

Search
Search
Search
Search For Your Next Property
Form submitted successfully!
You are missing required fields.
Dynamic Error Description
There was an error processing this form.
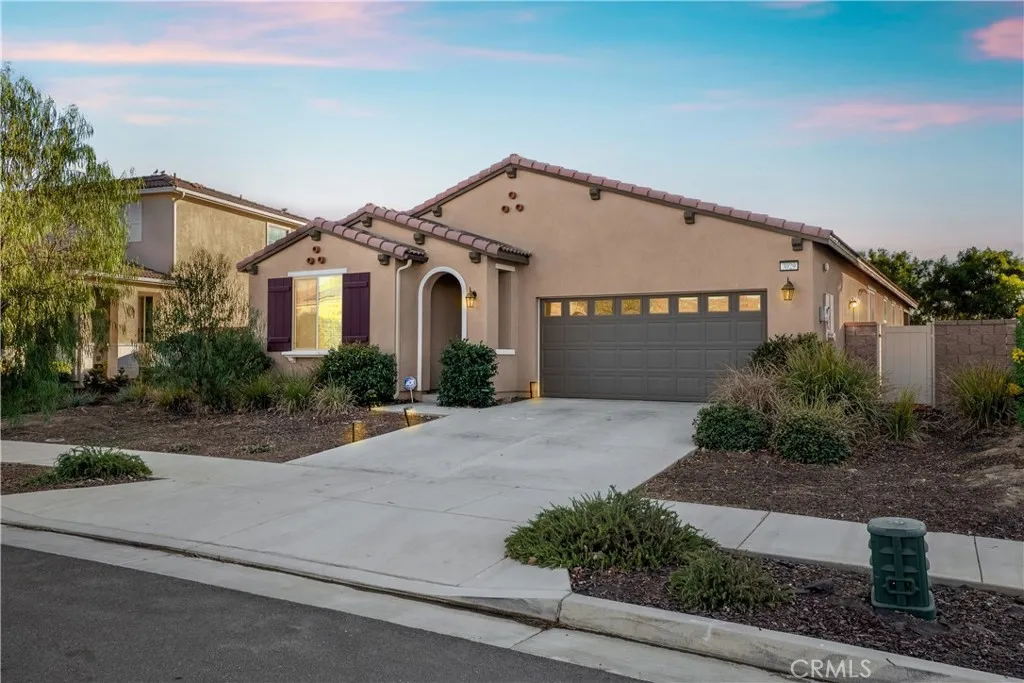
3029 Homeward
Hemet, CA 92543
AREA SQFT
2,083
BEDROOMS
3
BATHROOMS
2
Welcome to McSweeny Farms, one of Hemets premier master planned communities! Built in 2022, this beautiful single story home offers 3 bedrooms, 2 bathrooms, and a versatile bonus room that can easily be used as a home office, entertainment room, playroom, or flex space to fit your lifestyle. The thoughtfully designed open concept floor plan features a fully upgraded kitchen that seamlessly flows into the dining area and living room, creating an ideal space for everyday living and entertaining. The kitchen showcases upgraded finishes, with coordinating countertops and faucets carried throughout the entire home for a cohesive and stylish look. The nearly new construction offers modern comfort, functionality, and a layout designed for todays lifestyle. Step outside to the upgraded backyard, where artificial turf and a shaded outdoor structure create a comfortable, low maintenance setting for relaxing, dining, and entertaining. Energy efficient solar helps keep utility costs down while adding long term value to the home. Beyond the home, enjoy an incredible Southern California lifestyle with Diamond Valley Lake just minutes away, offering a variety of recreational opportunities including hiking, biking, fishing, and boating. For wine enthusiasts and weekend getaways, Temecula Wine Country is approximately 25 minutes away, putting award-winning wineries, restaurants, and entertainment within easy reach. Residents of McSweeny Farms enjoy an exceptional collection of resort style amenities, including a massive pool and spa, fitness center, sauna, billiards room, ballroom, outdoor
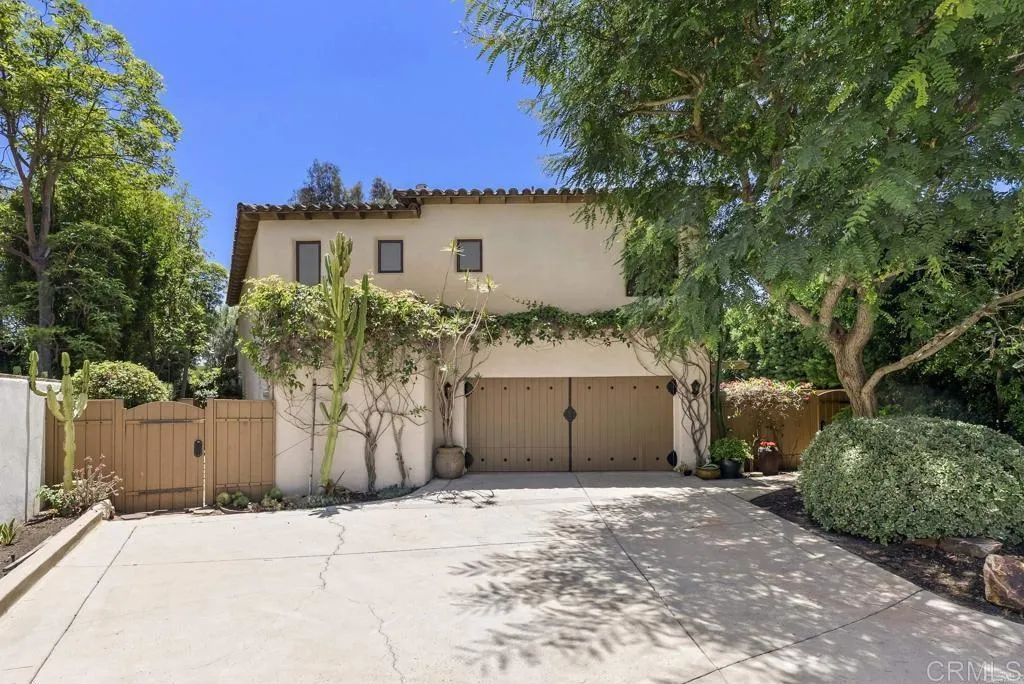
6140 La Granada
Rancho Santa Fe, CA 92067
AREA SQFT
3,062
BEDROOMS
3
BATHROOMS
4
Freshly painted with rich hardwood floors throughout, this charming Spanish Revival residence offers effortless living in the heart of the historic Rancho Santa Fe Covenant. Enjoy supreme walkability to Village dining, equestrian trails, and the exclusive Rancho Santa Fe Golf & Tennis Club, plus access to top-rated Roger Rowe School. Designed around a private courtyard with a built-in wet bar and alfresco kitchen, the low-maintenance 0.28-acre estate is ideal for indoor-outdoor hostings. Architectural accents include exposed timber beams, bespoke cabinetry, and Saltillo tile. A main-level primary retreat and detached private casita complete this refined sanctuary.
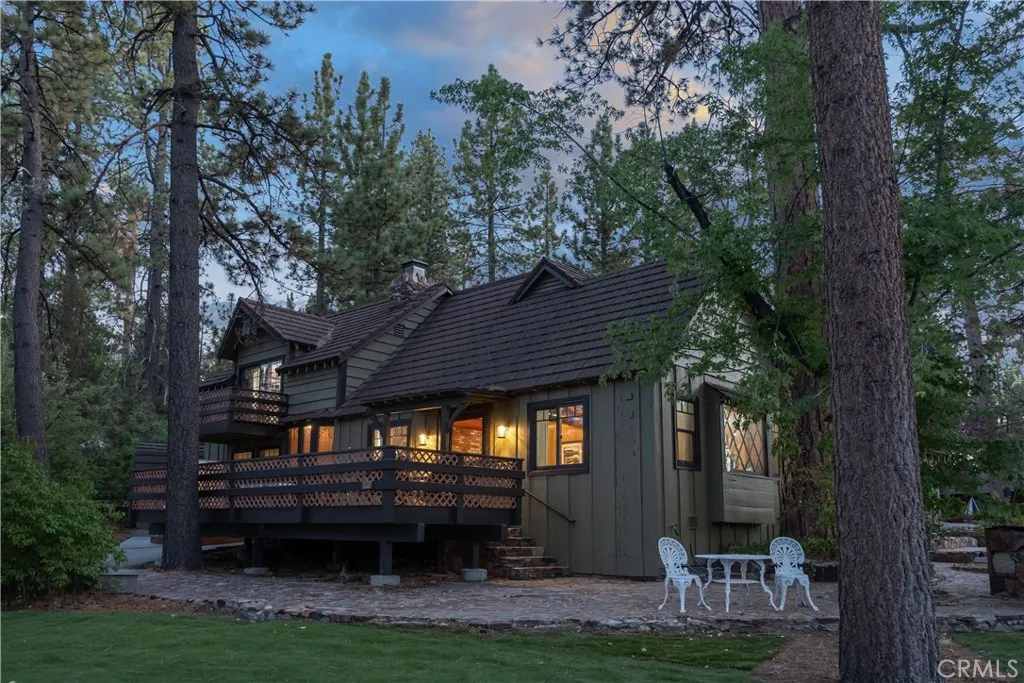
40153 Lakeview Drive
Big Bear Lake, CA 92315
AREA SQFT
2,375
BEDROOMS
4
BATHROOMS
3
**Classic 1938 lodge-style lakeview retreat, beautifully set among towering pines on a large corner lot directly across from the lake and close to lake access. A grand 48-inch entry door opens to a spacious living room with soaring ceilings, exposed beams, a large fireplace, and a stunning stained-glass window from an 1800s French chteau. The generous layout offers plenty of room for a dining area. Featuring 4 bedrooms, 3 remodeled bathrooms, a den, two decks, and a beautifully updated kitchen, this home blends preserved historic character with modern comfort. The primary suite includes its own fireplace, private bath and also opens onto it's own private deck with beautiful lake views. Additional upstairs dormitory-style bedroom offers two sets of bunk beds and a double bed. Additional highlights include exquisite original moldings, a Murphy bedroom with custom built-ins, updated windows, fresh paint, a 50-year fire-resistant roof, a game room/garage, and a volleyball court. The expansive grounds may offer plenty of room to add an additional garage and/or ADU. Turnkey and ready for use as a full-time residence, mountain getaway, or vacation rental. Conveniently close to everything Big Bear has to offer.
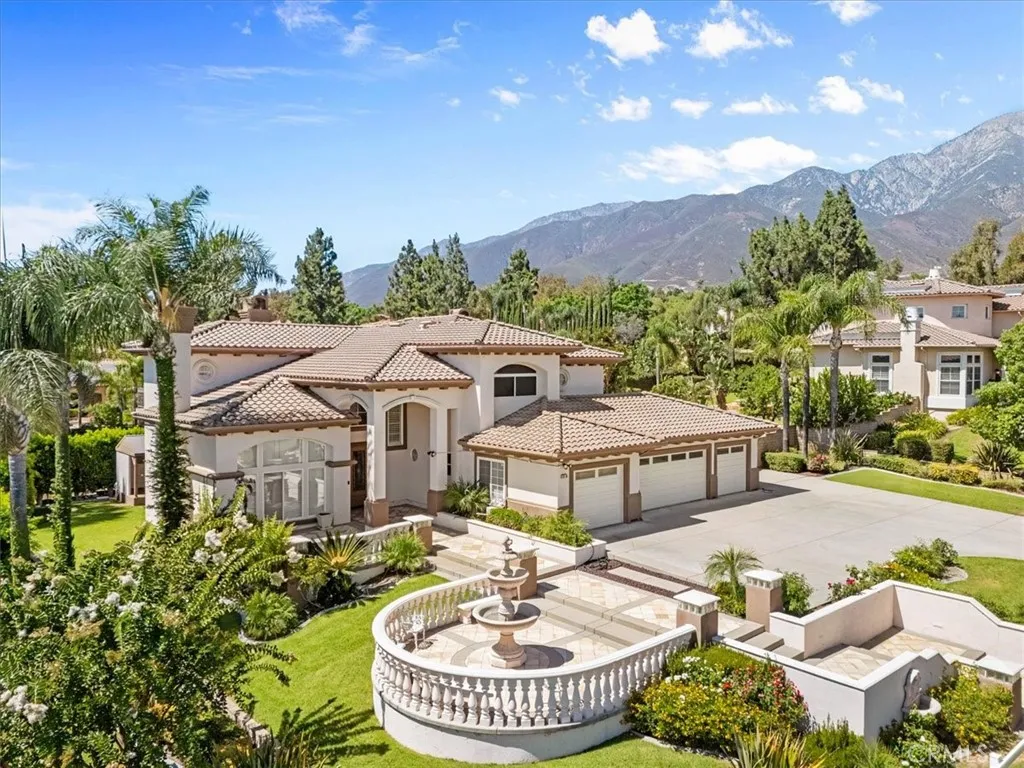
5540 High Meadow
Rancho Cucamonga, CA 91737
AREA SQFT
3,283
BEDROOMS
5
BATHROOMS
4
Welcome to 5540 High Meadow Pl, located in the highly sought-after Deer Creek Estates Collection of Rancho Cucamonga. Situated on an impressive 21,265 sq. ft. lot, this expansive residence offers 3,283 sq. ft. of living space, plus additional converted living space, providing an exceptional combination of space, privacy, comfort, and versatility. Step inside to a beautifully refreshed interior, recently painted throughout. The sunken formal living room features a cozy fireplace, creating an inviting setting for gatherings and relaxation. The spacious family room, highlighted by a second fireplace, flows seamlessly into the kitchen, making it ideal for everyday living and entertaining. Adding to the homes recent improvements, the downstairs A/C unit was just replaced. A desirable main-floor bedroom and full bathroom provide excellent flexibility for guests, multigenerational living, or a private home office. Upstairs, the spacious primary suite is a true retreat, featuring a beautiful dual-sided fireplace, generous walk-in closets, and a private balcony overlooking the backyard. Two additional well-sized bedrooms provide plenty of space for family or guests. Originally built with a 4-car garage, one garage bay has been converted into additional living space featuring a bedroom, bathroom, and kitchenette, creating a current configuration of 5 bedrooms and 4 bathrooms. This converted space is not included in the homes stated 3,283 sq. ft. of living area and was completed without permits. Buyer to independently verify square footage, permits, bedroom/bathroom count, and allowab
372 Floral Drive
Monterey Park, CA 91755
AREA SQFT
1,570
BEDROOMS
3
BATHROOMS
3
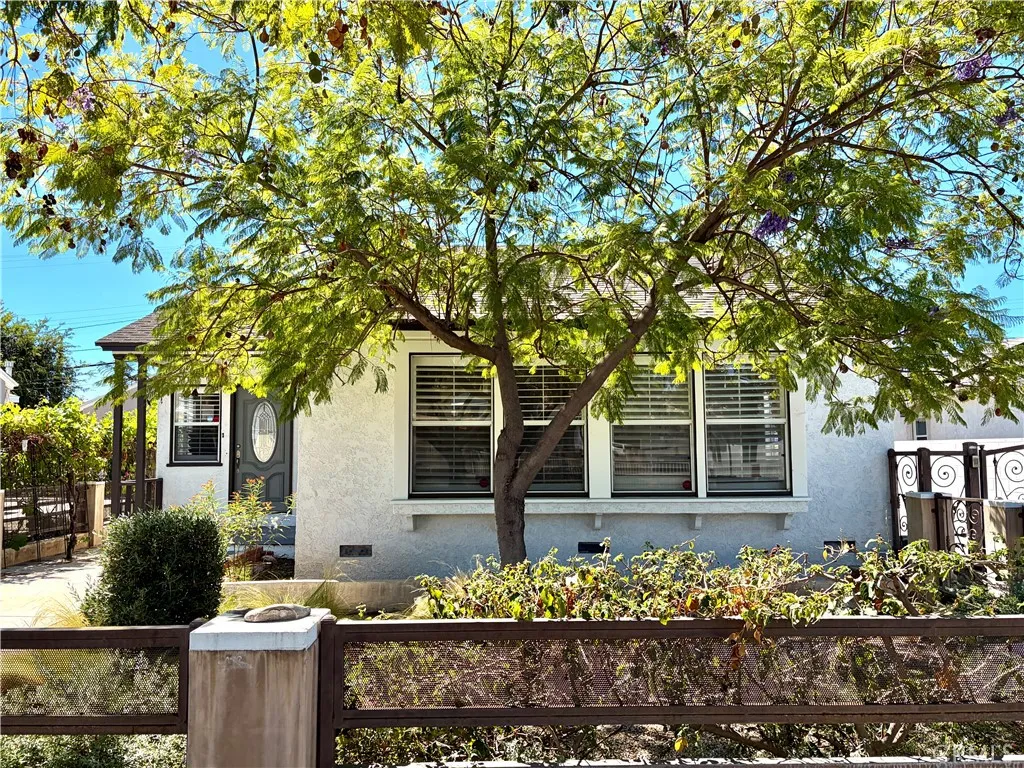
BEAUTIFULLY RENOVATED SINGLE FAMILY RESIDENCE IN A GREAT LOCATION! Come make this 4-bedroom 2.5-bathroom residence your new home. Renovated in 2025, this home features a modern aesthetic with plenty of bedrooms to accommodate growing families. The lot comprises a private yard with a detached garage behind an enclosed motorized gate. 372 E Floral Dr offers a convenient Monterey Park location close to the vibrant Garvey Avenue and Atlantic Boulevard dining corridors, featuring a diverse selection of Asian and international cuisine, including local favorites such as Mama Lu's Dumpling House. Everyday shopping, dining, and services are also nearby at Monterey Plaza, Atlantic Square, and the larger mixed-use Atlantic Times Square. With the 60 Freeway, grocery stores, restaurants, retail, schools, and neighborhood services all within a short drive, the location offers excellent convenience for commuters.

11103 La Naranja Court
Fountain Valley, CA 92708
AREA SQFT
1,320
BEDROOMS
4
BATHROOMS
4
RARE FOUNTAIN VALLEY OPPORTUNITY WITH A PERMITTED ADU! This beautifully remodeled Paradise Manor townhome offers an incredible combination of modern living, flexibility, and income potential. In addition to the main three-bedroom residence, the property features a PERMITTED STUDIO ADU with its own private entrance, full kitchen, and full bathroomideal for rental income, a mother-in-law suite, extended family, guests, or a private home office. Live in the main home and rent the ADU to help offset your monthly housing expenses, or keep loved ones close while still providing them with their own private space. The main residence has been beautifully remodeled with fresh neutral paint, recessed lighting, and new luxury vinyl flooring. The newly remodeled kitchen features new countertops and new appliances, including a refrigerator, gas range, built-in microwave, and dishwasher. A convenient dining alcove sits just off the kitchen. The updated main-level bathroom features new fixtures, a modern mirror, and designer lighting. Upstairs, the spacious primary suite offers dual vanities and a walk-in closet. Two additional bedrooms and another updated bathroom with a tub-and-shower combination complete the upper level. Located in the desirable Paradise Manor community with LOW HOA dues, this home offers exceptional value in the heart of Fountain Valley. Enjoy convenient access to shopping, dining, fitness centers, Mile Square Regional Park, golf courses, and the 405 Freeway. Whether you're looking for additional rental income, multigenerational living, or simply the flexibility of a c
26196 Sanz
Mission Viejo, CA 92691
AREA SQFT
750
BEDROOMS
2
BATHROOMS
2
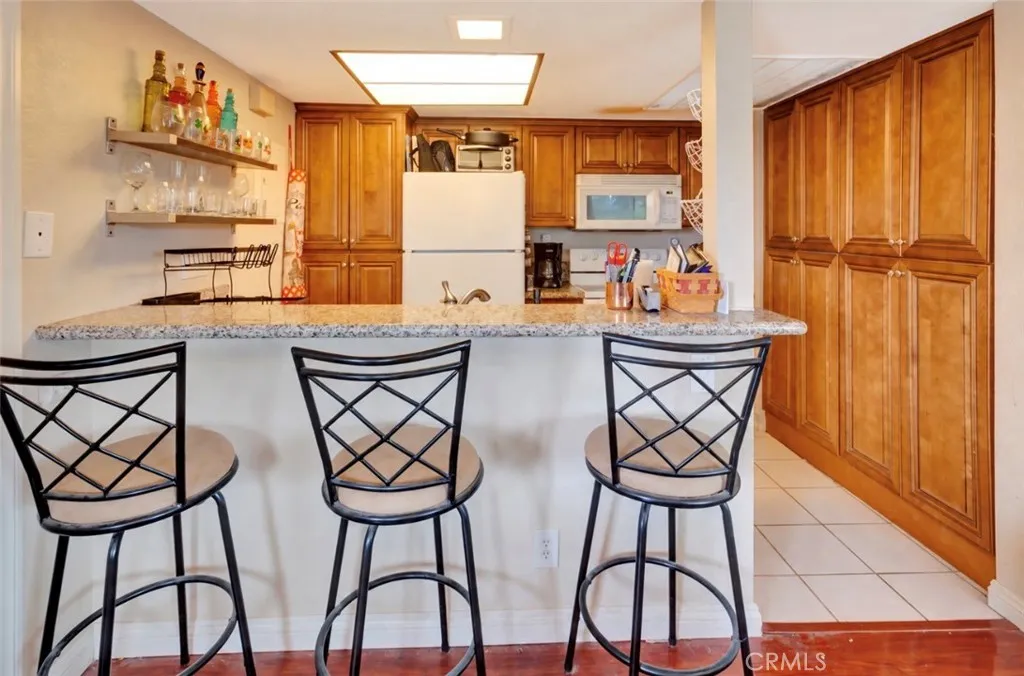
Welcome to this beautifully updated 2-bedroom, 2-bath condo in the desirable Las Palmas community of Mission Viejo! Tucked into one of the more private locations within the community, this lower-level home offers added privacy with no neighboring unit directly behind and no homes looking into the residence. Inside, youll find a light and bright open-concept floor plan connecting the living room, dining area, and kitchen, complete with granite countertops, updated cabinetry, wood-look laminate flooring, recessed lighting, and an in-unit washer and dryer. Both spacious bedrooms feature their own private bathrooms and generous closet space, including one walk-in closet. Step outside to your enclosed patio, perfect for relaxing or entertaining. Centrally located just off Alicia Parkway with convenient access to the 5 Freeway, shopping, dining, parks, and everyday amenities plus, Lake Mission Viejo is only about a 6-minute drive away! Enjoy access to Lake Mission Viejo and its beaches, swimming, paddleboarding, fishing, summer concerts, and community events, along with two Las Palmas community pools and spas. Includes one assigned covered parking space (#221) and one assigned uncovered space. A fantastic opportunity to enjoy privacy, convenience, and the Mission Viejo lifestyle!
15727 Virginia
Fontana, CA 92336
AREA SQFT
2,485
BEDROOMS
4
BATHROOMS
3
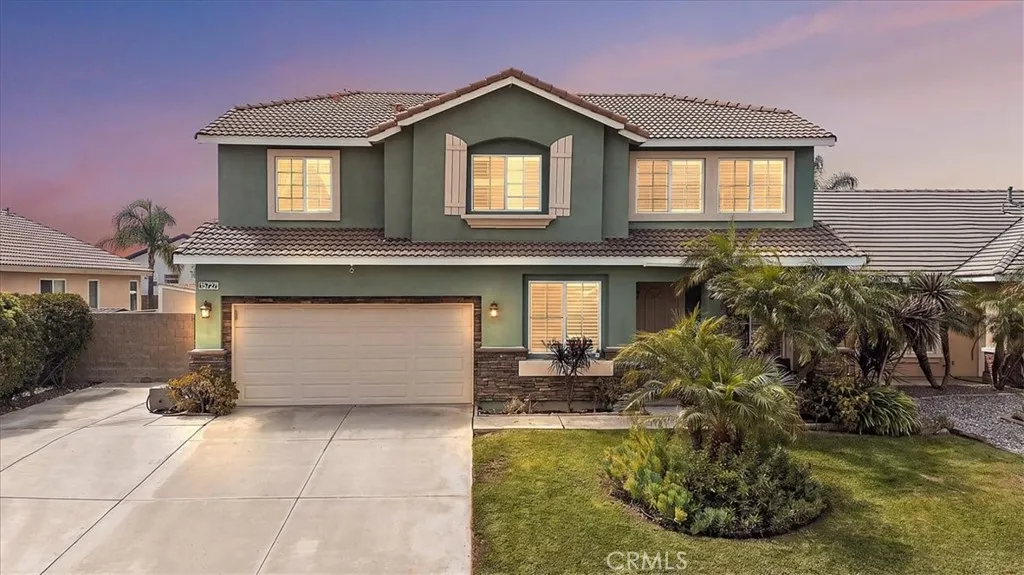
BACK ON THE MARKET sometimes you get a second chance at the right house. Buyer cancelled, giving someone else the opportunity to make this beautifully maintained, original-owner North Fontana home theirs. Original owner, beautifully maintained, and it shows. This 4 bedroom, 2.5 bath North Fontana home offers approximately 2,485 sq ft, with a spacious and flexible floor plan that has been thoughtfully cared for and updated over the years. The home was originally built with the optional den/office in lieu of the third garage space, providing additional interior space that works perfectly as a home office, den, gym or playroom. The main level offers an easy, comfortable flow between the living spaces, dining area and updated kitchen completed in 2021, featuring dark cabinetry, quartz-style counters, center island, stainless appliances, generous storage and a farmhouse-style sink. Upstairs youll find 4 bedrooms, an open loft/bonus area, built-in workspace and conveniently located laundry, giving everyone a little room to spread out. Updates over the years include an updated A/C system in 2017, carpet in 2019 and lifetime Texcote exterior paint completed in 2025 and shutters in 2026. The home also features a leased solar system and electric vehicle charger in the garage. More than anything, this is a home that has been lived in, cared for and continually maintained by the same owner since it was builtand the pride of ownership is evident throughout. The 6,720 sq ft lot offers a backyard designed to actually be used, with a large covered patio, expansive concrete entertaining ar
914 Cayley Avenue
San Marcos, CA 92069
AREA SQFT
3,162
BEDROOMS
4
BATHROOMS
5
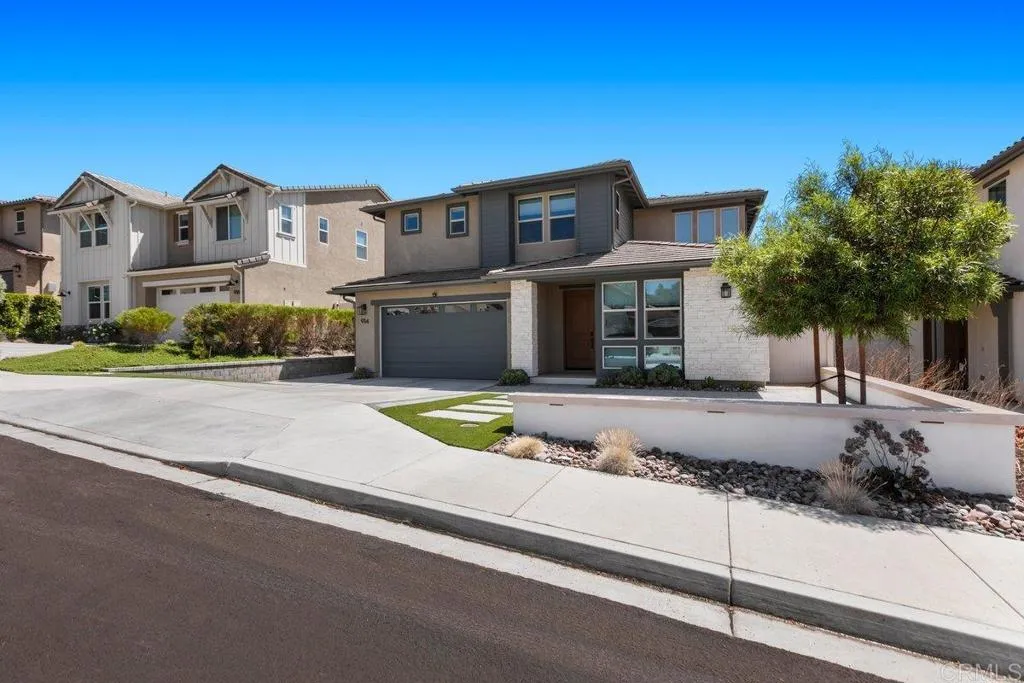
Gorgeous 2023 built home in the prestigious Skylark Community. "Smart home" technology & a Paid in full owned solar system + motion sensor lights in each bathroom; energy efficient. Upgrades/Improvements added as follows: Interior / Inside: - Upgraded flooring throughout the entire home - LVP in all of downstairs, staircase and all of upstairs (except tile in the master bath). Basically there is no carpet in the house! (except a throw rug or 2) - Custom installed window coverings throughout the home which include: (1.) all Black-out shades/energy efficient blinds in all 4 bedrooms + upstairs loft ; (2.) decorative white Roman shades in living room; (3.) Cellular shades Cordless in the: upstairs loft, kitchen, laundry room, dining room - 2 installed ceiling fans - 1 upstairs loft and 1 in downstairs bedroom Kitchen has GE stainless steel built-in microwave with 36" 5 burners gas cooktop. GE 30" black/stainless steel built-in oven & dishwasher. High arc chrome faucet with dual-basin stainless steel sink is complemented by a designer faucet. Quartz slab countertops with 6 backsplash Shaker-style cabinetry featuring European soft-close Convenient rollout shelf for hidden recycling and trash center Quartz island with slab countertop (to match kitchen) with 2 mitered-edge detail. Under-cabinet mood lighting at kitchen. White quartz countertop with 6 backsplash and 1 mitered-edge detail Shaker-style cabinetry in white... Baths: The soaking tub offers a luxurious experience in the owners suite bathroom Moen chrome plumbing fixtures. Elongated comfort-height toilet with soft-close
752 Loma
Long Beach, CA 90804
AREA SQFT
1,182
BEDROOMS
2
BATHROOMS
2
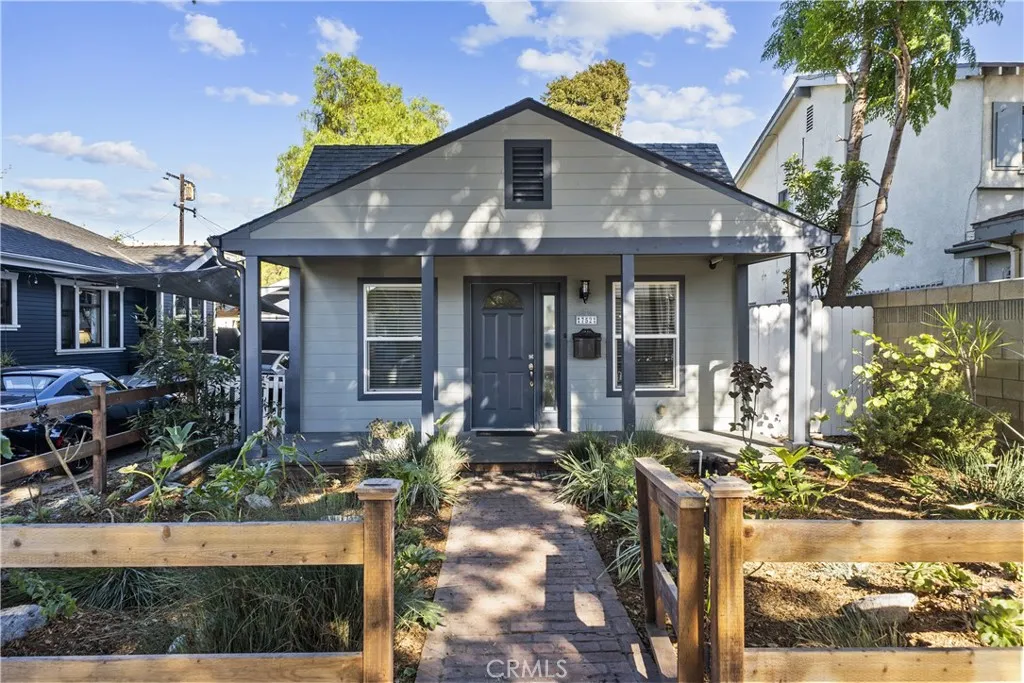
This is one of those homes that catches your eye before you ever walk through the front door. Great curb appeal, a covered Craftsman-style porch, mature trees and a house that simply feels good from the street. Inside, it has been freshly painted and thoughtfully updated while keeping the character that makes it special. The remodeled kitchen is bright with white cabinetry, updated counters and backsplash, stainless steel appliances and an island with seating. Both bathrooms have also been updated. The home offers 2 bedrooms, 2 bathrooms, plus a bonus room connected to the primary bedroom. It is currently set up as an office, but the French doors leading outside give you plenty of options for how to use the space. There is also indoor laundry with a full-size stackable washer/dryer and a two-car garage. Out back offers a low-maintenance outdoor space, mature tree shade, a built-in barbecue and enough room to sit outside and enjoy it without spending your weekend taking care of a huge yard. Incredible location just minutes from the Long Beach coastline, with parks, restaurants, shopping and everything that makes Long Beach such a great place to live close by. Updated, easy to live in, and full of personality.
25418 Cumberland
Calabasas, CA 91302
AREA SQFT
6,680
BEDROOMS
6
BATHROOMS
7
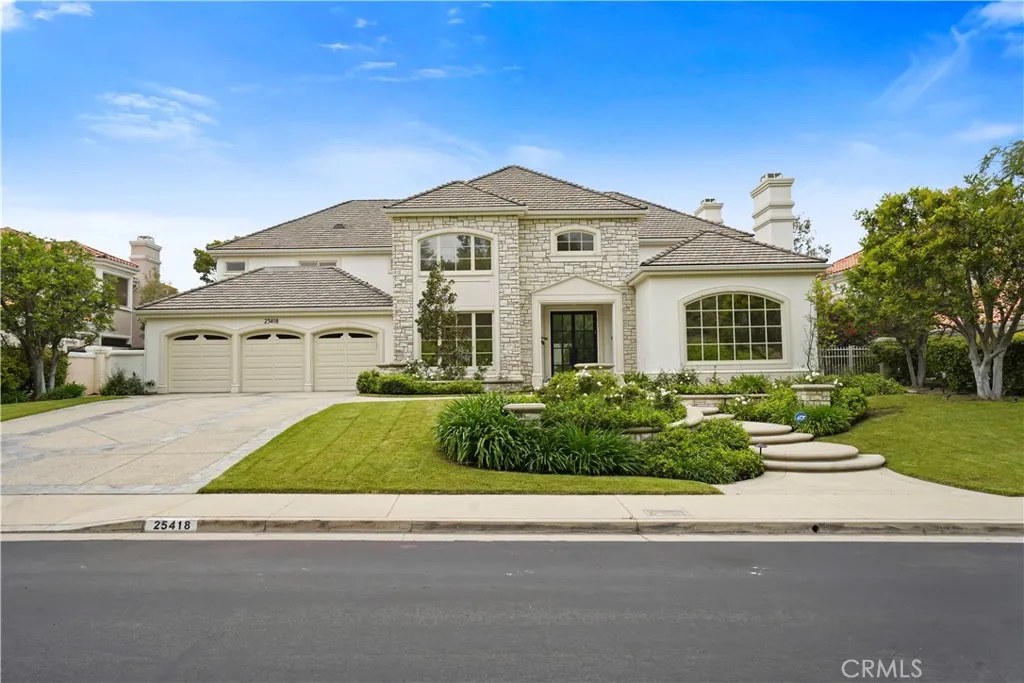
**EXCEPTIONAL VIEWS BUILT-IN ELEVATOR PRIVATE CUL-DE-SAC** An elevated setting in every sense. Positioned near the very top of guard-gated Mountain View Estates, this timeless Calabasas estate captures sweeping, unobstructed hillside views from one of the communitys highest vantage points. A private cul-de-sac location with a picturesque greenbelt and no homes directly across the street creates a remarkable sense of privacy and arrival. A built-in private elevator adds a distinctive convenience to this six-bedroom, six-and-a-half-bath residence spanning approximately 6,680 square feet. Glass double doors reveal a dramatic two-story foyer with a sweeping staircase and statement chandelier. Wide-plank engineered hardwood floors, refined millwork, and expansive windows frame interiors of classic elegance. The formal living room features a coffered ceiling and fireplace, complemented by an elegant dining room and welcoming family room opening to the grounds through French doors. The beautifully appointed kitchen offers porcelain countertops, white cabinetry, a generous island, stainless-steel range, and a breakfast area overlooking the backyard. An adjoining butlers pantry with beverage refrigeration makes entertaining effortless. The expansive primary suite takes full advantage of the setting, with a generous view terrace, fireplace, sitting area, space for a private gym, and spacious walk-in closets. A freestanding soaking tub and oversized glass-enclosed shower complete the spa-inspired bath. A sparkling pool and raised spa, covered dining and lounge areas, built-in barbec

1040 La Salle
Corona, CA 92879
AREA SQFT
2,541
BEDROOMS
4
BATHROOMS
3
HOME SWEET HOME in Cantabria at Corona Ranch! Nestled in one of Coronas most desirable neighborhoods, this beautiful 4 bedroom, 3 bathroom POOL home is ideally positioned at the end of a quiet cul-de-sac in prestigious Corona Hills, offering privacy, comfort, and an inviting indoor-outdoor lifestyle. Step inside to soaring vaulted ceilings, abundant windows, and a bright, open floor plan filled with natural light. The spacious kitchen offers generous cabinetry and a beautiful view of the backyard and pool, flowing seamlessly into the family room with a cozy fireplace perfect for everyday living and entertaining. Formal living and dining areas provide additional space for gatherings. A rare downstairs bedroom and full bathroom offer wonderful flexibility for guests, extended family, or a home office. Upstairs, the spacious primary suite features dual sinks, a relaxing Jacuzzi tub, and a separate shower, along with two additional generously sized bedrooms and a bathroom. Step outside to your own private backyard oasis! The sparkling pool and inviting BBQ and entertaining area create the perfect setting for summer gatherings, weekend relaxation, and making lasting memories with family and friends. Additional highlights include a convenient first-floor laundry room with its own sink, an oversized 3 great size car garage, ample driveway parking, RV parking, and a LOW HOA. Ideally located near highly regarded schools, shopping, dining, golf courses, and with convenient access to the 91 and 15 freeways, this home offers the perfect combination of location, space, privacy, and life
1817 Castle
Escondido, CA 92029
AREA SQFT
1,347
BEDROOMS
3
BATHROOMS
2
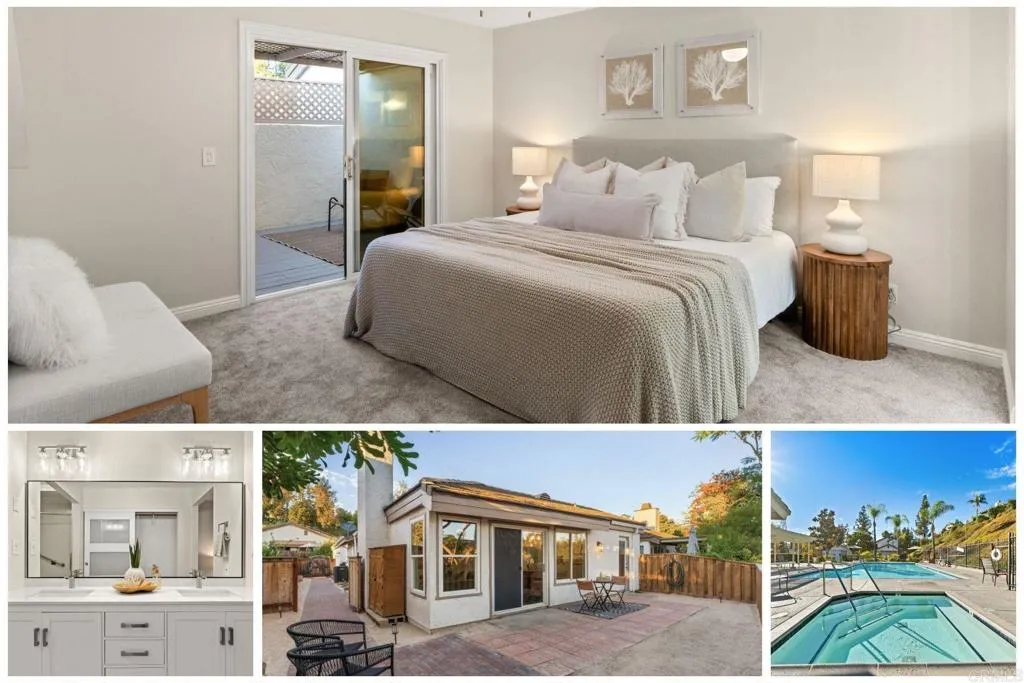
Welcome to 1817 Castle Glen, a beautifully refreshed home tucked into the desirable View Terrace community of Southwest Escondido. Ideally positioned away from through traffic with ample nearby street and guest parking, this home offers a wonderful combination of privacy, thoughtful updates, indoor/outdoor living and convenient access to everything North County has to offer. A grand double-door entrance welcomes you into a light and inviting interior, freshly painted in a custom color palette and complemented by engineered hardwood flooring, new ceiling fans and updated lighting throughout. The comfortable living space centers around a cozy fireplace, while the kitchen offers a walk-in pantry and excellent storage. Both bathrooms have been refreshed with new vanities, and the spacious primary suite features new carpet, a modern closet door and its own private patio. One of the standout features is the private atrium, where a brand-new redwood deck creates a seamless extension of the living space and a perfect setting for morning coffee, entertaining or relaxing outdoors. The freshly landscaped, low-maintenance yard continues the easy-care lifestyle with a charming brick pathway, new decomposed granite and solar lighting. The elevated backyard provides additional privacy along with calming breezes and views toward the surrounding hills. The property is fully fenced with two gates for convenient access. Additional features include central A/C, an oversized two-car garage with plenty of storage, and a full suite of appliances that come with the home, including the refrigerator
43271 Brookway
Temecula, CA 92592
AREA SQFT
3,632
BEDROOMS
5
BATHROOMS
3
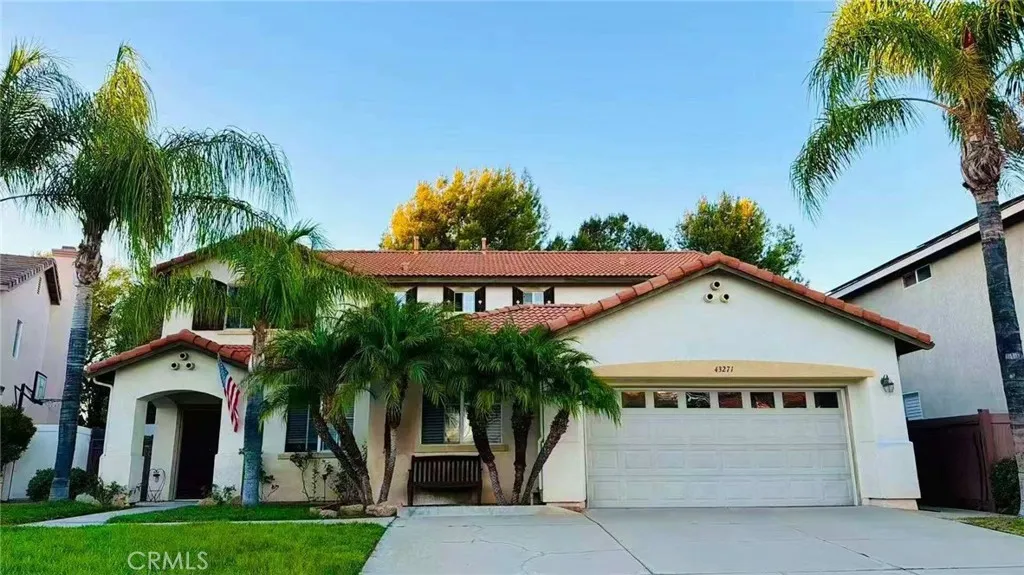
Welcome to this impeccably upgraded and beautifully designed 5-bedroom, 3-bathroom masterpiece, complete with a versatile bonus room and a spacious loft. Nestled in a quiet, highly desirable cul-de-sac, this home delivers the perfect blend of elegant entertaining spaces and comfortable everyday living. Step inside to discover a bright and open floor plan showcasing premium upgrades throughout. Rich hardwood flooring flows seamlessly across the main level, stairs, and loft, perfectly complemented by a dramatic wrought-iron stair rail. The chefs kitchen is a standout feature, boasting granite countertops, a full-tile backsplash, upgraded stainless steel appliances, and a generous walk-in pantry. The inviting living space centers around a cozy fireplace with a custom stone surround, while plantation shutters, designer paint, and ceiling fans add a touch of timeless sophistication to every room. Flexible & Luxurious Living Space The main level includes a highly adaptable bedroom featuring its own private retreatperfect as a second primary suite, guest quarters, private office, or playroom. Upstairs, the expansive primary suite serves as a true sanctuary, complete with a dedicated sitting area and a spa-like bathroom featuring a sunken soaking tub and a separate walk-in shower. The exterior of this property is nothing short of a private resort. Professional landscaping features lush, mature palms, custom concrete curbing, and elegant flagstone detailing, all framed by low-maintenance vinyl fencing and wrought-iron gates. The backyard is a true tropical oasis designed for unforge
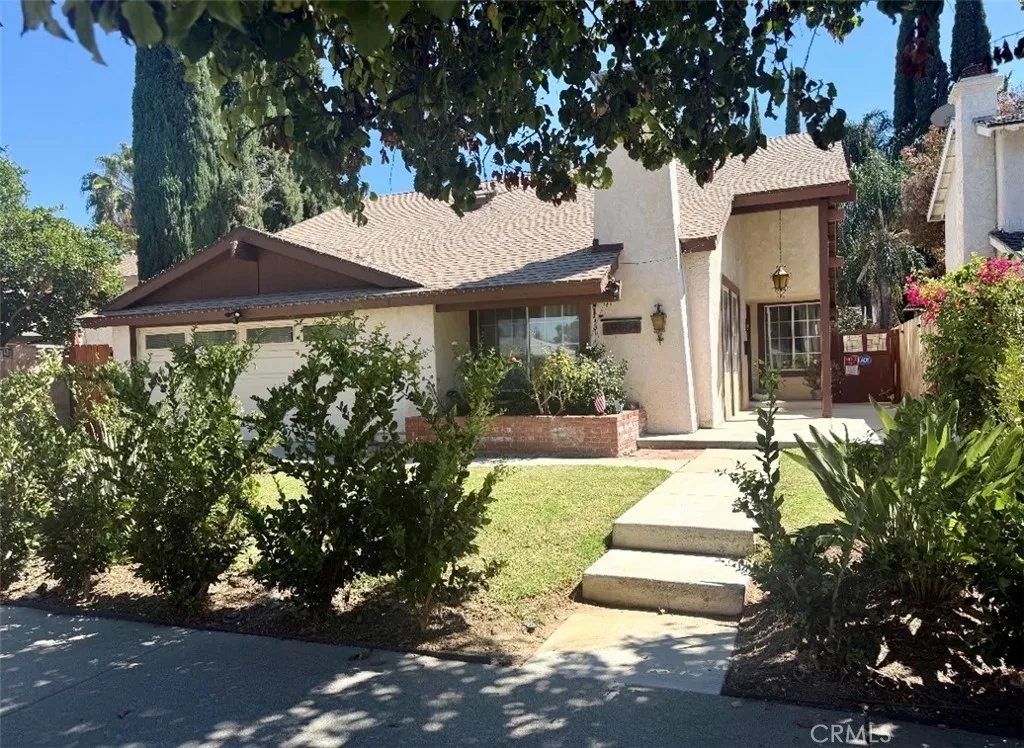
19804 Arminta Street
Los Angeles, CA 91306
AREA SQFT
1,900
BEDROOMS
3
BATHROOMS
2
Welcome to this beautifully maintained 3-bedroom, 1.5-bath single-family home located on a lovely residential street. The inviting floor plan features a spacious living room, family room, dining area, and an open kitchen with granite countertops and stainless-steel appliances and water softener. High ceilings and abundant natural light create a bright and welcoming atmosphere throughout the main living areas. All three bedrooms are conveniently located upstairs, offering privacy and separation from the entertaining spaces. The backyard provides a wonderful setting for outdoor dining, entertaining, and gatherings with family and friends. Additional features include an attached two-car garage, solar panels, and an EV charger. A charming home offering comfort, functionality, and modern conveniences in a desirable neighborhood.
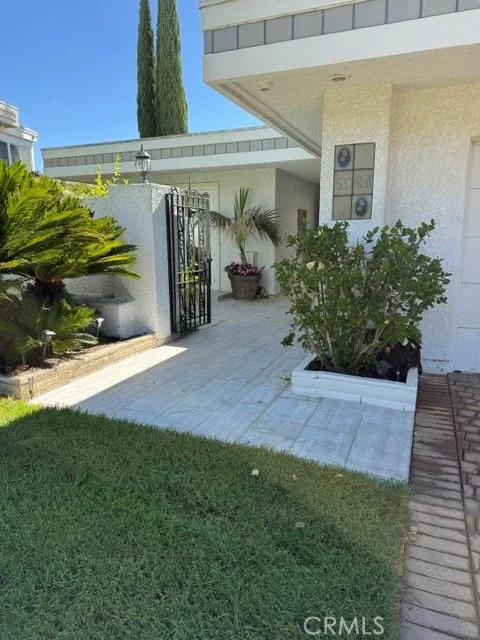
5598 Vista Del Mando
Laguna Woods, CA 92637
AREA SQFT
2,124
BEDROOMS
2
BATHROOMS
2
Stunning Short Term Furnished Rental in 55+ Laguna Woods Village. This large home has it all: two large bedrooms, a formal dining room, large chef's kitchen with gas cooktop, open concept living space, an all season patio space, a view and much more. The home is tastefully decorated with elegant furnishings. The primary bath has a footed tub and a large steam shower with double shower heads. Vista Del Mando is located in the 110's section of the Village with close access to Club Houses Five and Six and is in a very private setting. Laguna Woods is the premiere resort style active adult community in central Orange County. When you lease here you get an ID card that gives you access to all of the amenities. Play golf on the 27 hole professional golf course or the 9 hole executive walking course or practice at the driving range. There are lighted tennis and pickleball courts, bocci ball, lawn bowling, archery, shuffleboard, 3 gyms, 7 club houses, horse stables, and endless other activities. There are over 200 clubs to join that offer bands, comedy shows, local bus trips and many other things to keep you entertained. Laguna Woods Village is minutes from Laguna Beach and Newport Beach and close to world class restaurants, shopping and medical care. This home is available from 1/4/2027 to 4/25/2027. 30 Days is the minimum stay allowed and all leases are approved by the HOA Board.
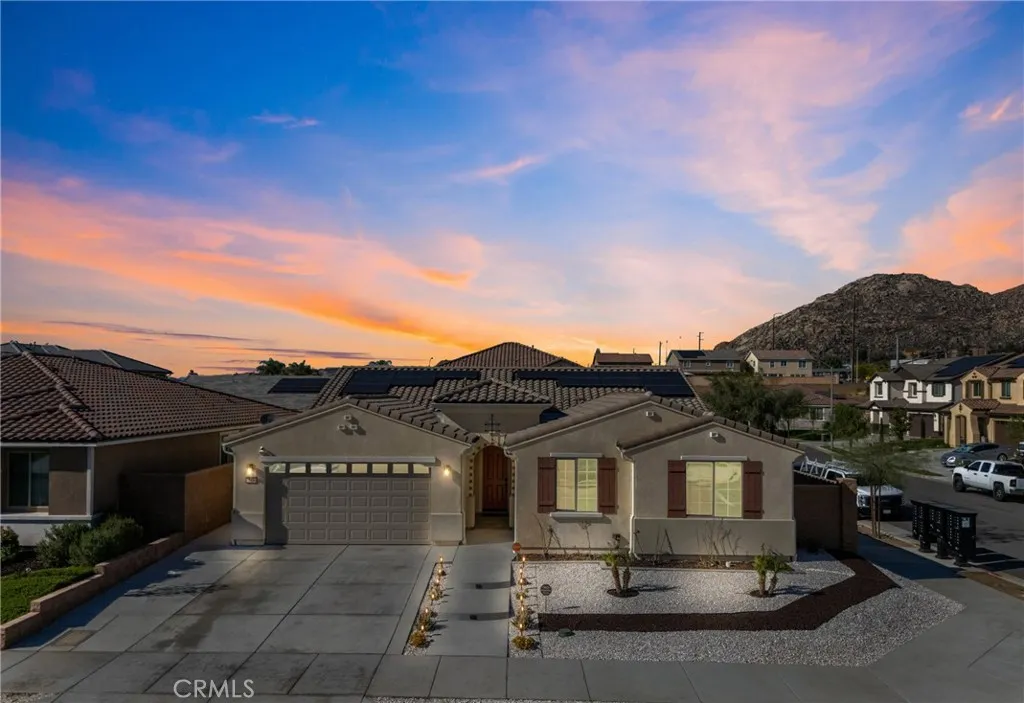
718 Torrey Court
Perris, CA 92571
AREA SQFT
2,584
BEDROOMS
4
BATHROOMS
4
Welcome Home! Discover this exceptional home nestled on a quiet cul-de-sac, offering spacious, thoughtfully designed living with 4 bedrooms, 4 bathrooms, and a versatile flex room with endless possibilities. Perfect for a 5th bedroom, home office, guest room, hobby room, gym or additional living area, this flexible layout is also ideal for multi-generational living, with an additional suite perfect for in-laws providing plenty of room to grow, gather, and feel right at home. Inside you will find a bright, open floor plan filled with natural light, new custom paint, luxury vinyl plank flooring, custom lighting, and ceiling fans throughout. The gourmet kitchen features beautiful cabinetry, custom hardware, quartz countertops, and a spacious island, flowing seamlessly into the main living area. The open-concept design makes entertaining effortless while keeping everyone connected. Enjoy the added convenience of ceiling surround sound with pre-wiring for a 7-speaker system, perfect for movie nights, entertaining, or relaxing at home. The spacious primary suite offers a peaceful retreat, complete with a generously large bathroom, walk-in shower, and ample space to unwind at the end of the day. Outside you will find a fully landscaped backyard oasis, featuring a covered patio that provides the perfect setting for morning coffee, weekend barbecues, or year-round outdoor enjoyment. Additional highlights include no HOA, paid-off solar with a backup battery, providing energy efficiency and added peace of mind. The garage features epoxy flooring along with ample room for parking, stor
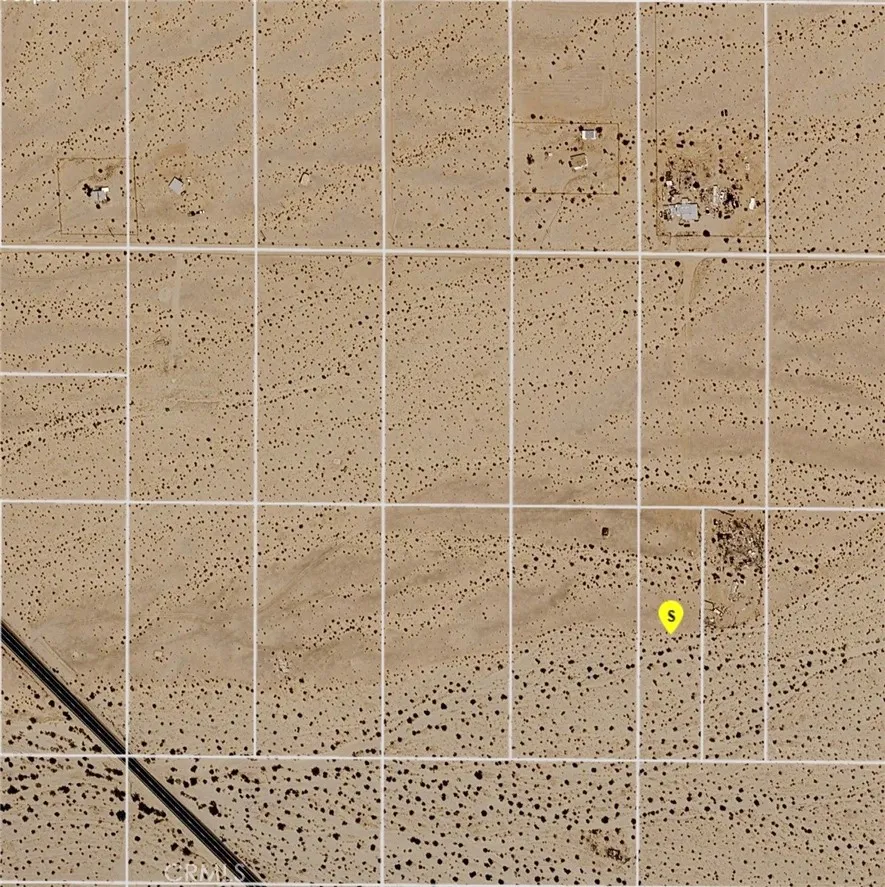
101 Sandale
29 Palms, CA 92277
AREA SQFT
BEDROOMS
BATHROOMS
Boundless blue skies and stunning mountain vistas await you on this 2.5 vacant lot in Twentynine Palms, CA. Bring your vision, your builder, and your love for nature, this land is ready for its next chapter. Twentynine Palms is renowned for its world-class stargazing and serene landscape, the area is a proven hotspot for vacation rentals and custom homesteads. No address assigned yet, this address is for MLS/ Listing purposes only. Lot lines are estimated. Buyer to perform due diligence, verify zoning, easements, land use, and utility proximity. GPS coordinates 34.133848, -115.904715. Don't miss out on an affordable opportunity to own raw land in San Bernardino County!
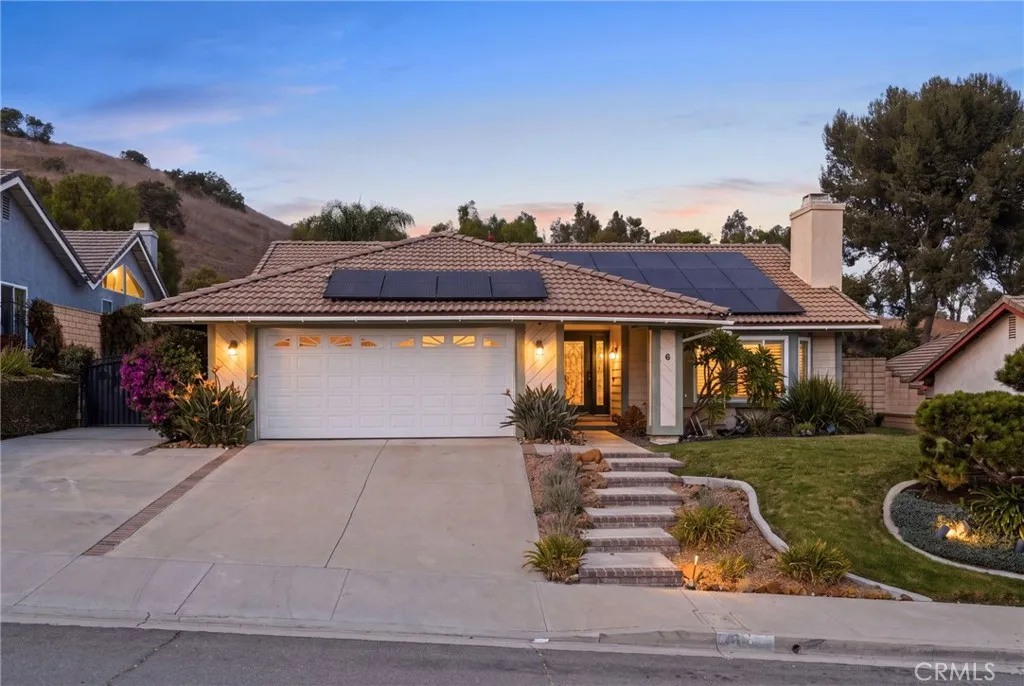
6 Los Felis
Phillips Ranch, CA 91766
AREA SQFT
1,814
BEDROOMS
4
BATHROOMS
2
Welcome to this beautifully upgraded single-story pool home in the desirable Phillips Ranch community. Offering 4 bedrooms, 2 bathrooms, and approximately 1,854 square feet of thoughtfully designed living space, this home combines timeless details, smart-home technology, energy-efficient improvements, and an inviting indoor-outdoor lifestyle. Step inside through a custom front door to a light-filled interior featuring updated vinyl windows, plantation shutters, bamboo flooring, colonial-style interior doors with updated hardware, and elegant wainscoting throughout select living spaces. The living room is anchored by a cozy fireplace and flows into the dining area, creating comfortable spaces for both everyday living and entertaining. The kitchen features granite countertops, abundant cabinetry, stainless steel appliances, black tile flooring, and recessed lighting. Thoughtful technology has been incorporated throughout the home, including Siri-compatible smart controls for select recessed lighting, ceiling fans, thermostat, irrigation, and additional home features. Dimmable recessed lighting adds flexibility and ambiance throughout several of the main living areas. The backyard is designed for Southern California living, with a sparkling pool and spa, expansive patio areas, mature landscaping, and an Alumawood patio cover complete with ceiling fans and dimmable lighting. The pool and spa are equipped with an updated Pentair system featuring convenient app-based controls, along with an updated pool filter and heater. Additional improvements include 31 seller-owned solar pane
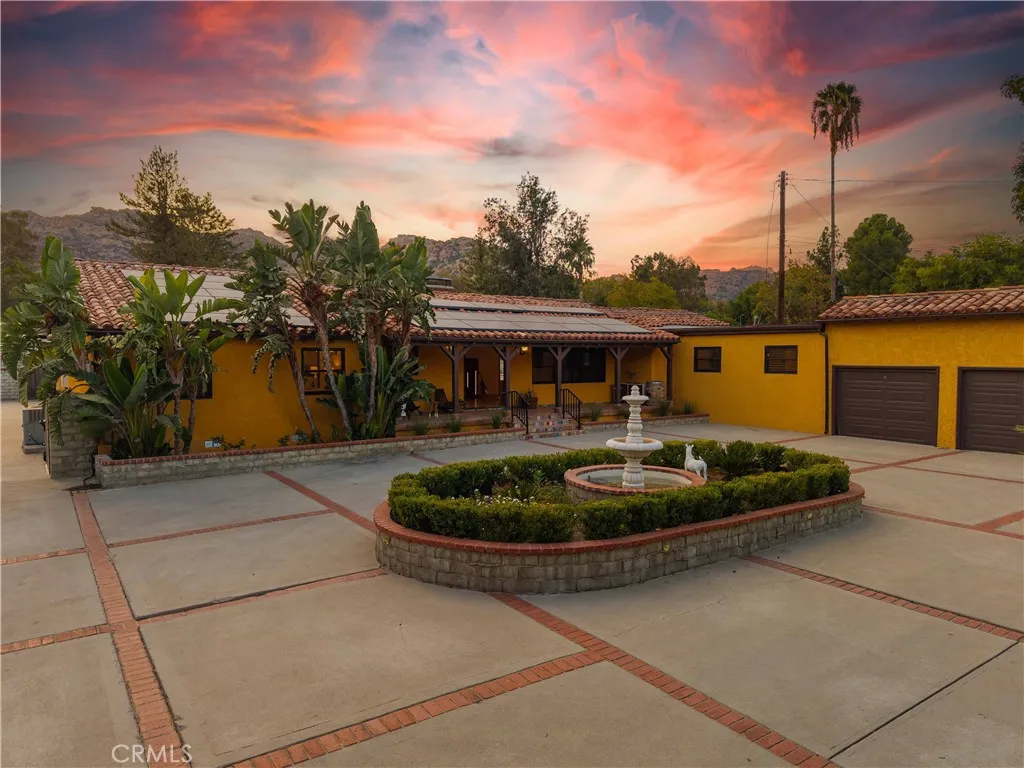
9957 Shoup Avenue
Chatsworth, CA 91311
AREA SQFT
3,388
BEDROOMS
6
BATHROOMS
5
Set on just under an acre beneath the backdrop of Chatsworth Peak, this Spanish Hacienda inspired compound brings together a single story main residence, separate two bedroom ADU, four car garage, horse zoned grounds, RV parking and the kind of space and privacy that is increasingly difficult to find in Los Angeles. A long private driveway leads to the main residence and an expansive motor court centered around a tiered fountain. Inside, approximately 2,645 square feet offers four bedrooms, three and a half bathrooms, generous living and dining spaces, and an additional flexible room that can serve as a media room, playroom, home office, second living area or additional bedroom. The kitchen sits at the center of the home with an oversized island, knotty alder cabinetry, natural granite countertops and full height backsplash, farmhouse sink, Wolf range and double ovens. Natural travertine laid in a Versailles pattern, exposed wood beams, plantation shutters and wrought iron details carry the warmth and character of the Hacienda influence throughout the home. The primary suite opens directly to the backyard and features a walk in closet and spa inspired bath with an oversized shower, soaking tub and extensive natural stone. Separate from the main residence is an approximately 743 sqft ADU with two bedrooms, one bathroom, its own kitchen and living area, and separate climate control. Its location toward the front of the property creates meaningful separation from the main house, making it well suited for extended family, guests, multigenerational living or a private workspace.
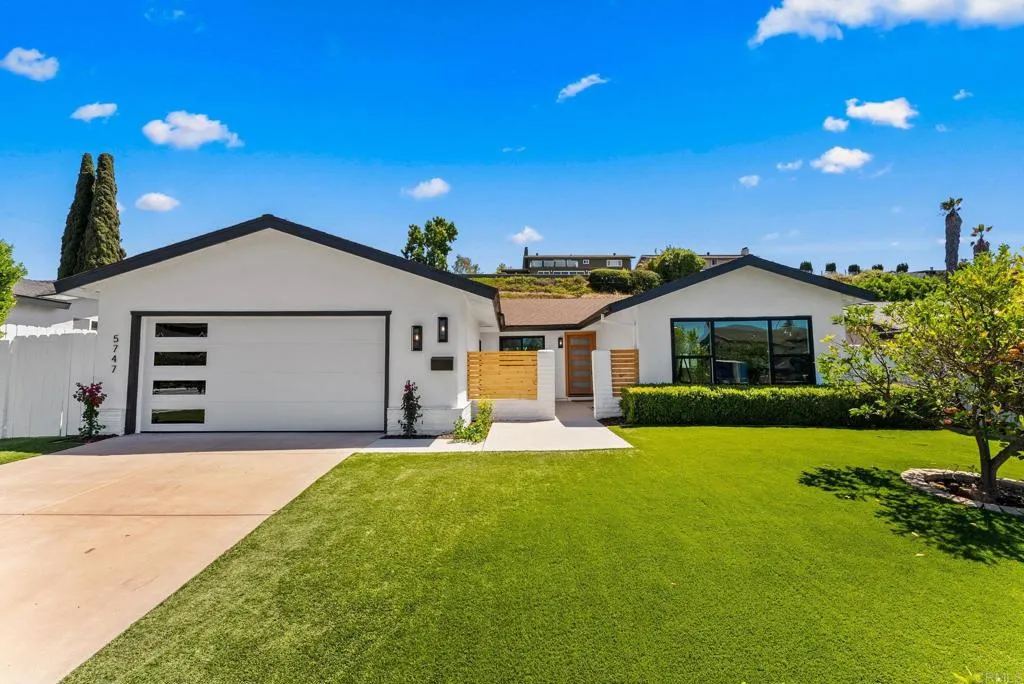
5747 Bounty Street
San Diego, CA 92120
AREA SQFT
1,950
BEDROOMS
4
BATHROOMS
3
In one of Princess Del Cerro's most desirable pockets, this home has been reimagined from top to bottom, with a full renovation that leaves nothing untouched. Vinyl plank flooring, recessed lighting, and all-new windows, doors, and shutters carry through the entire home, framing rooms filled with natural light. The kitchen has been completely rebuilt with quartz countertops, upgraded cabinetry, and stainless steel appliances, and each of the three bathrooms received the same level of care. Four bedrooms and three bathrooms give the 1,950-square-foot floor plan real breathing room. Outside, the .29-acre lot has been finished with low-maintenance turf, mature landscaping, and a collection of fruit trees. The home also comes with a fully paid-off, owned solar system (25+ panels), two Tesla batteries, a HEPA air filtration system, upgraded insulation, and a newer roof. Zoned for top-rated schools, including 10/10-rated options, and set in one of Del Cerro's most established neighborhoods, this home brings together lifestyle, location, and quality craftsmanship in equal measure.

512 West Graves Avenue
Monterey Park, CA 91754
AREA SQFT
822
BEDROOMS
2
BATHROOMS
1
ADU-READY MONTEREY PARK OPPORTUNITY Beautifully renovated Monterey Park home offering 2 bedrooms, 1 bathroom, and 822 sq. ft. of move-in-ready living space on a generous 5,976 sq. ft. lot. Recent improvements include fresh interior and exterior paint, new flooring throughout, a new split-system unit in the living room, recessed lighting, ceiling fans with lights and remote controls, a fully remodeled kitchen, and an updated bathroom. The spacious backyard provides outstanding expansion potential, with city-approved plans and permits in place for a 1,200 sq. ft. ADU featuring 3 bedrooms and 3 bathrooms. An existing private courtyard between the main residence and the future ADU offers an ideal outdoor space for relaxing, entertaining, dining, or creating a peaceful retreat. This is an excellent opportunity for multigenerational living, potential rental income, or increased property value. Conveniently located near parks, shopping, dining, schools, and major freeways, this turnkey property combines modern upgrades, valuable outdoor space, and exceptional future potential in the heart of Monterey Park.
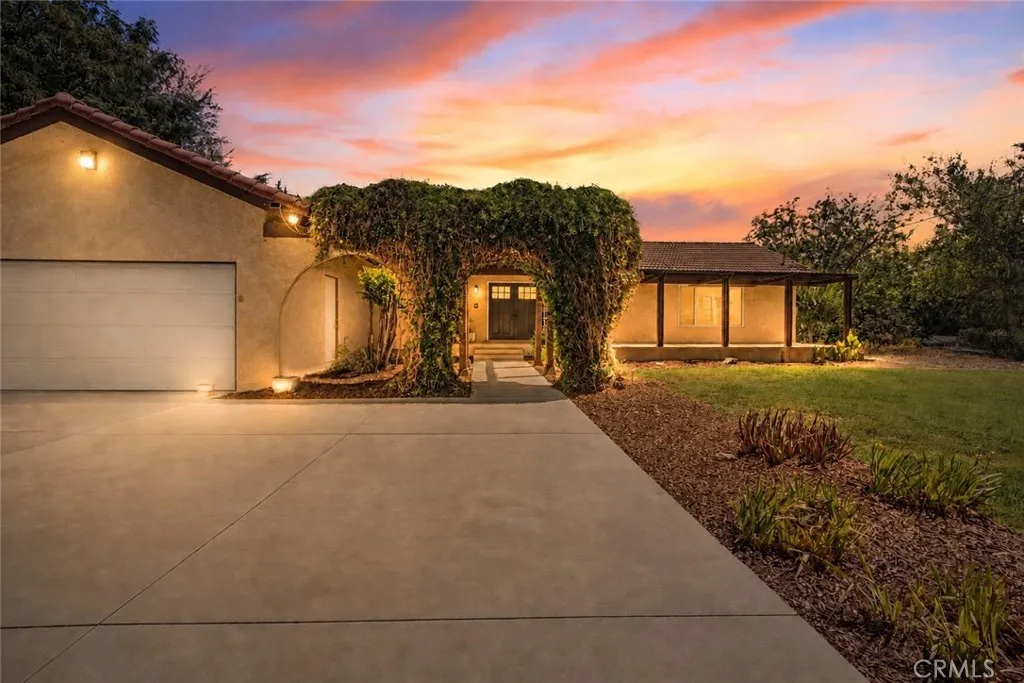
747 Greenwood Avenue
San Bernardino, CA 92407
AREA SQFT
1,797
BEDROOMS
3
BATHROOMS
2
Welcome to Devore Heights, where space, privacy, and opportunity come together. This single-story home offers 1,797 sq ft of living space with 3 bedrooms, 2 bathrooms, and a fully fenced 1.25-acre lot. Cherished by the same family for two generations, the property is now ready for its next owner to bring their vision, make updates, and truly make it their own. Inside, you'll find a spacious family room with fireplace, a kitchen with dining area, and convenient indoor laundry. Outdoors, the expansive usable land offers endless possibilities for horses, recreation, entertaining, or future expansion. A detached 30x20 workshop with electrical and water available provides additional flexibility for hobbies, storage, projects, or a home-based business. A unique opportunity to create your dream property while enjoying the peaceful, country-style setting of Devore Heights.

16451 Rhone
Huntington Beach, CA 92647
AREA SQFT
1,390
BEDROOMS
4
BATHROOMS
2
Welcome to an exceptional opportunity in Huntington Beachs sought-after Sol Vista neighborhood. This 4-bedroom, 2-bathroom home offers approximately 1,390 square feet of living space on a generous 6,300-square-foot lot, presenting an exciting opportunity to create, personalize, and build equity over time. The primary bathroom has been thoughtfully updated, while the remainder of the home retains much of its original characterproviding the perfect canvas for a buyer with vision. Rather than paying a premium for someone elses renovations, this property offers the flexibility to make strategic improvements, select your own finishes, and create a home that reflects your lifestyle while unlocking its long-term potential. With a desirable Huntington Beach location, a spacious lot, and plenty of room to grow into, this is more than a homeits an opportunity to create value, build equity, and make it distinctly your own.
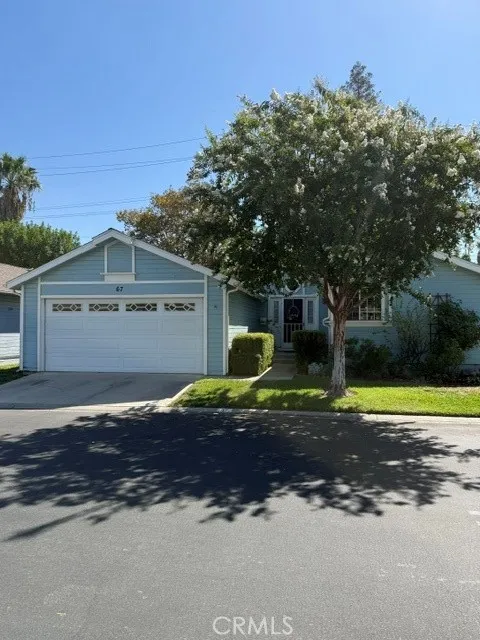
140 Pioneer
Redlands, CA 92374
AREA SQFT
1,101
BEDROOMS
2
BATHROOMS
2
New on the market! Available 2 bedroom 2 bath home in the desirable gated community of 'The Redlands'. This cute and cozy home offers some upgrades such as Roof, Hvac system and flooring and also features a managable size fenced in yard. Enjoy all the amenities of this gated community, featuring a pool, spa, pickleball and tennis court, club house and green park! Centrally located with schools, shopping, entertainment and easy freeway commuting!
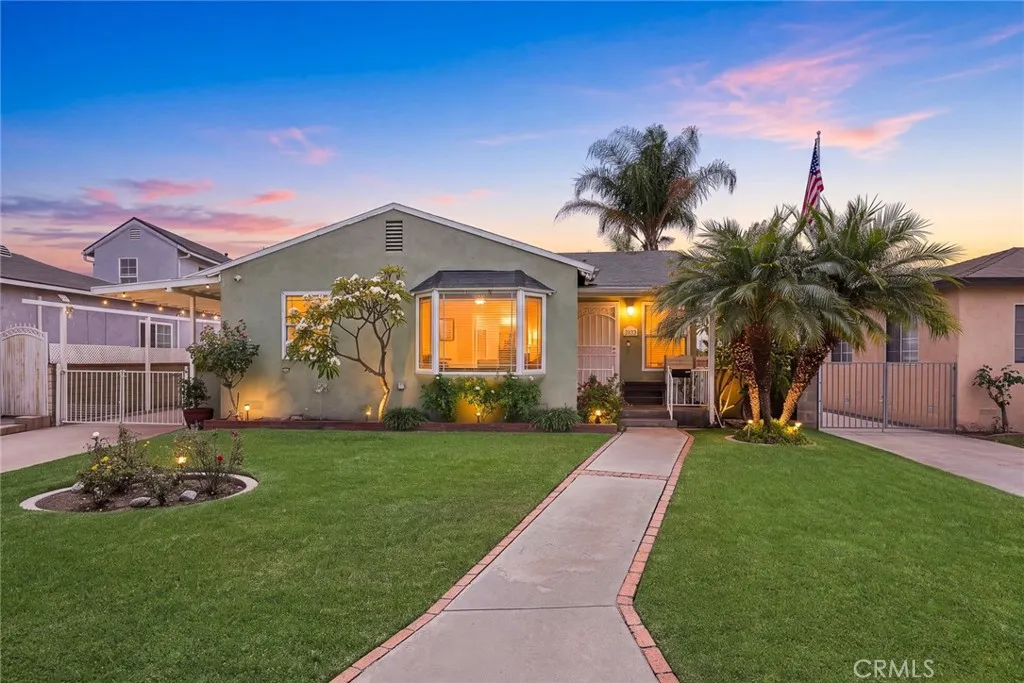
4128 Lynd
Arcadia, CA 91006
AREA SQFT
1,100
BEDROOMS
2
BATHROOMS
1
Welcome to 4128 Lynd Ave, a charming single-story home in a desirable Arcadia neighborhood. Featuring 2 bedrooms, 1 bathroom, approximately 1,100 sq. ft. of living space on a generous 6,383 sq. ft. lot, this property offers comfortable living with excellent future potential. The spacious backyard, detached garage, and long driveway provide added flexibility for expansion or outdoor enjoyment. Conveniently located near Peck Road Park, shopping, dining, schools, and major transportation. A wonderful opportunity for homeowners, investors, or those looking to create their dream home in Arcadia.
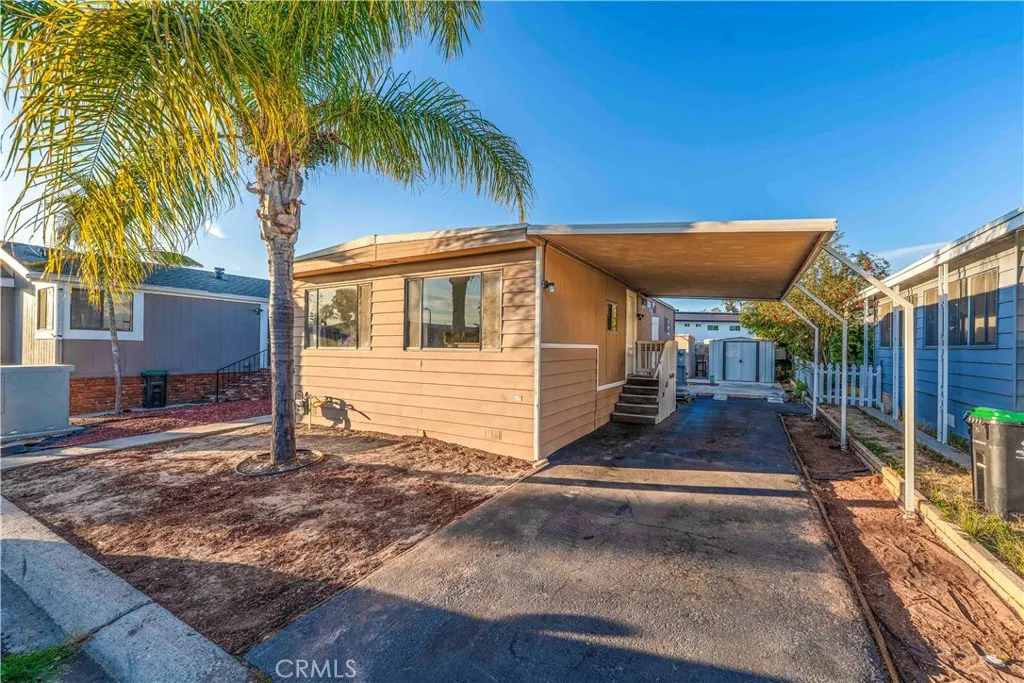
320 Park Vista
Anaheim, CA 92806
AREA SQFT
800
BEDROOMS
2
BATHROOMS
1
***Welcome to this charming and affordable 2-bedroom, 1-bathroom manufactured home in Anaheim. The property features a two-car covered carport, a spacious backyard, and a storage shed for added convenience. Residents can also enjoy access to the community pool. Ideally located near neighborhood parks, schools, shopping, dining, and major freeways. Priced to sell, this is a great opportunity to own a home in Orange County. Schedule your private showing today!
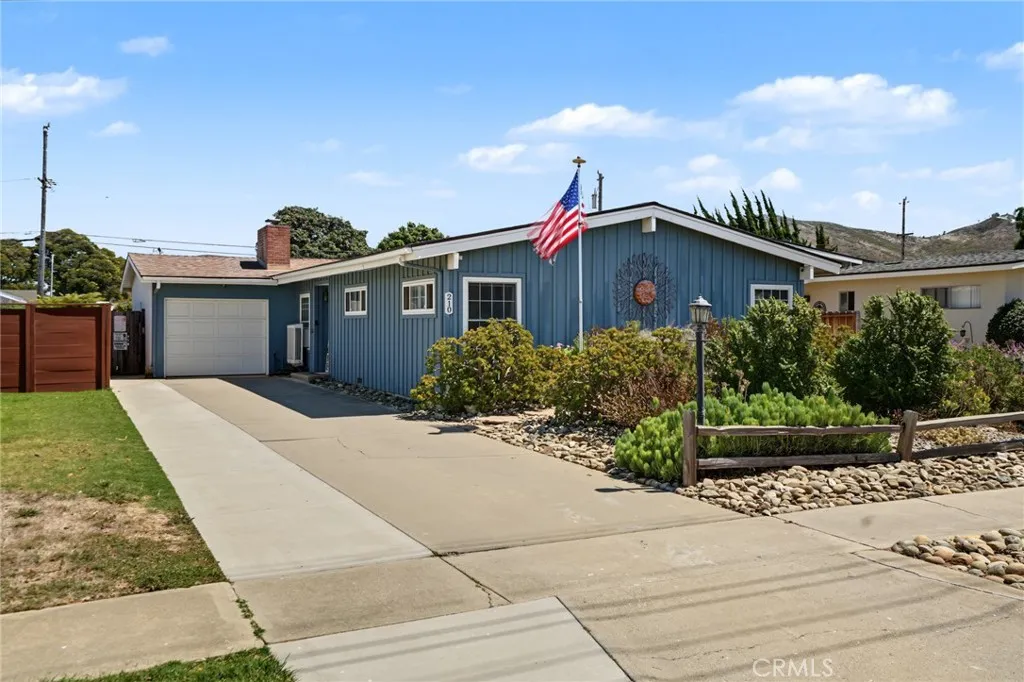
210 E
Lompoc, CA 93436
AREA SQFT
1,311
BEDROOMS
3
BATHROOMS
2
Tucked away on Lompocs Southside, this inviting three-bedroom, two-bath home offers a wonderful combination of character, thoughtful updates, and generous outdoor space. A widened driveway provides additional parking and leads to a home filled with warmth and natural light. Step inside to an open-concept kitchen, dining, and living area where vaulted ceilings and exposed wood beams add architectural character, while a classic brick fireplace creates a cozy focal point. The updated kitchen opens seamlessly to the dining and living spaces, creating an easy layout for everyday living and entertaining. A sliding glass door provides direct access to the backyard. Outside, a pergola creates a welcoming place to dine, relax, or entertain, while the spacious yard offers plenty of room to play, garden, and enjoy the outdoors. Mature grapevines and a variety of fruit, including apricot, strawberry, and lemon, add to the backyards charm. Alley access adds flexibility, and an 8x12 cottage along with a newer Tuff Shed on a steel foundation provide additional space for storage, hobbies, or projects. Additional improvements include a newer roof installed in 2015, updated electrical panel, and a fumigation completed in 2021. Conveniently located near Beattie Park, local schools, shopping, coffee shops, and Highway 1, with a short commute to Vandenberg Space Force Base, this Southside home offers character, functionality, and a location that keeps everyday conveniences close by.
4924 Verde
Oceanside, CA 92057
AREA SQFT
1,840
BEDROOMS
4
BATHROOMS
2
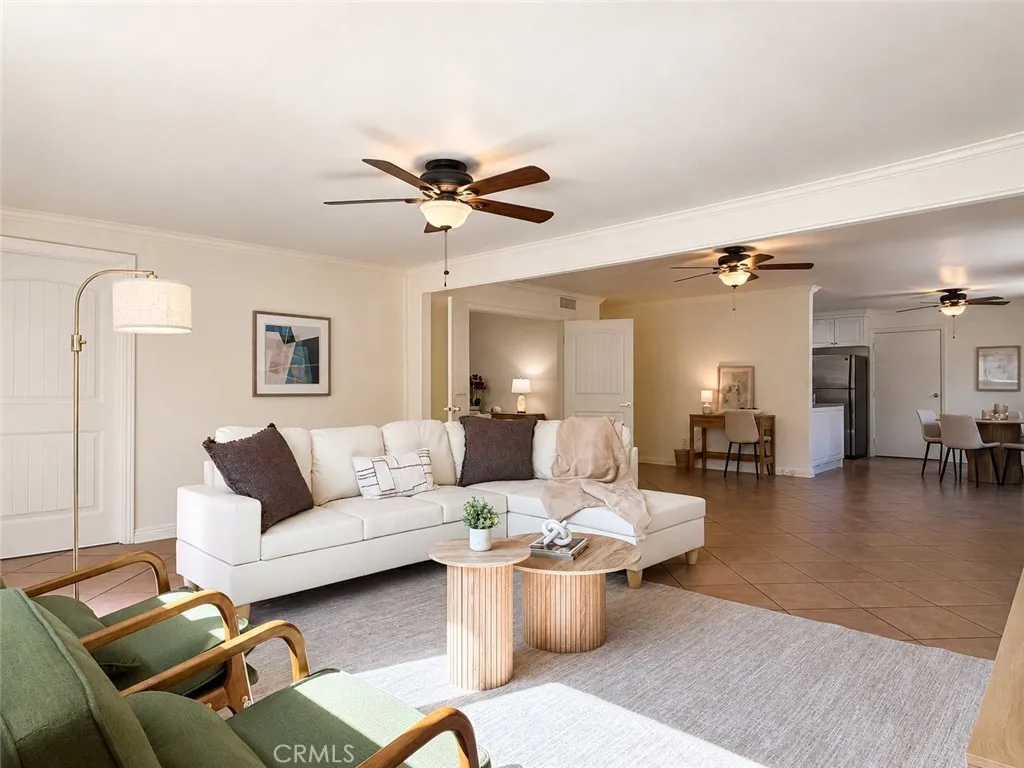
Fully furnished 4-bedroom, 2-bath home with approximately 1,840 sq. ft. on a 6,098 sq. ft. lot move in with just a suitcase. Everything is included: furniture, cookware, dishes, kitchen essentials, linens, and in-home washer and dryer. Wi-Fi is already installed and active. The dining area easily converts to a dedicated home office a separate, private room without giving up a bedroom. Recent updates include fresh paint, interior renovations, and a newly installed air-conditioning system. The private backyard offers room to dine outdoors and entertain, with a BBQ grill and fire pit. Parking for four: oversized 2-car garage plus driveway space for two additional vehicles.
1080 Butte
Oroville, CA 95965
AREA SQFT
1,284
BEDROOMS
3
BATHROOMS
2
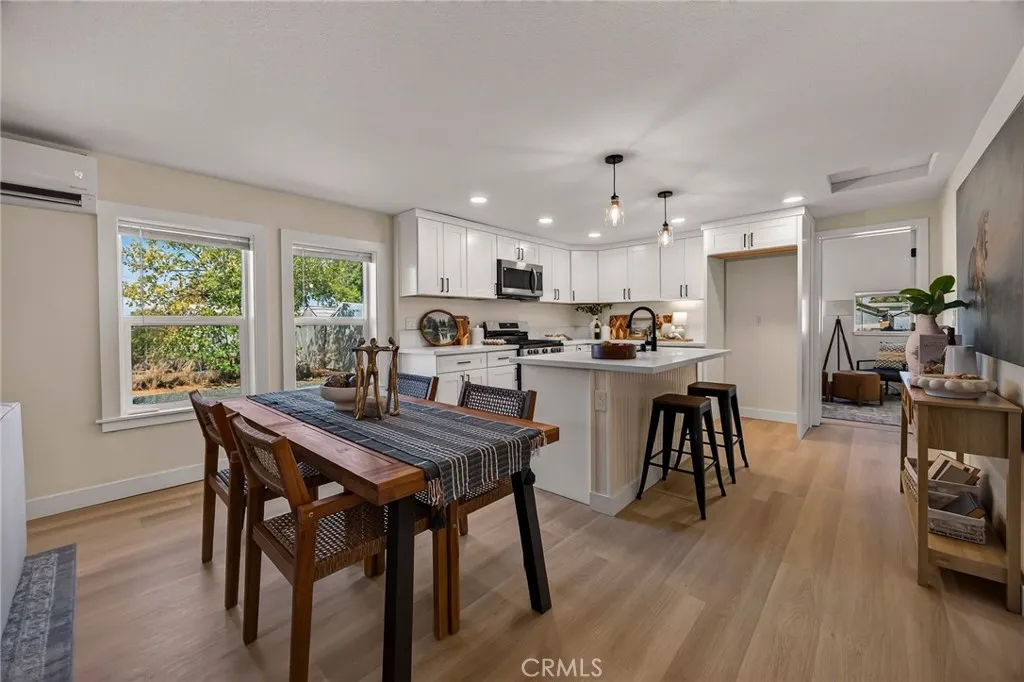
SELLER OFFERING A $10,000 CREDIT TOWARDS INTEREST RATE BUY DOWN!! This 3-bedroom, 2-bath home has been completely renovated top to bottom, plus a versatile 4th bonus room for an office or guest space. Brand new kitchen and bathrooms, new flooring throughout, and new interior and exterior doors. New acrylic stucco exterior seals out moisture and weather while giving the home a clean, modern finish, backed by new interior and exterior paint and texture throughout. New main and sub electrical panels with all-new wiring and fixtures throughout. All-new plumbing throughout, including new fixtures and a new water heater. New windows, new insulation throughout, a roof that's only 6 years old, and two new mini-split systems for zoned heating and cooling. Fresh landscaping with a programmable sprinkler system, new appliances, and city water and sewer round it out. The lot is .44 usable acres with drive-through access on both sides of the house bring the RV, the equipment, whatever needs room plus a 2-car detached garage. Table Mountain fills the view out back, you're 5 minutes from town, and just 10 minutes to the afterbay and forebay for fishing or a day on the water. Move-in ready, low-maintenance, and built to last.

