

Search
Search
Search
Search For Your Next Property
Form submitted successfully!
You are missing required fields.
Dynamic Error Description
There was an error processing this form.
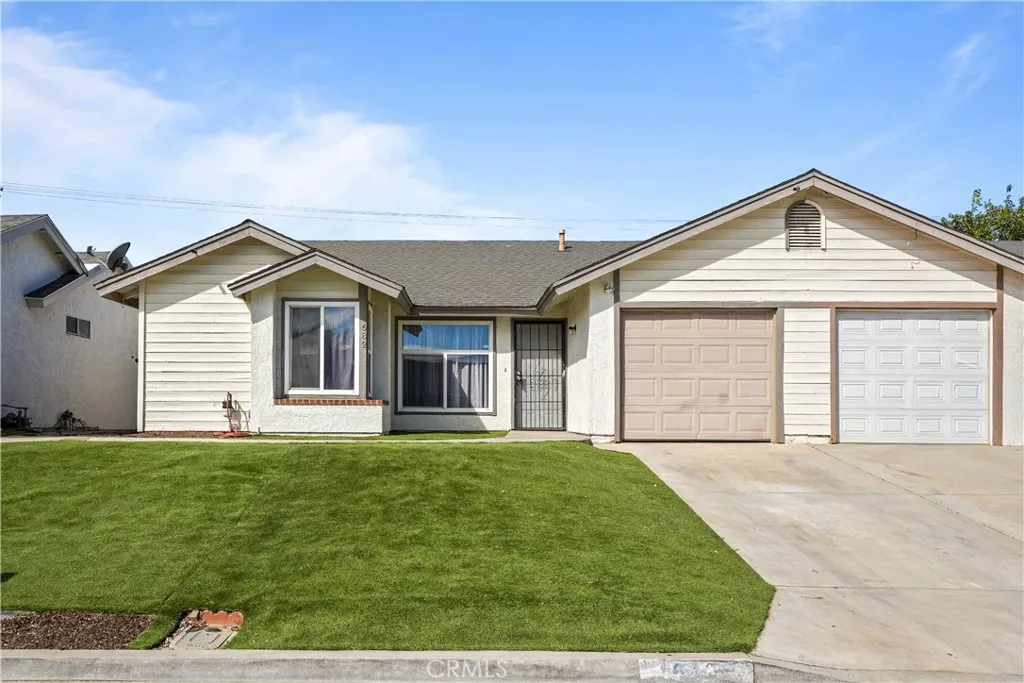
1682 Sycamore
Perris, CA 92570
AREA SQFT
1,052
BEDROOMS
3
BATHROOMS
2
Welcome to this charming 3 bedroom, 1.5 bath home in Perris! Step inside to a spacious and open floor plan featuring tile flooring throughout the main living areas and cozy carpet in the bedrooms, creating a warm and inviting feel throughout. The open concept layout includes a dining area adjacent to the generous kitchen, perfect for everyday meals or entertaining guests. Additional highlights include dual pane windows and central A/C and heat, keeping the home comfortable and energy efficient all year round. Outside, enjoy the ease of low maintenance living with artificial turf, giving you a beautifully manicured yard without the hassle of mowing or watering. A 1 car garage and private driveway provide plenty of parking and storage. Conveniently located near local schools and everyday amenities, this home offers comfort, style, and convenience all in one. Pets are welcome, and the home is ready for immediate move in!
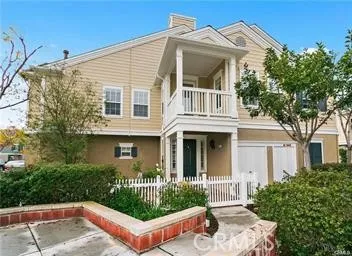
20 Wildflower
Ladera Ranch, CA 92694
AREA SQFT
1,293
BEDROOMS
2
BATHROOMS
2
Prime end unit location. Large front yard plus two balconies. Vinyl flooring throughout. This is a real beauty. Stainless appliances including Fridg. Laundry room, washer and dryer included. Primary suite has a large walk in closet. Two car garage with direct access. Enjoy resort - like amenities of Ladera Ranch including high speed internet, 15 pools, splash parks, skate parks, community garden, clubhouses, tennis, basketball courts and much more.
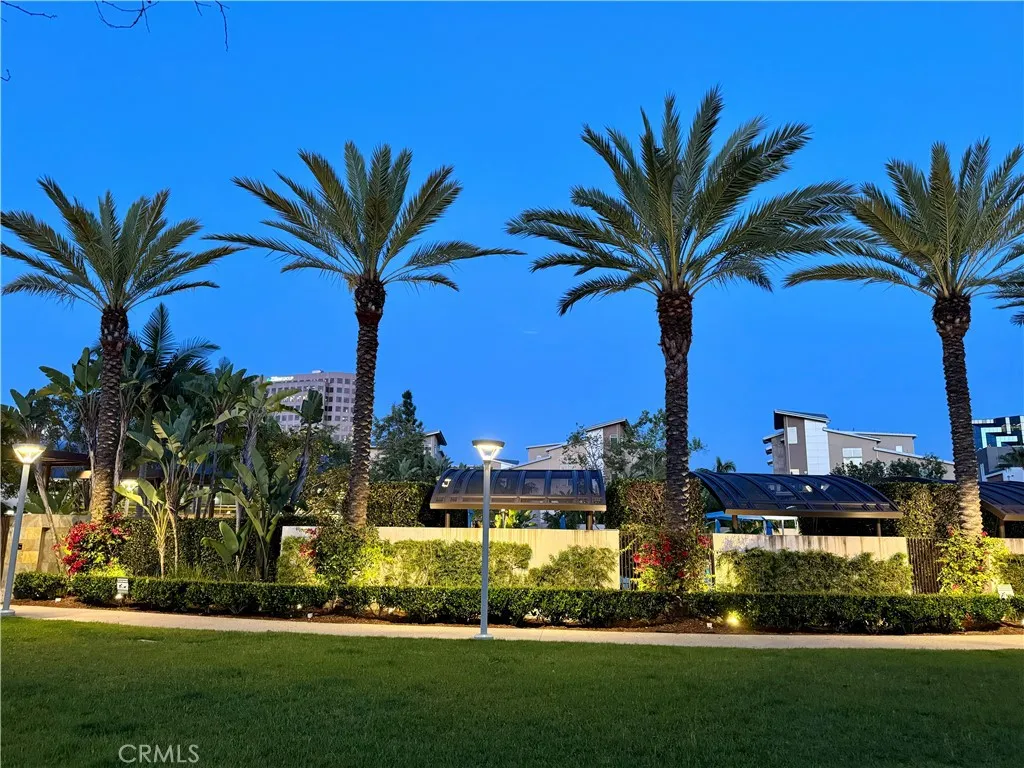
1542 Nolita
Irvine, CA 92612
AREA SQFT
1,088
BEDROOMS
2
BATHROOMS
2
Fully Furnished, Beautiful 2 Bedroom, 2 Bath Condo located in the Central Park West, Irvine Community. Condo is Located at the Top Floor with No One Above You. Includes an Open Floor Plan Featuring a Gourmet Kitchen with Plenty of Counter Space. Kitchen Features Stainless Steel Upgraded Appliances Including Whirlpool 5-Burner Gas Cooktop, Whirlpool Gas Oven, Range Hood with a Curved Glass Front (Vented Exhaust Fan), Whirlpool Refrigerator with Ice Maker, Whirlpool Dishwasher, Kitchen Island with Built-in Microwave and Plenty of Storage. Samsung Washer and Samsung Dryer Included. Spacious Living Area, Dining Room and Outdoor Deck with Mountain View! This Smart Home is also Equipped with Nest Thermostat, Alexa, and an Electronic Ring Doorbell. This Community Features an approximately 8,000-square-foot Clubhouse and Recreation Pavilion Providing both Indoor and Outdoor Spaces Designed to Celebrate the Southern California Lifestyle, Including a State-of-the-Art Health and Fitness Center with Exercise Studio, Lounge, Outdoor Fireplace and Flat-Screen TV, Multi-Purpose Room, Catering Kitchen, Courtyard and Entertaining Terrace, Resort-Style, Jr. Olympic Saline Pool with 4 Lap Lanes, Barbecue Pavilion, and So Much More. Minutes away from UCI, John Wayne Airport, Restaurants, Shopping Centers and Newport Beach. 1 Reserved Parking Place and Plenty of Visitor Parking!
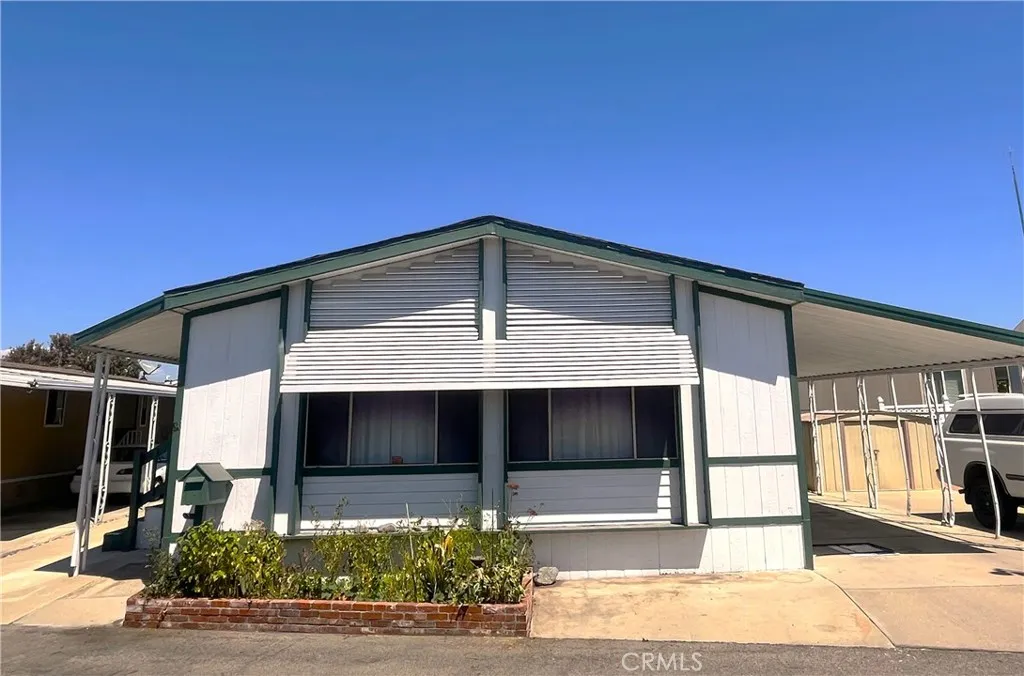
28 Orange
Anaheim, CA 92801
AREA SQFT
1,680
BEDROOMS
2
BATHROOMS
2
All age community, centrally located in North Orange County near the 91/57 freeway with convenient access east-west and north-south...Cal-State University at Fullerton and Fullerton Community College minutes away....Home offers floorplan with living room-formal dining area opening up to kitchen, higher ceilings expanding its size....2 large bedrooms....Primary bedroom mirrored closet doors, ceiling fan, Walkin closet storage area, large primary bath and walk-in shower....2nd bedroom large....Open kitchen with refrigerator included, dishwasher, gas R/O, Indoor laundry room washer/dryer included.....Oversized windows....Covered carport....Forced and Central Air for comfort....An all age community Rancho La Paz featuring Pool, Clubhouse, Game Room, Kitchen, BBQ area, and more....
28960 Yosemite Springs
Coarsegold, CA 93614
AREA SQFT
1,448
BEDROOMS
3
BATHROOMS
3
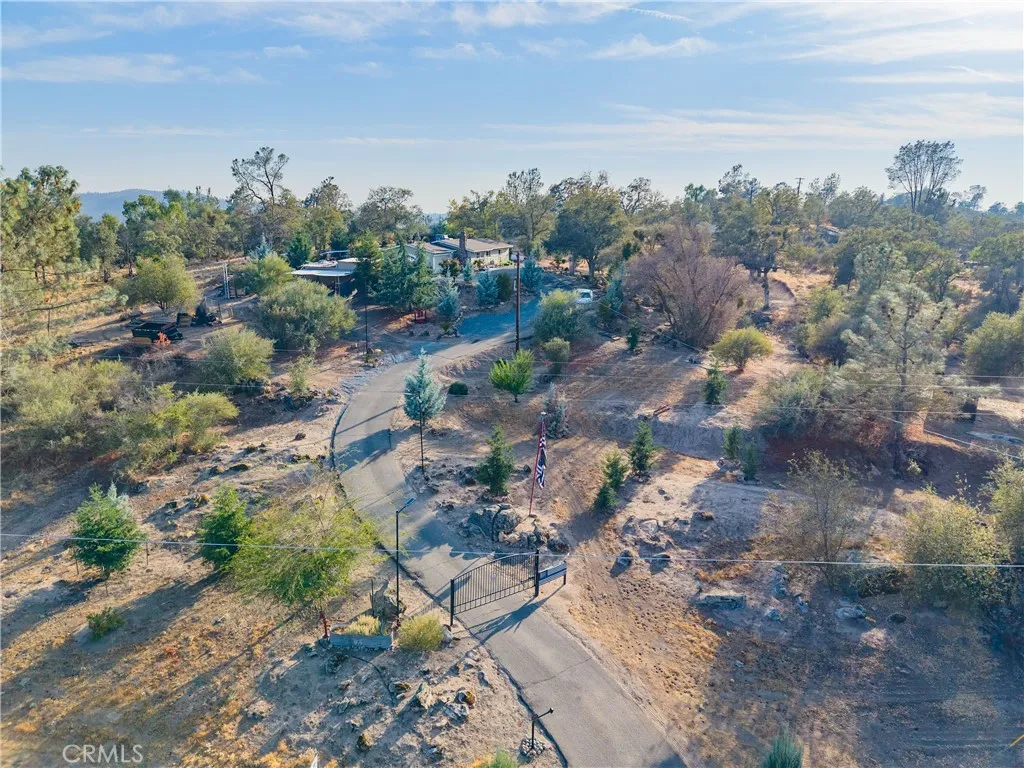
Behind a private gated entry and a beautifully landscaped, winding drive, this impeccably maintained hilltop home offers the perfect blend of modern comfort, thoughtful updates, and effortless outdoor living in Yosemite Lakes Park. From the moment you arrive, the pride of ownership is unmistakable.Inside, a welcoming open floor plan brings the great room, dining area, and kitchen together in one inviting space, anchored by a contemporary electric fireplace. The home has been thoughtfully refreshed throughout with updated flooring, interior paint, modernized kitchen cabinetry, and beautifully updated bathrooms. An indoor laundry room adds everyday convenience, while the well-designed layout offers comfortable living with three bedrooms and two baths.Step outside and discover an exceptional backyard designed for both relaxation and entertaining. Lush landscaping with drip irrigation surrounds a fully fenced yard, complete with a dedicated dog run, raised garden boxes, and a charming 10x20-foot pavilion. Gather around the barbecue area, featuring its own sink and granite serving buffet, while the kids enjoy a built-in sandbox and slides. There is truly a place for everyone to enjoy the outdoors.A complete solar panel system with upgraded battery backup provides an added layer of energy efficiency and peace of mind, with the home operating fully on electric and solar except for the propane-fueled heater. Conveniently located within Yosemite Lakes Park, this move-in-ready property is just a quick drive to the market, gas station, restaurant, golf course, clubhouse, and schools.

1880 Veteran Avenue
Los Angeles, CA 90025
AREA SQFT
2,093
BEDROOMS
3
BATHROOMS
3
This light filled and spacious penthouse is defined by soaring cathedral ceilings, a modern fireplace, and floor to ceiling windows that flood the home with natural light. Fully renovated with meticulous attention to detail, the residence has been reimagined with a modern sensibility. The chefs kitchen is a true centerpiece, offering custom cabinetry, abundant storage, and an expansive layout that flows seamlessly into the open concept living and dining areas. Designed for both entertaining and relaxation, the space is as versatile as it is inviting, with a spacious balcony perfect for enjoying Southern California sunsets. Upstairs, the top floor bedroom and loft offer incredible versatility, ideal as a guest suite, private office, screening room, or additional living space. Step outside to your own private rooftop deck, where sweeping city views, star filled nights, and views of the Hollywood Sign create an unforgettable backdrop. Two additional bedrooms are located on the main level, including a spacious and tranquil primary retreat that offers privacy and comfort. Resort style amenities elevate the experience, including a sparkling pool, spa, sauna, fitness center, billiards and recreation rooms, along with the rare benefit of two side by side parking spaces. Just minutes from Westwood Village, UCLA, Century City, Brentwood, Beverly Hills, and Santa Monica, this exceptional penthouse offers a rare combination of space, privacy, style, and convenience in the heart of West Los Angeles.
15023 Byron Drive
Apple Valley, CA 92307
AREA SQFT
1,780
BEDROOMS
3
BATHROOMS
2
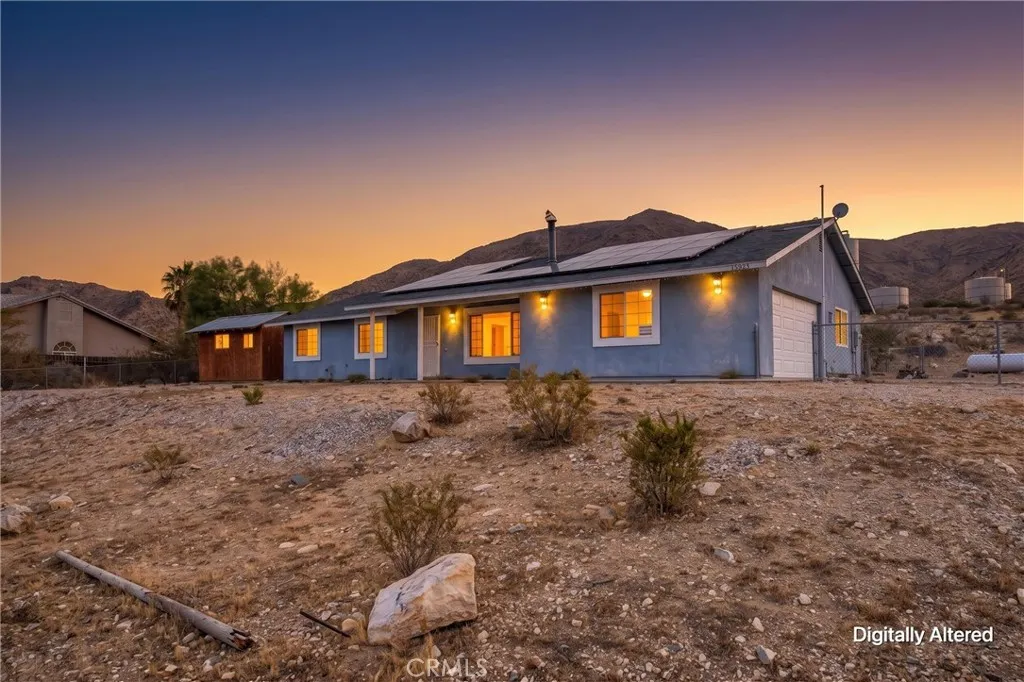
Spacious Desert Retreat with Sweeping Views, Fully Fenced Acreage & Endless Potential! Offered at $400,000, this 3-bedroom, 2-bathroom, 2-car garage home in North Apple Valley sits on an expansive, fully chain-link fenced ~1-acre lot with a gated main driveway and a separate secondary vehicular access gate that's ideal for storing RVs, boats, or work equipment. Enjoy stunning panoramic views of the valley, sunsets, and city lights from the front porch. Inside, durable tile flooring spans the entire home. Stay comfortable year-round with additional heating sources: a wood- burning stove in the living room and a classic stone hearth fireplace in the family room. The kitchen features a breakfast bar, wood cabinetry, tile counters, and ample lighting. The primary suite offers a walk-in closet with custom shelving. Step out back to a covered patio and a detached wooden storage shed/workshop with double doors and a ramp. Solid bones and ready for your personal touches!
14759 Goldcone
Magalia, CA 95954
AREA SQFT
1,440
BEDROOMS
2
BATHROOMS
2
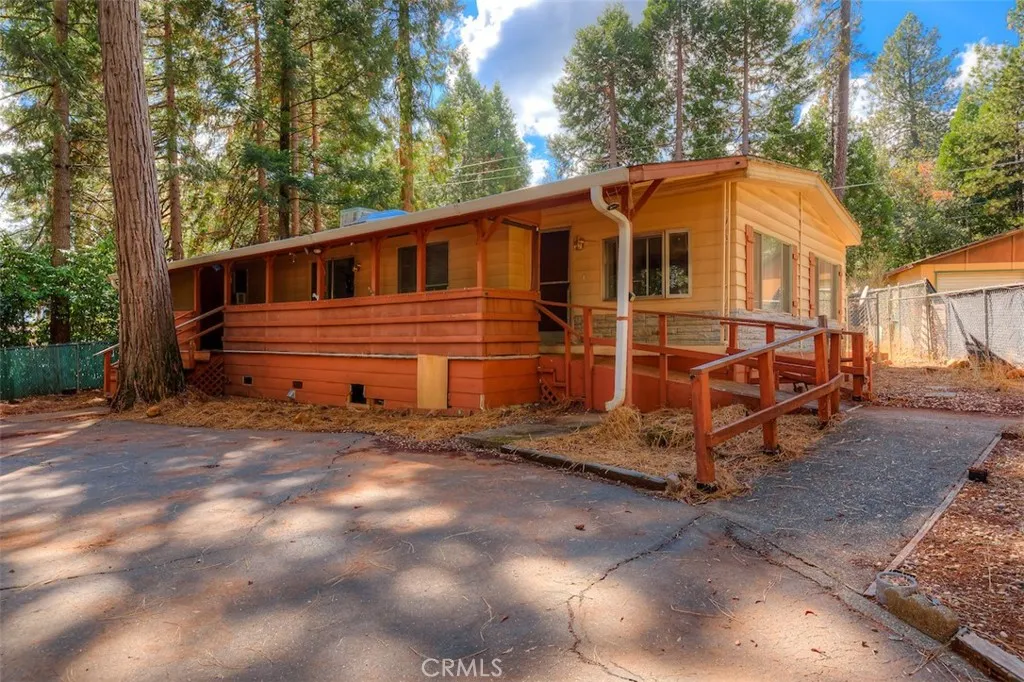
Opportunity awaits near the end of a quiet road toward the edge of Magalia! This 2-bedroom, 2-bath manufactured home is being sold strictly as is and needs significant love and renovation. The property features a fully gated entrance, circular asphalt driveway, large covered front deck, separate living and family rooms, an approximately 8' x 12' addition off the laundry room, and a detached storage shed. Located close to outdoor recreation, this could be a worthwhile project for the right buyer. The interior is in poor condition, and the home will not qualify for standard financing.
19231 Summers Lane
Fort Bragg, CA 95437
AREA SQFT
974
BEDROOMS
2
BATHROOMS
1
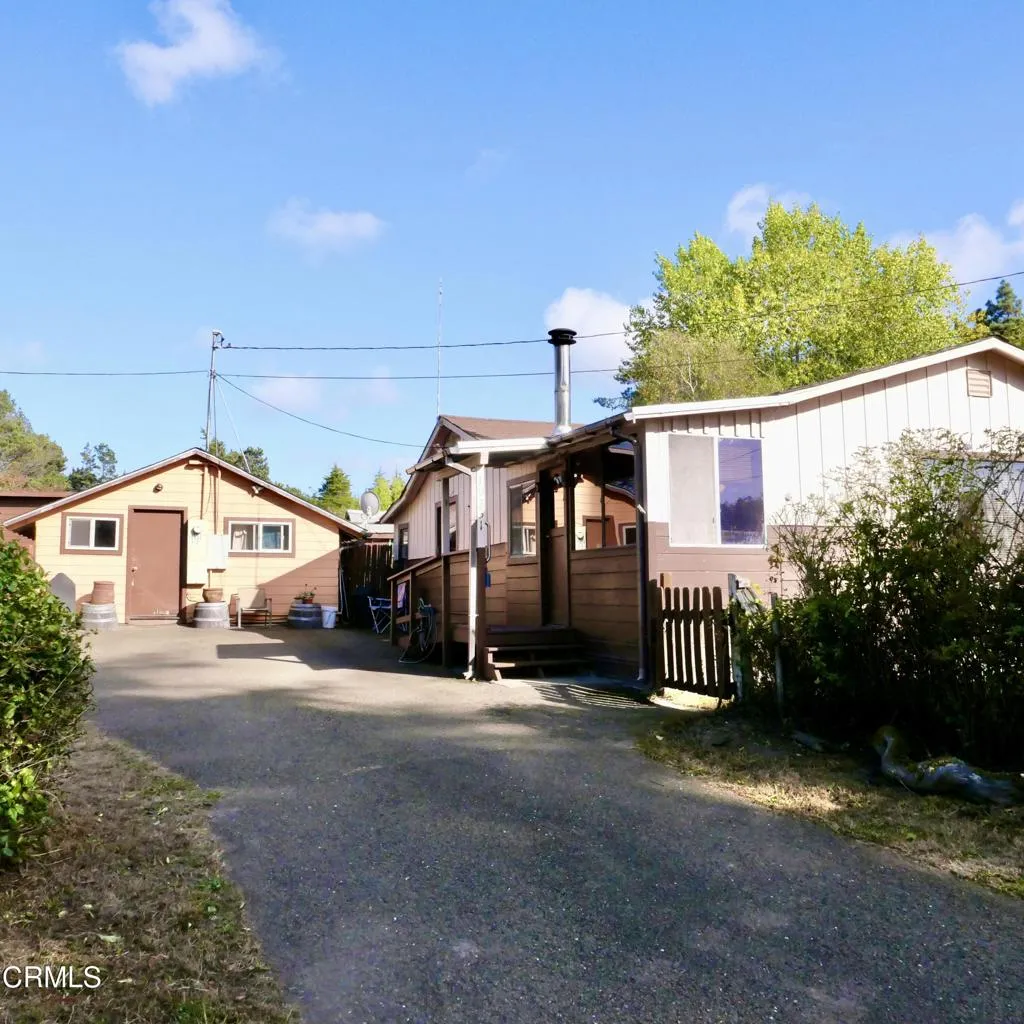
Country living on a level acre in the sunny coastal sunbelt. This single-story 2-bedroom, 1-bath home offers room to spread out. In addition to the main house, there is a detached studio with full bath, separate workshop, fruit trees, and level property to make it your own. The large kitchen provides generous workspace and storage, while the living room features original redwood wainscoting, currently tucked away behind the owner's personal belongings.The detached studio offers excellent potential for guest space or a private office or creative retreat. A separate workshop with 220 power provides additional space for projects, hobbies, or storage.Located outside the Coastal Zone, the property offers a potentially simpler permitting process for future improvements. With a level acre, sunny location, multiple outbuildings, and flexible spaces, this is a property with plenty of possibilities.
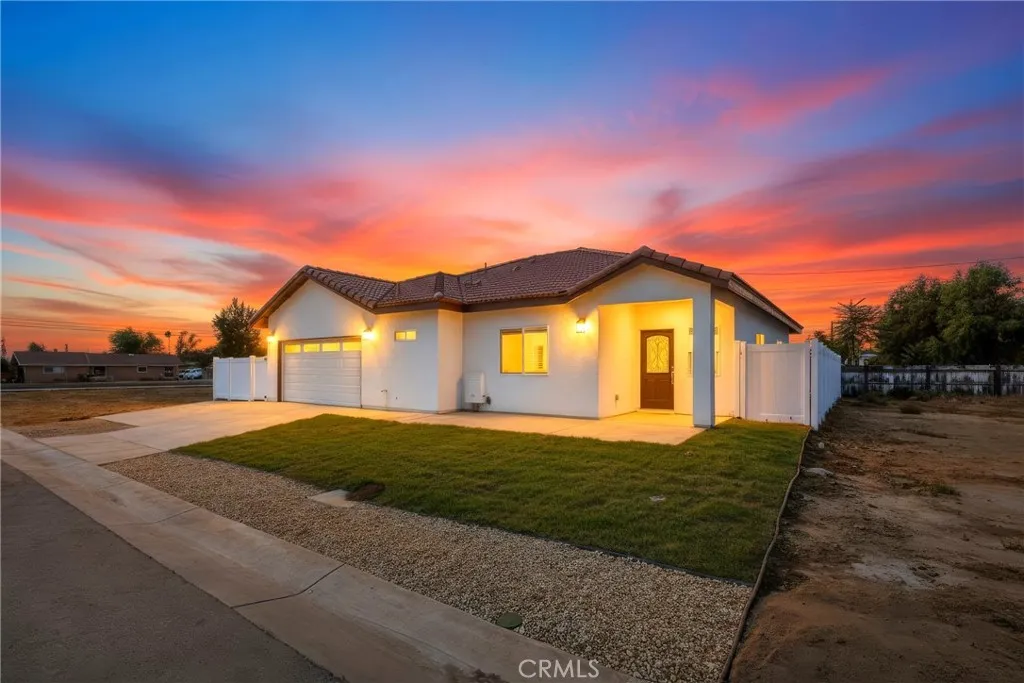
24732 Eucalyptus
Moreno Valley, CA 92553
AREA SQFT
1,814
BEDROOMS
4
BATHROOMS
3
BRAND NEW CONSTRUCTION | MODERN LUXURY | PAID-OFF SOLAR Welcome to 24732 Eucalyptus, an exceptional brand-new residence thoughtfully designed for modern California living. This stunning 4-bedroom, 2.5-bath home offers an inviting blend of sophisticated finishes, spacious interiors, and effortless functionality. From the moment you enter, the 9-foot ceilings and open-concept design create an impressive sense of space and light. The beautifully appointed kitchen is the heart of the home, featuring quartz countertops, crisp white cabinetry, a generous center island, and abundant workspaceperfect for both everyday living and elevated entertaining. The kitchen seamlessly opens to the dining and living areas, creating an ideal gathering space for family and guests. The luxurious primary suite provides a peaceful private retreat, complete with a spacious walk-in closet and beautifully finished ensuite bath. Indulge in the dual shower designed with separate his-and-hers spaces, creating a spa-inspired experience at home. Throughout the residence, you'll find luxury-style flooring, recessed lighting, contemporary finishes, and a thoughtfully designed laundry room that combines style with everyday convenience. Adding exceptional value, the solar panels are fully paid off, offering energy-conscious living without the burden of a solar payment. Set within a desirable Moreno Valley community, this home offers a wonderful lifestyle with convenient access to shopping, dining, parks, schools, and major commuter routes. Brand new, beautifully finished, and designed for the way you want to l
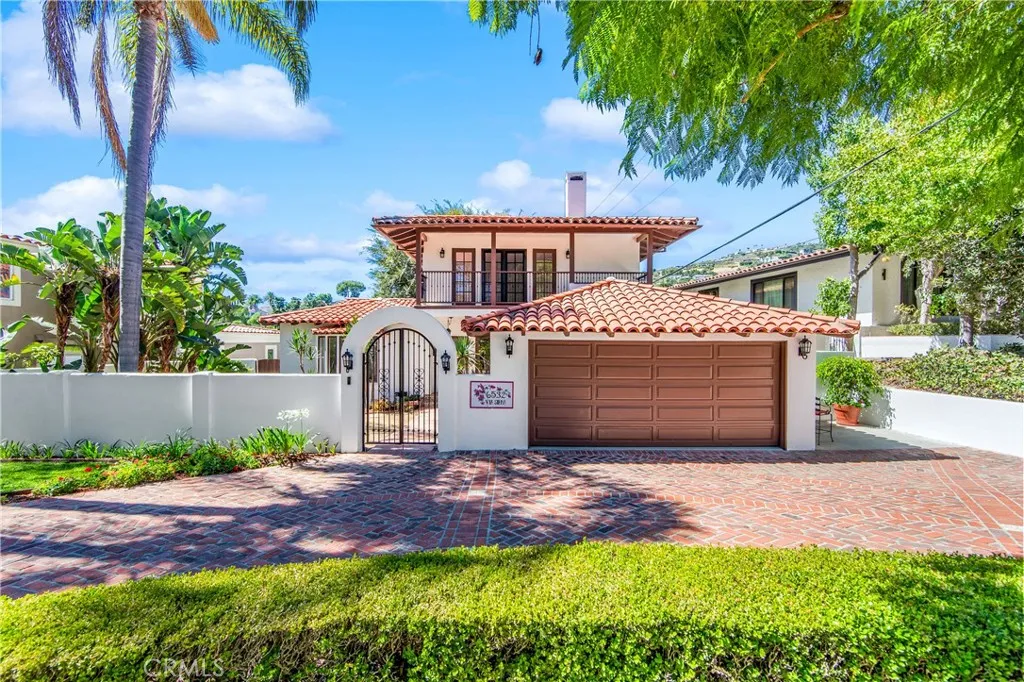
6532 Via Siena
Rancho Palos Verdes, CA 90275
AREA SQFT
2,437
BEDROOMS
4
BATHROOMS
3
Welcome to this captivating Spanish-style showplace, nestled on one of the most coveted streets in the highly desirable Miraleste neighborhood of Rancho Palos Verdes. Homes in this neighborhood feature tree-lined streets with all homes having Spanish clay tile roofs. Recently updated 4-bedroom, 3-bathroom home spanning 2,437 square feet of pristine interior space. The entry level welcomes you with beautiful newly tiled floors, a living room, and a formal dining room complete with a cozy fireplace. The heart of the home has a chefs kitchen, boasting premium granite countertops, state-of-the-art appliances, complete with a romantic breakfast nook surrounded by windows. Two additional bedrooms, a hall bath with shower round out the main floor. Upstairs, you will find two expansive primary suites, each with its own private balcony with views of the ocean and canyon. Both rooms have their own en-suite bathrooms. Enjoy a sprawling 0.28-acre terraced lot featuring a massive entertaining deck, mature trees, with views of the ocean and canyon. The Siena Loop Trail is on the other side of your gate. Located within the award-winning Palos Verdes Peninsula Unified School District, this rare gem offers the perfect blend of coastal luxury and timeless charm.
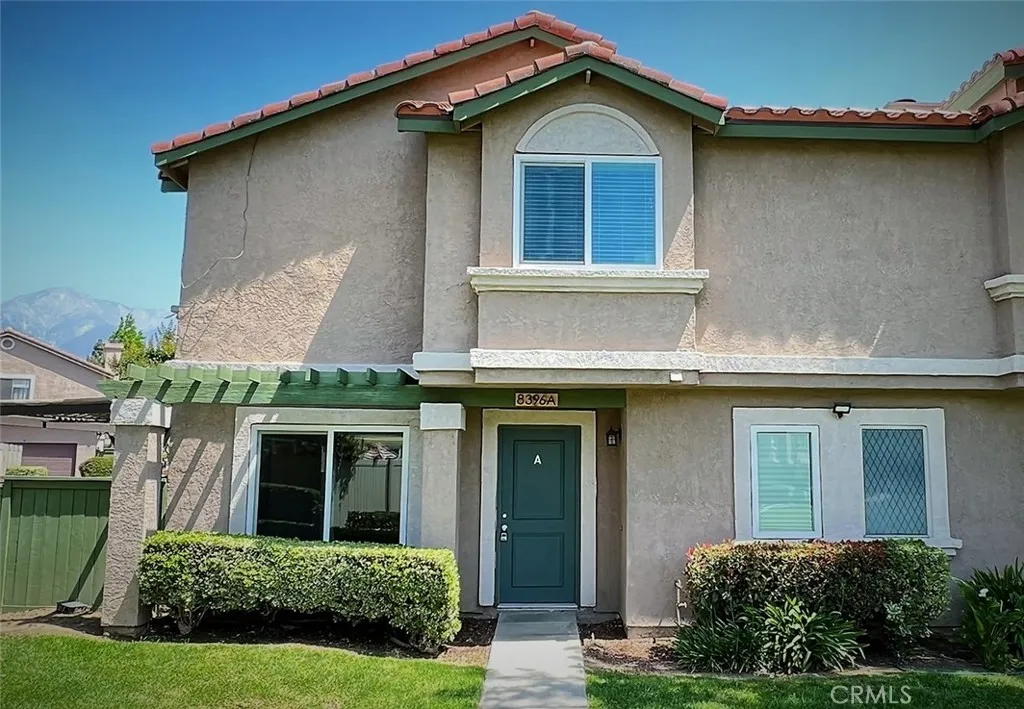
8396 Sunset Trail
Rancho Cucamonga, CA 91730
AREA SQFT
1,339
BEDROOMS
3
BATHROOMS
3
Quiet Neighborhood Meadwood Village in Rancho Cucamonga. Bright and Open Floor Plan with lots of Natural Light. Two Levels Updated " End Unit" Condo in the Community. Inside 1,339 Sq. Ft. For Total 3 Bedrooms and 2.5 Bathrooms Plus A 2-Car Garage and Patio. Downstairs Wide Open Living Room with Tiled Fireplace, Plantation Shutters and Crown Molding Thru out . Open Kitchen With Dining Area. Quartz Counters Top with Oversized Breakfast Island Hook and Lots of Soft Closing Cabinets in the Kitchen with Designer Back Splash and Recess Lighting ( Refrigerator Not Included ) . The Downstairs Also has a Powder Room . All the Three Bedrooms with 2 Bathrooms and Individual Laundry Area with Shelves for Washer and Dryer are All Upstairs . Master Bedroom has Crown Molding and Recess Lights Thru out with Ceiling Fan and a Large Sliding Doors Closet. Master Bathroom Updated with Tile Floors and Vanity. The Second Bathroom in The Hallway Upstairs Has the Updated Tile Flooring , Newer Vanity with Tile Shower Walls. The Other Two Bedrooms Upstairs Have Ceiling Fans, Recess Lighting , Mini Blinds which Bring in More Natural Light From the Large Windows. Central AC/Heating System . The Home Association Offers Its Residents Two Gated Swimming pools, Tennis Courts, Basketball Courts with a Well Landscaped Green Belt Community with Playground for Your Family. Close to Chaffey College, Victoria Gardens Shopping Center, Ontario Mills Shopping and Outlet Mall, Costco, Trader Joe's , Vons Supermarket , 99 Ranch Market and Many More Restaurants. Easy to Access Freeway 210 or 10
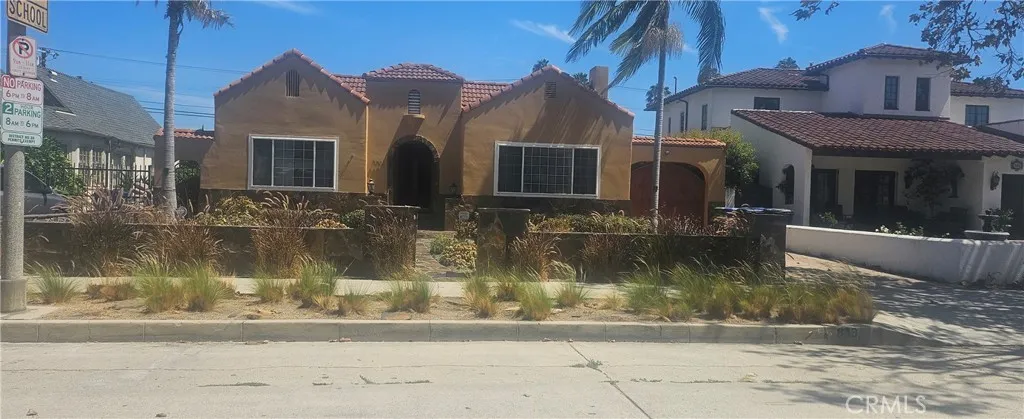
840 Dunsmuir
Los Angeles, CA 90036
AREA SQFT
1,850
BEDROOMS
4
BATHROOMS
3
Nestled on a picturesque, tree-lined street just blocks from the Miracle Mile and LACMA, this classic 1924 Spanish-style residence blends architectural warmth with sophisticated modern living. Offering 4 bedrooms and 2+ baths in a light-filled interior on an expansive 8,300+ sq ft lot, this property delivers indoor-outdoor California living rarely found in such a central location. It is located moments from the vibrant cultural corridor of Museum Row, the La Brea Tar Pits, the Academy Museum, and world-class dining along Wilshire and Olympic. Central to Beverly Hills, West Hollywood, and Downtown LA, it offers an exceptional walk-to-everything lifestyle.
22363 H
Santa Margarita, CA 93453
AREA SQFT
2,396
BEDROOMS
5
BATHROOMS
2
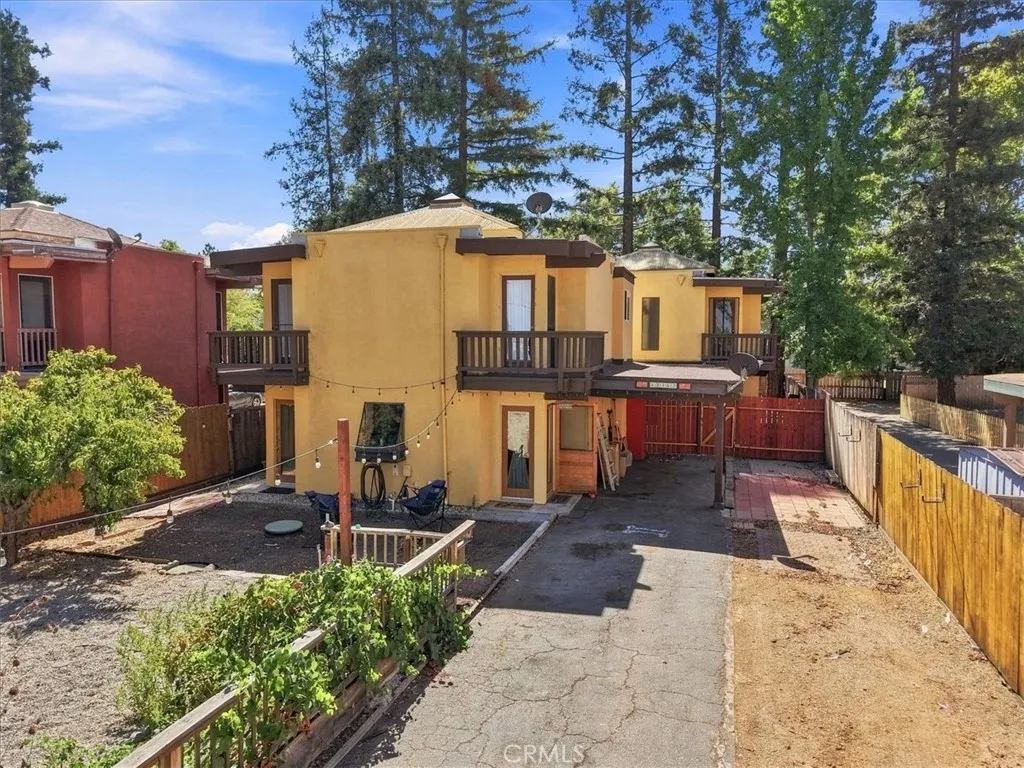
TWO FULLY DETACHED HOMES ON ONE LOT in the heart of downtown Santa Margarita! This unique property delivers incredible flexibility for an owner-user, investor, multi-generational living setup, or anyone looking for additional rental incomeall just minutes from San Luis Obispo. The front home features two bedrooms, an open living area flowing into the kitchen with breakfast bar, and upstairs bedrooms with access to multiple private decks. A long driveway provides generous off-street parking, and the home has its own laundry and air conditioning. Completely separate from the front residence, the rear home enjoys its own private entrance, driveway and carport with convenient alley access. The kitchen opens to the living area, while upstairs you'll find three bedrooms, each with its own deck. The rear home also features its own laundry and air conditioning. The fully gated property is filled with inviting outdoor spaces, including beautifully maintained landscaping, multiple patios, decks and storage shedscreating plenty of room to entertain, relax and enjoy the Central Coast lifestyle. With two independent homes, separate access and no shared interior connection, the possibilities are exceptional: live in one and rent the other, create a dedicated space for extended family, or take advantage of the property's income potential. Located just blocks from Santa Margarita Elementary, the library, local market, restaurants, wine tasting rooms and everything that makes downtown Santa Margarita specialall while being approximately 15 minutes from San Luis Obispo. Two homes, one proper
25376 Terreno Dr
Mission Viejo, CA 92691
AREA SQFT
1,425
BEDROOMS
3
BATHROOMS
2
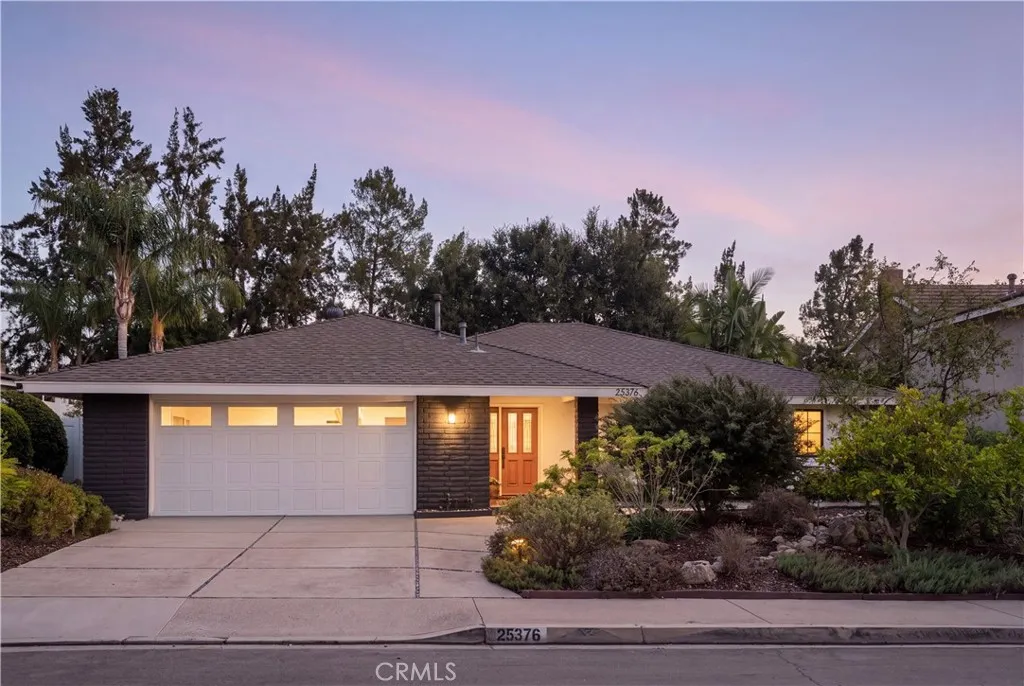
Behind a refined exterior and a native garden that changes with the seasons sits one of Mission Viejo's most thoughtfully reimagined homes. Not a cosmetic refresh, but a full transformation inside and out, executed with the restraint and material quality of a custom build. The backyard faces east, and that orientation is the design's quiet centerpiece. Morning light filters through the canopy and spills into the rear living spaces. Dual pane windows frame the view, stone and laminate flooring run underfoot, and ceiling fans turn in every bedroom and the living room. A whole house attic fan, smart thermostat, freshly cleaned air ducts, and new interior and exterior paint mean the systems are as current as the finishes. The kitchen was built for those who cook with intention. Premium counters, updated fixtures, an expansive island with breakfast bar seating, and a stainless appliance suite including a gas range, hood, oven, dishwasher, and refrigerator. It opens to a generous eat in dining area, where a western redbud blooms outside the window each spring. Both bathrooms have been rebuilt, including a primary ensuite with dual vanities and updated fixtures, and a hall bath finished with a floating vanity and modern hardware. The grounds are the real achievement. An insulated, weight bearing covered patio runs the length of the home, finished with three ceiling fans, dimmable recessed lighting, and wiring for outdoor living. Decomposed granite pathways wind through water efficient native California plantings, a statement oak, yellow bell trees, a mature fig, and a passion frui
1825 Bernina
Pine Mountain Club, CA 93222
AREA SQFT
BEDROOMS
BATHROOMS
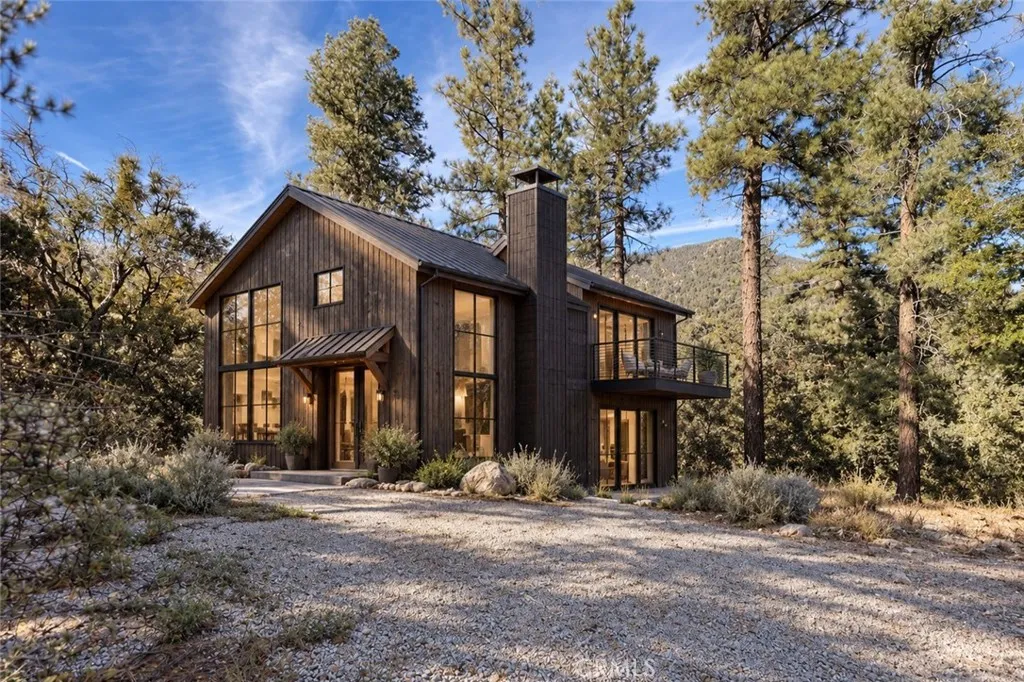
An exceptional opportunity to move one step closer to building your mountain home in Pine Mountain Club. Offered at $68,000, this homesite includes a newly completed set of transferable architectural plans by Skarphol/Frank Associates for a thoughtfully designed approximately 1,674-square-foot single-family residence. Much of the preliminary work has already been completed, including a property survey, perk test, water meter test, installed water meter, septic tank plan, and residential fire sprinkler plans. The architectural plans have been designed with Kern County requirements in mind and are ready for submission to the County for permitting, offering a significant head start compared with beginning the design and planning process from scratch. Set within the beautiful mountain community of Pine Mountain Club, the property offers the opportunity to create a custom retreat while enjoying access to the community's many recreational amenities and surrounding Los Padres National Forest. Buyer to independently verify all plans, permits, approvals, utilities, building requirements, costs, and transferability of documents with the appropriate agencies and professionals.
21301 Erwin
Woodland Hills, CA 91367
AREA SQFT
740
BEDROOMS
1
BATHROOMS
1
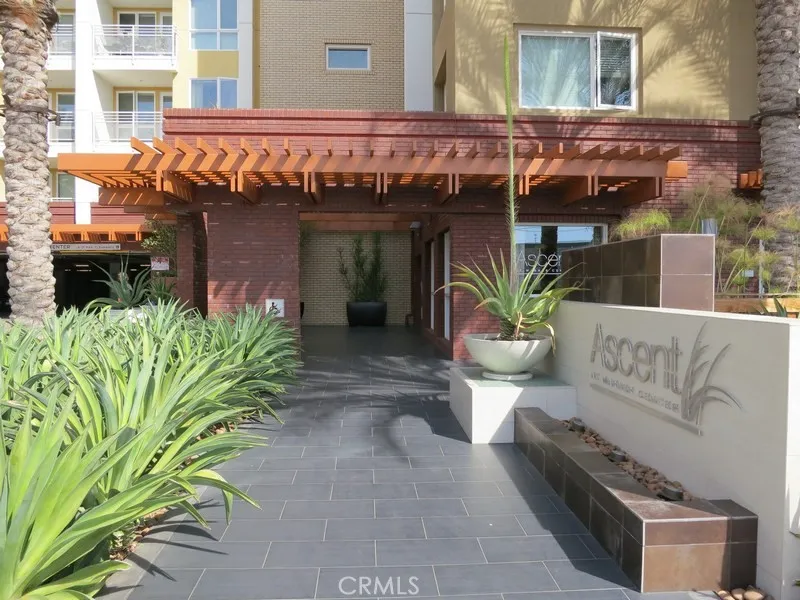
Welcome to a chic, resort style one bedroom unit at Ascent at Warner Center. Featuring a chef's kitchen with beautiful granite counters, stainless steel appliances and dual stainless steel sink. The kitchen opens to the living area which has laminate flooring. Ample storage with a walk-in closet with custom shelving, and a coat closet as well. Gorgeous bathroom with dual sinks, waterfall style shower head, as well as in unit washer and dryer. Generous sized balcony, perfect for your BBQ grill and outdoor furniture. The property features gates, secured entry, and 2 tandem garage parking spots. Common area amenities includes fitness center, clubhouse, indoor and outdoor lounges, a dog park, and a pool and spa with WiFi-enabled cabanas. Located in the heart of Warner Center with fine dining, Westfield Topanga Mall shopping, movie theaters and concerts in the park are all at your fingertips with excellent public transportation too. This is a location second to none. Call now for a showing or appointment to view.
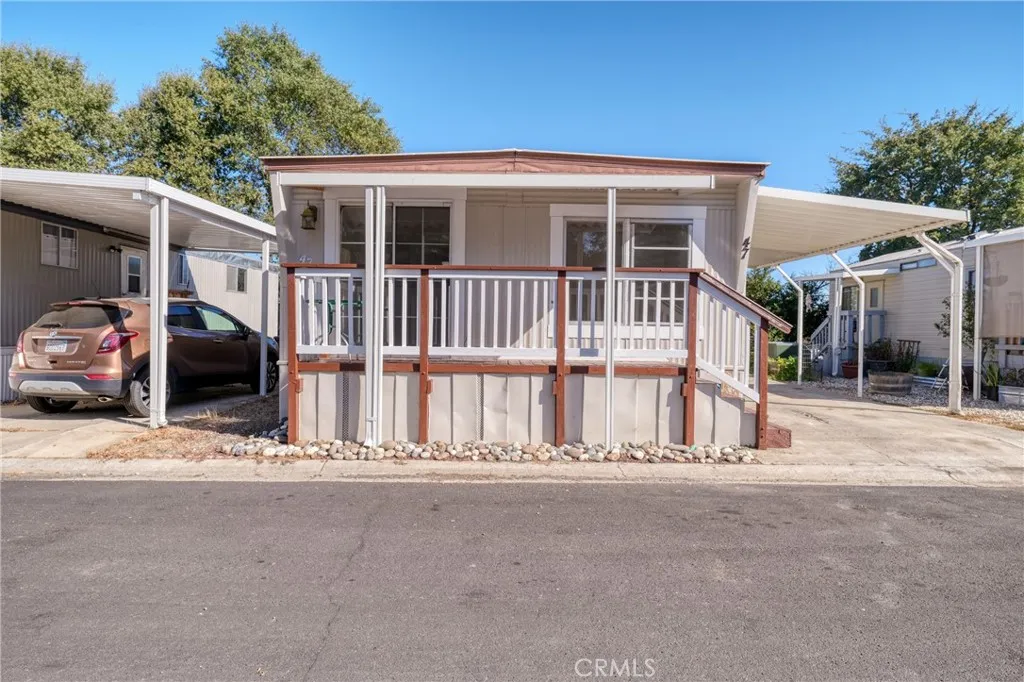
1025 Martin Street
Lakeport, CA 95453
AREA SQFT
800
BEDROOMS
2
BATHROOMS
2
Cute, clean MOVE IN READY home in South Lakeport. 2-bedrooms, 1-1/2 bathrooms, 800 sq ft. in Fairgrounds Village 55+ SENIOR PARK. Home has fresh paint throughout. Living room has lots of natural lighting, new subflooring and new carpet installed in living room. Sliding glass door off living room leading to front deck. Dining area has wood laminate flooring, ceiling fan, built in shelves. Kitchen features dual sink, propane stove, refrigerator and new linoleum. Primary bedroom has a large closet, ceiling fan, carpet flooring and a half bathroom (toilet/sink). Guest bedroom has a nice sized closet, ceiling fan and carpet flooring. Guest bathroom is a full bathroom with shower/tub combo, and new tile flooring. Central propane heat, propane hot water heater, 2 window A/C units. Roof has 5 layers of snow coat in past 4 years. Low maintenance yard and a covered carport. Park is equipped with solar. Come see what desirable Lakeport has to offer, from shopping, dining, parks, movies, etc. Space rent $785.00/water and sewer are billed separately. MUST GET PARK APPROVAL. MOTIVATED SELLER!!!
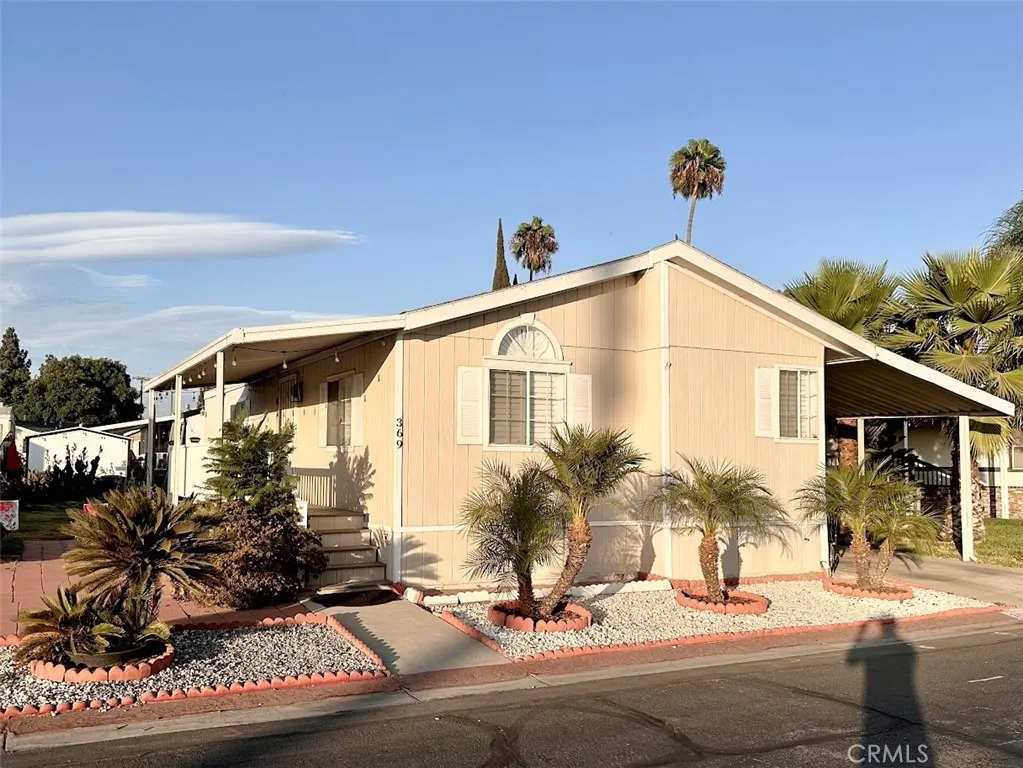
1855 Riverside
Ontario, CA 91761
AREA SQFT
1,080
BEDROOMS
2
BATHROOMS
2
Beautifully Updated 2-bedroom, 2-bath mobile home in Country Meadows Park with a spacious layout and convenient access to shopping, parks, schools, transportation, and freeways. Features include a spacious primary bedroom, large living room, central air, indoor laundry room with direct access to carport, covered parking, storage shed, pavers, automatic sprinklers, and outdoor space for entertaining. Recent improvements include new interior and exterior paint, remodeled bedrooms, kitchen, living room & bathrooms. A definite beauty!
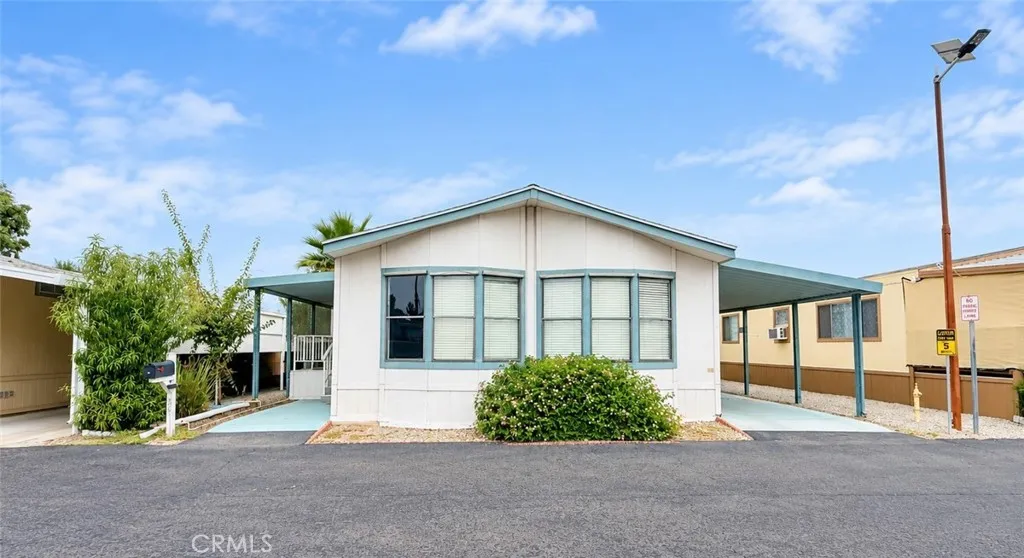
530 Devonshire
Hemet, CA 92543
AREA SQFT
1,056
BEDROOMS
2
BATHROOMS
2
Great Opportunity for 55+ Buyers, Retirees, or Investors! Welcome to this spacious 2-bedroom, 2-bathroom mobile home located in a desirable gated 55+ community. Built in 1987, this approximately 1,056 sq. ft. home is generously sized rooms, abundant kitchen cabinetry, and a comfortable living and dining area featuring high ceilings and an open feel. Enjoy the convenience and amenities of a community lifestyle, including a clubhouse and poolperfect for relaxing, socializing, and enjoying the tranquil surroundings. An excellent opportunity for a buyer looking for an affordable home in a friendly community or an investor seeking potential value. Bring your vision and make this home your own!
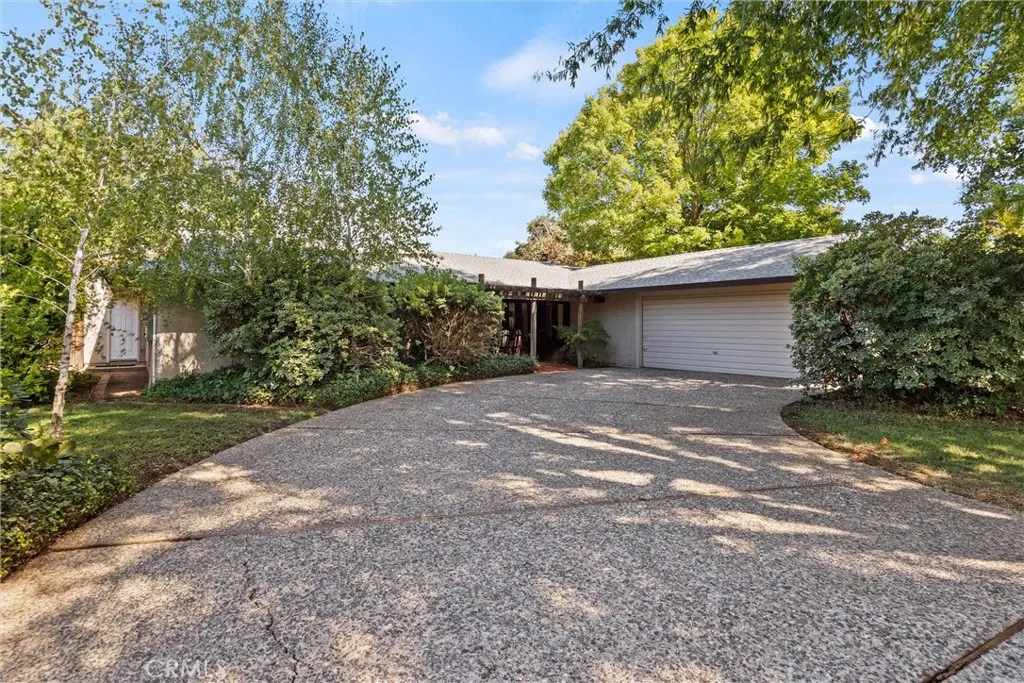
1700 Greenhaven
Chico, CA 95926
AREA SQFT
2,386
BEDROOMS
4
BATHROOMS
2
1700 Greenhaven Lane offers an incredible amount of space, natural light, and versatility in an established neighborhood surrounded by mature trees. Tucked away on a quiet cul-de-sac, this spacious 4-bedroom, 2-bath home also features a huge bonus room and a beautiful backyard with plenty of room to enjoy. Step inside to a welcoming great room where a wall of wood-cased windows fills the front of the home with natural light. This inviting space opens to a sitting area, dining area, and the updated kitchen, creating a comfortable and connected layout. The kitchen features a large island with granite countertops and bar seating, updated cabinetry, stainless steel appliances, generous pantry storage, vaulted ceilings, and a skylight that brings in even more natural light. The kitchen opens to the spacious living room featuring new carpet, plenty of windows, and a freestanding fireplace with a brick surround that adds warmth and character to the space. On the other side of the home, youll find two guest bedrooms, a guest bathroom, and an expansive primary suite with an ensuite bathroom, generous closet space, and private outdoor access. The huge bonus room offers endless possibilities and could be used as a fifth bedroom, home office, workout room, hobby space, playroom, or whatever best fits your needs. It also features its own private access to the front of the home, adding even more flexibility. Additional features include new LVP flooring, leased solar, fresh interior paint, a two-car garage, and plenty of storage throughout. Outside, mature landscaping and established tree
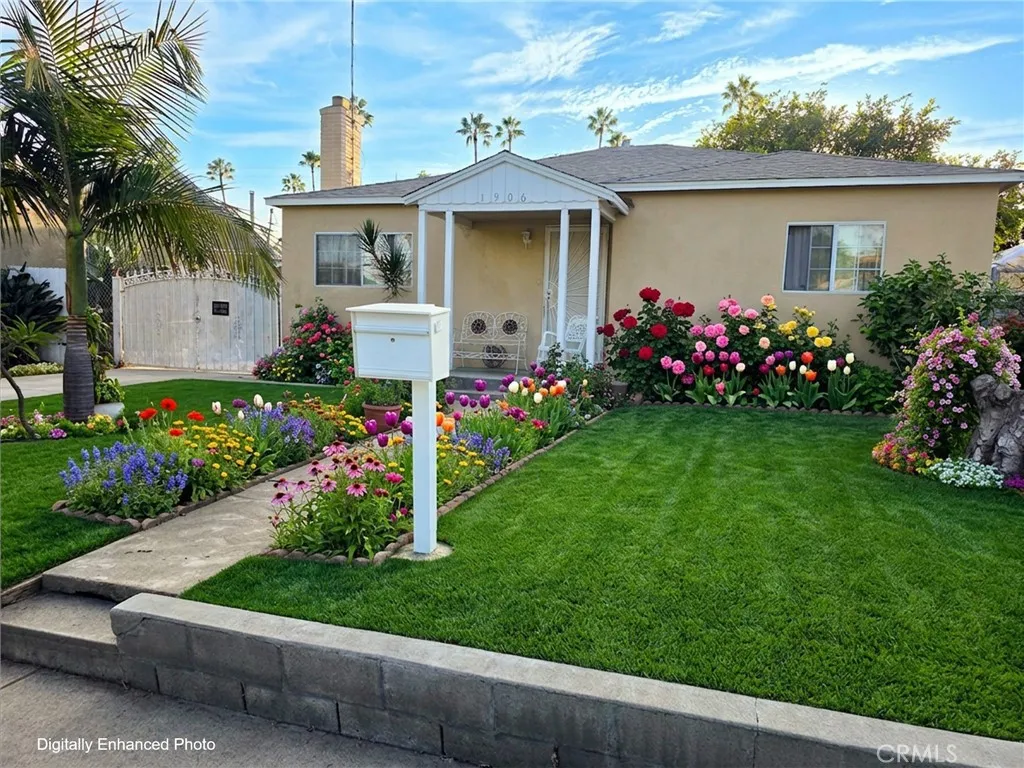
1906 Broadway
Santa Ana, CA 92707
AREA SQFT
1,149
BEDROOMS
3
BATHROOMS
1
Charming three bedroom, one bathroom home located in one of the most desirable neighborhoods in Santa Ana/Orange County! Large entry and living room. Living room has a cozy, functioning gas fireplace and ceiling fans throughout. Lots of windows for a well lit living/dining area. Open concept dining room next to living area offers great family space. Nice sized kitchen with adjacent laundry room. Bedrooms have newer carpets and lots of closet space. Newer tile floors in living area, dining area, kitchen and laundry room. Fully renovated bathroom. Newer roof. Huge back yard with lemon, avocado, and many other fruit trees. Great for family gatherings in the outdoor patio or with a hammock under the trees! Long, private driveway with privacy gate. Garage is currently converted to living area and rented. Additional outdoor full bathroom. Great for second generation family members. Buyers to verify all permits. Walking distance to shops, restaurants, schools, etc. - 79 walkability score to all services! You can truly make this your dream home with some updating and renovations. Imagine not being stuck in traffic because you live in the heart of Orange County? A DREAM!
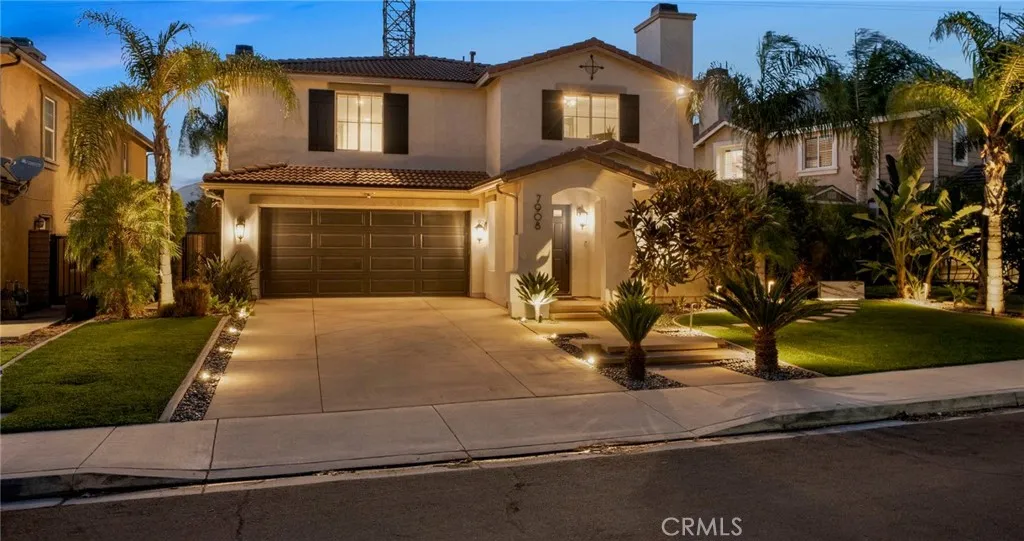
7908 Marshall Court
Fontana, CA 92336
AREA SQFT
2,437
BEDROOMS
3
BATHROOMS
3
Welcome to this impeccably upgraded Fontana residence in the Etiwanda School District, where elegant design, thoughtful upgrades, and beautiful indoor-outdoor living come together. Lush landscaping, manicured artificial grass, and beautiful exterior lighting create exceptional curb appeal. Inside, a warm and inviting interior features neutral dcor, in-ceiling speakers throughout, crown molding, and an abundance of refined details. The main level offers a formal living room, formal dining room, and a beautiful powder bathroom. The spacious family room features plantation shutters, a fireplace, and a built-in media nicheperfect for relaxing or entertaining. The open-concept kitchen, seamlessly connected to the family room, features a large center island with prep sink and exquisite marble, Cambria quartz main counters, a beautiful tile backsplash, crown molding, under-cabinet lighting, insta-hot water, and an expansive walk-in pantry. Upstairs, a generous loft with a dry bar and built-in wine cooler is perfect for hosting guests or a quiet evening at home. The luxurious primary suite features crown molding, a built-in vanity area, and French doors opening to a private balcony overlooking the backyard. The spa-inspired primary bathroom showcases a large soaking tub, oversized walk-in shower with digital shower controls, beautiful cabinetry, tiled walls, and elegant tile flooring. Your friends will be jealous of the stunning custom-designed primary closet with exceptional organization and storage. Two additional upstairs bedrooms share a nicely upgraded bathroom, and the conven
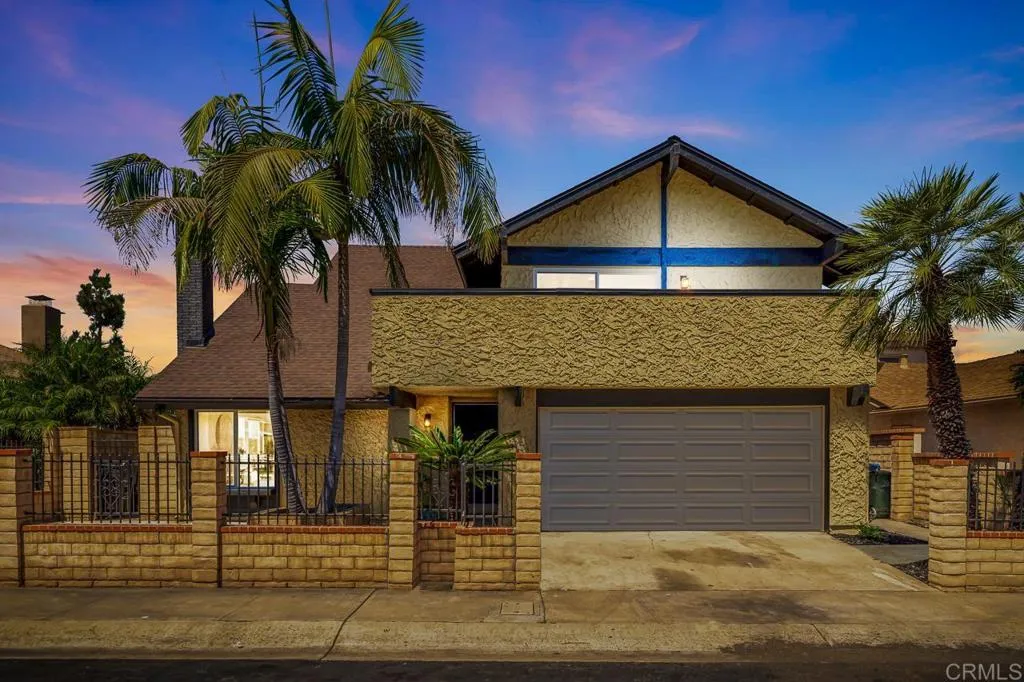
856 Misty Meadow Court
Chula Vista, CA 91910
AREA SQFT
2,294
BEDROOMS
5
BATHROOMS
3
UNDER $1M IN THE HEART OF RANCHO DEL REY. NO MELLO ROOS. UPSTAIRS BONUS LOFT. VAULTED CEILINGS. RENOVATED TOP TO BOTTOM. 5 BEDROOMS. QUIET CUL-DE-SAC. BRING ALL OFFERS. Right in the heart of Rancho Del Rey. This 5 bedroom, 2.5 bathroom home on a quiet cul-de-sac with 2,294 square feet, an open concept layout, vaulted ceilings, a loft and bonus room, multiple oversized balconies and patios, a private backyard with covered patio, and an attached 2 car garage. To top it off, NO added Mello Roos. NEW roof. NEW kitchen, gutted and rebuilt with white Shaker cabinets, quartz counters, undermount sink, and stainless appliances. NEW bathrooms with white vanities, quartz counters, toilets, and glazed shower stalls. NEW flooring throughout with new baseboards, stair trim, and transitions. NEW interior doors, frames, trim, and closet doors. NEW interior and exterior paint. NEW recessed lighting throughout. NEW dual pane windows throughout. NEW 8 foot and 6 foot sliding patio doors with tempered glass. NEW front balcony deck. REBUILT rear staircase and handrails. NEW main water line. Association includes access to playground, pool, and parks. Walkable to Rancho Del Rey parks and trails, minutes to Otay Ranch Town Center, top rated schools, dining, and quick 805 access.

29138 Edgewood
Lake Elsinore, CA 92530
AREA SQFT
2,350
BEDROOMS
4
BATHROOMS
3
PEACE, TRANQUILITY & PANORAMIC MOUNTAIN VIEWS! Welcome to this beautifully maintained 4-bedroom, 3-bathroom home, where refreshing breezes, sweeping mountain vistas create a peaceful retreat youll love coming home to. This private drought resistant landscaped entryway and inviting curb appeal welcome you inside to a bright, open floor plan filled with natural light. This open floor concept allows you plenty of room for creativity in space concepts! The heart of the home is a spacious kitchen designed for gathering and entertaining, complete with an oversized granite island and abundant cabinetry, a home chefs dream space! There is butler pantry, laundry room and a full bath on first floor! Upstairs! you are greated with a versatile loft that offers the perfect space for a home office, media room, playroom, or additional lounge area. 3 of the four bedrooms share the amazing beautiful mountain and valley views, while the primary suite provides a private balconythe perfect place to begin your morning or unwind while taking in the surrounding scenery. The additional highlights include paid-off solar as well as low property tax rates, a 3-car garage, and an oversized driveway with plenty of room for your guests. This home is conveniently located just minutes from the I-15 Freeway and approximately 20 minutes from Temecula Wine Country, this home offers a wonderful balance of peaceful living and easy access to shopping, dining, recreation, and entertainment. You have parks and hiking right on the main entrance to the community. Not only will you experience the views, comfort, and

15980 32nd
Clearlake, CA 95422
AREA SQFT
1,420
BEDROOMS
3
BATHROOMS
2
# Renovated Clearlake Home with Space, Comfort, and Convenience Set on a generous 7,405-square-foot parcel, this listed manufactured home at 15980 32nd Ave offers an appealing combination of modern updates, practicality, and attainable Clearlake living. Built in 1980, the residence provides 1,420 square feet with three bedrooms and two bathrooms. Its recorded 433A certificate and permanent foundation add assurance, while FEMA flood zone X indicates minimal flood risk. Extensive renovations create a crisp, move-in-ready interior and refreshed exterior. The kitchen includes new cabinetry and appliances, complemented by new flooring, windows, siding, and interior and exterior paint. Both bathrooms feature new vanities, shower finishes, and fixtures. Mini-split systems provide efficient heating and cooling, and a new metal roof contributes durability. Outside, the large, fully fenced lot delivers privacy and room for recreation, gardening, pets, or outdoor enhancements. The manageable setting balances usable space with straightforward upkeep, making it well-suited to residents, first-time buyers, or investors seeking an improved property at a compelling price point. Neighborhood conveniences further strengthen the offering. Foods Etc is nearby for groceries, and Walmart offers additional shopping options. Obsidian Middle School and Woodland Community Colleges Lake County Campus place educational resources within reach. Redbud Park offers green space, lakeside recreation, and access to the relaxed outdoor lifestyle associated with Clear Lake. Updated from top to bottom and ready
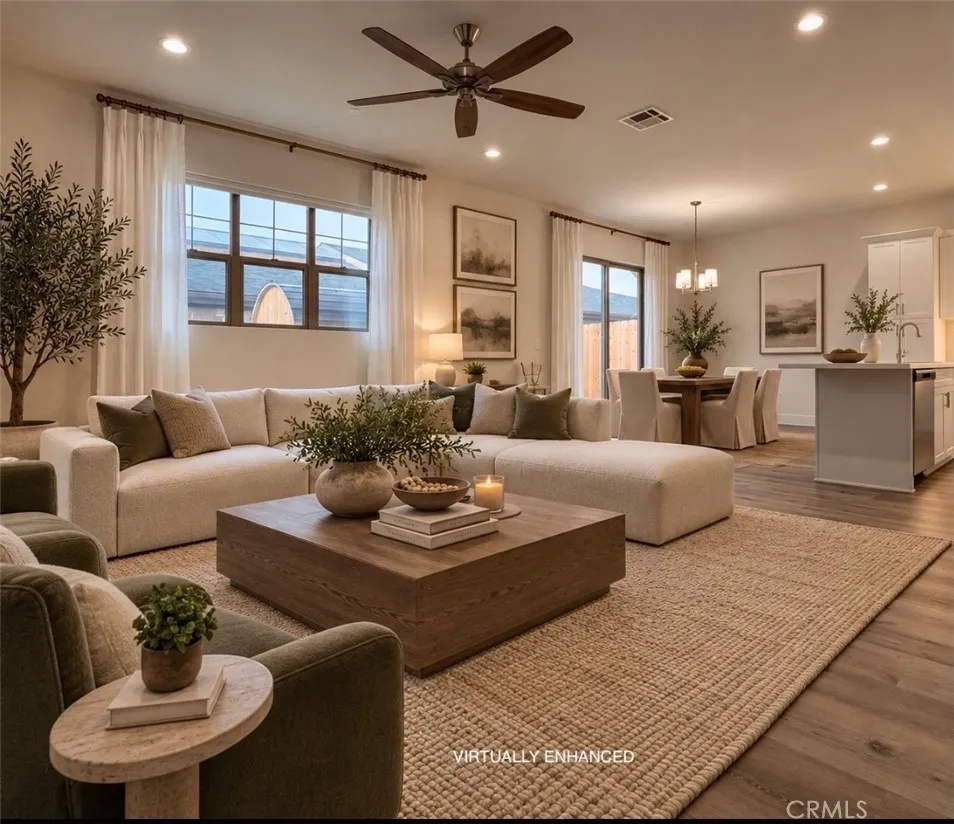
366 Halcyon Road
Arroyo Grande, CA 93420
AREA SQFT
1,796
BEDROOMS
3
BATHROOMS
3
Assumable loan at 5.625% (subject to lender qualification) adds significant value. Loan has a balance of $795K, payment of $4,587.25/month and over 29-years remaining. Built in 2025, this beautifully upgraded 3-bedroom, 2.5-bath home with a two-car garage offers the perks of new construction, plus thoughtful enhancements throughout. All-new 2026 appliances convey, including refrigerator, dishwasher, washer, and dryer. Enjoy a whole-home five-stage water filtration system with reverse osmosis in the kitchen and unwind in the brand-new 2026 Finnish four-person sauna. Ideally located just minutes from the Village of Arroyo Grande and approximately 4 to 5 miles to Grover and Pismo Beaches, with easy access to shops, dining, and Central Coast charm.
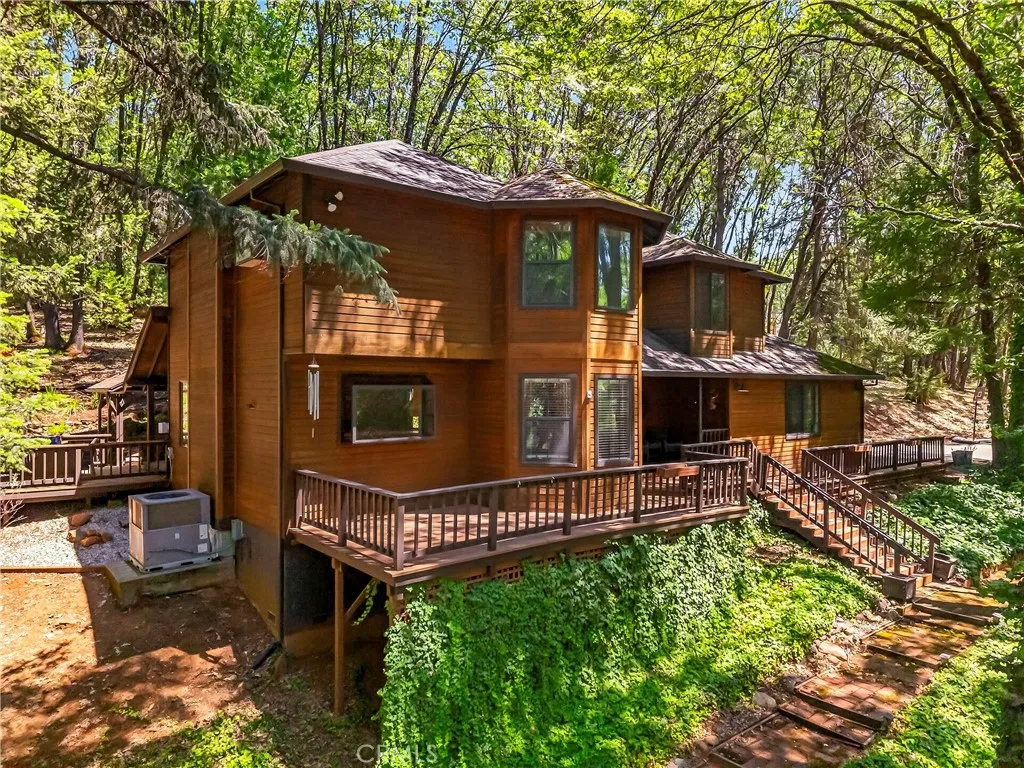
6055 Timber Ridge
Magalia, CA 95954
AREA SQFT
1,911
BEDROOMS
3
BATHROOMS
3
Imagine stepping into a stunning cedar sanctuary nestled on over three serene acres in Magalia, California. This unique home is part of a thoughtfully designed subdivision, where each residence is a masterpiece. As you arrive, youre welcomed by wide, inviting streets that enhance privacy, surrounded by lush forest. The gentle sound of a year-round creek offers a tranquil soundtrack, blending architecture with nature. The property features high-speed 5G Verizon internet, ensuring modern connectivity amidst your peaceful surroundings. The living room boasts impressive 17-foot vaulted ceilings adorned with Tongue and Groove naughty pine wood inlay. A cozy freestanding wood stove, set against a striking rock hearth with a wooden mantle, adds warmth and charm, making it a perfect gathering spot. Adjacent to the living room are two dining areas: an informal space for casual gatherings and a formal area featuring a picturesque bay window that frames breathtaking forest views. The kitchen is a culinary enthusiasts dream, showcasing granite countertops, a slate tile backsplash, stainless steel appliances, and pendant lighting. The butcher block-style island overlooks the inviting living room. Ascend the custom wood staircase to the primary suite, where a grand double door entrance leads to a serene reading nook with forest views through bay windows. The remodeled primary bathroom is a luxurious retreat, featuring custom copper sinks, granite countertops, a floor-to-ceiling tiled shower, and an enchanting river rock floor. The refurbished guest bath showcases custom river rock counte
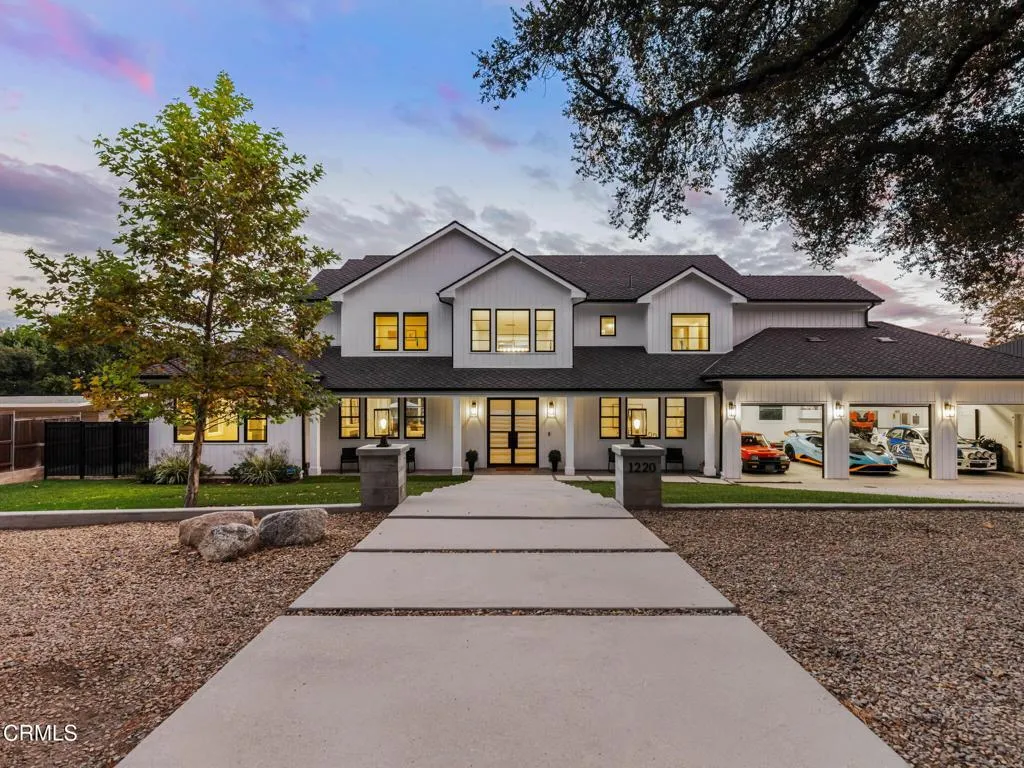
1220 Journeys End Drive
La Canada Flintridge, CA 91011
AREA SQFT
6,221
BEDROOMS
5
BATHROOMS
6
A newly constructed masterpiece situated on one of La Canada Flintridge's very desirable streets. Custom built in 2023, this exceptional residence offers over 6,200 sq. ft. of luxurious living space, plus a three-car garage, combining timeless elegance, quality craftsmanship, and modern amenities.Designed for both sophisticated living and grand-scale entertaining, the home features a private gym, movie theater, and beautifully appointed living spaces throughout.The spectacular backyard is a true entertainer's dream, featuring a large swimming pool, expansive outdoor entertaining and seating areas, and a private play court--creating the perfect setting for gatherings, recreation, and year-round Southern California living.Completing this remarkable property is a top-of-the-line solar energy system with Tesla Power wall, all paid for. Providing exceptional energy efficiency and the benefit of a zero electric power bill.A rare opportunity to own a recently built luxury estate offering space, privacy, entertainment, energy efficiency, and exceptional quality in one of La Canada Flintridge's premier locations.
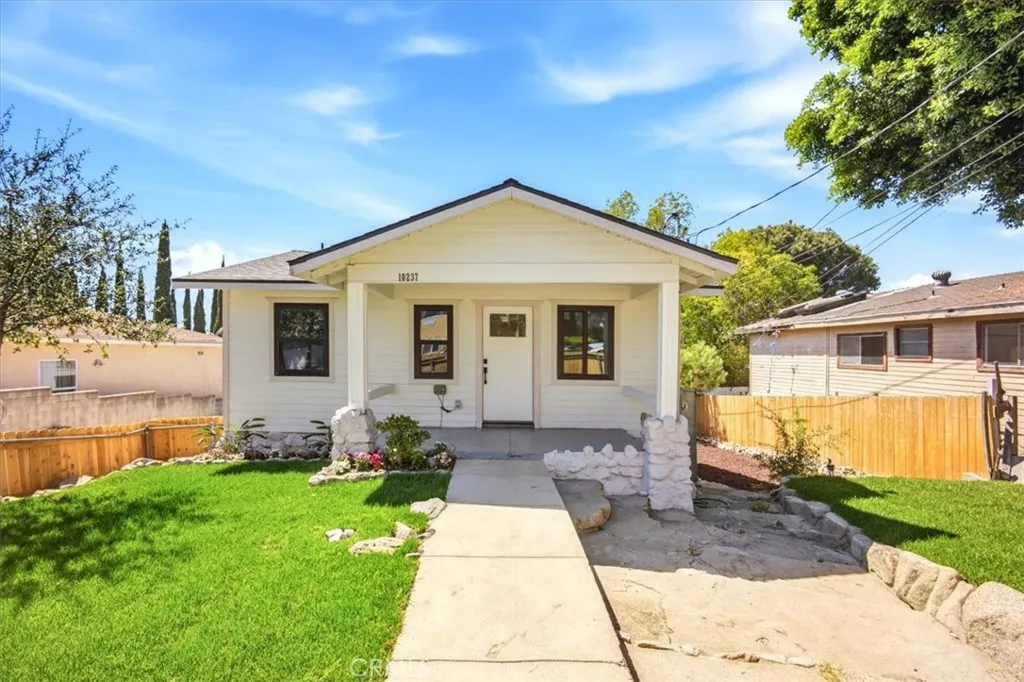
10237 Silverton
Tujunga, CA 91042
AREA SQFT
1,176
BEDROOMS
3
BATHROOMS
2
Nestled in the serene foothills of Tujunga, this completely reimagined home offers a mix of quiet mountain privacy with easy access to Los Angeles. The house has been renovated, including new flooring, new roof, new bathrooms, new recessed lighting, new electrical panel, new windows and a kitchen with new appliances. Good sized living room with windows that let in natural light. Kitchen is open to the living room. Beneath the primary bedroom balcony, a shaded lower-level space in the backyard awaits the next owner's vision. It has the potential to become an outdoor dining patio, lounge, or even a garden. The property also features a spacious, separate lower-level room with direct patio and backyard access. Could be used as an art studio, acoustic/sound room, media center, home office, or kids' play area -- all up to your imagination! You are just minutes from the hiking trails and fresh air of the Angeles National Forest, yet strategically positioned near the 210 and 5 freeways for an easy commute to the studios, Burbank, Glendale, and downtown LA.

