

Search
Search
Search
Search For Your Next Property
Form submitted successfully!
You are missing required fields.
Dynamic Error Description
There was an error processing this form.
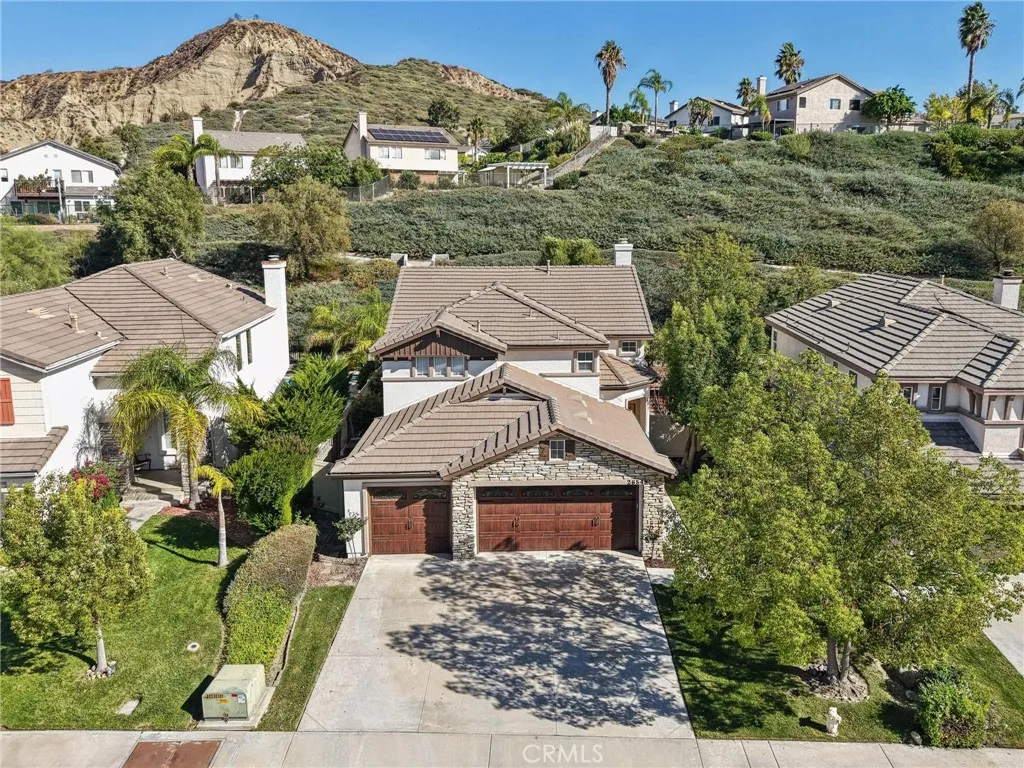
26548 Cardinal Drive
Canyon Country, CA 91387
AREA SQFT
2,319
BEDROOMS
4
BATHROOMS
3
The planned community of "Fair Oaks Ranch" offers newer construction, easy freeway access, parks and award-winning schools. This 4-bedroom open-concept floorplan is move-in condition, priced below everything else and most importantly has NO MELLO-ROOS. True value for money in one of Santa Clarita's most popular neighborhoods with amazing curb appeal, a private yard and a 3-car garage. Upon entry, the high ceilings and many windows all add to the wonderful open concept that this model was famous for. With one bedroom down (currently an office, no closet) and 3 more up with large living and family rooms, the space is perfectly proportional. Updated kitchen with white cabinets, granite counters and stainless appliances with wood and LVP flooring, the home is fresh and ready for new owners. Amazing primary bath remodel with walk-in shower, dual vanity and new tub all in current colors and finishes. Good-sized walk-in closet too and the mid-block location means no backing to busy streets, just the common area for privacy. Low-maintenance yard with mature trees and shrubs and the low HOA and no extra Mello-Roos mean you won't find better value in Fair Oaks!
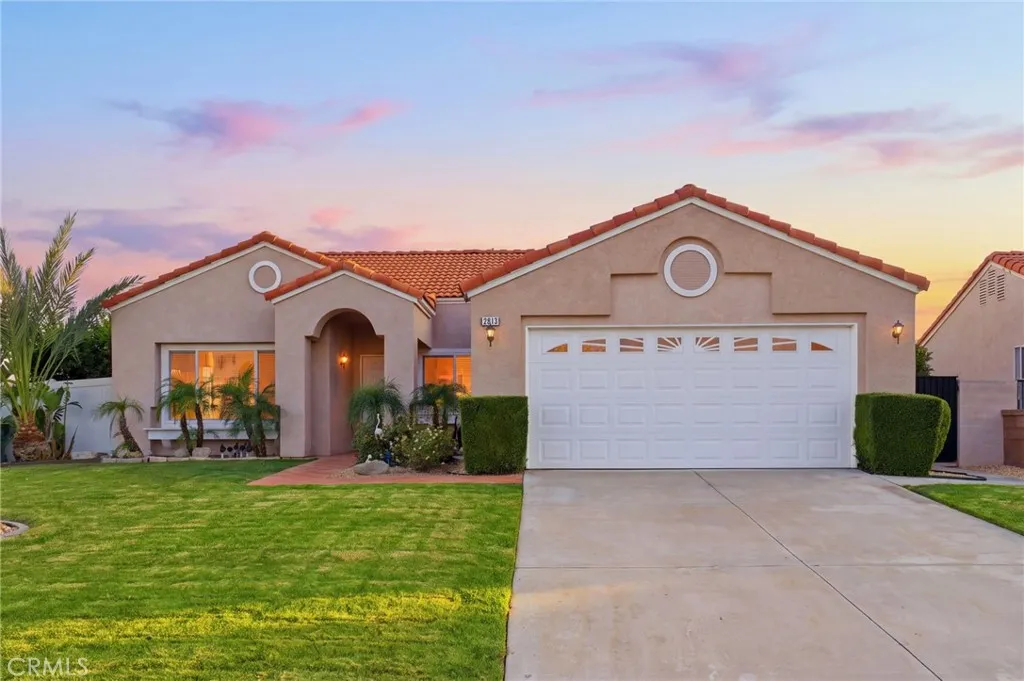
2813 Buena Vista Drive
Rialto, CA 92377
AREA SQFT
1,411
BEDROOMS
3
BATHROOMS
2
Beautiful Las Colinas Pool Home with Mountain Views! Welcome to this beautiful 3-bedroom, 2-bathroom pool home nestled in the desirable Las Colinas neighborhood of Rialto! Offering approximately 1,411 square feet of comfortable living space, this home combines charm, functionality, and the perfect backyard for relaxing and entertaining. The kitchen features beautiful custom cabinetry, granite countertops, soft-close drawers and cabinets, and stainless steel appliances. The dining area boasts a cozy gas fireplace, perfect for gathering around on those chilly evenings, while the inviting family room provides a comfortable space to unwind with family and friends. The spacious primary bedroom offers a walk-in closet and a sliding glass door that opens directly to your private backyard oasis. Step outside and enjoy the crystal-blue swimming pool, charming gazebo, lush green grass, and an assortment of fruit trees that create the perfect setting for summer gatherings and outdoor enjoyment. The two additional bedrooms are generously sized and share a hallway bathroom featuring a tiled shower and granite-top vanity. The front yard offers beautiful green grass, perfect for kids to play, along with a convenient drip irrigation system. Enjoy beautiful mountain views and a fantastic location just minutes from the 15 and 210 freeways, providing convenient access to commuting, shopping, dining, and everyday amenities. Whether you're hosting friends poolside or enjoying a quiet evening at home, this Las Colinas gem is the perfect place to call home!
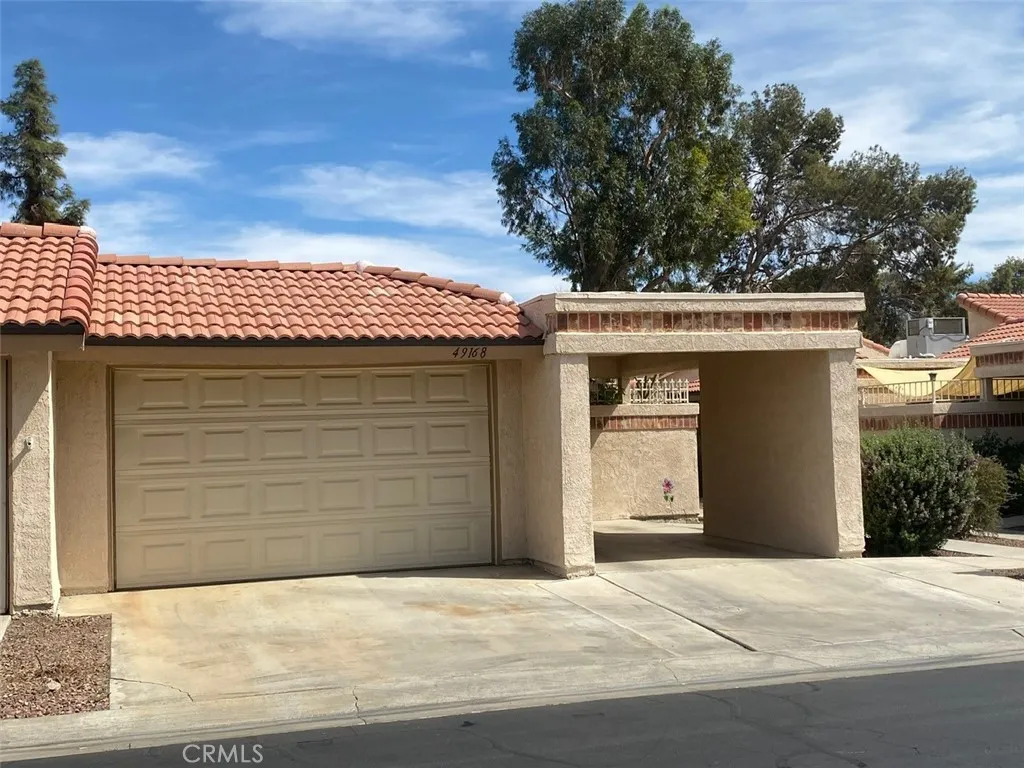
49168 Eisenhower
Indio, CA 92201
AREA SQFT
1,482
BEDROOMS
2
BATHROOMS
2
Welcome to Indian Palms Country Club, a desirable guard-gated community in the heart of Indio offering a true resort-style lifestyle. This well-maintained 2-bedroom, 2-bathroom 1,482 square foot condo is located within a beautifully landscaped setting surrounded by 27 holes of championship golf. Inside, the home features an open and airy layout with abundant natural light, and a comfortable living space ideal for both relaxing and entertaining. The living room flows seamlessly into the remodeled kitchen, which offers generous counter space and plenty of storage. Both bedrooms are designed as private suites with direct access to outdoor patios. These spaces provide a quiet retreat and make the home perfect for guests or shared living. Enjoy peaceful mornings or evening sunsets from the patios, with views that may include the golf course, mountains, or surrounding greenery. Additional features include in-unit laundry, a one-car garage, and a covered carport for added convenience. The community offers multiple pools and spas, as well as access to additional amenities such as a fitness center, tennis courts, and pickleball through optional membership. Located close to popular events like Coachella and Stagecoach, as well as shopping, dining, and entertainment. This property is ideal as a primary residence, vacation home, or investment opportunity. Experience the best of desert living in a prime location.
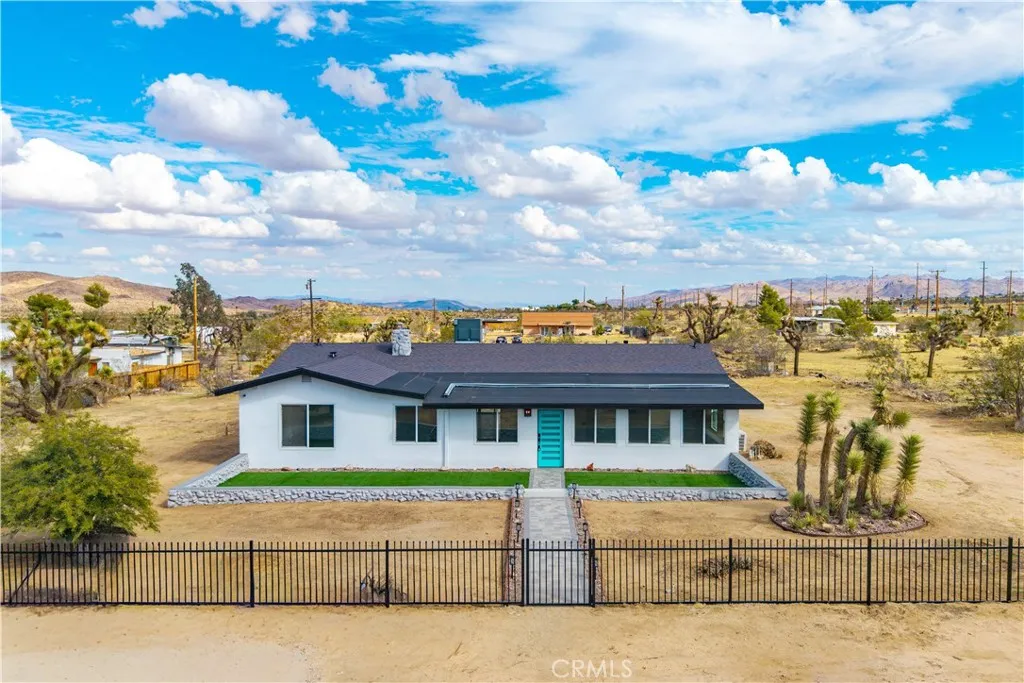
6459 Ruth Drive
Yucca Valley, CA 92284
AREA SQFT
2,283
BEDROOMS
4
BATHROOMS
3
FULLY REMODELED 4-BEDROOM, 3-BATHROOM HOME ON 1.25 FULLY FENCED ACRES, NEW ROOF, RECENTLY REPLACED WINDOWS & CENTRAL HVAC, NEW KITCHEN, FULLY REMODELED BATHROOMS, LUXURY VINYL PLANK FLOORING THROUGHOUT & MORE! This spacious home combines an extensive remodel with a versatile split floor plan, and the rare opportunity to enjoy acreage without sacrificing convenience! From the moment you arrive, youll notice the beautiful new fencing and inviting paver pathway leading to the front door. A large artificial turf area provides the perfect setting for outdoor furniture, creating a welcoming space to relax. Step inside to a large living room, where luxury vinyl plank flooring flows throughout the home. Beyond the main living room, an expansive secondary living and dining area offers plenty of room to gather and entertain. A fireplace adds warmth and character, while the open layout connects directly to the beautifully remodeled kitchen. Featuring NEW CABINETRY, BEAUTIFUL QUARTZ COUNTERTOPS, NEW STAINLESS STEEL APPLIANCES, AND TONS OF STORAGE! In addition to the recently replaced central HVAC system, the home also features mini splits for added heating and cooling flexibility. The desirable split floor plan places the spacious primary bedroom on one side of the home, complete with a large walk-in closet and a fully remodeled en-suite bathroom featuring a beautiful walk-in tile shower. On the opposite side, youll find two additional bedrooms, including a JUNIOR SUITE WITH ITS OWN PRIVATE EN-SUITE BATHROOM! The third bathroom is conveniently located in the hallway, providing easy acc
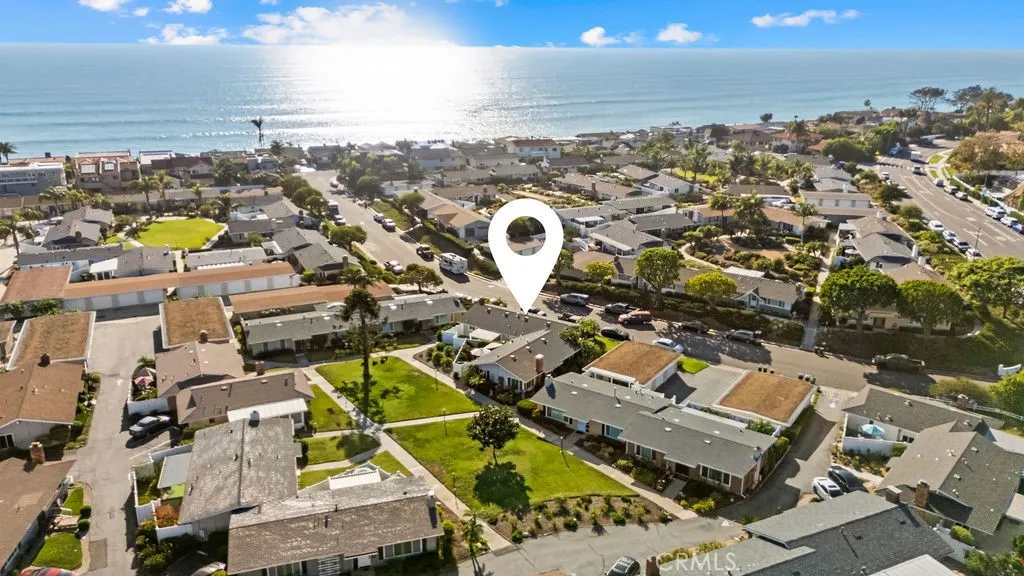
153 Monte Vista
San Clemente, CA 92672
AREA SQFT
1,250
BEDROOMS
2
BATHROOMS
2
Coastal Living at Its Best in Beautiful San Clemente! Discover the perfect blend of coastal charm, comfort, and community in this exceptionally clean, single-level home, ideally located just half a mile from San Clementes beautiful ocean beaches! Situated in a wonderful 55+ community of single-level homes, this inviting 2-bedroom, 2-bath residence offers approximately 1,250 square feet of easy, comfortable living. Step inside and enjoy fresh, new vinyl flooring throughout, along with the peace of mind that comes with a newer roof, newer windows, and a newer sliding glass door. The home is clean, welcoming, and ready for you to make it your own. Step outside to your own private patio a lovely space for entertaining friends, enjoying your morning coffee, relaxing in the coastal breeze, or spending time with your favorite four-legged companion. But what truly makes this community special is its warm, friendly, and supportive atmosphere, where neighbors connect and look out for one another. Add in the relaxed San Clemente lifestyle, beautiful nearby beaches, and the convenience of single-level living, and you have a wonderful place to call home. Priced below recent comparable sales, this is an exceptional opportunity to enjoy the best of coastal living at an attractive value. Clean, comfortable, and ideally located this is an opportunity not to be missed! Come see all the possibilities and discover your next chapter in beautiful San Clemente.
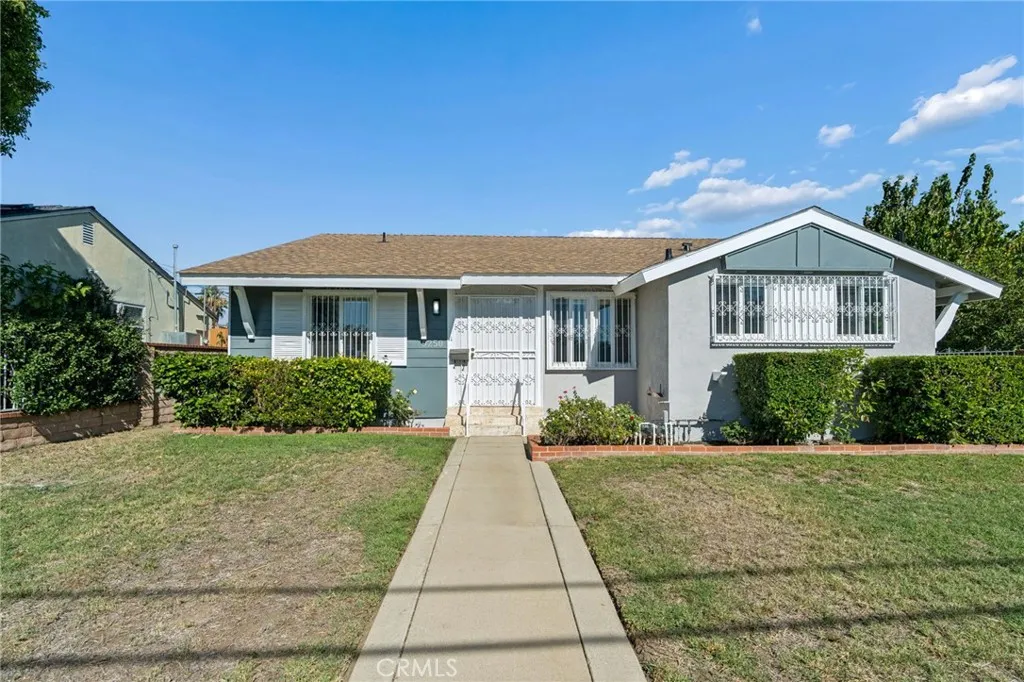
9250 Arleta
Arleta, CA 91331
AREA SQFT
1,740
BEDROOMS
3
BATHROOMS
3
Welcome to this charming and spacious three bedroom, three bathroom home situated on a generous 7,192 square foot lot in the desirable community of Arleta! Offering a wonderful combination of comfortable living, functional space, and exciting future possibilities, this home is perfect for buyers looking for room to grow and make it their own. Step inside to discover a bright and inviting open concept living room with a spacious dining area, creating the perfect setting for everyday living and entertaining. Beautiful French doors open directly to the expansive backyard, providing a seamless connection between indoor and outdoor living. The generously sized kitchen was updated several years ago and continues to offer an attractive and functional space, featuring Corian style countertops, abundant cabinetry, stainless steel appliances, and a large walk-in pantry providing exceptional storage. A convenient laundry area is located just off the kitchen. The spacious primary suite offers a comfortable private retreat, complete with an oversized walk-in closet and an en-suite bathroom featuring a relaxing Jacuzzi tub. The second bedroom is generously proportioned, while the third bedroom has been thoughtfully converted into a versatile den or home office, with the original closet removed and a convenient three-quarter bathroom added. Outside, the possibilities are equally impressive! The expansive backyard offers plenty of room for outdoor entertaining, gardening, recreation, or potentially the addition of an Accessory Dwelling Unit (ADU), subject to city approval and verification
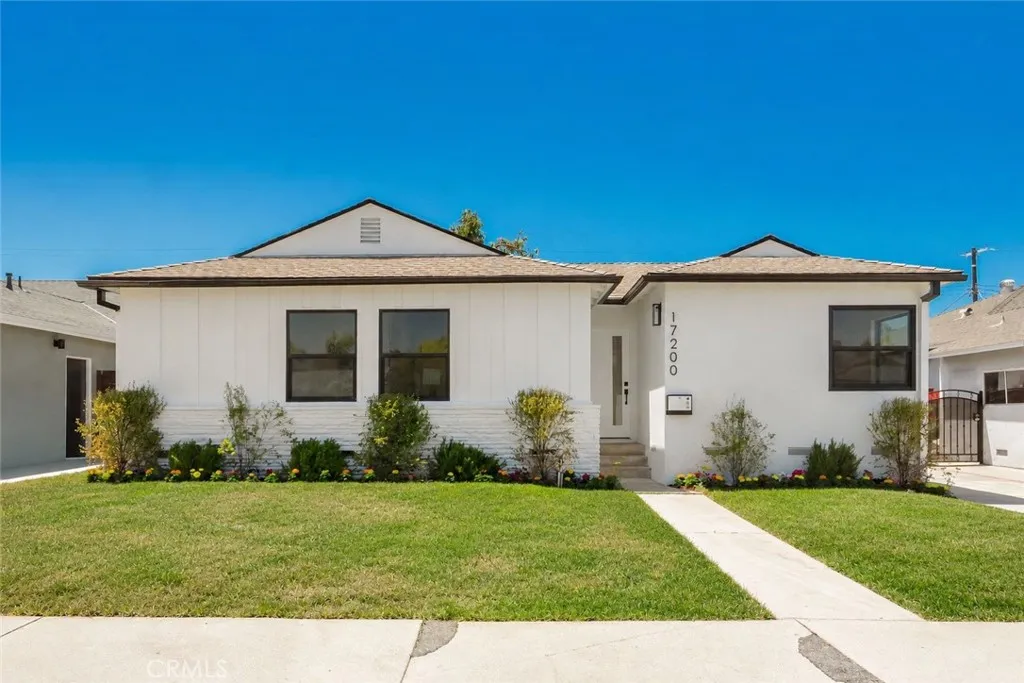
17200 Lanark Street
Lake Balboa, CA 91406
AREA SQFT
1,314
BEDROOMS
3
BATHROOMS
2
Welcome to this beautifully reimagined Lake Balboa residence, thoughtfully redesigned with modern finishes and a warm, inviting feel. Expansive windows and sliding glass doors fill the home with natural light, while the open concept layout seamlessly connects the kitchen, living, and dining areas, ideal for everyday living and entertaining. The spacious primary suite features a private bathroom with a walk in shower and elegant vanity, while two additional rooms offer flexibility for guests or a home office. Step outside to an expansive backyard featuring a sprawling lawn, spacious patio, and lush landscaping, creating the perfect setting for outdoor dining, relaxation, and entertaining. A beautifully landscaped front yard and extended driveway enhance the home's curb appeal, while the detached garage presents an exciting opportunity for a future ADU, home office, gym, or studio.
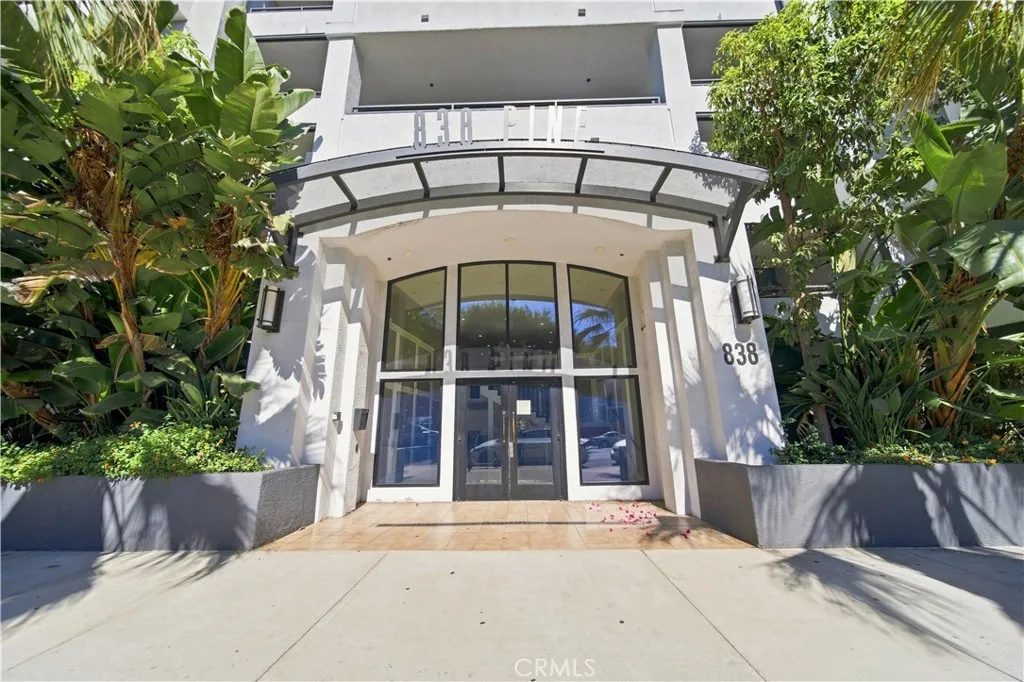
838 Pine
Long Beach, CA 90813
AREA SQFT
920
BEDROOMS
2
BATHROOMS
2
Welcome to your new home in the heart of vibrant Long Beach! This beautifully maintained 2-bedroom, 2-bathroom condo offers the perfect blend of comfort, convenience, and coastal living. Step inside to an open-concept living and dining area filled with natural light, creating a warm and inviting space that's perfect for relaxing or entertaining. The spacious kitchen features ample cabinetry, generous counter space, and a functional layout for everyday living. The primary suite offers a private retreat with an en-suite bathroom and plenty of closet space, while the second bedroom is ideal for guests, a home office, or family. A second full bathroom adds convenience and flexibility. Additional features include in-unit laundry, central heating and air conditioning, secure parking, and a private balcony. Located just minutes from the beach, Shoreline Village, The Pike Outlets, Belmont Shore, downtown dining, shopping, and entertainment, this condo places you in the center of everything Long Beach provides.
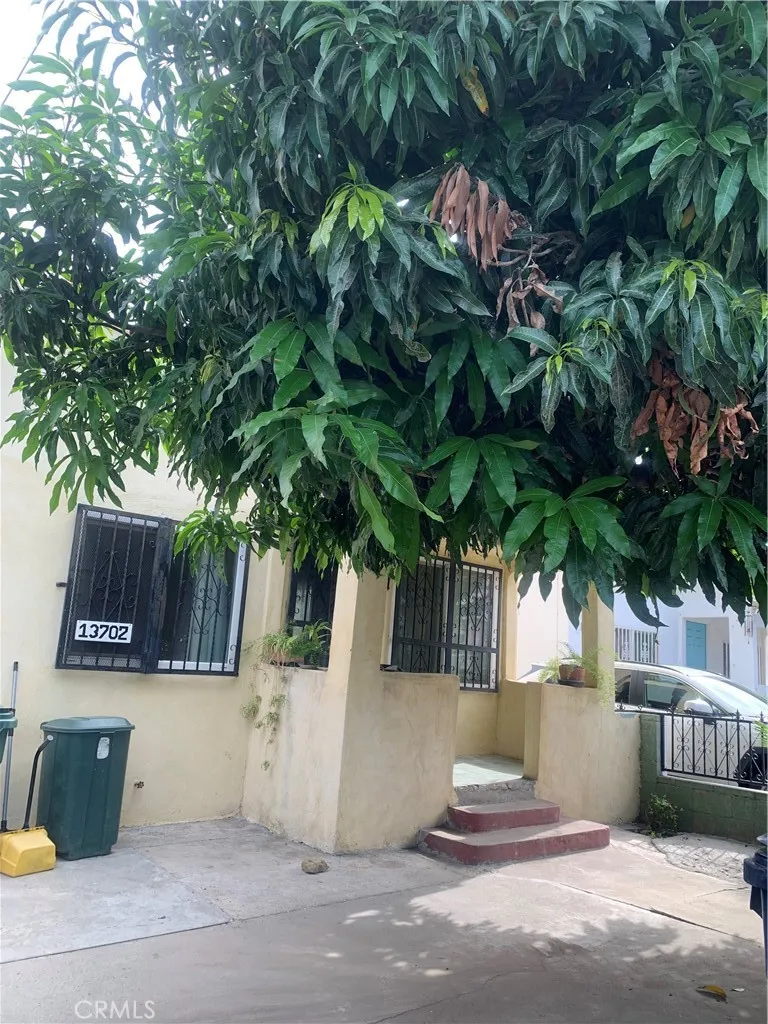
13702 Willowbrook
Compton, CA 90222
AREA SQFT
956
BEDROOMS
3
BATHROOMS
1
Investment Opportunity in Compton! Great Opportunity for investors! This property features 3- bedrooms 1-bathroom, The property is being sold AS IS, offering investors the opportunity to explore its potential and value. Bring your vision and explore the possibilities! Buyer to verify all property information, permits, bedrooms and bathroom count, and condition to their satisfaction.
2214 Thornburg Road
Paradise, CA 95969
AREA SQFT
2,080
BEDROOMS
4
BATHROOMS
3
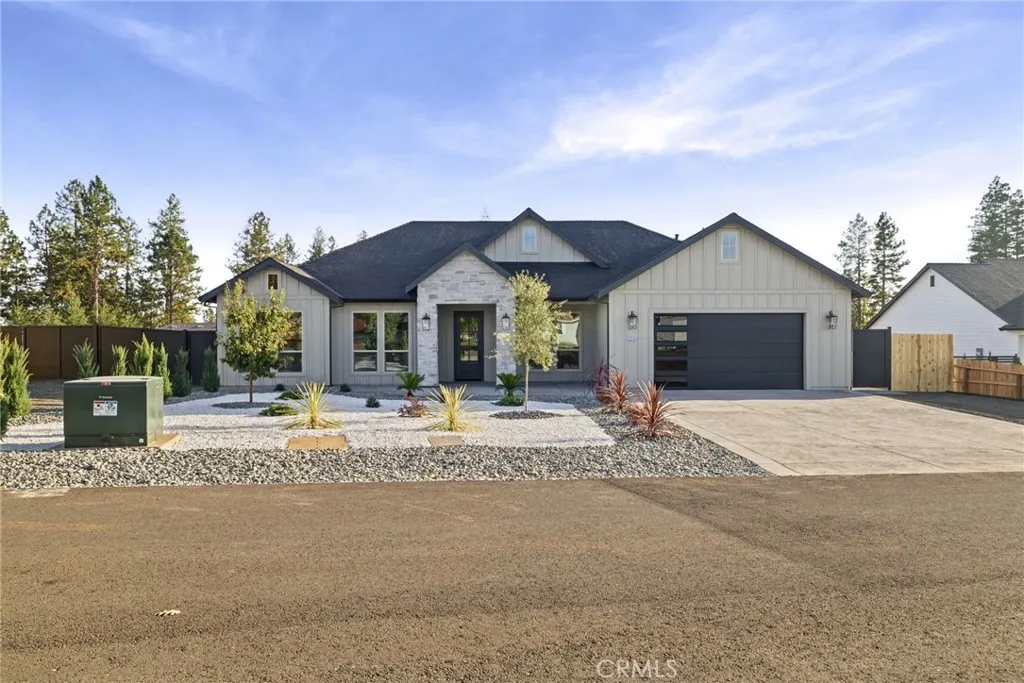
Welcome to this truly one of a kind charming custom home. Located in a very desirable & prestige part of town. Just minutes away from lime saddle marina. With views driving into the dead end street. Home is a sight to see. The home itself is a masterpiece of sophistication and modern design. Walking up to the home you will be amazed with the curb appeal, HUGE RV Access! Stamped, colored & sealed concrete. With every detail thought out to perfection. This Single Story, featuring 4 full bedrooms & 2 1/2 Baths. Custom design elements & Quality Top Notch materials. Lots of attention spent on details! Walking inside you will be greeted with a open floor plan with coffered beam ceiling. Cozy living room with a electric fireplace. Large Kitchen with Quartz Counters, Soft Closing Cabinet Doors. Laminate flooring, High grade Stainless Steel Appliances. Master bedroom has big Walk-in Closet, double sink vanity, Tile shower & free standing tub separate. Stepping into the backyard there is a very nice large patio for you and your family to sit and enjoy. Fully landscaped Front yard. Home is a must see!! Photos don't do justice. Looks better in person. Fantastic Opportunity For a Quality Luxury New Home.
5409 Baldwin Avenue
Temple City, CA 91780
AREA SQFT
3,607
BEDROOMS
4
BATHROOMS
5
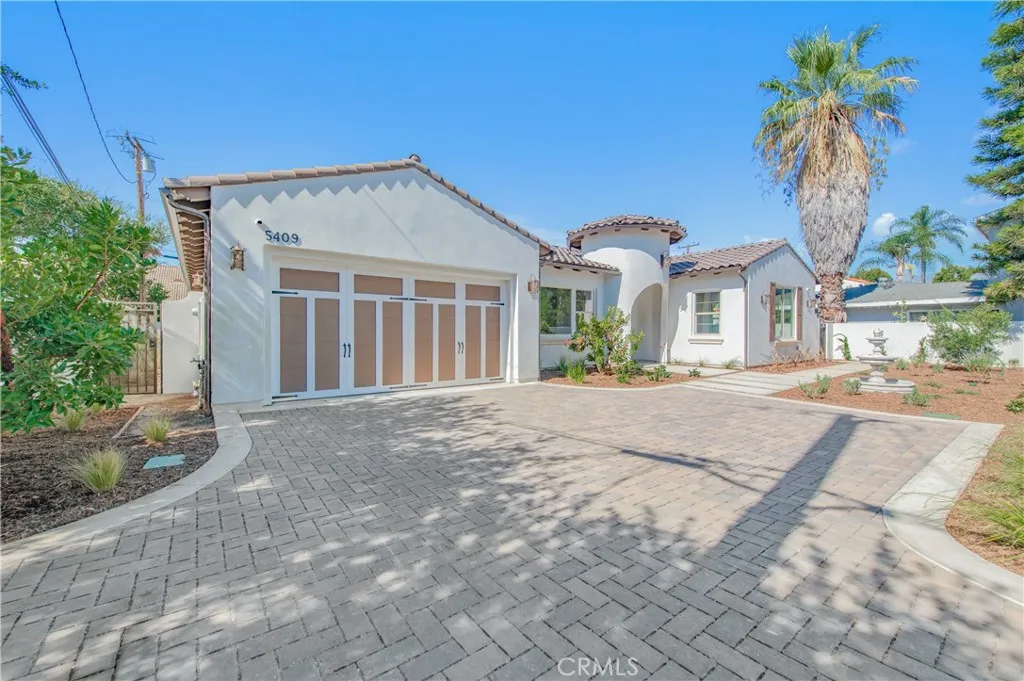
Brand-New Luxury Single-Story Home in the Award-Winning Temple City School District Discover exceptional modern living in this brand-new, beautifully designed single-story residence, offering over 3,600 square feet of living space on an expansive lot of more than 11,000 square feet. Privately gated for enhanced privacy and security, this impressive home features 4 spacious bedrooms and 5 full bathrooms, thoughtfully designed to provide comfort, functionality, and an inviting atmosphere. The open-concept kitchen and dining area create an ideal setting for everyday living and entertaining, while the extra-spacious family room offers plenty of room for relaxation and quality time with family and friends. Step outside to a generously sized, private backyarda perfect retreat for outdoor dining, entertaining, or simply unwinding in your own peaceful sanctuary. Additional highlights include solar panel readiness and security cameras positioned around the property for added convenience and peace of mind. Built by reputable Assen Homes and architecturally designed by CLO Design Group, this exceptional residence combines contemporary design, spacious interiors, and thoughtful features in a highly desirable location within the award-winning Temple City School District. A rare opportunity to enjoy brand-new construction, single-story convenience, generous outdoor space, and enhanced privacy in one remarkable home.

1349 Fairway Oaks
Banning, CA 92220
AREA SQFT
2,039
BEDROOMS
2
BATHROOMS
3
GOLF COURSE LIVING IN SUN LAKES COUNTRY CLUB! Enjoy the best of resort-style living in this spacious Marbella model located in the desirable 55+ community of Sun Lakes Country Club in Banning. Offering approximately 2,039 square feet, this home features 2 bedrooms, 3 bathrooms, and a versatile upstairs loft with a full bathroom and walk-in closet, providing the perfect space for guests, hobbies, or a private retreat. Step inside to soaring cathedral ceilings, a formal living room, and a separate dining room. The kitchen features a breakfast bar and breakfast nook and opens to the inviting family room, complete with a cozy gas fireplace and sliding glass doors leading to the patio. Plantation shutters add timeless style throughout the home, while the thoughtful floor plan offers comfortable spaces for both everyday living and entertaining. The spacious primary suite features a private slider to the patio, a walk-in closet, and an en-suite bathroom with a walk-in shower and two built-in bench seats. The downstairs bathroom offers a jetted soaking tub, creating a relaxing place to unwind. A second bedroom and additional bathroom provide comfortable accommodations for family and guests. Additional highlights include an indoor laundry room with built-in cabinetry and an attached two-car garage. Enjoy the outdoor living space beneath the Alumawood patio cover, complete with convenient roll-down shades for added privacy and protection from the sun. Whether enjoying your morning coffee, entertaining friends, or simply relaxing at the end of the day, the patio offers a wonderful set
846 Friendly Cir
El Cajon, CA 92021
AREA SQFT
1,693
BEDROOMS
4
BATHROOMS
3
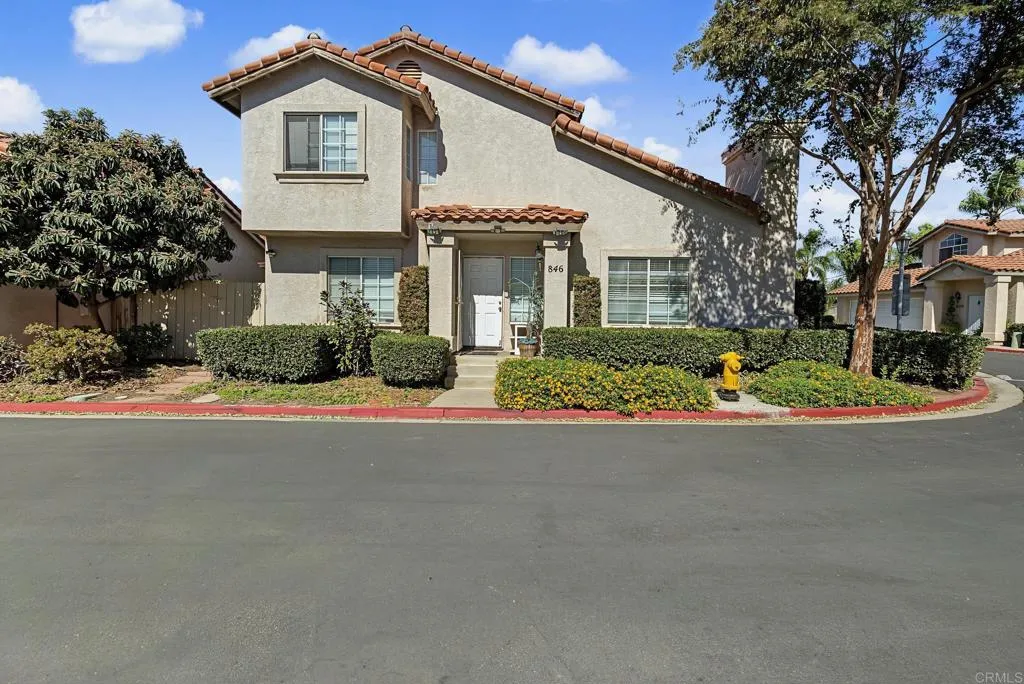
Welcome to your dream home tucked inside a private, gated community known for security, tranquility, and a welcoming neighborhood atmosphere! This spacious 4-bedroom, 2.5-bathroom residence combines everyday comfort with smart, energy-efficient living. Step inside to an open, flowing layout filled with natural light, offering generous living and dining spaces designed for effortless entertaining and family gatherings. The four well-appointed bedrooms provide flexibility for family living, guest suites, or a private home office. Best of all, the integrated rooftop solar system delivers major energy savings month after month, dramatically reducing utility expenses. Move-in ready and offering total peace of mind behind secure gates, this home checks every box for location, lifestyle, and long-term value.
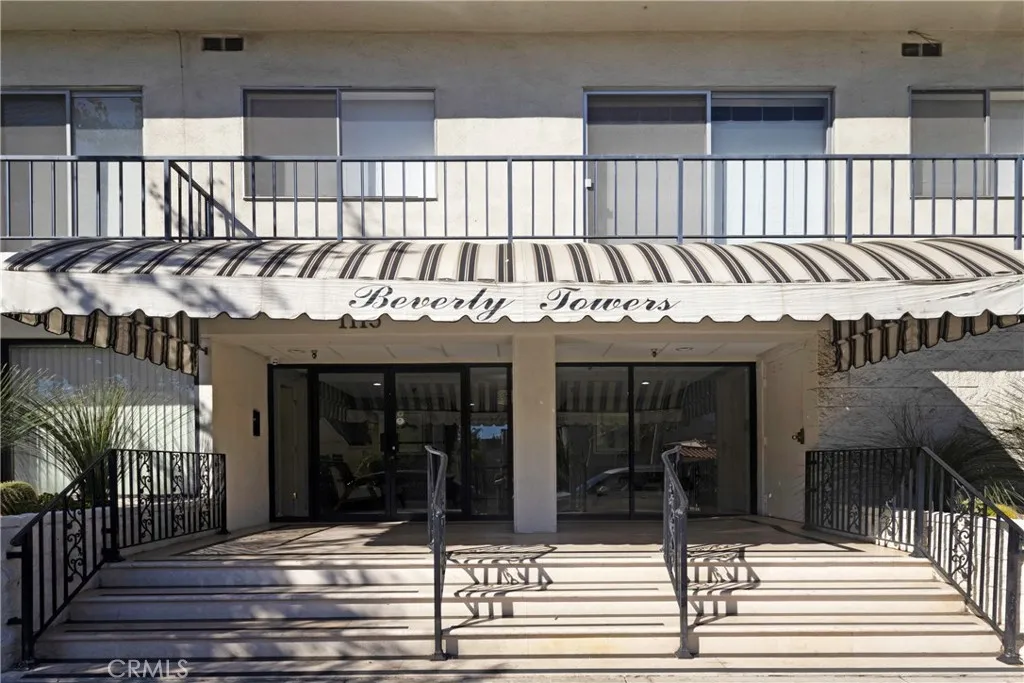
1115 Elm Drive
Los Angeles, CA 90035
AREA SQFT
768
BEDROOMS
1
BATHROOMS
2
Enjoy elevated living in this penthouse residence offering 1 bedroom, 2 bathrooms, and approximately 768 square feet of living space. Located in a well-appointed community, this home provides a comfortable setting with access to amenities designed to enhance everyday living. Residents can take advantage of the on-site fitness center, refreshing swimming pool, and recreation room, offering convenient options for exercise, relaxation, and social gatherings. Whether you are looking for a place to call home or an investment opportunity, this penthouse presents a chance to enjoy condo living with desirable community amenities in a sought-after Los Angeles location.
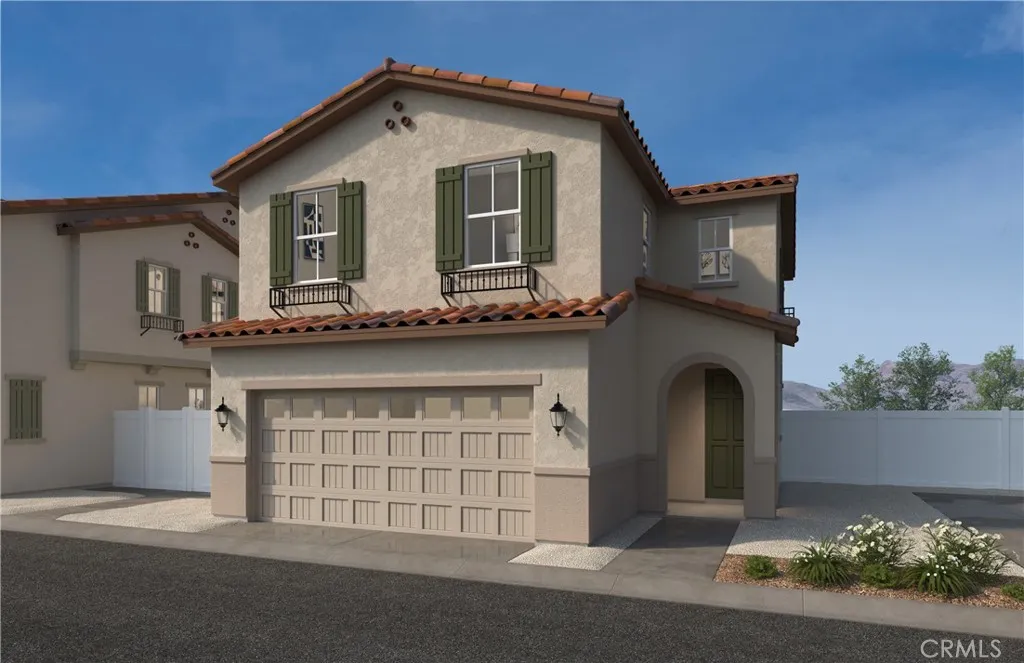
14774 Shenandoah Lane
Fontana, CA 92337
AREA SQFT
1,669
BEDROOMS
3
BATHROOMS
3
Discover this beautiful new construction opportunity in Arbor at Parkview by KB Home, located in the desirable Southridge area of Fontana, CA. Thoughtfully designed with included 9-foot ceilings, this home offers a bright, open-concept layout that blends modern comfort with everyday functionality. Buyers have the unique opportunity to personalize their home, selecting finishes such as cabinetry, flooring, counter-tops, and more to match their style and vision. Enjoy living in a growing, thoughtfully planned community with convenient access to shopping, dining, parks, and major commuter routes, making it ideal for both work and play. This is an excellent opportunity for buyers seeking modern design, quality construction, energy-efficient features, and the advantages of owning a brand-new home in a vibrant and connected neighborhood. Photo is a rendering of the model! Buyer can purchase or lease the solar!
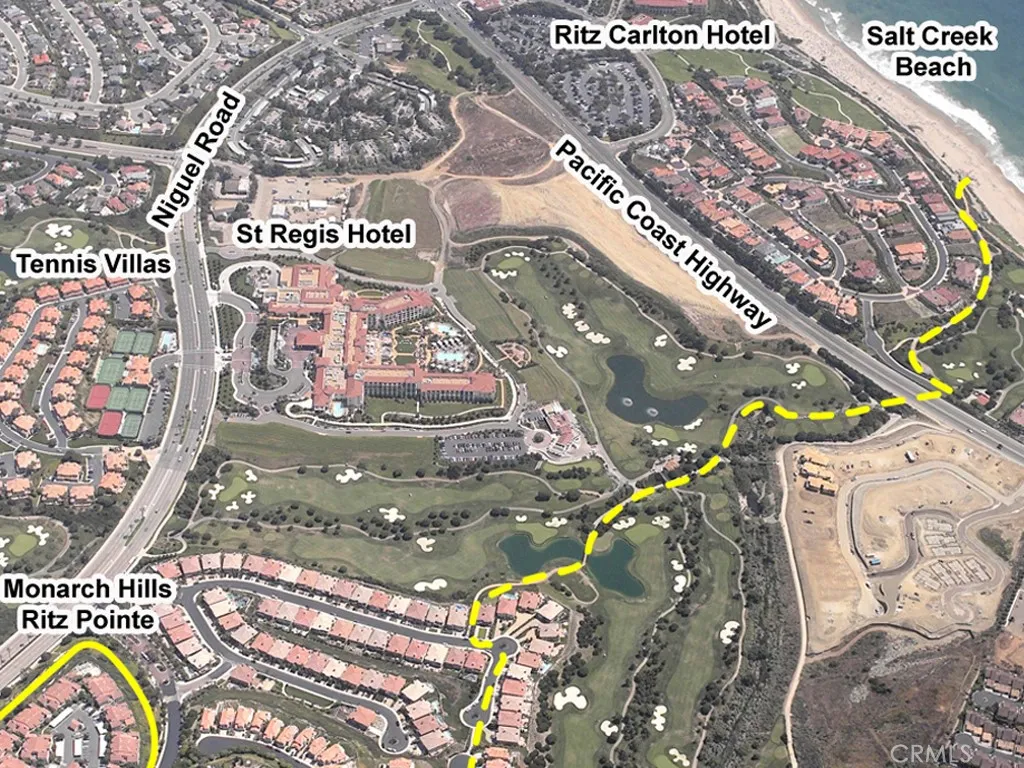
52 Corniche Dr
Dana Point, CA 92629
AREA SQFT
755
BEDROOMS
1
BATHROOMS
1
Enjoy coastal living in this charming one-bedroom, one-bathroom condo located in the desirable Monarch Hills community of Dana Point. This inviting home offers a comfortable living space and a functional layout, perfect for enjoying the Southern California lifestyle. Conveniently located near pristine beaches, Dana Point Harbor, local shopping, and dining, this condo offers the perfect opportunity to enjoy all that coastal Orange County has to offer.
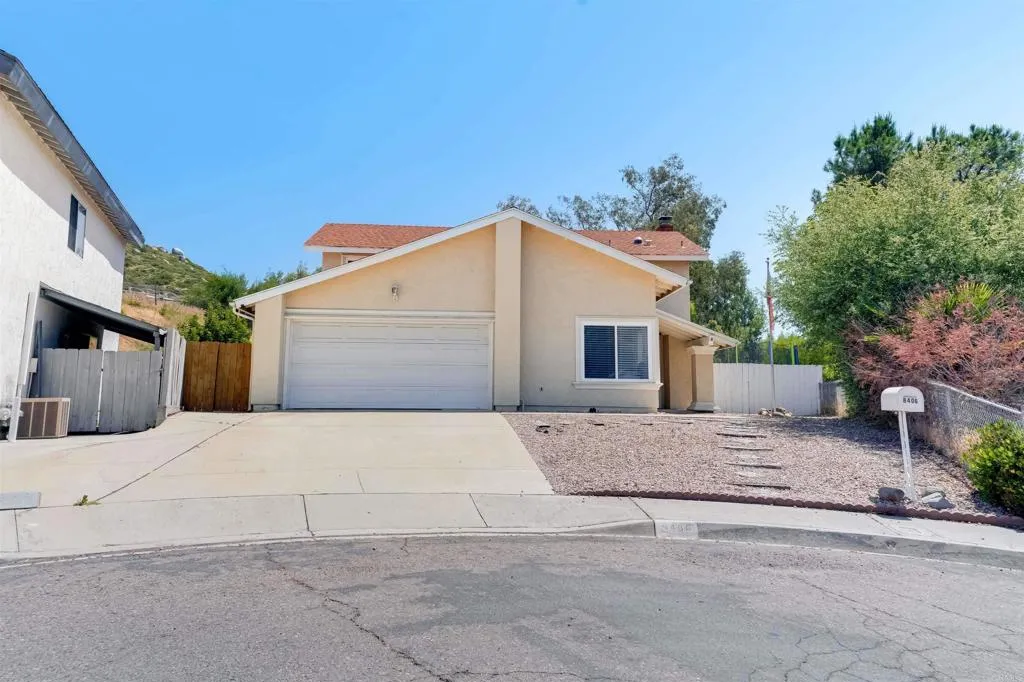
8406 Alado Place
El Cajon, CA 92021
AREA SQFT
1,926
BEDROOMS
4
BATHROOMS
3
Great Investment Opportunity in El Cajon! This spacious 4-bedroom, 3-bathroom home offers 1,926 sq. ft. of living space in a desirable neighborhood. Built in 1981, the home features a beautiful kitchen, an extra room, energy-efficient windows, a remodeled garage, and an expansive backyard with a patioperfect for entertaining and relaxation. Conveniently located near I-8, schools, and shopping, including Viejas Outlet Center. Property is tenant-occupied and subject to an existing lease. An excellent opportunity for investors looking to add to their portfolio. Buyer to verify all property information and lease details to their satisfaction.
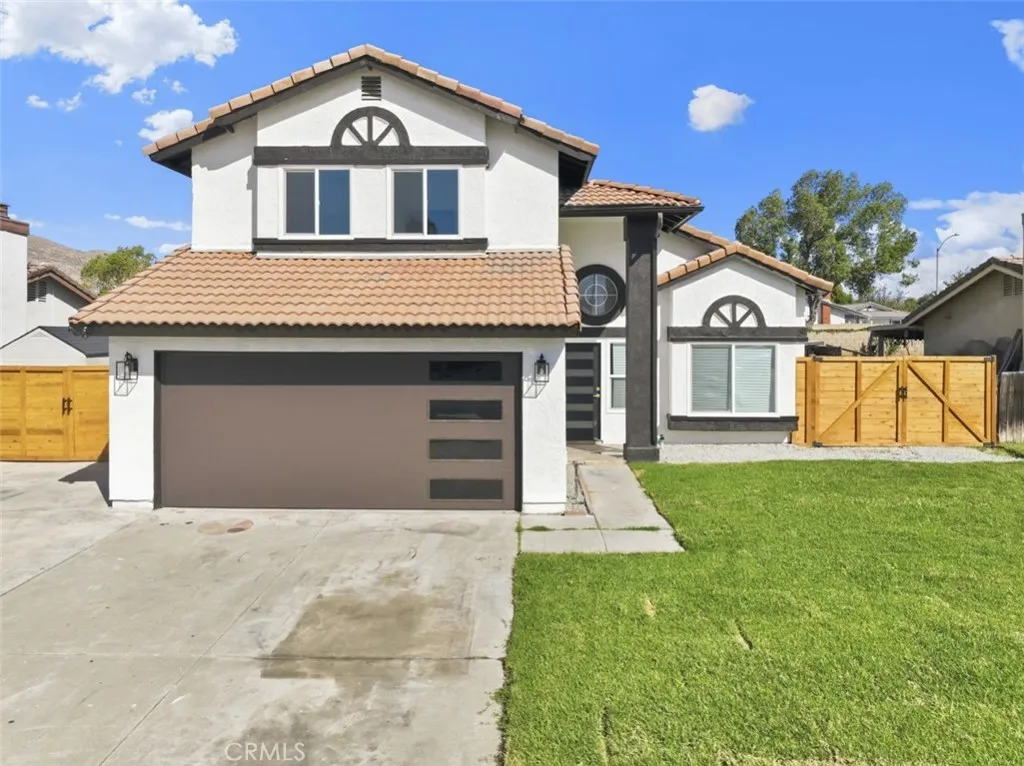
23314 Lena
Moreno Valley, CA 92553
AREA SQFT
1,746
BEDROOMS
3
BATHROOMS
3
Honey stop the car!! Welcome to this bright and inviting two-story home featuring vaulted ceilings that create an open and spacious atmosphere. Offering 3 bedrooms, 2.5 bathrooms, approximately 1,746 square feet of living space, and an attached two-car garage with a brand new upgraded door. The functional floor plan provides comfortable areas for everyday living and entertaining. Interior features include wood-look plank vinyl flooring. The remodeled kitchen features Brown walnut kitchen cabinetry, upgraded countertops with splashback, all stainless-steel appliances and stylish fixtures. The open floor plan along with the catedral ceiling open seamlessly to the living and dining areas from the kitchen. The fireplace provides a welcoming focal point for the main Family room. The bathrooms have been beautifully transformed with modern vanities, upgraded fixtures, designer-inspired tile work and tempared glass enclosed showers, giving the home a clean and comtemporary feel and look. others fetures included are new interior and exterior paint, new windows, new front yard landscaping with automatic sprinklers . The primary suite includes a private bathroom with a dual vanity a neutral paint on the walls to create your own private retreat. Enjoy additional outdoor living space in the backyard and patio area perfect for entertaining family and friend with the gorgeous inground pool and Spa. The inground pool features new Re-plaster for peace of mind. Other property features includes central air and central heating. The house sits in a large lot of 7,840 sq ft with brand new wood g
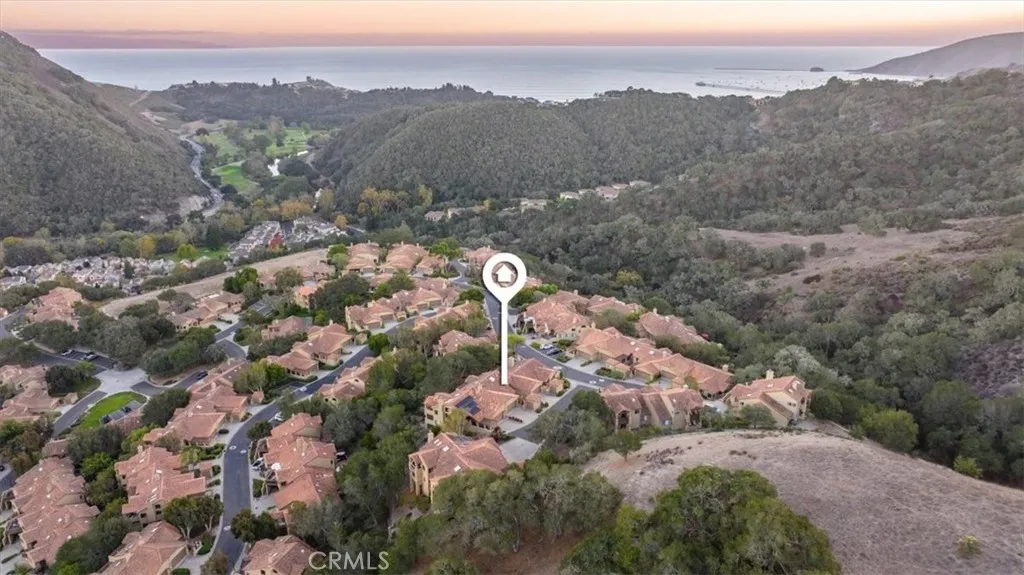
2344 Snowberry Court
Avila Beach, CA 93424
AREA SQFT
1,641
BEDROOMS
2
BATHROOMS
3
Tastefully updated and offered turnkey with furniture and dcor included, this bright Avila Beach residence pairs inviting interiors with scenic canyon, hillside, and wooded views. Approximately 1,641 square feet, the home offers two bedrooms, a den, a dining nook or work area, two-and-a-half bathrooms, and an improved bonus room ideal for a home office, guest space, or additional living area. High ceilings, fresh paint, new lighting, and engineered hardwood flooring create a refreshed, welcoming feel. This unique location has a 20 foot deep personal use space behind the property that runs the width of the home for additional outside use and enjoyment. The open living area features vaulted ceilings, a gas fireplace, wet bar, and an attached deck where you can enjoy the peaceful surroundings and expansive views. The kitchen is appointed with new GE Caf appliances, including a six-burner cooktop and double oven. Additional upgrades include dual-zone heating with electrostatic filtration and UV air filtration; reverse-osmosis water with remineralization at the sink and refrigerator; a new MyQ garage door opener; timer-controlled exterior lighting; and a Samsung Frame TV with custom frame. Beautiful light fixtures add a finishing touch throughout. At the rear, a walk-out setting tucked among mature oak trees and adjacent open space offers a peaceful connection to nature. The primary suite features a spacious bathroom, walk-in closet, built-in cabinetry, and views. A generous laundry closet includes the washer and dryer. Parking includes a two-car garage and a separate golf cart
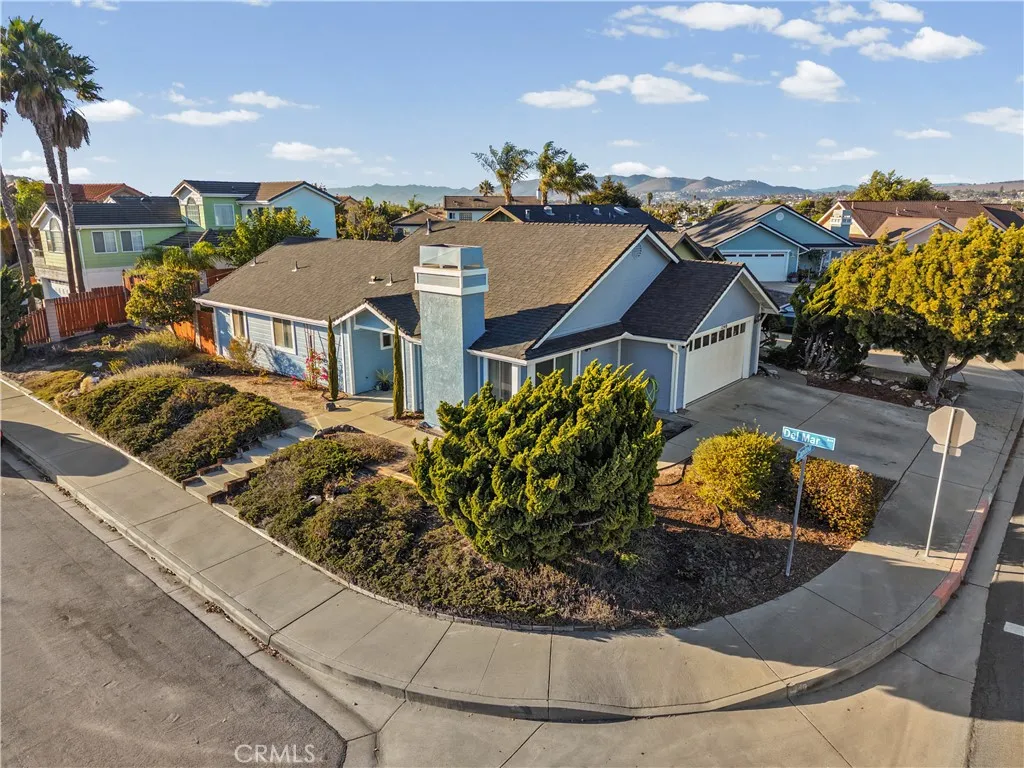
1240 Capitola St
Grover Beach, CA 93433
AREA SQFT
1,193
BEDROOMS
3
BATHROOMS
2
This inviting home is ideally situated on a corner lot at the end of a quiet cul-de-sac, where wide neighborhood streets and minimal traffic create a peaceful, welcoming setting. Inside, beautiful luxury vinyl plank flooring and vaulted ceilings extend throughout the living room, kitchen, and dining area, creating an open, airy feel while helping keep the home comfortable during warmer summer days. The spacious primary bedroom also features a vaulted ceiling and a sliding glass door that opens to a beautiful sunroom and a private, tranquil backyard. The kitchen also offers a convenient pedestrian door leading directly to the sunroom, creating easy access from multiple areas of the home. With its indoor-outdoor feel, the sunroom is a wonderful place to relax, read, enjoy your morning coffee, share a meal, or lounge comfortably while feeling connected to the outdoors. Outside, the exceptionally private backyard is enhanced by a vine-covered trellis that creates a natural green screen along the north side of the property. Several mature trees add shade, character, and serenity to the setting. The backyard is thoughtfully arranged on two levels. The lower level offers a grassy area, while the upper level features a retaining wall, attractive landscaping, and a lovely sitting areaan ideal place to enjoy your morning coffee or unwind with an evening glass of wine. This fantastic central location is just a short distance from the exciting new commercial development along Grand Avenue, with groceries, excellent restaurants, and retail nearby. Youre also only a quick hop, skip, and
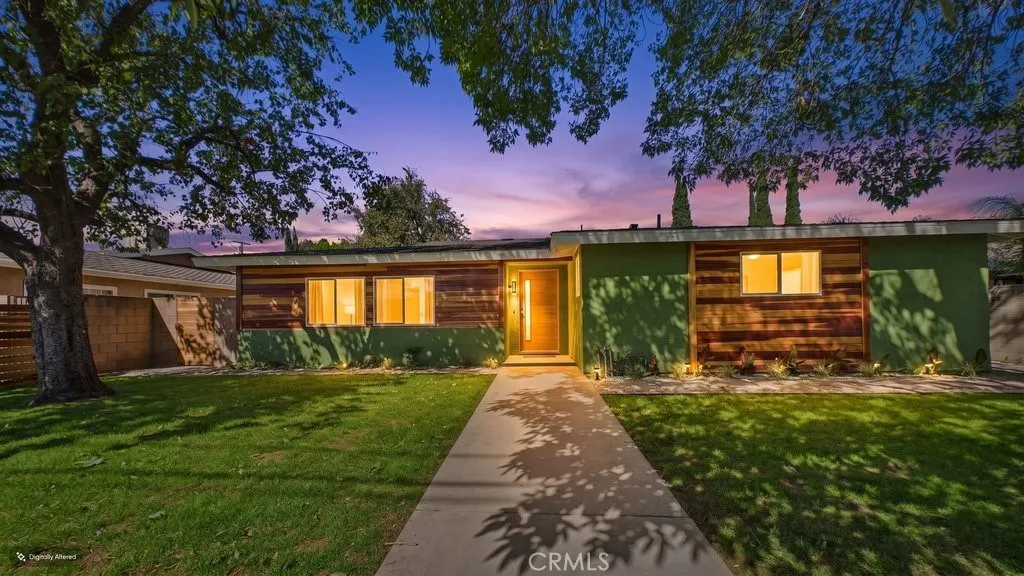
15859 Parthenia Street
North Hills, CA 91343
AREA SQFT
2,232
BEDROOMS
4
BATHROOMS
3
MID-CENTURY-MODERN MASTERPIECE. This beautiful, fully remodeled property offers an open floor plan of refined living space all with distinct, designer finishes, materials, and colors. As you open the 42" natural-wood, front door, you walk into an URBAN OASIS OF PURE LUXURY: This is a Fully Landscaped 4-Bedroom Custom Compound. Bypass the construction delays and step into this custom-renovated, ultra-luxury, single-family home offering a highly functional 4-bedroom, 3-bathroom floor plan across 2,232 square feet of flawless, turn-key design. Perfectly positioned for effortless commuting access, this commanding estate is entirely enclosed for maximum peace and security behind a 5-foot front privacy fence and an automated power double-gate driveway in the rear. The entire property features gorgeous, professionally designed drought-tolerant landscaping equipped with a fully automated sprinklers, creating a lush, low-maintenance paradise. Step through the grand 8-foot custom entry door to find a striking, light-filled interior anchored by premium engineered walnut hardwood flooring running seamlessly throughout. The heart of the home features a chef's kitchen centered around a massive 9-foot entertainment island draped in luminous, solid white crystal glass terrazzo slabs that gracefully continue through the hallway architecture. Elite culinary appointments include a premium built-in Sub-Zero refrigerator, a microwave /convection oven drawer, and a high-performance 36-inch Kenmore Pro 6-burner rangeall fully backed by a brand-new, future-proofed 200-amp electrical panel. The hom
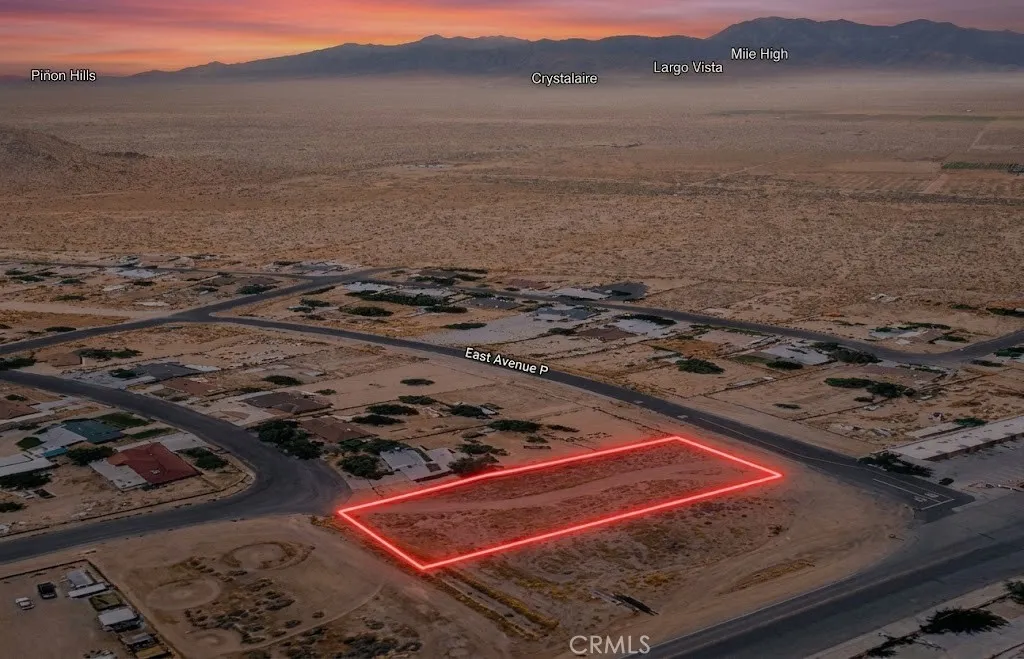
Vac Avenue P Vic
Palmdale, CA 93591
AREA SQFT
BEDROOMS
BATHROOMS
Explore this 0.68-acre residential parcel, APN 3072-001-002, located near Vac Avenue P in the Palmdale area. Established properties and estate-style residences in the surrounding area provide a setting for buyers interested in land ownership, future planning, or a long-term investment. Approximate coordinates are 34.600813, -117.824509 and are provided for reference and location purposes. Buyers may consider this property for a buy-and-hold investment or investigate its potential for residential use. The parcel offers an opportunity to explore the possibility of building a home or other permitted improvements, subject to applicable zoning, access, utility availability, permits, site conditions, and development standards. For information regarding building eligibility, zoning, permits, development standards, and permitted land uses, buyers should contact the City of Palmdale Planning Division and the Los Angeles County Department of Regional Planning Antelope Valley Planning Division. Buyers should confirm the property's jurisdiction and verify all property-specific requirements directly with the appropriate planning agency before making development decisions. With 0.68 acre and established properties nearby, this parcel offers an opportunity to secure land in the Palmdale area and consider potential future residential plans or long-term investment, subject to applicable requirements. Disclaimer: Images are for reference only. Buyers are advised to independently verify lot location, boundaries, utilities, zoning, addressing, access, buildability, and all intended uses to sa
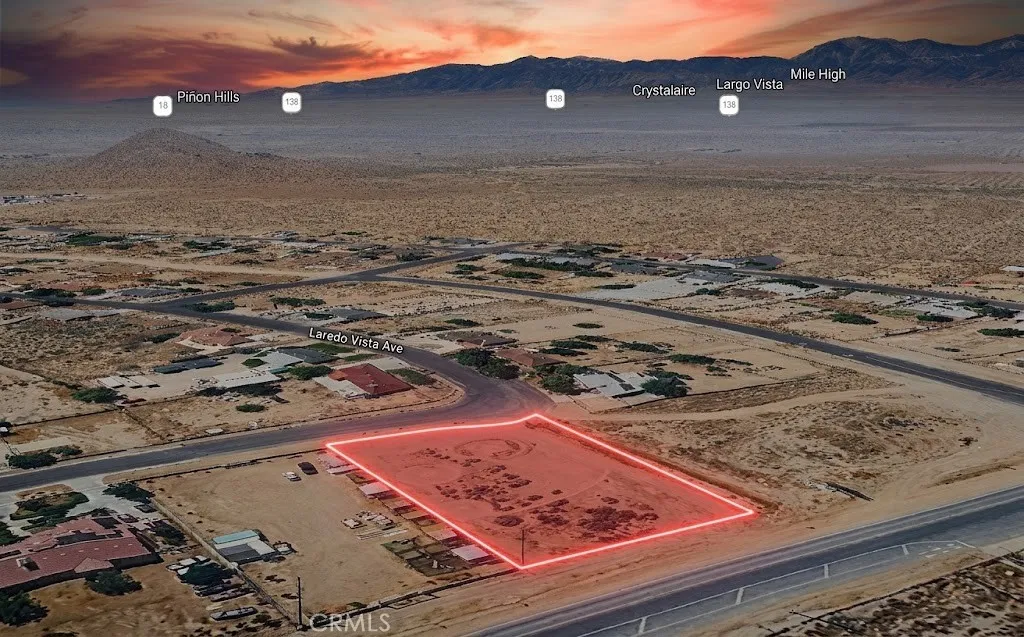
170th
Palmdale, CA 93591
AREA SQFT
BEDROOMS
BATHROOMS
Discover the possibilities of this 0.74-acre residential parcel, APN 3072-001-015, located on 170th St E in the Palmdale area. Established properties and estate-style residences nearby contribute to the surrounding area's character, offering buyers an opportunity to acquire land for future planning or long-term investment. Approximate coordinates are 34.601343, -117.824235 and are provided for reference and location purposes. Buyers may consider this parcel for a buy-and-hold investment or explore its potential for residential use. The property may provide an opportunity to investigate building a home or other permitted improvements now or in the future, subject to applicable zoning, access, utility availability, permits, site conditions, and development standards. For information regarding building eligibility, zoning, permits, development standards, and permitted land uses, buyers should contact the City of Palmdale Planning Division and the Los Angeles County Department of Regional Planning Antelope Valley Planning Division. Buyers should confirm the property's jurisdiction and verify all property-specific requirements directly with the appropriate agencies before making development plans. With 0.74 acre and established properties nearby, this parcel offers an opportunity to secure land in the Palmdale area while exploring potential residential plans or long-term investment, subject to applicable requirements. Disclaimer: Images are for reference only. Buyers are advised to independently verify lot location, boundaries, utilities, zoning, addressing, access, buildabilit
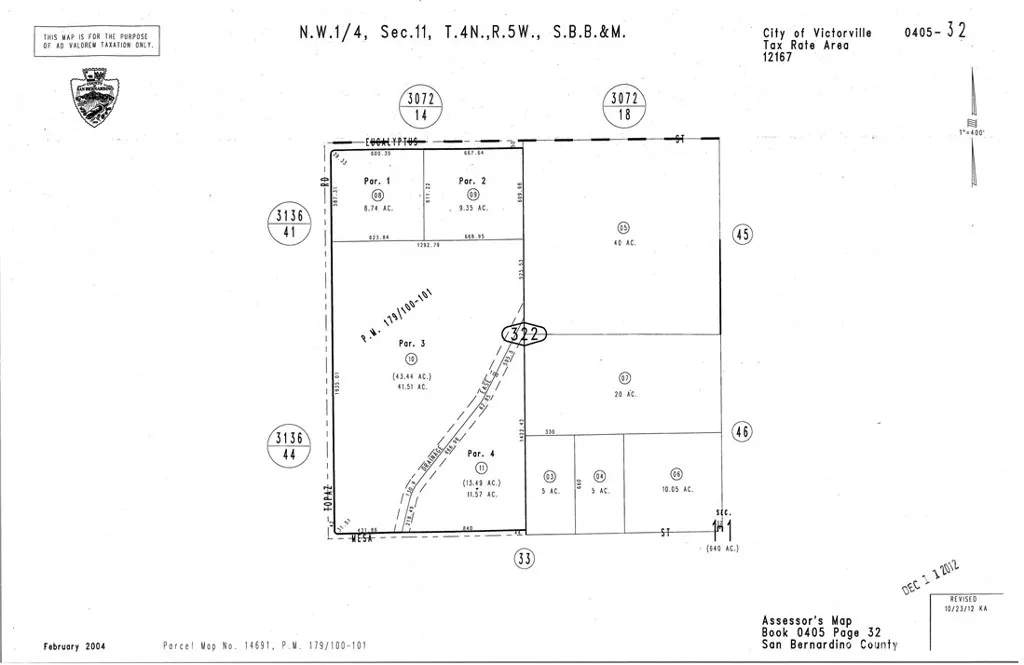
13126 John
Victorville, CA 92392
AREA SQFT
BEDROOMS
BATHROOMS
**5 ACRES WITH EXISTING UTILITY INFRASTRUCTURE BUILD YOUR VISION IN VICTORVILLE!** Excellent opportunity to own 5 acres of land in Victorville with great potential for future development! This spacious parcel previously had a residential home on the property, and utility infrastructure remains on-site, offering a valuable starting point for buyers interested in building. Located near established residential neighborhoods and commercial properties, this land provides the perfect combination of privacy, open space, and convenient accessibility. Just a short drive from the Interstate 15 Freeway, providing easy connections to shopping, dining, businesses, and surrounding communities. Whether you're looking to build a custom dream home, establish a private desert retreat, or explore long-term investment opportunities, this property offers plenty of room to bring your vision to life. Take advantage of this opportunity to own a full 5-acre parcel in the growing High Desert region! Buyer and buyer's agent to independently verify zoning, permitted uses, utilities, building requirements, and development possibilities with the appropriate agencies.
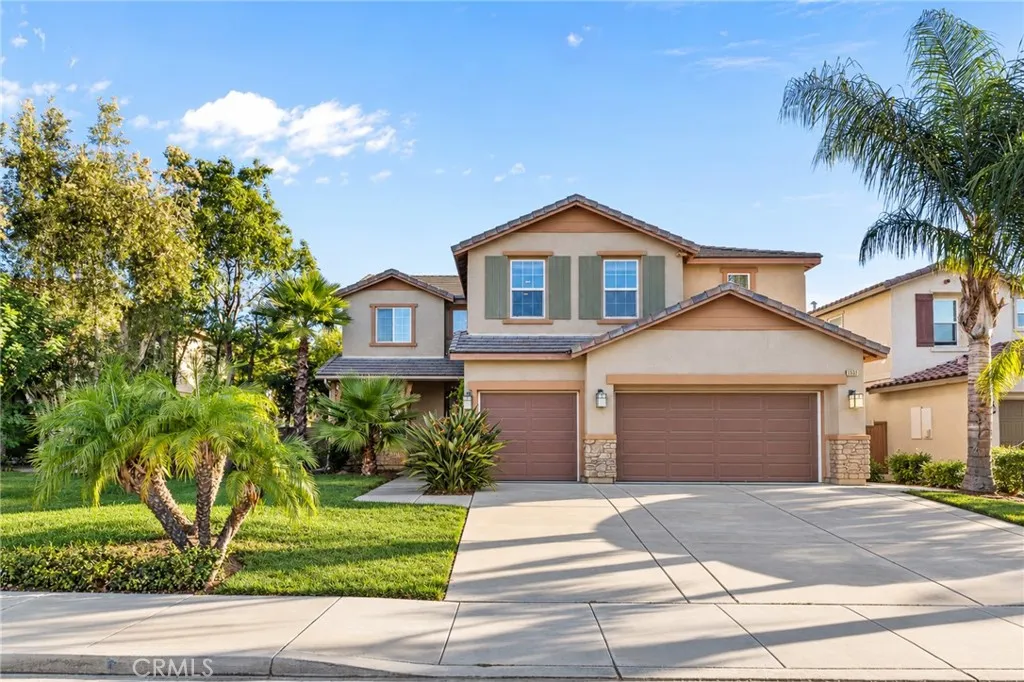
14492 Arctic Fox
Corona, CA 92880
AREA SQFT
3,165
BEDROOMS
5
BATHROOMS
4
Welcome to your dream rental! This former model home is fully loaded with builder upgrades and designer touches throughout. Perfectly designed for entertaining, the open-concept main floor features a massive kitchen island with granite countertops, bar seating, and stainless steel appliances that flow seamlessly into a spacious great room. Upstairs, a huge loft offers the perfect space for a game room, home office, or second living area. Nestled in the desirable River Road community, youll be just minutes from excellent shopping at The Gateway Shopping Center, outdoor fun at Ted Brooks Park, and quick access to the I-15. Best of all, this energy-efficient home features upgradesincluding spray foam insulation, ENERGY STAR appliances, and water-saving fixturesdesigned to keep your utility bills low so you can spend your money on what you love. Schedule your tour today!
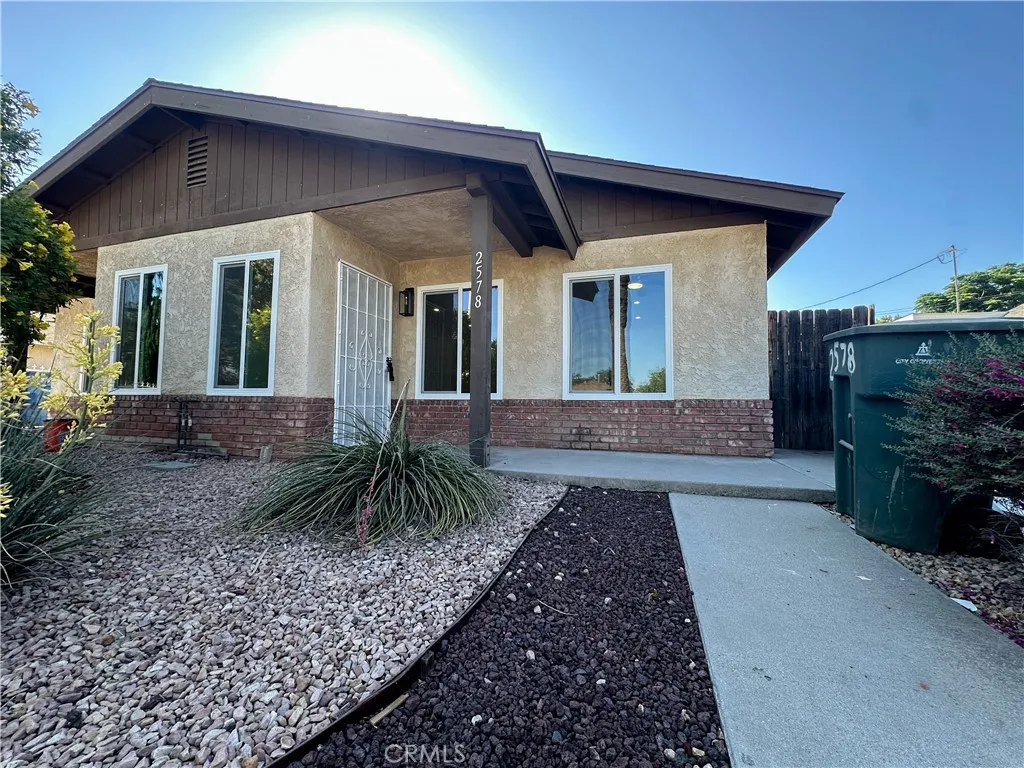
2576 Lime
Riverside, CA 92501
AREA SQFT
990
BEDROOMS
2
BATHROOMS
2
FULLY REMODELED! Fully remodeled 2-bedroom, 2-bath home featuring a brand-new kitchen, remodeled bathrooms, new flooring, modern lighting, private backyard, detached garage, carport, and additional off-street parking. This move-in-ready home offers central air and heat, laundry hookups, and includes a brand-new refrigerator/freezer and oven/stove. This well-maintained property features 2 spacious bedrooms and 2 full bathrooms with in-unit laundry, central heating and air conditioning. The property offers ample parking with space for 4 vehicles, including a 1-car garage, 1 covered carport space, and 2 additional uncovered parking spots. Situated on a large lot there is plenty of yard space. Located in an excellent area, this property is just minutes from major freeways, and conveniently close to Downtown Riverside, where you can enjoy a variety of dining, shopping, and entertainment options. Includes water bill. 12 month lease. Landlord pays for water and gardening. No smoking. No pets.
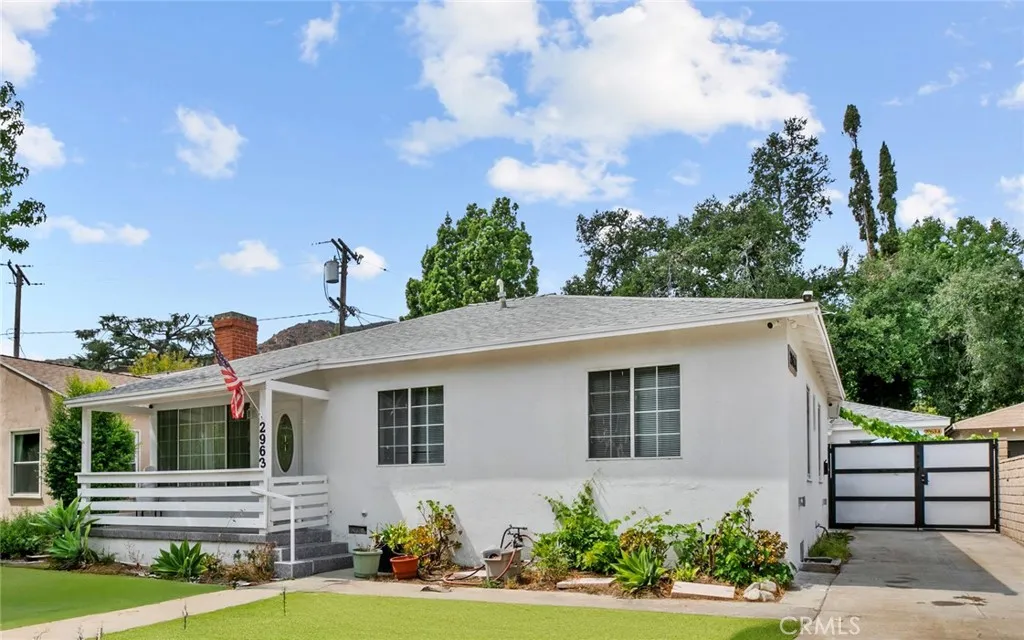
2963 Canada Boulevard
Glendale, CA 91208
AREA SQFT
1,431
BEDROOMS
3
BATHROOMS
3
Great Glendale Location! Welcome to this inviting home in the desirable city of Glendale, featuring an open and spacious floor plan, a large kitchen with a skylight, and a cozy backyard perfect for relaxing and entertaining. Conveniently located near Montrose Village, popular restaurants, shopping, Downtown Glendale, and Glendale Community College. Situated near highly regarded schools within the Glendale Unified School District. must see. A wonderful place to call home!
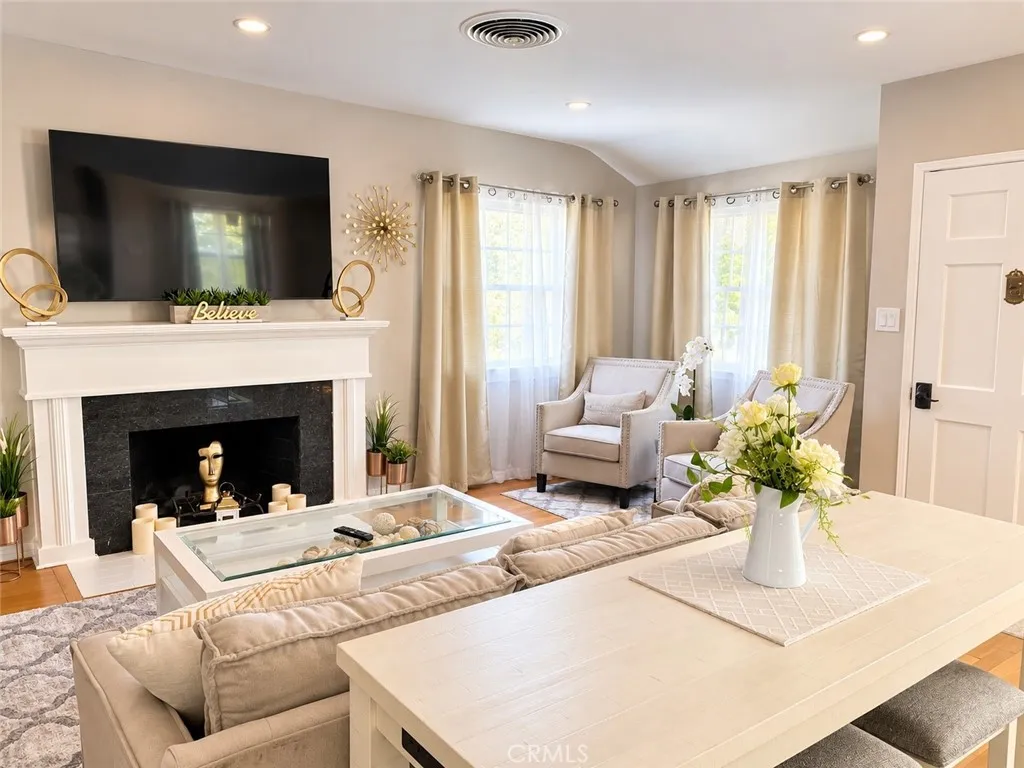
5944 Irvine Avenue
North Hollywood, CA 91601
AREA SQFT
1,328
BEDROOMS
2
BATHROOMS
1
Welcome to this charming, fully furnished single-family home located in the desirable NoHo West neighborhood of North Hollywood. Situated on a lovely tree-lined street, this inviting residence offers a comfortable living space, in-home laundry, and a private fenced backyard perfect for relaxing or outdoor entertaining. Conveniently located within walking distance to NoHo West shopping center, Trader Joes, Starbucks, restaurants, and entertainment. With easy access to major freeways and public transportation, this home offers the perfect combination of comfort, convenience, and accessibility. It's move-in ready!
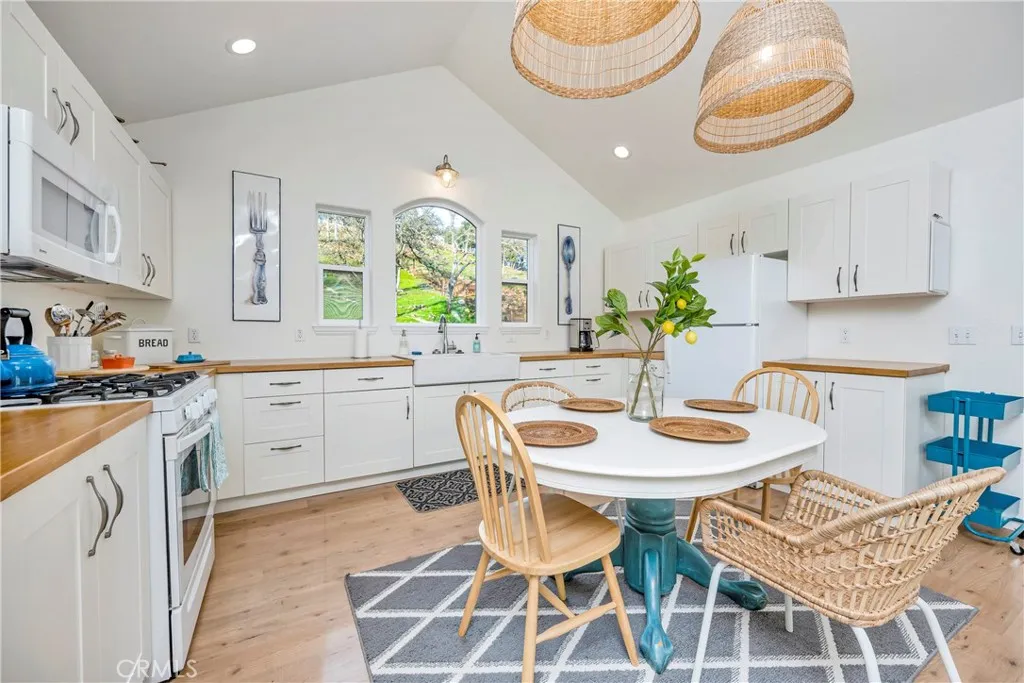
19618 Stinson Road
Hidden Valley Lake, CA 95467
AREA SQFT
821
BEDROOMS
1
BATHROOMS
1
Located in the desirable Hidden Valley Lake Ranchos ~ this 1 bed / 1 bath upstairs unit has roughly 1,000 sf of living space. Includes refrigerator and washer/dryer (located in laundry closet in unit). Built in 2008 with features like laminate flooring throughout, walk-in tiled shower with trendy subway tile. Kitchen with farm sink and wood countertops. Vaulted ceilings with ceiling fan and bright light! Efficient mini-split supplies heat/air. Enjoy the peaceful setting living on acreage outside the gated community of Hidden Valley Lake. The home is set up as 2 units so one tenant below and owners live at the back of the property. Tenant has access to private deck attached to unit and patio area at the front/side of the home. Indoor smoking and pets will not be considered. UTILITIES INCLUDED! SHORT TERM RENTAL IS ACCEPTABLE! ASK FOR FURNITURE IF DESIRED.
838 Kings Road
West Hollywood, CA 90069
AREA SQFT
1,029
BEDROOMS
1
BATHROOMS
2
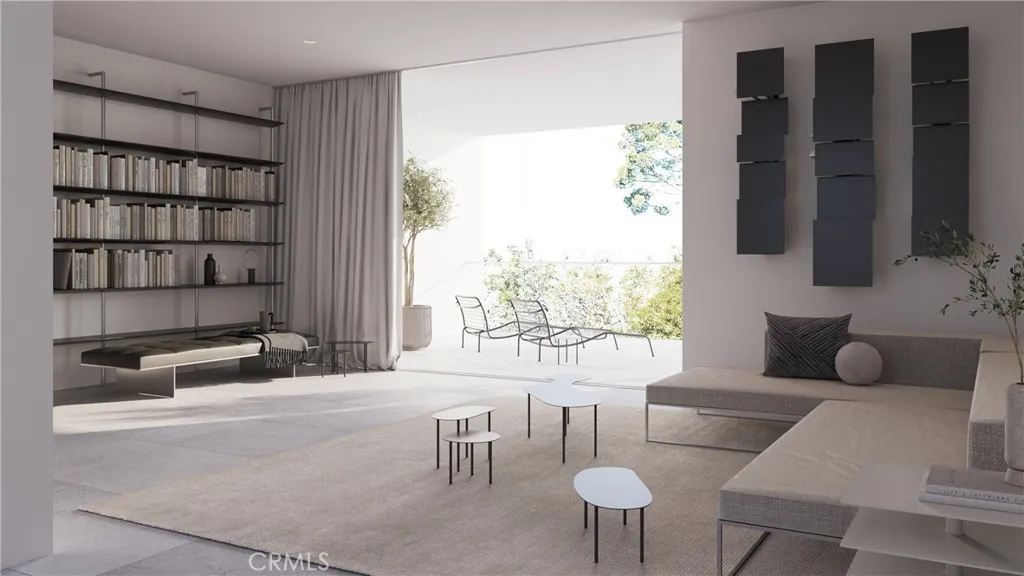
Welcome to Asteras Kings, a collection of 25 carefully designed hyper-luxury Residences. The building is characterized by clean, modernist lines, and a distinguished playfulness in form. By taking cues from the pedestrian pathways of nearby Melrose Place, the building architecture reveals light atriums, courtyards and passageways, providing discrete entrances and a brilliance to each Residence. The Residences have expansive terraces and courtyards that blur the distinction between indoors and outdoors. Residence 205 is a generous 1bd, 1.5bath, unmatched in natural finishes, sophistication and outdoor space. Featuring honed large-format tiles, narrow-plank solid oak hardwood flooring, Miele appliances throughout, marble floating vanities and satin stainless-steel slender fixtures in its bathrooms. The dressing area features matte lacquer doors with fumed glass and metal detailing. Amenities include a 24-hour concierge, heated spa pool and sundeck lounge with cafe bar, private screening room, fitness studio, pet wash, optional valet parking, gated garage with car detailing and a menu of a la carte services provided by staff. Curated to serve and designed to relax or entertain, the focus at Asteras Kings is simplicity without compromise. Available lease options: $8,350/mo for an 18-month lease, $8,750/mo for a 12-month lease

