

Search
Search
Search
Search For Your Next Property
Form submitted successfully!
You are missing required fields.
Dynamic Error Description
There was an error processing this form.
2nd
Oroville, CA 95965
AREA SQFT
BEDROOMS
BATHROOMS
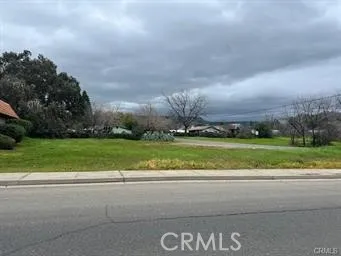
high visibility corner close to Home Depot and County buildings. So many possibilities. 40% max lot coverage, divisable C2 lot, Owner is Real Estate Broker, buyer may be asked to cooperate with a 1031 Exchange at no additional cost to the buyer. Buyer and buyers agent to do all investigations prior to offer. SHORT TERM REDUCTION SELLER HAS FOUND UPLEG PROPERTY FOR EXCHANGE
502-125-21-0000
Hinkley, CA 92347
AREA SQFT
BEDROOMS
BATHROOMS
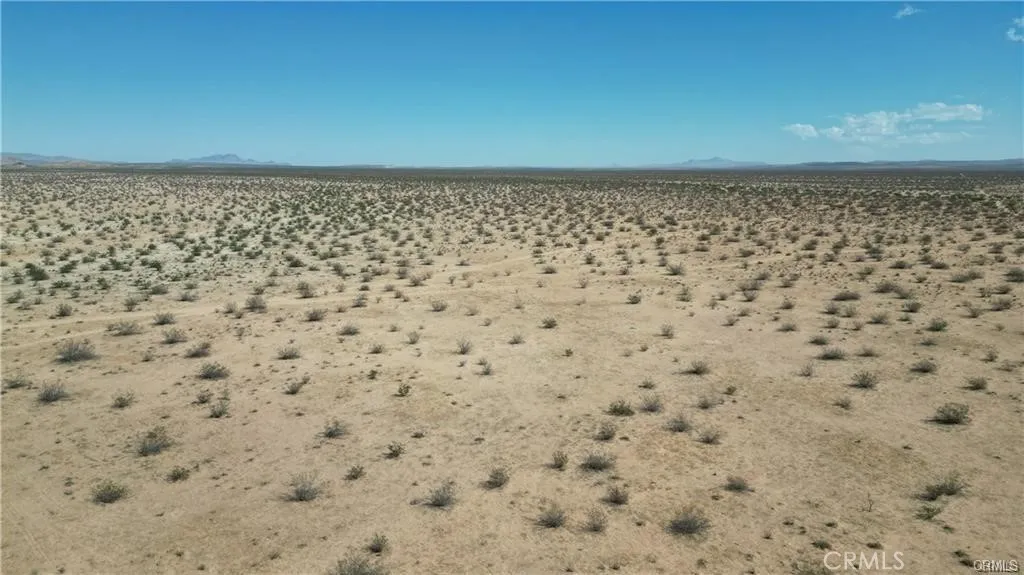
10 acres of vacant land available outside of the Hinkley area. Property is zoned single family residential. Property can be used for recreational and personal uses. Please refer to local City and County for all development information. Owner financing available
Vista Grande
Grand Terrace, CA 92313
AREA SQFT
BEDROOMS
BATHROOMS
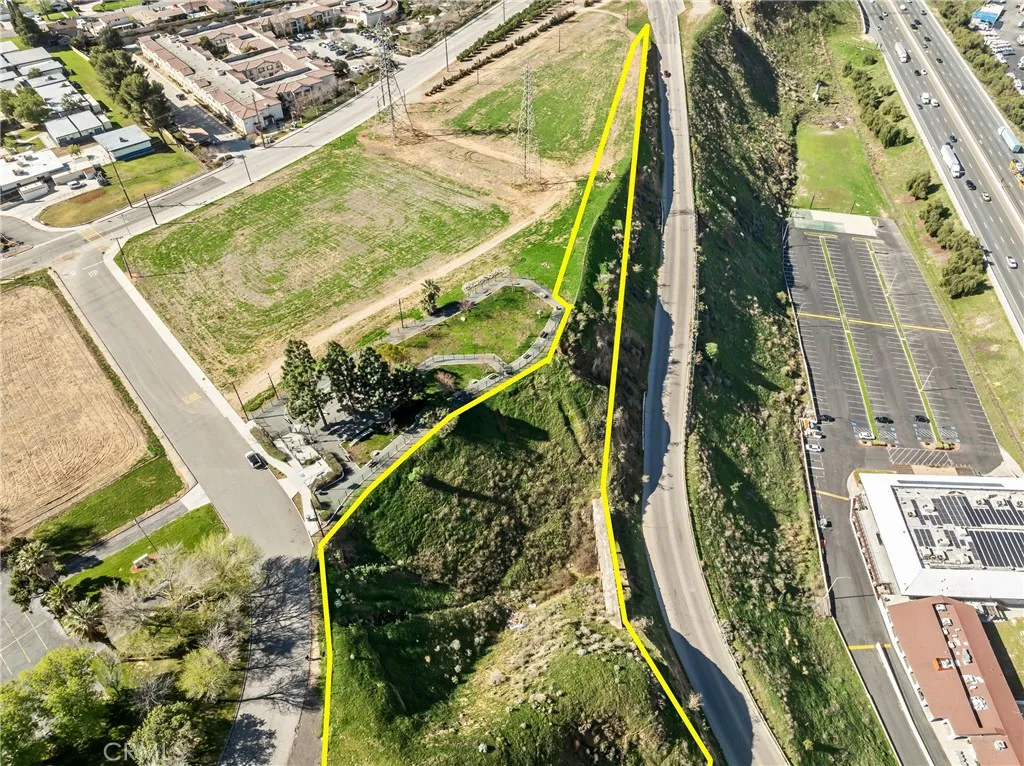
Discover an AMAZING 1.4-Acre Property on Vista Grande Way with Breathtaking Views. Situated to the East is a Church at 22755 Vista Grande Way in Grand Terrace, and to the West Mt Vernon Another Church Address 1401. Explore the Potential of this Parcel Today and Unlock Endless Possibilities! Don't Miss Out on this Opportunity. Go Direct!!!
4 Quarry
Apple Valley, CA 92307
AREA SQFT
BEDROOMS
BATHROOMS
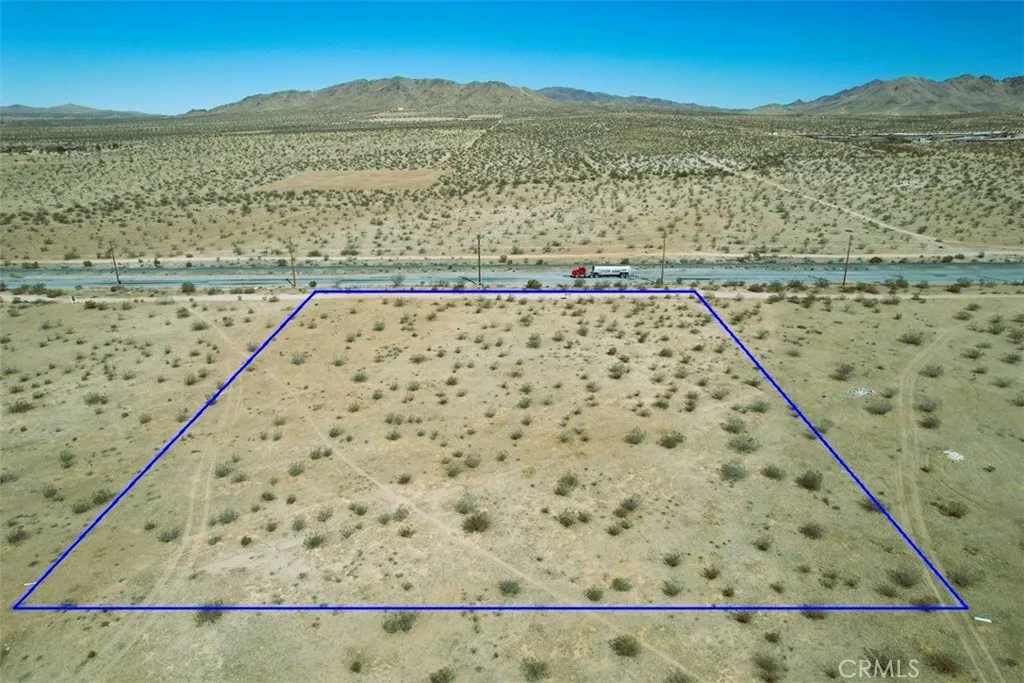
Attention Developers & Investors! This 2.5-acre parcel in North Apple Valley presents a prime investment opportunity within a rapidly growing industrial corridor. Zoned Specific Plan - Industrial, the property is surrounded by major land sales, high-profile developments, and key projects such as the 143 Project, the 1.2 million square foot Loctek Ergonomic Technology Corporation center, the proposed Loves Travel Center, and millions of square feet of planned industrial space. Located just 1.9 miles from major distribution centers, including Walmart, Fresenius Medical Care, and the former Big Lots site, this site offers unmatched access to critical infrastructure. Positioned near the Brightline West High-Speed Rail project, which will connect to Las Vegas, the property is primed for future connectivity and growth. With water and electricity available, this parcel is ideal for both immediate development and long-term investment. Buyers are encouraged to verify all property details with the Town of Apple Valley Planning/Building Department and local utility providers.
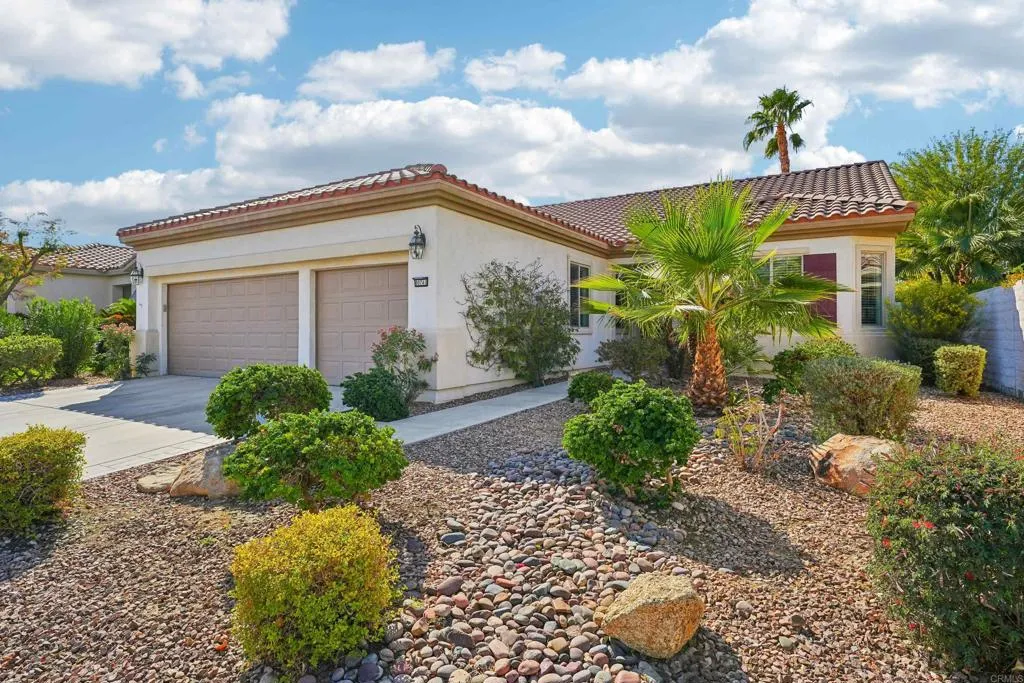
80741 Avenida Santa Carmen
Indio, CA 92203
AREA SQFT
2,147
BEDROOMS
3
BATHROOMS
2
Exceptional fully furnished resort style home in the coveted Sun City Shadow Hills development in Coachella Valley. Extraordinarily features 2 Golf Courses, 3 Pools, Pickle Ball, Tennis, Bocce Ball, 2 Fitness Centers, 2 Clubhouses with resort amenities and activities. This completely renovated home features 3-Bedrooms (or 2-bedroom and 2 Flex Spaces), and 2 full bathrooms. Recently renovated with a French themed flair. Quartz Counters in the Kitchen and Baths, updated Kitchen Cabinets, Gourmet cooking with Stainless Steel Appliances, Coffee Maker, and an eat-in bar, Breakfast Nook, formal Dining area. Perfectly flowing floor plan for entertaining. The backyard welcomes you for relaxing entertaining under covered patio area and plenty of lounging furniture. The garage features epoxy flooring, insulation, and swamp cooling. This is better than staying at a resort hotel! NOT AVAILABLE: 1/1/2027 thru 4/15/2027 High Season: $5,850/mo Low Season: $5,000/mo or As Negotiated.
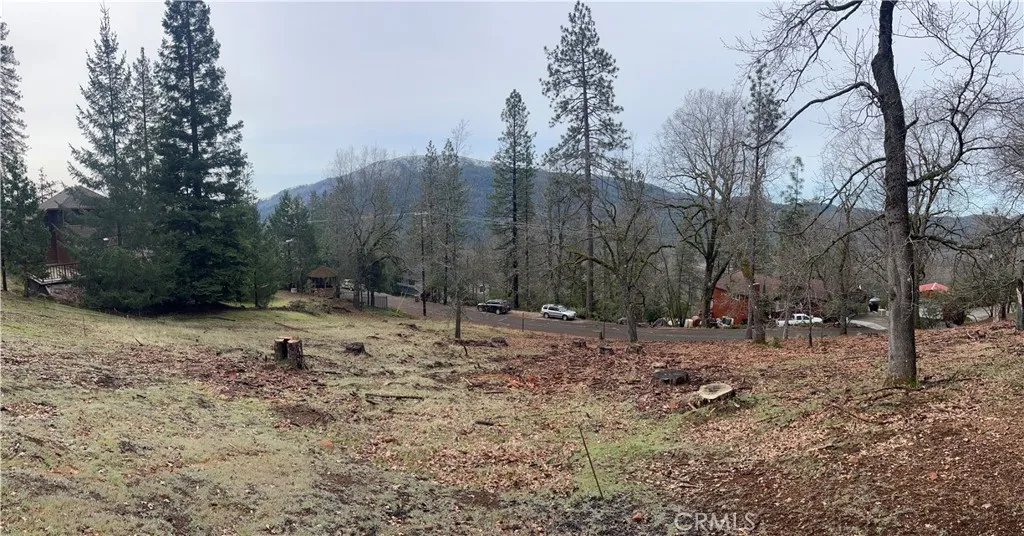
9530 St Helena
Cobb, CA 95426
AREA SQFT
BEDROOMS
BATHROOMS
WONDEFUL MOUNTAIN VIEWS of Cobb Mt and the Mayacamas from a 0.31 acre parcel sloping up from the street facing to the south for sun, light and solar panels. Good soils analysis for a standard septic system at 75 ft per bedroom, so no need for a more expensive engineered system. Sought-after area of quality homes. It's easy to see your dream home built on this one. Seller will finance on $8,000 down, balance at 6% APR amortized over 5 years at $232 a month. Public water at street and community pool and golf course nearby.
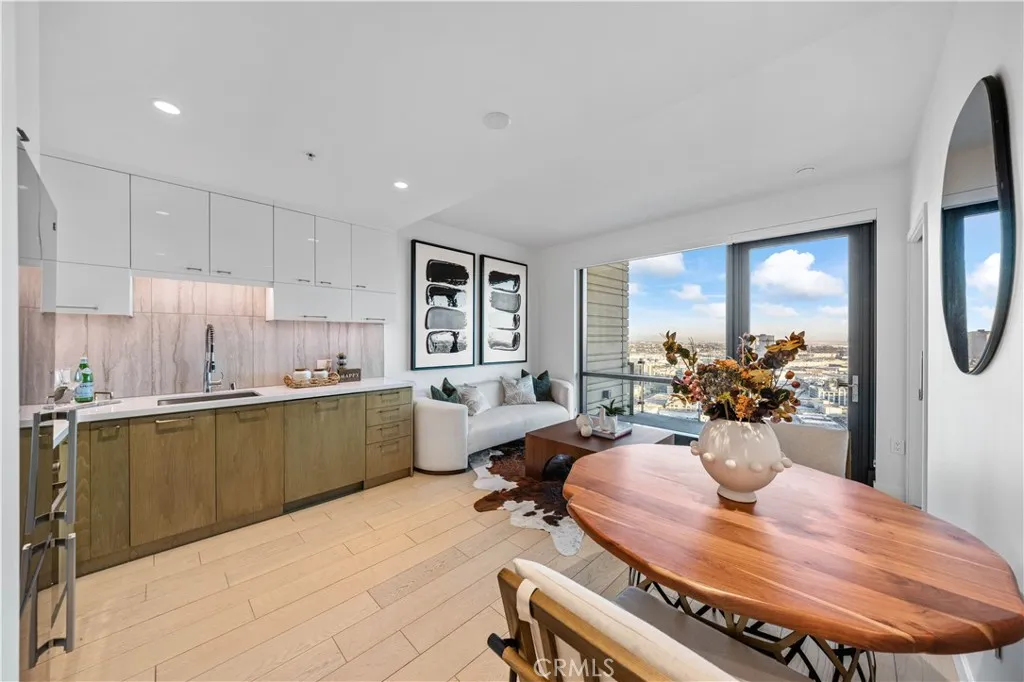
400 Broadway
Los Angeles, CA 90013
AREA SQFT
652
BEDROOMS
1
BATHROOMS
1
Welcome to Perla on Broadway, an exceptional 1-bedroom, 1-bathroom condominium on the 31st floor of Downtown LAs premier luxury high-rise. This is the most affordable unit with a private balcony on this floor, featuring a 142 sq. ft. balcony with breathtaking views of the Hollywood Hills, Downtown LA skyline, and vibrant cityscape. Both the living room and bedroom showcase floor-to-ceiling windows that flood the space with natural light, complemented by roller shades in the living area and blackout drapery in the bedroom for optimal comfort. The open kitchen is a chefs dream with Bertazzoni stainless steel appliances, polished quartz countertops, and self-closing cabinetry. The luxurious bathroom boasts a custom sliding door, resort-style stone finishes, and a deep soaking tub. Additional conveniences include a Bosch washer/dryer, fiber-optic pre-wiring, and energy-efficient LED lighting. Located near the elevator, the unit also includes a parking space conveniently close to the building entrance and exit.Perla offers over 44,000 sq. ft. of resort-style amenities, including a rooftop pool, spa, two-story fitness center, gaming lounge, private theater, and multiple work and social spaces. The expansive rooftop terrace features BBQ areas, fireside seating, and 360-degree views of Downtown LA. With 24-hour concierge and security, youll enjoy peace of mind and luxury living every day. Located in the Historic Core, Perla is steps from Grand Central Market, the iconic Bradbury Building, Pershing Square, and close to the Walt Disney Concert Hall, MOCA, and Grand Park. With easy Me
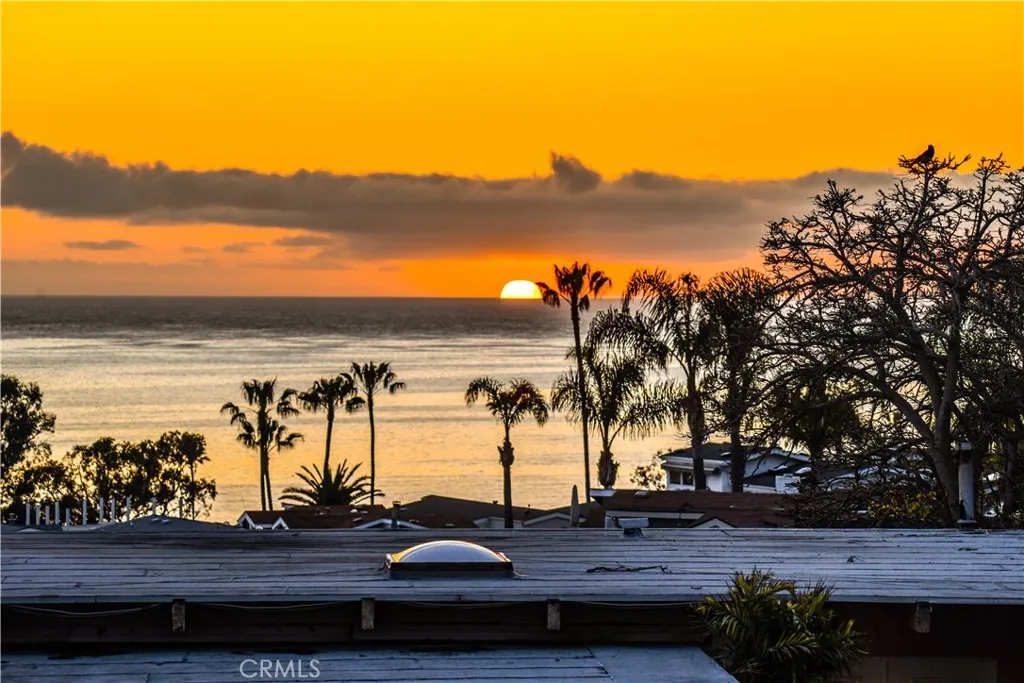
30722 Marilyn Drive
Laguna Beach, CA 92651
AREA SQFT
1,935
BEDROOMS
3
BATHROOMS
3
Welcome to CASA REY!! Perched in the stunning coastal enclave of South Laguna, this exceptional three bedroom, three bathroom home offers breathtaking panoramic ocean views and an unparalleled blend of comfort and luxury. Designed for seamless indoor-outdoor living, the property features a sparkling pool, tropically landscaped grounds, a bbq and a raised poolside terrace with sofas, table and chairs to enjoy your meals or just relax. Inside, the living spaces are bathed in natural light and modern amenities throughout with Meile, Bosch and Samsung appliances & two smart televisions, A spacious driveway for ample parking ensure convenience, while the home's prime location provides easy access to pristine beaches, scenic hiking and biking trails, The Ranch Golf Course, parks, world class art galleries, shopping, festivals and top-tier restaurants. Jump on Laguna Beach's free trolley service or "Laguna Local" free taxi service to reach your desired location in a jiff! Whether you're seeking relaxation or adventure, this South Laguna gem delivers the ultimate California coastal lifestyle.
3400 Highway 1
Albion, CA 95410
AREA SQFT
BEDROOMS
BATHROOMS
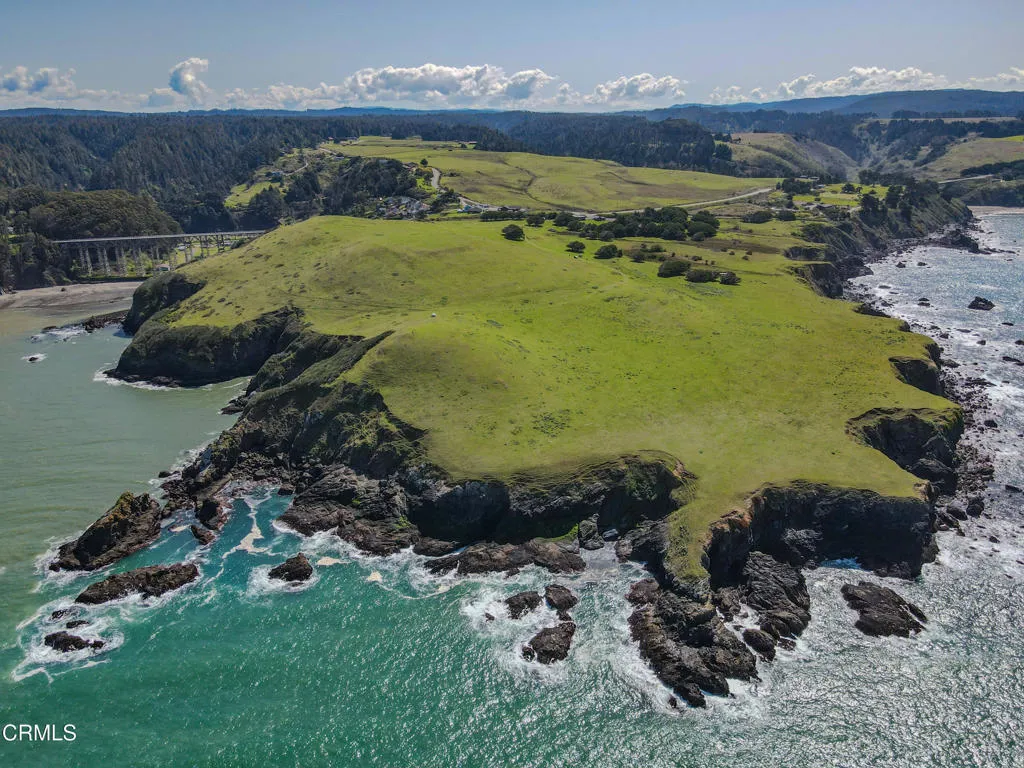
The Albion Headlands. Considered one of California's Last Great Places. Comprised of roughly 84+- Acres, approximately 1+- miles of Coastline and 16 Separate Legal Parcels zoned for Residential Development. Extensive studies and improvements have been completed on the property which could allow for a more streamlined process towards future development and approval. Situated just West of the town of Albion, the property runs adjacent to California's last remaining wooden bridge and Highway 1. The property offers a true outdoor experience like no other and could play host to those discerning and Conservation minded buyers looking to create open space; or to those seeking the ultimate Multifamily Compound at the waters edge. Rarely does a property so bold and so dramatic become available on the Mendocino Coast. The Albion Headlands is truly one of California's most spectacular oceanfront properties.

8050 Bitterwater Road
Shandon, CA 93461
AREA SQFT
1,200
BEDROOMS
3
BATHROOMS
1
Discover a once-in-a-generation opportunity to own the Pritchard Sumner Ranch, a significant and historic 8,525 acre working ranch on Californias Central Coast. Held within the same family for over 150 years, this remarkable property offers a rare blend of rich ranching history, ecological diversity, and outstanding recreational and conservation possibilities. Historically supporting up to 200 cow/calf pairs annually, the ranch features comprehensive livestock infrastructure including cross fencing, approximately 22 troughs, new corrals, a loading chute, 60ft truck scale, and well-maintained roads. Beyond its agricultural utility, the land teems with excellent recreational opportunities such as hunting (A-Zone deer), hiking, riding, and ATVing. It is home to diverse wildlife including tule elk, black-tailed deer, wild pig, dove, and quail. Water is plentiful with two domestic wells, an 80,000-gallon storage tank, and two stock ponds. Improvements on the ranch includes a well-maintained 1930s ranch house with three bedrooms and one bath, boasting a new roof and stabilized foundation. A 40 x 30 metal pole barn, built within the last decade, and additional outbuildings provide further utility. From its sweeping ridgetop vistas and expansive valleys to its thriving tule elk habitat and rich homesteading heritage, the Pritchard Sumner Ranch presents a unique canvas for legacy-minded ownership. About 8,025.97 acres are under the Williamson Act for significant property tax benefits.
15625 Warm Springs Dr
Canyon Country, CA 91387
AREA SQFT
BEDROOMS
BATHROOMS
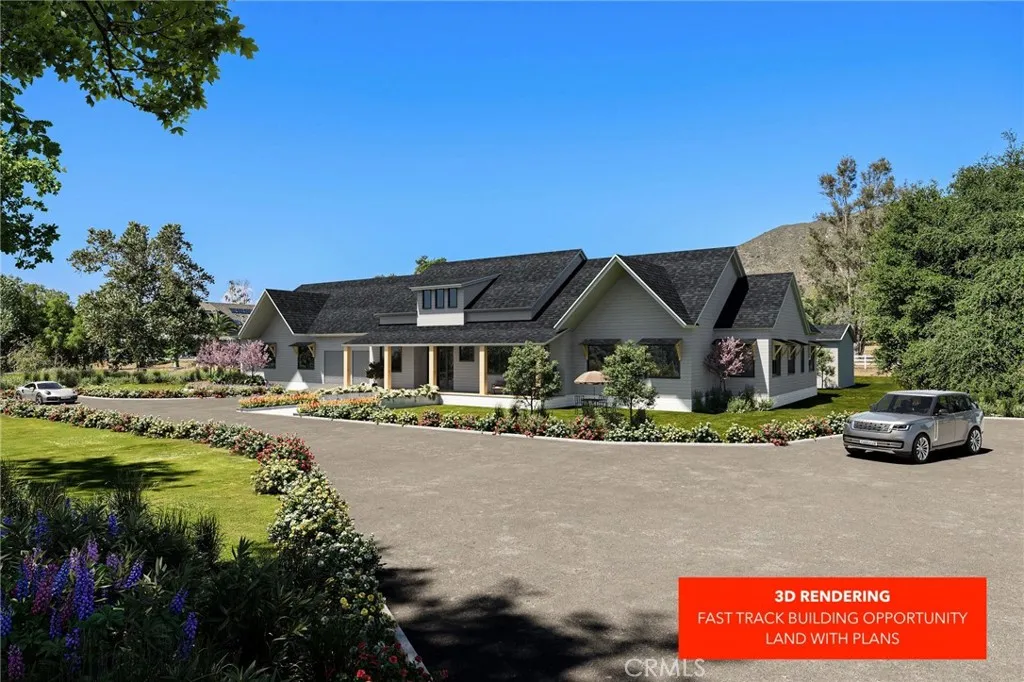
Take advantage of this unique opportunity to fast track your own custom build on a spectacular 2.22 acre lot in Sand Canyon, with FULLY DEVELOPED building plans for a stunning single-story estate. Square footage options range from 5,555 sqft - 5,955 sqft, plus a resort-style backyard, complete with pool and pavilion. The current owner spent multiple years and several hundred thousand dollars to get it to this point, but life has taken a different path, and now you get to reap the benefits! The single story plan can be modified to fit your wishes, and desires, and within a very short amount of time, youll be ready to break ground. Most everything else has already been completed. When it comes to building a custom home, the most frustrating, difficult, and time consuming part is working through the planning and permitting stages, and of course paying ALL the fees associated with this. Consider those boxes CHECKED - its already done for you! Now you get to jump straight into the fun and exciting part - final floorpan modifications, picking out all your options and materials, and start the building process on your dream home. Whether youre envisioning a modern retreat or a timeless estate, this is your opportunity to build exactly what you want without the usual long wait. We have great financing options available as well for a land and construction loan to suit your needs, as well as builders ready to build your dream into a reality!
27409 Creekwood Lane
Valencia, CA 91381
AREA SQFT
2,960
BEDROOMS
4
BATHROOMS
5
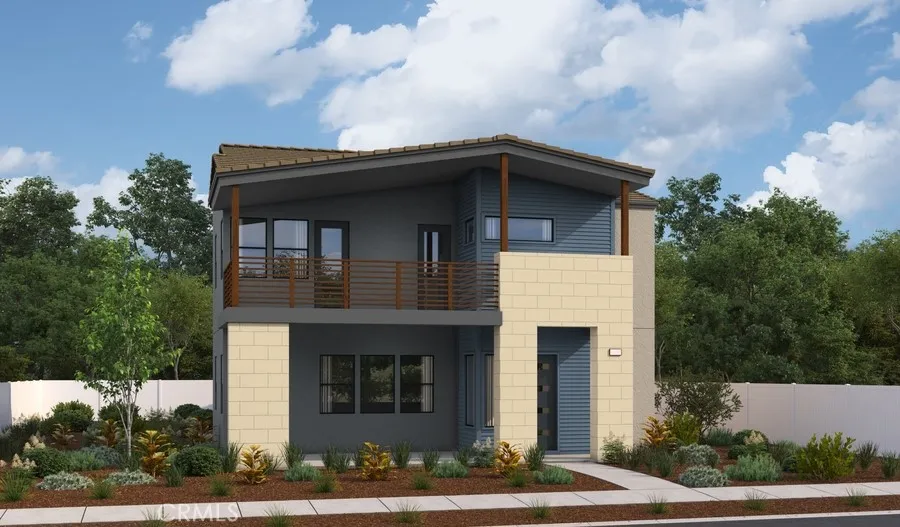
Welcome to your new home at Esprit in Valencia! Upon entry into the Netley plan, you are greeted with high ceilings in the foyer and an open floor plan with views of the yard, perfect for entertaining! On the first floor you have the great room, including a separate dining room, spacious living room and a gourmet kitchen. A bedroom with a full bathroom, powder room, pantry and a coat closet can also be found on the first floor and enjoy the outdoors in your lovely side yard complete with a California room! On the 2nd floor you will find the 3 additional bedrooms, including the primary suite which offers separate vanities, a separate tub with a large walk-in shower with seating. There is also a loft, a spacious deck , laundry room with pre-plumbing for a sink and walk in closets in all secondary bedrooms! Additional features include hardwood flooring throughout, Tesla powerwall 3, built in refrigerator, luxury appliances, upgraded countertops and more!
27404 Creekwood Lane
Valencia, CA 91381
AREA SQFT
2,960
BEDROOMS
4
BATHROOMS
5
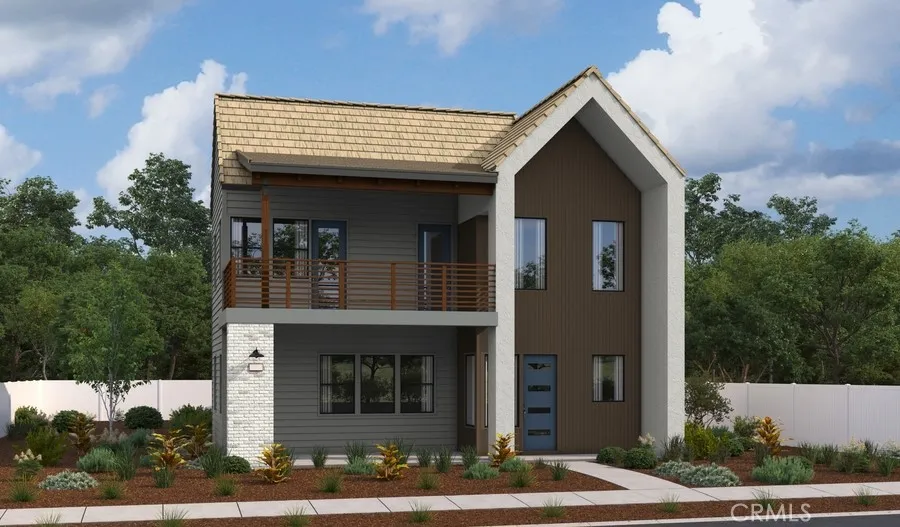
Welcome to your new home at Esprit in Valencia! Upon entry into the Netley plan, you are greeted with high ceilings in the foyer and an open floor plan with views of the yard, perfect for entertaining! On the first floor you have the great room, including a separate dining room, spacious living room and a gourmet kitchen. A bedroom with a full bathroom, powder room, pantry and a coat closet can also be found on the first floor and enjoy the outdoors in your lovely side yard complete with a California room! On the 2nd floor you will find the 3 additional bedrooms, including the primary suite which offers separate vanities, a separate tub with a large walk-in shower with seating. There is also a loft, a spacious deck , laundry room with pre-plumbing for a sink and walk in closets in all secondary bedrooms! Additional features include hardwood flooring throughout, Tesla powerwall 3, built in refrigerator, luxury appliances, upgraded countertops and more!
27403 Creekwood Lane
Valencia, CA 91381
AREA SQFT
3,230
BEDROOMS
5
BATHROOMS
5
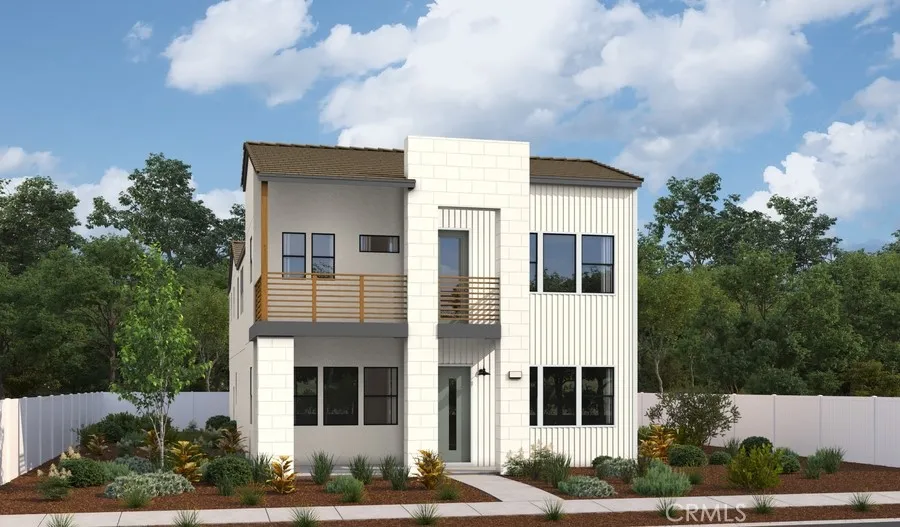
Welcome to your new home at Esprit in Valencia! The Newarke plan, our largest, opens up beautifully to a large great room, including a separate dining room, spacious living room and a gourmet kitchen perfect for entertaining. A bedroom with a full bathroom, powder room, pantry and a coat closet can also be found on the first floor and enjoy the outdoors in your lovely side yard complete with a California room! On the 2nd floor you will find 4 additional bedrooms, including the primary suite which offers separate vanities, a separate tub with a large walk-in shower with seating. There is also a loft, a spacious deck , laundry room with pre-plumbing for a sink and walk in closets in all secondary bedrooms! Additional features include hardwood flooring throughout, Tesla powerwall 3, built in refrigerator, luxury appliances, upgraded countertops and more!
Lafayette
Apple Valley, CA 92307
AREA SQFT
BEDROOMS
BATHROOMS
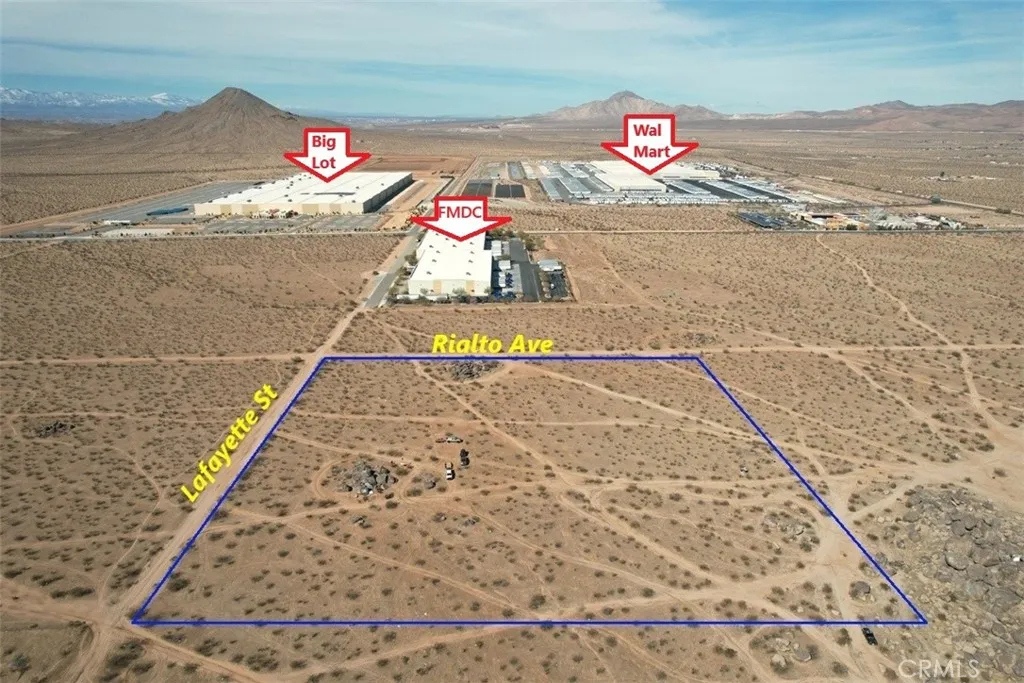
PRICE REDUCED TO $1,150,000.00 from $1.5M. Great Location! 10 acres lot. Zoned Specific Plan which allows for Industrial/Warehouse use. APN # 0463-232-49-0000. Parcel is located at the NEC of Lafayette St. & Rialto Ave. Located close to WalMart Distribution Center and Big Lot Distribution Center. Adjacent to Fresenius Medical Distribution Center. Also close to Apple Valley Airport and Victor Valley College Regional Public Training Center. Per Town of Apple Valley, Industrial Specific Plan allows for abroad range of clean manufacturing and warehousing uses, ranging from furniture manufacture to warehouse distribution facilities. All uses must be conducted within enclosed buildings. Outdoor storage must be completely screened from view. Appropriate land uses in this designation include manufacturing facilities with showrooms and offices, regional warehousing facilities, and support services for manufacturing and warehousing. Brightline West has acquired property in the newly annexed area of Apple Valley near Dale Evans Parkway for a high-speed rail station that will connect Southern California to Las Vegas. According to Brightline West, the project has started to break ground in Las Vegas.
13924 Chestnut
Magalia, CA 95954
AREA SQFT
BEDROOMS
BATHROOMS
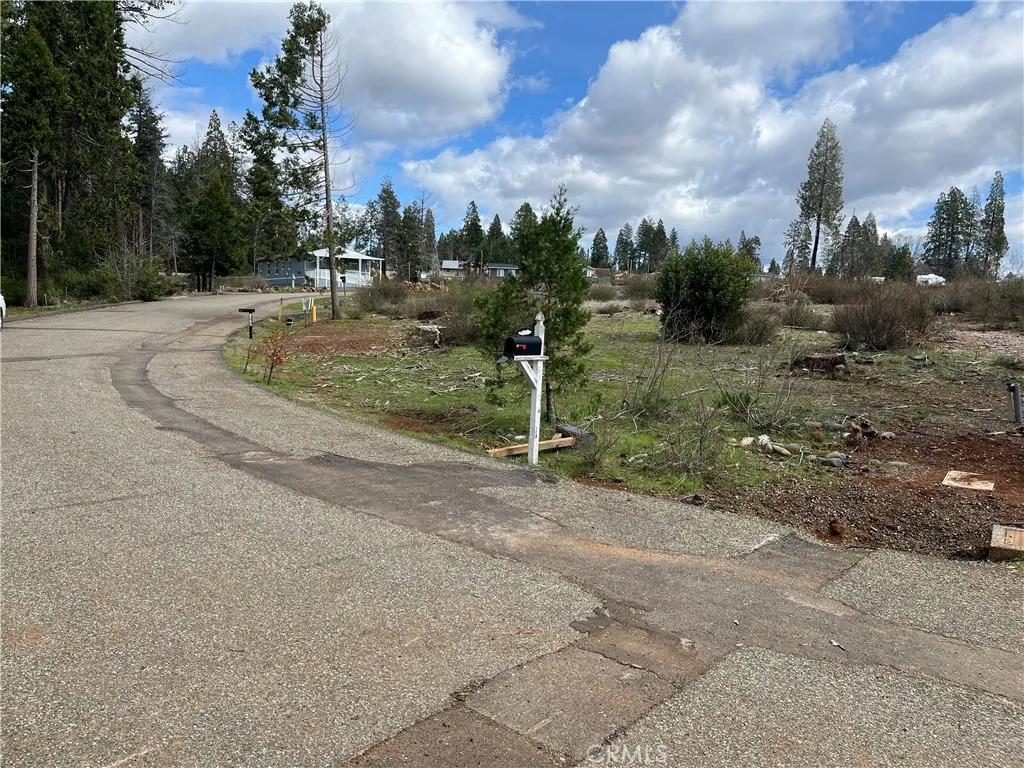
This prime **Magalia, CA** land offers an ideal central location, just minutes from shopping, dining, and essential amenities while being surrounded by nature. Perfect for building your dream home or investment property, this spacious lot provides easy access to scenic walking trails, allowing you to enjoy the fresh mountain air and peaceful surroundings. With utilities available and a growing community, this property combines convenience with tranquility, making it a rare opportunity for buyers looking to settle in a charming, nature-filled setting. Dont miss out on owning a piece of Magaliacontact us today for more details!
36913 Tobira Drive
Palmdale, CA 93550
AREA SQFT
1,296
BEDROOMS
3
BATHROOMS
2
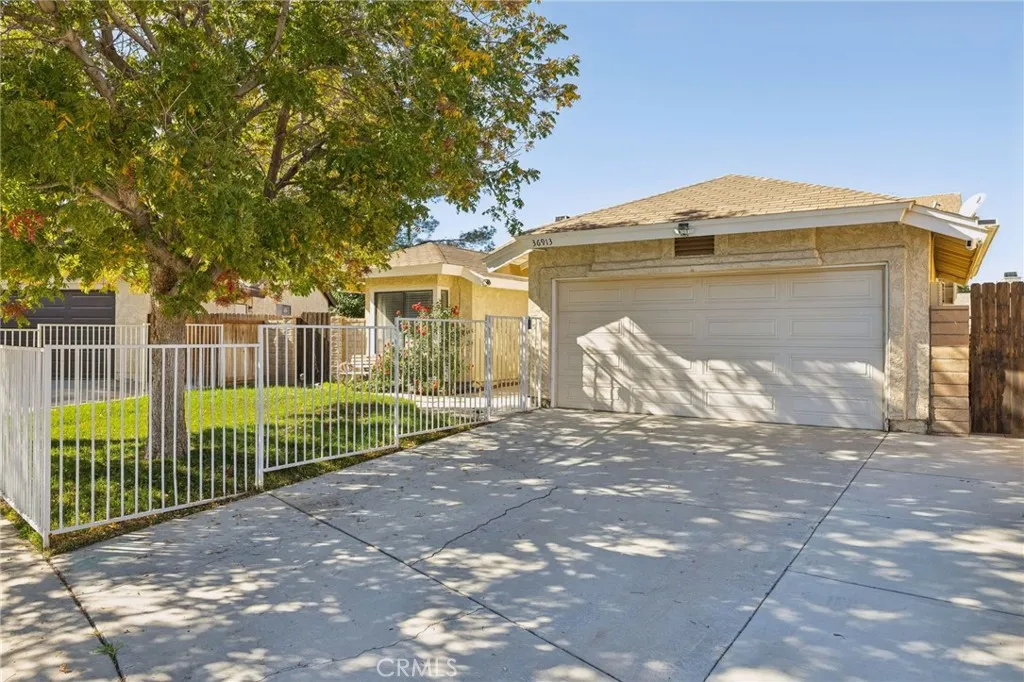
Beautiful Family home in a highly sought-after neighborhood! This stunning residence offers incredible curb appeal. Situated on a quiet Cul-de-Sac, this property provides the perfect combination of tranquility and convenience to Freeways, schools, shopping and walking trails. Step inside the spacious living area that features laminate flooring, providing a modern and low-maintenance aesthetic. The cathedral ceilings and fireplace are perfect for a space to both relax and entertain in. This home features a PAID IN FULL SOLAR SYSTEM, offering significant energy savings. The well-designed floor plan includes three bedrooms and 1.75 bathrooms. The primary bedroom features an ensuite upgraded bathroom for added privacy and convenience. The outside offers an expansive covered patio and serene backyard, where you'll find the perfect space for outdoor gatherings. This property sits on a generous sized lot, providing plenty of room for outdoor activities and/or potential expansion. Two-car attached garage with direct and easy access. Great opportunity to make this wonderful home yours.
11 Emerald Bay
Laguna Beach, CA 92651
AREA SQFT
3,719
BEDROOMS
5
BATHROOMS
5
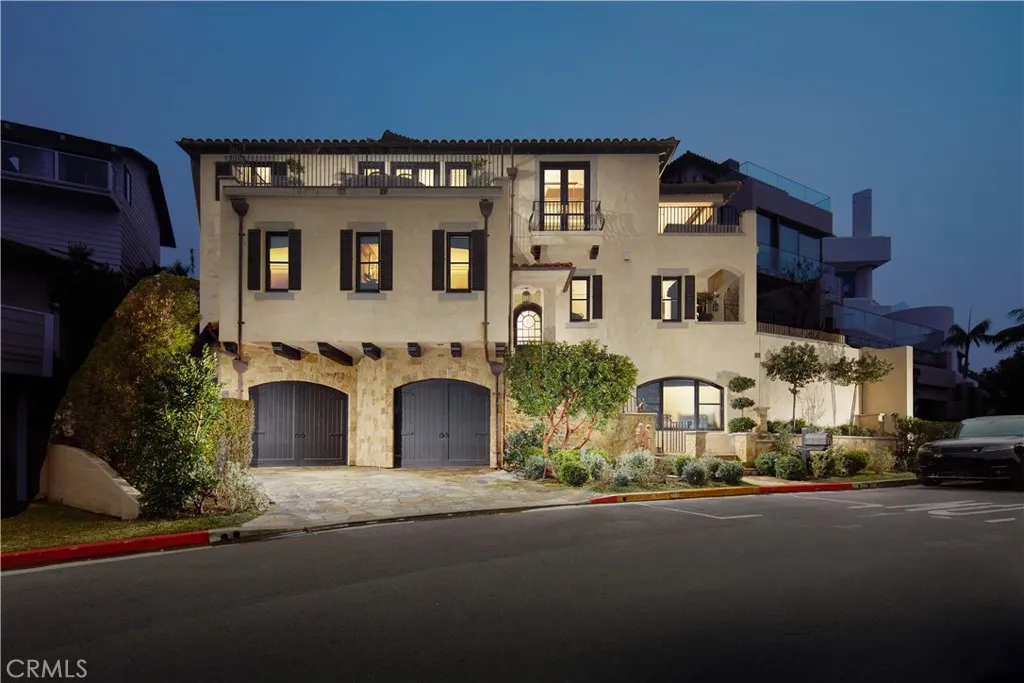
SHORT-TERM FURNISHED RENTAL. From its exclusive setting on the ocean side of Pacific Coast Highway in Laguna Beachs guard-gated Emerald Bay collection, this luxurious European-stye villa reveals tranquil ocean, bay, Catalina Island and sunset views. Offering three levels of sublime living space in approximately 3,719 square feet, the custom five-bedroom, four-and-one-half-bath residence easily caters to your preferences, whether you enjoy relaxing at home with loved ones, hosting extravagant gatherings, or weaving a bit of both together into one incomparable lifestyle. Stunning crystal chandeliers are featured throughout and make an especially grand first impression in a formal entry. The main level effortlessly combines a fireplace-warmed family room with built-ins and surround sound, an ocean-view dining room, and a remodeled kitchen into a borderless space that opens to a large view terrace, an intimate Juliet balcony, and covered ocean-view deck with fireplace. Showcasing custom mocha Shaker cabinetry, the island kitchen is characterized by a full backsplash, stone countertops, and top-of-the-line appliances including a six-burner range with griddle and custom hood. An elevator and a dramatic staircase provide easy access to all three levels. Tray ceilings, stone and wood flooring, patterned carpet, marble bath finishes, indoor/outdoor audio, designer wall treatments, and fashionable gold hardware and plumbing fixtures shine throughout. A romantic ocean-view balcony enhances the primary suite, which hosts a sitting room with fireplace, two sinks, and a multi-head shower
27737 Morgan Lane
Boron, CA 93516
AREA SQFT
1,920
BEDROOMS
3
BATHROOMS
2
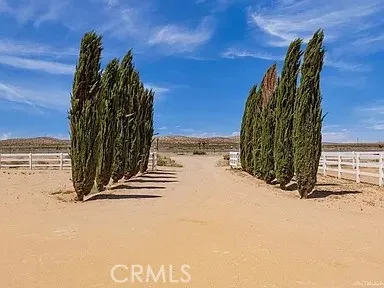
This charming single-family home located at 27737 Morgan Ln in Boron, CA was built in 2012 and sits on a spacious 2.04-acre lot. With a total finished area of 1,920 square feet, this home offers plenty of room for comfortable living. The property features 2 bathrooms, ensuring convenience for residents and guests. The exterior of the home boasts a well-maintained yard with ample space for outdoor activities and entertainment. The large lot size provides endless possibilities for landscaping, gardening, or even adding additional amenities such as a pool or patio area. Inside, the home is thoughtfully designed with a functional layout that maximizes space and natural light. The open-concept living area creates a welcoming atmosphere for gatherings and everyday living. The kitchen is equipped with modern appliances and ample storage space, making meal preparation a breeze. The bedrooms are spacious and provide a peaceful retreat for rest and relaxation. The bathrooms are well-appointed with updated fixtures and finishes, adding a touch of luxury to everyday routines. The home also features a laundry area for added convenience. Located in the tranquil community of Boron, this property offers a serene setting for those seeking a peaceful retreat away from the hustle and bustle of city life. The expansive lot size provides privacy and seclusion, allowing residents to enjoy the beauty of nature right outside their doorstep. Overall, this property at 27737 Morgan Ln in Boron, CA is a wonderful opportunity for those looking for a spacious single-family home with modern amenities and
Sage
Victorville, CA 92392
AREA SQFT
BEDROOMS
BATHROOMS
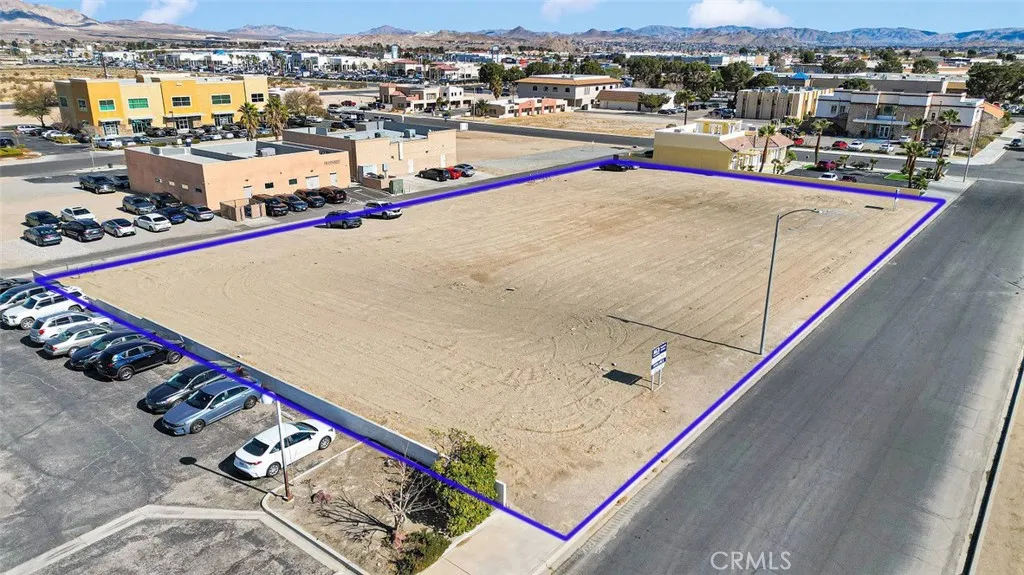
This is the only ownership in the area comprising four contiguous parcels totaling 42,840 sf, making it an exceptionally rare and highly coveted opportunity. Located in the heart of the Victorville Civic Area, this property offers unmatched development potential. Zoned as Civic Business Center under the Civic Center Specific Plan, it is ideal for the creation of professional office space and complementary retail/service establishments, perfectly positioned to serve the surrounding government and service districts. Neighboring high-profile institutions, such as Victorville City Hall, Victorville Superior Court, Mojave Desert Air Quality Management District, and San Bernardino County Services Offices, create a dynamic business hub that enhances both visibility and potential for growth. This is a rare investment opportunity in this civic corridor.
69801 Ramon
Cathedral City, CA 92234
AREA SQFT
BEDROOMS
BATHROOMS
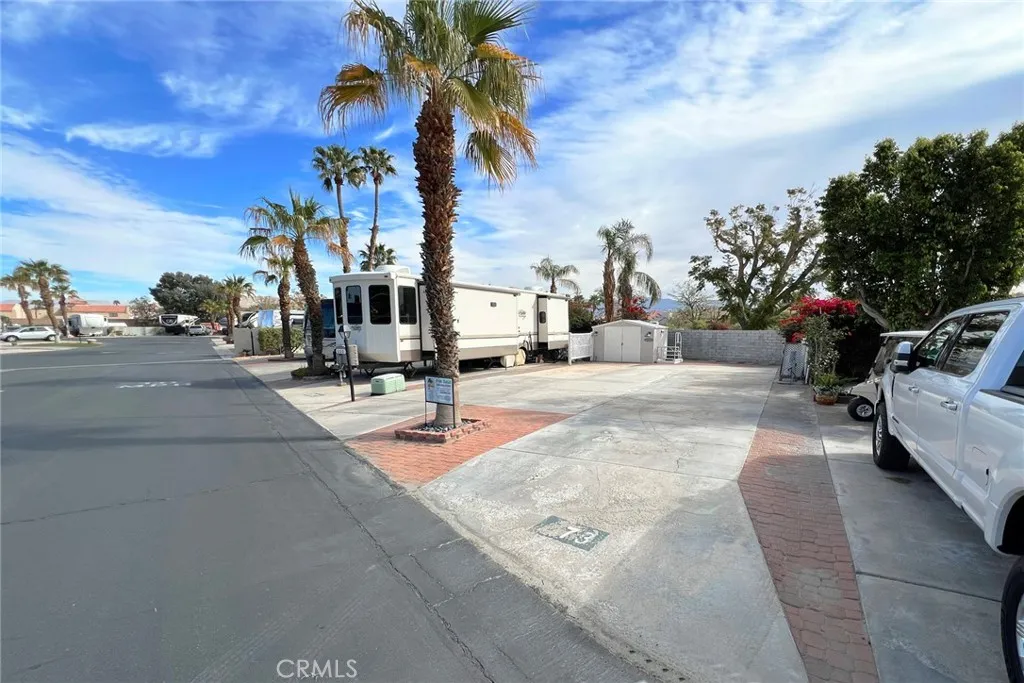
Highly sought after 55+ Seasonal Living "Desert Shadows RV Resort" RV Lot Now Available! You Own Land! Grant Deed Lot with Water, Cable, Trash, and common area included in HOA! Amazing amenities! 2 large & well-maintained clubhouses plus 3 additional satellite clubhouses, An indoor pool with a large spa and sauna, An olympic-size lap pool, A total of 6 pools, 5 spas and 3 saunas, Sunken, lighted tennis courts, 8 Pickle-ball courts, An indoor shuffleboard pavilion, 16,000-square foot San Jacinto room with floating hardwood dance floor, and a professional stage, plus a large kitchen, A 3,000-square foot Our Gang party room and lounge with a giant fireplace and kitchen, A huge party terrace with mountain views, A fully equipped fitness center, A dance studio, Library, Billiards room, Horseshoe pits, Several laundries, restrooms and bath facilities, Card & hobby rooms with Pottery Kiln, A putting green, Organized fitness activities, Daily activities including dances, dinners and entertainment, Wi-Fi and wired broadband Internet access. Close to everything!
31632 Trigo Trail
Coto De Caza, CA 92679
AREA SQFT
9,500
BEDROOMS
7
BATHROOMS
7
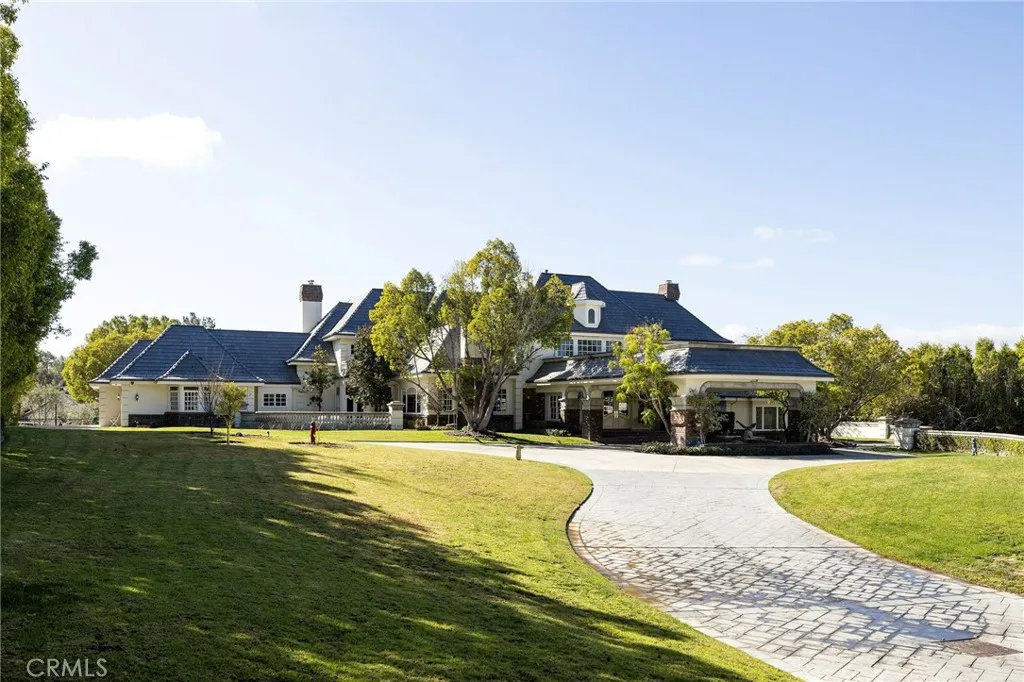
Welcome to 31632 Trigo Trail, an extraordinary 9,500sqft, 7 Bedrooms/7Bathrooms estate nestled on 2.2 acres of pristine land within the exclusive Los Ranchos Estates enclave, part of the highly sought-after, guard-gated community of Coto de Caza. Offering the pinnacle of privacy and elegance, this magnificent property is secured behind its own private gate. As you approach, a beautifully manicured front yard and graceful circular driveway guide you to a stately porte-cochre, setting the tone for the opulence that awaits within. Step through the grand entrance into an impressive foyer featuring a sweeping staircase bathed in natural light, creating a breathtaking first impression. The expansive formal sitting room is designed for sophisticated entertaining, showcasing rich wood floors, a striking floor-to-ceiling fireplace, exquisite designer chandeliers, and a stunning entertainment bar. The gourmet chefs kitchen offers a generous center island with bar seating, premium stainless steel appliances, and panoramic views of the lush grounds and sparkling pool make this kitchen a masterpiece of style and functionality. Adjacent to the kitchen, a charming breakfast nook accented by a cozy fireplace offers a relaxed dining experience, while a connecting room enhances the homes open and airy ambiance. Conveniently located on the main level, the luxurious primary suite exudes tranquility and grandeur. Wood floors, a warming fireplace, and picturesque views of the estates lush landscape create a true retreat. The spa-like primary bathroom features dual vanities, a dedicated makeup ar
3505 Alpine Blvd
Alpine, CA 91901
AREA SQFT
1,207
BEDROOMS
3
BATHROOMS
2
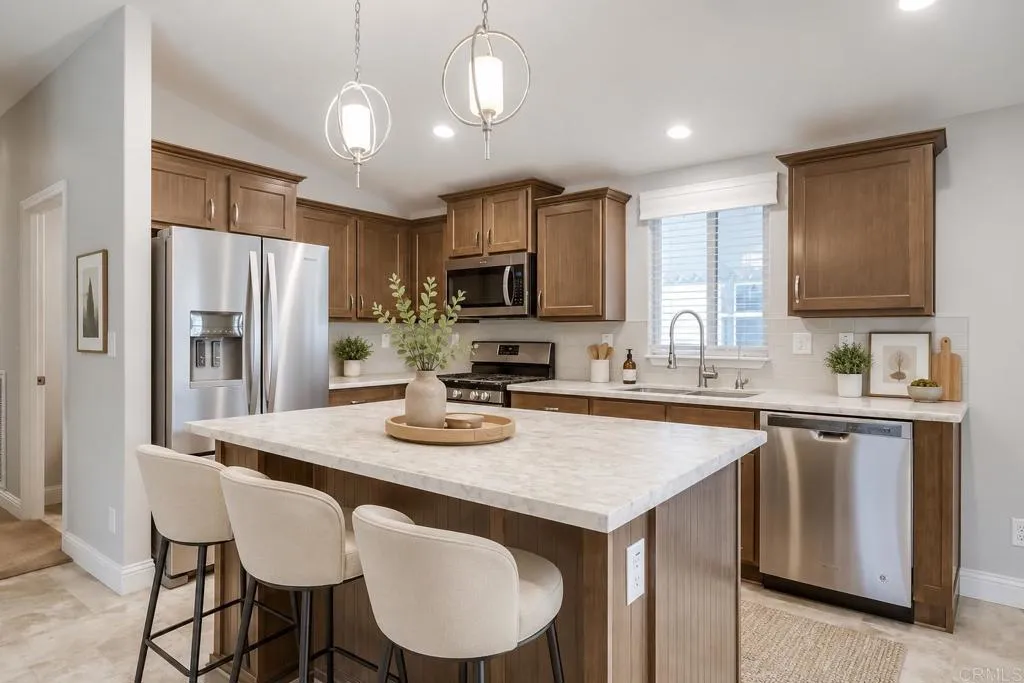
Surrounded by Alpines peaceful mountain scenery and natural beauty, this beautifully maintained 3-bedroom, 2-bath manufactured home offers modern comfort in a quiet and welcoming setting. Built in 2018, the home features a bright open-concept floor plan filled with natural light and peaceful mountain views. The spacious kitchen is designed for both everyday living and entertaining, complete with stainless steel appliances, sleek countertops, ample cabinetry, and a large center island with bar seating. The primary suite provides a relaxing retreat with a walk-in closet and an ensuite bath featuring generous storage, dual sinks, and a walk-in shower. Additional highlights include central heating and air conditioning, dual-pane vinyl windows, and a thoughtfully designed layout throughout. Outdoors, the low-maintenance yard offers room for pets, gardening, or simply enjoying the fresh Alpine air, while the oversized tandem carport provides convenient parking along with additional guest and street parking nearby. Located in a welcoming all-ages community, this home combines the charm of rural living with close proximity to freeway access, grocery stores, restaurants, Viejas Outlets, and top-rated Alpine schools. Space rent is $1,273.76. With the newly reduced price and the sellers offering a $5,000 credit (for closing costs, buy-downs, moving expenses, remodel, etc), this is an incredible opportunity to enjoy modern living in one of East Countys most desirable communities.
111 Mahan Street
Ridgecrest, CA 93555
AREA SQFT
8,304
BEDROOMS
5
BATHROOMS
6

A Rare Masterpiece: The Grand Manor, one of the most extraordinary estates on the market, is a true statement of luxury and craftsmanship. The cost to recreate this property today would be several million dollars more than its listing price, with the perimeter walls alone valued at nearly $800,000. Beyond custom-crafted iron gates, a gracefully lit circular driveway winds through lush landscaping and serene water features, setting the stage for the breathtaking elegance that awaits. Step through massive Tuscan-style double doors into an expansive living room featuring soaring ceilings, a grand fireplace, and floor-to-ceiling windows overlooking the showstopping rock pool with a cascading waterfall and exhilarating slide. For the culinary enthusiast, the chefs kitchen is a dream, equipped with top-tier Viking stainless steel appliances, a Sub-Zero refrigerator, dual sinks, and an oversized pantry. The adjacent spacious family room is both inviting and elegant, anchored by a striking brick fireplace and bathed in natural light. A dedicated media room with built-in cabinetry and surround sound wiring completes the entertainment experience. This estate boasts five luxurious en-suite bedrooms, including two grand primary suites. The distinguished library/office is a work of art, featuring rich mahogany paneling, a stately fireplace, and an impressive hearth. Even the laundry room is thoughtfully designed, complete with a custom dog-washing station. Car collectors will appreciate the expansive oversized 10-car garage, while outdoor enthusiasts will revel in the stunning backyard

4951 Mcclintock Avenue
Temple City, CA 91780
AREA SQFT
1,451
BEDROOMS
4
BATHROOMS
3
rime Temple City Value-Add Investment Opportunity! City Records show the property as a two bedroom two bath current. Rare opportunity to acquire an income-producing property,TRIPLEX in one of Temple Citys most desirable neighborhoods. Ideally located near shopping, dining, schools, parks, and major transportation, this property offers exceptional convenience and long-term investment potential. According to the seller, the property is currently fully occupied and generating strong rental income. The City recognizes the property as a legal Triplex. The current configuration includes an additional non-permitted unit. The City has required the removal of the non-permitted unit, after which the property will remain a legally permitted three-unit property. Public records may not reflect the current configuration. Priced well below market for a quick sale, this property presents an outstanding opportunity for investors, owner-users, or buyers seeking a value-add asset with significant upside potential. Buyer and Buyer's agent to Conduct THEIR OWN INVESTIGATION regarding all aspects of the property .
16345 Tee Road
Cobb, CA 95426
AREA SQFT
2,322
BEDROOMS
2
BATHROOMS
3
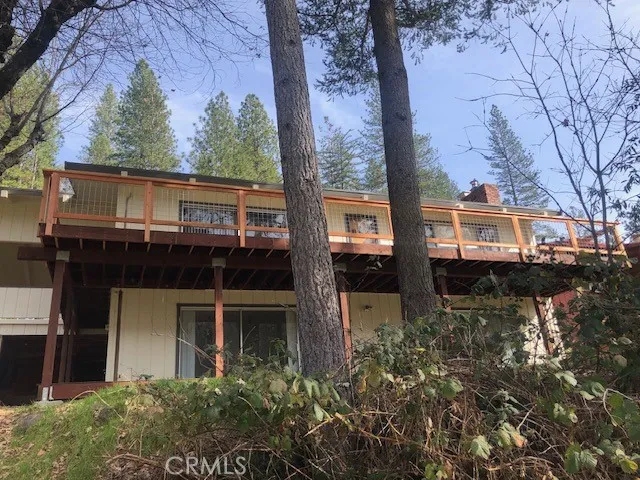
Expansive 2322 sq. ft, (.25 acre) 2 Bedroom, 3 Bathroom "Golf Course Home". Beautiful brand new upper and lower decking, interior and exterior paint and new carpeting has been installed. This home offers a large open-concept design, Knotty Pine Beamed Ceilings both in the main living area and the bedrooms. A cozy fireplace, and a monitor heater in the main living space offer warmth and ambiance. The bedrooms and bathrooms all extremely spacious, offering both a walk-in shower, and bathtub option giving further value to the home. The rear top deck presents a delightful atmosphere in enjoying the tree lined golf course and mountain views by day, as well as the expansive starry night sky. A complete downstairs entertainment area with wet bar, a dedicated bathroom, a fireplace for chilly evenings, and a covered deck boasting tranquil views and cool summer shade. A private golf cart driveway offers access from your yard directly to the golf course. Moments walk to the grocery store, coffee shop and pizza parlor. Cobb Mountain is located approx. 2hr drive from San Francisco and approx. 20min drive to the world-renown Napa Valley county line. As a maturing wine region, Lake County offers over 30 wineries, mostly with tasting rooms. Cobb Mountain is known for its beautiful seasons, clean air and natural spring water. Call for a private showing today!
16 Shore Walk
Newport Coast, CA 92657
AREA SQFT
7,921
BEDROOMS
6
BATHROOMS
7
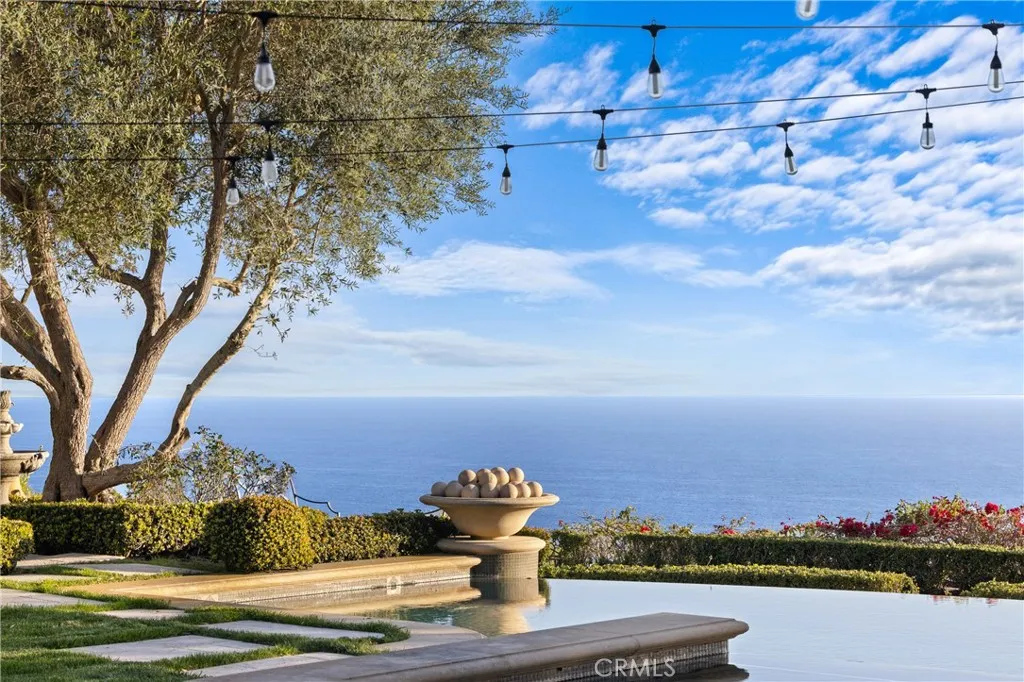
Commanding a prime front ocean-facing lot in the exclusive Sea Crest enclave of Crystal Cove, this exceptional estate offers unobstructed panoramic views of the Pacific Ocean, Catalina Island, and the white-water waves of Reef Point. Designed with a seamless blend of luxury and comfort, this residence delivers an unparalleled coastal living experience. A private gated courtyard with a fireplace and water feature sets the tone for the elegance within. The grand living and entertaining spaces showcase soaring beamed ceilings, an inviting fireplace, and exquisite Beaumaniere Loire stone flooring. Expansive glass doors open to a sprawling garden patio, leading to an infinity-edge pool that visually merges with the endless ocean beyond. The primary suite, ideally situated on the main level, offers breathtaking ocean views, a spa-inspired ensuite bath, and private access to the outdoor retreat. The upper level features two additional bedrooms and a family room, providing flexibility for relaxation, entertaining or multi-generational living. The Casita is serving as a fitness retreat, complete with a walk-in shower, dry sauna, and massage room, yet remains versatile enough to serve as an additional bedroom or private office if desired. Designed for effortless entertaining, the residence features a dual kitchen configuration, perfect for hosting intimate gatherings or grand events. Every detail has been thoughtfully curated, a rare front-row opportunity, this home represents the pinnacle of coastal luxury, offering an unmatched oceanfront lifestyle in one of Southern Californias mo
1208 Berkley
Thermal, CA 92274
AREA SQFT
BEDROOMS
BATHROOMS
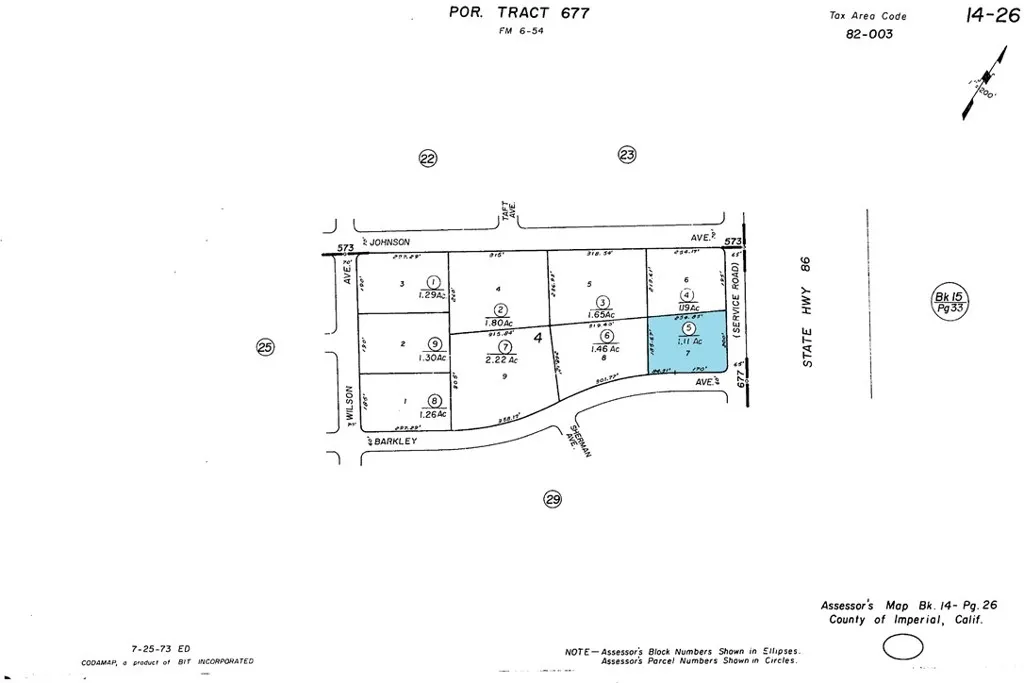
This well-positioned property offers exciting opportunities for development, whether you're looking to build, lease, or invest. With easy access to essential utilities and convenient freeway connections, the site is ready for your vision to take shape. Whether for commercial or mixed-use purposes, this property provides a fantastic foundation for future growth in a thriving area.
12the Ste/Vic Ave Q5
Palmdale, CA 93550
AREA SQFT
BEDROOMS
BATHROOMS
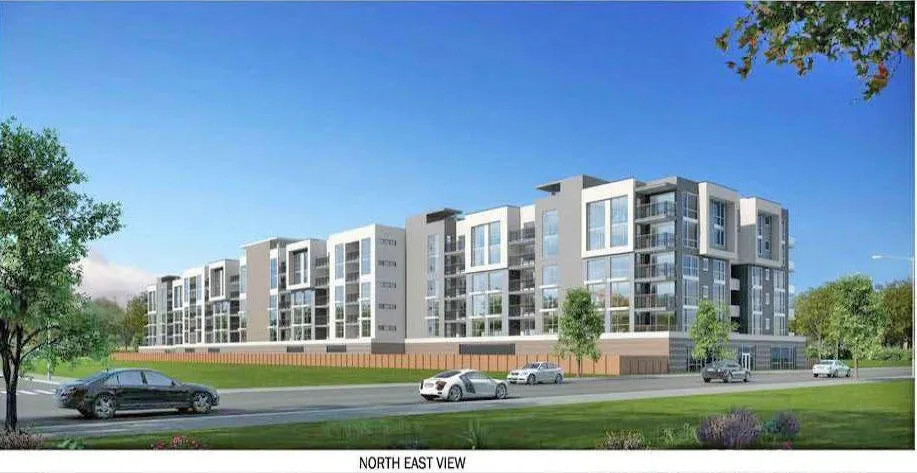
This centrally located property is in the Palmdale Opportunity Zone with the highest density zoning in the City of Palmdale. Just under 2 acres, the property spans both 11th and 12th Streets East, allowing for exceptional access. Existing plans are for a 5-story apartment complex with 120 units and include a gym, spa. onsite property management office and 2 community rooms. Parking will include an above-grade garage as well as a subterranean level. Property is close to public transportation, shopping, banks, Palmdale Playhouse, City Hall and Palmdale Library.
6535 Highland Springs Road
Lakeport, CA 95453
AREA SQFT
4,005
BEDROOMS
4
BATHROOMS
3
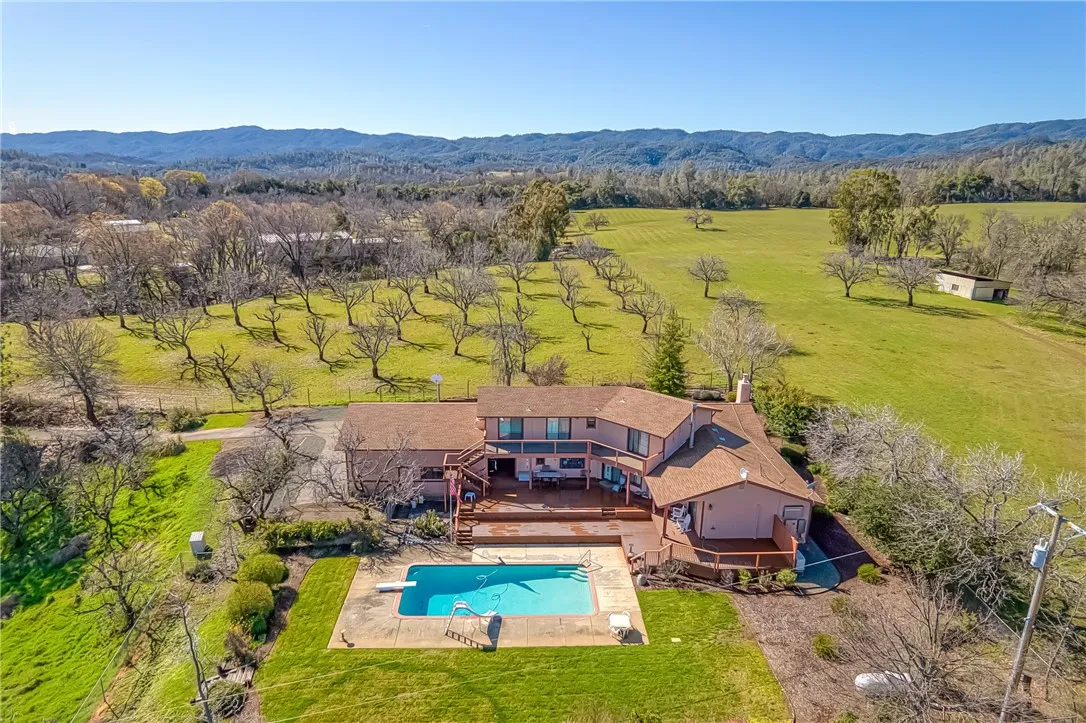
First time on market, custom built home. Located on Highland Springs Rd on almost an acre is this 4005 sqft home with 2 car garage as well as attached RV garage. Home has formal dining room, family room, living room, 4 large bedrooms and 3 bathrooms and office. With a fireplace and wood burning stove along with 6 mini splits there are plenty of choices for comfort. Owned solar will keep the power bills manageable. The home has a well for water. There is also a backup generator in case of power outage. For outside comfort and entertaining, there is a newer updated multi level deck leading to a beautiful private pool with slide and diving board, overlooking Lakeport with views of Clearlake and vineyards. This is a must see home perfect for a large family or vacation home!!

