

Search
Search
Search
Search For Your Next Property
Form submitted successfully!
You are missing required fields.
Dynamic Error Description
There was an error processing this form.
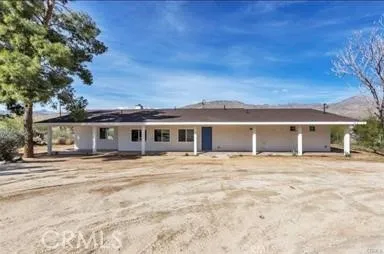
49440 Conejo
Morongo Valley, CA 92256
AREA SQFT
1,838
BEDROOMS
2
BATHROOMS
2
Best priced home in Morongo Valley with mountain views. Do not miss this completely renovated and beautiful home in the rapidly growing community of Morongo Valley!. Featuring 2 bedrooms and 2 bathrooms with the potential for a 3rd bedroom. New windows, new floors, new bathrooms, new kitchen, new everything!! This home offers a comfortable and versatile floor plan with a fresh, modern feel throughout. Enjoy beautiful mountain views from your backyard, peaceful desert surroundings, and plenty of space to make this property your own. Priced to sell. The seller is motivated and ready to make a deal, making this a fantastic opportunity for buyers looking for a move in ready home at a great price!
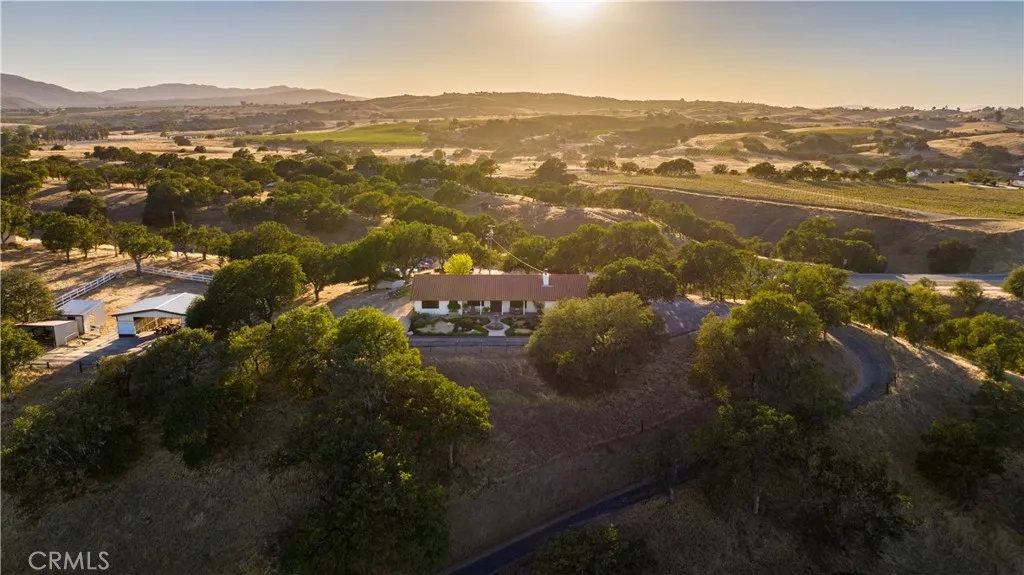
7485 Monterey
Paso Robles, CA 93446
AREA SQFT
2,315
BEDROOMS
3
BATHROOMS
2
Set on approximately five acres across two adjoining parcels along picturesque Monterey Road, overlooking the pastoral Salinas River corridor, this Early California hacienda inspired retreat captures the timeless beauty of Paso Robles country living. Surrounded by vineyards, pistachio groves and alfalfa fields, the property enjoys sweeping views, brilliant sunrises and spectacular Central Coast sunsets. The 2,315 square foot residence offers three bedrooms and two baths with thoughtful improvements throughout. The upgraded kitchen features a custom pantry, complemented by an indoor laundry room with generous cabinetry. The remodeled primary bath offers beautiful finishes and a separate enclosed water closet. Outdoor living is enhanced by stamped concrete, established landscaping and a welcoming fountain. A custom timber pergola with outdoor fireplace and seating creates an inviting setting for entertaining and enjoying the surrounding vineyard and countryside views. A fully insulated 10x10 outbuilding with heating and air conditioning, currently used as a private office, provides additional flexible space. The adjoining approximately 2.5 acre parcel expands the property to approximately five acres total and adds exceptional versatility for equestrian, recreational and storage use. Improvements include a horse corral, tack room, hay barn, additional storage room and storage container with built in shelving. Covered equipment storage provides protection for a tractor, horse trailer and other ranch equipment. The surrounding countryside includes vineyards associated with Hears
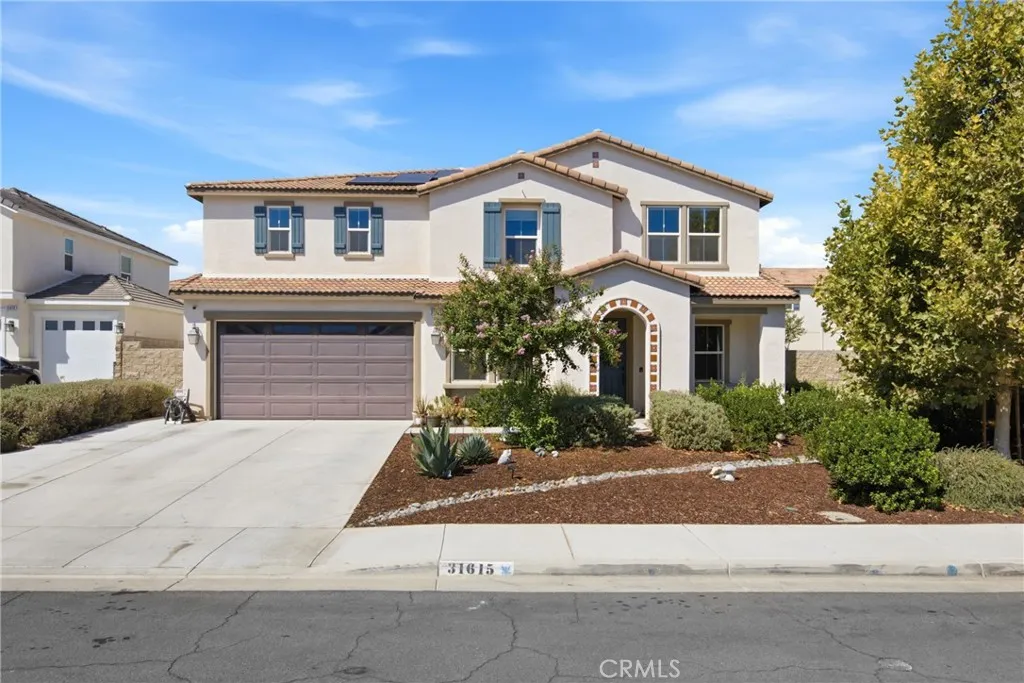
31615 Tyme Court
Menifee, CA 92584
AREA SQFT
3,590
BEDROOMS
5
BATHROOMS
3
Welcome home to this beautiful two story Menifee home, built in 2021 and thoughtfully maintained. With 5 bedrooms and 2.5 bathrooms, there is plenty of room for everyone to spread out while still enjoying a comfortable, connected feel. Step inside to a bright, open concept layout with fresh paint and a spacious kitchen that opens to the main living area, making everyday living and entertaining feel easy and inviting. The home offers plenty of space for family, guests, a home office, or whatever fits your lifestyle. One of the biggest highlights is the spacious backyard, offering room to relax, play, entertain, or create your own outdoor space. The home also features paid off solar, giving the next homeowner an added benefit for energy costs. Location is another major plus! Enjoy being within walking distance of the high school, tennis courts, parks, walking trails, and basketball courts. Whether you're heading out for a walk, enjoying the park, or staying active with the family, so much is right outside your door. Built in 2021, freshly painted, spacious, and move-in ready, this home is a wonderful opportunity to enjoy all that Menifee has to offer. Come see it in person, you may just feel right at home.
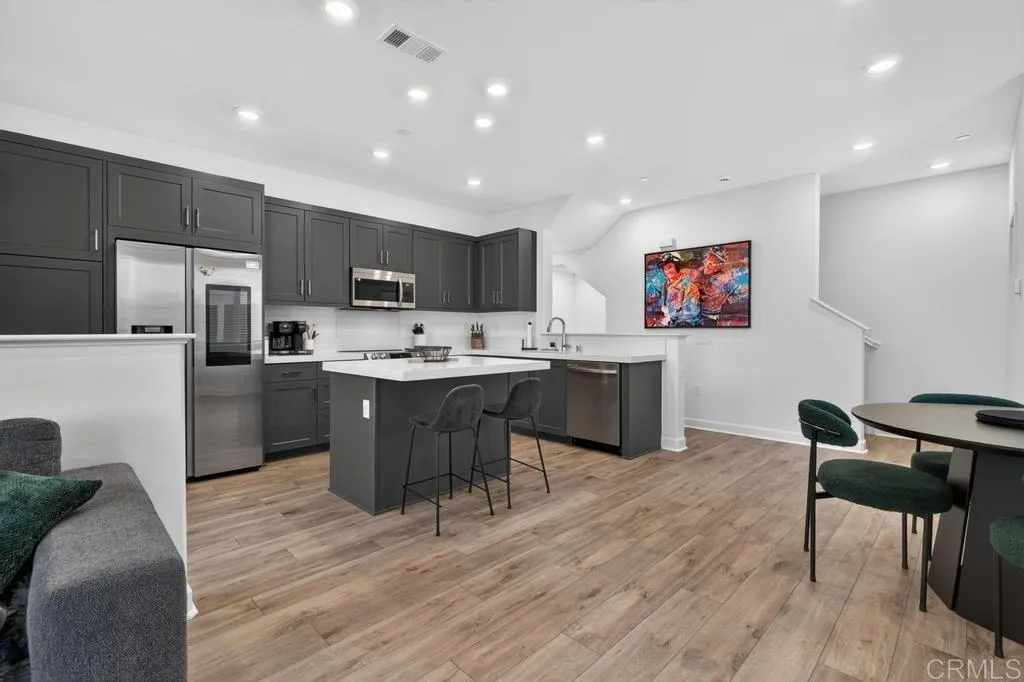
824 Makani Street
Chula Vista, CA 91911
AREA SQFT
1,143
BEDROOMS
2
BATHROOMS
3
Considering a new build but don't want to wait for it to be built? 824 Makani St Unit 1 is your next best option. This 1143 sq ft townhome located in the Prism development of the Sunbow community was completed in mid 2024. With high ceilings and meticulously curated layout, this home lives and feels much larger. The entry level features a 2 car garage with ample storage and this is where you will notice the Solar battery and electric car charging station. Moving up to the main level of the home you will find an open concept joining the large kitchen, dining and living rooms with access to a private use balcony overlooking the common areas with a view. The top floor is composed of the bedrooms and separate bathrooms. The primary suite comes complete with a walk-in closet and ensuite bathroom also with a view. Although attached, your privacy as well as your peace and quiet are not sacrificed. If this newer turnkey home wasn't enough, the new growing community has a dog park, pool/spa area, recreation courts, and even its own gym. Commuters will enjoy the quick access to the freeway. Come see this unique opportunity today before it's too late!
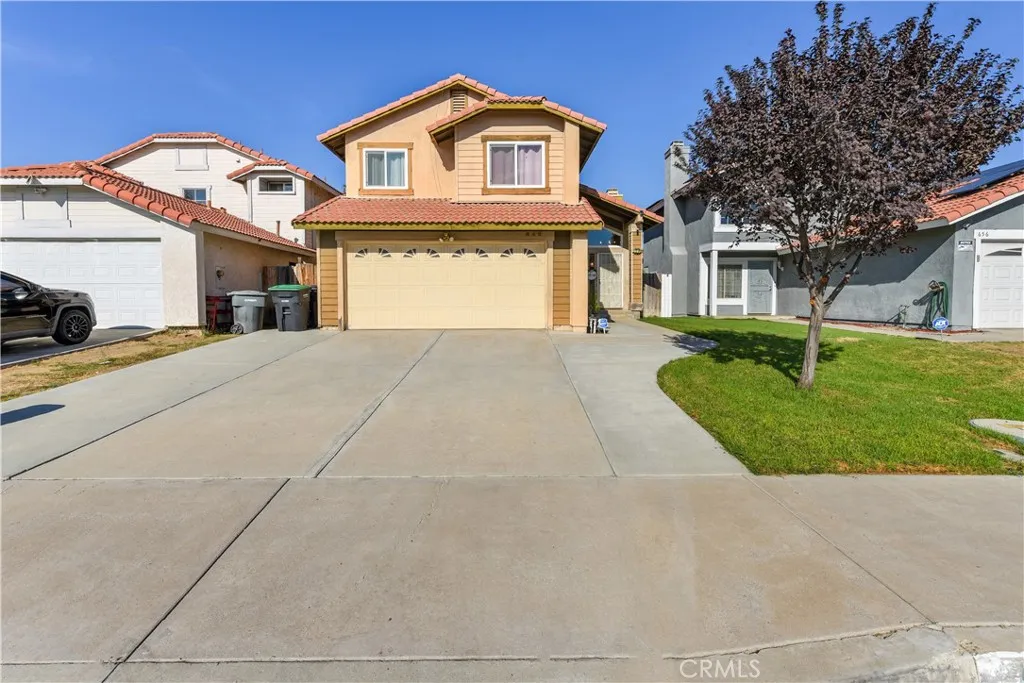
642 Wilson Ave
Perris, CA 92571
AREA SQFT
1,435
BEDROOMS
3
BATHROOMS
3
Welcome to this inviting 3-bedroom, 2.5-bath, two-story home filled with natural light and comfortable living spaces. The generous living room features a cozy fireplace, creating a warm setting for relaxing or entertaining. All three bedrooms are conveniently located upstairs, including a spacious primary suite with two closets. Just off the kitchen, the laundry area adds everyday convenience. A two-car garage provides ample parking and storage. Outside, the spacious backyard offers plenty of room to enjoy, with a covered patio thats perfect for relaxing in the morning, unwinding in the evening, or entertaining guests.
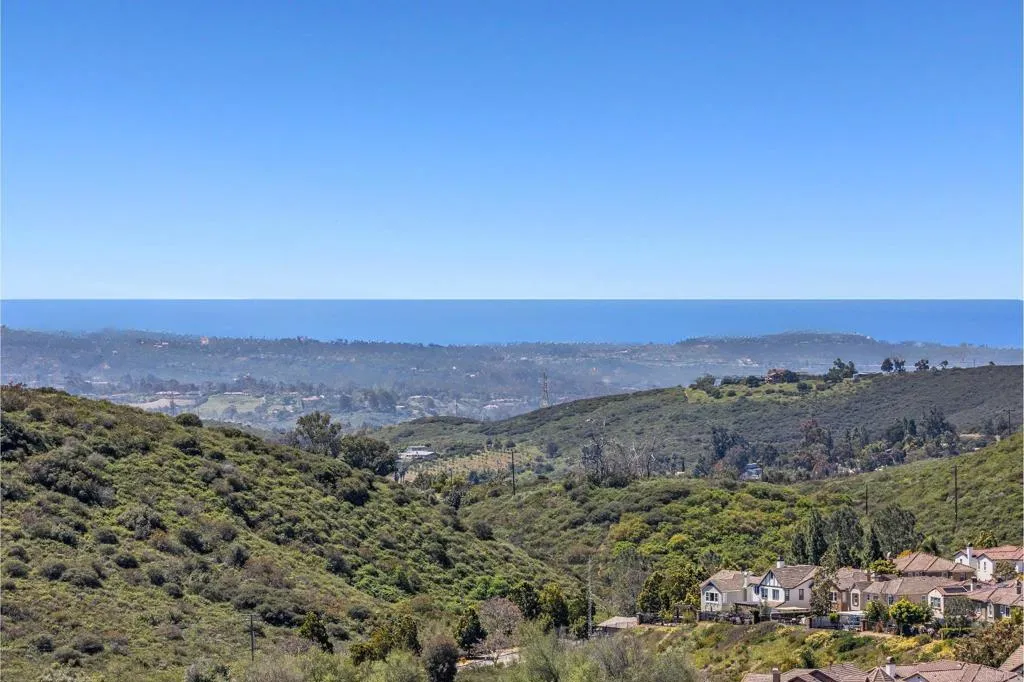
Golden Eagle
San Marcos, CA 92078
AREA SQFT
BEDROOMS
BATHROOMS
Package Deal, 2 legal parcels, both with ocean views. 6 acres and 3 acres (3 acre MLS#NDP2600314 see for other pictures and details), both allow detached ADU's and attached Jr ADU's so you can have 6 homes in total, ideal for a family and friends compound. Located adjacent the San Elijo Hills neighborhood, yet no HOA and no Mello Roos. Horses and other animals are allowed. Would vineyard family compound. Walk to double Peak School via private road access. The 6 acres is a knoll shaped property which makes for 360 degree views. Very nice concrete paved road onto the property. Power transformer on the property along with Phone and internet on the property as well. Water line on the property and fire hydrant. These are the nicest 2 lots for sale in San Marcos, an extremely rare find, what most people dream for and here it is for you actually have.
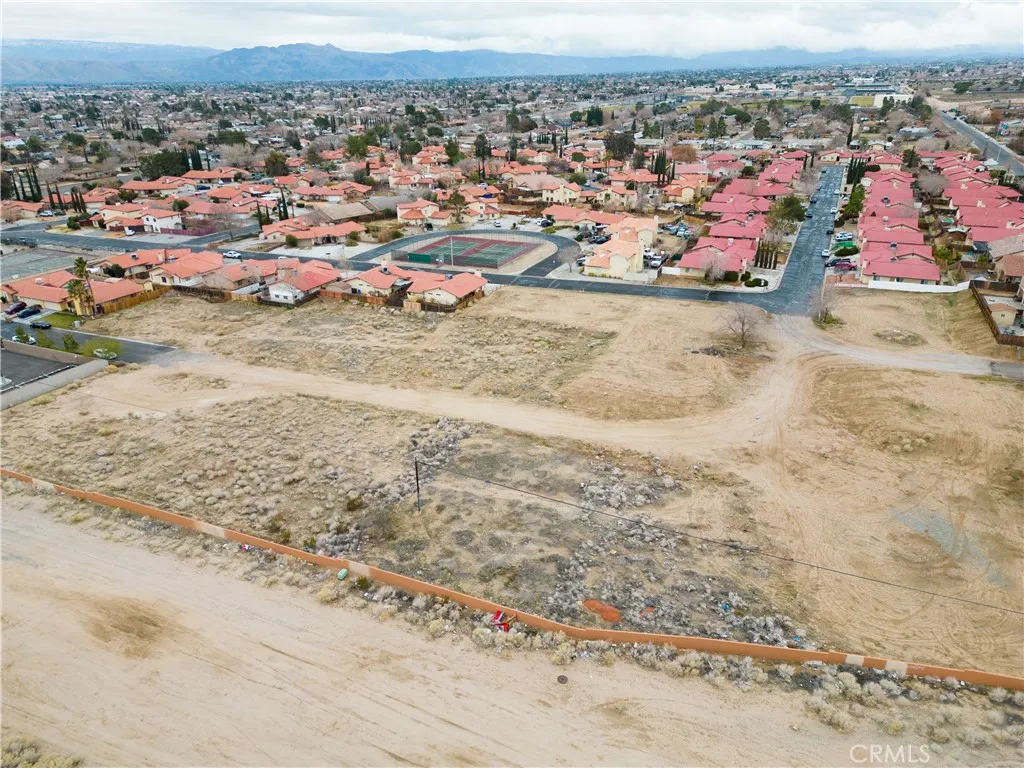
Fresno
Hesperia, CA 92345
AREA SQFT
BEDROOMS
BATHROOMS
Excellent opportunity to buy this piece of land, can't let this one go! Great to build your dream home. The vacant lots across the street are on the market as well. Access Type: Public Access # of RV Spaces: 0 Lot Location Type: Standard Location Development Status: Raw Land Miscellaneous: Other Utility Adjc to Site: Gas, Electric, Water # of Attached Spaces: 0 # of Detached Spaces: 0
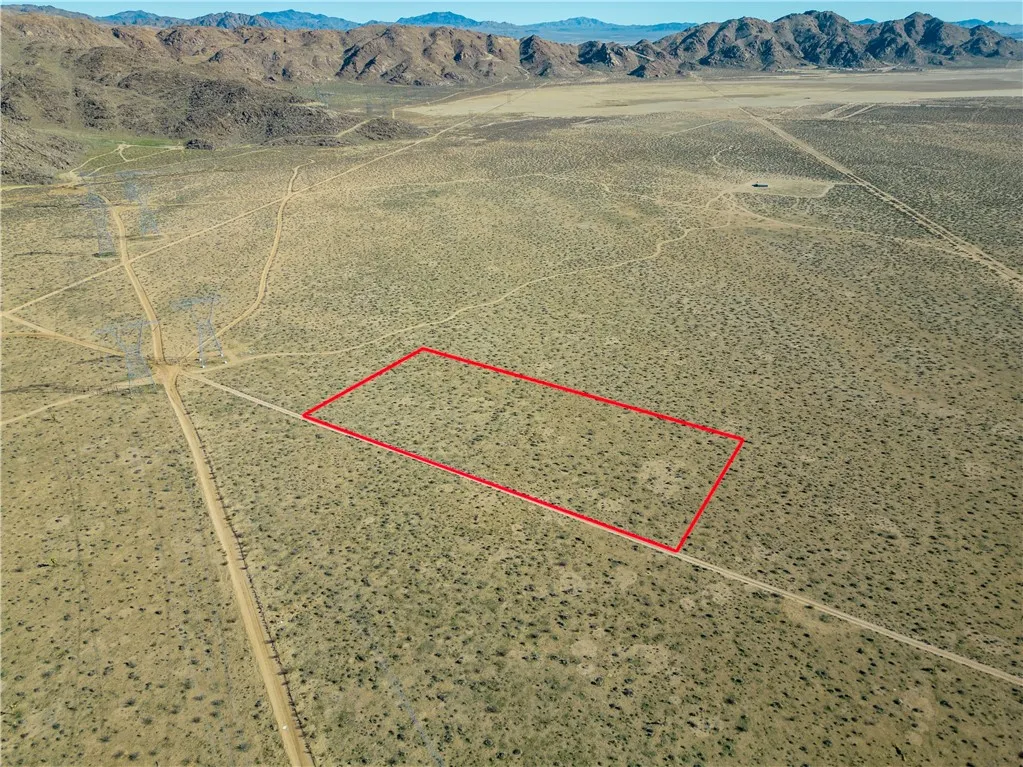
Joshua Rd.
Lucerne Valley, CA 92356
AREA SQFT
BEDROOMS
BATHROOMS
Come and build your dream home or for a weekend getaway with great views of the mountains and the desert perfect for all the offroad toys. This lot is on the corner of Joshua and Lancelet. Located near HWY 18 and about 15 minutes away from Apple Valley. The buyer is to verify all utilities and features of the property. The seller is very motivated to sell.
1445 Scandia
Paradise, CA 95969
AREA SQFT
BEDROOMS
BATHROOMS
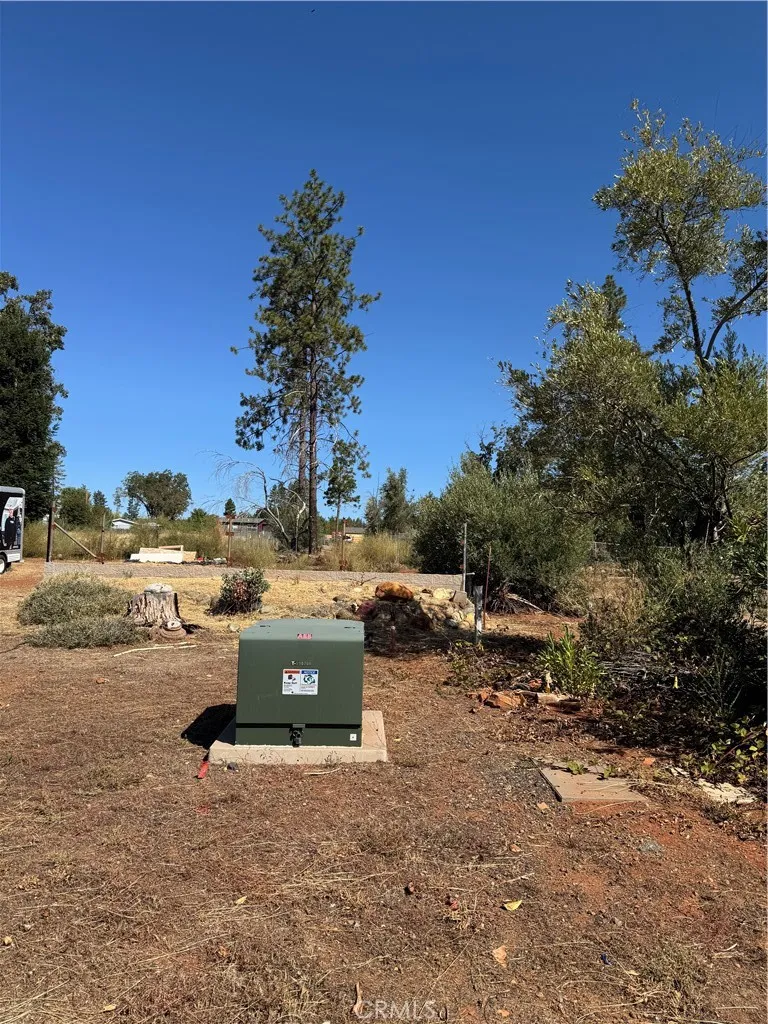
Outstanding over 1/2 acre level parcel with active water and survey complete. This easy to build on lot is located off small private lane with only two stick built homes on the street. Blank slate to create a new masterpiece on. You could easily build a nice size home and plenty of room to build a nice ADU or shop as well. The seller also owns the lot next to this on the right, which is in MLS for sale too. Be smart, buy two over 1/2 acre level lots and make a homestead. Seller willing to discount if one were to buy both lots at same time.
822 Camino Real #202
Redondo Beach, CA 90277
AREA SQFT
949
BEDROOMS
2
BATHROOMS
2
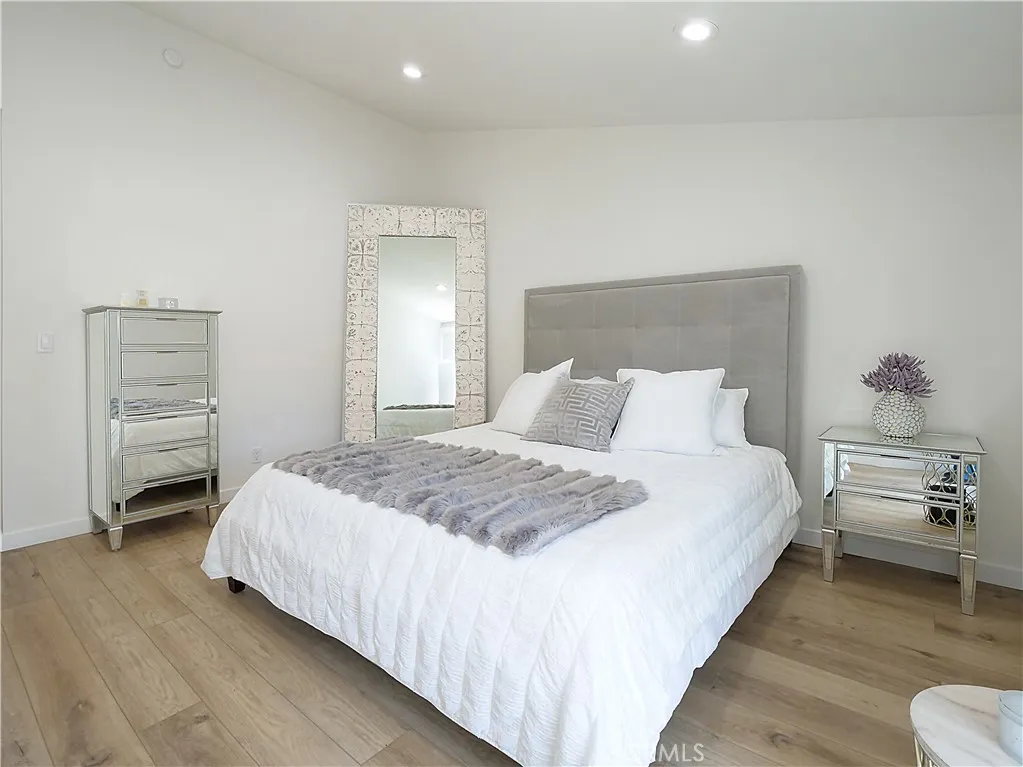
Dont miss this incredible opportunity to lease a beautifully renovated, fully furnished 2-bedroom, 2-bathroom top-floor condo in the highly sought-after Brookside Villagea lush, resort-style community in a prime location. This light-filled unit is tucked away in a quiet area of the complex and showcases an open-concept layout with vaulted ceilings and modern finishes throughout. The stylish kitchen features Quartz countertops, a large center island with breakfast bar seating, stainless steel appliances, and generous cabinet space. The spacious living room opens to a private balcony overlooking serene greeneryperfect for relaxing or enjoying your morning coffee. Both bedrooms are generously sized, including a luxurious primary suite with its own spa-like bathroom. Additional highlights include durable vinyl plank flooring, recessed lighting, in-unit washer and dryer, and two dedicated parking spaces. Brookside Village offers beautifully maintained grounds with sparkling pools, tranquil water features, tennis courts, a fitness center, and a clubhouse. Conveniently located near parks, top-rated schools, shopping, dining, and just minutes from the beach, this home offers the perfect blend of comfort and convenience! Landlord will consider less than one year lease(minimum 3 months) at a higher rental rate.
2159 La Canada Crest Drive
La Canada Flintridge, CA 91011
AREA SQFT
828
BEDROOMS
2
BATHROOMS
1
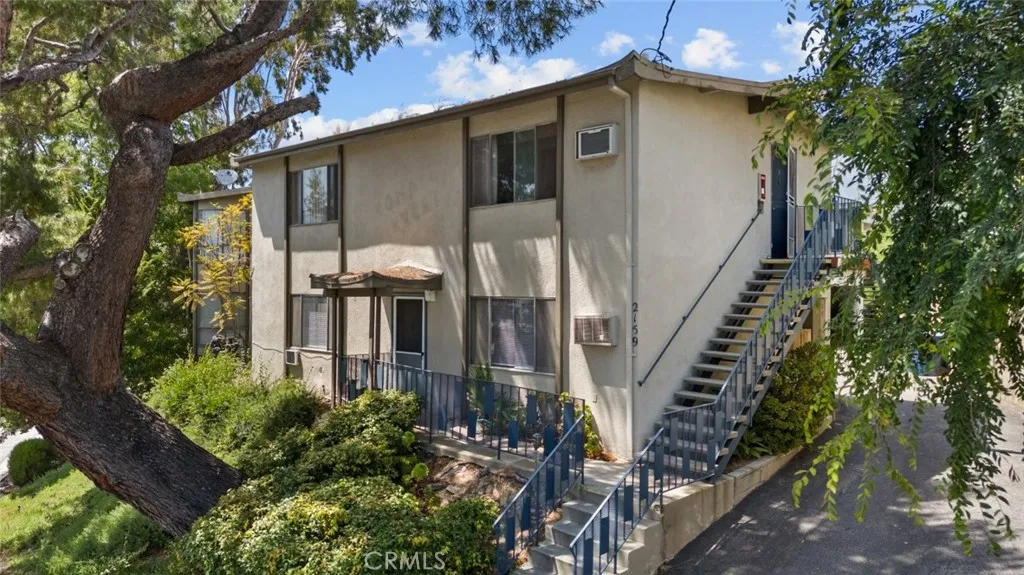
Presenting an outstanding leasing opportunity at 2159 La Canada Crest Drive Unit 1, nestled in the heart of La Canada Flintridge! This recently remodeled 2 bedroom, 1 bathroom unit spans 828 square feet of well designed living space. Upon entry, you will be captivated by the charm of hardwood floors, recessed lighting, and an abundance of natural light that fills the entire unit. The spacious living room seamlessly connects to the dining area and kitchen, creating a welcoming and open ambiance. The kitchen features new cabinets, a new oven, and new countertops. Discover two well sized bedrooms and a well appointed bathroom with a shower in the tub, providing both comfort and style. Centrally located in La Canada Flintridge, this apartment offers proximity to Starbucks, Foothill Boulevard shopping and dining, and convenient access to the 210 Freeway. Residents of this unit are eligible to attend La Canada schools. Do not miss out on this fantastic living experience.
808 Terra Bella
Irvine, CA 92602
AREA SQFT
1,167
BEDROOMS
2
BATHROOMS
3
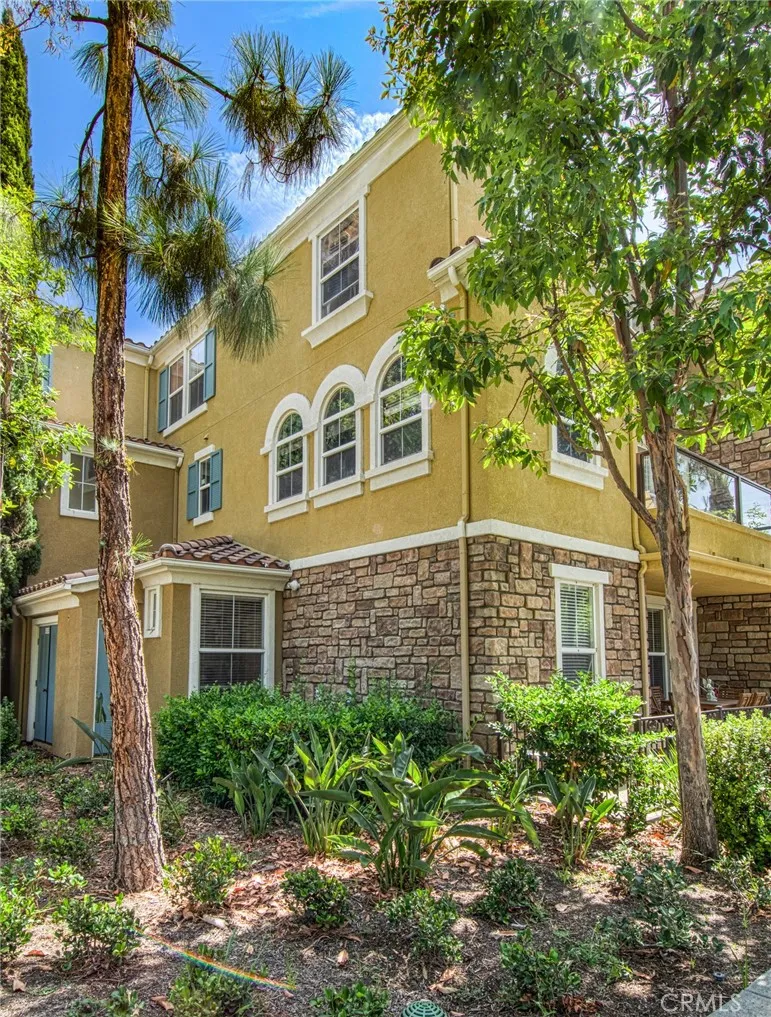
This lovely condominium is located in the highly sought-after location of Terra Bella in Northpark in Irvine. This property features two bedrooms, two full bathrooms, and a half bathroom located on the main level. This condo features a beautiful patio off the kitchen to enjoy the California climate. The condominium includes a refrigerator and washer/dryer. The kitchen opens with a center island and opens to the living room. One of the association pools is located right outside this condo in Terra Bella. The master-planned community of Northpark features three guard gate entrances, six resort pools, tennis courts, sports courts, playgrounds, a clubhouse, community parks, and a trail. Close to shopping, fine restaurants, and schools. Enjoy all the amenities that are offered in the Northpark community.
5662 Fountain
Los Angeles, CA 90028
AREA SQFT
750
BEDROOMS
1
BATHROOMS
1
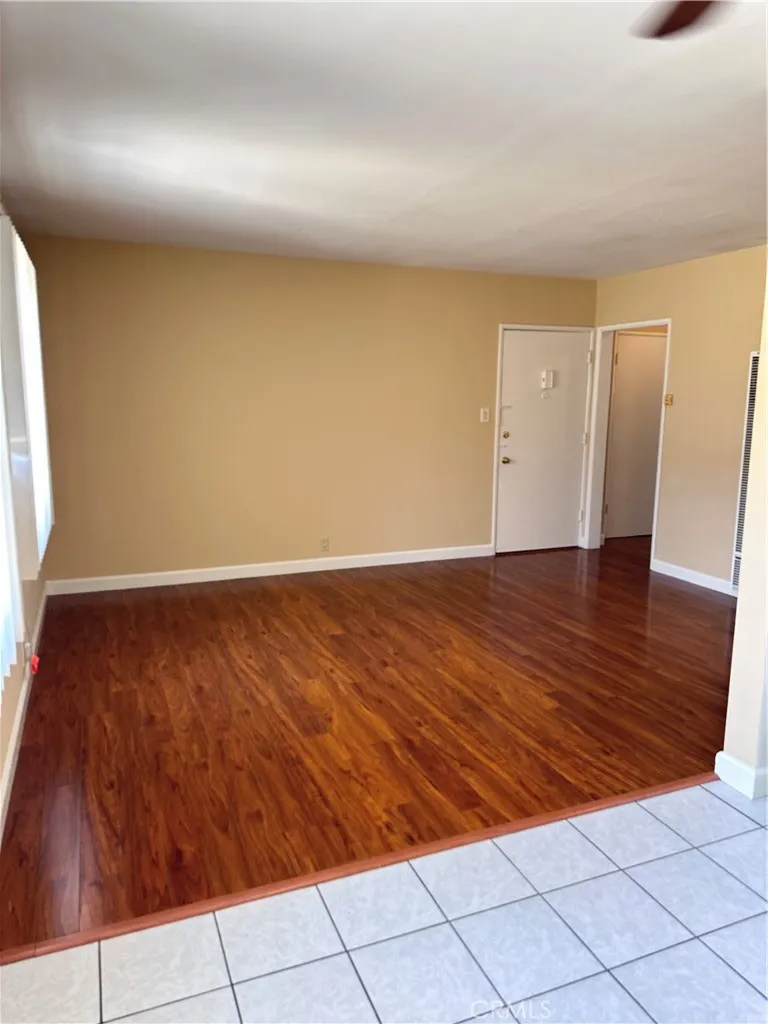
UPGRADED unit in the heart of Hollywood! This unit is 1 bedroom / 1 bathroom with various upgrades throughout. It consists of an open floor plan for the living and dining room space. Unit has beautiful flooring all throughout the unit, while the kitchen and bathroom have tile flooring. The unit also includes a wall AC and wall heater, and a stove/oven. The unit does include 1 parking spot. The apartment complex is in close proximity to all the shops, restaurants, and retail centers of central Hollywood. Blocks away from the metro station. Please contact for more information or to schedule a viewing appointment. 12 month rent concession - after 12 months the rent will revert to $1,595/month Please note a full credit and background check will be conducted on all adult residents. Minimum credit score of 680 required. Proof of income is also required. The unit is ideal for 2 adult occupants.
2535 Gonzaga Lane
Riverside, CA 92507
AREA SQFT
1,024
BEDROOMS
2
BATHROOMS
2
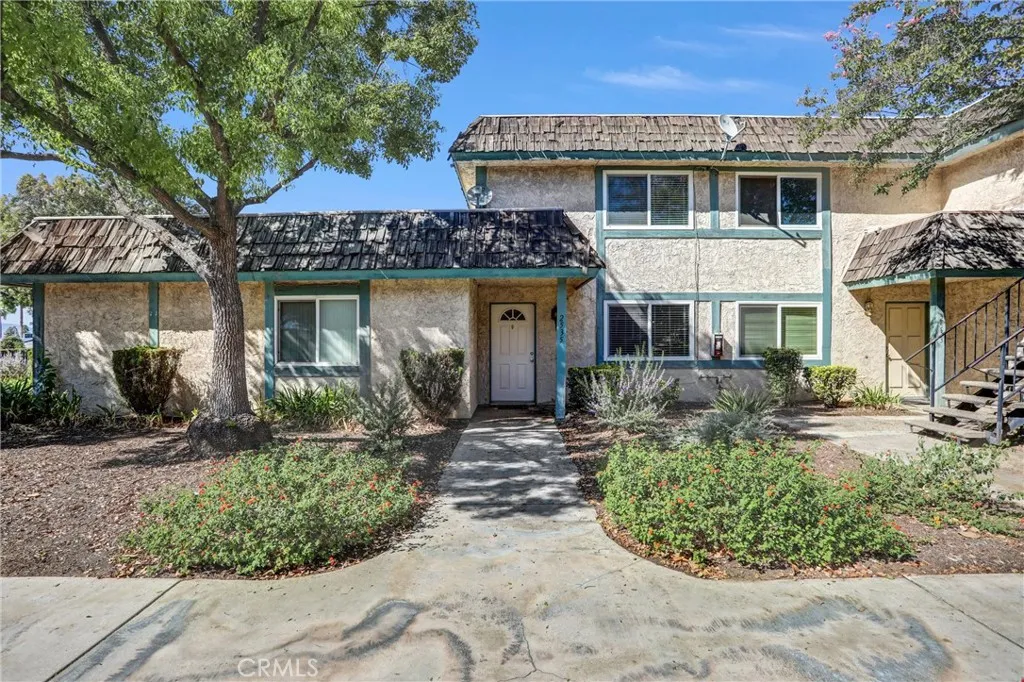
Super convenient location! Just a 7-minute drive to UCR, 10 minutes to RCC, and only a 10-minute walk to the grocery store. Hunter Park is just 3 minutes away! This home features newer kitchen cabinets and master bathroom vanities, as well as the newer carpet throughout. The downstairs includes a spacious living room, half bathroom, kitchen, and laundry room. Upstairs, you'll find two large bedrooms and one full bathroom. The one-car garage is detached, and the washer and dryer are includedalmost like new! The community features a spacious common area and a swimming pool, perfect for relaxing and enjoying quality time with family during the hot summer months. This home is move-in readycontact us today to schedule a tour. Youre going to love it!
23635 Marylee st
Woodland Hills, CA 91367
AREA SQFT
2,150
BEDROOMS
3
BATHROOMS
2
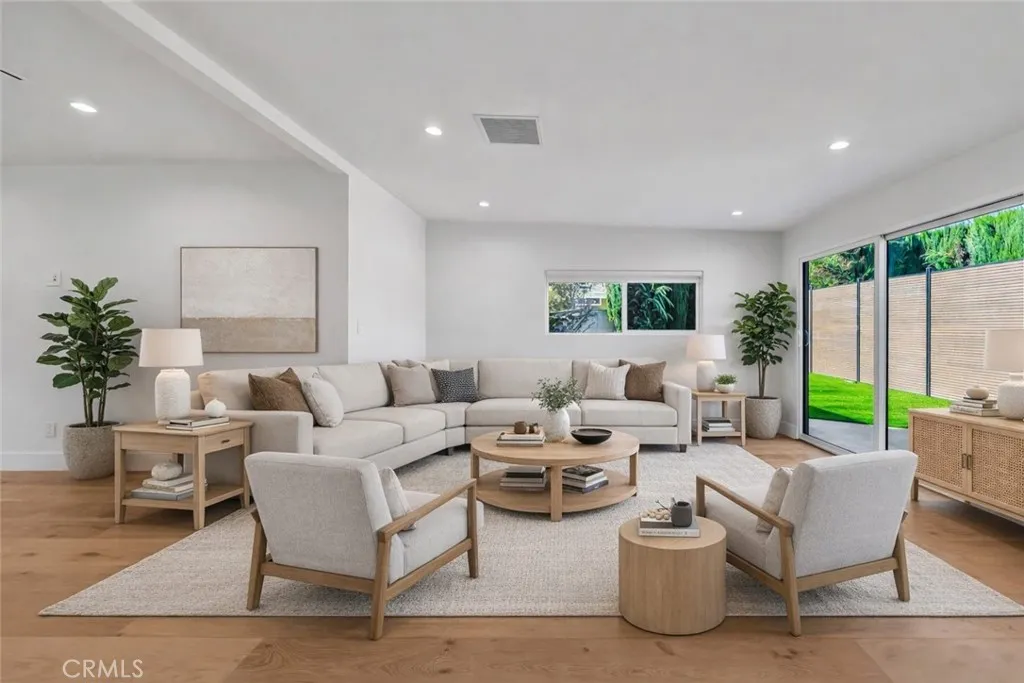
Welcome to this fully remodeled 3-bedroom, 3-bathroom home featuring a bright, open-concept living space designed for modern living and effortless entertaining. Flooded with natural light, the home offers wide-plank wood flooring, recessed lighting, and a seamless flow between living, dining, and kitchen areas. The large chefs kitchen anchors the open space and includes custom flat-panel wood cabinetry, quartz countertops, stainless steel appliances, a spacious island with seating, and a dedicated pantry. Perfectly positioned, the kitchen opens directly to the main living areas, creating a true great-room feel. This home features three spacious bedrooms, three beautifully updated bathrooms, and a separate washer and dryer room for added convenience. Every detail has been thoughtfully remodeled with modern finishes and quality craftsmanship throughout. Step outside to enjoy a private backyard, ideal for entertaining, relaxing, or creating your own outdoor retreat. Situated on a quiet residential street in Woodland Hills, close to shopping, dining, and freeway access, this turnkey property offers the perfect blend of open space, comfort, and contemporary style. Good for short terms to if needed.
11818 Victory Boulevard
North Hollywood, CA 91606
AREA SQFT
725
BEDROOMS
2
BATHROOMS
1
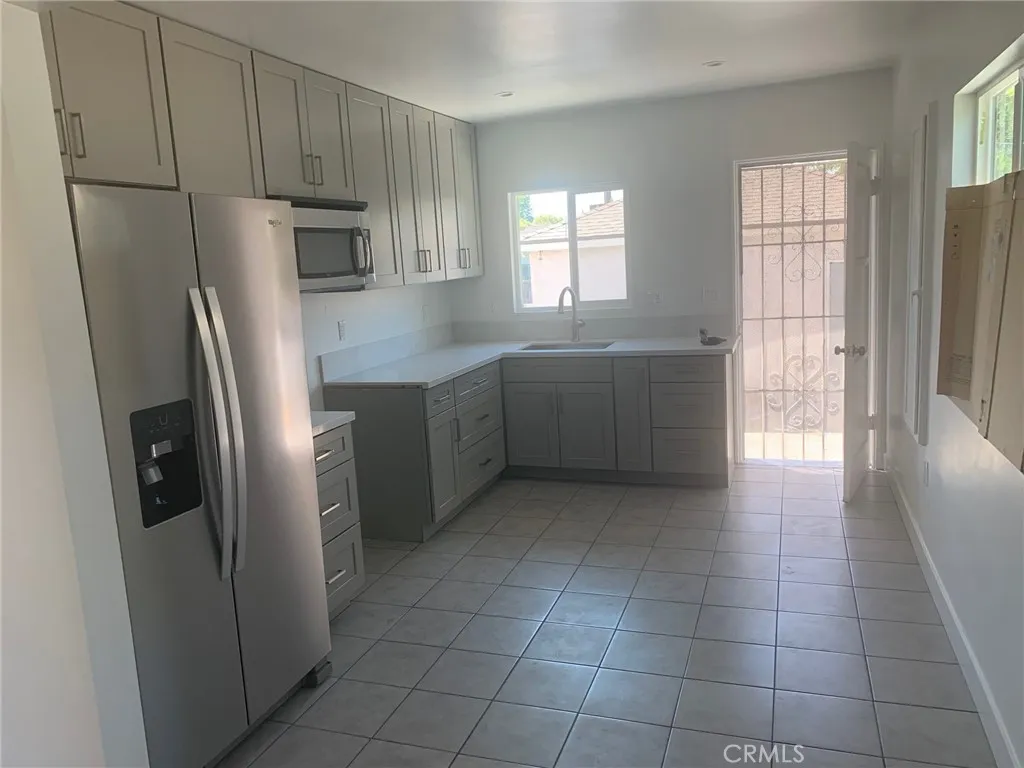
Welcome to this charming Duplex home. in the highly desirable North Hollywood Arts District of North Hollywood. This inviting home offers both comfort and convenience. This newley remodeled unit has recessed lighting, new double-pane windows that bring in natural light while enhancing energy efficiency. The remodeled kitchen is equipped with modern countertops and cabinetry, and appliances including a microwave, refrigerator and stove. The bathroom also has been remodeled with a new bathtub and shower. Additional highlights include mini split A/C, throughout the home . You will have assigned parking. The home is ideally situated near shops, dining, entertainment, and transit.
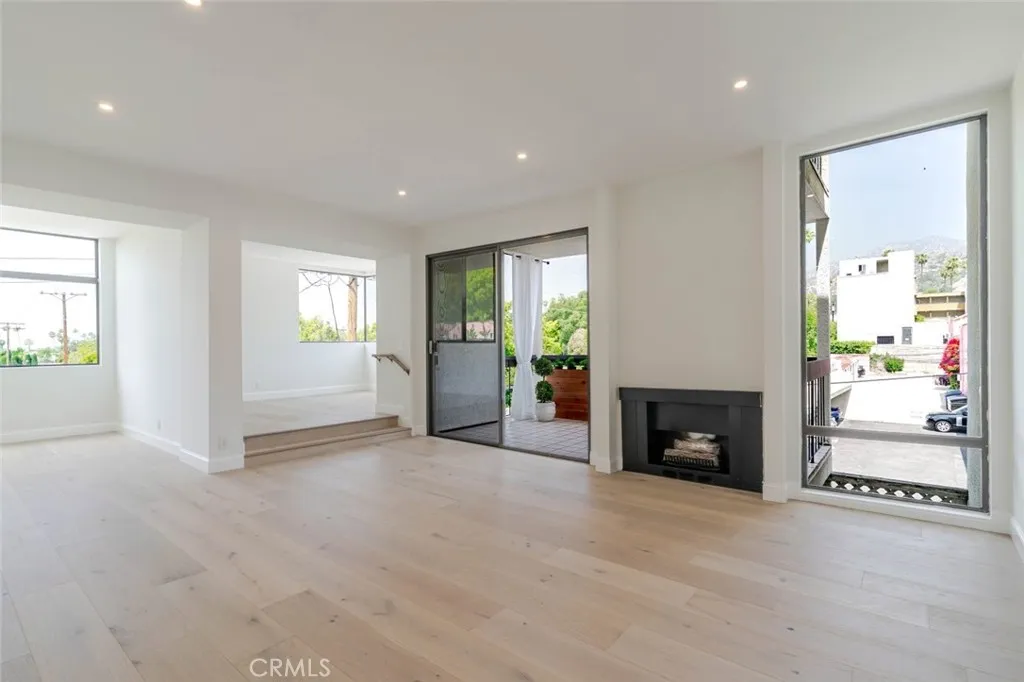
1305 Columbus
Glendale, CA 91202
AREA SQFT
1,550
BEDROOMS
2
BATHROOMS
2
Spacious 2 bedroom+den, 2 bathroom condo offering approximately 1550 sq ft of living space in Glendale. This beautifully updated unit features an open and airy floor plan with abundant natural light, wide plank flooring, and recessed lighting throughout. The living area is expansive and includes a fireplace and direct access to a large private balcony, creating a seamless indoor outdoor feel. The kitchen is well appointed with modern cabinetry, stainless steel appliances, and ample counter space, opening to a dedicated dining area ideal for everyday living and entertaining. Both bedrooms are generously sized, including a primary suite with a large walk in closet and a private bathroom featuring dual sinks and an updated shower. Additional highlights include well designed storage spaces, updated bathrooms, and a functional layout that maximizes comfort and usability. Located in a well maintained building near shopping, dining, and major access routes, this condo offers space, style, and convenience in a desirable Glendale location.
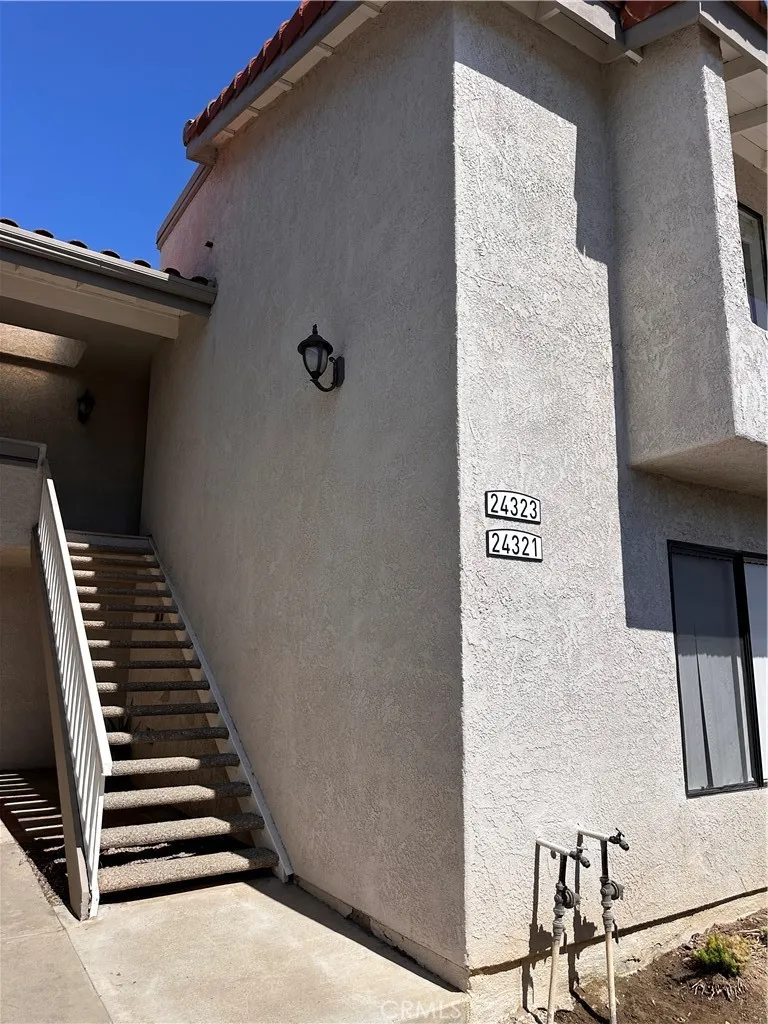
24323 El Pilar
Laguna Niguel, CA 92677
AREA SQFT
956
BEDROOMS
2
BATHROOMS
2
Ready to move-in, upper level condo in the gated community of Casa La Paz within walking distance to the farmer's market, shopping and restaurants. This home features 2 bedrooms and 2 baths and a spacious living room that leads to a private patio. Dual closets in the master suite. Inside laundry room with washer and dryer included. Private carport and nearby guest parking. Granite kitchen counters, white cabinetry and built-in microwave, stove and refrigerator included. Community pool, spa, tennis court, clubhouse and BBQ area. Easy access to toll road, freeways and beaches.
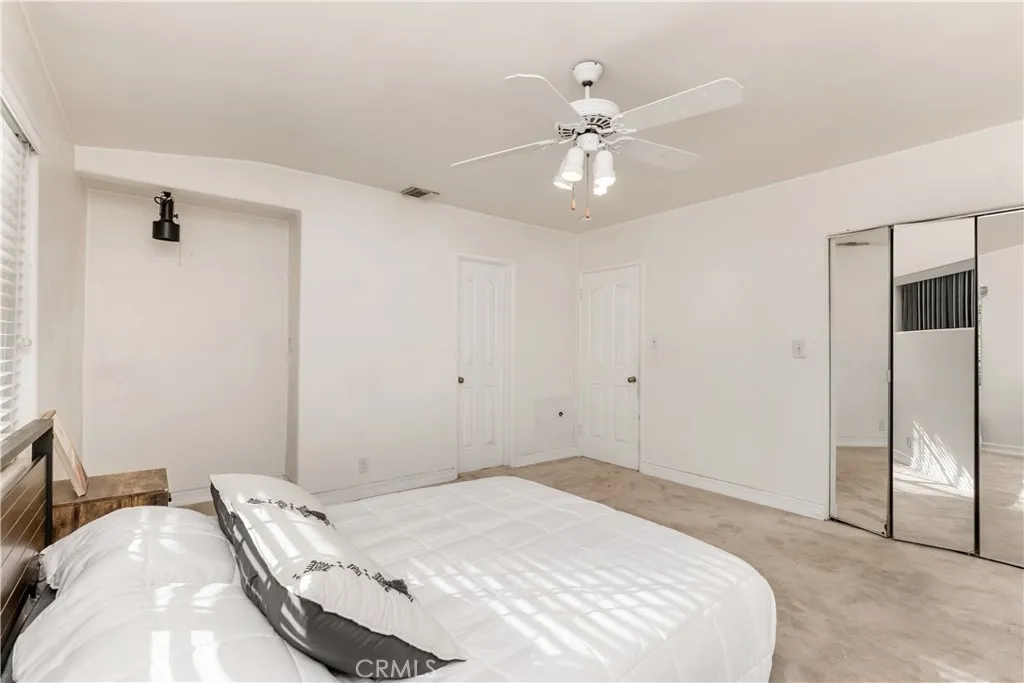
9348 Tujunga Canyon
Tujunga, CA 91042
AREA SQFT
3,748
BEDROOMS
5
BATHROOMS
3
Welcome to 9348 Tujunga Canyon Blvd, a beautiful large home offering nearly 3,750 square feet of versatile living space. Featuring 5 bedrooms, 3 bathrooms, a dedicated office, and a spacious bonus room, this residence combines comfort, functionality, and modern convenience. The light filled interior features a great kitchen with quartz countertops, custom wood cabinetry, skylights, and abundant workspace. Multiple living areas and three fireplaces provide flexibility for everyday living and entertaining. The primary suite offers a private retreat with its own fireplace, while a junior suite with an en suite bath and walk in closet is ideal for guests or extended family. The generous floor plan offers a variety of potential uses, including multigenerational living, work from home needs, or other residential care facilities and childcare related opportunities, subject to buyer verification of zoning, licensing, and intended use. The private backyard includes outdoor dining areas, a built in barbecue space, mature landscaping, and a flourishing orange tree. Additional highlights include a laundry room, central vacuum system, dual Nest thermostats, Ring security cameras, and an attached two car garage. Conveniently located near shopping, dining, parks, and schools, this move in ready home offers exceptional space and modern amenities in a desirable Tujunga neighborhood.
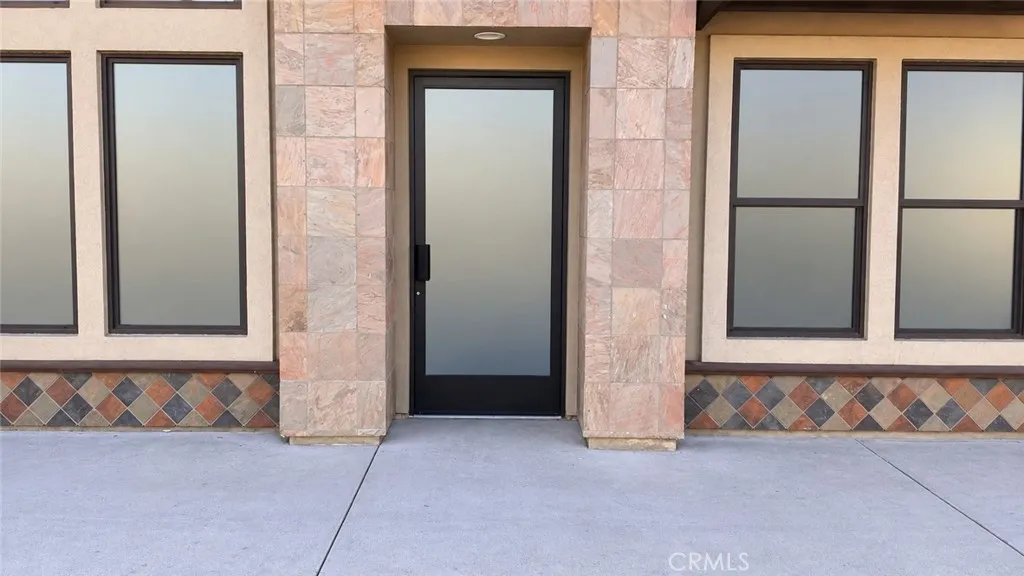
215 Main
Santa Ana, CA 92701
AREA SQFT
2,200
BEDROOMS
1
BATHROOMS
2
One-of-a-Kind Work/Live Loft in Santa Anas Artist Village! Discover a unique opportunity to live, work, and create in the heart of Santa Ana. Ideally situated in the vibrant Artist Village, this distinctive loft offers a flexible floor plan designed for both creativity and comfortable living, just moments from Downtown Santa Ana and the Civic Center business and law district. The versatile layout provides the perfect opportunity to work downstairs and live upstairs, create a dedicated studio or office, or simply enjoy two generous living spaces. Upstairs features beautiful hardwood flooring, a spacious walk-in closet, and an inviting living area filled with possibilities. The kitchen is complemented by granite countertops, adding both style and functionality. Whether you're an artist, entrepreneur, professional, or simply looking for a residence with character and flexibility, this loft offers a lifestyle unlike the traditional condo. Located in an exciting and evolving area of Orange County with convenient access to downtown amenities, dining, entertainment, arts, and civic destinations. Bring your vision and creativitythis is more than a home; it's a space designed to live, work, and inspire. Owner is a licensed real estate broker.
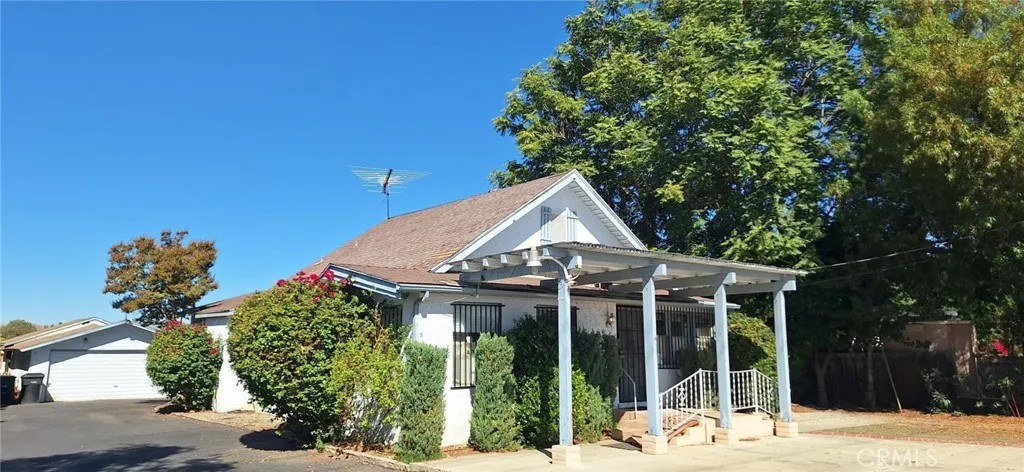
615 Palm Avenue
Hemet, CA 92543
AREA SQFT
900
BEDROOMS
2
BATHROOMS
1
2 bedrooms, one bath, wrought iron fenced front yard, detached 2 car garage, laundry hook up in back patio. All utilities of water, gas, electricity, trash and internet included. Tenant proof of purchase tenant insurance is required.
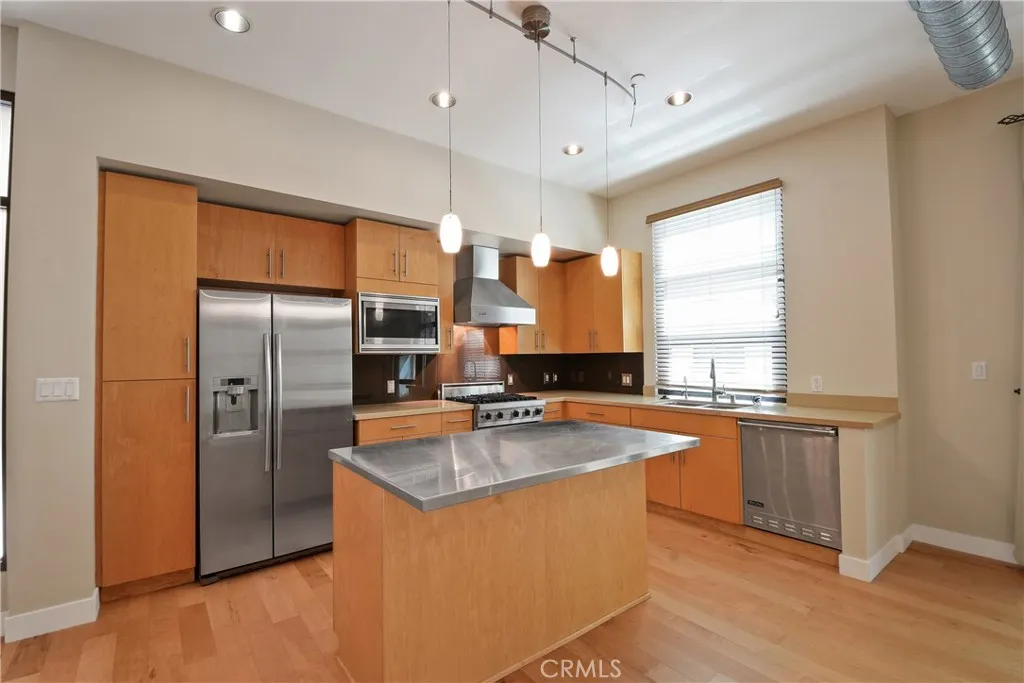
133 The Promenade
Long Beach, CA 90802
AREA SQFT
1,100
BEDROOMS
2
BATHROOMS
2
WELCOME TO 325! INSIDE CORNER LOCATION+ 1 LEVEL + OPEN KITCHEN + HIGH-END STAINLESS STEEL APPLIANCE PACKAGE + 2 BEDROOMS + 2 BATHROOMS + 10ft HIGH CEILINGS + 1 BALCONY + ONLY 1 SHARED COMMON WALL NEIGHBOR + 2 PARKING SPACES + 1 STORAGE CAGE! Welcome to an open concept luxurious condo. Featuring 10 high ceilings, with plenty of light from the 9 height on the windows in each room, with northern, southern and eastern exposures. Relaxing balcony off living room. Kitchen has all stainless-steel appliances, with a gas stove & hood, refrigerator and dishwasher. Wood floors throughout, except 20 tile in both bathrooms and carpet in the primary bedroom and walk-in huge custom closet. Primary bedroom with en-suite bathroom retreat features a large soaking tub, a separate glass enclosed tile shower, dual sinks and separate door enclosed toilet. Living room and primary bedroom both have ceiling fans. Condo has central heat and air throughout the unit and stacked washer/dryer. 2 assigned underground parking spaces! The 133 Building Features: Guest parking & EV Stations! 1 huge separate storage room! PET Friendly building. FIOS Internet, basic cable & water included. Modern club room w/ TV, sofas, pool table, shuffleboard, full kitchen, outdoor social patio bar, courtyard lounge w/ fireplace, gym & yoga room. 0-5 blocks away from everything! Beach, boardwalk, restaurants, museums, grocery stores, shopping, freeways & entertainment, farmers markets, Grand Prix, The Pike, Ruth Chris Steakhouse, Nike, Outlets, Marina, Queen Mary, jet skis, boat rentals, paddle boarding, Pine Ave, Belmont Sh
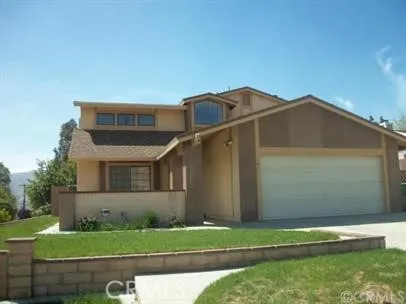
1120 Gilman
Banning, CA 92220
AREA SQFT
1,625
BEDROOMS
3
BATHROOMS
3
WELCOME TO YOUR NEW BEAUTIFUL HOME IN BANNING Home is recently remodeled with fresh paint and new carpet flooring upstairs. Open layout through out the home. Well maintained home in turn key condition. Spacious corner lot with RV parking.
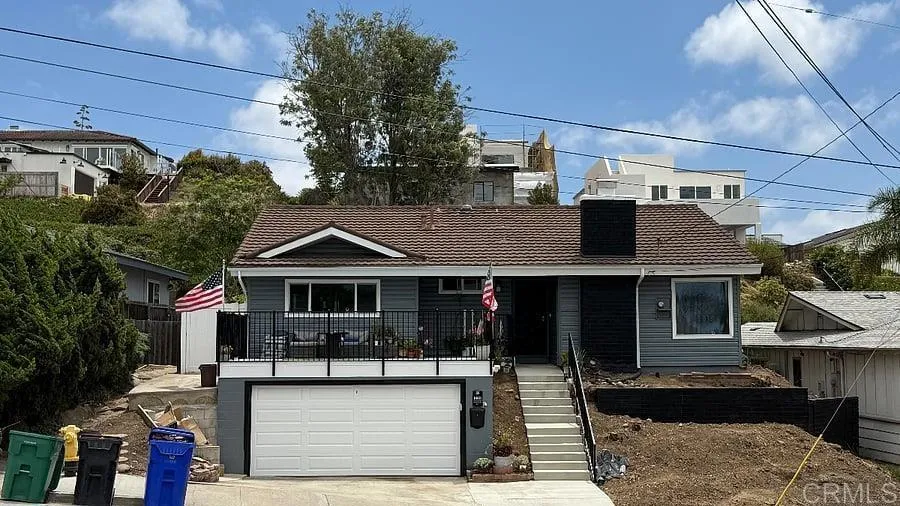
1865 Magdalene Way
San Diego, CA 92110
AREA SQFT
1,100
BEDROOMS
2
BATHROOMS
2
Beautifully Remodeled 2-Bedroom Home in Bay Park | Furnished Welcome home to this beautifully remodeled 2-bedroom, 1.5-bath home in the quiet and highly desirable Bay Park neighborhood of San Diego. Designed for comfortable everyday living, this home offers modern finishes, generous indoor and outdoor space, and an unbeatable central location with views including views of Sea World Fireworks/Drone shows. Home Features 2 bedrooms | 1.5 bathrooms Fully remodeled throughout Fully furnished and move-in ready Gourmet kitchen with quartz countertops Washer & dryer Spacious living areas Huge private backyard Two-car parking Quiet residential neighborhood Conveniently located near: UC San Diego University of San Diego Major hospitals and medical centers Naval Base Point Loma MCAS Miramar Naval Medical Center San Diego Easy access to major freeways Shopping, restaurants and everyday conveniences Mission Bay and San Diego beaches Enjoy the best of San Diego with easy access to work, school, shopping and recreation while coming home to a peaceful neighborhood. Perfect for a family looking for a comfortable, beautifully updated home in a central San Diego location. Contact me for availability, rental terms and a private showing. Home has attached studio, no shared areas. One year lease required, wifi and trash included in rent.
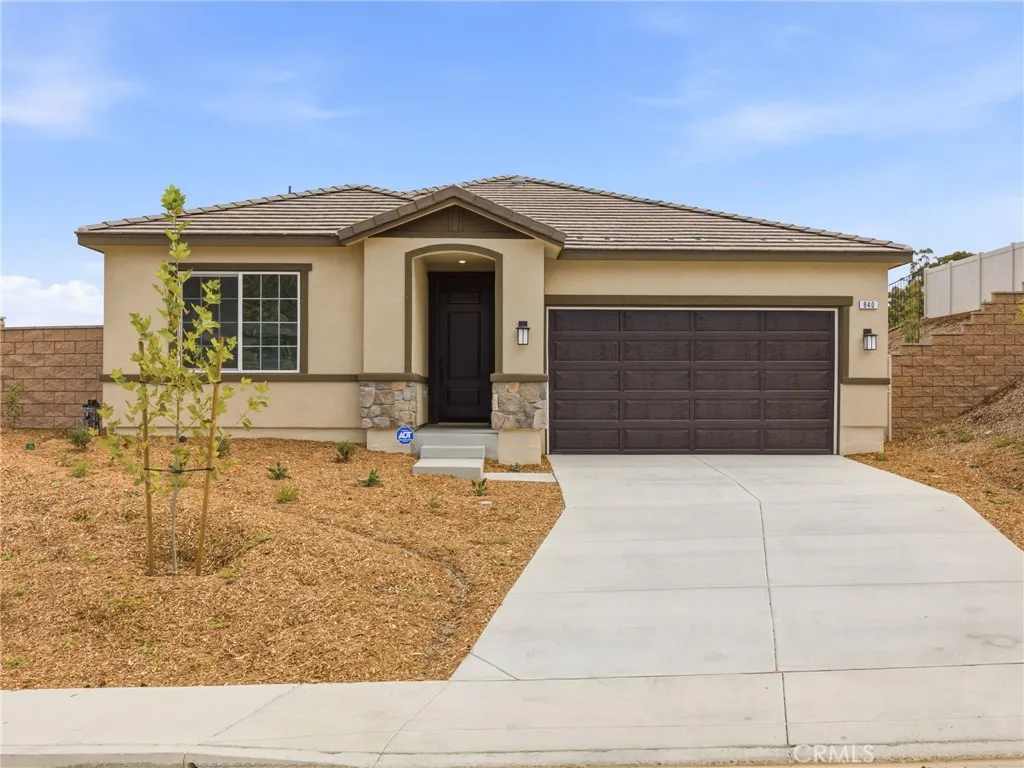
840 Sicily
Lake Elsinore, CA 92530
AREA SQFT
1,540
BEDROOMS
3
BATHROOMS
2
Brand-new single-story home available for lease in Lake Elsinore! This 3-bedroom, 2-bath home features an open-concept floor plan with a spacious kitchen, large granite island, and living area. Kitchen includes brand-new dishwasher, microwave, and electric range/oven. Vinyl flooring throughout the main living areas with carpet in the bedrooms. Additional features include an indoor laundry room, attached 2-car garage, and EV charger. Enjoy a large lot offering added privacy and outdoor space. Community park is conveniently located just a one-minute walk away. A great opportunity to lease a brand-new home in a desirable Lake Elsinore community!
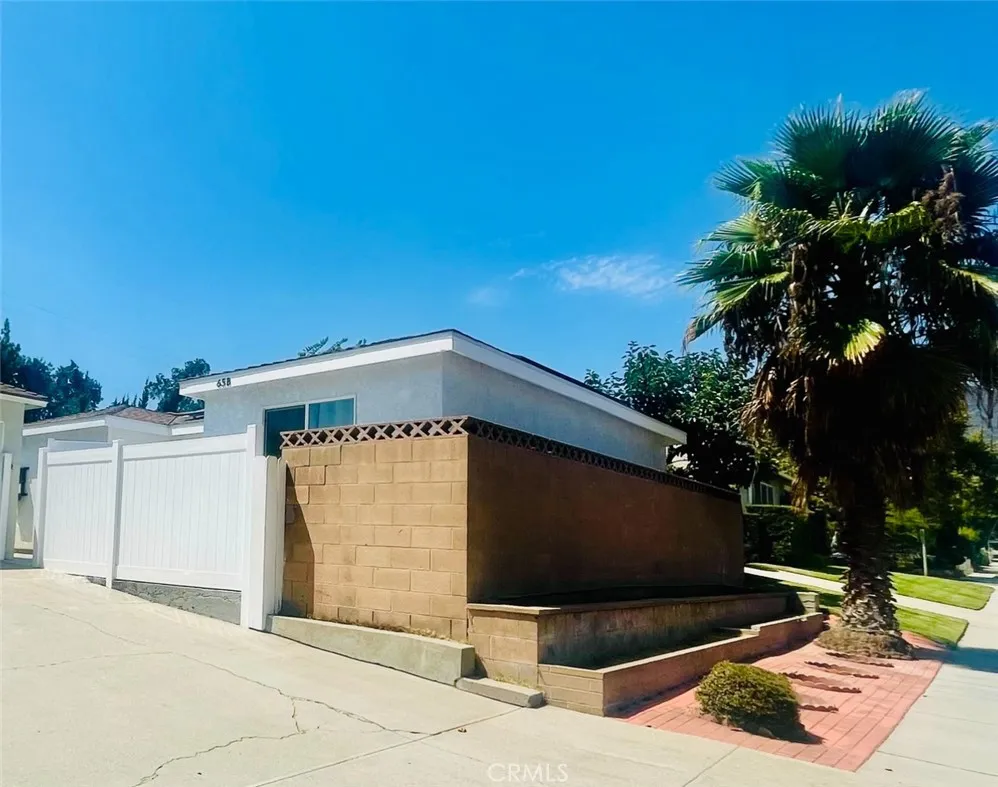
65 Forest Avenue
Arcadia, CA 91006
AREA SQFT
800
BEDROOMS
2
BATHROOMS
2
65-B E. Forest Ave. it's Beautiful, newly built in 2024 ADU. it's located in the central area of Arcadia with the excellent Arcadia school district - Highland Oaks Elementary, Football Middle School and Arcadia High School. Close to all amenities, including to park, school, restaurants and shopping. The interior features 2 bedrooms, 2 bathrooms, large living room, beautiful kitchen with granite countertops, and waterproof synthetic wood flooring. Tankless water heater, solar system, an easy - care backyard and blocks fence around the house. Perfect for a small family. Rent includes electricity, water, gas, trash collection and gardener services. Proof of income and good credit standard is required, no pets. Please make an appointment in advance for viewing.
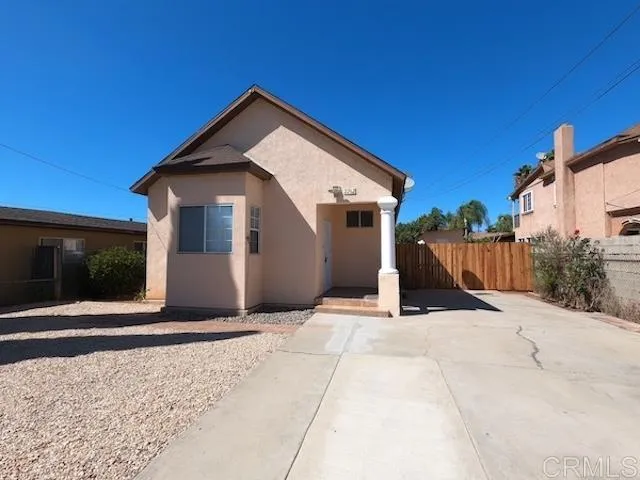
2262 Citrus Avenue
San Diego, CA 92154
AREA SQFT
1,094
BEDROOMS
2
BATHROOMS
2
South San Diego, One story single family home, close to trolley, shopping centers and easy access to 5 freeway. 2 Bedrooms, 2 full baths, patio, very spacious driveway, Washer and Dryer, Renovated Kitchen all new appliances.
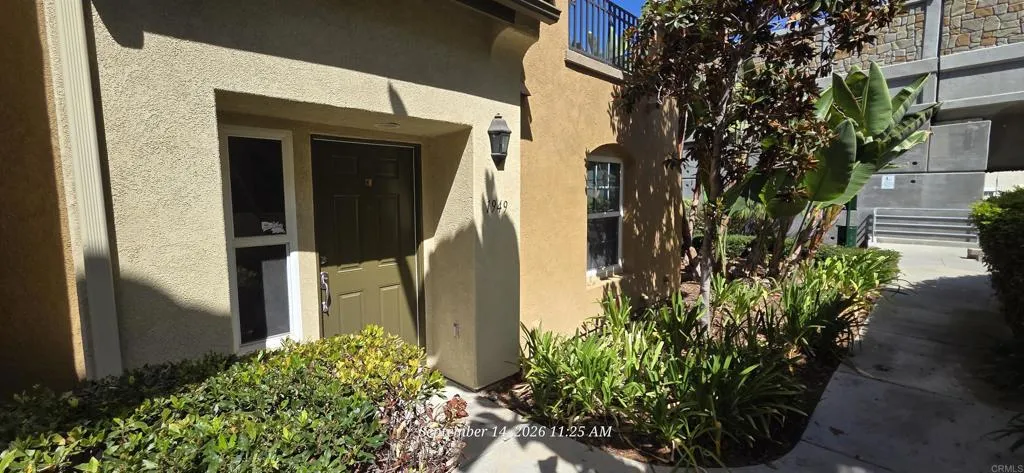
1949 Caminito De La Cruz
Chula Vista, CA 91913
AREA SQFT
1,730
BEDROOMS
4
BATHROOMS
4
Welcome home to Treviana at Otay Ranch! Come see this recent remodeled townhouse with 4 bedrooms, 3.5 baths and a wonderful floorplan, ample kitchen and bathrooms with quartz countertops, private patio and much more. This community offers a large swimming pool, workout gym and a serene landscape. Walking trails nearby, close to public transportation, shopping, dining, schools and much more.
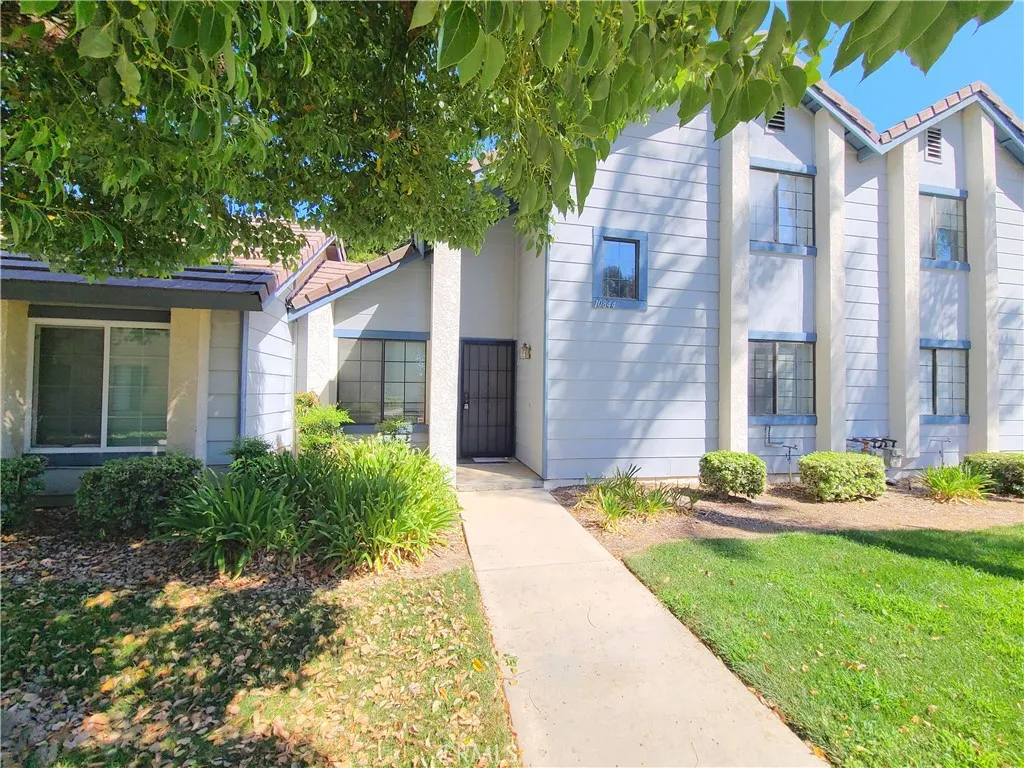
10844 Pepper Way
Loma Linda, CA 92354
AREA SQFT
1,111
BEDROOMS
3
BATHROOMS
2
ne of the 3 Bedrooms and 1 Full Bath are Downstairs and there is Central AC/Heat. The Kitchen includes Stove/Oven (gas), Dishwasher, and Refrigerator, and Washer/Dryer Hookups are in the Detached 2-Car Garage. Water, Trash, Sewer, and HOA Dues are Included! Will consider 2 Small Pets.
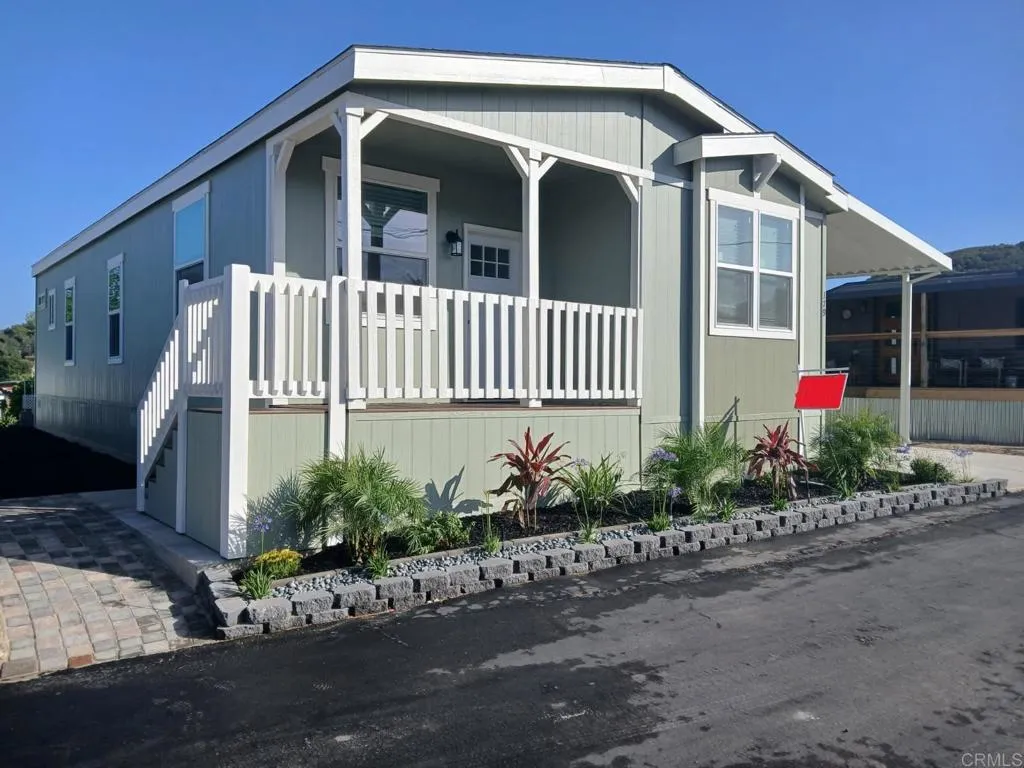
28890 Lilac
Valley Center, CA 92082
AREA SQFT
1,248
BEDROOMS
3
BATHROOMS
2
Brand New 3 bed 2 bath home in wonderful community! You will love the open floorplan. The beautiful eat-in kitchen features a walk-in pantry and gorgeous espresso cabinetry plus brand new stainless steel appliances! The tall ceilings and tall windows give this home a multitude of natural light. The primary suite includes an adjoining bathroom with a step-in shower and dual sink vanity. There are 2 other spacious rooms - great for guests, hobby room or office. Protect your cars under the long carport. Quiet location in Valley Center, yet close to grocery store and just minutes to town. Must see to appreciate! Come see it today! 235-000-H-A002353AB

