

Search
Search
Search
Search For Your Next Property
Form submitted successfully!
You are missing required fields.
Dynamic Error Description
There was an error processing this form.
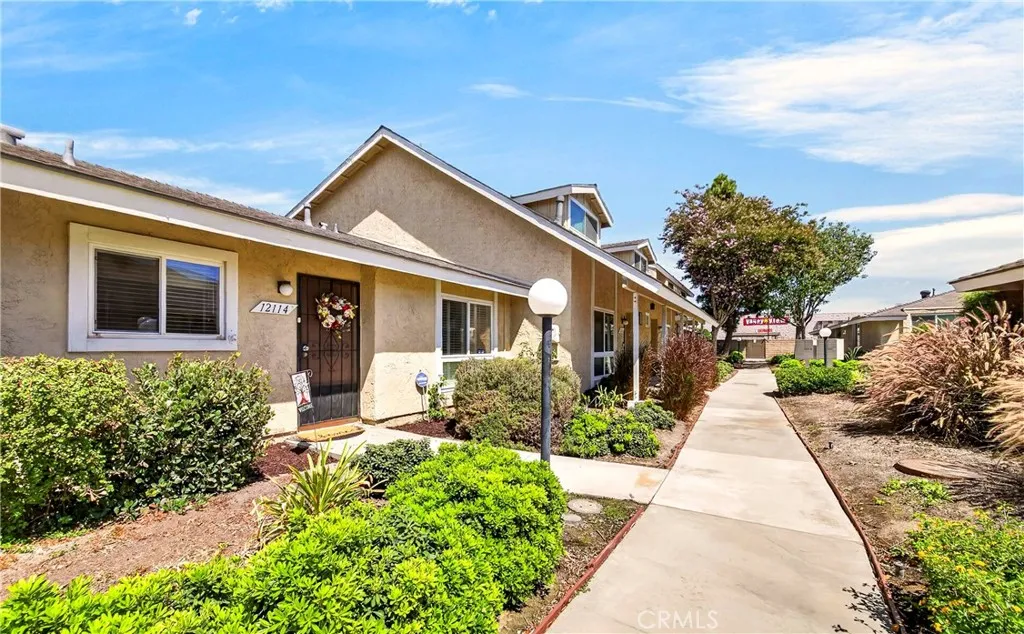
12114 Stonegate Lane
Garden Grove, CA 92845
AREA SQFT
1,063
BEDROOMS
2
BATHROOMS
2
Welcome Home to this beautifully maintained SINGLE LEVEL HOME in desirable Stonegate Community of Eastgate in West Garden Grove!! This immaculate 2 bedrooms 2 bath home offers laminate wooden floors throughout, scraped ceilings with recessed lightings, double paned windows and sliders, updated kitchen with newer appliances and cabinets with Quarts Countertops. Both bathrooms were updated and remodeled from its original condition. Spacious primary suite has a large walk-in closet, a slider that connects to your private patio. Second bedroom has a mirrored wardrobe and is being used as a home office. Hallway double mirrored closet is great for ample storage space. 2 car garage is a direct access through the private patio area. Spacious garage holds laundry area. The water softener is an added feature of this beautiful home. The home also has recently updated electrical panel. The community offers manicured lawns with walkways for your strolls, community pool and spa, tennis court and the club house as additional amenities. This community is within the desirable school boundaries and close to restaurants, entertainment, shopping, freeways and walking distance to Tesla Charging Station in nearby shopping center.
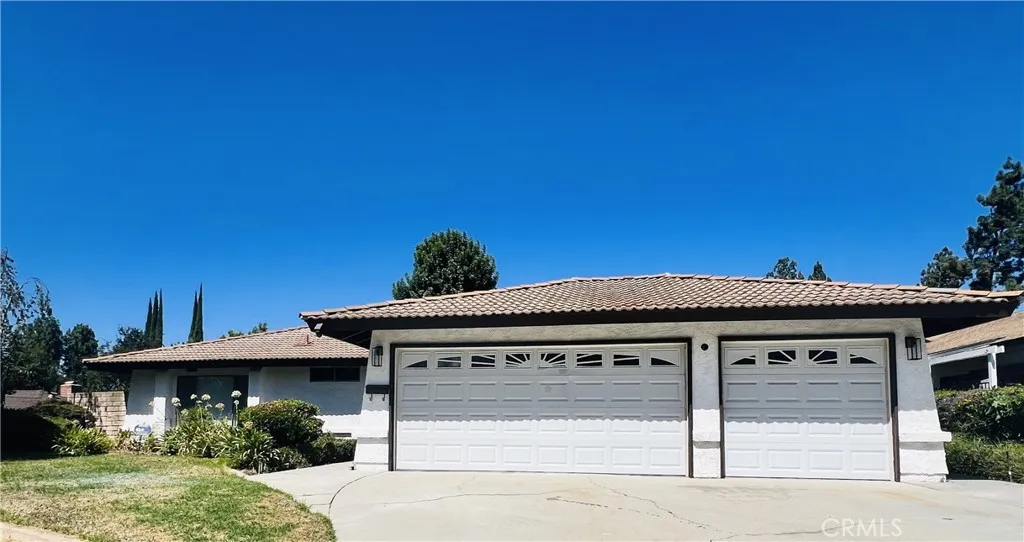
1319 Paseo Encinas
San Dimas, CA 91773
AREA SQFT
1,879
BEDROOMS
4
BATHROOMS
2
Move-in ready and beautifully maintained, this Single Story home in the desirable Via Verde community offers 4 bedrooms, 2 bathrooms, and almost 1900 square feet of thoughtfully designed living space. Freshly painted and New Flooring throughout. The kitchen offers a breakfast bar and dining area that leads into the Family Roomperfect for both everyday living and entertaining. The inviting Living Room is highlighted by a cozy fireplace, The spacious Primary bedroom features a walk-in closet and en suite Bathroom. Three additional bedrooms are generously sized and a convenient secondary bathroom is located off the Living Room. Additional features include: Covered Patio, 3-car garage, Driveway with Extra parking, and Located on a Cul-de Sac. Ideally located near Freeways, Shopping, Dining, Parks, and Schools.
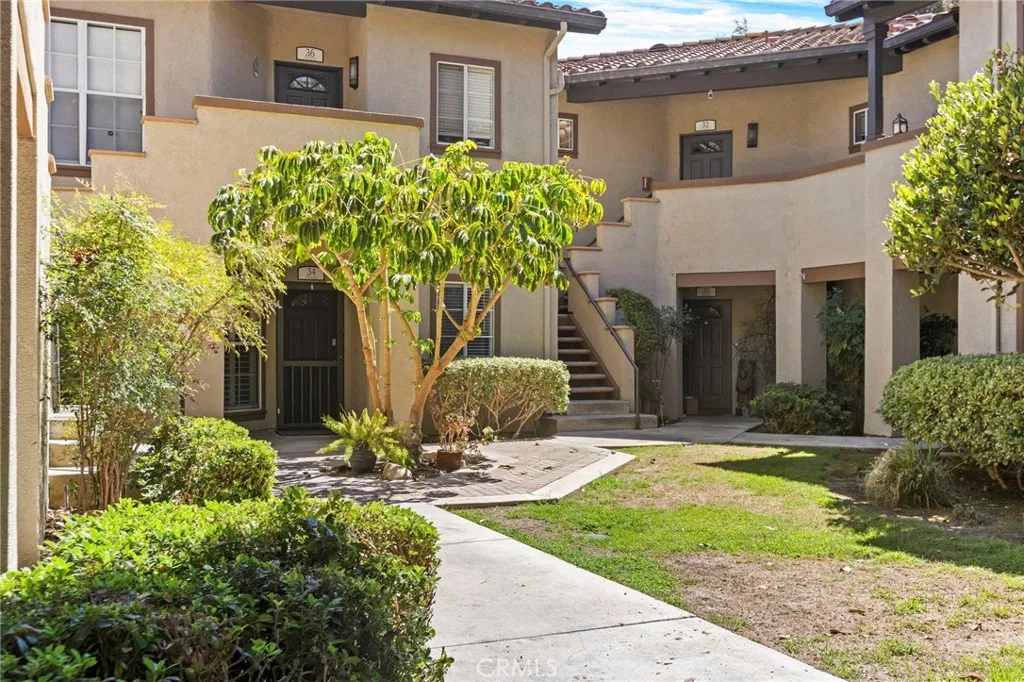
34 Via Solaz
Rancho Santa Margarita, CA 92688
AREA SQFT
971
BEDROOMS
2
BATHROOMS
2
Welcome to 34 Via Solaz. Beautifully updated 2-bedroom, 2-bath condo available for lease in the highly desirable Tijeras Creek Villas community of Rancho Santa Margarita. This inviting single-level home offers an open and functional floor plan with abundant natural light and stylish upgrades throughout. The main living areas feature luxury vinyl flooring, while both bedrooms have carpet and the bathrooms are finished with tile flooring. The spacious living room features a cozy gas fireplace and opens to the covered patio, creating a comfortable indoor-outdoor living space. The adjoining dining area flows directly into the beautifully remodeled kitchen featuring white shaker cabinetry, white quartz countertops, and a striking deep single-basin gold-toned sink. Both bathrooms have also been tastefully updated with brand-new vanities and quartz countertops. The primary suite offers its own private bathroom, generous closet space, and direct access to the patio. A second bedroom and full bathroom provide an ideal setup for guests, family, or a home office. One of the standout features of this home is the rare two-car garage parking ( 2 separate single car garage in walking distance) a significant bonus within the community. Residents of Tijeras Creek Villas enjoy access to two community pools, spa, and fitness center, along with beautifully maintained surroundings. The home is also within walking distance of Tijeras Creek Golf Club and conveniently located near shopping, dining, parks, trails, and the 241 Toll Road. Enjoy the Rancho Santa Margarita lifestyle in a beautifully up
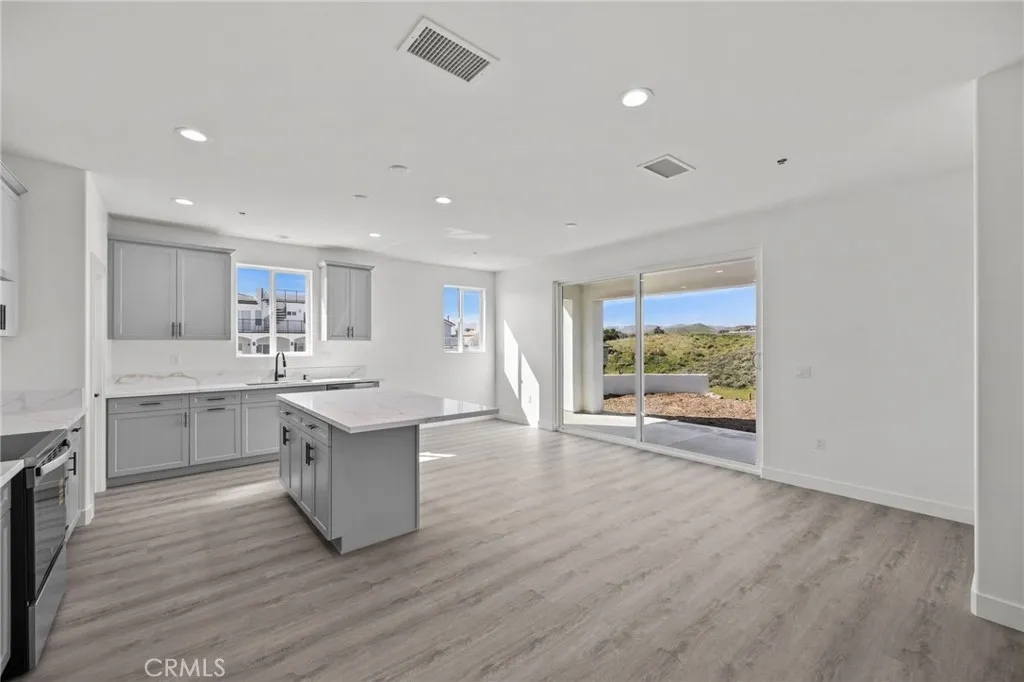
16765 La Bella Villa
Riverside, CA 92503
AREA SQFT
3,721
BEDROOMS
5
BATHROOMS
3
Brand-new home! NO HOA! SOLAR FULLY PAID OFF! No Mello-Roos! This stunning two-story residence blends Contemporary Spanish Mediterranean architecture. Offering 5 bedrooms and 3 full bathrooms, including a spacious master suite with a private balcony overlooking city lights and mountain views. The main floor features a bedroom and full bathroom along with an open-concept kitchen and dining area where you can enjoy your meals while taking in the stunning views. Upstairs, youll find three additional bedrooms PLUS a luxurious master suite with a dual-sink bathroom, spacious walk-in closet, and large private balcony.
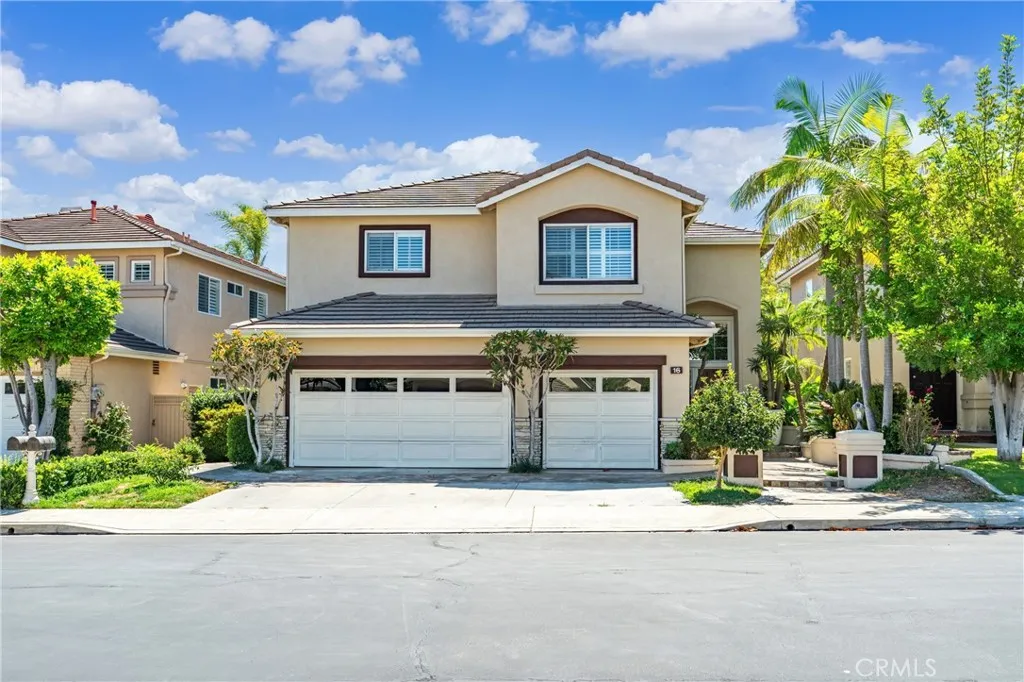
16 Faith
Irvine, CA 92612
AREA SQFT
3,192
BEDROOMS
6
BATHROOMS
3
Spectacular Turtle Rock 3-Car garage home located in the prestigious, guard gated Concordia University Community! The dramatic two-story-high ceiling entry along with a wonderful open floor plan, stunning real hardwood floors throughout the house and carpet on the stairway, soaring vaulted ceilings with an abundance of natural light. One downstairs bedroom and bath with all other bedrooms up. Property has installed 10.4 KW solar panels which will save your electricity bill a lot. Enjoy the outdoors with an Entertainers back yard and plenty of space for your friends and family. Top award-winning school district. Close to University High, Turtle Rock Elementary and UC Irvine. Enjoy all association amenities - Pool, spa, BBQ area, tennis courts, gym and club house. Close to shopping center, park, and freeway. * No PETS! No Smoking!
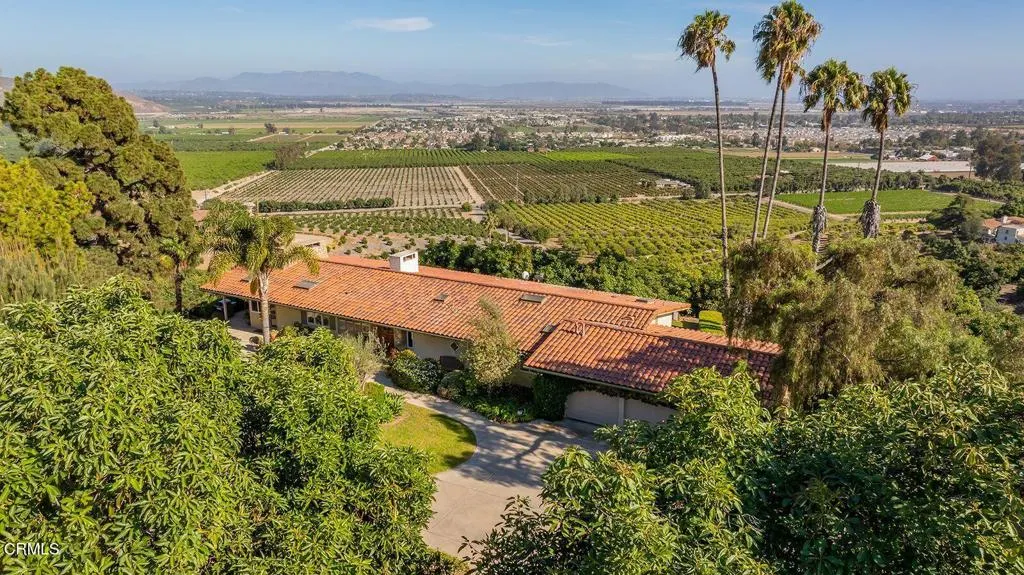
11111 Foothill Road
Santa Paula, CA 93060
AREA SQFT
3,600
BEDROOMS
4
BATHROOMS
4
Nestled in the Ventura foothills behind a private, gated drive, this extraordinary estate encompasses 7.15 acres, including approximately 5 acres of mature avocado orchard, all set against sweeping ocean, valley and mountain views. The 3,600-square-foot residence offers four bedrooms, four full baths, warm terracotta tile, exposed wood ceilings and beams, custom tilework and three fireplaces. Large windows and French doors frame the spectacular setting, while a covered view deck extends living outdoors. A spacious kitchen, living room and separate recreation room provide comfortable gathering spaces. Multiple outdoor areas overlook the mature orchard and lushly landscaped grounds. With its established avocado orchard, exceptional views to the Channel Islands, acreage and distinctive character, this is a truly special Ventura estate, offering the rare opportunity to own a private property with a sense of history, permanence and enduring beauty.
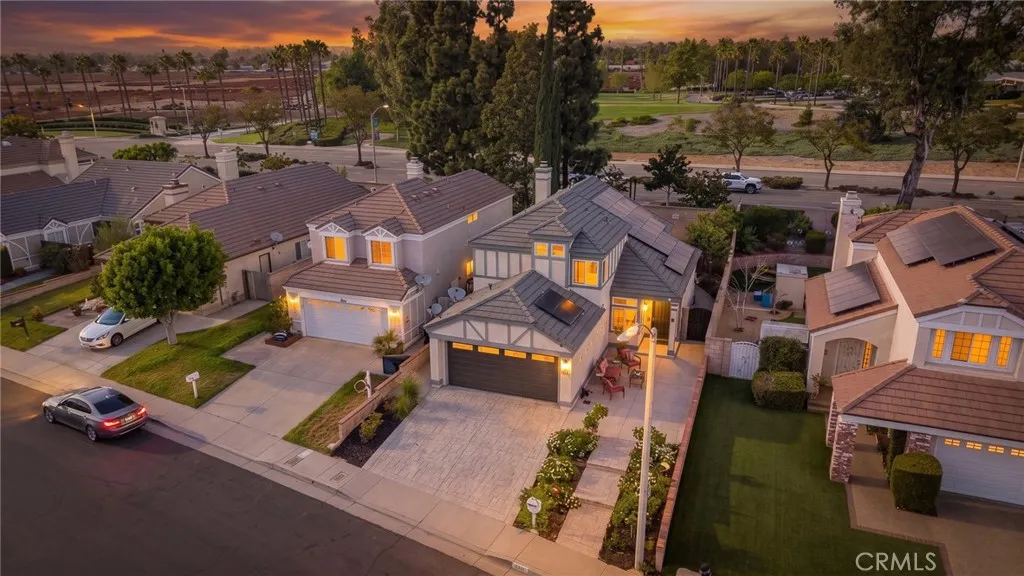
11150 Berwick Drive
Rancho Cucamonga, CA 91730
AREA SQFT
1,748
BEDROOMS
4
BATHROOMS
3
Welcome to this beautifully upgraded 4-bedroom, 3-bathroom home, offering a spacious and versatile floor plan with upgrades throughout. The home features beautiful hardwood flooring, creating a warm and inviting feel from the moment you step inside. This home shows Pride of Ownership. The fully upgraded kitchen is a standout feature, offering a modern and stylish space perfect for everyday living and entertaining. With a desirable bedroom and full bathroom downstairs, this home provides an ideal setup for guests, a home office, or multi-generational living. Upstairs, you'll find generously sized bedrooms with plenty of space and comfort. Outside, the oversized driveway provides ample parking for multiple vehicles, adding convenience thats hard to find. Walking distance to Central Park and all its ammenties. With its combination of modern upgrades, functional layout, downstairs living accommodations, and abundant parking, this home is ready to welcome its next owner. Dont miss the opportunity to make this beautiful property your new home!
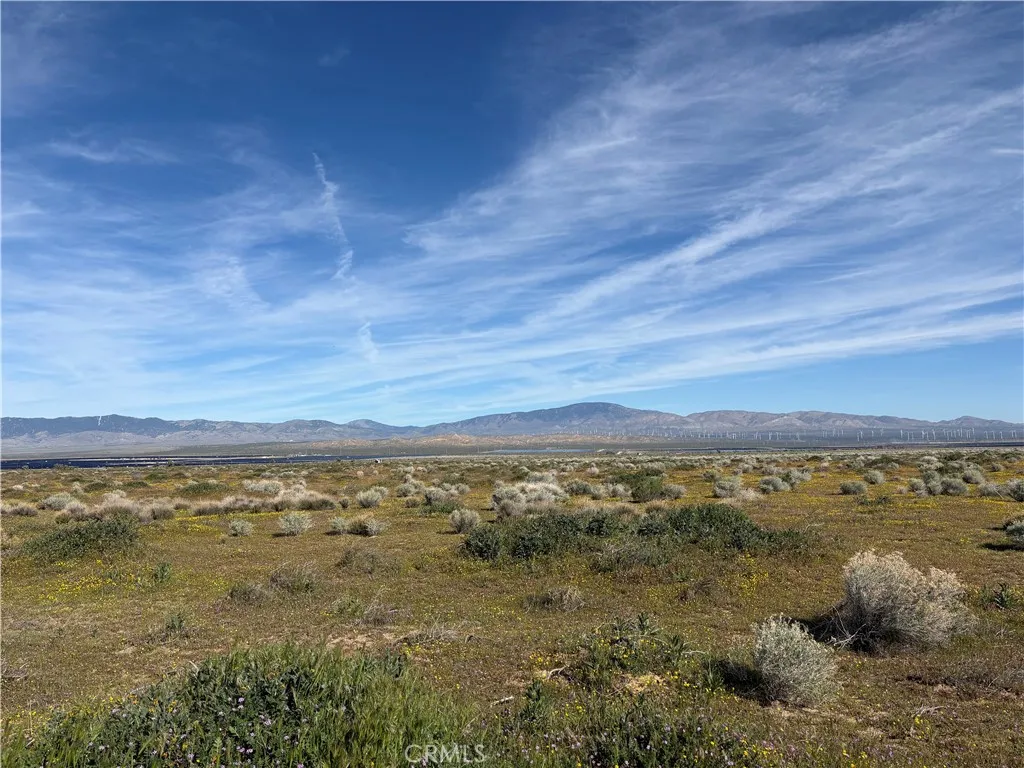
Drylake
Fairmont, CA 93536
AREA SQFT
BEDROOMS
BATHROOMS
2 1/2 acre parcel of land. Nice level parcel with view of mountains and valley.
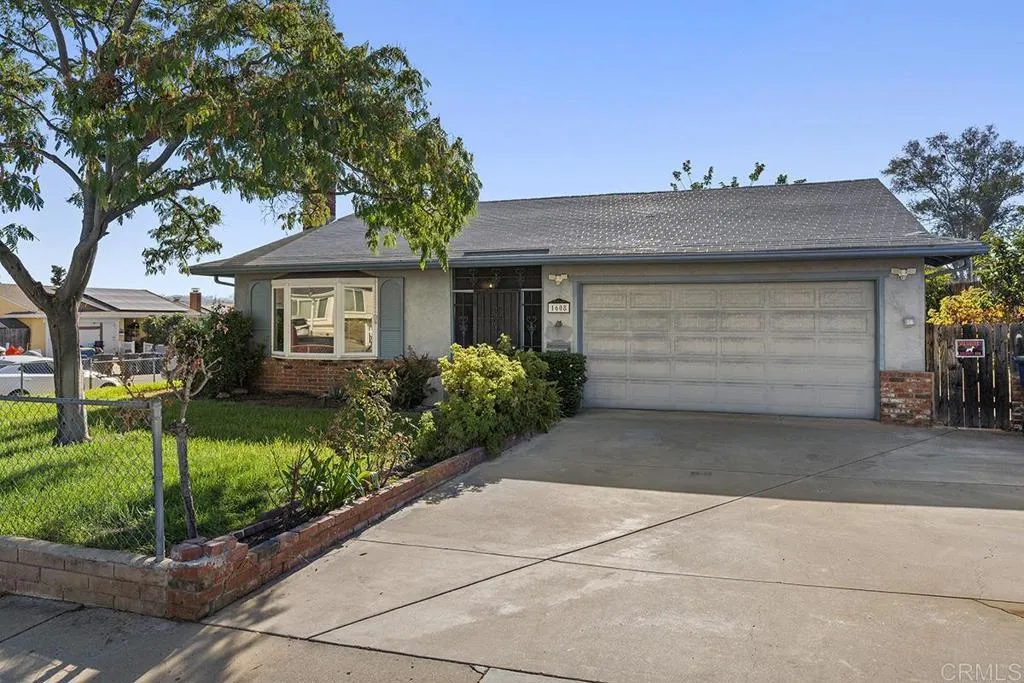
1608 Danny Way
El Cajon, CA 92021
AREA SQFT
1,290
BEDROOMS
3
BATHROOMS
2
FRESHLY REMODELED & MOVE-IN READY! Beautiful family home tucked away on a cul-de-sac and situated on a desirable corner lot! Thoughtfully updated throughout, this inviting home offers style, comfort, and privacy. Step outside to a private backyard retreat with mature fruit trees, perfect for relaxing, entertaining, or enjoying the outdoors. An enclosed patio room provides valuable bonus space with endless possibilities. Great curb appeal and a wonderful location make this a rare opportunity you wont want to miss!
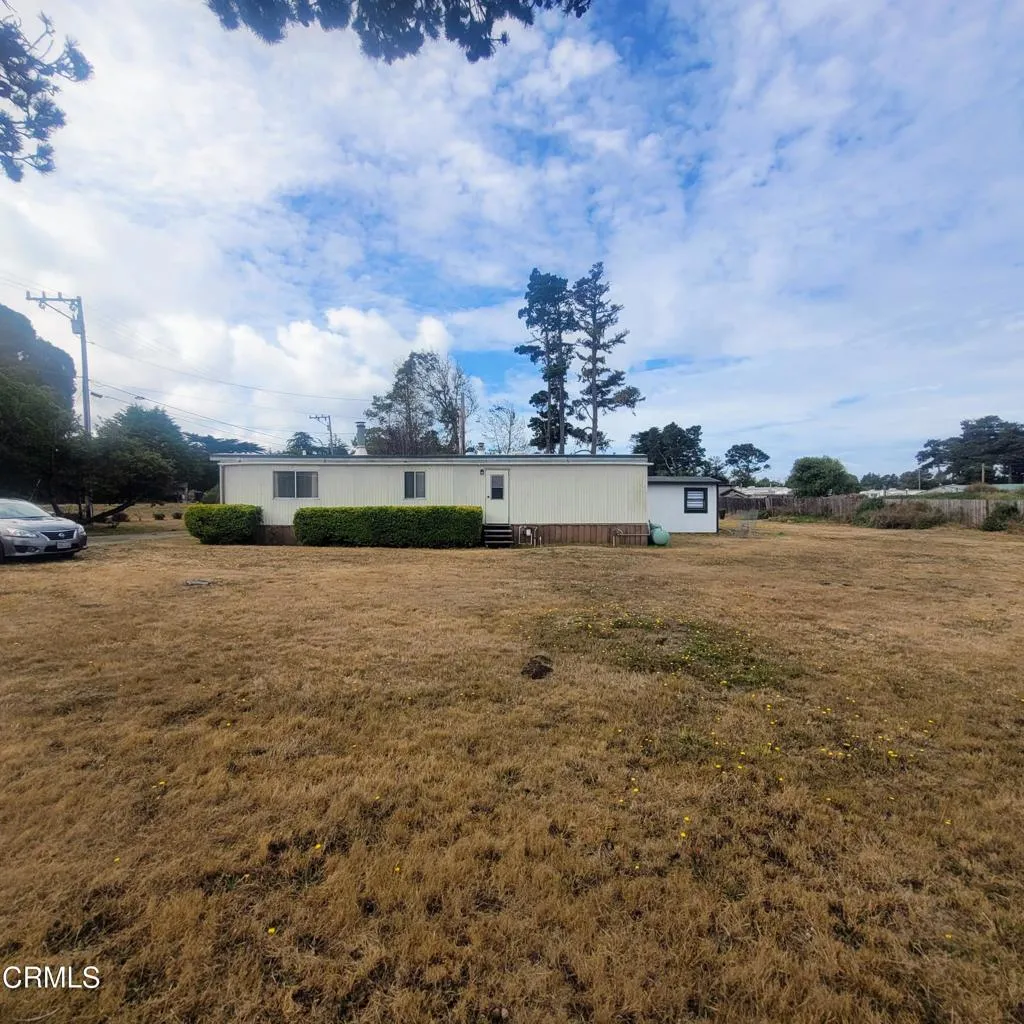
23650 North Highway 1
Fort Bragg, CA 95437
AREA SQFT
BEDROOMS
BATHROOMS
Embrace the ultimate Mendocino Coast lifestyle with this unique 0.89-acre parcel, located just a short walk or bike ride from the entrance of the spectacular MacKerricher State Park. This versatile property features a rustic 1950s utility structure and a 1-bedroom mobile home (to be transferred as personal property). All major infrastructure is already in place, including a well, septic system, electricity, and propane. The property also has a large parking pad with dedicated water, sewer, and electrical hookups right beside it. Perfectly situated for both convenience and adventure, the historic Cleone Store and horseback riding at Ricochet Ridge Ranch are less than a mile away. Whether you are looking for a coastal vacation getaway or planning a permanent residence, this property offers unparalleled access to nine miles of pristine coastline, beaches, dunes, tide pools, and hiking trails.
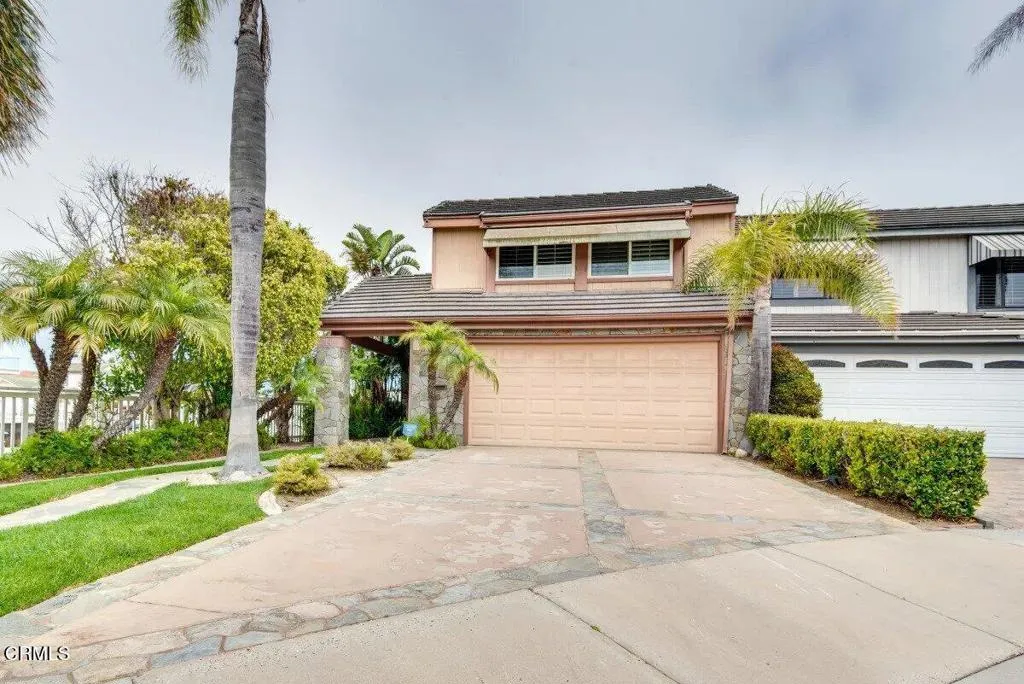
2240 Harbor Boulevard
Oxnard, CA 93035
AREA SQFT
2,192
BEDROOMS
4
BATHROOMS
3
Amazing, fully-furnished, 4 bedroom, 3 bath home with a private dock on beautiful Channel Islands Harbor. Available 10/15/2026. In the backyard, there is a large deck overlooking the Harbor, plus an artificial grass area and a privacy hedge. This approximately 2,500 square foot property features a family room and separate dining and living rooms which have a skylight, lots of windows and glass sliding doors to let in the light. LVP flooring was recently installed throughout, except for the bathrooms. You will love the huge gourmet kitchen with custom tile and granite, tons of counter space, high-end cabinets and a Viking stove/oven. The primary suite has plenty of room with a spacious lounge area, a balcony overlooking the Harbor, a beautifully tiled bathroom with an oversized, jetted tub and a walk-in closet. The rent is $9,900 per month plus the tenants pay for water, electric, gas and gardener.. The Owner will pay for trash collection.
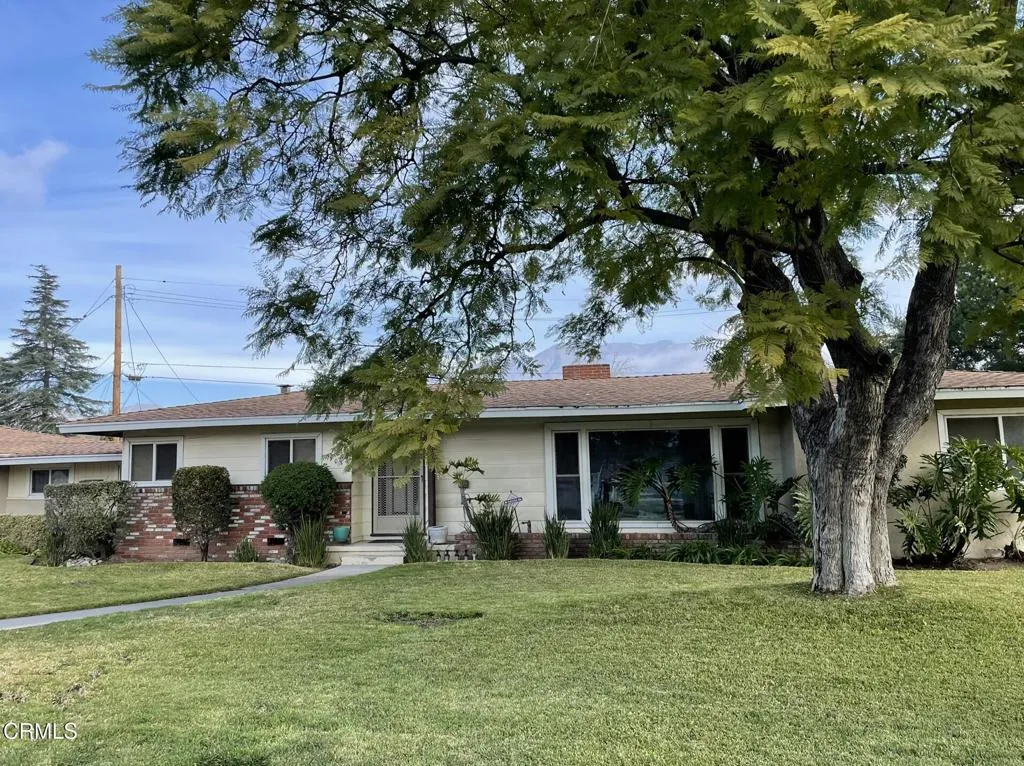
905 La Canada Verdugo Road
Pasadena, CA 91103
AREA SQFT
1,523
BEDROOMS
3
BATHROOMS
2
Discover the possibilities in this spacious Northwest Pasadena home, ideally situated near the Altadena border in a highly desirable location. Offering original character, generous living spaces, and a substantial rear yard, this property presents an exciting opportunity to make it your own. Step inside to a light-filled living room featuring original wood flooring, a fireplace, and an expansive picture window flanked by two additional windows that bring in an abundance of natural light. The adjoining dining room overlooks the spacious rear yard, creating an inviting setting for everyday living and entertaining. The kitchen features a double oven, range top, two sinks, dishwasher, and a corner window overlooking the yard--an especially welcome feature while preparing meals or doing dishes. Three generously sized bedrooms and 1.75 bathrooms provide comfortable living space for a variety of needs. A convenient breezeway connects the home to the garage, while the expansive rear yard offers a true blank canvas for gardening, entertaining, recreation, or creating your ideal outdoor retreat. The covered patio provides an inviting space to relax and enjoy the outdoors, particularly on pleasant spring and fall evenings. Location is a standout feature, with convenient access to major freeways, the Jet Propulsion Laboratory, and the Rose Bowl. Outdoor enthusiasts will appreciate the abundance of nearby opportunities for walking, hiking, and biking, including the Gabrielino Trail, Hahamongna Watershed Park, El Prieto Trail Loop, and Brown Mountain Dam. With its desirable Northwest Pas
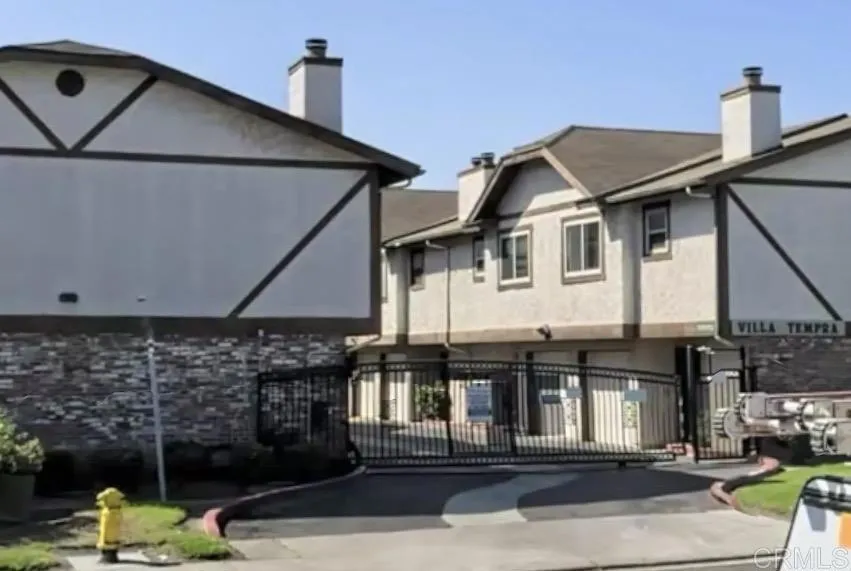
1324 Villa Tempra Drive
Chula Vista, CA 91911
AREA SQFT
1,313
BEDROOMS
2
BATHROOMS
2
Welcome to this spacious two-story townhome in the gated Villa Tempra community! Offering approximately 1,313 square feet, this inviting home features two generously sized bedrooms and two-and-one-half bathrooms. The updated kitchen showcases rich wood cabinetry, granite countertops, stainless-steel appliances, and a convenient peninsula that opens to the dining area. The comfortable living room is highlighted by a brick fireplace, while upgraded tile flooring throughout the main level makes everyday upkeep a breeze. Upstairs, the spacious bedrooms feature attractive wood-style flooring. Step outside to your own private, enclosed patioperfect for relaxing, entertaining, or container gardeningwith an additional storage shed for added convenience. A private one-car garage plus an additional parking space, no mello-roos and low HOA completes the package. Conveniently located near shopping, dining, parks, and easy access to I-5 and I-805, this home offers space, comfort, and value in the heart of Chula Vista.
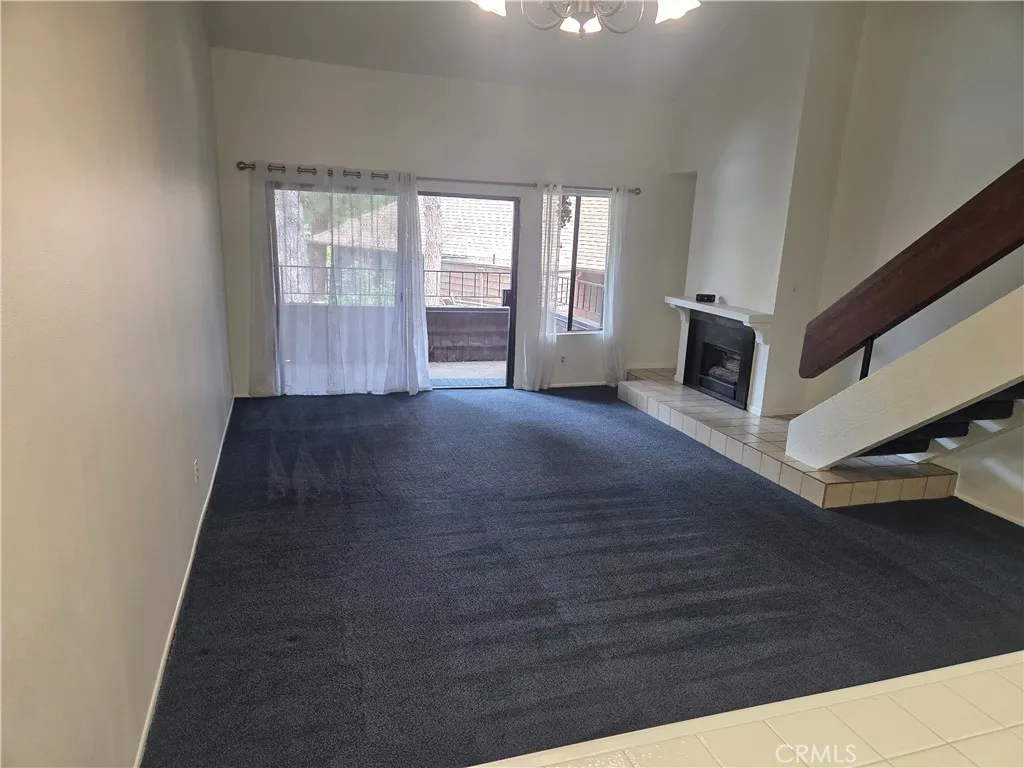
2755 Quail Ridge Circle
Fullerton, CA 92835
AREA SQFT
980
BEDROOMS
2
BATHROOMS
2
Welcome to this newly available 2 bed/2 bath condo in Quail Ridge. Conveniently located in Fullerton off Associated Rd between Bastanchury and Imperial. Close to shopping, dining, Cal State Fullerton University, and easy access to I-57. This second floor unit has an open floorplan with vaulted ceiling and the balcony overlooks the pool. The main floor offers the spacious living room, kitchen with open counter perfect for sitting and talking or enjoying a meal, the main bath with tub/shower, over/under washer and dryer, and first bedroom. The upstairs hosts a loft bedroom with its own bath and balcony. 2 carport parking spaces are provided. Freshly painted throughout. Carpets cleaned by Zerorez. Owner pays HOA. Tenant to pay gas, water, and electric. This 2 bedroom is ready for you to call home! Proof of Renter's Insurance is required. No pets. Two references and background check required. Note: New refrigerator to be delivered and installed on 9/10. Fireplace is not operational.
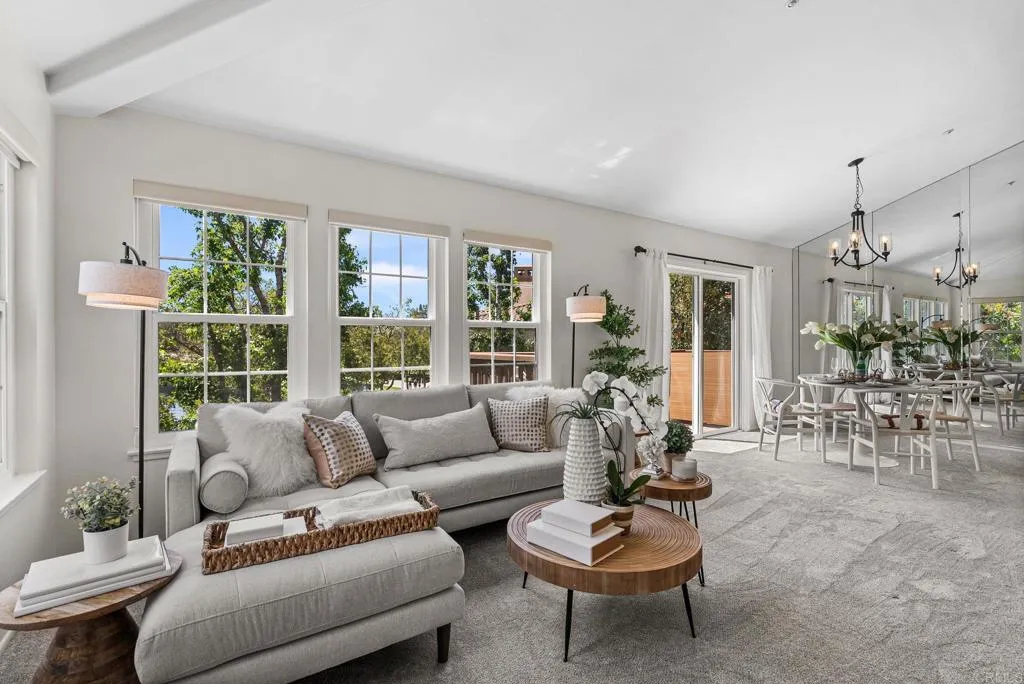
169 Montana del Lago
Rancho Santa Margarita, CA 92688
AREA SQFT
1,344
BEDROOMS
3
BATHROOMS
2
Lakefront "penthouse" townhome with views of the Saddleback mountains! Spectacular panoramic lake views, an attached side-by-side two-car garage, and a highly desirable upper-level floor plan with all bedrooms and main living areas on the top level in one of Rancho Santa Margaritas most sought-after communities. Lakefront views from the primary suite, living room, dining area, kitchen, and balcony. The exceptional waterfront setting creates an atmosphere of serenity that enhances everyday living. Thoughtfully updated throughout, the home features a beautifully renovated contemporary primary shower, newer carpeting, fresh interior paint, upgraded lighting, a smart entry lock, Milgard windows, and a double-pane sliding glass door. The open-concept kitchen flows seamlessly into the dining and living areas, with a balcony beyond. Residents enjoy a huge, recently renovated pool, along with SAMLARC amenities including the Beach Club Lagoon, multiple pools, parks, playgrounds, sports courts, fishing, scenic walking paths, community events, summer concerts, and holiday celebrations. This highly walkable home is located near shopping, dining, parks, and trails, with a cinema, fast food, and DIY stores close by. Minutes from the toll road for an easy commute into central and north Orange County. Pets: Up to 2 small dogs, or 1 larger dog permitted, not to exceed a total of 75 lbs. No cats or exotic pets permitted. Pet deposit is per dog.
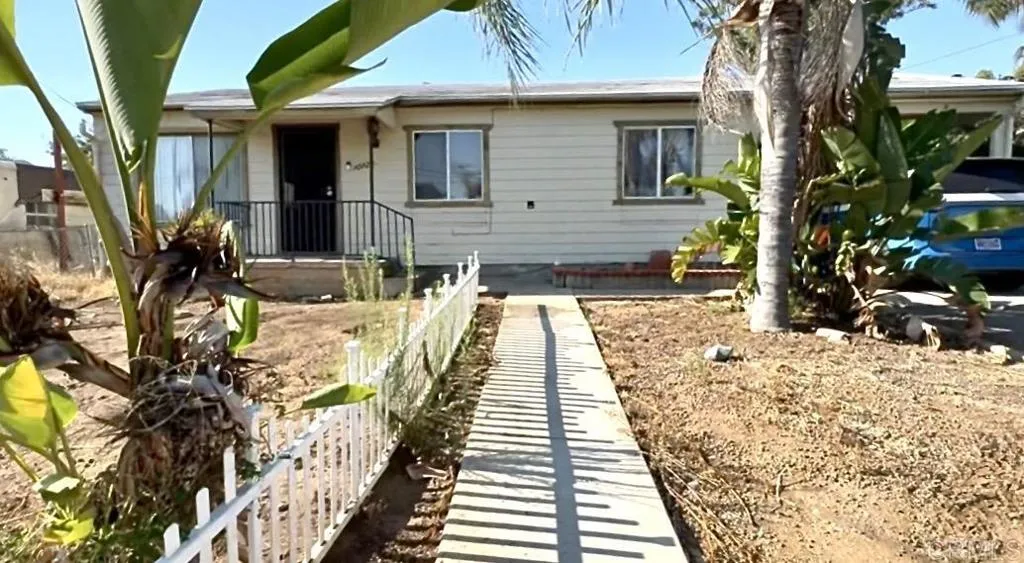
10728 Garden Way
Spring Valley, CA 91978
AREA SQFT
1,579
BEDROOMS
4
BATHROOMS
3
Unique two-on-one opportunity at an unbeatable price! Tucked in on a quiet cul-de-sac in a sought after N/E SV community, the large lot neighborhood offers a high convenience score for nearby shopping, schools and 94 Fwy access. The single-level 3 bed, 2 bath main house needs some updating, but still offers an accommodating floorplan with original hardwood floors, a large primary bedroom with ensuite, and an open galley kitchen. Need space for extended family, home office or passive income? The perched-up 1 bed, 1 bath ADU packs a punch, with its own living/kitchen space, double-pane windows, mini-split AC, a private access walkway, and a charming front porch with tree-top views and regular cross breezes, perfect for multi-generational living or a rental opportunity. Additional property features include an individual laundry structure, generous storage, a generous covered and uncovered rear patio area, and side yard space suitable for RV/trailer parking. The huge lot also leaves room to grow, with potential for a third dwelling down the road.
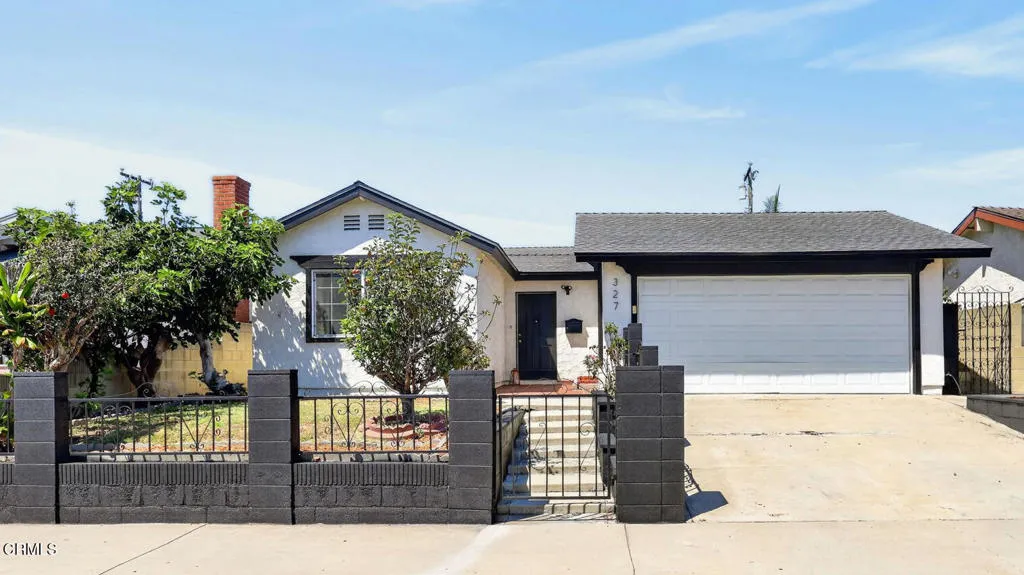
327 230th Street
Carson, CA 90745
AREA SQFT
1,669
BEDROOMS
4
BATHROOMS
3
Welcome to this inviting 4-bedroom, 3-bathroom home featuring bright open living spaces, a versatile floorplan, and seamless indoor-outdoor flow. A spacious bedroom suite located just off the enclosed entryway--and separate from the main living areas--offers wonderful flexibility for guests, extended family, or a private home office. From the entryway, step into the main portion of the home, where the living room makes an immediate impression with its vaulted ceilings, recessed lighting, beautiful new flooring, and a classic brick fireplace. The open layout flows into the dining area and kitchen, while sliding glass doors provide direct access to a charming outdoor patio and inviting backyard, creating an easy setting for both everyday living and entertaining.The updated kitchen features stone countertops, stylish cabinetry, and a convenient breakfast bar, offering both style and functionality. Down the hallway, double doors open to the primary suite, complete with a three-quarter en-suite bathroom and a comfortable sense of privacy. Two additional bedrooms and an updated full bathroom complete this portion of the home.The home features a new roof, and the attached two-car garage offers direct access to the home for added convenience. With its flexible layout, bright and welcoming interiors, and seamless connection to the outdoors, this home offers comfortable everyday living and easy entertaining in a wonderful central location. Welcome home!
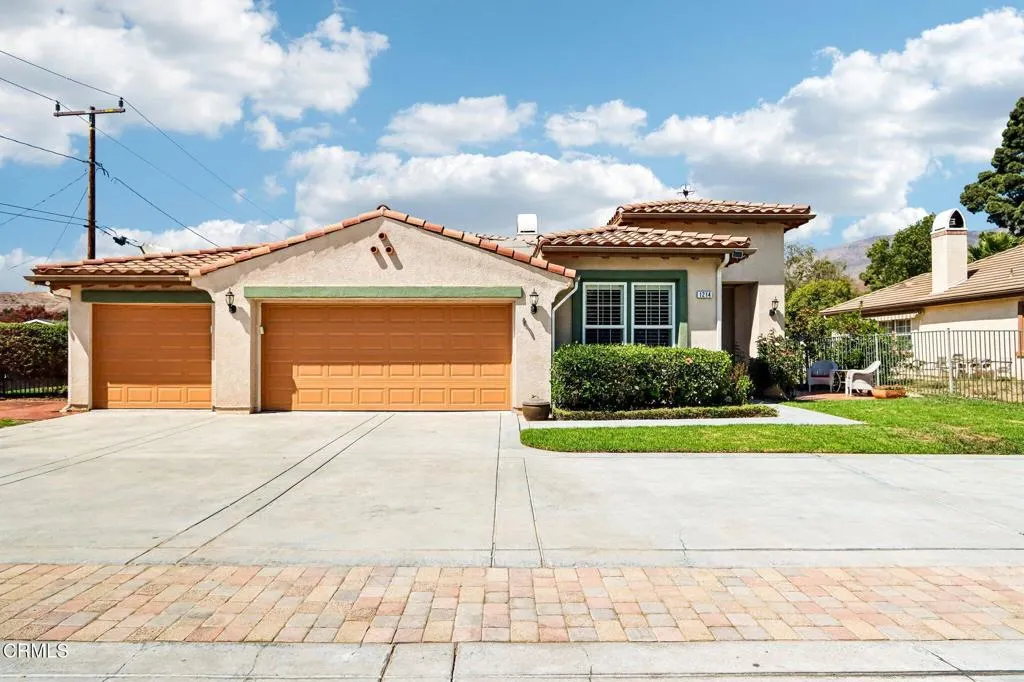
1214 Grant Line Street
Santa Paula, CA 93060
AREA SQFT
2,310
BEDROOMS
4
BATHROOMS
2
Welcome to 1214 Grant Line Street in Santa Paula. A Charming single story 4 bedroom, 2-bathroom Mediterranean style home, with lovely mountain views. Homes like this don't come around often. This Home has been meticulously cared for and offers over 2300 SF of living space and plenty of natural light throughout the home Some of the features include vinyl dual pane windows, beautiful shutters throughout, forced air heating and air conditioning for year-round comfort and an attached 3-car garage. The kitchen is a standout space, finished with Quartz countertops, KitchenAid appliances, including a double oven and high-end refrigerator. Along with the Kitchen and family rooms there are a total of nine rooms in this spacious interior layout, including a formal dining room, living room, laundry room and the four bedrooms. All bedrooms are generously sized and have ceiling fans, including the sunny primary suite. Seller-owned Solar panels with EV charging provide an additional valuable feature. Set on an impressive 12,000+ square foot lot, this property has a generous outdoor space that invites you to unwind with scenic mountain views, lush landscape, sparkling pool & spa, conversation firepit and BBQ island for an elevated outdoor experience. An exceptional residence nestled in the picturesque city of Santa Paula, creating a resort-style retreat in one of the most sought-after neighborhoods. The Oaks is known for its mature oak trees, peaceful streets, and the community's beloved wild peacocks, creating a setting with a distinctive charm that is truly unique to Santa Paula.! This
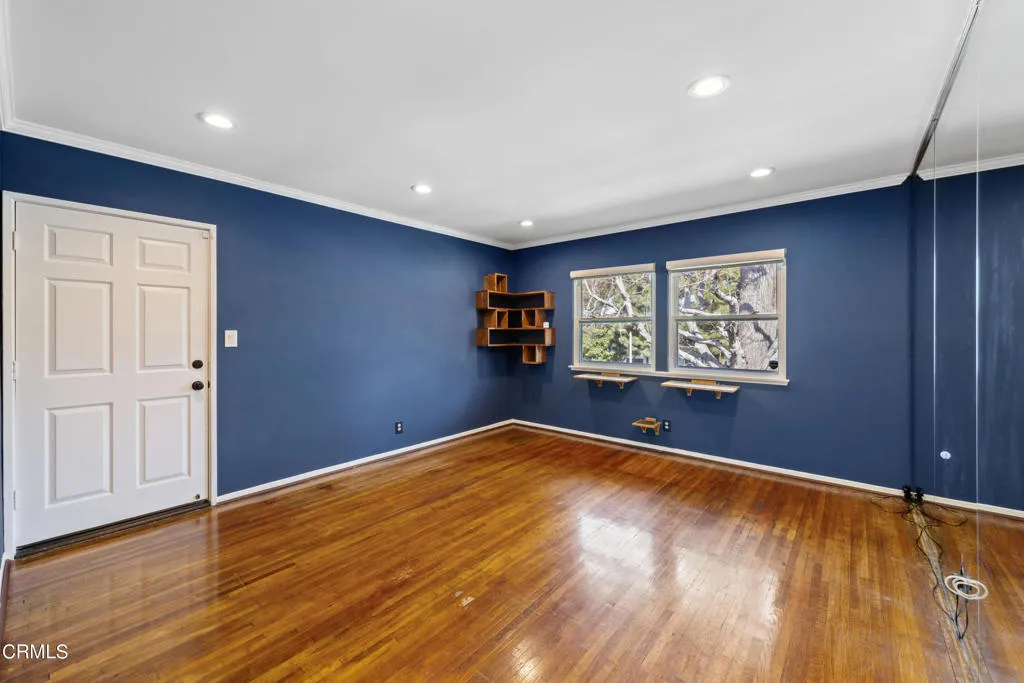
5886 Bowcroft Street
Los Angeles, CA 90016
AREA SQFT
900
BEDROOMS
2
BATHROOMS
2
Welcome to Cameo Woods, a gated community offering a rare combination of privacy, amenities, and convenience in the heart of Los Angeles' Westside. This updated 2-bedroom, 1.5-bath upper-level corner unit enjoys abundant natural light, treetop views, and a comfortable, functional floor plan.At 900 square feet, this condo has been thoroughly updated while maintaining its mid-century character. Starting with charming built-in shelving, updated custom cabinets in kitchen and bathrooms; a spa like full bathroom incl sliced pebbled flooring, relaxing slippered clawfoot tub with porcelain rain shower and a half bath fully remodeled for guest use. The kitchen boasts a stainless steel LG appliance suite plus new tile flooring and plenty of storage. ELFA shelving in the bedroom, hall closets and pantry. Convenient washer/dryer hook ups, original hardwood floors throughout plus custom paint, ceiling lights and remote operated window shades, new central heating, ceiling fan in dining room and double-hung windows are additional highlights. Quietly situated on an interior cul-de-sac, you are away from both car & pedestrian traffic. Also included is a one-car detached garage with epoxy coated flooring and bumpered walls, plus storage and garage door opener. The community includes a pool, 2 jacuzzis, tennis court, dog run, and 24/7 guard security. Every detail has been thought of to make this cozy unit the luxe LA home you've been searching for. Ideally located near Culver City, Blair Hills, Baldwin Hills Scenic Overlook, West LA College, shopping, dining, recreation, and Metro transporta
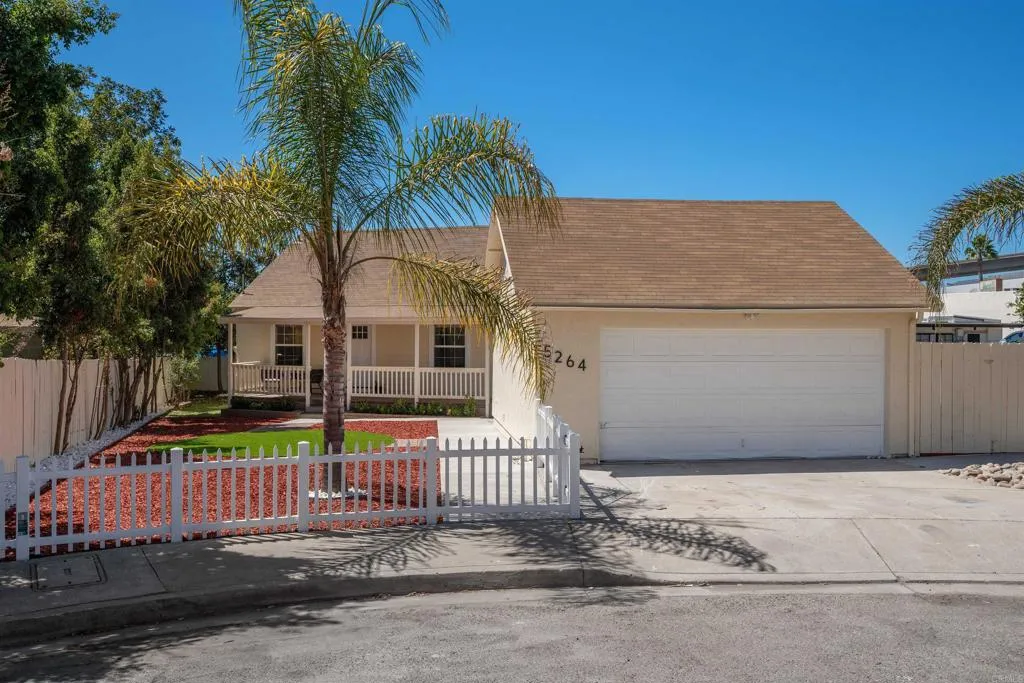
5264 Wood Street
La Mesa, CA 91941
AREA SQFT
1,140
BEDROOMS
3
BATHROOMS
2
Charm, fresh style, and room to imagine whats next!Located on a cul-de-sac in desirable La Mesa, this beautifully remodeled home offers an inviting opportunity for first-time buyers or anyone looking for a fresh start. Enjoy convenient access to dining and shopping, along with a great lot offering space to explore future possibilities. Residential 3/Commercial zoning adds versatility, with potential for business use or future development. The detached garage has been fully finished and could easily be converted to an accessory dwelling. Inside, modern finishes blend with the homes character, creating welcoming spaces ready for your personal touch. A stylish new kitchen, beautifully updated bathrooms, and a striking new staircase bring fresh appeal throughout. Whether youre putting down roots or exploring the propertys possibilities, this charming home offers plenty to love! RENOVATION HIGHLIGHTS: Brand-new kitchen with new appliances, hood, and fixtures Two remodeled bathrooms with new tiled showers, vanities, and fixtures New flooring and recessed lighting throughout New staircase and railing Fresh interior and exterior paint Smooth wall finishes and all new windows and door casings. Professionally installed window blinds throughout New bedroom closet barn doors, hallway closet, and upstairs storage New plumbing serving both bathrooms Electrical updates in the upstairs bedroom, bathrooms, and garage Garage improvements including new lighting, entry door, laundry sink, and washer/dryer connections New front entry door New vinyl fencing and refreshed landscaping
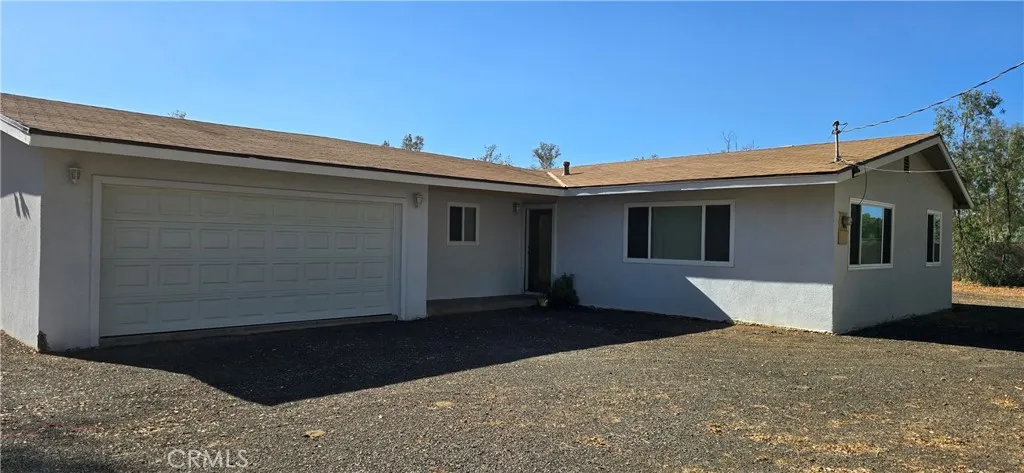
23615 Marshall Street
Perris, CA 92570
AREA SQFT
1,339
BEDROOMS
3
BATHROOMS
1
Are you looking for space, pure air , and privacy ? This is your perfect Ranch with 4.77 flat ACRES. This is a horse property, but it is perfect for any agricultural project. The house it has 3 bedrooms, and 1 full bathroom. It is complete upgraded, newer floor, newer paint, The bathroom and the kitchen are complete remodeled . You have to see it to believe it. This is a prime location, it is close to Hway 74, between Lake Elsinore and Perris, it is close to shopping centers, to schools, restaurants etc. Don't miss this great opportunity
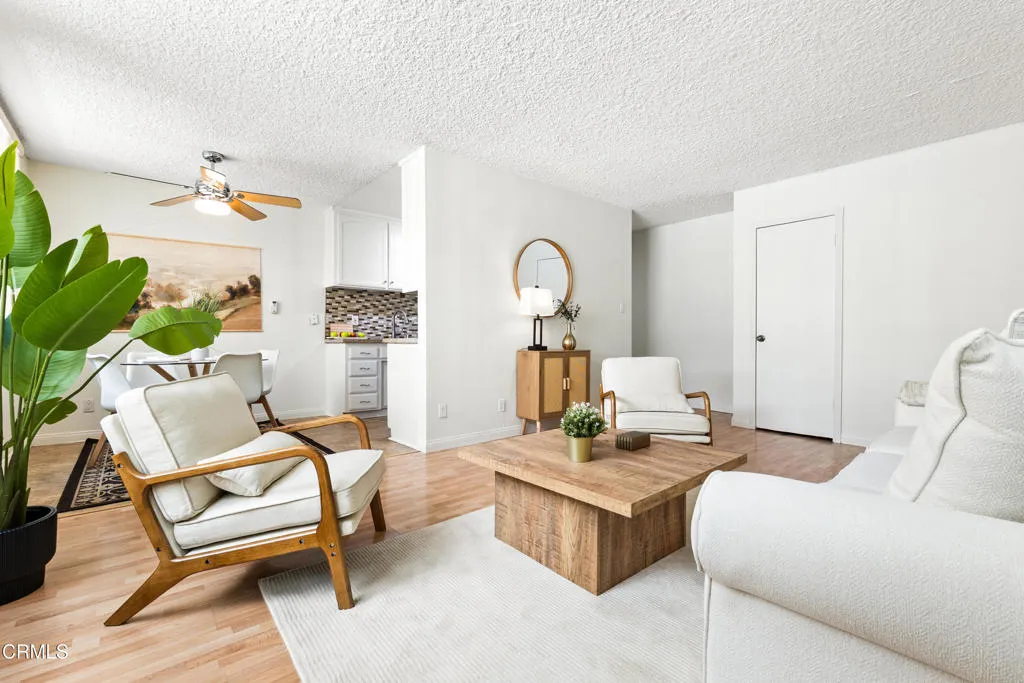
630 Orange Grove Avenue
Burbank, CA 91501
AREA SQFT
884
BEDROOMS
2
BATHROOMS
2
Welcome to this light and bright condominium located in a desirable Burbank neighborhood. Built in 1964, this well-maintained ground-floor unit offers 884 square feet of comfortable living space with 2 bedrooms and 13/4 bathrooms.The updated kitchen features granite countertops, tile backsplash, stainless steel sink, electric range, new dishwasher, and new refrigerator. Adjacent to the kitchen is a dining area with a ceiling fan, creating a comfortable space for everyday dining and entertaining.Additional features include wall air conditioning, abundant storage throughout, and a functional floor plan designed for comfortable living.The property includes one assigned parking space in a gated carport beneath the building and access to community laundry facilities.Conveniently located near shopping, dining, entertainment, and transportation, this condominium offers an excellent opportunity to enjoy all that Burbank has to offer.
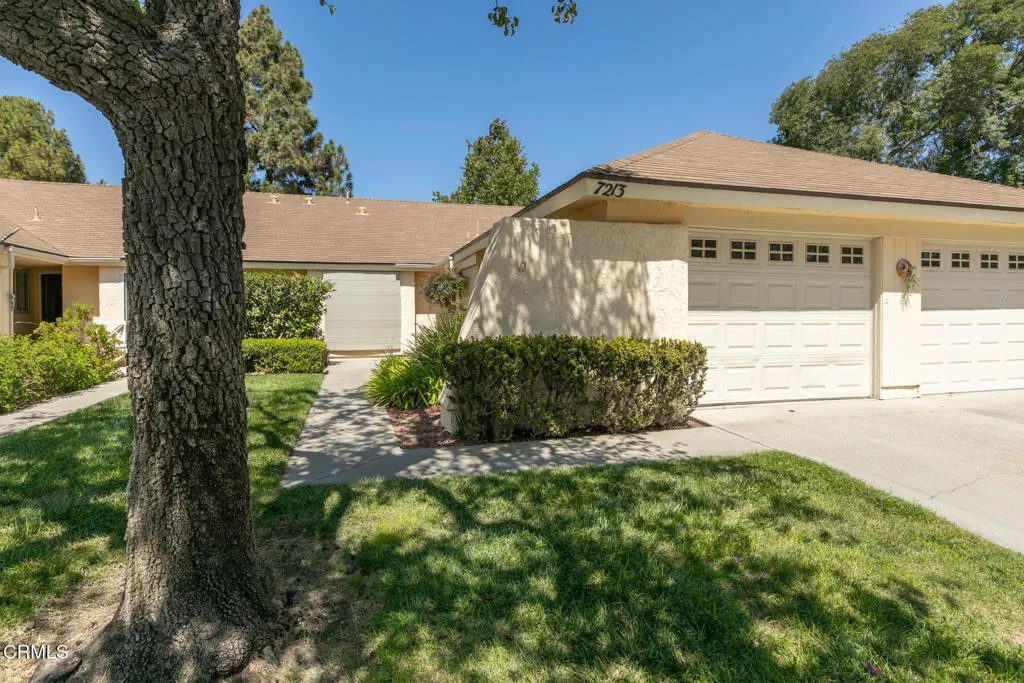
7213 Village 7
Camarillo, CA 93012
AREA SQFT
1,026
BEDROOMS
2
BATHROOMS
2
Welcome to this beautifully updated Coronado II model located in the highly desirable Leisure Village 55+ community. This light and inviting 2-bedroom, 2-bath home has been thoughtfully refreshed throughout, creating a clean, modern feel that is truly move-in ready. Step inside to discover beautiful new luxury vinyl flooring and fresh interior paint throughout, smooth ceilings, and updated light fixtures that give the home a bright and welcoming look. The spacious living and dining areas offer a comfortable, open layout. The kitchen has been beautifully refreshed with freshly painted cabinetry, new hardware, quartz countertops, a new sink and updated fixtures, creating a clean and modern space to enjoy. Both bathrooms have also been tastefully updated, including a remodeled shower, new toilets, and refreshed finishes. The bedrooms feature new blinds, generous closet space, and a fresh, comfortable feel. Step outside to the nicely sized patio, perfect for relaxing with your morning coffee, enjoying the beautiful Camarillo weather, or spending time with family and friends. Located in Leisure Village, residents enjoy an active resort-style lifestyle with an impressive array of amenities, including golf, swimming, pickleball, tennis, fitness facilities, clubhouse activities and more. With so many thoughtful updates already completed, this charming home is ready for its new owner to simply move in and enjoy!
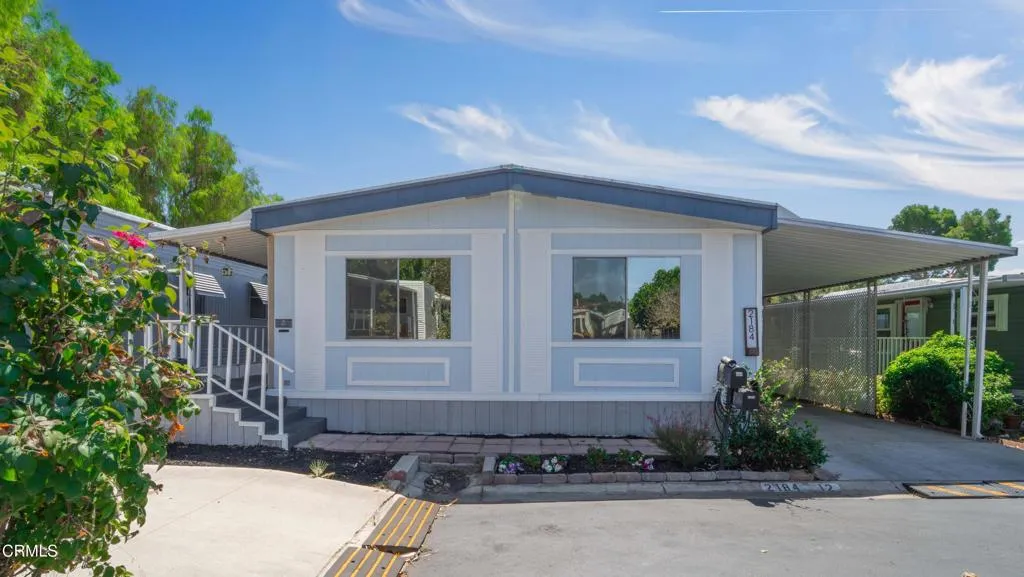
2184 Pavo
Thousand Oaks, CA 91362
AREA SQFT
1,248
BEDROOMS
3
BATHROOMS
2
FAMILY PARK! Rare 3-Bedroom gem in the heart of Thousand Oaks! Opportunities like this do not come around often. This highly desirable, 3-bedroom, 2-bath model is situated in the peaceful Rancho Thousand Oaks community. Nestled in a quiet pocket in the heart of Thousand Oaks, this home offers the perfect blend of modern comfort, affordability, and an unbeatable location. This is a highly coveted FAMILY PARK, meaning residents of all ages are welcome to move in and enjoy everything this wonderful neighborhood has to offer! Step inside the bright, open floor plan to an abundance of natural light. This home is move-in ready as it has been beautifully refreshed with new flooring and modern updates. Refrigerator and washer and dryer set are included. The 3 full bedrooms give you the extra space you need for a growing family, a dedicated home office, or a guest room. High-value improvements for peace of mind and energy efficiency include new, durable smart siding skirting as well as recently installed insulated underneath, keeping your indoor temperatures comfortable year-round and lowering utility bills. There is a 2-car carport for covered parking, plus an outdoor storage shed that stays with the property. Located within a fantastic, award-winning school district this is an incredible opportunity for families. You will also enjoy easy freeway access and a short drive to premium shopping, dining, and local parks. Experience Thousand Oaks' beautiful weather all year round! Don't miss out on a rare opportunity to buy into one of Southern California's most desirable areas at an aff
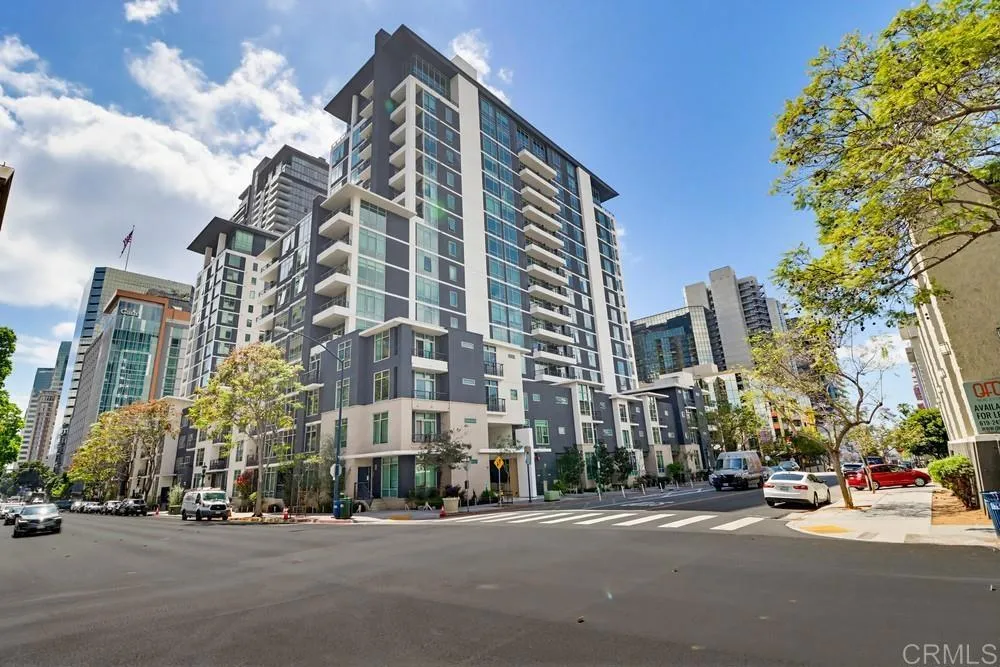
425 W Beech St
San Diego, CA 92101
AREA SQFT
649
BEDROOMS
1
BATHROOMS
1
Great location LITTLE ITALY. Ready to move in. One bedroom condo with spacious living room area, full equipped kitchen and with direct access to the street. The building offers an amazing pool, gym and other common areas. Live San Diego Lifestyle in one of the best locations in Downtown area.
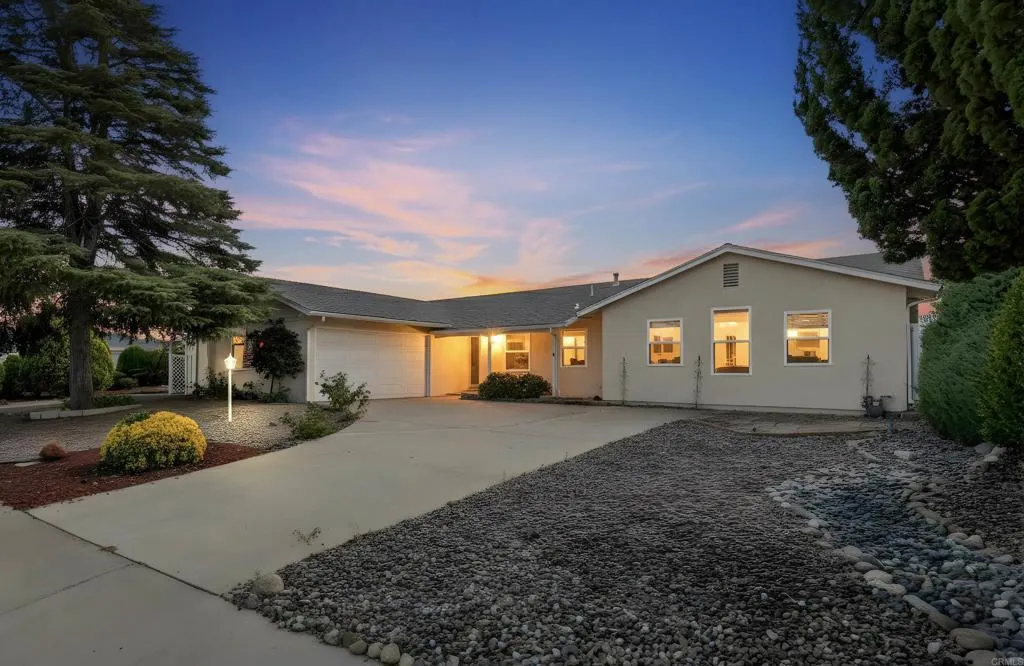
16866 Acebo Drive
San Diego, CA 92128
AREA SQFT
2,208
BEDROOMS
4
BATHROOMS
2
More Space. More Flexibility. More to Enjoy in Seven Oaks. This exceptional single-level residence offers 2,208 square feet of living space, four bedrooms, two bathrooms, and a versatile air-conditioned sunroom - a combination of space and flexibility in one of Rancho Bernardos most established 55+ communities. Inside, warm wood flooring, abundant natural light, and a timeless neutral palette create an easy, comfortable atmosphere. The spacious living room centers around a classic fireplace, while the adjoining dining area connects naturally to the kitchen and surrounding living spaces. The primary suite is a private retreat with a dual-sided fireplace, spa-inspired bathroom, and generous walk-in closet. Three additional bedrooms offer exceptional flexibility for guests, a home office, hobbies, or personal space. The air-conditioned sunroom adds another dimension to the home, creating a comfortable year-round setting for morning coffee, reading, entertaining, or simply enjoying the beautifully landscaped surroundings. Outside, the spacious backyard is designed for effortless Southern California living, with a covered patio, mature landscaping, and low-maintenance grounds. The setting provides a peaceful backdrop for outdoor enjoyment and entertaining. Solar adds energy efficiency, while the finished two-car garage with epoxy flooring provides convenience and functionality. Life at Seven Oaks extends beyond your front door. The community offers an active, connected lifestyle with a clubhouse and community center, heated pool and spa, pickleball, shuffleboard and bocce courts
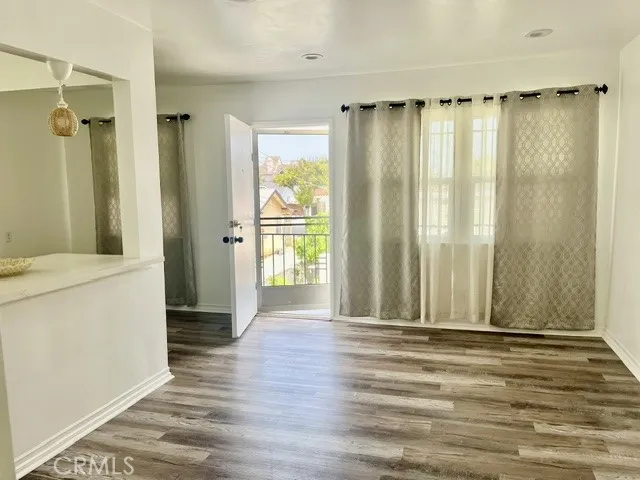
1517 Olive
Alhambra, CA 91803
AREA SQFT
650
BEDROOMS
1
BATHROOMS
1
Looking for a newly renovated place with a convenient location? This junior suite offers an open floor plan, comfortable living space, and easy access to everything you need.
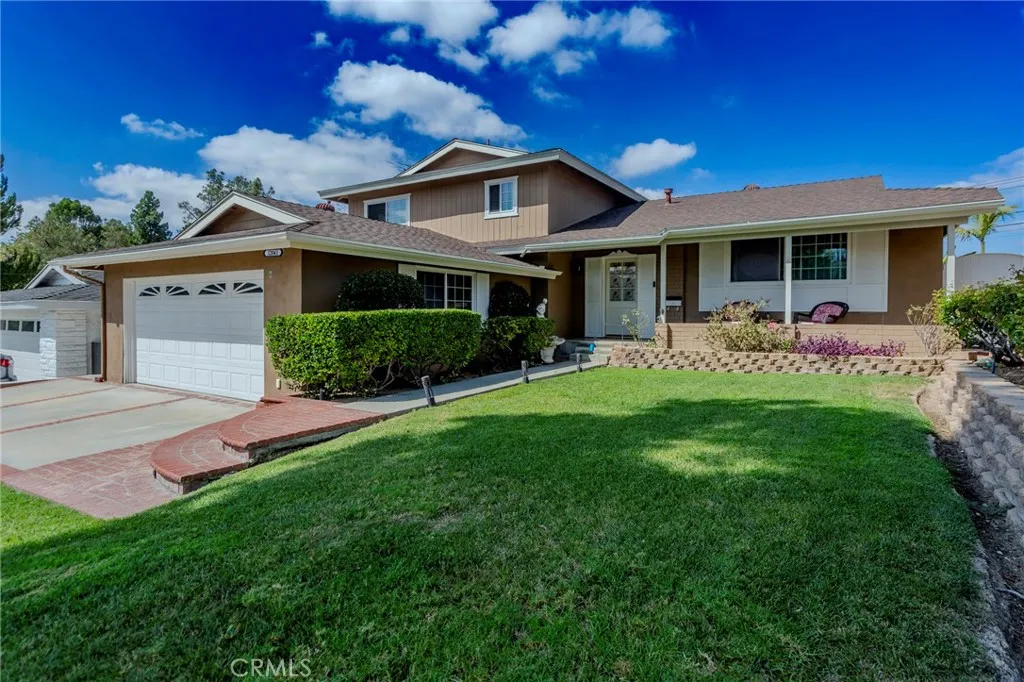
12041 Mayes Drive
La Mirada, CA 90638
AREA SQFT
2,030
BEDROOMS
4
BATHROOMS
3
Welcome to 12041 Mayes Drive, a spacious and well-cared-for La Mirada home offering a versatile multi-level floor plan, generous living spaces, and a backyard built for entertaining. Warm hardwood flooring runs through the main living and dining areas, where large windows bring in abundant natural light and create an inviting setting for everyday living and gatherings. The adjacent kitchen offers extensive cabinetry, ample counter space, built-in appliances, and a dedicated coffee nook with additional storage space. The home features four bedrooms and three bathrooms, including three bedrooms upstairs and a fourth bedroom on the lower level. The primary bedroom includes an ensuite bath, while the lower level adds flexibility for guests, a home office, or multigenerational living. A large family room with fireplace provides a separate second living area and opens directly to the backyard. Additional conveniences include an interior laundry room, central heating and air, and an attached two-car garage. Outside is where this property truly stands out. The expansive backyard offers a covered patio with ceiling fans, grassy lawn, brick-accented planters, multiple seating areas, a storage shed, and a built-in outdoor kitchen with Lynx grill, sink, refrigerator, storage, and serving space. Whether hosting a gathering, dining outdoors, or simply relaxing, the yard offers exceptional usable outdoor living space. Conveniently located in an established La Mirada neighborhood near shopping, dining, parks, and major commuter routes, 12041 Mayes Drive combines space, flexibility, and ind
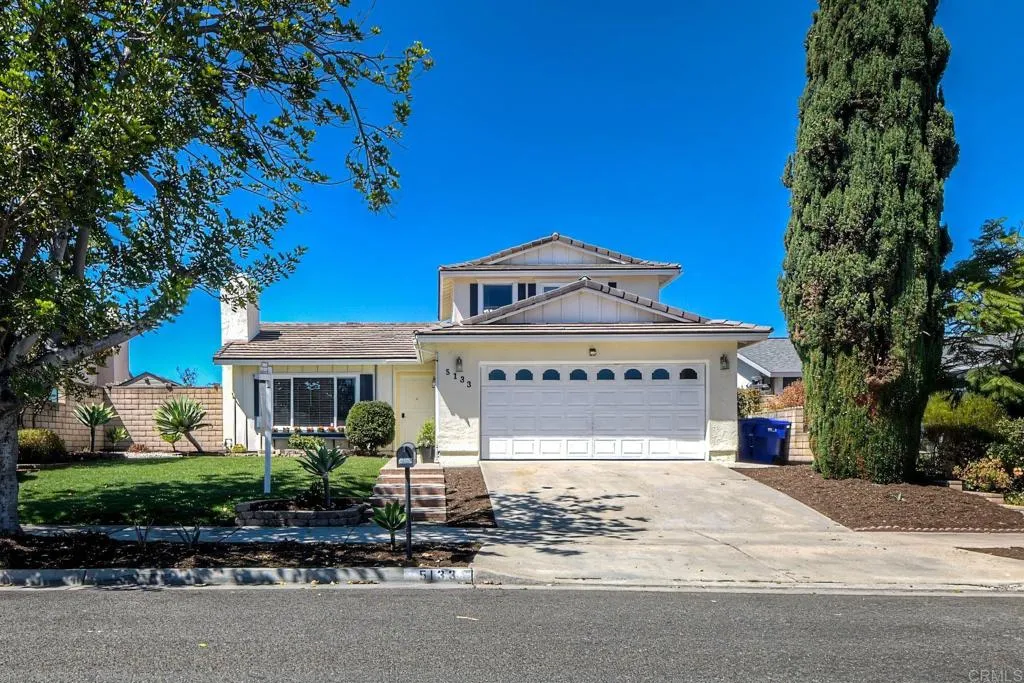
5133 Andrew Jackson St
Oceanside, CA 92057
AREA SQFT
1,457
BEDROOMS
3
BATHROOMS
2
Welcome to 5133 Andrew Jackson Street, where a highly functional floor plan, thoughtful updates and generous outdoor space come together in one inviting Oceanside home. Offering nearly 1,500 square feet, this 3-bedroom, 2-bath home lives larger than its footprint with an open, connected layout designed for comfortable everyday living and entertaining. A standout feature is the DOWNSTAIRS PRIMARY BEDROOM, offering the convenience of single-level living where it matters most, along with an updated primary bath. Two additional bedrooms upstairs provide flexibility and separation for guests, a home office or whatever best fits your lifestyle. The updated kitchen features stainless steel appliances and flows naturally into the main living areas. Modern light fixtures, recessed lighting, ceiling fans in the bedrooms and additional updates throughout create a fresh, move-in-ready feel. Brand-new front yard sod adds beautiful curb appeal, while the pool-sized backyard and pergola offer plenty of room to relax, entertain, garden or envision the possibilities for your own outdoor retreat. Additional highlights include an attached two-car garage, whole-home water filtration system and recently replaced roof underlayment for added peace of mind. With NO HOA, NO MELLO ROOS and a location outside the High and Very High Fire Hazard Severity Zones, 5133 Andrew Jackson offers a rare combination of flexibility, outdoor space and thoughtful updatesa home that simply lives well.
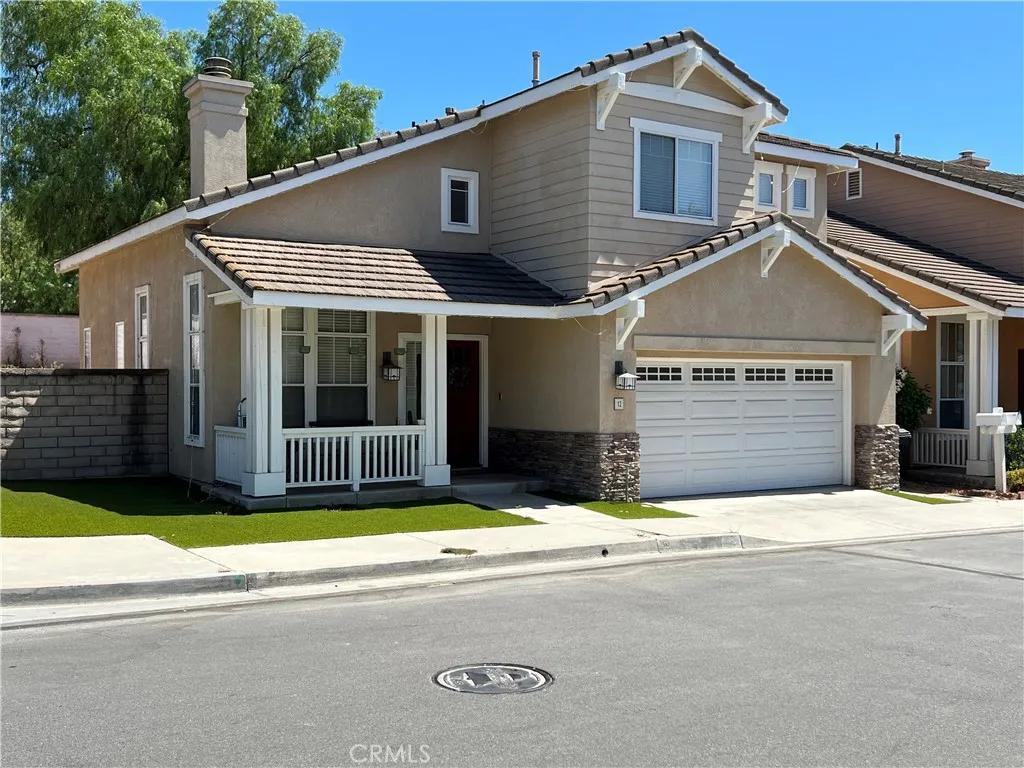
12 Willowbrook Ln
Rancho Santa Margarita, CA 92688
AREA SQFT
1,470
BEDROOMS
3
BATHROOMS
3
Welcome home a stunning, turnkey single-family residence in Rancho Santa Margarita. Step inside to soaring vaulted ceilings and beautiful laminate flooring that flow seamlessly through a light-filled layout. The heart of the home features an elegant, dual-sided stone fireplace bridging the formal sitting area and cozy family room. Nearby, the open-concept kitchen comes well-appointed with premium Dolomite countertops, a breakfast bar, and recessed lighting. A convenient guest powder room and direct access to the attached 2-car garage with ample overhead rafter storage complete the downstairs. The dining space transitions effortlessly through sliding glass doors to a spacious, private backyard. This outdoor escape is complete with a built-in gas barbecue, and a designated dog run. Step outside into an expansive backyard that serves as a complete open canvas. Whether you dream of a lush tropical paradise, a modern minimalist garden, or a vibrant entertainment space, this yard is ready for your dream plants and landscaping vision. Upstairs, you will find a serene primary suite alongside two additional bright bedrooms and upgraded stone-counter bathrooms. Enjoy resort-style association amenities, including community pool, spa, and hiking trails. Best of all, you are just a short walk away from award-winning schools, local parks, premier shopping, and dining. Take advantage of a low tax rate and low HOA dues in a premier South Orange County location!

