

Search
Search
Search
Search For Your Next Property
Form submitted successfully!
You are missing required fields.
Dynamic Error Description
There was an error processing this form.
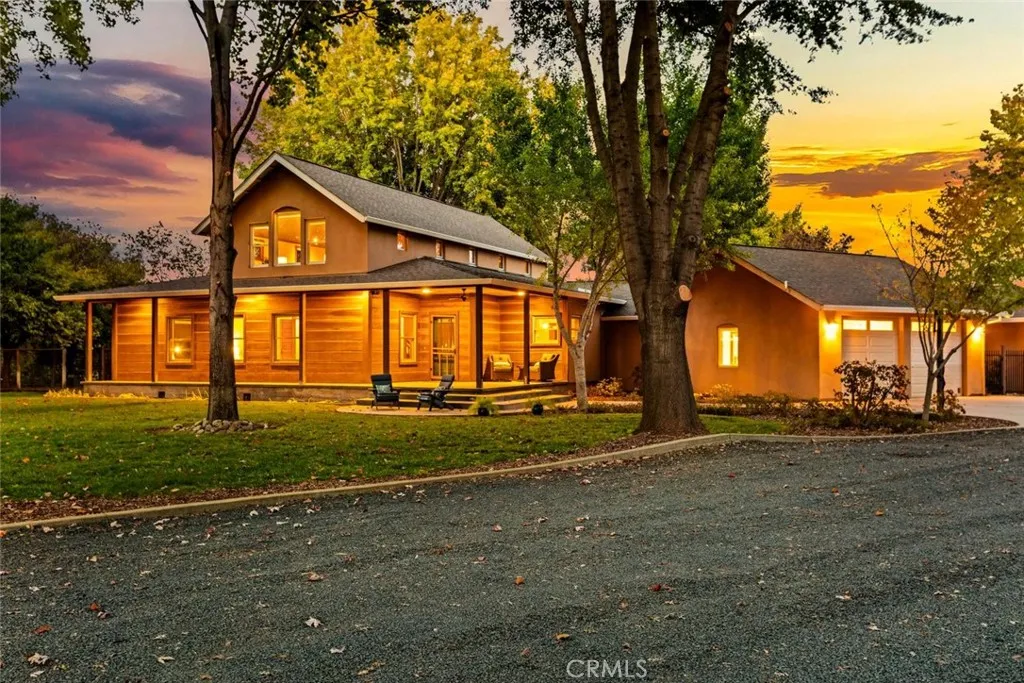
2367 Dayton
Chico, CA 95928
AREA SQFT
3,714
BEDROOMS
5
BATHROOMS
5
Set behind a gated entry on 6+ acres in Chicos desirable Orchard Area, 2367 Dayton Road offers a rare combination of privacy, luxury, and versatility. Backing to orchards and surrounded by mature landscaping, this exceptional estate provides a private country setting just minutes from Chico. The recently remodeled custom home features updated cabinetry, countertops, pantry, appliances, lighting, bathrooms, flooring, and paint, along with a wood-burning fireplace. Outdoor living shines with a resort style pool, water features, multicolor lighting, outdoor bar, fire pit, and 2022 Hot Spring spa. The property includes a detached room/pool house with full bath, plus a remarkable +/-1,800 sq. ft. insulated and drywalled shop with three auto doors and an attached 1-bedroom, 1-bath guest unit with full kitchen and separate septic system. Equestrian amenities include a horse pasture, two stalls, and round pen, while a 47' x 20' RV carport provides additional covered storage. An owned 19.6 kW Enphase solar system with 49 panels and NEM 2.0, installed in 2022. Mature trees, irrigated rose & fruit gardens, raised beds, and expansive grounds complete this truly unique country estate, ideal for entertaining, multi-generational living, and enjoying the best of the Chico lifestyle.
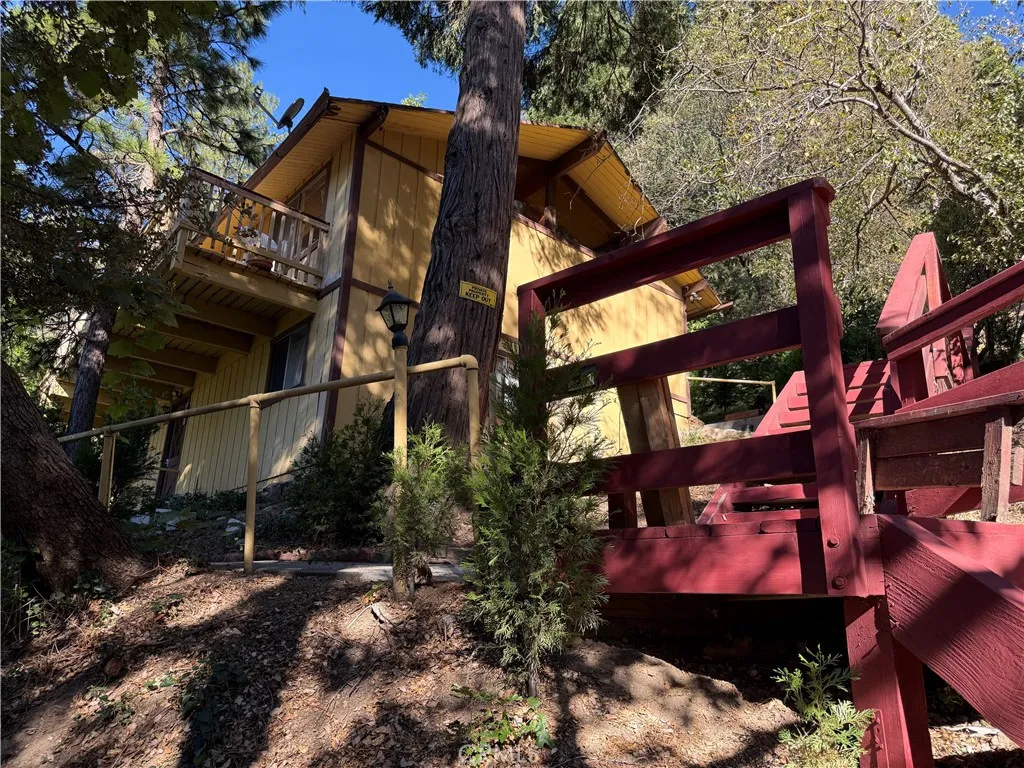
23764 Zuger Drive
Crestline, CA 92325
AREA SQFT
1,356
BEDROOMS
3
BATHROOMS
2
Beautifully Updated Mountain Retreat with Rustic Charm and Modern Upgrades Welcome to 23764 Zuger Drive, Crestline, CA 92325! This inviting mountain home features 3 bedrooms, 2 bathrooms, and 1,356 sq. ft. of living space on an 11,670 sq. ft. lot. Enjoy the warmth of pinewood walls throughout the interior, high-beamed ceilings, two cozy fireplaces, and an elegant Cathy Ireland chandelier in the living room. Recent upgrades include a renovated kitchen, new pantry, ceramic flooring, and completely remodeled bathrooms. Exterior motion-sensor lighting adds convenience and security. Outside, enjoy a mature fruit orchard and peaceful mountain surroundings. A wonderful opportunity to experience the charm of mountain living in a thoughtfully updated home! Whether you're looking for a full-time residence, a weekend getaway, or a distinctive mountain retreat, this home offers a wonderful combination of character, thoughtful improvements, and natural beauty. Enjoy the charm of mountain living while remaining close to local shops, outdoor recreation, and the scenic beauty of the San Bernardino Mountains.
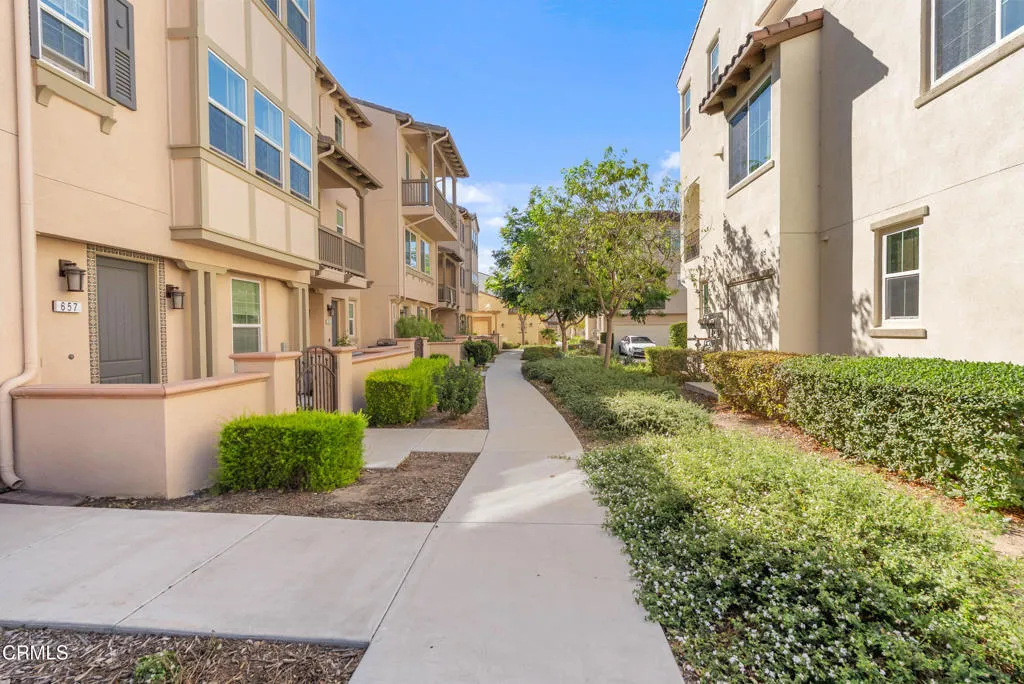
643 Pioneer Street
Camarillo, CA 93010
AREA SQFT
1,691
BEDROOMS
3
BATHROOMS
3
Situated in the highly desirable Springville AIRE community, this beautiful 3 bedroom (plus den), 2.5 bath condo offers the perfect blend of comfort, convenience, and modern style. Enjoy a private front porch, and an additional 2nd level balcony/porch. With 1,691 square feet of living space, several windows allow for an abundance of natural light and features an open-concept kitchen and living room ideal for both everyday living and entertaining. The kitchen is complete with quartz countertops, tile backsplash, a good sized island, stainless steel appliances, ample cabinetry and a nearby laundry room. Upstairs you'll find 3 bedrooms, including a primary suite with a walk-in closet and full bathroom. Also on the upper floor, 2 guest bedrooms and an additional full bathroom. The lower level includes a flex room / den that can be used for a home office, game room, gym, or other. This property includes refrigerator, washer & dryer, energy efficient solar system (leased). Additional highlights include central A/C, recessed lighting, and an attached two-car garage with driveway, association pool and hot tub! Enjoy the nearby 5 acre Mel Vincent Park with playgrounds, volleyball / basketball courts and walking paths AND the brand new Ran Rancho Park (Springville Dr). Close to award-winning schools, fabulous shopping, the well-known Camarillo Outlets, Costco, restaurants, The Springville dog park, movie theatres, some of California's best beaches and Quick access to the 101 freeway and much more!!! Since Camarillo is situated between Malibu and Santa Barbara, you really are close to
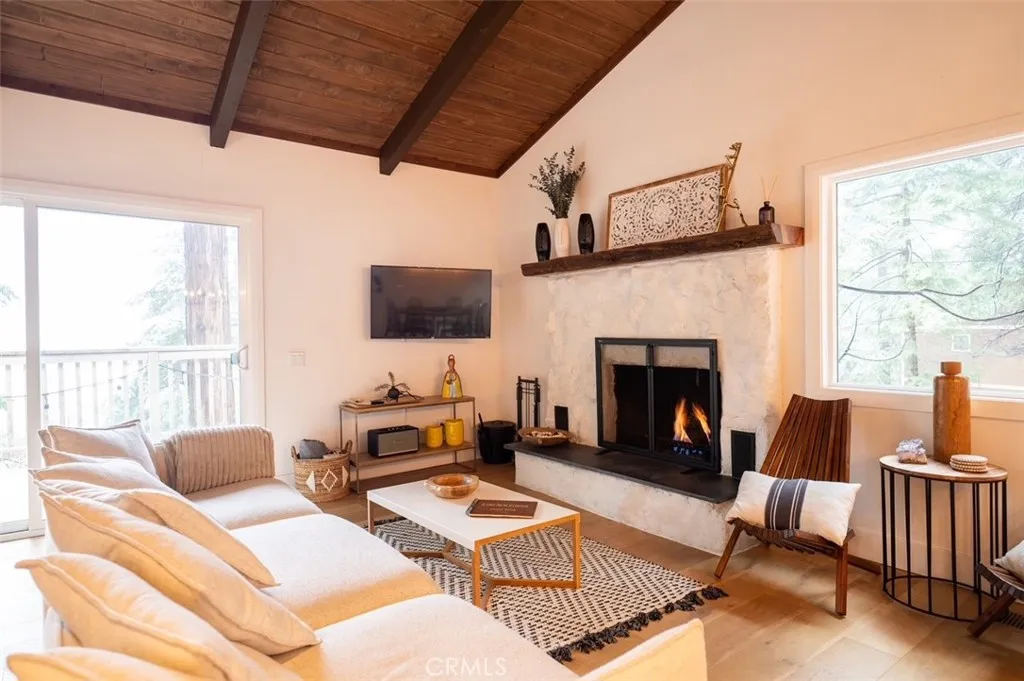
24784 Bernard Drive
Crestline, CA 92325
AREA SQFT
1,580
BEDROOMS
4
BATHROOMS
2
Welcome to the charming and desirable San Moritz area of Crestline, where modern comfort meets the quiet of the San Bernardino Mountains. This home offers 4 Bedrooms, 2 Bathrooms, 2 Fireplaces and 2 Decks. The sweeping view greets you right at the door. Beamed cathedral ceilings and an open floorplan offer abundant natural light with a great flow and ample space for all. A beautiful stone fireplace anchors the living room for cozy evenings among the tree tops. Tastefully designed for modern tastes, including newer windows, warm hardwood floors and thoughtful touches throughout. Easy access with the entrance right off the driveway. The large deck off the living room brings the outdoors in, and youll feel on top of the world. Two generous bedrooms and a beautifully designed full bath sit on the main level. The well-appointed kitchen offers everything you'll need in a design-forward setting, including soft-close cabinets, stylish appliances and a roomy statement island with quartz counters. Downstairs, lush carpet leads to a guest bedroom that could double as a family room or den. At the other end of the lower level, the primary suite has a large sitting area with a fireplace and a private deck. The designer bathroom with walk in shower gives added convenience on the lower level. A dedicated laundry room has appliances installed and will stay in the home. Youre minutes from Lake Gregory Regional Park, the library, shopping, and dining, while still enjoying a peaceful retreat. Lake Arrowhead and Skypark at Santas Village are under 10 miles away, Snow Valley is under 20, and the
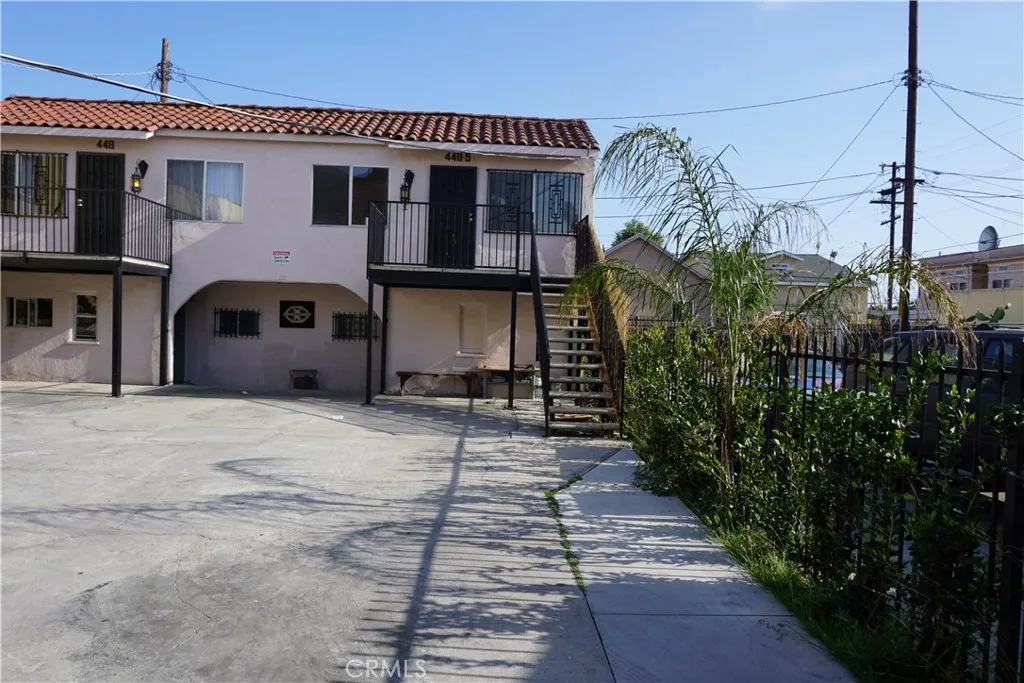
448 41st 1/2
Los Angeles, CA 90037
AREA SQFT
400
BEDROOMS
1
BATHROOMS
1
Are you looking for a SAFE; SECURE location, Next to USC and DTLA, 1 bedroom and 1 bath, living room, Kitchen Granite counters, plus 1-Car Parking, in a friendly environment. Close to major transits. Close proximity from the Blue Line Station that has quick access to get to Downtown LA and Downtown Long Beach. In addition EZ access to the 110, 10 and 101 freeways This is a DEFINITE ''must '' location. LOCATION!!
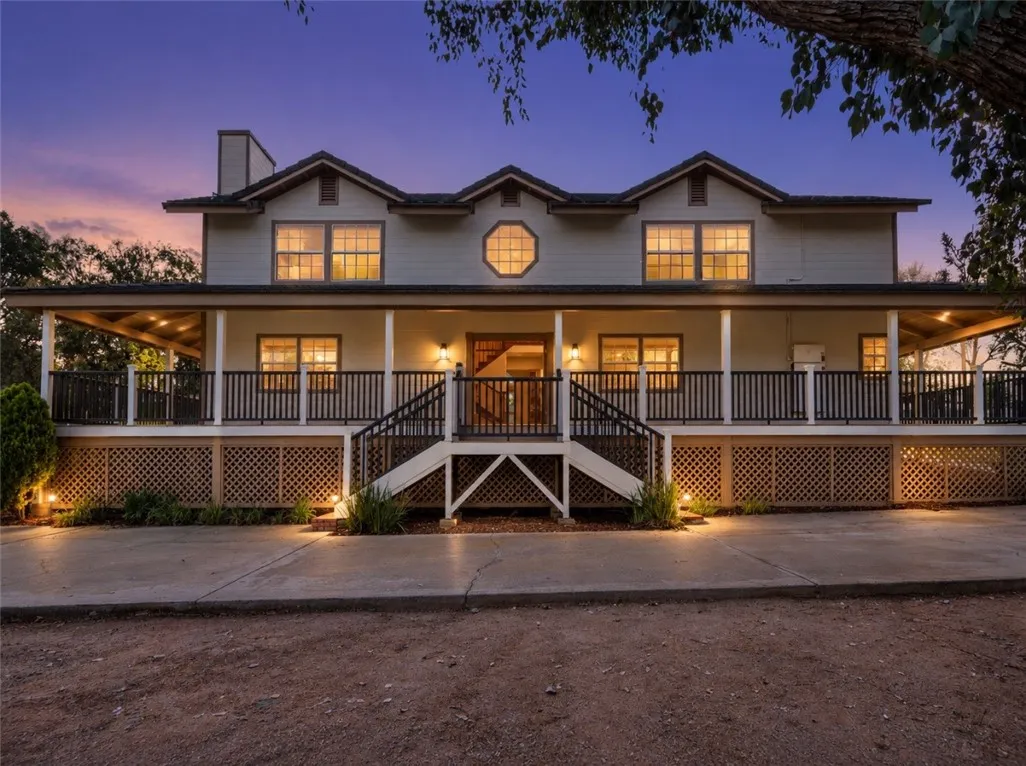
41900 Green Tree
Temecula, CA 92592
AREA SQFT
2,896
BEDROOMS
4
BATHROOMS
4
Location, Land & Sunset Views! Discover a rare opportunity to own a custom home on 1.23 acres of flat, usable land in the heart of Temecula. Offering 2,896 square feet, 4 bedrooms plus a loft/flex space, and 4 bathrooms, this spacious property combines privacy, versatility, and an exceptional location with beautiful views. The thoughtfully designed floor plan features dual primary suitesone upstairs and one downstairsproviding an ideal setup for multi-generational living, extended family, or guests. The downstairs primary suite includes a private ensuite bathroom with a walk-in shower. Upstairs, you'll find three oversized bedrooms along with a spacious loft/flex area perfect for a home office, game room, media room, or additional living space. At the heart of the home, the kitchen features new granite countertops, while the bathrooms have been tastefully updated. Step outside and enjoy the brand-new wraparound Trex deck porch, an inviting space to relax, entertain, and take in Temecula's gorgeous sunsets. The backyard is made for Southern California living, featuring a sparkling pool and spa, a shaded 12' x 12' pergola, and new vinyl fencing surrounding the pool and entertainment area. A detached three-car garage offers shelving and workbenches for hobbies, projects, and storage, while three additional large permanent sheds provide even more space to keep everything organized. Formerly used as a horse property, the 1.23-acre lot offers tremendous possibilities. The perimeter is fenced and includes two RV-size access gates, making it easy to accommodate recreational vehicle
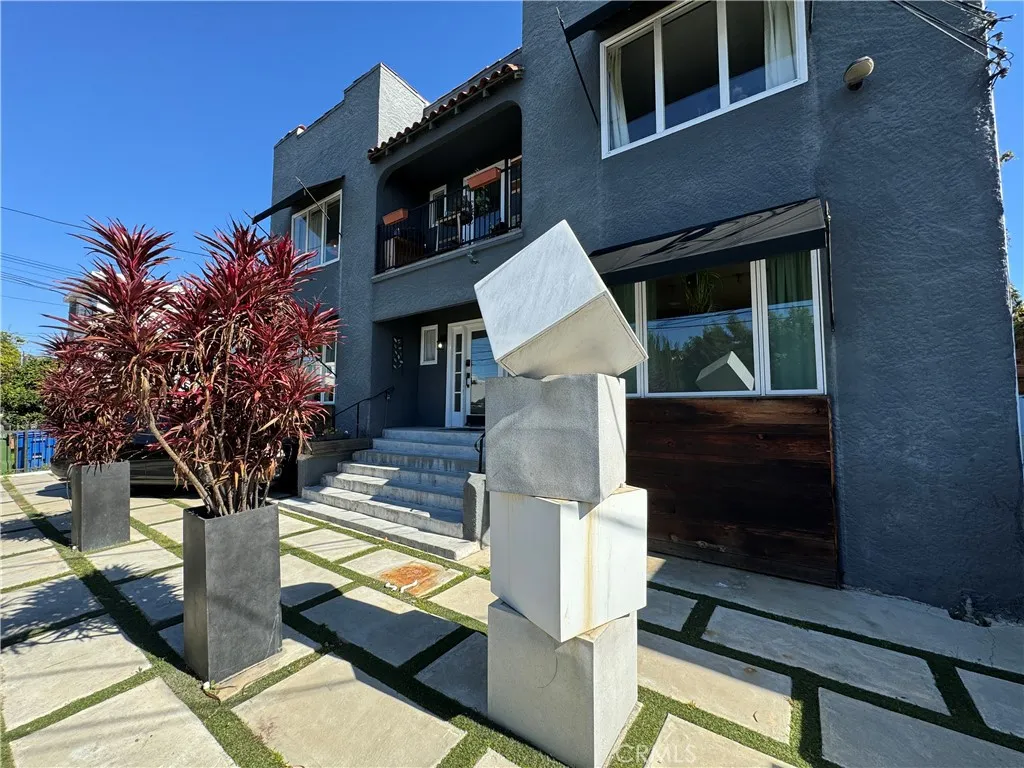
1216 Kenmore Avenue
Los Angeles, CA 90029
AREA SQFT
7,896
BEDROOMS
2
BATHROOMS
2
2 Bedroom/1.5 Bathroom Apartment Unit Near Little Armenia and East Hollywood **Please note: We DO NOT post on Craigslist! If you find this listing fraudulently posted on Craigslist, please flag and report the listing immediately Located on the second floor, this beautiful 2 Bedroom, 1.5 Bathroom unit with old time charm and modern features is located in an apartment complex by the prestigious East Hollywood and Little Armenia neighborhood. Immediately upon the gated entry through the glass panel main entry door, the main entry common area hallway features reclaimed wood and art accents throughout. Upon entry to the apartment unit, a spacious living room awaits featuring hardwood flooring throughout. By the living room is the kitchen, featuring stainless steel appliances and Carrera style granite slab counter tops powder, along with a half bathroom with pedestal sink and mirror, perfect for friends and family gatherings. The two bedrooms feature large closets with ceiling fan light fixtures and share a full bathroom with luxurious tile throughout. This apartment complex is conveniently located in the heart of East Hollywood near Santa Monica Blvd, with many neighboring restaurants, shopping, and groceries stores nearby with quick and easy access to the 101 Freeway and Vermont/Santa Monica Metro Station. Lush landscaping throughout the community promotes an atmosphere of quiet enjoyment. -Utilities Included: Water and Sewer (Tenants responsible for Electricity, Gas, Trash) -Appliances Included: Oven, Stove, Split-System Air Conditioner, Refrigerator, Tankless Water Heater, Di
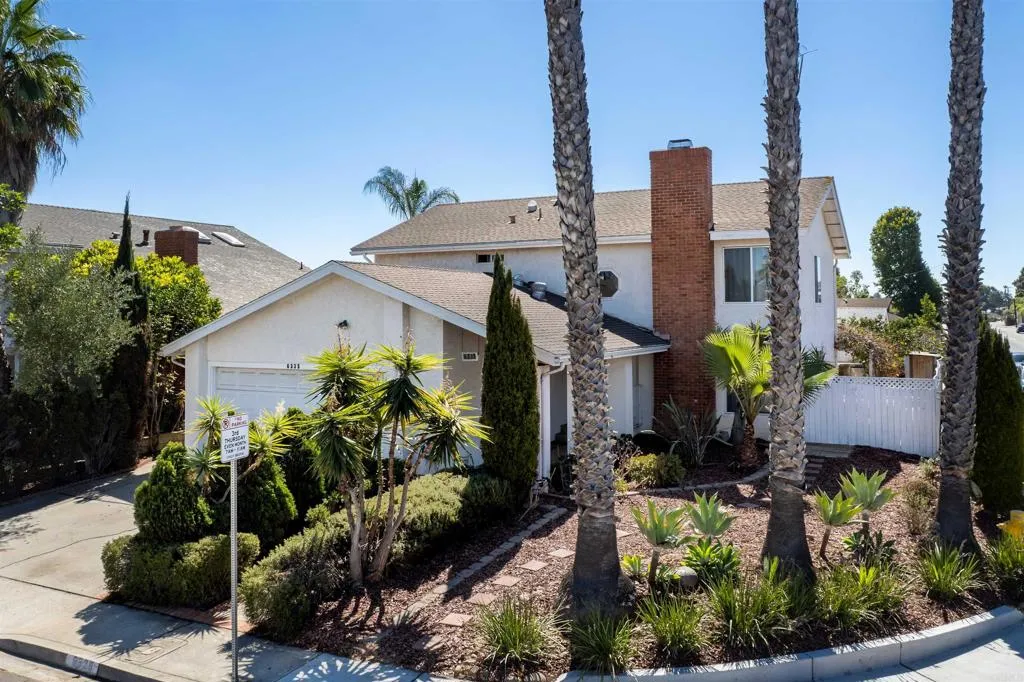
6335 Hannon Court
San Diego, CA 92117
AREA SQFT
2,348
BEDROOMS
5
BATHROOMS
3
Impeccably maintained and rarely available, this 5 bedroom, 3 bath home offers 2,348 square feet on a quiet corner cul de sac lot and is packed with upgrades. Fresh interior paint and brand new landscaping make it truly move in ready. The updated granite kitchen anchors the home, complemented by wood and tile floors throughout, an inviting fireplace, and a bright, sunny primary suite offering spectacular palm tree and sunset views. Thoughtful extras include owned solar, dual pane windows for a peaceful interior, ceiling fans, custom organized closets, and a handy laundry chute in the hall bath. Step outside to your own private retreat: a partially enclosed patio with roll down shades for relaxing year round, a jacuzzi, a full outdoor BBQ kitchen, and a dedicated garden area for growing your own fruits and vegetables. The generous yard offers plenty of room to bring your dream pool to life. Tucked into one of Clairemonts most welcoming and desirable neighborhoods, this home pairs tree lined streets and a true sense of community with an unbeatable location. Local favorites, shopping, and dining are just around the corner, and the area is seeing major investment: nearby Olive Grove Park (4 minute walk) recently completed a $6.6 million renovation, Lafayette Elementary (3 minute walk) has more than $25 million in planned improvements, and Madison High School (10 minute walk) is undergoing a $67 million whole site renovation. Minutes to the 5, the airport, the beaches, and downtown, this is Clairemont living at its best.
7400 80th Street
Los Angeles, CA 90045
AREA SQFT
3,600
BEDROOMS
5
BATHROOMS
5
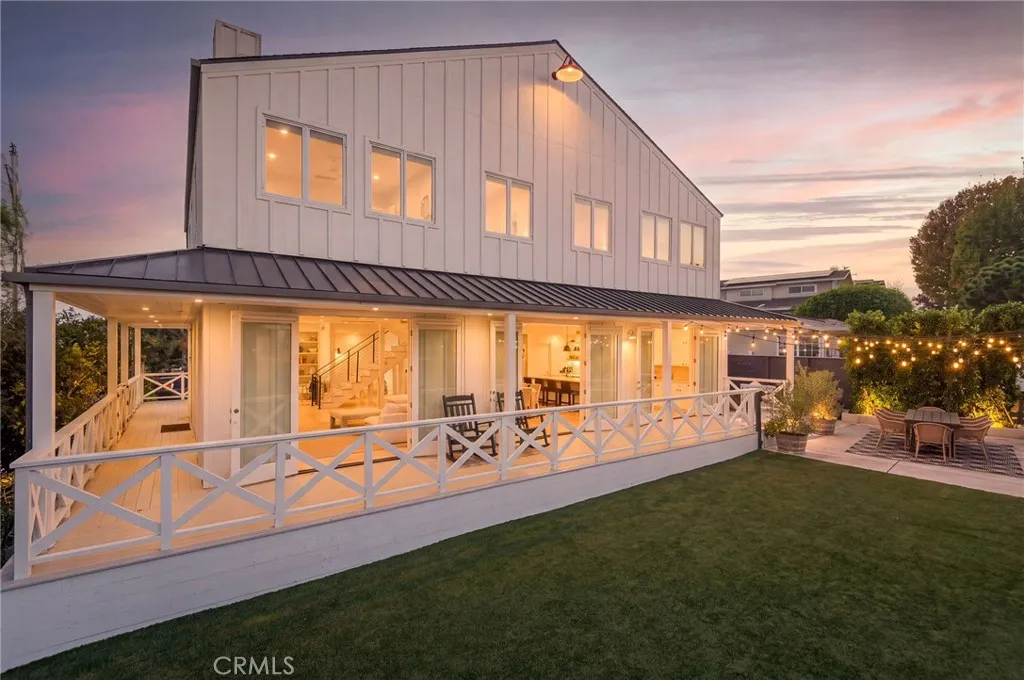
In one of Westchester's most coveted residential enclaves, this beautiful Sonoma farmhouse combines timeless architectural character with the sophistication and convenience of modern living. Built in 2019 by Parsons Way Homes, the approximately 3,600-square-foot residence occupies a prominent 7,148-square-foot corner lot directly across from the parkland of the One West Bluff community. Offering five bedrooms, five bathrooms, and an exceptional connection to the outdoors, the home is distinguished by its expansive, deep wraparound porch overlooking a beautifully landscaped, fenced and hedged lawn. This inviting outdoor living space provides an ideal setting for relaxing and entertaining, with views toward the neighboring park and an uncommon sense of openness. Inside, wide-plank wood floors, high ceilings, abundant natural light, and charming farmhouse details complement an open, contemporary floor plan. Multiple French doors connect the interior living spaces to the porch and grounds. A spacious living room with fireplace, comfortable sitting room, and adjoining dining area flow into a beautifully appointed kitchen featuring an oversized center island, porcelain countertops, generous cabinetry, and a separate butler's pantry with wine refrigerator. A Savant smart home system adds modern convenience and control. Upstairs, vaulted ceilings enhance the spacious primary suite, complete with a generous walk-in closet, luxurious bath with dual vanities and soaking tub, and views across the park toward the city and distant mountains. Three additional bedrooms occupy the upper lev
18010 Wildwood
Victorville, CA 92395
AREA SQFT
2,704
BEDROOMS
4
BATHROOMS
3
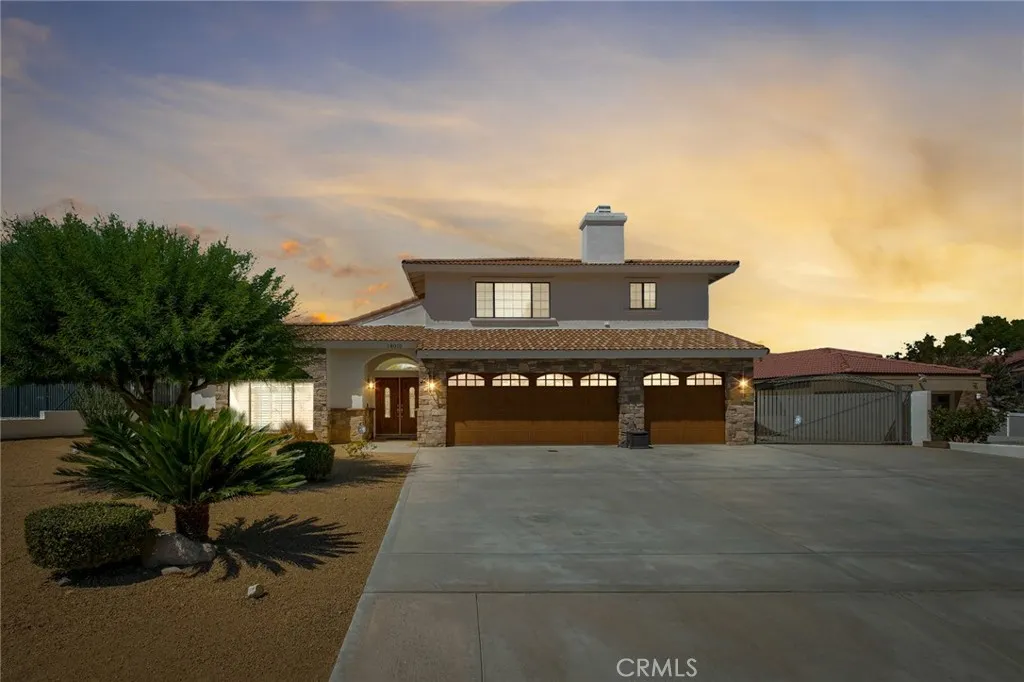
WELCOME TO LUXURY IN SPRING VALLEY LAKE...........Prepare to be impressed by this ABSOLUTE STUNNING, EXQUISITELY appointed 2-Story Home at 18010 Wildwood in Victorville, located in the highly desirable community of Spring Valley Lake. Offering 4 spacious bedrooms (1 Bedroom & Bath down stairs), 3 beautiful bathrooms, Saltillo tile flooring, over 2700 square feet of living space, this Home sits on 7,484 sq/ft lot and showcases today's most sought-after modern trends, stylish finishes, and upscale design touches throughout. Sits on a Cul-De-Sac with excellent curb appeal. What truly sets this property apart is the incredible value-The kitchen has been remodeled with granite counters, stainless steel appliances, fireplaces, furniture and contents included, creating a rare opportunity to step into a beautifully furnished home and immediately begin enjoying the lifestyle.. Triple garage with cabinets. Then step into the backyard and discover your very own private oasis. The impressive salt water pool, inviting outdoor setting, and resort-like atmosphere make this the perfect place to entertain, unwind, and enjoy unforgettable evenings under the stars. Dont miss the custom fireplace poolside and covered patio. This is more than just a home..........it's a complete lifestyle package.
3052 Viejo Ridge North
Lake Forest, CA 92679
AREA SQFT
4,276
BEDROOMS
5
BATHROOMS
6
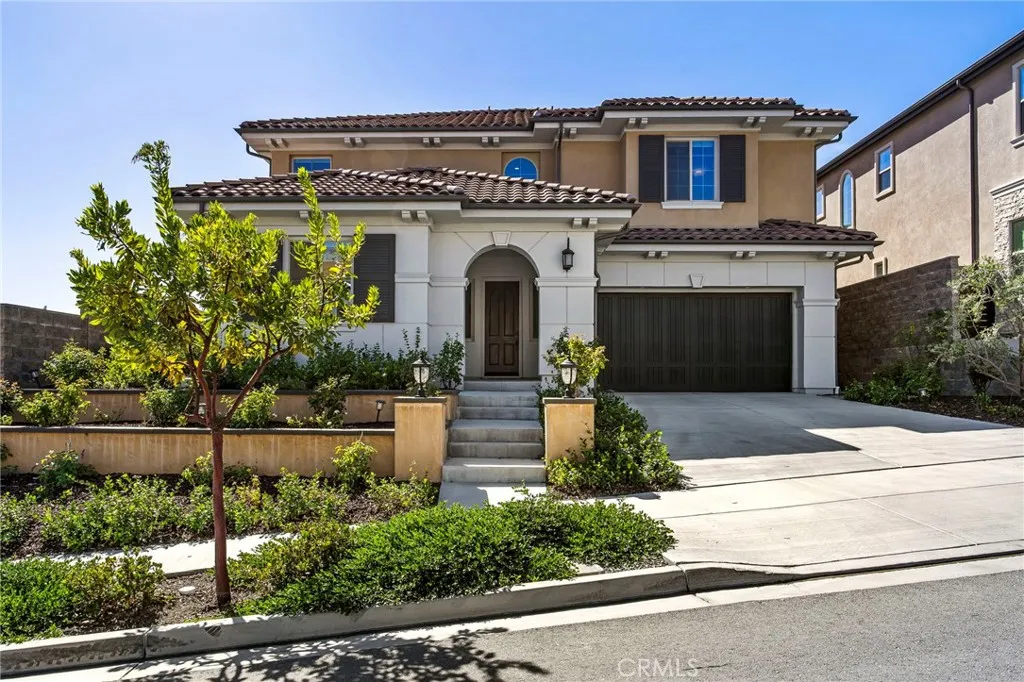
Exceptional newly built luxury home nestled within the coveted gated community of The Oaks in Portola Hills. This stunning home, built in 2022 boasts 4208 square feet of living space. With five bedrooms, a loft, and five and a half baths, this residence offers ample accommodation for both family and guests. The interior is adorned with high-end finishes and exquisite details at every turn. Downstairs bedroom has a kitchenette, bath, and a private entry. All bedrooms upstairs have a walk in closet. Every bedroom in the home features its own private en-suite bathroom. The gourmet kitchen is a culinary masterpiece, featuring quartz countertops, top-of-the-line appliances, and a massive center island ideal for hosting gatherings and entertaining in style. Loft has a large balcony with incredible views from Saddleback mountains to Catalina Island. A few of the upgrades include quartz countertops, porcelain tile throughout, upper cabinets in kitchen, custom window shades, custom backsplash, surround sound, and leased solar. Experience the epitome of luxury living in this one-of-a-kind residence, where every detail has been thoughtfully curated to exceed the highest standards of elegance and sophistication. Don't miss your opportunity to call this exquisite home your own.
4740 Devonshire
Paso Robles, CA 93446
AREA SQFT
2,444
BEDROOMS
3
BATHROOMS
3
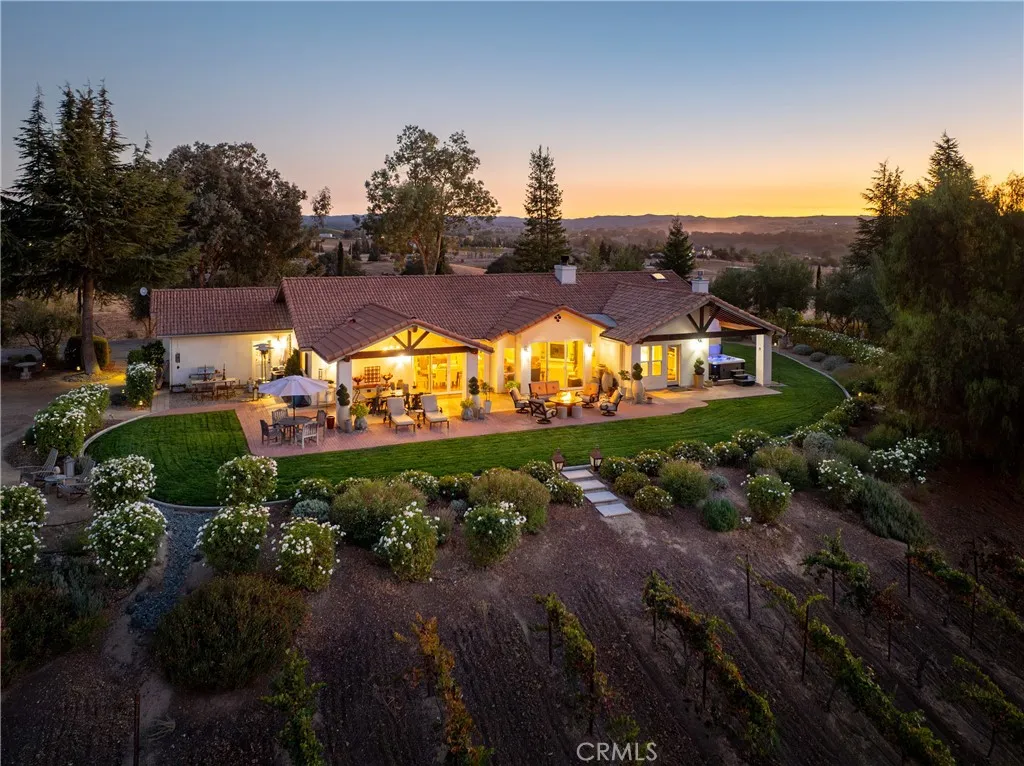
This exceptional home sits perched on 10 usable acres in Rancho La Loma Linda Equestrian Estates, taking in incredible views. Tucked behind a private gate at the end of a quiet cul-de-sac, Rover Hill Ranch has everything you'd want in a Paso Robles Wine Country escape. The single-level layout flows beautifully for entertaining from the moment you step through the front door. With 3 bedrooms, a spacious office, and an open floor plan, there's plenty of room for family and guests. Sliding doors lead to a fabulous patio with a hot tub, fire pit, covered dining area, and lawn, with walking paths out to the large detached shop. Enjoy the bounty of a boutique Petite Sirah vineyard and olive orchard, and dabble in your own private label if you like. The rest of the property offers room for horses or other pursuits, with gently rolling hills and starlit skies unobscured by city lights, the true essence of peaceful country living. To top it off the solar is owned; Just 3 miles from the charming cowboy town of Creston, with its historic saloon, restaurant, rodeo grounds, and more, and close to Paso Robles wineries.
26124 Windemere
Moreno Valley, CA 92555
AREA SQFT
2,051
BEDROOMS
5
BATHROOMS
2
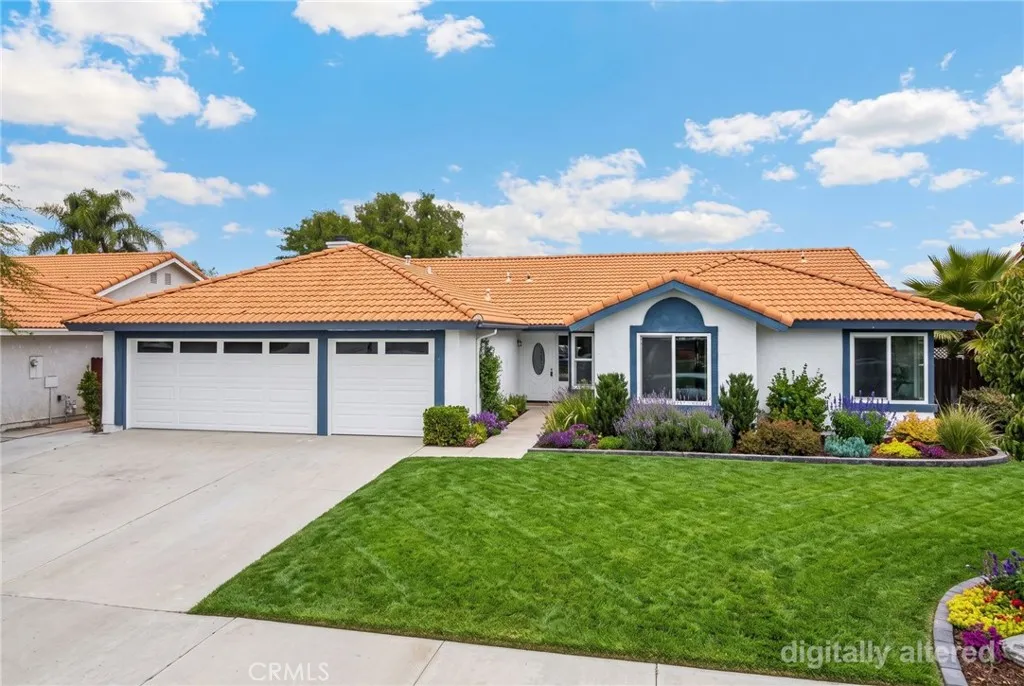
Welcome to this fully remodeled, move-in-ready home offering 5 bedrooms, 2 bathrooms, and 2,051 square feet of living space. Thoughtfully refreshed and turnkey, this home is ready for its next owner to make it their own. Interior photos have been virtually staged to help illustrate the possibilities. Landscaping is planned and will follow.
1317 Altura
San Clemente, CA 92673
AREA SQFT
1,480
BEDROOMS
3
BATHROOMS
3
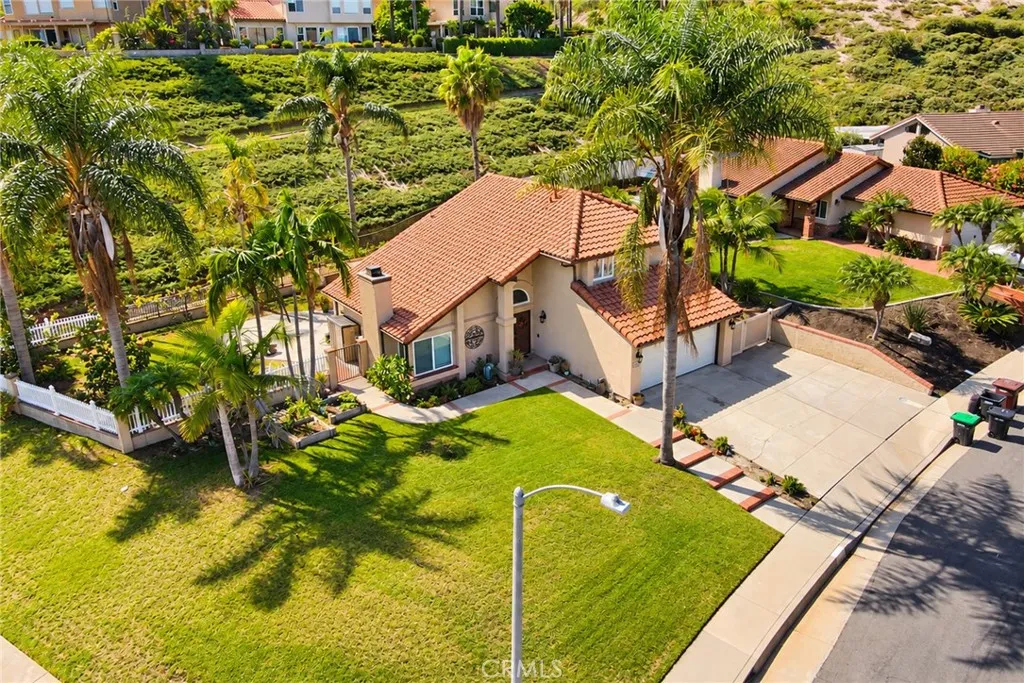
Welcome to 1317 Altura, a distinguished residence set on a desirable corner lot in San Clementes sought-after Forster Ranch community. Thoughtfully maintained and enhanced with recently upgraded appliances and a new HVAC system, the home offers the rare benefit of central heating and air conditioning for year-round comfort. Bright, inviting interiors, warm finishes, a functional open layout, and a spacious backyard create an elegant setting for both everyday living and entertaining. Mature landscaping and palm-lined surroundings further enhance the homes relaxed Southern California character. Ideally positioned near renowned beaches, acclaimed dining, shopping, recreation, and highly regarded schools, 1317 Altura presents an exceptional opportunity to enjoy refined living in one of Orange Countys most desirable communities.
20239 Jubilee Way
Porter Ranch, CA 91326
AREA SQFT
5,492
BEDROOMS
4
BATHROOMS
5
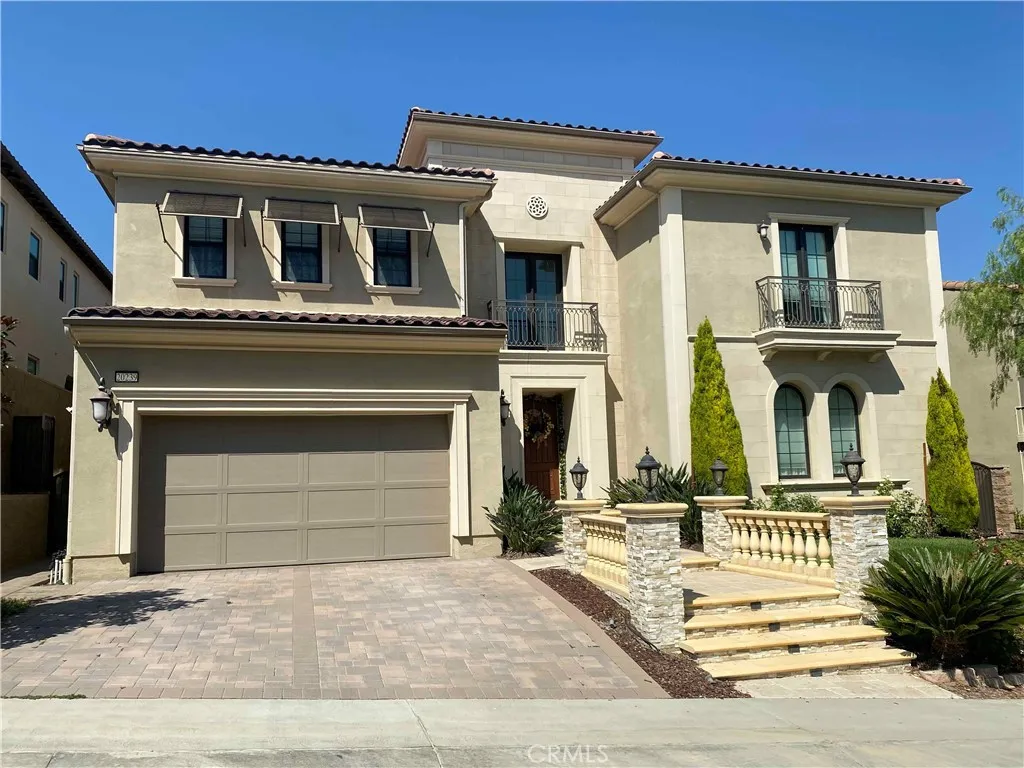
Spectacular executive property in prestigious, gated Westcliffe at the summit of Porter Ranch! This Seeley Model with Italianate facade has 4 beds, 4 1/4 baths in 5492 square feet, 3-car garage, pool, spa, and water feature with three cascading waterfalls, and mature front/rear yard landscaping accented by professional lighting. The approach to the impressive entry door along travertine-stone covered steps, flanked by concrete balusters and rails, hints at the elegance inside. Upon entering, the perspective is stunning--dual floating circular staircases adorned with wainscoting and wrought iron balusters, with a 7-foot tall wrought iron & crystal chandelier topped by a custom medallion, take your breath away. Equally impressive is the view beyond the floating stairs through the living area to the rear, encompassing the 3-panel stacking sliders and California room/patio with the pool, water feature, and unique landscaping prominently featured. The kitchen has full-height cabinetry (10 ft ceilings), with a massive, nearly 12-feet long granite island, and is equipped with Kitchen Aid appliances including dual ovens, six-burner gas grill with griddle, microwave, and trash compactor, along with a Sub-Zero refrigerator customized with wood panels matching the cabinetry. The entire kitchen nook back wall is accented by stacked stone matching the stone inset between the lower and upper cabinets. There is also a large walk-in pantry and granite-topped prep/bar area. Adjacent to the kitchen is a huge greatroom, complete with a custom 42-inch linear fireplace (gas) and concrete mantel
2721 Calle Vista
Rialto, CA 92377
AREA SQFT
1,299
BEDROOMS
3
BATHROOMS
2
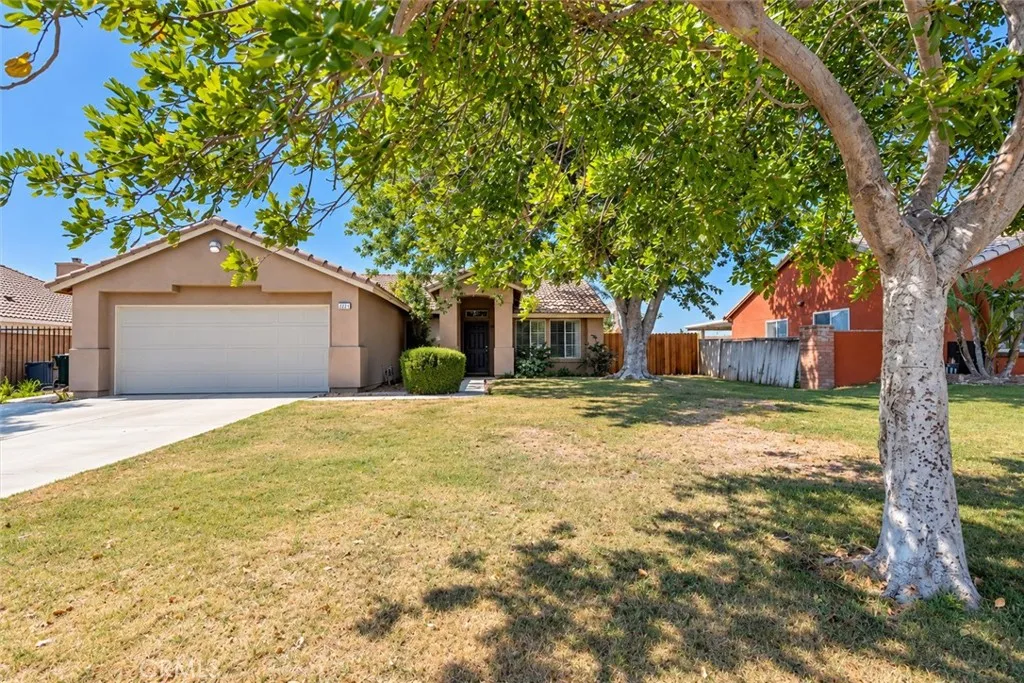
GREAT POTENTIAL | RV & BOAT PARKING | CUL-DE-SAC LOCATION! Opportunity awaits in Rialto! This 3-bedroom, 2-bathroom home is full of potential and ready for someone with the vision to make it their own. While the property could use some TLC and cosmetic updates, it offers a great opportunity to add value and create a home that fits your lifestyle. Situated on a quiet cul-de-sac with minimal through traffic, the property offers generous space for RV, boat, or recreational vehicle parking a desirable feature for outdoor enthusiasts. Conveniently located near the mountains, you'll have easy access to hiking, camping, and weekend adventures. Whether you're a first-time buyer looking to build sweat equity, an investor searching for your next project, or someone who appreciates a property with room for their toys, this home offers plenty of possibilities. Bring your imagination and unlock the potential this property has to offer! Schedule your showing today!
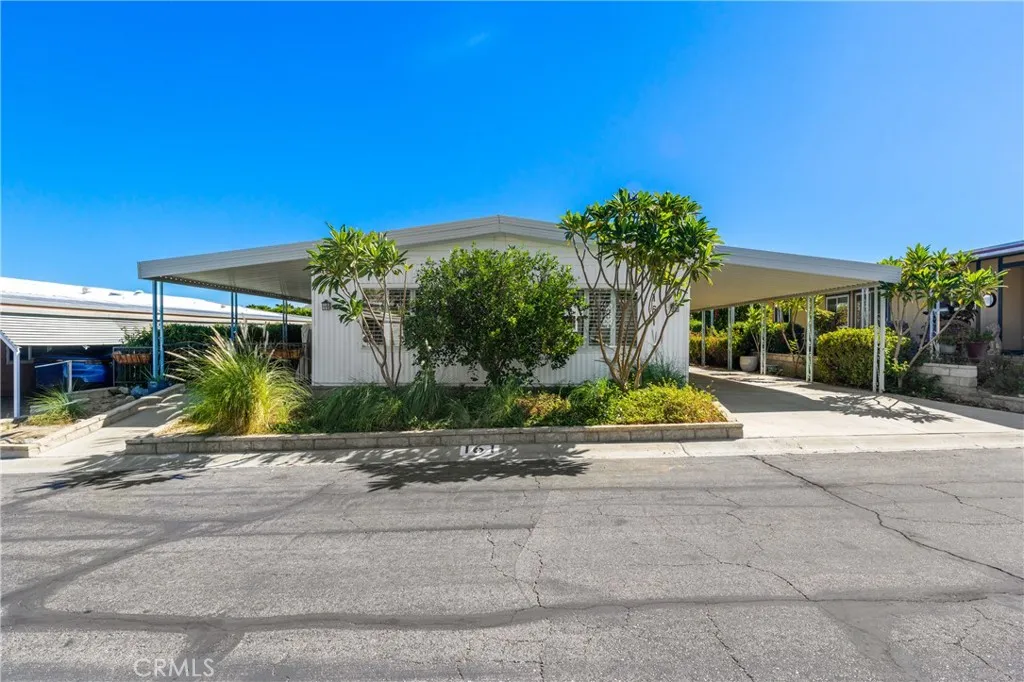
49305 Highway 74
Palm Desert, CA 92260
AREA SQFT
1,152
BEDROOMS
2
BATHROOMS
2
Enjoy the beauty of the Coachella Valley in this inviting 2-bedroom, 2-bath manufactured home offering approximately 1,152 square feet of living space. Built in 1973, this move-in-ready home features new laminate wood flooring throughout, fresh interior paint, and plantation shutters in the living room. Take in the exceptional mountain views and enjoy the convenience of an attached carport and an inside laundry area with a stackable washer and dryer included. Located in a 55+ community featuring a swimming pool and clubhouse for residents to enjoy, this home offers an opportunity to experience the Palm Desert lifestyle. Shopping, dining, and entertainment at nearby El Paseo, often called the Rodeo Drive of the Desert, add to the appeal. Whether you're looking for a full-time residence or a desert getaway, this home is ready for its next chapter.
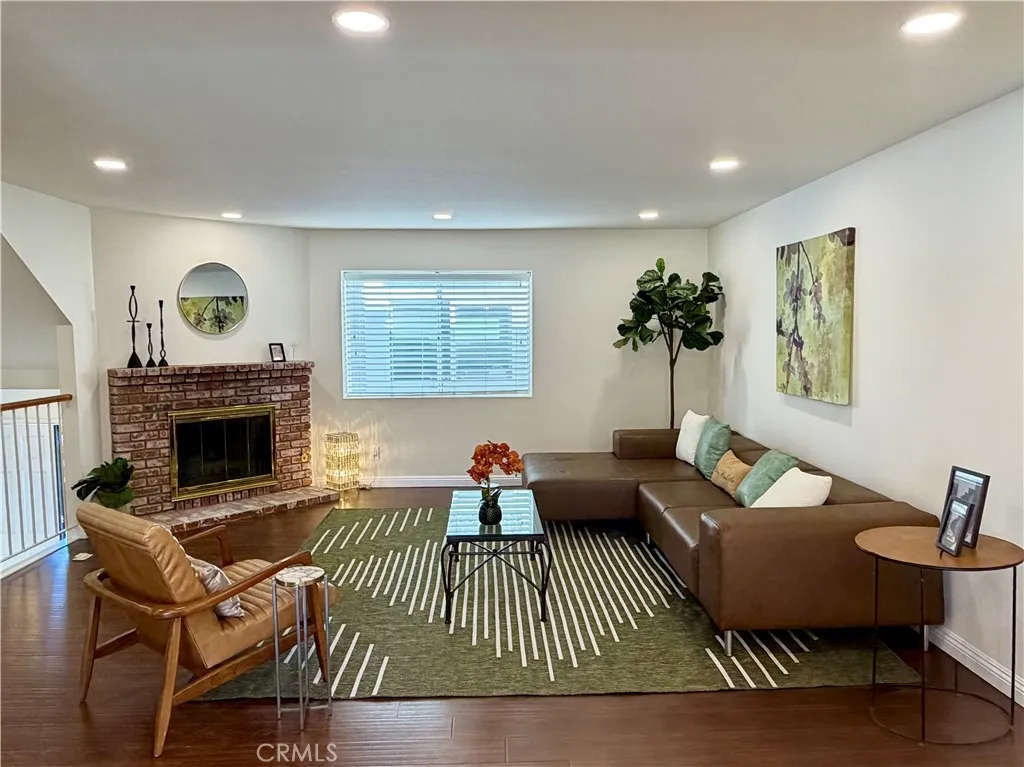
1421 12th Street
Manhattan Beach, CA 90266
AREA SQFT
1,337
BEDROOMS
2
BATHROOMS
3
Coastal Elegance Meets Parkside Living in Manhattan Beach Experience the epitome of beach-city sophistication in this light-filled, end-unit TOWNHOUSE. Tucked away on a quiet street just one block from Polliwog Park, this pristine 2-bedroom, 2.5-bathroom sanctuary spans 1,337 square feet of masterfully updated living space. The expansive main level features a commanding living room centered around a cozy gas fireplace, flowing seamlessly into a galley-style kitchen outfitted with premium quartz countertops and stainless steel appliances. Upstairs, two overly generous bedroom suites boast dedicated en-suite baths and excellent closet storage. Step outside onto your private deck to soak in panoramic morning views stretching all the way to downtown Los Angeles and the mountains. Refreshed with brand-new lighting and a crisp interior paint palette, this turn-key residence offers a direct-access, 2-car garage with built-in storage and laundry. Situated in a rare, intimate 5-unit complex with low HOA fees, you are an easy walk to top-rated schools (Meadows Elementary, MBMS, Mira Costa High) and a short stroll to the iconic Manhattan Beach Pier.
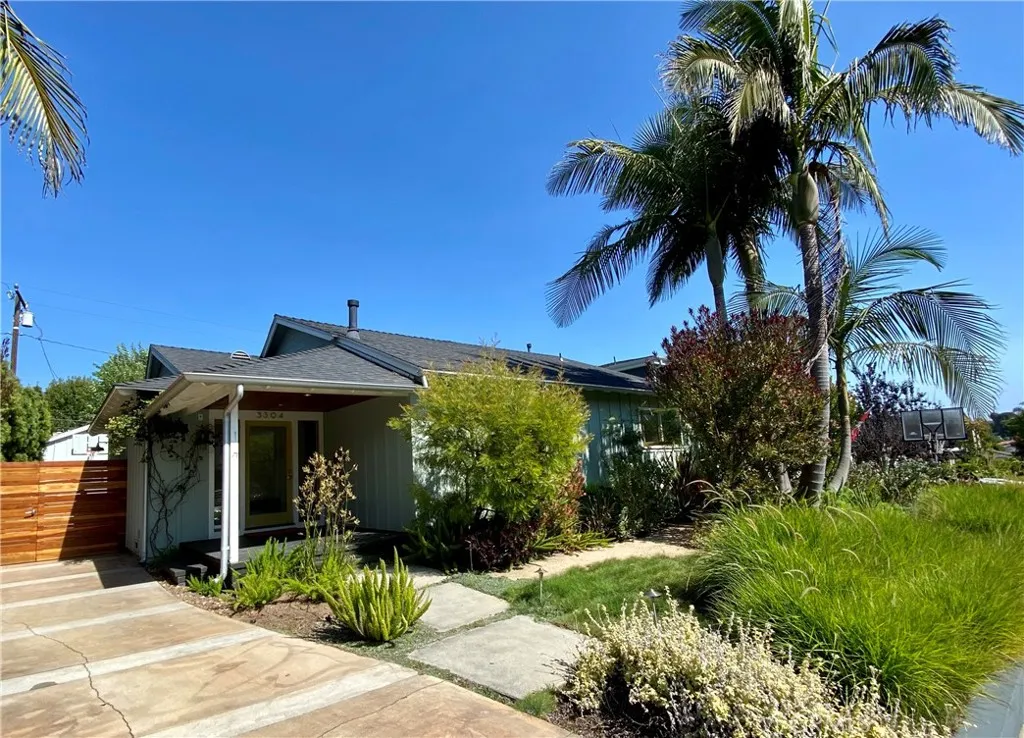
3304 Pacific Avenue
Manhattan Beach, CA 90266
AREA SQFT
1,952
BEDROOMS
4
BATHROOMS
3
Welcome to your Manhattan Beach Mid-Century Modern retreat! This beautifully remodeled home sits on a spacious 1.5-lot property, offering 4 bedrooms, 3 baths, and an office space. Two bedrooms with ensuite baths. The 4th bedroom can double as a den, office or bonus room. With wood floors throughout, a cozy gas fireplace, and modern amenities like forced air heating and air conditioning, comfort and style harmoniously blend. Award-winning Manhattan Beach schools, and it's just a stone's throw from the greenbelt and close to downtown. The open floor plan fills the home with natural light, and the backyard is an inviting space for outdoor dining and relaxation. Don't miss your chance to lease this incredible Mid-Century Modern gem in Manhattan Beach.
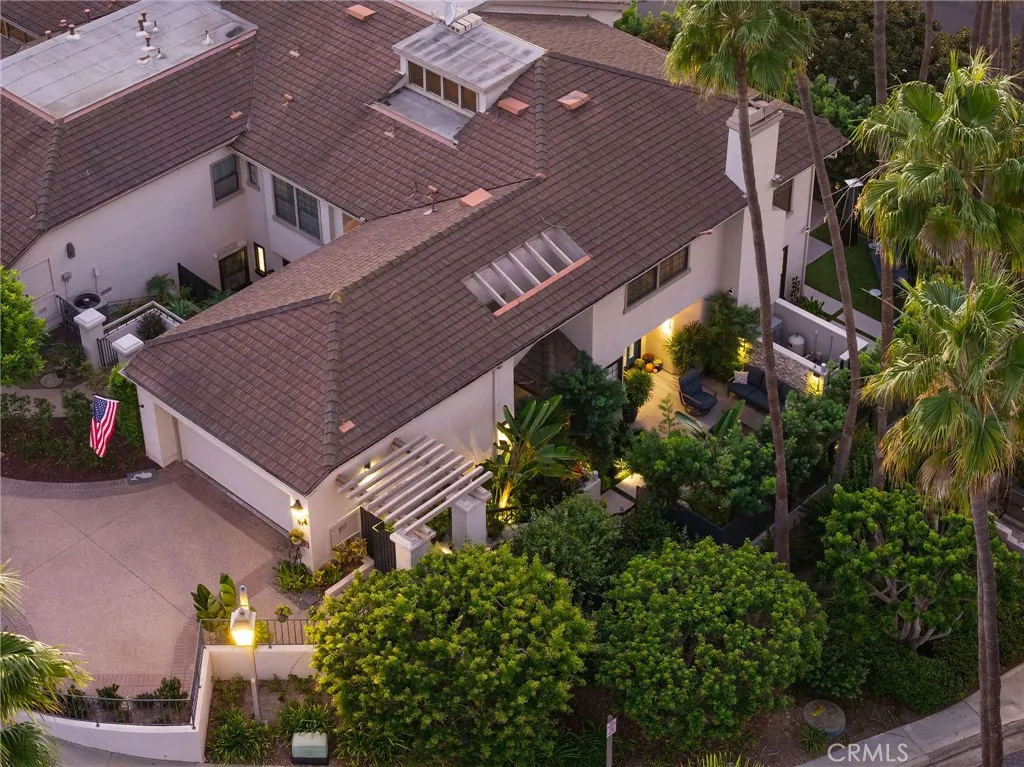
51 Seabrook Cove
Newport Beach, CA 92660
AREA SQFT
2,600
BEDROOMS
3
BATHROOMS
3
Refined coastal living meets effortless sophistication in this beautifully reimagined, single-level residence within Newport Beachs coveted guard-gated Sea Island community. Spanning approximately 2,600 square feet, this extensively remodeled three-bedroom, three-bath home blends custom craftsmanship, elevated finishes, and modern convenience. Light-filled interiors feature Italian porcelain accents, custom illuminated cabinetry, and an inviting living room anchored by a statement fireplace. The beautifully appointed kitchen showcases Cambria quartz countertops, custom cabinetry, and premium Sub-Zero and Thermador appliances, complemented by an entertaining bar with wine refrigeration. The primary suite offers a private sanctuary with its own fireplace, custom closets, and a spa-inspired bath featuring Porcelanosa tile, a steam shower, and freestanding jetted tub. Two additional bedrooms, a dedicated office, and a sun-filled solarium provide exceptional versatility. Outdoors, newly designed landscaping, porcelain hardscaping, ambient lighting, and an eight-person jetted spa with cascading waterfall create an intimate resort-like retreat. Additional enhancements include motorized Hunter Douglas shades, updated climate systems, and integrated smart-home technology. Residents enjoy 24-hour guard-gated security, community pools, tennis courts, and clubhouse amenities, all moments from Fashion Island, Balboa Island, and the scenic Back Bay. A rare opportunity to experience turnkey, single-level living in one of Newport Beachs most desirable gated enclaves.
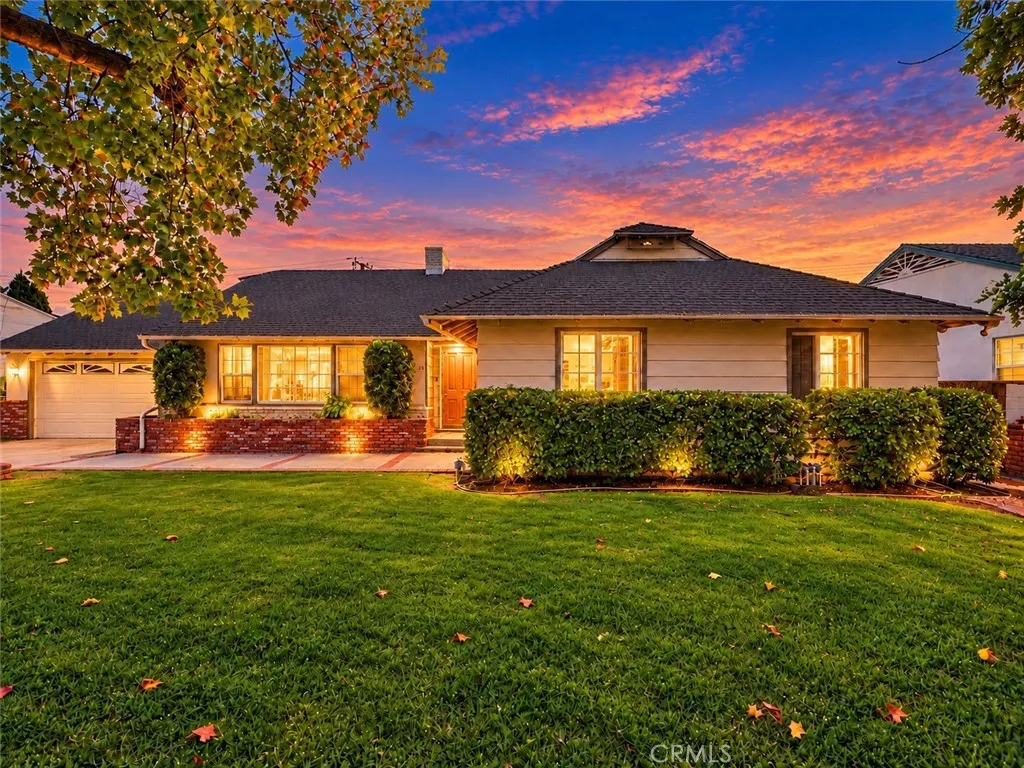
50 Woodruff Avenue
Arcadia, CA 91007
AREA SQFT
2,646
BEDROOMS
4
BATHROOMS
3
Welcome to this charming residence located in the highly sought-after Arcadia Unified School District! Offering 2,646 square feet of living space, this home features 4 bedrooms and 3 bathrooms with an inviting open floor plan. The bright and airy living room is filled with natural light and enhanced by a cozy fireplace, creating a warm and welcoming atmosphere. The gourmet kitchen offers abundant cabinetry and ample storage, making it ideal for everyday cooking and entertaining. A formal dining room provides an elegant setting for family meals and special gatherings. The spacious primary bedroom suite serves as a relaxing retreat, complete with a primary bathroom featuring dual vanities. Outside, the expansive grassy front and backyard offer plenty of space for outdoor activities, gardening, and entertaining. A wonderful opportunity to enjoy comfortable living in a desirable Arcadia neighborhood with access to award-winning schools.
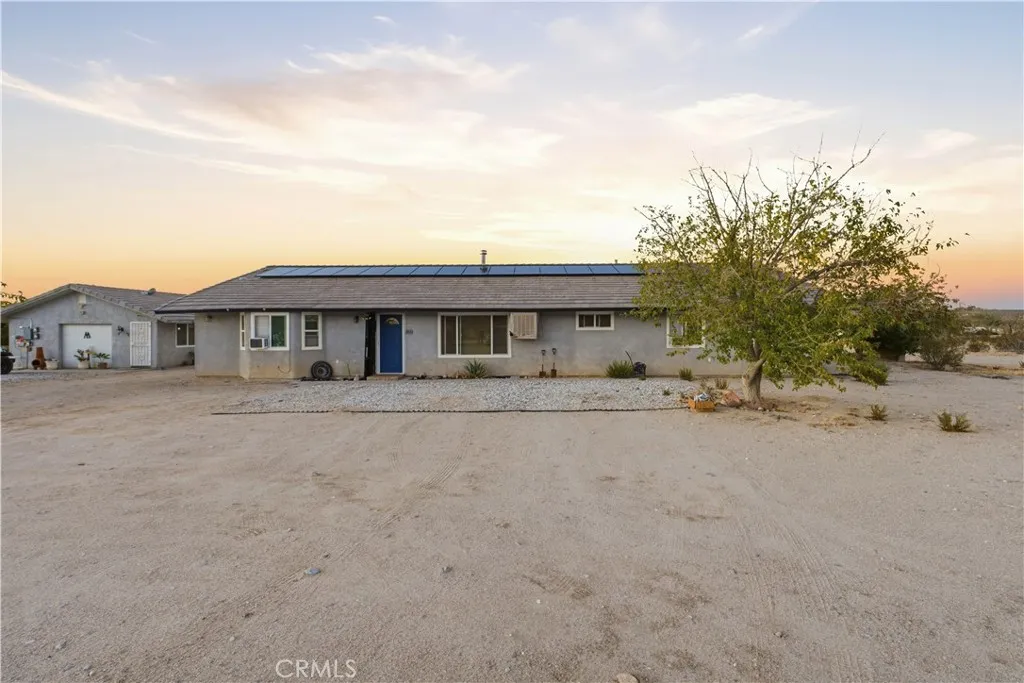
39036 Sage
Lucerne Valley, CA 92356
AREA SQFT
1,974
BEDROOMS
4
BATHROOMS
2
Welcome to this charming single-story home featuring 4 bedrooms, 2 bathrooms, and approximately 1,974 sq. ft. of living space! Built in 2002, this property offers a functional layout, central heating and air conditioning, a cozy fireplace, and solar panels. Situated on a spacious lot of approximately 4.88 acres, this property offers plenty of room to enjoy outdoor living and endless possibilities. Whether youre looking for your first home or your next investment, this property presents a wonderful opportunity to make it your own. Dont miss out on the potential this home has to offer!
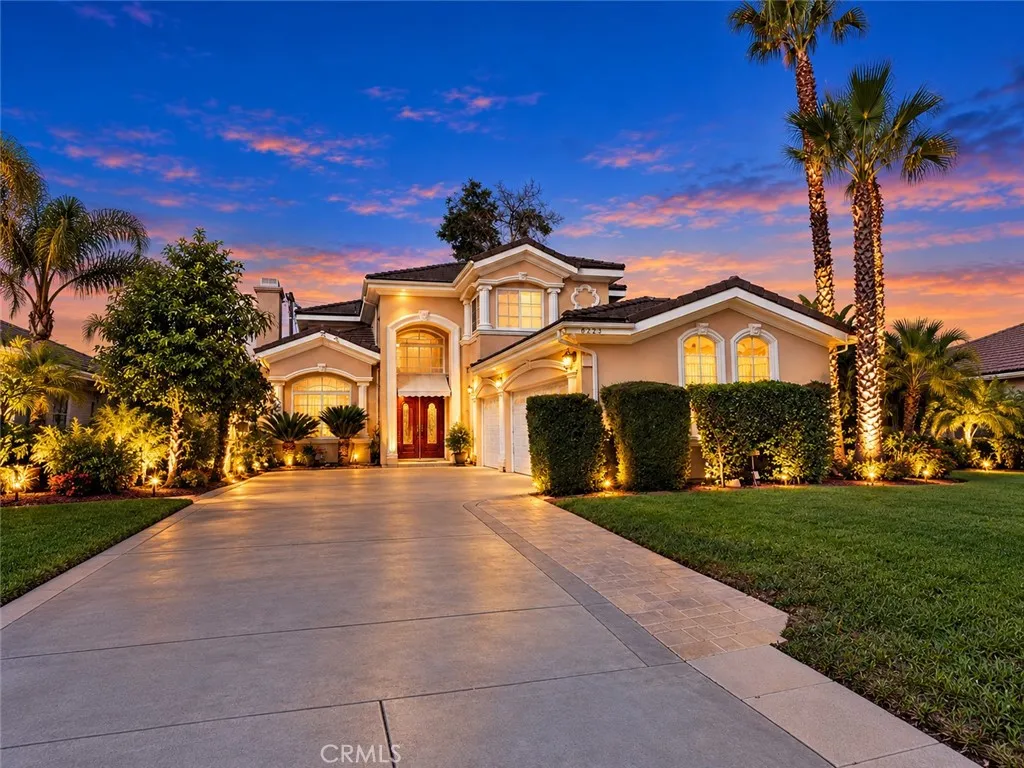
6223 Ivar Avenue
Temple City, CA 91780
AREA SQFT
3,062
BEDROOMS
4
BATHROOMS
4
Welcome to this beautifully maintained residence in the desirable city of Temple City! Offering 4 bedrooms and 4 bathrooms, the home features approximately 3,062 square feet of total living space, including the original 2,862-square-foot interior and an enclosed patio of approximately 200 square feet. The beautifully landscaped front yard creates inviting curb appeal, while the elegant double-door entry welcomes you into a spacious living room and a cozy family room, ideal for both relaxation and entertaining. The gourmet kitchen provides a wonderful setting for everyday cooking and gatherings. Step into the backyard to enjoy a private swimming pool, perfect for relaxing and enjoying sunny California days. An attached three-car garage provides ample parking and storage. Conveniently located near shopping, dining, and everyday amenities, this property offers a wonderful combination of space, comfort, and convenience in Temple City.
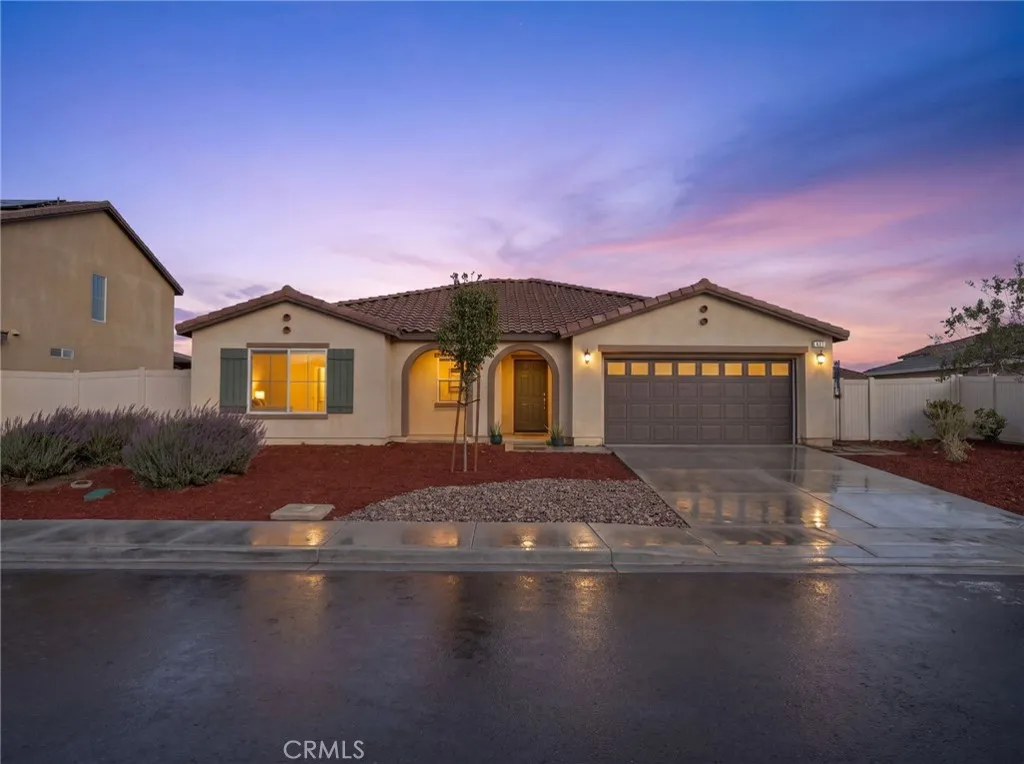
847 Thunder
San Jacinto, CA 92582
AREA SQFT
1,853
BEDROOMS
4
BATHROOMS
2
You finally find that newer home you've been looking for. The floor plan is perfect, the kitchen is beautiful, and you're ready to move in. But then comes the backyard... another project, another expense, and months of waiting before you can enjoy it. **What if you could skip that part?** Welcome to 847 Thunder Trail in Rancho Madrina, San Jacinto, California, where the backyard is already done! Built in 2024, this beautiful single-story home offers 4 bedrooms, 2 bathrooms, and approximately 1,853 square feet of living space, along with thoughtful BUILDER UPGRADES and a BACKYARD designed to be enjoyed from day one. Situated on an approximately 7,405-square-foot lot, this home offers something many NEWER CONSTRCTION homes don't a backyard that's already been beautifully improved! The sellers have INVESTED IN LANDSCAPING AND HARDSCAPING, including approximately 1,900 square feet of low-maintenance artificial turf and paver steps. Imagine weekend barbecues, gatherings with friends, or simply relaxing outdoors without another landscaping project on your to-do list. Inside, you'll find a builder-upgraded fourth bedroom (originally a den), an UPGRADED KITCHEN ISLAND, QUARTZ COUNTERTOPS, white cabinetry, STAINLESS STEEL APPLIANCES, and stylish flooring throughout. Additional features include 8 owned solar panels, 16 leased solar panels, bird-proofing mesh around the rooftop panels, and no HOA fees! And there's more to enjoy beyond your front door. Located in the Rancho Madrina community of San Jacinto, near neighborhood parks, schools, Walmart, Stater Bros., and everyday shopping
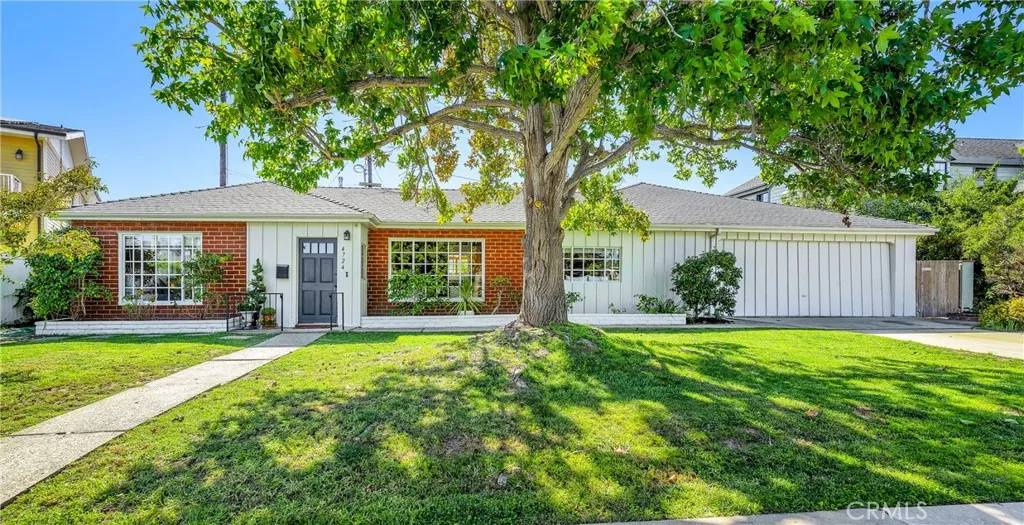
4724 Milne
Torrance, CA 90505
AREA SQFT
1,666
BEDROOMS
4
BATHROOMS
2
First time on the market in over 60 years. This 4+2, 1666 sq.ft. home is ideally located in the highly desirable Seaside area of South Torrance. It is also known as The Christmas Lights Area and Sleepy Hollow. Enjoy the cool ocean breezes from the close proximity to the beach. Walk to The Riviera Village, restaurants and shopping, as well as award winning schools. It is less than a block to the back entrance to Seaside Elementary and 2 blocks to Sea Aire golf course. This home has been well maintained but could use a new owner to reimagine it to its full potential with a fresh look The 4th bedroom has been used as a dining room but can easily be converted back to a bedroom by reinstalling a door. It has a nice size walk in closet. There is a dining area off the kitchen and a family room with a fireplace and a loft. There is forced are heating and air conditioning for those infrequent hot summer days. The electrical panel has been upgraded and there is an avocado tree in the backyard that is currently bearing fruit.
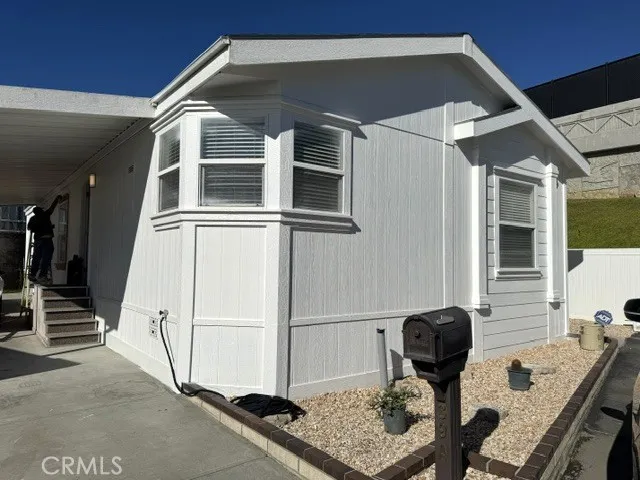
15621 Beach
Westminster, CA 92683
AREA SQFT
1,288
BEDROOMS
2
BATHROOMS
2
WOW An Updated 2009 Fleetwood Vogue II Has NEW Fresh Paint Inside and Out-NEW Stainless Appliances-NEW WATER PROOF Flooring Throughout-NEW Bathroom Facets- NEW Stainless Kitchen Sink. Beautiful 2009 2 Bedroom-2 Full Bathrooms, DEN-Recessed Lighting!- Double Pane Windows- Neutral Fresh Paint! Ideal Location In A Senior Park Located One Mile to COSTCO and less Than One Mile to Bella Terra Shopping Center. Huntington Beach Is Straight Down Beach Blvd. This Prime Location Is Close To Medical Facilities, Shopping and Entertainment! Beautiful Community With Professional On Site Management - - ABOUT THE PARK---Generous Park Owners Are In The Process Of Upgrading The Park With Upgraded Gas and Electrical Infrastructure Which Will Provide Residents With Additional Services To Their Homes!! Residents Can Explore Installing Solar Which Lowers Electrical Rates. The Community Has Installed ALL New Lighting!! The Clubhouse Was Renovated In The Recent Years, Including A Brand New Fitness Center. There Is Fenced R.V. Parking Available For Residents (nominal fee). Park Owners Who Have Pride In Their Park Which Benefits Residents!! The Price Is Right and Seller Is MOTIVATED!!!
21450 Burbank
Woodland Hills, CA 91367
AREA SQFT
920
BEDROOMS
2
BATHROOMS
2
Welcome to The Met! Situated in the perfect location walking distance to the main pool, gym & tennis courts. This highly upgraded 2 Bed / 2 Bath unit features a plethora of amenities, including modern grey engineered hardwood floors, full size washer & dryer, and stainless steel appliances that include a full-size refrigerator. Great open floor plan, perfect for style and functionality. The kitchen is equipped with custom cabinets and granite counters while the spacious living room features a dazzling gas fireplace. Make your way to the master suite to be pleasantly surprised by the amount of space combined with a bathroom offering double vanity sinks & loads of closet space. Add to all this a relaxing balcony to enjoy the amazing weather. Easy access to the elevator & an extremely rare offering of 2 SIDE BY SIDE covered parking spaces. The Met is a guard gated community that sits on 26 acres of meticulously landscaped grounds featuring 4 resort-style swimming pools, tennis courts, a gym, a basketball court, and multiple spas. All this is located within minutes to The Village, a brand new AMC and all the dining, shopping & entertainment Warner Center has to offer.
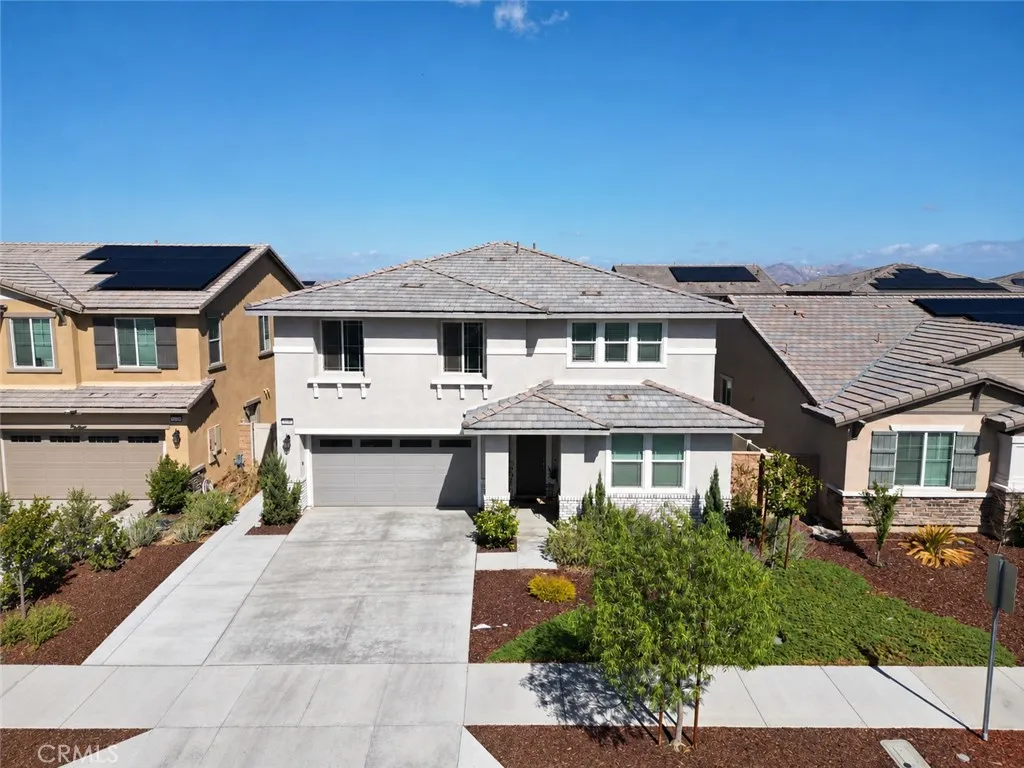
426 Daniella
Perris, CA 92570
AREA SQFT
2,670
BEDROOMS
3
BATHROOMS
3
Welcome to this newer-construction home built in 2023, offering approximately 2,670 square feet of spacious living with modern comfort, functionality, and flexibility. Originally designed with 3 bedrooms and 2.5 bathrooms, the home features an additional enclosed room on the main level, thoughtfully converted from a living area to provide a versatile space that can serve as a potential fourth bedroom, home office, guest room, or flex space. The backyard features newly added concrete, providing additional outdoor space for entertaining, patio furniture, or relaxing with family and friends. An added benefit is the **owned solar system**, offering potential long-term energy savings. Conveniently located near shopping, dining, schools, and major commuter routes, this home offers the perfect combination of newer construction, flexible living space, and valuable upgrades. Don't miss this opportunity to make it your own!
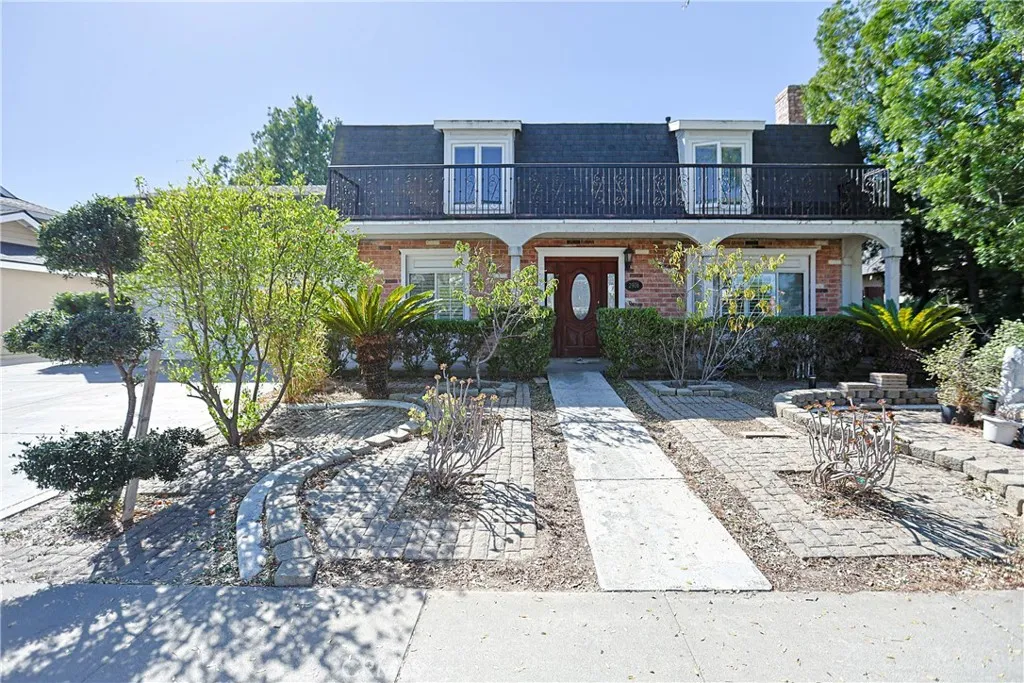
2906 Collyer Lane
Anaheim, CA 92806
AREA SQFT
3,044
BEDROOMS
5
BATHROOMS
4
Located on the quiet street with the great and friendly neighborhoods. Exceptional investment opportunity in the heart of East Anaheim which next to Lincoln Ave. This well-maintained property features an attractive unit mix of 5 beds 3 baths and an ADU that's providing passive income for years and the back yard still be potential enough for another ADU. The pool recently rebuilt costing 20K and, the property is ideally situated near Disneyland Resort, Angel Stadium, Honda Center, and California State University, Fullerton, while offering excellent commuter access to the 91, 57, and 5 Freeways. Positioned in a centrally located neighborhood with proximity to major employment centers, entertainment destinations, and transportation corridors, this income-producing asset presents an outstanding opportunity for investors seeking stable cash flow and long-term appreciation in one of Anaheim's most established rental markets.
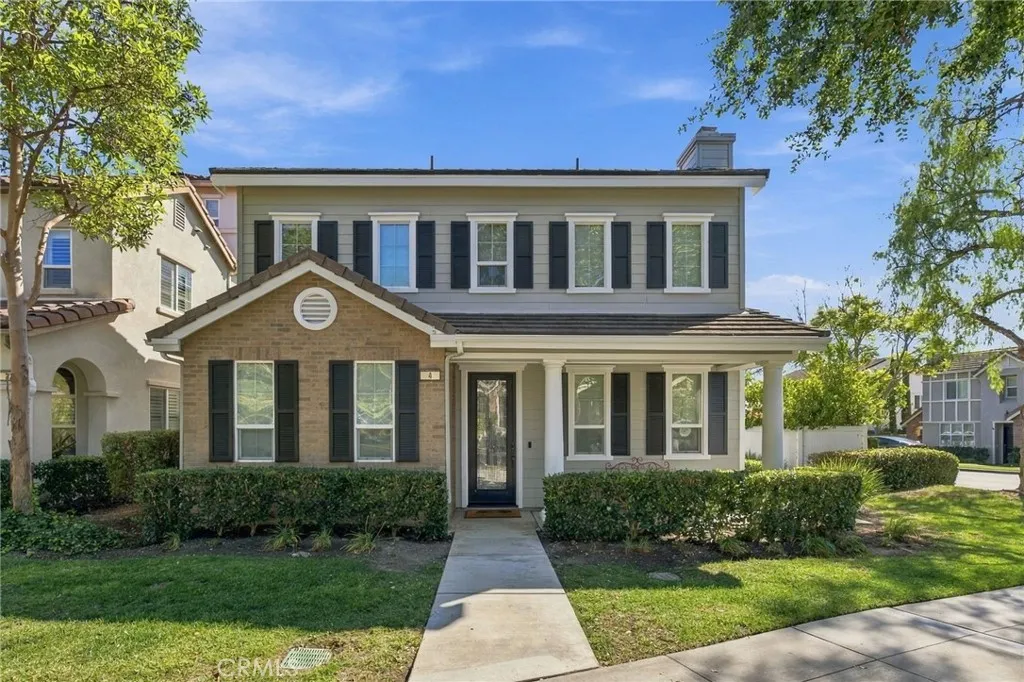
4 Loden Pass
Ladera Ranch, CA 92694
AREA SQFT
2,816
BEDROOMS
4
BATHROOMS
3
Welcome to this beautifully updated residence in the desirable Claiborne neighborhood of Ladera Ranch, where timeless charm meets modern sophistication. Situated on a large, private corner lot, this thoughtfully designed home offers over 2,800 square feet of versatile living space, featuring 4 bedrooms, a spacious loft, a dedicated office, and 3 full bathrooms. Step inside to discover an inviting, light-filled interior with an open floor plan designed for everyday living and effortless entertaining. At the heart of the home, the refreshed kitchen showcases quartz countertops, a stylish herringbone tile backsplash, farmhouse sink, designer lighting, and new KitchenAid stainless steel appliances. A generous center island seamlessly connects to the family room, where stone accent walls, surround sound, and abundant natural light create a warm, sophisticated atmosphere. The main level offers exceptional flexibility with a full bedroom and bathroom, ideal for guests or multigenerational living. A separate home office, complete with a statement fireplace and glass French doors, provides a refined and private workspace. Upstairs, a spacious loft offers possibilities as a secondary lounge, media room, or playroom, while three additional bedrooms and a large laundry room complete the upper level. The primary suite features a walk-in closet and updated ensuite bathroom with dual vanities and a frameless glass shower. Additional highlights include new carpeting throughout the second level and an owned solar energy system, offering energy efficiency and added value. Embracing Southern

