

Search
Search
Search
Search For Your Next Property
Form submitted successfully!
You are missing required fields.
Dynamic Error Description
There was an error processing this form.
2917 Barrington Court
Fullerton, CA 92831
AREA SQFT
1,203
BEDROOMS
3
BATHROOMS
2
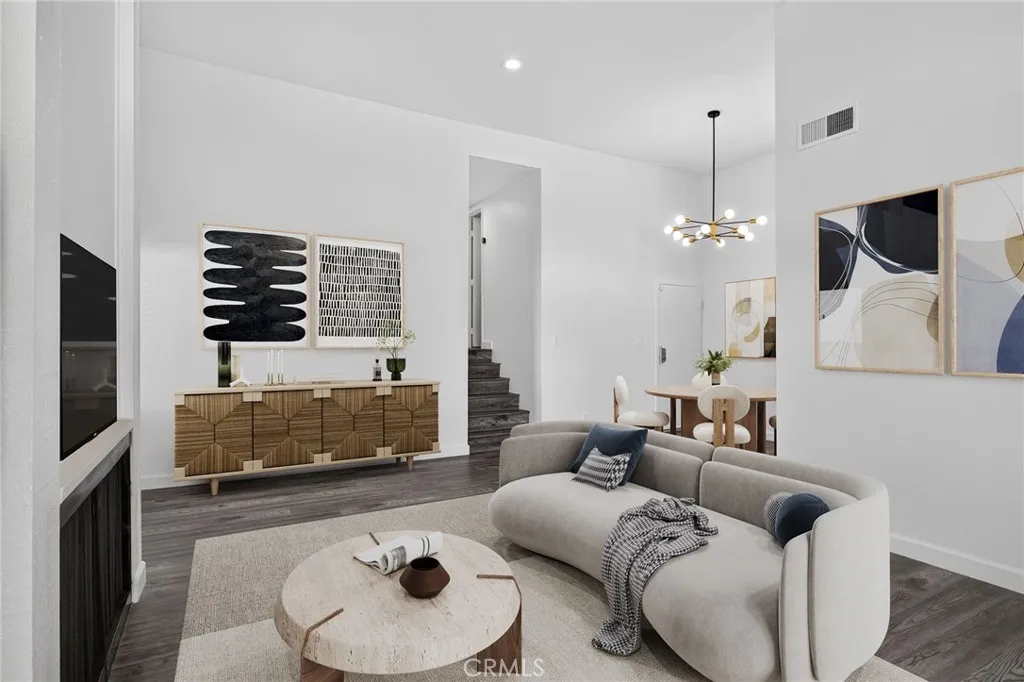
Welcome home to this turnkey, bright, and inviting townhome in the desirable Water Gardens community. This corner-unit residence offers abundant natural light, neighbors on only one side, and a thoughtful blend of comfort, updates, and convenience. Step inside from the street-level entry or the attached two-car garage and youre welcomed by a spacious living and dining area featuring vaulted ceilings, fresh interior paint, and updated fixtures and hardware that add a clean, modern touch. The adjacent kitchen offers crisp white cabinetry and an intimate breakfast nook that works beautifully for everyday dining or as a convenient office space. Upstairs, youll find two secondary bedrooms, a full hall bath, and a generous primary suite with vaulted ceilings, a refreshed en-suite bathroom, and access to a private enclosed balcony shared with the second bedroom an ideal retreat for morning coffee or evening relaxation. The attached direct-access two-car garage includes newly painted walls, a laundry area, and a bonus space for storage or projects. Community amenities include three sparkling pools, relaxing spas, reflection ponds, and lush park-like grounds that create a serene, resort-style environment. Located adjacent to Target and a variety of shops, dining options, and everyday conveniences, with easy access to major freeways, Cal State Fullerton, Fullerton College, the Fullerton Arboretum, and numerous parks and trails, this home offers both comfort and an unbeatable Fullerton location. All within the award-winning Placentia-Yorba Linda School District.

8924 Loop
California City, CA 93505
AREA SQFT
3,300
BEDROOMS
8
BATHROOMS
4
Introducing a well maintained quadplex offering an excellent opportunity to expand your real estate portfolio. Built in 1992, this income producing property features four 2-bedroom, 1-bath units, each with its own separate utility meters, personal private patio's, 2-car garage, providing convenience for tenants and simplified management for owners. Each unit features a clean, functional kitchen with plenty of cabinetry and practical space. All homes has gas fireplace, dual double-pane windows, attached two car garage with direct access to each unit, and personal washer+dryer hook up's for each tenant. The property is set up as two side-by-side dwellings featuring a total of approximately 3,330 square feet of living space on a nearly 10,000-square-foot lot, making it an attractive option for both seasoned and first-time investors. You are within a short drive to Edward AFB and within minutes of Tierra del Sol Golf Club, Central Park, and short drive to Hwy 14. California City has massive growth potential from neighboring aerospace hubs and the dozens of new housing projects recently approved by the city! Whether youre looking to generate steady rental income or add a solid multi-family asset, this is an opportunity worth exploring!

15757 Country Club Dr
Chino Hills, CA 91709
AREA SQFT
1,982
BEDROOMS
3
BATHROOMS
3
Welcome to this beautifully renovated residence nestled in the rolling hills adjacent to the Los Serranos golf course. With no rear neighbors, this home enjoys a large, private, south-facing backyard. This stunning living space boasts abundant natural light. Brand new windows, doors, and gates accomplish smooth everyday use. The upgraded kitchen is exquisitely designed, featuring a kitchen island and new appliances. Additional upgrades include the bathrooms, lighting, paintwork, and side yard. Enjoy unmatched spaciousness and privacy!
4150 Texas Street
San Diego, CA 92104
AREA SQFT
782
BEDROOMS
2
BATHROOMS
1
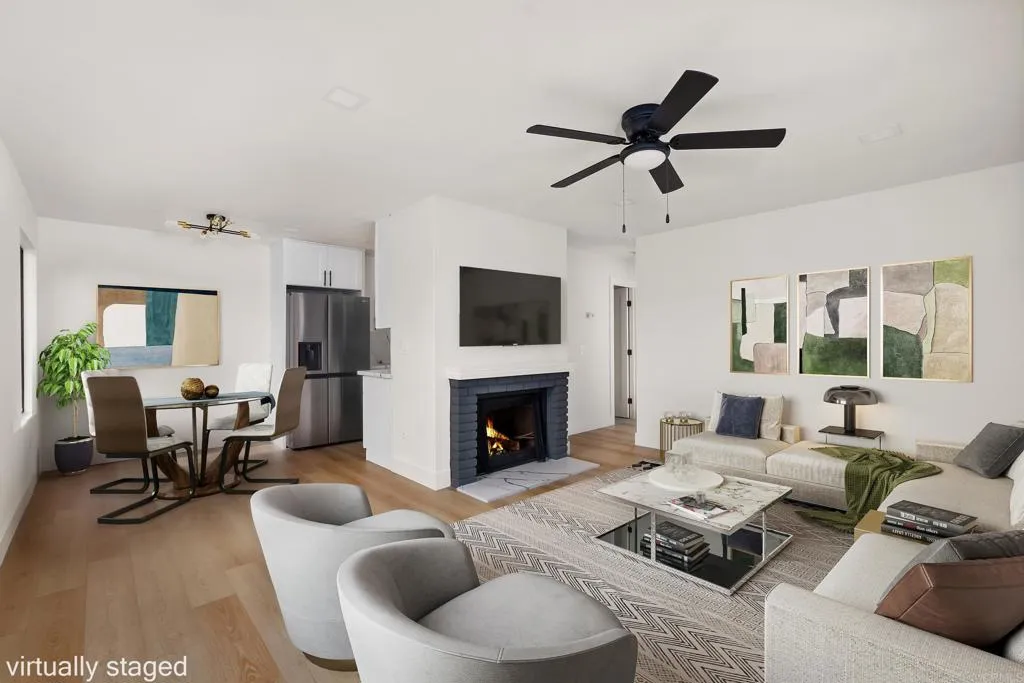
Located in the heart of North Park, this remodeled 2 bed/ 1 bath, ground floor unit is a great starter home! Property has a nice spacious layout w/ it's own private patio. The unit also comes with a 1 car garage & a 2nd parking spot. In unit laundry. Walking distance to restaurants, coffee shops..
11801 Mckelvy
Clovis, CA 93619
AREA SQFT
2,564
BEDROOMS
4
BATHROOMS
3
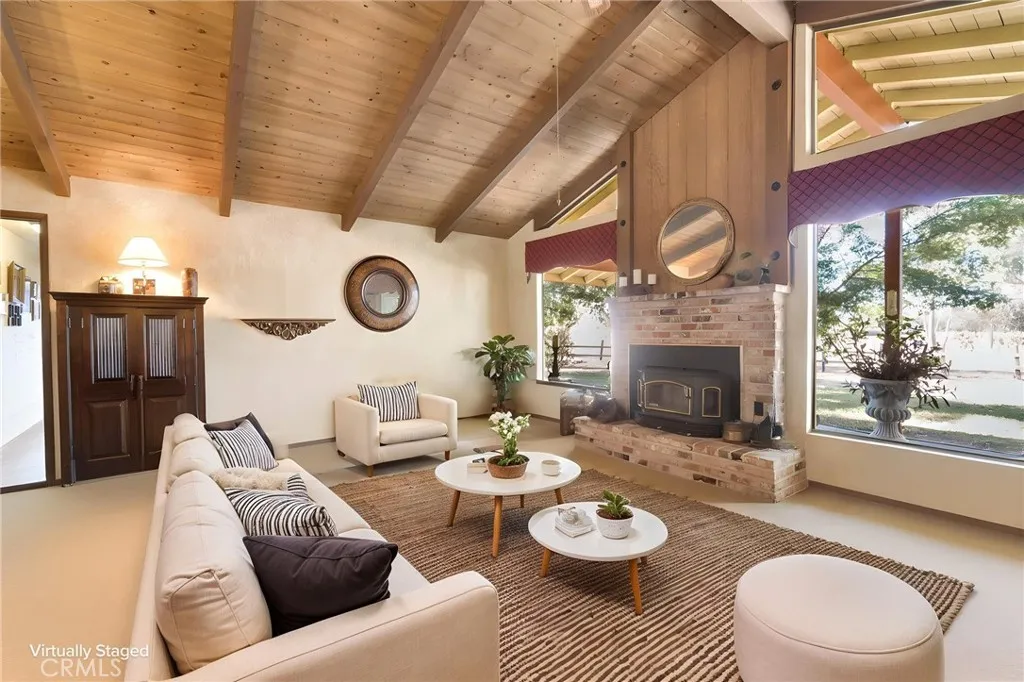
NEARLY FIVE PRIVATE ACRES. ATTACHED NEXT-GEN LIVING. TWO-STORY CUSTOM SHOP. Set on 4.98 acres at the end of Appaloosa Acres, a private community, this Central Valley estate offers something increasingly difficult to find in California: a thoughtfully designed residence, flexible multigenerational living, substantial workshop and RV space, outdoor entertaining and room to breathe. The 2,564 sq. ft., 4-bedroom, 3-bath residence features a split-ranch floor plan designed for privacy. The primary bedroom and en suite occupy their own wing. The remodeled kitchen features granite countertops and tile flooring, while beam and tongue-and-groove ceilings add character to the family room. A wood-burning fireplace insert creates an inviting gathering place. On the opposite side of the residence, an ATTACHED approximately 645 sq. ft. next-gen living area includes a bedroom, private bathroom, kitchenette and living room. Beam and tongue-and-groove ceilings continue into this space, providing flexibility for extended family, guests or multigenerational living while remaining connected to the main home. The game room is pre-plumbed for a wet bar and offers the potential to reclaim a 5th bedroom. An approximately 110 sq. ft. attached private office with its own exterior entrance provides a quiet workspace. Additional features include indoor laundry, a 2-car garage and two recently replaced A/C units. Outside, a patio and BBQ island beneath a mature Chinese elm create an inviting setting for dining and entertaining. The approximately 2,000 sq. ft., two-story custom shop is ideal for RVs, ve
128 Shattuck Court
Brea, CA 92821
AREA SQFT
1,302
BEDROOMS
2
BATHROOMS
3
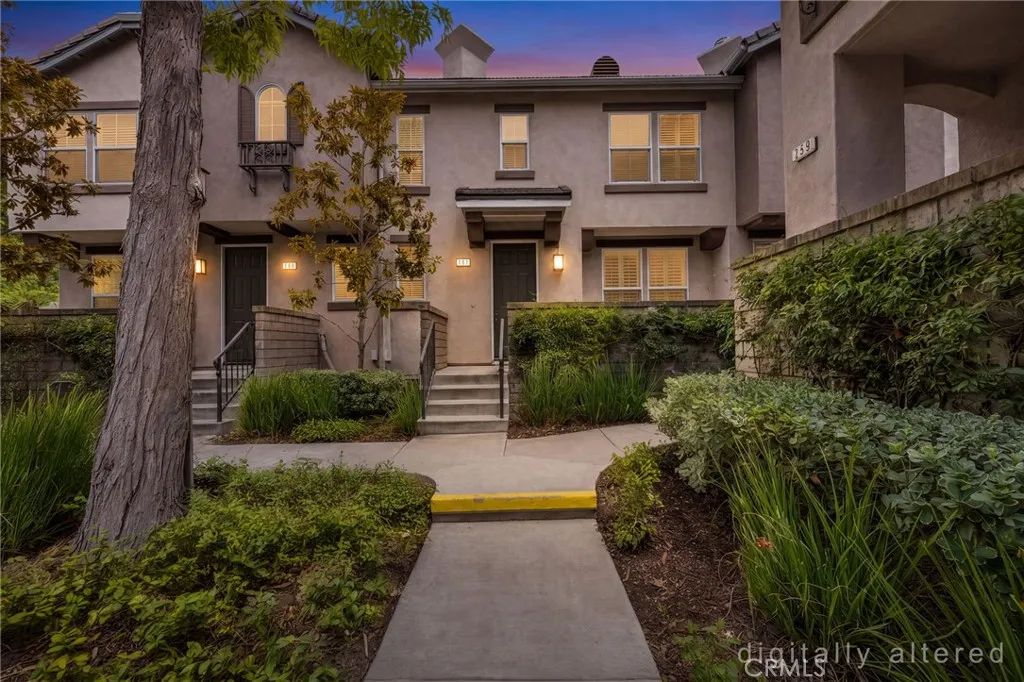
THIS HOME IS A MUST SEE! Beautiful Berkeley Townhouse in the heart of Brea! This beautiful home features a bright and open floorplan with 2 bedrooms, 2.5 bathrooms with 1,302 square feet of spacious living space. You are welcomed at the entry into the spacious living room that features a cozy fireplace, shutters on the windows, recessed lighting and plenty of natural lighting. The beautifully designed kitchen has plenty of cabinetry for storage, gas range with overhead microwave, walk-in pantry and is adjacent to the dining room area. Primary Suite includes a large bedroom area, oversized walk-in closet, dual sink vanity and shower/tub combo. Down the hall is the second bedroom which is generously sized with plenty of closet space and a beautiful hall bathroom. Additional features of the home include dual pane windows, direct access to 2-car garage, a large front porch and is located close to the community pool and playground. Located in the Award-Winning Brea-Olinda Unified School District, and is close to Downtown Brea, Brea Mall, entertainment, shopping, and restaurants. Come see this home and make it yours today!
3051 Harbor Blvd
Ventura, CA 93001
AREA SQFT
864
BEDROOMS
2
BATHROOMS
2
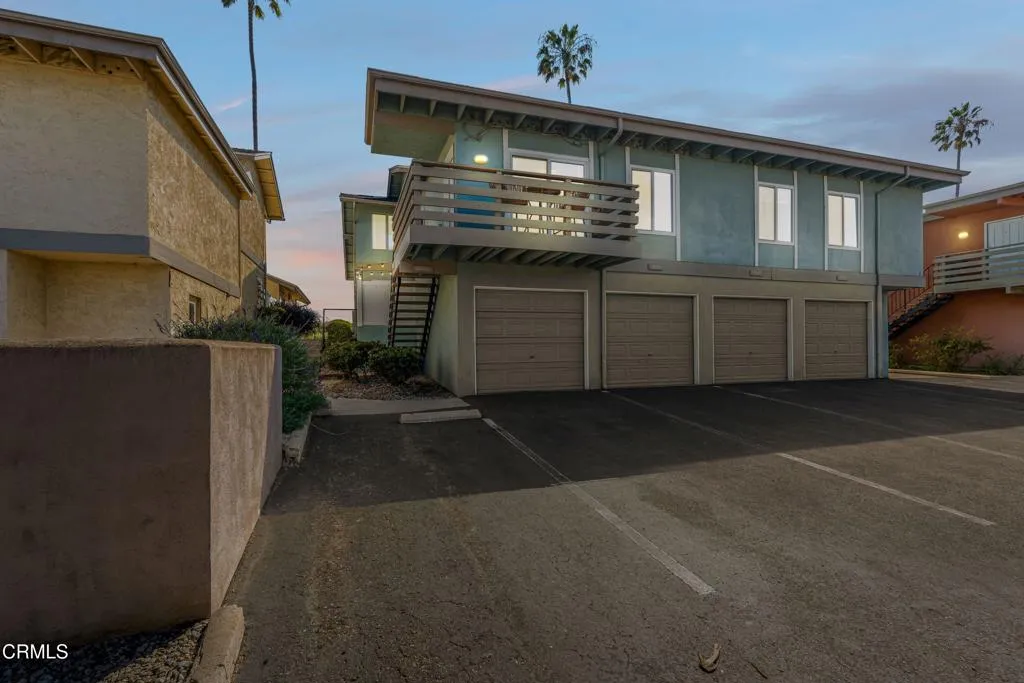
Enjoy coastal living with marina views from this inviting 2 bedroom, 2 bath condo ideally located on Harbor Boulevard in Ventura. The residence offers a unique two level layout, with the attached garage conveniently located on the main level and the entire living space situated upstairs.Step inside to a bright and welcoming open concept floor plan where the living room, dining area and kitchen flow seamlessly together, perfect for both everyday living and entertaining. The spacious kitchen offers an abundance of room to cook and gather, complete with an eat-at bar, built-in dishwasher and microwave.The living room opens through sliding glass doors to a private balcony, creating an effortless indoor-outdoor connection and a wonderful spot to relax and take in the marina views. Laminate flooring extends throughout the living areas for a clean, cohesive look.The primary bedroom is designed as a comfortable retreat and features a ceiling fan, generous walk-in closet and private ensuite bathroom. A second bedroom and full bathroom provide flexible space for guests, a home office or additional household needs.With an attached garage, open and spacious interior, private balcony and marina views, this Ventura condo offers a wonderful opportunity to enjoy the relaxed coastal lifestyle just moments from the harbor and all that the surrounding area has to offer.
12431 8th
Yucaipa, CA 92399
AREA SQFT
1,584
BEDROOMS
3
BATHROOMS
2
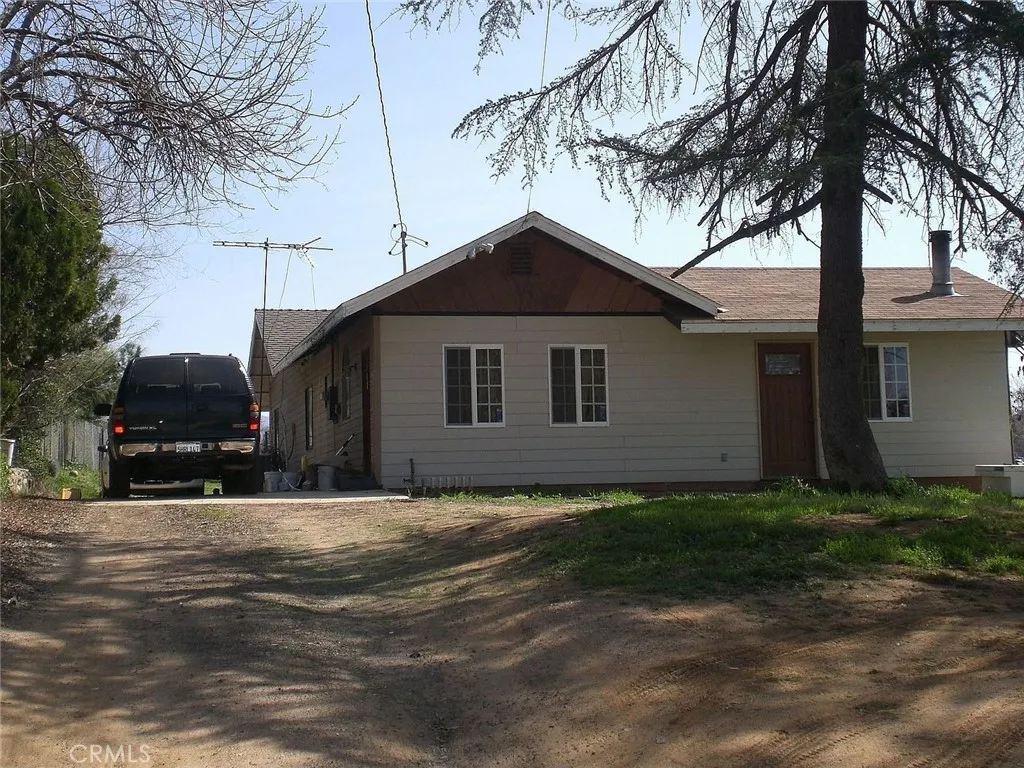
Single story home in the established central yet quiet section of town. Located on a large lot with neighbors on one side, located deep off the street with a long driveway. An open and spacious floorplan with a side patio, entertainers living room and 3 bedrooms plus on office space, many with views of open space and hills. Located. Sit out the back and enjoy the sunset and wildlife, don't miss out on this amazing opportunity!
417 Ranch Street
Santa Maria, CA 93454
AREA SQFT
1,196
BEDROOMS
3
BATHROOMS
2
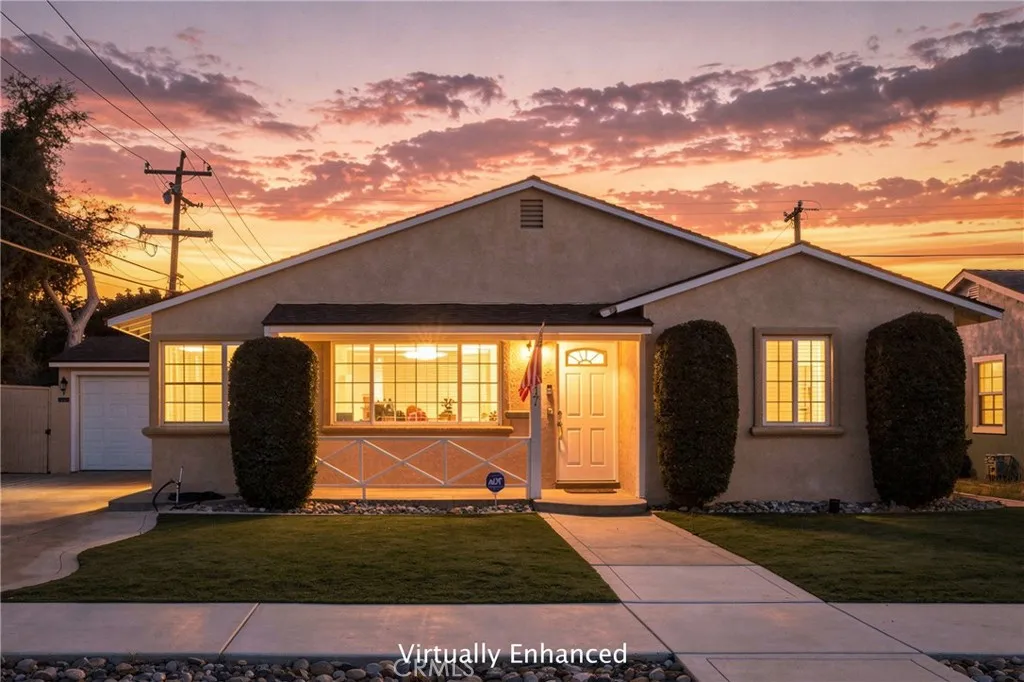
Welcome to this updated and well-maintained home located at 417 S Ranch Street in East Santa Maria's desirable Ranch Park district. Step inside to a light and bright living room featuring large dual-pane windows and fresh interior paint. The inviting kitchen offers beautiful custom cabinetry, recessed lighting, and granite countertops. This 3-bedroom, 2-bath home offers a versatile floor plan, with one bedroom currently used as a comfortable family/TV room. An enclosed patio room/sunroom provides additional living space and is perfect for entertaining friends and family. Step outside and enjoy the Central Coast lifestyle in the private backyard, complete with a perfectly sized swimming pool and plenty of room to create your own outdoor kitchen and Santa Maria-style BBQ area. The professionally installed turf landscaping in both the front and back yards, along with the well-maintained exterior, provides excellent curb appeal and easy outdoor maintenance. The long, wide driveway offers abundant parking and includes room for an RV. Full of character and charm, this home combines comfortable living with a peaceful backyard retreat that feels like your own private vacation getaway. Centrally located and only minutes away from beaches, hiking trails, wineries, multiple golf courses and many great restaurants.

27215 Lost Palm
Menifee, CA 92585
AREA SQFT
3,091
BEDROOMS
4
BATHROOMS
4
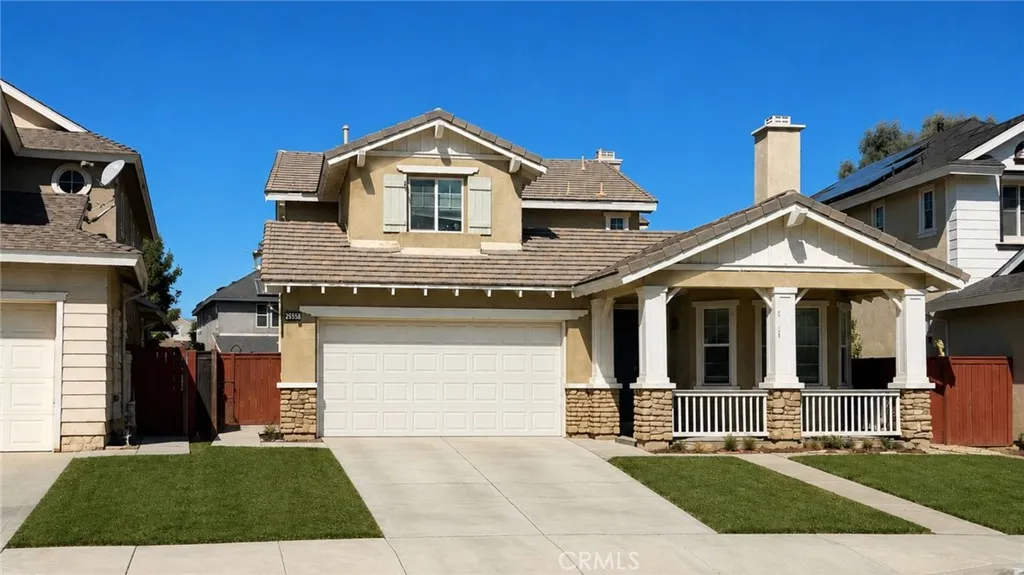
Spacious 4-Bedroom Home with Attached Next-Gen Casita Welcome to this beautifully designed and versatile home offering 4 bedrooms and 3.5 bathrooms, including a private attached Next-Gen casita! This property is perfect for families, multigenerational living, guests, traveling professionals, or corporate tenants looking for comfort, privacy, and plenty of space. Main Home The main house features 3 bedrooms, 2.5 bathrooms, and a spacious loft that can easily be used as an additional bedroom, home office, study, or second living area. Enjoy the convenience of a 3-car garage and a large, fully cemented backyard, perfect for outdoor entertaining, additional parking, or simply enjoying plenty of open space. Private Next-Gen Casita The attached casita provides a separate and private living space while remaining connected to the main home. It features: 1 spacious bedroom 1 full bathroom Private living room Partial kitchen Private exterior entrance Interior access to the main house The casita is an excellent option for extended family. Property Highlights 4 bedrooms total 3.5 bathrooms total 3 bedrooms + spacious loft in the main house Attached 1-bedroom Next-Gen casita Private casita entrance Interior access between the casita and main house 3-car garage Large, fully cemented backyard Spacious and flexible floor plan. A Home That Offers It All Whether you're looking for a comfortable family home, multigenerational living arrangement, or a property that offers a separate space for guests . this home provides the flexibility, privacy, and space you need. Don't miss t
3352 Hammock
Perris, CA 92571
AREA SQFT
2,731
BEDROOMS
4
BATHROOMS
3
Welcome to 3352 Hammock St, a spacious 4-bedroom, 3-full-bath home offering approximately 2,731 sq. ft. of living space in the desirable Villages of Avalon community. Designed with comfort, functionality, and entertaining in mind, this home features a generous floor plan, new flooring throughout within the last year, two fireplaces, multiple dining areas, and plenty of room to spread out. At the heart of the home is a spacious kitchen featuring an oversized center island, abundant cabinetry and storage, stainless steel appliances, and a dedicated butlers pantry. Two separate dining areas provide flexibility for casual meals, entertaining, and special gatherings. The inviting living area is highlighted by a cozy fireplace, while recessed lighting and the updated flooring create a warm, contemporary feel. The home offers spacious secondary bedrooms, including a conveniently located downstairs bedroom adjacent to a full bathroomideal for guests, extended family, or a private home office. Upstairs, the large primary suite features its own fireplace, creating a relaxing retreat, along with a spacious primary bathroom featuring a soaking tub and separate glass-enclosed shower. Additional features include central air conditioning and heating, a separate laundry room with sink and hookups, an attached garage, and driveway parking. Step outside to a newly renovated and landscaped backyard, completed within the last year and designed for easy Southern California living. The private, low-maintenance backyard features artificial turf, decorative rock landscaping, and a covered patio, p
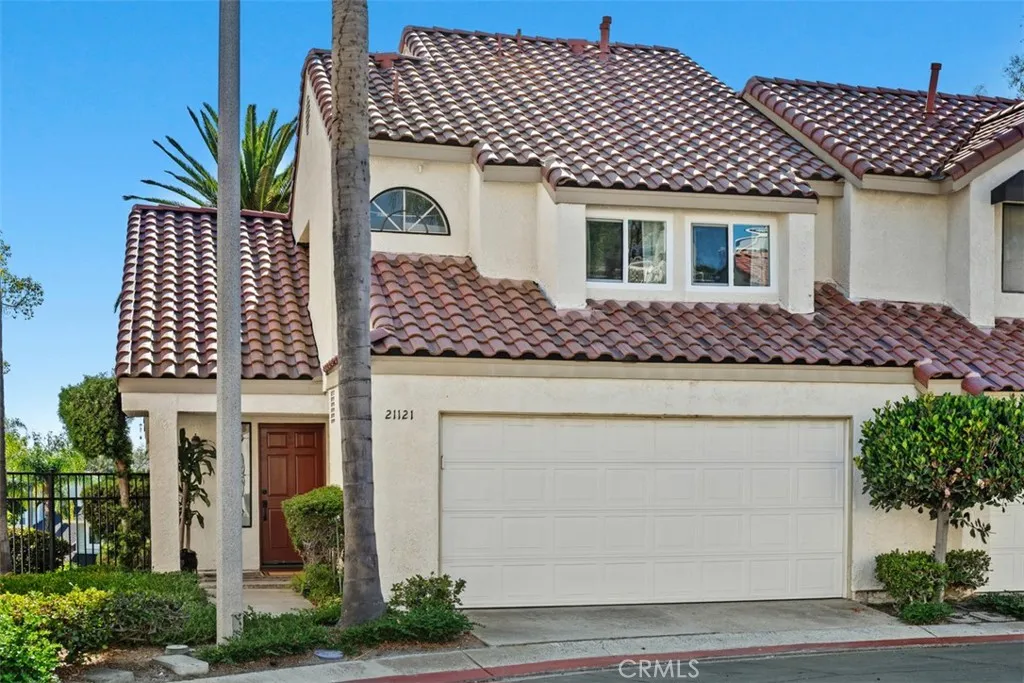
21121 Calle De Paseo
Lake Forest, CA 92630
AREA SQFT
1,358
BEDROOMS
2
BATHROOMS
3
Beautifully updated end-unit townhome in the desirable San Remo community of Lake Forest! Ideally located against a private hillside with no direct rear neighbors, this move-in ready home offers exceptional privacy and an open floor plan with soaring ceilings, abundant natural light, a cozy fireplace, and updated recessed lighting throughout the kitchen, dining area, living room, and stairway. The remodeled kitchen features sleek modern cabinetry, a quartz waterfall peninsula, an induction cooktop, newer stainless steel appliances, and designer finishes. Ceiling fans in the living room and both bedrooms enhance year-round comfort. Upstairs are two spacious bedrooms, including a remodeled primary suite with dual-sink vanity, oversized walk-in shower, and walk-in closet. The secondary bedroom also offers a walk-in closet, and the hall bath has been tastefully updated. Extensive upgrades include brand-new dual-pane windows, fresh interior paint, new interior doors, hardware and faucets throughout, newer water heater, PEX re-piping, and a newer HOA-installed roof. Luxury vinyl plank flooring enhances the main level, with carpet on the stairs and bedrooms. Private backyard, oversized 2-car garage, pool, spa, tennis, pickleball, basketball, and nearby park.
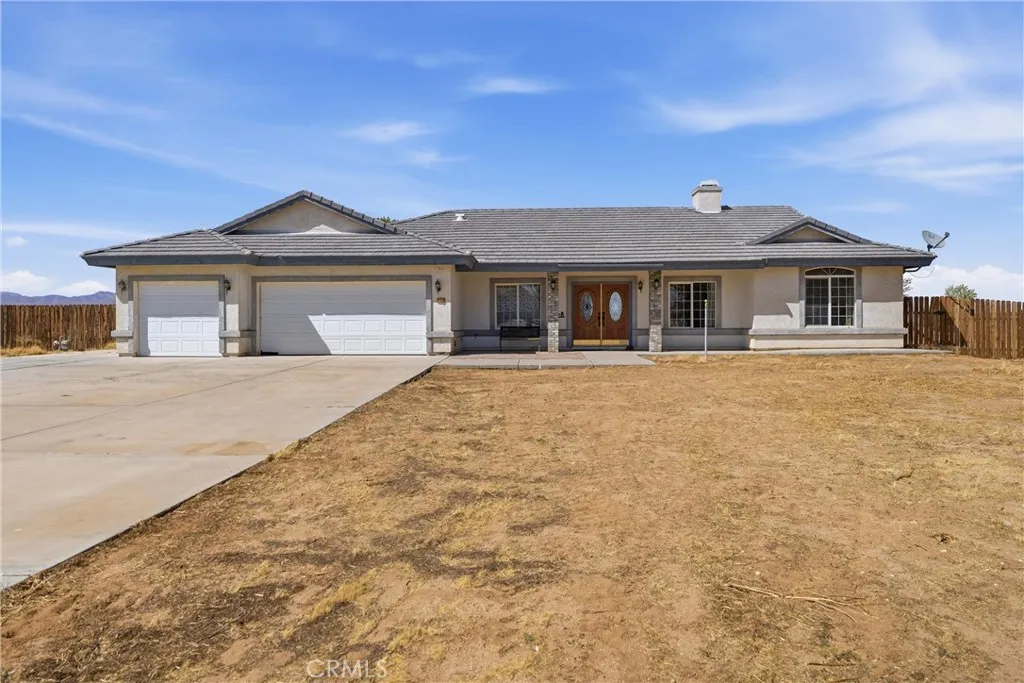
7675 Poppy Boulevard
California City, CA 93505
AREA SQFT
1,720
BEDROOMS
3
BATHROOMS
3
A rare opportunity to own a custom-built ranch property offering approximately 5 acres, extensive horse facilities, a 30x40' shop and beautiful mountain views--all conveniently located near town on a paved road with public water and natural gas. For buyers looking for room to breathe, space for animals, equipment, RVs or outdoor recreation, this is an exceptionally hard-to-find property in California City, let alone Southern California. The property includes a fully fenced and developed 2.5-acre parcel plus an adjoining undeveloped 2.5 acres to the rear, creating even more room for future possibilities. Built and developed by the original owner with attention to detail, the single-story home features 3 bedrooms, 3 bathrooms, approximately 1,720 square feet and a 3-car garage. Quality construction includes 2x6 exterior walls, tile roof, dual-glazed vinyl windows, vaulted ceilings, ducted evaporative cooling and updated air conditioning. A 30x40' shop features power, private office, dual roll-up doors and a large concrete work area--ideal for projects, equipment, vehicles, storage or a home-based workspace. Covered RV parking includes a 30-amp hookup, with electricity and water distributed throughout the developed acreage for added convenience and flexibility. Extensive equestrian facilities include a large riding arena, 5-rail round pen, two horse shelters with pipe corrals, hot walker, washing area and multiple storage sheds. The former tack room has power, sink and toilet and offers additional flexible space for hobbies, recreation or other uses. Perfect for horse owners,

9510 Steele
Rosemead, CA 91770
AREA SQFT
1,212
BEDROOMS
2
BATHROOMS
2
PROBATE AUCTION!!! RARE OPPORTUNITY TO BUY A WELL MAINTAINED, 2 BEDROOM, 2 BATHROOM HOME WITH BONUS ROOM AND 2 CAR DETACHED GARAGE ON A BEAUTIFUL STREET IN THE HIGHLY SOUGHT AFTER SAN GABRIEL VALLEY CITY OF ROSEMEAD. SITUATED ON A LARGE LOT WITH THE POSSIBILITY TO EXPAND OR POSSIBLY DEVELOP IN A PRIDE OF OWNERSHIP AREA. BUYERS SHOULD CHECK WITH THE CITY FOR CURRENT BUILDING RESTRICTION AND REQUIREMENTS. BUYER TO VERIFY ALL PERMITS. CLOSE TO SHOPPING AND RESTAURANTS.
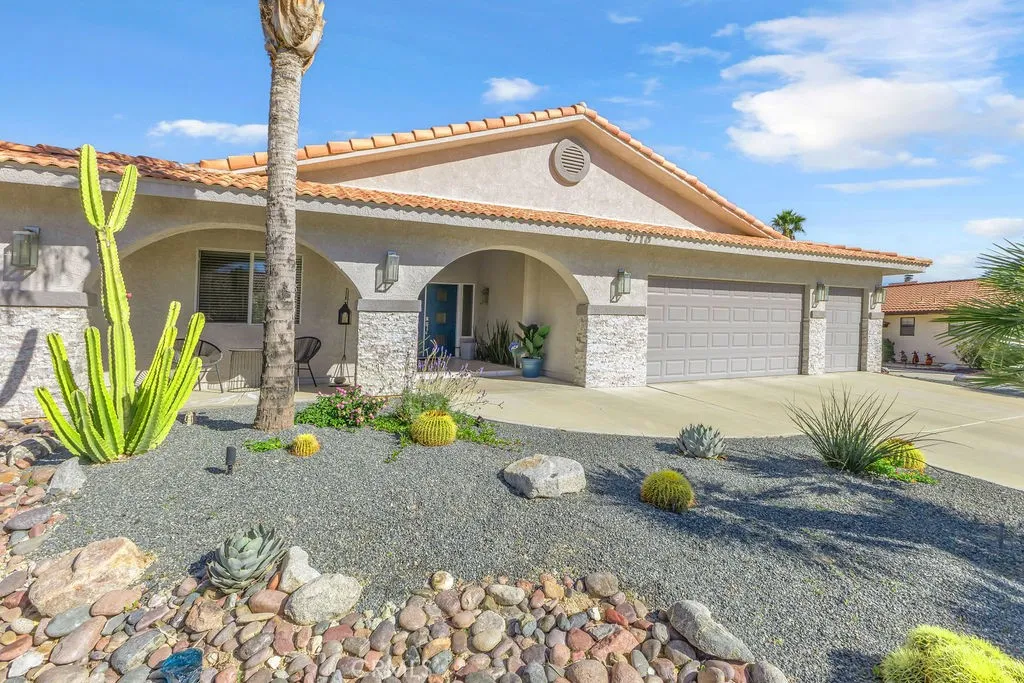
9710 Troon Court
Desert Hot Springs, CA 92240
AREA SQFT
2,130
BEDROOMS
3
BATHROOMS
2
Welcome to 9710 Troon Court, where refined style meets effortless comfort. This beautifully updated 3-bedroom, 2-bathroom residence offers over 2,000 square feet of thoughtfully curated living space designed for both everyday living and entertaining. A pristine, low-maintenance front yard and meticulously maintained exterior set the tone upon arrival. Step through elegant double doors into a light-filled family room anchored by a striking stone fireplacean inviting focal point that blends warmth with modern appeal. Sleek tile flooring flows throughout the home, enhancing its clean, contemporary aesthetic. At the heart of the home is a brand-new, fully renovated kitchen, featuring a stunning waterfall countertop, deep sink, and modern finishesperfect for both the home chef and avid entertainer. The spacious primary suite serves as a private retreat, complete with a luxurious ensuite designed for comfort and relaxation. Outdoors, enjoy a serene backyard escape highlighted by an inviting fireplace, ideal for cozy evenings or hosting unforgettable gatherings. With seamless indoor-outdoor living and thoughtful upgrades throughout, this home is made for both relaxing and entertaining. As an added bonus, Mission Lakes homeowners enjoy complimentary access to the golf course, making this an exceptional opportunity to live the lifestyle youve been dreaming of. **Seller is motivated**
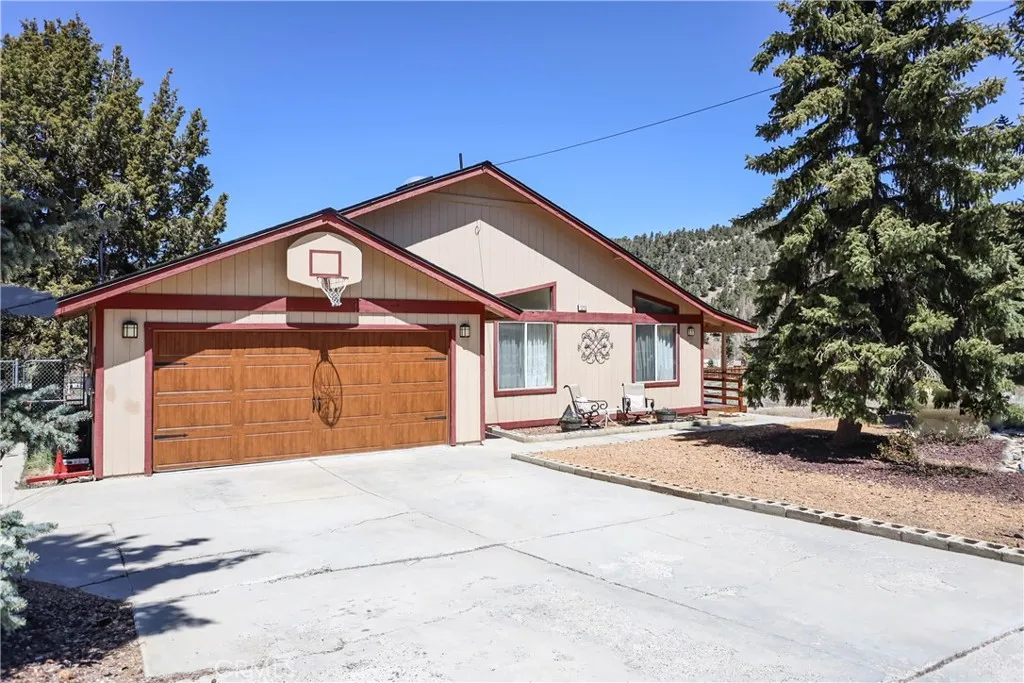
1210 Crestwood
Big Bear City, CA 92314
AREA SQFT
1,482
BEDROOMS
3
BATHROOMS
2
Mountain views, beautiful sunsets, and room for all your Big Bear adventures. This spacious single-level 3-bedroom, 2-bath home offers 1,482 sq. ft. of comfortable living space with an open-concept layout and abundant natural light. Step outside onto the expansive deck and take in the surrounding mountain sceneryan ideal spot for morning coffee, summer gatherings, or winding down as the sun sets. Inside, the kitchen features custom countertops and heated floors, while generous storage throughout the home makes everyday mountain living easy. An additional bonus room within the garage provides flexible space for a home office, workout area, hobby room, or whatever fits your needs. The attached two-car garage is complemented by plenty of additional parking, including room for an RV, boat, and mountain toys. Out back, mature fruit trees add a special touch to the property and create a setting that feels peaceful and established. Located with convenient access to Highway 38, this home offers a quieter mountain setting while keeping the lake, ski resorts, shopping, dining, and everything Big Bear has to offer within easy reach. Whether you're looking for a full-time residence or a mountain getaway with space to spread out, 1210 Crestwood is ready for its next chapter.
36609 Altisma Drive
Winchester, CA 92596
AREA SQFT
2,559
BEDROOMS
4
BATHROOMS
3
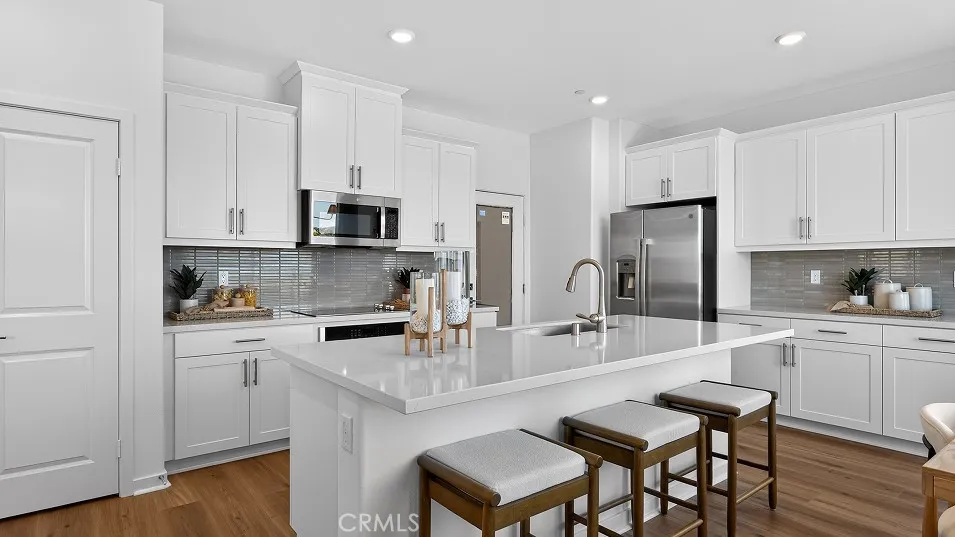
NEW CONSTRUCTION! Includes Upgraded Flooring! This new two-story home features a convenient first-floor bedroomperfect for guests, multi-generational living or anyone who values main-level accessibility. The heart of the home centers around an inviting Great Room that flows into the adjacent dining room and kitchen, creating a natural gathering place for daily life and entertaining. Upstairs, discover a serene owner's suite with luxurious bath and walk-in closet, plus two additional bedrooms. A versatile loft completes the home, offering additional entertainment and recreation spaces on the second floor. The kitchen features granite countertops and white cabinetry. Willowcrest brings new single-family homes to the Amber Valley masterplan in Winchester, CA. Residents will enjoy low HOA dues and spacious homesites. Golf enthusiasts can hone their game on the lush greens at The Golf Club at Rancho California, just five minutes away, and outdoor recreation is a short drive away at the Lake Skinner Recreation Area. Enjoy seamless travel plans with proximity to the French Valley Airport.

AVE G PAV 12 STE NOG
Lancaster, CA 93535
AREA SQFT
BEDROOMS
BATHROOMS
LAND AVAILABLE IN LANCASTER, CLOSE TO ROOSEVELT, SHOPPING CENTERS AND RESTURANTS AND BUSSINESSES ON A PAVED STREET. THE LOT IS 9.59 ACRES AND IS 417,697 SQFT. AND IT IS A FLAT LOT. IT IS ON PAVED E AVE G AN EASY COMMUTE TO THE 14. DESERT VIEWS AND WATER AND ELECTRICITY IS CLOSE TO THE LOT. APN 3175-013-037. LEGAL DESCRIPITION DETAILS LOT 2 SEC/TWN/RNG/MER. SEC 01 TWN 07N RNG 12W BRIEF DESCRIPION: NW 1/4 OF E 1/2 (EX OF ST) OF LOT 2 IN NW 1/4 OF SEC 1 T 7N R 12W.
Stetson
Hemet, CA 92544
AREA SQFT
BEDROOMS
BATHROOMS
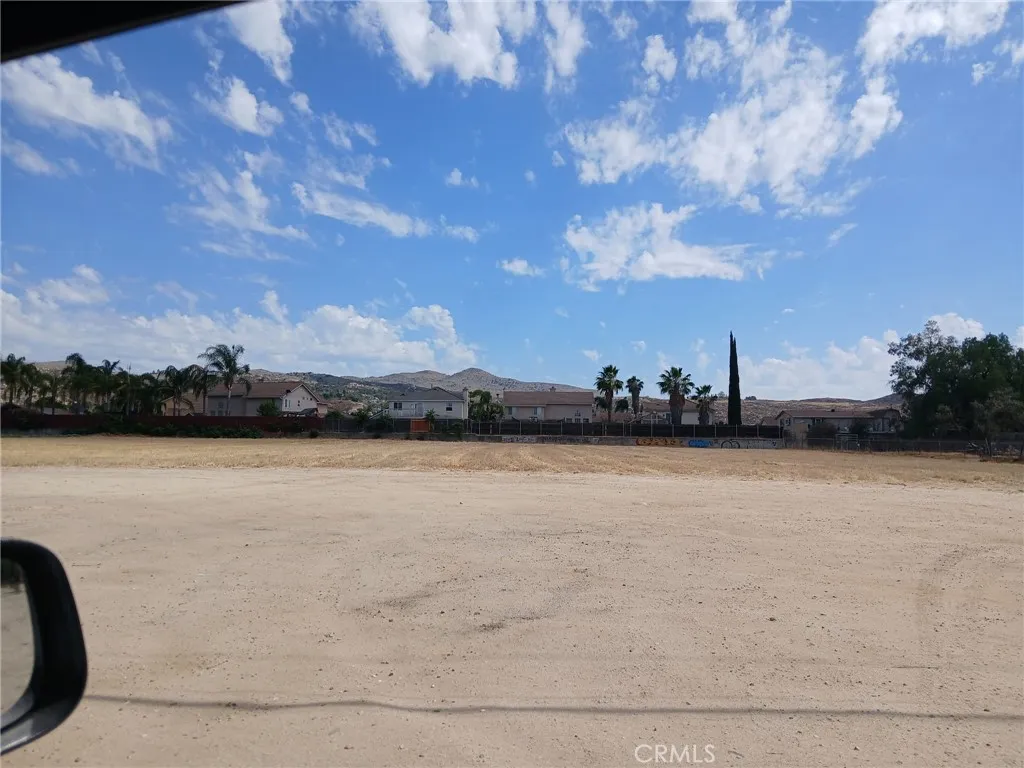
1.79-acre Vacant lot in POPULAR Southeast Hemet. Ripe for development. All flat and usable, 261 ft frontage, depth 298ft. Power pole on the property w/transformer. Sewer on property to the west, can be extended to this property. Engineering estimate for water is included in attachments. Lot split for a possible 4 residents. BIG PLUS for residential development is the High School just across the signalized intersection. Ten foot diameter storm drain recently installed in the main thoroughfare, Stetson. MAKE YOUR OFFER TODAY.

1224 Van Buren
Thermal, CA 92274
AREA SQFT
BEDROOMS
BATHROOMS
COMMERCIAL LAND INVESTMENT AND DEVELOPMENT OPPORTUNITY IN THERMAL, CALIFORNIA Presenting four adjacent commercial parcels located at 1220, 1224, 1228 and 1232 Van Buren Street, Thermal, CA 92274. Offered together this multi-parcel opportunity provides a buyer, investor or developer with the ability to acquire four neighboring lots in one strategic location near Highway 86. The properties offer frontage along Van Buren Street and are positioned near the Highway 86 commercial corridor. The site is located across from the Chevron Travel Plaza and near established businesses such as Family Dollar and Jack in the Box. The surrounding commercial activity, highway proximity and nearby services make this an attractive location for investors and developers seeking land in the Thermal and greater Coachella Valley market. The four-parcel configuration may provide additional flexibility for site planning, parking, access, building placement or phased development. A buyer may consider the property for a coordinated commercial project, future development or long-term land investment. Potential uses may include fast-food, drive-through, retail, convenience, service-commercial, office or other commercial uses, subject to applicable zoning, governmental approvals and development requirements. The propertys proximity to Highway 86 may provide convenient access for local residents, employees, customers and travelers moving through the surrounding area. Nearby national and regional businesses demonstrate existing commercial activity in the immediate vicinity. This location may appeal to an own
15909 Little Peak
Hidden Valley Lake, CA 95467
AREA SQFT
BEDROOMS
BATHROOMS
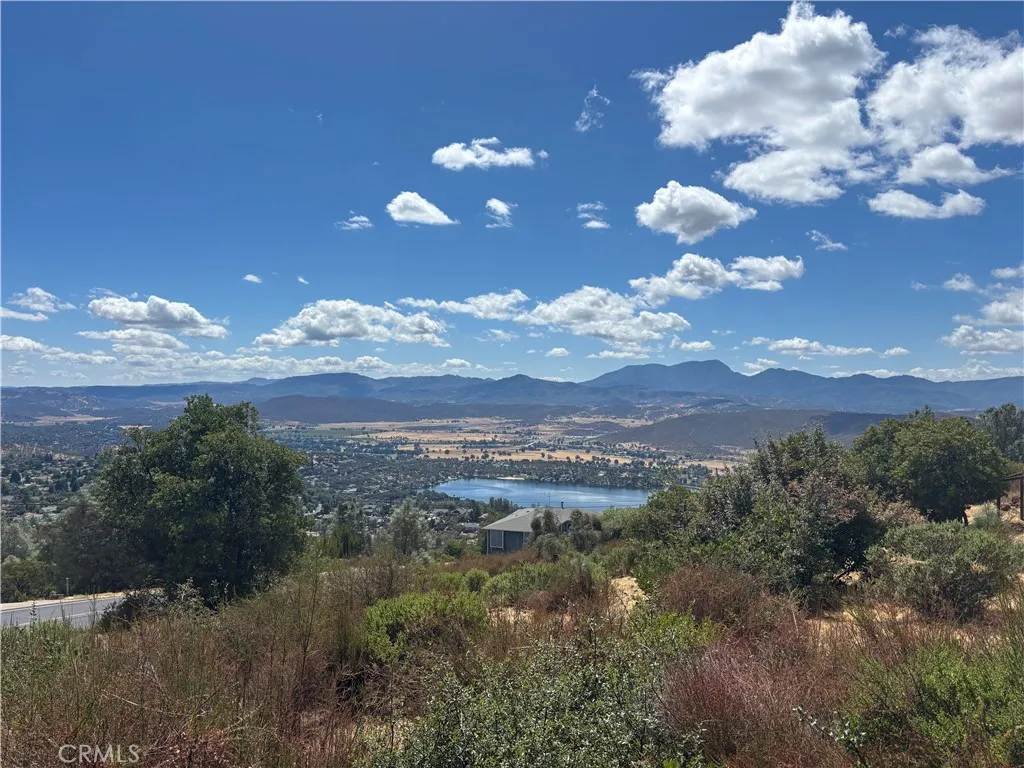
Corner lot with soaring views! Just over a quarter acre, this lot is positioned to take a commanding birds eye view of the valley floor and all of the peaks, vineyards, water features, bird life, and the twinkling stars of the dark skies. You'll find graceful manzanita, pine, bay trees, and native plants like chemise and coyote bush growing naturally here, providing a wonderful herbal fragrance. The neighborhood is friendly and quiet, at the north end of the Hidden Valley Lake subdivision, with no through traffic. Build the home of your dreams to take advantage of the sweeping vistas and wonderful benefits the community offers: from gated security to a 102-acre no-wake recreation lake stocked with trout and bass, along with a championship golf course, tennis, pickleball, Olympic-sized pool, parks, playgrounds, equestrian center, and walking trails. Discover shopping, fitness clubs, coffee shops, restaurants, and many other conveniences here, too!
Boy Scout Camp Rd
Frazier Park, CA 93225
AREA SQFT
BEDROOMS
BATHROOMS
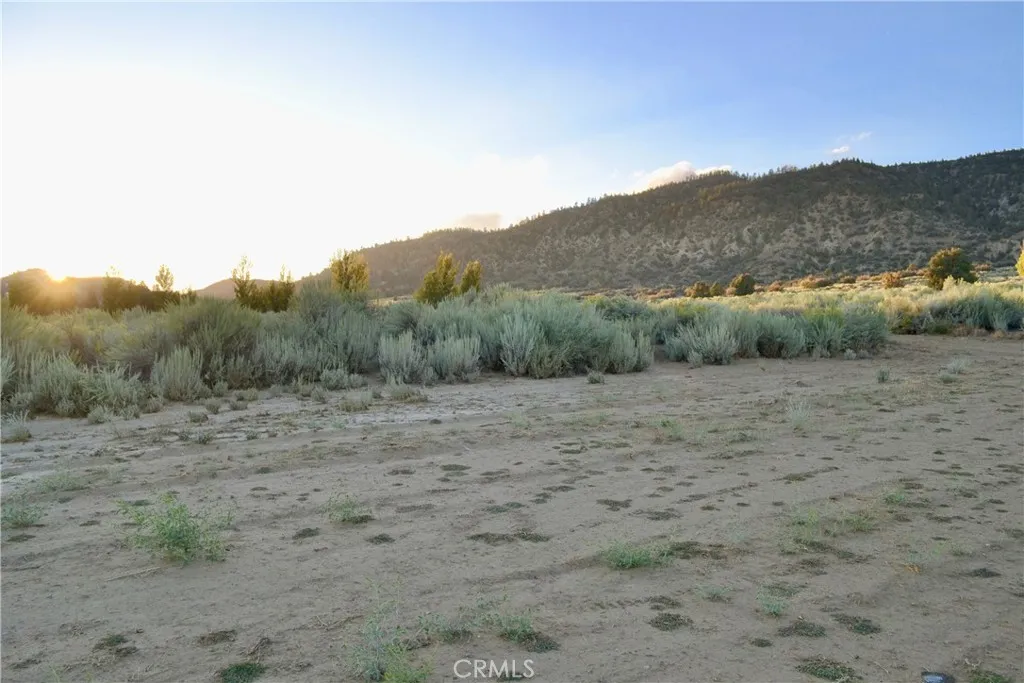
Picturesque 2.4-acre lot in Lockwood Valley! Discover the beauty and serenity of Lockwood Valley with this expansive 2.4-acre parcel located on Boy Scout Camp Road in Frazier Park. Surrounded by the natural beauty of the valley and mountain landscape, this property offers a peaceful setting with plenty of open space and endless possibilities for the right buyer. Enjoy the fresh mountain air, and the quiet, rural character that makes Lockwood Valley such a special place. Whether youre looking for a private piece of land with potential agricultural or farmland use, or you already own adjacent property and are looking to expand, this 2.4-acre parcel offers a unique opportunity to add valuable acreage and create additional space for your vision.
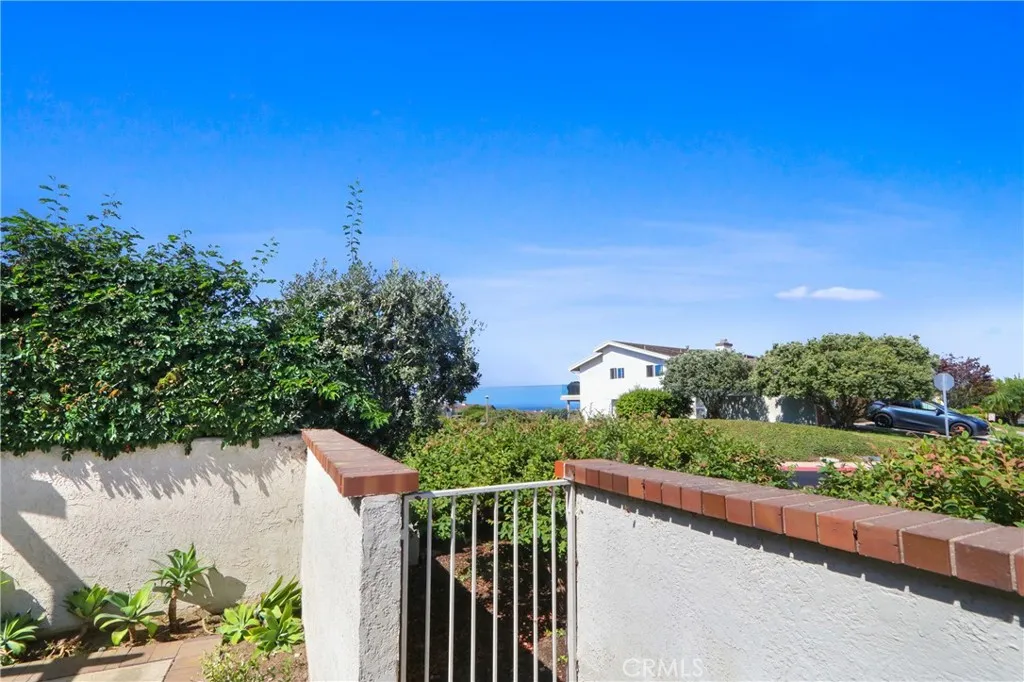
35 Whitewater
Corona Del Mar, CA 92625
AREA SQFT
2,241
BEDROOMS
3
BATHROOMS
2
Experience the best of coastal living in this stunning single-level lease opportunity, tucked away in the prestigious guard-gated community of Jasmine Creek. With approximately 2,241 square feet of thoughtfully updated living space, this inviting 3-bedroom, 2-bath residence combines comfort, style, privacy, and effortless indoor/outdoor living. The spacious, light-filled floor plan features a generous living room, dining area, and comfortable family room, all designed to flow seamlessly toward the expansive rear patio. The kitchen has a fresh, contemporary feel with quality finishes and plenty of functionality for everyday living and entertaining. Both bathrooms have also been tastefully remodeled, while new wood flooring throughout enhances the homes clean, cohesive look. The private primary suite provides a peaceful retreat with direct access to the spa, creating a relaxing space to unwind at the end of the day. Two additional bedrooms offer flexibility for family, guests or home office. Outside, the newly landscaped side and rear patio areas extend the living space and provide a wonderful backdrop for outdoor dining, gatherings, or simply enjoying the coastal climate. The spacious patio is particularly well suited for entertaining and with the homes open layout, it creates an easy connection between the interior and exterior spaces. Residents of Jasmine Creek enjoy an exceptional resort-style lifestyle behind a 24-hour guard gate, with access to multiple pools and spas, tennis courts, a clubhouse, greenbelts and open spaces to enjoy many activities and just moments from
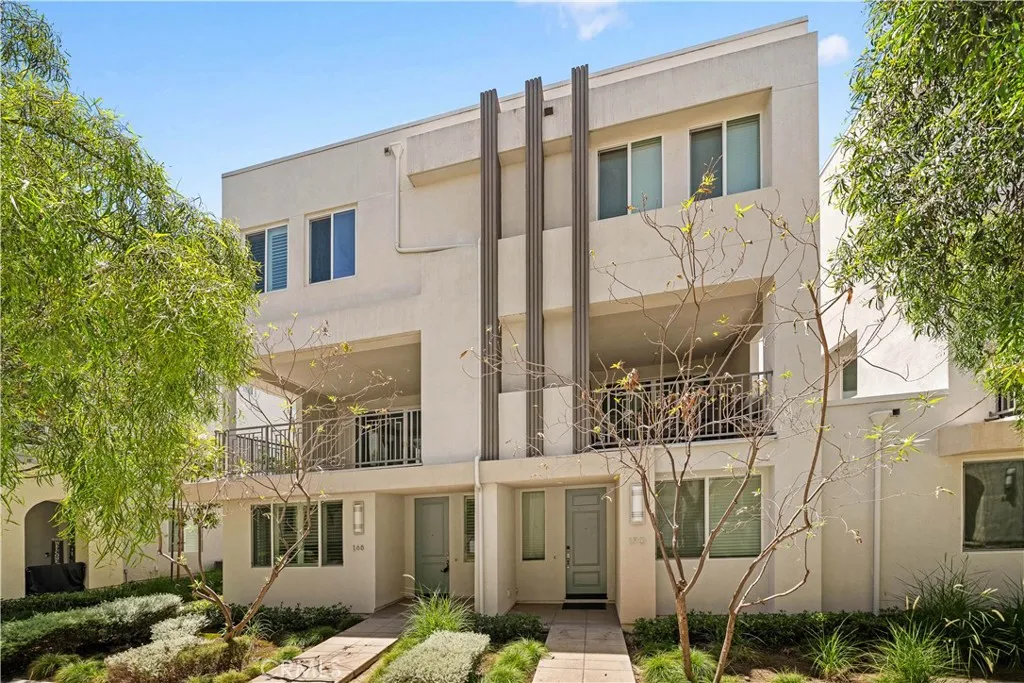
168 Terrapin
Irvine, CA 92618
AREA SQFT
2,383
BEDROOMS
4
BATHROOMS
4
Bright end-unit home in Irvines Great Park Neighborhood featuring 4 bedrooms and 3.5 bathrooms across three levels. The first floor includes a private bedroom suite with a full bath, while the main level offers an open living and dining area, modern kitchen with an oversized island and built-in appliances, powder room, and spacious covered patio. Upstairs features a primary suite with a walk-in closet and dual vanities, two additional bedrooms, a full bath, and laundry room. Additional highlights include plantation shutters, custom shades, and an attached two-car garage with epoxy flooring. Enjoy Great Parks resort-style pools, parks, sports courts, and trails, with convenient access to Irvine schools, shopping, dining, and major freeways.
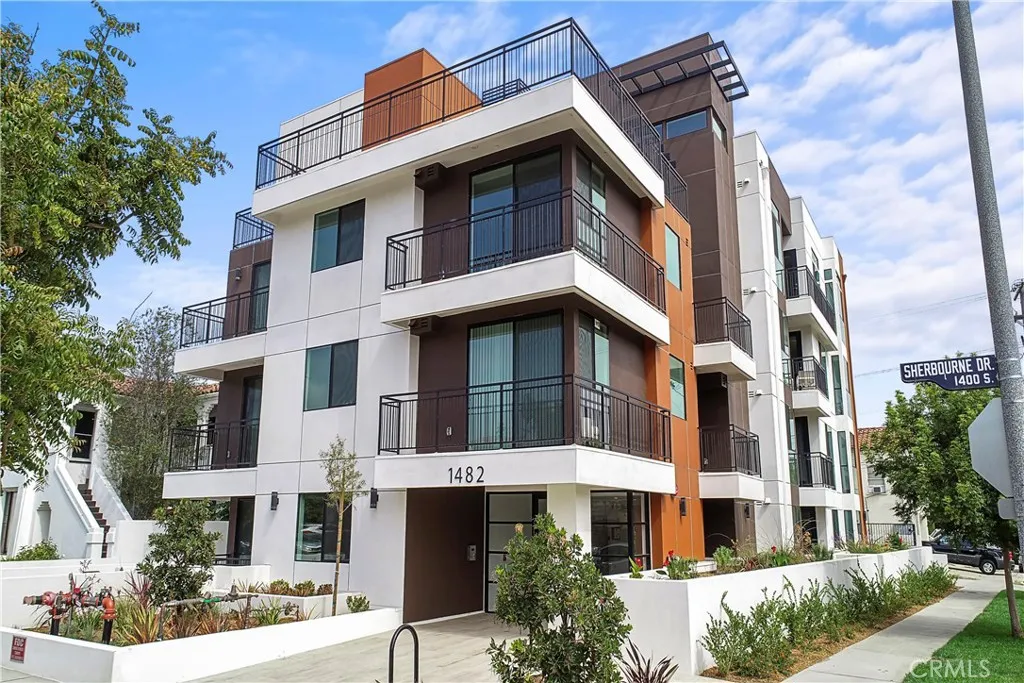
1482 sherbourne Drive
Los Angeles, CA 90035
AREA SQFT
1,650
BEDROOMS
3
BATHROOMS
3
Discover the pinnacle of modern living in our newly constructed luxury apartment unit, situated in the heart of Pico/Robertson's upscale community. This contemporary residence features an open floor plan, refined brass finishes, in-unit washer and dryers, brand-new stainless steel appliances, and expansive windows that invite abundant natural sunlight, offering beautiful views. Enjoy the outdoors on spacious balconies and revel in the convenience of two parking spaces in our secure gated garage. Nestled between La Cienega Blvd and S Robertson Blvd, with easy access to the Santa Monica FWY, and trendy shops and restaurants within walking distance. Secure your spot in this sophisticated living experience with breathtaking vistas.
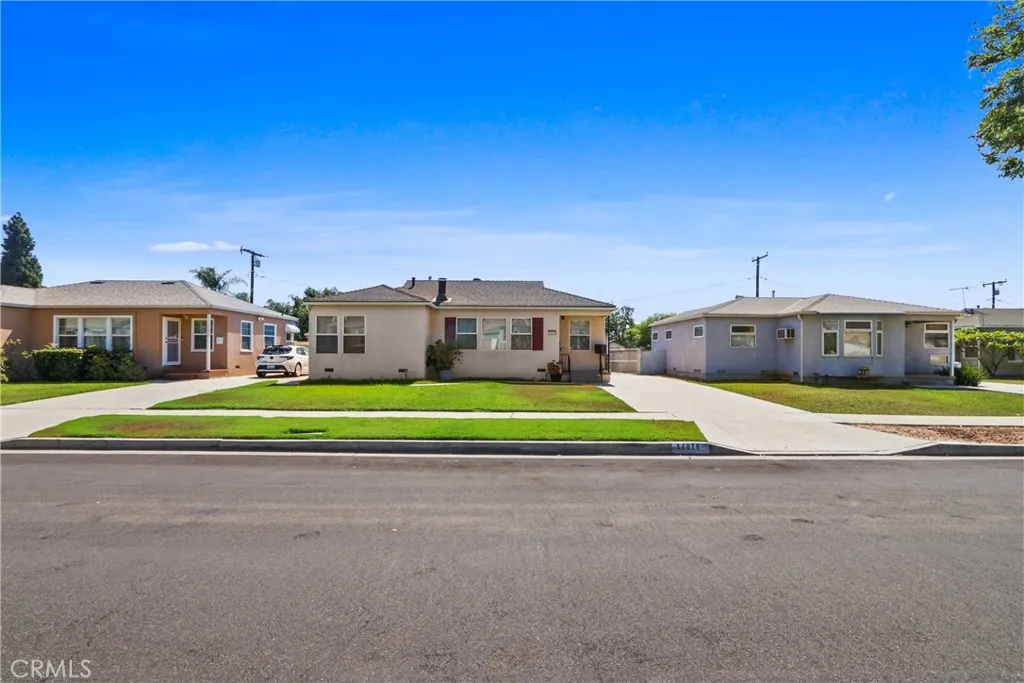
14876 Dalman Street
Whittier, CA 90603
AREA SQFT
1,204
BEDROOMS
3
BATHROOMS
2
Refreshed and charming 3 bedroom, 2 bath single family home located in East Whittier. Home features cozy fireplace, kitchen-adjacent utility room, and detached garage with large driveway. Moments away from the Whittier Greenway Trail, local parks, shopping and dining.
21062 Larchmont
Lake Forest, CA 92630
AREA SQFT
1,330
BEDROOMS
5
BATHROOMS
3
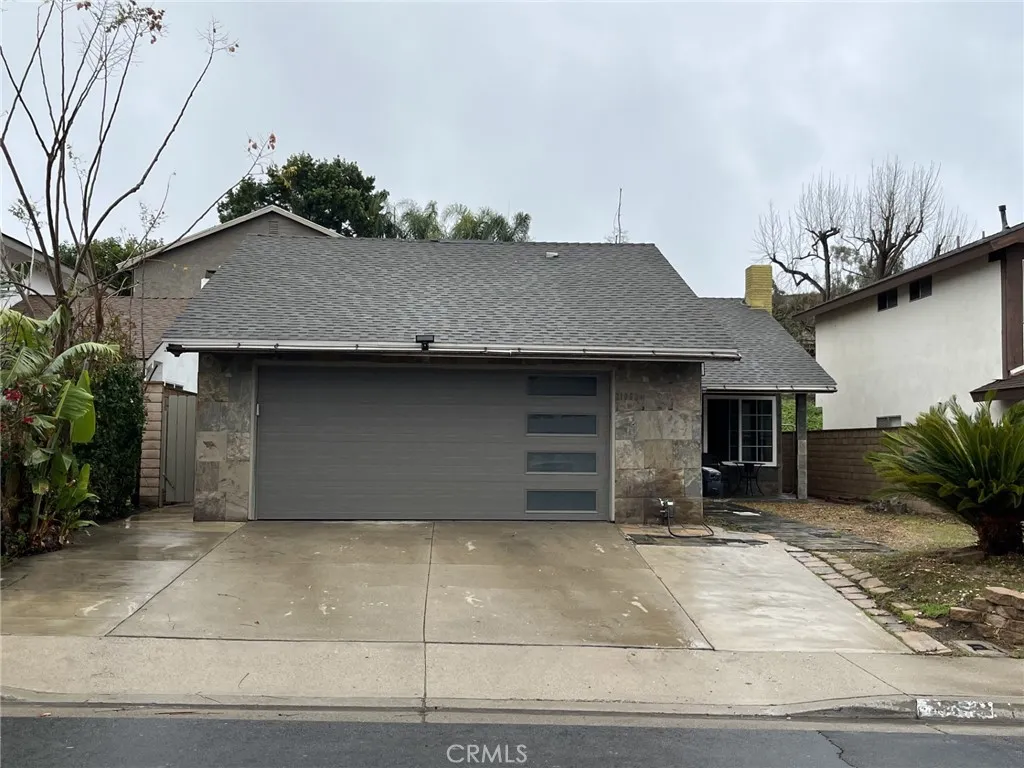
Welcome to this spacious Lake Forest rental offering 4 bedrooms and 2 bathrooms in a convenient location. The home features tile flooring throughout, a beautifully updated kitchen, and a generous living room with plenty of space to relax. A washer, dryer, and refrigerator are also included for added convenience. The property also includes a private 1-bedroom, 1-bath separate apartment with its own entrance, making it an ideal option for guests, extended family, or additional privacy. The attic has been converted into extra living space and includes a bathroom; this area is not counted in the official bedroom and bathroom totals. Situated in the desirable Trabuco Hills High School district, this home offers plenty of space, flexibility, and convenience. Available for rent now, come take a look and make this Lake Forest property your next home!
4225 Dundee Drive
Los Angeles, CA 90027
AREA SQFT
2,751
BEDROOMS
4
BATHROOMS
3
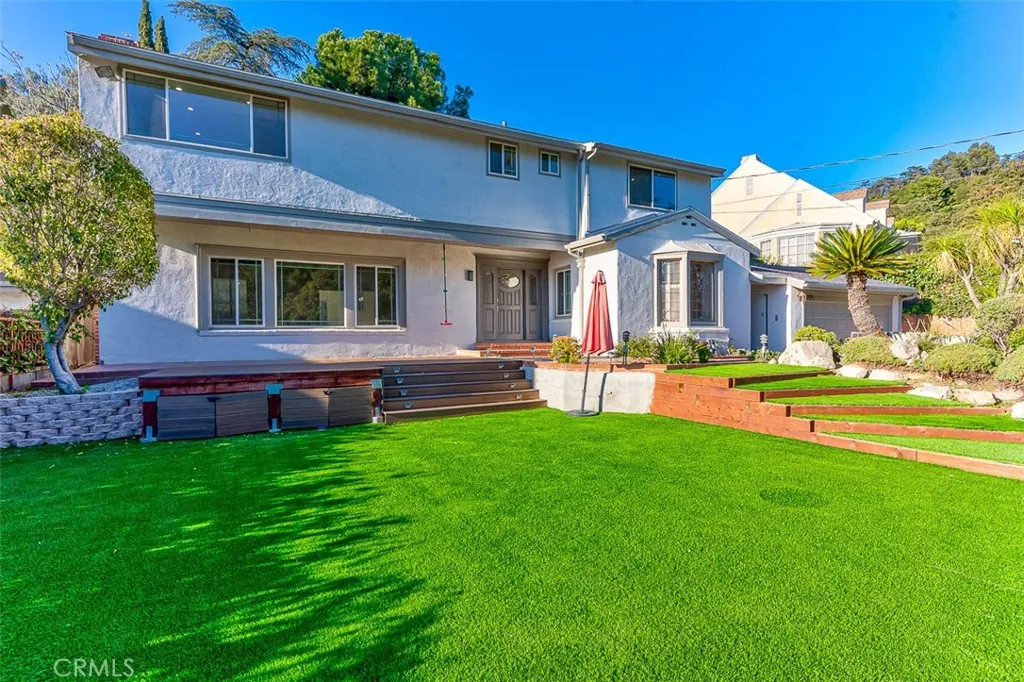
Live in the heart of Los Feliz on one of the most coveted streets in this spacious and comfortable traditional home. 4 large bedrooms plus a den including master bedroom with luxurious en suite master bath and downstairs room also has en suite master bath. The huge kitchen has recently been remodeled with high end appliances and finishes. Spacious dining room, great for large gatherings and dinner parties. A quiet and serene setting that is gated for privacy and set back from the street. Large garage and numerous outdoor spaces and patios. Newly landscaped front yard with artificial grass and deck. Walking distance to Griffith Park, Los Feliz Village, and easy access to local freeways. A great home in a prime Los Feliz location!
19451 Sherman Way
Reseda, CA 91335
AREA SQFT
1,368
BEDROOMS
2
BATHROOMS
3
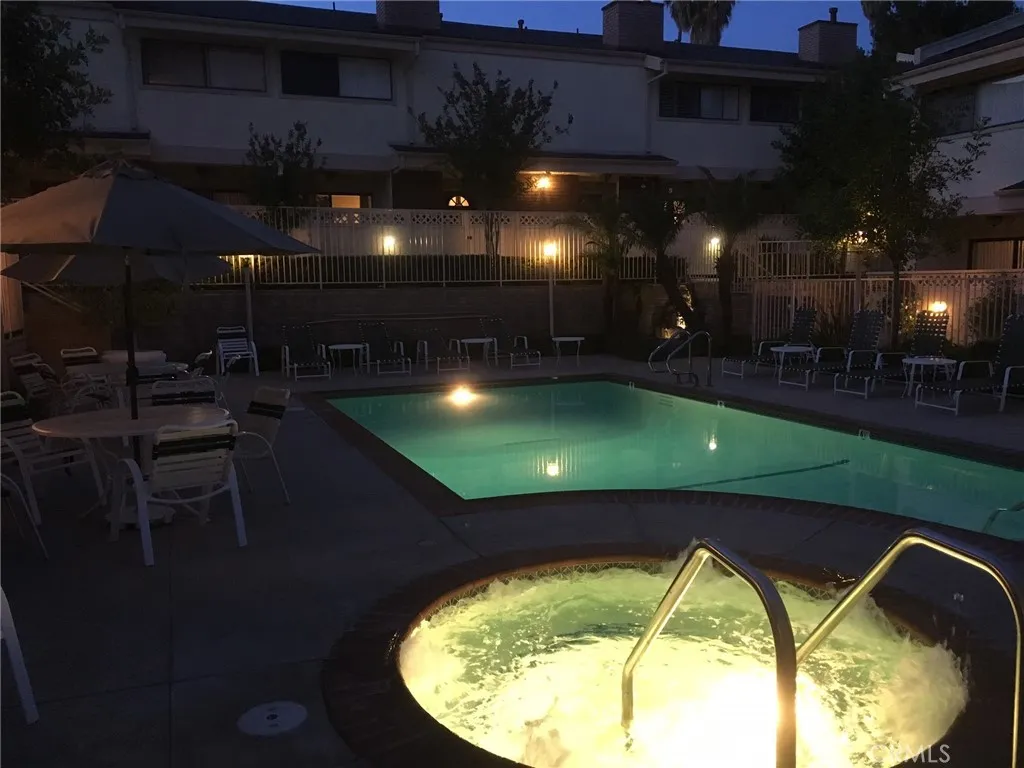
FURNISHED. GREAT ACCESS TO ALL STORES, SHOPPING CENTERS, BUS STATIONS, SCHOOLS, CHURCHES, MECHANIC SHOPS, PIERCE COLLEGE, CSUN UNIVERSITY, AND OCCUPATIONAL CENTER.

1226 Main
Cambria, CA 93428
AREA SQFT
1,265
BEDROOMS
2
BATHROOMS
2
For your consideration is this well loved Silver Crest Cottage located in Cambria's all ages Oak Terrace Mobile Home Park conveniently locate in the center of town for easy walking distance to all the charm Cambria has to offer. The home itself is located at the serene rear of the park offering peace and quiet and welcomes you with beautiful landscaping that leads to a covered patio deck entrance. Upon entering the home, you will be greeted by a well lit Great Room consisting of a combination living/dining area plus a separate den that could also be used as an office or converted to a third bedroom if needed. The well appointed kitchen boasts abundant counter space and storage and dining bar. Topping it off are two large bedrooms and baths with a separate laundry room. All appliances, including the washer and dryer, will remain in the home. Call me or your favorite Realtor today to experience this remarkable and affordable home!

