Search
Search
Search
Search For Your Next Property
Form submitted successfully!
You are missing required fields.
Dynamic Error Description
There was an error processing this form.

26704 Fahey
Gustine, CA 95322
AREA SQFT
1,830
BEDROOMS
3
BATHROOMS
2
Welcome to 26704 Fahey Rd, an exceptional 4-acre country property offering dual-living capability, massive storage, and unbeatable workshop facilities! The main home features a spacious open floor plan ideal for entertaining, featuring a large living/dining area and an upgraded kitchen complete with granite countertops, a center island, and stainless steel appliances. The layout offers 3 bedroomswith potential for a 4thincluding a private primary suite, a Jack-and-Jill bath, an indoor laundry room, central heat/air, and an attached 2-car garage. Adding incredible versatility is a separate, detached 1-bedroom, 1-bathroom ADU complete with its own private entrance and dedicated laundryperfect for rental income, guest quarters, or multi-generational living. For hobbyists, mechanics, or agricultural needs, the property is equipped with an expansive 30x80 sq ft shop featuring both 110V and 220V power, a 3-car carport, and 3 storage sheds. Energy-efficient leased solar helps keep utility costs low. Infrastructure includes electric, propane, two septic systems (one for each residence), and a private well installed approx. 2015-2018. Don't miss this rare find packed with utility, space, and opportunity!
4908 Calvin Avenue
Tarzana, CA 91356
AREA SQFT
3,334
BEDROOMS
5
BATHROOMS
4
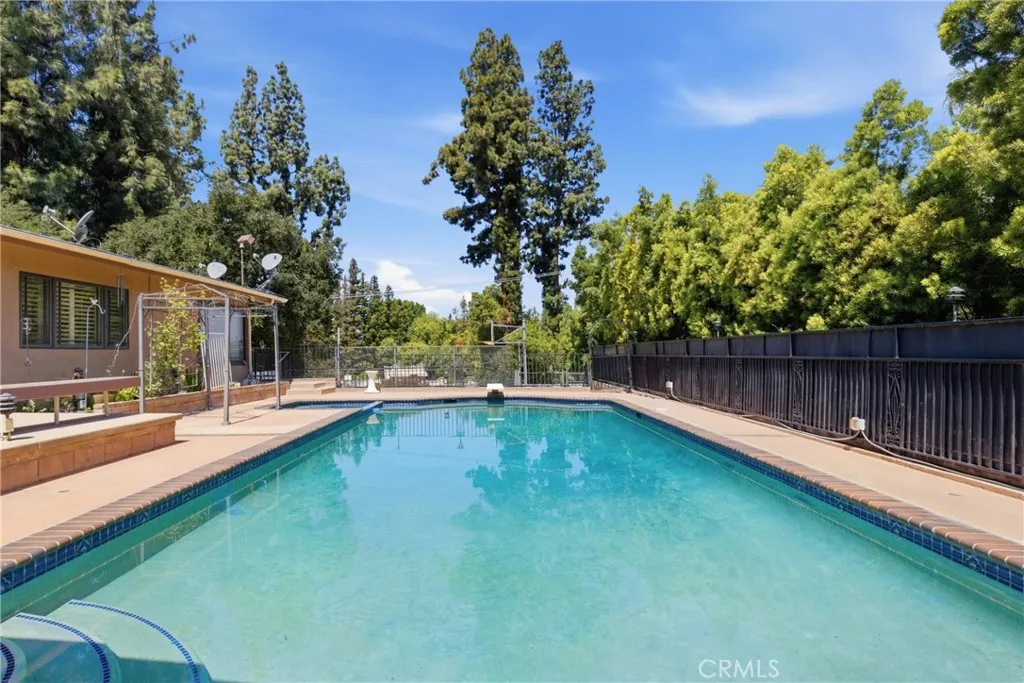
**MAJOR PRICE IMPROVEMENT! Exceptional Value South of Ventura Boulevard.**DON'T MISS THIS INCREDIBLE OPPORTUNITY** Experience the best of So-Cal living in this beautifully maintained single-story home, ideally situated on an expansive 15,325 sq ft lot in one of Tarzana's most sought-after neighborhoods. Offering approximately 3,334 sq ft with 5 bedrooms and 4 bathrooms, this residence combines generous living spaces with an incredible outdoor lifestyle rarely found at this price. The resort-style backyard is designed for entertaining and everyday enjoyment, featuring a sparkling pool, built-in outdoor kitchen, covered patio, lush landscaping, and an impressive sport court. Whether hosting gatherings, relaxing with family, or enjoying Southern California's year-round sunshine, this private outdoor retreat is truly the centerpiece of the home. A welcoming front garden enhances the home's curb appeal, while the oversized, usable lot offers exciting possibilities for future expansion, including a potential ADU or additional recreational space (buyer to verify). Located south of Ventura Boulevard, you'll enjoy close proximity to premier dining, shopping, parks, hiking trails, and convenient freeway access, all while tucked away in a quiet residential setting. **Now offered at $1,699,000**, this is an outstanding opportunity to own a spacious family home with an exceptional lot, resort-style amenities, and tremendous long-term potential in one of Tarzana's most desirable locations. Don't miss this exceptional valueschedule your private showing today!
35331 Hogan Drive
Beaumont, CA 92223
AREA SQFT
2,909
BEDROOMS
6
BATHROOMS
3
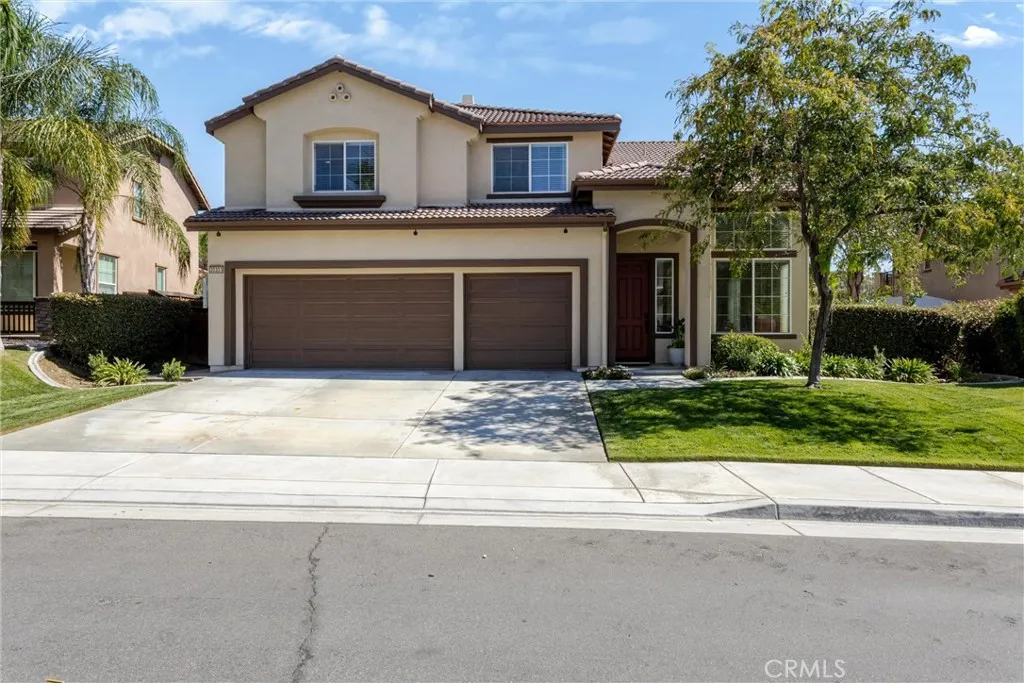
Welcome to one of the best floor plans and nicest locations Fairway Canyon has to offer! This spacious home features 6 bedrooms, 3 bathrooms, two downstairs living areas, a 3-car garage, and a generous lot backing up to the golf course. The first living space welcomes guests with high ceilings and abundant natural light. The open-concept kitchen and expansive second living area open to the beautiful backyard and peaceful views. The kitchen features granite countertops with large tile backsplash, abundant cabinet space, and under-cabinet lighting. It flows seamlessly into a versatile space with room for dining, relaxing by the fireplace, and a work or office stationoffering plenty of flexibility. A 3/4 bathroom and laundry room with additional cabinet storage complete the downstairs. Upstairs are all 6 bedrooms, 2 bathrooms, a spacious hall closet and an additional linen closet. The primary suite features a private balcony overlooking the backyard, along with an ensuite bathroom with a soaking tub, shower, double vanity, private toilet room, and walk-in closet. One secondary bedroom includes a built-in desk, while another is currently used as an office. Enjoy plenty of storage in the 3-car garage and a peaceful backyard offering space to play, garden, relax, and entertain. The patio cover and trees provide shade, while no backyard neighbors add to privacy. Additional features include owned solar, a Tesla battery, whole-house fan, crown molding downstairs, built-in cabinets and workspaces, blinds throughout, exterior painted in 2022, raised garden beds, a swing set, and stora
14340 Del Rosa
Santa Margarita, CA 93453
AREA SQFT
1,558
BEDROOMS
3
BATHROOMS
2
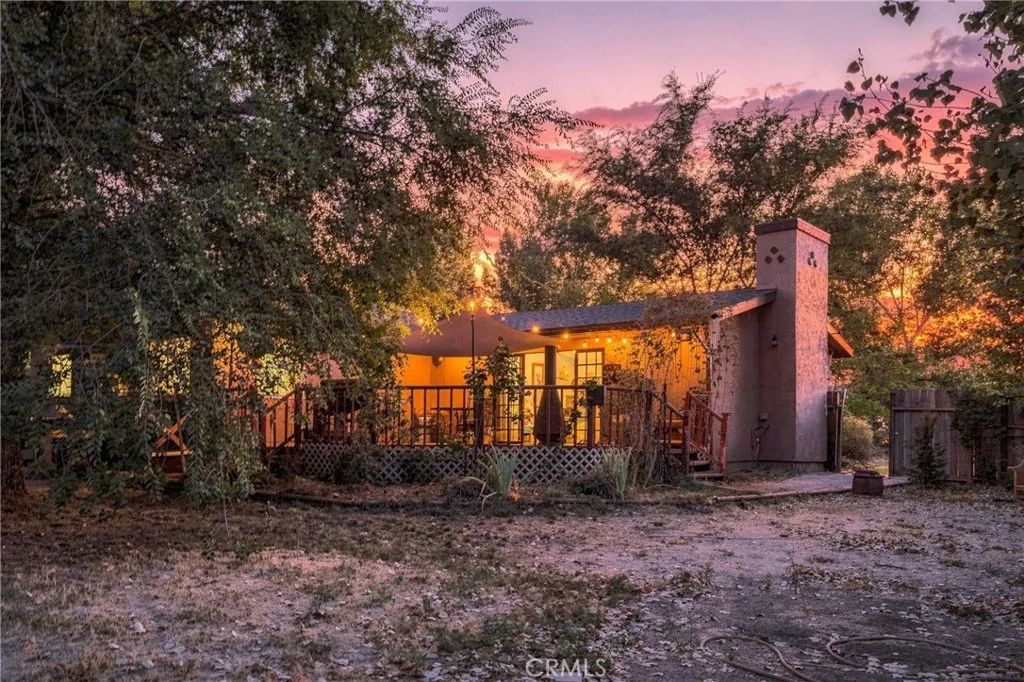
Escape the noise without giving up everyday convenience. Set on 2.5 fully fenced acres, this peaceful rural property offers exceptional privacy, open skies, and virtually no traffic noise. Established trees and landscaping create a natural buffer from the road, while neighboring homes are rarely visible from the house or yard. At night, the stars and Milky Way are spectacular. The surrounding hills make the drive home beautiful year round; lush green in winter, wildflower-covered in spring, golden in summer, and often glowing at sunrise and sunset. The home features 3 bedrooms and 2 bathrooms and is comfortable, cozy and thoughtfully updated. Recent improvements add to its functionality and appeal while maintaining the character of the home. The spacious great room and large kitchen are connected by a wide arched opening, creating a welcoming central gathering space, with a fireplace adding warmth on cool evenings. Two of the bedrooms are especially generous in size. Outdoor living is a highlight, with a large privacy-fenced backyard, covered front porch, back deck with hanging lights and speakers, multiple sitting areas, picnic spaces, handmade outdoor pizza oven, and room for a pool or pond. Established gardens include artichokes, asparagus, peaches, pluots, apples, pears, nectarine, mulberry, elderberries, grapes, blackberries, herbs and abundant flowers, along with a 10' x 20' greenhouse and irrigation throughout the property. An established beehive produces honey on-site. There is abundant usable space for animals, hobbies, storage and recreational equipment, including

150 Marshall Road
Lake Arrowhead, CA 92352
AREA SQFT
1,490
BEDROOMS
3
BATHROOMS
3
Welcome to this charming Lake Arrowhead retreat in the desirable Palisades area, offering a comfortable open floor plan and inviting mountain character. Beamed ceilings add warmth and architectural appeal, while the spacious living area features a beautiful stone fireplace that creates a welcoming focal point and gathering space. The open-concept kitchen includes a Bertazzoni gas convection oven and opens to the dining and living area to provide an easy flow for everyday living and entertaining. Large floor-to-ceiling windows and sliding doors fill the interior with natural light and open to the perfectly manicured backyard. The thoughtful layout offers comfortable spaces for both relaxing and entertaining, while central heating and air conditioning provide year-round comfort. A spacious attached 2-car garage and two paved driveways provide ample parking and added functionality. The property also features a Generac generator, providing added peace of mind, along with a large powered shed ideal for hobbies, projects, or additional storage. Outdoor spaces offer a wonderful setting to enjoy the peaceful wooded surroundings and fresh mountain air. Ideally located near Lake Arrowhead Village and close to hiking, biking, golf, dining, shopping, and other year-round mountain recreation, this inviting home includes lake rights so you can enjoy the beauty and character of the Lake Arrowhead lifestyle.
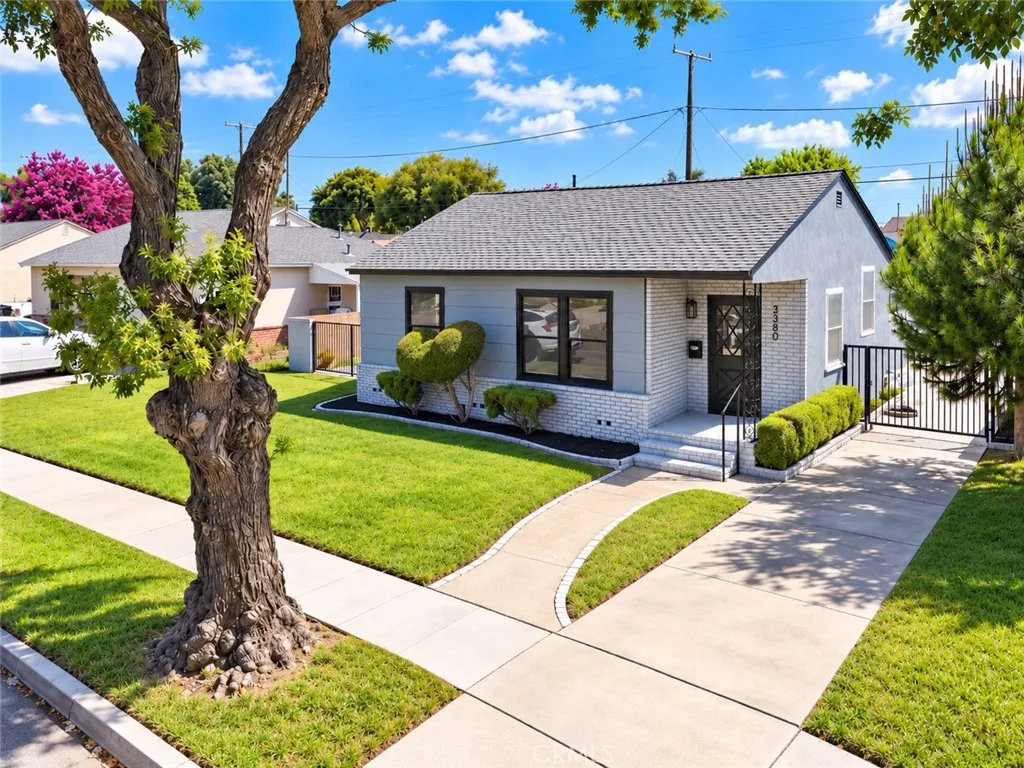
2380 Argonne
Long Beach, CA 90815
AREA SQFT
1,258
BEDROOMS
3
BATHROOMS
2
Welcome to 2380 Argonne Ave, Long Beach, a beautifully fully renovated 3-bedroom, 2-bath home thoughtfully redesigned with permits, modern finishes, and exceptional attention to detail. From the moment you enter, youll appreciate the bright, open layout, recessed lighting, new flooring, and clean contemporary design throughout. The heart of the home is the impressive oversized kitchen featuring two islands, abundant cabinetry and counter space, stylish finishes, and plenty of room for cooking, gathering, and entertaining. The living area is highlighted by exposed beams and a dramatic designer fireplace that creates a warm, upscale focal point. Both bathrooms have been completely remodeled with elegant finishes and a fresh, modern feel. Additional upgrades include new HVAC with central heating and cooling, updated interior finishes, and improvements throughout that make this home truly move-in ready. Step outside to a generously sized backyard with plenty of space for summer BBQs, outdoor dining, entertaining, or relaxing evenings with family and friends. The property also features a detached 2-car garage, offering excellent parking and storage, plus exciting potential for a future ADU conversion or additional living space, subject to city approval and applicable requirements. A rare opportunity to own a stylish, turnkey Long Beach home that combines modern upgrades, indoor-outdoor living, and future possibilities.

1717 Phillips Way
Highland Park, CA 90042
AREA SQFT
1,730
BEDROOMS
3
BATHROOMS
4
MODERN LIVING meets timeless and rare Highland Park Craftsman charm! This absolutely gorgeous home is offered with two additional fully permitted residences on one lot. The 2 bedroom, 2 bath main home, offers a beautifully remodeled kitchen, brand new master bathroom, central air, a beautiful gas burning fireplace that makes the living space perfect to call it home. All this is complemented by one attached 1 bedroom, 1 bath ADU and a stylish detached studio with a loft. All three residences have been thoughtfully remodeled and currently rented at market value. Ideally located in the heart of Highland Park, this unique property offers exceptional flexibility for multi-generational living, rental income, guests, mother in law set up, or an owner-user seeking additional space. Walking distance to restaurants, markets, shopping, places of worship and minutes away from Occidental College. This quaint neighborhood is nearby local hiking trails and only a short distance from DTLA. A truly special opportunity in one of Northeast Los Angeles most desirable neighborhoods, this property offers combined character and modern comfort. WON'T LAST.

4103 Augusta Lane
Chico, CA 95973
AREA SQFT
3,440
BEDROOMS
4
BATHROOMS
3
4103 Augusta Lane offers the perfect combination of space, comfort, and country-style living in one of North Chicos favorite areas. Situated on nearly an acre, this beautiful property offers larger lots, a peaceful setting, incredible sunsets, and plenty of room to spread outall while being just minutes from town. This beautifully updated 4-bedroom, 3-bath home features two living spaces, a formal dining room, a 3-car garage, and a light-filled fourth bedroom that also makes a great home office. The main living room is a standout with soaring coffered ceilings, a fireplace, and three sliding glass doors that bring in abundant natural light and showcase beautiful backyard views. The open kitchen is designed for gathering with a large peninsula, additional island, updated countertops, newer appliances, and plenty of storage. The spacious primary suite features a walk-in closet and updated ensuite bathroom with a walk-in shower, soaking tub, and dual-sink vanities. All three bathrooms have been beautifully updated, and the large indoor laundry room includes a utility sink and abundant storage. The backyard is made for enjoying and entertaining! A large covered patio and outdoor kitchen area overlook the sparkling pool with waterfall and spa, while a dedicated fire pit area provides another inviting spot to gather and enjoy the peaceful setting and beautiful evenings. The expansive yard offers plenty of room for play, gardening, toys, and more. Theres also exceptional space for storage, hobbies, and recreational vehicles, including a storage shed and covered RV parking with ele

26728 Oak Garden Court
Newhall, CA 91321
AREA SQFT
1,077
BEDROOMS
2
BATHROOMS
2
Imagine waking up to sweeping, panoramic views of emerald fairways every single morning. This lovely 1,077 sq. ft. townhome offers a front-row seat to the golf course, perfectly framed by double sliding glass doors that lead out to a private covered patio. Whether youre sipping your morning coffee or winding down as the sun sets over the greens, this outdoor space is designed for pure relaxation. Inside, the home feels fresh and modern with near-new laminate flooring flowing seamlessly through every room. The two-bedroom, two-bathroom layout is open and bright, offering a sense of ease and comfort from the moment you step through the door. The primary suite serves as a quiet retreat, while the secondary bedroom is ideal for guests or a dedicated home office. Life here is all about simplicity and peace of mind. Situated within a premier guard-gated community, you can enjoy the security of a controlled entry and a truly low-maintenance lifestyle. Forget the stress of heavy upkeep and spend your time enjoying the surroundings instead. The property also includes a convenient one-car garage, providing extra storage and protection for your vehicle. This is a rare opportunity to secure a home that balances stunning views with a lock-and-leave lifestyle. Come see how effortless and beautiful life on the course can be.
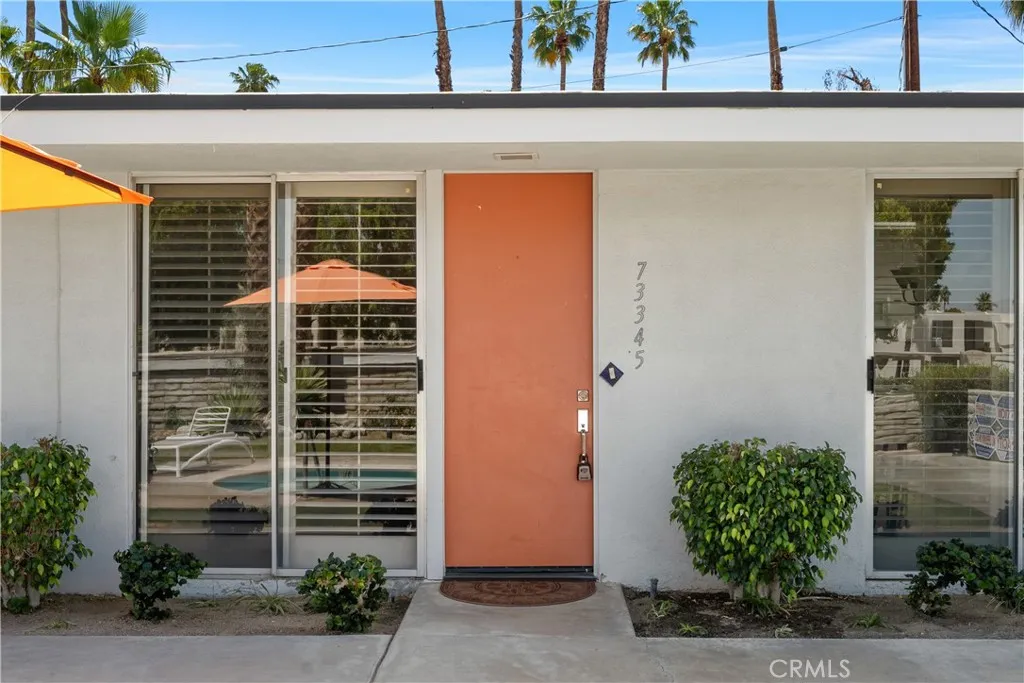
73345 Shadow Mountain
Palm Desert, CA 92260
AREA SQFT
1,026
BEDROOMS
2
BATHROOMS
1
A few minute walk to El Paseo, the Rodeo Drive of the desert! Lupine Villas Condominium on Shadow Mountain Drive (a residential street of two from El Paseo) offers . Everything (almost). So close you do not need to drive your golf cart. Pool and spa are a few steps outside your front door. Covered parking and lots of street parking for guests. Light, bright, quiet, & peaceful for desert living. Two bedrooms, two baths, and over 1,018 sq. ft. Only six dwellings, self manged to keep HOA fees reasonable. Rare as most are larger, noisy complexes. Some mountain views from the pool/spa common areas. One level, tile and carpet throughout. Keep your car or golf cart for longer drives.
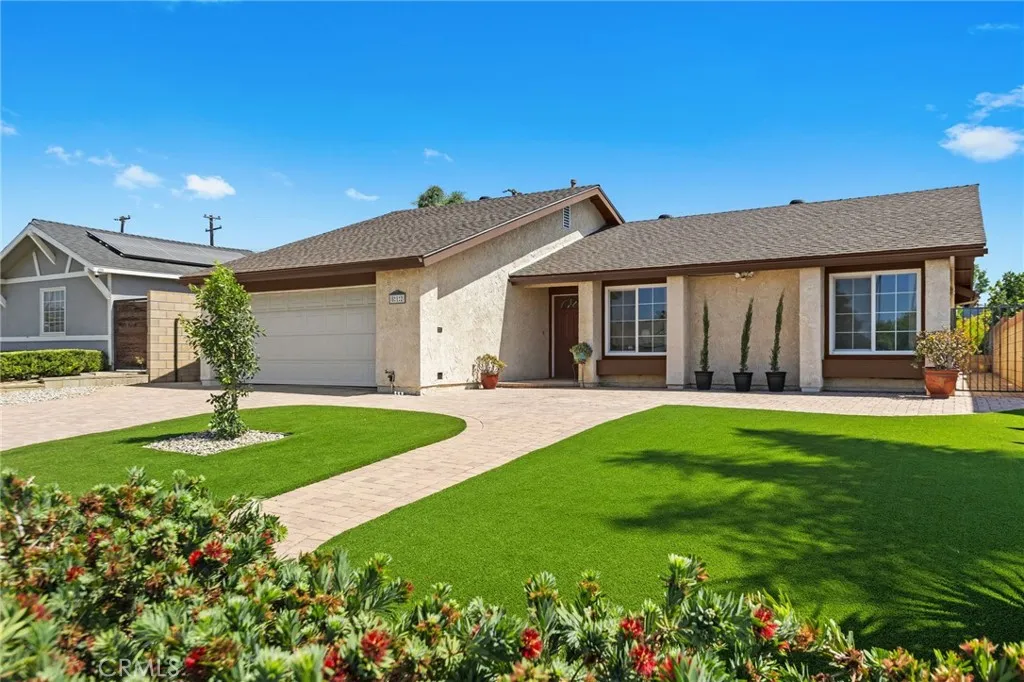
812 De Jur Street
Brea, CA 92821
AREA SQFT
1,632
BEDROOMS
3
BATHROOMS
2
WELCOME TO 812 DE JUR ST IN BREA! This inviting single-story home features 3 bedrooms, 2 bathrooms, 1,632 sq. ft. of living space, and a spacious 7,140 sq. ft. lot with a functional floor plan and wonderful indoor-outdoor living. A brick-paved driveway, two-car garage, and low-maintenance front yard with artificial turf create a welcoming first impression. Step inside to a bright and open living area featuring elevated ceilings, and a cozy gas fireplace. The living room flows seamlessly into the dining area, creating an inviting space for everyday living and entertaining. The spacious kitchen offers generous counter space and plenty of cabinetry for storage. Two secondary bedrooms, a shared bathroom with a tub/shower combination, and additional hallway storage complete this portion of the home. Set apart from the secondary bedrooms, the large primary retreat offers added privacy and plenty of room to unwind. The bedroom features a walk-in closet, a large additional seating area, and direct access to the backyard. The ensuite bathroom is complete with dual sinks, a walk-in shower, soaking bathtub, and a private toilet area. With it's own entrance, this would be a great opportunity to turn this space into a Jr. ADU/studio/or 4th bedroom. Step outside to a spacious backyard designed for relaxing, gathering, and entertaining. A large brick-paved patio provides plenty of room for outdoor dining and seating, while the fire pit and surrounding seating area create a great place to gather on cool evenings. Artificial turf provides additional low-maintenance space for play, pets, or
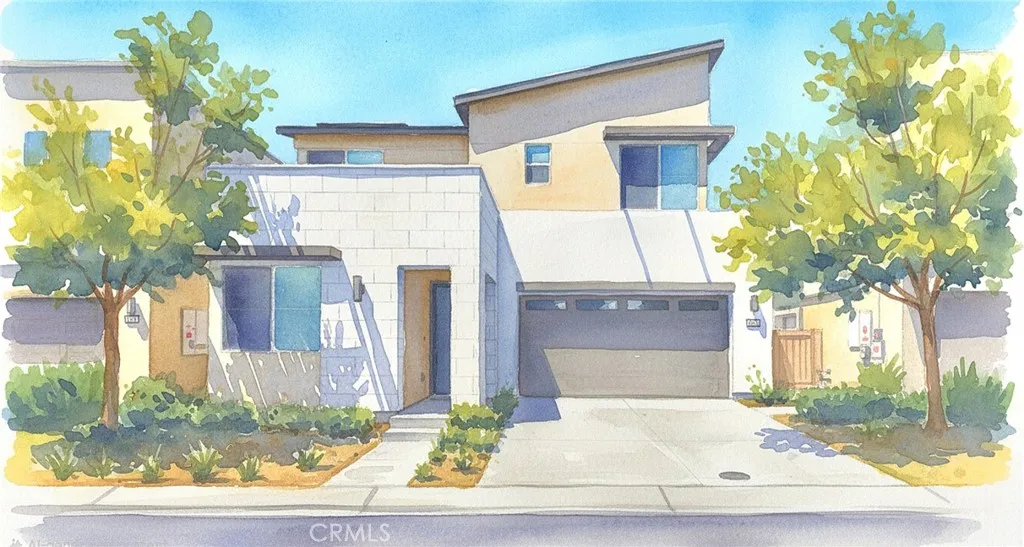
3585 Eames
Ontario, CA 91761
AREA SQFT
1,922
BEDROOMS
4
BATHROOMS
3
**MODERN URBAN LIVING, LOW HOA, TURNKEY, MOTIVATED SELLER** Located in the desirable Neuhouse Community of Ontario Ranch, this uniquely designed 4 bedroom, 3 bath, plus a loft, well maintained home has many upgrades including quartz countertops throughout, wood planked flooring, solar panels and new paint. This property is perfect for a busy working couple, or retirees who love to travel as it is very low maintenance and easy to lock and leave! Also, with lots of amenities including a beautiful resort style pool/spa and clubhouse less than a minute walk away, many playgrounds, picnic and grass areas, BBQs, and basketball court (all for about $145 per month hoa fee), it's a great place to raise a young family! Close to shopping, restaurants, schools and the Ontario International Airport, this is a property that you need to consider as your next home!!
1524 Circle Ranch Way
Oceanside, CA 92057
AREA SQFT
1,365
BEDROOMS
3
BATHROOMS
3
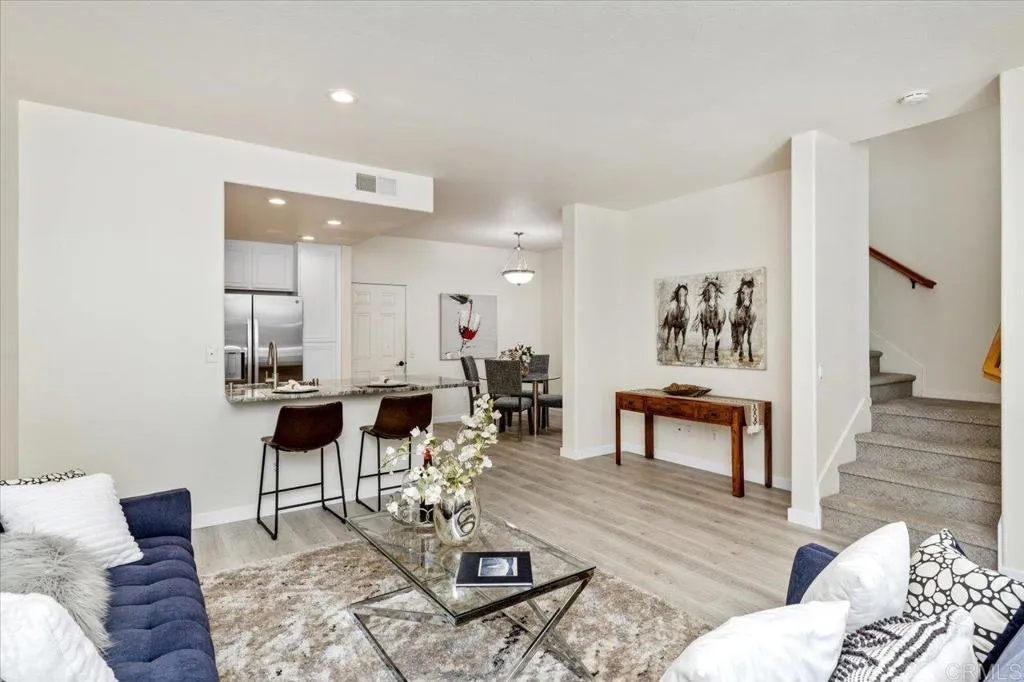
VA APPROVED and move-in ready in Oceanside! This updated 3-bedroom, 2.5-bath condo in the Rancho Rose community offers 1,365 sqft, an ATTACHED 2-car garage, private outdoor space, central A/C, and a fresh, updated interior...all at $639,900. Step inside to NEW flooring, FRESH interior paint, newly painted kitchen cabinetry, and NEW kitchen appliances. The light-filled floor plan offers an easy flow between the spacious kitchen with breakfast bar, dining area, and living room, with a private patio just outside for relaxing or entertaining. Upstairs, the primary suite features its own covered balcony and private ensuite bath, along with two additional bedrooms and a full bath. Indoor laundry with NEWER washer and dryer included, guest parking, and low-maintenance living add to the convenience. Located near Jeffries Ranch with easy access to Camp Pendleton, parks, walking trails, shopping, dining, commuter routes, and Oceanside beaches. If you have been looking for a move-in ready 3-bedroom home in Oceanside with a 2-car garage and VA approval, this one deserves a closer look

3813 Rockcastle
Bakersfield, CA 93309
AREA SQFT
1,414
BEDROOMS
3
BATHROOMS
2
Welcome to 3813 Rockcastle Dr in the Laurelglen area! This 3-bedroom, 2-bath home offers approximately 1,414 sq. ft. of inviting living space with vaulted ceilings, wood-look flooring, an open layout, and a bright, functional kitchen. Step outside to a backyard designed for enjoying the outdoors, featuring artificial turf, mature shade trees, and a newly added pond that adds a unique touch. With its comfortable layout and one-of-a-kind outdoor space, this home is ready to welcome its next owner.

2214 Wardlow
Long Beach, CA 90810
AREA SQFT
1,485
BEDROOMS
4
BATHROOMS
3
Welcome to this well-maintained 4-bedroom home, offering a functional floor plan, comfortable living spaces, and the added privacy of a gated community.The spacious kitchen features granite countertops and flooring, providing a practical setting for everyday living and entertaining. Tile flooring throughout the home, along with an interior laundry area, adds to the home's convenience. Additional highlights include an attached two-car garage, a rear covered patio, and a gated entry with an automatic gate opener. The home's versatile layout provides plenty of space for living, working from home, guests, or additional household needs.Conveniently located with easy access to the 405 Freeway, this property offers a combination of privacy, functionality, and accessibility. This well-kept home features desirable amenities and provides an opportunity to make the space your own.
421 Catalina
Newport Beach, CA 92663
AREA SQFT
960
BEDROOMS
2
BATHROOMS
1
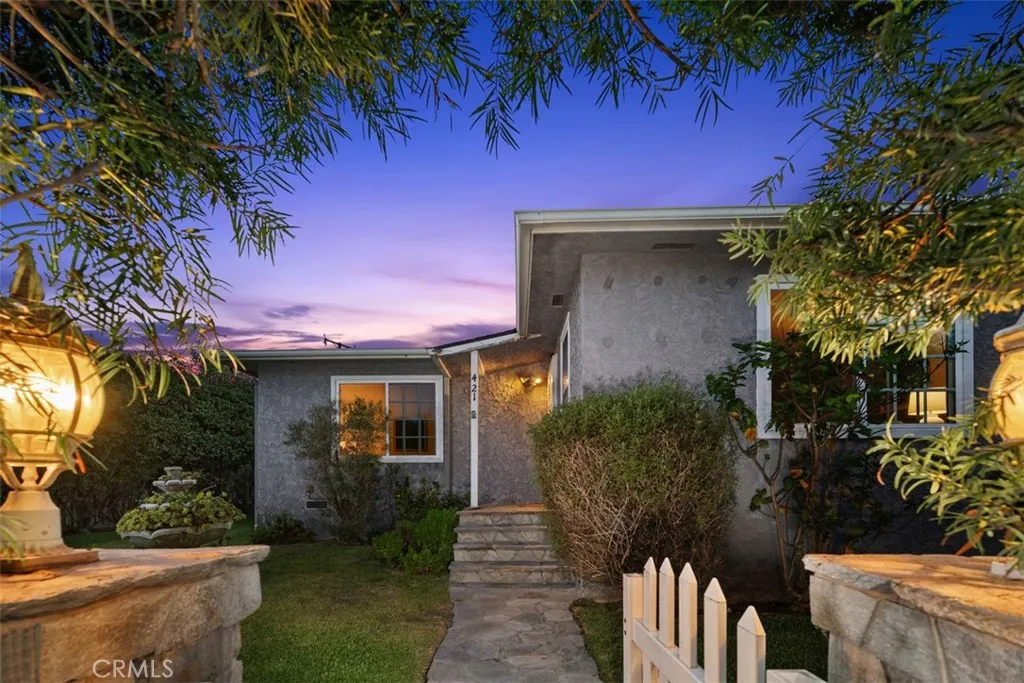
Located in Newport Heights, 421 Catalina Drive is a charming property offering an opportunity to renovate, refresh, restore or completely reimagine in one of Newport Beachs most established neighborhoods. Set beyond a mature hedge on an approx. 0.14-acre parcel, the circa-1947 residence offers privacy, coastal character & plenty of potential for its next chapter. Update the existing home, undertake a more extensive renovation, or investigate the possibility of creating a new residence tailored to the property. The location puts so much of Newport Beach within easy reach, with shopping, dining, the harbor, beaches and favorite amenities nearby, while the home itself feels tucked away once you step beyond the hedge. Surrounding streets feature an eclectic mix of original homes and newer custom residences. For the buyer who values location and would rather make their own decisions about the improvements, 421 Catalina offers a compelling opportunity to create something distinctly their own. Trust sale. Property is sold as-is in its present condition. Buyer to independently verify square footage, lot size, zoning, permits, development potential and suitability for intended use. Buy the address & reimagine the home. Located in Newport Heights, 421 Catalina Drive is a charming 2-bedroom, 1-bath home offering an opportunity to renovate, refresh, restore or completely reimagine in one of Newport Beachs most established residential neighborhoods. Set beyond a mature hedge on an approximately 0.14-acre parcel, the circa-1947 residence offers privacy, character and plenty of potential

20551 Caitlin Lane
Saugus, CA 91350
AREA SQFT
2,148
BEDROOMS
4
BATHROOMS
3
Spacious Saugus home with private backyard. Sharp curb appeal and manicured grounds. Tastefully inviting with neutral decor throughout. Featuring 4 bedrooms, 3 bathrooms and approx 2100 sq. ft. Soaring ceilings in the living room bring in lots of natural light. Downstairs bedroom and 3 beds upstairs are all good sized. Remodeled eat-in kitchen opens to the family room, formal dining room as well. The primary bedroom with French doors onto your private deck. Backyard features a covered patio with mature landscape and brick lined patios....let the relaxation begin! Attached garage with epoxy floors. Flat Cul-de-sac location with NO rear neighbors. All this with NO HOA or Mello Roos!
1665 Jade Moon Lane
Beaumont, CA 92223
AREA SQFT
3,400
BEDROOMS
5
BATHROOMS
3
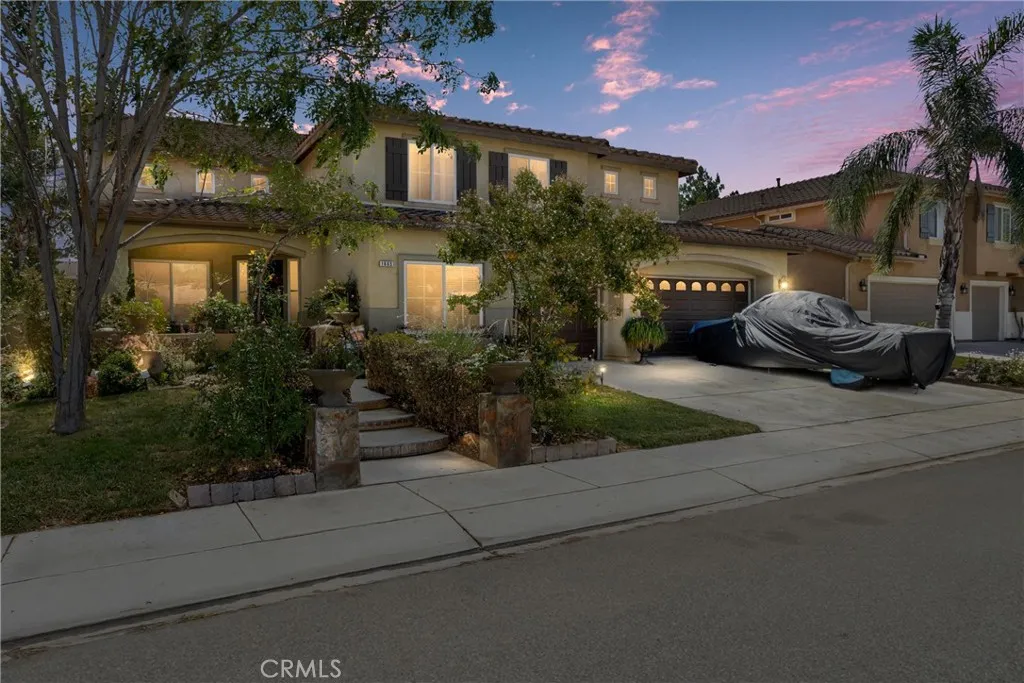
Priced to sell!!!! SPACE, SPACE & MORE SPACE! Welcome to this impressive approximately 3,400 sq. ft. home located in Beaumonts desirable Sundance! This is one of the largest square footage homes currently available in the community. Offering 5 bedrooms, 3 bathrooms, a private office, loft, TWO living areas, and a 3-car garage, this home has all the space youve been looking for and with 20 solar panels you wont have to worry about high electricity bills. The spacious downstairs features an open floor plan with two living areas, a formal dining area, and a beautiful kitchen with granite countertops. Also conveniently located on the main level are a bedroom, full bathroom, laundry room, and private office with a closetperfect for working from home, guests, or additional flex space. Head upstairs where the open hallway overlooks the family and dining areas below, creating a bright, open and airy feel. The spacious primary suite features a walk-in closet and private bathroom with a separate shower and soaking tub. Upstairs youll also find three additional bedrooms, another full bathroom, a large loft, and plenty of storage with multiple linen closets. Situated on an approximately 7,405 sq. ft. lot with a 3-car garage, this home offers an incredible combination of SPACE, STORAGE, and VERSATILITY. With 5 bedrooms PLUS an office PLUS a loft and multiple living areas, there is truly room for everyone. If youve been searching for a BIG home in Sundance with a floor plan that gives you room to spread out, this is one you dont want to miss!
14296 Dalia Drive
Rancho Santa Fe, CA 92067
AREA SQFT
8,182
BEDROOMS
6
BATHROOMS
7
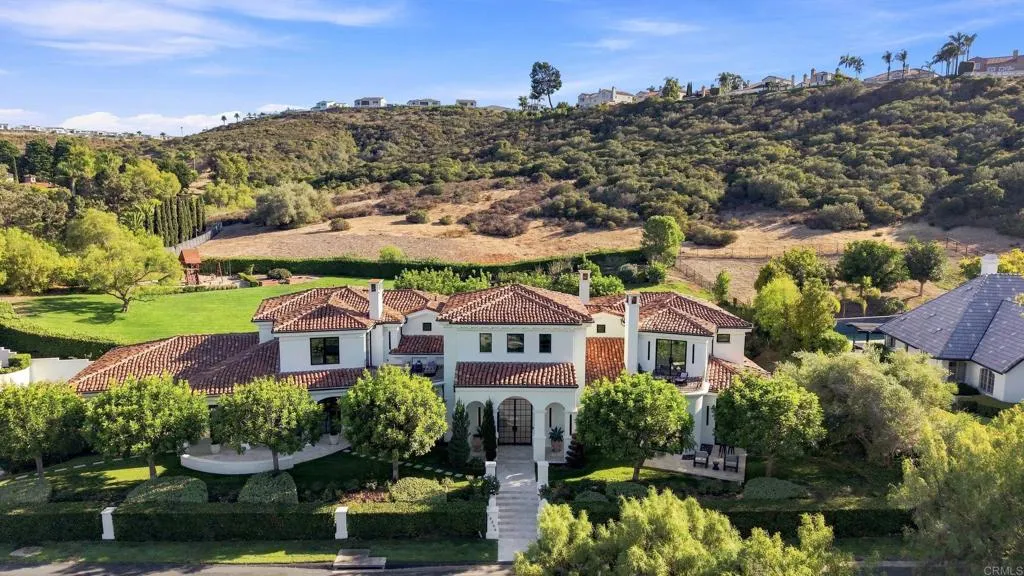
Where architectural presence meets an extraordinary sense of privacy, this transformed Del Mar Country Club estate unfolds from sweeping fairway views at the front to expansive grounds framed by the hills beyond. A dramatic two-story entry with a sweeping staircase, cascading glass globe chandelier, and wall of glass overlooks the pool and private grounds. DuChateau Savanna wide-plank European white oak flooring carries through interiors with sculptural lighting, feature walls, Pella Impervia windows, and Black Diamond steel doors. Windows and glass doors frame the fairway, grounds, and surrounding landscape. The family room is anchored by a quartzite slab fireplace and statement wine display, with French doors to the patio. The kitchen centers around a generous island with Wolf and Sub-Zero appliances and flows to the daily dining area. The formal dining room overlooks the fairway. The main-level primary suite is defined by a floor-to-ceiling stone fireplace, two custom walk-in closets, and a full wall of glass opening directly to the pool and grounds. The bath features dual vanities set against a full quartzite slab wall, a soaking tub, and walk-in shower. French doors open directly to a private barrel sauna. An office with its own fireplace and separate exterior entrance completes the main level. Upstairs are two en-suite bedrooms with private balconies overlooking the fairway, a theater room, and an additional bedroom sharing a Jack-and-Jill bath with the gym. A detached casita with its own entrance and garage offers privacy for guests. Outside, a California room with f

213 Broadacres Avenue
Compton, CA 90220
AREA SQFT
1,479
BEDROOMS
3
BATHROOMS
2
Absolutely stunning FULLY REMODELED AND PERMITTED single family residence consisting of a total of 3 bedrooms and 2 full bathrooms! PROPERTY WILL HAVE A FULLY CLEARED CITY OF COMPTON PRE-SALE INSPECTION REPORT! This home is extremely spacious ans beautifully laid out! The total amount of square footage of this property is approximately 1,479 sq ft on an EXTREMELY LARGE 5,001 square foot lot! As you approach the house you will notice the BRAND NEW ROOF and BRAND NEW WINDOWS along with a large concrete driveway that provides easy access to the ATTACHED GARAGE AND A SEPARATE BRAND NEW CARPORT! It is also important to note this property has BRAND NEW PLUMBING, BRAND NEW 200 AMP ELECTRICAL PANEL AND BRAND NEW ELECTRICAL REWIRE! As you enter the home you will notice the gorgeous BRAND NEW laminate wood flooring throughout the entire property along with beautiful tile and vanities in each REMODELED bathrooms! Next you are immediately drawn to the fully BRAND NEW REMODELED KITCHEN! This spacious kitchen also features BRAND NEW beautiful quartz countertops and BRAND NEW shaker cabinets. Continuing to make your way through the home, youll discover each bedroom is very generous in size and they all offer an ample amount of closet space. This home has a beautiful PRIMARY SUITE along with large bedrooms and 2 FULLY REMODELED BATHROOMS. This property is conveniently located near schools, shopping, parks and freeways, this one is definitely a MUST SEE! Priced to sell, its going to go quickly so schedule a tour today!
9710 Bodega Court
Rancho Cucamonga, CA 91730
AREA SQFT
1,480
BEDROOMS
3
BATHROOMS
3
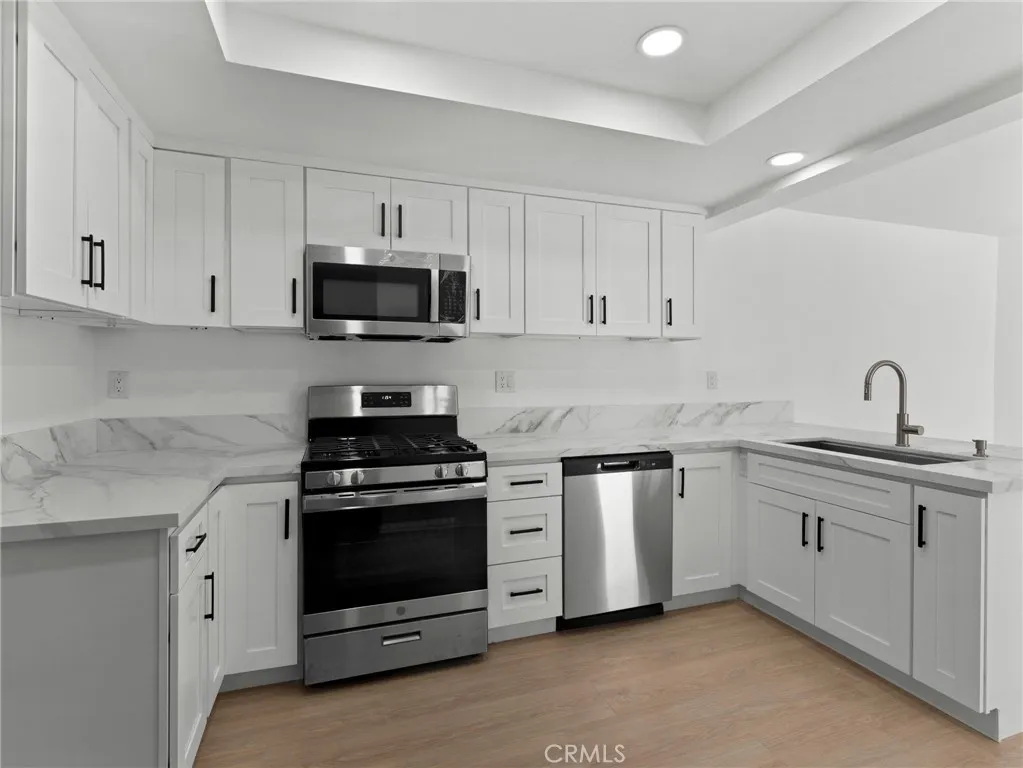
Welcome home to this turnkey 3-bedroom, 2.5-bathroom gem, refreshed from top to bottom and ready for its next owners. Step inside to find updated flooring flowing throughout, fresh paint, and modern recessed lighting that gives the whole home a bright, contemporary feel. The updated kitchen is the heart of the home perfect for hosting family and friends, whether it's a casual weeknight dinner or a weekend get-together. All bathrooms have been tastefully updated, including a brand-new vanity in the primary bath for a spa-like touch, plus a convenient half bath for guests. Fully updated AC system in the last few years. Located in the heart of Rancho Cucamonga, you're just minutes from shopping, dining, top-rated schools, and easy freeway access. Homes with this level of care and updates don't last long schedule your private showing today!

1034 Romney Drive
Diamond Bar, CA 91789
AREA SQFT
1,846
BEDROOMS
4
BATHROOMS
3
WALNUT VALLEY UNIFIED SCHOOL DISTRICT! HOA include: Water, Trash, Pool, Insurance,Spa/Hot Tub, Barbecue, Tennis Court(s), and etc. Located in the desirable Cross Keys community of Diamond Bar, this spacious 4-bedroom, 3-full-bath home features a highly functional floor plan with one bedroom and full bath downstairsperfect for guests, extended family, or a home office. The home features a private entrance and courtyard, offering a welcoming sense of privacy from the moment you arrive. The spacious kitchen with breakfast bar makes everyday meals and casual gatherings easy, while the living area with fireplace creates a warm and comfortable space to relax. The upstairs primary suite provides a peaceful retreat, and the attached 2-car garage, garage laundry area, and private outdoor courtyard add convenience and flexibility to everyday living. HOA dues include water, trash, exterior insurance, limited roof repair, plus access to the community pool, spa, tennis courts, clubhouse, BBQ area, and greenbelts. Conveniently located walking distancts to Hannam Chain Market, Schools,Target, restaurants, shopping, fitness centers, medical offices, and Metrolink, with easy access to the 57 and 60 freeways. A wonderful opportunity to own a spacious home in a prime Diamond Bar location.
6631 Wintertree Drive
Riverside, CA 92506
AREA SQFT
1,760
BEDROOMS
4
BATHROOMS
2
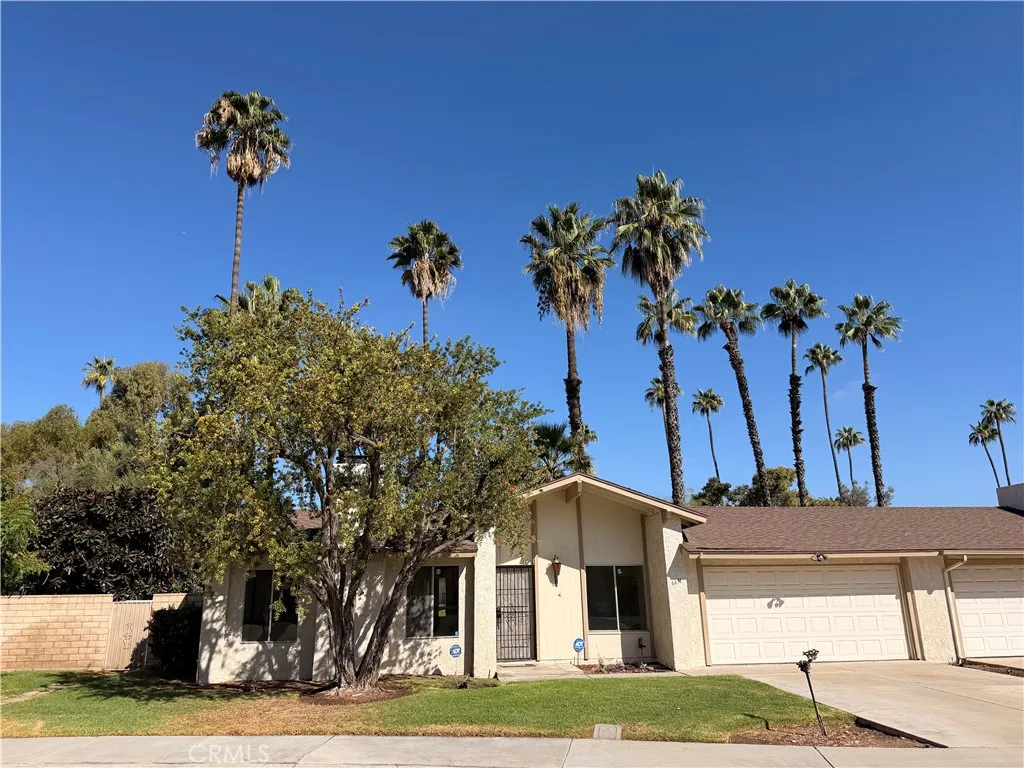
Nestled within the highly sought-after community of The Trees, just moments from historic Victoria Avenue, this inviting single-story residence offers the perfect blend of comfort, character, and convenience. Cherished by the same family for more than 40 years, the home welcomes you with a spacious living room and dining area that flow naturally into the family room and open galley-style kitchen. The kitchens bright red tile adds a touch of classic 1980s charm, creating a warm and memorable focal point. The light-filled primary bedroom is generously sized and features a large sliding door that opens to a private patio, along with an ensuite bathroom currently in the process of renovation. Three additional bedrooms offer ample space, abundant natural light, and pleasant views of the back or side yards. The home has been well maintained over the past 40+ years. The HVAC and water heater were both updated in 2019, and the kitchen appliances (stove, microwave, and dishwasher) are all less than 6 years old. Set on a large lot, the property features multiple fruit trees, including orange, Meyer lemon, and lime. The back patio provides an ideal place to relax and enjoy the yards meandering pathways and numerous rose bushes. Just beyond the front door, residents can enjoy park-like grounds with mature trees, scenic walking paths, and resort-style amenities, including a pool, kiddie pool, covered picnic area, basketball court, and RV parking. HOA benefits also include water, exterior maintenance, and roof care. This home offers quiet, tranquil, low-maintenance living in a centrally
7504 Expedition Way
Santee, CA 92071
AREA SQFT
1,428
BEDROOMS
3
BATHROOMS
3
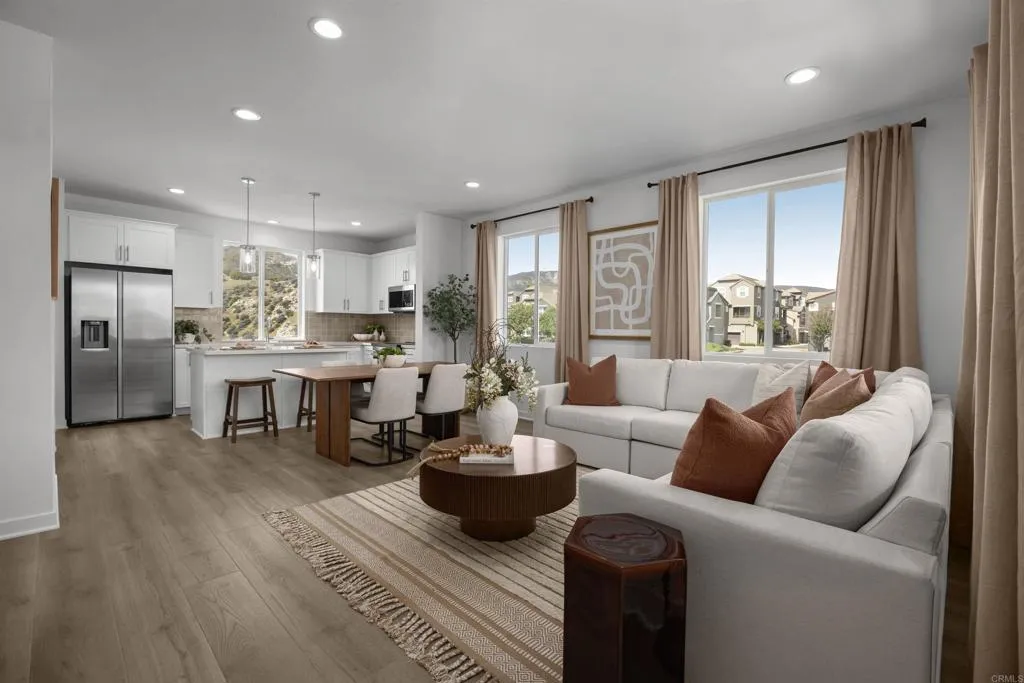
Brand New Community in Santee. No Mello Roos, Wildfire Prepared certification = lower insurance costs. Townsend offers a personalized new home in a community surrounded by beautiful open space. This modern three-story floor plan is approximately 1,428 square feet & offers three bedrooms, 2.5 bathrooms & a wonderful great room with a modern kitchen. This beautiful home is designed to be ENERGY STAR certified for greater comfort, well-being and savings. You can personalize your home with the selection of cabinets, counter tops & flooring. Pictures of the model home. Residents are conveniently close to parks, schools, shopping and dining. Nearby Mission Trails Regional Park and Santee Lakes Recreation Preserve feature a variety of opportunities for leisure and recreation, including hiking/biking trails and water activities. Santees commuter-friendly location offers easy access to major roadways, which connect homeowners to employment centers and popular San Diego destinations.

14133 Mustang
Adelanto, CA 92301
AREA SQFT
2,046
BEDROOMS
4
BATHROOMS
3
Welcome to 14133 Mustang Circle in Adelanto, a newer construction home delivering the space, functionality, and modern design todays buyers are looking for. Built in 2020, this impressive 4 bedroom, 3 bathroom residence offers approximately 2,046 square feet of living space on a generous 7,202 square foot lot, plus the added advantage of NO HOA. Step inside to a spacious two story floor plan designed for everyday comfort and versatility. With four well proportioned bedrooms and three full bathrooms, the layout provides flexibility for a home office, guest accommodations, multigenerational living, or simply additional room to spread out. Central heating, an attached garage, and newer construction add to the convenience and overall appeal. Outside, the sizable lot provides plenty of opportunity to create your own private outdoor retreat, entertainment area, garden, play space, or customized backyard environment. Best of all, there are no HOA dues, giving homeowners greater flexibility while eliminating another monthly housing expense. Conveniently located in Adelanto with access to shopping, schools, services, and major transportation corridors throughout the High Desert, this property offers an attractive combination of newer construction, generous living space, and long term value. If you have been searching for a newer home without the wait of building from the ground up, 14133 Mustang Circle deserves your attention. Four bedrooms, three bathrooms, over 2,000 square feet of living space, an attached garage, a generous lot, and no HOA make this an opportunity you do not wan

3071 Oregon
Los Angeles, CA 90023
AREA SQFT
2,000
BEDROOMS
5
BATHROOMS
3
This lot is zoned LAR2, so 1-2 residential units may be permitted. Located just down the street from Euclid Elementary with an above average "Great Schools" rating, it's close enough to the freeway for an easy commute, without being negatively impacted by traffic or noise pollution. There is room for off-street parkingon the concrete driveway, and a decorative split-block wall with iron gates creates privacy for the home, which sits on the oversized 6,551 square-foot lot. There are four separate porches/patios and sitting areas to enjoy the fresh air and Southern California sunshine. There is also an additional front entry via the den (or 4th bedroom) which would work well for guests, or as a small business office. Once inside the front door you are welcomed with a greatroom that combines living and dining space under recessed lighting and wall to wall tile floors. This space overlooks both the front and back yards with large viewing windows to the outer sitting areas. You have to stand in the kitchen to fully appreciate the 200 square feet of space and a the impressive display of storage & counter space that rivals an estate property. The floor plan offers 1 bedroom and 1 bathroom on one side of the greatroom and the additional 2 bedrooms, den or bedroom and bathroom on the other. The primary bedroom has a mini split AC unit and there are many ceiling fans throughout the home for additional cooling. The garage has been repurposed as livable square footage, offering multiple rooms for your growing or extended family. To replace the garage storage there is a good sized build
Walnut
Hesperia, CA 92345
AREA SQFT
BEDROOMS
BATHROOMS
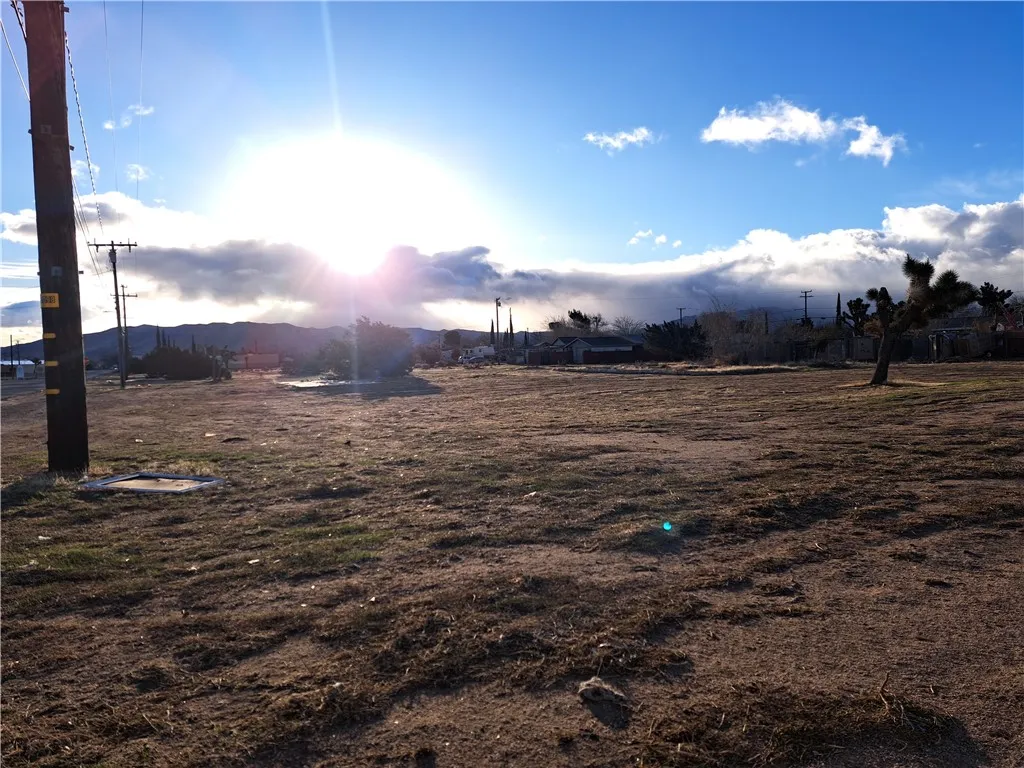
Zoning: NC Surrounded by existing single-family homes, apartments, shopping and restaurants Located just south of Main St., a major east, west corridor Easy access to Interstate 15 Two neighboring parcels on the west side of the commercial building can be added to the purchase. All parcels can also be sold individually
42 Avenue H #2
Lancaster, CA 93535
AREA SQFT
BEDROOMS
BATHROOMS
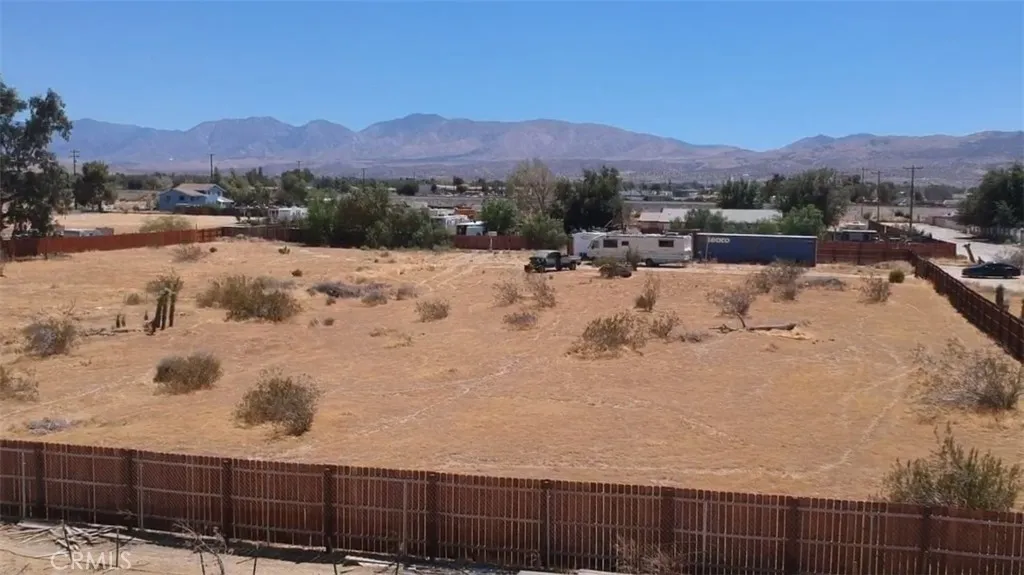
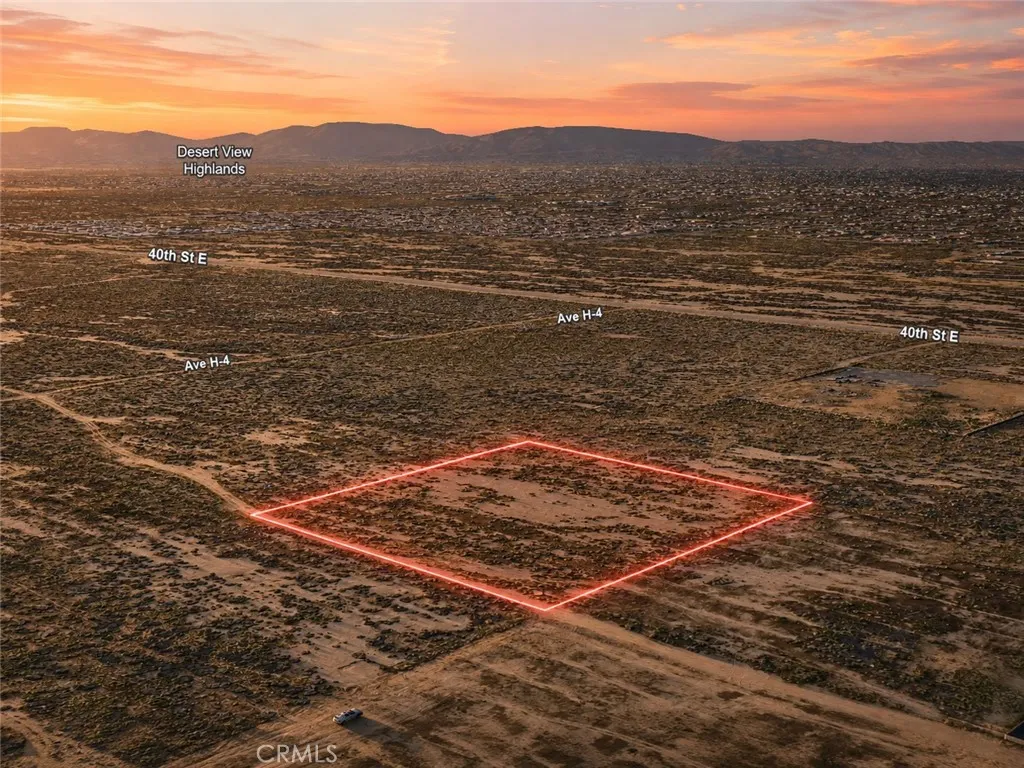
Explore the opportunity to own this 2.59-acre residential lot, APN 3154-012-021, located on 42nd St E, near Avenue H-2 St E in Lancaster. With established homes and estate-style properties in the surrounding area, this parcel offers a spacious setting for buyers seeking privacy, open space, and long-term potential. The property's approximate coordinates are 34.717853, -118.055252 and are provided for reference and location purposes. The generous acreage provides room to consider a variety of future plans, whether you're looking to purchase and hold the property as a long-term investment or explore the potential for residential use or construction now or in the future. Located in the Lancaster area, this property offers an appealing combination of space, flexibility, and proximity to an established residential setting. Buyers seeking land for future possibilities or a long-term hold may find this 2.59-acre parcel worth exploring. Disclaimer: Images are for reference only. Buyers are advised to independently verify lot location, boundaries, utilities, zoning, addressing, access, buildability, and all intended uses to satisfy themselves.

167 Higway 41
Madera, CA 93636
AREA SQFT
BEDROOMS
BATHROOMS
A rare opportunity to own 1 67.91 acres of open grazing land in the rolling foothills of Madera County. This expansive parcel offers wide-open views, gentle terrain, and multiple potential use options- ideal for ranching, recreation, or long-term investment. With over 7.3 mi l l ion sq ft of land, the property provides unmatched privacy and space to create your vision. Hwy 41 Frontage with easy access. This is a prime chance to secure a large tract of California land in a peaceful rural setting. No structures currently on site, giving you a blank canvas to develop or preserve. Property has water well.