

Search
Search
Search
Search For Your Next Property
Form submitted successfully!
You are missing required fields.
Dynamic Error Description
There was an error processing this form.
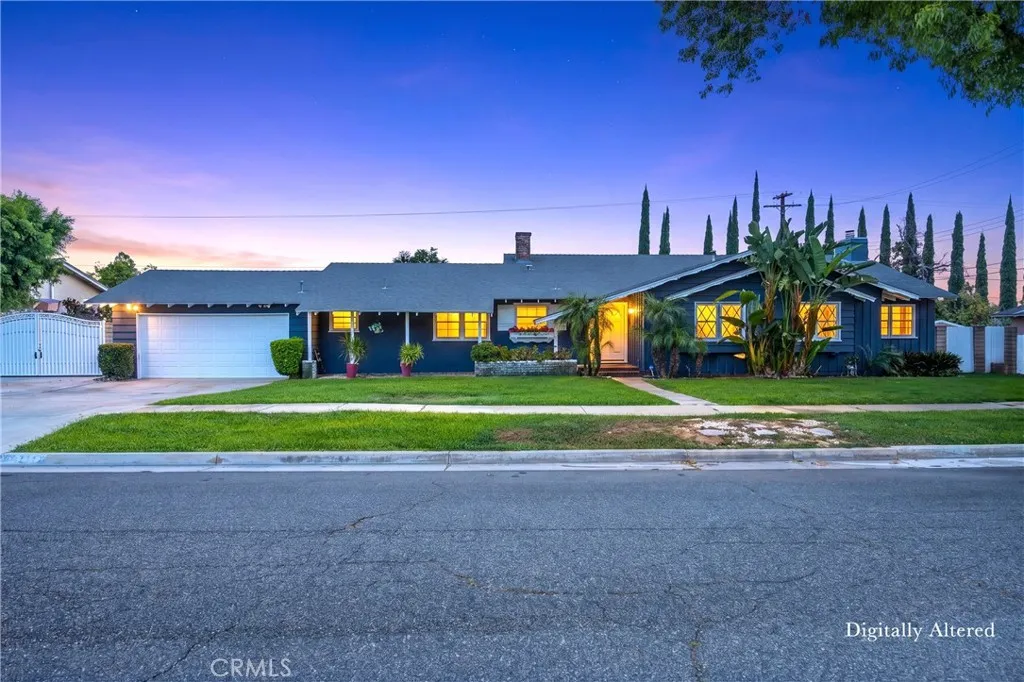
5479 Chatham Drive
Riverside, CA 92506
AREA SQFT
2,600
BEDROOMS
3
BATHROOMS
3
Welcome to this charming mid-century, single-story ranch-style home nestled in the highly desirable Victoria neighborhood of Riverside! Offering approximately 2,600 square feet of living space, 3 bedrooms, 2.5 bathrooms, and situated on an expansive 12,630-square-foot lot, this home blends vintage character with modern updates and offers plenty of room to enjoy comfortable living and make it your own. Step inside to discover spacious living areas filled with natural light, including a formal living room perfect for family gatherings and an oversized family room featuring a raised-hearth fireplace. The kitchen features granite countertops, newer cabinetry with ample storage, and new stainless-steel appliances. Open to the dining area, the kitchen creates an inviting space for everyday living and entertaining. The spacious primary bedroom offers its own fireplace, a private full bathroom with a tub and shower, and direct access to the backyard pool area. An additional bonus room provides flexibility for a home office, hobbies, or extra living space. Additional improvements include a newer HVAC system. Enjoy your own private backyard retreat featuring a sparkling in-ground pool, mature trees perfect for relaxing, entertaining, and enjoying the Southern California lifestyle. The generous lot and RV parking add valuable space and convenience for recreational vehicle. Ideally located within walking distance of Poly High School and Alcott Elementary, and just minutes from the private Victoria Club golf course, Andulka Park, Riverside Plaza, Magnolia Center, and Downtown Riverside.
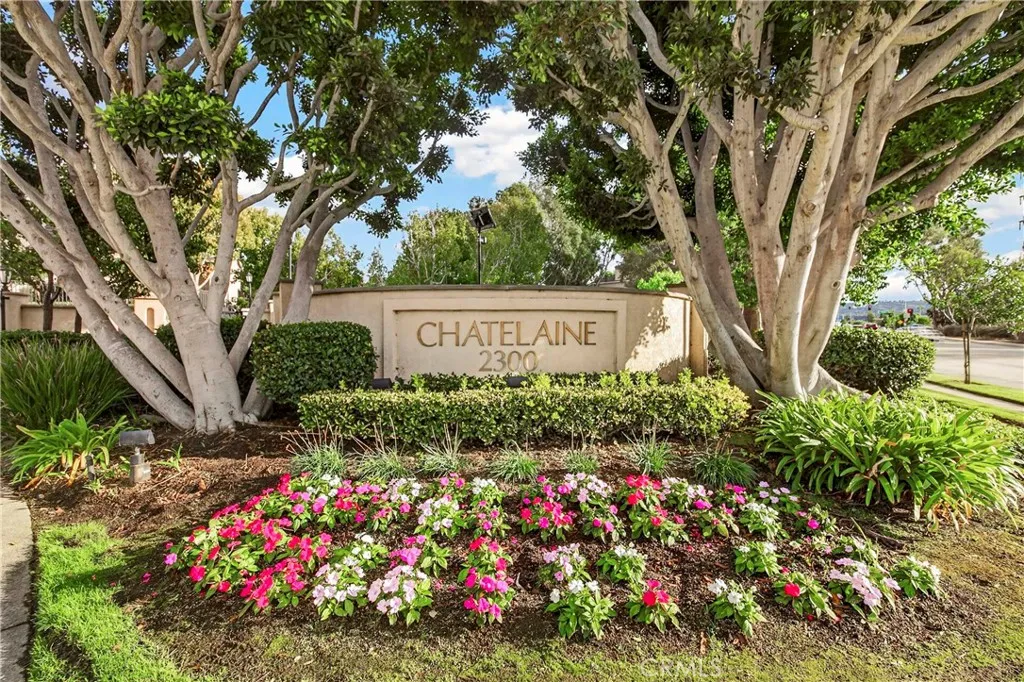
2300 MAPLE Avenue
Torrance, CA 90503
AREA SQFT
1,738
BEDROOMS
3
BATHROOMS
3
Beautiful town house located in the middle of complex. Close to market, Del Amo Shopping center, Wilson Park and Redondo Beach. Refrigerator, washer and dryer included with purchase price. Mostly remodeled interior. Seller purchased another house and moved out, wants fast sale. Comfortable split level living room.
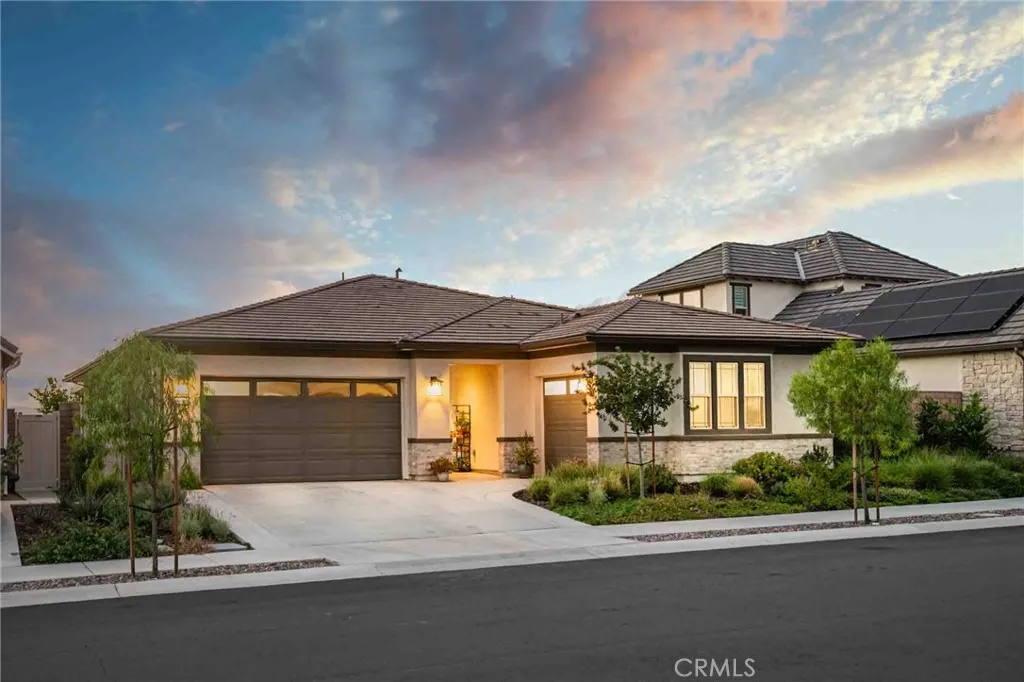
39589 Verbena
Temecula, CA 92591
AREA SQFT
2,062
BEDROOMS
3
BATHROOMS
3
Welcome to Esplanade at Sommers Bend, Temeculas premier 55+ community! This highly sought-after Plan 4 offers 3 bedrooms, 2.5 baths and a versatile 3-car garage in a beautifully designed single-story, open-concept floor plan. The spacious kitchen flows seamlessly into the great room, with an oversized island offering plenty of room for casual dining and entertaining. Two secondary bedrooms and a full bath are situated near the front of the home, creating a comfortable guest area, while the private primary suite is tucked away in the rear corner and features a generously sized en-suite bathroom and abundant closet storage. Interior upgrades include quartz countertops, a stylish backsplash and luxury vinyl plank flooring. Outside, the beautifully landscaped backyard is designed for relaxation and entertaining, featuring an inviting California room, an expansive covered patio and a custom water fountain that creates a peaceful setting. With no neighbors directly behind the property, you can enjoy exceptional privacy while relaxing outdoors. A custom fire pit surrounded by a circular built-in bench provides the perfect gathering spot on cool Southern California evenings. Stone veneer accents complement the extensive hardscape, while the remaining landscaped yard completes this private outdoor retreat. Esplanade offers an exceptional active-adult lifestyle with resort-style pools and spa, a private clubhouse, fitness and wellness facilities, pickleball and bocce ball courts, outdoor recreation areas, BBQ dining and scenic walking trails and parks. Ideally situated near Temecula
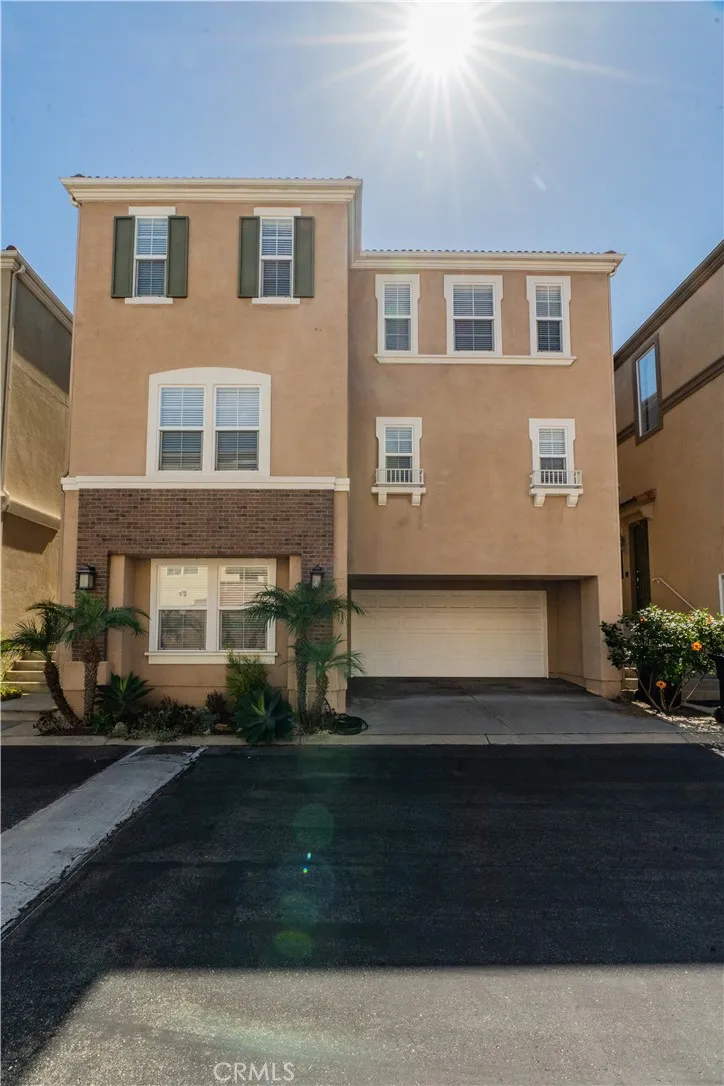
2815 Sepulveda Boulevard
Torrance, CA 90505
AREA SQFT
2,334
BEDROOMS
3
BATHROOMS
3
Located in the desirable gated community of Hickory Park in Central Torrance, this spacious, move-in ready home, brand new flooring all throughout, brand new interior paint, offers 2,334 square feet of living space, featuring 3 bedrooms and 2 1/4 bathrooms, plus a versatile bonus room! As you enter, you're greeted by a beautiful formal living room with fireplace, creating a warm and inviting space to relax or entertain. The open floorplan seamlessly flows from the spacious, airy kitchen, family room, to the expansive formal dining room, all while overlooking the formal living room below. The third level features a huge primary suite with double doors and two generously sized closets, including one conveniently located in the primary bathroom. The primary bath offers a separate tub and shower, while the upstairs spacious laundry room adds everyday convenience. Two additional comfortable sized bedrooms provide plenty of room for family or guests. At the garage entry level, discover a fourth room that can serve as a home office, gym, game room or whatever suits your lifestyle. Don't miss the incredible storage area that spans the entire section of the house, offering an abundance of space for all your storage needs! Enjoy the convenience of being close to all amenities, including shopping, restaurants, the YMCA, Del Amo Fashion Center and the beach! Don't miss this wonderful opportunity to own a spacious home in one of the Central Torrance's desirable gated communities!
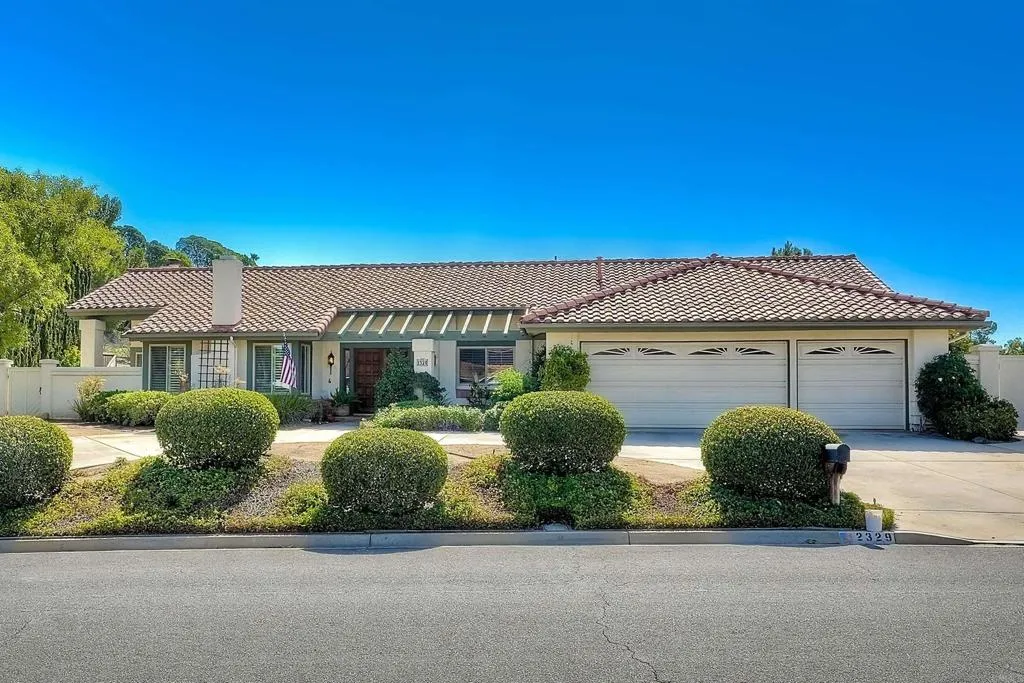
2329 Cortina Circle
Escondido, CA 92029
AREA SQFT
2,283
BEDROOMS
3
BATHROOMS
2
This beautifully upgraded Rancho Verde home is situated on .81 acre, one of the largest lots in the community. It's an outdoor lover's delight featuring privacy, an RV parking area, side yard, pool, spa, solar and space for an ADU. An inviting double door entry welcomes you into a flowing floor plan featuring a cook's eat-in kitchen with island that opens up to the family room with fireplace, wet bar, built in desk and also has beautiful views to the outside. The formal dining room features views to the private backyard, a crystal chandelier, wainscoted walls, crown mouldings and hardwood floors. A custom fireplace & slider out one of the patios grace the spacious living room. Above the crown moulding in the main, extra wide hallway are built in lights as well as a solatube in the ceiling. Double doors can be found on two of the bedrooms. Enjoy a door to the outside from the main hall bath for easy access to and from the swimming pool and spa below. The primary suite boasts it's own private patio, primary bath with walk-in closet and more. Outside you'll find a double gate, private lawns, covered deck off the kitchen and family room, pool, spa, covered patio area, fruit trees, garden area, solar panels and more. Don't miss it!
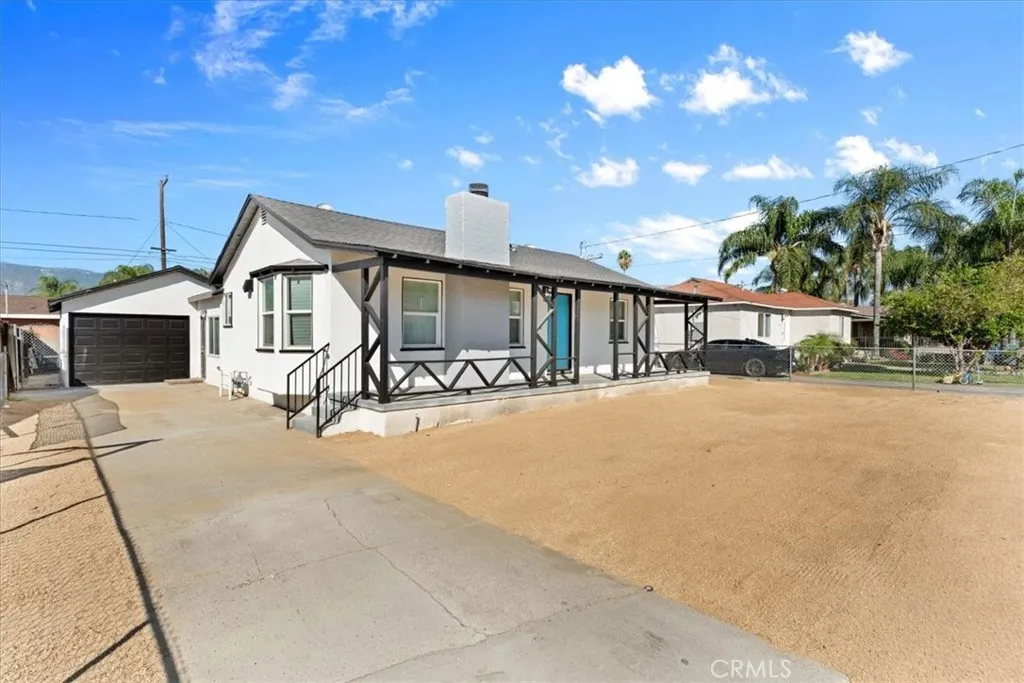
24976 7th
San Bernardino, CA 92410
AREA SQFT
1,160
BEDROOMS
3
BATHROOMS
1
Completely remodeled home featuring brand-new solid wood kitchen cabinets, gorgeous quartz countertops, and waterproof laminate flooring throughout. Fresh interior and exterior paint give the property a clean, modern feel, complemented by a new shingle roof. The bathroom has been completely gutted and beautifully redesigned with high-end finishes, creating a stylish, contemporary look. Every detail has been thoughtfully updated to offer a move-in-ready home with modern appeal and quality improvements throughout.
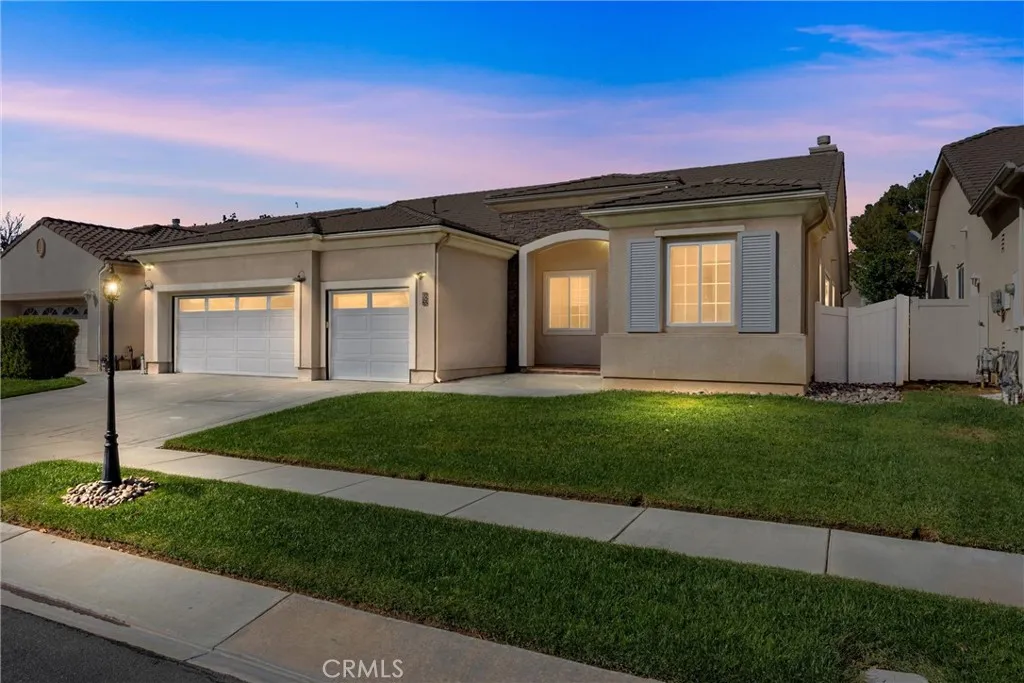
720 Indigo
Beaumont, CA 92223
AREA SQFT
2,625
BEDROOMS
5
BATHROOMS
3
Single-story Beaumont home built in 2003 and offering 5 bedrooms, 3 bathrooms, 2625 sq ft of living space. This hard-to-find floor plan combines spacious living areas with a designer-inspired industrial farmhouse aesthetic. The 10-foot ceilings and updated lighting create a bright, open feel throughout. The formal living / dining areas welcome you with a striking accent wall, setting the tone for the home's stylish design. The open-concept kitchen and family room create the perfect setting for everyday living or entertaining. Beautifully updated, the kitchen features butcher block countertops, a granite-topped center island with bar seating, a custom range hood over the five-burner cooktop, built-in double ovens, and a walk-in pantry with abundant storage. Painted cabinetry, and updated hardware complete the look, blending modern finishes with warm farmhouse character. The adjoining family room offers a cozy fireplace and eye catching brick accent wall create the perfect gathering space. A spacious primary suite provides a relaxing retreat, featuring laminate flooring that flows into the beautifully updated ensuite bathroom. Dual sinks, new countertops, new faucets and cabinetry hardware, a separate soaking tub, and a walk-in shower with black-trimmed glass doors give the space a fresh, contemporary feel. An oversized walk-in closet adds the finishing touch. Four additional bedrooms offer flexibility for family, guests, or a home office. Each features a ceiling fan and mirrored closet doors. The desirable split-bedroom floor plan places one bedroom on the opposite side of t
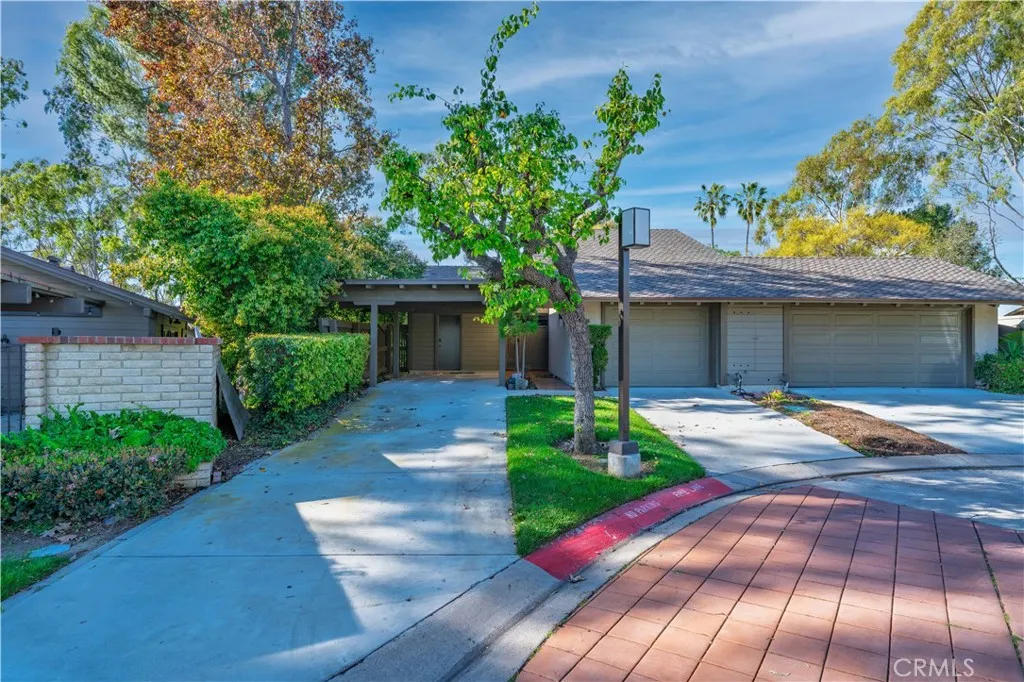
5 Solana
Irvine, CA 92612
AREA SQFT
1,548
BEDROOMS
2
BATHROOMS
3
Welcome to 5 Solana #24, a beautifully located condo in the heart of Irvine! This inviting property offers a comfortable living space with a desirable floor plan, making it an excellent choice for those looking for a convenient and well maintained home. Enjoy a bright and welcoming interior with spacious living areas, a well appointed kitchen, and comfortable bedrooms. The home provides a great balance of privacy and open living space, perfect for relaxing or entertaining. Located in a highly desirable Irvine community, residents enjoy convenient access to shopping, dining, entertainment, parks, schools, major freeways, and nearby business centers. The property offers the ideal combination of comfort, location, and convenience. Dont miss the opportunity to make 5 Solana #24 your new home! *Pets ok with additional pet rent *home is partially funished
5458 Smiley
Los Angeles, CA 90016
AREA SQFT
700
BEDROOMS
2
BATHROOMS
1
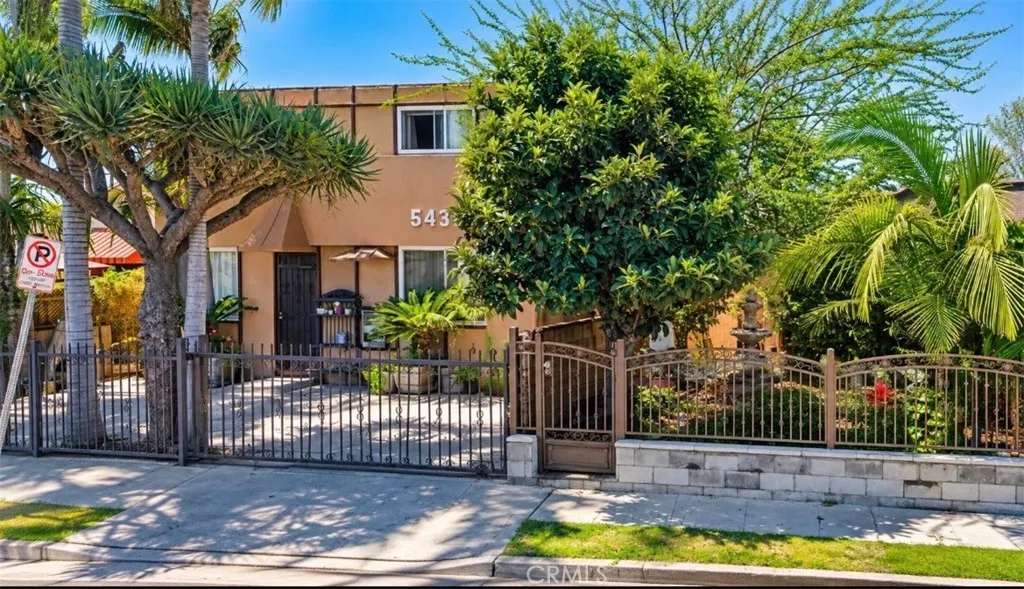
Wont Last! Wont Last! Welcome to 5458 Smiley Drive, Apt. 2, a bright and inviting 2-bedroom, 1-bath residence ideally situated in the convenient West Adams/Mid-City area of Los Angeles. Offering approximately 700 sq. ft. of comfortable living space, this home features abundant natural light, laminate wood-style flooring throughout, two well-sized bedrooms, and a functional floor plan with flexibility for everyday living or working from home. Additional features include a microwave, covered patio/porch area and one parking space. The property is smoke-free, and the owner pays water and sewer. One of the greatest highlights of this residence is its CENTRAL LOCATION. Enjoy convenient access to the nearby Metro E Line, providing connections toward Downtown Los Angeles, USC, Culver City, Santa Monica and the Westside. Minutes away from West Adams, Baldwin Hills, Culver City, USC and Exposition Park, DTLA, Beverly Hills, The Grove, SoFi Stadium, Hollywood Park and LAX. The property also offers convenient access to major freeways and roadways, making it easy to commute throughout Los Angeles. Surrounded by restaurants, cafs, shopping, entertainment and everyday conveniences, this residence offers a great combination of comfortable living and accessibility. Whether commuting to work, attending school, working from home or simply looking for a centrally located place to enjoy Los Angeles, 5458 Smiley Drive, Apt. 2 offers an excellent opportunity to call this desirable location home.
45210 Panorama Drive
Palm Desert, CA 92260
AREA SQFT
1,050
BEDROOMS
2
BATHROOMS
2
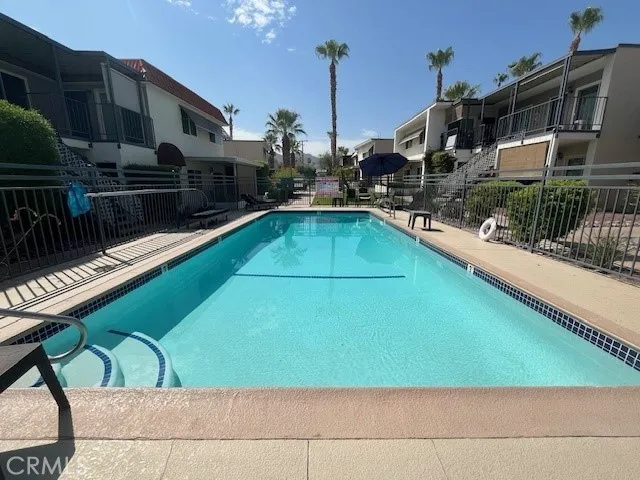
This 2 bed 2 bath 2 story has upgraded Air Conditioning and new windows. The unit has just been renovated with all new appliances including refrigerator, microwave, stove, and dishwasherwood floors, new paint, new blinds new hardware ceiling fans, and granite countertops.
815 Rose
Compton, CA 90221
AREA SQFT
600
BEDROOMS
1
BATHROOMS
1
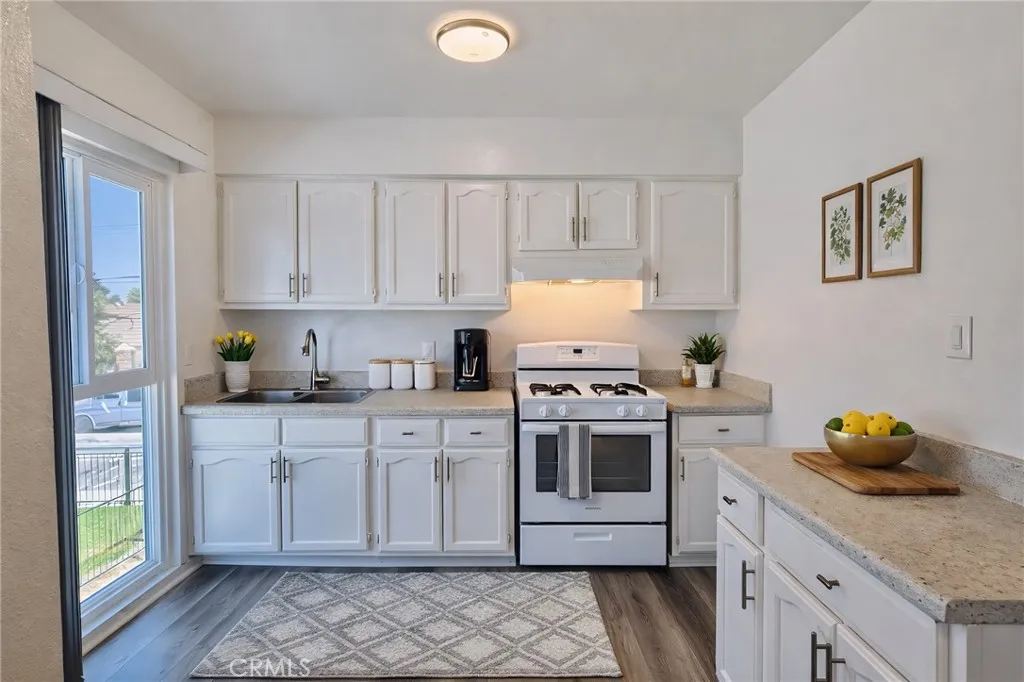
815 N. Rose Avenue in Compton, California is a 12-unit apartment building. The major cross streets are Rosecrans Ave. and Alameda. The property is located in close proximity to the 91, 105, and 710 freeways. The property is located just down the street from Wilson Park and the Compton Civic Center and Comptons Skate Park. This park has a full playground, skate park, and recreation facilities. The property is also located within close proximity to Elementary Schools, Davis Middle School, and Compton High School. The property has been completely remodeled and renovated. These renovations include all-new exterior painting, new gates and railings, all-new exterior lighting, and a new facade in the front of the building. All remodeled units have new air conditioning, new carpet and flooring, new paint, new mini blinds, new appliances, new bathroom hardware, and refinished tubs and showers. All bedrooms have ceiling fans and the kitchens have refinished or new cabinets. Street parking only. The property is security gated, has a 24-hour surveillance camera system, and there is on-site management at the property.
22506 Formentor
Mission Viejo, CA 92692
AREA SQFT
1,444
BEDROOMS
2
BATHROOMS
2
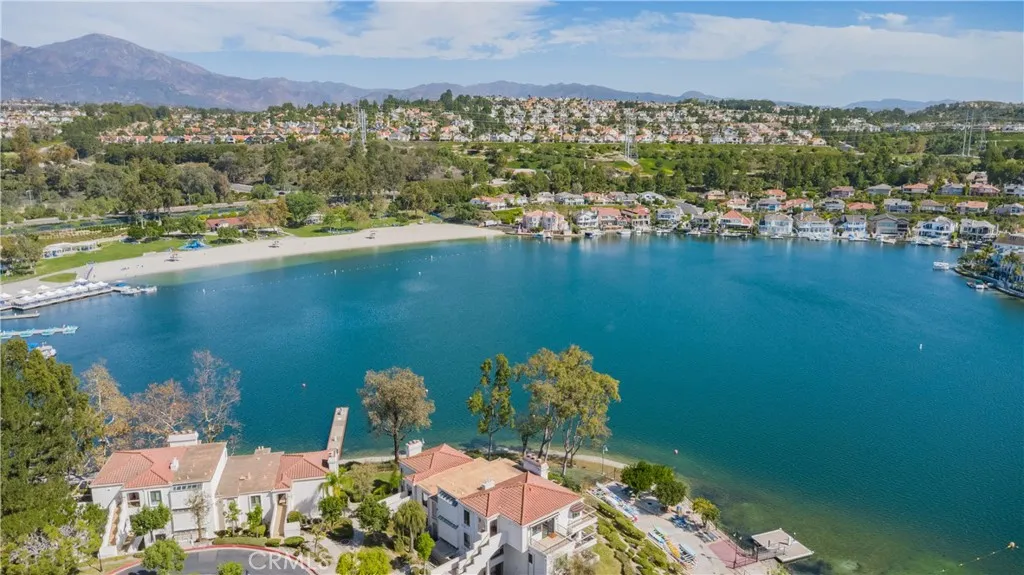
Commanding a coveted front-row, lakefront position in the exclusive guard-gated Mallorca community on Lake Mission Viejo, this beautifully remodeled 2-bedroom, 2-bath penthouse offers breathtaking 270-degree panoramic views of the lake, beaches, docks, mountains, rolling hills, and sparkling city lights. Enjoy an open-concept living space, gourmet kitchen, cozy fireplace, and two private balconies perfectly positioned to embrace the spectacular scenery. Includes a detached 2-car garage, in-unit laundry, and access to Mallorcas private pools, spas, beach. A rare opportunity to lease an exceptional lakefront residence with an unmatched resort-style lifestyle.
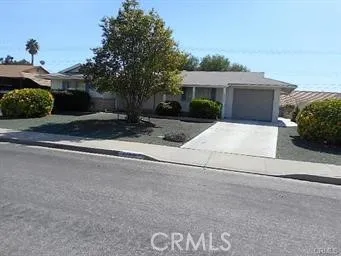
30069 Carmel Road
Sun City, CA 92586
AREA SQFT
1,098
BEDROOMS
2
BATHROOMS
2
This is a 55+ Senior Community conveniently located in Sun City! Recently renovated 2 Bedroom 2 Bath Home, features an enclosed Lanai and Carport. Close to Restaurants, Entertainment, Shopping with easy access to the 215 Freeway. Sun City, renowned for it's many Amenities, including Two Swimming Pools, Golf, Club House, Pickleball, Badminton Court, Rec Room, BBQ area, Shuffleboard, Billiards, Card room, Crafts, and Meeting rooms. Come enjoy the vibrant lifestyle of Sun City!
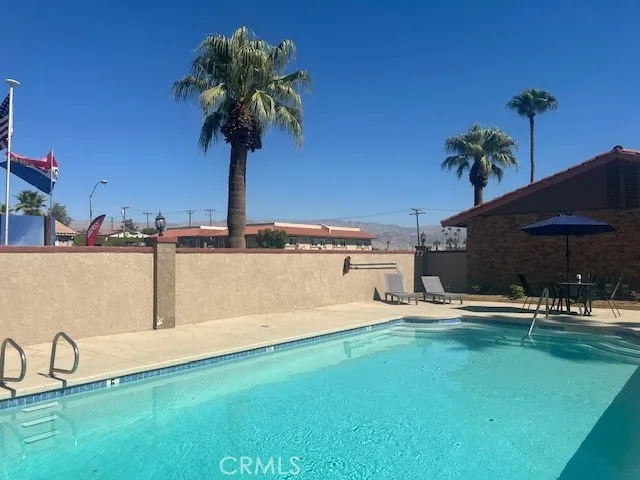
79661 Avenue 42
Bermuda Dunes, CA 92203
AREA SQFT
1,100
BEDROOMS
2
BATHROOMS
2
The Bermuda Dunes Oasis Apartment Complex has just been remodeled and renovated. Private Garage Upgraded landscaping throughout the property New exterior lighting and security gates common courtyard and common laundry facilities Renovated swimming pool area Upgraded air conditioning and water heaters for energy efficiency New flooring flooring All new interior paint Upgraded appliances including microwave, dishwasher, stove and refrigerator All New Windows Ceiling fans in bedrooms New mini blinds This unit has high ceilings and a large living area. Unit comes with a 1 car garage and a parking space. Available for yearly lease or longer
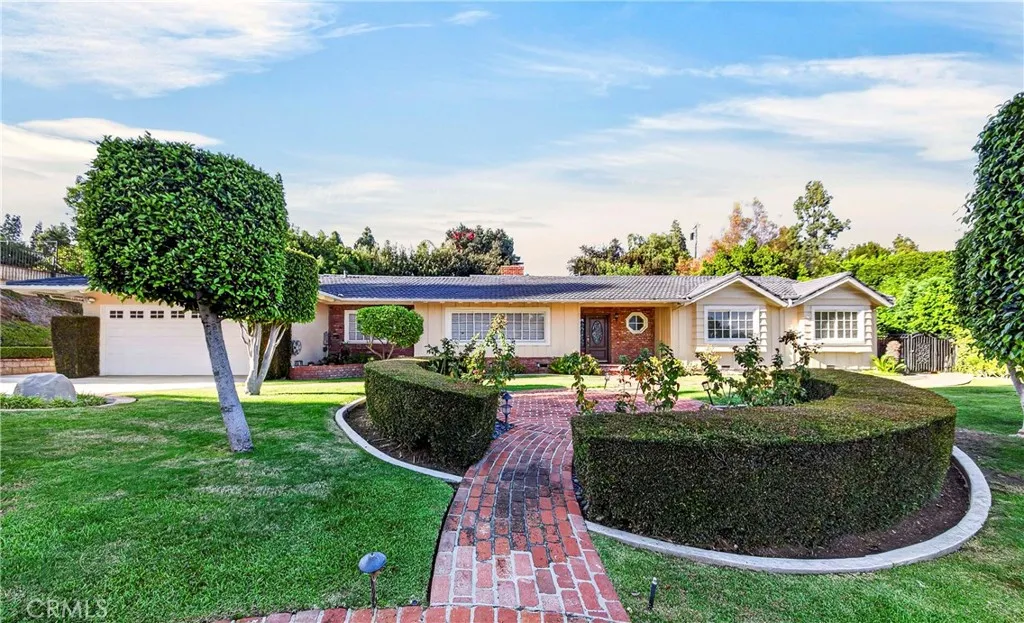
623 Santa Barbara Avenue
Fullerton, CA 92835
AREA SQFT
3,295
BEDROOMS
4
BATHROOMS
4
Welcome to 623 Santa Barbara Ave, an immaculate 3,300 sq. ft. ranch-style home set on an expansive, private 18,765 sq. ft. flat lot nestled among mature trees in prestigious Old Sunny Hills. Designed for both high-end entertaining and comfortable family living, this 4-bedroom, 3-bathroom residence showcases bright living spaces with engineered hardwood floors, scraped ceilings, crown molding, double-pane windows, and two fireplaces. The beautifully remodeled gourmet kitchen boasts marble countertops, a center island, walk-in pantry, skylights, and top-of-the-line appliances including a 6-burner Wolf range, built-in Sub-Zero refrigerator, warming drawer, and microwave. An impressive giant great room steals the show with vaulted wood-beam ceilings, plantation shutters, built-in shelving, and a custom wet bar with a wine cooler. Retreat to the massive primary suite featuring a spacious custom walk-in closet and a remodeled bath overlooking the grounds. Step outside to a private backyard oasis complete with a sparkling swimming pool, covered patio, lush professional landscaping, and multiple seating areasplus a fully paid SOLAR SYSTEM to keep your electricity bills remarkably low. Situated in an award-winning school zone (Laguna Road Elementary, Parks Junior High, Sunny Hills High) and just minutes from St. Jude Hospital, golf courses, parks, and major freeways.
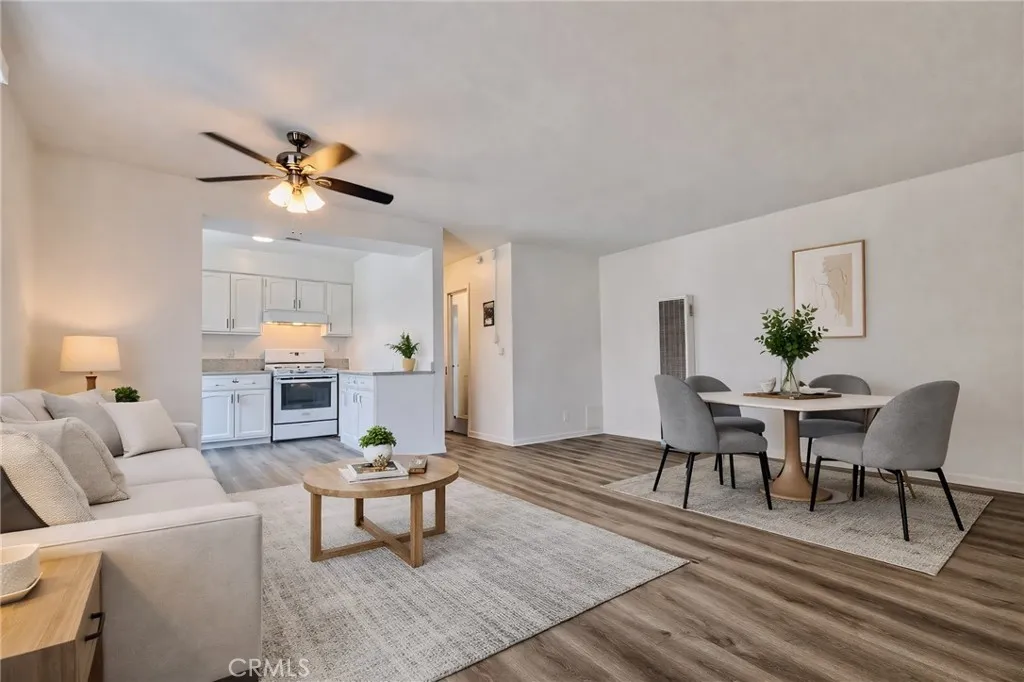
815 Rose
Compton, CA 90221
AREA SQFT
900
BEDROOMS
2
BATHROOMS
1
815 N. Rose Avenue in Compton, California is a 12-unit apartment building. The major cross streets are Rosecrans Ave. and Alameda. The property is located in close proximity to the 91, 105, and 710 freeways. The property is located just down the street from Wilson Park and the Compton Civic Center and Comptons Skate Park. This park has a full playground, skate park, and recreation facilities. The property is also located within close proximity to Elementary Schools, Davis Middle School, and Compton High School. The property has been completely remodeled and renovated. These renovations include all-new exterior painting, new gates and railings, all-new exterior lighting, and a new facade in the front of the building. All remodeled units have new air conditioning, new carpeting and flooring, new paint, new mini blinds, new appliances, new hardware in the bathrooms, and refinished tubs and showers. All bedrooms have ceiling fans and the kitchens have refinished or new cabinets. Each unit comes with carport parking. The property is security gated, has a 24-hour surveillance camera system, and there is on-site management at the property.
31612 Angel Aura Drive
Winchester, CA 92596
AREA SQFT
1,700
BEDROOMS
3
BATHROOMS
3
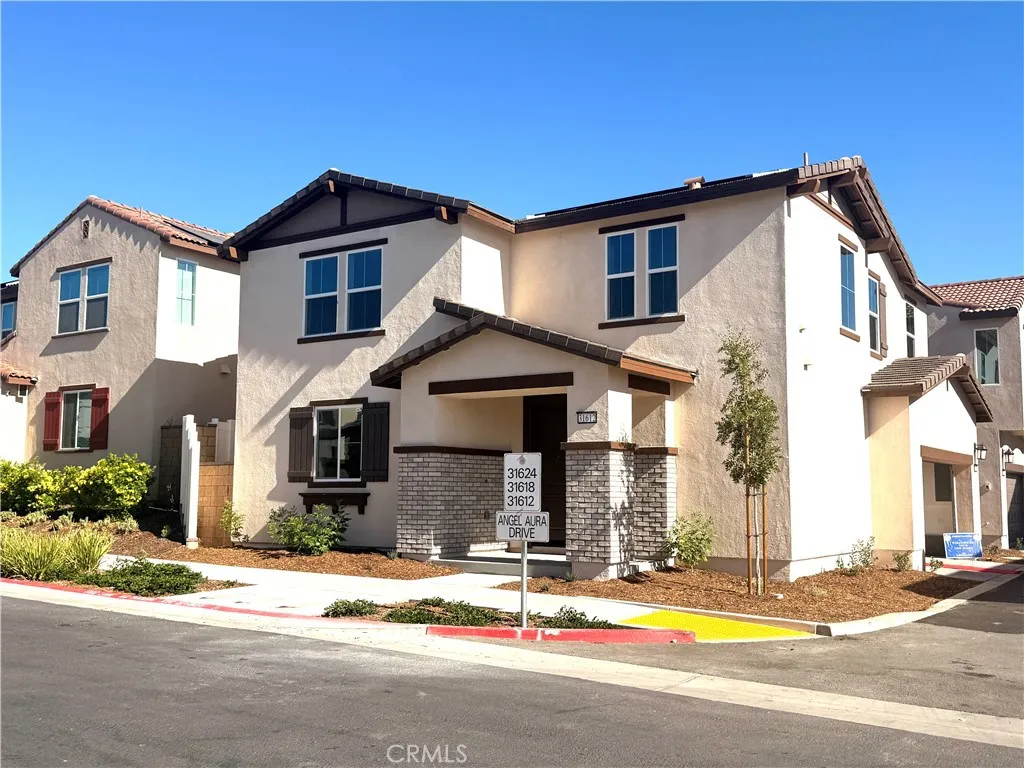
Newly constructed home. This stunning brand-new single-family home in a desirable community offers contemporary living in a peaceful, gated community. Available in October 26, 2026, this 1776 sq ft home features 3 bedrooms, 3 bathrooms, an open-concept layout, and a 2-car garage. It has bright, airy interiors with modern kitchen with stainless steel appliances, quartz countertops, and ample cabinet space ideal for entertaining or family meals. Enjoy resort-style amenities right at home: community pool and spa, playground(tot lot), park, barbecue grill, and green spaces. Front yard landscaping is maintained for you, so you can relax and enjoy low-maintenance living. Prime Winchester location near SR-79, top-rated schools, shopping at Winchester Village, and quick drives to Temecula wine country or Murrieta. Pictures except front were taken from model home of the same residence plan.
555 Thornhill Road
Palm Springs, CA 92264
AREA SQFT
250
BEDROOMS
BATHROOMS
1
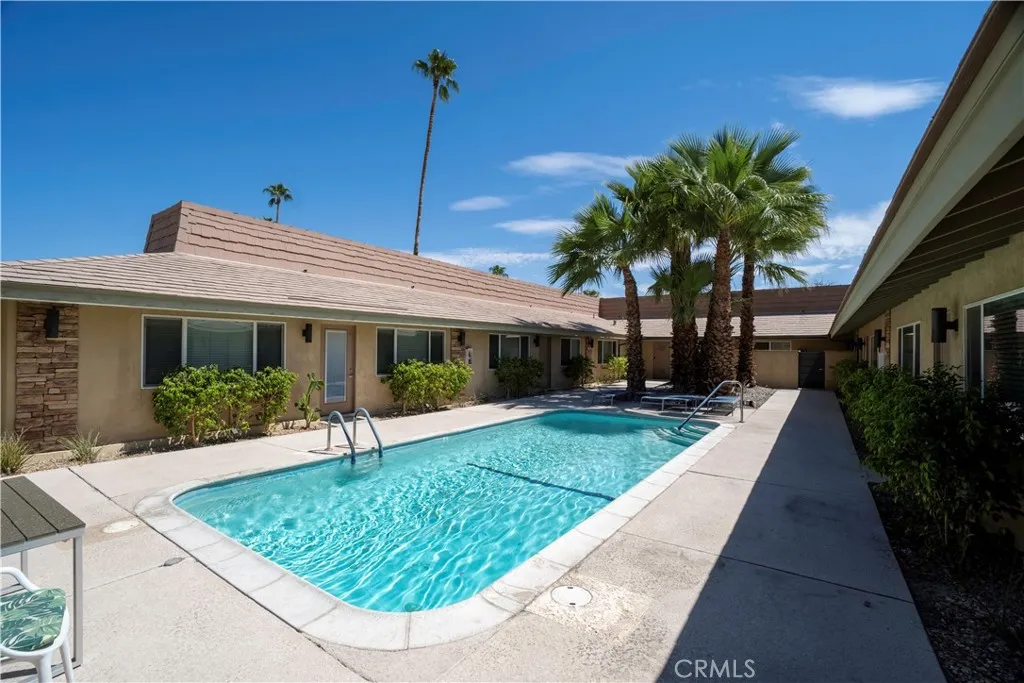
Trendy Studio Apartment Available in Beautiful Palm Springs! Located in Thornhill Villas, this Clean and Modern Studio is in a prime location within walking distance to acclaimed restaurants and shopping. You will enjoy Gorgeous Mountain Views while hanging out around the Courtyard Pool. Perfect for 1 Occupant, the unit has a Modern Living Space and a Compact Kitchen Area with Granite Countertop, Backsplash, Sink, Mini-Cooktop (electric), Microwave, and Mini-Refrigerator. The Bathroom features Contemporary Fixtures, Toilet, and Shower. No Laundry Facilities On Site and No Mail Delivery--tenant must set up a PO Box. Mini-Split AC/Heater Unit. Fenced Front Covered Patio Area. Street Parking. A Flat Rate of $150 per month Covers ALL UTILITIES--Water, Trash, Sewer, Gas, and Electric. Will Consider 1 Cat.

1205 Badillo Street
Covina, CA 91722
AREA SQFT
1,070
BEDROOMS
2
BATHROOMS
2
MOVE-IN SPECIAL: HALF OFF 1ST MONTHS RENT! Welcome to Rancho Badillo in Covina! This brand-new Cielo floor plan features 2 bedrooms, 2 bathrooms, stylish wood-style vinyl flooring, stone countertops, and a private balcony. Enjoy a full appliance package, including a refrigerator, dishwasher, stove/oven, built-in microwave, and in-unit washer and dryer. Community amenities include covered parking, EV charging, landscaped grounds, a BBQ area, children's tot lot, and on-site storage. Enjoy modern living with comfort and convenience in a desirable Covina location! Photos may not depict the actual available unit. Multiple units and floor plans are available. Please contact the leasing office for current availability. The anticipated move-in availability date is an estimate and is subject to change based on the City of Covinas issuance of the required Certificate of Occupancy. Any delays may affect the anticipated move-in date.
24901 Vista Verenda
Woodland Hills, CA 91367
AREA SQFT
3,691
BEDROOMS
5
BATHROOMS
4
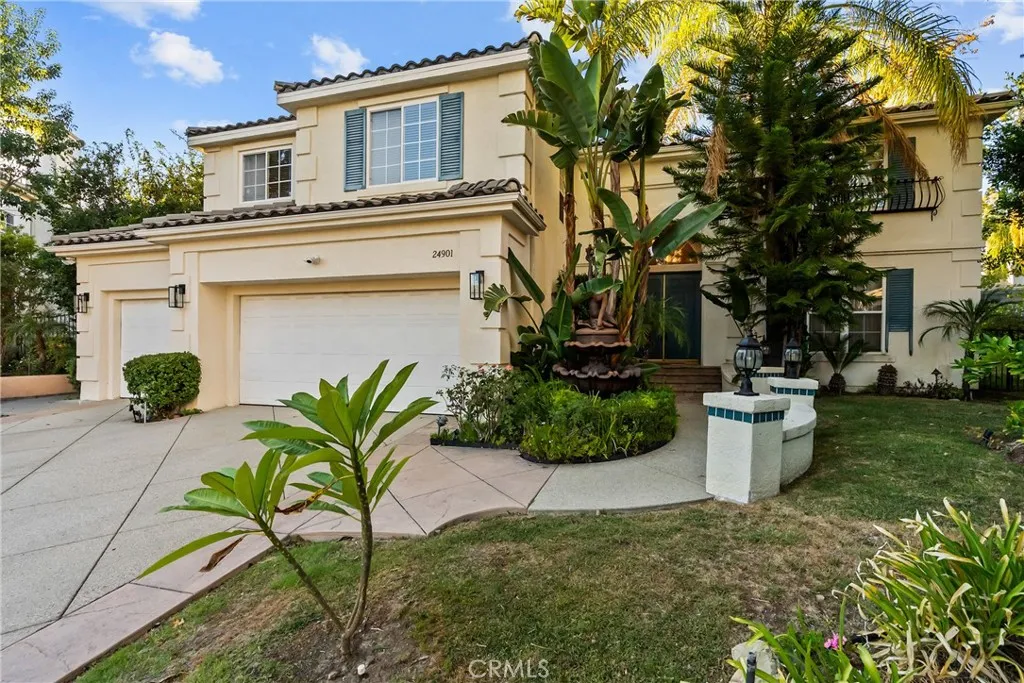
Luxury Woodland Hills Home with Heated Saltwater Pool & Spa | 5 Bedrooms, 4.5 Baths, 3-Car Garage Located in the desirable Valley Circle Estates community of Woodland Hills, discover exceptional living in this spacious 5-bedroom, 4.5-bathroom home offering approximately 3,700 square feet in a prime Woodland Hills location. Situated on a quiet cul-de-sac just steps from Victory Trailhead, this impressive two-story residence features soaring cathedral ceilings, elegant formal living and dining rooms, and a separate family room with a cozy fireplace. One bedroom with an en-suite bathroom is conveniently located downstairs. Additional bedrooms offer en-suite bathroom access, including a Jack-and-Jill layout. The primary suite features a private fireplace, oversized walk-in closet, Jacuzzi tub, and dual vanities. The gourmet kitchen features a large, professional-grade refrigerator, center island, pantry, trash compactor, and ample cabinetry. Additional amenities include padded carpeting throughout, a separate laundry room with utility sink and additional pantry space, a three-car garage with Tesla charging station, solar panels, and smart-home features. Internet service is available. Enjoy a secluded, resort-style backyard featuring a newly repaved, heated saltwater pool and spa, built-in BBQ and bar, two patios, fire pit, lush lawn, and mature fruit trees, including mango, guava, avocado, apple, peach, fig, and pomegranate. Neighborhood 24-hour security and vacation watch services are available upon request. Professional gardening, pool service, and pest control are included i
37250 Bankside
Cathedral City, CA 92234
AREA SQFT
600
BEDROOMS
1
BATHROOMS
1
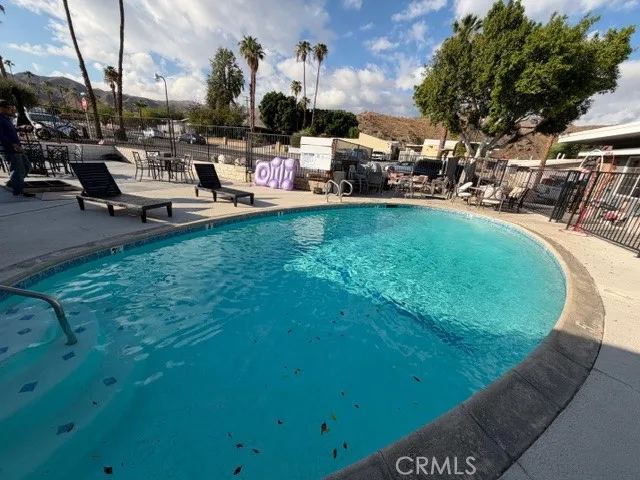
The Bankside Bungalows is a 12-unit single-story cottage-style apartment complex located in the Cathedral City Cove area of the Cathedral City and the Coachella Valley, California. The property is located nestle against the San Jacinto Mountains and is located within close proximity to Cathedral City Civic Center, the Mary Pickford Entertainment Complex and the Agua Caliente Casino at Highway 111 and Bankside Drive. The property is comprised of Studio, 1 Bedroom, and 2 Bedroom floorplans. It has common laundry facilities, reserved parking, is security-gated and has a swimming pool, and an outdoor patio area for the residents benefit. The property is being completely renovated in October 2026. Remodeled units have new wood flooring, new appliances, new light, new blinds, new fixtures and hardware. All units come with a refrigerator. The property will have a new roof, upgraded electrical, upgraded AC as part of the renovation. There are on-site management and 24-hour security camera system at the property as well. Common utilities are Water $20/person/month, Electric $15/unit/month, Trash $30/unit/month.
2025 Miramar Drive
Newport Beach, CA 92661
AREA SQFT
1,142
BEDROOMS
2
BATHROOMS
1
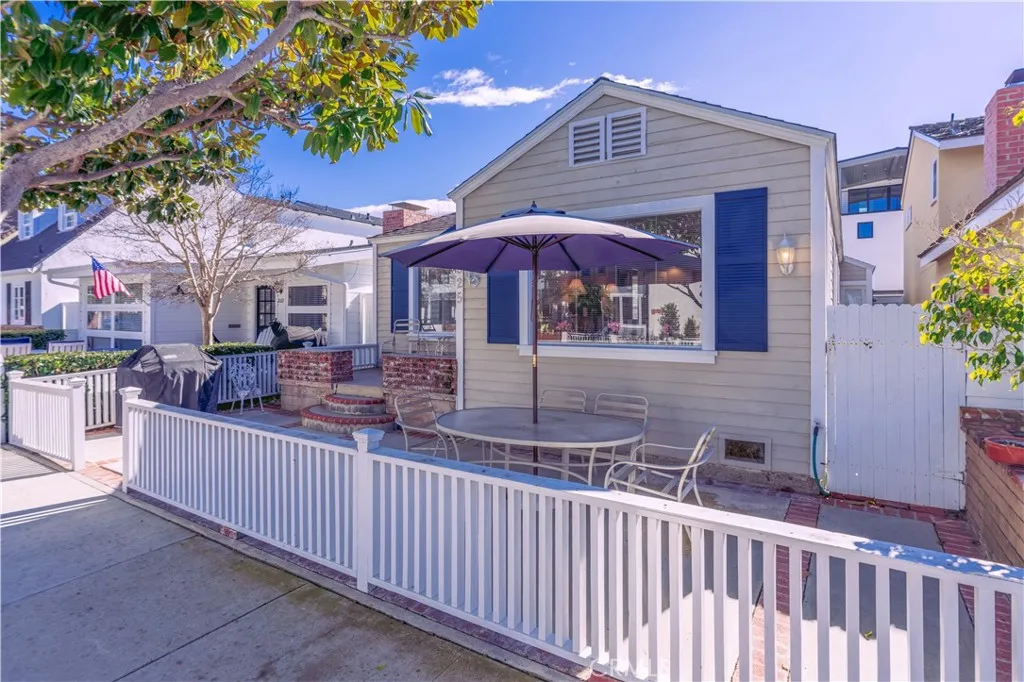
This is the quintessential beach cottage in one of the most desirable communities in Newport Beach: Peninsula Point.This home is located the highly sought after Miramar Drive, a one way quiet street just steps to the beach.2025 Miramar Drive featuresa light and bright living room, a clean kitchen, a dining area, two bedrooms and a bathroom. Agenerous front patio and oversized private back courtyardis the perfect place to entertain or enjoy the ocean breeze.A garage completes this fabulous beach home and is being offered UNFURNISHED.
37250 Bankside
Cathedral City, CA 92234
AREA SQFT
300
BEDROOMS
BATHROOMS
1
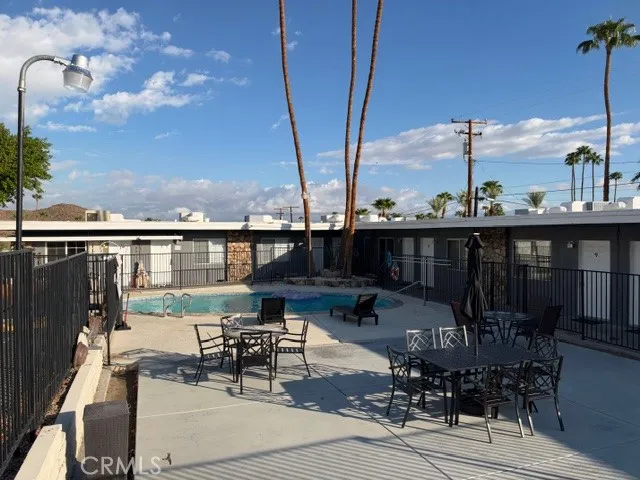
The Bankside Bungalows is a 12-unit single-story cottage-style apartment complex located in the Cathedral City Cove area of the Cathedral City and the Coachella Valley, California. The property is located nestle against the San Jacinto Mountains and is located within close proximity to Cathedral City Civic Center, the Mary Pickford Entertainment Complex and the Agua Caliente Casino at Highway 111 and Bankside Drive. The property is comprised of Studio, 1 Bedroom, and 2 Bedroom floorplans. It has common laundry facilities, reserved parking, is security-gated and has a swimming pool, and an outdoor patio area for the residents benefit. The property is being completely renovated in October 2026. Remodeled units have new wood flooring, new appliances, new light, new blinds, new fixtures and hardware. All units come with a refrigerator. The property will have a new roof, upgraded electrical, upgraded AC as part of the renovation. There are on-site management and 24-hour security camera system at the property as well. Common utilities are Water $20/person/month, Electric $15/unit/month, Trash $30/unit/month.
37250 Bankside
Cathedral City, CA 92234
AREA SQFT
900
BEDROOMS
2
BATHROOMS
1
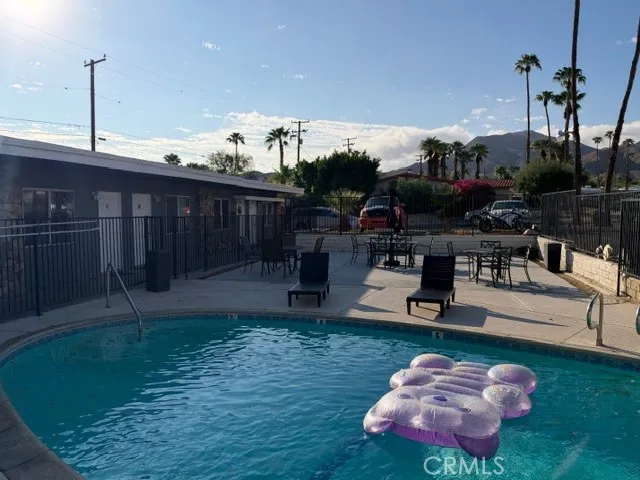
The Bankside Bungalows is a 12-unit single-story cottage-style apartment complex located in the Cathedral City Cove area of the Cathedral City and the Coachella Valley, California. The property is located nestle against the San Jacinto Mountains and is located within close proximity to Cathedral City Civic Center, the Mary Pickford Entertainment Complex and the Agua Caliente Casino at Highway 111 and Bankside Drive. The property is comprised of Studio, 1 Bedroom, and 2 Bedroom floorplans. It has common laundry facilities, reserved parking, is security-gated and has a swimming pool, and an outdoor patio area for the residents benefit. The property is being completely renovated in October 2026. Remodeled units have new wood flooring, new appliances, new light, new blinds, new fixtures and hardware. All units come with a refrigerator. The property will have a new roof, upgraded electrical, upgraded AC as part of the renovation. There are on-site management and 24-hour security camera system at the property as well. Common utilities are Water $20/person/month, Electric $15/unit/month, Trash $30/unit/month.
1045 Azusa
Azusa, CA 91722
AREA SQFT
500
BEDROOMS
1
BATHROOMS
1
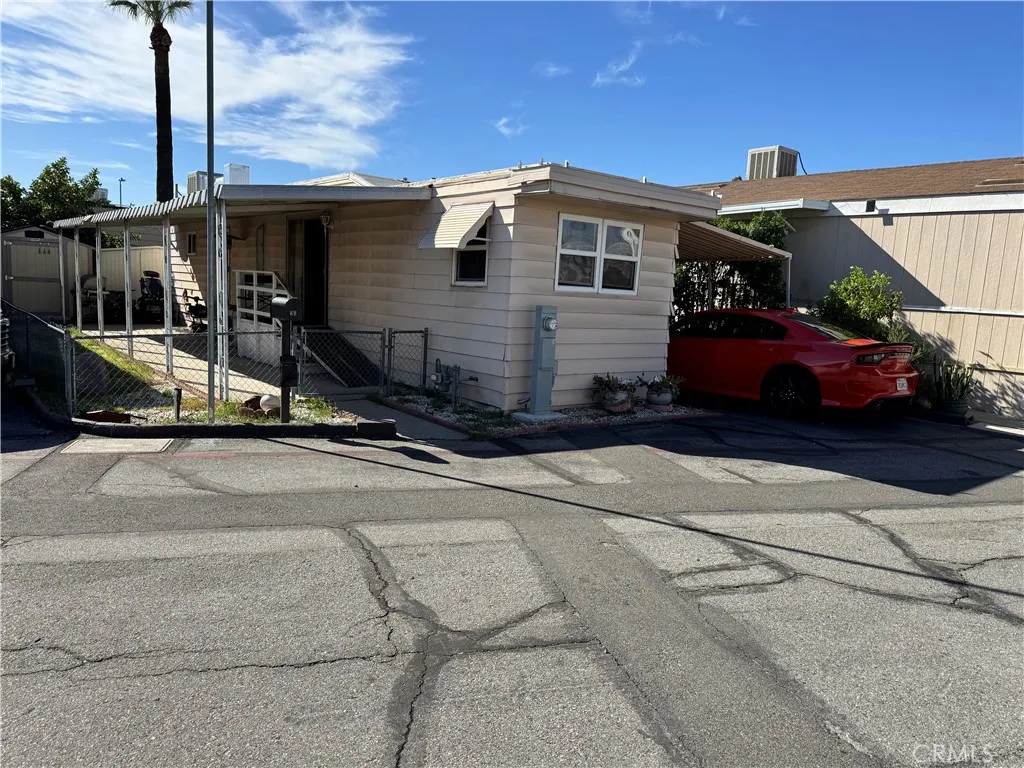
In need of major repair. Price reflects the condition. Excellent location for shopping and good freeway access. All buyers, agents, brokers MUST verify all information for accuracy and are strongly advised to complete ALL due diligence. Elevate Real Estate Agency makes no representations or warranties, express or implied, with respect to the accuracy or completeness of information provided on MLS and its syndications and will have no liability with respect to its use or reliance. This information is not a substitute for inspections provided by licensed professionals. Addition to MLS Agent Remarks if applicable: Professional photos have been digitally enhanced for marketing purposes, and some photos may include virtual staging.
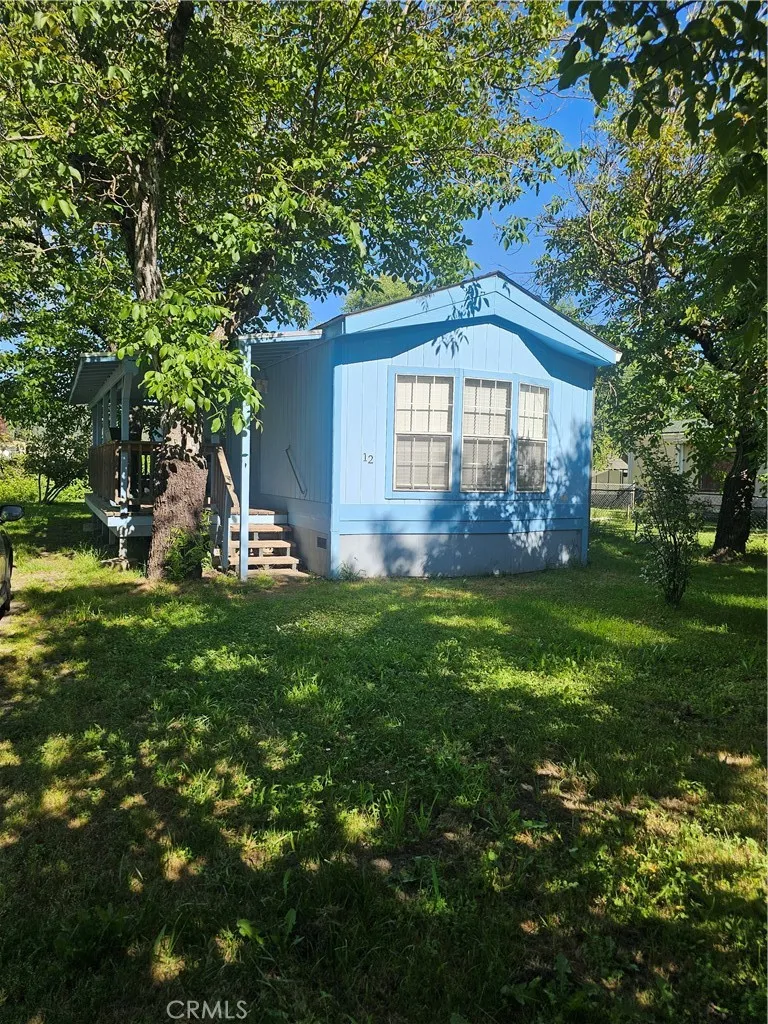
375 E Hwy 20
Upper Lake, CA 95485
AREA SQFT
756
BEDROOMS
2
BATHROOMS
1
Back on the market and priced for a quick sale!!!! Beautifully maintained 2-bedroom, 1-bath home located in a peaceful setting and highly desirable park! Features a large lot, garden shed, walnut and fig trees, and pride of ownership throughout. Move-in ready and priced to sell quickly at the new reduced price. Don't miss this great opportunity! The sewer and water are included with space rent!!
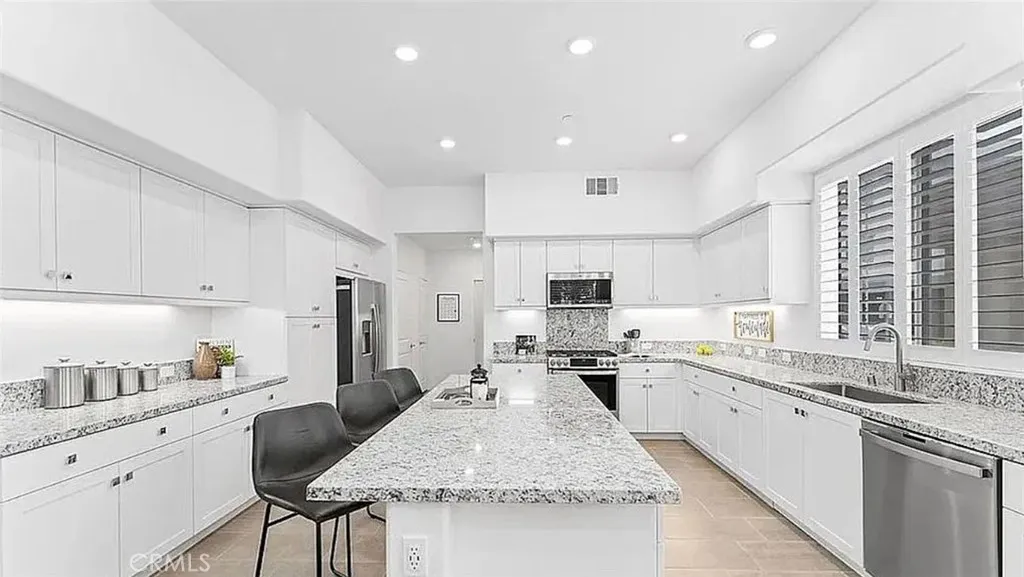
1867 Union
Anaheim, CA 92805
AREA SQFT
1,223
BEDROOMS
1
BATHROOMS
2
LUXURY POOLSIDE END UNIT | 10-FOOT CEILINGS | SINGLE-LEVEL LIVING | ANAHEIM'S PLATINUM TRIANGLE! Welcome to 1867 S Union St, Unit 65, a beautifully upgraded condominium offering the perfect blend of elegance, privacy, and resort-style living! Nestled in Anaheim's desirable Platinum Triangle, this stunning poolside end unit features soaring 10-foot ceilings throughout, an open-concept floor plan, abundant natural light, and a spacious single-level layout designed for comfort and convenience. Step inside to discover NEW DuChateau hardwood flooring installed in 2026, custom plantation shutters throughout, and sophisticated modern finishes. The gourmet kitchen showcases granite countertops and stainless-steel appliances, seamlessly connecting to inviting living and dining areas ideal for entertaining. Retreat to the spacious primary suite featuring a walk-in closet and a spa-inspired bathroom with a luxurious rain shower and contemporary tile finishes. Enjoy exceptional privacy with no immediately adjacent units beside you, along with a private patio overlooking the sparkling community pool, spa, and beautifully landscaped grounds. Experience effortless, low-maintenance living with access to community amenities including a resort-style pool, relaxing spa, BBQ area, and maintained common areas. Conveniently located just minutes from Angel Stadium, Disneyland, the Anaheim Convention Center, UCI Health, CHOC, Chapman University, The Outlets at Orange, and popular shopping, dining, and entertainment destinations. A RARE OPPORTUNITY TO ENJOY UPSCALE LIVING, PRIVACY, AND RESORT-STYLE
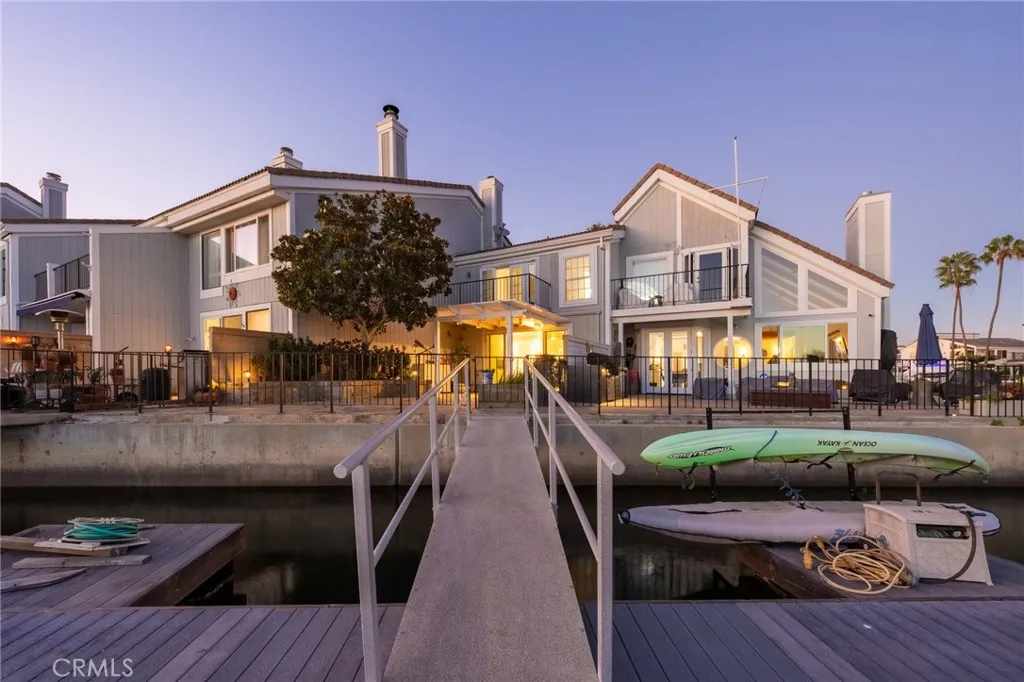
16106 Bonaire Circle
Huntington Beach, CA 92649
AREA SQFT
2,089
BEDROOMS
4
BATHROOMS
3
Main-channel water views, Catalina on the horizon, and a substantial private dock establish a standout waterfront setting for this Seagate residence. Originally built as a model home for the community, the 4-bedroom, 3-bath property offers approximately 2,089 square feet of living space and a rare blend of Harbour vistas, direct water access, and effortless indoor-outdoor living in Huntington Harbour. The home has been remodeled and reconfigured over the years, including an expanded kitchen and a redesigned primary suite that enhance comfort and functionality. There is also ample opportunity for a fresh update to align with todays contemporary coastal design preferences. The bright great-room layout connects the kitchen, dining area, living room, and large waterfront deck, creating an inviting space for everyday living and entertaining. The living room features a fireplace and a bar area, while the first floor also includes a flexible bedroom and bath. An oversized private dock and a two-car garage further elevate the homes convenience and appeal. Upstairs, the primary suite takes full advantage of the waterfront orientation, offering sweeping Harbour views and an inviting balcony perfect for enjoying ocean breezes and evening lights. Outdoor living is a defining feature, with generous patio space overlooking the water and a large private dock providing immediate access for boating and recreation. Residents of Seagate enjoy a rich array of community amenities, including pools, spas, tennis courts, clubhouse facilities, parks, and waterside activities. With its distinctive d
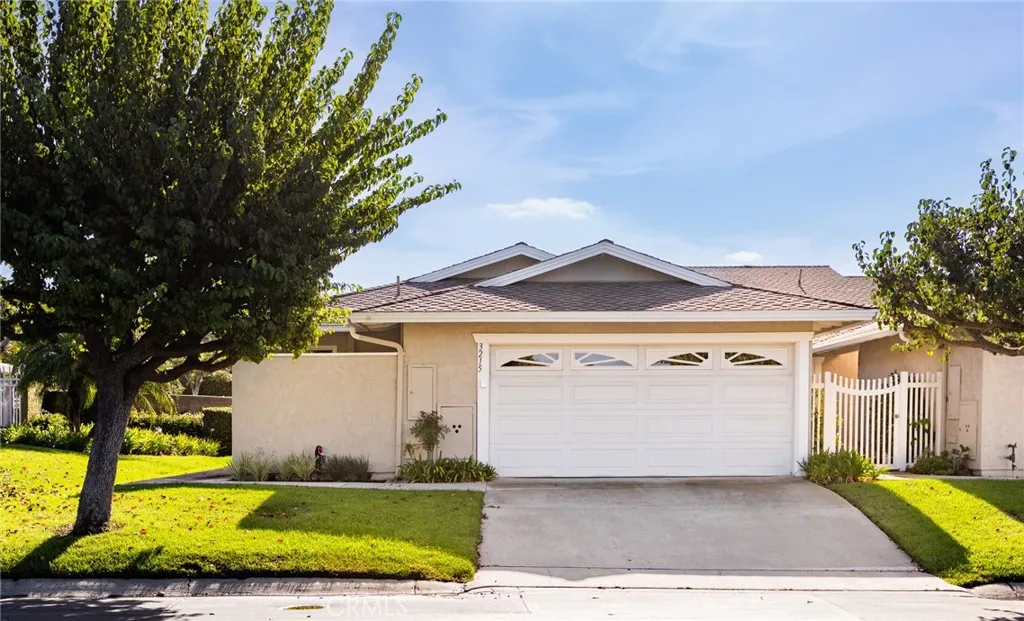
3215 Paseo Gallita
San Clemente, CA 92672
AREA SQFT
1,618
BEDROOMS
3
BATHROOMS
2
Welcome to coastal living in the highly desirable Seascape Village community of San Clemente! Ideally situated on the ocean side of the freeway, this spacious single-level, three-bedroom, two-bathroom residence features soaring cathedral ceilings, an open and inviting floor plan, and the rare convenience of a direct-access attached garage. Enjoy one of the community's most desirable locations, just steps from the pool and spa, with the distinction of being the closest residence to the community pool. Seascape Village also offers tennis and pickleball courts, all just minutes from San Clemente's beautiful beaches, coastal trails, shopping, and dining. A wonderful opportunity to enjoy the best of Southern California coastal living!
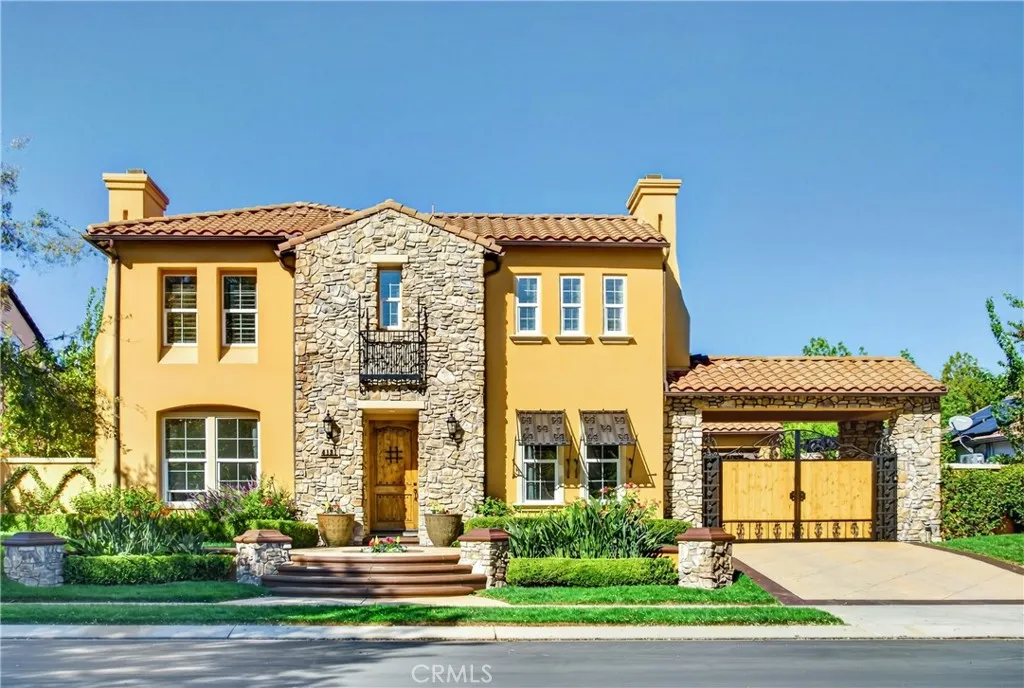
4131 Prado De Los Zorros
Calabasas, CA 91302
AREA SQFT
4,594
BEDROOMS
5
BATHROOMS
6
Welcome to an elegant Tuscan-inspired residence behind the 24-hour guard gates of The Oaks of Calabasas, one of the areas most prestigious luxury communities. This beautifully appointed 5-bedroom, 6-bathroom home blends timeless architecture, generous living spaces, and exceptional indoor-outdoor entertaining. The main level features travertine and hardwood flooring, rich architectural details, and an inviting floor plan ideal for everyday living and entertaining. A striking staircase with custom wrought-iron railings showcases the homes craftsmanship. The formal dining room opens to an outdoor fireplace and adjacent sitting area, perfect for conversation or relaxing after dinner. The spacious chefs kitchen features a large granite center island, Viking appliances, abundant cabinetry, a wine refrigerator, and a breakfast area, all conveniently connected to the main living spaces. Upstairs, dark oak hardwood flooring adds warmth and sophistication. The expansive primary suite offers a private retreat with a fireplace, luxurious bath, and walk-in closet. Additional bedrooms feature en-suite baths for comfort and privacy. A private office with custom maple built-in cabinetry and shelving provides an ideal work-from-home space. Fireplaces in the living room, family room, and den create inviting places to gather. Outside, a resort-style pool anchors the private backyard, complemented by a built-in BBQ and outdoor cooking area, a custom stone-and-tile pergola overlooking the pool, and a separate fire pit with built-in seating. Additional highlights include a four-car garage, exte

