Search
Search
Search
Search For Your Next Property
Form submitted successfully!
You are missing required fields.
Dynamic Error Description
There was an error processing this form.

6827 Shelton Road
29 Palms, CA 92277
AREA SQFT
480
BEDROOMS
BATHROOMS
Sunset Panorama 5-Acre Recreational Cabin with Sweeping Desert Views. Wake up to panoramic mountain and desert views on your own 5-acre Wonder Valley parcelwith no close neighbors. This 480-sq-ft framed cabin (nicknamed Sunset Panorama) sits on a solid concrete slab, ready to finish as a weekend retreat, off-grid hideaway, artist studio, or short-term rental. The large open-frame structure is a true blank canvas: enclose it, customize the interior, and build the desert escape you have in mind.Access is easy via a county-maintained road and gravel driveway. Views stretch unobstructed over public BLM land, giving you an expansive, private backdrop few properties can match. The setting is classic high desert: wide-open skies, distant mountains, and the kind of quiet that makes stargazing effortless. Highlights 5 acres with strong privacy and no immediate neighbors . 480-sq-ft framed cabin on a quality concrete slab . Open structure ready to enclose and finish . County-maintained road and gravel driveway . Unobstructed views over public BLM land . Wonder Valley location with easy access to Twentynine Palms and Joshua Tree National Park . This is not a turnkey house. It is an affordable starting point with real bones and exceptional land. Finish the walls and interior to your taste, add solar or a well if desired, and make the place your own. Usable structure, a large private lot, and these views are uncommon at this price point in the Joshua Tree area. Come see the light at sunset and decide what you want to build here.
20418 Clarkdale
Lakewood, CA 90715
AREA SQFT
960
BEDROOMS
3
BATHROOMS
1
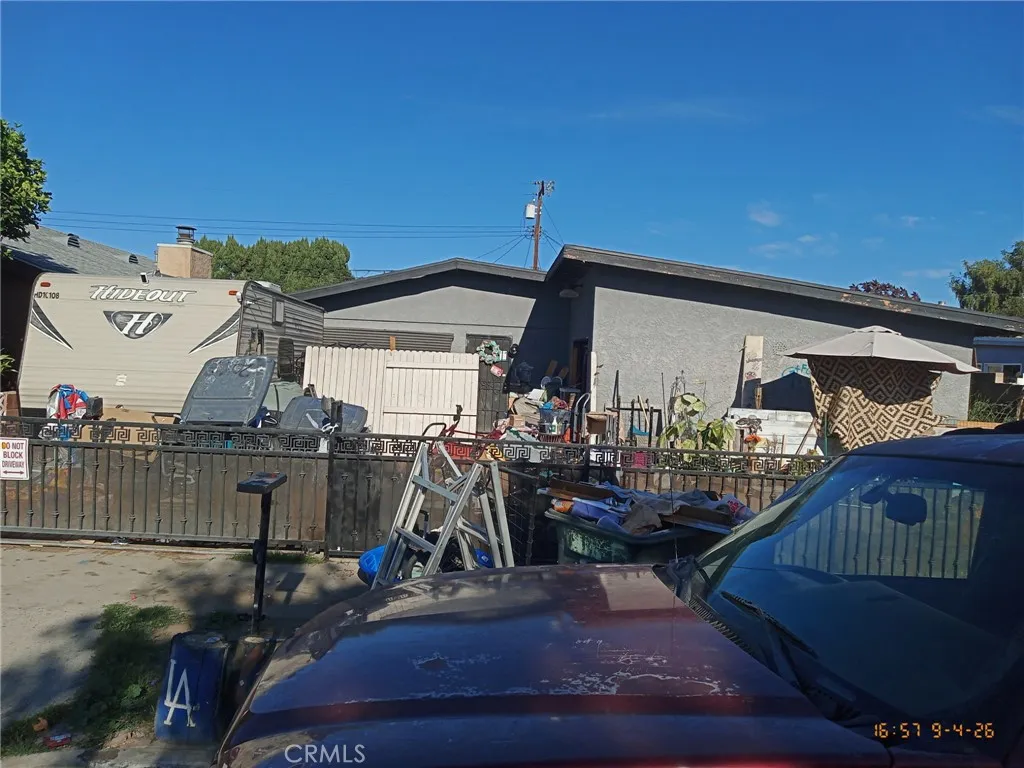
INVESTOR, CONTRACTOR & REHAB OPPORTUNITY! Bring your vision to 20418 Clarkdale Ave in Lakewood. This 3-bedroom, 1-bath home offers approximately 960 square feet of living space on a 5,087 square foot lot and is ready for a complete transformation. The property has significant deferred maintenance and will require extensive clean out, repairs, and renovation throughout. Portions of the property feature exposed framing and unfinished construction, offering the next owner an opportunity to reimagine and improve the space. With its established Lakewood location and sizable lot, this property could be an exciting project for an experienced investor, contractor, or buyer looking to create value through renovation. Property is being sold in its present AS-IS condition. Seller will not make repairs. Buyer to perform all due diligence and independently verify square footage, permits, additions, property condition, and intended use. Cash or appropriate renovation financing may be required due to property condition. This is the project you've been looking for, bring your contractor, your creativity, and your offer!
203 River Park Drive
Santee, CA 92071
AREA SQFT
1,504
BEDROOMS
3
BATHROOMS
3
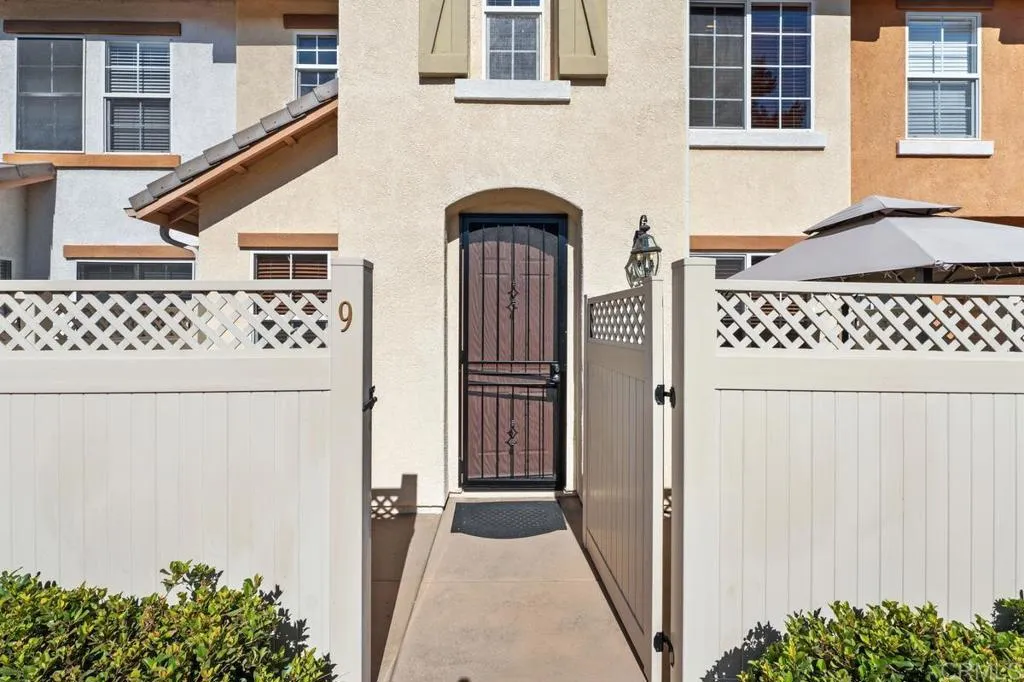
Location, Location: Best BUY, Super CLEAN Townhome in Small community: Palmilla away from busy street brings solitude & relaxation. Close to all shopping, Restaraunts, Hiking, Bike Riding, Mast Park, Santee Lakes and Sportsplex, where 4th of July Fireworks are every Year. This unit is largest in the community with generous sized 2 car garage & huge Master Bedroom with Large walk in Closet & dual sink vanity. With Granite Counter Breakfast Bar and dining area easily Convertable to formal, the super clean kitchen is efficient with large semi walk in pantry to hold your overflow food storage. The garage has 1st class cabinetry to keep all your storage clean with no clutter to see, plus an area to create your workbench, then room to put more final touches in your new Man-Lady cave. Nearby there is Mast Park for family fun is 10 min walk or 3 min bike ride away for big parties or Santee Lakes also close for kids learning 1st time how to fish, then at home the community amenities has BBQ area with table chairs to make more memories & hot tub, bathroom, shower.

6301 Riverside
Sacramento, CA 95831
AREA SQFT
1,669
BEDROOMS
3
BATHROOMS
2
Don't miss this opportunity to purchase this 3bed/2bath home in on a large lot in Sacramento, CA 95831. Property is located in a quiet neighborhood with close proximity to schools, shopping and restaurants. This is an as-is transaction, Seller will not be responsible for any repairs or credits.

5609 Spring Creek
Elk Grove, CA 95758
AREA SQFT
1,690
BEDROOMS
3
BATHROOMS
2
Don't miss this opportunity to purchase this 3bed/2bath home in on a large lot in Elk Grove, CA 95758. Property is located in a quiet neighborhood with close proximity to schools, shopping and restaurants. This is an as-is transaction, Seller will not be responsible for any repairs or credits.

45867 Cebalo
Temecula, CA 92592
AREA SQFT
4,121
BEDROOMS
6
BATHROOMS
5
Are you looking for an ADU, Casita or Next Gen? Here it is - 45867 Cebalo St in Temecula, California - Newly Listed with Space, Style, and Sweeping Views - With no front or rear neighbors, 45867 Cebalo St offers a rare kind of privacy that's increasingly hard to find in Temecula. Located just minutes from the area's celebrated wineries, shopping, and top-rated schools. This 4,121-square-foot estate delivers 6 bedrooms and 4.5 bathrooms across a thoughtfully designed floor plan, including a fully attached casita with it's own private entrance, kitchen, bathroom, and living space perfect for multi-generational living, guests, or income potential. Step outside to your own resort. The backyard is fully private, framed by panoramic views, and anchored by a sparkling pool and spa made for both quiet mornings and unforgettable evenings of entertaining. Sitting on an 11,761-square-foot lot, there's space to gather, relax, and take in the scenery from nearly every angle. Built in 2019, the home feels new and move-in ready, with an open, light-filled layout connecting the kitchen, dining, and living spaces ideal for the way families actually live today. Modern comfort meets smart convenience throughout, with Lutron lighting controlled by Alexa, smart thermostat zones for personalized climate control, Ruckus wireless Wi-Fi for whole-home connectivity, and double tankless water heaters ensuring endless hot water on demand. Also featuring PAID SOLAR, EV Charger, mountain and city light views and two separate laundry rooms.

26200 Redlands
Redlands, CA 92373
AREA SQFT
994
BEDROOMS
2
BATHROOMS
2
Welcome to this refreshed 2-bedroom, 2-bath upstairs condo in the desirable Redlands West community! Freshly painted throughout and enhanced with updated fixtures and improved finishes, this move-in-ready home offers a comfortable and inviting living space with a functional floor plan. Enjoy resort-style amenities including a pool, spa, tennis courts, clubhouse, landscaped courtyards, on-site laundry, and assigned parking. HOA dues include water, trash, sewer, and exterior maintenance for added convenience. Ideally located near Loma Linda University & Medical Center, VA Clinic, shopping, dining, Downtown Redlands, Costco, I-10, and the SbX Rapid Bus Line. Whether you're a first-time buyer, downsizer, or investor, this property offers an excellent combination of comfort, convenience, and community amenities. Don't miss the opportunity to make this Redlands West condo your new home! Seller to do 1031 Exchange at NO cost to the Buyer

29893 Saint Andrews Drive
Menifee, CA 92584
AREA SQFT
1,426
BEDROOMS
3
BATHROOMS
2
Welcome to 29893 Saint Andrews Drive! This updated, turnkey single-story home in the Andalusia community of Menifee Lakes features 3 bedrooms, 2 bathrooms, and 1,426 square feet of living space. Highlights include leased solar with Tesla panels, fresh paint, updated finishes throughout, vaulted ceilings and skylights, tile flooring, new carpet, and granite kitchen countertops. The spacious primary suite offers two closets, dual sinks, and a brand-new walk-in shower. The attached two-car garage includes brand-new epoxy flooring, a utility sink, and a newer water heater. Outside, the private, low-maintenance backyard offers refreshed landscaping and an oversized covered patio. Residents enjoy Menifee Lakes and Andalusia amenities, including access to pools and spas, the Beach Club with a private beach, walking paths, parks, fishing, lake recreation, and more.
16773 Buttonwood Lane
Fontana, CA 92336
AREA SQFT
2,760
BEDROOMS
4
BATHROOMS
3
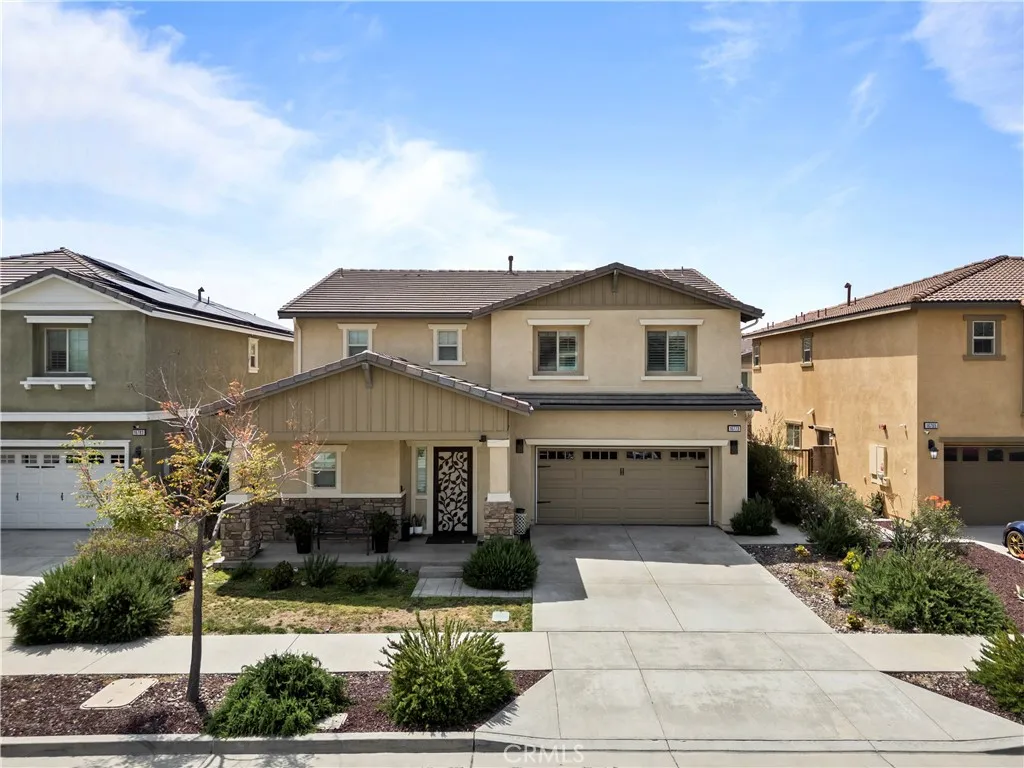
PAID OFF SOLAR WITH 21 PANELS!! Welcome to this great home in the very sought-after Bella Strada Community. This beautiful 4-bedroom, 3 bathroom home boast many upgrades. With over 2760 SqFt of living space, the layout is open concept and thoughtfully designed. The house also has a water softener system, and new window shutters throughout. As you enter the home you are greeted by brand-new high-end laminate flooring as well as plenty of natural lighting. The heart of the home, an opulent open-concept kitchen, is a culinary dream featuring a statement-making island, gleaming granite countertops, and a fluid transition into the distinguished dining and living areasperfect for hosting in style. Going to the second level, where a spacious loft creates an additional haven for relaxation. Three oversized bedrooms, each adorned with walk-in closets, provide unparalleled comfort. The primary suite is nothing short of a sanctuary, featuring an en-suite spa-like retreat with dual vanities and two grand walk-in closets, redefining elegance at every turn. The backyard is perfect for entertainment and family events. For more entertainment the community clubhouse offers great space for large family gatherings, parties, events and has a pool and park to enjoy hot sunny days. The house also has Upgraded artificial Grace and garters around the home. Perfectly situated just minutes from Victoria Gardens Shopping Mall, Costco, Ontario International Airport, and seamless access to the 210 and 15 freeways, this exceptional home is the pinnacle of refined living. Move-in ready and awaiting its n
1101 Lincoln Boulevard
Santa Monica, CA 90403
AREA SQFT
1,014
BEDROOMS
2
BATHROOMS
2
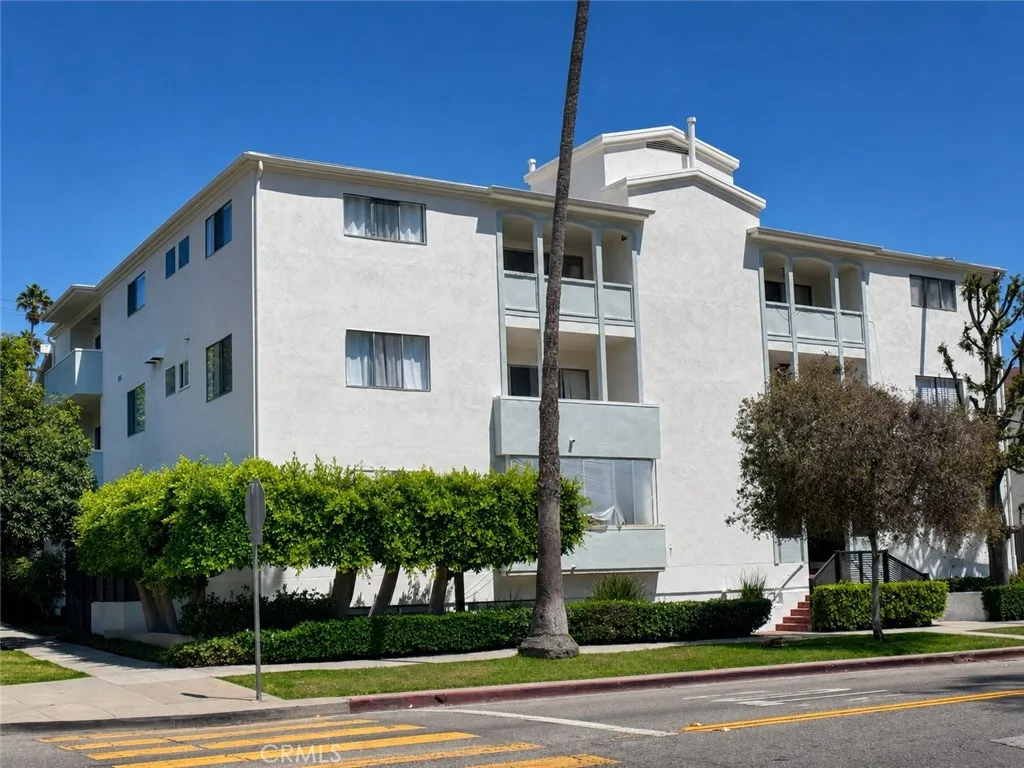
Park-front corner residence, seven blocks from the beach! Located in Santa Monicas desirable Wilshire-Montana neighborhood, this bright and updated 2-bedroom, 2-bath condominium offers 1,014 square feet of comfortable single-level living directly across from Christine Emerson Reed Park. The west-facing corner position welcomes abundant natural light, while the open living and dining area connects seamlessly to an updated kitchen with quartz countertops and a complete appliance package. An enclosed balcony provides flexible bonus space for relaxing, working or entertaining. The spacious primary bedroom features a walk-in closet, while the second bedroom offers generous wall-to-wall storage. Additional highlights include central heating and air conditioning, smooth ceilings, excellent hallway and entry storage, controlled building access, community laundry and one assigned parking space in the gated subterranean garage. Enjoy exceptional proximity to Reed Parks tennis courts, basketball courts and playground, along with Montana Avenue, Palisades Park, Third Street Promenade, Ocean Avenue, downtown Santa Monica, public transportation and the beach. A wonderful opportunity for a primary residence, coastal retreat or long-term investment in one of Santa Monicas most convenient locations. 1101 Lincoln Blvd Unit 1A, APN 4281-035-055 is an exempt from Santa Monica rent control. Financing options are available

1106 Mauretania
Wilmington, CA 90744
AREA SQFT
1,008
BEDROOMS
3
BATHROOMS
2
Excellent property ready to move in. New kitchen, new windows, new flooring, new bathrooms, new central AC, and new tankless water heater. Open concept kitchen with recess lights. Ready to enjoy it for the remainder of the summer and the upcoming football season. Property also has several fruit trees. Ample parking for an RV or any other recreation toys. Also, plenty of room to add an ADU or a new house in the front yard.
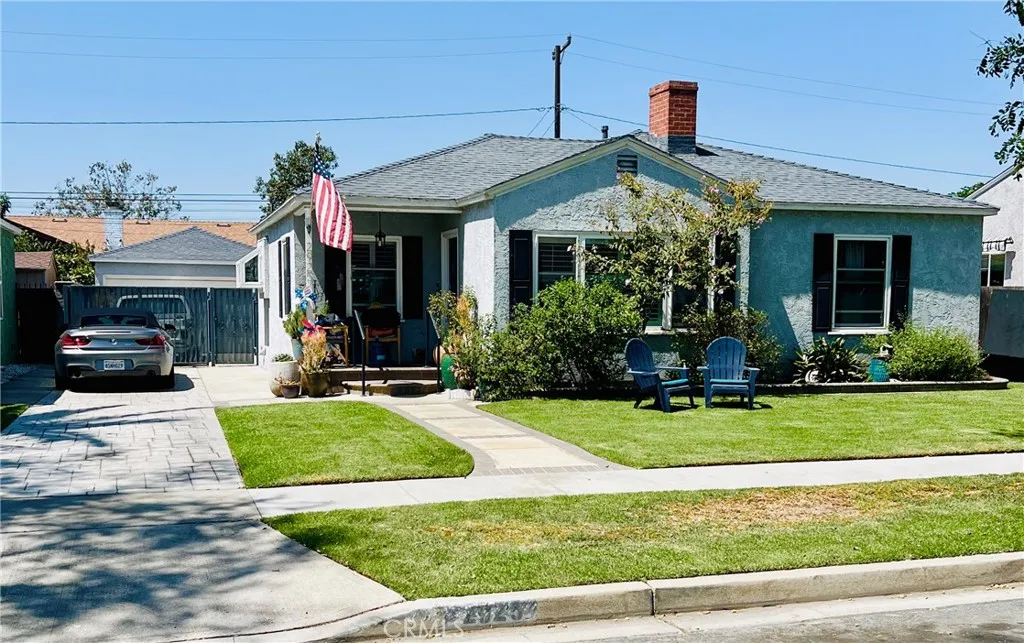
2925 San Francisco
Long Beach, CA 90806
AREA SQFT
1,846
BEDROOMS
3
BATHROOMS
2
Nestled in the heart of Long Beachs charming and highly desirable Wrigley neighborhood, 2925 San Francisco Ave offers an extraordinary canvas for your family's next chapter or a high-return addition to your investment portfolio. This spacious 1,846 sq. ft. residence sits on an expansive 6,000+ sq. ft. lot, boasting solid structural bones and a prime location just one block from the 10-acre Wrigley Greenbelt trails. While the property does need some work, the sellers have strategically priced the home to reflect its current condition, allowing buyers a rare opportunity to step into instant equity and completely customize their dream space.The heavy lifting has already started with several premium updates completed just a few years ago, including stunning brick pavers adorning the driveway and porches, energy-efficient dual-pane windows paired with custom privacy shutters, and durable laminate wood flooring flowing seamlessly through the living, dining, and hallway areas. Plus, you can check one major project off your list, as the secondary bathroom has already been beautifully and modernly updated. Seamlessly blending incredible value-add potential with standout existing features, this home is a rare gem ready for its transformation.
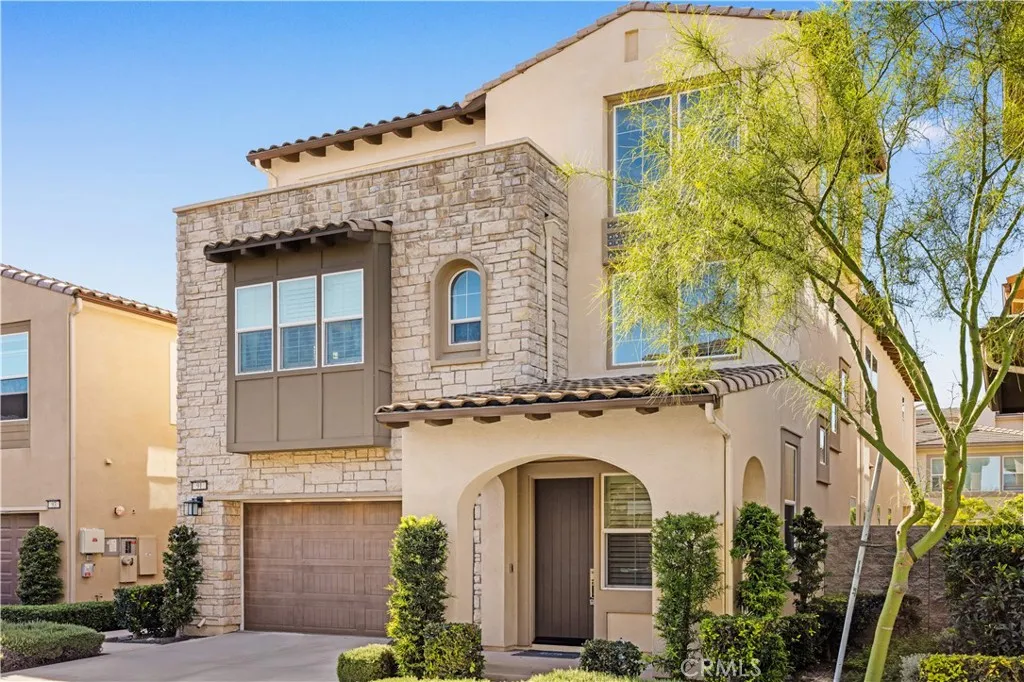
91 Pelican
Irvine, CA 92618
AREA SQFT
3,466
BEDROOMS
4
BATHROOMS
5
Welcome to 91 Pelican Lane, a truly exceptional residence that redefines luxury within one of Irvines prestigious guard-gated communities, Altair. Sharing the same highly desirable layout as neighboring homes on Pelican Lane, this property stands in a class of its ownmeticulously upgraded to surpass even the finest model homes. From the moment you enter, you are greeted by thoughtfully curated designer finishes, including stunning chandeliers and custom-selected lighting that elevate every space. The home showcases extensive premium upgrades, reflecting a refined balance of design, comfort, and sophistication. Designed with both privacy and functionality in mind, every bedroom features its own en-suite bathroom and walk-in closetoffering a rare level of convenience for both residents and guests. The primary suite serves as a private retreat, complete with dual walk-in closetsone enhanced with custom built-in shelvingand a recently upgraded spa-inspired bathroom featuring elegant tile work and refined finishes. Throughout the home, custom accent walls, automatic shades, luxury shutters, and tailored draperies create a cohesive and elevated aesthetic. Impeccably maintained and filled with pride of ownership, this residence feels virtually brand new, with every detail reflecting the care and attention invested by the homeowner. Step outside to a professionally landscaped backyard designed for both relaxation and entertaining, complete with tasteful tile work and mature lemon trees that add warmth and charm. Residents of Altair enjoy resort-style amenities, including a clubhous
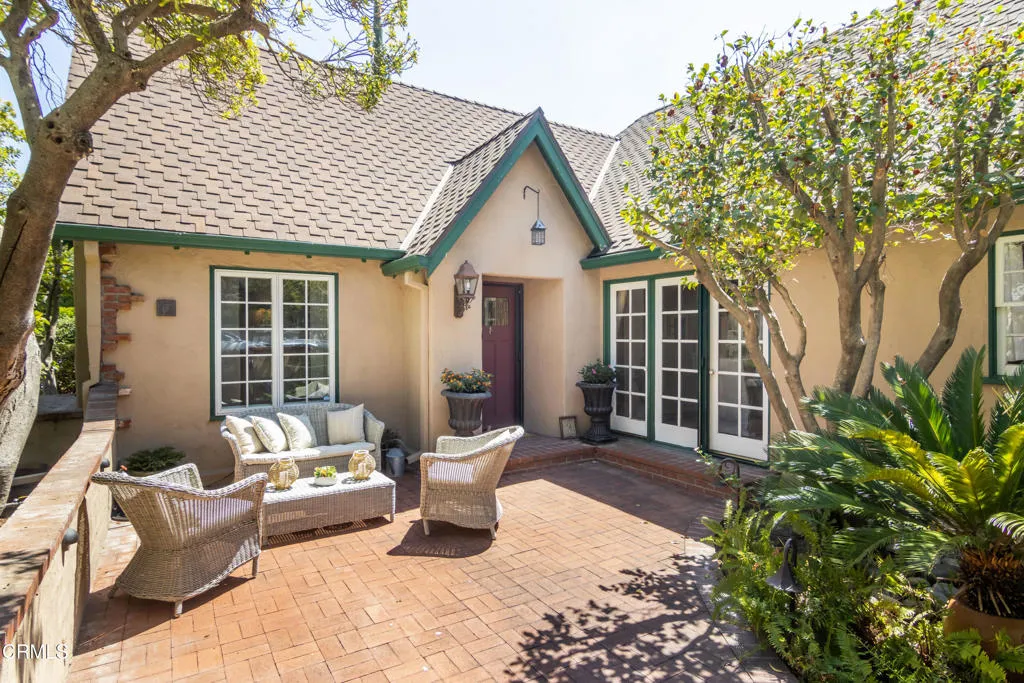
1144 Tierra Alta Drive
Pasadena, CA 91104
AREA SQFT
1,724
BEDROOMS
3
BATHROOMS
2
Nestled in one of Pasadena's most sought-after neighborhoods, this enchanting 1929 English Revival residence seamlessly blends timeless architectural character with thoughtful modern updates. Surrounded by mature trees, picturesque sidewalks, and vintage street lamps, the home offers an exceptional lifestyle with convenient access to East Washington Village, Hastings Ranch shopping, Victory Park Farmers Market, the Metro A-Line, and a variety of popular restaurants, coffee houses, and schools. Set on an expansive 9,600+ square-foot corner lot, the property welcomes you through a private courtyard that perfectly captures Southern California's coveted indoor-outdoor living experience. Inside, the bright and inviting floor plan spans approximately 1,724 square feet and features three bedrooms and two bathrooms. The formal living room showcases a dramatic barrel-vaulted ceiling, gleaming oak hardwood floors, a wood-burning fireplace, a built-in bar, and abundant natural light. An adjacent formal dining room opens through floor-to-ceiling French doors onto the enclosed front brick patio, creating an effortless flow for entertaining and everyday living. The updated chef's kitchen is designed for both functionality and style, featuring abundant storage and workspace, premium appliances including a Thermador 6-burner gas range, a Thermador microwave/oven combination, a Monogram side-by-side refrigerator, a Bosch dishwasher, and two sinks. The bedroom wing includes three well-proportioned bedrooms, highlighted by a primary suite with a remodeled en-suite bath. Additional features in
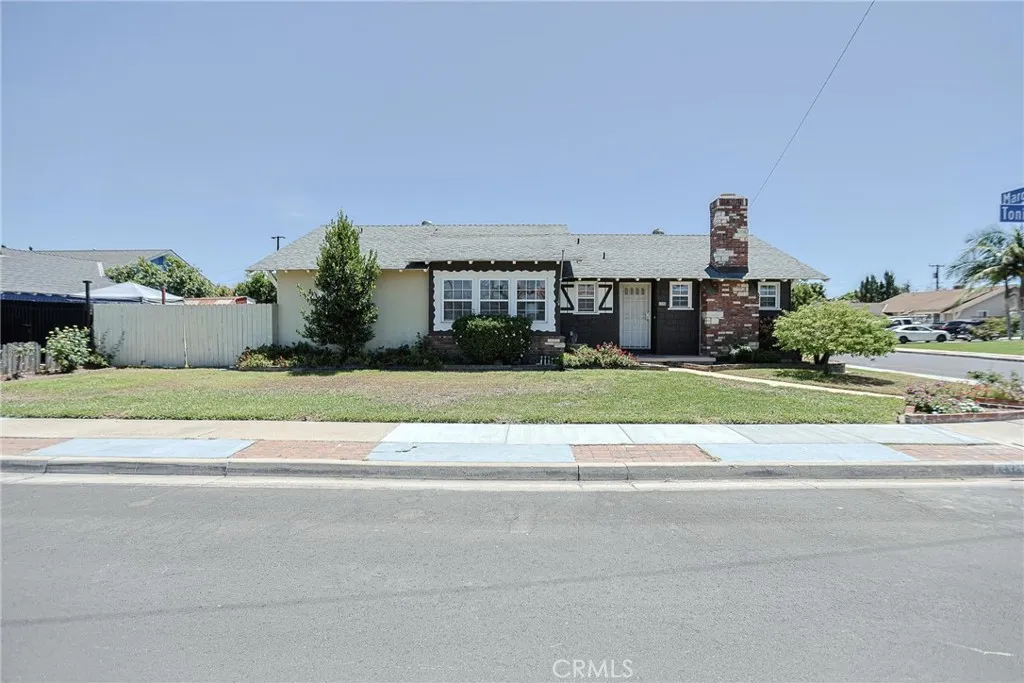
1316 Tonia
Anaheim, CA 92802
AREA SQFT
1,349
BEDROOMS
3
BATHROOMS
2
Welcome to this beautifully updated family home featuring 3 bedrooms, 2 bathrooms, a spacious living room, and a separate dining area. The heart of the home opens to a large covered and enclosed patio directly off the kitchen, creating an incredible bonus living space that's perfect for entertaining, relaxing, or a game room. The true value of this property is its outstanding income and expansion potential. Situated on a spacious corner lot, the home offers an ideal setup for a future detached ADU, garage conversion (buyer to verify), and multiple private living spaces. The large gated side yard can be used for RV parking, boats, trailers, or serve as a dedicated private entrance to a future ADU, providing exceptional flexibility for homeowners and investors alike. Live in one unit and rent out the rest. With the potential for a future ADU and garage conversion, this property is a rare opportunity to create multiple income streams or accommodate multigenerational living while maintaining privacy. Recent upgrades include new flooring throughout, fresh interior paint, and new kitchen countertops, making this home move-in ready. The pool has also been recently drained, cleaned, and refilled, so it's ready for endless summer enjoyment. Whether you're looking for a beautiful family home, a house-hacking opportunity, or an investment with tremendous ADU and rental income potential, this property delivers endless possibilities. Buyer to verify all ADU, garage conversion, and development potential with the City.
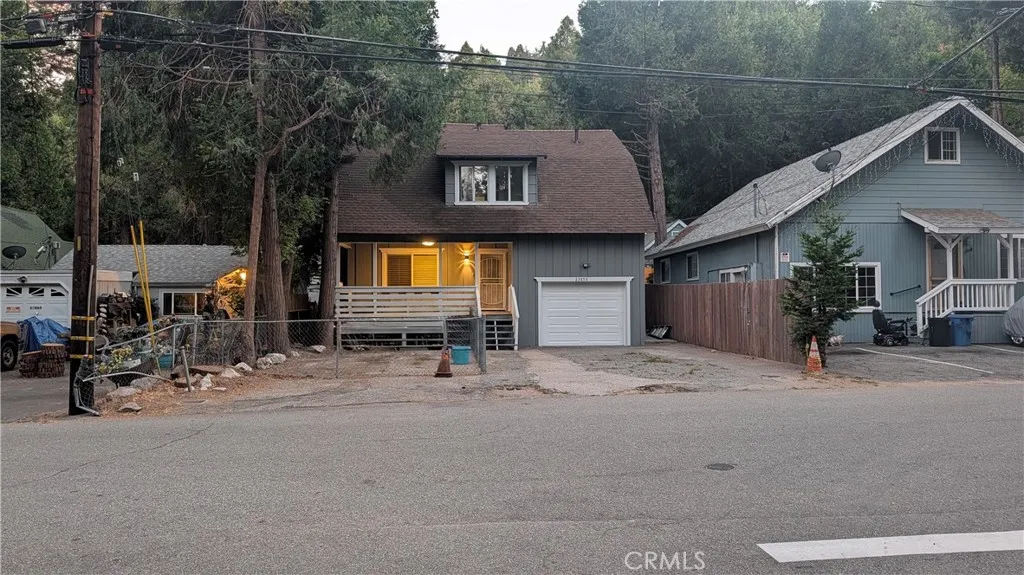
23855 Straight
Crestline, CA 92325
AREA SQFT
2,116
BEDROOMS
4
BATHROOMS
2
This charming home offers so much and is ideally located in the heart of Crestline, within walking distance of local stores and beautiful Lake Gregory. The home features new interior and exterior paint throughout, new flooring, and a welcoming covered front porch. Inside, youll find a bright and functional layout with 4 bedrooms and 2 bathrooms. The main level includes a comfortable living room, kitchen with granite countertops, one bedroom, a bathroom, and a convenient indoor laundry room. Upstairs, youll find three additional bedrooms and two bathrooms, including a spacious primary suite with its own private bathroom. Additional features include a one-car attached garage and plenty of comfortable living space for family and guests. With its convenient location, thoughtful updates, and proximity to shopping and the lake, this home is a wonderful opportunity in Crestline. Come take a lookyou wont want to miss it!

1234 Indian Trl
29 Palms, CA 92277
AREA SQFT
BEDROOMS
BATHROOMS
5 acres of level land in growing Twentynine Palms, near pavement and other homes. Ready for your Joshua Tree dream home, close to town and an easy drive to the National Park. Buyer to independently verify utilities, zoning, access, and building requirements.

47 Melody
Yucca Valley, CA 92284
AREA SQFT
BEDROOMS
BATHROOMS
2.5 acres for sale in the hills of Yucca Valley. This property offers expansive views, lush, Mojave Desert, vegetation, Joshua Trees, rolling hills, and privacy. Located just off the paved road of Buena Vista Dr. Endless possibilities for your desert retreat and or campsite.
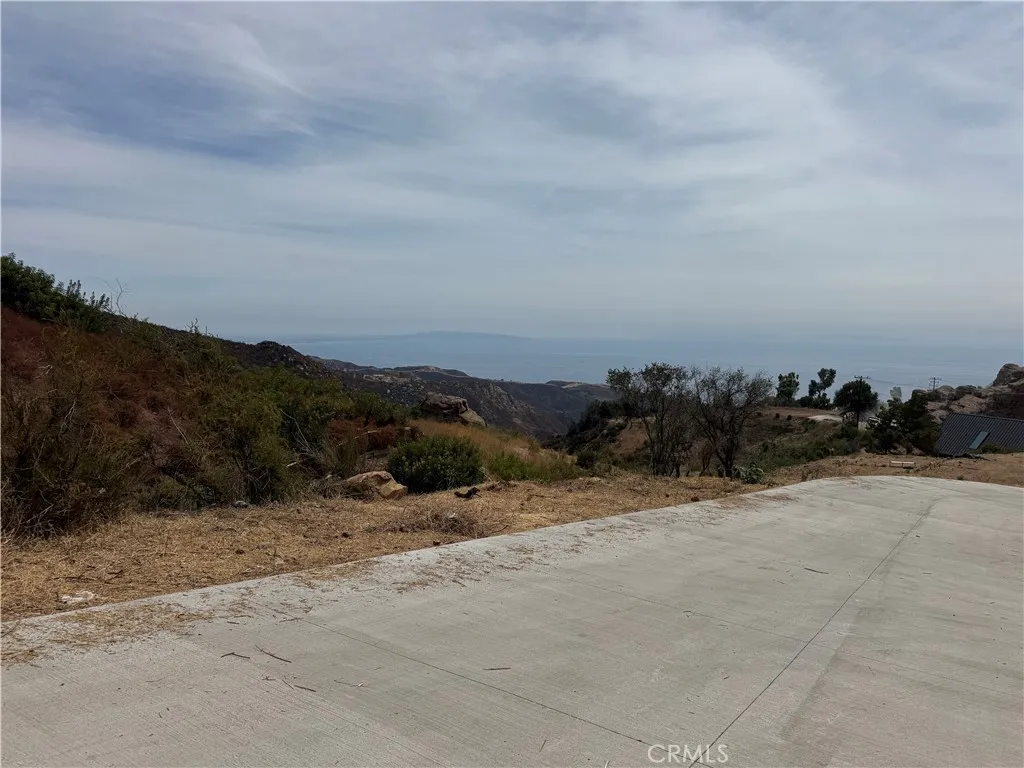
24000 Hovenweep Dr
Malibu, CA 90265
AREA SQFT
BEDROOMS
BATHROOMS
Gorgeous 6.045 acre lot above Malibu with an amazing view all the way to the Channel islands.
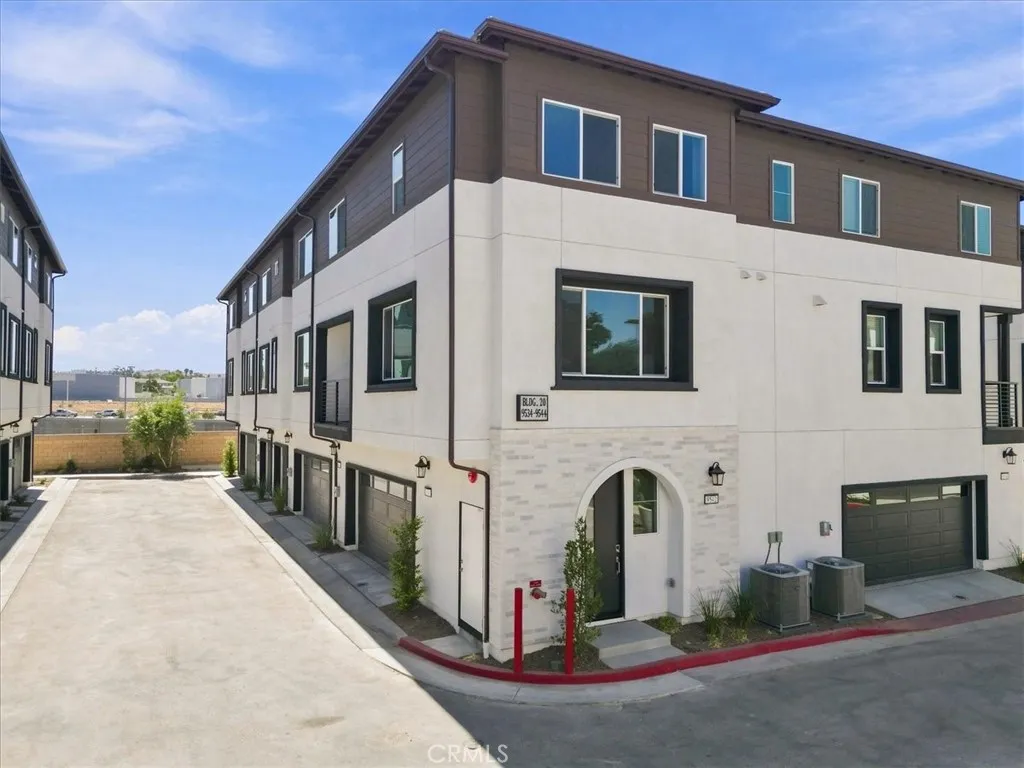
9538 Hannah Way
Riverside, CA 92503
AREA SQFT
1,465
BEDROOMS
3
BATHROOMS
3
Welcome to 9538 Hannah Way, a brand-new townhome located within the gated Sagecrest community in Riverside. This beautifully designed residence offers 3 bedrooms, 3 full bathrooms, solar, and a spacious, functional floor plan with generous living areas and a private balcony. The expansive kitchen features abundant cabinetry and countertop space, along with a large center island ideal for everyday dining, meal preparation, and entertaining. An attached tandem 2-car garage provides convenient parking and additional storage. For added convenience, all appliances are included, including the refrigerator, washer, and dryer. The homes solar system provides an added energy-efficient feature, helping reduce reliance on utility-supplied electricity. Utilities are available for an additional $100 per month. Sagecrest offers a variety of community amenities, including a tot lot, shaded picnic areas, BBQ stations, a dog park, and bike racks. The community is conveniently located near major freeways, making it well positioned for commuters throughout Riverside and the surrounding areas. Just across the street, Magnolia Crossings offers popular dining and shopping options including In-N-Out, Randys Donuts, Lees Sandwiches, and more. Nearby destinations include the Galleria at Tyler, Downtown Riverside, the Mission Inn, Mount Rubidoux, California Baptist University, Riverside City College, and UC Riverside. Local schools include Liberty Elementary School, Chemawa Middle School, and Arlington High School. Enjoy the opportunity to be the first to call this brand-new Sagecrest residence home
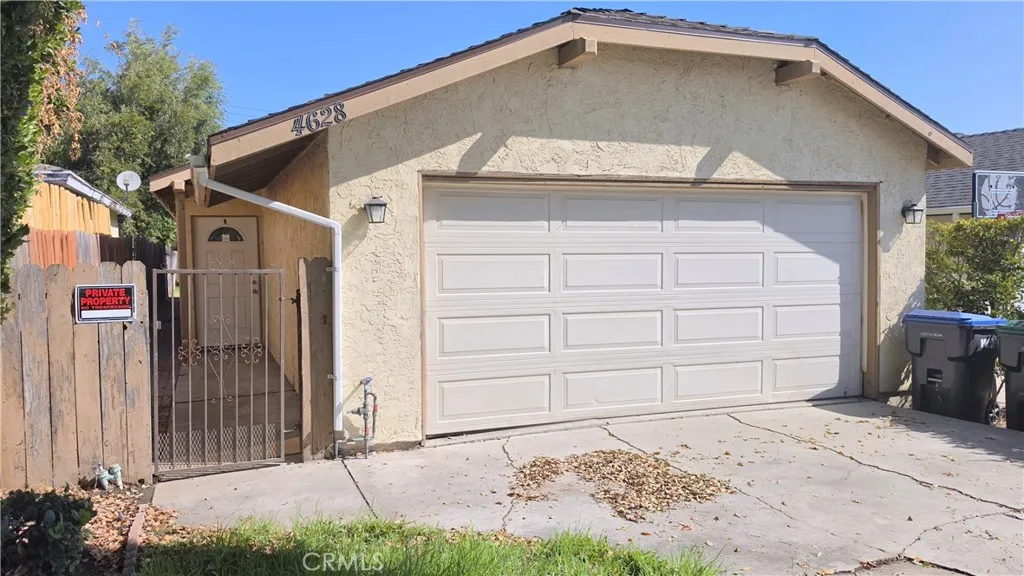
4628 Bird Farm
Chino Hills, CA 91709
AREA SQFT
1,152
BEDROOMS
3
BATHROOMS
2
Welcome to this charming single-story home located in the desirable Chino Hills community. This bright and inviting 3-bedroom, 2-bathroom home offers approximately 1,152 square feet of comfortable living space with a functional floor plan, plenty of natural light, and a modern kitchen equipped with newer appliances. Enjoy a private backyard perfect for relaxing or entertaining, along with an attached 2-car garage and central heating and air conditioning for year-round comfort. Conveniently located near shopping, dining, parks, schools, and major commuter routes, this home offers a great combination of comfort and convenience in the heart of Chino Hills. Dont miss the opportunity to make this home yours!
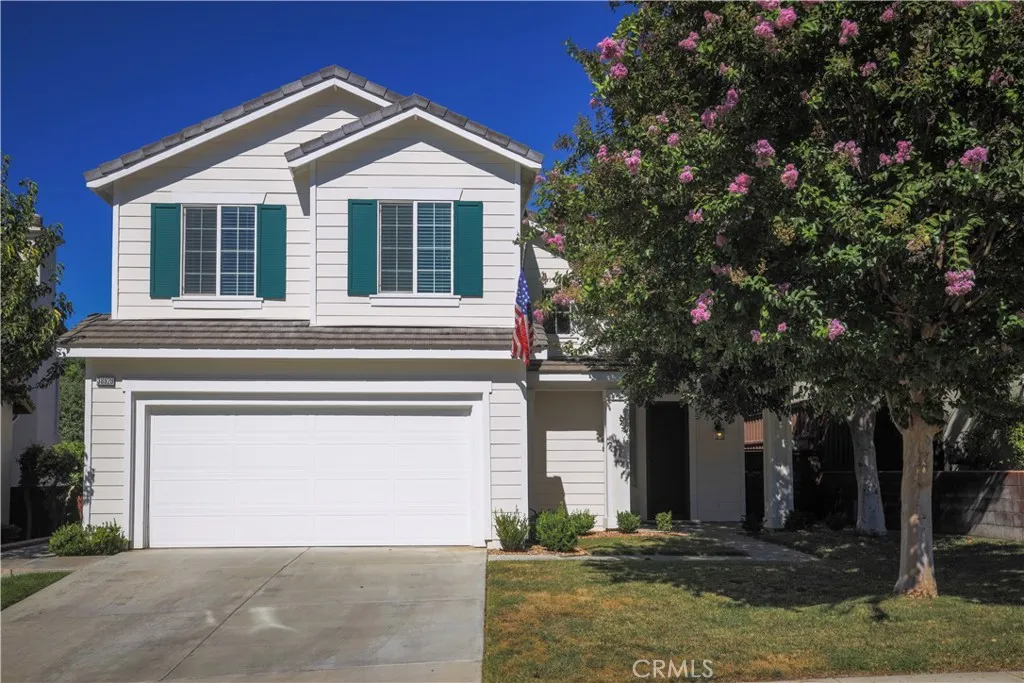
38929 Burton Creek
Murrieta, CA 92563
AREA SQFT
1,512
BEDROOMS
3
BATHROOMS
3
Gorgeous POOL home situated in the highly desirable Central Park Community in The Commons. This beautiful move-in ready home includes 3 Bedrooms, 2.5 Baths and a 2-car Garage. Great open floor plan with guest bath and laundry downstairs. The upstairs has a loft, 2 bathrooms and 3 bedrooms. Close to Temecula wineries, freeways and shopping. Central Park is in the East Part of Murrieta, the community offers a large Clubhouse with a community pool, kid's pool, a community tennis court, basketball courts and childrens playground. Within the boundaries of an award-winning school district makes this the ideal place to call home.
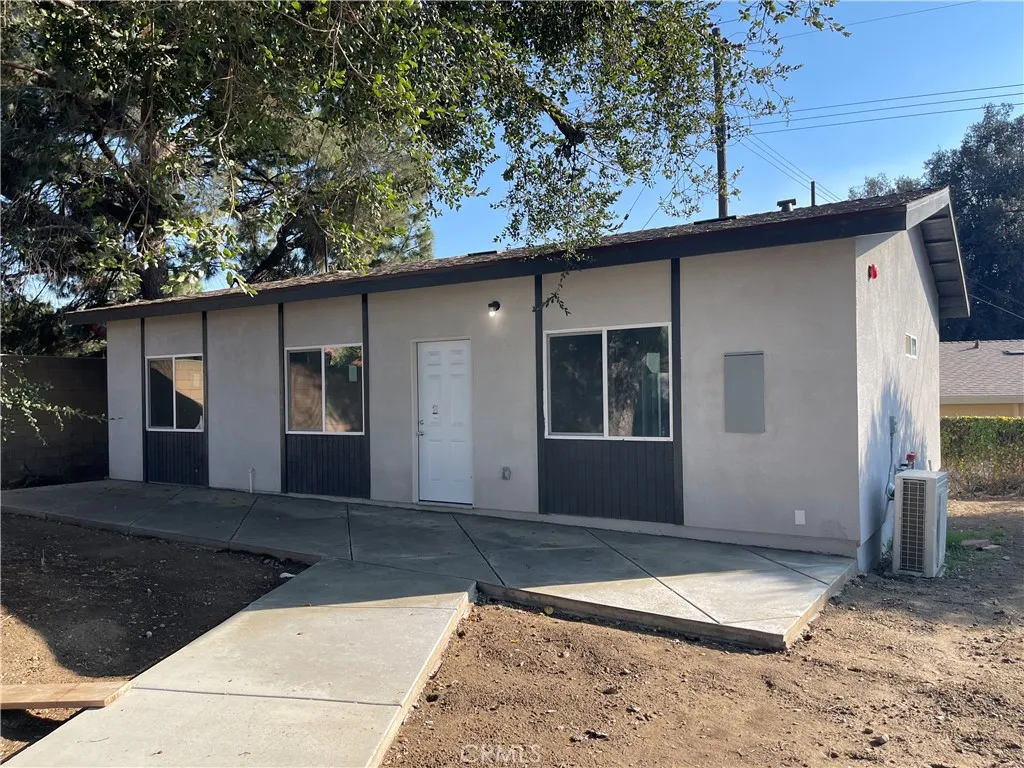
4585 Hawthorne
Montclair, CA 91763
AREA SQFT
1,050
BEDROOMS
3
BATHROOMS
2
Back House #C * This cute 3 Bedroom, 2 Bathroom has paved entryway leading into an open and spacious living room and kitchen area. Kitchen with white shaker style cabinets, all black appliances included, stove, microwave, dishwasher and refrigerator. Each room equipped with split AC/Heater unit. Washer and Dryer hookups. Two tandem parking spaces available. Tenant is responsible for 30% Water and trash and $100 for electric plus any overage (Unit has Solar Panels). More photos to follow * Included in rent: None. * Laundry: Washer and Dryer Hookups * Pet Policy: No Pets * Rent: $ 2,700 / Security Deposit: $ 2,700 / $45 per Adult Processing Fee Cashiers Check or Money Order only for Application Fee, Security Deposit and Processing Fee. NO smoking/vaping. One application per person living in property 18 and over. We require all original applications be delivered to our offices by prospective tenant. All tenants must carry renters insurance for the totality of their lease. Please be sure to read our entire application. Square footage and lot sizes are estimated. Minimum one year lease.
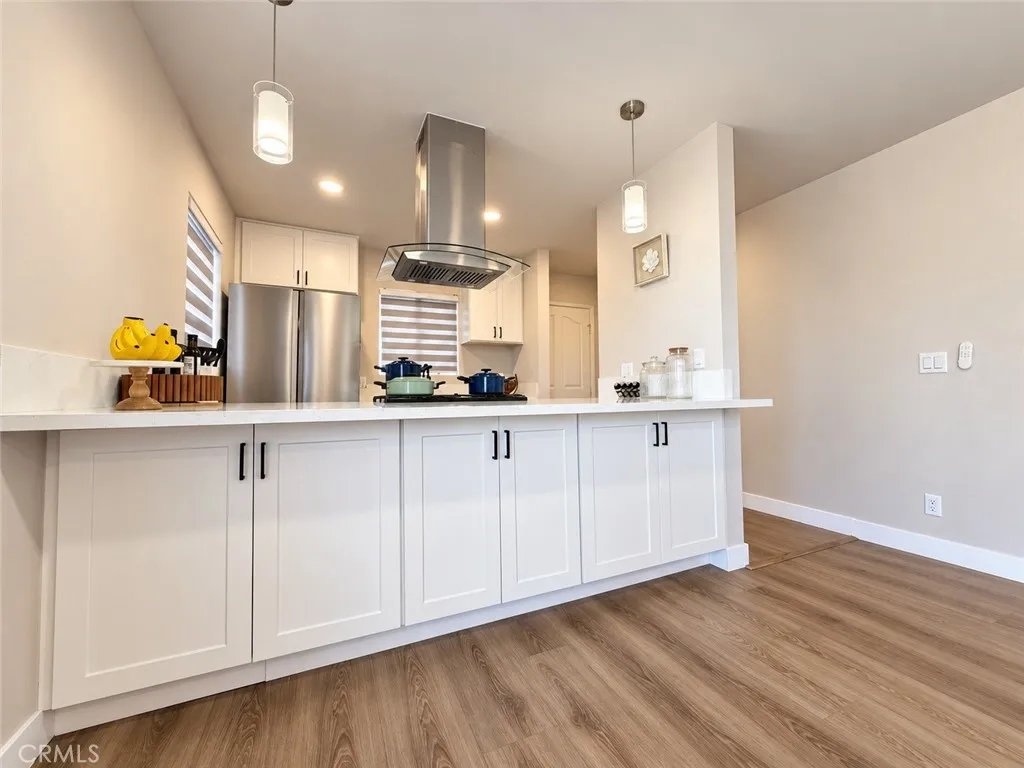
646 Nebraska Avenue
Long Beach, CA 90802
AREA SQFT
800
BEDROOMS
2
BATHROOMS
2
This renovated end-unit condominium in the city of Long Beach offers a fantastic living space. The unit consists of 2 bedrooms and 2 bathrooms with an open-concept kitchen and balcony. The HOA covers water and trash services. Its convenient location near CSLB, LBCC, Downtown Long Beach, Long Beach Port, only 1 mile to Alamitos Beach and public transportation adds to its appeal. The gated and assigned parking spaces with personal storage adds practicality to the unit. If you have any specific questions or would like more information about the property, please feel free to ask! **This is not a furnished rental unit. All staging furnitures and items are not included.**
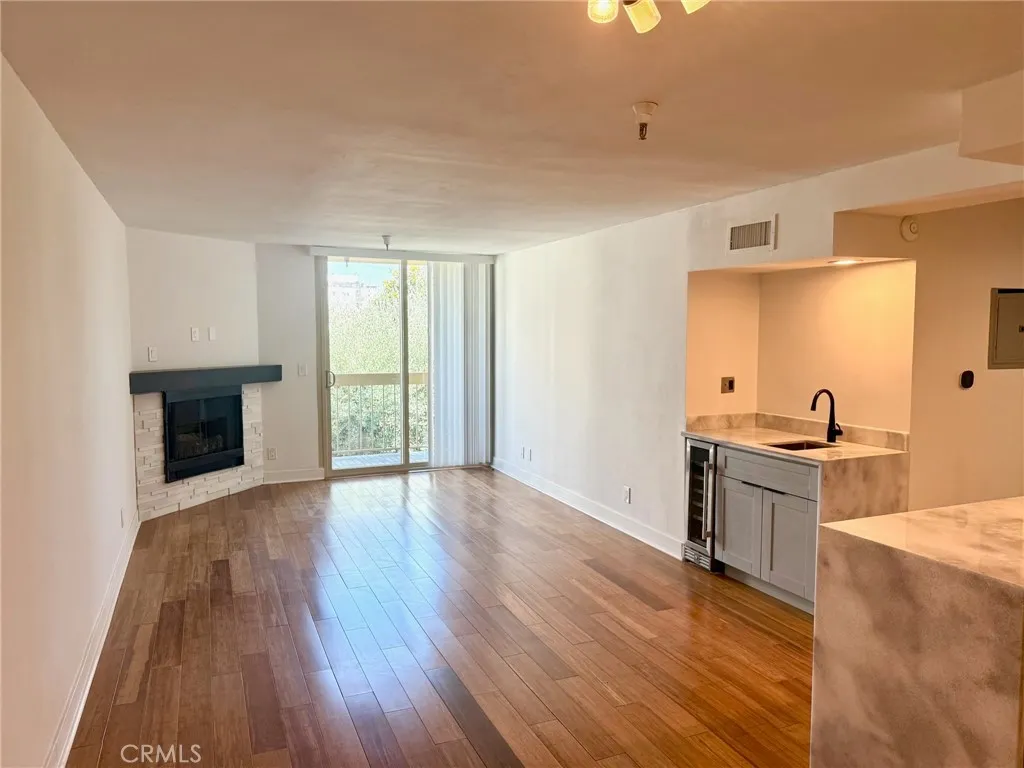
5143 Bakman Avenue
North Hollywood, CA 91601
AREA SQFT
650
BEDROOMS
1
BATHROOMS
1
Luxury and remodeled corner unit condo with open floor plan in the heart of North Hollywood with close proximity to area shops, restaurants, entertainment places, parks, 170 FWY and metro line. Beautiful light and bright condo with view of trees. Large living room with fireplace, balcony and wet bar. Gourmet kitchen with lots of pantry space, breakfast counter, soft closing drawers and double sink. Generous size bedroom with vanity and walk-in shower. Other features include smooth ceilings, track and recessed lighting, luxury laminate floors and quartz counter tops. Great building with pool, recreation room and gym. gated parking with 2 side by side spaces. Central location.
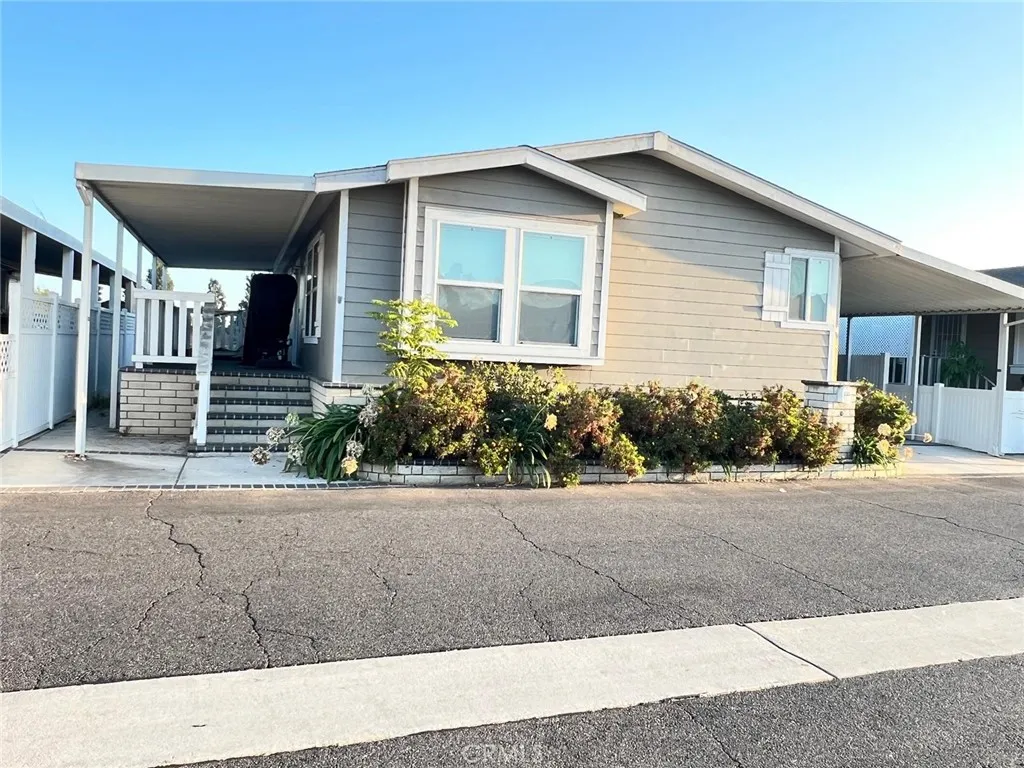
11301 Euclid
Garden Grove, CA 92840
AREA SQFT
1,620
BEDROOMS
3
BATHROOMS
2
Location, Location!!! Welcome to the the wonderful El Dorado Mobile Home Park. This Mobile Home features 3 Bedrooms, 2 Bathrooms, Approx. 1,620 Sq. Ft Family room, Inside laundry room. Covered carport, Community pool and a recreation room. Near the 22 freeway and shopping.
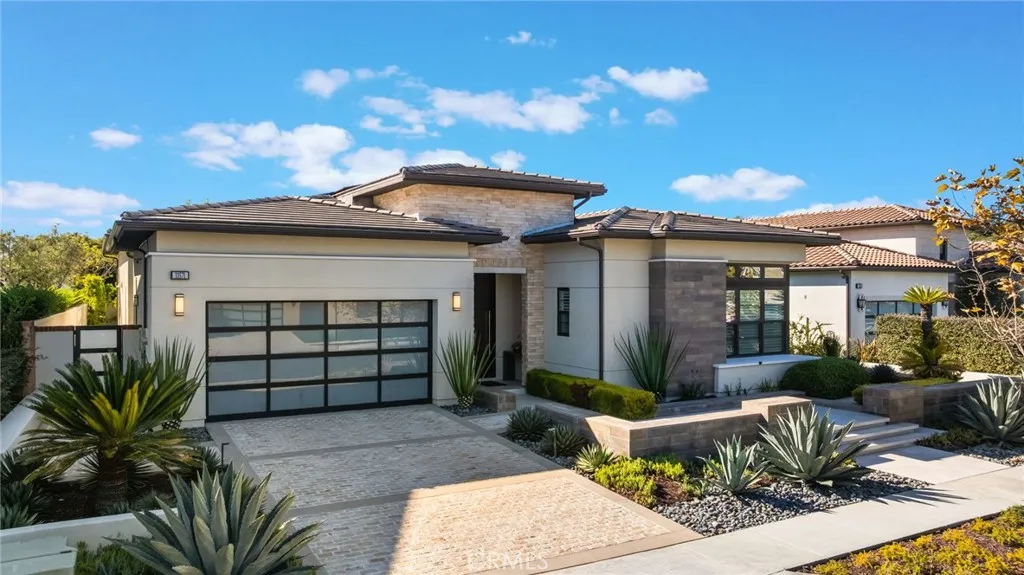
33571 Paseo Eternidad
San Juan Capistrano, CA 92675
AREA SQFT
3,230
BEDROOMS
3
BATHROOMS
4
A RARE OPPORTUNITY TO OWN ONE OF OCEAN HILLS FINEST SINGLE-LEVEL HOMES! Welcome to the Franciscan... an exceptional Toll Brothers-built residence elevated by $1.0+ million in upgrades and enhancements, creating a remarkable level of semi-custom design and finish. Located within the prestigious, nationally award-winning gated community of Ocean Hills at Pacifica San Juan, this highly sought-after single-level floor plan features an entertainers bar and a dedicated den/office currently presented as a formal dining room, with flexibility for a future 4th bedroom. Soaring ceilings, expansive windows and three sets of dramatic stacking doors span the rear living areas, creating an extraordinary connection between the interiors and resort-inspired grounds. From the great room, informal dining area and primary suite, the home opens directly to its private outdoor environment. The interiors have been extensively upgraded with sophisticated finishes, custom details and enhancements that distinguish this home well beyond the original builder offering. Designed for entertaining and everyday enjoyment, the private backyard features a swimming pool and spa, extensive outdoor kitchen and dedicated pizza oven area... creating multiple destinations for dining, gathering and relaxing. The open-concept great room and kitchen form the heart of the residence, with 90-degree stacking doors opening the great room to the outdoors and a second set extending the informal dining area into the backyard. The primary suite features a spa-inspired bathroom, substantial walk-in closet and its own third s
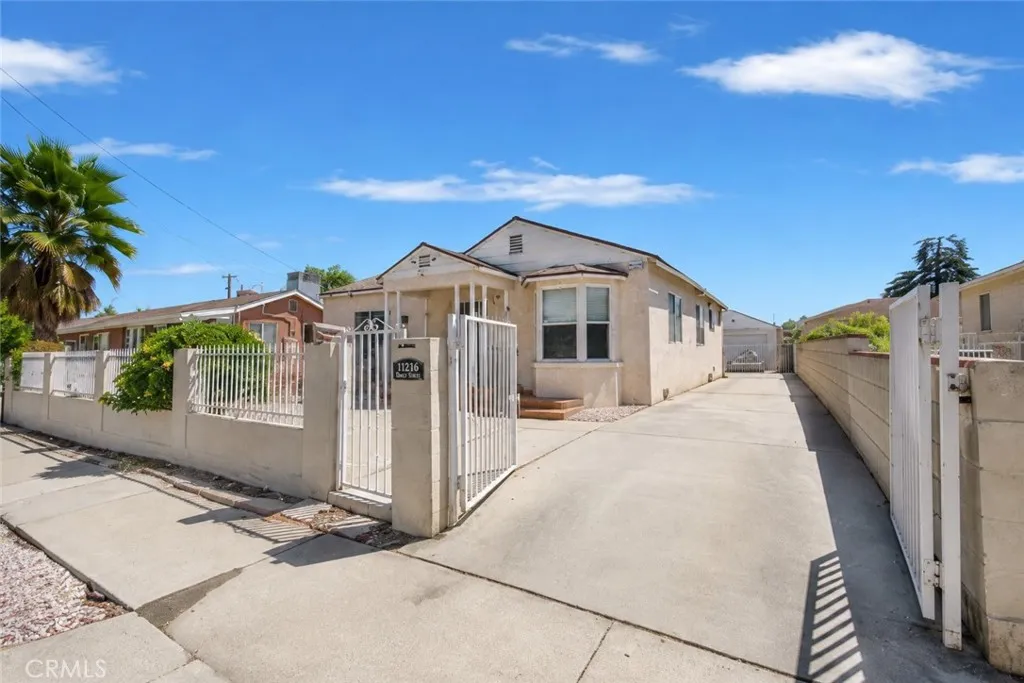
11216 Erwin Street
North Hollywood, CA 91606
AREA SQFT
1,251
BEDROOMS
3
BATHROOMS
2
Location.. Location Location! South Of Victory Blvd. Nearby NOHO WEST, NoHo Arts District & Burbank Media Center. This Ideal centrally located 3-Bedroom 2-Bathroom family Home sits on a beautiful quiet tree lined sidewalk street. Featuring: A classical red brick Bay window showcases the warm open living room. The Formal Dining room is adjacent to the large convenient kitchen, a Master bedroom retreat plus two large bedrooms. Also, a Step-down room that can be utilized as an office computer storage room. Hardwood and laminate flooring throughout & comfortable Central air conditioning. This home is on a large rectangular 6,750 sq ft lot size. Securely surrounded by a wrought iron gate & block wall allowing a Long concrete Driveway for secure multiple-car parking. The 2-Car Detached Garage has Accessory Dwelling Unit(ADU) potential. In between the home and garage are large concrete & wood planked private Patios where you can enjoy BBQs, Basketball & Outdoor activities. This home is Centrally located in the San Fernando Valley in between the Santa Clarita Valley to the north and Hollywood/Los Angeles to the south. Having the 170, 134 & 5 Freeways just minutes away is a great convenience for all your work, shopping and lifestyle enjoyment. Property is tenant-occupied. Interior images are for virtual presentation purposes only and may not reflect current occupant furnishings. Showings are at scheduled Open Houses or by appointment.
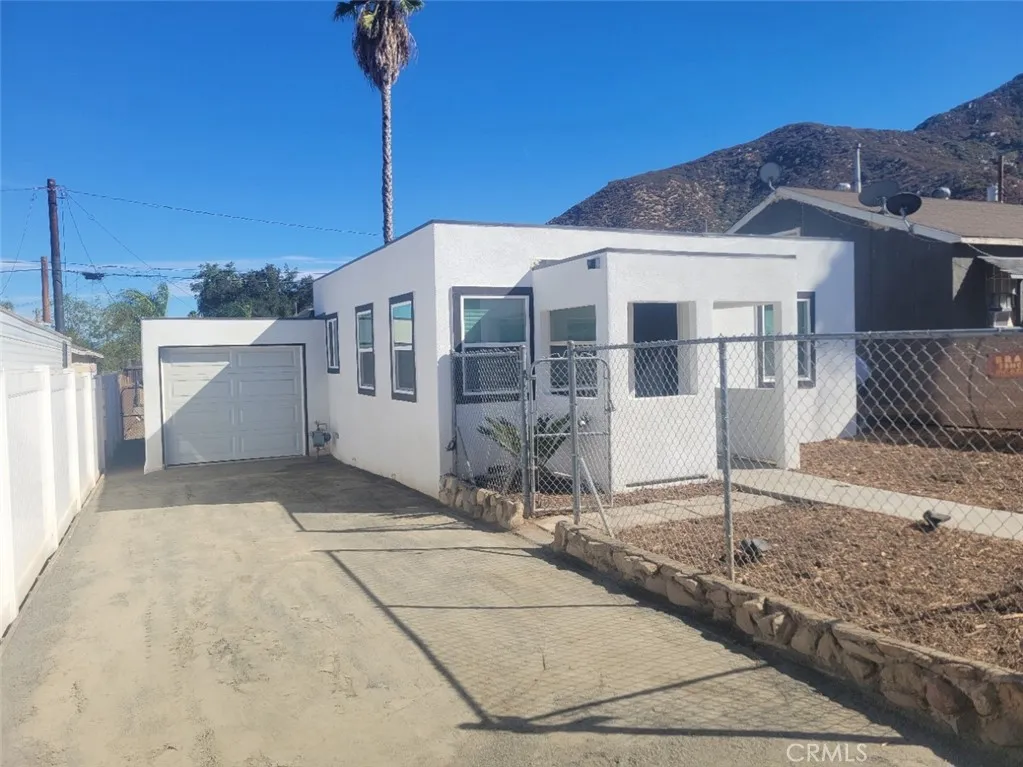
33174 Tetterington
Lake Elsinore, CA 92530
AREA SQFT
1,000
BEDROOMS
3
BATHROOMS
2
Absolutely gorgeous fully renovated home. This home has had everything done from fully remodeled kitchen including new cabinets, quartz counter tops and stainless appliances. Both of the bathrooms have also been completely done with new vanities and walk in showers. All 3 bedrooms have their own mini split AC and heat, LED can lighting, stylish LVP flooring, large closets and window blinds. The back yard has plenty of space for entertaining and the garage has a plenty of space and includes a dedicated storage and laundry area. Super efficient home, block exterior walls. Property is centrally located with great freeway and Ortega access, close to schools and just a couple blocks to the lake.