

Search
Search
Search
Search For Your Next Property
Form submitted successfully!
You are missing required fields.
Dynamic Error Description
There was an error processing this form.
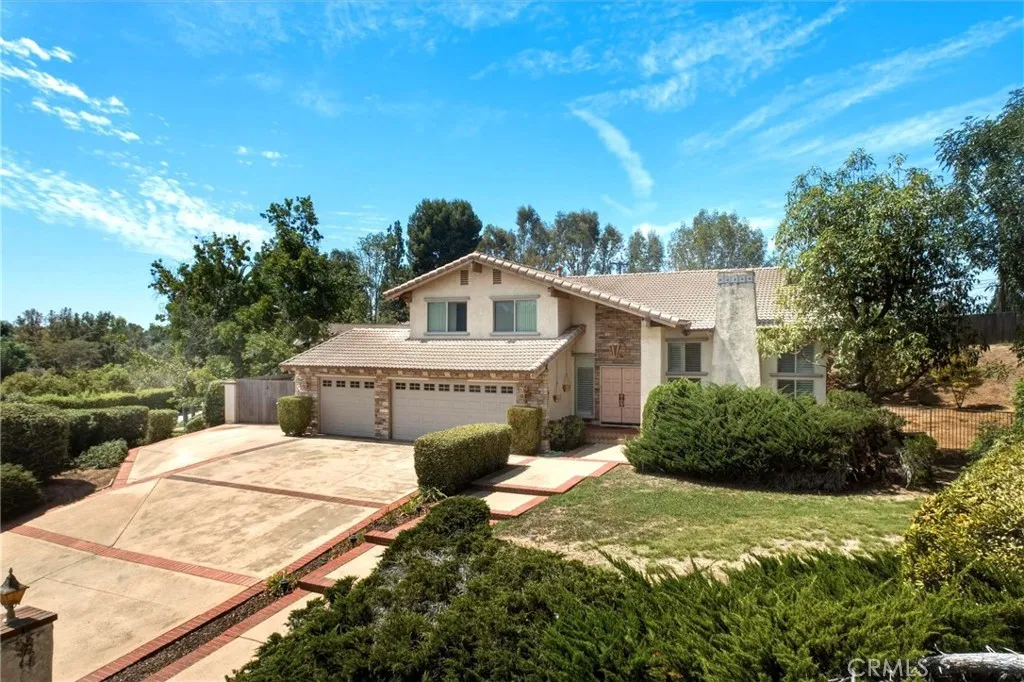
4615 Vallecito
Yorba Linda, CA 92886
AREA SQFT
2,684
BEDROOMS
4
BATHROOMS
3
Exceptional value in this 4 bedroom home with bonus room set on over acre on a private cul de sac. Double door entry into a formal living room with an elegant brick fireplace and spacious dining room, large enough for large dinner gatherings. Kitchen overlooks the rear yard and features granite counters, electric cooktop, convection oven, and a sunlit breakfast nook with sliding doors. The separate family room impresses with a wall of custom built ins and a wet bar. A convenient downstairs bedroom with bath enhances flexibility. Spacious primary suite includes a private bathroom with dual sink vanity, while Jack and Jill bedrooms share a bathroom. A versatile bonus room provide generous living options. Interior laundry room with direct access into a 3 car garage. Abundant natural light, custom window coverings, RV parking, and expansive grounds elevate the propertys appeal. Backs to Yorba Linda trail.

1735 Washington F14
Colton, CA 92324
AREA SQFT
680
BEDROOMS
1
BATHROOMS
1
**NEW HUGE PRICE REVISION** Attention investors and savvy buyers: this rare bottom-floor corner unit at the Amber Tree complex is a high-demand, turn-key opportunity ready for immediate occupancy or rental income. It offers a spacious 1-bedroom, 1-bathroom layout that has been recently painted and maintained in immaculate condition, ensuring a low-maintenance transition for the next owner. Its prime location within the community provides ultimate privacy with no common walls to the back or side, a major selling point for tenants or owners alike. Strategically situated at 1735 E Washington Street, this property boasts unbeatable proximity to the I-10 and I-215 freeways, making it an ideal hub for commuters, while convenience stores, pharmacies, and daily essentials are located just steps away in every direction. With access to community amenities like a sparkling pool and spa, and the ease of a ground-level entrance with no stairs, this well-positioned condo is a standout asset in a high-growth area of Colton. The low HOA fees covers almost ALL utilities such as the water, gas, trash, and the sewer. It also offers ground maintenance, pools, spa and so much more!

6317 Scenic Way
Bakersfield, CA 93309
AREA SQFT
1,712
BEDROOMS
3
BATHROOMS
2
Spend warm Bakersfield evenings poolside, hosting friends under the covered patio or watching the big game from your own backyard bar. Come build memories! Inside you'll find 3 bedrooms, 2 bathrooms PLUS a private office for today's work-from-home lifestyle & a separate game room that easily adapts to your family's needs. The flexible floor plan offers space to work, relax, entertain & grow. This home's value extends beyond what you can see. Major improvements include new plumbing, a replaced main sewer line, newer roof, & newer A/C. Big-ticket items done? Check! Leased solar helps keep energy costs down, while RV owners will appreciate the 50-amp hookup & dump station. Schedule your tour today!
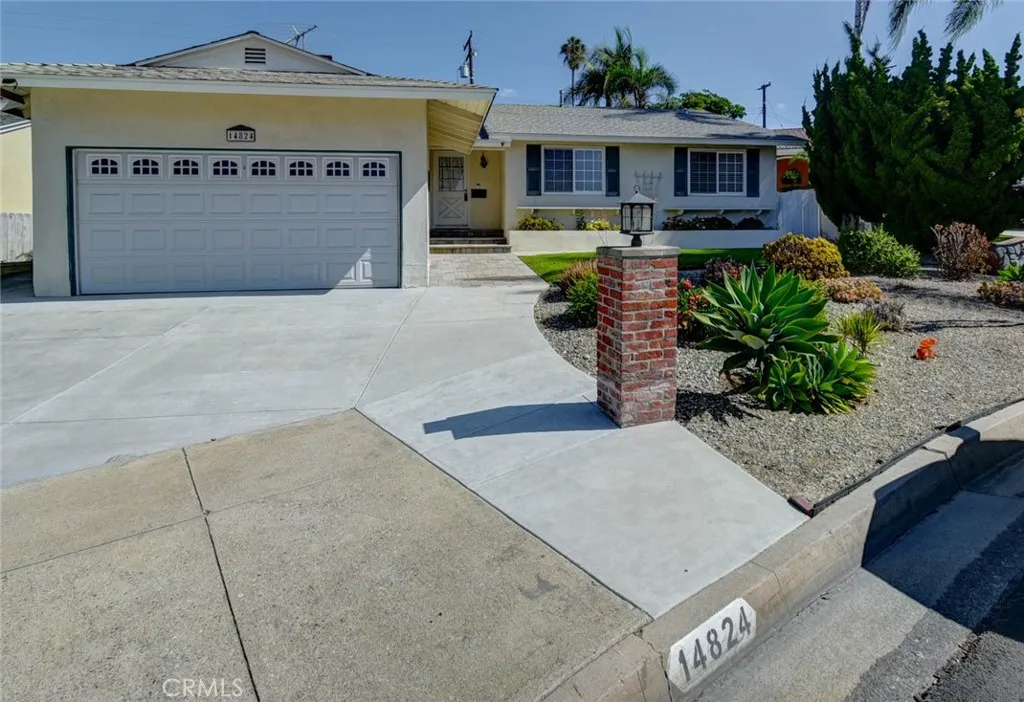
14824 Springford Drive
La Mirada, CA 90638
AREA SQFT
1,775
BEDROOMS
3
BATHROOMS
2
Discover this truly unique, one-of-a-kind home nestled in a beautiful La Mirada neighborhood. Spanning nearly 1,800 square feet, the main residence features an ideal layout consisting of three bedrooms, a large living room, and a cozy family room centered around a warm fireplace. The upgraded kitchen and bathrooms showcase premium cabinets, high-end countertops, and a modern backsplash. For ultimate relaxation, step into the spacious, fully enclosed patio. The crown jewel of this huge lot is the freestanding structure in the backyard, complete with its own private covered patio perfect for a guest room, home office, or creative studio. This versatile space has easy access to the main house half bathroom setup. You will also appreciate the highly desired indoor laundry room and utility sink, this property balances premium comfort with everyday utility. Enjoy a prime location near Escalona Elementary School, Biola University, the La Mirada Performing Arts Theatre, Splash!, Water Park, and the La Mirada Golf Course. Don't miss this exceptional property!!
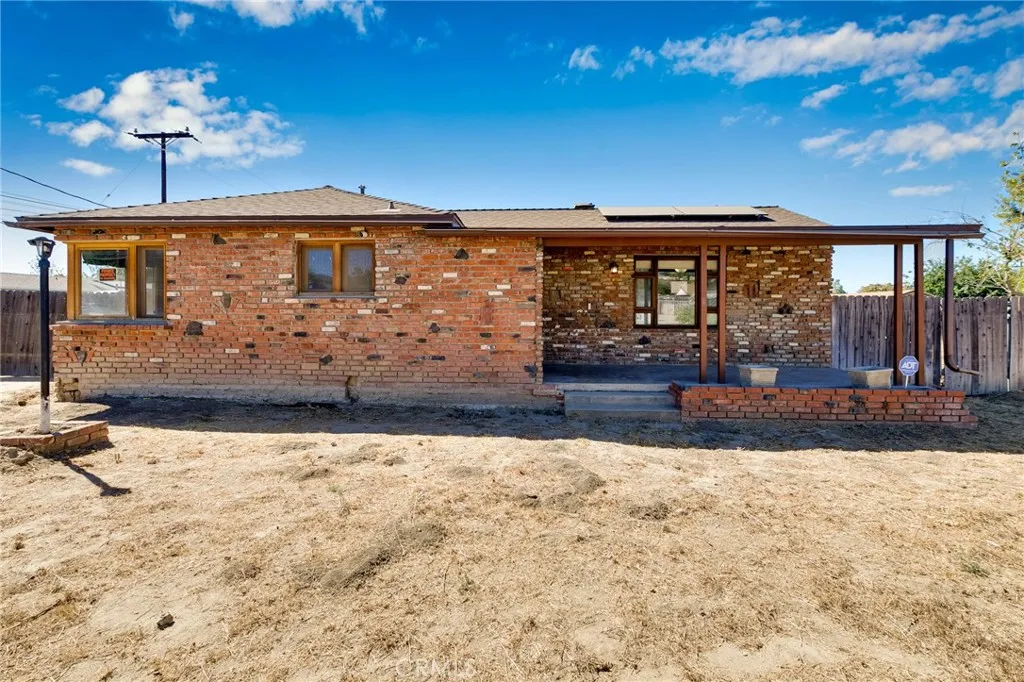
32377 Avenue D
Yucaipa, CA 92399
AREA SQFT
1,752
BEDROOMS
3
BATHROOMS
2
Welcome to 32377 Avenue D in Yucaipa an exceptional opportunity offering space, versatility, and exciting future potential! This single-story home features 3 bedrooms, 2 bathrooms, approximately 1,752 square feet of living space, plus a basement that provides valuable additional storage and flexible-use possibilities. Situated on a sprawling 37,800 sqft. lot, the property also includes city-approved plans for two additional dwelling units, creating an outstanding opportunity for multigenerational living, potential rental income, or future expansion. The existing home offers a functional floor plan, comfortable living areas, and abundant outdoor space for entertaining, gardening, recreational use, or additional parking. Conveniently located near shopping, dining, schools, parks, and major commuter routes. Whether you are a homeowner, investor, or developer, this unique property offers tremendous possibilities. Dont miss the opportunity to own a substantial piece of Yucaipa with approved plans already in place. Buyer to independently verify the basements permitted status and square footage, as well as all permits, ADU approvals, zoning, utilities, development requirements, and intended uses with the City of Yucaipa and the appropriate agencies.

2462 graydon Avenue
Monrovia, CA 91016
AREA SQFT
798
BEDROOMS
2
BATHROOMS
2
This is a quant lovely starter house with additional non permitted rooms. It has a large rear lot with two storage sheds. The garage was converted into a family room that matches the house layout.
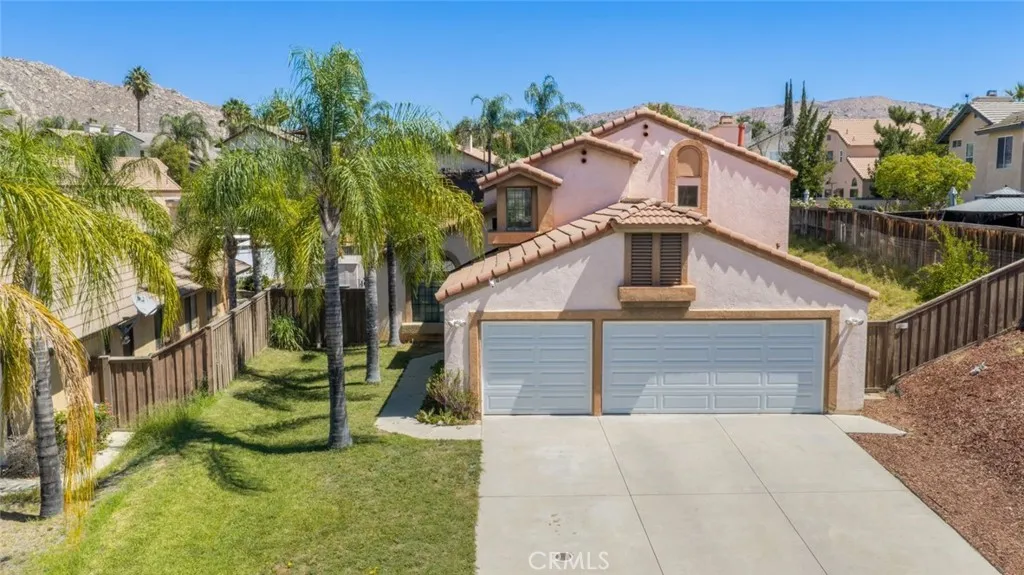
10808 Breezy Meadow
Moreno Valley, CA 92557
AREA SQFT
2,279
BEDROOMS
4
BATHROOMS
3
Welcome to 10808 Breezy Meadow Dr in Moreno Valley! This spacious home offers over 2,200 sq. ft. of living space, a functional floor plan, and incredible potential for the next owner to make it their own. The home features 3 bedrooms upstairs, plus a downstairs office that can easily serve as a guest room, along with a full bathroom on the main level. Formal living and dining areas provide plenty of space for entertaining, while the bright kitchen offers a bay window, generous cabinet space, and a casual dining area. The family room is complete with a cozy fireplace and offers a comfortable space to gather and relax. Upstairs, the primary bedroom features a sitting area and access to a private balcony. The expansive backyard is one of the homes standout features, offering plenty of room for a future pool, outdoor entertaining, gardening, play areas, or additional outdoor improvements. Conveniently located near local middle and high schools, as well as nearby shopping centers, dining, and everyday conveniences. With generous living space, a large lot, and endless possibilities to personalize and enhance, this home offers a wonderful opportunity for its next owner.
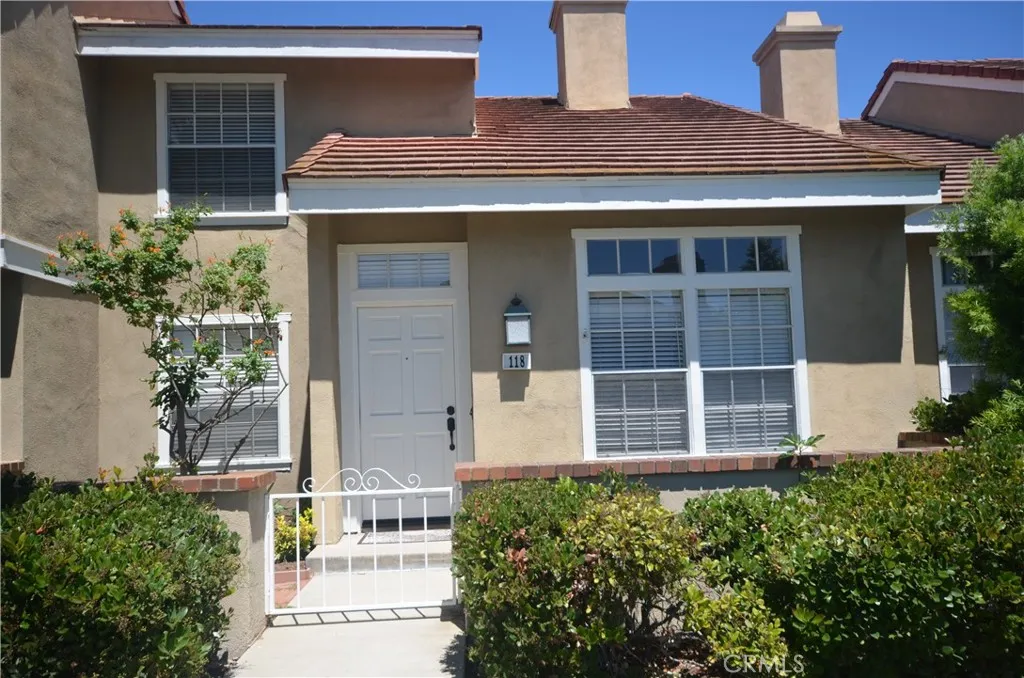
118 Oxford
Irvine, CA 92612
AREA SQFT
1,447
BEDROOMS
2
BATHROOMS
3
Ideally located near UCI and University shopping area in the desirable neighborhood of Columbus square. Remodeled and updated 2 bedroom and 2 Baths and 1/2 bath down stairs. There are wood style floor on the main level with a fireplace in the living area and a dining area with an upgraded kitchen with newer stainless steel and refrigerator. The bedrooms are generous sizes and each bedroom has an attached bath. The 2 car attached garage and sunny patio. The property in includes A/C. There is a park, playground and pool and spa available nearby.
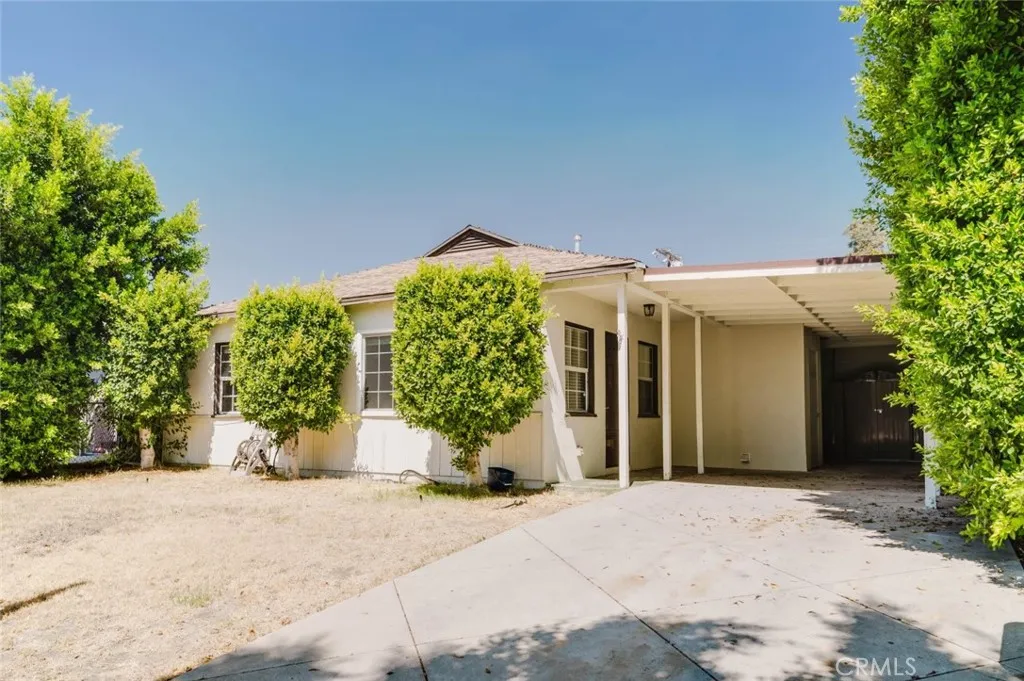
9652 Rincon Avenue
Pacoima, CA 91331
AREA SQFT
1,068
BEDROOMS
3
BATHROOMS
1
Welcome to 9652 Rincon Avenue, a charming single-family home offering 1,068 square feet of comfortable living space with 3 bedrooms and 1 bathroom. This inviting home features a bright and open interior with wood-look flooring, neutral finishes, and plenty of natural light throughout. The spacious living areas provide a comfortable setting for everyday living and entertaining. The kitchen offers ample cabinetry and counter space, while the bedrooms provide comfortable accommodations. Enjoy the convenience of ceiling fans and a dedicated laundry room complete with a washer and dryer. Outside, the property offers a spacious yard and a 2-car carport. Conveniently located near shopping, dining, schools, parks, and major transportation routes. A wonderful opportunity to lease a comfortable home in a convenient Pacoima location.
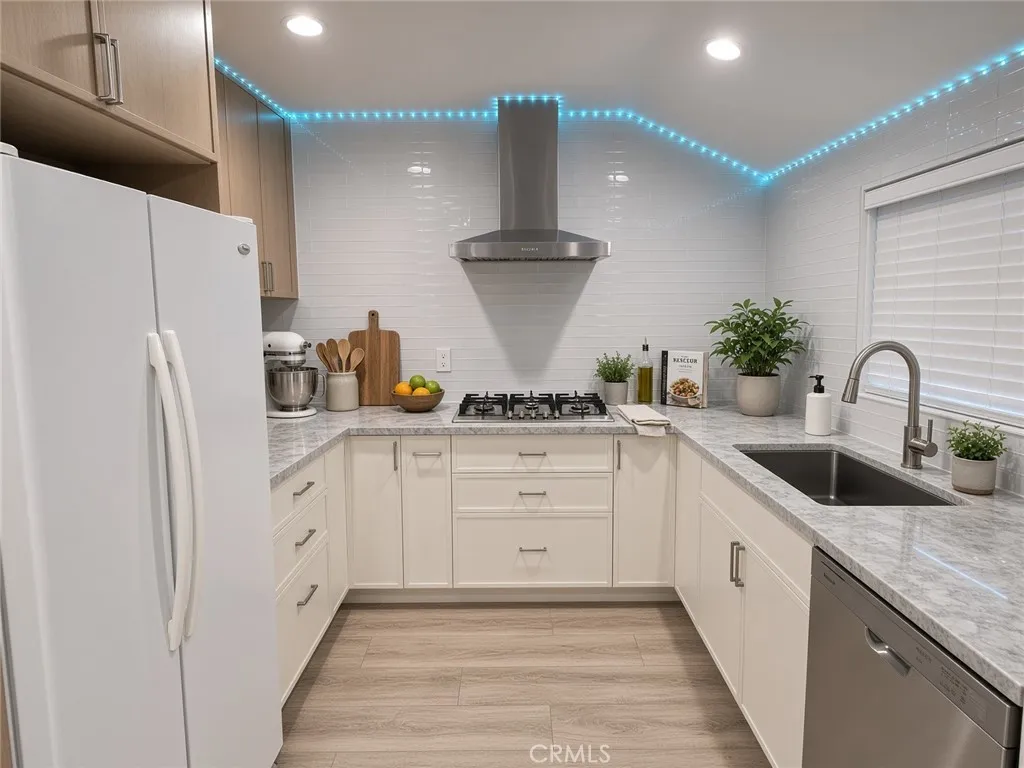
15891 King
Westminster, CA 92683
AREA SQFT
450
BEDROOMS
1
BATHROOMS
1
Beautifully updated junior ADU offering 1 bedroom, 1 bathroom and approximately 450 sq. ft. of comfortable, efficient living space in a convenient Westminster location. The updated kitchen features slim Shaker cabinetry, quartz countertops, ceiling-height glass tile backsplash, four-burner cooktop, dishwasher and refrigerator. Luxury vinyl plank flooring, newer windows and recessed lighting give the home a clean, modern feel. Additional features include in-unit washer and dryer and ductless heating and air conditioning in both the living room and bedroom. Conveniently located near the 405 freeway, shopping, dining and highly regarded local schools.
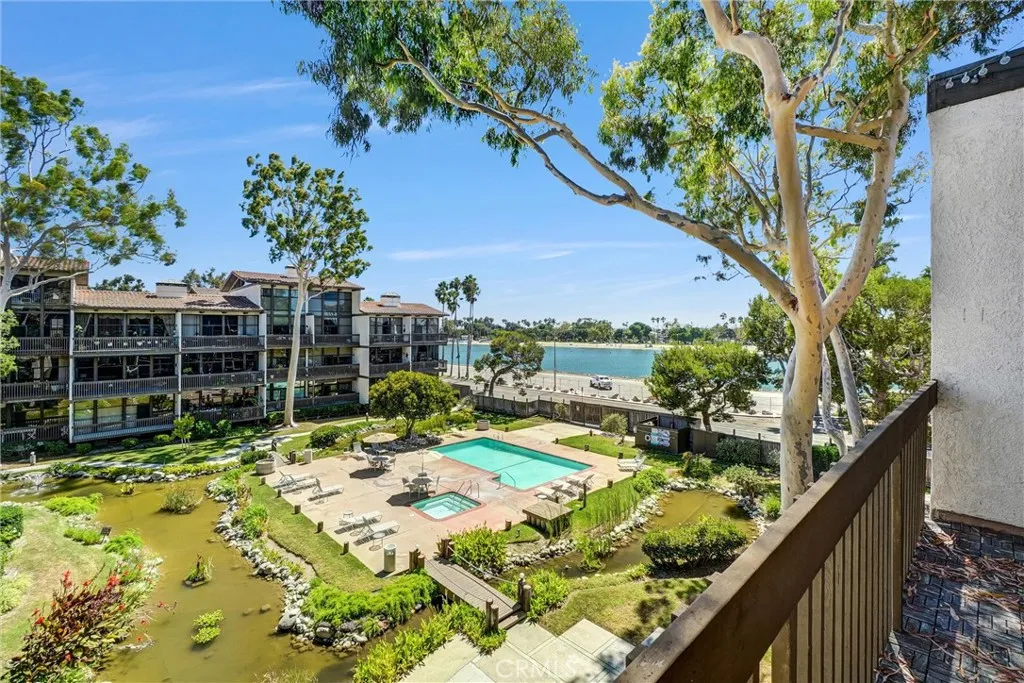
5308 Marina Pacifica
Long Beach, CA 90803
AREA SQFT
1,415
BEDROOMS
2
BATHROOMS
2
Welcome to Marina Pacifica where the world is at your doorstep! Perfectly located in Key 20, this exquisitely designed and meticulously cared for 2 bedroom and 2 bath home has views of the Alamitos Bay Channel as well as one of the 6 pools in the development. A pedestrian/bike bridge gives you a direct connection to the Marina Pacifica Mall that features a 12 screen movie theater and multiple shopping and dining options. Just across 2nd Street is the newly developed 2nd & PCH center that adds another level of shopping, dining and lifestyle options. Boaters will enjoy the easy access to slips and a short trip to the open waters of the Pacific. The contemporary yet classic design of the interior feel both warm and sophisticated at the same time and offers great flexibility of use. The literal floor to ceiling glass will make you feel like you are part of the coastline, but also offer electric shades for privacy when the time comes. The kitchen, with stainless steel appliances, is completely open to the dining and living spaces and will encourage you to release your inner chef. There is an over-sized bedroom on this level as well with ample closet space. The primary bedroom on the upper floor is a show-stopper and immense, with vaulted and beamed ceilings as well as a separate office/sitting area. Of course the ensuite bathroom has the luxurious features of a separate soaking tub and multi-head shower. Laundry machines are conveniently located on the upper level. Two parking spots and storage are provided in the subterranean garage with an elevator that will deliver you to the
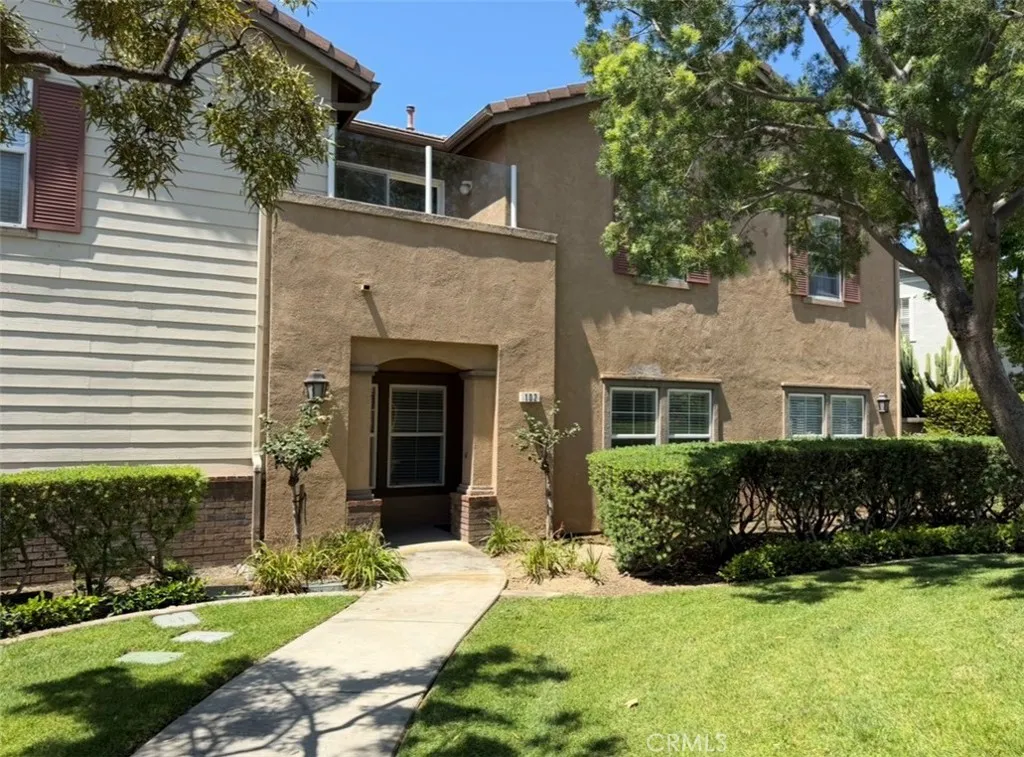
7331 Shelby pl Apt 102
Rancho Cucamonga, CA 91739
AREA SQFT
1,964
BEDROOMS
3
BATHROOMS
3
This beautifully maintained two-story condo located in the highly sought-after Brighton at Etiwanda community. It features 3 bedrooms plus a den/office that can easily be converted into a 4th bedroom, 2.5 bathrooms, 1,964 square feet of living space, and a 2-car attached garage. Step inside through your private entrance and enjoy Freshly painted designed floor plan featuring an open-concept living area, abundant natural light, and a spacious kitchen complete with granite countertops, stainless steel appliances including an oven, microwave, dishwasher, and refrigerator, plus a pantry for additional storage. Also it has water softener. Upstairs, youll find all 3 bedrooms, including a spacious primary suite featuring a walk-in closet and private bath. The convenient upstairs laundry room makes everyday living effortless. The 3rd bedroom offers direct access to a private balcony with beautiful mountain views overlooking the community playground area, along with additional outdoor storage space. Residents of Brighton at Etiwanda enjoy resort-style amenities including a pool, relaxing spa, barbecue area, playground, water bill, and beautifully maintained landscaping, all covered by the HOA. Located within the award-winning Etiwanda School District and just minutes from Victoria Gardens, shopping, dining, entertainment, parks, and major freeways.
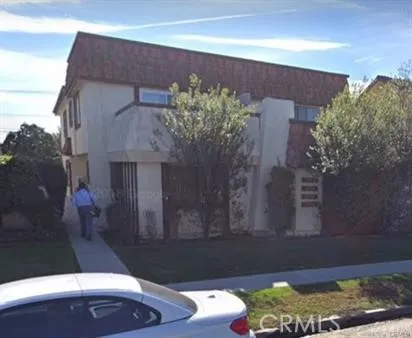
3958 Green Ave
Los Alamitos, CA 90720
AREA SQFT
950
BEDROOMS
2
BATHROOMS
2
Absolutely neat 2 Beds, 2 Baths, second floor unit. 2 car garage plus 2 assigned parking spaces. Great condition kitchen appliances. Located in the most desirable Los Alamitos school district ( K- 12 ).
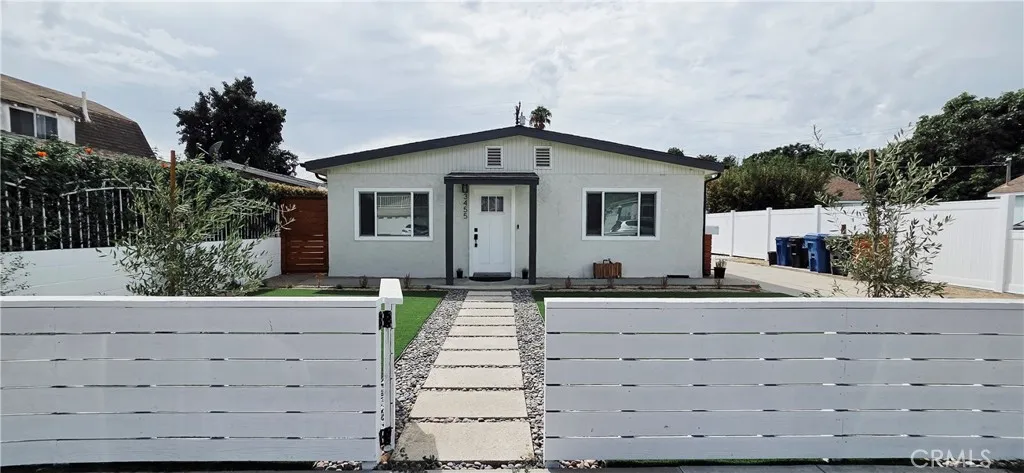
3455 Baltic Avenue
Long Beach, CA 90810
AREA SQFT
1,279
BEDROOMS
2
BATHROOMS
2
Newly Renovated Single-Family Home | 2 Bed + Flex Space | Fenced Yard | Long Beach 90810 Beautifully renovated single-family home offering modern style, an open floor plan, and flexible living space. This 2-bedroom, 2-bathroom home has been renovated inside and out with updated flooring, modern finishes, and a thoughtfully designed layout that is move-in ready. The open-concept kitchen and dining area create a welcoming gathering space, while the separate living room provides additional room for everyday living and entertaining. A versatile flex space offers additional functionality for a home office, playroom, workout area, hobby space, or other personal use. The updated kitchen includes a refrigerator, range, and dishwasher. A mudroom-style rear entrance provides a convenient transition space for shoes, coats, bags, and everyday storage. Both bedrooms and the main living area feature mini-split A/C units for convenient climate control. A washer and dryer are provided in the unit for tenant convenience. Additional features include one reserved parking space in the shared driveway, an on-site EV charger, and a dedicated exterior storage unit. The property offers generous outdoor space and access to a shared backyard. The property includes a separate rear residence that is independently occupied. The detached single-family home has its own dedicated living space, reserved parking, and storage, with select outdoor areas shared between the residences.
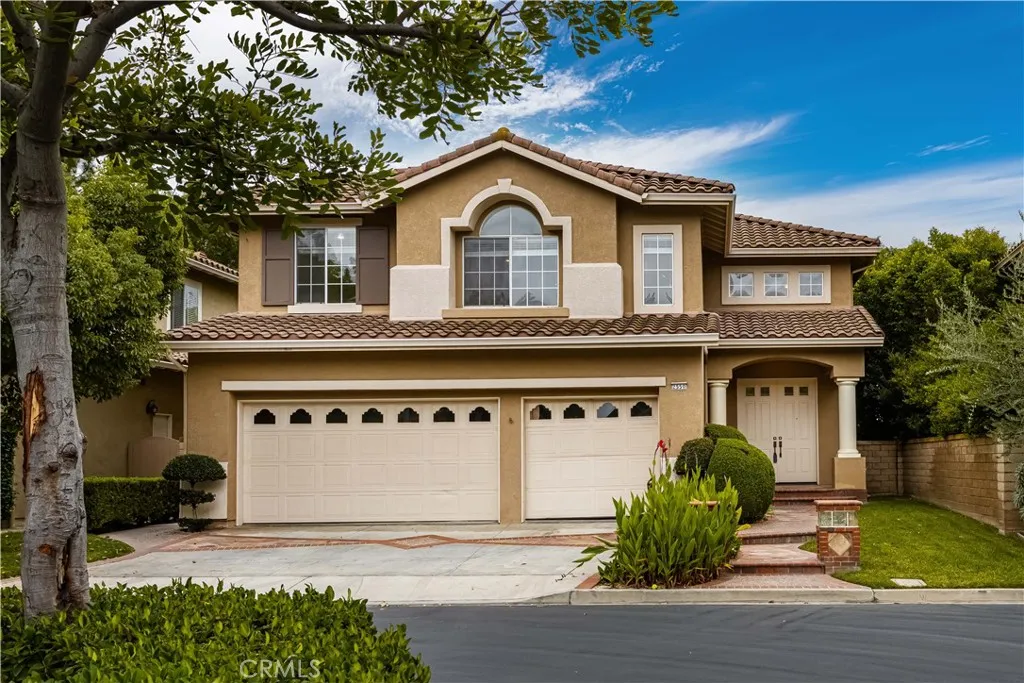
2550 Reynolds Drive
Tustin, CA 92782
AREA SQFT
3,001
BEDROOMS
4
BATHROOMS
3
Live in the desirable gated community of El Dorado just steps to top ranking schools & parks! Located on an Interior Cul-de-sac, 4 Bedrooms PLUS Bonus Room, 3 Baths. Gourmet Kitchen w/Granite Counters & Rich Mocha Finished Cabinetry. Main Floor Guest Bedroom (Could be Used as Office/Play Rm) Nearby Bath w/Gorgeous Walk-In Shower (Granite/Frameless Shower Door). Main Floor Laundry with sink. Hardwood Floors, Wood Blind, Triple Crown Molding, Wide Baseboards. 2nd Floor Hall Bath w/Upgraded Walk-In Shower (Granite/Frameless Shower Door). Dramatic Master Bedroom Suite, Master Retreat w/Fireplace. Beautiful Master Bath w/Large Walk-In Closet, Custom Vanity w/Granite Counters & Dual Sinks, Walk in Shower (Granite/Frameless Shower Door), Separate Tub. Spacious Bonus Rm. Private Backyard w/ Lush Landscape, Overhead Patio Structure. Patio with Washed Pebble w/Brick Accents, Raised Planters, Fountain. Soft Water System. 3-Car Garage. Within the private gates you can enjoy the assoc pool/spa/tot lot/BBQ area & huge green belt. You'll love the annual community events which include 4th OF JULY parade, summer MOVIE NIGHTS, Cornhole Tournament, Concerts & the holiday WINTERFEST. Several parks are located just outside the gates as well as Peters Canyon hiking/biking trails. Minutes to Tustin Ranch Golf Club, The MarketPlace shopping/restaurants & theaters. This central OC location offers easy access to sports arena's, the beach, Fashion Island, South Coast Plaza, toll roads/ & major freeways.
2420 Vicentia Avenue
Corona, CA 92882
AREA SQFT
2,904
BEDROOMS
5
BATHROOMS
3
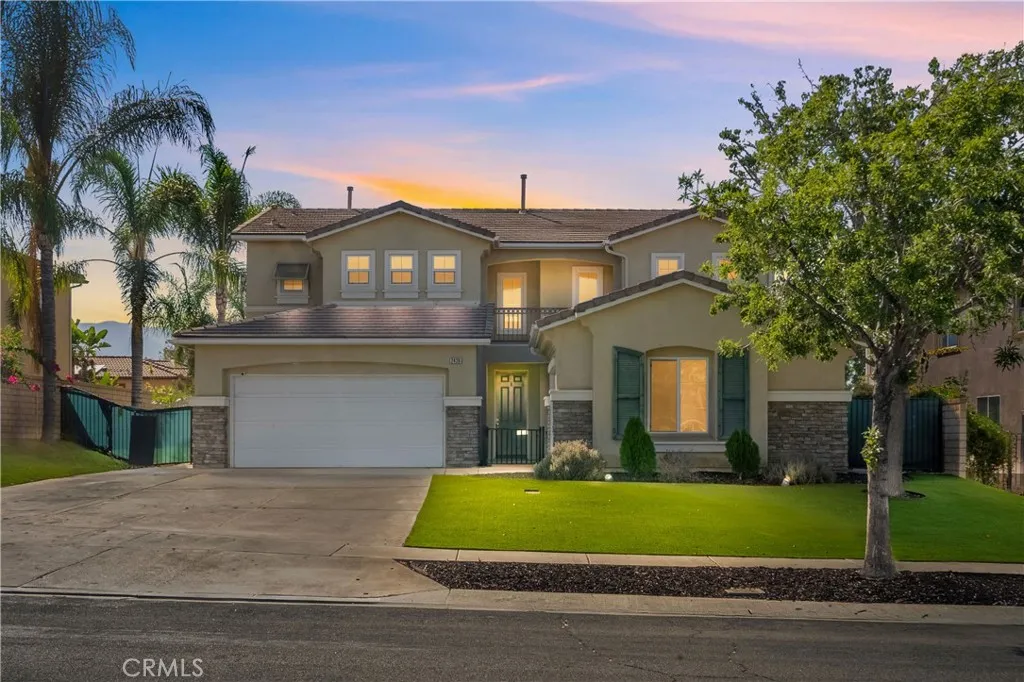
SOUTH CORONA HOME WITH UPDATED KITCHEN, FRONT COURTYARD, DOWNSTAIRS BEDROOM, BACKYARD PUTTING GREEN HOLES, AND NEXT TO SCHOOL & PARK - Welcome to 2420 S Vicentia Ave, a turnkey South Corona residence combining modern style with functional open-concept living. Located just steps from Foothill Elementary School and Buena Vista Park, this home offers an unbeatable location with high-end updates throughout. The Mediterranean-style exterior features a large driveway, stacked-stone accents, and a privately gated front courtyard. Inside, the home boasts a foyer with high ceilings, lots of natural light, cool neutral tones, recessed lighting, and sleek tile paired with rich wood-look flooring. At the heart of the home is a fully remodeled chef's kitchen featuring crisp white shaker cabinetry, custom tiled backsplash, stainless steel gas range with an ADVANCED stove hood that includes voice, gesture and motion control. The kitchen also features an expansive center island with waterfall quartz countertops, breakfast bar seating, as well as a HUGE walk-in pantry. The primary suite serves as a peaceful retreat with a large ensuite bath featuring dual vanities, a makeup station, and a deep soaking tub. One of the spacious upstairs bedrooms features direct access to a private balcony offering neighborhood views and fresh air. Downstairs, there is a spacious bedroom and full bath room which is perfect for multi-generational living or just wanting to have a bedroom downstairs. In addition to the 5 bedrooms, there is also a versatile bonus room perfect for a home office, library, glam room,
11245 McLennan
Granada Hills, CA 91344
AREA SQFT
385
BEDROOMS
1
BATHROOMS
1
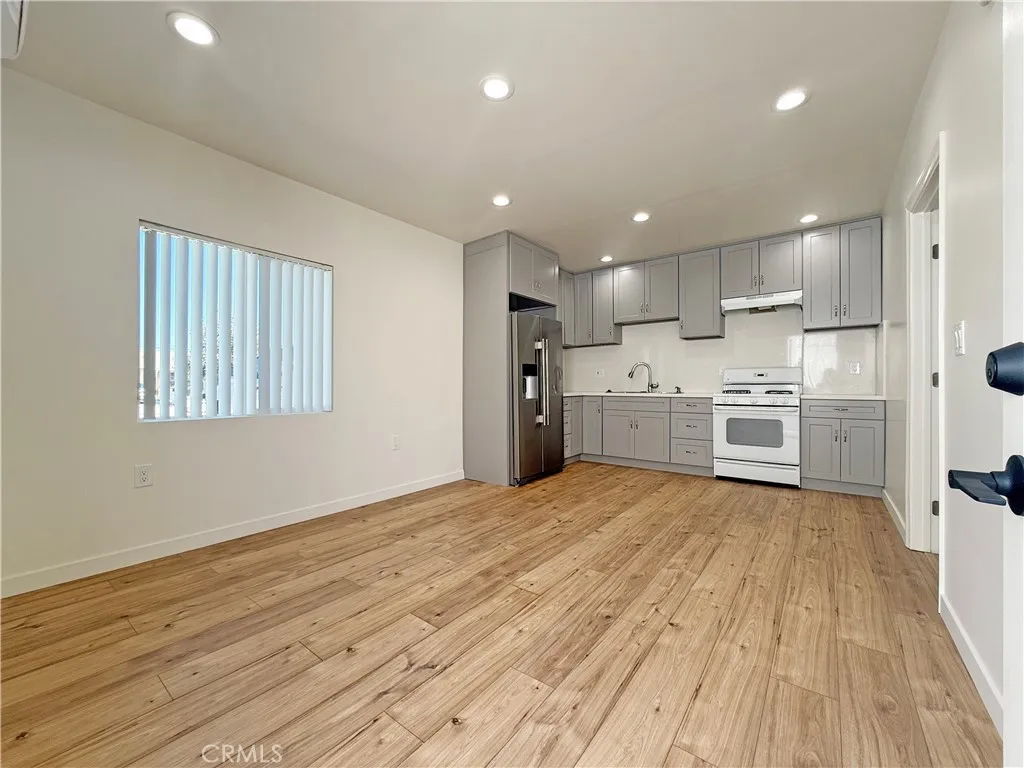
Beautifully remodeled 1-bedroom, 1-bath ADU available in Granada Hills. This bright, private residence features an open-concept living and dining area, recessed lighting, wood-look flooring, and a modern kitchen with abundant gray shaker cabinetry, quartz-style counters, stainless-steel refrigerator, gas range, and ample storage. The spacious bedroom offers mirrored closet doors and natural light, while the updated bathroom includes a stylish vanity, tiled flooring, and a walk-in shower with contemporary marble-look tile. All utilities are included for convenient, simplified living. Enjoy a clean, move-in-ready home with modern finishes in a desirable Granada Hills location, close to shopping, dining, transportation, and freeway access.
7 Breakers
Aliso Viejo, CA 92656
AREA SQFT
1,304
BEDROOMS
3
BATHROOMS
3
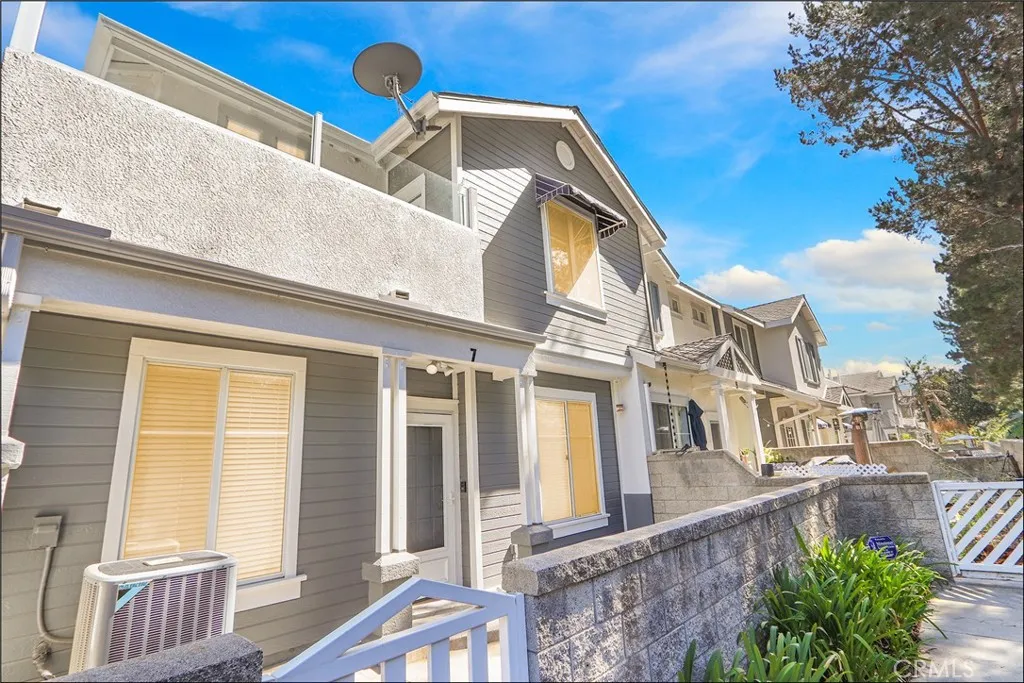
HIGHLY SOUGHT AFTER TWO STORY TOWNHOUSE STYLE FLOOR PLAN WITH 2 CAR ATTACHED GARAGE AND PRIVATE PATIO WITH PLENTY OF OUTDOOR SPACE WITH ADDED PRIVACY! Awesome location within walking distance to highly rated schools! Large living and dining room with ceiling fan, recessed lights, fireplace and media niche, awesome kitchen with granite countertops, lots of cabinets, stainless steel appliances upgraded sink and faucet. Main floor also features a powder room and direct access to the two car attached garage. Spacious primary suite with vaulted ceilings, primary bathroom with large vanity featuring dual sinks, large tub and shower with glass enclosure and walk-in closet. Second story also features a conveniently location full size washer and dryer area at the bedroom level, linen cabinets, large 2nd and 3rd bedroom and full second bathroom with tub and shower with glass enclosure and upgraded fixtures. Excellent proximity to Aliso Viejo Town Center with shops, restaurants and entertainment, easy toll road (73) and beach access (via 133) and nearby hiking, biking and nature trails!


426 Treble
Irvine, CA 92618
AREA SQFT
2,891
BEDROOMS
5
BATHROOMS
5
A rare opportunity to own a highly upgraded luxury home with Mountain and Sunset views of the Great Park, Best Price of Detached Home in the Town!! Perfectly positioned on a premium lot in one of Irvines most sought-after communities, this nearly brand-new home seamlessly combines elevated design, modern comfort, and resort-style living. Spanning an expansive third-floor Suite, and a 2-car garage with the rare benefit of a full driveway. Filled with abundant natural light, the home lives comfortably and functionally while showcasing exceptional indoor-outdoor integration and spectacular view corridors throughout. The main level welcomes you with an open-concept living and dining area that flows seamlessly into the designer chefs kitchen, highlighted by a massive natural quartz island, premium brand appliances, a double-door refrigerator, full-height designer backsplash, and extended smooth white cabinetry. Sliding glass doors open to the beautifully landscaped backyard and covered California Room, Sun blocking Curtain, creating the perfect setting for entertaining and everyday luxury living. A desirable first-floor bedroom suite offers ideal flexibility for guests or multi-generational living. The second level features a luxurious primary suite and bathroom with Hugh soaking tub, oversized glass shower with porcelain tile walls, dual vanities, and spacious walk-in closet. A laundry room complete the second floor. The versatile third-floor Bedroom Suite serves an additional bedroom, full bath, and covered view deck overlooking the breathtaking Great Park scenery. Extensively

14766 Kingsbury Street
Mission Hills (san Fernando), CA 91345
AREA SQFT
1,053
BEDROOMS
3
BATHROOMS
2
Tucked toward the end of a quiet Mission Hills cul-de-sac, this single-level 3-bedroom, 1-and-a-half-bath home presents a generous opportunity to create a comfortable residence tailored to your own style. Set on an expansive lot of approximately 11,000 sq ft, the property offers a practical floor plan, abundant natural light and plenty of space both inside and out. The welcoming living room features refinished hardwood floors that extend into the hallway, built-in surround sound and an open connection to the kitchen, which offers ample cabinetry and connects to a convenient interior laundry room with access to the backyard. Three bedrooms provide comfortable accommodations, with the original hardwood floors still in place beneath the existing carpeting, complemented by a convenient powder bath for guests and a full hall bathroom remodeled in 2024. All dual-pane windows were installed in 2013, while central heating and air conditioning, ceiling fans, a Nest Thermostat and Nest Camera Doorbell add everyday comfort and convenience. The home also benefits from all-copper pipe plumbing, a roof replaced in 2007 and a sewer line replaced from beneath the house to the street in 2021. Outdoors, the property truly shines in terms of space, with a broad paver patio, mature shade trees, generous lawn and open areas, and gated side access creating numerous possibilities for entertaining, gardening, recreation or simply enjoying the outdoors. The expansive parcel also offers potential for future enhancements such as an addition, pool or ADU, subject to City approval and applicable requir

74755 San Cristoval
Palm Desert, CA 92260
AREA SQFT
1,382
BEDROOMS
3
BATHROOMS
2
Discover your desert sanctuary in the gated Valley Palms community! This light-filled three-bed, two-bath condo boasts an expansive open-concept layout, soaring vaulted ceilings, and sleek tile flooring throughout. The well-equipped kitchen flows seamlessly into the living/dining spaces, while the generous primary suite offers a quiet retreat. Enjoy indoor-outdoor living on your lattice-covered patio, plus the ultimate convenience of an attached two-car garage. Designed for a stress-free lifestyle, the HOA covers the roof, exterior maintenance, trash, basic cable, and high-speed internet. Valley Palms features resort-style amenities including 2 pools, a spa, and tennis courts. Located just minutes from El Paseo's world-class dining, Palm Desert High School, and the Indian Wells Tennis Garden. Whether you want a primary home, winter getaway, or turn-key investment, this property delivers.

41071 Valley Of The Falls Drive
Forest Falls, CA 92339
AREA SQFT
1,657
BEDROOMS
3
BATHROOMS
2
It's still possible to have home at a decent price, this Mountain Home features two bedrooms and two and half bathrooms, an office and a garage. It has a clear and beautiful view of the Mountain side, walking distance from the creek. The cool breeze though the pines in the summer and the hike to a 150 ft water fall is near. Lets get his done in in time for Christmas by the fireplace with snow on the ground. The seller has inherited the property and doesn't want to out money into cosmetics to sell it at a high price, but we are willing to negotiate concessions for the flooring or anything else an FHA loan my require to get repairs done before close. This is a great home for someone looking for something priced to sell. Bring us an offer we are motivated and ready to make it an easy transaction.

10078 Copper Mountain Court
Rancho Cucamonga, CA 91737
AREA SQFT
2,524
BEDROOMS
3
BATHROOMS
2
Rancho Cucamonga | Elegant Cul-de-Sac Residence with Exceptional Outdoor Living Welcome to a beautifully appointed Rancho Cucamonga residence nestled in a desirable cul-de-sac community, where timeless architectural details meet comfortable California living. From the garden-inspired front landscaping to the expansive, RV-friendly backyard, this home offers a thoughtful combination of elegance, functionality, and exceptional entertaining space. Featuring 3 bedrooms, 2 bathrooms, plus a versatile additional room ideal for a home office, den, or potential bedroom, the residence is enhanced by distinctive finishes and an impressive array of architectural details. The interior showcases coffered, tray, vaulted, and high ceilings, complemented by crown molding, approximately 5-inch baseboards, and can/recessed lighting throughout. The spacious great room brings the kitchen and family room together in an inviting central gathering space. The kitchen features rich redwood cabinetry, granite countertops, a generous center island and marble flooring with contrasting tile accents. The adjoining family room is highlighted by a marble-faced fireplace and French doors opening to the backyard, creating a natural indoor-outdoor connection. Carpet with marble tile accents adds warmth and definition to the great room. The elegant formal dining room features marble flooring with contrasting tile details, elevated ceiling treatments and French doors providing access to the side yard. The separate living room offers marble flooring, a detailed fireplace, custom window treatments and soaring va

226 Redbud
Paradise, CA 95969
AREA SQFT
1,815
BEDROOMS
3
BATHROOMS
2
Modern design, thoughtful details and standout curb appeal come together in this beautiful new construction home situated on a corner lot at Redbud Dr and Pinewood Dr in one of Paradises desirable growing neighborhoods. The side-entry garage creates a clean, elevated look from the street, while inside, soaring 12-foot ceilings make the main living space feel bright, open and impressive. At the heart of the home is a spacious kitchen featuring warm white oak cabinetry, stylish finishes, generous counter space and a large walk-in pantry, all opening seamlessly to the living and dining areas for an easy everyday flow. The well-designed split-bedroom floor plan offers added privacy, with the primary suite tucked away from the secondary bedrooms, while carefully selected finishes throughout give the home a modern yet comfortable feel. With its corner-lot setting, well-appointed exterior, functional floor plan and elevated interior details, this brand-new Paradise home offers the style and quality todays new-construction buyers are looking for.
4322 Ransom
Long Beach, CA 90804
AREA SQFT
1,832
BEDROOMS
4
BATHROOMS
2
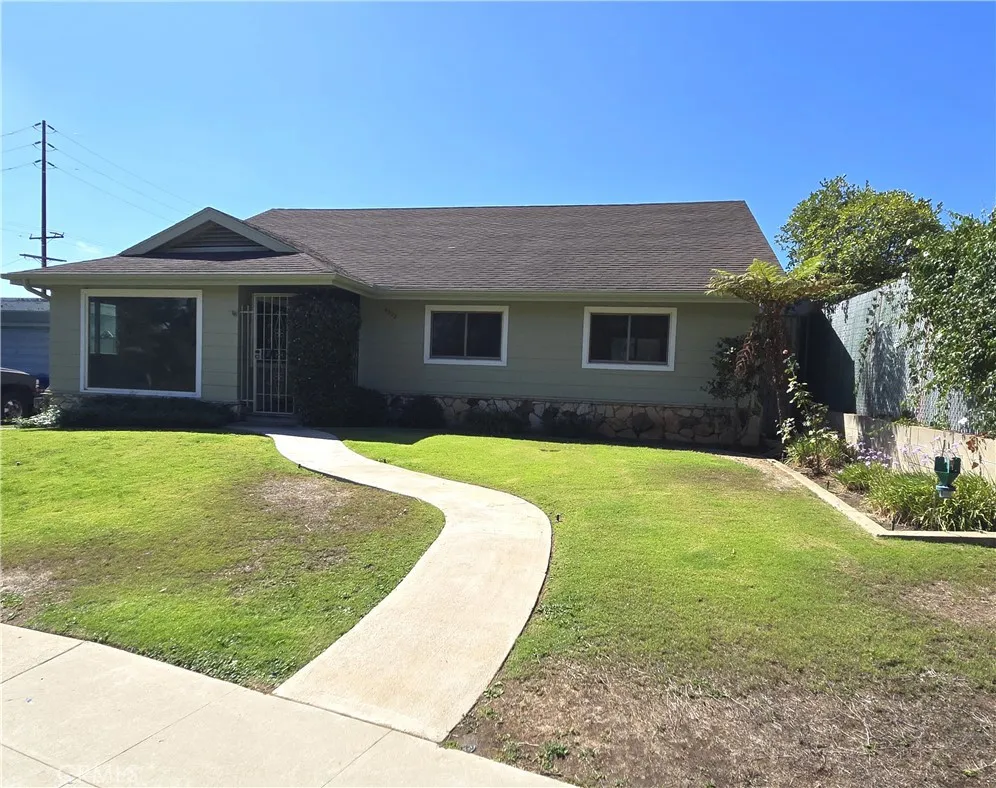
Bring your design vision to life in this classic 4-bedroom, 1.75-bathroom family home, perfectly situated on a rare, expansive street-to-street lot in a highly sought-after neighborhood! A standout feature is the detached 2-car garage, offering seamless and convenient access directly from E. 15th Street. Inside, the open-concept layout flows effortlessly, beginning with a spacious front living room that hosts an inviting dining area and a large bay window framing serene neighborhood views. The true heart of the home is the expansive family room, complete with timeless hardwood flooring, a cozy fireplace, and a newer sliding glass door that opens to the patio and private backyard oasiscreating an ideal setup for indoor-outdoor entertaining. The thoughtful floor plan positions the bedrooms beautifully for maximum privacy, highlighted by a large primary suite boasting its own bathroom and exclusive, direct access to the backyard retreat. Nestled in a vibrant coastal community, you are just moments away from Recreation Park, local beaches, Belmont Shore, CSULB, premium shopping, dining, and the 405 Freeway. With your personal touches and updates, this property presents a rare, value-add opportunity to craft the ultimate dream home for the entire family!

1074 Overlook Drive
Orange, CA 92867
AREA SQFT
1,909
BEDROOMS
3
BATHROOMS
3
What's Special: Close to Amenity | South Facing Lot | Flex Room. New Construction December Completion! Built by America's Most Trusted Home Builder. Welcome to the Plan 1 at 1074 E Overlook Drive in Viewpoint on Katella! This warm and inviting three-story home is thoughtfully designed for comfort, connection, and everyday ease. The bright main level features an open-concept great room, dining area, and stylish kitchen with a large center island, pantry, and seamless access to the outdoors through expansive sliding glass doors. On the entry level, a versatile flex room offers the perfect space for a home office, fitness studio, or cozy retreat. Upstairs, the private primary suite includes a spacious walk-in closet and spa-inspired bath, while two secondary bedrooms share a full bath. A two-car garage and convenient upstairs laundry add to the home's effortless functionality. Viewpoint on Katella offers modern living in a prime Anaheim location, just moments from the Honda Center, Angel Stadium, Disneyland, and premier shopping and dining. Enjoy concerts, baseball games, and local breweries in the vibrant Platinum Triangle. Convenient access to John Wayne Airport, the Anaheim Regional Transportation Center, and the 55 Freeway makes commuting simple. Nearby schools include California Inspire Academy, Yorba Middle School, and Orange High School. Community amenities like a dog park and playscape add to the lifestyle appeal. Photos are for representative purposes only. MLS#IG26194874
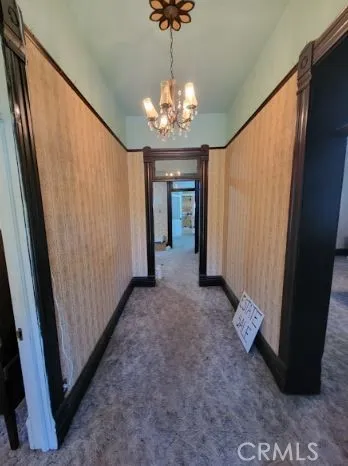
209 Carlton
Pasadena, CA 91103
AREA SQFT
3,314
BEDROOMS
7
BATHROOMS
2
Opportunity to own a piece of Pasadena history and more. This property offers a compelling blend of preservation and possibility. According to the Historic Preservation Department, the interior may be remodeled without restriction, creating the perfect canvas to merge historic charm with modern living. Set on a spacious rear lot, the property also allows for expansion or new construction, ideal for a guest house, additional structures, or a custom estate layout. Qualifies for the Mills Act Tax Exemption. According to the individual resource designation type, the property indication of house varied uses include single-family, hotel and two flat apartment building. The property is zoned RM12.-- --The Banbury House is a prominent two-and-a-half-story Victorian distinguished by a gabled roof, dormers, decorative shingle patterns, shiplap siding, and elaborate wood detailing. Its front porch and second-story balcony feature ornate posts, brackets, railings, and stained- and leaded-glass windows. Raised-ball bargeboards accent the gables, while an arroyo stone foundation and retaining wall anchor the property. The interior remains largely intact, with original wood moldings, staircase, and architectural details throughout. A second-floor kitchen reflects the homes past use as a hotel and two-flat apartment building. Rear additions, including a 1938 laundry room, extended porch, exterior staircase. Mature palms and surrounding landscaping frame what remains the largest and most elaborate home on the street.

1481 Sunshine Circle
Corona, CA 92881
AREA SQFT
3,486
BEDROOMS
5
BATHROOMS
3
With gorgeous views of either the mountains or city lights from nearly every room, this beautifully upgraded and remodeled home boasts five bedrooms (one on main floor) and three full baths plus a spacious bonus/game room. The downstairs area received a dramatic renovation in 2023 that included a completely remodeled kitchen with oversized 11-foot porcelain waterfall countertop island, soft close cabinets, stainless-steel appliances, new LVP flooring and custom porcelain fireplace and open dining area. The 20-foot 'glass wall' opens to the backyard and creates a spacious, airy feel that makes the property particularly well suited for buyers looking for indoor/outdoor Southern California resort style entertaining. In addition, two new air-conditioning units were installed August 2024 as well as a new water heater. The exterior of the home has been updated and freshly painted, and new carpet has been installed throughout the home. The backyard is your very own entertainment oasis with a built-in BBQ kitchen and a stunning Salt Water pool w/colorful Malibu lights, a gas fire pit and a rock slide all on an oversized 12,000+ square foot lot. The two pool/waterfall pumps were replaced within the last two years.There is an extensive solar panel system, spacious RV parking, sewer dump, widened driveway, and ample garage space for four vehicles in the two large garages - one with pull through for your boat or toys. There is also a dedicated 220V electric vehicle charging connection. All this on a quiet, cul-de-sac street in South Corona's prestigious Chase Ranch neighborhood.

19930 Keswick
Huntington Beach, CA 92646
AREA SQFT
1,122
BEDROOMS
3
BATHROOMS
2
Welcome to 19930 Keswick Lane in Huntington Beach! This updated 3-bedroom, 1.5-bath attached single-family residence offers a fresh, move-in-ready interior and comfortable indoor-outdoor living. The home has been refreshed with new interior paint and new carpet throughout, creating a clean and inviting feel. The living room has a cozy fireplace. The updated kitchen features granite countertops, stainless steel appliances, ample cabinetry, and a functional layout that opens to the main living areas and dining area. 3 bedrooms provide flexibility for family, guests, or a home office. Step outside to your own fenced and private patioan ideal space for outdoor dining, entertaining, or simply relaxing in the Southern California sunshine. A covered carport provides convenient assigned parking and additional functionality. Ideally located in Huntington Beach with convenient access to shopping, dining, parks, schools, and all that coastal Orange County has to offer. Freshly updated and ready for its next owner, 19930 Keswick Lane is a wonderful opportunity to enjoy the Huntington Beach lifestyle! HOA amenities include: 2 pools, 2 spas. basketball court, clubhouse rental, park, playground, exterior maintenance and gardening.

