

Search
Search
Search
Search For Your Next Property
Form submitted successfully!
You are missing required fields.
Dynamic Error Description
There was an error processing this form.
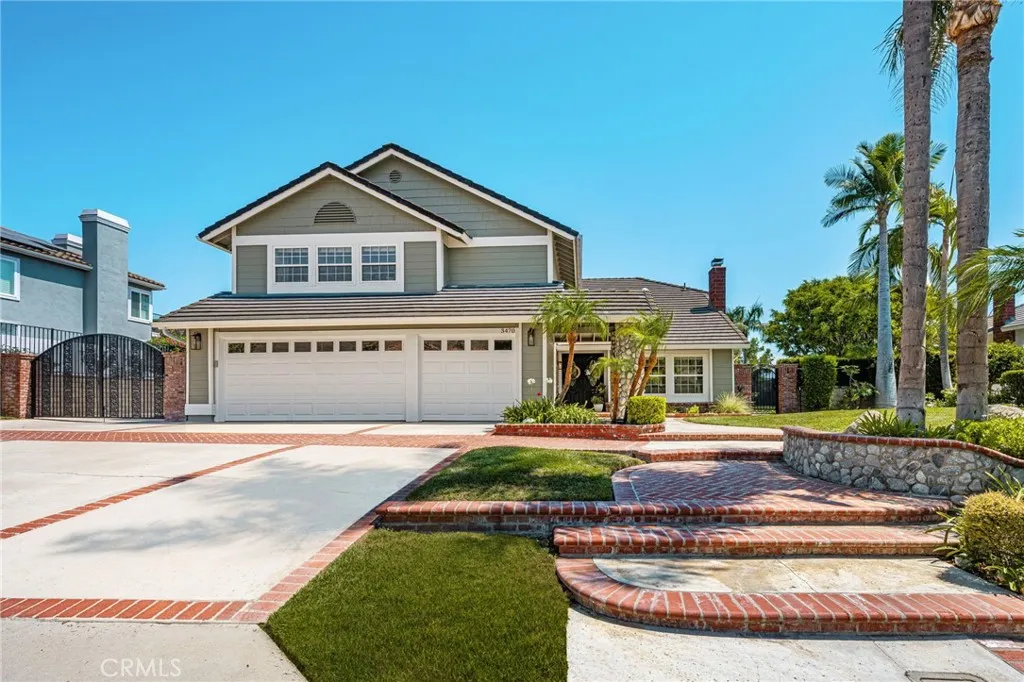
3470 Fairmont Blvd.
Yorba Linda, CA 92886
AREA SQFT
3,156
BEDROOMS
4
BATHROOMS
3
BREATHTAKING HILL & CITY VIEWS | 12,000 SQ. FT. LOT | POOL & SPA | 3-CAR GARAGE | GATED RV PARKING Welcome to this exceptional 4-bedroom, 3-bathroom residence offering approximately 3,156 sq ft of beautifully designed living space on an expansive 12,000 sq ft lot. Framed by sweeping hill and city views, this impressive home combines elegant interiors, abundant natural light, and exceptional indoor-outdoor living. A dramatic entry with soaring ceilings and oversized windows creates an immediate sense of grandeur. The spacious living and formal dining areas feature beautiful fireplaces and picture windows showcasing the spectacular views. The inviting family room includes a wet bar, fireplace, and direct access to the backyard. The generous kitchen features beautiful stainless-steel appliances, a large preparation island, abundant cabinetry, and a dedicated coffee bar with glass-front cabinets. The main level offers a bedroom, full bathroom, and laundry room with its own sink, providing excellent flexibility for guests, extended family, or a home office. Upstairs, the spacious primary suite features two walk-in closets and a beautifully updated bathroom with a freestanding soaking tub and separate shower. Two additional bedrooms are complemented by an oversized bonus room with double doors, offering tremendous flexibility as a media room, office, game room, or potential additional bedrooms. The backyard is truly designed for entertaining, featuring a sparkling pool and spa, large Alumawood patio cover, dedicated BBQ area, expansive grassy areas, and breathtaking hill and city
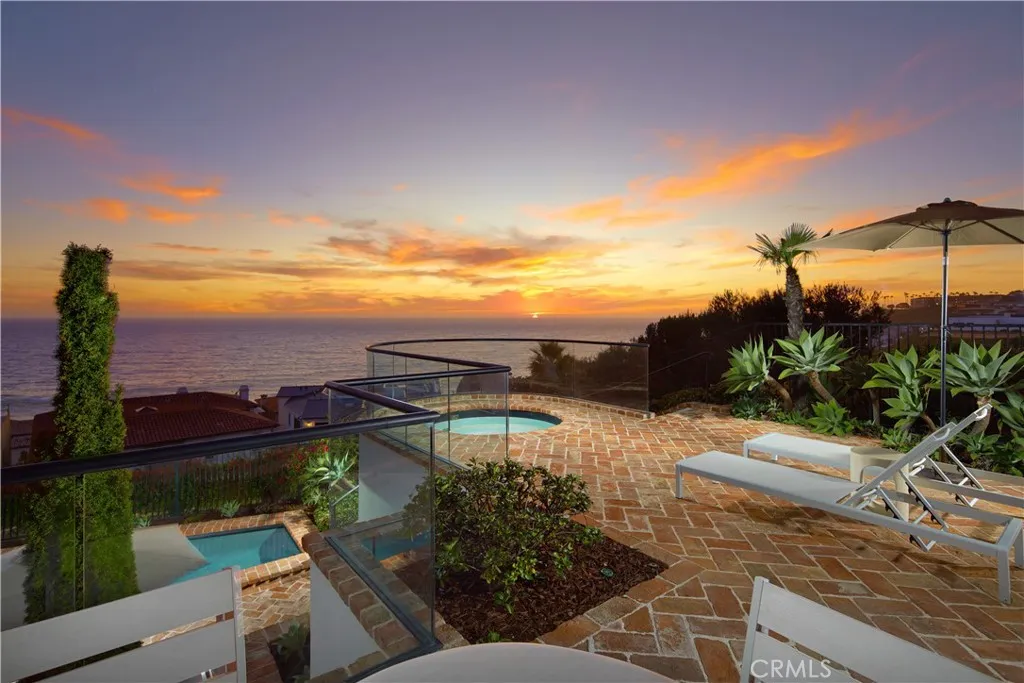
49 Beach View Avenue
Dana Point, CA 92629
AREA SQFT
8,100
BEDROOMS
4
BATHROOMS
8
Set as the final residence at the end of a quiet cul-de-sac within the prestigious guard-gated enclave of The Strand at Headlands, this extraordinary coastal estate commands sweeping ocean, coastline, Catalina Island, white-water, city-light, and sunset views. Positioned on one of the communitys most coveted elevated homesites, the residence offers exceptional privacy and a remarkable vantage point above the Pacific. Designed by acclaimed architect Jon Eric Christner, the home embraces its setting through elevated coastal contemporary architecture and seamless indoor-outdoor living. Natural materials, walls of glass, entertaining areas, and curated finishes invite abundant light, ocean breezes, and panoramic views throughout approximately 8,100 square feet across three levels. The estate offers four bedrooms, six full bathrooms, two powder rooms, elevator access, and a three-car garage. The primary suite serves as a private ocean-view retreat with dual baths, a fireplace, and sitting area, while an open upper-level lounge offers flexibility as a library, secondary office, or study space. The chefs kitchen features Wolf, Sub-Zero, and Bosch appliances, generous gathering areas, a butlers pantry with an additional dishwasher, and thoughtfully placed refrigeration, including dedicated wine refrigeration. Designed for entertaining and everyday comfort, the residence also features a circular stone wine cellar, private home theater, great room, formal living and dining areas, and executive office. The lower level introduces a private wellness center with an exercise room, massage
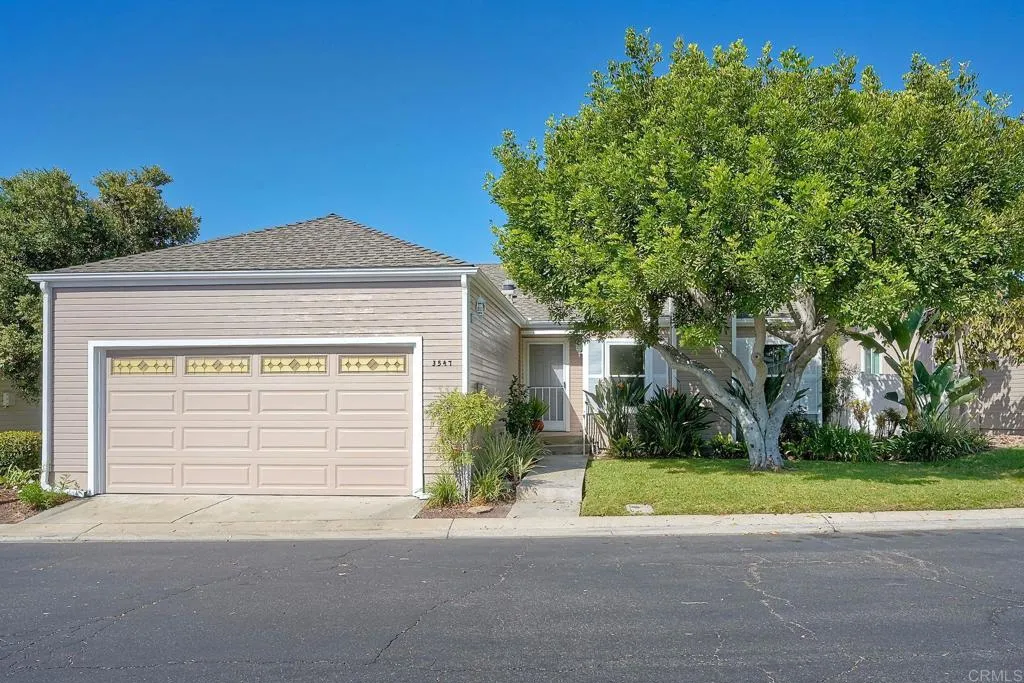
3547 Turquoise Lane
Oceanside, CA 92056
AREA SQFT
1,456
BEDROOMS
2
BATHROOMS
2
Beautifully updated 2 bedrooms and 2 full baths with bonus room that is situated on one of Emerald Lake Village's most peaceful lots in this well maintained 55 + community. Remodeled with designer fixtures, luxury plank flooring, quartz counters, low-E windows and sliders. The home is bright and airy offering ample storage and parking. The kitchen with lovely cooktop and double oven provides any chef/cook plenty of space to create and opens to a family room. The Zen-like bathrooms are updated and bright with refinished walk-in showers and frameless glass enclosures. The backyard has a newly rebuilt walkout patio that opens to a rare private retreat shaded by mature landscaping. Resort style living!! Emerald Lake Village provides gated security, Cape Cod charm, and amenities that support an active lifestyle: clubhouse events, heated pool and spa, library, card room, billiards and scenic walking paths all convenient to shopping, dining, healthcare and coastal access.
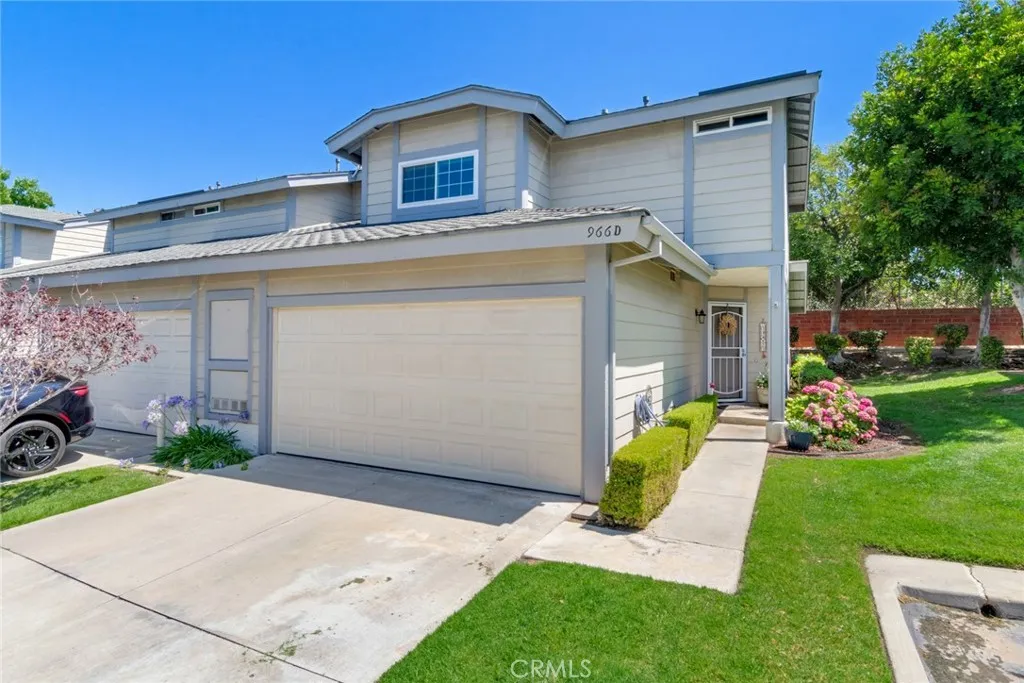
966 Michael
Corona, CA 92881
AREA SQFT
1,254
BEDROOMS
3
BATHROOMS
3
Price Improvement! This desirable Corona home offers a wonderful combination of comfortable living, thoughtful updates, and a convenient end-unit location. Step inside to discover a fresh, bright, move-in-ready interior featuring new paint throughout, newer vinyl flooring, and dual-pane windows that enhance both the look and comfort of the home. The recently remodeled kitchen is sure to impress with beautiful quartz countertops and updated finishes, creating a functional and welcoming space for everyday living and entertaining. The home offers a comfortable floor plan with spacious living areas and plenty of natural light. The dual-pane windows provide added comfort and energy efficiency, while the updated finishes throughout create a clean, contemporary feel. Enjoy the convenience of direct access to the attached two-car garage along with a private driveway offering additional parking. Whether you're relaxing at home or hosting family and friends, the thoughtfully refreshed interior provides a wonderful space to enjoy and call home. Ideally located in Corona, this home offers convenient access to shopping, dining, parks, schools, and major commuter routes. With its desirable location and numerous recent improvements, 966 Michael Place is a wonderful opportunity for a buyer looking for a home that is truly move-in ready.
450 W Vermont
Escondido, CA 92025
AREA SQFT
1,204
BEDROOMS
2
BATHROOMS
2
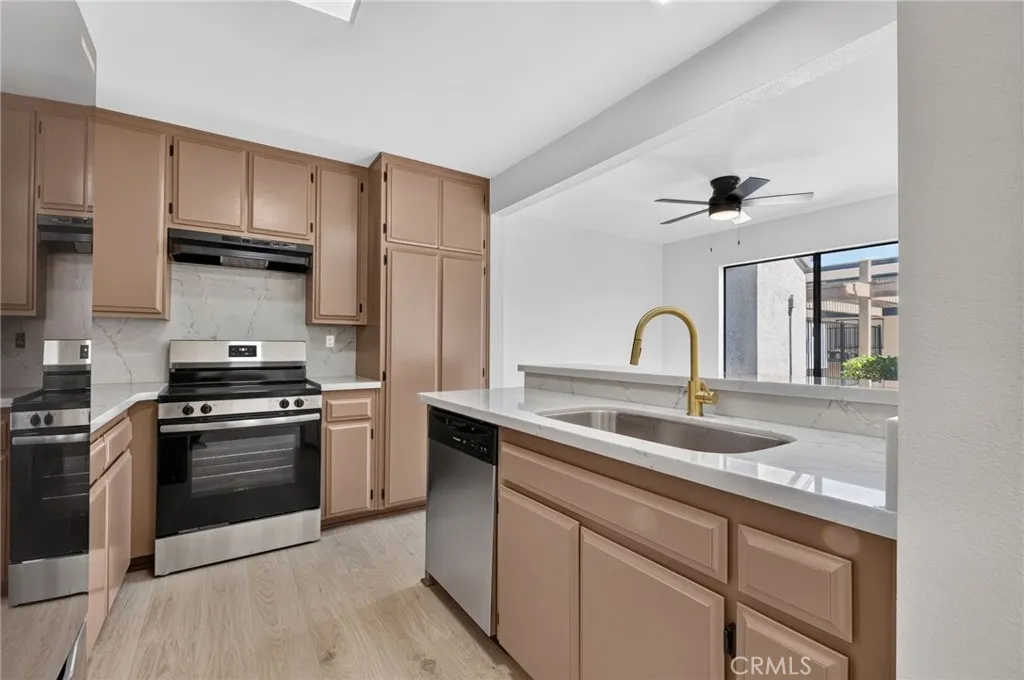
Welcome to 450 W Vermont Ave #201 in Escondido! This beautifully updated first-floor condo offers a fresh, move-in-ready interior with thoughtful improvements throughout. Recent updates include new flooring, appliances, updated countertops, modern fixtures, updated lighting, and a brand-new A/C unit. The bathrooms have been refreshed with new tub/showers, vanities, mirrors, and lighting, creating a clean, modern look. The open living and dining areas offer plenty of natural light and a functional layout. Conveniently situated on the first floor and near the community amenities, this condo combines modern finishes with everyday convenience. With easy access to shopping, dining, entertainment, and major roadways, this is a great opportunity to call Escondido home.
4291 11th
Riverside, CA 92501
AREA SQFT
BEDROOMS
BATHROOMS
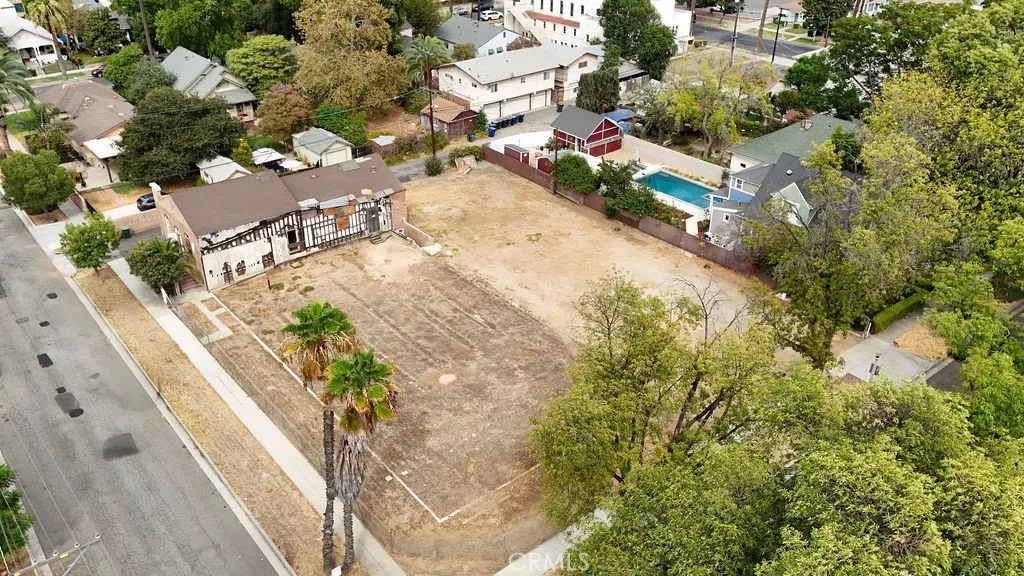
Over 20,000 square feet of land in Riversides historic Evergreen areawith Downtown Riverside, dining, entertainment and everyday conveniences within a highly walkable setting.4291 11th Street offers approximately 20,473 square feet of land and includes an existing fire-damaged church building of approximately 3600 square feet, including the basement. Each story of the building is 30 x 60 (two stories). The property presents an opportunity to explore reconstruction, redevelopment or alternative uses that take full advantage of both the parcel size and its central Riverside location, subject to applicable approvals. The site offers room to explore reconstruction of the existing church building, along with a detached garage, ADU, pool, RV parking, expansive outdoor living and landscaping filled with citrus, agaves and California native plants, all subject to applicable approvals. Existing plans and architectural work are available and may provide a valuable starting point for redevelopment.Location adds another layer of value.The property sits in a walkable pocket near Downtown Riverside, with a reported Walk Score of 71. Restaurants, entertainment, cultural destinations and transit connections are accessible nearby, while Mt. Rubidoux provides one of Riversides signature hiking and sunset-view destinations.Downtown brings the historic Mission Inn, seasonal Festival of Lights, Fox Performing Arts Center, restaurants, nightlife and community events into the surrounding lifestyle. This is a location where a larger residential parcel does not require giving up proximity to the ac
7729 Paxton Pl
Rancho Cucamonga, CA 91730
AREA SQFT
1,740
BEDROOMS
3
BATHROOMS
4
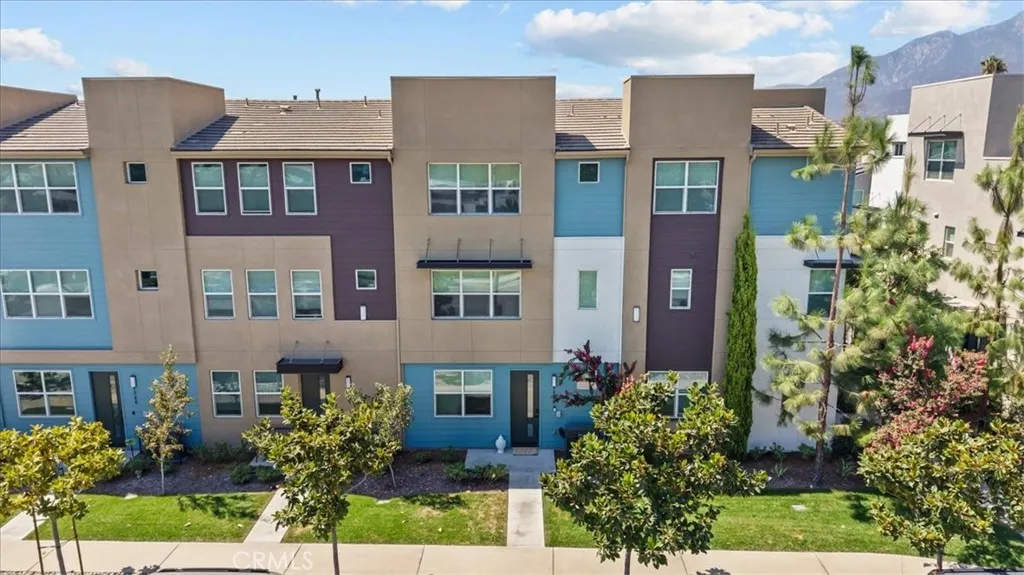
Welcome to 7729 Paxton Place, a beautifully designed home in the sought-after Terra Vista community. Completed in 2019, this TURNKEY residence spans 1,740 square feet and features 3 bedrooms, 2 full bathrooms, and 2 half bathrooms a layout built for both daily living and effortless entertaining. This home has been extensively refreshed throughout with brand NEW LVP flooring (no more carpet!), NEW floor trim, and a fresh coat of NEW interior paint. The kitchen shines with NEW countertops and backsplash, plus a full suite of NEW appliances including refrigerator, stove, oven, and dishwasher. Both half bathrooms feature NEW vanities and sleek LED-lit mirrors, while the bathtub and walk-in shower have been reglazed to look and feel brand NEW. A tankless water heater, energy-efficient HVAC system, and whole house fan keep this home comfortable and efficient year-round. Step inside to the entry level, where a versatile flex room awaits perfect as a den, home office, or cozy reading nook complete with its own convenient half bath and direct access to the attached 2-car garage. The main level features an open-concept layout connecting the kitchen, dining room, and living room. The kitchen includes generous cabinetry, a pantry, and a half bathroom, with direct access to a private balcony offering views of the San Gabriel Mountains. The upper floor is home to a true primary retreat, featuring a walk-in closet, dual-sink vanity, separate toilet room, and walk-in shower. Two more bedrooms, a full bath, and a conveniently placed laundry closet complete the level. Enjoy access to comm
53 Montecito Drive
Corona Del Mar, CA 92625
AREA SQFT
7,584
BEDROOMS
6
BATHROOMS
8
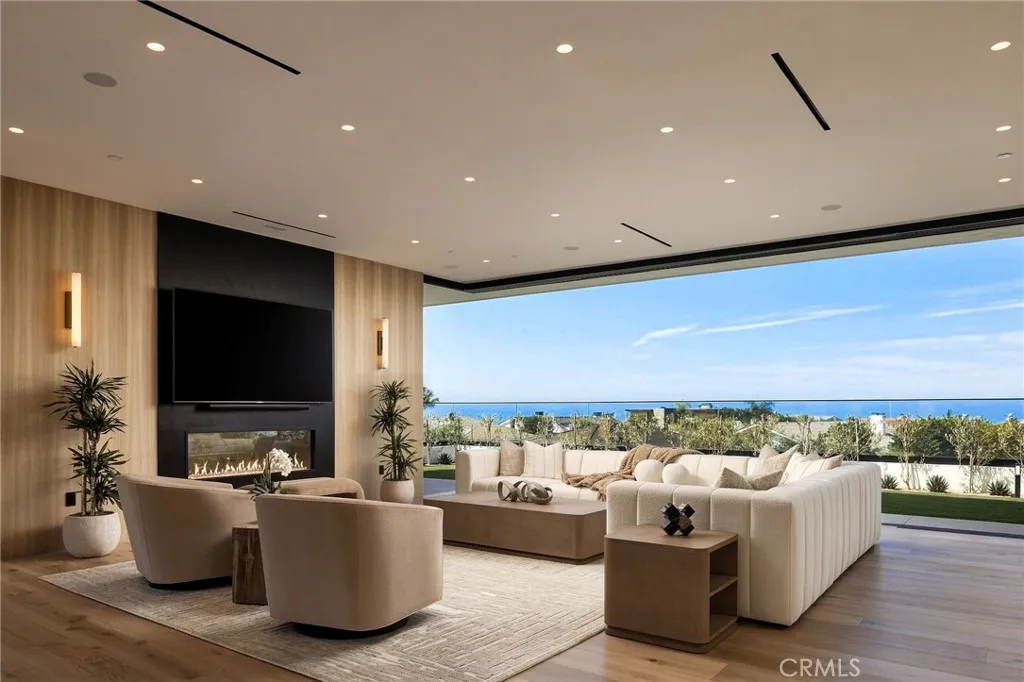
Set within the elevated coastal enclave of Spyglass Hill, 53 Montecito Dr brings a bold new expression of contemporary architecture to one of Corona del Mars most in demand communities; defined by extraordinary scale, strong materiality, and a seamless relationship between interior space and the surrounding landscape. Brand new and spanning approx. 7,584 sqft, the 6 bedroom residence occupies a prominent corner lot with panoramic views across the Pacific, Catalina Island, Newport Harbor, Back Bay, city lights, mountains, and year-round sunsets. The experience begins with a dramatic sense of arrival. A soaring two-story moss wall set against exposed concrete is paired with a serene water feature extending through the entry and beneath the staircase, engaging the senses through texture, sound, and movement. Expansive volumes including 22 ft ceilings in the entry, clean lines, and walls of glass are layered with stone, wood, custom millwork, and sculptural lighting, with nearly every surface treated as an intentional element of the design. At the heart of the home, dual islands anchor a statement kitchen distinguished by illuminated Cristallo, designer alabaster lighting, and bold finishes. Expansive living and dining spaces open through 7 sets of floor to ceiling sliding glass door systems, dissolving the boundary between indoors and out. The wraparound grounds feature a pool + spa, barbecue and dining areas, and a covered California room designed for effortless entertaining. An open-air central courtyard creates another defining architectural moment. Centered around an olive
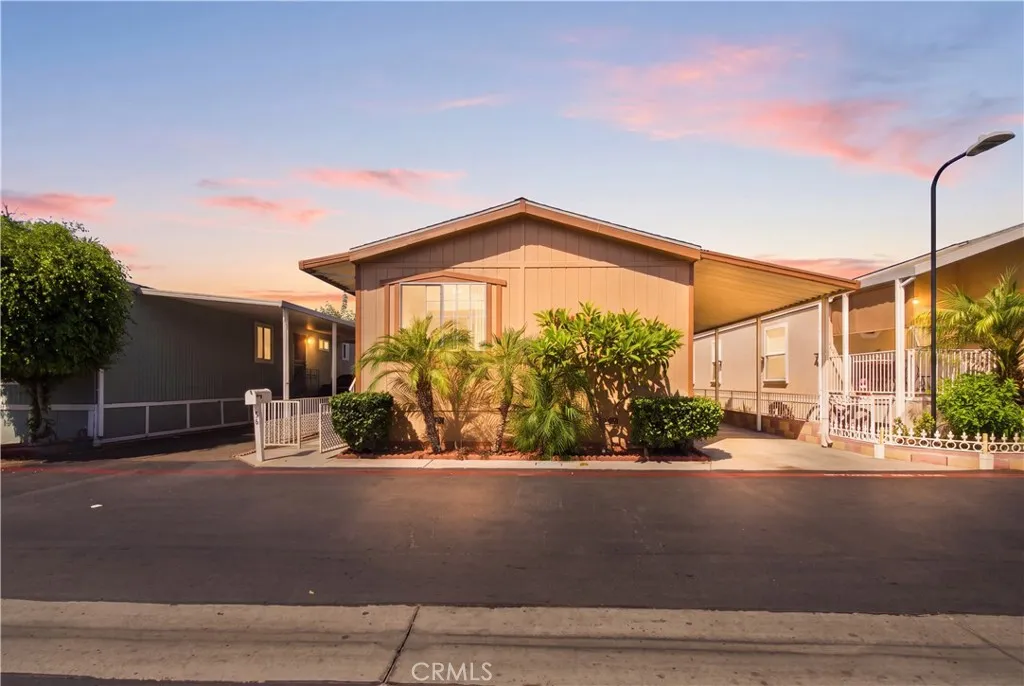
1241 N East St
Anaheim, CA 92805
AREA SQFT
1,120
BEDROOMS
3
BATHROOMS
2
Welcome to this charming and beautiful manufactured home located in Anaheim! This spacious home features 3 bedrooms, 2 bathrooms, and a versatile bonus room that can be used as an office, playroom, guest space, or whatever fits your needs. The home has been recently refreshed with a new roof and freshly painted exterior, giving it a clean and welcoming look. With a comfortable layout, this home offers a wonderful opportunity to enjoy convenient living in Anaheim. Centrally located near the 91 and 57 freeways, making commuting and exploring nearby cities a breeze. Enjoy easy access to a variety of dining, shopping, and entertainment options, with Disneyland Park just a short drive away. Come see all that this beautiful home has to offer and make it your own!
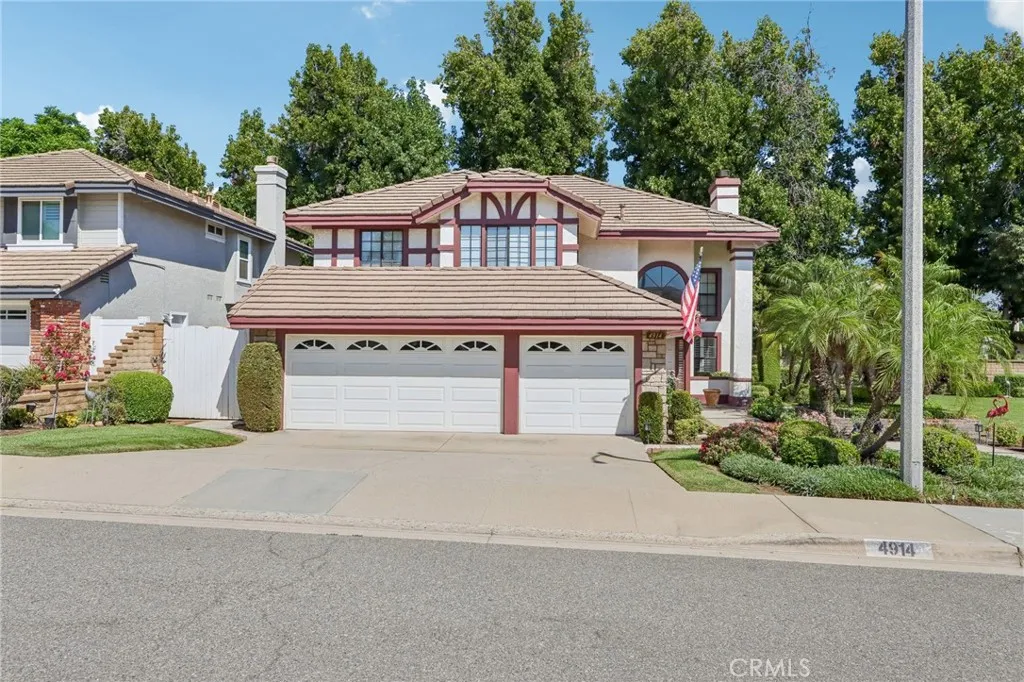
4914 Calle El Toro
La Verne, CA 91750
AREA SQFT
2,365
BEDROOMS
4
BATHROOMS
3
Welcome to 4914 Calle El Toro, a spacious 4-bedroom, 3-bathroom home located in the desirable community of La Verne. Offering a comfortable floor plan, generous outdoor space, and exciting potential for future expansion, this property is an excellent opportunity for homeowners, investors, or buyers looking to create their ideal living space. The property features a spacious yard with potential for an ADU along the side yard, providing an exciting opportunity for additional living space, a guest suite, multigenerational living, a private home office, or potential rental income. The side-yard area offers flexibility for buyers interested in maximizing the property's space and long-term potential. Inside, the 4-bedroom, 3-bathroom layout provides ample room for everyday living, entertaining, and accommodating family and guests. With plenty of space both inside and out, the property offers an opportunity to personalize and create a home that fits your lifestyle. Enjoy a convenient La Verne location near Marshall Canyon Golf Course, offering easy access to outdoor recreation and beautiful surroundings. The home is also conveniently located near the 210 Freeway, providing access to surrounding communities and major transportation routes throughout the Inland Empire and San Gabriel Valley. Nearby convenience stores, shopping, dining, schools, parks, and everyday amenities add to the property's appeal. Whether you're looking for a spacious family home, a property close to recreation and amenities, or a residence with potential for additional living space, 4914 Calle El Toro offers
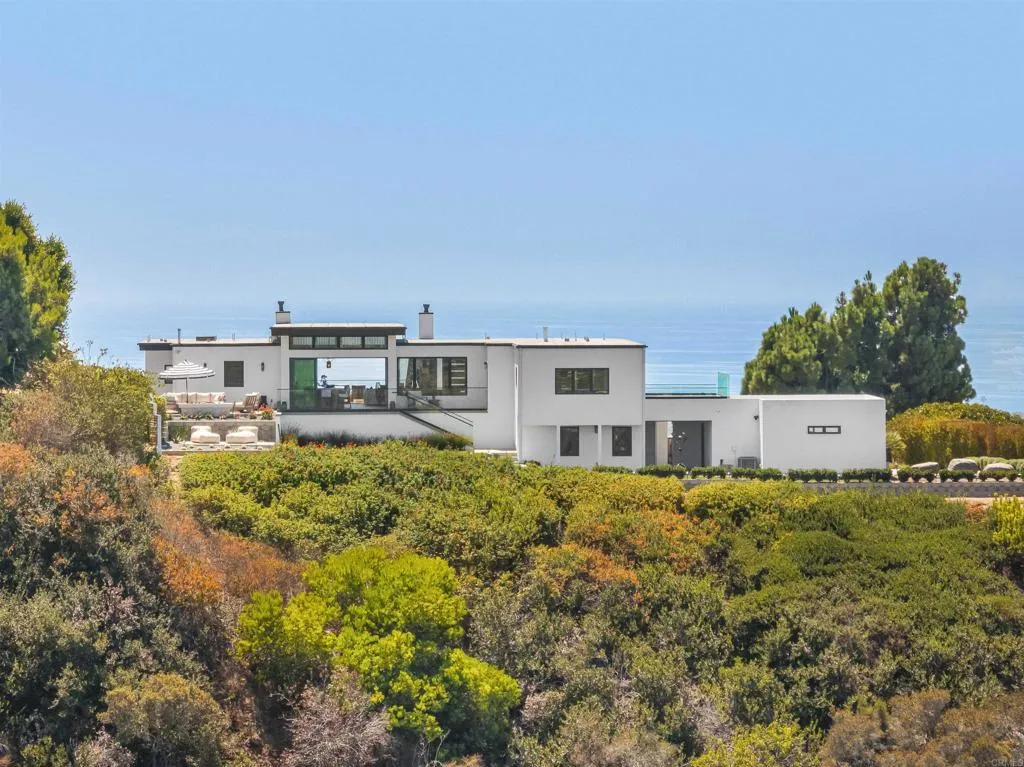
1110 Solana Drive
Del Mar, CA 92014
AREA SQFT
4,062
BEDROOMS
5
BATHROOMS
5
Perched on over an acre with exceptional privacy and sweeping views in two directions, this architectural residence captures the essence of Southern California luxury. Extensively remodeled in 2016 by boutique builder Munsch Homes, the home showcases panoramic Pacific Ocean views to the west and golf course and mountain vistas to the east. Two sets of approximately 14-foot Pella doors open the home completely to expansive terraces, creating effortless indoor-outdoor living and allowing coastal breezes to flow throughout. Soaring ceilings, walls of glass and abundant natural light frame the views from nearly every angle. Designed for both sophisticated entertaining and everyday living, the residence offers five bedrooms and five-and-one-half baths with flexible spaces ideal for an office, media room, wellness retreat or gym. Main living spaces are conveniently located on one level, with an elevator providing easy access throughout. The chefs kitchen is complemented by a generous hidden scullery, creating a secondary prep and working kitchen perfect for entertaining. Automated shades and screens, Lutron lighting, multi-zone Sonos and enhanced security integrate technology seamlessly throughout the home. Expansive terraces and balconies create a series of private outdoor spaces for dining, entertaining and taking in spectacular Pacific sunsets. An oversized garage, additional flex space and previously approved plans for an ADU above the garage offer even greater versatility. Lightly lived in and meticulously maintained, the home retains the fresh, refined feel of a newer custo
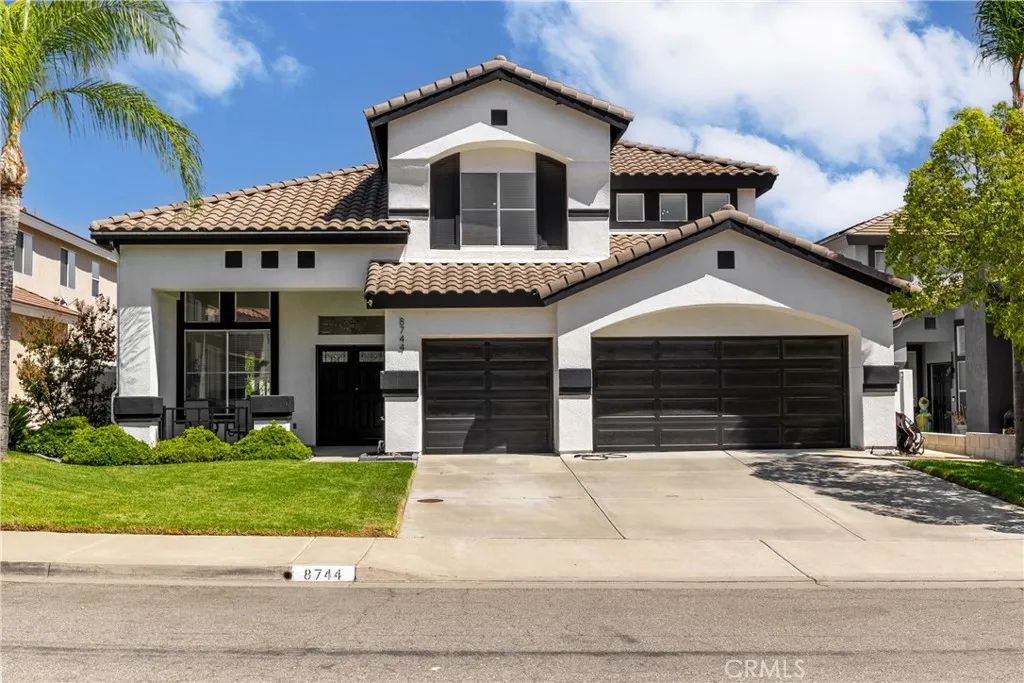
8744 Medford
Riverside, CA 92508
AREA SQFT
2,625
BEDROOMS
5
BATHROOMS
3
WELCOME TO A DESIGNER SHOWPLACE! Nearly $200,000 in thoughtfully curated upgrades have transformed this stunning 5-bedroom, 3-bath, 2,625 sq. ft. cul-de-sac home into a model-perfect retreat with FULLY PAID SOLAR and extraordinary indoor/outdoor living. A downstairs bedroom and beautifully remodeled full bath offer flexibility for multi-generational living. Fresh exterior and interior paint, new garage doors, and dramatic architecture create incredible curb appeal. Step inside to soaring ceilings, walls of windows with abundant natural light. Gorgeous grey-taupe wood laminate flooring flows throughout, complemented by fresh Sherwin-Williams white paint, designer lighting and a striking staircase with a custom wainscoating accent wall. The spectacular remodeled kitchen looks straight from a luxury design magazine! An oversized quartz island features a farmhouse sink, brass faucet, dishwasher & statement glass pendants. White cabinetry with brass hardware, abundant quartz counters, custom grey tile backsplash, stainless-steel hood and walk-in pantry complete this chef's dream kitchen. The kitchen opens to the family room with a dramatic wood slat custom fireplace wall, built-in storage benches and custom lighting create a sophisticasted gathering space. Open the doors and the backyard becomes an extension of the homeyour own PRIVATE RESORT! 2 covered patios feature recessed lighting & ceiling fans, built-in sound system, 2tvs, and the outdoor kitchen offers granite counters, refrigerator, BBQ and cooktop and firepit with hard-wired gas, and all trimmed in grey/white limestone

8071 Hazeltine
Hemet, CA 92545
AREA SQFT
1,532
BEDROOMS
2
BATHROOMS
2
Welcome to this beautifully maintained 2 bedroom 2 bath home with a separate den/office or craft room offering over 1500 sq ft of comfortable living space and bright open floor plan. The spacious kitchen features granite countertops nice big Island , large pantry, and a brand new stove. additional updates include new carpeting in bedrooms and fresh interior paint making this lovey home is truly move-in ready. Located in the beautiful Four Seasons 55+ community surrounded by beautiful hills and a golf course, residents enjoy the comfort of a fully gated community with 24/7 security Four Seasons offers an active resort-style lifestyle with Bistro, fitness and exercise classes, tennis, social activities, clubs and so much more Come enjoy the home, the lifestyle , and everything Four Seasons has to offer.professional photos coming
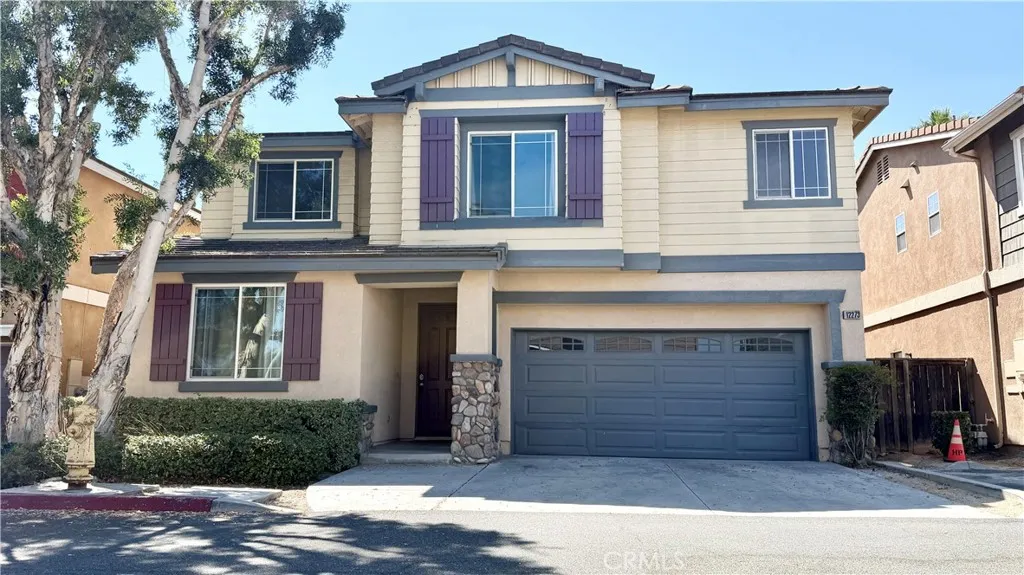
12273 Donald Reed
Garden Grove, CA 92840
AREA SQFT
2,550
BEDROOMS
5
BATHROOMS
3
Beautifully Updated & Move-In Ready! This spacious 5-bedroom, 3-bath home offers a bright open floor plan with a newly remodeled kitchen, new appliances, newer flooring, recessed lighting, and stylish upgraded bathrooms. Enjoy the convenience of a downstairs bedroom and full bathideal for guests or extended family. Upstairs features an indoor laundry room, open office space, and generous bedrooms. A 3-car garage and low HOA add even more value. Located in central Orange County with quick access to the 22 Freeway, shopping, dining, and everyday essentials. A wonderful opportunity for first-time buyers looking for space, comfort, and modern upgradesthis home truly has it all.
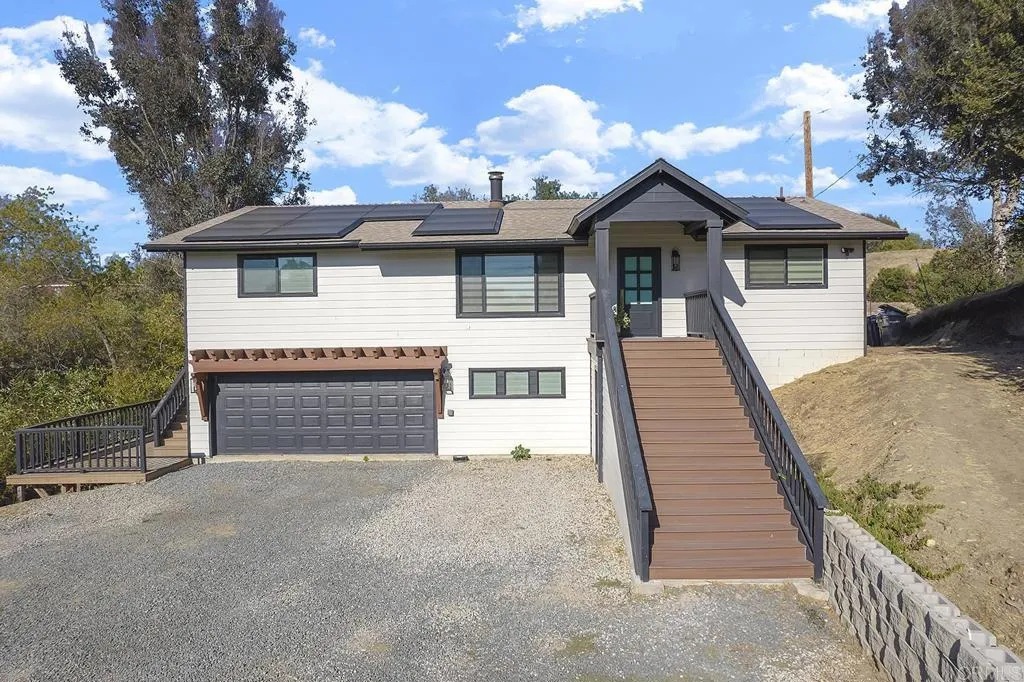
3431 Proctor Valley Road
Bonita, CA 91902
AREA SQFT
2,319
BEDROOMS
5
BATHROOMS
3
Beautifully renovated and privately situated on approximately half an acre, this spacious Bonita ranch-style home offers exceptional versatility, privacy, and modern upgrades. Featuring 5 bedrooms, 3 bathrooms, two brand-new kitchens, three distinct living areas, remodeled bathrooms, new flooring, and new sliding glass doors, the flexible layout is ideal for multigenerational living, guests, home offices, or additional private living space. A newly installed Tesla solar system with Powerwall battery is designed to support the propertys all-electric appliances and provide backup power during outages. Tesla also installed a brand-new roof as part of the solar projectan outstanding added value. Set back from the road with a long private driveway and peaceful, country-like surroundings, this move-in-ready home offers generous space for relaxing and entertaining while remaining close to shopping, freeways, and surrounding San Diego communities. A truly unique opportunity offering modern comfort, energy efficiency, and flexible living options. Buyer to verify solar agreement, utility savings, system capacity, and current NEM status.
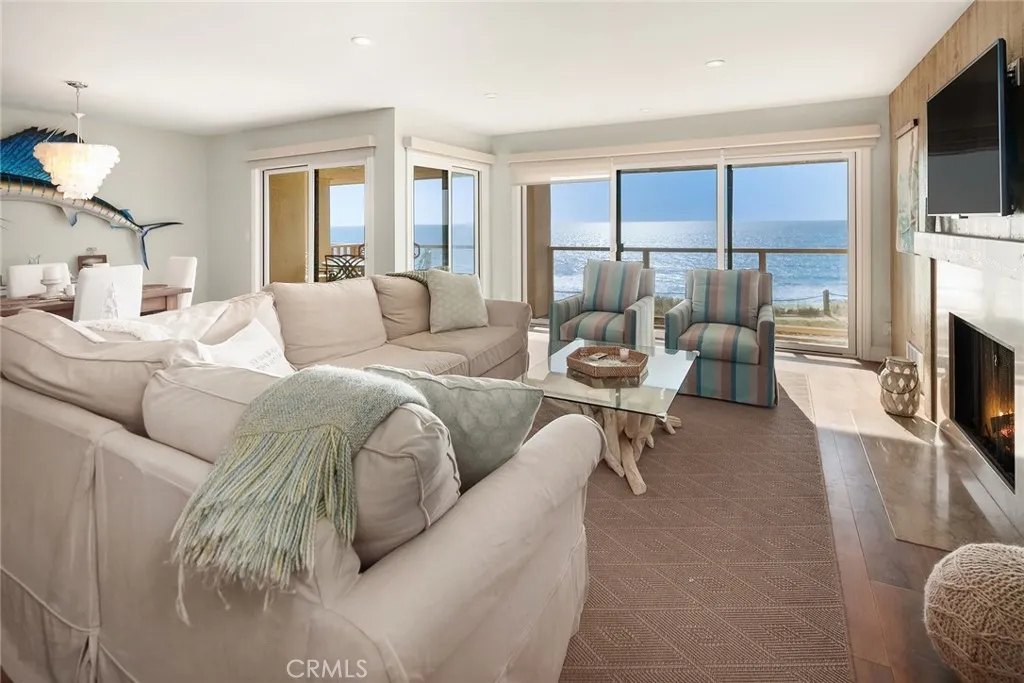
515 Sierra
Solana Beach, CA 92075
AREA SQFT
1,375
BEDROOMS
2
BATHROOMS
3
Luxury Solana Beach Rental available as Winter Rental for the first time. Enjoy coastal living in this beautifully furnished, high-end rental in Solana Beach, California. This spacious home features 2 bedrooms and 2.5 bathrooms, along with ocean views and a private balcony. The community offers scenic walking paths, tranquil koi ponds, tennis courts, and poolsproviding the perfect blend of luxury, comfort, and resort-style living. Please call for availability. No Pets please.
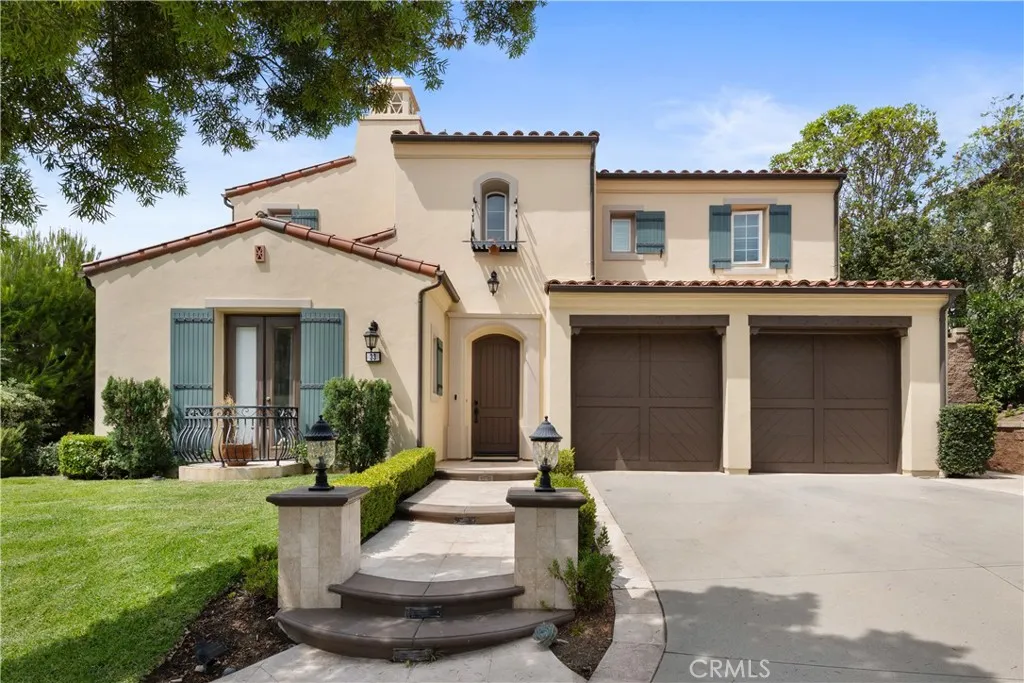
33 Trumpet Vine
Irvine, CA 92603
AREA SQFT
4,100
BEDROOMS
5
BATHROOMS
5
Available for move-in mid-October 2026. Enjoy panoramic city-light, mountain, and ocean views from this premier Turtle Ridge home at 33 Trumpet Vine. Completely updated in 2021 with refined interior finishes, this spacious residence offers over 4,100 square feet of bright, open living space. The home features five bedrooms, four-and-a-half baths, plus a flexible office/playroom. At the center of the home is a chef-inspired kitchen outfitted with high-end natural marble countertops, a full suite of premium Wolf appliances, dual dishwashers, and a Sub-Zero refrigerator anchored around a large center island. Modern eco-friendly and home comfort upgrades include a Tesla EV charger, a whole-house water softener system, and a dedicated drinking water filtration system. Upstairs, the spacious primary suite captures continuous, sweeping vistas. Step outside to a charming center courtyard off the dining area, or head to the beautifully landscaped backyard equipped with a built-in BBQ and expansive patio, perfect for outdoor dining and sunset gatherings.

5425 Golden West
Riverside, CA 92509
AREA SQFT
2,103
BEDROOMS
3
BATHROOMS
3
Welcome to 5425 Golden West Ave, a unique Jurupa Hills home offering privacy, character, views, and plenty of space to enjoy the Southern California lifestyle. Situated on a desirable corner lot, this upgraded home immediately stands out with its distinctive barn-inspired character and inviting design. Inside, thoughtful upgrades blend modern comfort with a warm, one-of-a-kind style that gives the home personality you simply don't find in every property. Step outside and the backyard becomes an extension of the home. Designed with entertaining in mind, there's plenty of space to host family and friends, relax outdoors, and enjoy the privacy the property provides. RV parking adds even more versatility. One of the property's special features is its setting, including views toward historic Flabob Airport and the surrounding Jurupa Hills area. You'll feel tucked away while still being conveniently located near freeway access, shopping, recreation, and two nearby golf courses. Corner lot. Privacy. Views. RV parking. An entertainer's backyard. Upgraded living spaces with unique character. 5425 Golden West Ave isn't your typical cookie-cutter home come experience what makes this Jurupa Hills property special.
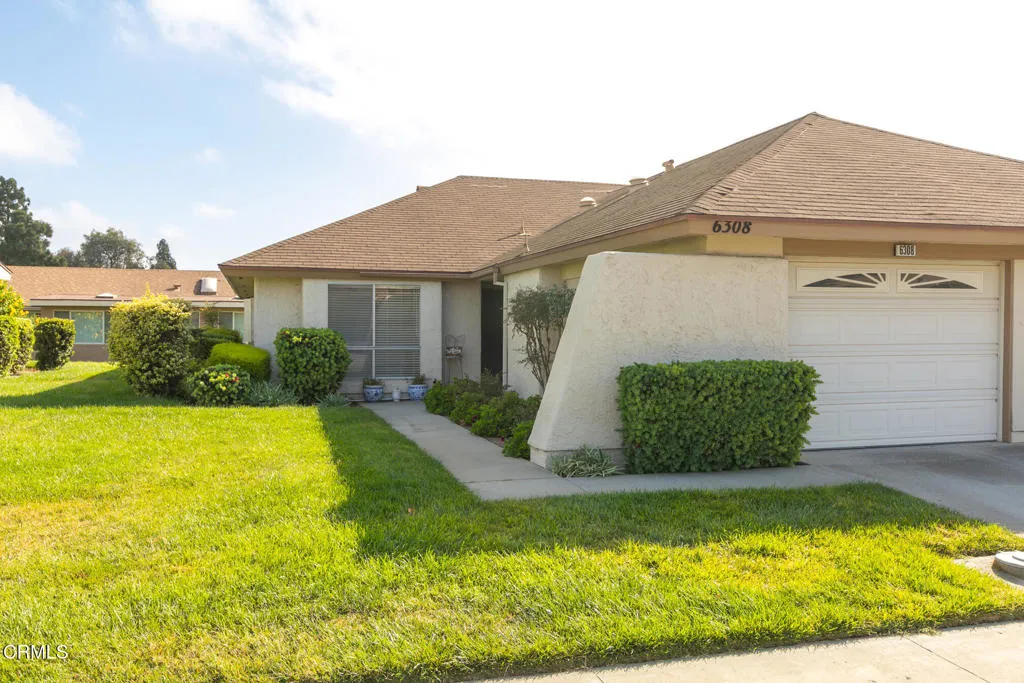
6308 Village 6
Camarillo, CA 93012
AREA SQFT
1,339
BEDROOMS
2
BATHROOMS
2
6308 Village 6 - Coronado II in Leisure Village, Camarillo's Premier Senior Community Step into this light-filled, single-story Coronado II and immediately feel a sense of ease and comfort. This home has been thoughtfully updated so you can simply move in and start enjoying the Leisure Village lifestyle.The heart of the home is the beautifully remodeled kitchen, where gleaming granite countertops, newer cabinets, and expanded counter and storage space create a warm, inviting place to cook and gather. The open flow from the kitchen to the living and dining areas makes everyday living--and entertaining--feel effortless.Rich, wood-like flooring runs through most of the home, lending a cohesive, contemporary feel, while fresh paint throughout brightens every corner. The living room feels airy and welcoming, and just beyond it, an enclosed patio room offers extra living space bathed in natural light--perfect for a reading nook, hobby area, or cozy TV room.The primary bedroom is soft and serene, with brand-new carpet underfoot and its own additional patio room that can serve as a sitting room, office, or exercise space. Two well-appointed bathrooms and a generous second bedroom provide comfort for you and your guests.This home is truly move-in ready, designed for easy, single-level living--no stairs, just simple comfort.Best of all, you're in the heart of Leisure Village, just a short stroll to the Recreation Center and an impressive array of amenities. Spend your mornings on the 18-hole par-3 golf course, your afternoons in the fitness room or at the pool and hot tub, and your e

14813 Jeremie
Baldwin Park, CA 91706
AREA SQFT
1,294
BEDROOMS
4
BATHROOMS
2
14813 Jeremie Street, Baldwin Park, CA is a single-family residence. The home has four bedrooms and two bathrooms, making it a practical option for a larger household. Built in 1959, the property reflects the established residential character of Baldwin Park, with a conventional detached-home layout and a manageable lot size that may provide room for outdoor entertaining, parking, gardening. The home is near everyday conveniences, local schools, shopping, dining, and major transportation corridors.
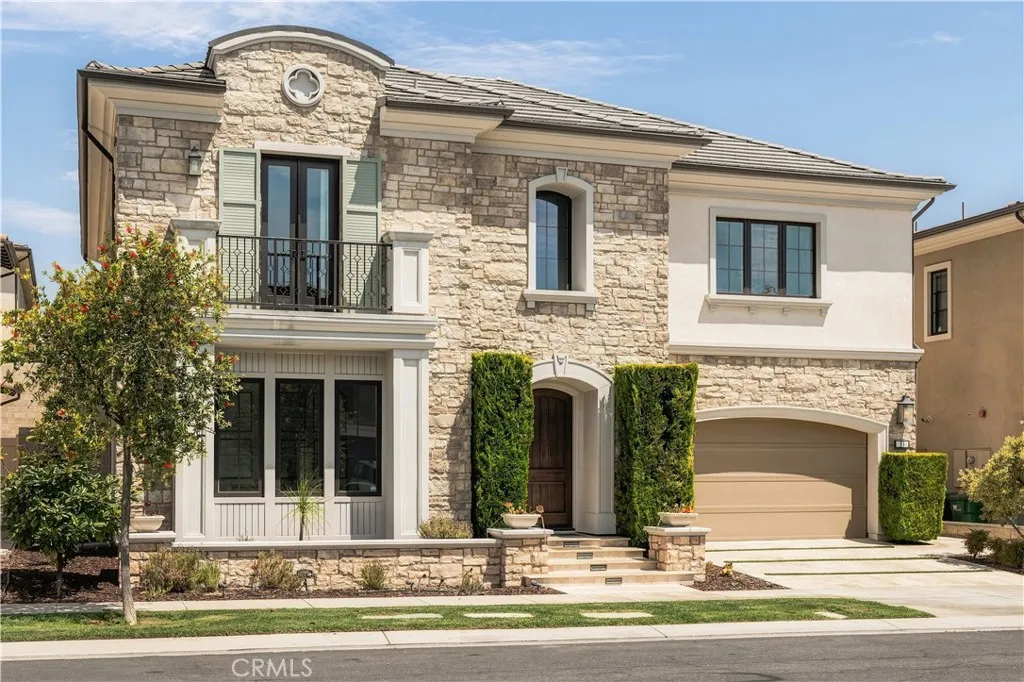
53 Eider Run
Irvine, CA 92618
AREA SQFT
4,413
BEDROOMS
5
BATHROOMS
6
Welcome to luxury living in the prestigious 24-hour staff-gated community of Altair in Irvine. Built in 2018, this exceptional 5-bedroom, 5.5-bathroom residence offers approximately 4,413 square feet of thoughtfully designed living space on a 6,407-square-foot lot. The open-concept floor plan is complemented by soaring 10-foot ceilings on the first floor, 9-foot ceilings upstairs, and elegant 8-foot interior doors, creating a bright and spacious atmosphere throughout. Each of the five generously sized bedrooms features its own ensuite bathroom, providing exceptional comfort and privacy. The first floor includes a private ensuite bedroom, ideal for guests or multigenerational living, along with a versatile space perfect for a formal dining room, home office, or additional sitting area. Upstairs, a spacious loft offers the perfect setting for a family room, media area, or entertainment space. At the heart of the home is the gourmet kitchen, designed for both everyday living and entertaining. A dramatic oversized island anchors the space and is complemented by stainless steel appliances, including a 48-inch gas cooktop and hood, double wall ovens, microwave, and dishwasher. The seamless connection between the kitchen, dining, and living areas creates an inviting environment for gatherings and entertaining. Additional highlights include a convenient 2-car garage and access to Altairs resort-style amenities, including an exclusive clubhouse, swimming pools, spa, and beautifully maintained community spaces. Ideally located near the Great Park, parks, shopping, dining, major freew
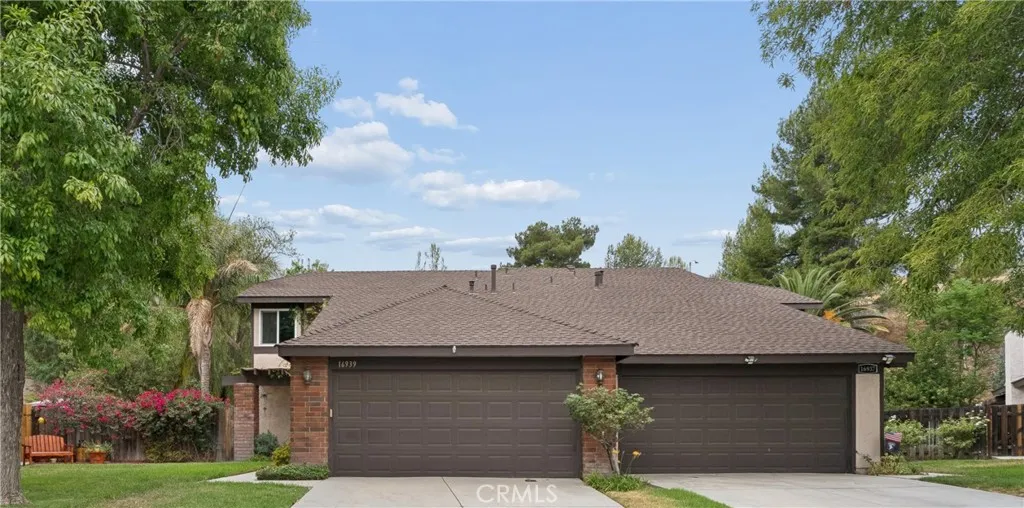
16939 Highfalls
Canyon Country, CA 91387
AREA SQFT
1,693
BEDROOMS
4
BATHROOMS
3
BE HOME FOR THE HOLIDAYS! Welcome to this beautifully remodeled 4 bedroom, 3 bath home in the desirable American Beauty Gardens community, tucked away on a cul-de-sac and situated on an exceptionally large lot. Fresh, updated, and move-in ready, the home features new interior paint, new carpeting, a remodeled kitchen, updated bathrooms, and Milgard windows. A highly desirable downstairs bedroom and full bath provides wonderful flexibility for guests, multigenerational living, a home office, or anyone who prefers main-level accommodations. One of this home's standout features is the permitted enclosed patio located directly off the kitchen and dining area, creating an exceptional bonus/family room and valuable additional usable space. The sellers have enjoyed this area as an extension of their everyday living and entertaining space, perfect for relaxing, gathering with family and friends, a game room, playroom, or home office. The permitted enclosed patio is not included in the home's reported living square footage, making this additional usable space a wonderful bonus. Outside, you'll find an exceptionally large lot with tremendous potential to create the outdoor space you've always wanted. Add your personal touches and imagine entertaining areas, gardens, play space, or simply enjoying all the extra room. Residents of American Beauty Gardens enjoy community amenities including a pool and spa, tennis courts, sport courts, playground, and recreational areas. Conveniently located near Vons, shopping, dining, parks, schools, the 14 Freeway, and nearby Metrolink service, offeri
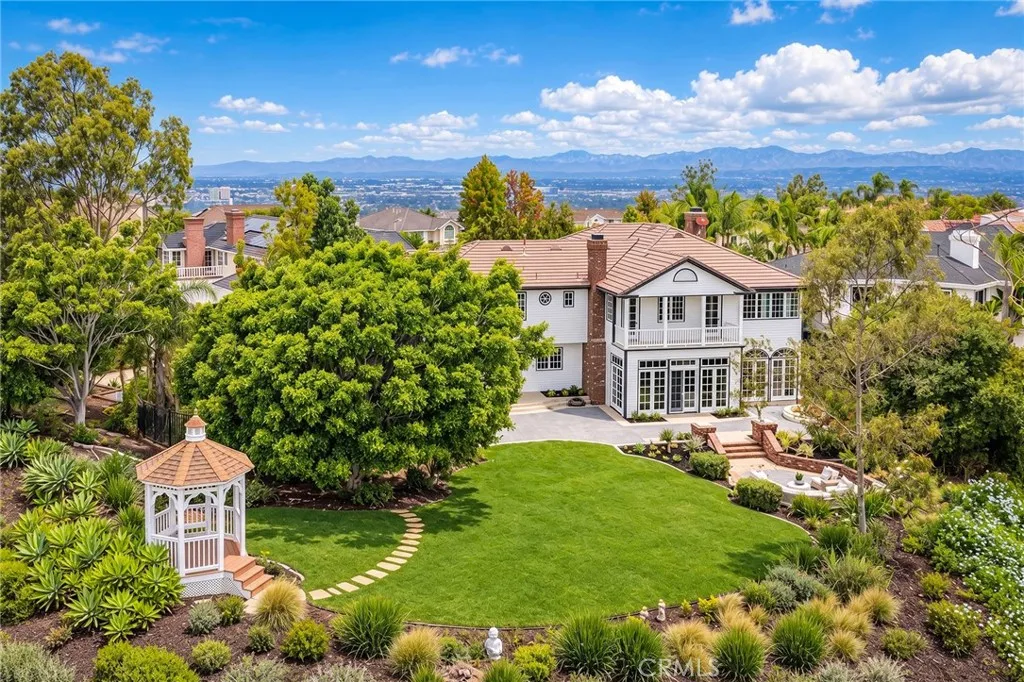
4 Summit
Irvine, CA 92603
AREA SQFT
5,635
BEDROOMS
6
BATHROOMS
5
Situated on a private cul-de-sac atop Turtle Rock Crest, this custom New England-inspired residence with classic Colonial influences commands an exceptional setting framed by mature landscaping and approximately 180 feet of unobstructed panoramic views stretching across Irvines natural reserve, rolling hills, seasonal greenery, and sparkling city lights.From the moment you enter, a dramatic two-story foyer and soaring ceilings create an immediate sense of scale and architectural presence. The entry opens gracefully into the formal living and dining rooms, where refined details including designer lighting, custom millwork, wainscoting, Venetian plaster accents, limestone, and rich wood flooring lend warmth and character throughout the home. The main level is thoughtfully designed for both sophisticated entertaining and comfortable everyday living. Formal and casual gathering spaces flow naturally throughout the home, complemented by a dedicated office, sunroom, and a downstairs bedroom offering flexibility for guests or multigenerational living. The kitchen was thoughtfully designed with extensive custom cabinetry, a substantial center island, breakfast area, and butlers pantry, creating a space that is both functional and inviting.Upstairs, the oversized primary suite serves as a private retreat, offering generous proportions, abundant storage, and a private balcony positioned to capture serene hillside views, morning light, and sunsets. Additional bedrooms are comfortably arranged to provide privacy for family and guests while maintaining the homes sense of openness and sc
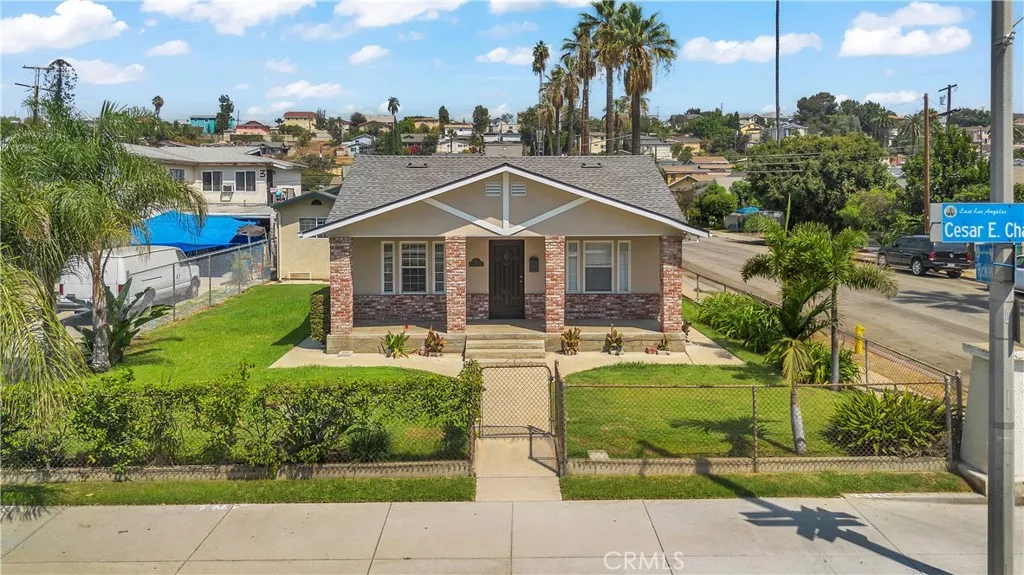
3455 Cesar E Chavez
Los Angeles, CA 90063
AREA SQFT
1,835
BEDROOMS
5
BATHROOMS
2
Welcome to the joy and pride of the owner of 3455-3457 E Cesar Chavez Ave. A beautiful updated five-bedroom, 2 bathroom home offering 1,835 square fee of stylish and flexible living space near in Boyle Heghts. This home has proudly been kept in pristine condition for 3 generations. These homes consists of 2 single homes on a vast corner lot, that provides parking on both sides of the street. Also, the 2 car garage and 4 more car parking on the driveway, giving you 6 parking spaces. This unique duplex provides with each their own separate utility meters. Perfect for an extended family or rental income. Designed for todays lifestyle, this move-in-ready property features a new roof, new flooring, new custom blinds and fresh interior and exterior paint, both units have central heat and air. The spacious layout provides excellent options for home offices, a fitness room, creative studio, or guest accommodations. A two-car garage and plenty of additional parking make city living convenient. Enjoy easy access to Downtown Los Angeles, USC Medical Center, popular restaurants, shopping, and major freeways. With modern upgrades, abundant space, and a central location, this home is an exceptional opportunity for young professionals and first-time buyers ready to invest in their future. Come and see it, YOU will love it!
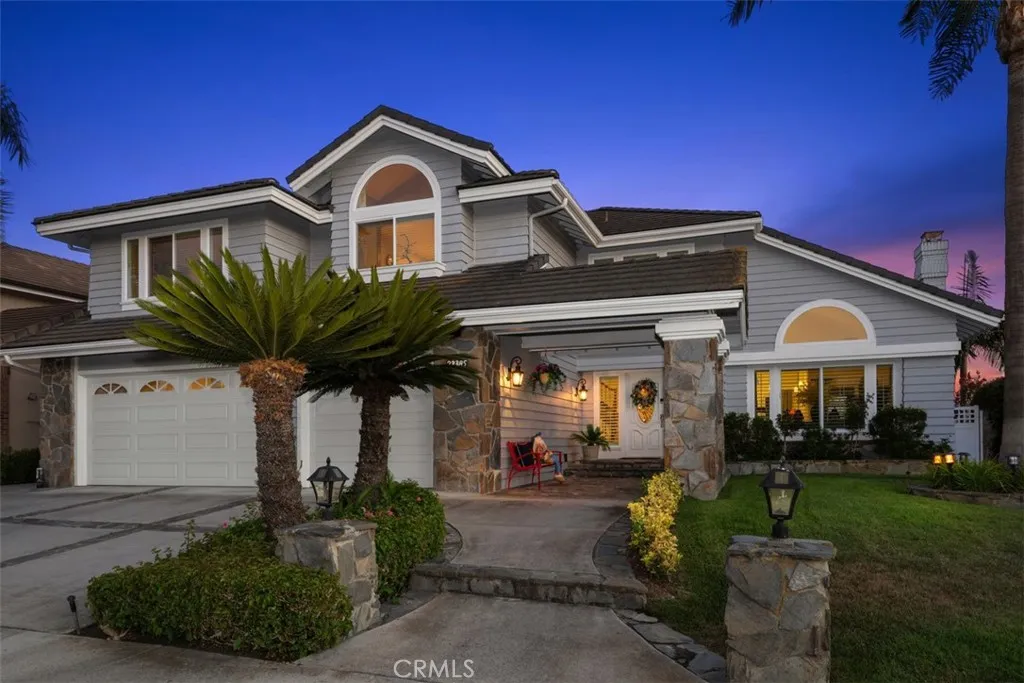
22385 Pineglen
Mission Viejo, CA 92692
AREA SQFT
3,423
BEDROOMS
4
BATHROOMS
3
Welcome to 22385 Pineglen, an extensively updated residence in the prestigious guard-gated community of Canyon Estates in Mission Viejo. Thoughtfully improved since 2021, this move-in-ready home blends modern comfort, functionality, and effortless indoor-outdoor living. Located on a highly desired street, this beautifully updated residence offers a light-filled interior featuring approximately 36 replaced windows, updated flooring, renovated bathrooms, and a remodeled kitchen with updated cabinetry and granite countertops. Additional enhancements include a rebuilt coffee bar, updated fireplaces, a custom TV wall, and a renovated walk-in closet. Major improvements include re-piping, updated A/C and heating systems, interior and exterior paint, whole-house water filtration, and garage upgrades. Folding doors create a seamless connection to the backyard, where a covered patio, beautifully renovated spa, and saltwater pool with a tranquil water feature provide an inviting setting for relaxing and entertaining, all complemented by stunning mountain views. Enjoy the coveted Mission Viejo lifestyle with Lake Mission Viejo privileges, including sandy beaches, swimming, boating, kayaking, paddleboarding, fishing, concerts, and year-round community events. Canyon Estates offers a private, guard-gated setting with HOA amenities including community pools and spas, tennis and pickleball courts, a fitness center, billiard room, and recreational areas. Conveniently located near shopping, dining, parks, recreation, and The Shops at Mission Viejo, 22385 Pineglen offers an exceptional combin
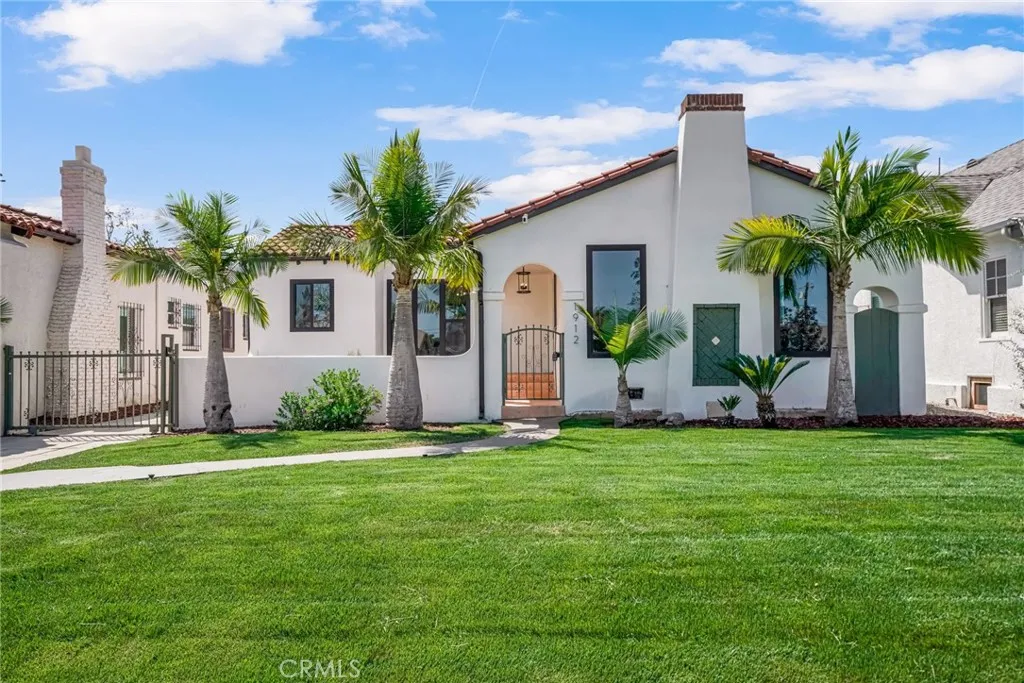
1912 76th
Los Angeles, CA 90047
AREA SQFT
1,761
BEDROOMS
3
BATHROOMS
2
Beautifully reimagined Spanish-style home in Los Angeles, thoughtfully renovated from top to bottom while honoring the warmth and character of classic Southern California Spanish architecture. A charming private courtyard welcomes you into this three-bedroom, two-bathroom residence, where Spanish-inspired details, warm natural woods, elevated stone finishes, and beautifully updated interiors create a thoughtful balance of original architectural spirit and contemporary California living. At the heart of the home is a beautifully renovated kitchen featuring natural oak cabinetry, Taj Mahal quartz countertops, and a generous counter with stool seatingperfect for casual dining and entertaining. Both bathrooms have been completely remodeled with custom finishes and thoughtful attention to detail. The primary bathroom features a custom cinnamon oak vanity topped with Carrara marble and a beautifully finished walk-in shower. The second bathroom pairs a custom oak vanity and quartz countertop with a bathtub beautifully detailed in coordinating marble-look quartz. A dedicated laundry room adds convenience and features its own direct entrance from the driveway, making everyday access especially practical. The rear garden extends the living space outdoors with multiple areas for relaxing and entertaining, including a spacious deck, a separate pergola-covered area, and a generous grassy yardan ideal setting for outdoor dining, entertaining, or simply enjoying the Southern California lifestyle. A detached two-car garage completes this beautifully renovated and move-in-ready home.
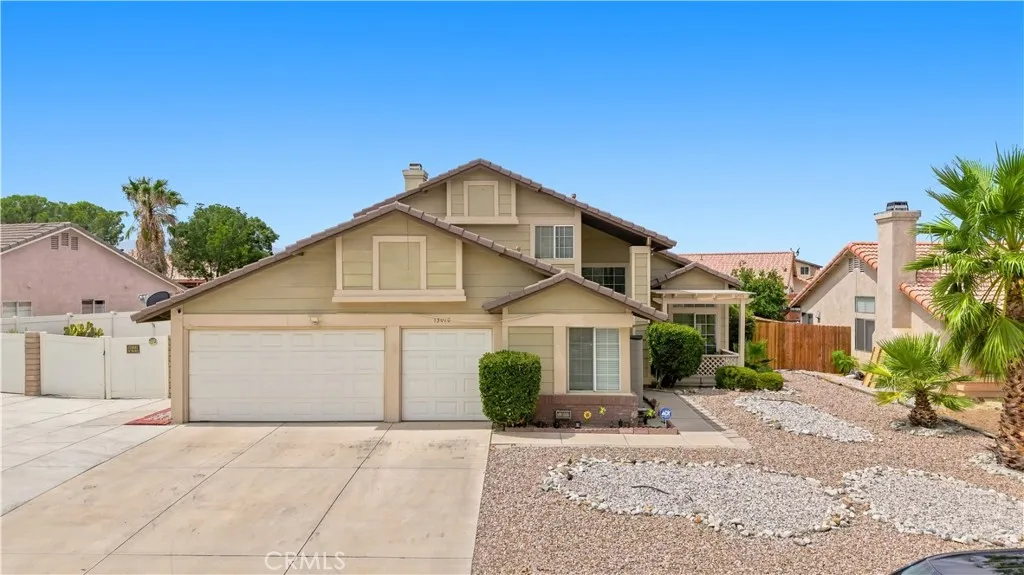
13010 Snowview Road
Victorville, CA 92392
AREA SQFT
2,081
BEDROOMS
3
BATHROOMS
3
*** Beautiful Entertaining Pool Home *** If you like to entertain family and friends or if you like to relax in your own oasis, this home is for you! Welcome to the city of Victorville. This spacious home consists of over 2000 sq ft of living space with THREE bedrooms and THREE bathrooms. A beautiful kitchen with lot of cabinet and counter space. A large living room and family room for a growing family. A master bedroom with its own bathroom for privacy. The backyard is your own oasis that is perfect for entertaining family and friends. A beautiful pool with a gazebo that is perfect to relax on any day. A THREE-car garage with a large driveway and RV parking. A gorgeous curb appeal that with palm-trees, makes driving up to this home appreciative. Come by and take a look =)
1720 Wayne Court
Fairfield, CA 94534
AREA SQFT
1,926
BEDROOMS
4
BATHROOMS
3
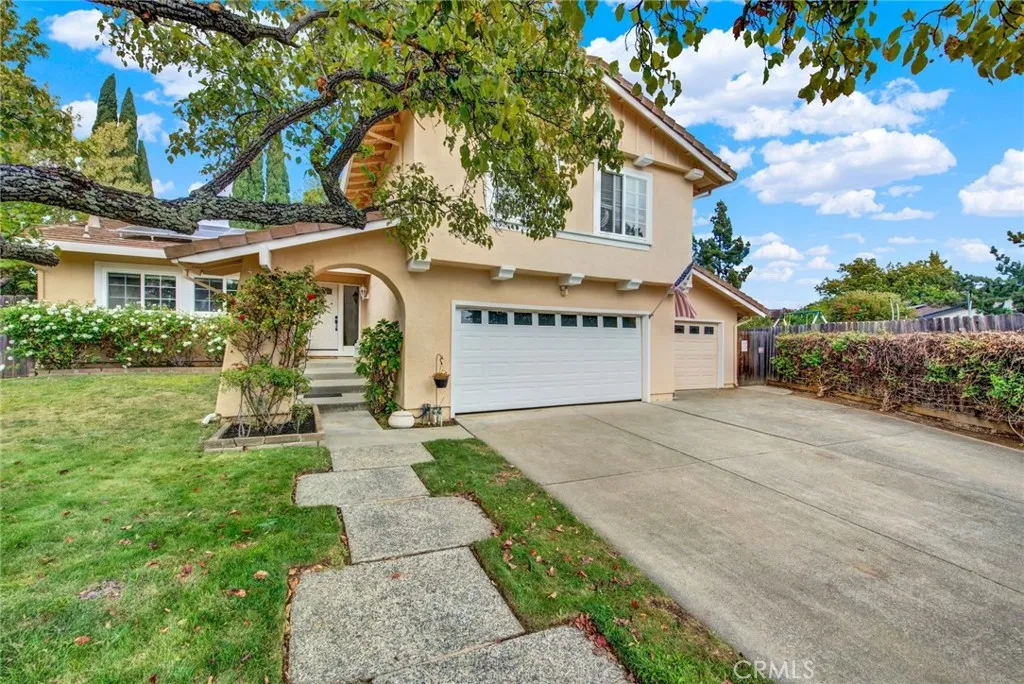
Welcome to 1720 Wayne Court, a spacious Fairfield home offering an inviting blend of comfort, functionality, and outdoor living. Located in the desirable Wood Creek Estates neighborhood, this 4-bedroom, 3-bath residence features recent updates including recessed lighting, upgraded electrical panel, new backsplash, and updated bathrooms. The thoughtfully designed multi-story floor plan provides plenty of room for everyday living, entertaining, and guests. The main level welcomes you with a bright and functional layout featuring the living room, kitchen, and dining area creating a comfortable central space for everyday living and gatherings. Upstairs, you'll find all four bedrooms along with two additional bathrooms, providing a private and peaceful retreat away from the main living areas. The lower level adds even more versatility with a spacious family room, convenient wet bar, bathroom, and washer and dryer hookups. This flexible space is ideal for entertaining, movie nights, a game room, guest area, or simply having a separate place to unwind. The attached garage offers convenient parking and storage. Step outside to discover a fully landscaped backyard designed for relaxing and enjoying California's indoor-outdoor lifestyle. The spacious yard features a refreshing concrete pool, established landscaping, and a dedicated garden area offering the perfect space for growing flowers, herbs, or fresh vegetables. Whether you're hosting gatherings, enjoying a quiet afternoon outdoors, or tending to the garden, this backyard offers plenty of possibilities. Come tour this beautiful
24375 Whitaker
Murrieta, CA 92562
AREA SQFT
4,043
BEDROOMS
6
BATHROOMS
5
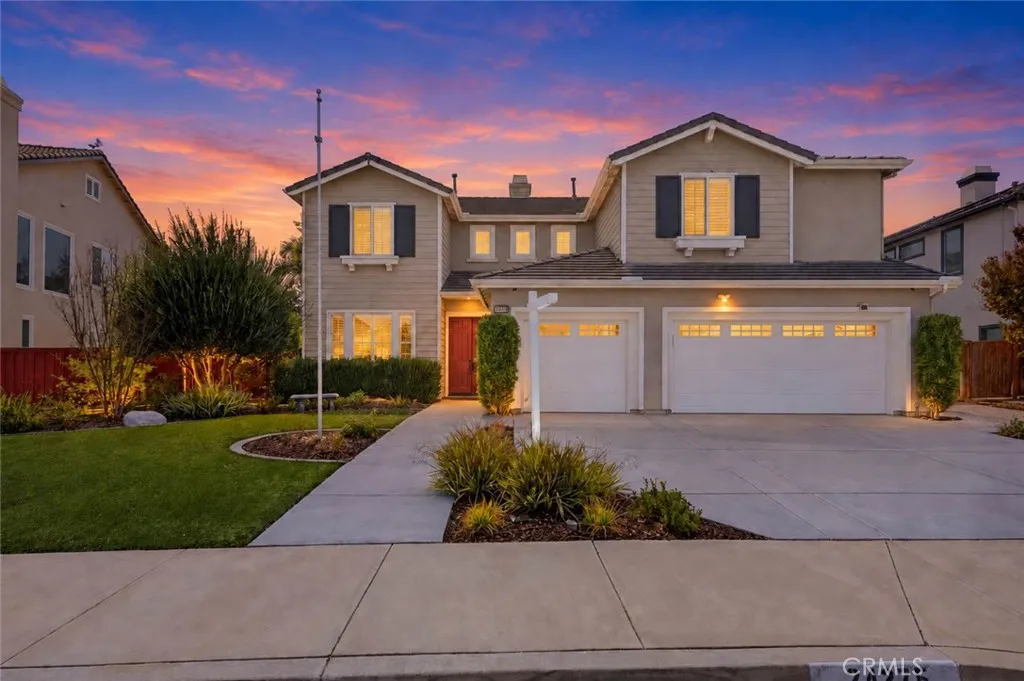
Welcome to 24375 Whitaker Way, a beautifully appointed 4,043 sq. ft. home offering 6 bedrooms and 5 bathrooms on a 0.28-acre lot, plus the added benefit of paid solar. Through the stunning double doors, youre welcomed into an open and inviting floor plan featuring a formal entry, dining room, and gorgeous staircase that flows seamlessly into the spacious family room and kitchen. Hardwood floors extend throughout the first floor, which also offers two bedrooms and 1.5 bathrooms. Designed for both entertaining and everyday living, the family room and kitchen open directly to the backyard, where youll find a sparkling Salt water pool and spa, fireplace, bocce ball court, covered sitting areas, and built-in BBQ island. Enjoy peaceful hill views and a sense of privacy with no rear neighbors. Upstairs, an open hallway leads to four additional bedrooms, a private office, and an open loft area. Two of the secondary bedrooms share a convenient Jack-and-Jill bathroom, while another bedroom features its own private en-suite bathroom. The spacious primary suite offers a separate retreat area along with access to a private deck overlooking the beautiful views behind the home. A thoughtfully designed home offering generous living spaces, exceptional outdoor amenities, beautiful views, and energy-saving paid solarready to be enjoyed.
18120 Herbold
Los Angeles, CA 91325
AREA SQFT
2,423
BEDROOMS
4
BATHROOMS
3
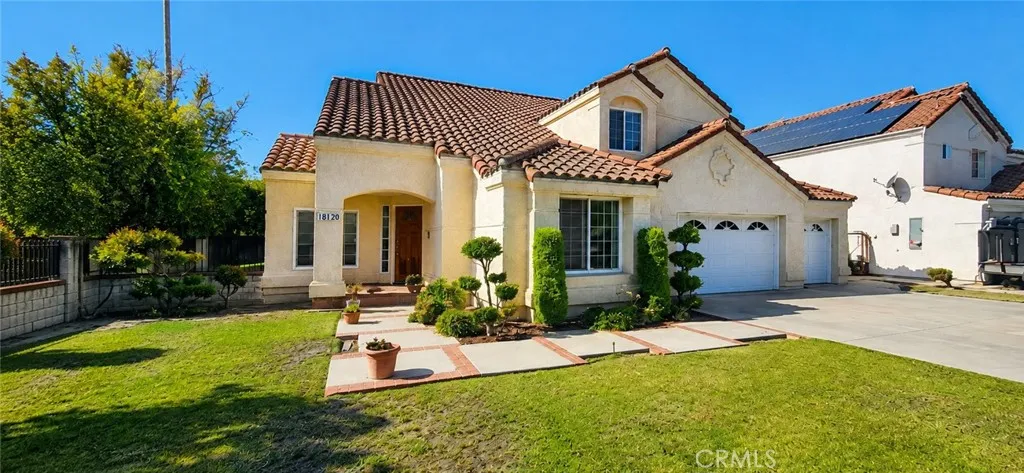
For the first time ever, this exceptional Northridge residence is being offered for sale. Lovingly cared for by its original owners, this 4-bedroom, 3-bath home reflects a level of pride of ownership that is increasingly hard to find. Step inside and you're immediately welcomed by soaring ceilings, abundant natural light and an impressive sense of openness. The thoughtfully designed floor plan features a convenient downstairs bedroom and bath, an impressive living room with soaring ceilings, and an adjoining formal dining area ideal for gatherings. A separate family room with fireplace offers another inviting space to relax or entertain and flows naturally toward the kitchen and backyard. The kitchen enjoys views of the pool through a charming bay window, creating a wonderful connection between the heart of the home and the outdoor living spaces. Whether hosting dinner in the formal dining room, gathering around the fireplace, or spending an afternoon poolside, this home offers multiple spaces for entertaining both indoors and out. Upstairs, the spacious primary suite feels like a private retreat with vaulted ceilings, its own fireplace and an en-suite bath featuring dual vanities, a soaking tub and separate shower. Outside, a sparkling pool and spa surrounded by mature landscaping create a private setting for relaxing, entertaining and enjoying Southern California living. Additional highlights include a three-car garage, copper plumbing and separate upstairs and downstairs climate control for added comfort and convenience. Beautifully preserved and meticulously maintained

