

Search
Search
Search
Search For Your Next Property
Form submitted successfully!
You are missing required fields.
Dynamic Error Description
There was an error processing this form.
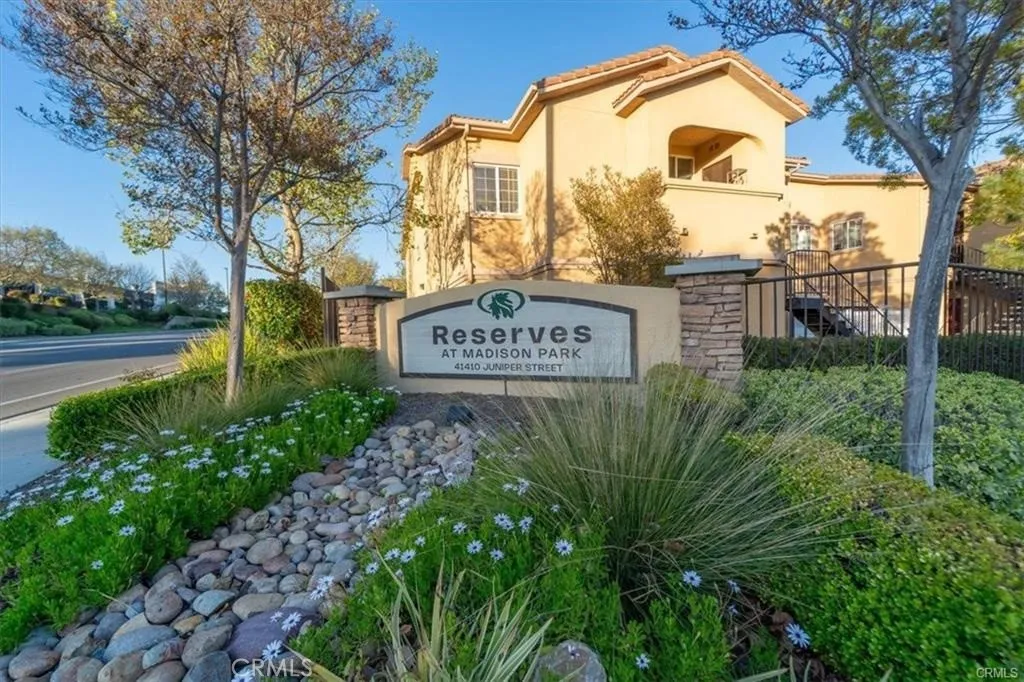
41410 Juniper
Murrieta, CA 92562
AREA SQFT
1,235
BEDROOMS
3
BATHROOMS
2
Unit Number is #1023..Welcome to this updated and well-maintained 3-bedroom, 2-bath condominium offering a comfortable layout, modern upgrades, and excellent community features. The home includes a new kitchen and bathroom flooring, newer carpet, and ceiling fans for added comfort. The spacious living room features a gas fireplace and opens to a covered balcony, perfect for relaxing or entertaining. All bedrooms include walk-in closets, and the third bedroomcurrently configured as an officehas a closet but no door, offering flexibility for work-from-home or guest use. The home also includes a laundry room with newer washer and dryer, central heat and air conditioning, and ample storage. Parking is convenient with a detached one-car garage plus an additional one-car carport. Located in a gated community featuring a gym and pool within the Murrieta School District.
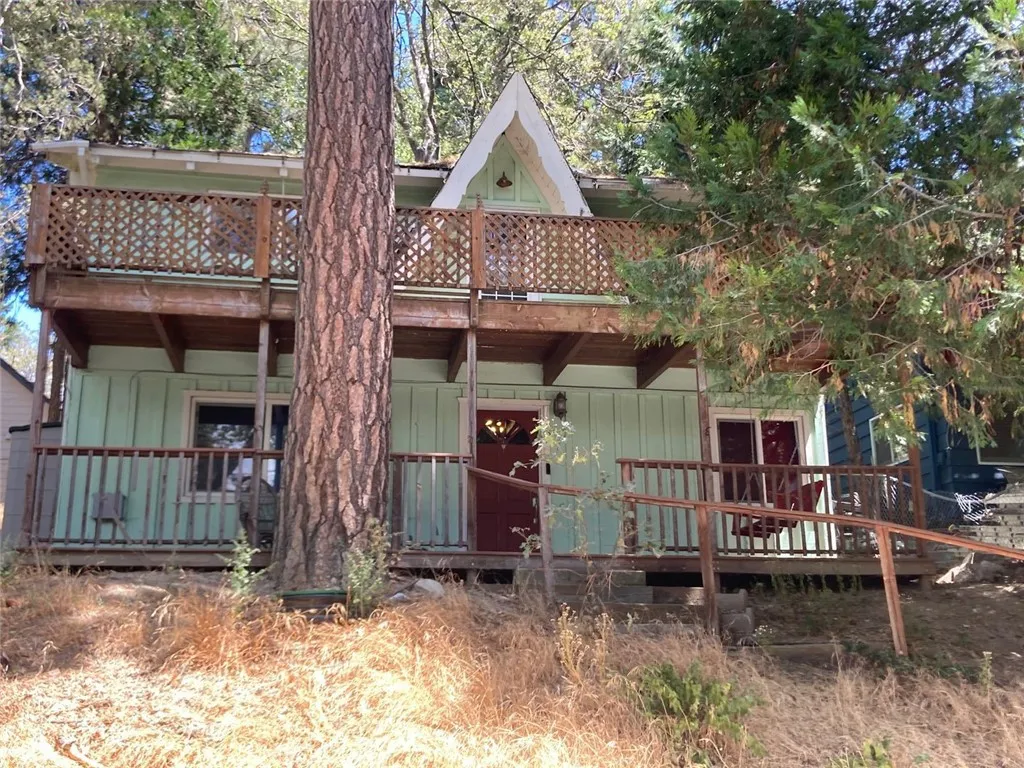
143 Western
Cedar Glen, CA 92321
AREA SQFT
1,080
BEDROOMS
3
BATHROOMS
1
Wonderful Cabin in the Trees Charming Three bedroom One Bath Home with open Kitchen Dining and Living Room. Property also has a great size Backyard almost completely fenced. Just a few steps up to a Traditional Porch Style front door including a Swing. Enter the Home on the lower level into the Family Room also a Large Master Bedroom and Laundry on the same Level. Upper Level offers Open Living Room with a Romantic Wood Burning Fireplace with Open Kitchen and Dining. Kitchen includes Oven. Microwave and Refrigerator. Also access to the Backyard plus the Front Deck for Mountain and Sky Views and Entertaining. Two Bedrooms and Full Bath are on the same upper Level. Decent Size Bedrooms with Open Beam Ceilings and Closets. Full Bath is located in the Hall. Parking is available on the street.

1134 Villa Calimesa
Calimesa, CA 92320
AREA SQFT
1,128
BEDROOMS
3
BATHROOMS
2
Welcome home to Las Palomas Estates! This inviting single-family modular home offers an excellent opportunity to enjoy comfortable, modern living. Featuring 3 spacious bedrooms, 2 full bathrooms, and a convenient indoor laundry room, the layout is both functional and welcoming. The home showcases wood laminate flooring throughout and dual-pane windows, creating a sleek, contemporary feel. The kitchen is beautifully appointed with granite countertops, perfect for everyday living and entertaining. Step outside to a private, fenced backyard that provides both privacy and space for outdoor enjoyment. A covered two-car carport offers protection from the elements and added convenience. Residents of Las Palomas Estates enjoy access to community amenities including a clubhouse, swimming pool and spa, and a playground. Buyer must be approved by park management. For more information please contact the listing agent directly, the seller will review all offer and property qualifies for financing.
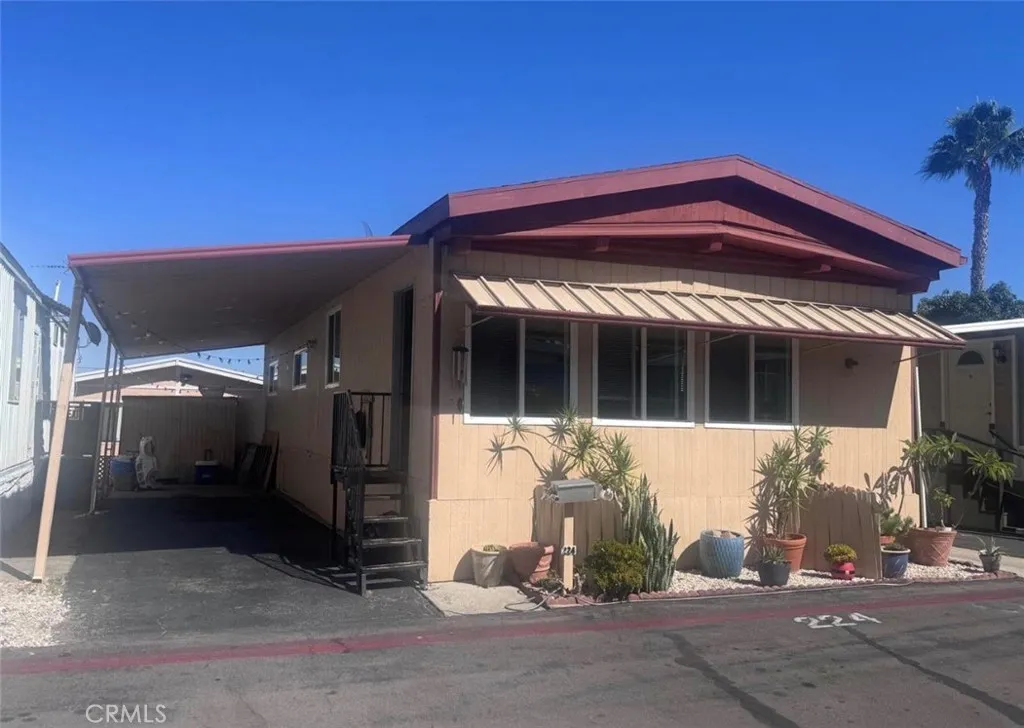
23701 Western
Torrance, CA 90501
AREA SQFT
980
BEDROOMS
3
BATHROOMS
2
Welcome to this beautifully updated 3-bedroom, 2-bath manufactured home offering comfort, convenience, and a great South Bay location. The home features recently remodeled bathrooms, an updated kitchen, new windows, attractive laminate flooring, and a comfortable, functional floor plan ready for its next owner. Located within the desirable Torrance school district, this community offers excellent amenities, including two swimming pools, a clubhouse, and convenient laundry facilities. Enjoy easy access to nearby parks, gyms, shopping, dining, and major freeways, making everyday commuting and recreation convenient. A wonderful opportunity to own an updated 3-bedroom home in a desirable Torrance-area location. Come see all this home and community have to offer!
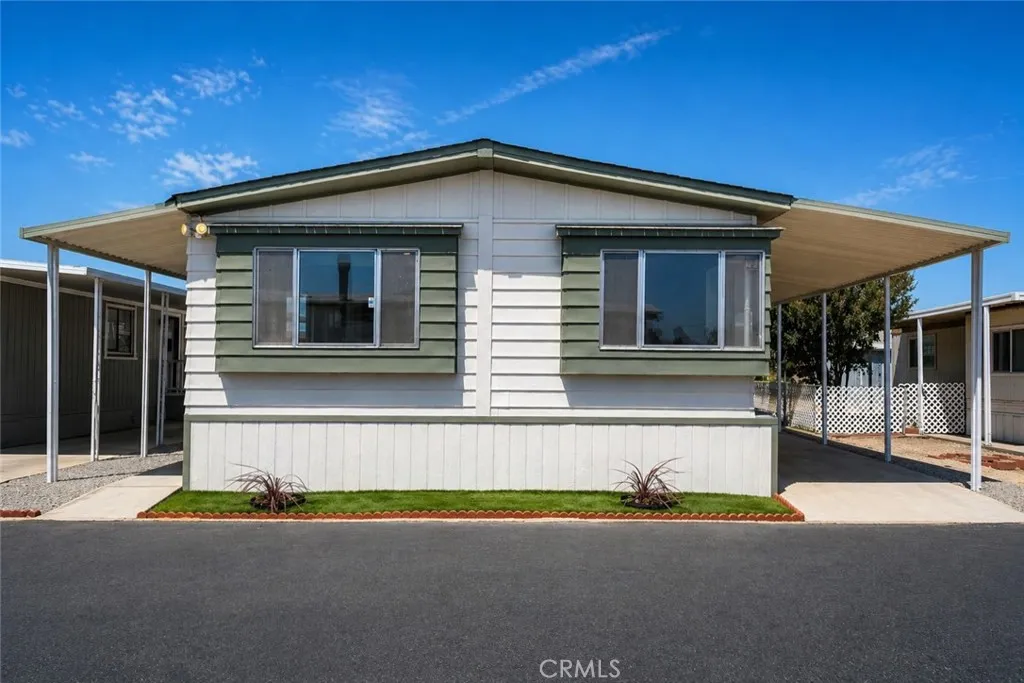
530 Devonshire
Hemet, CA 92543
AREA SQFT
1,488
BEDROOMS
2
BATHROOMS
2
Welcome to this beautifully updated 1979 manufactured home located in the desirable 55+ community of Juniper Terrace in Hemet. Offering 1,488 sq. ft. of comfortable living space, this home has been thoughtfully upgraded and is move-in ready. Enjoy a modern touch with new stainless steel appliances, brand-new laminate flooring throughout, and freshly reglazed countertops, freshly painted, shower stall, bathtub, and vanity surfacesgiving the home a clean, refreshed feel. Residents of Juniper Terrace benefit from a welcoming community atmosphere with access to a clubhouse, pool, and social amenities, perfect for an active and connected lifestyleall at an affordable price. More pictures coming soon. Dont miss this opportunity to own a well-maintained and upgraded home in a peaceful and friendly neighborhood. Call Agent for Gate code. 3 MONTHS FREE SPACE RENT!!! Qualified buyers who purchase and successfully close escrow will receive a credit for 3 months of space rent (approximate value: $2,250), credited to the new owners account.
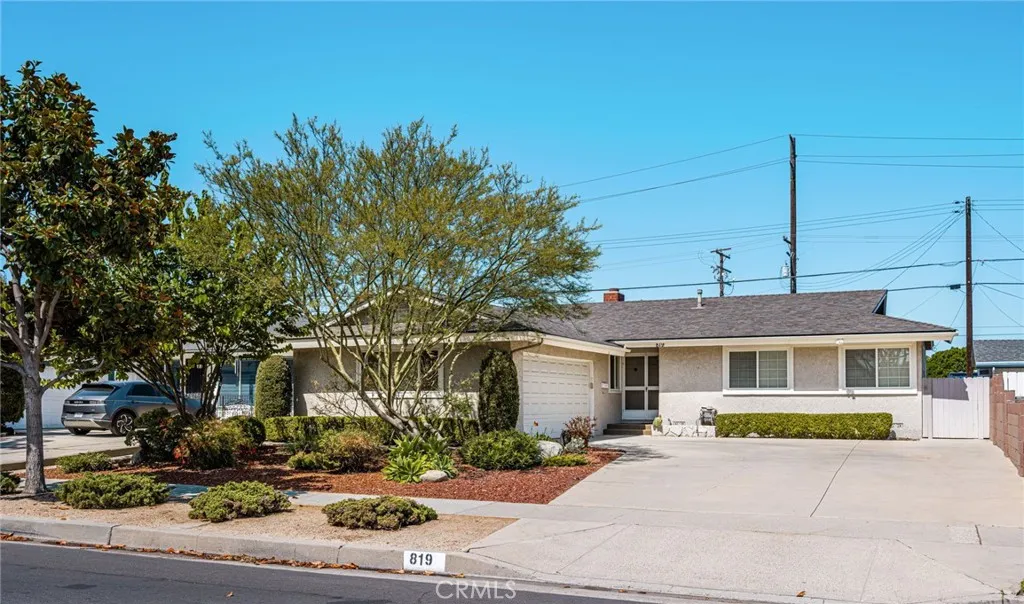
819 Hastings
Fullerton, CA 92833
AREA SQFT
1,330
BEDROOMS
4
BATHROOMS
2
Welcome to this charming Fullerton home, ideally located in a sought-after neighborhood with great curb appeal and a welcoming presence. From the moment you arrive, youll appreciate the generous driveway, two-car attached garage with convenient direct access, and well-maintained exterior. Inside, this thoughtfully designed four-bedroom, two-bath home offers a desirable floor plan with excellent separation between the primary suite and secondary bedrooms. The primary bedroom is situated on one side of the home, while the two additional bedrooms are located on the opposite side, creating a comfortable sense of privacy and separation. The inviting step-down living room provides a warm and cozy gathering space, featuring a fireplace and a large sliding glass door that fills the room with natural light and provides an easy connection to the backyard. Whether relaxing by the fire or entertaining guests, this space offers a comfortable setting for everyday living. Step outside to the private backyard, where a spacious covered patio creates an ideal outdoor living area for dining, entertaining, or simply enjoying the California lifestyle. The generous patio and private setting provide plenty of opportunity to create your own outdoor retreat. With its appealing curb presence, functional floor plan, private outdoor space, and convenient Fullerton location, this home offers a wonderful opportunity to make it your own. Come see all that this inviting property has to offer!
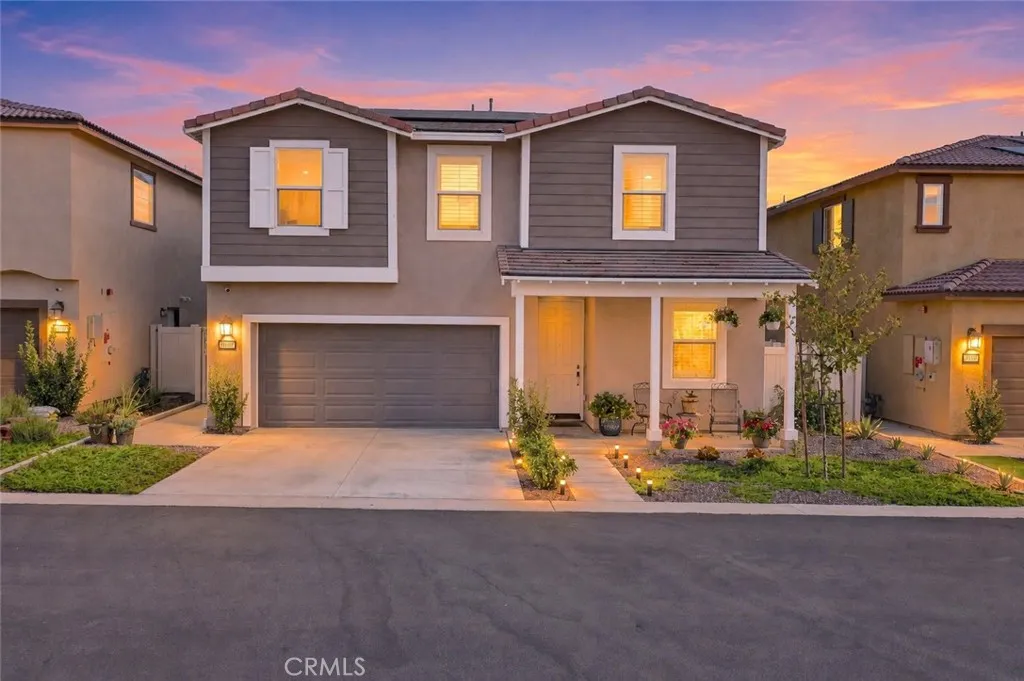
30108 Arroyo Springs
Murrieta, CA 92563
AREA SQFT
2,547
BEDROOMS
4
BATHROOMS
3
***PAID SOLAR*** Beautifully upgraded 4-bedroom, 3-bath home offering 2,547 square feet of thoughtfully designed living space in the newer gated community of Willow Springs in Murrieta. Situated in a desirable location with no neighbors directly behind and beautiful views of the surrounding hills, this home offers privacy, style, and a highly functional floor plan. As you arrive you'll be greeted by a charming front porch that creates an inviting place to relax and connect with neighbors. Inside the quality of the upgrades is immediately apparent, with custom wainscoting, designer paint, high-end flooring, and architectural details that give the home a polished, custom feel. The main level includes a full bedroom and bathroom, ideal for guests, multigenerational living, or a private home office. The sprawling family room serves as the heart of the home and opens easily to the back patio, creating a natural indoor-outdoor flow while taking advantage of the private setting and views. The beautifully appointed kitchen features stone countertops, high-end stainless steel appliances, abundant cabinetry, and generous workspace, flowing seamlessly into the dining area for easy everyday living and entertaining. Upstairs, a large bonus room/loft provides a versatile second living space perfect for a media room, playroom, home office, or additional family room. An oversized upstairs laundry room adds exceptional convenience. Two generously sized secondary bedrooms share a full bathroom with dual sinks, while the primary suite is privately positioned to capture exceptional views of th

5848 James
Paradise, CA 95969
AREA SQFT
2,318
BEDROOMS
2
BATHROOMS
1
The list price is not indicative of seller's final reserve amount. This property is part of an online bidding event; please visit Auction.com to place bids. Inspections of this property and contact with occupants are strictly prohibited. Property is sold "as is" and no for sale sign allowed.
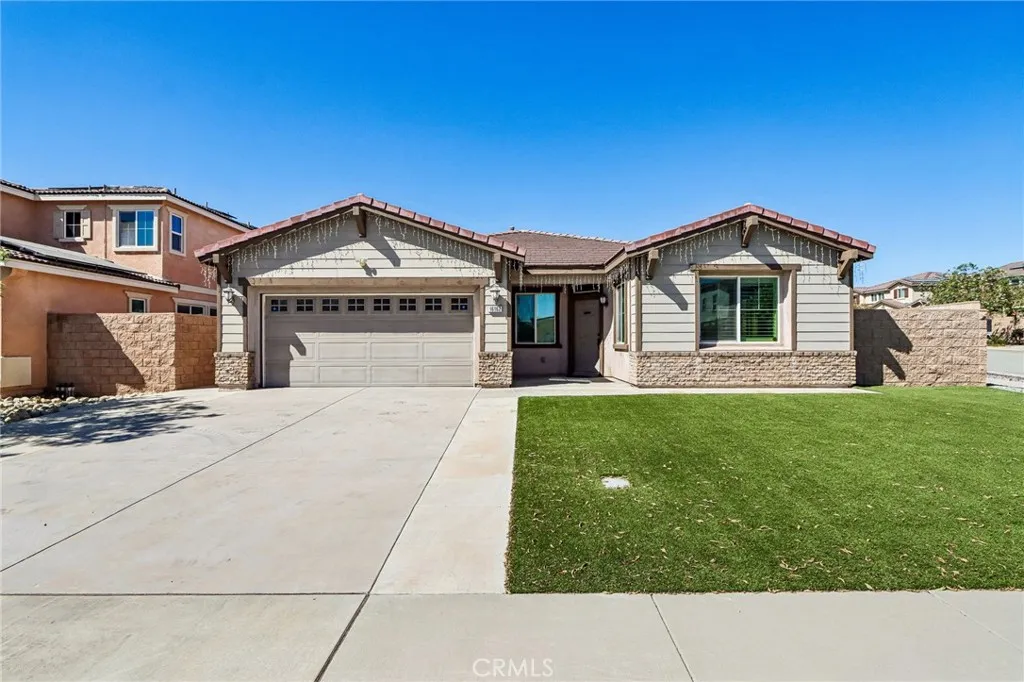
16162 St Antony
Fontana, CA 92336
AREA SQFT
2,282
BEDROOMS
4
BATHROOMS
2
Welcome to 16162 St. Antony Ln in Fontana! This spacious 4-bedroom, 2-bathroom home offers comfortable living in a convenient location with easy access to the 210 and 15 freeways. Step inside to find brand-new flooring throughout, giving the home a fresh, clean, and modern feel. The property also features a brand-new A/C unit, providing reliable cooling and comfort throughout the warmer months. The well-designed floor plan offers four generously sized bedrooms and two bathrooms, providing plenty of space for family, guests, a home office, or personal use. The inviting living areas offer flexibility for both everyday living and entertaining. Located near convenient stores, everyday shopping, and local amenities, this home makes errands and daily activities easy. The property also features productive fruit trees, including oranges, Meyer lemons, and pomegranates, adding beauty and the enjoyment of fresh fruit right from your own yard. Golf enthusiasts will appreciate the close proximity to Sierra Lakes Golf Club, offering a great nearby destination for recreation and leisure. With its combination of modern updates, spacious living areas, and a convenient Fontana location, 16162 St. Antony Ln is a great place to call home. Easy freeway access makes commuting to surrounding areas convenient while keeping shopping, dining, recreation, and essential services close by.
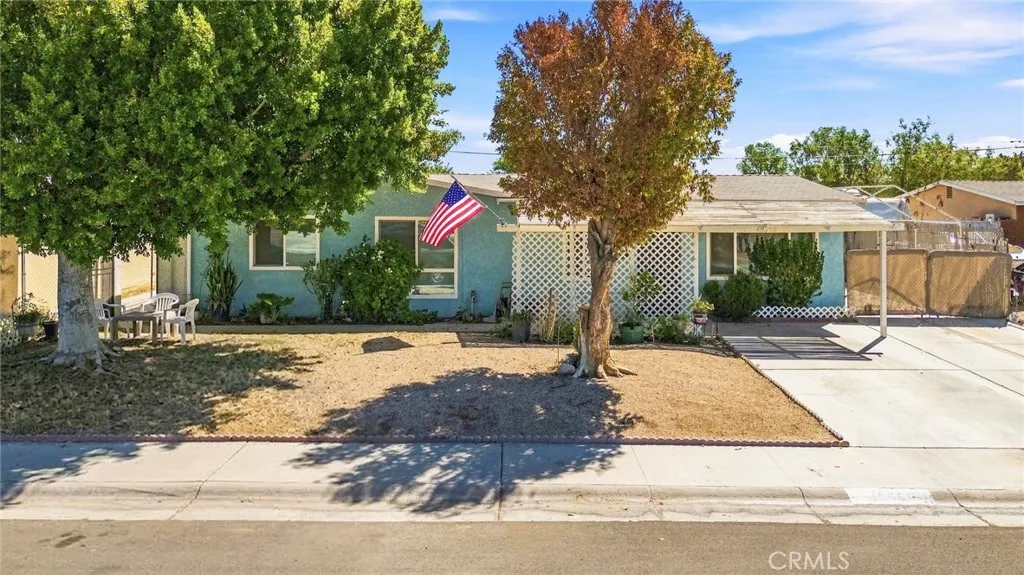
46650 Daisy Street
Indio, CA 92201
AREA SQFT
1,512
BEDROOMS
5
BATHROOMS
2
GREAT OPPORTUNITY WITH ADU & INCOME POTENTIAL! This 3-bedroom, 1-bath home features an attached 2-bedroom, 1-bath ADU, offering a flexible setup for extended family, guests, or the opportunity to generate additional rental income to help offset the mortgage payment. Both the main home and ADU have their own central A/C systems and separate laundry areas. Double-pane windows were updated approximately two years ago, adding comfort and energy efficiency. The property is ready for a new owner to bring their vision, personal touches, and updates to truly make it their own. The spacious backyard features mature fruit trees and plenty of room to enjoy, entertain, or create your own outdoor space. A great opportunity for a first-time buyer, multigenerational household, or investor looking for a property with additional income potential. Conveniently located near parks, schools, restaurants, shopping, and everyday amenities. Bring your ideas and see the possibilities this property has to offer!
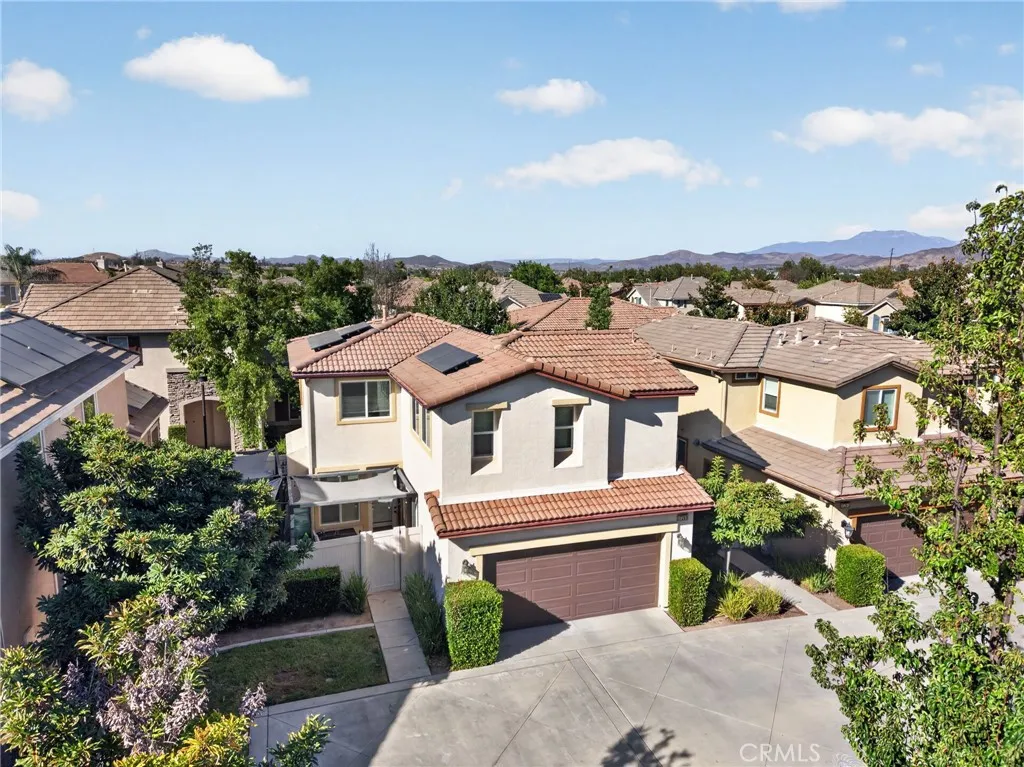
37269 Tucana Place
Murrieta, CA 92563
AREA SQFT
1,485
BEDROOMS
3
BATHROOMS
3
Welcome to this beautifully maintained two-story home located in the desirable Griffith Place community. Featuring 3 spacious bedrooms and a bright, open floor plan, this home offers the perfect blend of comfort and functionality. All bedrooms are conveniently located upstairs, including the spacious primary suite complete with a large walk-in closet, dual vanity sinks, and abundant natural light. The main level features durable, low-maintenance laminate flooring and multiple living and entertaining spaces, including a welcoming living room, dining area, spacious kitchen with ample counter space, and a relaxing outdoor patio. The home also features solar, adding to its many desirable amenities. The attached 2-car garage offers direct access to the home and is equipped with an EV charging station. Griffith Place residents enjoy a low HOA with community amenities including a pool, spa, parks, playgrounds, and RV parking. Conveniently located near shopping, dining, schools, and everyday amenities, this home offers comfort and convenience in a wonderful community.
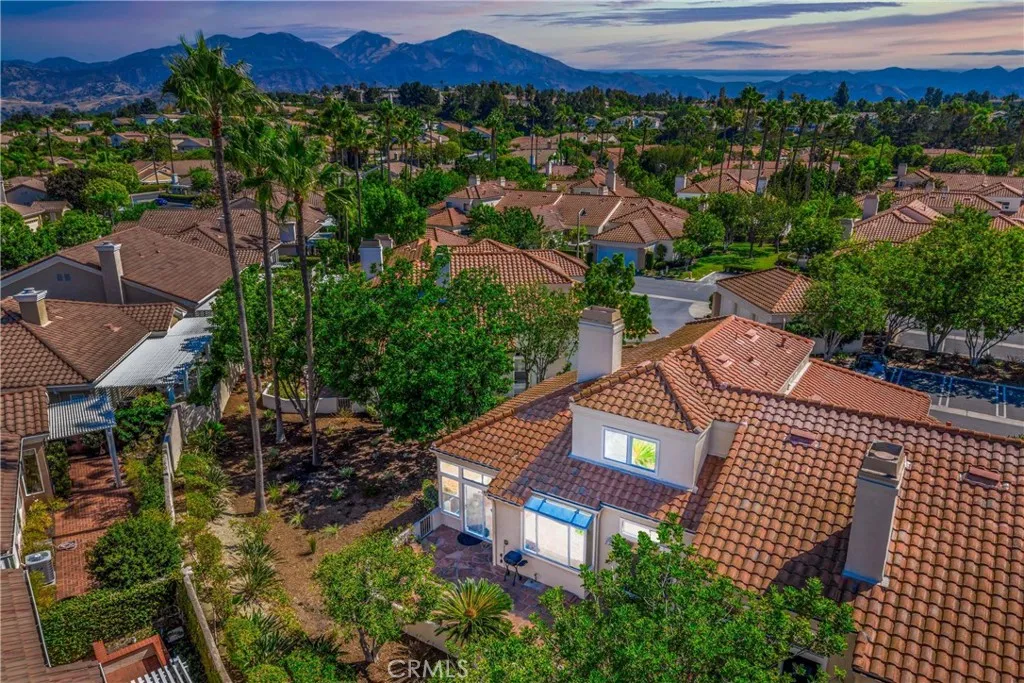
21539 San Giorgio
Mission Viejo, CA 92692
AREA SQFT
1,749
BEDROOMS
3
BATHROOMS
3
Spacious Palmia Residence with Versatile Third Bedroom/Loft A Rare Opportunity to own this floor plan and location Welcome to 21539 San Giorgio, ideally located within Palmia, one of Mission Viejos premier gated 55+ communities. Offering approximately 1,749 square feet, this desirable 3 bedroom, 2 full baths, and half bath residence features a versatile upper-level third bedroom currently configured as an open loft, along with a spacious two-car garage. The flexible floor plan offers an exceptional combination of space, functionality, and resort-style community living. The light-filled interior features comfortable living and dining spaces, generously sized bedrooms, high ceilings, and a versatile upper-level bedroom/loft. Currently enjoyed as an open loft, this flexible space offers numerous possibilities and can serve as a home office, den, hobby room, guest retreat, or additional living area. Ready for its next chapter, the home presents an excellent opportunity for a buyer to personalize it to reflect their own style. Rather than paying a premium for someone elses renovations, the new owner has the opportunity to create the home they envision while enjoying a clean and cared for property with an established floor plan, desirable corner setting, and all that Palmia has to offer. Palmia residents enjoy an active, resort-inspired lifestyle with an impressive collection of amenities, including swimming pools and spas, tennis and pickleball courts, fitness and recreational facilities, a clubhouse, social activities, beautifully maintained grounds, and more than 40 clubs and

1475 Spencer Street
Cambria, CA 93428
AREA SQFT
2,000
BEDROOMS
3
BATHROOMS
3
You've found your forever Country Home and Guest home at 1475 Spencer Street. Not seen on market in many years its time for these owners to relocate giving you an opportunity to live life to the fullest like these owners have for the past 40 years! Located at the end of Spencer St enjoy quiet country life with views of the Santa Lucia Mountains. Built in 1979 approx. 2000+-sf (house + guest unit) on a 50'x105' lot (5250sf). Outside there are places to sit and relax under shade trees while taking in nature. Inside the main house there's a good size living room with wood T&G beamed ceiling and a gas heater on a raised hearth, full kitchen with recessed lights & amply cabinet space, 2 bedrooms with the primary bedroom on second floor with either an office area (or possible 3rd bedroom) and a custom bathroom with large walk in closet, another full bathroom and inside laundry room. The detached guest unit sits above an oversize two car garage. This comfortable unit has a large living room, wall to wall carpet, a spacious bedroom & closet space, a full bath and a wet bar setup. New Furnace in main house, New HWH in guest unit, a new deck is coming off the Guest unit, new interior paint in main house. Here's your place to relax and enjoy for years to come. Per SLO county this home is eligible to obtain a vacation rental license. Don't wait..You're gonna love this home! Call your Realtor today.

480 Helsam Avenue
Oxnard, CA 93036
AREA SQFT
1,490
BEDROOMS
4
BATHROOMS
2
Attention investors, contractors, and renovation enthusiasts! This fixer-upper opportunity is new to the market in a quiet Oxnard neighborhood. Situated on a generous 6,398 sq. ft. lot, this 4-bedroom, 2-bath home offers approximately 1,443 sq. ft. of living space and is ready for its next chapter.Originally built in 1955, the property features a deep driveway with room for multiple vehicles, a boat, or an RV, plus an attached 2-car garage with convenient backyard access. The expansive lot provides plenty of room to reimagine, renovate, expand, or create your ideal outdoor living space.A standout feature: the seller has a completed architectural and electrical plan package that previously passed County review for permit issuance in 2019. The approved plans include a 726 sq. ft. addition plus approximately 443 sq. ft. of interior remodeling -- an expanded kitchen and dining area, laundry room, half bathroom, additional bedroom space, and an enlarged primary suite with a walk-in closet. School fees were paid and recorded. Buyer to verify current permit status, code-update requirements, and applicable fee credits with Ventura County. Plans and supporting documents are available for review.The backyard includes block fencing, a large concrete patio, and a shed used as an office -- ideal for a workspace, hobby room, or added flexibility. The property also includes a 17-panel solar system (not a lease) that will be paid in full at close of escrow; however, some of the panels were damaged in a previous storm and are not currently operational. The electrical panel was upgraded in 2

1165 Foxtail Court
Fillmore, CA 93015
AREA SQFT
1,585
BEDROOMS
3
BATHROOMS
2
Welcome to Creekside, Fillmore's newest neighborhood where modern living meets the relaxed charm of Ventura County. Set against a backdrop of scenic landscapes and open skies, this thoughtfully planned community offers a peaceful retreat with easy access to the character and warmth of small-town living.This beautifully designed single-story residence showcases a Modern Arts & Crafts exterior with classic architectural elements, including a welcoming covered front porch, distinctive gabled rooflines, and clean, contemporary detailing. Offering approximately 1,585 square feet of living space, the home features 3 bedrooms and 2 bathrooms with a functional layout designed for everyday comfort.The heart of the home is an expansive open-concept living area anchored by a stylish center-island kitchen. Appointed with all-electric GE stainless steel appliances, granite countertops, Thermofoil cabinetry, and designer hardware, the kitchen seamlessly connects to the dining and great room spaces, making it ideal for both entertaining and daily living.The private primary suite serves as a relaxing retreat, complete with dual sinks, a spacious walk-in shower, and a large walk-in closet. A secondary bedroom includes convenient access to its own ensuite bath, providing additional privacy and flexibility for guests or family members.Designed with sustainability in mind, this all-electric home includes a fully installed and operational solar energy system available through a separate agreement and not included in the purchase price.Creekside offers a variety of thoughtfully crafted floorplan
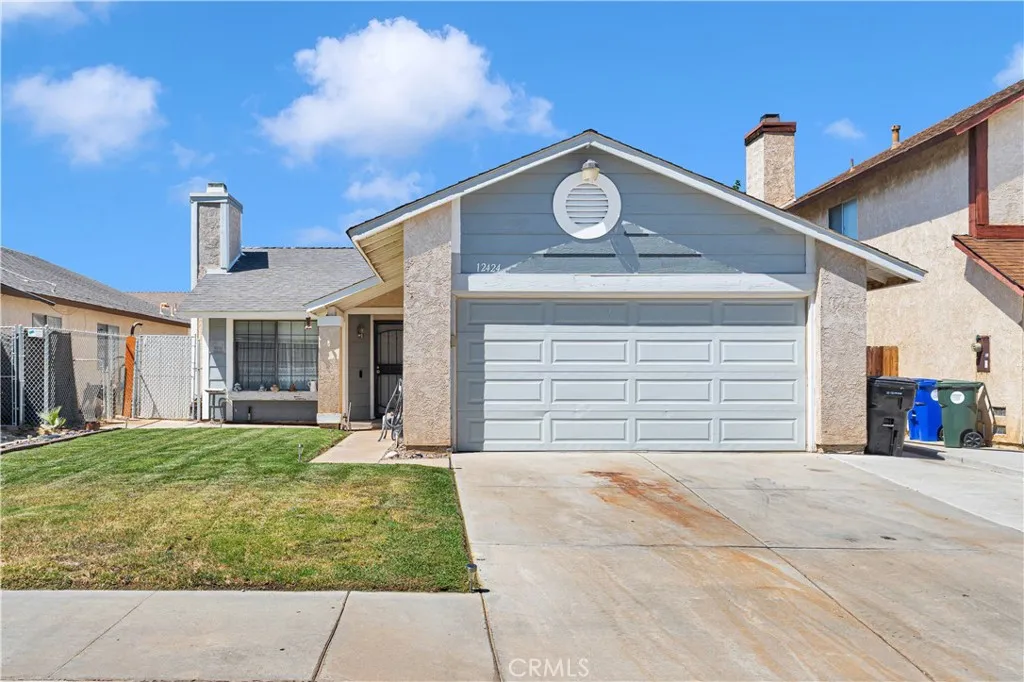
12424 Mount Baldy
Victorville, CA 92392
AREA SQFT
1,070
BEDROOMS
2
BATHROOMS
2
Welcome to 12424 Mount Baldy Dr., a charming 2-bedroom, 2-bathroom home offering 1,070 sq. ft. of comfortable living space on a 4,140 sq. ft. lot in a wonderful neighborhood. The inviting living room features a cozy fireplace, laminate wood flooring, and recessed lighting, creating a warm and welcoming atmosphere. The home also offers double-pane windows and a newer air conditioning unit for added comfort and efficiency. One of the standout features is the professionally enclosed and fully insulated patio, thoughtfully completed to provide additional living space. This room can be used as a family room, or potentially a third bedroom depending on your needs. Enjoy a great neighborhood with wonderful neighbors and a welcoming community. This home offers comfort, functionality, and plenty of potential, come see all that it has to offer!
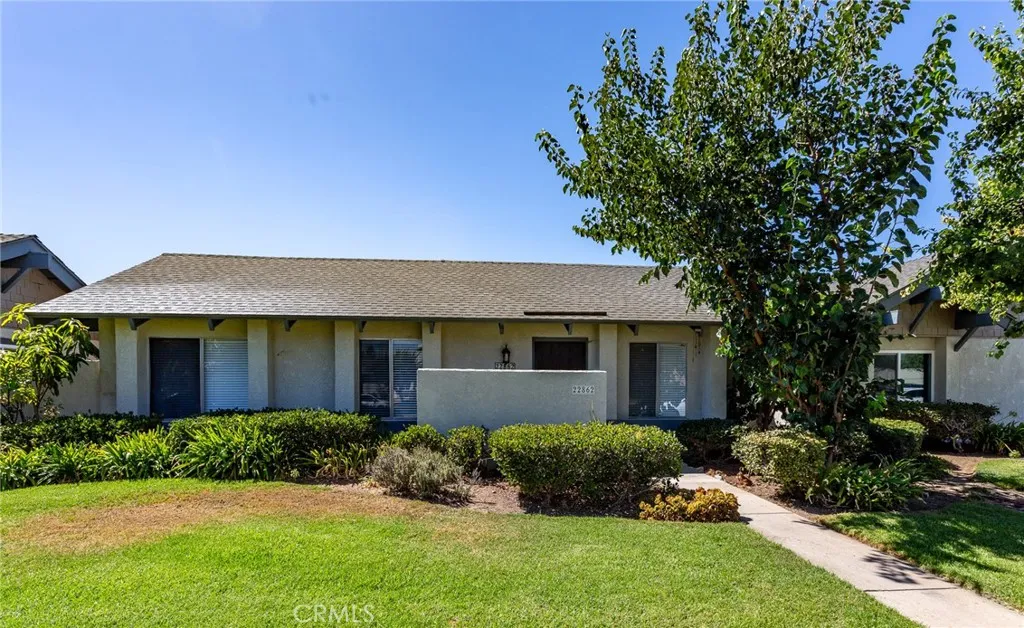
22862 Caminito Manresa
Laguna Hills, CA 92653
AREA SQFT
957
BEDROOMS
2
BATHROOMS
2
Amazing Remodeled detached single family patio home. This is the opportunity you have been waiting for to own a comfortable home in the center of Orange County's best neighborhoods near the Irvine spectrum. This property has just been updated with new paint, Gorgeous Wood looking vinyl plank flooring, and a remodeled bathroom that is brand new! New Stove and dishwasher. Single level. Attached 2 car garage. Private yard. Beautiful greenbelt with walking trails. Ideally located near nature, shopping and freeways. Priced right and ready for immediate occupancy. Run do not walk. Plenty of parking and a gorgeous pool facility right across the street. Wow!
634 Holt Avenue
El Centro, CA 92243
AREA SQFT
1,647
BEDROOMS
3
BATHROOMS
3
Opportunity with upside potential in established El Centro neighborhood. This single-story ranch home offers approximately 1,647 sq. ft. with 3 bedrooms and 3 bathrooms on an 8,423 sq. ft. lot. Features include central air conditioning, spacious living and dining areas, and a functional floor plan. Conveniently located near schools, parks, shopping, dining, and community amenities. Generous lot size, strong potential for renovation and value enhancement. Property is being sold in its current condition and presents an excellent opportunity for anyone seeking a project with long-term potential. Buyer to verify all property information and condition

1020 Meadow Way
Arroyo Grande, CA 93420
AREA SQFT
1,320
BEDROOMS
2
BATHROOMS
2
Welcome to Leisure Gardens, where comfort, convenience, and thoughtful design come together in this inviting two-story condominium. The main level features an open-concept layout connecting the living room, dining area, and kitchen, creating an easy flow for everyday living and entertaining. A corner fireplace adds warmth and character to the living room, while the kitchen offers breakfast bar seating and a convenient half bath for guests. Sliding glass doors off the dining area open to a private, courtyard-style porch, creating a pleasant outdoor space for morning coffee, relaxing, or enjoying an evening outdoors. Upstairs, youll find two bedrooms and a full bathroom, providing a comfortable separation between living and sleeping areas. The property also includes a two-car garage with direct access into the condo and a private patio area located between the residence and garage. Leisure Gardens offers a clubhouse for residents to enjoy, and the complex is conveniently located just a short distance from shopping and everyday amenities. A wonderful opportunity to enjoy low-maintenance condominium living in a convenient setting.

101 Mission
Pomona, CA 91766
AREA SQFT
816
BEDROOMS
1
BATHROOMS
2
Experience modern urban living at 101 W Mission Blvd, Unit 327, where contemporary style meets the energy of Historic Downtown Pomona. This distinctive condo features soaring ceilings, dramatic oversized windows, an open loft-style design, modern cable railings, wood-look flooring, and a private balcony. The open kitchen offers abundant cabinetry, generous counter space, stainless steel appliances, and a breakfast bar overlooking the living space. Step outside and enjoy the best of downtown living with the Pomona Arts Colony, Second Street, Antique Row, restaurants, galleries, entertainment, and cultural destinations all within walking distance. Nearby Metrolink service, public transportation, and convenient freeway access make getting around Southern California easy. Downtown Los Angeles is approximately 30 miles away, while Disneyland, Orange County attractions, and beautiful OC beaches are within approximately 40 miles. Modern architecture, city vibes, culture, and connectivity come together in a home that puts Southern California within reach.

1023 73rd
Los Angeles, CA 90044
AREA SQFT
1,080
BEDROOMS
3
BATHROOMS
1
Opportunity awaits at 1023 W 73rd Street! This property offers a great chance for an investor, renovator, or buyer looking to add their own personal touches and build equity. The home sits on a generously sized lot, providing plenty of outdoor space and exciting potential for future improvements, expansion, or possible ADU opportunities (buyer to verify). With solid upside and room to reimagine the property, this is an excellent opportunity to create something special. Conveniently located near shopping, dining, schools, transportation, and major freeways with easy access throughout Los Angeles. Bring your vision and unlock the potential of this property!

675 Palo Alto Avenue
Beaumont, CA 92223
AREA SQFT
1,598
BEDROOMS
3
BATHROOMS
2
Beautifully Remodeled Single Story Home for Sale in Beaumont, CA. This Home is Completely Remodeled and features 1,598 Sq. Ft, Large Lot at 6,970 Sq. Ft., Fireplace in Living Room, New Light-Wood Colored Vinyl Plank Flooring, New Lovely Grey Paint, Completely Remodeled Kitchens & Bathrooms w/ White Cabinets & Quartz Counter-tops, Ceiling Fans, Recess Lighting, Inside Laundry Area, Central AC/Heat, 2-Car Attached Garage, Spacious Backyard. Near all amenities, including shopping centers, parks, entertainment, grocery stores, schools, banks, and restaurants. This home is a Beauty and has a lot to offer! Thank you for showing!
3850 Chippewa Court
San Diego, CA 92117
AREA SQFT
1,245
BEDROOMS
3
BATHROOMS
2
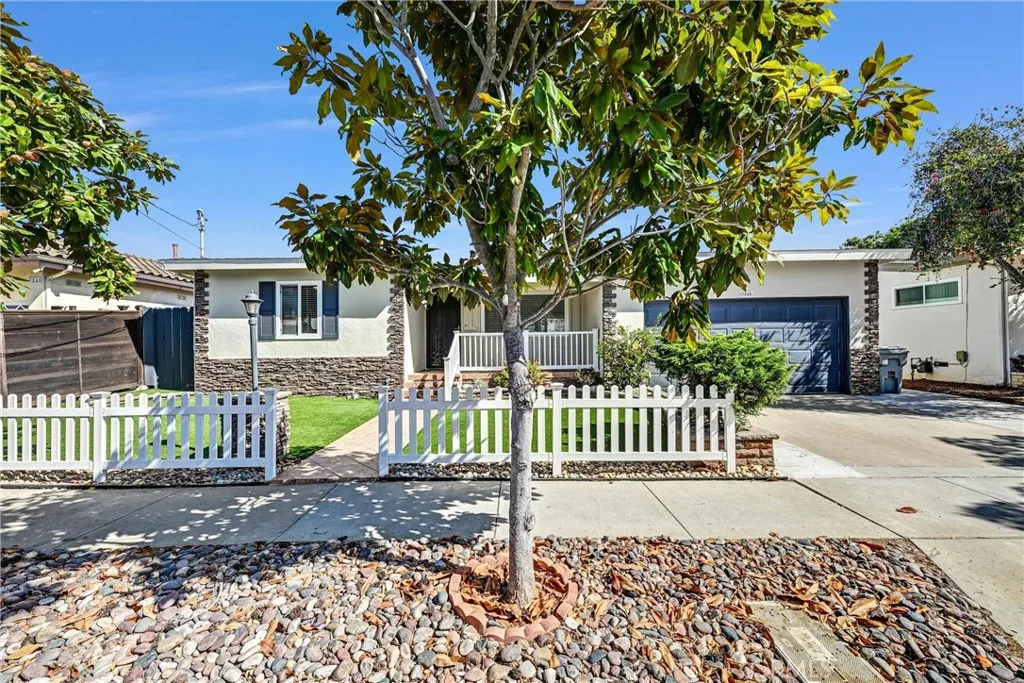
STUNNING AND RARELY AVAILABLE CANYON-FRONT HOME TUCKED AWAY ON A QUIET STREET AT THE END OF THE ROAD!!! This beautifully maintained 3-bedroom, 2 bath home offers an exceptional combination of privacy, comfort, and breathtaking canyon views. Situated on an approximately 11,800-square-foot lot, this property provides a wonderful sense of space and tranquility. Inside you'll find gorgeous wood flooring, recessed lighting in the kitchen, granite counter tops, double-pane windows, and a double-pane slider that fills the room with natural light. Ceiling fans throughout add comfort, while the newer air conditioning and heating system keeps the home comfortable year-round. Additional upgrades include a tankless water heater, electrical rewiring completed in 2007, and updated plumbing. the front and backyard feature low-maintenance turf, creating beautiful outdoor spaces that are perfect for relaxing and enjoying the stunning surroundings. Located at the end of a quiet street with a gorgeous canyon view, this is a truly special opportunity to own a home that offers both privacy and a luxurious lifestyle. Located approx 12 miles from Sea World, Mission Bay Park and Resort, Mission Bay Golf, and just a few minutes from La Jolla and Pacific Beach, Old Town and Down Town. Rarely does a property with this setting and view become available.

45061 Floral Vista
Lancaster, CA 93536
AREA SQFT
1,925
BEDROOMS
3
BATHROOMS
2
Welcome to 45061 Floral Vista Way, a practically brand-new 2025 construction home located in a desirable gated community in Lancaster. This spacious 3-bedroom, 2-bathroom residence offers approximately 1,925 sq. ft. of living space on an impressive 9,465 sq. ft. lot, giving you the comfort of modern living with plenty of room to enjoy both inside and out. The home has been lightly lived in for less than a year and still carries that fresh, new-construction feel. Designed with energy efficiency in mind, the property features a 30-panel solar system along with two Tesla backup batteries, offering major value, convenience, and long-term savings potential. Inside, youll find a bright and functional floor plan with generous living areas, modern finishes, and a clean contemporary design. The oversized lot provides endless possibilities for outdoor entertaining, gardening, play space, or future backyard enhancements. Located in an all-age gated community, this home offers privacy, security, and peace of mind while still being close to shopping, schools, dining, and commuter routes. A rare opportunity to own a nearly new home with premium energy upgrades already in place.
4329 Farmdale Avenue
Studio City, CA 91604
AREA SQFT
4,000
BEDROOMS
5
BATHROOMS
6
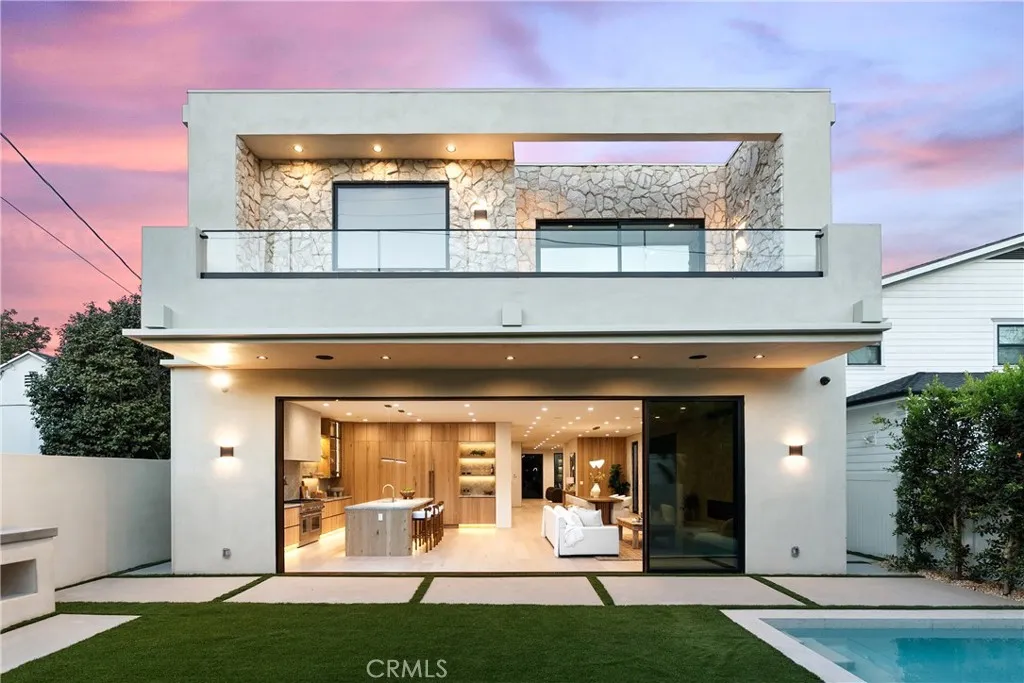
An exceptional new construction in the heart of Studio City, designed and built by Luxury Home Builders Inc. Five bedrooms, five and a half baths, and approximately 4,000 square feet behind a private gate, where a natural stone facade, mature olive trees, and a banded stone driveway set the tone before you reach the door. Every space here was treated to bring out the best of it. White oak paneling, custom wall finishes, and designer lighting carry through the entire home, layered over wide plank floors, soaring ceilings, and cabinetry lit softly from within. A floating white oak staircase anchors the entry, and beneath it sits an illuminated zen indoor garden, a quiet sculptural moment visible from nearly every angle of the main floor. The open floor plan moves easily from a front living room with a built in bar, to a formal dining room, to the family room and chef's kitchen. Taj Mahal quartzite runs across the counters and the full height backsplash, and the oversized island, finished with its signature rounded corner, seats six. Custom oak cabinetry, glass front display cases, a plaster hood, brushed brass fixtures, a pot filler, and professional appliances make it as workable as it is beautiful. A linear fireplace set into hand finished plaster grounds the family room, where a full wall of glass slides away to the yard. Upstairs, the primary suite is a genuine retreat: a paneled feature wall, a stone clad fireplace, a private balcony for the end of the day, and a fitted dressing room the size of a bedroom. The spa bath offers a dual stone vanity, sculptural mirrors, a fr
16055 Winnebago
Apple Valley, CA 92307
AREA SQFT
2,218
BEDROOMS
4
BATHROOMS
3
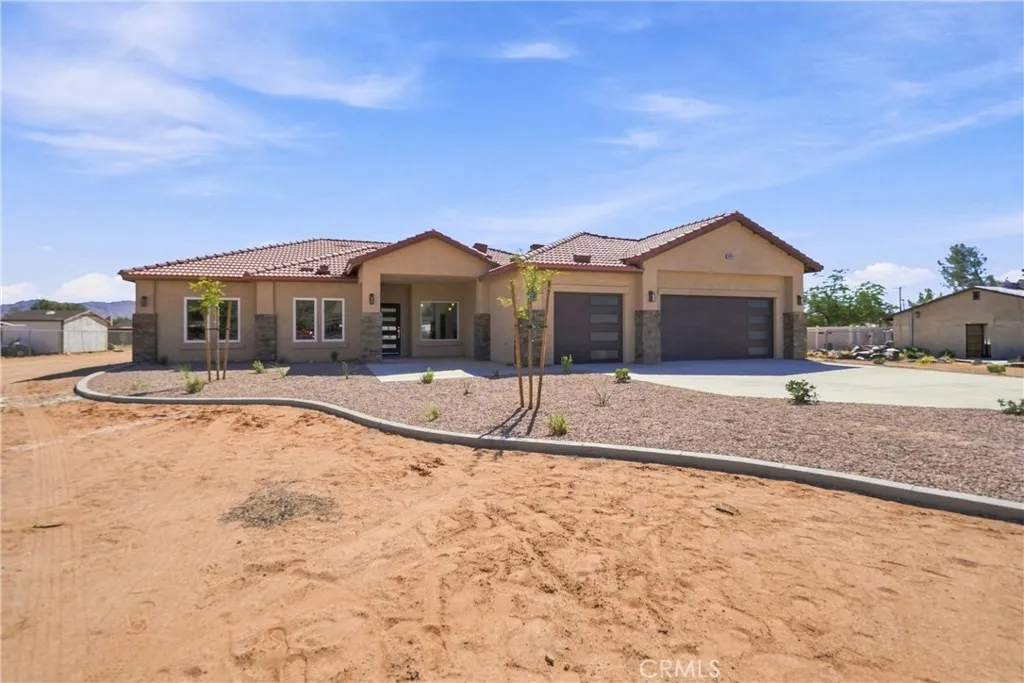
Welcome to this stunning 4-bedroom, 2.5-bath home in Apple Valley, offering 2,218 square feet of thoughtfully designed living space. The desirable split floor plan provides added privacy, with the spacious primary suite tucked away from the secondary bedrooms. The open-concept main living area features beautiful wood-look tile flooring and flows seamlessly into a well-appointed kitchen complete with stainless steel appliances, quartz countertops, ample cabinetry, a walk-in pantry, and an oversized center island ideal for gathering and entertaining. The primary suite offers a relaxing retreat with dual vanities, a custom walk-in shower, and a generous walk-in closet. Additional features include a spacious indoor laundry room with plenty of storage, an oversized three-car garage, and a covered backyard patio perfect for enjoying the outdoors. The backyard provides plenty of room and a blank canvas to create your ideal outdoor entertaining space, garden, or personal retreat. Adding even more value, the home includes **paid-off solar**, offering energy efficiency without an additional solar payment. Conveniently located near shopping, schools, parks, and everyday amenities, this move-in-ready Apple Valley home offers a great combination of space, modern finishes, functionality, and long-term value.
1115 Laurel Lane
San Luis Obispo, CA 93401
AREA SQFT
900
BEDROOMS
2
BATHROOMS
1
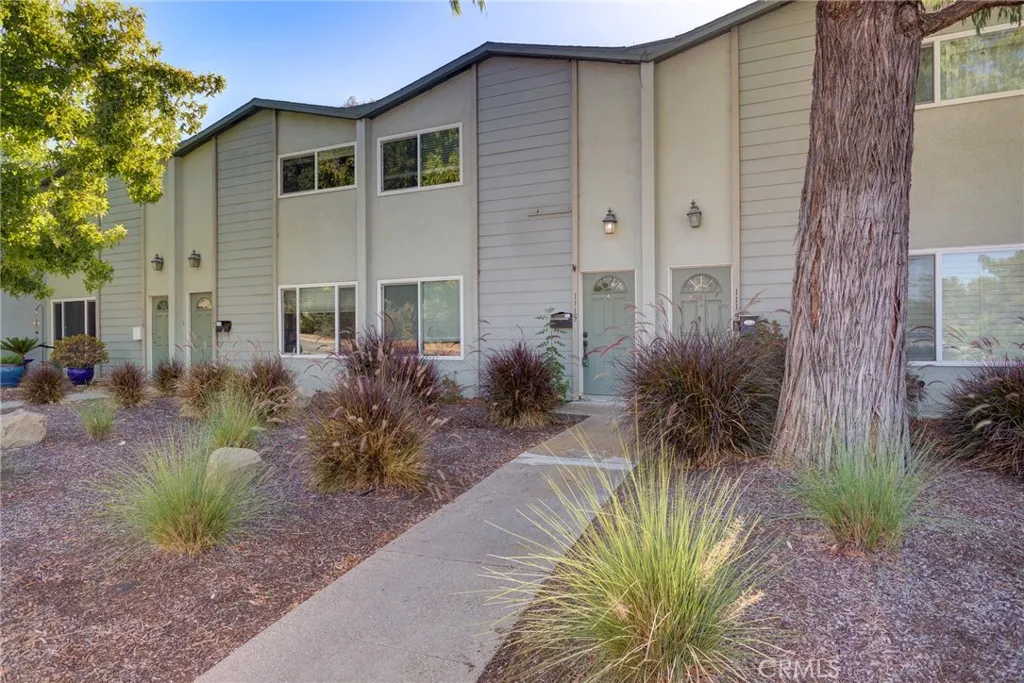
This beautifully updated 2-bedroom, 1-bath condo sits in a tree-lined San Luis Obispo community just minutes from downtown, Cal Poly, and Highway 101. Mature landscaping, drought-tolerant plantings, and a shaded eucalyptus canopy set the tone before you even step through the front door. Inside, durable tile flooring flows through the light-filled living area, anchored by a striking exposed brick accent wall and an electric fireplace, a cozy focal point for cooler Central Coast evenings. The fully remodeled kitchen is a standout, featuring crisp white and soft gray shaker cabinetry, granite countertops, a tile backsplash, and a full stainless steel appliance suite including refrigerator, dishwasher, range, and microwave. A built-in washer/dryer adds everyday convenience without sacrificing counter space. Upstairs, the spacious primary bedroom impresses with rustic sliding barn doors leading to a generous closet, soft blue walls, and plush carpet underfoot. The updated bathroom offers a tile-surround tub/shower combo and a stylish vanity with granite counters and brushed nickel fixtures, plus a second, similarly refreshed powder area with modern lighting and cabinetry. Step outside to your own private, fully fenced backyard retreat, a shaded pergola-covered deck perfect for morning coffee, plus a paver patio, storage shed, and low-maintenance landscaping beyond. It's a rare outdoor space for a condo, ideal for entertaining or simply unwinding. This unit has 2 off street parking stalls accessible from the backyard. Low-maintenance living, thoughtful updates throughout, and an

31529 Amsterdam
Winchester, CA 92596
AREA SQFT
1,322
BEDROOMS
3
BATHROOMS
2
Simply amazing single-story home located in a highly sought-after family friendly neighborhood. EXTREMELY LOW TAX RATE and low HOA dues. Situated on a large corner lot. This desirable 3-bedroom, 2-bath home offers a wonderful floor plan designed for comfortable living. NEW HVAC SYSTEM will give you years of energy efficient heating and cooling. The spacious kitchen features abundant cabinetry, pantry, stainless steel appliances and sunny breakfast nook. From kitchen enter into the inviting family room with double sided fireplace. High ceilings and numerous windows enhance the light and open feel throughout the home. The indoor laundry room adds everyday convenience. Step outside to a very private backyard with covered patio, high-quality turf area, quiet Zen area with small pond and fruit trees. Perfect for relaxing or entertaining your family and friends. The architecturally pleasing covered front porch adds charm and curb appeal. Spacious sturdy sheds are located on either side of the home. Converted garage is equipped with sink and a separate room. Both are air conditioned with their own unit. Previously used as a hair salon. Great for play area, home gym or bonus room. Located within top-rated Temecula Valley Unified School District and just minutes from freeway access, parks, schools, Promenade Mall, dining, Temecula Valley Wine Country, Lake Skinner, golf courses, and resortsthis is the perfect place to call home.
34828 E
Barstow, CA 92311
AREA SQFT
2,996
BEDROOMS
5
BATHROOMS
4
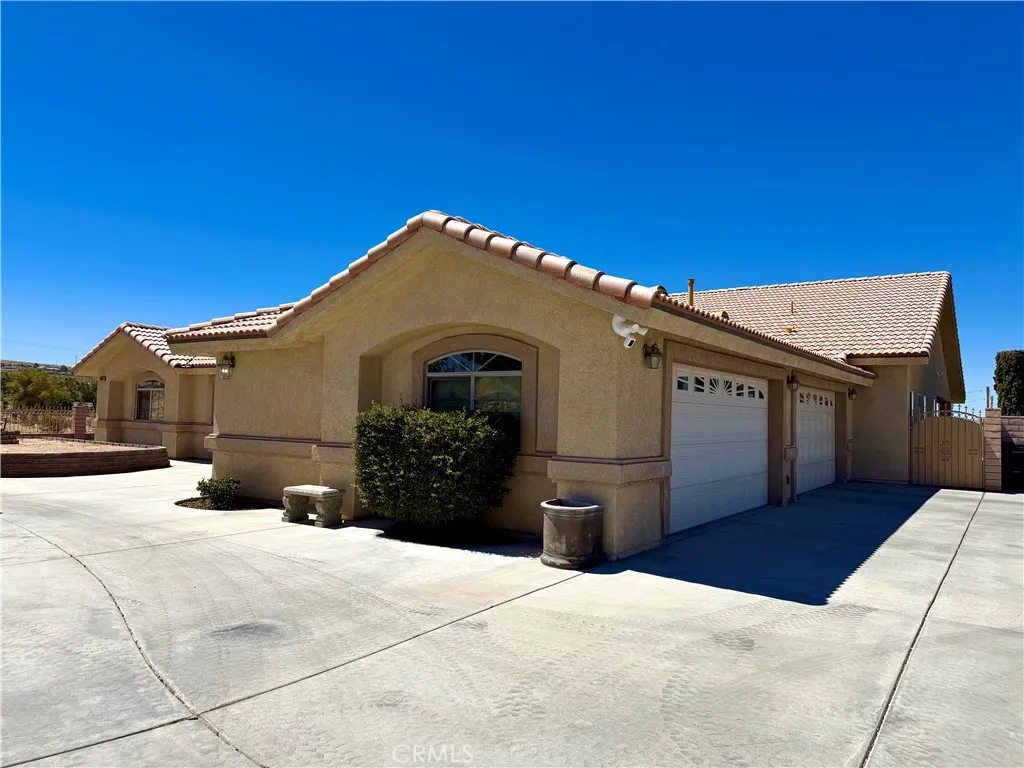
This impressive 2,996 sq. ft. home offers a spacious split-floor-plan design with two master suites, providing flexibility and privacy for a variety of living arrangements. Situated on a generous 1.25-acre lot, the property offers an abundance of outdoor space and possibilities. The backyard is designed for entertaining and relaxing, featuring a large covered patio and gated swimming pool. One side yard includes a putting green and children's play area with wood chips, while the opposite side provides a separate outdoor entertaining area with a concrete BBQ space, pergola cover, turf and decorative rock. The property is surrounded by a block wall for privacy and security and features an electric entry gate. The lower portion of the property is separately fenced and includes an additional storage shed, with plenty of room for additional storage, toys, hobbies, or whatever your needs may be. With its expansive lot, multiple outdoor living areas, pool, recreational spaces, and versatile interior floor plan, this property offers the space and privacy that are hard to find. Come see all the possibilities this unique property has to offer!
1221 Dodds
City Terrace, CA 90063
AREA SQFT
BEDROOMS
BATHROOMS
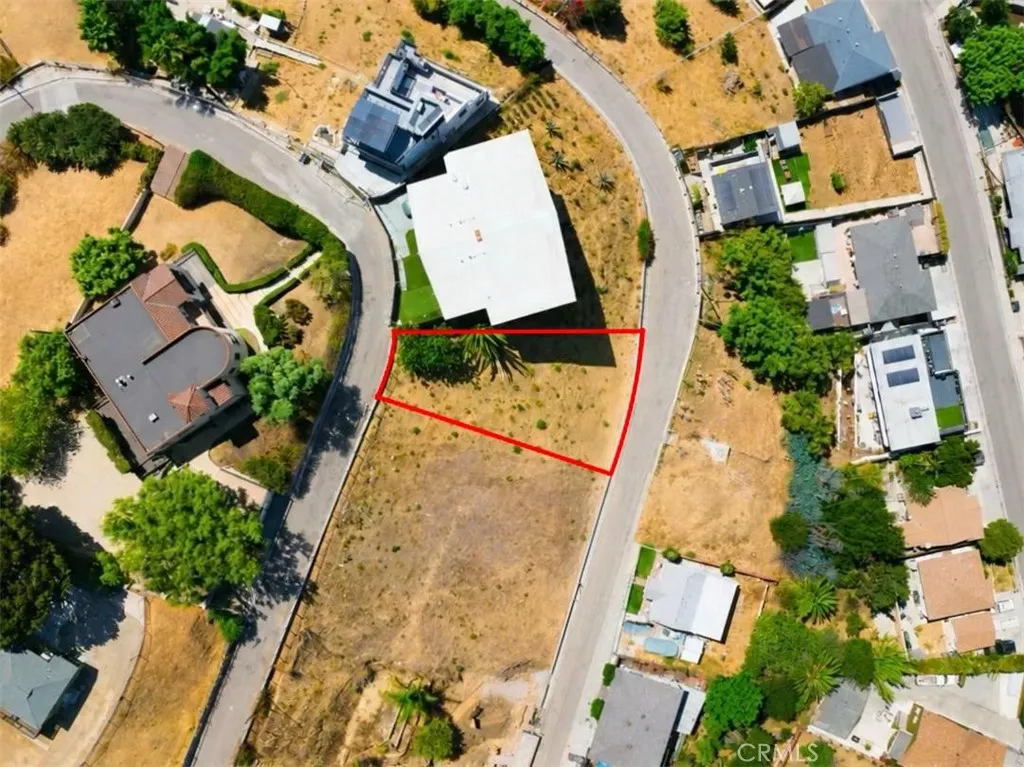
Discover a unique opportunity to own a vacant lot in the rapidly developing neighborhood of City Terrace, in East Los Angeles. This property is situated right next to the iconic house on stilts, renowned both locally and in film history as the residence of Danny Trejos character, in the acclaimed 1995 crime-thriller Heat. With City Terrace emerging as one of the most sought-after areas for new development and creative projects, this lot offers incredible potential for investors, builders, or anyone looking to establish a presence in a vibrant and up-and-coming community. The lots proximity to the famous house adds a touch of Hollywood history and distinct character, setting it apart from other properties in the area. In 2024 the house on stilts sold for $1,076,000. Dont miss your chance to secure a prime piece of land in a neighborhood with a rich cultural legacy and a bright future.

