

Search
Search
Search
Search For Your Next Property
Form submitted successfully!
You are missing required fields.
Dynamic Error Description
There was an error processing this form.

Iwa
Apple Valley, CA 92307
AREA SQFT
BEDROOMS
BATHROOMS
Discover an exceptional opportunity to build your dream home on this nearly half-acre, beautifully graded lot in the highly sought-after Desert Knolls community. With utilities conveniently available in the street, this property offers an ideal foundation for your future home or investment project. Surrounded by a blend of established residences and newer construction, the lot is situated in a desirable neighborhood with strong potential for long-term value. The adjacent parcel, APN 0473-525-03-0000, is also available for purchase and may be acquired together or separately, providing added flexibility for builders and investors. Conveniently located near the 15 Freeway, with easy access to schools, shopping, dining, and everyday amenities. Whether you're a builder, investor, or homeowner looking to create a custom residence, this property presents an excellent opportunity to establish roots in a thriving and well-established community.
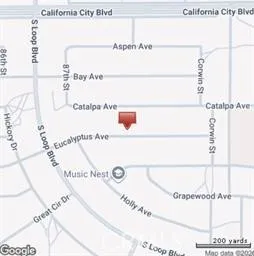
Eucalyptus
California City, CA 93505
AREA SQFT
BEDROOMS
BATHROOMS
Build your future in California City! This property is situated among existing homes and offers an opportunity to build a custom residence in a community known for its open desert surroundings and outdoor recreation. California City offers local shopping, dining, parks, schools, and community services, with access to surrounding areas. Water service is available at the property. Buyer to verify water availability, connection requirements, zoning, permitted uses, and development requirements. All other utilities and required connections are to be brought to the property by the buyer. A great opportunity to own land and build a home to your own plans and specifications.
LUIS REY HEIGHTS RD
Bonsall, CA 92003
AREA SQFT
BEDROOMS
BATHROOMS
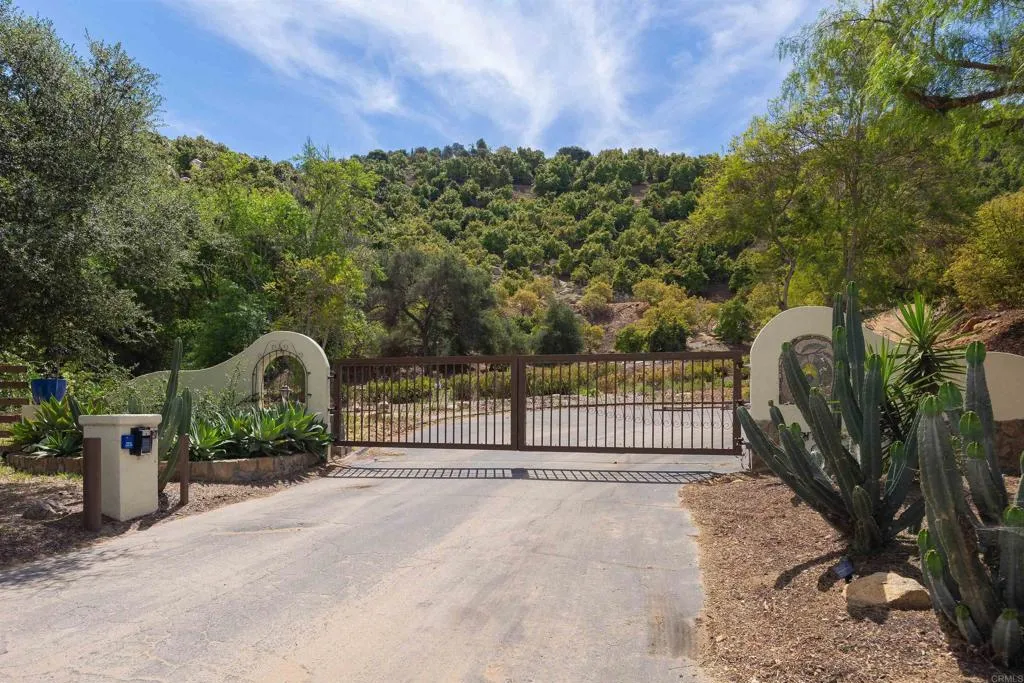
PREMIUM ESTATE GROVE IN HIGHLY DESIREABLE SAN LUIS REY GROVES IN BONSALL. THIS RARE OPPORTUNITY INCLUDES LOVELY VIEWS COMBINED WITH INCOME GENERATING AGRICULTURE INCLUDING AVOCADOS TREES, PROTEA FLOWERS AND SILVER DOLLAR EUCALYPTUS. LOCATED IN AN UPSALE GATED NEIGHBORHOOD. THIS ONE-OF-A- KIND PARCEL IS READY FOR YOU TO BUILD YOUR DREAM HOME. PERC TESTS HAVE BEEN COMPLETED- SEPTIC LAYOUT COMPLETED AND A WATER METER IS INCLUDED IN THE SALE. THIS IS A UNIQUE OPPORTUNITY TO OWN A WORKING AGRICULTURAL ESTATE WITH LUXURY RESIDENTIAL POSSIBILITIES. THERE IS A 1200 SF NEW METAL BUILDING THAT IS ON THE PROPERTY BUT NOT YET CONSTRUCTED THAT CAN BE PURCHASED WITH THE PARCEL
23128 Calvello Drive
Valencia, CA 91354
AREA SQFT
1,593
BEDROOMS
4
BATHROOMS
2
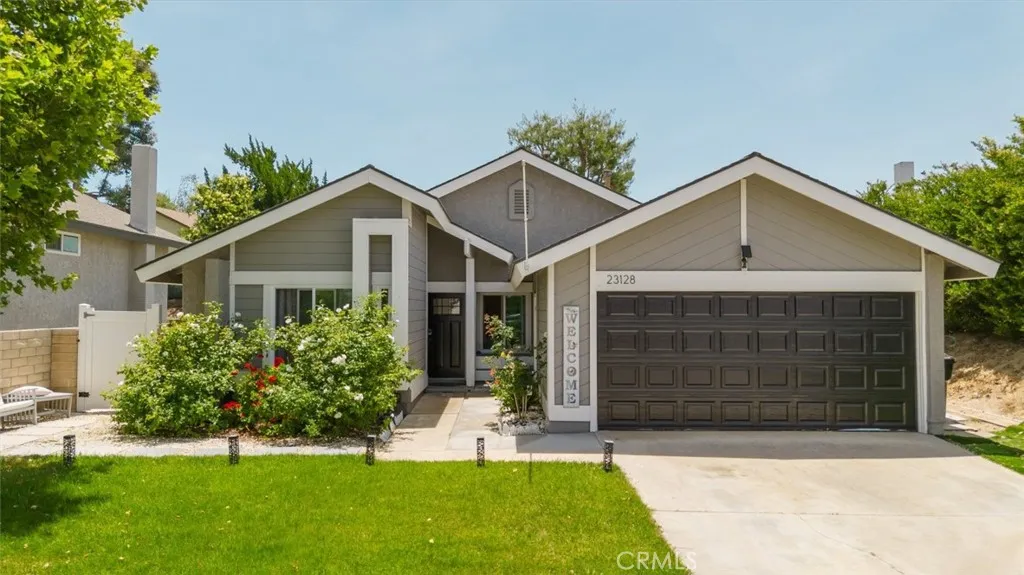
Welcome home to this beautifully updated 4-bedroom, 2-bathroom home in Valencia, CA, offering approximately 1,593 sq. ft. of comfortable living space. From the moment you arrive, you'll appreciate the bright, open layout, warm finishes, and thoughtful updates that make this home so easy to love. The interior features high ceilings, recessed lighting, wood-look vinyl flooring, and fresh modern paint throughout. The spacious kitchen offers stainless steel appliances, a cozy breakfast area, a built-in storage bench, and plenty of room to gather with family and friends. The home also includes an attached 2-car garage, updated bathrooms, and energy-efficient solar panels. The light and airy primary bedroom features a large custom closet and a beautifully updated en-suite bathroom. Out back, the private, low-maintenance yard is ready for sunny Valencia days, complete with a sparkling pool, inviting patio space, and plenty of room to relax, entertain, and enjoy the outdoors. Tucked away on a quiet street, this move-in ready Valencia pool home is close to award-winning schools, parks, shopping, restaurants, entertainment, and convenient freeway access. A warm, stylish, and comfortable home in a wonderful Valencia location.
1902 Via Pimpollo
San Clemente, CA 92673
AREA SQFT
2,298
BEDROOMS
4
BATHROOMS
3
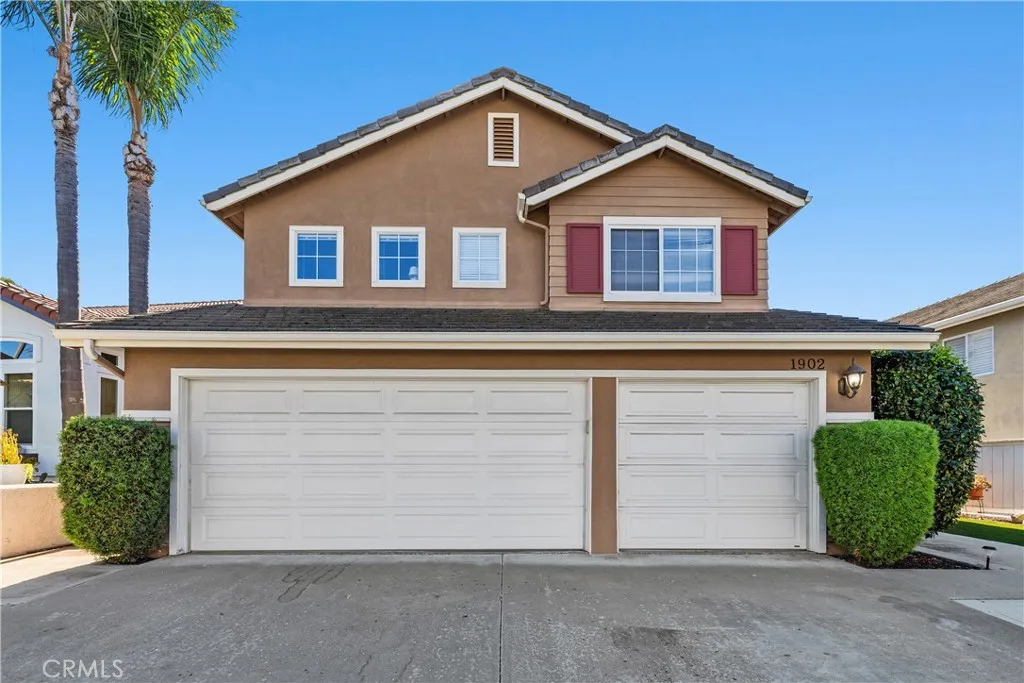
Welcome to 1902 Via Pimpollo, a beautifully maintained 4 bedroom home in heart of Sunset Ridge- one of Forster Ranch's most desirable communities. This inviting residence offers a comfortable blend of style, functionality, and modern upgrades in an excellent San Clemente location. The fully remodeled kitchen is the centerpiece of the home, featuring updated finishes, cabinetry, countertops, and appliances, creating a bright and modern space perfect for everyday living and entertaining. Enjoy ample outdoor space with the large back yard efficiently updated with low maintenance artificial turf. This home offers spacious living areas, comfortable bedrooms, and an inviting indoor-outdoor flow. A spacious 3 car garage is conveniently wired for EV charging. Enjoy all that Forster Ranch has to offer, including great schools, nearby parks, trails, shopping, and easy access to San Clemente's coastal lifestyle.
20 Channel Vista
Newport Coast, CA 92657
AREA SQFT
7,739
BEDROOMS
5
BATHROOMS
9
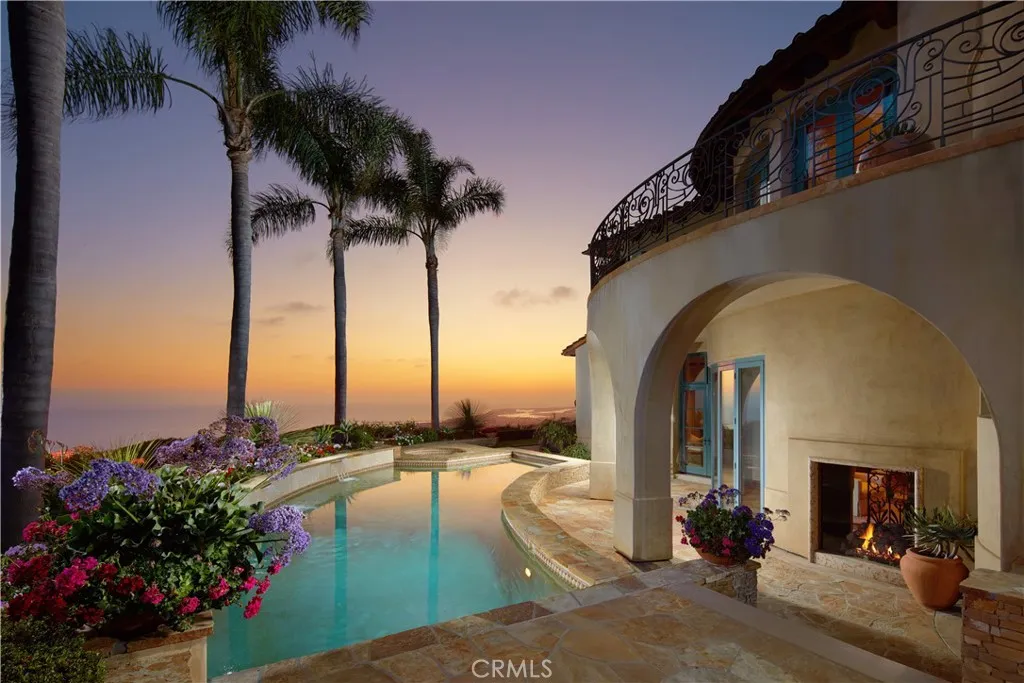
Positioned on a premier front-row corner lot in Pelican Crest, this Italian-inspired estate commands unobstructed views of the Pacific Ocean, Catalina Island, Newport Harbor, Pelican Hill Golf Course, and twinkling city lights. Encompassing approximately 7,739 square feet, the residence offers 5 bedrooms, 6 full baths, and 3 half baths. Renovations in 2015 and 2018 introduced contemporary sophistication to classic architectural elementsarched passageways and curated interiors of natural stone and rich hardwood flooring. Designed to impress, the kitchen marries culinary performance with refined style, featuring top-tier Wolf appliances, a 6-burner cooktop, built-in TopBrewer coffee maker, sleek quartz countertops, and a light-filled breakfast nook. Nearby, a formal dining room sets the stage for elevated entertaining, while a full wet bar just off the living area enhances the home's social flow. Indoor-outdoor living unfolds seamlessly as expansive doors open to a backyard retreat with a resort-style pool, spa, and sun-drenched terraces framed by lush landscaping and wide-open views. Other standout features include a state-of-the-art home theater with 4K Sony projector, billiard room with fireplace, and a temperature-controlled wine cellar with storage for over 2,000 bottles tucked beneath the grand staircase. Upstairs, the primary suite is a private sanctuary with sweeping ocean and harbor views from its own balcony. A fireplace, dual walk-in closets, individual vanities, and a soaking tub complete the spa-like experience. A four-car garage with epoxy floors and built-in ca
14921 Featherhill Road
Tustin, CA 92780
AREA SQFT
1,648
BEDROOMS
3
BATHROOMS
2
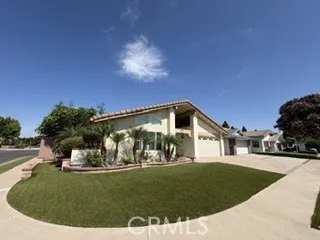
Welcome to 14921 Featherhill Road, a beautifully updated one-story premium corner lot home in Tustin's highly desirable Tustin Meadows community featuring three bedrooms, two bathrooms, approximately 1,648 square feet of living space, a 6,000-square-foot lot, vaulted ceilings, and an open spacious floor plan. From the moment you step through the grand entryway, soaring vaulted ceilings and abundant natural light create a warm, open atmosphere. Fresh designer paint and new luxury vinyl plank flooring provide a timeless, contemporary backdrop throughout the home. All three bedrooms are located downstairs. Designed for both everyday living and entertaining, the spacious floor plan offers comfortable gathering spaces and a seamless flow from room to room. The bright kitchen features crisp white cabinetry, granite countertops, dishwasher, microwave & new fridge, with abundant storage and a fabulous & spacious breakfast nook, combining clean design with everyday functionality. The dining area off the kitchen is perfect for large gatherings with its high vaulted ceiling and elegant chandelier. The guest bathroom is being stylishly renovated. Outside, the beautifully landscaped 6,000-square-foot lot offers a low maintenance turf grassy front & side yard, & mature landscaping, that enhances the curb appeal on this beautiful tree lined street. The spacious & pretty backyard provides room to entertain, relax, or create your own outdoor retreat. Located in the established Tustin Meadows neighborhood, residents enjoy two clubhouses, two swimming pools, playgrounds, basketball and volley
3950 Carmel Springs Way
San Diego, CA 92130
AREA SQFT
1,803
BEDROOMS
3
BATHROOMS
3
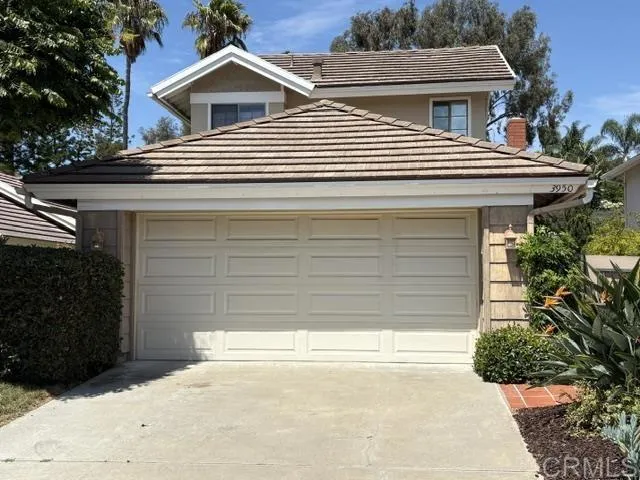
Charming 3 bedroom, 3 full bathroom home in the heart of Carmel Valley. YES, A/C! En suite bathrooms in both upstairs bedrooms. 1 bedroom (no closet) and full bathroom on entry level floor. 2 car garage, new washer and dryer, gas range, fresh paint and new carpet. Close to shopping, cinemas, restaurants, parks, schools, worship and more! Enjoy nearby beaches, golf, hiking, biking, equestrian and more. YES, Air Conditioning! No pets. No smoking or vaping.
15785 Stanbrook Drive
La Mirada, CA 90638
AREA SQFT
1,497
BEDROOMS
4
BATHROOMS
2
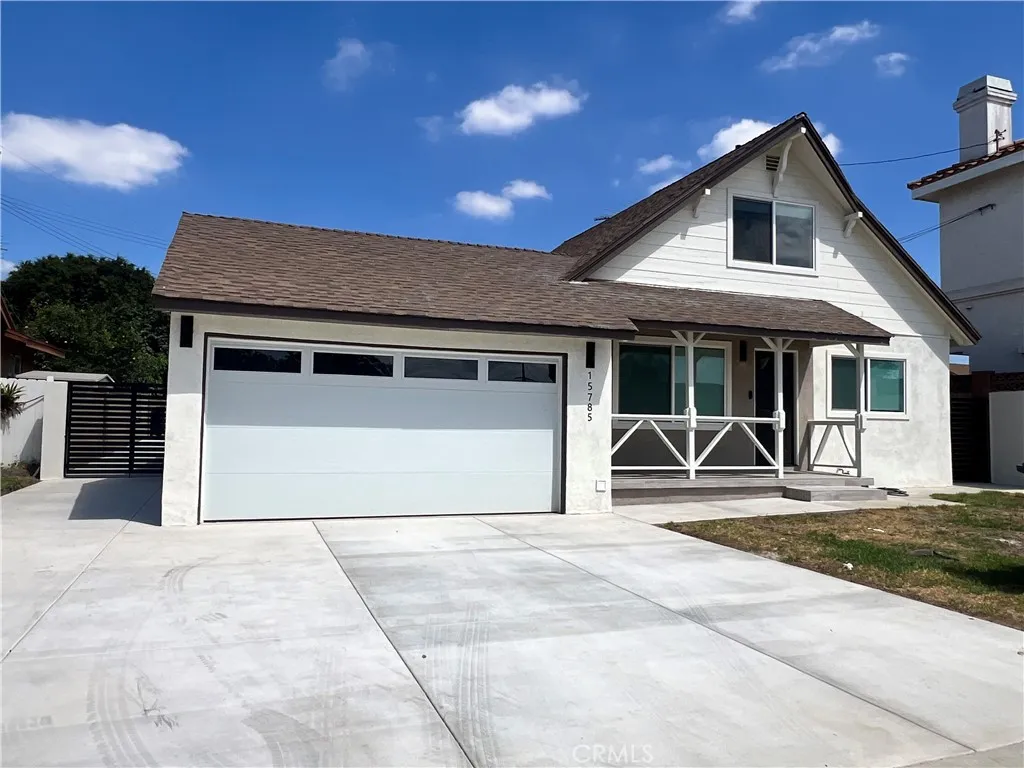
NESTLED IN A HIGHLY DESIRABLE LA MIRADA NEIGHBORHOOD, THIS COMPLETELY REMODELED 4-BEDROOM, 2-BATHROOM HOME OFFERS APPROXIMATELY 1,497 SQUARE FEET OF MODERN LIVING SPACE WITH TWO BEDROOMS CONVENIENTLY LOCATED DOWNSTAIRS AND TWO UPSTAIRS* *THE LAYOUT IS IDEAL FOR MULTIGENERATIONAL LIVING OR FLEXIBLE HOME OFFICE USE* THE HEART OF THE HOME IS THE NEWLY RENOVATED KITCHEN, DESIGNED FOR BOTH STYLE AND FUNCTIONALITY* IT FEATURES A SPACIOUS CENTRAL ISLAND, HIGH-END STAINLESS STEEL RANGE AND MICROWAVE, SLEEK QUARTZ COUNTERTOPS, AND ENERGY-EFFICIENT LED LIGHTINGPERFECT FOR EVERYDAY COOKING AND ENTERTAINING* LOCATED JUST MINUTES FROM SCHOOLS, PARKS, SHOPPING, DINING, AND WITH EASY ACCESS TO MAJOR FREEWAYS, THIS HOME COMBINES COMFORT AND CONVENIENCE IN ONE PERFECT PACKAGE* DONT MISS THIS RARE OPPORTUNITY TO OWN A MOVE-IN READY HOME AND BUILD EQUITY IN ONE OF LA MIRADAS MOST SOUGHT-AFTER COMMUNITIES!
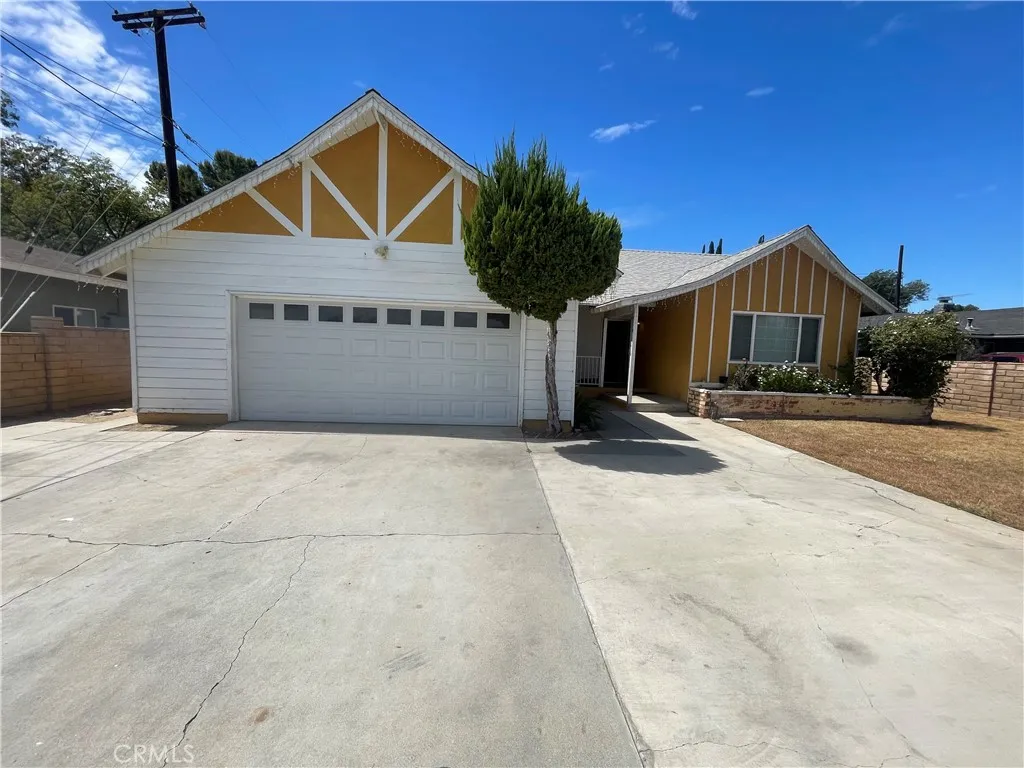
6175 Streeter
Riverside, CA 92504
AREA SQFT
1,339
BEDROOMS
4
BATHROOMS
2
Nice 4 bedroom, 1 3/4 bath home, central AC & heat. Fireplace, 2-car garage with parking for 2-3 cars in the driveway, patio in in the backyard. Close to elementary school & shopping.
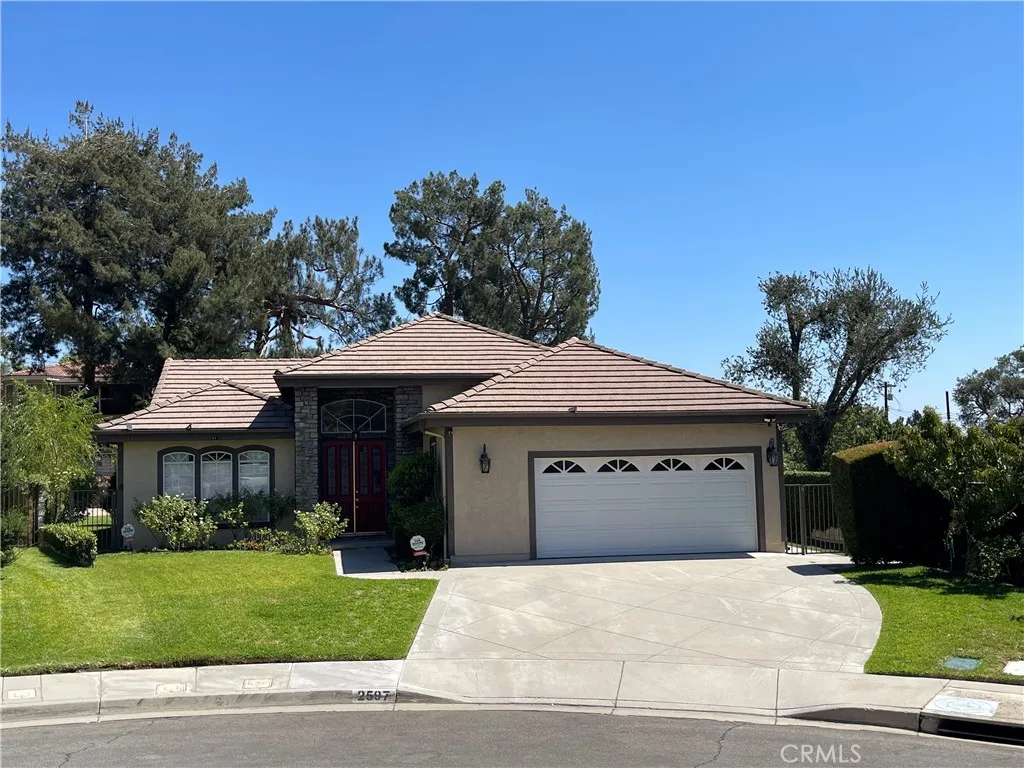
2597 Susan Brook Place
Duarte, CA 91010
AREA SQFT
2,107
BEDROOMS
4
BATHROOMS
3
This magnificent home has a wonderful custom feel to it; this is not your typical rental home. Quartz countertops in the kitchen, large tiles in the living and kitchen area, and laminate flooring in the bedrooms. The powder room features custom black-and-white, art deco with marble floors and quartz countertops. Thius home features a large kitchen and large dining room for entertaining. Each bath in the home feels like having your own private spa. This spacious backyard opens up to a large grass area as well as a built in BBQ and Pizza Oven. This backyard offers the perfect blend of relaxation and the ability to entertain large groups. 2 car attached garage. Duarte Schools. Minutes away from the Royal Oaks Trail. This home has a very custom feel to it with high ceilings in the living and kitchen area. Washer and dryer included in laundry room next to the garage.
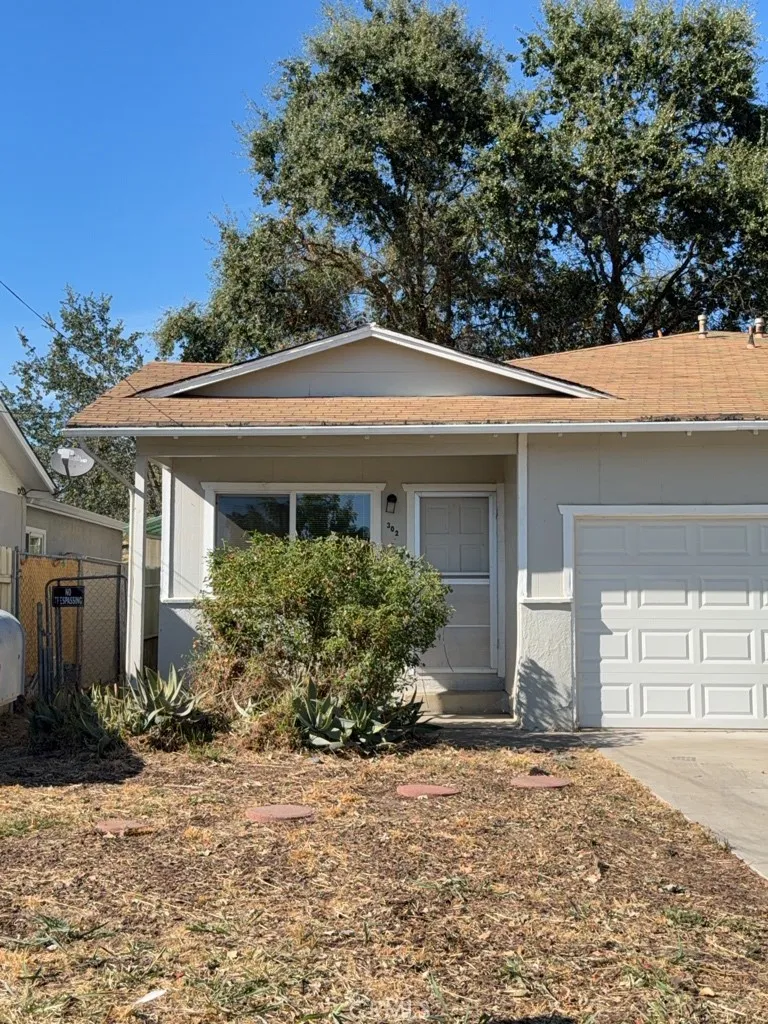
302 Konocti Avenue
Lakeport, CA 95453
AREA SQFT
914
BEDROOMS
2
BATHROOMS
1
2-bedroom, 1-bath duplex with a 1-car garage. The owner pays for water, sewer, and garbage. Small dogs and cats are negotiable with great rental references.
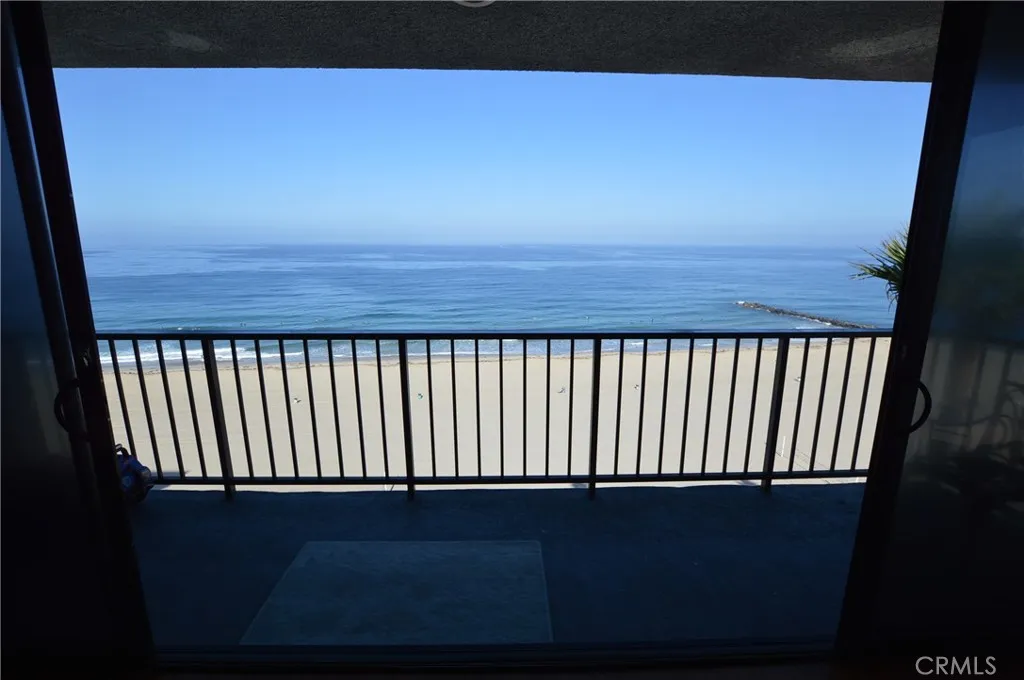
721 Esplanade
Redondo Beach, CA 90277
AREA SQFT
1,231
BEDROOMS
2
BATHROOMS
2
WOW!!! What a GORGEOUS 180+ Degree View (from Torrance Beach to Malibu View) Top Floor, Furnished, END Unit (No Unit above), 2br/ 2ba Condominium Situated Just Off the Beach in Beautiful City of Redondo Beach! Enjoy Gorgeous Sunset in the Living Room Every Day. A Fireplace in Cozy Living Room. All Rooms Have Either Ocean View, or City View, or Street View! A Spacious Master Bedroom Has Esplanade Street view. Good Sized Kitchen Open to Living Room with Beautiful Ocean View! 2 Car Side-by-Side Parking Spaces in Parking Garage at Ground Level. Elevator in the community. Stacked Washer & Dryer Provided inside Unit! Also Community Laundries Located on Same Floor by Elevator. Community Offers Club House and Gym. The Owners Prefer to Stay Furnished BUT Tenants Could Choose Either Furnished or Unfurnished! Tenants Pays Electricity! Water & Trash Included in Rent! No A/C. Electric Heating in Both Rooms! No Pets and No Smokers Please! Ready to Move In!
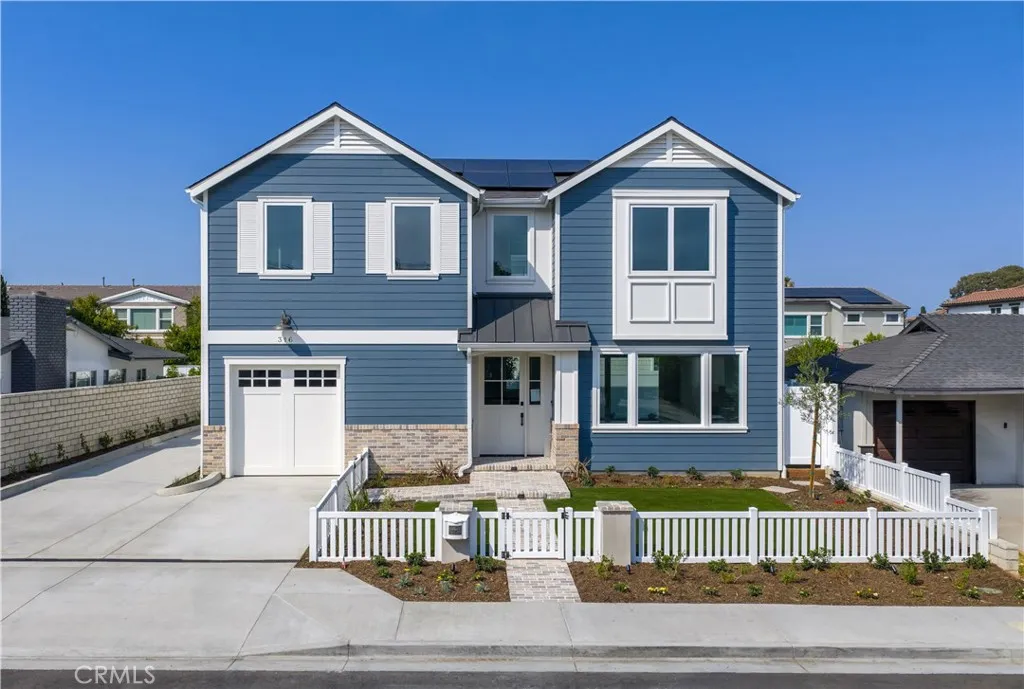
316 22nd Street
Costa Mesa, CA 92627
AREA SQFT
2,054
BEDROOMS
3
BATHROOMS
3
Welcome to 316 22nd Street, a recently constructed coastal-modern retreat nestled in the heart of Eastside Costa Mesa. This thoughtfully crafted single-family home offers 3 spacious bedrooms, 2.5 designer bathrooms, a dedicated office, and approximately 2,054 square feet of elevated living. Step inside to high ceilings and fresh hardwood floors that create a bright, open atmosphere throughout. The main living area seamlessly blends comfort and style, anchored by bifold doors that expand the great room into the private outdoor living space, perfect for entertaining, relaxation or dining alfresco. At the heart of the home, the chefs kitchen is an entertainers dream with striking quartzite countertops, a large island, sleek custom cabinetry, built-in stainless steel appliances, including wine refrigerator. Whether hosting or relaxing, the indoor-outdoor flow offers the ideal setting for California living. Upstairs, the primary suite is a tranquil retreat, featuring a walk-in closet, and a spa-inspired bathroom with dual sinks and premium finishes. Two additional bedrooms and a full bath provide flexible living options for families or guests, while the dedicated office space adds function and for remote work or study. Additional highlights include central air, a 1-car garage with direct access, and high-end finishes throughout, providing peace of mind and a turnkey lifestyle. Located moments from award-winning schools, local parks, and the best of 17th Streets dining and shopping, 316 22nd Street offers the perfect blend of Eastside charm and modern luxury.
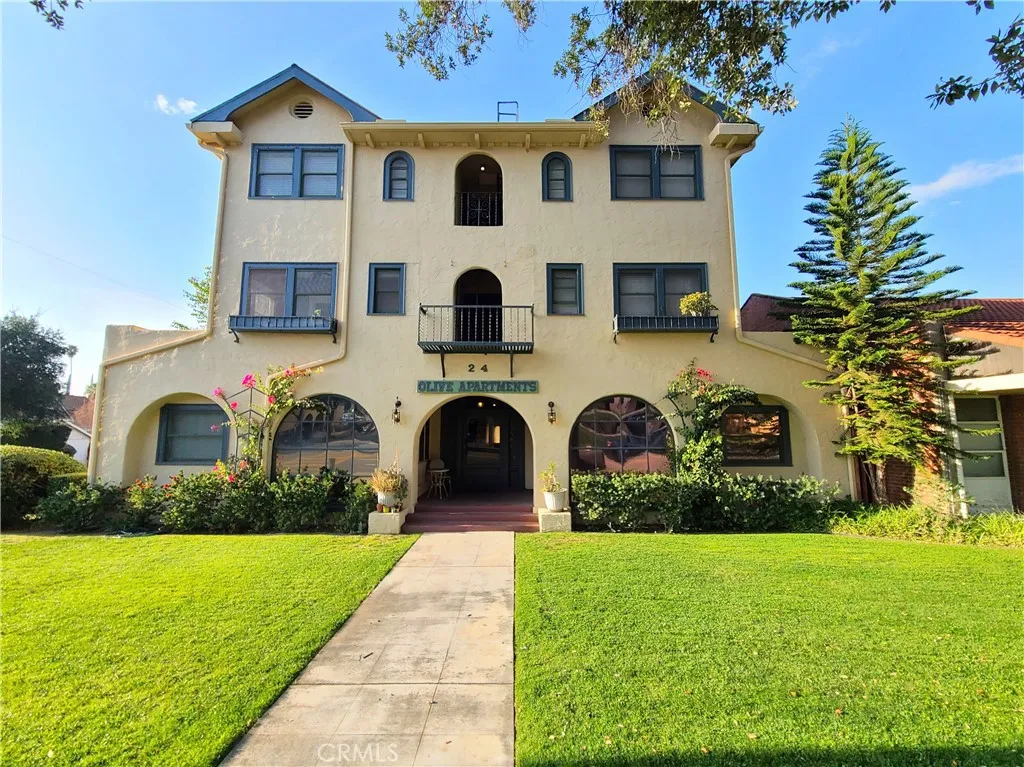
24 Olive Avenue
Redlands, CA 92373
AREA SQFT
550
BEDROOMS
1
BATHROOMS
1
Charming, Remodeled 3rd-floor Apartment Near Downtown Redlands! This unit is in an historic Redlands building close to the Redlands Bowl and State Street Shopping. Updated Cabinets, Granite Counters, and Flooring. Stove/Oven (gas), Refrigerator, and Microwave included. Central AC/Heat and FREE Shared On-site Laundry. Street Parking and One Small Parking Lot. Water, Trash, Sewer and Gardening Provided! No Pets Please.
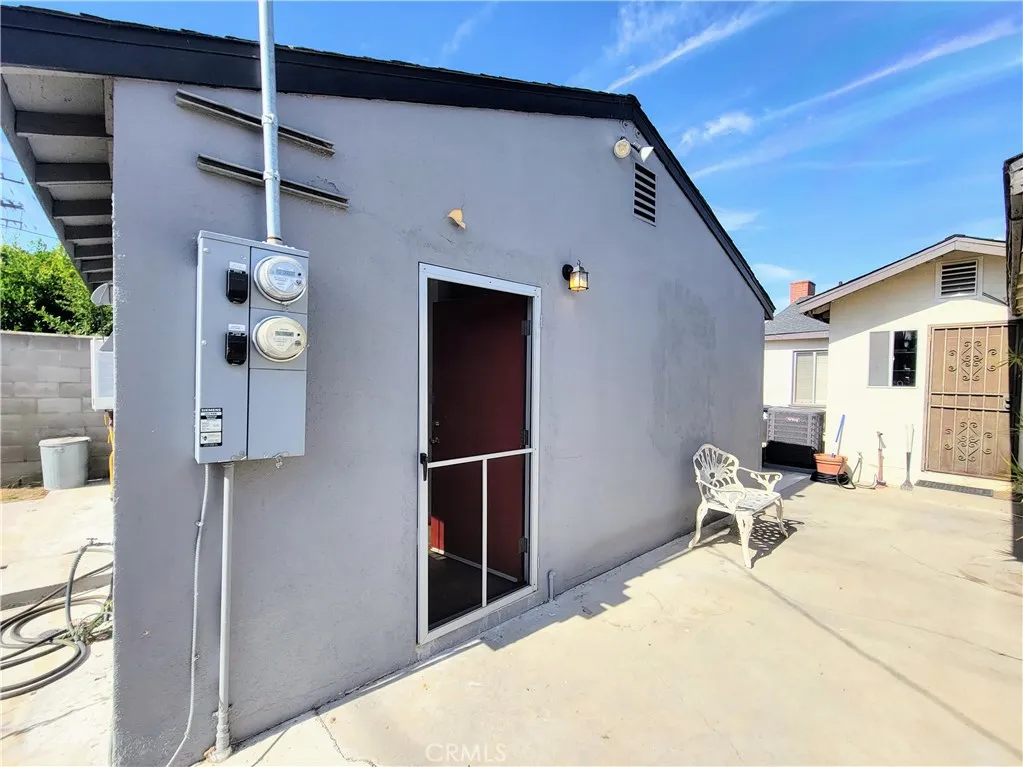
4514 Linden
Long Beach, CA 90807
AREA SQFT
400
BEDROOMS
1
BATHROOMS
1
Welcome to your cozy retreat in the heart of Bixby Knolls, Long Beach! This recently constructed and charming rear cottage offers the perfect blend of modern features and a convenient location. Inside, you'll find stylish laminate flooring that is both elegant and easy to maintain. Energy-efficient LED lighting brightens the space, while air conditioning and a wall heater ensure year-round comfort. The kitchen comes equipped with a stove/oven, refrigerator, and a cozy eating area. The living room offers a welcoming space to unwind, while the bedroom features a mirrored door wardrobe closet. All essential utilitiesgas, water, and trashare included in the rent, offering a hassle-free living experience. Located in the desirable Bixby Knolls neighborhood, you're just a short walk from Scherer Park. You'll also be close to an array of shops and restaurants, giving you easy access to local cuisine, unique boutiques, and all the amenities the area has to offer.
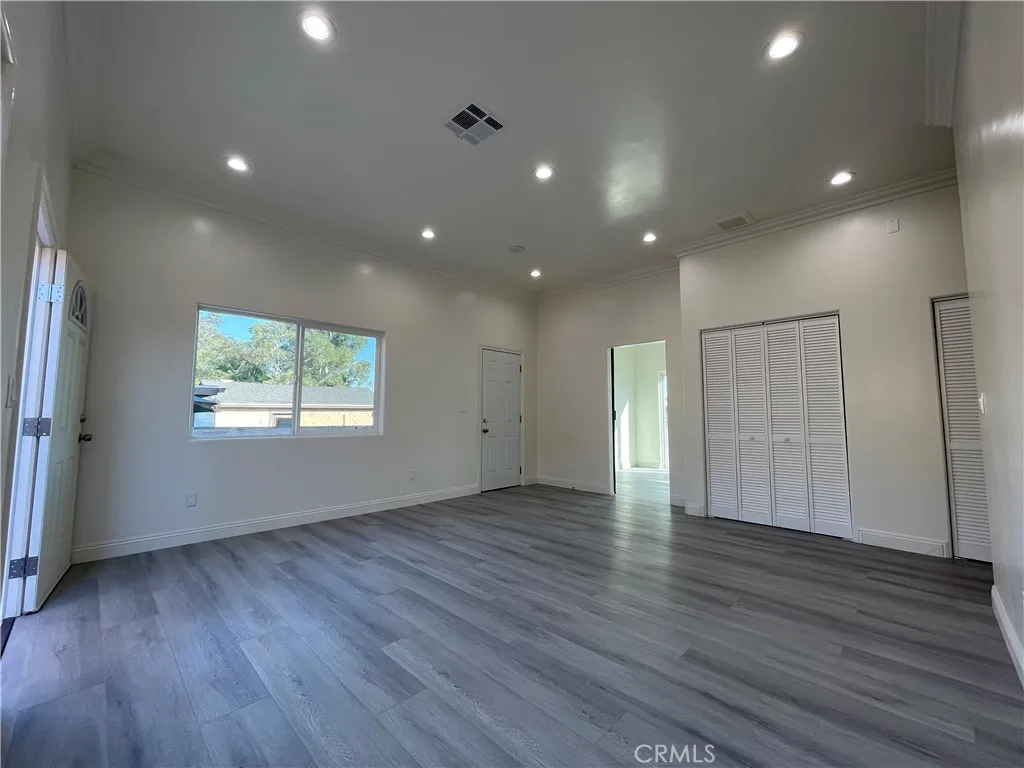
8242 Yarrow Street
Rosemead, CA 91770
AREA SQFT
1,200
BEDROOMS
3
BATHROOMS
2
3 bedrooms and 2 bedrooms Individual ADU for rent. 1200 sqft. New central AC, Washer and Dryer Hook up. 3 assigned parking space. Very convenient located at south San Gabriel next to Walmart, Costco and 60 freeway. Montebello school district. Tours by appointment only. At least 1 year Lease and background check
5700 Wilson
Banning, CA 92220
AREA SQFT
1,728
BEDROOMS
3
BATHROOMS
2
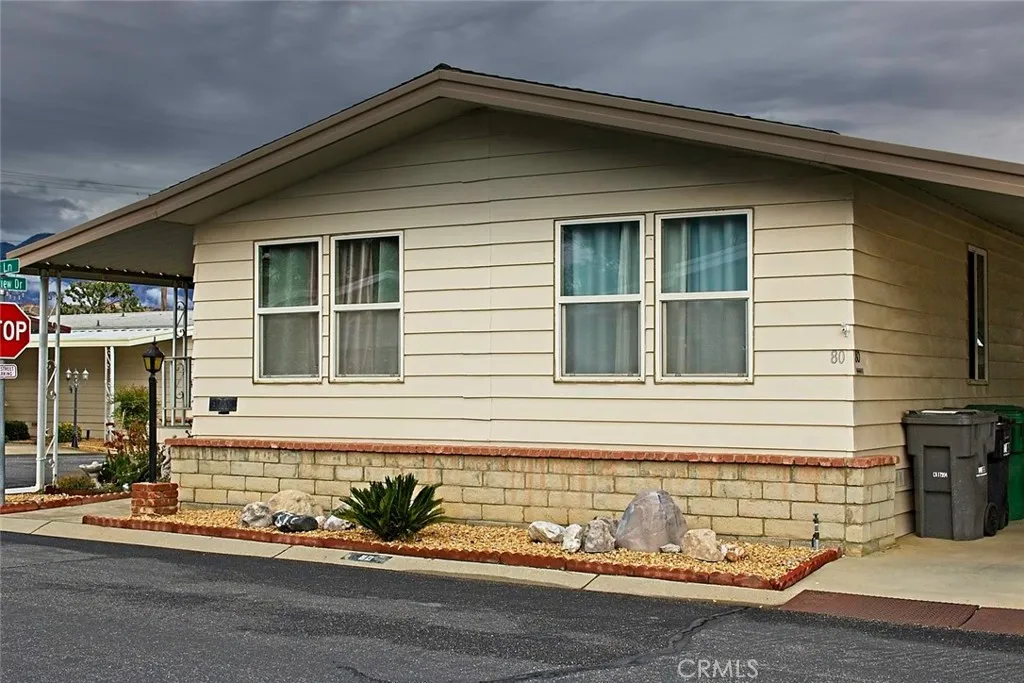
Savvy Buyers Wanted * Accepting CASH -or- FINANCED OFFERS ** EASY FINANCING AVAILABLE ** 100% Financing possible for Well Qualified Buyers (O.A.C.) ** 5% Down down to 620 credit (O.A.C);Well Cared for home in Move-In Condition. TRIPLE-WIDE Home. Centrally Located to Shopping Plazas. for Great Eats or Local Pubs - Gorgeous Park Setting - Wide Streets , Lots of Amenities such as : outside kitchen BBQ area with fire pit, sports park, pool, sauna, dog park, and community clubhouse .
10320 Calimesa Blvd
Calimesa, CA 92320
AREA SQFT
1,152
BEDROOMS
2
BATHROOMS
2
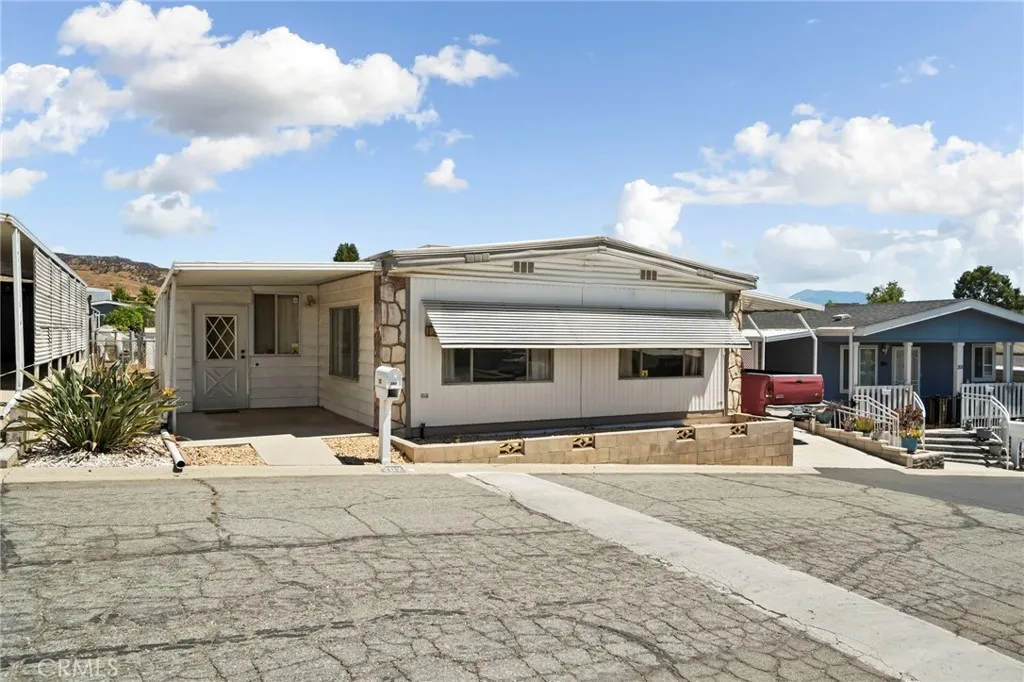
Fixer opportunity in Rancho Calimesa 55+ Mobile Park! This 2-bedroom, 2-bath home offers generous living space and a flexible layout ready for someone to make it their own. Set in a peaceful community with a charming country feel, the home features a spacious living and dining area, a roomy kitchen with abundant cabinetry and counter space, built-in storage, and indoor laundry. The primary bedroom offers ample closet space, while the second bedroom works well for guests, hobbies, or a home office. An enclosed bonus room adds even more usable space and could serve as a sitting room, craft area, office, or additional entertaining space. Outside, youll find a covered patio, covered carport, storage shed, and additional outdoor space with room to garden or create a low-maintenance retreat. The home retains much of its original character and is well suited for a buyer who is ready to update and personalize it over time. Rancho Calimesa Mobile Park offers a quiet setting while still keeping you close to shopping, dining, local events, and easy freeway access. Community amenities include a pool and spa, clubhouse, picnic areas, and gathering spaces for activities and social events.

255 Hemlock
Lake Arrowhead, CA 92352
AREA SQFT
2,546
BEDROOMS
3
BATHROOMS
3
Built in 1928, 255 Hemlock Drive is a soulful Lake Arrowhead retreat where nearly a century of mountain history meets thoughtful modern living. Tucked beneath towering trees, this one-of-a-kind home feels deeply connected to its surroundings and the history of this mountain community. The homes story lives in its original craftsmanship. Custom French-style doors and windows, period hardware, and a magnificent fireplace built from locally quarried stone have been carefully preserved and restoreddetails whose warmth and character have been earned through nearly 100 years of mountain life. At the heart of the home is the soaring cathedral-ceiling living room, both dramatic and inviting. Sunlight streams through French-style windows and doors, while an arched leaded-glass window draws the eye upward. The original stone fireplace anchors the room, creating a natural gathering place for snowy evenings and quiet mornings. Overhead, custom metal collar ties, designed with a local metalsmith to support mountain snow loads while maintaining the rooms openness, embody the philosophy behind the restoration: honor the soul of the 1928 home while allowing it to live beautifully today. That openness continues into the airy primary suite, where a vaulted ceiling, exposed wood rafters and slender metal collar ties create a peaceful retreat. Natural light and warm wood details lend an understated serenity, with generous proportions for unwinding after a day in the mountains. Equally inviting is the light-filled bunk room, designed for the way a mountain home is meant to be shared. Surrounded
1809 Borrego
West Covina, CA 91791
AREA SQFT
1,923
BEDROOMS
4
BATHROOMS
3
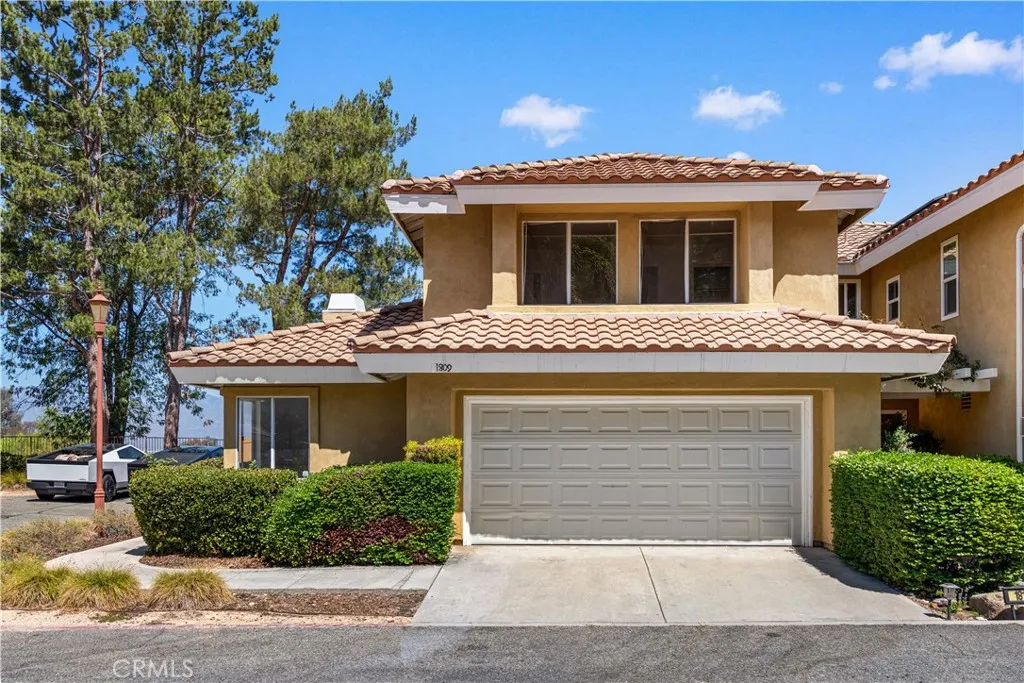
Location, Location, Location! Welcome to 1809 Borrego, a beautiful 4-bedroom, 3-bathroom end-unit townhome offering 1,923 square feet of comfortable and versatile living space, along with spectacular mountain views. The bright and open floor plan, complemented by high vaulted ceilings, creates a warm and inviting atmosphere throughout the home. A bedroom with a full bathroom downstairs provides the perfect space for guests, in-laws, or those who prefer convenient single-level living. Upstairs, the spacious primary suite features a large walk-in closet and a private bathroom with a double-sink vanity. Additional generously sized bedrooms and bathrooms offer plenty of comfort, flexibility, and privacy for family and guests. The 2-car attached garage provides convenient direct access to the home, as well as ample storage space. Step outside to the large backyard, where beautiful mountain views create the perfect setting for family gatherings, entertaining, relaxing, and enjoying the outdoors. Residents can also enjoy the community's gated pool and spa, adding to the property's appeal and lifestyle. Conveniently located near shopping, dining, parks, and top-rated schools, this home offers both comfort and convenience in a desirable location. Don't miss this opportunity to make 1809 Borrego your new home!
1451 Volney Drive
Los Angeles, CA 90063
AREA SQFT
1,568
BEDROOMS
3
BATHROOMS
2
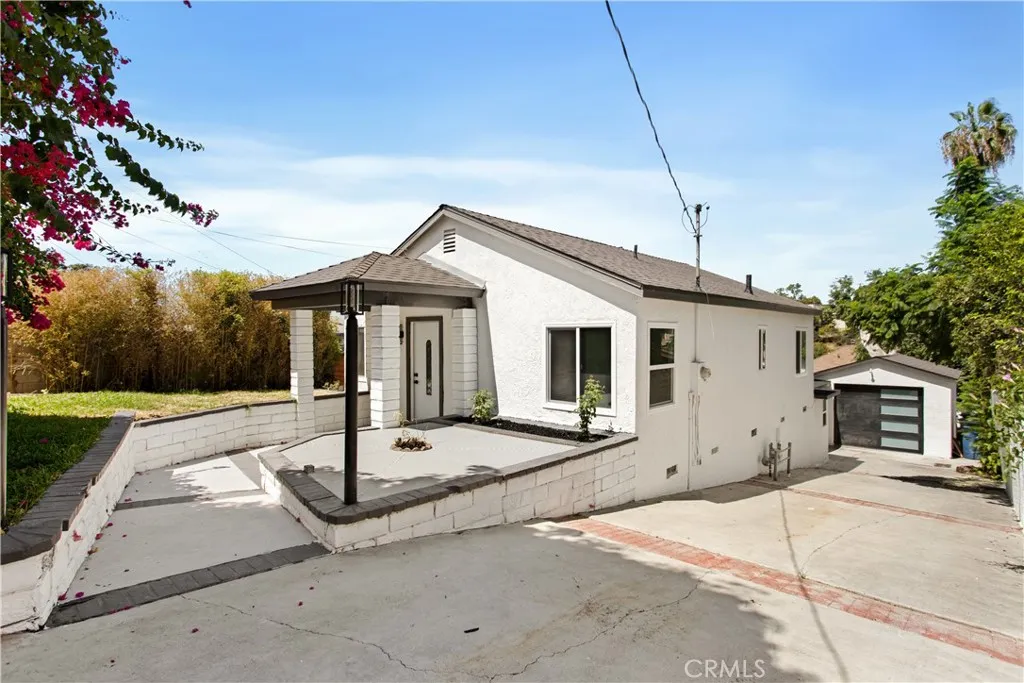
Welcome to this beautifully remodeled 3-bedroom, 2-bathroom home in the desirable City Terrace area of Los Angeles, offering modern upgrades, privacy, and impressive Downtown Los Angeles views. This move-in-ready home has been thoughtfully updated throughout, featuring a new roof, new electrical wiring, and new dual-pane windows for added comfort and efficiency. The completely remodeled kitchen showcases stylish shaker cabinets, quartz countertops, and a fresh modern design, while both bathrooms have been beautifully renovated with new tile finishes and contemporary touches. Additionally the house includes central A/C and a split A/C unit for the bottom bedrrom. Step outside to a generously sized backyard with views of the Downtown Los Angeles skylinea great setting for entertaining, relaxing, or creating your own outdoor retreat. The property also features a long driveway with parking for 3+ vehicles, a one-car garage, and a fully gated lot providing added privacy and security. Conveniently located in City Terrace, with easy access to Downtown Los Angeles, major freeways, shopping, dining, and surrounding communities. A fantastic opportunity to own a beautifully updated home with plenty of parking, outdoor space, and city views.
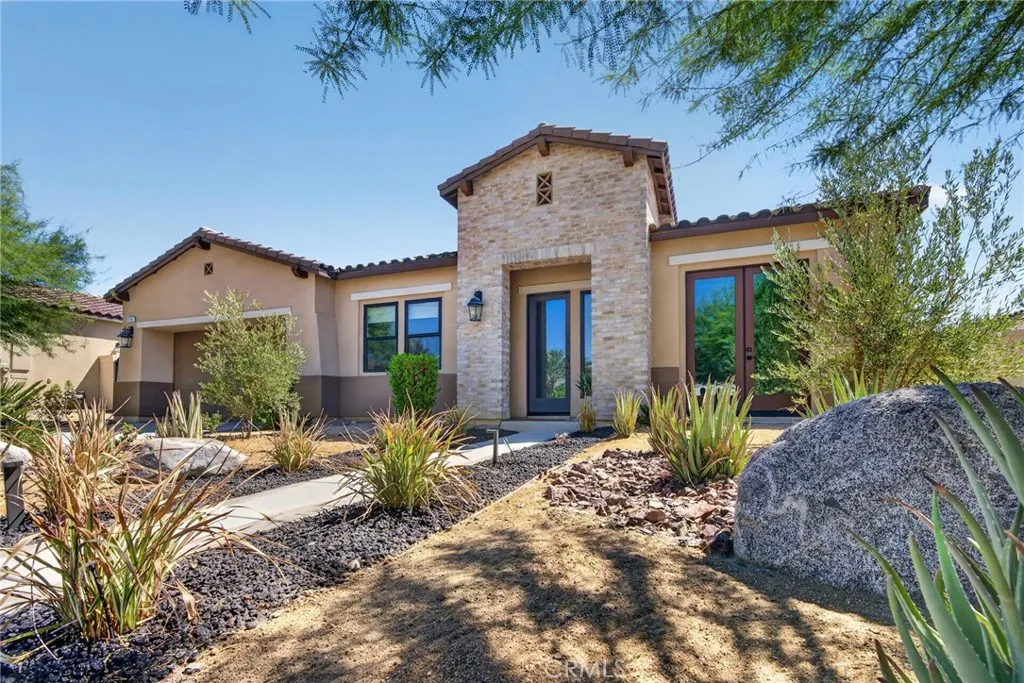
57780 Rosewood Court
La Quinta, CA 92253
AREA SQFT
3,213
BEDROOMS
3
BATHROOMS
4
Welcome to your diamond in the desert. Located within the exclusive gated community of Palo Verde in La Quinta, this expansive single-story home offers the perfect blend of comfort, privacy, and desert living. The thoughtfully designed floor plan features three en-suite bedrooms, including a spacious primary suite privately situated on its own side of the home. An additional flexible room provides the perfect space for a home office, fitness room, playroom, or whatever best suits your lifestyle, while a separate bonus room offers an inviting place to watch a movie, relax, or curl up with a good book. At the heart of the home is the generously sized kitchen, featuring name-brand appliances, abundant pantry and storage space, and an open connection to the expansive living area. From here, enjoy views of the backyard, private pool and spa, creating a seamless indoor-outdoor atmosphere ideal for both everyday living and entertaining. High ceilings throughout enhance the home's open and spacious feel. The primary suite is a true retreat, featuring a large bedroom with its own private access to the backyard and pool, an expansive bathroom, oversized shower, and walk-in closet. The centrally located laundry room provides convenient access from the bedroom areas. The attached garage offers three-car tandem parking, providing plenty of room for your vehicles and golf cartor three vehicles when needed. The generous garage height also accommodates larger pickup trucks. Outside, the property continues to impress. The backyard provides a scenic desert setting with two oversized side yar
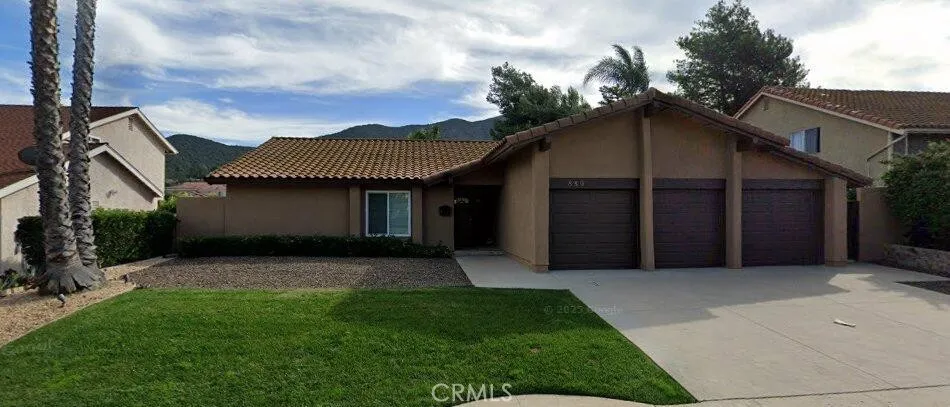
880 Tupelo Wood Court
Newbury Park, CA 91320
AREA SQFT
1,663
BEDROOMS
4
BATHROOMS
2
Welcome to this inviting 4-bedroom, 2-bathroom home in desirable Newbury Park! This well-appointed property offers a comfortable floor plan with thoughtful features throughout, including a spacious living room, family room, and generously sized bedrooms. The kitchen features granite countertops, while beautiful 24 x 24 ceramic tile flooring flows through the living room, kitchen, bathrooms, and hallway. The family room and bedrooms are comfortably carpeted. Step outside to your own private retreat featuring a sparkling swimming pool and spa, perfect for relaxing, entertaining, and enjoying the beautiful Southern California lifestyle. The garage is an added bonus with a glazed garage floor and two EV charging stations, providing both style and convenience. Located within the highly desirable Conejo Valley school district and conveniently close to shopping, dining, entertainment, and major freeways. Enjoy easy access to The Oaks shopping center in Thousand Oaks and everything the surrounding Conejo Valley has to offer. A wonderful opportunity to make this Newbury Park home your own!

3139 Chapman
Orange, CA 92869
AREA SQFT
1,025
BEDROOMS
2
BATHROOMS
2
Welcome to this charming single-level condominium located in the gated Pinewood Condominiums community along E. Chapman Avenue in the City of Orange. This well-designed 2 bedroom, 2 bath residence offers 1,025 square feet of comfortable living space with a thoughtfully laid-out and functional floor plan, ideal for everyday living. The bright living room features a cozy fireplace and flows seamlessly into the dining area, creating an inviting space for relaxing or entertaining. Sliding glass doors open to a private, fenced patio, perfect for morning coffee, outdoor dining, or quiet relaxation. The upgraded kitchen combines functionality and style, featuring quartz countertops, ample cabinetry, and newer appliances. Additional highlights include spacious bedrooms, dual pane windows and sliding doors, two assigned covered carport parking spaces, and access to community amenities such as a clubhouse and in-ground pool. Conveniently located near shopping, dining, parks, schools, and major freeways, this home presents an excellent opportunity for first-time buyers, down-sizers, or investors seeking a well-located Orange condo in an established, gated community.

322 Lincoln Street
Burbank, CA 91506
AREA SQFT
1,721
BEDROOMS
3
BATHROOMS
3
Charming cottage-style home on a beautiful tree-lined street just half a block from the Disney building on Alameda. The home has 3 bedrooms, 2 bathrooms, hardwood floors, and a spacious kitchen with a vintage stove, center island, and abundant storage. A flexible attached area at the rear of the house has a private entrance, it can function as separate guest quarters or be incorporated into the main living space as a 4th bedroom. The backyard features a gorgeous pool, barbecue area, and outdoor shower. Behind the detached two-car garage is a pool room with an additional bathroom, offering potential for an ADU, office, studio, gym, or guest space (buyer to verify). Additional features include owned solar panels, newer HVAC, and a newer roof. This pride-of-ownership property offers character, versatility, and an exceptional location near shopping, dining, entertainment, and transportation.
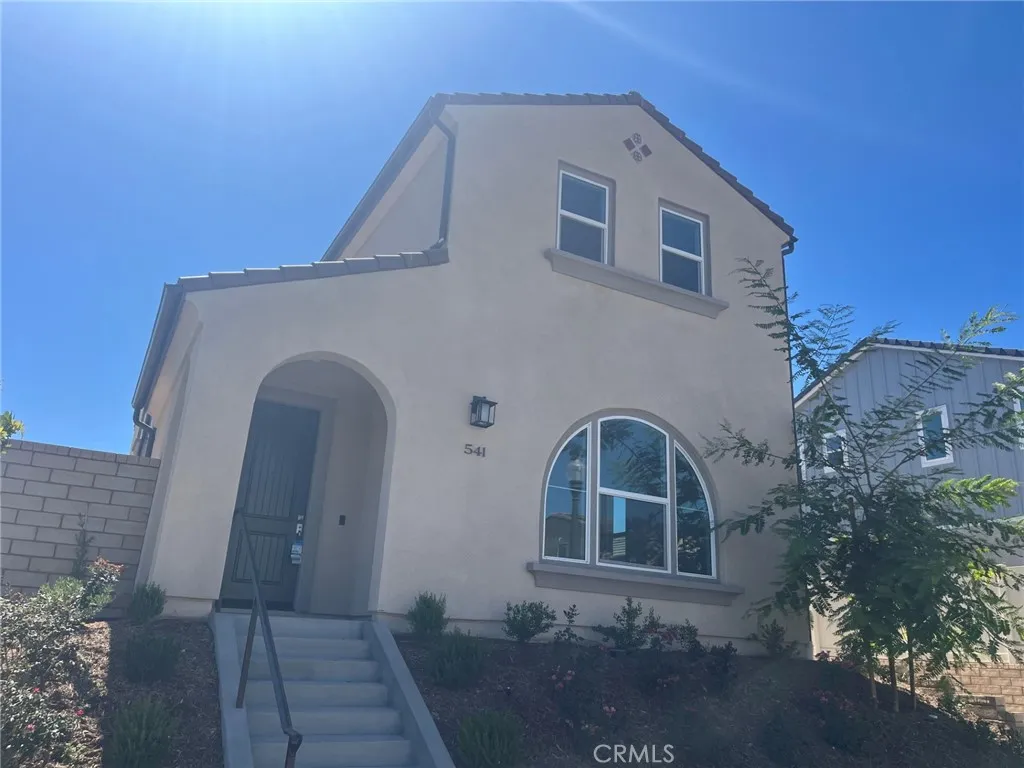
541 Tracy Place
Ventura, CA 93004
AREA SQFT
2,464
BEDROOMS
4
BATHROOMS
3
Brand new home within 15 minutes to the beach! Our 2-level single family residence is a 4 bedroom with one bedroom and bath on the main floor. Loft area upstairs plus another open flex space. Open concept floor plan with upgraded quartz countertops and designer backsplash at kitchen. Kitchen island with breakfast bar. Beautiful primary bedroom suite with walk-in closet. Upstairs laundry. KitchenAid built-in appliances including French door refrigerator. Amenities include a community pool, spa and recreation center. HOA fees currently around $130 and going down to around $105 at build-out. Home is ready for move-in.
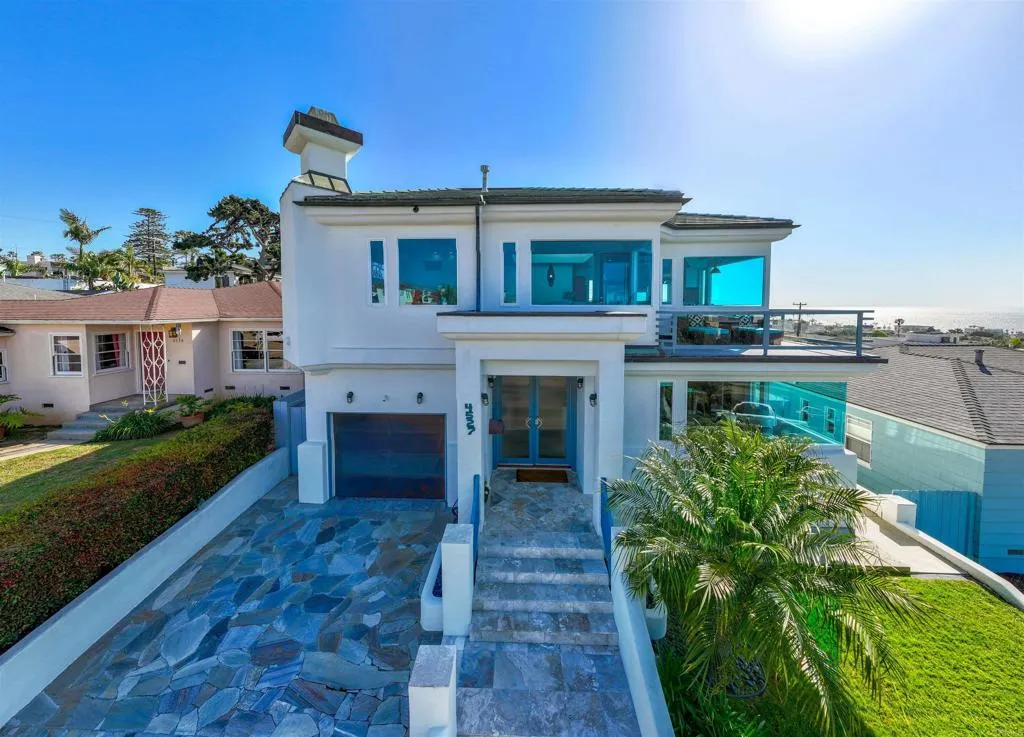
4527 Narragansett Avenue
San Diego, CA 92107
AREA SQFT
3,457
BEDROOMS
5
BATHROOMS
5
Panoramic ocean views, exceptional parking, and a prime Ocean Beach location come together in this truly distinctive coastal residence. Just blocks from the sand, this one-of-a-kind property captures sweeping views of the Pacific, white water, the OB Pier, SeaWorld, Pacific Beach, and the coastline extending north to La Jolla. Designed to take full advantage of its elevated setting, the home features spacious bedrooms on the first level and a dramatic staircase leading to the main living spaces upstairs. Soaring ceilings and expansive windows create an airy, light-filled atmosphere, while the living room offers a fireplace, built-in bar, and an impressive backdrop of ocean and coastal scenery. The open-concept living, dining, and kitchen areas provide an inviting setting for both everyday living and entertaining. The kitchen blends character with functionality, featuring nautical-inspired details, custom cabinetry, teak flooring, a generous center island, and an impressive collection of stainless steel appliances, including a GE Monogram refrigerator, Gourmet Wolf range, Thermador wok, and wine refrigerator. The expansive primary suite offers a walk-in closet, luxurious ensuite bath, and direct access to a private deck leading to the rooftop. Upstairs, the rooftop deck provides an exceptional place to relax and entertain, complete with a jacuzzi and panoramic ocean and city views. One of the property's most remarkable features is its abundance of parking. In addition to the attached one-car garage, there is a separate three-car garage with high doors and potential for four-
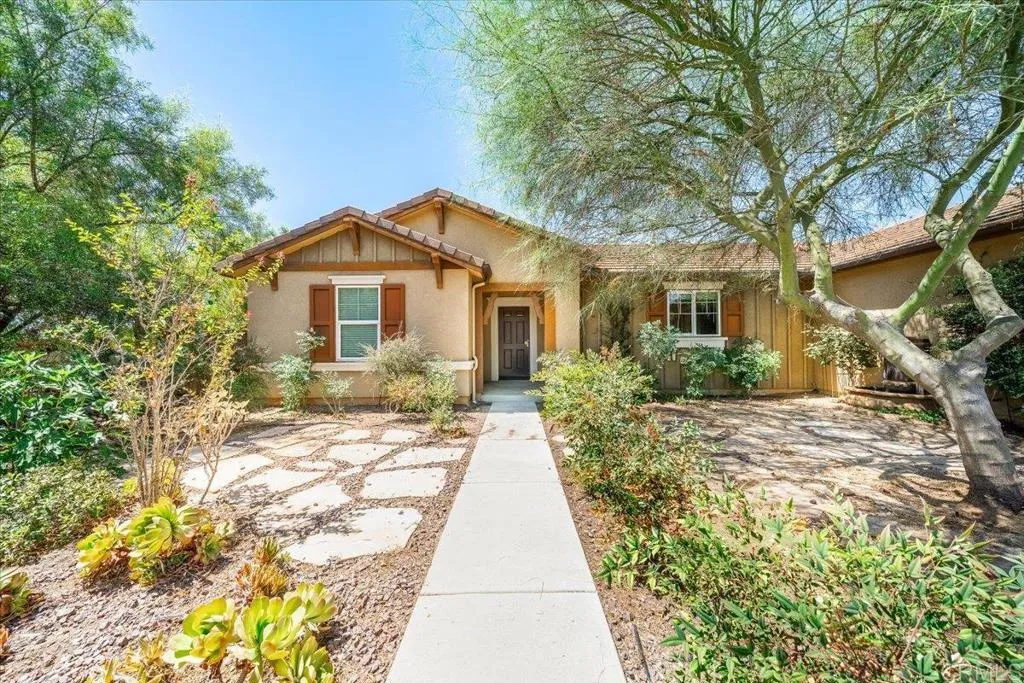
352 Tom McGuinness Jr Circle
Fallbrook, CA 92028
AREA SQFT
1,687
BEDROOMS
3
BATHROOMS
2
Welcome to effortless single-level living in the highly sought-after gated community of Shady Grove in Fallbrook. Beautifully staged and move-in ready, this inviting 3-bedroom, 2-bathroom home is situated on an expansive nearly half-acre lot, offering an exceptional combination of privacy, space, and peaceful surroundings. Proudly offered by its original owner, the home has been thoughtfully maintained since it was built in 2010 and is ready for its next chapter. Step inside to a bright, airy interior filled with natural light, where an open-concept floor plan creates an easy flow between the kitchen, dining, and living spaces. Fresh, neutral finishes and thoughtfully staged interiors highlight the home's spacious layout and make it easy to envision settling right in. At the heart of the home, the kitchen features a generous center island, walk-in pantry, recessed lighting, and stylish two-tone cabinetry with crisp white uppers and rich brown lowers. A picture window above the sink overlooks the front yard, while the kitchen opens seamlessly to the living room, where a wall of windows and glass door bring in abundant natural light and connect the interior to the backyard. The spacious primary suite provides a comfortable private retreat with an ensuite bathroom featuring a soaking tub, separate walk-in shower, dual sinks, and a generously sized walk-in closet. Two additional bedrooms and a well-appointed secondary bathroom offer flexibility for family, guests, or a dedicated home office. Additional features include a separate laundry room with built-in storage cabinetry and
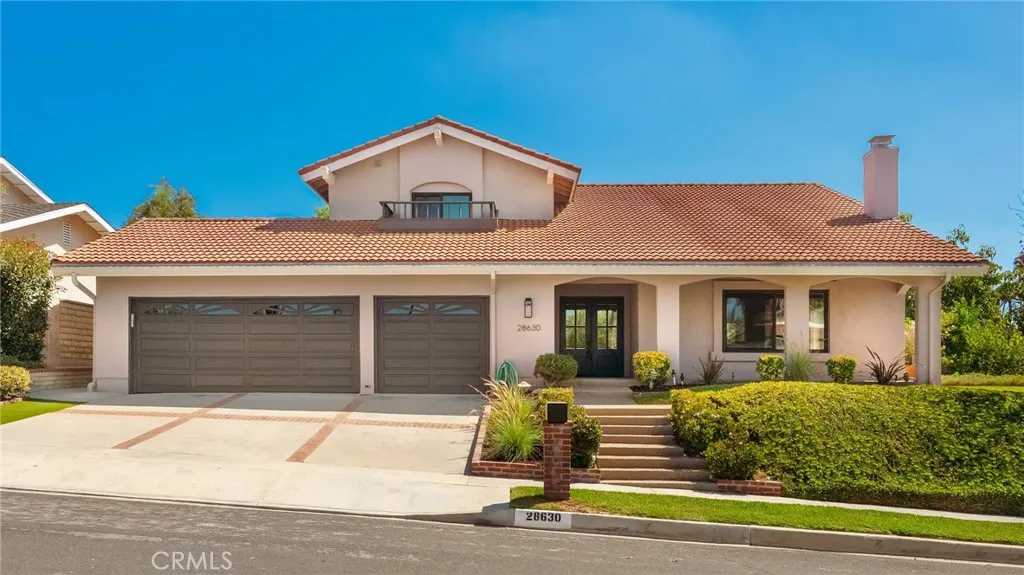
28630 Meadowmist Drive
Rancho Palos Verdes, CA 90275
AREA SQFT
2,766
BEDROOMS
5
BATHROOMS
4
Set on a peaceful street in Rancho Palos Verdes, this two-story home pairs a fully reimagined kitchen with a backyard built around the pool and spa. Just inside the front door, a dramatic custom steel stair rail rises through the light-filled entry near the living room, where white oak-toned flooring carries through the main level and a vaulted, wood-beamed ceiling is anchored by an arched fireplace niche. The layout opens easily into a formal dining space with designer pendant lighting, kitchen, and separate large family room. The kitchen centers on an island finished in an aged oak stain, set against two-tone cabinetry and a stone-slab backsplash that rises full-height behind the range, with ceramic subway tile finishing the surrounding wall. A plaster-finished hood crowns the 36-inch Thor gas range, matched by a Thor microwave drawer, dishwasher, and refrigerator. An integrated wine refrigerator completes the grey toile-wallpapered dry bar tucked just off the island. The primary suite, also on the main level, is defined by a custom oak vanity in brushed brass hardware, an oversized frameless glass shower in sand-toned tile, a stone-slab bench and niche, and a walk-in closet. Herringbone-laid travertine flooring grounds the space in quiet texture. Upstairs, one bedroom suite includes its own full bath, two of the remaining bedrooms offer walk-in closets, and a hall bath detailed in basketweave tile and beadboard wainscoting completes the level. A powder room off the main living area is wrapped in grey toile wallpaper beneath a gold-toned mirror. Out back, a covered, fan-c

