

Search
Search
Search
Search For Your Next Property
Form submitted successfully!
You are missing required fields.
Dynamic Error Description
There was an error processing this form.
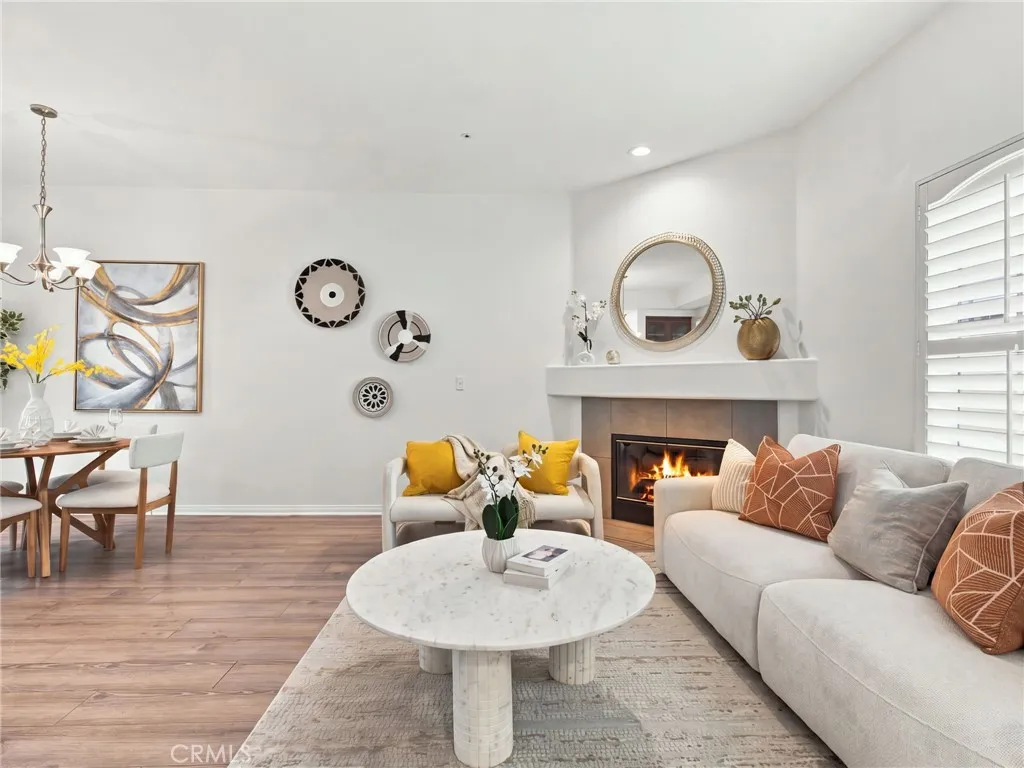
518 Stoneman
Alhambra, CA 91801
AREA SQFT
1,480
BEDROOMS
2
BATHROOMS
3
Your Next Chapter Begins Here! Welcome to this beautiful 2-bedroom, 2.5-bath Townhouse-style Condo in the heart of Alhambra, where comfort, convenience, and modern living come together. Just steps from downtowns vibrant dining and shopping, this inviting home features a sun-filled, expansive living room with a cozy fireplace and a separate family room with spectacular wrap-around patio, perfect for relaxing or entertaining. The warm, inviting kitchen features a half island and built-in appliances. Upstairs, two spacious bedrooms each offer a private ensuite bathroom, including a primary suite with a walk-in closet and private balcony. A convenient guest half-bath, rare huge 3-car garage with ample storage, fresh interior paint, brand-new 2025 HVAC system, and classic wood shutters add much more. Ideally located near Alhambra Main Street, Almansor Golf Course, Caltech, and the Huntington Library, this move-in-ready home is a wonderful opportunity to put down roots and create lasting memories.
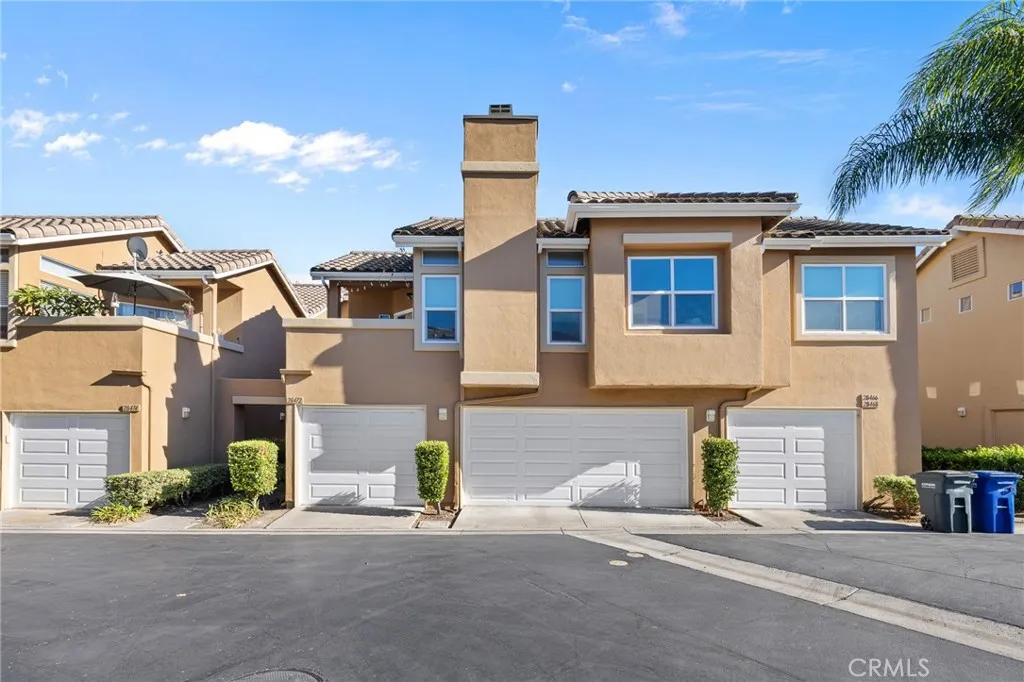
28472 Yosemite Dr
Trabuco Canyon, CA 92679
AREA SQFT
1,256
BEDROOMS
3
BATHROOMS
3
Welcome to 28472 Yosemite Drive, a charming three-bedroom, three-bathroom home in Montecido at Portola Hills, recently refreshed with new paint and renovations. An inviting layout brings together comfortable living spaces and thoughtful functionality for everyday enjoyment. The open living and dining areas offer a welcoming setting to relax, gather with friends, or entertain, with a natural flow to space. A downstairs bedroom and full bathroom provide added versatility for guests, a home office, or a convenient retreat without the need to navigate stairs. Step outside to the backyard and take in the elevated outlooks and scenic views. Positioned above the street below, this outdoor space provides a pleasant setting for morning coffee, casual outdoor dining, or unwinding at the end of the day. An attached one-car garage adds everyday convenience, while access to the private gated community pool offers a refreshing way to spend sunny Southern California afternoons. Enjoy proximity to local schools and shopping, along with access to highways and toll roads for commuting and trips to nearby beaches. With its versatile floor plan, refreshed appearance, and inviting outdoor setting, this Portola Hills home is what youve been looking for.
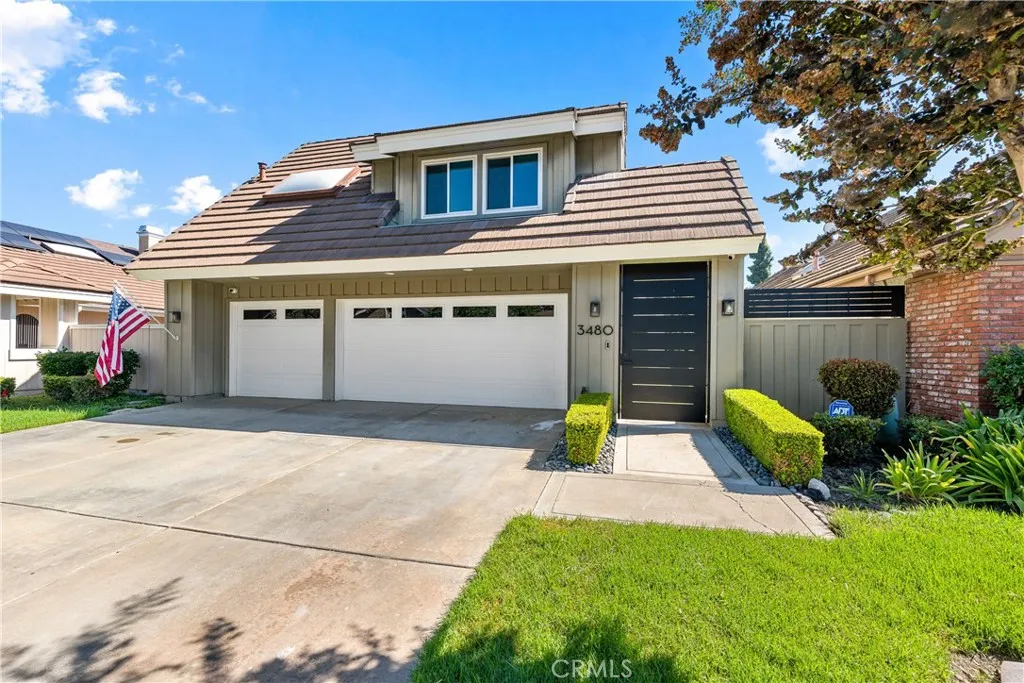
3480 Windsor Court
Costa Mesa, CA 92626
AREA SQFT
2,594
BEDROOMS
4
BATHROOMS
3
Set in Costa Mesa's Wimbledon Village, this 4 bed, 3 bath residence blends dramatic soaring ceilings with private outdoor living. Past the gated courtyard and 3-car garage, discover two-story vaulted ceilings, skylights, and wood flooring. The kitchen features a center cooktop island, granite counters, and solid cabinetry, opening directly to a vaulted family room with a contemporary fireplace. A main floor bedroom and full bath provide ideal flexibility. Upstairs, wood floors lead to a sprawling primary suite with built-ins, mirrored wardrobes, and an ensuite bath with a soaking tub and glass shower. The private backyard retreat features an in-ground circular jacuzzi, integrated bench seating, artificial turf, mature palms, and central AC. Enjoy Wimbledon Village pool and tennis amenitiesall with unbeatable convenience just minutes from South Coast Plaza, the beach, and the 405, 55, and 73 freeways.
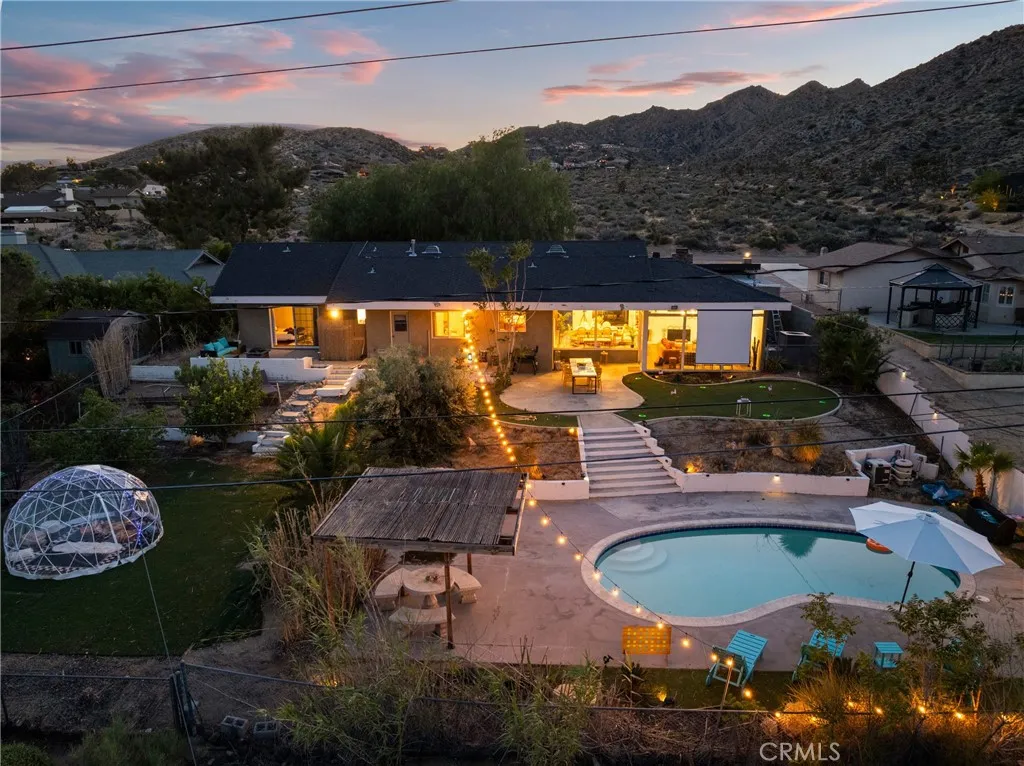
7433 Fairway
Yucca Valley, CA 92284
AREA SQFT
2,540
BEDROOMS
3
BATHROOMS
3
Discover this fully furnished desert retreat in Yucca Valley, featuring a 3-bedroom, 2-bathroom main residence plus two additional exterior-access bonus rooms offering flexible space for guests, home offices, or creative studios. The property features a private swimming pool, hot tub, and garage entertainment/game room, creating an inviting setting for relaxation and gatherings. Enjoy indoor-outdoor desert living with convenient access to Joshua Tree National Park, shopping, dining, and outdoor recreation. Ideal for a primary residence, second home, or long-term rental investment, subject to applicable regulations. A unique opportunity to own a furnished desert property with versatile living spaces, recreational amenities, and exceptional potential. Buyer to independently verify square footage, permits, room classifications, and intended uses. (SEE THE SUPPLEMENT FOR BACK STORY!)
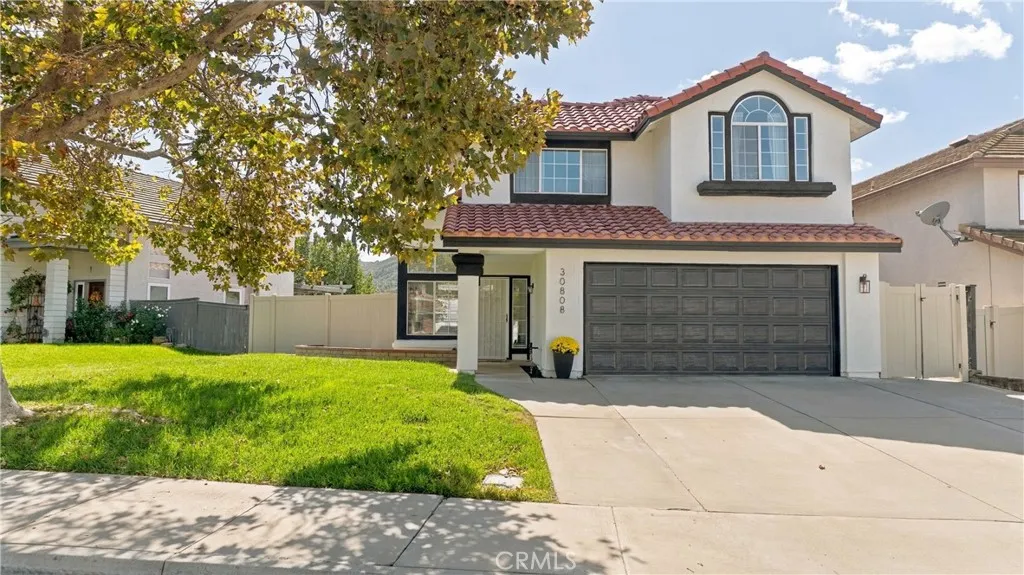
30808 Loma Linda Rd.
Temecula, CA 92592
AREA SQFT
1,652
BEDROOMS
3
BATHROOMS
3
Polished, and ready for its next chapter, this beautifully refreshed Temecula home offers a wonderful combination of location, comfort, and value with no HOA. The crisp white exterior, bold black accents, tile roof, and scenic hillside backdrop create standout curb appeal from the moment you arrive. Inside, this refreshed 3 bedroom, 2.5 bathroom home has a well laid out and thoughtful floor plan accented with high cathedral ceilings, wooden staircase and inspiring architectural features. Primary Bedroom with Walk-in Closet and Balcony. Clean finishes provide a welcoming feel and make moving in as easy as turning the key. Outside, enjoy your front porch for morning coffee as the sun rises, or evening BBQ's on the patio while the sun sets out back, enjoy gathering with family and friends in this good-sized yard. The Backyard Shed can be used as a gym, hobby room, workshop - it is so versatile and useful. This is the perfect backyard for garden enthusiasts and just awaiting your vision. It looks like theres room for a poolor maybe RV, Boat or Trailer Parking, come see the possibilities of what your new backyard has in store for you. This home is set in a convenient South Temecula location near Pechanga Resort Casino, Wine Countrys World Class Wineries, Great Golf, Temeculas Old Town, Shopping, Excellent Dining Options, Local Parks, and Everyday Essentials! This home also offers access to Great Oak High School, Erle Stanley Gardner Middle School, Temecula Luiseo Elementary School all within the highly regarded Temecula Valley Unified School District. With easy access to everyth
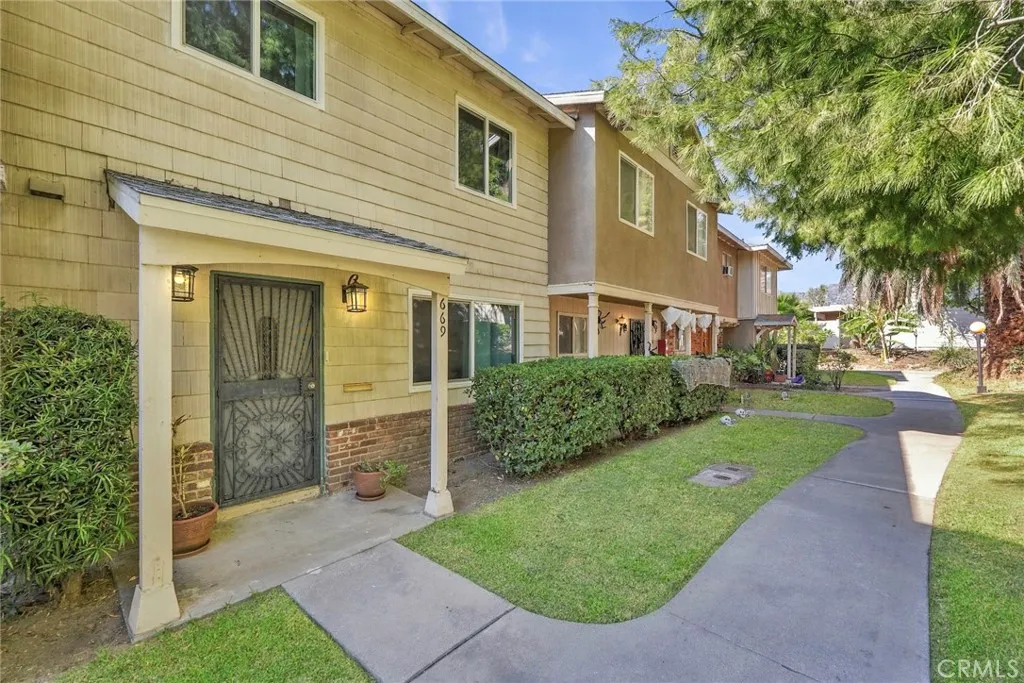
669 Matchwood Place
Azusa, CA 91702
AREA SQFT
1,125
BEDROOMS
3
BATHROOMS
2
Welcome to this beautifully updated 3-bedroom, 1.5-bathroom condo in the heart of Azusa! Offering a thoughtfully designed two-story layout, this inviting home combines comfort, style, and everyday convenience. Step inside to discover beautiful stone-look porcelain tile flooring throughout the dining and kitchen areas, complemented by an updated kitchen featuring modern cabinetry, quartz countertops, a sleek stainless steel sink, and newly installed French doors that bring in natural light and provide a lovely connection to the outdoor space. The downstairs half bathroom has been tastefully remodeled with a quartz countertop, stylish vessel sink, and new cabinetry, while the upstairs full bathroom features a new vessel sink and cabinetry, offering a fresh and modern touch. All three bedrooms are conveniently located upstairs, providing a comfortable separation between the living and sleeping areas. Step outside to enjoy your own private rear patio, complete with recently installed vinyl fencing, creating a welcoming space to relax, entertain, or simply enjoy your morning coffee. The home also includes two assigned covered carport spaces located directly behind the property, offering convenient rear entrance access and additional storage at the back of the carport. Residents can also enjoy HOA amenities, including community pools and a spa, perfect for relaxing. Ideally situated near Azusa Pacific University, Citrus College, schools, shopping, dining, freeway access, and the Metro A Line, this home offers a wonderful balance of comfort and accessibility. With its thoughtful u
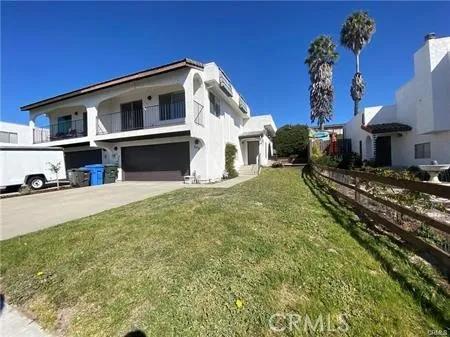
673 Vista Pacifica Cir
Pismo Beach, CA 93449
AREA SQFT
1,188
BEDROOMS
2
BATHROOMS
2
This beautiful twin home offers open floor plan, 2 spacious bedrooms and 2 bathrooms, a two-car garage, a deck, a large backyard with a cement patio. Upon approaching the entry of the home you admire the quaint patio area with some lush greenery adding to the cozy space. Entering the home you are greeted by an entry area with large windows and laminate floors throughout. The 2 car garage offers a washer, dryer, and ample storage shelves. Both bedrooms are spacious with a ceiling fan, a large closet, and a sliding glass door that provides access to the backyard and patio. The living space is bright and cheery with large windows and access to the deck from a sliding door. The kitchen includes a gas range, dishwasher, refrigerator, breakfast bar and is open to the living space. There are peek-a-boo views of the coastal hills and ocean off the deck. This home is only blocks from Chumash Park and only a short distance to the Monarch Butterfly Grove, Pismo Lake, Pismo Beach, and Pismo Beach Golf Course.
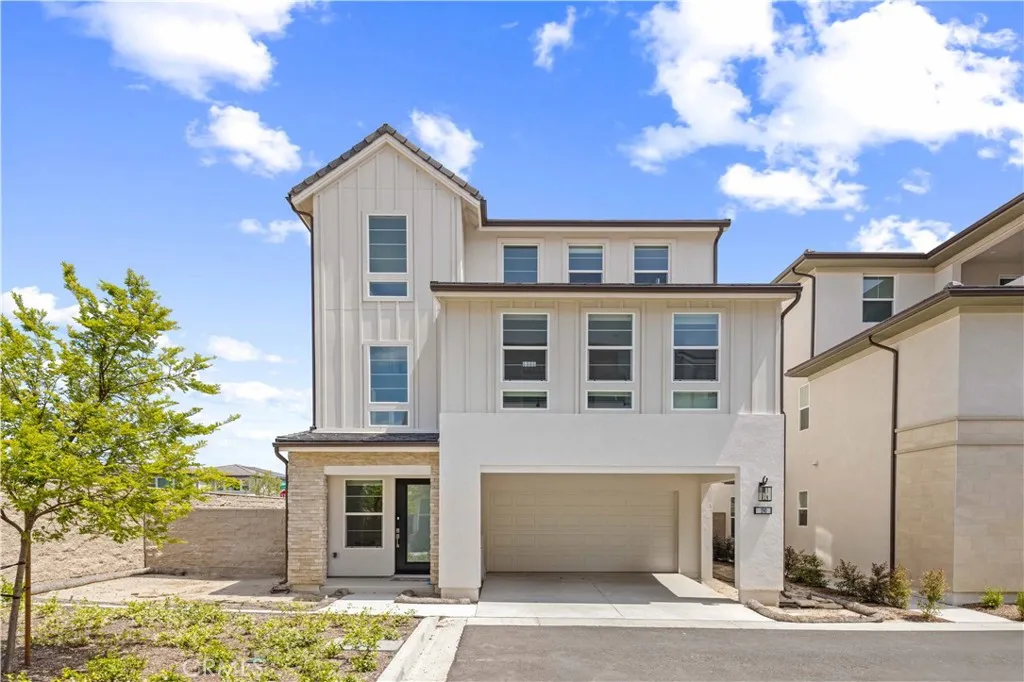
190 Tivoli
Lake Forest, CA 92630
AREA SQFT
2,782
BEDROOMS
4
BATHROOMS
4
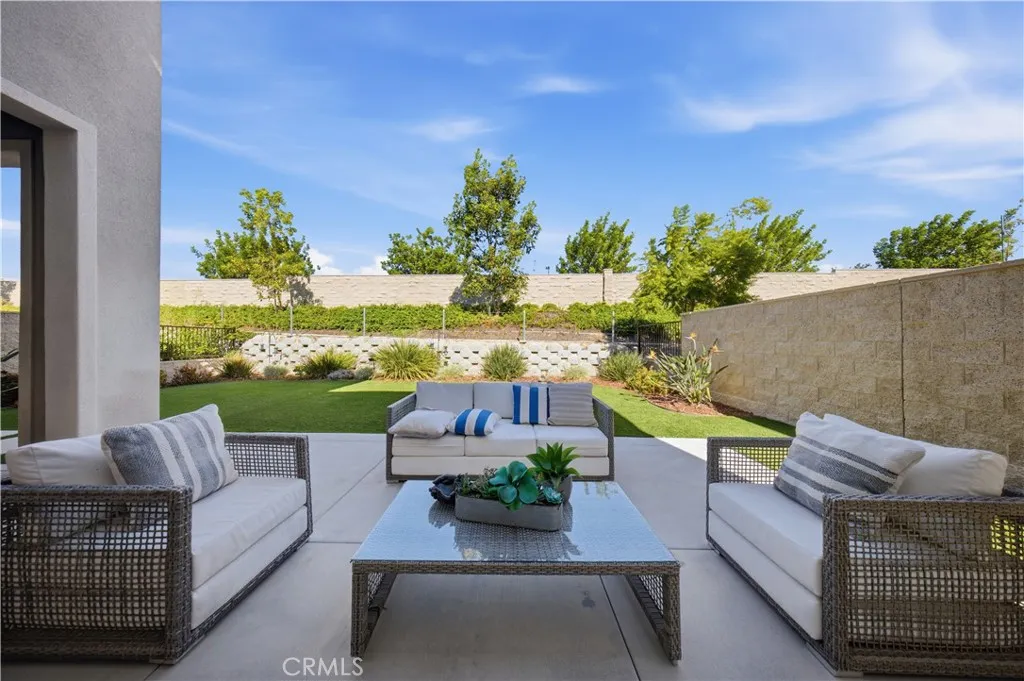
Exceptional Value in Lake Forest 4-Bedroom Home with Open Ceilings and Added Privacy! Dont miss this outstanding opportunity to own a beautiful 4-bedroom home offering a desirable combination of spacious living, an airy interior, and exceptional value. Step inside and appreciate the impressive high ceilings that create a bright, open, and expansive atmosphere. One of the propertys standout features is its rare three-sided openness, with no neighboring homes directly obstructing the surrounding views, offering enhanced privacy and a more open feel. Rare opportunity. Exceptional value. Dont miss it! Schedule your private showing today.
140 Sierra Madre
Lake Forest, CA 92630
AREA SQFT
3,231
BEDROOMS
5
BATHROOMS
5
Rare Premium Lot with NO REAR NEIGHBORS & an Oversized Backyard! This luxurious single-family home is located in the highly desirable Meadows community by Toll Brothers in Lake Forest. This stunning residence boasts 3,231 square feet of living space with 5 bedrooms and 5 bathrooms. Dramatic two-story soaring ceilings flood the home with abundant natural light. The open-concept floor plan features high-end interior finishes, including premium tile flooring, upgraded cabinetry extending to the ceiling, and designer lighting throughout. The gourmet kitchen serves as the heart of the home, equipped with a large center island, quartz countertop and custom full-height marble backsplash, built-in refrigerator, microwave, oven, and generous cabinet space. It flows seamlessly into the main living and dining areas for effortless entertaining. A desirable first-floor bedroom with an en-suite bathroom is perfectly suited for guests, multigenerational living, or a private home office. Upstairs, you will find a spacious loft, a laundry room with a sink, three spacious secondary bedroom suites, and a luxurious primary retreat. The primary suite offers a large walk-in closet and a spa-like bathroom complete with dual vanities, a separate shower, and a soaking tub. The professionally landscaped backyard showcases an inviting covered California Room and ample space for outdoor activities. Residents of this sought-after master-planned community enjoy resort-style amenities, including multiple pools, parks, a fancy clubhouse, playgrounds, sports courts, scenic walking and biking trails, and be
3405 Calle La Veta
San Clemente, CA 92672
AREA SQFT
1,489
BEDROOMS
3
BATHROOMS
3
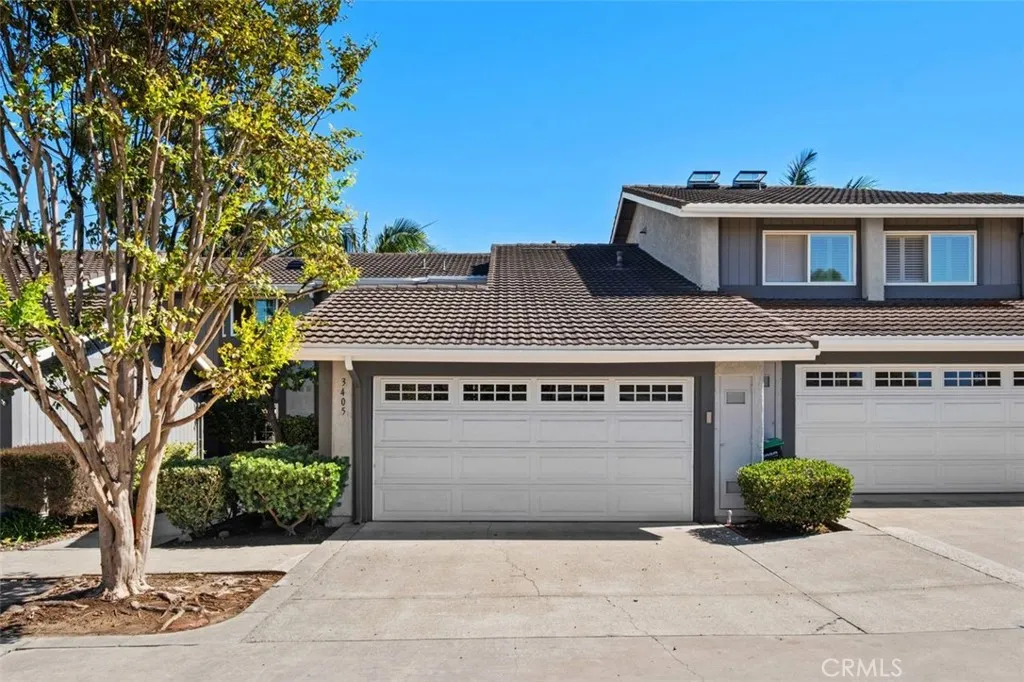
Coastal Living, Beautifully Reimagined! Welcome to Mira Costa Villas, where an incredible top-to-bottom refresh meets the laid-back charm of San Clemente! Ideally located across from Mira Costa Park, this 3-bedroom, 2.25-bath townhome is filled with fresh finishes, thoughtful improvements and an inviting coastal vibe. Step inside and feel the difference! Soaring vaulted ceilings create an airy, open atmosphere, while brand-new blonde luxury vinyl flooring, fresh paint, recessed lighting in every room and new family room windows bring warmth and light throughout. The beautifully refreshed kitchen shines with new quartz countertops featuring elegant warm marbling, complemented by updated cabinet pulls. Quality enhancements like new door handles, faucets, fixtures and modern bathroom vanity add to the homes polished, move-in-ready feel. Main-floor living? You got it! A downstairs bedroom and full bathroom offer wonderful flexibility for guests, a home office, or multi-generational living. Upstairs, two additional bedrooms provide comfortable retreats and space to unwind. Love indoor-outdoor living? Your backyard patio invites morning coffee, weekend barbecues in the California sunshine and relaxing evenings dining al fresco under the stars. A 2-car garage with abundant storage and included washer and dryer add everyday convenience. Beyond your front door, enjoy your friendly cul-de-sac, Mira Costa Villas winding pathways, community pool and spa, and beautifully maintained green spaces. With Mira Costa Park just across the street, kids can play, pups can explore and leisurely w
13422 Red Hawk Drive
Sylmar, CA 91342
AREA SQFT
2,338
BEDROOMS
4
BATHROOMS
3
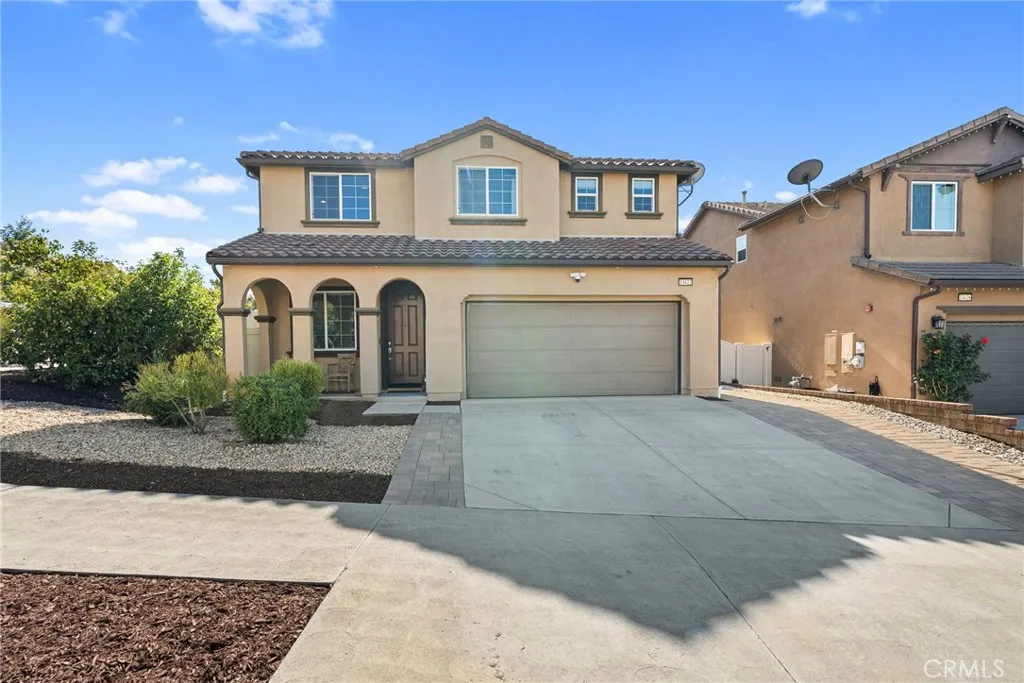
Welcome to this turnkey home, where true pride of ownership shines through every detail. The beautifully remodeled kitchen is a standout, featuring custom craftsmanship, premium Thermador appliances, and mountain views that provide a stunning backdrop for everyday living and entertaining. Set on a desirable corner lot, this inviting space is designed for gathering, with an island where everyone can come together. The thoughtfully designed kitchen boasts a 36-inch Thermador six-burner gas cooktop, dishwasher, double wall ovens, and a built-in microwave drawer. Custom maple cabinetry with soft-close hardware pairs beautifully with elegant Taj Mahal quartzite countertops, an oversized workstation sink, open shelving, and custom lighting. Thoughtful details elevate both style and function, including a lift that brings your stand mixer to counter height, convenient spice and utensil pull-outs, and blind-corner organizers that maximize every inch of storage. A perfect blend of timeless design, exceptional functionality, and effortless entertaining, this kitchen is truly the heart of the home. Gorgeous LVP flooring flows throughout the downstairs, complemented by recessed lighting and in-ceiling speakers in the living room, creating the perfect ambiance for everything from everyday living to entertaining family and friends. Built in 2013, this detached home offers four bedrooms, 2.5 bathrooms, and approximately 2,338 square feet of thoughtfully designed living space. Upstairs, a versatile loft provides the perfect spot for a flexible workspace, while keeping all four bedrooms dedi
2191 Cedar Glen
Corona, CA 92879
AREA SQFT
1,999
BEDROOMS
4
BATHROOMS
3
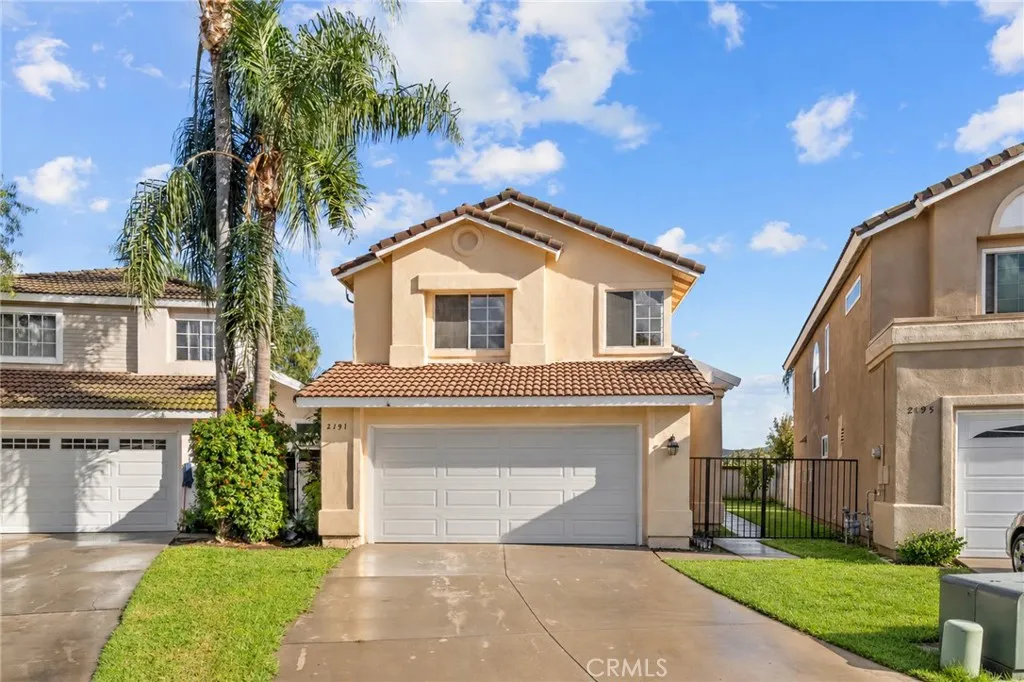
Approximately $100,000 in major upgrades over the past four years! Welcome to 2191 Cedar Glen Cir in the desirable La Paloma community a beautifully updated two-story detached condominium offering 4 bedrooms, 2.5 bathrooms, and approximately 1,999 square feet of living space, with access to the community pool. Upgrades include whole-house plumbing, a brand-new air conditioning system and water heater, a fully renovated kitchen with solid wood cabinetry and stainless steel appliances, updated bathrooms including a just-remodeled master bath, and a whole-house lighting system. Freshly painted interior and exterior surfaces add to the home's appeal. A versatile downstairs space is ideal for a home office, with all four bedrooms located upstairs. The expansive 5,663-square-foot lot provides plenty of room for outdoor dining, entertaining, and relaxation in the backyard. Conveniently located near shopping, parks, and the 15 and 91 freeways, this thoughtfully updated home offers comfort and convenience in a welcoming community. Schedule your private showing today!
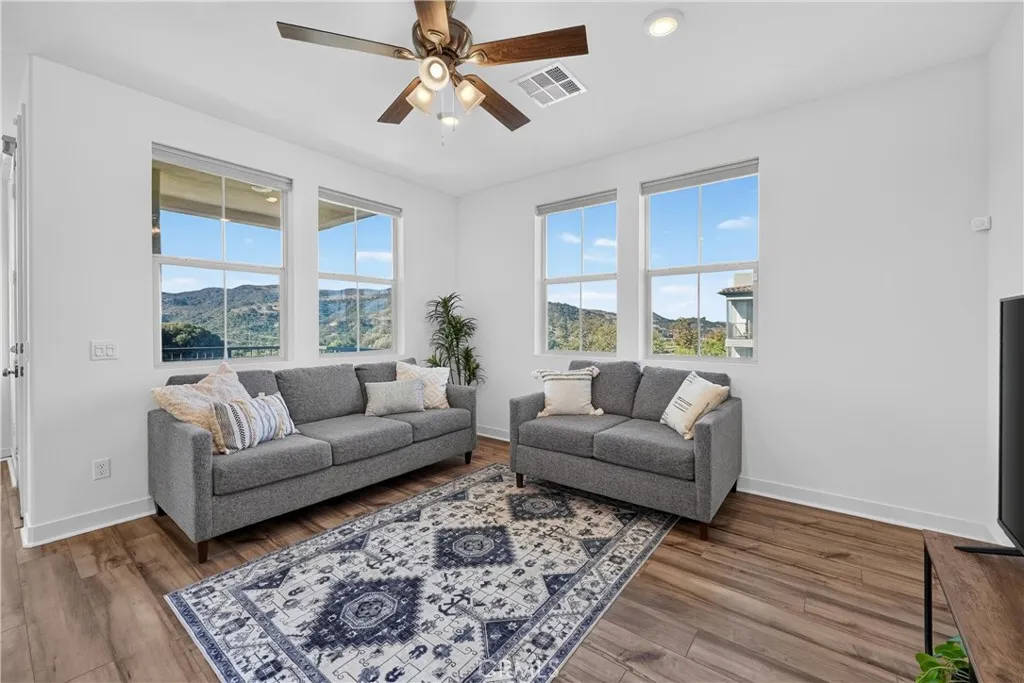
1500 Lasso Way
Rancho Mission Viejo, CA 92694
AREA SQFT
1,036
BEDROOMS
2
BATHROOMS
2
Welcome to 1500 Lasso Way #304, a beautifully furnished, top-floor residence in the desirable Rienda Village of Rancho Mission Viejo. This inviting 2-bedroom, 2-bathroom home offers comfortable, turnkey living with an open-concept floor plan, abundant natural light, and breathtaking rolling hills views from every window. Enjoy the privacy of having no neighbors above and the convenience of single-level living. Perfect for those seeking a temporary retreat, corporate housing, or a relaxing extended stay. Experience resort-style amenities, including pools, spas, fitness centers, pickleball courts, scenic trails, and beautiful community gathering spaces. Move right in and enjoy the exceptional Rancho Mission Viejo lifestyle in this fully furnished short-term rental!
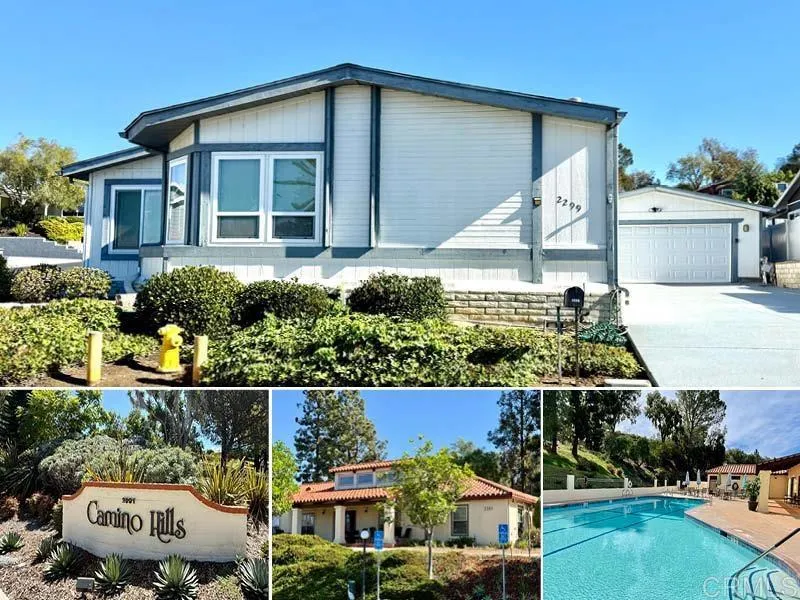
2299 Lindsay Drive
Carlsbad, CA 92008
AREA SQFT
1,636
BEDROOMS
2
BATHROOMS
2
Priced to sell and move-in ready! Corner lot offering lots of light and a low-maintenance yard. Currently the only available listing in this affordable Carlsbad neighborhood. Camino Hills is a small, gated 55+ neighborhood with resort-like amenities, beautiful views, hillside breezes, and many organized community events. Conveniently located near parks, restaurants, golfing, beaches, shopping, etc. There is something for everyone! The clubhouse offers three billiard tables, ping-pong, a kitchen, a large LED Smart TV, plenty of seating, card tables, and more! The clubhouse also includes a year-round heated swimming pool and spa, picnic tables, lounge chairs, restrooms, and showers. The property also offers a cardio fitness room, horseshoe pits, a golf cage, and a private tennis court on top of the hill. Community events include: bingo, book club, group exercise, golf meet-up, and more! This is a special community and place to live.
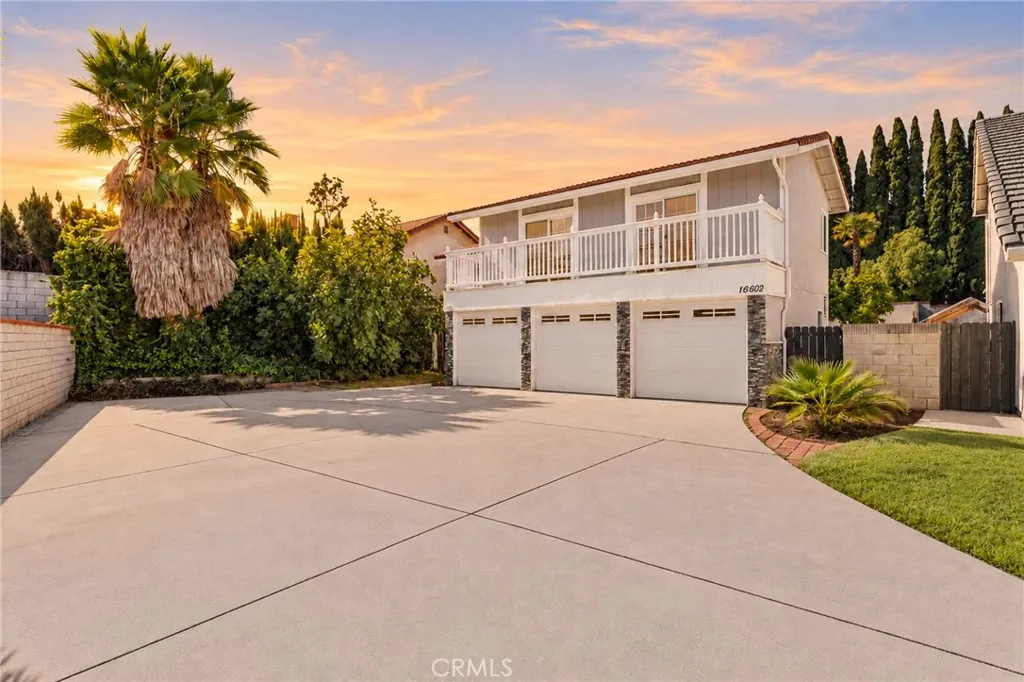
16602 Woodmont
Hacienda Heights, CA 91745
AREA SQFT
2,552
BEDROOMS
4
BATHROOMS
3
Set on a quiet cul-de-sac, this graceful 4-bedroom, 2.5-bath Spanish Mediterranean home (2,552 sq ft) enjoys a serene setting moments from Glen A. Wilson High School, Wedgeworth Elementary, and Cedarlane Academy the calm of home, with schools close at hand. The main level unfolds with ease: a sunlit living room, a family room warmed by a cozy fireplace, and a powder room for guests. Upstairs, four serene bedrooms and two full baths, crowned by a grand bonus room with its own balcony a sun-washed retreat for morning yoga, a quiet study, or long, unhurried evenings together. Lovingly refreshed in recent years and kept in beautiful condition: gleaming floors throughout, fresh paint inside and out, elegant crown molding, and tastefully updated baths. Above the 3-car garage (finished with sleek epoxy flooring), the full-width balcony welcomes the sunrise your front-row seat for coffee in the morning light. The generous driveway accommodates an RV with room to spare. Central A/C and heat, laundry hookups tucked in the garage. A home where every day feels a little more graceful come fall in love.
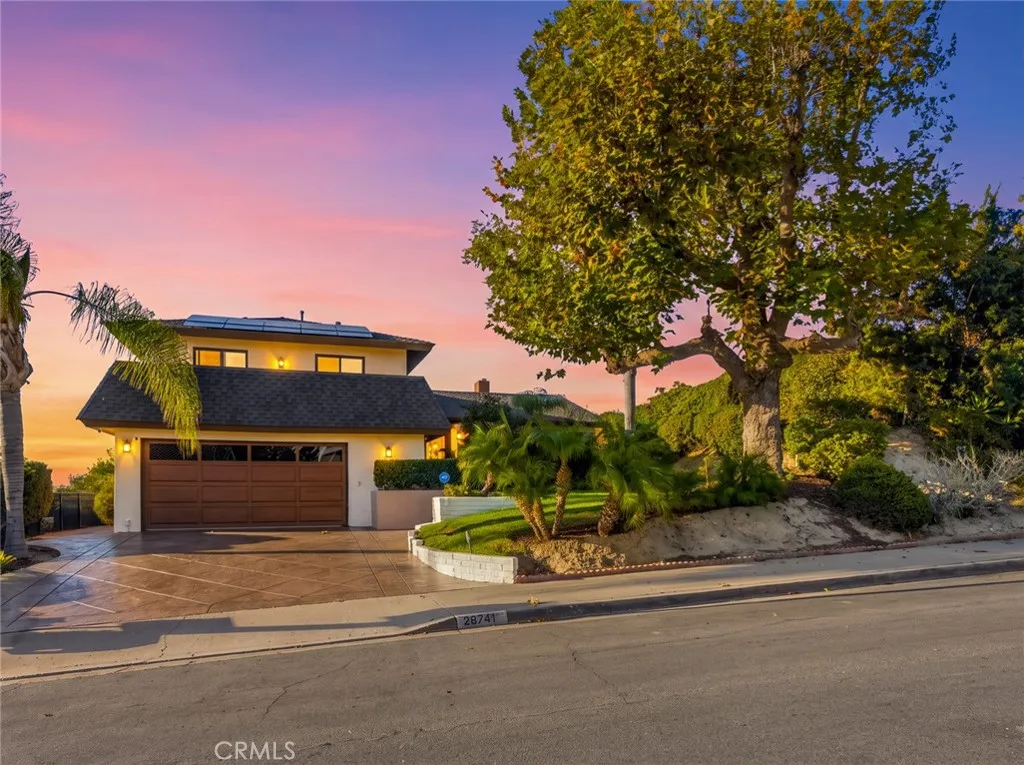
26741 Alicante Drive
Mission Viejo, CA 92691
AREA SQFT
2,103
BEDROOMS
3
BATHROOMS
3
Breathtaking Panoramic Sunset, Mountain, and City Light Views Await at This Beautifully Updated Mission Viejo Home! Situated on a Generous 7,844 Sq Ft Lot, This Exceptional Property Offers Sweeping Views That Stretch for Miles, Creating a Peaceful Retreat Just Minutes From Irvine and Convenient Freeway Access. Offering Approximately 2,103 Sq Ft of Living Space, This Versatile Floor Plan Features 3 Spacious Upstairs Bedrooms, 3 Bathrooms, and a Flexible Downstairs Living Area With an Adjacent Full BathroomIdeal for a Home Office, Guest Suite, or Potential Fourth Bedroom. Step Inside to Discover an Inviting Interior Filled With Natural Light, a Cozy Fireplace, and a Beautifully Upgraded Kitchen Featuring Granite Countertops, a Gas Range, Convection Oven, Walk-In Pantry, Instant Hot Water, and Breakfast Bar. Thoughtfully Remodeled Bathrooms Feature Quality Toto, Hansgrohe, and Kohler Fixtures. Extensive Improvements Include Replaced Drain Lines, Updated Windows and Sliding Glass Doors, Fresh Paint, and an Owned, Fully Paid-Off 18-Panel Solar System With an Upgraded 200-Amp Electrical Panel. The Solar Installation Was Permitted and Approved by the City of Mission Viejo, With Solar Documentation Available for Buyer Review. Additional Features Include Central Air Conditioning, a Whole-House Water Softener, Carbon Filtration System, Reverse Osmosis Water Filtration, and a 220V Garage Outlet, Offering Potential EV Charging Convenience. The Garage Also Features an Infrared Sauna and Commercial Refrigerator in the Garage, Bedroom Closet Safe. Step Outside to a Spacious Backyard Desig
21057 Sitting Bull
Apple Valley, CA 92308
AREA SQFT
1,210
BEDROOMS
3
BATHROOMS
2
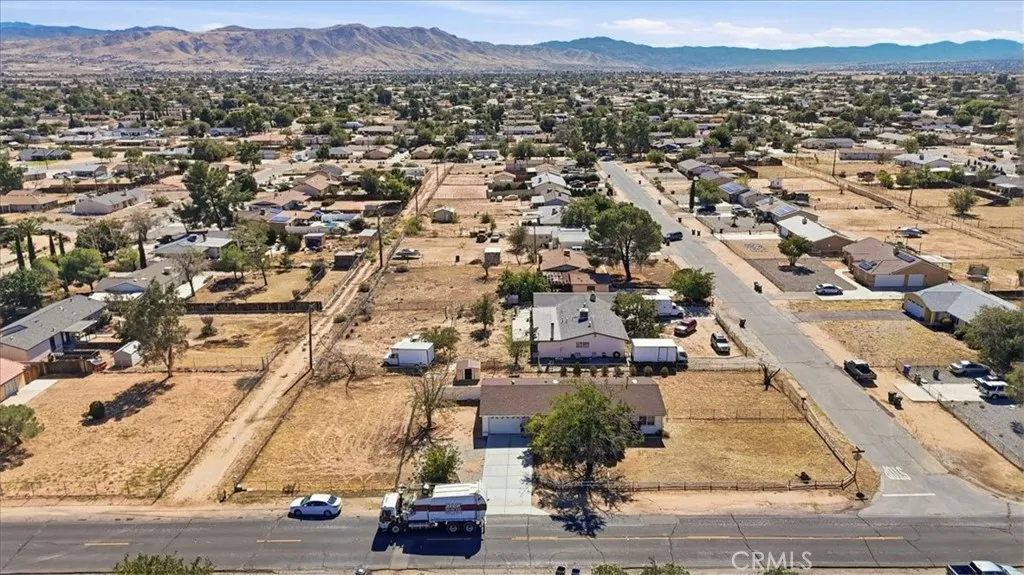
Discover this wonderful home nestled in a desirable Apple Valley neighborhood, conveniently located near schools, shopping, dining, and everyday amenities. This inviting property offers numerous upgrades, including a newer roof, updated kitchen, upgraded flooring, and air conditioning to keep you comfortable during those warm summer months. Step outside and enjoy the generously sized lot, offering plenty of room for your recreational toys, outdoor entertaining, gatherings, and weekend BBQs. With its desirable location, thoughtful improvements, and spacious outdoor area, this home offers a fantastic combination of comfort, convenience, and potential.Don't miss this incredible opportunity to make this Apple Valley home your own! A must-see property that truly deserves your attention!
57795 El Dorado Drive
Yucca Valley, CA 92284
AREA SQFT
1,952
BEDROOMS
4
BATHROOMS
2
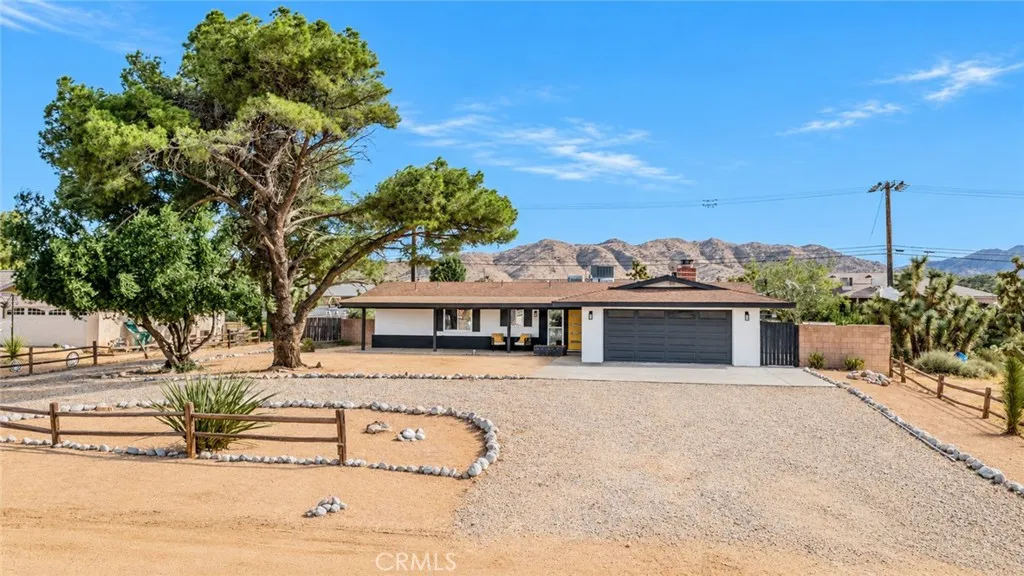
STUNNING FULLY RENOVATED YUCCA VALLEY HOME WITH PRIVATE SPORTS COURT & RV ACCESS! Welcome to 57795 El Dorado Drive, where modern style, thoughtful upgrades, and High Desert living come together! Situated on an expansive 18,000-square-foot lot in Yucca Valley's desirable Sky Harbor neighborhood, this beautifully transformed home has been extensively renovated inside and out, offering the perfect blend of contemporary comfort, functionality, and outdoor entertainment. Step inside to discover a bright, inviting interior featuring new luxury vinyl plank flooring, fresh paint, recessed lighting, and stylish modern finishes throughout. The beautifully remodeled kitchen showcases new cabinetry, quartz countertops, and a sleek contemporary design, while the updated bathrooms feature tasteful finishes that complement the home's fresh, cohesive aesthetic. Beyond the cosmetic improvements, this home offers significant upgrades, including brand-new windows and a new HVAC system, providing enhanced comfort and efficiency. With approximately 1,952 square feet of living space, the home also features a cozy fireplace and a versatile bonus room perfect for a home office, game room, or additional living space. The outdoor space is where this property truly shines! Enjoy your very own sports court, an expansive backyard ideal for entertaining, and convenient RV access, offering added flexibility for recreational vehicles, trailers, and outdoor adventures. With plenty of room to relax, gather, and enjoy the beautiful desert surroundings, this property is designed to embrace the best of High De
1440 Helm Drive
Oxnard, CA 93035
AREA SQFT
1,852
BEDROOMS
4
BATHROOMS
3
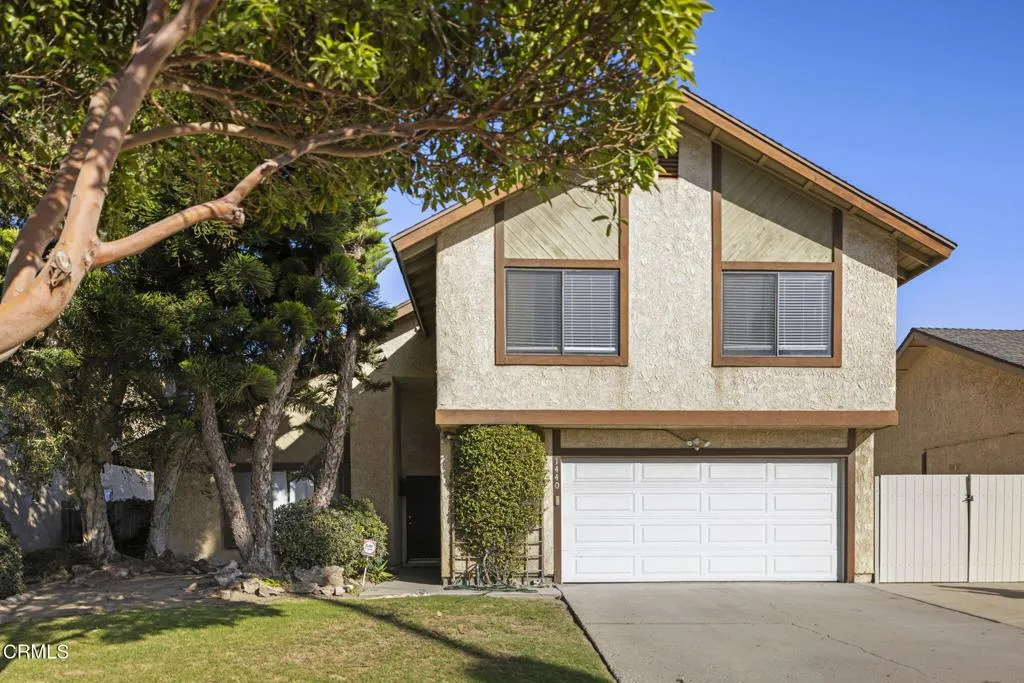
Spacious Home with Pool, RV Parking & Incredible Potential!Welcome to this spacious 4-bedroom, 3 bath home offering approximately 1,852 sq. ft. of living space on an impressive 6,098 sq. ft. lot--larger than many in the surrounding neighborhoods! From the moment you enter, soaring ceilings create a bright, open, and airy atmosphere. The generous kitchen overlooks the backyard, while an enclosed sunroom provides additional flexible space to relax or entertain. One of the four bedrooms is conveniently located downstairs, offering flexibility for guests, a home office, or multigenerational living.The backyard is truly the highlight of this property! Featuring an in-ground swimming pool and plenty of room for entertaining, BBQs, and gatherings, this outdoor retreat is perfect for enjoying Southern California living. The added convenience of RV parking provides valuable extra space for recreational vehicles, a boat, or additional parking needs.Ideally located in a wonderful neighborhood just half a block from a large public park and Christa McAuliffe Elementary School, this home offers an exceptional combination of space, location, and opportunity. With no HOA or Mello-Roos, this is your chance to make this special property your own!
27941 Via De Costa
San Juan Capistrano, CA 92675
AREA SQFT
2,402
BEDROOMS
4
BATHROOMS
3
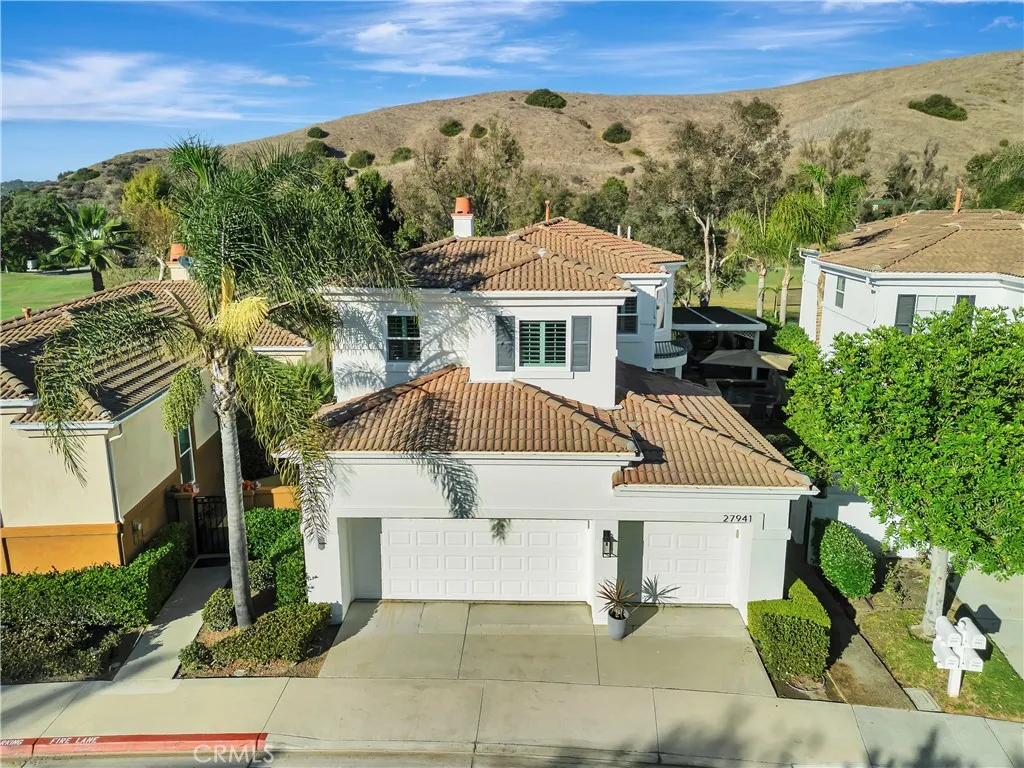
Stunning move-in perfect home behind the gates of San Juan Hills, with sweeping views of the 15th fairway and Lake, this "Masters" home offers 4 Bedrooms plus Oversized added Loft. Walking into the private wrap around patio area, you'll find beautiful modern glass doors, durable pebble tech surfaces, and a wonderful Pool for enjoying the outdoors. Inside you're greeted with luxury vinyl floors taking you through the light, bright open living spaces. Kitchen is remodeled and features granite counters, spacious island, pull out drawers, and updated Stainless steel appliances - which are included with the sale! All baths are updated and feature modern surfaces and fixtures. A main-level bedroom and bath provide ideal options for guests, multigenerational living, a home office, or secondary suite. Recent improvements include Milgard windows throughout, with a 10 year "no excuses" warranty which runs until 2032, plantation shutters, fresh paint, and custom tiled fireplace. Residents of the San Juan Hills community enjoy a pool, spa and fitness center, plus nearby hiking and biking trails. Close to golf, equestrian amenities, beaches and commuter routes.
471 Clark
Beverly Hills, CA 90211
AREA SQFT
1,730
BEDROOMS
4
BATHROOMS
2
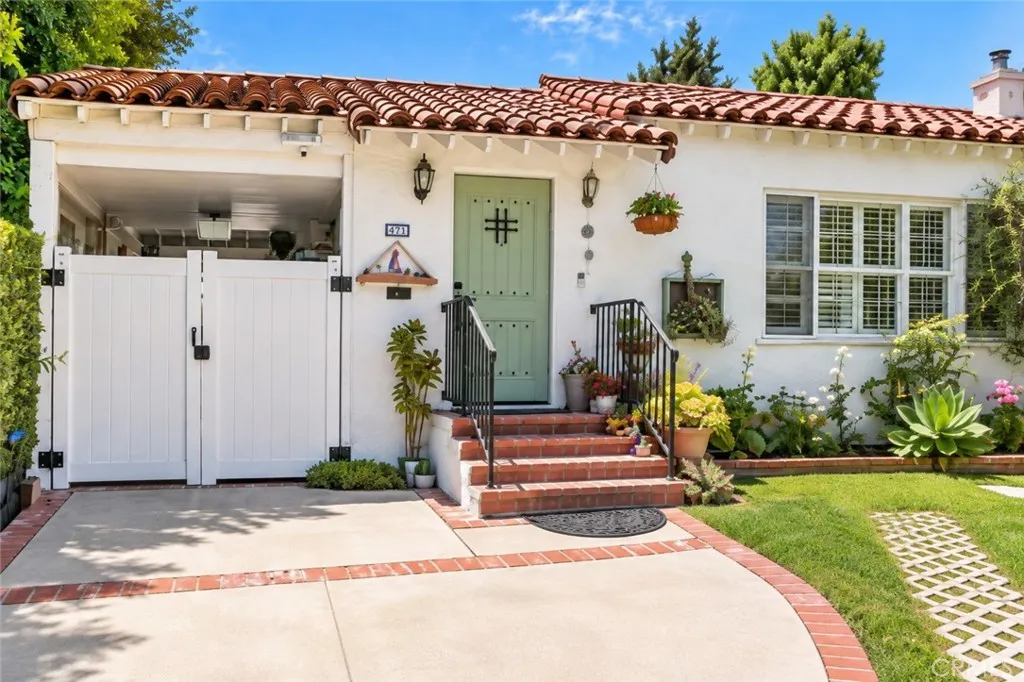
TIMELESS BEVERLY HILLS CHARM, BEAUTIFULLY UPDATED KITCHEN & BATHROOM, AND AN EXCEPTIONAL LOCATION! Discover the charm and possibilities of this inviting single-story Spanish-style residence in one of Beverly Hills' most desirable residential neighborhoods. Offering 4 bedrooms, 2 bathrooms, and approximately 1,730 square feet of living space, this home combines classic architectural character, thoughtful improvements, and the convenience of an outstanding location. A welcoming entrance leads into warm, light-filled interiors featuring graceful archways, plantation shutters, a charming fireplace with custom built-ins, and comfortable living spaces that retain the home's original character. THE KITCHEN IS A TRUE HIGHLIGHT! Beautifully updated, bright, and tastefully designed, it features crisp white cabinetry, elegant countertops, a stylish backsplash, generous storage, and a spacious breakfast counter that connects naturally to the dining area. The updated bathroom complement the home's timeless appeal with added comfort and style. The practical single-story floor plan includes four bedrooms, providing flexibility for everyday living, working from home, or accommodating guests. Step outside to enjoy a private outdoor setting with low-maintenance artificial turf, mature greenery, and inviting spaces for relaxing, outdoor dining, and entertaining. MORE SPACE, MORE POSSIBILITIES! A detached studio-style structure with its own bathroom adds an appealing dimension to the property, with a layout that invites buyers to envision guest accommodations, a private office, or potential in
337 Holmes Lane
Sugarloaf, CA 92386
AREA SQFT
600
BEDROOMS
2
BATHROOMS
1
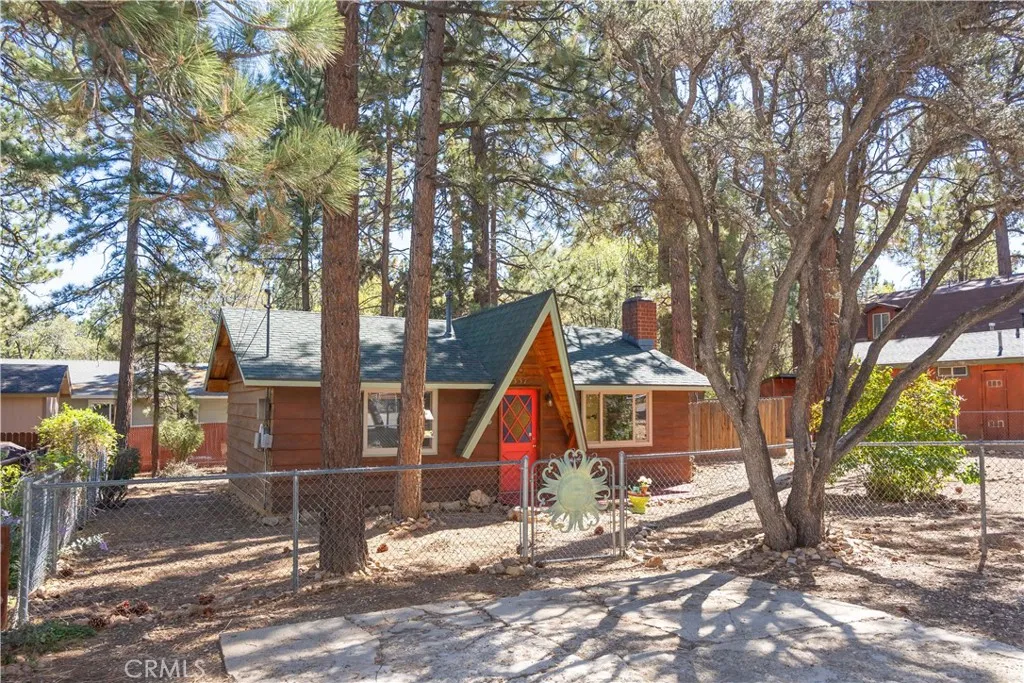
Tucked away in a desirable section of Sugarloaf, this charming single-story Sierra-style cabin offers the kind of mountain getaway that makes it easy to leave the busy world behind. With 2 bedrooms and 1 bath, the home features vaulted tongue-and-groove ceilings that bring warmth, character, and that classic Big Bear cabin feel. What really sets this property apart is the spacious, level triple lot totaling 7,500 square feeta rare find with plenty of room to enjoy the outdoors, entertain, or simply relax among the pines. There's ample space for RV and boat parking, along with exciting possibilities for expanding the existing home or adding an ADU (buyer to verify). Enjoy the laid-back atmosphere of Sugarloaf, where peaceful neighborhood streets, nearby National Forest trails, and the natural beauty of the mountains are part of everyday life. Big Bear Lake, the ski resorts, shopping, and dining are just a short drive away. Whether you're looking for a weekend retreat, a full-time mountain home, or a property with room to grow, this inviting cabin offers a wonderful combination of charm, location, and potential.
5211 Carlsbad Boulevard
Carlsbad, CA 92008
AREA SQFT
3,298
BEDROOMS
4
BATHROOMS
4
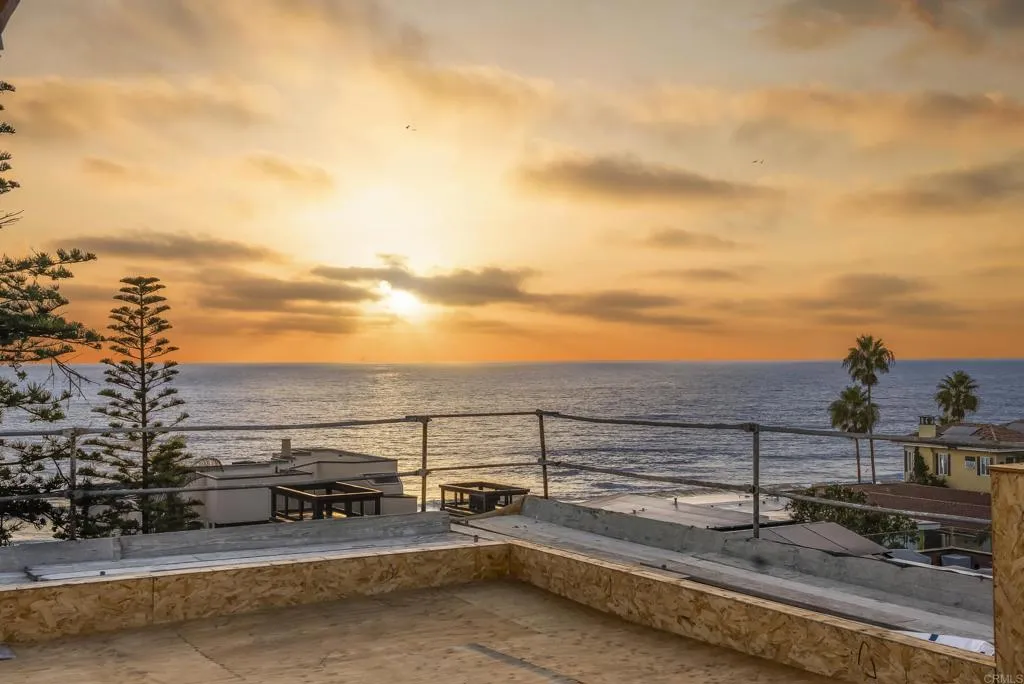
Welcome to BRISE SOLEIL AT THE TIDES OF TERRAMAR: Extraordinary Ocean Views. Unparalleled Coastal Living. Some homes are defined by their address. Others by the way they make you feel. At Brise Soleil, you get both. Set along the coveted Carlsbad coastline, this exceptional new-construction home brings together sweeping ocean views, sophisticated design, and a beachside lifestyle that is increasingly hard to find. With panoramic Pacific views from multiple levels and private beach access just a short stroll away, this is coastal living at its finest. Inside, clean lines, elevated finishes, and generous living spaces create a home that feels as beautiful as it is livable. Embracing a refined Contemporary Coastal aesthetic, the interiors showcase a thoughtful blend of natural materials, timeless design, and understated luxury. Custom cabinetry, natural stone countertops, and white oak flooring establish a warm, sophisticated foundation, complemented by sleek floating vanities, beautifully detailed custom-tiled showers, and custom stone fireplaces. The kitchen pairs sophisticated design with exceptional performance, featuring premium Sub-Zero refrigeration, a Wolf range, and a Cove dishwasher. The stylish open-concept kitchen, dining, and living areas flow seamlessly to a spacious covered terrace, creating an inviting setting for effortless entertaining and everyday living. An elevator connects the levels, while a versatile ground-floor suite with its own exterior entrance offers flexibility for guests or extended stays. The luxurious primary suite serves as a private retreat,
7919 Bothwell
Reseda, CA 91335
AREA SQFT
800
BEDROOMS
2
BATHROOMS
1
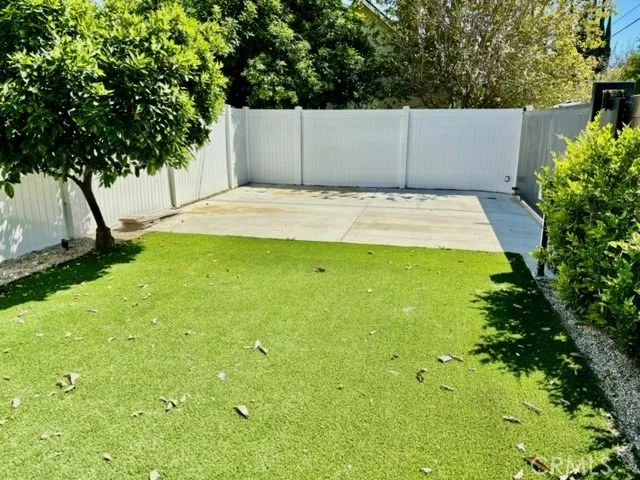
"Explore tranquility at its peak! Nestled in a secure, gated Reseda ADU, this captivating unit offers approximately 800 sq. ft. of serene living space, boasting 1 bed, 1 bath, and a cozy open attic retreat. Entertain with finesse in the expansive great room, living area, and kitchen adorned with new Corian countertops and appliances. Enjoy year-round comfort with central air and newer HVAC heating. Plus, revel in the convenience of behind-gates parking set up for electric car usage. Step outside to a scenic backyard oasis, promising the epitome of relaxation. Don't miss this chance to make this peaceful haven your new home!""Explore tranquility at its peak! Nestled in a secure, gated Reseda ADU, this captivating unit offers approximately 800 sq. ft. of serene living space, boasting 1 bed, 1 bath, and a cozy open attic retreat. Entertain with finesse in the expansive great room, living area, and kitchen adorned with new Corian countertops and appliances. Enjoy year-round comfort with central air and newer HVAC heating. Plus, revel in the convenience of behind-gates parking set up for electric car usage. Step outside to a scenic backyard oasis, promising the epitome of relaxation. Don't miss this chance to make this peaceful haven your new home!"
3555 Keystone Avenue
Los Angeles, CA 90034
AREA SQFT
1,339
BEDROOMS
2
BATHROOMS
2
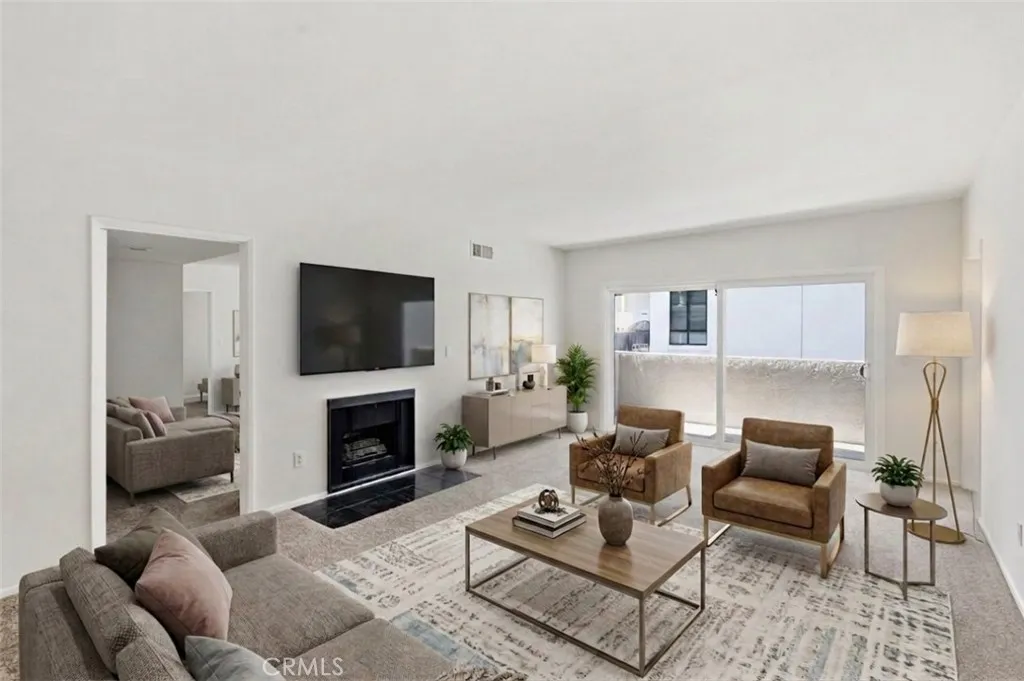
Welcome to this wonderful opportunity to enjoy spacious top-floor living in a convenient location at an attractive entry price point. This bright and spacious, rear-facing top-floor unit offering comfort, convenience, and exceptional value. The inviting living room features a lovely fireplace and opens to a relaxing balconyperfect for enjoying your morning coffee or unwinding at the end of the day. Freshly painted with new carpeting, this inviting home is move-in ready and still provides opportunity to make it your own. The spacious primary bedroom offers a particularly desirable feature: a large walk-in closet! Both bathrooms provide generous storage, while central heating and air conditioning and a convenient side-by-side washer and dryer add to the home's everyday comfort. Enjoy a fantastic location close to shopping, restaurants, coffee shops, downtown Culver City, and the popular Farmers Market. Commuting and exploring the Westside are easy with nearby Palms Station on the Metro E Line, connecting downtown Los Angeles to Santa Monica, as well as convenient access to both the 10 and 405 freeways.
23753 Welby
West Hills, CA 91307
AREA SQFT
2,053
BEDROOMS
5
BATHROOMS
3
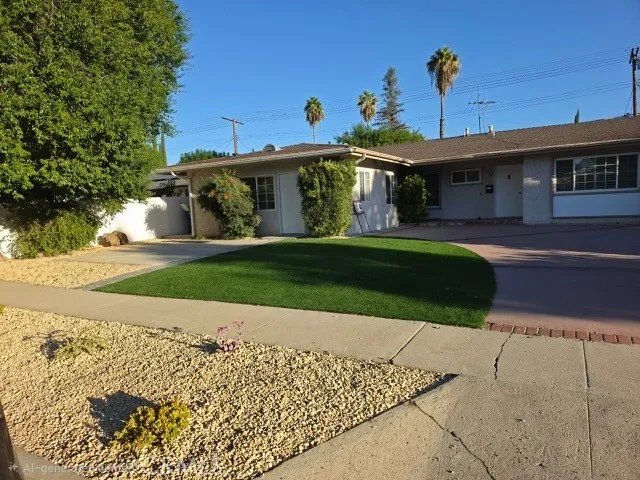
Welcome to this beautiful single-story home in the desirable West Hills neighborhood! This versatile property features a 3-bedroom, 2-bathroom main residence plus an attached, vacant ADU, offering a total of 5 bedrooms and 3 bathrooms. The main home is bright and inviting, featuring spacious living areas, a cozy fireplace, fresh interior paint, and brand-new appliances. The newly refreshed front lawn enhances the home's curb appeal and creates a welcoming first impression. The detached ADU, approximately 480 square feet, is currently vacant and ready for immediate useperfect for extended family, guests, a private home office, or potential rental income. The property also offers a spacious backyard with plenty of room for relaxing, entertaining, and enjoying Southern California living. Conveniently located near shopping, dining, parks, and schools, this West Hills property offers comfort, flexibility, and excellent income potentialall in one. Buyer to verify all square footage, permits, rental information, and all property details. A wonderful opportunity for homeowners and investors alike. Don't miss it!
15013 Kingsdale Ave.
Lawndale, CA 90260
AREA SQFT
2,165
BEDROOMS
3
BATHROOMS
3
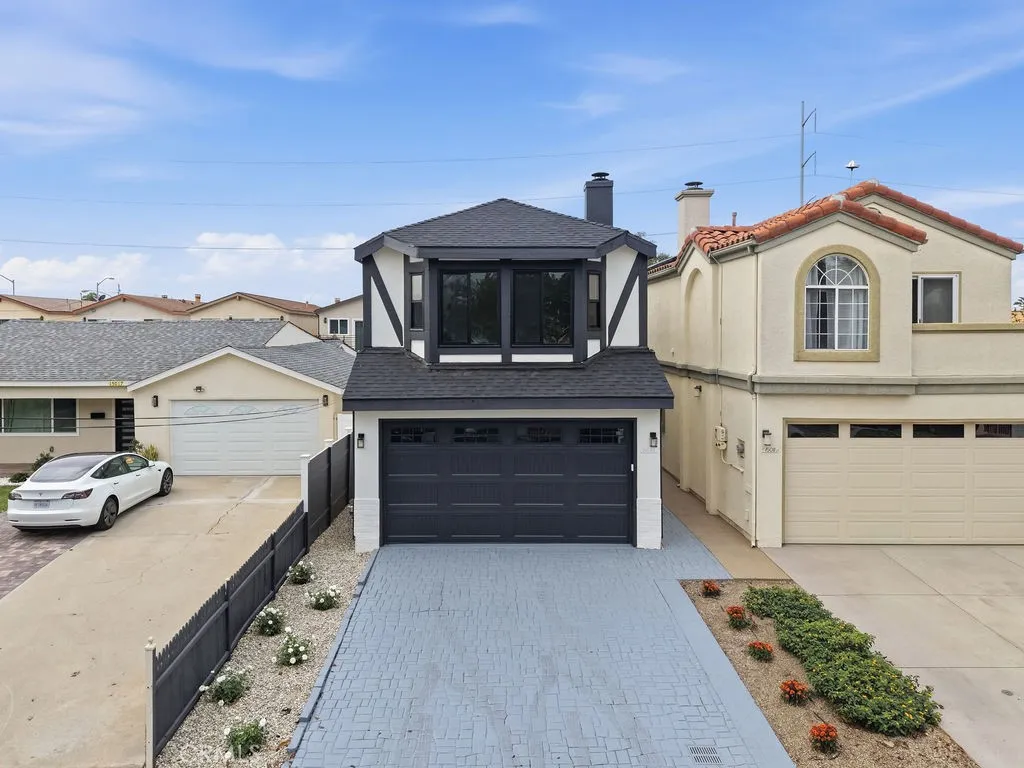
Welcome to 15013 Kingsdale Avenue, a beautifully remodeled 3-bedroom, 3-bathroom single-family home offering 2,165 square feet of thoughtfully designed living space in the heart of Lawndale. This stunning residence has been extensively updated with modern finishes and quality upgrades throughout, including a brand-new kitchen, beautifully renovated bathrooms, new windows, new roof, upgraded electrical panel, and new flooring. At the heart of the home is a gorgeous chefs kitchen designed for both everyday living and entertaining, seamlessly connecting to a spacious living room with direct access to the rear yard, creating the perfect indoor-outdoor flow. The generously sized primary suite offers a relaxing retreat, complete with a beautifully remodeled bathroom featuring an oversized walk-in shower. With an inviting floor plan, abundant living space, and extensive upgrades throughout, this turnkey home combines modern comfort, style, and functionality. Conveniently located near shopping, dining, parks, and the beautiful South Bay beaches, this is a wonderful opportunity to own a move-in-ready home in a desirable Lawndale neighborhood. Garage door will be painted the same color as seen in photo by Friday
711 Crested Lark
Rancho Mission Viejo, CA 92694
AREA SQFT
2,375
BEDROOMS
4
BATHROOMS
3
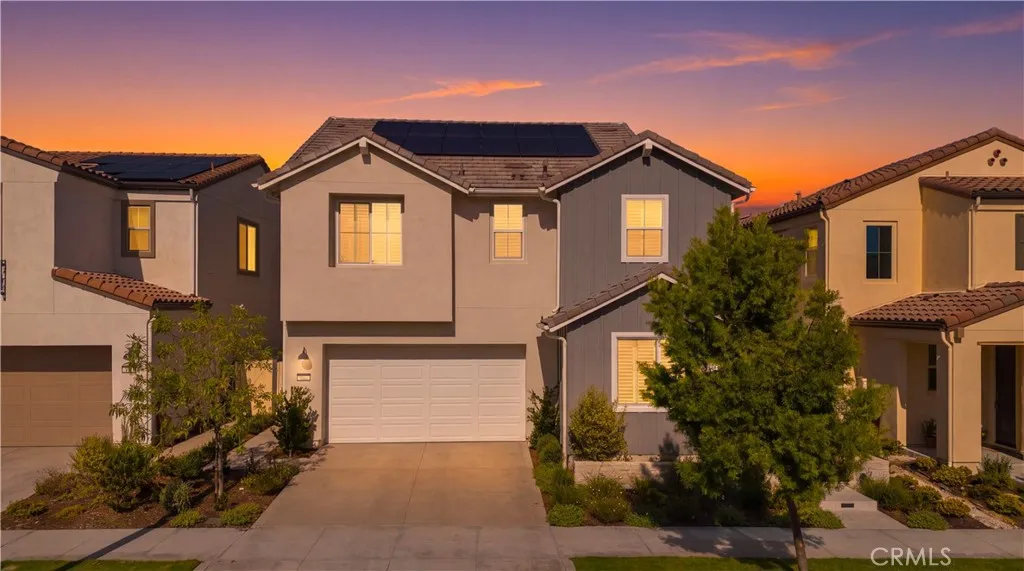
Welcome to 711 Crested Lark, a beautifully upgraded Botanica Plan 3 home in the award-winning community of Rancho Mission Viejo, featuring over $261,000 in builder-selected upgrades. This is a home where the attention to detail really stands out, from the custom wall treatments and hardwood flooring to the designer kitchen and beautifully finished bathrooms. The entry makes an immediate impression with vertical shiplap wainscoting and a shiplap ceiling, while the great room features custom built-in cabinetry and surround sound speakers. One of the biggest standouts is the kitchen, featuring a beautiful Calacatta-look quartz waterfall island, contrasting black island cabinetry, white shaker perimeter cabinets, upgraded Caf stainless steel appliances, a single-bowl cast iron sink, touch-activated matte black faucet, reverse osmosis system, cabinet pull-outs, and soft-close doors and drawers. Gorgeous hardwood flooring, including herringbone detailing in the main living areas, adds warmth and character throughout. The primary suite is another highlight with custom horizontal and vertical shiplap accent walls, cased windows, and barn doors opening to a flexible adjoining space. The primary bathroom is beautifully upgraded with designer tile, a chevron feature wall extending to the ceiling, quartz countertops, a tiled shower seat, upgraded glass shower enclosure, and matte black fixtures. The secondary bathrooms also feature upgraded tile, framed mirrors, and designer finishes. Additional highlights include a built-in desk in one bedroom, upgraded baseboards, plantation shutters
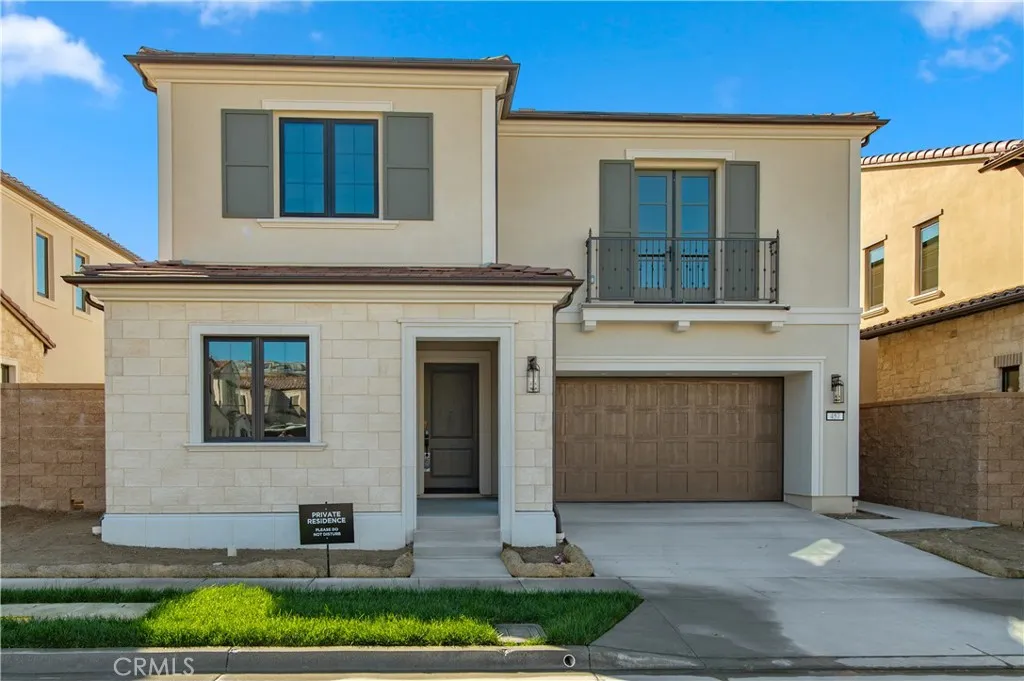
457 Treeline
Irvine, CA 92602
AREA SQFT
3,084
BEDROOMS
4
BATHROOMS
5
Located in The Summit at Orchard Hills, the newest and most prestigious 24-hour guard-gated community in Irvine, this extraordinary residence combines luxurious living, breathtaking views, and exceptional convenience. Positioned on the hilltops of Orchard Hills and surrounded by preserved avocado groves, this low-density neighborhood offers enhanced privacy and a truly elevated lifestyle. Enjoy panoramic vistas of Newport Coast, including Fashion Island and Catalina Island on clear days. Featuring 4 en-suite bedrooms and 4.5 bathrooms across 3,115 sq ft, this fully upgraded home boasts engineered hardwood flooring, an elegant living room with a custom fireplace, and a gourmet chef's kitchen equipped with high-end quartz countertops, a 48-inch professional cooktop, built-in wine cooler, and premium cabinetry. Multi-panel sliding doors open to a covered patio, perfect for seamless indoor-outdoor entertaining. The backyard is currently undergoing professional design and HOA approval. The luxurious primary suite includes a spa-style soaking tub, walk-in shower, dual vanities, and a large walk-in closet. A spacious upstairs loft offers additional flexibility for an office or family lounge. Washer, dryer, and built-in refrigerator will be provided for added convenience. Attached 2-car garage. Residents of The Summit enjoy resort-style pools, clubhouse, parks, and scenic trails, along with exceptional peace of mind thanks to gated security. Conveniently located minutes from Orchard Hills Shopping Center, Irvine Spectrum, Tustin Marketplace, major freeways (261/241/133/I-5), and bu
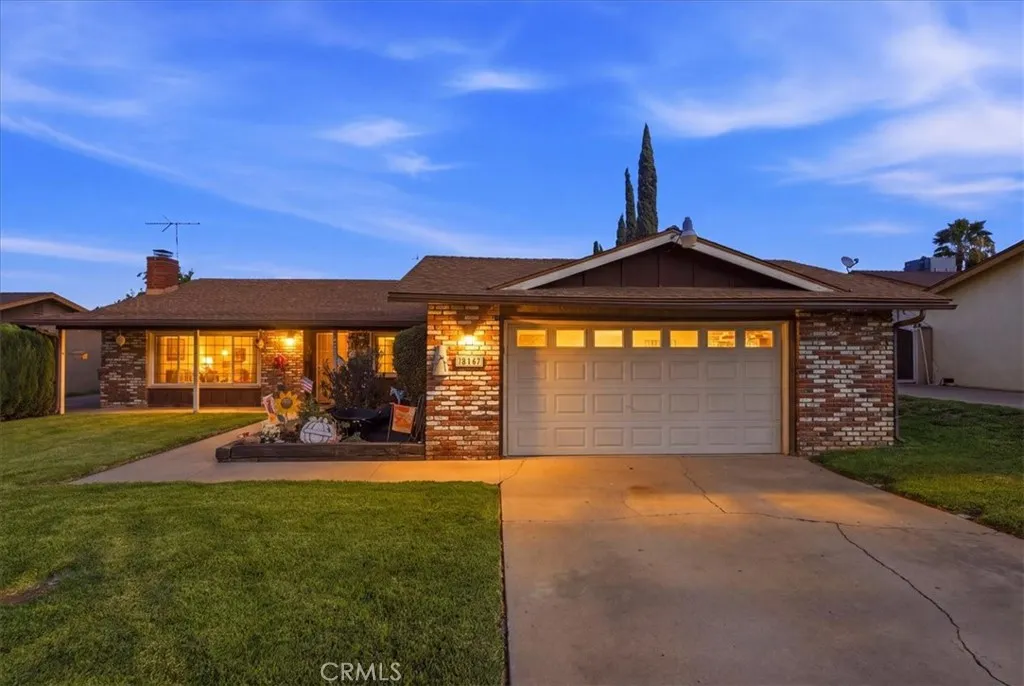
2143 1st Street
Norco, CA 92860
AREA SQFT
1,687
BEDROOMS
3
BATHROOMS
2
Welcome to this lovely mid-century classic ranch style home situated on a generous .86 acre flat and usable lot. This home offers a quintessential blend of country living charm and expansive outdoor living. A highly desired single level property with 3 ample sized bedrooms and 2 bathrooms. Approaching the home, you will be greeted by the covered front porch, step inside to discover a comfortable, spacious living room highlighted by a striking wall-to-wall custom brick fireplace; this focal point creates a warm, welcoming atmosphere, making it a wonderful space for relaxing or entertaining friends and family. The heart of the home is the kitchen, tastefully renovated with updated cabinetry, a center island with sleek granite counters, gas range plus breakfast bar seating. This kitchen has been designed for convenient culinary prep complete with a highly sought-after pantry and plenty of relaxing space adjoining it, complete with attractive ceiling fan. The primary bedroom features an upgraded bathroom with charming tile in the shower. The two-car garage provides access directly into the home and the laundry facilities plus access to the rear yard. In Norco the bigger the rear yard the better; use this space for any needs you may have. Bring your horses - this is Horsetown USA after all! Ideal for business owners needing secure, behind the gate, off-the-street parking, for work trucks, trailers, or heavy equipment. Plenty of dedicated room for RVs, complete with an on-site RV dump station. The front yard benefits from the automatic sprinkler system and french drains to ensure

