

Search
Search
Search
Search For Your Next Property
Form submitted successfully!
You are missing required fields.
Dynamic Error Description
There was an error processing this form.
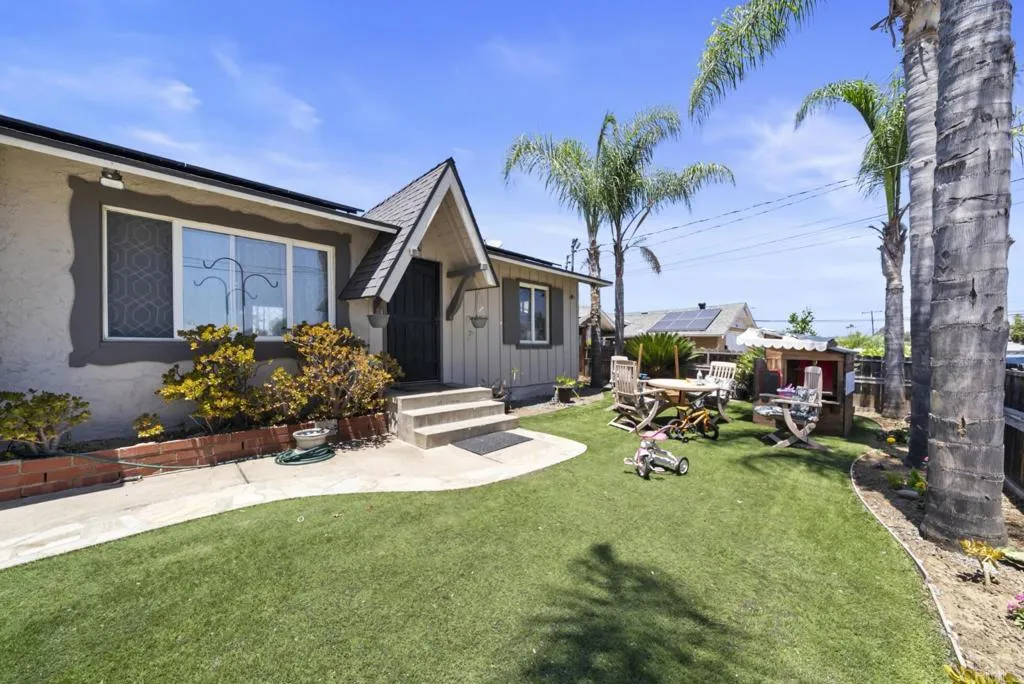
826 Ellen Lane
El Cajon, CA 92019
AREA SQFT
1,623
BEDROOMS
5
BATHROOMS
3
Welcome to 826 Ellen Ln, nestled in the highly desirable Granite Hills neighborhood of El Cajon. This inviting residence offers a wonderful blend of comfort, functionality, and California indoor-outdoor living. The thoughtfully designed floor plan features bright, open living spaces filled with natural light, a spacious kitchen with ample cabinetry and prep space, and comfortable bedrooms that provide a relaxing retreat. Step outside to a private backyard with room to entertain, garden, or simply unwind while enjoying the peaceful surroundings. Conveniently located near parks, shopping, dining, top-rated schools, and major commuter routes, this home combines neighborhood charm with everyday convenience. Don't miss this opportunity to own in one of El Cajon's most sought-after communities.
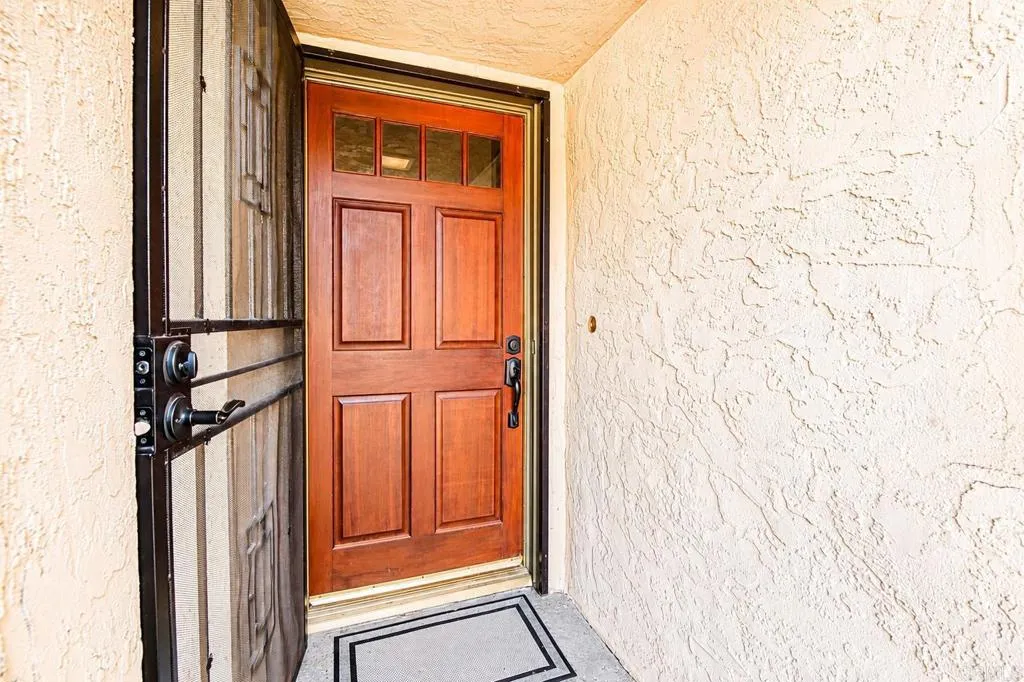
7220 Park Ridge Boulevard
San Diego, CA 92120
AREA SQFT
694
BEDROOMS
1
BATHROOMS
1
Serene, upgraded, ground floor condo with in-unit washer/dryer and TWO private patios just ten minutes (3.8 mi.) from San Diego State University. The kitchen has been remodeled with quartz countertops, glass tile backsplash, newer appliances and unlike the other units in this complex, it has a dishwasher! The bathroom has also been improved with beautiful stone and natural rock tiles in the shower and a quartz counter on the vanity. Generous closet space both inside and outside of the bedroom make storage easy, and you will enjoy two private patios - one off the bedroom and one off the kitchen. This much outdoor space in a condo is hard to find! This condo is a corner unit and convenient to the gated pool/spa/community restroom area, and in addition to the laundry closet on the condo's kitchen patio, there is a community laundry room in the gated area, as well. A wall unit in the kitchen both heats and cools to keep the condo comfortable year round, and the cool tile flooring throughout the condo and extending seamlessly onto both patios keeps the floor cool underfoot. From the assigned carport to the front door, there are no stairs or step-up curbs making access easy whether you are pushing a cart, stroller, or using a wheelchair. The HOA pays water, sewer and trash. Finally, this unit is in the most private part of the complex. Two pets up to approximately 50 lbs. each allowed. Come have a look!
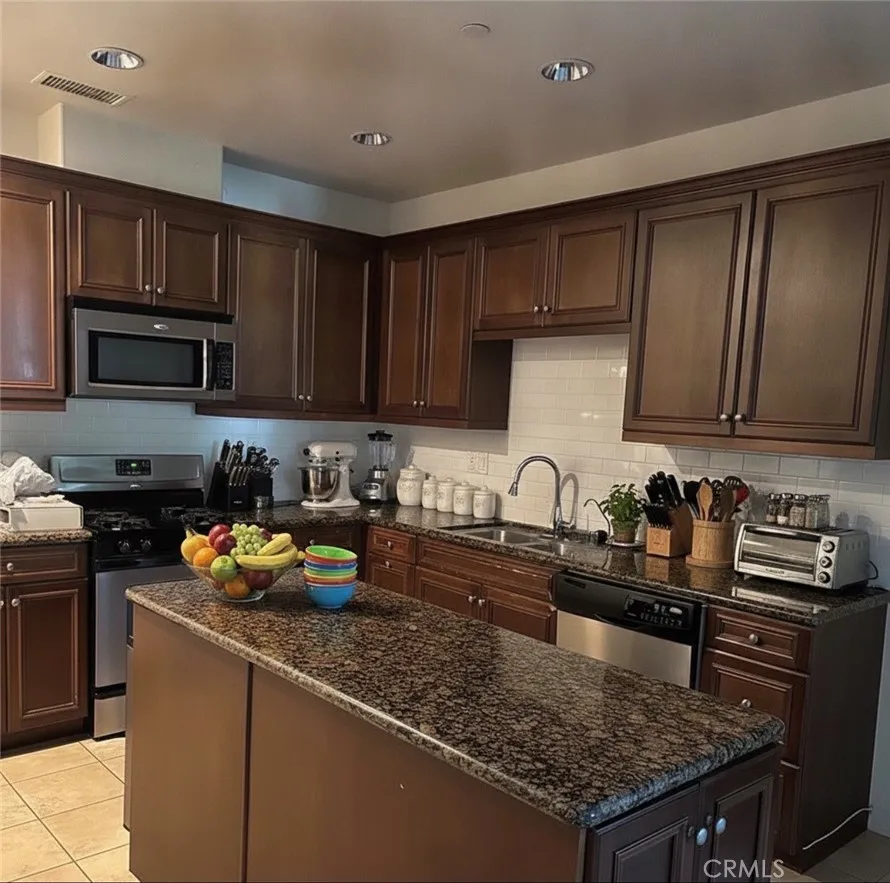
713 Melrose
Anaheim, CA 92805
AREA SQFT
1,444
BEDROOMS
3
BATHROOMS
3
Welcome to this beautiful 3-bedroom, 2.5-bath Spanish-inspired condo, built in 2008 and located in the highly desirable Colony Park community of Anaheim. This inviting home offers a spacious and functional floor plan with a comfortable, contemporary feel. This home was originally a model home when first built. Enjoy an incredibly convenient location near the Anaheim Packing District with dining, shopping, and entertainment within walking distance. You will also find Thomas Jefferson Elementary School just minutes away. Commuters will appreciate easy access to the 5, 57, and 91 freeways, providing convenient connections throughout Orange County and beyond. Colony Park offers a welcoming community atmosphere with beautifully maintained surroundings and inviting neighborhood amenities. With 3 bedrooms, 2.5 baths, and a prime Anaheim location, this home offers an excellent combination of comfort, convenience, and community.
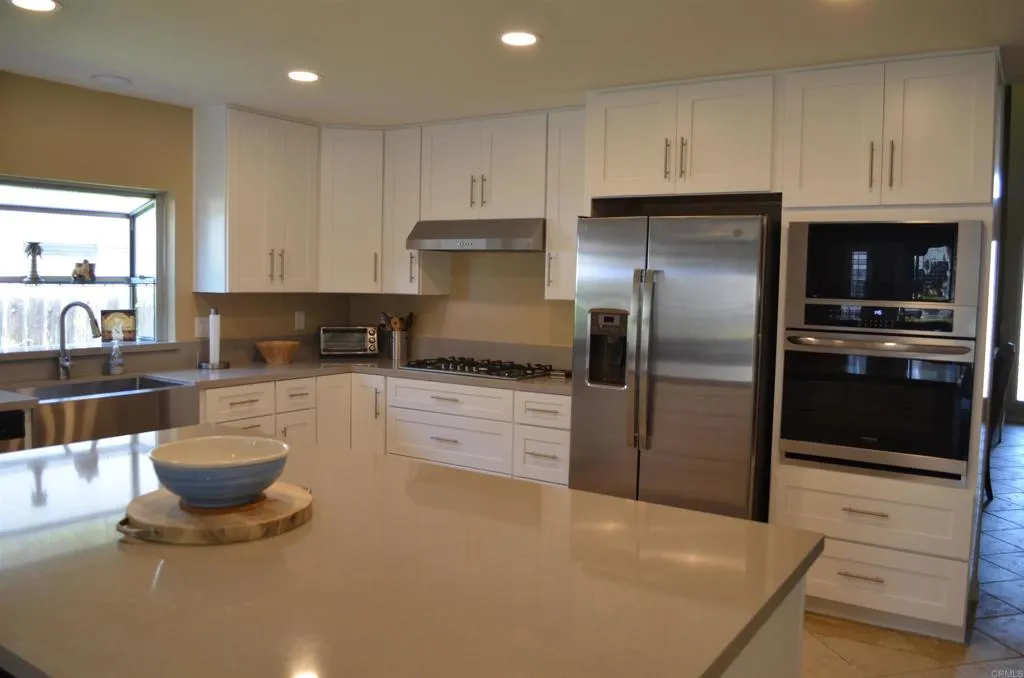
128 Roper Court
Encinitas, CA 92024
AREA SQFT
2,160
BEDROOMS
4
BATHROOMS
2
Rare single level home for rent on cue-de-sac. Four beds, two baths. Formal living room with fireplace and open kitchen and family room with fireplace. Fenced yard with covered patio area. Great central location in Encinitas. Approx. three miles to Moonlight Beach. Walk to restaurants and shopping. Air conditioning.
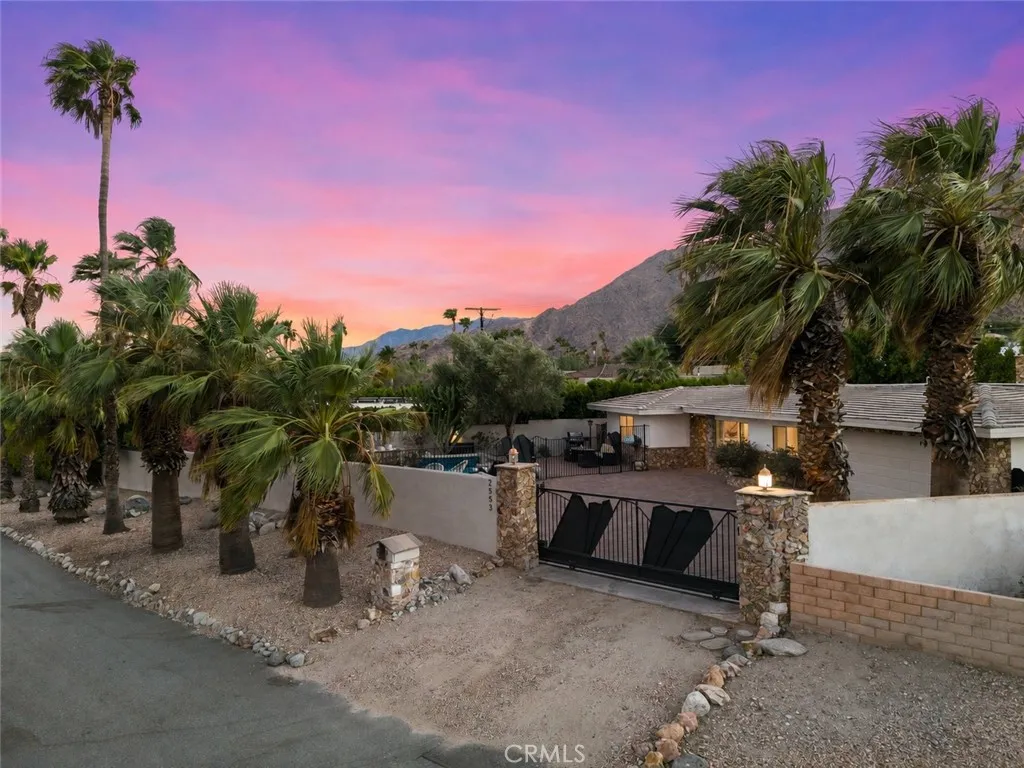
2553 Cardillo Avenue
Palm Springs, CA 92262
AREA SQFT
2,012
BEDROOMS
3
BATHROOMS
3
Welcome to your private Palm Springs retreat, where sweeping mountain views, resort-style amenities, and effortless indoor-outdoor living create the ultimate desert escape. This property also presents an exceptional opportunity for co-ownership in one of Palm Springs most desirable neighborhoods. Elevated in the desirable Chino Canyon neighborhood and tucked behind an automated gate, this boho-chic 3-bedroom, 3-bath home offers approximately 2,012 square feet of bright, thoughtfully designed living space just minutes from downtown Palm Springs. The spacious open floor plan flows seamlessly from the inviting great room into the remodeled kitchen, featuring newer appliances, double ovens, skylights, and generous counter space. Three distinct dining areas provide the perfect setting for every occasion; enjoy casual meals in the eat-in kitchen, gather in the formal dining area, or dine alfresco beside the pool and fire pit. Each generously sized bedroom offers privacy and comfort, including a primary suite with an en-suite bathroom and walk-in closet. Recent improvements include updated flooring, and a newer A/C system. Outside, your secluded desert oasis awaits. Relax in the gated saltwater pool and spa with a soothing waterfall, gather around the gas fire pit, enjoy outdoor meals from the BBQ, or unwind beneath the custom pergola. Mature fruit trees, swaying palms, multiple seating areas, and a dramatic mountain backdrop make the backyard ideal for entertaining, morning coffee, or evenings spent stargazing. Additional highlights include a newer pool heater, variable-speed poo
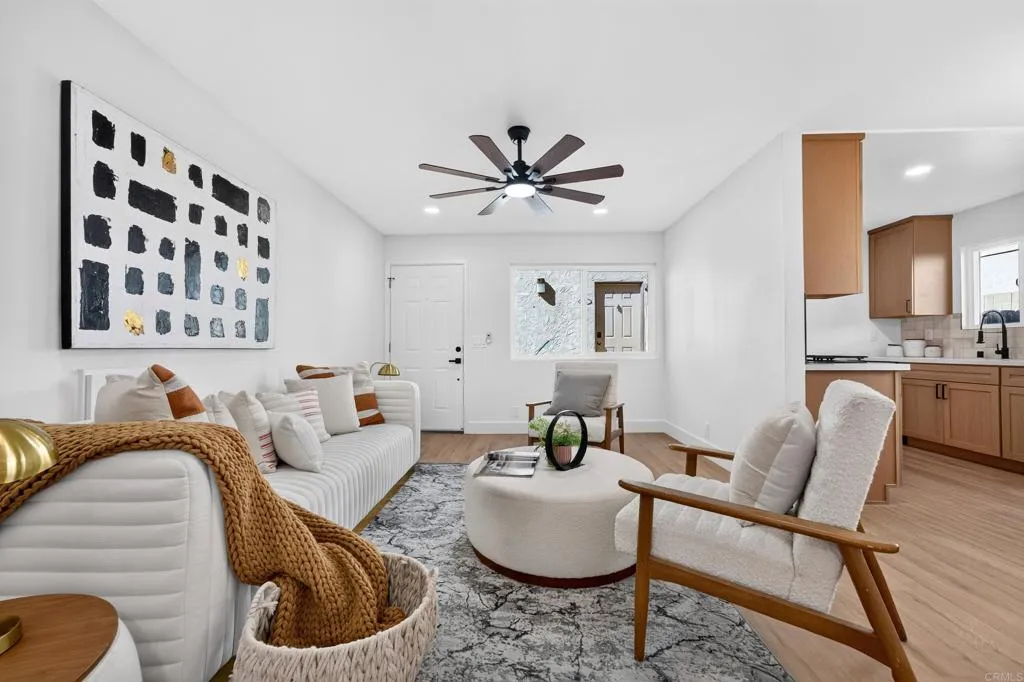
9210 Kenwood Dr
Spring Valley, CA 91977
AREA SQFT
1,050
BEDROOMS
2
BATHROOMS
2
Welcome to 9210 Kenwood Dr Unit D a beautifully renovated, move-in-ready home where modern style meets everyday comfort. This spacious residence has been thoughtfully updated throughout with a fresh, contemporary design. Step inside to a bright and inviting open-concept living space featuring new finishes, stylish flooring, fresh paint, and a beautifully updated kitchen designed for both entertaining and everyday living. Both bathrooms have been refreshed with modern finishes, while the generously sized bedrooms offer comfortable retreats with plenty of natural light. Every detail has been carefully selected to create a clean, cohesive look that feels fresh and welcoming from the moment you walk in. Conveniently located in Spring Valley with easy access to shopping, dining, freeways, and everything San Diego has to offer. Fully renovated and ready for its next owner all thats left to do is move in and make it yours!
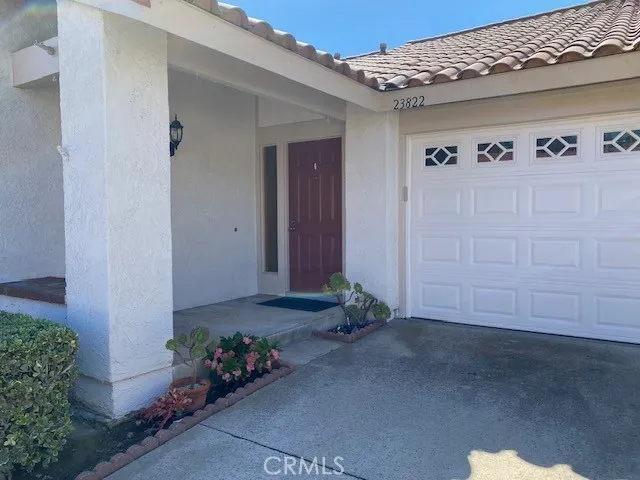
23822 VILLENA
Mission Viejo, CA 92692
AREA SQFT
1,472
BEDROOMS
3
BATHROOMS
2
55+ community. Beautiful home on a cul-de-sac with nice views. Freshly painted throughout. Scraped and textured ceilings throughout. Newer windows and sliders throughout. This is a Narciso floor plan with 3 bedrooms, 2 baths and 2 car attached garage. Epoxy paint colors at the garage floor. Very light and bright throughout. A beautiful place to call home. Community is spread throughout 484 acres with mature trees and beautiful hills. Association offers two recreation center which offers pool, spa, club house, tennis, gym, paddle tennis, shuffleboard courts, billiards and much more. Trash pickup and outside painting are covered by the association. This is a 55+ community that one resident must be 55 years and older and the rest of the residents have to be 45 years and older.
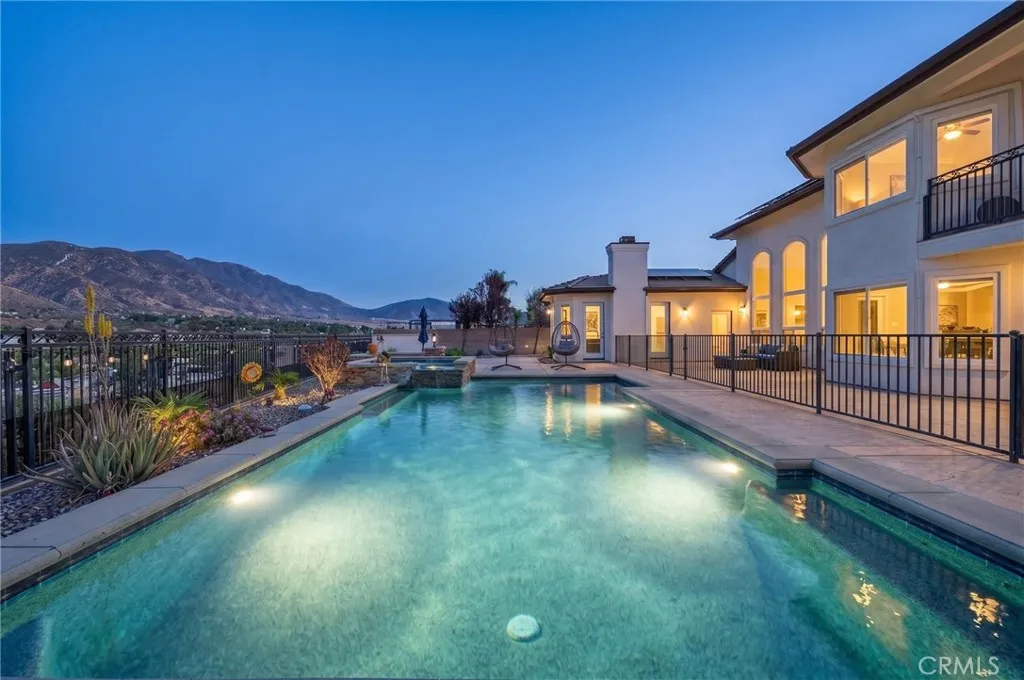
34830 Olive Tree
Yucaipa, CA 92399
AREA SQFT
3,713
BEDROOMS
4
BATHROOMS
5
PANORAMIC MOUNTAIN AND VALLEY VIEWS | LIVES LIKE A SINGLE LEVEL | PRIVATE POOL & SPA | 4-CAR GARAGE | HUGE DRIVEWAY | CUL-DE-SAC STREET & MORE! Welcome to 34830 Olive Tree Lane. Perched on a quiet cul-de-sac, this stunning custom home delivers panoramic valley and mountain views along with an entertainer's layout that lives like a single story, every bedroom is on the main level. Step through the front courtyard into a light filled interior with soaring vaulted ceilings, a wide open floor plan, and walls of windows that frame the breathtaking scenery from nearly every room. A soft, neutral color palette flows throughout, complemented by luxury wood look vinyl plank flooring across the entire downstairs. The formal dining room and living room flank the entry, leading into a spacious great room designed for gathering. The completely remodeled kitchen is a showstopper, featuring a huge island with seating for seven, a sunny breakfast nook with front-row views, all new Forno stainless-steel appliances, a gas range and hood, microwave drawer, walk-in pantry, and soft close cabinetry with pots and pans drawers. The primary suite is tucked at the back of the home to soak in the best of the views, and its spa-like en-suite bath has been beautifully remodeled with a makeup counter, dual sink vanity, freestanding soaking tub, separate walk-in shower, and an oversized walk-in closet with custom organization. Two additional bedrooms share a convenient Jack-and-Jill bathroom on the same wing, while a fourth bedroom, full bathroom, and separate powder bath sit privately on the opposite s
1231 E. ST. ANDREWS
Ontario, CA 91761
AREA SQFT
1,800
BEDROOMS
3
BATHROOMS
2
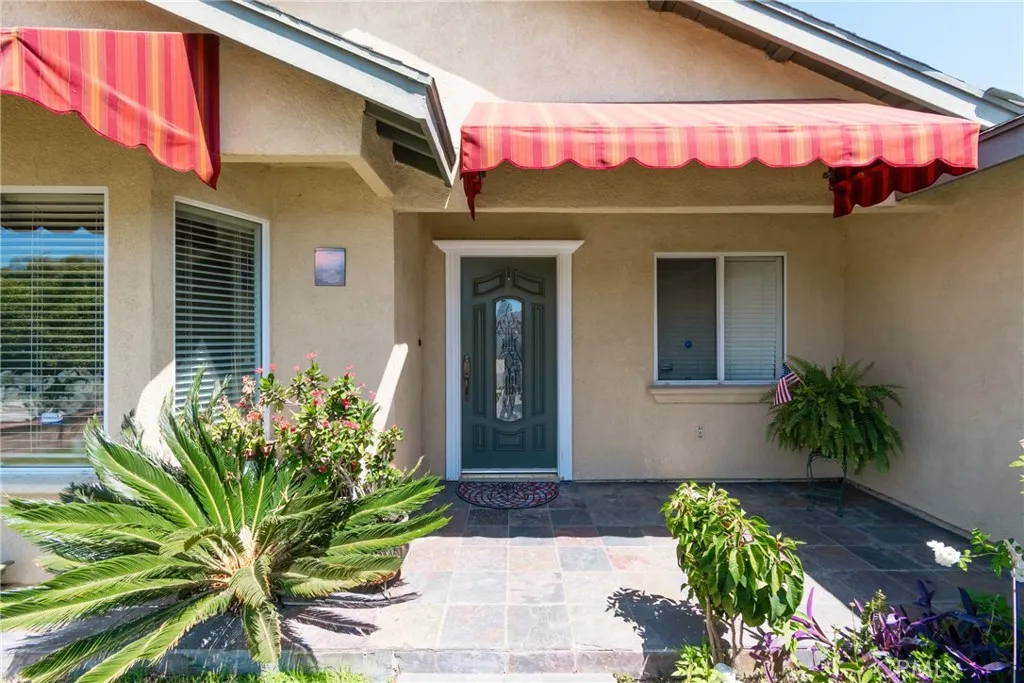
ONE OF A KIND! TRUE GEM! HIGHLY UPGRADED TRUE PRIDE OF OWNERSHIP. HUGE KITCHEN WITH BREAKFAST ISALND BAR GRANITE COUNTER TOPS AND CUSTOM CABINETS, NOOK OPENS TO THE GENEROUS FAMILY ROOM. GRAND FORMA LIVING ROOM WITH SOARING CEILINGS AND ELEGANT FIREPLACE OPEN TO THE FORMAL DINING ROOM. BATHROOMS ARE ALSO HIGHLY UPGRADED WITH A JETTED JACUZZI BATH TUB, THE PRIMARY BATH HAS A CUSTOM SHOWER AND A BIDET! GORGEOUS PRIVATE STREET AMAZING NEIGHBORS, WALK TO THE CHURCH.THE HUGE BACKYARD HAS TONS OF MATURE FREUIT TREES!!
512 Bard Road
Oxnard, CA 93033
AREA SQFT
1,112
BEDROOMS
2
BATHROOMS
2
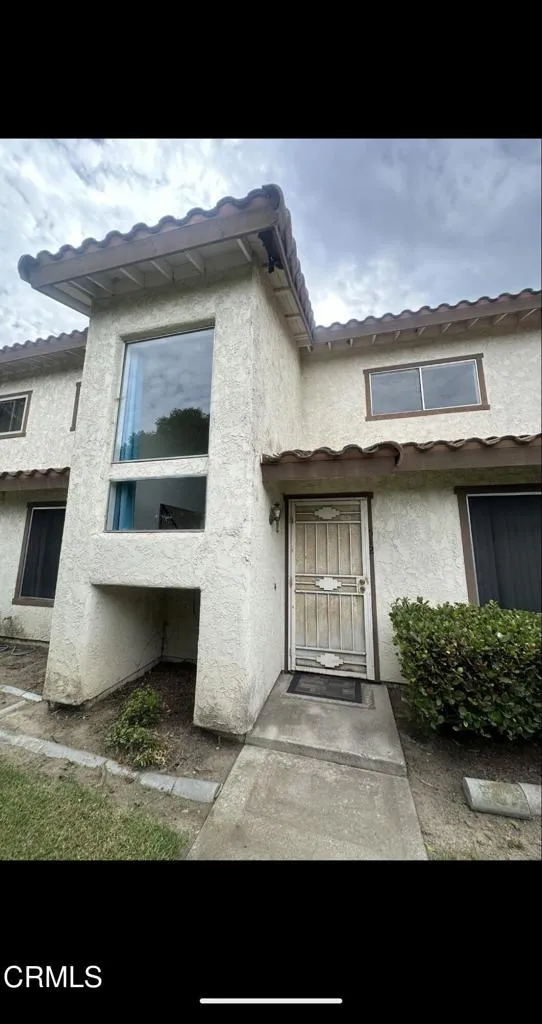
Nice open floorplan with vaulted ceilings, attached garage and spacious enclosed patio. Conveniently located near Oxnard College, the library, shopping, beach and Naval Base. New standing stove.
2150 Wimbledon Circle
Westlake Village, CA 91361
AREA SQFT
1,540
BEDROOMS
2
BATHROOMS
2
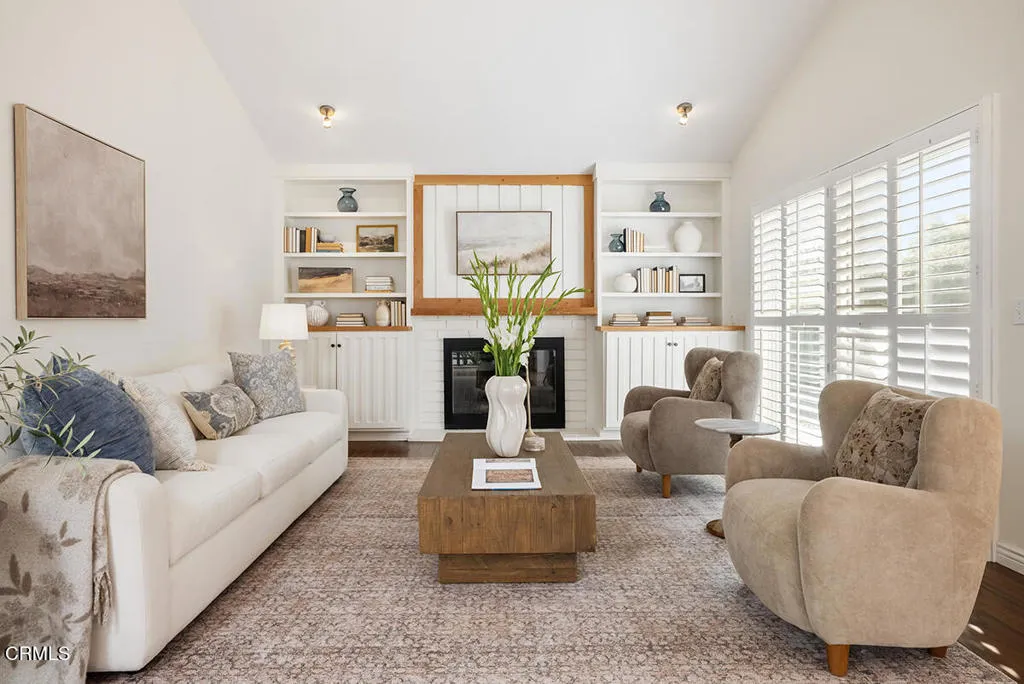
Enjoy effortless single-level living in the heart of Westlake Village in this beautifully maintained 2-bedroom, 2-bath residence with an attached 2-car garage and lake access. Located in the desirable Westshore community, the home shares just one wall yet offers the privacy, space, and feel of a single-family home.Westshore offers a wonderful lake-oriented lifestyle with access to Westlake Lake, a community dock, and a pool and spa exclusively for residents and their guests. Inside, vaulted ceilings, a central atrium, and an abundance of windows and sliding glass doors bring in beautiful natural light and create an airy, open feel throughout. Dual-pane windows, plantation shutters, and custom blinds complement the interiors, while the thoughtful floor plan offers both comfortable everyday living and easy entertaining.The sunny eat-in kitchen features granite countertops, a mosaic tile backsplash, stainless-steel appliances, travertine flooring, generous counter space, and ample cabinetry with pull-out storage. There is also room for a breakfast table, in addition to the home's spacious living room and formal dining area.The primary suite opens directly to the private rear garden and features dual closets and an en suite bath with a double vanity, separate dressing area, and abundant natural light. Located on the opposite side of the home, the second bedroom offers excellent separation and flexibility for guests, a home office, or den.Outside, the thoughtfully landscaped rear yard creates a peaceful extension of the living space, with a generous patio for dining and entertai
36 Isabel
Camarillo, CA 93012
AREA SQFT
1,248
BEDROOMS
2
BATHROOMS
2
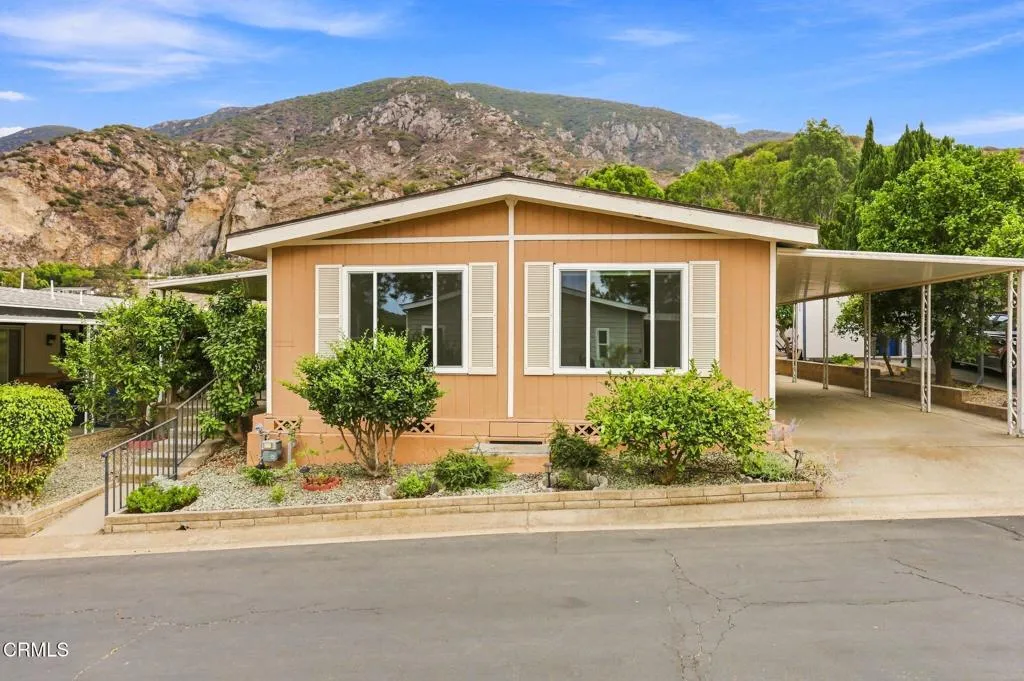
Are you ready to downsize? Don't need that 4 bedroom 2 story anymore? Tired of doing yardwork? It's your turn to take it easy! Come to the mountains of Camarillo Springs. Behind the gates lies 36 Isabel, a cozy 2 bedroom/2 bath that is just perfect for the lifestyle you have been picturing.Located on one of the more private streets in the development, you are steps to the golf course and have a beautiful mountain view behind you.The large front porch has room for seating and is inviting to all who come for a visit.The large windows in the living and dining room bring the outside in, while bathing the home in light. Designer blinds give you options on placement as well. The dining room has built-ins giving you room for all the easy entertaining you want to do.The kitchen has been remodeled with quartz countertops and stainless steel appliances. The fresh cabinets of white make everything bright and clean. High end LVP flooring compliments the finishes perfectly. There is also an oversized pantry/storage closet as well as washer/dryer area. the layout makes cooking and cleaning quick and easy.The second bedroom is set up as a den area with built-ins and converts easily into a guestroom/office with the 'barn door' sliders. The hall bath has a large shower and ample vanity space.The Primary Suite is privately located at the rear of the home and features a large ensuite. The bath has been remodeled and offers a custom tub arrangement with plenty of room to create your own personal 'spa day'.The enclosed patio room is accessed via the Primary and makes a great yoga/ hobby area or
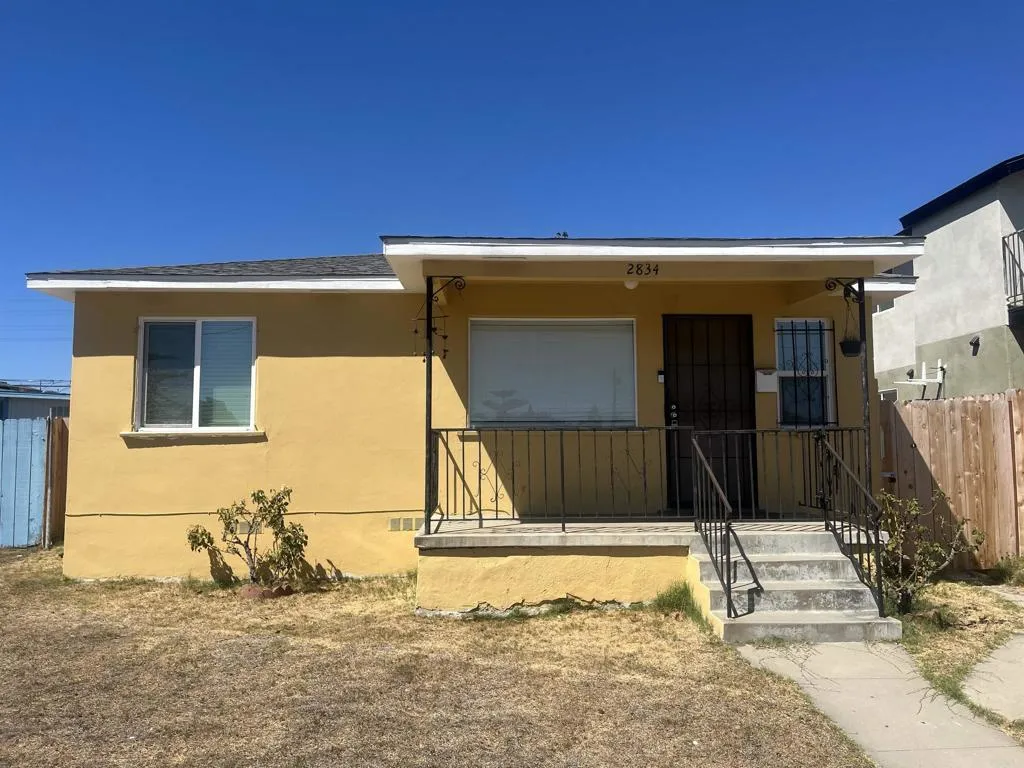
2834 L Street
San Diego, CA 92102
AREA SQFT
970
BEDROOMS
2
BATHROOMS
1
DEVELOPMENT & INVESTMENT OPPORTUNITY! 2834 L Street offers an exciting opportunity for builders, developers and investors in San Diego. Currently improved with a 2-bedroom, 1-bath residence of approximately 970 square feet, the property is zoned RM-2-5 (Residential-Multiple Unit), offering potential for additional residential development. This property is being sold in its present condition. Located in the heart of Central San Diego, this home offers incredible future value.
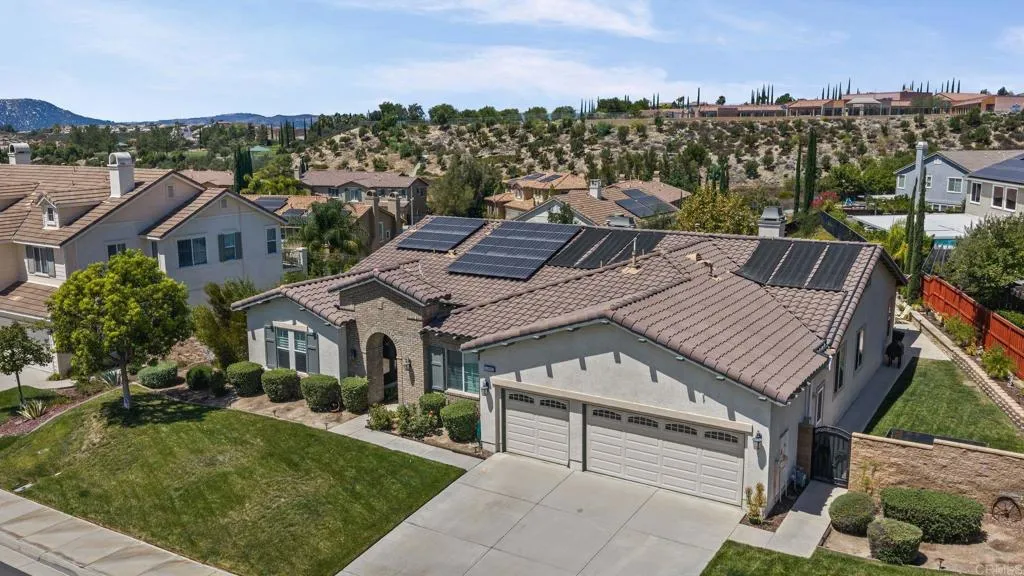
33982 Baystone Street
Temecula, CA 92592
AREA SQFT
3,009
BEDROOMS
3
BATHROOMS
3
Welcome to this exceptional home in the highly desired and exclusive community of Morgan Hill! Offering 3 bedrooms, 2.5 bathrooms, an oversized office with French doors and a separate entrance that can easily be converted into an additional bedroom, plus a spacious 3-car garage with additional storage space, this home delivers the space and flexibility today's buyers are looking for. Step inside to soaring ceilings and an expansive floor plan featuring a formal living room, formal dining area with a dedicated wine closet, spacious family room, three fireplaces, and an oversized kitchen designed for gathering and entertaining. The upgrades continue throughout the home, including TWO separate, fully paid-off solar systemsone dedicated to the home and one to the pool and spa, representing approximately $80,000 in paid-off solar! A whole-house water softener, smart thermostats, smart pool controls, and an extensive security system that stays with the property add even more value, convenience, and potential savings for the next owner. The backyard is built for the Southern California lifestyle. Enjoy a private pool, built-in BBQ, putting green, and brand-new artificial turf, creating a low-maintenance outdoor space perfect for entertaining, relaxing, and enjoying Temecula's beautiful weather. Morgan Hill is one of South Temecula's most sought-after communities, known for its larger homes and lots, beautiful Spanish and Mediterranean-inspired architecture, hillside surroundings, and spacious neighborhood feel. The home is conveniently located near shopping, dining, grocery stores
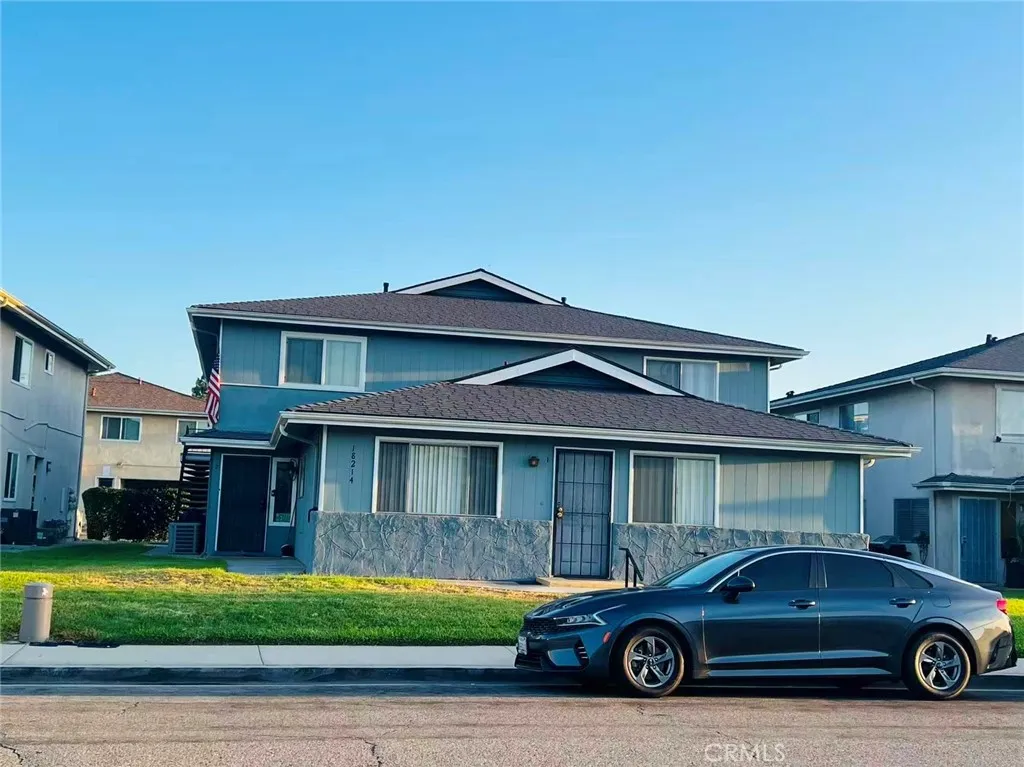
18214 Camino Bello
Rowland Heights, CA 91748
AREA SQFT
836
BEDROOMS
2
BATHROOMS
2
Location! Location! Great Location! this two-story condo Located the heart of city Rowland Heights. Remodeled thoroughly and upgraded 2 bedrooms with 1 full bathroom at upstairs, two-car carport parking. The bright and airy living room is filled with natural light, The kitchen provides ample cabinet storage and workspace, New Quartz Counters, New High-power efficiency range hood. Both useable electricity and gas oven. along with a dedicated dining area perfect for meals and gatherings. The layout is practical and efficient, offering great potential to customize to your own style. townhouse Located in a desirable and established community, nice landscape at front door and a few steps to community swimming pool. HOA included cold and hot water and trash, very convenient to walk minutes to plaza restaurants and shops nearby. easy commute. Great opportunity for first-time buyers or investors. call now for schedule a viewing appointment.
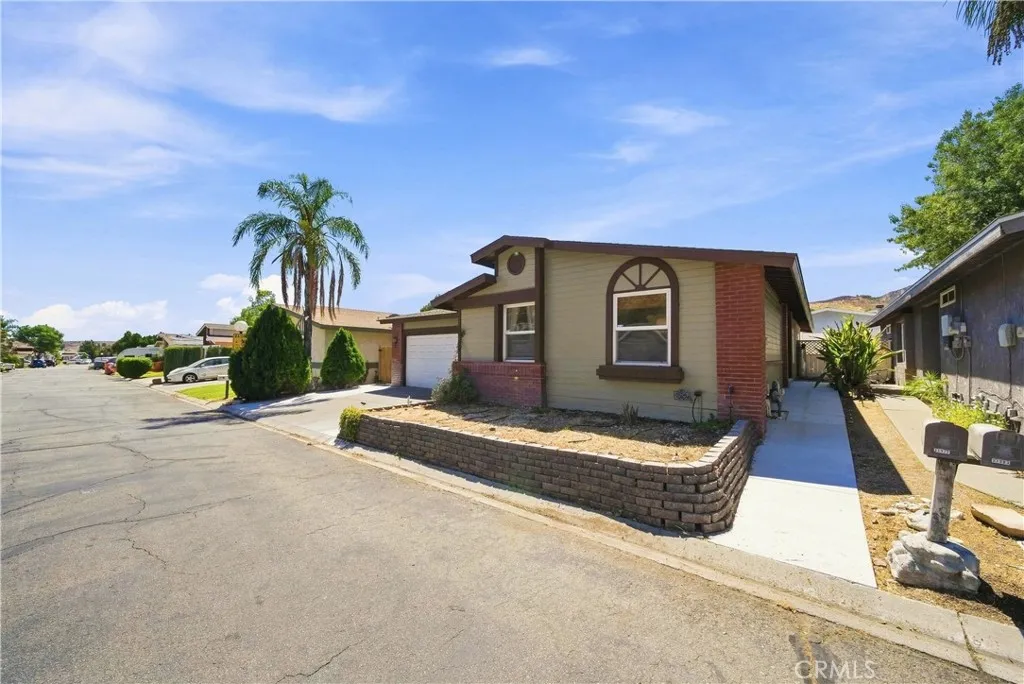
31977 Quartz Lane
Castaic, CA 91384
AREA SQFT
1,392
BEDROOMS
3
BATHROOMS
2
Welcome to this charming single-story home just a short walk from Castaic Lake. Offering 3 bedrooms, 2 bathrooms, and 1,392 sq. ft. of living space, this home features an open-concept layout where the living room flows into the dining area and kitchen. An inside laundry closet adds everyday convenience. Youll appreciate the newer luxury plank flooring throughout, as well as the newer roof and exterior paint. The attached two-car garage is complemented by an oversized driveway that can accommodate three cars side-by-side. The backyard offers a generous grassy area and a cement patioperfect for relaxing or entertaining. Living in Castaic means enjoying exceptional outdoor amenities: ~Castaic Lake for boating, fishing, swimming, hiking, and scenic picnics. ~Castaic Sports Complex with sports fields, playgrounds, fitness programs, and community events. ~Castaic Aquatic Center featuring two pools, water play areas, and swim lessons. ~Local parks and trails, including Castaic Regional Sports Park and Hasley Canyon Park. This home delivers comfort, convenience, and easy access to the 5 freewayjust minutes from the Valencia Mall, shopping centers, and a wide variety of restaurants.
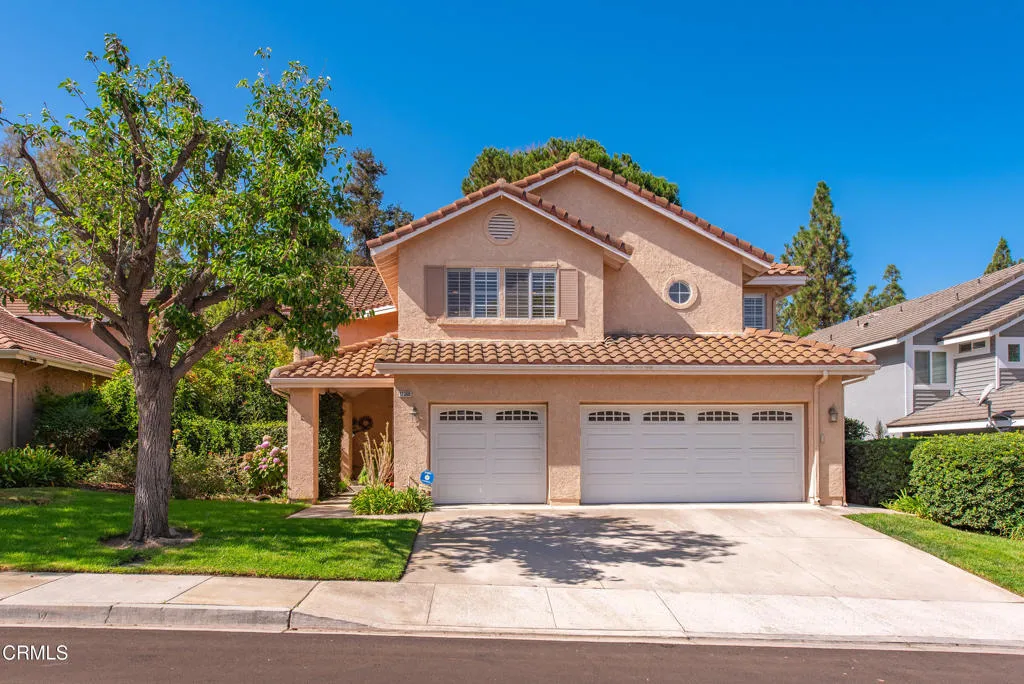
12366 Cherry Grove Street
Moorpark, CA 93021
AREA SQFT
2,937
BEDROOMS
3
BATHROOMS
3
Some homes are lived in. This one was made for entertainment. Tucked into Moorpark's established Mountain Meadows Countryside community, 12366 Cherry Grove Street pairs generous living space with a backyard oasis built to create memories.Inside, brand new flooring and fresh paint set a clean, bright backdrop for the home's real character: soaring ceilings, a sunlit living room, and a floor plan that flows, a formal dining room, a breakfast nook, and a family room made for slowing down. The kitchen features granite counters, a tumbled marble backsplash, and stainless steel appliances.Upstairs, the primary suite is a retreat in its own right, a private office nook, an en-suite bath, and a closet with room for everything. Two oversized secondary bedrooms share a Jack-and-Jill bath, and upstairs laundry means fewer trips up and down the stairs.The backyard closes the deal: a sparkling pool, a spa for the end of a long day, and a built-in BBQ ready for warm-weather entertaining.With a 3-car garage and a low $240/month HOA, this is 2,937 square feet of Moorpark living, ready for its next chapter.
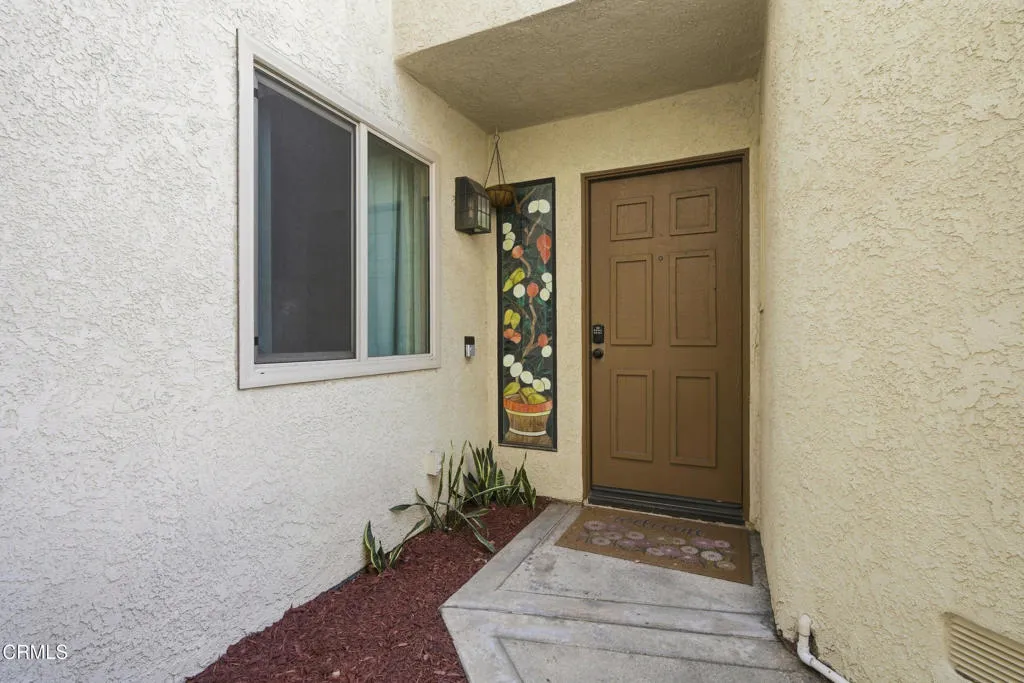
884 Endicott Drive
Claremont, CA 91711
AREA SQFT
1,177
BEDROOMS
2
BATHROOMS
3
Welcome home to this inviting two-story residence nestled in the highly sought-after city of Claremont. Offering a wonderful blend of comfort, thoughtful updates, and inviting indoor and outdoor spaces, this home is an opportunity to enjoy a relaxed lifestyle in a desirable community known for its excellent schools and colleges. A charming stained-glass window beside the front door welcomes you with natural light while providing privacy. Inside, the main level feels warm and open, with abundant natural light creating an inviting atmosphere for everyday living and entertaining. Upstairs, two bedrooms offer comfortable retreats with ample closet space, along with a full bathroom. A convenient half bath is located downstairs. The updated kitchen is both beautiful and functional, featuring quartz countertops, a stone backsplash, fresh paint, and updated hardware. Both bathrooms have been remodeled, while vinyl flooring throughout the home creates a seamless and cohesive feel. Thoughtful improvements include new energy-efficient windows and sliding glass doors that open to the patio, bringing the outdoors in and extending the living space. Step outside and enjoy views of the greenbelt from your private patio. The Duralum patio cover, complete with side shades, a fan and light, creates a comfortable setting for morning coffee, afternoon relaxation, or evening gatherings with friends and family. An attached garage provides convenient laundry access, while an additional parking space next to the garage offers flexibility for a second vehicle. With its inviting living spaces, meanin
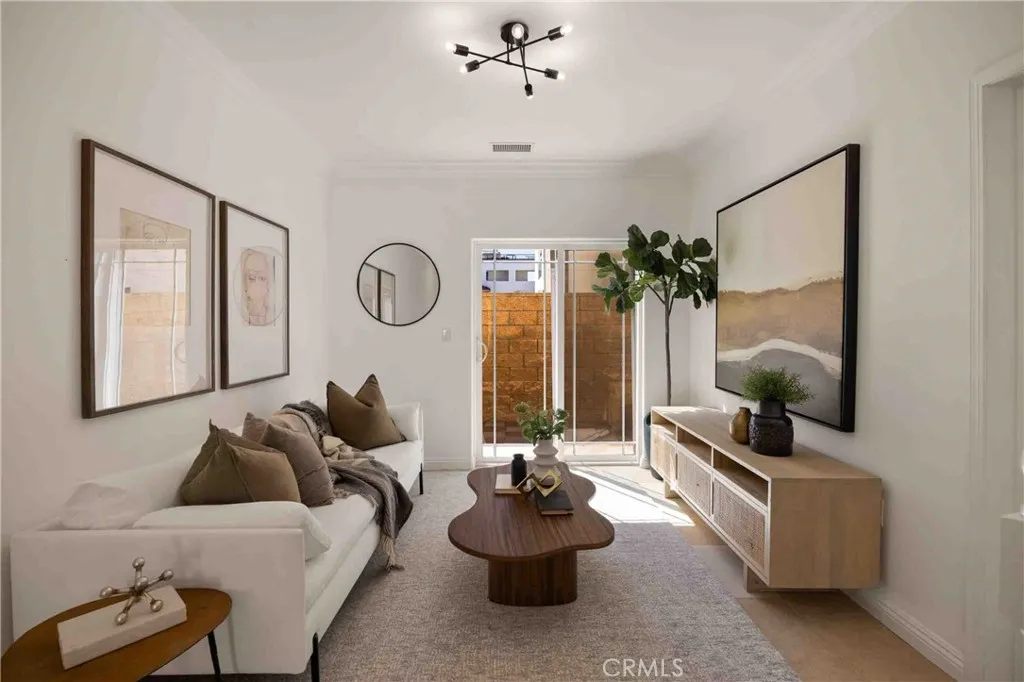
8259 Golden Circle
Garden Grove, CA 92844
AREA SQFT
1,927
BEDROOMS
3
BATHROOMS
3
Incredible space, prime location, and unbeatable value! This move-in-ready 3-bedroom, 3-bathroom townhome delivers 1,927 square feet of upgraded living space at a fantastic price per square foot. Centrally located near Rodeo 39 and Little Saigon, this property places top dining and shopping destinations right at your doorstep. The brilliant layout features two primary en-suite bedrooms, including a highly desirable, private first-floor suite perfect for guests or multigenerational living. The home is crowned by an enormous top-floor master bedroom that spans the entire level. This incredibly private, expansive retreat boasts a walk-in closet and a luxurious en-suite bathroom complete with a new double-sink vanity, bathtub, and standing shower combo. The main living area features an expansive living room flooded with natural light that flows seamlessly into a functional, modernized kitchen equipped with brand-new appliances. Designed for both daily living and effortless entertaining, this turnkey home is a rare find ready for its next chapter.
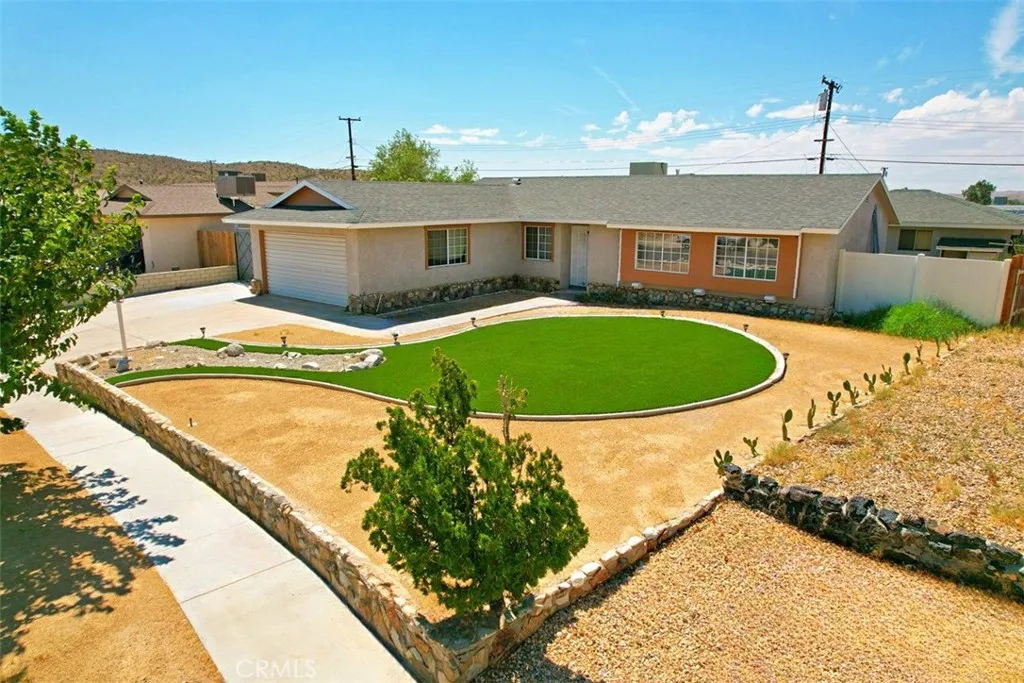
36370 Oleander
Barstow, CA 92311
AREA SQFT
1,242
BEDROOMS
4
BATHROOMS
2
Welcome to 36370 Oleander Pl, a beautifully maintained Barstow home offering desert views, landscaped front and back yards, and a rare blend of space, privacy, and convenience. Located in a desirable neighborhood on the outskirts of town, this 4-bedroom, 2-bath home features 1,242 sq ft of living space on a generous 10,540 sq ft lot. The spacious backyard is ideal for entertaining, relaxing, or enjoying low-maintenance landscaping. An additional 2-car 500 +/- sf garage in the back provides flexible space for a workshop, business use, or a possible ADU conversion for added rental income. Inside, the home has been well cared for, with central AC upgraded from a swamp cooler, remodeled kitchen countertops, updated fixtures, newer flooring throughout, ceiling fans in every room, and fresh paint in most areas. Outside, enjoy open views and easy access to Barstow favorites like Skyline Drive-In, the original Del Taco stops, routes to Fort Irwin, and wide-open desert scenery. For buyers who want convenient access to Fort Irwin without living on base, this property offers a private home with room to breathe. Halfway between Los Angeles and Las Vegas, Barstow continues to gain momentum with railroad expansion, making this move-in-ready home more than a stylish remodel; its comfort, space, privacy, and opportunity in one easy-to-love property. See it before someone else does the rude thing and buys it first.
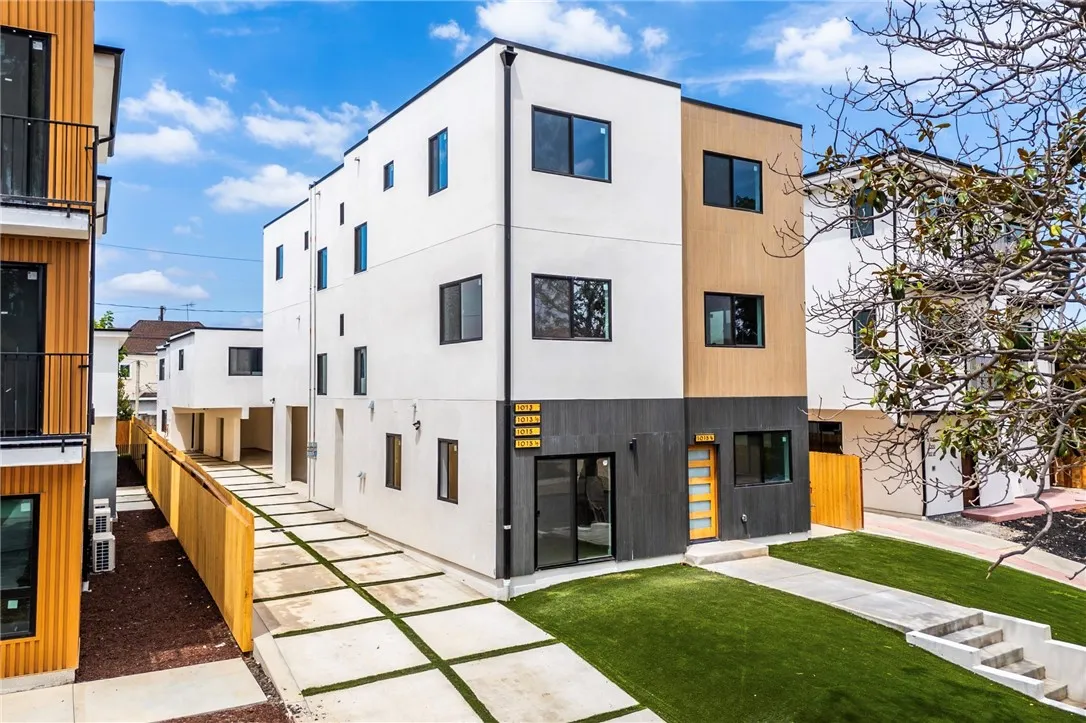
1015 Citrus Avenue
Los Angeles, CA 90019
AREA SQFT
1,121
BEDROOMS
3
BATHROOMS
3
**Move-in incentive of one month free! Listing Price of $3995 takes into account the move in credit. Lease price is $4,350** Discover elevated city living in this spacious 3-bedroom, 3-bathroom residence ideally situated in the vibrant Mid-Wilshire area. With a bright, open floor plan and thoughtfully designed living spaces, this home offers the perfect combination of modern style, comfort, and convenience. The contemporary kitchen is the centerpiece of the home, featuring sleek cabinetry, generous counter space, stainless-steel appliances, and modern finishes. The kitchen flows seamlessly into the open living and dining areas, creating an inviting space for entertaining or relaxing at home. Large windows fill the residence with natural light, while three generously sized bedrooms and three bathrooms provide plenty of space and privacy, with flexibility for a home office or guest room. Located just off La Brea and Olympic, you'll be surrounded by shopping, dining, coffee shops, and everyday conveniences. Sprouts Farmers Market, Target, local cafs and restaurants are all nearby, while Miracle Mile, LACMA, the La Brea Tar Pits, Hancock Park, and Carthay Circle are just minutes away. Beverly Hills, West Hollywood, Culver City, and the Westside are also easily accessible. Enjoy a central Mid-Wilshire location with groceries, restaurants, shopping, cafs, and transit nearby, paired with a stylish modern home designed for comfortable city living.
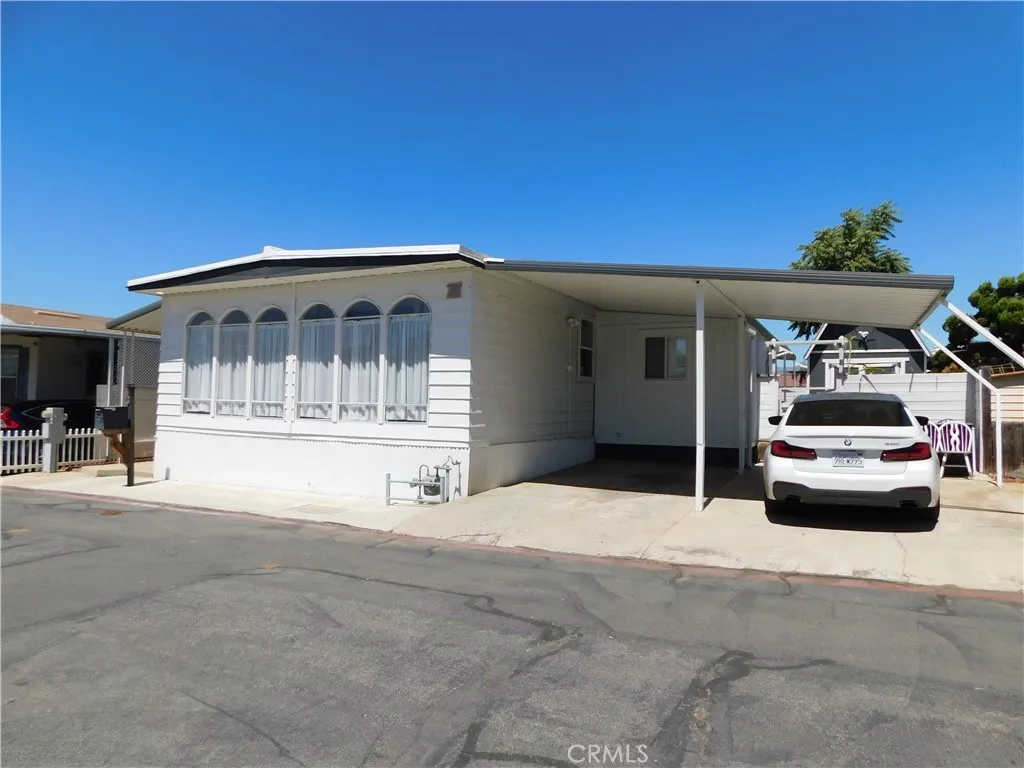
34480 COUNTY LINE
Yucaipa, CA 92399
AREA SQFT
1,344
BEDROOMS
2
BATHROOMS
2
~ABSOLUTELY SPECTACULAR LOCATED IN YUCAIPAS 55+ COMMUNITY OF THE PATRICIAN...SPACE RENT ONLY $421~REMODELED TO PERFECTION...NEW NEW NEW THROUGHOUT INCLUDING...PAINTED EXTERIOR & INTERIOR, LAMINATE FLOORS THROUGHOUT, NEW ROOF IN 2025, RELEVELED IN 2025 INCLUDING BOLTING TOGETHER AT THE MARRIAGE LINE, NEWER HEATING & AIR, NEWER WATER HEATER PLUS REMODELED KITCHEN AND BATHROOMS~LARGE BRIGHT LIVING ROOM WITH WALL TO WALL/FLOOR TO CEILING WINDOWS ALONG THE FRONT PLUS CEILING FAN~FULL SIZE DINING ROOM WITH BUILT-IN HUTCH~GORGEOUS KITCHEN WITH GRANITE COUNTERS, NEW CABINETS, NEWER APPLIANCES, BREAKFAST BAR AND PANTRY...FRIDGE INCLUDED~SEPARATE FAMILY ROOM OFF THE KITCHEN WITH FRENCH DOOR ENTRY TO BONUS ROOM/BACKYARD~PRIMARY BEDROOM IS KING SIZE WITH H U G E WALL TO WALL MIRRORED CLOSET PLUS CEILING FAN~EXCEPTIONALLY LARGE PRIMARY BATH WITH DUAL SINK VANITY, TUB/SHOWER PLUS LAUNDRY AREA...WASHER & DRYER INCLUDED~2ND BEDROOM IS QUEEN SIZE WITH MIRRORED CLOSET DOORS~2ND BATHROOM HAS A FULL SIZE WALK-IN TILE SHOWER PLUS LINEN CABINET~SPACIOUS ADD-ON ROOM WITH STORAGE SHELVES... PERFECT FOR OFFICE, GYM, HOBBY ROOM PLUS THE EXTRAS~PERFECT SIZE PRIVATE LOW MAINTENANCE FENCED YARD WITH A GARDEN AREA AND COVERED CONCRETE PATIO~ATTRACTIVE AND VERSATILE BARN-STYLE SHED WITH STORAGE SPACE GALORE, BUILT-IN SHELVING PLUS OVERHEAD STORAGE SPACE!!!!~COVERED CARPORT WITH TANDEM PARKING~ ***CALL FOR A TOUR, YOU WILL DEFINITELY BE IMPRESSED***
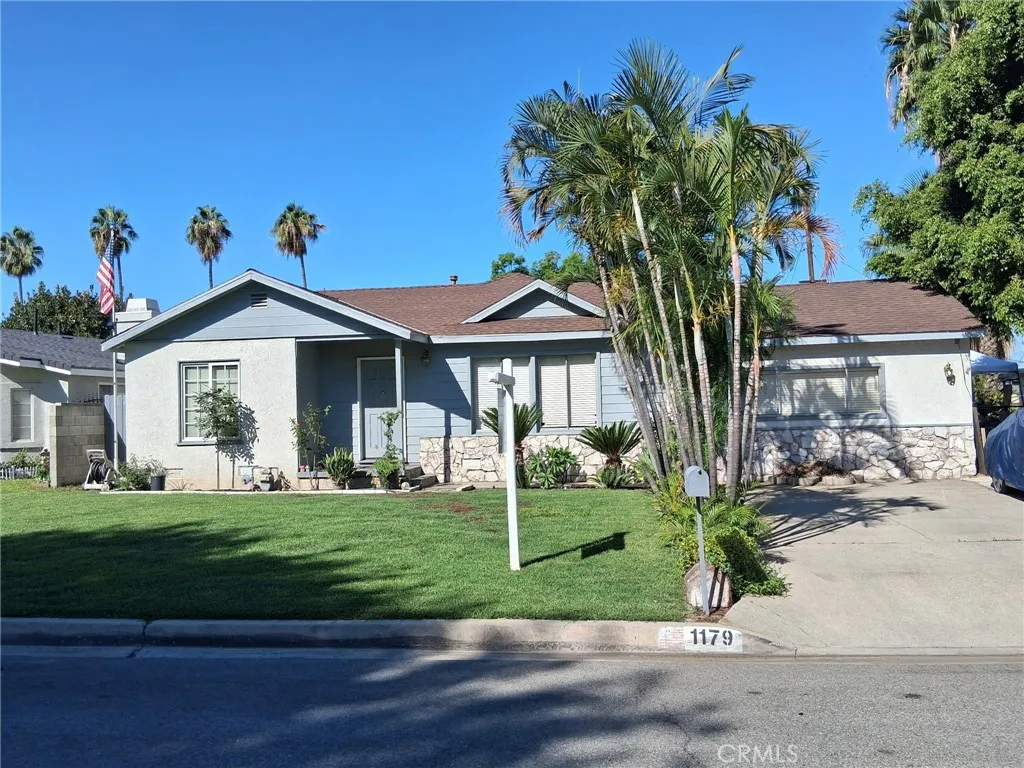
1179 Viceroy Avenue
Covina, CA 91722
AREA SQFT
1,820
BEDROOMS
4
BATHROOMS
2
Welcome to 1179 N Viceroy Ave, a beautifully updated single-story home in the heart of Covina. This 4-bedroom, 2-bathroom residence blends comfortable living with thoughtful upgrades throughout starting with a renovated kitchen featuring granite countertops, and stylish bathrooms that offer a fresh, modern feel from the moment you walk in. Rich tile and wood flooring flow throughout the home, and the family room is anchored by a striking open beam ceiling that adds warmth and character, overlooking the Pool. All on one of the largest lots on the street. The functional floor plan includes a dedicated indoor laundry room, making everyday living that much easier. Step outside to your own private oasis: a sparkling in-ground pool perfect for relaxing or entertaining on warm California afternoons. A 2-car garage provides ample parking and storage, while a versatile ~300 sq ft bonus room behind the garage opens up exciting possibilities home office, gym, studio, playroom, or guest retreat. Don't miss the opportunity to make this move-in-ready gem your own!
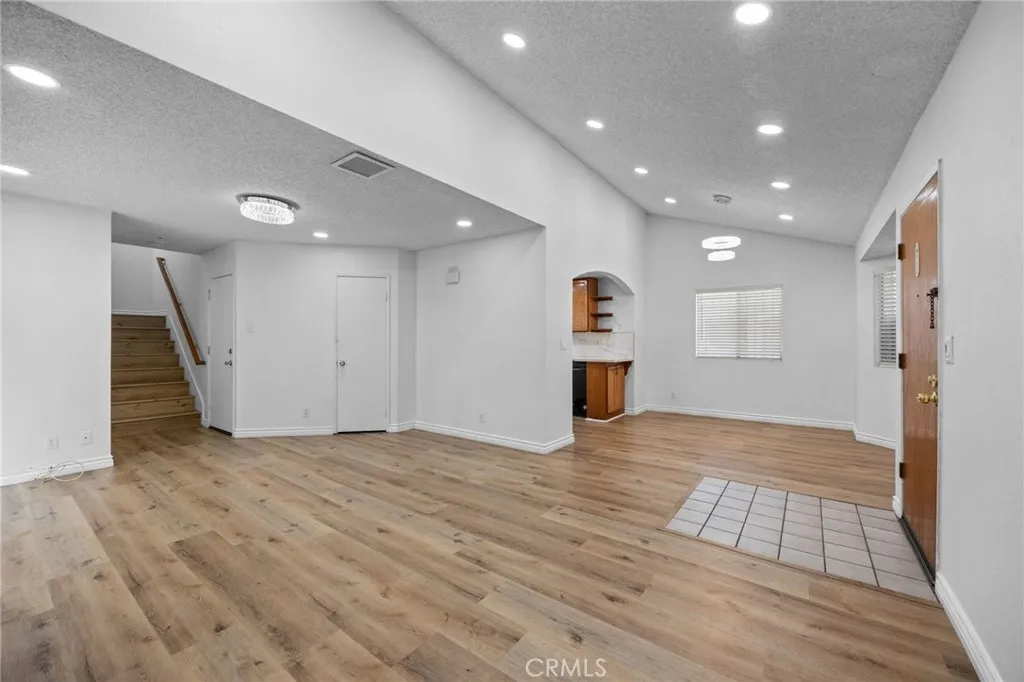
11855 Ramona
El Monte, CA 91732
AREA SQFT
1,511
BEDROOMS
3
BATHROOMS
3
This beautifully maintained, two-story townhouse-style PUD offers a rare opportunity to own a spacious, turn-key residence tucked away in a highly private, gated enclave of just eight homes. Designed perfectly for modern living, the home greets you with a bright, open-concept living area that creates an instantly warm and inviting atmosphere, enhanced by sleek recessed LED lighting throughout. The thoughtful floor plan features three bedrooms and 2.5 bathrooms, highlighted by two stunning bathrooms remodeled just over a year ago with contemporary walk-in showers. Serving as your ultimate private sanctuary, the generous primary suite comes complete with its own dedicated bath and an expansive walk-in closet, delivering the perfect blend of neighborhood security and low-maintenance luxury.
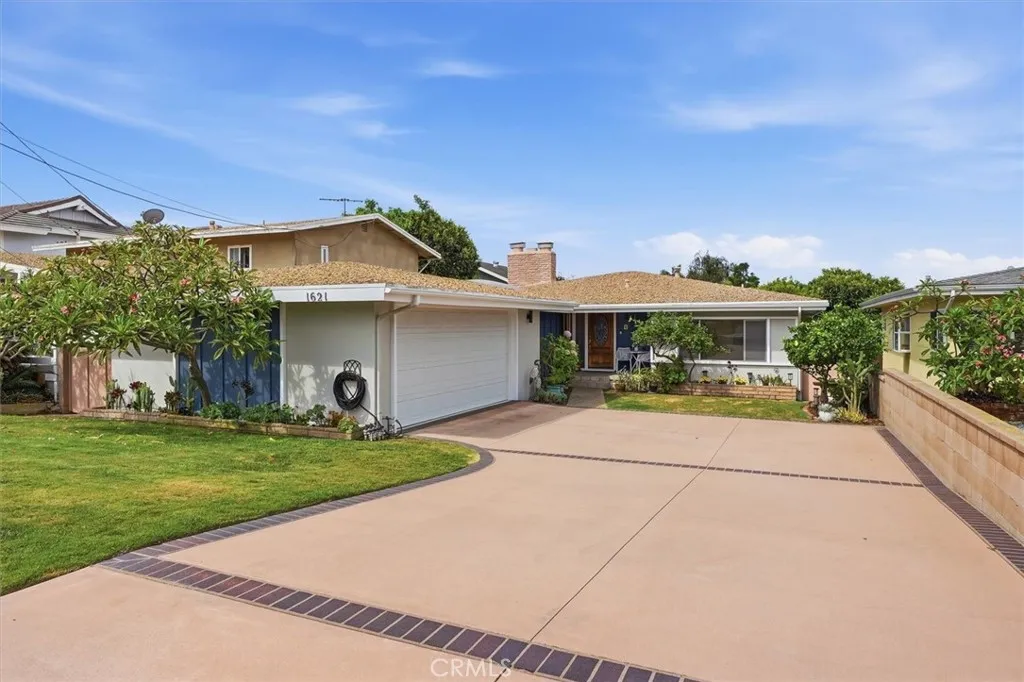
1621 Flower Avenue
Torrance, CA 90503
AREA SQFT
1,805
BEDROOMS
3
BATHROOMS
3
Welcome to the beautiful Torrance Gardens! This spacious, 3 bedroom, 2 1/2 bathroom, Central West Torrance home offers a bright, open floor plan with a wonderfully natural flow that makes everyday living and entertaining feel effortless. Youll be pleasantly surprised by how beautifully the spaces connect- the bright kitchen opens directly to the inviting dining room, the dining room leads seamlessly into the spacious living room, and the living room opens to a lush, green backyard. Its a floor plan that simply makes sense. The kitchen offers plenty of cabinetry and natural light, creating a cheerful space to cook, gather and enjoy your favorite recipes. Just beyond the kitchen, the dining room features beautiful wood-beamed ceilings and a fireplace, adding warmth and character to the space. The bright living room features a second fireplace and opens through sliding doors to the backyard, creating an easy indoor-outdoor connection. Step outside to a lovely green setting with mature trees, flowers and a patio designed for grilling, gatherings and relaxed afternoons with family and friends. The bedrooms are exceptionally spacious, a rare find at this price point. The generously sized primary bedroom also features glass sliding doors that open directly to the backyard, bringing in the fresh South Bay breeze and creating another wonderful connection to the outdoors. A long driveway leads to an attached two-car garage with a 1/2 bathroom and direct access to the home, adding everyday convenience. Throughout the property, youll find charming mid-century character that can be appr
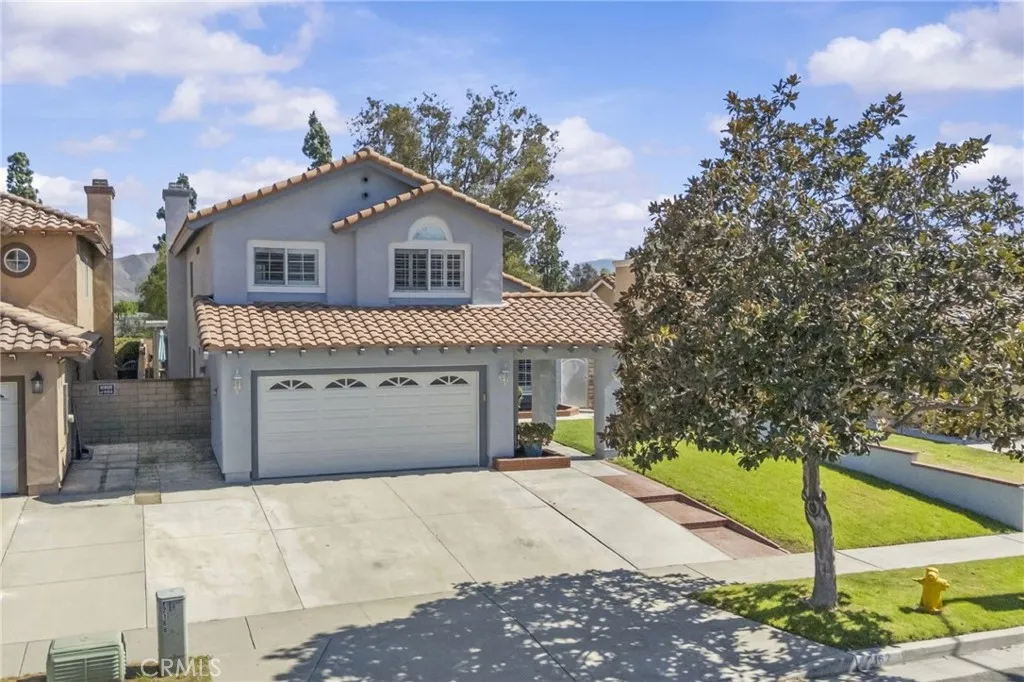
2162 Russell Drive
Corona, CA 92879
AREA SQFT
2,012
BEDROOMS
5
BATHROOMS
3
THE FIRST TIME THIS HOME HAS EVER BEEN ON THE MARKET! This beautifully maintained 5 bedroom, 3 bathroom POOL home has been lovingly cared for by its original owners and thoughtfully updated throughout the years. The spacious floor plan features formal living and dining rooms, along with a convenient downstairs bedroom and full bathroom. The beautifully remodeled kitchen features rich dark wood cabinetry with soft-close doors and drawers, granite countertops, double ovens, a brand-new refrigerator, and a large picture window overlooking the sparkling POOL and backyard. ADDITIONAL UPGRADES include whole-home PEX repiping completed less than a year ago, an updated HVAC system and ductwork, newer insulation, dual-pane windows, plantation shutters, a tankless water heater, newer front door, recently replaced garage door and opener, fresh paint in all bedrooms, and recently painted exterior. The home also features an attached 2-car garage. Upstairs, the spacious primary suite features two closets, a private balcony overlooking the backyard where you can sit and enjoy your morning coffee or tea, and a beautifully remodeled primary bathroom completed earlier this year. Three additional spacious bedrooms and a full guest bathroom complete the upstairs. Step outside to a backyard made for entertaining, featuring a built-in heated POOL AND SPA, BBQ island, Alumawood patio cover, custom hardscape, and a peaceful fountain. The backyard is surrounded by block walls on all three sides with no wood fencing, providing a clean, low-maintenance finish and plenty of space to enjoy Southern Cal
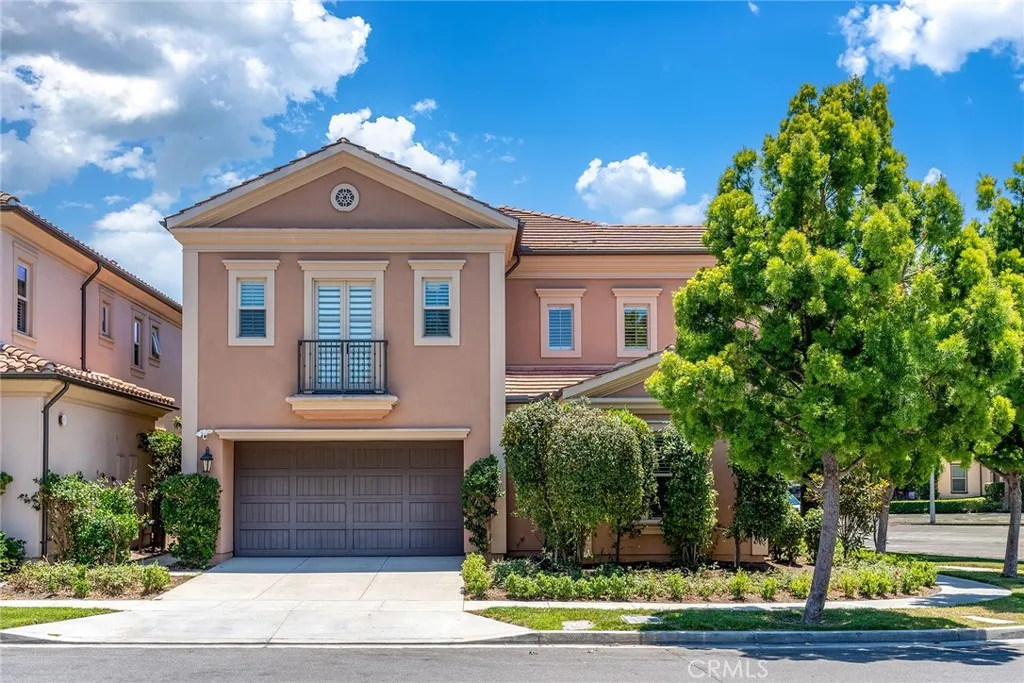
104 Beechmont
Irvine, CA 92620
AREA SQFT
2,526
BEDROOMS
4
BATHROOMS
3
Welcome to this exceptionally rare corner-lot residence in the highly sought-after Stonegate community of Irvine. Boasting a desirable south-facing front entrance and a thoughtfully designed floor plan, this beautiful home offers abundant natural light, privacy, and timeless elegance. A dramatic high-ceiling entry creates an impressive first impression, while the open-concept living area flows seamlessly into the gourmet kitchen, offering the perfect setting for both everyday living and entertaining. The home features 4 bedrooms and 3 full bathrooms, including a convenient main-level bedroom and full bath, ideal for guests or multigenerational living. Upstairs, you'll find three additional bedrooms and two bathrooms. The luxurious primary suite enjoys coveted southeast exposure, filling the room with natural sunlight throughout the day. The spa-inspired primary bathroom features dual vanities, a soaking tub, a separate shower, and an oversized walk-in closet. Ideally located within the community, this home is just a 5-minute walk to the highly acclaimed Stonegate Elementary School, one of Irvine's top-rated schools. Community amenities are just steps away, including resort-style swimming pools, tennis courts, parks, playgrounds, and scenic walking trails. Renowned for its prime location, award-winning schools, and exceptional amenities, the Stonegate community offers one of the most desirable lifestyles in Irvine. Conveniently located near Woodbury Town Center, Irvine Spectrum, major freeways, shopping, dining, and entertainment, this is a rare opportunity to own a beautifu
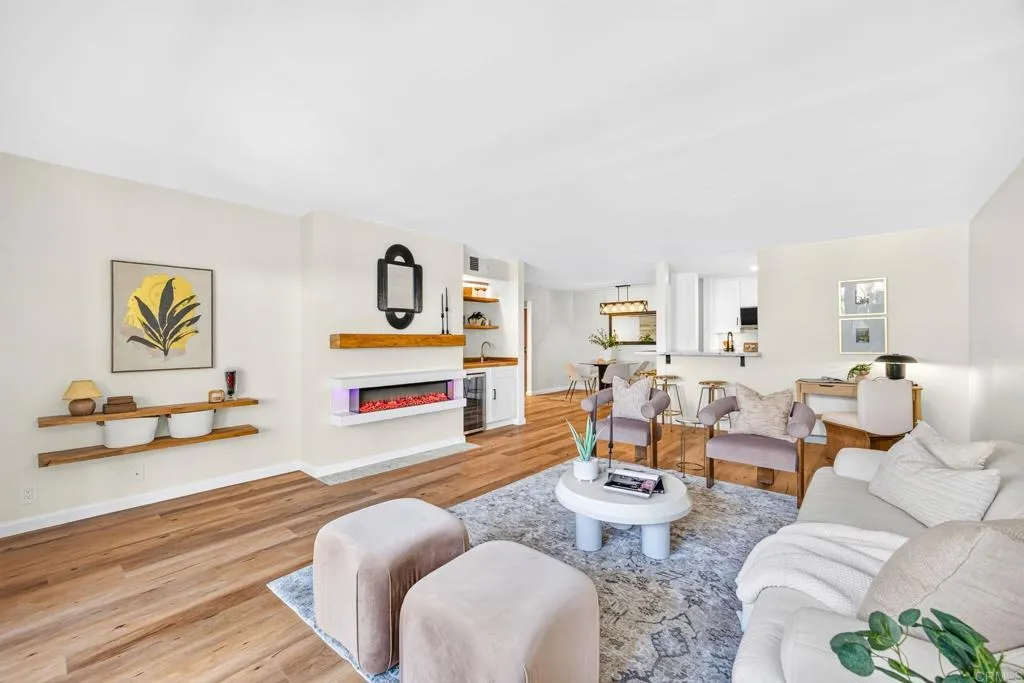
2639 Pirineos Way
Carlsbad, CA 92009
AREA SQFT
1,400
BEDROOMS
2
BATHROOMS
2
Welcome to La Costa Living at Its Finest! Set within the prestigious La Costa Golf Course community, step into this beautifully reimagined 2 bed, 2 bath, 1400 ft. condo, offering a ground level entry with no steps for easy, single level living in the heart of Carlsbad's coveted La Costa community. As one of the lower level units, this home offers two access points, including a private patio door with a lock and key, so you can come and go without having to walk through the building, plus a convenient location just steps from the community pool. This home has been completely remodeled from top to bottom, with a stunning custom kitchen, spa inspired bathrooms, a custom wet bar with a built-in wine fridge and dedicated sink and thoughtful designer touches throughout. Every detail has been finished with quality craftsmanship, making this a true turnkey opportunity. The oversized primary suite offers a peaceful retreat with a beautifully updated en suite bath, while the secondary bedroom features a spacious walk in closet and its own updated bathroom. A brand new heat pump system keeps the home comfortable year round. The home also includes a private garage with two spaces. Just minutes from the Omni La Costa Resort and Spa, top rated Encinitas/San Dieguito schools, and easy access to I 5, you'll enjoy quick access to Carlsbad's beaches, shopping, dining, and golf. This quiet, well located community includes a pool and spa for residents to enjoy. This is a rare opportunity to own a fully renovated, single level home in one of North County's most sought after neighborhoods. Sched
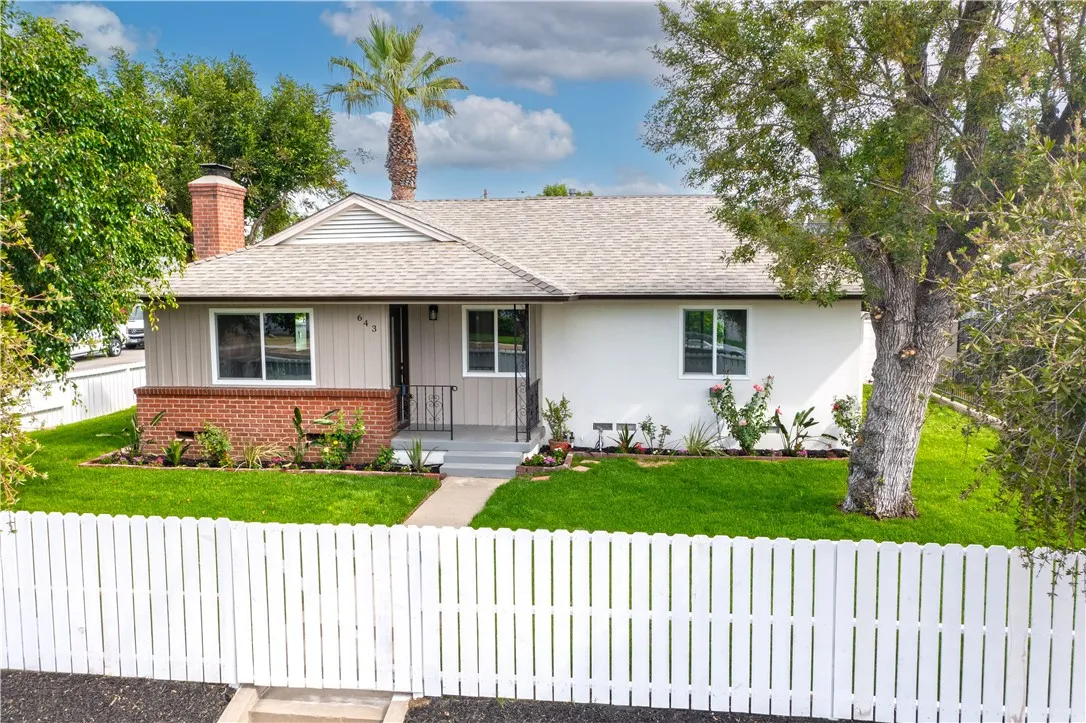
643 San Bernardino Avenue
Pomona, CA 91767
AREA SQFT
1,489
BEDROOMS
4
BATHROOMS
2
Welcome to 643 San Bernardino Ave in Pomona a beautifully remodeled 4-bedroom, 2-bathroom home offering modern updates, generous living space, and excellent potential for additional living or rental space. This extensively rehabilitated property has been thoughtfully updated from top to bottom, making it move-in ready. The home features a brand-new kitchen, beautifully renovated bathrooms, fresh interior and exterior paint, new windows, new doors, mirrored closet doors, a new roof, and a new A/C system. New landscaping adds to the property's curb appeal, while the fully fenced front and rear yards provide privacy and usable outdoor space. One of the home's standout features is the massive primary bedroom, offering an abundance of space that could potentially accommodate a sitting area, office, or be ideal for a mother-in-law suite or multigenerational living arrangement. The detached 2-car garage, combined with alley access and a spacious lot, provides excellent flexibility and adds to the property's appeal. The layout and available space also make this property a great candidate for an ADU, offering the potential to create additional living space or generate rental income, subject to applicable city requirements and approvals. With extensive upgrades already completed, a spacious floor plan, detached garage, alley access, and tremendous future potential, this Pomona home is a unique opportunity for homeowners, multigenerational families, or investors. Come see all that this beautifully refreshed property has to offer!
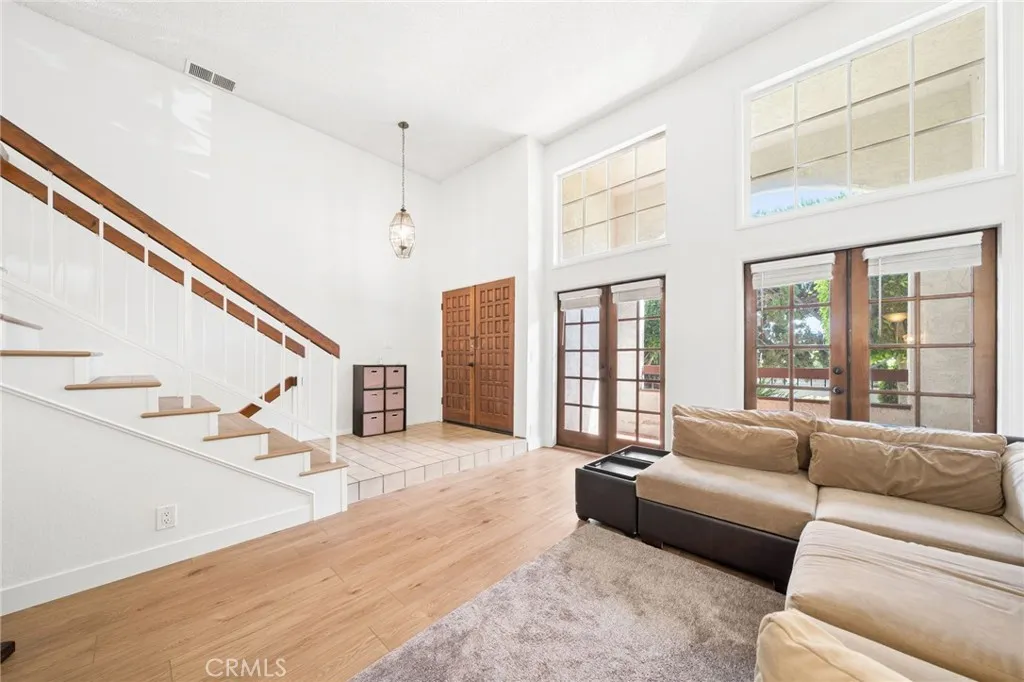
4022 226th
Torrance, CA 90505
AREA SQFT
1,685
BEDROOMS
2
BATHROOMS
3
Rare opportunity to own a spacious end-unit townhome in the Kent Manor community of South Torrance, offering approximately 1,685 sq. ft. of living space with only one common wall and no one above or below. The living room features a high ceiling and fireplace, creating an open and airy feel, with an adjacent dining area. The kitchen offers warm wood cabinetry, tile countertops, and a gas range. Both bedrooms are located upstairs and have direct access to their own bathrooms. The primary suite features a beamed ceiling and a private bath with a deep soaking tub, separate shower, and skylight. The second bedroom offers its own shower bath and a walk-in closet. Enjoy a covered patio and an upper-level balcony with open views toward the Palos Verdes hills. Additional highlights include a recently replaced tankless water heater and an attached two-car garage with direct access and a laundry area. HOA amenities include a community pool and spa. HOA dues include water, trash, common area maintenance, Spectrum internet and basic cable TV, and association earthquake insurance. Conveniently located within the Torrance Unified School District, with Arnold Elementary, Calle Mayor Middle School, and South High School.

