

Search
Search
Search
Search For Your Next Property
Form submitted successfully!
You are missing required fields.
Dynamic Error Description
There was an error processing this form.
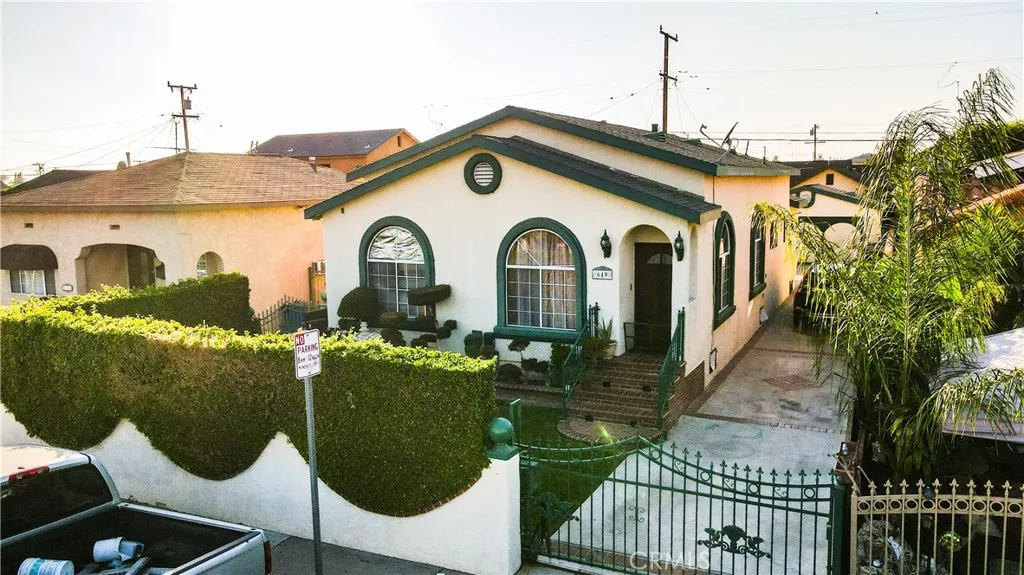
649 Vancouver Avenue
Los Angeles, CA 90022
AREA SQFT
1,646
BEDROOMS
3
BATHROOMS
2
Three-bedroom 2 bath home on big lot is currently used as a 2 bed 1 bath Home and 1 bed 1 bath Jr ADU with permit for 2nd ADU in 2 plus car detached garage. Or use as 3-bedroom 2 bath house and complete ADU in garage for additional rental income or family space. Welcome to this well-manicured prime investment opportunity in the heart of East LA, just steps away from the iconic Garfield High School. Great street appeal on one of the nicest neighborhoods available. This property currently features a charming well maintained 2 bedroom, 1-bath main house, perfect for a family or first-time buyer. The fully permitted Junior ADU offers an additional 1-bedroom, 1-bath living space, ideal for rental income or multigenerational living, bring mom and dad or adult children. Additionally, theres a 400 square foot ADU ready to be built in the detached 2 plus garage with permits and plans providing even more potential for future expansion for more family members or additional rental income. Tastefully fenced and gated for privacy and security. Great rental location for students or nearby businesses. Nestled in a highly sought-after neighborhood with easy access to schools, shops, and restaurants and freeways, this property offers endless possibilities and charm. Dont miss your chance to own a versatile home with built-in investment potential in a prime location! Lots of value after renovation and completion of ADU in garage. Seller believes Rents can be significantly increased to neighborhood averages.
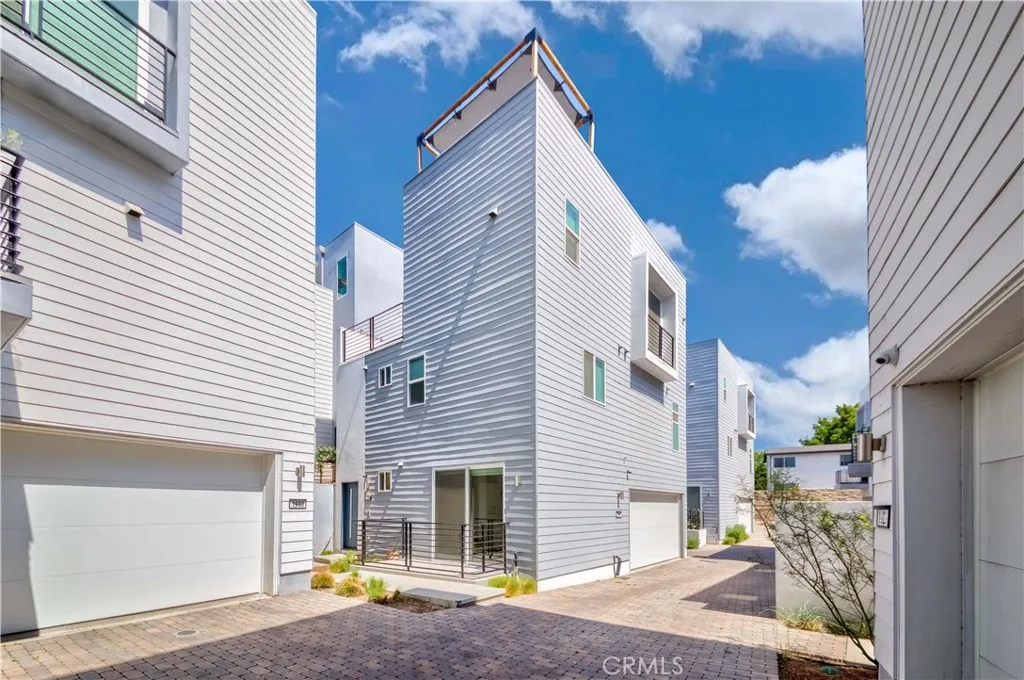
1937 Griffith Park Boulevard
Silver Lake, CA 90039
AREA SQFT
1,874
BEDROOMS
3
BATHROOMS
4
Modern Silver Lake Home with Rooftop Deck, Views & Walkable Lifestyle. Built in 2019, this stunning modern contemporary home offers the best of Silver Lake living with 3 bedrooms, 3.5 bathrooms, an attached 2-car garage, and an expansive private rooftop deck showcasing panoramic views of the Silver Lake hills and Griffith Park. Designed with entertaining in mind, the open-concept main level features soaring ceilings, wide-plank engineered wood flooring, and oversized sliding glass doors at both the front and rear of the home, filling the space with natural light and creating seamless indoor-outdoor flow. The chefs kitchen is equipped with stainless steel appliances, quartzite countertops, generous cabinetry, and a large center island with bar seating overlooking the spacious living and dining areas. The second level features two generous ensuite bedrooms, including a luxurious primary suite with a walk-in closet, dual vanities, and a spa-inspired bathroom. A private third bedroom with its own ensuite bath is located on the ground floor, making it ideal for guests, a home office, or multigenerational living. The crown jewel of the home is the expansive rooftop terraceperfect for outdoor dining, sunset cocktails, entertaining friends, or simply enjoying sweeping city views. Located in one of Los Angeles most desirable neighborhoods, this home places you just moments from the very best of Silver Lake, Los Feliz, and Griffith Park. Enjoy an unbeatable walkable lifestyle with nearby favorites including Silver Lake Reservoir, Erewhon, Bacari, Bar Stella, Pine & Crane, Salt & Stra
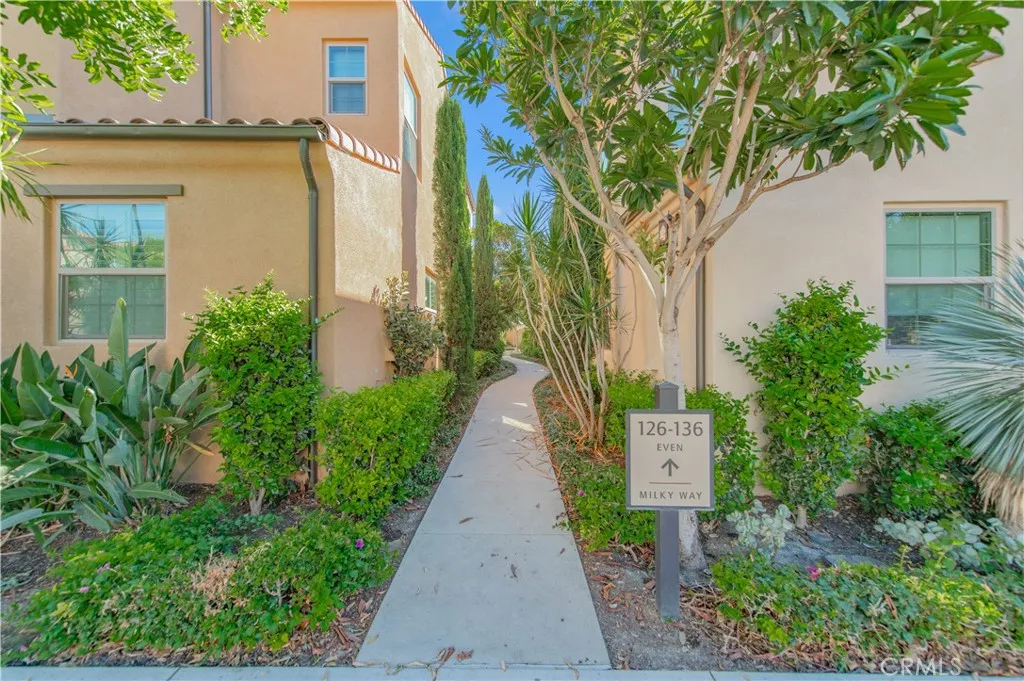
134 Milky Way
Irvine, CA 92618
AREA SQFT
1,490
BEDROOMS
3
BATHROOMS
3
A luxury detached condo, built in 2020 with 3 beds, 3 baths, in Irvines premier Portola Springs! Maintained in impeccable, showroom condition by a single occupant who primarily used only the primary suite, this home presents a rare "like-new" opportunity. This pristine, move-in-ready home features a sunlit open floor plan with wood flooring and plantation shutters. The gourmet kitchen boasts quartz countertops, a full tile backsplash, white shaker cabinets, and high-end Italian Bertazzoni stainless steel appliances. Upstairs, the lavish primary suite includes a walk-in closet and a spa-like bath with dual vanities and a river rock shower floor. Enjoy private courtyard living alongside modern upgrades including a whole-house fan, tankless water heater, and garage EV outlet. Situated in the renowned Irvine Unified School District, steps from Loma Ridge Elementary and a short walk to the expansive Portola Springs Community Park. Enjoy world-class amenities including a resort pool, clubhouse, pickleball, tennis, volleyball courts, and soccer and baseball fieldsall virtually at your doorstep. Your dream home awaits!
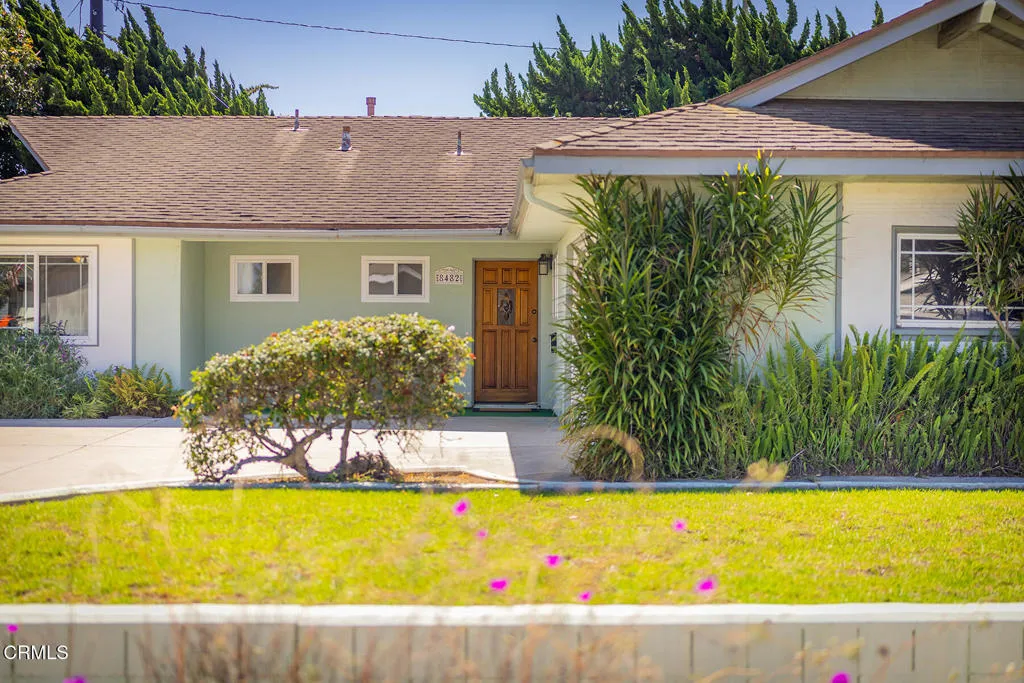
8482 Wesham Street
Ventura, CA 93004
AREA SQFT
1,240
BEDROOMS
3
BATHROOMS
2
Welcome to this inviting 3-bedroom, 2-bath home in Ventura, offering a comfortable open floor plan and plenty of potential to make it your own. The spacious layout provides a great setting for everyday living and entertaining, while the home's existing character offers an opportunity for updates and personal touches.Enjoy a nice front yard and backyard, perfect for outdoor living, gardening, or relaxing. An attached 2-car garage provides convenient parking and additional storage.Located close to dining, shopping, parks, and other everyday amenities, this home offers a convenient Ventura lifestyle with plenty of opportunity to add your own style
3709 Olive Street
Santa Ana, CA 92707
AREA SQFT
1,730
BEDROOMS
4
BATHROOMS
3
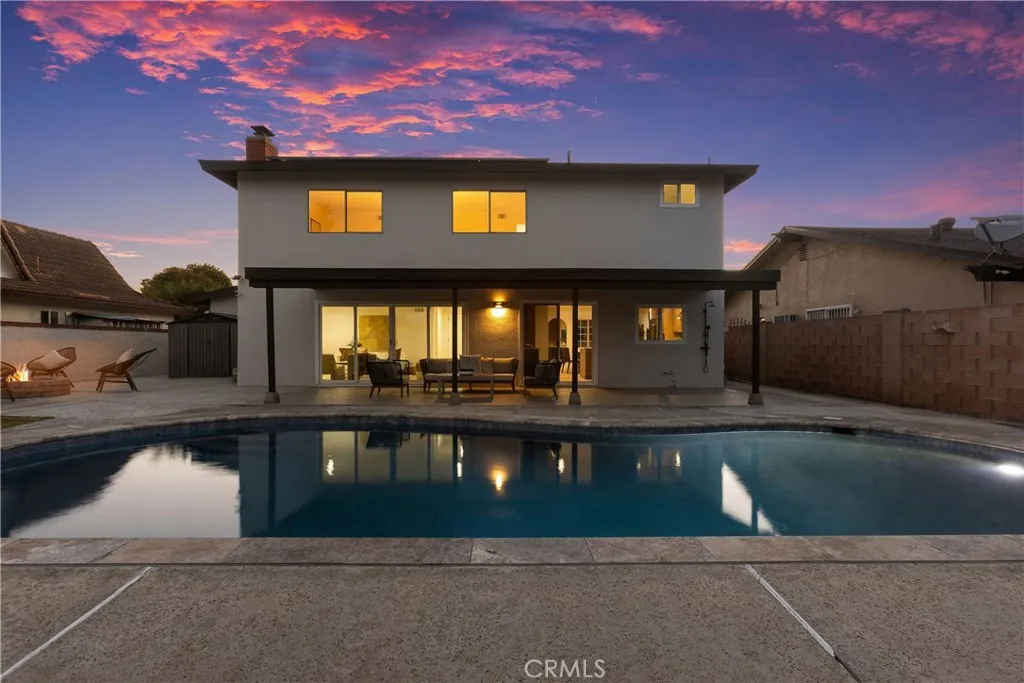
South Coast Metro Pool Home with Warm Coastal Vibes! Turn-Key Quality Remodel (NOT a cheap flip) with On-Trend Interior Design. Fully Renovated Saltwater Pool. Brand New Kitchen with Large Island. Oversized 3-Car Driveway and New Epoxy Garage Floor. Tesla Solar System. Avocado Tree. No HOA! Live Just Blocks from Segerstrom Center and Endless South Coast Shopping and Dining! This spectacular 4 Bedrooms / 2.5 Bathrooms home with large, fenced backyard has been meticulously renovated inside and out with a showstopping warm and modern coastal vibe. Enjoy cooking and entertaining friends and family in the well-designed kitchen that flows seamlessly between the dining room and outdoor poolside living spaces. New LG stainless steel appliances (refrigerator and gas stove), Bosch dishwasher, island, quartz countertops, shaker cabinets and subway tile backsplash. The spacious living / family room includes a modern electric fireplace and double sliding doors to the covered patio, pool, and backyard. Also located on the main level is a convenient guest bathroom and direct access to attached garage. All 4 bedrooms are located on the top floor. Relax and unwind in the private master suite that features a private bathroom and direct access to the front deck. The primary bathroom includes a new dual sink vanity and an oversized soaking tub with shower. Down the hall are three spacious bedrooms and a second full bathroom. All bedrooms include mirrored closet doors. Family fun time is 100% guaranteed in the newly rebuilt saltwater swimming pool. This pool has been professionally reconstructe
1427 Hillandale Avenue
La Habra, CA 90631
AREA SQFT
1,188
BEDROOMS
2
BATHROOMS
2
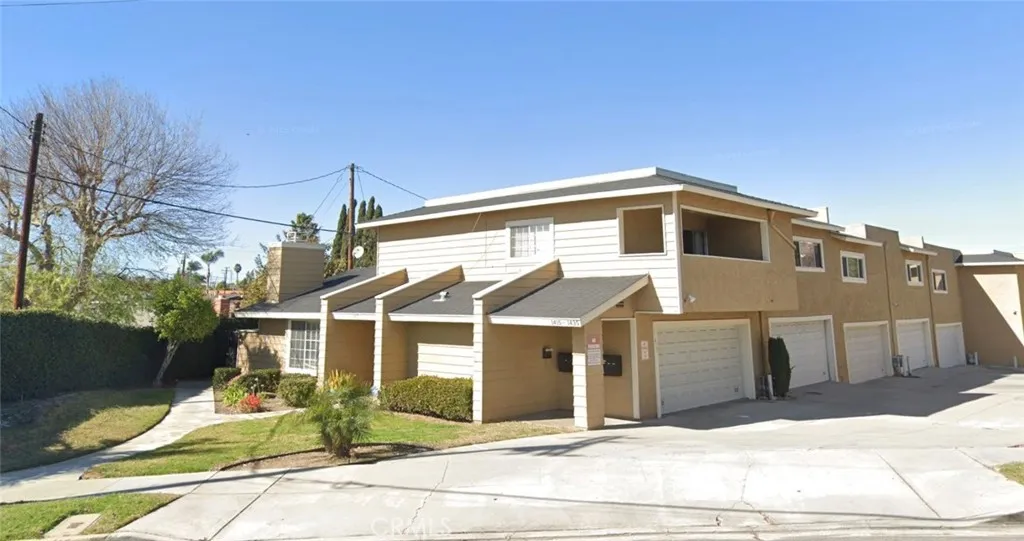
Discover the possibilities in this spacious two-bedroom, one-and-a-half-bath condominium offering approximately 1,188 square feet of living space and an excellent opportunity to update and make it your own. The expansive living and dining area is enhanced by a dramatic vaulted ceiling with exposed beams, a cozy fireplace, built-in shelving and direct access to a private enclosed patiocreating an inviting setting for everyday living and entertaining. The kitchen features abundant wood cabinetry, generous counter space, a gas range, microwave and dishwasher. Upstairs, two well-proportioned bedrooms are complemented by built-in hallway cabinetry, generous closet space and a full bathroom featuring both a bathtub and separate shower. Additional highlights include a convenient main-level powder room and an attached two-car garage with a laundry area and extensive built-in storage. Centrally located near shopping, dining, parks, schools and major commuter routes. With its spacious floor plan, distinctive architectural details and abundant potential, this as-is property is a compelling opportunity for a buyer ready to personalize and create a home of their own.
18409 Collins Street
Los Angeles, CA 91356
AREA SQFT
1,516
BEDROOMS
3
BATHROOMS
3
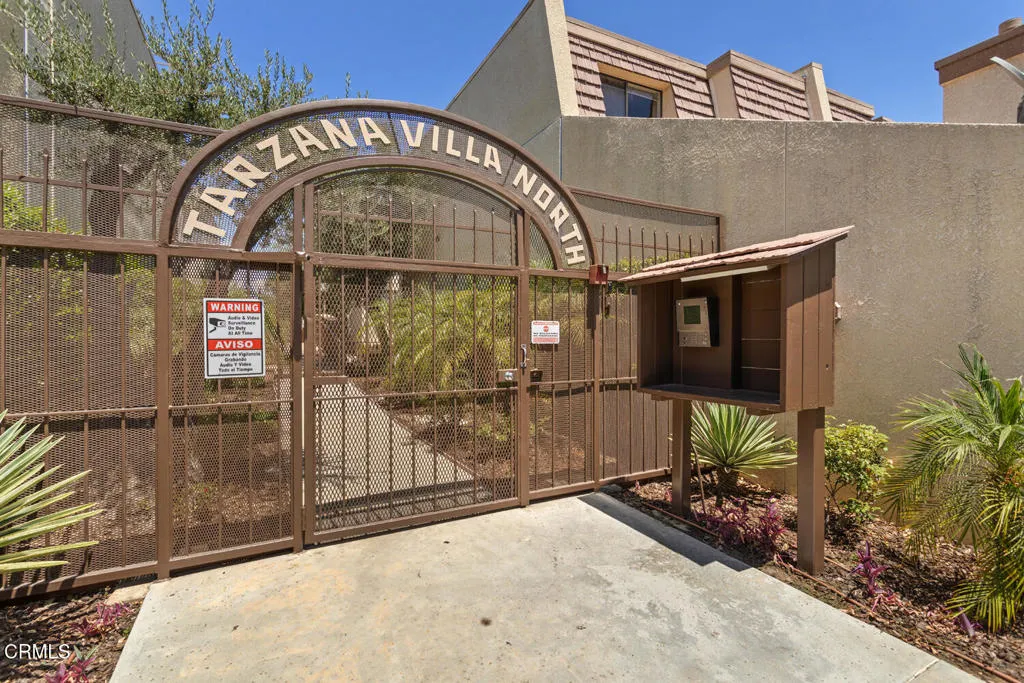
Experience the stylish yet comfortable living you deserve in this remarkable 3-bedroom, 2.75 bath end-unit townhome in Tarzana. Nestled within the beautifully maintained, gated community of Tarzana Villa North, this inviting residence welcomes you through a charming enclosed patio and into a light-filled living room featuring vaulted ceilings and a cozy fireplace - the perfect setting for relaxing and entertaining. The adjacent kitchen offers granite countertops, a stone backsplash, a breakfast nook, and a dedicated dining area, creating a warm and functional space for everyday living. The 1st floor bedroom, complemented by a convenient 3/4 bath, is ideal for guests, extended family, or a private home office. Upstairs, the spacious primary suite features a walk-in closet and an ensuite 3/4 bath. The 3rd bedroom is also generously appointed with its own additional full bath, providing comfort and privacy for family and guests alike. Additional features include plantation shutter, newer dishwasher (2022 appx), water heater (2021 appx) & AC (2020 appx), and convenient in-unit laundry located in the 2-car attached garage. Residents of Tarzana Villa North enjoy an array of resort-style amenities, including a pool, spa, saunas, common showers, and an entertainment room with kitchen facilities. With its thoughtful floor plan, inviting interiors, private garage, and desirable community amenities, this exceptional Tarzana townhouse offers a lifestyle that's both comfortable and convenient. Come see all that this wonderful home has to offer and make it your own while it's still avail
11103 Allegheny
Sun Valley, CA 91352
AREA SQFT
693
BEDROOMS
3
BATHROOMS
1
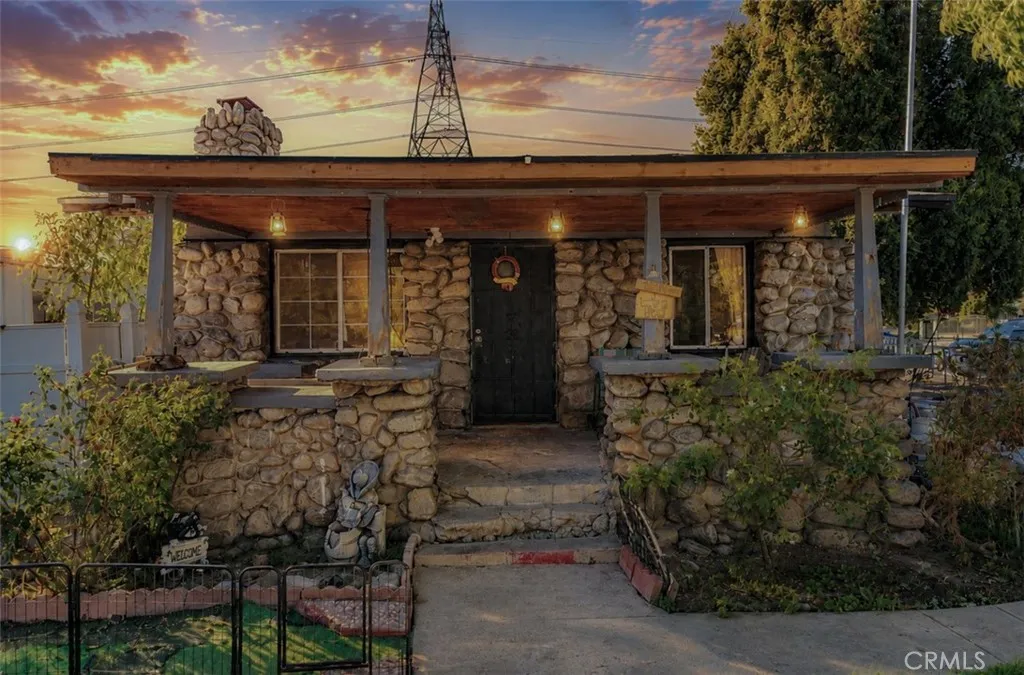
Historic 1928 River Rock Craftsman Bungalow A Rare Equestrian property in Stonehurst! Step back in time and discover a true piece of San Fernando Valley history. Nestled within the coveted and protected Stonehurst Historic Preservation Overlay Zone (HPOZ), this authentic 1928 Stonemason Vernacular residence showcases the timeless artistry of master stonework. Built using hand-selected granite boulders and river rocks harvested directly from the nearby Tujunga Wash, this 3-bedroom, 1-bath character home blends rustic architectural heritage with wide-open, semi-rural living. As you approach, the property immediately captivates with its distinct stone pillars, low-slung Craftsman profile, and a tranquil streetscape untouched by modern suburban sprawl. Inside, the home retains its historic integrity, featuring warm wood accents and an inviting layout centered around classic craftsmanship. Outside is where the true magic of Stonehurst unfolds. Zoned for horse-keeping, the expansive lot offers a rare opportunity for equestrian enthusiasts to stable horses, create an agricultural garden, or build out an idyllic country retreatall while roaming neighborhood peacocks and mountain vistas remind you that you are part of a protected, tight-knit historic community. Experience an unmatched lifestyle where rural tranquility meets urban accessibility.
9736 Nipa ave
California City, CA 93504
AREA SQFT
1,731
BEDROOMS
4
BATHROOMS
2
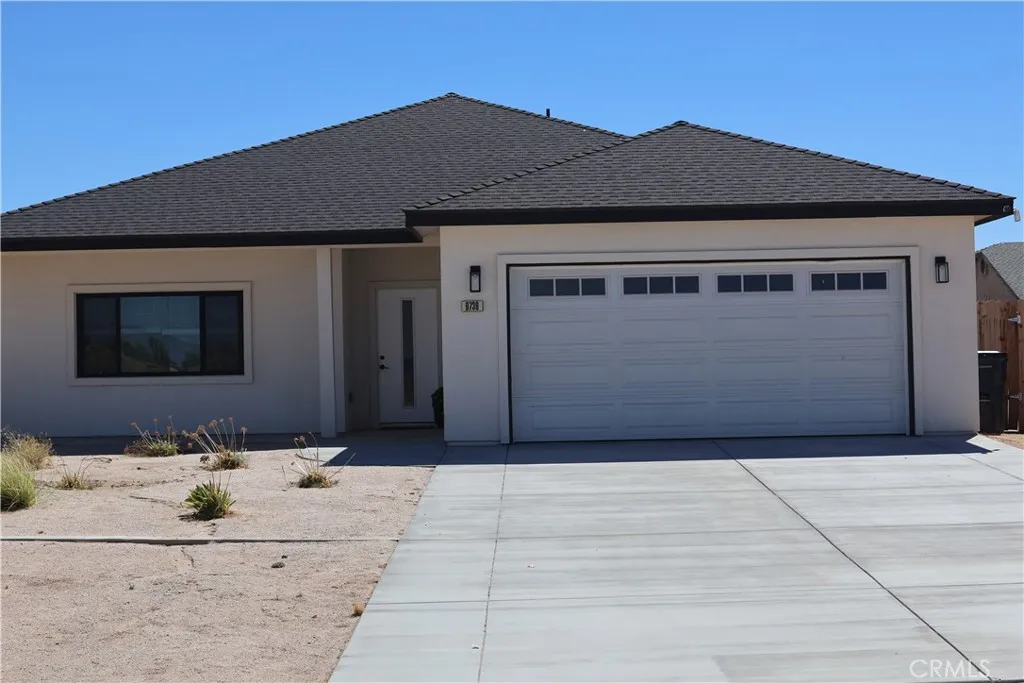
This 2025-built 4-bedroom, 2-bathroom home is the one that makes you stop scrolling and say, "I need to see this today."Step inside to warm hardwood and laminate floors flowing throughout zero carpet, zero hassle. The open-concept layout connects a bright living area with a modern kitchen, made for everything from quiet weeknights to lively weekends with friends. The kitchen brings ample counter space and contemporary cabinetry, with room for everyone to gather while you cook and entertain.Four well-proportioned bedrooms offer flexible options primary retreat, guest room, home office, hobby space so you can live, work, and relax without compromise. Two modern bathrooms complete the picture.The garage features a standout upgrade: a premium polyaspartic floor coating, built to handle projects, tools, and everyday life. A tankless water heater adds on-demand hot water and energy efficiency. And the washer, dryer, and refrigerator are included, so you can move in and get comfortable from day one.New construction. Stylish finishes. Smart upgrades. This home checks every box schedule your private showing before it's gone.
8991 Victoria Avenue
South Gate, CA 90280
AREA SQFT
1,064
BEDROOMS
3
BATHROOMS
2
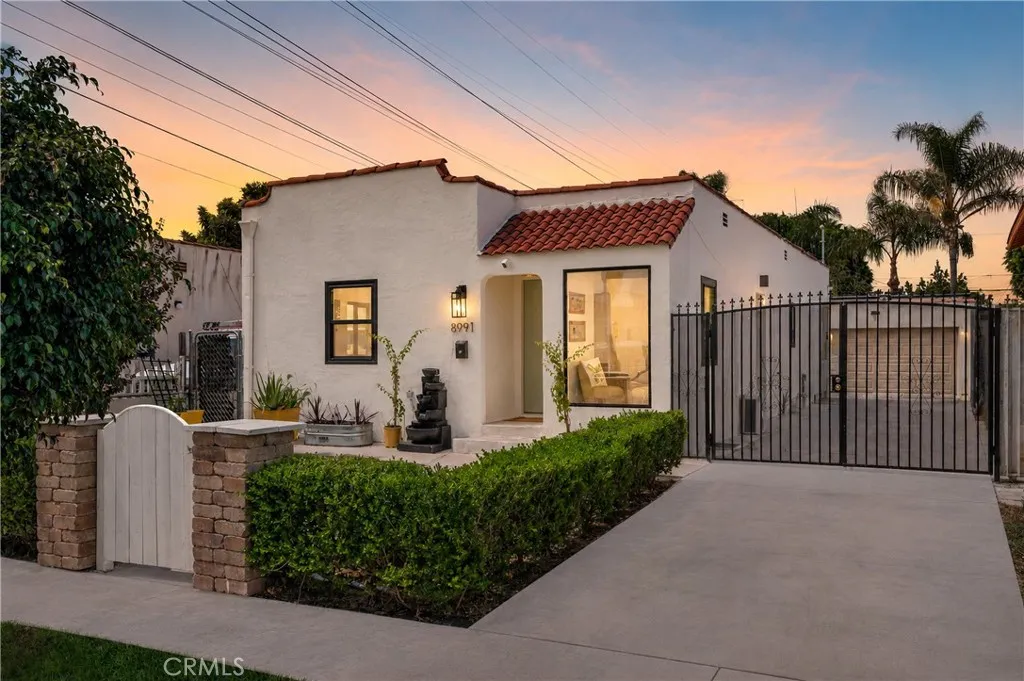
Welcome home to this charming, beautifully renovated single-family residence in the heart of South Gate! Boasting 3 spacious bedrooms and 2 modern bathrooms across 1,064 sq. ft. of thoughtfully designed living space, this turnkey property is ready for you to move right in. The bright and airy interior features an updated kitchen equipped with a gas range, stylish contemporary bathrooms, and low-maintenance tile flooring throughout. Positioned on a manageable 4,254 sq. ft. lot, the exterior includes a long concrete driveway leading to a front-facing 2-car garage, offering ample space for parking and storage. Adjacent to the garage is an outdoor hot tub with sandy area for relaxing after a long work day. Rear yard also has a storage shed for storing your knick knacks and garden supplies. Location is everything! You are just minutes away from the 710 and 105 freeways, making your daily commute a breeze. Enjoy the close proximity to local shopping centers, vibrant community shops, and the famous South Gate Park, located only about a mile away. Perfect for first-time homebuyers or anyone looking for a modern, updated home in an incredibly convenient neighborhood. Don't miss out on this absolute gem!
50 Statuary
Irvine, CA 92620
AREA SQFT
2,860
BEDROOMS
4
BATHROOMS
3
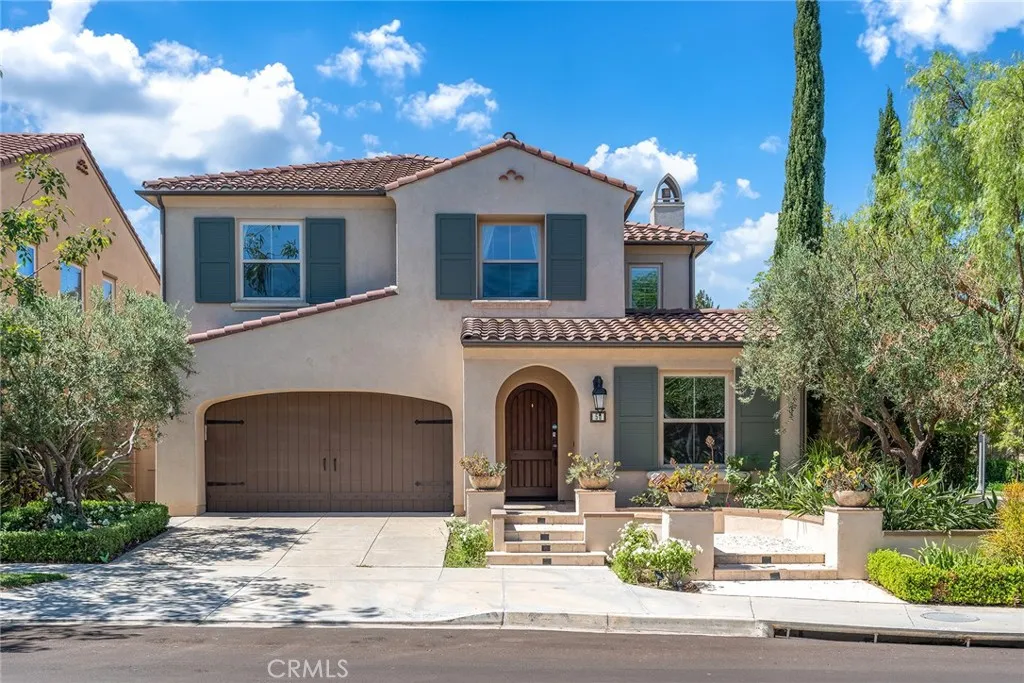
Welcome to 50 Statuary, a beautifully appointed residence located in the highly desirable Woodbury community of Irvine. Ideally positioned on a premium corner lot, this home enjoys enhanced privacy and abundant natural light. The thoughtfully designed floor plan features **4 bedrooms**, including a convenient first-floor bedroom ideal for guests, extended family, or a home office. Three additional bedrooms are located upstairs, offering comfortable and flexible living spaces. At the heart of the home is the beautifully upgraded kitchen, highlighted by a newly remodeled center island and backsplash, granite countertops, stainless steel appliances, a 6-burner gas cooktop with grill, elegant glass-front cabinetry, and a spacious walk-in pantry. The open-concept layout seamlessly connects the kitchen with the main living areas, creating an ideal space for everyday living and entertaining. Adjacent to the kitchen is a versatile bonus room featuring built-in cabinetry and a desk, ideal as a private office, additional storage space, or potentially convertible into a secondary prep kitchen to suit your needs. Residents of Woodbury enjoy exceptional resort-style amenities including multiple pools and spas, parks, playgrounds, sports courts, and scenic walking trails. Conveniently located near Woodbury Town Center, top-rated Irvine schools, shopping, dining, and major freeways, 50 Statuary combines a desirable corner-lot location, thoughtful upgrades, and the best of Irvine living.
1302 Bushell Street
Anaheim, CA 92805
AREA SQFT
2,071
BEDROOMS
4
BATHROOMS
4
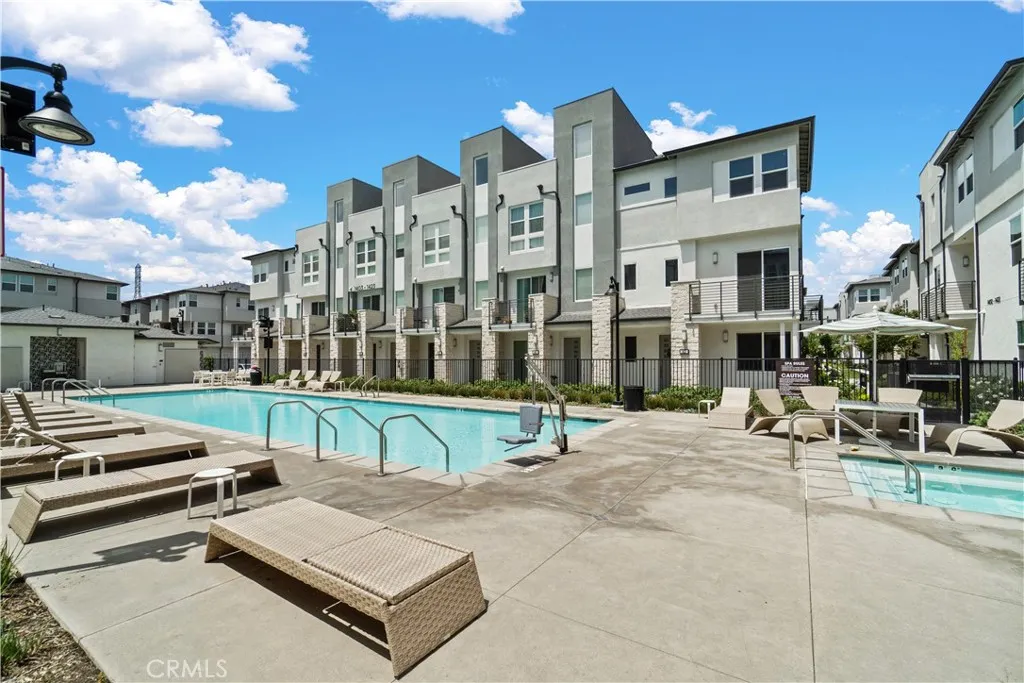
Welcome to this beautifully designed townhouse built in 2023 and located in Toll Brothers highly desirable 100 West gated community. This modern home offers a thoughtfully designed and highly functional floor plan. The first floor features a private bedroom and full bathroom, ideal for guests, a home office, or multigenerational living. Three additional bedrooms are located upstairs, providing excellent privacy and flexibility for everyday family living. The home also features elegant hardwood flooring, direct garage access, and a spacious rooftop deck perfect for relaxing, entertaining, or enjoying the Southern California lifestyle. The location is truly one of the homes greatest highlights. Just approximately 3 minutes from the 5 Freeway and only minutes from Disneyland, the property also offers convenient access to Angel Stadium, Honda Center, shopping, dining, and entertainment throughout Orange County. Enjoy the added privacy and security of a gated community, newer construction, a versatile floor plan, and an exceptional central Anaheim location. With its 2023 construction, first-floor bedroom and bath, rooftop deck, Toll Brothers quality, and unbeatable access to major freeways and Anaheims most popular destinations, this is a rare opportunity you wont want to miss.
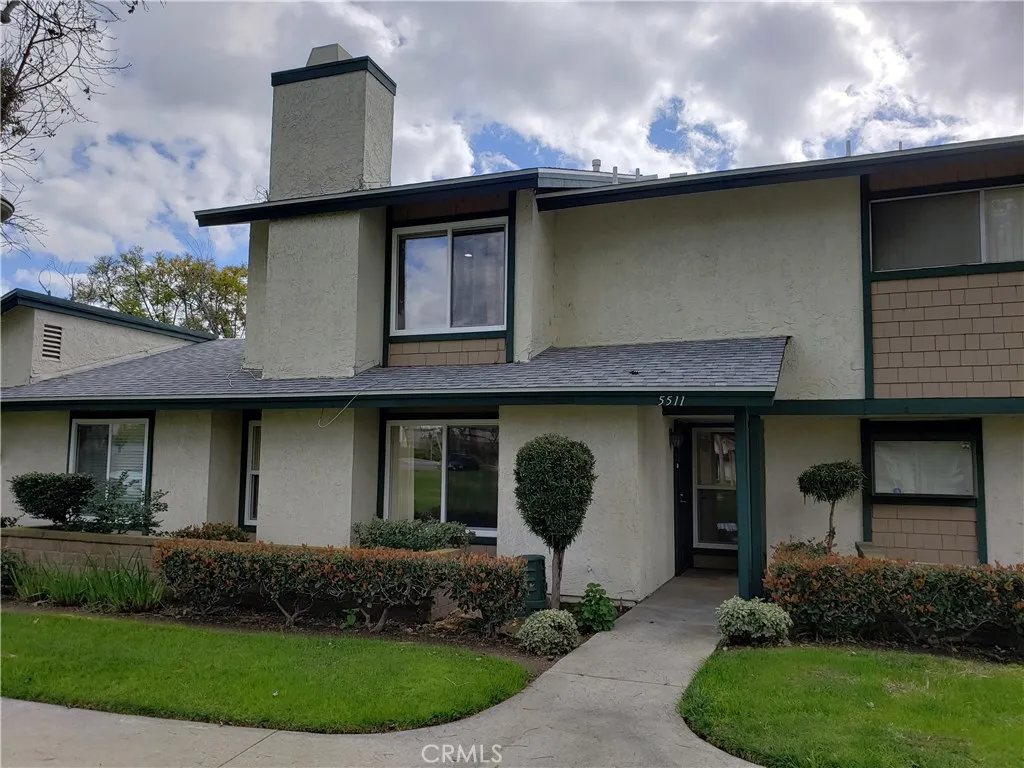
5511 Muir Drive
Buena Park, CA 90621
AREA SQFT
1,533
BEDROOMS
3
BATHROOMS
3
Welcome to the beautiful unit in Cameron Park Association. 3Bedrooms and 2.5 Bathrooms with a great open view of the greenbelt area. Formal dining room, Spacious kitchen with a walk-in pantry, Dual pane windows, Laminate wood floor & Recessed lightings throughout, Full copper plumbing, Move in Ready!
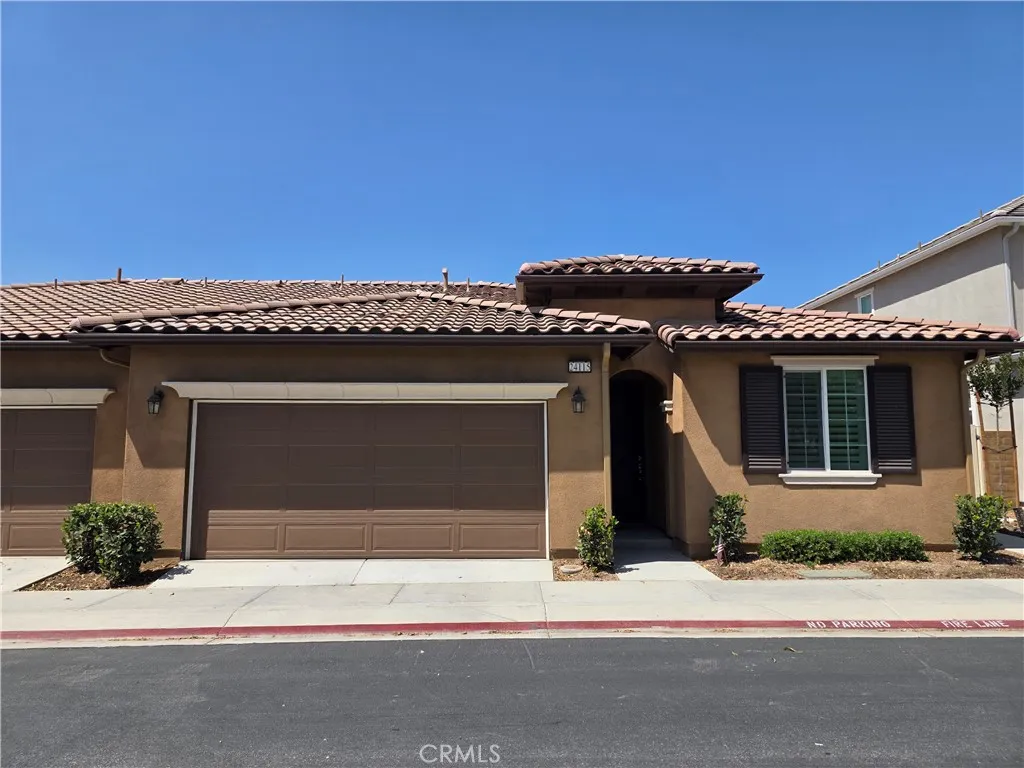
24115 Hillcrest
Corona, CA 92883
AREA SQFT
1,467
BEDROOMS
3
BATHROOMS
2
Explore this impressive Amethyst Duo home. Included features: an inviting covered entry; a spacious great room; an open dining area; a well-appointed kitchen offering quartz countertops, white cabinets with under cabinet lighting, ceramic tile backsplash, roomy pantry, center island and stainless-steel appliances; convenient laundry; beautiful primary suite and large walk-in closet and private bath and a 2-car garage. This home also offers additional windows and ceiling fan prewiring in all rooms.
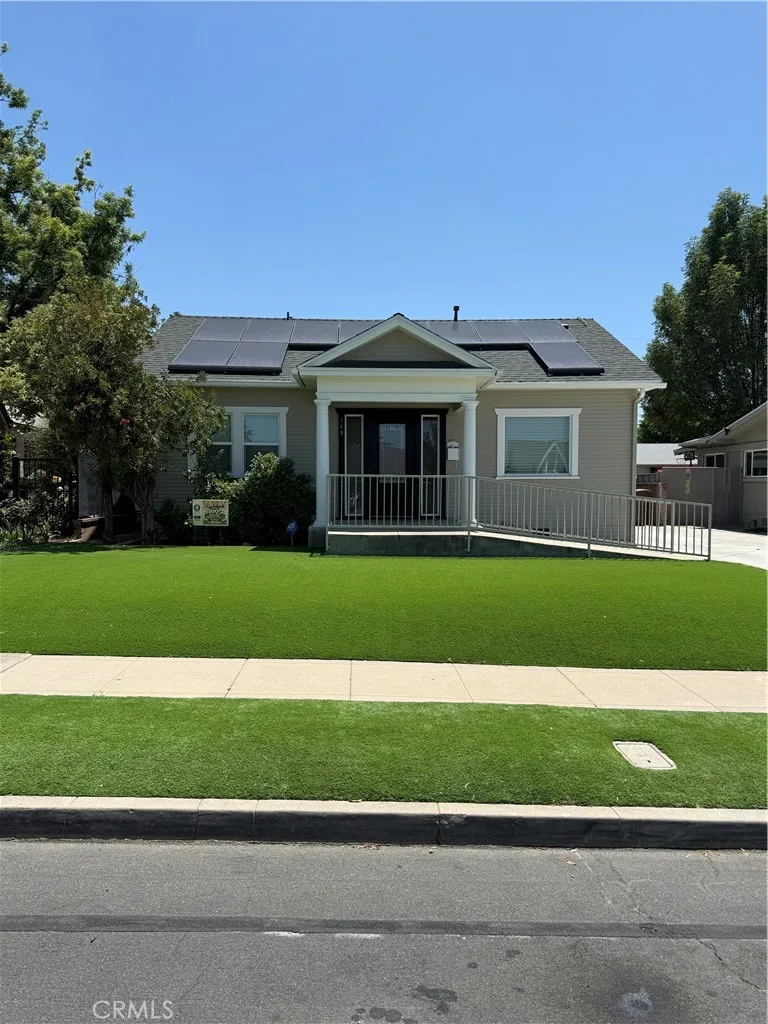
140 Primrose
Placentia, CA 92870
AREA SQFT
922
BEDROOMS
2
BATHROOMS
2
This 922 sqft 2 bedroom and 2 bathroom home with spacious living room. Dining and kitchen with features quartz countertops and stainless steel appliances. New interior paint. Long driveway that can easily park 3 cars. Solar powered. Washer and Dryer hook-ups. Walking distance to Valencia High School. Close to 57 freeway and Cal State Fullerton.
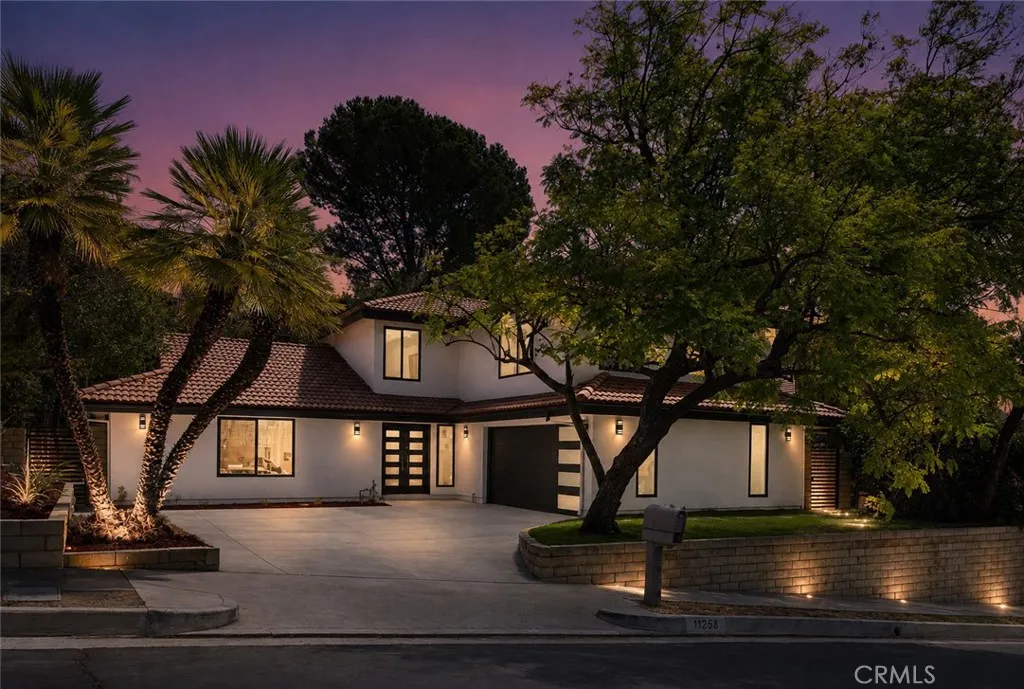
11258 Yolanda Avenue
Porter Ranch, CA 91326
AREA SQFT
2,436
BEDROOMS
4
BATHROOMS
3
What if you could move into a completely renovated Porter Ranch home where the work has already been done for you? This stunning Porter Ranch home for sale has been thoughtfully transformed inside and out, combining a clean modern design with a flexible floor plan and incredible spaces for everyday living and entertaining. Fresh exterior paint, modern garage and front doors, and contemporary lighting create impressive curb appeal. Step inside to a spacious open-concept great room featuring engineered wood flooring, recessed lighting, and a sleek electric fireplace framed by a dramatic floor-to-ceiling wood accent. The large formal dining area offers room for an oversized table and direct backyard access. At the heart of the home is a beautifully remodeled kitchen with a massive center island, quartz countertops, rich wood-tone cabinetry, pendant lighting, stainless steel appliances, freestanding range and hood, and abundant storage. A dedicated interior laundry room adds everyday convenience. The versatile downstairs layout includes a bedroom currently used as an office and a remodeled full bathroom with direct backyard accessperfect when enjoying the pool. Also downstairs is the spacious primary suite with double-door entry, custom built-ins, walk-in closet and a private remodeled bathroom featuring contemporary tile, LED anti-fog mirror, floating-style vanity and an oversized shower with rainfall shower head and handheld sprayer. Upstairs, a massive bonus room provides endless possibilities for a media room, game room, playroom, home gym or second living area. Two additio
385 Emerald
Merced, CA 95340
AREA SQFT
1,706
BEDROOMS
3
BATHROOMS
2
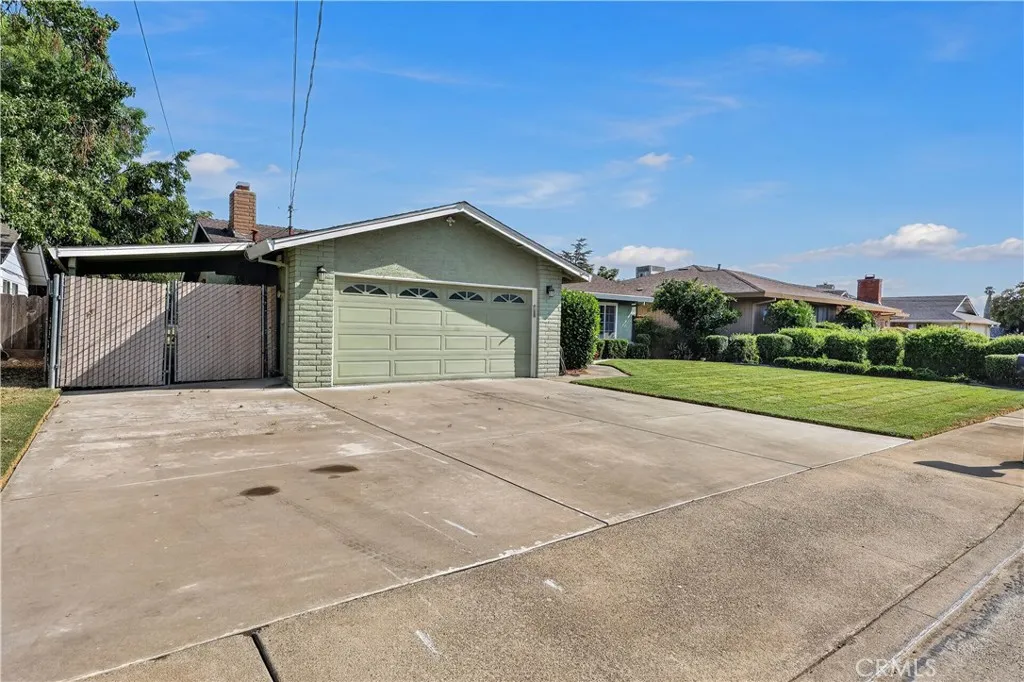
This 3-bedroom home in Merced offers comfortable single-story living in a convenient location near schools, shopping, restaurants, and everyday necessities. Very well maintained, the home features approximately 1,706 sq. ft. with 2 full baths, an attached garage, fireplace, and a generous 7,438 sq. ft. lot. With open parklike backyard views. The updated kitchen features granite countertops, while both bathrooms have been refreshed, including grab bars in the primary bath shower for added convenience. A separate living room and family room provide flexibility for everyday life, making it easy to keep activities separate when needed, whether relaxing, entertaining, watching TV, or enjoying a quieter space. The large covered patio extends the living area outdoors and creates an inviting setting for dining, relaxing, or gathering with guests. With thoughtful updates, evident pride of ownership, and a location that keeps shopping, dining, schools, and daily conveniences close by, this 3-bedroom home in Merced offers an appealing combination of comfort, practicality, and easy indoor-outdoor living.
1709 Heritage Way
Covina, CA 91724
AREA SQFT
1,919
BEDROOMS
3
BATHROOMS
3
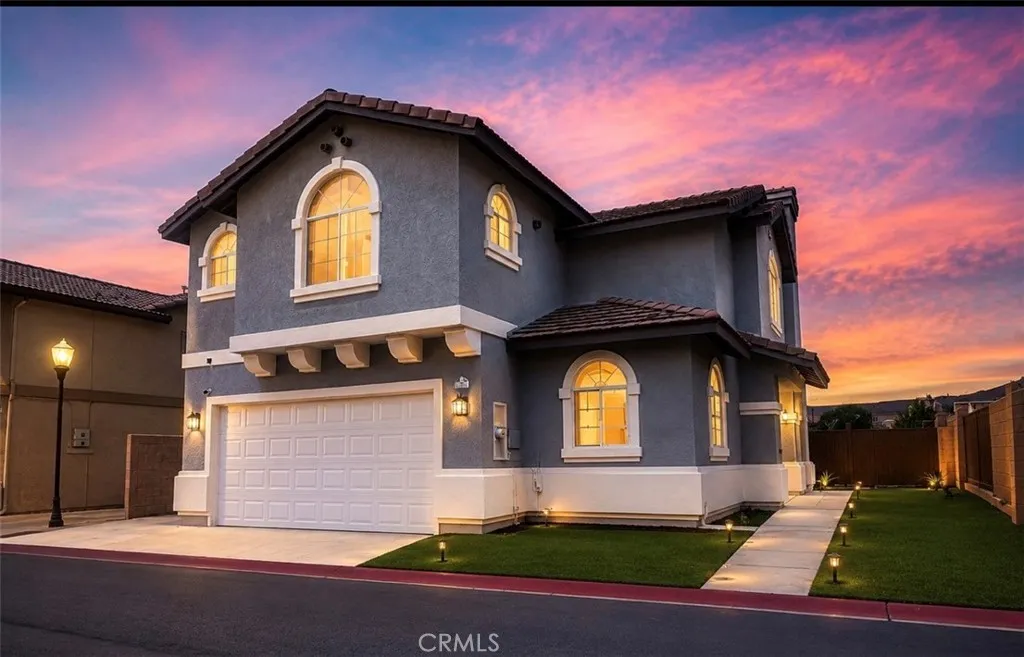
Gated Planned Unit Development Community. Built in 2001. 1919 Living Square Feet. 2001 Year Built. Features - 3 Bedrooms, 2.5 Baths. (One Suite). Fireplace in Living Room. Private yard. This home with additional spacious 2 parking spaces in addition to the attached two car garage. Conveniently located, nearby Charter Oak Unified School District, High School, Charter Oak Park. "Covina is a city in Los Angeles County, California, situated about 22 miles east of downtown Los Angeles in the San Gabriel Valley. Covina is part of the San Gabriel Valley region of Los Angeles County, California, and lies at the foot of the San Gabriel Mountains, Founded in 1882 and incorporated on August 14, 1901. The city covers approximately 7 square miles and is bordered by West Covina to the south and west, Irwindale and the unincorporated area of Vincent to the west, Baldwin Park to the southwest, Azusa and Glendora to the north, Charter Oak to the northeast, and San Dimas and Pomona to the east and southeast respectively. (Source-Wikipedia) Covina is well-connected by major highways, including Interstate 210 (Foothill Freeway) to the north, Interstate 605 (San Gabriel River Fwy) to the west, State Route 57 (Orange Freeway) to the east, & Interstate 10 to the south, making it easily accessible from surrounding areas. (Source-Wikipedia) The city is also served by the Covina Metrolink station, providing commuter rail access to Los Angeles and other parts of the region.(Source-Mapcarta) Historically, Covina was founded in 1882 and originally thrived as an agricultural hub, particularly known for
740 Huntington Drive
Arcadia, CA 91007
AREA SQFT
1,727
BEDROOMS
2
BATHROOMS
3
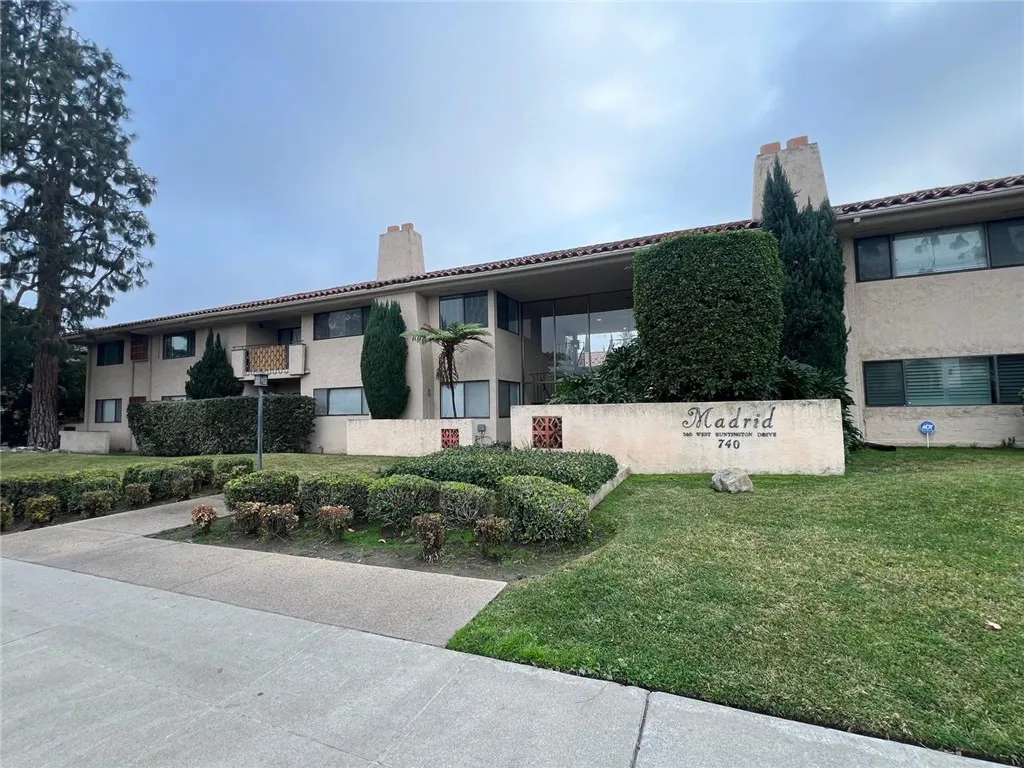
This newly remodeled, spacious two-story home is located within the highly desirable Arcadia Unified School District and tucked away in a quiet, private location within the complex. The main level features a formal dining area and open-concept kitchen, along with a generous living room highlighted by a fireplace, wet bar, custom built-in cabinetry, and a cozy sitting area. A convenient guest half bathroom is also located on the first floor. Step outside to a private patio and backyard, offering direct access to the full-size two-car garage. Upstairs, youll find a spacious primary suite, an additional oversized bedroom, and a full bathroom. A versatile loft area is ideal for a home office, study area, or additional living space. The home offers plenty of room and a comfortable, functional layout throughout. Partially furnished and pet-friendly. Conveniently located within walking distance of Arcadia High School and close to The Shops at Santa Anita, the Los Angeles County Arboretum, restaurants, grocery stores, parks, and more. Enjoy a wonderful combination of privacy, comfort, and convenience in one of Arcadias most desirable locations.

24020 Continental Drive
Canyon Lake, CA 92587
AREA SQFT
1,728
BEDROOMS
3
BATHROOMS
2
WELCOME to "WATERFRONT" Living in Canyon Lake. This beautifully remodeled 3 bedroom, 2 bath charming home offers the perfect blend of style and comfort, complete with your own private DOCK with canopy and boat lift! Step inside a fresh, bright home filled with natural light. Oversized windows overlooking your beautiful lake view. The spacious open concept~kitchen and family room are designed for entertaining, featuring quartz counter tops, breakfast bar, modern appliances, and a stylish wood-burning fireplace that creates a warm inviting gathering space. There is an additional versatile room for a home office, wine room, or hobby space. The primary suite features a walk in closet, while the updated bathrooms offer a fresh modern feel, including a relaxing soaking tub. Hardwood Bamboo flooring is another desirable feature. It is move in ready! Outside is where the Canyon Lake lifestyle truly comes alive. Enjoy a dog-approved grassy backyard with a variety of fruit trees, pomegranate, tangerine, orange and lemon. Best of all a spacious rear patio overlooking the water-the perfect setting for morning coffee, sunset dinners, and watching the boats go by. A gated front courtyard adds curb appeal and security, while the backyard offers plenty of possibilities. A great value and a wonderful opportunity to call Canyon Lake home. Open gorgeous lake views, great location to enjoy the boat parade. Nice Views of the mountains, too. Amenities galore, ski lake, boating, golf course, pickleball, clubhouse for dining, pool, beach, slalom course, and so much more. Golf cart or extra parking
20160 Summit View Drive
Canyon Country, CA 91351
AREA SQFT
1,482
BEDROOMS
3
BATHROOMS
2
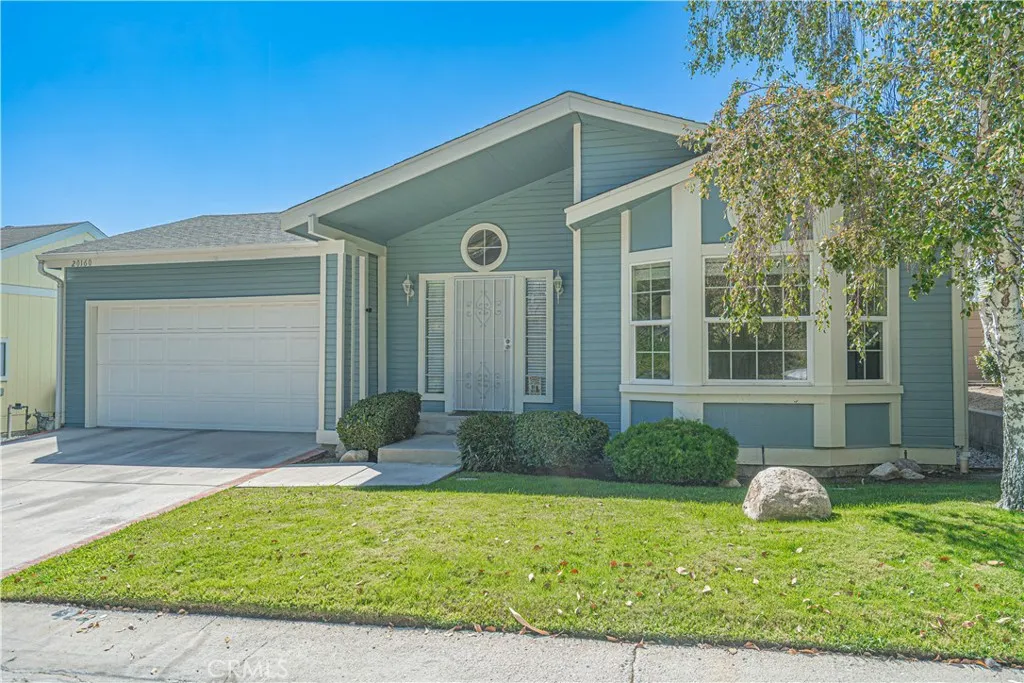
Welcome to 20160 Summit View Drive, a spacious 3-bedroom, 2-bathroom home offering beautiful panoramic views of the Santa Clarita Valley, located on a quiet street within the desirable gated community of Canyon View Estates. This well-maintained home features an attached direct-access 2-car garage and a comfortable open floor plan designed for everyday living and entertaining. Step through the large entryway into a bright and inviting interior featuring newer paint, newer flooring, and a cozy fireplace. The spacious kitchen offers tile countertops, a tile backsplash, waterproof luxury vinyl plank flooring, a built-in microwave, and stainless steel appliances. The kitchen opens to the living and dining areas, creating a functional flow for gatherings and daily life. A separate dining area provides plenty of space for family meals and entertaining. The generously sized primary bedroom features a large en-suite bathroom with newer flooring and convenient sliding doors that open directly to the covered patio. Two additional bedrooms provide flexibility for family, guests, an office, or hobbies. One secondary bedroom features a charming bay window that adds character and natural light. An indoor laundry room adds convenience and functionality. Step outside and enjoy the expansive covered concrete patio, large grassy yard, mature shade tree, and spectacular views across the Santa Clarita Valley. The outdoor space offers plenty of room for relaxing, entertaining, gardening, or enjoying the peaceful surroundings. The low-maintenance yard allows you to spend more time enjoying the h
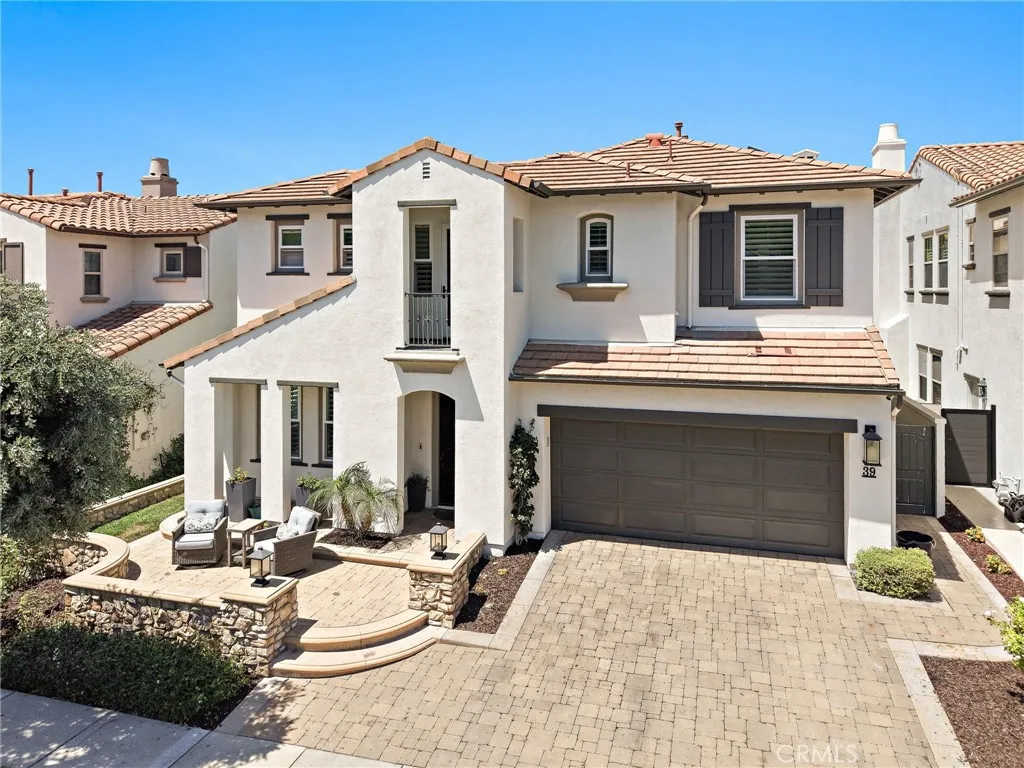
39 Via Armilla
San Clemente, CA 92673
AREA SQFT
3,370
BEDROOMS
5
BATHROOMS
4
Set behind the gates of Vittoria, this beautifully updated 5-bedroom, 4-bath home offers approximately 3,370 sq. ft. of living space, hill views, a functional floor plan, and extensive upgrades throughout. At the heart of the home is a remodeled custom kitchen featuring custom cabinetry, quartzite countertops and a large center island, Wolf appliances including a range, hood, microwave and double ovens, a Sub-Zero refrigerator, built-in pebble ice maker, and breakfast nook with built-in seating and storage. The kitchen opens directly to the family room, where built-in cabinetry and a fireplace create an inviting space for everyday living and entertaining.The light-filled living room features soaring ceilings, a second fireplace, and two sets of French doors opening to a side courtyard with fountains. Luxury vinyl flooring flows throughout much of the home, complemented by carpet in the guest bedrooms. Additional updates include fresh interior and exterior paint, updated windows and exterior doors, baseboards, interior doors, and staircase. A downstairs bedroom near a full bath provides an ideal guest space, while a dedicated office and two storage closets add flexibility to the main level. Upstairs, the spacious primary suite enjoys hill views and a private balcony, along with dual walk-in closets and a primary bath featuring dual sinks, soaking tub, and walk-in shower. Two secondary bedrooms share a Jack-and-Jill bath, while an additional bedroom offers its own ensuite bath and private balcony. An upstairs laundry room and built-in cabinetry provide additional convenience
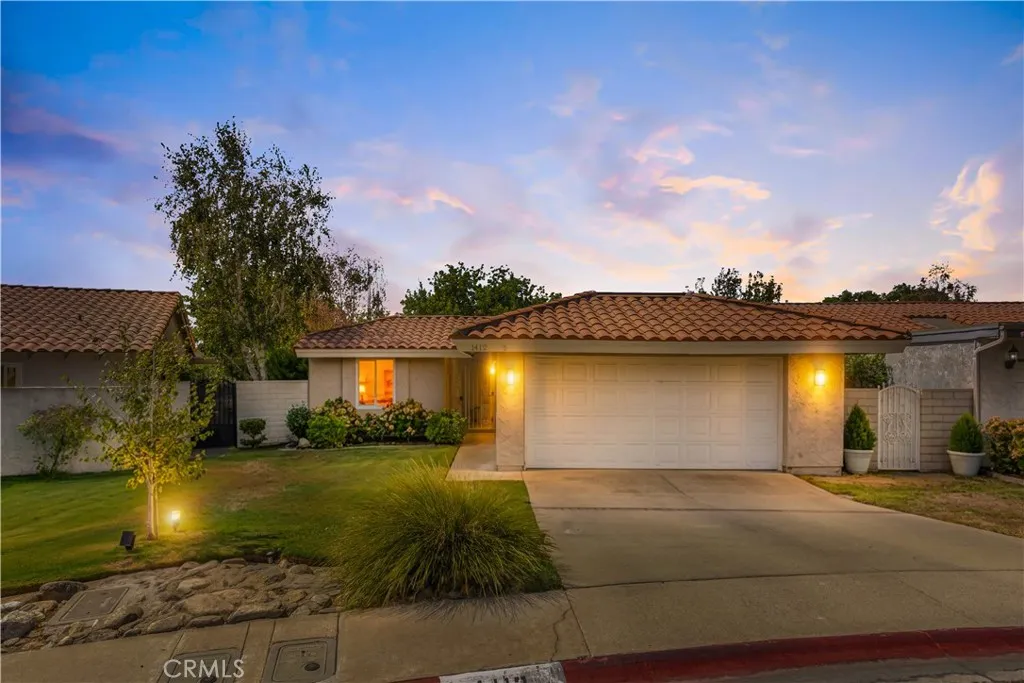
1412 Blossom Circle
Upland, CA 91786
AREA SQFT
1,539
BEDROOMS
2
BATHROOMS
2
Welcome to your beautifully updated single-story home tucked away on a quiet cul-de-sac in Upland. Offering approximately 1,539 square feet with 2 bedrooms and 2 bathrooms, this home has been thoughtfully improved over the years with a focus on both style and function. At the heart of the home is a completely remodeled kitchen, completed in 2023, complemented by recessed lighting throughout, smooth-finish walls, and porcelain tile flooring with the warmth and look of hardwood. The living space is anchored by a beautifully updated fireplace, creating a polished yet inviting focal point. The spacious primary suite features a custom-reframed cove ceiling and hardwood shutters, with additional hardwood shutters in the dining room. Interior improvements also include updated drywall with bullnose corners, giving the home a clean, finished feel throughout. Major improvements provide even more peace of mind, including a new composite roof installed in 2025, exterior paint completed in 2023, a newer water heater, and a heavy-duty garage door opener. An attached two-car garage and private outdoor space round out the home. Thoughtfully updated, meticulously cared for, and truly move-in ready, this Lemonwood Villas home offers the kind of improvements buyers appreciate without sacrificing the character that makes a home feel like home.
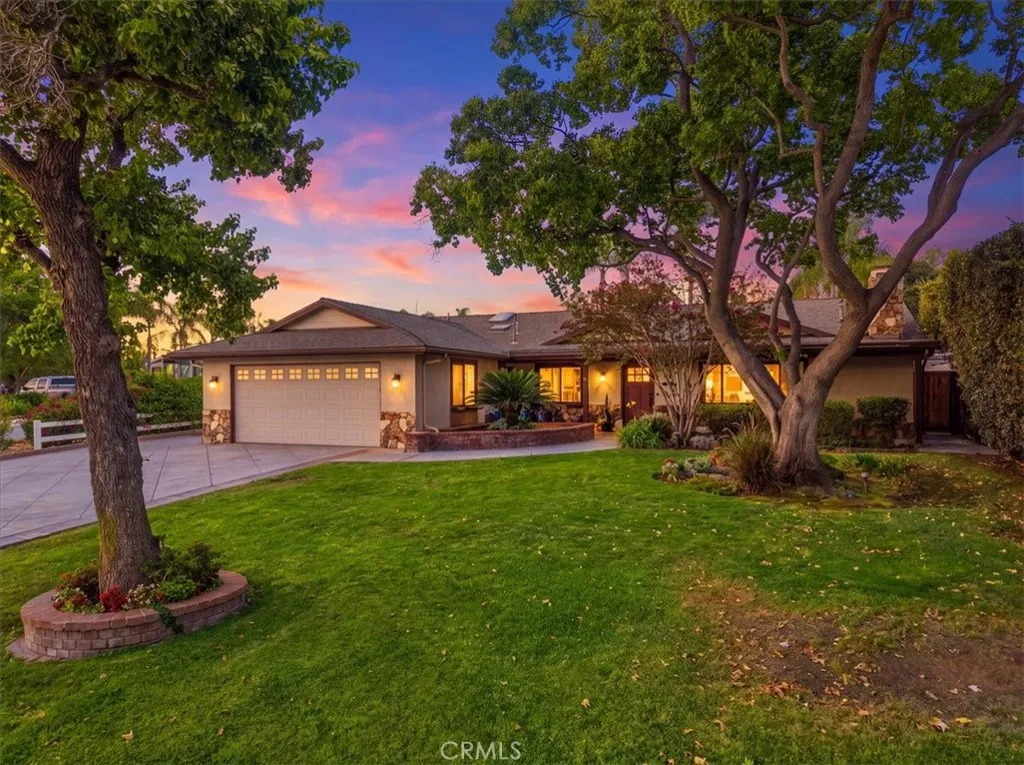
1455 Valley View
Norco, CA 92860
AREA SQFT
2,691
BEDROOMS
4
BATHROOMS
2
The ultimate Norco setup awaits in this exceptional single-story ranch-style home, custom-built for those who play Hard, work Hard, and love to entertain. Situated on approximately .51 acres and zoned for horses and other farm animals, this property offers the space, flexibility, and lifestyle that make Norco truly special. The showstopping resort-style backyard features an in-ground Pebble Tec pool/spa with crystal-blue water and a massive custom rock water slide that promises endless summer fun. Entertain effortlessly beneath the covered patio at the bar island, complete with seating, a built-in refrigerator, and sink. For hobbyists, collectors, and outdoor enthusiasts, the property boasts a detached workshop with 220V power, a private office, and plenty of space to store boats, trucks, toys, & equipment. The workshop has also been thoughtfully designed for an easy conversion into a legal ADU or guest house, providing additional flexibility. Adding to the propertys appeal are approx. 44 owned solar panels, offering the benefits of solar energy without a leased system. The animal area adds even more to the Norco lifestyle. The existing covered chicken coop could easily be converted into two horse stalls with a connecting turnout area, or utilized as a dedicated space for other farm animals. The appeal continues inside this open concept floor plan with an inviting living room that features an open wood-beam ceiling & corner fireplace, creating a comfortable gathering area. The spacious dining area flows effortlessly into the fully remodeled rustic farmhouse-style kitchen th
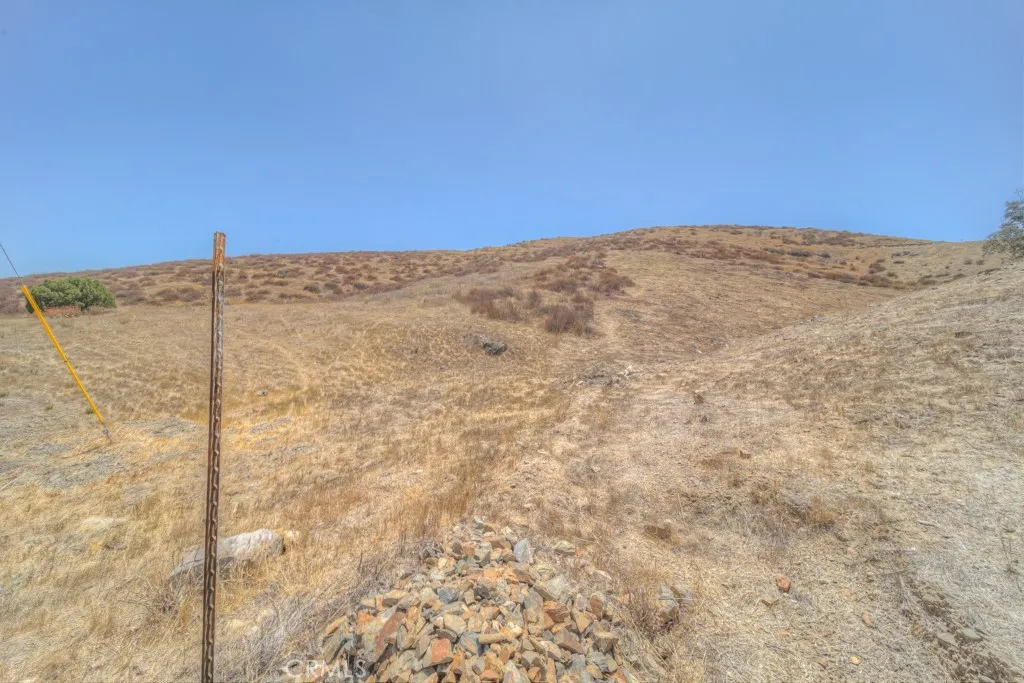
28305 Connecticut
Menifee, CA 92587
AREA SQFT
BEDROOMS
BATHROOMS
Discover the perfect canvas for your dream home with this exceptional piece of land in Menifee, one of Californias most dynamic and rapidly growing cities. Nestled off a paved street, this prime lot boasts stunning views and a serene rural ambiance, all while being conveniently situated within city limits. Enjoy the best of both worldstranquility and accessibilitywith top-rated schools, the 15 Freeway, shopping centers, and parks just minutes away. Whether youre envisioning a custom-built home or exploring investment opportunities, were here to guide you every step of the way. Seize this chance to build your future in a vibrant community thats on the rise!
710 Atlantic
Long Beach, CA 90813
AREA SQFT
210
BEDROOMS
BATHROOMS
1
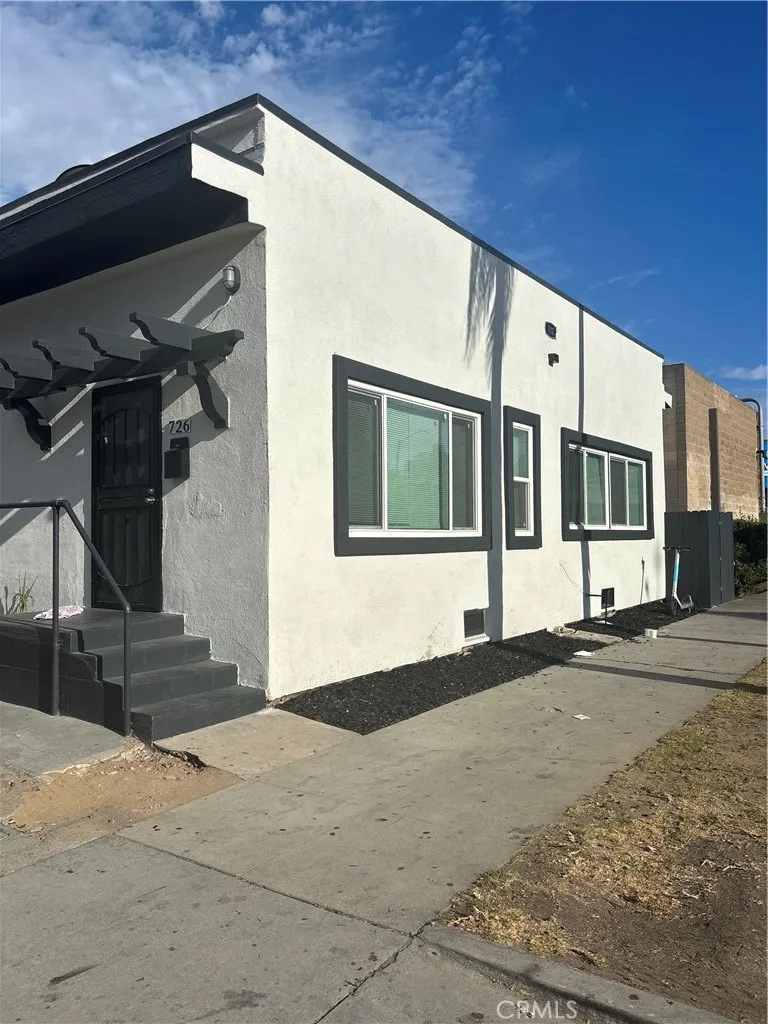
Discover urban convenience in this remodeled unit, perfectly situated within walking distance of downtown! This apartment has been updated, with new kitchen cabinets and quartz countertops, new windows, new flooring, and comforting ceiling fans. A refrigerator and gas range will accompany this new kitchen. With exceptional proximity to transportation hubs, essential healthcare, and schools, this location simplifies your daily life.
305 WISTERIA
Bakersfield, CA 93308
AREA SQFT
600
BEDROOMS
2
BATHROOMS
1
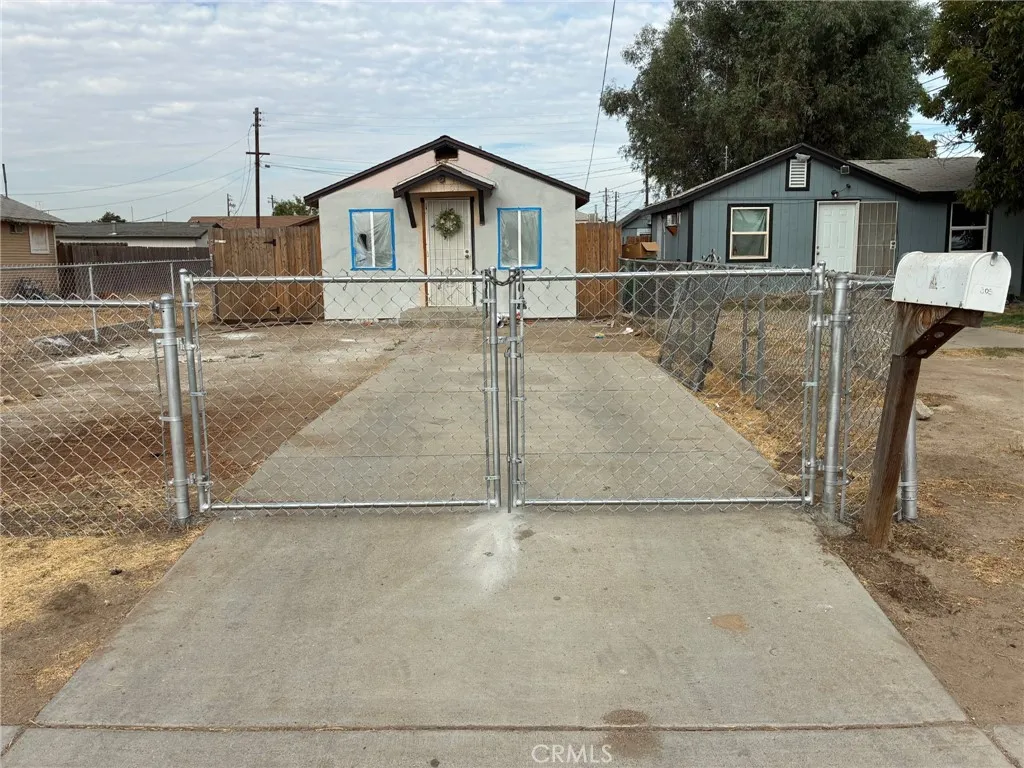
Property is a two bedrooms one bath fully remodel inside and out. with it's own private yard.
15614 Fitzgerald
Forest Ranch, CA 95942
AREA SQFT
933
BEDROOMS
3
BATHROOMS
2
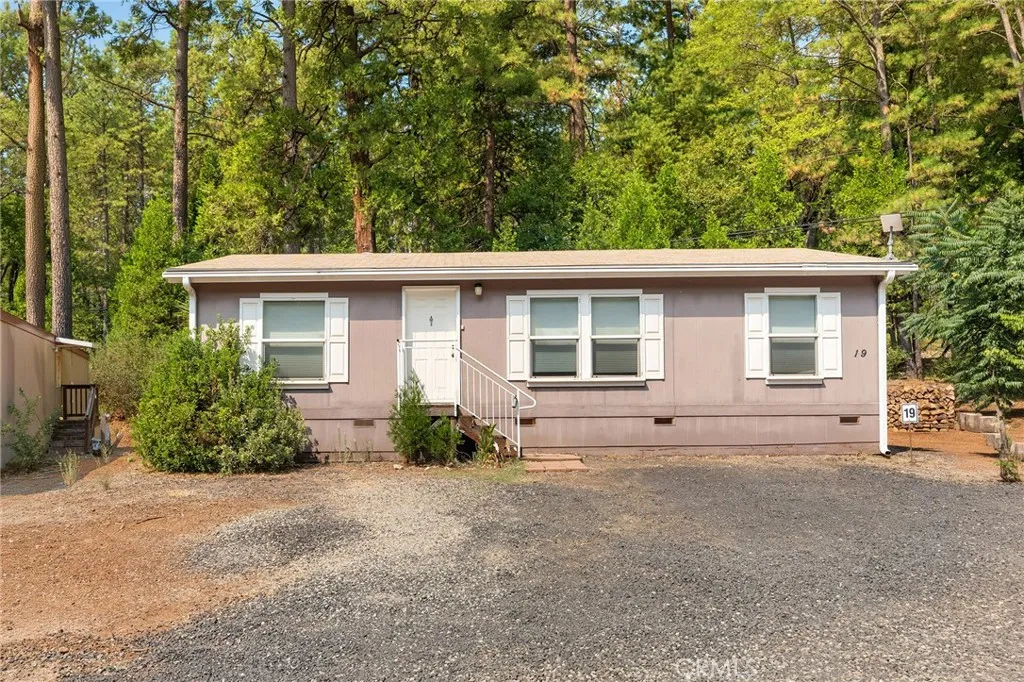
Nestled among the towering pines in Forest Village Family Park, this charming 3-bedroom, 2-bath home offers a peaceful foothill lifestyle just 12 miles from Chico, conveniently located near the Forest Ranch Store with easy access to Highway 32. Surrounded by nature and the cooler temperatures of the Sierra Nevada foothills, its a place to slow down, relax, and enjoy the outdoors. Inside, the open floor plan features laminate flooring, tall ceilings, and a spacious kitchen with a gas range and beautiful navy farmhouse sink, opening to the dining and living areas for an inviting, airy feel. The split floor plan provides added privacy, with the primary suite featuring a walk-in closet and walk-in shower on one side of the home and two additional bedrooms and a full bath on the other. A separate laundry area, mini-split for cooling, forced-air heat, and an outdoor storage shed add everyday comfort and convenience.
2412 Turnbridge Glen
Escondido, CA 92027
AREA SQFT
1,154
BEDROOMS
2
BATHROOMS
2
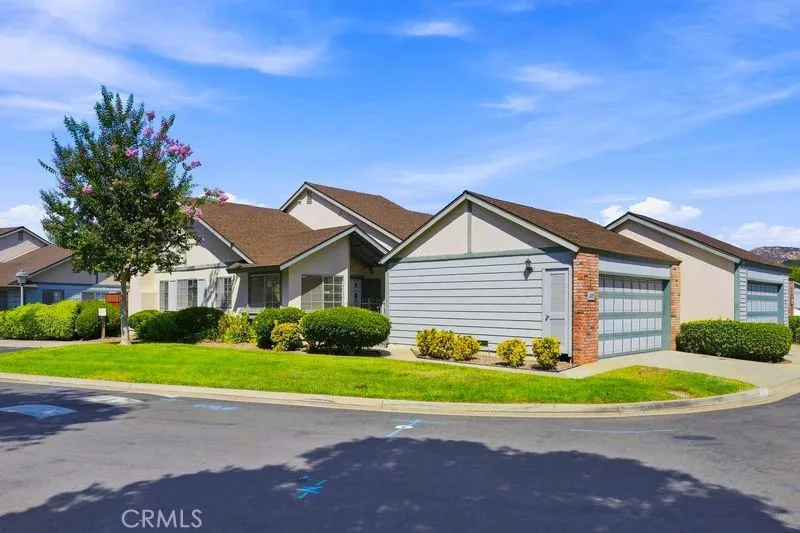
Welcome to this charming two-bedroom, two-bathroom condo offering a wonderful blend of comfort, style, and convenience. Featuring a newly updated kitchen, a freshly painted living room, high ceilings and an open feel. With a thoughtful layout, this beautifully updated home boasts plenty of space for everyday living and entertaining. On a corner lot and in walking distance to the community pool/spa, makes using the amenities simple. The partially covered backyard is wonderful for relaxing or gardening. The two-car garage is convenient for parking and storage. HOA maintains the exterior paint, backyard fence and front yard landscaping, providing added peace of mind. This home is an easy choice for low-maintenance living, don't miss out on the great opportunity!
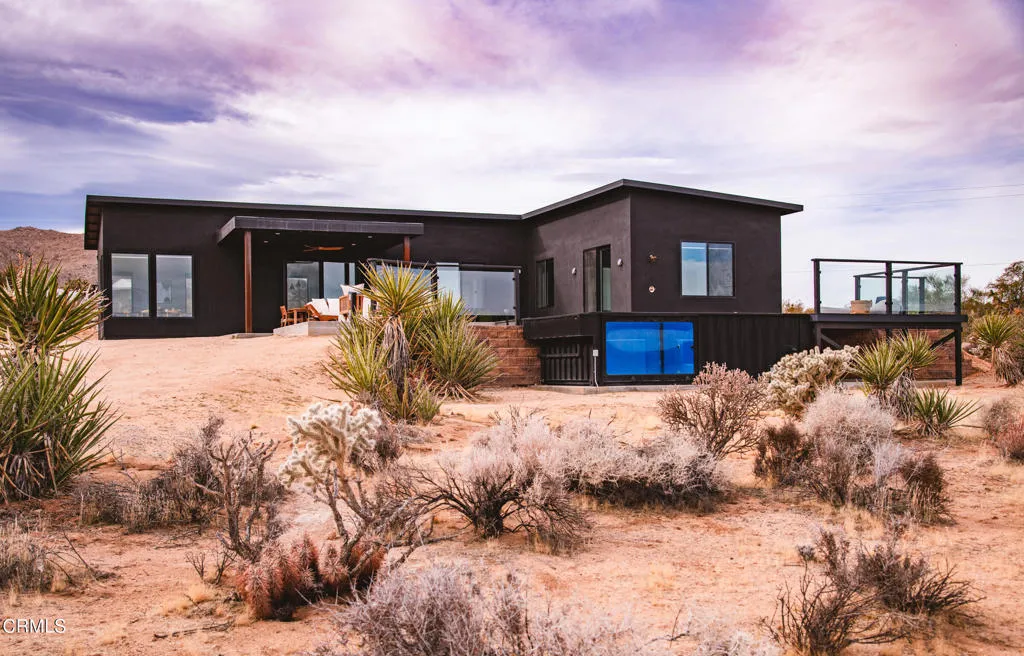
6920 Juniper Road
Joshua Tree, CA 92252
AREA SQFT
1,526
BEDROOMS
3
BATHROOMS
2
Surrounded by panoramic desert and mountain views, this effortlessly cool Joshua Tree escape comes dialed-in and is available fully furnished. Built in 2021, 6920 Juniper Rd pairs clean architecture with elevated amenities and 2.39 acres of wide-open space. Inside, you'll find 3 bedrooms, 2 bathrooms, polished concrete floors, and an airy, light-filled layout connecting the living, dining, and kitchen spaces. Large windows and sliding doors keep the landscape front and center, while both bathrooms feature spacious walk-in rain showers. Step outside to a container ModPool, outdoor shower, gas fire pit, covered outdoor dining area, separate hot tub area, and Level 2 EV outlet -- all set against the surrounding desert landscape. The home sits on a 1.14-acre lot, with an adjoining 1.25-acre parcel (6910 Juniper) included in the sale, preserving unobstructed views while offering additional space and potential. Just minutes from Joshua Tree Village and a short drive to Joshua Tree National Park, the location makes an ideal home base for a full-time residence, short-term rental, or weekend escape.

