

Search
Search
Search
Search For Your Next Property
Form submitted successfully!
You are missing required fields.
Dynamic Error Description
There was an error processing this form.
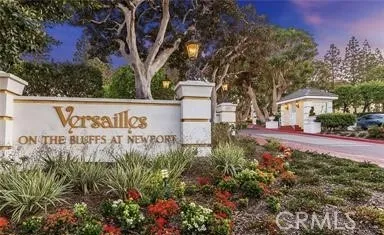
200 Mcneil
Newport Beach, CA 92663
AREA SQFT
726
BEDROOMS
1
BATHROOMS
1
Coming Soon!!!
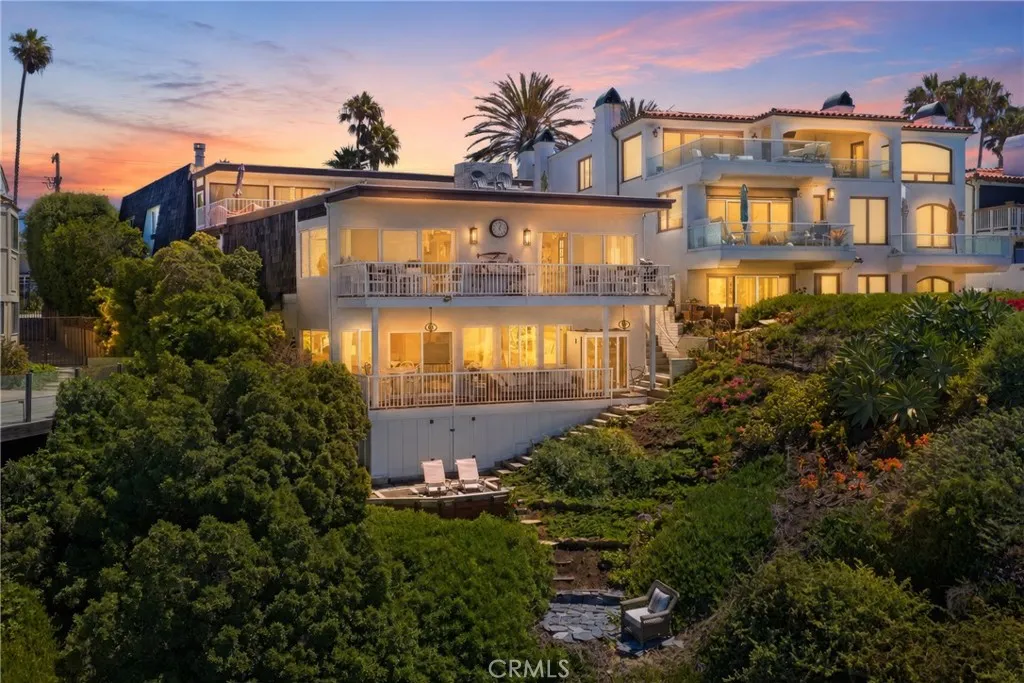
915 Buena Vista
San Clemente, CA 92672
AREA SQFT
3,123
BEDROOMS
4
BATHROOMS
4
Perched above the Pacific Ocean in one of San Clementes most breathtaking blufftop settings, this extraordinary oceanfront designer home offers timeless European charm and elevated coastal living. Beautifully reimagined, this 3,000+ square-foot, four-bedroom, four-bathroom residence captures panoramic ocean views stretching from Cottons Point to Dana Point Harbor, with sweeping vistas of whitewater, sandy shoreline, Catalina Island, and spectacular sunsets visible from nearly every room. Framed by a distinctive French-inspired mansard roof, the residence features a private gated entrance, espaliered greenery, boxwood hedges, and hand-laid cobblestone walkways. Set within a three-residence enclave, the home has no shared walls, along with a generous front patio and private side yard that give it the feel of a single-family residence. Inviting double Dutch doors open to the foyer with custom porcelain-and-hardwood inlay flooring. Wide-plank hardwood floors, black-and-white marble, crown molding, two fireplaces, and designer finishes continue throughout the home. At the heart of the home, the new chefs kitchen features white marble countertops, a 48-inch Wolf range, 48-inch Sub-Zero refrigerator, dual dishwashers, a dedicated champagne sink, and seamless flow into the living and dining areas. Expansive glass doors open to the upper oceanfront terrace, ideal for entertaining, alfresco dining, and sunset gatherings against panoramic Pacific views and the sound of crashing waves. The lower level features a luxurious primary suite with a marble coffee bar, sitting area, private oc
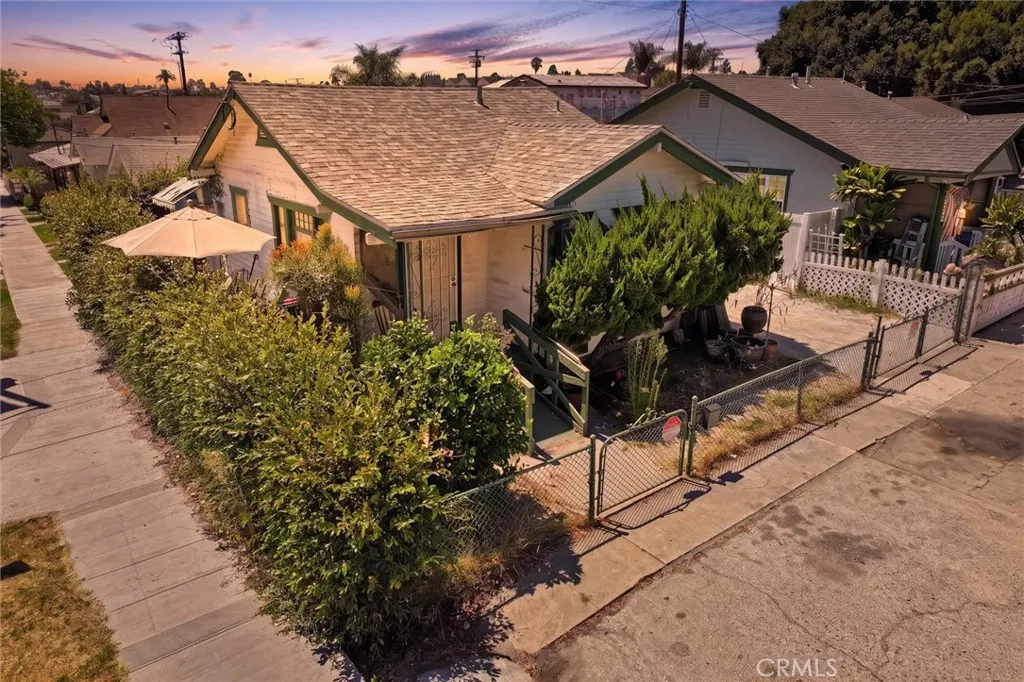
1335 Termino Avenue
Long Beach, CA 90804
AREA SQFT
512
BEDROOMS
2
BATHROOMS
1
Small, but mighty, this 2 bedroom 1 bath house with a 1 car garage and additional parking space in the driveway is situated in a cozy neighborhood that is central to everything in the Traffic Circle area, with shops and services, grocery stores, coffee shops and breweries within walking distance. The house does require some TLC and upgrades and reimagining, but we know it will be a beauty and a charm; with no HOA at this price point, it is sure to be a winner.
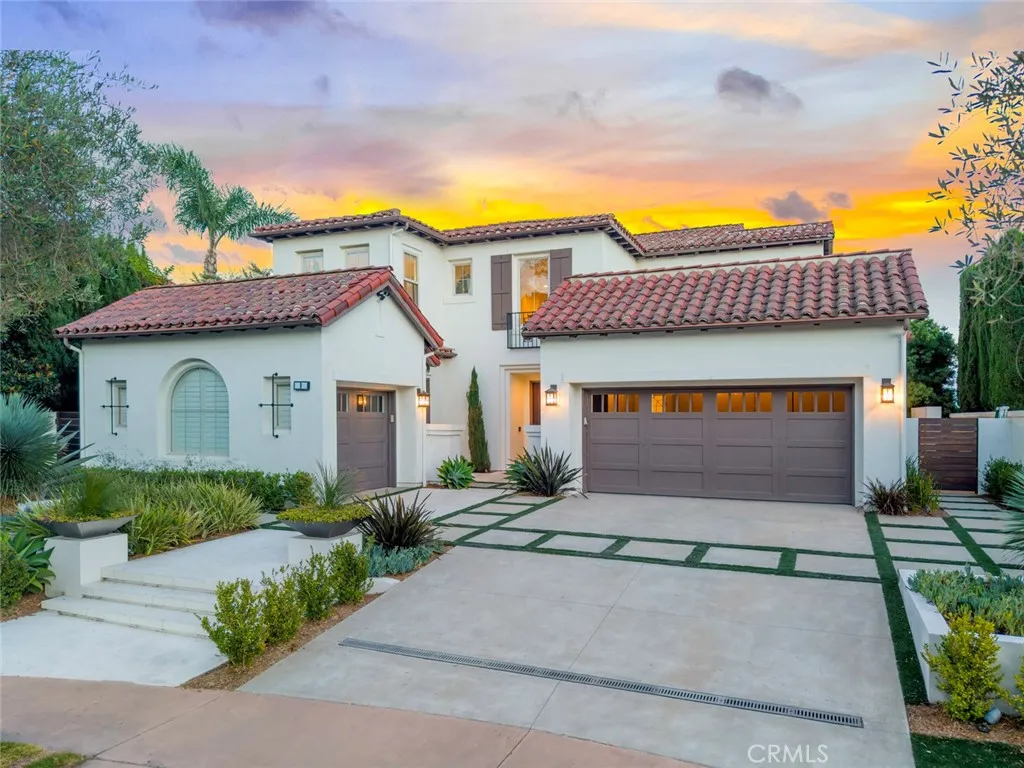
9 Coastal Canyon
Newport Coast, CA 92657
AREA SQFT
5,200
BEDROOMS
5
BATHROOMS
7
Set behind the gates of prestigious Coastal Canyon, 9 Coastal Canyon Drive is a striking coastal contemporary estate where unobstructed panoramic ocean, city light, hillside and greenbelt views create an unforgettable backdrop. Extensively and completely reimagined, the residence offers approximately 5,200 square feet of thoughtfully designed living space with five bedrooms, seven bathrooms, a three car garage, dedicated theater, fitness room and secondary preparation kitchen. A dramatic open concept interior is defined by soaring ceilings, exposed wood beams, premium stone and hardwood flooring, illuminated glass stair railings and expansive pocket doors that create a seamless connection to the outdoors. The designer kitchen features elegant stone surfaces, a waterfall island, custom cabinetry, professional grade appliances, wine refrigeration and an integrated Miele coffee system. The impressive primary suite enjoys an oversized private balcony capturing sweeping coastal vistas, while motorized window treatments, Lutron lighting, integrated surround sound, high speed connectivity, water filtration and an extensive security system provide modern comfort throughout. Designed for exceptional entertaining, the private grounds feature a resort style pool and spa, putting green, sauna, outdoor shower, multiple fireplaces and a fully equipped outdoor kitchen complete with barbecue, grill, pizza oven, refrigerator, dishwasher, ice maker and warming drawer. Residents of Coastal Canyon enjoy a staffed guard gate and access to community amenities including a pool, spa, clubhouse, te
10292 Canyon Dr.
Escondido, CA 92026
AREA SQFT
1,344
BEDROOMS
3
BATHROOMS
2
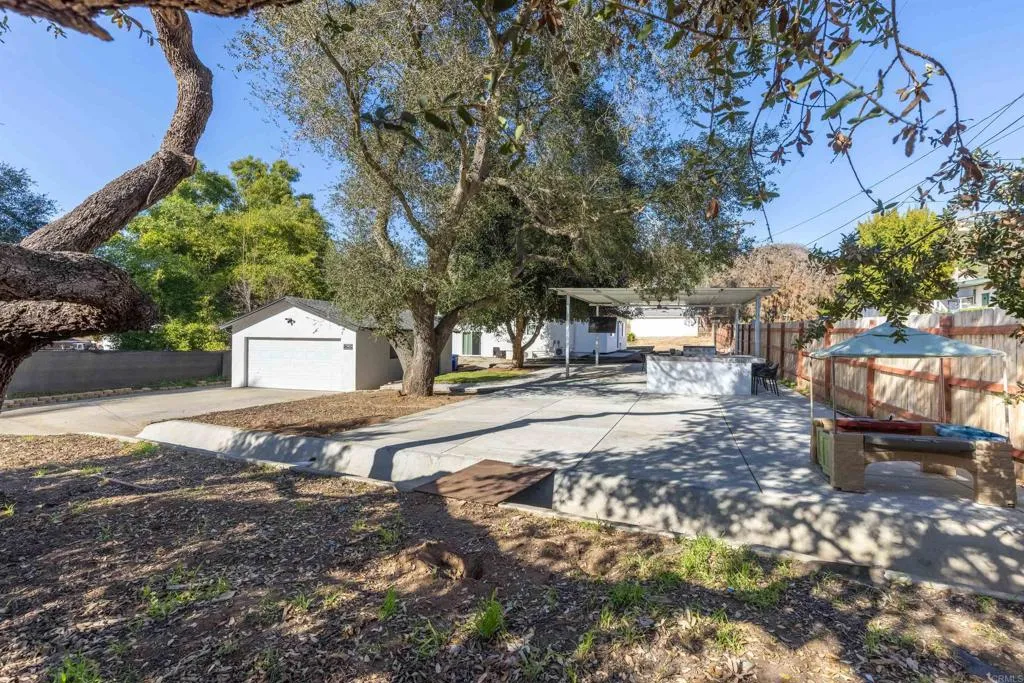
Welcome to Canyon Dr. sale includes second parcel This inviting single story home designed for comfort, functionality, and seamless indoor-outdoor living. The expansive covered patio creates the perfect setting for year round gatherings, featuring a spacious concrete entertaining area, a dedicated outdoor BBQ station with built in girl and sink. The home is completely gated allowing for privacy and flexibility. The sale includes generous lot is enhanced by mature trees, natural shade, and room to personalize with gardening, play space, or outdoor recreational vehicles. Ideally located near shopping, dining, parks and easy freeway access., this Home offers the perfect balance of quiet neighborhood and country living. The interior offers open beam ceilings, kitchen offers stainless steel appliances, updated lighting, center island and quartz counters. The bathrooms are both upgraded with tile floors, upgraded shower enclosure and newer vanities and fixtures.
139 Stinson
Anaheim, CA 92801
AREA SQFT
2,311
BEDROOMS
5
BATHROOMS
2
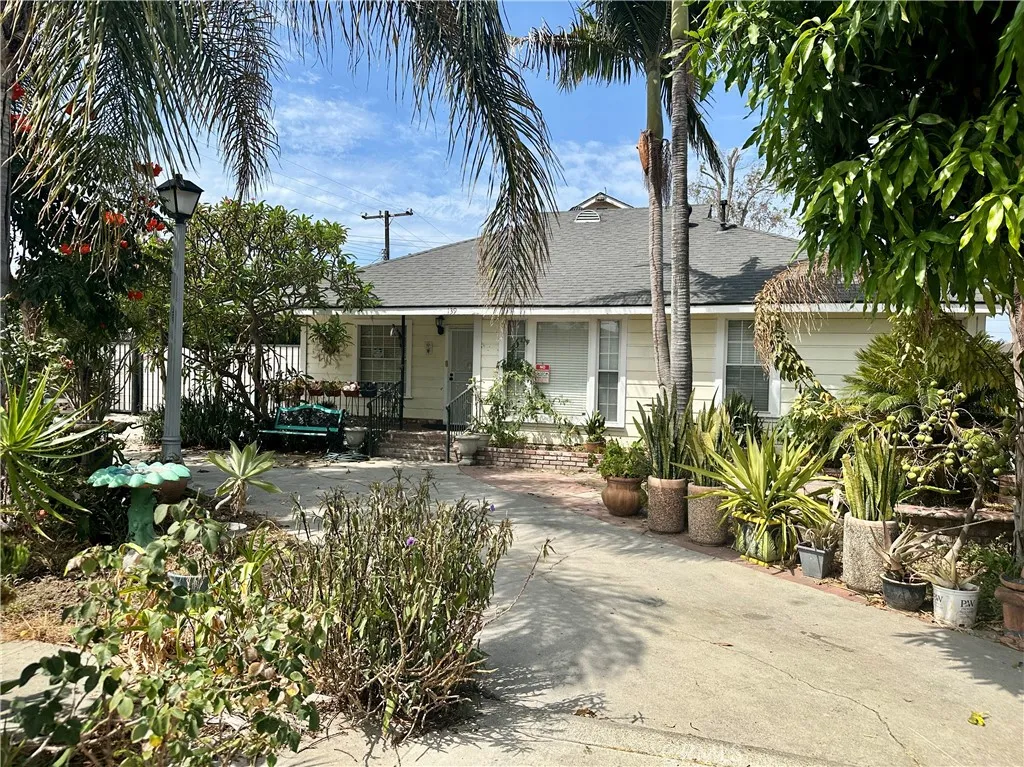
A RARE OPPORTUNITY IN THE HEART OF ANAHEIM!!! UNLIMITED POSSIBILITIES!!! ZONED RM-4 (MULTIPLE-FAMILY RESIDENTIAL ZONE) FIXER WITH HUGE UPSIDE!!! CASH OFFERS ON THIS ONE. Great potential for rental income as a single family 5 bedroom home, or duplex with 2 separate units. This could be care facility, nursing home, etc. The possibilities are endless. Features include: Spacious 2 story property with 2,311 square feet of living space, along with a large 7,872 lot, Huge driveway with tons of space for multiple car parking, gated area for even more storing of autos, boats, RV, etc... Spacious 2 car garage, Large kitchen and dining area, Spacious bedrooms, One of the downstairs bedrooms has been converted into living space, Inside laundry, Generous yard with mature trees, Close to everything; Knott's Berry Farm, Disneyland, Angel Stadium, Honda Center, Anaheim Convention Center, 91 & 5 Freeways, Schools, Shopping, and Restaurants. OPPORTUNITY IS KNOCKING...
24335 Arcadia Street
Newhall, CA 91321
AREA SQFT
6,084
BEDROOMS
6
BATHROOMS
6
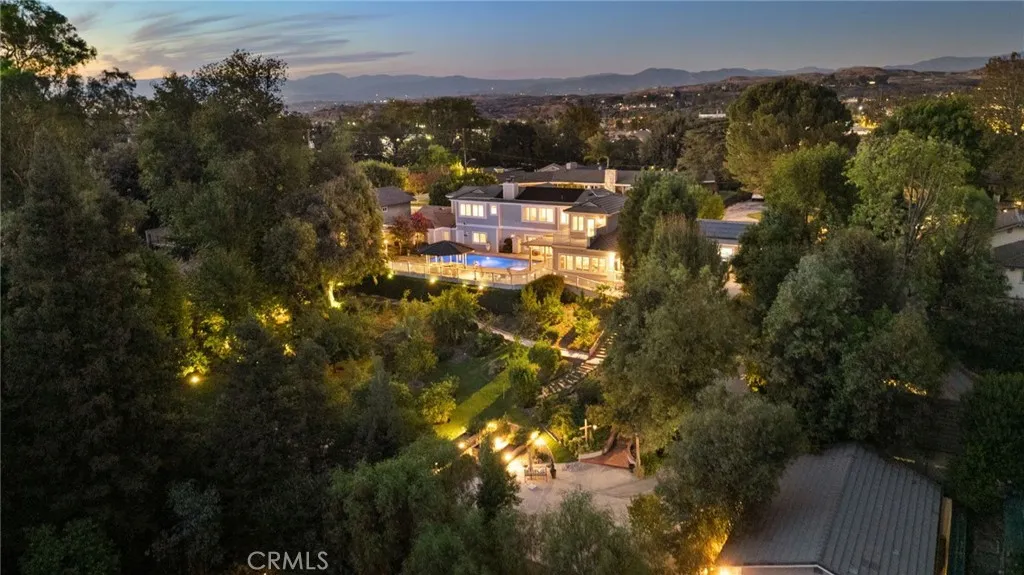
A one-of-a-kind custom pool home estate sitting on nearly an acre in the heart of Santa Clarita's coveted Happy Valley neighborhood, with a 1-bed, 1-bath detached guest house. This extensively refreshed property offers exceptional space, privacy, and multigenerational versatility. Featuring a roughly 6,084-square-foot main residence with 6 bedrooms and 5.5 bathrooms, a detached guest house with dedicated covered parking, a 3-car garage, and resort-style grounds, this home has been thoughtfully transformed since its previous sale. Extensive updates throughout- from luxury quartz countertops to upscale hardware & plumbing fixtures, window treatments, and more- create a more polished, upscale feel while still retaining the elegance and craftsmanship of this custom home's features. Designed for both everyday living and large-scale entertaining, the main residence includes formal living and dining rooms, a spacious family room, and a generously sized kitchen equipped with a Viking range, double ovens, a built-in Sub-Zero refrigerator, new commercial-grade faucets, and abundant storage. Four secondary bedrooms and three bathrooms are grouped within the lower wing, while the expansive primary suite offers a private library and office, an additional flex or fitness room, and a deck overlooking the property. Just off the kitchen is the expansive laundry room, with extensive built-in cabinetry, plus a guest/maid full bathroom and living quarters. The outdoor setting is equally impressive. A private pool and spa create a resort-like centerpiece, surrounded by mature landscaping and an
2050 Springfield
Chico, CA 95928
AREA SQFT
1,512
BEDROOMS
2
BATHROOMS
2
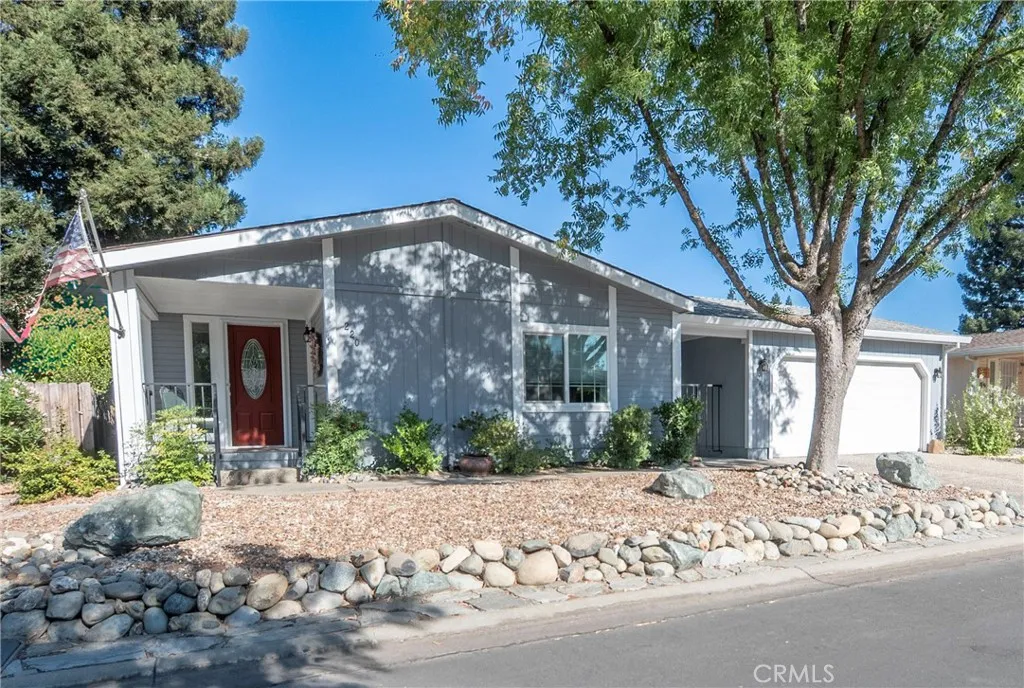
Beautifully Updated Home with Extensive Improvements. Welcome home to a property that has been thoughtfully updated in the last 3 years. From major systems to stylish finishes, so much has already been done, allowing you to move in and enjoy. Recent upgrades include a new water heater, heating and air-conditioning system, front door, and patio door, along with updated interior and exterior light fixtures and new flooring throughout most of the home. The bathrooms feature custom vanities and matching medicine cabinets, while fresh interior and exterior paint and new blinds give the home a clean, modern feel. The kitchen has also been enhanced with a new sink and countertop, while improvements continue outdoors with new fencing and landscaping that add privacy, curb appeal, and enjoyment. With so many expensive updates already completed, this home offers the perfect combination of comfort, style, and peace of mind. Come see all the improvements and imagine making this beautifully refreshed property your new home!
2354 Via Mariposa
Laguna Woods, CA 92637
AREA SQFT
1,199
BEDROOMS
2
BATHROOMS
2
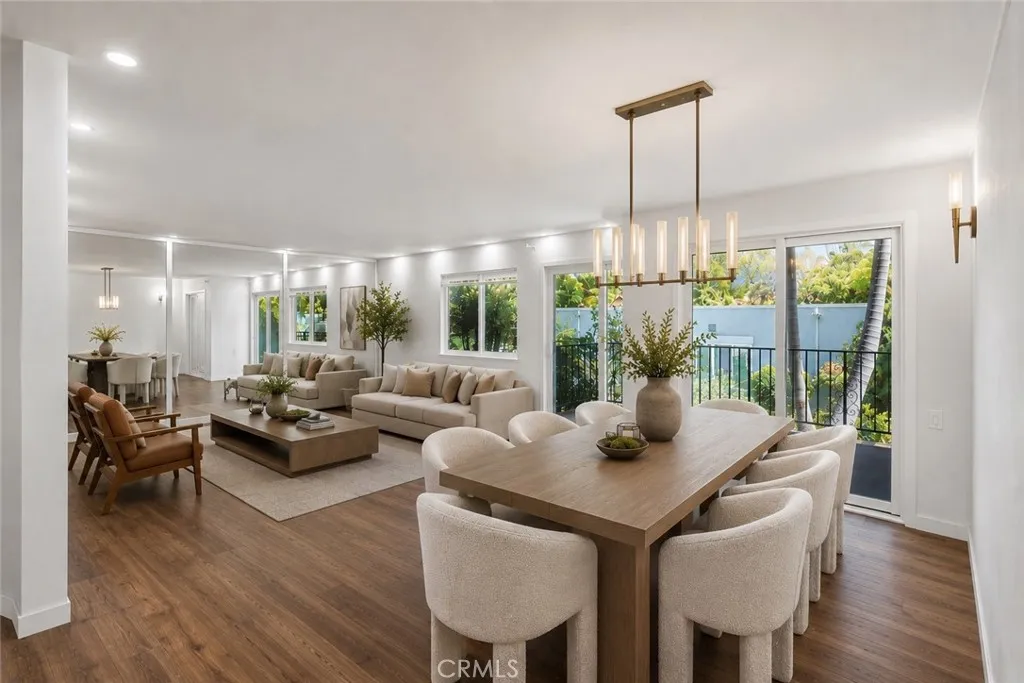
Welcome to this gorgeous first-floor Garden Villa end-unit condo, featuring convenient elevator access, a peaceful garden view, and an abundance of natural light. Completely remodeled in 2023, this stunning single-level home boasts luxury vinyl plank flooring throughout the main living areas and kitchen, plush carpeting in the primary bedroom, and sleek white tile in the bathrooms. Elegant new white vinyl windows and sliding glass doors enhance the aesthetic while providing efficient climate control. The open-concept living and dining space is bathed in natural light, complemented by smooth scraped ceilings, recessed lighting, a new dining chandelier, and a mirrored accent wall that elevates the overall ambiance. In the kitchen, youll find sleek white cabinetry, white quartz countertops, stainless steel appliances, and an included refrigerator. Designed for maximum privacy, the two bedrooms are located on opposite sides of the condo: Primary Suite: Features plush new carpet, generous closet space in both the bedroom and adjacent hallway, and a primary bath with a new large white vanity, updated flooring, a window for fresh air, and a luxurious quartz-style tile shower. Secondary Bedroom: Offers versatility as a home office or craft room, complete with ample natural light and a large closet. It sits steps away from the secondary bathroom, which includes a remodeled shower, new vanity, and updated flooring. Additional Home & Community Highlights: Same-Level Laundry: A well-maintained laundry area is conveniently located just a short distance from the unit on the very same flo
236 16th Street
Costa Mesa, CA 92627
AREA SQFT
3,180
BEDROOMS
5
BATHROOMS
5
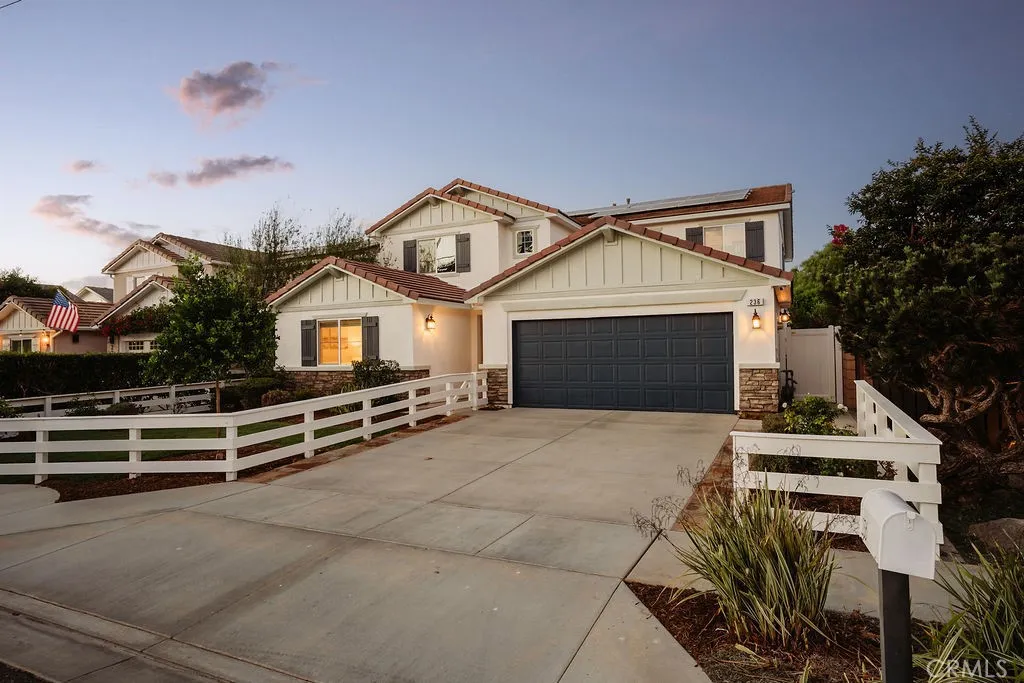
Built in 2015 and located within the highly sought-after Newport Heights School District, this spacious 5-bedroom, 4.5-bath residence combines thoughtful design, quality finishes, and an ideal Eastside Costa Mesa lifestyle. The beautifully landscaped backyard offers a private setting with a covered dining area, koi pond, and exterior lighting, creating an inviting extension of the home. Inside, the open-concept living room flows seamlessly into the kitchen, featuring a large center island with seating, quartz countertops, shaker cabinetry, floating shelves, an oversized sink, full-size refrigerator and freezer columns, six-burner range, and generous pantry. The main level includes a private bedroom suite with a full bath and custom closet built-ins, ideal for guests or multigenerational living. Upstairs are four additional bedrooms, including two primary suites, providing a rare level of flexibility. The main primary suite features a beautifully appointed bath with dual vanities, separate soaking tub, and walk-in closet. A spacious laundry room and additional walk-in closets complete the upper level. Additional features include dual-zone air conditioning, fully owned solar, a three-car garage, and abundant storage throughout. Walking distance to the shops, restaurants, and coffee along 17th Street and just a short bike ride to the beach, this home offers an exceptional combination of space, comfort, and convenience in the heart of Eastside Costa Mesa.
1905 Matterhorn
Pine Mountain Club, CA 93222
AREA SQFT
1,860
BEDROOMS
4
BATHROOMS
3
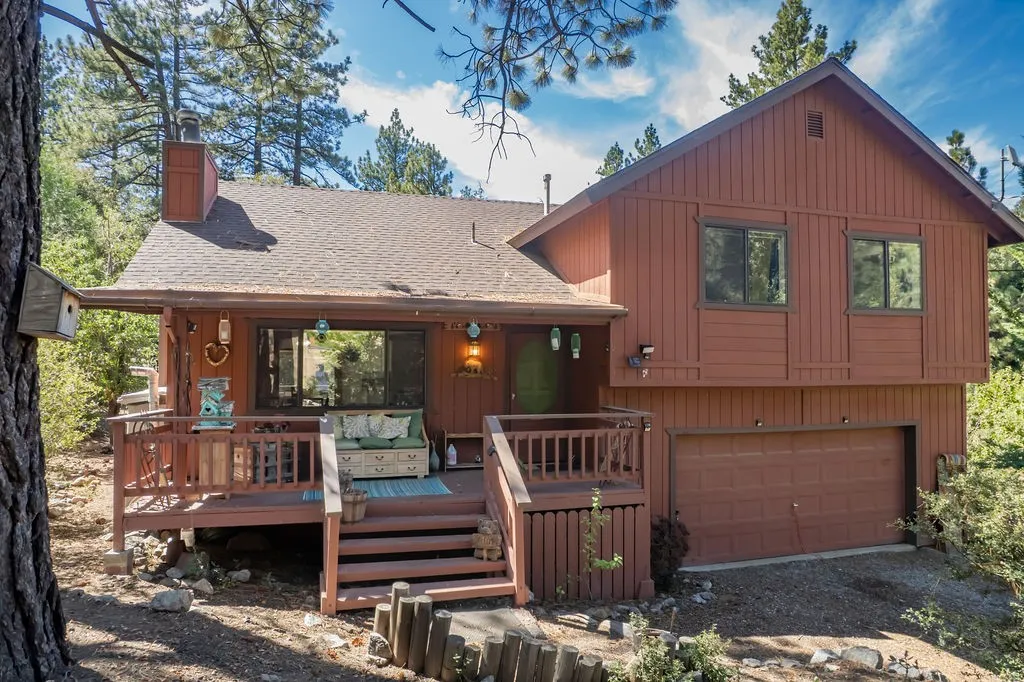
Spacious Mountain Retreat in Pine Mountain Club! This well cared for mountain home sits on a nice flat, wooded lot, offering a comfortable setting with plenty of room for full-time living, weekend escapes, or entertaining family and friends. Inside, youll find a spacious living area with vaulted wood ceilings and upgraded, durable flooring throughout. Spanish tile accents and custom mosaic details add character, while the kitchen opens to the dining and living areas for an easy, connected layout. The home offers four bedrooms and three bathrooms, plus flexible bonus space that can serve as a guest area, office, studio, playroom, or additional living space. Outside, enjoy a private backyard patio and BBQ area on the level lot. Ownership in Pine Mountain Club includes access to community amenities such as the clubhouse, golf course, swimming pool, tennis and pickleball courts, equestrian center, archery range, campgrounds, and hiking trails, all surrounded by the beauty of the Los Padres National Forest.
312 Redbud Place
Perris, CA 92570
AREA SQFT
900
BEDROOMS
3
BATHROOMS
2
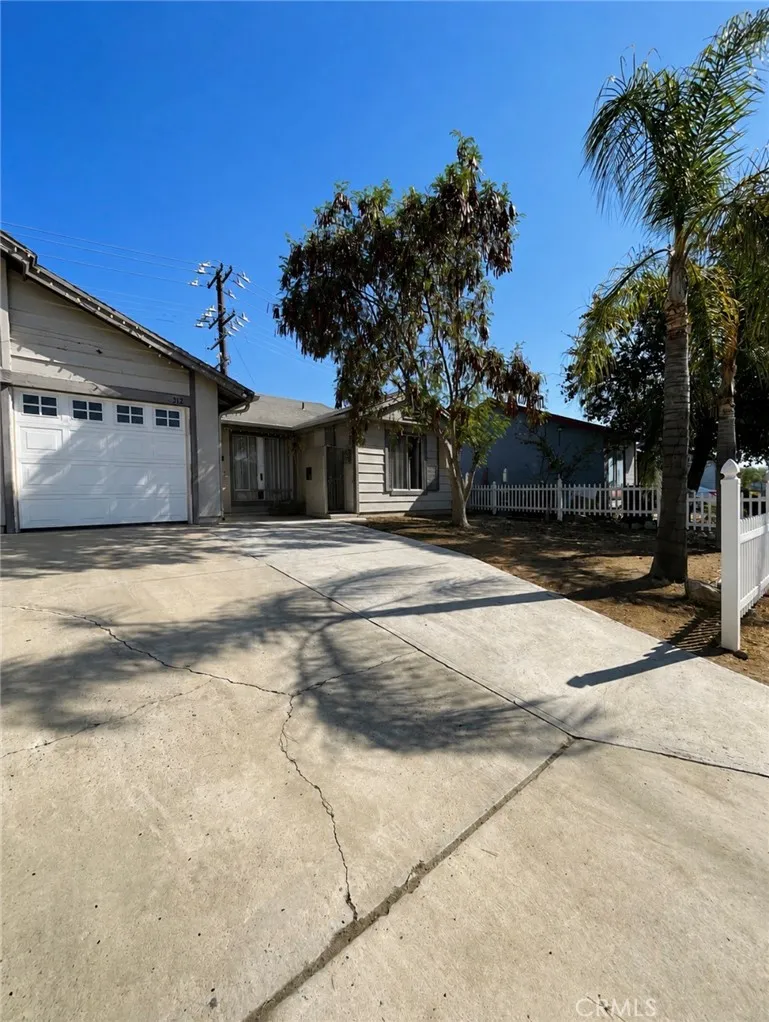
Welcome to 312 Redbud Pl, Perris! This property offers a great and functional layout with inviting living spaces and additional bonus space for added flexibility. Enjoy a convenient location near parks, shopping centers, dining, schools, and major transportation routes. A wonderful opportunity for buyers looking for space, convenience, and value. Dont miss the opportunity to make this property your new home! Please see agent remarks for additional details.
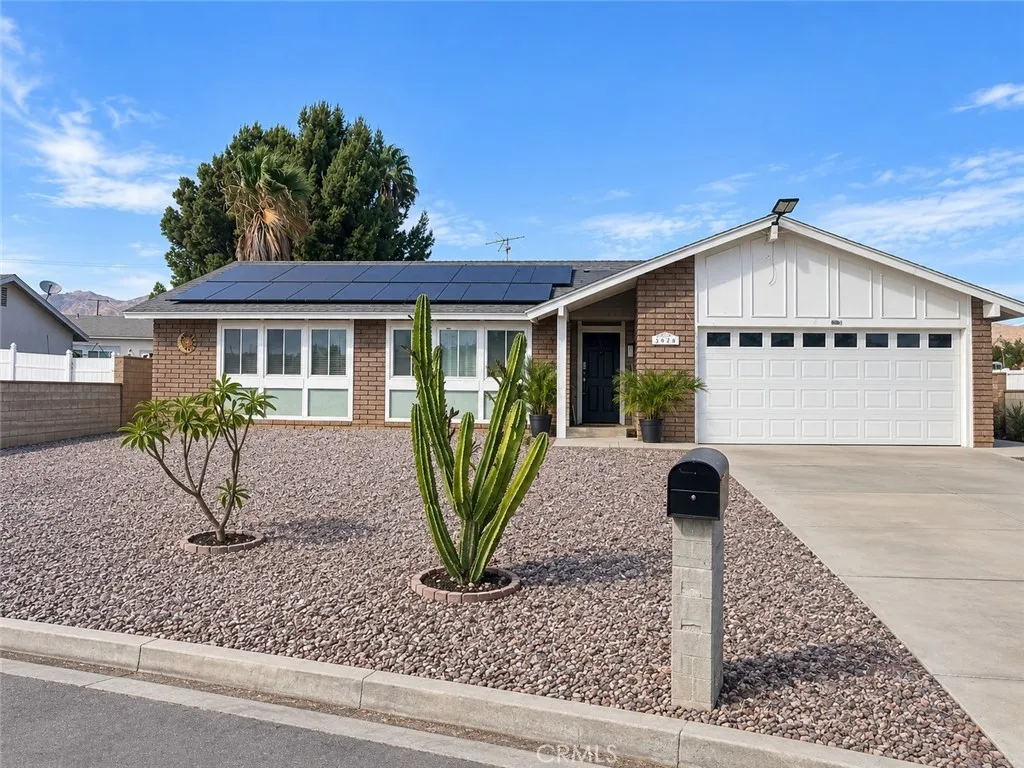
4625 Horseshoe Lane
Riverside, CA 92509
AREA SQFT
2,013
BEDROOMS
4
BATHROOMS
2
Spacious 7-bedroom, 2-bath home situated on an expansive lot of nearly half an acre. Perfect for a large family, this property features a private pool, paid-off solar system, and horse property potential. Enjoy plenty of space for entertaining, outdoor activities, and comfortable living. A rare opportunity offering space, flexibility, and endless possibilities!
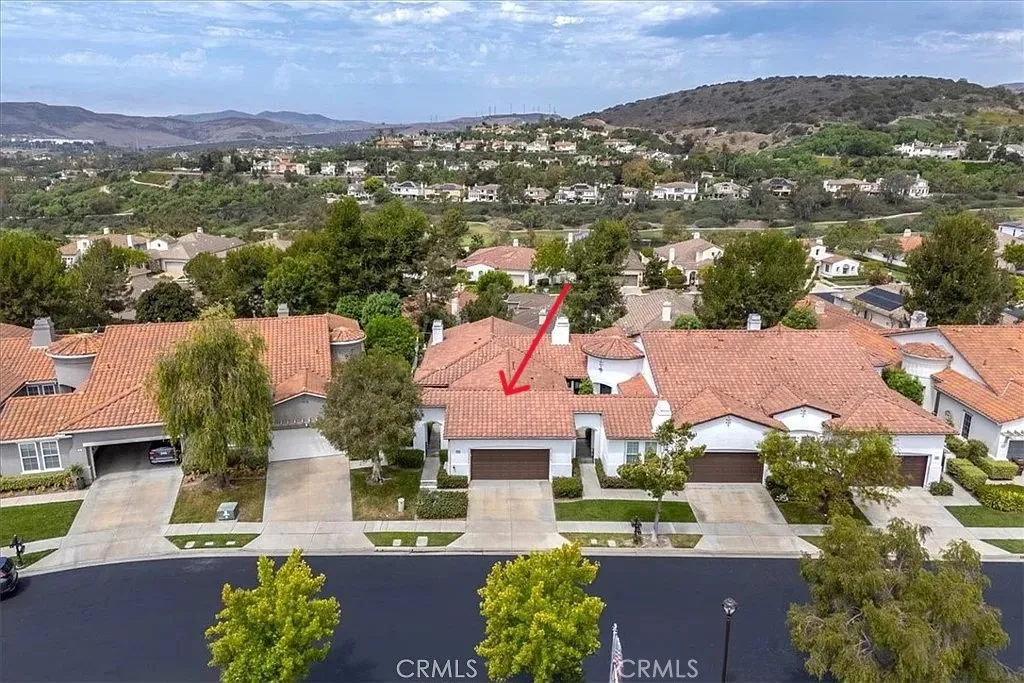
17 Corte Pinturas
San Clemente, CA 92673
AREA SQFT
1,578
BEDROOMS
2
BATHROOMS
2
Rare opportunity to own an END UNIT with a GORGEOUS VIEW within The Gallery at Talega, San Clemente's premier gated 55+ community. This beautifully designed single-level residence offers the perfect blend of elegance, comfort, and an exceptional coastal lifestyle. Thoughtfully designed with privacy in mind, the home features two spacious bedrooms positioned on opposite sides of the floor plan. The expansive primary suite is a true retreat, complete with a luxurious en-suite bathroom and an oversized walk-in closet. The guest bedroom enjoys its own private wing, making it ideal for visiting family and friends. Just inside the front entry, a large dedicated office provides the perfect space for working from home, doing hobbies, a quiet reading room or even potentially a 3rd bedroom. The bright and inviting living room welcomes you with abundant natural light, large picture windows, and a cozy fireplace, creating a warm and elegant space for relaxing or entertaining. At the heart of the home is the expansive open-concept kitchen and family room, designed for effortless everyday living. The well-appointed kitchen features generous counter space and an abundance of cabinetry. A spacious indoor laundry room adds convenience and additional storage. Step outside to the private backyard with a retractable patio cover, an ideal setting for morning coffee, outdoor dining, colorful sunsets or simply enjoying San Clemente's year-round coastal climate. Residents of The Gallery enjoy exclusive access to The Gallery Club, offering an outstanding collection of resort-style amenities includi
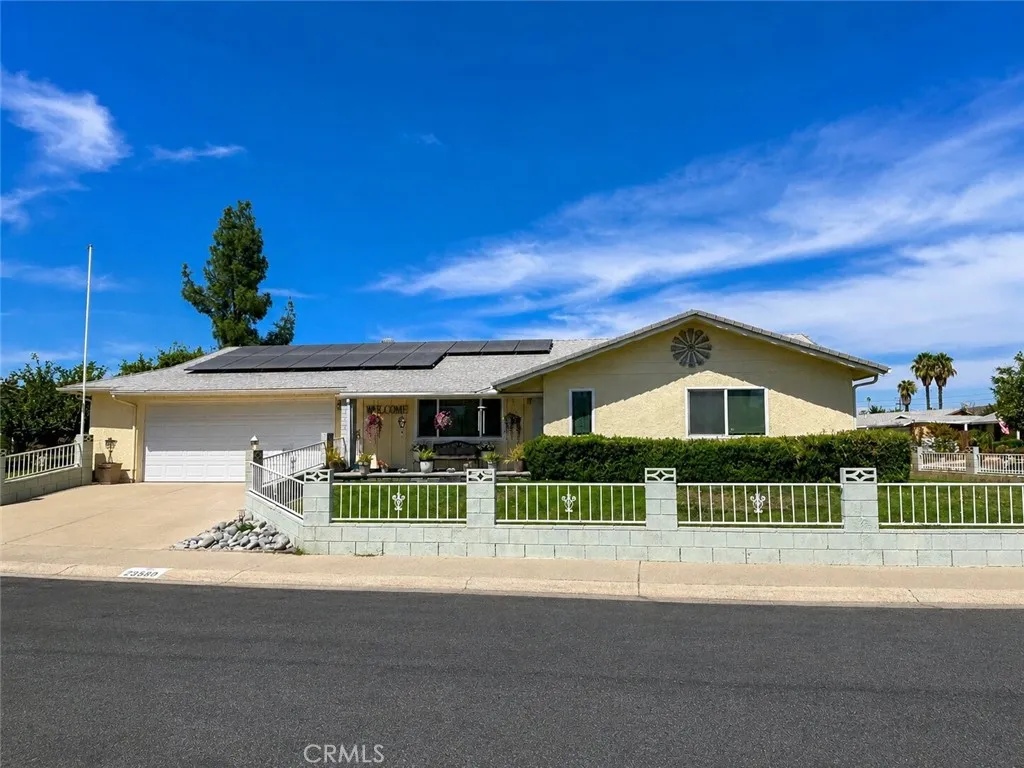
28990 Hogan Drive
Sun City, CA 92586
AREA SQFT
2,203
BEDROOMS
4
BATHROOMS
3
Spacious Turnkey Single-Story Home in a Desirable 55+ Neighborhood! If youve been looking for a home that gives you more room to live, relax, entertain, and pursue your hobbies without sacrificing single-story convenience, this beautifully maintained turnkey home deserves a closer look. Located on a safe and quiet street in a great 55+ neighborhood, this home offers an abundance of living space and remarkable flexibility for a variety of lifestyles. Step inside to a welcoming formal living and dining area featuring warm neutral paint and new rich laminate flooring. The open layout flows naturally into a spacious family room with a wood and gas-burning fireplace, creating a comfortable gathering space for family and friends. The generously sized kitchen provides plenty of room to cook and entertain, featuring Corian countertops, abundant cabinetry and counter space, an eat-at island with room for stools, and a convenient breakfast nook. The home offers three spacious bedrooms and three bathrooms, including a large primary suite with its own private bathroom. But what really sets this property apart is the additional flexible living space. A workshop located off the kitchen and accessible through the garage has been converted into a fourth bedroom, but can easily be returned to a workshop or used as a home office, hobby room, recreation room, craft space, or additional storage. Behind the family room, the well-appointed covered patio is currently being used as a fifth bedroom, providing even more flexibility for guests, hobbies, a home office, or other needs. Step outside to
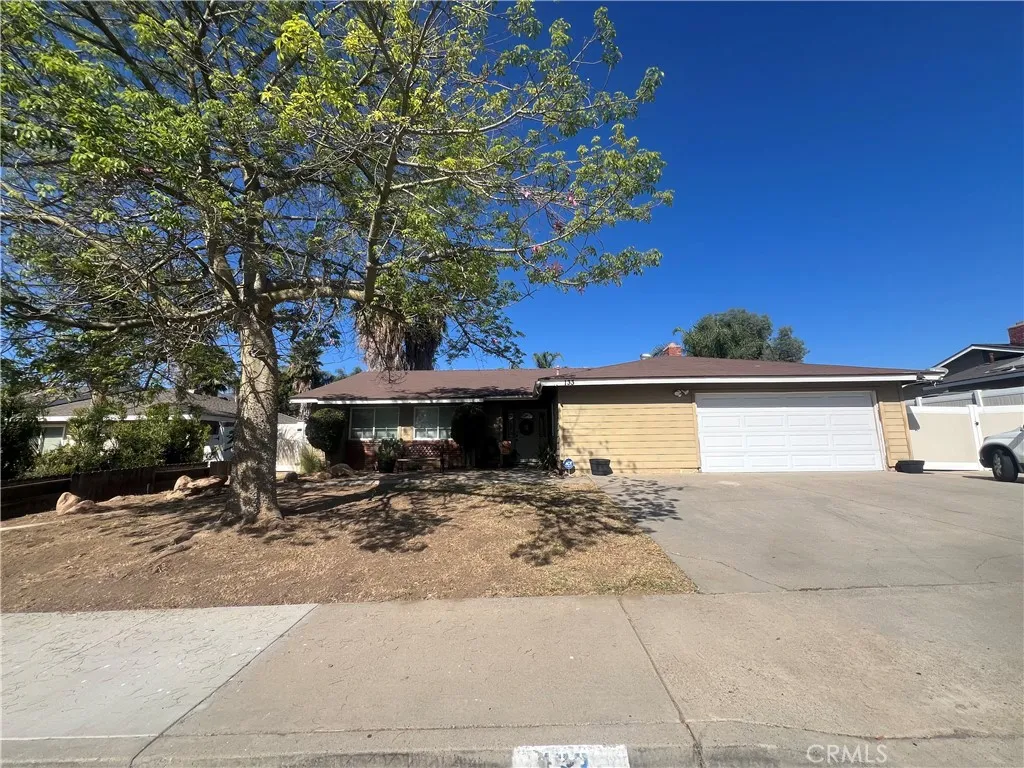
133 Woodlake
Lake Elsinore, CA 92530
AREA SQFT
1,370
BEDROOMS
3
BATHROOMS
2
Beautiful Lake Elsinore Home with Pool, Spa, Solar & Spacious Lot! Welcome to 133 S Woodlake, a charming 3-bedroom, 2-bathroom home offering approximately 1,370 square feet of living space on a generous 0.27-acre lot. Built in 1982, this home offers comfortable living spaces and an inviting outdoor lifestyle. The backyard is perfect for entertaining and relaxing, featuring a private swimming pool and spa where you can enjoy sunny Southern California days with family and friends. The spacious lot offers plenty of room to enjoy the outdoors and create your own backyard oasis. Inside, the versatile bonus room provides additional space that can be used as a home office, family room, gym, playroom, or hobby room. Additional features include a 2-car garage with convenient parking and storage, along with solar panels for improved energy efficiency and potential savings on utility costs. Conveniently located near shopping, dining, schools, parks, and Lake Elsinore recreational amenities, this home offers a wonderful opportunity to enjoy the Southern California lifestyle. 3 Bedrooms 2 Bathrooms 1,370 Sq. Ft. 0.27-Acre Lot Pool Spa Solar Bonus Room 2-Car Garage
12591 Vista Panorama
North Tustin, CA 92705
AREA SQFT
2,008
BEDROOMS
3
BATHROOMS
2
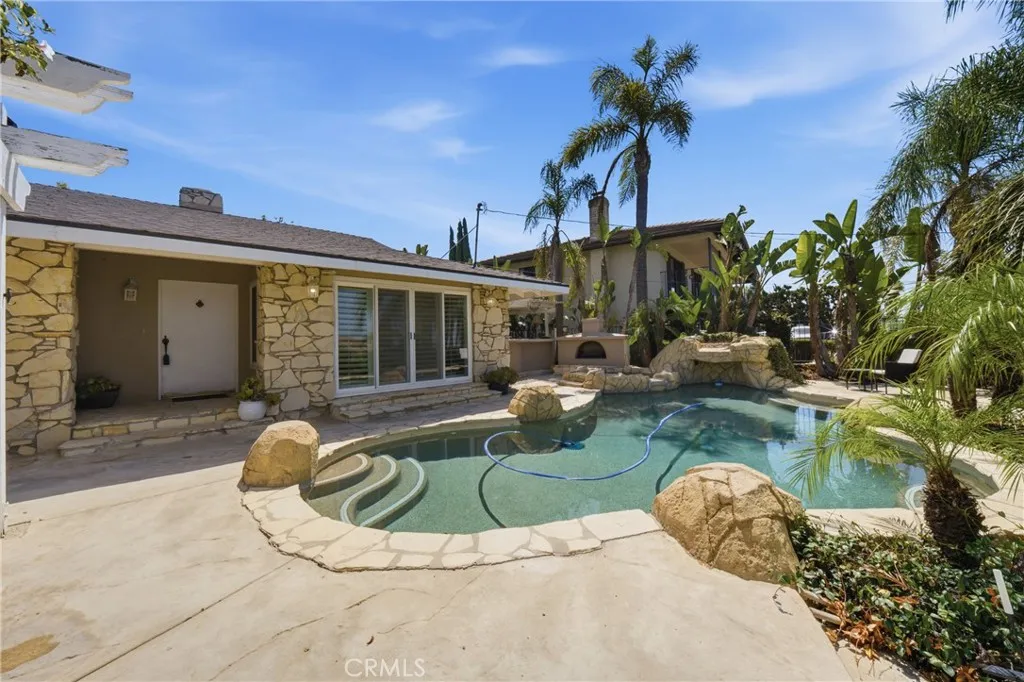
VIEWS! VIEWS! VIEWS! On the market for the first time in 25 years is this top of the hill Cowan Heights POOL home! Enjoy this view from the kitchen, living room and dining room! Picture your family on the deck of the pool sitting beneath the misters, huddled around the gas fire pit, grilling on the amazing outdoor grill, soaking in the jacuzzi or just splashing around under the water fall. This home boasts newer roof, newer windows, newer A/C unit and tankless water heater. This property is situated for maximum visual enjoyment as on a clear day with these 180 degrees view, you can see downtown LA, Angel Stadium, Disneyland fireworks and the Hollywood sign. The home was freshly painted one year ago, with laminate flooring throughout the living areas and carpet in the bedrooms and hall. The master bedroom and bath set off to the left for maximum privacy, while the other 2 bedrooms have a separate hall entrance to the right. There is a large master walk in closet and updated full bath. The hall has another huge full bath with separate vanity area and was recently updated. The 2-car garage is attached and has an entrance into the kitchen/laundry room. In this laundry room is a built-in pantry, ample storage and a door to the back yard. There is also a door to enter from the driveway to the kitchen for convenient grocery loads. The driveway can accommodate at least 4 additional cars. If you have never been to this gorgeous, quiet, mesmerizing community, especially at night, you will truly be enthralled!
3890 Vista Campana
Oceanside, CA 92057
AREA SQFT
1,292
BEDROOMS
2
BATHROOMS
2
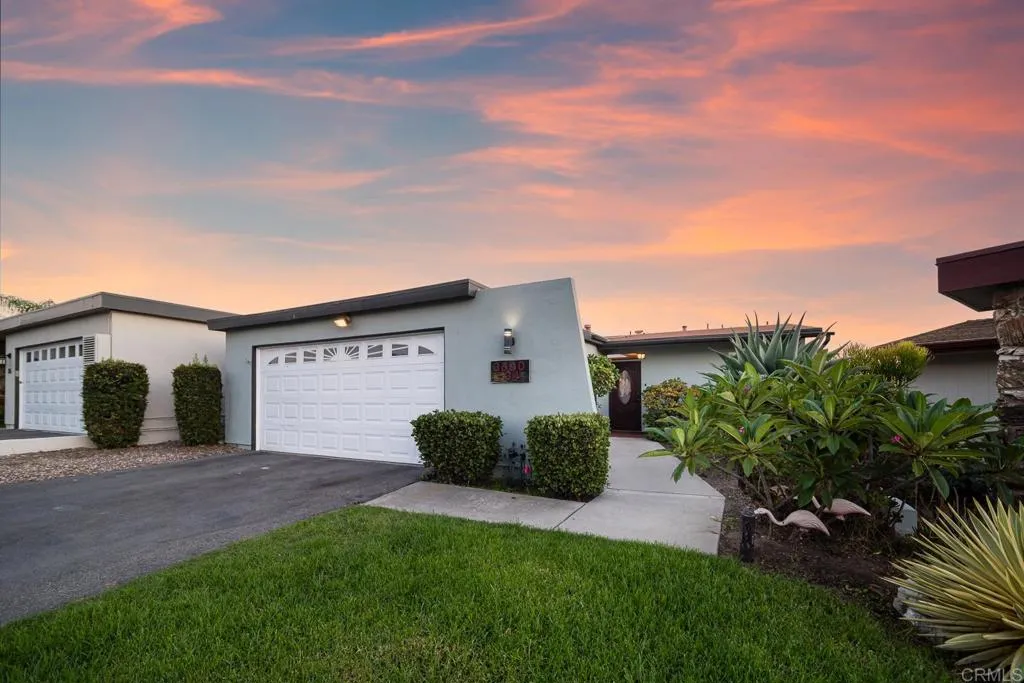
WOW!! STUNNING STAND-ALONE HOME WITH PANORAMIC VIEWS, A PRIME LOCATION, RICH UPGRADES, AND OWNED SOLAR. IMAGINE ENJOYING SEASONAL SUNRISES, SUNSETS, CLEAR DAY OCEAN VIEWS, AND AN OCCASIONAL COVEY OF QUAIL PASSING BY, ALL FROM THE COMFORT OF THIS BEAUTIFULLY TRANSFORMED HOME. LUSH LANDSCAPING, A QUAINT COURTYARD ENTRY, AND PATIO ENTRY DOOR WELCOME YOU INTO THE PRIVATE PATIO LOUNGE AREA. PERFECT FOR A SOCIAL BBQ OR RELAXING WITH A GOOD BOOK. THE KITCHEN IS A SHOWSTOPPER WITH MILES OF CABINETRY, DOUBLE OVEN, 5-BURNER COOKTOP, NEW RICH MARBLE PATTERN COUNTERS, 4 STOOL ISLAND SEATING, A CORNER LAZY SUSAN, AND A NEW SINGLE BOWL SS SINK WITH RACK. ALL OPEN TO THE LARGE LIVING AREA WITH WRAP-AROUND WINDOWS THAT TAKE ADVANTAGE OF THE PANORAMIC VIEW. THE PRIMARY RETREAT OFFERS WALL-TO-WALL CLOSETS, A NEW WHITE SHAKER VANITY WITH CUSTOM MIRROR, LARGE SHOWER WITH CUSTOM GLASS ENCLOSURE. AND STONE TILE ACCENTS, AND AN EXTRA STORAGE CABINET. NEWER GARAGE STORAGE CABINETS & WATER HEATER. DUAL PANE WINDOWS, HVAC SYSTEM, RETEXTURED CEILINGS, EXPANDED PATIO SPACE AND YOU CAN PARK 2 CARS IN THE DRIVEWAY. OCEANA IS AN ACTIVE 55+ COMMUNITY WITH A CLUBHOUSE, POOLS, PICKLEBALL, CERAMICS, WOODSHOPS, GARDEN, DOG PARK, AND TONS OF ACTIVITIES. EXPLORE OCAOCEANSIDE COM. HOA COVERS WATER, TRASH, SEWER, CABLE WITH HBO SHOWTIME, LIMITED INS, PAINT, AND LANDSCAPING. CLOSE TO BEACHES, SHOPPING, AND RESTAURANTS.
5760 Westmont Lane
Whittier, CA 90601
AREA SQFT
1,939
BEDROOMS
3
BATHROOMS
3
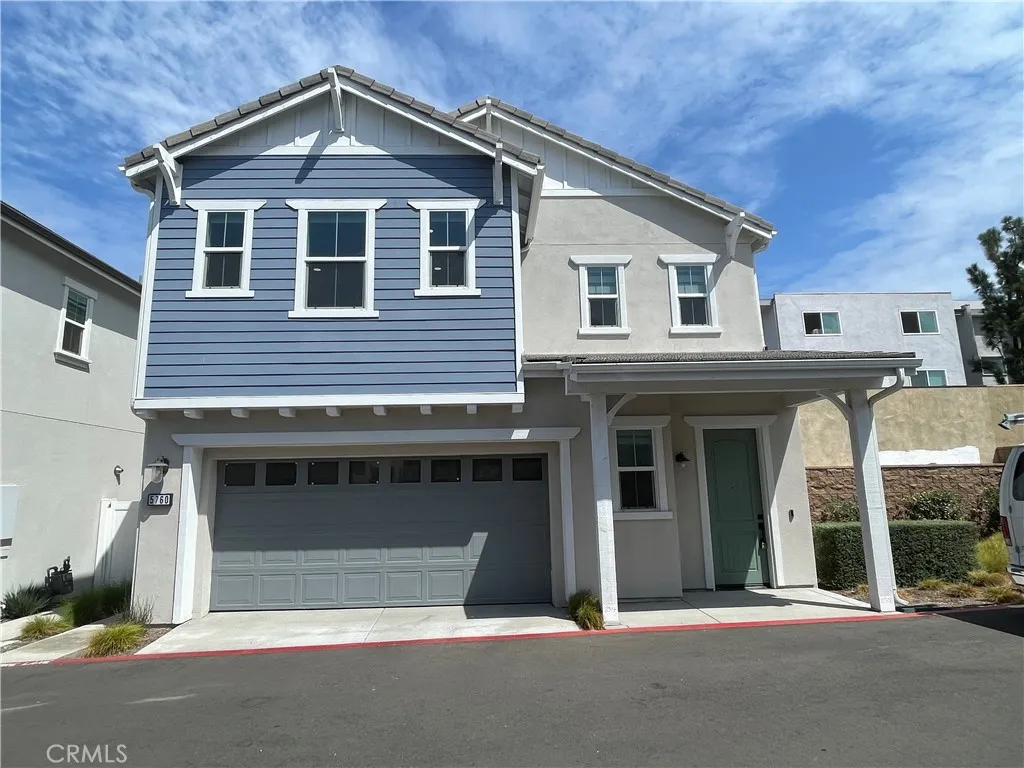
Beautiful detached newer home, built in 2024, located in the sought-after Citra community of Whittier. This 3-bedroom, 2.5-bath home features a contemporary open-concept design with upgraded luxury vinyl wood flooring downstairs and upgraded carpet throughout the stairs, hallway, and bedrooms. The spacious primary suite offers a walk-in closet, dual sinks with quartz countertops, and a large shower. The modern kitchen features white shaker cabinets, quartz countertops, and a center island, opening to the living and dining areas. A separate laundry room is conveniently located upstairs. Additional features include double-pane windows with roller shades, an attached 2-car garage, and a smart-home package with solar panels, Ring security, and a digital thermostat for added convenience and energy savings. Turnkey and move-in ready!
597 Parkside Drive
Chula Vista, CA 91910
AREA SQFT
2,615
BEDROOMS
5
BATHROOMS
3
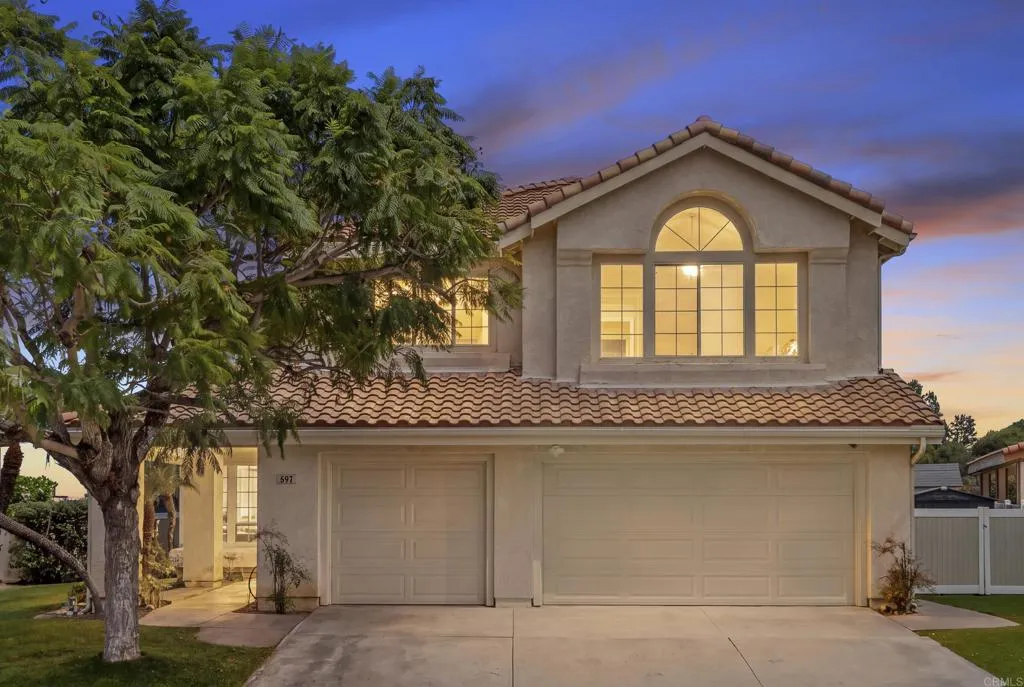
Elevated Terra Nova Living with Skyline Views! First time on the market. Commanding an elevated position at the top of a cul-de-sac street, this exceptional 5 bedroom, 3 bath residence captures sweeping views toward Coronado and Downtown San Diego. With approximately 2,615 square feet of freshly painted interiors, the home offers a refined blend of space, comfort, and effortless Southern California living. Vaulted ceilings create an impressive sense of openness, while the expansive kitchen features an island and a charming breakfast nook for relaxed morning meals. In the family room, a welcoming fireplace sets the stage for intimate evenings and elegant entertaining. The primary suite is a private retreat, complete with a newly updated shower, generous walk-in closet, and balcony overlooking the distant skyline and coastal scenery. A downstairs bedroom with an adjacent full bath offers ideal flexibility for guests, multigenerational living, or a sophisticated home office. Large bedrooms upstairs. Outside, the approximately 8,958-square-foot grounds are designed for stylish, low-maintenance enjoyment. Artificial turf enhances both the front and back yards, while a private putting green and Jacuzzi create a resort-inspired setting for recreation and relaxation. Vinyl fencing provides privacy. Fully paid solar, air conditioning, and whole house fan provide modern efficiency and year round comfort A three-car garage offers abundant space for vehicles, storage, and recreational equipment. The side gate can accommodate an RV. Distinctive views, versatile living spaces, and though
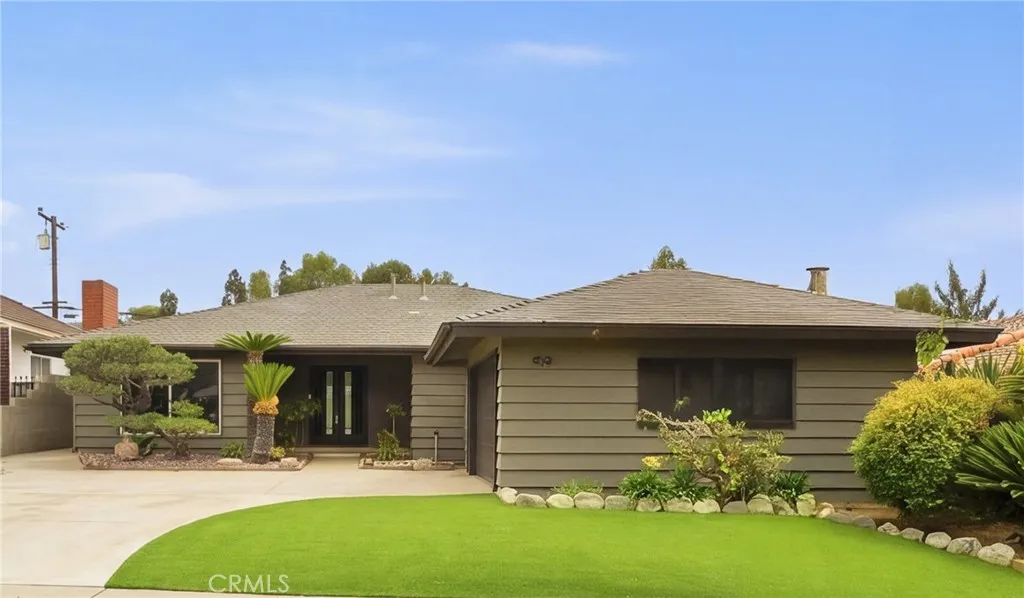
626 19th Street
Montebello, CA 90640
AREA SQFT
1,892
BEDROOMS
3
BATHROOMS
2
Welcome Home to 626 N 19th St Montebello 90640. This Modern Transitional family home located in the heart of Montebello. As you enter you are greeted with ample natural light leading into a spacious open floor plan. The home offers 3 bedrooms which includes a Master bedroom that offers a private patio retreat. 2 spacious bathrooms with quartz tiled walk in showers. Let your inner Chef shine in the kitchen featuring ample cabinet space with a chic island and quartz counters, new premium Thermador appliances including a Freedom Collection 42 in. built-in Smart stainless steel refrigerator, 36 in. Pro Harmony 6 burner stainless steel convection range and a Thermador Emerald Smart Dishwasher. The Kitchen opens to an expansive great room perfect for entertaining family and friends. Enjoy the large backyard perfect for the weekend BBQs. Renovations include, a totally updated home with new laminate flooring, recessed lighting and freshly painted interior and exterior. This property also offers ADU possibilities. Centrally located minutes away from schools, parks, shopping, restaurants and various entertainment options for the whole family. Easy access to the 60 and 710 freeways. The perfect place to call Home.
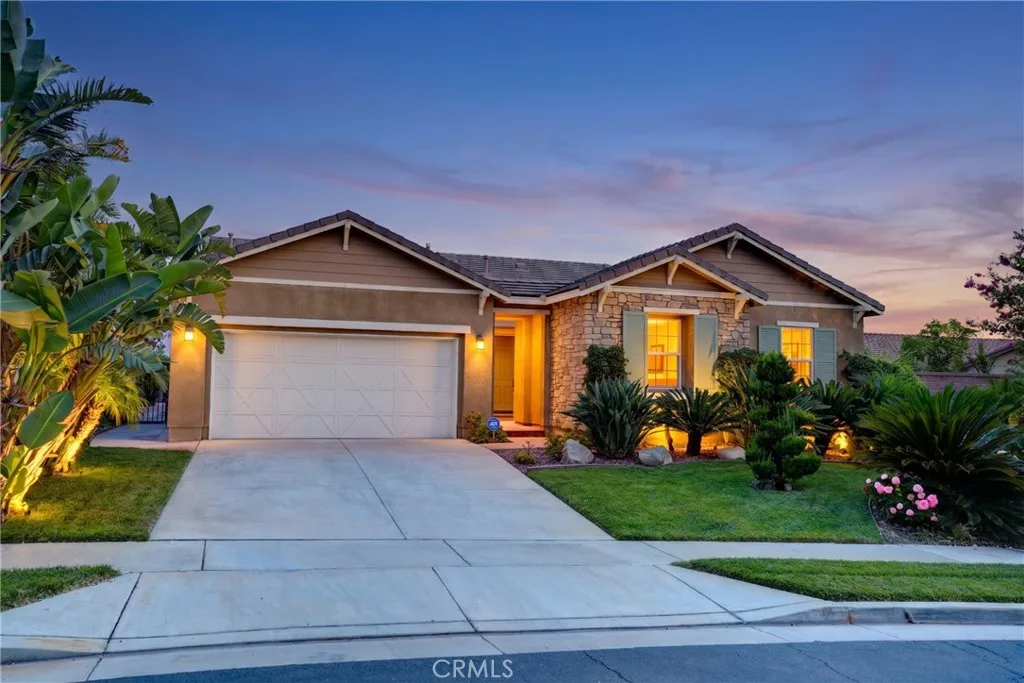
5049 Stillwater
Rancho Cucamonga, CA 91739
AREA SQFT
2,592
BEDROOMS
3
BATHROOMS
3
Welcome to an exceptional single story residence in the prestigious gated community of Rancho Etiwanda Estates in Rancho Cucamonga, where refined living, privacy, and remarkable city views come together beautifully. Built in 2013, this thoughtfully designed home offers approximately 2,592 square feet of living space on an expansive 10,062 square foot lot. Featuring 3 bedrooms, a dedicated office that can easily be converted into a 4th bedroom, and 2.5 bathrooms, the layout gives you flexibility for work, guests, or growing needs. From the moment you enter, the high ceilings create a sense of openness and light, while crown molding throughout the main living areas adds a timeless architectural touch. The kitchen is the heart of the home, designed for both entertaining and everyday living with a large center island, built in sink, granite countertops, tile flooring, and recessed lighting. The primary suite is especially impressive, offering beautiful views directly toward the pool and beyond to the city below. Its a peaceful retreat that feels private, comfortable, and connected to the outdoor setting. Step outside and the backyard becomes a true extension of the home. A sparkling pool, relaxing jacuzzi, and dedicated BBQ area create the perfect setting for entertaining, unwinding, or enjoying warm Southern California evenings. And then there are the views. The elevated setting delivers spectacular city views that become even more memorable as the lights begin to glow after sunset. The beautifully landscaped front yard adds to the homes curb appeal and sets the tone before yo
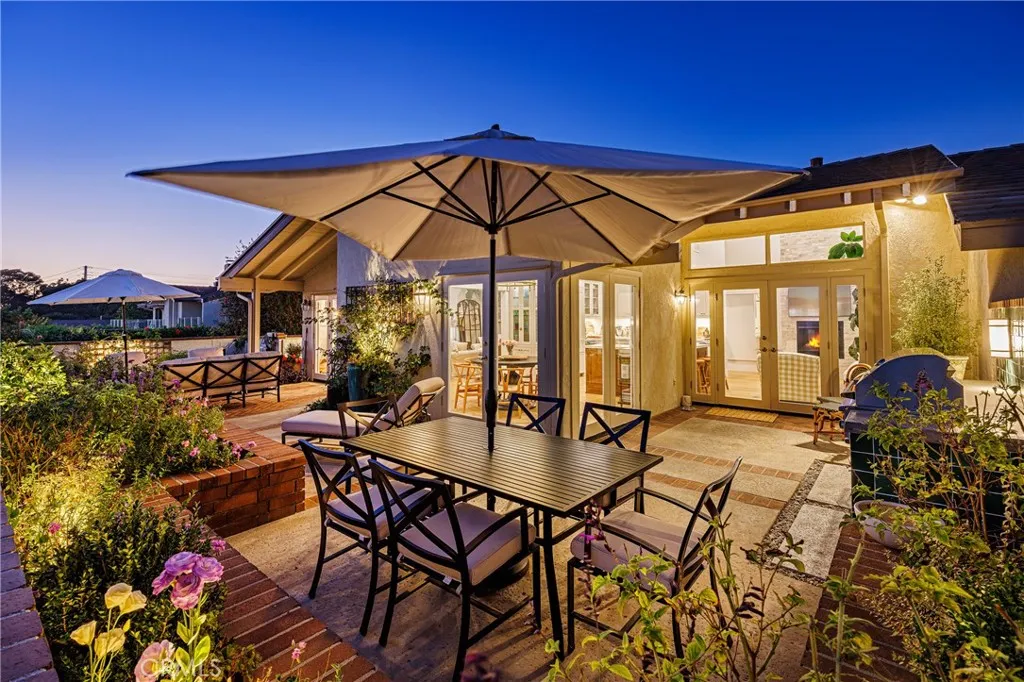
7 Jetty Drive
Corona Del Mar, CA 92625
AREA SQFT
2,241
BEDROOMS
3
BATHROOMS
2
An exceptional opportunity awaits in the most sought-after gated community in Corona del Mar, Jasmine Creek. This sensational single-level 3 bedroom, 2 bath home has been painstakingly re-crafted to evoke the allure & sensibility of the South of France, complete with all the luxuries & amenities demanded by the most discerning. Youll appreciate the ideal orientation of this home, which faces toward the sunset and is bathed in natural light during the day, and surrounded by gorgeous gardens so artistically illuminated that they are experienced whether dining alfresco on the rear patio or enjoying a cozy fireside evening inside. From the moment you enter the front door, youll feel the magic that is 7 Jetty Drive. Vaulted & Beamed ceilings, French oak flooring, a superlative color palette, custom furniture-quality built-ins, multiple skylights, exquisite lighting. Each detail building upon and supporting the next. Two spacious living areas each with its own fireplace, an intimate dining area, and an eat-in chefs kitchen which is as functional as it is gorgeous. Taj Mahal marble counters, tumbled stone subway backsplash, a farmhouse sink, a compliment of professional Wolf stainless steel appliances, select seeded glass-fronted cabinetry, premium fixtures, and island seating. Even the hallways offer focal points and lighted display and storage. The primary bedroom is generously sized and curated to highlight relaxation, offering an abundance of closet space, and private garden accessed through French doors. The primary bath is truly spa-inspired, showcasing a separate shower & s
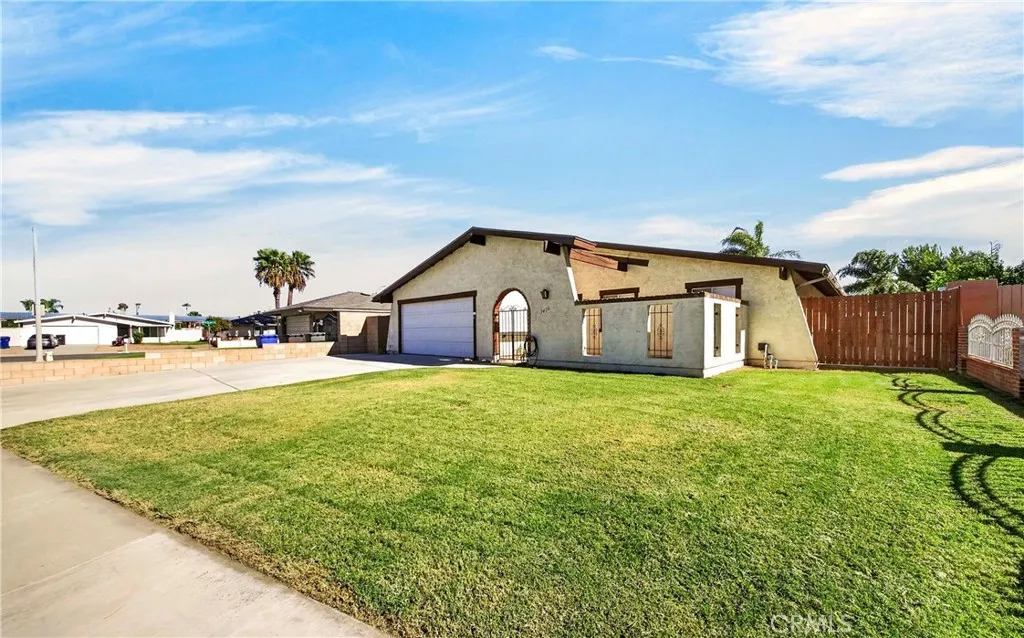
7616 Della
Riverside, CA 92503
AREA SQFT
1,456
BEDROOMS
4
BATHROOMS
2
First time on the market since 1978! Amazing opportunity to own this attractive SFR single-story home with a highly desirable cul-de-sac location near a cute park with playground. Featuring an excellent layout and a fresh remodel, this home is absolutely turnkey and perfect for any Buyer or Investor. The generous-sized living room features a fireplace that opens to the dining area with rear sliding door access to private back yard. Property has been tastefully renovated with a brand new roof, new water heater, waterproof engineered wood flooring throughout, remodeled kitchen with new shaker-style cabinetry and marble counter tops, and remodeled bathrooms with walk-in showers and new faucets/ vanity. Recessed LED lights installed in many areas, and plenty of natural light in all rooms. Enjoy your privacy within the large rear yard and appreciate a covered patio and fully-fenced block walls great for pets and/or entertaining guests. Wrought iron security-gate at front yard entrance provides added security and privacy. New vinyl fencing at side yard and provides a serene backyard with exotic fruit trees and tons of hidden potential! Truly an ideal space for your outdoor enjoyment activites and/or creative ideas or projects. Property also features plenty of parking within its over-sized concrete driveway and a spacious 2-car garage with automatic remote(s). This home is perfect for anyone, a must-see to appreciate!
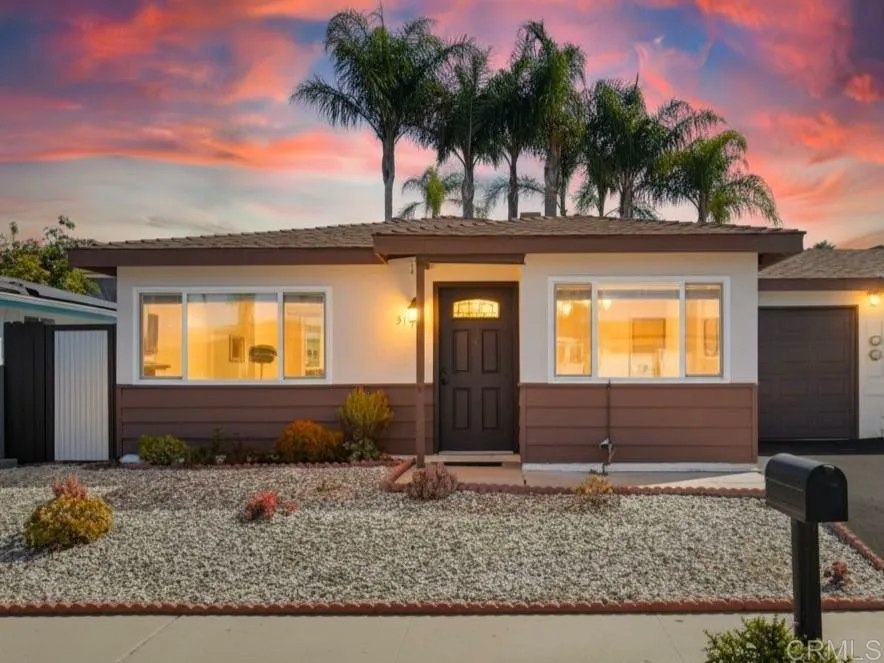
3196 Buena Hills Drive
Oceanside, CA 92056
AREA SQFT
827
BEDROOMS
2
BATHROOMS
1
At the top of a scenic north county hill with Pacific views, experience contemporary elegance in this beautiful Costa Serena gem! No detail has been left undone. Features to WOW you! New Fencing throughout; New Air Conditioning Unit; Interior and Exterior Paint; New Water Heater; New Bathroom Vanity Sink; Upgraded Lighting w/dimmer switches; Back Patio Tile; Mini Blinds throughout; Professional Window Tinting; New Driveway; New Attic Insulation; New HVAC Ductwork; New High Performance Water Heater (incl. new copper piping, expansion tank and new water shut off valve), Wireless Wi-Fi (works perfect with very low costplug-and-play device that provides wireless 5G or LTE home internet without requiring traditional cable lines). Zero maintenance landscaping and fresh paint provide enviable curb appeal. As you step through the gorgeous front door, youre welcomed by an inviting and well-lit family room perfectly connected to the family chef over the dining island lit by pendant lights. The kitchen has ample cabinet and countertop space with modern shaker style soft-close white cabinets and quartz counters. Just off the kitchen is a bright breakfast nook with neighborhood view. The luxurious bathroom has an upgraded vanity and floor to ceiling tiled shower with pebble-finish floor. Sliding glass door from the bedroom leads to a tiled patio covered by a well-maintained pergola. Discover a uniquely crafted backyard oasis, framed by a custom corrugated metal and wood fence. The stylish combination of natural wood posts and durable corrugated panels creates a warm yet modern aesthetic

9881 Reading Avenue
Garden Grove, CA 92844
AREA SQFT
1,459
BEDROOMS
3
BATHROOMS
2
Welcome to this charming classic California ranch-style home in the heart of Little Saigon. This single-story residence offers 3 bedrooms and 2 bathrooms, with a generous living area of 1,459 square feet. Real hardwood flooring and newer windows give this home a timeless and modern feel. A standout feature is the permitted back bonus room and 1-bedroom, which could potentially be converted to an ADU (buyer to verify). The primary bedroom offers an ensuite, and the 2 additional secondary bedrooms and full bathroom provide additional options for family and guests. Set on an expansive 7,263-square-foot lot with mature landscaping already in place, enjoy the endless possibilities of a vibrant garden space, an entertaining hub, or relaxing in the California sunshine. Located in a prime area, you are just moments away from highly rated schools, lively parks, a variety of shopping options, and delightful dining experiences. With easy access to major freeways, commuting and exploring the greater region is a breeze.
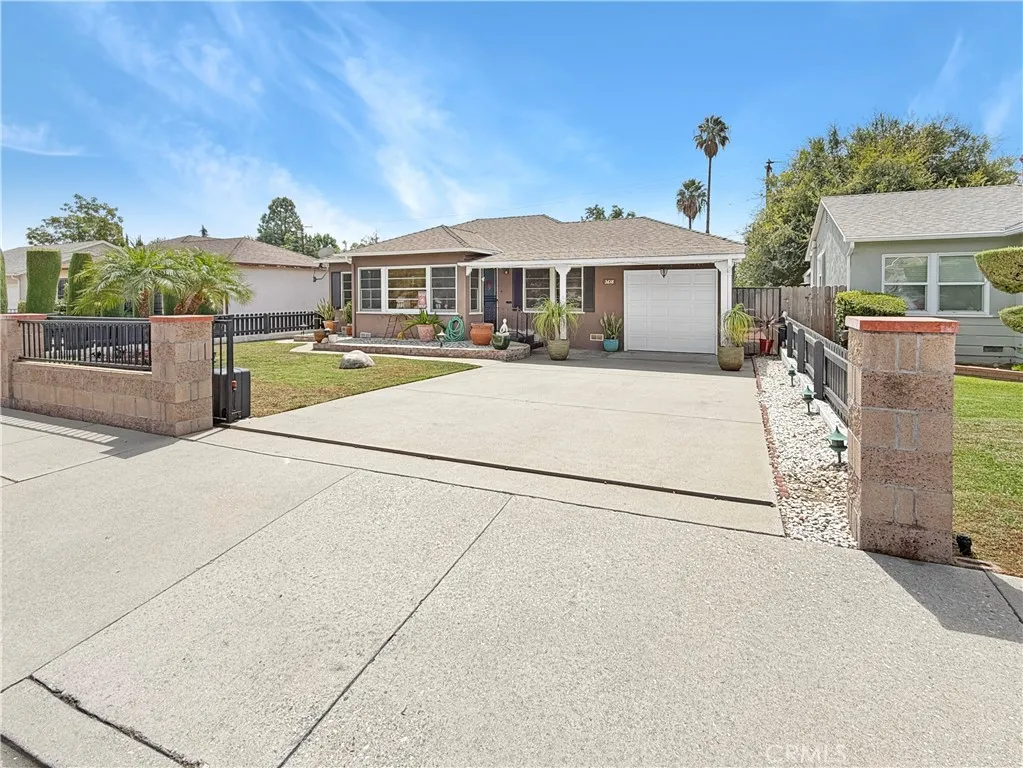
3618 Del Mar Boulevard
Pasadena, CA 91107
AREA SQFT
1,262
BEDROOMS
3
BATHROOMS
2
Welcome to 3618 E Del Mar Blvd, a delightful 3-bedroom, 1.5-bathroom home offering the perfect blend of classic comfort and modern convenience. Nestled in a highly desirable East Pasadena neighborhood known as Chapman Woods, this property boasts incredible curb appeal and a massive lot brimming with potential. Interior Highlights: Living & Entertaining: The inviting north-facing living and dining rooms are bathed in natural light and offer breathtaking views of the San Gabriel Mountains. Beautiful hardwood floors, custom lighting, and elegant window coverings flow throughout the living spaces. Fully Equipped Kitchen: The bright, functional kitchen features abundant cabinetry, ample storage, and comes complete with a stove and refrigerator. Convenient Laundry: A surprisingly large, dedicated laundry room is situated just off the kitchen, complete with a washer and dryer and convenient access to the backyard. Bedrooms & Baths: Three spacious bedrooms provide restful retreats, with both rear bedrooms featuring sliding glass doors that open directly to the serene backyard. The layout includes a well-appointed full bathroom in the hallway, while one of the rear bedrooms enjoys the added convenience of a private half-bath. Exterior & Lot Features: Expansive Backyard Oasis: The beautifully landscaped, fully fenced rear yard is a private haven. It features a large covered patio that is perfect for al fresco dining, entertaining, or simply relaxing in the serene surroundings. Endless Potential: Situated on a remarkably huge lot, this property offers plenty of room to build an Access
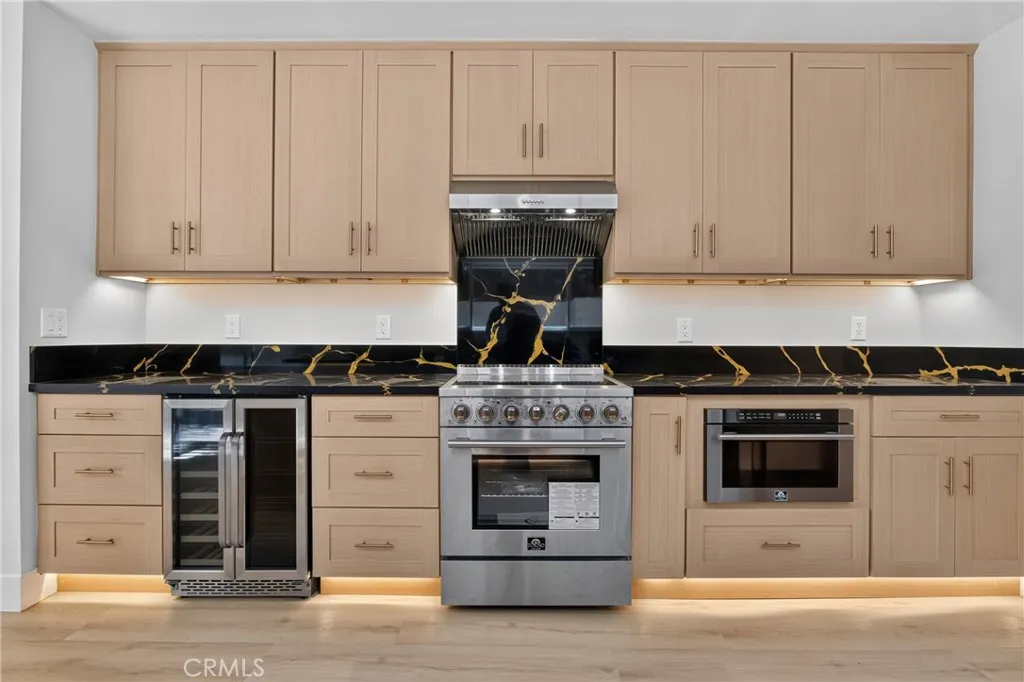
3370 Coy
Sherman Oaks, CA 91423
AREA SQFT
1,404
BEDROOMS
3
BATHROOMS
2
Fully remodeled 3-bedroom, 2-bathroom home in Sherman Oaks. This property has been completely updated down to the infrastructure, offering buyers long-term structural reliability that is rare for the area.Key unseen upgrades include:Brand-new plumbing throughoutBrand-new electrical system and panelBrand-new central AC systemNew energy-efficient cool roofCome by the open house this weekend to view the property in person. Open House Sat Sep 19, 1:00PM-4:00PM & Sun Sep 20, 2:00PM-4:00PM
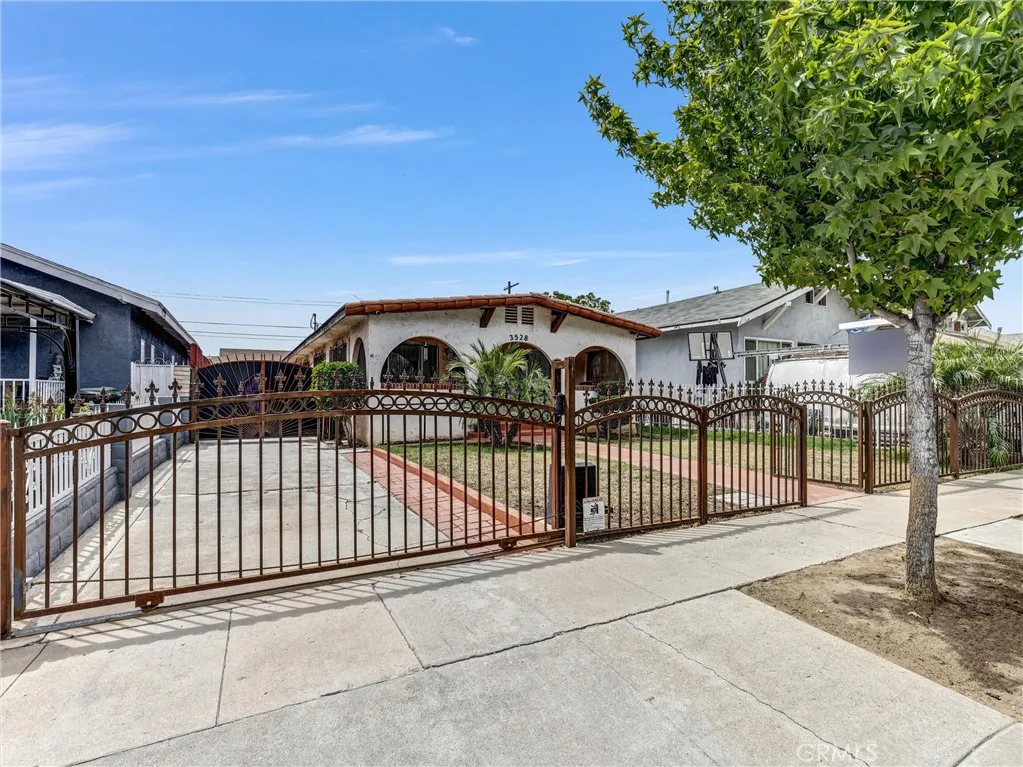
3528 Beswick
Los Angeles, CA 90023
AREA SQFT
1,344
BEDROOMS
3
BATHROOMS
2
Welcome to this spacious and beautifully maintained home in the heart of Los Angeles! From the moment you step inside, you'll appreciate the inviting atmosphere, generous living spaces, and pride of ownership throughout. This home shows exceptionally well and offers plenty of room for comfortable everyday living and entertaining. The home is especially well-suited for those who love to entertain. Step outside and enjoy the convenience of an **outdoor brick barbecue and sink**, creating the perfect setup for weekend gatherings, family celebrations, and enjoying time with friends. The property also features a **bathroom in the garage**, adding an extra level of convenience when hosting guests or spending time outdoors. A **long driveway provides ample parking**, complemented by plenty of available street parking. The spacious layout and functional outdoor areas give you the flexibility and room you've been looking for. Ideally situated in the centrally located 90023 area, this property provides convenient access to major freeways, making commuting throughout Los Angeles and surrounding communities a breeze. Shopping, dining, parks, public transportation, and everyday conveniences are all within easy reach. Families will appreciate the variety of nearby educational opportunities, including **Oscar De La Hoya nimo Charter High School, Theodore Roosevelt Senior High School, the Math, Science & Technology Magnet Academy at Roosevelt, KIPP Los Angeles College Preparatory, KIPP Endeavor College Preparatory**, and other nearby charter and magnet programs. With its spacious interior,
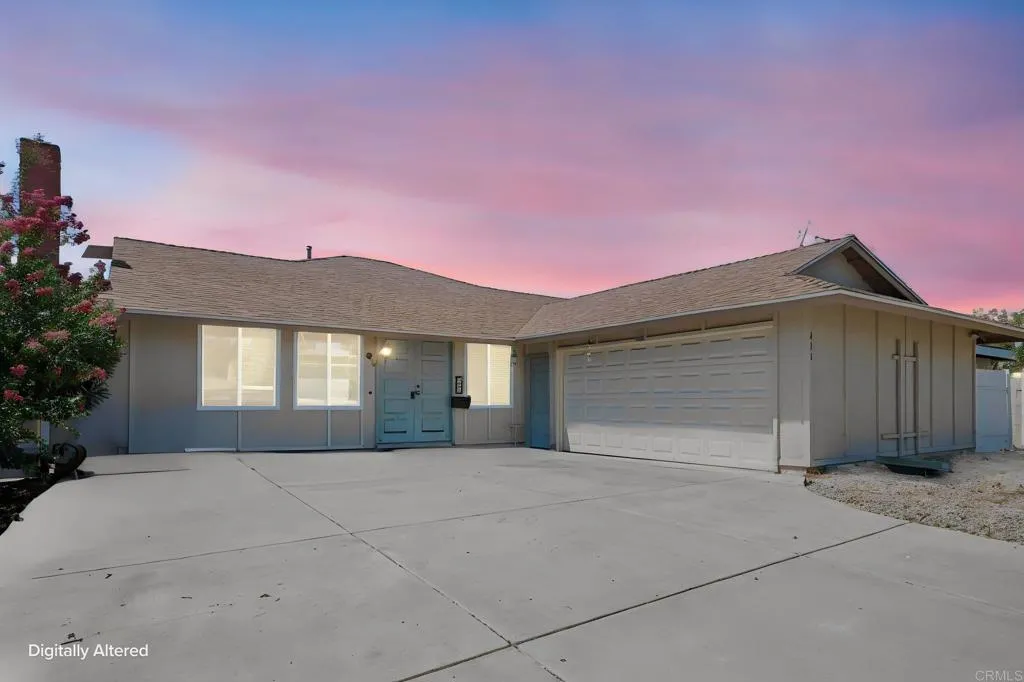
411 Abelian Avenue
West Covina, CA 91792
AREA SQFT
2,112
BEDROOMS
4
BATHROOMS
3
Welcome to 411 Abelian Ave a spacious 4-bedroom, 3-bath home offering approximately 2,112 square feet of living space on an oversized lot of over 7,000 square feet. Built in 1970 and set on a quiet residential street in the heart of West Covina, this is a rare opportunity to build instant equity in a home where the expensive work is already done. The big-ticket items are handled: the roof was replaced approximately five years ago. The updated dual-pane windows throughout bring in natural light while improving comfort and efficiency year-round. What's left is cosmetic the kitchen, bathrooms, and flooring are original and ready for your vision, giving you the chance to choose finishes to your own taste rather than paying a premium for someone else's. The floor plan delivers real usable space, with a generous living area, separate dining space, and four true bedrooms including a primary suite plus three full baths. That layout leaves room for guests, a home office, or multigenerational living. A 2-car attached garage and indoor laundry round out the practical side. Out back, the 7,000+ sq ft lot is a blank canvas: plenty of room for a patio, gardening, a pool, or a future addition. Ideally located minutes from the 10, 57, and 605 freeways, with Westfield West Covina, Plaza West Covina dining, and neighborhood parks close by. Easy commuter access to downtown LA, Pasadena, and the Inland Empire. Bring your contractor and your imagination priced to reflect the updates needed and positioned for the buyer who wants to add value from day one.

