

Search
Search
Search
Search For Your Next Property
Form submitted successfully!
You are missing required fields.
Dynamic Error Description
There was an error processing this form.
374 Dunant
Crestline, CA 92325
AREA SQFT
1,368
BEDROOMS
3
BATHROOMS
2
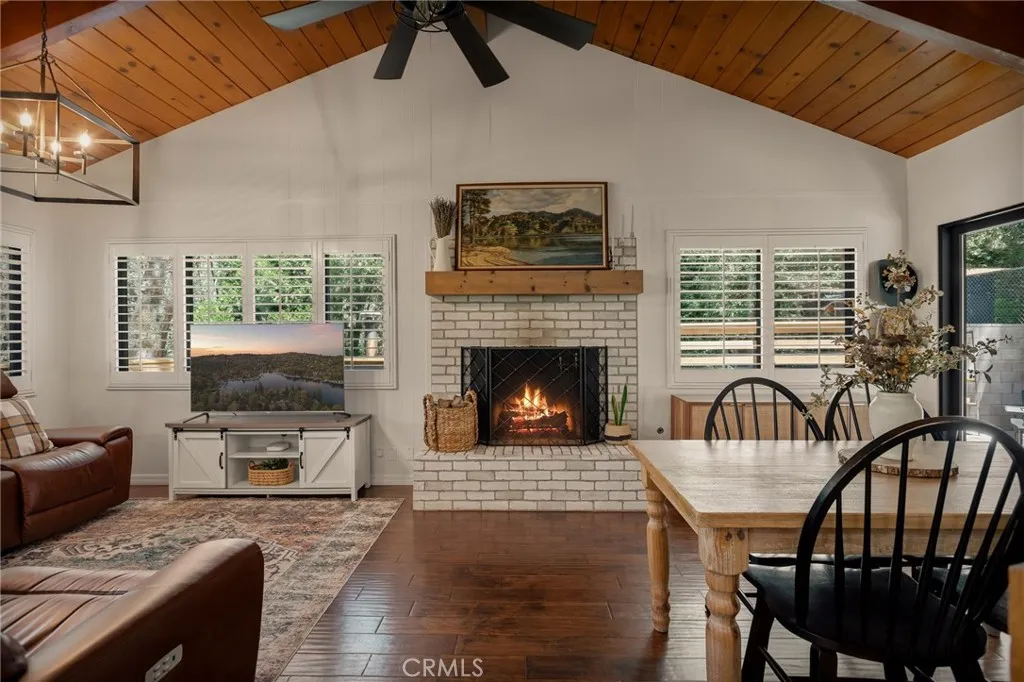
TURN-KEY & MOVE-IN READY! On a spacious corner lot in Crestlines highly desirable D Streets, a beautifully renovated mountain retreat offers modern upgrades, timeless craftsmanship, AMPLE PARKING and an unbeatable location. A short stroll to the lake trail, minutes to Goodwin & Sons Market, and positioned for commuters with quick access to Twin Peaks, Blue Jay, & Lake Arrowhead. Park the boat, the RV and yourself on your choice of 3 driveways or the 2.5 car detached garage. An easy entry with nearly NO stairs , and thoughtfully enhanced showcasing a new 40-year roof, fresh exterior paint, Milgard dual-pane windows throughout the home and garage, new concrete, French drainage system, professional landscaping, and a covered trash enclosure. Outdoor living is exceptional with a southern facing wraparound Doug fir deck, a covered patio, commercial-grade double doors seamlessly connecting indoor and outdoor spaces designed for relaxing and entertaining ALL positioned on a gentle 1/3 acre lot hearty with mature oak trees. The front courtyard creates an additional outdoor living room complete with low-maintenance turf, an outdoor television, and an inviting atmosphere perfect for gathering or enjoying peaceful mountain evenings. Inside impresses with quality finishes, natural light, and a layout embracing both comfort and functionality. Large windows frame the trees while creating a bright, airy feel. Other features include air conditioning, updated light fixtures, fresh interior paint, laundry/storage room, ceiling fans, window treatments, granite countertop, HVAC, rain gutters,
160 Yorktown
Costa Mesa, CA 92626
AREA SQFT
710
BEDROOMS
1
BATHROOMS
1
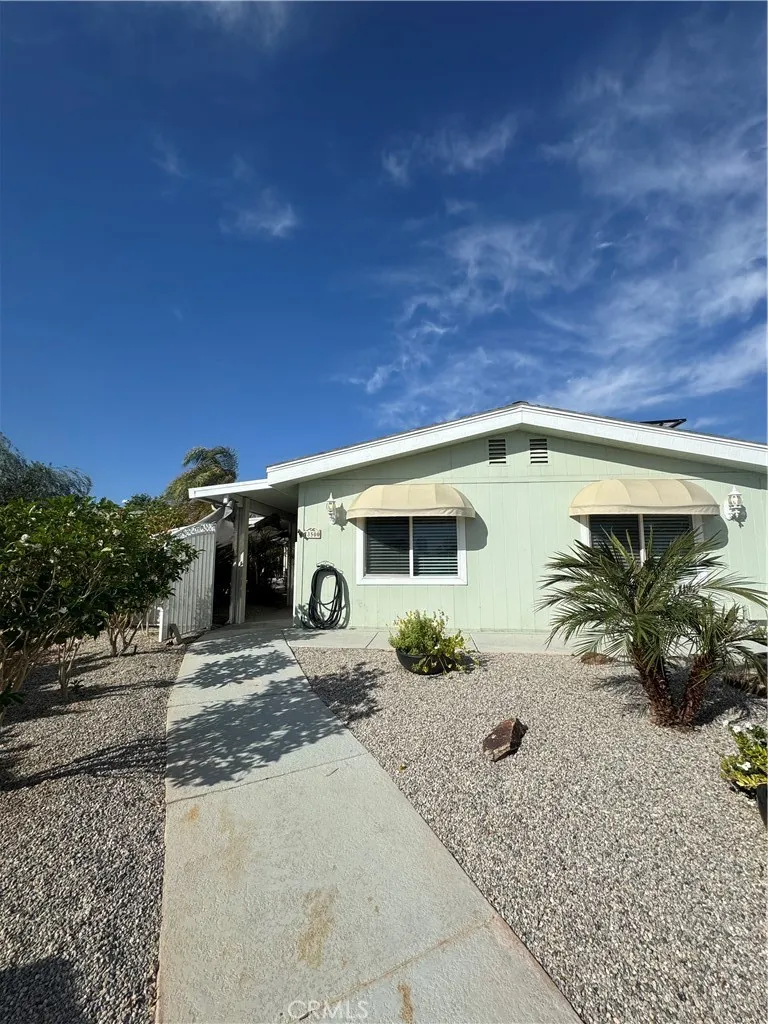
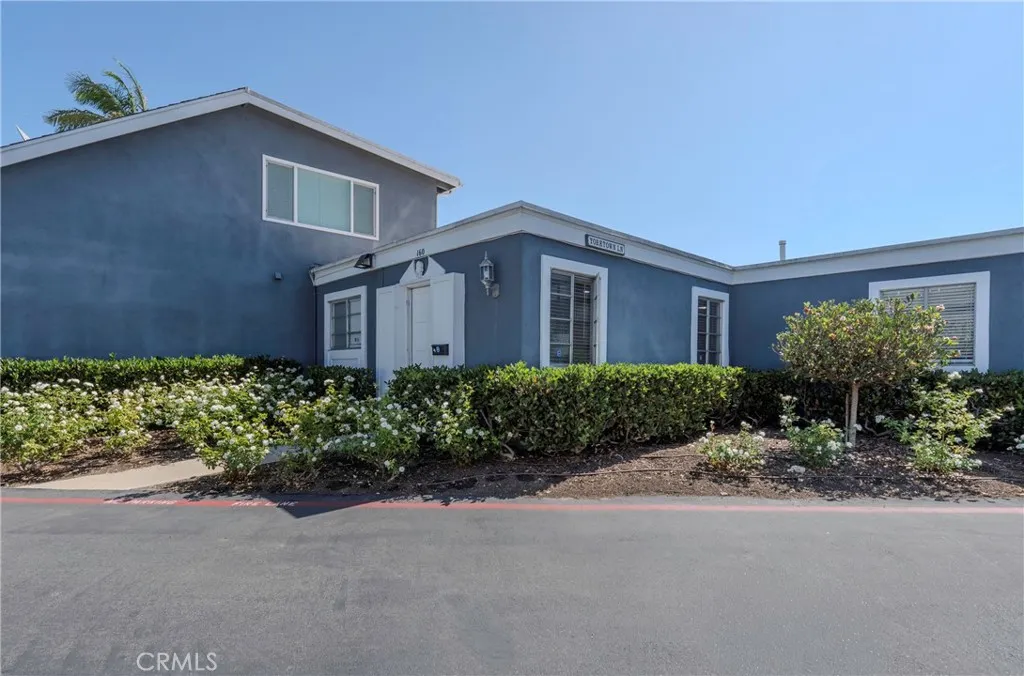
**SELLER MAY CREDIT BUYER UPTO $10000.00 DOLLARS IN CLOSING COST THAT CAN BE APPLYED TO BUY DOWN INTEREST RATE ***REMODELED 2-CAR ATTACHED GARAGE APPROX. 5 MILES TO THE BEACH! AND NO LAND LEASE! Rare opportunity to own a beautifully updated 1-bedroom, 1-bath home in Costa Mesas desirable Monticello community, where 1-bedroom units rarely become available! This move-in-ready home features a versatile flex space perfect for a home office, guest area, additional sleeping space, or sitting room. The remodeled kitchen offers new cabinetry, quartz countertops, and stainless steel appliances. New waterproof laminate flooring runs throughout, along with fresh interior paint and updated lighting and plumbing fixtures. The beautifully renovated bathroom features a modern dual-sink vanity and tiled bathtub enclosure. A 2-car attached garage with direct access provides exceptional convenience, parking, and storage. Enjoy a highly convenient location within walking distance of Orange Coast College, Vanguard University, and the OC Fairgrounds, with shopping, dining, entertainment, and the 55, 73, and 405 freeways just minutes away. And with the beach approximately 5 miles away, coastal living is always within easy reach. Monticello residents enjoy a gated community pool, clubhouse, and low HOA dues.With NO land lease and NO Mello-Roos, this is a rare opportunity to own near the coast without the detached-home price tag. Whether you're a first-time buyer or a savvy investor, this is your ticket into one of OCs hottest markets.
12698 Highway 20
Clearlake Oaks, CA 95423
AREA SQFT
960
BEDROOMS
3
BATHROOMS
2
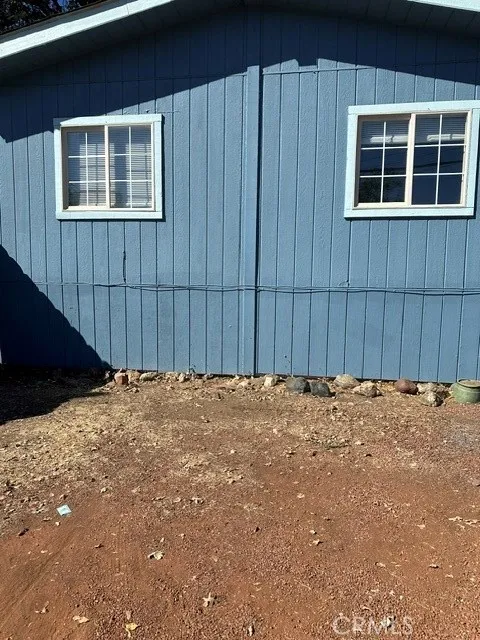
Located in Clearlake Oaks: 3BD/2BA manufactured home with 433 foundation. Laundry room off eat-in kitchen. There's a detached 1 car garage and a shed in back yard. Property is fully fenced and has a ramp up to front door. Located close to the lake and boat launch.
350 Cerro Lane
Nipomo, CA 93444
AREA SQFT
1,729
BEDROOMS
3
BATHROOMS
3
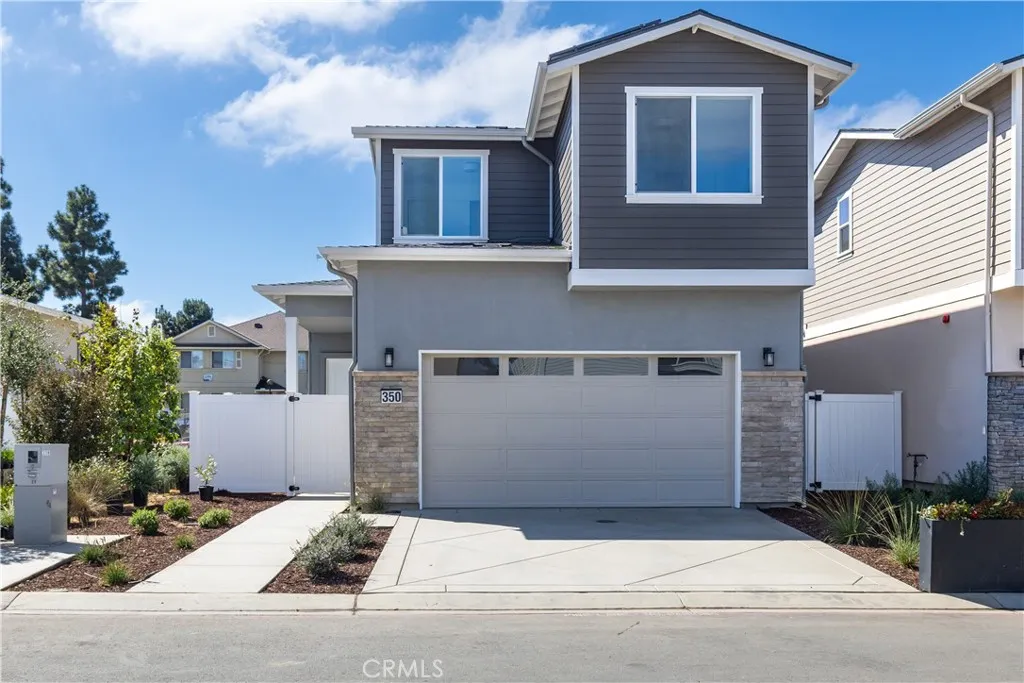
ASK ABOUT SPECIAL FINANCING FOR QUALIFIED BUYERS! Welcome to Hill Street Terraces. Discover 24 single-family residences in the heart of Nipomo with views of the Santa Lucia Mountains. Hill Street Terraces combines mountain views, thoughtfully designed homes, a private park, and community gathering areacreating a serene environment that fosters connection, convenience, and quality living on California's Central Coast. These homes maximize space and connection with an inviting open-concept first floor where kitchen, dining, and living areas flow seamlessly together with 10 high ceilings and plank vinyl flooring. The generous kitchen features quartz counter tops, a pantry, and an island that provides prep space and casual seating. The adjoining dining area creates an intimate space for meals with convenient access to your private yard. Upstairs features 9 foot high ceilings throughout with cozy carpeting and vinyl plank flooring in the bathrooms. The primary suite offers a spacious bedroom, luxuriously large bathroom, and walk-in closet. The flexible second floor accommodates 2 additional bedrooms. This intelligent floor plan creates the perfect balance of togetherness and privacy. Enjoy proximity to Nipomo's shopping, dining, and award-winning golf courses. Nipomo's central location provides effortless access to Vandenberg Space Force Base, Santa Maria, Pismo Beach, and San Luis Obispo via Highway 101. Discover the elegance and serenity of California's Central Coast.
277 Alejo Rd
Palm Springs, CA 92262
AREA SQFT
546
BEDROOMS
1
BATHROOMS
1
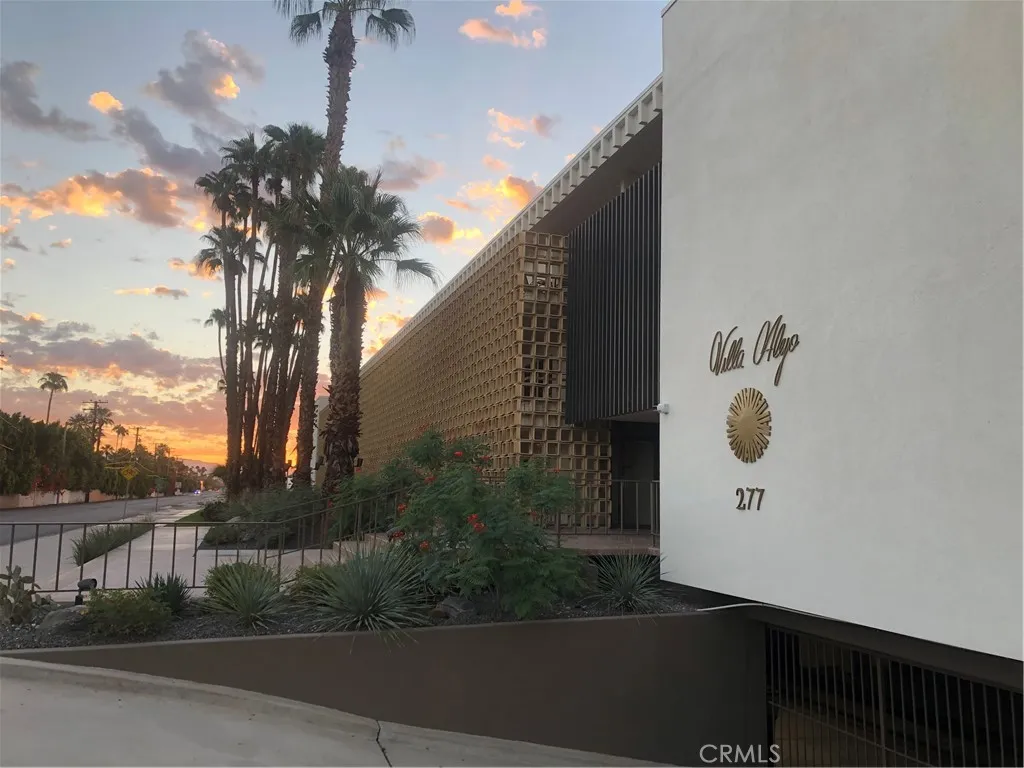
Why buy this home? Spectacular mountain views, Downtown walkable, updated / turnkey furnished, elevator to your front door from secure, clean and cool subterranean parking, significant recent completed infrastructure complex improvements, utilities provided at no cost to owners, and of course, classic Mid-Century architecture and Palm Springs history. Welcome to the 66 villa iconic mid-century modern Villa Alejo. Villa 204 is an opportunity to live in a piece of history while enjoying todays Palm Springs lifestyle. Enter the property as Frank, Dean, and Sammy did, through the double bronze doors into a grand lobby featuring the original terrazzo floors, updated mid-century furnishings, and classic artwork. Step outside to discover the supersized inviting pool, Jacuzzi, and common area retreats. The property features a lower-level gym, a BBQ area, and underground parking, notably the first subterranean parking garage built in Palm Springs. Modernized elevators connect the villas directly to the designated parking area. The community recently completed extensive renovations, including updates to the elevators, decks, roofing, plumbing, electrical systems, and painting. Notably, Villa Alejo has been featured twice on Palm Springs Modernism Week tours. Villa 204 is a luxury furnished, updated home with mountain and park views: featuring high ceilings, an open floor plan, and a spacious chef's kitchen with a new refrigerator and range. The living area is bright and includes a newer wall-mounted television and ceiling surround-sound speakers. The bedroom offers mountain views fro
11799 Rockingham Court
Rancho Cucamonga, CA 91730
AREA SQFT
1,969
BEDROOMS
4
BATHROOMS
3
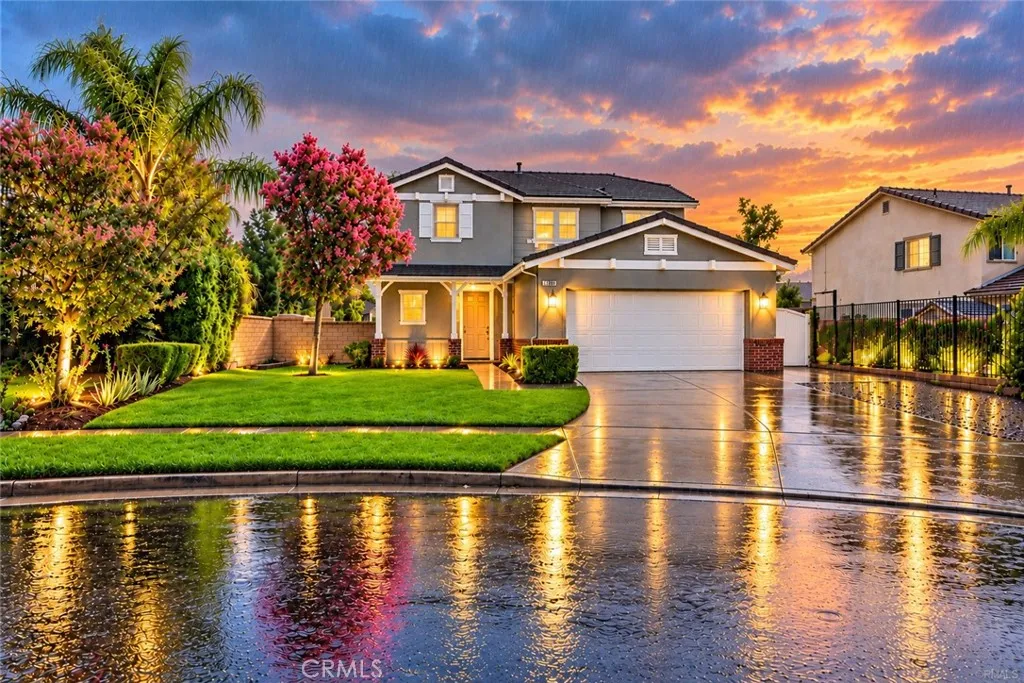
SELLER-PAID BUYER INCENTIVES AVAILABLE! From assistance with closing costs to a potential interest rate buydown, seller contributions may help bring your homeownership goals within reach. Subject to buyer qualification, lender approval, seller contribution limits, and acceptable terms.!! BEAUTIFULLY UPGRADED TURNKEY HOME IN THE HIGHLY DESIRABLE TERRA VISTA COMMUNITY! Located on a peaceful cul-de-sac in one of Rancho Cucamongas most sought-after neighborhoods. This stunning two-story home offers 4 spacious bedrooms, 2.5 bathrooms, and a 2-car attached garage; combining modern upgrades. The updated kitchen showcases freshly painted cabinetry, brand-new countertops, a beautiful stylish tile backsplash, and new stainless-steel appliances. A separate downstairs laundry room provides additional convenience and functionality. Additional improvements include, new interior paint along with new flooring. Upstairs, you'll find four generously sized bedrooms featuring brand-new carpet. The bathrooms have also been updated new vanities and updated finishes. The exterior features new landscaping in both the front and backyard. This home offers convenient access to neighborhood parks, schools, shopping centers, restaurants, and entertainment. LOCATION!! LOCATION!! LOCATION!! Just minutes from the popular Victoria Gardens Outdoor Shopping Mall, Ontario Mills Outlet, Ontario airport, hospitals and with convenient access to the 210, 15, and 10 freeways. Beautifully upgraded, ideally located, and truly move-in readythis exceptional Terra Vista home is a must-see!
3206 Legendario
San Clemente, CA 92673
AREA SQFT
3,083
BEDROOMS
4
BATHROOMS
4
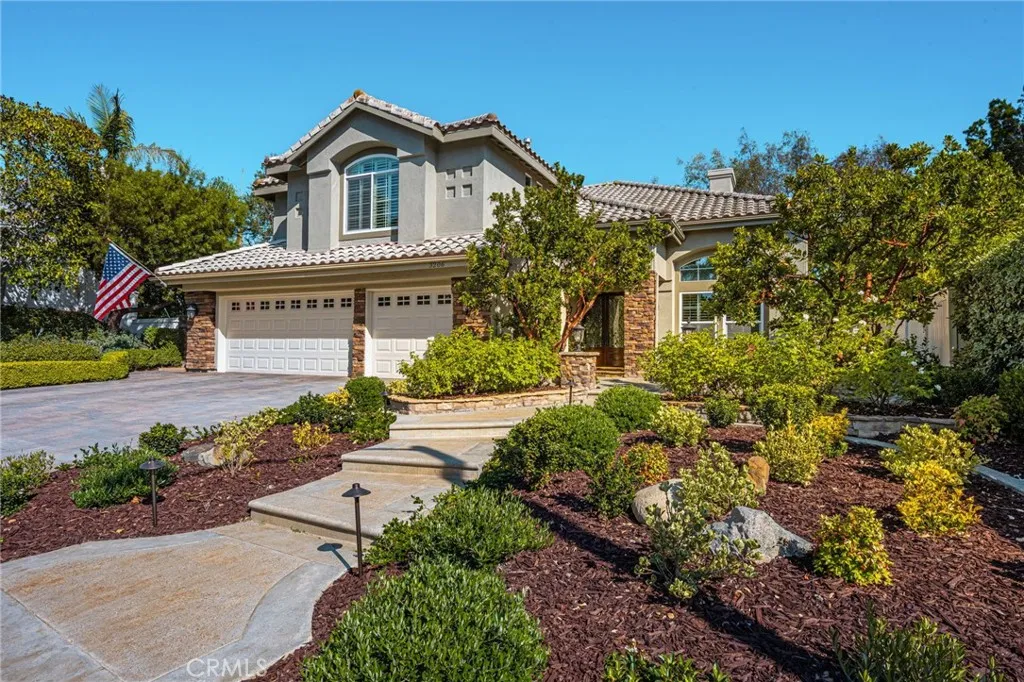
Welcome to 3206 Legendario, an exceptional residence in the highly desirable El Encanto community of San Clemente. Masterfully refinished and thoughtfully designed for both elegant living and effortless entertaining, this impressive 4-bedroom, 3.5-bath home offers 3,083 square feet of living space and a 3-car garage. Vaulted ceilings accent the open-concept floor plan that seamlessly connects the kitchen, family room, and outdoor living spaces. The large kitchen has been beautifully remodeled with a center island, walk-in pantry, high end stainless steel appliances, and filled with abundant natural light. The kitchen opens directly to the family room, creating a warm and welcoming gathering space that flows effortlessly through to the backyard and patio. Designed for year-round enjoyment, the private outdoor retreat showcases custom stonework, low-maintenance landscaping, a built-in BBQ, and a covered patio featuring a custom-built fireplacean ideal setting for relaxing, watching TV, entertaining guests, or simply enjoying the refreshing San Clemente coastal breeze. The spacious primary retreat offers a fireplace and dedicated sitting area, providing a peaceful sanctuary at the end of the day. The luxurious resort-style primary bath features a soaking tub, walk-in shower, dual vanities, and a generous walk-in closet. Throughout the home, integrated wiring and speakers make it easy to create the perfect atmosphere for entertaining, relaxing, and enjoying music indoors or out. Every detail has been carefully considered to create a home that is as comfortable as it is sophisti
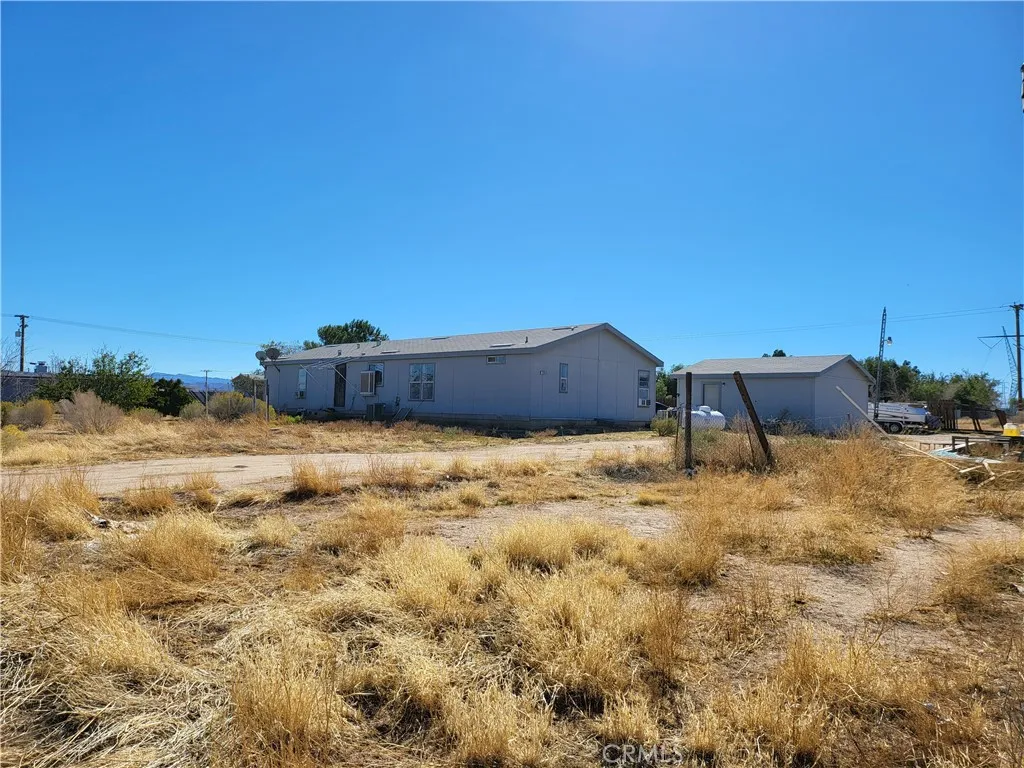
11125 Golden Poppy (Gabriel) Lane
Victorville, CA 92392
AREA SQFT
1,716
BEDROOMS
4
BATHROOMS
2
If you need a bigger lot for toys and room to breathe, look no further! Property is located on a corner with so much space! Very quiet street. Four bedrooms and two bathrooms with the family room situated where you can easily enclose as a 5th bedroom. Spacious living room and dining room. Separate Laundry room. Vaulted ceilings add to the light and charm of the home. Garage is separate and per last appraisal has a decent 420 square footage. Possible ADU? Come and see, you will like it. Easy access. Next to Dunia Plaza in Victorville, but far enough to be very private. Easy access to shopping, freeways, and restaurants. Buyer and buyer's agent to do their own inspections, investigations, and due diligence. Information contained herein is not guaranteed, warrantied, nor implied.
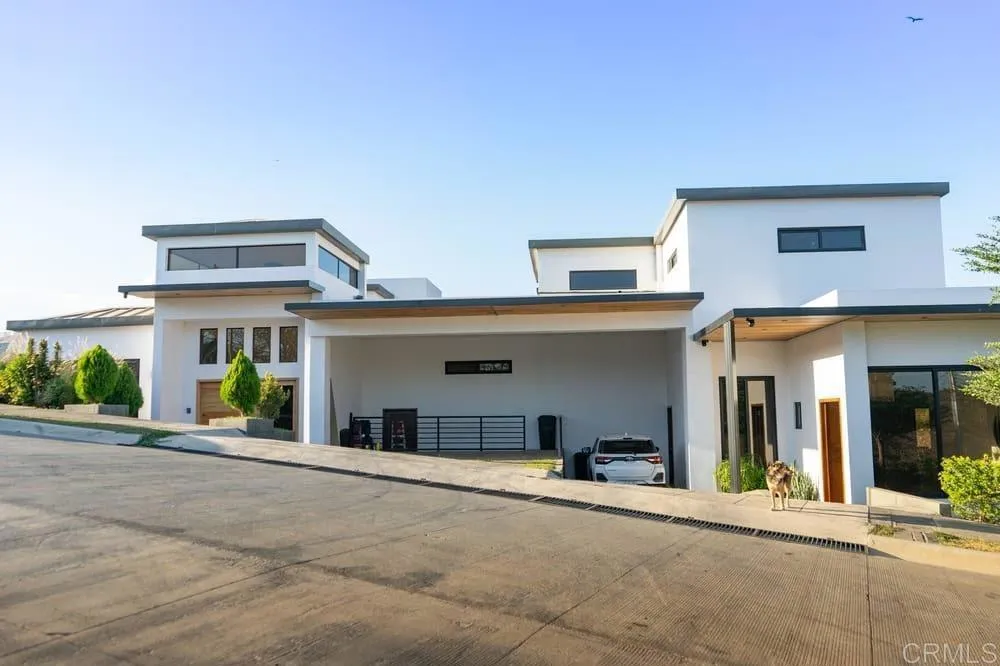
1234 Residencial El Encanto
Outside Area (outside U.s.) Foreign Country, CA 99999
AREA SQFT
523
BEDROOMS
6
BATHROOMS
7
Resort style living and championship caliber golf come together in this impressive six bedroom residence at El Encanto Residencial Country Club one of El Salvadors premier gated communities in San Jos Villanueva. Surrounded by natural beauty and an elevated private club atmosphere, this exceptional home offers the space, privacy, and lifestyle made for entertaining, relaxing, and living well every day. The sale includes a golf-club membership, subject to El Encantos approval and current club terms, giving the next owner access to the communitys renowned 18-hole Dye Designs golf course. Beyond golf, enjoy a social pool, restaurant and bar, fitness center, tennis, padel, squash, and soccer courts, a bike park, and childrens play areas, all within the community.More than a home, this is an opportunity to own a complete lifestyle defined by security, recreation, nature, and connection. A rare six bedroom residence in a destination where every day feels like a private retreat.
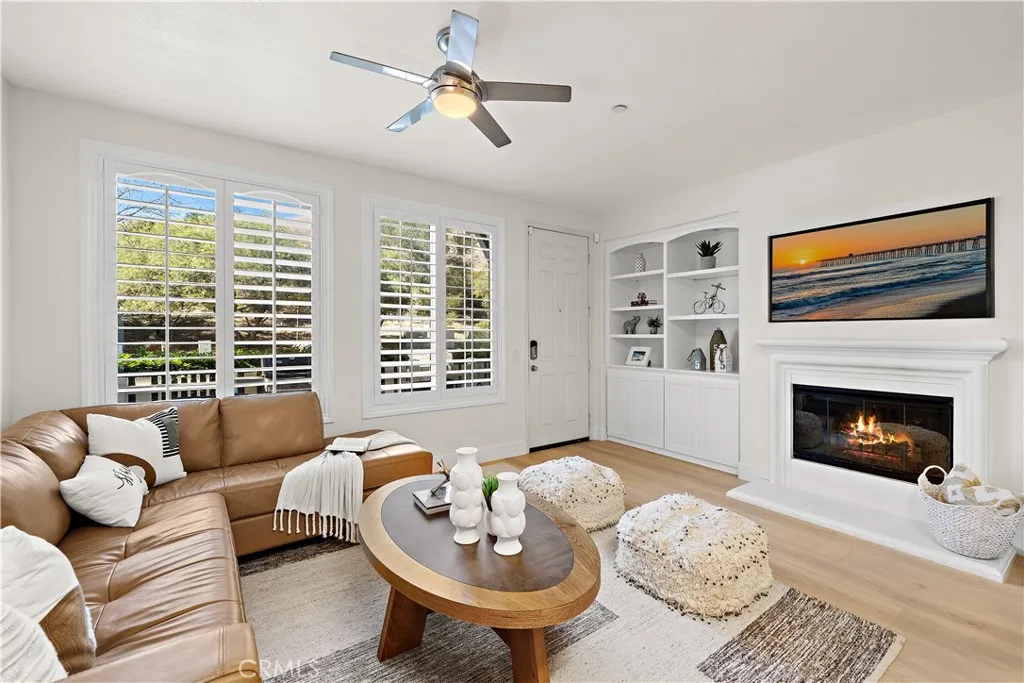
23 Quartz Lane
Ladera Ranch, CA 92694
AREA SQFT
1,308
BEDROOMS
2
BATHROOMS
3
Welcome to this beautiful two-story Ladera Ranch home offering 2 bedrooms, 2.5 bathrooms, and approximately 1,325 square feet of comfortable living space. Light, bright, and inviting, this home features a thoughtfully designed floor plan with a spacious main level ideal for both everyday living and entertaining. The downstairs offers an open-concept living and dining area, updated flooring, plantation shutters, a cozy fireplace, and a convenient powder room. The generous kitchen features white cabinetry, granite countertops, stainless steel appliances, a large center island, and plenty of storage space. Upstairs, youll find two spacious primary suites, each with its own private bathroom, along with a versatile office nook and a separate laundry room. Recent improvements include a brand-new A/C system and heater, along with a newer range, dishwasher, microwave, toilets, and faucets. Additional highlights include smart home features, a two-car attached garage with epoxy flooring, and a sunny front patio perfect for outdoor entertaining, relaxing, and enjoying the lovely hillside views. Enjoy all that Ladera Ranch has to offer, including award-winning schools, neighborhood pools, water parks, playgrounds, and scenic trails, all just a short distance away. You wont want to miss this one!
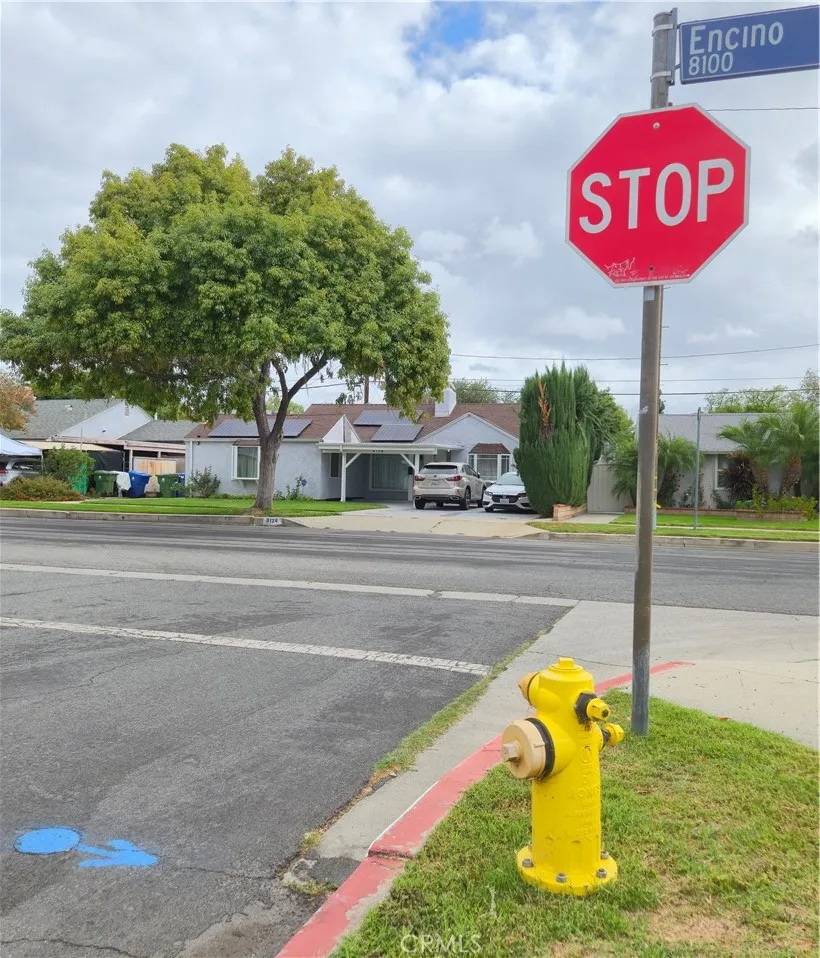
8124 Encino Avenue
Northridge, CA 91325
AREA SQFT
1,305
BEDROOMS
4
BATHROOMS
3
SUPER MOTIVATED SELLERS: Come See Me @TODAY'$ #OPENHOUSE More than a House. A place you may call HOME. Clean. Beautiful, Peaceful Market Grade Built out. Subject Property Description: Front House: 3 Bedrooms 2 Baths DETACHED Guest House: Single/RumpusRoom/ADU BUYERS' MUST DUE DILIGENCE SPECIFIC PERMITS. 1 Bedroom 1 Bath See Appraisal Disclosures as to the Guest House Legal aspect. Long Time #HomeOwnerShip Time is of the Essence. Let's get you in today plenty of room for a pool. Asking Price below Real Estate Market Estimator and way below its Appraisal Value. Appraisal came in at $910,000 #AskMeHow #MakeTheRealEstateCall This Property will not last. Compare the area of available listing and you will come running to write up the offer. All information is not deem reliable due diligence must be apply by Buyers and Buyers' Real Estate Broker. AS Rumpus room per appraisal IS or may not be GRANDFATHERED IN not guaranteed by seller nor its BROKERAGE Firm.
24208 Hatteras
Woodland Hills, CA 91367
AREA SQFT
3,094
BEDROOMS
4
BATHROOMS
3
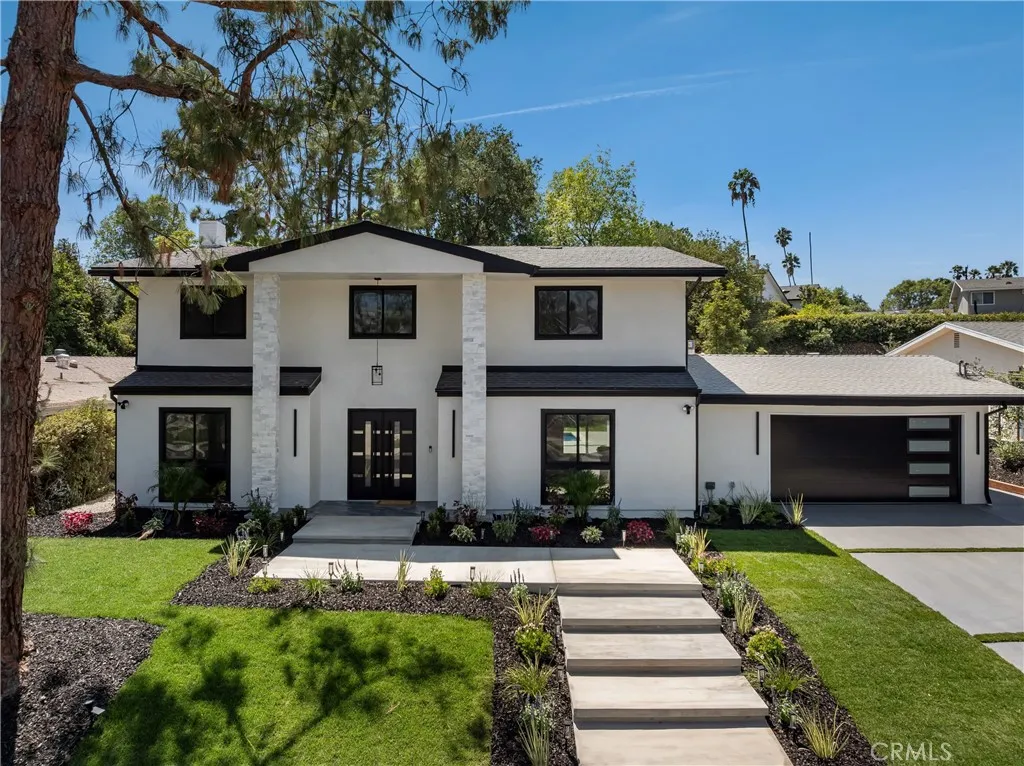
This is the one you have been waiting for! Remodeled luxury residence situated west of Valley Circle in one of Woodland Hills most sought-after neighborhoods. Surrounded by wide, beautifully maintained streets and impressive homes, this turnkey property has been thoughtfully transformed using high-end materials and elegant contemporary finishes throughout. The home offers a spacious, sophisticated setting designed for both comfortable everyday living and effortless entertaining. Step outside to an exceptional private backyard featuring a sparkling pool, expansive outdoor space, and the perfect atmosphere for relaxing or hosting family and friends. Conveniently located near El Camino Real Charter High School, The Commons at Calabasas, The Village at Westfield Topanga, premier restaurants, shopping, and entertainment. A rare opportunity to enjoy modern luxury, privacy, and an outstanding location in the heart of Woodland Hills.
23821 Hillhurst Dr
Laguna Niguel, CA 92677
AREA SQFT
1,200
BEDROOMS
2
BATHROOMS
3
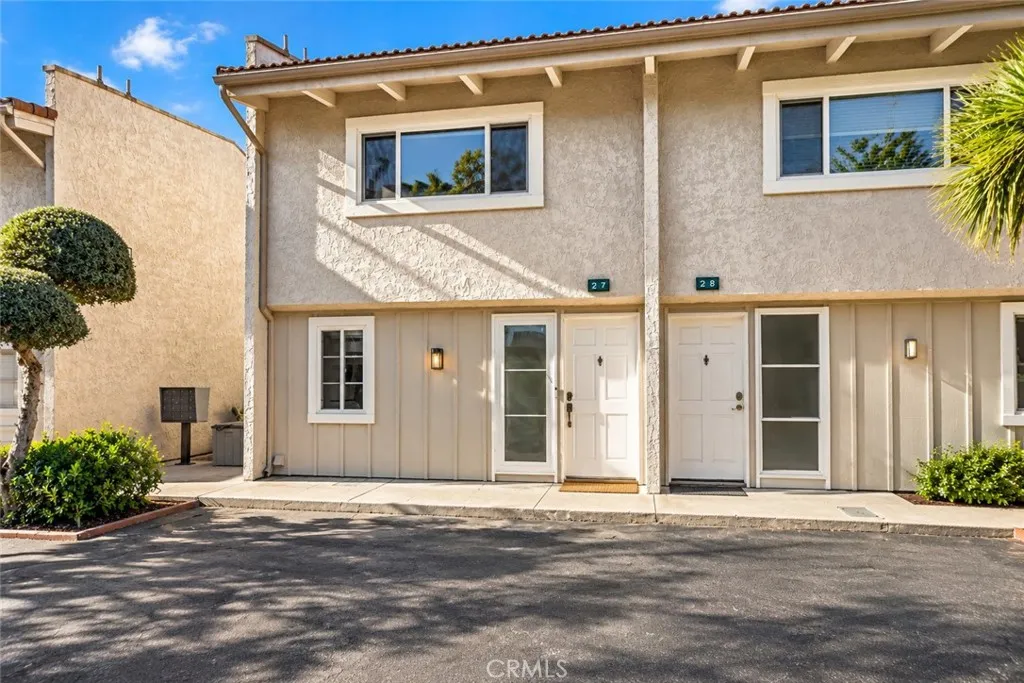
Exceptional Value! Welcome to this 2 bed, 2.5 bath, two-story, end-unit townhome in the Niguel Rancho community of Laguna Niguel. Offering approximately 1,200 square feet of light-filled living space, this residence enjoys added privacy from its desirable end-unit location and features vaulted open-beam ceilings, luxury oak-tone vinyl plank flooring, dual-pane windows, and tasteful upgrades throughout. A standout feature of the home is the completely transformed kitchen, thoughtfully redesigned from its original enclosed galley-style layout into a spacious, open-concept living and entertaining area. The centerpiece is a stunning oversized island with waterfall-edge quartz countertops, complemented by stainless steel appliances, recessed lighting, and updated cabinetry. Additional interior highlights include beautifully renovated bathrooms, newer central heating and air conditioning, a spacious primary suite with a private balcony overlooking the surrounding Laguna Niguel hills, and a private enclosed patio providing an inviting space for outdoor dining, relaxation, and entertaining. Tucked away on a quiet cul-de-sac street within a peaceful residential community, the home offers a private setting while remaining conveniently close to Crown Valley Parkway. The property includes two assigned parking spaces, one of which is a covered carport, and residents enjoy access to two community swimming pools. Ideally situated less than three miles from Salt Creek and Strands Beach, the property offers convenient access to Dana Point Harbor, Laguna Beach, El Niguel Country Club, Laguna
270 Puente
Covina, CA 91723
AREA SQFT
2,250
BEDROOMS
4
BATHROOMS
3
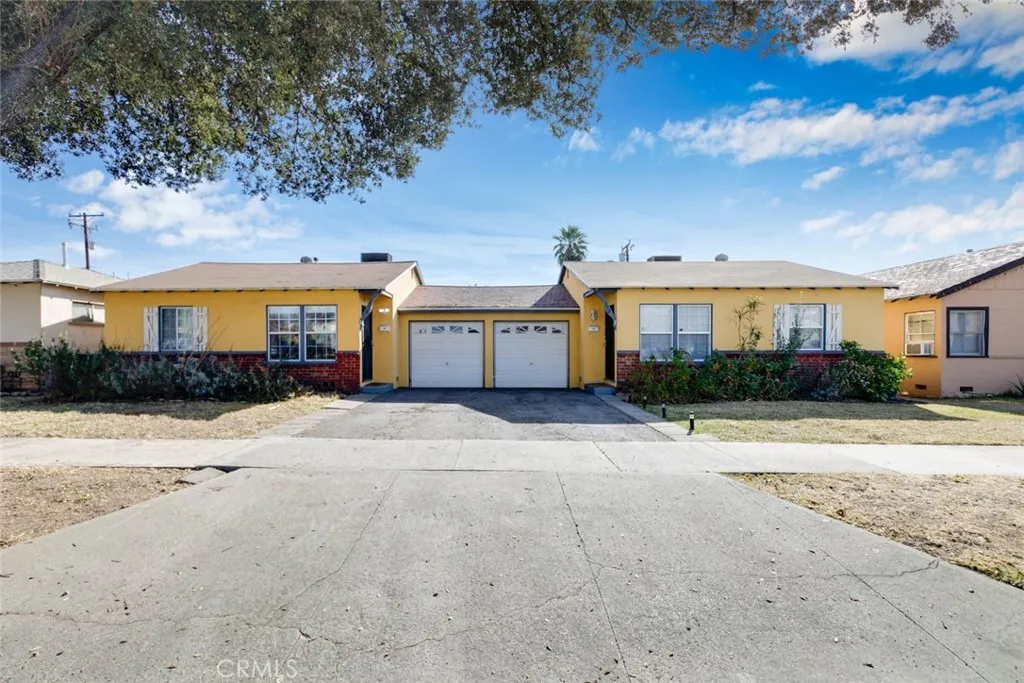
This amazing property wont last! A fantastic investment opportunity or perfect for owner-occupancy in Covina! This duplex is situated in a desirable neighborhood and offers great rental income potential. Unit 1: 2 beds, 2 baths; Unit 2: 2 beds, 1 bath. Enjoy a private backyard with a fenced swimming pool, perfect for entertainment and relaxation. Conveniently located near the 10 Freeway, Eastland Center, and IKEA, providing easy access to shopping, dining, and transportation. Dont miss out on this incredible opportunityschedule a viewing today!
13527 Close
Whittier, CA 90605
AREA SQFT
1,399
BEDROOMS
3
BATHROOMS
2
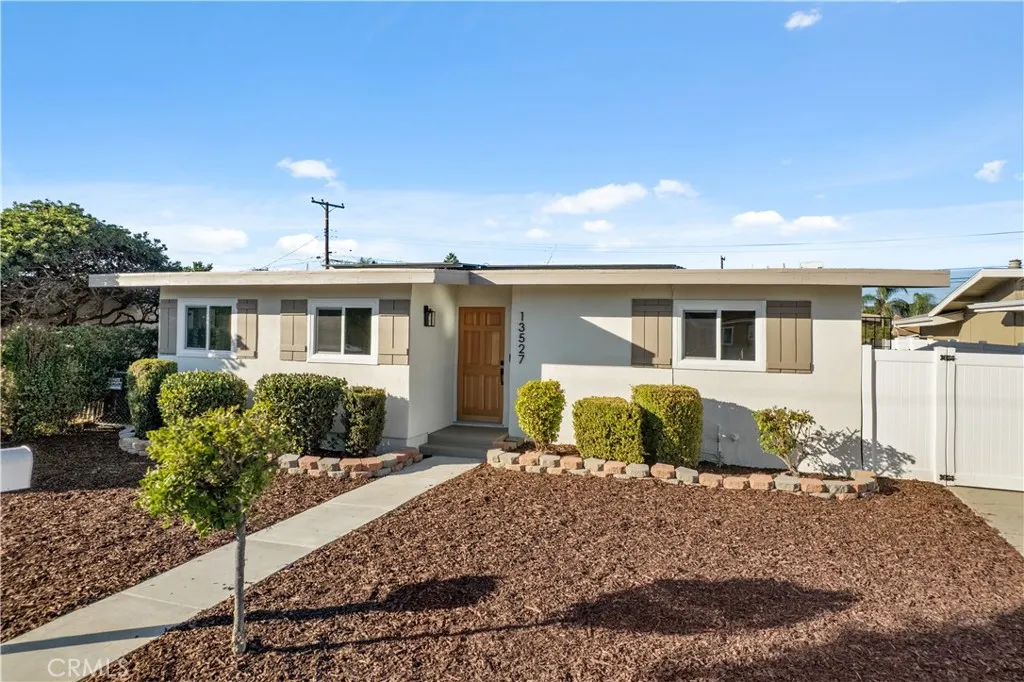
FULLY PAID OFF SOLAR PANELS!!!! DETACHED STUDIO with kitchen and bathroom!!! 4th Potential Bedroom in primary home!!!! VALUE VALUE VALUE! Welcome to this beautifully renovated home offering the perfect blend of modern comfort, versatility, and exceptional value! Featuring 3 bedrooms, 2 bathrooms, and a bonus room that can be used as a potential 4th bedroom, this property offers flexible living space to accommodate a variety of needs. This home comes with 2 new mini split units to make this cozy home to your liking. Adding even MORE versatility is the detached garage converted into a studio featuring its own kitchen and bathroom. The studio is in great condition, offering additional space with potential uses for extended family, guests, a private workspace, or hobbies. The property also features potential RV parking behind a vinyl gate, providing added convenience for recreational vehicles, trailers, or additional parking. Enjoy the charm of numerous fruit trees throughout the property, creating a welcoming outdoor setting with the opportunity to enjoy fresh fruit right from your own yard. One of the standout features is the fully paid-off solar panel system, offering the potential for significant electricity savings and added long-term value. With its beautifully renovated interior, flexible living spaces, detached studio, potential RV parking, and energy-saving solar, this property offers a unique opportunity for homeowners seeking comfort, functionality, and versatility. A home full of possibilities. Come see everything this property has to offer!
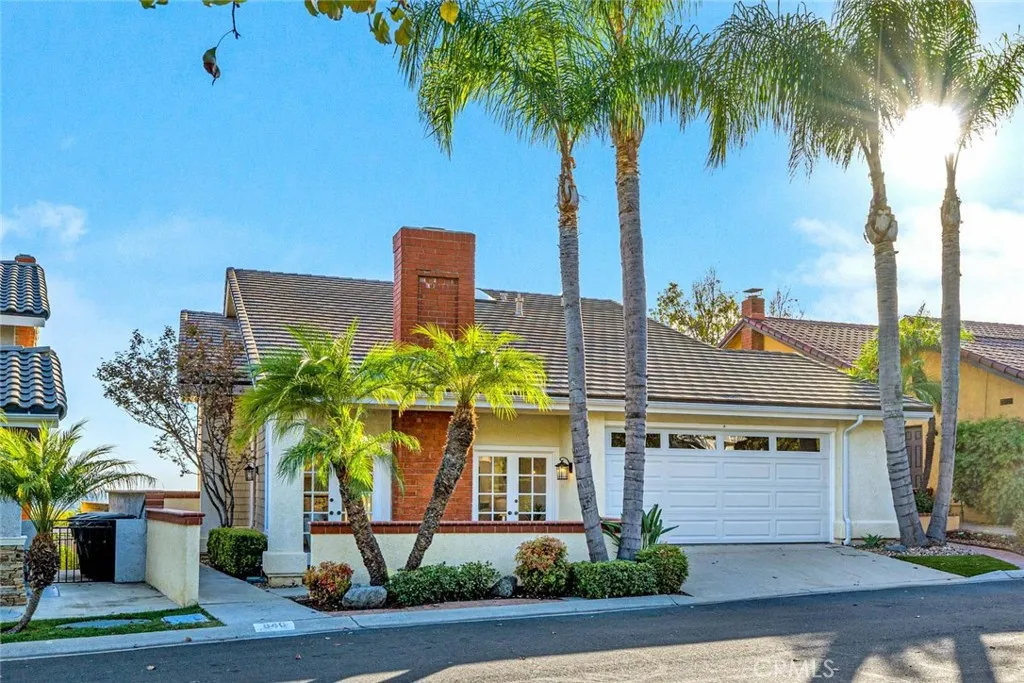
840 Desert Canyon Road
Brea, CA 92821
AREA SQFT
2,460
BEDROOMS
4
BATHROOMS
3
Welcome to 840 Desert Canyon Road, an Immaculate View Home Nestled in a Highly Sought After Neighborhood within the Hills of Brea. This Turn-Key Home Features Four Bedrooms, Three Full Bathrooms (One Main Floor Bedroom and Bathroom), and Stunning Views of the City Lights. Upgrades Include New Carpet, New LVP, New Interior Paint, Newer Water Heater, Newer Rain Gutters, and More! As You Enter the Home, the Formal Living Room Showcases a Vaulted Ceiling, Cozy Fireplace, Dual French Doors to the Front Patio, and Opens Directly to the Formal Dining Room. The Gourmet Kitchen Features Quartz Counters, Stainless Steel Appliances, Tray Ceiling, Ceiling-Height Backsplash, Backyard Views, Breakfast Nook with Backyard Access, and Wet Bar. The Spacious Family Room Includes a Fireplace, Backyard Access, and Opens to the Kitchen Which is Perfect for Entertaining. The Expansive Primary Suite Showcases a Vaulted Ceiling, Beautiful Views, and En-Suite Bathroom with Dual Vanities and Walk-In Closet. The Recently Remodeled Backyard Showcases Newer Concrete, Newer Turf, Multiple Seating Areas, and Unobstructed Views. Indoor Laundry Room and Direct Access Two Car Garage. Walking Distance to Falcon Academy and Just Minutes to Brea Junior High and Brea Olinda High School. Centrally Located to Coyote Hills Golf Course, Birch Hills Golf Course, Craig Regional Park, Tri City Park, and Multiple Shopping Centers. Easy Access to the 57 and Imperial Highway. 840 Desert Canyon Road is a Must See!
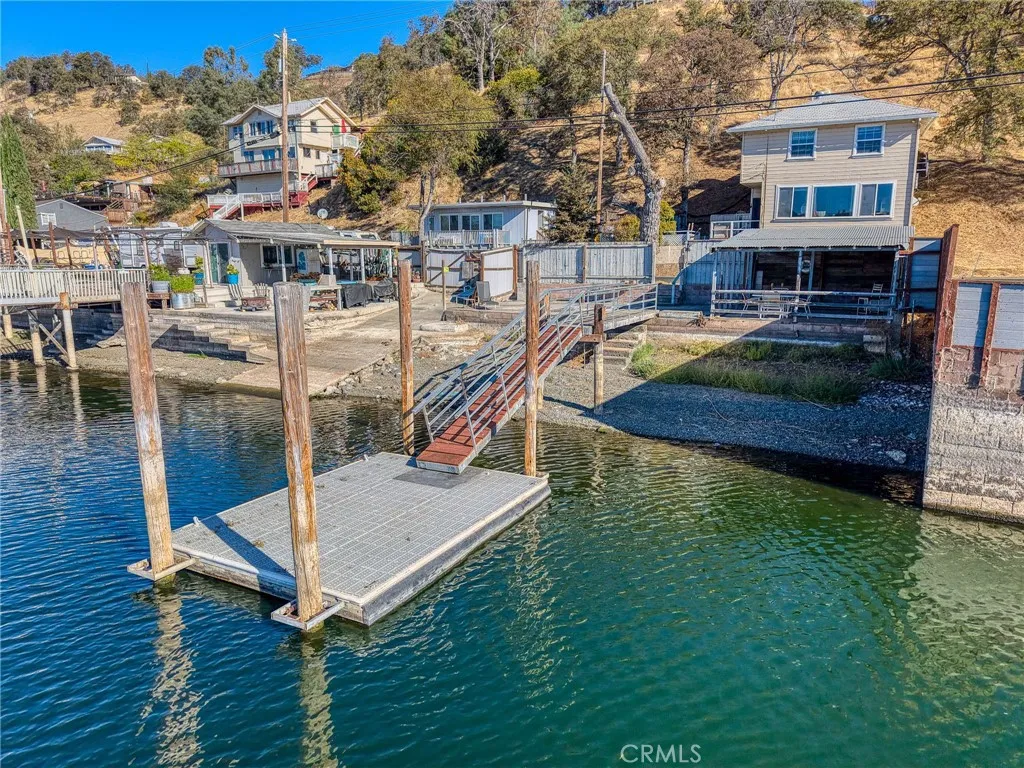
13130 Lakeshore Drive
Clearlake, CA 95422
AREA SQFT
1,799
BEDROOMS
3
BATHROOMS
2
360 Lake Views- 0 Boredom! Why settle for a room with a view when you can have an entire property made of them! Featuring nearly 360 vistas of Clearlake views as well as the mountains, this majestic retreat is really showing it off! The dining room and kitchen are wrapped in double pane windows on nearly every side ensuring the stunning backdrop follows you everywhere ( walls without views are adorned with hand painted accents ) Property spans two parcels across Lakeshore Dr. with an HOA owned lot next door- privacy and direct lake access are built in. Step across to your private waterfront lot complete with new pier and dock and covered gazebo with beach access- perfect for entertaining. There is also a flat roost behind the house with the most spectacular view around of the lake and mountains. Open to building it to your specific needs! FRESH UPGRADES! New flooring throughout, remodeled shower, double pane windows and upgraded electrical throughout. SMART INFRASTRUCTURE- built in closet storage, French drain system for retaining wall and easy access to swamp cooler. THE OUTDOOR AMENITIES- private dock, beach, gazebo perfect for BBQ and lounge/dining area, covered patio, empty lots surrounding for added space.
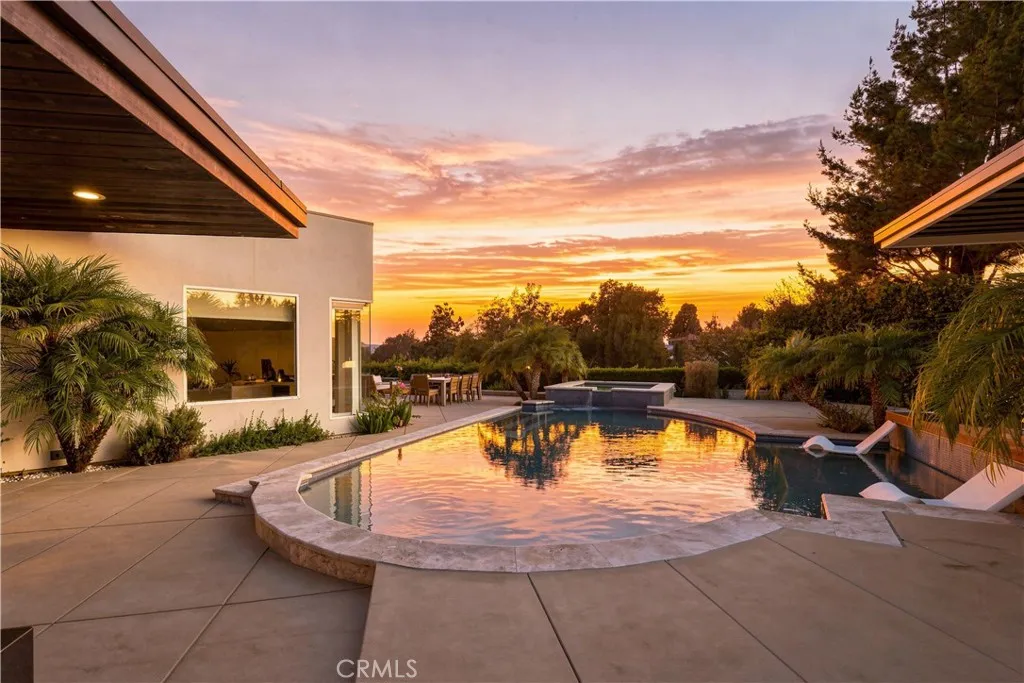
3355 Wrightview Place
Studio City, CA 91604
AREA SQFT
3,428
BEDROOMS
4
BATHROOMS
5
AN EXTRAORDINARY SINGLE-STORY Mid Century Modern LUXURY RETREAT WITH PANORAMIC VIEWS AND RESORT-STYLE LIVING! There are homes you admire,then there are homes you feel. Tucked at the end of a quiet cul-de-sac, this spectacular residence, completely rebuilt in 2016, is a private architectural masterpiece where sophisticated design, breathtaking views & seamless indoor/outdoor living come together beautifully. From the moment you enter, soaring ceilings, wide-plank hardwood floors, custom wall coverings, exquisite finishes, and disappearing Fleetwood pocket doors create an incredible sense of openness and elegance. The stunning living room features a dramatic floor-to-ceiling marble fireplace, custom cabinetry, and a showstopping glass-enclosed wine cellar accommodating over 1,000 bottles. The designer kitchen is a work of art, showcasing Calacatta Gold marble, custom cabinetry, top-of-the-line Thermador appliances & an oversized center island. Flowing effortlessly into the family room and outdoor entertaining areas, this home was designed for both intimate gatherings and grand-scale entertaining. EVERY BEDROOM IS A PRIVATE ENSUITE RETREAT WITH ITS OWN BATHROOM! The magnificent primary suite is a sanctuary of luxury, featuring a limestone fireplace, motorized blackout shades, expansive walk-in closet, and a spa-inspired bathroom adorned with White Carrara marble, a dramatic slab shower, & sculptural soaking tub. Both the primary suite & second bedroom enjoy spectacular views and their own sliding glass doors opening directly to the backyard, bringing the beauty of the outdoors
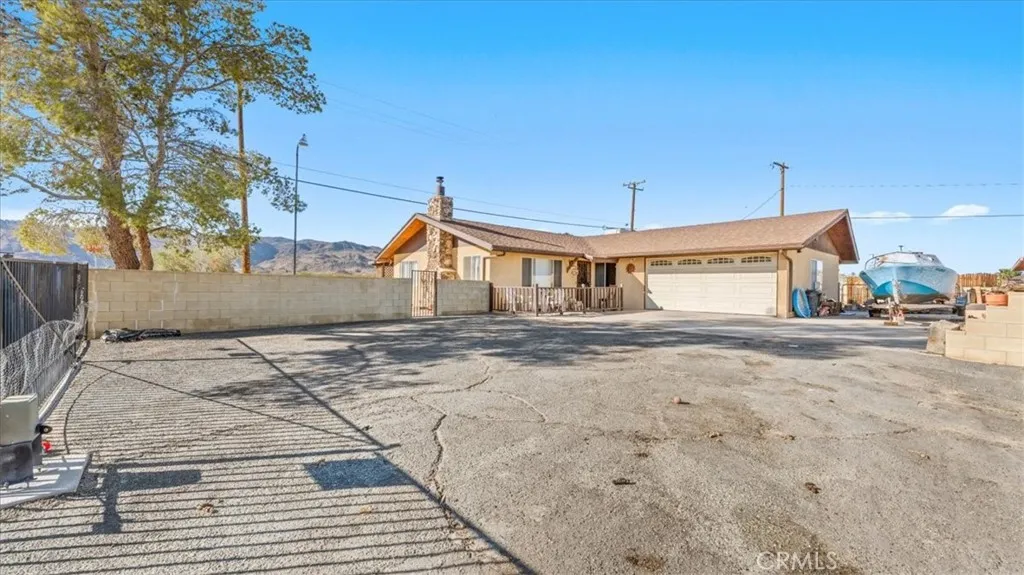
5688 Baileya
29 Palms, CA 92277
AREA SQFT
1,250
BEDROOMS
3
BATHROOMS
2
**WELCOME TO 5688 BAILEYA AVENUE AN OPPORTUNITY YOU WON'T WANT TO MISS!** Located in a prime area of Twentynine Palms, this charming 3-bedroom, 2-bathroom home offers 1,250 square feet of living space and an incredible combination of privacy, comfort, and functionality! From the moment you arrive, you'll appreciate the expansive driveway, mature shade tree, newer roof, and fully enclosed block fencing. The electric entry gate adds privacy and convenience, setting this property apart from the rest! **NEED SPACE FOR YOUR RV, BOAT, TOYS, OR EXTRA VEHICLES?** You've found it! The oversized front driveway can accommodate approximately 8 vehicles, offering exceptional flexibility for car enthusiasts, outdoor adventurers, or anyone needing extra parking. Plus, the attached two-car garage provides even more room for vehicles and storage! Step inside to discover a spacious living room filled with natural light, highlighted by a beautiful floor-to-ceiling stone fireplace that creates a warm and inviting atmosphere. Whether you're entertaining guests, hosting family gatherings, or enjoying a quiet evening at home, this space is perfect for making memories. The adjoining dining area flows into a functional kitchen featuring abundant cabinetry, generous counter space, and plenty of opportunity to make it your own. All three bedrooms offer comfortable living arrangements, while the two bathrooms provide everyday convenience. Outside, the enclosed space offers endless possibilities for entertaining, relaxing, or creating your own private desert retreat. **LOCATION IS EVERYTHING!** Conven
36919 Deer Path Circle
Coarsegold, CA 93614
AREA SQFT
2,429
BEDROOMS
3
BATHROOMS
2
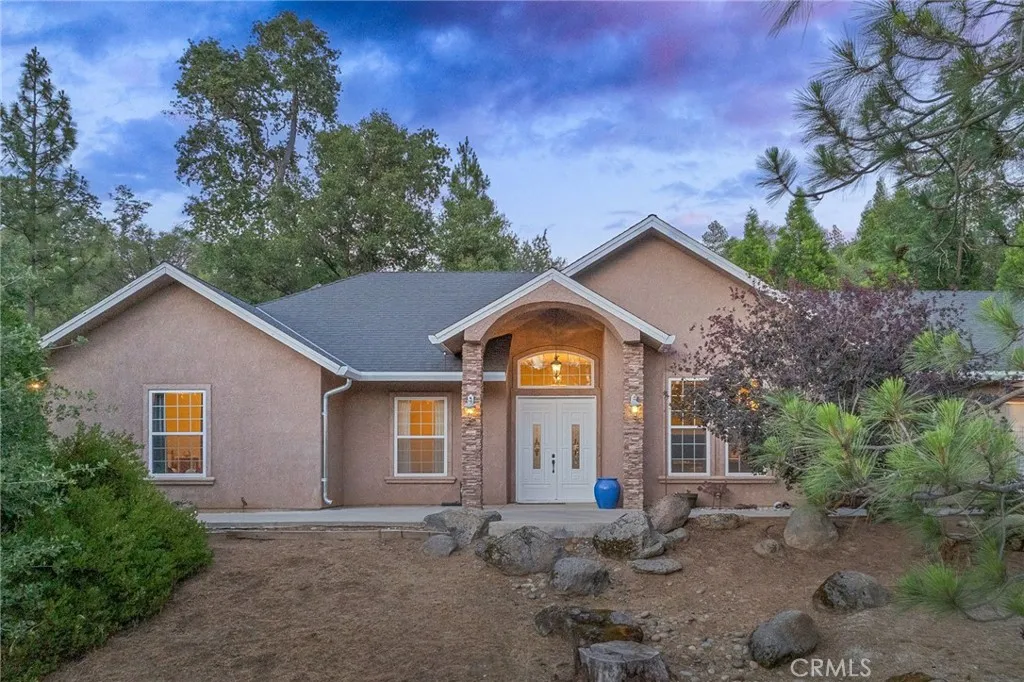
Private 4.97-Acre Retreat with Spacious Living, Luxurious Primary Suite & Unique Outdoor Features!! Set on 4.97 usable acres, this beautifully maintained 3-bedroom, 2-bathroom home offers an exceptional blend of privacy, space, and lifestyle. Built in 2004 and spanning approximately 2,429 sq ft, the property provides a peaceful setting with room to live, relax, and grow. Inside, soaring high ceilings create a bright, open atmosphere, while a cozy wood-burning stove anchors the main living area with warmth and charm. The versatile floor plan includes a bonus media roomperfect for a home theater, office, or additional living space. The spacious primary suite serves as a true retreat, featuring an en suite bathroom complete with a soaking tub, separate shower, private toilet room, and a walk-in closet. Step outside and take in the full potential of nearly 5 usable acresideal for recreation, gardening, or simply enjoying the natural surroundings. A custom treehouse adds a unique and playful element, while the chicken coop offers an opportunity for a more self-sufficient lifestyle. Private well has sediment filter and water softening system. Additional highlights include a 2-car attached garage with built-in storage for added convenience and organization, wood shed and owned propane tank. Offering a rare combination of usable land, functional living space, and distinctive amenities, this property is a standout opportunity for those seeking both comfort and freedom.
1034 Hollister Road
Pinon Hills, CA 92372
AREA SQFT
2,326
BEDROOMS
3
BATHROOMS
2
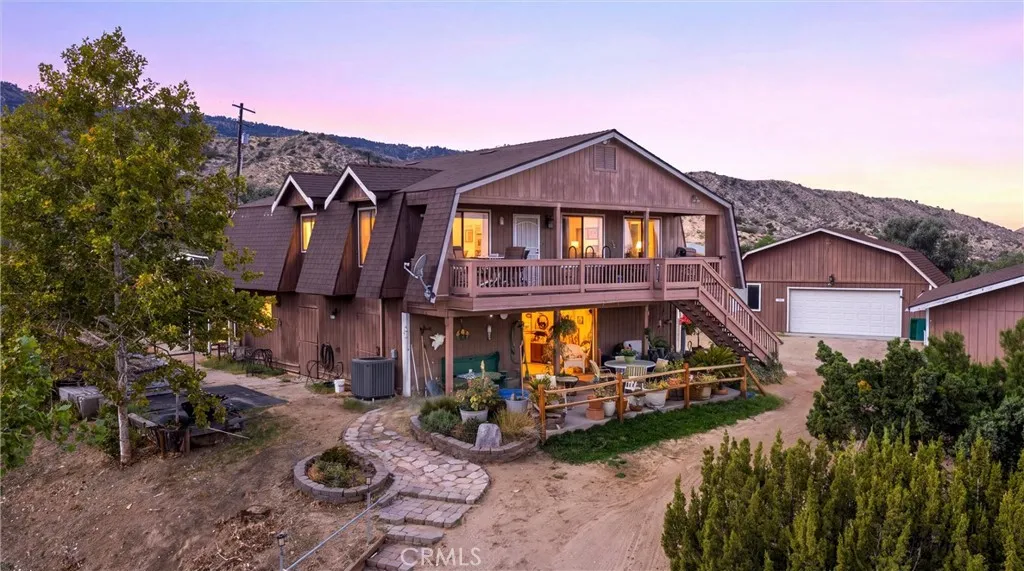
Equestrian living on 2.27 acres in Pinon Hills! This unique horse property offers beautiful mountain and city-light views along with an impressive ranch setup featuring a riding arena, round pen, horse barn with multiple runs and stalls, tack room, hay storage, covered horse trailer parking, and additional horse shelters and paddock areas. The 3-bedroom, 2-bath two-story ranch home offers a very flexible layout that can function as one residence or provide separate living areas on each level. The downstairs includes a 1-bedroom, 1-bath setup with kitchenette and a large great room, while the upstairs features 2 bedrooms, 1 bath, a full kitchen, living room, and dining area. Additional highlights include an electric entry gate, two garages with workshop and storage space, tankless water heater, and plenty of room for trailers, equipment, and ranch toys. A great opportunity to enjoy privacy, versatility, and the high-desert equestrian lifestyle.
5037 138th Street
Hawthorne, CA 90250
AREA SQFT
1,816
BEDROOMS
4
BATHROOMS
3
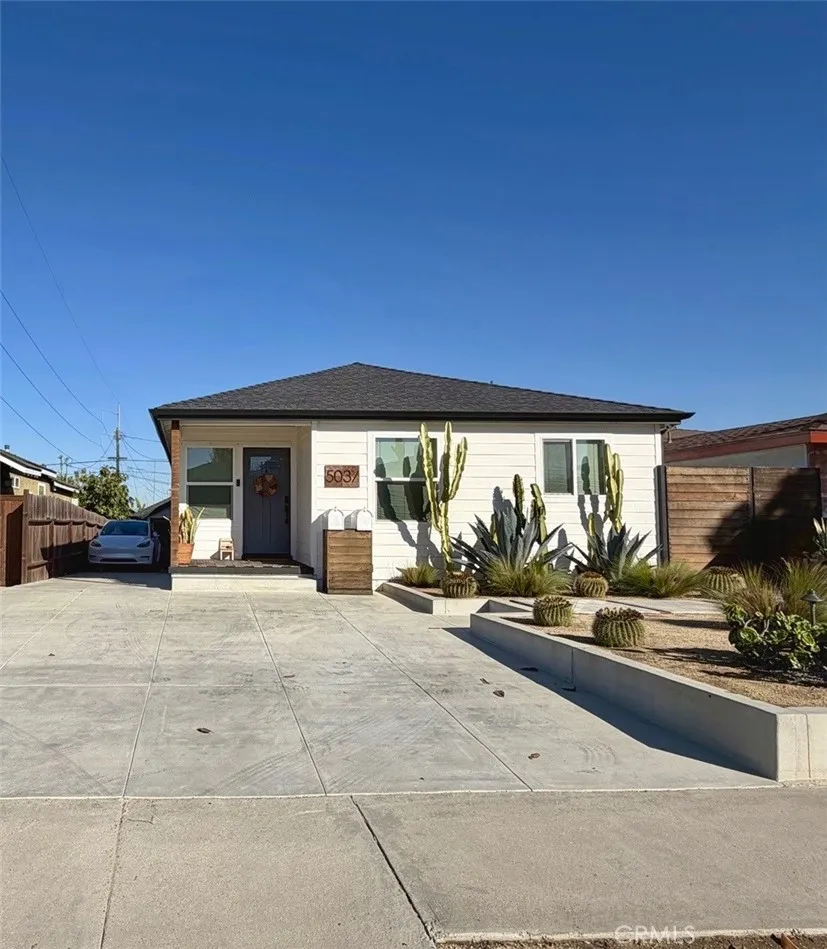
Welcome to this beautifully remodeled Hawthorne property, located within the desirable Wiseburn Unified School District! Featuring a 3-bedroom, 2-bathroom main residence and a fully permitted 1-bedroom, 1-bathroom ADU, this versatile property offers approximately 1,816 square feet of combined living space on a 5,280-square-foot lot. Extensively remodeled in 2020, the main residence offers approximately 1,336 square feet of thoughtfully updated living space, featuring a remodeled kitchen, updated bathrooms, modern finishes, and air conditioning. A standout feature is the spacious primary suite, complete with a generously sized bathroom, walk-in closet, and direct access to a raised rear deck. This inviting outdoor retreat is perfect for enjoying morning coffee, unwinding in the evening, or simply relaxing outdoors. The 480-square-foot ADU, completed in 2020 through a fully permitted garage conversion, features its own private entrance, kitchen, bathroom, and separate electrical and gas meters. This independent living space offers excellent potential for supplemental rental income, extended family, guests, or multigenerational living. Ideally situated in the Wiseburn Unified School District, the property also enjoys convenient access to LAX, major freeways, shopping, dining, employment centers, and the beautiful South Bay beaches. With its spacious primary suite, extensively remodeled interiors, fully permitted ADU, separate utility meters, and sought-after school district, this move-in-ready property offers an exceptional combination of comfort, flexibility, and investment p
414 LA CANADA Street
La Jolla, CA 92037
AREA SQFT
1,540
BEDROOMS
3
BATHROOMS
2
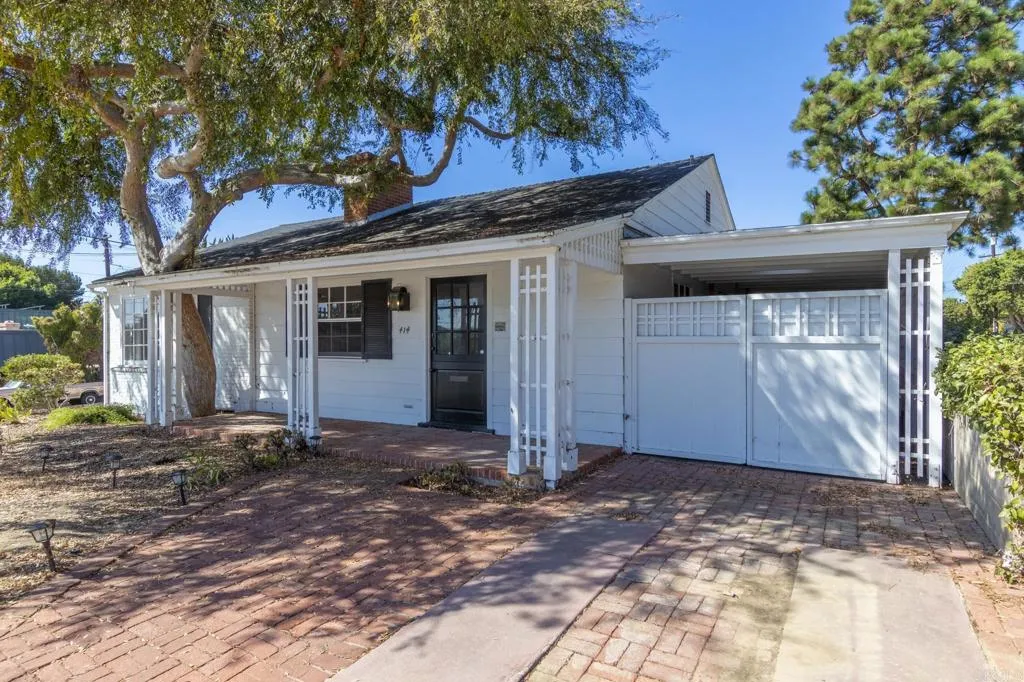
Rare opportunity in one of La Jolla's most sought-after neighborhoods. Set on a generous lot, this original-condition property offers outstanding potential to renovate, expand, or redevelop. Zoned RM-2-5, it presents compelling possibilities for owner-users, builders, and investors alike. The home has a large garage and has been held in its original condition. Close to dining and shopping, local beaches, schools, and coastal parks. Opportunities of this size and zoning are seldom available in this area. Buyer to independently verify zoning, permitted uses, lot size, and development potential with the City of San Diego.
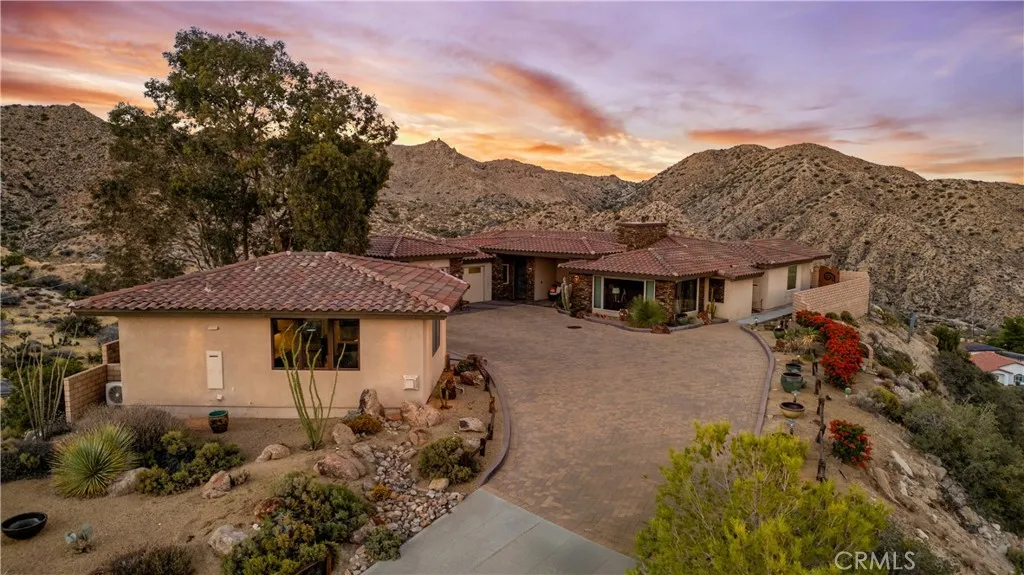
53905 Pinon Drive
Yucca Valley, CA 92284
AREA SQFT
3,545
BEDROOMS
3
BATHROOMS
4
STUNNING CUSTOM HILLTOP ESTATE WITH HEATED POOL, DETACHED CASITA & 3 ADDITIONAL PARCELS TOTALING 3.96 ACRES! Perched high in the hills of desirable Country Club Estates, this extraordinary property offers breathtaking panoramic views, exceptional craftsmanship, and luxurious desert living. A long, fully concrete driveway leads to your private hilltop retreat, welcoming you with an expansive paver driveway, stunning curb appeal and an impressive arrival experience. Inside, soaring vaulted tongue-and-groove ceilings, exposed wood beams, a magnificent rock fireplace, custom woodwork, and elegant lighting create an unforgettable first impression. Affectionately named the House Full of Windows, the home features enormous picture windows in nearly every room, framing spectacular desert views and filling the interiors with natural light. The chefs kitchen impresses with a massive island featuring hidden beverage refrigerators, dishwasher, and sink, premium JennAir stainless steel appliances, abundant counter space and cabinetry, plus a large walk-in pantry with custom built-ins. The inviting den has its own fireplace and sliding doors to the BBQ area, pool, and incredible views. The expansive primary suite enjoys panoramic views and direct pool access, with a luxurious en suite offering dual sinks, jetted soaking tub, oversized walk-in shower, and huge walk-in closet. Bedroom two, currently a library with custom wood shelving, includes a walk-in closet and private bath with steam shower. A dedicated office with built-ins, spacious laundry room with extensive cabinetry, and finishe
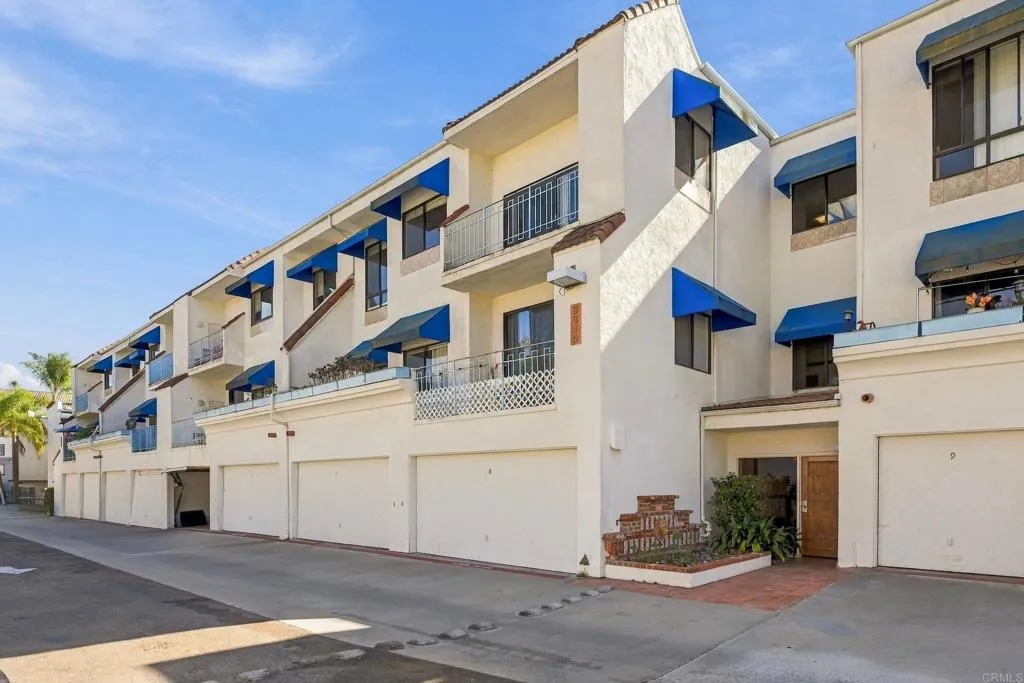
8310 Regents Road
San Diego, CA 92122
AREA SQFT
900
BEDROOMS
2
BATHROOMS
2
Discover elevated UTC living in this beautifully updated top-floor residence in the gated Pines of La Jolla! This inviting 2-bedroom, 2-bathroom home combines contemporary finishes with a bright, open layout and added privacy with no unit above. Vaulted ceilings enhance the sense of space, while stylish luxury vinyl plank flooring and a tiled dining area add character and warmth. The remodeled kitchen showcases crisp white cabinetry, quartz-style countertops, and a coordinating backsplash, creating a fresh, modern feel. Unwind in the spacious living room or step onto your private balcony to enjoy the San Diego sunshine and city-light views. The primary suite features a generous walk-in closet, and the second bedroom offers flexibility for guests, a home office, or additional living space. Enjoy the convenience of gated entry, elevator access, a community pool, and two tandem parking spaces in a detached garage. Ideally situated near UCSD, Westfield UTC, popular restaurants, shopping, major employment centers, and convenient trolley access, with La Jollas coastal attractions just a short drive away. A fantastic opportunity to enjoy comfort, convenience, and the best of the UTC lifestyle!
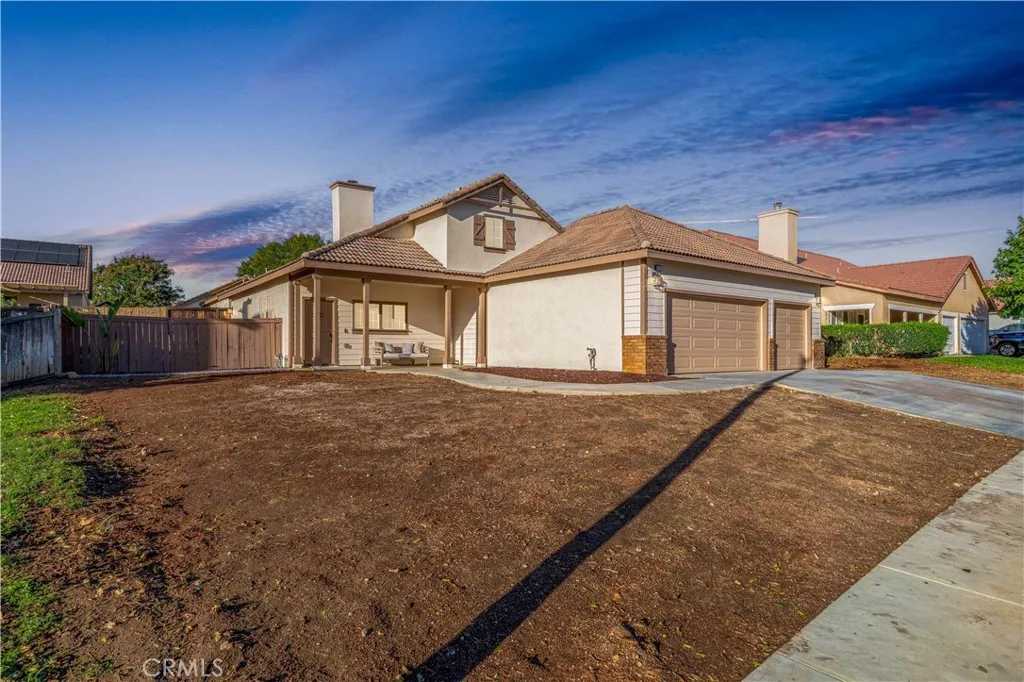
458 Windfields
Beaumont, CA 92223
AREA SQFT
1,846
BEDROOMS
4
BATHROOMS
3
WELCOME HOME TO ONE OF BEAUMONTS HIDDEN GEMS! Priced at just $524,999, this beautifully remodeled home offers 4 bedrooms, 3 bathrooms, 1,846 sq ft of living space, a HUGE LOT, and NO HOA! Located in the desirable Three Rings Ranch neighborhood, this home offers the perfect combination of comfort, convenience, and endless possibilities! Step inside and fall in love with the modern updates throughout! Downstairs youll find 3 bedrooms, including the primary suite, offering a convenient and functional layout! Upstairs is where the possibilities really open up! Featuring a FULL BEDROOM AND BATHROOM, additional office space, and a spacious walk-in area! Perfect for guests, extended family, a private workspace, or your very own retreat! SO MANY POSSIBILITIES! Step outside to your generously sized backyard with plenty of room to entertain, relax, or create your dream outdoor oasis! Even better, youre located directly across the street from a neighborhood park! LOCATION, LOCATION, LOCATION! Enjoy easy access to the 10 and 60 freeways, making commuting a breeze! Conveniently located near schools, shopping, restaurants, and everyday essentials. Beaumont continues to grow with new businesses and amenities, making it an exciting place to call home! FULLY REMODELED, HUGE LOT, NO HOA, FLEXIBLE FLOOR PLAN, AND AN AMAZING LOCATION! All of this for just $524,999! Dont miss your opportunity to make this beautiful home yours. WELCOME HOME!
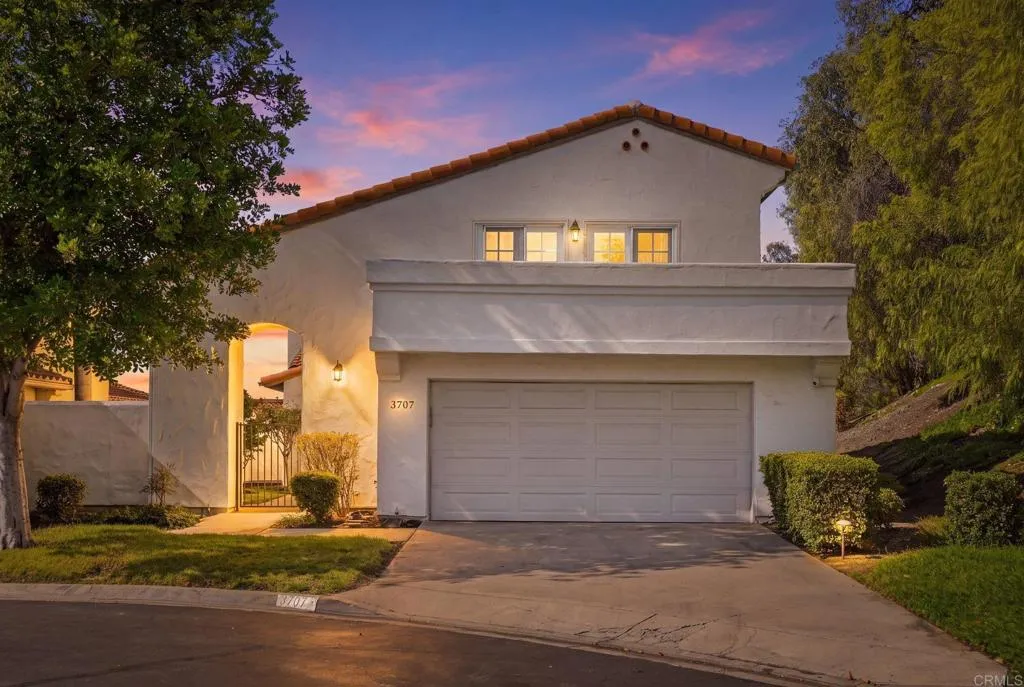
3707 Wildrose Glen
Escondido, CA 92025
AREA SQFT
2,162
BEDROOMS
4
BATHROOMS
2
END LOT | ADDED PRIVACY | TWO BEDROOMS & FULL BATH ON MAIN LEVEL Desirable cul-de-sac location in the Sonata community of South Escondido! This inviting 4 bedroom, 2 bath home offers an elevated end lot with no neighboring homes on one side and scenic mountain views. Step inside to discover soaring vaulted ceilings and spacious, light-filled living and dining areas, both featuring French doors equipped with retractable screens for seamless indoor-outdoor living. The updated kitchen offers granite countertops and a cozy breakfast nook. Two bedrooms and a full bathroom on the main level. Upstairs, youll find an additional bedroom and an exceptionally spacious primary suite featuring a private balcony, generous walk-in closet with custom built-in organizers, and spa-inspired bathroom with dual vanities, a freestanding soaking tub, and separate shower. Enjoy outdoor living in the private backyard or relax in the gated front courtyard featuring a mature orange tree, and two convenient storage closets. Additional highlights include newer windows, rain gutters, newer roof underlayment (last 4 years), a 240V outlet in garage for EV charging, home security system, ring doorbell, and included washer and dryer. The Sonata community offers two pools and spas, tennis and pickleball courts, along with HOA-maintained front landscaping. Conveniently located near shopping, dining, Orfila Vineyards & Wineries, Lake Hodges, Kit Carson Park, the San Diego Zoo Safari Park, and easy access to I-15.
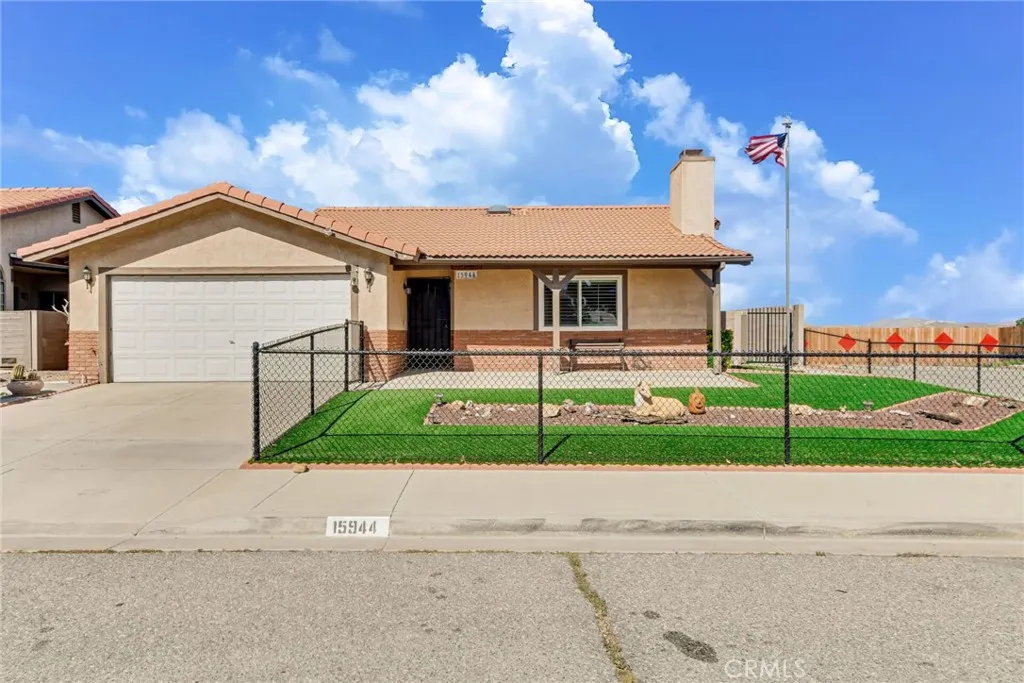
15944 Foxwood
Victorville, CA 92395
AREA SQFT
1,173
BEDROOMS
2
BATHROOMS
2
Welcome to your own desert oasis at 15944 Foxwood! Situated on a beautifully maintained corner lot in a peaceful 55+ community with no HOA fees, this lovingly cared-for home blends inviting charm with easy-care living. A gated entry and neatly landscaped front yard with turf create a welcoming first impression. Inside, beautiful vinyl flooring, window shutters, and a striking tiled fireplace bring warmth and character to the living spaces. The kitchen features Whirlpool appliances and generous cabinet storage, offering a practical and inviting space for everyday meal preparation. Just off the kitchen, a convenient laundry room includes the washer and dryer, along with a pet door providing easy backyard access. Retreat to the spacious primary suite, complete with an ensuite bathroom featuring a skylight that welcomes natural light and a walk-in shower. Outdoors, the low-maintenance backyard offers a concrete patio perfect for morning coffee or relaxing evenings, a turfed dog run, and a storage shed for added convenience. With its meticulous upkeep, thoughtful features, and inviting outdoor spaces, this charming desert retreat is ready to welcome you home!
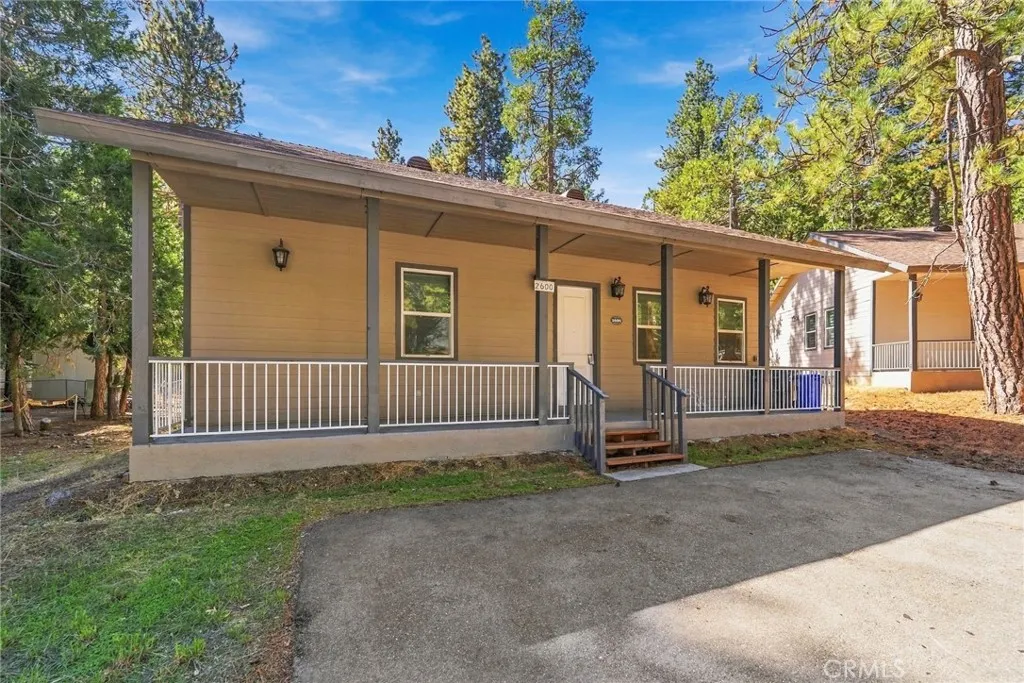
2600 Whispering Pines Drive
Running Springs, CA 92382
AREA SQFT
1,146
BEDROOMS
2
BATHROOMS
2
Beautiful Newly Built Single-Story Home in the heart of Running Springs! Welcome to this stunning newly built home featuring an open-concept floor plan, soaring ceilings and modern amenities throughout. Spacious 2-bedrooms plus 2-full bathrooms. Kitchen has an island for easy entertaining, plenty of modern cabinets plus stainless steel appliances to complement the modern kitchen. Plenty of natural sunlight beaming in to brighten the entire home. Inviting front porch-perfect for enjoying peaceful mornings or relaxing afternoons. This home is move-in ready and comes fully furnished, all furniture, appliances, washer and dryer included in the sale. Convenient parking in front of the house. Ski resorts and Santa's Village is a short distance away. Whether your looking for full time residence, a weekend escape or a vacation getaway, this home offers the perfect blend of modern comfort plus mountain charm.

