

Search
Search
Search
Search For Your Next Property
Form submitted successfully!
You are missing required fields.
Dynamic Error Description
There was an error processing this form.
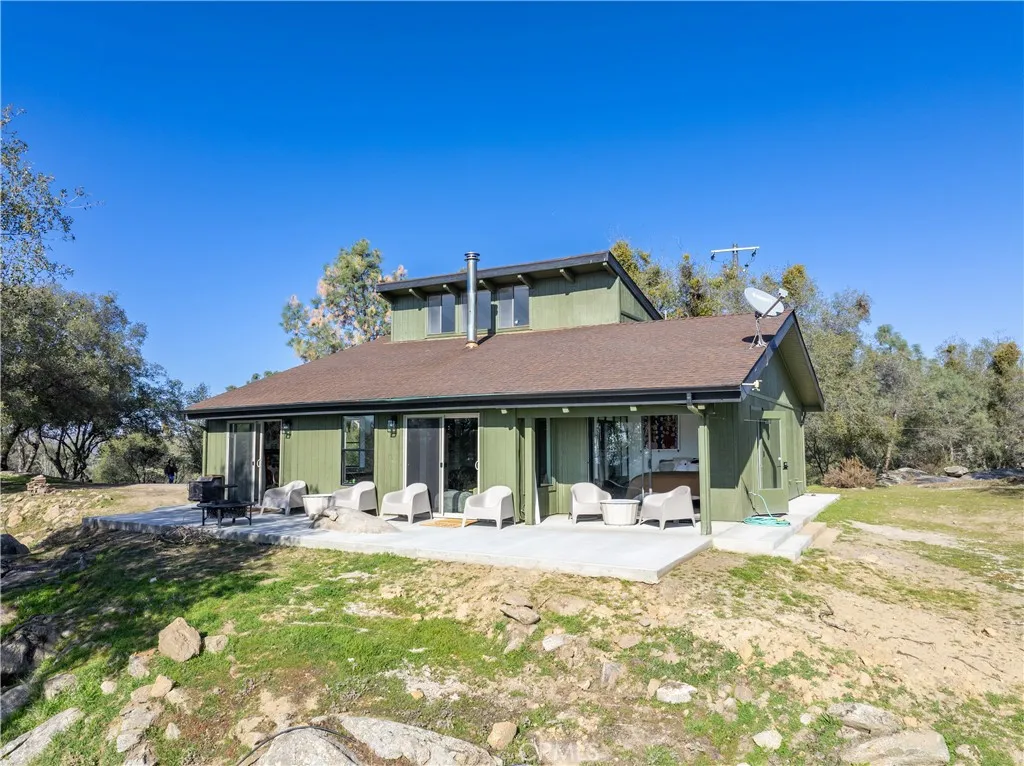
43956 Rocky Ridge Road
Coarsegold, CA 93614
AREA SQFT
1,232
BEDROOMS
3
BATHROOMS
2
**Charming Yosemite-Area Retreat on 2.62 Private Acres - Vacation Rental Potential!** Enjoy the beauty of California's Sierra foothills with this tastefully remodeled cottage/cabin, conveniently located just minutes from the gateway to Yosemite National Park. Situated on 2.62 peaceful acres, this inviting property offers a wonderful combination of modern upgrades, rustic character, privacy, and short-term rental potential. **Property Highlights:** - **3 Bedrooms | 2 Bathrooms | 1,232 Sq. Ft. | 2.62 Acres** - **Beautifully Updated:** Originally built in 1984, the home has been thoughtfully remodeled with quality materials, attractive finishes, and attention to detail. - **Inviting Interior:** Vaulted, exposed-beam ceilings, beautiful wood flooring, and an open, comfortable layout create a welcoming mountain-cottage atmosphere. - **Updated Kitchen:** Quartz countertops, premium energy-efficient appliances, gas cooking, microwave, and dishwasher. The kitchen opens directly to the family room, making it ideal for entertaining. - **Two Upgraded Bathrooms:** Both feature upgraded soaking tubs, quartz countertops, and attractive tile finishes. - **Wrap-Around Deck:** An ideal setting for morning coffee, outdoor dining, relaxing, or simply enjoying the peaceful surroundings. - **2.62 Acres of Privacy:** Plenty of room to enjoy the outdoors, surrounded by the natural beauty of the Sierra foothills. - **Vacation Rental Opportunity:** With Yosemite National Park attracting visitors from around the world, the property offers appealing short-term rental potential. Reported nightly renta
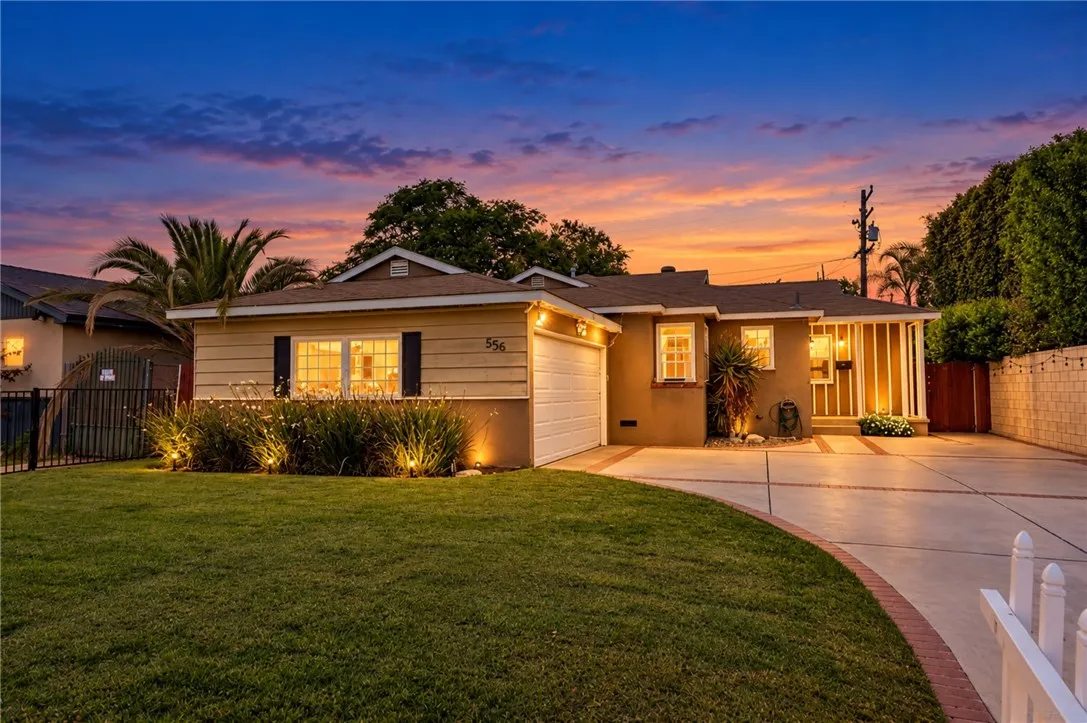
555 G Street
Ontario, CA 91764
AREA SQFT
1,100
BEDROOMS
3
BATHROOMS
2
WOW! WOW!WOW! Welcome to 555 East G Street in highly desirable North Ontario. As you walk in, youre immediately greeted by an open living space filled with natural light pouring in through expansive sliding glass doors that draw your eye straight to the backyard. The layout feels open, inviting, and effortless, creating a seamless flow between the living room, kitchen, and outdoor space. The kitchen is perfect for both everyday living and entertaining, featuring quartz countertops and positioned to overlook the living area and backyard, keeping everyone connected. The home offers a thoughtful layout with a conveniently located guest bathroom, along with luxury vinyl flooring throughout, recessed lighting, and updated dual-pane windows that enhance both style and comfort. Step outside to a spacious backyard full of potential. Whether youre hosting gatherings, weekend barbecues, or creating your own outdoor retreat, this space is ready for it all. A brick patio, grassy area, and plenty of room to make it your own. Inside, youll find three generously sized bedrooms, including a primary suite with its own private bathroom. Additional features include a dedicated laundry area, central AC and heating, and an attached garage with direct access. The long driveway offers ample parking, including space for multiple vehicles or RV parking. Conveniently located near freeways, shopping, and restaurants, this home offers comfort and convenience in one of North Ontarios most sought-after areas. Call today to schedule your showing. This one will not last!
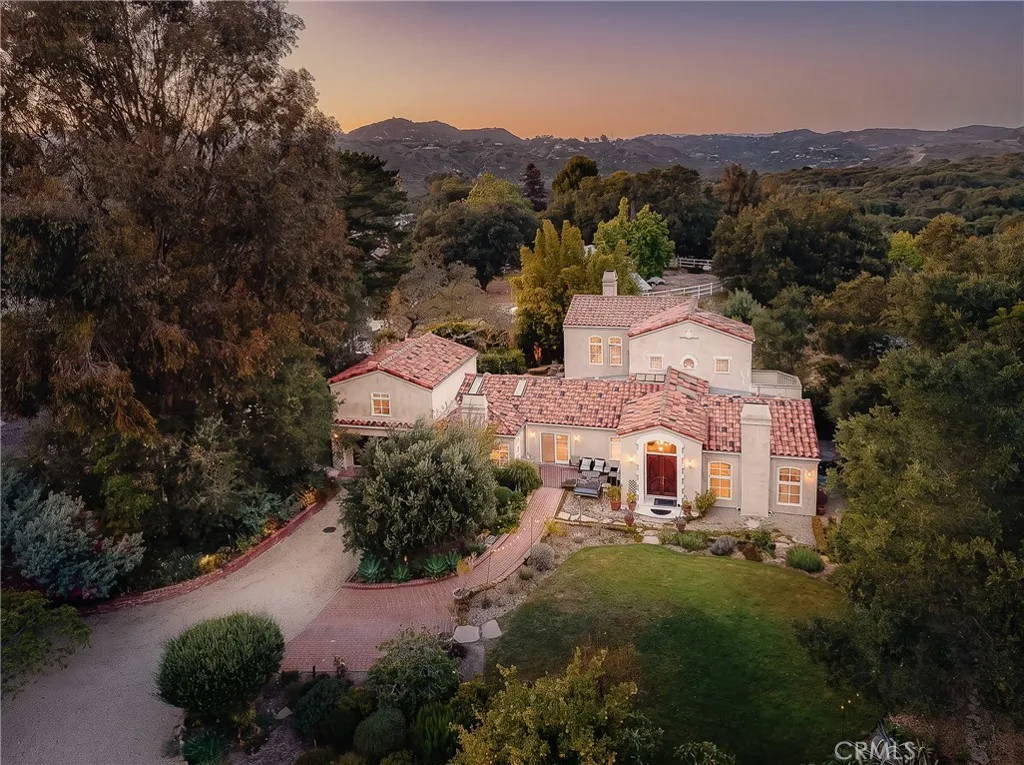
21149 Entrada Road
Topanga, CA 90290
AREA SQFT
5,498
BEDROOMS
6
BATHROOMS
5
An exceptional, storybook residence located in Topanga's coveted Post Office Tract neighborhood. Immersed in a peaceful natural setting, this expansive estate unfolds across nearly an acre of rare, flat, open land, offering a seamless connection to nature. Renowned architect Cary Gepner has masterfully designed multiple structures, including a three-bedroom main house with a bonus room, a two bedroom guesthouse and separate studio above the garage. The stunning interior has been uniquely designed with character finishes and materials that lend to an upper east side, New York penthouse vibe. Other features include four wood-burning fireplaces, two sunlit family rooms with floor-to-ceiling windows that seamlessly blend indoor and outdoor spaces. Opposite the main house, sits a beautiful two bedroom guest house perfect for family visits while ensuring privacy. Additionally, above the garage there is a one bedroom studio with bathroom and separate entrance. This villa and its landscape are truly breathtaking and the perfect setting to relax in the hot tub or host outdoor gatherings beneath the starry sky. The "Entrada" (Spanish for entrance) is just 200 feet away from the state park, providing easy access to miles of trails. Just a short ten-minute drive from both Malibu and the Valley, offering convenience and a serene retreat from city life.
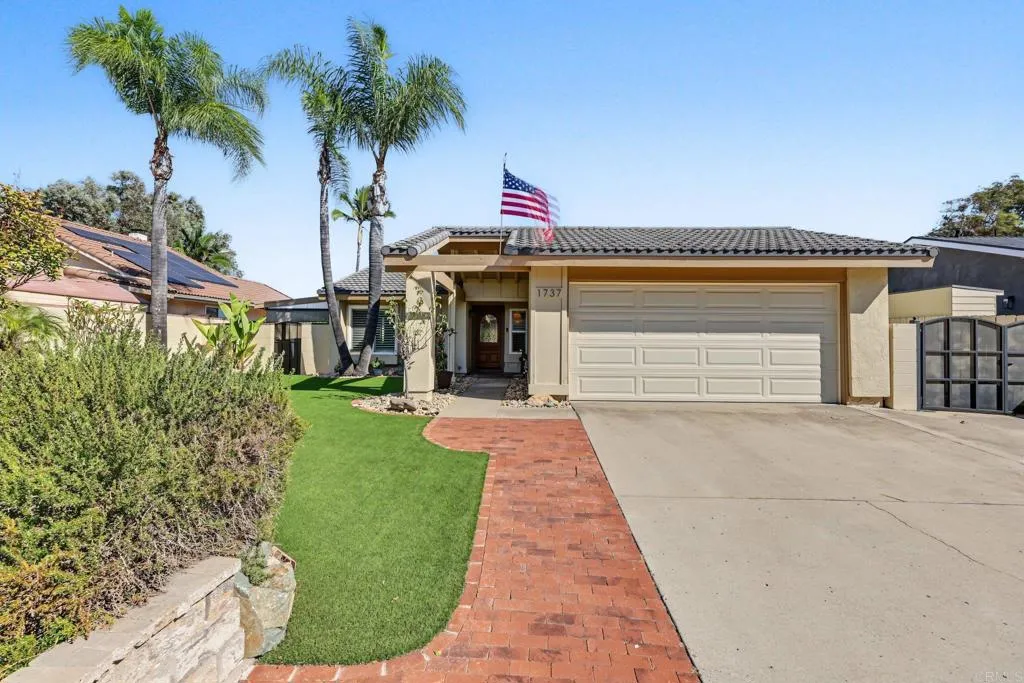
1737 Manfred Court
El Cajon, CA 92021
AREA SQFT
1,580
BEDROOMS
3
BATHROOMS
2
Welcome home to Rancho Arboleda! Tucked away on a quiet cul-de-sac, this single-story 3 bedroom, 2 bath home offers 1,580 sq ft of living space on a 6,200 sq ft lot, with curb appeal that starts the moment you pull up. The front yard is beautifully landscaped with turf and rock for a polished, low-maintenance look. Inside, the living and dining room showcase lovely views of the surrounding hills, and you'll wake up to that same view from the primary bedroom. Thoughtful updates include a newer HVAC system for year-round comfort, newer windows and sliders, and beautifully tiled walk-in showers in both bathrooms. The two-car garage features built-in shelving for easy storage, and there's RV parking for your boat, trailer, or toys. A rare combination of single-level living, hillside views, and RV parking in a sought-after neighborhood. Schedule your showing today!
722 Madrone Way
Paradise, CA 95969
AREA SQFT
2,010
BEDROOMS
4
BATHROOMS
2
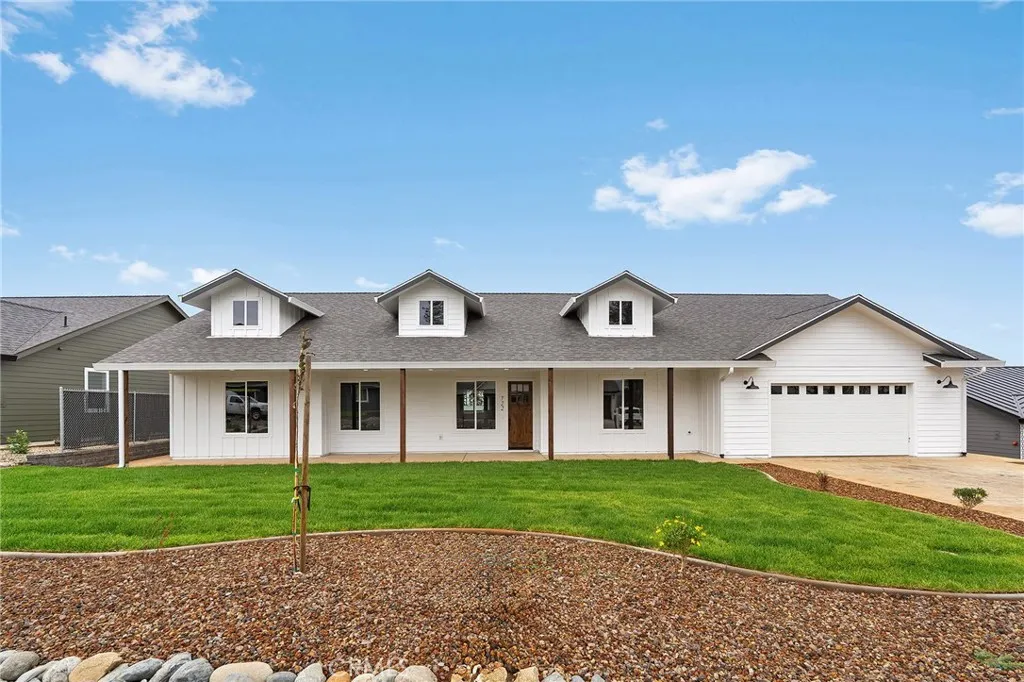
Room to gather, space to recharge, and an extra room to make your own - welcome to 722 Madrone Way in Paradise, CA. Built by local builder American Dream Construction, this newly built 3 bedroom PLUS den, 2 bath modern farmhouse offers an open floor plan, a fully fenced backyard, and a covered patio ready for slow mornings and relaxed evenings. The bright white exterior, black trim, and dark wood accents create a welcoming first impression. Inside, dark flooring grounds the black and white kitchen, where an L-shaped island gives everyone a place to pull up a seat, share snacks, or keep the cook company. A Z-Line 6 burner gas range and corner walk-in pantry make everything from weeknight dinners to holiday hosting feel right at home. The connected kitchen and living spaces keep conversations flowing, while the split-bedroom layout provides separation when its time to unwind. Just off the main living area, the additional room offers flexibility for the life youre building. Set up your home office, create a playroom or homeschool space, bring out the exercise equipment, or make it a dedicated dining room for gathering around the table. Outside, the fully fenced backyard is a blank canvas for your vision. Imagine raised garden beds, a play area, or an outdoor gathering space designed around how you love to spend your weekends. The covered back patio gives you a place to enjoy it all, from dinner outside to a quiet moment at the end of the day. Set along a newly developed street of stick built homes, 722 Madrone brings modern farmhouse style to a growing Paradise neighborhood. T
535 Magnolia
Long Beach, CA 90802
AREA SQFT
920
BEDROOMS
2
BATHROOMS
2
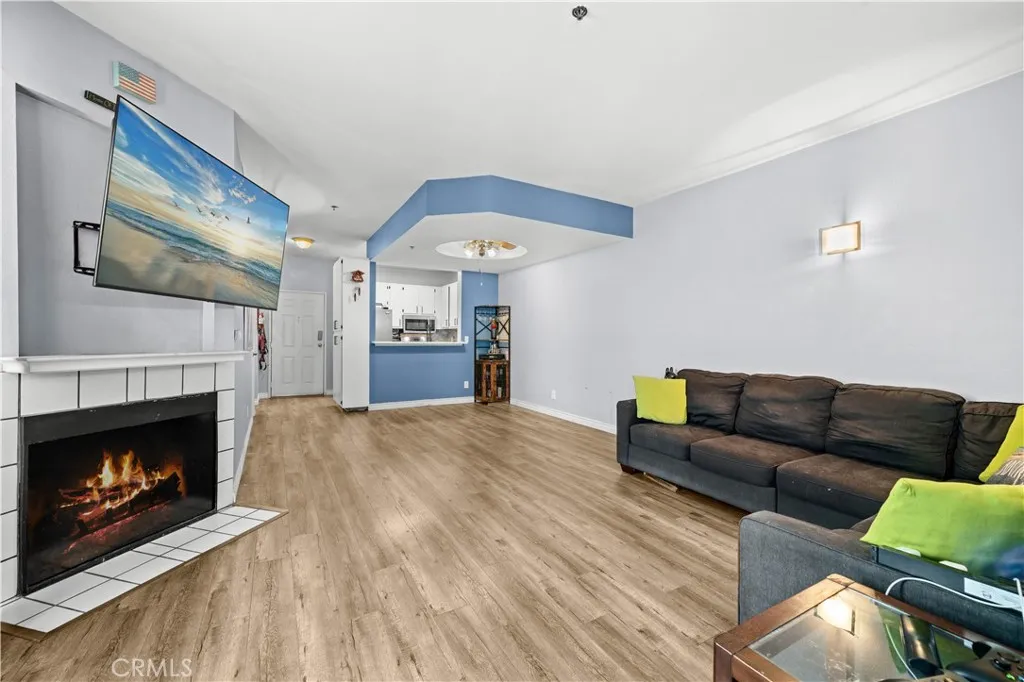
Welcome to Magnolia Place, where comfort, convenience, and vibrant downtown living come together! This desirable top-floor, 2-bedroom, 2-bathroom condominium offers approximately 920 square feet of thoughtfully designed living space in the heart of Long Beachs historic Willmore District. Step inside to discover soaring ceilings, abundant natural light, and an inviting floor plan perfect for everyday living and entertaining. With only one shared wall and bedrooms thoughtfully positioned on opposite ends of the residence, this home offers exceptional privacy. Two private balconies provide the perfect spaces to enjoy your morning coffee, relax in the evening, or take in the refreshing coastal breeze. Additional highlights include convenient in-unit laundry, a spacious primary bedroom with a walk-in closet, and the rare convenience of TWO side-by-side assigned parking spaces in a secured garage. This home offers an impressive collection of amenities designed for comfort, convenience, and peace of mind. Residents enjoy controlled building access, a beautifully landscaped courtyard with a tranquil fountain, a rooftop pool and spa, a community room with fitness equipment, a secured bicycle storage room, and a locked mailroom featuring convenient Amazon package lockers. Dedicated guest parking makes entertaining friends and family even easier. Ideally located near a neighborhood park and just minutes from the restaurants, shopping, entertainment, and nightlife of Downtown Long Beach, this residence offers convenient access to the waterfront, Shoreline Village, The Pike, and major f
32922 Brookseed
Rancho Santa Margarita, CA 92679
AREA SQFT
2,849
BEDROOMS
4
BATHROOMS
3
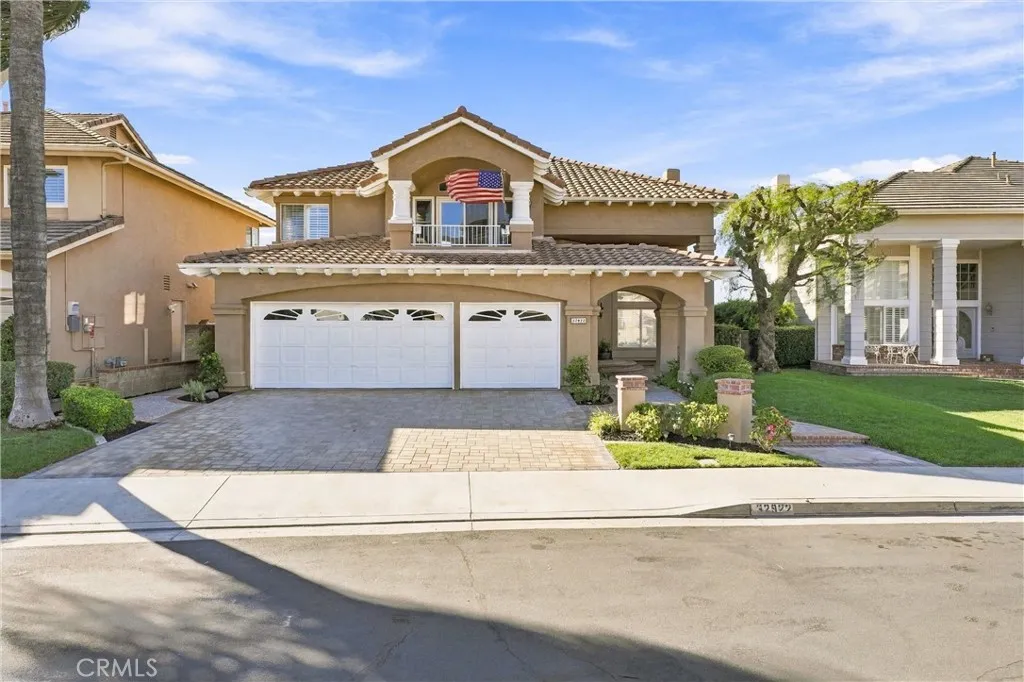
Perched high above the clouds on an exclusive cul-de-sac in the exclusive Trabuco Promontory of Robinson Ranch, this stunning 4-bedroom, 3-bathroom home delivers breathtaking panoramic views of the entire Saddleback Valley all the way to the ocean; on a clear day, the views go all the way to Catalina. This expansive turnkey estate blends grand architectural details with modern efficiency, featuring fully owned solar and an attached 3-car garage. Cross the threshold through a gorgeous formal foyer entry into a bright, open floor plan defined by dramatic two-story ceilings and an abundance of natural light. The interior shines with fresh paint, elegant hardwood flooring, and brand-new, plush neutral carpeting. Cozy up by the fireplace in the formal living room, or relax in the adjacent family room, which features its own distinct fireplace. The homes pristine kitchen is a chef's delight, equipped with durable granite countertops, stainless steel appliances, a gas cooktop, and a walk-in pantry. Perfectly designed for flexibility, the main floor includes a dedicated bedroom and full bathideal for guests, in-laws, or a home office. Upstairs, the expansive primary suite serves as a private sanctuary, complete with a third intimate fireplace, a walk-in closet with custom built-ins, a soaking tub, and seperate shower. Step out onto your private, oversized viewing deck to experience world-class sunsets that make you feel like you are standing on top of the world. Two additional large secondary bedrooms and a full bath round out the top floor. The outdoor living space is engineered f
12745 Agave Ridge Court
Corona, CA 92883
AREA SQFT
3,649
BEDROOMS
4
BATHROOMS
4
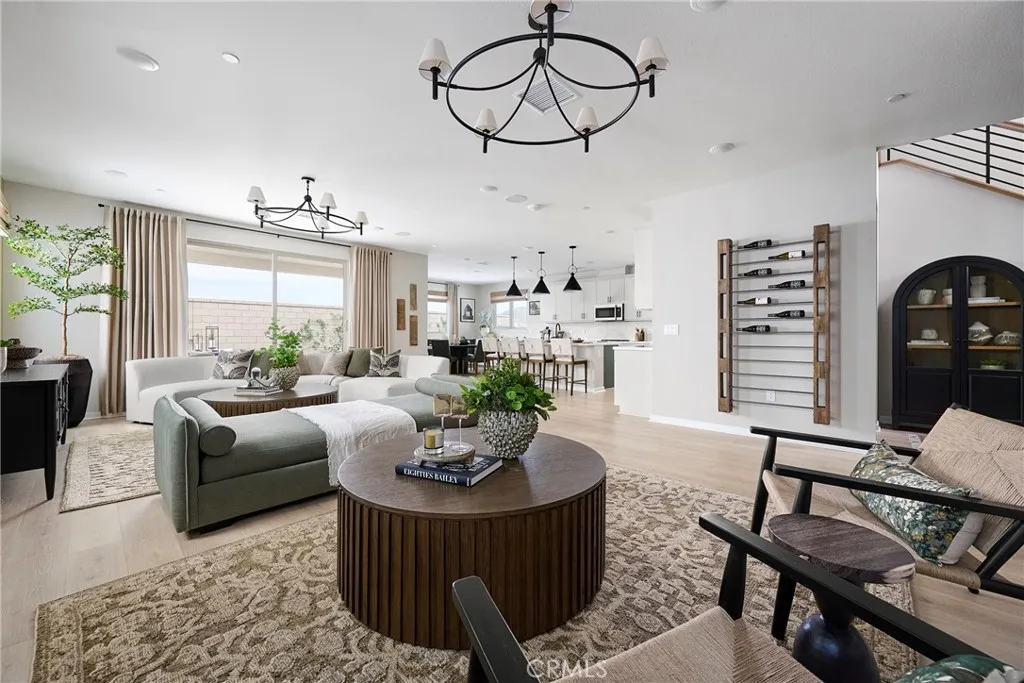
Plan 3 Radiance at Solara, a well designed two-story home that offers spacious living areas, flexible rooms, and a layout built for everyday functionality. The main level features an open great room that connects seamlessly to the kitchen and dining area, creating a central gathering space for daily living and entertaining. The kitchen includes a large center island, walk-in pantry, and convenient access to the optional covered California Room for indoor-outdoor living. A dedicated lounge area and a front office with the option to convert to an additional bedroom provide flexible space for work, guests, or relaxation. Upstairs, the primary suite offers a private retreat with a spacious walk-in closet and well-appointed bath. Additional bedrooms, a central loft, and a conveniently located laundry room provide comfort and practicality for the entire household. ** Photos shown are of the model home for this floor plan. Actual finishes, features, and landscaping may vary.
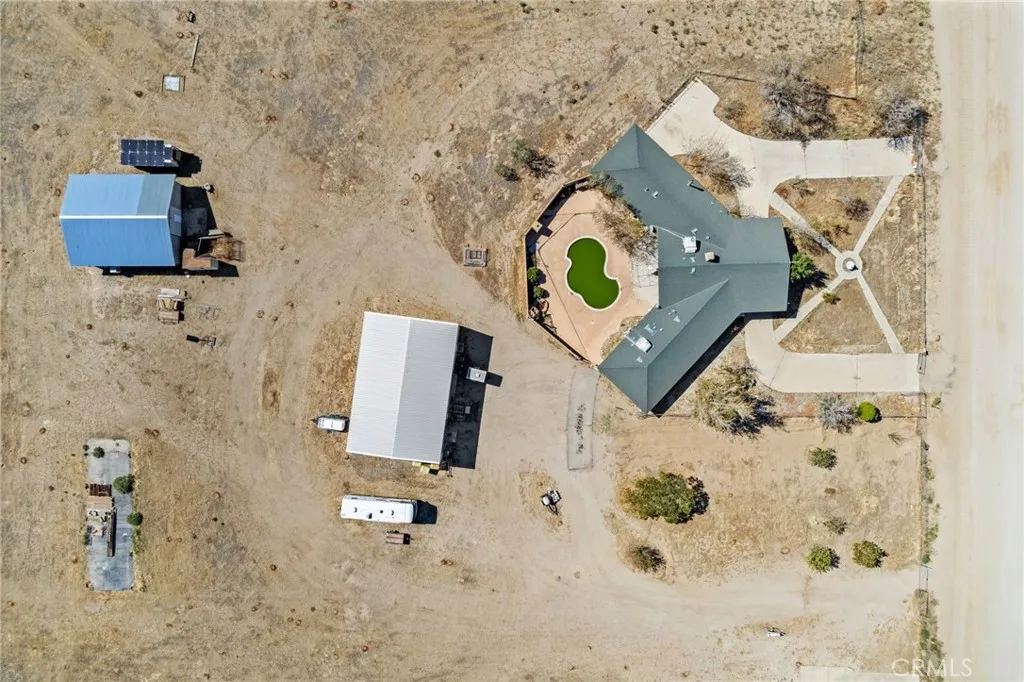
10655 Goss Road
Victorville, CA 92392
AREA SQFT
4,708
BEDROOMS
7
BATHROOMS
6
CONTRACTOR'S DREAM! A unique opportunity featuring two homes on one lot across 10 flat, usable acres with stunning desert and mountain views. An ADU has also been started in the back, offering additional potential to expand the property's living space. With plenty of room to bring your vision to life, this property is full of possibilities. Don't miss this opportunity to make it your own! Bring your offers!
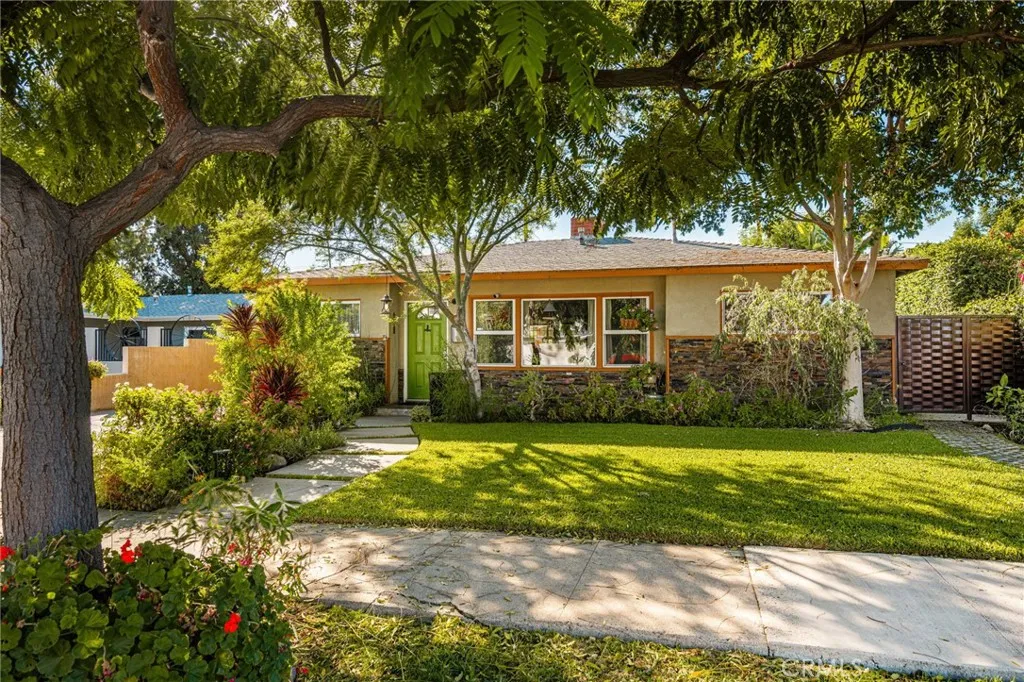
340 Wayfield
Orange, CA 92867
AREA SQFT
1,491
BEDROOMS
3
BATHROOMS
2
This MINT CONDITION, SINGLE STORY HOME is BEAUTIFULLY DECORATED AND LOADED WITH STYLISH AND TASTEFUL UPGRADES! It comes with not only a standard 2 car garage, but a 24 X 34 SEPARATE BONUS ROOM that could serve as additional garage space, a huge workshop, or potentially, AN ADU (check with the city)! A FRONT PORCH overlooking a lushly landscaped, shady front yard greets you. Step into an OPEN FLOOR PLAN featuring a LIVING ROOM with a WOOD BURNING FIREPLACE and a LARGE PICTURE WINDOW, a STUNNING, OPEN KITCHEN WITH EXTENSIVE SHAKER CABINETS, GRANITE COUNTERS and BREAKFAST COUNTER, a LARGE EATING AREA (or FORMAL DINING) OFF THE KITCHEN that includes a BUILT-IN BAR WITH WINE FRIDGE, a SEPARATE FAMILY ROOM with FRENCH DOORS, and a SEPARATE MASTER SUITE with BEAUTIFULLY TILED ADJOINING BATH. The main bathroom is also beautifully remodeled. Custom closet spaces make for maximum storage. CENTRAL AIR CONDITIOINING and DOUBLE PANED WINDOWS keep this home cool and quiet. The LUSH REAR YARD includes a LARGE, COVERED PATIO and attractive pavers. This wonderful, CENTRAL ORANGE LOCATION is close to the Old Towne Historic District and many conveniences.
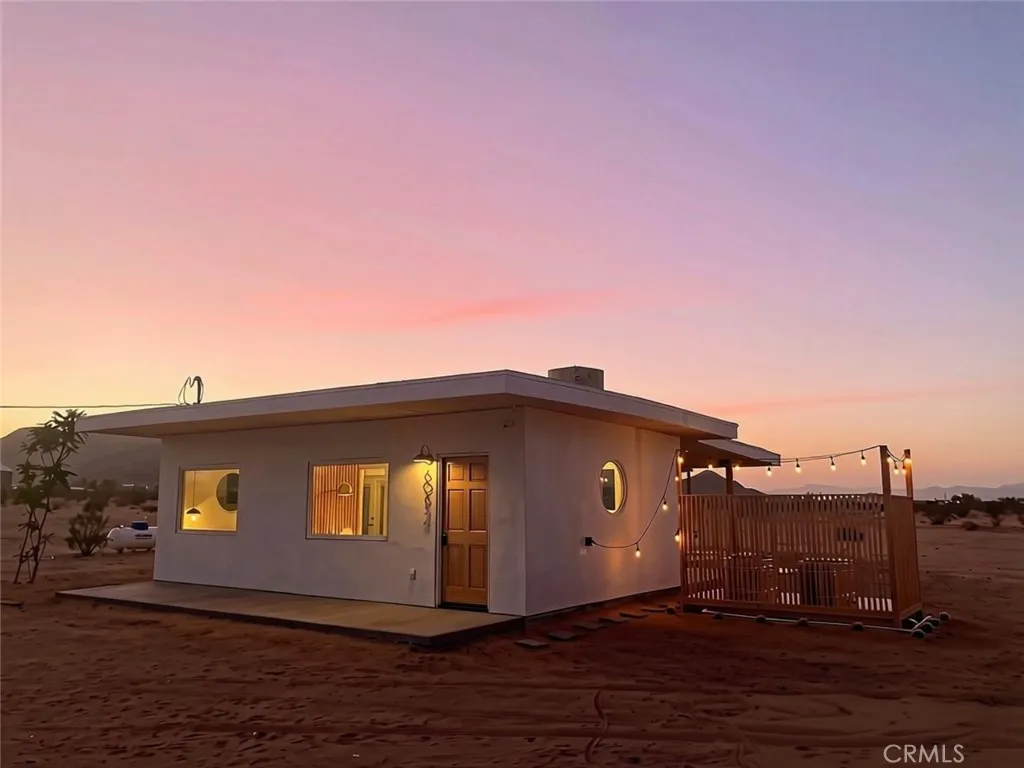
60654 Mitch Lane
Landers, CA 92285
AREA SQFT
448
BEDROOMS
1
BATHROOMS
1
Successful active Airbnb! Recognized as a Guest Favorite and ranked among the top 10% of homes on Airbnb, The Luna Lookout has an established rental history with 70k in gross income in 2025 and 54k year to date through October 1, 2026. Luna Lookouts signature double hot or cold tubs and expansive desert views offer a memorable escape on five acres. A large covered patio, walk-out shower, and oversized windows create an indoor outdoor feel. Thoughtful details include copper sinks, concrete floors, butcher block countertops, low globe lighting, dimmer switches, a tankless water heater, and an outdoor shower. An original water tower has been converted into a stargazing hangout with laundry and storage space. Small but mighty, the home offers a compact footprint with modest utility needs. For investors seeking an established short term rental or buyers looking for a modern desert retreat, Luna Lookout is a must see. Available fully furnished. Furniture, furnishings, and supplies are negotiable and may convey with no assigned value or warranty. A fully permitted renovation and conversion from recreational cabin to a single family residence. No seller financing.
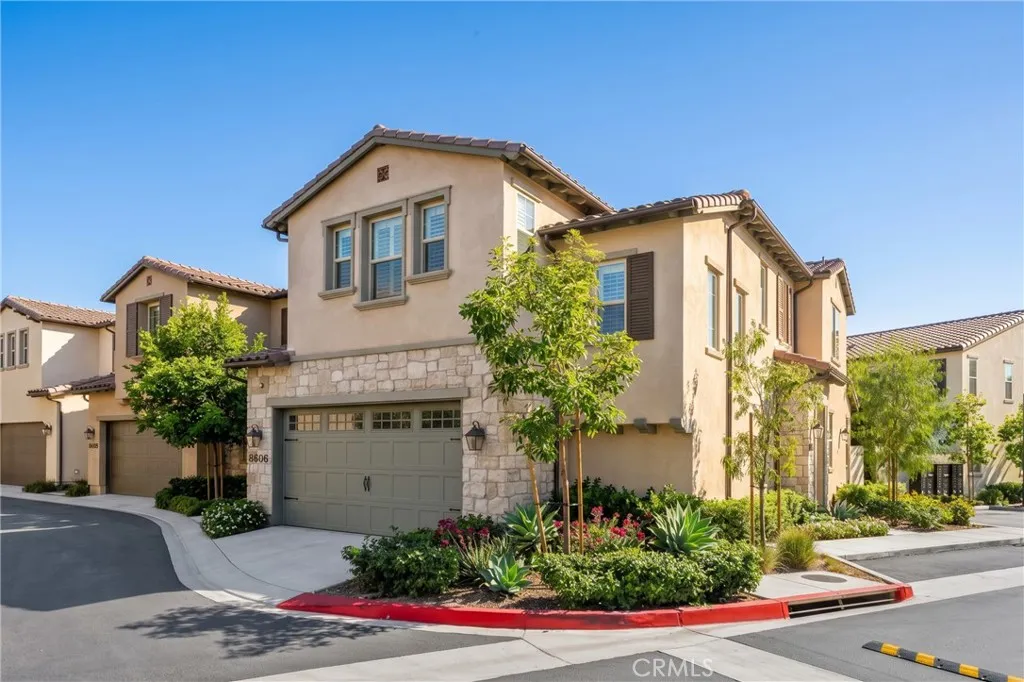
8606 Mission Villa Dr
Rosemead, CA 91770
AREA SQFT
2,359
BEDROOMS
4
BATHROOMS
3
Model-Home Caliber Home with Over $200K in Upgrades! Gated community in Rosemead! Rare opportunity to own this pristine, turn-key contemporary residence at 8606 Mission Villa Dr, nestled on a prime corner lot in Cassia by Shea Homesa brand-new, private gated community of only 29 detached single-family homes in the heart of Rosemead. Built to the highest standards in 2024 and maintained in showroom perfection, this home showcases over $200,000 in model-home designer upgrades, featuring an open-concept layout spanning 2,359 sq. ft. with 4 bedrooms and 3 full baths, including a highly sought-after main-floor bedroom and full bath perfect for multi-generational living or an executive home office. The interior is highlighted by a custom-crafted primary walk-in closet with built-in cabinetry, glass display shelving, and custom drawers, an expansive second-story loft, fully owned energy-efficient solar panels, and a low-maintenance, professionally landscaped private backyard. Combining luxury with unbeatable everyday convenience, residents enjoy close proximity to top-performing schools (including Muscatel Middle School and Rosemead High School) and are within walking distance to popular Asian supermarkets, dining plazas, and retail hubs, with effortless access to the 10 and 60 freeways for a seamless Los Angeles commute.
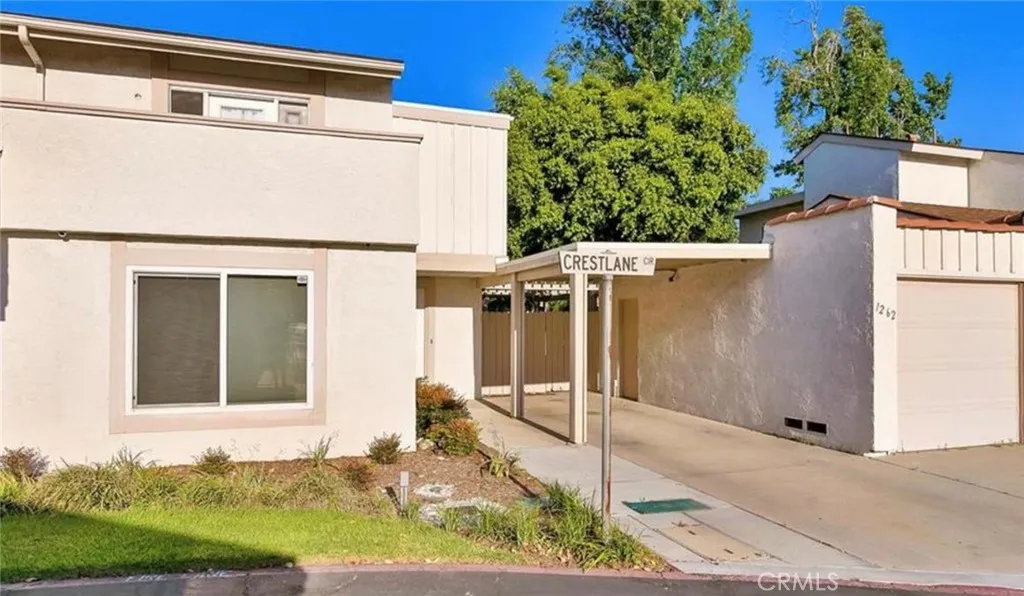
1262 Crestlane
Upland, CA 91786
AREA SQFT
1,281
BEDROOMS
3
BATHROOMS
2
Welcome to 1262 Crestlane Cir, a charming condominium nestled in a desirable community in Upland, California. This unit is hitting the market for the first time since 2016, offering a fantastic opportunity for buyers seeking a canvas to create their dream home. Spanning 1,218 square feet, this spacious three-bedroom residence is perfectly designed for comfortable living, with all bedrooms conveniently located upstairs. The thoughtfully arranged layout includes one full bathroom upstairs and an additional restroom downstairs, catering to both convenience and privacy for family and guests alike. While the unit does require some updating and repairs, it is priced accordingly, making it an ideal opportunity for those looking to invest in a home with potential for personalization. Whether you're a first-time homebuyer, a savvy investor, or an individual looking to downsize, this condominium offers a unique chance to add value and make it your own.
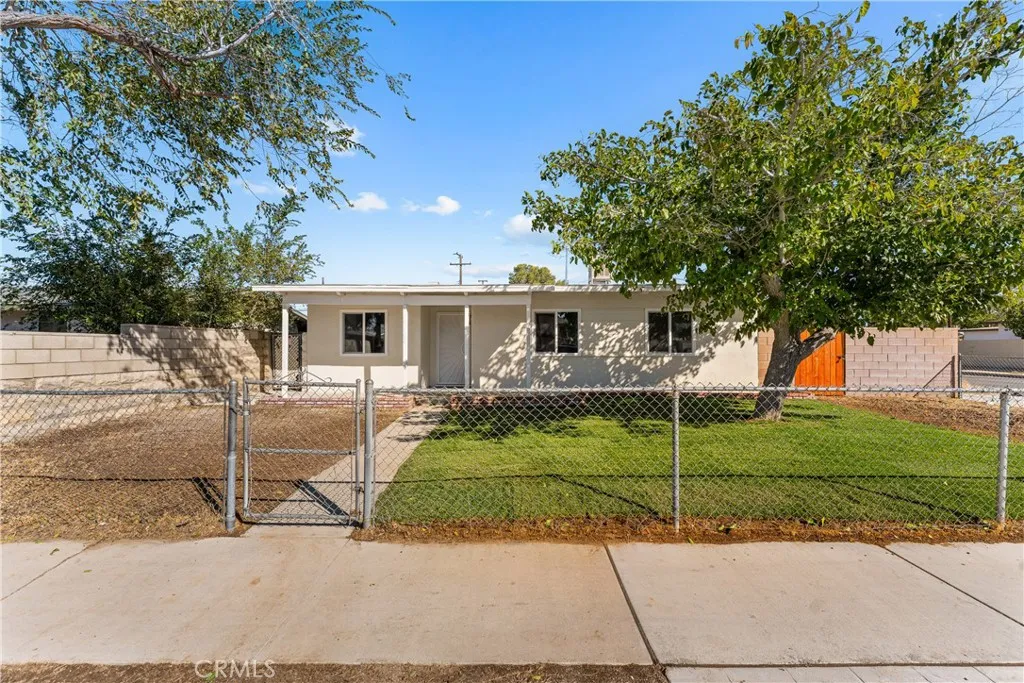
45402 10th Street
Lancaster, CA 93534
AREA SQFT
1,150
BEDROOMS
3
BATHROOMS
1
Welcome to 45402 10th St West, a beautifully fully renovated 3-bedroom, 1-bathroom home offering modern updates, a bright interior, and comfortable living spaces. Step inside to find a fresh, open layout with new laminate wood-look flooring, updated finishes, and plenty of natural light. The spacious living area flows naturally into the kitchen, creating a welcoming space for everyday living and entertaining. The kitchen features white cabinetry, sleek countertops, modern appliances, and ample workspace, combining style and functionality. The updated bathroom offers a clean, contemporary design with a modern vanity, fixtures, and finishes. Three comfortable bedrooms provide plenty of flexibility for family, guests, a home office, or additional living space. Outside, the property features a fully fenced yard with a grassy area and mature trees, offering space to relax, entertain, garden, or enjoy the outdoors. The home also includes a detached garage with convenient alley access. Located in Lancaster, this home is conveniently situated near shopping, restaurants, schools, parks, and everyday amenities, while providing easy access to major roads for commuting and getting around the Antelope Valley. Fully renovated, move-in ready, and ideally located, this home is a great opportunity for anyone looking for comfort, modern updates, and convenience.
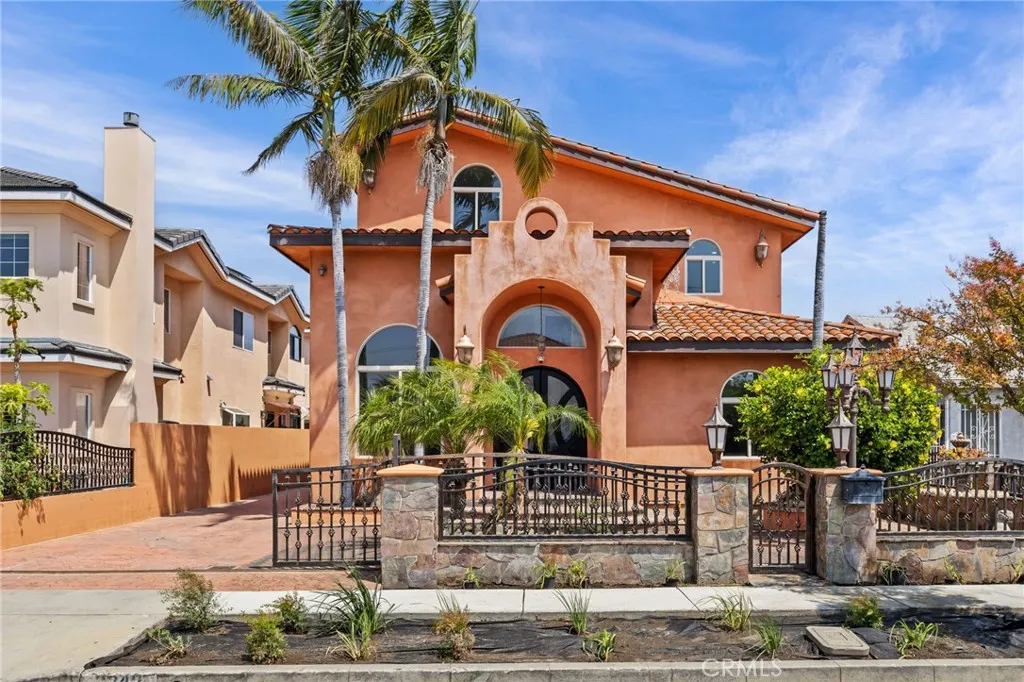
3842 Brookline
Rosemead, CA 91770
AREA SQFT
2,451
BEDROOMS
5
BATHROOMS
3
This is a must-see home it is one of a kind very unique and gorgeous. Step into the breathtaking entrance with a huge living room and dining room with high ceilings, plus an oversized brick fireplace, absolutely stunning custom home. Freshly painted inside, with custom tile floors throughout the whole house. Located on a very prestigious Rosemead neighborhood. This home was actually rebuilt in 2008. It features 5 spacious bedrooms, 3 bathrooms with a chef's kitchen with an oversized island with 2,451 sq. ft. Also 3 car garage detached and inground swimming pool and spa with a impressive waterfall and plenty of room to spend time with family and your guests. This is an entertainers dream home. There are 2 extra non permitted bathrooms by the swimming pool. It has plenty of room to build an ADU. Centrally located close to everything churches, shopping, schools, public transportation and freeways. Bring your fussiest clients they will fall in love with this gem unique floor plan.
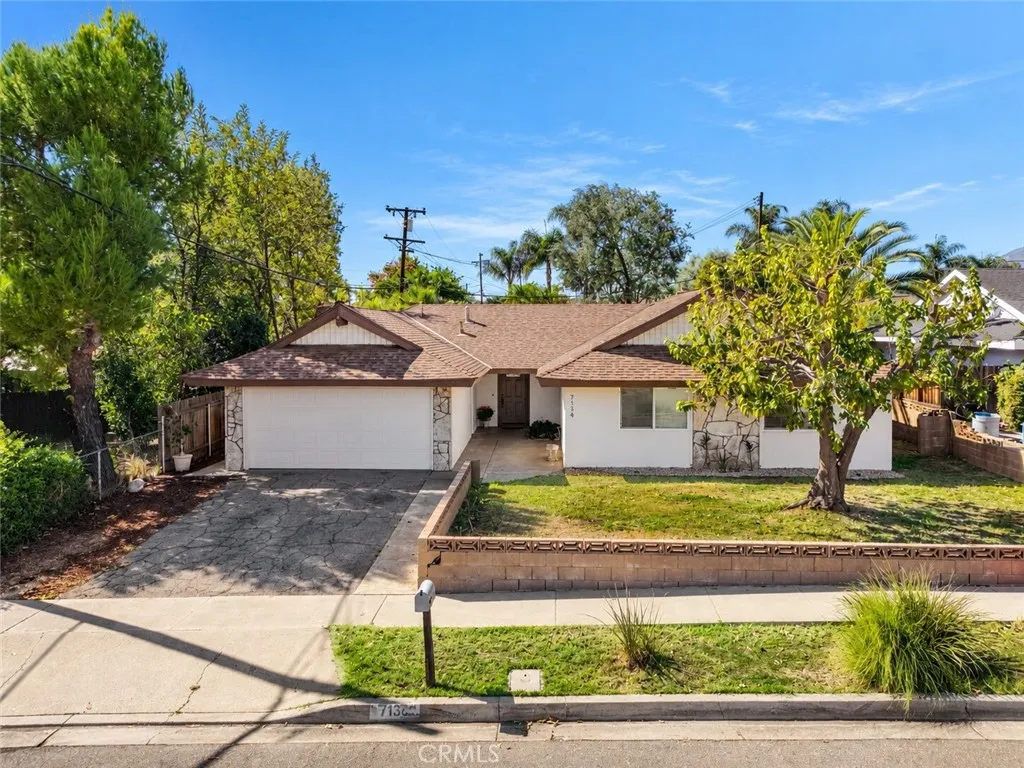
7138 Beryl
Rancho Cucamonga, CA 91701
AREA SQFT
1,425
BEDROOMS
4
BATHROOMS
2
Welcome to 7138 Beryl St, a beautiful single story home nestled in the highly desirable Alta Loma community of Rancho Cucamonga! Featuring 4 spacious bedrooms, 2 bathrooms, and an inviting open concept floor plan, this home offers the perfect combination of comfort, functionality, and convenience. Freshly painted throughout the interior and exterior, the home offers a clean, refreshed appearance and is ready for its next owners to make it their own. The open living spaces provide an ideal setting for everyday living, entertaining family and friends, or simply relaxing at home. Step outside to enjoy your private backyard, offering plenty of possibilities for outdoor entertaining, weekend barbecues, or creating your own personal retreat. LOCATION, LOCATION, LOCATION! Situated in one of Rancho Cucamonga's most sought after neighborhoods, this property offers convenient access to highly regarded local schools, beautiful parks, shopping, dining, and everyday essentials. Just a short walk away, Red Hill Park offers scenic outdoor spaces, recreational activities, and community events. Outdoor enthusiasts will appreciate the nearby Pacific Electric Trail, local hiking trails, and beautiful mountain surroundings. With convenient access to major commuter routes and everything Rancho Cucamonga has to offer, this home truly delivers the Southern California lifestyle. Single story living, 4 bedrooms, fresh interior and exterior paint, a private backyard, and an exceptional Alta Loma location this is an opportunity you won't want to miss! DISCLAIMER. Some pictures have been Ai enhanced a
12697 Agave Ridge Court
Corona, CA 92883
AREA SQFT
3,490
BEDROOMS
4
BATHROOMS
4
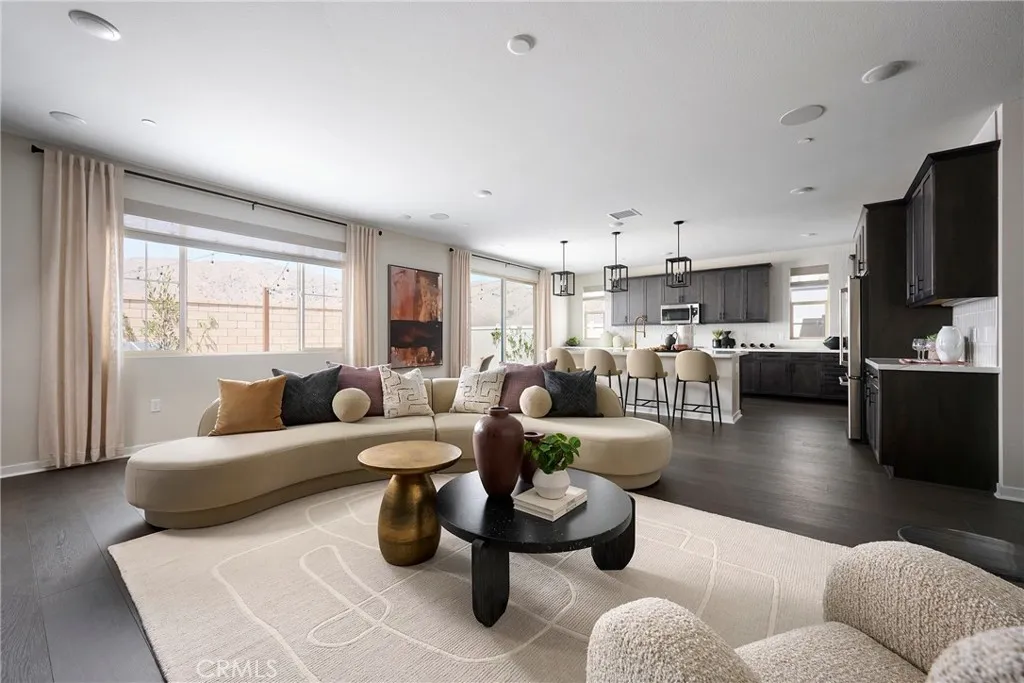
Discover the versatility of Plan 2 Radiance at Solara, a thoughtfully designed home that combines primarily single-level living with an added upstairs retreat for extra flexibility. The main level features a bright great room that connects seamlessly to the kitchen and dining area, creating an inviting space for entertaining and everyday living. A large kitchen island anchors the space, complemented by a walk-in pantry and convenient access to the optional covered California Room for indoor-outdoor enjoyment. The primary suite is privately positioned on the main floor and includes a generous walk-in closet and well-appointed bath. Additional rooms offer comfortable space for family or guests, while the upstairs bonus level provides added flexibility for a media room, home office, or private guest retreat. Key Highlights: Spacious two-level layout with most living areas on the main floor Open-concept great room, kitchen, and dining area Modern kitchen with large center island and walk-in pantry Optional covered California Room for indoor-outdoor living Main-level primary suite with spacious walk-in closet Versatile upstairs bonus room ideal for media, work, or play Private upper-level room with nearby bath Conveniently located laundry room Attached two-car garage with direct home access Plan 2 at Radiance at Solara offers a thoughtful blend of open living, flexible space, and everyday comfort. Call today to learn more about Solara. This home, lot 45, is located in a cul-de-sac and has no neighbors behind it. **Photos shown are of the model home for this floor plan. Actual fi
81877 Rustic Canyon
La Quinta, CA 92253
AREA SQFT
1,965
BEDROOMS
3
BATHROOMS
3
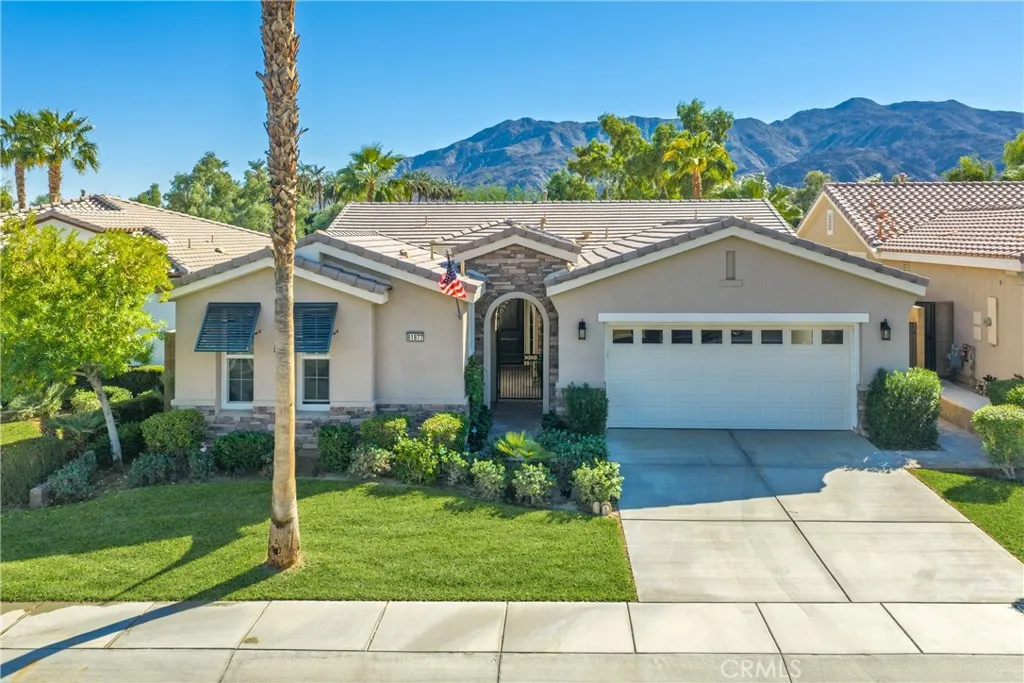
Experience the best of desert living in this gorgeous home located in the premier 55+ community of Trilogy La Quinta. Relax in your private spa while taking in beautiful views of the golf course and surrounding hillsthe perfect setting to unwind and enjoy the desert lifestyle. Inside, youll find an inviting open floor plan with upgrades throughout, including all-new flooring, fresh paint, a beautiful fireplace, and so much more. The stunning kitchen and two beautifully upgraded bathrooms in the main home add style and elegance to every space. As an added bonus, the separate casita offers extra flexibility for guests, a private retreat, or additional living space. With its beautiful views, thoughtful upgrades, private spa, and resort-style setting, this home is a wonderful opportunity to enjoy the very best of Trilogy La Quinta living!
845 Crown Court
Santa Maria, CA 93454
AREA SQFT
1,548
BEDROOMS
3
BATHROOMS
2
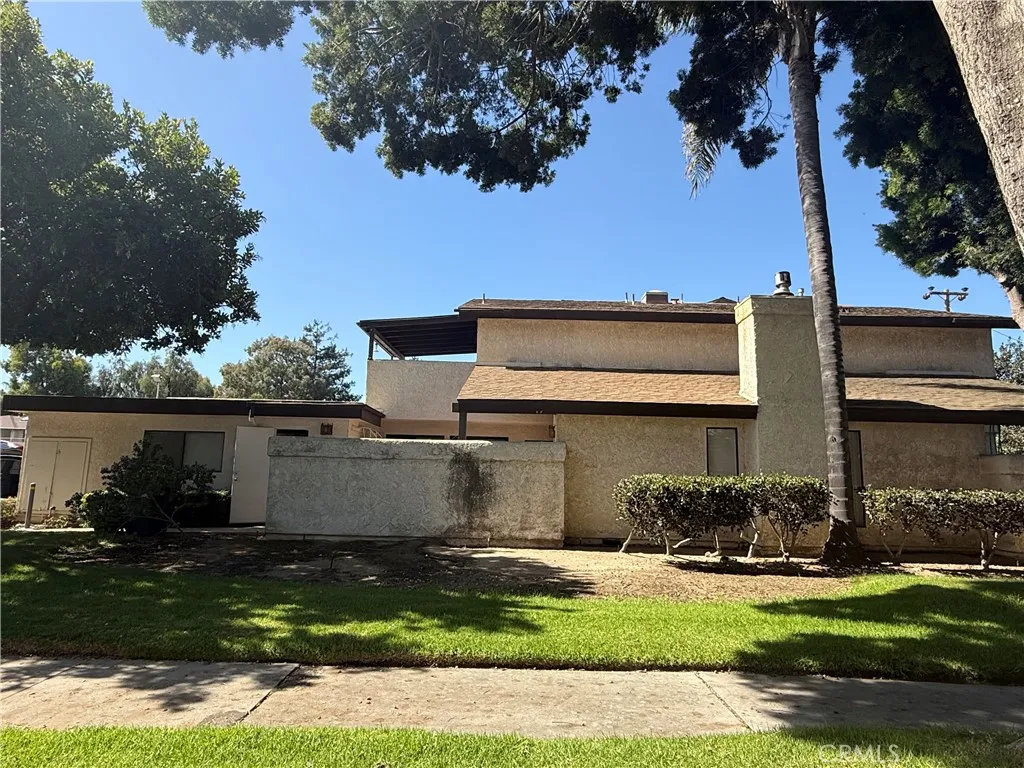
Welcome to 845 Crown Ct, a wonderful opportunity in an established Santa Maria neighborhood. Offering approximately 1,548 square feet of living space with 3 bedrooms and 1.75 bathrooms, this home provides a comfortable and versatile floor plan with plenty of room to relax, entertain and make it your own. One of the highlights of this property is its convenient central location. Everyday necessities are close at hand, with shopping, dining, grocery stores, medical services, schools and recreation all just minutes away. Vons is conveniently located on East Main Street, while Trader Joes, additional shopping and dining options are easily accessible throughout Santa Maria. Santa Maria Town Center provides even more shopping, restaurants, entertainment and a movie theater. Outdoor recreation is also nearby, with several Santa Maria parks offering playgrounds, picnic areas and open green space. The property is conveniently located near Marian Regional Medical Center and offers easy access to major streets and Highway 101 for travel throughout the Central Coast. Located in beautiful Santa Barbara County, Santa Maria offers the relaxed Central Coast lifestyle buyers are looking for, with the regions wineries, beaches and neighboring communities within easy driving distance. Whether youre searching for a primary residence, looking to downsize without giving up comfortable living space, or simply want a home in a convenient Santa Maria location, 845 Crown Ct offers tremendous potential. Come see the possibilities and imagine making 845 Crown Ct your next home!
26307 Arboretum Way
Murrieta, CA 92563
AREA SQFT
1,372
BEDROOMS
4
BATHROOMS
3
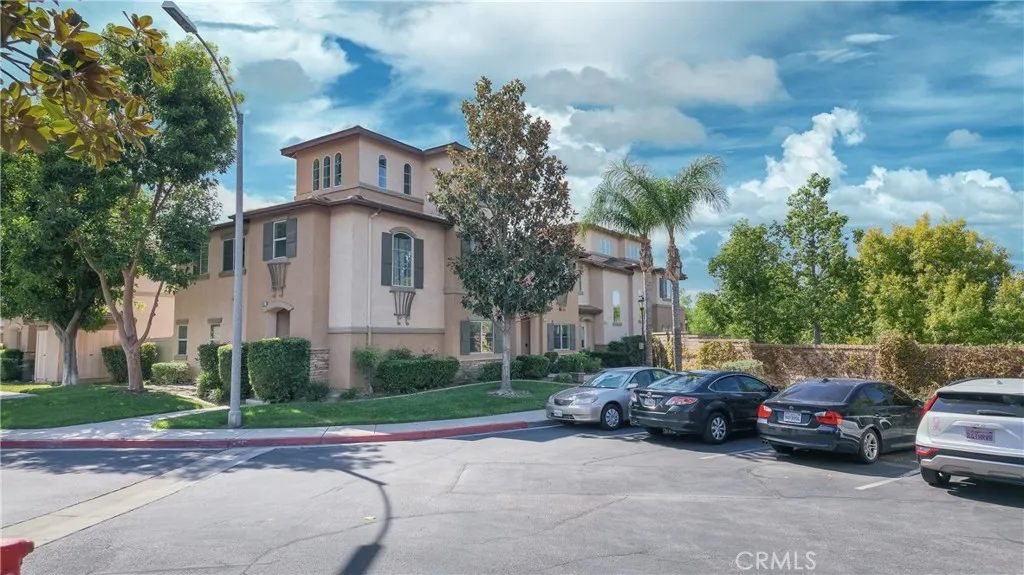
Welcome to the desirable Arboretum Community! This inviting two-story townhome offers comfortable living, wonderful sunset views, and a private outdoor retreat designed for easy entertaining. The bright kitchen features painted white cabinetry and opens to the family room with a cozy fireplace, creating a warm and welcoming space for everyday living and gatherings. Upstairs, you'll find 3 bedrooms, including two that enjoy beautiful sunset-facing views. A convenient downstairs bedroom with a walk-in closet offers flexibility for guests, a home office, or additional living needs. A downstairs half bath and separate laundry area add to the home's practical and functional layout. Step outside to a private patio and backyard featuring attractive pavers, low-maintenance artificial turf, and new vinyl fencing. This inviting outdoor space is perfect for entertaining, relaxing, or simply enjoying the privacy of your own backyard. The home also features access to a finished two-car garage with insulated garage doors, providing additional comfort and functionality. Enjoy the wonderful amenities of the Arboretum community, including two sparkling swimming pools, a relaxing spa, a charming clubhouse with fireplace, and a BBQ area for outdoor gatherings. All within the privacy of a gated neighborhood. A wonderful opportunity to enjoy spacious two-story living, beautiful sunsets, low-maintenance outdoor spaces, and the inviting lifestyle of the Arboretum community!
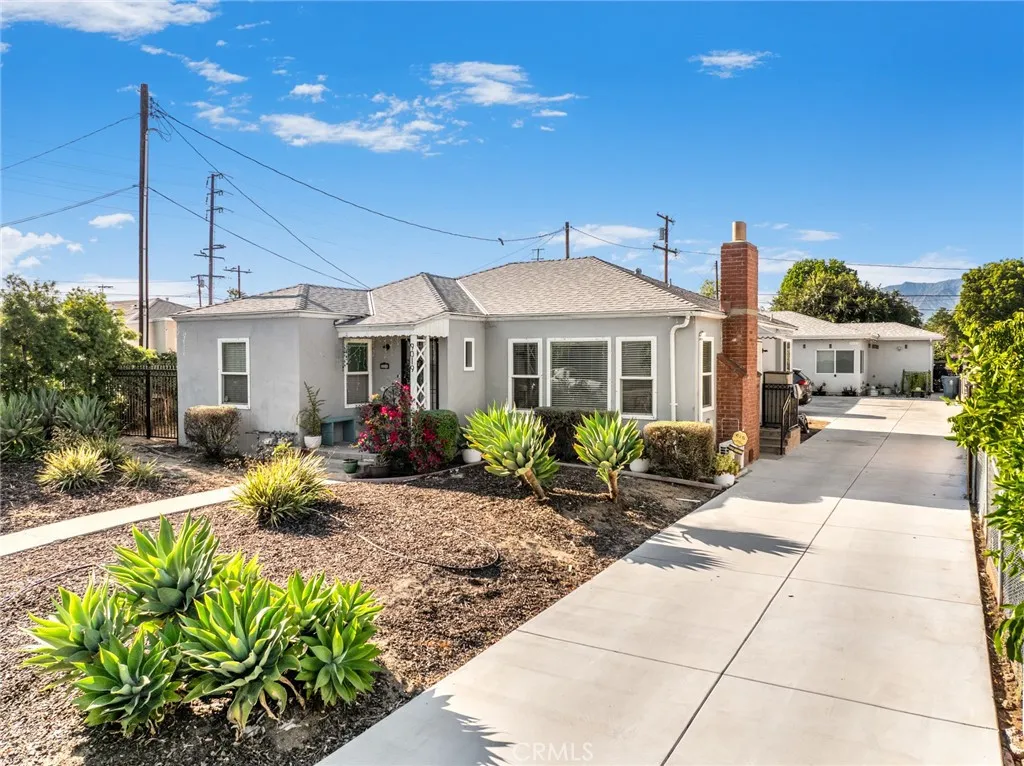
9019 Marshall Street
Rosemead, CA 91770
AREA SQFT
2,351
BEDROOMS
6
BATHROOMS
4
This property is in a prime location, conveniently close to shopping centers, restaurants, office buildings, and offers easy access to transportation. The main house (9019 Marshall) was fully remodeled and expanded in 2023, 3 bedrooms and 2 bathrooms, each room is equipped with a split air conditioner, approximately 1151 square feet of living space. The ADU (9021 Marshall) was newly built in 2024, 3 bedrooms and 2 bathrooms, central air-conditioning, approximately 1200 square feet of living space. All ceilings of both two houses were built to a 9-foot height, featuring refined interior finishes. The brand-new three-car garage was also constructed to residential standards. Solar panel has already paid off.
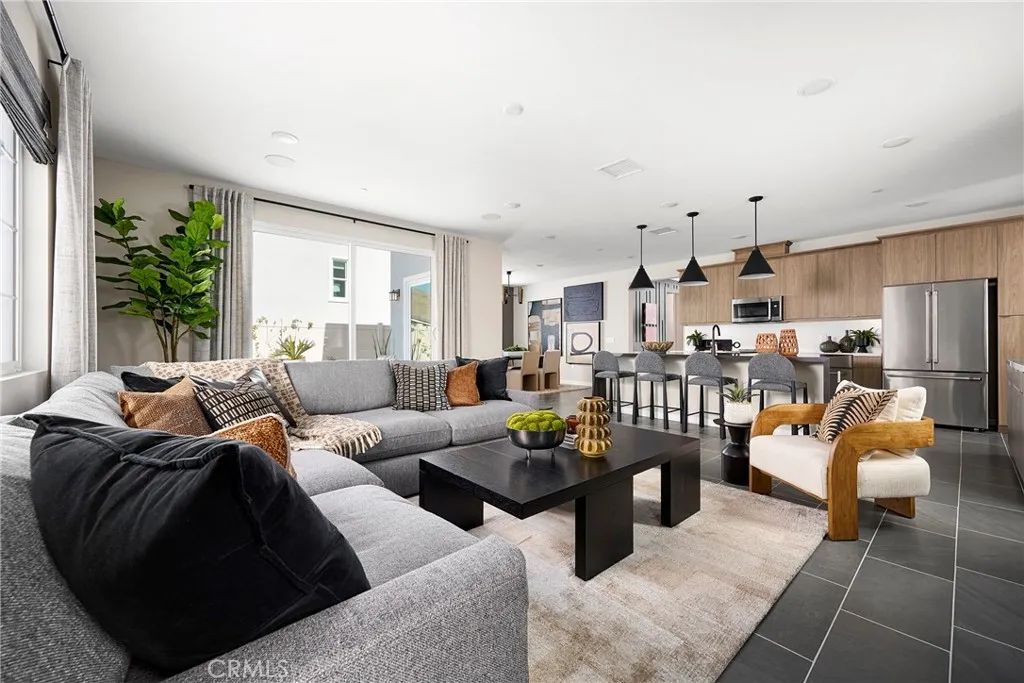
26135 Pepper Tree Ridge Road
Corona, CA 92883
AREA SQFT
3,027
BEDROOMS
4
BATHROOMS
4
Horizon at Solara is an inviting new neighborhood of 95 single-family homes where thoughtful design meets the natural beauty of Temescal Valley. Blending modern comfort with timeless style, these spacious homes offer up to 5 bedrooms, 2.54.5 baths, flex spaces, and optional California Roomsperfect for indoor-outdoor living. Each home features open-concept layouts, two-car garages, and stylish interiors designed for todays lifestyle. Set among rolling hills and open skies, this well-connected community offers peaceful surroundings with convenient access to I-15, shopping, dining, and recreation. At Horizon at Solara, every day feels like a step toward something brighter. Lot 20 is conveniently located with a large backyard and no neighbor behind it. **Photos shown are of the model home for this floor plan. Actual finishes, features, and landscaping may vary. **Special, limited-time financing available with seller's affiliate lender. See Trumark Homes website for more details.
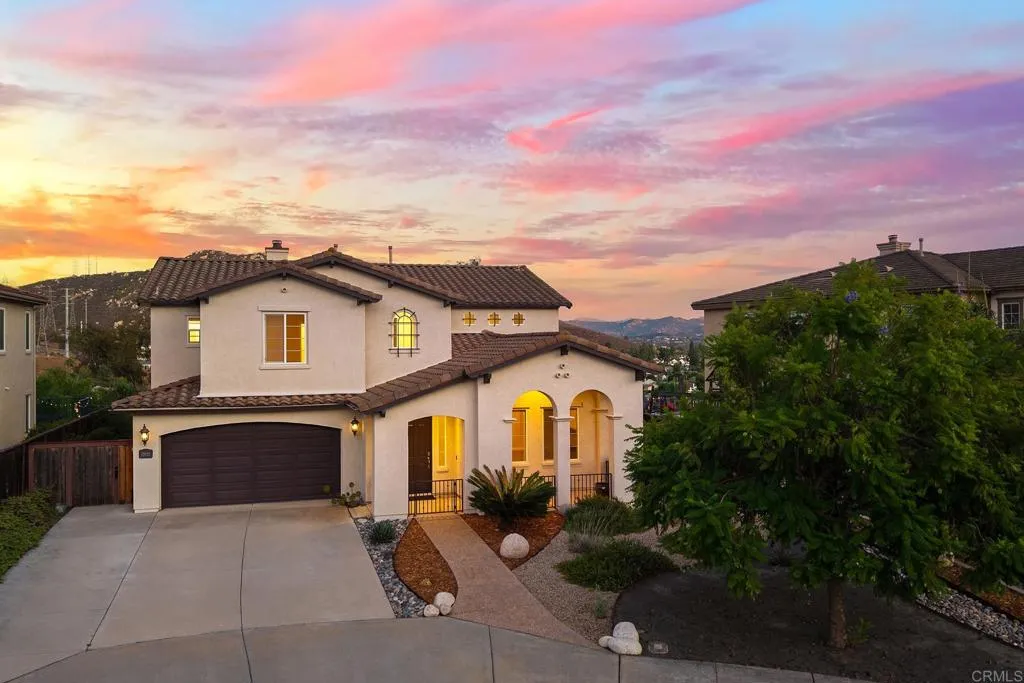
10815 DAKOTA RANCH RD
Santee, CA 92071
AREA SQFT
2,621
BEDROOMS
4
BATHROOMS
3
BEAUTIFULLY UPDATED 4-BEDROOM PLUS LOFT AREA, 2.5 BATH VIEW HOME IN THE HIGHLY SOUGHT AFTER NEIGHBORHOOD OF DAKOTA RANCH ESTATES IN SANTEE WITH 2621 SQ FT AND THIS ONE IS LOADED, INCLUDING HIGH CEILINGS THROUGHOUT, LVP FLOORING, VERY LIGHT AND BRIGHT WITH LOTS OF WINDOWS TO ENJOY THE VIEWS, LARGE EAT-IN GOURMET KITCHEN WITH NEW QUARTZ COUNTERS, UPGRADED STAINLESS APPLIANCES AND WINE/ COFFEE BAR, RECESSED LIGHTING, FRESH PAINT INSIDE AND OUT, BLUETOOTH KEYLESS FRONT ENTRY, SURROUND SOUND, LIVING ROOM AND FAMILY BOTH HAVE FIREPLACES, RAISED PANEL DOORS, CENTRAL VACUUM SYSTEM, DUAL ZONE CENTRAL HEATING AND AIR WITH WIFI CONTROLLABLE SMART THERMOSTATS, FIRE SUPPRESSION SPRINKLER SYSTEM, WHOLE-HOUSE WATER FILTRATION SYSTEM, DUAL PANE WINDOWS AND SLIDERS, SPACIOUS PRIMARY BEDROOM WITH VIEW DECK/BALCONY, GORGEOUS SPA-INSPIRED PRIMARY BATH WITH WALK-IN TILE SHOWER AND SEPARATE SOAKING TUB, DUAL VANITY AND WALK-IN CLOSET, LARGE GUEST BEDROOMS, LOFT COULD EASILY BE CONVERTED TO A 5TH BEDROOM, CITY AND MOUNTAIN VIEWS, FINISHED 3 CAR GARAGE WITH LOTS OF STORAGE AND A LARGE STAINLESS STEEL SINK, EASY CARE LANDSCAPING WITH STAMPED CONCRETE, NATURAL GAS FIRE PIT, BLUETOOTH CONTROLLED IRRIGATION SYSTEM, 6 CAR DRIVEWAY, CUL-DE-SAC LOCATION WITH NO HOA AND MUCH MORE.
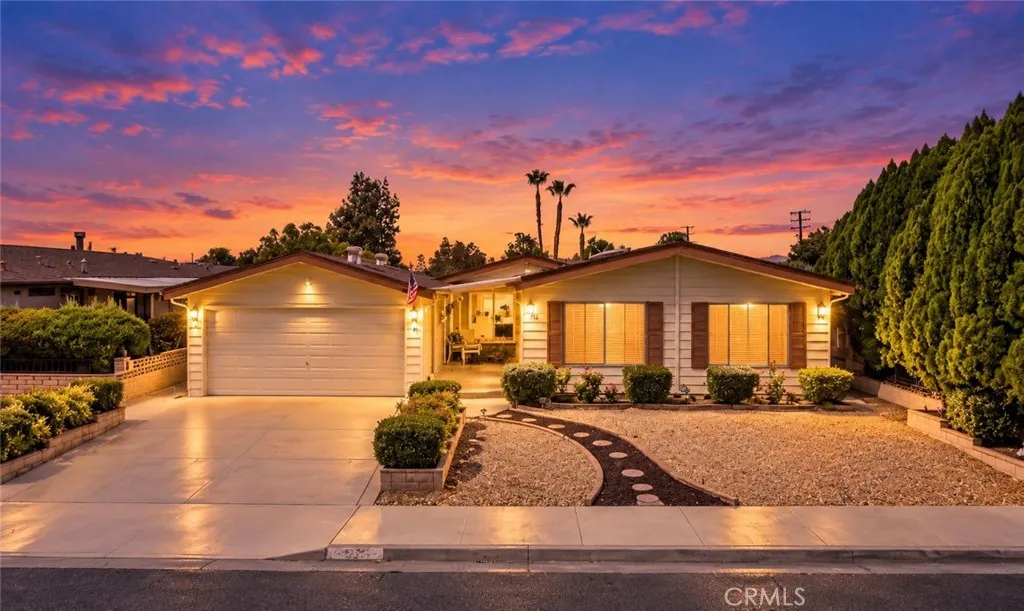
1129 Buttonwood Ct
Hemet, CA 92545
AREA SQFT
1,816
BEDROOMS
2
BATHROOMS
2
Enjoy the benefits of owning your own land in the desirable 55+ community of Seven Hills! This well-maintained manufactured home offers 2 bedrooms, 2 full bathrooms, and a versatile floor plan featuring a formal living room with dining area and a separate family room. The spacious primary suite includes an ensuite bathroom with dual vanities, a separate tub and shower, and an exceptionally large walk-through closet. A covered patio connects the home to the two-car garage, which also features an additional sink and toilet for added convenience. Improvements include a newer A/C system, gutters, and electrical updates, including select outlets, breakers, and exterior receptacles with protective covers. The low-maintenance landscaping is serviced by an automatic sprinkler and drip irrigation system, while a variety of fruit trees, including orange, kumquat, tangerine, fig, apple, and apricot, add to the outdoor appeal. Well cared for and offering an opportunity to personalize with cosmetic updates, this property is ready for its next owner to make it their own. There is Seven Hills Members Club for a monthly fee for the Men & womens clubs, Pool, Spa, Billards and Table Tennis, Gym, Card clubs. If you like to golf you can join the Gold club at Seven Hills and enjoy the Pro Shop and the Restaurant & Bar. The home is not on a permanent foundation. Discover the possibilities in Seven Hills!
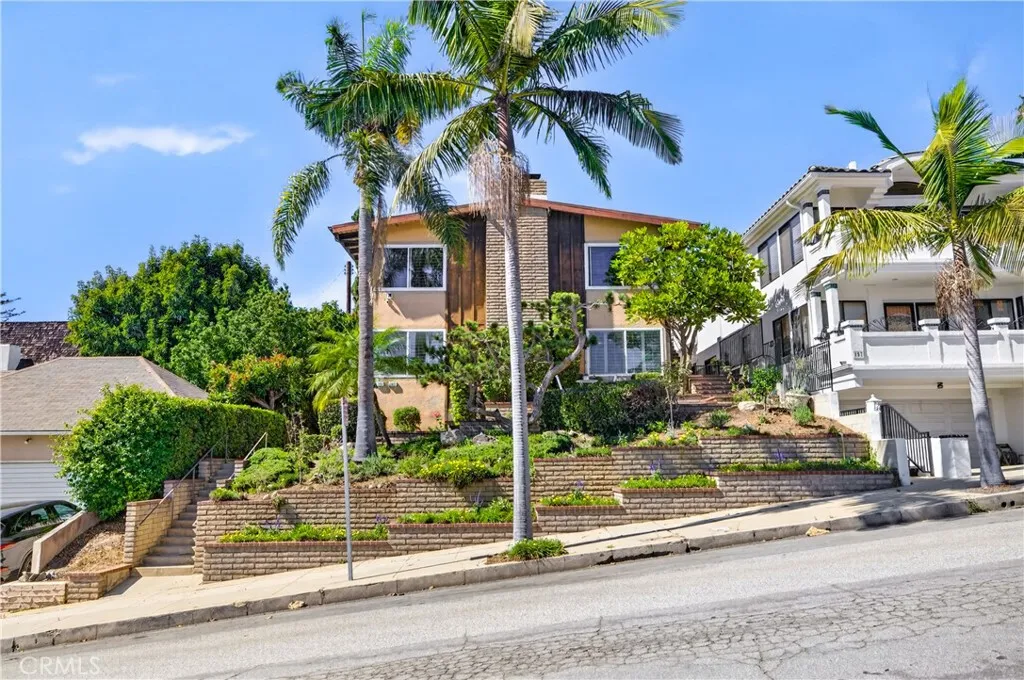
145 Bennett Avenue
Long Beach, CA 90803
AREA SQFT
1,918
BEDROOMS
3
BATHROOMS
2
Ideally situated in a prime Belmont Heights location, just a short stroll from the shops and restaurants of 2nd Street, this distinctive three-bedroom, two-bath residence offers ocean views and lives like a single-family home. A covered deck welcomes you, offering a wonderful setting for outdoor dining and entertaining, surrounded by mature landscaping that creates a secluded atmosphere. Inside, the spacious, single-level floor plan features gorgeous hardwood floors, crown molding, plantation shutters, and an abundance of natural light. The inviting living room features a fireplace and expansive windows, while the adjoining dining area and kitchen create an open, connected layout with views of the coastline. The kitchen features granite countertops, a breakfast bar, an arched opening overlooking the living areas, and a large walk-in pantry offering plenty of storage. The primary suite features a private bath, built-in closet and storage space, and sliding glass doors opening directly to the deck. The third bedroom, previously used as a home office, provides flexibility. Direct access to a two-car garage adds to the homes appeal. With just one additional unit upstairs, this rarely available property presents a unique opportunity to enjoy coastal living in one of Long Beachs most desirable neighborhoods.
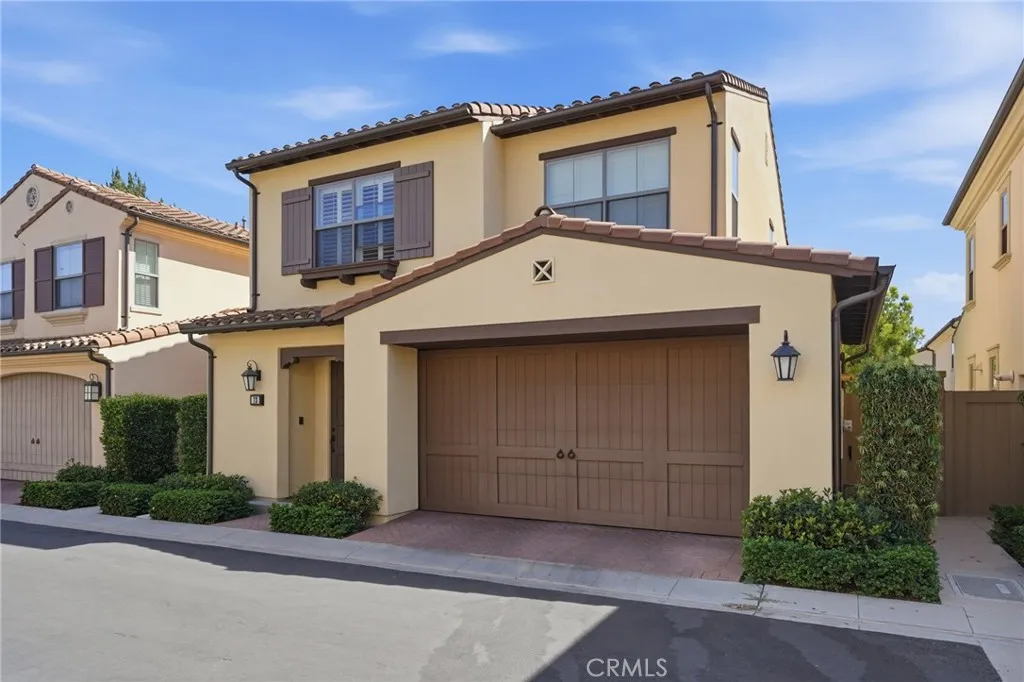
73 Island Coral
Irvine, CA 92620
AREA SQFT
1,846
BEDROOMS
3
BATHROOMS
3
Welcome to this beautifully maintained 3-bedroom, 2.5-bath condominium in the highly desirable Caserta community of Cypress Village! Built in 2015, this inviting home features a bright, open-concept floor plan with abundant natural light, a spacious living area, and a modern kitchen with a large center island, stainless steel appliances, and ample cabinetry. Upstairs, you'll find a spacious primary suite with a walk-in closet and an en-suite bathroom, along with two additional bedrooms, a full bathroom, and a convenient laundry room. The attached two-car garage offers direct access and additional storage. Residents enjoy resort-style community amenities, including pools, parks, playgrounds, sports courts, and scenic walking trails. Located within the Irvine Unified School District and just minutes from shopping, dining, major freeways, and the Orange County Great Park, this home offers a wonderful combination of comfort, convenience, and the desirable Irvine lifestyle. Come see all this beautiful home has to offer!
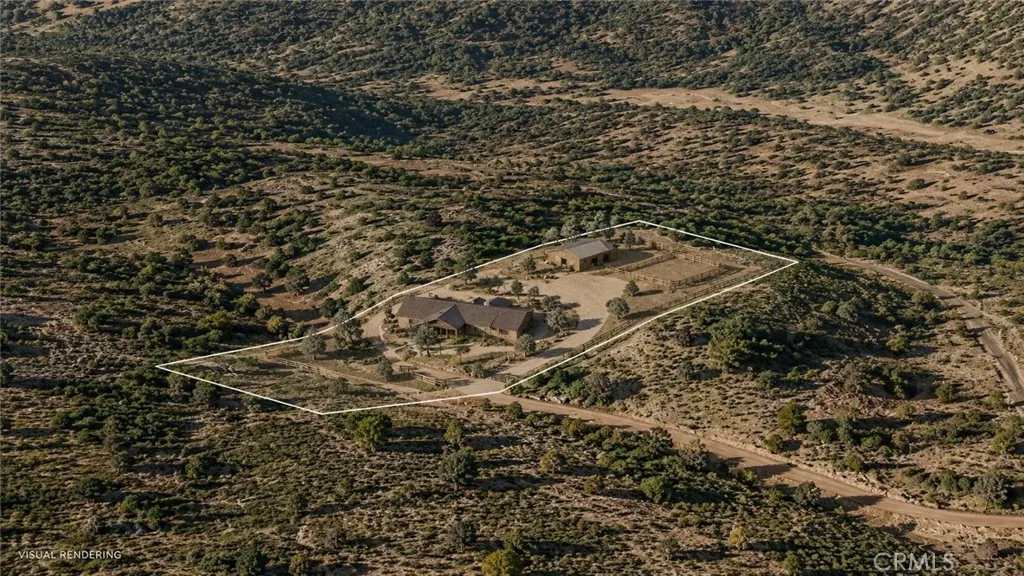
ridge rd
Alturas, CA 96101
AREA SQFT
BEDROOMS
BATHROOMS
2 Lots for no reserve auction. APN 041-262-052-000 and APN # 041-262-053-000
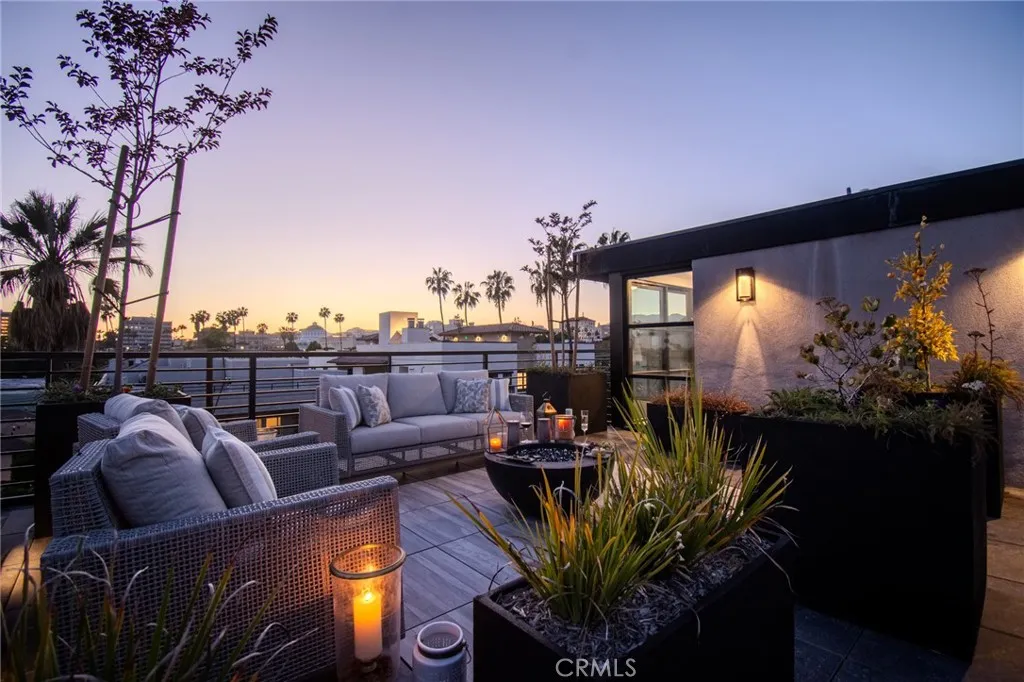
150 Oak Knoll Ave
Pasadena, CA 91101
AREA SQFT
762
BEDROOMS
1
BATHROOMS
1
Welcome to 150 S Oak Knoll Street, a modern luxury condominium community in the heart of Pasadena. Residence #103 offers a spacious 1-bedroom, 1-bathroom layout featuring an open-concept living area, modern finishes, and a private balcony. Residents enjoy access to the Level 5 amenity deck with BBQ grills, a firepit, and comfortable outdoor lounge areas. Conveniently located near Pasadenas popular shopping, dining, and entertainment, this residence offers the perfect combination of comfort, convenience, and urban living. **Please Note:** Photos are of the model unit for illustrative purposes only. Actual Unit #103 is vacant and offered unfurnished.
421 Coral Reef
Huntington Beach, CA 92648
AREA SQFT
765
BEDROOMS
1
BATHROOMS
1
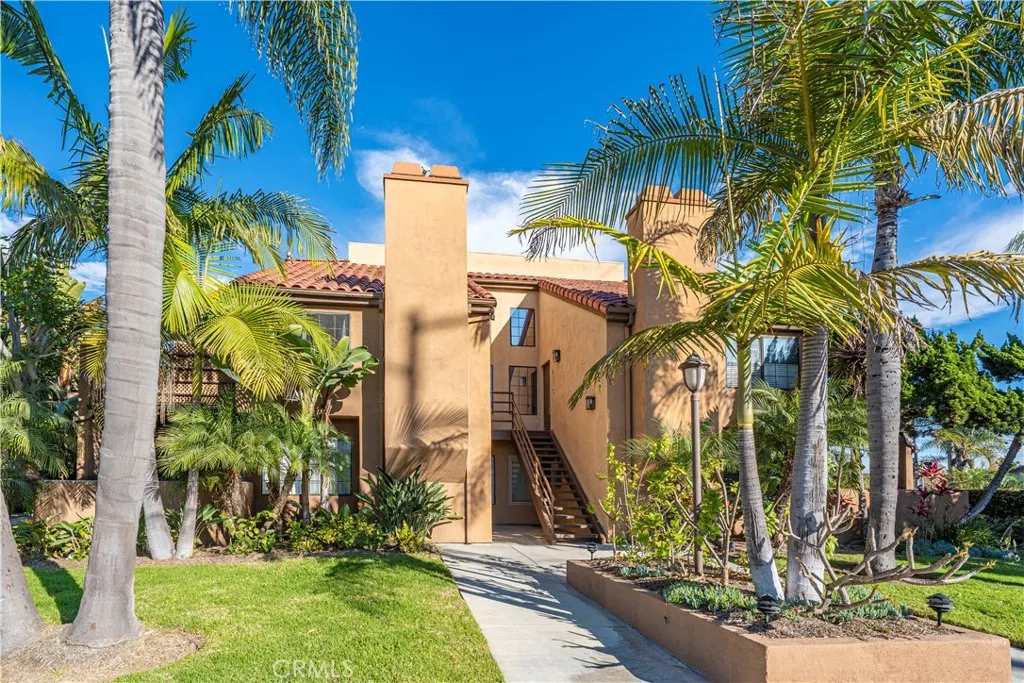
Exquisitely Remodeled Luxury End Unit! This impeccably redesigned 1 bedroom, 1 bathroom first-floor residence has been completely remodeled from top to bottom, offering refined coastal living at its best. The open-concept floor plan is highlighted by wide-plank vinyl flooring and an abundance of natural light, creating a sophisticated yet inviting atmosphere. The brand-new designer kitchen features sleek cabinetry, premium finishes, and all-new appliances, seamlessly flowing into the living space anchored by an elegant fireplace. The spa-inspired bathroom showcases modern fixtures and upscale details, while the convenience of an in-unit washer and dryer enhances everyday living. As a private end unit, this home offers an exceptionally large patioideal for entertaining or quiet relaxationalong with a dedicated carport parking space. Ideally situated near the community pool and just moments from Pacific City, downtown Huntington Beach, world-class dining, shopping, and the coastline. A rare opportunity to enjoy turnkey luxury in one of Huntington Beachs most desirable locations.
52 Egret
Irvine, CA 92618
AREA SQFT
5,660
BEDROOMS
5
BATHROOMS
6
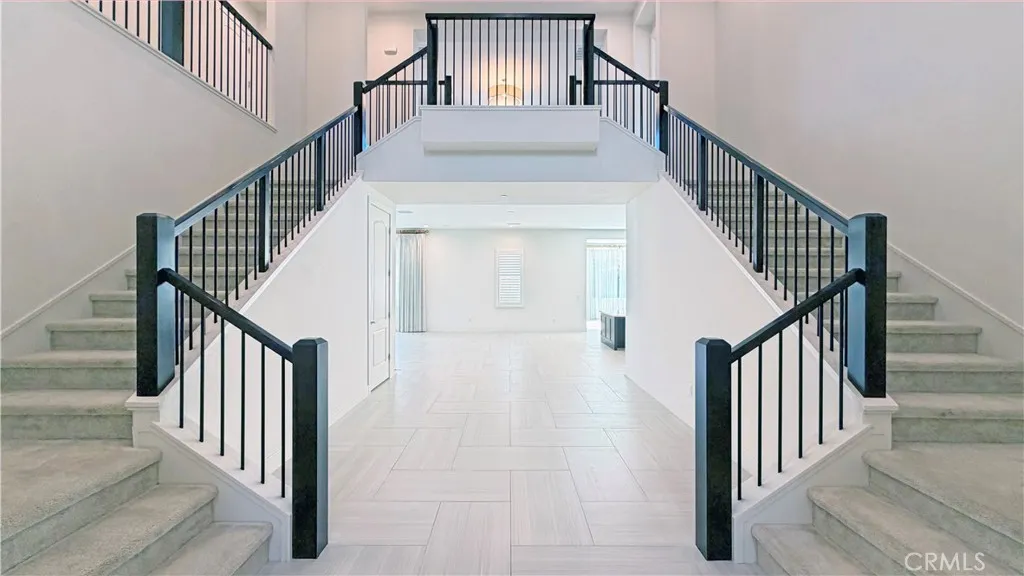
Experience exceptional luxury living in this stunning 2019-built Toll Brothers residence, ideally situated within the prestigious 24-hour guard-gated community of Altair in Irvine. A grand two-story foyer with elegant dual staircases creates an impressive entrance, leading to expansive living and formal dining areas designed for both sophisticated entertaining and comfortable everyday living. The gourmet kitchen is a chefs dream, featuring two oversized center islands, premium Sub-Zero and WOLF appliances, and exquisite finishes throughout. A separate secondary kitchen provides additional convenience and functionality, while the beautifully enclosed California Room offers an elegant and versatile space ideal for formal dining and year-round entertaining. This thoughtfully designed residence features five spacious ensuite bedrooms, including a luxurious main-level junior primary suite, ideal for guests or multigenerational living, along with a dedicated first-floor office. Upstairs, the magnificent primary suite offers a private retreat with a spa-inspired bathroom and generous walk-in closet. The resort-style backyard showcases beautifully landscaped grounds, lush greenery, and tranquil water features, creating a serene setting for outdoor relaxation and entertaining. Residents of Altair enjoy exclusive access to exceptional resort-style amenities, including a luxurious clubhouse, Junior Olympic swimming pools, tennis and sports courts, BBQ areas, and scenic walking trails. Conveniently located near premier shopping, fine dining, and major transportation routes, this extrao

