

Search
Search
Search
Search For Your Next Property
Form submitted successfully!
You are missing required fields.
Dynamic Error Description
There was an error processing this form.
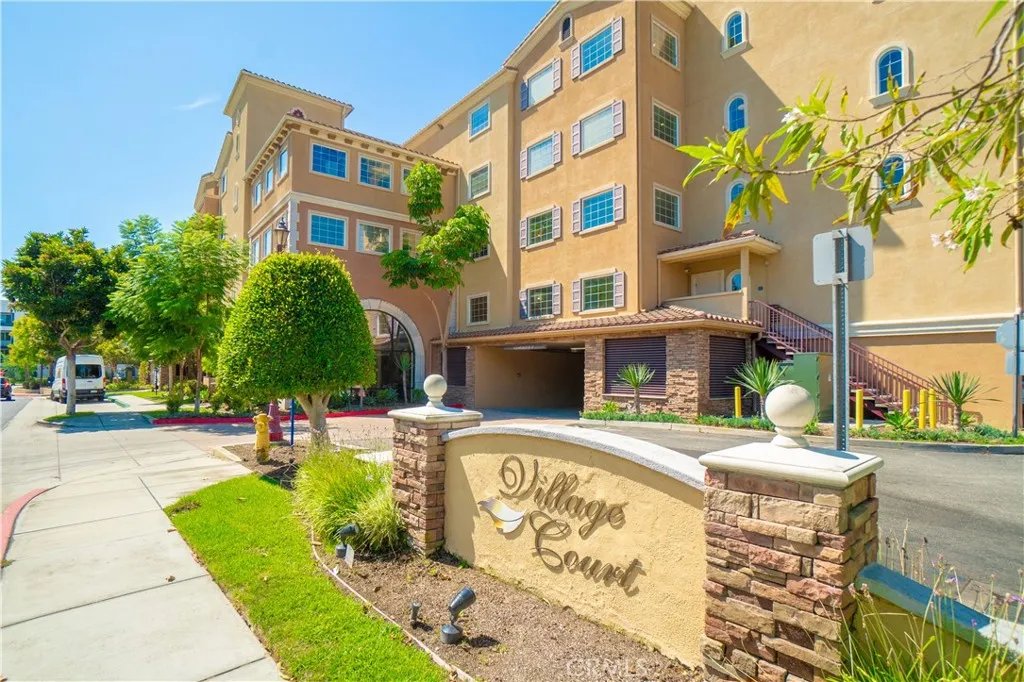
21345 Hawthorne Boulevard
Torrance, CA 90503
AREA SQFT
640
BEDROOMS
1
BATHROOMS
1
Welcome to this bright and inviting 1 bedroom, 1 bathroom condo located in a desirable 55+ community in Torrance. Conveniently situated on the top floor near the elevator, the residence offers easy access and comfortable, low maintenance living. The open concept living and dining area is filled with natural light and opens to a private west facing balcony, offering a wonderful spot to relax and enjoy the afternoon sun and gorgeous evening skies. The kitchen features a center island, modern appliances, ample cabinetry, and a functional layout that flows easily into the main living space. The spacious bedroom offers generous natural light and closet space, while the bathroom features a clean design with a walk in shower. Central air conditioning and an in unit laundry area with a washer and dryer, upper and lower cabinetry, folding counter, and small safe add everyday comfort and convenience. The unit also includes a covered assigned parking space in the community garage along with a storage unit on the 3rd level. Residents enjoy a community with controlled access entry and amenities including a pool, spa, fitness center, outdoor BBQ area, and inviting common areas. Conveniently located near shopping, dining, parks, medical facilities, and everyday essentials, this home offers comfortable, low maintenance living in the heart of Torrance.
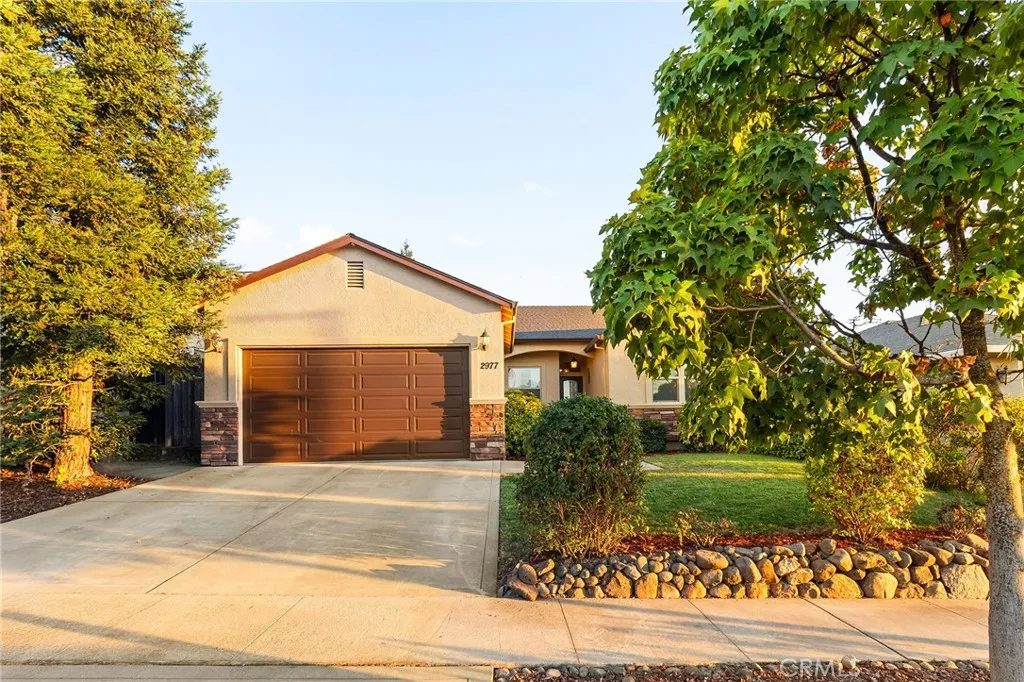
2977 Bancroft Drive
Chico, CA 95928
AREA SQFT
1,674
BEDROOMS
3
BATHROOMS
2
Welcome to this beautifully maintained southeast Chico home, built by local builder Bill Webb and situated in a quiet neighborhood located near Meriam Park, where youll enjoy easy access to a vibrant mix of dining, shops, recreation, and community amenities. Inside, the home offers a desirable split floorplan with high ceilings that create a bright, open feel. Recent updates, including exterior paint and flooring, give the home a fresh, move-in-ready appeal. The garage also features an electric vehicle charger for added convenience. One of the homes standout features is the enclosed porch, conveniently accessible from both the living room and primary bedroom. This versatile space can easily serve as a hobby room, home office, additional storage, or a peaceful retreat to relax and unwind. The backyard is made for entertaining, with no home directly behind the property providing added privacy and an open backdrop. Clean, well-kept, and thoughtfully updated, this home is ready for its next owners to move in, make it their own, and love it for years to come.
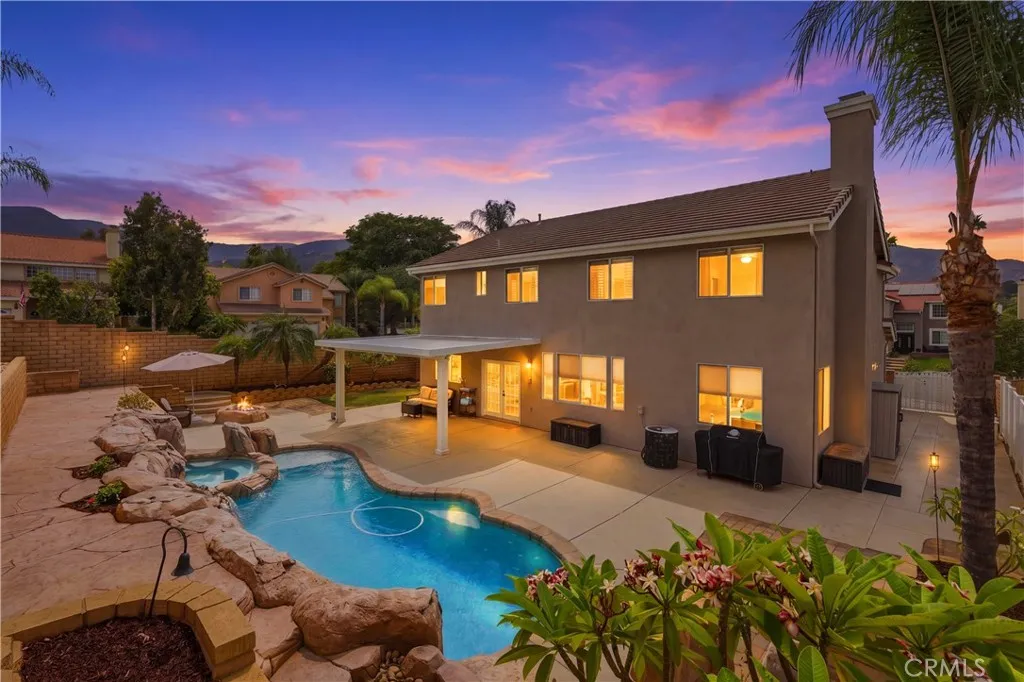
2959 Stonewall
Corona, CA 92882
AREA SQFT
2,676
BEDROOMS
4
BATHROOMS
3
Welcome to 2959 Stonewall Drive, a beautifully maintained 4-bedroom, 2.5-bath home offering 2,676 square feet of living space on a spacious 8,712-square-foot lot. Pride of ownership is evident throughout this inviting property, beginning with a three-car garage, long and wide driveway, and gated side parking with room for a small RV, boat, trailer, or other recreational toys. Inside, soaring cathedral ceilings and abundant natural light create a bright and open atmosphere. The remodeled kitchen features rich cabinetry, granite countertops, stainless steel appliances, and plenty of workspace, while the spacious dining and family areas flow comfortably from the kitchen and feature durable luxury vinyl plank flooring. Both the living room and family room feature cozy fireplaces, adding warmth and character to the home. All four bedrooms offer generous space and meticulously maintained carpeting, including a spacious primary suite. Step outside to a backyard designed to make the most of every inch of the property. The resort-style pool features a swim step and rock waterfalls along with an adjoining spa, while a covered concrete patio provides plenty of space for outdoor dining and entertaining. Multiple levels created by the retaining walls offer attractive planters and an elevated platform perfect for relaxing, complemented by a grass area, garden bed, and gas fire pit. Nestled against the scenic green hills near Cleveland National Forest, this home offers convenient access to parks, hiking trails, shopping, dining, highly rated local schools, and an easy route into Orange Co
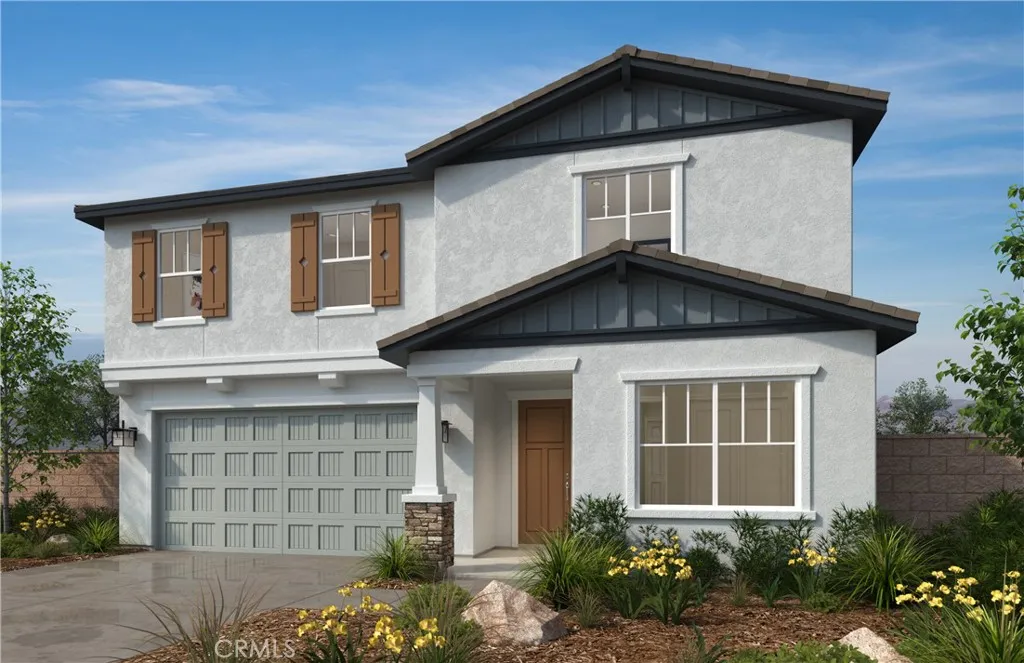
1509 Depaul Street
Perris, CA 92571
AREA SQFT
2,269
BEDROOMS
3
BATHROOMS
3
Beautiful Lenox community two-story home features approximately 2269 sq. ft. of living space, 9ft ceilings, granite countertops, sprawling open floorplan, den, kitchen island, 6" backsplash, recessed lighting, dual-sink vanity in primary bath, planned 17 acre sports park, short drive to freeway, close to schools, shopping centers, grocery stores, & Metrolink rail service. NO HOA! Photo is a rendering of the model! Buyer can purchase or lease the solar!
15622 Burwood
Victorville, CA 92394
AREA SQFT
1,370
BEDROOMS
3
BATHROOMS
2
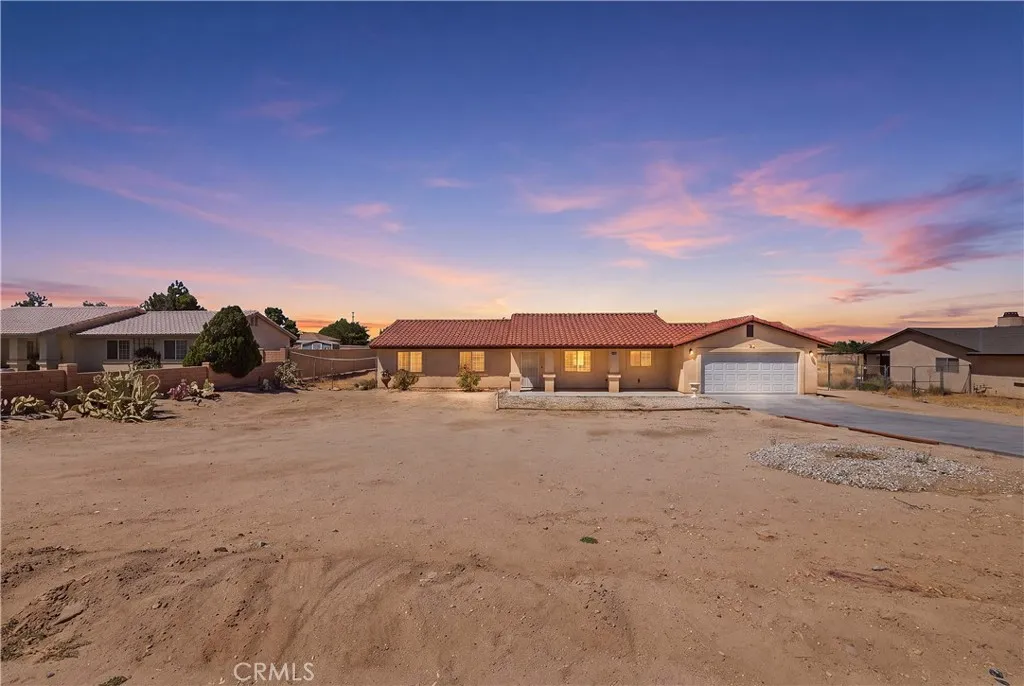
Welcome to 15622 Burwood Rd, a move-in-ready single-story home offering 3 bedrooms, 2 bathrooms, and 1,370 square feet of comfortable living space on an impressive flat .51-acre lot. Built in 2004, this home features a durable tile roof, fresh interior paint, new carpet, and an attached 2-car garage. Inside, the spacious living area is highlighted by a cozy fireplace and French doors leading to the backyard, while the kitchen offers abundant cabinetry, generous counter space, and plenty of room to prepare meals and entertain. The primary bedroom features its own attached bathroom and walk-in closet, and the convenience of indoor laundry adds to the home's functionality. Outside is where this property really shines! A long concrete driveway provides plenty of parking, while the expansive lot offers generous space on both sides of the home for RVs, boats, trailers, additional vehicles, and more. A covered front porch welcomes you home, while the backyard features a concrete patio shaded by a pergola, mature trees scattered throughout the property, and a large storage shed for tools, equipment, or recreational gear. Metal fencing surrounds the perimeter, and the huge, mostly open backyard provides incredible flexibility for creating the outdoor space you've been dreaming of. Conveniently located near shopping, dining, and freeway access, this property offers the space and versatility that can be hard to findall while being ready for you to move right in.
9650 Yucca
Apple Valley, CA 92308
AREA SQFT
1,850
BEDROOMS
3
BATHROOMS
3
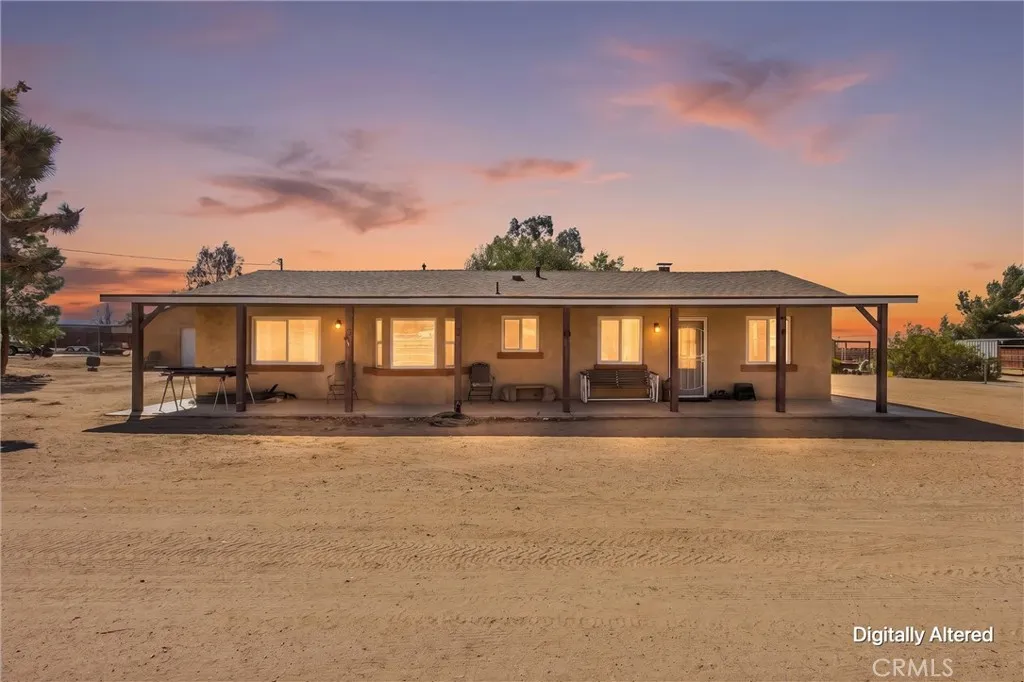
Looking for space, privacy, and a property with room to make your own? Situated on approximately 2.5 fully fenced acres, this thoughtfully arranged property offers plenty of room for trailers, RVs, toys, equipment, animals, and more. The front is secured with chain-link fencing, while redwood fencing along the sides and rear adds privacy. For horse owners, the property is already well equipped with an approximately 72' x 144' arena, seven stalls with shelters, a tack room, covered hay storage, and a round pen conveniently located near the tack room. The quiet, secluded setting also offers nearby access to riding trails, with Juniper Flats and the Mojave River just a short horseback ride away. Multiple storage sheds, a detached garage with 220V power, and hose bibs throughout the property add even more functionality for tools, equipment, projects, and everyday use. The remodeled block home is comfortable and well maintained, featuring granite countertops, soft-close cabinetry, recessed lighting, ceiling fans throughout, and updated central A/C. The primary suite opens directly to the rear patio and features dual sinks, a marble countertop, soaking tub, and large separate shower. A newer roof, dedicated laundry room, abundant storage, and spacious rear patio add even more comfort and peace of mind. Whether you're looking for a turnkey horse property, extra room for your toys and equipment, or simply more space and privacy, this property offers a versatile setup in a quiet setting with plenty of possibilities.
9577 Maie
Los Angeles, CA 90002
AREA SQFT
1,320
BEDROOMS
3
BATHROOMS
2
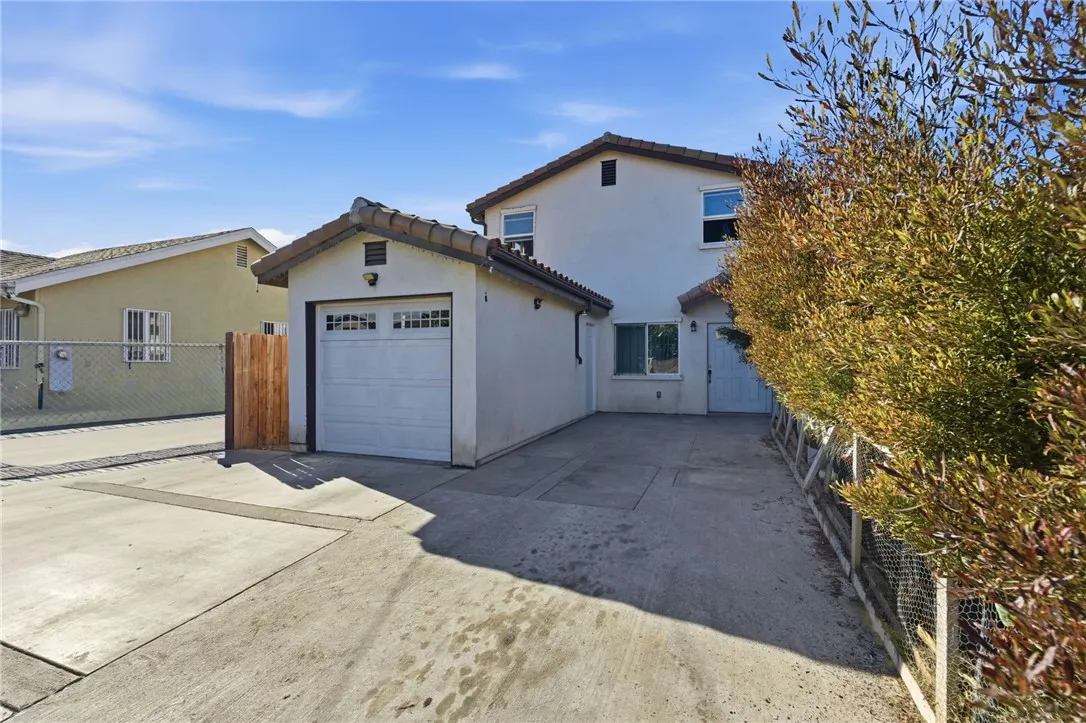
If you like Spanish-style homes but dont want to deal with an older house, this one is pretty sweet. 9577 Maie Ave was built in 2019 and gives you that Spanish-inspired look with the benefits of newer construction. Youve got 3 bedrooms, 2 bathrooms, a nice open feel, and plenty of natural light throughout. It has that warm, cozy character that makes a Spanish home feel like home, but everything still feels fresh and modern. Honestly, its the kind of place you have to come check out in person.
645 9th
Los Angeles, CA 90015
AREA SQFT
780
BEDROOMS
1
BATHROOMS
1
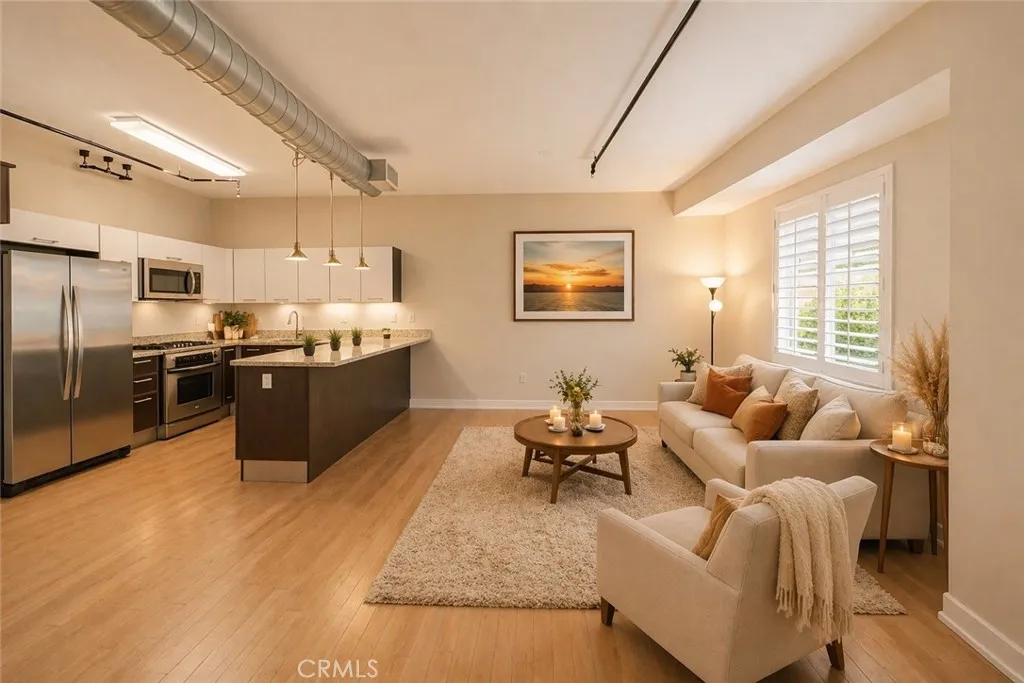
Welcome to The Market Lofts! Unit 643! Convenient * Effortless * Urban Living at its Best! This Amazing Corner Unit #643 * Conveniently Located in the Epicenter of South Park, Downtown LA. * This Recently Renovated Unit Offers * 1 Bedroom * 1 Bathroom * Approx. 800 Sq. Ft. Open Space Living * Light & Bright * Freshly Painted * New Fixtures * Hardwood Floors * Updated Bathroom * Spacious Kitchen * Quartz Countertop * Stainless Steel Appliances * Loft Style * Enclosed Bedroom * Massive Walk-In-Closet * Sound Proof Unit * Private Washer/Dryer Unit Inside * Pool Facing Unit with Spacious Balcony * Resort Style Amenities * Pool * Spa * Fitness Center * Huge Rec Room for Entertainment * Out Door Grilling by the Pool * Private Screening Room * Oversized One Car Parking Spot * Located Above Ralph's Market and Just Around the Corner From Whole Foods * Amazon Lockers on Ground Floor * 24 Hour Front Desk Concierge * Must See!
30621 Chihuahua Valley
Warner Springs, CA 92086
AREA SQFT
2,007
BEDROOMS
3
BATHROOMS
2
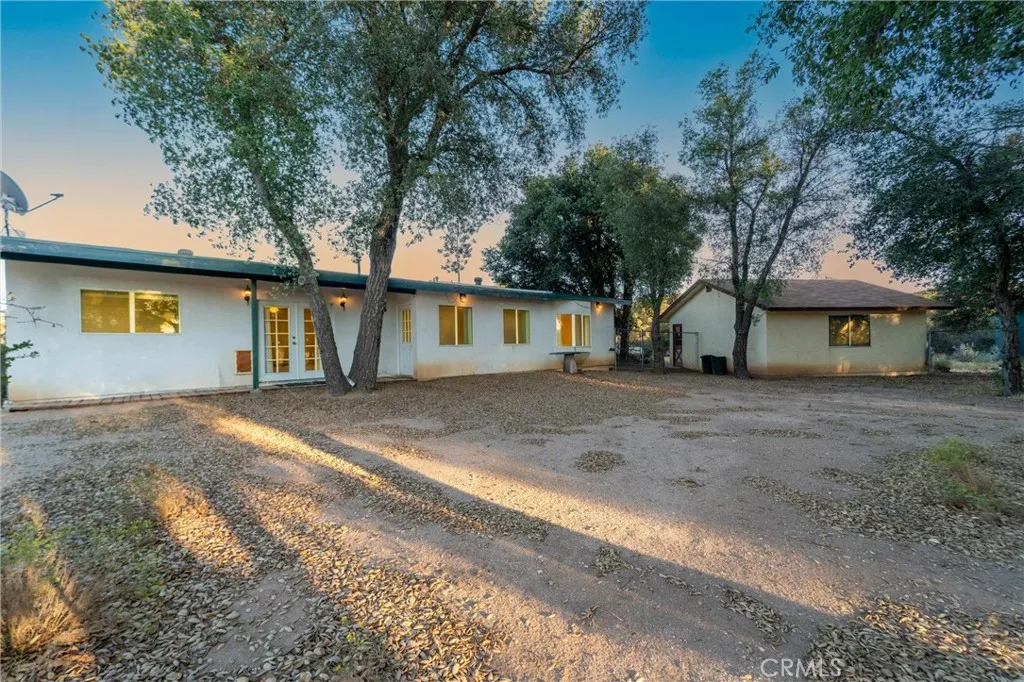
Escape to your own private, 5-acre homestead in the beautiful mountain lands of Chihuahua Valley, Warner Springs, San Diego County! Sitting at an elevation above 4,000 feet, this property treats you to warm, sun-kissed summer days, crisp evenings, and breathtaking stargazing under dedicated Dark Sky protection. The completely turnkey, stick-built home features 3 spacious bedrooms, 2 bathrooms, and a bright, open living room anchored by a cozy corner pellet stove. The heart of the home is the kitchen, which boasts real wood cabinetry and an exceptionally large, multifunctional pantry, mudroom, and laundry room. Zoned for both agricultural and residential use, the entire 5-acre lot is completely flat, highly usable, and entirely private. It is the perfect canvas for a thriving garden, a private orchard, or keeping animals. Out back, you will find a detached 2-car garage along with two versatile shed outbuildings, ideal for a workshop, home goods crafting, or canning storage. Already fenced for your four-legged friends. Access to horse trails and a thriving riding & hiking community. Enjoy the ultimate rural retreat with peaceful, private access, while remaining just 35 minutes away from the shopping, dining, and conveniences of Temecula. Traditional, FHA, and USDA financing are all welcome. Schedule your tour today!
4926 Nagle Avenue
Sherman Oaks, CA 91423
AREA SQFT
4,510
BEDROOMS
5
BATHROOMS
7
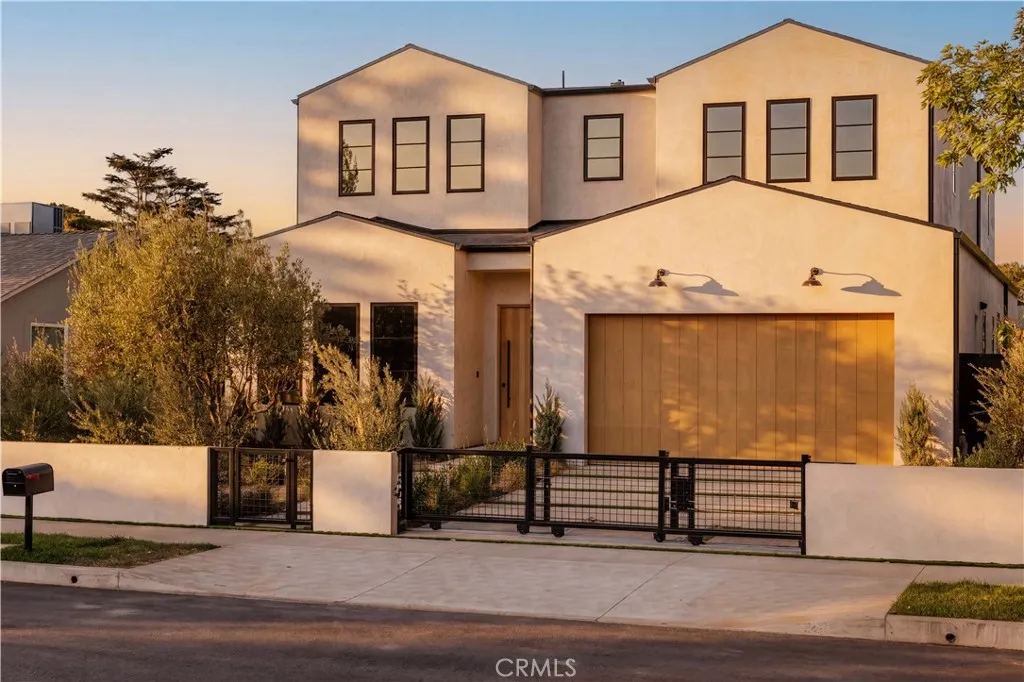
Designed and built by Abode Homes, this newly constructed residence in prime Sherman Oaks showcases an uncompromising level of craftsmanship, thoughtful design, and timeless material selection. Every finish, fixture, and architectural detail has been carefully curated to create a home that feels both sophisticated and welcoming. Beyond the entry, textured wall finishes add warmth and depth, wide-plank white oak floors anchor the interiors, and generous ceiling heights create an airy, inviting atmosphere throughout.At the heart of the home, the chef's kitchen pairs custom white oak cabinetry with natural stone surfaces and warm brass fixtures. A complete suite of premium appliances surrounds an oversized island designed for gathering, while an adjacent built-in serving bar wrapped in natural stone and accented by floating oak shelves elevates the entertaining experience.Bathrooms throughout the home are finished with handcrafted Zellige tile, natural stone, and warm brass fixtures. On the main level, the powder room serves as a design statement of its own, featuring a sculptural mirror, softly textured walls, and a striking natural stone vanity.The primary suite offers a private retreat with vaulted ceilings, a fireplace, a sitting area, and sliding glass doors that open to a secluded balcony. The spa-inspired bath features a book-matched marble dual vanity, a freestanding soaking tub, and a glass-enclosed wet room complete with a rain shower and marble bench. A custom white oak walk-in closet completes the suite.Designed for seamless indoor-outdoor living, the backyard offe
1428 Vine Circle
Atwater, CA 95301
AREA SQFT
1,216
BEDROOMS
3
BATHROOMS
2
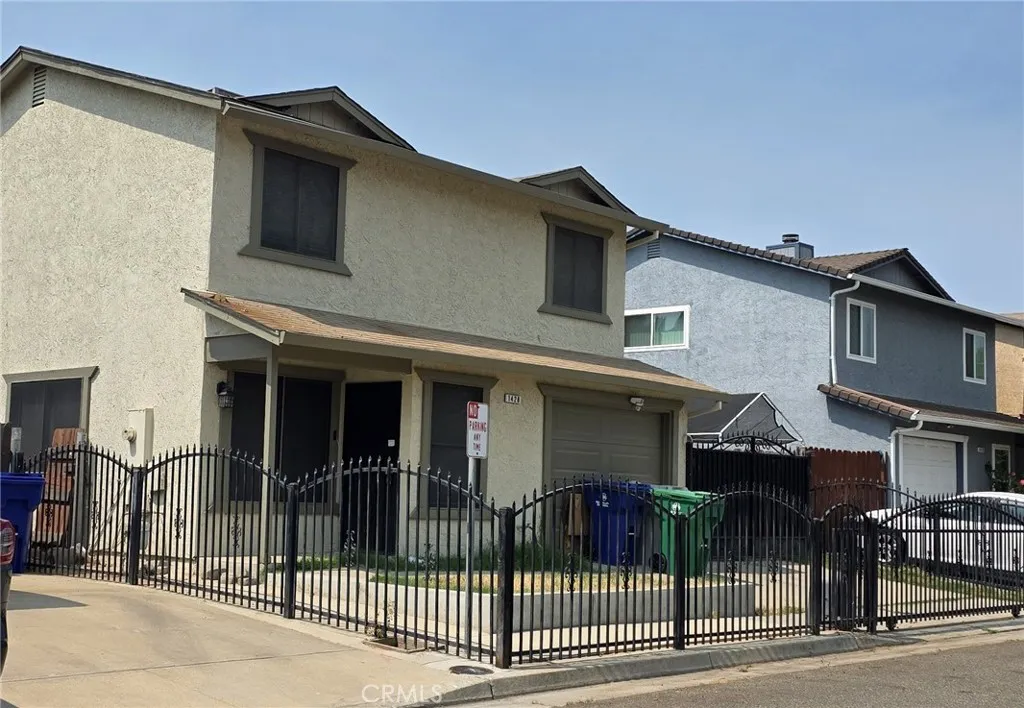
Discover the residential property at 1428 Vine Cir, Atwater, CA, a home ready for your finishing touches, it is being sold "as is". This residence offers a lifestyle of comfort and ease, designed for those who appreciate a well-designed living space. The kitchen is thoughtfully appointed with stainless steel appliances, creating an environment perfect for culinary exploration and daily convenience. Relax and refresh in the bathroom, featuring a walk-in shower. Beyond the interior, a private yard offers blank canvas for you to create a personal sanctuary for outdoor enjoyment and relaxation. All of this is complemented by the practical convenience of a built-in garage with a vehicle gate to fence off the parking and a second gate on the side to the back, for extra storage/parking.
38980 Lorenzo
Hemet, CA 92544
AREA SQFT
BEDROOMS
BATHROOMS
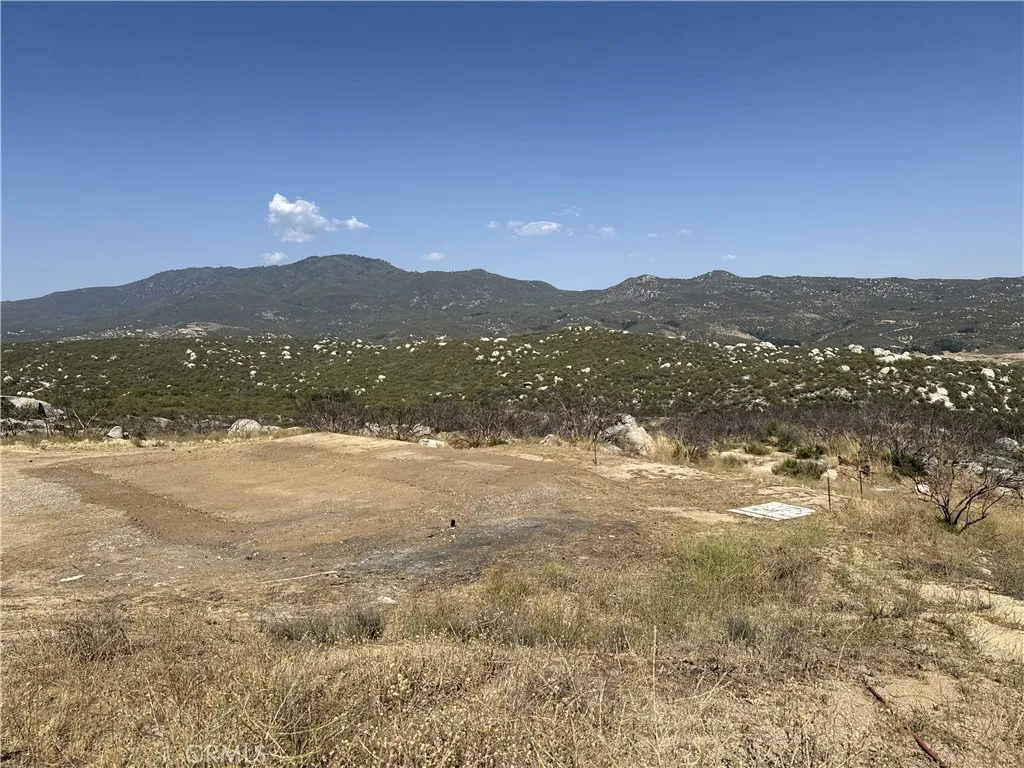
STUNNING 20 acre parcel ready for new construction! This property features stunning views all the way around and off-the-grid opportunity. Located outside of town but still close enough for convenience, it is remotely located for privacy and freedom with no HOA. There was a prior mobile home on the top of the land so most of the lot prep has already been done, saving thousands of dollars. Remarkable views of valleys, surrounding mountains and hills make this an incredible find!
17843 Victory Blvd
Reseda, CA 91335
AREA SQFT
400
BEDROOMS
BATHROOMS
1
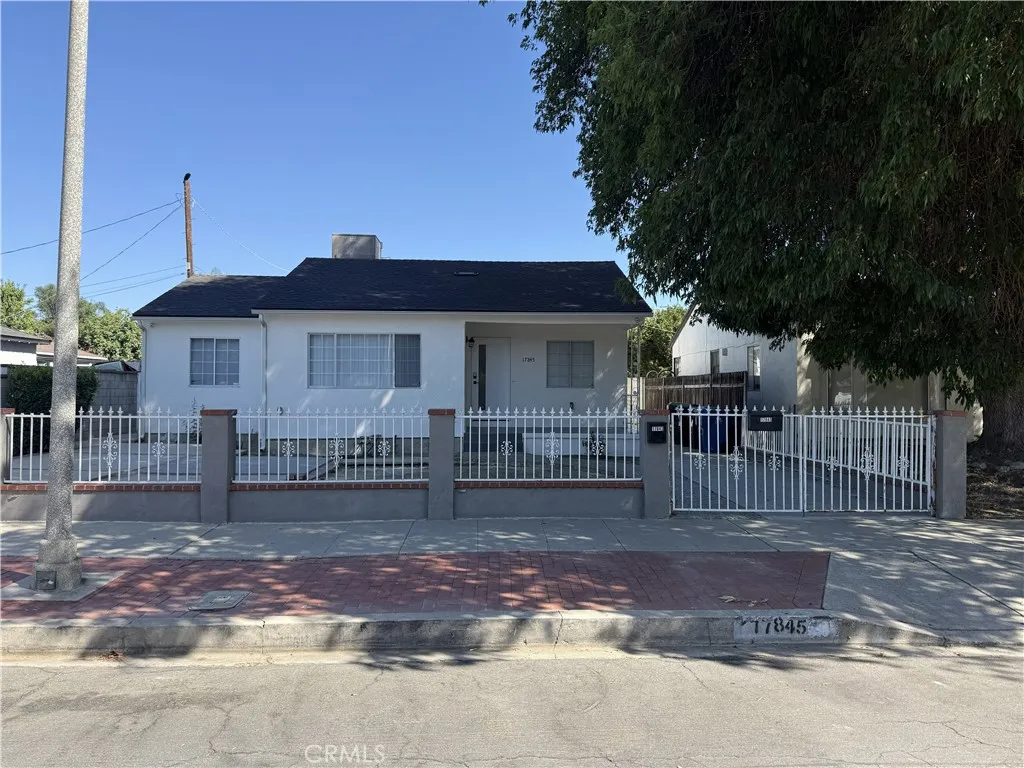
Bright and inviting studio ADU in Reseda featuring an open floor plan, a full kitchen with stainless steel appliances, generous cabinet space, tile flooring, recessed lighting, and convenient on-site laundry facilities are available. Water and gas are included in the rent; tenant is responsible for electricity. The unit is offered unfurnished, with the option to add furniture upon request. Conveniently located near shopping, dining, and major transportation routes
17358 Cold Spring
Riverside, CA 92503
AREA SQFT
2,840
BEDROOMS
4
BATHROOMS
3
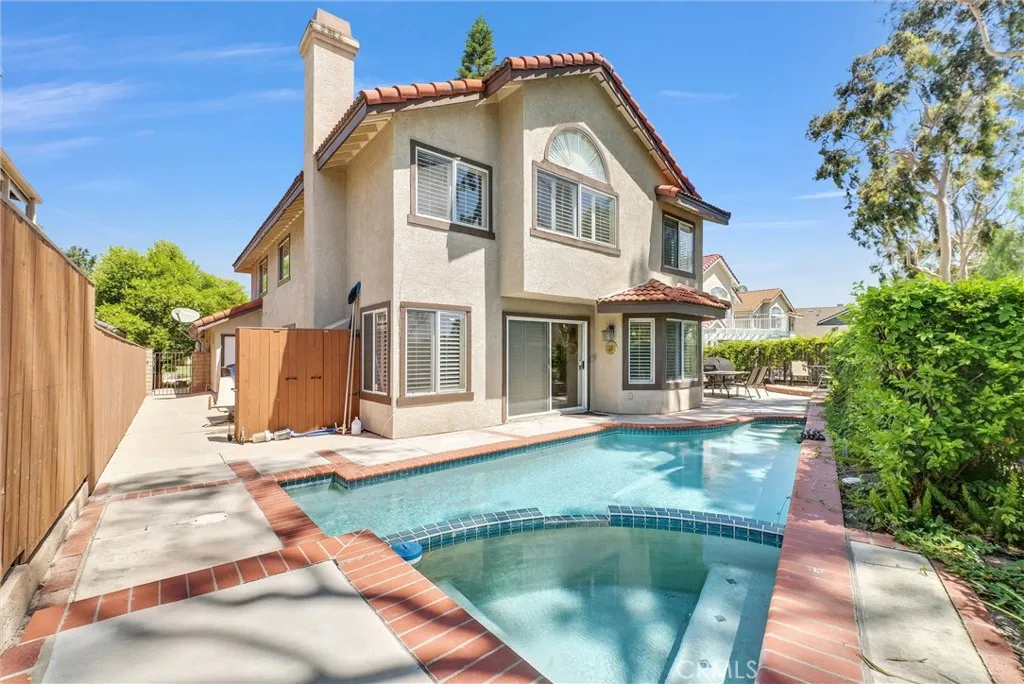
This remodeled pool home in the prestigious Lake Hills neighborhood sits at the end of a cul-de-sac and has paid off solar complete with 40 panels! This one of a kind property boasts 2,840 sq ft of living space with 4 bedrooms plus an oversized loft and 3 full bathrooms. Entering the home you are greeted into the main living room that opens to the dining room where you have a large slider leading off to the back patio. As you pass through to the separate family den it flows right into the fully remodeled kitchen with refinished cabinetry and Quartz counter tops that are accented by a beautiful subway tile backsplash. The kitchen is fully equipped with a new double oven and sink with faucet. Downstairs you have one bedroom and a tastefully remodeled bathroom and also your laundry room with a door leading to your backyard. Upstairs your oversized primary bedroom has soaring vaulted ceilings and two separate closet spaces for ample storage needs. There are an additional 3 bedrooms upstairs and a large loft that has a large set of built in shelves and desk currently set up as an office and could easily be converted into a 5th bedroom. The backyard on this home is the perfect setting for entertaining or relaxing in the pool as your backyard is nestled up against a serene lush strip of trees and shrubs providing ample privacy. Garage is also set up with car charging capabilities. Your dream home has finally arrived!
325 Lemon
Arcadia, CA 91007
AREA SQFT
1,588
BEDROOMS
3
BATHROOMS
2
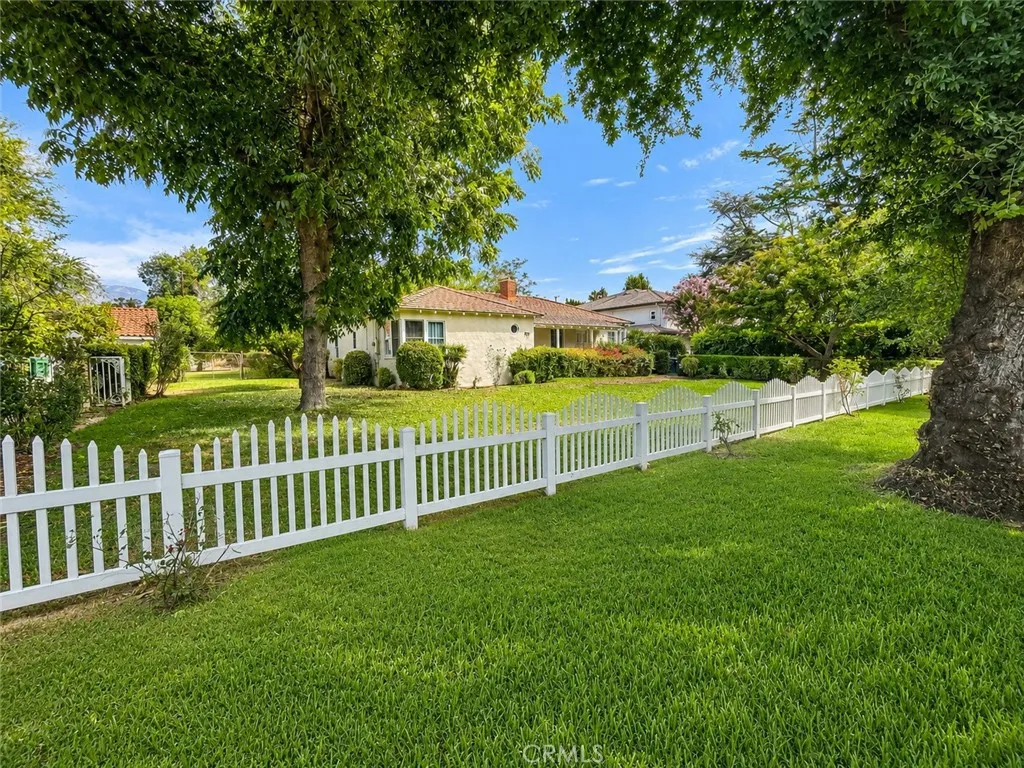
Very simple structures 2 br and den( can be used as 3rd br.) has closet and 3/4 bath. Most of the rooms are hardwood floors. Old house , old kitchen and formal dining room. Entry area to the living room. Brand new refrigerator, Stove, washer and dryer can be used for the tenant. Huge back yard and lots of fruit trees and bushes. Sunroom between den and utility room. very close to elementary school. Den has a brand new carpet. Some new window coverings. Freshly painted interior. Some new light fixture.
436 Virgil Avenue
Los Angeles, CA 90020
AREA SQFT
1,010
BEDROOMS
2
BATHROOMS
2
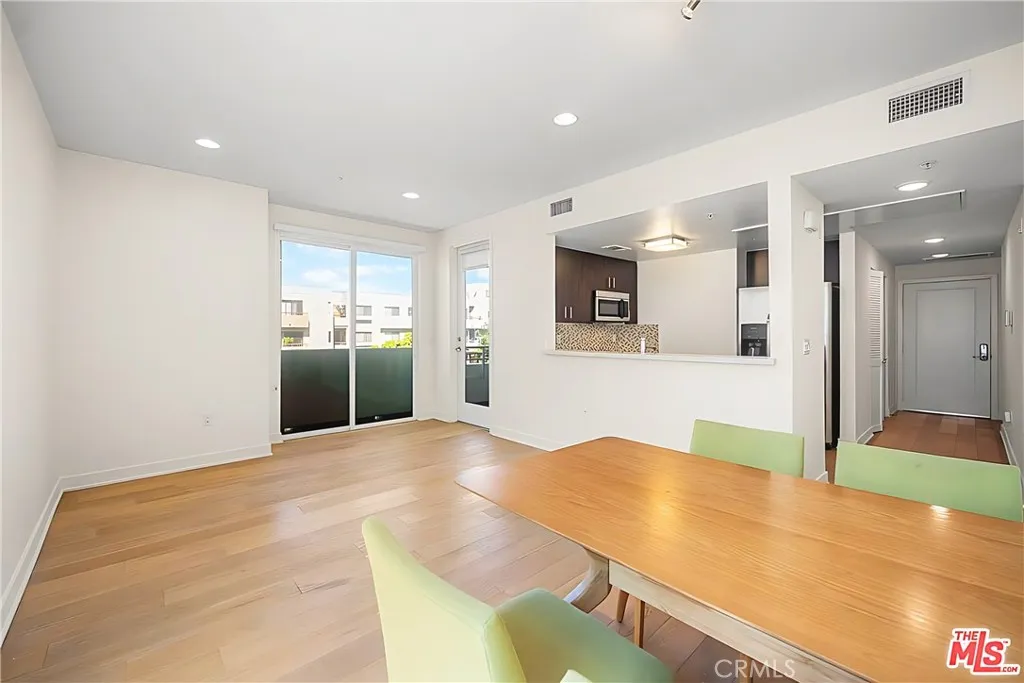
2 Beds | 2 Full Baths | $2,950/mo * 4 Private Balconies * Bright Corner Unit * High Ceilings * Central A/C & Heating * In-Unit Laundry * Modern Kitchen * Elevator * Gym * Dog Park * 2 Tandem Gated Parking Spaces * EV Charger * Pets Considered * Prime Central LA Location w/ 93 Walk Score Beautiful contemporary 2-bedroom, 2-bathroom condo located in one of LA's most convenient neighborhoods. This spacious open-concept floor plan features hardwood floors, recessed lighting, and a private balcony. The modern kitchen offers quartz countertops, custom backsplash, stainless steel appliances, ample cabinetry, and excellent ventilation. A separate laundry room includes a full-size washer and dryer. The oversized primary suite features a walk-in closet and an en-suite bathroom. The unit includes two assigned parking spaces in a secured garage, along with bicycle storage and EV charging stations. Residents enjoy a secured lobby, fitness center, barbecue area, pet-friendly dog walk, and a beautifully maintained courtyard with outdoor seating. Ideally located near Downtown LA, Hollywood, Koreatown, Target, restaurants, shopping, Metro access, and major freeways, offering easy access to UCLA, West Hollywood, and other popular destinations. Schedule your private showing today!
27546 Evron Avenue
Canyon Country, CA 91351
AREA SQFT
1,745
BEDROOMS
4
BATHROOMS
2
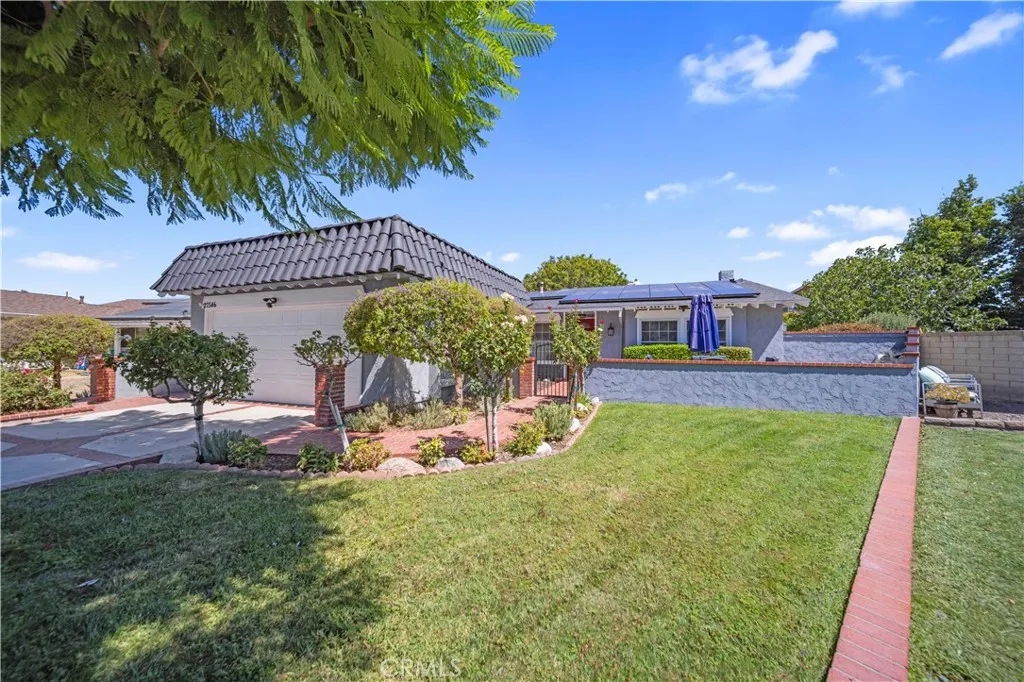
First time on the rental market! Welcome home to this clean, bright, and inviting 4-bedroom, 2-bath single-story Canyon Country home, situated on a generous approximately 9,100 sq. ft. lot with a huge backyard and plenty of room to enjoy both indoor and outdoor living. Freshly painted throughout, this well-maintained home offers a bright, open, and comfortable floor plan with plenty of space to spread out. Features include updated bathrooms, newer appliances, central air and heat, and a cozy fireplace in the living area. Just off the living room is a wonderful enclosed sunroom, offering additional flexible space that could be used as a home office, playroom, workout area, sitting room, hobby space, or additional entertaining space. Outside, you'll find a huge backyard with tons of room to relax, entertain, garden, play, or simply enjoy the outdoors. Gardening service is included, so you can enjoy the outdoor space without having to take on the regular yard maintenance. Another fantastic feature is the owner-owned, paid-off solar system, giving tenants the opportunity to benefit from significant electricity savings without the additional cost of a solar lease payment. The refrigerator, washer, and dryer are also included, along with an attached 2-car garage for parking and additional storage. Conveniently located in an established Canyon Country neighborhood near shopping, dining, schools and everyday amenities. Clean, bright, spacious, and available for the very first time as a rentalcome see everything this home has to offer and make it your next home!
1334 65th Street
Los Angeles, CA 90044
AREA SQFT
936
BEDROOMS
3
BATHROOMS
2
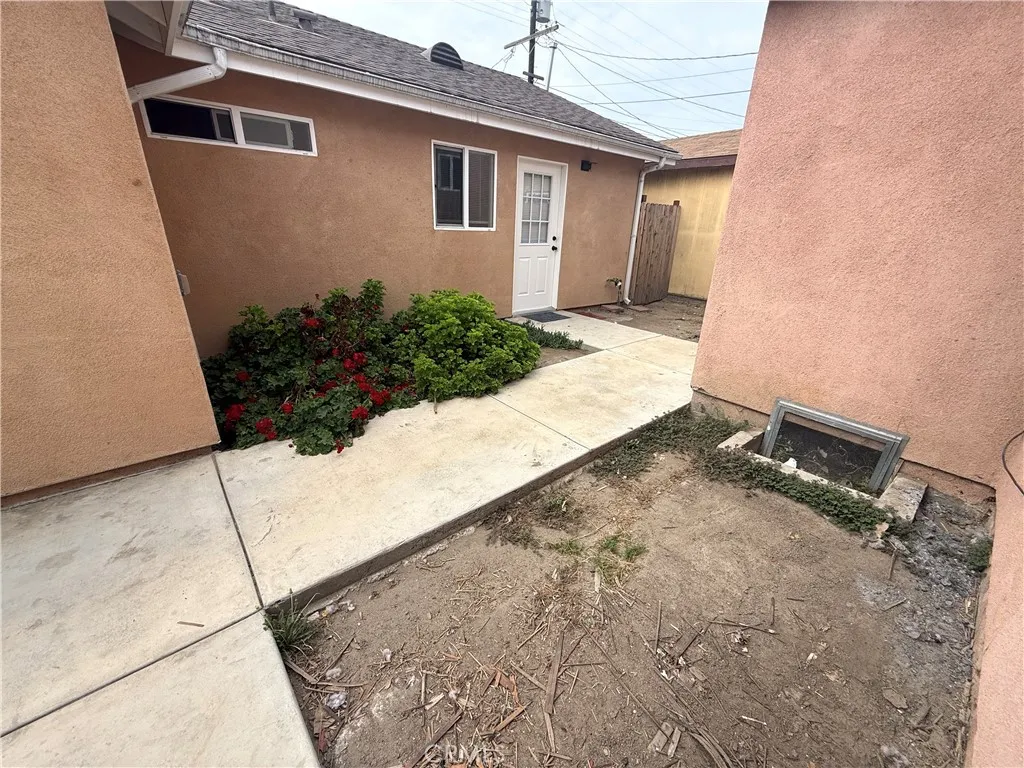
Welcome home to this spacious 3-bedroom, 2-bathroom duplex apartment in South Los Angeles! This inviting home offers the privacy and feel of a standalone residence with no common walls, along with a comfortable layout and new flooring throughout. The kitchen comes equipped with a stove and microwave, while central air conditioning and heat provide year-round comfort. The unit also features washer and dryer hookups for a stacked laundry setup and two uncovered tandem parking spaces. Utilities: All utilities included Lease Term: One year Pets: No pets allowed Laundry: Washer/Dryer hookups inside the unit Parking: 2 uncovered parking spaces (tandem) Conveniently located near Vermont-Slauson shopping, Harvard Park, local schools, restaurants, and public transportation, with easy access to major streets and surrounding Los Angeles communities.
27730 Starlight Lane
Castaic, CA 91384
AREA SQFT
1,536
BEDROOMS
2
BATHROOMS
2
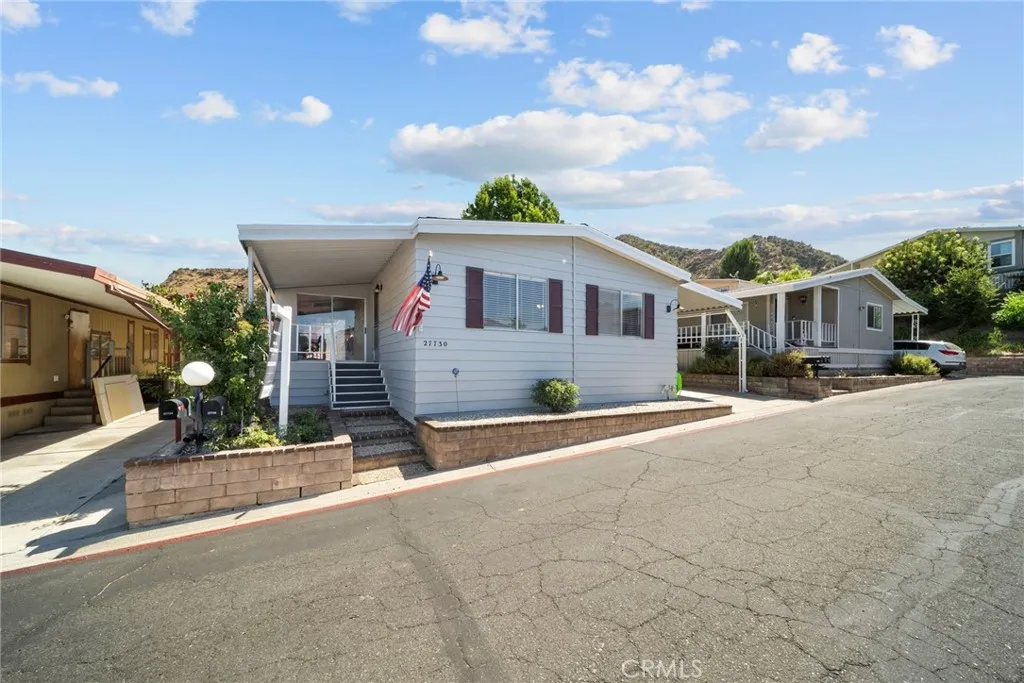
**BONUS ROOM COULD BE A 3RD BEDROOM** AC UNIT REPLACED JUST A FEW YEARS AGO! ROOF WAS REPLACED IN 2015. ALL APPLIANCES ARE INCLUDED! PRIVATE GATED COMMUNITY LOCATED IN THE LAKEHILLS ESTATES OF CASTAIC. THIS BRIGHT OPEN FLOOR PLAN OFFERS A PRIMARY BEDROOM WITH A SPACIOUS BATHROOM. THE SECOND BEDROOM IS SPACIOUS THAT CONNECTS TO THE SECOND BATHROOM. LAUNDRY AREA. THE FORMAL LIVING ROOM OFFERS LOTS OF LIGHT. THE KITCHEN OFFERS LOTS OF CABINETS. THE HOME OFFERS A NEWER DECK WITH REDWOOD. THE COMMUNITY HAS A CLUBHOUSE, POOL AREA WITH A SPA GYM AND COMMUNITY LAUNDRY. MUST SEE!
4216 Mountain View
San Bernardino, CA 92407
AREA SQFT
1,066
BEDROOMS
3
BATHROOMS
2
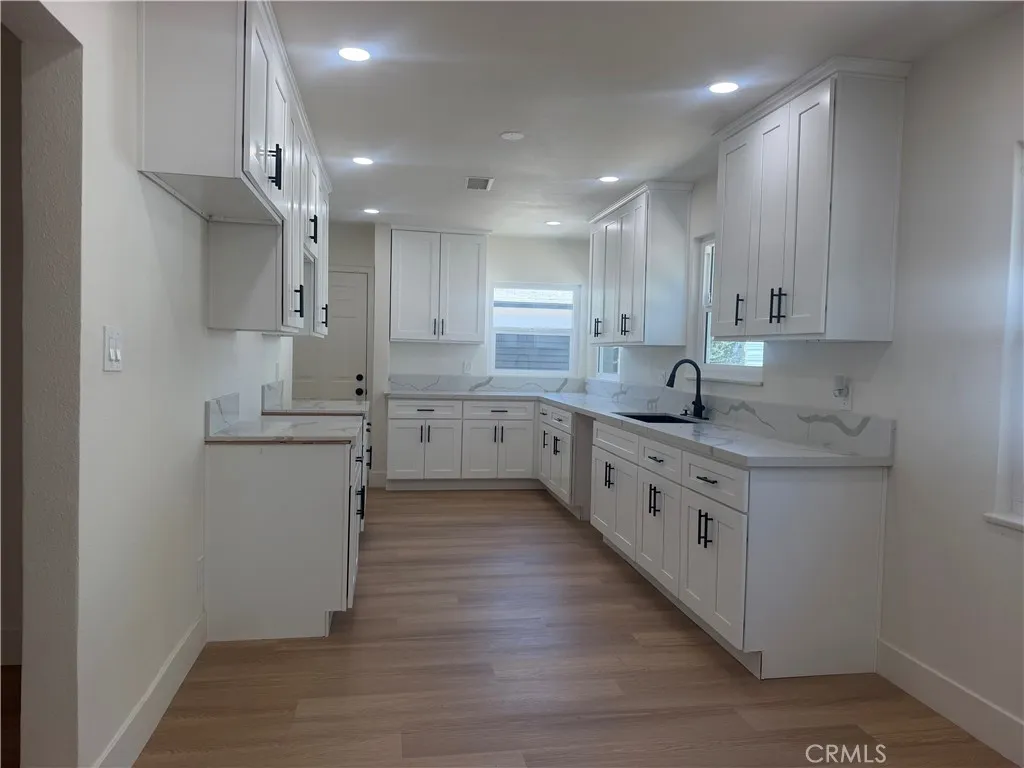
Seller will reply within 48 hrs. Enjoy this newly remodeled 3 bedrooms 2 bath HOME of your DREAMS with Primary Suite. This Beautifully Quiet Neighborhood Home with all NEW upgrades. Starting with a MASSIVE NEW Kitchen with its New cabinets and countertops along with beautiful open space anyone would love. This home also has a huge living room, dining area. Newer Central Heating and AC System, New dual pane energy efficient windows, New Exterior paint, New Interior paint, New Remodeled bathrooms, New light fixtures, New Plumbing fixtures. This comes along with its great sized backyard perfect for entertaining your guests. This home has so much to offer for any size of a family looking to find a beautiful home in an amazing location in the city of San Bernardino. View this beautiful house today & speak with a representative to make this house the home of your dreams today!
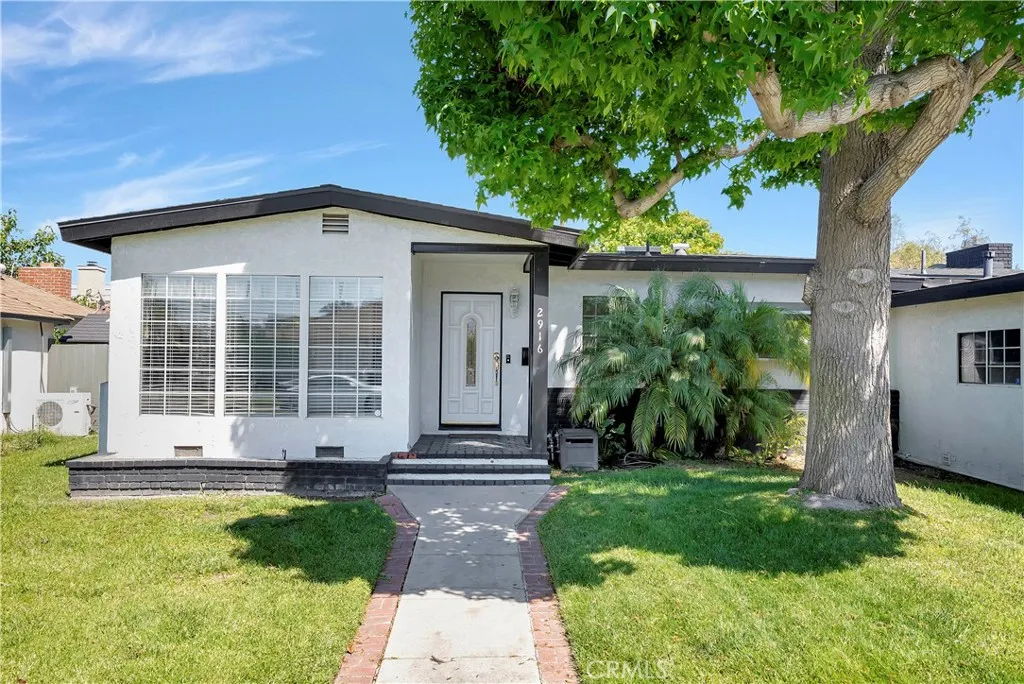
2916 Charlemagne Avenue
Long Beach, CA 90815
AREA SQFT
2,148
BEDROOMS
3
BATHROOMS
3
This stunning 3-bedroom, 3-bath home blends modern updates with effortless indoor-outdoor living. A large family room anchored by a warm fireplace creates the perfect gathering space, while the oversized primary suite offers a luxurious escape with a walk-in closet and spa-inspired walk-in Steam shower. The backyard is truly a showstopper featuring a resort-style pool, built-in BBQ, and fire pit, making it the ultimate setting for entertaining and unforgettable evenings. Don't forget about your own putting area too. Home also features paid off solar with 26 panels.
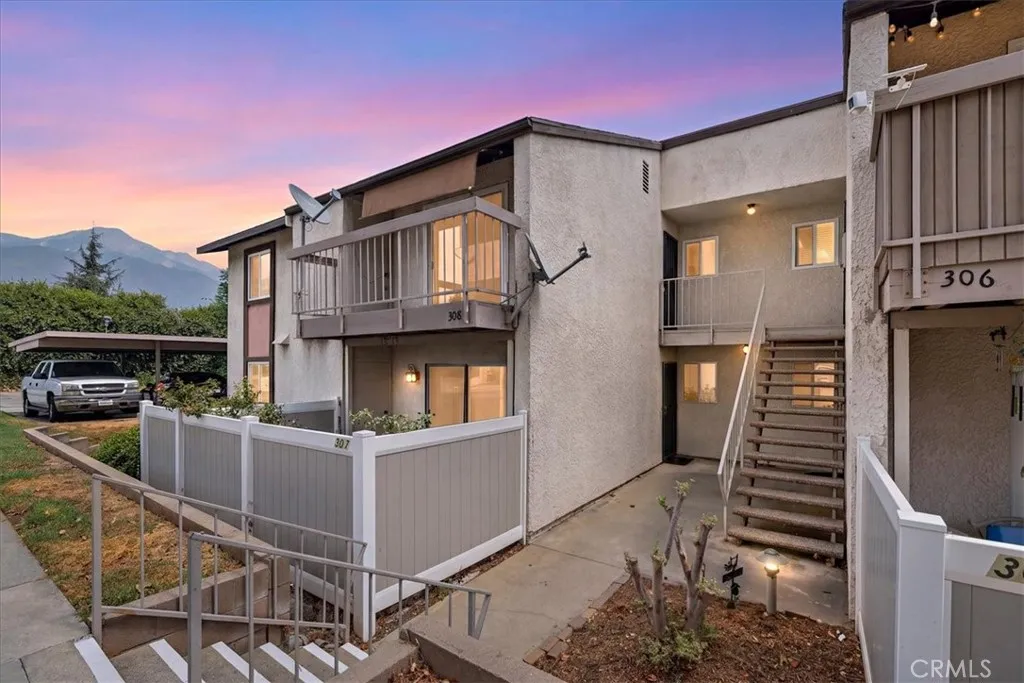
8990 19th Street
Rancho Cucamonga, CA 91701
AREA SQFT
925
BEDROOMS
2
BATHROOMS
2
Welcome to easy, low-maintenance living at 8990 19th Street #308 in Rancho Cucamonga! This well-maintained condo offers a comfortable floor plan with thoughtful upgrades and access to a great collection of community amenities. Inside, you'll find wood laminate flooring, tile flooring, upgraded windows, and granite countertops that give the home a clean, updated feel. The living space flows nicely to a private outdoor deck, creating the perfect spot for your morning coffee or a little fresh air at the end of the day. The community offers plenty to enjoy without leaving home, including multiple swimming pools, tennis courts, and a dog park. The unit also includes one covered parking space for added convenience. Even better, the HOA dues include gas, water, and trash, helping simplify monthly expenses. Conveniently located near shopping, dining, public transportation, and major commuter routes, this condo offers an excellent combination of location, amenities, and value. Whether you're looking for your first home, downsizing, or simply want a low-maintenance lifestyle in Rancho Cucamonga, 8990 19th Street #308 is ready to welcome you home.
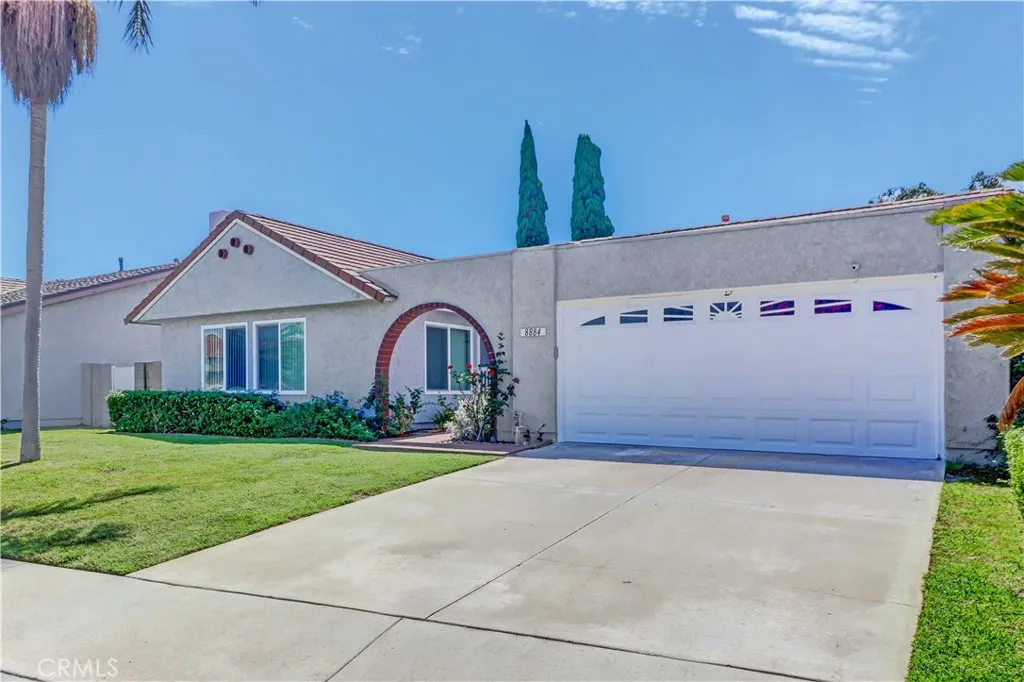
8884 Thames River
Fountain Valley, CA 92708
AREA SQFT
1,539
BEDROOMS
3
BATHROOMS
2
Highly desirable, this single-story Greenbrook Seville model features 3-bedrooms, 2 baths and 1539 sf. of spacious living. Large open-concept living room features high vaulted ceilings, lots of windows, a gas fireplace and opens to the formal dining room. Beautifully upgraded gourmet kitchen with granite counter tops and back-splash, stainless steel appliances, pantry area, breakfast bar counter, recessed lights, all open to the family room. The light and bright family room has cathedral ceilings, and lots of windows including a slider to the backyard. Large primary suite with ensuite bathroom and sliding door to the rear patio. There are 2 additional spacious bedrooms and a hall bath that includes a tub/shower combo. Beautiful, upgraded flooring throughout the home. Direct access to the 2-car garage with laundry hookups and additional overhead storage. Sizeable backyard with spacious side yard and fruit trees. The tract includes a clubhouse and community pool with its own Gators swim team. Highly rated Courreges Elementary school is in the tract with Fulton & FVHS nearby. All this and only 4 miles to the beach.
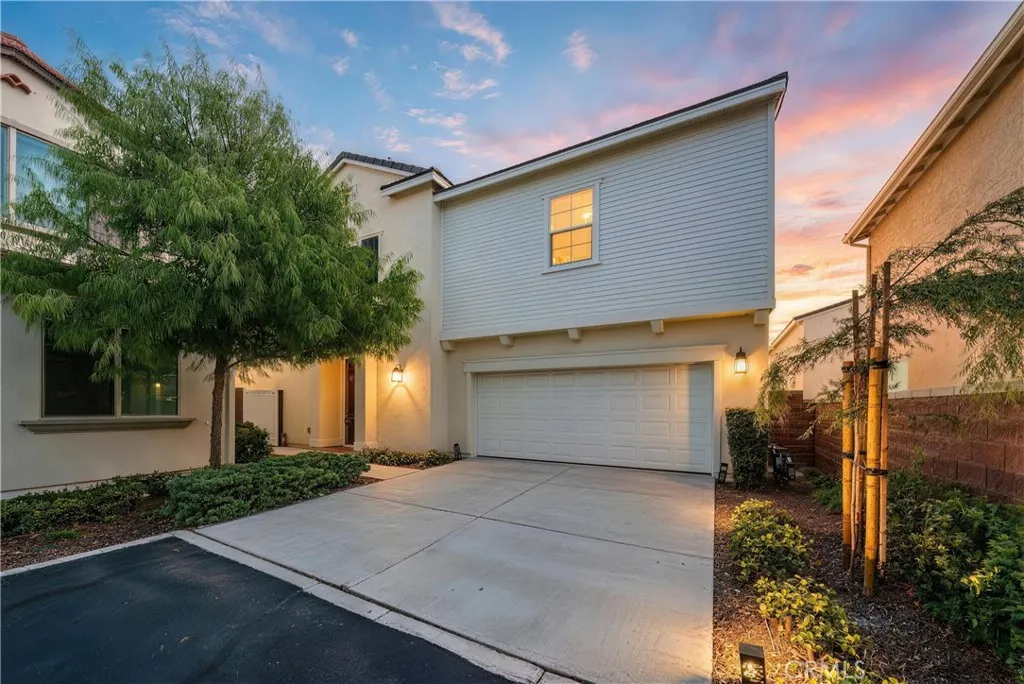
16405 Globetrotter
Chino, CA 91708
AREA SQFT
2,465
BEDROOMS
4
BATHROOMS
3
Welcome to this beautifully appointed home in Parklin at The Preserve, offering approximately 2,465 sq. ft. of thoughtfully designed living space with 4 bedrooms, 3 full bathrooms, and a spacious, highly functional floor plan. The open-concept main level seamlessly connects the kitchen, dining area, and great room, creating an inviting setting for everyday living and entertaining. A downstairs bedroom and full bathroom provide excellent flexibility for guests, extended family, or a home office. Notable upgrades include wood flooring throughout the first floor, shutters throughout the first level and upstairs loft, upgraded kitchen countertops and appliances, soft-close cabinetry, a whole-house water softener, and Tesla EV charging. A detailed Upgrade List is available for additional improvements. Upstairs, a wide staircase opens to an oversized loft, creating an impressive sense of space and offering flexibility as a second living area, media room, or home office. All bedrooms feature ceiling fans. The generously sized primary suite enjoys an open rear outlook with no neighboring home directly behind, providing added privacy and unobstructed views. The elegant primary bathroom features beautiful builder-upgraded finishes, dual sinks, a separate soaking tub and walk-in shower, and a large walk-in closet. Two additional upstairs bedrooms are comfortably sized and well maintained. The secondary bathroom features dual sinks and a bathtub, while the upstairs laundry room includes its own utility sink and upgraded countertop. The backyard is another standout feature, offering an
7379 Chippewa Trail
Yucca Valley, CA 92284
AREA SQFT
1,896
BEDROOMS
3
BATHROOMS
3
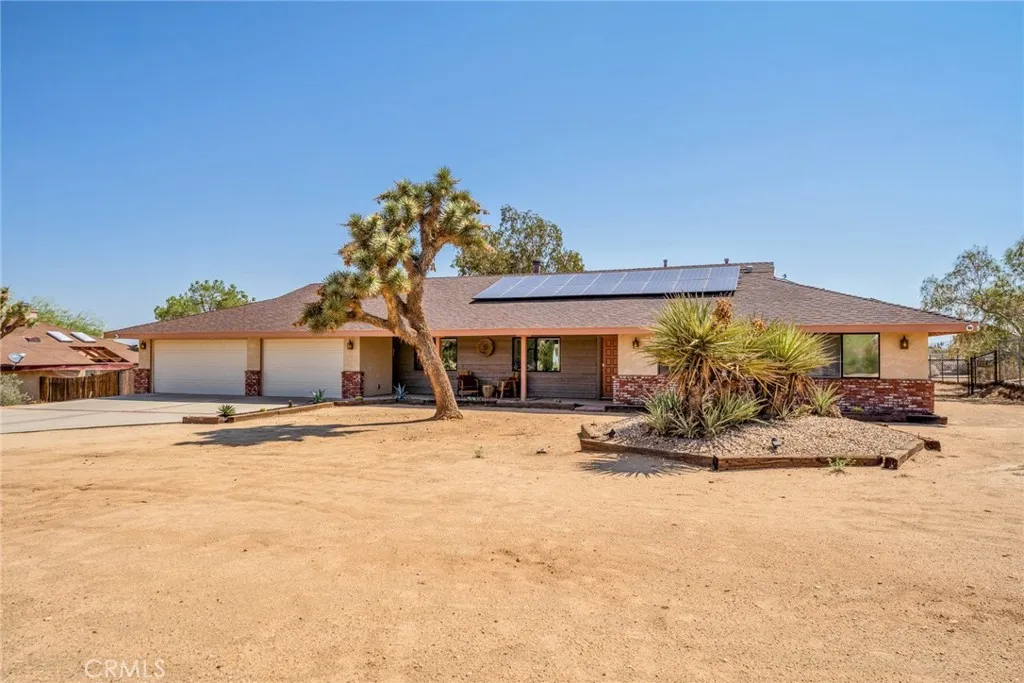
Exquisite Western Hills Ranchos home - panoramic views of Joshua Tree National Park and vast wilderness from the backyard. BRAND NEW ROOF. Fully PAID SOLAR for energy efficiency and reduced power bills. TURN-KEY, FULLY-FURNISHED (to be inventoried outside of escrow). Seller purchased all furnishings exclusively for this home. Watch the sunrise from the back porch overlooking a forest of Joshua trees. Location is convenient to town and shopping yet has a rural feel on the eastern edge of town. Large home with nearly 1,900 square feet of living space, including three large bedrooms and three bathrooms. Living room is spacious with brick accents, a wood burning stove, and exposed wood- beamed ceiling. Rare formal dining room with built-in cabinets and a wide hallway with more built-in cabinets, in addition to a 3-car garage approximately 800 square feet; plenty of interior living space for entertaining or work-at-home areas and vast storage space throughout. Natural gas meter (so no propane bills). Central AC/Heating. Mature landscaping with irrigation. Underground utilities, so no unsightly power cable running from a pole on the street. Fenced backyard for pets or children. Indoor/outdoor living at its best, with a sublime back porch with hot-tub, special areas for seating, including a dome for stargazing at night. Few homes on the market have so many upgraded interior and exterior living spaces a must-see perfect forever home.
1701 Oxford
Pasadena, CA 91104
AREA SQFT
1,900
BEDROOMS
4
BATHROOMS
4
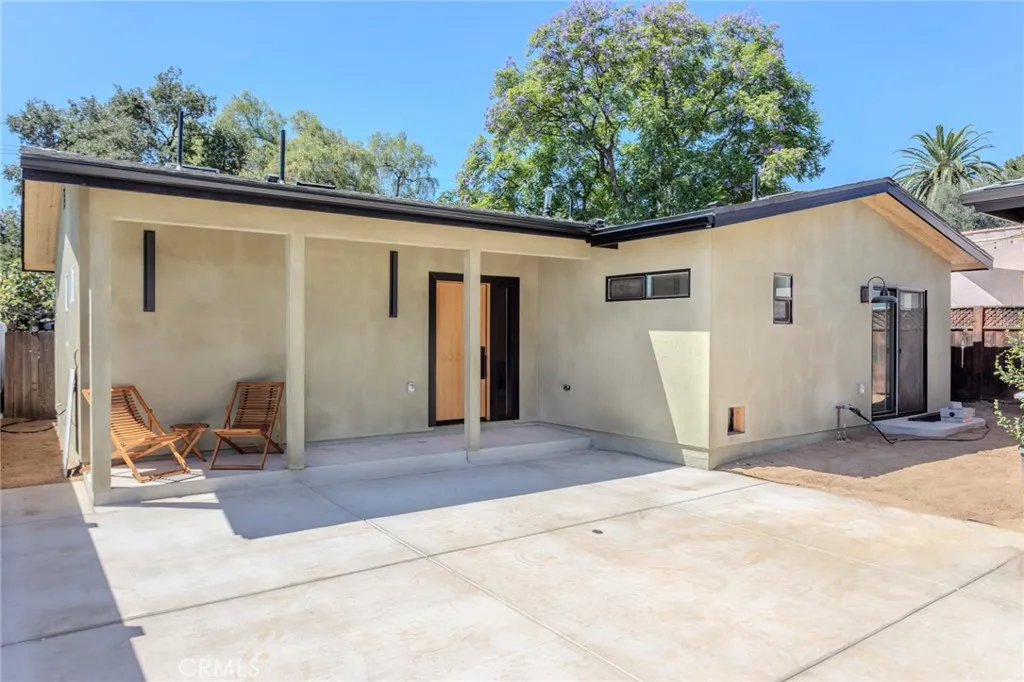
Welcome to this 2 on a lot, thoughtfully reimagined Pasadena property offering modern design, flexible living, and exceptional versatility. This is a must see, The main residence features approximately 1,050 square feet with 2 bedrooms and 2 bathrooms, complemented by a detached 850-square-foot, 2-bedroom, 2-bathroom 2nd house positioned at the front of the property. Inside the main home, a bright and inviting open-concept floor plan creates a seamless flow between the living, dining, and kitchen spaces. Modern finishes include, Luxury vinyl oak flooring, quartz countertops, high-end cabinetry, cathedral ceilings, and a sophisticated natural color palette that creates a warm and elevated aesthetic. The 2nd home offers an exceptional opportunity for multigenerational living, extended family, guests, a private office, or potential rental use. Families can enjoy the convenience of being close while maintaining separate living spaces, bedrooms, bathrooms, and daily routines. Whether accommodating aging parents, adult children, extended family, or guests, this thoughtfully designed property provides the flexibility to evolve with your familys needs while preserving the privacy everyone values. A private driveway provides convenient off-street parking, while the overall layout is designed to maximize functionality and modern living. Located in Pasadena, the property offers convenient access to neighborhood markets, restaurants, coffee shops, and everyday conveniences, with the shopping, dining, and entertainment of Old Town Pasadena just a short drive away. The area also provides
611 Poquita Lane
San Miguel, CA 93401
AREA SQFT
991
BEDROOMS
3
BATHROOMS
1
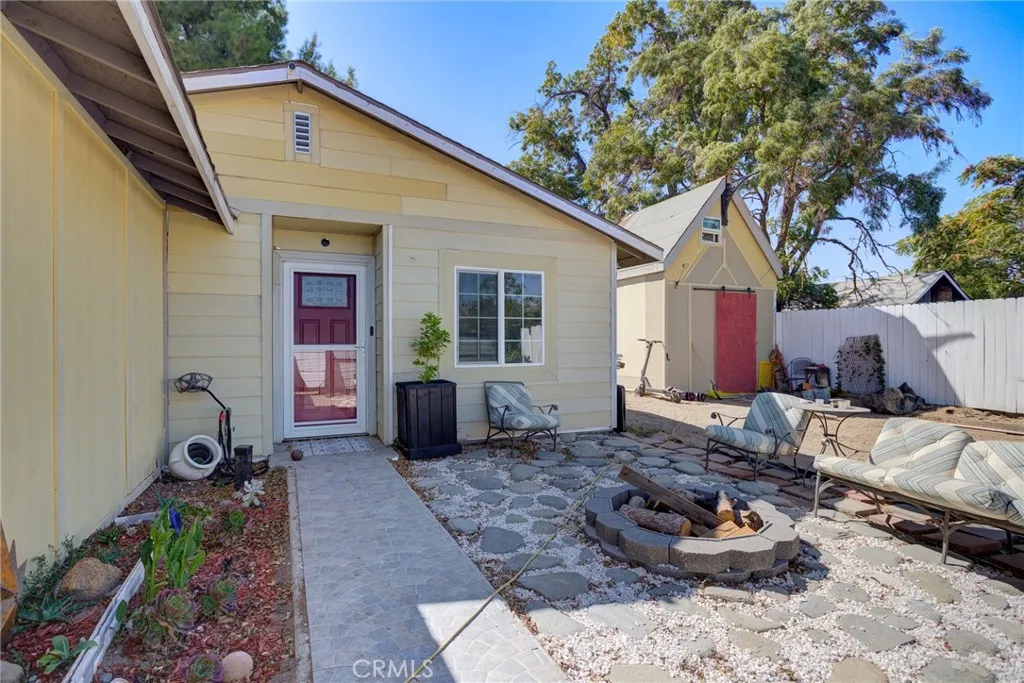
This 3-bedroom, 1-bath home offers a solid opportunity for a buyer ready to put in some work. The property features an attached two-car garage and a private, fully fenced yard with corrugated-metal fencing and a gated side entrance. Inside, the living room has tile flooring and a freestanding wood-burning stove on a stone hearth. The kitchen includes white cabinetry, granite counters, and stainless steel appliances, though the flooring transition between rooms shows the home's age and would benefit from updating. The bathroom has a tiled tub surround and marble-look vanity top. Outside, a side patio area has been partially hardscaped with pavers, flagstone, and a stone fire pit ring, though landscaping is incomplete. The backyard is largely unfinished, with dirt/bare ground and some exposed materials on an exterior wall that will need attention. A detached storage structure/shed is also on the property. This home is being sold as-is and priced accordingly for a buyer looking to build equity through updates and repairs. Great potential for an investor, contractor, or hands-on buyer in a quiet North County community with small-town charm and easy access to Highway 101.
1716 Pineridge Drive
Cambria, CA 93428
AREA SQFT
2,899
BEDROOMS
4
BATHROOMS
2
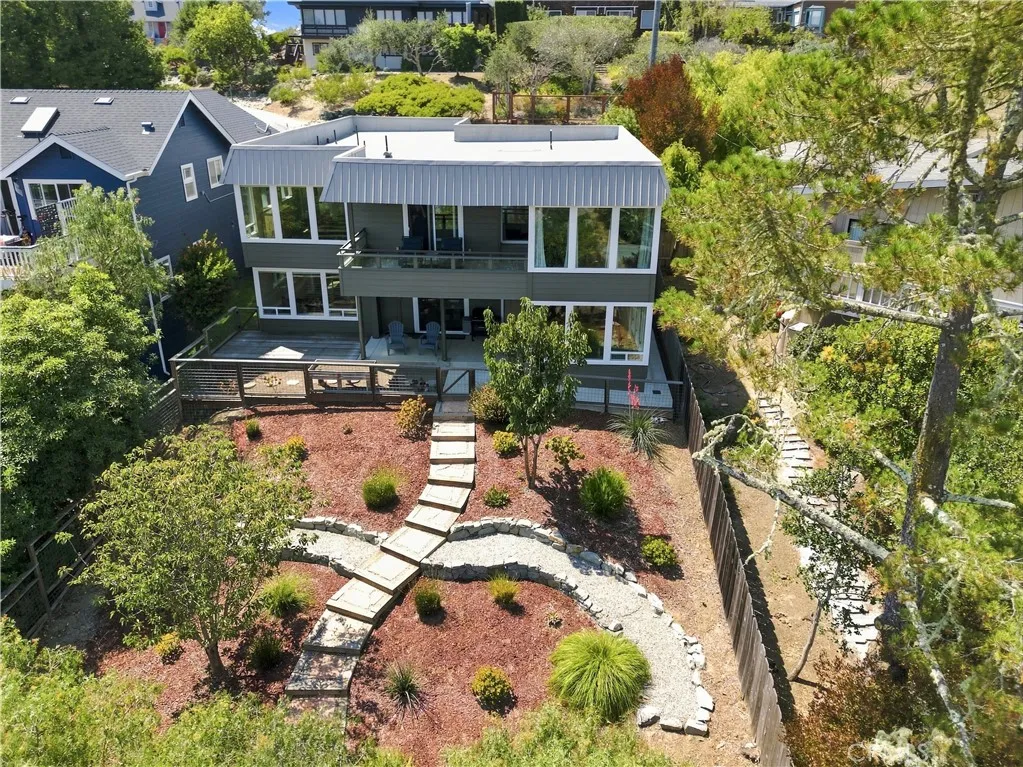
Wow - those breathtaking views!! The Santa Lucia Mountains are seen from the broad sweep of large windows! This is a lovely home with grounded history and elements. Originally built in 1970, this 2899 Sq Ft home was completely renovated in 2017 by a local contractor... Plans are on site. Amazingly private, this home has a gated entry & private front patio to enjoy the sun... then to step into the house with its rustic original wood beam ceilings and beautiful luxury vinyl plank flooring throughout. An open concept kitchen with a large island of beautiful quartz countertops & newer stainless steel appliances. Watch the sun and moon rise through the grand windows with cattle dotting the hillsides...or from out in the covered balcony. Main floor living with the primary bedroom ensuite, an office/guest room and laundry room are on this entry level as well. Make your way downstairs to a very large "flex" room for games, hosting gatherings, office or production space as needed - bring your ideas! Additionally there are 2 bedrooms / 1 full bath and a large bonus room that has an exterior entrance. Bring your ideas and needs for space - this one has it! Also to boast is a lower level view patio off a bedroom and access to the beautifully landscaped descending yard below. This one is move-in ready, Call your Realtor today!
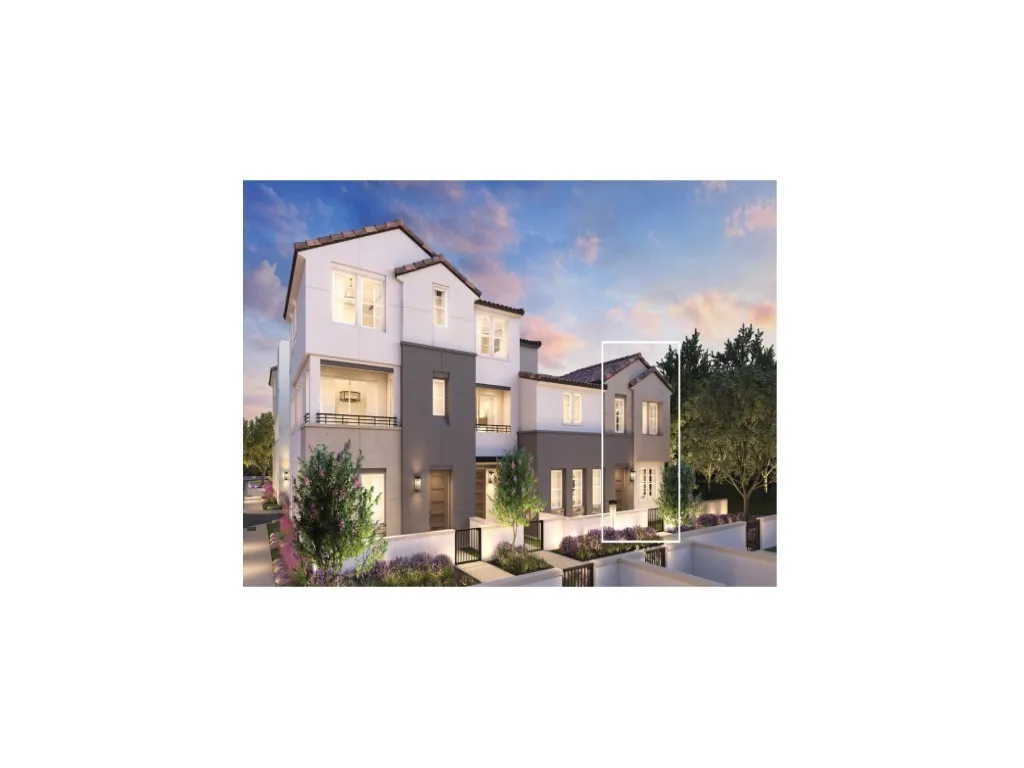
15654 Valencia Drive
La Mirada, CA 90638
AREA SQFT
1,806
BEDROOMS
3
BATHROOMS
3
Welcome to Vista Ventana, a new community located in La Mirada, which is close to Fullerton, Buena Park, Whittier and La Habra. Homesite 39 is a new construction townhome that is an end unit that features its own yard space. The Vista 2 floorplan features 3 bedrooms, with 2.5 bathrooms, and is 1806 sq. ft, with a 2-car garage. Upon entering the home youll be met with 9-foot-high ceilings featured in the great room that seamlessly flow into the kitchen which features quartz counter tops and a generous kitchen island. The primary bedroom suite features a separate tub and luxe shower with a generous walk-in closet. Highlights of the home are the included private yard space, and two-story living. The community amenities include multiple barbecues and community park . Homesite 39, has an estimated closing of Spring 2027. Photos provided are of the model home or renderings, actual home is under construction.
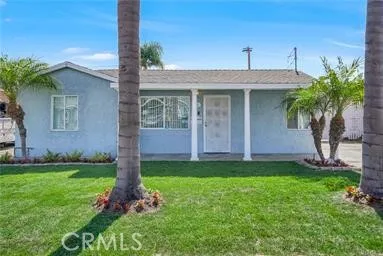
18320 Regina
Torrance, CA 90504
AREA SQFT
1,783
BEDROOMS
5
BATHROOMS
3
Step into this beautiful turnkey California pool home and fall in love! Offering 5 bedrooms and 3 bathrooms, this move-in ready home is perfectly located in the heart of North Torrance, just minutes from schools, shopping, dining, and a short bike ride to the beach. Inside, you'll find dual-pane windows, tile flooring throughout, a bright kitchen, and an oversized living room that's perfect for entertaining. The tropical backyard is your own private retreat, complete with a sparkling pool, spa, built-in outdoor kitchen with granite countertops and stainless steel appliances, and a newly installed patio. The spacious primary suite features a walk-in closet and a spa-like bath with a two-person Jacuzzi tub, dual-head walk-in shower, and bidet. A beautifully landscaped yard and extra-long driveway with room for an RV or boat complete this exceptional home. Immaculately maintained and truly turnkeydon't miss this incredible opportunity!

