

Search
Search
Search
Search For Your Next Property
Form submitted successfully!
You are missing required fields.
Dynamic Error Description
There was an error processing this form.
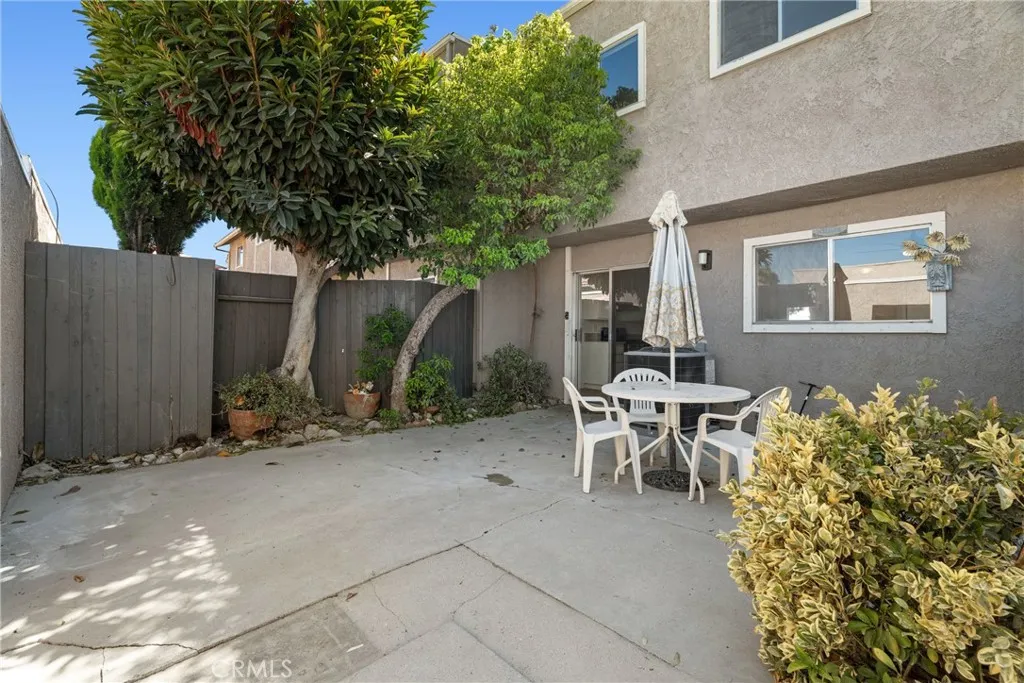
26853 Avenida Terraza
Saugus, CA 91350
AREA SQFT
1,325
BEDROOMS
3
BATHROOMS
3
Welcome to this beautifully updated 3-bedroom home located in the desirable Terrace community of Saugus, conveniently situated near Saugus High School, award-winning schools, Central Park, shopping, dining, and more. Step inside to a spacious living room with great views and an inviting layout perfect for everyday living. The remodeled kitchen features new stainless steel appliances, quartz countertops, abundant cabinetry for storage, and opens seamlessly to the dining area where a sliding glass door leads to the spacious patio/yard which is hard to find in a townhome with an actual yard. A convenient powder room completes the main level. Upstairs, the generously sized primary suite offers two closets, including a walk-in closet and a second closet with mirrored wardrobe doors, along with an ensuite bathroom featuring a glass-enclosed walk-in shower. Two additional well-appointed bedrooms each feature walk-in closets with organizers and share a full bathroom. Additional highlights include a 1-car garage, 1 carport and a fantastic location close to schools, parks, shopping, dining, and all that Santa Clarita has to offer.
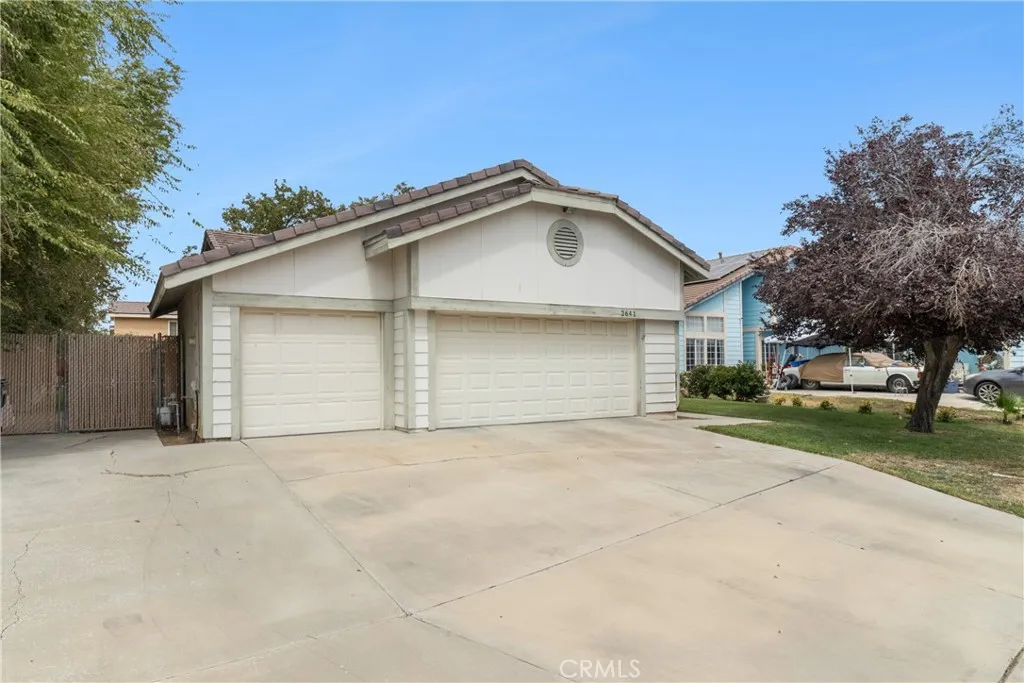
2641 Peaceful Way
Lancaster, CA 93535
AREA SQFT
1,357
BEDROOMS
4
BATHROOMS
2
VAULTED CEILINGS & FIREPLACE - COVERED PATIO & FIRE PIT - MODERN TILED DINING AREA - LARGE FENCED BACKYARD - ATTACHED TWO-CAR GARAGE This single-story home features a bright, open floor plan with high vaulted ceilings and a cozy stone fireplace in the living room. Tile and carpet run throughout the living spaces, connecting directly to a dedicated dining area with modern floor tile. The functional kitchen includes dark cabinetry, solid-surface countertops, a tiled backsplash, and gas cooking. Down the hall, the primary bedroom stands out with vaulted ceilings and an overhead ceiling fan. Outside, the fully fenced backyard offers a huge covered patio for shade, an open grass lawn, and a built-in circular fire pit area perfect for evening gatherings. A wide concrete driveway and an attached two-car garage provide plenty of parking and storage space. This is a solid, honest property with plenty of room to relax and make it your own. Tenant-occupied. Current tenants paying on time ($1,850/mo). Tenants would like to stay but are willing to vacate at close of escrow. Come see it today!
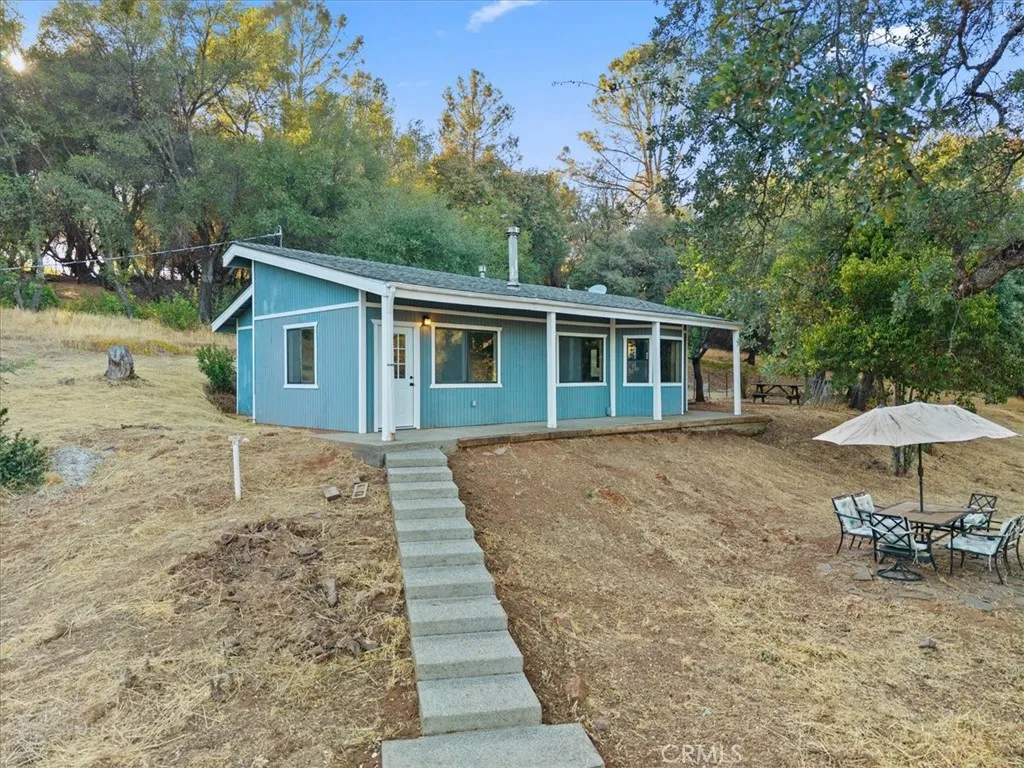
16500 Eden Lane
Rackerby, CA 95972
AREA SQFT
1,260
BEDROOMS
2
BATHROOMS
1
Privacy, possibilities, and panoramic foothill views await at this gated hilltop retreat! Tucked away at the end of a private road with no through traffic, this stick-built 2-bedroom, 1-bath home offers approximately 1,260 square feet on 10.23 peaceful acres. Approximately $40,000 in improvements have just been completed, creating a fresh foundation for its next owner. The kitchen features brand-new, never-used appliancesincluding a gas range, built-in microwave, and dishwasherwith the protective film still in place. A detached garage provides valuable parking, storage, and workspace, along with a second partially finished full bathroom. The property also benefits from two water sources: public water through North Yuba Water District and a private well currently used for irrigation. Established fruit trees and a fenced garden area with raised beds offer a wonderful start for those dreaming of gardening, homesteading, or a more self-sufficient lifestyle. One of the propertys most exciting features is a separate level area with its own spectacular viewsan appealing location to explore the possibility of a shop, home office, second residence, or ADU, subject to applicable approvals. Whether you are looking for a peaceful full-time home, private country escape, or acreage with room to expand, this unique property offers the space, seclusion, and versatility to bring your vision to life.

571 Pat
Clovis, CA 93612
AREA SQFT
1,517
BEDROOMS
3
BATHROOMS
3
This beautiful 3bd, 2.5ba home in Historic Helm Ranch offers 1,517sf of living space on a 6,105sf lot. The home offers an inviting combination of comfortable living spaces and extensive updates. A new roof was installed in 2024, followed by extensive updates in 2025-26 including a renovated kitchen, new HVAC, fresh interior paint, new carpet and more. The vaulted living room features a fireplace, while a second casual living/den space adjoining the kitchen and dining area provides additional room to gather and direct access to the backyard. The renovated kitchen features white cabinetry, granite counters, stainless appliances and counter seating, with a window-lined dining area nearby. A guest bath is conveniently located downstairs. Upstairs, the primary suite includes an attached bath with dual sinks and a spacious closet, along with two additional bedrooms and a hall bath. Outside, the spacious backyard features mature trees and a patio with plenty of opportunity to create your own outdoor retreat. The 2-car garage offers additional storage, while the gated, paved side yard provides space for a small RV, boat or additional vehicle storage. The home is situated on a half cul-de-sac with no homes directly across the street. Its convenient location offers easy access to Hwy 168, Fresno State, San Gabriel Park, shopping, restaurants, fitness and other everyday conveniences. The home is located within FUSD and serves Viking Elementary, Ahwahnee Middle and Hoover High School.
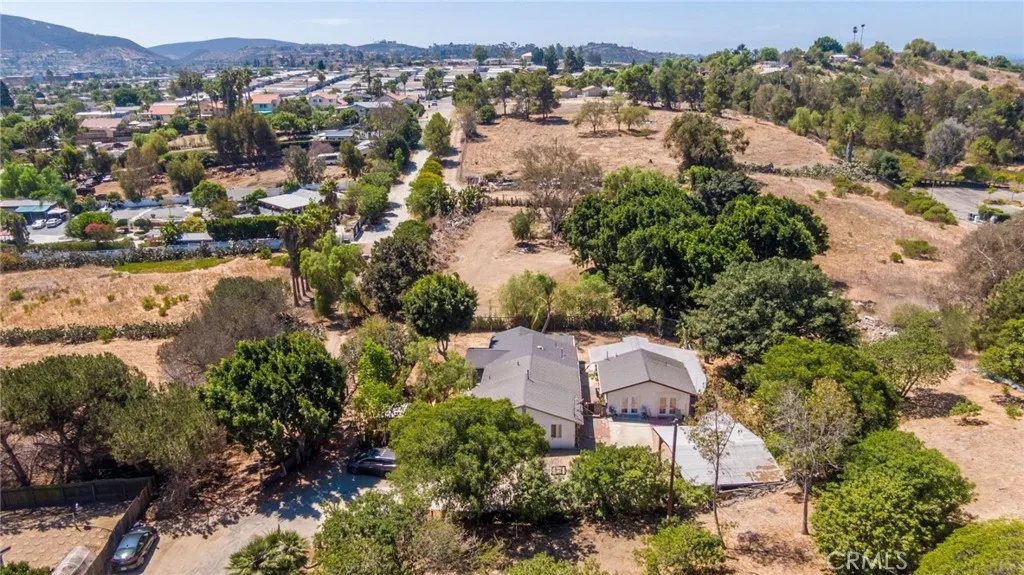
3503 La Mirada
San Marcos, CA 92078
AREA SQFT
1,441
BEDROOMS
3
BATHROOMS
2
Rare opportunity to own a spacious 2.38 acre, single-story property and a detached guest house in a highly desirable San Marcos location. The main residence offers approximately 1,441 square feet of living space with 3 bedrooms and 2 bathrooms. A detached guest house, approximately 1 bedroom and 1 bathroom, features its own kitchen and living area, providing excellent flexibility for extended family, guests, rental potential, or additional workspace. The expansive, private lot offers RV parking, mature trees, and plenty of room for recreational vehicles, equipment, hobbies, or outdoor enjoyment. The property requires interior renovation and is being sold AS-IS, presenting an excellent opportunity for investors, builders, or owner users looking to renovate, customize, and add value. The property is zoned R1-20, offering potential for agricultural, horticulture or equestrian use and possible future development; buyer to independently verify zoning, permitted uses, and development potential with the appropriate authorities. Conveniently located just minutes from the 78 freeway, shopping, dining, schools, and other local amenities, this property offers a rare combination of land, location, flexibility, and upside potential.
23046 Saticoy Street
West Hills, CA 91304
AREA SQFT
2,593
BEDROOMS
5
BATHROOMS
4
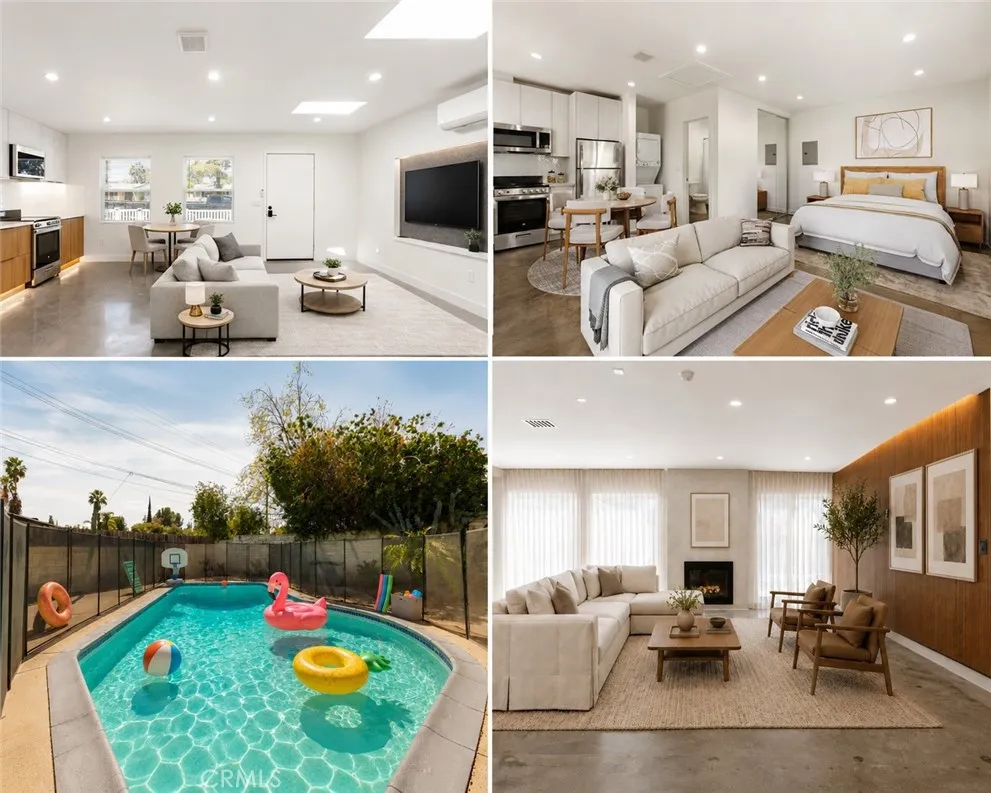
Beautifully developed, this exceptional West Hills property features a main residence and two dwelling units, offering outstanding flexibility for homeowners and investors alike. Fully stabilized with strong long-term tenants, the property currently generates approximately $9,000 in gross monthly rental income. The front of the property includes the main residence and an attached dwelling unit, complemented by a private yard and heated pool. A detached studio dwelling is situated at the rear of the lot with its own private entrance, providing additional separation and privacy. The main residence at 23046 Saticoy Street (1,648 sqft) features a spacious, light-filled, open-concept floor plan designed for comfortable everyday living and entertaining. The kitchen flows seamlessly into the main living areas, while well-proportioned rooms and direct access to the outdoor spaces create an inviting indoor-outdoor lifestyle. The residence includes three generously sized bedrooms and two beautifully appointed bathrooms. Outside, a private patio provides ample space for relaxing and entertaining, while the sparkling heated pool offers year-round enjoyment. The attached dwelling unit at 23046 1/2 Saticoy Street (528 sqft) offers a contemporary one-bedroom, one-bathroom layout with modern finishes, a stylish kitchen, and a spacious, comfortable living area. The detached dwelling unit at 23044 Saticoy Street (417 sqft) is a thoughtfully designed studio residence featuring a modern kitchen, a beautifully finished bathroom, and a private rear entrance. Together, the three residences delive
221 Phlox Avenue
Redlands, CA 92373
AREA SQFT
1,250
BEDROOMS
3
BATHROOMS
2
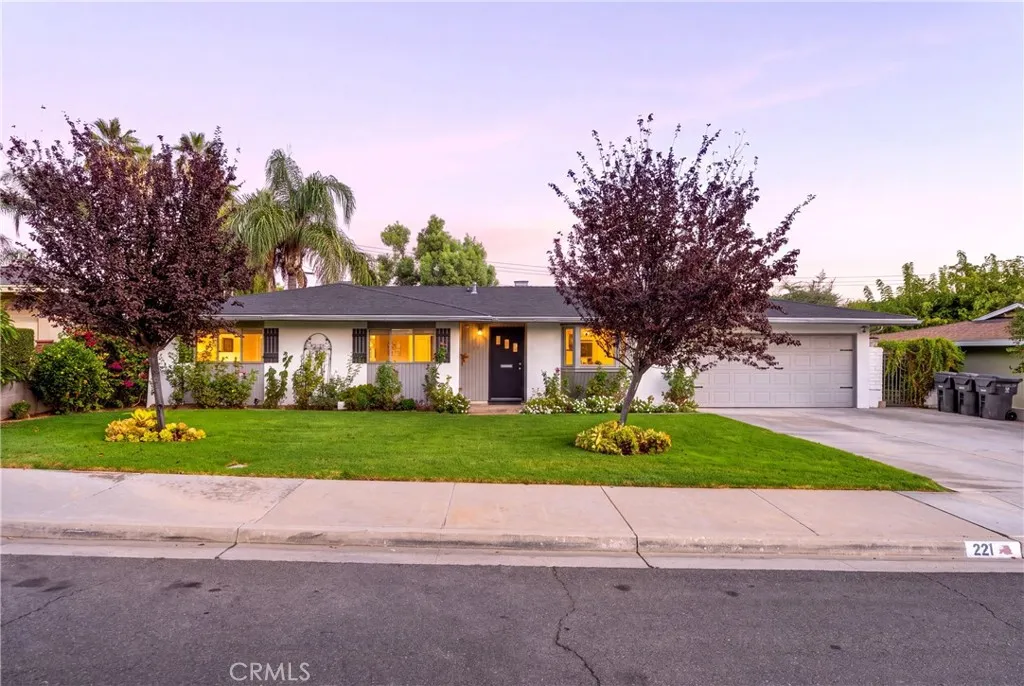
Enjoy the Best of California Living in this Charming Single-story Ranch-style home with an Inviting Swimming Pool, Peaceful Backyard, and Quiet Cul-de-sac setting. Offering a Wonderful blend of Comfort, Updates, and Indoor-Outdoor Living! The Spacious Remodeled Kitchen features Abundant Cabinetry, Quartz Countertops, and a Large Bay Window Overlooking the Front Yard. Fresh Interior Paint, New Bedroom Carpet, New Bathroom Flooring, and New Attic Insulation add to the home's Move-in-Ready appeal. The Beautifully Landscaped Backyard is designed for both Relaxation and Enjoyment, featuring a Sparkling Pool & Spa, Covered Patio with Ceiling Fan, and Raised Gardening Beds. Conveniently located within walking distance to shopping and close to everyday amenities, this home offers an ideal combination of tranquility and convenience in Redlands.
3139 Winlow St.
San Diego, CA 92105
AREA SQFT
1,386
BEDROOMS
3
BATHROOMS
2
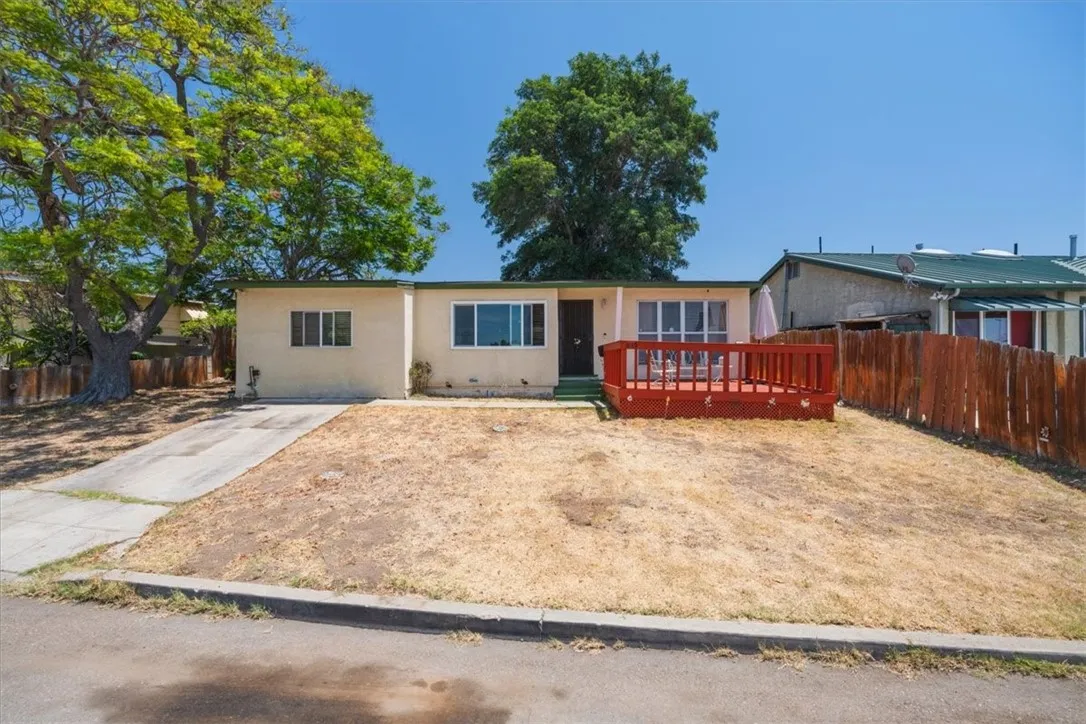
Discover the perfect blend of character, comfort, and unbeatable central convenience in the peaceful Oak Park neighborhood. This true 3-bedroom, 2-bathroom home offers 1,386 square feet of inviting living space, thoughtfully updated and full of warmth. From the moment you arrive, the charming, spacious front deck welcomes you, offering an extended outdoor living area perfect for enjoying your morning coffee or greeting neighbors. Inside, the home features a highly functional layout, including a spacious primary suite and a convenient indoor laundry room. Bonus Room can be an extra bedroom or an office. Situated on a generous 5,100 square foot lot, the exterior spaces are a true highlight. The fully fenced backyard provides excellent privacy and plenty of potential for outdoor living. Front driveway offers parking. Location is truly key here. You are just steps away from the scenic Chollas Lake Park, and minutes from schools, shopping centers like Target and Walmart, grocery stores, and a vibrant variety of local dining options. With immediate access to both the I-8, I-15 and I-94 freeways, you enjoy an effortless commute to Snapdragon Stadium, Downtown San Diego, Old Town, and local beaches. Watch the fireworks from your front porch deck. This home offers the best of both worlds quiet suburban living with immediate access to the vibrant heart of San Diego. Dont miss out on this wonderful opportunity!
33250 Barber Road
Agua Dulce, CA 91390
AREA SQFT
1,922
BEDROOMS
4
BATHROOMS
3
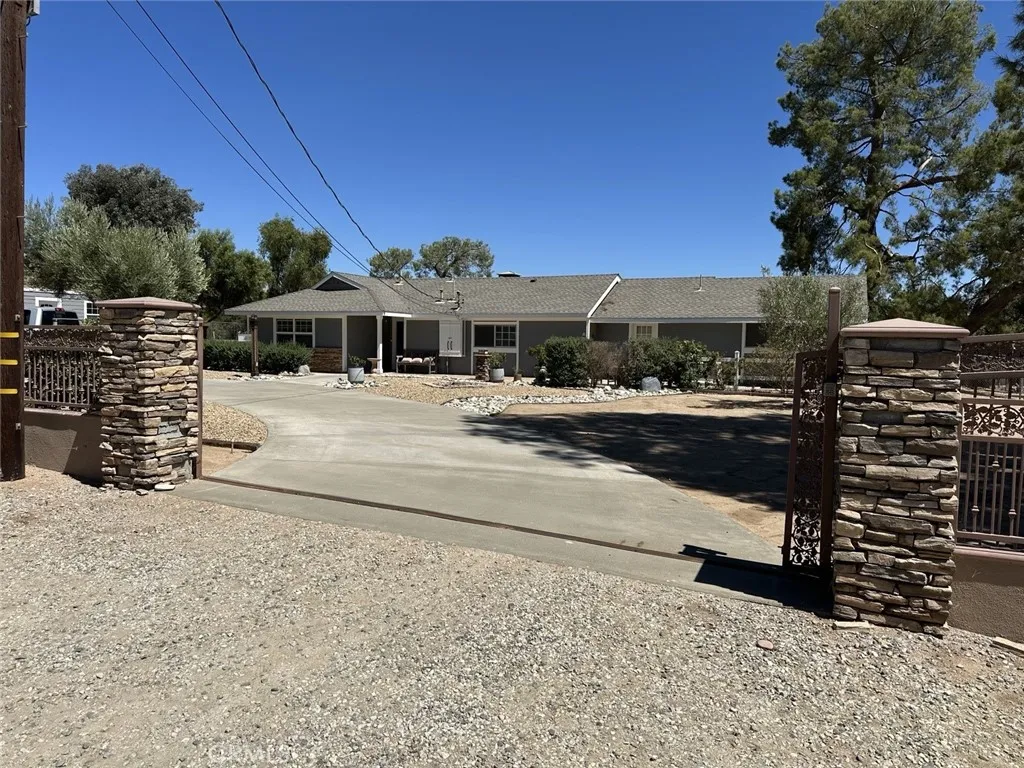
Sold Before Processing
528 Cedar
Long Beach, CA 90802
AREA SQFT
682
BEDROOMS
1
BATHROOMS
1
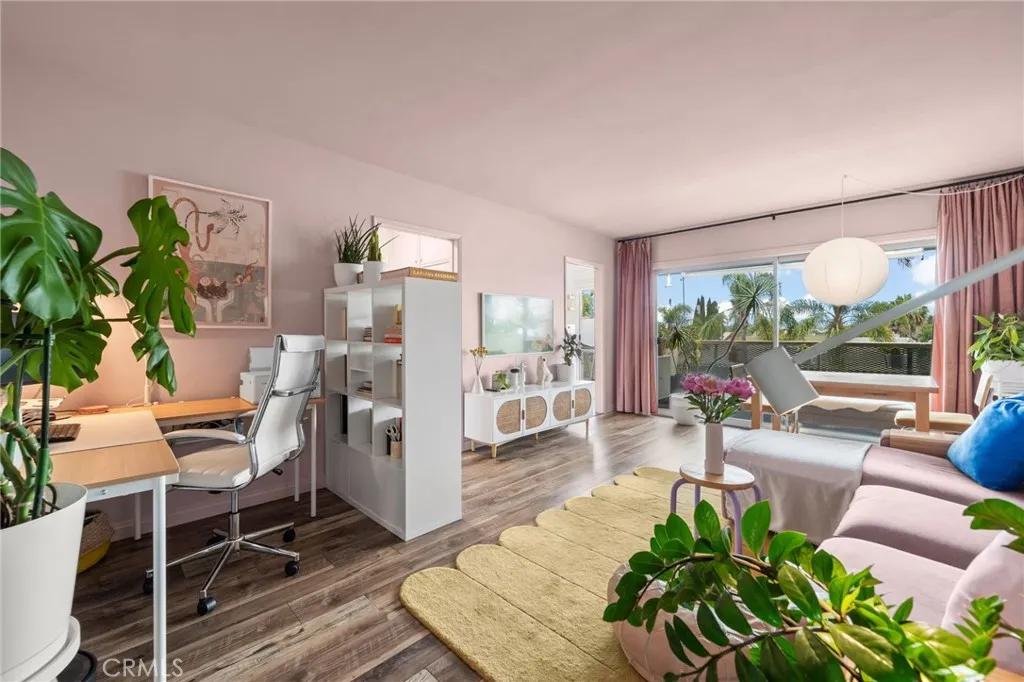
Perched on the top floor of a classic mid-century building, this beautifully updated corner-unit condo is welcoming, design-minded, and full of personality. With only one shared wall, the home feels like a private retreat. Southwest exposure brings abundant natural light throughout the day, while the upgraded double-paned sliding glass door captures cool coastal breezes. The private balcony opens to views stretching toward the Palos Verdes Hills, the Bridge to Everywhere, and the endless sky beyond. Step inside to a space alive with creativity and warmth, with every inch shaped by thoughtful design. The open-plan living and dining area connects effortlessly to the balcony, blurring the line between indoors and out, perfect for sunset dinners or a work-from-home setup with a view. The remodeled kitchen is a true design moment, anchored by a bold pop of color and open shelving for your favorite ceramics, paired with clean-lined appliances and thoughtful functionality, including a dishwasher and built-in microwave. The remodeled bathroom is sleek and modern, featuring statement hex tilework and a contemporary vanity that complements the homes playful yet polished style. As a top-floor corner unit, the home offers a rare sense of privacy with only one adjoining side wall and no neighbors above, creating a calm, light-filled retreat in the heart of downtown. Practical comforts include an oversized walk-in closet, abundant storage throughout, and in-unit laundry. Building amenities include elevator access and one secured covered parking space. The pet-friendly HOA welcomes furry
3544 Centinela
Los Angeles, CA 90066
AREA SQFT
957
BEDROOMS
2
BATHROOMS
2
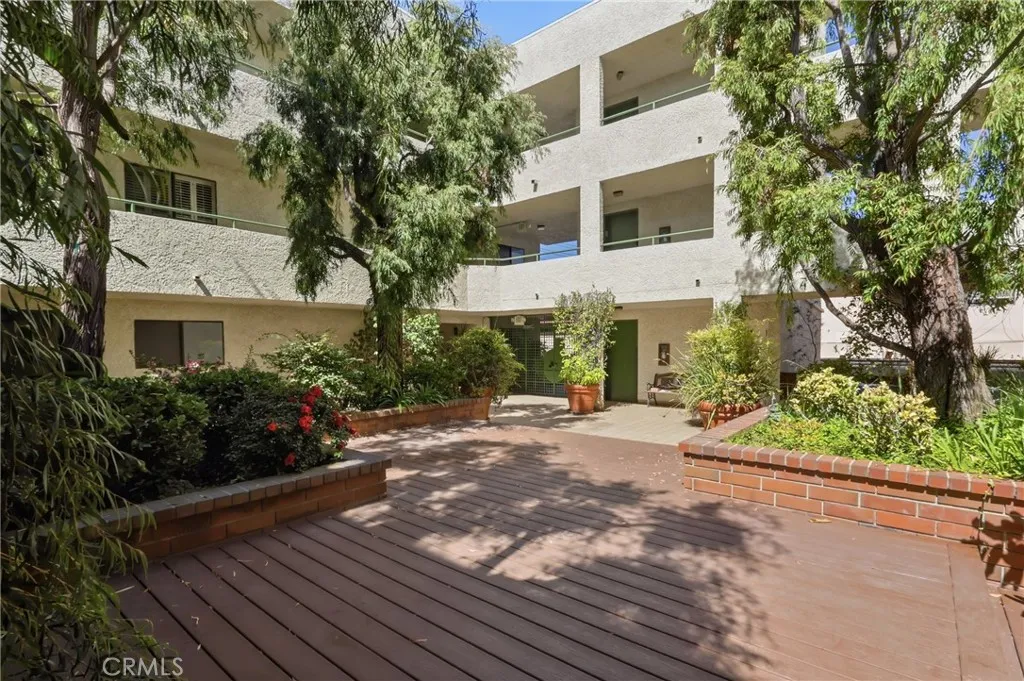
Welcome to this charming 2-bedroom, 2-bathroom condominium in the desirable Mar Vista area. The home features a bright and inviting layout with newly updated flooring in the living room, primary bedroom, and hallways, giving the space a fresh and modern feel. Near the dining area is a separate counter with a small sink, offering additional prep, serving, or entertaining space. The beautifully maintained building offers controlled access, a peaceful courtyard, and a quiet residential atmosphere. The property includes two parking spaces with two private storage cabinets located directly in front of the parking spaces for easy access. Enjoy close proximity to shopping, dining, schools, parks, and popular Westside destinations, including Venice, Culver City, and Santa Monica. A wonderful opportunity to own in one of Los Angeles most desirable Westside neighborhoods.
87 Niland Avenue
Niland, CA 92257
AREA SQFT
400
BEDROOMS
1
BATHROOMS
1
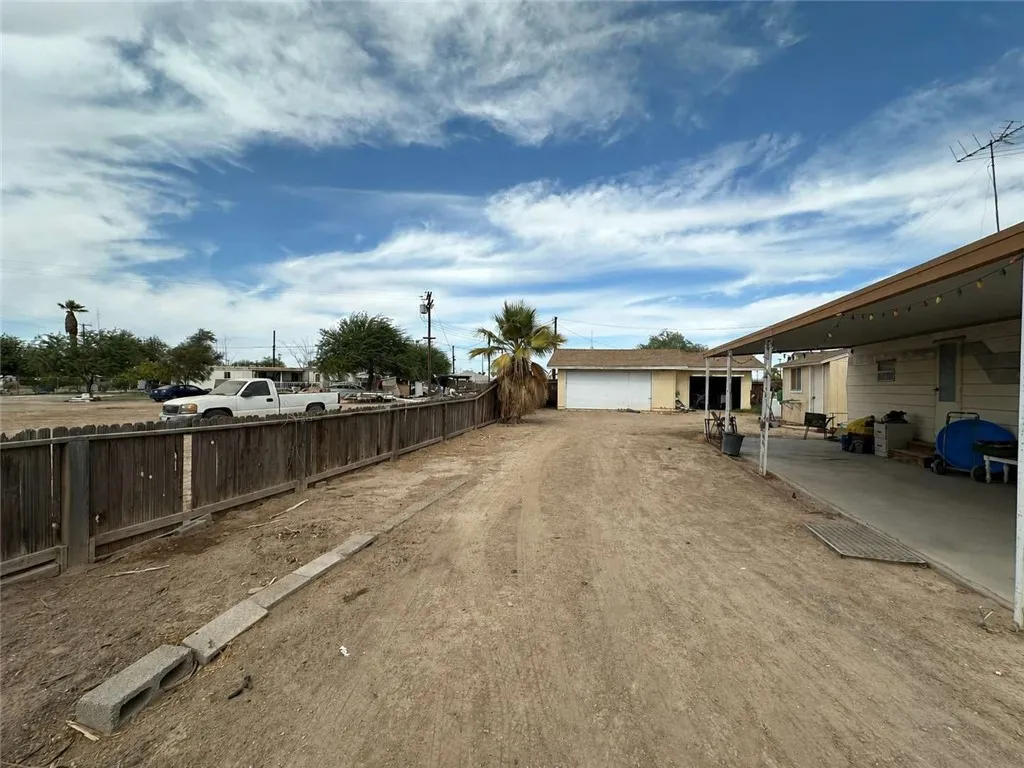
This one-bedroom, one-bath vintage mobile home sits on an approximately 6,194-square-foot, privately owned lot with no HOA or space rent. The fully fenced property features a detached garage, additional parking and a storage shed providing plenty of room for vehicles, recreational equipment or workshop space.
572 Church Hill
La Habra Heights, CA 90631
AREA SQFT
2,207
BEDROOMS
4
BATHROOMS
2
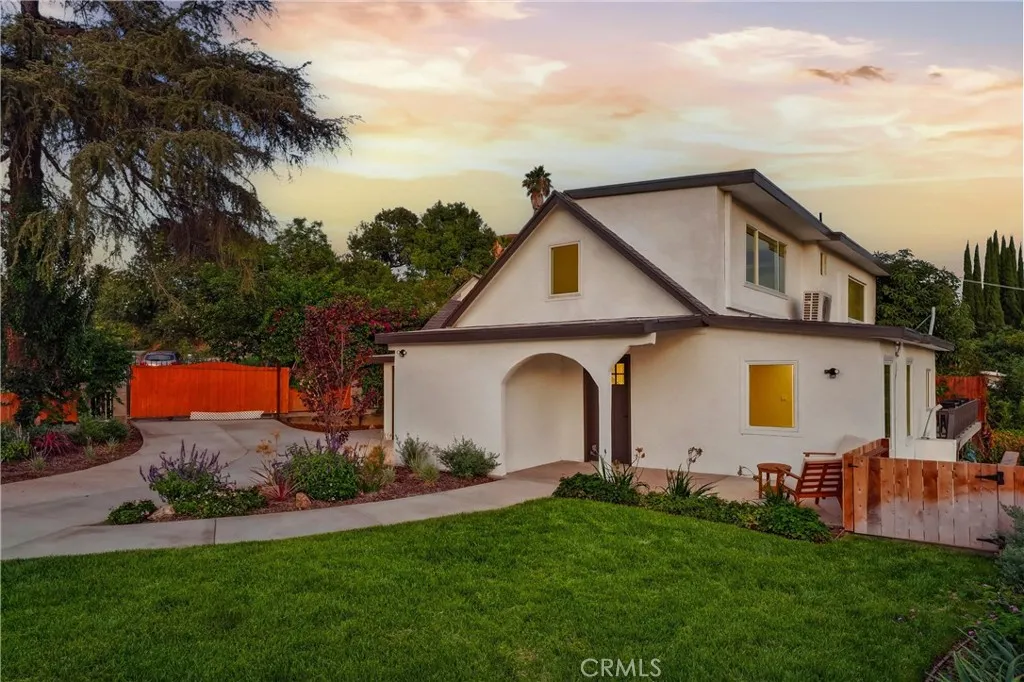
Welcome to 572 Church Hill Rd in La Habra Heights. Perched on a hillside with stunning city lights, ocean views, and amazing sunsets, this remodeled and re-landscaped 4-bedroom, 2-bathroom home features 2,207 sq ft of living space on a generous 17,166 sq ft lot. The property includes a large deck perfect to take in the views and for outdoor entertaining. The home is completely remodeled with updated finishes like new paint, tile, new fixtures and finishes, new flooring, stucco, doors, a remodeled quartz and stainless-steel kitchen, and a new wrought-iron front fence. Lastly a sliding automatic gate allows for privacy and security. This one will not last, don't miss the opportunity today!
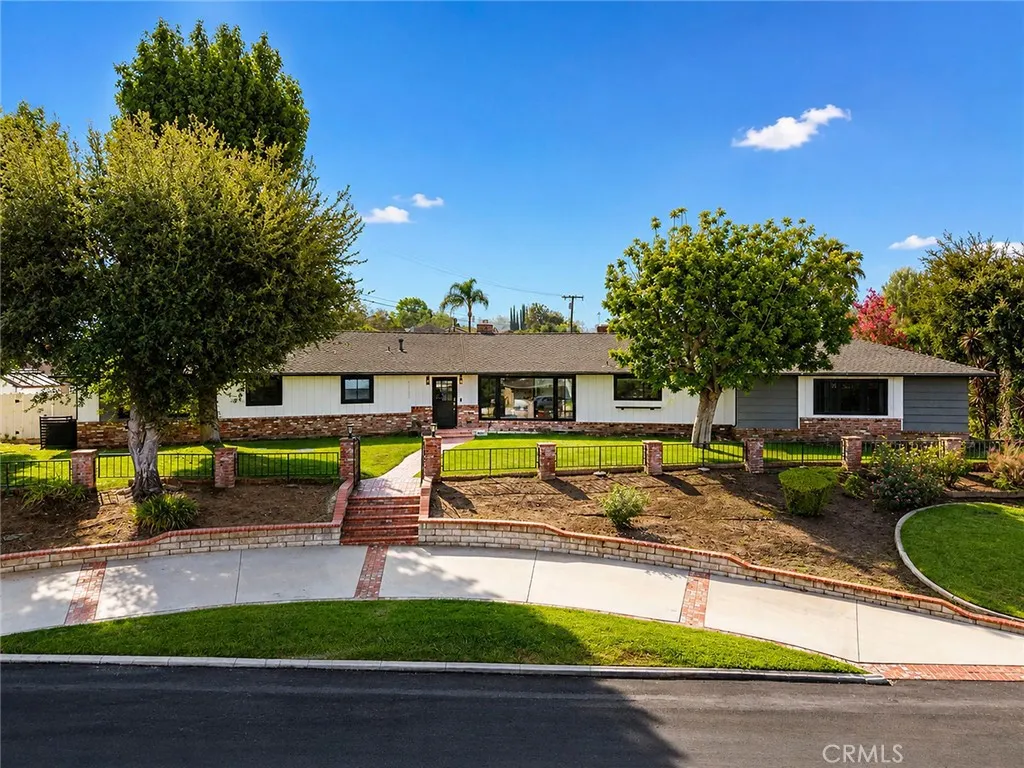
21132 Cloverland Drive
Covina, CA 91724
AREA SQFT
2,591
BEDROOMS
5
BATHROOMS
3
Experience quintessential California living in this beautifully updated Ranch-style pool home, ideally situated in the prestigious Mesa Oaks neighborhood and conveniently located near Covina and San Dimas. Framed by exceptional curb appeal, a circular driveway, custom hardscaping, and lush landscaping, this residence effortlessly blends timeless character with elevated indoor-outdoor living. Light-filled interiors feature expansive windows, rich wood flooring, crown molding, custom wall paneling, three fireplaces, and beautifully updated baths. The private primary suite opens directly to the backyard, creating a seamless connection to the homes resort-inspired outdoor setting. Designed for unforgettable entertaining, the expansive backyard showcases a recently renovated pool and spa with new tile, pebble finish, and in-pool loungers, complemented by a built-in BBQ, fire pit, and premium outdoor sound systeman inviting setting for sun-soaked afternoons and evenings under the stars. Thoughtful upgrades include copper plumbing, owned and paid-off solar panels, newer windows, new water heater, newer pool heater and dishwasher, new rain gutters throughout, and a freshly finished epoxy garage floor. Ideally positioned near the scenic Antonovich Trail, Via Verde Country Club, Bonelli Regional Park, and area colleges and universities, with convenient access to major freeways. This exceptional property offers a rare combination of classic California Ranch character, modern comfort, privacy, and resort-style living in one of the areas most desirable neighborhoods.
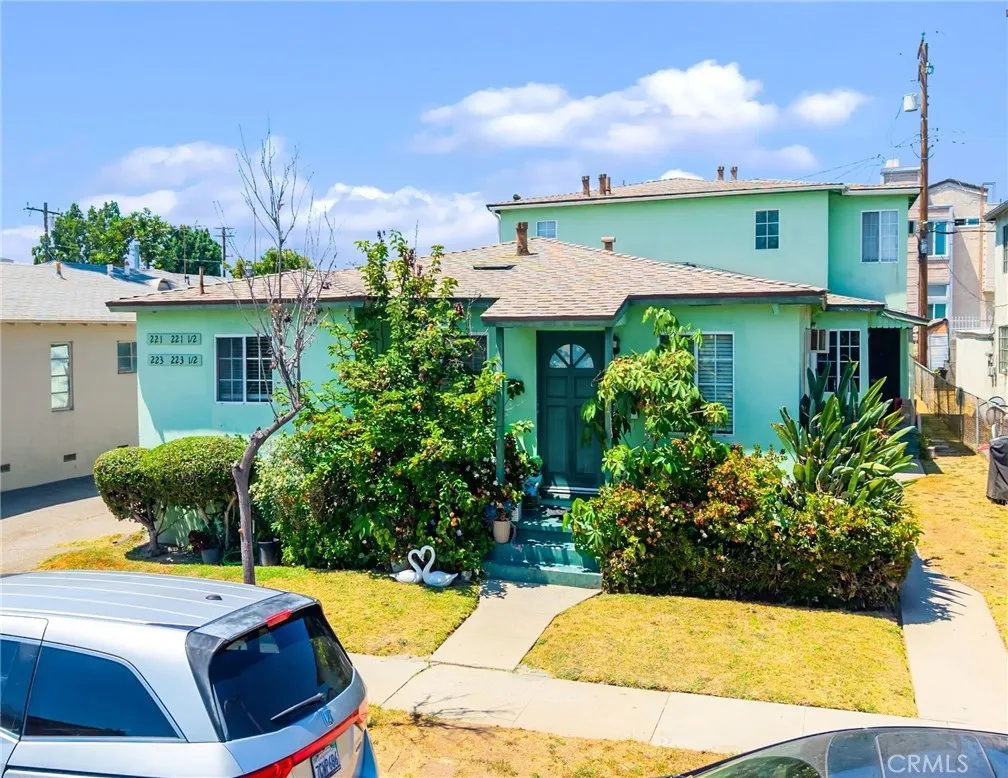
221 Bushnell Avenue
Alhambra, CA 91801
AREA SQFT
3,125
BEDROOMS
6
BATHROOMS
4
Constructed in 1951, the property sits on a 6,250 square-foot lot with a total building size of 3,125 square feet. Positioned at the intersection of South Bushnell Avenue in central Alhambra, the property benefits from immediate proximity to Valley Boulevard and Fremont Avenue, two of the area's primary retail corridors. The location offers exceptional connectivity, with convenient access to the 10 and 710 Freeways, and is minutes from Cal State University, Los Angeles and approximately 8 miles from Downtown Los Angeles. Neighboring cities include Monterey Park, San Gabriel, and Temple City. The property features an ideal unit mix of two 1-bedroom/1-bathroom units and two 2-bedroom/1-bathroom units, averaging 781 square feet per unit. Each residence has been thoughtfully updated and features renovated interiors with fully equipped kitchens, updated cabinetry, tile flooring, recessed lighting, upgraded bathroom sinks and showers, split air conditioning units, laminate wood flooring, and vertical blinds. On-site covered parking is available for all residents with ample street parking. The property presents a well-maintained exterior with newer exterior paint and mature, lush landscaping throughout. 221 S Bushnell Avenue is a well-maintained, income-producing fourplex located in one of the San Gabriel Valley's most desirable residential submarkets.
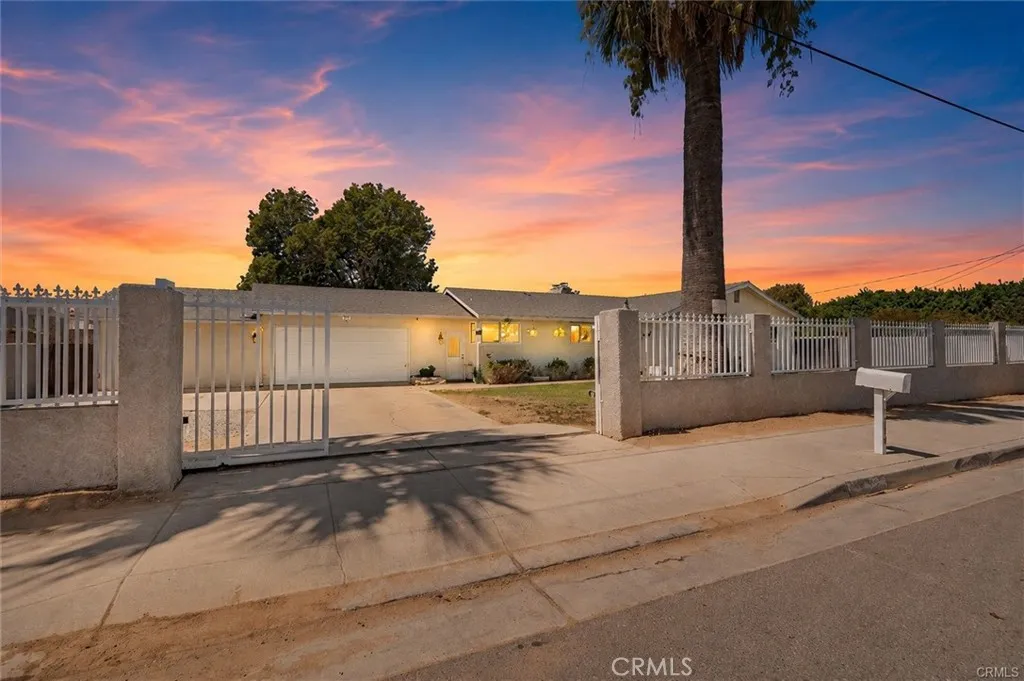
5919 Hudson
Riverside, CA 92509
AREA SQFT
1,416
BEDROOMS
4
BATHROOMS
2
Dont miss this incredible opportunity to own a spacious, gated, single-story ranch-style pool home situated on an expansive, flat one-acre lot with room for horses and more! This amazing property offers an abundance of indoor and outdoor space, combining comfortable living with exceptional possibilities for entertaining, recreation, storage, and future personalization. Inside, the generous living room features warm-toned flooring, crown molding, ceiling fans, recessed lighting, and a dramatic natural-stone fireplace that creates an inviting focal point. Multiple sliding glass doors fill the room with natural light and provide a direct connection to the covered patio and pool area. The adjoining dining space offers plenty of room for everyday meals and larger gatherings. The spacious kitchen provides extensive cabinetry, generous counter space, gas cooking, and multiple windows overlooking the property. Its functional footprint offers excellent potential to create a beautiful modern kitchen while retaining abundant storage and workspace. The impressively sized primary bedroom features its own fireplace, mirrored wardrobe doors, and direct sliding-door access to the backyard and pool. The adjoining bathroom includes a large vanity with extensive cabinetry and a separate shower. Two additional bedrooms and a second full bathroom complete the homes practical single-level floor plan. A permitted addition further expands the propertys versatility and can accommodate a multitude of possibilities, including guest quarters, a home office, a studio, or potential ADU and income-produc
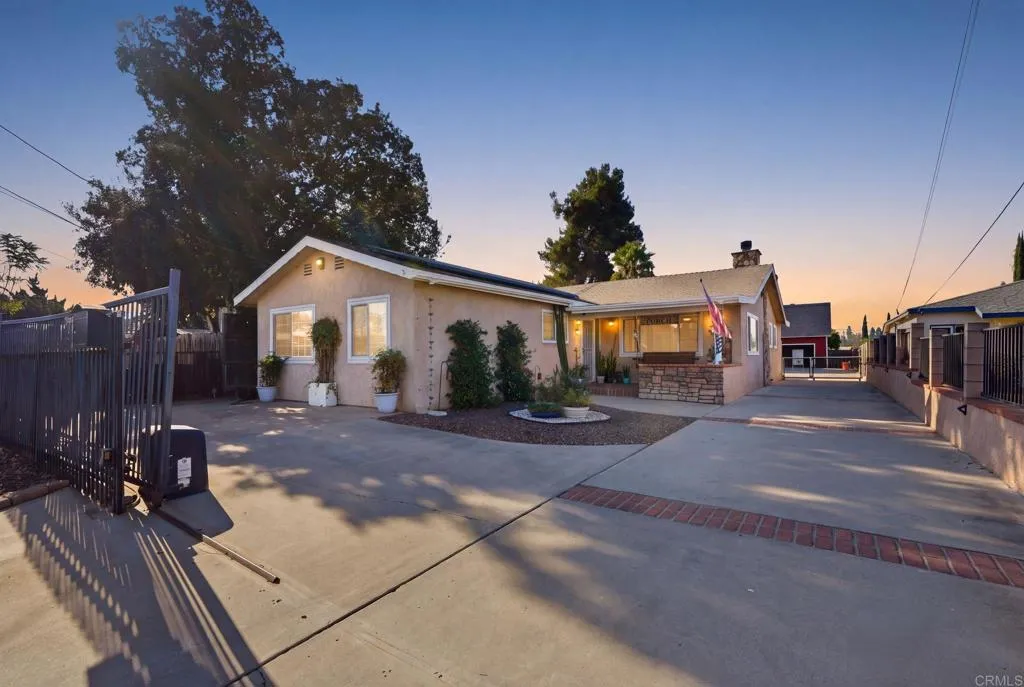
1163 Marline Avenue
El Cajon, CA 92021
AREA SQFT
1,602
BEDROOMS
4
BATHROOMS
2
Welcome home to this well maintained 4 bedroom, 2 bath property offering comfort, functionality, and plenty of space to live, work, and entertain. The beautifully cared for yard features low maintenance turf and a fantastic outdoor kitchen, creating an inviting setting for gatherings, relaxing, and enjoying the outdoors. The home also features solar leased through Tesla, offering an energy-conscious option for the next owner. A large, detached, permitted shop provides exceptional versatility for vehicles, hobbies, storage, or a home workshop or it could be easily converted to an ADU. A secure gated entry adds privacy and peace of mind, while the convenient location near the freeway makes commuting and access to nearby shopping, dining, and amenities a breeze. Thoughtfully maintained and packed with versatile features, this property offers the space, convenience, and outdoor living opportunities you've been looking for. Move-in ready and ready for its next owner!
32837 Manhattan Ave.
Winchester, CA 92596
AREA SQFT
1,695
BEDROOMS
3
BATHROOMS
3
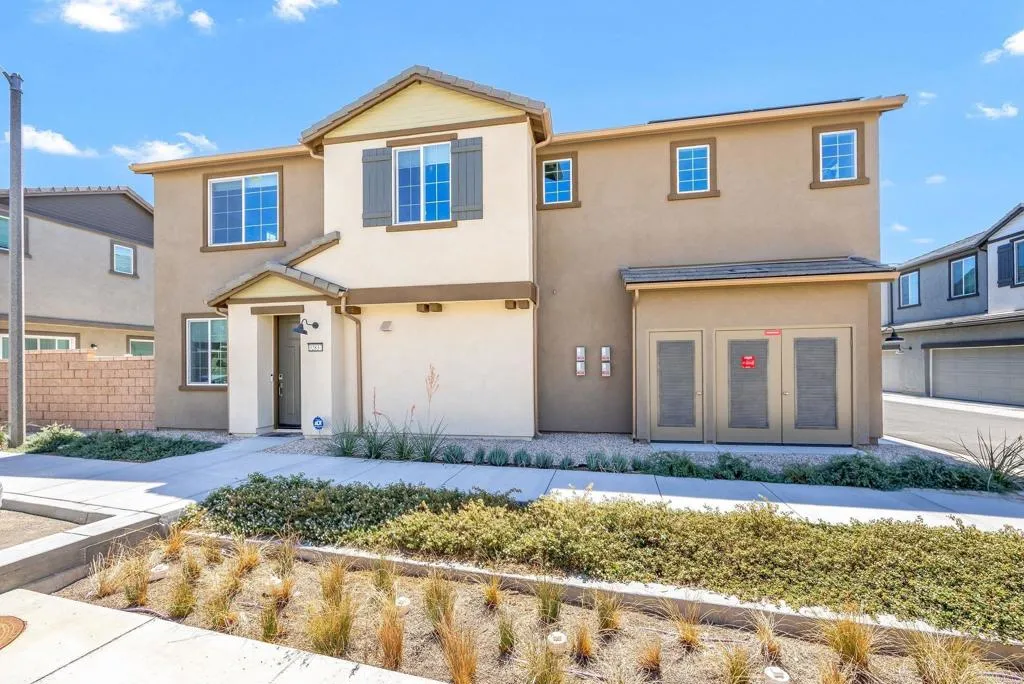
Skip the builder premium fees and step into move-in-ready living in the desirable Towns and Courts community of Winchester! This stylish 3-bedroom + loft Taylor Morrison townhome within Towns offers 2.5-baths and approximately 1,695 sq. ft. of bright, open-concept living with a spacious kitchen, dining area and great room designed for effortless entertaining. Upstairs, enjoy a versatile loft perfect for a home office, media room or second living space, plus a conveniently located laundry room. Step into a fully finished backyard and patio featuring pavers and low-maintenance artificial turfready for outdoor dining, entertaining and relaxing from day one. No waiting, no added expense, just move in and enjoy. An attached two-car garage and modern finishes complete the package. Ideally located near the community pool, residents also enjoy bocce ball, a play area and nearby walking and hiking trails. Conestoga Community Park, Woods Community Sports Park, newly opened Pleasant Valley Elementary School, dining, shopping and everyday conveniences are all close by. Newer construction, a finished backyard, a prime community location and exceptional value. This one is ready to impress!
10623 Dabney Drive
Mira Mesa, CA 92126
AREA SQFT
920
BEDROOMS
2
BATHROOMS
2
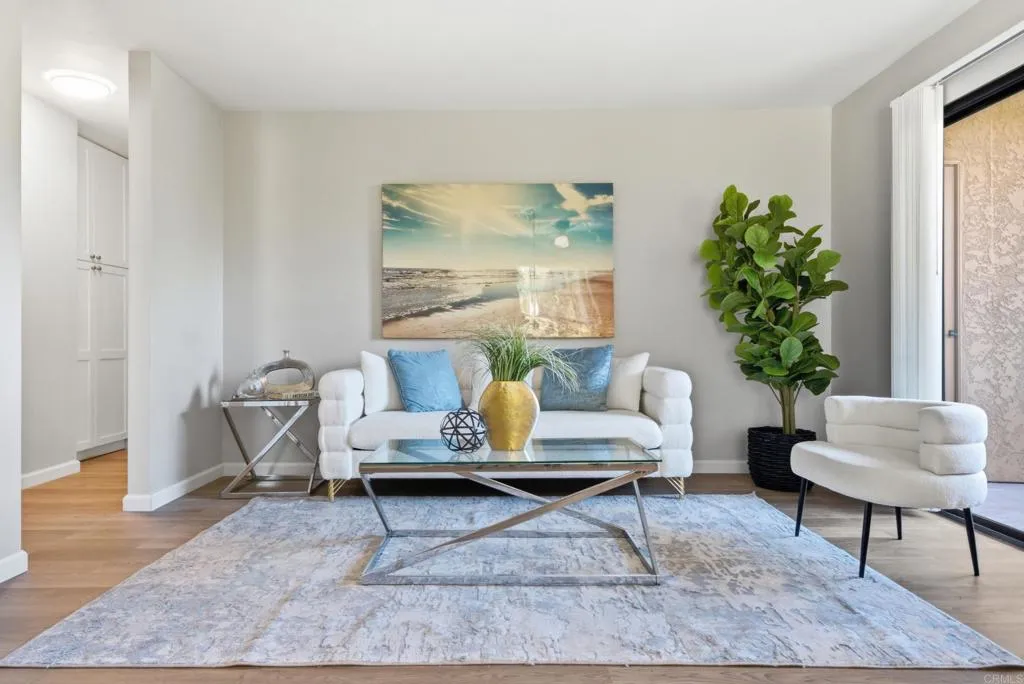
Located in the heart of Mira Mesa, this beautifully updated 2-bedroom, 2-bath condo in the Arbor Ridge community offers comfort, convenience, and a fresh modern feel. Featuring new luxury vinyl plank flooring, fresh interior paint, and new appliances, this move-in-ready home offers a bright and inviting living space with a functional floor plan. Both bedrooms are generously sized, complemented by two full bathrooms and the added convenience of an in-unit washer and dryer. Enjoy access to community amenities including a pool, spa, fitness center, and laundry facilities. Ideally situated near shopping, dining, parks, schools, and major freeways, this home offers convenient access to everything Mira Mesa and San Diego have to offer.
26875 Montseratt Court
Murrieta, CA 92563
AREA SQFT
1,862
BEDROOMS
4
BATHROOMS
3
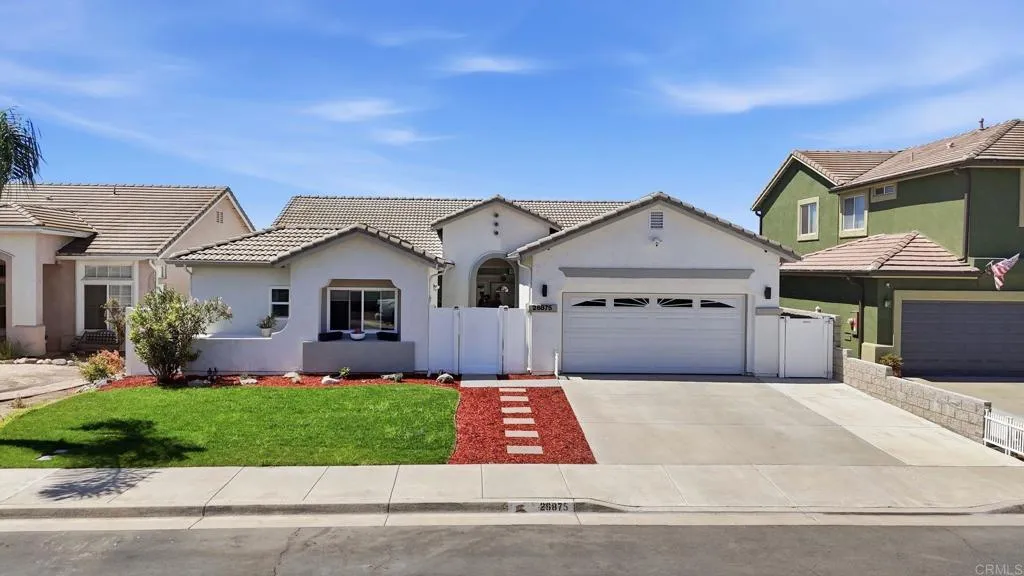
Single-Story Living with a backyard made for entertaining!! This 3 Bedroom 2 Bath Home ALSO includes a separate CASITA with it's own bathroom and kitchenette, offering flexible space for guests, home office, or extended living. The Backyard is the standout, featuring a heated saltwater pool and spa, Alumawood patio cover, BBQ island with gas firepit, and entertainment wall. Additional upgrades include fresh interior paint, vinyl flooring, new front landscaping, an upgraded 200-amp electrical panel, whole-house fan, improved garage that includes a double panel garage door that is exceptionally quiet, overhead storage racks, and race deck flooring, 24 solar panels, Lorex security system! A well-updated home with indoor-outdoor living ready to enjoy!
1812 Highland Dr
Newport Beach, CA 92660
AREA SQFT
3,152
BEDROOMS
5
BATHROOMS
4
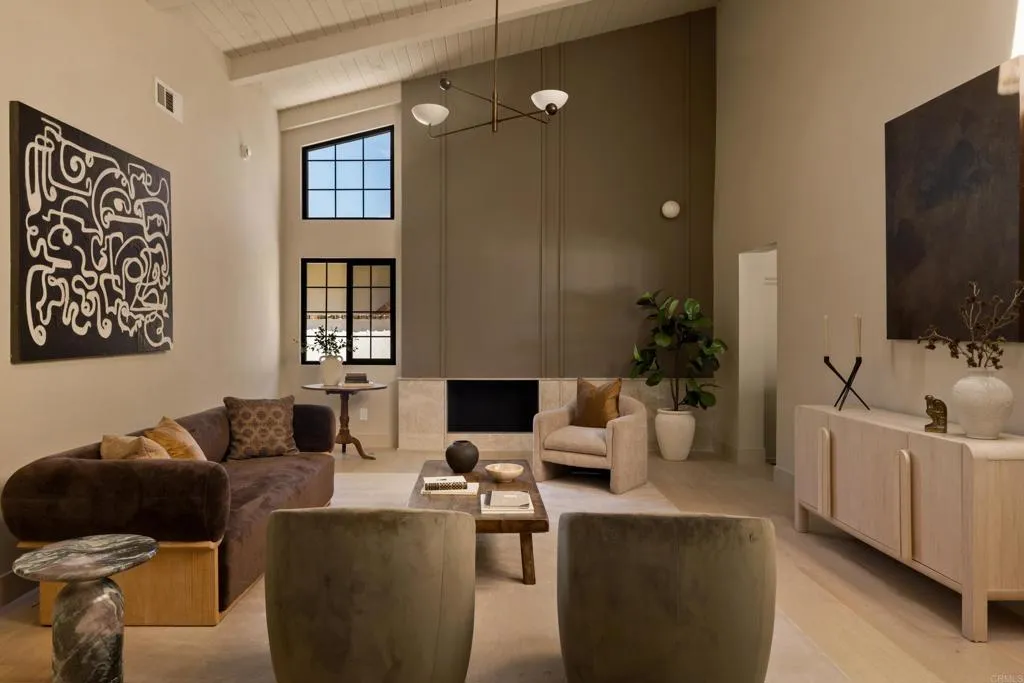
Tucked into one of Dover Shores' most sought-after streets, this two-story Newport Beach residence has been thoughtfully renovated, its custom cabinetry and warm, tonal color palette carrying a distinct, design-forward identity through every room. Board-and-batten siding, all-new black-framed windows, and a black double-door entry give the exterior a clean, coastal contemporary profile, complemented by a new driveway and landscaping. Inside, a soft palette of clay-toned plaster, greige, and natural wood grounds the home in quiet, earthy sophistication. A dramatic living room rises beneath a vaulted, beamed white oak ceiling, its plaster accent wall and fireplace anchoring a space that opens to an metal-and-oak staircase. A second, more intimate family room offers its own fireplace framed by custom built-in shelving, set beneath a white oak shiplap ceiling that carries into the kitchen and breakfast nook, with bifold doors leading out to the backyard. The kitchen centers on a rift-cut, walnut-stained oak island with veined stone countertops and a matching backsplash, framed by a statement plaster range hood, reeded glass-front display cabinetry, and a pot filler above the range. Just off the kitchen, a curved built-in banquette forms a breakfast nook anchored by a walnut bar station with a wine cooler tucked behind cabinetry. The primary suite unfolds beneath a vaulted ceiling, with bifold doors opening directly to the backyard for easy indoor-outdoor flow. Plaster-finished walls carry into a spa-style bath, where a reeded, black-framed glass shower divider, charcoal zellige
10656 King Phillip Ct.
Santee, CA 92071
AREA SQFT
1,190
BEDROOMS
3
BATHROOMS
2
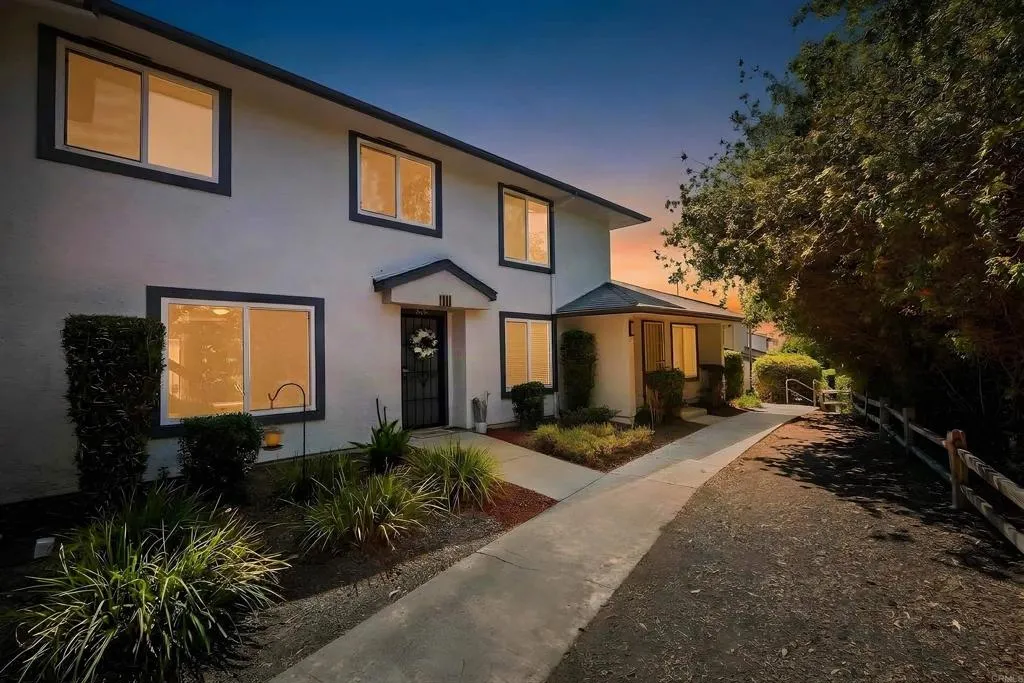
Tucked away in the foothills of Santee is this remodeled & updated townhome featuring 3 spacious bedrooms. This is a true townhome, not a condominium, with no one living above or below you plus it has space between the adjoining walls to the neighbors for reducing noise transfer. This unit backs the greenbelt giving you a view of nature right outside most of your windows, letting the birds wake you each day! The dual pane windows give you that extra quietness plus keeping your home cool in the summer & cozy in the winter. The newer central heating & air conditioning system ensures excellent climate control all year long. The remodeled kitchen gives you plenty of cabinet & counter space. The dining room sits right off the kitchen to keep the chef engaged with their guests, while looking out to the fully fenced patio. Newer luxury vinyl planking is found throughout the home & carpet on the stairs for added quietness. Freshly painted throughout in modern neutral colors, including the ceilings, crown molding & all trim. It is just waiting for your personal touches to make it your own! The In-Unit laundry room has a full-sized front-loading washer & dryer that is staying with the property. There is a half-bath downstairs for convenience & privacy. Upstairs you will find three comfortable bedrooms, including the primary bedroom with a walk-in closet & direct access to the fully remodeled bathroom including a deep soaking tub! The secondary bedrooms overlook hedges, not the neighbors or a parking lot, giving you privacy. Parking is very convenient with two assigned spaces at the r
6799 Alvarado Road
San Diego, CA 92120
AREA SQFT
1,120
BEDROOMS
2
BATHROOMS
2
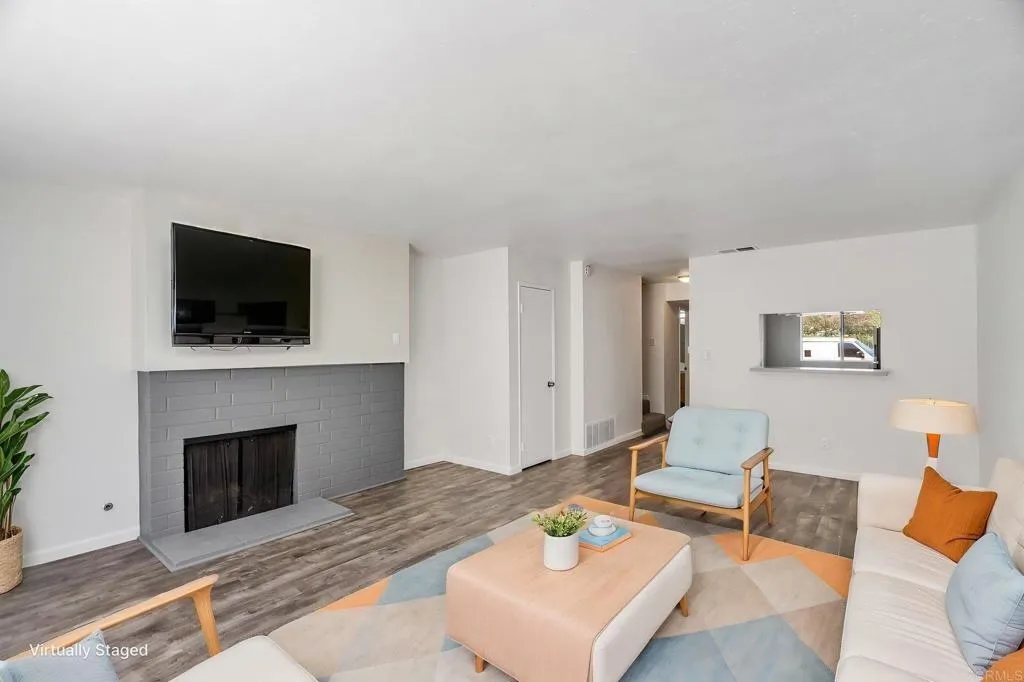
Turnkey Townhome-Style Condo | Casa De Alvarado | College East Owner Financing available Financing note for buyers and agents: This HOA is not currently on the Fannie Mae or Freddie Mac approved list. Portfolio lending, conventional with 20%+ down, or cash. Unit 4 at 6799 Alvarado Rd is move-in ready and shows beautifully a two-story, 2-bed/1.5-bath townhome-style condo with 1,120 sq ft of smart, functional living space in the heart of San Diego's College East neighborhood. Fresh updates throughout make this one of the sharpest values in the complex. Downstairs, the open living and dining area is bright and inviting, flowing directly to your private patio fenced and functional, whether you're having morning coffee or hosting friends on a warm San Diego evening. The kitchen features quartz countertops, updated cabinetry, and stainless appliances. A half bath rounds out the main floor. Head upstairs and you'll find brand-new carpet in both bedrooms clean, fresh, and ready to go. The full bath is well-appointed, and the two-story layout keeps bedrooms private from the main living areas in a way that feels more like a house than a condo. Two assigned parking spaces are included. The Casa De Alvarado community offers a pool, spa, BBQ area, and clubhouse. Location-wise, it doesn't get much more convenient walk to the Alvarado Trolley Station (direct line to SDSU, Mission Valley, and Downtown), steps from Alvarado Hospital, and minutes to the 8 freeway, grocery stores, and dining.

37105 Richard
Lucerne Valley, CA 92356
AREA SQFT
BEDROOMS
BATHROOMS
4.67 ACRES AG ZONING BUILD YOUR DREAM HOME ADU & EQUESTRIAN POTENTIAL! Discover the possibilities on this 4.67-acre Agricultural (AG) zoned parcel in Lucerne Valley. San Bernardino County Land Use Services has confirmed that the property may accommodate a site-built or manufactured primary residence, with no specified maximum home size, subject to applicable development standards and County approvals. Create your own desert retreat, ranch-style property or homestead! The property also offers potential for an ADU up to 1,200 sq. ft. and a Junior ADU (JADU) within a qualifying primary residence, subject to County requirements. Bring your horses and animals! County regulations provide for qualifying accessory animal keeping, including horses, cattle, sheep/goats, poultry, alpacas/llamas and other permitted animals, subject to applicable density, setback, enclosure and other requirements. AG zoning also provides for a variety of agricultural and rural uses, including qualifying crop production, horticulture, orchards, vineyards and community gardens. Additional potential uses identified within the AG zoning district include equestrian facilities, agritourism, home occupation, produce stands and other uses, some of which require additional permits and County approval. Enjoy wide-open desert surroundings, privacy and plenty of room to create your vision. Parcel cannot be subdivided. Buyer and buyers agent to independently verify all information, permitted uses, building and development requirements, ADU/JADU eligibility, animal-keeping allowances, utilities, water/well, septic
9045 56th
Jurupa Valley, CA 92509
AREA SQFT
BEDROOMS
BATHROOMS
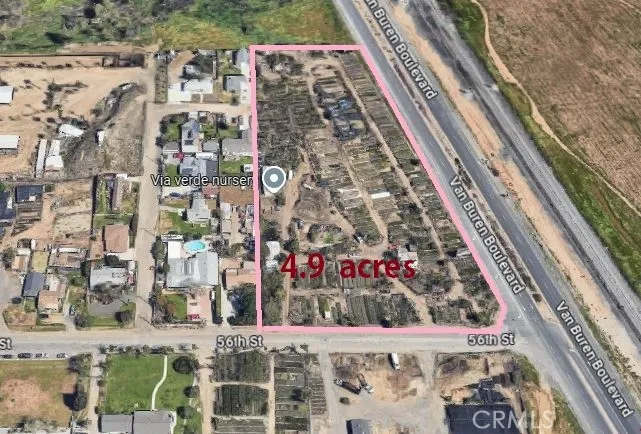
Almost 5 acres of land for sale at the SW corner of Van Buren and the 56th in Jurupa Valley: AINs: 165-040-018 and -019. Totally flat, with accessible public utilities on the roads. Easy access to major freeways(SR-60, 91 and I-15) and to adjacent major cities (Riverside, Eastvale, Ontario). Zoned as A1/home-site and currently rented out to a nursery on a monthly basis. Situated in the middle of a rapidly growing area, this property offers outstanding flexibility for a variety of potential use or development, including office/warehouse or a major home site development (see MA21215 Project) or simply a mobile home park, subject to buyer application of Land use entitlement with development plans and the city review and approval. Note that Van Buren Blvd, the front road, is designated to function as a key regional link and truck route in Jurupa Valley, Riverside and Ontario. Don't miss the chance to make your mark on this exceptional investment property in a premiere location. Buyer to verify all information contained herein.
27335 Pacific
Highland, CA 92346
AREA SQFT
BEDROOMS
BATHROOMS
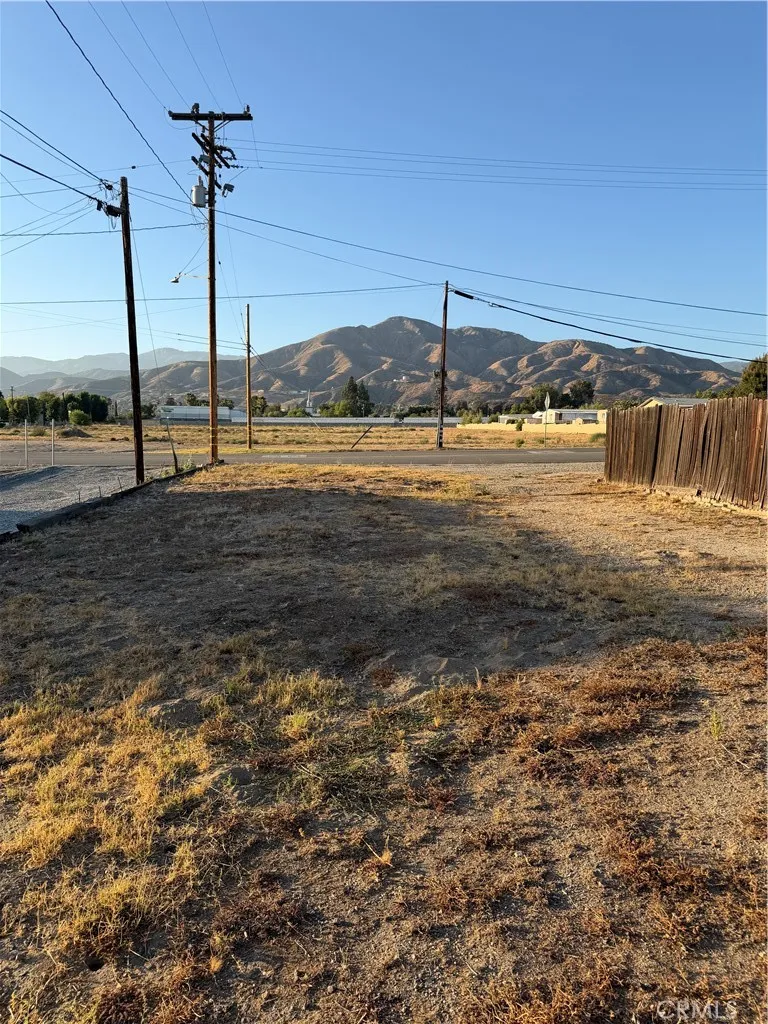
RARE DEVELOPMENT OPPORTUNITY IN HIGHLAND! Vacant parcel at 27335 Pacific Street (APN 1200-351-18-0000) offers approximately 3,500 sq. ft. of land and is located at the corner of Pacific Street and Center Street. This parcel directly adjoins 6914 Center Street (APN 1200-351-19-0000), an approximately 6,720 sq. ft. parcel improved with an approximately 638 sq. ft., 1-bedroom, 1-bath residence. THE ADJOINING PARCEL IS ALSO LISTED FOR SALE SEPARATELY, creating an opportunity to acquire approximately 10,220 sq. ft. of contiguous land if both properties are purchased. What makes this opportunity especially interesting is the configuration. The two parcels share a common boundary and, if acquired together, provide frontage/access opportunities from Pacific Street and Center Street, plus potential access through the adjoining alley/easement. The parcels are reported to have differing zoning/land-use designations, creating an opportunity for an investor, developer or owner-user to investigate the potential uses of the combined site. Purchase of the adjoining parcel may provide substantially greater flexibility for future development, redevelopment, commercial or other permitted uses. Buyer and buyers agent to independently verify zoning, permitted uses, development potential, ability to develop or combine the parcels, legal and physical access, easement rights, lot size and boundaries, utilities, setbacks, parking requirements and all governmental approvals with the City of Highland and appropriate agencies. Seller and listing broker make no representation or guarantee regarding fut
1436 3rd
La Verne, CA 91750
AREA SQFT
BEDROOMS
BATHROOMS
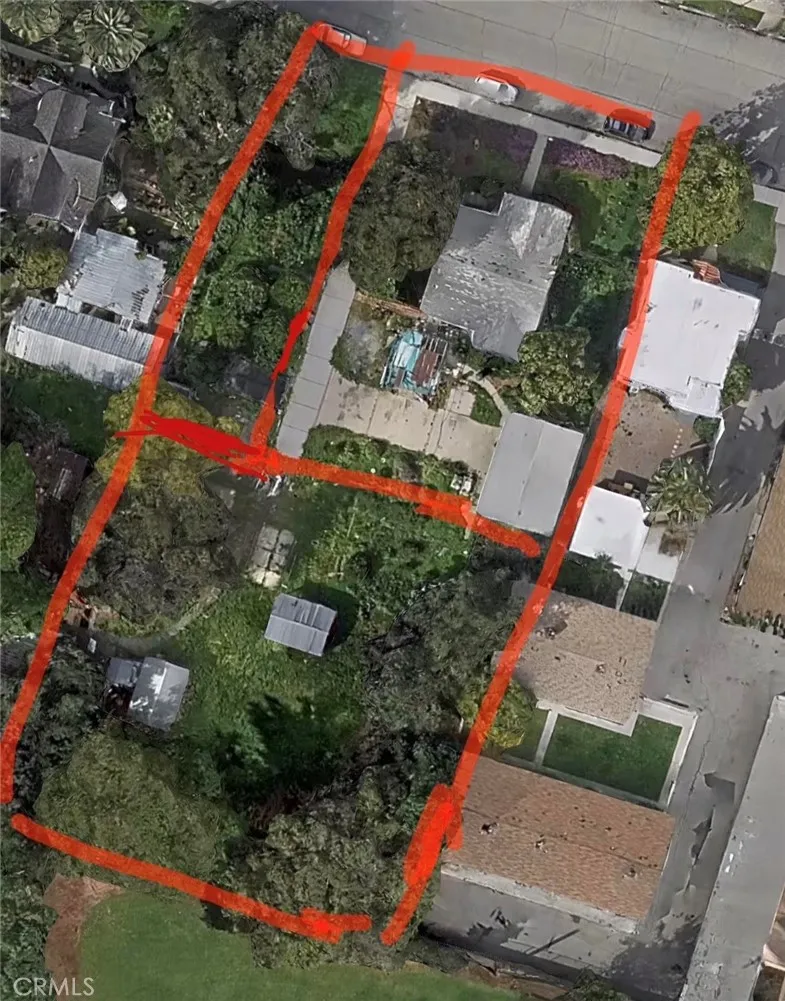
RARE LA VERNE OPPORTUNITY! Two adjoining vacant parcels with street access offered together and zoned PR10A Planned Residential, 10 dwelling units per acre. Excellent opportunity for a developer, investor, or buyer seeking residential zoned land in an established La Verne neighborhood. The adjacent parcel with a single-story home, and PR10A zoning, is also available for purchase separately or together with the vacant parcelscreating a unique opportunity to acquire the land alone or expand the offering to include the existing residence. Conveniently located near the 210 Freeway, downtown La Verne shopping & dining, schools, and more. Both vacant parcels must be purchased together. Buyer to verify zoning, density, permitted uses, utilities, access, and development potential with the City.
2800 Los Felices Circle
Palm Springs, CA 92262
AREA SQFT
589
BEDROOMS
1
BATHROOMS
1
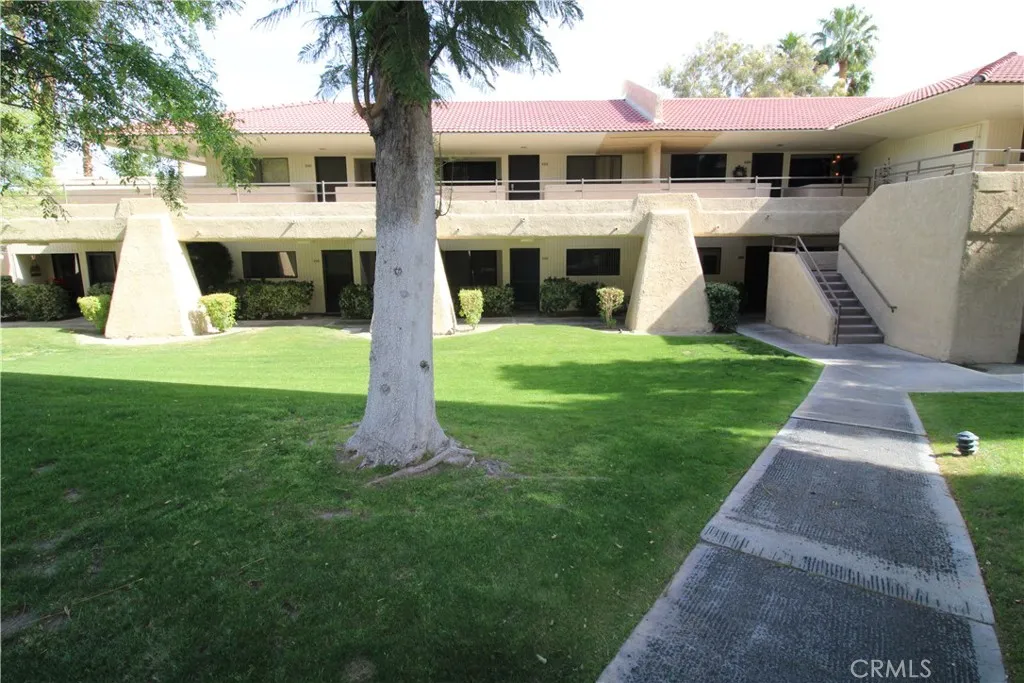
Welcome home to Palm Springs Villas! One bedroom, one bath ground floor unit located in gated community. Nice sized living room open to dining room that has new ceiling fan. Galley style kitchen includes free standing range and refrigerator. Bedroom overlooks the green belt and is adjacent to the full bath. New plank flooring throughout entire unit and new plumbing fixtures. Community features multiple pools and tennis courts and is located close to downtown.
13512 La Forge
Whittier, CA 90605
AREA SQFT
800
BEDROOMS
2
BATHROOMS
2
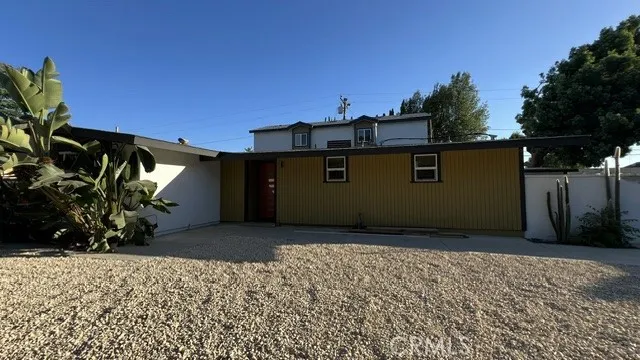
Charming 2 Bed / 2 Bath Home for Lease Beautifully maintained 2-bedroom, 2-bathroom completely new home featuring stylish tile flooring throughout and elegant granite countertops. Enjoy year-round comfort with central air conditioning, along with a functional and inviting layout perfect for everyday living. Located in a desirable neighborhood with great schools, this home offers the perfect blend of comfort, convenience, and community ideal for anyone looking for a well-appointed space to call home.
13636 Riverside
Sherman Oaks, CA 91423
AREA SQFT
2,493
BEDROOMS
3
BATHROOMS
3
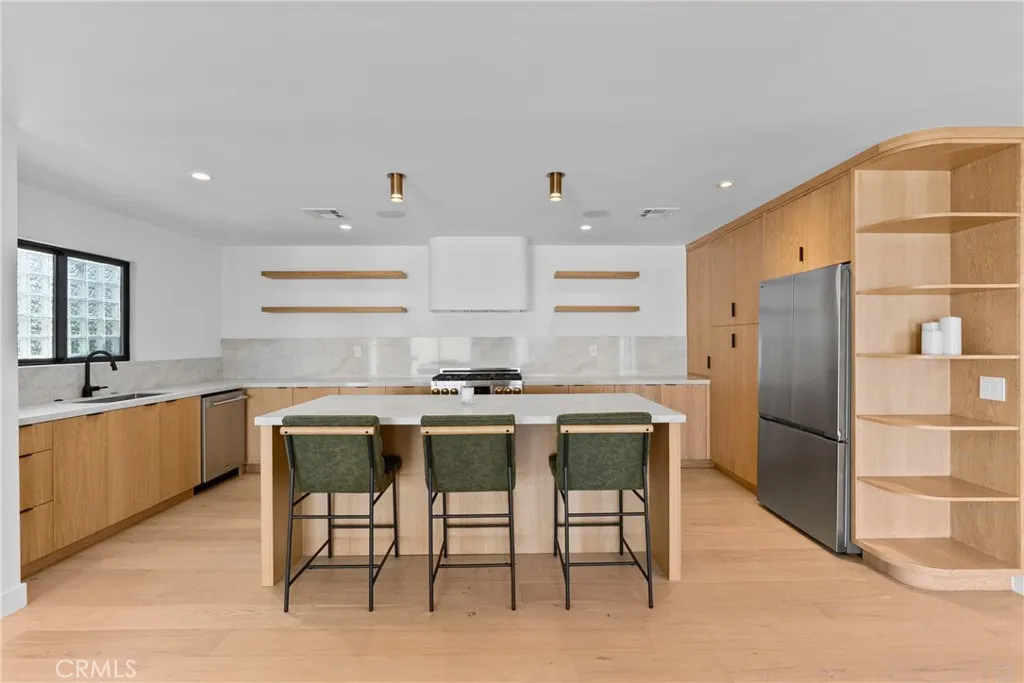
It is extremely rare to find a home with this level of quality and thoughtful updating on the rental market. 13636 Riverside was not renovated as a typical rentalit was thoughtfully designed and upgraded for an owner to live in, enjoy, and appreciate for years to come. Every detail reflects a level of craftsmanship rarely seen in a rental property, with completely custom cabinetry and woodwork throughout the entire home, including the kitchen, bathroom vanities, built-in storage, door frames, and other custom millwork. The home features real luxury oak hardwood flooring, adding warmth, character, and an elevated feel throughout. The expansive vaulted ceilings and oversized windows flood the home with natural light while creating an incredible sense of volume, making the living area equally suited for a sophisticated home theater system, entertaining guests, hosting gatherings, or simply enjoying the space with family. The versatility of the property makes it an exceptional fit for a family, young professional, creative professional, or anyone looking for a home that can accommodate living, working, hosting, or even a studio or creative space. Outside, the private courtyard provides additional room to relax and entertain, with a newly landscaped lawn complementing the home's clean, modern aesthetic. Location is equally hard to beat, with easy access to both the 405 and 101 freeways, while being conveniently located near the Sherman Oaks Mall, Sportsmens Lodge, Equinox, Erewhon, shopping, entertainment, and the incredible restaurants and amenities along Ventura Boulevard. Qua

