

Search
Search
Search
Search For Your Next Property
Form submitted successfully!
You are missing required fields.
Dynamic Error Description
There was an error processing this form.
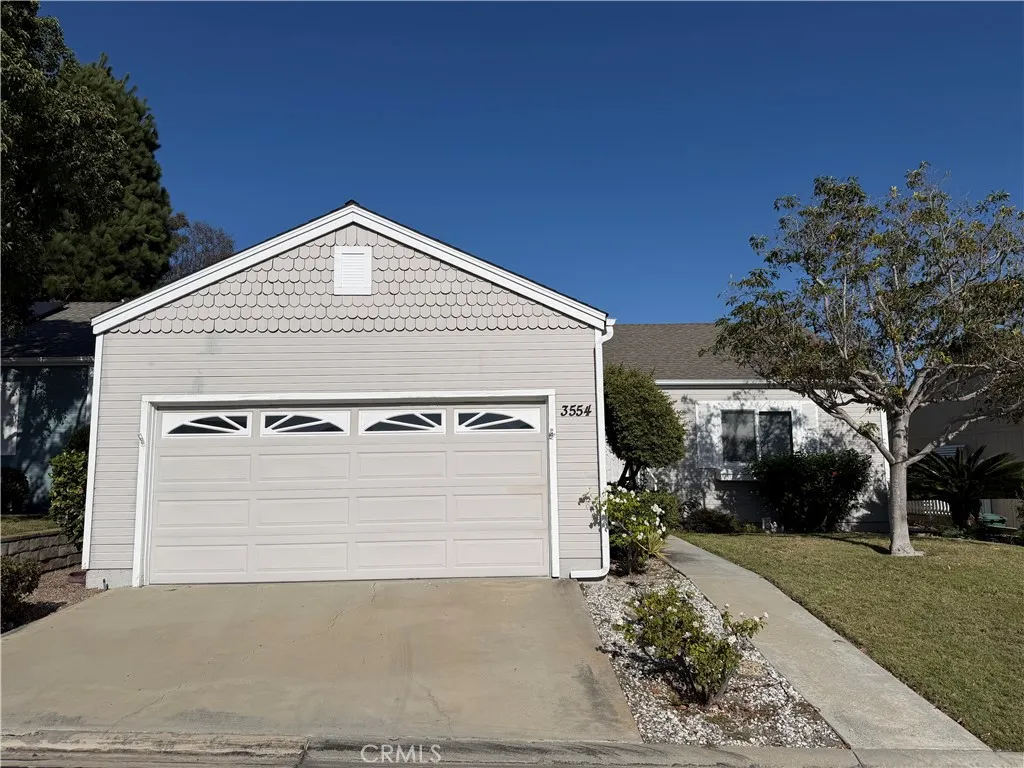
3554 Amber Lane
Oceanside, CA 92056
AREA SQFT
1,176
BEDROOMS
2
BATHROOMS
2
55+ gated community manufactured home of Emerald Lake Village, 2 bedroom 2 bath home is available for viewing October 15th. It has been remodeled 2026. Walk into a large living room flooded with plenty of light and with all new vinyl flooring. Next to it is a dining area with farmhouse chandelier. Kitchen has all brand new appliances with black handles design touches. A wonderful patio to enjoy with a lemon tree. There is a laundry room with new gas washer and dryer. The guest bath is bright and light. Walk into the large primary with bathroom that has a tub and shower and walk in closet. The 2nd bedroom with closet mirror doors and window with plenty on light and freshly painted. Visit the clubhouse lots of activities or have a swim. HOA is paid by housing provider, and all utilities tenant pays for.
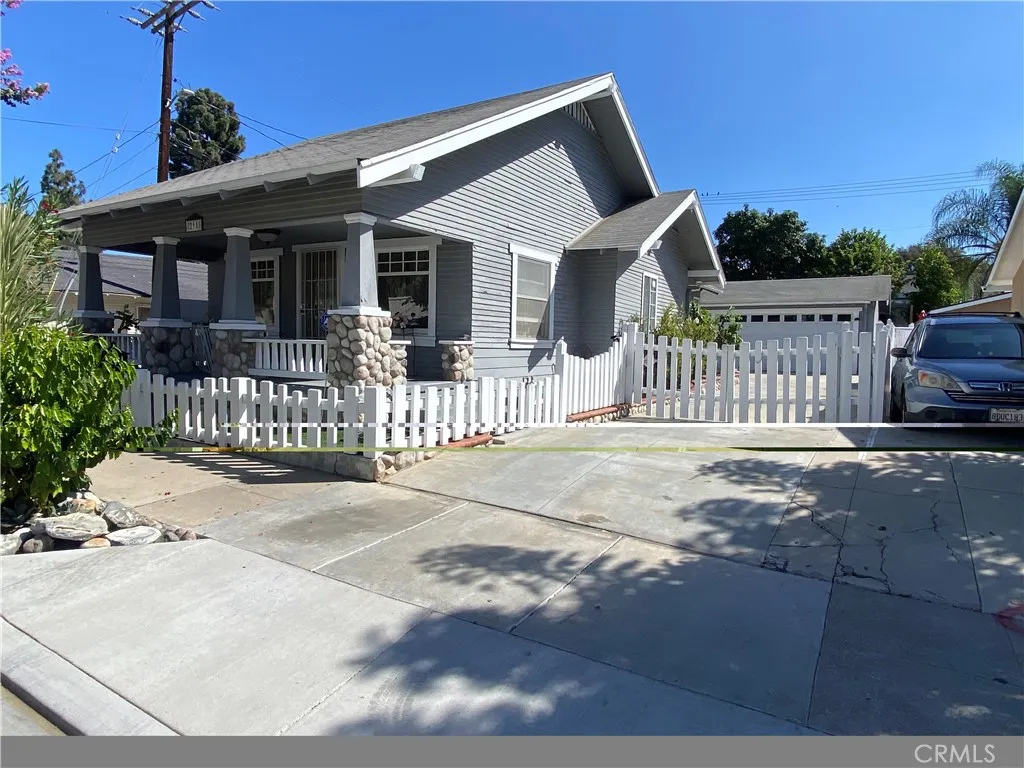
211 Ross
Santa Ana, CA 92701
AREA SQFT
1,400
BEDROOMS
3
BATHROOMS
2
Full of character and warmth, this charming Santa Ana residence offers a unique blend of classic details, comfortable living spaces, and an inviting outdoor setting. A spacious covered front porch creates a welcoming first impression and provides the perfect place to relax and enjoy the neighborhood. Inside, natural light fills the home while beautiful wood flooring flows through the living room, dining area, and hallway. The thoughtfully designed layout features three bedrooms and two full bathrooms, including two primary-style suites that offer added privacy and flexibility. The kitchen is appointed with granite countertops, white cabinetry, pantry storage, and plenty of space for everyday cooking and entertaining. Additional interior highlights include a dedicated laundry room, an unfinished stand-up basement, and a bonus room that can serve as a home office, creative space, or additional storage. Step outside to a private backyard filled with personality and designed for gathering. Mature landscaping and flowering vines create a peaceful atmosphere, while a built-in barbecue and decorative fountains add character to the outdoor space. The approximately 4,704 square foot lot also includes a detached two-car garage and a long driveway providing additional parking. Buyers may wish to explore the future possibilities of the detached garage and property layout, subject to city approval and applicable requirements. Built in 1935 and located in Santa Anas Henninger Park area, the home offers convenient access to schools and the restaurants, shops, entertainment, and cultural d
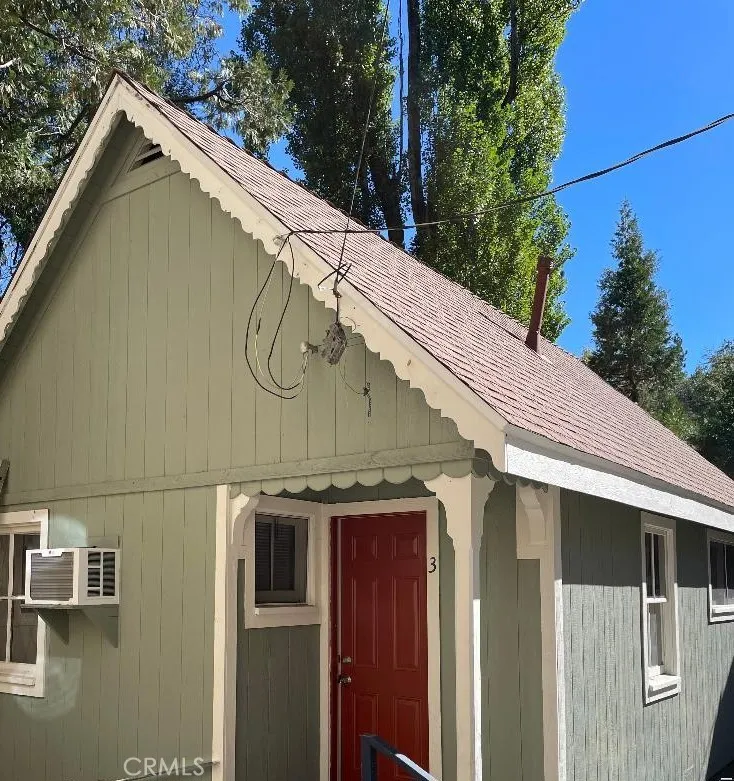
23689 Manzanita
Crestline, CA 92325
AREA SQFT
750
BEDROOMS
1
BATHROOMS
1
Escape to the mountains in this super cute, recently updated cabinready for its next tenant! Nestled just minutes from town and the scenic shores of Lake Gregory, this cozy retreat offers the perfect blend of rustic charm and modern convenience. Water, sewer and trash paid by owner. Features Include: Remodeled kitchen with stylish gray shaker cabinets, stainless-steel sink, gas range, and refrigerator Newer laminate flooring throughout for a clean, contemporary feel Peaceful mountain setting with easy access to local shops, dining, and outdoor activities Whether you're looking for a weekend getaway or a full-time haven, this cabin is a must-see. Schedule a viewing today and make mountain living your reality!
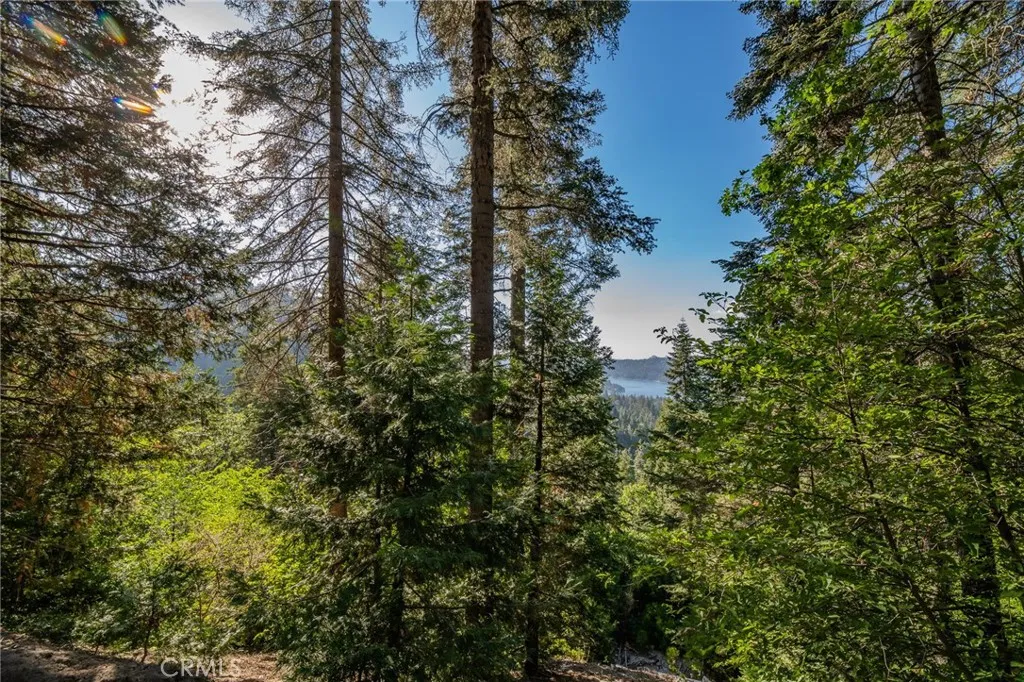
716 Blue Ridge
Lake Arrowhead, CA 92385
AREA SQFT
BEDROOMS
BATHROOMS
Unique opportunity to own TWO spectacular view lots with nearly 2 acres of panoramic Lake Arrowhead vistas. Join the ranks of custom homes perched atop one of the best view locations in the San Bernardino mountains. Ultimate privacy and seclusion are here surrounded by Pine, Fir, Dogwood and Cedar trees. Prime location at the end of Blue Ridge Drive feels like you have the mountain to yourself, and is convenient to top local shopping and dining destinations and Lake Arrowhead Village. Downslope location provides maximum lake and forest views. Architectural plans included for nearly 4,600 square foot 3 level home, or custom design your own luxury estate. Photos highlight the unique combination of stunning views from your custom home site and privacy from the road provided by the lush forest. Dont miss this one of a kind opportunity. Build your new dream home at 716 Blue Ridge Drive.
407 E Yale Loop
Irvine, CA 92614
AREA SQFT
1,323
BEDROOMS
2
BATHROOMS
2
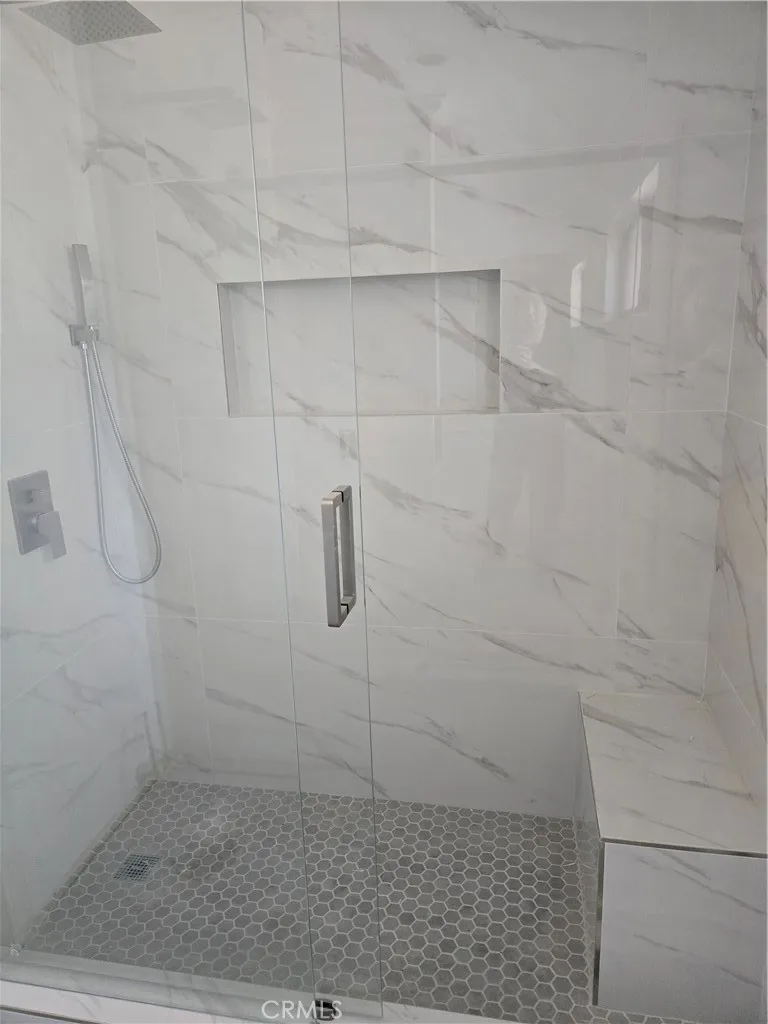
Welcome to this private and comfortable single-level home, situated in the highly sought-after Woodbridge community. Offering 1,323 sq. ft. of living space, this residence features two spacious bedrooms and two bathrooms. Step inside through the front entrance and be greeted by an open floor plan, soaring vaulted ceilings, a cozy fireplace and an abundance of windows that fill the home with natural light. The layout is both functional and welcoming. Brand new paint throughout, Brand new wood and tile floor throught, Brand new 2 Bathroom with walk in shower, Brand new refrigerator, washer and dryer provided. Enjoy outdoor living in the private backyard. The attached two-car garage while the extended driveway provides ample parking for up to four vehicles. Residents of the Woodbridge Village Association enjoy access to an impressive array of recreational amenities. These include two scenic lakes with docks, two beach lagoons, 22 swimming pools, 16 spas, 13 wading pools, 23 tennis courts, 4 pickleball courts, and fishing. Additional features include a splash pad, multiple parks with playgrounds, volleyball courts, horseshoe and shuffleboard areas, an outdoor fitness course, as well as basketball, bocce ball, and much more. In total, the Association owns and maintains 41 outstanding recreational facilities, offering something for everyone to enjoy. Conveniently located less than a mile from multiple shopping centers, with easy access to the 405, 5, and 55 Freeways; less than 3 miles from UC Irvine and approximately 4 miles from John Wayne Airport.
42 Albany Street
Ladera Ranch, CA 92694
AREA SQFT
1,635
BEDROOMS
3
BATHROOMS
3
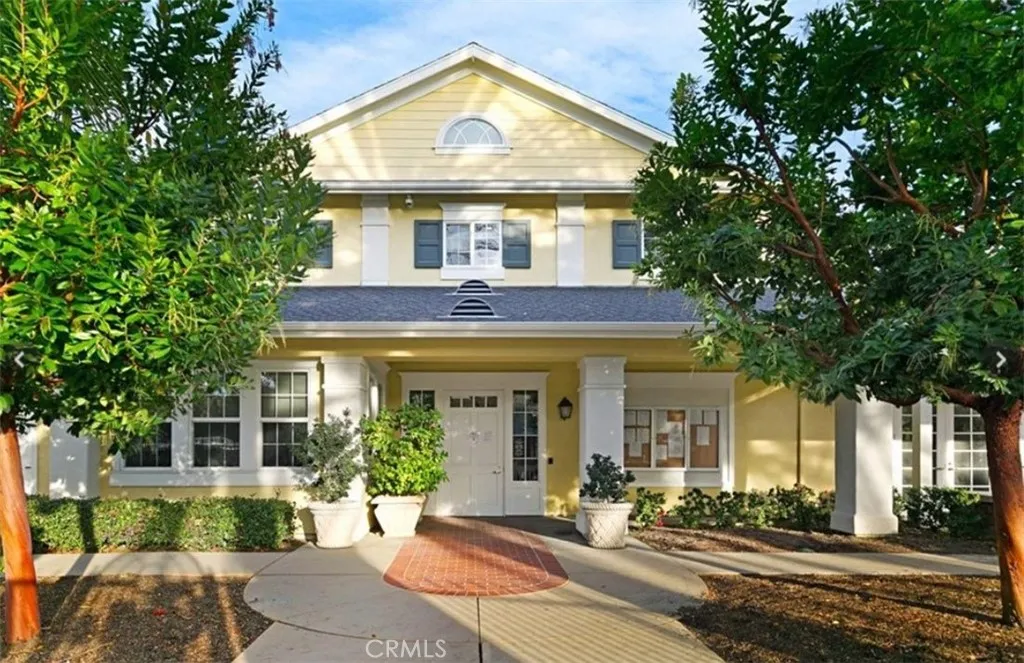
Welcome to this light, bright, and spacious three-bedroom, three-bathroom home in the highly desirable Aldenhouse community of Ladera Ranch. Featuring an inviting open floor plan, thoughtfully designed living spaces, and beautiful upgrades throughout, this home offers the perfect combination of comfort, style, and functionality. Internet is included HOA The open and welcoming floor plan features three generously sized bedrooms, including a convenient main-level bedroom with a full bathroom, ideal for guests, extended family, or flexible living arrangements. The beautifully appointed kitchen offers quality appliances, generous cabinetry, ample counter space, and a seamless flow into the main living and dining areas. Hardwood flooring, upgraded carpeting, and fresh interior paint enhance the home's warm, inviting, and move-in-ready appeal. Upstairs, the spacious primary suite provides a relaxing retreat, complete with dual vanities, a separate soaking tub and shower, and a walk-in closet. The additional bedrooms offer comfortable, versatile spaces to accommodate a variety of lifestyle needs. Additional highlights include a separate laundry room with washer and dryer hookups, central air conditioning, interior fire sprinklers, and direct access to an oversized, finished two-car garage featuring epoxy flooring and ample storage space. Ideally situated within walking distance of Chaparral Elementary School, neighborhood parks, and Mercantile West shopping and dining, this home offers easy access to everything that makes Ladera Ranch special. Residents enjoy an exceptional resort
27006 Pebble Beach Drive
Valencia, CA 91381
AREA SQFT
1,575
BEDROOMS
2
BATHROOMS
2
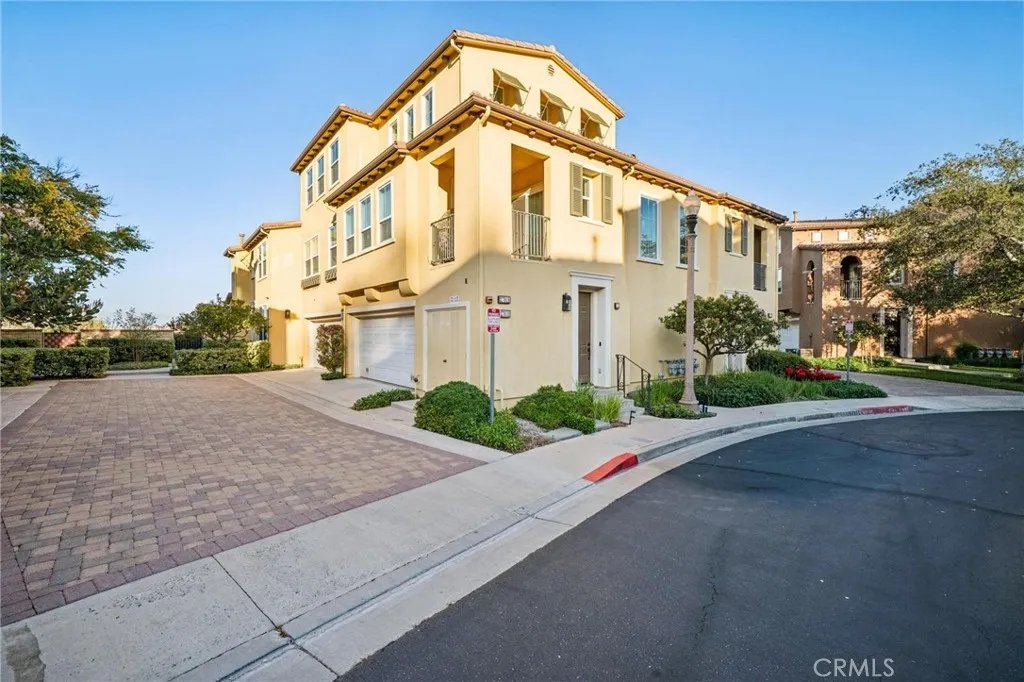
Perfectly positioned within Valencia's prestigious Westridge community, this beautifully appointed townhome offers an open, light-filled floor plan with an exceptional sense of space. From the moment you enter, soaring ceilings, expansive windows, and abundant natural light create an inviting atmosphere that feels far larger than its nearly 1,600 sqft. The thoughtfully designed floor plan features one bedroom on the main level and a spacious primary suite upstairs, providing flexibility and privacy. Light-colored plank-style flooring complements the modern aesthetic and enhances the bright, open feel throughout the home. The living space opens to a private deck, creating the perfect spot for morning coffee, outdoor dining, or weekend barbecues. The kitchen features upgraded granite countertops, while the bathrooms showcase attractive tile finishes. Additional highlights include direct-access garage parking, convenient indoor laundry, and beautiful views toward the adjacent golf course. Tucked within the desirable Cypress Pointe enclave of Westridge, this home offers a peaceful setting while remaining close to everything Valencia has to offer. Residents of Westridge enjoy access to an array of amenities, including multiple pools, parks, a clubhouse, paseos, and more. Located within walking close proximity of all three highly regarded elementary, junior high and high school. With no Mello Roos, this is a wonderful opportunity to enjoy the best of the Valencia lifestyle. Come home to Westridge!
2504 Skyline Drive
Signal Hill, CA 90755
AREA SQFT
1,354
BEDROOMS
3
BATHROOMS
3
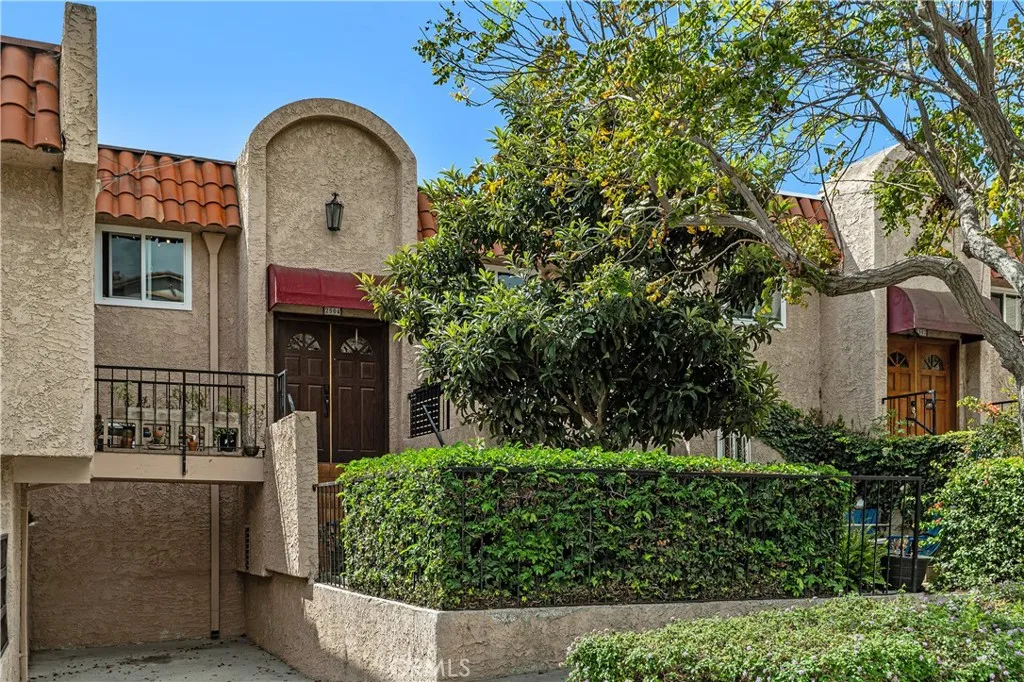
THREE BEDROOMS and the SOUND of SILENCE Three years ago, an excited couple found their dream home - a delightful condominium in Signal Hill. With loving care, they started meticulously upgrading. New windows and sliders, a new roof, hot water, kitchen appliances, faucets, lighting, carpet, paint and numerous decorator touches. Most importantly the owner, a sound recording engineer, converted the third bedroom to an acoustically attenuated chamber for use as a professional recording studio. Then the unexpected happened - an irresistible job offer, far away - brings this unique condo to market again. So, beyond another sound engineer, who might want a sound proof room? A considerate musician, a voice-over artist, a serious insomniac, a blogger, or perhaps a thinker who likes to contemplate the sounds of silence. This unique condo is one of four in this individually designed cosy complex. The upgraded, well equipped kitchen forms the stage for comestibles for enjoyment inside, or alfresco on the adjoining privacy screened balcony. Both bedrooms and sound studio open to private patios for the gentle wafts of Signal Hill zephyrs. A bonus room serves as a study or home office. Signal Hill is a compact neighborly city elevated three hundred feet above surrounding Long Beach. It offers a pleasant lifestyle with outstanding views and walking trails, convenient location close to ocean, shopping, freeway access and Long Beach Airport. A must see for a sound cause!
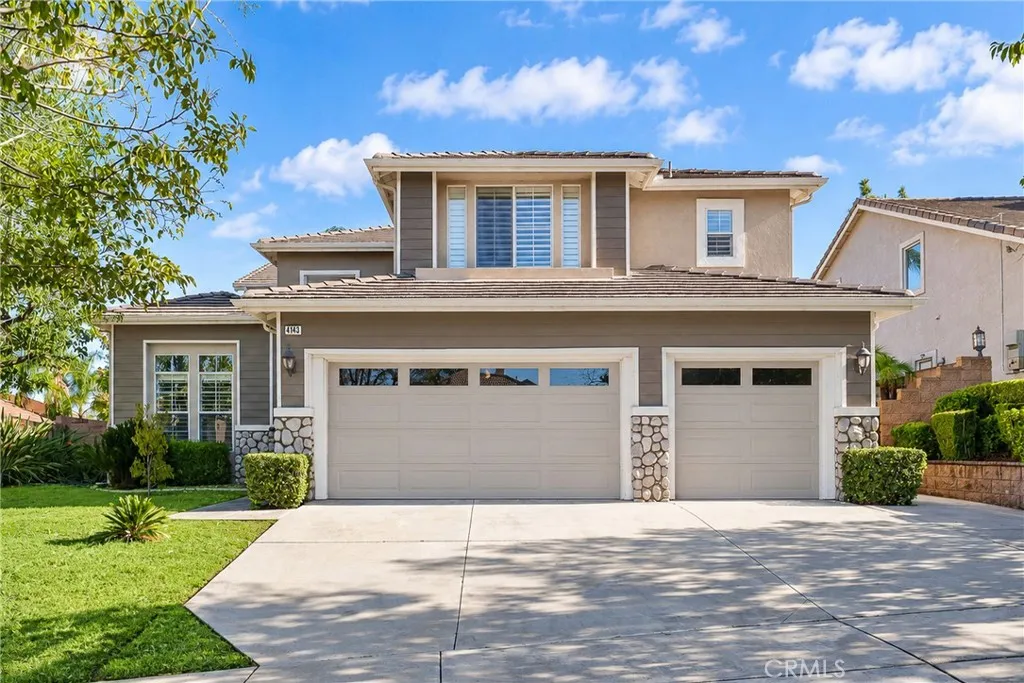
4143 Forest Highlands
Corona, CA 92883
AREA SQFT
2,941
BEDROOMS
4
BATHROOMS
3
Welcome to 4143 Forest Highlands Circle, a beautifully appointed single-family residence nestled within the desirable Eagle Glen community of Corona. This spacious two-story home, built in 1999, offers approximately 2,941 square feet of comfortable living space, featuring four generously sized bedrooms and three full bathroomsan ideal layout for families seeking both room to grow and everyday functionality. As you step inside, youll appreciate the thoughtful flow of the main level, where natural light fills the living and dining areas. The kitchen opens seamlessly to the family room, creating a warm and inviting space for gatherings large or small. A full bedroom and bathroom on the main floor provide flexibility for guests, multi-generational living, or a private home office. Upstairs, the expansive primary suite serves as a true retreat, complete with a well-proportioned bathroom and ample closet space. Two additional bedrooms and a shared bathroom complete the upper level, ensuring everyone has their own comfortable corner of the home. The property sits on an approximately 8,276-square-foot lot with a private poolperfect for enjoying Coronas sunny climate year-round. Additional highlights include an attached three-car garage, central air conditioning and heating, a tile roof, and a cozy fireplace in the living area. As part of the Eagle Glen association, residents enjoy access to community amenities and the convenience of nearby schools, shopping, and freeway access. Whether youre looking for a forever home or a smart investment in one of Coronas established neighborhood
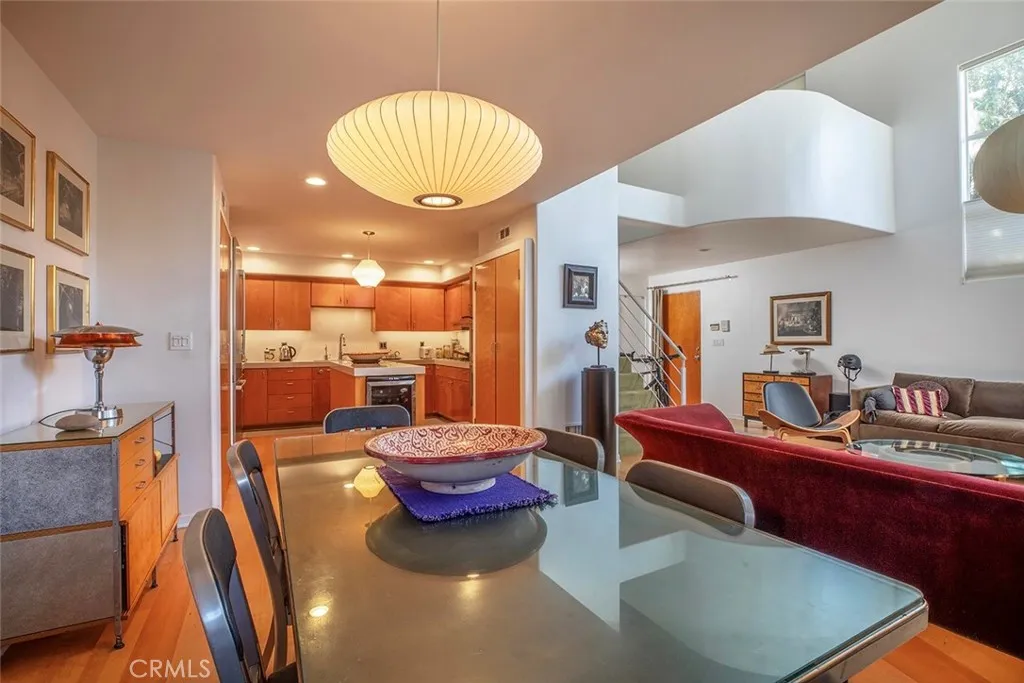
406 Brooks Avenue
Venice, CA 90291
AREA SQFT
1,803
BEDROOMS
3
BATHROOMS
3
There is something unique and special about Venice, and this exceptional townhome located near the shoppes and restaurants of Abbot Kinney Blvd--Just Blocks from the Beach - is an architectural treasure. This Teiger & Associates home of 3 levels with fully remodeled kitchen and baths exudes a feeling of space and light. Upon entry, the 20-foot-high ceiling soars above the living room with hardwood floors and fireplace, opening to the dining area and fully remodeled kitchen. The mezzanine level has a floating loft/den area for home entertainment or as an office/study overlooking the living area. Around the corner is a large bedroom with high curved ceiling, a fully remodeled bathroom, and convenient enclosed laundry. The Primary Suite bedroom located on the top level enjoys the expanse of a cathedral ceiling and clerestory windows. Its balcony leads to a large rooftop deck with 360-degree views. There is a walk-in closet and fully remodeled Primary Bath with dual sinks, a spacious walk-in shower and a separate bathing tub. Another beautifully designed bedroom and the skylighted hall complete and complement this level. The seller, a Hollywood Production Designer, remodeled the kitchen with Corian countertops, custom maple cabinets, Bosch appliances and hardwood flooring, and the bathrooms were remodeled with Corian counters, stone tiled floors and shower, and custom maple cabinets. This home of approximately 1803 sq. ft. has 3 Bedrooms, 2.5 Bathrooms plus a Loft/Den, in a 3-townhome complex that is self-managed with an HOA fee of $350 a month, paid quarterly. There is a gated
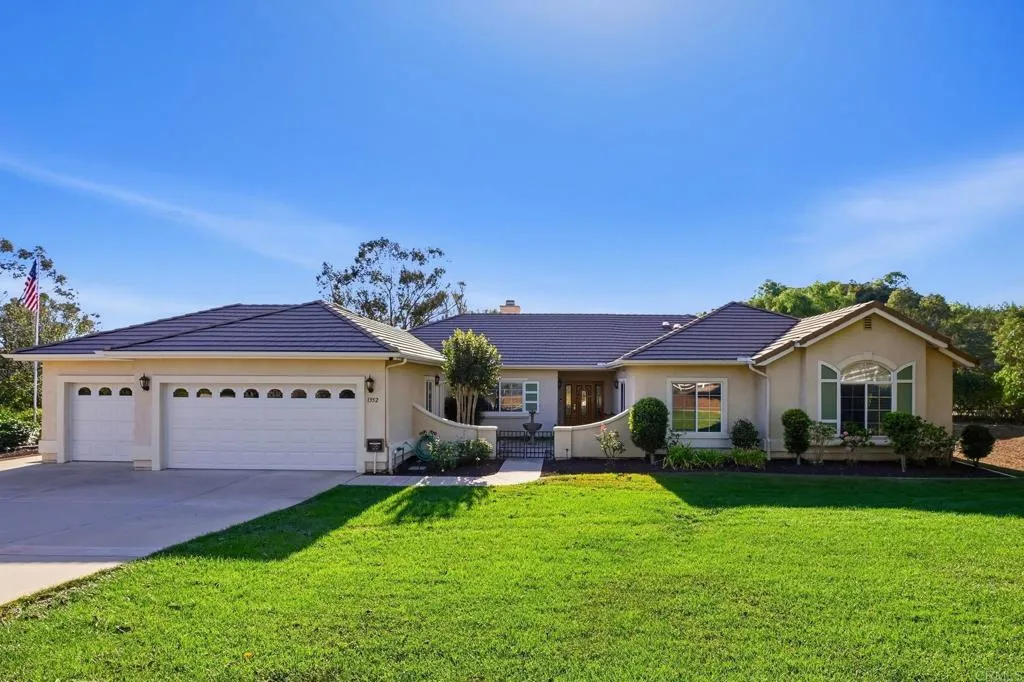
1352 Tierra Roja Drive
Fallbrook, CA 92028
AREA SQFT
2,862
BEDROOMS
4
BATHROOMS
3
Welcome to 1352 Tierra Roja, a beautifully remodeled single-story residence in Fallbrooks desirable Megans Bluff neighborhood. Thoughtfully transformed with a refined eye for design, this turnkey luxury home blends timeless elegance with effortless modern living. From the moment you arrive, the property exudes a sense of sophistication and tranquility. The single-level, 4 bedroom and 2.5 bath floorplan offers an exceptional combination of comfort, privacy, and seamless flow, creating a home that is as inviting for everyday living as it is impressive for entertaining. At the heart of the home, the beautifully remodeled kitchen pairs sophisticated Quartz countertops with premium Bosch stainless steel appliances, creating a stylish and highly functional space designed for both everyday enjoyment and effortless entertaining. Every detail has been thoughtfully considered, with beautiful finishes, contemporary appointments, and a cohesive design palette creating an atmosphere of understated luxury throughout. Adding to the propertys distinctive appeal is its collection of mature fruit trees, including citrus and avocado, creating a private garden setting that celebrates Fallbrooks renowned agricultural heritage. The property also offers an abundance of usable space and exciting possibilities for customization. Envision adding an ADU, private pickleball court, vineyard, workshop, guest retreat, or creating your own one-of-a-kind outdoor sanctuaryimagine the possibilities! A fully paid solar system is included with the property, offering an exceptional turnkey advantage and enhance
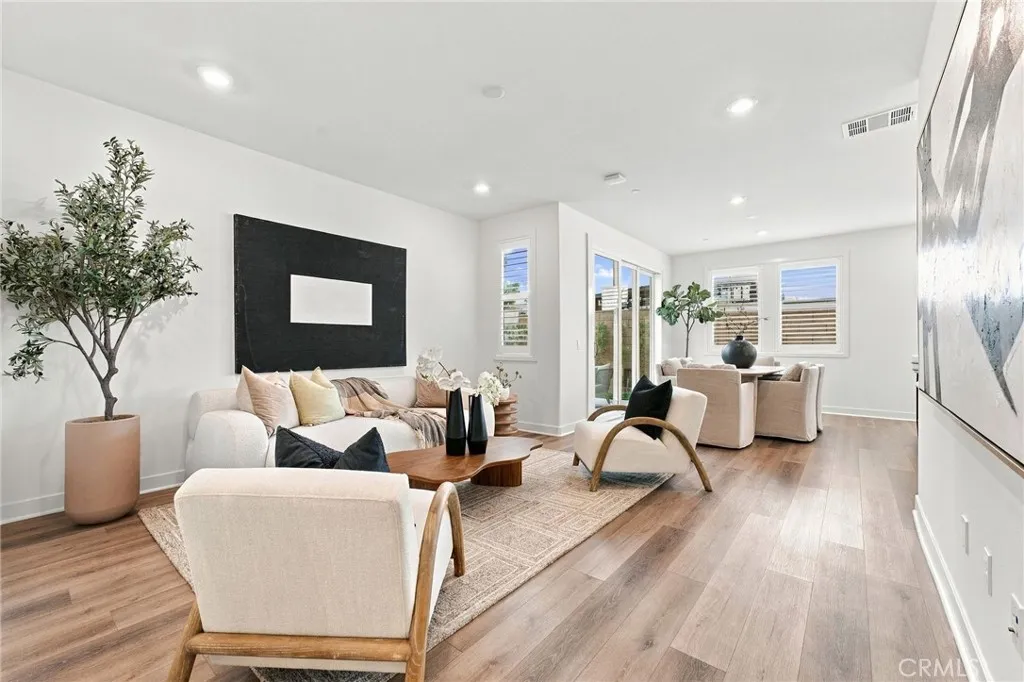
205 Denali
Lake Forest, CA 92630
AREA SQFT
1,889
BEDROOMS
4
BATHROOMS
3
"Opportunity Knocks". Beautiful turnkey Serrano Summit home. The home offers 4 be dooms, 2.5 bath with a spacious backyard that is professionally landscaped and only one shared wall. The home is highly upgraded with luxurious Vinyl planks flooring through out downstairs, and upstairs, plush carpeting on the stair steps , upgraded tile flooring for the bathrooms, as well as, plantation Shutters through out. It has open floor plan, gourmet kitchen with large island, quartz counter and stainless steel appliance. The master bedroom with walk-in closet, dual sinks, tub and shower. Upstairs laundry room accommodates side by side washer & Dryer. The two car attached garage with direct access, also one long driveway that accommodates extra one car parking . The community is close to Spectrum, easy access to shopping, restaurants and freeway. The association offers Pool, Spa, BBQ area, pickleball courts, children's playground, park and club house etc..
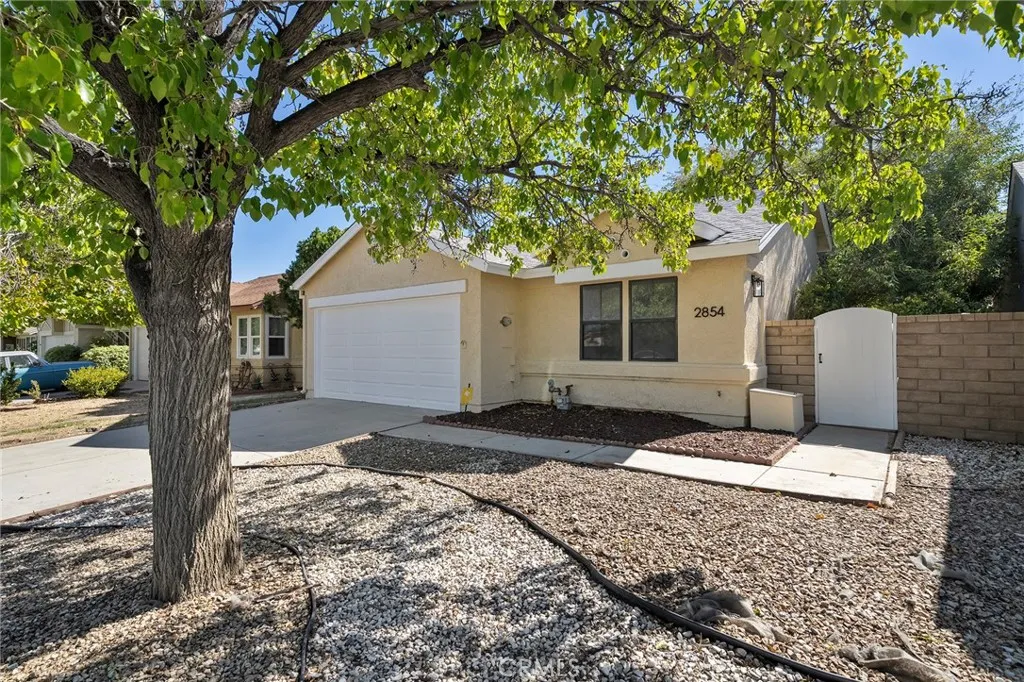
2854 Nandina
Palmdale, CA 93550
AREA SQFT
1,103
BEDROOMS
2
BATHROOMS
2
Totally Remodeled & Move-In Ready Palmdale Home! Welcome to this turnkey 2-bedroom, 2-bath home offering modern updates, an open floor plan, and comfortable living throughout. The inviting living room features vaulted ceilings and an abundance of natural light, creating a bright and welcoming space for everyday living and entertaining. The adjacent formal dining area provides the perfect setting for family meals and gatherings. The brand-new kitchen showcases quartz countertops, new appliances, ample cabinetry, and plenty of storage. Both bathrooms have been completely remodeled, while new flooring and fresh interior and exterior paint provide a clean, modern feel throughout the home. The spacious primary bedroom features a private en-suite bath, while the additional bedroom offers flexibility for family, guests, or a home office. Step outside to the large private backyard with a patioperfect for relaxing, entertaining, or enjoying the beautiful Southern California weather. Additional features include a 2-car garage with direct access to the home. Conveniently located near schools, Palmdale Lake, shopping at Palmdale International Shopping Mall, and the freeway.
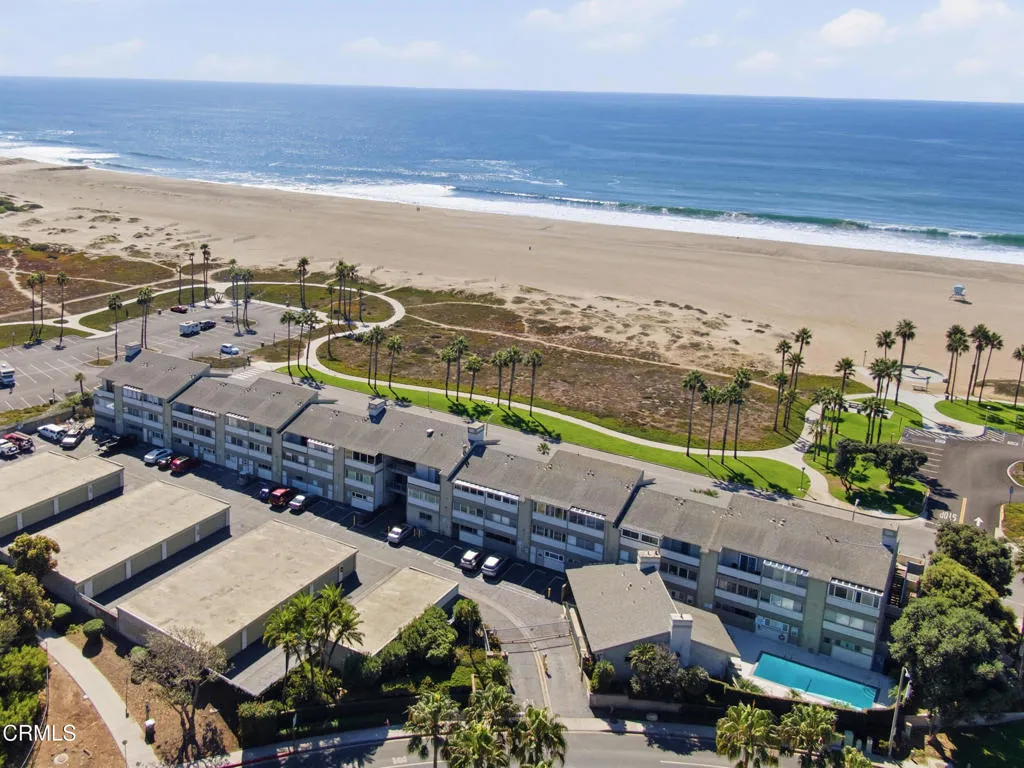
715 Ocean View Drive
Port Hueneme, CA 93041
AREA SQFT
743
BEDROOMS
1
BATHROOMS
2
Hueneme Beach across the street, with ocean, island and Hueneme Pier views from your living room. Make the coast part of every day at 715 Ocean View Drive in Port Hueneme, California. This first-floor condominium in gated Surfside II offers approximately 743 square feet with one bedroom, a den currently furnished as a second bedroom, and two full bathrooms. Built-in storage throughout adds practical space, while the den offers flexibility for a workspace or separate sitting room. Community amenities include a pool, spa, barbecue area, clubhouse with kitchenette and shared laundry facilities, along with garage parking. Nearby beach paths, parks, shopping and dining put more of your day close to home. From a morning at the shoreline to an evening by the pier, this Ventura County coastal location makes the beach part of your routine.
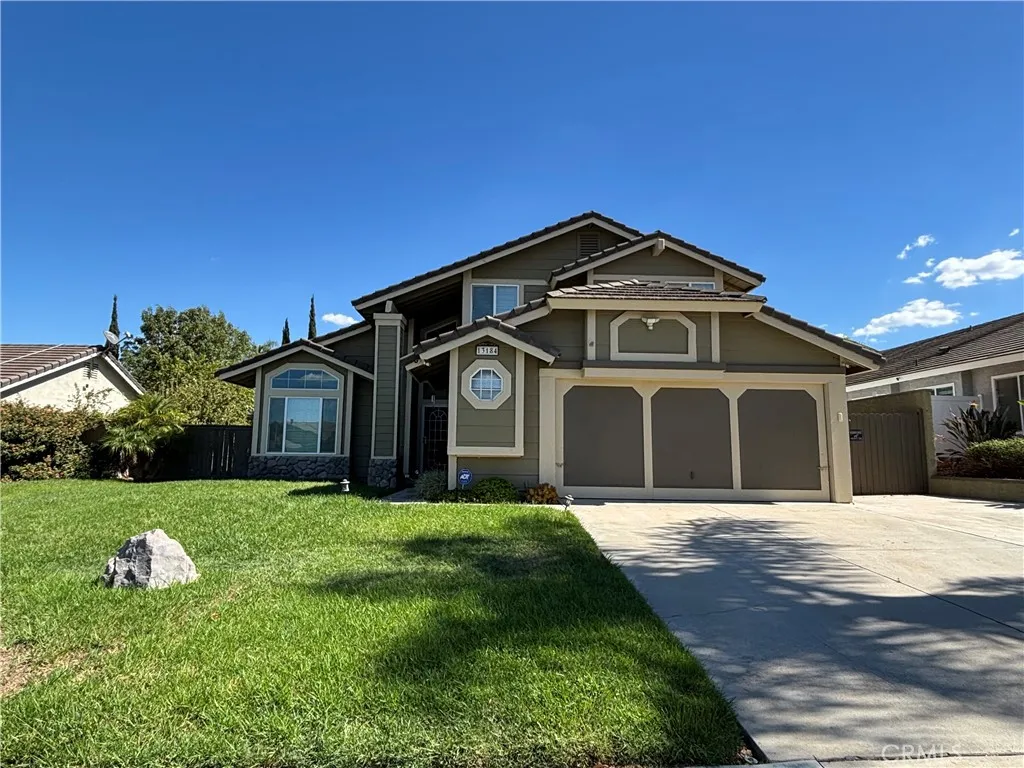
13184 March
Corona, CA 92879
AREA SQFT
1,861
BEDROOMS
4
BATHROOMS
3
Welcome to the desirable Four Seasons Community! This beautifully maintained home offers a spacious, inviting floor plan featuring four bedrooms, including a convenient downstairs bedroom and full bathroom. Fresh interior paint throughout creates a bright, refreshed feel. The kitchen is thoughtfully appointed with granite countertops, a custom backsplash, stainless steel refrigerator, and a charming built-in dining nook. Plantation shutters and ceiling fans add comfort and style throughout, while tile flooring enhances the kitchen, family room, downstairs bedroom, and bathrooms. Carpet adds warmth to the living room and bedrooms. Upstairs, the spacious primary suite offers beautiful hill views and an updated en-suite bathroom. Two additional bedrooms and an updated hall bathroom with a tub/shower combination complete the upper level. The cozy family room features a fireplace and sliding glass door opening to your private backyard retreat. Designed for relaxing and entertaining, the backyard features a covered patio, jetted spa, built-in BBQ, firepit with built-in seating, and mature avocado and lemon trees. The oversized driveway accommodates up to three vehicles, with additional RV parking in the rear. A washer and dryer are included, with laundry conveniently located in the garage. Enjoy the added benefits of the Four Seasons Community, including a community pool and tennis court. With its inviting floor plan, desirable features, and wonderful outdoor living space, this home is ready to welcome you home!
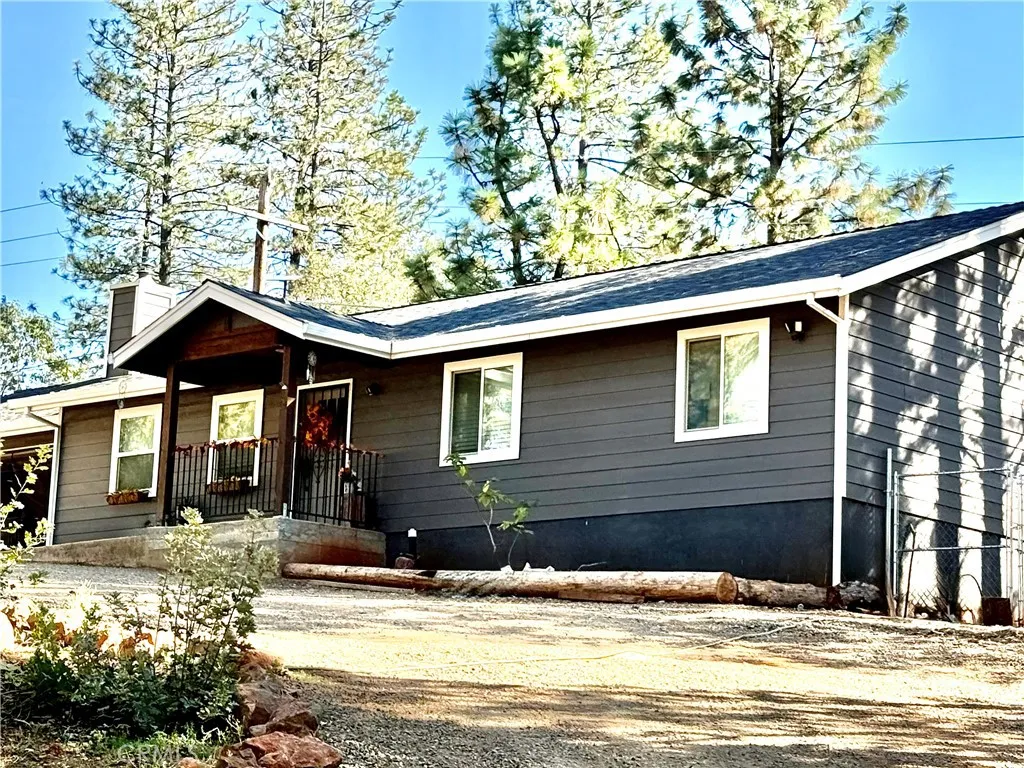
29595 State Highway 44
Shingletown, CA 96088
AREA SQFT
1,316
BEDROOMS
3
BATHROOMS
2
Completely newly built home in 2021. Original was completely demoed and this beautiful Shingletown 3-bedroom, 2-bath home on approximately one acre was built new in 2021 with owned solar, an interior fire sprinkler system, fiber cement siding, and current insurance not on the California FAIR Plan. The 1,316 sq ft open floor plan features custom cabinetry and dual-pane windows throughout, with a welcoming front porch entry and a 2-car attached garage. Two gated entrances and a circular driveway make for easy in and out, with room for RV or boat parking. The property perimeter is fully fenced, and a separate fenced backyard keeps pets secure. Poultry keepers will appreciate the large chicken coop area, fully enclosed on the sides and top for predator protection. Newer construction, owned solar, and insurable outside the FAIR Plan make this a practical mountain property with lower ongoing costs, just off Highway 44 in Lower Shingletown.
1355 Philadelphia Street
Ontario, CA 91762
AREA SQFT
1,736
BEDROOMS
3
BATHROOMS
3
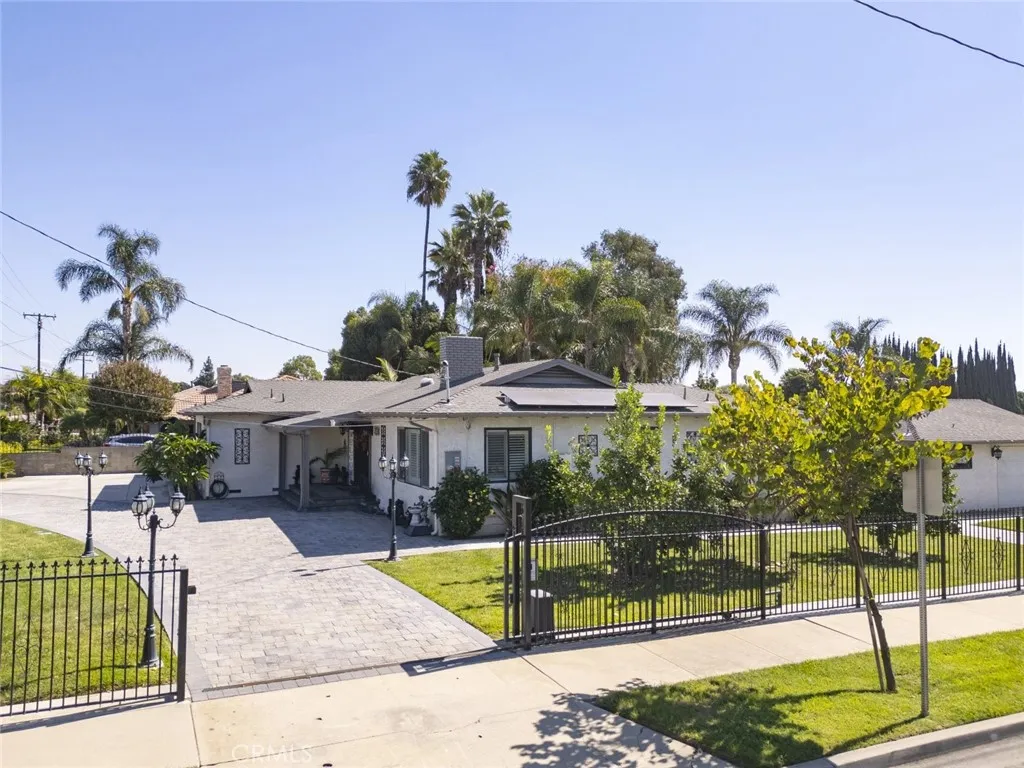
Welcome to 1355 West Philadelphia Street, a spacious Ontario property offering an inviting combination of comfortable living, flexible space, and an expansive outdoor setting. Situated on an approximately 0.39-acre lot, the main residence features 3 bedrooms, 3 bathrooms, and approximately 1,736 square feet of living space, providing plenty of room for everyday living, relaxing, and entertaining. The generous backyard is designed for enjoying the Southern California lifestyle, featuring a pool and built-in BBQ that create an ideal setting for outdoor gatherings, weekend entertaining, or relaxing afternoons at home. The expansive lot provides plenty of room to enjoy the outdoors and offers versatility for a variety of future possibilities. A separate, permitted 1-bedroom ADU adds approximately 600 square feet of additional living space, offering valuable flexibility for guests, extended family, a private home office, or other living needs. The ADU provides an excellent opportunity for additional space while maintaining separation from the main residence. The approximately 0.39-acre lot also offers the potential to explore the possibility of an additional ADU in the future, subject to city approval, zoning, and applicable requirements. With its spacious lot, pool, outdoor entertaining features, permitted ADU, and flexible living options, this property offers a unique opportunity to enjoy comfortable Southern California living with room to grow and personalize the space to fit your needs.
12011 West
Garden Grove, CA 92840
AREA SQFT
1,488
BEDROOMS
4
BATHROOMS
2
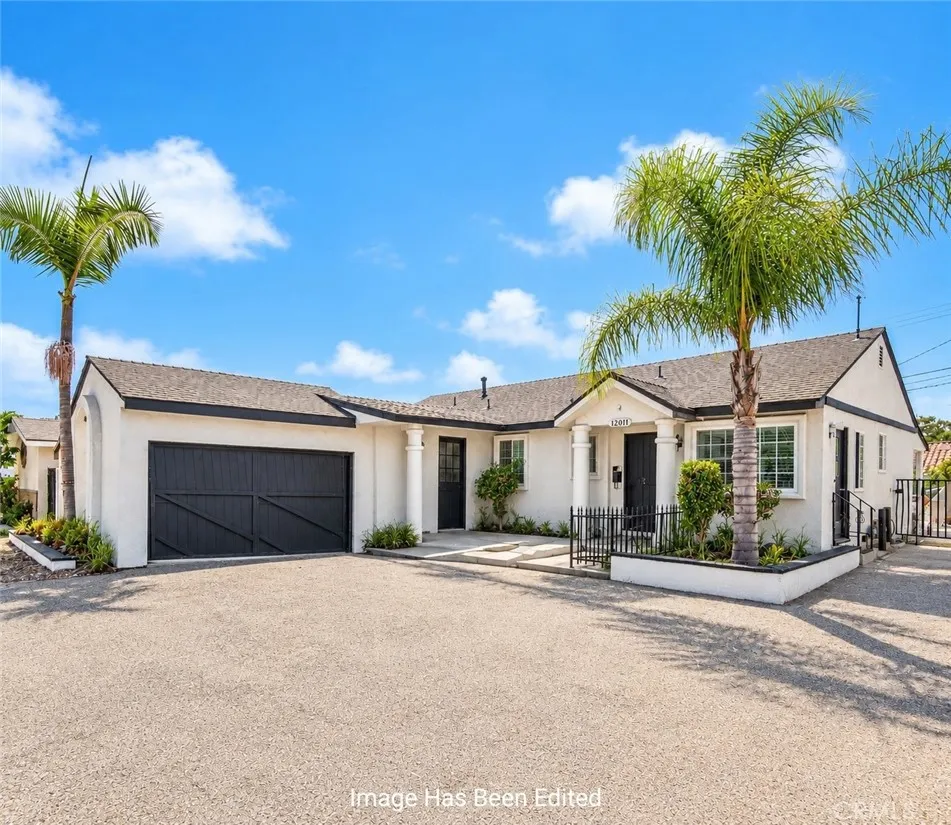
Welcome to 12011 West Street, a charming single story 4 bedroom, 2 bathroom home ideally situated in the heart of Garden Grove. Offering approximately 1,488 square feet of living space on a generous 7,202 square foot lot, this home provides a comfortable floor plan with plenty of opportunity to make it your own. The fourth bedroom has been opened up to the living room and can be easily converted back to a fourth bedroom. Enjoy the convenience of being near local schools, parks, shopping, dining, and everyday amenities, while also being just down the street from Disneyland and the many attractions of the Anaheim Resort area. The propertys central Orange County location provides easy access to major freeways and surrounding communities, making commuting and exploring all that Orange County has to offer a breeze. With its spacious lot, attached garage, desirable location, and the home nextdoor at 12001 West Street on the market as well, the potential is endless. This home is a wonderful opportunity to create your own Garden Grove retreat.
12001 West
Garden Grove, CA 92840
AREA SQFT
1,232
BEDROOMS
3
BATHROOMS
2
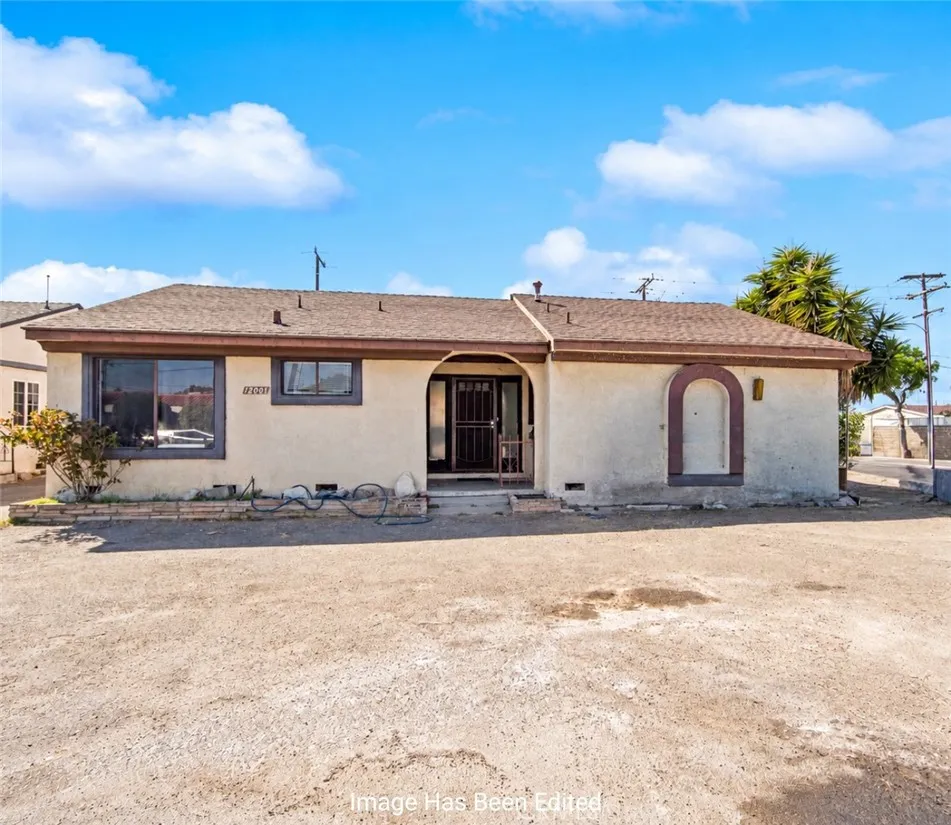
Welcome to 12001 West Street, a charming 3 bedroom, 2 bathroom single story home ideally situated in the heart of Garden Grove. Offering approximately 1,232 square feet of living space on a spacious 6,360 square foot corner lot, this home features a comfortable and functional floor plan with plenty of opportunity to make it your own. The generous lot provides ample space for outdoor enjoyment, entertaining, or creating your own private retreat. Conveniently located near local schools, parks, shopping, dining, and everyday amenities, this home offers the convenience of eateries across the street and easy access to major freeways for commuting throughout Orange County. Enjoy being down the street from Disneyland and the Anaheim Resort area, as well as nearby entertainment, restaurants, and attractions. With its desirable location, spacious lot, detached 2 car garage, and convenient access to all that Orange County has to offer, this home is an excellent opportunity to make your own. The development possibiliites include but are not limited to an ADU, possible JR ADU as well all possibilities included within the Garden Grove resort district. With the neighboring home at 12011 West on the market, the potential is endless.
6938 Almondine
Garden Grove, CA 92845
AREA SQFT
1,448
BEDROOMS
3
BATHROOMS
2
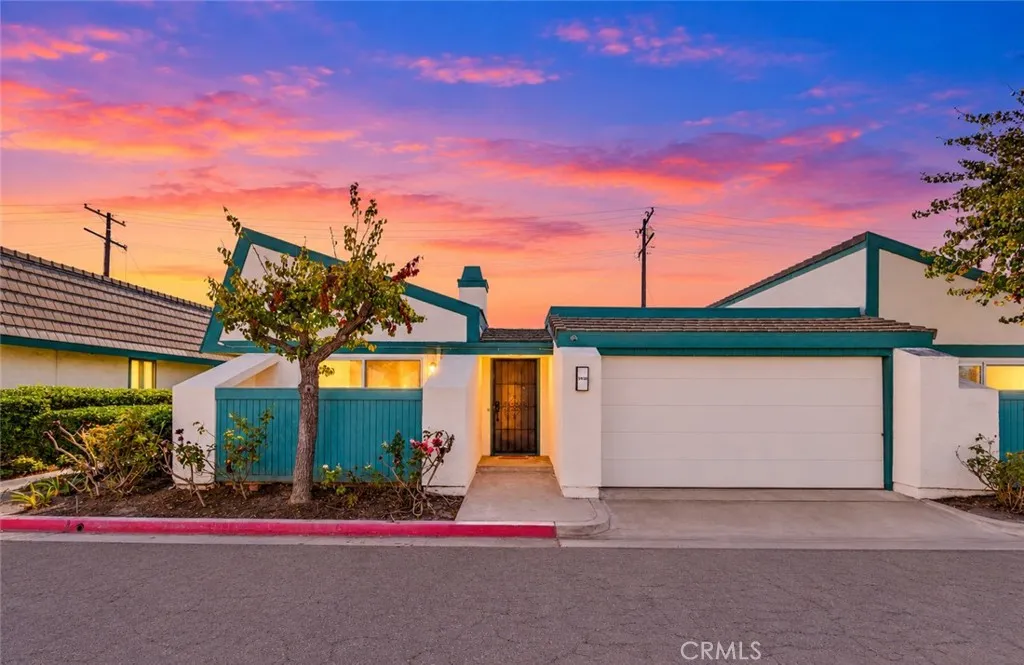
Stunningly remodeled single story townhome in the Garden Greens community of West Garden Grove. With only one common wall, three private outdoor spaces, and an attached two car garage with direct access, this thoughtfully designed home offers the privacy, openness, and ease of living that feels much more like a single-family residence. Once inside the natural light filled, open concept interior with soaring vaulted ceilings, recessed lighting, wide plank luxury vinyl flooring, and expansive dual-pane windows create a bright and inviting atmosphere. A wood burning fireplace offers ambiance and comfort. The exquisitely remodeled kitchen is designed to impress, featuring white shaker cabinetry, quartz countertops, newer appliances, and an oversized 8 foot center island offering generous prep space, additional seating, and the perfect gathering place for entertaining. The open concept allows the kitchen to flow seamlessly making this home equally enjoyable for relaxed everyday living and hosting family and friends. The primary suite offers a peaceful retreat with direct access to the private atrium through its own sliding door, a spacious walk-in closet, and a beautifully remodeled ensuite bathroom. Two additional bedrooms and a remodeled guest bathroom complete the well-designed floorplan. One of the home's most distinctive features is its exceptional indoor-outdoor lifestyle, with three separate outdoor spaces including a welcoming front patio, private atrium, and backyard area perfect for a dog run. Thoughtful improvements continue throughout with newer windows and a recentl
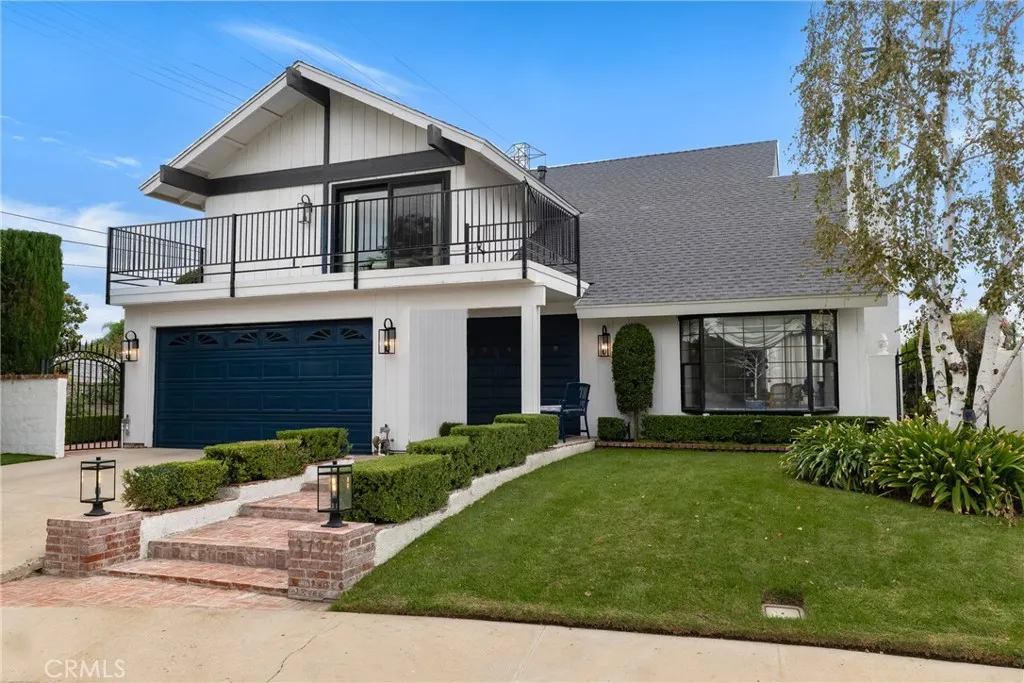
3796 Diamond Court
Simi Valley, CA 93063
AREA SQFT
2,035
BEDROOMS
4
BATHROOMS
3
SOLAR LEASE TERMS NEGOTIABLE! - Warm natural light, beautifully updated living spaces and a private backyard retreat welcome you to this thoughtfully maintained Central Simi Valley home. Tucked at the end of a cul-de-sac and backing to a currently vacant lot with no home directly behind it, this four-bedroom residence offers an appealing sense of openness and privacy. Approximately 2,035 square feet includes white oak look luxury vinyl plank flooring, recessed lighting and a gas fireplace that adds warmth to the living area. Natural light fills the home throughout much of the day, highlighting its inviting interiors. The kitchen features granite countertops, tile flooring, an electric range, microwave and dishwasher. French doors off the dining room open to the backyard, creating an easy connection between indoor dining and outdoor gatherings. Upstairs, vaulted ceilings give the primary bedroom an airy, spacious feel, while an open loft offers flexibility for a den, home office or quiet reading space. Beautifully updated bathrooms add to the homes polished presentation. The backyard is a standout, with attractive brick paving, an outdoor bar and an in-ground spa made for unwinding at the end of the day. Its open rear outlook and lower neighboring single-story home contribute to the secluded feel, providing a welcoming setting for entertaining or simply enjoying a peaceful evening outdoors. A recently painted exterior enhances the curb appeal, complemented by a newer roof, copper repiping, mostly newer windows and a renovated front balcony. A two-car garage with an EV charge
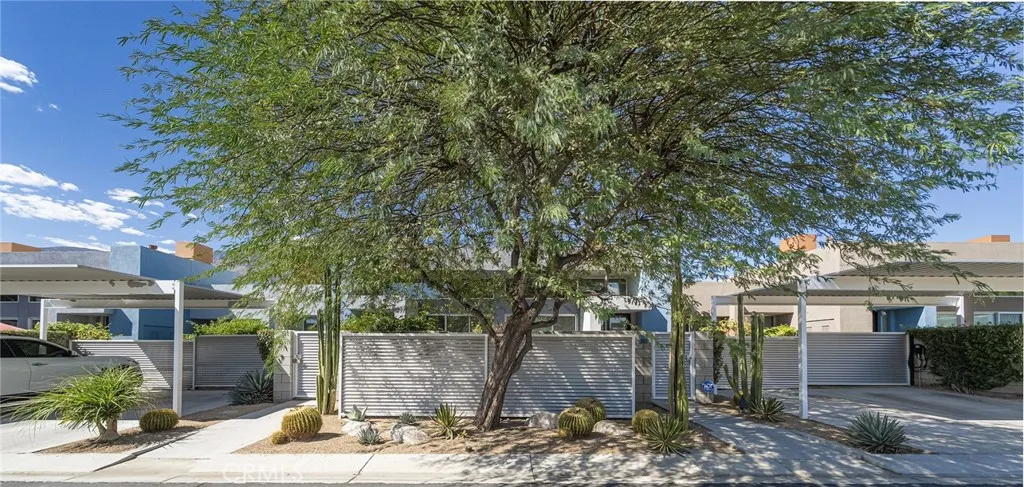
3667 Quiet Side
Palm Springs, CA 92262
AREA SQFT
925
BEDROOMS
1
BATHROOMS
2
Move-In Ready Palermo Retreat with Mountain Views! Welcome to this beautifully updated and move-in ready unit in the desirable Palermo community of Palm Springs, offering mountain views and an inviting indoor-outdoor lifestyle. Fresh paint and new flooring in the bedroom complement the thoughtfully designed floor plan, featuring a spacious primary suite with a private en-suite bath and walk-in closet, a versatile bonus room perfect for a den or home office, and a well-appointed guest bathroom. The bright and open living room features vaulted ceilings and clerestory windows that fill the space with abundant natural light. The sleek kitchen offers granite countertops and ample workspace, making it ideal for both everyday living and entertaining. Both the living room and primary bedroom provide private access to outdoor spaces, including patios and a low-maintenance private yard. Palermo offers resort-style amenities, including two sparkling pools, spas, a stylish clubhouse, and a fitness center. Convenient carport parking space. Whether you're looking for a full-time residence, Palm Springs getaway, or investment property, this rare opportunity offers the perfect combination of comfort, convenience, and resort-style living. Close to Down Town Palm Springs and the freeway. Your Palm Springs lifestyle awaits!
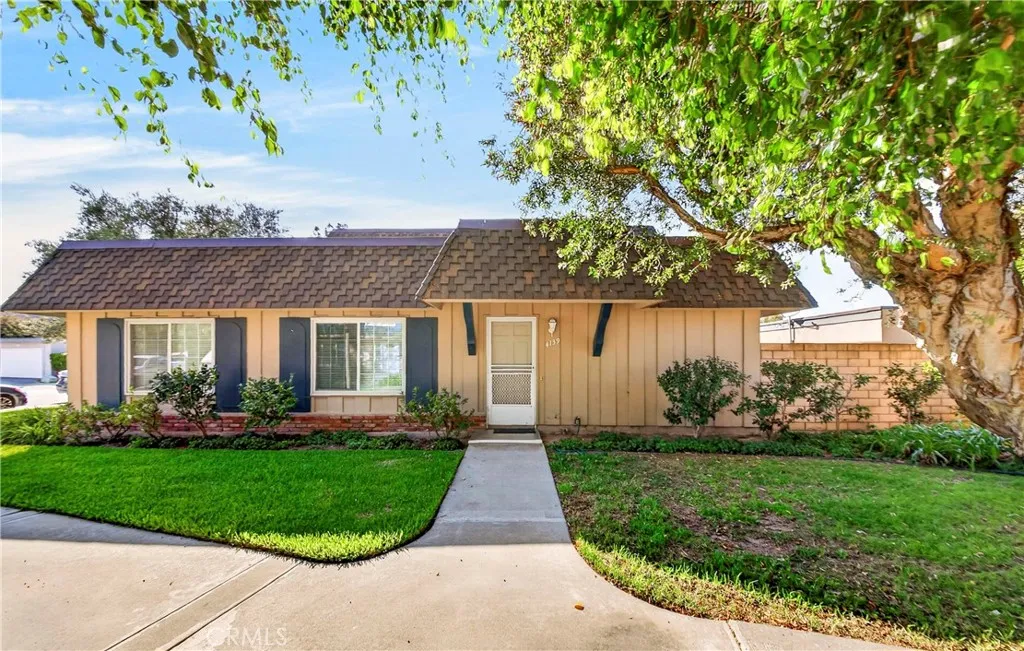
4139 Elizabeth Court
Cypress, CA 90630
AREA SQFT
1,056
BEDROOMS
3
BATHROOMS
2
Welcome to this beautifully remodeled, single-story, end unit featuring 3 bedrooms, 2 bathrooms, 1,056 sq. ft. of thoughtfully designed living space, and an attached 2-car garage in the Tanglewood community in Cypress. Enjoy the added privacy of an end-unit location surrounded by lush, well-maintained greenbelts that create a peaceful and inviting setting. With stylish updates throughout, a low HOA, and a location within the highly sought-after Los Alamitos Unified School District, this move-in-ready home offers an ideal combination of comfort, convenience, and value. As an added bonus, the sellers will purchase the buyers a one-year home warranty for added peace of mind.
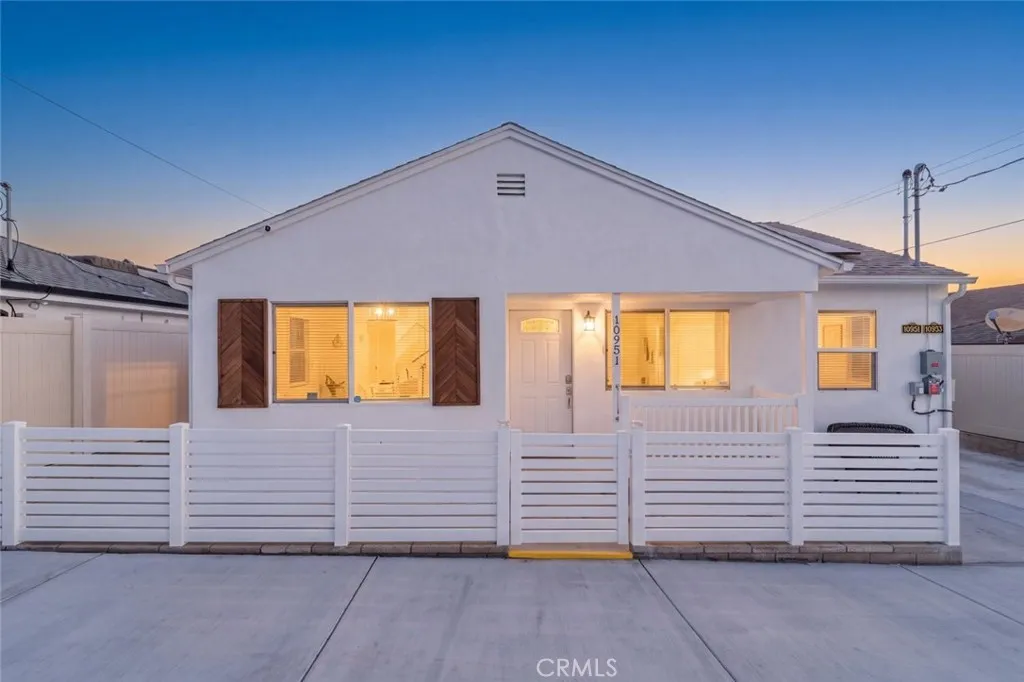
10951 Whitegate Avenue
Sunland, CA 91040
AREA SQFT
1,150
BEDROOMS
3
BATHROOMS
2
ENERGY-EFFICIENT HOME FEATURING SOLAR PANELS & EV CHARGER! Welcome to this beautifully remodeled 3-bedroom, 2-bathroom home offering approximately 1,150 sq. ft. of comfortable and stylish living space. The home features a thoughtfully updated interior with a custom-designed kitchen, beautiful custom cabinetry, and matching bathroom vanities that add a modern and elegant touch throughout. Once outside enjoy your own private backyard, perfect for relaxing, entertaining, or enjoying time with family and friends. The charming wood gazebo creates a wonderful outdoor space for dining, lounging, or simply unwinding at the end of the day. With its fresh updates, functional layout, custom finishes, and inviting outdoor space, this home offers the perfect combination of comfort, privacy, and modern living. Move-in ready and waiting for its next residents to call it home!
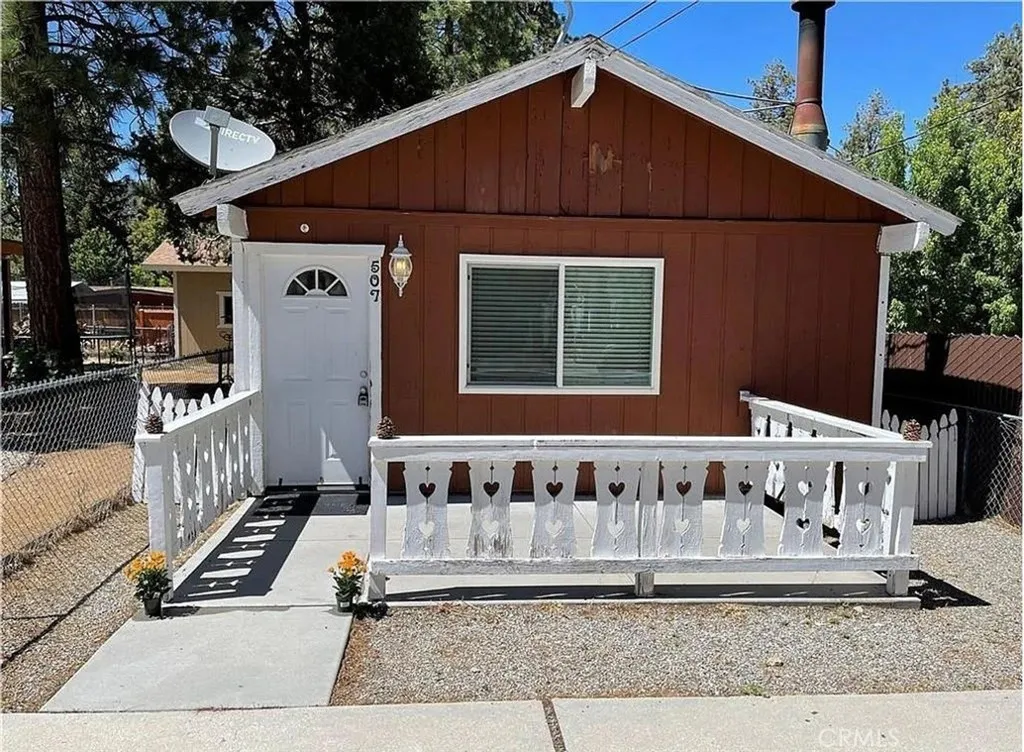
507 Elysian
Big Bear City, CA 92314
AREA SQFT
760
BEDROOMS
2
BATHROOMS
1
Welcome to 507 Elysian Blvd, a charming fully furnished mountain retreat offering 2 bedrooms, 1 bathroom, and approximately 760 sq. ft. This inviting home features warm wood-paneled walls and ceilings, a beautiful floor-to-ceiling stone fireplace, comfortable living areas, and a functional kitchen with granite countertops, ample cabinetry, and a gas range. The home offers a spacious primary bedroom and a second bedroom. Step outside to a fenced backyard with a beautiful covered wood deck, perfect for relaxing and enjoying the peaceful surroundings, plus a detached storage shed. Located just 15 minutes from Snow Summit and Bear Mountain Ski Resort, with dozens of hiking trails and Big Bear Lake nearby. Enjoy the charming Big Bear Village, featuring an array of shops, restaurants, and local attractions. With its rustic mountain character, mature trees, and inviting atmosphere, this delightful home offers a wonderful opportunity to enjoy mountain living. Schedule your private tour today and dont miss the opportunity to make this charming Big Bear mountain retreat your own!
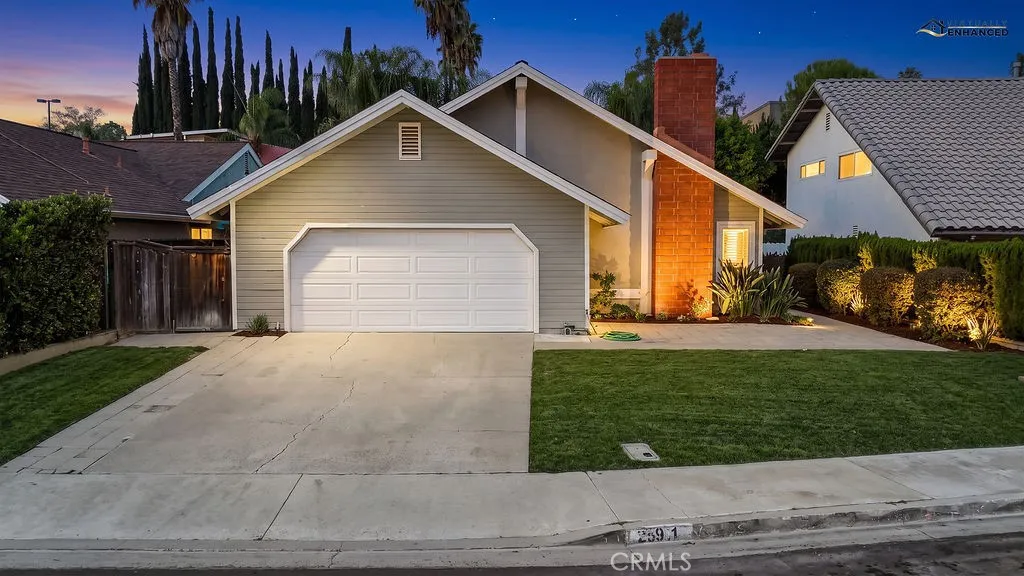
25911 Spruce Lane
Laguna Hills, CA 92653
AREA SQFT
1,471
BEDROOMS
3
BATHROOMS
2
Great starter home for a growing family! Natural light floods the large living spaces in this cul-de-sac home. Quick walk to Knotty Pine park and restaurants. Conveniently located near freeway, shopping, and award winning schools. The home has new kitchen appliances, updated bathrooms, new lawn with front and back landscaping, new PEX plumbing, new ducting, dual pane windows, and has been freshly painted. This property is in move-in condition and has been very well maintained. No mello-roos or HOA fees
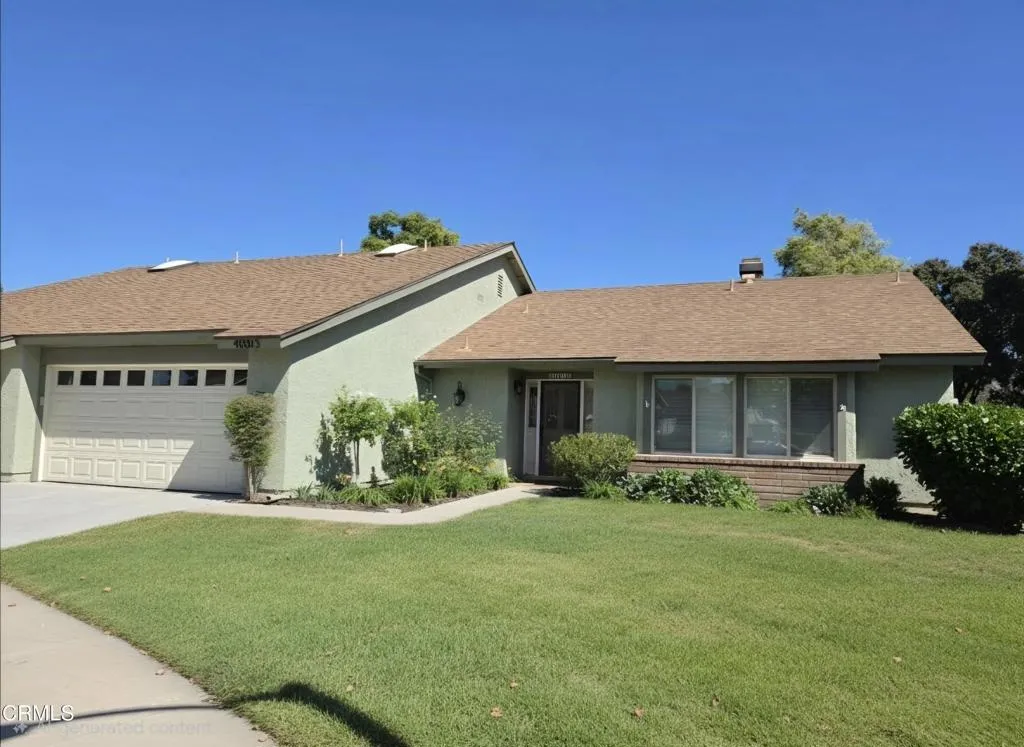
40013 Village 40
Camarillo, CA 93012
AREA SQFT
2,029
BEDROOMS
2
BATHROOMS
2
Beautifully upgraded La Jolla model--the largest floorplan in Leisure Village--with a spacious room addition off the primary bedroom bringing the home to over 2,000 sq. ft. of living space. This impressive home offers a wonderful combination of space, comfort and thoughtful updates throughout. The inviting living room features a fireplace, wood flooring, crown molding and recessed lighting, while skylights bring in additional natural light. Elegant touches include rounded archways, updated interior doors, plantation shutters and a beautiful stained-glass front door. The kitchen features warm maple cabinetry and a newer dishwasher. The spacious primary suite features a walk-in closet plus a versatile room addition--perfect for an office, sitting room, hobby space or private retreat. The primary bathroom has been beautifully remodeled and reconfigured with a large walk-in shower. Additional upgrades include dual-pane windows and doors, ceiling fans, a 2025 HVAC system, 2025 water heater, 2018 ductwork and more. With its generous floorplan, added living space and extensive improvements, this special La Jolla offers a rare opportunity in Leisure Village, Camarillo's premier 55+ community. Enjoy resort-style amenities including golf, swimming, fitness center, tennis, pickleball, bocce, clubs and activities, along with the security and convenience of a gated community. Welcome Home!
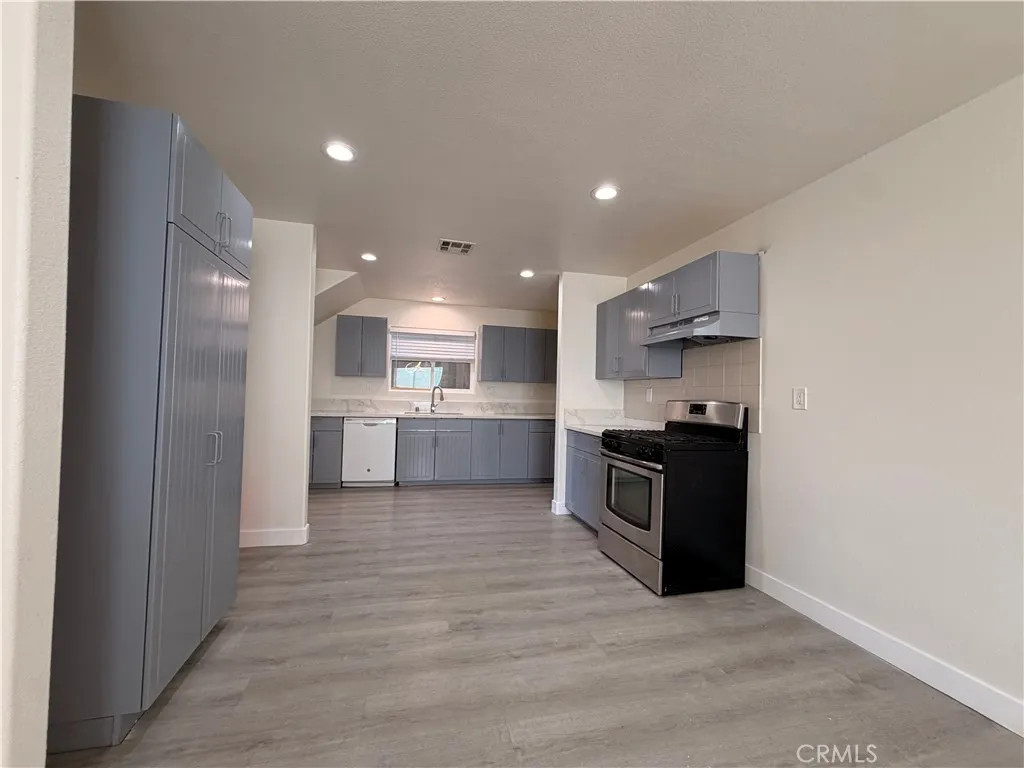
905 Sumner
Lake Elsinore, CA 92530
AREA SQFT
1,500
BEDROOMS
3
BATHROOMS
3
Location, location, location - lake living! Nicely updated inside and out, this townhouse features fresh paint, newer flooring & updated fixtures throughout. The entry opens to a spacious living-room that flows seamlessly into a light & bright great-room with comfortable living space. You'll enjoy the inviting eat-in kitchen space & a generously sized kitchen offering ample cabinetry. The laundry area is conveniently located at the base of the staircase. Upstairs are 3 well-appointed bedrooms, including 2 with walk-in closets & a primary suite that features a private balcony with views of Lake Elsinore. This home includes 2 covered, parking spaces. Located near the Historical Downtown, Schools and the Lake ...!
12603 Oakthorn Ln
La Mirada, CA 90638
AREA SQFT
2,131
BEDROOMS
4
BATHROOMS
3
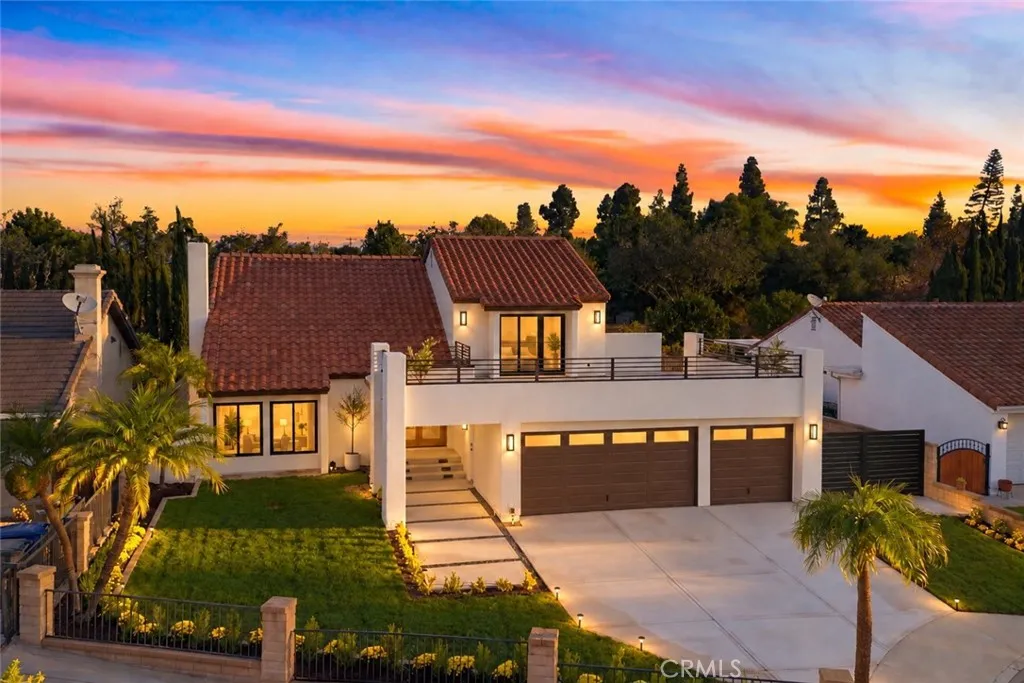
Ultimate Luxury, Fully Remodeled with Modern Flair! Welcome to this stunning 4 BD, 3 BA masterpiece located in the highly desirable community of La Mirada. Designed with an eye for detail, the home features an entirely new gourmet kitchen equipped with a pot filler, all new appliances, bifold windows and a spacious walk-in pantry. All bathrooms have been fully modernized with high-end contemporary fixtures. The second level plays host to the luxurious primary bedroom sanctuary. Featuring magnificent bifold doors, this room opens directly onto an expansive private outdoor terrace. Downstairs, the backyard is equipped with a new built-in gas grill, outdoor dining area, and a soothing hot tub. The attached 3 car garage sports a fresh epoxy floor and a newly installed EV charger. From the open-concept bifold doors and windows, to the numerous premium upgrades throughout, this property defines modern luxury living at its finest. Your turnkey retreat waits.
540 Reposado Drive
La Habra Heights, CA 90631
AREA SQFT
2,822
BEDROOMS
3
BATHROOMS
3
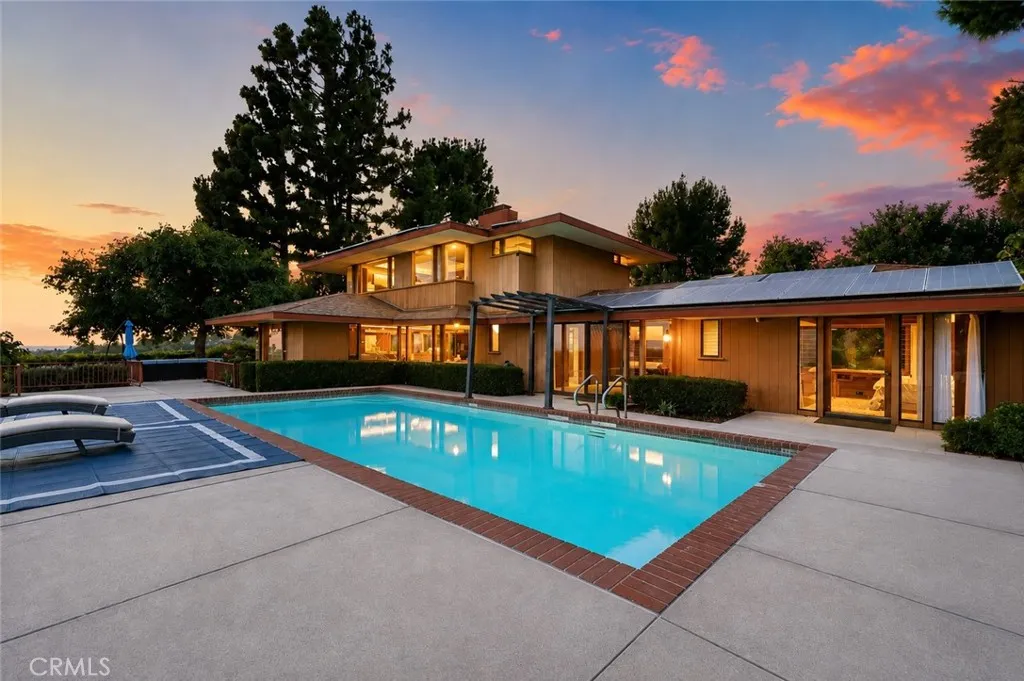
THE NOWLING RESIDENCE | An Architectural Legacy Perched atop a private, gated 0.99-acre hilltop, The Nowling Residence is a rare example of Southern California Mid-Century Modern design. It was created in 1962 by architect James E. De Long, who trained under Frank Lloyd Wright at the Taliesin Fellowship, and it carries Wrights organic philosophy: architecture, nature and light in harmony. 2822 sqft of living space opens to the outdoors through floor-to-ceiling glass, framing panoramic views of the golf course, city lights, the Pacific Ocean and Catalina Island. Evenings bring sweeping sunsets, followed by Disneyland fireworks. Featured in the January 15, 1967 Los Angeles Times Home Magazine, the home retains its original craftsmanship: vertical-grain heart redwood walls; Philippine mahogany doors, trim and cabinetry; and sandblasted Plexiglas light panels that cast a warm glow. Clean horizontal lines, custom built-ins, clever storage and an open floor plan complete the architects vision. Thoughtfully updated without compromising its integrity, the kitchen features quartz countertops, premium appliances and a built-in banquette. Twenty-one fully owned solar panels add efficiency. Outdoors, a pool, mature landscaping, expansive terraces and several gathering areas create a private retreat. A gated circular driveway offers ample parking, including RV space. De Longs archives are preserved at UC Santa Barbara. A rare opportunity for collectors and admirers of significant architecture: a home to live in, and a legacy to preserve.

