

Search
Search
Search
Search For Your Next Property
Form submitted successfully!
You are missing required fields.
Dynamic Error Description
There was an error processing this form.
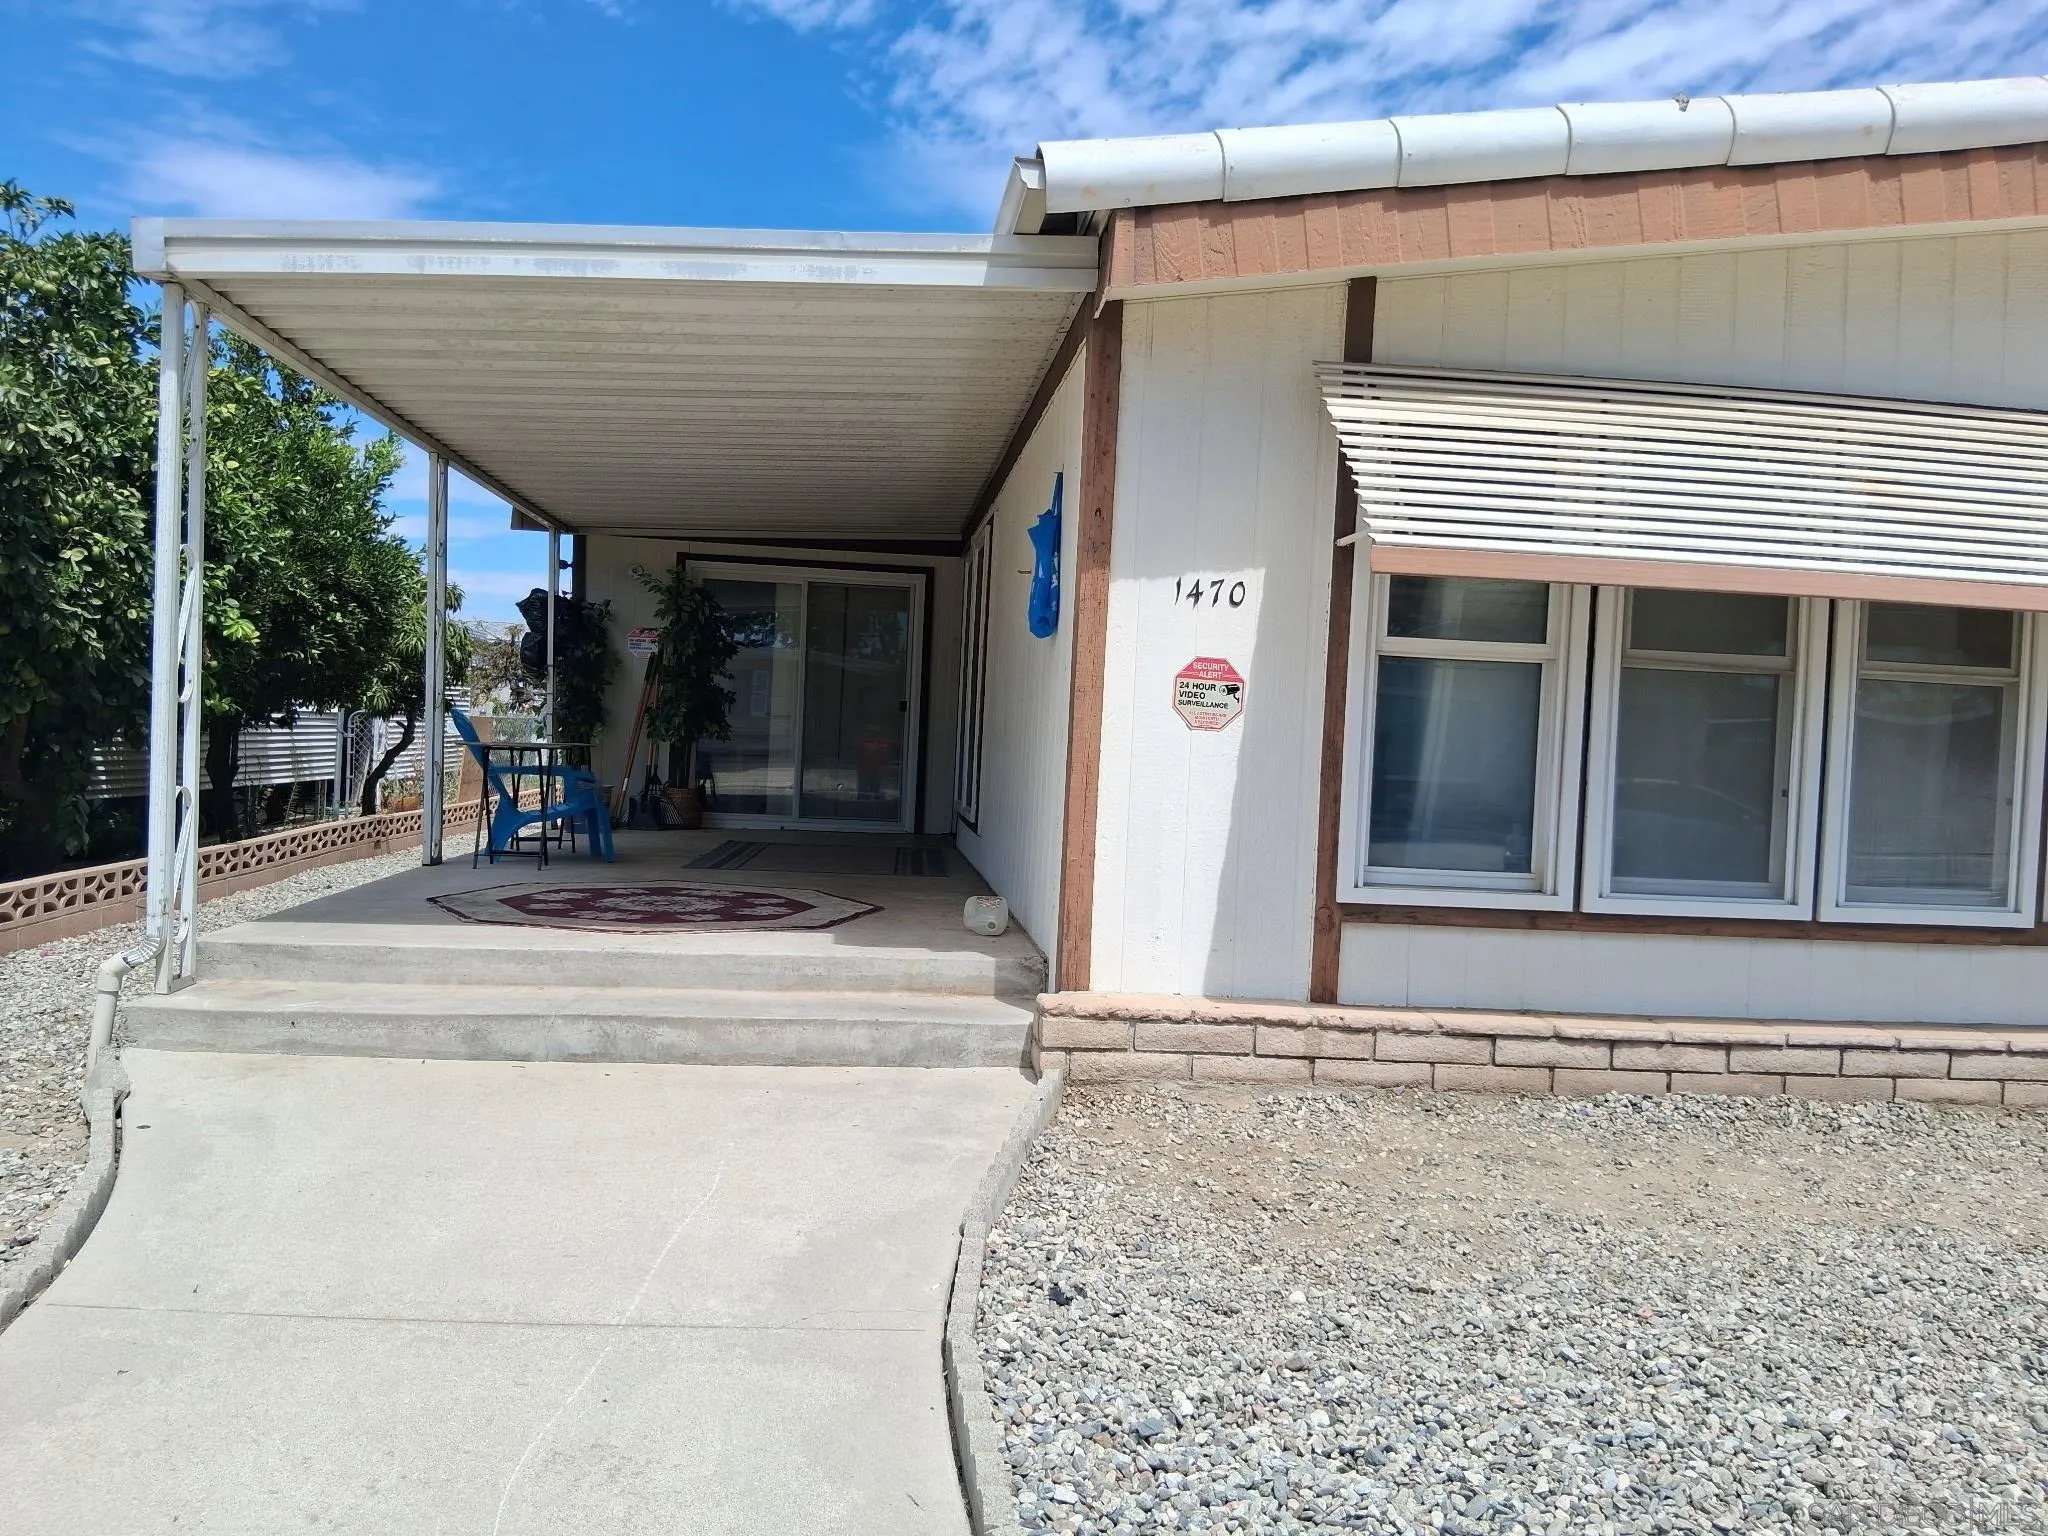
1470 Cabrillo
Hemet, CA 92543
AREA SQFT
1,440
BEDROOMS
2
BATHROOMS
2
Wonderfully maintained and well kept 55+ community with quick access to shopping and restaurants. This 2BR/2BA, 1440SF manufactured home has a spacious floor plan with indoor washer/dryer hookups. With low HOA fees and no land lease this home provides affordable retirement living and priced to sell.
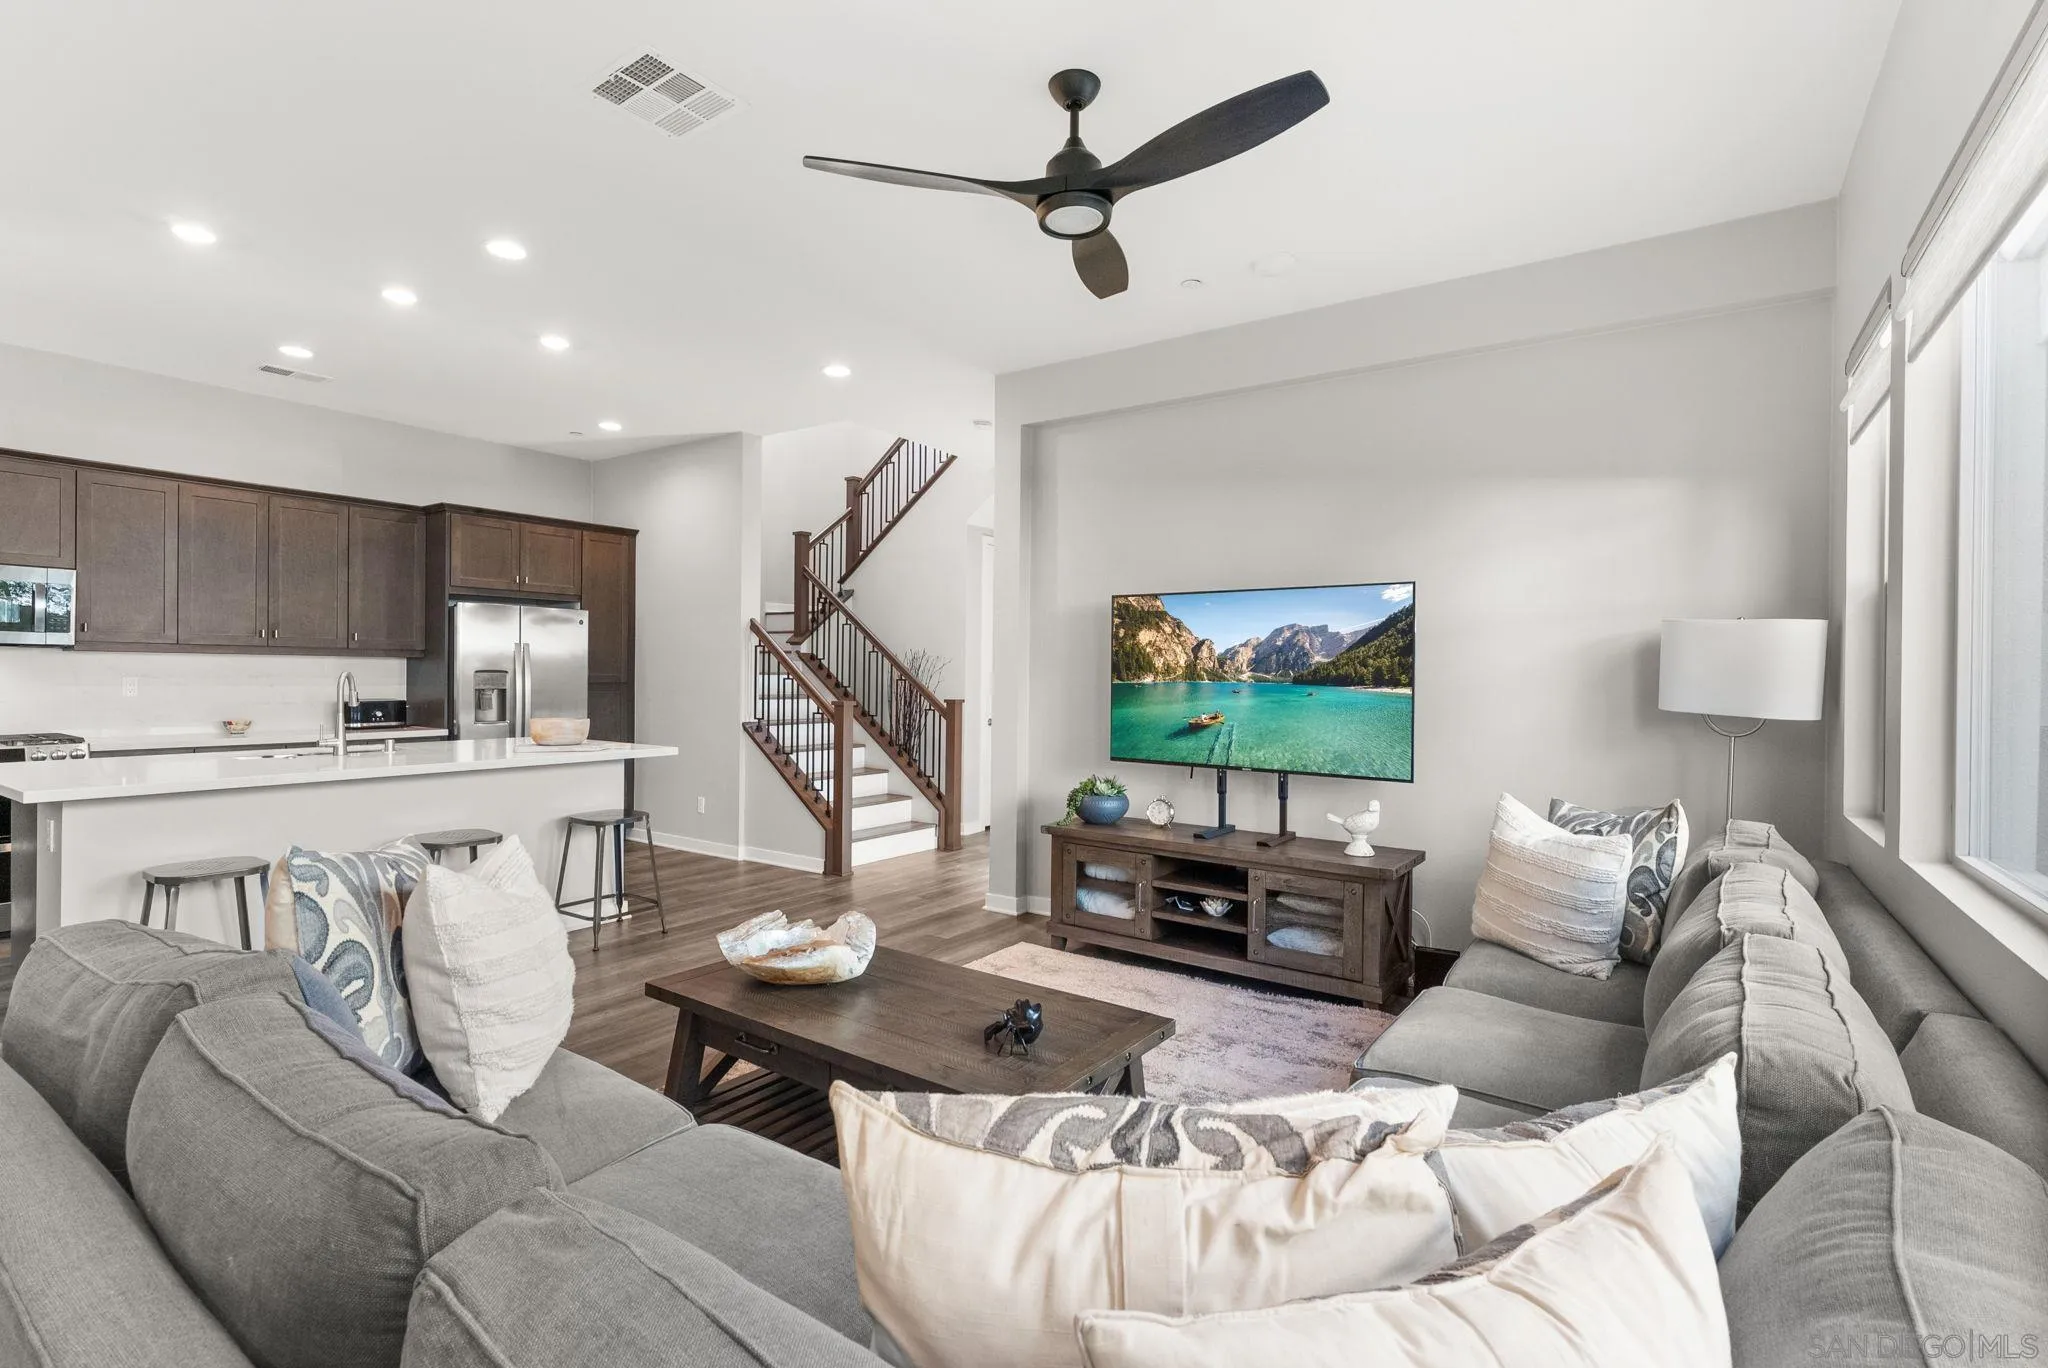
493 Village Greens Way
San Marcos, CA 92078
AREA SQFT
2,301
BEDROOMS
4
BATHROOMS
3
Welcome to 493 Village Greens Way! This modern home built in 2022 offers upgraded finishes, energy efficient features, and low maintenance living in the heart of San Marcos. Inside, the home showcases Provenza luxury vinyl plank, flooring from the Uptown Chic Collection throughout the entire home, including closets, delivering a stylish waterproof and pet friendly design. The kitchen and all three bathrooms feature Arizona Tile quartz countertops paired with upgraded GE Monogram stainless steel appliances. Additional interior upgrades include quartz counter tops throughout, recessed lighting, ceiling fans throughout most rooms, Hunter Douglas Roman shades, custom light gray paint, a tankless water heater, central forced heat and air conditioning, and a Stealth Pro-X Quiet Cool whole house fan for comfort and efficiency. CUSTOM CALIFORNIA CLOSETS cabinetry have been installed in ALL closets as well as the garage, which also features an upgraded EPOXY floor finish. Low maintenance front yard, artificial turf backyard, and private patio space ideal for relaxing or hosting guests. The home also includes FULLY OWNED SOLAR and owned E3 water filtration and softening system. Located within a gated community with security, residents enjoy access to amenities including a pool and spa conveniently located just across the street from the home. Multiple nearby kids play areas, including a large playground. The property is ideally situated near major freeways. Walking distance to shopping, dining, and markets at Las Posas Grand Plaza.
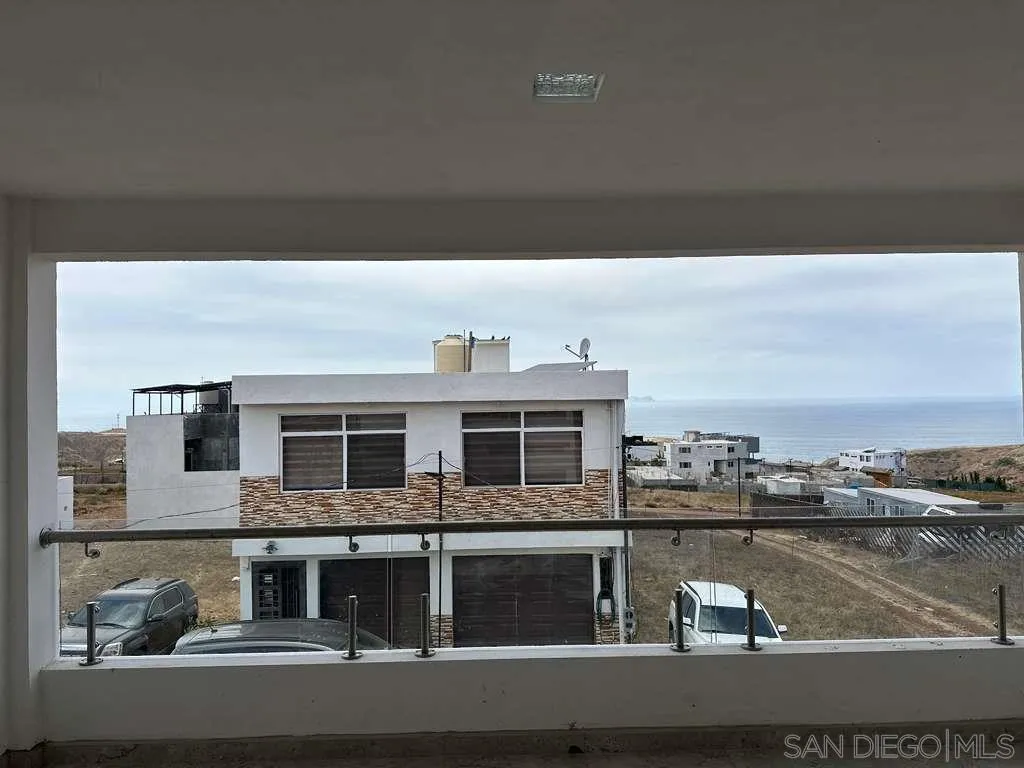
206 Ave. Santa Monica, Col. San Miguel Tijuana Mexico
Tijuana, CA 99999
AREA SQFT
3,240
BEDROOMS
4
BATHROOMS
3
15 MINUTES FROM THE SAN YSIDRO BORDER WITH BREATHTAKING OCEAN & CORONADO ISLANDS VIEWS! Welcome to this exceptional 301 m² residence (approx. 3,240 SqFt) in Colonia San Miguel, Segundo Acceso Playas de Tijuana. Thoughtfully designed for comfortable coastal living, this spacious home offers four bedrooms, three full bathrooms, a large terrace with spectacular Coronado Islands views, and a private backyard. The main level features an elegant wet bar at the entrance, spacious living areas, and a fully finished kitchen with quality cabinetry and countertops. Upstairs, the impressive primary suite includes a private full bathroom and a large terrace overlooking the ocean and Coronado Islands. A secondary bedroom also features its own full bathroom, while an additional room offers flexibility as a walk-in closet, home office, or potential ensuite bedroom. The property is equipped with solar panels, a 24/7 electric water heater, private water cistern, and pressure booster system. A covered two-car garage plus additional parking provides convenience for residents and guests. Ideally located in Playas de Tijuana, approximately 9–10 miles from the San Ysidro Port of Entry, with an estimated drive of about 15 minutes depending on traffic. An excellent opportunity for a primary residence, second home, investment property, or buyers seeking a convenient binational lifestyle with coastal views and easy access to San Diego.
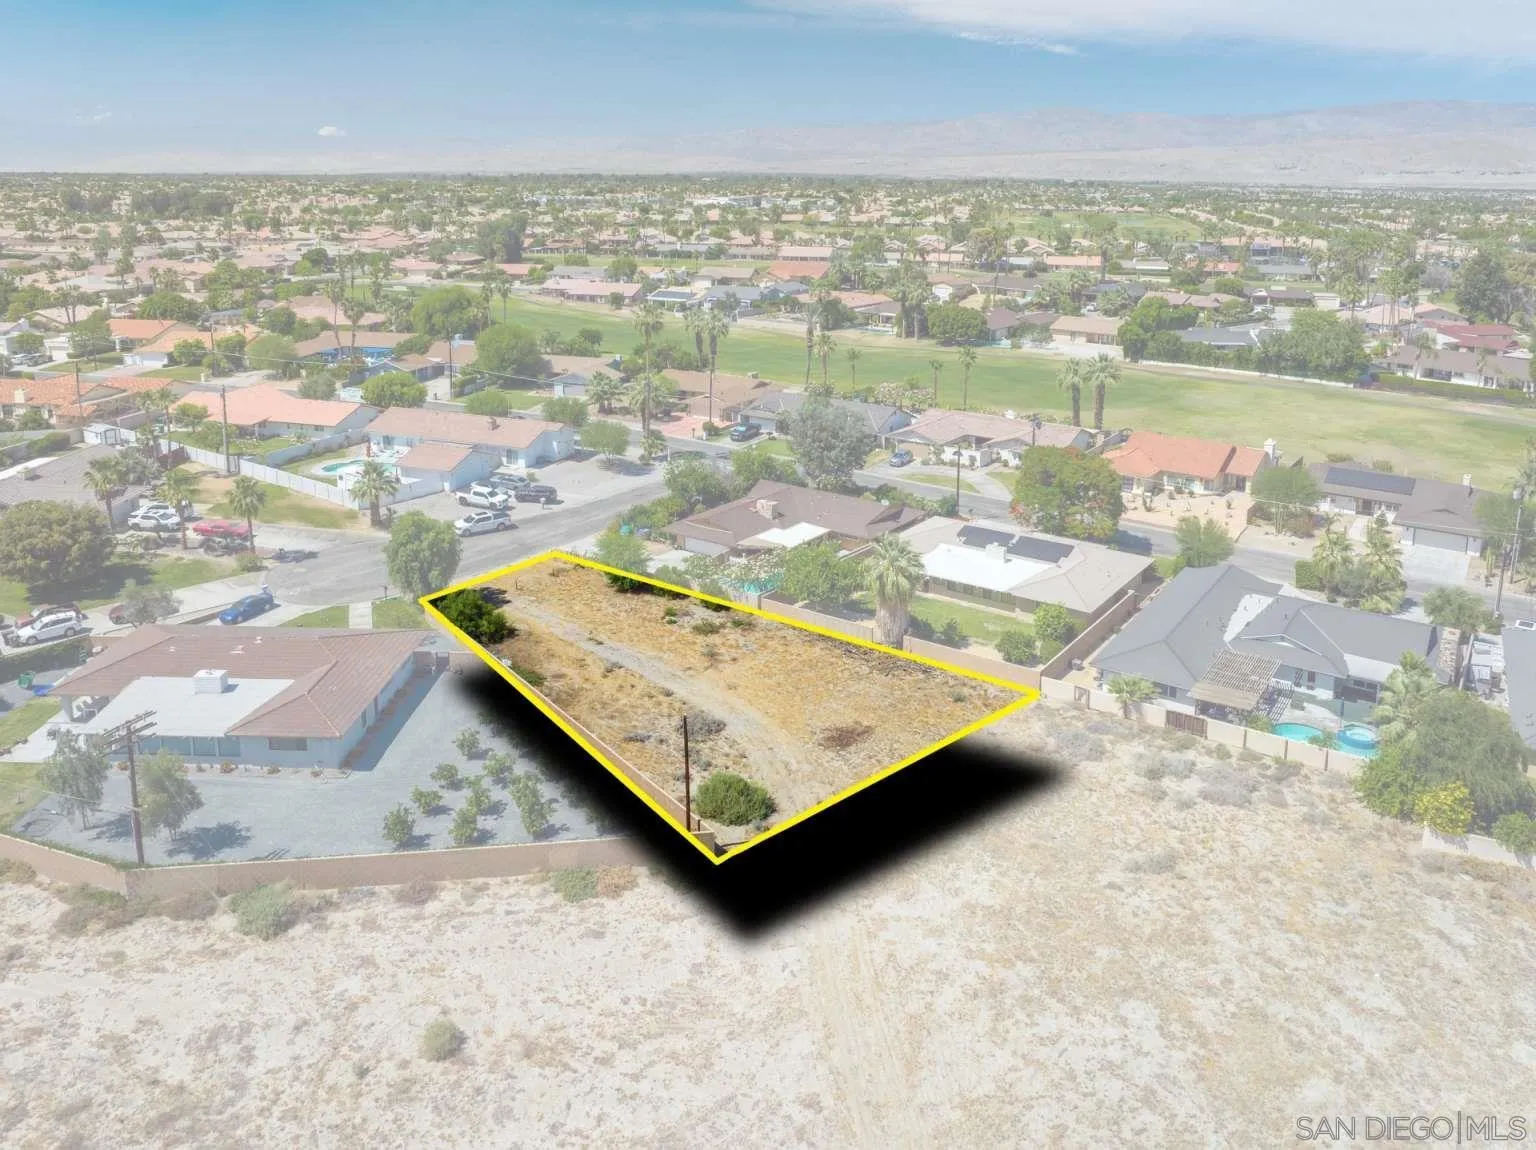
Hummingbird LN
La Quinta, CA 92253
AREA SQFT
BEDROOMS
BATHROOMS
Experience the perfect blend of comfort, convenience, and lifestyle on this exceptional 0.40-acre property in La Quinta, Riverside County! Positioned along a paved road with power lines nearby, this parcel offers a smooth path toward building your vision. Water service is available in the area, adding to the property’s readiness and appeal. Zoned RL – Low Density Residential District, it’s ideally suited for a well-spaced home in a welcoming, family-friendly environment. Enjoy being just 8 minutes from Heritage Palms Golf Club while also staying close to restaurants, shops, parks, schools, and hospitals. This location delivers both everyday convenience and a relaxed lifestyle in one of the area’s most desirable settings. Secure your place in this vibrant community and bring your vision to life today!
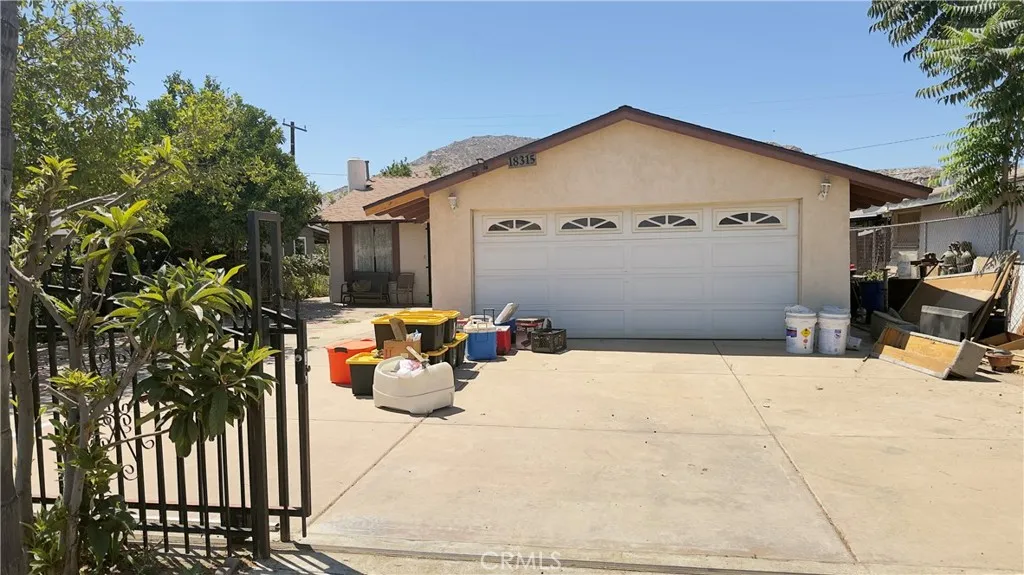
18315 11th Street
Bloomington, CA 92316
AREA SQFT
1,662
BEDROOMS
5
BATHROOMS
2
Welcome to 18315 11th St, Bloomington, CA a fantastic opportunity offering comfort, functionality, and endless potential. This well-maintained property features a spacious layout, creating a warm and inviting atmosphere throughout. The home offers generously sized living areas, a functional kitchen, comfortable bedrooms, and a large lot with plenty of space for outdoor entertaining, future improvements, and has severtal fruit trees. Conveniently located near schools, shopping canters, restaurants, parks, and with easy access to major freeways, this property combines suburban living with excellent commuter convenience. Whether youre looking for your next primary residence or a great investment opportunity, this home is one you wont want to miss. Schedule your private showing today! Buyer and buyers agent to verify all information, including square footage, permits, zoning, and potential uses, to their own satisfaction.
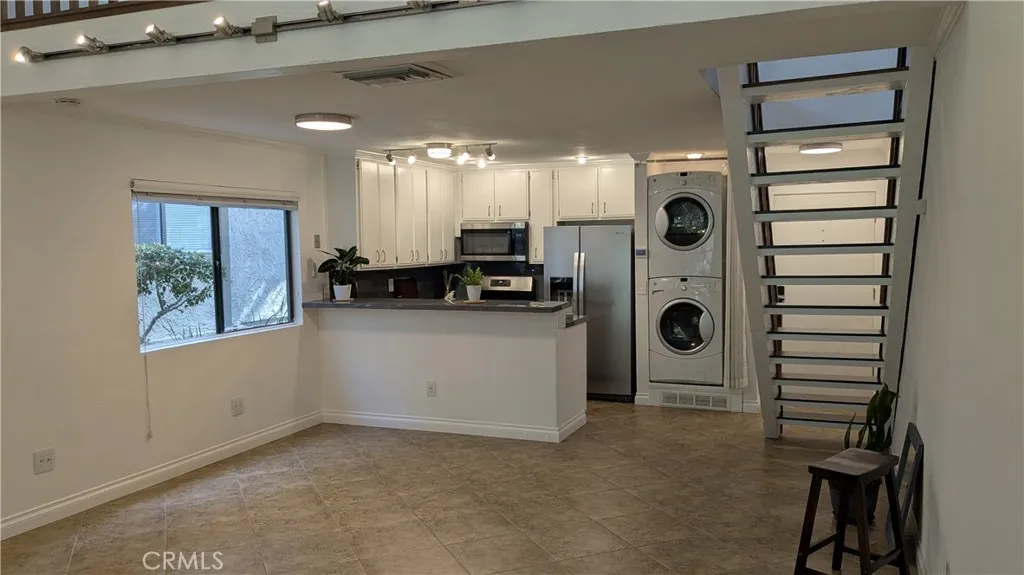
4900 Chapman
Orange, CA 92869
AREA SQFT
863
BEDROOMS
1
BATHROOMS
1
Welcome to this one bedroom, one bath split-level loft condominium in the Orange Lakes community which immerses you in mature trees, forest-like views and a soothing stream only feet from your patio. This streamside "end-unit" benefits from only one common wall and no one above or below you. The unit is close to the pool/spa and tennis courts and the patio has direct unobstructed views of the main wildlife refuge lake. Adding to this unit's desirability and easy living feel, its dedicated covered carport is located mere steps from the front door providing the home with comparative "best-in-complex" ingress and egress to and from the unit. The condo is quickly and easily accessed from S Solana Drive, a quiet side street on the east side of the Orange Lakes instead of through the main driveway entrance. This unit had a full renovation in May 2020 including many upgrades: new kitchen appliances and stacking washer/dryer, upstairs loft area received a complete renovation of the upstairs bathroom including custom made shower control valves, custom handmade floating bathroom vanity, custom handmade double-wide barn-door leading into bathroom, and the bathroom mirror has built in lighting and heating so it wont fog. All downstairs outlets and switches were upgraded, all lighting was replaced, original wood cabinetry was updated with new hardware, interior stairs were re-capped with solid oak treads leading to a luxury vinyl plank second floor. The entire second story was insulated with modern R-19 to maximize energy efficiency and reduce noise. The sewer was snaked clean from seco
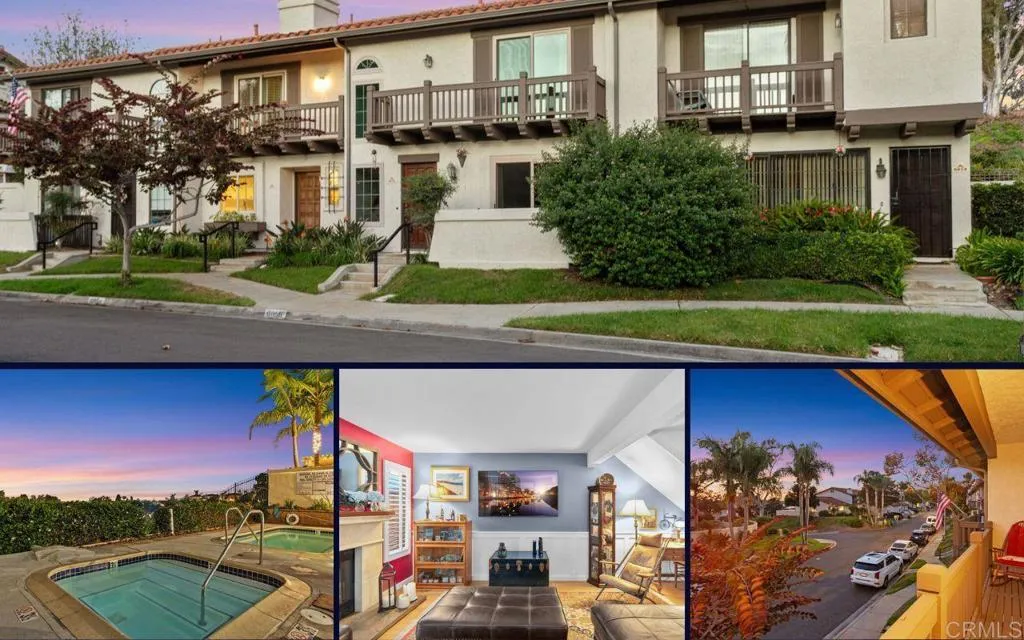
6854 MAPLE LEAF DR
Carlsbad, CA 92011
AREA SQFT
1,292
BEDROOMS
2
BATHROOMS
3
Beautifully maintained 2-bedroom, 2.5-bath townhome in the desirable Las Playas community of South Carlsbad. The bright, open floor plan features hardwood flooring throughout the main level, an updated kitchen and bathrooms, a cozy fireplace, and a private paver patio ideal for outdoor dining, entertaining, or relaxing. Thoughtful improvements include dual-pane windows and doors, wood plantation shutters, newer appliances, relined copper plumbing, an updated garage floor, newer fencing, fresh interior paint completed in 2024, and exterior paint completed in 2025. Both bedrooms feature private en-suite bathrooms, and a two-car garage connected with the patio. Las Playas offers community amenities including a pool, spa, and tennis courts. Conveniently located near Carlsbad beaches, shopping, dining, parks, recreation, and other local amenities. A well-appointed South Carlsbad townhome offering an excellent combination of location, updates, indoor-outdoor living, and community amenities.
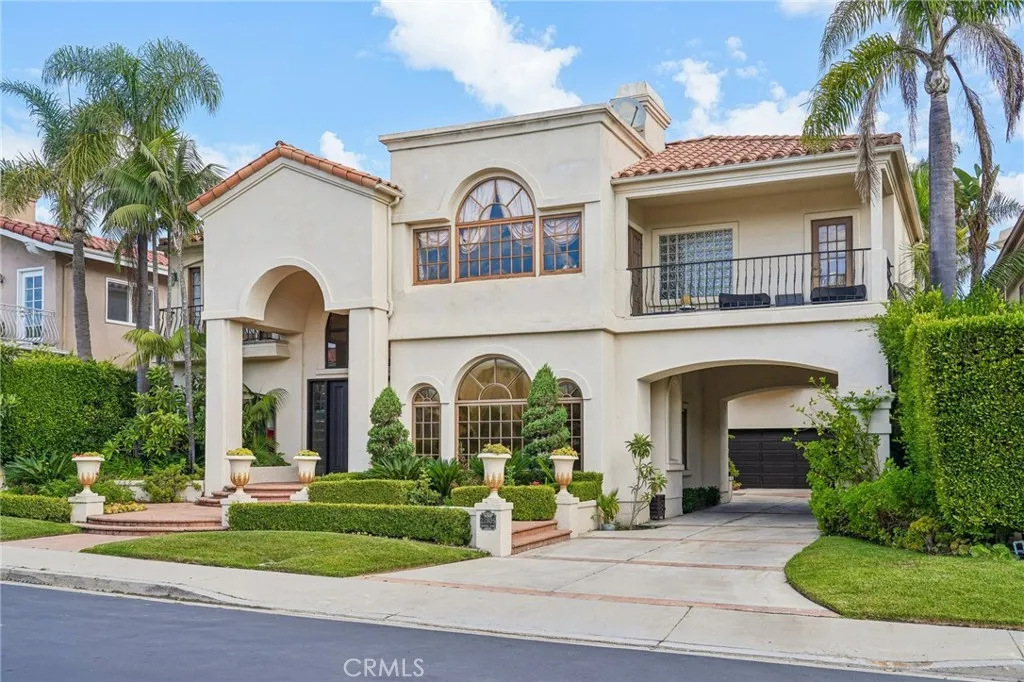
22805 Channel View
Laguna Niguel, CA 92677
AREA SQFT
5,549
BEDROOMS
4
BATHROOMS
6
EXPERIENCE LUXURY COASTAL LIVING in this unique CUSTOM ESTATE located behind the gates of the prestigious MONARCH POINT community in Laguna Niguel. 22805 CHANNEL VIEW is situated in a short CUL-DE-SAC street WITH JUST 10 HOMES, this PALATIAL residence offers impressive architecture, expansive living spaces, and exceptional indoor-outdoor living in one of South Orange Countys most desirable ocean-close neighborhoods. Designed for both grand entertaining and comfortable everyday living, the home features large spacious rooms, soaring ceilings, marble flooring, and timeless custom details throughout. A dramatic entry showcases an ornate WROUGHT-IRON STAIRCASE RAILING leading to expansive upper-level living areas. The thoughtfully designed floor plan includes a downstairs LIBRARY/OFFICE, elegant formal dining room, interior atrium, and an impressive formal living room complete with a custom bar and wine closet. GOURMET KITCHEN WITH GRANITE COUNTERS AND BUILT-IN REFRIGERATOR. DRAMATIC MULTI-LEVEL TRAY CEILINGS WITH ARCHITECTURAL RECESSED DETAILING AND ELEGANT STEPPED SOFFITS in most rooms!! The large open family room flows seamlessly into the gourmet chefs kitchen, featuring premium appliances, custom cabinetry, generous prep space, and picturesque views of the lush tropical backyard setting. Step outside to your private resort-style oasis with mature foliage, SPARKLING POOL, cascading WATERFALL, SPA, and multiple entertaining areas designed to capture the essence of Southern California living. Upstairs offers exceptional flexibility with a second office, oversized BONUS ROOM, a
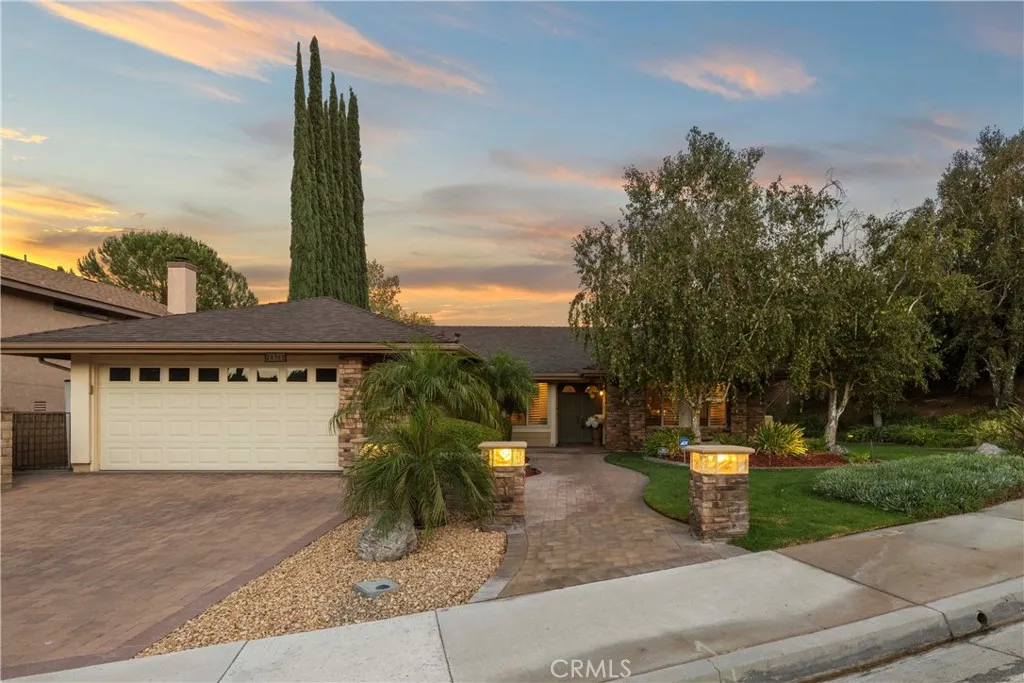
28362 Contessa Avenue
Saugus, CA 91350
AREA SQFT
1,562
BEDROOMS
3
BATHROOMS
2
Welcome to 28362 Contessa Avenue, where easy indoor-outdoor living meets a private backyard retreat. Set on an expansive lot of more than 9,000 square feet, this three-bedroom, two-bath home is designed for relaxed everyday living and effortless entertaining. The lush backyard is centered around a beautiful pool with a cascading waterfall, covered patio, built-in BBQ island, complete with refrigerator and prep sink and the ease of a kitchen pass through window - the perfect setting for preparing dinner with friends, unwinding to the peaceful sounds of the water or enjoying sunny So Cal days by the pool. Inside, the custom, open and airy floor plan brings everyone together. A large center island with bar-style seating anchors the kitchen, creating a welcoming spot to pull up a seat for drinks, conversation or a casual meal. The kitchen opens to a dining area set beside a cozy fireplace, adding warmth and ambiance on chilly evenings. Three comfortable bedrooms include a primary suite with a remodeled bathroom and one designed as an office. Thoughtful improvements add comfort and peace of mind, including Tesla solar panels, a newer roof, full copper plumbing, a newer pool heater and pool pump, tankless water heater, dual pane windows and new dishwasher. But wait, we haven't talked about the garage. It's a perfect man-cave with epoxy floors, tons of cabinets, sink, fan and built in tools, like 175 psi air compressor and mounted grinder. Inviting, well cared for and ready to enjoy, this Saugus home offers the space, setting and backyard lifestyle you have been waiting for. Inqui
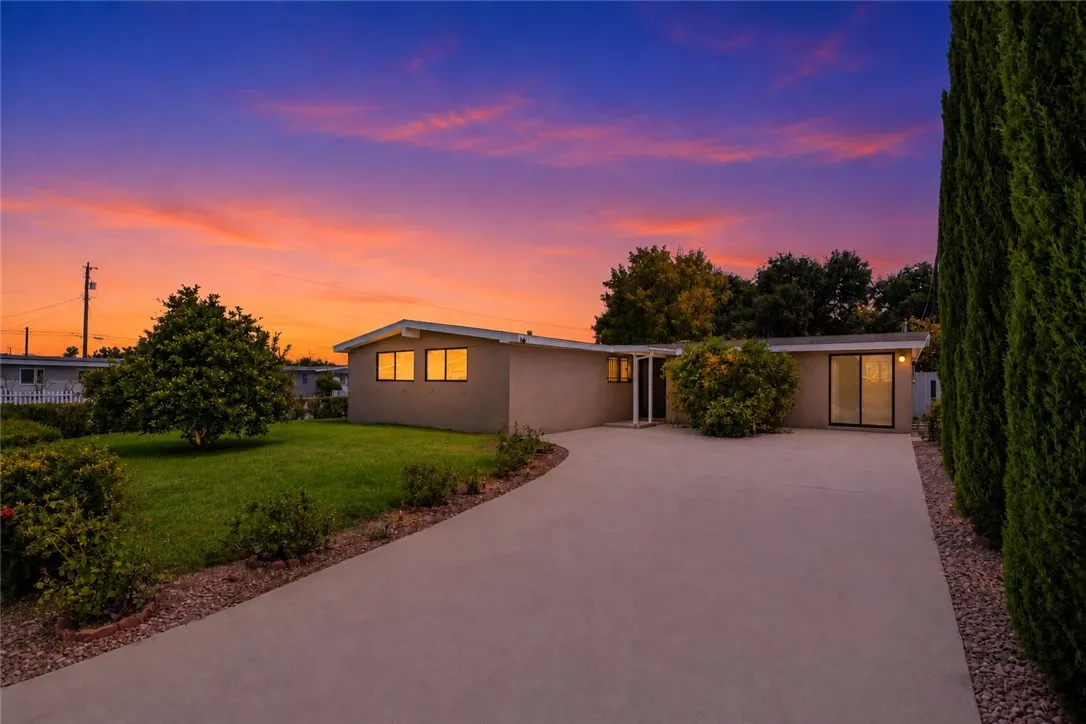
11892 Sandy
Anaheim, CA 92804
AREA SQFT
1,595
BEDROOMS
5
BATHROOMS
3
This 5 bedroom, 3 bathroom home offers a practical layout with plenty of space for a larger household, guests, a home office, or additional living needs. The interior features a functional floor plan, comfortable living areas, and well sized bedrooms with plenty of flexibility for everyday living. One of the standout features is the spacious garage, which includes a kitchen area and offers excellent potential for additional living space, a guest suite, workspace, or possible ADU conversion. The home is conveniently located near shopping, restaurants, grocery stores, schools, parks, and everyday amenities, making errands and commuting more convenient. The surrounding area provides easy access to major streets and nearby communities while still offering a residential setting. With 5 bedrooms, 3 bathrooms, and additional possibilities in the garage, this property offers plenty of flexibility for buyers looking for space now and potential for the future.
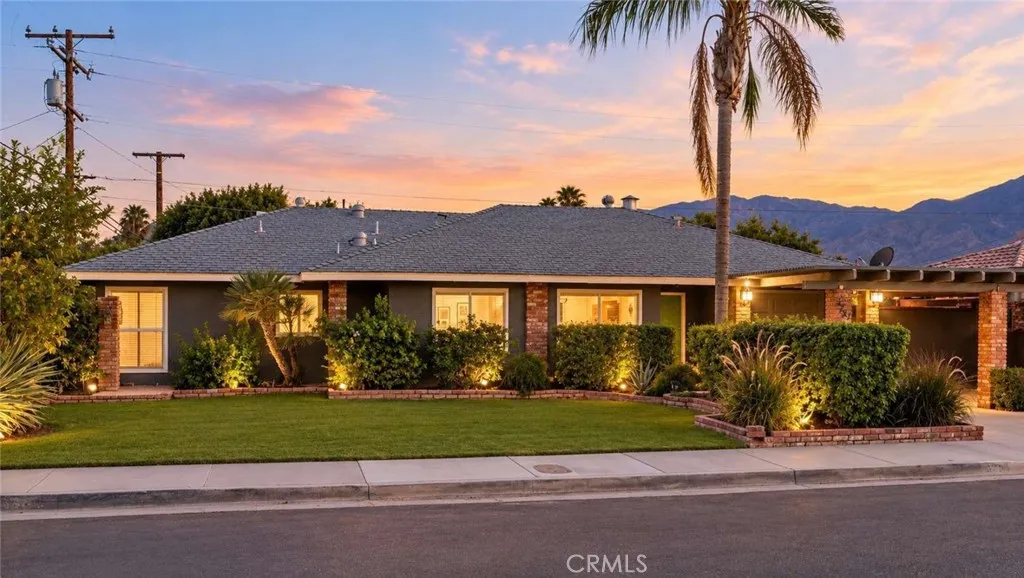
3781 Camino San Miguel
Palm Springs, CA 92264
AREA SQFT
1,095
BEDROOMS
3
BATHROOMS
2
Discover this beautifully remodeled ranch-style home in a desirable Palm Springs location, offering a thoughtful blend of modern updates, functional living spaces, and exceptional outdoor amenities. Filled with natural light, the home features an open layout with beamed ceilings, recessed lighting, and a striking white stone gas fireplace that creates an inviting main living area. The remodeled kitchen is designed for both everyday living and entertaining, featuring white cabinetry, quartz countertops, gas cooking, stainless steel appliances, a wine refrigerator, and an oversized breakfast bar. Fresh interior and exterior paint, updated lighting, tile flooring throughout, and renovated bathrooms with walk-in tiled showers and modern vanities add to the home's move-in-ready appeal. Sliding doors from the living area and multiple bedrooms provide seamless access to the private backyard, where you'll find a heated pool and spa, pergola-covered patio, mature fruit trees, professionally landscaped grounds, and beautiful mountain viewscreating an ideal setting for outdoor enjoyment. Additional features include a spacious primary suite with an en-suite bathroom, an attached garage, two-car carport, leased solar system, central air conditioning, and a convenient location near downtown Palm Springs, local parks, shopping, dining, and entertainment. This updated home offers comfort, style, and the opportunity to enjoy the Palm Springs lifestyle in a well-maintained setting.
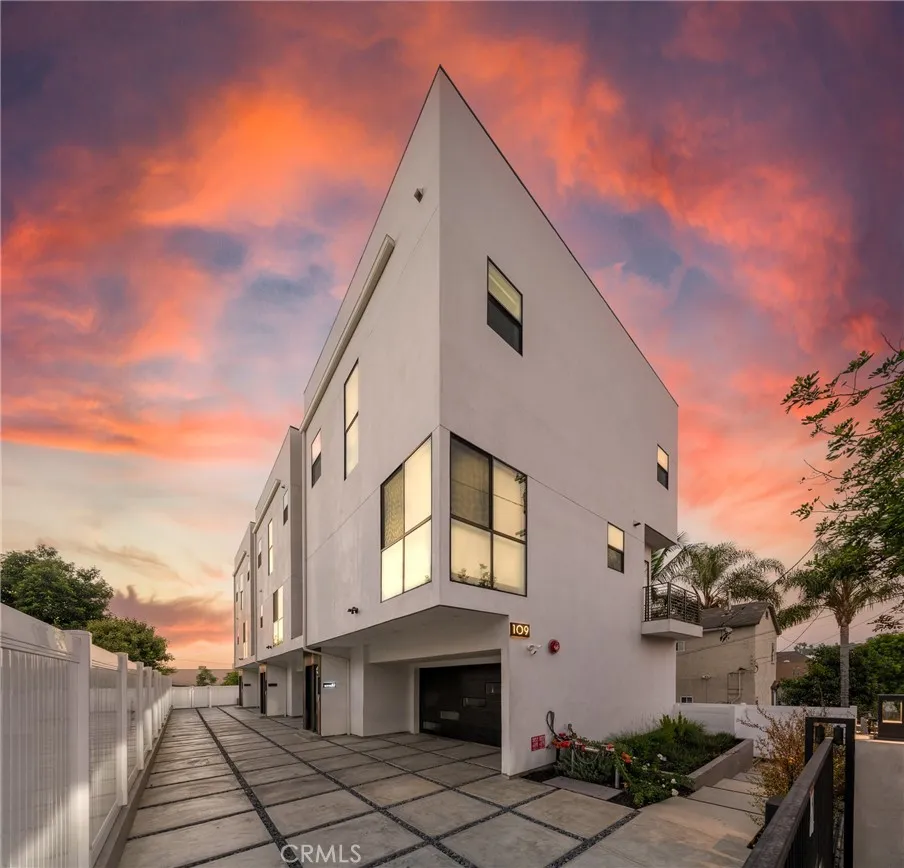
109 Westlake Avenue
Los Angeles, CA 90026
AREA SQFT
2,100
BEDROOMS
4
BATHROOMS
4
Modern 4-Bedroom, 4-Bath Townhouse with Rooftop Deck and Scenic Views Near Silverlake and Echo Park. Ideally located near the 101 freeway, this residence offers a seamless blend of luxury and convenience. The open-concept interior boasts high ceilings, modern finishes, and abundant natural light. Spacious bedrooms offer privacy and comfort, with en-suite or adjacent baths. Enjoy effortless access to shopping, dining, top-rated schools, and major commuter routesall from a stylish, thoughtfully designed home.
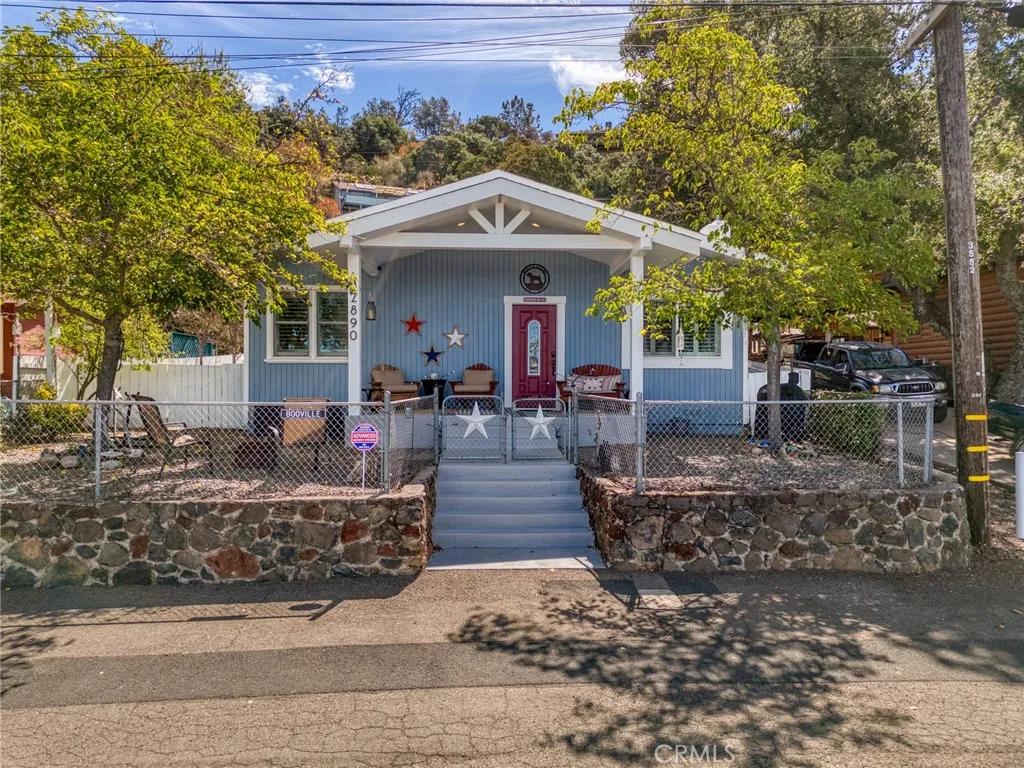
2890 Silverado
Clearlake, CA 95422
AREA SQFT
1,500
BEDROOMS
3
BATHROOMS
3
CLEAR LAKE LIVING WITH PRIVATE BOAT ACCESS! Welcome to 2890 Silverado Lane, where lake views, comfortable living and direct access to the water create the perfect Lake County retreat. Enjoy your own pier and private boat launchmaking it easy to spend your days boating, fishing and exploring beautiful Clear Lake. Inside, the lakehouse enjoy a spacious and versatile floor plan enhanced by plantation shutters, mini-split heating and air throughout, skylights and warm wood-look flooring extending through the main living and kitchen areas. The inviting living room and adjoining dining area flows into a well-appointed kitchen with granite countertops, stainless steel appliances, multiple skylights and a four-person breakfast bar. The primary bedroom is positioned at the front of the home and enjoys lake views, along with an en-suite bath featuring a tiled tub/shower combination, extra-wide vanity, tubular skylight and wood-look tile flooring. A second bedroom offers courtyard views, carpeting, mirrored closet doors and a skylight. The upper family room provides wonderful additional living and entertaining space with a built-in kitchenette/bar, stainless steel refrigerator and utility sink, laminate flooring and a sliding glass door opening to the courtyard. A third bedroom suite offers courtyard views, a walk-in closet and private bath, creating excellent separation for guests, or a private retreat. Additional features include multiple bathrooms, generous storage, a dedicated laundry room with washer and dryer included, two water heaters and abundant natural light throughout. Whe
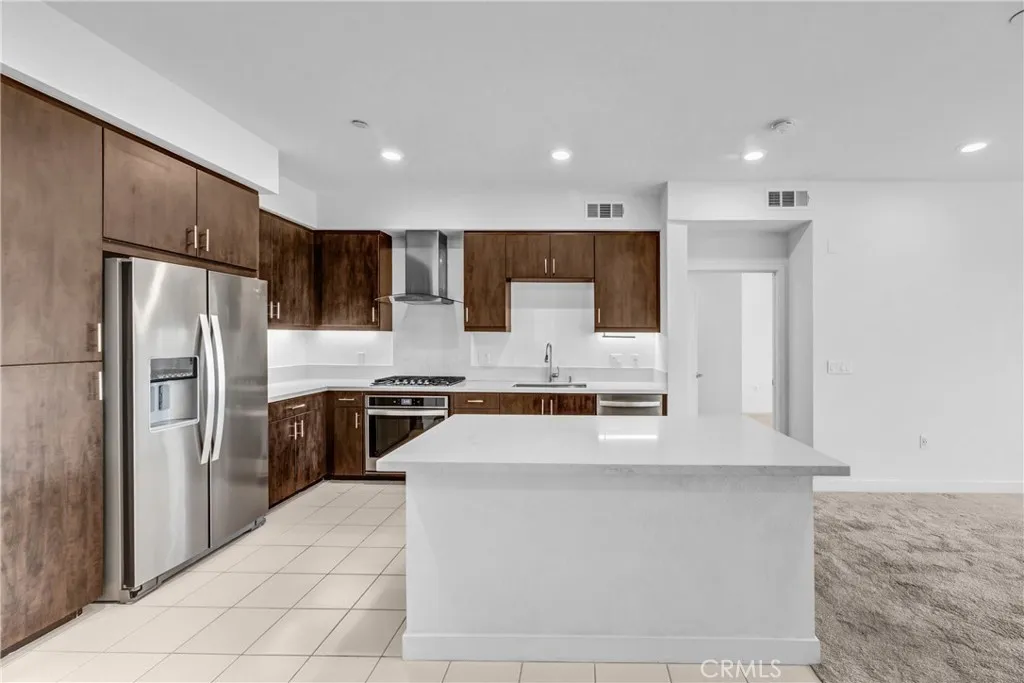
1502 Nolita
Irvine, CA 92612
AREA SQFT
1,088
BEDROOMS
2
BATHROOMS
2
Available for immediate sale, this is an exceptional investment and lifestyle opportunity tailored for families with students at University of California, Irvine (UCI), and professionals seeking proximity to high-tech employment hubs. Situated within a secure building with controlled access, located in the luxury community of Central Park West in Hudson Enclave, this beautiful one level 5th floor penthouse has 2 spacious bedrooms, 2 baths and features a modern gourmet kitchen with Quartz counter, Island, stainless steel appliances with a five burner cook top, wall-mounted hood, refrigerator, dishwasher, and microwave. The large great room has plenty of space for dining and entertaining. The master bedroom has a spacious walk-in closet, washer and dryer and a modern en-suite bathroom with quartz counter top and elegant accessories and walk-in closet. The condo also has the latest technology such as integrated Echo Dot, Echo Show, Sonos wi-fi speaker, wi-fi thermostat, Ring video doorbell, USB ports at key locations, LED lights throughout, and much more. The Central Park West masterplan is a centrally located urban-style master planned community in the Irvine Financial District and offers the best of city living with the serenity of lush landscaping and tranquil parks, featuring luxury urban living with exclusive onsite amenities including an 8,000 square-foot clubhouse, a recreation center provides you with lots of amenities including two Jr. Olympic saline pool, three outdoor Jacuzzi / spas, barbecue pavilion, state-of-the-art health fitness center, one outdoor half-basketb
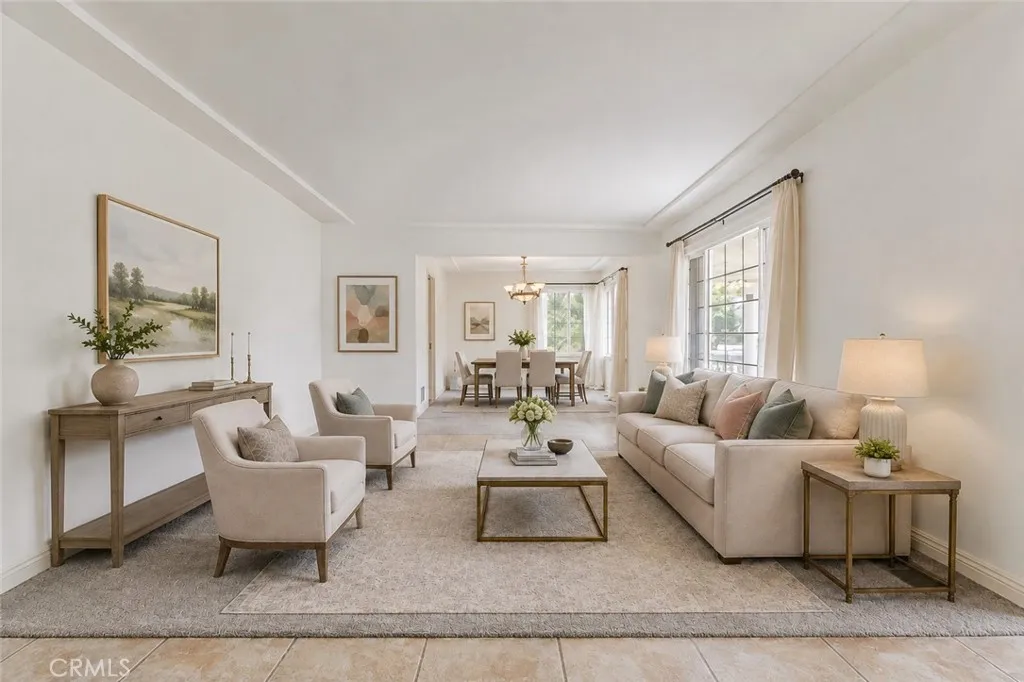
1954 Bel Aire
Glendale, CA 91201
AREA SQFT
2,076
BEDROOMS
3
BATHROOMS
2
Welcome to this spacious Glendale home offering 3 bedrooms, 2 bathrooms, and approximately 2,076 square feet of comfortable living space on an impressive 8,703 square foot lot. Generously sized rooms and an easy-flowing floor plan make this a home designed for both everyday living and entertaining. Architectural details including graceful arched doorways and tray ceilings add character throughout and provide a wonderful foundation for creating a truly distinctive home. The spacious primary suite features an ensuite bath and flows into an expansive custom closet and dressing area filled with natural light it offers abundant room for clothing and storage. Two additional generously sized bedrooms are located toward the front of the home, creating a comfortable separation of space. At the heart of the home is an expansive great room anchored by a fireplacea natural gathering place with the scale and flexibility for multiple seating areas, entertaining, or simply relaxing at home. The living spaces flow easily to a fantastic outdoor patio, extending the home outdoors and creating an inviting setting for dining, entertaining, and enjoying Southern Californias indoor-outdoor lifestyle. Parking and storage are exceptional, with a two-car garage plus an additional two-car carport. The substantial lot may also provide an opportunity to explore the addition of an ADU, subject to applicable permits, requirements, and approvals. With over 2,000 square feet of living space, a remarkably livable floor plan, abundant parking, a generous lot, and a convenient Glendale location close to shop
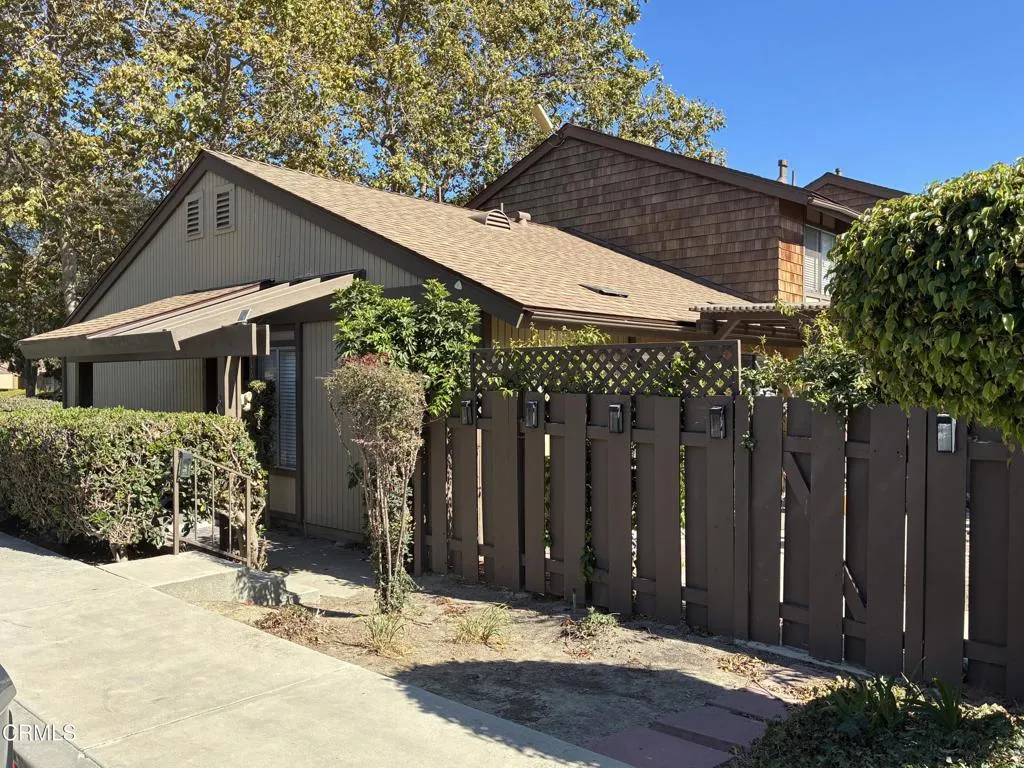
1640 Parakeet Court
Ventura, CA 93003
AREA SQFT
853
BEDROOMS
2
BATHROOMS
1
Discover this charming 2-bedroom, 1-bath condo in Ventura! This inviting home features an updated kitchen and stylish concrete flooring throughout. The unit comes equipped with a refrigerator, washer and dryer (not warranted), two TVs, three TV wall mounts (not warranted), and two countertop bar stools for your convenience.Enjoy outdoor living in your own private, fenced back patio, complete with an outdoor BBQ (not warranted). Take advantage of the community amenities, including a pool and tennis court. Water and trash are included in the rent.The rental also includes a detached 2-car garage and is available with an 11-month lease. A freestanding electric fireplace located in the living room is also provided for tenant use but is not warranted.A great opportunity to enjoy comfortable Ventura living with convenient amenities!
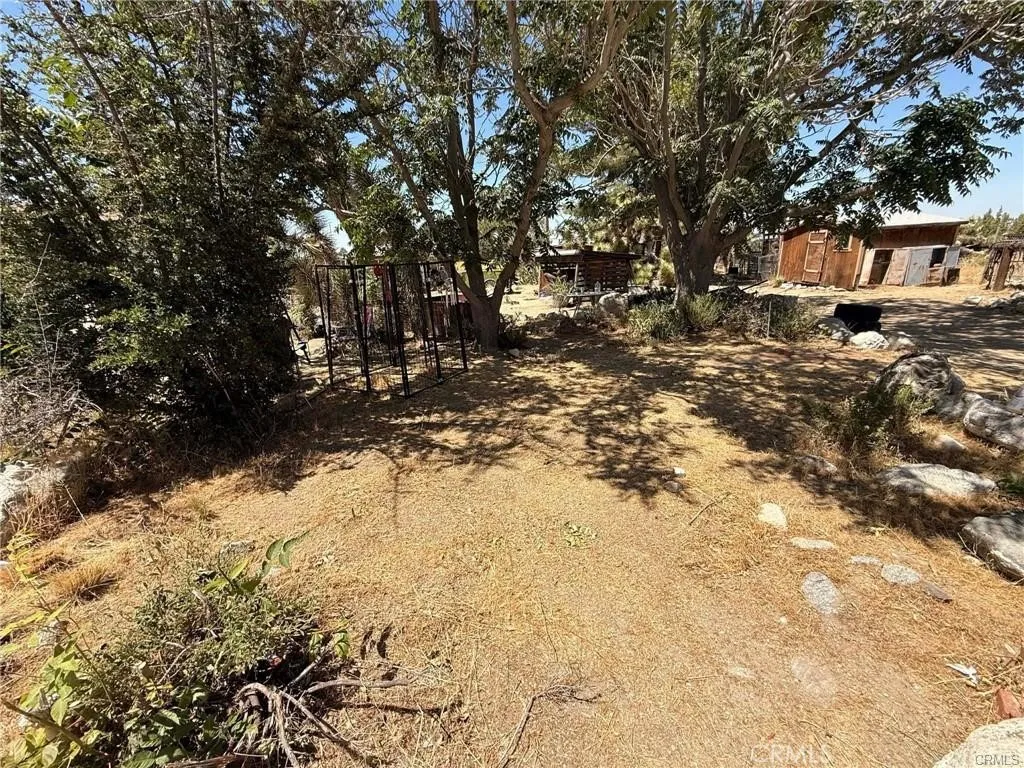
10623 Desert View
Pinon Hills, CA 92372
AREA SQFT
2,340
BEDROOMS
5
BATHROOMS
4
2 Mobile Homes on approx. 2-acre lot! Need 24-hour notice to show! It is a truly rare opportunity to find a property that offers so much versatility and space! Situated on two sprawling acres in scenic Pinon Hills, 10623 Desert View: Mobile Homes #2 has 2 bedrooms 2 bath sq ft approx. 960 also built in 1987 View Road features the unique advantage of two mobile homes on a single lot. Each home offers its own welcoming patio, making this an ideal setup for multi-generational living, a rental income opportunity, or a private guest retreat Embrace a fully equipped high-desert lifestyle with incredible outdoor amenities. The expansive grounds are a homesteader's and equestrian's dream, complete with horse corrals, chicken coops, and several large wooden storage houses for all your tools, equipment, and projects. When it is time to relax, cool off from the warm desert sun in your refreshing above-ground pool. The true centerpiece of this property is the landscape. Take in stunning, sweeping panoramas of the High Desert, highlighted by breathtaking, unobstructed views of the Wrightwood mountains. Whether you are tending to the horses, enjoying a quiet sunrise on your patio, or taking in a spectacular starlit evening, this property delivers a rare combination of space, agricultural opportunity, and natural beauty. The true centerpiece of this property is the landscape. Take in stunning, sweeping panoramas of the High Desert, highlighted by breathtaking, unobstructed views of the Wrightwood mountains. Whether you are enjoying a quiet sunrise or a spectacular starlit evening, this pr
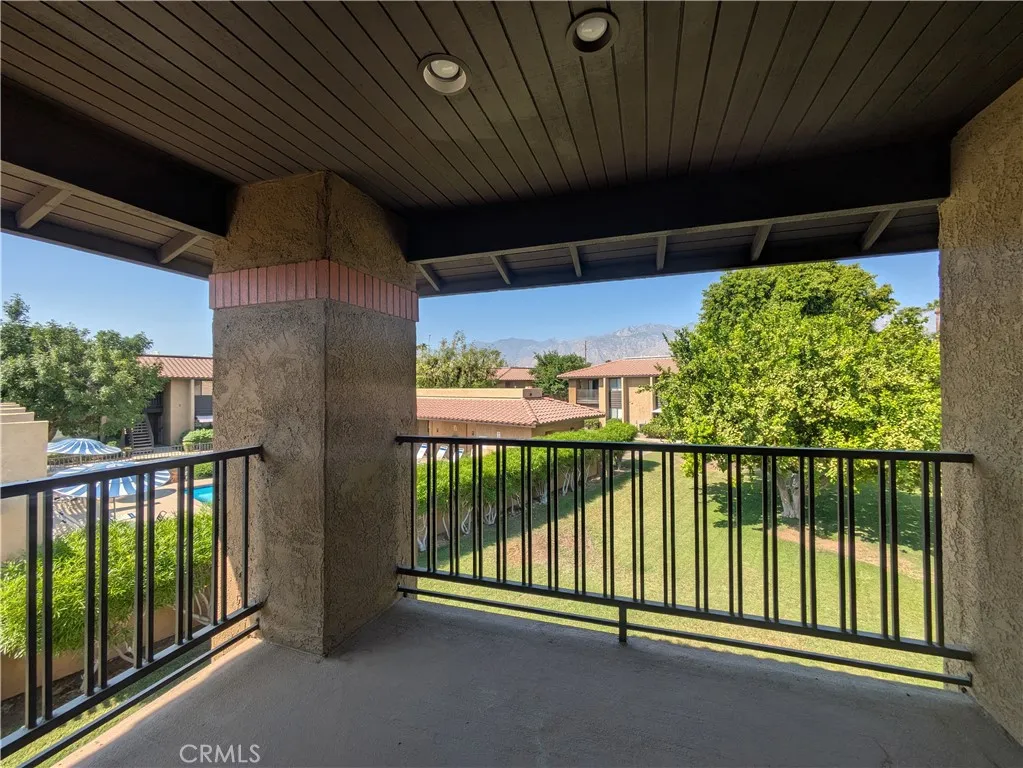
31200 Landau
Cathedral City, CA 92234
AREA SQFT
906
BEDROOMS
2
BATHROOMS
2
Welcome to 31200 Landau Boulevard #602, where an elevated location, beautiful views, and resort-style amenities come together to offer an exceptional opportunity in the gated Cathedral Springs community. This desirable upper-level residence features 2 bedrooms, 2 full bathrooms, and 906 square feet of thoughtfully designed living space. Vaulted ceilings enhance the open, airy feel of the home, while double-pane windows and abundant natural light create a comfortable retreat in the heart of the desert. One of the home's standout features is the spacious private balcony. With southwest exposure overlooking the pool and surrounding mountains, it's an inviting place to enjoy morning coffee, unwind at sunset, or simply take in the quintessential Palm Springs-area scenery. Inside, slate tile flooring adds character throughout the living spaces, while the kitchen offers a breakfast bar and plenty of opportunity for gathering and entertaining. A full-size washer and dryer provide the everyday convenience of in-unit laundry. Beyond the residence itself, Cathedral Springs offers the lifestyle buyers come to the desert to enjoy. The gated community features beautifully maintained grounds, four pools and spas, lighted tennis courts, pickleball, fitness facilities, and more. The location makes it equally appealing as a full-time residence or desert getaway. You'll be just minutes from Palm Springs, convenient to Palm Springs International Airport and major roadways, and directly across from Cimarron Golf Resort. Perhaps most importantly, this property is located on fee-simple land you
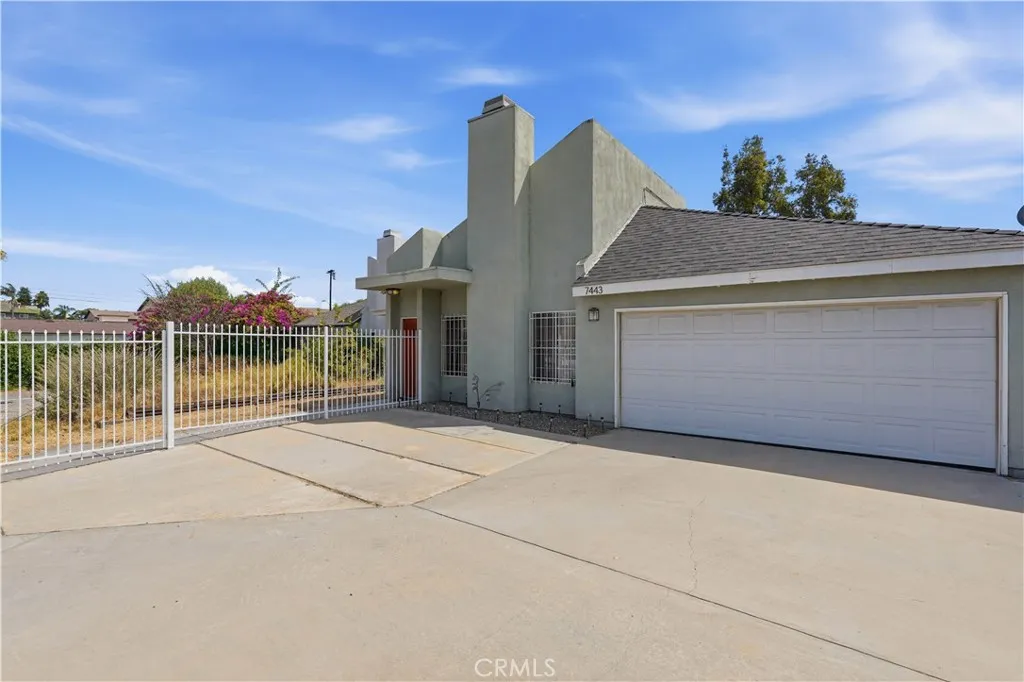
7443 Eva Place
Van Nuys, CA 91406
AREA SQFT
1,479
BEDROOMS
4
BATHROOMS
2
Welcome to 7443 Eva Place, a 4-bedroom, 2-bath home offering approximately 1,479 square feet of living space in Van Nuys. With four bedrooms, theres flexibility for the way you live today - whether that means additional bedrooms, a home office, guest space, or simply room to grow. Recent upgrades include a new roof, a new AC unit, and solar panels, offering added value and peace of mind. Step outside and youll find a generously sized lot with even more possibilities for entertaining, relaxing, gardening, or creating an outdoor space that truly feels like your own. And heres what makes this opportunity worth a closer look: homes with the right combination of space, flexibility, upgrades, and potential give buyers something increasingly valuable - the ability to make a property their own.
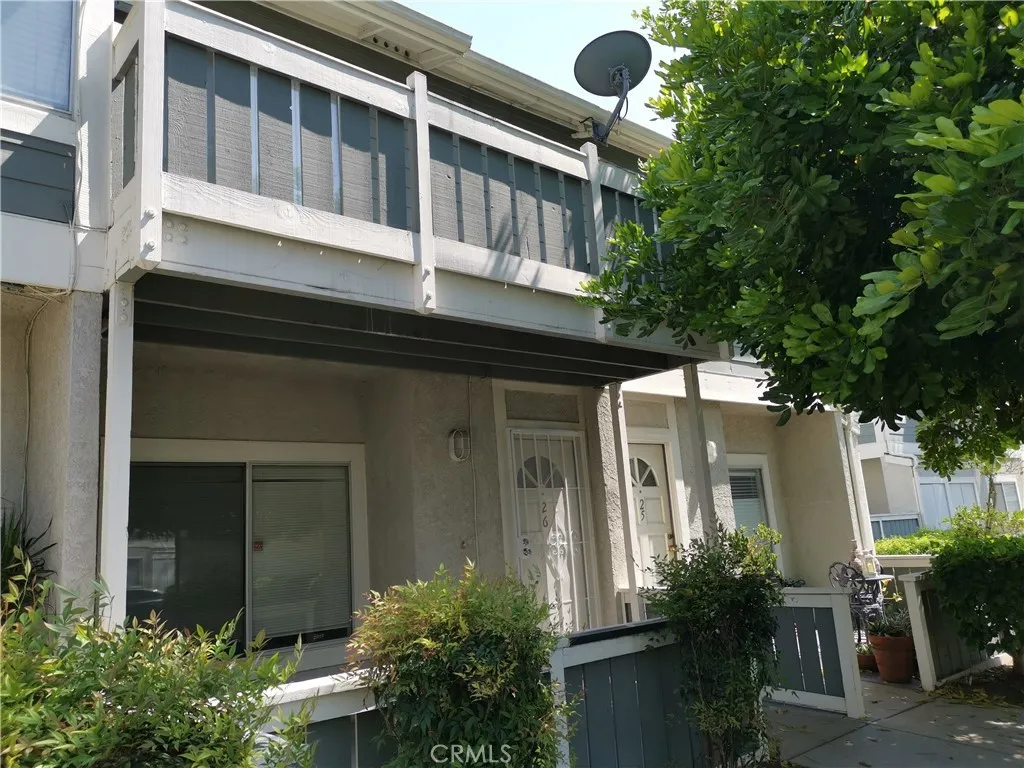
926 Philadelphia Street
Ontario, CA 91762
AREA SQFT
932
BEDROOMS
2
BATHROOMS
3
Location Location! This is your chance to live in this home located in a gated community in the city of Ontario, bordering Chino. Recently remodeled turn key home. Updated kitchen bathrooms, and ceramic and laminate flooring. This two-story 2 master suite bedrooms plus a 1/2 bathroom boasts a spacious floor plan. Front porch and back patio surrounded by a greenbelt. Private balcony accompanies the master bedroom. You also get one car garage and one assigned open parking space. The community has a pool, playground, 2 spas and clubhouse. The home is convenient to school, major shopping and restaurants, and quick access to the 60 freeway. Your rent will include the stove, microwave, refrigerator, dishwasher, and water and trash! Laundry connections inside, bring your own washer and dryer. Contact us now to apply!
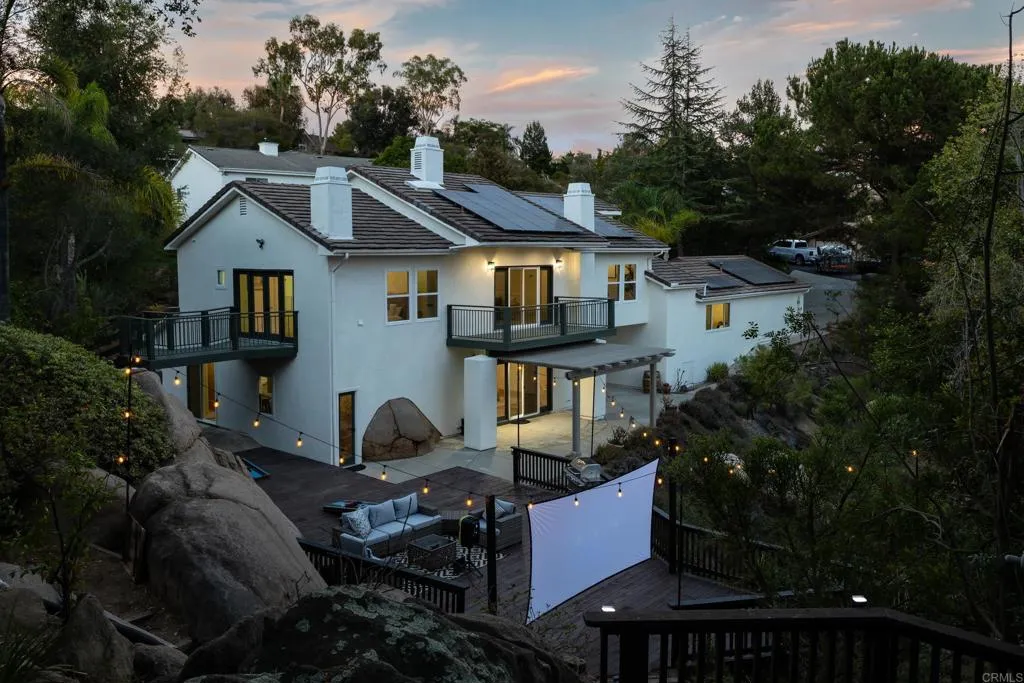
28320 Kettering Ln
Escondido, CA 92026
AREA SQFT
2,707
BEDROOMS
5
BATHROOMS
4
Built into the boulders of a Hidden Meadows hillsidewith a hidden speakeasy tucked insidethis is anything but an ordinary home. Completely remodeled from top to bottom, this one of a kind custom home combines modern finishes with privacy, views and a dramatic natural setting. Tucked at the end of a quiet cul-de-sac on over half an acre, this 5-bedroom, 4-bath home features two primary suites. One is upstairs and the other downstairs with its own entrance, offering flexibility for guests or multigenerational living. Inside you'll find new LVP flooring throughout, fresh interior and exterior paint, beautifully remodeled bathrooms, and a stunning kitchen with new cabinetry, countertops and appliances. The home's custom architecture incorporates dramatic natural granite boulders, including a striking boulder around which the home was originally constructed in the transformed speakeasy. Expansive decks capture soaring mountain and valley views, while three fireplaces add warmth and character throughout. Outside, enjoy mature landscaping and an entertainers deck set up for an outdoor projector screen - perfect for movie nights under the stars. Hidden Meadows residents also enjoy access to the community pool, with nearby tennis, golf, dining and more. Thoughtfully remodeled, private and truly unique, this is a home you have to see in person!
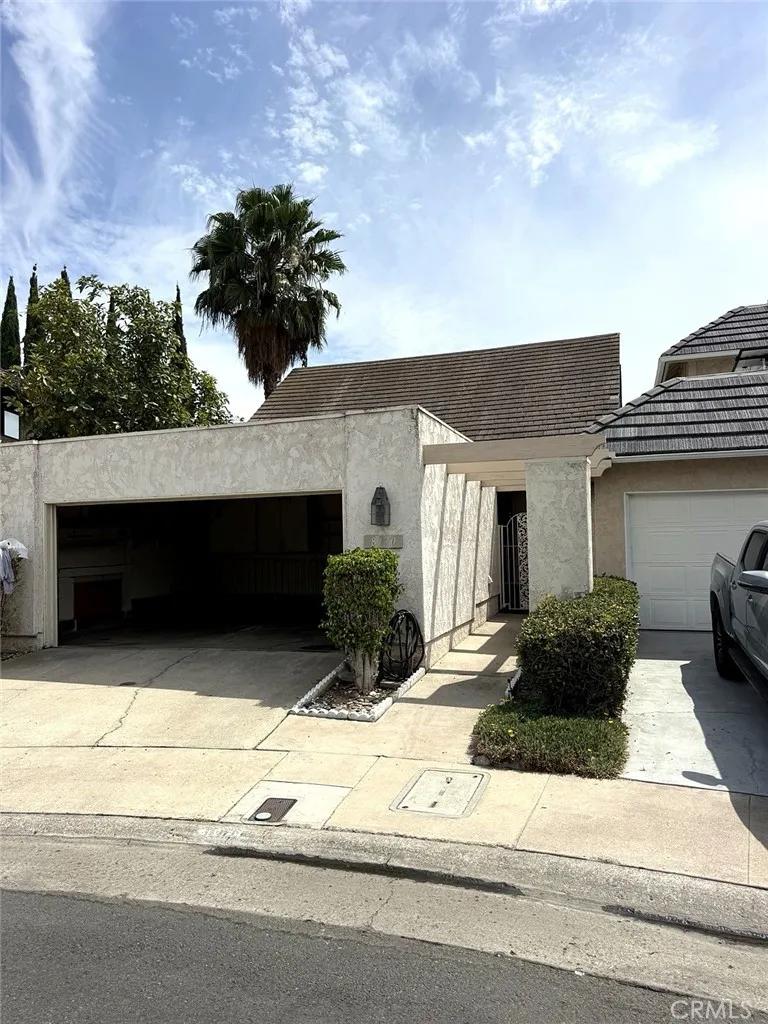
8170 Crowley
Buena Park, CA 90621
AREA SQFT
1,420
BEDROOMS
2
BATHROOMS
2
Spacious detached two-bedroom, two-bath residence in the Greenpark/Meadowbrook community. The flexible floor plan features one bedroom and full bathroom downstairs, a large upstairs primary suite with a walk-in closet, and a loft area. Additional highlights include an open living and dining area, an attached two-car garage with washer and dryer hookups, a covered patio, and a private yard. Community amenities include pools, a clubhouse, and a sport court. Conveniently located near shopping, dining, parks, and major roadways. A refrigerator has been installed since the listing photos were taken. Offered unfurnished for a 12-month lease.
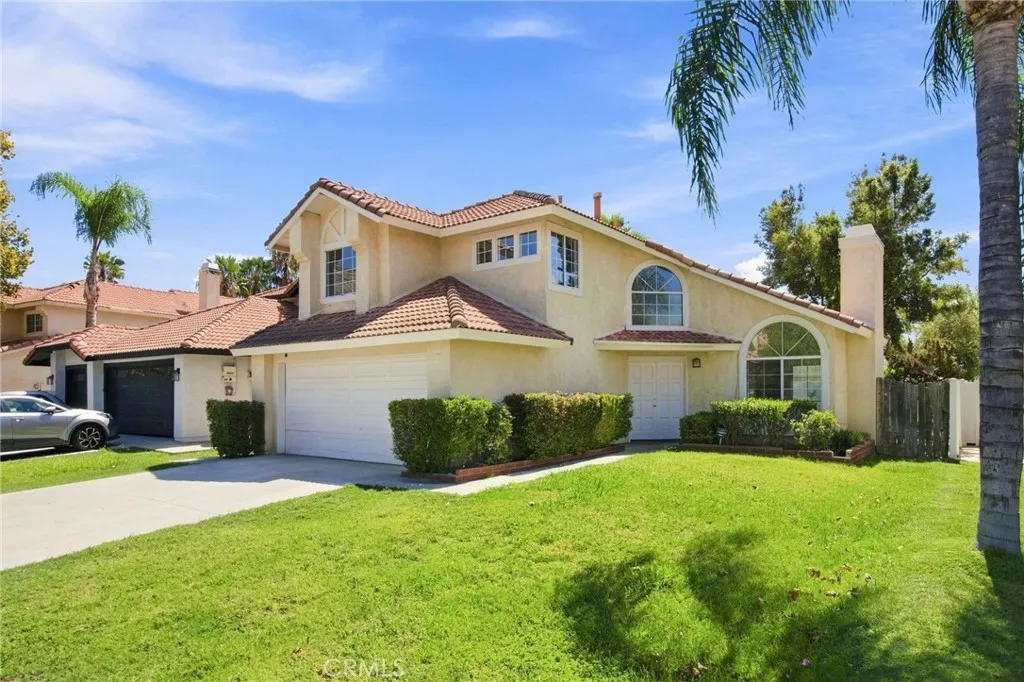
23355 Via Amador
Moreno Valley, CA 92557
AREA SQFT
1,600
BEDROOMS
3
BATHROOMS
3
Welcome to this inviting two-story home located within the highly desirable Sunnymead Ranch community. Featuring 3 bedrooms, 2.5 bathrooms, approximately 1,600 square feet of living space, and a 5,663-square-foot lot, this home offers a bright, comfortable, and functional layout with plenty of room for everyday living. Step inside to soaring ceilings, freshly painted interiors, updated light fixtures, and beautiful updated laminate flooring throughout the entire home. Numerous windows fill the living spaces with an abundance of natural light, creating an open and welcoming atmosphere. The living room features a cozy fireplace that adds warmth and character, while the adjoining dining area offers an inviting setting for meals and gatherings. The updated kitchen features quartz countertops, brand-new stainless-steel appliances, ample cabinetry, and plenty of workspace for everyday cooking and entertaining. It opens to an additional dining and family area, keeping the main living spaces connected and functional. Upstairs, the landing overlooks the living room below, enhancing the homes open and spacious feel. All three bedrooms are located on the second level, providing comfortable separation from the main living areas. The spacious primary suite features an extra-large mirrored closet and an en-suite bathroom with dual sinks and a brand-new vanity. One of the secondary bedrooms also includes a walk-in closet, offering valuable additional storage. The remaining bedrooms provide flexibility for family, guests, or a home office. Step outside to a spacious backyard featuring bran
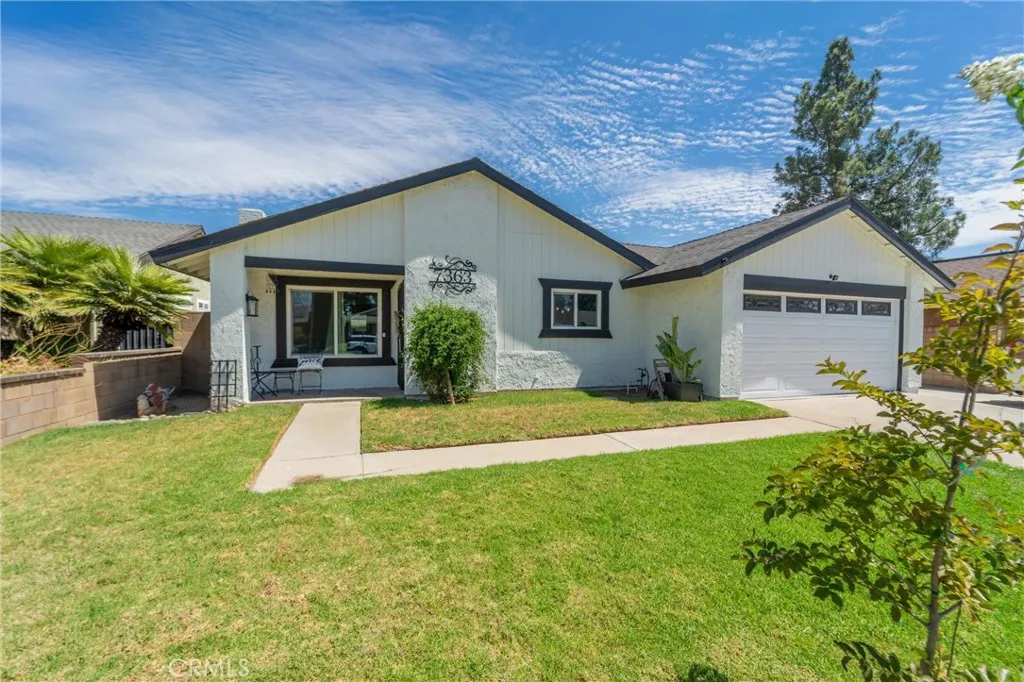
7363 Berkshire Avenue
Rancho Cucamonga, CA 91730
AREA SQFT
1,294
BEDROOMS
3
BATHROOMS
2
Welcome to modern Rancho Cucamonga living! Tucked away on a desirable cul-de-sac, this beautifully updated 3-bedroom, 2-bath home has been thoughtfully transformed with a fresh, contemporary style and is truly move-in ready. Step inside to soaring vaulted ceilings, an abundance of natural light, fresh interior paint, and new flooring flowing throughout the home. At the heart of the home is the stunning, newly renovated kitchen, featuring crisp shaker-style cabinetry, quartz countertops, a farmhouse sink with a modern waterfall faucet, and a beautiful center island illuminated by stylish pendant lighting, creating the perfect space to gather, entertain, and make memories. The inviting living space is anchored by a cozy gas fireplace, while dual-pane windows throughout provide comfort and efficiency. The primary bathroom was beautifully remodeled just months ago, and the additional bathroom offers elegant Italian tile and updated finishes. Ceiling fans throughout add comfort to each room, while thoughtful improvements including updated electrical outlets, newer copper plumbing, and a new roof completed this year bring added value and peace of mind. Step outside and discover a backyard designed for California living and entertaining. The covered patio, complete with a ceiling fan, creates a welcoming space for relaxing, hosting family and friends, or enjoying warm evenings outdoors. A pristine one-year-old Jacuzzi adds the perfect finishing touch to this private backyard retreat. The garage is equally impressive with newer cabinetry and thoughtful storage upgrades. With its st
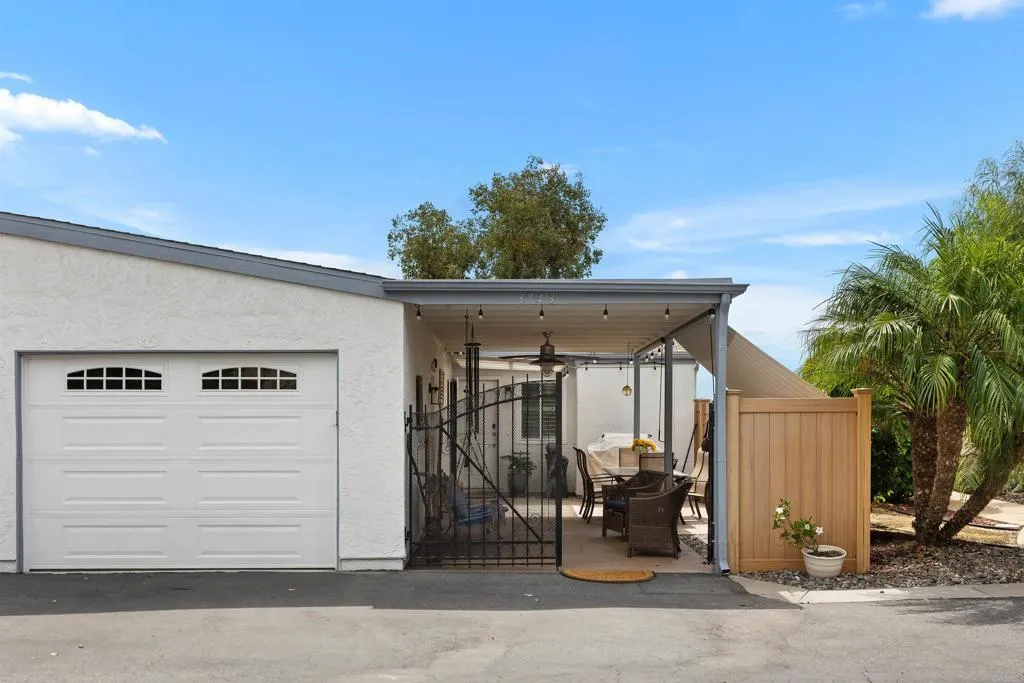
3743 Savory Way
Oceanside, CA 92057
AREA SQFT
1,064
BEDROOMS
2
BATHROOMS
2
Must-See Opportunity! Welcome to one of the most highly sought-after Cul-de-sac homes in the Oceana East 3 neighborhood. This TWO BED, TWO FULL BATH home boasts approximately 1,064 square feet. The CUSTOM REMODELED home features completely re-piped plumbing throughout (approx. $15,000). Approaching the home, you'll walk down your private sidewalk. Opening the elegant front door with beveled side glass, you'll be invited into the open floor plan which offers the kitchen, dining and living rooms flowing together. The large spacious kitchen features newer appliances, abundant custom KraftMaid cabinetry, with newer countertops. The open floor plan is enhanced by beautiful wood flooring and tasteful upgrades throughout, ideal for entertaining. The Primary Bathroom has a skylight providing natural lighting. From the living area you have outstanding mountainous and greenbelt views. Venture outside through a lovely Dutch door to enjoy your private patio/car port area with a cool deck coating ideal for a morning cup of coffee, gathering with friends & family or enjoying our Oceanside sunsets. Additional features include Central Air and Heat Pump installed in 2022 ensuring comfort year-round. The garage is complete with ample shelving for additional storage and workspace. Residents enjoy a low-priced HOA fee that covers a wide range of resort-style amenities, including a HEATED POOL & SPA and shaded cabana. The clubhouse offers space to host private events and is equipped with a kitchen, games, TV, fireplace for cozy winter gatherings and more. HOA includes water, trash, sewer & basi
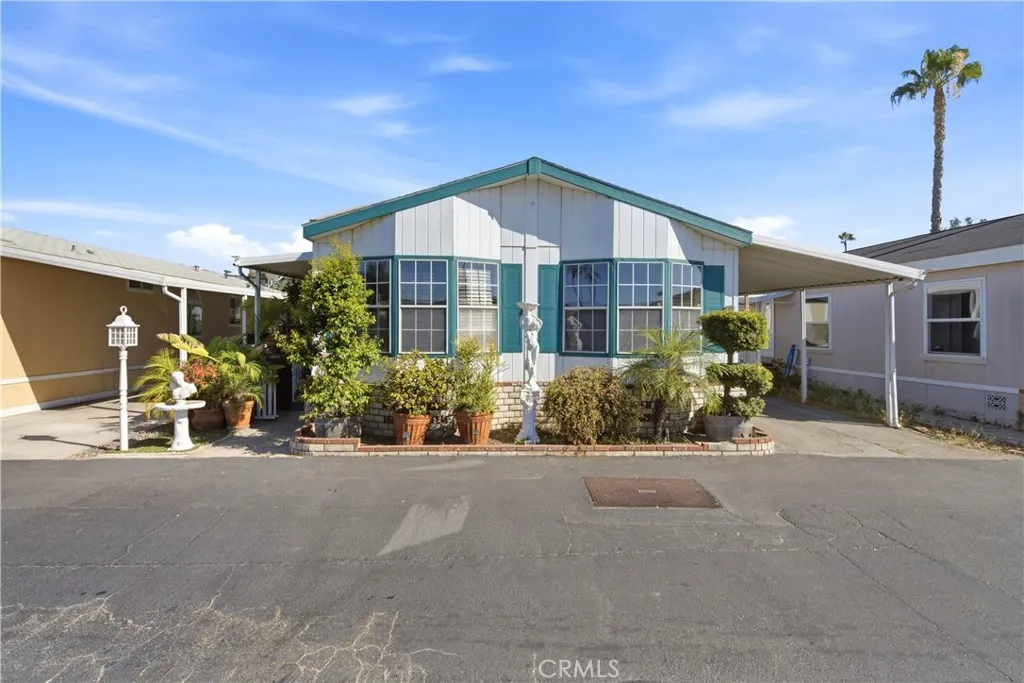
1925 La Veta
Orange, CA 92866
AREA SQFT
1,316
BEDROOMS
3
BATHROOMS
2
Welcome to Santiago Creekside Estates, a highly desirable all-age Community, in the heart of Orange ! This beautifully maintained manufactured home features 3 bedroom, 2 bathrooms, approximately 1316 square feet of comfortable living space. The versatile den currently combined with the second bedroom to create an expansive, oversized room- perfect for your specific needs. COMMUNITIES AMENITIES: Enjoy access to a premier clubhouse, sparkling pool, Community Laundry facilities, Playground, and more. Location Highlight: Conveniently located less than 3 miles from top-rated schools and shopping centers, with effortless access to the 22, 55, and 91 freeways.
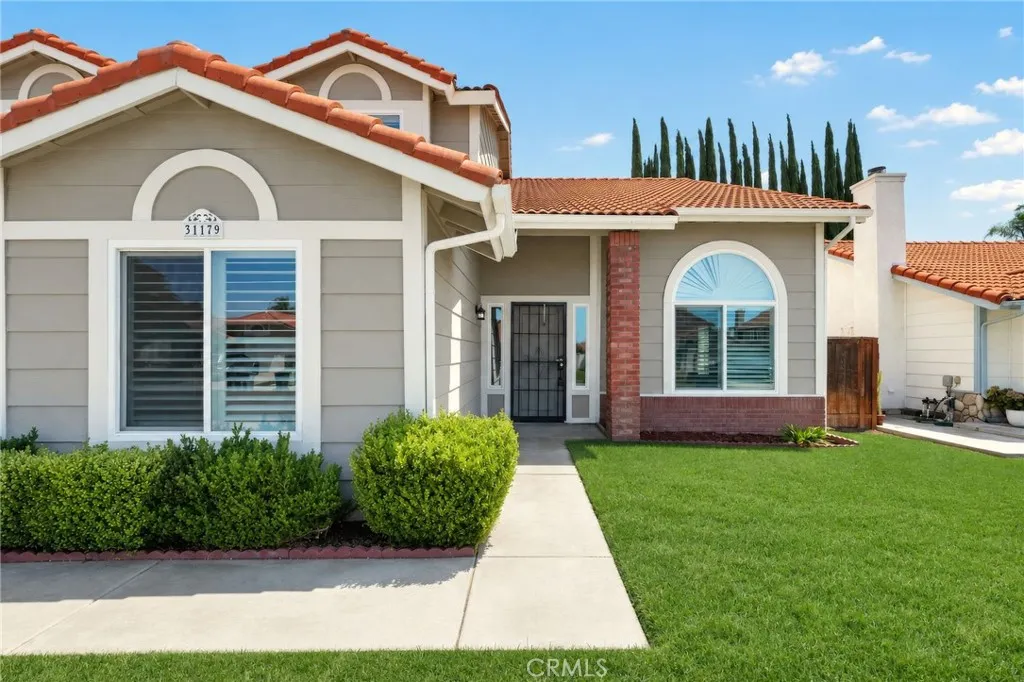
31179 Lahontan Street
Temecula, CA 92592
AREA SQFT
2,708
BEDROOMS
5
BATHROOMS
3
Welcome to the kind of Temecula home that just feels right the moment you walk through the door. Beautifully cared for and thoughtfully upgraded, this 5-bedroom, 3-full-bath home offers 2700+ sq ft of living space and sits perfecting on a 7,405 square feet of lot with a bright open interior and the flexible floor plan every buyer is looking for. The entrance is filled with natural light, soaring ceilings and an immediate sense of space. An expansive formal living room opens naturally into the dining area, creating a beautiful setting for entertaining while still feeling comfortable enough for everyday living. From there, the home flows into the oversized kitchen, where crisp white cabinetry, quartz countertops and an incredible amount of storage create a space that is both beautiful and genuinely functional. There is room for everyone to gather here, and the kitchen opens directly to the secondary living area with a cozy fireplace, making this the true heart of the home. Large dual-pane windows, plantation shutters and the abundance of natural light carry throughout the downstairs. A sliding glass door just off the kitchen makes indoor/outdoor living easy and gives you a clear connection to the backyard. Enjoy the convenience of an oversized downstairs bedroom and full bathroom. The space lives almost like its own Next Gen-style suite and offers so many possibilities for guests, extended family, a private office or a separate living space. Upstairs, the home continues to impress with an open landing stretching across the second level almost like a bridge, overlooking the en
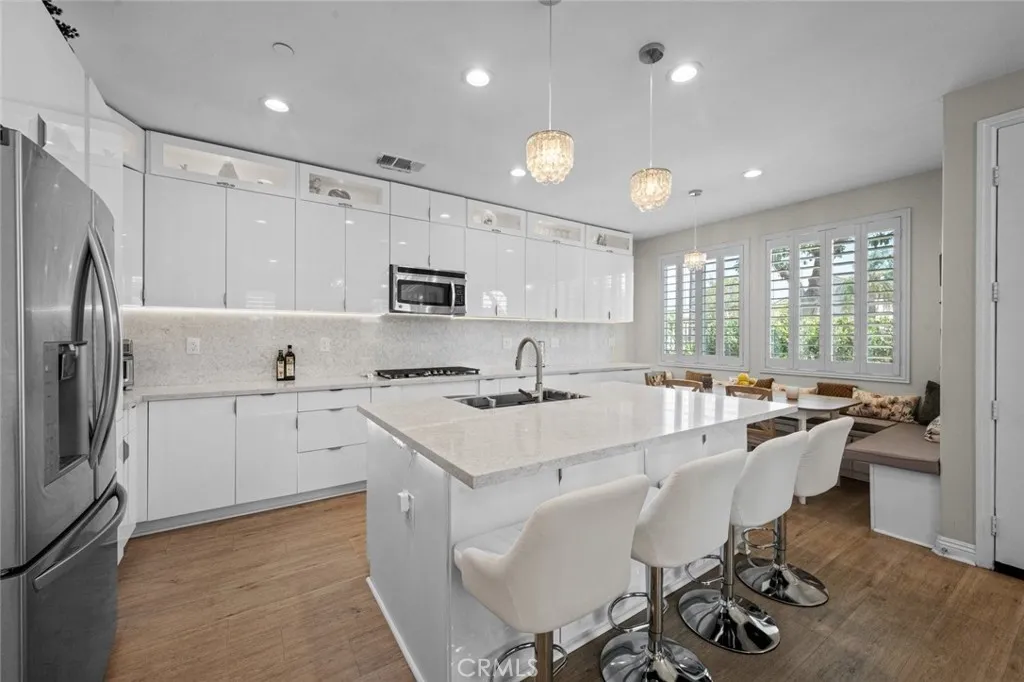
25 Castilla
Rancho Santa Margarita, CA 92688
AREA SQFT
1,916
BEDROOMS
4
BATHROOMS
3
Welcome to this beautifully upgraded end-unit residence in the highly sought-after Tesoro Trails community of Rancho Santa Margarita. Offering approximately 1,916 sf of thoughtfully designed living space, this exceptional two-story home features 4 bedrooms, including a main-floor bedroom, and 3 baths. A private front porch welcomes you into the home and provides an inviting space to relax or enjoy an evening grilling outdoors. Inside, newer luxury vinyl flooring flows seamlessly throughout the living areas. The recently remodeled kitchen is truly the heart of the home, showcasing elegant quartz countertops, an expanded quartz backsplash, an oversized center island with electrical outlets, new gas cooktop and custom white high-gloss flat-panel cabinetry accented by wraparound glass-front display cabinets. Soft close drawers and cabinets along with commercial grade sink. The adjoining family room and dining area offer a warm, sophisticated setting for both everyday living and entertaining. A versatile main-floor bedroom provides an ideal home office or guest suite, complemented by a convenient 3/4 bathperfect for guests or multi-generational living. Upstairs, the spacious primary suite offers a peaceful retreat, a sliding "barn door" opens to an elegant ensuite bath featuring dual quartz-topped vanities, seperate shower and tub, and a generous walk-in closet with private work desk. Two additional bedrooms, a hallway bath, functional loft, and dedicated laundry room complete the second level. The impressive list of amenities continues with plantation shutters throughout, PAID
4994 Lamia Way
Oceanside, CA 92056
AREA SQFT
2,314
BEDROOMS
2
BATHROOMS
3
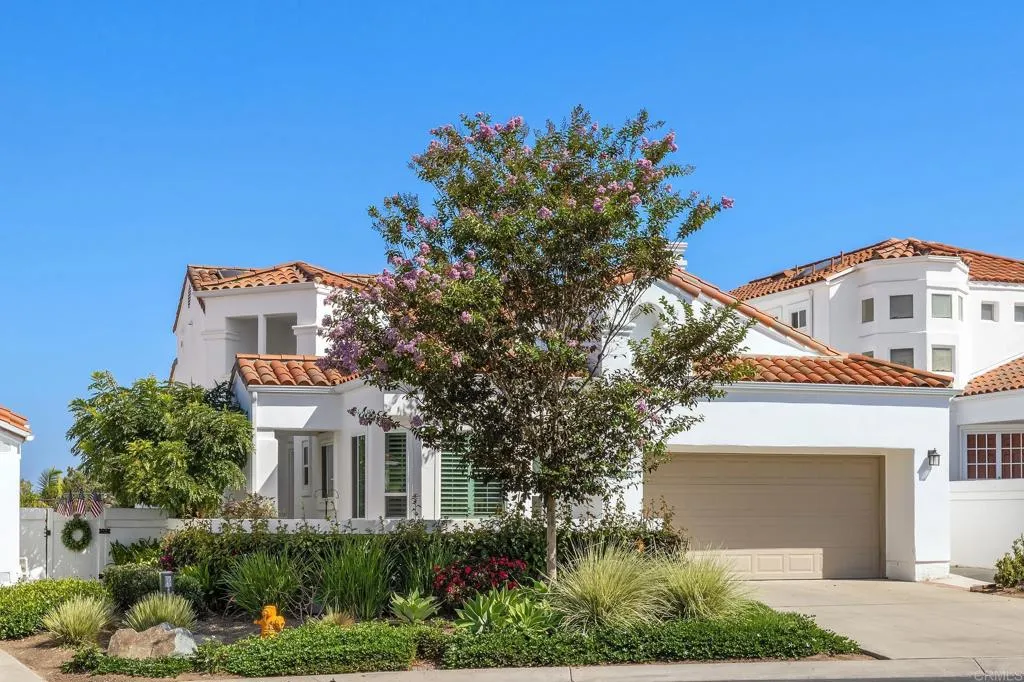
Beautifully, remodeled "Mystra" model with views of the golf course! This is a MUST SEE! This modern and warm detached home lives like a single level with the primary suite, guest bedroom/bathroom, and an office on the main level. The 2nd level houses a loft, another full bathroom, and a huge fully enclosed storage room. Luxury Vinyl flooring throughout the home-No carpeting. The kitchen boasts warm maple cabinetry, Cambria quartz countertops, tiled backsplash, stainless steel appliances, and a sunny breakfast nook. The primary suite has a large, organized, walk-in closet, and the primary bathroom features an extra-large, designer tiled shower with bench. Cozy up next to the beautifully tiled fireplace in the living room or relax in the backyard on the wrap-around patio while enjoying the peaceful evening sunsets. This home features updated, triple-paned windows throughout including the french doors (living room) and slider in the primary bedroom. All bathrooms have been remodeled with new maple vanities, granite countertops, new faucets, lighting, mirrors and toilets. All rooms have updated ceiling fans. This home is impeccable! The Ocean Hills Country Club is an active 55+ retirement/Resort style living community. It has an 18 hole executive golf course, Jr. Olympic, solar-heated, salt water swimming pool, tennis, pickleball, bocce, paddle ball, shuffleboard, croquet, dog park, a 2 1/4 mile walking path, and much more on the community grounds that total 350 acres. The community also has a wonderful 27000+ square foot community room with a full fitness (cardio and weights)
835 Jacaranda Street
Ontario, CA 91762
AREA SQFT
1,554
BEDROOMS
3
BATHROOMS
2
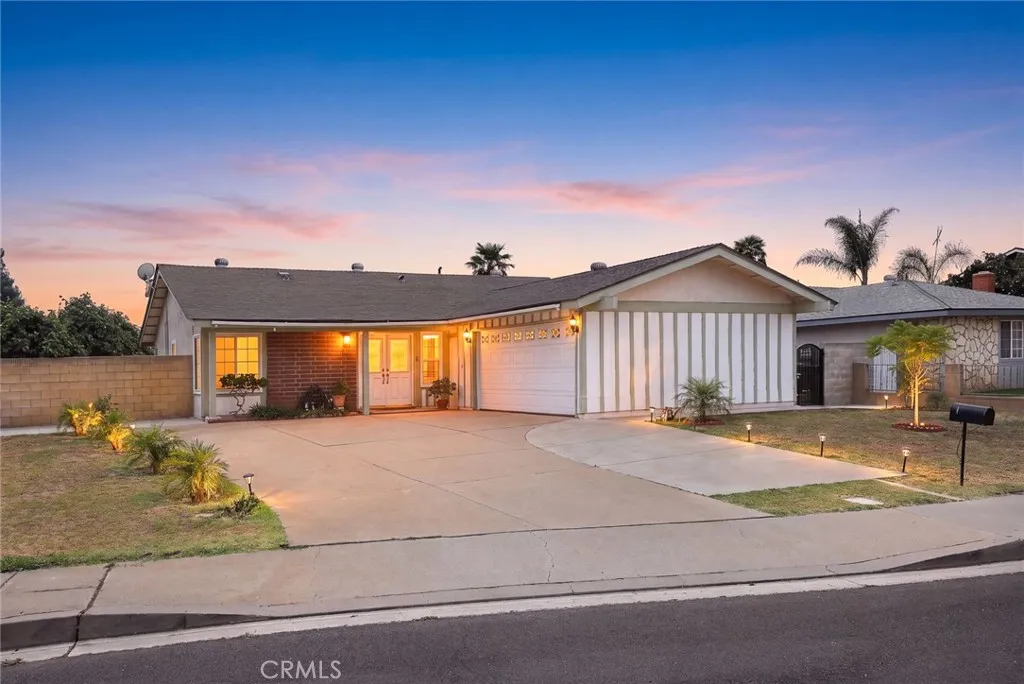
Welcome to this beautifully updated, move-in-ready single-story home situated within a quiet and friendly Ontario neighborhood. Offering approximately 1,554 sq ft of bright livingspace on a sprawling 7,700 sq ft lot, this north-facing residence boasts abundant natural light across an airy, open floorplan perfectly designed for daily family life and entertaining The home features three bedrooms, including a private primary suite complete with its own en-suite bathroom and sliding glass doors leading out to the backyard. The welcoming formal living room flows gracefully into the dining room, and at the center of the home sits the fully upgraded kitchen, highlighted by a large center island, quartzcountertops, ample cabinet storage, modern finishes, and a sunny breakfast nook. Thekitchen connects seamlessly to a spacious family room. The cozy family room is anchored by a warm fireplace and sliding glass doors that step directly out to the backyard Two separate exterior awnings cover both sets of backyard-facing sliding glass doors. The spectacular backyard is fully enclosed by solid block walls for complete privacy. Thissun-drenched space includes a low-maintenance concrete patio and a charmingmetal-framed pergola covered in lush grape vines, delivering a shaded retreat perfect foral-fresco meals and family gatherings. Mature fruit-bearing lime and guava trees yield freshseasonal harvests. Ample lawn and planting space offers unlimited potential for gardening and future custom landscape projects space and a convenient indoor laundry area Nestled in a peaceful, long-established

