

Search
Search
Search
Search For Your Next Property
Form submitted successfully!
You are missing required fields.
Dynamic Error Description
There was an error processing this form.
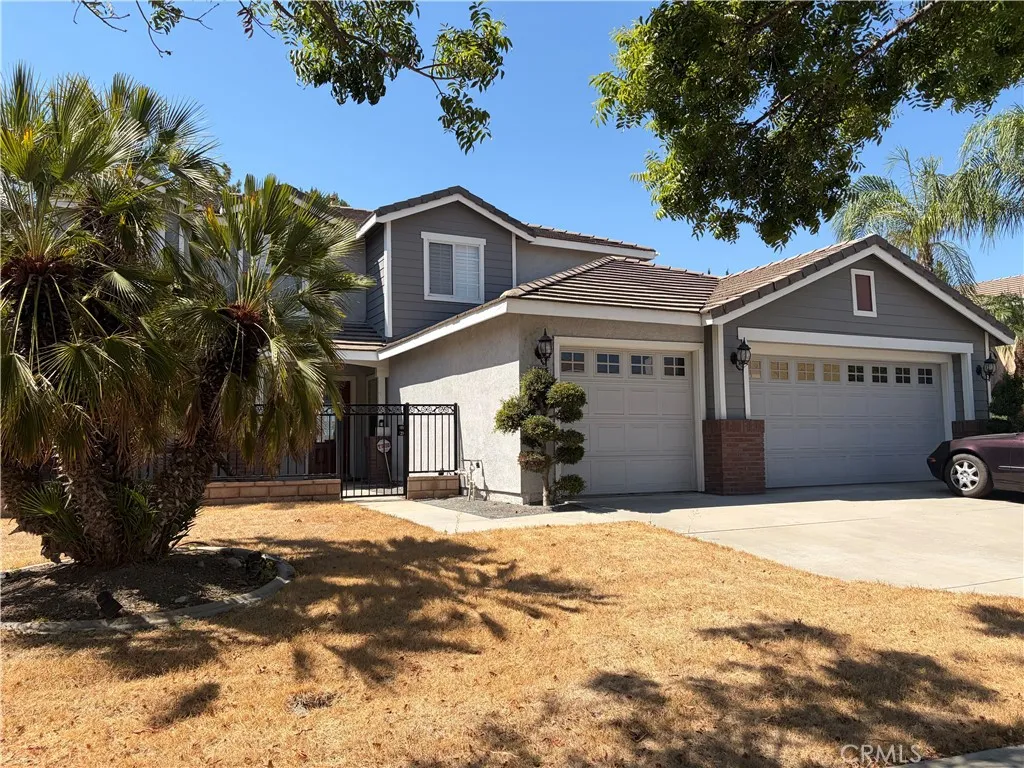
26385 Antonio Circle
Loma Linda, CA 92354
AREA SQFT
2,341
BEDROOMS
3
BATHROOMS
3
Private Room for Rent in Desirable South Loma Linda! Enjoy comfortable living in this well maintained and upgraded home located in one of South Loma Linda's most sought after neighborhoods. This private room rental offers access to a spacious, light-filled home featuring an open concept floor plan, luxury vinyl flooring, a modern kitchen with granite countertops, a large center island, and inviting shared living spaces. Conveniently located just minutes from Loma Linda University Medical Center, the VA Hospital, Redlands Community Hospital, shopping, dining, parks, and major freeway access. Outdoor enthusiasts will appreciate the close proximity to Hulda Crooks Park, offering scenic hiking and mountain biking trails, dog parks, tennis courts, and basketball courts.
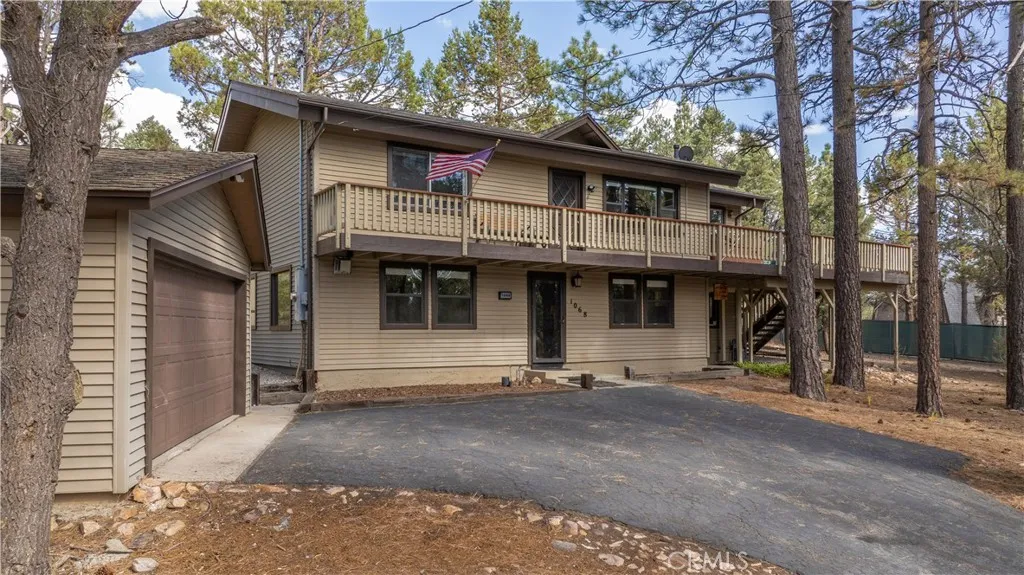
1068 Lookout Mountain Road
Big Bear City, CA 92314
AREA SQFT
2,232
BEDROOMS
4
BATHROOMS
2
Your true mountain escape awaits in the desirable Whispering Forest neighborhood near the National Forest. Renovated since previously listed, this spacious 4-bedroom, 2-bath home offers more than 2,200 square feet on a generous 0.63-acre lot, providing plenty of room and privacy. Recent improvements include fresh interior paint throughoutincluding the doorsnew hardwood flooring and carpeting, beautifully updated bedrooms, and refinished cabinetry. The refreshed kitchen features new countertops, backsplash, appliances, hardware, lighting, and a stylish chandelier. The wet bar has also been completely refurbished with fresh paint, refinished cabinetry, and added lightingperfect for entertaining. Large windows frame the surrounding natural beauty, while the newly refinished and reinforced deck provides an inviting outdoor retreat. Relax in the private hot tub under the stars after a day on the lake, trails, or slopes. Dont miss the renovated detached bonus bunk room or guest space, which is separate from the main house and not included in the listed square footage. Whether youre looking for a primary residence, vacation getaway, or rental investment, this property offers space, charm, and a great location just minutes from Big Bear Lake, the Village, and the ski resorts.
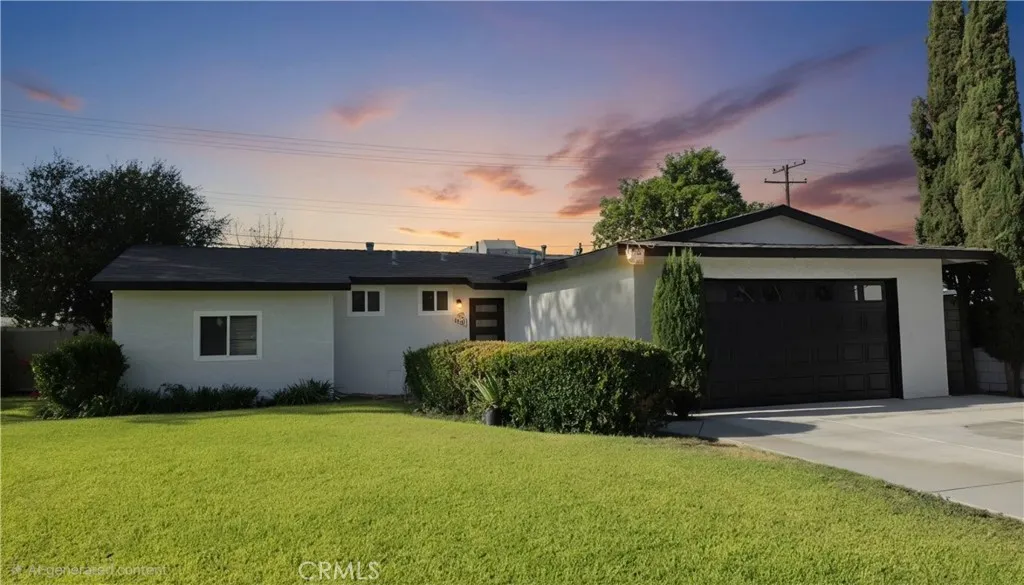
8868 Randolph Street
Riverside, CA 92503
AREA SQFT
1,260
BEDROOMS
4
BATHROOMS
2
MOVE-IN READY, BEAUTIFULLY UPDATED & READY FOR ITS NEXT CHAPTER! Welcome to 8868 Randolph Street, where thoughtful updates, flexible living space, and a great Riverside location come together in a home thats easy to fall in love with. From the moment you step inside, youll notice the bright, open feel, complemented by new luxury vinyl flooring throughout. At the heart of the home is a completely updated kitchen featuring stainless steel appliances, soft-close cabinetry, modern finishes, and a bar-style counter/island that opens to the living roomcreating the perfect gathering place for morning coffee, family dinners, or entertaining friends. Both bathrooms have been beautifully remodeled with new tile, tubs, vanities, fixtures, and flooring, giving the home a fresh, modern feel from top to bottom. Need a little extra space? A 4th bedroom has been added within the existing floor plan, offering the flexibility to use it as an additional bedroom, home office, workout room, playroom, or whatever best fits your lifestyle. Sitting on a large corner lot at the entrance to a cul-de-sac, youll enjoy plenty of front and backyard space, along with the added bonus of having a neighbor on only one side. Theres room to entertain, garden, play, or simply create a backyard youll love coming home to. The attached 2-car garage offers direct access through the kitchen and may also provide an opportunity to explore a future ADU conversion.* Other important improvements include a newer roof, a re-lined sewer line, mostly dual-pane windows, and central heating and air. And talk about convenience
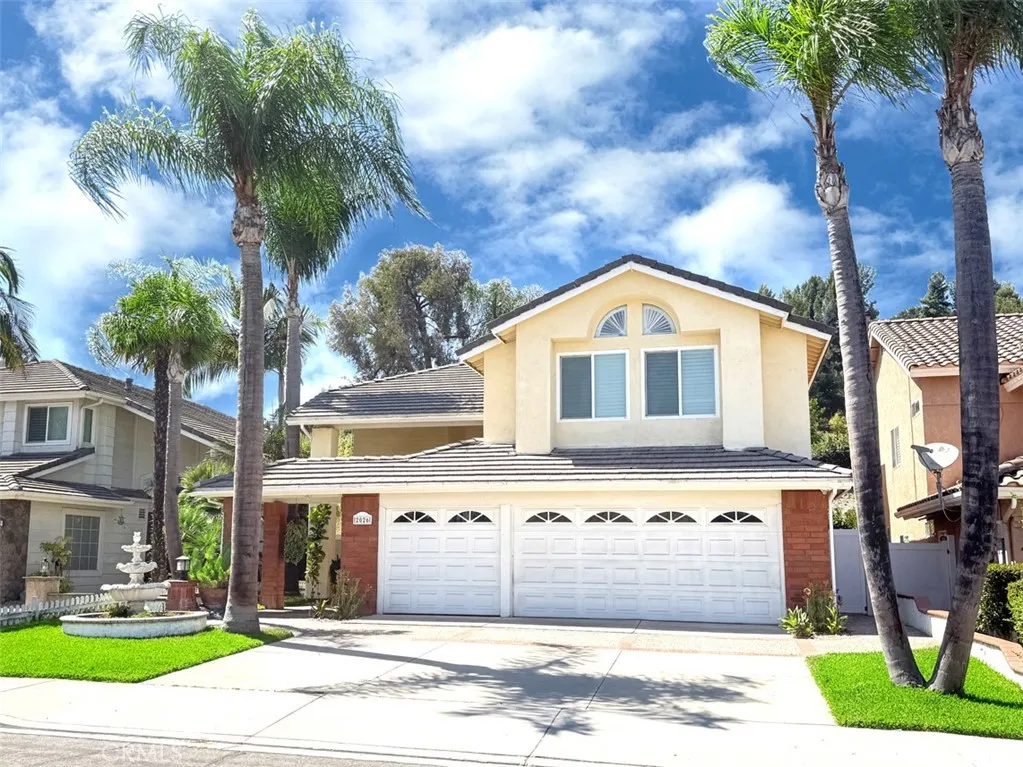
2026 Avenida Hacienda
Chino Hills, CA 91709
AREA SQFT
2,550
BEDROOMS
5
BATHROOMS
3
Welcome to this beautiful home in the desirable Chino Hills community! Featuring a bright and open floor plan with high ceilings and plenty of natural light. The remodeled kitchen offers a fresh and updated space for everyday living and entertaining. The first floor features a versatile office that can also be used as a bedroom, providing flexibility for guests or family needs. Enjoy the private backyard with a cozy gazebo, perfect for relaxing or entertaining outdoors. The spacious 3-car garage provides plenty of parking and storage. Conveniently located near Hidden Hills Park, shopping, dining, and highly rated schools. This is a wonderful opportunity to own a beautiful home in one of Chino Hills' desirable neighborhoods!
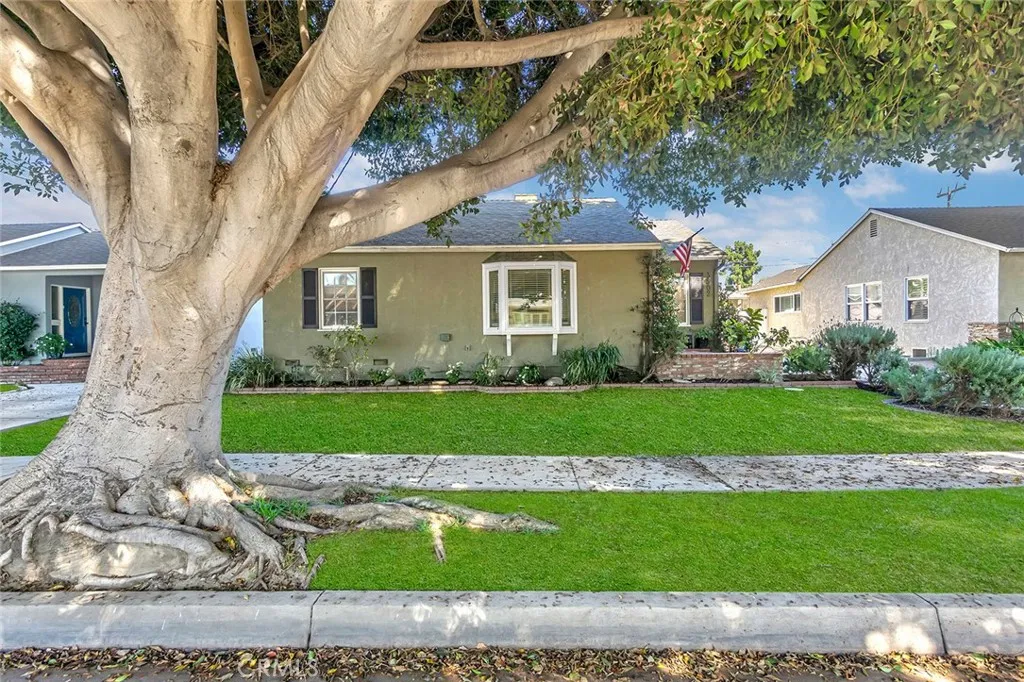
3502 Heather Road
Long Beach, CA 90808
AREA SQFT
1,695
BEDROOMS
3
BATHROOMS
2
Welcome to this inviting 3-bedroom, 2-bathroom home located on a picturesque, tree-lined street in the desirable South of Conant neighborhood. The spacious living room is filled with natural light from the front-facing bay window, while warm downlighting and a fireplace create a comfortable setting in the evening. Oak floors flow throughout the home, complementing a functional floor plan with generous closet space and built-in storage. The dining room is conveniently positioned next to the kitchen and opens to the rear den (originally a bedroom/potential 4th bedroom), where a sitting and dining bar provides the perfect place for office or home work, casual meals, conversation, or entertaining. Sliding doors extend the living space to a shaded patio and barbecue area overlooking the fenced backyard. With a grassy play area, mature lavender and roses front and back, and raised beds ready for vegetables and herbs, the yard offers plenty of room to relax, garden, and enjoy the outdoors. The interior laundry area is also conveniently located near the kitchen. Tucked away for added privacy, the oversized primary bedroom features a full-length wardrobe closet and an adjoining bathroom with a double vanity, makeup counter, large step-in shower, and ample storage. Two additional bedrooms provide flexibility for sleeping, guests, work, hobbies, or fitness. A detached two-car garage offers additional storage and ample off street parking with a wide driveway. Move-in ready and clearly reflecting pride of ownership, this well-maintained home is conveniently located near Wardlow Park, of
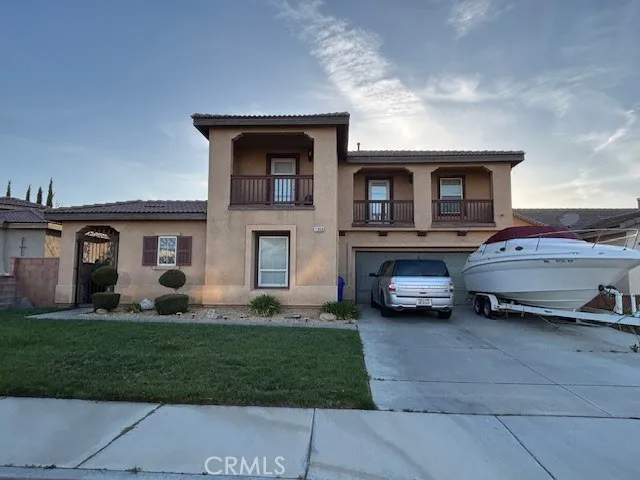
11968 Taylor Court
Victorville, CA 92392
AREA SQFT
3,025
BEDROOMS
4
BATHROOMS
4
PROBATE SALE. LOCATED IN A DESIRABLE VICTORVILLE AREA, THIS SPACIOUS HOME OFFERS 4 BEDROOMS, 4 BATHROOMS, PLUS A BONUS ROOM. FEATURES INCLUDE A LIVING ROOM WITH A FIREPLACE, FORMAL DINING AREA, OPEN KITCHEN WITH GRANITE COUNTERS AND STAINLESS-STEEL APPLIANCES, LARGE PANTRY, AND BREAKFAST NOOK. PRIMARY SUITE INCLUSES WALK-IN- CLOSET AND DUAL-SINK BATH WITH SEPERATE TUB AND SHOWER. ADDITIONAL FEATURES: INDOOR LAUNDRY, 3 CAR GARAGE, LARGE BACKYARD, PATIO UPSTAIRS AND SOLAR SYSTEM. PROPERTY TO BE SOLD AS-IS, SUBJECT TO PROBATE RULES AND COURT CONFIRMATION.
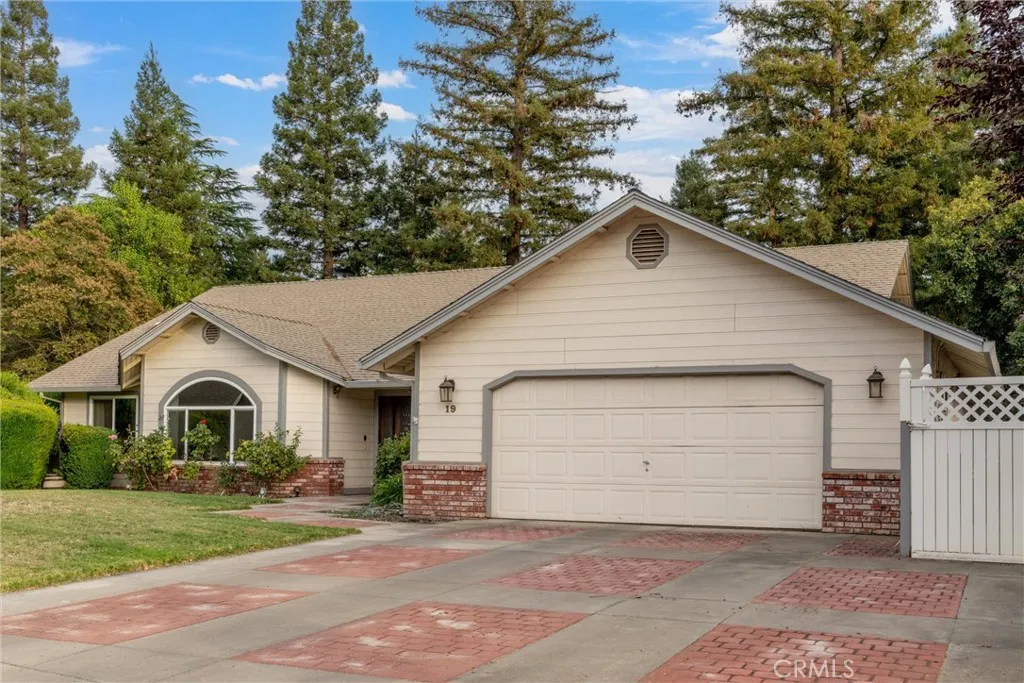
19 Skymountain Circle
Chico, CA 95928
AREA SQFT
2,030
BEDROOMS
3
BATHROOMS
2
Almond Creek Estates, a preferred neighborhood known for manicured yards, pride of ownership & convenient central location. This spacious 3-bed, 2-bath home w/ BONUS ROOM offers plenty of space to spread out & enjoy everyday life. As you enter, the living room arched window immediately catches your eye, filling the space w/natural light & framing the beautifully landscaped front yard. The angle of the lot & tall hedges create a surprisingly private setting. Its a feature that makes you pause & instantly feel at home. The living room flows into the formal dining room & large family room that opens to the updated kitchen & breakfast nook. The family room is a favorite gathering space, the focal point is the wood-burning stove it efficiently heats the home & is simple to use. It creates a warm, inviting atmosphere on cool evenings, it's the perfect place to gather, relax w/a warm drink or enjoy a cozy night in. The kitchen features quartz countertops, tile backsplash, eating bar, ample cabinets & counter space, plus an additional eating area. The bonus room offers flexibility as an office, playroom, hobby room or 4th bedroom. The spacious primary suite has high ceilings, plenty of closet space & private access to the backyard. Primary bath updates include dual sinks, quartz countertops, tile floors, walk-in shower, walk-in closet & direct backyard access. Outside is where this home really shines. The large lot backs to Springfield & offers an extended covered patio opening to a large hardscape area, creating the perfect space for BBQs, entertaining or simply enjoying the outdo
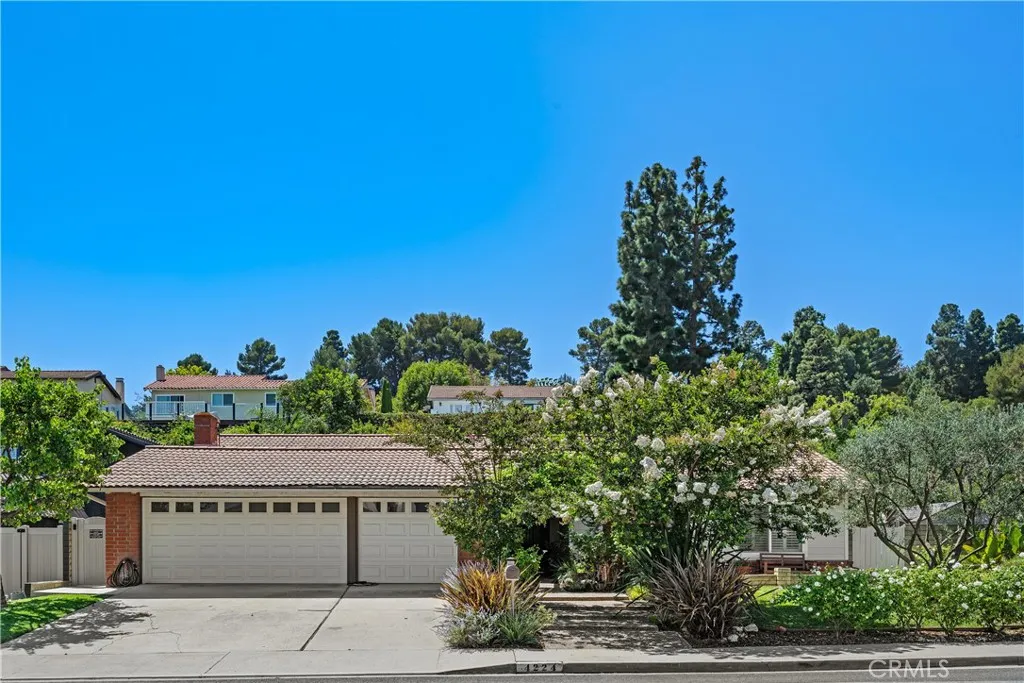
4224 Rousseau
Palos Verdes Peninsula, CA 90274
AREA SQFT
1,984
BEDROOMS
4
BATHROOMS
2
Single-level living, a beautifully usable floorplan, and a lush corner lot of more than 10,000 square feet come together in a home designed for every season of life. At its center, an efficient kitchen with double ovens opens generously to the family room, creating an easy gathering place for cooking, conversation, and everyday life. The dining room connects from the opposite side, while the living room flows onto a covered patio where dappled sunlight filters through the greenery. It is a floorplan that feels both connected and composedequally comfortable for a lively household, visiting friends and family, or the welcome simplicity of life without stairs. Four bedrooms offer ample flexibility for guests, home offices, hobbies, or play. The primary suite enjoys direct access to the back patio, making fresh air and the garden part of the daily ritual. Secondary bedrooms are served by a recently remodeled guest bath, and new engineered wood flooring throughout brings warmth, continuity, and welcome practicality for active households and four-legged companions. Outside, the property has a personality all its own. Charming latticework shades the back patio, a broad grassy lawn leaves room to roam, and mature landscaping creates a sense of abundance without formality. Gardeners will find Meyer lemons, Bearss limes, several varieties of oranges, white nectarines, Santa Rosa plums, and a remarkably prolific passion fruit vine. For those who prefer their greenery poolside, the mostly flat lot offers room to create one. Meaningful improvements include dual-pane windows, an upgraded
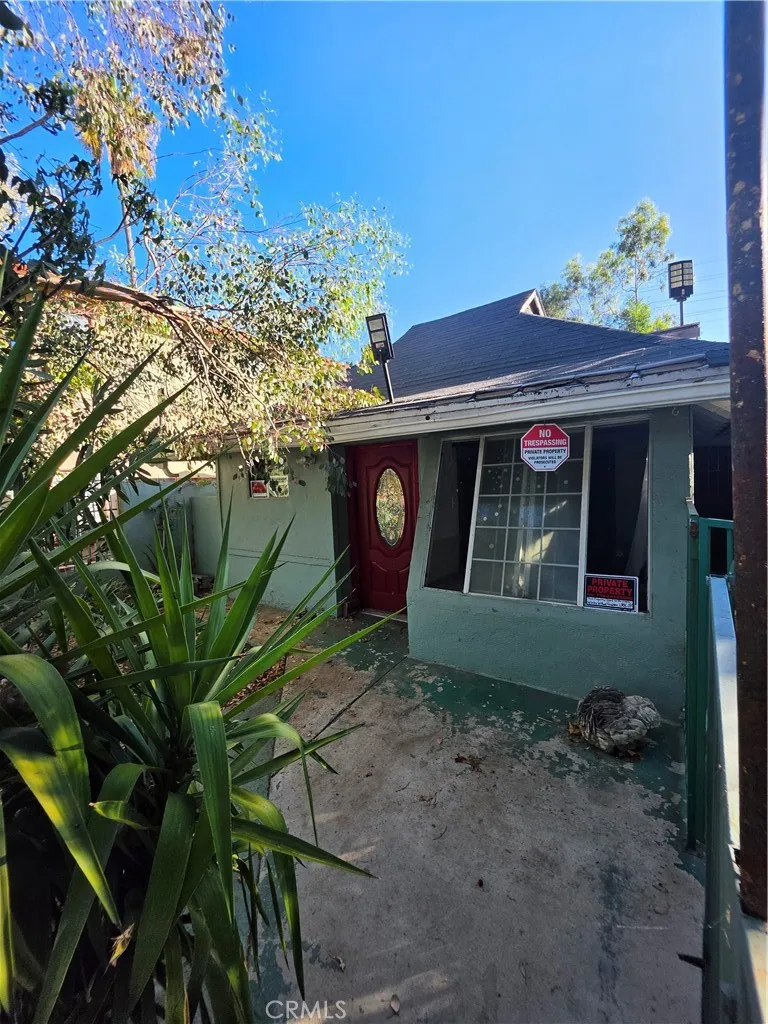
5925 Whitnall Highway
Los Angeles, CA 91601
AREA SQFT
902
BEDROOMS
2
BATHROOMS
1
INVESTOR & VALUE-ADD OPPORTUNITY IN NORTH HOLLYWOOD! Ideally situated directly across from a neighborhood dog park and minutes from the NoHo Arts District, this 2-bedroom, 1-bath home offers an exciting mix of location and upside. Situated on an approximately 5,005 SF lot with LAR3 zoning, the property presents multiple possibilities for investors, flippers and developers. Renovate the existing home and capitalize on the surrounding neighborhood, explore the potential of the existing converted garage/bonus space, or evaluate the property for future multifamily redevelopment subject to applicable City requirements and approvals. Dog lovers will especially appreciate having the park right across the street, while the nearby NoHo Arts District offers convenient access to dining, entertainment, shopping and nightlife. A unique opportunity to renovate, reposition or explore longer-term development potential in a highly desirable North Hollywood location. Property is being sold in its present condition. Buyer to independently investigate and verify square footage, permits, zoning, garage conversion, allowable uses and development potential.
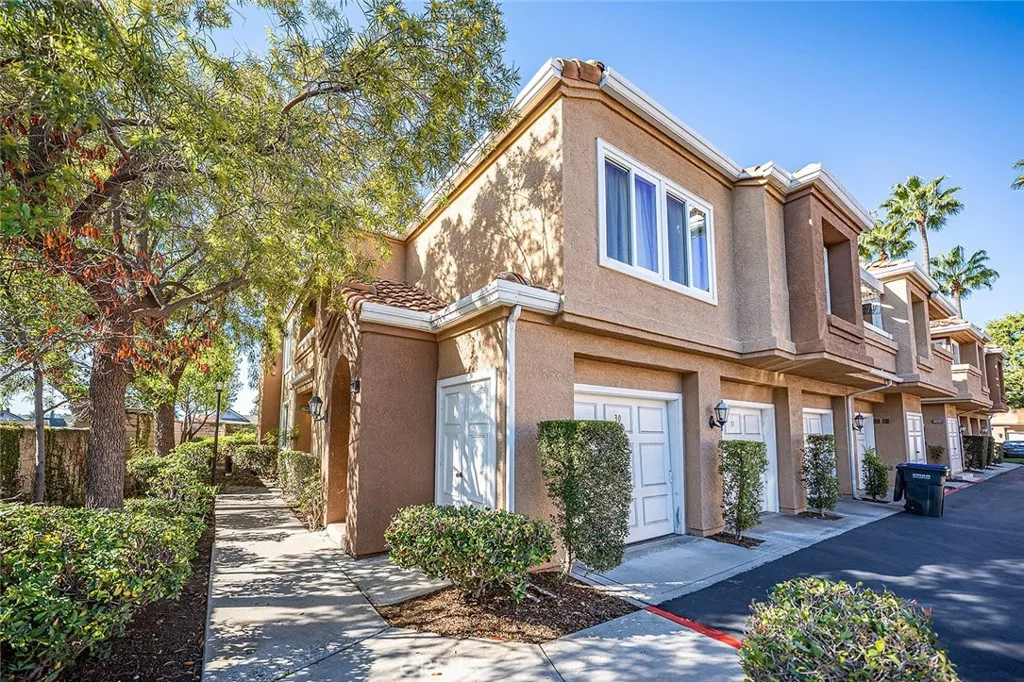
22845 Orchid Creek
Lake Forest, CA 92630
AREA SQFT
1,308
BEDROOMS
2
BATHROOMS
2
Beautiful Lake Shores Gated Community. Steps away from Lake. Laminated wood floor through out. 1,308 square feet of living spaces featuring 2 bedrooms and 2 full bathrooms. Upper level End unit with large wrap around Balcony. Spacious living room with Fireplace, dinning area, open kitchen with breakfast nook. Large Master suite with Master bath, separate shower and dual sinks. Individual LAUNDRY ROOM with counter top and cabinet. 2 separate one (1) car garage, one garage space just down the stairs of the unit. HOA includes water, trash, MEMBER OF LAKE FOREST BEACH AND TENNIS CLUB. The Beach & Tennis Club offers a Jr. Olympic swimming pool, a smaller north pool, beach and swim lagoon, five tennis courts, one Pickleball court, two half court basketball courts, a sand volleyball court, fitness center, Lake View Lounge, two pool tables and shuffleboard. Easy access to Freeways 5 and 405, Irvine Spectrum, shopping centers , Albertson Supermarket and restaurants.
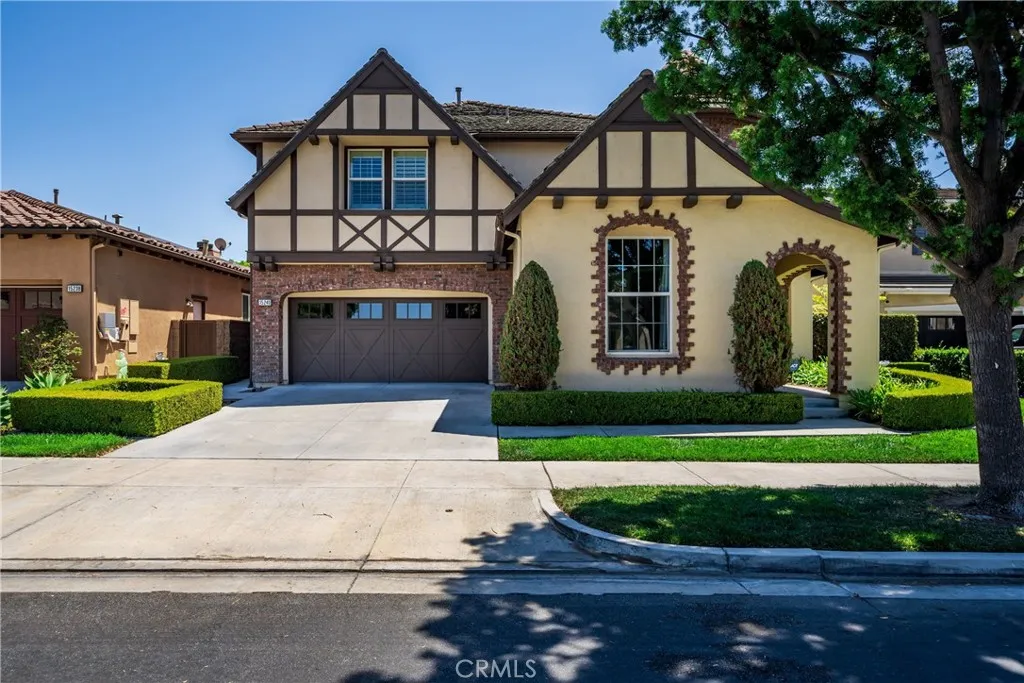
15240 Severyns Road
Tustin, CA 92782
AREA SQFT
3,305
BEDROOMS
5
BATHROOMS
4
Welcome to this premier, turnkey, multi-generational, detached single-family home featuring 5 bedrooms in the highly sought-after Columbus Square community of Tustin Legacy, with an exceptionally low HOA fee of just $184 per month. This home features a 3-car garage with an abundance of storage space throughout, along with a Tesla/EV charger. The residence balances sophisticated design with high-tech efficiency, anchored by a gourmet kitchen featuring a luxury GE Monogram appliance suite and a custom built-in desk nookperfect for a modern home office. The home also features high ceilings, built-in speakers for playing your favorite music, and beautiful engineered wood flooring. The interior flows seamlessly into the dining area, while remote-operated motorized shades throughout the downstairs help keep the home cool and comfortable. Climate control is optimized with dual AC units, including a recently upgraded downstairs system. The main level features 1 bedroom and 1 full bathroom, providing an ideal setup for guests, extended family, or multi-generational living. Upstairs, youll find 4 spacious bedrooms, along with a conveniently located laundry room. Step outside to a private oasis designed for entertaining. The backyard features a custom BBQ bar with a built-in sink and mini-fridge, a cozy outdoor fireplace, and exterior accent uplighting that creates a warm atmosphere in the evenings. Smart-home technology continues outdoors with a Rachio smart sprinkler controller. Residents also enjoy access to three pristine neighborhood parks, offering a turnkey luxury lifestyle in
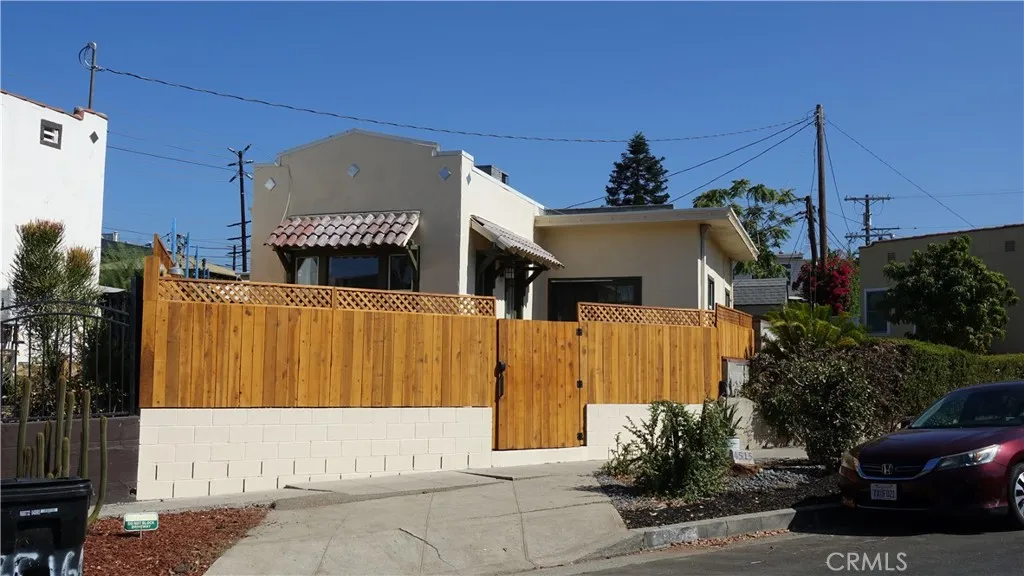
4515 Corliss
Los Angeles, CA 90041
AREA SQFT
776
BEDROOMS
2
BATHROOMS
1
Welcome to this lovingly restored Eagle Rock rental, where vintage touches meet modern conveniences. Located just off York Blvd and Eagle Rock Blvd in one of the most sought after pockets of Eagle Rock, this single-family home sits moments from neighborhood favorites like Capri Lounge, Muddy Paw Cafe, and Rockin' Egg Cafe (serving breakfast, lunch, drinks, and dinner). This move-in ready home has been extensively updated throughout. Recent improvements include new paint inside and out, a tankless water heater, and all newer appliances, including a brand new 2026 dishwasher and microwave. The bathroom features a newly reglazed tub and sink, and the office has a new ceiling with updated wiring. Step outside to a freshly hardscaped and landscaped yard with drought tolerant plants, a new redwood fence, and a brand new retaining wall. The fully enclosed patio offers secured, code access gate entry plus dusk till dawn sensored outdoor safety lighting for added peace of mind. Gardening service twice a month is included. Inside, you'll find a bright and sunny living room, a sprawling kitchen with 12-foot ceilings, and Central A/C and heat throughout. The spacious primary bedroom features French doors opening to the front patio, while the second bedroom offers flexible space for a home office, guest room, or creative studio. A fully equipped utility room with washer and dryer adds extra storage and everyday convenience. Enjoy three separate patio spaces for morning coffee or evening relaxation, a short walk to Occidental College, and an easy commute to Downtown LA and all of Northea
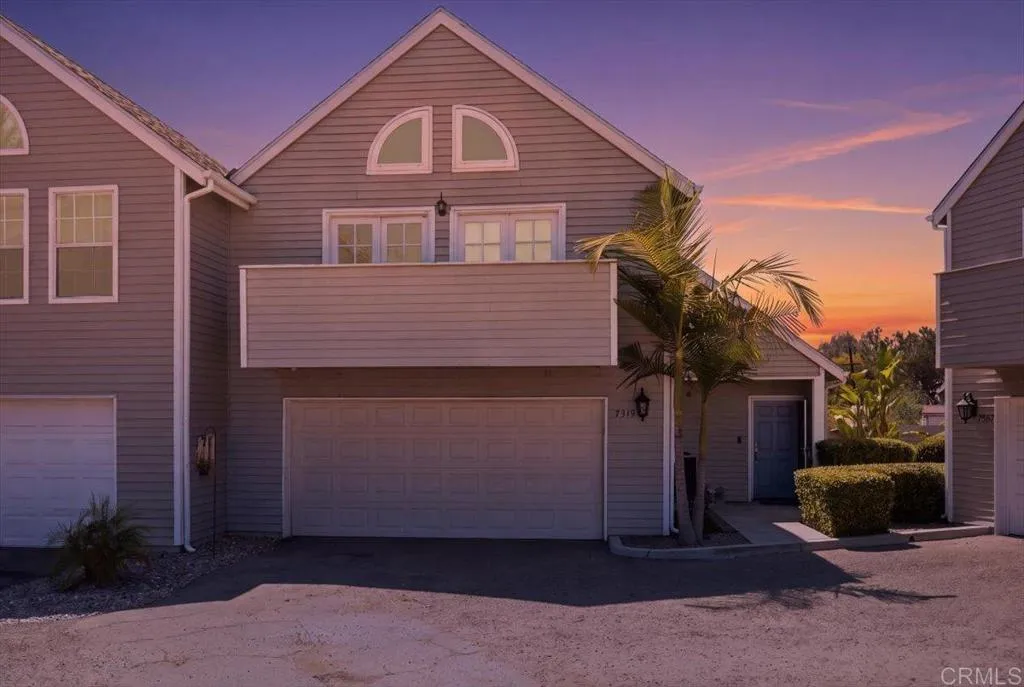
7515 Jamacha Road
San Diego, CA 92114
AREA SQFT
1,022
BEDROOMS
2
BATHROOMS
2
Welcome to 7515 Jamacha Rd! This move-in ready 2-bedroom, 1.5-bathroom townhouse with attached 2-car garage offers a RARE 2.99% VA ASSUMABLE RATE in a central San Diego location. Well maintained and thoughtfully cared for, this home features paid-off solar, making it an especially attractive opportunity for todays buyer. Enjoy an easy commute with convenient access to major freeways and nearby military installations, making this home ideal for military families, commuters, or anyone looking for a centrally located San Diego home. The spacious private patio and outdoor area provide the perfect setting for entertaining, relaxing, or enjoying San Diegos year-round weather. This home offers flexible financing options and is truly ready for its next owner. Whether youre a first-time buyer, military buyer, or looking for a low-maintenance San Diego home, 7515 Jamacha Rd is one you wont want to miss!
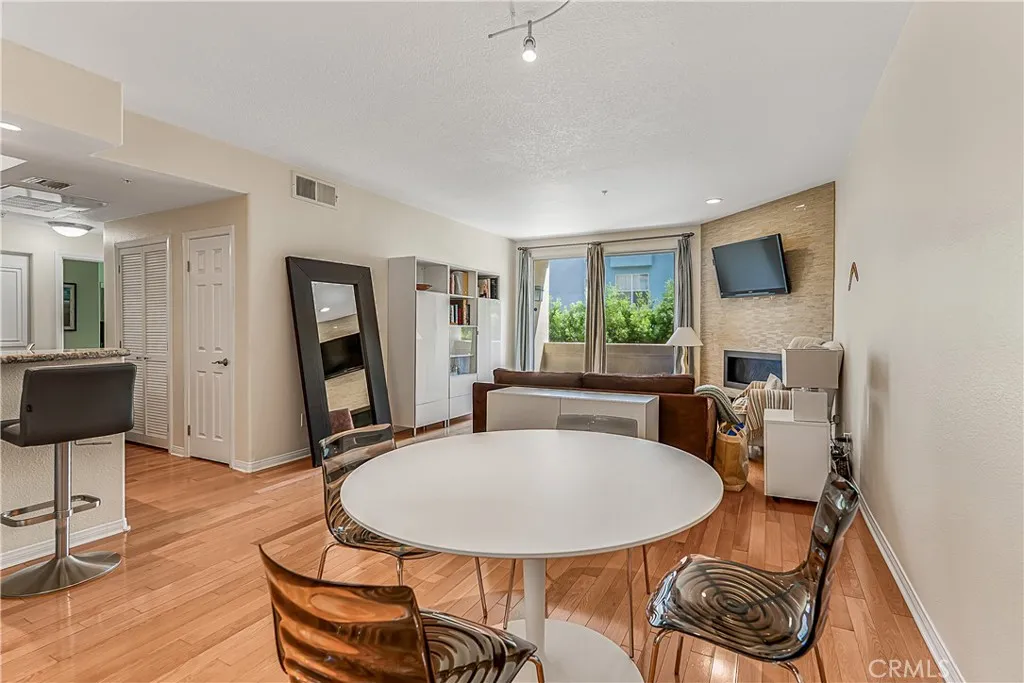
16940 Chatsworth Street
Granada Hills, CA 91344
AREA SQFT
1,134
BEDROOMS
2
BATHROOMS
2
An exceptional condo in the heart of Granada Hills. Close to freeways, walking distance to shopping, restaurants and all. This amazing condo offers wood floors, remodeled bathrooms and kitchen. In unit laundry. Large dining area with living room adorned with a beautiful fireplace and a balcony. Two designated underground parking spots. Low HOA, rooftop, sparkling pool to enjoy sunny summer days.
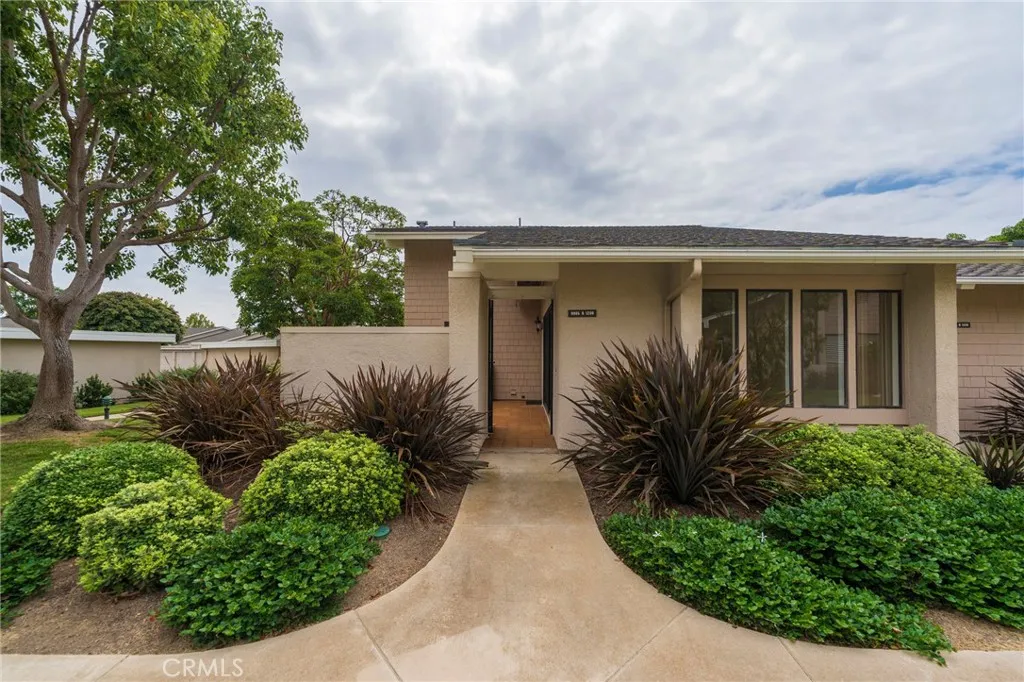
8885 Modoc Circle
Huntington Beach, CA 92646
AREA SQFT
1,072
BEDROOMS
2
BATHROOMS
2
Welcome to Huntington Landmark, a gated 55+ community just minutes from the beach. This single-level end unit offers a bright, open living space with vaulted ceilings, granite kitchen counters, recessed lighting, and ceiling fans throughout. The primary suite includes a walk-in closet and opens to a private patio, with an additional front patio for outdoor enjoyment. Community amenities include a large pool, spa, tennis and pickleball courts, putting green, BBQ areas, fitness center, walking paths, woodshop, ceramics and art studios, sewing room, shuffleboard, library, and year-round activities. A 1-car garage, easy guest parking, and available RV storage complete this resort-style offering close to shopping and downtown Huntington Beach.
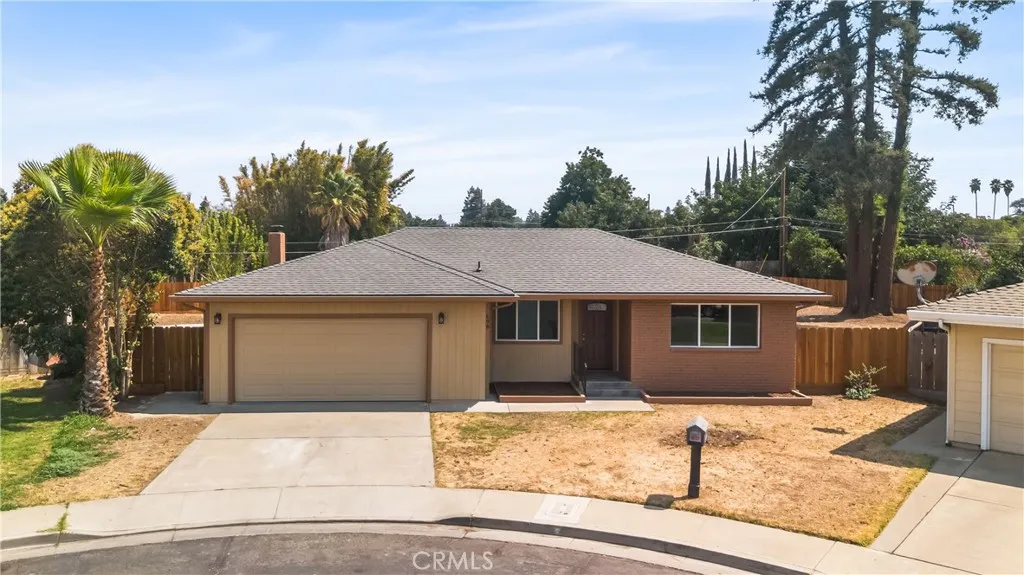
698 Roberts Court
Merced, CA 95340
AREA SQFT
1,900
BEDROOMS
4
BATHROOMS
2
BETTER THAN NEW WITH OWNED SOLAR AND A PEBBLE TEC POOL !!! Welcome to this stunning 4-bedroom, 2-bath home nestled in the desirable Central Merced neighborhood. Spanning 1,900 sq ft on a generous 12,610 sq ft lot, this residence offers a peaceful retreat on a quiet cul-de-sac with an easy maintenance front yard. Step inside to discover all-new laminate flooring and freshly painted interiors, featuring both living and family rooms for versatile living spaces. The heart of the home is the fully remodeled kitchen, boasting newer cabinets, quartz countertops, and all brand-new matching Samsung stainless steel appliances. The primary bedroom is a true sanctuary with two walk-in closets and a fully remodeled bathroom equipped with a new quartz vanity and a walk-in shower. Additional highlights include newer dual pane windows throughout, an epoxy-floored garage with new flush-mount LED can lights, and freshly painted exteriors. The expansive backyard is perfect for entertaining, offering a pebble tec pool on a huge lot. Conveniently located near Bear Creek Path, dining, and shopping, this home combines luxury and practicality in a perfect location. Don't miss the opportunity to make this exquisite property yours!

1495 Davenport
Merced, CA 95340
AREA SQFT
2,447
BEDROOMS
5
BATHROOMS
3
Location, location, location! This beautiful North Merced home truly has it all. Tucked away in a desirable cul-de-sac, it is conveniently located near Merced College, parks, schools, shopping, grocery stores, restaurants, and many other everyday amenitiesall just minutes away. Situated on an impressive 10,000+ sq. ft. lot, this spacious two-story home offers 5 bedrooms and 2.5 bathrooms with a versatile floor plan designed for comfortable living. The fifth bedroom can easily serve as a home office, guest room, or flex space. Recent updates give the home a fresh, move-in-ready feel, including new laminate flooring, updated flooring in the kitchen, hallways, bathrooms and laundry room, along with new kitchen appliances. Inside, you'll find a formal living room as well as a spacious family room featuring a cozy fireplaceperfect for everyday living and entertaining. Step outside and enjoy the covered patio, generous concrete area, spacious lawn, and large side yards, providing plenty of room for entertaining, gardening, play, or simply enjoying the outdoors. With its oversized lot, cul-de-sac setting, spacious floor plan, recent updates, and convenient North Merced location, this home offers the space, comfort, and location buyers are looking for.
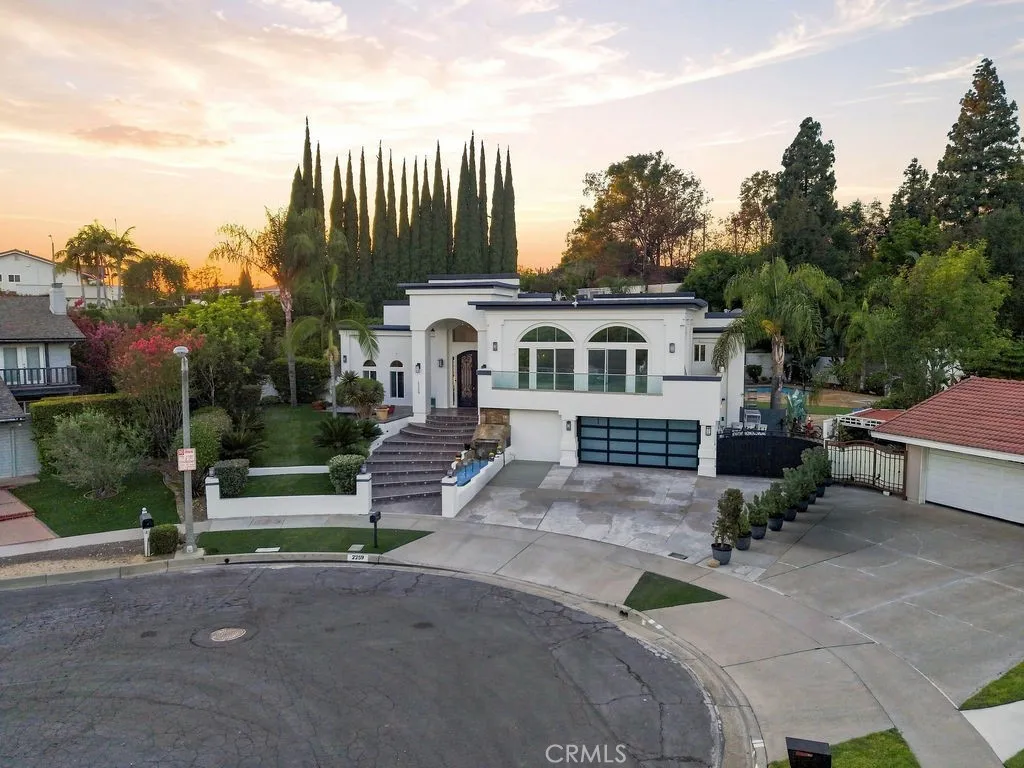
2259 Camino Rey
Fullerton, CA 92833
AREA SQFT
4,967
BEDROOMS
4
BATHROOMS
3
Welcome to 2259 Camino Rey, an exceptional contemporary residence in Fullertons highly desirable Coyote Hills community. Offering an expansive 4-bedroom, 3-bathroom layout, this home blends dramatic architecture, sophisticated finishes, and resort-style indoor-outdoor living. Soaring ceilings, multiple skylights, Italian marble flooring, and abundant natural light create an impressive sense of space throughout. The home also features a bonus room, game room, indoor laundry, and multiple storage areas, providing added space, convenience, and versatility. At the heart of the home, the chef-inspired kitchen features modern cabinetry, generous counter space, elegant finishes, counter seating, and an open connection to the main living and dining areas. The spacious primary suite offers a private retreat with deck access overlooking the pool and beautifully landscaped grounds. Its spa-inspired bathroom features an oversized shower, separate soaking tub, and a generous custom-organized closet. Designed for entertaining, sliding glass doors open the living spaces to a spectacular resort-style backyard featuring a swimming pool, dramatic waterfalls, mature tropical landscaping, patio areas, landscape lighting, and a putting green area. The beautifully landscaped backyard oasis is perfect for entertaining, offering an inviting setting to relax, gather, and enjoy Southern Californias indoor-outdoor lifestyle. This remarkable Coyote Hills property offers an impressive combination of space, privacy, luxury, and Southern California indoor-outdoor livingcreating a home that truly feels li
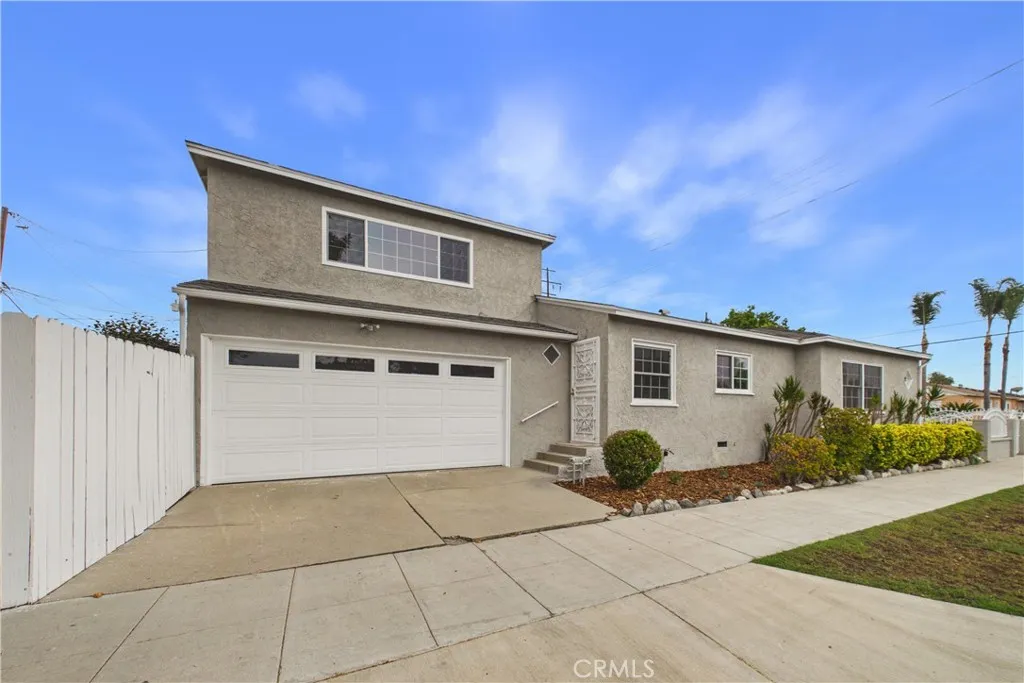
741 Hill
Long Beach, CA 90806
AREA SQFT
1,565
BEDROOMS
3
BATHROOMS
2
Welcome to 741 W Hill St, a renovated 3-bedroom, 2-bath two-story home on a corner lot in the South Wrigley neighborhood of Long Beach. 1,565 sq ft on a 4,200 sq ft lot, built in 1947. The layout is the first thing to notice. The primary suite has the entire upper floor to itself, with new slider windows installed in 2026, plus closet organizers. Two more bedrooms sit downstairs, including a second primary, along with a dedicated dining room. Renovated throughout in 2026. Light laminate flooring runs through the living areas and bedrooms, with new tile in the kitchen and up the stairway. Interior panel doors. Recessed can lighting. Interior and exterior painted. The kitchen is a large galley with upgraded cabinetry, granite counters, new hardware and faucet, newer stove and microwave (2026), and a refrigerator included. Then there is the part photos cannot show. The original cast iron main line was replaced in 2026. Two original furnaces were removed and a mini-split system installed in the living room for both air conditioning and heating in 2026. Two-car attached garage with direct access. The front yard was rebuilt this summer with new topsoil, mulch, and plantings. South Wrigley sits near downtown Long Beach with quick access to the 710 and the 405. Avila Park and the Wrigley Greenbelt are both nearby. This is one you won't want to miss!
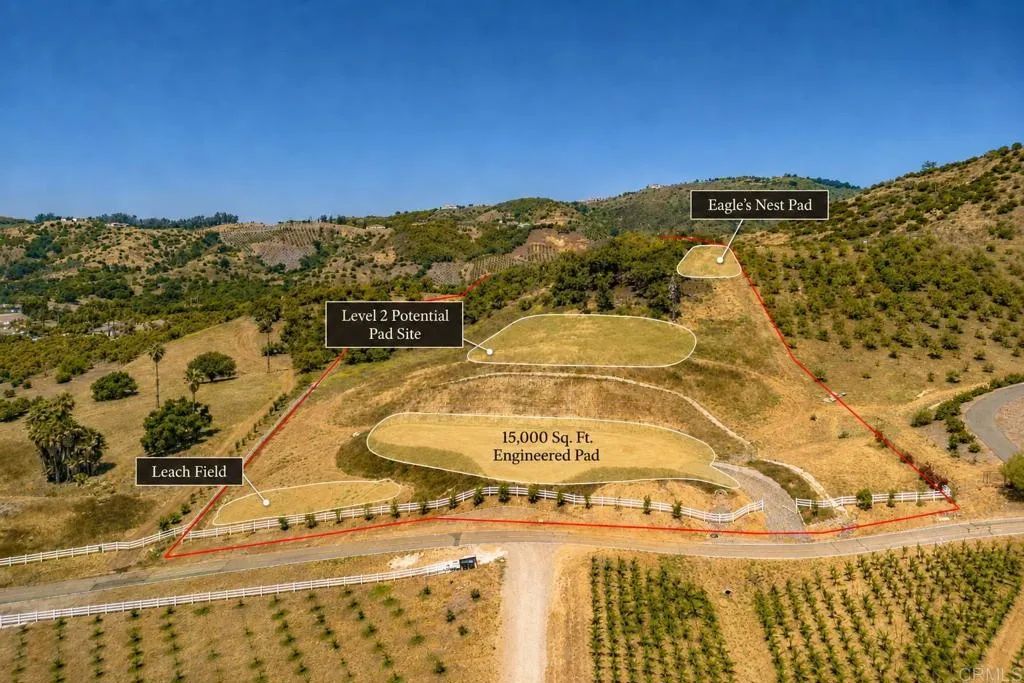
44867 Via Horca
Temecula, CA 92590
AREA SQFT
BEDROOMS
BATHROOMS
HUNDREDS OF THOUSANDS IN PRE-BUILD SAVINGS! Want to build without starting from scratch? 15,000 sq. ft. certified engineered building pad? Check! Rough grading complete? Check! Septic perc and layout complete? Check! Approximately 175 feet of permitted retaining walls? Check! Approx. 600 feet of 3 rail vinyl fencing? Check! Plans for a stunning 3,909 sq. ft. single-level residence, + garage and covered patio, included with the sale at no additional cost? Check! This 8.49 acre view property offers a head start toward construction, with much of the expensive preliminary site work already completed. Plenty of room here for your home, pool, spa and outdoor entertaining while taking advantage of beautiful mountain and valley views. The grading and engineered site work already completed can save a future owner substantial time and expense compared with starting with untouched land. Roads have also been cut to a private upper eagles nest pad offering another incredible vantage point and potential for an ADU. All this just 10 minutes from Old Town Temecula and I-15. 25% down land/construction financing may be available to qualified buyers. Click Virtual Tour to watch the property video.
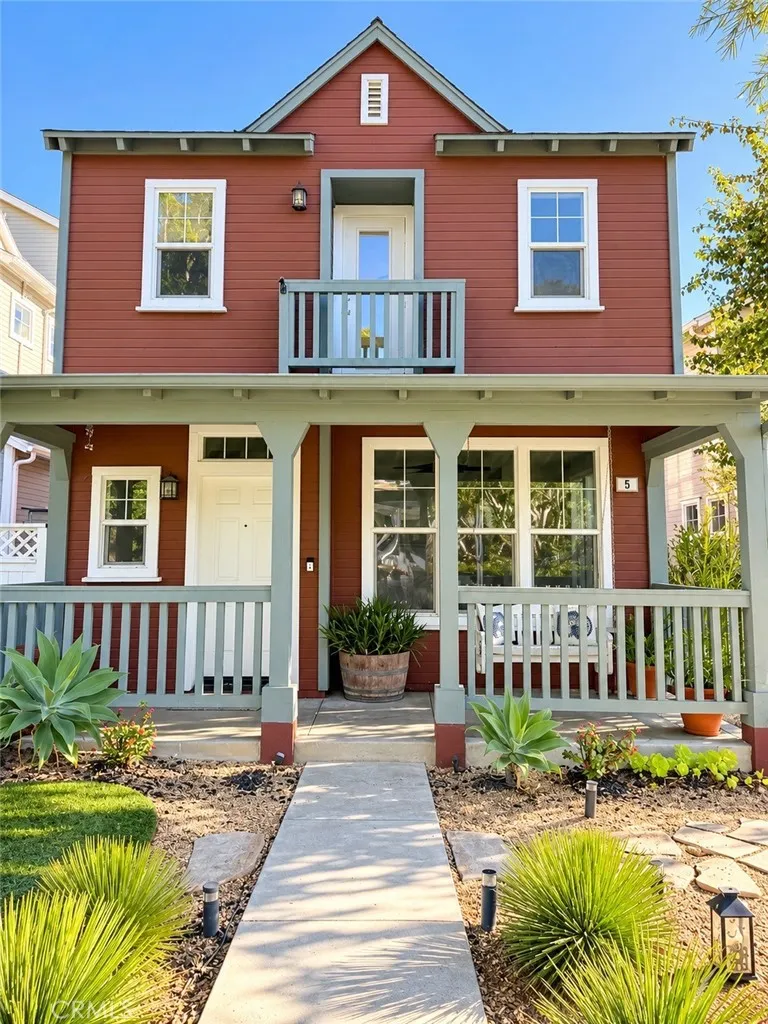
5 Lindenwood Farm
Ladera Ranch, CA 92694
AREA SQFT
1,460
BEDROOMS
3
BATHROOMS
3
Beautiful Surrey Farm home with an open floorplan that boasts many windows making this home feel bright with natural light. The entire home has been upgraded with current trends! Enjoy the updated sparkling white kitchen with new white cabinets, quartz countertops and large pantry. New floors upstairs and downstairs. Entire interior has been repainted! Plus a stone tile fireplace and custom media niche in the living room. Large Master Bedroom with private Juliet Balcony, walk-in closet. Master bathroom has new dual vanities with Caesarstone counter tops, roman tub and designer tile flooring. Convenient laundry room on 2nd level with all three bedrooms located upstairs. The home is equipped with a Tesla charger , a full house water filtration system, reverse osmosis water with its own faucet at the sink, and a completely new HVAC system that is whisper quiet! This home has it all with its rare amenities- full size driveway, large lot includes 2 enclosed side yards and one of the largest front yards in all of Surrey Farm. Front and side yards completely redone with drought tolerant landscaping and artificial grass. Even the garage has been redone with epoxy floor! Located just steps away from the neighborhood park, and 2 other parks just a short walk away, and the Creighton Plunge pool. Just steps away from the trailhead to the Botannica Trail that leads to Covenant Hills. A short drive to Blue Ribbon Elementary and Middle Schools! This home truly is just what youre looking for!
20540 Suzie
Saugus, CA 91350
AREA SQFT
2,937
BEDROOMS
4
BATHROOMS
3
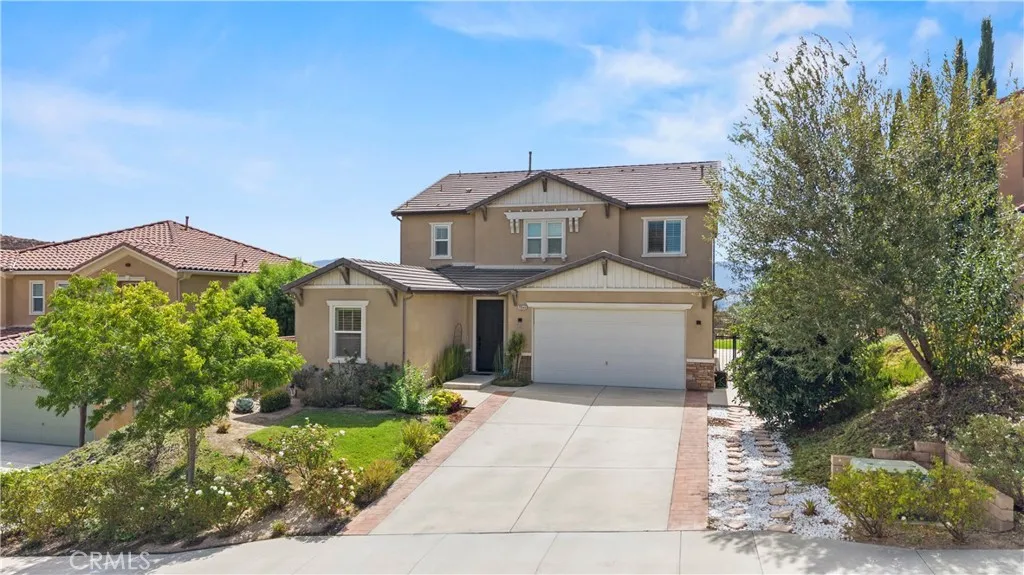
Amazing Santa Clarita Valley Views, Exceptional Privacy & Nearly 3,000 Sq Ft of Beautiful Living Space! Perched in the desirable Plum Canyon neighborhood, this impressive 4-bedroom, 3-bathroom home offers breathtaking views of the Santa Clarita Valley along with a wonderful sense of privacycreating a peaceful retreat that feels worlds away while remaining close to everything. Step inside nearly 3,000 square feet of thoughtfully designed living space featuring wood-look flooring, recessed lighting, abundant natural light, and a bright, sophisticated interior. The spacious open floor plan creates an effortless flow between the main living areas, ideal for both everyday living and entertaining. At the heart of the home is a beautifully appointed kitchen featuring quartz countertops, updated appliances, a generous center island with bar seating, abundant cabinetry, and a large walk-in pantry. The kitchen opens seamlessly to the inviting family room, enhanced by custom built-in cabinetry and shelving. Perfect for elegant dinners or super bowl parties! The downstairs bedroom and bathroom create an ideal retreat for grandparents, extended family, or overnight guests. Upstairs, a versatile loft provides an additional living area complete with built-in shelving and a charming window seatthe perfect space for a kids video games, home office, or relaxing retreat. The generously sized secondary bedrooms offer ample closet space and plenty of natural light. The expansive primary suite is a private sanctuary featuring a large walk-in closet and a spa-inspired bathroom with dual vanities,
312 Pasadena
South Pasadena, CA 91030
AREA SQFT
1,302
BEDROOMS
2
BATHROOMS
3
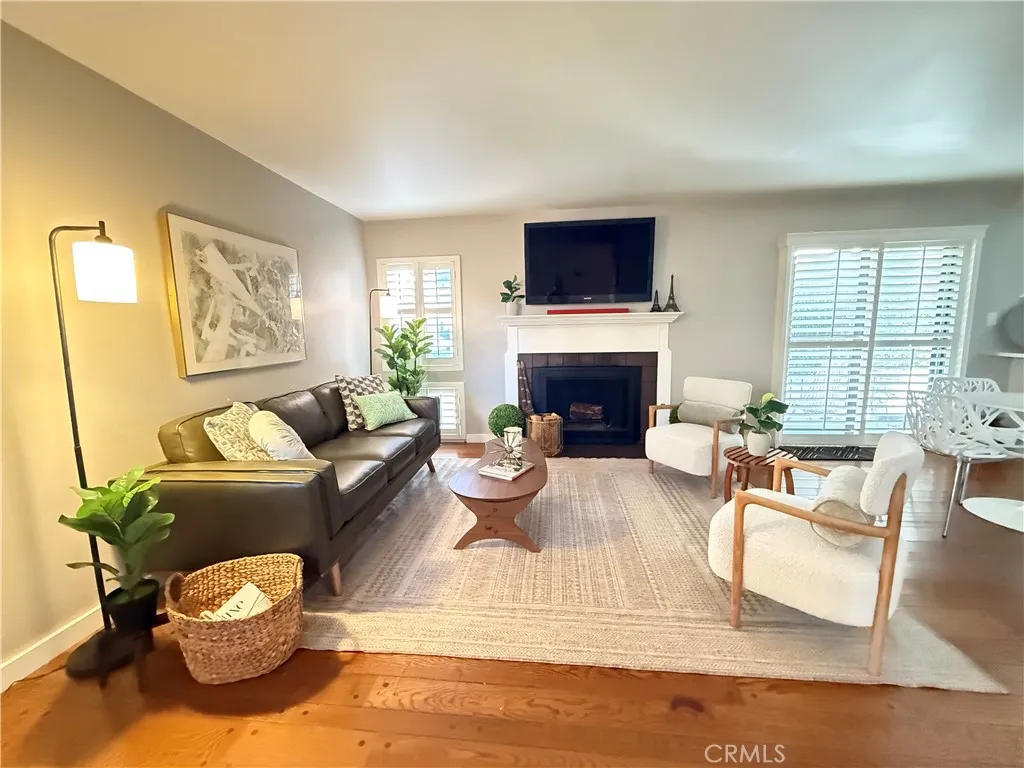
Embrace the best of townhouse-style living with a privately maintained patio to create your own cozy garden and a balcony offering scenic spaces to enjoy your morning coffee, dine al fresco, or unwind in the evening. The main level welcomes you with a warm, spacious living roomlarge enough to comfortably accommodate a work-from-home desk setupfeaturing rich wood flooring, custom plantation shutters, and a cozy fireplace. Large corner windows and sliding screen doors fill the space with natural light while providing effortless outdoor access. Just beyond, the contemporary kitchen takes center stage with sleek recessed lighting and a generous center island with comfortable seating, complemented by a main-floor powder room.Upstairs, the primary suite offers a light-filled retreat with dramatic high-beam ceilings and an expansive walk-in closet. The renovated en-suite bathroom features dual sinks, a shower bathtub, and a private toilet nook. The second spacious bedroom features its own private bathroom, providing comfort and privacy for family or guests. A second-floor laundry area makes daily chores effortless, while abundant built-in storage along the hallway adds both function and sophistication. A freshly painted garage, updated roof and water heater, and a Blink camera system provide added comfort and peace of mind. Residents also enjoy a pristine, solar-heated community pool. This vibrant, highly walkable South Pasadena neighborhood perfectly blends a small-town vibe with urban convenience. You are just moments away from Trader Joe's, award-winning Arroyo Seco Elementary,
67870 Carroll Drive
Cathedral City, CA 92234
AREA SQFT
2,034
BEDROOMS
2
BATHROOMS
3
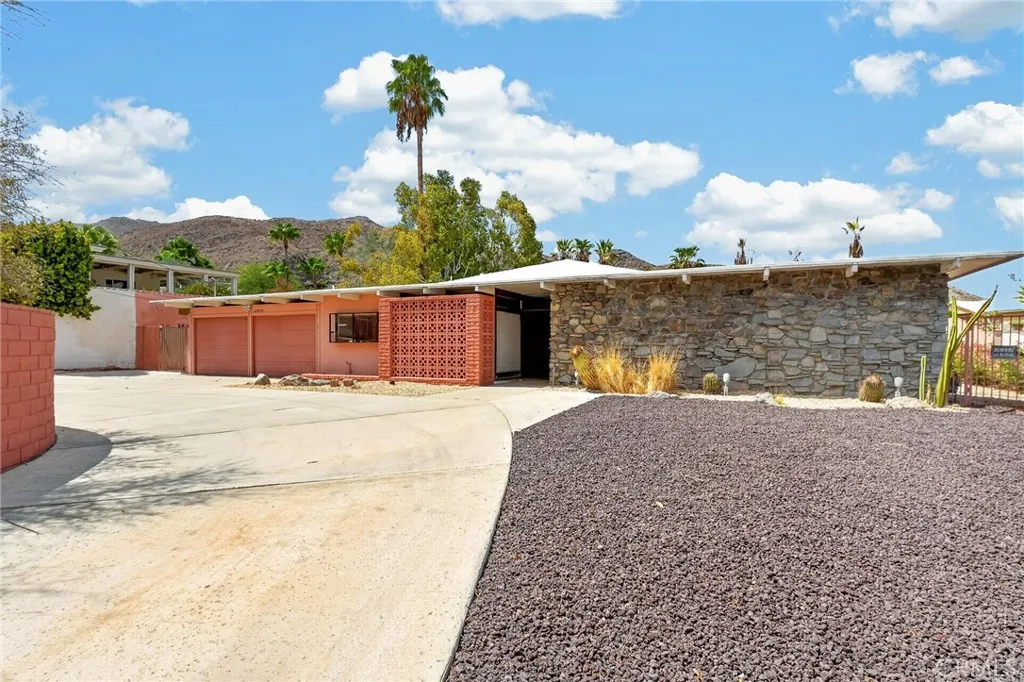
Unique opportunity! Mid-Century style home located in the highly desirable Cathedral City Cove. Property is in need of extensive renovations, making it the perfect canvas for design and customization.The living room features beamed ceilings and floor to ceiling windows facing the back yard and beautiful mountain views. Spacious layout with 3 generously sized rooms and 3 bathrooms. However, assessor records show 2 bed, 2 bath. Situated on an expansive lot, there is so much potential for enhancement. Providing a rare opportunity to restore and reimagine a classic. Buyer and their broker advised to perform all due diligence to their satisfaction. Property sold as-is.
2750 Artesia Boulevard
Redondo Beach, CA 90278
AREA SQFT
914
BEDROOMS
2
BATHROOMS
2
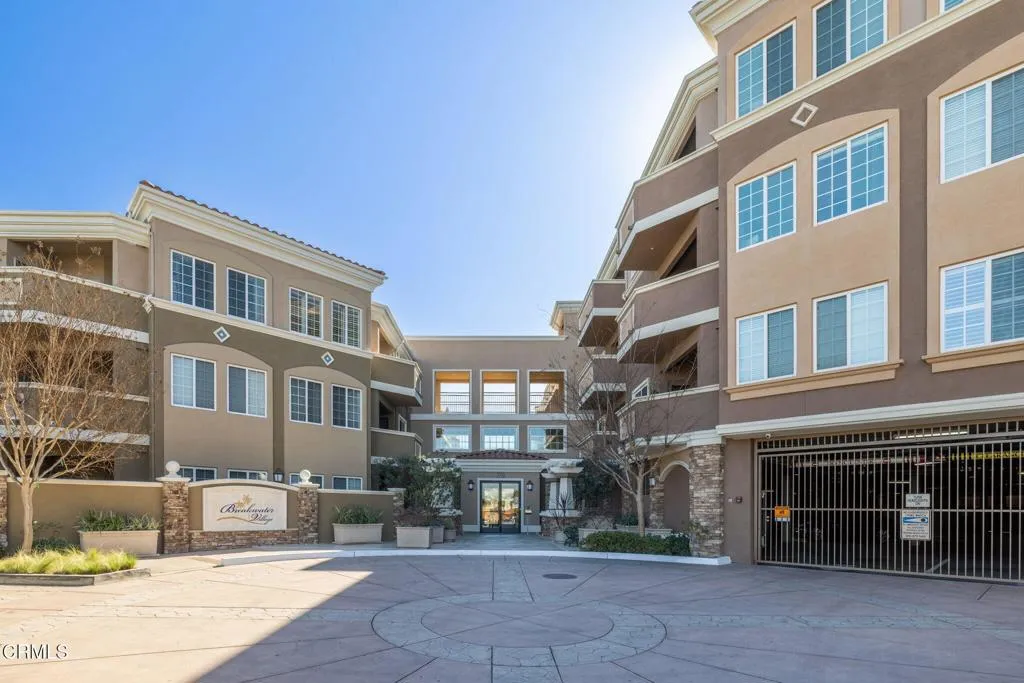
GREAT CORNER LOCATION IN THE BUILDING WITH NO UNIT BELOW AND EASY ACCESS TO ELEVATOR! South Bay's most desirable 55+ community with a professionally managed HOA and a vibrant social calendar featuring movie nights, card games, bus trips, and more. AMENITIES: Community center, theater room, fitness center, game tables, a sparkling swimming pool and BBQ deck, and regularly scheduled community events. There are four elevators in this community (one in each corner of the complex) and there is one just down the hall from Unit 239. The two assigned parking spaces in the garage are also right outside the elevator. Breakwater Village in Redondo Beach offers 55+ living in a beautiful community with an array of amenities and opportunities to relax, exercise, entertain, and socialize, all while being minutes away from the beach. This 2-bedroom 2-bathroom condo is conveniently located towards the end of the second floor hallway. This unit is newly painted, features hardwood floors, plenty of natural light, window blinds, and a large private patio facing the street. The kitchen has granite countertops, a large breakfast bar, stainless-steel dishwasher, refrigerator, and stove. The laundry closet comes with a stackable washer/dryer. Both bedrooms are spacious and have ensuite bathrooms, one with a walk-in shower, and the other with a tub/shower combo. Includes: 2 tandem parking spaces in the gated garage and a storage locker. All this just minutes from the beach, South Bay Galleria, shopping, dining, and major freeways.
314 Via San Sebastian
Redondo Beach, CA 90277
AREA SQFT
1,601
BEDROOMS
3
BATHROOMS
2
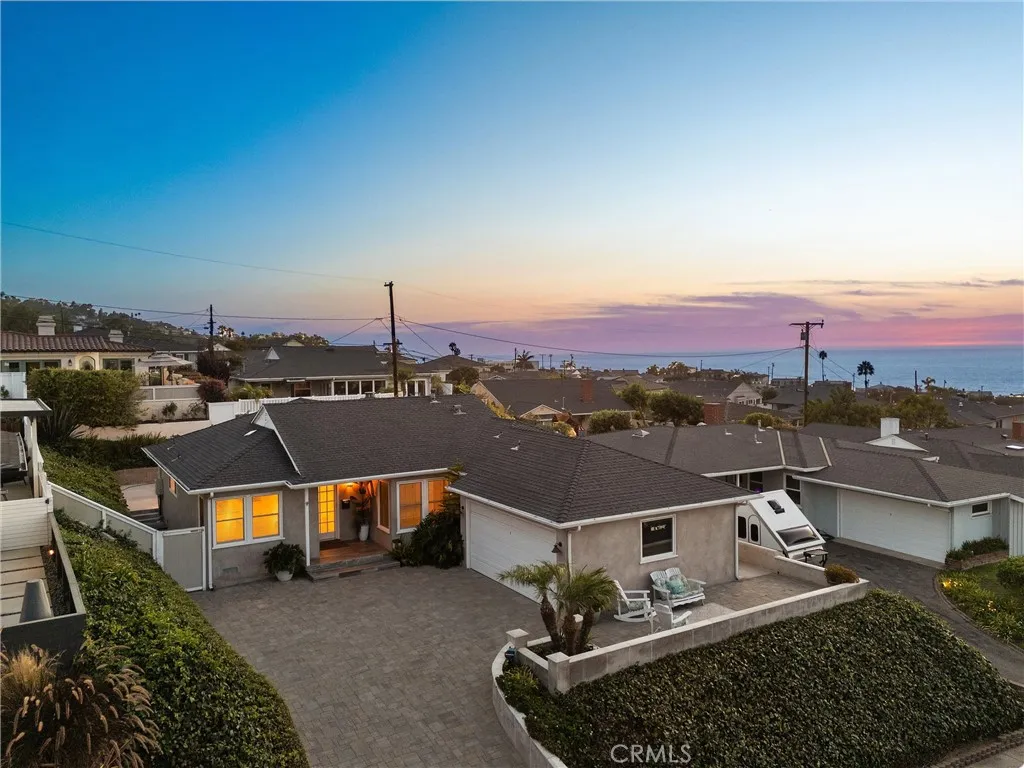
Welcome to a coastal retreat where ocean views, thoughtfully updated interiors, and inviting outdoor spaces come together to create an exceptional South Bay beach lifestyle. Beautiful ocean views can be enjoyed from both the front yard and the rear yard, providing the perfect backdrop for everyday living and entertaining. Inside, this inviting single-level home offers three spacious bedrooms and two thoughtfully remodeled bathrooms, complemented by COREtec engineered luxury vinyl flooring and recessed lighting throughout the living spaces. The expansive living room is anchored by a cozy modern gas fireplace and offers peek-a-boo ocean views, while sliding glass doors create a seamless connection to the rear yard and allow indoor living to flow effortlessly outdoors. Abundant built-in hallway cabinetry and shelving provide excellent storage, and an in-kitchen laundry area adds everyday convenience. The remodeled kitchen combines timeless style with impressive functionality, featuring sparkling granite countertops, cream-toned cabinetry, a built-in Thermador cooktop, built-in KitchenAid refrigerator, microwave, and oven, stainless-steel dishwasher, and a casual dining area. The spacious primary retreat is complete with a modern ceiling fan and remodeled ensuite bathroom featuring granite countertops, a single-sink vanity, and an expansive walk-in shower. Outside, the home truly embraces the Southern California lifestyle. The fully enclosed rear yard features low-maintenance artificial turf, gated access, and a pergola-covered entertaining area where you can relax or gather wi
496 48th
San Bernardino, CA 92407
AREA SQFT
1,087
BEDROOMS
3
BATHROOMS
2
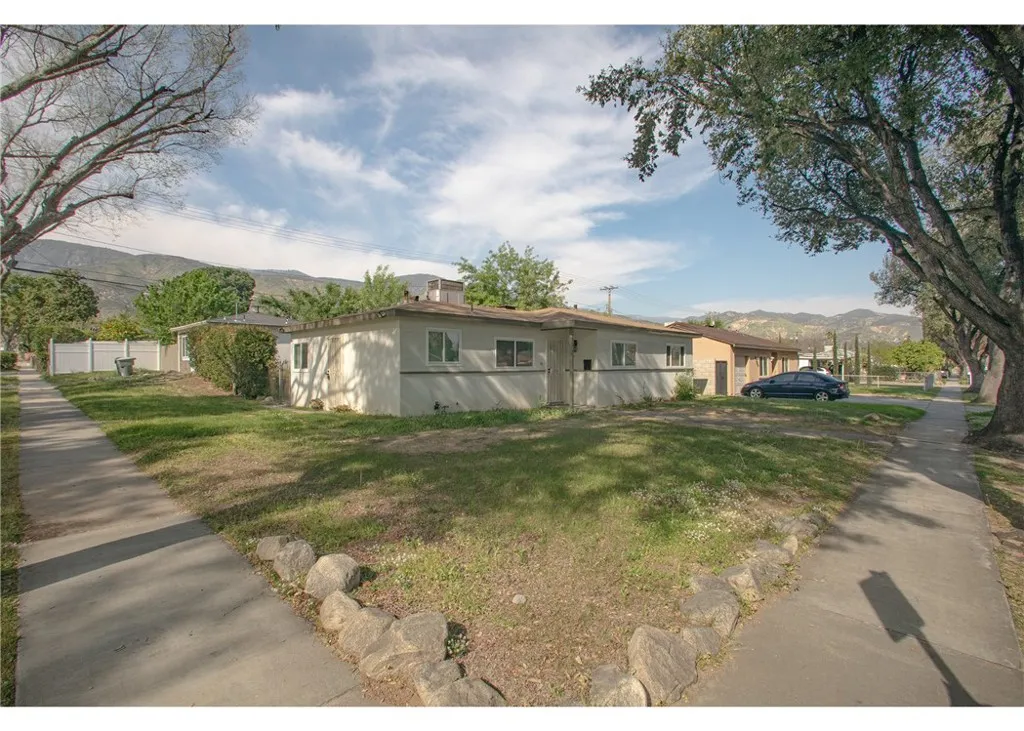
Welcome home! This beautifully renovated gem sits on a spacious corner lot and is ready for a family to fill it with new memories. Every detail has been thoughtfully upgraded, so all you need to bring is the moving boxes. Step inside and brand-new laminate flooring flows throughout the entire home, stylish and durable enough for busy family life, muddy shoes and all. Energy-efficient windows bathe every room in natural light while keeping things cozy in winter and cool in summer, so your energy bills stay family-friendly too. The heart of the home is a stunning kitchen with gleaming quartz countertops and sleek modern cabinetry, plus plenty of storage for everything from Sunday pancakes to holiday feasts. Whether it's a quick weeknight dinner or hosting the whole extended family, this kitchen is ready to be the backdrop for it all. Need extra space? The layout offers exciting flexibility, think a playroom, home office, in-law suite, or even a rental unit for extra income, with possibilities that are wide open. Freshly renovated and never lived in since, this home is truly move-in ready, no to-do list required. Just unpack and settle in. The location is just as impressive. You'll enjoy easy access just north of the 210 Freeway, making commutes quick and weekend getaways even easier. It's minutes from Yaamava' Resort & Casino for dining and entertainment, and close to schools, churches, shopping, and everything a growing family needs nearby. This isn't just a house, it's the next chapter for your family. Come see it before it's gone!
70 Corniche
Dana Point, CA 92629
AREA SQFT
1,130
BEDROOMS
2
BATHROOMS
2
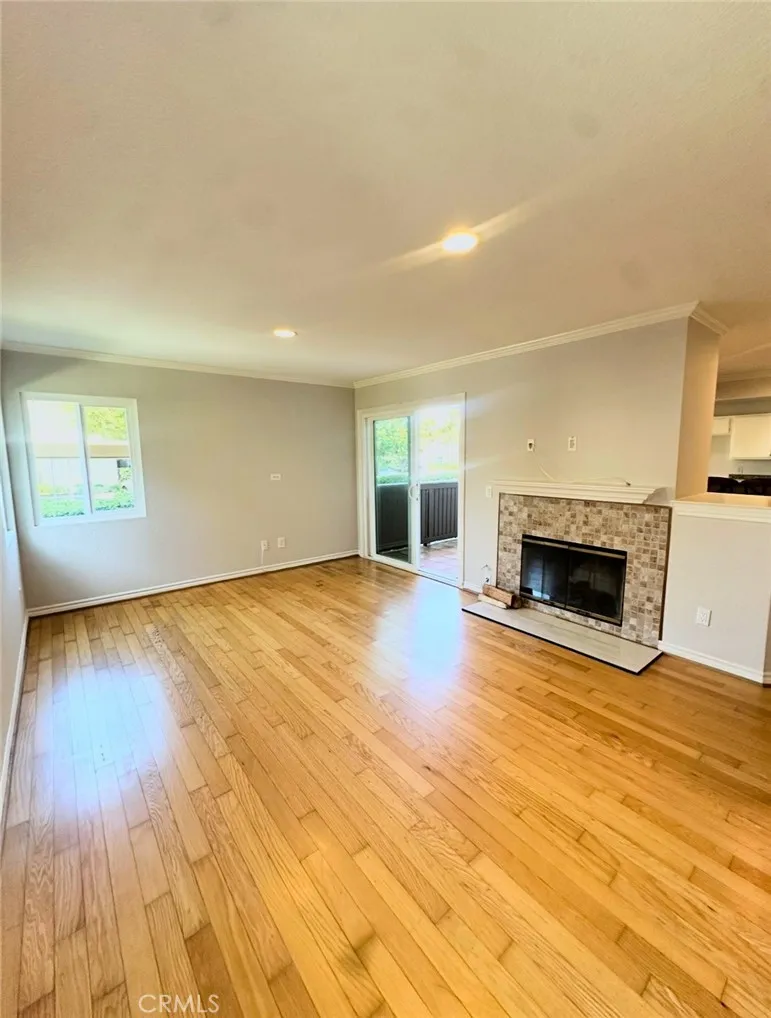
Beautifully Updated Ground-Level Condo in Prestigious Ritz Pointe! Welcome to this beautifully refreshed 2-bedroom, 2-bathroom condo in the highly sought-after Ritz Pointe community. Ideally positioned in a quiet, interior location, this spacious ground-level residence offers the rare convenience of no steps, along with an inviting indoor-outdoor layout and a fresh, elevated feel throughout. The main living spaces feature gorgeous real hardwood floors and fresh designer paint throughout, creating a light, sophisticated backdrop. The spacious living room is centered around a newly updated, real wood-burning fireplace, creating a warm and inviting space to relax and unwind. The kitchen offers a comfortable, well-appointed layout with an open view into the dining area, creating a natural connection for everyday living and entertaining while maintaining separation from the main living room. A beautiful real wood breakfast bar adds warmth and character, providing additional counter space and a casual dining area. A new stainless-steel refrigerator is being installed. One of the home's standout features is its exceptionally large patio spanning nearly the entire length of the residence, with multiple access points from the home. Whether enjoying your morning coffee, dining outdoors, or simply taking advantage of the beautiful coastal climate, this expansive patio offers an exceptional extension of the living space. The two generously sized bedrooms offer privacy and comfort, with lush upgraded carpeting, walk-in closets, and excellent storage. Additional features include an overs
9637 Ancourt
Arcadia, CA 91007
AREA SQFT
1,141
BEDROOMS
2
BATHROOMS
1
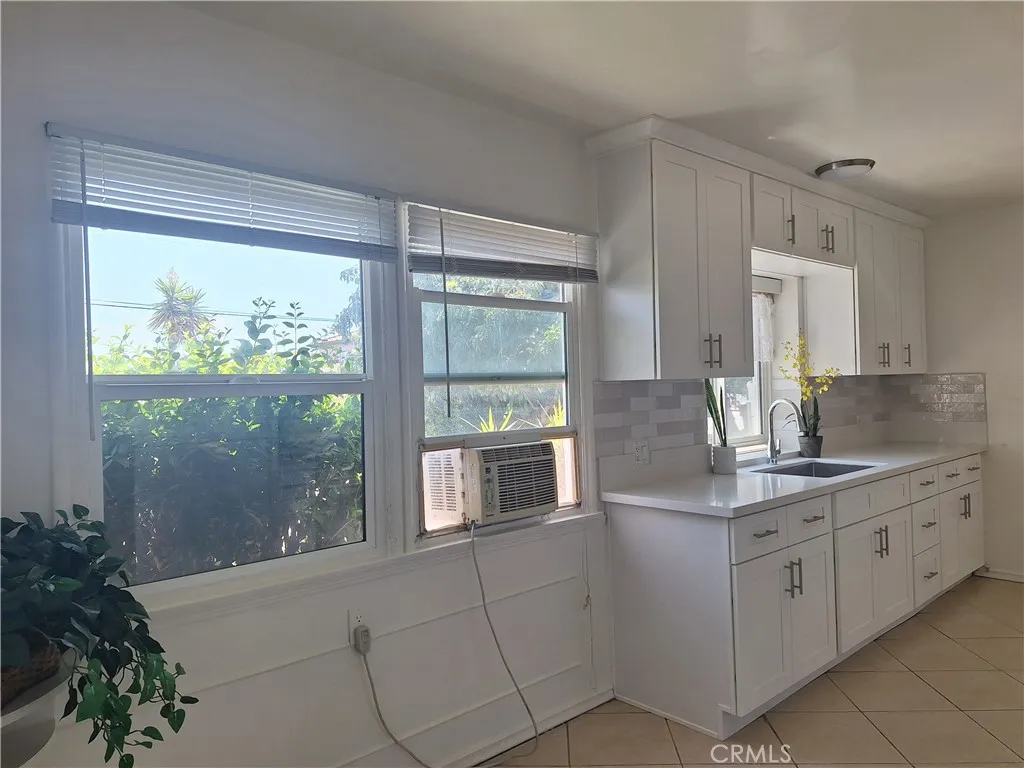
A rare find: Nice single-story home on a quiet cul-de-sac, a private street right across from the prestigious Temple City High School; It is conveniently located to job opportunities, dining, shopping, all kinds of supermarkets, parks, hospitals, Santa Anita Racetrack, LA County Arboretum, schools, a short drive to (about 5 miles) Cal Tech in Pasadena, and much more. Filled with natural light, this freshly painted house has a big living room with a fireplace, brand new kitchen, new window coverings/blinds and 2 spacious bedrooms. Every room including the kitchen has a window AC unit, making it energy-efficient and practical. The front yard is a beautiful garden with easy-care desert plants. Laundry hookups are in kitchen. Great floor plans.
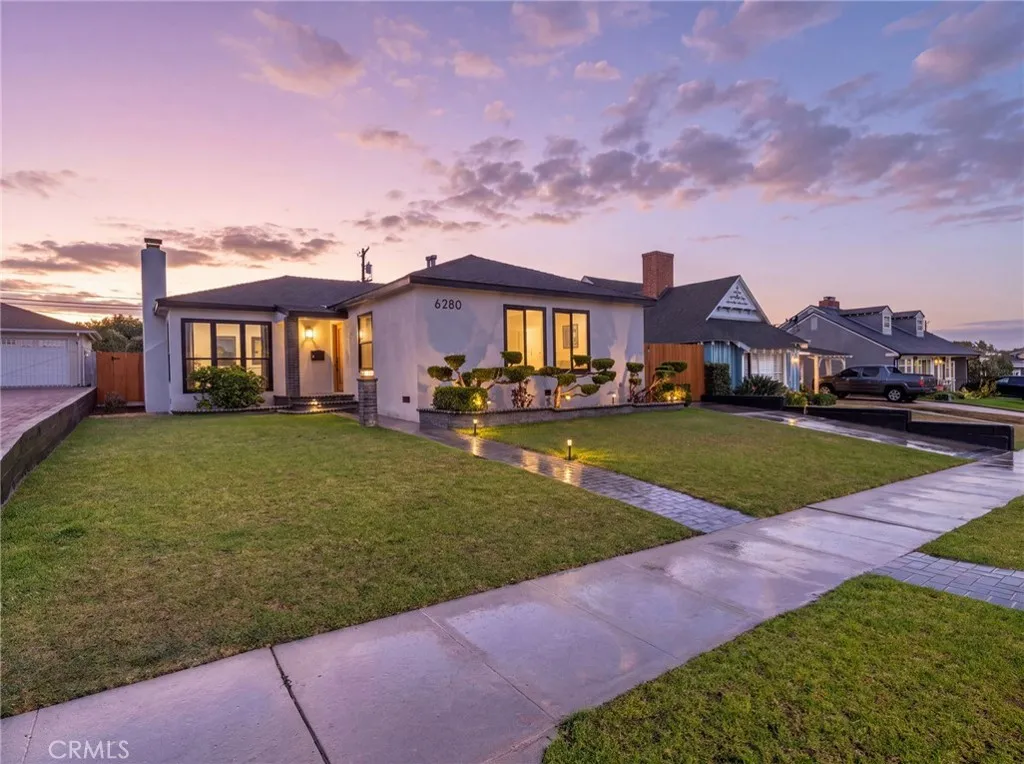
6280 Mosley
Los Angeles, CA 90056
AREA SQFT
1,885
BEDROOMS
3
BATHROOMS
3
Welcome to 6280 Mosley Ave, a beautifully reimagined 3-bedroom, 2.5-bathroom home offering approximately 1,885 sq ft of modern living on a spacious 6,892 sq ft lot in the highly desirable Old Ladera section of Ladera Heights. This exceptional residence combines elevated finishes, thoughtful design, and modern functionality throughout. From the moment you arrive, the home makes a striking impression with its sophisticated exterior, featuring luxury smooth stucco throughout, creating a clean, refined architectural aesthetic that complements the homes modern design. Step inside to a bright, open floor plan filled with abundant natural light and designed for effortless everyday living and entertaining. The spacious living area is anchored by a stunning custom Venetian plaster fireplace, creating an elegant focal point with a warm and sophisticated feel. The chef-inspired kitchen features luxurious Taj Mahal quartzite countertops, sleek custom cabinetry, and professional-grade appliances, seamlessly blending style and functionality. The primary suite offers a private retreat with a large walk-in closet and a beautifully appointed en-suite bathroom. A custom French door provides direct access from the primary suite to the backyard, creating an effortless connection between indoor and outdoor living and allowing natural light to fill the space. No detail has been overlooked. The home features all-new windows and doors, updated plumbing and electrical systems, and a new 200-amp electrical panel. A new HVAC and furnace system provides year-round comfort, while the new water heater o

