

Search
Search
Search
Search For Your Next Property
Form submitted successfully!
You are missing required fields.
Dynamic Error Description
There was an error processing this form.
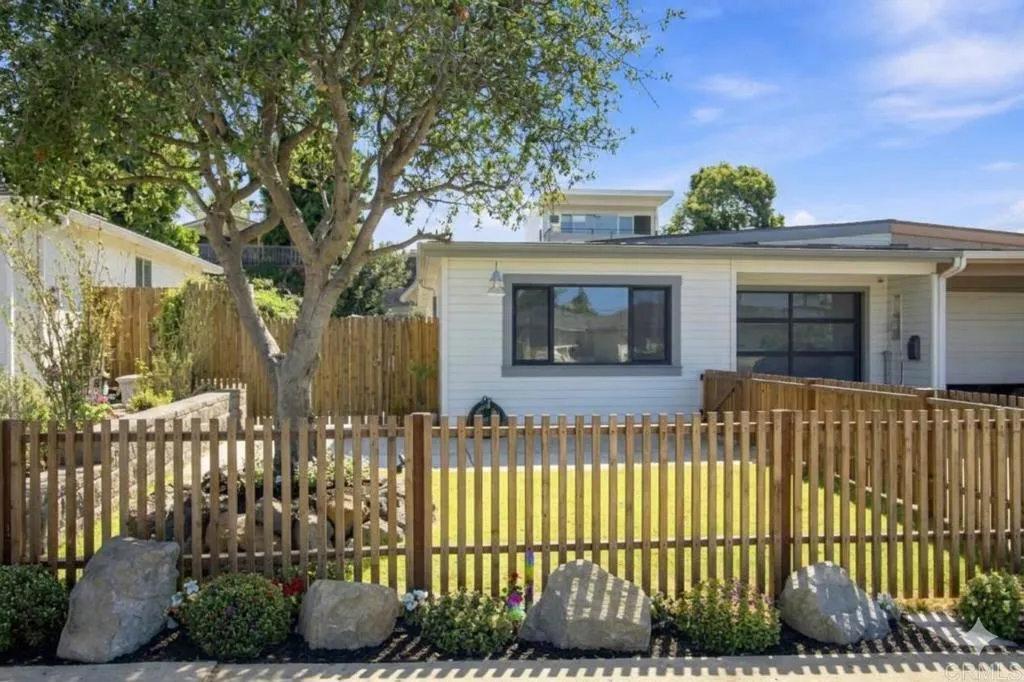
235 Coneflower Street
Encinitas, CA 92024
AREA SQFT
781
BEDROOMS
2
BATHROOMS
1
Paradise Found! Coastal Living at Its Best! Just 1.5 miles from the golden sands and sparkling surf of Moonlight and Cardiff Beaches, this spacious Pacific Serena Twin home offers the perfect blend of coastal charm, comfortable living, and an enviable Southern California lifestyle. Beautifully updated and move-in ready, the home features newer appliances, a freshly landscaped yard, and multiple inviting outdoor living spaces designed for relaxing, entertaining, and soaking up those spectacular coastal sunsets. Fantastic air-conditioned portable shed offers the perfect flexible space for a home office, art studio, music room, or quiet meditation retreat. The exterior features a large, fully fenced front yard and an extensively landscaped backyard complete with structural retaining walls. This outdoor oasis provides ample space for entertaining guests or playtime with the kids. Inside, the spacious 2-bedroom, 1 Bath floor plan provides a wonderful setting for everyday living and effortless entertaining. Beyond your front door, enjoy easy access to scenic walking trails and neighborhood parks, with the Encinitas Golf Course, world-class beaches, popular restaurants, and shopping all just minutes away. A fantastic opportunity to live the coastal lifestyle you've been dreaming ofclose to everything, yet tucked away in a peaceful and desirable community. NEW PRICE ! NO HOA FEES. NO MELLO-ROOS. Just come home and enjoy!
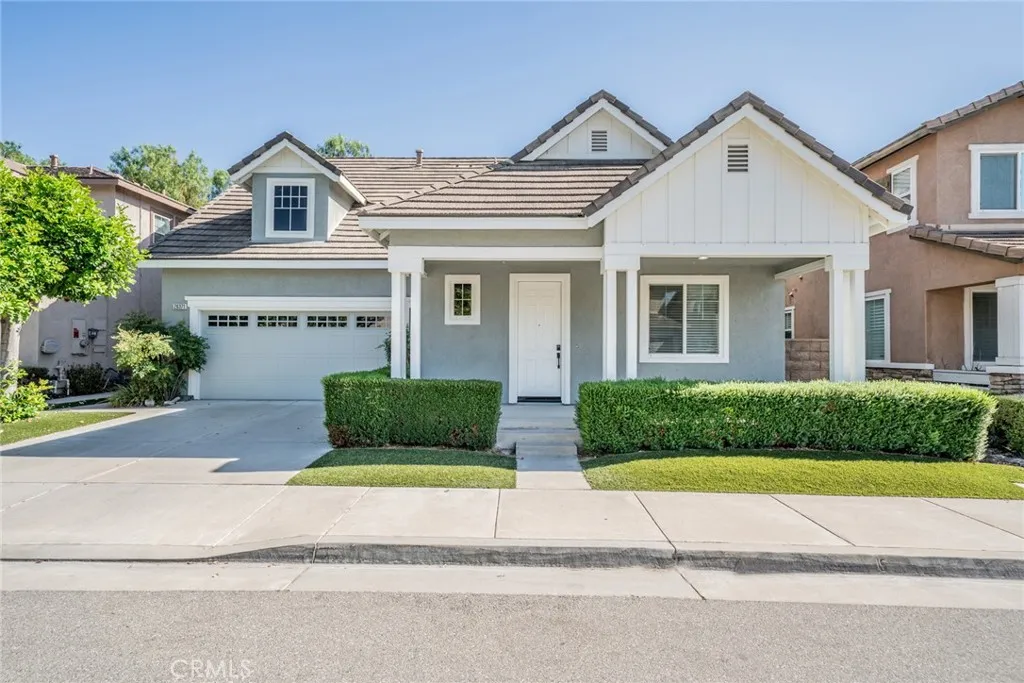
26371 Delgado
Loma Linda, CA 92354
AREA SQFT
2,116
BEDROOMS
4
BATHROOMS
3
Welcome to this beautifully refreshed 4-bedroom, 3-bathroom home in the highly desirable Mission Creek community of Loma Linda! Offering over 2,200 square feet of thoughtfully designed living space, this move-in ready residence blends modern updates with a functional floor plan ideal for today's lifestyle. Step inside to discover brand-new luxury vinyl plank flooring throughout the main level and plush new carpet upstairs, creating a fresh, inviting feel from the moment you enter. The spacious open-concept living room features a cozy fireplace and flows seamlessly into the well-appointed kitchen, complete with abundant cabinetry, generous counter space, a center island, and an adjacent dining areaperfect for entertaining or everyday living. The private downstairs primary suite offers a peaceful retreat with a spacious ensuite bathroom featuring dual vanities, a soaking tub, separate shower, and walk-in closet. Upstairs you'll find additional bedrooms, a full bathroom, and a versatile loft that makes an ideal second living area, media room, or play space. A standout feature of the home is the additional downstairs room with newly installed double doors, offering endless possibilities as a fourth bedroom, home office, guest room, or flex space to fit your needs. Enjoy the low-maintenance backyard with a covered patio, perfect for relaxing or entertaining year-round. Ideally located directly across from the neighborhood park, this home offers one of the community's most desirable settings. Conveniently located just minutes from Loma Linda University Medical Center, the VA Hosp
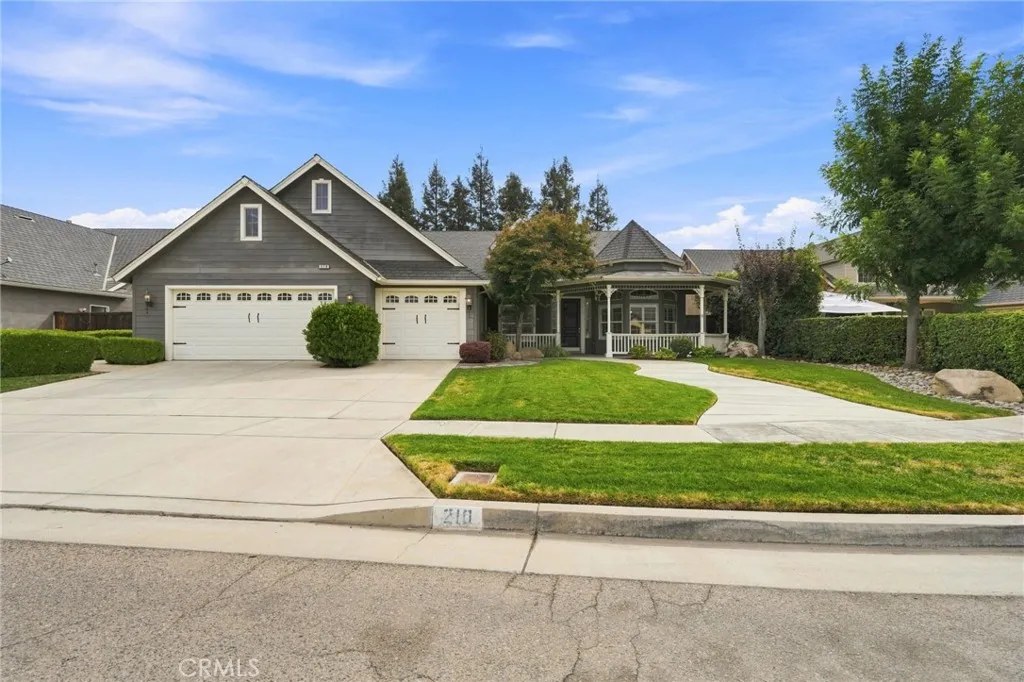
210 Denton Court
Visalia, CA 93291
AREA SQFT
2,503
BEDROOMS
3
BATHROOMS
3
Tucked into a quiet cul-de-sac in the highly desirable Pinnacle subdivision, this home offers the kind of thoughtful design and quality upgrades that are hard to find in one place. A distinctive turret-style entry, wraparound porch, and mature landscaping set the tone for what's inside. The open floor plan flows effortlessly across granite countertops, hardwood floors, and plantation shutters throughout. The living room offers custom built-in shelving and a cozy fireplace beneath vaulted ceilings and arched windows that fill the space with natural light. The kitchen is a true centerpiece, featuring a spacious granite island, double ovens, a gas cooktop, and a subway tile backsplash, all open to the living and dining areas for effortless entertaining. Two guest bedrooms share a convenient Jack and Jill bathroom, offering privacy and functionality for family or guests. The primary suite offers a peaceful retreat with a spacious walk-in closet, a soaking tub, a separate walk-in shower, and private access to the backyard. Step outside to your own private oasis. A sparkling spool, framed by natural rock-work and a soothing waterfall, invites you to swim and relax year-round. A covered patio and lush lawn provide even more room to gather, while nearby Hurley Elementary, creeks, walking paths round out this exceptional neighborhood. Elegance, privacy, and sophistication await at 210 N. Denton in Visalia.
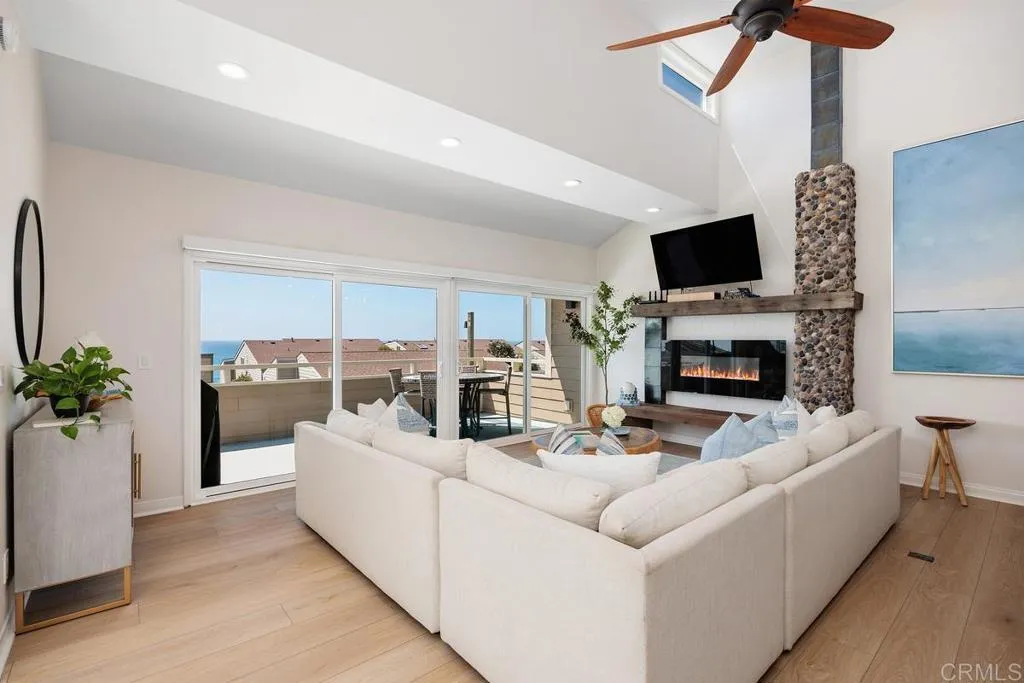
1815 Parliament Rd.
Encinitas, CA 92024
AREA SQFT
1,944
BEDROOMS
3
BATHROOMS
3
Discover Seabluffes unparalleled sanctuary. This home is the only floorplan of its kind in Seabluffe where the upstairs bedroom addition retained vaulted ceilings in the primary and guest bedrooms downstairs. This ocean view townhome offers three spacious bedrooms that have all been updated. There are three remodeled bathrooms, including a primary bath retreat with walk in shower and soaking tub. The upper deck has been extended to allow for expansive ocean views and outdoor entertaining. The deck extension also created a covered front entry patio. This floorplan is reverse living where the upstairs living area captures sea breeze, sunlight and sunsets. Mature landscaping, including a large hedge outside the primary and guest bedrooms, provides privacy. Only one attached neighbor to the south. Attached two car garage with premium oversized driveway. Seabluffe is highly desirable boasting resort style amenities. Nestled in a private guard gated community, there are 255 townhomes on 50 acres. Seabluffe allows short term rentals with a 7 night minimum. This wonderful home can be used as a primary or secondary residence, or as an investment property. Experience all that Seabluffe has to offer within the community: 2 pools, tennis and pickleball courts, a half basketball court, playground, clubhouse. Close to restaurants, shops and more, come discover Seabluffe today!
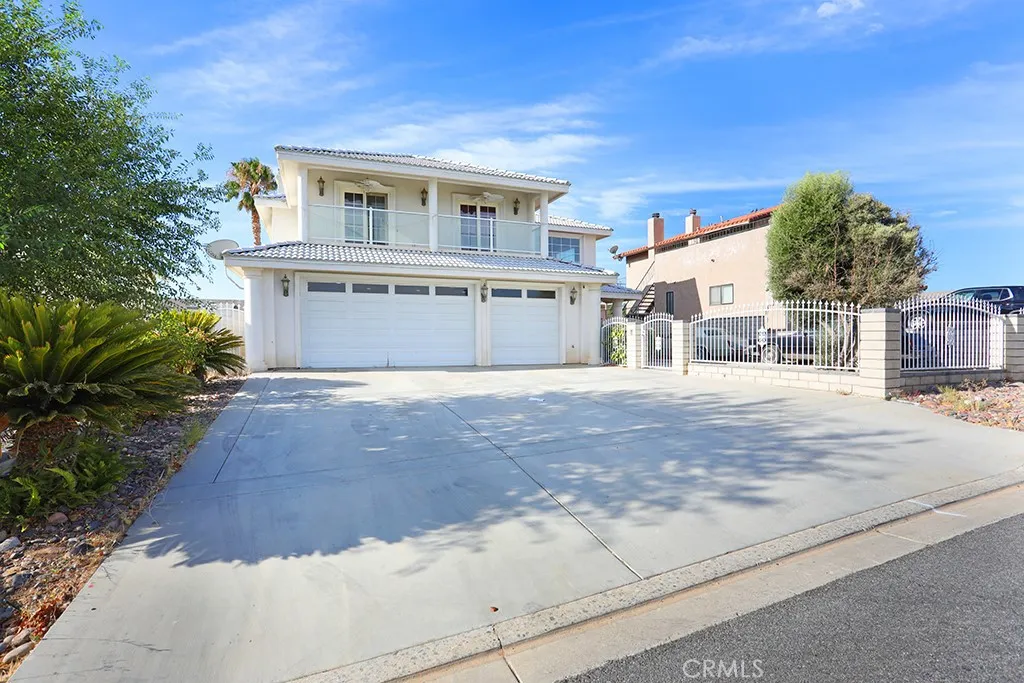
17715 Vista Point
Victorville, CA 92395
AREA SQFT
3,683
BEDROOMS
4
BATHROOMS
3
CUSTOM SPRING VALLEY LAKE HOME OFFERED AT $679,000! Welcome to 17715 Vista Point Drive, Victorville, a beautifully custom-built two-story home located in the highly desirable Spring Valley Lake community. Offering approximately 3,683 sq. ft. of living space on a 7,318 sq. ft. lot, this impressive residence features 4 bedrooms, 3 full bathrooms, a spacious 3-car garage, RV parking, and seller-paid solar at close of escrowan approximately $42,000 payoff! Enter through the grand foyer showcasing custom flooring and an elegant staircase. The spacious floor plan offers formal living and dining rooms, crown molding, custom interior lighting, built-in shelving, and generous living spaces designed for both everyday comfort and entertaining. The gourmet kitchen features granite countertops, stainless steel JennAir appliances, a large center island, breakfast bar, walk-in pantry, workspace, and plenty of room for casual dining. Refrigerator, washer, and dryer are included in the sales price! Upstairs, the expansive primary suite provides a relaxing private retreat featuring its own fireplace, oversized walk-in closet, jetted tub, and spacious en-suite bathroom. The low-maintenance backyard is ready for entertaining with artificial turf, a covered patio with ceiling fans and lighting, an additional concrete patio area, and automatic sprinklers. The oversized 3-car garage features A/C, heating, and lighting, plus the property offers an RV driveway and additional parking. Enjoy the desirable Spring Valley Lake lifestyle, with HOA amenities including boating, lake activities, beach area
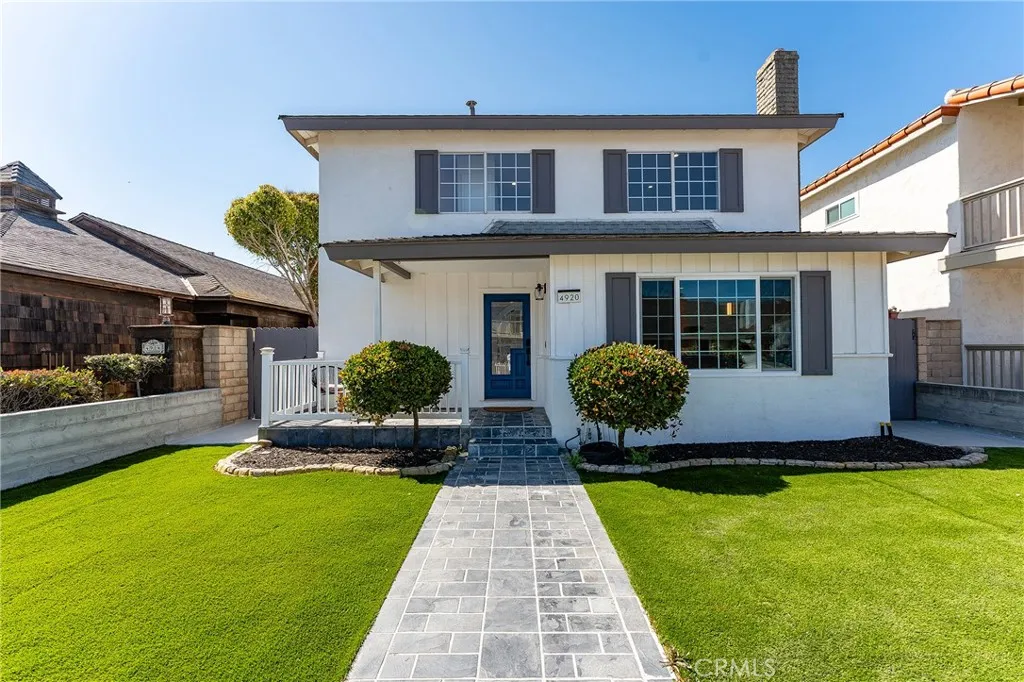
4920 Island View St
Oxnard, CA 93035
AREA SQFT
3,031
BEDROOMS
4
BATHROOMS
4
Perfectly positioned in the heart of Oxnard Shores, 4920 Island View Street offers an exceptional opportunity to enjoy the best of Southern California coastal living. Just moments from the sand, this beautifully updated home combines relaxed beachside character with modern comfort and thoughtful design. Light filled living spaces and an open, functional floor plan create an effortless flow throughout the home. The spacious kitchen opens directly to the main living areas, making it ideal for both everyday living and entertaining. Comfortable bedrooms provide peaceful retreats, while tasteful updates throughout give the home a fresh and inviting feel. Private outdoor spaces extend the living experience beyond the interior, offering the perfect setting for al fresco dining, entertaining friends and family, or unwinding in the ocean air. Whether enjoyed as a primary residence, weekend retreat, or investment property, 4920 Island View offers incredible flexibility in one of Ventura Countys most desirable coastal communities. Just a short stroll from the beach and minutes from Channel Islands Harbor, local parks, dining, and recreation, this is an opportunity to experience the Oxnard Shores lifestyle at its best.
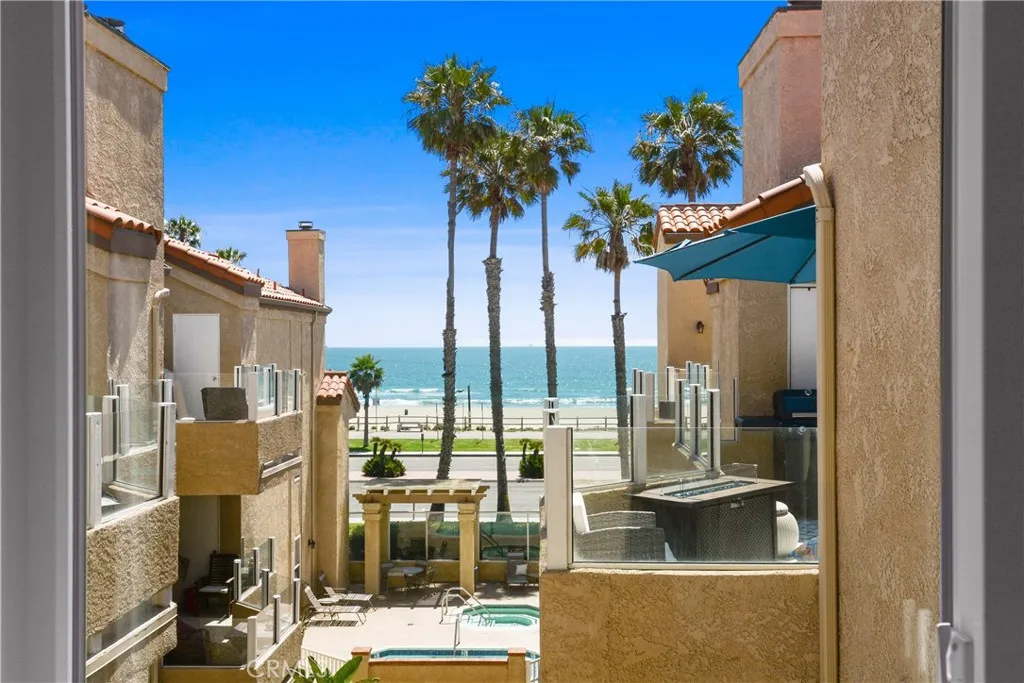
2000 Pacific Coast HWY APT 308
Huntington Beach, CA 92648
AREA SQFT
693
BEDROOMS
1
BATHROOMS
1
Ultimate Beachside Living: Fully Furnished Top-Floor Condo Fall asleep to the soothing sound of crashing waves and wake up to beautiful ocean views framed perfectly from your bedside window. Situated on the iconic Pacific Coast Highway, this quiet, top-floor turnkey condo offers the ultimate blend of coastal charm, modern convenience, and resort-style living. The open floor plan is beautifully enhanced by vaulted ceilings, plantation shutters, and brand-new, energy-efficient Anlin double-pane windows. This pristine home comes fully furnished with high-end Thomasville furniture (including a sofa that converts to a queen size bed), Ceiling fans, and a cozy remote-controlled gas log fireplace. Maximizing both space and function, the main area features a custom, multi-purpose, smart living Barrington table queen wall bed, from Wallbeds "n" More. The modern kitchen boasts granite countertops, stainless steel appliances, and a brand-new refrigerator. Additional premium features include an indoor stackable front-load washer and dryer, plus a private patio complete with a dedicated storage closet. The well-maintained complex offers elevator access and secure underground garage parking with two assigned spaces and two vertical Rubbermaid storage sheds. Nestled in an unbeatable location, this serene retreat is walking distance to Huntington Dog Beach, the historic Huntington Beach Pier, the vibrant shopping and dining of Downtown Main Street, and close to Pacific City Shopping Center. Don't miss this perfect blend of convenience and coastal lifestyle as this move-in-ready home places
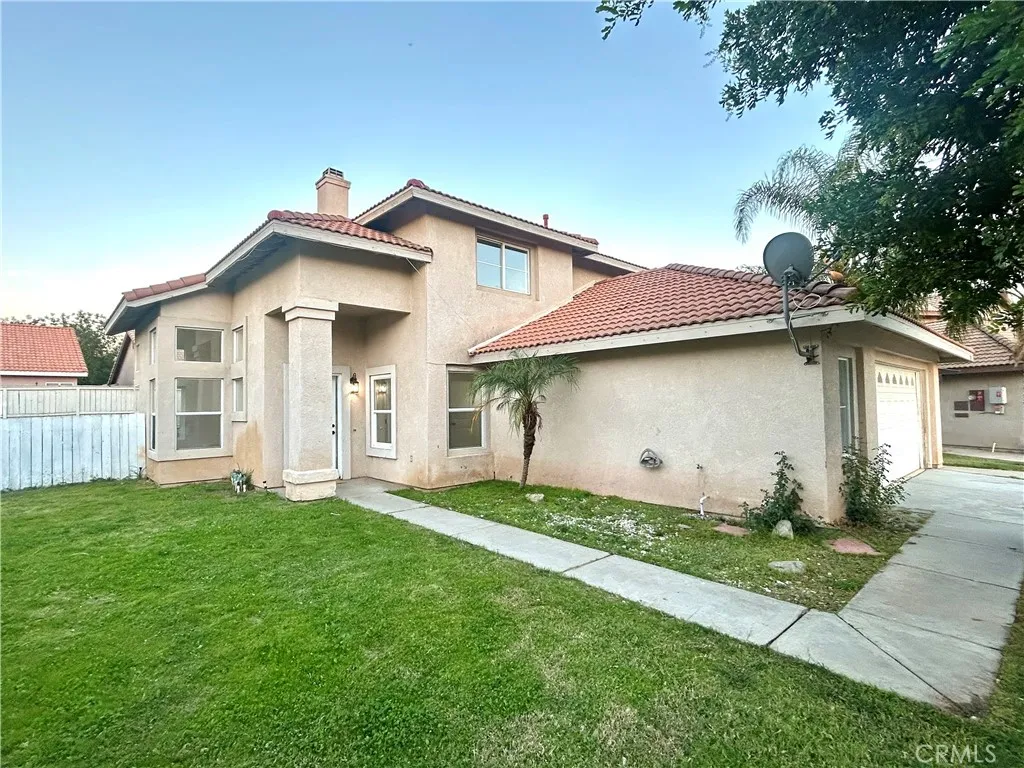
25754 Palo Cedro Drive
Moreno Valley, CA 92551
AREA SQFT
1,806
BEDROOMS
4
BATHROOMS
3
Beautifully remodeled two story home located on a cul-de-sac in Rancho Belago. This 4 bedroom, 3 bath 2 car garage offers an open floor plan with abundant natural light, spacious living and dining areas, an open family room with fireplace. Kitchen with quartz countertops and stainless steel appliances. features fresh interior paint, laminated mahogany flooring, and updated fixtures throughout and updated bathrooms. Nice size backyard with covered patio and plenty of room for a pool. Centrally located near schools and shopping. Situated within the Moreno Valley Ranch Association, offering access to lake, pool, spa, clubhouse, BBQ areas, and more. Low tax rate. A must-see!
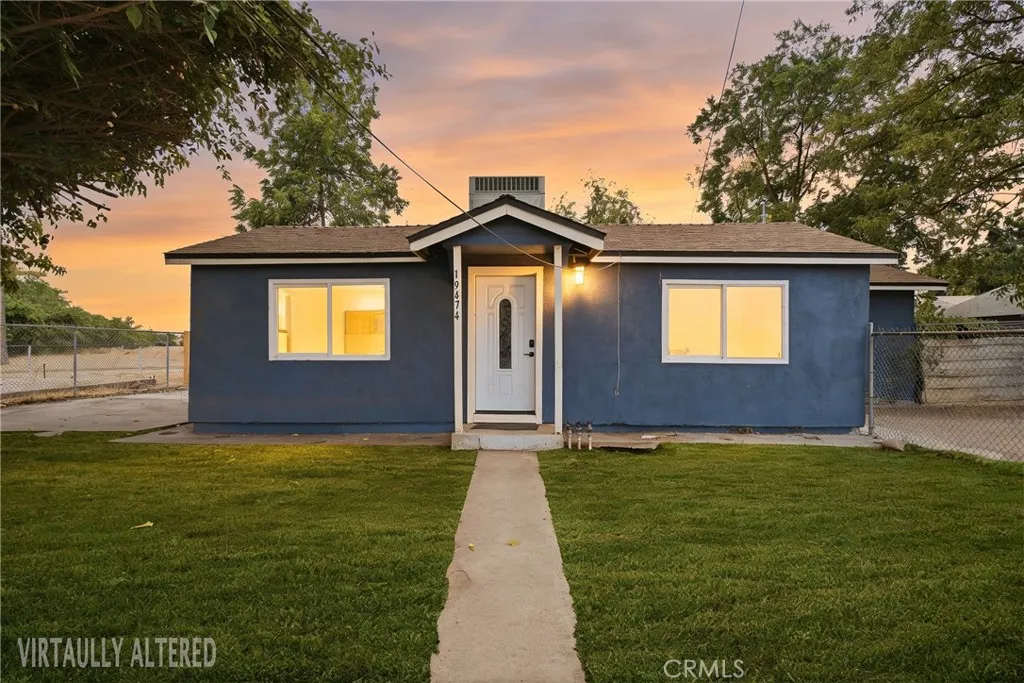
19474 Avenue 22 1/2
Chowchilla, CA 93610
AREA SQFT
1,192
BEDROOMS
3
BATHROOMS
2
* * Move-In Ready * * Welcome to 19474 Ave 22 1/2 in Chowchilla, a charming 3-bedroom, 2-bath home that offers everything you want in a home! Inside, you'll find a spacious layout featuring inviting living spaces, an indoor laundry area, and kitchen with beautiful white cabinetry, gorgeous countertops & a stylish backsplash. Situated on a large lot, this property provides endless possibilities, whether you're looking for plenty of parking, future improvements, gardening, or outdoor entertaining. Perfect for first-time homebuyers, investors, or anyone looking to expand, this property combines turnkey convenience with plenty of potential. Don't miss this fantastic opportunity to own a versatile property with space, charm, and value in Chowchilla!
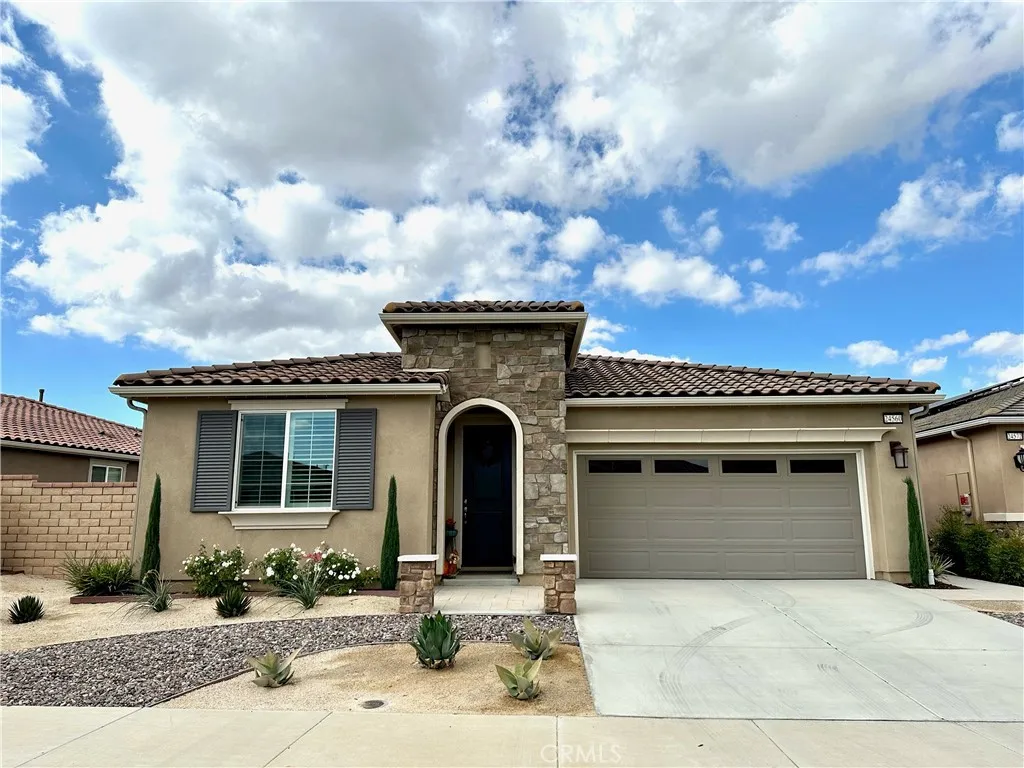
24560 Division Drive
Menifee, CA 92584
AREA SQFT
2,090
BEDROOMS
4
BATHROOMS
2
Welcome to Audie Murphy Ranch Master-Planned Community of the Year! This stunning single-story home offers 3 bedrooms plus a versatile office/den (easily converted to a 4th bedroom), 2 full bathrooms, and 2,100sf of thoughtfully designed living space. The open-concept floor plan centers around a massive kitchen island, ideal for entertaining and everyday living. Enjoy fully landscaped front and back yards, a 2-car attached garage with epoxy flooring. Built with energy efficiency in mind, this home includes solar, energy efficient appliances, a tankless water heater, and all the modern efficiency upgrades of new construction. Audie Murphy Ranch is celebrated for its scenic views, resort-style amenities, and abundant walking trails and picnic areas. Residents enjoy access to two private clubhouses, each with a pool, spa, and BBQ areas, plus parks and trails throughout the community. Ideally located between the 15 and 215 freeways, you're just minutes from shopping, dining, and entertainment with Temecula Wine Country 20 minutes away, mountain resorts an hour away, and Orange County beaches within an hour's reach. Don't miss this rare opportunity schedule your showing today!
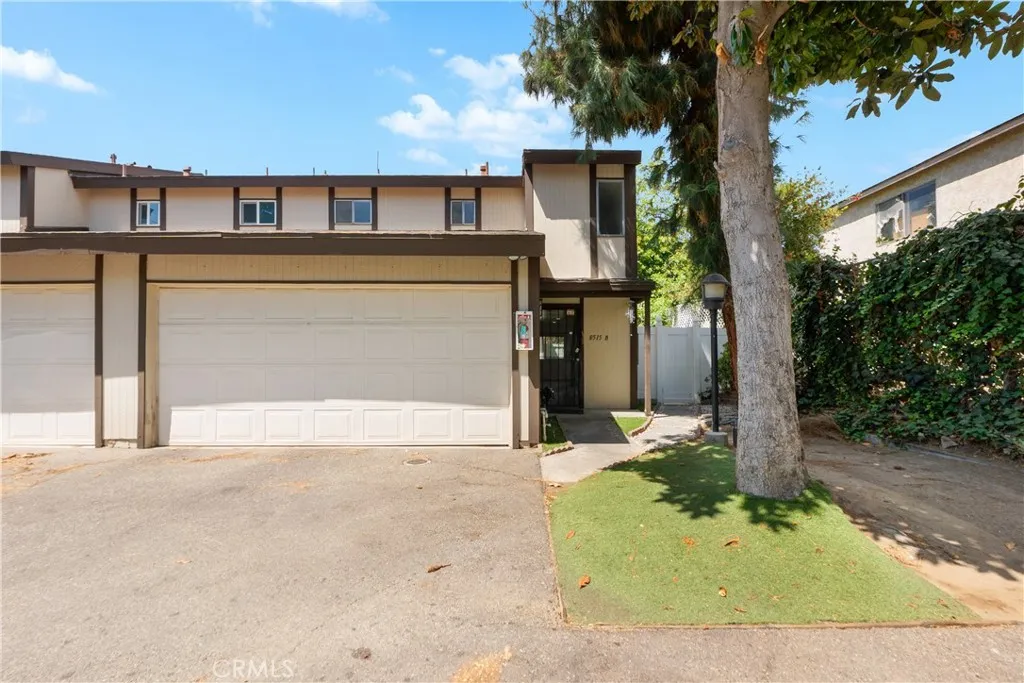
8515 Burnet #B Avenue
North Hills, CA 91343
AREA SQFT
1,300
BEDROOMS
2
BATHROOMS
3
Tucked away at the end of a private driveway, this move-in-ready end unit condo features approximately 1300 square feet of living space with 2 bedrooms, 2 full bathrooms, and a convenient main-level powder room. The home boasts an open floor plan with hardwood floors throughout the living and dining areas. A large sliding door leads outside to an ideal entertainment space, complete with a versatile dollhouse/she-shed and a garden area featuring rich soil, abundant sunlight, and a mature avocado tree. Additional features include : Quartz kitchen countertops, tiled floors, and recessed lighting, In-kitchen washer and dryer hookups with garage access, a two-car attached garage plus an additional reserved parking space. Laminate flooring on the stairs and in both upstairs bedrooms, dual pane windows for sound insulation. A removable chair lift leading to the second floor. Property is conveniently located close to shopping centers with easy access to major freeways.
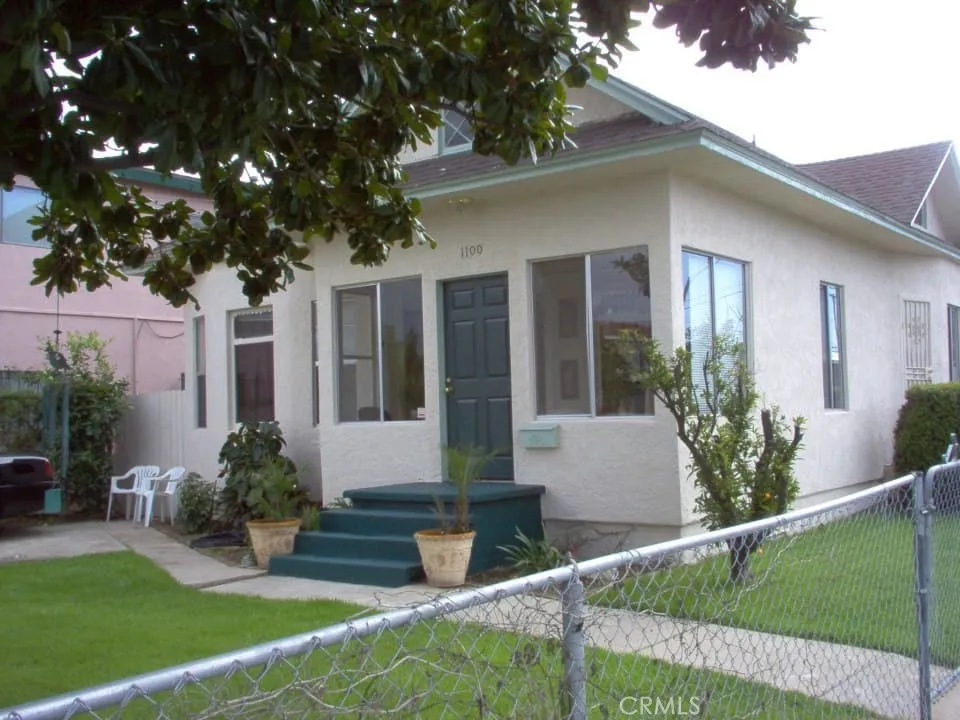
1100 Salt Lake
Long Beach, CA 90806
AREA SQFT
2,114
BEDROOMS
6
BATHROOMS
3
Incredible investment or multi-family opportunity in the heart of Long Beach! Located just 2.2 miles from the ocean, this classic duplex offers a prime location with immense potential. The front main unit has 5 bedrooms 2 baths; the detached back unit has a 1 bedroom 1 bath. Perfect for savvy investors looking to add a high-upside property to their portfolio, or for an owner-user family wanting to live in one unit and rent out the other to pay the mortgage. The property needs some TLC and cosmetic updates, making it the perfect blank canvas to build sweat equity and customize to your exact taste. Enjoy close proximity to Long Beachs vibrant coastal lifestyle, beautiful beaches, local dining, shopping, and public transit. Whether you are looking for a steady rental income stream or a multi-generational family compound, this beach-adjacent duplex is an opportunity you dont want to miss. Bring your toolbelt and your visionthis property is priced to sell and won't last long!
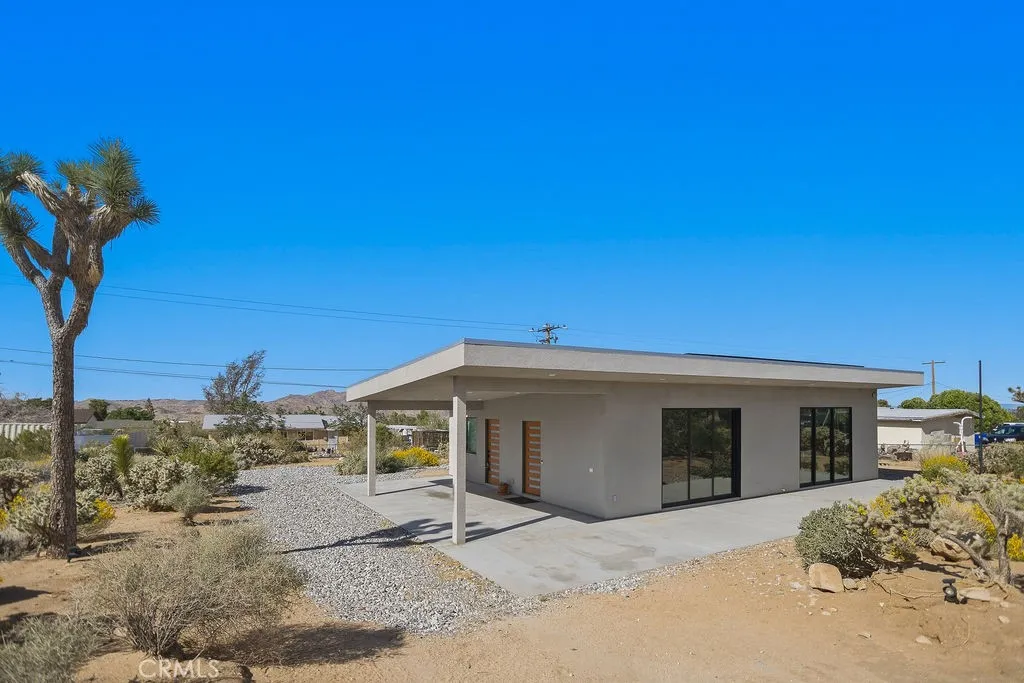
60194 La Mirada Trail
Joshua Tree, CA 92252
AREA SQFT
1,120
BEDROOMS
2
BATHROOMS
1
Turn-Key Fully Furnished Modern Construction With Solar Built In 2021 - located in one of the most sought-after areas of the Hi-Desert. Nestled on almost a half-acre lot in Upper Friendly Hills, this property is situated just minutes from the Joshua Tree village, which is full of boutique shopping and gourmet dining, as well as being down the street from captivating hiking trails and Joshua Tree National Park. You cant ask for a better location! The drive up sets the mood, accompanied by panoramic views of the majestic boulder mountains of Joshua Tree National Park nestled in the backdrop. As you pull into the driveway, you will immediately notice a gorgeous modern design featuring a large carport and custom doors, along with lush xeriscape landscaping filled with cholla, cacti, Joshua trees, and other desert vegetation. Stepping through the front door of this spacious 2-bedroom, 1-bathroom home, you will find the ideal open modern floor plan punctuated by handpicked furniture and decor, high ceilings, recessed lighting, tile flooring, a modern ceiling fan, and a mini-split system for efficient heating and cooling. Two large well-placed windows bring in an abundance of natural light, creating an open and airy feeling that flows throughout this gem. Designed with entertaining in mind, the kitchen opens up to the living area, allowing you to prepare your favorite meals while still being part of the action! Perfectly outfitted with stylish modern cabinetry, a chic mosaic backsplash, brand new stainless steel appliances, quartz countertops, and an island, you have everything yo
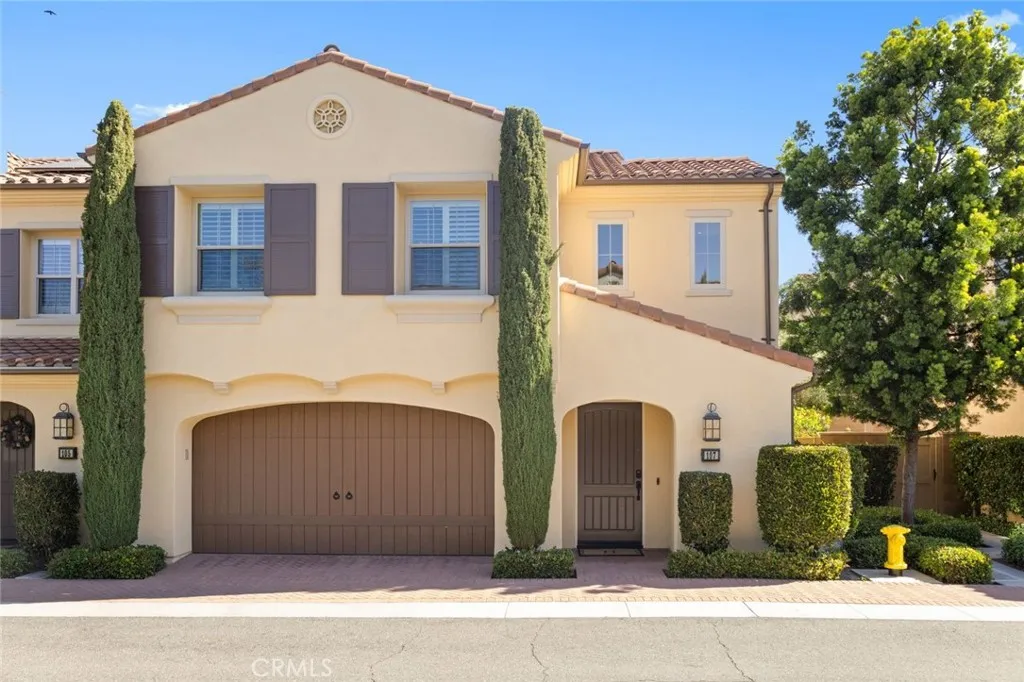
107 Overbrook
Irvine, CA 92620
AREA SQFT
1,777
BEDROOMS
3
BATHROOMS
3
Fully remodel beautiful property Located in the Stonegate community of Irvine, this well-maintained 3-bedroom, 2.5-bathroom home offers approximately 1,777 sqft of living space. The home features an open floor plan with a spacious living room, dining area, and kitchen, providing a functional layout for everyday living. The kitchen is directly connected to the main living spaces and has enough counter and cabinet space. All bedrooms are located on the second floor, including the primary bedroom with its bathroom and closet space. Two additional guest rooms share a full bathroom. Additional features include a private outdoor patio and a 2-car attached garage with direct access. Residents enjoy the access to community amenities, including pools, parks, and walking trails. The property is located within the Irvine Unified School District and is near shopping, dining, and major transportation routes.
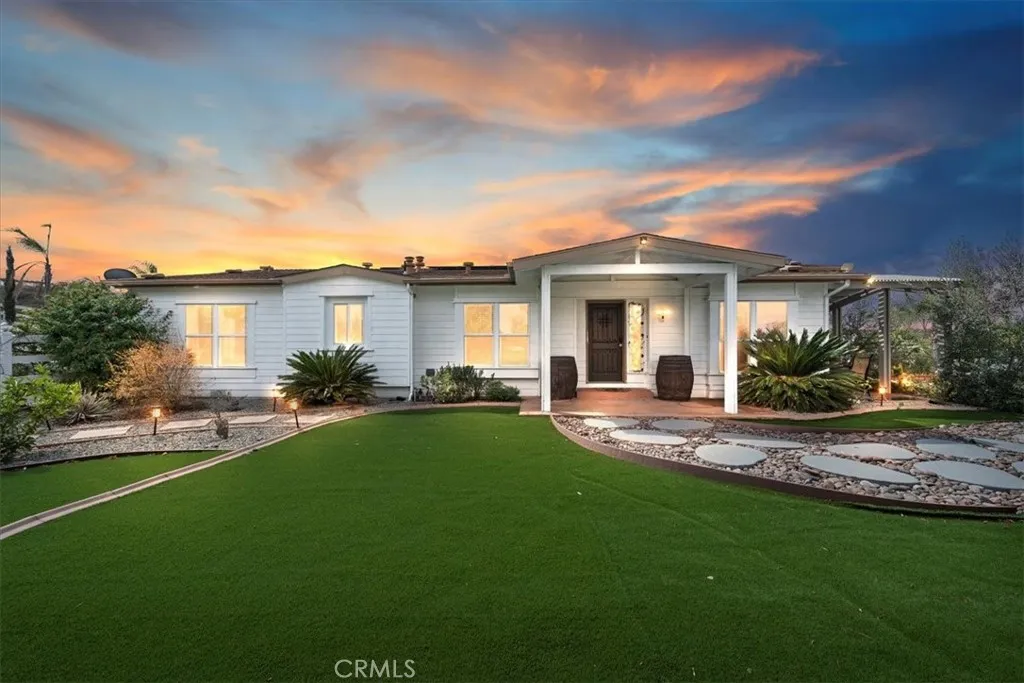
39565 Spanish Oaks Drive
Temecula, CA 92592
AREA SQFT
2,296
BEDROOMS
4
BATHROOMS
3
Beautiful single story home located amidst the peace and quiet of Spanish Hills Ranchos. Sitting on almost five acres this home offers a spacious single story floor plan with an abundance of room for entertaining or relaxing while enjoying the sweeping panoramic views. Located adjacent to Temecula Wine Country you experience the feeling of living in wide open spaces while still being close enough to vibrant Temecula. The home has an open feel with an inviting entryway with a spacious family room and separate dining room. The kitchen has tasteful white cabinetry and a center island providing plenty of cabinet and counter space. The primary bedroom suite opens directly onto the oversized attached deck where you can enjoy the private spa the cool evening breezes and magnificent star-filled skies at night. The primary bathroom includes a soaker tub, walk-in shower and walk-in closet. There are three additional bedrooms and 2 baths. The large custom deck is partially covered and in addition to the spa there is a BBQ and putting green. The low maintenance yard includes synthetic grass. Save on your electric bills with fully owned solar. The 360 degree yard wraps entirely around the home and features vinyl fencing and landscape irrigation. Entering onto the property there is a 20 foot iron gate with the driveway leading to a detached garage and approach to the home. The home is on a permanent foundation and is on septic, well and propane which is common to this equestrian community. The property offers the option of short term rentals and sits outside of the Temecula Wine Country
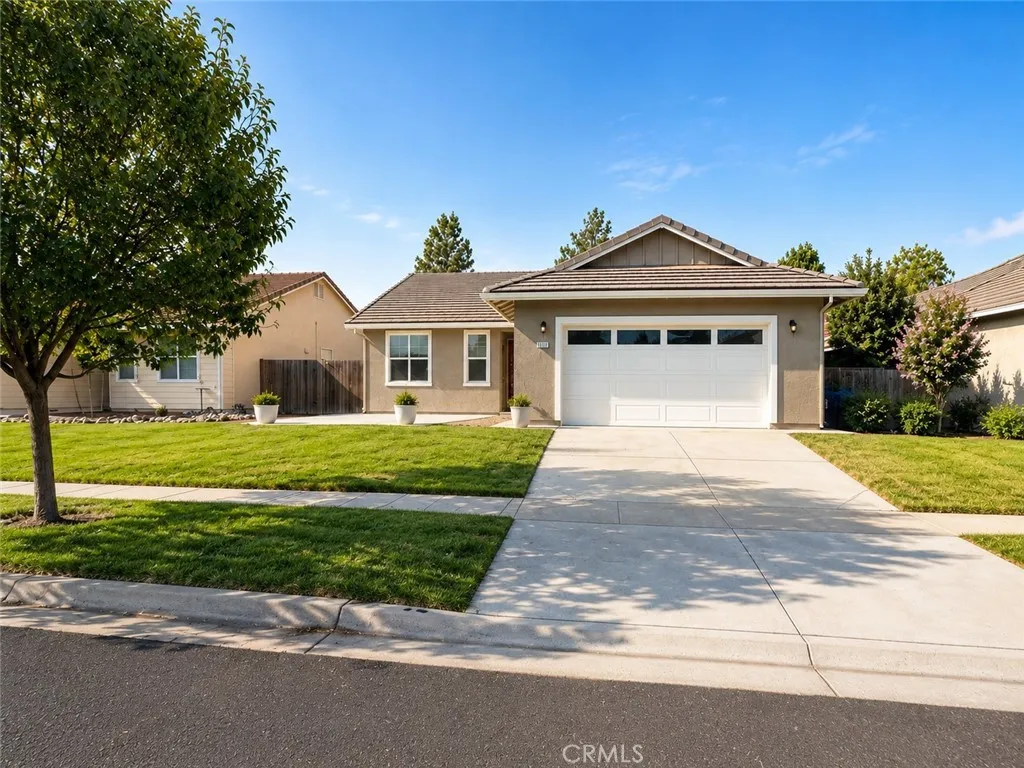
1912 Sand Dollar
Linda, CA 95901
AREA SQFT
1,515
BEDROOMS
3
BATHROOMS
2
Built in 2020 by Hilbers New Homes, this well maintained home offers modern comfort, an open and functional floor plan, and the ease of newer construction. The spacious kitchen features abundant cabinetry, granite countertops, stainless steel appliances, and a large peninsula that opens seamlessly to the dining and living areas perfect for everyday living and entertaining. Natural light fills the main living space, while generously sized bedrooms provide plenty of room to unwind. Outside, enjoy a low maintenance backyard with an expansive patio, plenty of space for outdoor dining and entertaining, and room to relax. Owned solar adds valuable energy efficiency and long term savings. With contemporary finishes, a thoughtfully designed layout, and indoor-outdoor living, this move-in-ready home is one you wont want to miss!
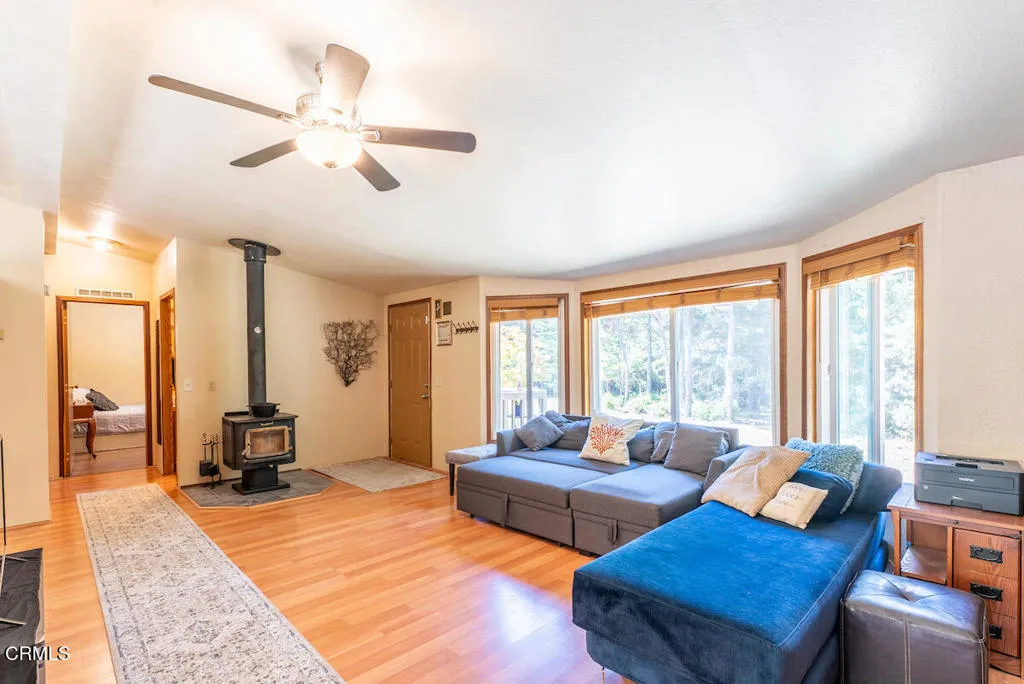
31290 Thomas Lane
Fort Bragg, CA 95437
AREA SQFT
1,350
BEDROOMS
3
BATHROOMS
2
Coastal sunbelt home is located in a peaceful area with the warmth of being inland, situated close to town, yet feels remote and private. Spacious living room with many bay windows looks out over a meadow and trees. Well thought out layout includes the master bedroom on one side of home, large bathroom vanity with many cabinets, and a jetted tub/shower combo. Separated by the living/dining room, the two additional bedrooms are on the other side of the home with their own bathroom. Wifi. Central heat keeps you toasty in the winter. Outside there are two separated fully fenced in yards for pets. 2600 gal holding tank for water. Raised beds in the garden offer potential for growing flowers and vegetables. Detached two car garage. There is an open space with possibility for adding an ADU, RV or boat. Feel the warmth of being inland, with the convenience of being minutes from nearby shopping, restaurants, hiking trails, beaches, and all that living on the Mendocino coast has to offer.
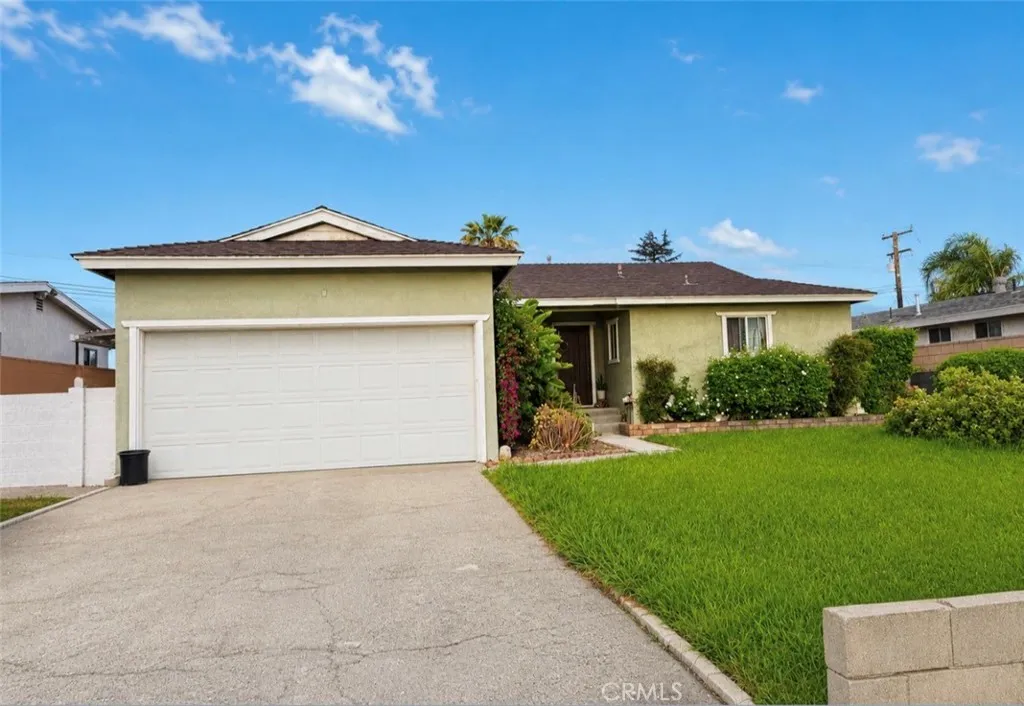
8281 Malachite
Rancho Cucamonga, CA 91730
AREA SQFT
1,149
BEDROOMS
3
BATHROOMS
2
CHARM, CHARACTER & OPPORTUNITY IN RANCHO CUCAMONGA! Welcome to 8281 Malachite Ave, a 3-bedroom, 1.5-bath home offering 1,149 sq. ft. of living space on an approximately 0.18-acre lot. Built in 1956, this home is ready for a new owner to bring fresh ideas and restore its original charm. Inside, you'll find beautiful custom tile, granite countertops, a tankless water heater, dedicated indoor laundry room, and a functional floor plan with plenty of potential to make the space your own. Outside, the generously sized backyard provides plenty of room for entertaining, gardening, play, or creating your own outdoor retreat. The property is in need of updating, including a new roof, but already offers several features to build upon. For buyers looking for a home they can improve, personalize, and build instant equity , this is an opportunity to transform a property with character into something truly special. Conveniently located near shopping, dining, parks, schools, and commuter routes. Bring your vision and discover the possibilities at 8281 Malachite Ave.
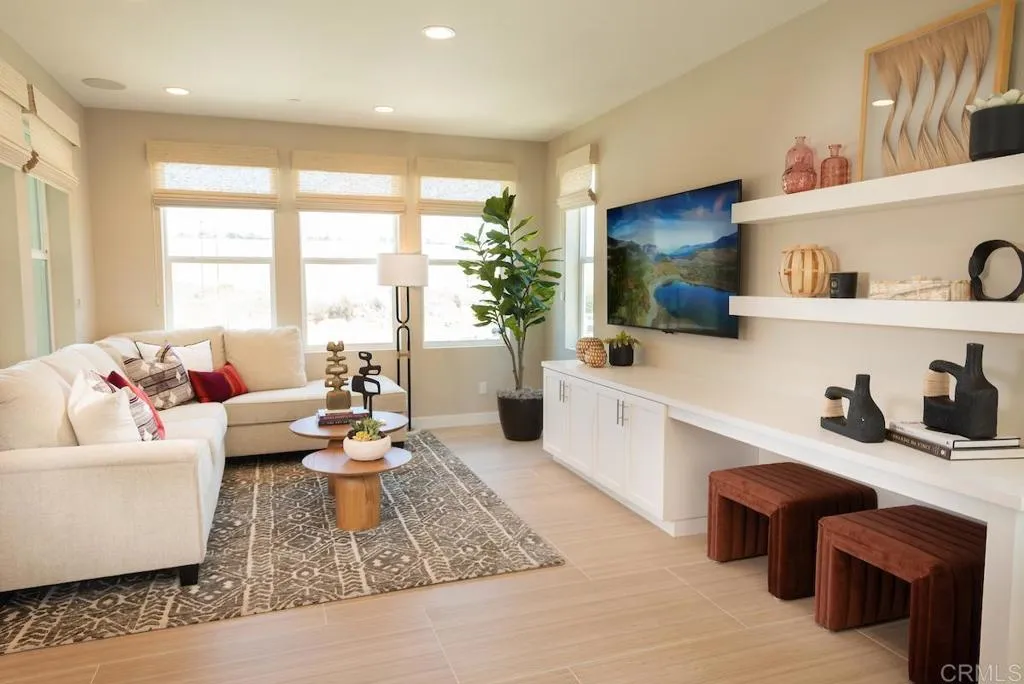
14706 Sierra Way
San Diego, CA 92126
AREA SQFT
2,121
BEDROOMS
4
BATHROOMS
4
Welcome home to 3 Roots living at Aero in the Meadow's District. This stunning three-story home boasts 4 bedrooms, 3 full baths and 1 half bath, offering 2,121 sq. ft. of thoughtfully designed living space. The ground floor features a bedroom and full bathroom perfect for guests to have their own private quarters. This level has a private side yard area for entertaining, reading a book or just enjoying the garden. You'll also appreciate the ample two-car garage for convenience. On the second level, you'll find a bright and inviting great room connected to the kitchen with a large seating island and dining area. A 16-foot stacking door creates a dramatic transition to the outdoor entertaining space, where you may find yourself dining alfresco on warm summer nights. Whether you're enjoying a quiet morning coffee or hosting guests at sunset this is an idyllic spot. There is also a well out of sight but convenient powder bath for guests on this level. This home features 9' ceilings and lots of oversized windows offering ample natural light. The third level is home to a spacious primary bedroom with a luxurious bathroom, two secondary bedrooms with a shared bathroom, and a large laundry room complete with a sink and plenty of storage space. This home is as functional as it is beautiful. You will also have the opportunity to select flooring at the design center. Residents of 3 Roots receive membership to the state-of-the-art Fit and Rec Center, complete with a beach entry family pool with cabanas, spa, sauna and a lap pool. There are 8 miles of scenic trails, 38 acres of curated
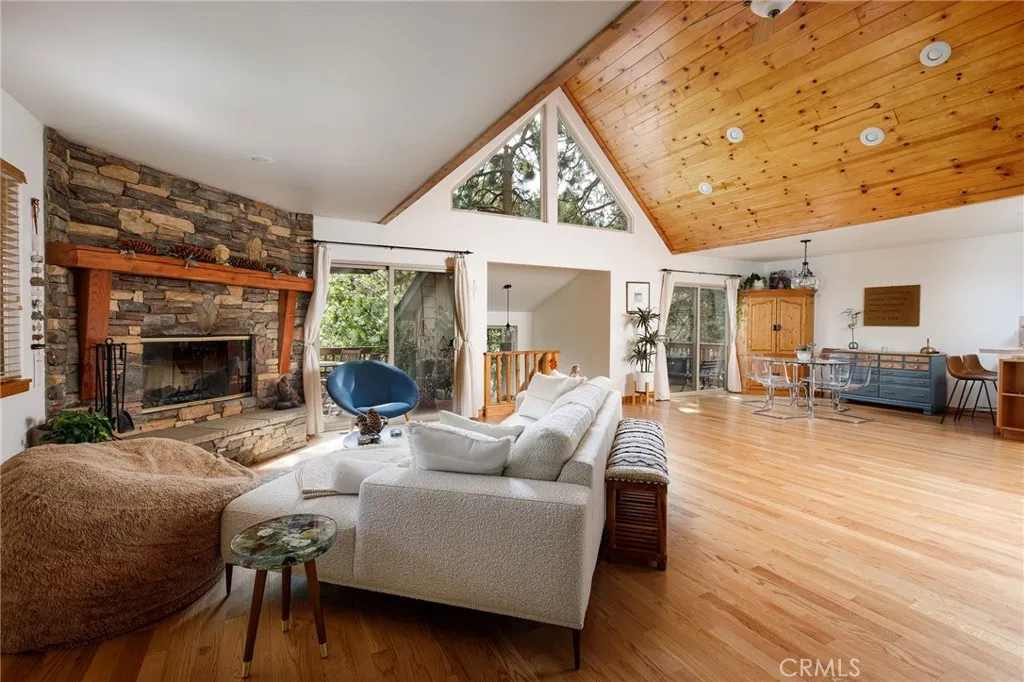
180 Grass Valley Road
Lake Arrowhead, CA 92352
AREA SQFT
1,924
BEDROOMS
3
BATHROOMS
3
Welcome to a special home nestled in the coveted Lake Arrowhead Country Club community! Offering the rare convenience of dual access, this property can be entered from both inside and outside the gates of the communitya highly desirable feature. Set on a beautiful, wooded corner lot with lake rights, and being close to some of Lake Arrowheads best outdoor experiences, like the Lake Arrowhead trails, Will Able trails, and golf course. A level-entry driveway directly off Grass Valley Road makes arrival easy, while the spacious garage offers room for two cars on one side and dedicated golf cart parking with convenient access on the other. Additional upgrades that the owners have stated are a partial-house generator, updated water heater, updated electrical outlets and switches, and energy-efficient lighting. Stepping inside the home you can immediately see the warmth and character of this mountain retreat. A formal entry leads to a powder room before opening into the spectacular living room. Pitched ceilings, with beautiful woodwork, and natural light create an impressive yet comfortable gathering space. Two sliding glass doors provide indoor-outdoor flow, opening to the deck and creating the perfect setting for morning coffee, entertaining, or relaxing with the trees. The main level also features a stylish dedicated office, plus a loft area above that offers additional space for guests, hobbies, or relaxation. The dining area sits conveniently off the kitchen, which features updated cabinet hardware and a warm, inviting atmosphere. Downstairs, the private primary suite awaits
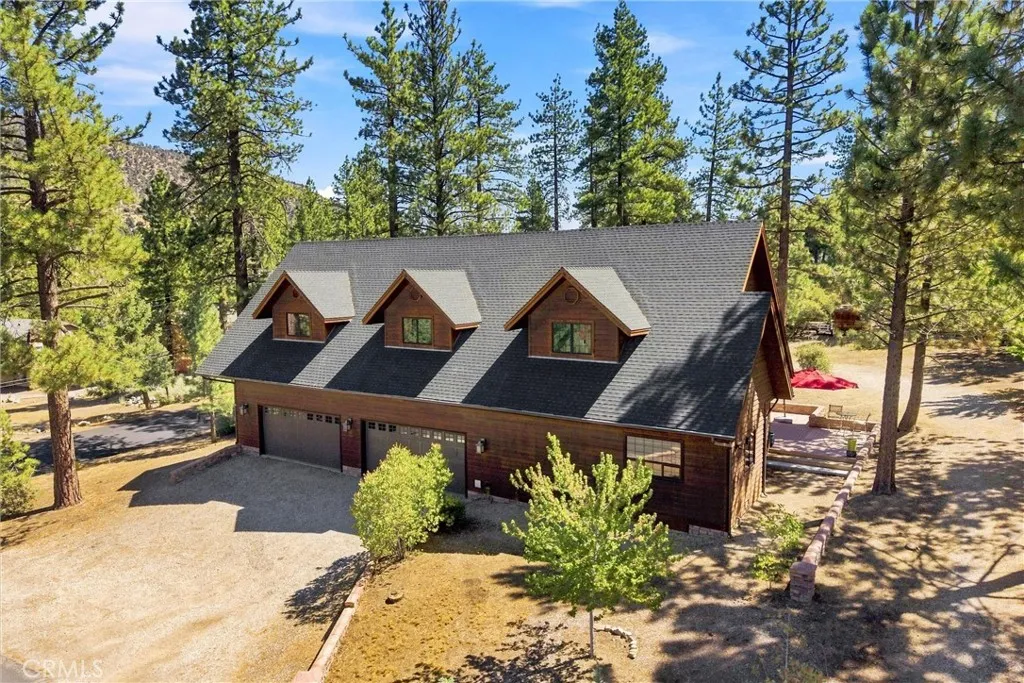
16330 Askin Drive
Pine Mountain Club, CA 93222
AREA SQFT
2,589
BEDROOMS
2
BATHROOMS
3
Set on over half an acre directly across from the Village in Pine Mountain Club, 16330 Askin Drive offers a rare combination of space, privacy, mountain views, and exceptional utility. Built in 2004, the home offers 2,589 square feet of living space on approximately .57 acre, with the main living areas positioned on the second floor to create a more private, elevated feel while taking advantage of expansive mountain views. Inside, custom details include Brazilian hardwood flooring, granite surfaces, decorative lighting, metal dual-pane windows, and a wood-burning fireplace. The spacious primary suite features a custom bath with a granite-lined shower and jetted tub, while three-zone air conditioning and three heating zones provide year-round comfort. Additional improvements include a 2021 water heater, newer water softener, water conditioner, and water pump. One of the propertys biggest highlights is the approximately 1,650-square-foot oversized garage and workshop area, featuring high ceilings, 110V and 220V power, substantial workspace, and abundant room for vehicles, equipment, storage, hobbies, or recreational gear. Outside, a composite deck with spa hookup, separate storage building, RV hookup, and generous grounds add even more versatility. With the Village just across the way, yet a surprisingly private feel once inside, this distinctive Pine Mountain Club home combines convenience, custom craftsmanship, incredible garage space, and beautiful mountain views in a setting that feels entirely its own.
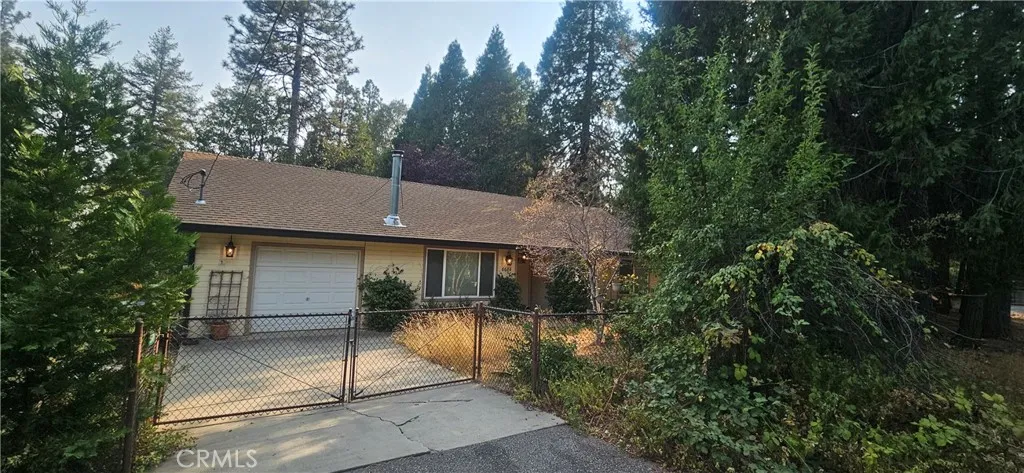
6684 Echo Glen Court
Magalia, CA 95954
AREA SQFT
1,200
BEDROOMS
2
BATHROOMS
2
Welcome to this charming 2-bedroom home, ideally situated on a quiet cul-de-sac and built in 2004. Step inside to a bright, inviting living space featuring vaulted ceilings and a wood-burning stove, creating the perfect atmosphere for cozy evenings at home. The kitchen offers stainless steel appliances and a functional layout. Outside, enjoy a fully fenced and beautifully landscaped yard with mature trees, a covered patio, and a rear deckideal for relaxing, entertaining, or enjoying the peaceful surroundings. This property offers comfort, privacy, and outdoor living in a desirable setting. A wonderful opportunity for buyers looking for a move-in-ready home with character and charm!
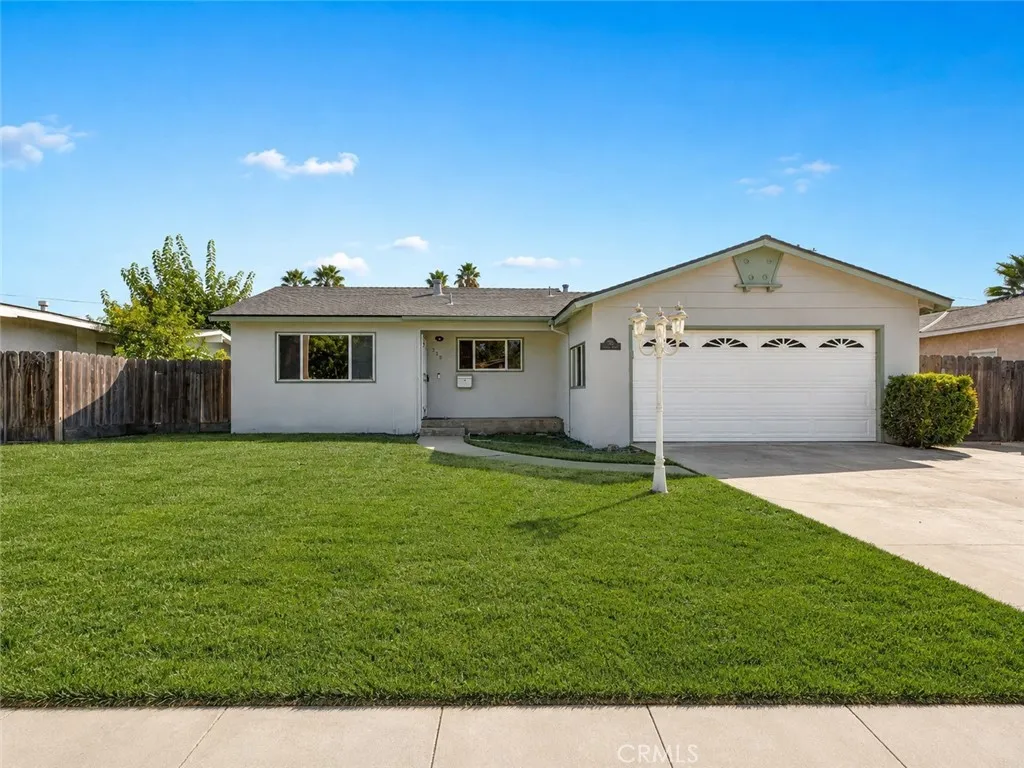
730 Juniper
Atwater, CA 95301
AREA SQFT
1,344
BEDROOMS
3
BATHROOMS
2
Great opportunity to own a solid home with tremendous potential! This trust sale offers a clean 3-bedroom, 2 bathrooms, move in ready property with room to add your own updates and personal touches. Spacious floor plan, large 7800 sq foot lot, in an established neighborhood and priced to encourage strong buyer interest. Don't miss this exceptional value!
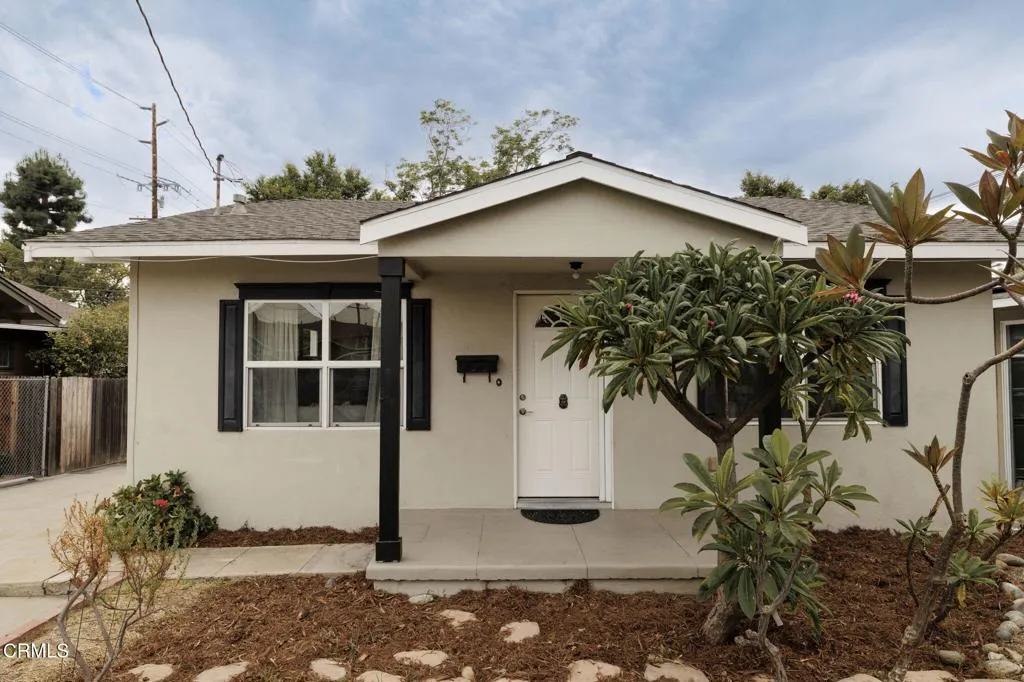
809 Mayflower Avenue
Monrovia, CA 91016
AREA SQFT
1,232
BEDROOMS
3
BATHROOMS
2
This 3 bedroom, 2 bathroom home has been thoughtfully maintained and cared for over the years. Inside, natural light moves easily through the home, with south-facing windows bringing sunshine into the living room, kitchen, and adjacent laundry area. The kitchen offers a practical layout and an easy connection to the rest of the home. Just off the laundry area, the back porch includes a small built-in cabinetry unit, creating a useful spot for storage and everyday tasks. Throughout the home, details like crystal glass door knobs, built-in shelves and alcoves, and colorful kitchen tiling add a touch of vintage character. The primary suite is tucked toward the back of the home and features French doors that open down to the backyard. Two closets provide generous storage, while the additional bedrooms offer flexibility for family, guests, or a home office. Indoor basement access provides even more convenient storage space, and the home includes the washer, dryer and stove for an easy transition. The expansive backyard is a true highlight, with mature orange and pomegranate trees, an abundance of plumerias, and small pathways that wind through both the front and back gardens. A canopy of established trees creates a peaceful, private setting for outdoor living and entertaining, where you're surrounded by greenery and dappled light. Three spacious sheds, each with built-in shelving, provide plenty of storage for tools, hobbies, or outdoor equipment. A wide driveway provides ample off-street parking and adds to the home's everyday practicality. Just a short block to both Lucinda Ga
2 Ave H8
Lancaster, CA 93535
AREA SQFT
BEDROOMS
BATHROOMS
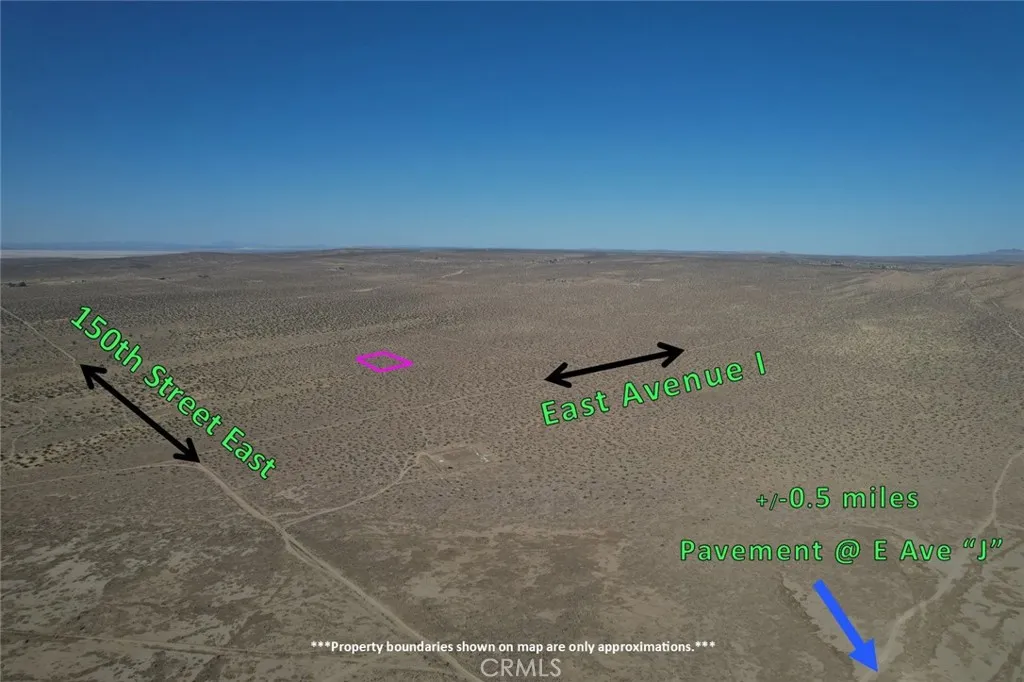
PRICE REDUCED! Lowest priced lot in the area!!!! Dont miss this opportunity to own 2.6 acres of land east of Lancaster, CA, and north of Lake Los Angeles. APN: 3358-010-051 | GPS: 34.70839, -117.85726. Use the GPS coordinates above to easily locate the property. According to Los Angeles County, the property is zoned A-2-5 Heavy Agriculture, offering a variety of potential uses for buyers looking for rural land in Los Angeles County. Permitted uses include single-family residences, crop cultivation, greenhouses, and raising livestock such as horses, sheep, goats, and poultry. Other agricultural-related uses may include animal hospitals, dairies, dog kennels, and livestock feed lots. Buyers should contact Los Angeles County Planning to verify current zoning regulations, permitted uses, development requirements, and any applicable restrictions. With 2.6 acres at a reduced price, this property offers an affordable opportunity to secure land for future plans. Whether you're looking for a long-term investment, a future homesite, or space for a mini-farm or ranch-style lifestyle, the agricultural zoning provides plenty of possibilities to explore. Electricity is approx. 1.3 miles south and residents in the area have private water wells and septic tanks for their utility needs. Buying land near Lancaster allows you to enjoy the space and privacy of a rural setting while remaining within reach of the Antelope Valley's established communities, employment centers, and major transportation routes. Vacant land can provide an affordable way to get into the Los Angeles County real estate
Vista Del Sage
Valley Center, CA 92082
AREA SQFT
BEDROOMS
BATHROOMS
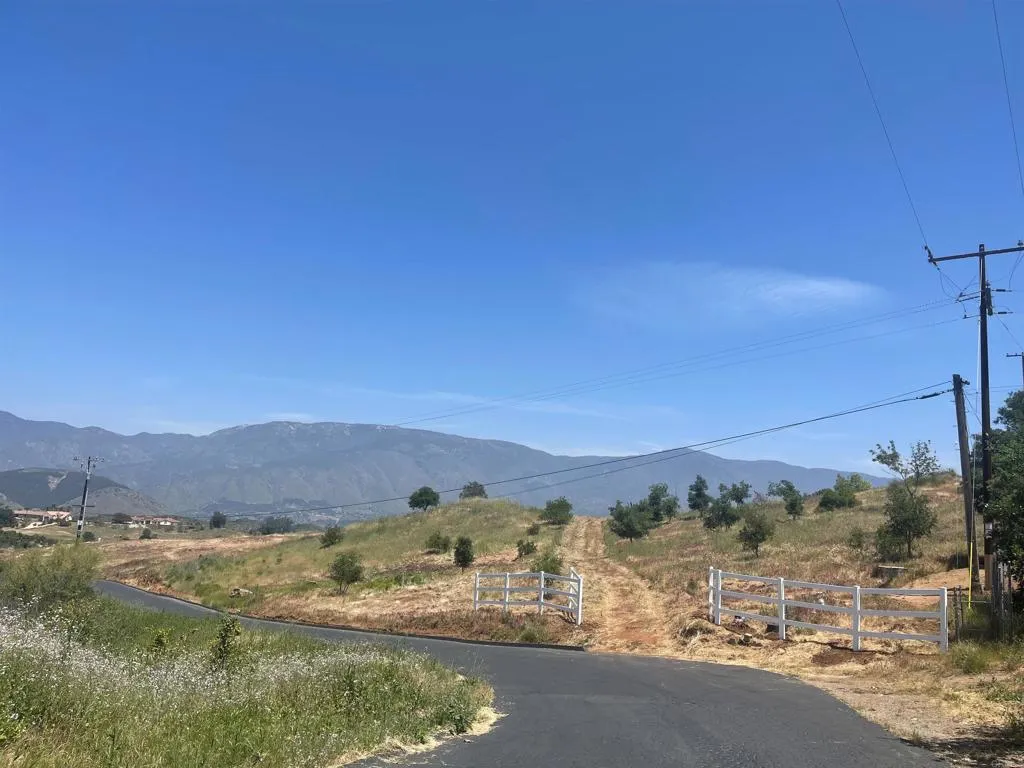
VIEWS, VIEWS, VIEWS! OWNER FINANCING AVAILABLE! Rare opportunity to own approximately 26 acres with breathtaking panoramic views overlooking Pauma Valley and the Palomar Mountain Range. Surrounded by beautiful million-dollar-plus estates, this exceptional property offers privacy, usable acreage and endless possibilities for a custom estate, ranch, horses, vineyard or grove. READY FOR YOUR VISION Much of the groundwork that can make developing rural property challenging has already been addressed: Water meter already on the property Electricity directly across the street Fire hydrant at the property Improved, widened and paved access road Owner financing available The property features flat and gently sloping areas, multiple potential building sites and an older citrus grove ready to be restored or reimagined. Build your dream home and still have plenty of room for a barn, shop, guest house, pool, horses, vineyard, orchard or ranch. Enjoy spectacular sunrises over the valley, beautiful sunsets to the west and seasonal views of snow-capped Palomar Mountain beyond the palms. And while it feels worlds away, youre only 10 minutes from downtown Valley Center, with schools, wineries, Pauma Valley Country Club, resorts and casinos nearby. Come walk the property and see the possibilities for yourself.
Avenue R 4
Sun Village, CA 93543
AREA SQFT
BEDROOMS
BATHROOMS
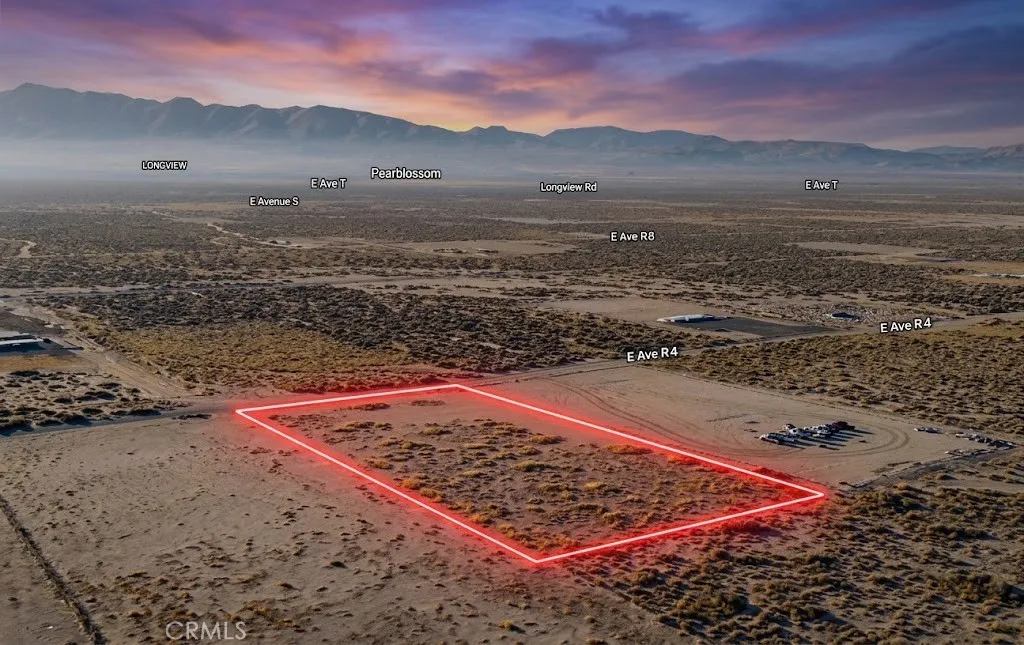
Discover the potential of this 0.94 acre residential lot, APN 3040-024-037, located on E Avenue R 4 in Sun Village. Surrounded by established homes and nearby estate-style properties, this spacious parcel offers an appealing combination of open space, privacy, and long-term potential. Whether you're looking to purchase land as a buy-and-hold investment, hold for future appreciation, or potentially build a custom home or private retreat, this property provides flexibility for a variety of future plans. Enjoy the appeal of Antelope Valley living while remaining within reach of nearby communities, shopping, dining, schools, and major transportation routes. Residential acreage continues to attract buyers seeking space, versatility, and lasting value, making this property an excellent opportunity to secure land in a growing Southern California region. Disclaimer: Images are for reference only. Buyers are advised to independently verify lot location, boundaries, utilities, zoning, addressing, access, buildability, and all intended uses to satisfy themselves.
Palmdale Blvd vicinity 117th St E
Littlerock, CA 93543
AREA SQFT
BEDROOMS
BATHROOMS
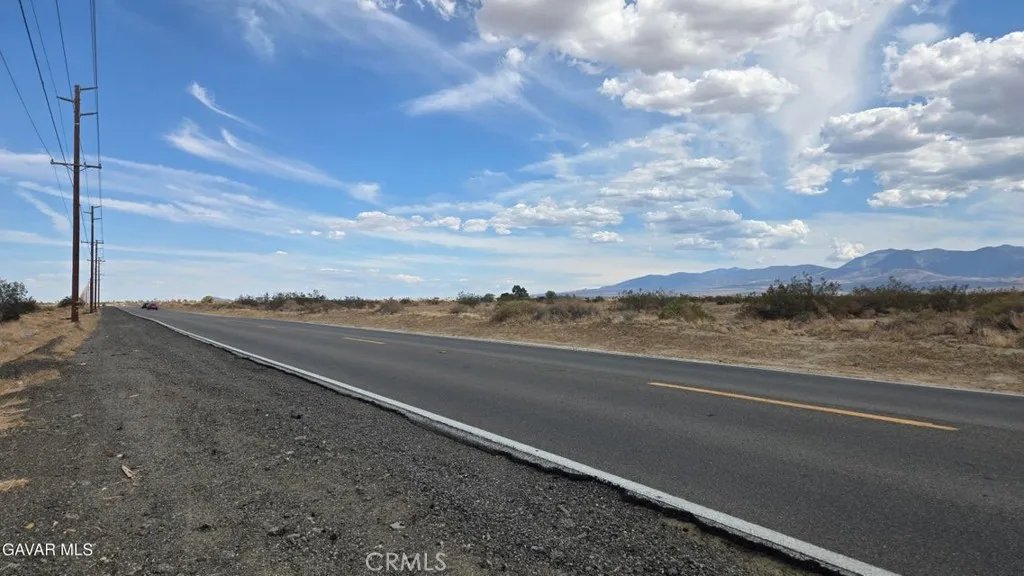
10 acres (9.55 acres net), with over 600 feet of paved frontage on Palmdale Blvd! Offering excellent potential in the path of progress, this scenic parcel in the Sun Village area has outstanding access, with electricity available at the street. Nearby to existing neighborhoods and less than a mile from Littlerock High School, the property maintains its rural feel while being just minutes away from all the conveniences. With an easy location for a cross-valley commute, the desirable A-2 heavy agricultural zoning makes this land just right for your home or ranch. A great buy! *Boundary depictions are approximate and for illustrative purposes only. Buyer to make their own independent investigations regarding Zoning and General Plan Designations, Environmental and Hazard Zones, Access and Development costs, Availability and Costs of Utilities.
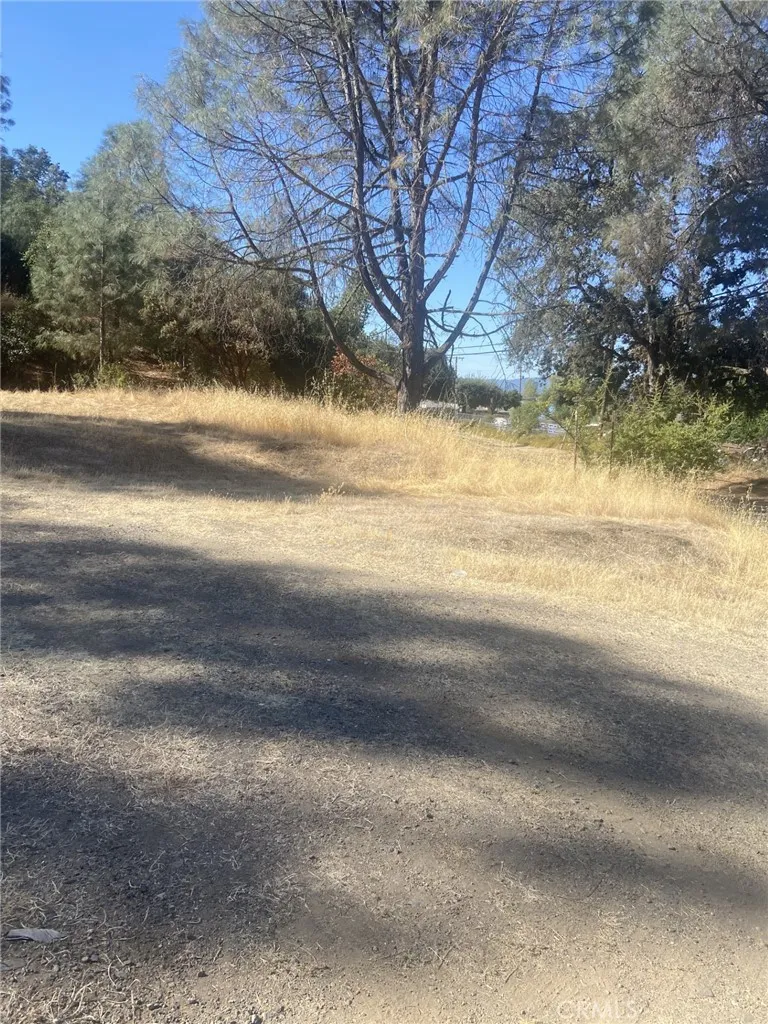
3382 Country Club
Lucerne, CA 95458
AREA SQFT
BEDROOMS
BATHROOMS
5 lots included in sell for a total of 0.62 Acres. 3382 Country Club Dr. 034-242-04, 3372 Country Club Dr. 034-242-05, 3362 Country Club Dr. 034-242-06, 3388 Country Club Dr. 034-242-03, 3325 Ogden Rd. 034-242-15. Utilities at street. Buyer to check with County and Utility departments for availability of utilities and fees to connect. Located in Lucerne across from school. walking distance to lake, store, parks, etc.... mostly flat, Zoned R1. About 1 hour to I5 and 45 minutes to Hwy 101.
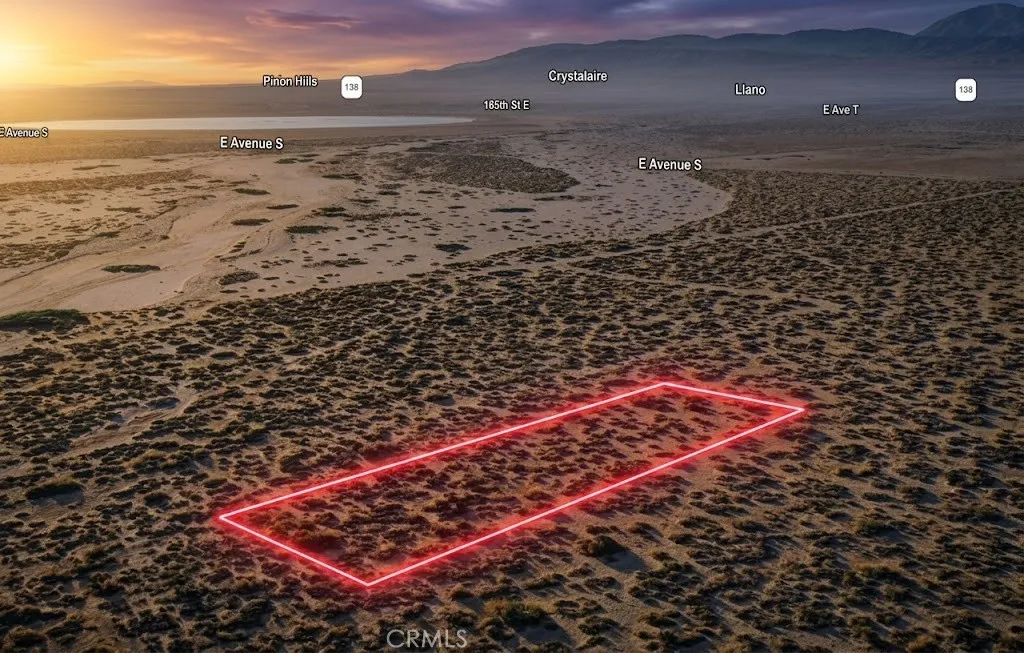
Cor 150th Ste Ave # R10
Sun Village, CA 93543
AREA SQFT
BEDROOMS
BATHROOMS
Discover the opportunity to own this 0.71 acre residential lot, APN 3040-030-023, located at Cor 150th St E and Ave R10 in Sun Village. Surrounded by established homes and nearby estate-style properties, this spacious parcel offers an excellent combination of open space, privacy, and long-term potential. Whether you're looking to purchase land as a buy-and-hold investment, hold for future appreciation, or potentially build a custom home now or in the future, this property provides flexibility for a variety of plans. Enjoy the appeal of Antelope Valley living while remaining within reach of nearby communities, shopping, dining, schools, and major transportation routes. Residential acreage continues to attract buyers seeking space, versatility, and lasting value, making this property an excellent opportunity to secure land in a growing Southern California region. Disclaimer: Images are for reference only. Buyers are advised to independently verify lot location, boundaries, utilities, zoning, addressing, access, buildability, and all intended uses to satisfy themselves.

