

Search
Search
Search
Search For Your Next Property
Form submitted successfully!
You are missing required fields.
Dynamic Error Description
There was an error processing this form.
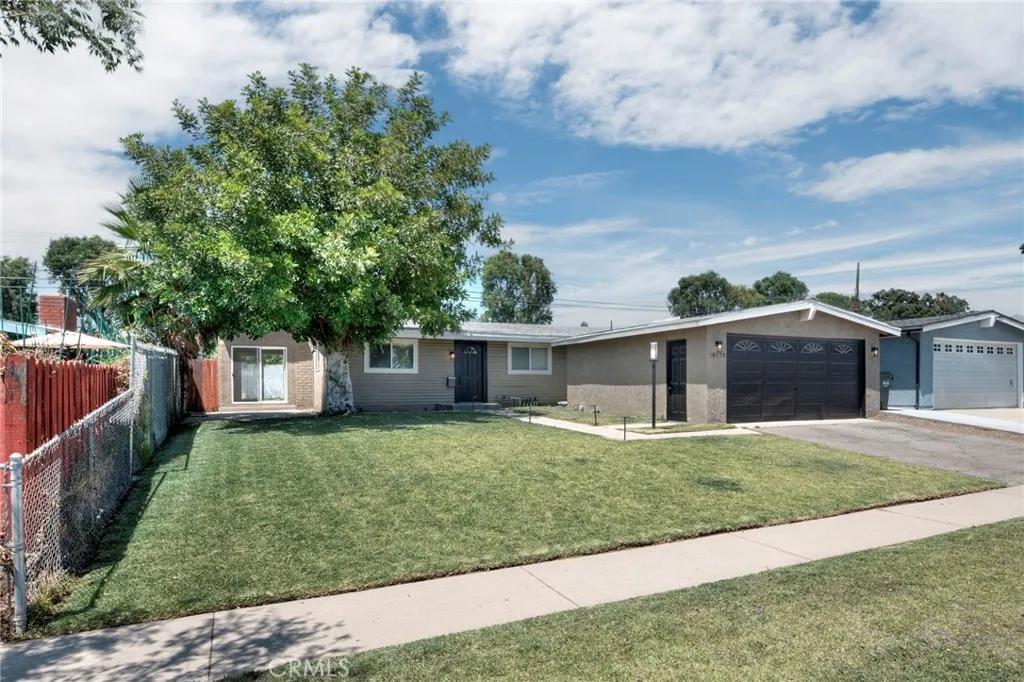
19079 Linfield
Glendora, CA 91740
AREA SQFT
1,410
BEDROOMS
3
BATHROOMS
2
Agent related to owner; some photos have been digitally staged (originals included) Sharp 3 bedroom 1 3/4 bath home with great curb appeal, located in lovely established neighborhood. Upon entering the home, your eyes are drawn to the cozy stacked stone fireplace. There is a bonus room with options galore...office, den, etc. Primary bedroom boasts hard surface flooring, primary bath features tile floors. 2 car detached garage. Glendora School District, central air and heat.
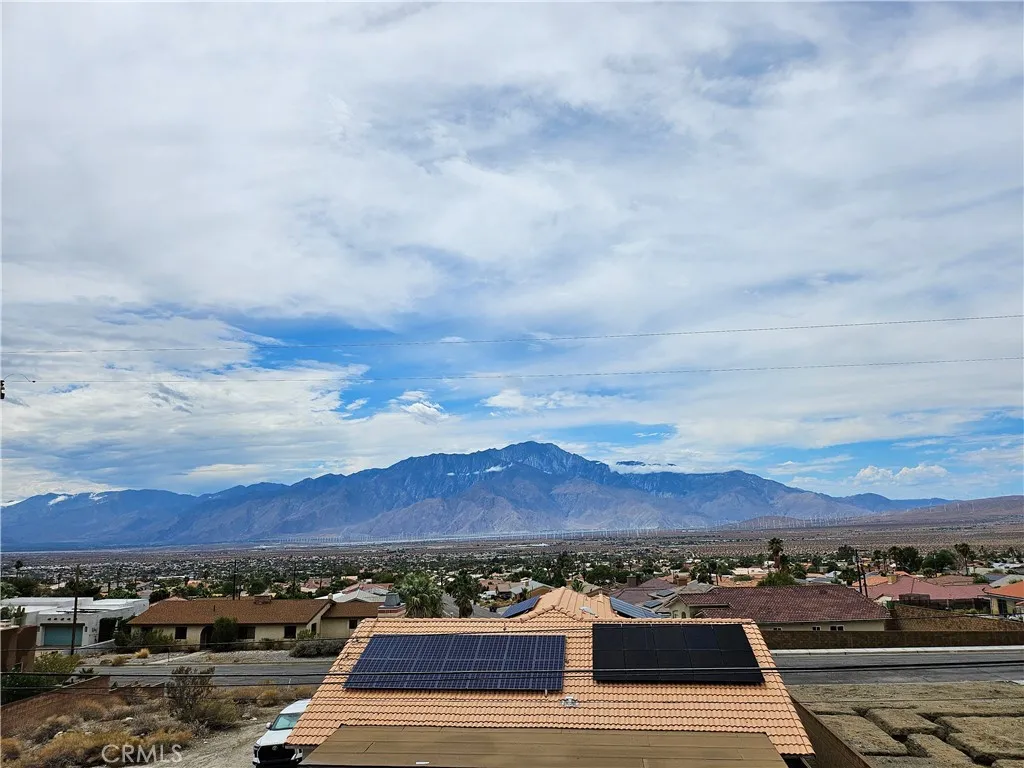
66823 Verbena
Desert Hot Springs, CA 92240
AREA SQFT
1,914
BEDROOMS
4
BATHROOMS
3
Remodeled home with beautiful mountain and city lights views in a great neighborhood. 4 large bedrooms,
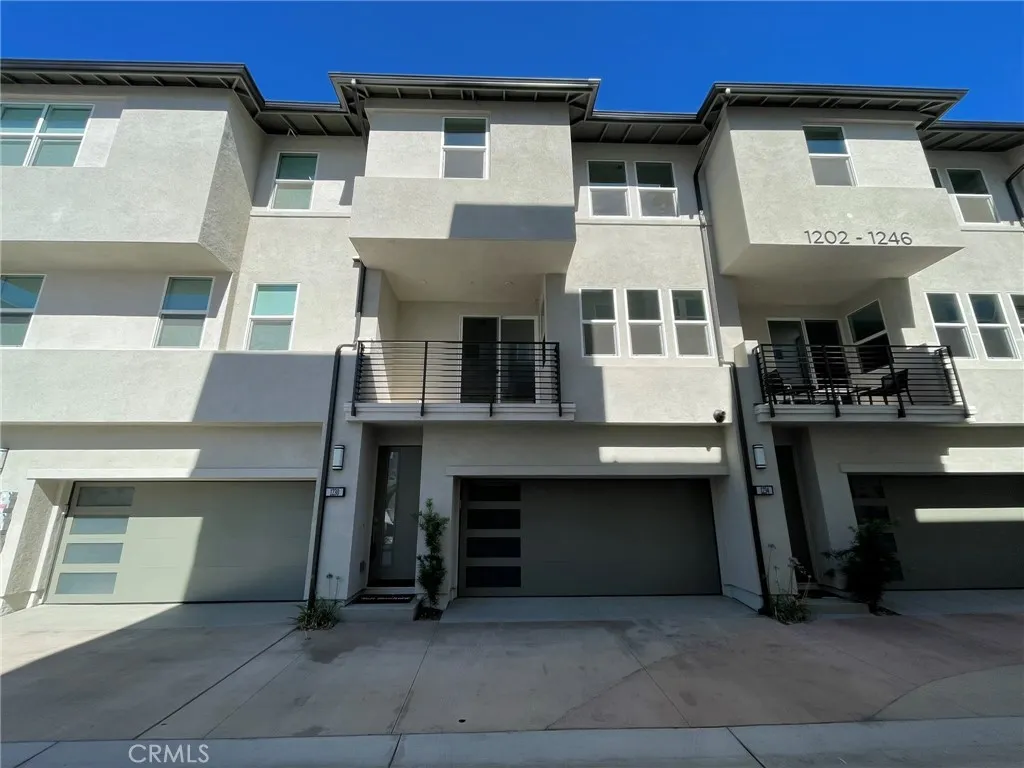
1230 Bushell
Anaheim, CA 92805
AREA SQFT
1,222
BEDROOMS
2
BATHROOMS
3
Welcome to this beautifully designed, newly built home in the heart of Anaheim, offering modern comfort, thoughtful design, and an exceptional location. This spacious 2-bedroom, 2.5-bathroom, three-story home features an intelligently designed floor plan with comfortable living spaces throughout. As you enter, you're welcomed by a charming foyer. Upstairs, the second floor opens to a bright, inviting living area with an open-concept design and a private balconyperfect for enjoying fresh air and relaxing outdoors. The contemporary kitchen is the centerpiece of the living space and features designer cabinetry, stainless-steel appliances, quartz countertops, and a large kitchen island, making it ideal for both everyday living and entertaining. The third floor offers two comfortable bedrooms designed as peaceful retreats. The bathrooms feature modern finishes and stylish details, while laminate flooring throughout the first two levels and carpeting in the bedrooms add warmth and comfort. For added convenience, the home includes a separate laundry room with a washer and dryer. The attached two-car garage provides direct access into the home and includes additional storage space. The home also features a 2kW solar system, offering an opportunity for more energy-efficient living. Residents can enjoy a variety of community amenities, including a swimming pool, spa, two dog parks, BBQ areas, recreational green spaces, and landscaped walking paseos throughout the community. Prime Anaheim Location Location is one of this home's greatest advantages. The property is conveniently located
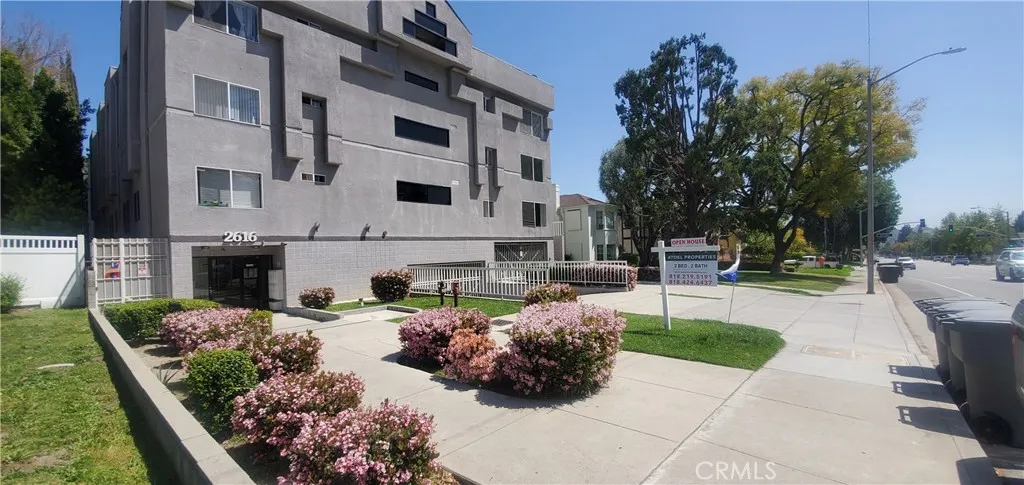
2616 Canada
Glendale, CA 91208
AREA SQFT
750
BEDROOMS
1
BATHROOMS
1
$1,800 Promotional Rent Credit for a September Lease Signing Advertised Rent Reflects Promotional Pricing. Beautifully remodeled first-floor 1-bedroom, 1-bath residence featuring, new flooring throughout, an updated kitchen with new cabinetry, a renovated bathroom, recessed lighting, central A/C and heat, a spacious walk-in closet, and one assigned parking space. On-site laundry is available for added convenience. Located in a quiet, well-maintained community near La Crescenta and Glendale, offering a peaceful residential setting with convenient access to shopping, dining, local amenities, and major thoroughfares.

1830 Avenida Del Mundo
San Diego, CA 92118
AREA SQFT
756
BEDROOMS
1
BATHROOMS
1
Live just steps to the beach at the Coronado Shores! This luxurious short term rental is located on the 16th floor and enjoys a spacious balcony boasting incredible water views of Glorietta Bay, Coronado Golf Course and beyond. Enjoy the finest in resort-style living as Coronado Shores amenities include several tennis courts, pickleball courts, ocean-front swimming pools, spas, a fitness center, and a private beach club with weekly entertainment. Gated community with 24-hr doorman and security. The unit is fully furnished including a king bed and queen sized sofabed. Assigned parking space located in gated underground garage. Minimum 28 night stay, summer rate is $6,500 for July and August months. Easy walk to the beach, Hotel Del Coronado and Coronado Village.
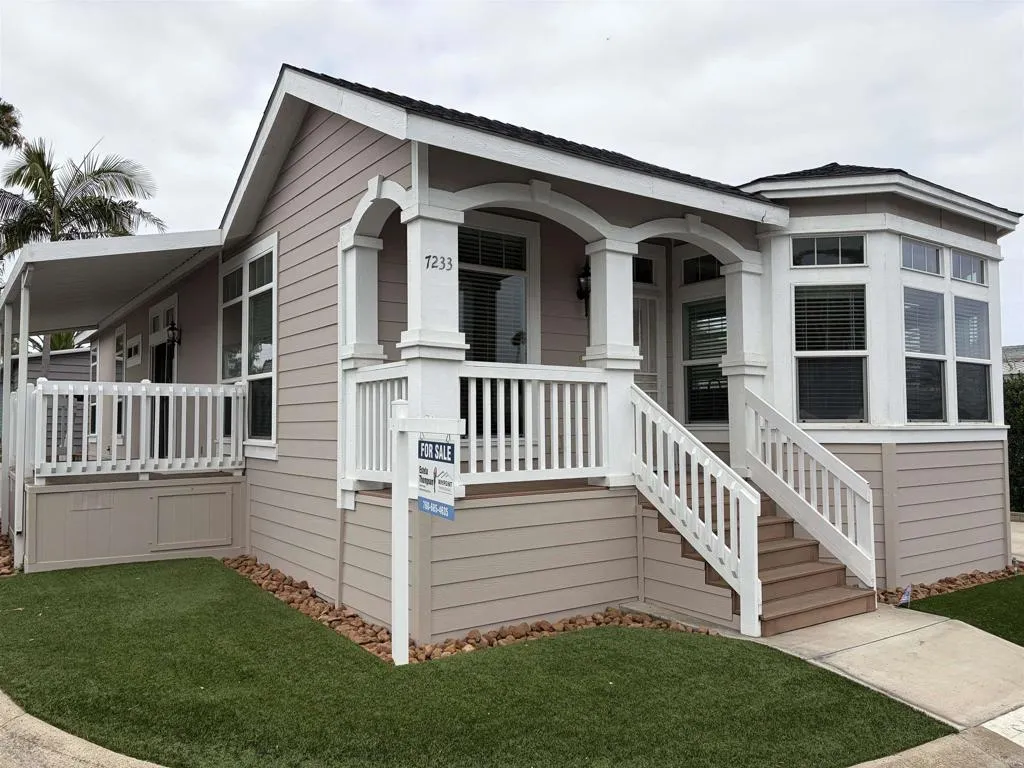
7233 San Bartolo
Carlsbad, CA 92011
AREA SQFT
1,544
BEDROOMS
3
BATHROOMS
2
Priced low & Ready to move in! 3 bedroom/Office 2 bath. Beach Living with a Country Club feeling. This is a 55+ luxury gated community of Lakeshore Gardens, West of the 5 Freeway just blocks to the Ponto Beach and across the street from the Poinsettia Village Shopping Center. Club house offers, ocean views, card rooms, billiards, a library, community rooms to lounge with flat screen televisions and game tables, fire pits, heated pool & spa, gym, ping pong, RV parking & more! Grounds are beautifully landscaped with lakes, trees and greenbelts throughout. Many activities make this active community social, relaxing and fun! This home, built in 2013, is a corner lot, that has a bright open concept floor plan, with granite countertop kitchen and modern appliances, & high ceilings. This is a must see!
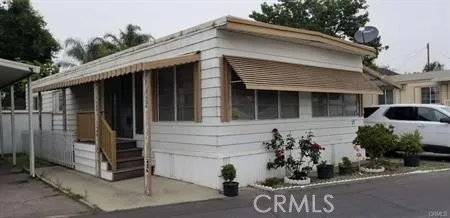
12700 Elliott
El Monte, CA 91732
AREA SQFT
1,080
BEDROOMS
3
BATHROOMS
2
Charming 3-Bed, 2-Bath Manufactured Home A Canvas Ready for Your Personal Touch This well-laid-out 3-bedroom, 2-bathroom manufactured home is the perfect opportunity for buyers looking to add sweat equity and build instant value. Built to federal HUD standards, it offers a comfortable, open floor plan with generous bedrooms, a practical kitchen, and two full baths. The bones are solid what this home needs is a face-lift, not a rebuild. With light cosmetics like fresh paint, updated flooring, and modern fixtures, you can transform this space into a home you love and live in at a price well below new construction. Perfect for first-time buyers, investors, or anyone who wants to make a home truly their own. Schedule your showing today and see the potential!
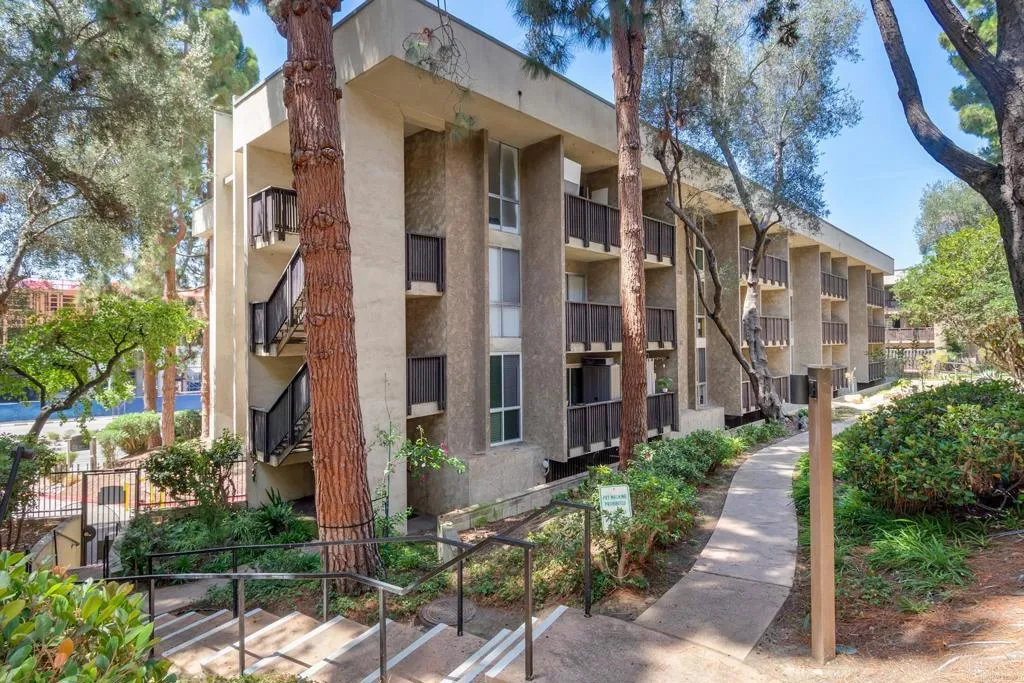
6202 Friars Road
San Diego, CA 92108
AREA SQFT
650
BEDROOMS
1
BATHROOMS
1
Priced to Sell! Enjoy the best of comfort, convenience, and resort-style living in this centrally located condo in The Bluffs. Filled with natural light from oversized windows, this inviting home offers a warm and open feel from the moment you walk in. The upgraded kitchen features quartz countertops and a stainless steel dishwasher, while the spacious bathroom offers a large vanity, tile flooring, and a tiled shower enclosure. The generous bedroom provides plenty of privacy, along with a huge walk-in closet and sliding glass door opening directly to your private balcony. Step outside with your morning coffee or unwind in the evening and enjoy your own peaceful outdoor space. Additional features include an inviting dining area, reserved underground parking, and elevator access add everyday convenience. Located within the desirable gated Bluffs community, residents enjoy an amenity rich lifestyle including two sparkling pools, spa, tennis courts, walking trails, fitness center, clubhouse, game room, meeting rooms, and BBQ areas. Even more exciting, the Riverwalk development currently under construction directly across the street is planned to bring new shops, parks, and additional lifestyle amenities right to your doorstep. VA and FHA approved! This is an opportunity to enjoy a comfortable home in a sought-after community while benefiting from the convenience and future growth of the surrounding area. Come see why this condo could be the perfect place to call home!
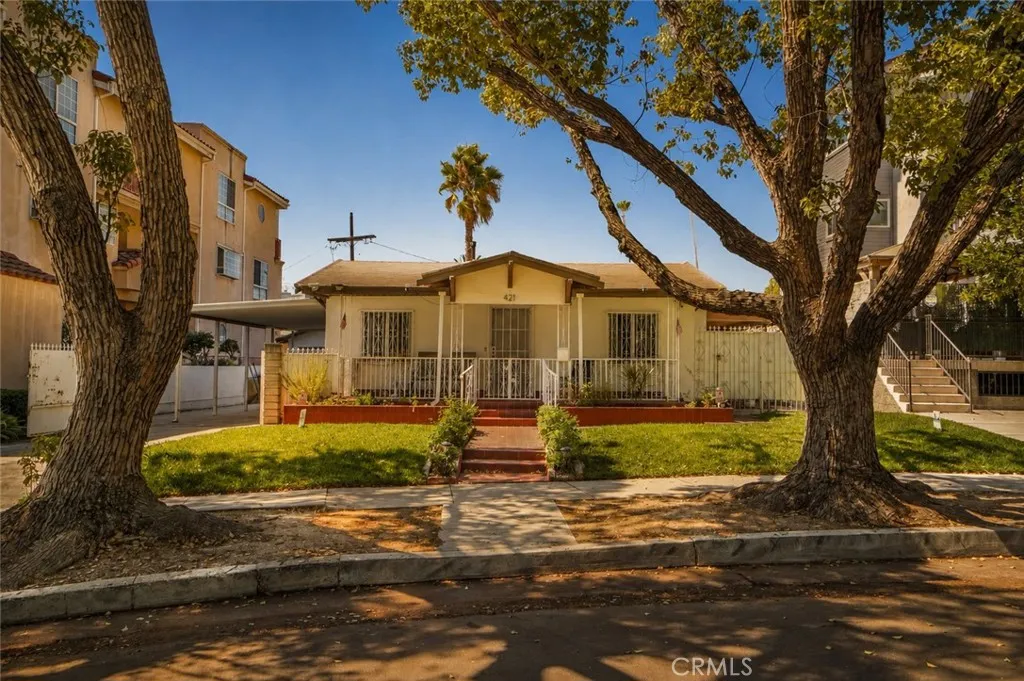
421 Piedmont
Glendale, CA 91206
AREA SQFT
1,040
BEDROOMS
3
BATHROOMS
1
An outstanding opportunity awaits developers and investors looking to capitalize on a GLR4-zoned property in the heart of Glendale. This versatile zoning supports multi-unit construction, making it an ideal site for a high-density residential development. The current improvements include a charming 3-bed, 1-bath single-family home offering 1,040 sq. ft. of living space on a generous 6,625 sq. ft. lot. Built in 1921, the home carries classic character and sits in a prime location close to schools, shopping, dining, and public transit. With its sizable lot and redevelopment-friendly zoning, the property presents a rare chance to transform the site into a multi-unit residential building. Glendales strong rental demand and competitive housing market further enhance the appeal, positioning this parcel as a promising investment with significant long-term upside.
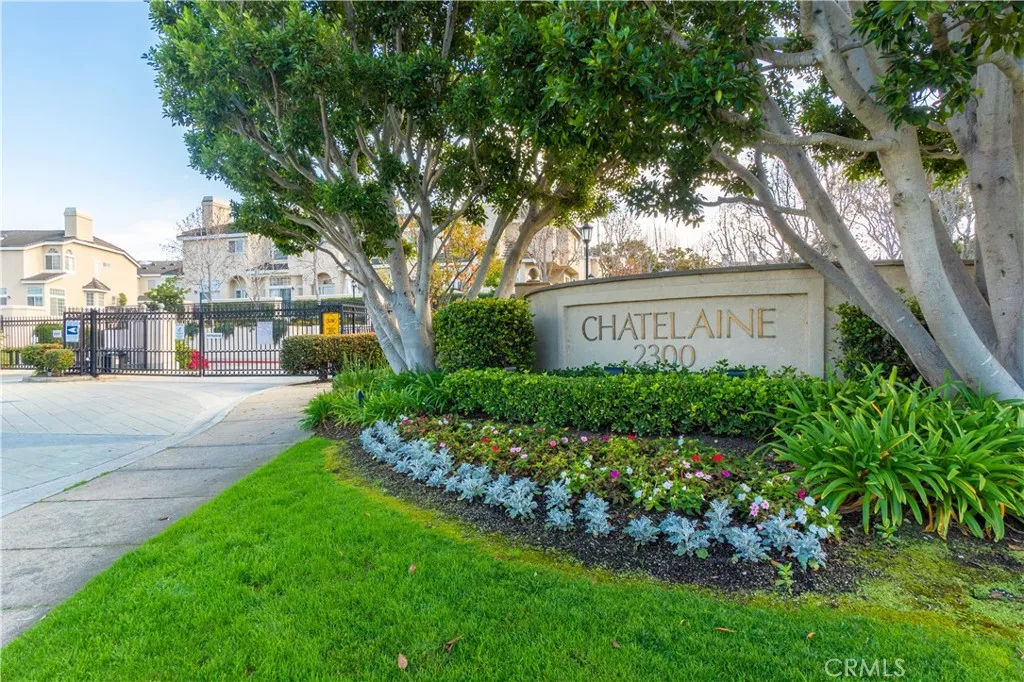
2300 Maple Avenue
Torrance, CA 90503
AREA SQFT
1,738
BEDROOMS
3
BATHROOMS
3
Welcome to 2300 Maple Avenue, Unit 41, a spacious 3-bedroom, 2.5-bath, three-level residence located in a desirable gated community in the heart of Torrance. This inviting home features generous living spaces, beautiful wood flooring, plantation shutters, and a cozy fireplace. The kitchen offers granite countertops and modern appliances. Washer and dryer are conveniently located in the garage and included with the home. All three bedrooms are located upstairs for added privacy. Enjoy resort-style amenities including a sparkling pool, relaxing spa, and clubhouse. Ideally situated near shopping, dining, parks, schools, and all that the South Bay has to offer.
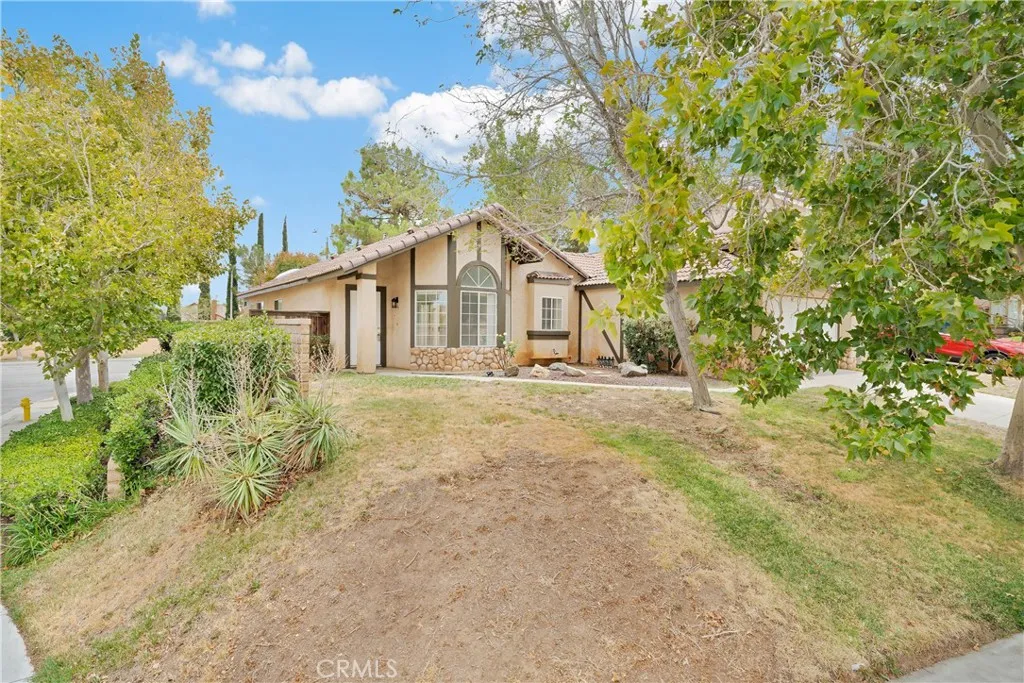
39370 Harvard
Palmdale, CA 93551
AREA SQFT
1,562
BEDROOMS
4
BATHROOMS
2
LOCATION-LOCATION-LOCATION!! Come see this inviting single story home is desirable West Palmdale-Rancho Vista ! large corner lot-features 4 bedrm 2 baths Fireplace Freshly painted. Large open Living Room .Kitchen features breakfast bar. Don't miss the opportunity to make this your forever Home.
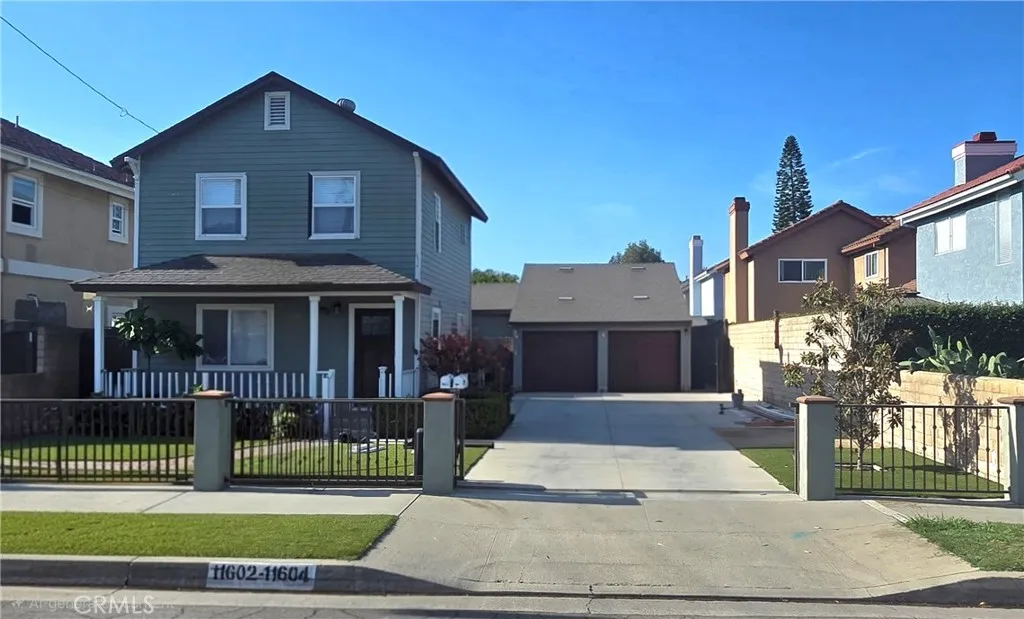
11602 187th
Artesia, CA 90701
AREA SQFT
1,525
BEDROOMS
2
BATHROOMS
1
Awesome Artesia Property. Front home consists of 2 bedrooms and one baths, with approximately 1080 sqft, a detached 2 car garage and enclosed yard. Behind the detached garage is an additional ADU consisting of 1 bedroom and 1 bathroom, with approximately 445 sqft, with its own enclosed yard area. Property has been upgraded with detailed taste and shows very well. Currently both units are rented. Centrally located in Artesia, near shopping areas, freeway accessibility and the ABC Unified School District. Live in one and rent the other or rent both out as an investment property.
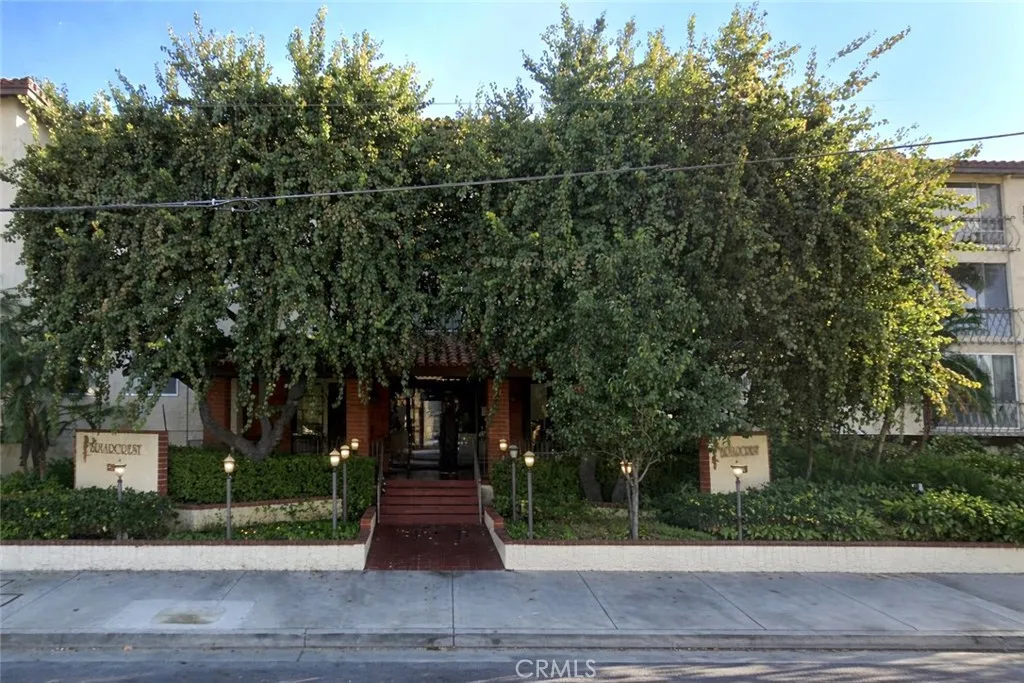
12830 Burbank
Valley Village, CA 91607
AREA SQFT
785
BEDROOMS
1
BATHROOMS
1
Welcome to this inviting top-floor one-bedroom, one-bath residence offering a wonderful blend of comfort, privacy, and tranquility. Situated within a highly desirable community, this home enjoys mountain views and a peaceful setting in a beautifully maintained complex. Inside, an open and airy layout is filled with natural light, creating a warm and welcoming living environment. Large windows and a charming decorative wrought-iron balcony enhance the living space, adding character while framing pleasant neighborhood and mountain vistas. The home is well cared for and thoughtfully appointed, featuring comfortable living areas, granite kitchen countertops, a functional layout, and a tastefully maintained bathroom. A newer HVAC system adds to the homes overall comfort and efficiency. Residents enjoy access to spacious common areas designed for relaxation and socializing, along with a resort-style pool, spa, fitness center, and an inviting clubhouse room. The covered garage includes an assigned parking space with a convenient private storage unit. Set within a secure, well-maintained building and ideally located near dining, shopping, and entertainment, this residence offers an exceptional opportunity to enjoy easy, single-level living in a welcoming, amenity-rich community. UNIT #307
123 Doverwood
Irvine, CA 92620
AREA SQFT
2,532
BEDROOMS
4
BATHROOMS
5
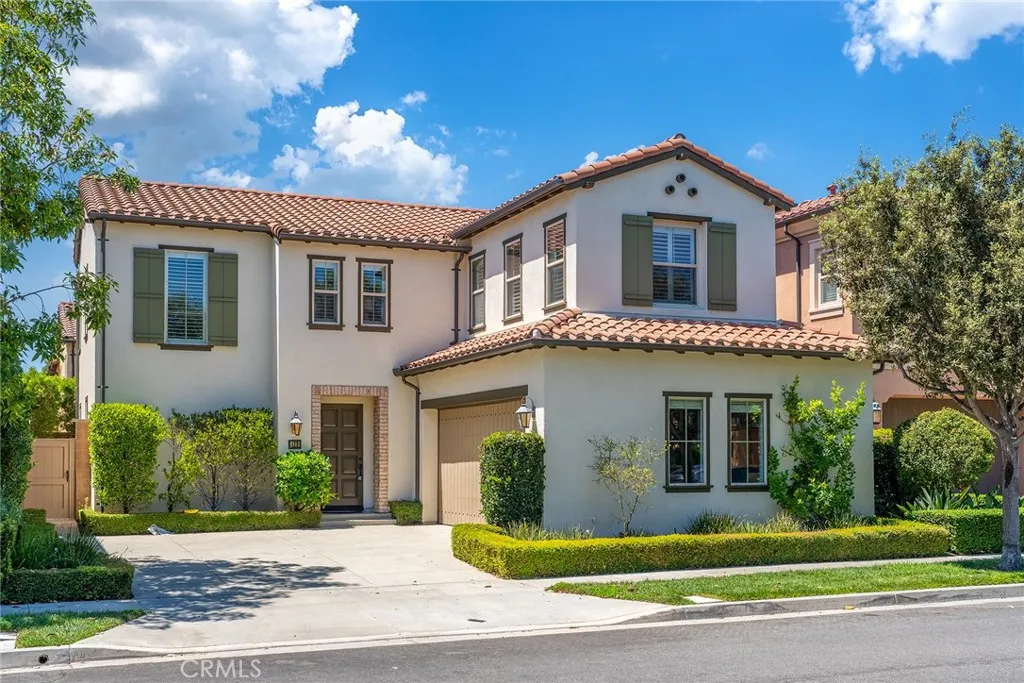
Perfectly positioned directly across from a beautifully landscaped community park, this detached Mendocino home offers one of the most desirable locations in the highly sought-after Village of Stonegate. Featuring 4 bedrooms and 4.5 bathrooms, this thoughtfully designed residence combines spacious living with exceptional functionality. The open-concept main level is filled with natural light and seamlessly connects the living room, dining area, and kitchen, creating an inviting space for both everyday living and entertaining. A desirable first-floor bedroom with an en-suite bathroom provides flexibility for guests, extended family, or a private home office. Upstairs, a generously sized loft offers the perfect space for a secondary living area, media room, or study. The spacious primary suite features dual vanities, a soaking tub, a separate walk-in shower, and a large walk-in closet. Two additional upstairs bedrooms each include their own en-suite bathrooms, providing privacy and comfort for every family member. Fresh paint finishes and modern lighting create a bright, welcoming atmosphere, making this home truly move-in ready. Beyond your doorstep, enjoy the convenience of having a community park directly across the street, along with walking distance to Stonegate Elementary School, a recipient of multiple Blue Ribbon and California Distinguished School awards. Residents also enjoy Stonegate's resort-style amenities, including pools, spas, parks, clubhouses, tennis courts, and playgrounds. The home is served by Sierra Vista Middle School and Northwood High School, with the
53201 Monaco
Lake Elsinore, CA 92532
AREA SQFT
2,592
BEDROOMS
4
BATHROOMS
3
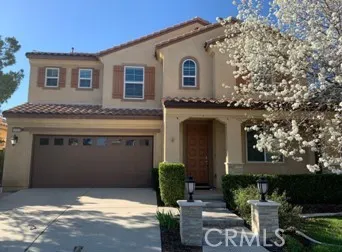
Great family home featuring 4 bedrooms and 3 bathrooms spread over 2 floors of an open floor plan.
13957 Bora Dr
La Mirada, CA 90638
AREA SQFT
1,128
BEDROOMS
3
BATHROOMS
2
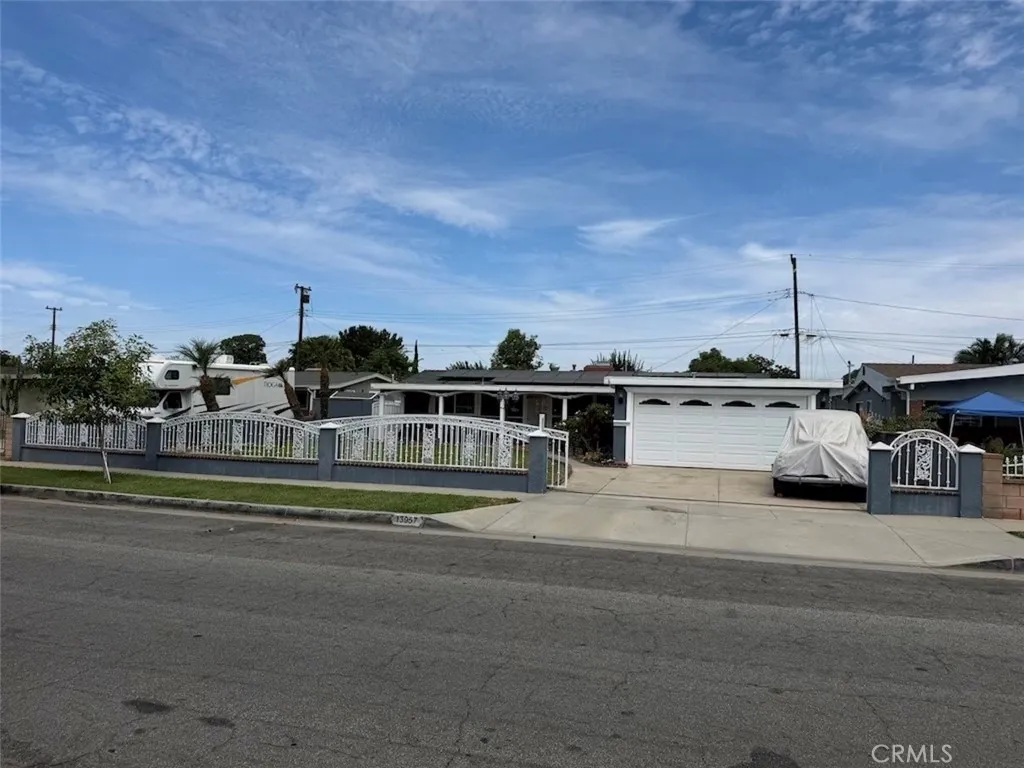
Beautifully remodeled home. This open concept home offers 3 bedroom, 1 1/2 half baths, in approximately 1128 square feet. The many upgrades include solar panels, a remodeled bathroom, new flooring, electric fireplace, permitted covered patio that includes recessed lighting and ceiling fans, and misters. An unattached man cave/she shed with permitted electrical. A must see.
2940 Verdugo
Glendale, CA 91208
AREA SQFT
1,011
BEDROOMS
2
BATHROOMS
2
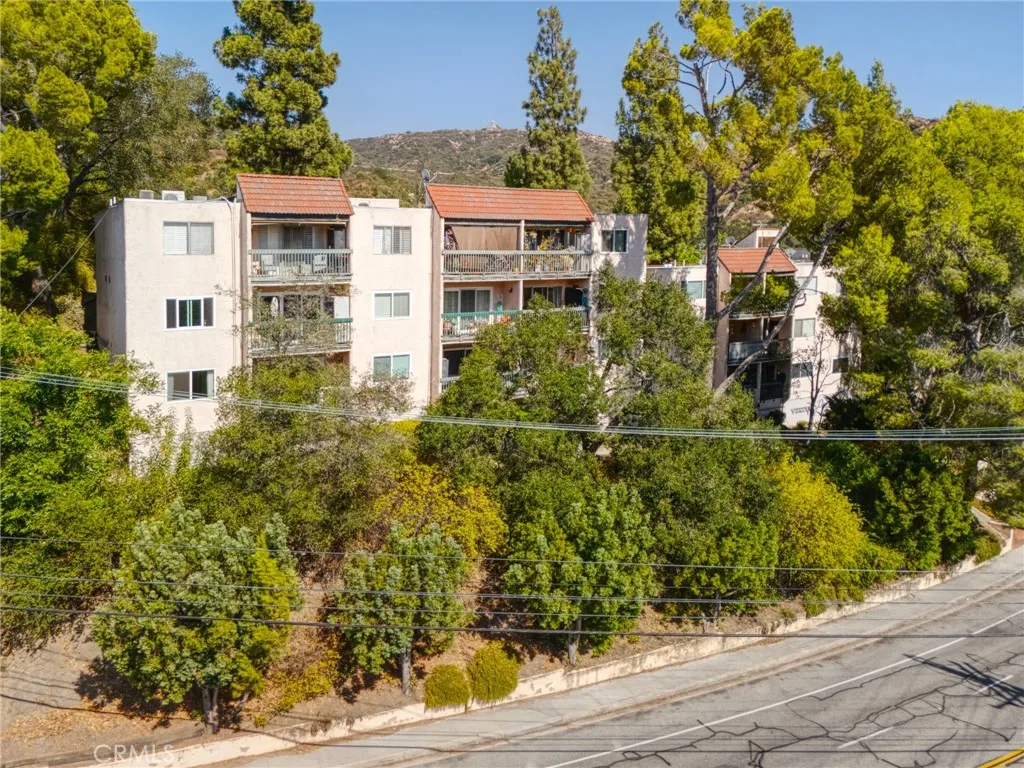
Discover this beautifully remodeled 2-bed, 2-bath corner condo in the highly sought-after Verdugo Woodlands neighborhood. With 1,011 sq ft, the home features an open floor plan, laminate floors, LED lighting, built-ins, and new double-pane windows plus a French-style sliding door leading to a private balcony with amazing mountain and Glorietta Park views. The complex offers great amenities, including recreation rooms, a huge pool, Jacuzzi, oversized sun deck, and a BBQ area perfect for gatherings. Verdugo Woodlands scores 80/100 for livability. Its part of the Glendale Unified School District and close to Verdugo Woodlands Elementary, Old Fashion Deli, Leon Caf, Verdugo Park & Skatepark, and all the dining and shopping in Montrose Village, including the popular Sunday farmers market. Plus, you get easy freeway access for a smooth commute.
26671 Eclipse Way
Valencia, CA 91381
AREA SQFT
2,133
BEDROOMS
3
BATHROOMS
3
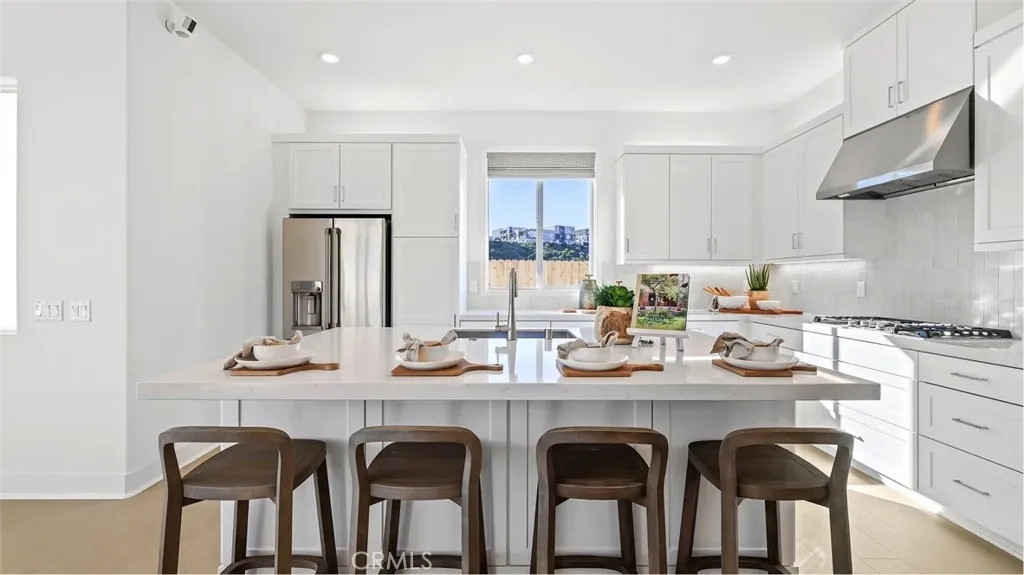
This new two-story home is ready for modern lifestyles. The first level is host to a spacious open-concept floorplan that blends a modern kitchen with an elegant dining room and comfortable living room. All three bedrooms boast a private location on the second floor, including a luxe owners suite that features a versatile retreat and private access to a covered deck.
1927 Campbell
Oroville, CA 95966
AREA SQFT
972
BEDROOMS
3
BATHROOMS
1
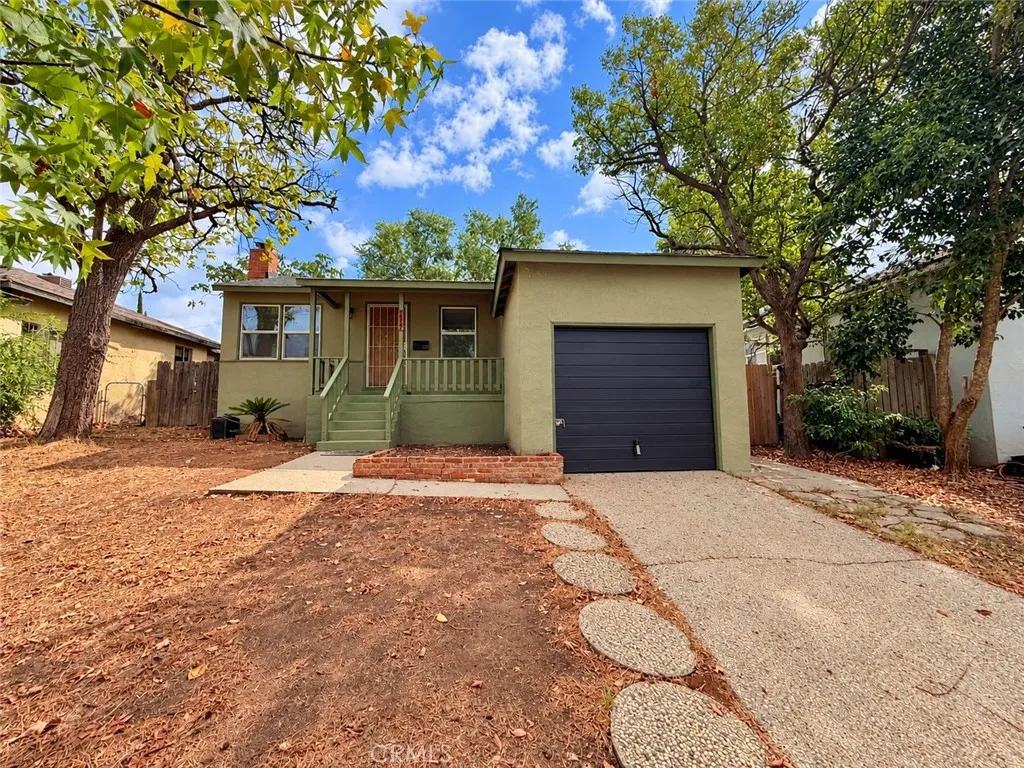
Calling all buyers looking for a cute, turnkey home UNDER $250,000 right here in Oroville! Welcome to 1927 Campbell Ave! This charming 3-bedroom, 1-bath home is clean, refreshed and ready for its next owner. Featuring fresh interior and exterior paint, a new roof, a bright, clean interior, much of the work has already been done. Just move in and make it your own! Located near Stanford Avenue Elementary School and just minutes from town, shopping and everyday conveniences, this could be a great opportunity for a first-time buyer, someone looking to downsize, a great rental or anyone searching for an affordable move-in-ready home without taking on a big renovation project. Affordable, adorable and ready to gobring your buyers and come take a look! At this price, this one may not last long!
3056 Overhill Drive
Vista, CA 92084
AREA SQFT
3,565
BEDROOMS
4
BATHROOMS
4
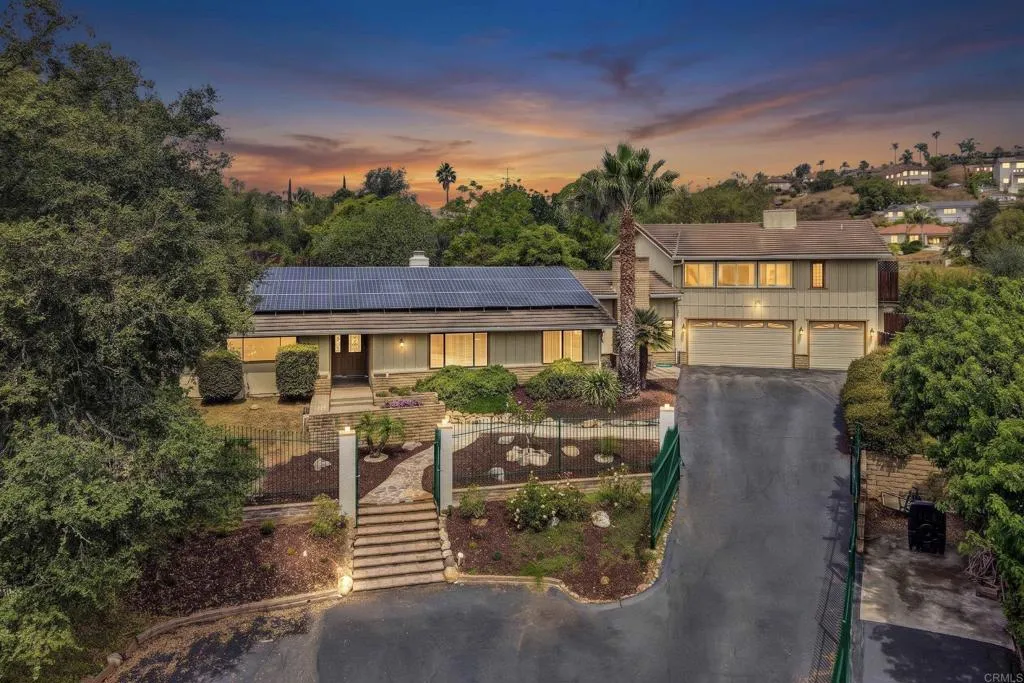
Nestled on a quiet cul-de-sac, this stunning 3565 sqft home with 4bedroom 3.5baths and a 3car garage, sits on over acre. Home offers an open-entry living room with a fireplace and formal dining area. A spacious kitchen w/newly remodeled cabinetry and a large island suitable for dining. Beautifully remodeled 2 nd floor Master Suite w/hidden patio. Spacious family room w/exposed ceiling beams and a brick fireplace hearth and kitchenette. Entire interior has been repainted and new flooring installed throughout the first floor. Both the kitchen and family room open to a secluded patio oasis with pool & spa. Open area above pool is ideal for playground, pool house, ADU, or private home office. Solar system is fully paid off. Home is on city sewer. No septic tank. No HOA.
30006 Chestnut
Castaic, CA 91384
AREA SQFT
3,387
BEDROOMS
4
BATHROOMS
4
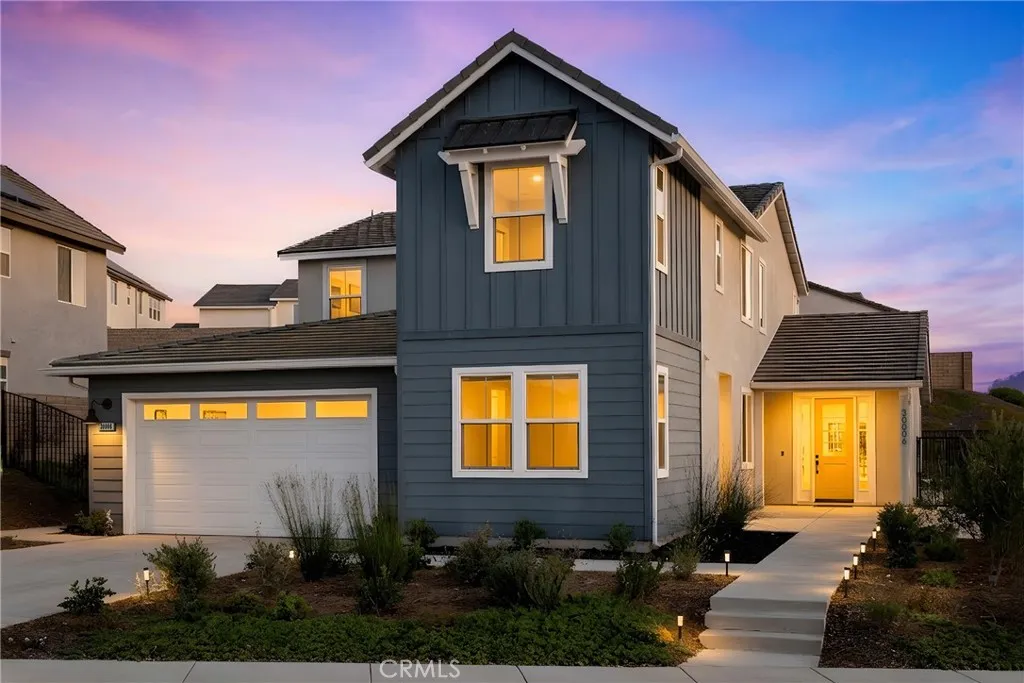
Gated Williams Ranch Luxury Home with Owned Solar! This beautifully upgraded home offers a private secondary living quarters with a separate entrance, 3-car tandem garage, spacious loft, impressive primary retreat, and seamless indoor/outdoor living. Enter through the foyer to a versatile den with built-ins and double French doors opening to the yard. The gorgeous open-concept kitchen is designed to impress with quartz countertops, a custom backsplash, large center island with breakfast bar and pendant lighting, walk-in pantry, soft-close cabinetry, single-basin sink, and high-end stainless steel Caf appliances. The kitchen flows seamlessly into the spacious living and dining areas, where premium multi-slide doors open to a large covered patio for the ultimate indoor/outdoor California lifestyle. A convenient powder room completes the main living area. The private secondary quarters features its own separate entrance, living room, bedroom, 3/4 bathroom with glass-enclosed walk-in shower, and private kitchen with ample cabinetry, built-in microwave, sink, and slide-in gas range. Upstairs, a spacious light-filled loft provides additional flexible living space. The oversized primary retreat features a slider opening to a spacious private balcony with beautiful views, plus a luxurious ensuite with dual vanities, soaking tub, glass-enclosed walk-in shower with built-in seat, and an enormous walk-in closet. Two additional well-appointed bedrooms share a Jack-and-Jill bathroom, and the upstairs laundry room includes a utility sink. Additional highlights include owned solar, a 3-ca
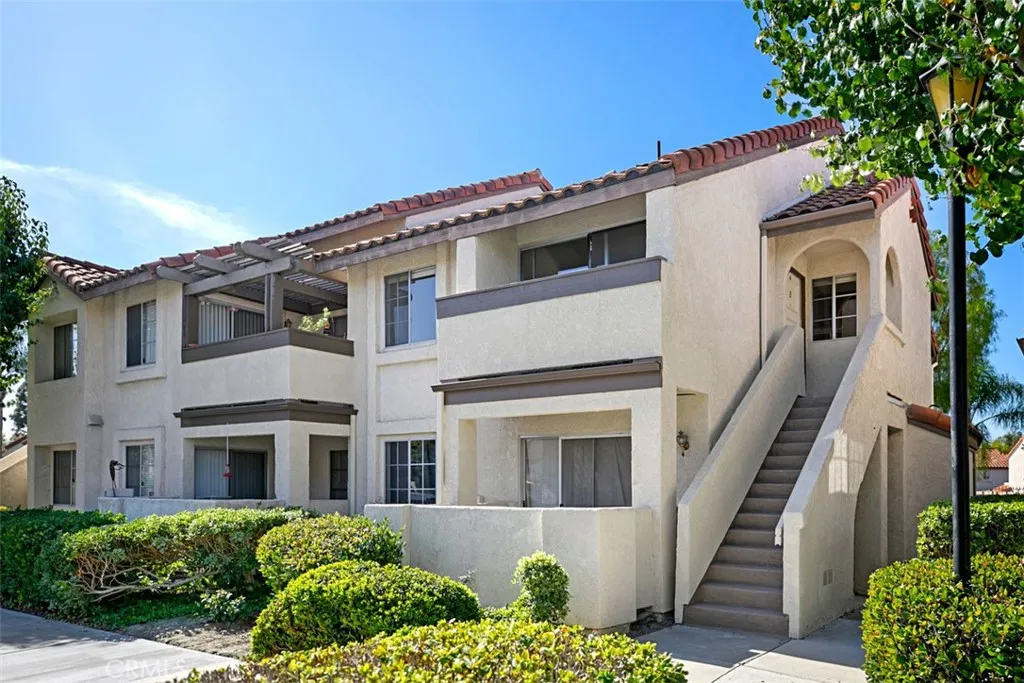
26121 La Real
Mission Viejo, CA 92691
AREA SQFT
527
BEDROOMS
1
BATHROOMS
1
Welcome to this charming and spacious 1-bedroom, 1-bathroom condo, perfectly situated as a private corner unit in an elegant, quiet neighborhood. Step inside to discover a bright and open living area with easy-maintenance wood flooring running throughout every room. The upgraded kitchen features sleek granite countertops and ample storage, making cooking a delight. Convenience is built right in with an in-unit washer and dryer. Also 1 reserved carport space in the around corner. Positioned on a corner for enhanced peace and privacy, the home belongs to a vibrant, pet-friendly community equipped with two sparkling pool facilitiesand peace of mind comes easy knowing the HOA recently installed a brand-new roof this year. HOA dues cover both water and trash, leaving electricity and internet as your only utility responsibility, with no Mello-Roos taxes to worry about. Whether you are a single professional, a couple, or an investor seeking a turnkey rental, this delightful property is an incredible opportunity.
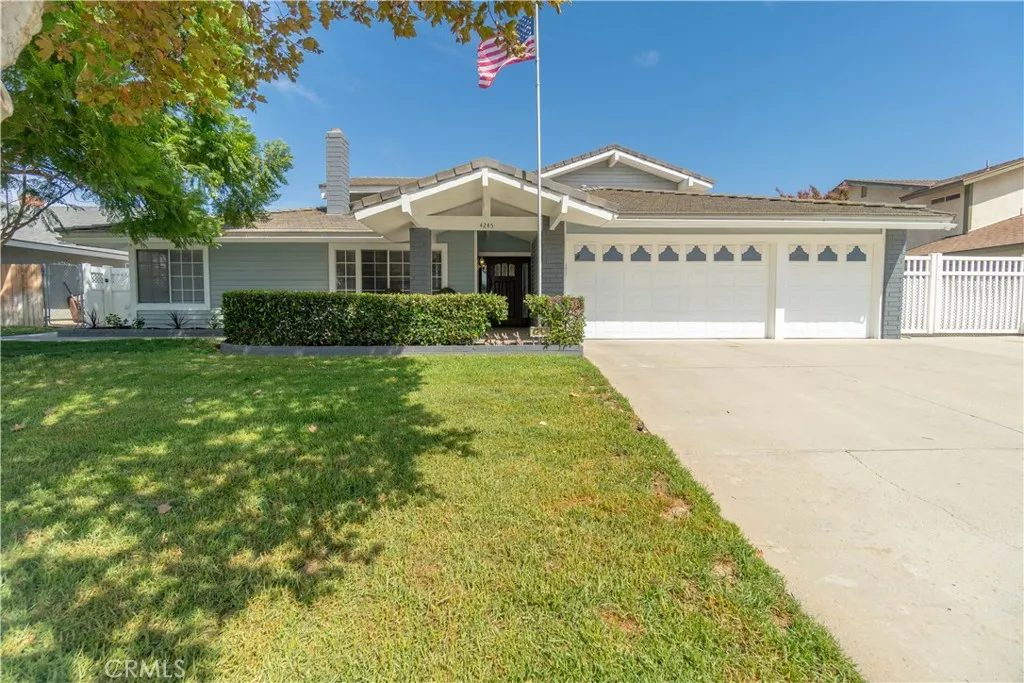
4245 River Ridge
Norco, CA 92860
AREA SQFT
3,339
BEDROOMS
5
BATHROOMS
3
MUST SEE! TURN-KEY NORCO SPARKLING POOL HOME! RV PARKING!!! LARGE LOT!!! This Upgraded Home is Located Walking Distance From Highloand Elementary School. GORGEOUS FULLY REMODELED OPEN FLOOR PLAN, 5 Bedroom 3 Bath home SHOWS BEAUTIFULLY! OVER-SIZED Additional BONUS/ROOM LOFT That Can Be Used As A MEDIA/GAME ENTERTAINMENT ROOM UPSTAIRS! Located Within A CALIF DISTINGUISHED SCHOOL DISTRICT! Relax In Your New Backyard Paradise, Which Includes A Sparkling Pool!!! Covered Patio Cover with Plenty Of Seating Area To ENTERTAIN! Nestled In The Heart of Horse Country, This Property SHOWS LOVELY! This UPGRADED PROPERTY includes Renovations Throughout, REMODELED OPEN KITCHEN TO FAMILY ROOM With QUARTZ COUNTERS AND BACKSPLASH, BRAND NEW CABINETRY THROUGHOUT, UPGRADED STAINLESS STEEL APPLIANCES, UPDATED EXTERIOR AND INTERIOR PAINT, LED LIGHTING, REMODELED BATHROOMS, UPGRADED LUXURY VINYL AND TILE FLOORS, OVER-SIZED BASEBOARDS, AND MUCH MORE! This Home is TRULY A SPECIAL PROPERTY. Super Close to the 15, 91, AND 60 FWYS, EXPRESS LANES And Toll Roads, YOU ARE ONLY 30 MINUTES TO ORANGE COUNTY. CONVENIENTLY LOCATED CLOSE TO FWYS, SHOPPING, PARKS, WALKING TRAILS AND RESTAURANTS...THIS WILL GO FAST!
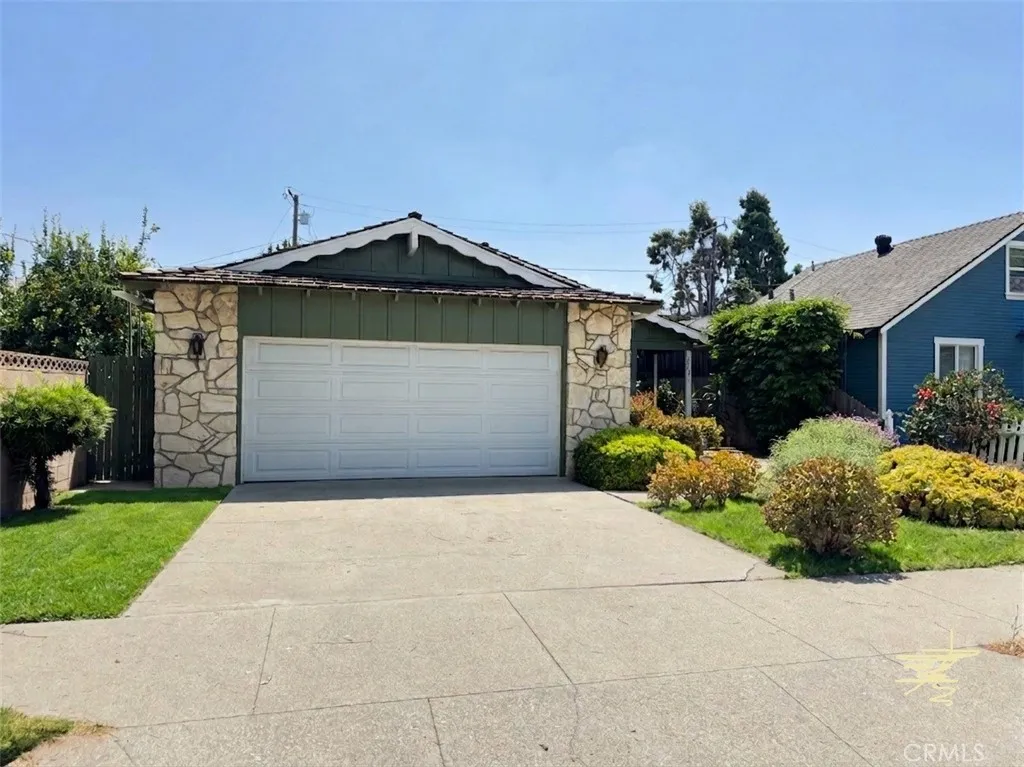
5960 Gundry
Long Beach, CA 90805
AREA SQFT
1,680
BEDROOMS
3
BATHROOMS
2
The block of Gundry AVe is known for being a peaceful, tree-lined street characterized by stable long-term homeownership. The lots here are modest but spacious enough for private relaxation. The house home blends timeless character of comfort, offering a versatile layout with light in hall way pouring a bright lights, a open and spacious concept. Perfect for hosting dinner parties. The Backyard with patio the ultimate hangout quiet spot.Two car garage and driveway for additional car parking has living room with lighted walk way, huge family room with fireplace, then walk way with lighted to all the 3 bedrooms and 2 bathrooms.
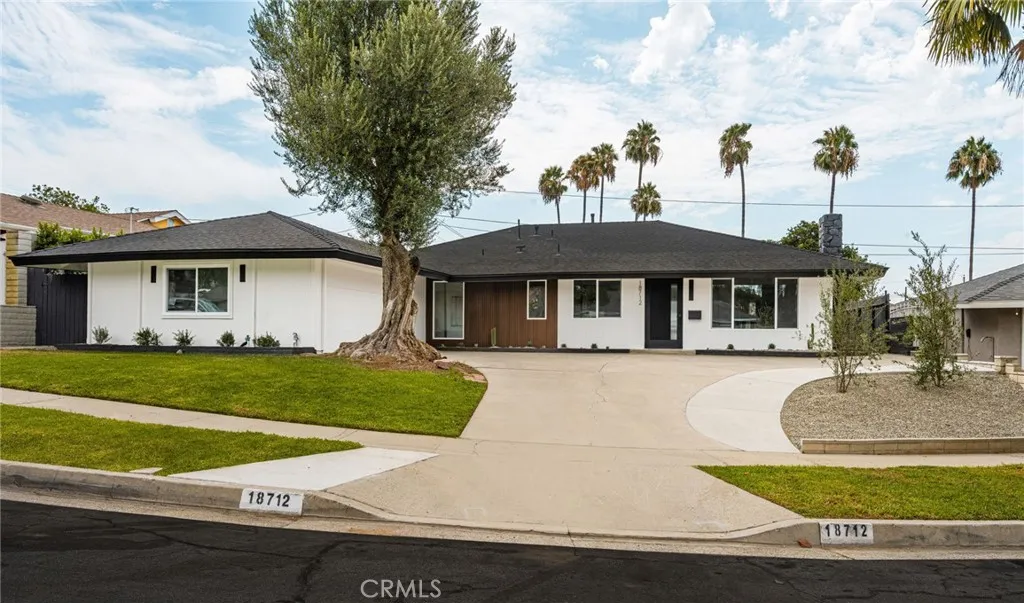
18712 Piper
Yorba Linda, CA 92886
AREA SQFT
1,650
BEDROOMS
4
BATHROOMS
2
Situated on a peaceful cul-de-sac, 18712 Piper Pl is a beautifully reimagined Yorba Linda residence where refined design meets everyday comfort, bathed in abundant natural light throughout. This newly remodeled 4-bedroom, 2-bathroom single-story home welcomes you with warmth, elegance, and effortless livability. Large windows and an airy layout allow sunlight to pour into the home, creating bright, inviting spaces that feel open and uplifting, perfect for both intimate family moments and inviting friends over. Custom designer built-ins and white oak doors accent a luxurious living space with a cozy floor plan that flows naturally through to the beautifully updated bedrooms and designer bathrooms. The primary suite is a true retreat, bright and tranquil, featuring a beautifully designed spa-inspired en-suite bath that provides privacy, comfort, and a calming escape at the end of the day. A stunning, upgraded kitchen thoughtfully designed with high-end finishes, quality craftsmanship, brand-new appliances and a large open dining space make it perfect for family meals and hosting. Expansive living areas flow effortlessly toward your private backyard oasis, creating a seamless connection between indoor and outdoor living. Open the bi-fold doors to reveal a newly refinished private pool, deck, and spacious backyardan ideal setting for entertaining, unwinding, or savoring Yorba Lindas beautiful surroundings. Outdoors, the cul-de-sac setting enhances both privacy and community, while the home's orientation allows daylight to flow effortlessly indoors. Ideally located close to top-
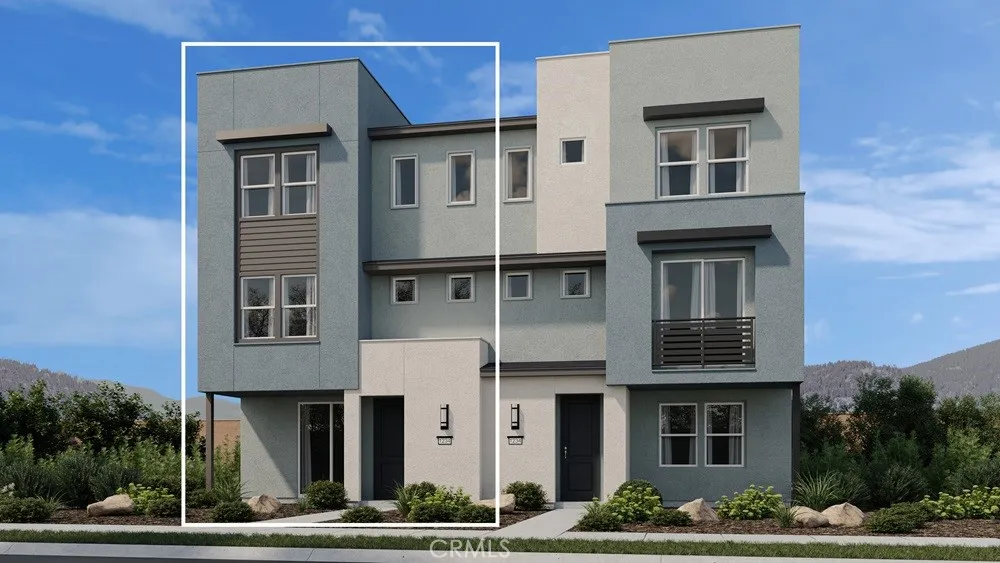
1079 Scenic Drive
Orange, CA 92867
AREA SQFT
1,987
BEDROOMS
4
BATHROOMS
4
What's Special: Mountain View | Oversized Deck | Large Kitchen Island | 3-Story. New Construction June Completion! Built by America's Most Trusted Home Builder. Welcome to the Plan 2 at 1079 E Scenic Drive in Viewpoint on Katella! This thoughtfully designed three-story home offers a warm and inviting blend of comfort and modern style. The entry level features a private secondary bedroom with its own bath and convenient access to the spacious two-car garage. Upstairs, the heart of the home shines with an open-concept great room, dining area, and beautifully connected kitchen featuring a large island, walk-in pantry, and powder bath. The top floor hosts a serene primary suite with a walk-in closet and spa-inspired bath, along with two secondary bedrooms and a shared bath. Topping it all off, the rooftop deck creates a stunning outdoor retreat for relaxing, entertaining, and taking in the surroundings. Viewpoint on Katella offers modern living in a prime Anaheim location, just moments from the Honda Center, Angel Stadium, Disneyland, and premier shopping and dining. Enjoy concerts, baseball games, and local breweries in the vibrant Platinum Triangle. Convenient access to John Wayne Airport, the Anaheim Regional Transportation Center, and the 55 Freeway makes commuting simple. Nearby schools include California Inspire Academy, Yorba Middle School, and Orange High School. Community amenities like a dog park and playscape add to the lifestyle appeal. Additional Highlights Include: Rooftop deck and recessed lighting in primary suite and great room. Photos are for representative p
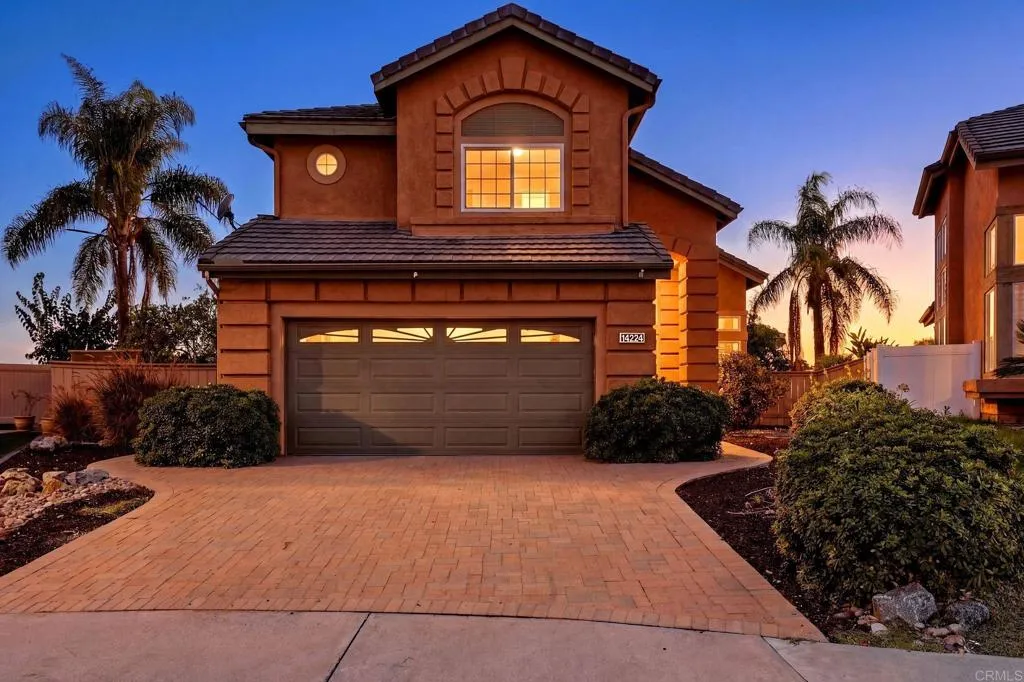
14224 Breezeway Place
San Diego, CA 92128
AREA SQFT
2,169
BEDROOMS
4
BATHROOMS
3
Welcome to 14224 Breezeway Place a beautifully maintained, move-in-ready home tucked away at the end of a quiet cul-de-sac in desirable Carmel Mountain Ranch. What truly sets this property apart is the lot. Situated on an exceptionally large 8,649-square-foot pie-shaped lot, the home features an expansive, elevated backyard with tremendous space for outdoor living, entertaining, play and gardening. It is the kind of backyard and lot size increasingly difficult to find in the neighborhood. Inside, this 4-bedroom, 2.5-bath home offers approximately 2,169 square feet of comfortable living space with upgrades throughout. Vaulted ceilings create a dramatic living room, while a separate formal dining room provides the perfect setting for holidays and special occasions. The large family room gives everyone room to gather and relax, complemented by a separate dinette area for casual everyday dining. Central air conditioning and a two-car garage complete this well-maintained home. Live. Work. Play. One of the great advantages of Carmel Mountain Ranch is having so much of everyday life close to home. Walk to the Carmel Mountain Ranch shopping and dining corridor for restaurants, groceries, coffee, fitness and gyms, shopping and everyday services. Add convenient freeway access and the Poway Unified School District, and you have a location designed for todays lifestyle. A move-in-ready home. An oversized pie-shaped lot. A big backyard. A quiet cul-de-sac. And a walkable Carmel Mountain Ranch lifestyle 14224 Breezeway Place is ready for its next family to call home.
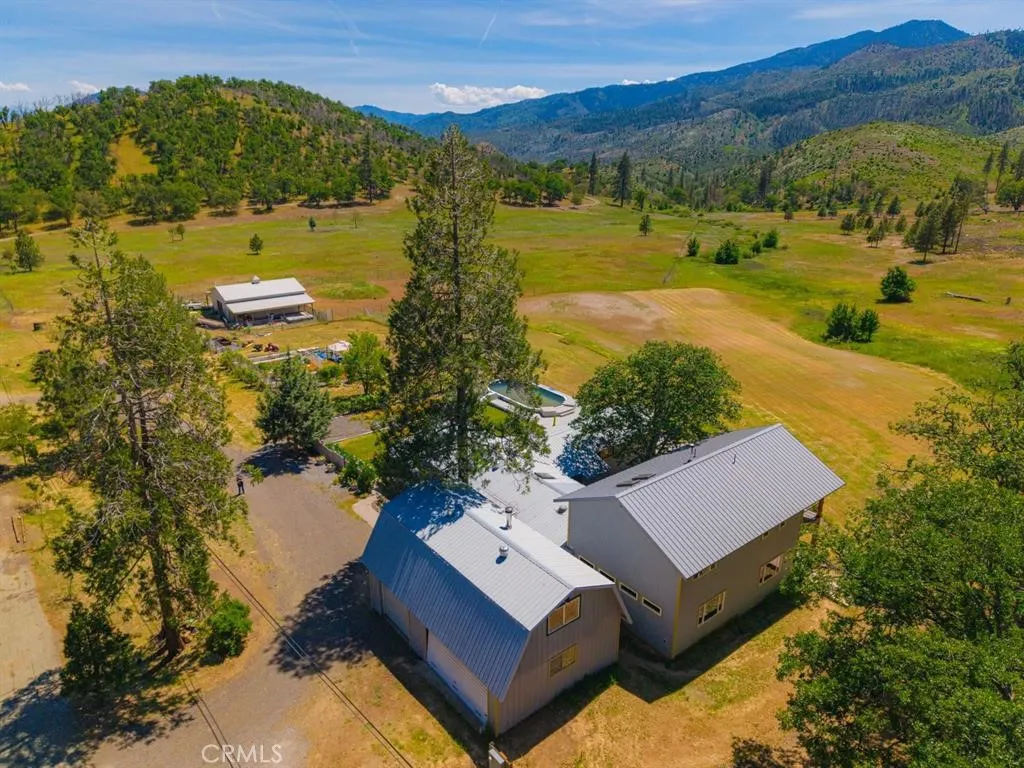
3540 Hilt Hungry
Hornbrook, CA 96044
AREA SQFT
3,502
BEDROOMS
3
BATHROOMS
2
Historic hunting ranch property just south of Hilt, CA. Close to the I-5 for easy travel north into Oregon, and south back to Yreka and beyond. This 376-acre ranch is a scene from the old west with mountains, valleys, meadows and springs. Bounded by 28,000 acres of U.S. Forest lands, this property has it all. A herd of elk frequent the meadow below the home sometimes in the evening and sometimes early in the morning. There is an abundance of wildlife throughout this property. Around the spacious 3500 sq. ft. residence you find a large fenced yard with attached trek type decking surrounding the above ground pool where you can cool off in the summer months. Home boasts 3 bdrms. and 2 baths, two large living areas; an upstairs primary ensuite has a covered deck with views that never stop. Ceilings are lodge style with open beams giving you that woodsy feel. Primary bath is large with dual sinks and spacious tiled walk-in shower. Stairs and beams have been milled on the property in this addition. All appliances are included in kitchen; refrigerator, range, dishwasher and large pantry area. Shop is plumbed, heated and insulated with a large paddock and dog kennel attached.
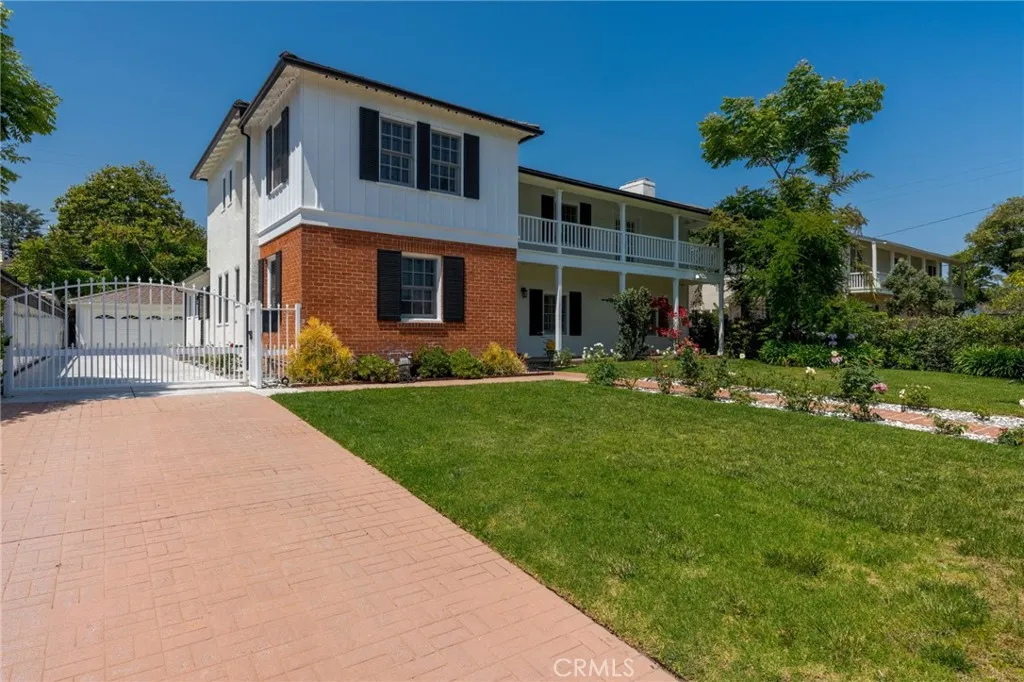
2245 California
San Marino, CA 91108
AREA SQFT
4,022
BEDROOMS
5
BATHROOMS
4
***** Location Location Location! * ******Nestled in the prestigious Prime North San Marino neighborhood near the world-renowned Huntington Library, this elegant and grand 2-story Colonial estate is an absolute "MUST-SEE. " Located within the award-winning, top-ranked San Marino School District, this home perfectly blends timeless sophistication with modern luxury. Spanning two meticulously designed levels, this residence features 5 spacious bedrooms and 4 bathrooms. The first floor welcomes you with a grand formal living room attached to a sunlit sitting room, a formal dining room, a cozy breakfast nook, a dedicated laundry room, plus 2 bedrooms and 2 bathrooms. The gourmet chefs kitchen is a culinary dream, boasting premium granite countertops, a large center island with a prep sink, a built-in oven, and a dedicated European-style bar. Additionally, a separate second kitchen provides the perfect setup for wok cooking and Asian cuisine. Upstairs, the expansive master suite serves as a private sanctuary, complete with an attached office, a cozy fireplace, and a spa-like master bath with a soaking tub and separate shower. Two additional generously sized bedrooms are connected by a Jack-and-Jill bathroom featuring a Jacuzzi tub. Luxury interior upgrades abound, including custom moldings, hardwood floors, elegant crystal chandeliers, designer window treatments, and unparalleled bathroom renovations. The resort-style backyard is an entertainer's paradise, featuring a gated sparkling pool, a built-in outdoor fireplace, and mature trees for ultimate privacy. An automatic driveway
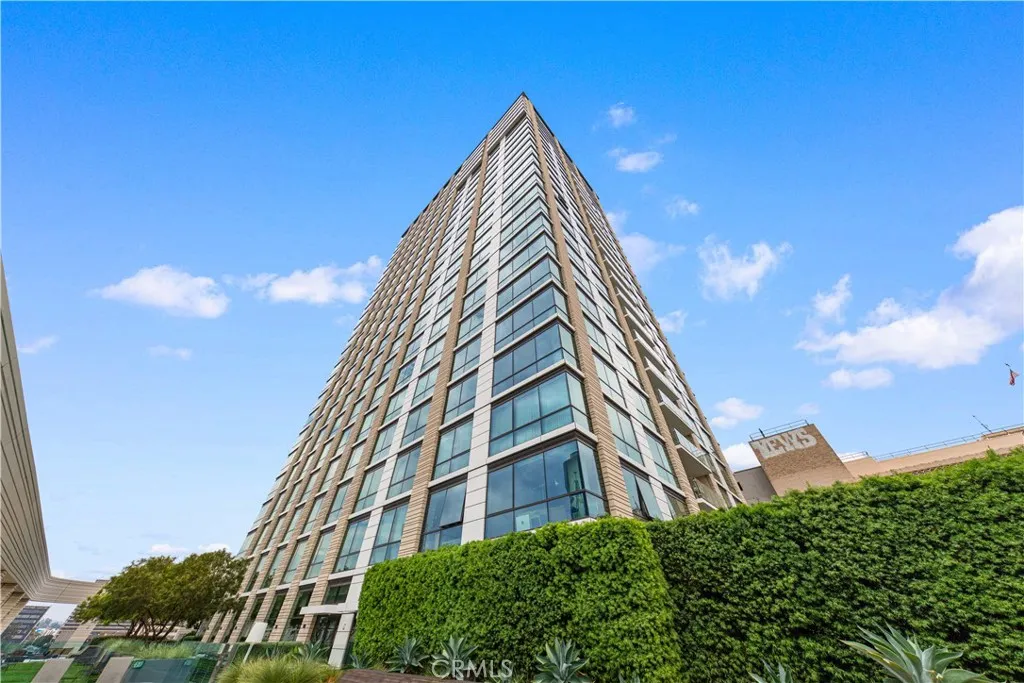
400 Broadway
Los Angeles, CA 90013
AREA SQFT
791
BEDROOMS
1
BATHROOMS
1
Rare 16th-floor one-bedroom residence with an open layout, wood flooring, expansive windows, and city views. The bedroom offers two closets, including a walk-in closet. In-unit laundry and one assigned parking space add everyday convenience. Resort-style amenities include two outdoor viewing decksa rooftop deck with 360-degree views and another beside the swimming pool and clubhouse. Additional amenities include a full gym with state-of-the-art equipment, a theater, a meeting room, and multiple indoor and outdoor common areas for welcoming guests, hosting birthday celebrations, or enjoying an outdoor barbecue. HOA dues include water, gas, and trash. Built in 2019 and conveniently located near Grand Central Market, Little Tokyo, the Arts District, dining, shopping, entertainment, and Metro access.

