

Search
Search
Search
Search For Your Next Property
Form submitted successfully!
You are missing required fields.
Dynamic Error Description
There was an error processing this form.
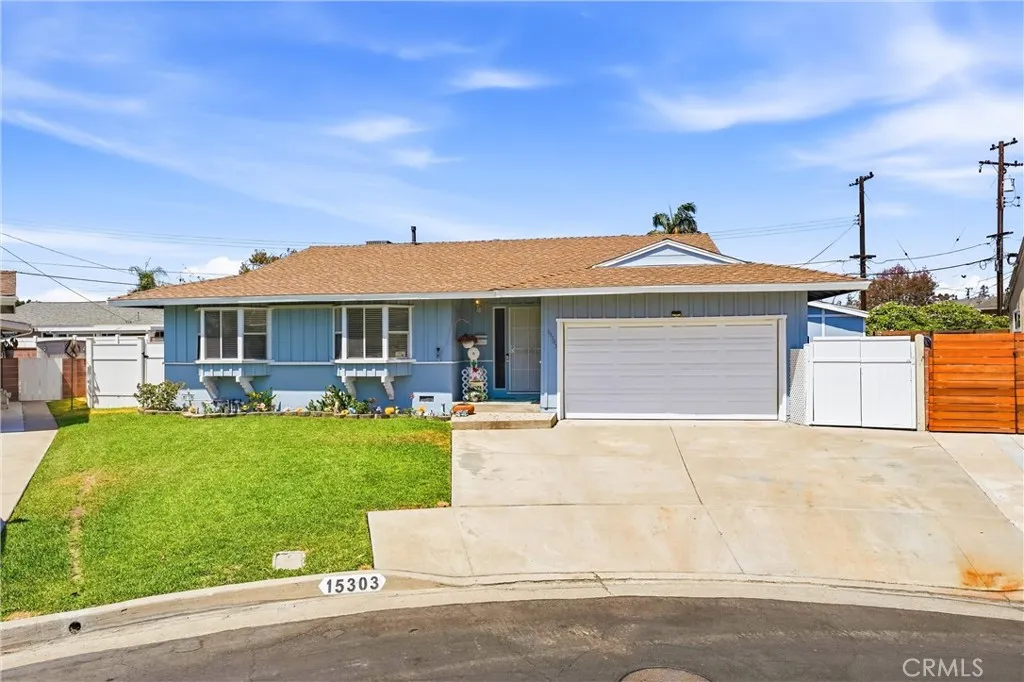
15303 Bluefield Ave
La Mirada, CA 90638
AREA SQFT
1,345
BEDROOMS
3
BATHROOMS
2
Welcome to 15303 Bluefield Avenue, a charming 3-bedroom, 2-bath home ideally situated on a quiet cul-de-sac in the heart of La Mirada. The home features a fully enclosed patio offering versatile additional space for entertaining, relaxing, a home office, or hobbies. Enjoy the convenience of a well-established neighborhood close to La Mirada Regional Park, neighborhood parks, shopping, dining, and everyday amenities. The location also provides easy access to Biola University and Cerritos College, making this a wonderful opportunity for homeowners, families, or those looking for a conveniently located La Mirada home. With its peaceful cul-de-sac setting and flexible living spaces, this property offers both comfort and opportunity in a desirable community.
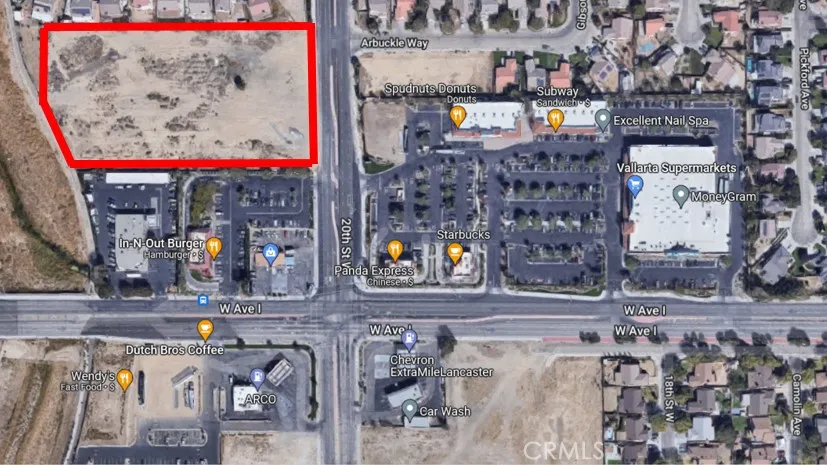
Vac/20th Stw/Vic Avenue H14
Lancaster, CA 93536
AREA SQFT
BEDROOMS
BATHROOMS
General Commercial Zone raw land. Location! Location! Location! Visible from Antelope Valley Freeway 14. This is likely the last general commercial parcel east of the freeway and close to Ave-I. 4.6 Acres of general commercial zoning vacant lot adjacent to Freeway 14 / Avenue I onramp. Surrounded by residential housing tracts and retail centers. General Commercial zoning gives you literally hundreds of potential uses: Retail center, office building, hotel, school, gym, church and religious facilities, senior care facility, daycare center, multi-family residential and or mixed use projects, auto dealership, restaurants and bars, banks and credit unions, mini storage / rental establishments, EV charging stations, car wash, laundry/dry cleaning plant, long term health care facility, and recreational trailer park, and more. (For all available uses and requirements, please refer to Chapter 17.12 of Lancaster Code of Ordinances). Next to busy intersection with 2 gas stations, supermarket, Best Western hotel, Starbucks, In-N-Out Burger, Wendys, Panda Express, and lots of other shops. Buyer to verify all aspects including but not limited to: taxes, zoning, permits, and utilities availability with the city.
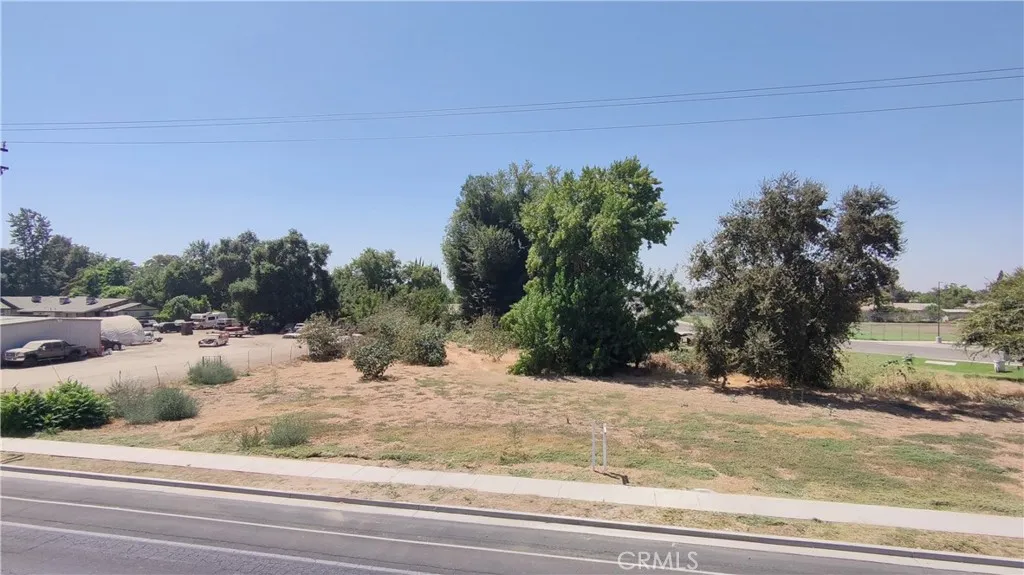
509 Farmersville Blvd
Farmersville, CA 93223
AREA SQFT
BEDROOMS
BATHROOMS
Prime Development Opportunity! Vacant C-3 zoned lot with pre-approved plans for 5 units and dedicated parking spaces. An excellent opportunity for developers or investors looking for a project with significant planning already completed. Conveniently located near shopping, dining, transportation, and other amenities. Buyer to verify all zoning, plans, approvals, permits, and development requirements with the appropriate city/county agencies.
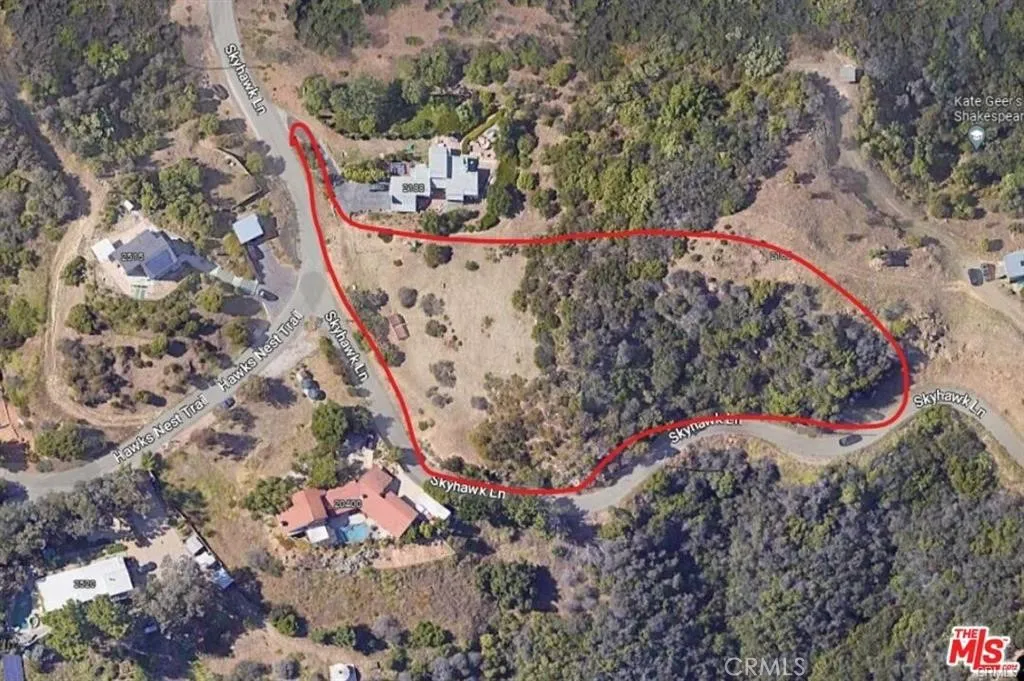
Skyhawk
Topanga, CA 90290
AREA SQFT
BEDROOMS
BATHROOMS
Vacant land. Some semi flat. Most of it uphill. There are houses around so it should have some of the unilities at the street level. Please verify with the city which utilities are available and what you can built. Use address 2188 Tuna Canyon Rd. to find the land. When you are facing the house, the land it to the right of it. Lands on the back also for sale
3 Del Oro
Apple Valley, CA 92308
AREA SQFT
BEDROOMS
BATHROOMS
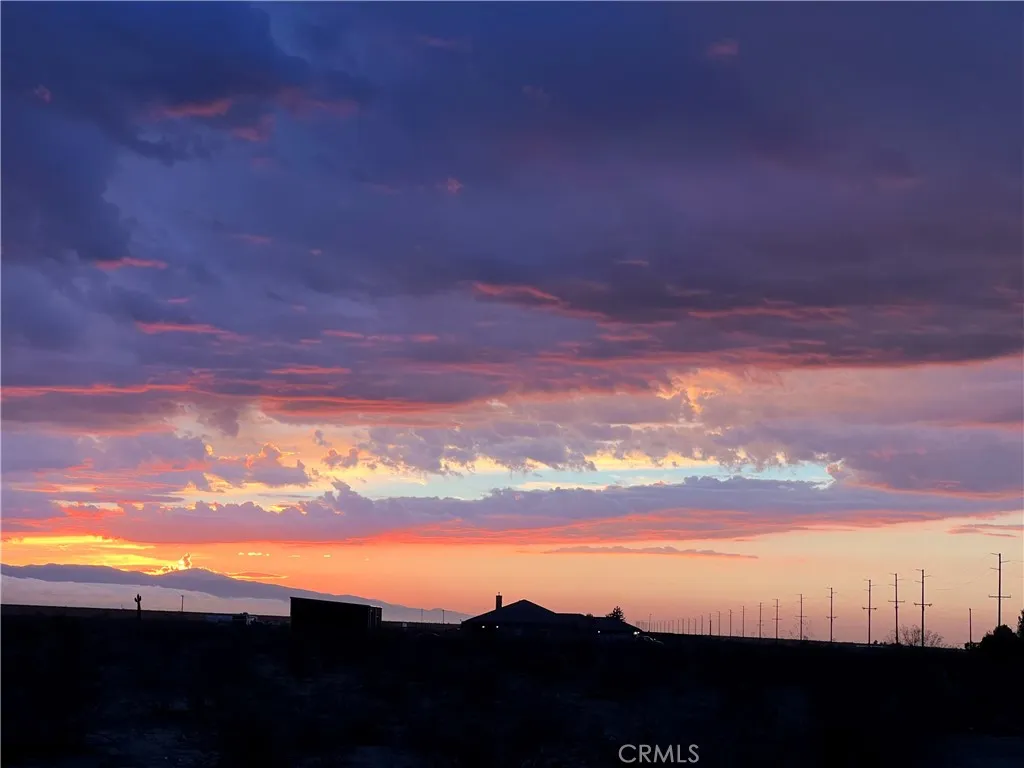
***Seller Will Finance***Gorgeous flat 2.5 acres with sunsets, sunrises and mountain views for miles located in Apple Valley. Build your dream custom house or ranch a blank canvas for your desires. Short commute to shopping, schools, conveniences and mountain snow skiing.
10600 Helen
Shadow Hills, CA 91040
AREA SQFT
BEDROOMS
BATHROOMS
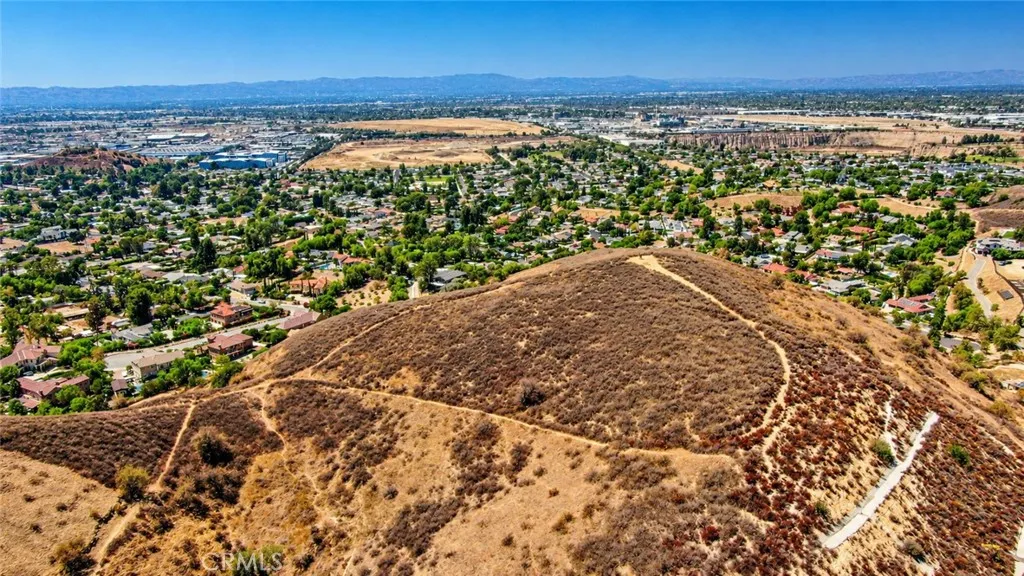
Heres an extraordinary opportunity to explore a larger-scale redevelopment vision on a remarkably generous approximately 19-acre parcel in Shadow Hills. Zoned LAA1, this expansive property offers potential for subdivision and development, providing a rare combination of scale and flexibility for the savvy developer. If your vision is to create your own private, once-in-a-lifetime estate, architectural plans are available for an impressive 7,500-square-foot home, thoughtfully designed to take advantage of the propertys elevated setting. The proposed residence features oversized garage facilities, an infinity pool, and expansive indoor and outdoor living spaces oriented toward spectacular 360-degree panoramic views, creating an exceptional backdrop for an exclusive luxury estate. Seller is open to considering seller financing for a 25 year term, providing qualified buyers with an additional opportunity to structure the acquisition to meet their investment objectives. Available reports include geological, biological, and soil reports, a partial survey, and grading plan; which will be offered for review with an accepted offer as part of the buyers due diligence. Dont miss this rare opportunity to create something truly exceptional in Shadow Hills!
12573 Bryant
Yucaipa, CA 92399
AREA SQFT
1,617
BEDROOMS
3
BATHROOMS
2
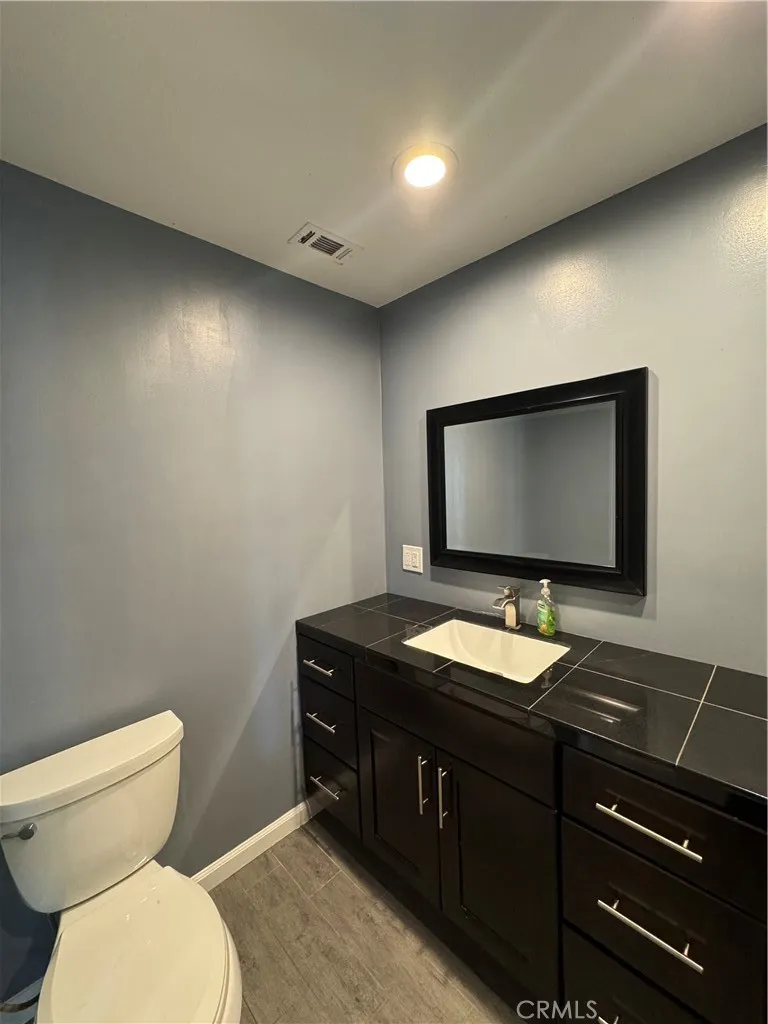
Completely remodeled 3BD/2BA horse/livestock property available now! This home has been fully renovated with new interior and exterior insulation, remodeled closet, and a high-performance attic with fans. All-new copper plumbing throughout, all-new electrical, brand new ductwork, and a newer HVAC furnace. Tankless water heater, plus gas and electric dryer hookups. Also features a brand new ABS sewer line. Freshly painted and move-in ready, with fridge, dishwasher, stove, and oven included. RV parking available with an RV dump station and washout. Pet-friendly! Close to shopping, dining, and easy I-10 freeway access.
30 Tall Cedars
Irvine, CA 92620
AREA SQFT
2,619
BEDROOMS
4
BATHROOMS
3
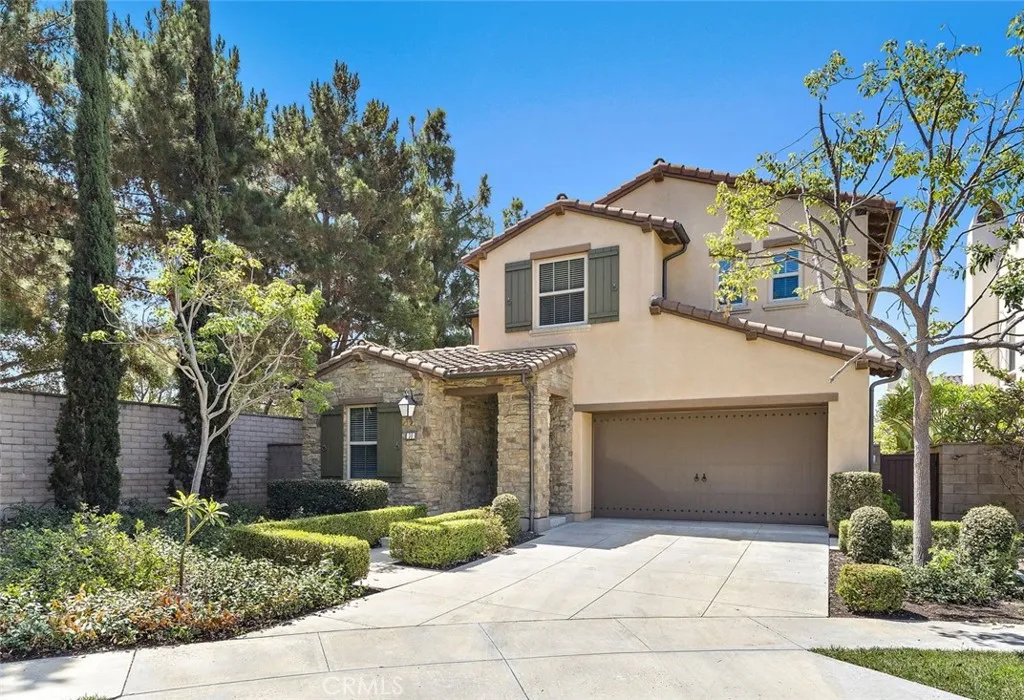
Premium corner lot location in Woodbury's Sonoma offering 4 bedrooms, 3 baths (one bed/bath on MAIN level), attached two-car garage, and large interior laundry room with storage (W/D included)! The open and airy floorplan features brand new interior paint, newly installed MFB flooring, crown molding, designer window coverings, and more! The great room highlights the chef's kitchen, equipped with granite countertops, large island with bar seating, stainless steel appliances including range hood, and a walk-in pantry! The light-filled primary suite has dual vanities, soaking tub, separate shower, and walk-in closet. Enjoy resort-style amenities, award winning Irvine Unified schools, and close proximity to: Woodbury Town Center, the Great Park, Irvine Spectrum, and 5/405/133.
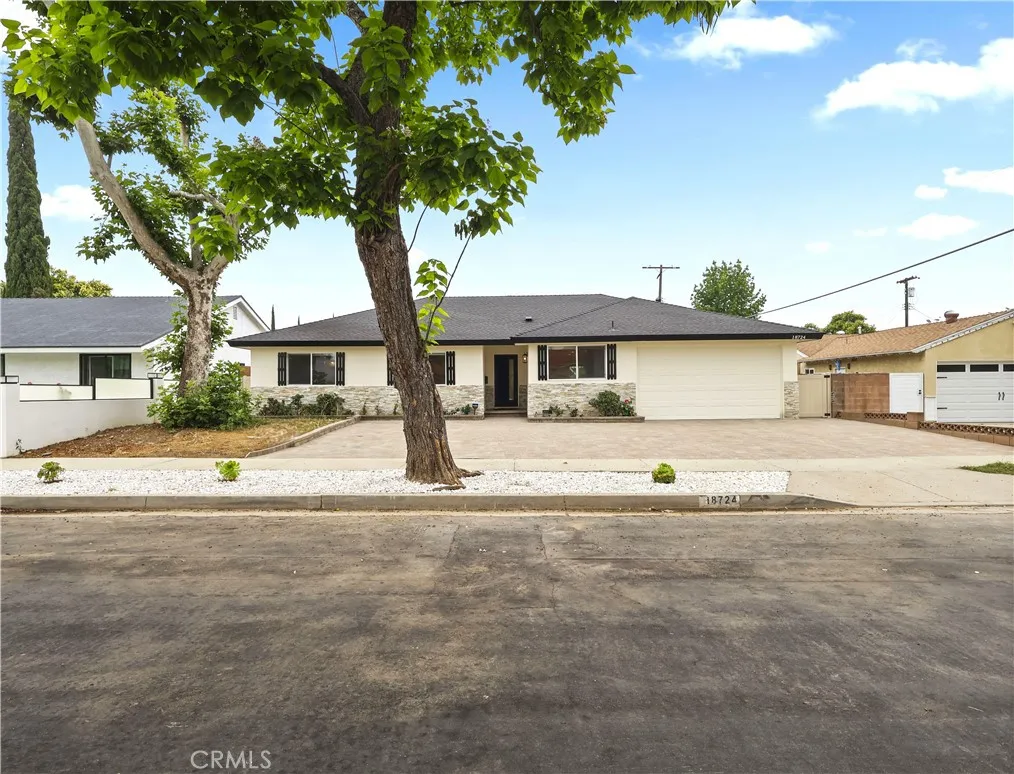
18724 Frankfort Street
Northridge, CA 91324
AREA SQFT
1,711
BEDROOMS
4
BATHROOMS
3
Enjoy an exceptional level of design, luxury upgrades, space, and privacy, showcasing quality and style inside and out. This fully remodeled 4-bed, 2.5-bath single-story home, reimagined with no expense spared, offers 1,711 sq ft of living space on an oversized 7,508 sq ft lot. Located on a quiet, tree-lined street in central Northridge near the Northridge Fashion Center and CSUN, this home features impressive curb appeal, stone accents, black trim and a sleek modern front door. The paver driveway offers parking for 34 cars, plus a 2-car garage. Inside, a formal entry leads to a truly open layout that combines the living room and the dining area, both overlooking the covered patio and an unbelievably large backyard. The floorplan includes a dream kitchen with direct garage access, guest powder room, hallway bath, and a spacious primary suite with a beautifully upgraded ensuite. This kitchen is a showstopper, featuring two-tone cabinetry with crisp white uppers and deep navy lowers, accented by gold hardware. Quartz countertops and a full-height subway tile backsplash provide a clean, refined finish. A spacious window over the sink, equipped with automated roller shade, fills the space with natural light, while stainless steel LG appliances deliver functionality. The bright primary bedroom offers dual closets and a spa-like ensuite with a floating vanity, brushed gold fixtures, frameless glass shower, mosaic tile floor and dual showerheads. Three additional bedrooms are bright and updated with stylish finishes. The hallway bath includes brushed gold accents and a glass-enclo
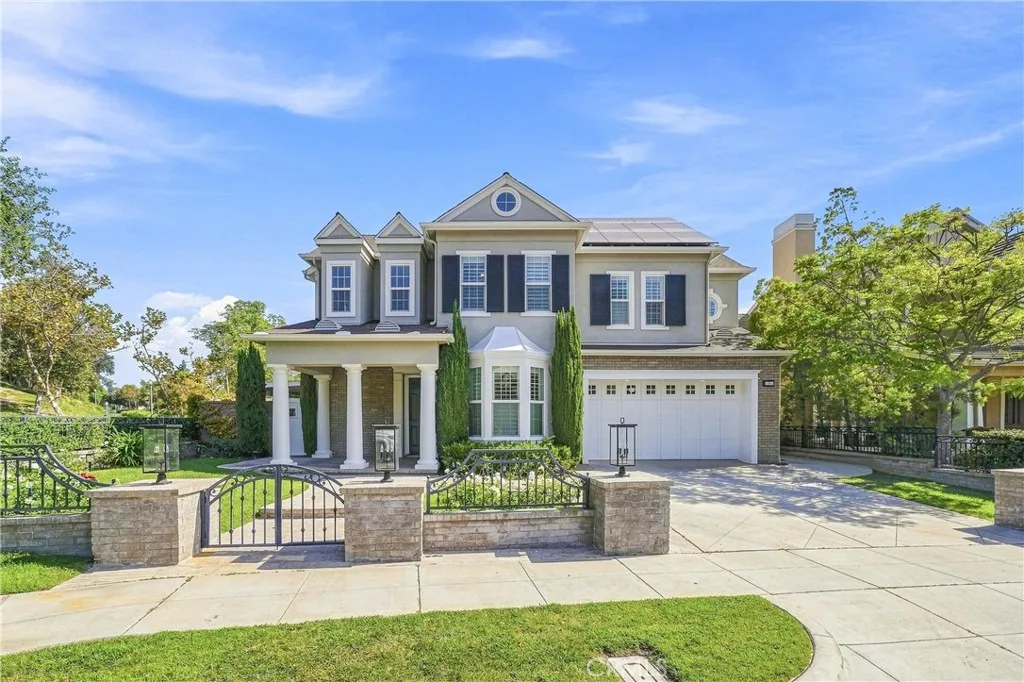
1 Illuminata
Ladera Ranch, CA 92694
AREA SQFT
4,492
BEDROOMS
6
BATHROOMS
5
Welcome to 1 Illuminata Lane, a beautifully appointed residence set on an oversized corner lot in the highly sought-after Sedona neighborhood of Ladera Ranch. This impressive 6-bedroom, 4.5-bath home offers approximately 4,492sq ft of living space and embodies privacy & effortless indoor-outdoor living come together in one remarkable property. Expansive floor-to-ceiling windows invite an abundance of natural light throughout the home. Thoughtfully upgraded & impeccably maintained, the residence showcases timeless custom woodwork & architectural detailing throughout, with understated elegance in every room. Four bedrooms are located upstairs with two additional bedrooms downstairs, offering tremendous flexibility for guests, a private home office, fitness room or additional living space. A generous upstairs loft provides yet another inviting space to relax, work or gather. The resort-inspired backyard is a private sanctuary featuring a sparkling pool & spa, built-in BBQ & a beautiful covered loggia with fireplace.The oversized corner lot is particularly special, offering all-day sunshine, beautiful natural light & a wonderful sense of privacy. Upstairs, the luxurious primary suite is a retreat unto itself. The beautifully appointed primary bath features an impressive steam shower, while an oversized private balcony overlooking the backyard creates a peaceful extension of the suite. Additional appointments include a built-in bar & wine room, spacious laundry room, solar panels, surround sound & extensive custom upgrades and woodwork throughout. Beyond the residence itself, th
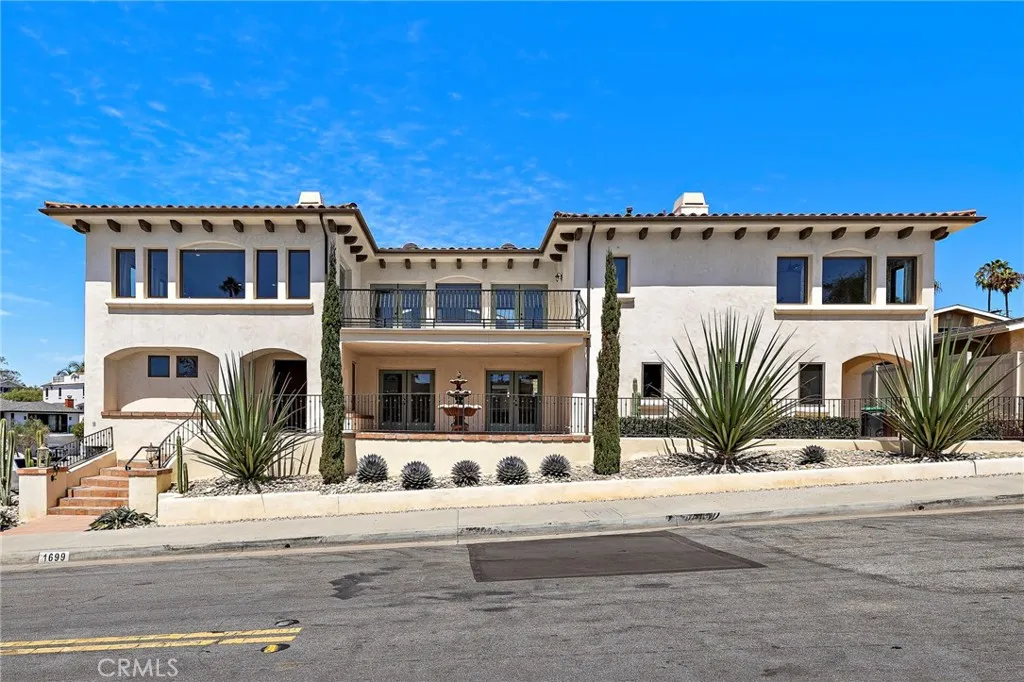
1699 Calle De Los Alamos
San Clemente, CA 92672
AREA SQFT
3,623
BEDROOMS
4
BATHROOMS
5
Less than a block from the sand, this exceptional Mediterranean residence is ideally situated on one of Lasuens (Lost Winds) most coveted coastal streets. Its southwest-facing corner lot and slightly elevated setting create a light-filled and private environment, while the homes proximity to the beach, downtown, and 2.5 mile beach trail places everyday coastal living right at your doorstep. This 3,623 SF residence offers four bedrooms and five bathrooms (4 en-suite bedrooms) across a thoughtfully arranged floor plan that balances comfortable living with spaces designed for effortless entertaining. The upper level takes full advantage of the homes coastal setting, with expansive windows framing the ocean views and dramatic sunsets. The living and dining areas flow seamlessly into the well-appointed kitchen, complete with Viking professional appliances and a generous granite island. A spacious ocean-view deck extends from the main living areas, creating the most ideal spot for outdoor dining, lounging, or enjoying the sunsets San Clemente has to offer. Also featured on this level is the primary suite that is complete with a stone fireplace, two walk-in closets, and a beautifully finished bathroom featuring natural stone and tile. Three additional en-suite bedrooms are thoughtfully positioned on the lower level, creating comfortable separation for family and guests. One of the bedrooms includes its own exterior entrance, offering flexibility for a private guest suite, home office, or additional living space. The lower level opens to a covered, saltillo-tiled patio, providing a
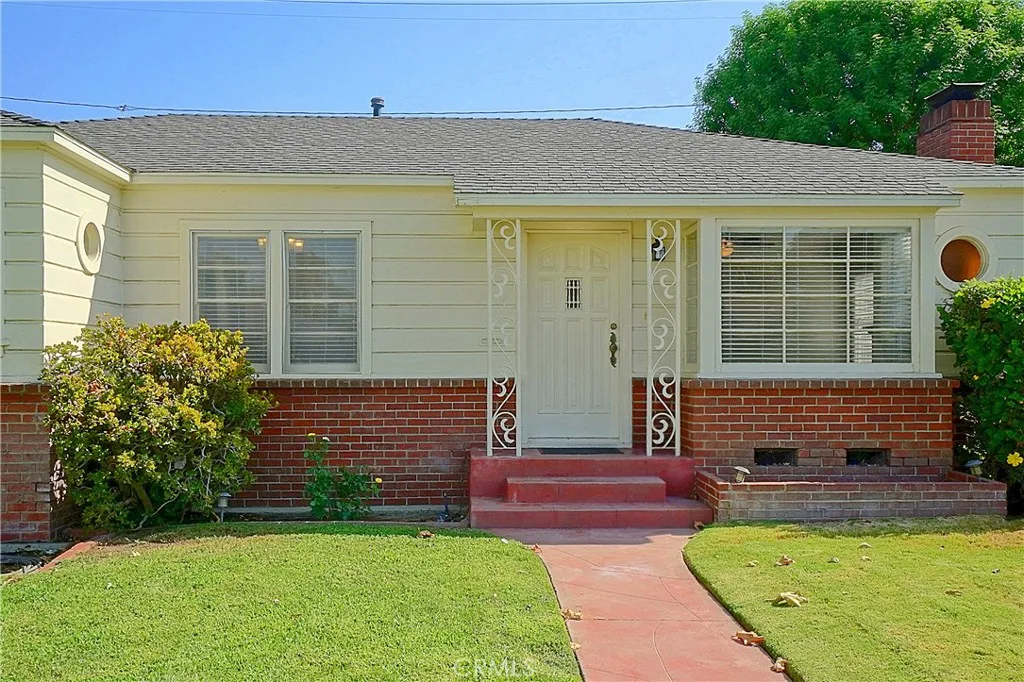
4285 Oakwood Place
Riverside, CA 92506
AREA SQFT
1,264
BEDROOMS
3
BATHROOMS
2
Located in the Heart of The Wood Streets, This Three Bedroom Home Offers Living Room Accented by Natural Light, Dining Area, Ample Size Bedrooms, Indoor Laundry and Pantry, Fireplace in Living Room...Detached Two Car Garage....Spacious Back Yard.....Minutes to Downtown, The Plaza, Riverside Community Hospital and More.....NEW REFRIGERATOR....
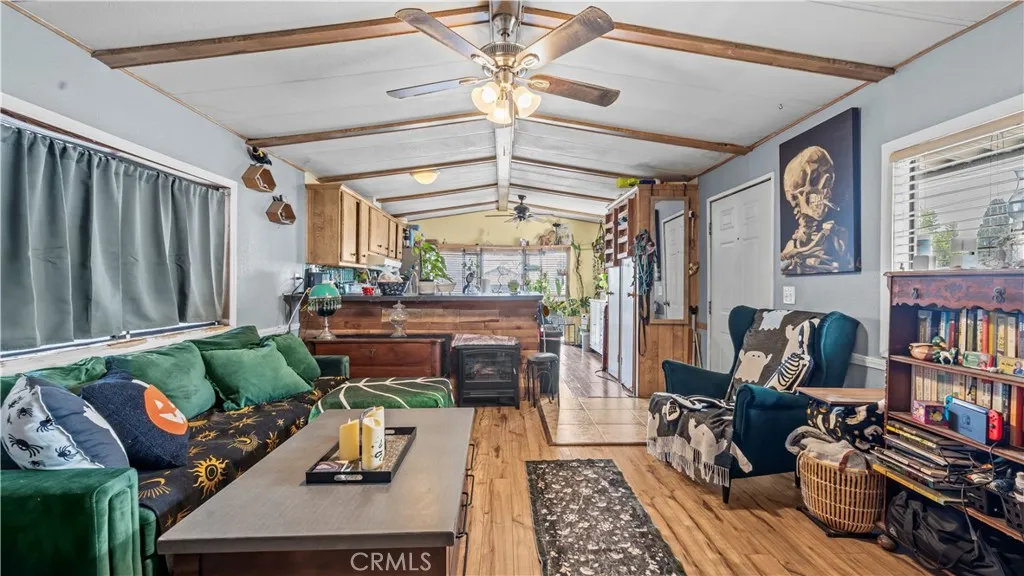
12655 2nd
Yucaipa, CA 92399
AREA SQFT
770
BEDROOMS
1
BATHROOMS
1
Welcome to this charming 1-bedroom home located in a desirable Yucaipa community. This home offers a comfortable layout with a spacious living room, functional kitchen, dedicated laundry room, and a private backyardperfect for relaxing or entertaining. The property features several important recent upgrades, including a newer bedroom window, roof reroofed approximately 2 years ago, and an updated porch. The plumbing has been upgraded to copper piping, and a new water heater has been installed. Enjoy the benefits of homeownership with a low land lease. Conveniently located in Yucaipa with access to shopping, dining, schools, and local amenities. Don't miss the opportunity to make this well-maintained home your own!

310 E Philadelphia
Ontario, CA 91761
AREA SQFT
1,056
BEDROOMS
2
BATHROOMS
2
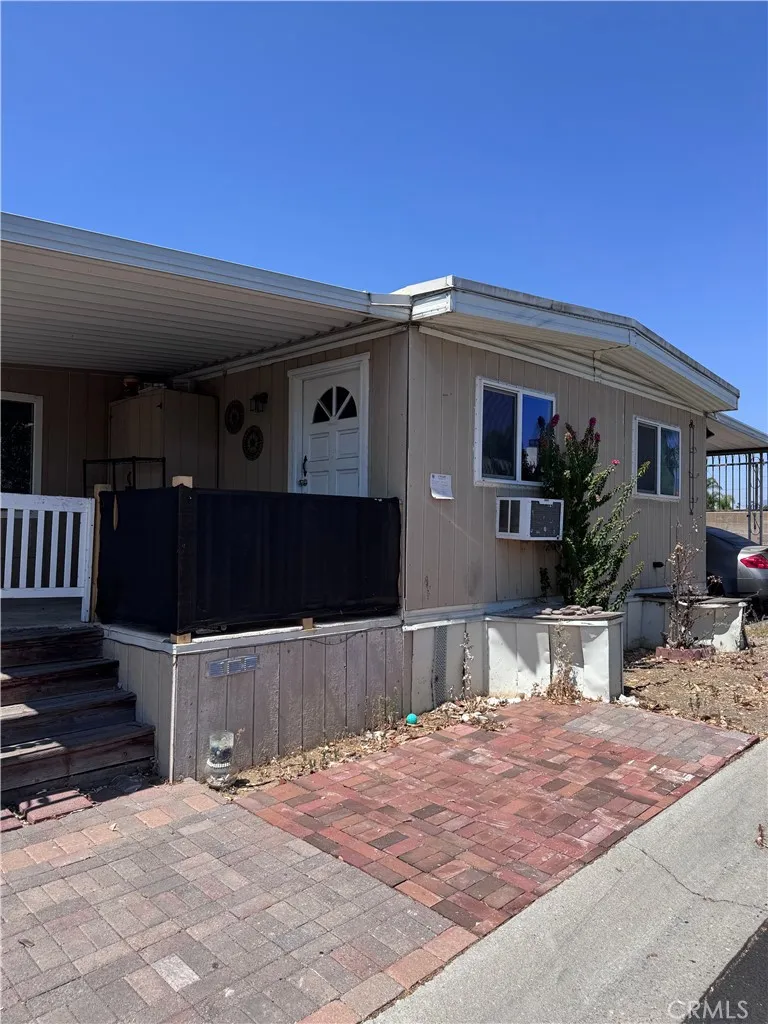
Welcome to this charming and well-maintained 2-bedroom, 2-bathroom double-wide home in Samoa Village Mobile Home Park, a family-friendly community in Ontario. Offering approximately 1,056 sq. ft. of comfortable living space, this move-in ready home features a functional layout, laminate flooring, laminate countertops, an individual laundry room, and a spacious three-car carport. Enjoy a convenient location just minutes from the 60 Freeway, shopping centers, restaurants, schools, and everyday amenities. The surrounding neighborhood offers a pleasant residential setting with well-kept streets and light traffic, providing a peaceful atmosphere while keeping you close to everything you need. Community amenities include a swimming pool and clubhouse. A great opportunity for buyers looking for an affordable, well-maintained home in a convenient Ontario location. Come see it today!
1025 riverside
Rialto, CA 92376
AREA SQFT
1,220
BEDROOMS
4
BATHROOMS
2
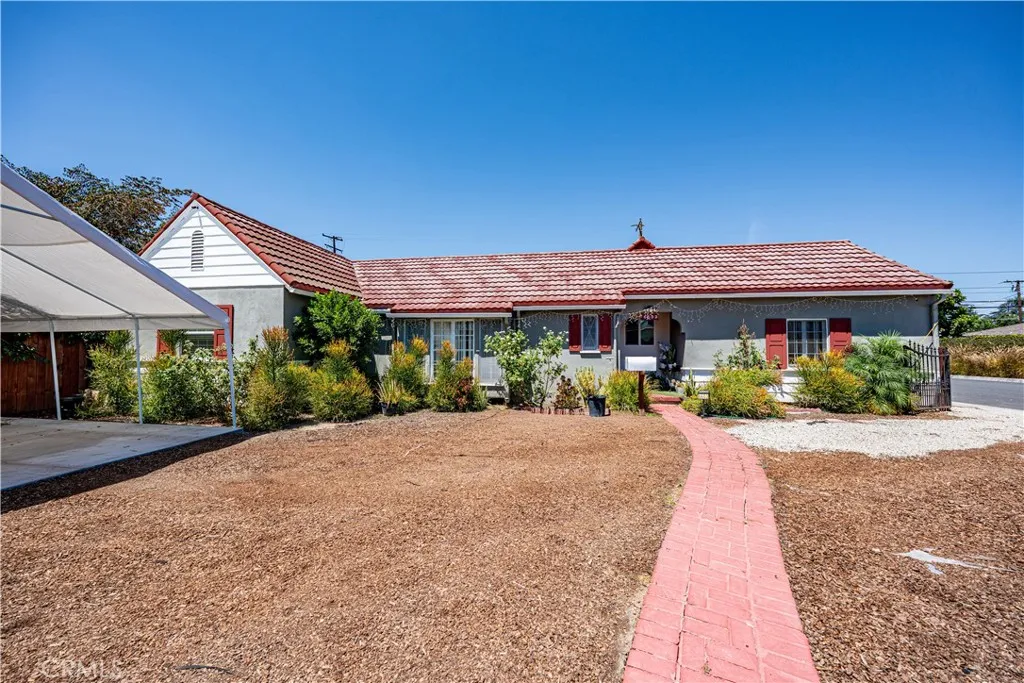
Nice Las Palmas Estates the Mobile Home Park is well taken care of and is a family friendly park. the Fees associated with the park are typically the same for the area making it affordable. The park is the perfect place to feel proud when you come home. The Mobile need TLC, Handy Man or Drywall, Electrical, Gas Line Repair and that is reflected on the price. Please call for appt a. Home needs to be cleaned. This is good starter home and or big home for the price.
6603 Broadway Avenue
Whittier, CA 90606
AREA SQFT
2,966
BEDROOMS
8
BATHROOMS
5
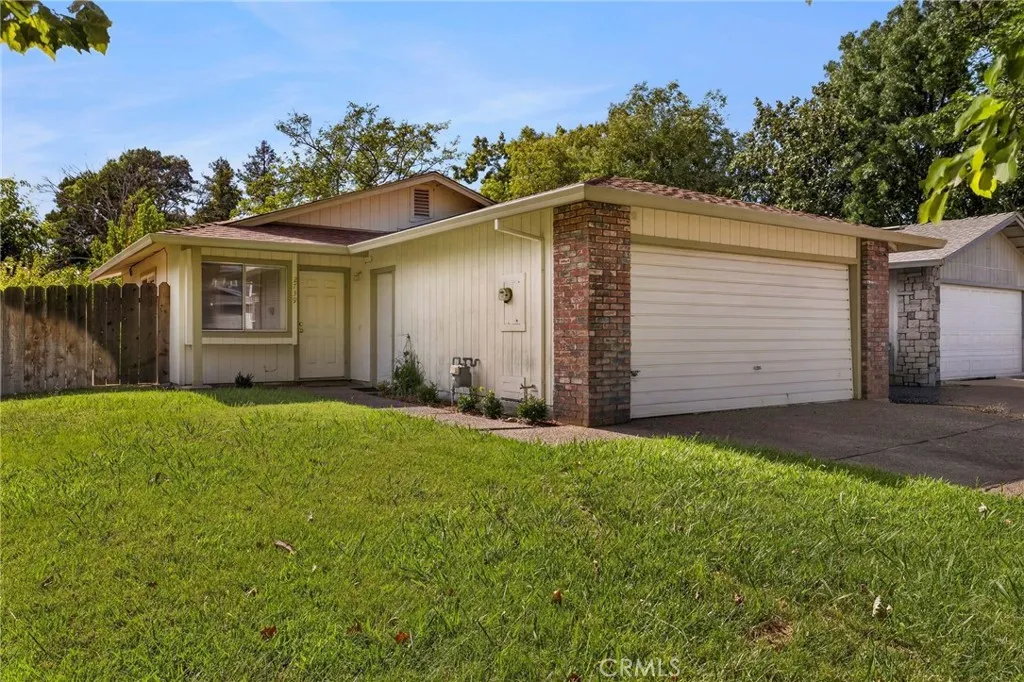
Amazing opportunity to own a unique multi-unit property offering incredible flexibility for extended family living and potential rental income! Situated on a spacious corner lot, this property features three separate living spaces, each thoughtfully updated and ready to enjoy. The main residence offers 4 bedrooms and 2 bathrooms, providing plenty of space for comfortable everyday living. An additional junior ADU 1-bedroom, 1-bathroom unit offers an ideal setup for extended family, guests, a home office, or potential rental income. Completing the property is, 11246 Keith Dr. A 3-bedroom, 2-bathroom ADU with a 2-car garage, creating even more possibilities for multi-generational living or additional income. Each living space has been updated, giving the property a fresh and modern feel while allowing occupants to enjoy their own separate areas. Situated on an approximately 9,765 sq. ft. corner lot, the property offers a rare combination of space, versatility, and income potential. Conveniently located near shopping, restaurants, schools, and freeway access, making commuting and everyday errands a breeze. Whether you're looking to accommodate an extended family, live in one unit while generating income from the others, or add a versatile property to your investment portfolio, 6603 Broadway Ave offers possibilities that are hard to find in Whittier. Live in one, rent the others, or bring the whole familythis is an opportunity you don't want to miss!
2739 Ceres
Chico, CA 95973
AREA SQFT
1,039
BEDROOMS
3
BATHROOMS
2
Comfort, convenience, and a great Chico location come together at 2739 Ceres Avenue. This move-in-ready home features 3 bedrooms, 2 bathrooms, and a comfortable, functional layout. Vaulted ceilings and abundant natural light give the living room a bright, open feel, while the adjoining dining area and kitchen create an easy everyday flow. Step outside to a fenced backyard ready for relaxing, gardening, or entertaining. An attached two-car garage provides added convenience, while Rotary Centennial Park is just steps away. The home is also located near McManus Elementary, Bidwell Junior High, Pleasant Valley High, shopping, dining, and other everyday amenities. Schedule your private showing and see everything this home has to offer!
49790 Newman Circle
Indio, CA 92201
AREA SQFT
1,853
BEDROOMS
2
BATHROOMS
3
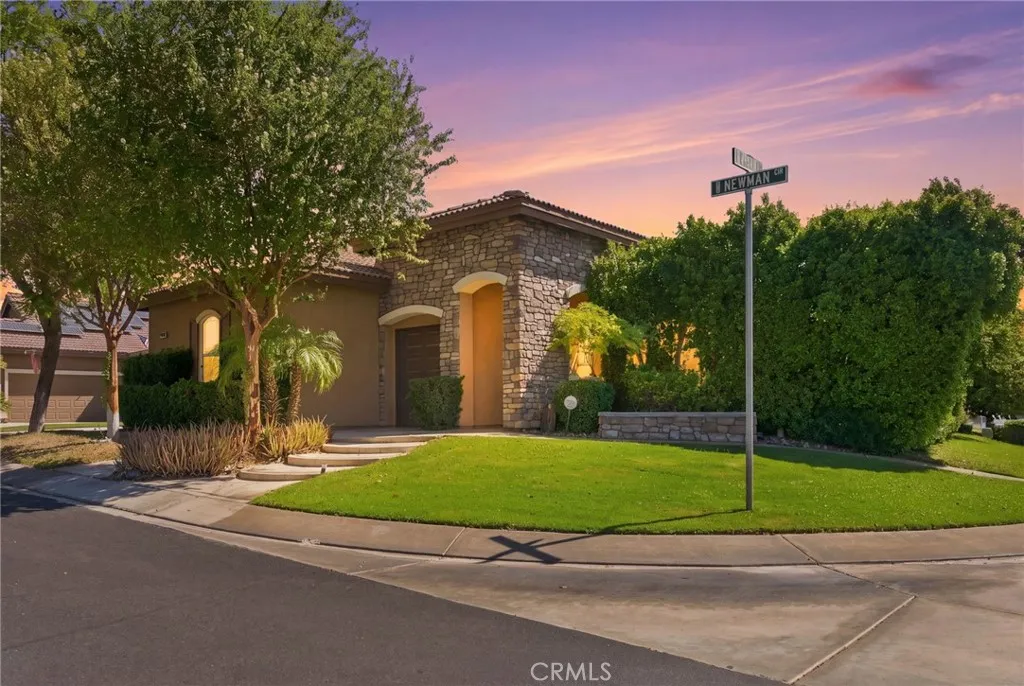
Welcome to 49790 Newman Circle, an exceptional home located behind the gates of the desirable Indian Palms Country Club in Indio. Situated on a premium corner lot, this beautifully maintained residence offers approximately 1,853 square feet of thoughtfully designed living space with two spacious bedrooms, two and one-half bathrooms, and an ideal blend of comfort, functionality, and resort-style living. A private gated courtyard creates a warm welcome and provides the perfect space to relax outdoors. Inside, soaring ceilings, abundant natural light, and an open-concept floor plan create an inviting atmosphere. The spacious great room features a cozy gas fireplace and flows seamlessly into the dining area and well-appointed kitchen, complete with granite countertops, stainless steel appliances, a breakfast bar, and generous cabinet space. The primary suite offers a peaceful retreat with a walk-in closet and a private en-suite bathroom, while the guest suite includes its own full bath, providing comfort and privacy for family and friends. An additional powder room adds convenience for guests. A standout feature of this property is its incredible garage space. In addition to the attached two-car garage and dedicated golf cart garage, the home includes a rare climate-controlled RV garage measuring approximately 50 feet deep with water and sewer hookups. Whether you're storing an RV, boat, classic cars, or creating the ultimate workshop, home gym, or hobby space, this versatile area offers endless possibilities. The backyard patio overlooks a tranquil pond, lush greenbelt, and pi
3125 Via Serena
Laguna Woods, CA 92637
AREA SQFT
1,079
BEDROOMS
2
BATHROOMS
2
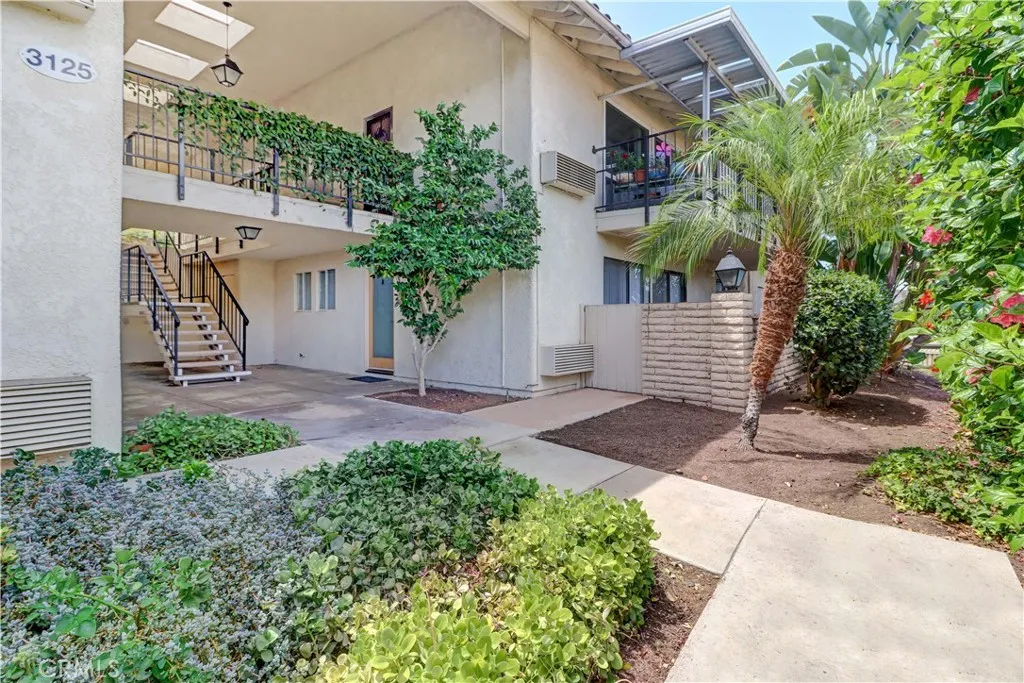
Beautifully Updated Casa Vista Condo in Laguna Woods Village! This desirable 2-bedroom, 2-bath Casa Vista model offers a comfortable, open-concept floor plan with thoughtful updates throughout. The kitchen has been opened to the living room, creating a more spacious and inviting setting for everyday living and entertaining. The living room features a wall-mounted air conditioning unit for added comfort, while the convenience of an inside washer and dryer adds to the easy lifestyle this home provides. The primary bathroom has been tastefully updated with a large walk-in shower. Step outside to the delightful, generously sized patio featuring a stained concrete slab and attractive stacker stone wallan ideal space for relaxing, dining, or enjoying the beautiful Laguna Woods Village surroundings. A wonderful opportunity to enjoy updated living in one of Orange Countys premier 55+ communities. Enjoy all the amenities this 55 plus Laguna Woods Village has to offer including 5 swimming pools, 7 Clubhouses, 2 fitness centers, a 27-hole golf course with its own clubhouse & a 9-hole par 3 executive golf course, an equestrian center, wood workshop, a ceramic/sculpture studio with kiln, and much more. Over 250 social clubs to join. Free bus service within the Village or to the local shopping & medical centers. Only 6 -7 miles to Laguna Beach, short distance to 5 & 405 Fwy.
64159 Silver Star
Desert Hot Springs, CA 92240
AREA SQFT
2,229
BEDROOMS
3
BATHROOMS
2
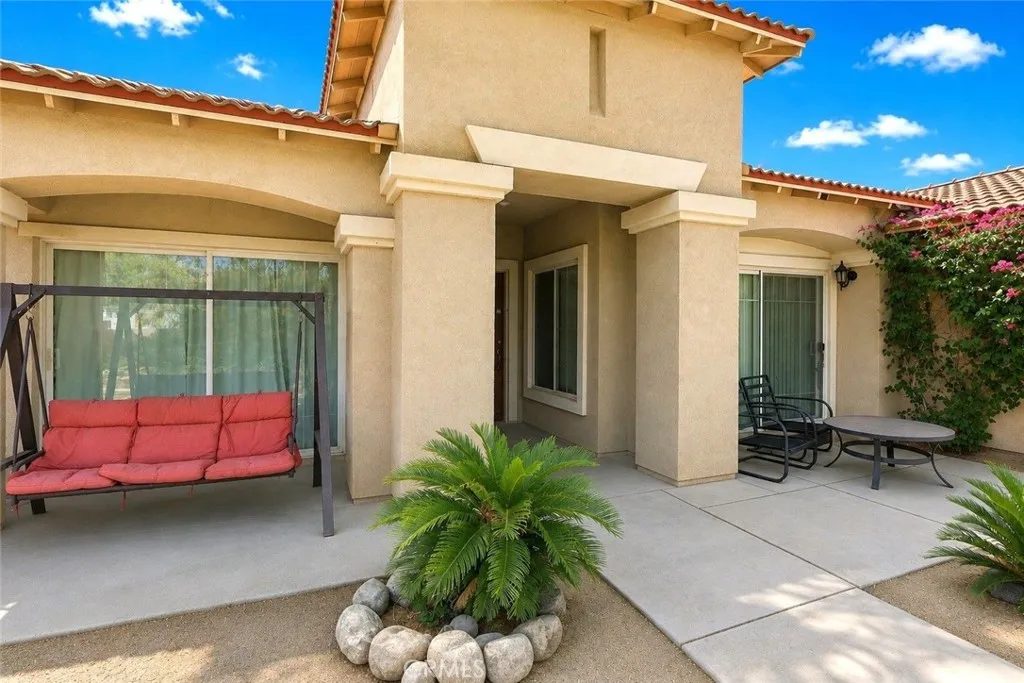
Welcome to this beautiful 3-bedroom, 2-bath home located in a desirable gated community! Featuring two spacious primary suites, including one with two walk-in closets, this home offers flexibility and plenty of room. Travertine tile flows throughout, while the open kitchen with a large center island creates the perfect space for entertaining. Enjoy indoor laundry, professionally landscaped front and backyards with beautiful stone pavers, and a backyard fire pit with a gas line. Additional features include a low $32/month solar payment and a secured RV parking space with power hookups. Ideally located directly across from the tennis courts and just around the corner the community pools, this home offers exceptional convenience. HOA amenities include secure gated access, three pools, and tennis courts, all next to Mission Lakes Country Club, where golf and fine dining are open to the public. This home truly offers comfort, convenience, and resort-style living!
349 Golf Course
Lake Arrowhead, CA 92352
AREA SQFT
1,664
BEDROOMS
3
BATHROOMS
2
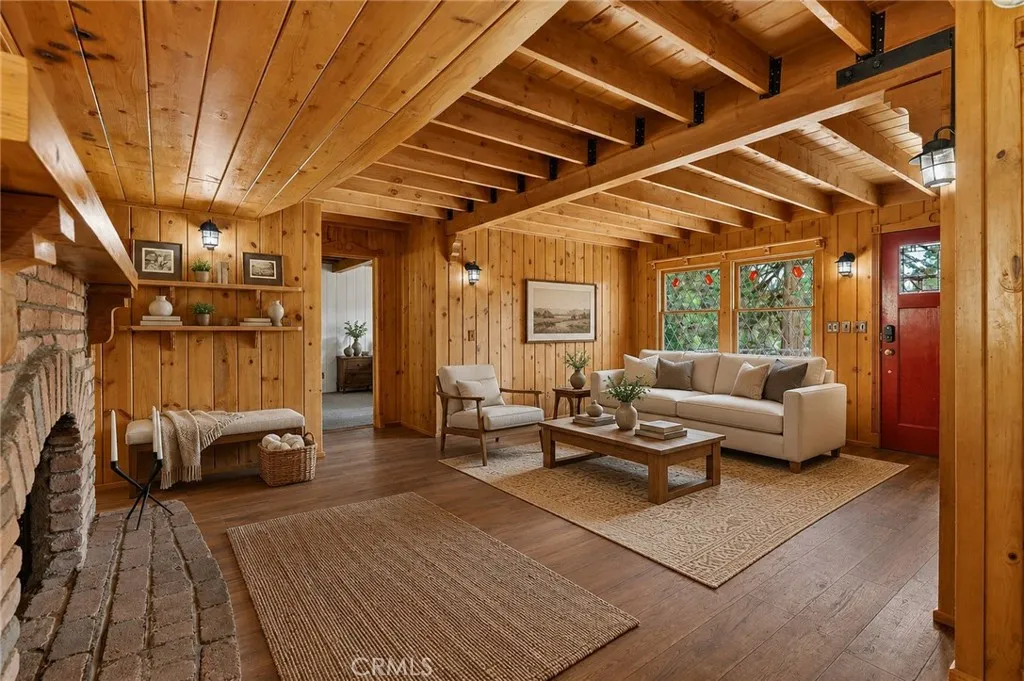
Storybook charm meets quintessential Lake Arrowhead living at 349 Golf Course Road, ideally situated just moments from the Lake Arrowhead Country Club and golf course. With its distinctive architecture, striking red front door, diamond-pane windows, and inviting mountain setting, this charming home feels perfectly at home among the pines. Inside, warm wood-paneled walls, exposed beams, original architectural details, and a beautiful brick fireplace create a sense of timeless mountain character. Generous windows bring in natural light and frame the surrounding forest, while cozy yet open gathering spaces provide an inviting backdrop for weekends away or year-round living. The location is equally compelling. Set in one of Lake Arrowheads most desirable areas, the home enjoys close proximity to the Lake Arrowhead Country Club and golf course, making morning tee times, dinner at the club, and leisurely mountain days wonderfully convenient. Lake rights add another coveted dimension to the lifestyle, with access to the private lake and trails that make Lake Arrowhead ownership so special. Rich in character and ideally connected to the best of Lake Arrowhead, this special mountain home is set on a generous lot with an expansive area behind the residence, offering exciting possibilities to further enhance the grounds, expand the outdoor living experience, and create a private retreat beneath the pines.
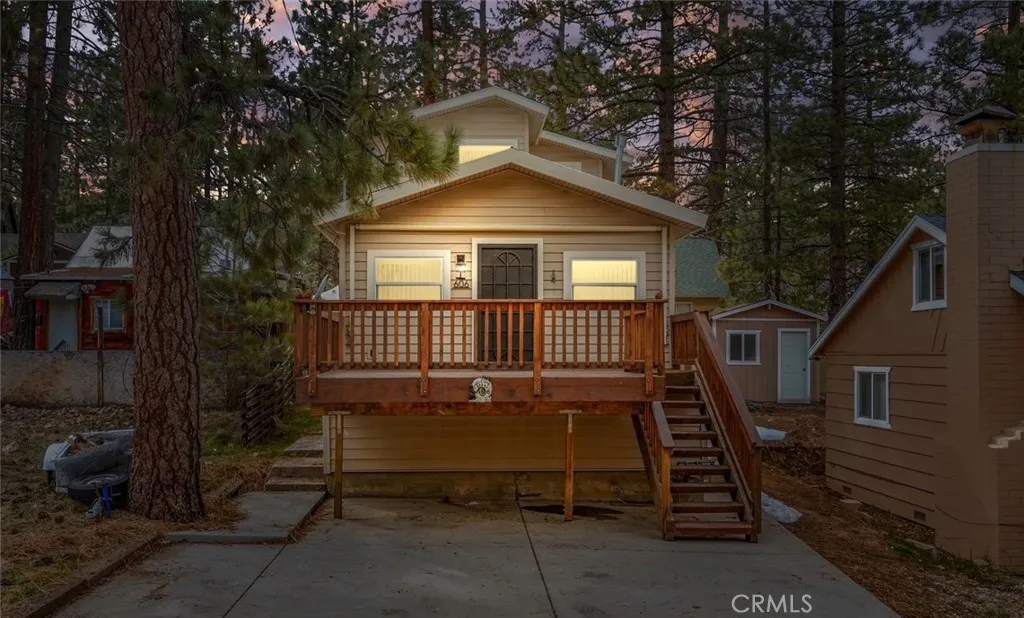
606 Merced
Big Bear Lake, CA 92315
AREA SQFT
1,252
BEDROOMS
2
BATHROOMS
2
Proven Short Term Rental cabin with great location!!! This 2 bedroom 2 bath home has all the upgrades you need to enjoy a great stay or continue to the successful short term rental it has become over the last few years. The cabin has been fully renovated with new kitchen, flooring, paint, appliances and much more Just a few blocks from the village you can enjoy a nice walk to dinner or coffee in the morning A gorgeous deck out the front makes for a perfect place to enjoy the morning sunshine or an evening dinner. This unit is fully furnished and all furniture can be included. (discuss with Agent)
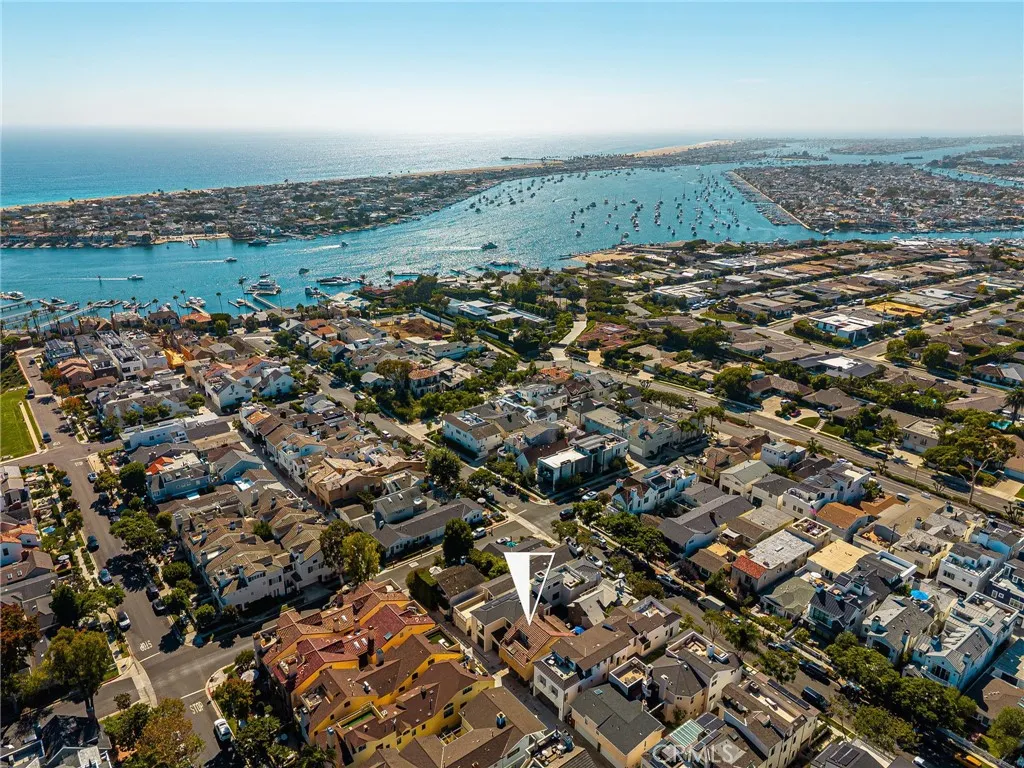
506 Acacia
Corona Del Mar, CA 92625
AREA SQFT
1,300
BEDROOMS
2
BATHROOMS
3
Experience the best of Corona del Mar living in this light, bright, and beautifully appointed 2-bedroom residence ideally located on sought-after Acacia Avenue in the coveted Flower Streets. Just steps from China Cove Beach, Begonia Park, and the vibrant shops and restaurants of the Village, this home offers an exceptional opportunity to enjoy the quintessential coastal lifestyle. Inside, abundant natural light highlights newly upgraded luxury vinyl plank flooring that blends seamlessly with elegant travertine tile, creating a warm and cohesive feel throughout. The beautifully updated kitchen features crisp white shaker cabinetry, generous counter space, and a deluxe suite of stainless-steel appliances, offering both style and functionality for everyday living and entertaining. Multiple bathrooms feature spacious walk-in showers, while the thoughtful floor plan provides an easy, comfortable flow throughout the home. A newer HVAC system enhances year-round comfort, while a recently upgraded electrical panel adds convenience and peace of mind. Step outside to the spacious private deck, with ample room for al fresco dining, entertaining, relaxing, and enjoying the coastal breeze. A spacious primary suite boasts dual closets and a sleek walk-shower, appointed with designer-black tile. Whether you're heading to the beach, strolling through the Village for coffee or dinner, or simply unwinding at home, this exceptional location puts the best of Corona del Mar right outside your door. Located within the Newport-Mesa Unified School District and moments from world-class beaches, sho
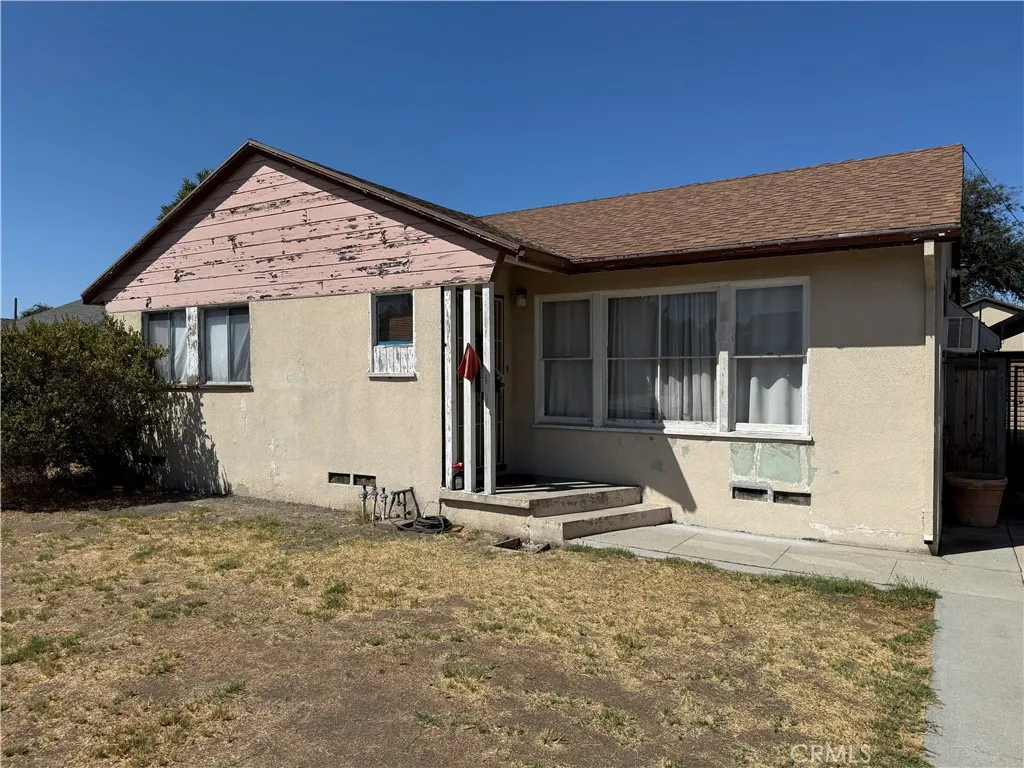
709 Susanna
West Covina, CA 91790
AREA SQFT
1,742
BEDROOMS
4
BATHROOMS
2
FIXER-UPPER WITH TONS OF POTENTIAL IN WEST COVINA! Bring your contractor, your imagination, and your vision! This spacious 4-bedroom, 2-bath home offers over 1,700 sq. ft. of living space and sits on a HUGE, flat lot in a desirable West Covina neighborhood. The home features a generous floor plan with a living room, dining room, family room with fireplace, four spacious bedrooms, and an extra-large primary bathroom. And do not forget the RV Parking!!! The property is ready for updating and offers an incredible opportunity to renovate, customize, and create the home youve been looking for. The expansive backyard provides endless possibilitiesexplore the potential for an ADU, swimming pool, outdoor entertaining area, or your own private backyard retreat. Whether you're an investor, contractor, or buyer looking for a home you can transform and make your own, this property has tremendous potential. Great location, great lot, and an opportunity you don't want to miss!
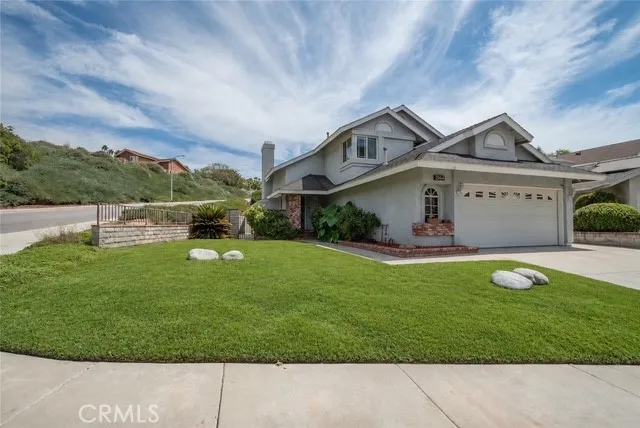
28454 Evergreen
Saugus, CA 91390
AREA SQFT
1,590
BEDROOMS
3
BATHROOMS
3
Reduced 30K after only 12 days on the market!! Welcome to this beautifully maintained and updated home in the highly desirable Mountain View Homes community of Santa Clarita. Ideally located near parks and scenic hiking trails, this private corner property offers comfort, convenience, and energy-efficient living. The home features dual-pane windows, a spacious updated kitchen, an indoor laundry room, and an attached two-car garage with direct access to the home. The garage is also equipped with a Tesla charger. Best of all, the solar system is fully paid off, helping to keep electric bills low. With its desirable corner location, thoughtful upgrades, privacy, and excellent Santa Clarita setting, this wonderful home is ready for its new owners.
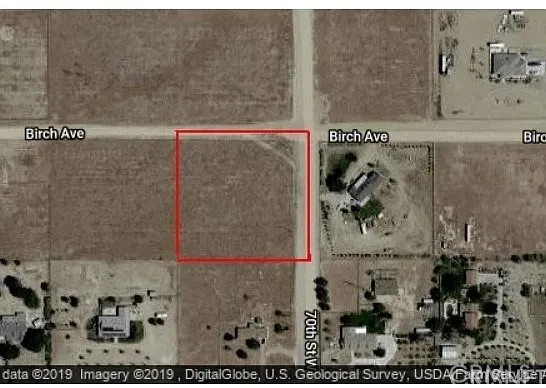
Birch Ave
Rosamond, CA 93560
AREA SQFT
BEDROOMS
BATHROOMS
2.5 ACRES OF FLAT, USABLE LAND WITH SO MUCH POTENTIAL! Heres your chance to own a spacious 2.5-acre corner lot in Rosamond for just $119,000. Surrounded by existing homes and located on an interior street, this property offers the space, flexibility and setting to create something truly your own. Dreaming of building a large custom home with room for a workshop, RVs, toys, animals, gardens or simply some breathing room? Theres plenty of space to imagine it here. Looking for something with even more potential? With approximately 2.5 acres to work with and the advantage of a corner location, buyers can explore the possibility of developing TWO comfortable, generously sized homes, each positioned with its own private driveway and separated from the other for a greater sense of privacy and independence. Imagine living in one and renting the other, creating two separate homes for extended family, or designing a property that provides both personal space and potential rental income. The lot is flat and usable, making it an exciting blank canvas compared with properties where terrain can limit your options. Homes have already been developed around the property, and electrical and public water are available at or near the property line. Whether your vision is one impressive custom homesite, two separate residences, multi-generational living, potential rental income or a long-term land investment, this property gives you room to think bigger. Buyer to independently verify all information and conduct all investigations
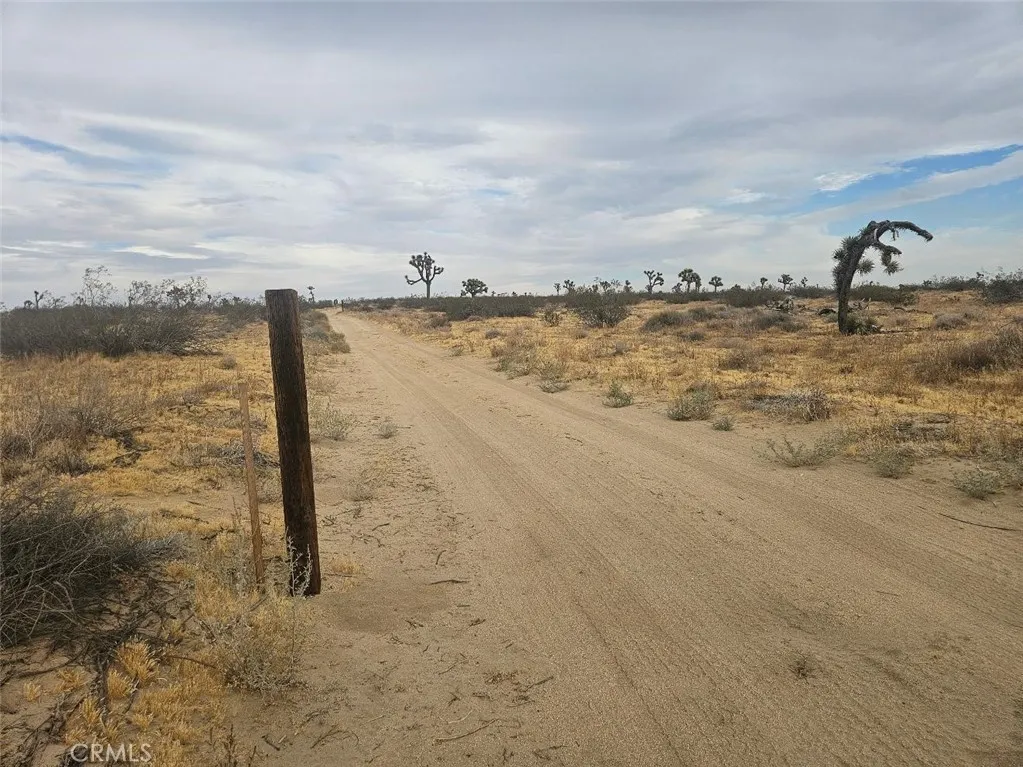
205 Avenue J4
Lancaster, CA 93535
AREA SQFT
BEDROOMS
BATHROOMS
Rare opportunity to own approximately 4.68 net acres (per survey) in the East Lancaster area. The property is zoned A-2-2 (Heavy Agriculture), Zone Category A-2, offering a substantial parcel with agricultural zoning and a variety of potential uses, subject to applicable zoning and County requirements. Water and electricity are available across the street from the property. Located approximately one block from paved Avenue J, with access via an unpaved dirt road. The spacious parcel provides an excellent opportunity for agricultural use, investment, or future plans, subject to verification with the City of Los Angeles. Buyer and buyer's agent to independently verify zoning, permitted uses, utility availability, connection requirements, legal access, road conditions, property boundaries, lot dimensions, and all development possibilities with the appropriate governmental agencies. Survey available upon request. Access, lot dimensions, and all development possibilities with the appropriate governmental agencies. Seller makes no representations regarding specific development rights or permitted uses Connection requirements, legal access, road conditions, property boundaries, lot dimensions, and all development possibilities with the appropriate governmental agencies. Survey available upon request.
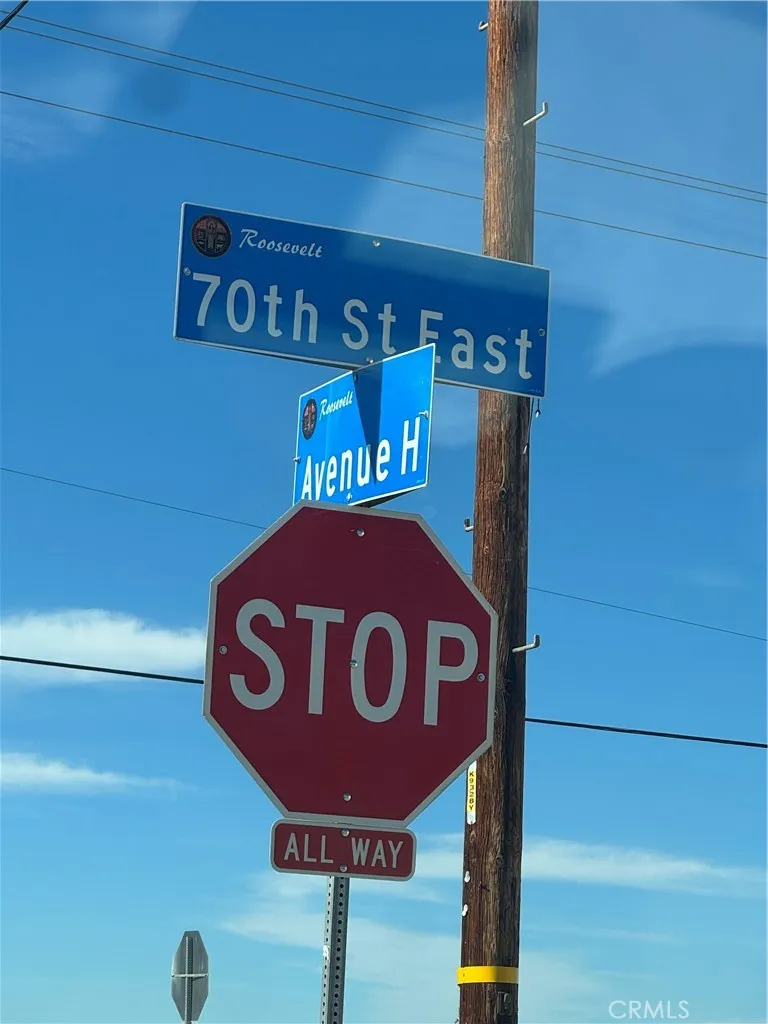
Ave H / 74th St
Lancaster, CA 93535
AREA SQFT
BEDROOMS
BATHROOMS
Approximately 10.12 acres located at Avenue H and 74th Street East in Lancaster. The property is situated along paved Avenue H, with power available nearby. This versatile property offers potential for both residential and agricultural uses, with homes located in the surrounding area. Buyer and Buyers Agent are responsible for independently verifying all utility services, zoning and permitted uses, property taxes, and other property information with the County of Los Angeles and applicable agencies.
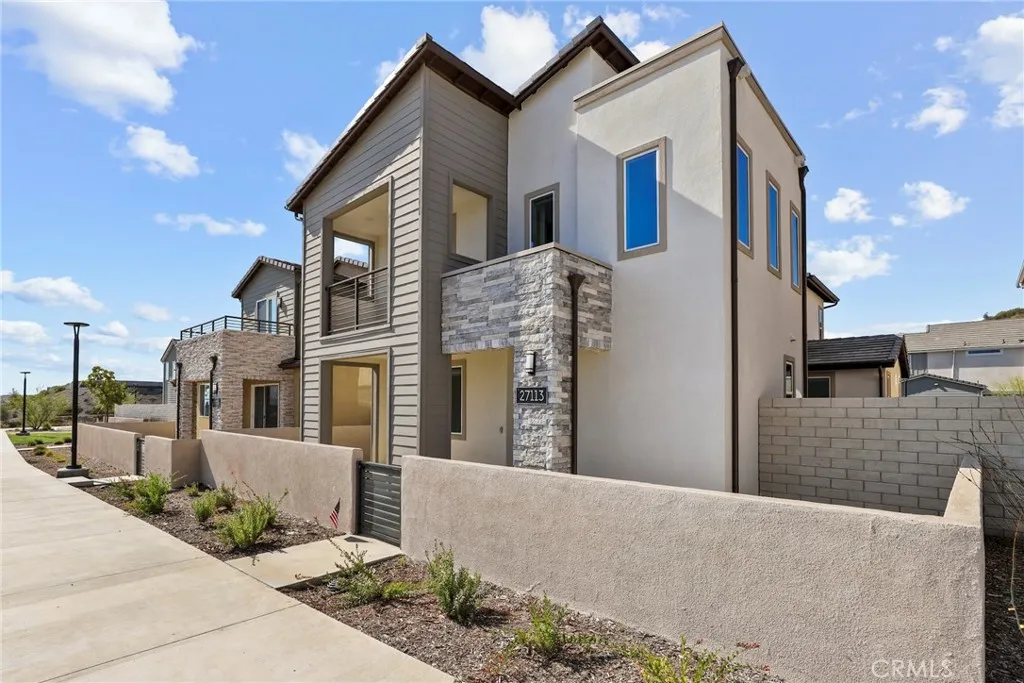
27113 Tamarack Lane
Valencia, CA 91381
AREA SQFT
2,246
BEDROOMS
4
BATHROOMS
4
Your Dream California Lifestyle Awaits! If watching sunsets and embracing scenic mountain views are your idea of paradise, this stunning home offers it all. With 4 bedrooms and 3.5 baths, this home is designed to elevate your lifestyle through thoughtful features and luxurious touches. Step inside to an open layout that flows seamlessly for both entertaining and everyday relaxation. Sunlight pours through expansive windows, creating a bright and inviting atmosphere. At the heart of the home, the chefs kitchen impresses with premium stainless-steel appliances, custom cabinetry, and elegant quartz countertops. The upper level unveils the luxurious master suite, where youll enjoy tranquil mountain views and a spacious walk-in closet. The smart floor plan includes a main-level bedroom with an suite bath and two additional generously sized bedrooms on the second floor, each filled with natural light and ample storage. Additional features include: A versatile loft on the second level, perfect for an office or play area A dedicated laundry room with washer and dryer Energy-efficient windows and all-wood flooring throughout Solar power, a spacious attached garage with EV hook ups, and direct access to the home Even the most discerning homeowner will appreciate the charm of the front yardan idyllic spot for savoring morning coffee with fresh air and mountain views. Community Highlights: As a resident, enjoy exclusive master-planned amenities, including recreation centers, pools, playgrounds, sports parks, and more. Nestled in the esteemed Santa Clarita Valley, this neighborhood
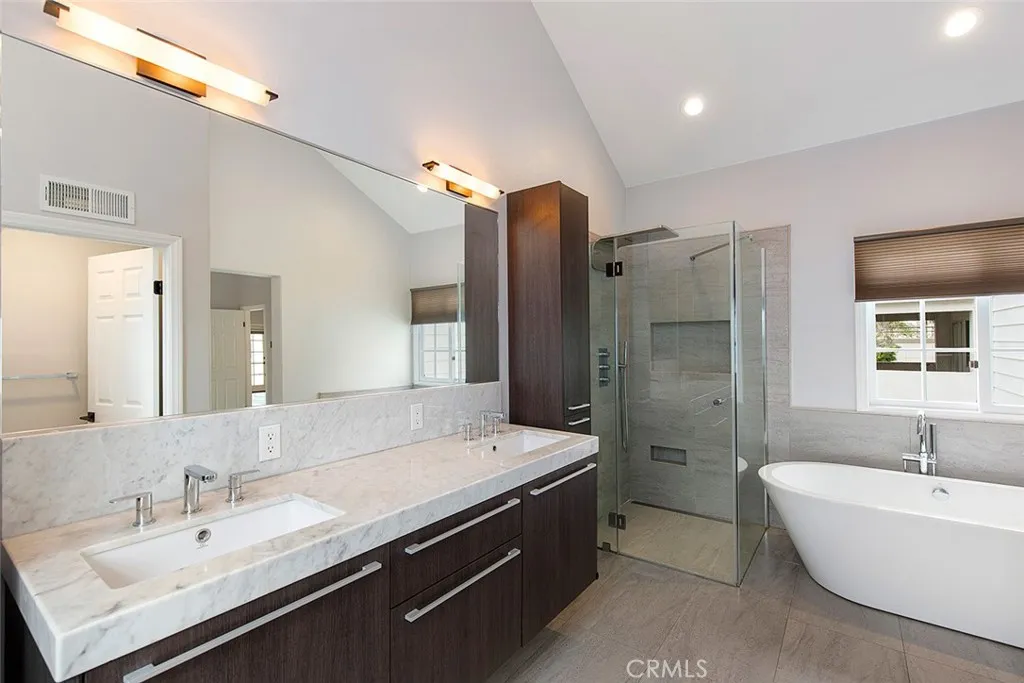
417 Orchid Avenue
Corona Del Mar, CA 92625
AREA SQFT
1,964
BEDROOMS
3
BATHROOMS
3
Ideally situated on one of the most desirable streets in the heart of Corona del Mar Village, 417.5 Orchid Avenue offers beautifully remodeled interiors, exceptional privacy, and a rare sense of space. Set on an oversized 53-foot-wide lot, this thoughtfully designed home showcases timeless finishes, quality craftsmanship, and an effortless indoor-outdoor lifestyle. A welcoming entry with soaring ceilings leads to two generously sized secondary bedrooms and a beautifully appointed full bathroom on the main level, along with direct access to the rare oversized two-car garage. Upstairs, the light-filled main living space is designed for both everyday comfort and entertaining. A sleek linear fireplace anchors the living room, while a custom built-in bar creates the perfect setting for hosting. The space flows seamlessly to a large covered deck, extending the living area outdoors. The designer kitchen features KitchenAid stainless steel appliances, quartz countertops with waterfall edges, soft-close cabinetry and drawers, and a charming bay window that fills the space with natural light. The spacious primary suite is a private retreat complete with its own deck, fireplace, large walk-in closet, and spa-inspired bathroom featuring a soaking tub and sophisticated finishes. A convenient powder room and dedicated laundry room complete the upper level. Just blocks from award-winning schools and moments from Corona del Mars beaches, boutiques, restaurants, parks, and scenic hiking trails, 417.5 Orchid Avenue offers an exceptional combination of style, privacy, space, and convenience i

