

Search
Search
Search
Search For Your Next Property
Form submitted successfully!
You are missing required fields.
Dynamic Error Description
There was an error processing this form.
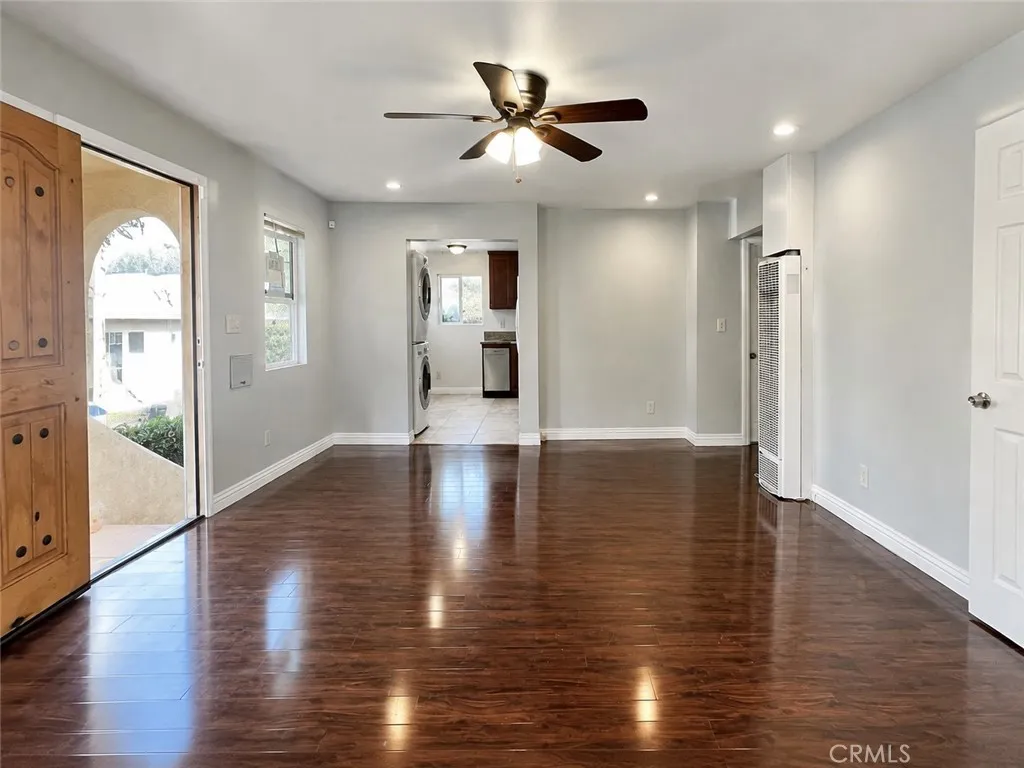
2533 Commodore Street
Los Angeles, CA 90032
AREA SQFT
1,012
BEDROOMS
3
BATHROOMS
1
Welcome to Commodore Housea charming, detached Spanish-style home offering privacy, character and a garden setting rarely found this close to Downtown Los Angeles. This single-level 3-bedroom, 1-bath residence features approximately 1,012 square feet, beautiful floors, abundant natural light and freshly refreshed interiors. The inviting living and dining area opens to a thoughtfully appointed kitchen featuring a distinctive vintage Chambers range, dishwasher and adjoining laundry area. One bedroom offers direct access to the backyard, creating a wonderful connection between the home and its mature garden. Additional conveniences include an EV charger, water-filtration system, bedroom cooling units and a newer roof. Enjoy the freedom of a standalone home with no shared walls, private outdoor space and convenient access to USCs Health Sciences Campus, Keck Hospital, Adventist Health White Memorial, Cal State LA, Downtown Los Angeles and the 5, 10 and 710 freeways. Commodore House offers a distinctive alternative to apartment living: more privacy, more character and your own garden to come home to.
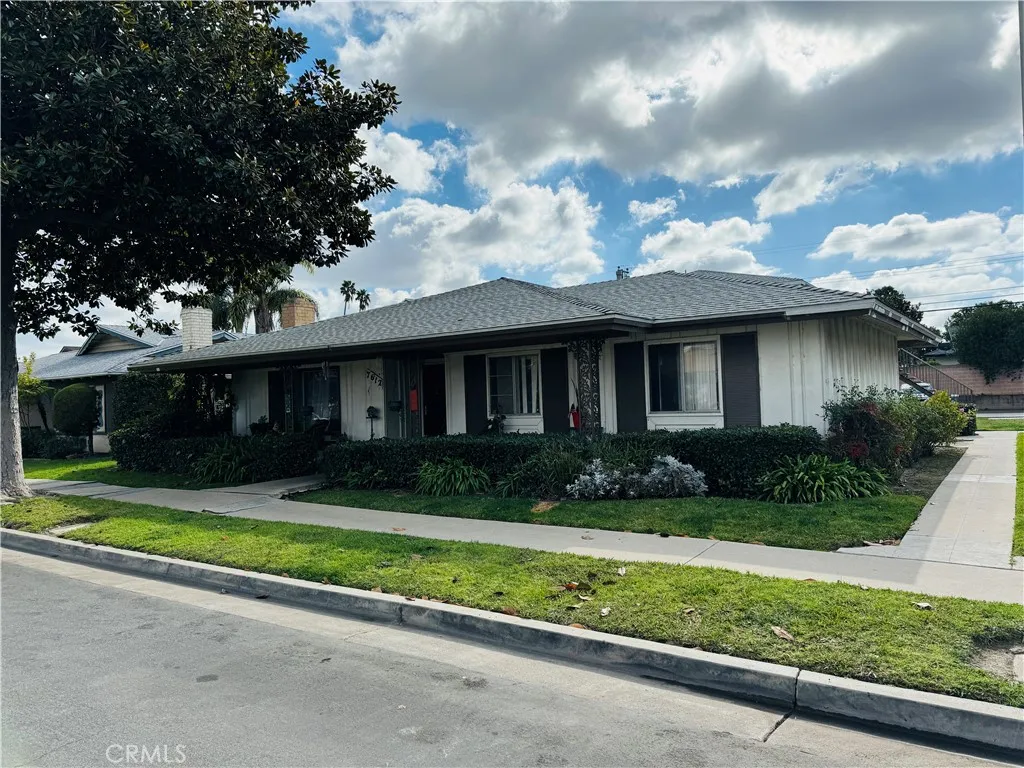
7612 Amazon
Huntington Beach, CA 92647
AREA SQFT
950
BEDROOMS
2
BATHROOMS
2
DescriptionRecently remodeled 2 bedroom / 1.5 bath apartment in quiet 4-plex in a highly sought after Huntington Beach AMENITIES INCLUDE: * New paint throughout, newer luxury vinyl hardwood planks and carpet in bedroom and living areas. * Very spacious living room with four, 2-panel vertical windows providing lots of natural light and a small alcove perfect for a workstation. * Upgraded kitchen with granite countertop, refreshed cabinetry and all new stainless-steel stove, oven & dishwasher. Refrigerator available if needed. * Separate dining area off kitchen and living room. * Large bedrooms each with ceiling fans and nicely sized closets. * Laundry hook ups available (tenant must provide equipment if they wish to use this service). * Street parking with shared 1/2 garage. * Close to award winning schools (including CSULB), restaurants, shopping & entertainment, marinas, Belmont Shore, 2nd Street, downtown Long Beach, world famous beaches and many freeways. OTHER DETAILS: * Available now for immediate occupancy. * Minimum of one year lease required, 18 month lease preferred. * Sorry, NO pets and/or animals permitted. * Sorry, NO smoking and/or vaping of any kind permitted. * Water included. Tenant responsible for trash, gas & electricity. * Gardening services provided by owner.
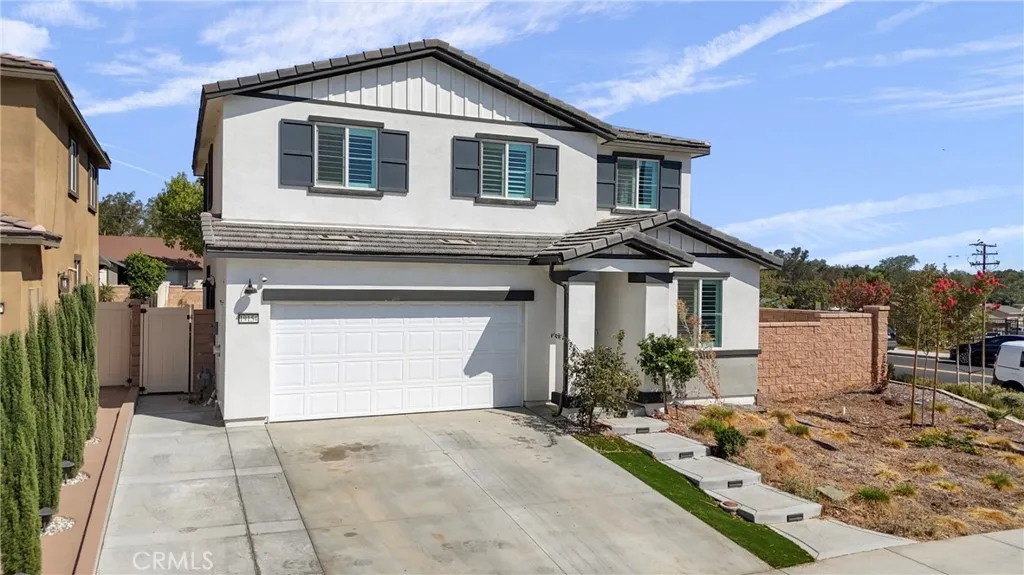
19154 River Rock Ct
Lake Elsinore, CA 92532
AREA SQFT
2,178
BEDROOMS
4
BATHROOMS
3
Welcome to this beautiful newly-built corner lot home offering 2,178 sqft of modern living space with 4 bedrooms and 3 full bathrooms in Lake Elsinore's desirable newer communities. This move-in-ready home features a bright open-concept floor plan and comes with all major appliances including refrigerator, stove, microwave, dishwasher, washer, and dryer. Designed for comfort and efficiency, the home features paid-off solar panels, dual-pane energy-efficient windows, and drought-tolerant, low-maintenance landscaping to help reduce utility costs. Just a few steps away from Temescal Valley Canyon High School, your teenagers can walk to and from school under 3 minutes. With a 7,400+ sqft lot size, Enjoy a spacious backyard that's perfect for entertaining, family gatherings, or outdoor play, along with added conveniences such as window blinds installed throughout and a video doorbell for enhanced security. Combining modern finishes, energy-saving features, school conveniences, this move-in ready home offers everything you need to enjoy comfortable living in Lake Elsinore. Schedule your showing and apply today!
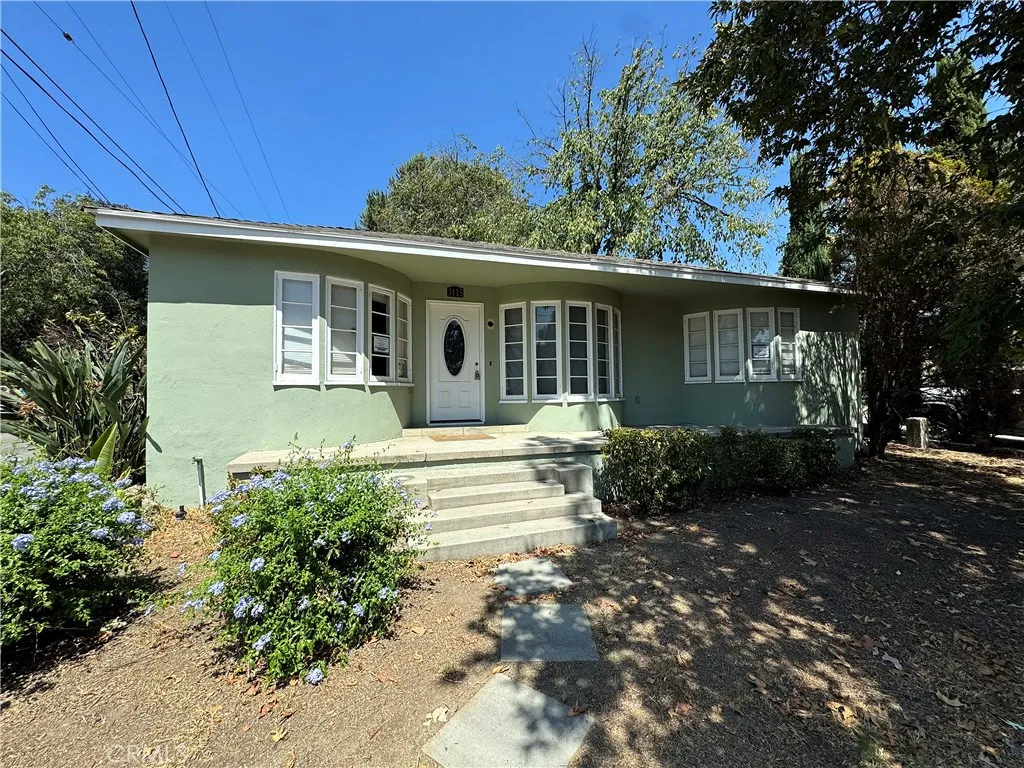
3115 Piedmont
Glendale, CA 91214
AREA SQFT
1,130
BEDROOMS
3
BATHROOMS
1
This approximately 1,130 square foot La Crescenta foothill home has been taken all the way down to the studs, a true blank slate for a full rebuild. The interior is completely open: no flooring, no interior walls, no ceilings, just the framing shell waiting for your vision. The lot is 6,671 square feet in this Glendale/La Crescenta foothill pocket, giving you extra room to plan your layout. The roof was replaced in 2007, and a detached garage rounds out the property. Sold strictly as is. No repairs, no credits. Because of its current condition, the property will not qualify for conventional financing; cash or hard money offers only. If you have been looking for a ground up project in one of La Crescenta's foothill neighborhoods, this is your opportunity to build exactly what you want, on a lot with room to work.
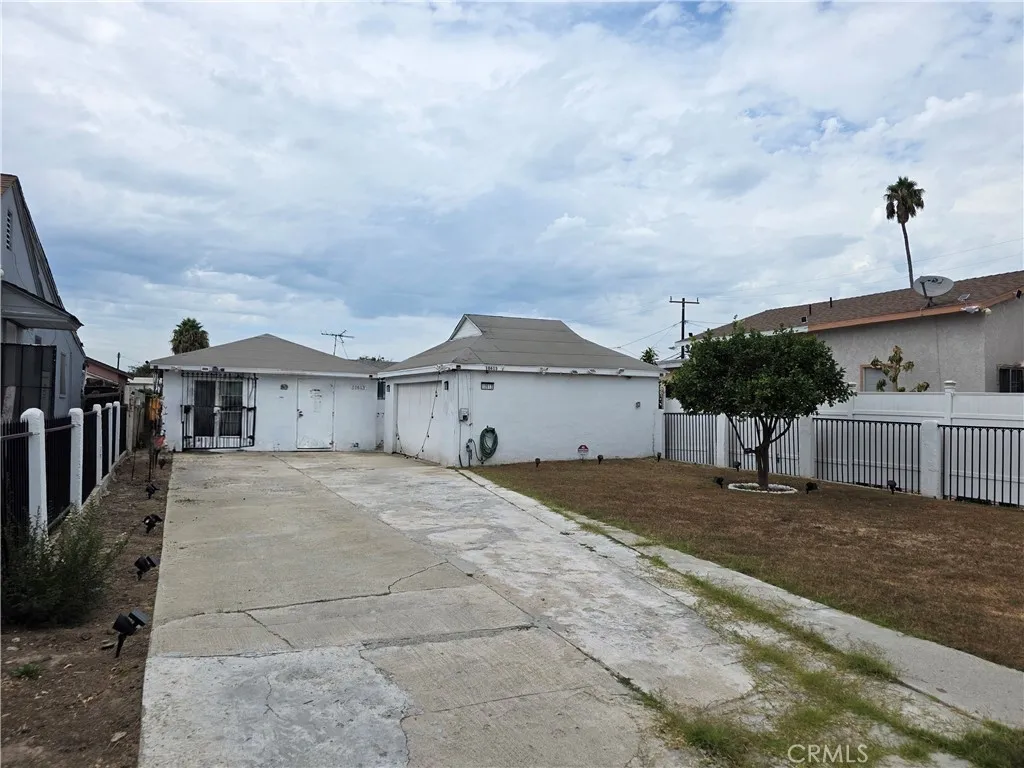
10613 S Felton Avenue
Inglewood, CA 90304
AREA SQFT
748
BEDROOMS
1
BATHROOMS
1
Ideally located in the Lennox area, 10613 South Felton Avenue offers convenient access to some of the South Bay and Greater Los Angeles area's most exciting destinations. Enjoy being just a short drive from the world-class entertainment surrounding SoFi Stadium and Hollywood Park, with access to major sporting events, concerts, dining, shopping and year-round entertainment. Nearby destinations also include the Kia Forum and YouTube Theater, making this a centrally located home for enjoying some of Southern California's premier entertainment venues. The property also offers convenient access to LAX, major freeways, local shopping, restaurants, schools and everyday amenities. For those who enjoy the coast, the beautiful beaches, restaurants and lifestyle of Manhattan Beach and the South Bay are just a short drive away. With its central location between entertainment, employment centers and the beach communities, this property provides convenient access to much of what the Greater Los Angeles area has to offer. Full Disclosure: The property is currently occupied by a family member who is not expected to voluntarily vacate prior to close of escrow. Buyer to conduct all due diligence regarding occupancy, possession, and any rights or claims of the current occupant. Property to be sold subject to terms and conditions agreed upon between buyer and seller. Buyer is advised to consult with appropriate legal counsel regarding possession and occupancy.
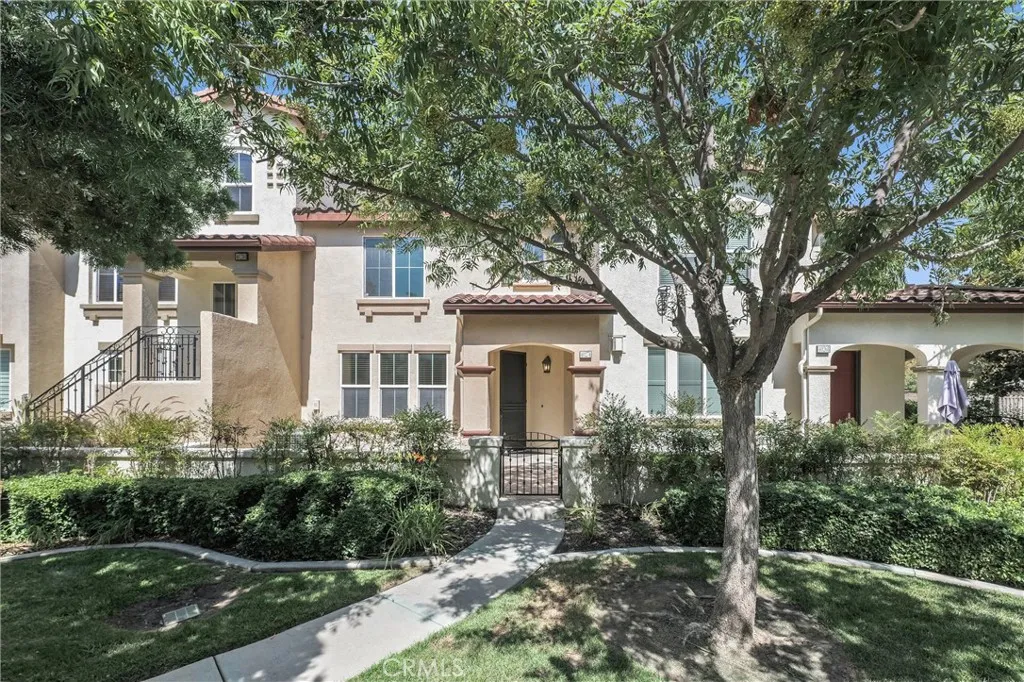
40274 Rosewell Court
Temecula, CA 92591
AREA SQFT
1,577
BEDROOMS
3
BATHROOMS
3
Tucked into Savannah at Harveston, this three-bedroom, two-and-a-half-bath townhome-style condo greets you with its own private gated courtyard usable outdoor space that's genuinely rare at this price point. Inside, 1,577 square feet lives larger than the number suggests: an open family room and dining area, a kitchen with granite counters, upgraded cabinetry and stainless appliances, and a powder room tucked downstairs. Upstairs holds a generous primary suite with dual sinks and a walk-in closet, two additional bedrooms, a dedicated laundry room, and a built-in nook that makes an ideal home office. Central A/C and a direct-access two-car garage complete the package. Then there's Harveston: a 17-acre lake park with walking trails, pedal boat rentals, and a lakefront amphitheater. The 8,000 sq. ft. Lake House brings a Jr. Olympic pool, spa, splash park, and event space, and the 19-acre sports park adds lighted ball fields and a playground. Savannah residents also have their own pool, spa, and sport court. Minutes to the Promenade, Old Town, wine country, and the 15.
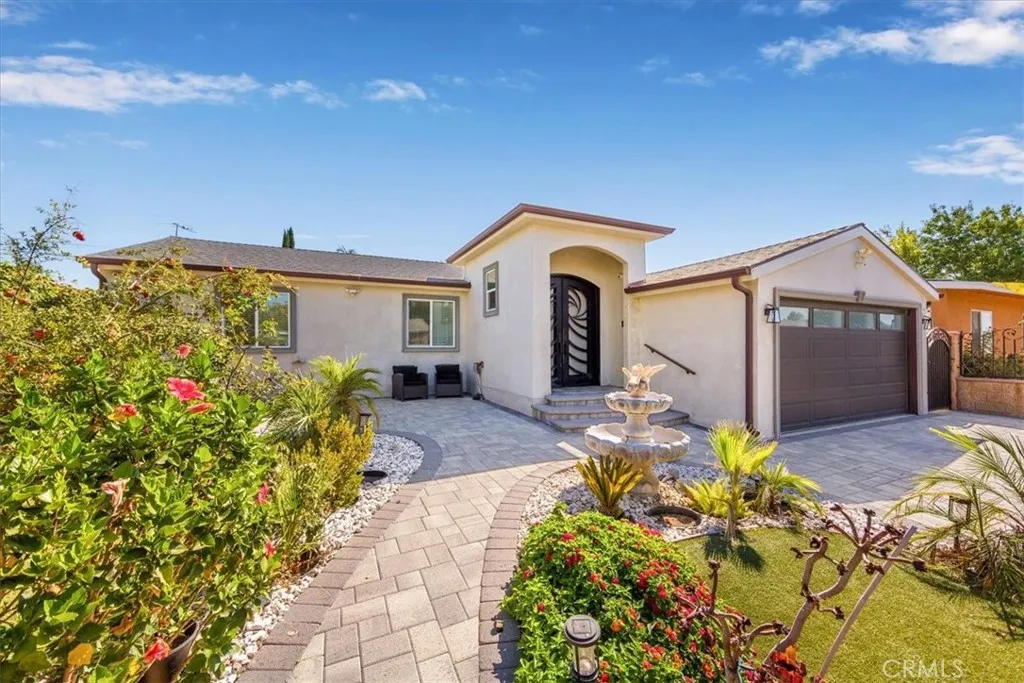
8126 Matilija
Panorama City, CA 91402
AREA SQFT
1,902
BEDROOMS
3
BATHROOMS
2
Welcome home! This inviting Panorama City residence offers a comfortable blend of space, charm, and indoor-outdoor living. With a thoughtfully designed layout and a spacious lot, theres plenty of room to relax, entertain, and make the home your own. The beautiful backyard creates a private setting for gatherings, weekend barbecues, or simply enjoying time outdoors. Conveniently located near shopping, dining, schools, and major transportation, this is an opportunity to enjoy both comfort and convenience in one welcoming home.
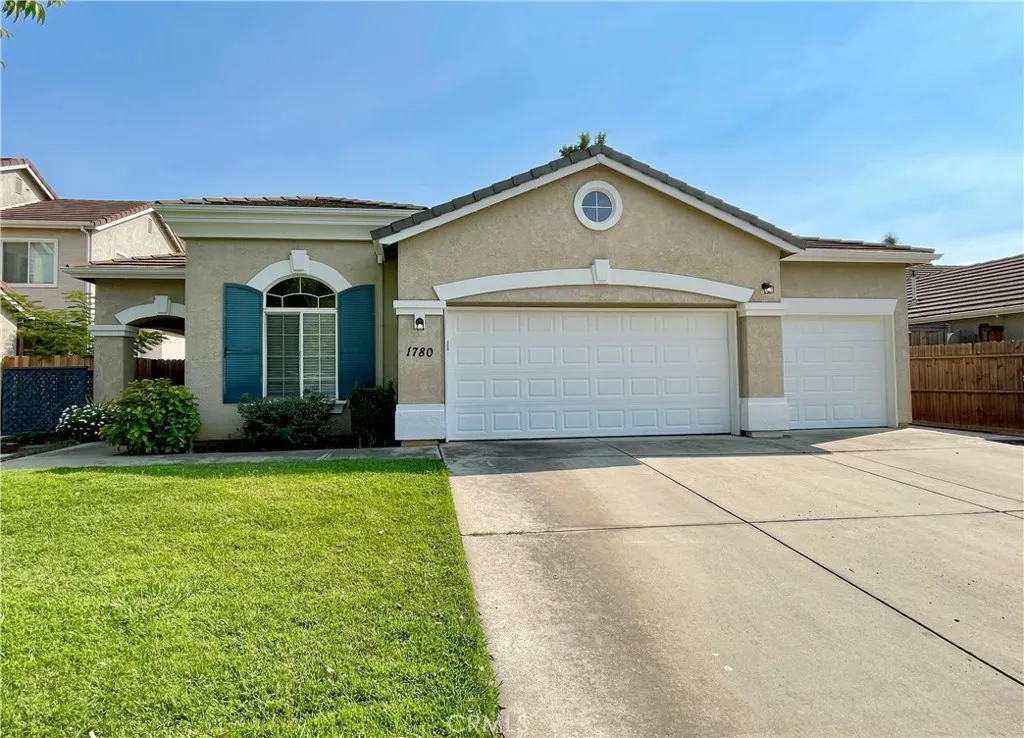
1780 Silverado Avenue
Merced, CA 95340
AREA SQFT
1,842
BEDROOMS
4
BATHROOMS
2
Welcome to 1780 Silverado Ave, a well-maintained single-family home located in the desirable Silverado neighborhood of North Merced! Built in 2000, this spacious 4-bedroom, 2-bathroom home offers approximately 2,246 square feet of comfortable living space with a thoughtful floor plan designed for both everyday living and entertaining. The interior features a living room, family room, dining nook, kitchen island, and plenty of storage throughout. Fresh interior paint and new flooring provide a clean, updated feel, complemented by upgraded fixtures and ceiling fans. The modern conveniences continue with surround sound and smart-home technology, allowing you to operate various features of the home right from your cell phone. The primary suite provides a comfortable retreat with a soaking tub, separate shower, walk-in closet, vanity, and dual sinks, offering plenty of space and flexibility. The kitchen opens naturally to the living areas, creating an inviting setting for gatherings with family and friends. Energy efficiency is another standout feature, with an owned solar system already in place. The 3-car garage is sure to impress car enthusiasts, hobbyists, and those needing additional storage, featuring an EV charging station, storage racks, and convenient drop-down attic storage. Outside, the property is designed for easy upkeep while still offering enjoyable spaces to relax. A private courtyard provides additional outdoor living space, while the backyard features raised garden beds and a storage shed for added convenience and utility. Ideally located near the growing Hub d
13659 Andover
Magalia, CA 95954
AREA SQFT
BEDROOMS
BATHROOMS
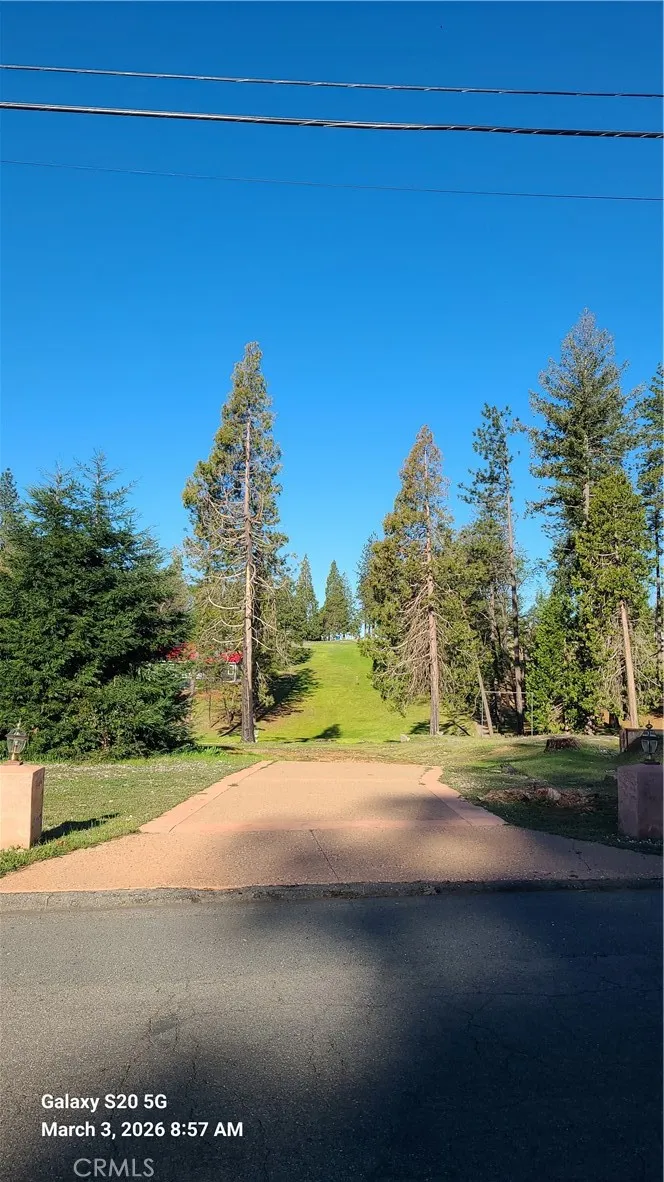
STOP! This .26 acre lot, is one of the best possible views of what is now being used as a disc golf course. Your view is what was once called cardiac hill on the old golf course. It is less than 2 minutes to the store, restaurant, gas station and more. Less than a minute to Skyway making it one of the easiest commutes to Paradise, Chico, Oroville and beyond. The previous home had 3 bedrooms, 2 baths and 2,156 square feet. The beautiful driveway is still here, ready to welcome you. Build your new home on one of the finest lots to be found. Are you ready?
Magnolia Avenue & Washington Blvd
Livingston, CA 95334
AREA SQFT
BEDROOMS
BATHROOMS
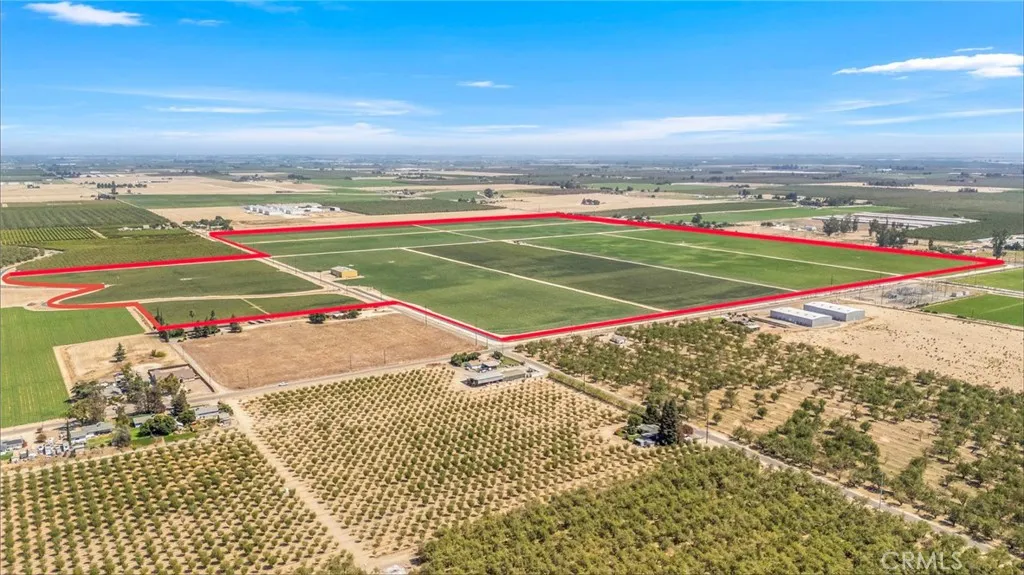
212 acres of productive agricultural ground located in Livingston, California. Comprised of six legal parcels, the property features primarily Delhi sandy soils and has a long history of sweet potato production. Irrigation water is provided by Merced Irrigation District surface water along with three agricultural wells. Improvements include a recently remodeled 1,290 sq. ft. 3-bedroom, 2-bath residence originally built in 1948 and a 7,500 sq. ft. metal agricultural shop featuring concrete floors, electrical service, and roll-up doors. Additional agricultural sheds are also located on the property. The property offers access from Westside Boulevard, Washington Boulevard, and Magnolia Avenue and is zoned A-1 (General Agricultural). The agricultural land and shop are currently leased through December 31, 2026. The residence is separately rented on a month-to-month basis. The property is protected by a perpetual agricultural conservation easement held by California Farmland Trust, established in 2011 to preserve the property's agricultural use and protect the farmland from conversion to non-agricultural uses. The sale includes APNs 047-240-014, 047-250-001, 047-250-002, 047-250-003, 047-250-011 and 047-250-012, offered together as one 212 acre agricultural property. Marketing package available upon request.

Markham
Riverside, CA 92508
AREA SQFT
BEDROOMS
BATHROOMS
This 5 Acres of land is a true gem!! It is zoned R-A (Residential Agricultural) - access to Markham (paved road) and Warren (a dirt road). The City of Riverside is planning on paving Warren out to Washington. This property provides the new Buyer with an array of things they may do or have on the property. Whatever they decide to have, as long as they comply with the City provisions. An attachment from the City of Riverside will provide the Buyer with all information needed to have knowledge of what they are allowed to have on this property. These five acres can also be subdivided into each acre and no less per parcel. Has water and electricity available. It is currently enclosed by a chain-link fence; the property has a slight slope in front of it, and above that it goes flat. A nice view of the Mountains North on a beautiful clear day. Quiet and subtle street; neighbors far enough away for privacy. This is a great location, close to great schools and shopping, and freeway access nearby. Come and take a look and walk the property to appreciate this location!
6431 New Gate
Yorba Linda, CA 92886
AREA SQFT
1,062
BEDROOMS
3
BATHROOMS
2
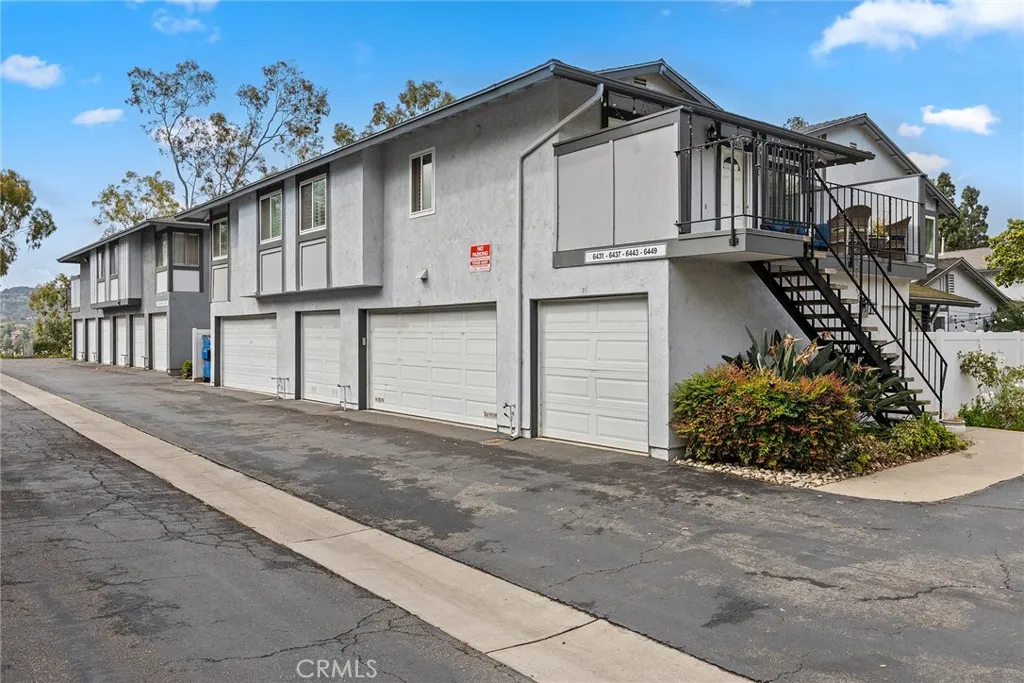
This beautifully upgrades single-story upstairs unit offers an inviting combination of comfort, style, and convenience, all enhanced by scenic views. Ideally situated within a short walking distance to the community pool area, the home provides easy access to relaxation and recreation. Thoughtful improvements are evident throughout the interior, including updated cabinetry, modern appliances, upgraded doors, renovated bathrooms, upgraded flooring, and enhanced lighting fixtures, all contributing to s fresh and contemporary living environment. Additional convenience is provided by a single-car garage located directly below the unit, complete with an automatic opener for ease of access and added security.
9109 Whitmore Street
Rosemead, CA 91770
AREA SQFT
1,200
BEDROOMS
3
BATHROOMS
3
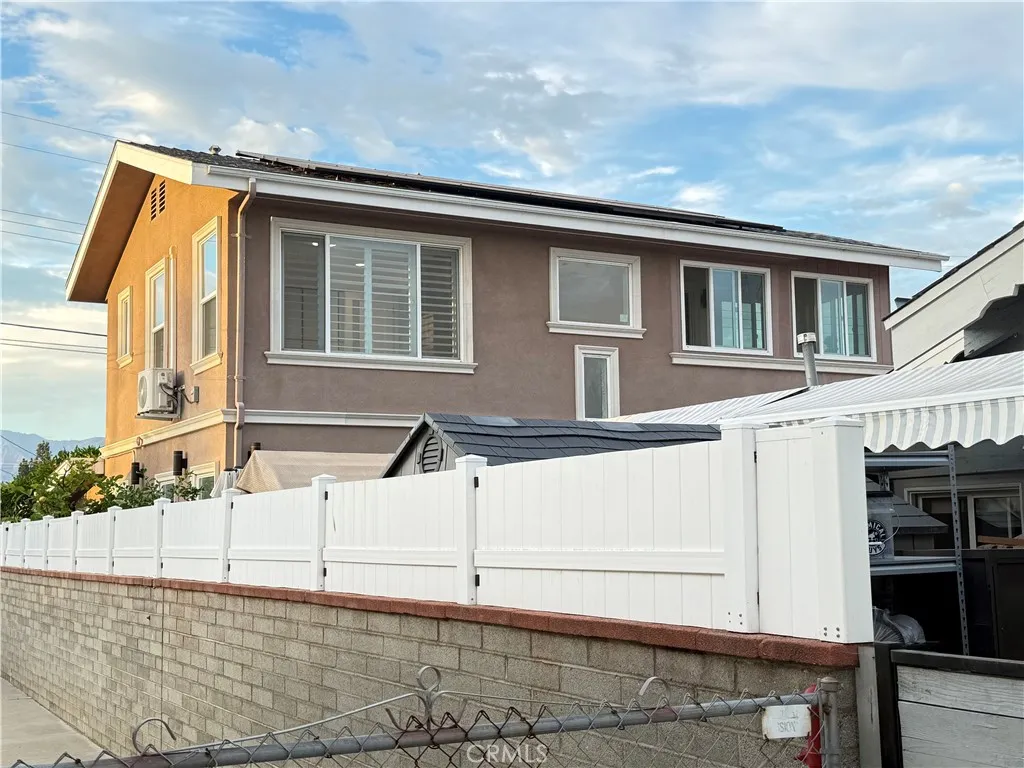
Beautifully newly built(2023) 3 bedrooms plus 3 full bathrooms home in the heart of Rosemead. Back house with own drive way parking, 1,200 square feet with upstairs additional of 264 SF covered & enclosed patio. The house come solar with 34 panels and car charger is on the drive is ready for electric cars. Conveniently located near schools, shopping, dinning, and easy access to 10 & 60 freeways.
3961 Center Avenue
Norco, CA 92860
AREA SQFT
1,101
BEDROOMS
2
BATHROOMS
2
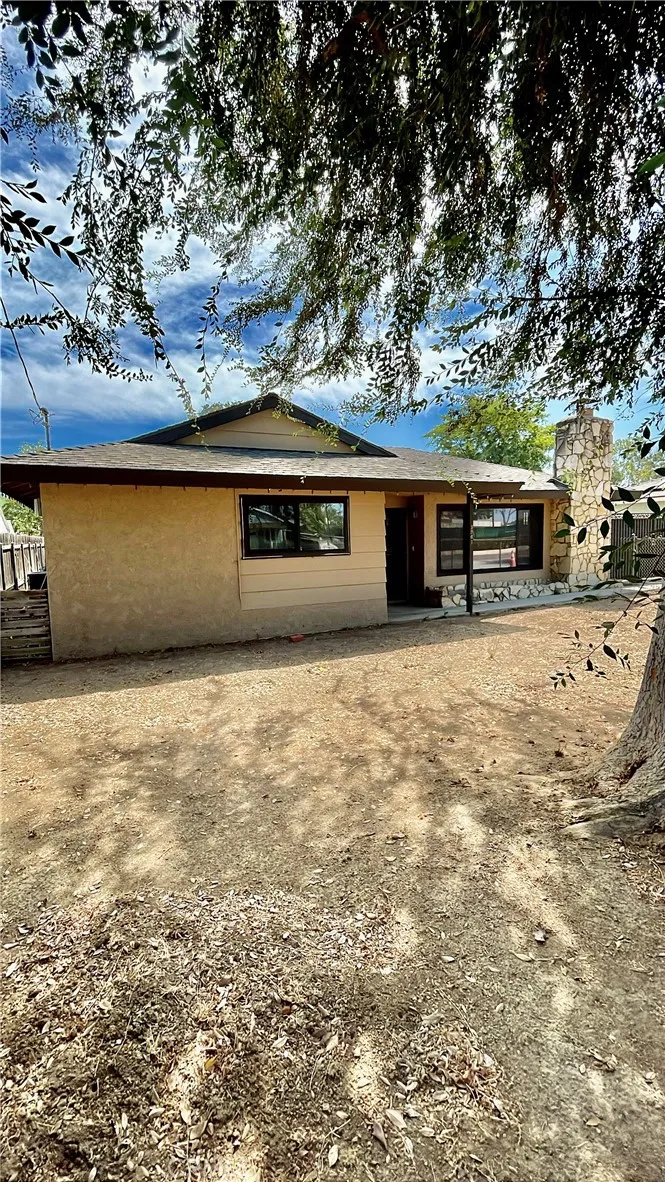
Single-Story Norco Home With Detached Garage Storage & Flexible Bonus-Space Potential! Welcome to 3961 Center Avenue, a 2-bedroom, 2-bath residence offering approximately 1,101 square feet of living space. Built in 1961, this single-level home features central heating and air conditioning, a fireplace, and a kitchen equipped with a range/oven and dishwasher. A detached garage, noted at approximately 400 square feet in public records, is included for tenant use and offers valuable storage plus flexible space for hobbies, recreation, or an office-type workspace, subject to tenant verification of intended use, applicable laws, and lease terms. The garage includes drywall and closet space. It is not represented as living area, a bedroom, an ADU, space approved for habitation, or vehicle parking. Tenant-use outdoor areas include the front yard, driveway access, and the first rear-yard section leading to the detached garage. A separate, fenced extended rear-yard section beyond the garage-area yard is excluded from the lease and is not accessible to tenants. Conveniently located near Sixth Street dining, shopping, and local amenities, this home offers a central Norco setting near the citys equestrian-oriented character, parks, and trail network. Tenant to verify all information, including square footage, parking, utilities, appliances, lease terms, school boundaries, permitted uses, condition, and suitability for intended use.
611 Santa Anita Avenue
Burbank, CA 91501
AREA SQFT
550
BEDROOMS
1
BATHROOMS
1
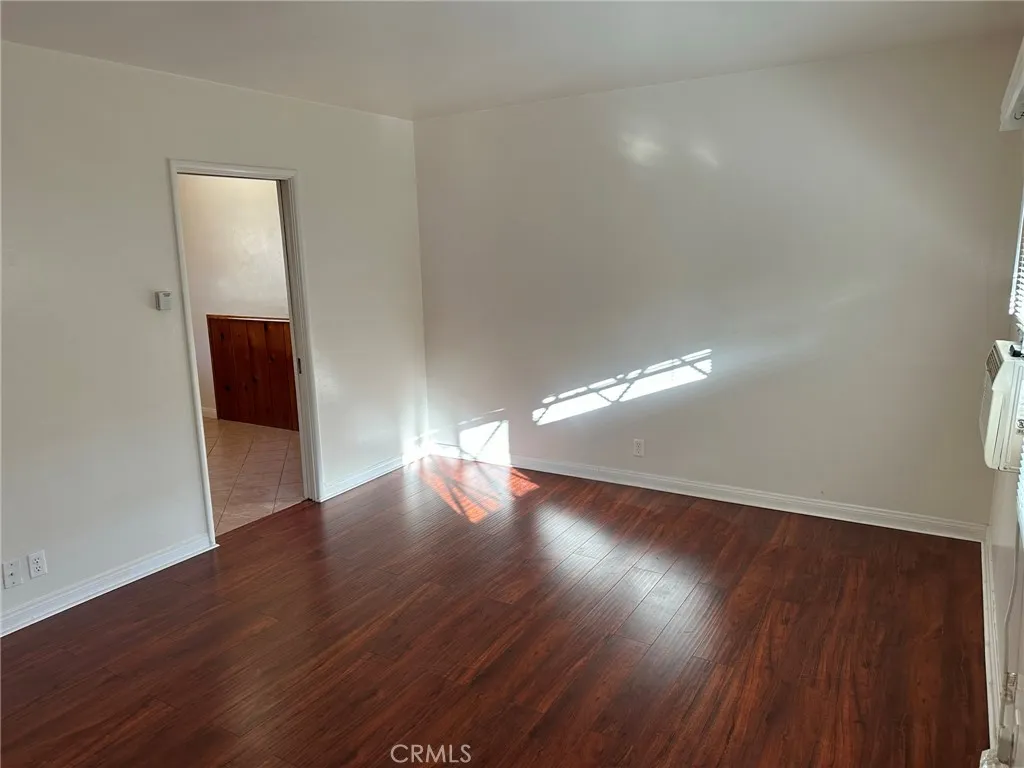
Cute 2nd Floor Walk-Up 1 bedroom 1 bathroom apartment for rent in a great neighborhood of Burbank. Unit has laminate flooring in living room, tile in the kitchen/bathroom, and carpet in the bedroom. Tile counters, knotty pine paneling, solid wood cabinets in the kitchen. Unit comes with 1 onsite parking, window AC, Wall unit AC and wall heater. Appliances include gas range (new) and refrigerator. 1 year Lease, Tenant pays for electricity, gas, and cable/internet. No Pets or Smoking on premises. Assigned parking.
388 Ocean Boulevard
Long Beach, CA 90802
AREA SQFT
720
BEDROOMS
1
BATHROOMS
1
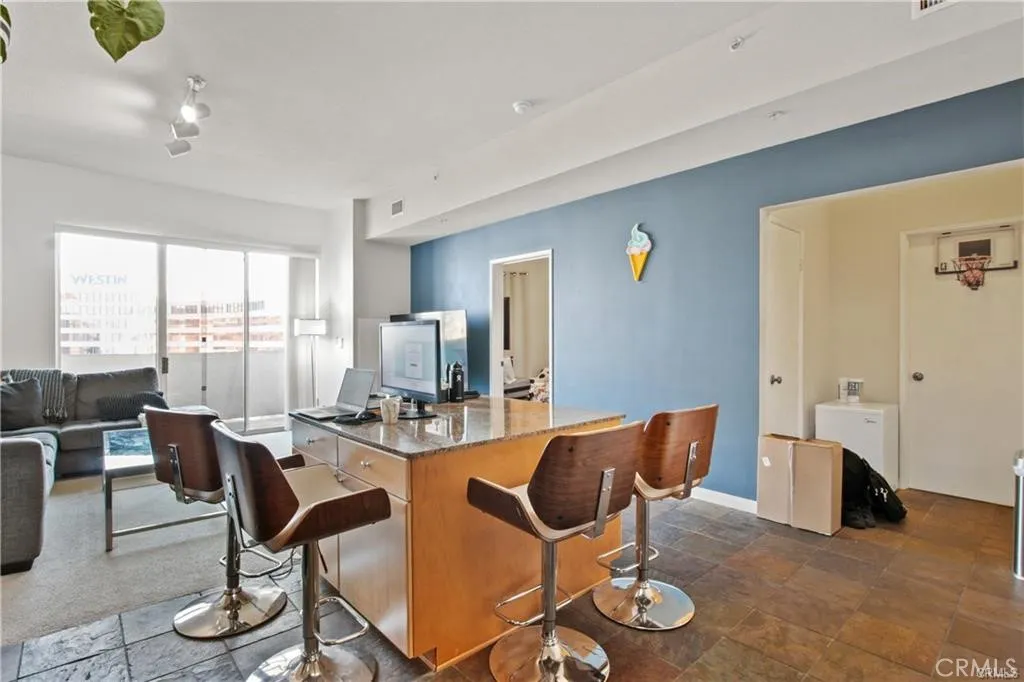
1 BED + 1 BATH + 1 BALCONY + 1 ASSIGNED PARKING SPACE + VAULTED CEILINGS + INCLUDED HIGH SPEED INTERNET! Spectacular luxurious Aqua high-rise condo in downtown Long Beach. Newer Carpet and Paint. Highly sought after prime Ocean Blvd. location. Upgrades galore! Granite counter tops and kitchen island. Walk-in closet in bedroom. Custom painted walls throughout, doors and upgraded door handles. Slate in kitchen & tile in bathroom. Oven, refrigerator, dishwasher, washer & dryer, microwave & curtains. Lots of storage space. Breathtaking 14th floor towering views of the city and mountains. Ample sized balcony for relaxing. 1 gated underground parking space. High Speed Internet service included. Building offers 1st class amenities such as a 24 hour concierge, swimming pool, Jacuzzi, sauna, outside grill, sun bathing area, complete gym exercise room, large size club room w/ full kitchen, flat panel TV, couch & chairs, refrigerator & two office rooms complete with computer, internet access & printer. Several bike rooms to store your bicycle. The condo is in a prime location next to all the restaurants, entertainment, shows, Laugh Factory, shopping, movies, Convention Center, Pike, Arts District, museums, Aquarium of the Pacific, Farmers Market, parks, boardwalk, beach, marina, boat and jet ski rentals, Annual Grand Prix, 2nd St. in Belmont Shores & minutes from the freeway.
210 Prospect Avenue
Redondo Beach, CA 90277
AREA SQFT
2,105
BEDROOMS
3
BATHROOMS
3
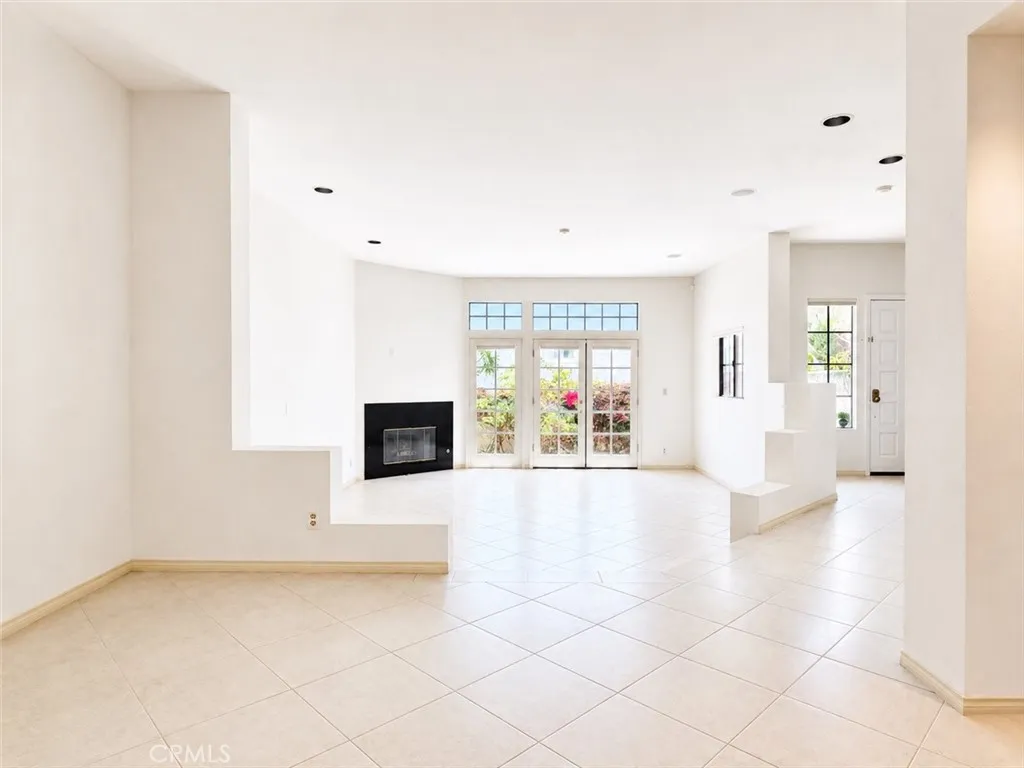
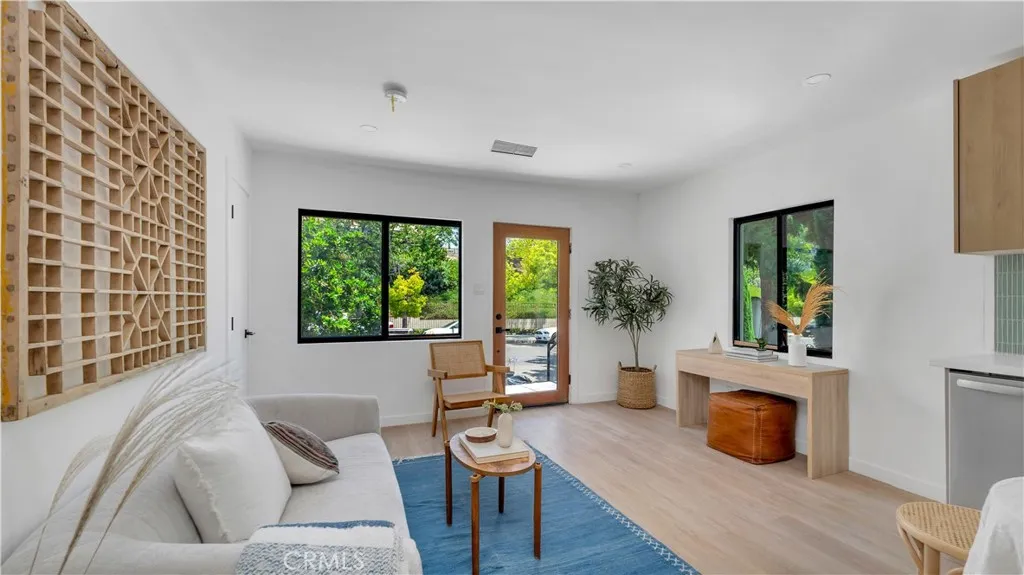
Looking for a little more space by the beach? This move-in ready 3-bedroom, 3-bath townhome offers over 2,100 square feet, a great floor plan, multiple outdoor spaces, and a convenient Redondo Beach location. The main level feels open and spacious with tall ceilings and plenty of natural light. A large living room welcomes you with a fireplace and glass French doors that open to the front patio, creating an easy extension of the living space outdoors. Just beyond is a generous dining room with plenty of room to host, followed by a well-appointed kitchen featuring a peninsula, pantry, and an abundance of cabinet and drawer storage. The adjoining breakfast nook adds even more flexibility with a built-in desk that's perfect for working from home, homework, or keeping everyday life organized. A convenient powder room completes the main level. Upstairs, vaulted ceilings in all three bedrooms make the entire level feel even more spacious. The primary suite has plenty to offer with its own fireplace, private balcony, walk-in closet, and ensuite bathroom featuring dual sinks plus a separate soaking tub and shower. Two additional bedrooms and a full bathroom complete the upper level. Below the main level, the direct-access two-car garage includes laundry and a large storage area - because extra storage is always a win. All of this comes in a location that makes it easy to enjoy the best of the South Bay. The beach, Redondo Beach Pier, restaurants and coffee shops along PCH, Del Amo Fashion Center, shopping, dining, and everyday conveniences are all just minutes away. With over 2,100
4112 Prospect
Los Angeles, CA 90027
AREA SQFT
2,002
BEDROOMS
3
BATHROOMS
2
Welcome home to a beautiful bungalow in Los Feliz with high end stylish interior finishes as well as several options to retreat to a private large, landscaped front deck or even larger private deck in the backyard. With only one other unit in the duplex it feels like a stand-alone home designed for tons of privacy using beautiful trees, plants and hardscape to create separation. Recently remodeled with a modern kitchen and bathroom, appliances including refrigerator, dishwasher, washer and dryer unit, air conditioning and heating system. Pets are welcome! No Smoking! Utilities (electric, gas, water and trash service) to be paid by Tenant. Renters Insurance Required. Street Parking Only. Located near the end of the street at the bottom of Franklin Hills, where it is very quiet with ample street parking. Ideally located near Los Feliz and Silver Lake restaurants, stores and shops on Hillhurst, Vermont, Sunset and Hyperion.
80 DAWES
Perris, CA 91571
AREA SQFT
1,768
BEDROOMS
4
BATHROOMS
3
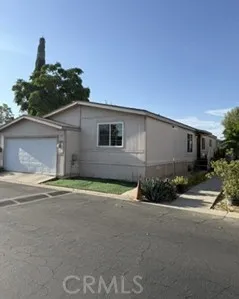
WHY RENT WHEN YOU CAN OWN YOUR OWN HOME? COMPARE: PAYING THE MONTHLY RENT FOR A ONE BEDROOM ONE BATH APARTMENT VS. THE MONTHLY COSTS FOR YOUR OWN 4 BEDROOM, 3 BATH MOBILE HOME WITH AN ATTACHED 2 CAR GARAGE, DIRECT GARAGE TO HOME ACCESS, A COMMUNITY POOL AND PLAYGROUND FOR THE KIDS. NO ONE LIVING ABOVE OR BELOW YOU. PETS ARE ALLOWED. THIS HOME WILL GIVE YOU 4 SPACIOUS BEDROOMS, LARGE LIVING ROOM, COVERED BACK PORCH, CENTRAL HEAT AND AIR, AN INSIDE LAUNDRY ROOM WITH HOOKUPS FOR WASHER AND EITHER GAS OR ELECTRIC DRYER, AND A PRIVATE BACKYARD WITH STORAGE SHED. EASY TO CLEAN LAMINATE & VINYL FLOORING THROUGHOUT, HIGH CEILINGS, A BREAKFAST COUNTER IN THE KITCHEN AREA. FAMILY ORIENTED COMMUNITY, CLOSE TO LAKE PERRIS, EASY ACCESS TO THE 215 FREEWAY FOR YOUR COMMUTE, NEAR SHOPPING AND STORES, GOOD SCHOOLS. COME TAKE A LOOK.
26067 Via Pera
Mission Viejo, CA 92691
AREA SQFT
932
BEDROOMS
2
BATHROOMS
2
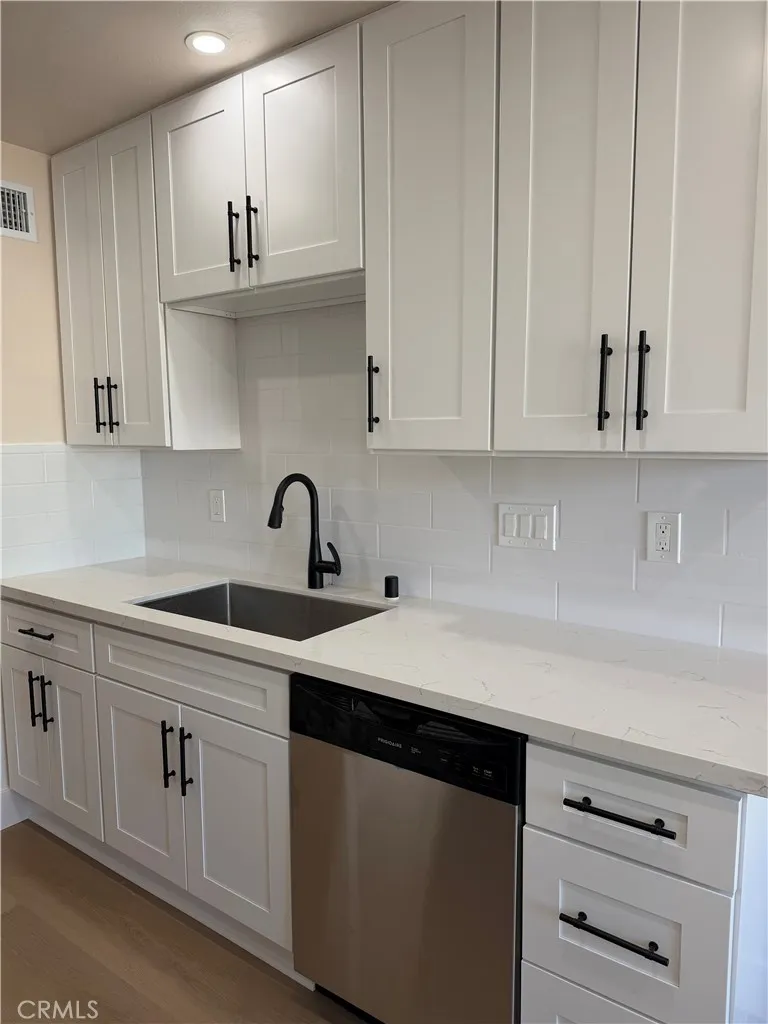
This ideal upstairs corner-unit condo is officially on the market for sale, offering a perfect blend of privacy, modern upgrades, and an active resort-style lifestyle. Before entering, you are welcomed by a charming front porch area, perfect for relaxing outdoors. Inside, the thoughtfully designed layout features two spacious bedrooms, highlighted by a primary suite complete with its own walk-in closet and a private ensuite vanity and sink. The heart of the home is a beautifully updated kitchen equipped with a modern gas range and dishwasher. Fresh paint and stunning new vinyl wood-style flooring flow seamlessly throughout the property, complementing a fully remodeled bathroom. For added convenience, a private single-car garage is located directly below the unit. Situated in a desirable community that features a sparkling swimming pool and lounging area, this home is also within easy walking distance to wonderful local markets and shops. Best of all, buyers will be eligible to join the Private Lake Mission Viejo Association, granting exclusive access to premium amenities such as beaches, swimming, boating, sports courts, BBQ picnic areas, summer concerts, and movie nights.
3701 Capstan Circle
Westlake Village, CA 91361
AREA SQFT
4,125
BEDROOMS
4
BATHROOMS
5
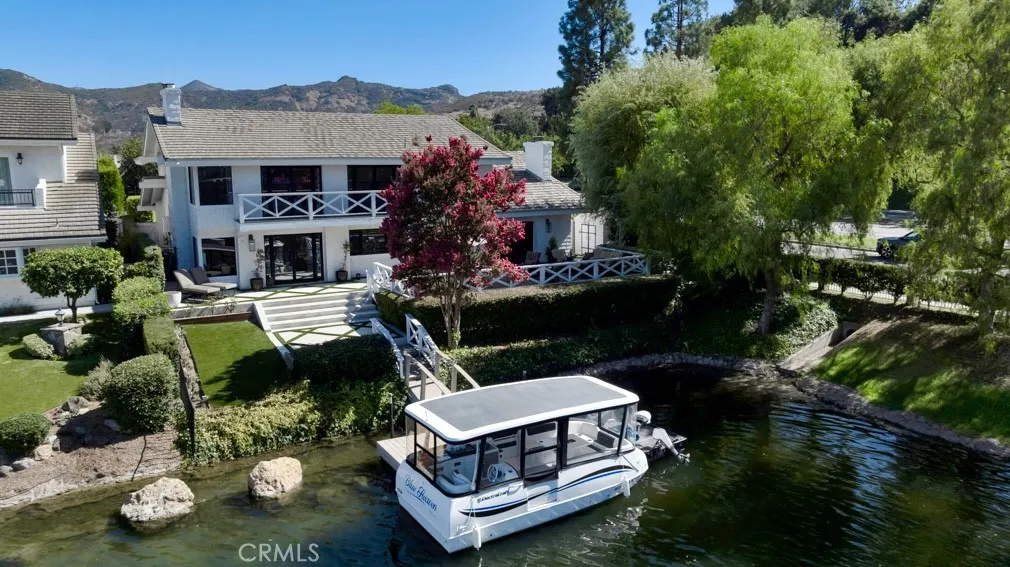
An oasis of beauty and sophistication nestled along the shores of Westlake Lake. From the moment you step inside, youre greeted by an abundance of natural light, warm white oak flooring, and beautiful main channel views that create a relaxed and inviting atmosphere throughout the home. Offering over 4,100 square feet of living space, this custom residence features 4 bedrooms and 4.5 baths with comfortable living areas that seamlessly connect to the outdoor entertaining spaces, creating the ultimate Southern California indoor/outdoor lifestyle. The expanded kitchen is the heart of the home, featuring a large center island, Viking stainless steel appliances, Waterstone fixtures, and custom cabinetry opening to the dining and living areas. The downstairs bedroom thats used as an office offers a walk-in closet and upgraded en suite bath, while the spacious living room features vaulted wood beam ceilings and a custom walk-in bar ideal for entertaining.Upstairs, the primary suite is equally impressive, with a wall of windows and doors framing breathtaking lake and mountain views and opening to a private balcony overlooking the main channel. The primary bath offers a spa-like setting with lake views. Two additional bedrooms each feature their own private baths and generous closet space. Step outside to your private deck & boat dock just steps from the home. Spend your days kayaking, fishing, cruising the lake at sunset, or boating to dinner at The Landing or Boccaccios. A rare opportunity to enjoy one of Westlake Villages most coveted lifestyles in a beautiful lakefront setting.
1014 Dusty Road
Frazier Park, CA 93225
AREA SQFT
3,047
BEDROOMS
5
BATHROOMS
3
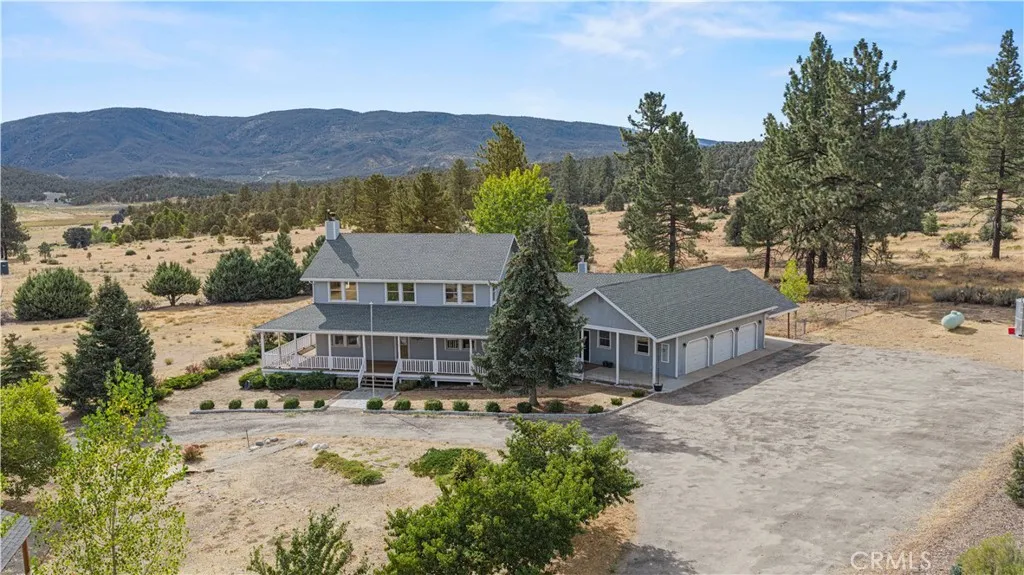
Set against the breathtaking backdrop of Cuddy Valley and bordering the National Forest, this magnificent farmhouse delivers the space, privacy, and true country lifestyle that are increasingly hard to find. Offering 5 bedrooms, 3 bathrooms, a dedicated office, craft room, and 3,047 square feet of comfortable living space, the home sits on just over 5 fully fenced acres surrounded by incredible mountain and valley views. Inside, a warm and functional floor plan features generous bedrooms, hardwood flooring downstairs, carpeting upstairs, a true formal dining room, and an expansive living room highlighted by a magnificent fireplace and dual French doors that open to the outdoors and frame the incredible scenery beyond. Downstairs, a versatile den offers excellent flexibility as a possible 6th bedroom, guest space, or additional living area and is conveniently located near a 3/4 bathroom. At the heart of the home, the updated kitchen combines farmhouse character with everyday functionality, featuring custom cabinetry, granite countertops, a stunning hood vent, and a gorgeous farmhouse sink perfectly positioned to take in the remarkable views. The kitchen opens directly to the family room, creating an inviting space for gathering, entertaining, and everyday living. One of the true highlights is the expansive wraparound deck and welcoming front porch, where panoramic views stretch in nearly every direction and the peaceful surroundings make the property feel like your own private sanctuary. Whether enjoying your morning coffee, watching the seasons change, or simply taking in t
9410 Dale Mesa
Calimesa, CA 92320
AREA SQFT
1,608
BEDROOMS
2
BATHROOMS
2
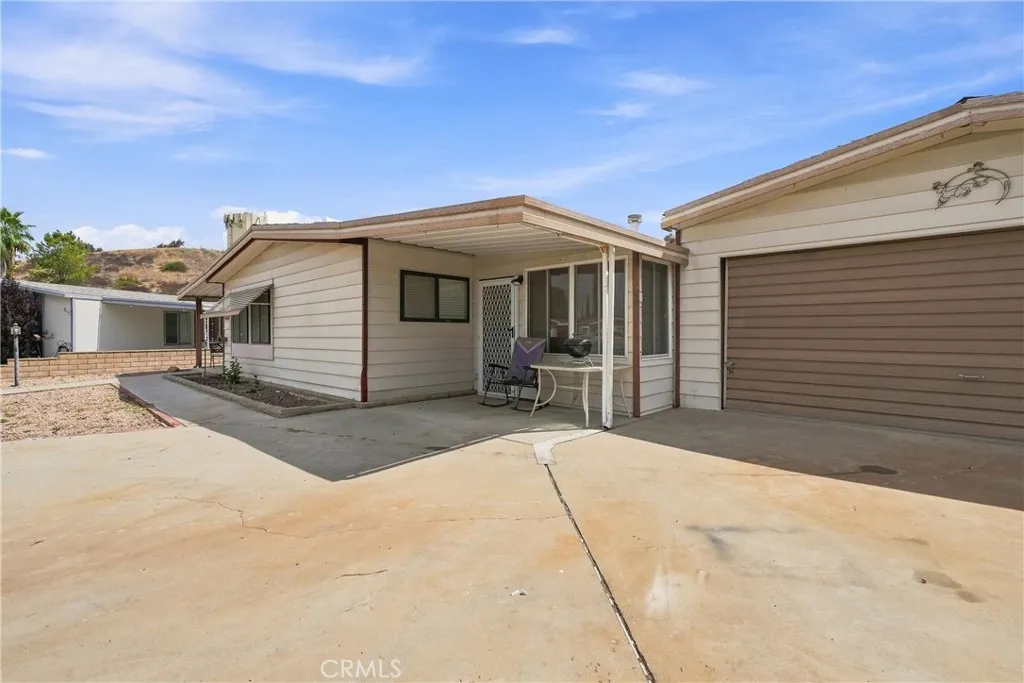
Welcome to 9410 Dale Mesa, a beautifully refreshed manufactured home located in a 55+ community in Calimesa. The interior has been freshly painted and features new carpet and new flooring, creating a clean and inviting feel throughout. The living area includes a freestanding wood-burning stove with flue, adding warmth and character to the home. Residents have access to a variety of community amenities, including a pool, clubhouse, and fitness center, water and sewer. With its recent interior updates and desirable community amenities, this home offers comfortable living in a well-appointed Calimesa community.
10525 Royal Oak
Stanton, CA 90680
AREA SQFT
1,402
BEDROOMS
4
BATHROOMS
2
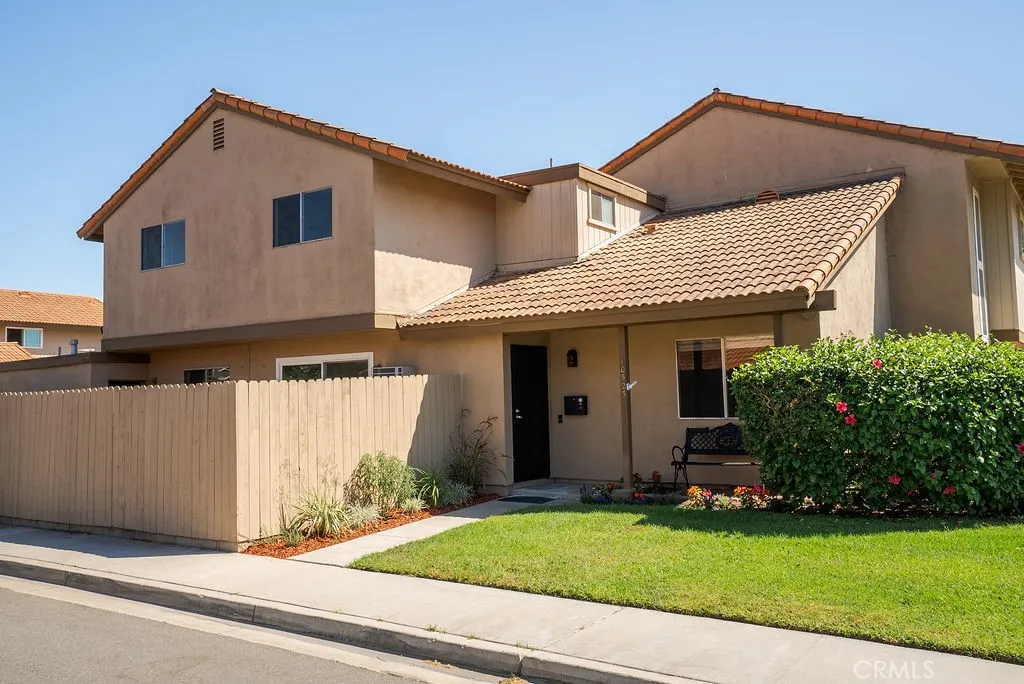
Nestled in the quiet treelined SummerTree Community, 10525 Royal Oak Way has been tastefully remodeled with all the modern amenities. Enter the kitchen to gleaming quartz countertops, solid oak cabinets, stainless steel dishwasher, alongside stainless steel stove. Remodeled bathrooms on both floors, A/C unit, multiple wall heaters, tile floors inspired by walnut flooring, newly installed engineered flooring up the stairwell into the bedrooms, 2 car garage with washer/dryer hooks ups and re landscaped outdoor patio. Plenty of closet space and storage. Swimming Pool and Park/Jungle gym on site great for entertaining the guests and the family. Being an end unit gives ultimate privacy. Great community for family and friends. Close to all major freeways and only 10 miles from the Ocean. Ready for immediate move-in as-is.
2901 Ocean Drive
Manhattan Beach, CA 90266
AREA SQFT
850
BEDROOMS
2
BATHROOMS
1
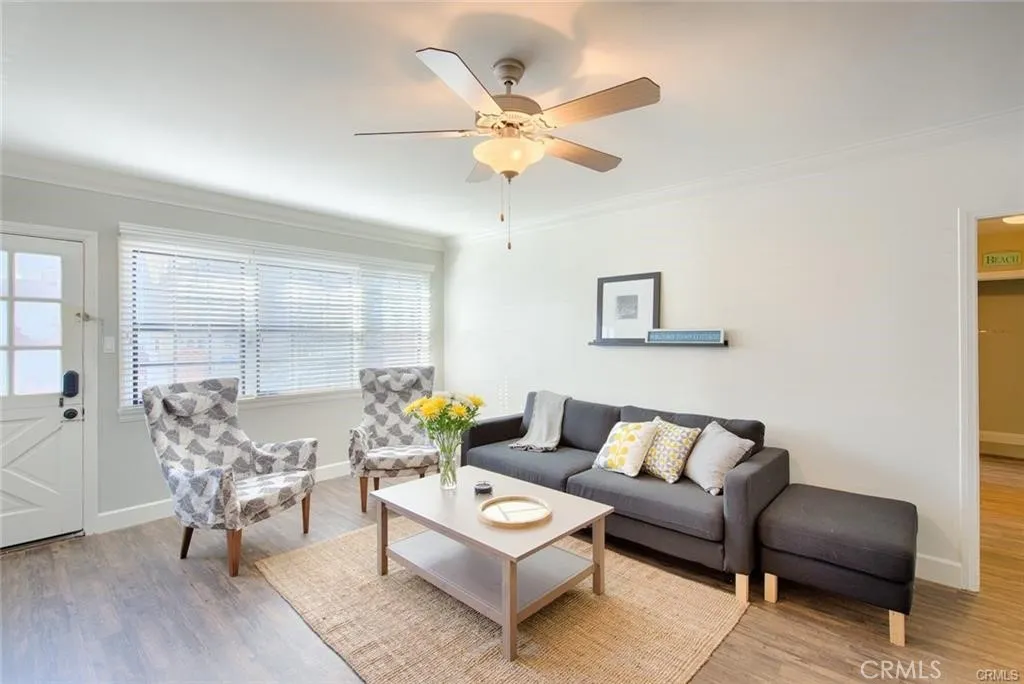
This 2 bedroom, 1 bath completely remodeled 1st floor unit is located in a triplex just 1 house from the beach. It has a spacious master bedroom and living room, cozy second bedroom, and updated kitchen cabinets and quartz counters, dishwasher, range/oven, microwave, and refrigerator. Additional amenities include air-conditioning, in-unit washer and dryer, and 2 spacious separate car ports (not tandem). When you have guests over you can also enjoy the shared ~400 sq ft deck. Gas, water, and trash collection included.
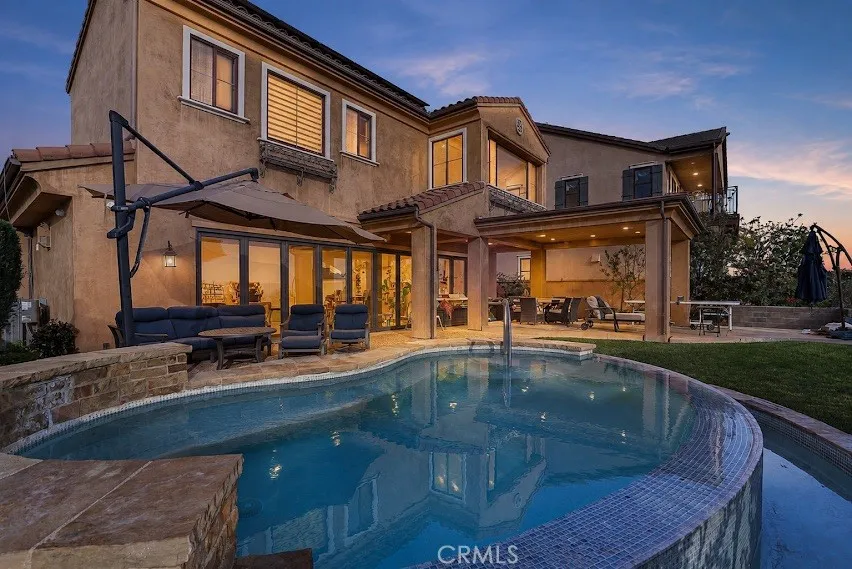
33811 Paseo Divinidad
San Juan Capistrano, CA 92675
AREA SQFT
3,590
BEDROOMS
5
BATHROOMS
6
Set in the rolling hills of San Juan Capistrano, 33811 Paseo Divinidad offers a refined take on Southern California living, with expansive views and an effortless connection between the home and its beautifully appointed outdoor areas. This Mediterranean-inspired residence is designed for both relaxed everyday living and memorable gatherings, with 3,590 square feet of well-appointed interiors and a private backyard that feels distinctly resort-like. Inside, soaring ceilings, coffered details, recessed lighting, and generous windows create an open, light-filled feel. The main living spaces are anchored by a fireplace and framed by expansive windows that draw the surrounding landscape into the home. A remodeled kitchen sits at the center of it all, featuring sleek quartz countertops, a substantial island, contemporary cabinetry, and a walk-in pantry, while remaining open to the family room for an easy flow between cooking, dining, and gathering. The connection to the outdoors is especially inviting. Sliding doors open to a private backyard where a heated pool takes center stage, surrounded by lawn, mature landscaping, and multiple spaces for lounging and dining. A covered pavilion extends the living area, creating a natural setting for dining, evening gatherings, or quiet afternoons overlooking the hills. From the backyard and several rooms throughout the home, panoramic views stretch across the landscape toward the ocean and distant city lights. Upstairs, the primary suite is positioned as a private retreat, with expansive windows framing the views and a beautifully finished
1912 Canyon
Los Angeles, CA 90068
AREA SQFT
1,200
BEDROOMS
2
BATHROOMS
2
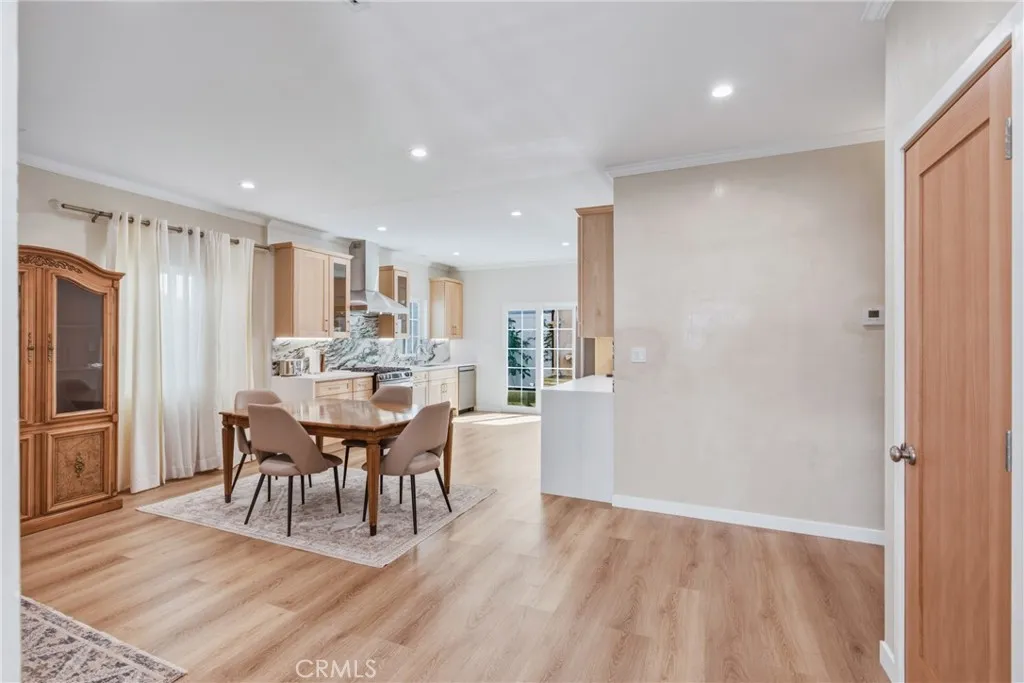
Brand-new, beautifully renovated rear unit of a duplex located north of Franklin at 1912 1/2 Canyon Drive in the heart of Hollywood. This light-filled 2-bedroom, 2-bath home offers approximately 1,200 square feet of thoughtfully designed living space featuring an open floor plan, engineered hardwood floors throughout, high-end finishes, and brand-new stainless steel appliances. Enjoy a private shaded patio, and the privacy of a rear unit, all while being just minutes from Hollywood's best restaurants, shopping, entertainment, hiking trails, and major studios. This is a rare opportunity to lease a modern, move-in-ready home in one of Hollywood's most desirable neighborhoods.
2550 Pacific Coast Highway
Torrance, CA 90505
AREA SQFT
1,392
BEDROOMS
2
BATHROOMS
2
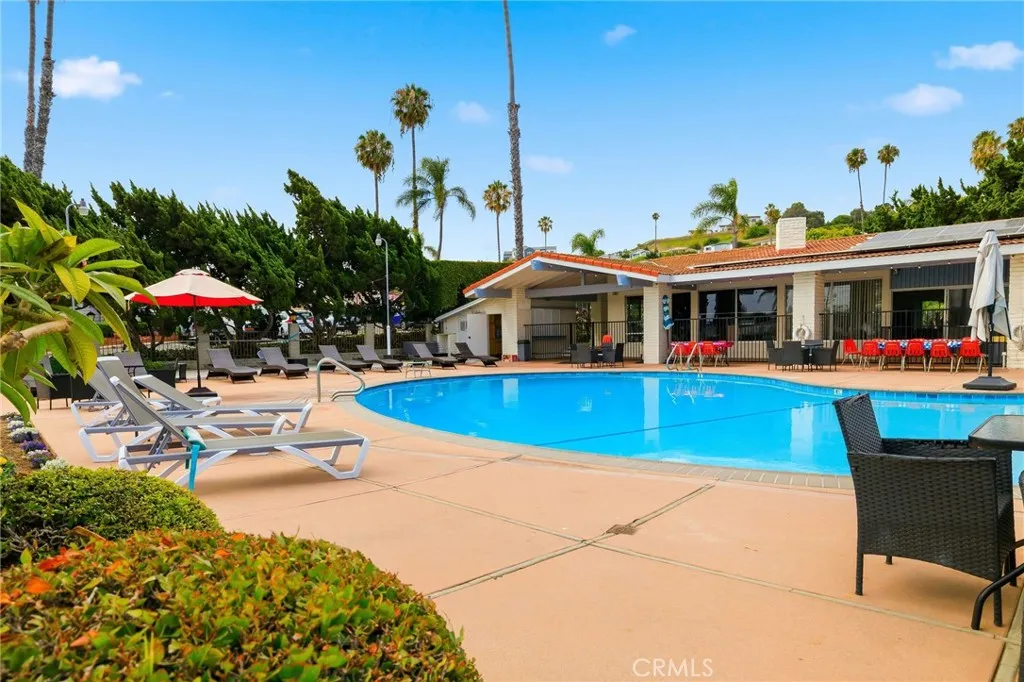
Tucked away on a cul-de-sac near the end of Skyline Mobile Home Park, this inviting hillside residence enjoys a remarkable sense of openness and a sweeping panoramic outlook. A wall of windows showcases an incredible vista stretching across the South Bay to Downtown Los Angeles and the mountains beyond, with treetops and a neighborhood of single-family homes below, even distant planes gliding in for a landing at Zamperini Field. The abundant living space has been opened to create a modern great room-style layout designed around the view, allowing the scenery to be enjoyed throughout the dining room, remodeled kitchen, and expansive living room spanning the rear of the home. The dining area features two distinctive built-ins that provide storage and architectural interest, while the spacious eat-in kitchen offers elegant slab countertops, modern white cabinetry, a built-in breakfast nook table, side-by-side laundry area, dishwasher, gas range, and a bar top that connects to the expansive living room, where a wall of windows frames the sweeping city-to-mountain panorama. A convenient three-quarter bathroom features a mirrored vanity area and also provides direct access to the secondary bedroom, complete with a wall of closet space. The generous primary suite offers two closets, a separate vanity and sink area, plus a spa tub and shower accented by glass block that welcomes natural light while maintaining privacy. Air conditioning, forced-air heat, a water softening system, and water filtration provide additional everyday comfort and convenience. Outside, an adjacent patio off
484 Cimarron
Chico, CA 95973
AREA SQFT
1,317
BEDROOMS
3
BATHROOMS
3
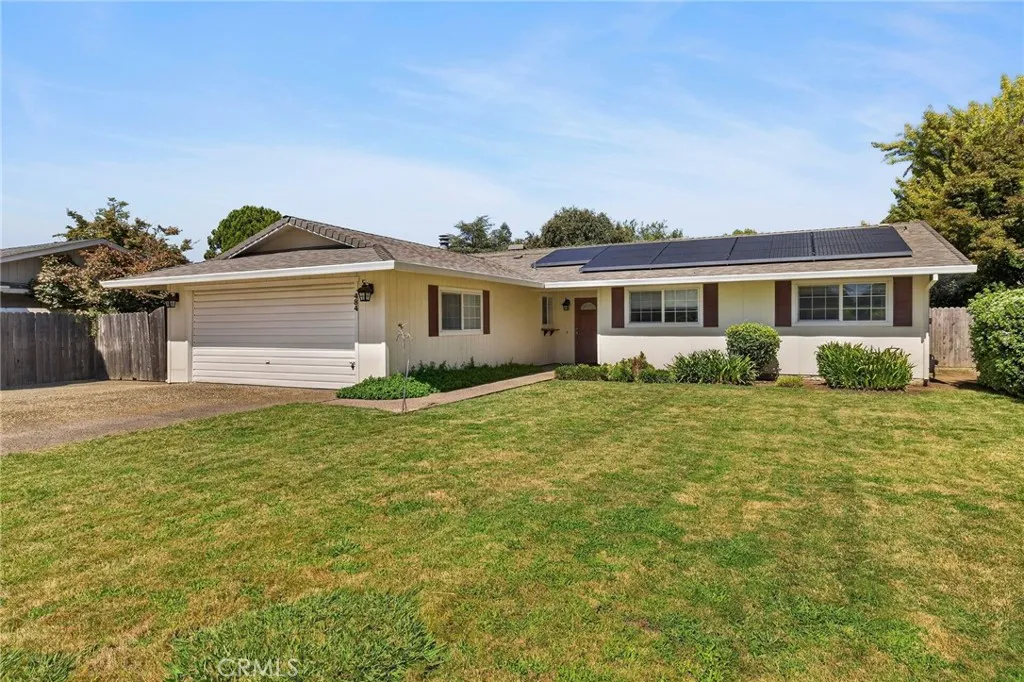
Welcome to this spacious 3 bedroom, 2 bath home situated on approximately .45 of an acre in an established North Chico neighborhood. The home offers 1,317 square feet of living space plus a large bonus room with plenty of potential for additional living, office, hobby, or recreational space. A brand new roof adds peace of mind, while the interior offers a functional layout with an updated kitchen featuring granite countertops, custom cabinetry, and a walk-in pantry. The bathrooms have also been updated with granite vanities and tiled showers. A large laundry room provides additional storage and workspace. The property really shines outdoors, with a large yard, mature landscaping, and plenty of room to enjoy the space. A detached garage at the rear of the property provides substantial additional space and could easily serve as a shop, workspace, or storage area. The home also features upgraded solar panels. Images may be digitally enhanced for marketing purposes.
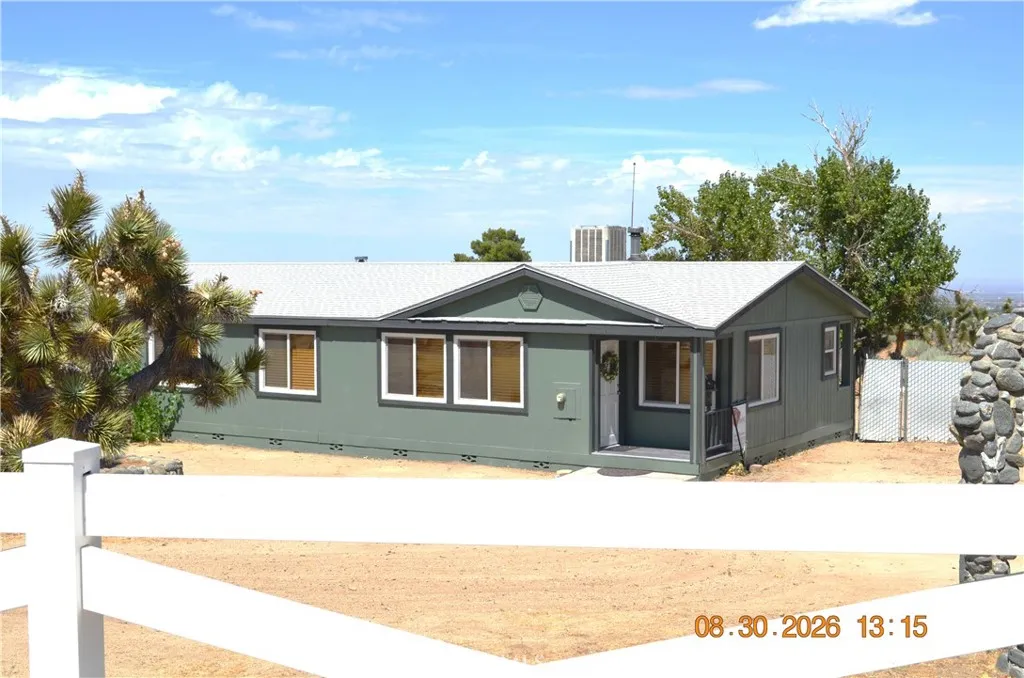
3142 Hermosa
Pinon Hills, CA 92372
AREA SQFT
1,680
BEDROOMS
3
BATHROOMS
2
PRICE ADJUSTMENT! Welcome home to this lovely recently renovated 3 bedroom/2 bath home located on 2 acres of horse property in scenic Pinon Hills! Enjoy country living with modern updates which include newer flooring, updated kitchen with new cabinets and quartz countertops, and new windows throughout. Both baths have been updated as well, and the exterior is freshly painted. The primary bedroom has a spacious walk-in closet and ensuite separated by a stylish barn door. There are ceiling fans in every room for comfort and a wood stove to keep you warm on those chilly nights! To keep organized it features a dedicated laundry/utility room with abundant storage cabinets and a detached 2 car garage. Take in the beautiful desert sunsets and endless stargazing while relaxing on the deck. The interior of this home is turn-key so if you choose, you can focus on the unlimited possibilities of your spacious 2 acres of land! Located within the highly regarded Snowline School District and just minutes from Mountain High Ski Resort, hiking trails, Lakes and ATV recreation areas, this property is ideal for outdoor enthusiasts seeking both adventure and tranquility. This is a USDA Rural Loan eligible property. Don't miss a great opportunity to make this your home! Call today to schedule your appointment

