

Search
Search
Search
Search For Your Next Property
Form submitted successfully!
You are missing required fields.
Dynamic Error Description
There was an error processing this form.
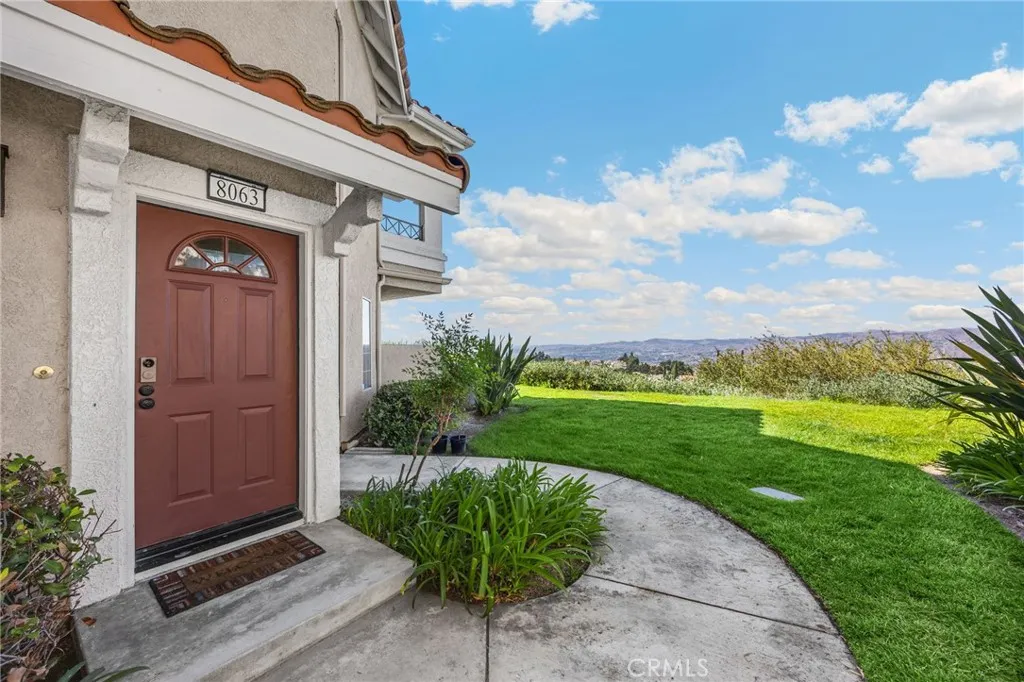
8063 Sandstone Drive
Anaheim Hills, CA 92808
AREA SQFT
1,281
BEDROOMS
2
BATHROOMS
2
Views, Views Views! Welcome to this charming Anaheim Hills condo where beautiful surroundings meet comfortable, flexible living. Offering 2 bedrooms, 2 bathrooms, and a versatile upstairs Loft across 1,281 square feet, this inviting home is an opportunity you won't want to miss! The thoughtfully designed floor plan offers plenty of space to relax, entertain, or work from home, while the loft provides the perfect bonus space for an office, media room, home gym, or potential 3rd bedroom. Ceilings in the living room and primary bedroom are vaulted for that open, airy feeling. 2 balconies to enjoy, one off the primary bedroom and one off the living room. Both offer a great space to enjoy your morning coffee or watch the evening sunset with endless views off both. Enjoy the natural light and amazing views that make this home feel bright, open, and special. A 2 car attached garage ands convenience and valuable storage, while the desirable Anaheim Hills location puts you close to shopping, dining, parks, recreation, and freeways. Come discover for yourself why this home could be the one you have been waiting for!
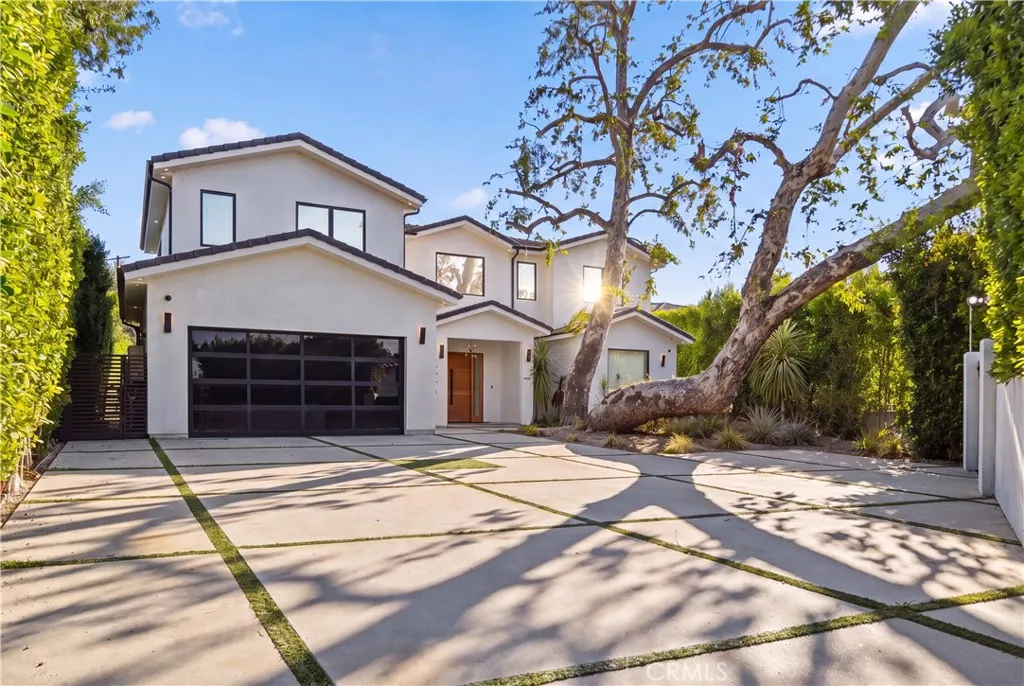
23262 Gonzales Drive
Woodland Hills, CA 91367
AREA SQFT
8,159
BEDROOMS
9
BATHROOMS
9
Surrounded by 100 year old trees, this impressive impeccable Cape Cod is an exceptional property located on a quiet street in Woodland Hills. Offered beautifully furnished with all new furniture and furnishings, this fully equipped home is without compare. The entire Property features top-of-the-line appliances, finishes, and every amenity throughout. The kitchen is expansive with an elegant aesthetic, all ready for the most particular of chefs and gracious entertaining. The dining room is framed with walls of glass and offers both privacy and intimate dining. Complete with a walk-in pantry with additional refrigerator, and a beverage refrigerator as well ! The first floor, both an incredibly spacious guest suite with sliders opening to the backyard, a private glass doored office, and enviable theatre. The second floor features the retreat primary suite, and three generous secondary suites, and upstairs sitting area and private balcony. This 6259 sq ft main house, graciously set back from street, gated and private. Genuine complete gated privacy, 5 beautifully appointed bedrooms, 6 baths, and private 1st floor office. The primary suite guarantees peace and tranquility with its 5 star master bath, and additional outdoor living area in the form of an ultra expansive upper deck with fire pit. The backyard is a true vacation in and of itself, with its sparkling 42 x 22 ft pool, fireplace, fire pit. The indoor and outdoor seamlessly meet, has wall to wall sliding doors open the home to outdoor living room with 75" TV, comfortable Seating, and flexible entertainment area. Additio
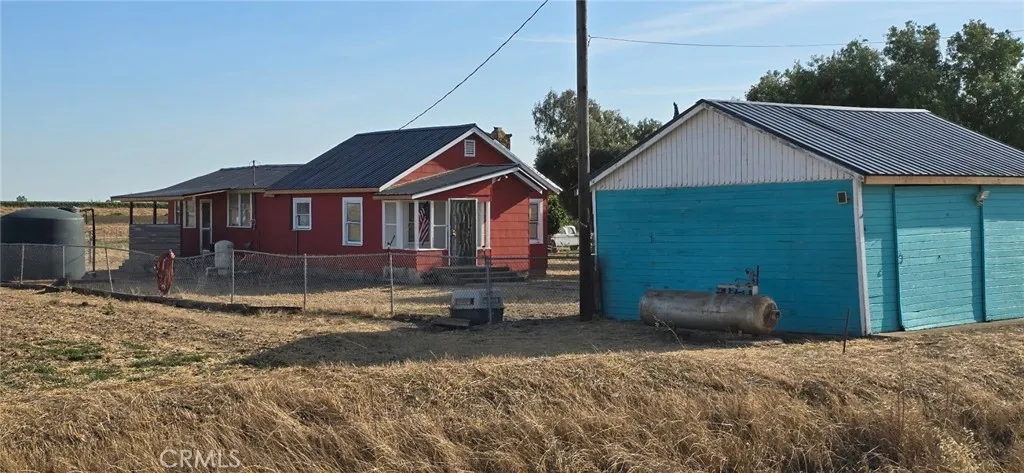
11315 Childs
Le Grand, CA 95333
AREA SQFT
1,122
BEDROOMS
2
BATHROOMS
1
3.4 Acre Country Ranchette over looking foothills and Mountains to the North East, MID Water-Updated Flooring, paint, roof, pump, booster pump, Electrical Well Box and 3,000 gallon storage tank. Level ground ready for planting or ranching. Fenced area around residence. (2 ADU Permits On file with County)
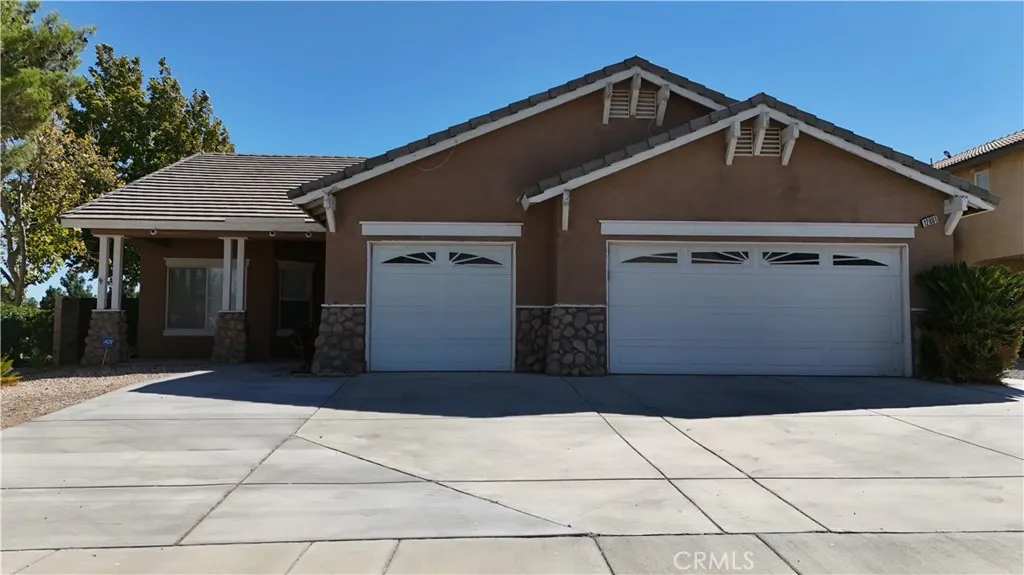
12891 Pueblo
Victorville, CA 92392
AREA SQFT
1,869
BEDROOMS
3
BATHROOMS
2
This move-in ready corner-lot home has more space than it sounds. In addition to three bedrooms and two bathrooms, it features a spacious open den and a dedicated office/4th bedroom giving you real flexibility for work, guests, or family. Fresh flooring, new paint, a large living room, and a breakfast nook make the interior feel bright and welcoming. Step outside to a covered back patio, and park with ease in the three-car garage. Highlights: 3 bedrooms, 2 bathrooms Spacious open den Dedicated office / 4th bedroom Large living room & breakfast nook New flooring & fresh paint Covered back patio 3-car garage Corner lot Commuter-friendly
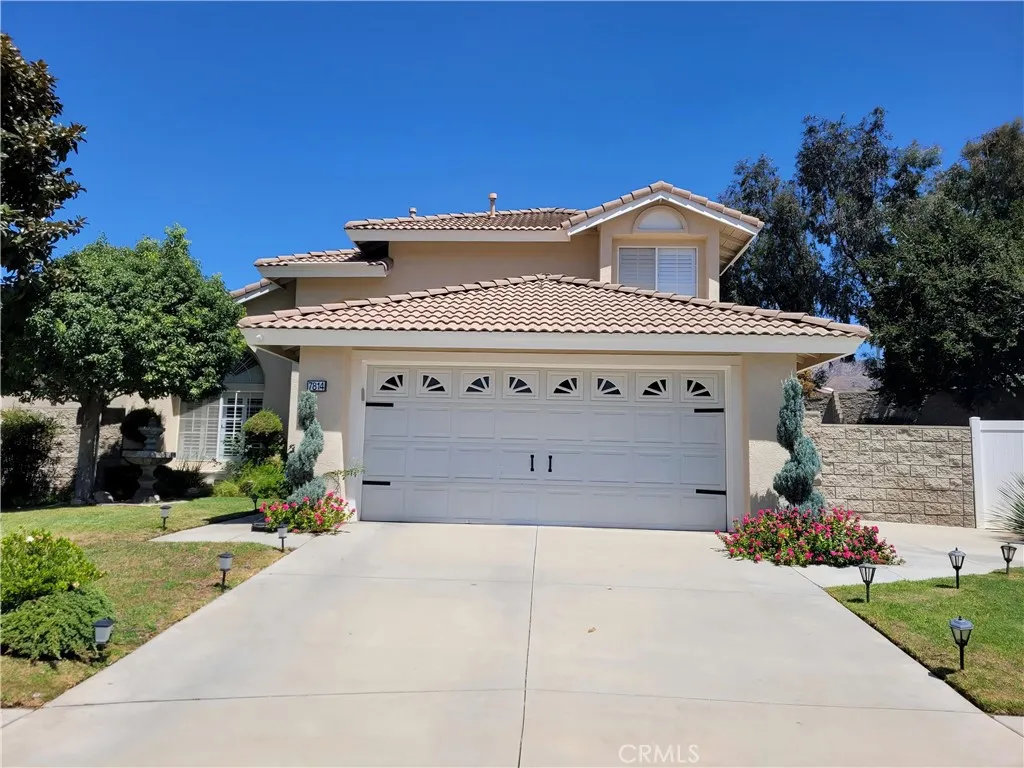
7814 Aberdeen Lane
Highland, CA 92346
AREA SQFT
1,793
BEDROOMS
4
BATHROOMS
3
Welcome to 7814 Aberdeen Lane, a well-maintained 4-bedroom, 3-bath home nestled on a quiet cul-de-sac in the desirable East Highlands Ranch community. This inviting two-story home features a spacious living and dining area with high ceilings, plantation shutters, a cozy fireplace, and updated wood flooring that adds warmth throughout the main living spaces. The kitchen offers ample cabinetry and opens to the family room, creating a comfortable space for everyday living and entertaining. Step outside to a generously sized backyard with mature landscaping, plenty of room for outdoor gatherings, gardening, play, or simply relaxing while enjoying the surrounding mountain setting. The San Bernardino Mountains provide a beautiful backdrop to the neighborhood. Living in East Highlands Ranch means enjoying an exceptional range of community amenities, including swimming pools and spas, a catch-and-release lake, tennis courts, playgrounds, walking and hiking trails, recreational areas, and clubhouse facilities. This beautiful home offers a wonderful opportunity to make it your own.
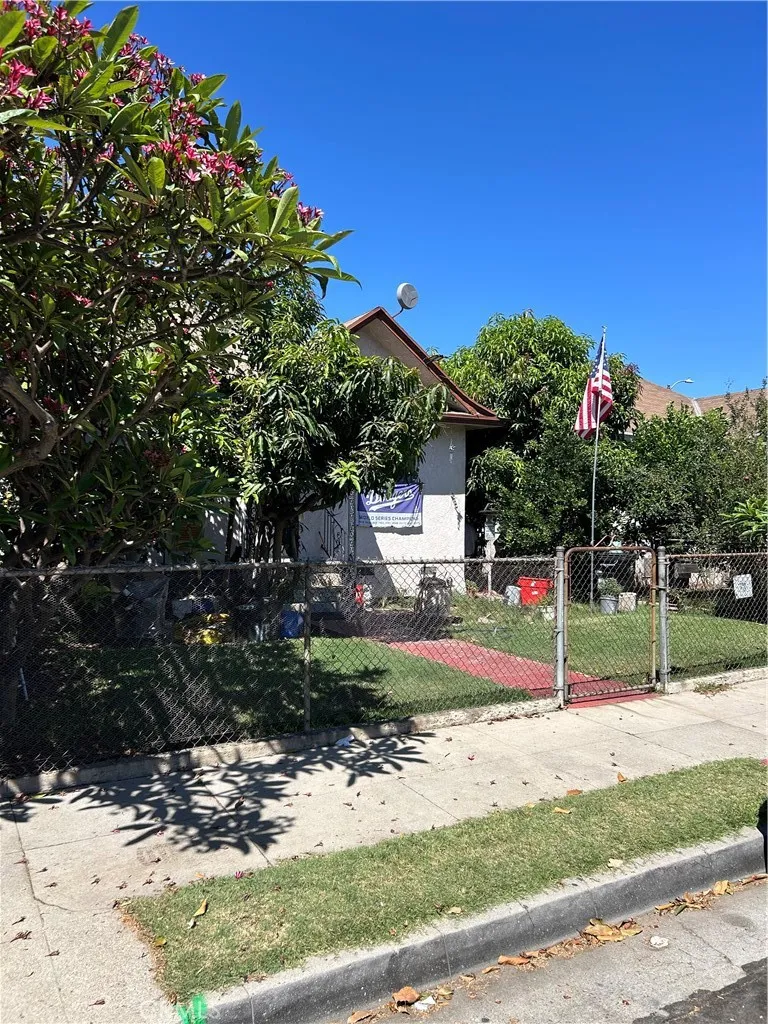
1155 Rolland Curtis
Los Angeles, CA 90037
AREA SQFT
1,148
BEDROOMS
2
BATHROOMS
1
Rare development opportunity just minutes from USC! This property with alley access is zoned RD1.5 and designated Tier 3 TOC, offering the potential for up to 6 residential units, subject to buyer verification and City of Los Angeles approvals. Located in an area experiencing significant redevelopment, with multiple new residential projects already completed or underway on the street and surrounding neighborhood. The existing 2-bedroom, 1-bath home sits on an approximately 5,229 SF lot and offers developers an opportunity to capitalize on the areas continued transformation. Ideally located near USC, Downtown Los Angeles, major employment centers, transit and amenities. Developers and investorsbring your vision! Buyer to independently verify zoning, allowable density, unit count, development standards and all development potential with the City of Los Angeles.
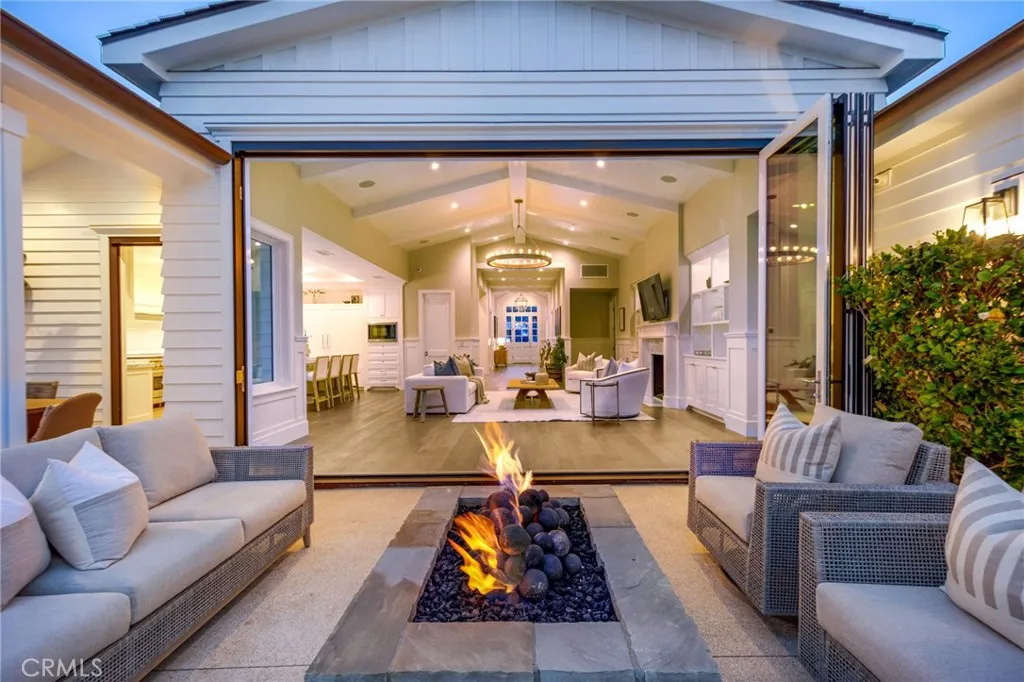
712 K Thanga
Corona Del Mar, CA 92625
AREA SQFT
3,788
BEDROOMS
4
BATHROOMS
5
Perched in the heart of Corona del Mar, this reimagined residence captures the very essence of coastal sophistication. From the moment you arrive, the refreshed landscape and crisp curb appeal set the stage for a lifestyle defined by effortless elegance and salt-air breezes. This rare, single-level retreat features a seamless floor plan with no stairs, offering a thoughtful layout that feels both grand and deeply inviting. Inside, the home has been meticulously updated with fresh paint throughout and plush new carpet in the bedrooms. The interiors are defined by striking custom beam ceilings that add architectural depth and warmth to the airy living spaces. Designed with both productivity and privacy in mind, the floor plan includes a dedicated officeperfect for those seeking a quiet workspaceand four ensuite bedrooms with walk in closets. This layout provides an ideal balance of comfort, creating distinct wings that are perfect for hosting out-of-town guests or family. Every detail has been curated for a polished aesthetic, including new Pottery Barn sconces in the bathrooms and new Ferguson powder room that adds a fresh, modern touch. The primary suite remains a sanctuary of calm, featuring a spa-like bathroom and design elements that prioritize relaxation. Outside, the private patio serves as your own personal oasiswith pool, spa, covered patio and built in bbq ideal for alfresco dining under the stars or a morning coffee in the California sun. Beyond the front door, the best of the village is just moments away. Spend your afternoons exploring the boutique shops and worl
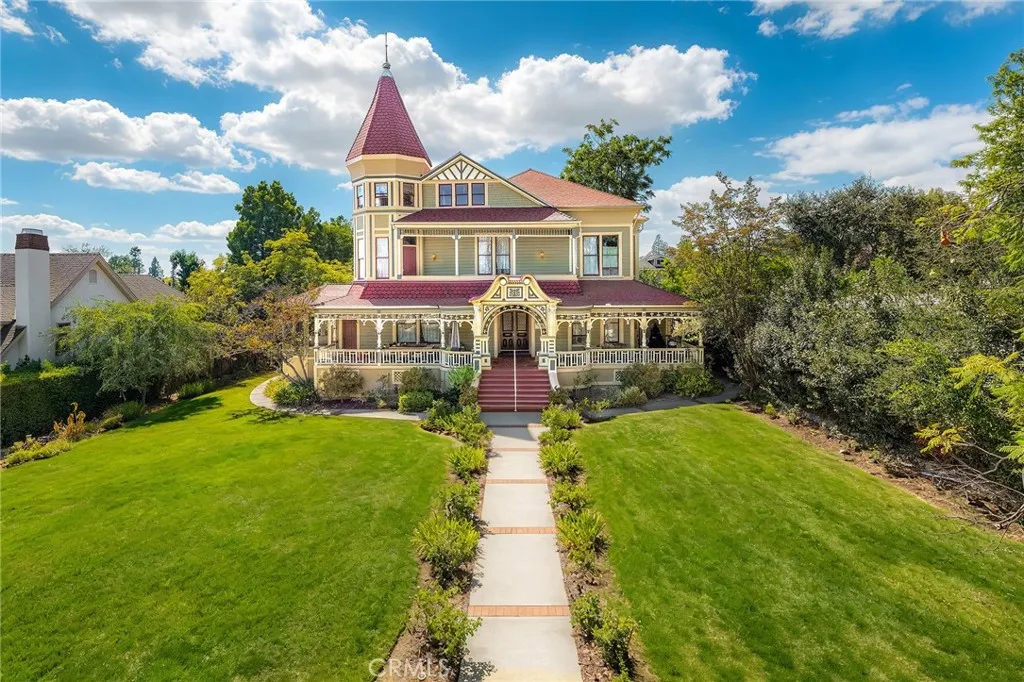
225 Lima
Sierra Madre, CA 91024
AREA SQFT
10,000
BEDROOMS
10
BATHROOMS
11
Rare opportunity to own a historic estate with built-in income potential in Sierra Madre. The iconic Pinney House, a magnificent 1888 Queen Anne Victorian designed by renowned architects Samuel Newsom and Joseph Cather Newsom, offers approximately 10,000 sq. ft. of living space on a beautifully landscaped 0.47-acre lot. The property currently features eight individual bedroom suites, many with private amenities and separate electric meters, creating excellent income-producing potential. Some suites are currently rented while others are available, allowing the next owner to live on the property while generating rental income. A spacious 3,000 sq. ft. loft provides flexible living space ideal for an owner's residence, creative studio, or additional guest quarters. Rich in historic character, the home showcases grand porches, a conservatory, parlor, library, formal dining room, wide staircases, large windows, restored claw-foot tubs, and beautiful period architectural details throughout. Modern upgrades include updated plumbing, electrical systems, and newer HVAC. The landscaped grounds feature English gardens, ample parking, and scenic views of the nearby San Gabriel Mountains and city lights. Designated as a historic landmark and benefiting from the Mills Act tax relief program, the Pinney House offers a rare chance to own a piece of California history while enjoying potential income from multiple suites.
2052 Hessen
Fullerton, CA 92833
AREA SQFT
2,368
BEDROOMS
3
BATHROOMS
3
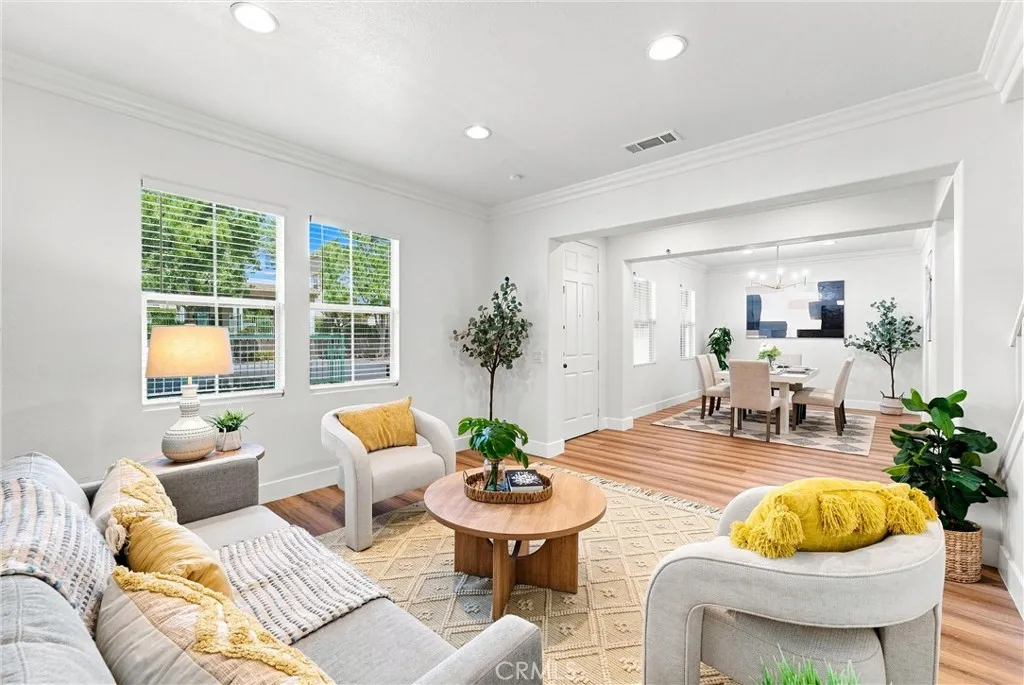
Discover this updated corner home in the sought-after community of Amerige Heights, offering additional privacy with only one neighboring home. This light-filled residence features new luxury vinyl plank flooring, updated window coverings, and newer interior paint, creating a fresh and inviting atmosphere throughout. The spacious and functional floor plan is ideal for both everyday living and entertaining, with a separate living room welcoming you upon entry, a large family room providing a comfortable gathering space, and a formal dining room connected to the kitchen through a convenient pass-through butlers pantry. Upstairs, the generously sized primary suite features a large walk-in closet, while two additional well-sized bedrooms share a spacious hall bathroom with an updated tub surround. An individual upstairs laundry room adds everyday convenience. Amerige Heights association amenities include a clubhouse, tennis courts, sport courts, picnic areas, playgrounds, parks, and walking trails. Enjoy an exceptional location surrounded by well-maintained green spaces, with Robert C. Fisler School and Sunny Hills High School both within walking distance. Shopping, restaurants, and everyday conveniences are also just minutes away. This is a wonderful opportunity to enjoy privacy, comfort, and the highly desirable Amerige Heights lifestyle.
Jellico
Yermo, CA 92398
AREA SQFT
BEDROOMS
BATHROOMS
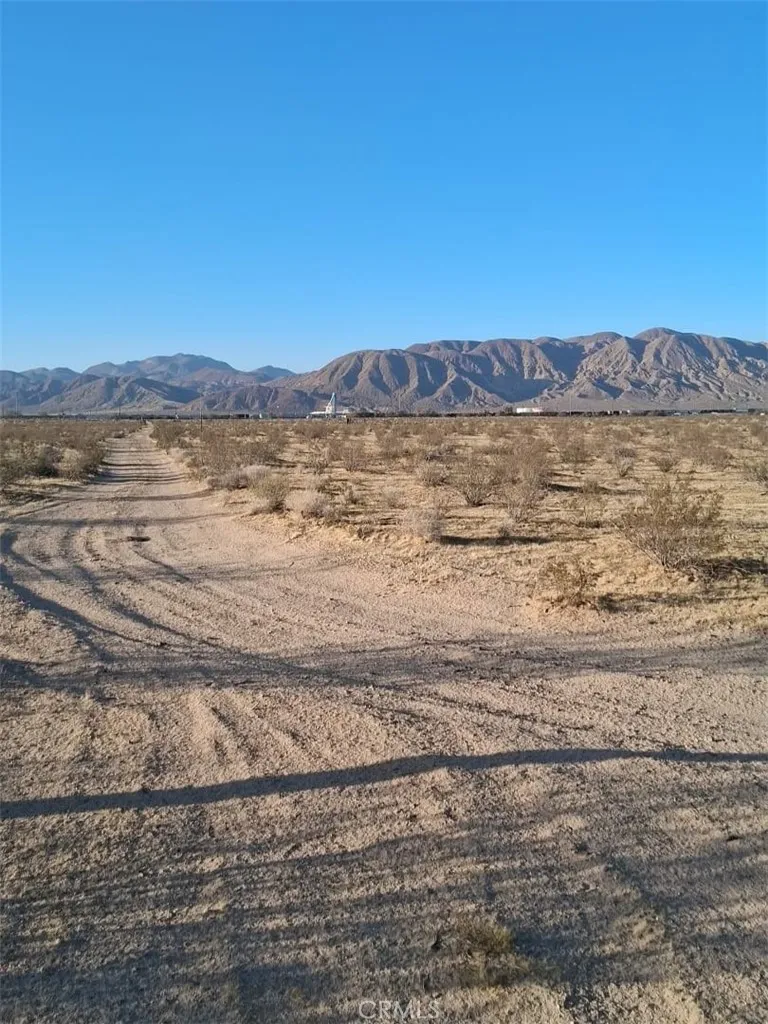
RARE 10-ACRE INDUSTRIAL LAND IN CALIFORNIA! Approximately 10 acres of IC (Interstate Commercial) zoned, level and usable land in Yermo, strategically positioned along the I-15 corridor between Southern California and Las Vegas. This exceptional property offers outstanding potential for investors, business owners, and developers seeking substantial industrial/commercial acreage with convenient access to major transportation routes. An existing electricity pole is located at the corner of the property, providing nearby utility infrastructure for future planning. Potential uses include industrial, commercial, storage, transportation, and other permitted uses, subject to applicable approvals. A rare combination of industrial zoning, level terrain, highway access, substantial acreage, and nearby electrical infrastructure. Buyer to verify zoning, permitted uses, utilities, access, and development requirements.

13303 Altahoe
Santa Margarita, CA 93453
AREA SQFT
BEDROOMS
BATHROOMS
Buy 2.50-acre or 5-acres side by side on Atahoe Rd. NEXT TO HILLS & the 2nd has a lot to the South that is UNBUILDABLE (Open Space Easement-see white map). The Amazing lot has 360 views of Hills and Lake will astonish you from this Fantastic Far East location. Near Hwy 58 for easy access and only 30 minutes to Grocery Store in McKittrick. VERY DARK SOIL AND GRASSES are an indication of great water. Ride Horses, Hike, take your off-road Motorcycles or Hunt in the nearby BLM Hills. Bring your cows, goats, and chickens. Great for a vacation getaway or build your dream home. Manufactured homes okay. NOTE: ADDRESS NUMBER IS ESTIMATED. Contact agent for precise maps and directions. GPS 35.313079, -119.849943 APN: 084-031-013 (2nd lot to south is APN 084-031-020)
8860 Villa La Jolla
La Jolla, CA 92037
AREA SQFT
703
BEDROOMS
1
BATHROOMS
1
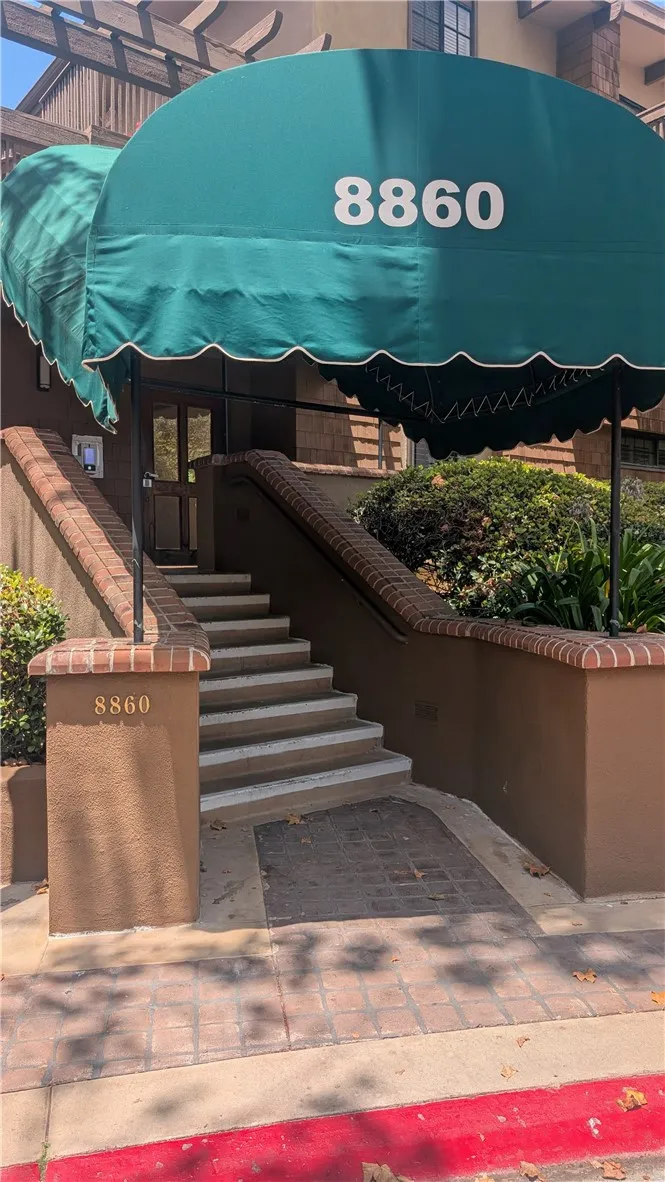
Beautifully upgraded view unit, convenient to University, Shopping, Medical Clinics, Freeways, Beaches, and More. Subterranean parking with storage. Elevator. The Boardwalk La Jolla restricts signage to the unit, so no sign visible from front of building. Complex features pool, spa, tennis courts and more. Kitchen and bathroom were both redone in 2024. All appliances included: Refrigerator/Freezer, Microwave, Dishwasher, Electric Range, and Combo Washer/Dryer Unit. Gas fireplace in living room. Spacious Balcony. Large bedroom will accommodate King Size bed. Tiled double shower. Credit check required. One year lease is $3000/month. Nine month lease $3100/month.
417 4th Street
Long Beach, CA 90802
AREA SQFT
907
BEDROOMS
2
BATHROOMS
1
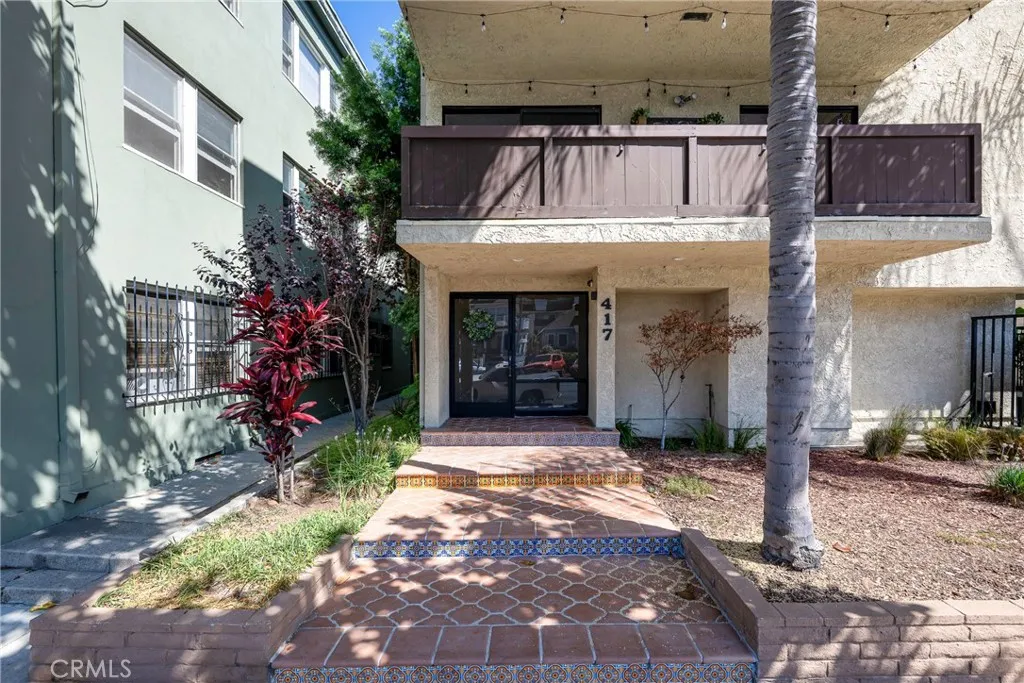
Located just three blocks from the beach in the heart of downtown Long Beach, this freshly painted two-bedroom, one-bathroom turnkey condo features modern vinyl flooring and new recessed lighting throughout. The open-concept living room flows seamlessly onto a sizable private balcony, which is also accessible directly from the guest bedroom. The modernized kitchen features stone countertops, newer appliances, and abundant storage space. Both bedrooms offer updated ceiling fans, with a generous walk-in closet in the primary bedroom and a spacious closet in the guest room. The modernized bathroom features stone countertops and a sleek LED mirror. There's also an in-unit stackable washer and dryer. No common walls and just one neighbor above. Secure key/code building entry and a private automatic two-car garage accessed via the automatic car gate. Water+sewer+trash are included. Pine Ave is just steps away! Downtown Long Beach's restaurants, coffee shops, entertainment, shopping, and nightlife is within a walking distance. Enjoy the ultimate downtown beach lifestyle! 417 W. 4th Street; You Will LOVE Living Here!
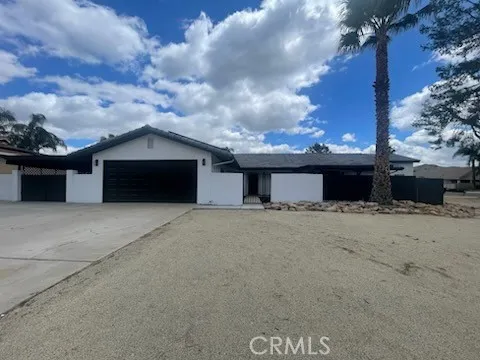
30230 Swan Point Drive
Canyon Lake, CA 92587
AREA SQFT
1,854
BEDROOMS
3
BATHROOMS
2
Beautifully Remodeled Home in Canyon Lake with RV/Boat Parking, Solar & Stunning Upgrades! Dont miss this opportunity to own a beautifully remodeled home in the highly sought-after, guard-gated community of Canyon Lake! This property is loaded with charm, functionality, and modern upgradesplus RV/boat parking and solar for energy efficiency. As you step inside, youre welcomed by a custom mid-century modern front door and a stylish archway that leads to the completely renovated kitchen. Featuring crisp white cabinetry, quartz countertops with generous prep space, sleek hardware, black and stainless steel appliances, and a spacious center island with extra storage, this kitchen flows seamlessly into the open-concept dining and living areas. The expansive living room boasts elegant French doors that open to a large back patioideal for entertaining. Enjoy abundant natural light, dual ceiling fans, and a cozy brick fireplace with a classic mantel. Down the hallway, you'll find a spacious guest bathroom complete with a double-sink vanity and a tub/shower combo, thoughtfully located for easy access. The oversized primary suite offers a private retreat, complete with its own cozy alcove and French doors that open to a gated front courtyardperfect for morning coffee. Enjoy dual closets, two ceiling fans, and a stylish barn door leading to the luxurious en-suite bath, featuring dual vanities and a custom walk-in shower. The second bedroom is bright and well-appointed with mirrored wardrobe doors, while the third bedroom features charming bay windows with built-in bench seating and st
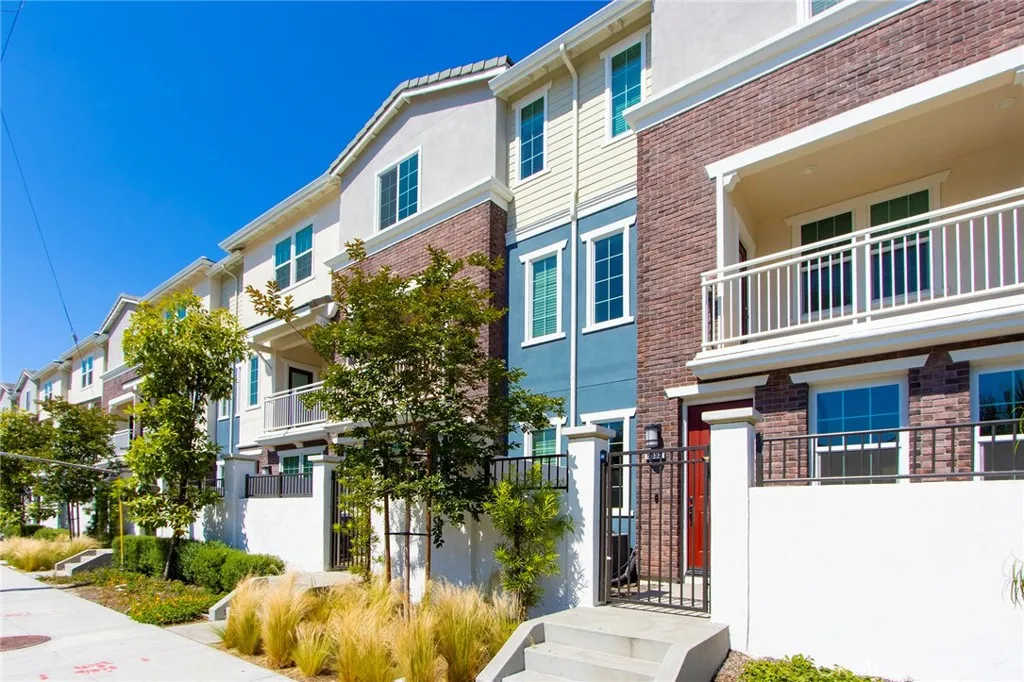
6899 Magnolia Avenue
Buena Park, CA 90621
AREA SQFT
1,870
BEDROOMS
4
BATHROOMS
4
Welcome to the new, gated townhome in the sought after Magnolia Square Community, located in Buena Park. This unit is the largest floor plan in the community and offers 4 bedrooms and 3.5 baths. Step inside a comfortable and modern living space. The contemporary kitchen features a huge island, and there's a convenient walk in pantry with numerous upgrades throughout. Easy access with attached 2 car side by side garage. The unit comes with a good sized porch and a lovely 2nd floor balcony, perfect for unwinding and enjoying the surroundings. Easy access to Fwys 5 and 91. Nearby, you'll find the Source Mall, restaurants, grocery stores, and walking distance to Buena Park High School. Refrigerator, washer, and dryer are included.
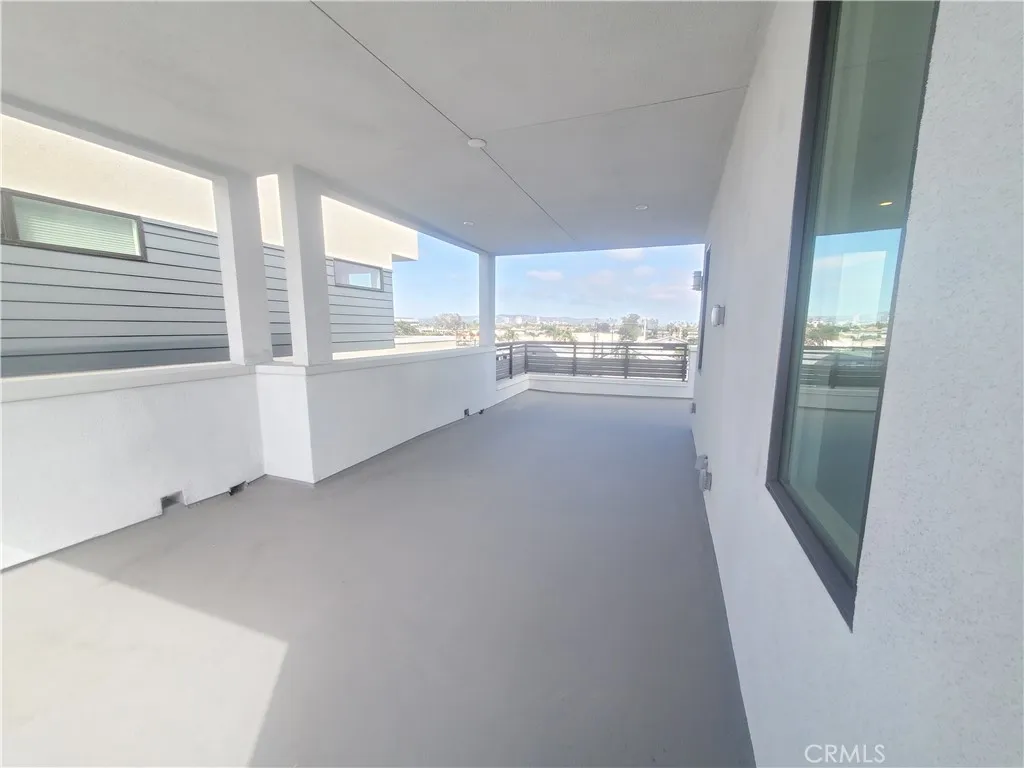
617 Cardiff Reef
Costa Mesa, CA 92627
AREA SQFT
2,130
BEDROOMS
4
BATHROOMS
4
Band New Fantastic Detached Home at THE PLACE. This live/work home is fantastic, only 1 mile to the sandy beaches of Newport Beach. The possible commercial office on first floor has an ADA compliant bathroom and no steps to enter. The rest of the home has the finest amenities. Beautiful high quality waterproof beach wood laminate floors, Shaker-style white kitchen cabinets, quarts countertops, top of the line stainless steel appliances. Huge open concept floor plan give the kitchen / living room/ dining area a grand airy feel. The rooftop deck has the same open feel as it spans the entire footprint of the house and over looks Newport. Half the roof top is covered to create an incredible Southern California living space. This home has 3 bedrooms, 4 bathrooms, 2 car direct access garage and is 2130 sqft. Everything was considered - laundry room is on the same level as all the bedrooms, recirculating hot water, locations to hang today's style of TV's . The master bedroom has a walk in closet, on suite bathroom with upgraded double sink and quartz counter tops and frameless glass shower enclosure. you are so close to Fashion Island, Hoag Hospital, and the Freeway.
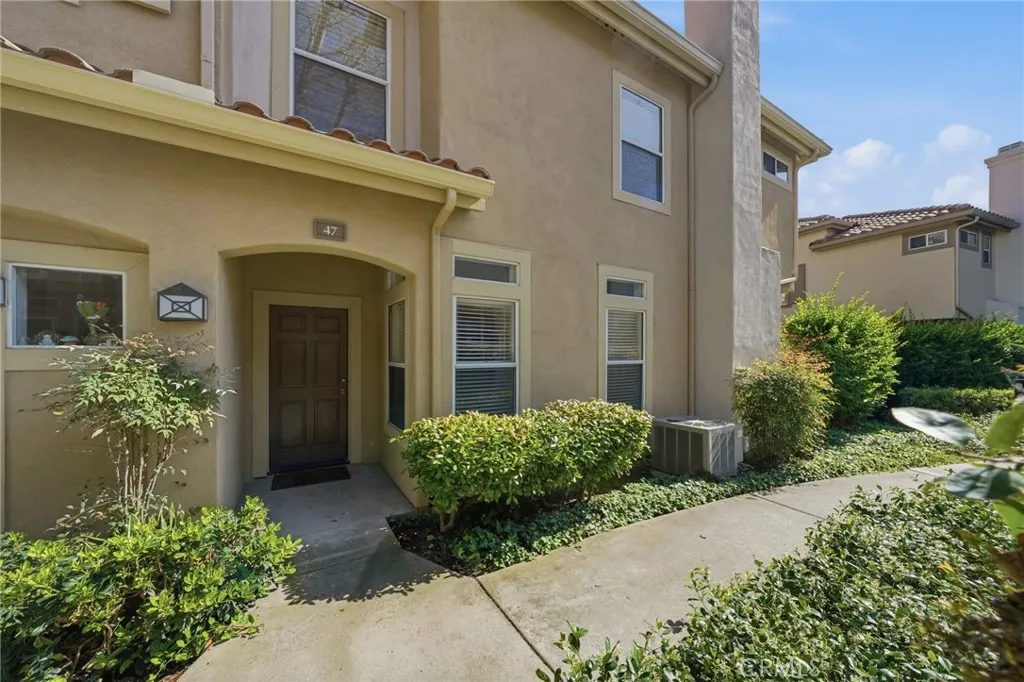
47 Via Madera
Rancho Santa Margarita, CA 92688
AREA SQFT
1,499
BEDROOMS
3
BATHROOMS
3
Beautiful end-unit townhome in the desirable Cabo Vista community of Rancho Santa Margarita, featuring an open floor plan with separate living, family, and dining areas designed for comfortable everyday living and entertaining. Interior highlights include granite countertops, a cozy fireplace, 10-foot ceilings on the main level, and a vaulted ceiling in the spacious primary bedroom. Thoughtful upgrades throughout include crown molding, custom window casings, an inside laundry room, fresh interior paint, and a recently updated A/C system. The home also offers a side-by-side 2-car attached garage. Ideally located within walking distance to Melinda Heights Elementary and Solano Park, and just minutes from Mission Viejo Lake. Enjoy access to Lago Santa Margarita Beach Club, scenic biking and hiking trails, pickleball and tennis courts, and the RSM Town Center with shopping and dining. Convenient Toll Road access makes commuting easy. An exceptional opportunity to own in one of Rancho Santa Margaritas most sought-after communities.
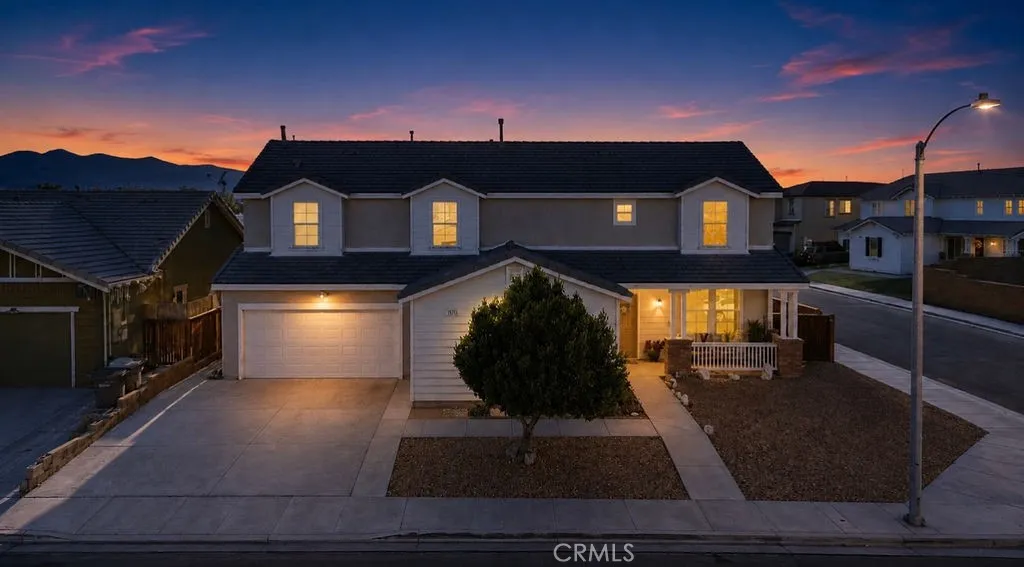
8578 Glendora
Hesperia, CA 92344
AREA SQFT
3,106
BEDROOMS
4
BATHROOMS
3
Look no further than this well cared for 4 bedroom, 2.5 bathroom corner lot home in Hesperia. The covered front porch is welcoming and adds to the curb appeal. Once inside, you will love gathering in the family room with its cozy fireplace and easy to clean tile flooring. This home features plenty of natural light, a kitchen with plenty of granite countertops, bright white cabinetry, and a generous center island. A den and half bathroom are conveniently located downstairs. Enjoy your meals in the formal dining room or head outside under the covered patio with a nice sized paved area perfect for BBQ's and relaxation. The upper level features 4 bedrooms, 2 bathrooms, and a laundry room. If you are looking for a move-in ready home with a three-car attached garage and no HOA, you have come to the right place!
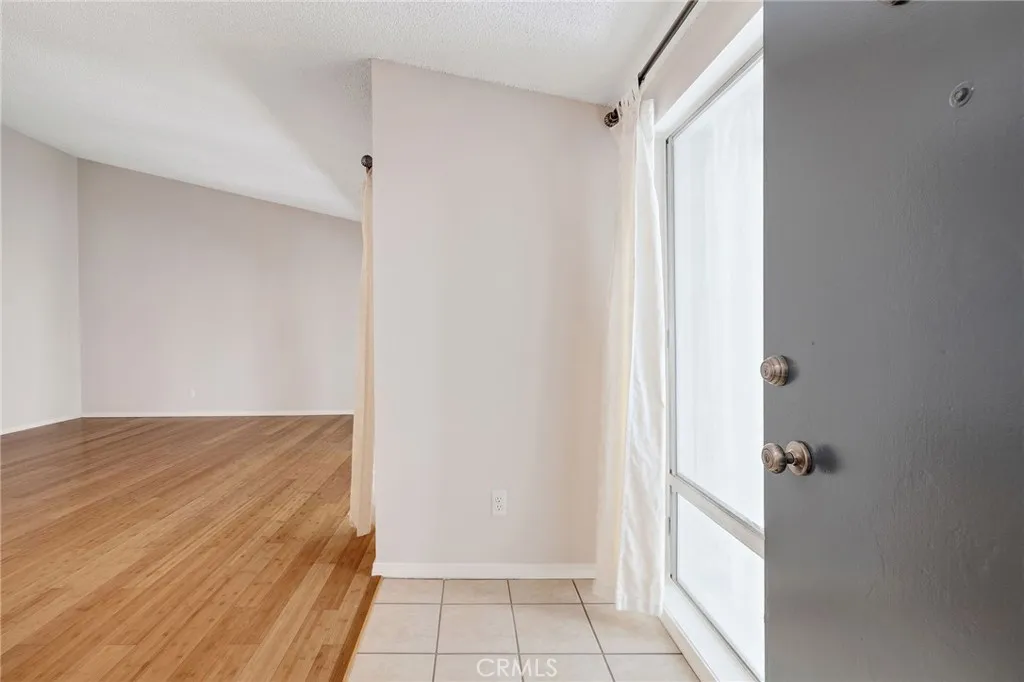
902 Camino Real
Redondo Beach, CA 90277
AREA SQFT
977
BEDROOMS
2
BATHROOMS
2
Experience elevated coastal living in this light-filled 2-bedroom, 2-bath condo set within the desirable Brookside Village community in Redondo Beach. Positioned on the upper level, this residence features soaring vaulted ceilings and expansive natural light, giving the home a bright, open feel throughout. The flowing layout connects the living, dining, and kitchen areasideal for everyday living and hostingwhile a private balcony extends your space outdoors to enjoy ocean-kissed breezes. Both bedrooms are spacious and well-appointed with generous closet storage, including a comfortable primary suite complete with its own bathroom and dual closets. Additional conveniences include two car parking spaces and a dedicated storage area located within the carport. Brookside Village is known for its lush, tranquil setting with beautifully landscaped grounds, koi ponds, and peaceful babbling brooks. Residents enjoy an array of resort-style amenities, including two sparkling pools, a relaxing hot tub, fully equipped fitness center, saunas, newly renovated tennis courts, a welcoming clubhouse with recreation areas, ample guest parking, and on-site security. Located just under a mile from the shoreline, this home places you close to the beach, Redondo Beach Pier, Alta Vista Park, and the popular shops and restaurants of Riviera Village. Situated next to Alta Vista Elementary School, it offers an ideal setting for those who appreciate a blend of coastal tranquility, outdoor activities, and access to highly regarded schools and local amenities. A fantastic opportunity to enjoy the best o
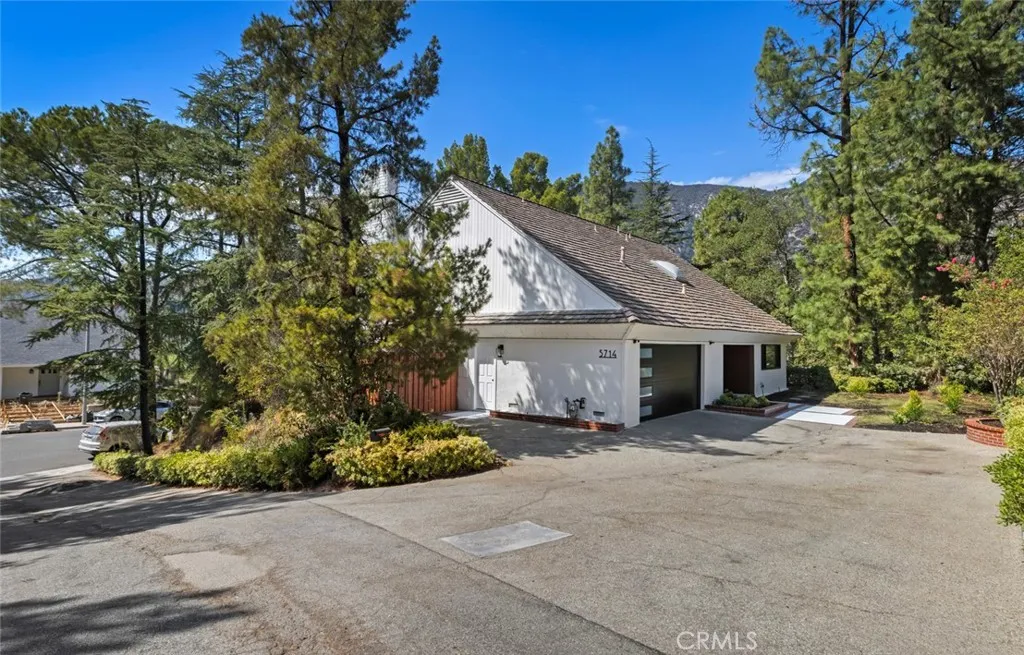
5714 Alder Ridge Drive
La Canada Flintridge, CA 91011
AREA SQFT
2,552
BEDROOMS
4
BATHROOMS
3
Mid-century modern, elevated. Set among mature trees on a private 10,936 sqft lot in La Canada Flintridge, 5714 Alder Ridge Dr is a designer-level renovation of a 1966 architectural original offering 4 bedrooms, 3 baths, and 2,552 sqft of light-filled living. Inside, warm wood floors, striking vertical wood accents, and contemporary lighting frame bright open living and dining spaces, while walls of glass draw in abundant natural light and connect the interiors to the surrounding greenery. The updated kitchen anchors the home with streamlined wood cabinetry, stone countertops and backsplash, stainless-steel appliances, black hardware, statement pendant lighting, and an expansive peninsula with bar seating. Two beautifully finished fireplaces warm the living areas, including a dramatic marble-inspired centerpiece framed in floor-to-ceiling wood detailing. Upstairs, a skylit hallway leads to comfortable bedrooms with generous storage and a primary suite with an updated dual-vanity ensuite bath. Located within the highly coveted La Canada Unified School District, known for its award-winning education, and minutes from Descanso Gardens, Angeles National Forest trails, Foothill Blvd shopping and dining, and the 210, this La Canada treasure offers a rare blend of mid-century character, contemporary sophistication, and indoor-outdoor California living. Call your Realtor today to schedule a tour and make an offer.
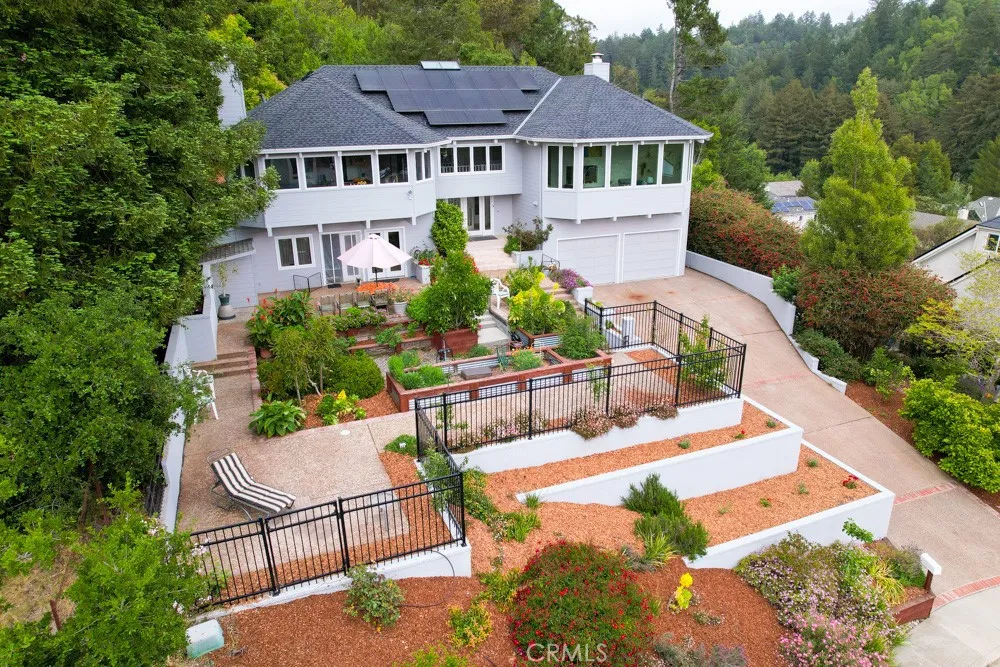
117 Esmeralda Court
Santa Cruz, CA 95060
AREA SQFT
3,800
BEDROOMS
4
BATHROOMS
4
Beautifully maintained custom home in Santa Cruz's desirable Carbonera Estates, offering 3,800 square feet of living space in an elevated setting near the top of the hill. Tucked at the end of a quiet cul-de-sac, this spacious 4-bedroom, 3-bath home enjoys sweeping views across DeLaveaga Park and Carbonera Estates to the ocean beyond. Incredibly quiet and peaceful, the setting feels removed from it all while remaining just minutes from downtown Santa Cruz and approximately 30 minutes from San Jose, with convenient access to Highway 17. The expansive two-level floor plan offers exceptional flexibility. The main level features the primary suite, an additional bedroom, generous living and dining spaces, a separate den, and a spacious kitchen surrounded by windows that take advantage of the home's elevated setting and natural light. Downstairs, a large family room with a bar and newer fireplace is joined by two additional bedrooms and flexible space for a home office, gym, guests, or recreation. Outdoor spaces and well-maintained landscaping provide additional opportunities to relax and enjoy the peaceful surroundings and views. The home has been thoughtfully cared for and improved with a newer roof, owned solar with enough capacity to charge your EV and still have a minimal electrical bill, upgraded electrical, refreshed exterior paint, and beautifully refinished wood floors. An attached two-car garage with Level 2 EV charging adds everyday convenience. A rare combination of space, privacy, views, and accessibility in one of Santa Cruz's most desirable residential neighborhood
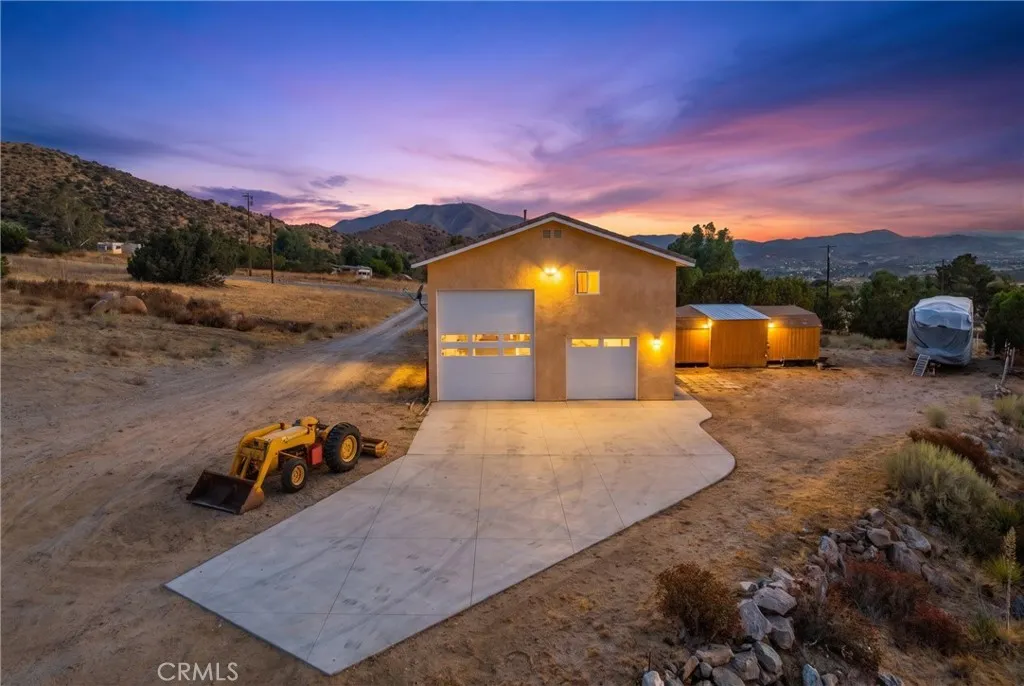
31840 Cedarcroft
Acton, CA 93510
AREA SQFT
800
BEDROOMS
1
BATHROOMS
2
Acreage, Versatility and Opportunity in Acton! Looking to build your dream home while you live on the property? Are you a recreation enthusiast looking for easy upkeep and a place to store and work on your toys? Have a small business that requires you to live on prem and have a large workshop to operate out of? If any of these scenarios (and beyond) apply to you, look no further! Sitting on 4.68 usable acres, this 1 Bed 1 &1/2 Bath home is more than meets the eye when you factor in the HUGE garage/workshop it sits on top of. Starting with the residence, you will appreciate the stunning, unobstructed, panoramic views of the Acton foothills from your living room and dining area, bringing the serenity and peacefulness of Acton life, right into your home. In the adjacent kitchen, you will find the function and aesthetic perfect for this space with ample storage, washer/dryer hookups and a built-in range with open sightlines to the living area. On the opposite side of the residence, is the comfortably sized bedroom with its own spectacular view of the foothills natural landscape. Rounding out the living portion of the space is the well appointed bathroom with dual vanities and a walk in shower. Another bonus you will appreciate in this Acton home is the use of County water, not a well! Heading back downstairs, brace yourself for the garage of all garages with room for an RV and several cars, or an RV and recreational vehicles or just one huge workspace where all of your friends will want to come and hang out! This awesome space is complete with a full bath making entertaining in
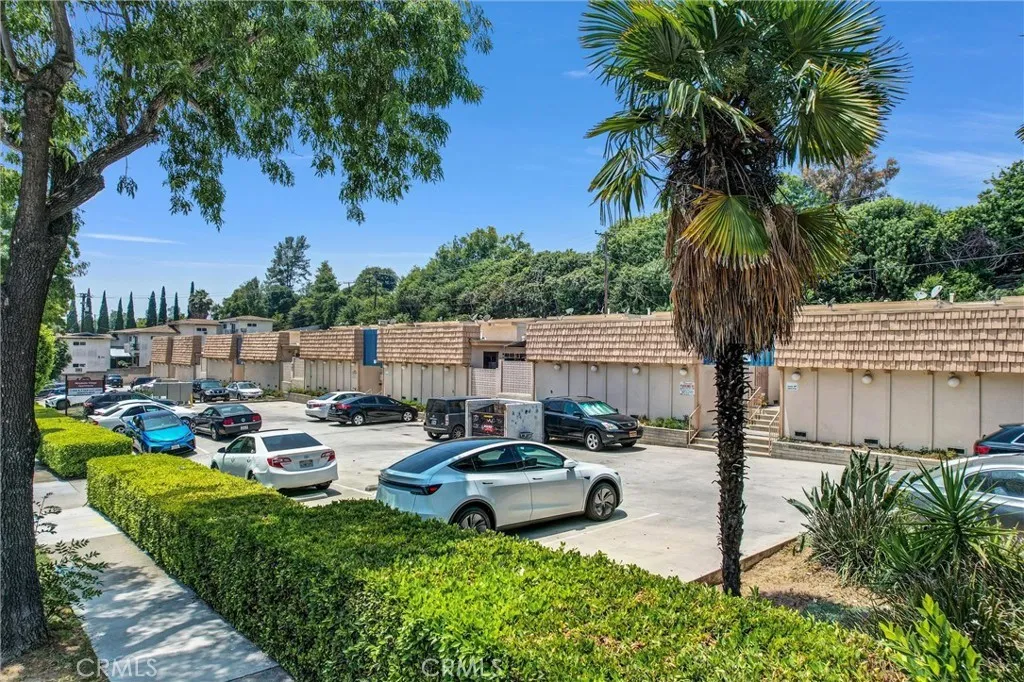
701 Garfield
Monterey Park, CA 91754
AREA SQFT
650
BEDROOMS
1
BATHROOMS
1
Discover this beautifully remodeled apartment nestled in the heart of Monterey Park, offering modern design and unparalleled convenience. Surrounded by hundreds of diverse restaurants and just a short walk to local markets, this vibrant neighborhood provides the perfect blend of urban excitement and everyday ease. Located within an excellent school district, the residence is ideal for families seeking quality education and a dynamic community atmosphere. Whether you're looking for a stylish new home or a lively place to experience the best of Monterey Park, this apartment delivers exceptional comfort and accessibility. Each unit has their own backyard.
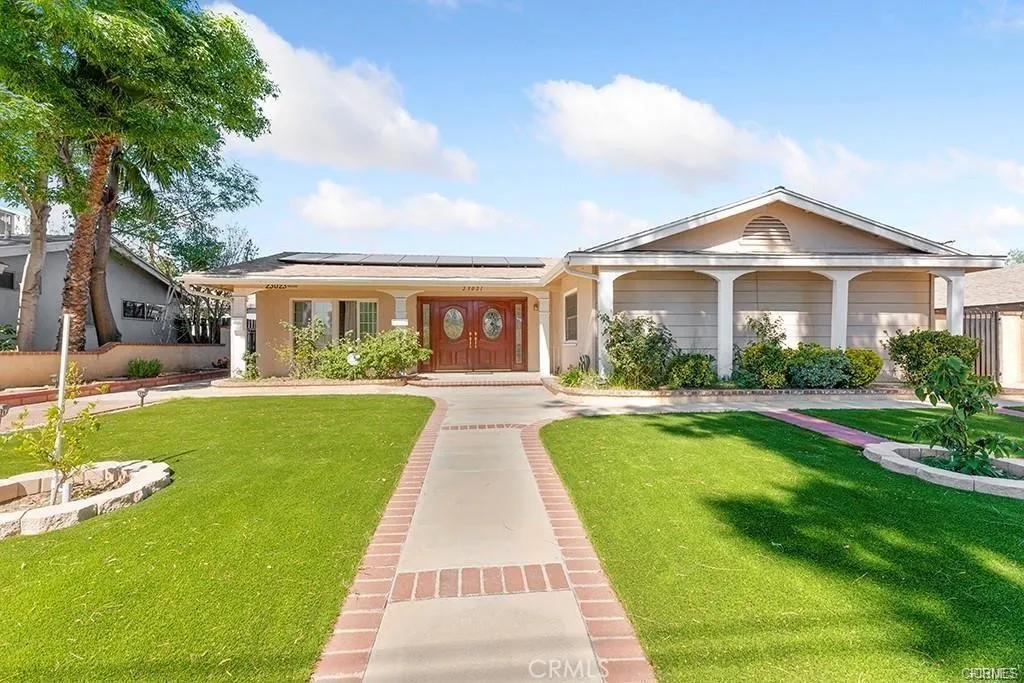
23021 Saticoy
West Hills, CA 91304
AREA SQFT
1,572
BEDROOMS
3
BATHROOMS
2
West Hills, Beautiful single story home with 3 bedrooms and 2 bath in the Desirable west-side of Saticoy in West Hills. As you enter into the living room you can see the open space that takes you to the dinning area and kitchen . As you walk into the hallway you connect to a full bathroom that services two spacious bedrooms with their own closet space. To the end of the hallway you enter into the master bedroom with views of the pool area. This home offers smooth ceilings, bright rooms and beautiful brand new laminate wood floors throughout. windows are insulated and soundproof. The backyard is just perfect for entertaining guests with a sparkling pool and low maintenance backyard to enjoy some good BBQ gatherings. The detached 2 car garage is on the back of the house which is accessible from the enclosed back alley. And also has an automatic gate entrance into the back yard with possible RV access and storage area. Close to grocery stores, shopping centers, restaurants, Westfield Topanga & The Villa.
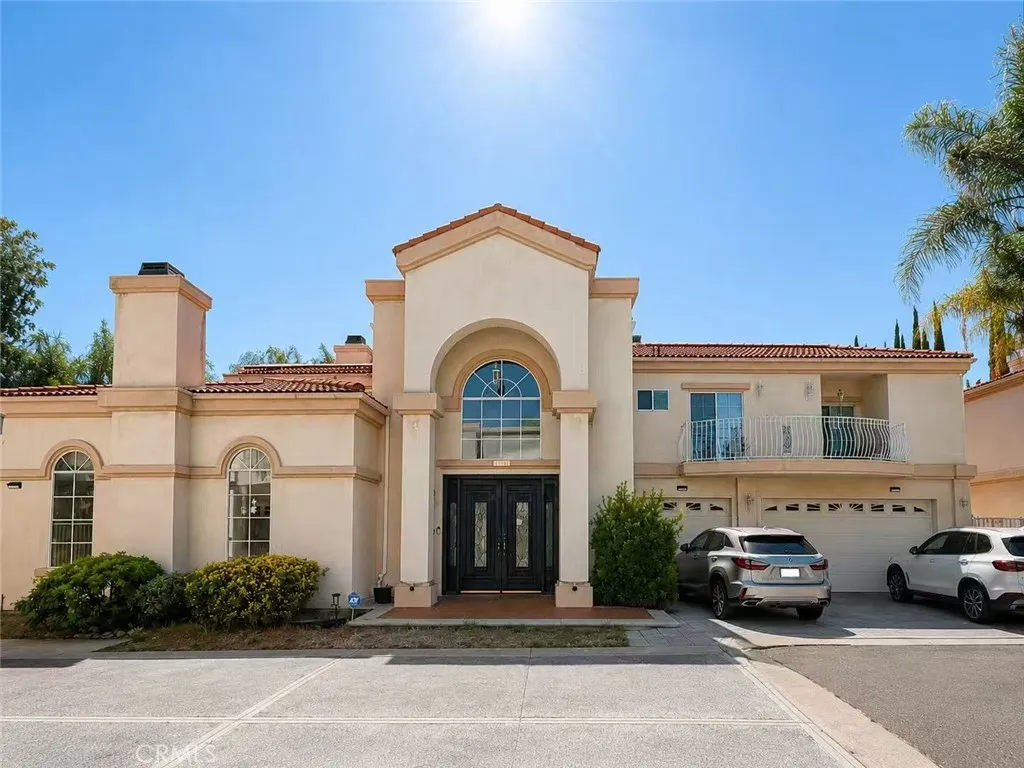
17314 Lassen Ct.
Northridge, CA 91325
AREA SQFT
5,000
BEDROOMS
5
BATHROOMS
5
Welcome to 17314 Lassen Ct, an expansive estate-style residence nestled within a private gated community in the heart of Northridge. Set on an approximately 11,075 sq. ft. lot, this generously proportioned home offers approximately 5,000 sq. ft. of living space, featuring 5 bedrooms and 5 bathrooms and an exceptionally spacious floor plan. The property also features a fully paid-off solar system, offering potential energy savings and added long-term value. A gracious entry welcomes you into the home, where soaring ceilings, generous living spaces, and an abundance of natural light create a sense of openness and scale. The main-level primary suite offers desirable convenience and privacy, while the additional bedrooms provide versatile accommodations for family and guests. Designed with entertaining in mind, the spacious family room features a fireplace and wet bar, opening to multiple areas for gathering and relaxation. Step outside to enjoy a private backyard retreat with a pool and spa, covered patio, and gazebo that create an inviting indoor-outdoor living experience. Additional highlights include a three-car garage, private driveway, and the added privacy of a gated neighborhood. With its impressive size, desirable floor plan, private outdoor amenities, and exceptional potential, this residence presents a rare opportunity to create a personalized Northridge estate tailored to your own vision and lifestyle. Conveniently located near shopping, dining, schools, parks, and major transportation routes, 17314 Lassen Ct offers the space, privacy, and opportunity to create some
388 Miraleste
San Pedro, CA 90732
AREA SQFT
1,107
BEDROOMS
2
BATHROOMS
3
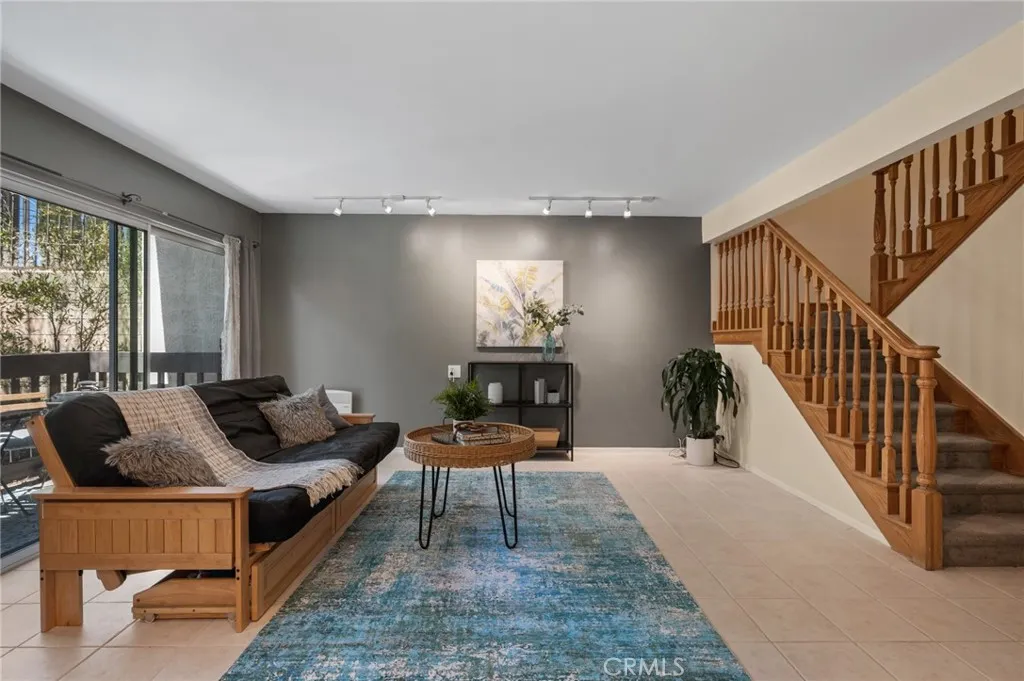
Welcome to a charming 2-bedroom, 2-bathroom condo located in Miraleste Canyon Estates community of San Pedro. Spanning 1,107 square feet, this well maintained condo, offers a comfortable and functional living space perfect for relaxation and entertaining. Step inside to find a bright and inviting layout, with plenty of potential to create the home of your dreams. The living and dining areas provide ample room to host and unwind, while the bedrooms offer cozy retreats, one with convenient direct access to the bathrooms. Residents of this peaceful gated community enjoy exceptional amenities, including several communal pools and hot tub, perfect for soaking up the Southern California sunshine or unwinding after a long day. For added peace of mind, the property features an on-site 24h security gate and professional security staff who are dedicated to keeping the community safe and secure. Enjoy a low-maintenance lifestyle with access to lush landscaping, enjoyable amenities, and the convenience of minimal upkeepall while being ideally situated to take advantage of nearby shopping, dining, and entertainment options. With its combination of space, comfort, and fantastic community features, this condo at 388 Miraleste Dr offers an excellent opportunity to embrace Southern California living at its finest. Schedule your private tour today and make this property yours!
35373 Price
Beaumont, CA 92223
AREA SQFT
1,342
BEDROOMS
3
BATHROOMS
2
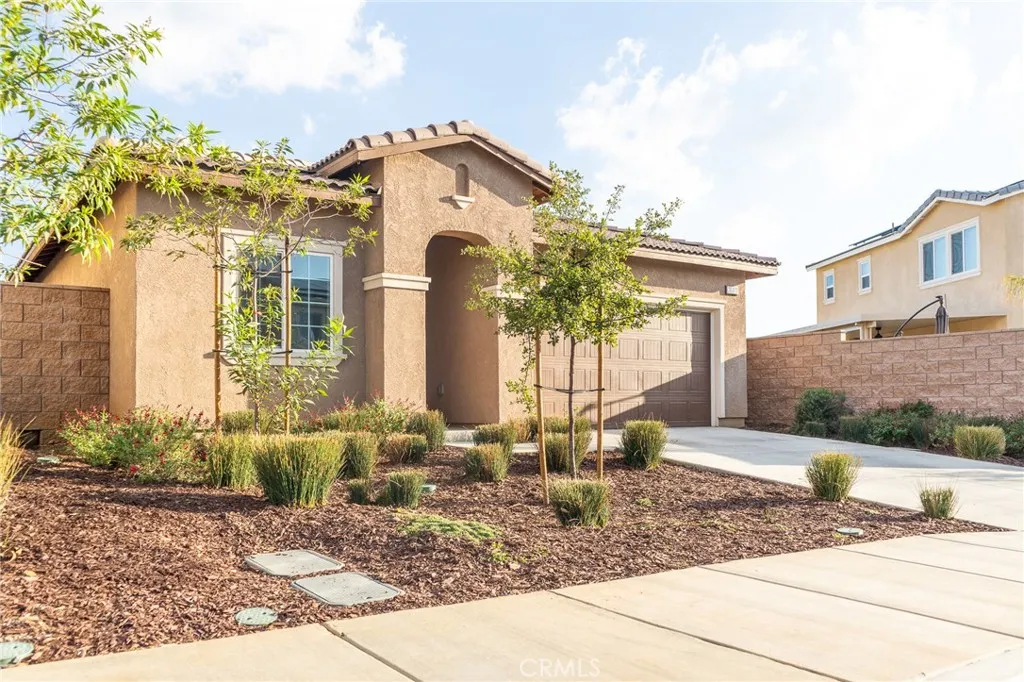
Located in the highly coveted Augusta at The Fairways community, this immaculate single-story home features 3 bedrooms, 2 bathrooms, and a bright, open layout designed for modern living. The spacious living area flows effortlessly into a sleek kitchen highlighted by granite countertops, stainless steel appliances, a large center island, and plenty of cabinet space. The primary suite offers a peaceful retreat with dimmable lighting, a generous walk-in closet, and a private bath with a step-in shower. The additional bedrooms are perfect for family, guests, or a home office, while the interior laundry room adds everyday convenience with built-in storage and attic access. This home is loaded with upgrades, including a tankless water heater, solar through Sunrun, and a fully finished garage. Smart Home features let you control the garage, entry doors, security system, thermostat, lighting, and irrigation directly from your phone. Step outside to a beautifully landscaped backyard featuring an Aluma-wood patio cover, artificial turf, palm trees, decorative rock, and a low-maintenance underground sprinkler system. The ADT security system includes a panel, door camera, sensors, and motion detection for added peace of mind. Residents of The Fairways enjoy access to community pools, parks, walking trails, playgrounds, and a clubhouseall within minutes of golf courses, schools, and shopping. Stylish, efficient, and move-in ready, this Beaumont home perfectly blends comfort, technology, and resort-style living.
140 W Pioneer Ave
Redlands, CA 92374
AREA SQFT
1,574
BEDROOMS
3
BATHROOMS
2
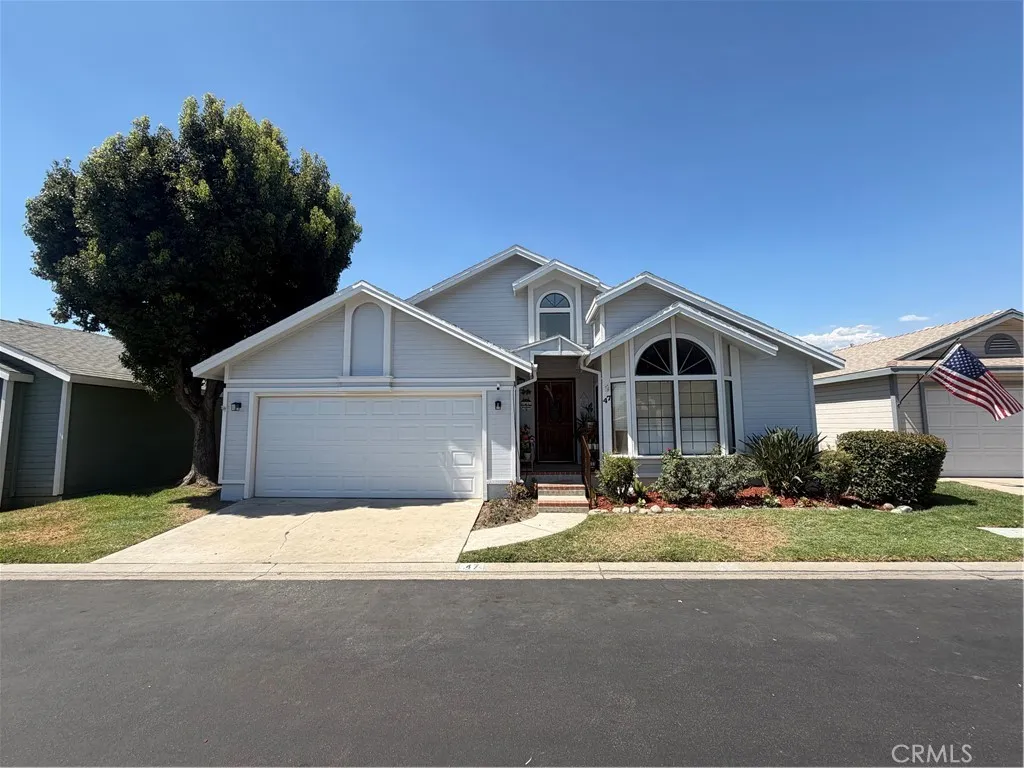
This 3-bedroom, 2-bath home offers approximately 1,574 sq. ft. of living space with a spacious layout, comfortable living areas, a functional kitchen and generously sized bedrooms. The home also features a private fenced-in yard. Located in a gated community with a pool, spa, tennis and pickleball courts, clubhouse and green space. Conveniently situated near shopping, dining, schools, entertainment and major freeway access.
7820 Botany
Chino, CA 91708
AREA SQFT
2,347
BEDROOMS
5
BATHROOMS
3
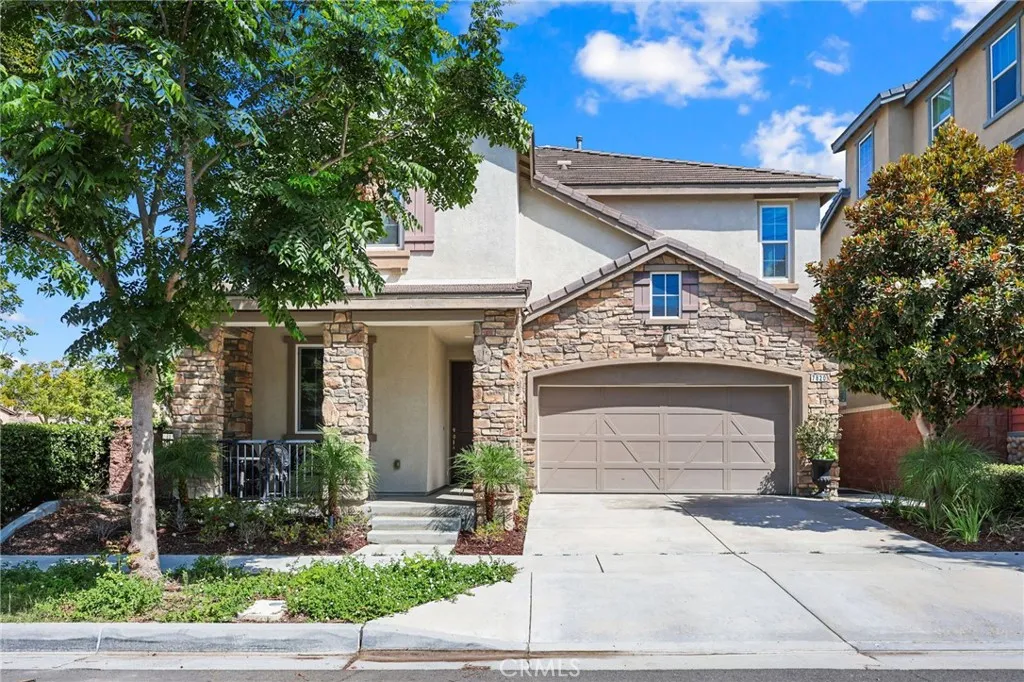
Welcome to 7820 Botany St, located in the highly desirable master-planned community of The Preserve at Chino. Built in 2015, this beautifully maintained two-story home offers approximately 2,347 sq. ft. of living space with 5 bedrooms and 3 bathrooms, including a conveniently located bedroom on the first floor. With generous living spaces and a versatile floor plan, this home offers plenty of room for everyday living, entertaining, guests, or a home office. The heart of the home is the spacious open-concept kitchen, dining and family room, creating an inviting gathering space filled with natural light. The kitchen features granite countertops, an oversized center island with additional seating, abundant white cabinetry, stainless-steel appliances, a gas range and recessed lighting. The kitchen opens seamlessly to the dining and family areas, while numerous windows throughout the space provide an abundance of natural light. Upstairs, a spacious loft provides additional flexible living space that can be enjoyed as a media room, home office, playroom or secondary lounge. The generously sized primary suite features multiple windows, a ceiling fan and an ensuite bathroom with dual sinks. Additional bedrooms provide comfortable and flexible living accommodations. A separate indoor laundry room with built-in cabinetry adds storage and everyday convenience. Additional features include a tankless water heater, water softener system and attached 2-car garage. Step outside to a private, low-maintenance yard with artificial turf and plenty of room for outdoor seating, dining and relaxa
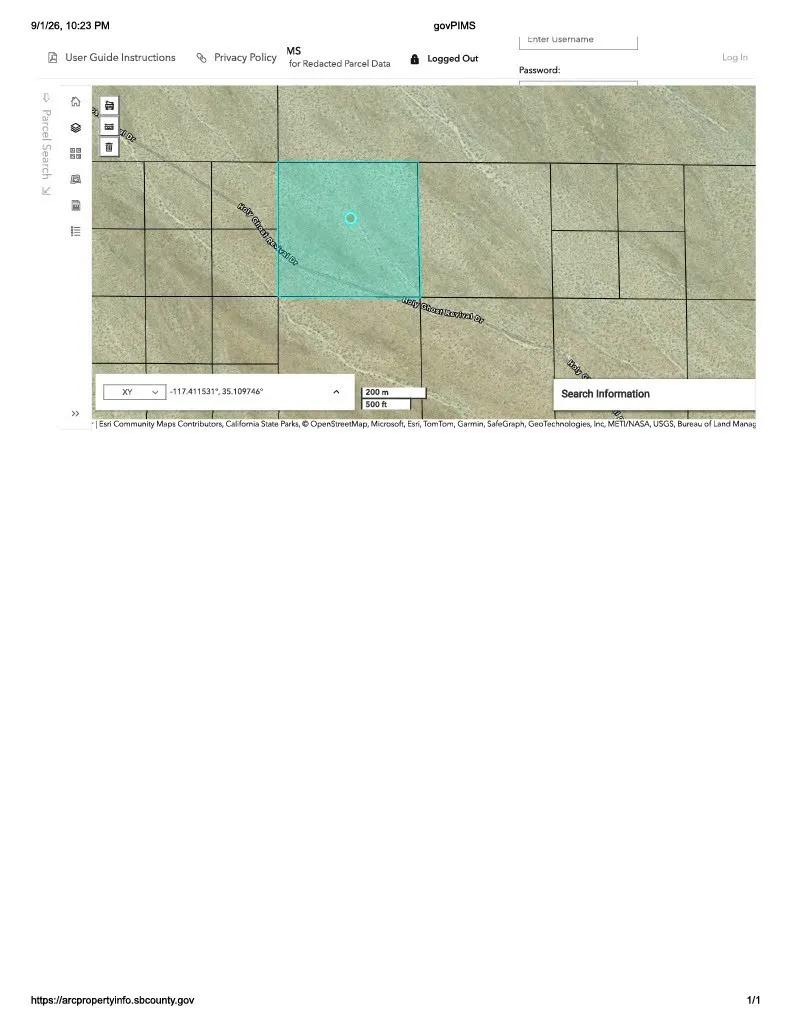
US Highway 395
Barstow, CA 92311
AREA SQFT
BEDROOMS
BATHROOMS
Vacant land to build on your own 42 acres. Potential uses to verify: RES | RES ZONE: Defines the baseline classification as a Residential Zone. (MAX 14 UTS): Restricts the absolute volume of development to a Maximum of 14 Units on the parcel. USE EX HPC/MHM: Limits the primary allowable structures to Exclusively High-Probability Custom Homes (or historical/site-specific single-family dwellings) and Manufactured Home/Mobile Home structures. (1-14 UTS, CHURCH): Explicitly permits a range from 1 to 14 residential units or, alternatively, allows the land to be utilized for an institutional Church or house of worship.

