

Search
Search
Search
Search For Your Next Property
Form submitted successfully!
You are missing required fields.
Dynamic Error Description
There was an error processing this form.
1928 Woodland Drive
Pine Mountain Club, CA 93222
AREA SQFT
1,230
BEDROOMS
2
BATHROOMS
2
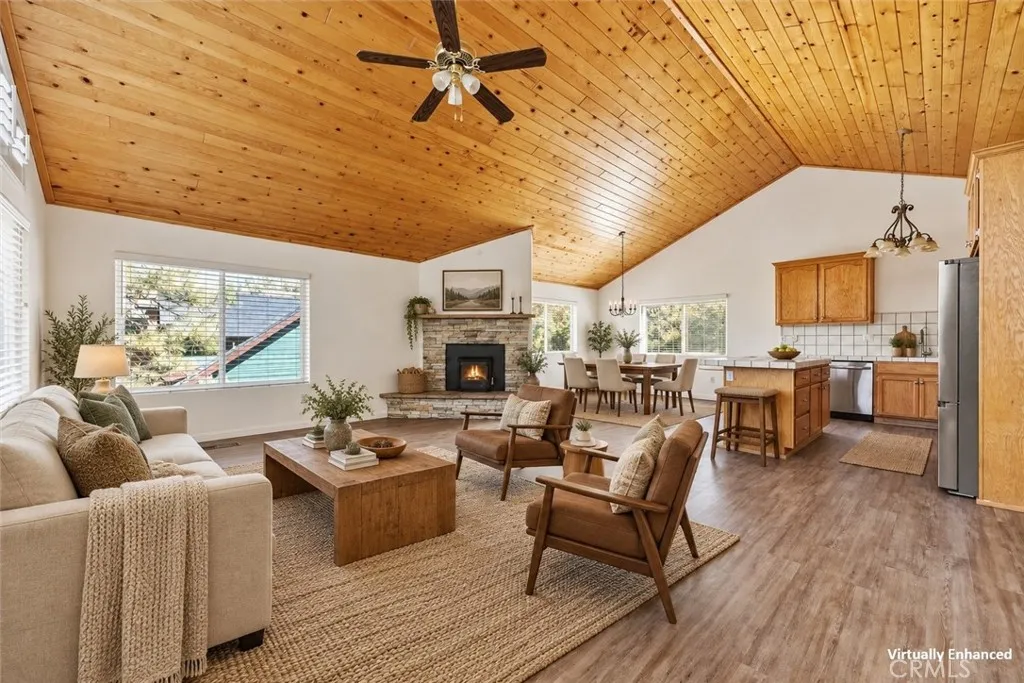
Easy mountain living meets warm architectural character at this well-kept 2-bedroom, 2-bath home in Pine Mountain Club. Designed for comfortable single-level living, the home features a light-filled open floor plan with soaring tongue-and-groove wood ceilings, large windows, wood flooring, and a striking stacked-stone fireplace with pellet stove insert anchoring the great room. The kitchen opens seamlessly to the living and dining areas and offers a center island, generous cabinetry, and plenty of workspace for everyday living or entertaining. Both bedrooms feature walk-in closets, while the primary suite includes a spacious bath with soaking tub. Indoor laundry adds everyday convenience. Recent improvements include central air conditioning, a newer furnace, and a generator plug, offering added comfort and peace of mind throughout the seasons. Outside, enjoy the front deck, surrounding mountain scenery, and a concrete driveway with ample parking. A large dry storage area beneath the home provides valuable additional space for gear, tools, and seasonal items. And beyond the door, life here stretches wider than any single home. Membership in the Pine Mountain Club Property Owners Association brings trails, tennis, pickleball, golf, poolside summers, fishing at Fern's Lake, even an equestrian center. Roads are cleared in winter, and patrol keeps watch 24/7. Comfortable, inviting, and easy to maintain, this is a home that offers the mountain atmosphere buyers come to Pine Mountain Club forwithout sacrificing the conveniences of everyday living.
425 E Street
Ontario, CA 91762
AREA SQFT
2,610
BEDROOMS
2
BATHROOMS
1
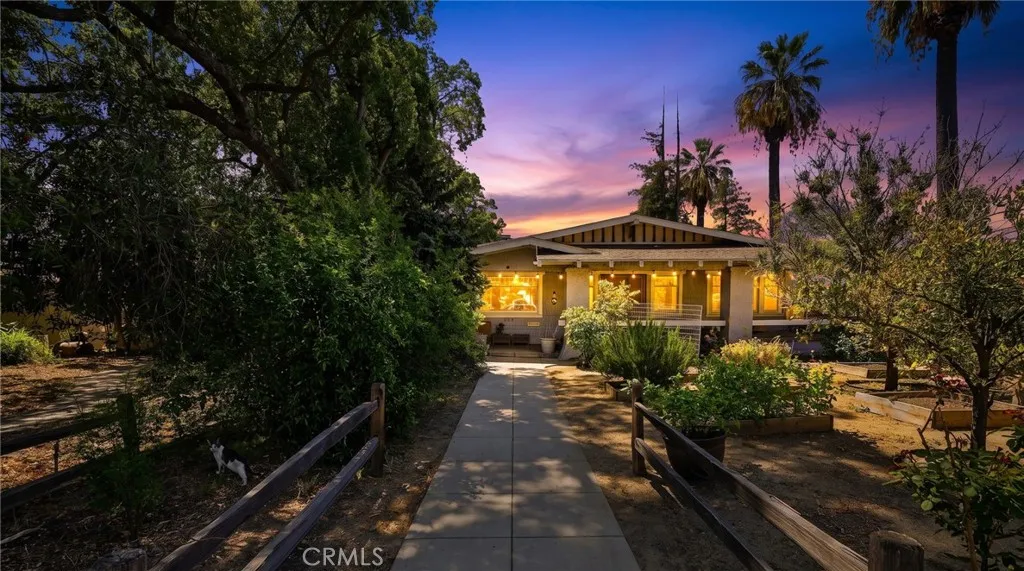
If you like turn of the century homes with their own personality and uniqueness, then you must see this home. The previous and present owners have preserve most of its original features and components. It is just outside of the Ontario Historical District which gives you the option to preserve its original facade or modify it as you wish. Per public records, the total living space of this home is about 2,610 square feet. The main living area is 1,810 square feet and the basement (with its own fireplace and entrance) is about 800 square feet. This basement is the dream come true man cave for someone that likes some quiet private space to unwind after a hard day of work. The sellers will include the pool table and piano in the basement if so wanted by the buyers. The home offers 2 good sized bedrooms with a 3/4 bathroom, a wood fireplace in the living room, built in book shelves, crown moulding throughout, refinished hardwood flooring, big windows that allow plenty of natural light in, and a side to side front porch that is ideal for enjoying your morning coffee. The kitchen was partially remodeled not too long ago with new stainless steel sink, cabinets and counter tops. There is 2-car detached garage with a newer automatic door opener and an EV charger that will be included with the house. The sellers turned their landscaping into an organic garden where they grow their own fruits and vegetables. Like I said before, this house is so unique in its own way from the usual track homes in the area. Come and appreciate it. BUY it before it's GONE!!!
9456 Sandusky Avenue
Arleta, CA 91331
AREA SQFT
1,493
BEDROOMS
3
BATHROOMS
2
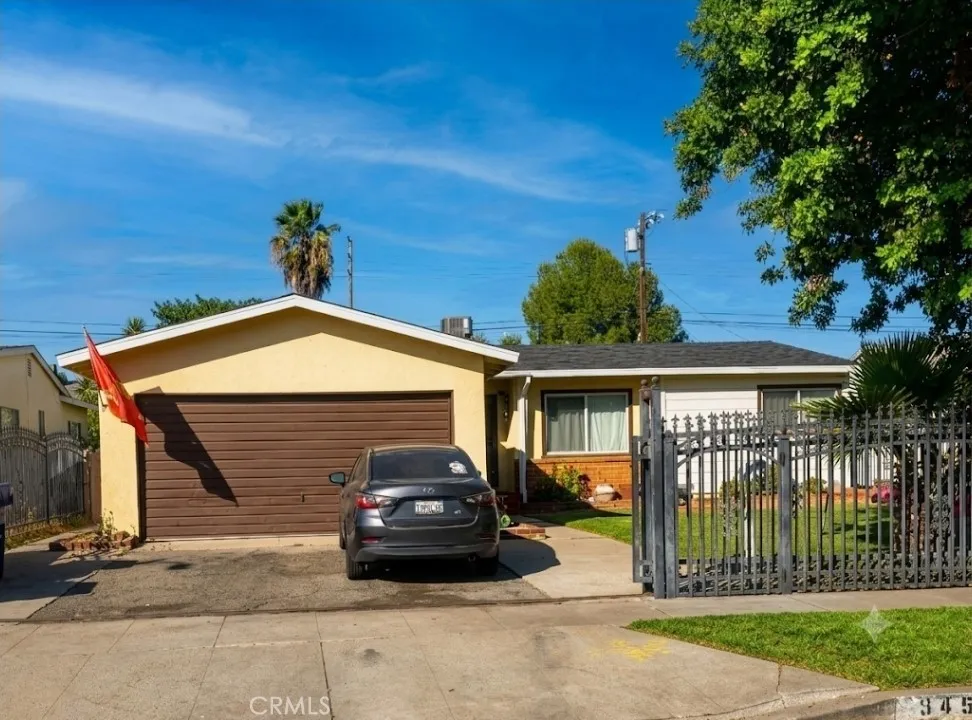
Welcome to this beautiful home in the Arleta neighborhood! Perfectly situated close to everything you need, this property offers ultimate convenience with nearby shopping centers, recreational parks, a preschool, and elementary, middle, and high schools, as well as easy freeway access. This spacious residence boasts 3 bedrooms and 2 bathrooms, featuring 1,500 square feet of comfortable living space situated on a generous 6,012-square-foot lot. Inside, you will find three well-appointed bedrooms, each with its own closet, and a large, dedicated laundry room. The heart of the home features a spacious kitchen equipped with granite countertops and a cozy dining area. Enjoy a separate living room and a welcoming family room complete with a charming fireplace, perfect for gatherings. Don't miss out on this fantastic opportunity!
2234 Flora
Santa Ana, CA 92704
AREA SQFT
1,864
BEDROOMS
4
BATHROOMS
2
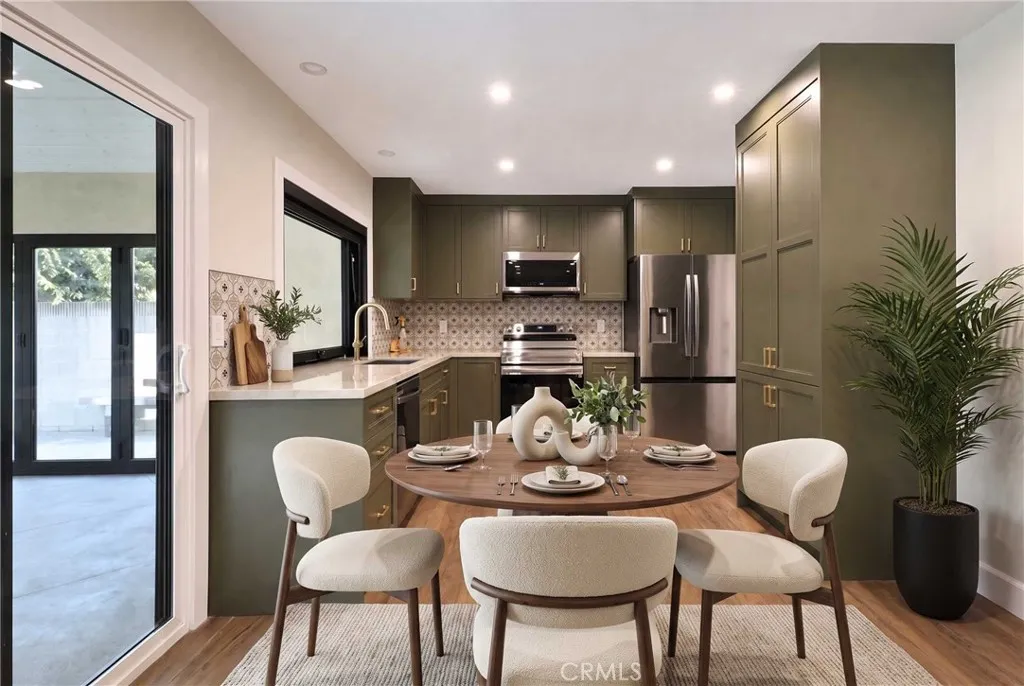
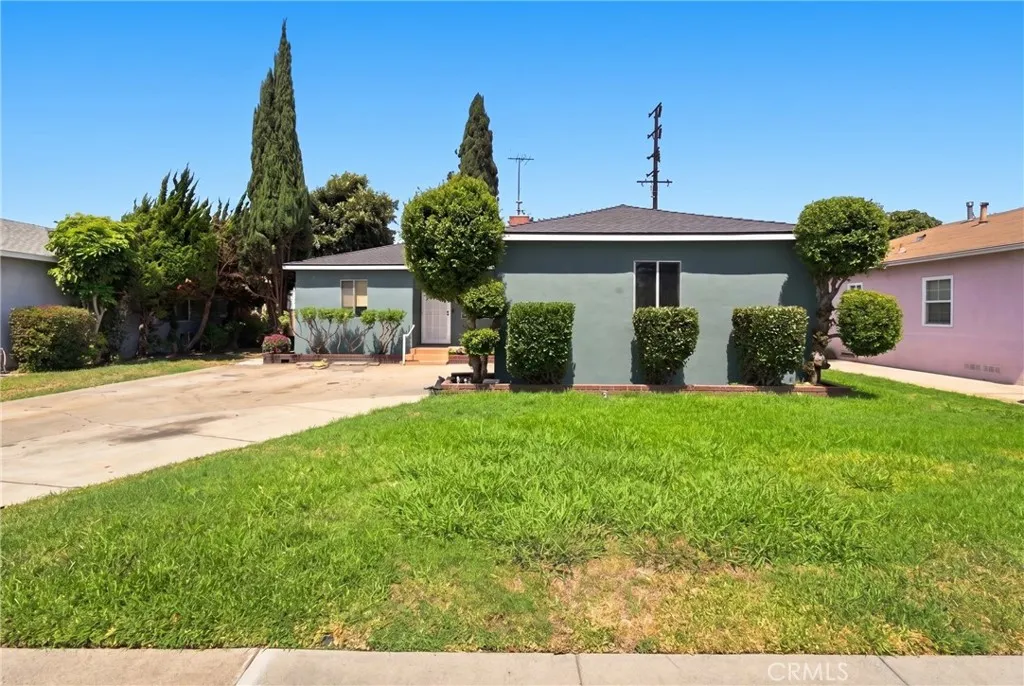
Welcome to 2234 W Flora St, Santa Ana, CA 92704. This residence offers a spacious layout with 4 bedrooms and 2 bathrooms, and is situated in a highly convenient location with access to schools, shopping, parks, and beaches. **Key Features:** - 4 bedrooms - 2 bathrooms - Approximately 1,469 square feet of living space - 2-car garage in addition to driveway parking - Central air conditioning - Washer, dryer, and refrigerator included - Additional shed/storage space **Location and Convenience** This property is located in southwest Santa Ana, facilitating easy access to Costa Mesa, Fountain Valley, Huntington Beach, Westminster, Garden Grove, and Irvine. Nearby shopping options include Vons and Food 4 Less on Bristol Street, as well as Stater Bros. and Smart & Final on Edinger Avenue. The property is also close to Bristol Warner Village and Riverview West Marketplace. The South Coast Plaza area, renowned for its shopping, dining, and entertainment opportunities, is a short drive away. Moreover, Huntington Beach and the Pacific Coast can be reached conveniently for recreational activities. **Nearby Educational Institutions:** - Greenville Fundamental Elementary - McFadden Institute of Technology - Segerstrom High School - Mater Dei High School (private Catholic college preparatory school) - Calvary Chapel education options (private Christian education available nearby) *Please verify school assignments and enrollment eligibility with the respective school or district.* **Parks, Transportation, and Nearby Destinations** The McFadden area features several parks and recreational f
5265 Aldrich
South Gate, CA 90280
AREA SQFT
1,343
BEDROOMS
3
BATHROOMS
2
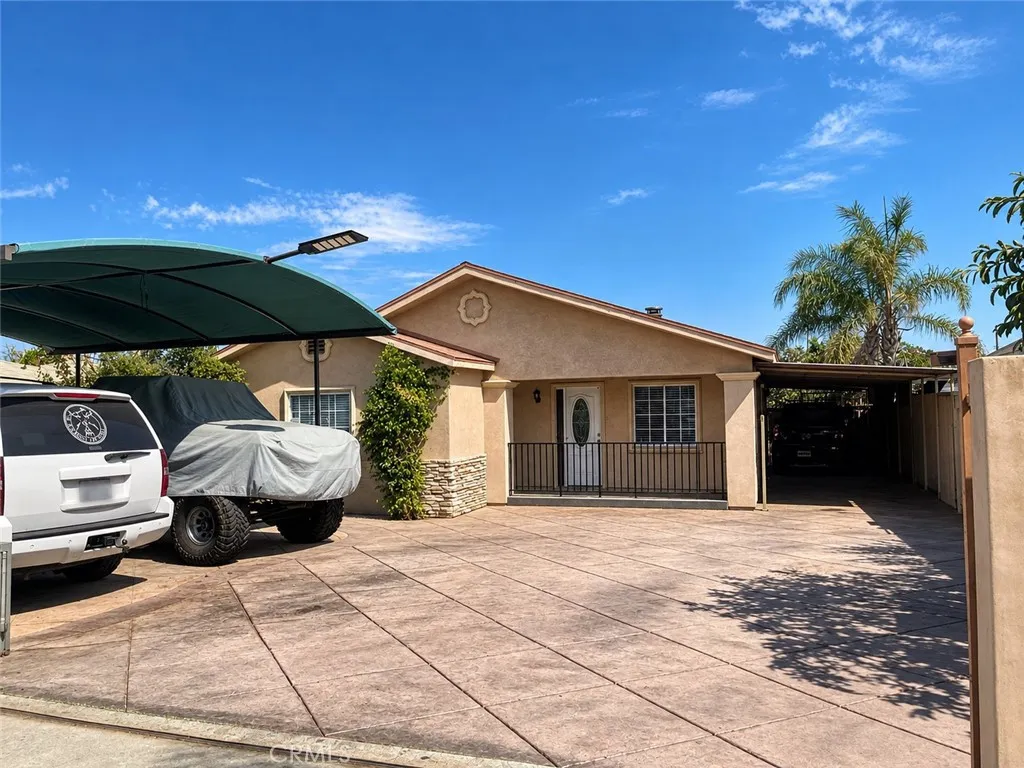
*** THE WAIT IS OVER *** Come and tour this home! This home sits in one of the best areas in the city of South Gate. Welcome to one of the best priced homes in the city. This home is just walking distance to South Gate Park, restaurants, shopping, and schools. It has been given NEW flooring, NEW interior paint and a NEW roof. It consists of THREE bedrooms, TWO bathrooms, a spacious living room with a fireplace, and a separate dining area just off the living room. A kitchen with granite counters tops and plenty of cabinet space. A bonus room just off the living room that can be used as a game room or office. A backyard that is perfect for entertaining family and guests. A two-car garage with spacious driveway for additional parking space. This home is a MUST see! See you here! =)
12936 Kagel Canyon
Pacoima, CA 91331
AREA SQFT
1,610
BEDROOMS
4
BATHROOMS
2
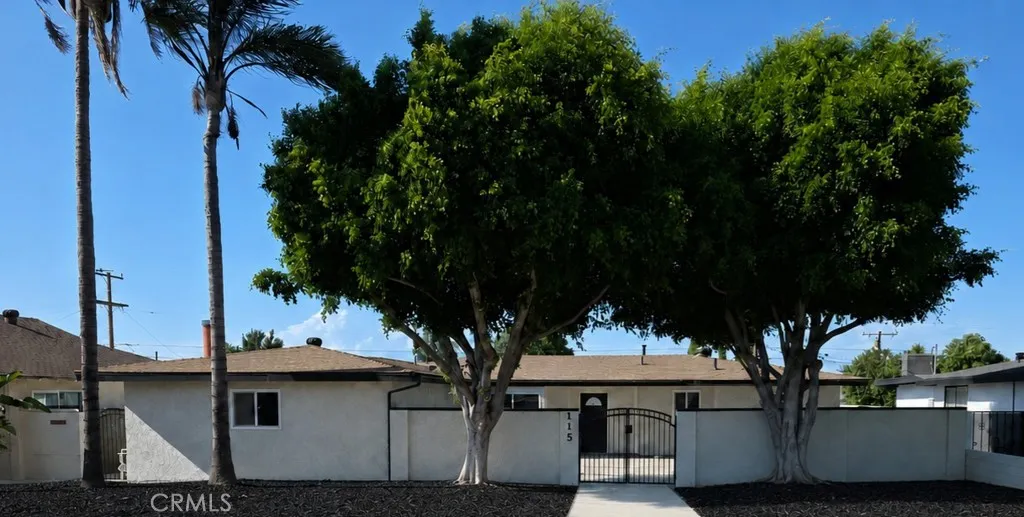
Welcome to 12936 Kagel Canyon St, a spacious and versatile Pacoima home offering 4 bedrooms, 2 bathrooms, approximately 1,610 square feet of living space, and a generous 7,797 square foot lot. Step inside to a bright and inviting interior featuring tile flooring that flows throughout the home. The updated kitchen stands out with stylish cabinetry, ample counter space, modern finishes, and an open layout designed for both everyday living and entertaining. Recessed lighting and fresh interior finishes further enhance the homes bright appearance. The main residence has been divided into two separate living areas that have their own private entrance and features an additional kitchen, providing excellent flexibility for a large or multi-generational household. Each area offers comfortable living space while allowing for added privacy and functionality under one roof. Toward the rear of the property is an additional rec room that is currently being used as a 1-bedroom, 1-bathroom living area with kitchen area, creating even more possibilities for extended family, guests, or a private home office. The expansive 7,797 square foot lot provides plenty of outdoor space for entertaining, relaxing, parking, or future possibilities. With multiple living areas, three kitchen spaces, updated interior features, and a flexible floor plan, this property offers a combination of style and functionality thats hard to find. Conveniently located near shopping, dining, schools, and major transportation routes, 12936 Kagel Canyon St is ready for its next owner to make it home.
115 W Rancho Rd.
Corona, CA 92882
AREA SQFT
2,356
BEDROOMS
3
BATHROOMS
4
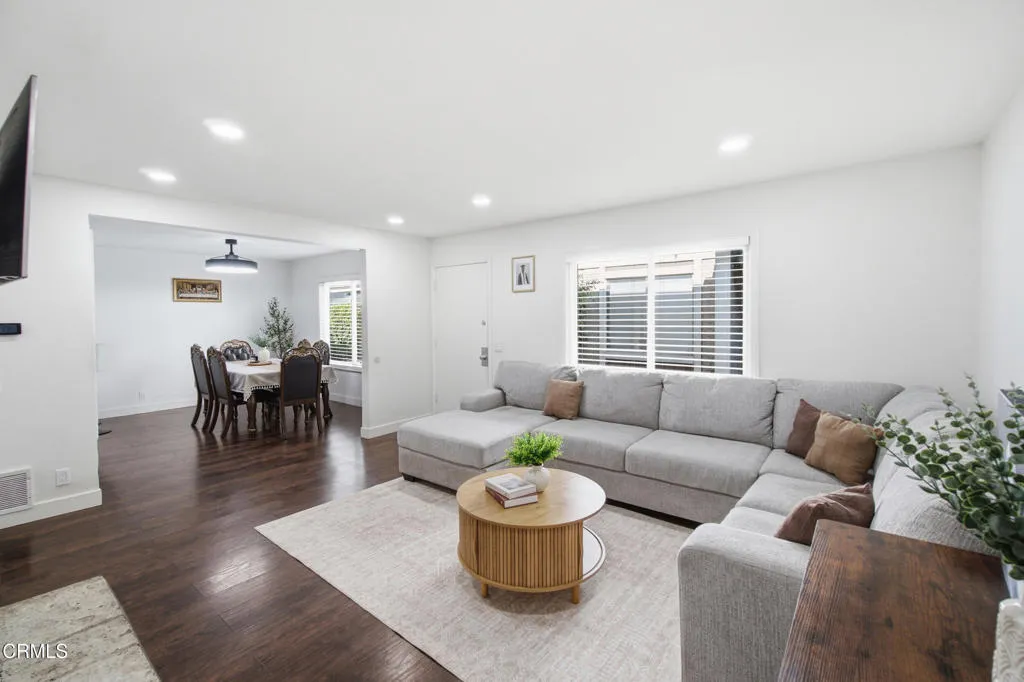
ADU! POOL! REMODELED! GATED! Experience the perfect blend of comfort, versatility, and Southern California outdoor living in this beautifully presented home. Designed for both everyday enjoyment and entertaining, the property offers inviting living spaces, a private backyard retreat, and the added benefit of a separate ADU. The backyard is centered around a sparkling swimming pool with a spacious patio, creating an inviting setting for relaxing, entertaining, and enjoying Southern California's year-round sunshine. Generous outdoor areas provide plenty of room for lounging, dining, and gatherings with family and friends. Adding significant versatility and value is the property's ADU, offering additional independent living space ideal for extended family, guests, a private home office, or potential rental income. With its combination of main residence, ADU, swimming pool, generous outdoor entertaining space, and relaxed California setting, this property offers flexibility that's increasingly difficult to find. Appliances will be included. Whether you're looking for additional living space, income potential, multigenerational accommodations, or simply a home where you can enjoy indoor-outdoor living, this property delivers an appealing combination of lifestyle, functionality, and opportunity. Sellers are open to lease, rent-to-own and possible seller financing
536 Spring Road
Moorpark, CA 93021
AREA SQFT
1,270
BEDROOMS
3
BATHROOMS
3
Welcome to Park Springs Community! This light and bright two-story home features 3 bedrooms and 2.5 bathrooms with a comfortable and functional floor plan.The inviting living room offers a cozy gas fireplace, while the spacious kitchen features , ample cabinetry, and a generous dining/eating & bar area--perfect for everyday living and entertaining.Upstairs, the primary suite includes newer carpet, a large closet, and an en-suite bathroom with a walk-in shower and newer flooring- recently remodeled. The bedrooms also feature newer carpet, dual pane windows & ceiling fans - throughout.Additional highlights include an indoor laundry area with side-by-side washer and dryer capacity, plus newer carpet, wood-like flooring, and fresh interior paint throughout. Parking is plentiful with two single-car garages plus an additional guest-parking throughout.Enjoy the benefits of the Park Springs Community, including a community pool, playground, and HOA-maintained grounds. A fresh, move-in-ready home offering comfort, convenience, and community amenities! Not to mention newer AC, and 24hr security.
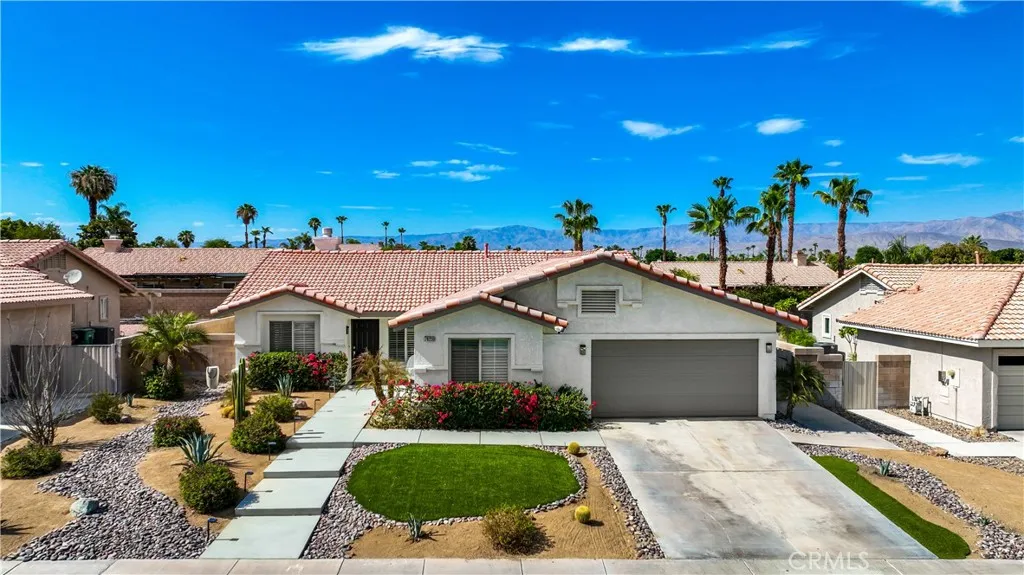
79220 Victoria
La Quinta, CA 92253
AREA SQFT
1,618
BEDROOMS
4
BATHROOMS
2
Welcome to your own private desert oasis! This beautifully appointed 4 bedroom, 2 bath home is ideally located in the desirable North La Quinta neighborhood of Del Rey, offering the perfect blend of comfort, relaxation and convenience. Step inside and discover a thoughtfully designed floor plan featuring a primary suite tucked away at the rear of the home, complete with a slider that opens directly to your sparkling saltwater pool and spa. The attached primary bath offers a spa-like retreat with a beautiful glass enclosed shower, large walk in closet and dual sinks. A versatile bedroom or office is located just inside the front entry, perfect for home office, guest room or flexible living space. The inviting living and dining areas are connected by a charming fireplace. The well appointed kitchen features a center island and a view of the backyard and pool, making it easy to stay connected with family and friends while preparing meals. Outside is your private backyard which is designed for effortless desert living. Enjoy the saltwater pool and spa which has a shelf entry and spill-over waterfall. You also have a spacious covered patio and low maintenance artificial turf with drip irrigation and landscape lighting in the front and back yards. The home also features plantation shutters throughout. Additional highlights include an EV charger in the garage and IID Electric Company. NO HOA! Located close to parks like La Quinta Park, top rated schools world class golf, shopping and festivals, this home is perfectly suited for a variety of lifestyles. Whether you're looking for a
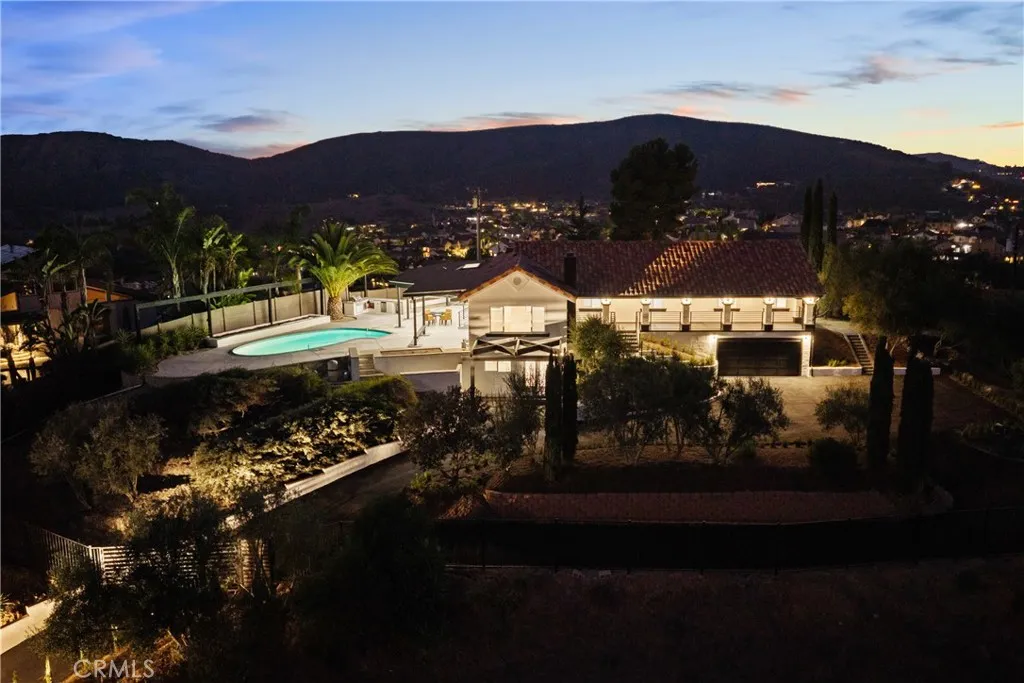
1200 Mulberry
San Marcos, CA 92069
AREA SQFT
2,652
BEDROOMS
3
BATHROOMS
3
PANORAMIC VIEW+REMODELED+POOL+GATED+OVER 39,000 LOT Experience an exceptional combination of privacy, luxury, and breathtaking panoramic views in every direction from this beautifully remodeled Spanish-style gated estate, ideally situated at the top of a hill on just over 39,000 square feet of land. A striking iron double-door entry welcomes you into this distinctive Spanish-style residence, beautifully remodeled throughout with all-new windows, new appliances, updated systems, and a luxurious steam shower. The thoughtful upgrades create a fresh, modern, move-in-ready home while preserving its timeless architectural character and charm. Step outside to your own private resort-style retreat, complete with a swimming pool, generous outdoor living space, and spectacular panoramic views surrounding the property. The hilltop location provides an incredible sense of openness, privacy, and sceneryan exceptional setting for entertaining, relaxing, and enjoying the Southern California lifestyle. With its combination of a private gated entrance, Spanish-style architecture, commanding hilltop setting, panoramic views in every direction, beautiful renovations, iron double-door entry, steam shower, all-new windows, appliances and updated systems, over 39,000 square feet of land, and a private pool, this distinctive property offers a rare opportunity to enjoy space, privacy, character, views, and modern luxury in one exceptional setting.
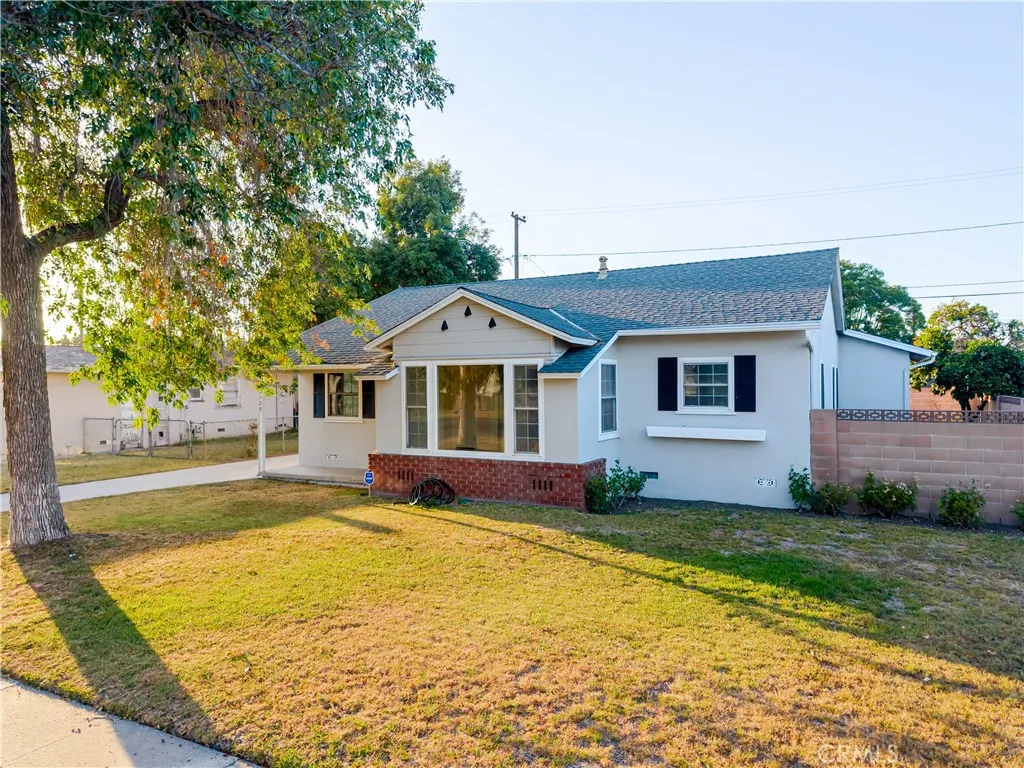
2129 Cerritos
Anaheim, CA 92804
AREA SQFT
2,040
BEDROOMS
3
BATHROOMS
2
Located in West Anaheim, this property offers a convenient Orange County location near shopping, dining, parks, and everyday amenities. The home is located approximately 3 miles from Disneyland Resort, with the Anaheim Convention Center and Knotts Berry Farm also just a short drive away. Conveniently located near local schools, with elementary, junior high, and high schools all within approximately 1.5 miles of the property. Nearby major streets and freeways provide convenient access throughout Anaheim and surrounding Orange County communities. With its central location and proximity to entertainment, shopping, schools, and transportation, this property is well positioned for buyers looking to enjoy all that Anaheim has to offer.
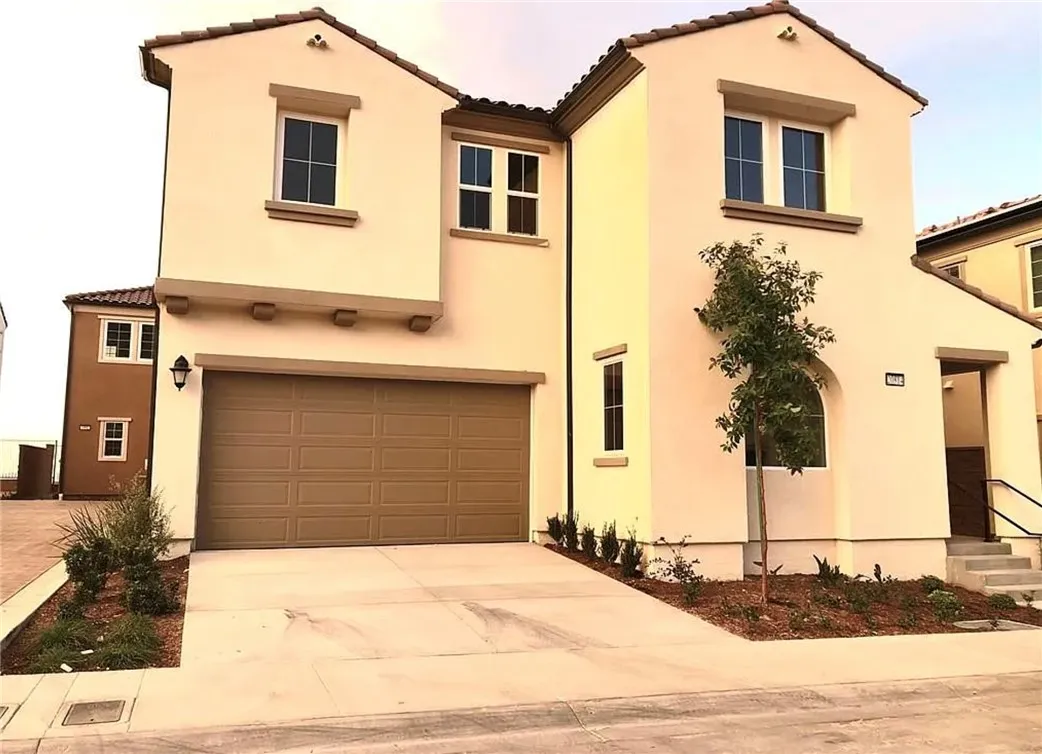
20814 Bur Oak
Northridge, CA 91326
AREA SQFT
2,399
BEDROOMS
4
BATHROOMS
3
Welcome to this beautiful, move-in-ready two-story home located at 20814 Bur Oak Cir in the prestigious neighborhood of Porter Ranch. Bathed in natural light, this home features an inviting open-concept floor plan with elegant tile flooring throughout the main level. The gourmet chefs kitchen is a true centerpiece, boasting a large center island with seating space, pristine quartz countertops, ample shaker-style cabinetry, and premium stainless steel appliances, including a 5-burner gas cooktop and built-in oven. The kitchen seamlessly flows into the spacious living and dining areas, with large sliding glass doors that open to a private, low-maintenance backyardperfect for relaxing or entertaining. Upstairs, you will find a versatile loft area and plush carpeting throughout the bedrooms. The luxurious primary suite is a private retreat, featuring elegant tray ceilings, a spacious walk-in closet with built-in shelving, and a spa-like en-suite bathroom complete with dual vanities, a large soaking tub, and a separate glass-enclosed shower. Additional features include a 2-car attached garage, central heating and air conditioning, and a dedicated laundry area. Conveniently located near top-rated schools, beautiful parks, hiking trails, and the upscale shopping and dining at The Vineyards at Porter Ranch. Dont miss the opportunity to lease this gorgeous home!
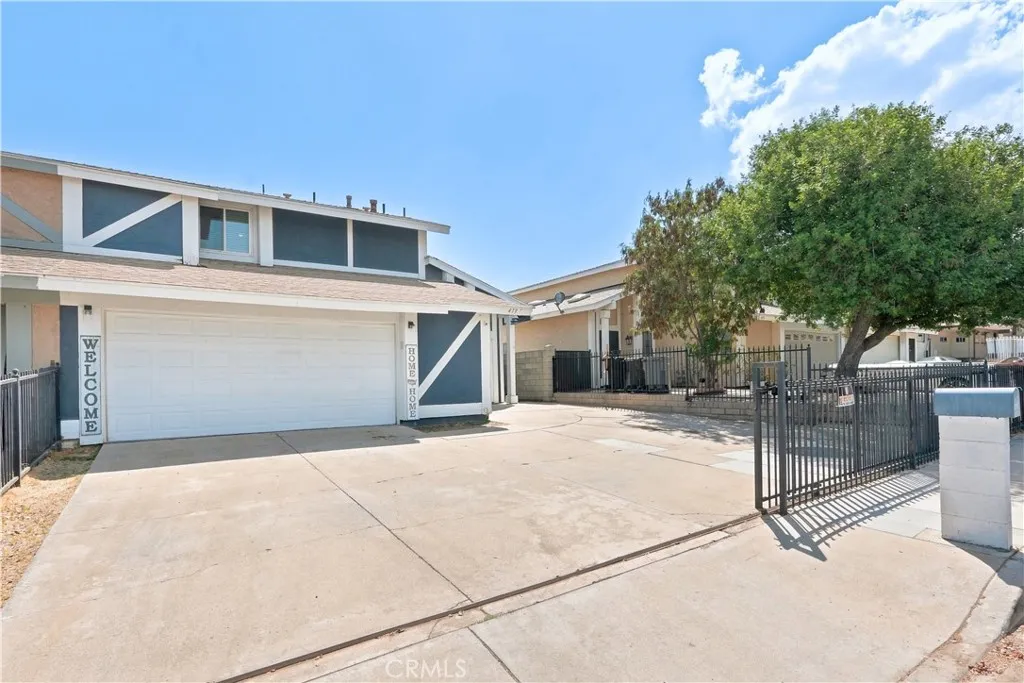
479 12th
Perris, CA 92570
AREA SQFT
1,150
BEDROOMS
3
BATHROOMS
3
Welcome to Downtown Perris! This charming, well-maintained home offers a comfortable and functional layout designed for everyday living. Move-in ready and full of potential, its a wonderful opportunity for buyers seeking affordability, convenience, and a centrally located home. Ideally situated near historic Downtown Perris, with easy access to local shopping, dining, schools, parks, Metrolink, and major commuter routes. Whether youre a first-time homebuyer or simply looking for a place to call your own, this home offers comfort and convenience in the heart of Perris. Dont miss the opportunity to make it yours!
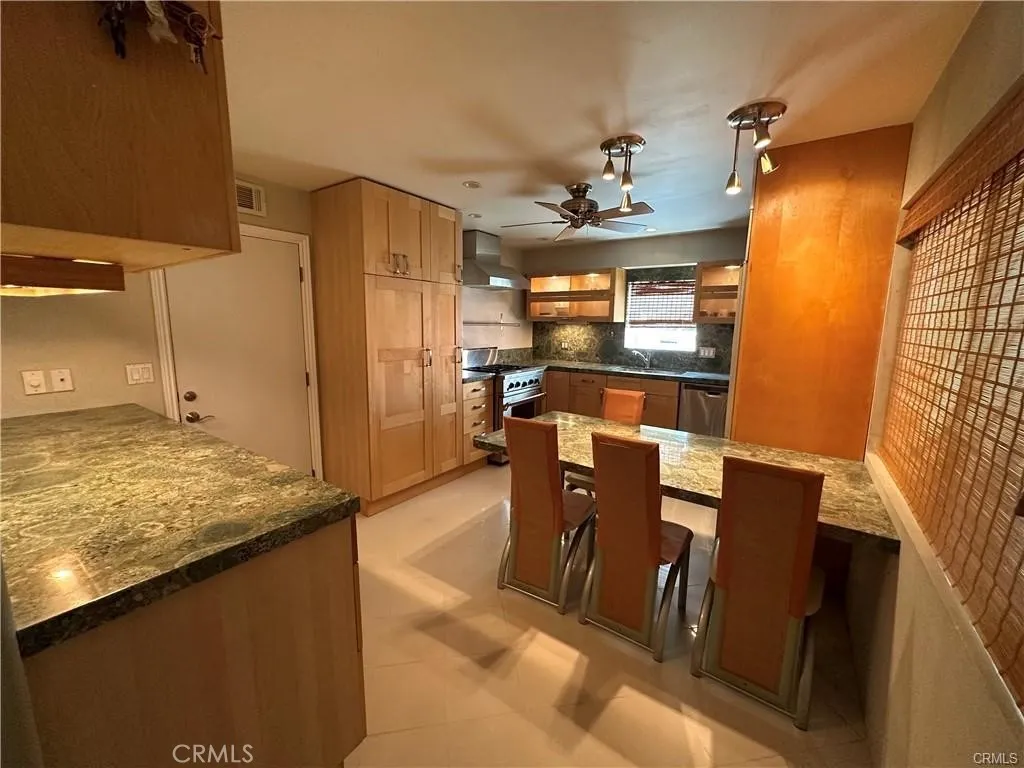
3250 Avenida Del Presidente
San Clemente, CA 92672
AREA SQFT
920
BEDROOMS
2
BATHROOMS
2
WELCOME HOME! To this inviting Townhome that will capture your heart as you walk through the door! It features two bedrooms and two full bathrooms, a spacious two-car attached garage with additional parking space, washer and dryer hookups, an updated beautiful kitchen with granite counters, stylish cabinets with custom lighting, and plenty of storage. This home is for the outdoor lover at heart! Imagine riding your bike from your front doorstep to one of the hottest spots to surf in San Clemente,"TRESTLES." The amenities do not stop there. The community is conveniently located, with easy access to the State Beach, a short distance to downtown San Clemente, pedestrian-friendly shopping, delicious restaurants, and top-rated schools. What are you waiting for? Come See for yourself and begin to embrace the enjoyable San Clemente lifestyle in this desirable home.
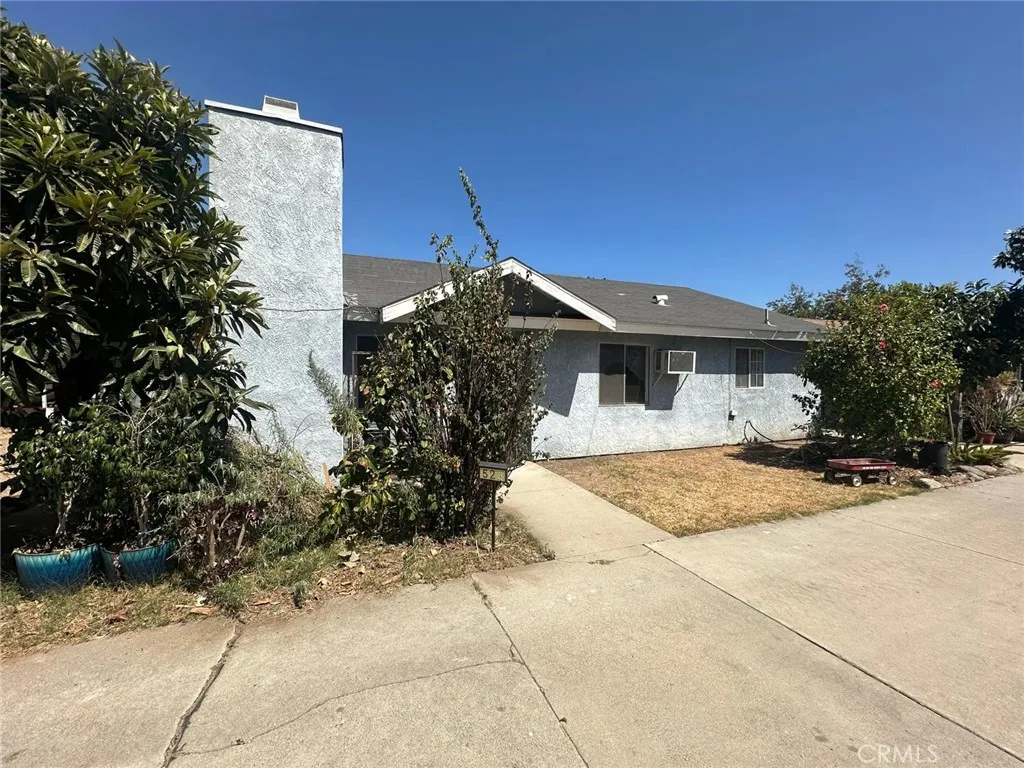
523 Locust Street
Ontario, CA 91762
AREA SQFT
1,875
BEDROOMS
4
BATHROOMS
3
*** Endless potential on an expansive, oversized lot! *** Calling all investors, first-time buyers, and visionaries looking for a property that provides plenty of space for growth. This charming 4 bedroom, 3 bath beauty features a two-car attached garage plus a carport and serves as an exceptional blank canvas to renovate, remodel, or expand to suit your precise needs. While the home requires significant updates and repairs, it presents a premier opportunity to build instant sweat equity or design your dream layout from the ground up. The massive lot is the true crown jewel of the property, providing an abundance of room for RV parking, work vehicles, boats, and recreational toys. With such a generous amount of outdoor space, there is also tremendous potential for future improvements, including the addition of a detached Accessory Dwelling Unit (ADU) for potential rental income or multi-generational living (buyer to verify local zoning and permits). Don't miss out on this remarkable real estate opportunity. Call us today for more details!
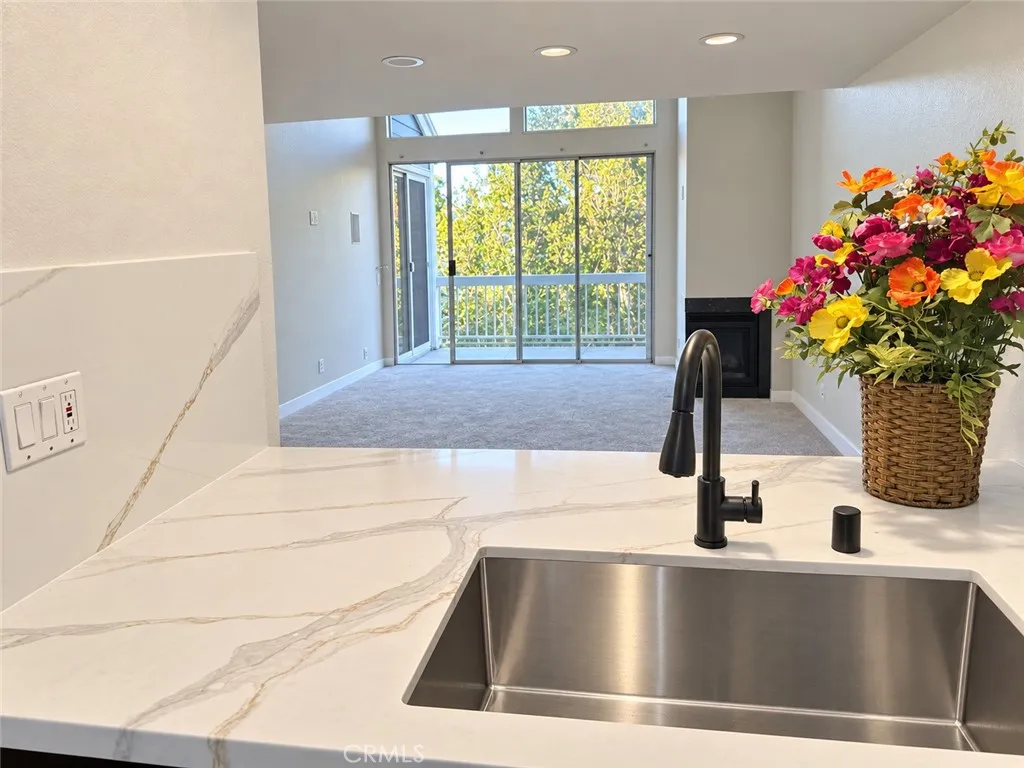
20371 Bluffside
Huntington Beach, CA 92646
AREA SQFT
1,301
BEDROOMS
2
BATHROOMS
2
****STARTING THIS WEEKEND 9/12 AVAILABLE FOR SHOWINGS**** Experience Resort-Style Coastal Living in This Exceptional Top-Floor Penthouse at Seabridge Villas OVER LOOKING THE POOL AREA WITH TRANQUIL RUNNING STREAMS, Ideally Located Just One Mile From the Beach and Minutes From Downtown Huntington Beach, Pacific City, the Huntington Beach Pier, Newport Beach, Costa Mesa, and Pacific Coast Highway. Offering One of the Larger Floor Plans in the Community, This Spacious Residence Features Vaulted Ceilings, Abundant Natural Light, New Luxury Vinyl Flooring Throughout, Fresh Interior Paint, and an Open-Concept Design With Two Primary Suites on the Main Level, Plus a Third Bedroom and Versatile Loft Upstairs That Can Serve as an Office, Workout Area, or Potential Third Bedroom. The Remodeled Kitchen Showcases Quartz Countertops, Custom Cabinetry, and an Expanded Layout That Opens to the Living and Dining Areas With a Cozy Fireplace. Enjoy a Private Balcony Overlooking the Beautifully Landscaped Courtyard, Pools, Ponds, Streams, and Waterfalls. Additional Features Include In-Unit Laundry, Elevator Access, and Private Storage. The HOA Covers Water, Trash, Exterior Maintenance, and Beautifully Maintained Grounds. Residents Enjoy 24-Hour Guard-Gated Security, Pools, Spas, a Fitness Center, Sauna, Tennis Courts, Clubhouse, and Scenic Walking Paths, Making This an Exceptional Opportunity for a Primary Residence or Vacation Home.
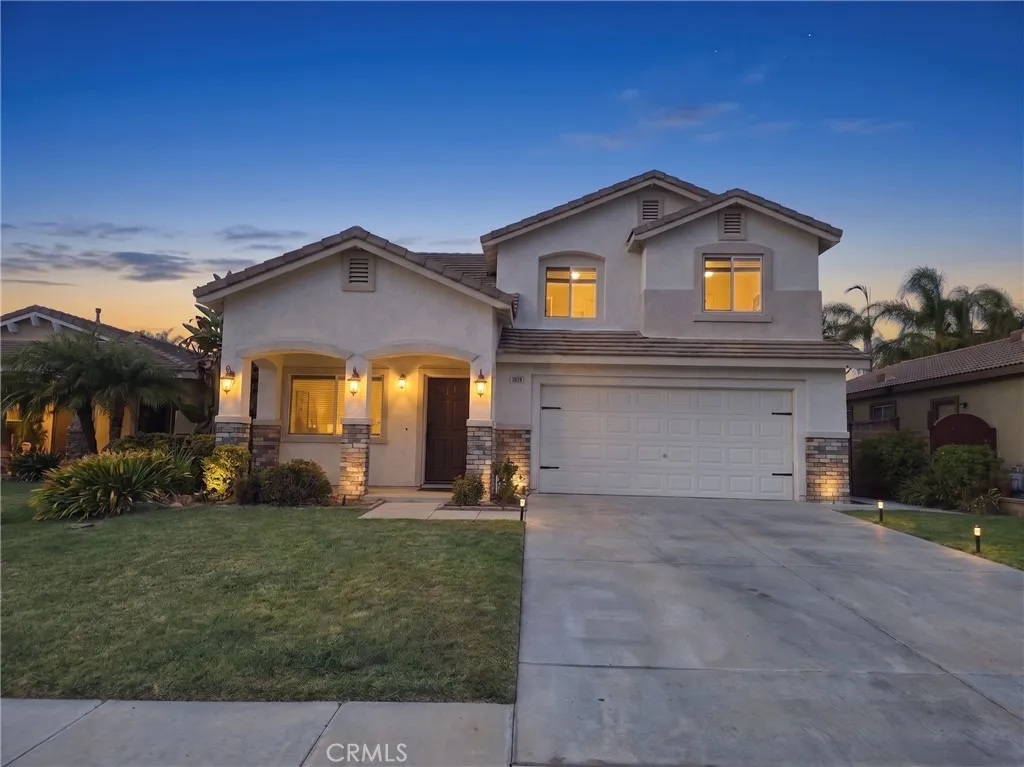
30532 Pine Creek
Menifee, CA 92584
AREA SQFT
2,000
BEDROOMS
4
BATHROOMS
3
VA ASSUMABLE 2.9% LOAN (VA only), PAID-OFF SOLAR, NEW FLOORS, NEW PAINT, TERMITE CLEAR all combine to deliver massive monthly savings on this updated 2,000 sq. ft. turn-key home centrally located in the heart of Menifee, Californiaone of the fastest-growing and most vibrant communities in the Inland Empire! Step inside to discover a bright, open floor plan refreshed with brand NEW LUXURY VINYL FLOORING THROUGHOUT and FRESH INTERIOR PAINT, giving the entire space a crisp, clean, and modern feel. For complete peace of mind and true turn-key ease, this home also comes with a fully tuned-up HVAC system to keep your climate control running efficiently year-round, alongside a completed TERMITE CLEARANCE so you can buy with total confidence. Offering 4 spacious bedrooms and 3 full bathrooms, this versatile floor plan provides plenty of room for a growing family, a comfortable home office, or effortlessly hosting friends and loved ones. The layout flows naturally from the open living areas straight out to an expansive, pool-sized lot that serves as an incredible canvas for your imagination. Whether you envision building a luxury backyard oasis, installing a private swimming pool, creating a custom outdoor entertaining patio, or simply having a massive safe space for kids and pets to play, this giant yard is ready for your personal touch. Beyond the home itself, the financial setup is almost impossible to match: an assumable VA loan fixed at an incredible 2.9% interest rate, paid-off solar panels to keep your electric bills practically non-existent, and the ongoing benefit of low ta
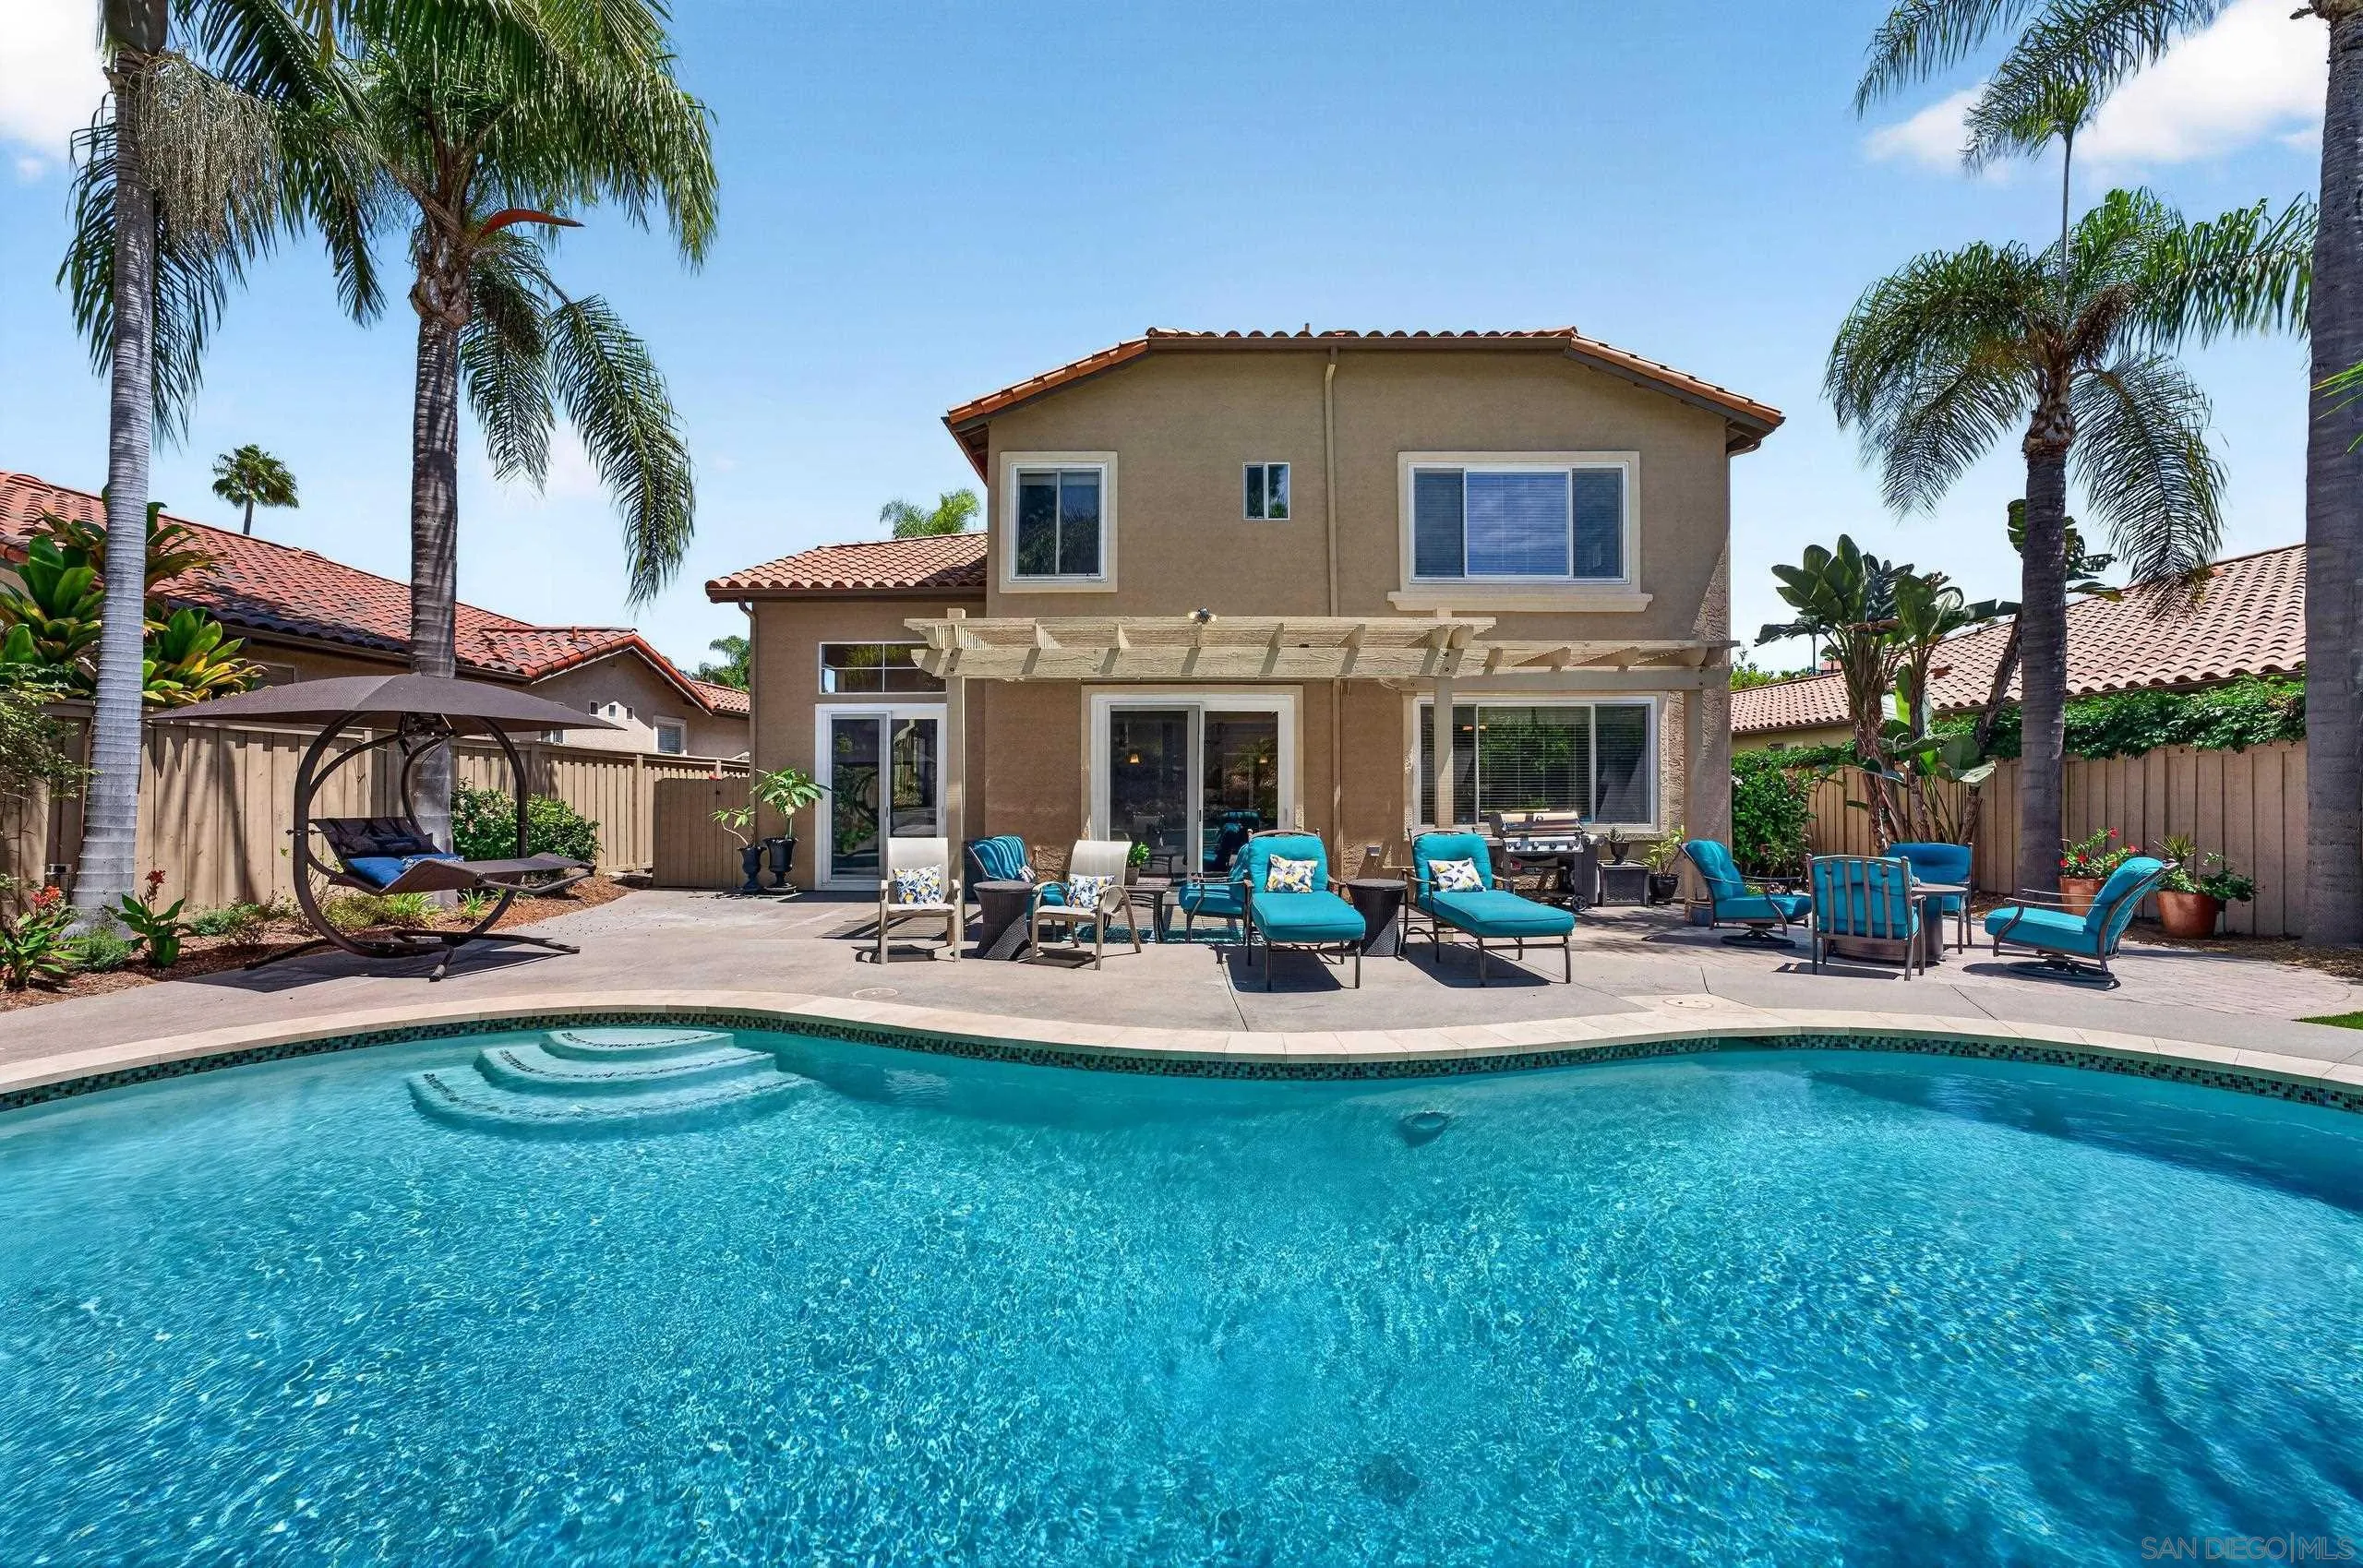
6657 Curlew Terrace
Carlsbad, CA 92011
AREA SQFT
2,670
BEDROOMS
4
BATHROOMS
4
Welcome to 6657 Curlew Terrace, an upgraded 4-bedroom, 3.5-bath home, featuring 1 full bedroom with private ensuite bathroom on the first floor perfect for guests or next generational family living. The spacious floorplan is 2,670 square feet in the highly desirable Aviara community of Carlsbad. The thoughtfully expanded floor plan offers even more flexibility, including an approximately 100-square-foot bonus room with a closet and window that can function as a fifth bedroom, home office or additional living space, plus an approximately 160-square-foot loft currently ideal for a game room, gym, or media area. Designed for both everyday living and entertaining, this home features a beautifully remodeled open-concept kitchen anchored by an impressive 154-inch island with seating for six and views directly out to the backyard and pool. Custom cabinetry, granite countertops, a 48-inch GE Monogram gas range, built-in 42-inch KitchenAid refrigerator, and designer sink and fixtures create a gourmet kitchen that is as functional as it is inviting. Step outside to a backyard built for the Southern California lifestyle. Completely refreshed approximately five years ago, the outdoor space features an updated concrete pool deck, micro-pebble pool finish, travertine cool-top coping, updated pool pump, filter and plumbing, refreshed landscape drainage and plenty of space to relax and entertain.
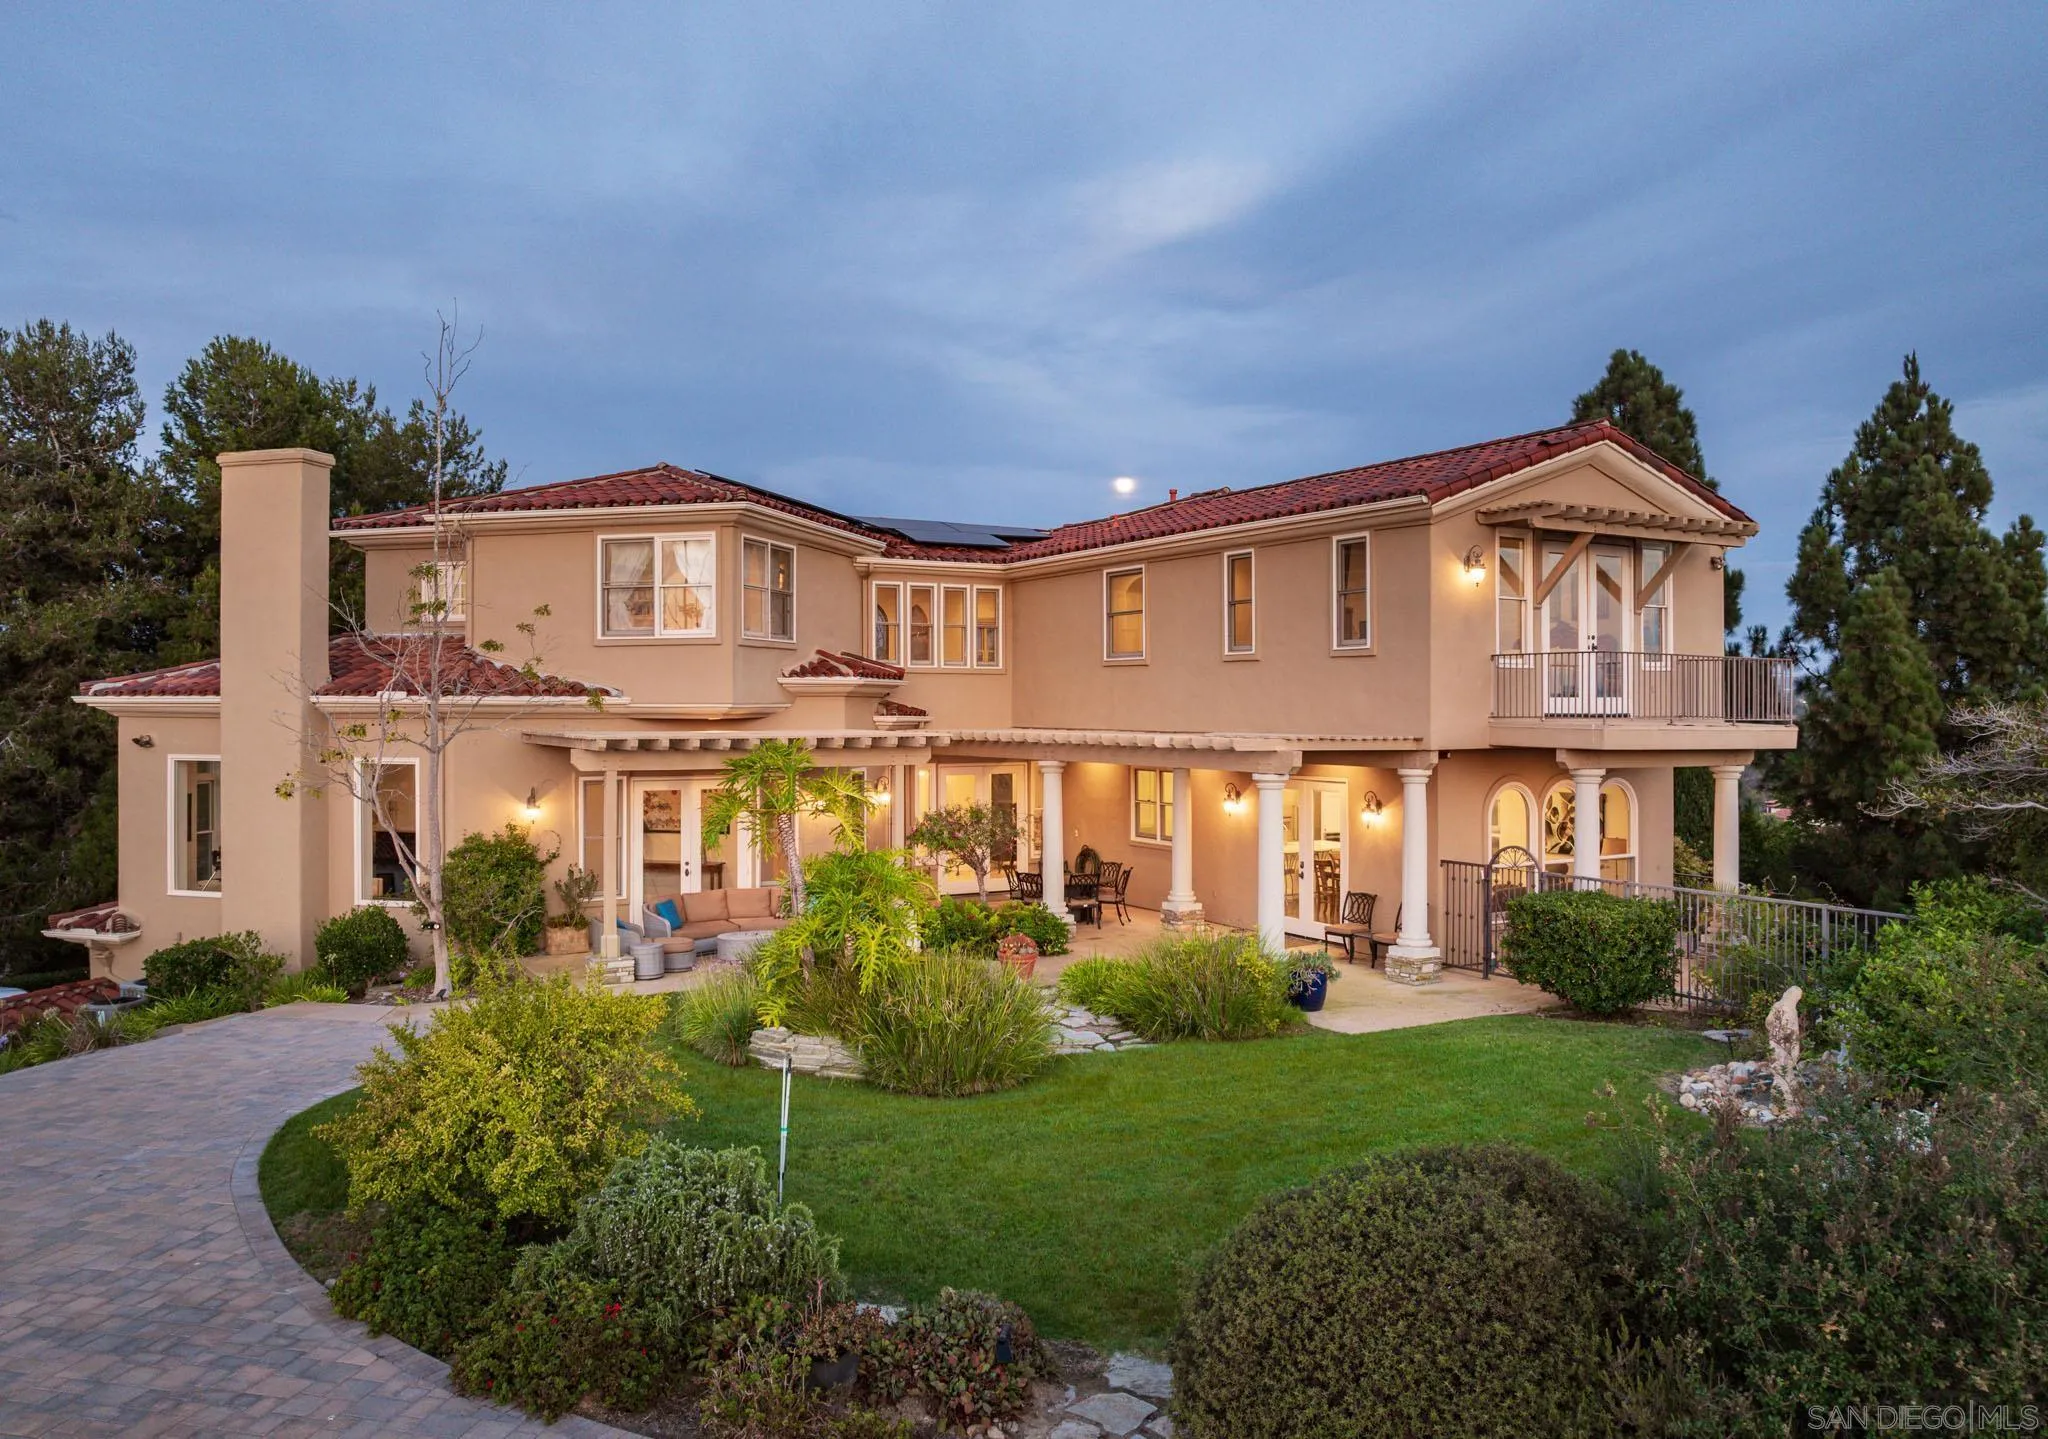
14858 Las Mananas
Rancho Santa Fe, CA 92067
AREA SQFT
5,723
BEDROOMS
6
BATHROOMS
6
There are homes with views—and then there are homes that seem to own the horizon. Set at the end of a private gated cul-de-sac within Rancho Santa Fe Farms Estates, This Estate commands breathtaking 360-degree views stretching across the golf course to the ocean beyond. Vine-draped patios, romantic fountains, lush gardens and a vanishing-edge pool create the feeling of a private European retreat. Inside, the elegant Tuscan-inspired estate offers six bedroom suites, an office, library and game room, with a beautifully designed floor plan that captures the panoramic views from nearly every direction. Private, peaceful and made for gathering, this is a place where everyday living feels like an escape.
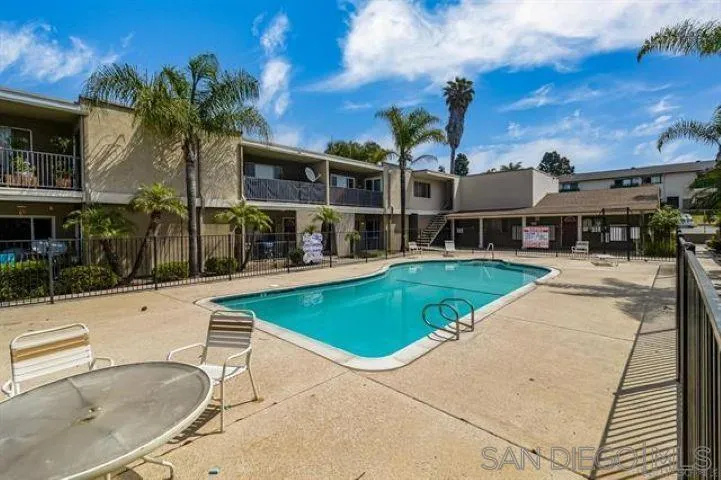
1420 Hilltop Drive
Chula Vista, CA 91911
AREA SQFT
1,004
BEDROOMS
2
BATHROOMS
2
Welcome to this beautifully updated, move-in ready condo located in a secure gated community. This bright and inviting home features upgraded flooring, fresh interior paint, and new baseboards. The open-concept living and dining area with abundant natural light. Washer and dryer located inside the unit, two assigned parking spaces and a separate private storage unit. Residents enjoy access to community amenities including a swimming pool and gated access.
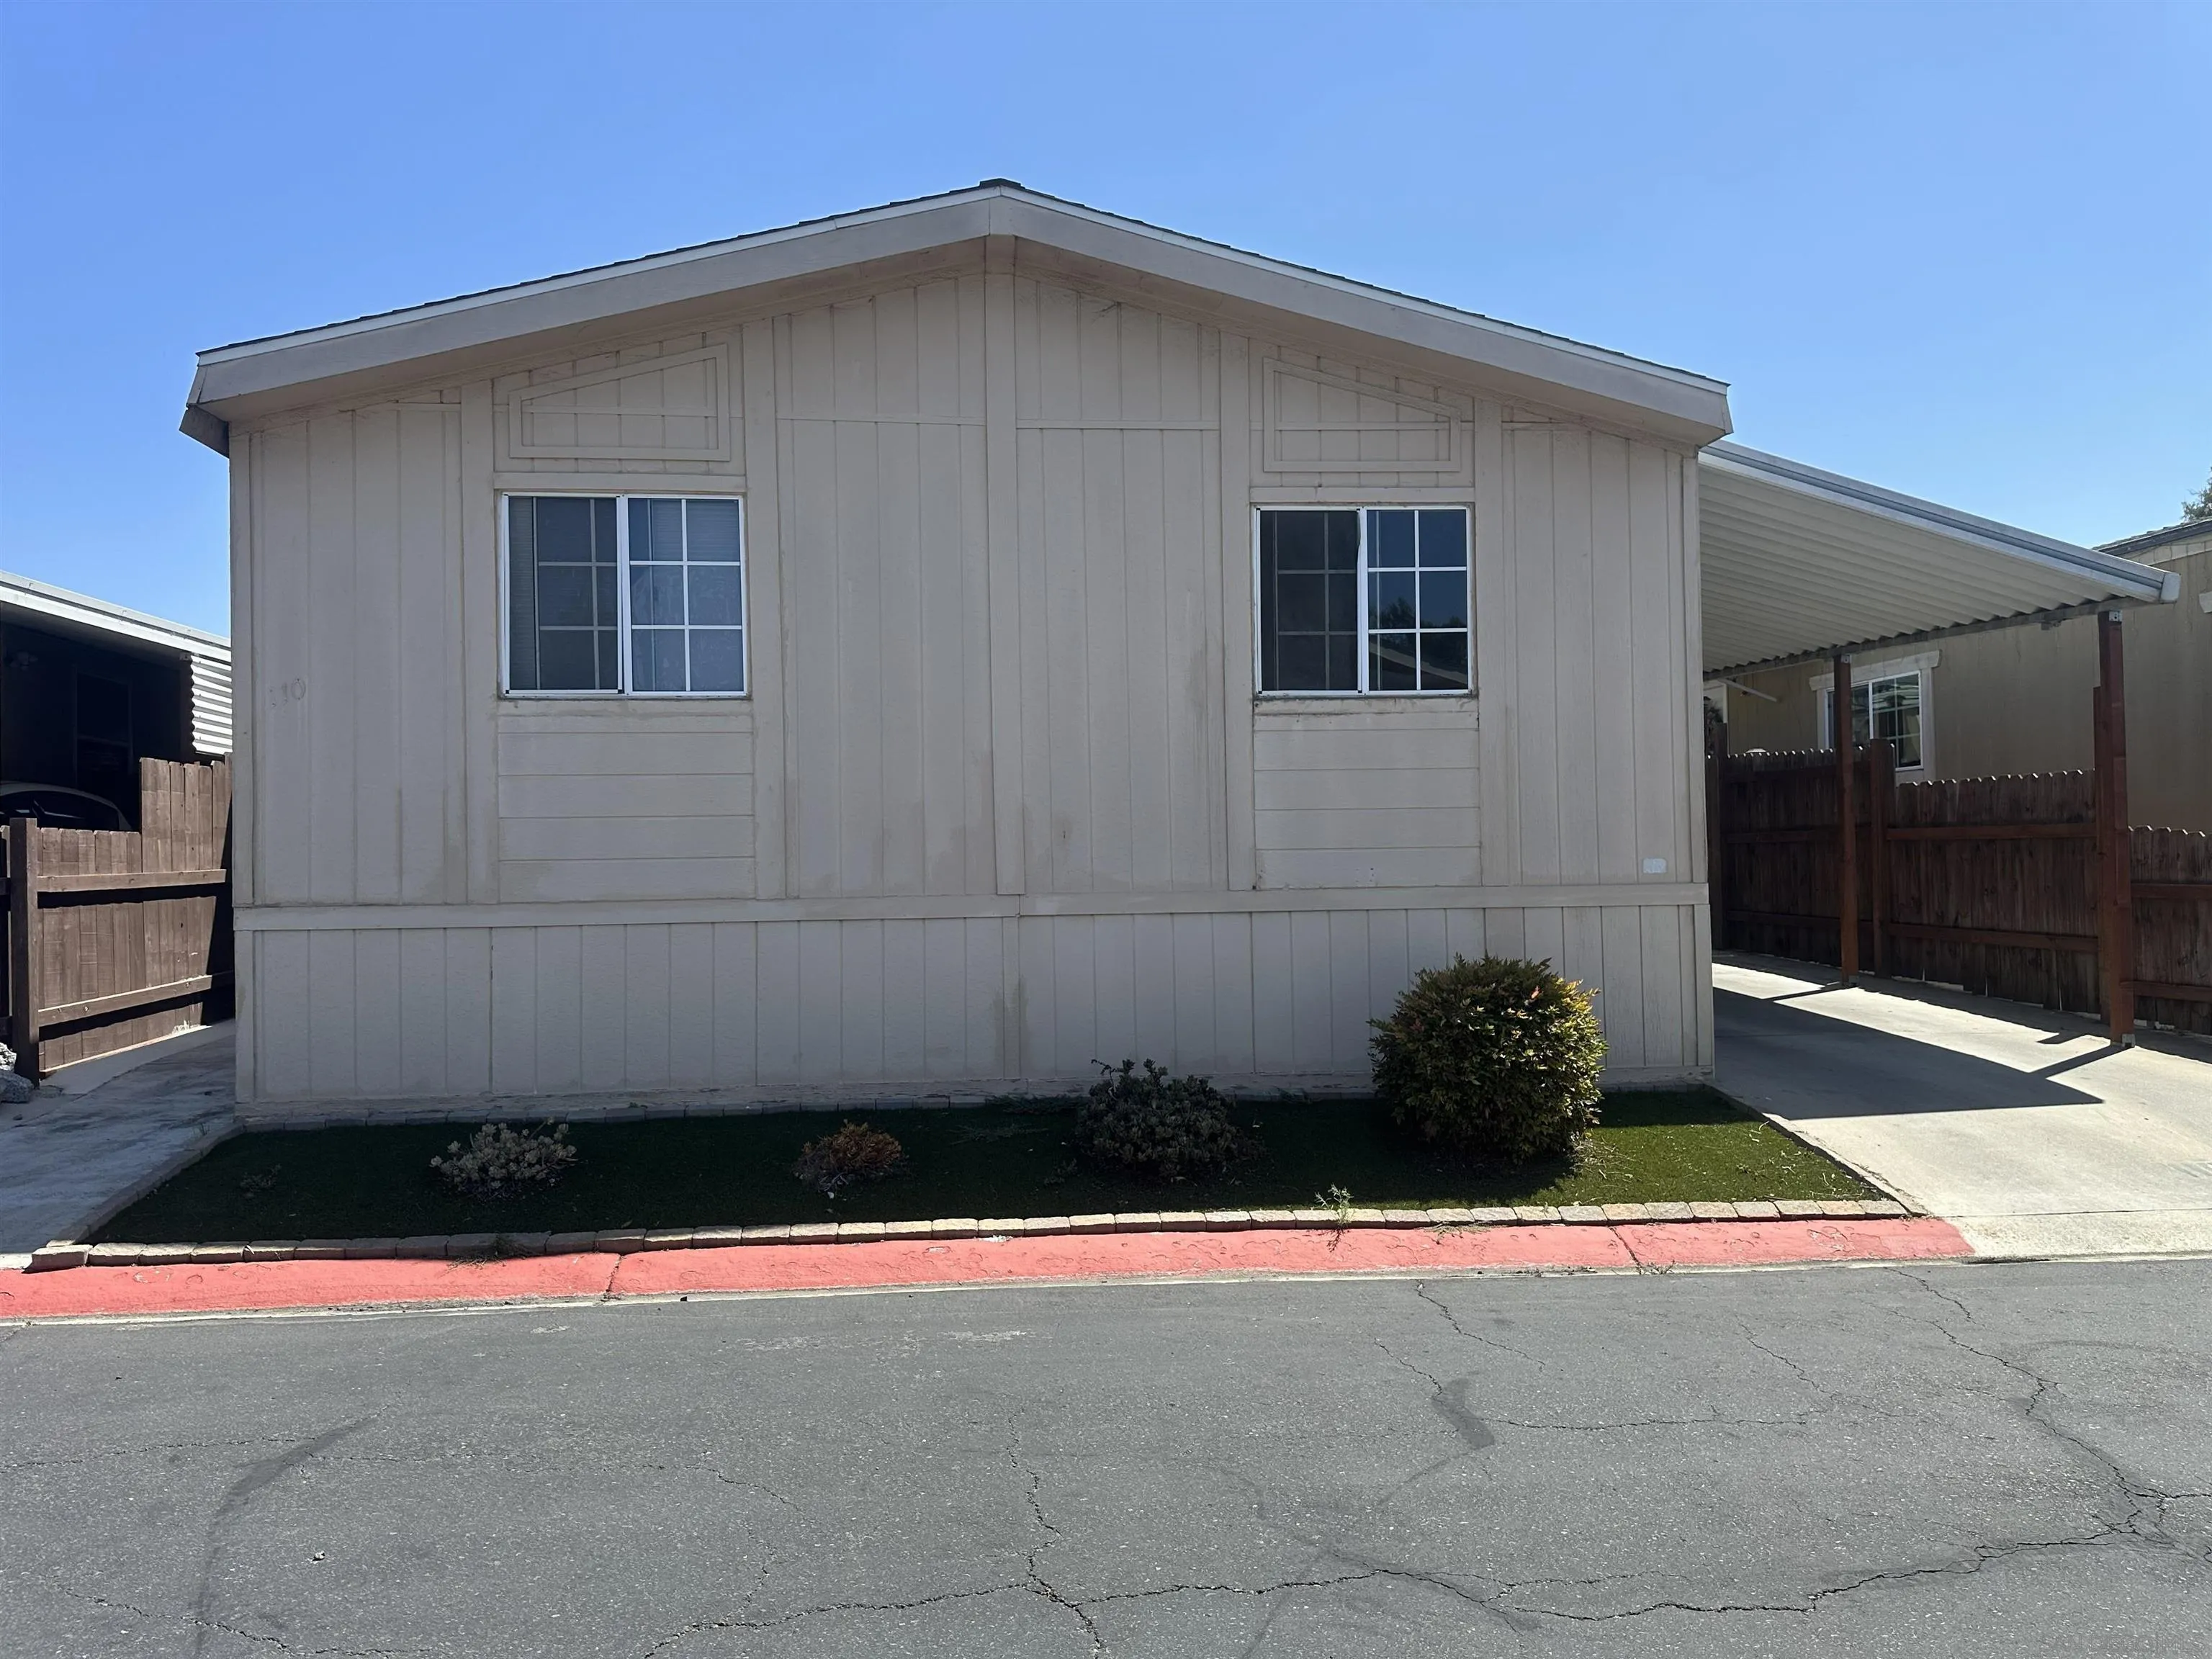
3890 Sipes Lane
San Ysidro, CA 92173
AREA SQFT
1,440
BEDROOMS
4
BATHROOMS
2
Spacious, Comfortable & Family Sized 4- bedroom, 2-bath manufactured home in established sought-after all-age community park. This home features an open concept that brings the kitchen, dining room & living room together. Home is in very good condition with wooden-vinyl flooring throughout home. All kitchen appliances are included. A dedicated indoor laundry area adds everyday convenience with Washer & Dryer appliances that will remain intact. Good size storage shed will convey. The 3-car carport provides plenty of parking and extra versatility. Home has 3 A/C mini-splits throughout home. Storage Shed on concrete patio. Residents enjoy access to community amenities including a pool and clubhouse, all within a welcoming all-ages neighborhood. Conveniently located within walking distance to near shopping, dining, parks, and everyday essentials, this home offers the perfect combination of comfort, functionality, and convenience. Mexico International Border within walking distance.
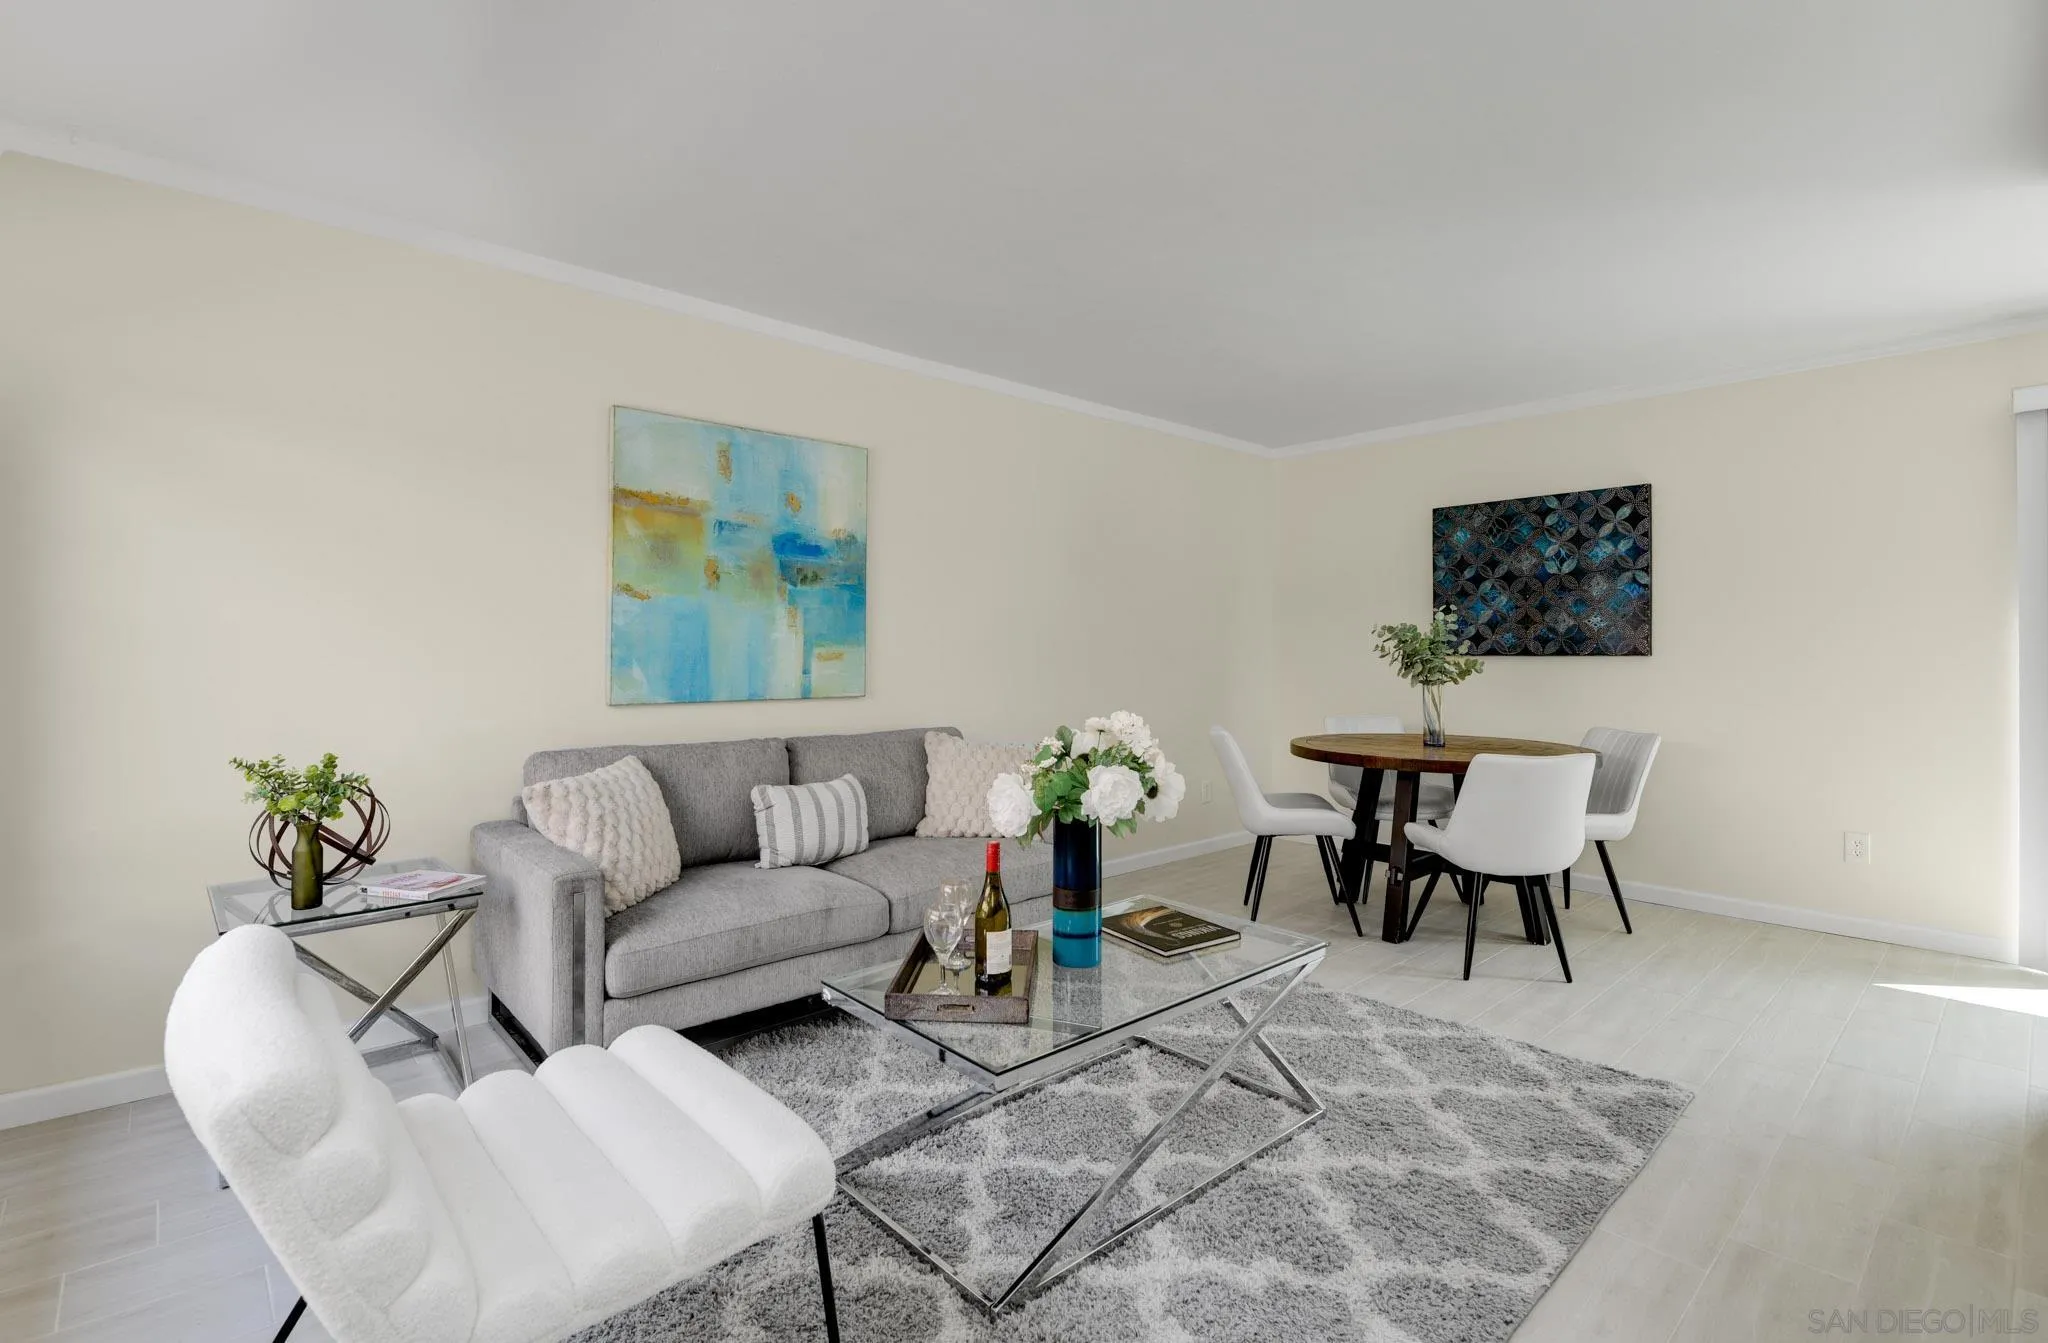
268 H
Chula Vista, CA 91910
AREA SQFT
1,053
BEDROOMS
2
BATHROOMS
2
Welcome home to this beautifully remodeled, spacious turnkey condo that's walking distance to the of heart Downtown Chula Vista Third Ave! Upgrades include; newly installed flooring throughout that makes this home absolutely lovely! The kitchen was renovated with high end appliances, new window, and new sliding glass door brings in so much natural light. Private patio, great for sipping coffee, pets, or storage. The condo comes with one dedicated, covered parking spot plus only $25 a month for an additional spot! W/D hook ups in the upstairs bathroom and a community laundry are also available. All the conveniences at your fingertips make this home a must see!
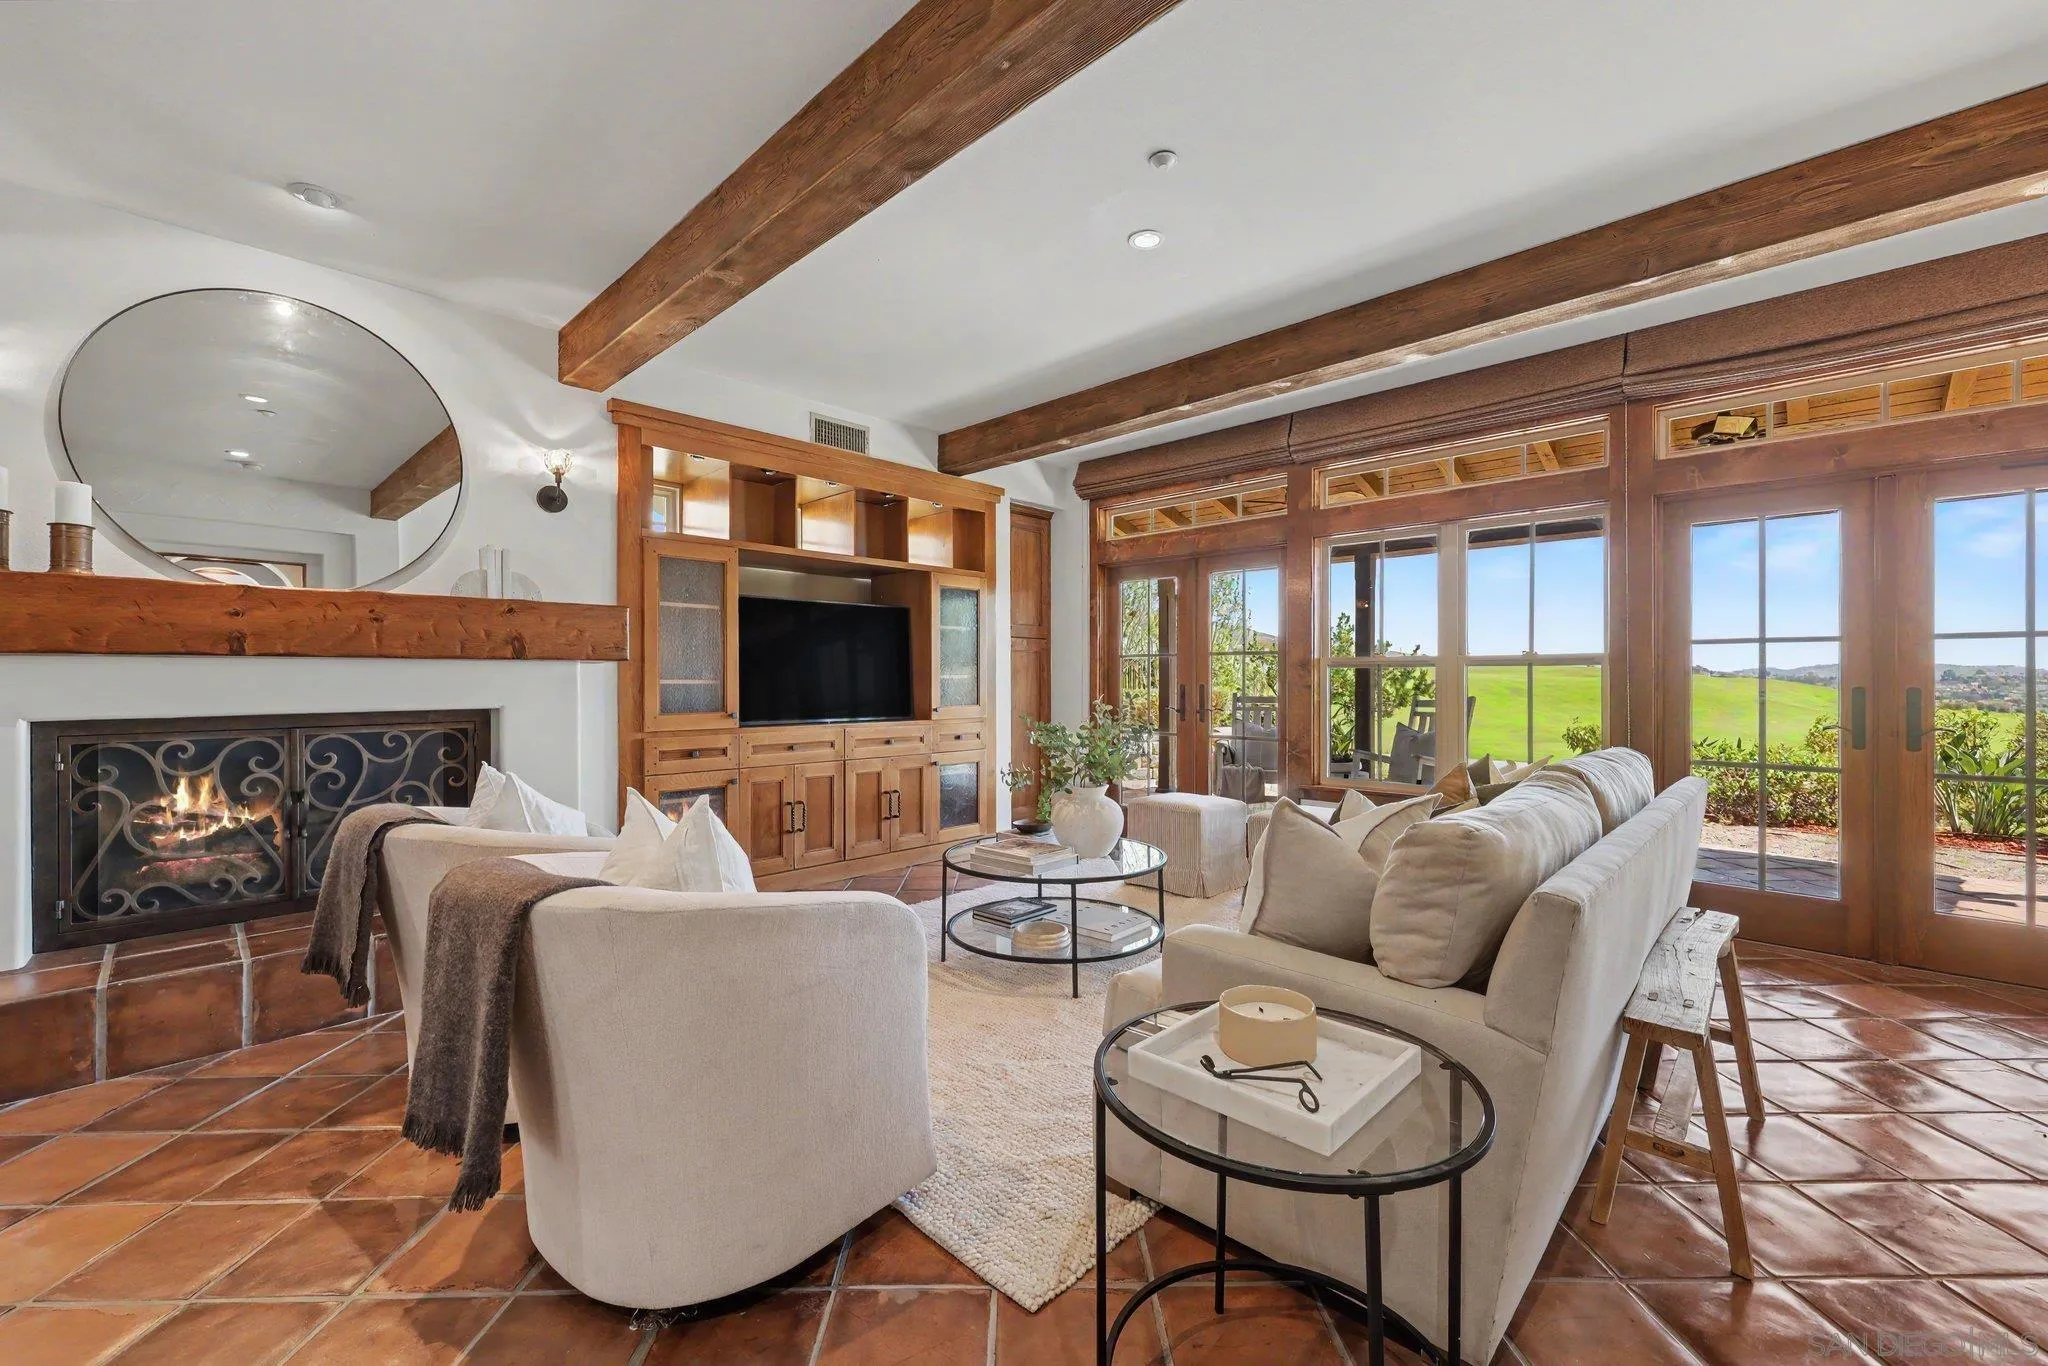
7929 Entrada De Luz East
San Diego, CA 92127
AREA SQFT
2,596
BEDROOMS
3
BATHROOMS
4
Set along the 16th fairway in guard-gated Santaluz, 7929 Entrada De Luz East captures sweeping golf course and Black Mountain views from an exceptional setting. This tuscan-inspired Sentinel Plan 2 residence with casita pairs timeless architectural character with the relaxed elegance of Southern California living. Inside, Saltillo tile, wrought iron details, soaring beamed ceilings, a richly coffered wood ceiling, and three fireplaces bring warmth and distinction throughout. French doors invite natural light and open the living spaces to lush patios, a built-in BBQ, and an outdoor fireplace overlooking the fairway—an idyllic backdrop for intimate dinners, sunset gatherings, or quiet mornings at home. The well-appointed kitchen features KitchenAid and Bosch appliances, a six-burner range, pot filler, farmhouse sink, and quartz and granite surfaces. The main-level primary suite offers its own kiva-style fireplace, serene views, and ensuite bath, while the private casita with full bath creates a private retreat for guests, an office, or extended stays. Owned solar and a 3-car tandem garage add everyday ease. Surrounded by the rolling landscape of Santaluz and its Rees Jones-designed golf course. This is a home where architecture, setting, and lifestyle come together beautifully. Santaluz has 3 tears of membership to enjoy golf, tennis, pickleball, gym, 3 restaurants etc.
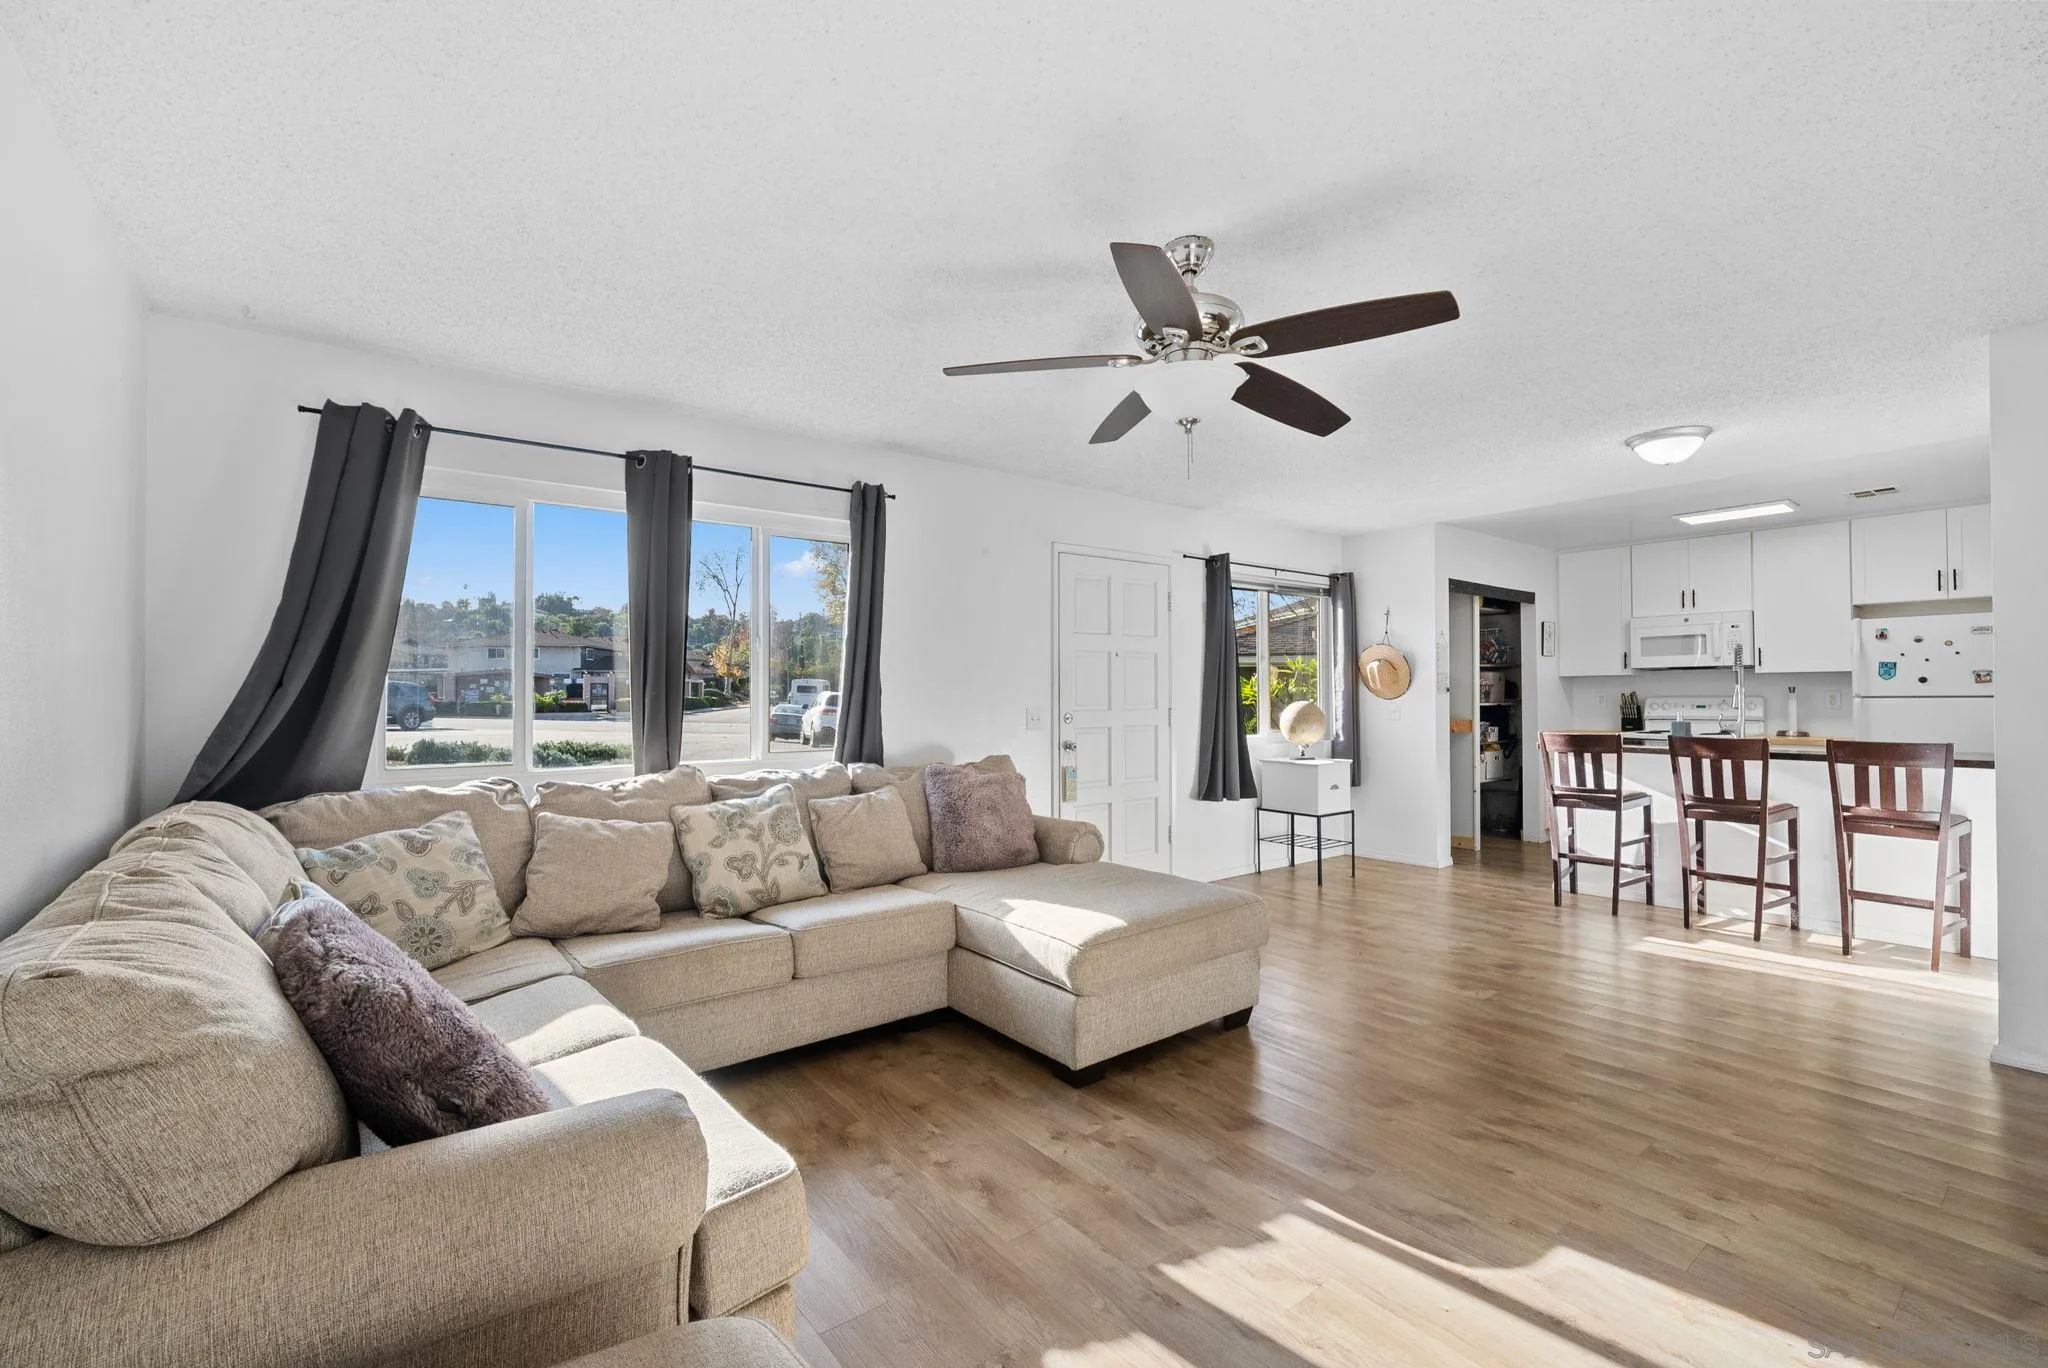
12156 Wintergreen Dr
Lakeside, CA 92040
AREA SQFT
780
BEDROOMS
2
BATHROOMS
1
Welcome to this charming, renovated two-bedroom, one-bathroom condo that sits in a quiet cul-de-sac nestled in the Winter Gardens Green community. This well maintained home in this phenomenal location offers a spacious and inviting floor plan, perfect for comfortable living. The remodeled kitchen with a new fridge, new microwave and new pantry doors features modern finishes and opens up to a cozy living area ideal for entertaining or just relaxing. With new floors, new fans in each bedroom, a newer HVAC system, and electrical panel, this condo has it all. Even more, it includes a shared garage with private parking - providing convenience and extra storage space as well as your own private laundry area. Enjoy the benefits of living in a great community with access to local parks, scenic views, and a welcoming atmosphere. Plus, you’ll be just minutes away from a variety of shops, restaurants and freeway access making commuting and everyday errands a breeze. Whether you’re a first-time homebuyer or you’re looking for a low maintenance retreat, this condo offers both comfort and convenience in a prime location. Come take a look at the PERFECT starter home.
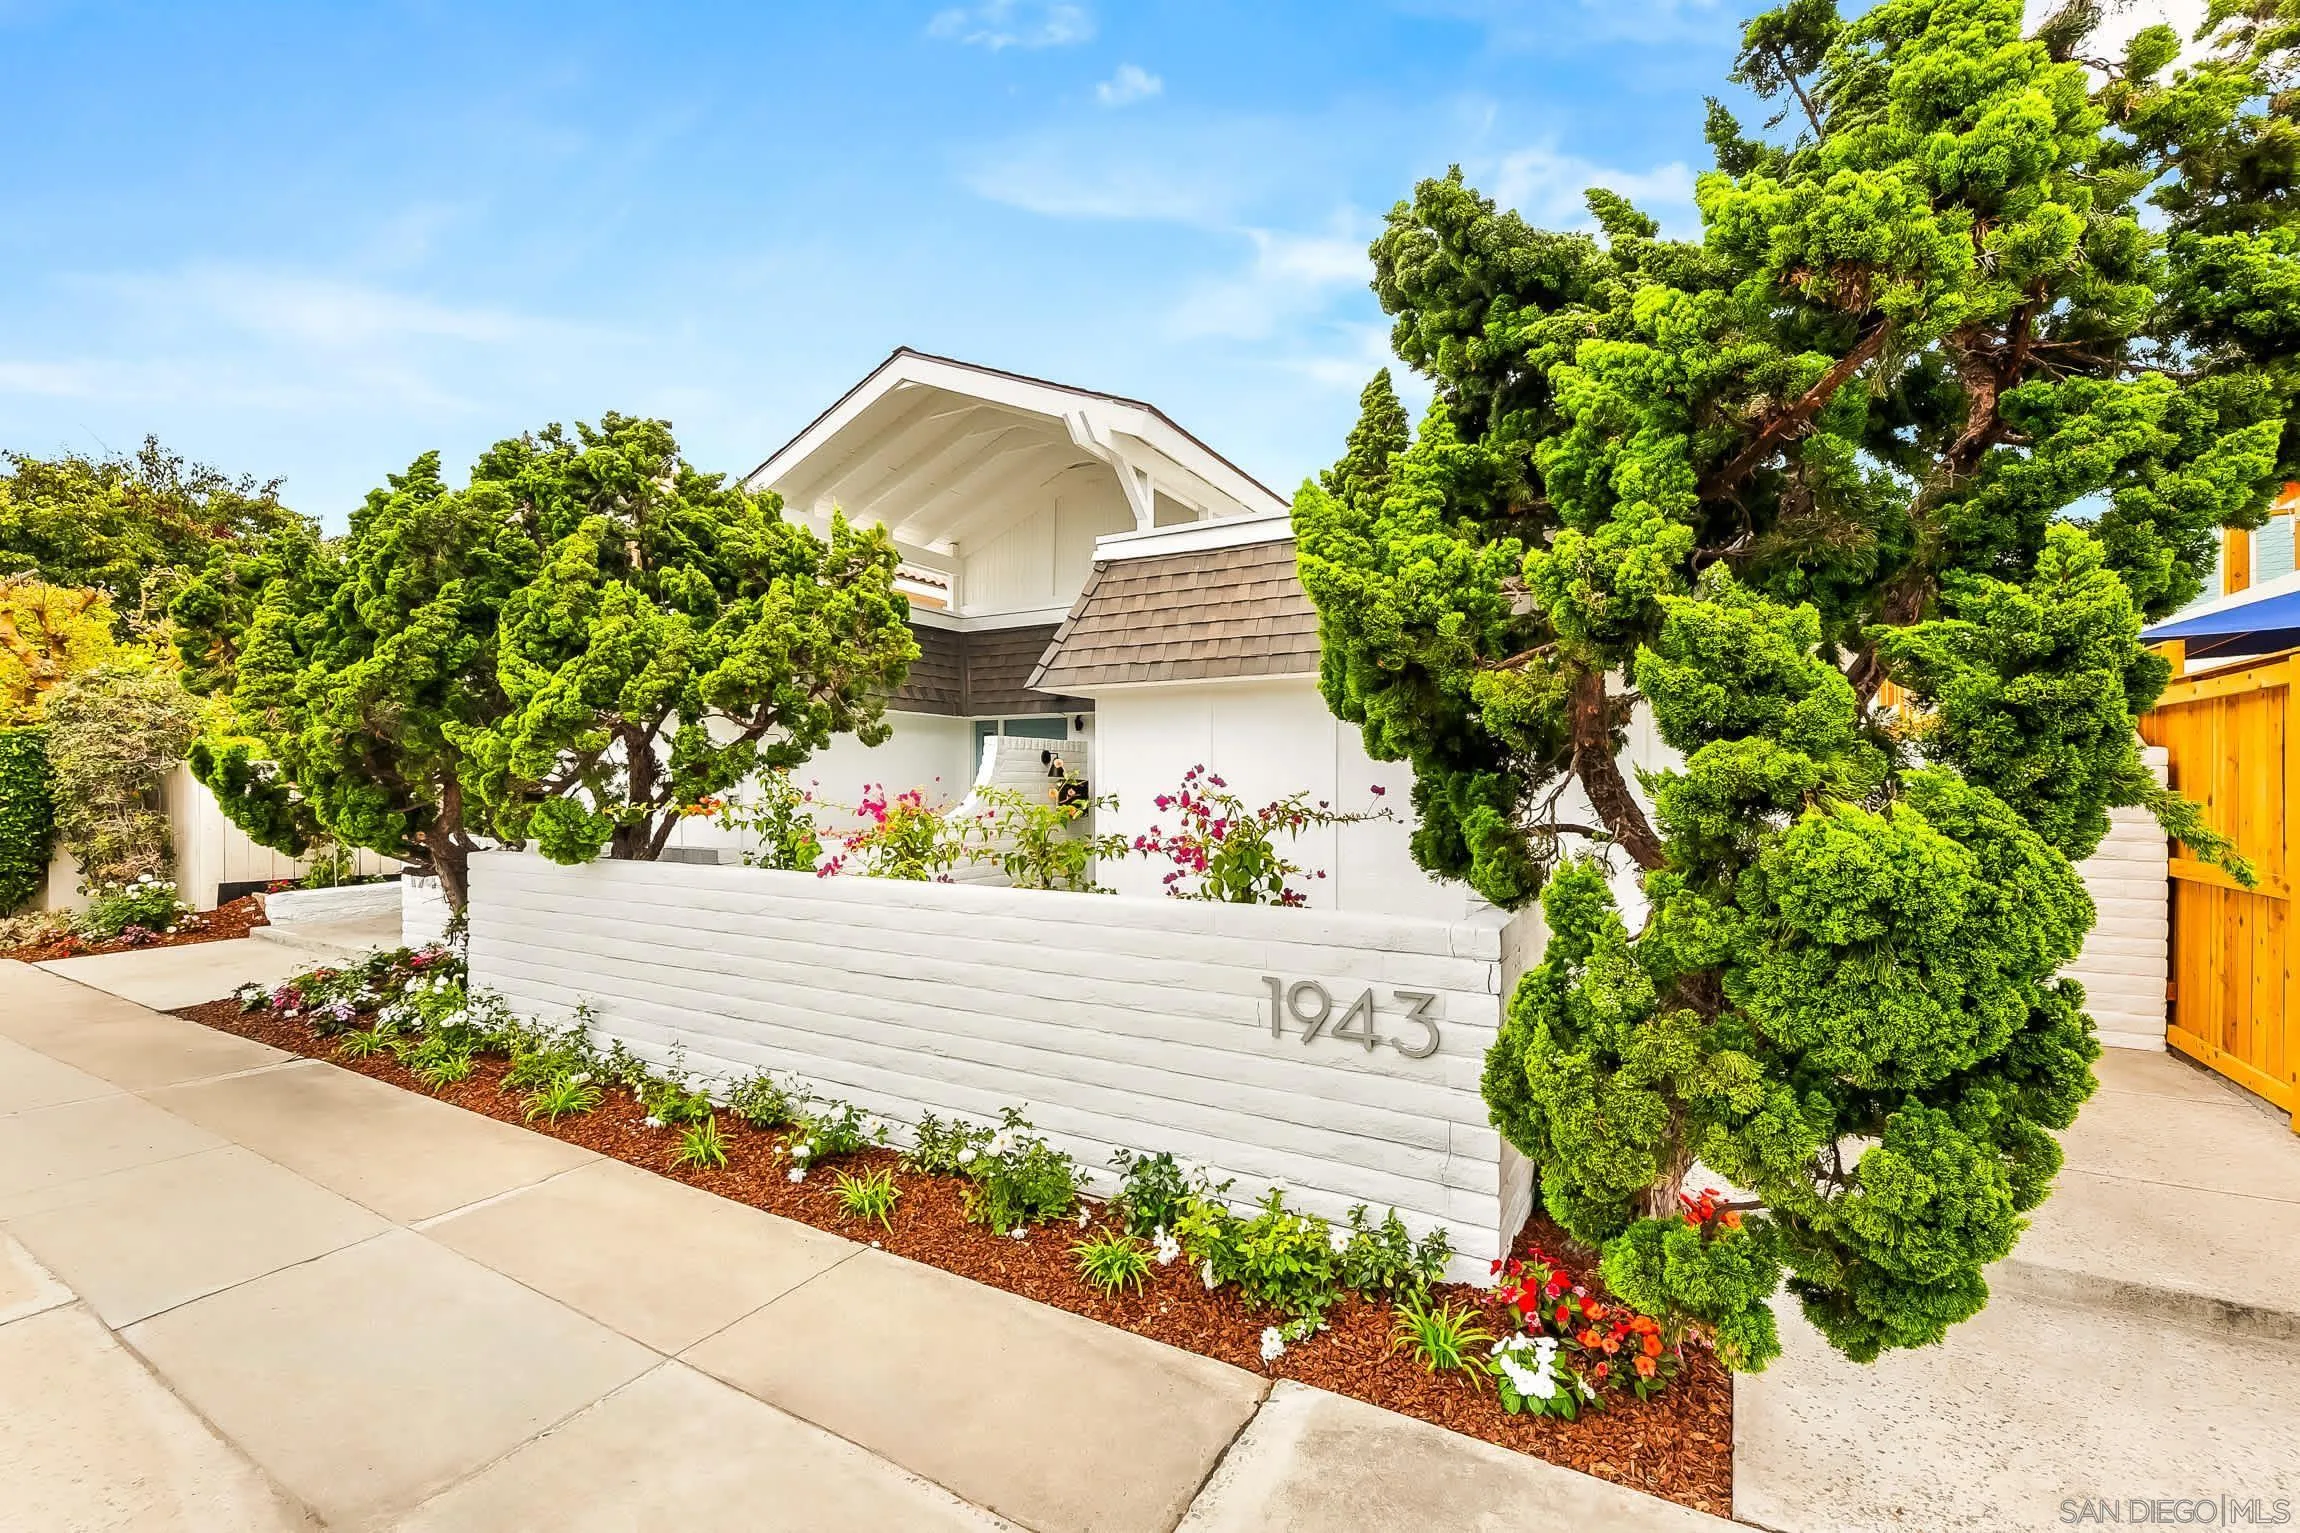
1943 Coast
Del Mar, CA 92014
AREA SQFT
1,000
BEDROOMS
3
BATHROOMS
2
MID- & LONG-TERM FURNISHED RENTAL - Designer Del Mar Escape | Beach, Dining & Shops Beautifully remodeled 3BR/2BA designer home just one block from the beach, offering an exceptional blend of style, comfort, and location. Professionally designed with brand-new furnishings and a sophisticated California coastal aesthetic, this single-level retreat is minutes on foot to Del Mar Plaza, L'Auberge Del Mar, acclaimed restaurants, cafes, boutiques, and the sandy shoreline. The light-filled open living area connects the living room, dining area, and fully equipped kitchen, with sliding doors opening to a private patio for seamless indoor-outdoor living. The peaceful courtyard features outdoor dining, lounge seating, and a BBQ. The spacious primary suite includes a king bed, private en-suite bath, and patio access. Two additional bedrooms each feature queen beds and share a second full bath. Convenient rear parking. Ideal for families, executives, relocation, remote work, or an extended coastal stay. Maximum occupancy 6. ESTIMATED MONTHLY RATES: Winter $9,500-$12,000 | Spring/Fall $12,000-$14,000 | Summer & Race Season $16,000-$22,000+. Rates vary by season and length of stay. Published amounts are estimates; final pricing, fees, availability, and terms are subject to change until a signed agreement. Please inquire for exact pricing and availability.
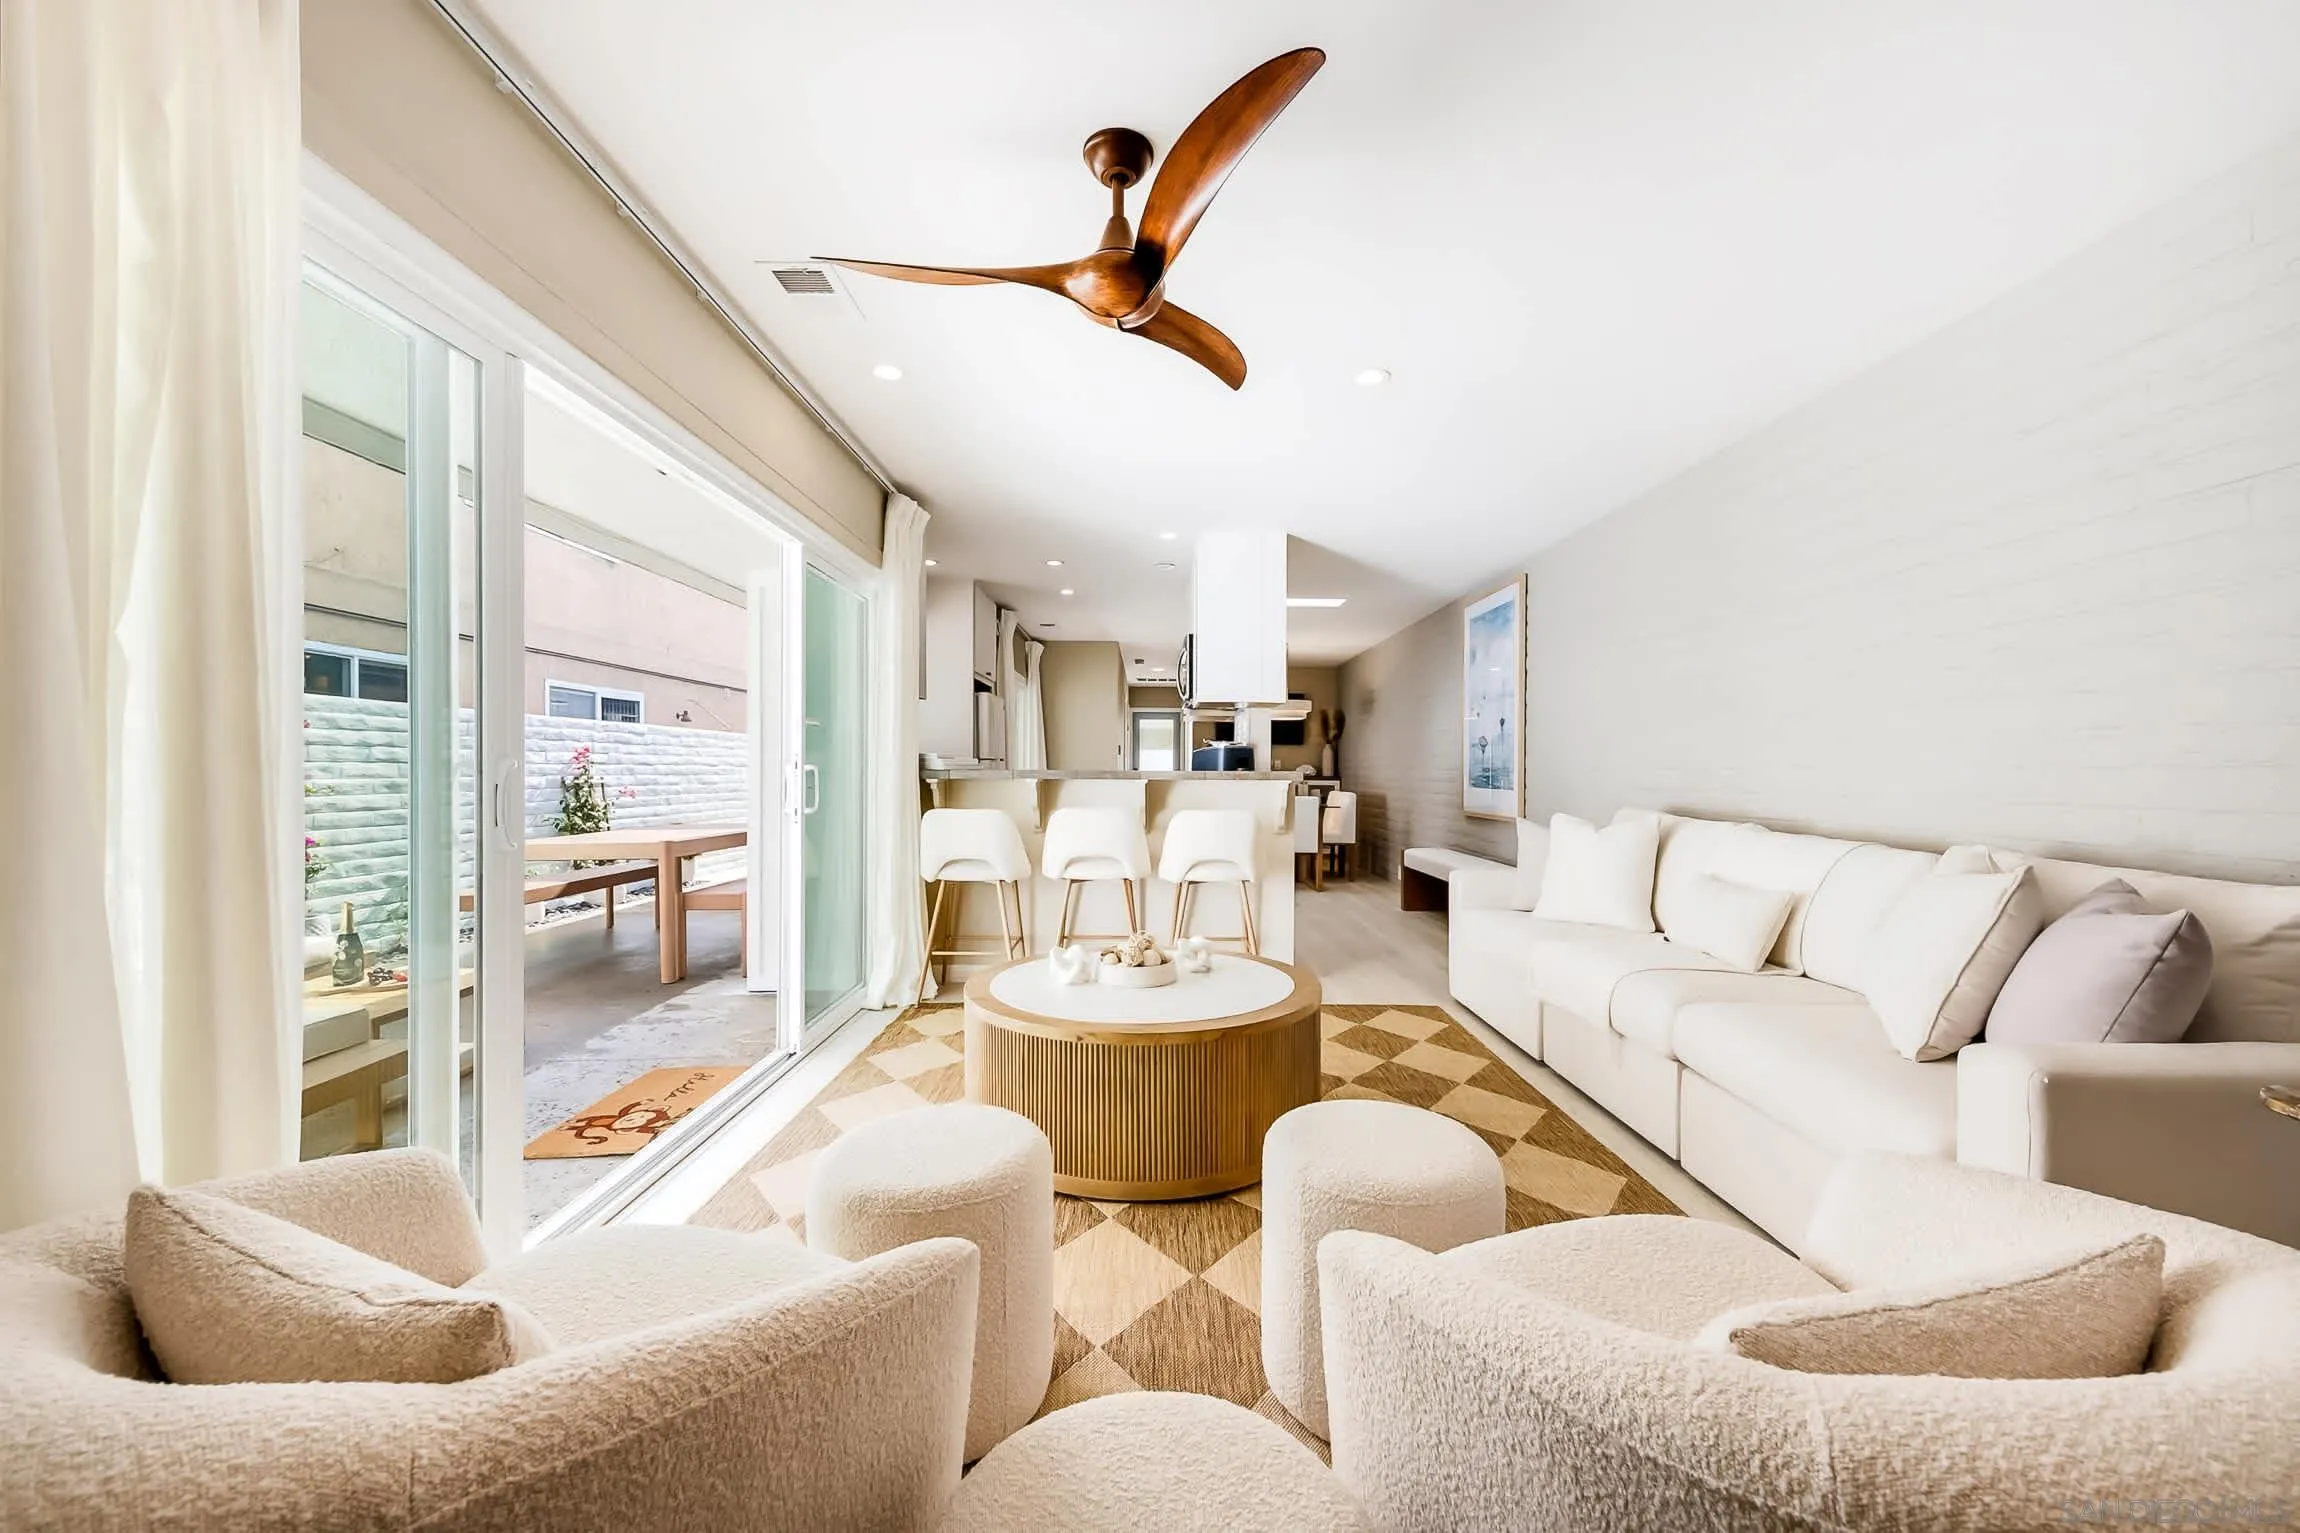
1945 Coast
Del Mar, CA 92014
AREA SQFT
1,200
BEDROOMS
3
BATHROOMS
2
MID- & LONG-TERM FURNISHED RENTAL - Casa Del Mar | Designer Home, 1 Block to Beach Beautifully remodeled 3BR/2BA designer home just one block from the beach, offering an exceptional blend of style, comfort, and location. Professionally designed with brand-new furnishings and a sophisticated California coastal aesthetic, this single-level retreat is minutes on foot to Del Mar Village, Del Mar Plaza, L'Auberge Del Mar, acclaimed restaurants, cafes, boutiques, and the beach. The light-filled open living area connects the living room, dining area, and fully equipped kitchen, with sliding doors opening to a private patio for seamless indoor-outdoor living. The courtyard features outdoor dining, lounge seating, and a BBQ. The spacious primary suite includes a king bed, private en-suite bath, and patio access. The second bedroom offers a queen bed, while the third features a full-over-full bunk bed and shares a second full bath. Convenient rear parking. Maximum occupancy 8. ESTIMATED MONTHLY RATES: Winter $9,500-$12,000 | Spring/Fall $12,000-$14,000 | Summer & Race Season $16,000-$22,000+. Rates vary by season and length of stay. Published amounts are estimates; final pricing, fees, availability, and terms are subject to change until a signed agreement. Please inquire for exact pricing and availability.
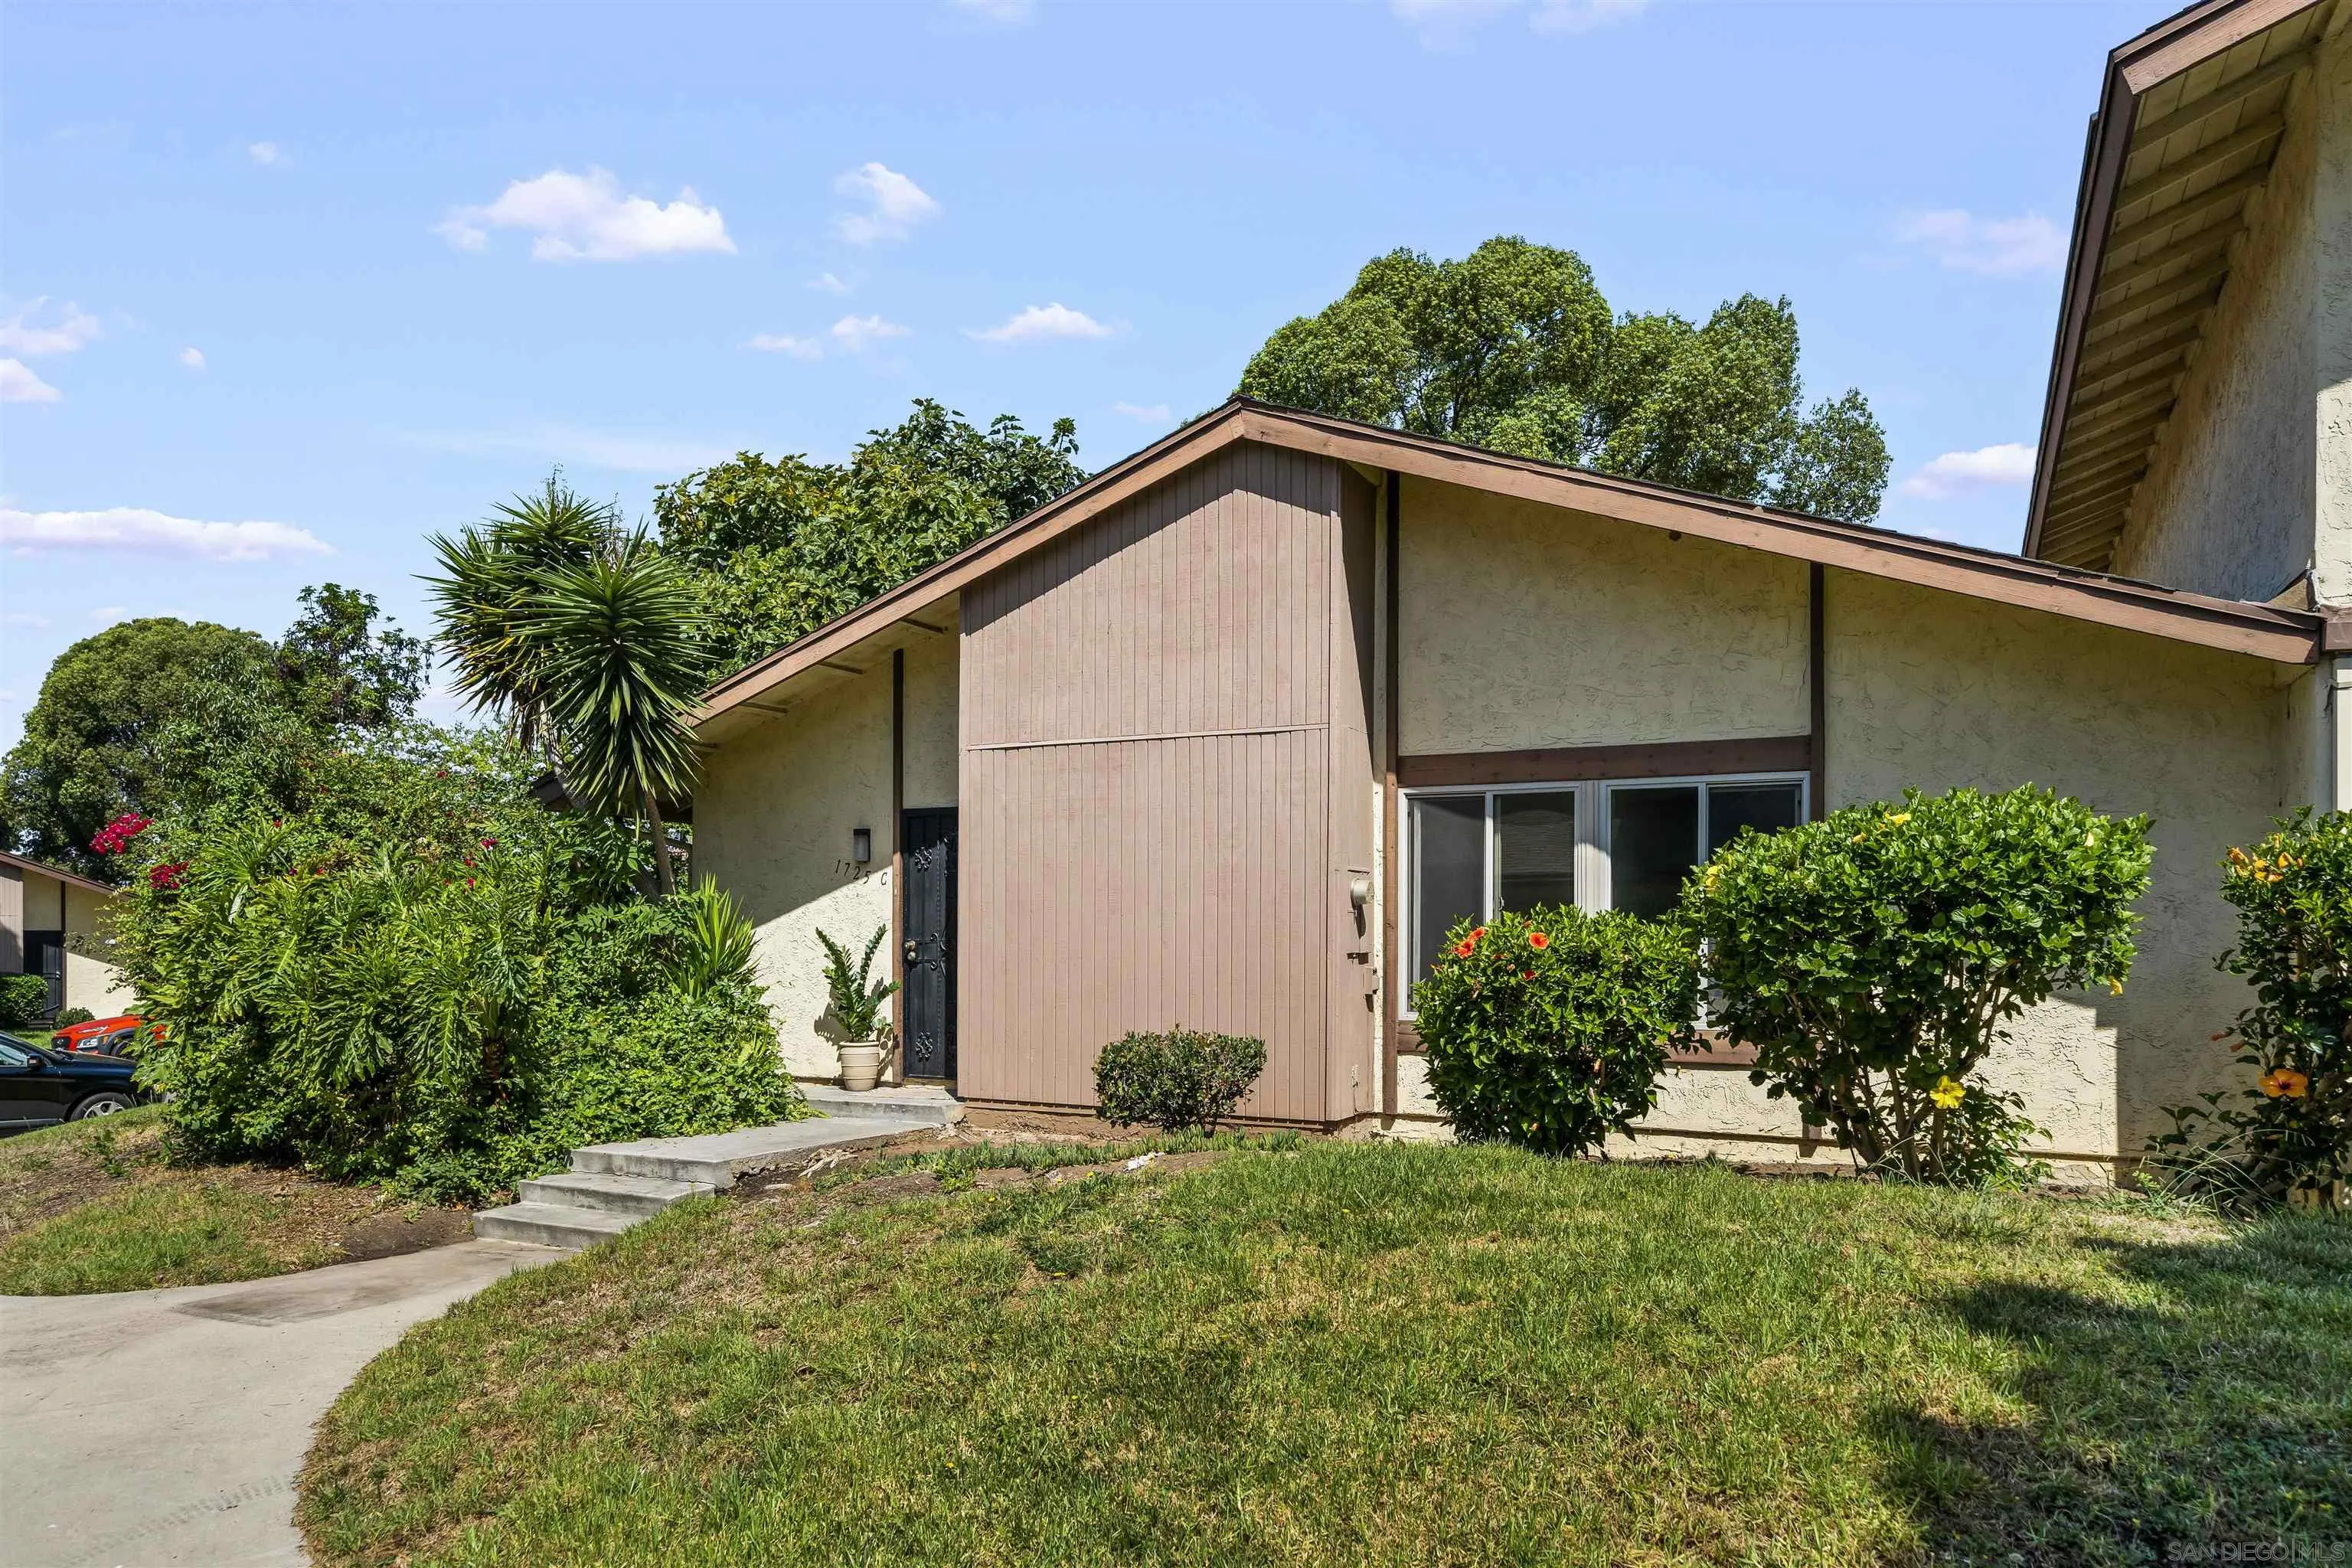
1725 Regency Way
Chula Vista, CA 91911
AREA SQFT
900
BEDROOMS
2
BATHROOMS
1
Here’s your opportunity to own a rarely available, single-level corner unit in one of Chula Vista’s quietest and most desirable communities. Featuring 2 bedrooms and 1 bathroom, this home offers added privacy, a freshly painted interior, and an easy, functional layout designed for comfortable, low-maintenance living. Step outside to a generously sized private patio, perfect for entertaining, relaxing, or enjoying San Diego’s year-round weather. Additional highlights include in-unit laundry, two parking spaces, and a low HOA, along with community amenities including a pool, playground, and park areas. Homes in this community are rarely available, making this a special opportunity for a first-time buyer, someone looking to downsize, or anyone searching for a peaceful single-level home in a great Chula Vista location.
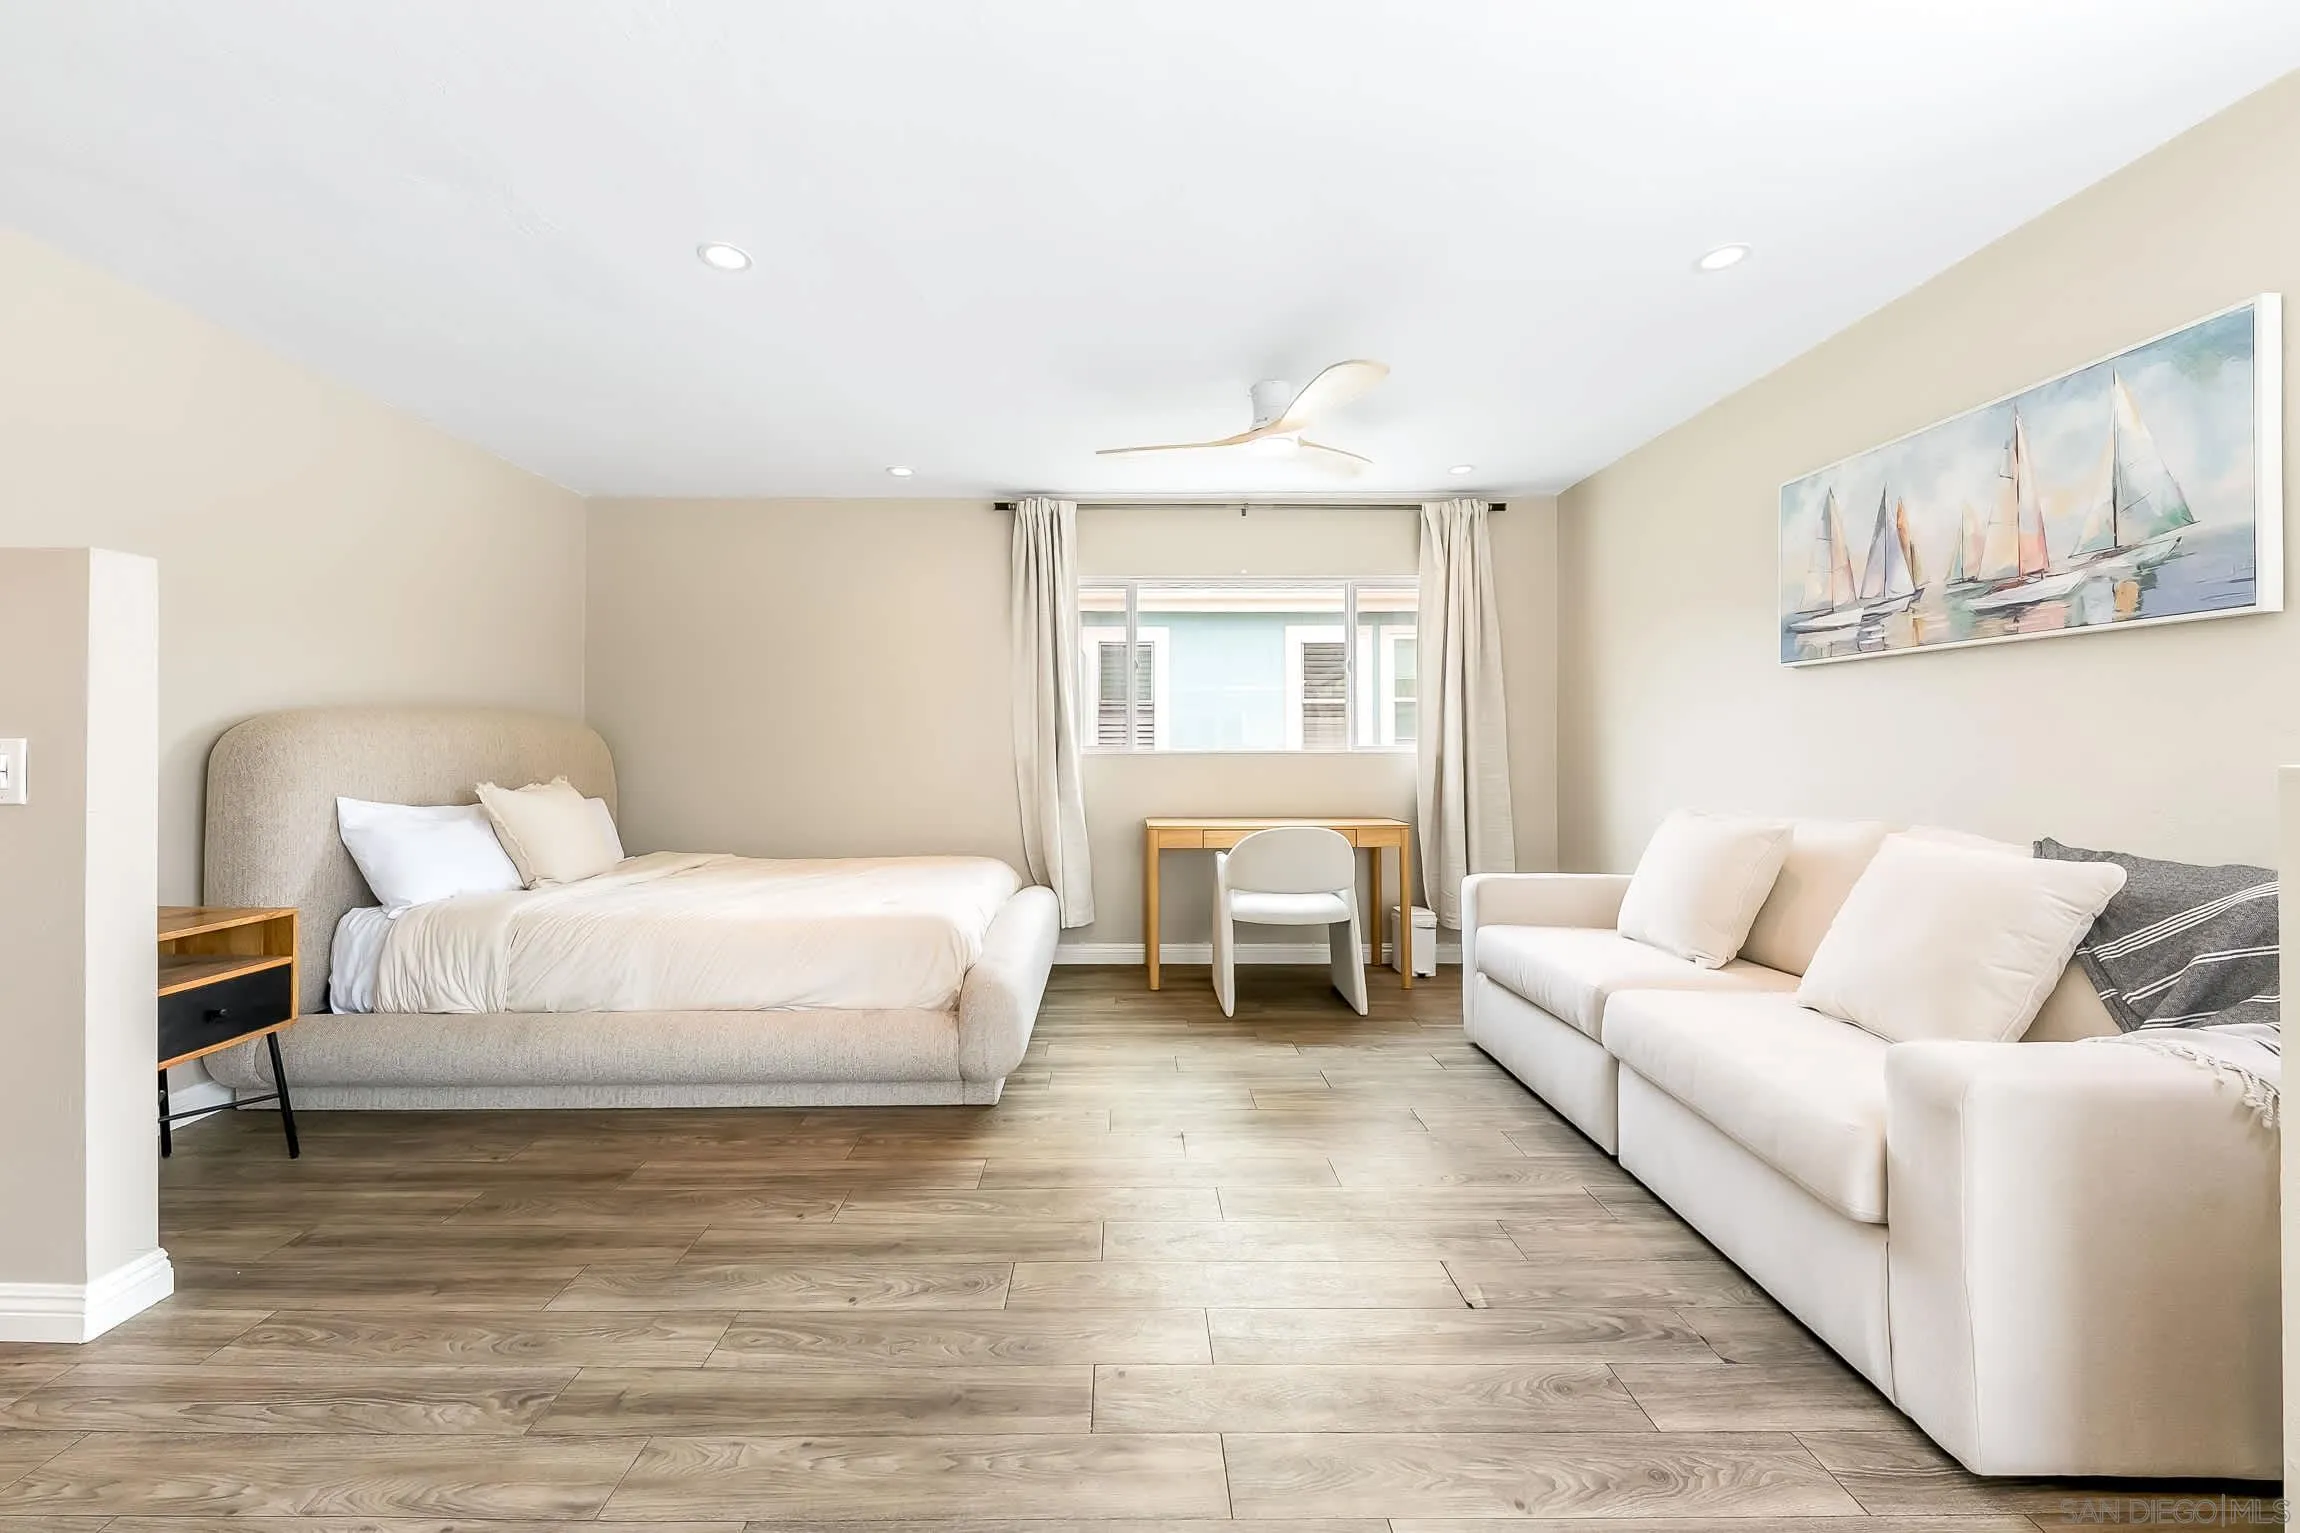
1943 Coast
Del Mar, CA 92014
AREA SQFT
800
BEDROOMS
1
BATHROOMS
1
MID- & LONG-TERM FURNISHED RENTAL - Del Mar Studio | Walk to Beach Enjoy the ultimate Del Mar lifestyle from this beautifully remodeled designer studio just one block from the beach. Professionally furnished with a bright, modern coastal aesthetic, this private retreat offers an exceptional combination of comfort, style, and location. Walk to Del Mar Plaza, L'Auberge Del Mar, acclaimed restaurants, cafes, boutiques, and the sandy shoreline in minutes. The thoughtfully designed open floor plan features a queen bed, sitting area, dedicated workspace, and fully equipped kitchen. Large windows fill the studio with natural light and offer peek ocean views, creating an inviting setting for morning coffee or remote work. Recently remodeled with warm neutral finishes and brand-new furnishings, the studio provides distinct areas to sleep, relax, work, and dine. Additional conveniences include a full bathroom, fast Wi-Fi, and one dedicated off-street parking space. Ideal for a professional, relocation, remote work, or an extended coastal stay. Maximum occupancy 2. ESTIMATED MONTHLY RATES: Winter $4,000-$4,800 | Spring/Fall $4,500-$5,500 | Summer $7,000-$8,000.12 month long lease around $5,500 per month .Rates vary by season and length of stay. Published amounts are estimates; final pricing, fees, availability, and terms are subject to change until a signed agreement. Please inquire for exact pricing and availability.

9865 Edgelake Drive
La Mesa, CA 91941
AREA SQFT
4,030
BEDROOMS
5
BATHROOMS
5
Private Mt. Helix single-story retreat on a usable 0.95-acre lot, offering resort-style outdoor living, flexible guest-house space, and exceptional privacy. Designed for entertaining, the property features a tropical pool oasis, four covered patios, a 2,500-square-foot main patio, professional outdoor kitchen with BBQ/smoker, refrigerator, bar, dining area, oversized fire pit, TV, mature fruit trees, avocado trees, grapevines, and professionally landscaped grounds. The open-concept main residence includes 3 bedrooms, 3.5 bathrooms, a chef’s kitchen, built-in wine bar, fireplace, skylights, oversized picture windows, and an expansive primary suite with sitting area, spa-inspired bath, and dual closets. An attached 2-bedroom, 1-bath guest house is ideal for multigenerational living, extended stays, or a private office. Set on a private no-thru street with a circular paver driveway, parking for up to 14 cars, backyard road access, and a horse corral with horseshoe pit, this rare Mt. Helix property blends space, function, and convenience just minutes from La Mesa Village and 20 minutes to downtown San Diego, Petco Park, beaches, theatres, and museums. Seller is motivated.
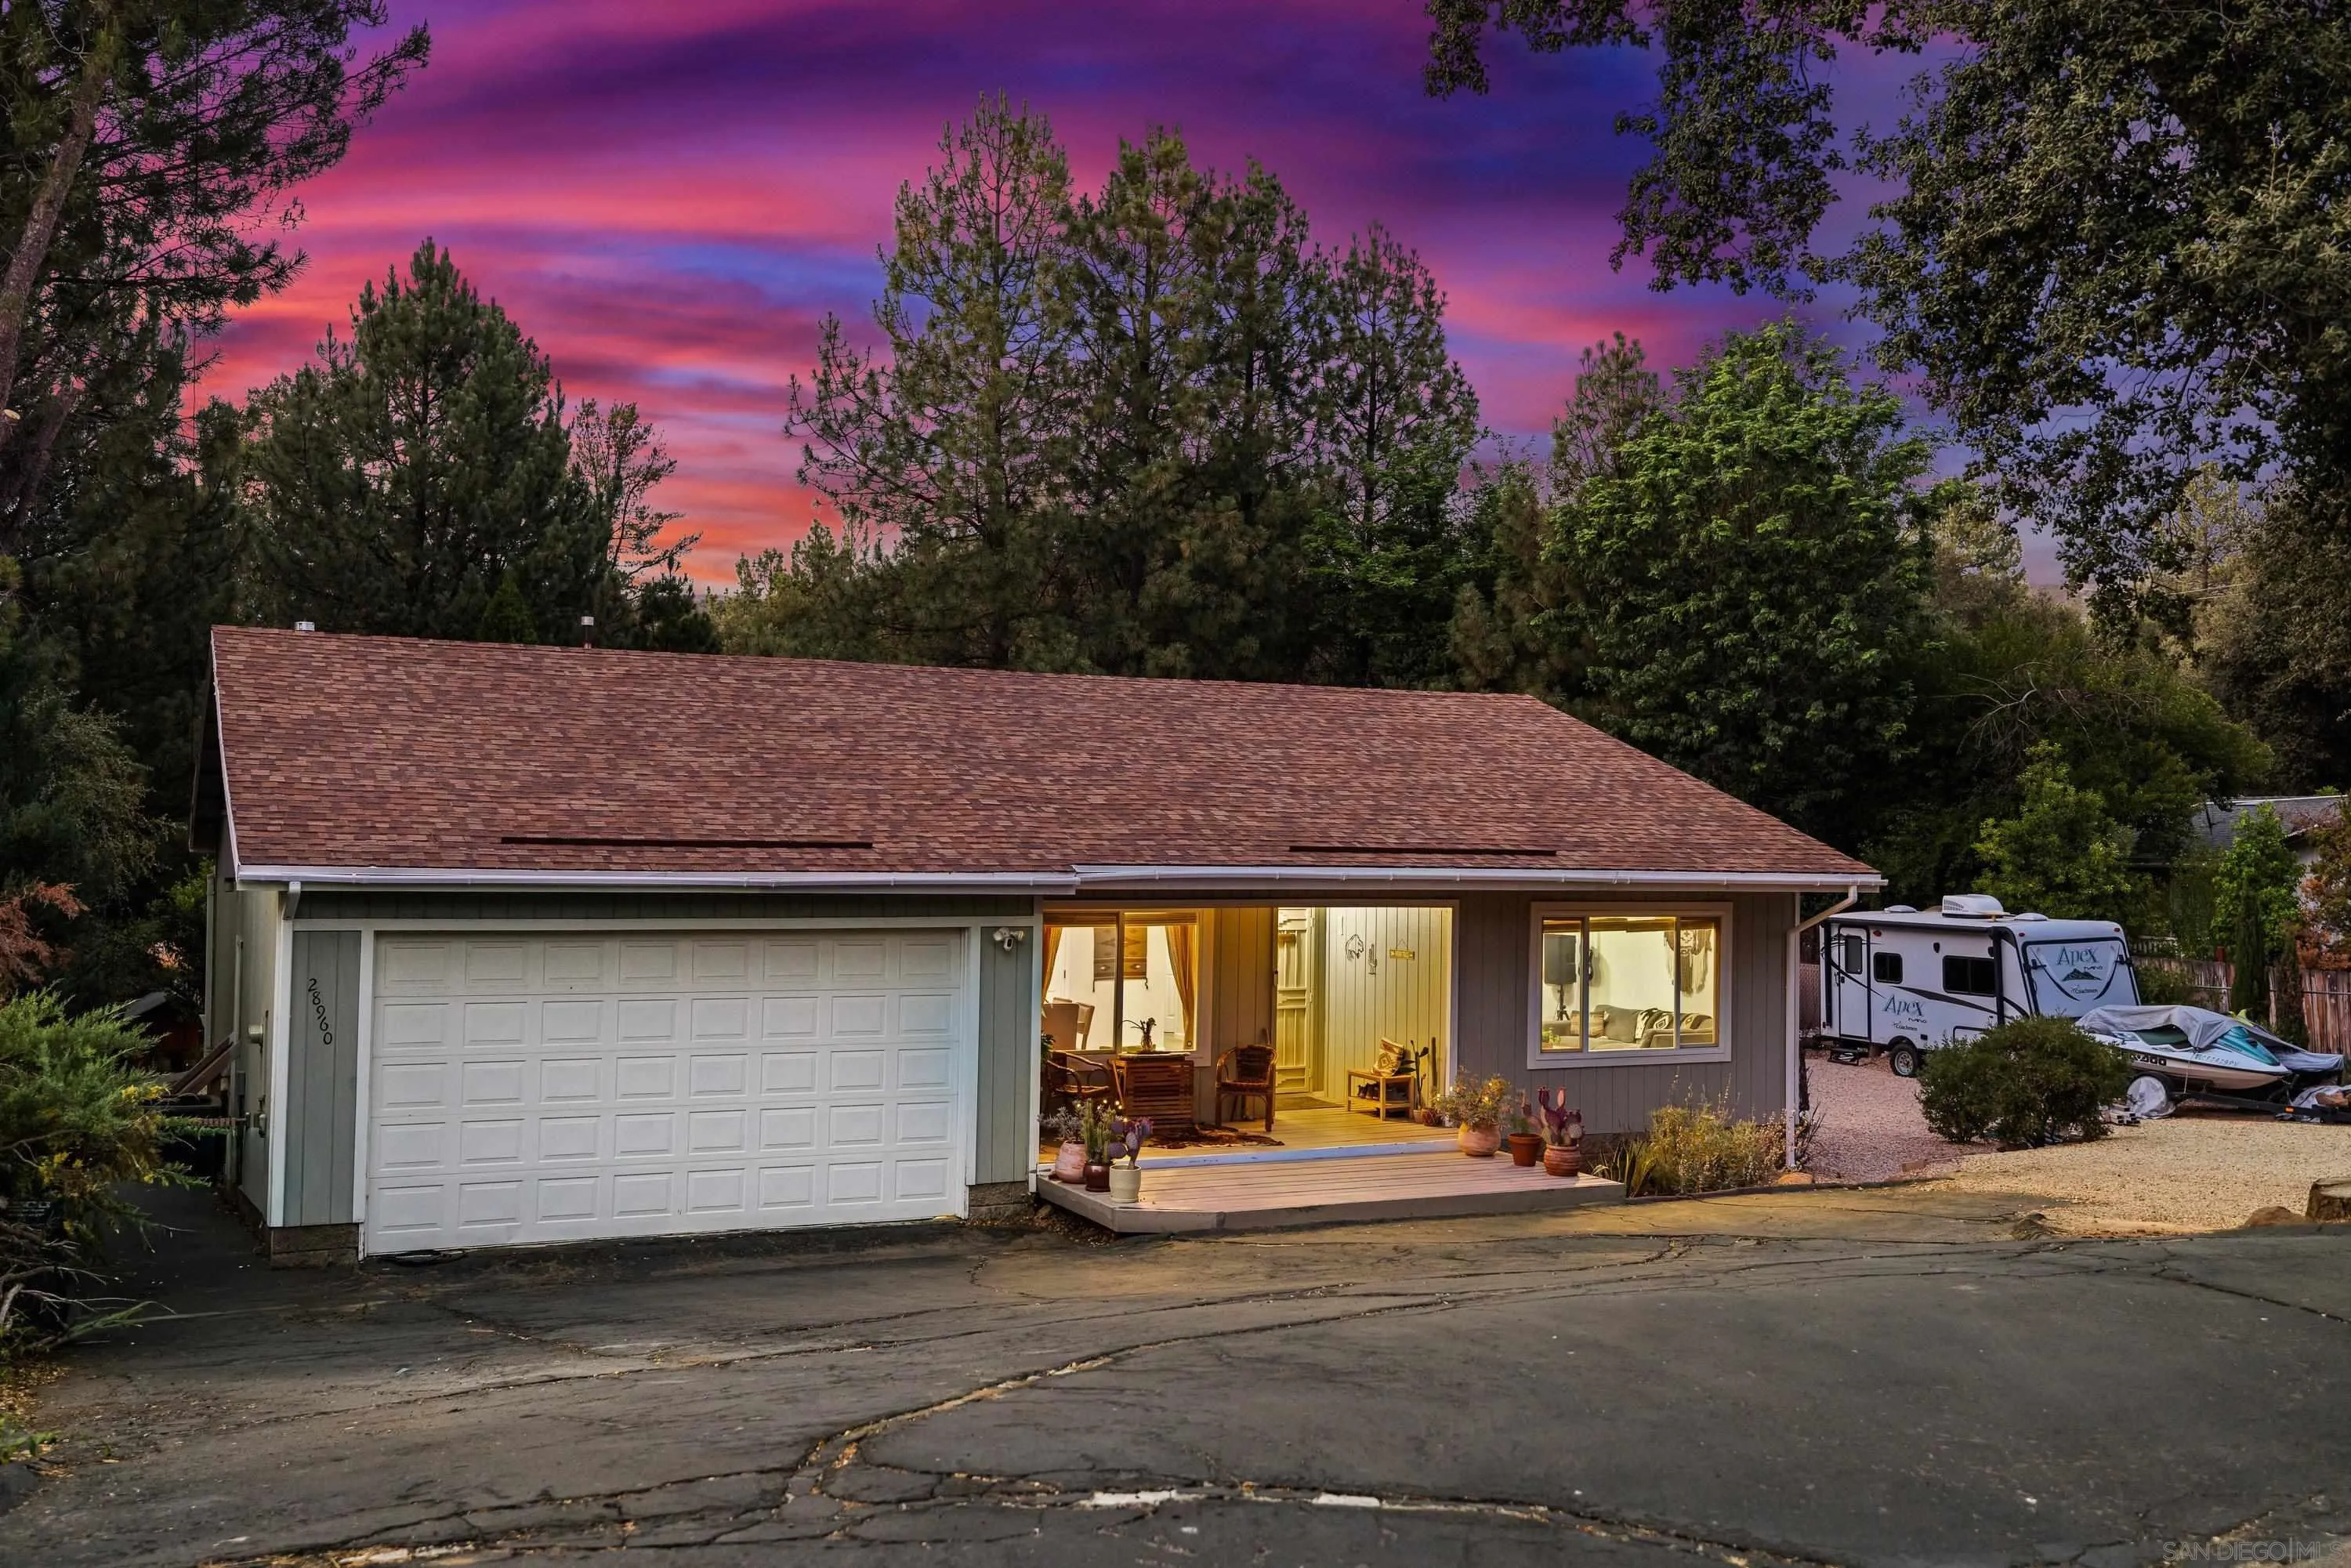
28960 Cedar Lane
Pine Valley, CA 91962
AREA SQFT
2,114
BEDROOMS
4
BATHROOMS
2
Welcome to this beautifully updated single story home offering 4 bedrooms, 2 bathrooms, and 2,114 square feet of comfortable living space. Thoughtfully remodeled throughout, this move in ready residence combines modern upgrades with timeless features and a functional floor plan designed for both everyday living and entertaining. The interior showcases beautiful real wood flooring, generously sized living areas, an updated kitchen, remodeled bathrooms, and a cozy wood burning stove that adds warmth and character. Numerous major improvements provide peace of mind, including windows and a sliding glass door replaced in 2019, along with a central heating and air conditioning system and all attic ducting replaced in 2022. Enjoy the added benefits of a whole house water filtration system and a separate reverse osmosis drinking water system. Step outside to your own private outdoor retreat featuring front and rear decks, a zero maintenance pergola, a jacuzzi/spa, established garden beds, and a beautifully landscaped backyard and lawn. Multiple established outdoor living and entertaining areas provide plenty of space to relax, host gatherings, or simply enjoy the peaceful surroundings. A chicken coop adds even more versatility and charm for those looking to embrace a more self sufficient lifestyle. Ample RV parking provides convenient space for recreational vehicles, boats, or additional parking needs. Located in a highly desirable neighborhood, this home offers a wonderful combination of comfort, functionality, and outdoor living while remaining conveniently close to schools,

