

Search
Search
Search
Search For Your Next Property
Form submitted successfully!
You are missing required fields.
Dynamic Error Description
There was an error processing this form.
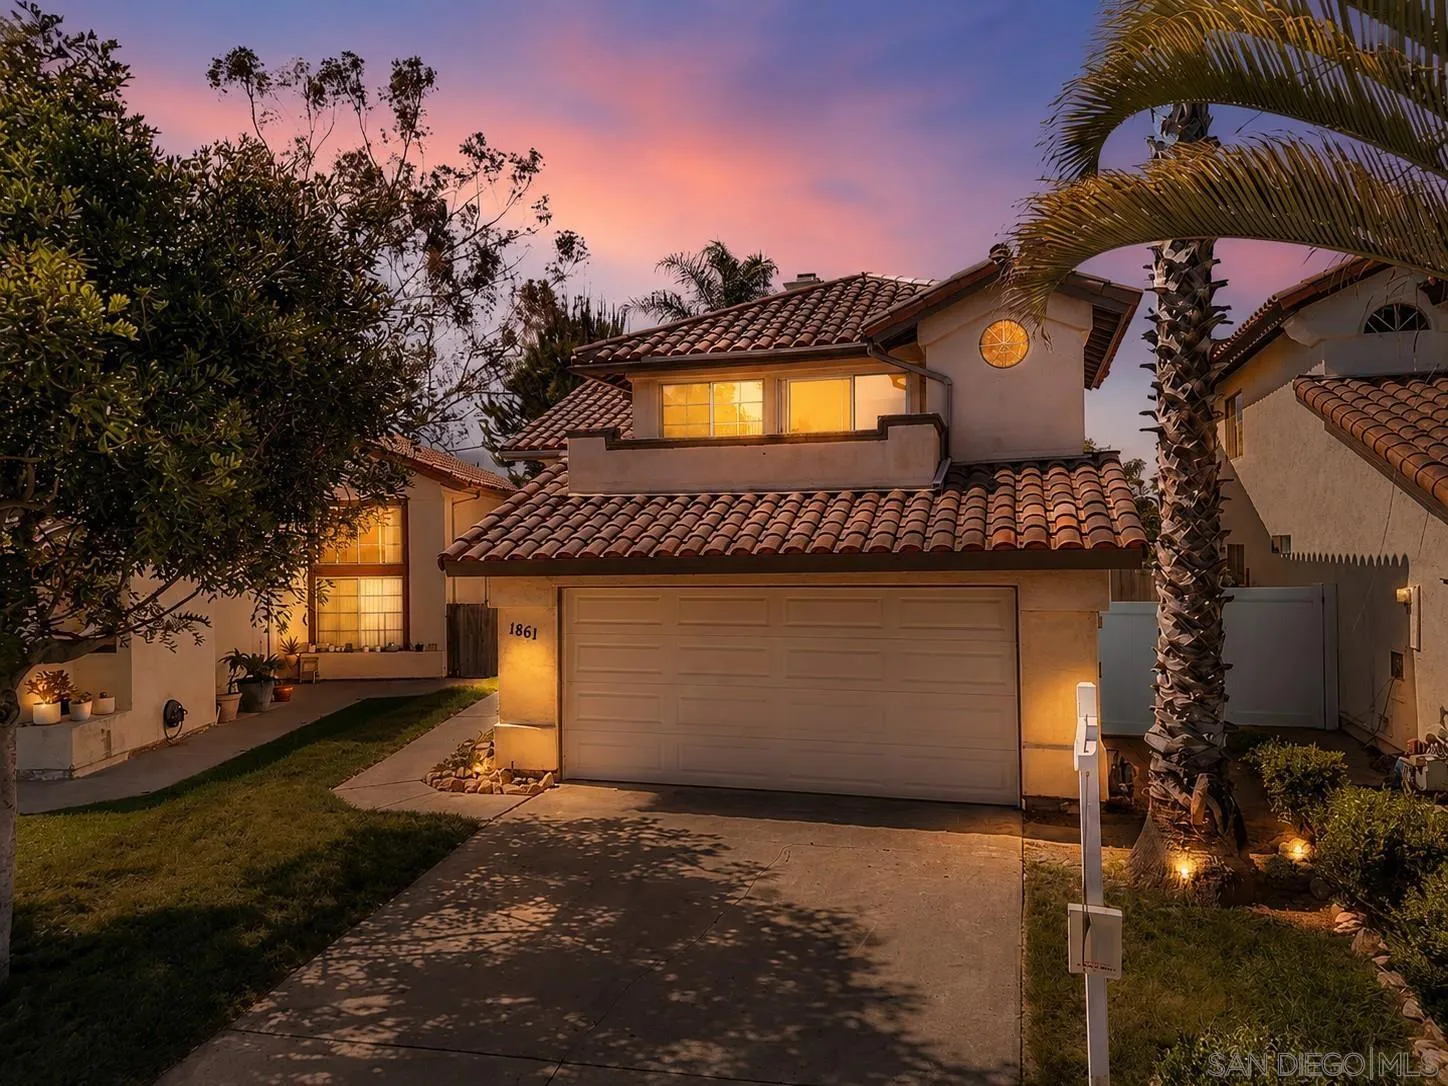
1861 Avenida Segovia
Oceanside, CA 92056
AREA SQFT
1,708
BEDROOMS
3
BATHROOMS
3
Welcome to this charming Rancho Del Oro home, ideally situated in one of Oceanside’s most desirable and well-established neighborhoods. This inviting 3-bedroom, 2.5-bath home features an abundance of natural light, creating a bright and welcoming atmosphere throughout. Step inside to an open, circular flowing floor plan with dramatic vaulted ceilings that connects the spacious living room, featuring a dual-sided fireplace, to the dining area, generously sized kitchen and separate family room. Upstairs, you’ll find all three bedrooms with brand-new carpet. The spacious primary suite offers an en-suite bathroom and private balcony with views. The two additional bedrooms are conveniently connected by a Jack-and-Jill bathroom. Outside, the low-maintenance backyard provides a relaxing retreat with mountain views and plenty of room for outdoor dining and entertaining. The home sits high on the lot, helping capture a refreshing cross-breeze from the front to the back of the property. Located in Oceanside’s sought-after Rancho Del Oro community with convenient access to shopping, dining, schools, the Sprinter train, Highway 78 and I-5. Enjoy nearby recreation at the YMCA, SoCal Sports Complex & William A. Wagner Aquatic Center. And when it’s time to enjoy the coast, Oceanside’s beaches, pier, harbor, restaurants, and vibrant coastal scene are a short drive away. A wonderful opportunity to enjoy the Southern California coastal lifestyle!
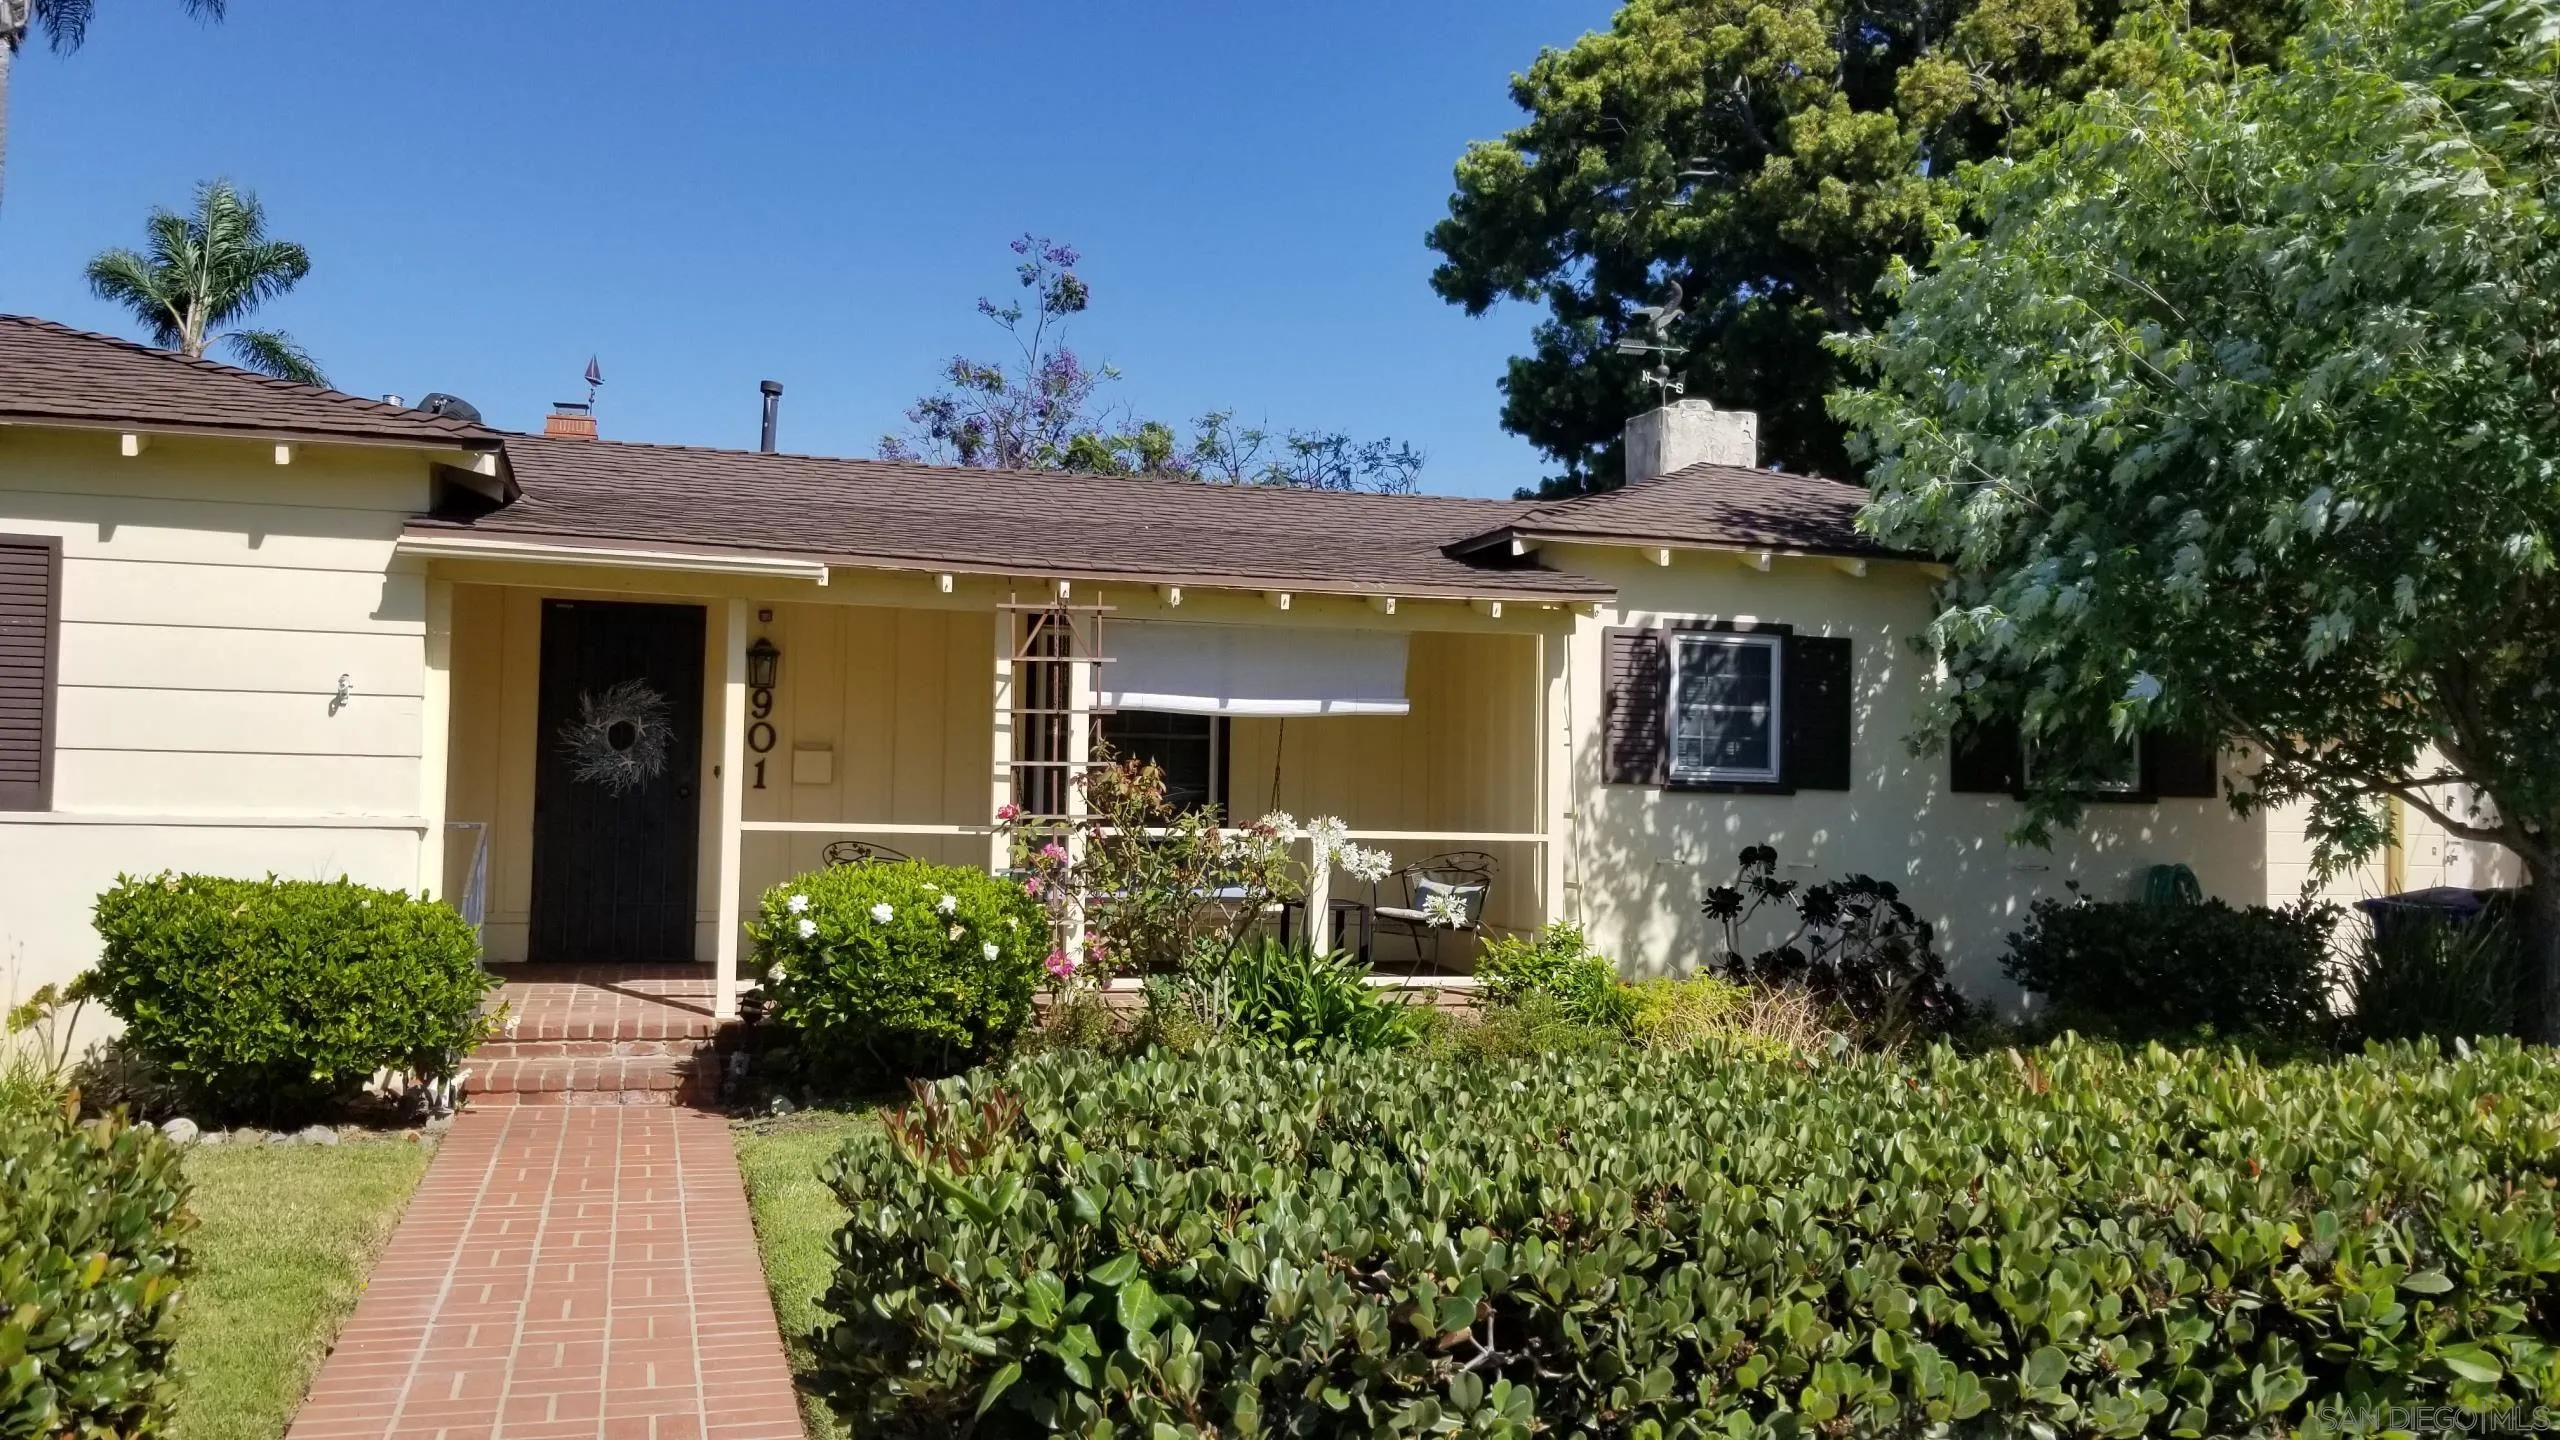
901 A Ave
Coronado, CA 92118
AREA SQFT
1,778
BEDROOMS
3
BATHROOMS
2
Fully Furnished vacation rental - Remodeled Kitchen! Nice location - easy distance to downtown, shopping, restaurants, gyms, beach, bay, and golf. Relax on the porch swing on the front patio, or enjoy the privacy of the back yard courtyard. This house is fully furnished. List price is off season rates.
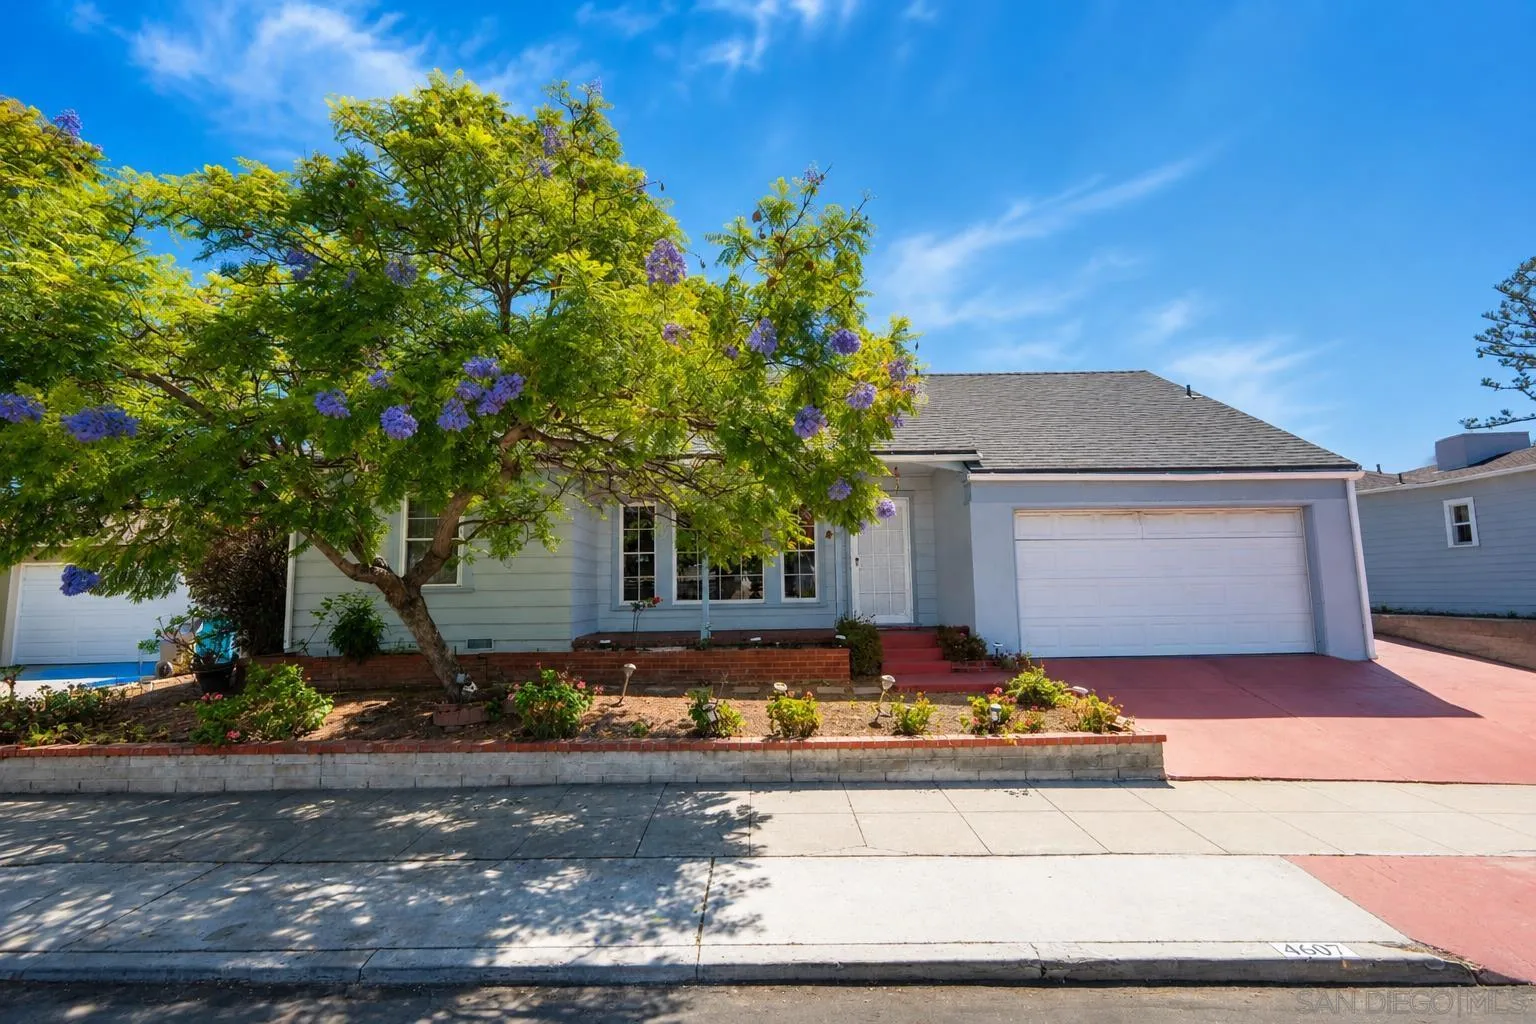
4607 Rolando Blvd
San Diego, CA 92115
AREA SQFT
2,087
BEDROOMS
3
BATHROOMS
2
Welcome to 4607 Rolando Boulevard, a single-level home set in the heart of Rolando Village just minutes from SDSU, parks, shopping, and dining. Privately fenced, this property sits on a spacious ~7,800-square-foot lot, offering privacy and access to one of San Diego's most desirable and walkable neighborhoods. Original hardwood floors flow throughout the home, leading into a spacious character-filled family room. There, a wood-burning stove adds warmth while pairing with the wood-beamed ceilings and early mid-century inspired detailing. Off the family room, a versatile flex space offers the opportunity to serve as a home office, guest room, or fourth bedroom. Step outside to a large patio and spacious deck, overlooking the maintained pool, an ideal setting for entertaining or relaxing on warm San Diego evenings. Recent upgrades include a newer roof, newer HVAC, and solar, offering long-term value and peace of mind. This is a rare opportunity to own a beautifully maintained home in a truly sought-after location.
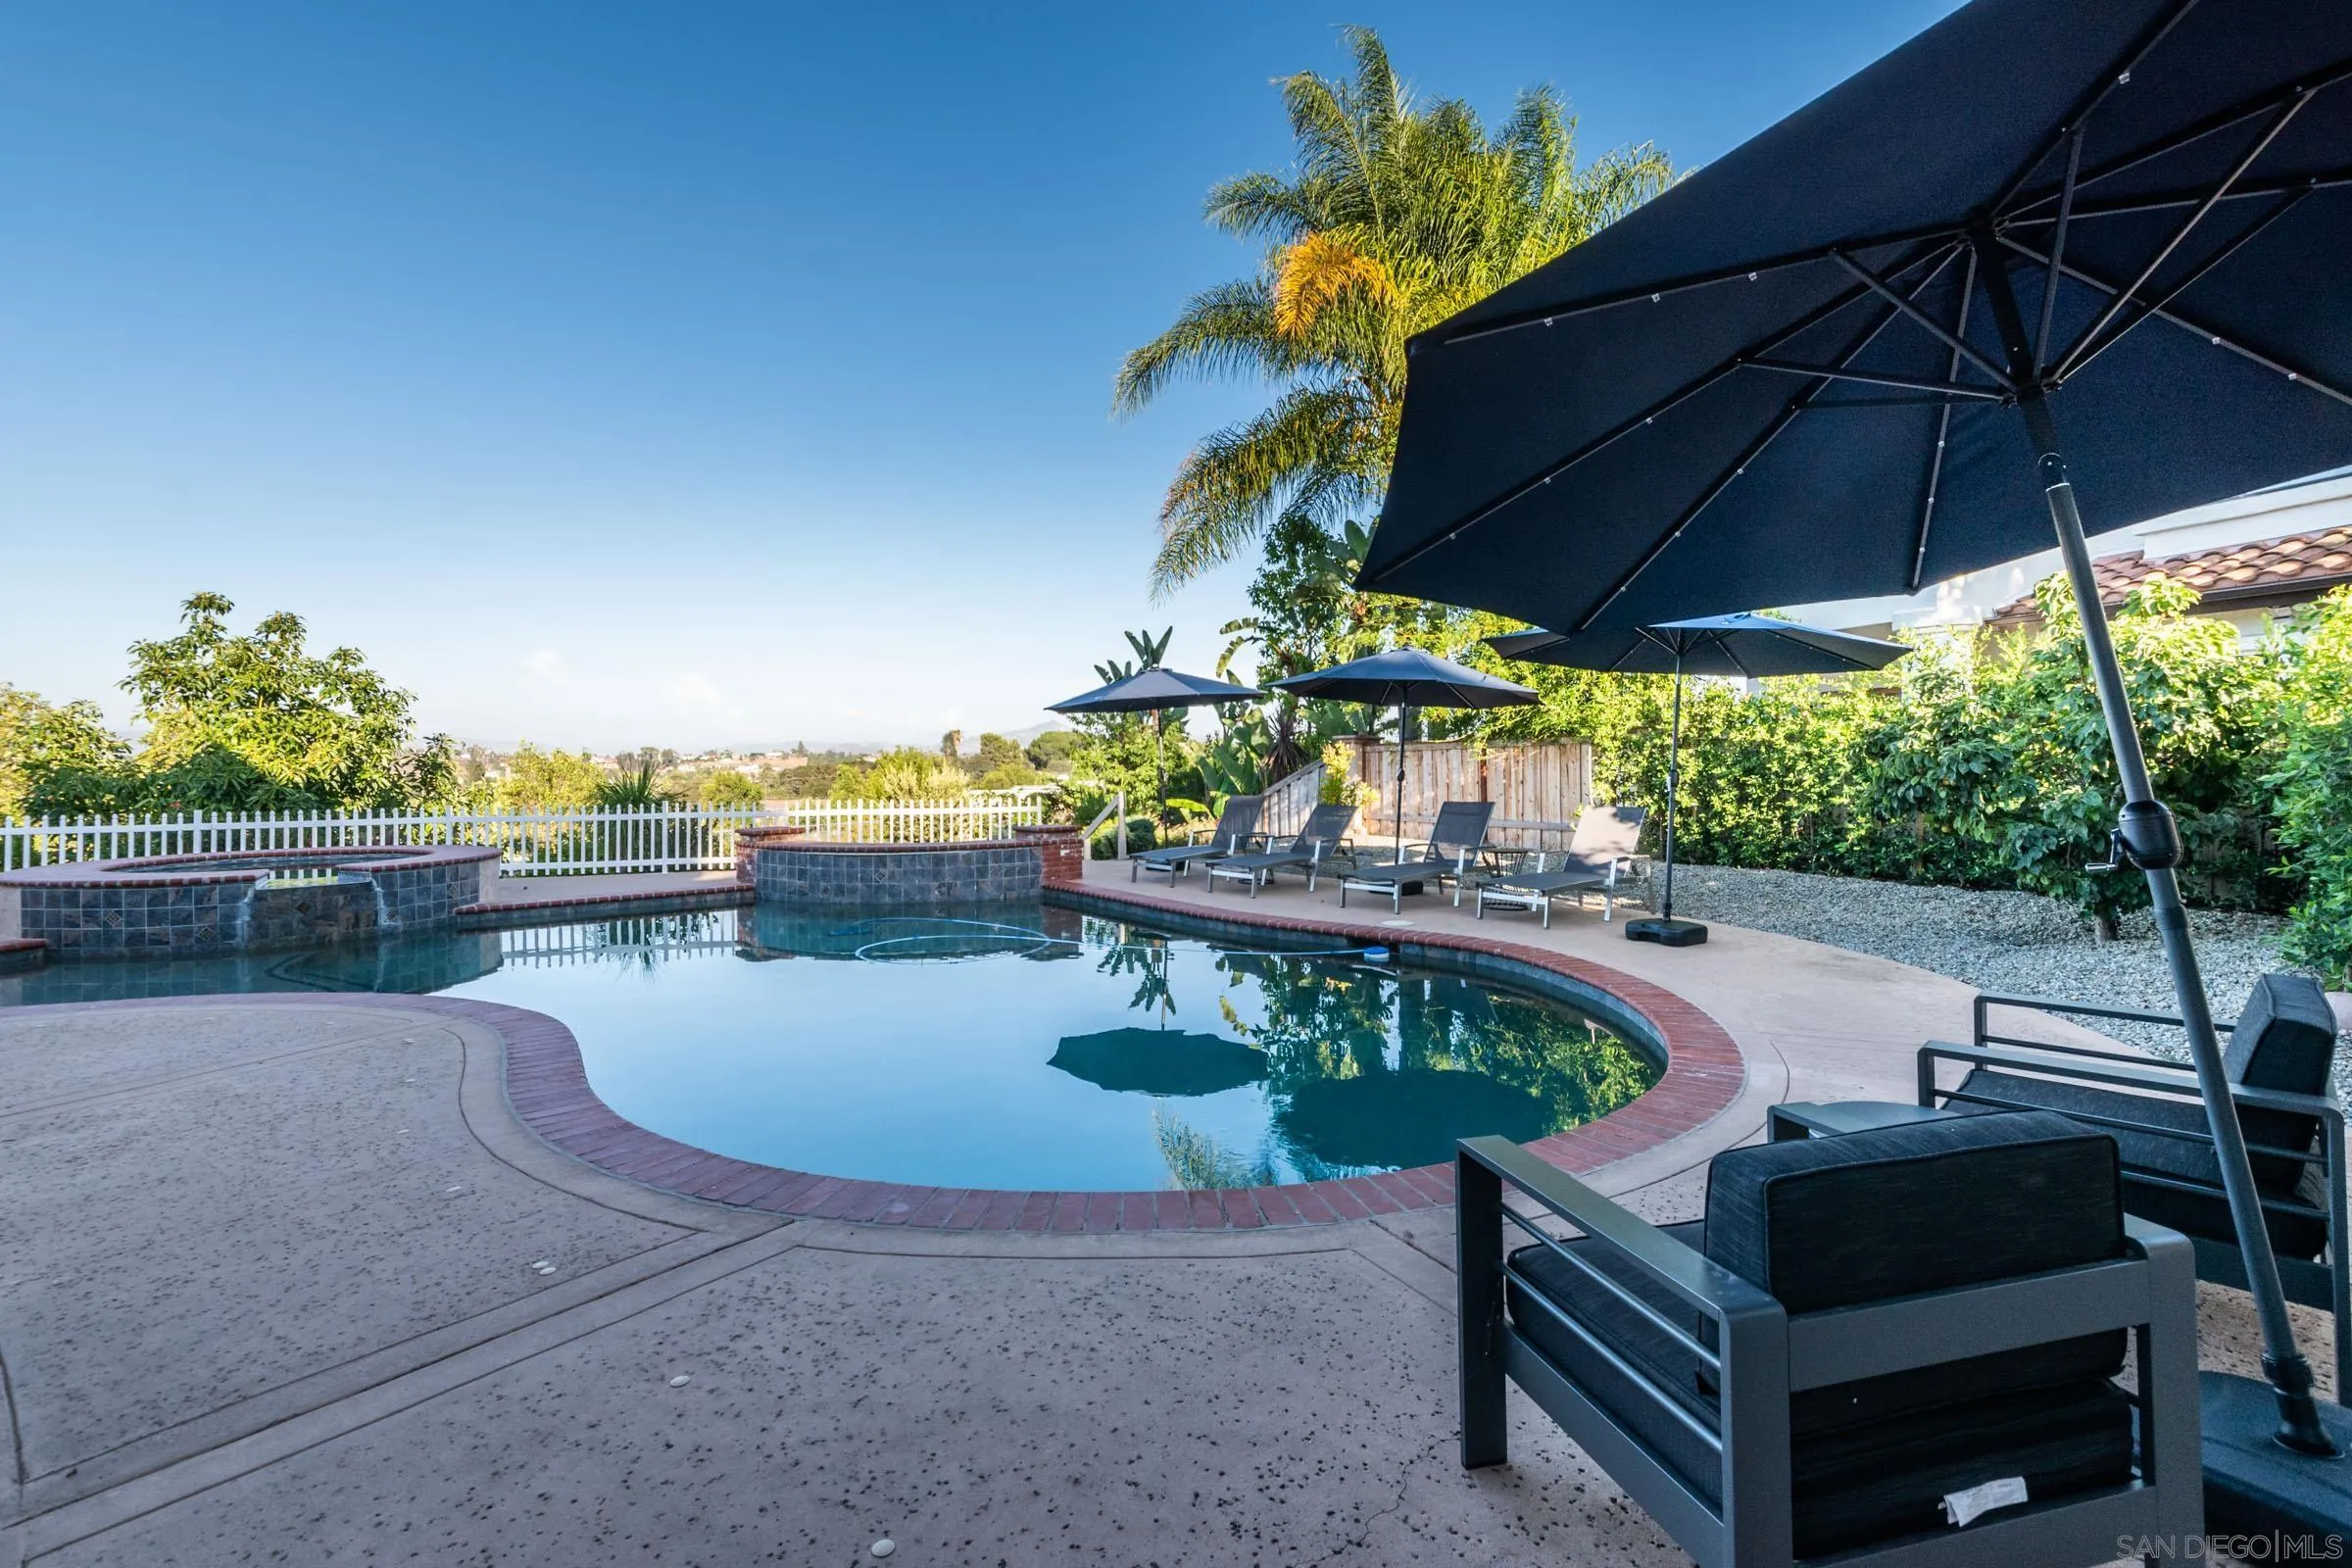
2340 Lomica Pl
Escondido, CA 92029
AREA SQFT
3,944
BEDROOMS
6
BATHROOMS
4
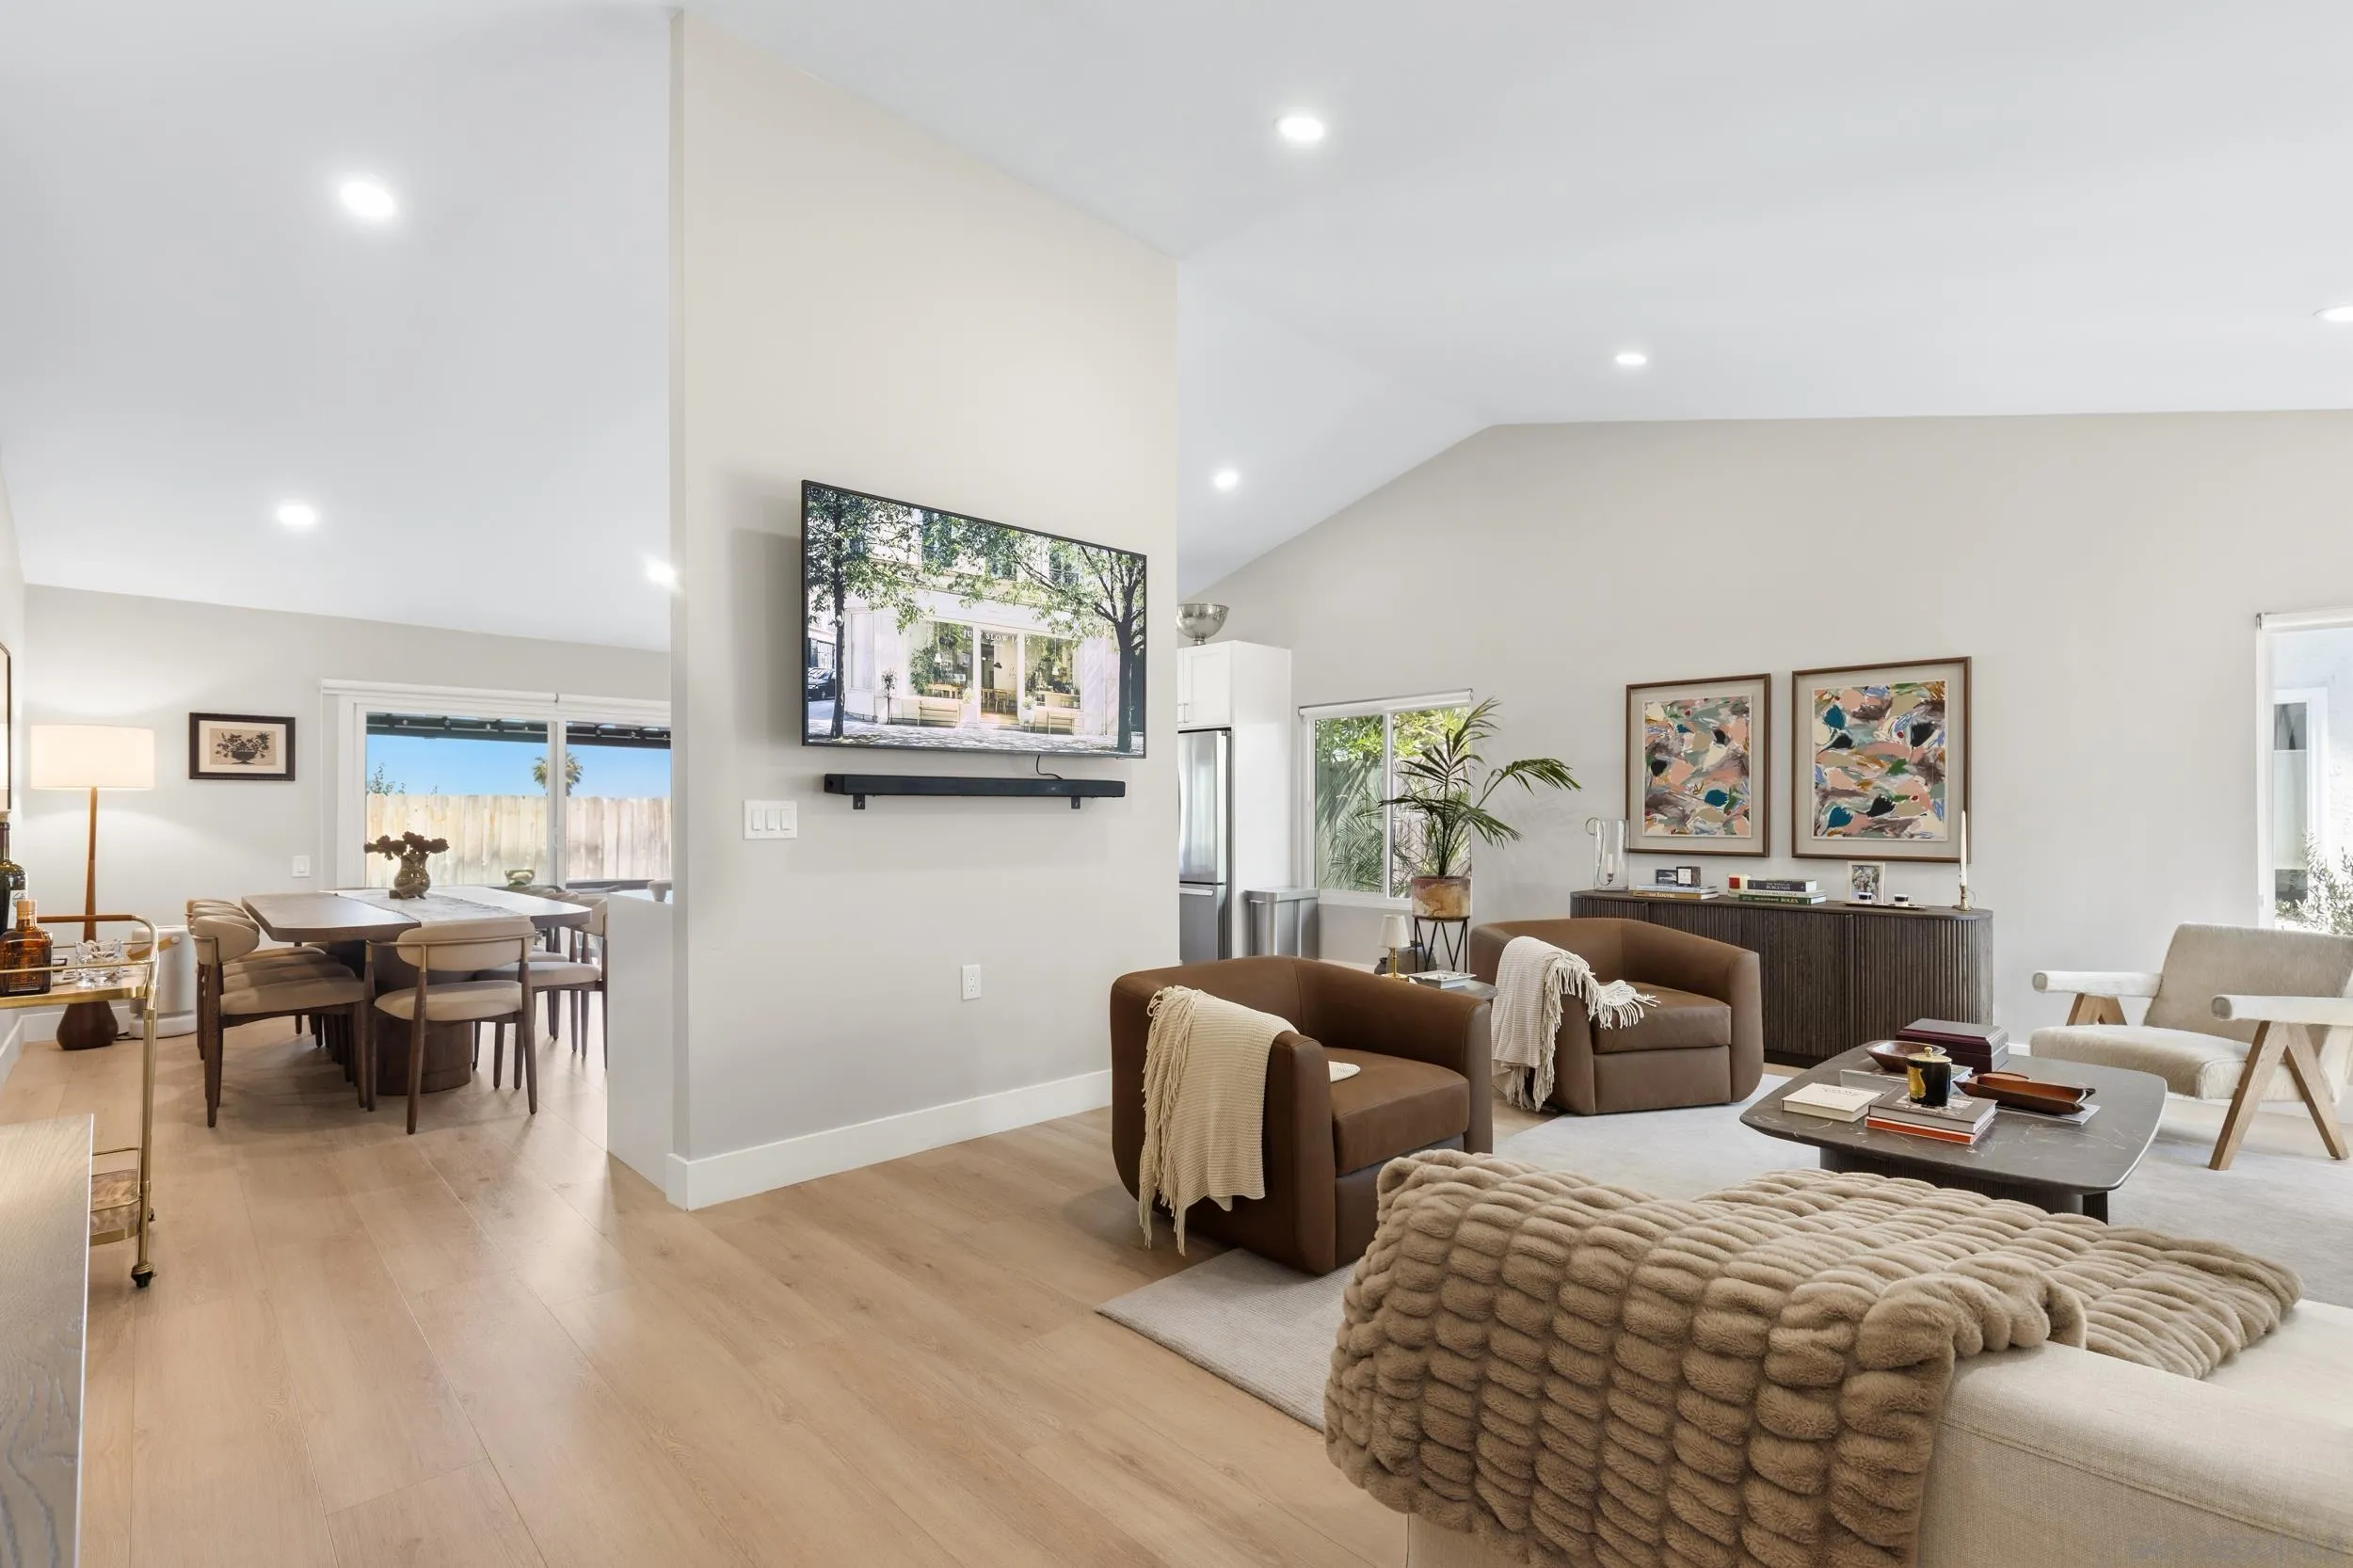
Stunning Upgrades and Spectacular Views! From the moment you step inside, you'll notice the impressive custom renovations throughout this expansive home with over 5 bedrooms—including two primary suites, one of which is downstairs with serene views of the pool and mountains. The kitchen, fully remodeled in 2015, features high-end Bosch appliances (convection hood, range, microwave, and oven), modern recessed/pendant lighting and a spacious redesigned layout centered around a large island w/ seating.
13072 Trigger St
San Diego, CA 92129
AREA SQFT
1,419
BEDROOMS
3
BATHROOMS
2
Welcome to this beautifully remodeled and fully updated single-level home located in one of Rancho Penasquitos most sought-after communities within the acclaimed Poway Unified School District. Nestled in a quiet, well-maintained neighborhood, this light-filled 3-bedroom, 2-bath residence perfectly blends comfort, style, and functionality. Designed with entertaining in mind, the spacious open-concept layout features a large family room, formal dining area, and an updated kitchen that flows seamlessly together. The inviting interior is enhanced by abundant natural light, a stylish wet bar, and a built-in wine fridge — creating the perfect atmosphere for hosting family and friends. Enjoy indoor-outdoor living with sliding glass doors off both the dining area and primary bedroom leading to the tranquil backyard retreat. Relax and unwind while taking in beautiful west-facing sunset views. Additional highlights include a 2-car attached garage, brand new central heating and air conditioning, and solar for improved energy efficiency and lower utility costs. This turnkey home offers the ideal combination of modern upgrades, peaceful surroundings, and a premier location close to top-rated schools, shopping, dining, and more.
10140 Harvest Ave
Santa Fe Springs, CA 90670
AREA SQFT
2,632
BEDROOMS
4
BATHROOMS
3
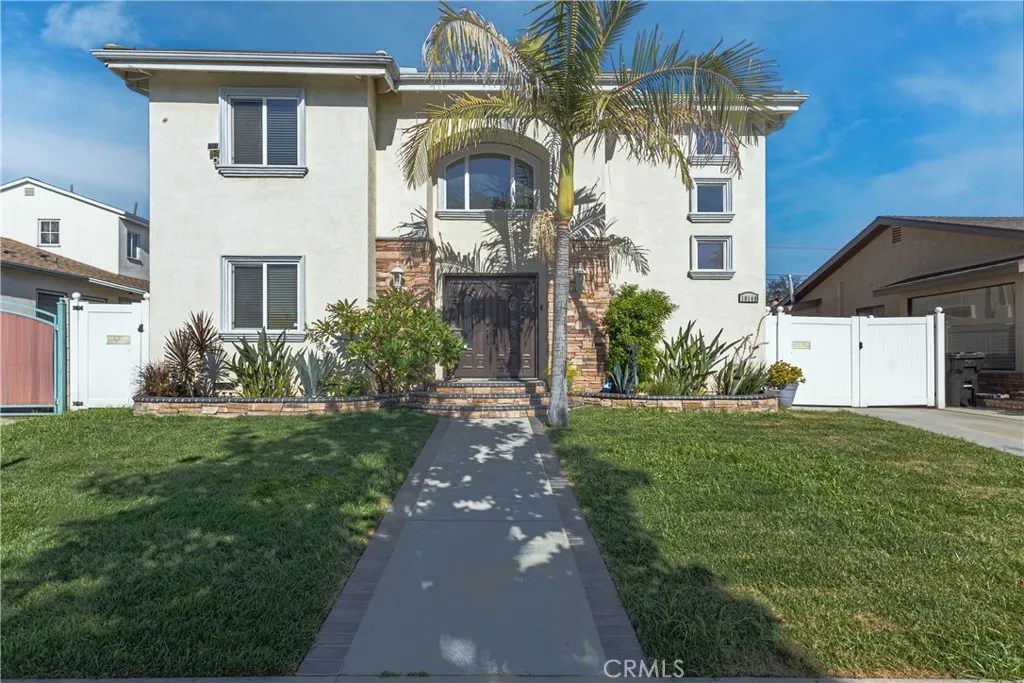
Open floor plan with spacious living areas. Custom kitchen with granite countertops and breakfast bar Formal dining area opening to an oversized family room. 1 bedroom and bath downstairs; 3 bedrooms and 2 baths upstairs Primary suite with Jacuzzi tub, separate shower, and pool-view balcony. Sparkling pool and landscaped backyard, perfect for entertaining. Detached 2-car garage with gated driveway parking Two A/C units and solar panels. Updated electrical and plumbing High ceilings, crown molding, and recessed lighting Beautiful tropical landscaping Turnkey and truly a rare find!
1299 Upland Hills Dr.
Upland, CA 91784
AREA SQFT
1,805
BEDROOMS
3
BATHROOMS
3
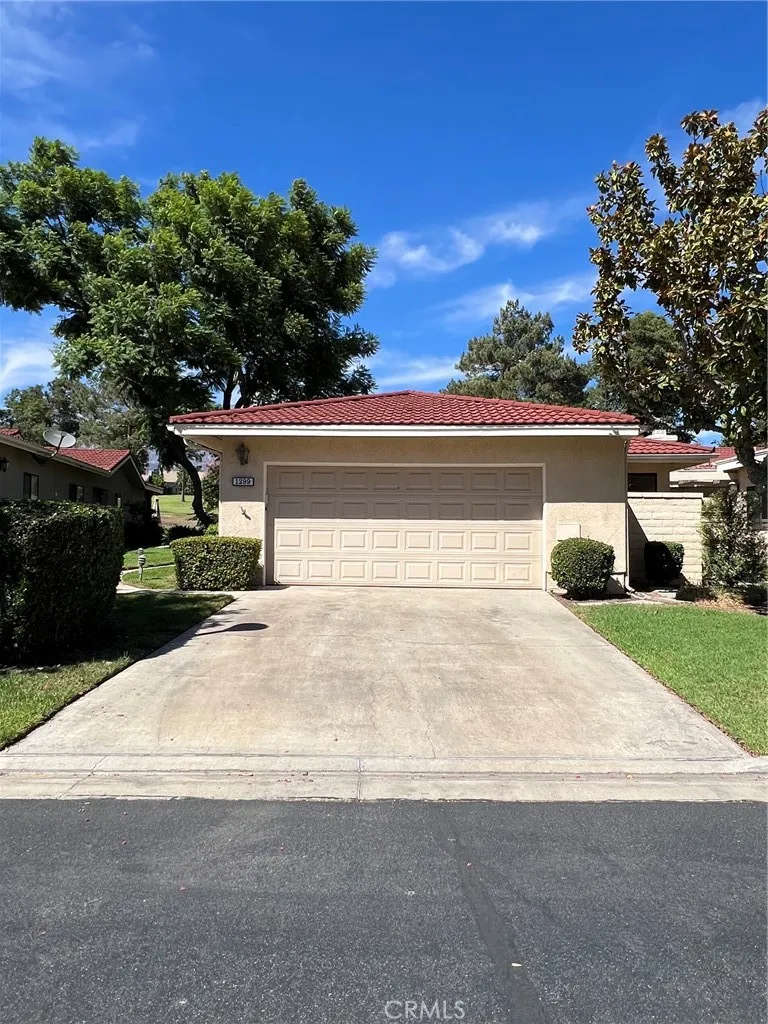
Resort-Style Living in Upland Hills Country Club! Nestled within the exclusive, double-gated community of Upland Hills with separate visitor and homeowner gates this beautifully maintained single-story condominium offers the perfect blend of luxury, location, and lifestyle. With 3 bedrooms, 3 bathrooms, and 1,805 sq ft of living space, this home is waiting for its next chapter. Step through the inviting foyer into an open, light-filled floor plan featuring vaulted ceilings in the living room, warm laminate wood-look flooring, fresh paint, and elegant gold lighting fixtures throughout. Bedrooms are nicely sized, and the open floor plan flows effortlessly the kitchen leads into the family room and living room, where a cozy fireplace sets the tone for relaxed everyday living. Huge sliding glass doors open to your private patio, with stunning views of the 5th fairway, majestic mountain vistas, and snowcapped peaks beyond the ideal backdrop for morning coffee or evening unwinding. The spacious primary suite offers a private patio retreat and two closets a large walk-in plus a second with mirrored doors along with a spa-like bath featuring double sinks, a separate shower, and a jacuzzi-style soaking tub. Enjoy the convenience of a two-car attached garage. Whether you're an avid golfer or simply drawn to the serenity of course-side living, this home delivers. Enjoy resort-style community amenities including 5 pools, a spa, and a clubhouse, all within a secure, double-gated community. Don't miss your opportunity to own one of Upland's most desirable properties. Your dream ho
14612 Beach Avenue
Irvine, CA 92606
AREA SQFT
1,897
BEDROOMS
4
BATHROOMS
3
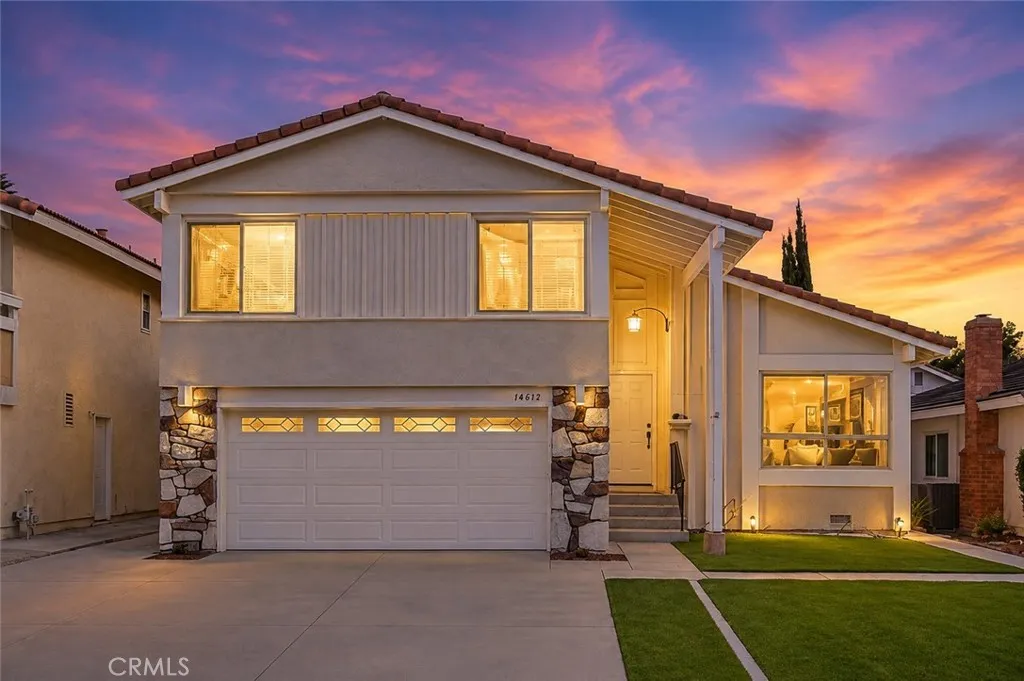
NEWLY RENOVATED WITH CITY PERMITS | RE-PIPED | HUGE PRIVATE BACKYARD | CUL-DE-SAC| Welcome to 14612 Beach Aveyour dream home is waiting for you! Tucked away on a quiet cul-de-sac in the highly desirable College Park community, this beautifully reimagined home features 4 bedrooms, 2.5 bathrooms, a 2-car garage, soaring cathedral ceilings, abundant natural light, and an exceptionally large private backyard. From the moment you step inside, youll be impressed by the dramatic cathedral-style ceilings, bright open spaces, and views toward the expansive backyard. Natural light fills the home throughout the day, creating a warm, airy, and inviting atmosphere. The thoughtfully designed multi-level floor plan offers great separation of space, with a bright living area and modern kitchen on the main level, a separate lower-level family room perfect for relaxing and entertaining, and all four bedrooms upstairs. The seller spent approximately four months extensively renovating the home, with major improvements including re-piping, luxury vinyl flooring, fresh interior and exterior paint, a redesigned modern kitchen, remodeled bathrooms, designer lighting, an upgraded electrical panel, and refreshed landscaping. The stunning kitchen features white cabinetry, quartz countertops and backsplash, and brand-new KitchenAid appliances. Step outside to the huge private backyard--rarely find in Irvine, offering plenty of space for entertaining, family gatherings, gardening, or a future ADU, subject to City approval and buyer verification. Prime Irvine location. The home is close to the neighborh
5585 Blue Ridge
Yorba Linda, CA 92887
AREA SQFT
7,051
BEDROOMS
5
BATHROOMS
8
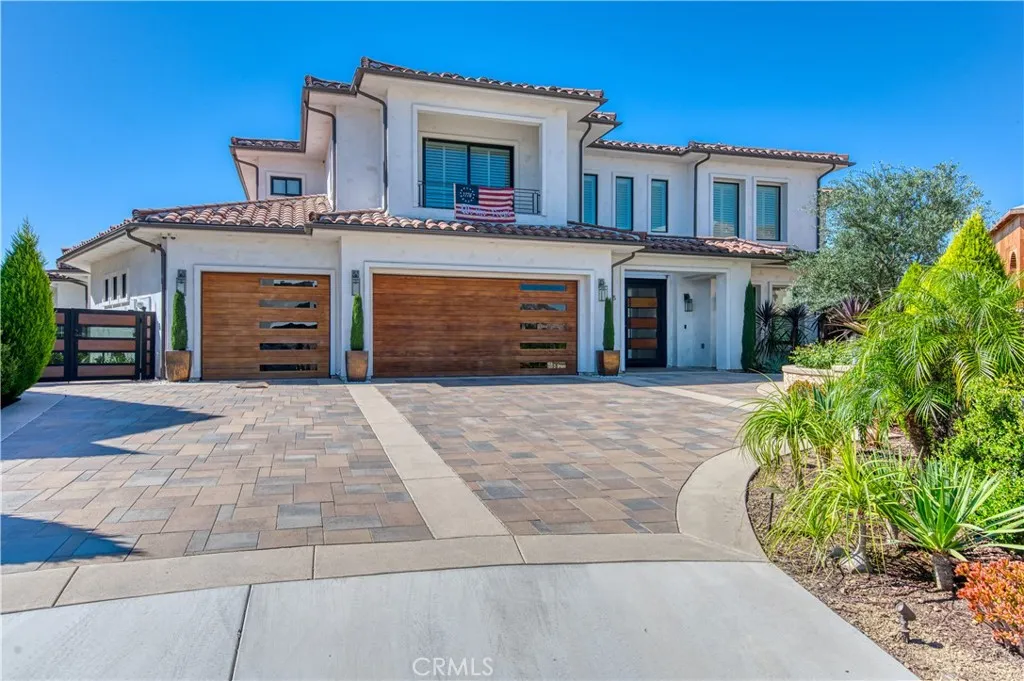
Where architecture, scale, and sweeping views converge, this sprawling custom estate makes a striking statement across approximately 7,051 SF on 1.3 acres in Vista Bel Aires most coveted enclave. Framed in mahogany and glass, the dramatic double-height entry opens beneath a sculptural chandelier to a dramatic double circular staircase and central gallery, drawing the eye through walls of disappearing glass to the horizon beyond. French oak floors flow throughout the principal living spaces, including a grand Great Room designed for both intimate evenings and large-scale entertaining. Anchoring a flexible adjoining space, an under-lit wet bar complements areas suited to formal dining or billiards, while a private office and elegant powder room sit just off the entry. Honed white marble, custom European cabinetry, and an oversized island define the kitchen, which overlooks a fireplace-warmed family room. Retractable glass walls create a seamless connection to the expansive rear grounds, while a private main-level bedroom and full bath complete the first floor. Upstairs, four en-suite bedrooms include a serene primary suite with abundant natural light, a private balcony, and boutique-scale walk-in closet. Completing the level is a central bonus room, generous laundry room, and intimate loft. Outside, the estate unfolds into a resort-caliber setting with an air-conditioned catering kitchen and bath, full-service gazebo with barbecue, authentic pizza oven and bar seating, saltwater pool and spa illuminated by glass fire pots and color LED lighting, and a sunken fire-pit lounge.
4291 Uptown Newport Dr
Newport Beach, CA 92660
AREA SQFT
2,233
BEDROOMS
3
BATHROOMS
3
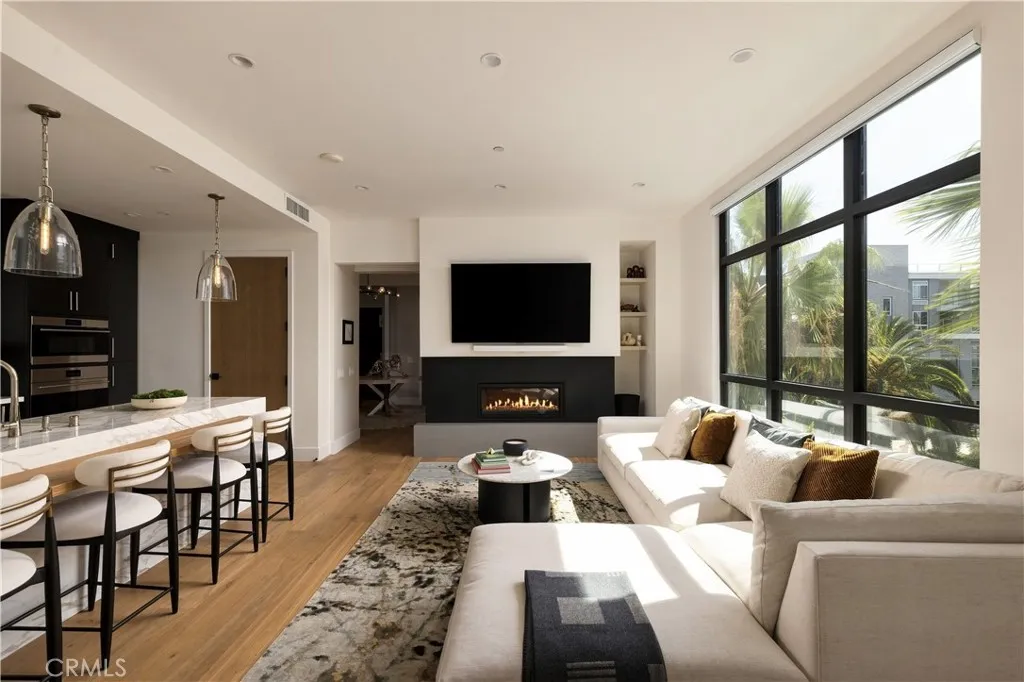
A truly rare offering for Newport Beach, this ultra-luxury contemporary condominium is designed as the ultimate lock-and-leave. Whether as a full-time residence or a pied--terre, it offers effortless, low-maintenance living without compromising on scale or finish. Spanning approximately 2,219 square feet, this light-filled half-floor residence lives large behind walls of glass and 10-foot ceilings, with a 3-bedroom, 2.5-bath layout. The open great room flows seamlessly onto a private 182-square-foot terrace with a fully equipped outdoor kitchen, blurring the line between indoor and outdoor living. At the center, the kitchen is appointed with custom millwork, bespoke countertops, and Wolf and Sub-Zero appliances. The primary suite is tucked away for privacy and bathed in natural light, with a spacious walk-in closet and a spa-inspired en-suite bath featuring a large soaking tub, oversized shower, and custom dual vanity. A private lobby provides direct elevator access to the residence, along with a private side-by-side 2-car garage with dedicated storage. Tailored amenities include a serene heated pool and spa, a resort-inspired cabana, and a state-of-the-art fitness center. Set just minutes from Fashion Island's world-class shopping and dining, the beaches, and John Wayne Airport, with nearby private jet terminals and semi-private JSX service for effortless travel, this is elevated coastal living for those who value luxury, accessibility, and an unmistakably rare lifestyle.
506 Goldenrod Ave
Corona Del Mar, CA 92625
AREA SQFT
1,713
BEDROOMS
3
BATHROOMS
4
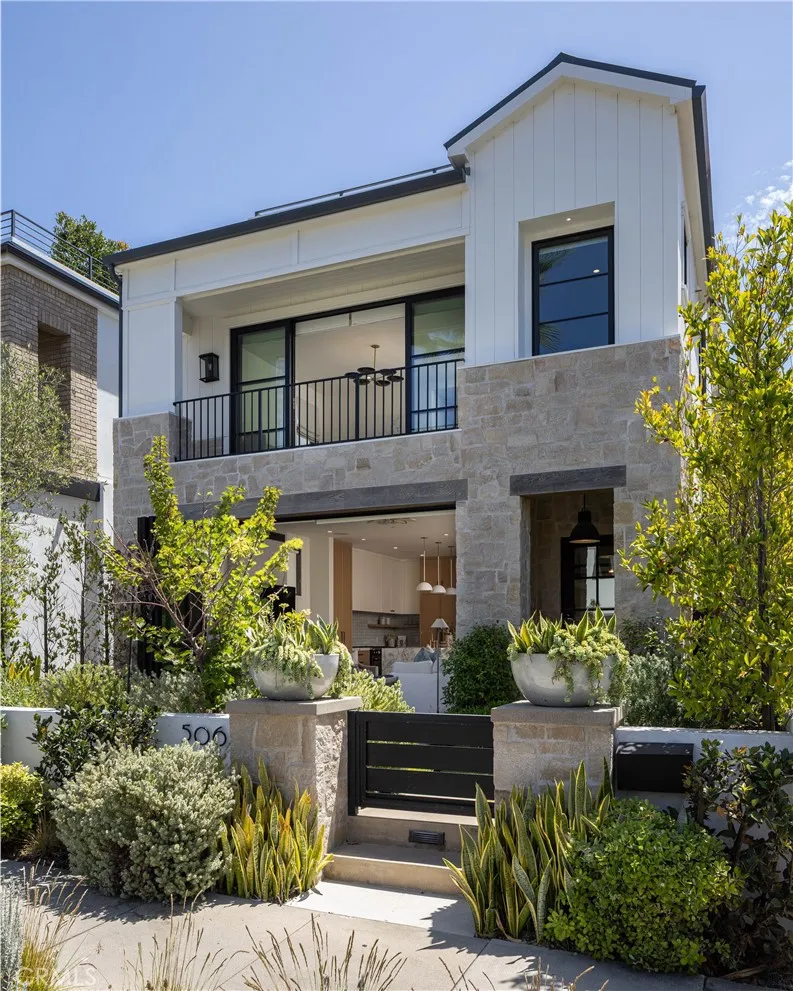
Experience the pinnacle of Corona del Mar living on the ocean side of PCH. The location is truly unparalleled. Youre just four blocks to the beach, two blocks from the historic Goldenrod footbridge and one block from the high-end boutiques and eateries that define CDM Village. Inside, this front unit home unfolds with an effortless, organic flow. European white oak floors and smooth plaster finishes set a serene tone, while bi-fold doors create a seamless transition to the front patio with fire pit and a private California Room courtyard, perfect for an al fresco lifestyle. Every inch of this residence feels intentional, with custom cabinetry and designer lighting throughout. The kitchen is anchored by a Calacatta porcelain waterfall island and outfitted with a 48-inch Bertazzoni range, Miele dishwasher, and Liebherr column refrigerator and freezer. The layout offers thoughtful separation, featuring a stunning primary suite with deck access and a secondary ensuite on the second level, along with a dedicated laundry room. The third floor provides a private third ensuite and opens onto a rooftop deckthe perfect vantage point to take in the coastal breeze and enjoy views of the iconic palm-tree-lined street.
7805 Doug Hill
San Diego, CA 92127
AREA SQFT
3,706
BEDROOMS
4
BATHROOMS
4
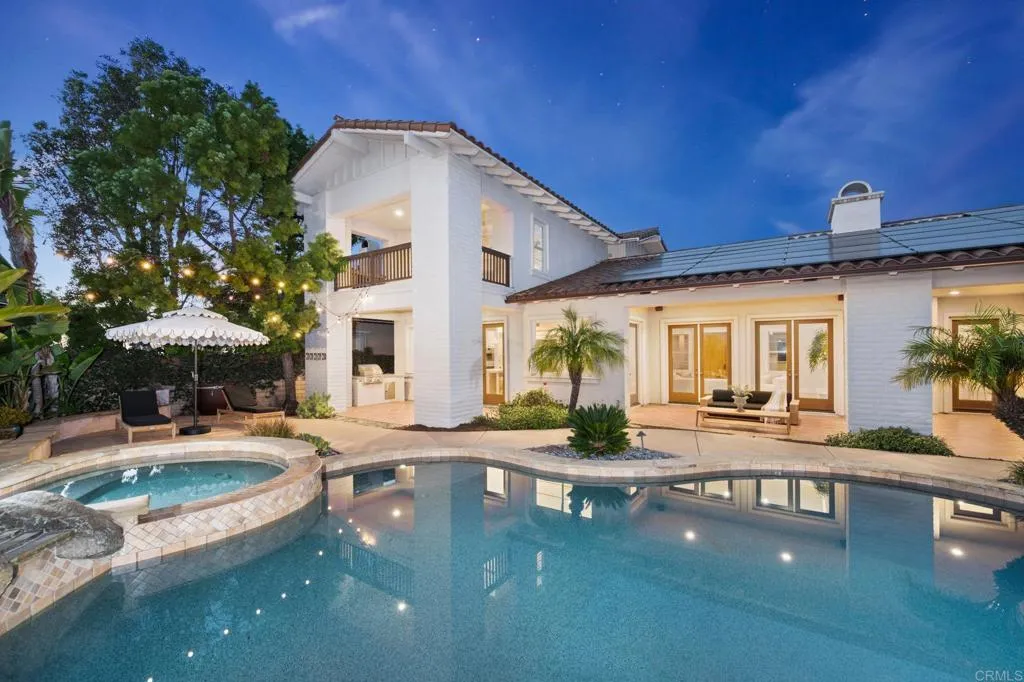
- Beautifully remodeled. - 4+ bedrooms, 3.5 bathrooms. - 3,706 sqft | .53-acre. - Remarkable privacy. - Attached 3-car garage. - Private casita. - Resort-style pool & spa. - Outdoor entertaining space with new BBQ. - Owned solar. Tucked away on a private cul-de-sac inside the gates of Santaluz, 7805 Doug Hill blends beautifully remodeled interiors with the relaxed, resort-inspired lifestyle that defines Southern California living. Set on approximately .53 acre, the 3,706-square-foot residence offers four spacious bedrooms, three full baths, a powder room, private casita and an attached three-car garage. Inside, light-filled living spaces pair warm wood floors, soft neutral finishes and thoughtful designer updates throughout. The kitchen serves as the heart of the home with an expansive center island, crisp cabinetry, stone surfaces and professional-style appliances, while French doors create an effortless connection between the interiors and outdoor living spaces. Outside, a private pool and spa are surrounded by mature landscaping, lounge areas and a new built-in BBQ, creating a setting designed for both quiet afternoons and easy entertaining. With owned solar and a flexible floor plan that includes a private casita, this move-in-ready Santaluz home offers a rare combination of privacy, style and effortless indoor-outdoor living.
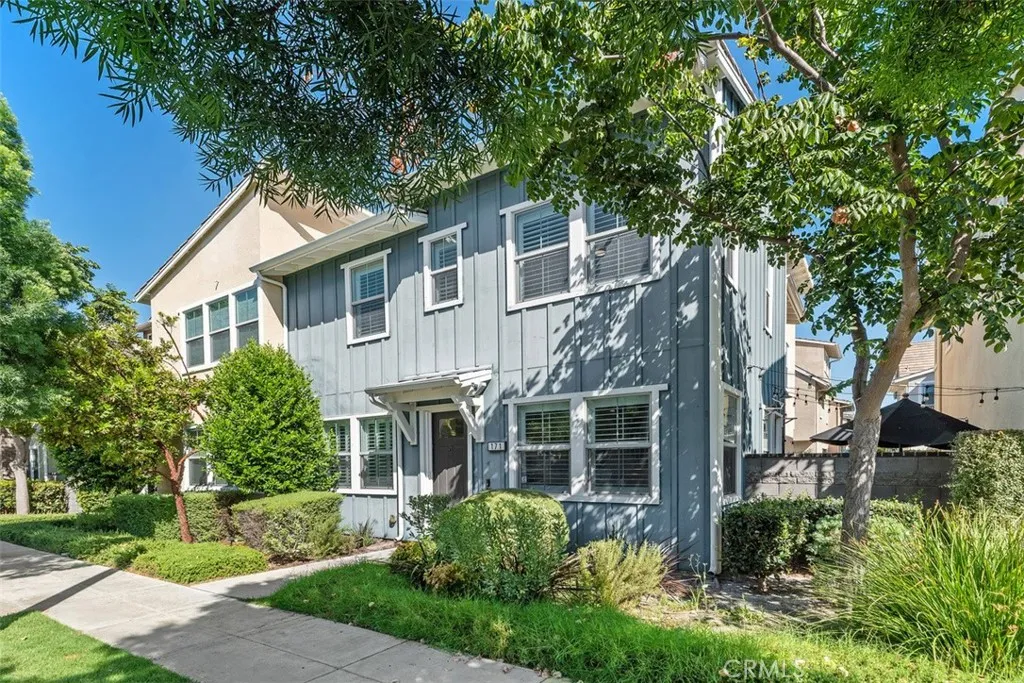
171 Natal
Rancho Mission Viejo, CA 92694
AREA SQFT
1,613
BEDROOMS
3
BATHROOMS
3
Rarely on the market in Esencia in the highly sought after community of Modena a 3 bedroom + Loft and 2.5 bath townhome at the end of the street. Only one shared wall, tons of light and privacy galore. This home is upgraded with light plank wood laminate floors downstairs, plush carpet upstairs, white quartz counters in kitchen with large island and custom gray subway tile backsplash, white shaker style cabinets with nickel pulls, stainless steel appliances, Smart Oven, and upgraded dishwasher. The Master Suite oversized with high ceilings and a walk in closet. The Master Bathroom boasts a separate step-in shower and oversized soaking tub, quartz topped dual vanity, and privacy toilet room. The secondary bedrooms are large and access the Jack and Jill bathroom with quartz vanity, shower/ tub combo and white cabinetry. Upstairs laundry with shelving and a large linen closet. Recessed lights, plantation shutters and ceiling fans throughout. The oversized garage with extraordinary workbench and cabinets, commercial grade epoxy floors, and overhead storage racks with direct access to house and door to private yard. Enjoy the private yard space with paver patio, seating wall and privacy fence to dine al fresco with bistro string lights and room for a barbeque or firepit. Enjoy the resort lifestyle of RMV with parks, pools and playgrounds steps away. Do not miss this amazing opportunity in South Orange County's Premier Community!
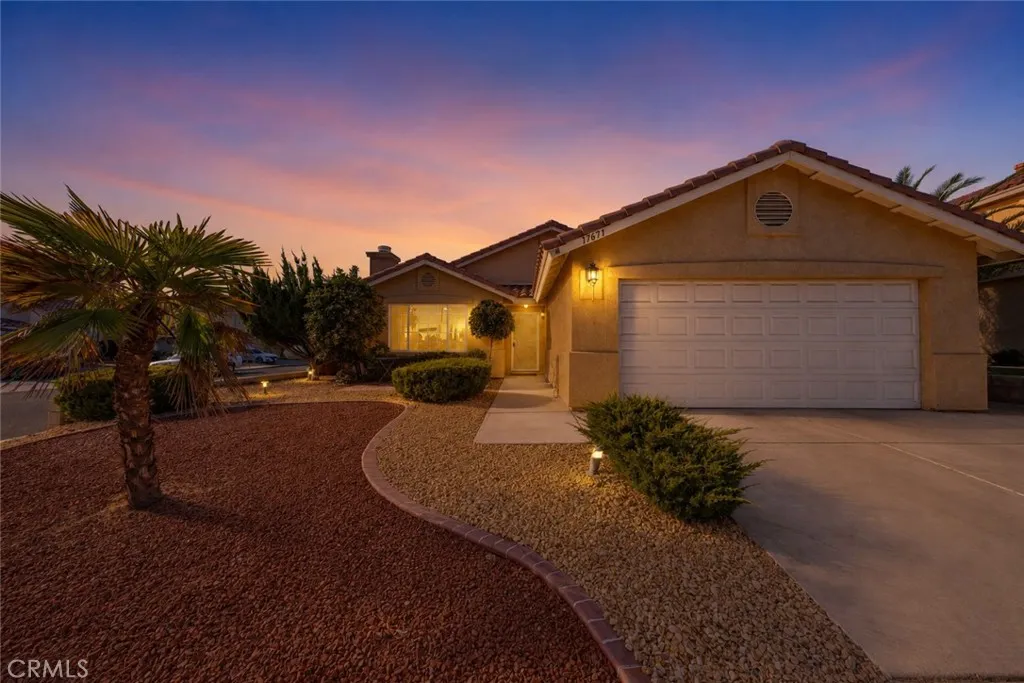
17671 Electra Drive
Victorville, CA 92395
AREA SQFT
1,582
BEDROOMS
3
BATHROOMS
2
Corner lot, single-story floor plan, low-maintenance landscaping, and community amenities highlight 17671 Electra Dr, located in the Lakeview Ridge community near Spring Valley Lake. This 3-bedroom, 2-bath single-family home offers 1,582 square feet, an attached 2-car garage, and a 5,227-square-foot lot. The corner location provides added separation, with neighboring homes only on one side and behind the property. The home features wood-look plank tile flooring throughout most of the main living areas, with carpet in the living room and bedrooms. The living room includes a fireplace, ceiling fan, and abundant natural light. Double doors open to an additional living and dining area with dual ceiling fans, creating flexible space for everyday use. The kitchen features an island with an extended countertop for barstool seating, a stainless steel gas range, dishwasher, ample cabinetry, and generous counter space. Down the hall, the first bedroom includes carpet and a ceiling fan. The full hall bathroom continues the wood-look plank tile flooring. A second bedroom offers carpet, a ceiling fan, and mirrored closet doors, while paneled interior doors add detail throughout the home. The primary bedroom features carpet, a ceiling fan, and a slightly vaulted ceiling. The primary bathroom includes dual sinks, dual medicine cabinets, a large walk-in closet, and an enclosed toilet and walk-in shower area with built-in seating. The attached 2-car garage provides covered parking, with driveway space for two additional vehicles. An inside laundry room adds convenience and includes upper ca
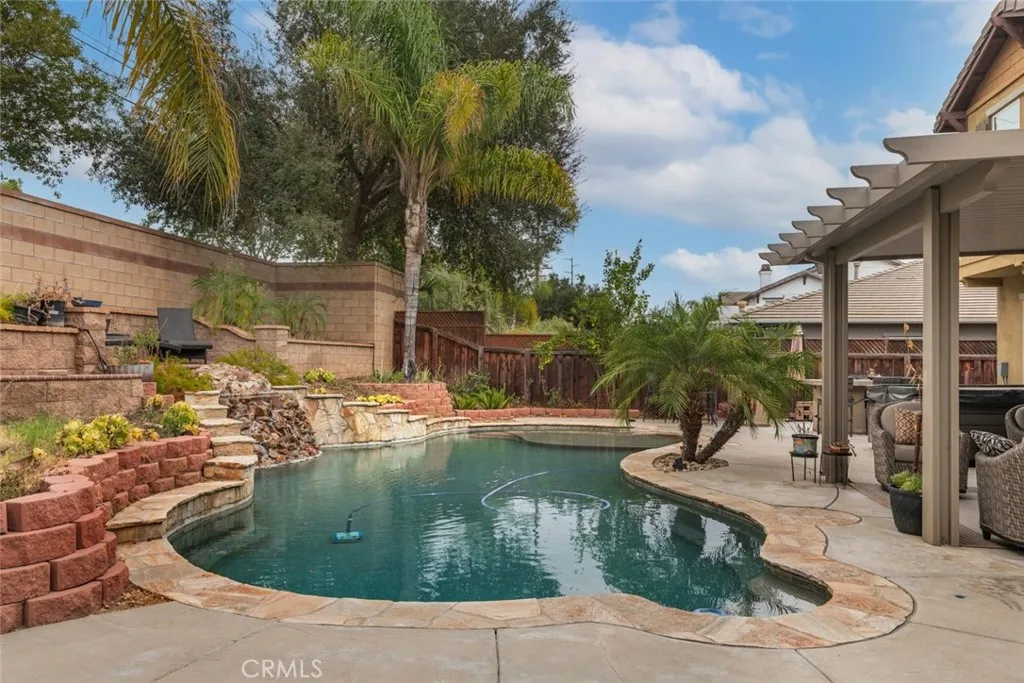
41740 Cornwell Place
Murrieta, CA 92562
AREA SQFT
2,876
BEDROOMS
5
BATHROOMS
3
WEST MURRIETA POOL HOME | PAID-OFF SOLAR | NO HOA | MVUSD | MAIN-LEVEL BEDROOM & FULL BATH! Just off the entry, a private main-level bedroom with ADA-compliant widened doorways and a full bath provides added accessibility and flexibility. Wide-plank wood-look flooring extends through the main level, leading past the formal dining area and into the open living spaces. Crown molding and recessed lighting complement the updated interior. The family room is anchored by an elegant fireplace with a substantial wood mantel and built-ins, flowing naturally into the kitchen and dining areas. Sliding doors extend the open-concept living space into a true entertainers backyard. A spacious covered patio opens to a terraced setting with multiple seating and gathering areas overlooking a PebbleTec pool with stone waterfall, mature palms, and established landscaping. A built-in BBQ and a separate outdoor dining area provide dedicated spaces for entertaining, while the wide side yard offers potential RV parking. Upstairs, the wide-plank flooring continues into a large loft with flexible space for a media room, game room, home office, or secondary living area. The spacious primary suite features crown molding and an ensuite bath with dual sinks, soaking tub, and a separate shower; additional bedrooms complete the upper level. Paid-off solar and no HOA add to the appeal of this West Murrieta home, which is within the Murrieta Valley Unified School District and near Old Town Murrieta, parks, shopping, dining, and convenient I-15 and I-215 access.
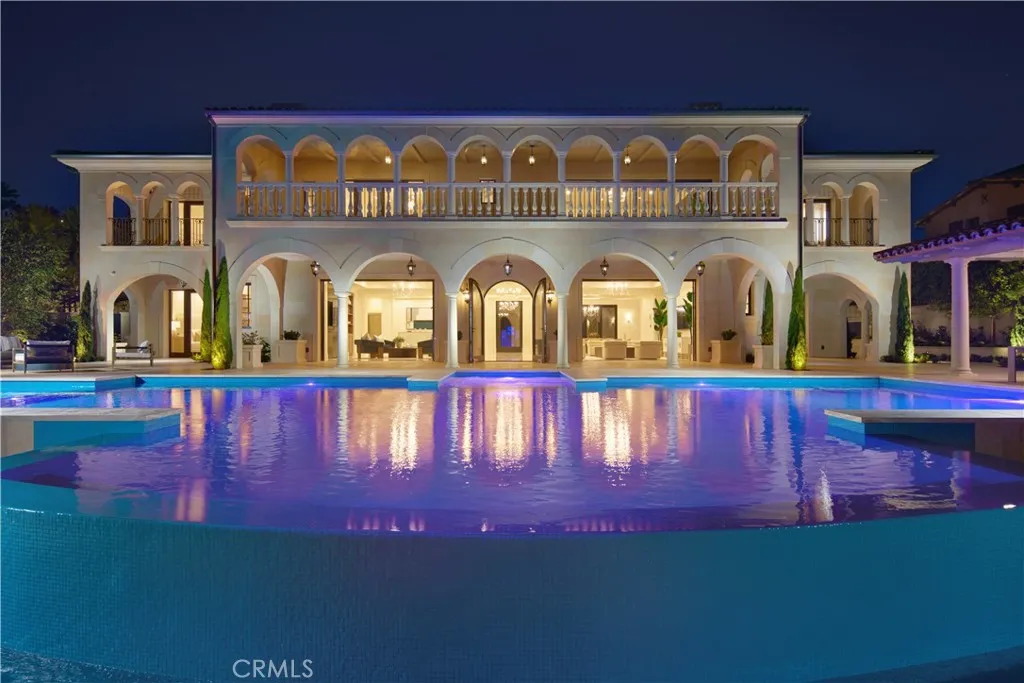
3 Del Mar
Newport Coast, CA 92657
AREA SQFT
11,765
BEDROOMS
7
BATHROOMS
11
Crowning a coastal hill at the end of a private cul-de-sac behind double gates of the exclusive Estate Collection at Crystal Cove, this never-lived-in custom home is located on one of the most coveted streets in all of Newport Coast. Recalling the timeless prestige of a classic northern Italian villa, the grand residence is carefully positioned to capture breathtaking views. Impressive indoor and outdoor living areas frame panoramic vistas of the Pacific Ocean, Pelican Hill Golf Course, Newport Beach's harbor and channel, a verdant canyon, and romantic sunsets. First impressions are incomparable, with an oversized gated entry courtyard overlooking a lower-level courtyard and providing a private space for outdoor socializing, welcoming guests, and relaxing as the sea air refreshes. Served by a commercial-grade Garaventa Lift and highlighted by a stunning iron spiral staircase, the three-level residence embraces appx. 4,090 SF of balconies, decks, and courtyards, and appx. 11,765 SF of interiors which host seven en suite bedrooms and eight full and three-half baths. Enrichments include generously proportioned formal living and dining rooms, an office, wine cellar, 15-seat home theater, gym, maid's suite, guest house with private entrance, a secondary primary suite on the main level, and a subterranean garage spanning appx. 4,763 SF that can fit up to 15 cars. Calacatta marble flooring continues from living areas to a chef-inspired kitchen with top-of-the-line appliances, an oversized island, calacatta marble countertops, loggia, butler's pantry, and breakfast room. The primar
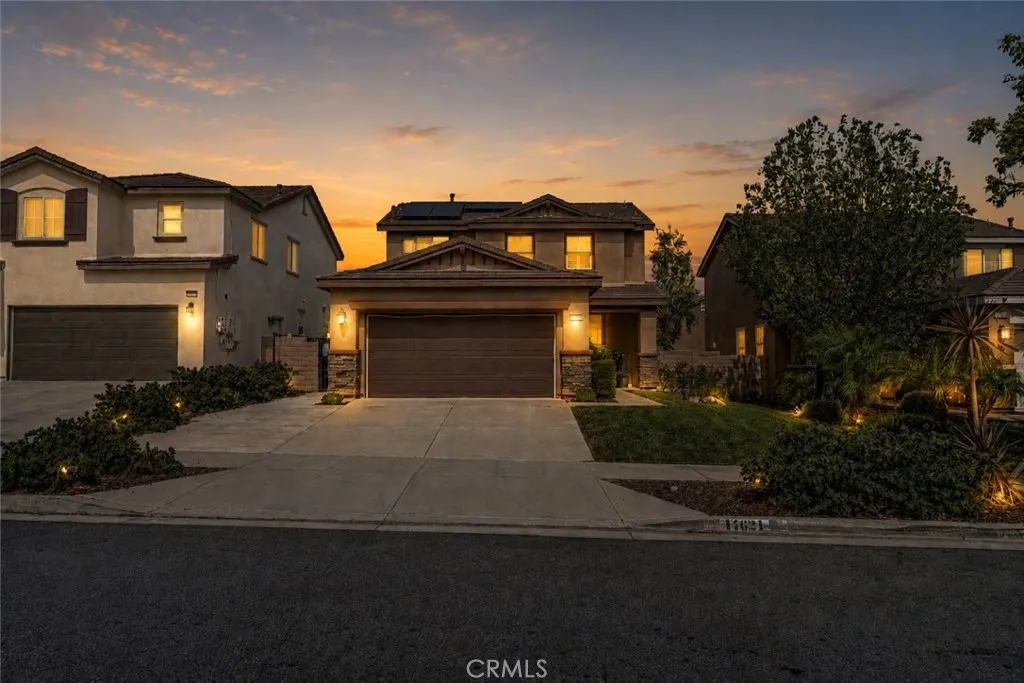
17621 Perilla
San Bernardino, CA 92407
AREA SQFT
1,597
BEDROOMS
3
BATHROOMS
3
Welcome to 17621 Perilla Dr, ideally located in the highly desirable Rosena Ranch community of North San Bernardino. This beautifully refreshed home offers a wonderful combination of comfort, style, and energy-efficient living, featuring solar panels, a recently upgraded kitchen, an updated living room, and fresh paint throughout. Rosena Ranch is a fantastic place to call home, known for its welcoming community atmosphere, beautiful surroundings, and convenient lifestyle. The area continues to grow, with new shopping, dining, and everyday conveniences being developed nearby, making it an increasingly desirable location for homeowners. For entertainment and weekend fun, the home is also conveniently located near Glen Helen Amphitheater, where residents can enjoy concerts, festivals, and major outdoor events throughout the year. Inside, the recent updates give the home a fresh, modern feel while providing comfortable spaces for both everyday living and entertaining. The solar system adds an energy-conscious advantage, while the upgraded kitchen and refreshed living room create inviting spaces to gather and relax. With its desirable Rosena Ranch location, thoughtful updates, solar, and exciting growth happening throughout the surrounding area, 17621 Perilla Dr is a wonderful opportunity to own a home in one of North San Bernardino's growing communities. Come see why Rosena Ranch is such a great place to live!
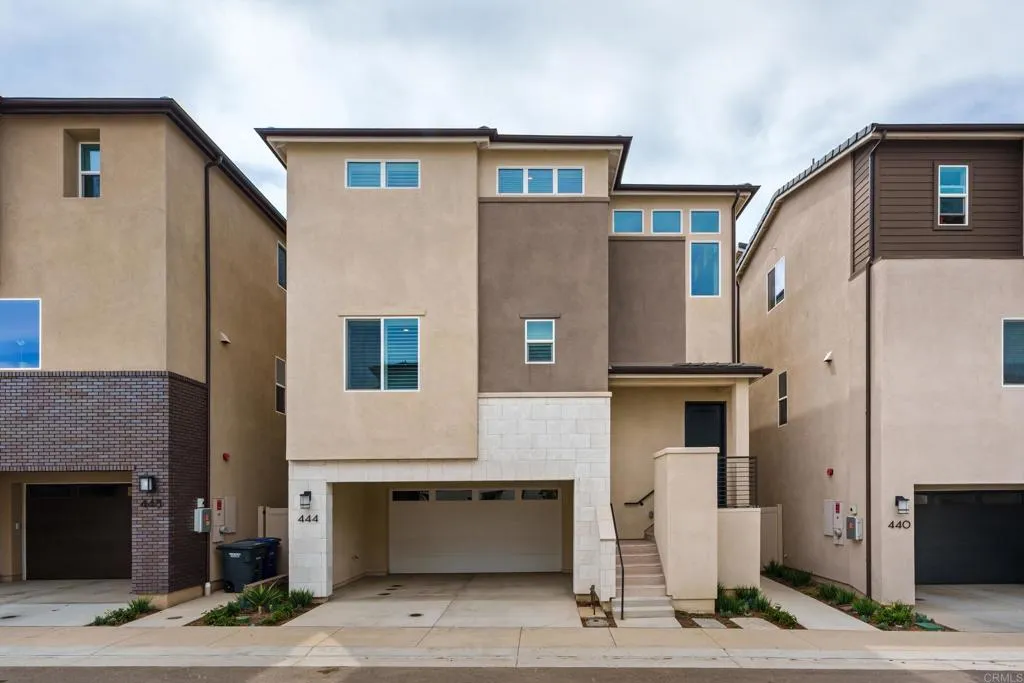
444 Bunsen Street
San Marcos, CA 92078
AREA SQFT
2,558
BEDROOMS
4
BATHROOMS
4
Welcome to 444 Bunsen Street, an exceptional, nearly new residence offering more than 2,550 square feet of beautifully upgraded living in one of San Marcos' most innovative new communities. The home is still under builder warranty. Built in 2025 and thoughtfully enhanced beyond standard builder finishes, this sophisticated three-story home features 4 bedrooms, 4 baths and the rare flexibility of a bedroom and full bath on every level-ideal for multigenerational living, overnight guests, private office space or a dedicated retreat. The light filled main living level is designed for both everyday comfort and effortless entertaining, with an expansive open-concept floor plan, balcony access and a beautiful appointed chef-inspired kitchen featuring quartz countertops, an over sized island, stainless-steel appliances that are all wifi enabled and soft close shaker cabinetry. Upgraded high-end luxury vinyl flooring adds warmth and continuity throughout the home, while plantation shutters and motorized window shades in the main living areas and upstairs provide both style and convenience. Upstairs, the spacious primary suite feels like a private retreat, complete with dual walk in closets, a generous split-vanity bath and its own balcony overlooking the community and surrounding open views. This home was designed with modern California living in mind. A fully purchased solar system with battery backup (4.920 KW DC, 12 Solar Panels) offers significant added value without the burden of solar lease, while EV ready infrastructure, energy-efficient construction and its location within
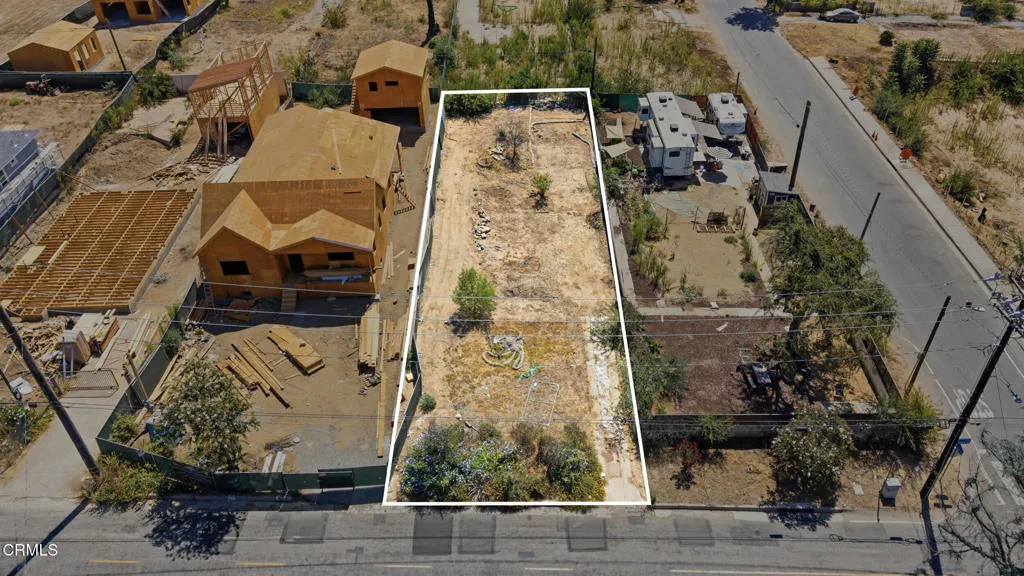
3268 Fair Oaks
Altadena, CA 91001
AREA SQFT
BEDROOMS
BATHROOMS
3268 Fair Oaks Ave. represents a wonderful opportunity to build something special in the place of something lost in the aftermath of the Eaton fire. Here you'll find the peace and quiet of the suburbs within a short distance of the vibrant city life of Pasadena, Old Town Pasadena, DTLA, JPL, Caltech, the Rose Bowl and the San Gabriel Valley. The site is situated in a quiet stretch of Fair Oaks Ave. between Marathon Rd and Wapello St. and enjoys beautiful views of the San Gabriel Mountains. All utilities are available to this flat, buildable land, including public sewer. All debris removals were completed in early 2025. Come see this great property and all the rebuilding activity in Altadena and immediately surrounding the subject property. Be a part of the resurgence of the area by building the home you've dreamed of in what was and will again be among the most desirable areas of Los Angeles. This is a Probate Sale with no court confirmation required. All Offers will be viewed on or after 9/15/26.
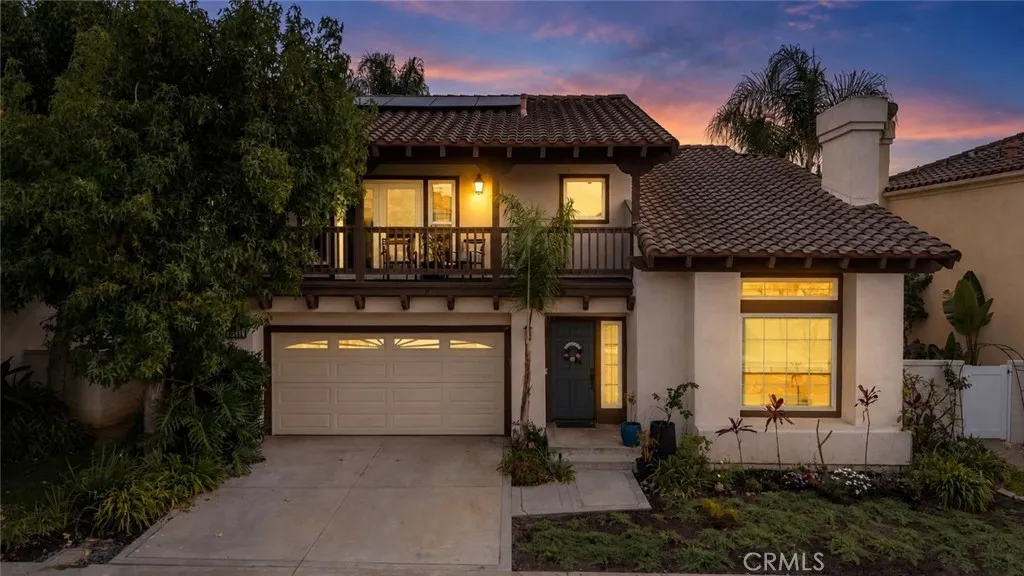
13362 Portal
Tustin, CA 92782
AREA SQFT
2,007
BEDROOMS
3
BATHROOMS
3
Gated Tustin Ranch living with resort-style amenities, an upgraded interior, and a spacious primary suite with a private balcony. 13362 Portal, Tustin, CA 92782 is a detached two-story single-family residence in the Maricopa community offering 3 bedrooms, 2.5 baths, 2,007 square feet, and an attached 2-car garage. Step through the entry into the living room, where high ceilings, recessed lighting, double-pane windows, and a gas fireplace create an open and welcoming first impression. The floor plan continues toward the dining area, with a conveniently located half bath positioned between the living and dining spaces. A sliding glass door from the dining area opens directly to the backyard patio, creating an easy indoor-outdoor connection. From the dining area, continue into the remodeled kitchen featuring quartz countertops, a large peninsula with breakfast bar seating, stainless steel appliances, a 5-burner stove, free-standing range, dishwasher, pots and pans drawers, generous cabinetry, and ample workspace. The kitchen opens to the family room for a connected layout, while a second sliding glass door provides another direct connection to the patio and backyard. Upstairs, the landing leads to the oversized primary suite with high ceilings, a walk-in closet, and a private balcony overlooking the neighborhood. The primary bathroom features quartz countertops, dual sinks, a separate soaking tub, a walk-in shower, and a private toilet area. Two additional bedrooms and a full bathroom with quartz countertops complete the upper level. Outside, the backyard offers a stone patio,
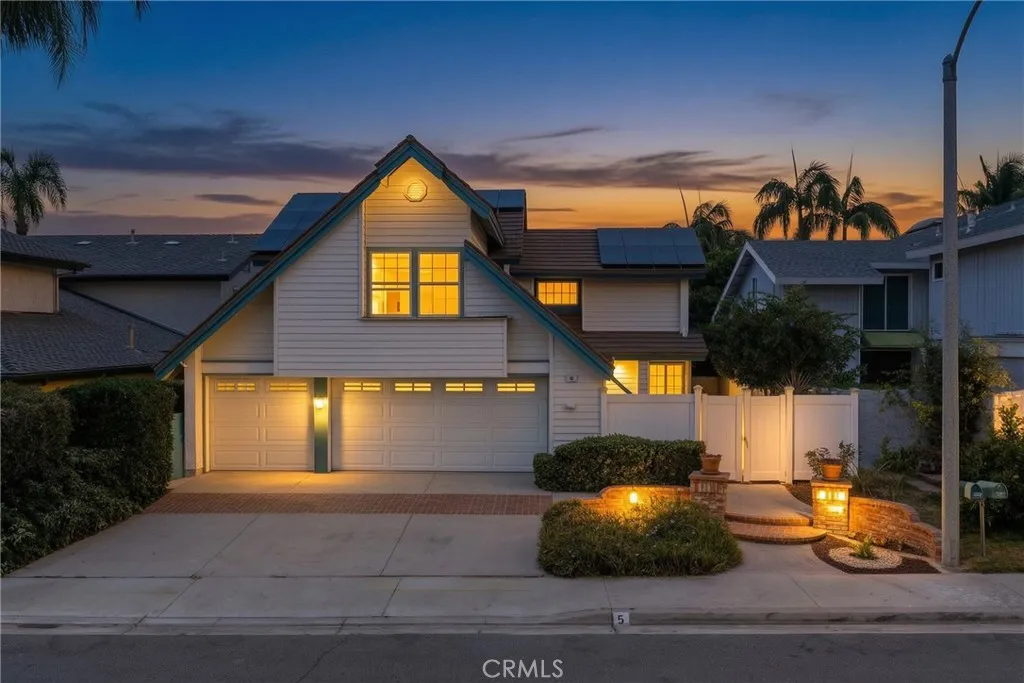
5 Taylor
Irvine, CA 92620
AREA SQFT
2,566
BEDROOMS
4
BATHROOMS
3
Located in Irvines highly sought-after Northwood community, this home offers an exceptional combination of generous proportions, abundant natural light, and a highly functional floor plan designed for refined everyday living. Soaring ceilings, dramatic skylights, and expansive windows create a bright and airy atmosphere throughout the main living spaces. The seamless connection between the living room, dining area, and kitchen provides an elegant setting for both everyday comfort and entertaining. One of the homes most desirable features is the main-level primary suite, offering privacy, convenience, and flexibility rarely found in comparable homes. The suite features generous dimensions, a spacious walk-in closet, and a private bath, while the secondary bedrooms are thoughtfully located upstairs.The kitchen provides extensive cabinetry and workspace and opens to a light-filled breakfast area overlooking the surrounding greenery. Additional flexible living spaces are ideal for a home office, media room, or guest accommodations.Set on a well-proportioned lot, the property features inviting front and rear outdoor spaces ideal for alfresco dining, entertaining, gardening, or creating a customized outdoor retreat. A three-car garage offers valuable parking and storage, while the fully paid-off solar system adds the benefit of improved energy efficiency with no ongoing solar lease or payment. The neighborhood feeds into highly rated Irvine schools and is only a short walk to multiple local parks. Conveniently located near shopping, dining, recreation, and major transportation ro
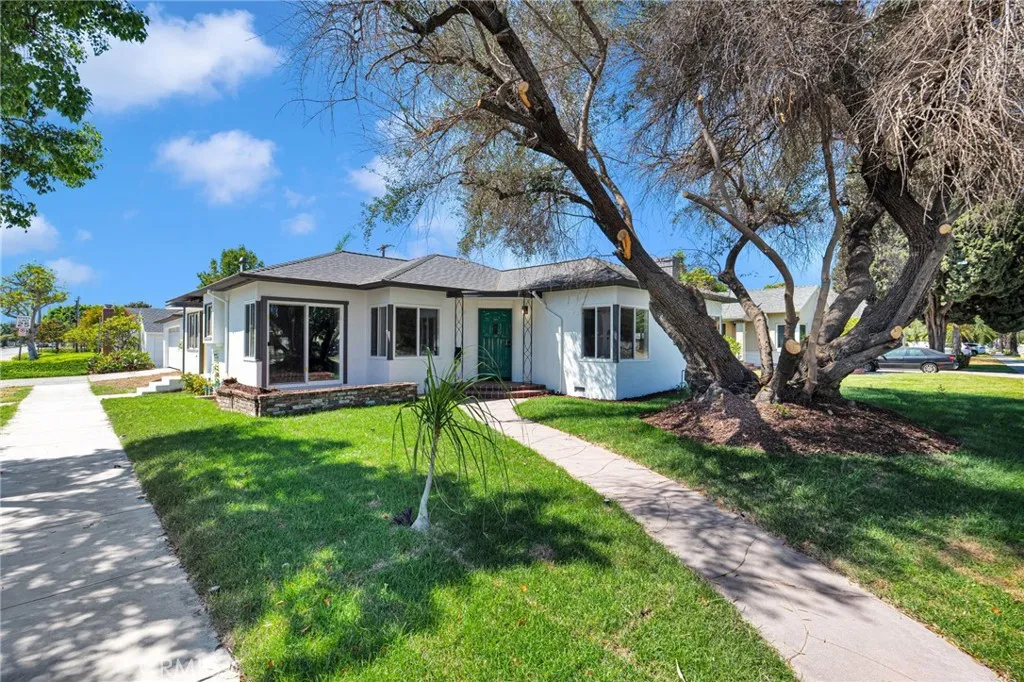
701 Harbor
Anaheim, CA 92805
AREA SQFT
1,291
BEDROOMS
3
BATHROOMS
2
Come see this renovated home in the heart of Anaheim. This home features 3 bedrooms and 2 full bathrooms. The home has a new kitchen, new paint throughout the home, new flooring, new kitchen, new cabinets, new landscaping and new drywall. It has a detached garage that the new buyer can convert into an ADU for additional rental income. The home is close to freeways, Anaheim Packing House, Disneyland, beaches and shopping centers. Come see it today. It will not last.
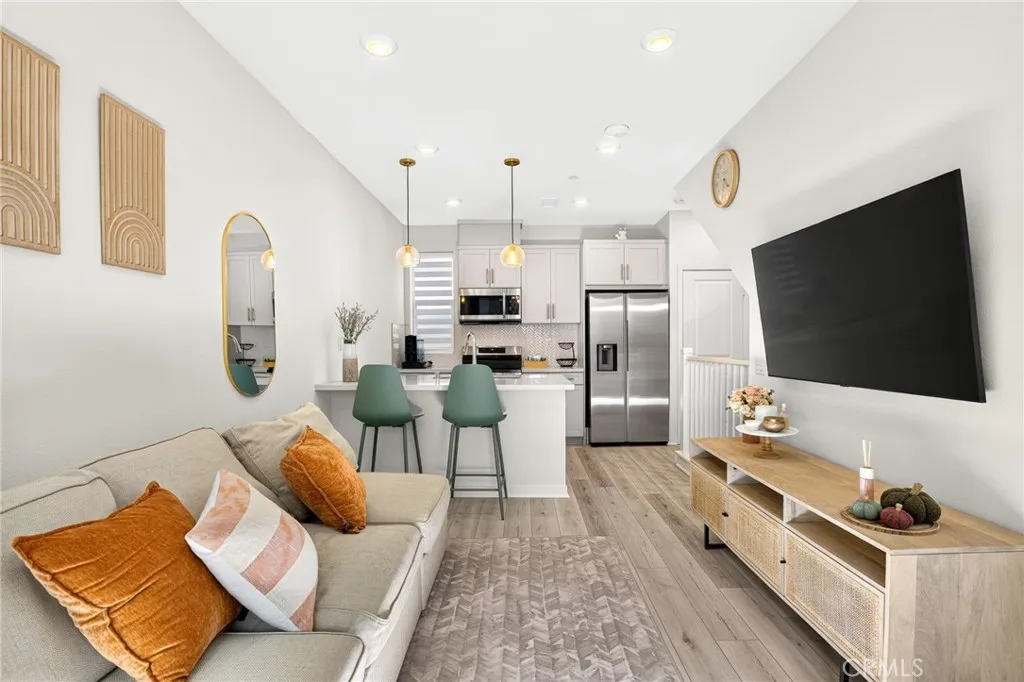
1582 Topeka Avenue
Placentia, CA 92870
AREA SQFT
816
BEDROOMS
1
BATHROOMS
2
*** Buyer may qualify for up to a $20,000 GRANT, and this home is both FHA and VA APPROVED. *** The largest one bedroom floorplan in the gated Hudson community, and the natural light here is not like the other single bedroom units. Built in 2022 with almost $26,000 in seller upgrades already in place: upgraded flooring, window treatments, custom cabinet doors, smart home features, and an EV CHARGING OUTLET in the attached garage. The SOLAR IS FULLY PURCHASED, not leased, so there is no payment to assume and no lease to qualify around. Three levels of thoughtfully used space with 1 bedroom, 1.5 baths, a dedicated OFFICE NOOK, and an in-unit laundry closet. Positioned in ONE OF THE BEST SPOTS in the community, steps from the dog park and the tot lot with additional guest parking right there. Hudson is GATED with a large dog park, half basketball court, playground, fire pit lounge and BBQ area. Placentia-Yorba Linda Unified schools, with Esperanza High rated 9/10. Minutes to Old Town Placentia, the 57 and 91, and UCI Health Placentia. Turnkey, low maintenance, and priced for the buyer who is ready to stop renting.
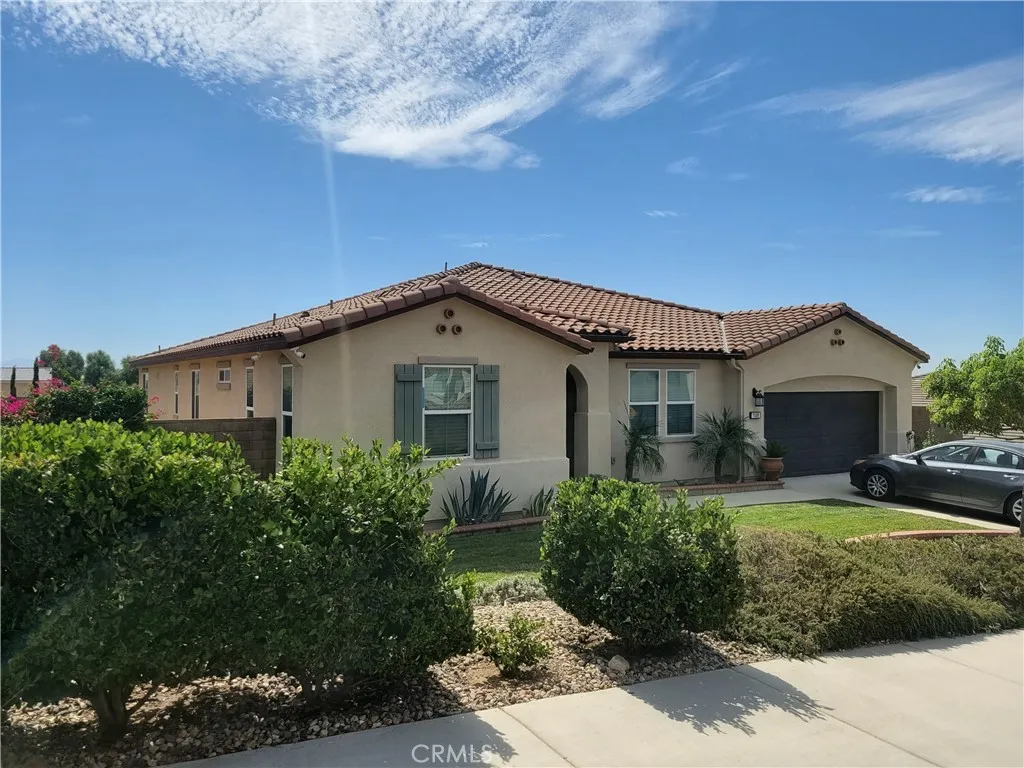
7039 Antique Street
San Bernardino, CA 92407
AREA SQFT
2,965
BEDROOMS
4
BATHROOMS
3
Price reduction! Welcome to this beautiful property located in Verdemont Heights. Built in 2018, this single-story home features gorgeous mountain views, paid solar, and a layout perfect for luxury and laid-back California living. Here are the key highlights of the home: - Spacious Layout: 4 bedrooms and 3 baths total. This includes a main master bedroom sanctuary with a sitting area and massive walk-in closet, a junior master bedroom with its own bathroom, and a separate 2-bedroom, 1-bath suite with its own hallway entrance (ideal for guests or multi-generational living). - Gourmet Kitchen & Living: An open-concept design connecting the living, dining, and kitchen areas. The kitchen comes equipped with a massive island, a walk-in pantry, and a barista area. The refrigerator is included in the sale. - Outdoor Oasis: A tranquil backyard paradise with mature landscaping and an expansive permitted back porch, perfect for al fresco dining and relaxing. - Parking & Storage: A 3-car tandem garage featuring epoxy flooring, metal shelves, a working bench, and plenty of storage space. - Location & Perks: No HOA or Mello-Roos. Includes a tankless water heater, solar panels, 3 separate thermostats for your comfort, perimeter surveillance system, an expansive backyard that opens up a lot of possibilities for landscaping, outdoor activities, or future projects. The property is minutes away from CSU San Bernardino, major shopping centers, and provides easy access to the 15, 210, and 215 freeways. Call to schedule a private viewing appointment!
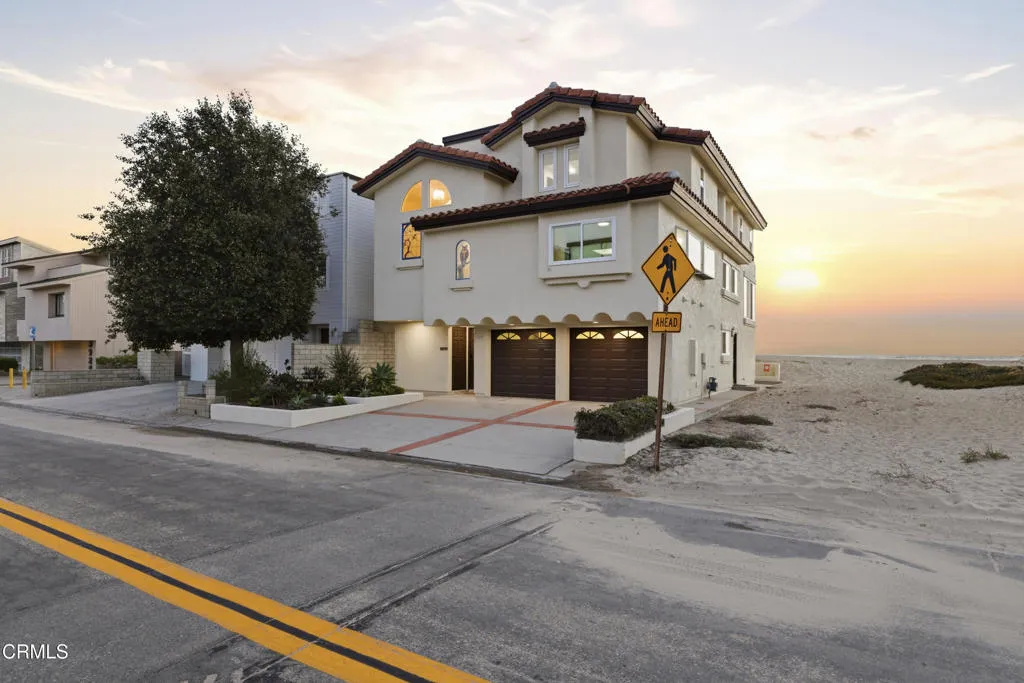
3933 Ocean Drive
Oxnard, CA 93035
AREA SQFT
3,458
BEDROOMS
4
BATHROOMS
4
Welcome to 3933 Ocean Drive, where coastal living meets an exceptional beachfront setting.This spacious 4-bedroom, 4-bath home sits directly on the sand, offering approximately 3,458 square feet of living space with the Pacific Ocean as its backdrop. The home has been thoughtfully refreshed with new flooring, updated lighting, fresh paint, and a new roof. A neutral, timeless palette creates a bright and inviting atmosphere while providing the perfect canvas for the next owner to make the home their own.The spacious floor plan offers flexibility for full-time living, a coastal retreat, or gathering with family and friends. An ocean-facing primary suite, vaulted ceilings, fireplace, and generous living spaces add to the home's appeal. A permanent easement through the neighboring lot provides convenient beach access and preserves the open space alongside the home, offering added peace of mind for the future.With the sand at your doorstep and the Pacific Ocean as your backdrop, 3933 Ocean Drive offers a rare opportunity to embrace the Southern California beach lifestyle. Here, the beach isn't simply nearby--it is your backyard.
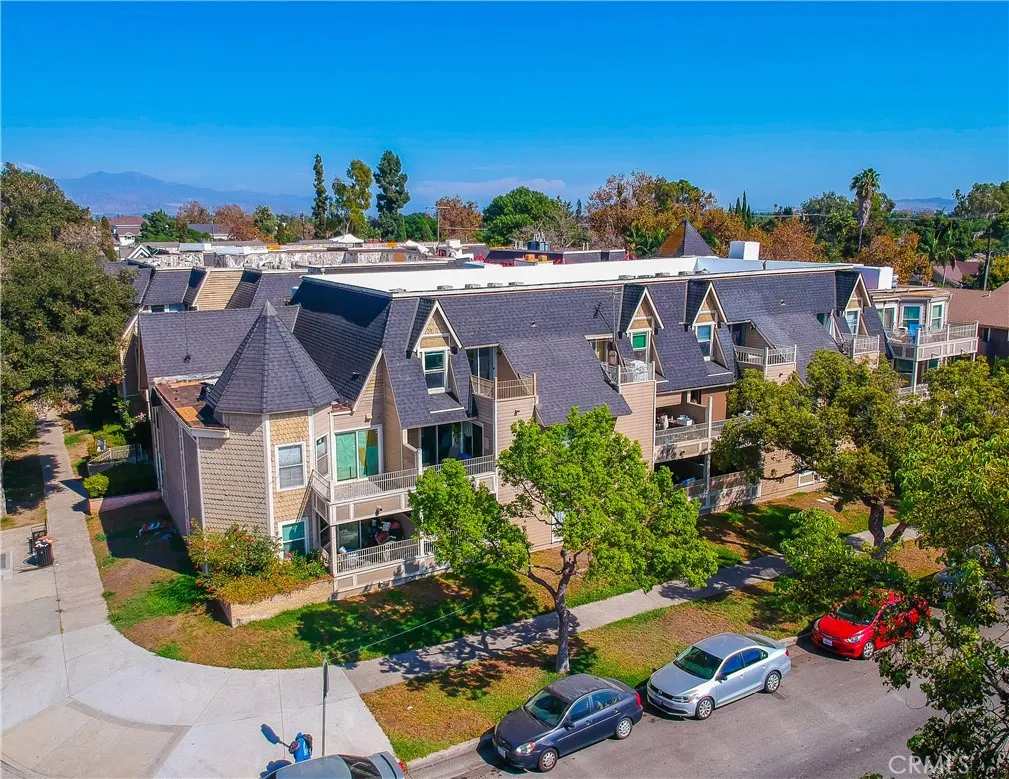
300 Chestnut
Santa Ana, CA 92701
AREA SQFT
952
BEDROOMS
2
BATHROOMS
2
Welcome to Chestnut Square! Discover this stylish and modern condo located in the heart of Santa Ana. Step inside to find a thoughtfully designed living space with an open floor plan that seamlessly connects the living areas, including a cozy dining alcove, perfect for entertaining or enjoying quiet meals at home. This home offers the ultimate convenience with a dedicated laundry room and a tankless hot water heater. Stay comfortable year-round with central heating and air conditioning, ensuring a perfect climate no matter the season. The primary has an en suite with a refinished tub/shower and a private balcony with sunset views. The second bedroom has a full bath just outside its threshold. There is a nice relaxing patio just off the living room as well. Great for a little garden. Enjoy our weather in the community pool that has just been renovated. The property also features an elevator for added ease and accessibility. With 1 assigned parking space, including an EV charger and an electric gate providing an added layer of security, youll have peace of mind knowing your space is both convenient and secure. The HOA has just completed installing a new roof. Water, trash, and sewer are included in the HOA. Situated in a prime location, this condo is in strolling distance of the historic district that hosts an array of stores and tasty restaurants. A wonderful retreat that blends modern comforts with a low-maintenance lifestyle. Dont miss this opportunity to call 300 E Chestnut Ave your new home. Schedule your tour today!
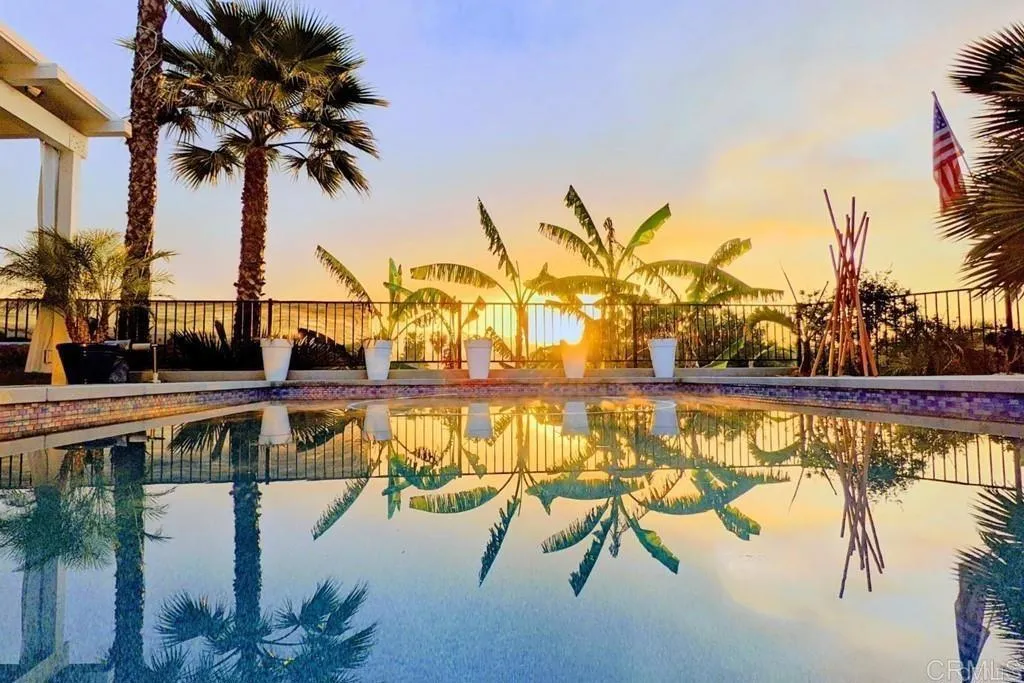
321 Morningside
Vista, CA 92084
AREA SQFT
2,348
BEDROOMS
5
BATHROOMS
3
Mid Century Modern Single Story home is move-in ready and unfurnished. Custom 5 bedroom 3 bath home, fully remodeled with a resort like vacation vibe. Spacious open floor plan with beamed ceilings, bamboo flooring, dual pane windows and sliders, solid Luxury vinyl flooring, quartz countertops and stainless steel appliances. Outdoor living space includes a sparkling heated pool on solar and hot tub, several patios to entertain and enjoy the stunning mountain views. Cabana with a barbecue is perfect for entertaining and separate court yard with seating for a gas and wood firepit. Home sits on a 1/3 acre with 650 sf ADU permitted with bathroom totaling 2348 sf and its own private entrance. Bonus room/office for those who work from home, and storage shed, irrigated landscaping, and SMART features fitted throughout the house. Smart control of exterior lighting and keyless front door lock. Central Air Conditioning in main house and 3 Mini Split for cooling in ADU. Washer and Dryer included inside hallway closet. Cozy fireplace in living room. Plenty of parking and drive ways. Washer and dryer inside hallway closet. Home is fully furnished with furniture available for sale. This gorgeous Vista Heights home has all that and so much more. Ideally located near downtown Vista Village with restaurants, microbreweries, theaters, shopping, parks, schools and 78 fwy.
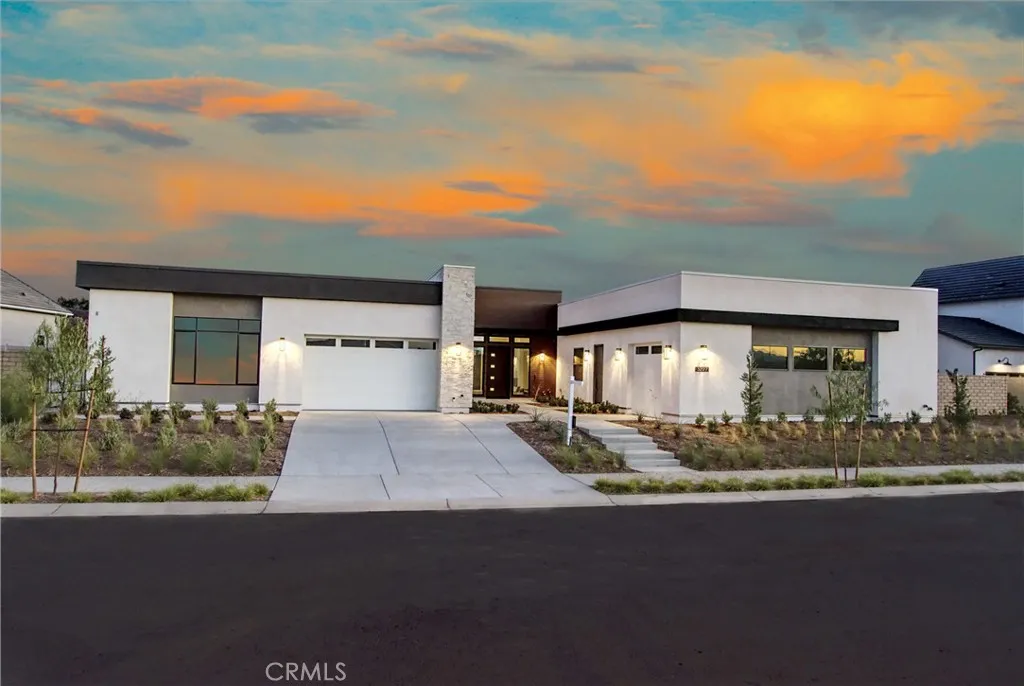
32177 Daybrook Terrace
Temecula, CA 92591
AREA SQFT
4,355
BEDROOMS
6
BATHROOMS
6
Experience the pinnacle of modern luxury in Temecula. This is a "must-see" to fully appreciate. Set on a generous 29,621-square-foot lot in a prime view location, this exceptional residence offers approximately 4,355 square feet of thoughtfully composed living space, where cutting-edge architecture meets contemporary refinement. Designed for everyday ease and gracious entertainment, the home features six spacious bedrooms, five-and-a-half baths, garage parking for three vehicles, plus a distinctive Home-Plus Suite ideal for multi-generational living or visiting guests. Sunlight fills every room. Expansive multi-panel sliding glass doors dissolve the line between indoors and out, creating a seamless flow to covered outdoor living spaces. The chef-inspired kitchen pairs with a dedicated prep kitchen, premium Monogram appliances, a large island with expansive storage, and designer finishes that make cooking and gathering feel effortless. Highly optioned with extensive upgrades valued at $394,000, this home includes a fully paid solar system with a Tesla battery and EV charger, ensuite secondary bedrooms, and flexible gathering areas designed for an elegant, wellness-centered lifestyle. Built with proprietary post-and-beam engineering and precision craftsmanship, this home blends progressive design with advanced technology, energy efficiency, and earthquake-ready structural integrity. Residents of Sommers Bend enjoy award-winning amenities: resort-style pools, fitness facilities, scenic walking trails, parks, and sports fieldsalong with convenient access to Temecula wine countr
1955 Calle Sirena
Glendale, CA 91208
AREA SQFT
3,272
BEDROOMS
5
BATHROOMS
4
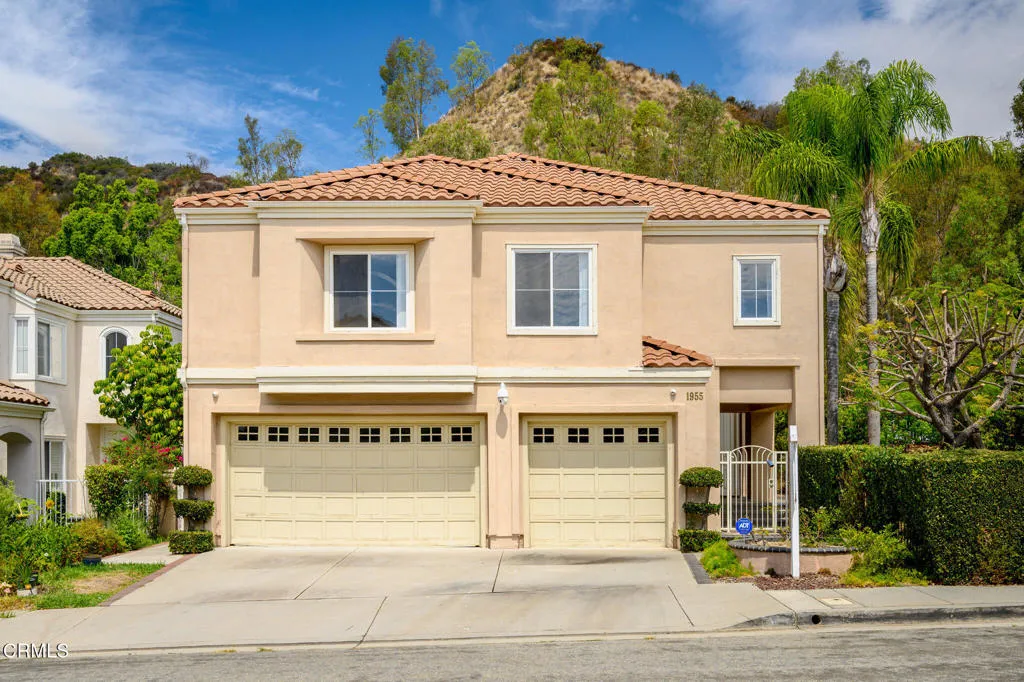
This gorgeous property is located in Glendale Rancho San Rafael community area. This one of the largest floor plan property features 4br+3ba(up),1br+1ba(dn). Huge living room combine w/dining area, gourmet kitchen w/center island and all granite countertops. family room open to kitchen and 2 fireplaces. Huge mater w/walk-in and re-treat room. huge yard , corner lot w/ privacy & on-cul-de-sac, 3car attached garage, high ceiling, skylite,open/spacious/lite. Community poo/spa/tennis cts/rec-center/playground etc. won't last
2326 Almira Avenue
Fullerton, CA 92831
AREA SQFT
1,604
BEDROOMS
3
BATHROOMS
3
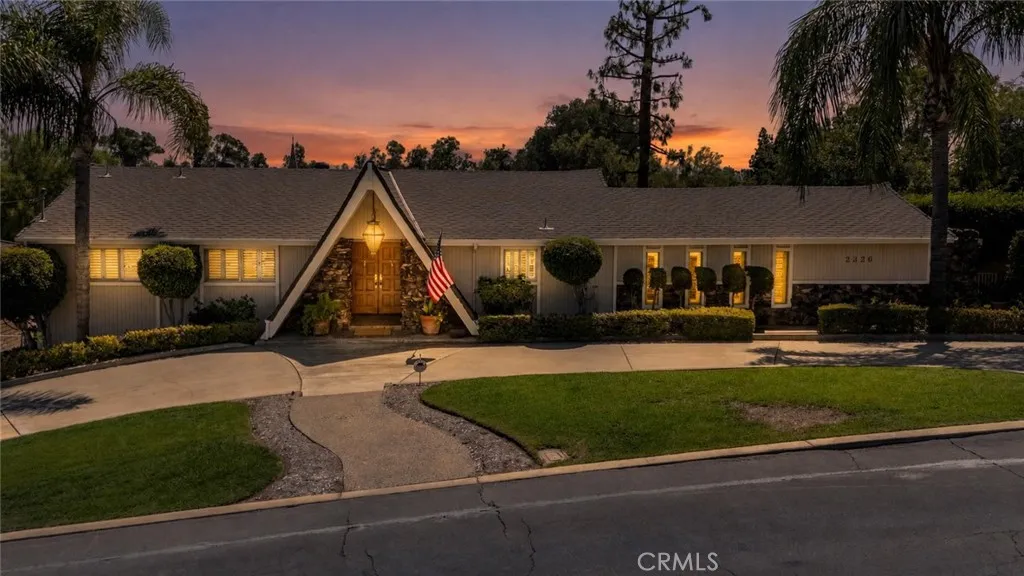
Single-story main-level living with approximately 2,694 square feet of total measured living space, an 11,000-square-foot lot, city lights views, expansive indoor-outdoor areas, & no HOA dues make 2326 Almira Avenue, Fullerton, a distinctive detached single-family residence. Public records reflect approximately 1,604 square feet with 3 bedrooms, while an appraiser measured the home at approximately 2,694 square feet, including finished living areas beyond the public-record square footage. These additional spaces expand the home with a spacious family room, adjoining office or flex area, utility and laundry space, extensive cabinetry, storage, and a three-quarter bathroom. A circular driveway provides parking for approximately five vehicles along with a covered two-car carport. From the driveway and front entry, the primary residence functions on one level with all three bedrooms and main living areas on the entry level. A stone-floored foyer opens to a sunken living room centered around a dramatic two-way rock fireplace shared with the dining area. Warm exposed wood-beam ceilings add character to the dining and expanded family room areas. An open pass-through between the kitchen and dining area creates an easy connection between the two spaces. The kitchen opens toward the family room and features tile counters, breakfast bar, electric cooktop, double oven, microwave, dishwasher, and range hood. Multiple sliding glass doors from the living room, dining area, family room, and primary bedroom open to the expansive enclosed wraparound patio, creating a strong connection betwee

