

Search
Search
Search
Search For Your Next Property
Form submitted successfully!
You are missing required fields.
Dynamic Error Description
There was an error processing this form.
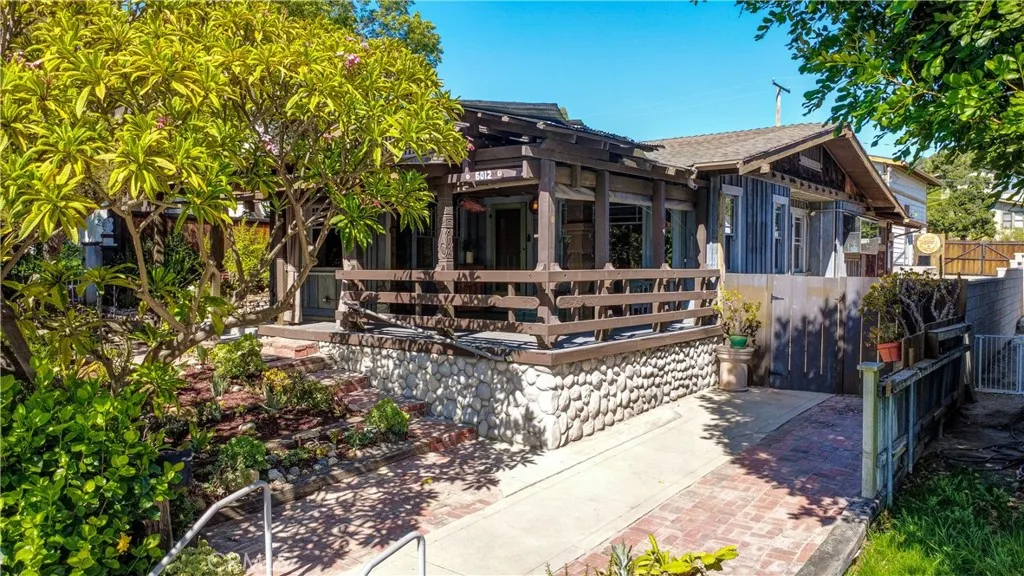
6012 Painter
Whittier, CA 90601
AREA SQFT
1,492
BEDROOMS
3
BATHROOMS
3
Tucked in the heart of the Uptown Whittier Historic District, this one-of-a-kind Craftsman is a true piece of Southern California artistry. The home features rare hand-carved details by a celebrated pioneer artist in Tiki and Polynesian-inspired design bringing an unmatched artistic legacy into every room. Offering 3 bedrooms and 3 bathrooms, the home also includes a charming parlour/office, ideal for remote work or a quiet reading retreat. Throughout the home, beautiful built-in cabinetry showcases the craftsmanship and character that define the Craftsman style, blending timeless architecture with warm, livable spaces. Outside, a rare find: an oversized, two-story, 3-car garage with excellent potential for conversion into an ADU (subject to permitting and buyer's due diligence.) perfect for extended family, rental income, or a private studio. Set in one of Whittier's most storied and walkable neighborhoods, this home is being sold as-is, offering a unique opportunity to preserve and personalize a genuine piece of local artistic history.
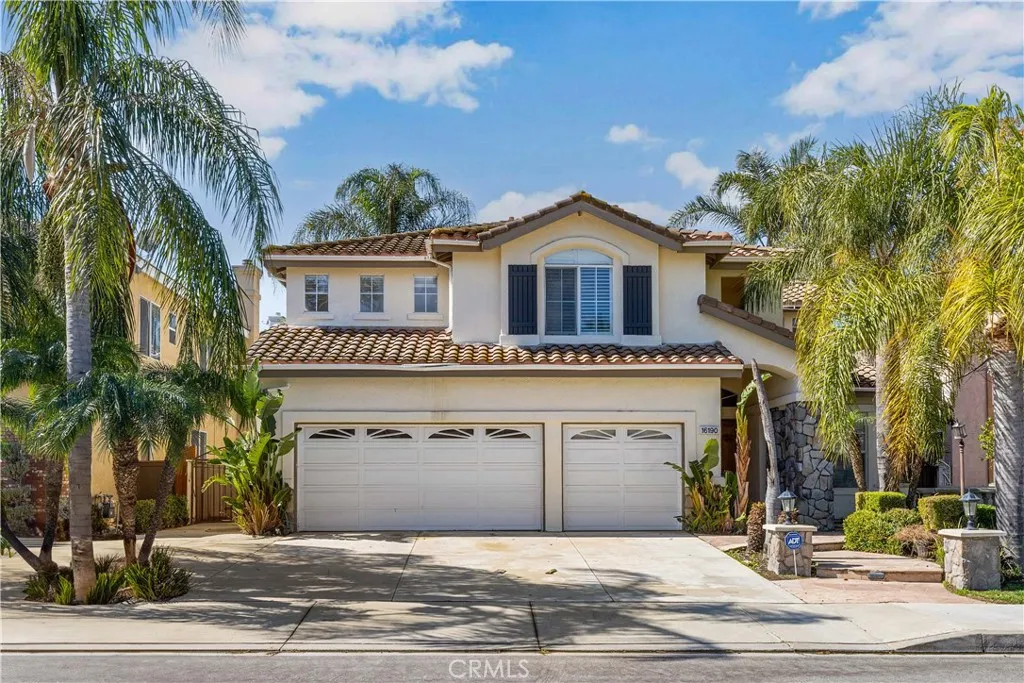
16190 Vermeer Drive
Chino Hills, CA 91709
AREA SQFT
3,068
BEDROOMS
4
BATHROOMS
4
Welcome to this expansive single-family residence situated in the desirable Chino Hills locale. Constructed in 1996, this property encompasses 3,668 square feet of living area, featuring four bedrooms and 3.5 bathrooms. The gourmet kitchen has granite countertops, tile flooring, and a breakfast nook. The formal dining room includes built-in cabinetry and granite surfaces, while the living room boasts vaulted ceilings. A first-floor office provides separation from the living and entertainment spaces. The attached garage accommodates three vehicles. The 7,056-square-foot lot includes a resort-style backyard with a pool, spa, built-in bar, and an outdoor fireplace. This residence is in a community offering access to top-rated schools, parks, shopping centers, and major freeways.
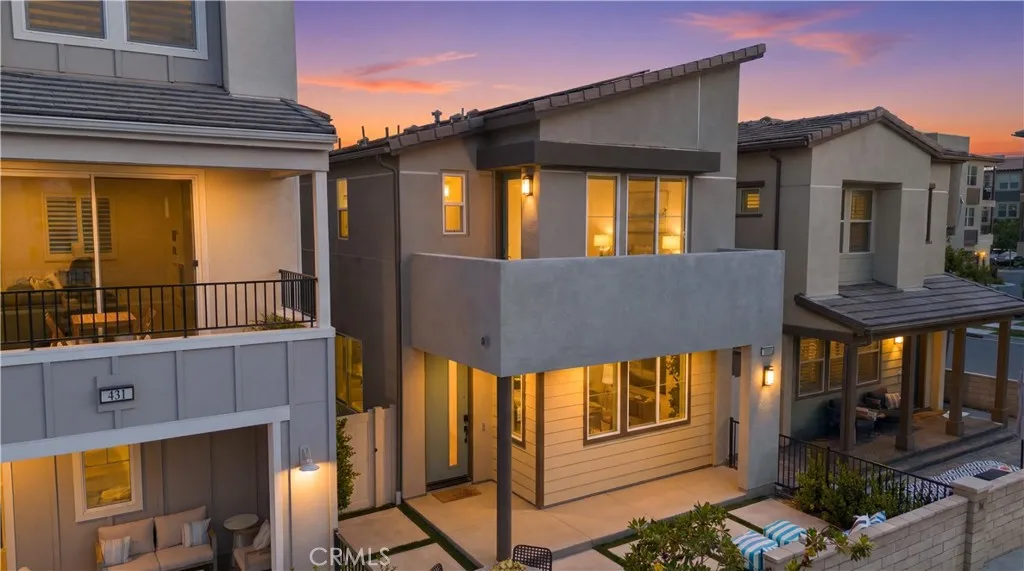
441 Potter Way
Rancho Mission Viejo, CA 92694
AREA SQFT
1,341
BEDROOMS
2
BATHROOMS
3
Welcome to 441 Potter Way, a beautifully maintained home in the sought-after Rienda Village of Rancho Mission Viejo. Offering approximately 1,341 square feet of thoughtfully designed living space, this residence combines modern style, energy efficiency, and low-maintenance living in one of Orange Countys most desirable master-planned communities. From the moment you arrive, you'll appreciate the spacious front patio, providing the perfect place to relax, entertain, or enjoy Rancho Mission Viejos year-round outdoor lifestyle. Inside, the home feels fresh and inviting with newly painted interior walls and upgraded flooring throughout the downstairs living areas. The open-concept floor plan creates a seamless flow between the kitchen, dining, and living spaces, making everyday living and entertaining effortless. Adding to the home's value is owned solar, and EV car charger, helping reduce utility costs while providing long-term energy efficiency. Located just moments from Riendas exceptional amenities, including parks, pools, trails, playgrounds, community events, and top-rated schools, this home offers the opportunity to enjoy everything that makes Rancho Mission Viejo such a special place to call home. Whether you're looking for your first home, a lock-and-leave lifestyle, or simply a move-in ready property in a thriving community, 441 Potter Way is a fantastic opportunity you won't want to miss. Immerse yourself in the exceptional amenities of Rancho Mission Viejo, including the vibrant Ranch Camp, the state-of-the-art Ranch Cove community pool and gym, and countless recrea
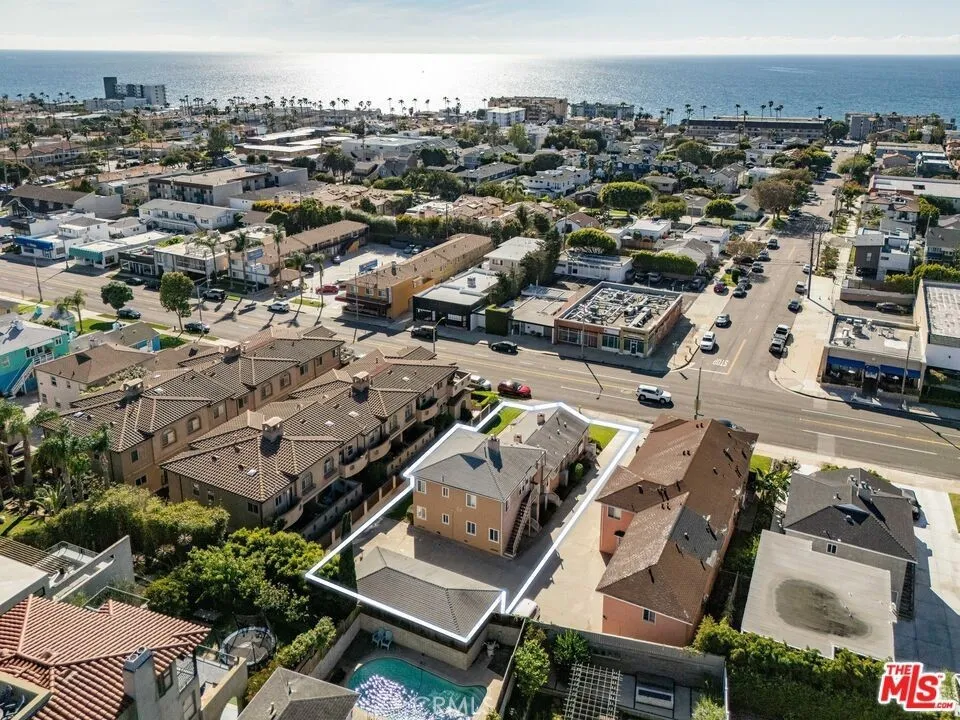
702 Pacific Coast Highway
Redondo Beach, CA 90277
AREA SQFT
1,050
BEDROOMS
2
BATHROOMS
1
Apartment B is in the first level. Enjoy coastal living in this charming beach cottage-style apartment located in highly desirable South Redondo Beach. Just a short and easy walk to the beach and the Esplanade. This bright and inviting home offers plenty of natural light, refreshing ocean breeze, and a comfortable floor plan. There is an additiional $250.00 which covers gas, water, electricity and rubbish. Coin laundry on premises.
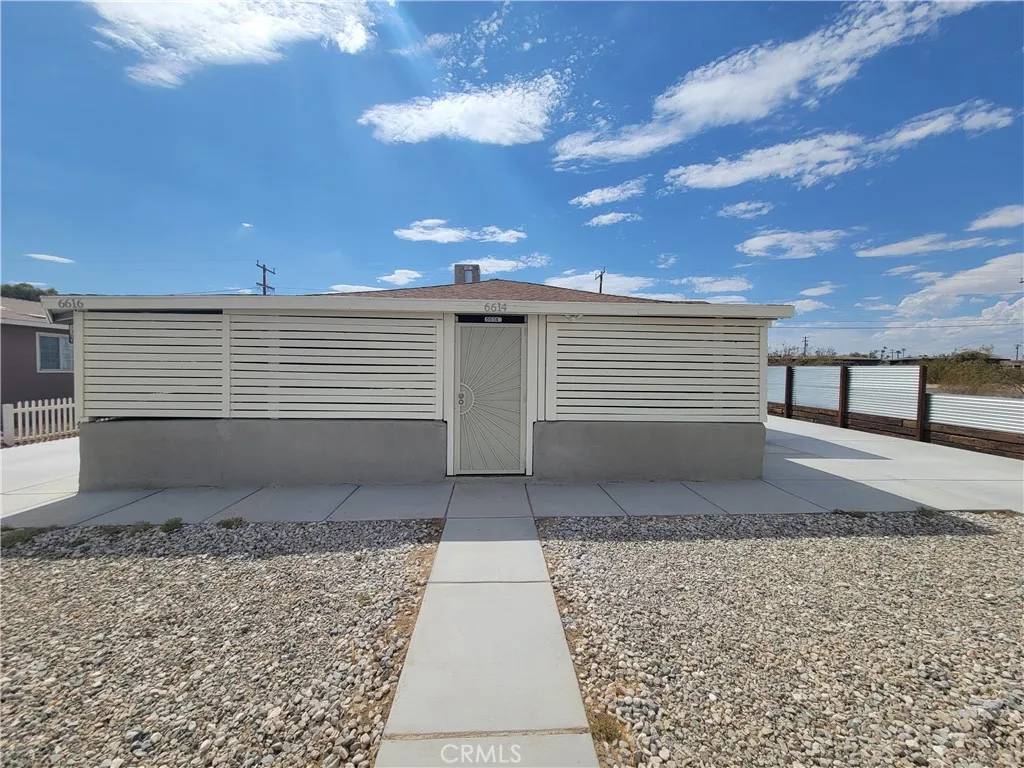
6614 Tamarisk
29 Palms, CA 92277
AREA SQFT
1,139
BEDROOMS
2
BATHROOMS
1
Welcome to 6614 Tamarisk Ave, Unit 1, a comfortable front-unit duplex rental in Twentynine Palms with practical features, private outdoor space, and a convenient location near the center of town. This two-bedroom, one-bath home offers tile flooring throughout, ceiling fans, mini-split climate control, and a functional layout with bright living areas and a dedicated kitchen. The kitchen includes a refrigerator, gas range, dishwasher, and generous cabinet storage, making day-to-day living simple and efficient. A washer and dryer are included, adding the convenience of in-unit laundry. The home also features a private concrete driveway/parking area and a secluded covered patio, giving the front unit its own usable outdoor space for relaxing, grilling, or enjoying the desert evenings. Located just minutes from the main Twentynine Palms commercial corridor near Hwy 62 and Adobe Road, the property offers quick access to local restaurants, shopping, services, and downtown amenities. The MCAGCC Twentynine Palms Main Gate/Visitor Center is also an easy drive, making this a strong option for military personnel, base employees, and anyone looking for a centrally located 29 Palms rental.
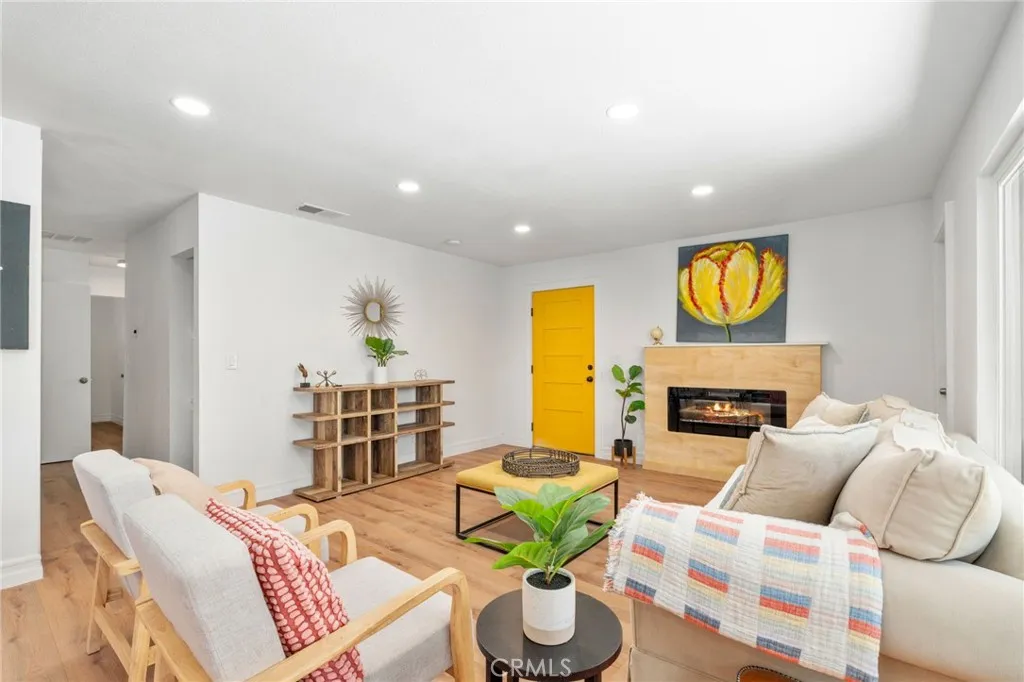
10931 Knobb
Morongo Valley, CA 92256
AREA SQFT
1,258
BEDROOMS
4
BATHROOMS
2
PROPERTY QUALIFY FOR A LEASE TO OWN PROGRAM WHERE YOUR RENT IS CREDITED BACK TO TENANT AVOIDING THROWING YOUR MONEY AWAY. Welcome to 10931 Knobb Ave, a fully remodeled 4 bedroom, 2 bathroom desert gem nestled in the heart of Morongo Valley. Perfectly located just 12 minutes from the freeway, 15 minutes from both Palm Springs and Joshua Tree, and only a block away from Morongo Valley Elementary School, this home offers the ideal blend of convenience and tranquility. Step inside to discover a thoughtfully designed open concept layout perfect for entertaining, featuring stylish finishes and modern upgrades throughout. The outdoor space is an entertainers dream with a private courtyard, outdoor shower, built-in barbecue area, and a cozy fire pit perfect for enjoying desert evenings under the stars. Whether you're looking for a full time residence, vacation home, or income producing property, this move in ready oasis checks all the boxes.
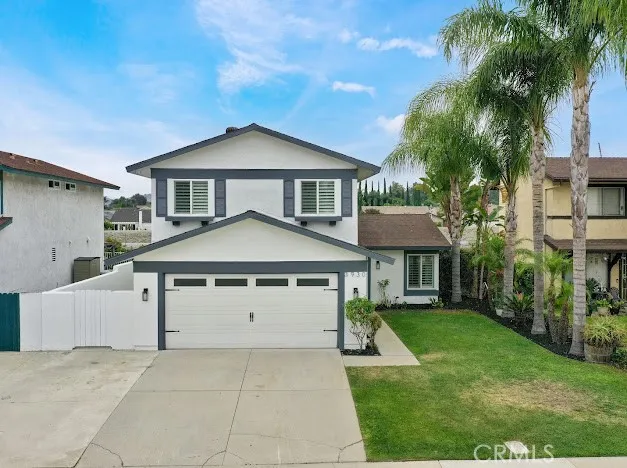
3930 Yellowstone
Chino, CA 91710
AREA SQFT
1,381
BEDROOMS
3
BATHROOMS
3
TURNKEY and MOVE-IN READY! Welcome to this beautifully upgraded turnkey home located in highly desirable west Chino, surrounded by Chino Hills, and within the award-winning Ayala High School district. Nestled on a quiet street in one of the citys most sought-after neighborhoods, this home offers the perfect blend of privacy, comfort, and modern living. Inside, youll find a spacious and versatile floor plan featuring 3 bedrooms and 2.5 bathrooms ideal for all households. The home features one primary-style suite, along with two spacious bedrooms. A secondary bedroom is conveniently located adjacent to a full bathroom, offering added comfort and accessibility. At the heart of the home is a remodeled kitchen with brand new appliances. It showcases elegant quartz countertops, abundant custom cabinetry, and a seamless flow into the dining and living areas perfect for both everyday living and entertaining. The primary bathroom, offering updated style and comfort. Recent upgrades include: Brand new luxury vinyl plank (LVP) flooring throughout Fresh interior and exterior paint for a bright, modern feel Fully remodeled hallway bathroom with new vanity, sink, and mirror Updated front and backyard landscaping for enhanced outdoor living. The home also includes attached 2-car garage with A/C and a nicely appointed private backyard. RV Parking! Prime location in the heart of Chino, with convenient access to top-rated schools, shopping and dining at The Shoppes at Chino Hills, nearby parks and scenic trails, and major freeways (71, 60) for easy commuting. Steps away from your private
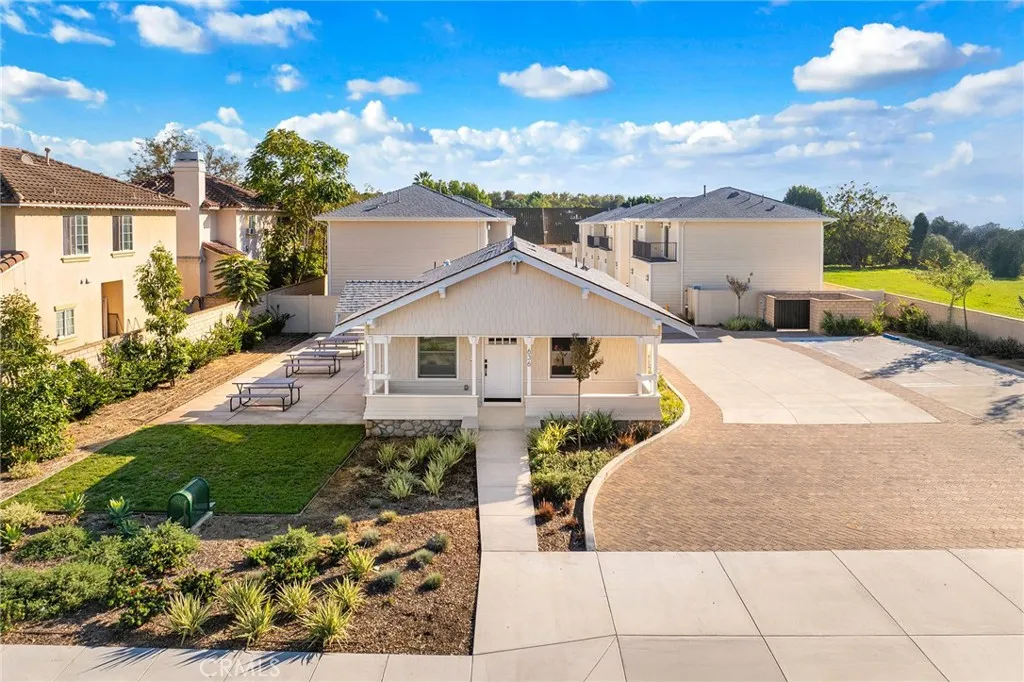
640 Grand Avenue
Pomona, CA 91766
AREA SQFT
1,689
BEDROOMS
4
BATHROOMS
3
Welcome Home to Grand Villas! Modern Living Meets Natural Beauty 9 New Detached 2 Stories Homes Beside iconic Madison Park! Each residence features 4 spacious bedrooms, 3 modern bathrooms, a spacious loft and a 2-car attached garage. The home offers an open and functional layout with one bedroom and a full bathroom conveniently located on the first floor. The interiors showcase premium upgrades throughout, including beautiful vinyl wood-like flooring downstairs, quartz countertops in the kitchen, and a bright, contemporary design. Upstairs, youll find three additional bedrooms and two bathroom, including a luxurious primary suite with walk-in closet, plus a convenient laundry room, a generous loft and large private Balcony. Enjoy a private backyard perfect for relaxing or entertaining. this home combines comfort, style, and convenience in one beautiful package. Best of all, youre just steps away from Madison Park, Top-rated schools, shops, and dining are all within minutes, Super FWY access. Come live the lifestyle you deserveat Grand Villas.
6963 Panoramic Drive
Lucerne, CA 95458
AREA SQFT
2,184
BEDROOMS
3
BATHROOMS
3
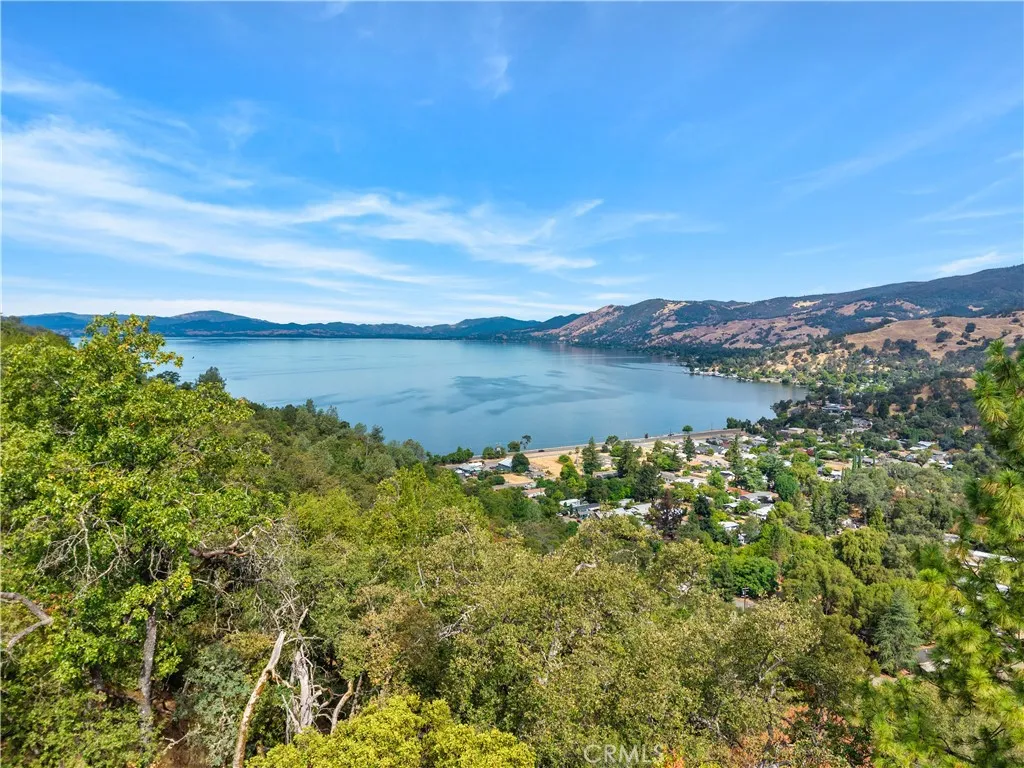
With beautiful views of Clear Lake and the surrounding hills, this updated three-level custom home offers 2,184 square feet of living space on nearly half an acre. The unique floor plan features three bedrooms, three full bathrooms and flexible living spaces throughout, offering both comfort and versatility across three levels. The main living area is bright and inviting, with an updated kitchen featuring new cabinetry, countertops, flooring and appliances. New French doors bring in natural light and open the home to the outdoors, while the multi-level design adds to the unique character of the home. Recent improvements include fresh interior paint, new blinds, a new water heater and garage door, a remodeled bathroom, and a roof less than 10 years old. A tandem garage provides plenty of parking and storage, while the gated, fenced and cross-fenced property offers added privacy. Clear Lake, nationally recognized as a premier bass fishing destination, is just minutes away, with boating, hiking, hunting and local wineries adding to the area's year-round outdoor lifestyle. Napa, Sonoma and Mendocino counties are also within easy reach for wine tasting, dining and recreation.
3675 Quail Avenue
Merced, CA 95340
AREA SQFT
1,772
BEDROOMS
3
BATHROOMS
2
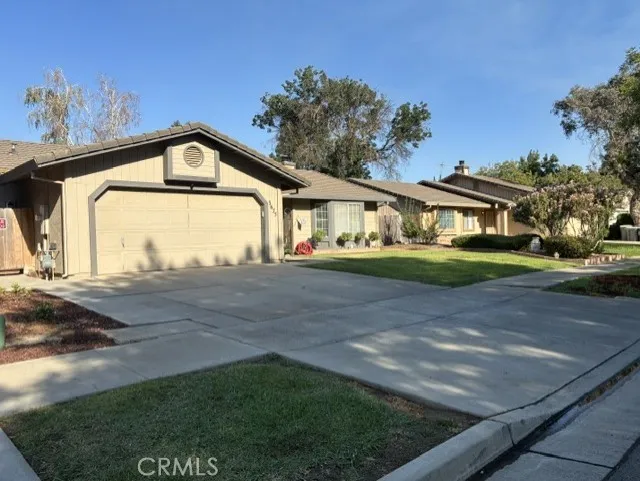
Welcome to this stunning North Merced home offering 3 bedrooms, 2 bathrooms, and 1,772 square feet of comfortable living space. (Possibilities: a 4th bedroom or office.) The spacious floor plan features a living room and separate dining area with laminate flooring. The kitchen offers granite countertops, breakfast bar, bay window, and newer stainless-steel appliances, including a 5-burner gas range. The primary suite features direct backyard access, a walk-in closet, and a bathroom with dual vanities and a large shower. Both bathrooms feature granite countertops. Additional features include dual-pane windows, tile roof, ceiling fans, newer water heater, finished 2-car garage, and a spacious laundry room with ample storage. The landscaped backyard offers a patio and storage shed for outdoor enjoyment and additional storage. Conveniently located near shopping, restaurants, healthcare, Merced College, UC Merced, Lake Yosemite, and more. No Mello-Roos, CFD, or HOA. Move-in ready , and move-in ready! This North Merced home offers comfort, convenience, and functionality. Make it yours today!
13652 Yahi
Magalia, CA 95954
AREA SQFT
BEDROOMS
BATHROOMS
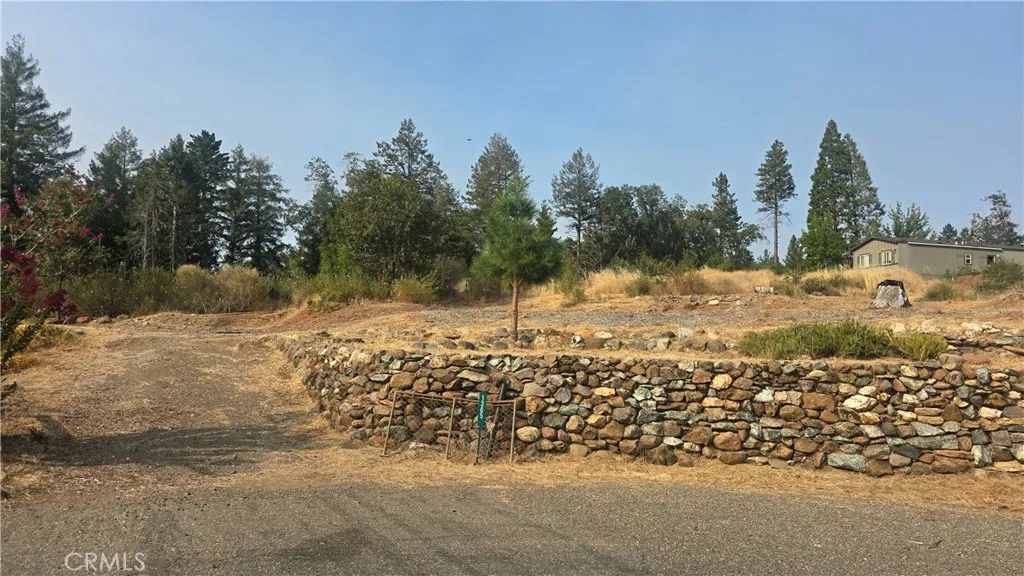
Quiet cul-de-sac lot in the Indian Meadows subdivision in Old Magalia. Convenient to Magalia and Paradise amenities, schools, and outdoor access toward Lake Oroville and the Feather River.
2756 Monza
Tustin, CA 92782
AREA SQFT
1,095
BEDROOMS
2
BATHROOMS
2
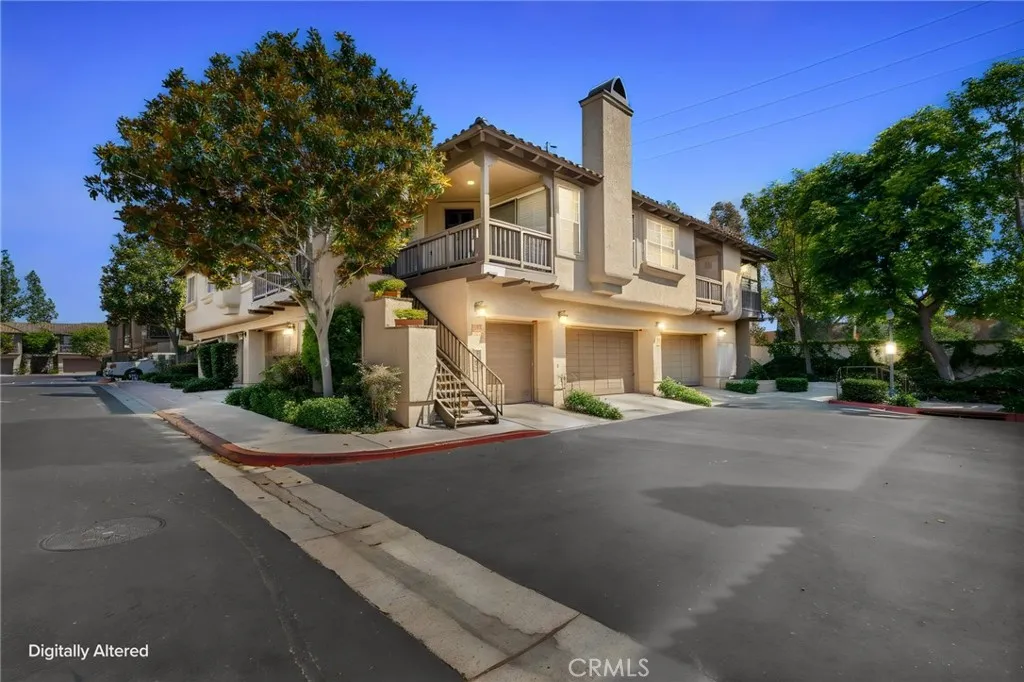
Beautifully appointed Tustin Ranch end-unit offering elevated everyday living in one of Tustins desirable communities. This light-filled 2-bedroom, 2-bath residence features an inviting open-concept layout, soaring ceilings, and a versatile loft ideal for a home office, reading area, or additional living space. The thoughtfully designed kitchen features ample cabinetry, generous counter space, a gas cooktop, built-in range, microwave, dishwasher, and refrigerator. The spacious living and dining areas create an elegant yet comfortable setting for both relaxing and entertaining. The primary suite offers a private retreat with an ensuite bath and generous closet space, while the secondary bedroom and full bath provide flexibility for guests or additional living needs. Step outside to the private balcony for a peaceful extension of the living space. Additional highlights include central air conditioning, in-unit laundry with washer and dryer, and a convenient attached 1-car garage. Residents enjoy access to beautifully maintained community amenities including a resort-style pool, spa, sauna, BBQ area, and landscaped grounds. Ideally positioned near Tustin Ranch shopping, dining, parks, schools, entertainment, and major transportation routes. A sophisticated combination of comfort, convenience, and Tustin Ranch lifestyleready to welcome its next resident.
10931 Knobb
Morongo Valley, CA 92256
AREA SQFT
1,258
BEDROOMS
4
BATHROOMS
2
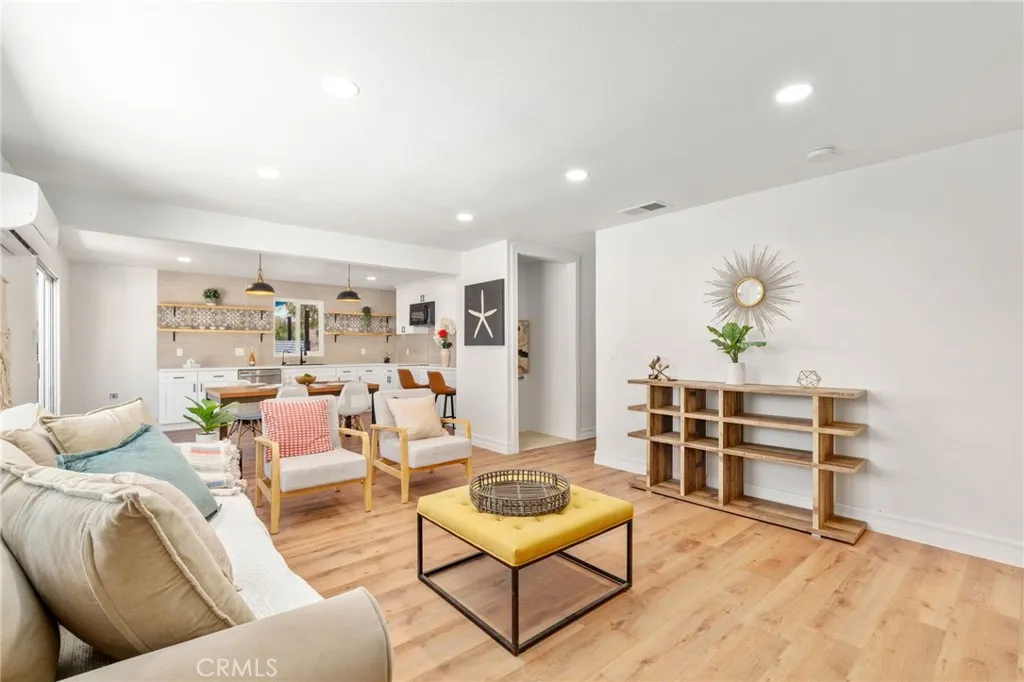
PROPERTY QUALIFY FOR A LASE TO OWN WHERE RENT GOES BACK TO TENANT WHEN HOUSE IS PURCHASED ! THIS IS AVOID THROWING AWAY MONEY PLAN ! Welcome to 10931 Knobb Ave, a fully remodeled 4 bedroom, 2 bathroom desert gem nestled in the heart of Morongo Valley. Perfectly located just 12 minutes from the freeway, 15 minutes from both Palm Springs and Joshua Tree, and only a block away from Morongo Valley Elementary School, this home offers the ideal blend of convenience and tranquility. Step inside to discover a thoughtfully designed open concept layout perfect for entertaining, featuring stylish finishes and modern upgrades throughout. The outdoor space is an entertainers dream with a private courtyard, outdoor shower, built-in barbecue area, and a cozy fire pit perfect for enjoying desert evenings under the stars. Whether you're looking for a full time residence, vacation home, or income producing property, this move in ready oasis checks all the boxes.
9150 Zelzah Avenue
Northridge, CA 91325
AREA SQFT
4,276
BEDROOMS
6
BATHROOMS
7
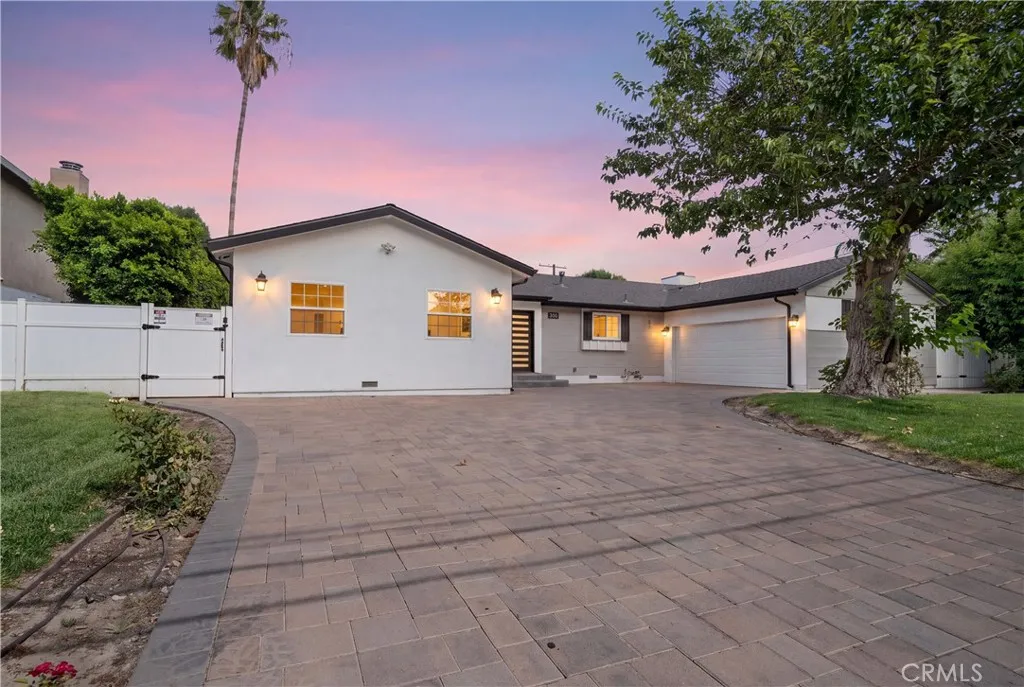
GORGEOUS & GATED ONE STORY ! A Sprawling one-of-a-kind Northridge home, CSUN Central! Newly remodeled home, featuring new floors, cabinets, kitchen and bathsboasting an impressive layout that caters to large families or multi use tenants looking for a unique property that offers the rare combination of open living spaces and privacy, for 6 bedrooms and 7 baths allows any and all room to thrive and enjoy. All new appliances, windows, doors, with 3 bedrooms offerings exterior doors, and all en-suite. The backyard is a true backyard of yesteryear! A brand new sparkling pool of course, but the yard offers so much space to entertain, play sports, for this property offers real grass and complete privacy. Outside living is easy and relaxing with a massive patio that extends the length of the house itself, plenty of space for outdoor dining and lounging. The interior atrium also offers natural beautiful light through the home, ideal for year around use. Additionally, the home is fully equipped with CCTV cameras, linen, and brand new garage. This property is located just across from CSUN, close proximity to shopping centers, restaurants, entertainment venues, supermarkets just to name a few.
3352 Via Parma
Costa Mesa, CA 92626
AREA SQFT
1,477
BEDROOMS
3
BATHROOMS
3
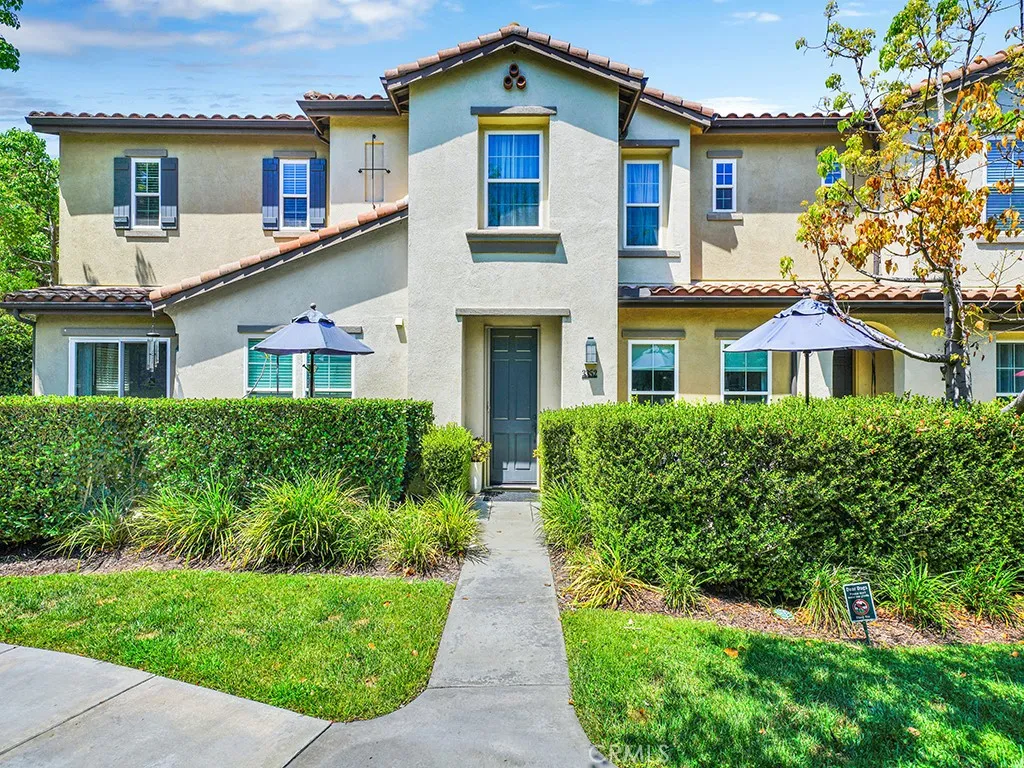
Situated in the gated community of Providence Park and conveniently located near shopping, freeways, and restaurants, this remodeled 3-bedroom, 2.5 bath townhome in The Laurel offers both style and convenience. A quaint, unfenced front patio from which to enjoy your morning cup of coffee or dining al-fresco welcomes you to this beautifully maintained home that awaits. The open living area features ceramic porcelain hand-scraped wood plank floor tile, a gorgeous gas fireplace, recessed lighting, crown molding, which flow seamlessly with the chefs kitchen. Boasting stainless steel appliances including a new French door refrigerator, quartz slab countertops and herringbone patterned marble backsplash, white wood cabinetry, counter seating, and space for an adjacent dining table, this kitchen is the perfect space for entertaining. A remodeled powder room features a pedestal sink with a quartz sink. The first level provides direct entry from a 2-car attached garage. Upstairs, the master suite delivers ample space with a sitting area, a walk-in closet with custom built-in organizer, and an primary en-suite featuring dual vanity sinks, marble flooring in a basket weave pattern, quartz counters, and an oversized custom shower with porcelain walls and marble floors. Two additional bedrooms with plantation shutters, a full shared bathroom with shower & tub combination, and a laundry room with washer and dryer complete the upstairs. In addition to central air conditioning and forced air heating, residents of this fabulous home enjoy numerous community HOA amenities including a gated n
6721 Vineland Avenue
North Hollywood, CA 91606
AREA SQFT
1,140
BEDROOMS
3
BATHROOMS
2
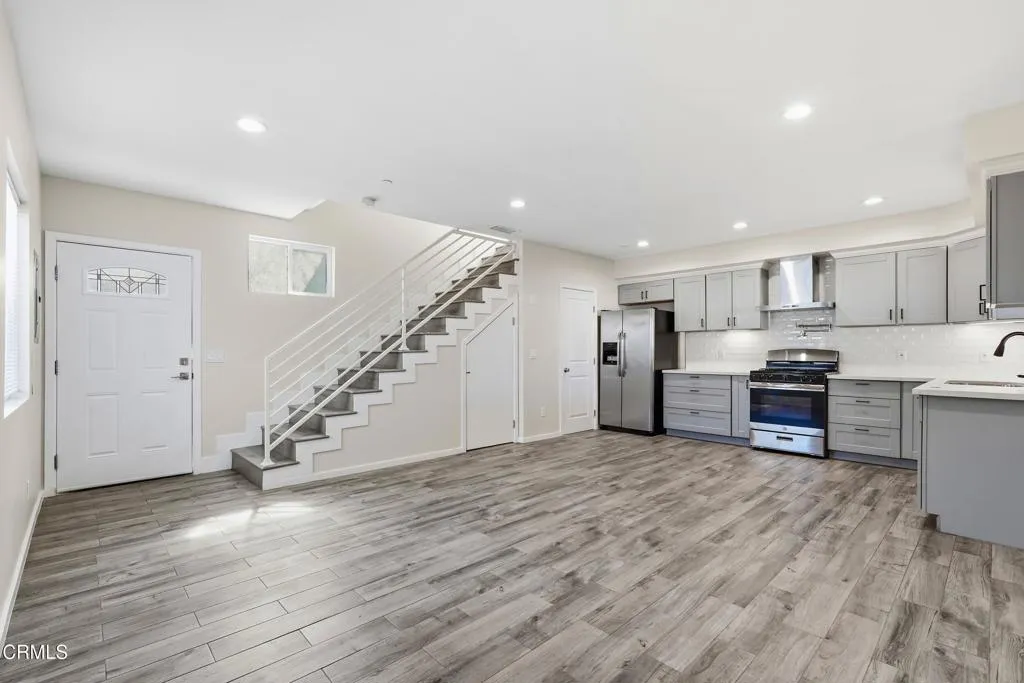
Super clean, bright and cheerful 'townhouse-style' condo with gated, assigned parking AND inside laundry! Appliances included. Semi-private front patio offers fenced and gated outdoor space to relax and enjoy your time at home. Neighbors also have a separate common area shared patio for enjoying plants and small pets. Access to gated parking from the alley makes arriving and departing super easy. Inside the unit, you'll find modern finishes and stylish touches. Natural light is plenty and treetop views from upstairs give a feeling of openness. This is an amazing unit in a super convenient location, close to everything you need. Property Owner pays Water and Gardening. Tenant pays Elec, Gas, Trash, Wifi. Please use the RentSpree link to submit your application. https://apply.link/wJhVfL4
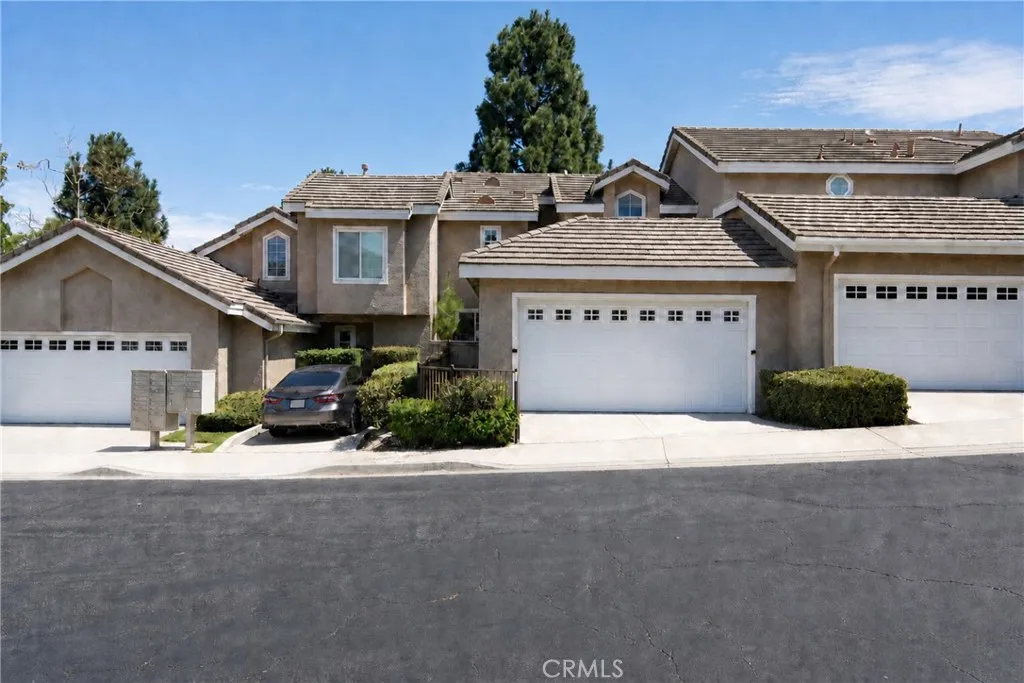
889 Sapphire Lane
Anaheim, CA 92807
AREA SQFT
1,472
BEDROOMS
3
BATHROOMS
2
Welcome to 889 S Sapphire Ln, where peaceful hillside living meets everyday comfort in the desirable Horizons community of Anaheim Hills. This inviting 3-bedroom, 2-bathroom home offers 1,472 square feet of living space and a wonderful opportunity to enjoy the relaxed lifestyle that makes this community so special. Set among the rolling hills of Anaheim, Horizons offers a peaceful neighborhood atmosphere surrounded by nature, scenic trails, and beautiful views. The community features a resort-style pool and guest parking, while the HOA provides added convenience with coverage for the structure, roofs, exteriors, and front-yard landscaping. Beyond the community, there is so much to enjoy. Spend the morning exploring nearby hiking trails and parks, enjoy a round of golf, or visit the nearby nature center and Anaheim Hills Saddle Club. When its time to dine, shop, or enjoy entertainment, youre just minutes from Anaheim Hills Festival Plaza. The location also offers access to highly rated schools, making it a wonderful setting for those looking for both comfort and convenience. With its lush hillsides, refreshing breeze, peaceful surroundings, and close proximity to everything you need, this area offers a rare sense of escape while remaining connected to the best of Anaheim Hills.Come experience the welcoming lifestyle of Horizons.
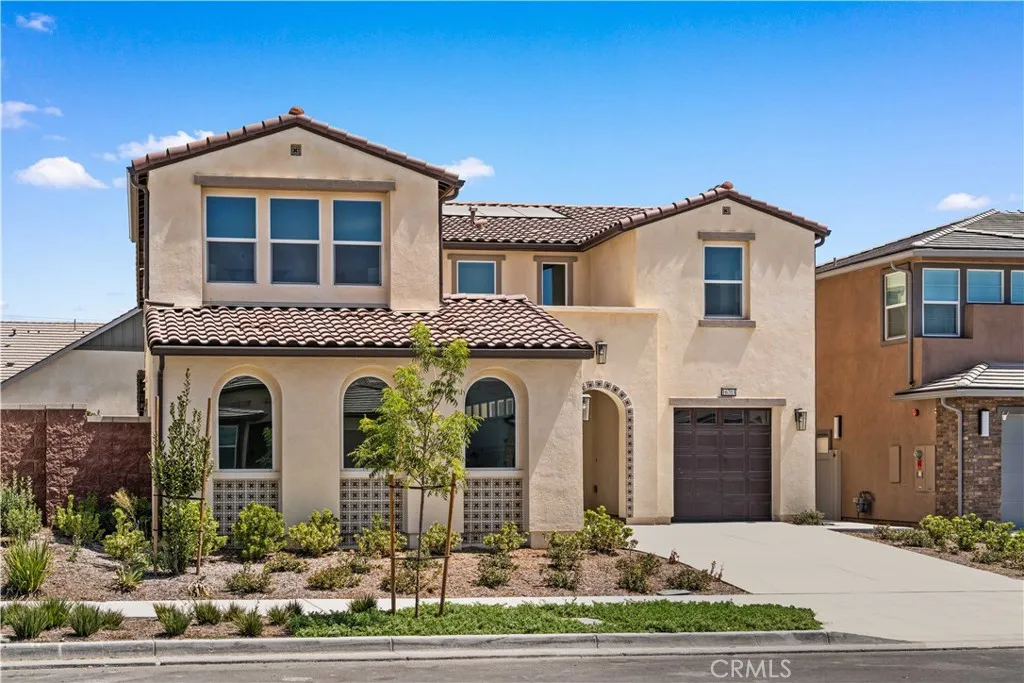
16703 Deergrass Avenue
Chino, CA 91708
AREA SQFT
3,533
BEDROOMS
5
BATHROOMS
5
Introducing Legacy by Trumark Homes-- the newest exceptional 3,533 sqft, 5 beds, 4.5 baths, 3-car garage, flex and bonus rooms, a dedicated home office, a stunning California Room ideal for seamless indoor-outdoor entertaining, a gourmet kitchen is a chef's dream, a showcasing quartz countertops, 36" gas cooktop, spacious and highly sought-after floor plan, this beautifully upgraded home combines generous living space, luxury finishes, exceptional outdoor living, and modern conveniencean outstanding opportunity for buyers seeking a larger home within The Preserve community. Thoughtfully designed with premium upgrades throughout, the home features a bright open-concept floor plan, upgraded flooring, custom lighting, refined architectural details, and a designer kitchen ideal for both everyday living and entertaining. The expansive primary suite provides a relaxing retreat with upgraded finishes and a beautifully appointed, spa-inspired bathroom. A major highlight is the fully paid-off solar system, providing long-term energy savings with no solar lease or payment to assume. Step outside to an impressive, professionally completed backyard designed for entertaining and relaxation. Enjoy a built-in BBQ area, your own mini putting green, attractive hardscaping, and thoughtfully designed landscaping. Lush greenery surrounds the backyard, creating a private and peaceful outdoor setting with excellent privacy from neighboring homes. Residents of Legacy at The Preserve enjoy access to four exceptional recreation centersParkhouse, Meadowhouse, Gardenhouse, and Club on Mainoffering an
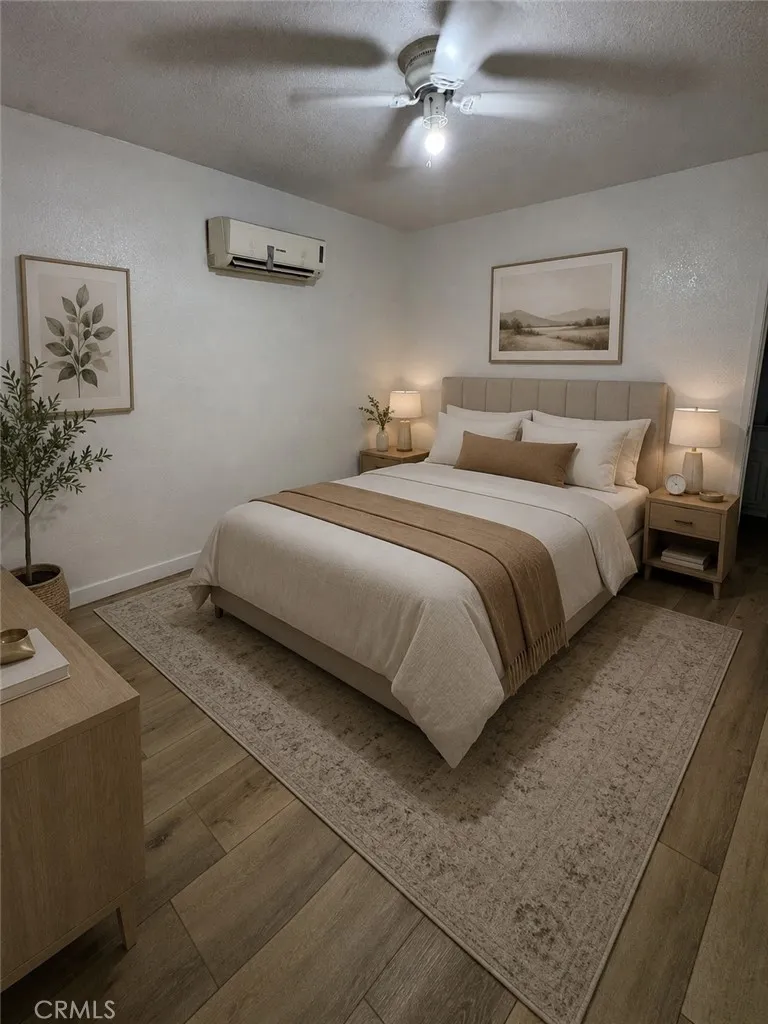
1583 Summit
Rialto, CA 92377
AREA SQFT
1,150
BEDROOMS
3
BATHROOMS
2
Beautifully refreshed 1-bedroom, 1-bath ADU** located in Rialto 92377, offering approximately 400450 sq ft of comfortable living space. This private unit features new interior paint, new flooring, an updated kitchen sink, a full kitchen, private entrance, and air conditioning. The layout is bright, functional, and easy to maintain, with a comfortable bedroom, full bathroom, and a separate living/kitchen area. Enjoy the added bonus of a covered outdoor patio area, perfect for relaxing or creating a small outdoor sitting space. Conveniently located near the 210 Freeway, shopping, restaurants, and everyday conveniences. Features include: * 1 Bedroom * 1 Bathroom * Approx. 400500 Sq Ft * New Paint * New Flooring * Updated Kitchen Sink * Full Kitchen * Private Entrance * Air Conditioning * Covered Patio Area Clean, private, and move-in ready.
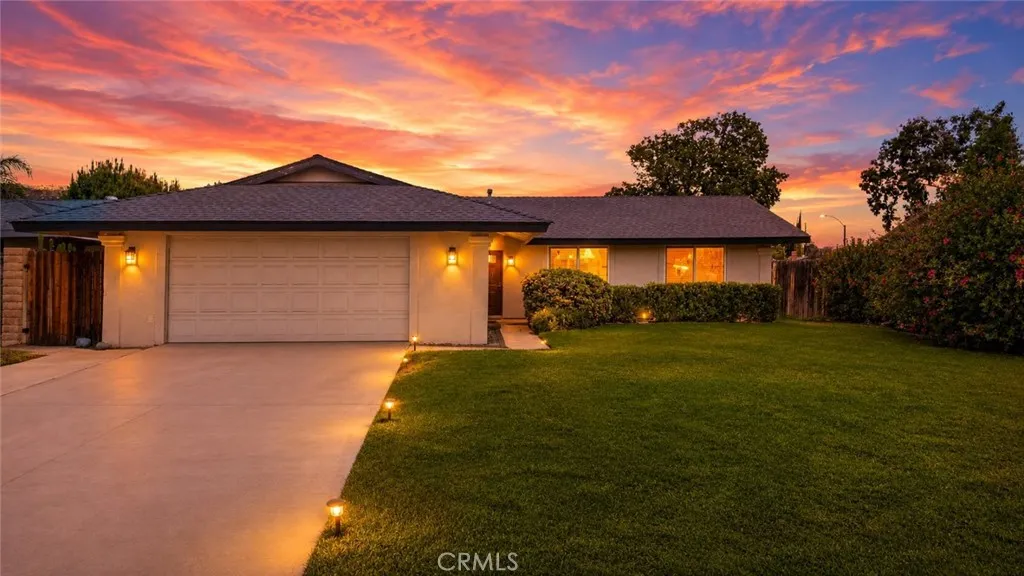
4263 Baggett
Riverside, CA 92505
AREA SQFT
1,110
BEDROOMS
3
BATHROOMS
2
Welcome to a charming single-family home situated in a highly desirable and convenient Riverside neighborhood. This inviting property offers a functional floor plan with abundant natural light, comfortable living spaces, and exceptional functional appeal. The heart of the home features a spacious living area that flows seamlessly into the dining and kitchen space, making it ideal for both everyday living and entertaining. Step outside to a private, generous backyard offering endless potential for outdoor recreation, gardening, or creating your custom oasis. Located just minutes from top local amenities, La Sierra University, shopping at Galleria at Tyler, and quick access to major commuter routes, Prime Location: Minutes from the 91 Freeway, Galleria at Tyler, dining, and public transport. this home presents a fantastic opportunity for owner-occupiers and investors alike. Strong Investment Potential: Located in a high-demand rental and purchase market within Riverside County.
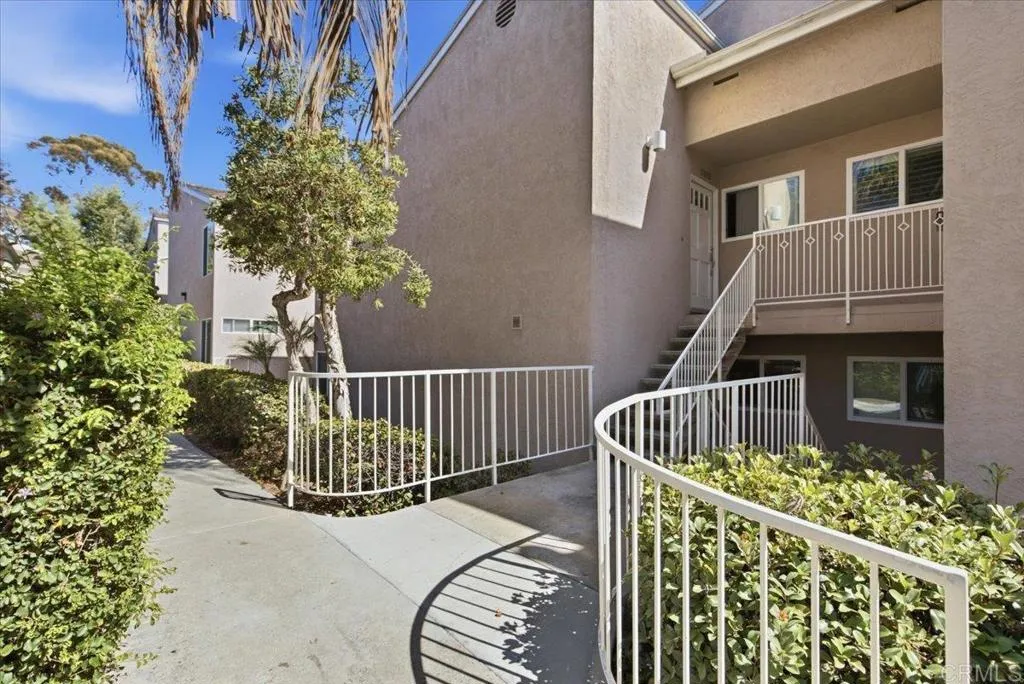
10056 Maya Linda Road
San Diego, CA 92126
AREA SQFT
956
BEDROOMS
2
BATHROOMS
2
Welcome to 10056 Maya Linda Rd #3102, a ground-level 2-bedroom, 2-bathroom condo in the heart of Mira Mesa. This inviting home features a functional open layout with wood-style flooring throughout the living areas, a well-appointed kitchen with ample cabinetry, stainless steel appliances, and a breakfast bar. The primary bedroom offers generous closet space and natural light, while the second bedroom provides flexibility for guests, a home office, or additional living space. Enjoy the convenience of in-unit laundry, along with a private outdoor patio that provides a comfortable extension of the living space. The community offers a sparkling pool located just steps from the home, creating a convenient spot to relax and enjoy the San Diego weather. Ideally situated near shopping, dining, major freeways, and MCAS Miramar, this home offers comfortable living in a convenient Mira Mesa location.
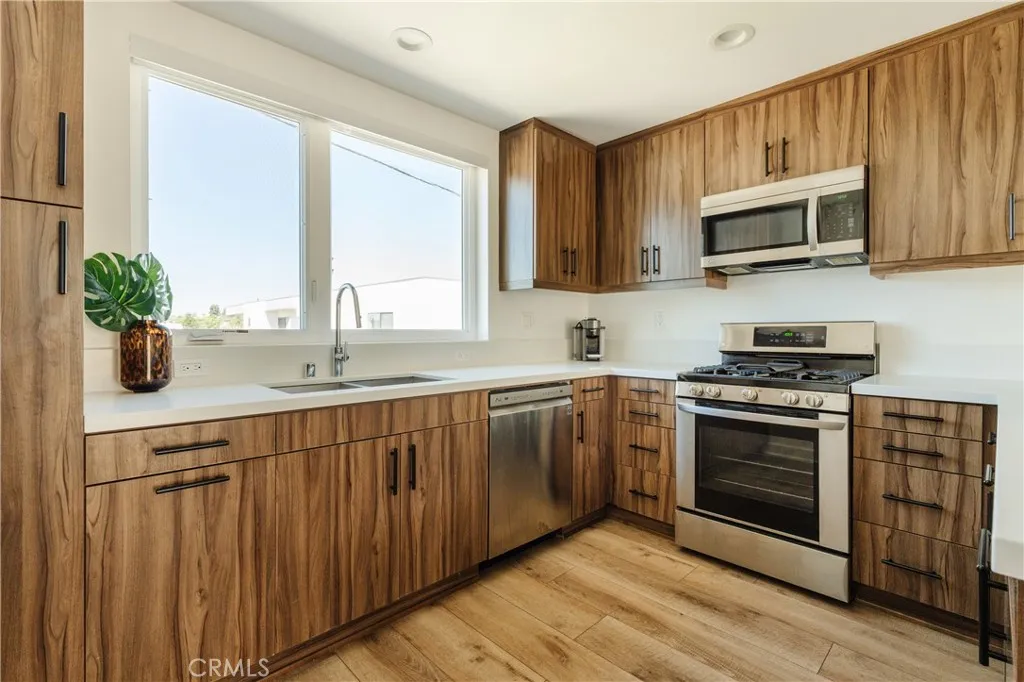
5623 Bella Blanco
North Hollywood, CA 91601
AREA SQFT
2,041
BEDROOMS
3
BATHROOMS
4
Ideally located at the crossroads of North Hollywood, Burbank, and Toluca Lake, this modern newer-construction home offers a bright, open layout with soaring ceilings and oversized windows. The designer kitchen features large quartz countertops, stainless steel LG appliances and opens to the spacious open-concept dining and living areas. All 3 bedrooms feature private en-suite bathrooms, plus theres a separate guest powder room. A versatile loft is perfect for a home office, lounge, or creative space and opens to one of two private balconies with open-sky views. Enjoy a private entrance, no shared walls, and an attached private 2-car garage with Tesla EV charger. Just minutes from the NoHo Arts District, Toluca Lake, Downtown Burbank, Chandler Bikeway, and Whitnall Dog Park, with convenient access to Warner Bros., Universal, Disney, and nearby film and music studios. Modern, private, and exceptionally well located in the heart of the Valley.
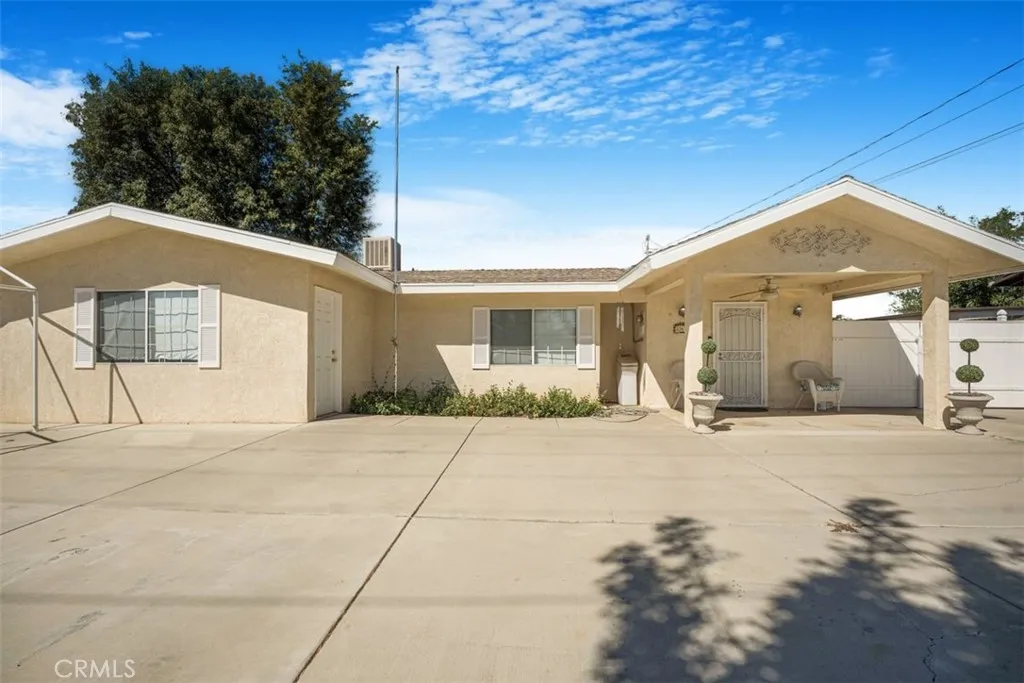
10611 Cherry Ave
Cherry Valley, CA 92223
AREA SQFT
1,507
BEDROOMS
3
BATHROOMS
2
Sitting beautifully behind an automatic gate, this charming 3-bedroom, 2-bathroom home in Cherry Valley offers a serene escape. The property boasts a spacious circle shaped driveway and dedicated RV parking, while a separate path leads to the two-car garage, complete with a workshop area. Inside the home youll find the lovely flooring creates a fresh and cohesive feel throughout. The open-concept living area, featuring a stone fireplace, transitions smoothly into the updated kitchen and dining space. This kitchen, with its gorgeous cabinetry, farmhouse sink, and generous counter space, is designed for both daily life and entertaining. For your everyday ease youll find an interior laundry room, complete with a sink and lots of storage.
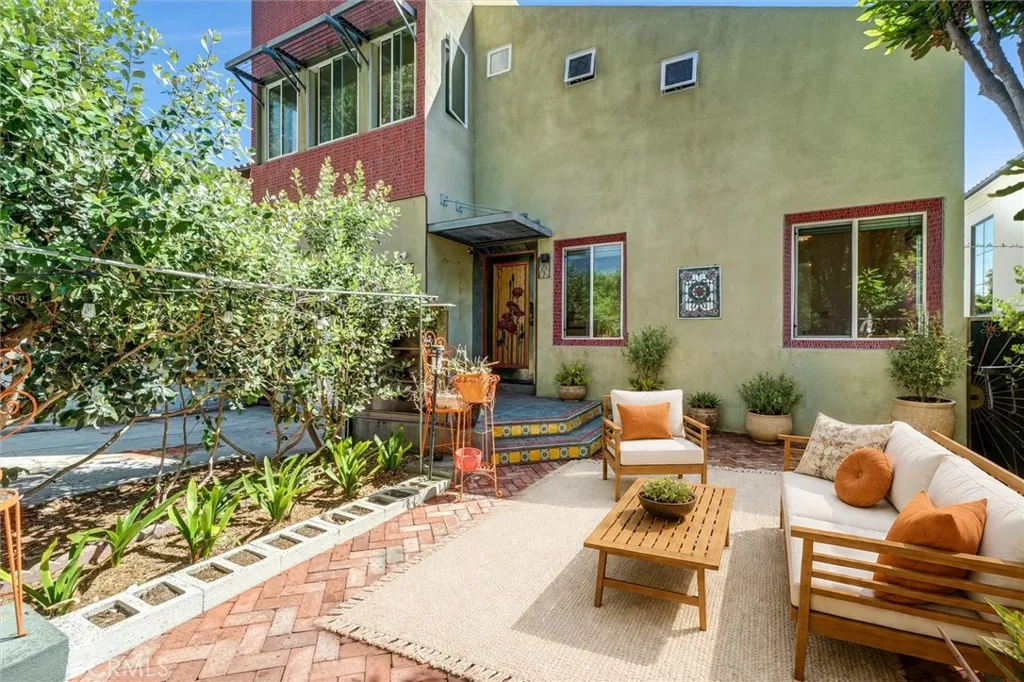
628 Irena Avenue
Redondo Beach, CA 90277
AREA SQFT
2,107
BEDROOMS
3
BATHROOMS
3
Once certified by the National Wildlife Federation for its commitment to sustainability, this special property offers a rare combination of character, space, and indoor-outdoor living. Set on a generous 8,500+ square-foot lot, the lush backyard features mature fruit trees, raised garden beds, a fountain, pond, grassy lawn, and multiple inviting areas for gathering, dining, and relaxing. An artists home thoughtfully reimagined in 2009, the residence offers 3 bedrooms and 3 baths, plus two finished attic spaces ideal for flexible use. Step inside to an open, light-filled main level with hardwood floors and an easy, welcoming flow. The sleek white kitchen features a Wolf range, new soft-close cabinetry, quartz countertops, breakfast bar, and a cozy breakfast nook. Just beyond the expansive living area, a spacious dining room is surrounded by built-ins, while a wall of glass and French doors creates a seamless connection to the private backyarda wonderful setting for entertaining, gardening, playing, or simply unwinding. All of this in an A+ location on a beautiful tree-lined street, just two blocks from Alta Vista Elementary, less than a mile from the beach, and approximately two miles from Riviera Village
7103 Firmament
Van Nuys, CA 91406
AREA SQFT
908
BEDROOMS
2
BATHROOMS
1
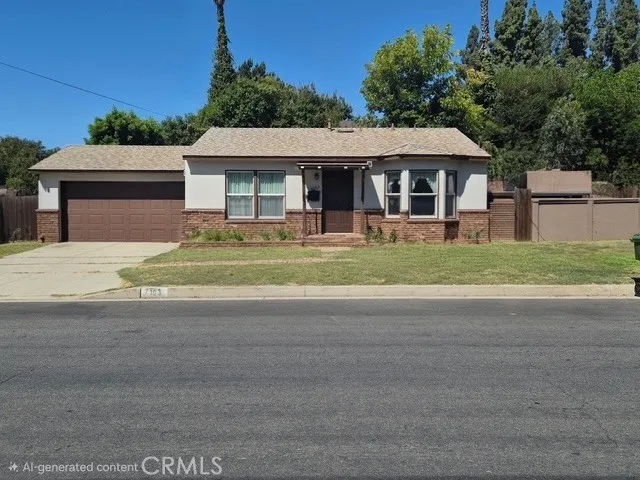
Lovely home in Van Nuys. This two-bedroom, 1 bathroom home is on a residential street and features a one and a half-car garage with extra driveway space for your extra car, boat, or small RV with drive through gate to backyard. As you enter the front door you will notice the spacious living room and new flooring throughout the property. The cozy kitchen has been remodeled with extra cabinet space for your kitchen items. The double sink and faucet, Ceasar stone granite counter tops, backsplash, stove with microwave and eat in kitchen are some of the features you will see. New roof was installed a couple of months ago. Home features copper plumbing, central air and heat, a tankless water heater, and double paned windows throughout including the slider door in bedroom #2. Backyard features a large patio area and access to the 2-car garage with washer/dryer hookups. Don't forget to put this house on your list of "must see" properties!
244 Siena
Lake Forest, CA 92630
AREA SQFT
1,789
BEDROOMS
3
BATHROOMS
4
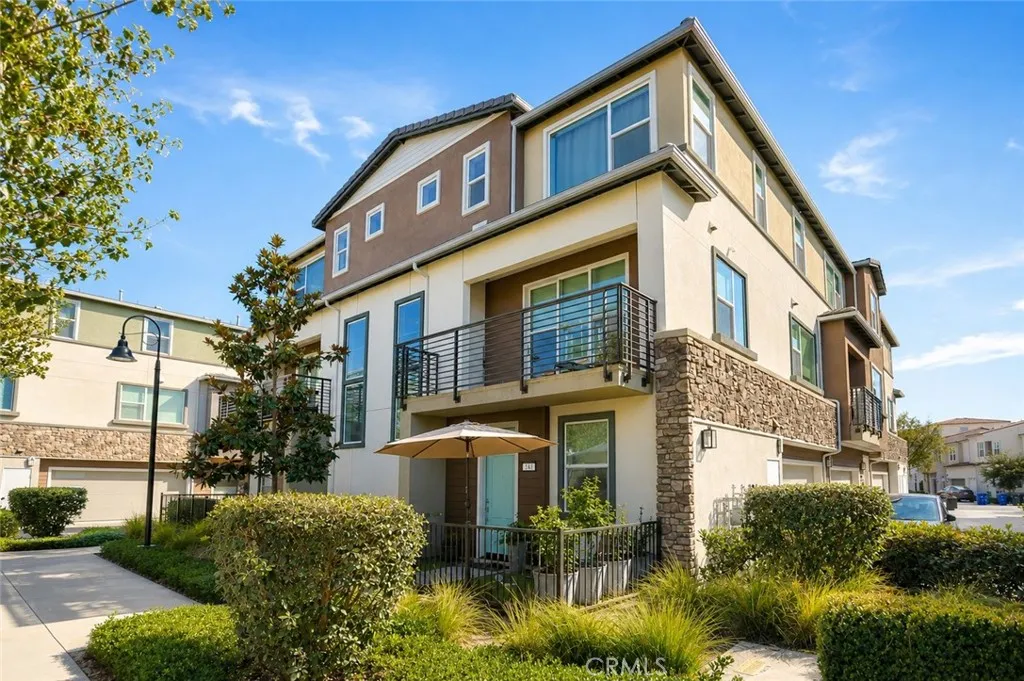
Welcome to 244 Siena in Lake Forest, a beautifully appointed Lennar-built home nestled within the highly desirable Serrano Summit community. Built in 2021, this newer-construction residence offers 3 bedrooms, 3.5 bathrooms, approximately 1,789 sq. ft., and a direct-access 2-car garage, ideally positioned on a rare corner lot with enhanced privacy and a peek park view. Inside, 9-foot ceilings, abundant natural light, and a sophisticated open-concept layout create a bright and airy atmosphere. The designer kitchen features a generous center island, ample cabinetry and counter space, pantry storage, and an upgraded full-height backsplash, flowing seamlessly into the dining and living areas for effortless everyday living and entertaining. The thoughtfully designed floor plan offers privacy and flexibility, including a private entry-level bedroom with a full bath, ideal for guests, a home office, or multigenerational living. Upstairs, the serene primary suite features dual sinks, generous storage, and a walk-in closet, along with an additional bedroom and convenient laundry area. Additional highlights include low-maintenance turf, Ring doorbells, security sensors, energy-efficient construction, and a 200-amp electrical panel ready for a future EV charger. Residents of Serrano Summit enjoy exceptional resort-style amenities, including a clubhouse, pool and spa, cabanas, BBQ areas, fire pits, pickleball and basketball courts, parks, and playgrounds. Ideally located near shopping, dining, parks, major transportation routes, and Irvine, this immaculate, move-in-ready home delivers a
4233 Rio Hondo
Rosemead, CA 91770
AREA SQFT
934
BEDROOMS
2
BATHROOMS
1
Corner property. Conveniently located to school, shopping, and freeway. Call or text for info & tour
45313 Robinson Drive
Lancaster, CA 93535
AREA SQFT
2,632
BEDROOMS
5
BATHROOMS
3
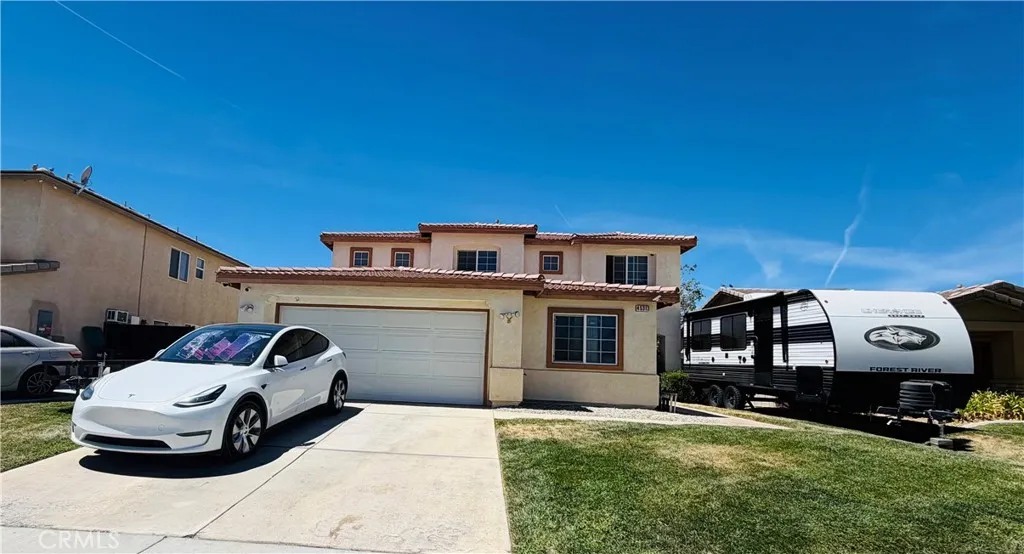
Welcome to 45313 Robinson Dr! This spacious two-story Lancaster home offers 5 bedrooms, 3 bathrooms, and approximately 2,632 square feet of living space on a 5,651-square-foot lot. The thoughtfully designed floor plan features two separate living areas downstairs, providing plenty of room for everyday living and entertaining, along with a versatile loft upstairs that can be used as a home office, playroom, or additional gathering space. The spacious kitchen features renovated countertops and a stylish backsplash, creating a fresh and inviting space for cooking and entertaining. The home is also equipped with solar panels and features a 2-car garage. Built in 2006, this home offers a generous 5-bedroom layout with plenty of room to grow. Conveniently located in Lancaster, this property combines space, functionality, and comfort. Come see all that 45313 Robinson Dr has to offer!
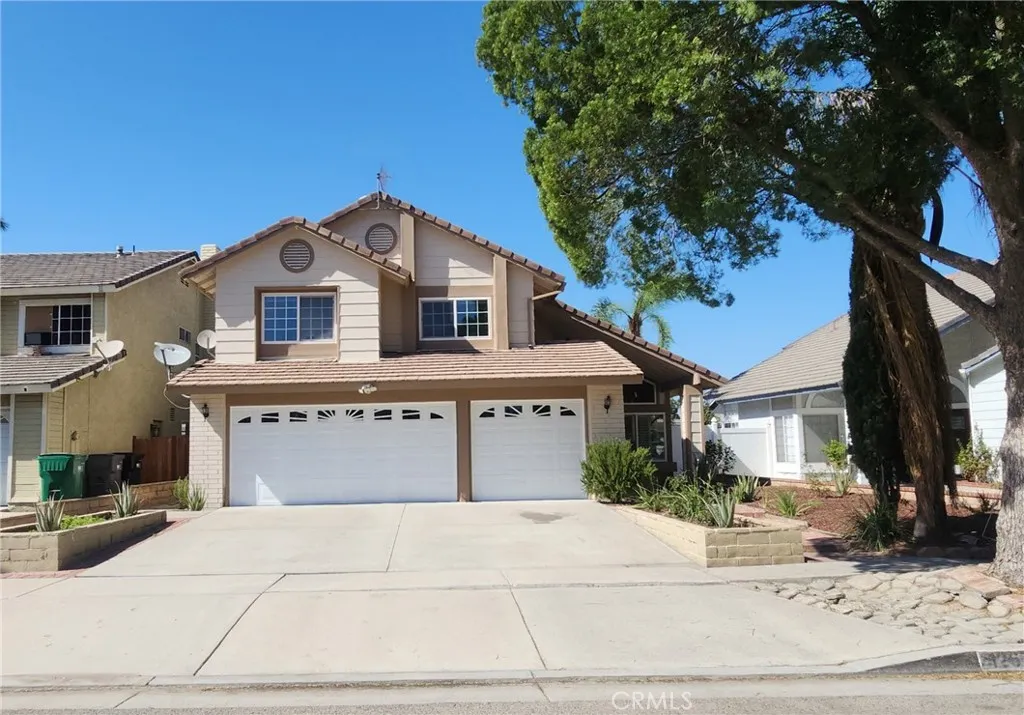
1267 Regent
Corona, CA 92882
AREA SQFT
1,863
BEDROOMS
4
BATHROOMS
3
Large 4 bedroom 2.5 bath home in the heart of Corona! Conveniently located close to the 91 & 15 fwy. Home features living room entry with high ceilings and is open to formal dining. Bright kitchen with Corian counter tops and a built in center island. Kitchen is open to family room, great for entertaining. Upstairs master bedroom has a balcony where you can sit and enjoy the view. Master bath with cozy soak tub. Home has laminate flooring throughout. 3 car garage with direct access.
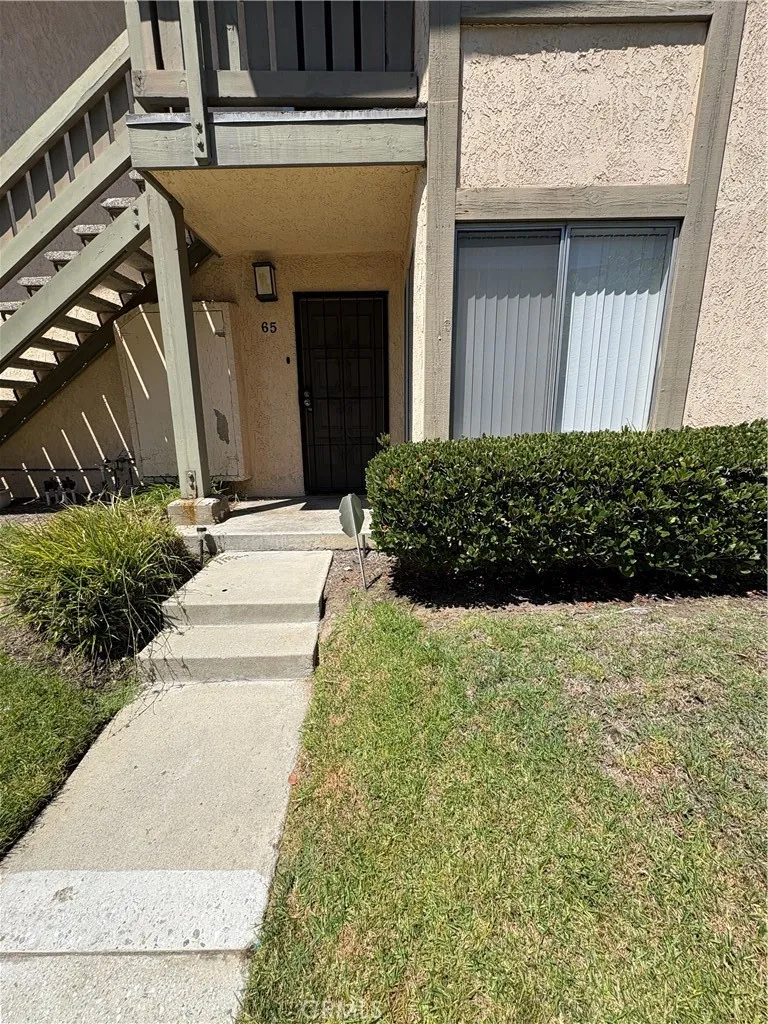
20434 Vermont
Torrance, CA 90502
AREA SQFT
656
BEDROOMS
1
BATHROOMS
1
Welcome to 20434 S Vermont Unit 65 in Torrance Post Office area, in the City of Los Angeles. This inviting ground- floor unit condo offers 1 bedroom, 1 bath, in approximately 656 sqf of comfortable living space. This condo features an updated kitchen with beautiful wood cabinetry, quartz style countertops, stainless steel appliances, a large stainless steel sink, modern fixtures and a convenient breakfast bar that opens to the living area. The spacious living room offers laminate wood looking flooring, plenty of natural light and direct access to the outdoor patio area. The bedroom is generously sized and includes a large walk in closet, area for washer an dryer, while the bathroom features an updated vanity and a relaxing jetted tub surrounded by tile. The standout feature is the in unit laundry area with capability for full size washer and dryer providing both additional storage and everyday convenience. Located in the ground level within the gated Ponderosa Pines Community, the condo also offers assigned parking and access to the community pool. Conveniently located near shopping, dining, and major freeways this condo is a great opportunity for anyone looking for and affordable home in the South Bay. FHA financing approved.

