

Search
Search
Search
Search For Your Next Property
Form submitted successfully!
You are missing required fields.
Dynamic Error Description
There was an error processing this form.
16424 Avenida Venusto
San Diego, CA 92128
AREA SQFT
1,506
BEDROOMS
3
BATHROOMS
2
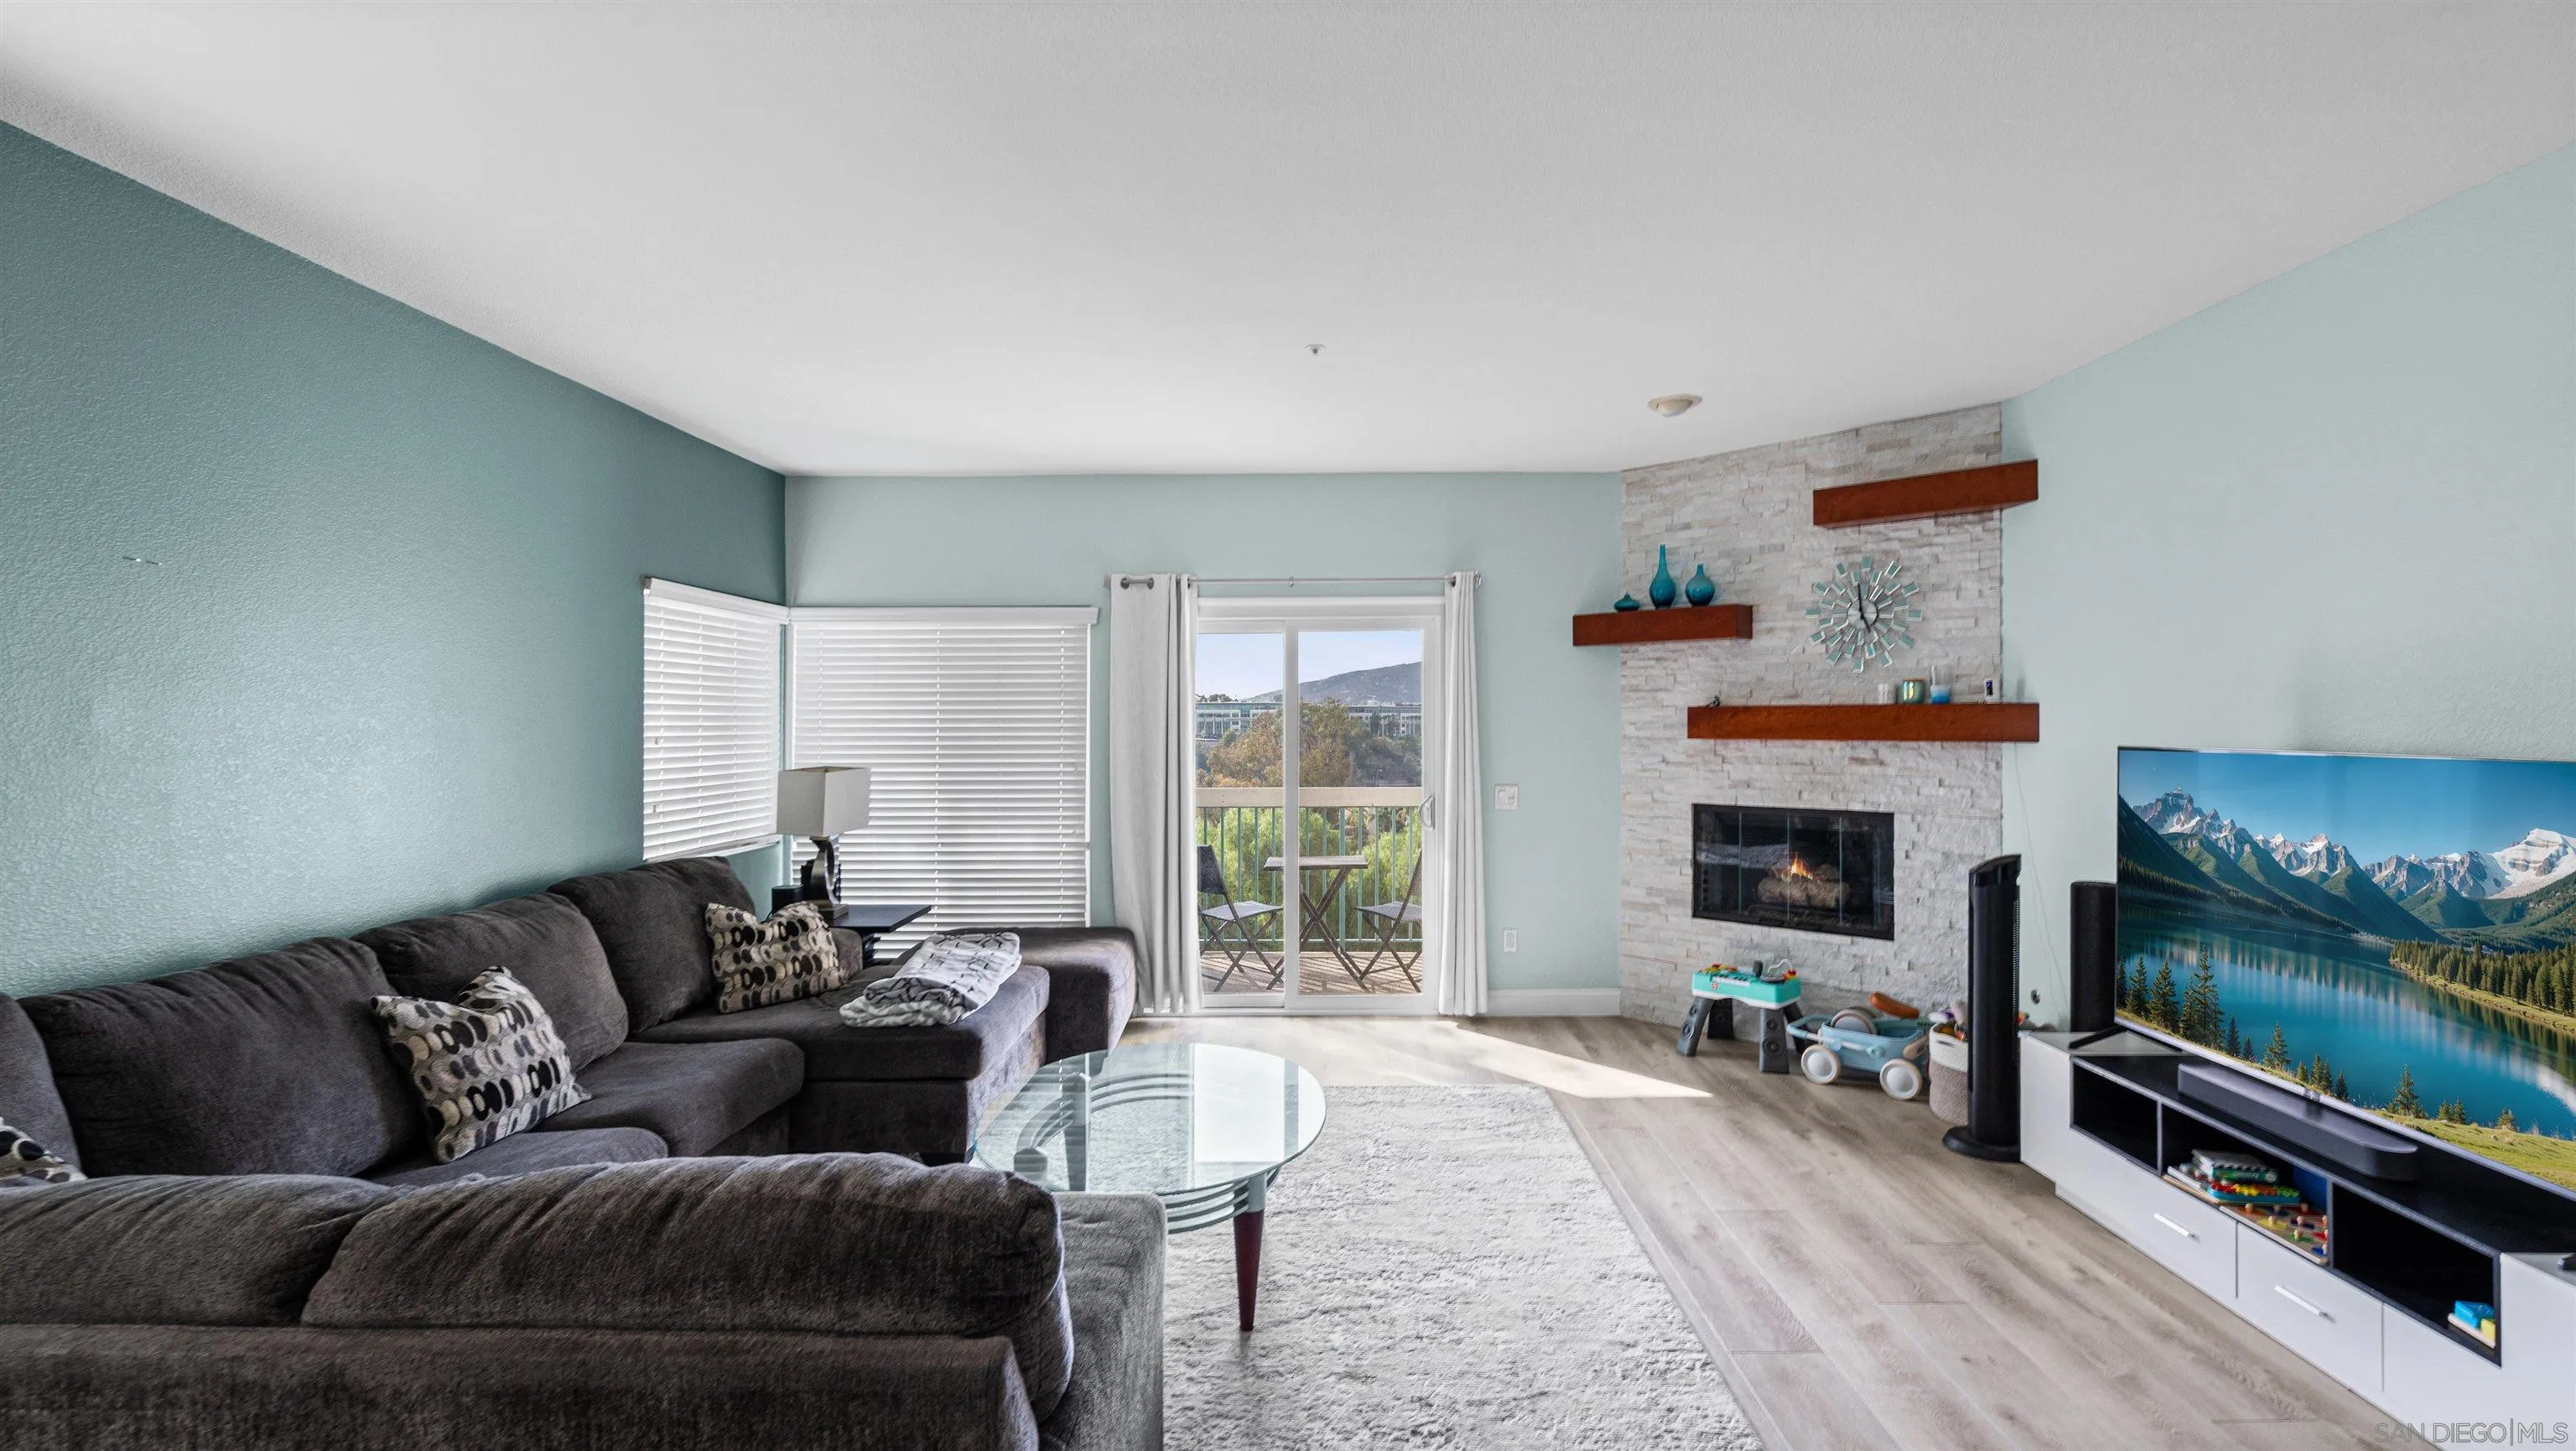
Welcome to 16424 Avenida Venusto, Unit C, an inviting end-unit home nestled within the highly desirable Mira La Paz community of Rancho Bernardo. Offering 1,506 square feet, this spacious 3-bedroom, 2-bath home delivers the ideal blend of comfort, privacy, and effortless SoCal living. Step inside to a light-filled interior with an open, welcoming layout designed for both everyday living and entertaining. The generous living room features abundant natural light and a cozy fireplace, creating a warm and inviting focal point. The well-appointed kitchen offers ample cabinetry and counter space, while the spacious bedrooms provide versatility for family, guests, a home office, or additional living needs. As an end unit, the home enjoys a greater sense of privacy and separation, complemented by STUNNING views of the surrounding community. A private 2-car garage adds everyday convenience and valuable storage. Residents enjoy access to the exceptional Bernardo Heights Community Center, featuring resort-style amenities including a pool, spa, tennis courts, fitness facilities, and more. Ideally positioned near shopping, dining, entertainment, parks, and major freeways, this home offers convenient access to Rancho Bernardo, Carmel Mountain Ranch, and the greater San Diego area. This is a wonderful opportunity to experience the space, privacy, and amenities of one of Rancho Bernardo's most established and sought-after communities. Coveted Poway Unified School District, Award Winning Schools.
1425 Second
Chula Vista, CA 91911
AREA SQFT
BEDROOMS
3
BATHROOMS
1
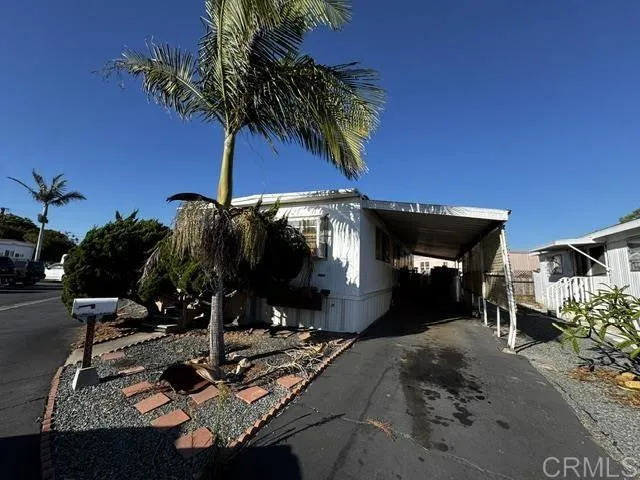
Bring your vision and make it your own! This home offers a great opportunity for buyers looking to take on a renovation project and add value through their own improvements. With the chance to update and customize the home to your taste, this property is ideal for a handy buyer, investor, or anyone looking for a home where they can build equity through renovations. Whether you're planning a full transformation or tackling projects over time, the possibilities are here to create a space that truly feels like your own.
253 Seymour
Lytle Creek, CA 92358
AREA SQFT
528
BEDROOMS
1
BATHROOMS
2
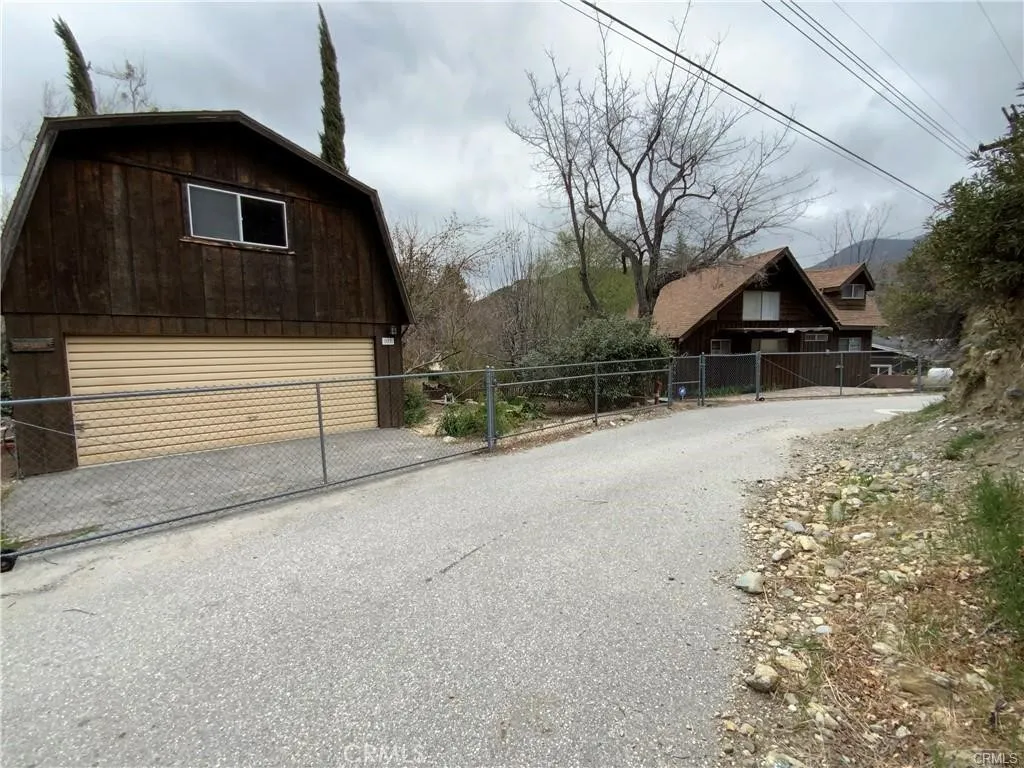
Discover the unique charm and potential of 253 Seymour Ln in Lytle Creek, Californiaa secluded creekside property located on a quiet cul-de-sac, offering the peace and privacy of a mountain retreat while remaining less than a 15-minute drive to local amenities and freeway access for commuters. A private courtyard sits between the home and the detached 2-car garage. The garage includes an additional finished room that offers an opportunity to create guest accommodations, a studio, office, or potential income/producing opportunities, subject to applicable permits and approvals. One of the property's most exceptional features is its location directly in front of a year-round flowing creek. A bridge crosses the creek and connects to the additional portion of the property, three other parcels that are available. The creek can be accessed and enjoyed for your own personal use, creating a beautiful natural setting for relaxation, recreation, landscaping, or outdoor entertaining. The additional parcels offer exciting possibilities for contractors, builders, investors, or buyers looking to create something truly special. The parcels may offer the potential to be separated and developed for additional homes, subject to zoning, subdivision requirements, permits, utilities, and approval by the appropriate governmental agencies. Alternatively, the land could be combined or thoughtfully designed into a beautiful private retreat, garden, recreational area, guest compound, or other custom-use space. The property is particularly contractor-friendly, offering an opportunity for someone with
2568 Avenida Del
Corona, CA 92882
AREA SQFT
956
BEDROOMS
2
BATHROOMS
2
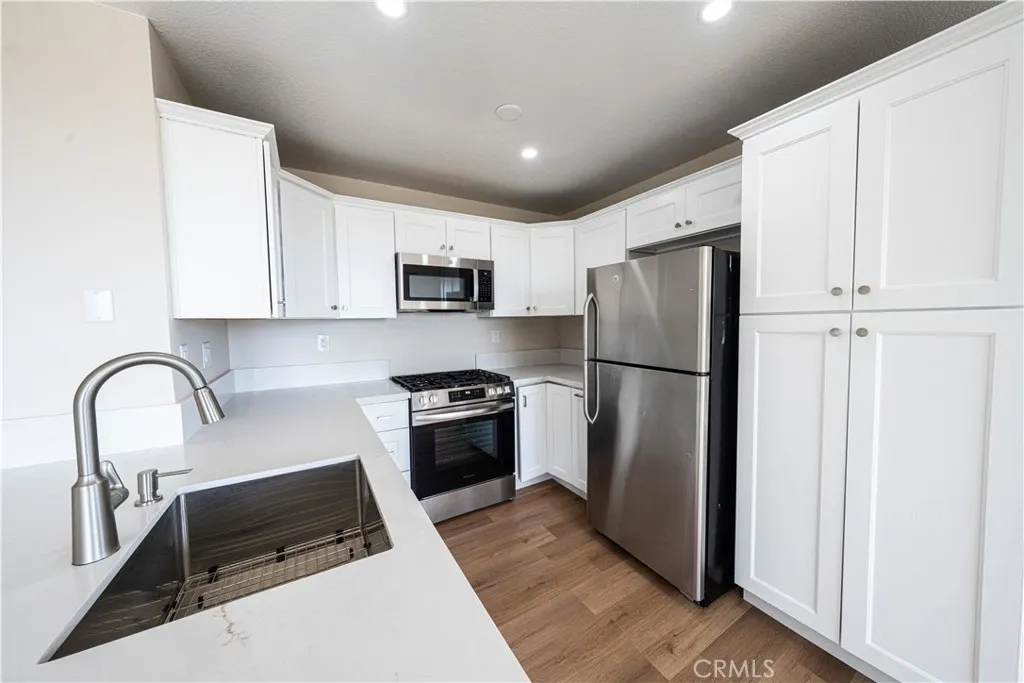
THE BEST OF CROWN VILLAS INCREDIBLE VIEWS, TOP-FLOOR LIVING & TURNKEY UPGRADES! Welcome to 2568 Avenida del Vista #201, one of the most desirable locations in the Crown Villas community. This beautifully renovated top-floor 2-bedroom, 2-bath condo features two master suites, soaring cathedral ceilings, new flooring, fresh paint, upgraded lighting, remodeled bathrooms, mirrored closets, and washer/dryer INCLUDED! The unobstructed city lights and mountain views from the private balcony are truly the standout featurepaired with the elevated top-of-the-hill location, this is a view you wont find in every unit. Enjoy all the best amenities Crown Villas has to offer, including a pool, spa, gym, tennis and basketball courts, clubhouse, and picnic area. Plus, a dedicated covered parking space and HOA coverage for water, trash, and common-area maintenance. Prime location near the 91 Freeway and minutes from Orange County. Exceptional location. Exceptional views. Exceptional opportunity.
865 Canterbury
San Dimas, CA 91773
AREA SQFT
2,909
BEDROOMS
4
BATHROOMS
3
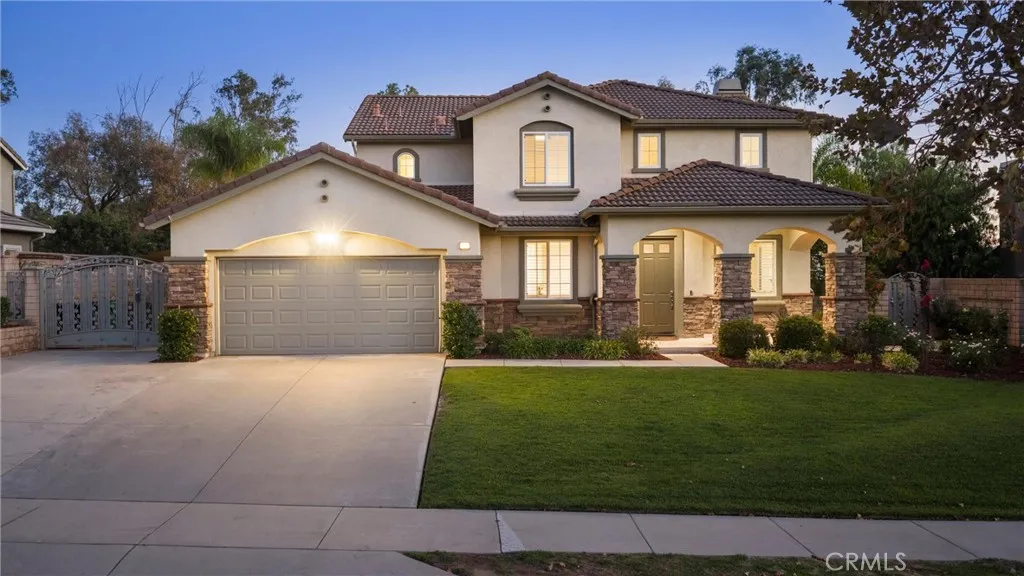
Welcome to a home that was made for living, gathering and entertaining. Tucked away on a cul-de-sac in San Dimas, this beautifully maintained 4 bedroom, 3 bath home offers approximately 2909 sq. feet of living space on a 9,893 sq. ft. lot, with RV Parking and a versatile downstairs bedroom and 3/4 bath, ideal for multigenerational living, extended family, guests, or a private home office. And then there's the backyard, where the fun begins. With no neighbors directly behind and the natural beauty of San Dimas Canyon as your backdrop, this outdoor space feels like a private getaway. Enjoy the pool and spa with rock slide, Alumawood patio cover, cabana style bar and barbecue area children's play set, trampoline, two custom Tuff Sheds and beautifully maintained landscaping. Paid off solar panels and solar heating for the pool add even more value. Inside, soaring ceilings, wood flooring, and a tray ceiling welcome you into the formal living area. The remodeled kitchen and family room feature custom cabinetry with soft close features and pullouts, updated appliances and flooring, additional pantry space and an updated fireplace. Crown molding and LED lighting add to the home's finished feel, with thoughtful storage throughout, including under stair and overhead garage storage. Upstairs, the spacious loft offers flexible living space for a movie room, game room, home office, playroom or second living area. Other major improvements include an updated HVAC system and ductwork, replaced insulation and Coronado stone on the front exterior. Conveniently located near the Lone Hill Midd
7908 Saddletree Court
Eastvale, CA 92880
AREA SQFT
3,770
BEDROOMS
7
BATHROOMS
4
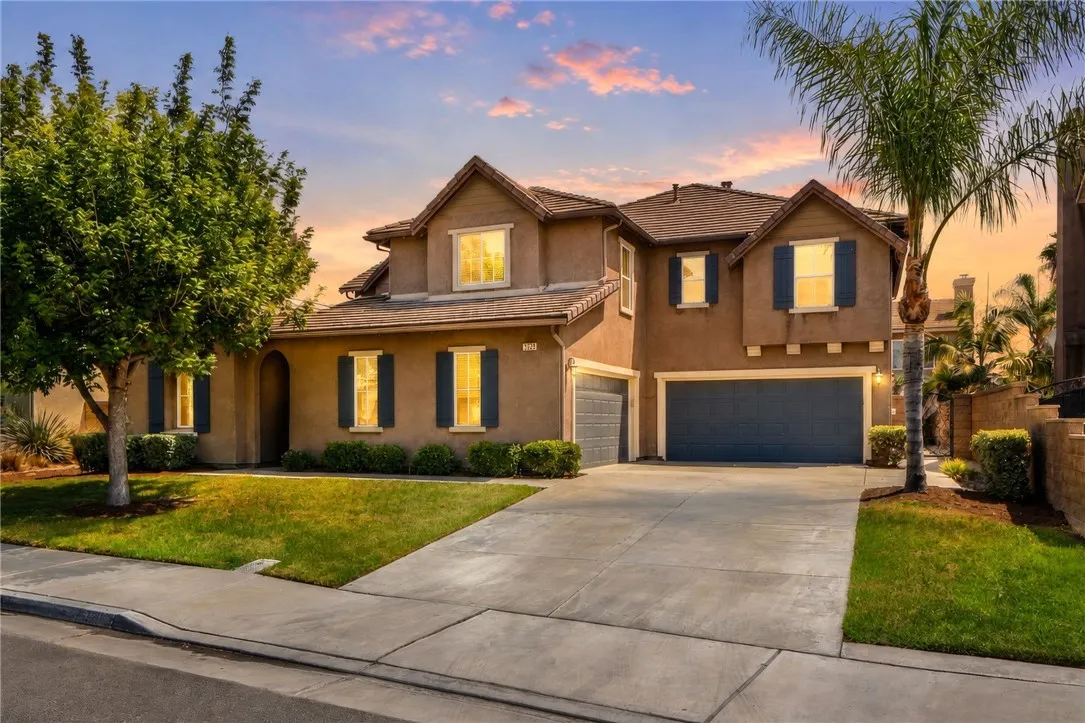
A striking Lennar-built residence with Mediterranean influence, this West Eastvale home pairs impressive scale, refined updates, and exceptional versatility with a rare separate private casita. The main home offers approximately 3,778 square feet with 6 remarkably spacious bedrooms, including one downstairs, and 3 full baths, while the detached casita provides an additional bedroom and full bathan exceptional arrangement for guests, extended family, or a private retreat. A charming courtyard between the casita and main residence leads to a gracefully curved foyer and sweeping staircase accented by ornate wrought-iron balustrades and a warm wood handrail. Nine-foot ceilings, fresh two-tone interior paint, new earth-tone luxury vinyl plank flooring, new flat baseboards throughout, and plush new bedroom carpet enhance the interior. Dedicated formal living and dining rooms create elegant, distinctly defined spaces for entertaining, while their generous proportions offer flexibility for more contemporary uses. The expansive remodeled kitchen showcases white cabinetry, quartz countertops, custom backsplash, stainless steel appliances, and a substantial prep island with casual seating and pendant lighting. A morning room and sliding doors extend the space outdoors, while an architectural pass-through creates open sightlines to the family room while preserving beautifully defined spaces. The spacious family room features a warming fireplace, ceiling prewiring for surround sound, and a wall of windows that fills the space with natural light. The colossal primary suite is a private s
325 Las Flores Avenue
Arcadia, CA 91007
AREA SQFT
8,357
BEDROOMS
6
BATHROOMS
8
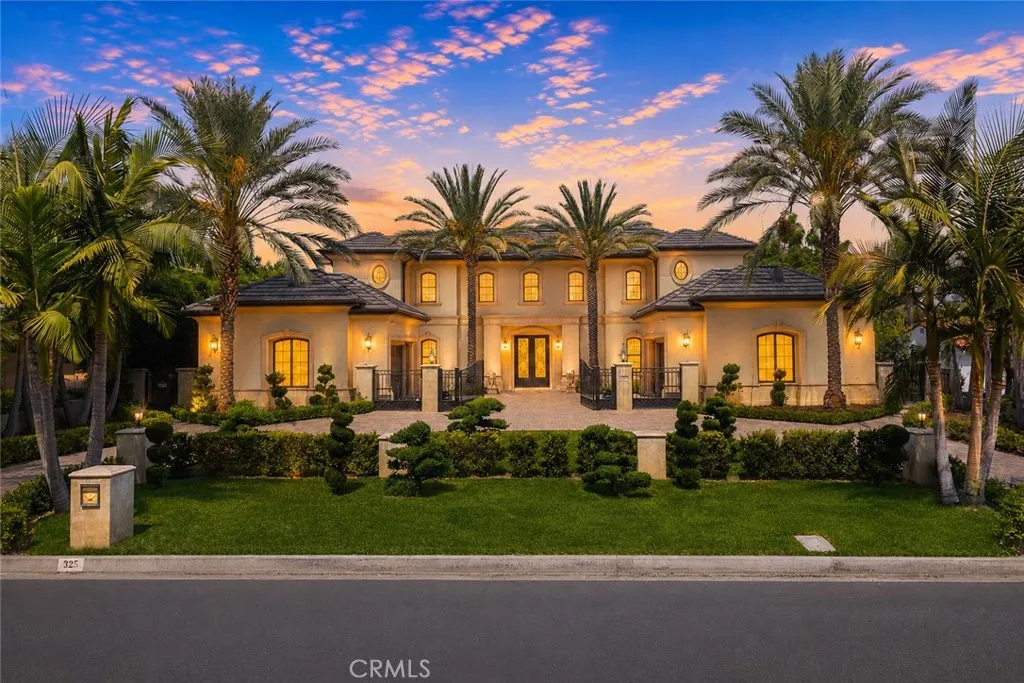
NEWLY UPGRADED!!! Located in the prestigious Arcadia Unified School District, this magnificent estate offers approximately 8,357 square feet of living space per public records, with 6 bedrooms and 8 bathrooms. A gated entrance and beautifully landscaped French-inspired garden create an elegant first impression, while panoramic city-light and mountain views provide a spectacular backdrop. Step through the grand entrance into a breathtaking foyer featuring a soaring two-story ceiling and stately staircase. The thoughtfully designed interior offers exceptional space for both everyday living and entertaining. The gourmet kitchen features a large center island, high-end appliances, a separate prep/wok kitchen, and a walk-in pantry, providing both style and functionality. The beautifully landscaped backyard features a sparkling swimming pool and spa, creating a private resort-like atmosphere for relaxation and entertaining. Ideally located just minutes from Santa Anita Mall, restaurants, the library, parks, and other everyday conveniences, this exceptional property combines luxury, privacy, impressive views, and an outstanding Arcadia location. A rare opportunity not to be missed!
1733 Bonita Vista
San Bernardino, CA 92404
AREA SQFT
1,624
BEDROOMS
3
BATHROOMS
2
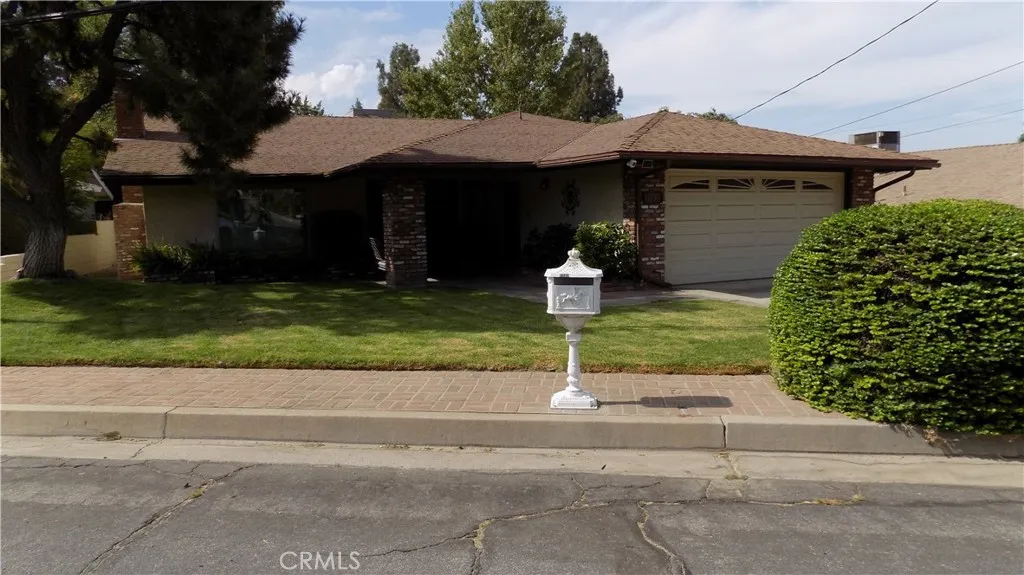
Beautiful home in the base of the San Bernardino mountains. Home is located in the nicest part of town. Its 2065 sq ft is ready for your large family with a comfortable backyard for BBQ's and family gathering.
1173 Paula
Fullerton, CA 92833
AREA SQFT
1,240
BEDROOMS
2
BATHROOMS
3
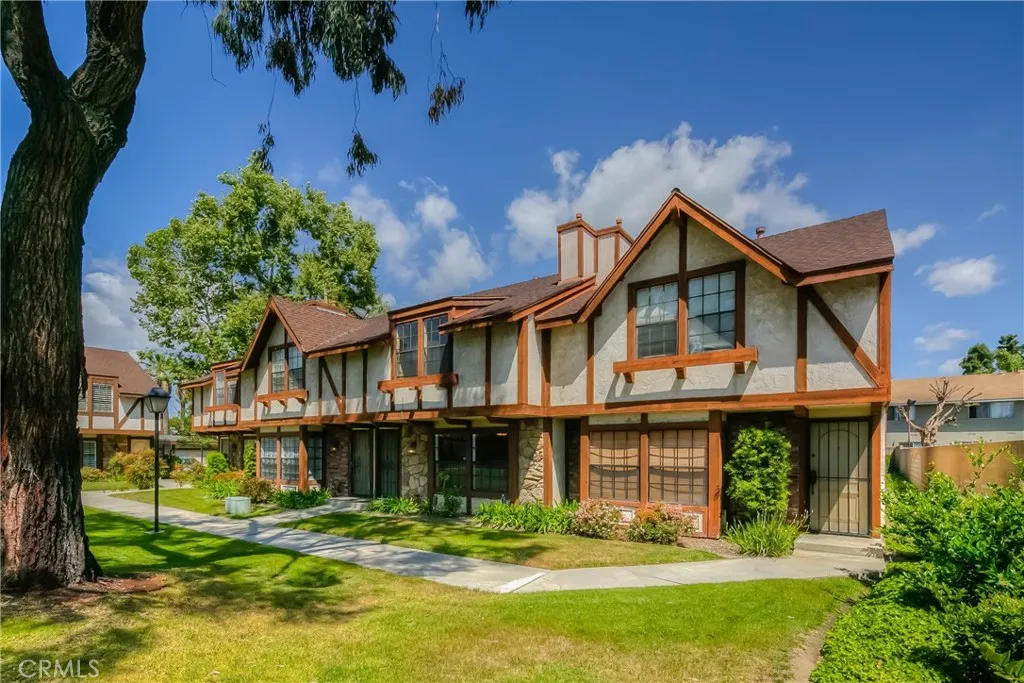
Rarely does a gated home at this price point hit the Fullerton market! Welcome to 1173 S Paula Dr #19, a thoughtfully designed 2-bedroom, 2.5-bath turn-key townhome offering 1,240 sq. ft. of pristine, light-filled living space. Designed for ultimate privacy and functional living, the home features a dual-primary suite layout. The upstairs primary suite boasts soaring vaulted ceilings, a private en-suite bath, and a generous walk-in closet. The secondary bedroomconveniently situated with its own private bathis perfect for guests, roommates, or a quiet dedicated home office. The open-concept main floor flows seamlessly to a private, fully enclosed patio, ideal for outdoor dining or morning coffee. As one of the few rare units in the community, enjoy direct garage access via your private patio, providing complete privacy and convenience without stepping foot outside into common areas. Additional highlights include modern kitchen upgrades, central AC, in-unit laundry, and two assigned parking spaces. Beyond your private patio, enjoy direct access to the resort-style amenities of Chelsea Park Estates, including a sparkling pool, relaxing spa, lush greenbelts, and mature treesall within a secure, gated community. Your monthly HOA dues cover exterior building insurance, as well as essential water and trash services for easy, low-maintenance living. Unbeatable location just minutes from the I-5 and CA-91 freeways.
1425 Santa Anita
Arcadia, CA 91006
AREA SQFT
1,529
BEDROOMS
3
BATHROOMS
3
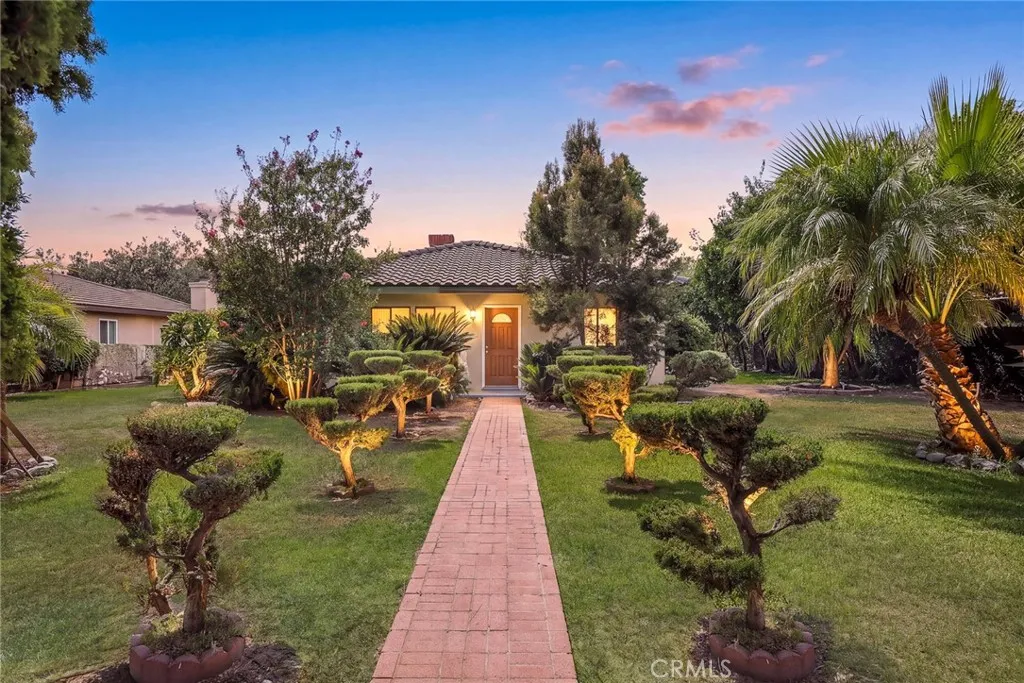
Welcome to this charming single-story home situated on an expansive 13,046 sq. ft. lot in a desirable Arcadia neighborhood. Offering approximately 1,529 sq. ft. of living space with 3 bedrooms and 3 bathrooms, this inviting residence combines comfort, privacy, and exceptional outdoor space.A standout feature is the beautiful and spacious enclosed sunroom, providing a wonderful setting for relaxing, entertaining, or enjoying peaceful garden views. Step outside to a private, park-like backyard surrounded by mature fruit trees and lush greenery, creating a tranquil setting for outdoor gatherings, gardening, and everyday enjoyment.Ideally located within the highly regarded Arcadia Unified School District, close to Arcadia High School, Santa Anita Park, Santa Anita Golf Course, shopping, dining, and everyday conveniences.Over 13,000 sq. ft. of land in the heart of Arcadia a rare opportunity offering space, privacy, location, and potential.
23728 Tatia
Murrieta, CA 92562
AREA SQFT
2,492
BEDROOMS
4
BATHROOMS
3
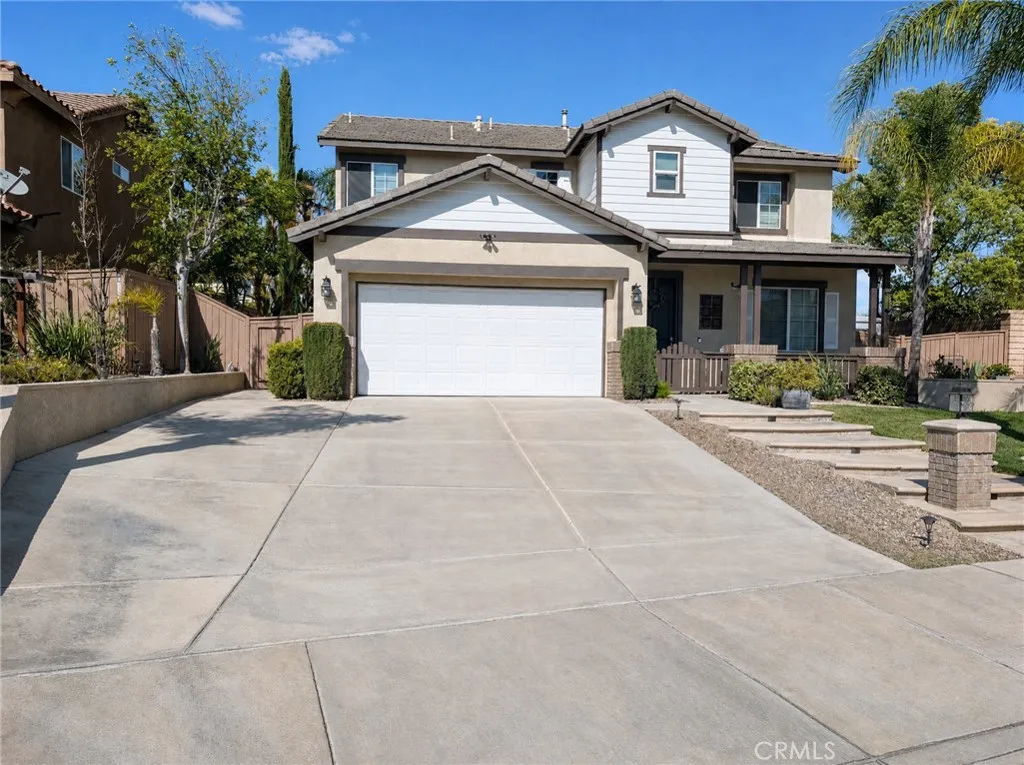
Stunning Cul-de-Sac Living in Murrieta! 4 Bedrooms | 2.5 Bathrooms | Spacious Loft & Flex Space. Welcome to this beautifully upgraded home nestled on a quiet, highly desirable cul-de-sac in Murrieta. Offering a functional and spacious floor plan, this property blends comfort, style, and fantastic outdoor entertaining. Interior highlights include downstairs convenience that features brand-new luxury vinyl plank flooring throughout, a comfortable living area, a convenient half bath, and a main-floor bedroom ideal for guests or a home office. The modern kitchen is equipped with sleek stainless steel appliances, beautiful granite countertops, and a layout that seamlessly flows into the main living spaces. Upstairs, you are welcomed by a versatile loft space, three additional well-sized bedrooms, and two full bathrooms. Plus, you can enjoy the ultimate convenience of an upstairs laundry room alongside a bonus flex spaceperfect for a home office, playroom, or media room. The home is equipped with attic fans to help keep it cool and comfortable throughout the warm summer months, along with an EV charger conveniently located in the garage for enhanced energy efficiency. Step outside into your private, secured backyard designed for ultimate relaxation and hosting. Enjoy the outdoor kitchen that is fully outfitted with a built-in gas barbecue, sink, gas burner, and mini fridge. Resort-style amenities feature a wood deck surrounding an above-ground swimming pool and a relaxing jacuzzi. The low-maintenance landscaping is enhanced by a partial block wall, lush green grass, and beautiful
1432 Camden
Los Angeles, CA 90025
AREA SQFT
2,563
BEDROOMS
3
BATHROOMS
3
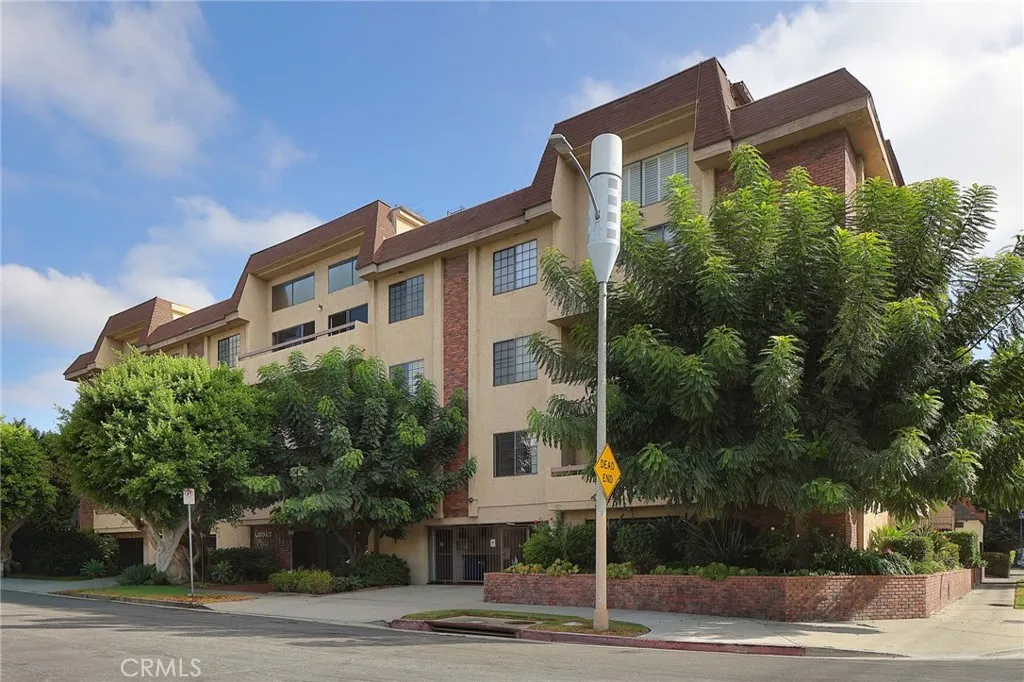
Location, location, location! Beautiful penthouse situated on a quiet cul-de-sac street, featuring dramatic 18-foot cathedral ceilings and an abundance of natural light. The open floor plan includes an eat-in kitchen with stainless steel appliances, a formal dining room, and a spacious living room with a fireplace and wet bar. The primary bedroom is conveniently located on the first floor and features an ensuite upgraded bath. A second bedroom and additional full bath are also located on the main level. There is wood flooring throughout the first floor and brand new carpeting upstairs. The whole unit has been freshly painted. Upstairs, youll find a private third bedroom with its own full bath, offering an ideal space for guests, a home office, or additional living space. One of the homes standout features is the private rooftop gardena wonderful place to relax, entertain, and enjoy the sunsets. Residents can also enjoy access to the community pool, spa, and hot tub. There is also balcony off of the living room a dining room facing west. Additional features include a full laundry room with washer and dryer and secure, covered parking with two side-by-side spaces. HOA dues include trash, earthquake insurance. Priced to sell!
Adelanto, CA 92301
AREA SQFT
BEDROOMS
BATHROOMS
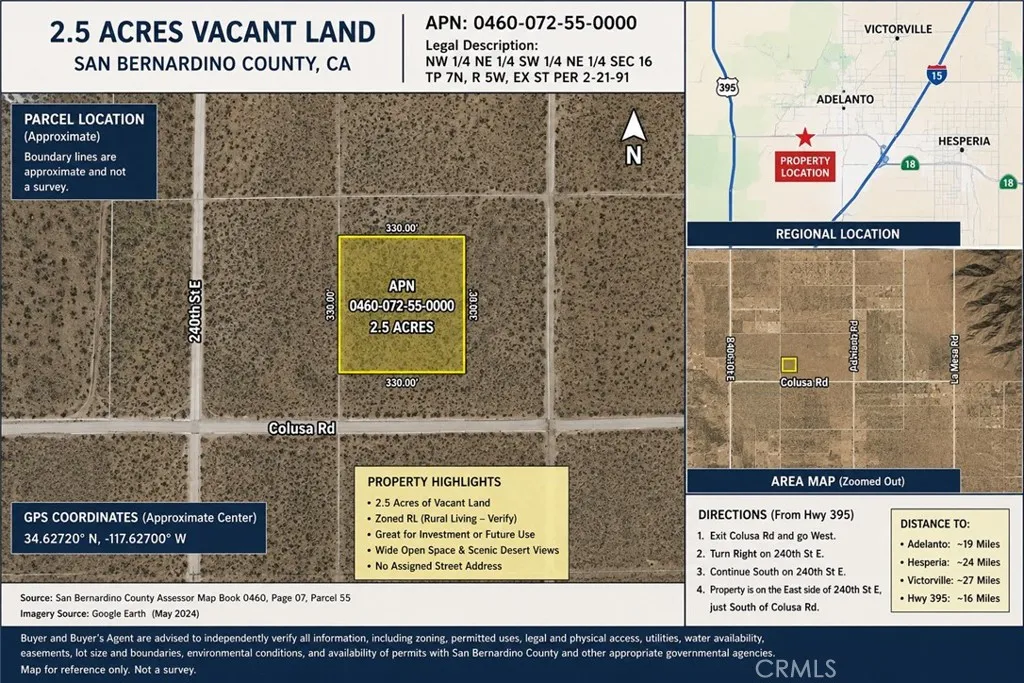
2.5 Acres of Vacant Land San Bernardino County Excellent opportunity to own approximately 2.5 acres of vacant land in San Bernardino County. This spacious desert parcel offers potential for investment, a future custom home, recreational use, or long-term land holding, subject to zoning, permitted use, and governmental approval. Enjoy wide-open space, desert and may be mountain views, privacy, and peaceful rural surroundings. A great opportunity for buyers looking for affordable land with future potential. APN: 0460-072-55-0000 Lot Size: Approximately 2.5 Acres Street Address: No assigned street address Legal Description: NW 1/4 NE 1/4 SW 1/4 NE 1/4 Sec 16, T7N, R5W, Ex St Per 2-21-91 Buyer and Buyer's Agent are advised to independently verify all information, including zoning, permitted uses, legal and physical access, utilities, water availability, easements, lot size and boundaries, environmental conditions, building requirements, and permits with San Bernardino County and other appropriate governmental agencies. Seller and Listing Agent make no representations regarding future development or use of the property.
9 Ibiza
Rancho Santa Margarita, CA 92688
AREA SQFT
1,941
BEDROOMS
3
BATHROOMS
3
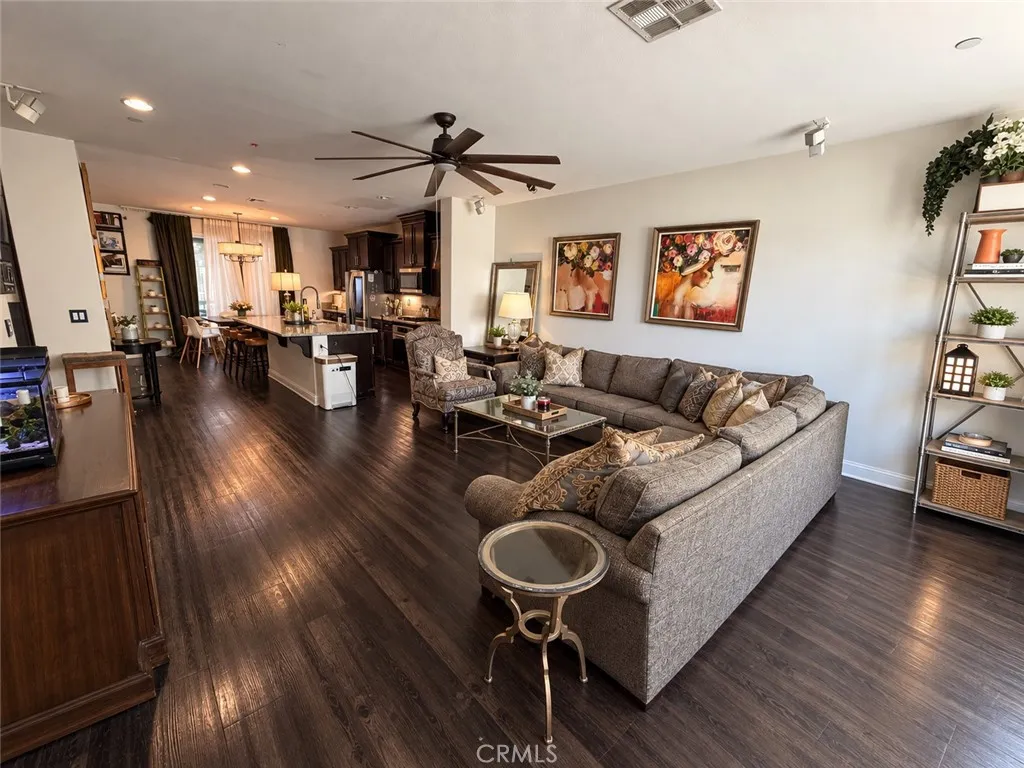
NOW AVAILABLE- 9 Ibiza, a spacious three-bedroom, two-and-one-half-bath, 3 story townhome located in the highly desirable Tesoro Trails community of Rancho Santa Margarita. Built in 2013, this approximately 1,941-square-foot residence offers a versatile multi-level floor plan, abundant natural light, and an attached two-car garage. Mediterranean-inspired architecture, arched exterior details, and a private covered entry add to the homes distinctive appeal. Tesoro Trails residents enjoy HOA-maintained common areas, a playground, barbecue facilities, and a picnic area. Conveniently located near shopping, dining, parks, walking and biking trails, and award-winning Saddleback Valley Unified schools. An excellent opportunity to personalize a well-sized home in a centrally located Rancho Santa Margarita neighborhood.
Keyes
Banning, CA 92220
AREA SQFT
BEDROOMS
BATHROOMS
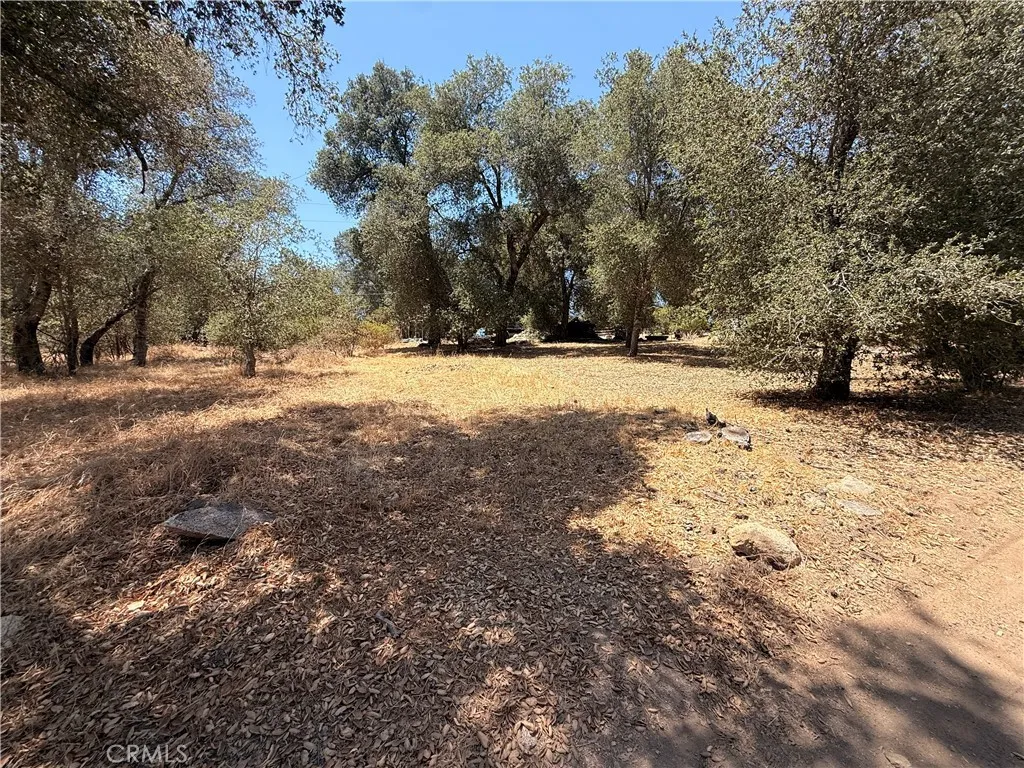
Seller states natural gas, electricity (SoCal Edison), and public water is available but not connected. Buyer and buyer's agent to verify all information , including zoning, utilities, property boundaries, permitted uses and buildability.
535 Valencia Street
Rialto, CA 92376
AREA SQFT
1,950
BEDROOMS
4
BATHROOMS
2
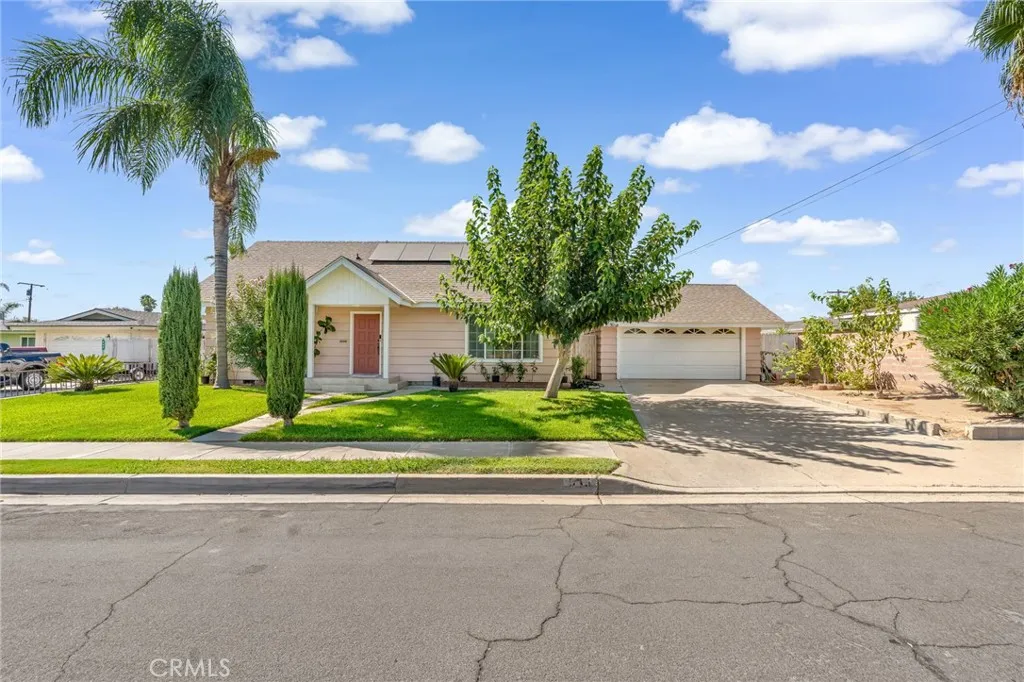
Welcome to 535 E. Valencia Street in Rialto, a beautifully upgraded home offering space, efficiency, and excellent future potential. This property features 4 bedrooms and 2 permitted bathrooms, plus an additional bathroom, along with an approximately 480 sq. ft. bonus room that provides flexible use for a home office, game room, gym, guest area, or possible future ADU conversion. Buyer to independently verify permits, square footage, bathroom count, intended use, and ADU feasibility with the City of Rialto. The home has undergone numerous major upgrades within the last 5 years, including a newer roof, remodeled kitchen and bathrooms, PAID-OFF SOLAR PANELS, a complete newer HVAC system, and dual-pane windows throughout. These improvements offer added comfort, energy efficiency, and peace of mind for the next owner. Outside, the property features mature fruit trees and additional yard space. The bonus room and lot configuration may also appeal to buyers looking for multi-generational living, work-from-home space, or potential additional income opportunities, subject to city approval. Conveniently located near local schools, shopping, dining, parks, medical facilities, and major commuter routes, with easy access to the 210 and 10 Freeways. Nearby destinations include Eisenhower High School, Arrowhead Regional Medical Center, and Kaiser Permanente Fontana Medical Center, all just a short drive away. With extensive recent upgrades, paid-off solar, additional usable space, and possible ADU potential, this home offers a great combination of value, versatility, and location. Dont m
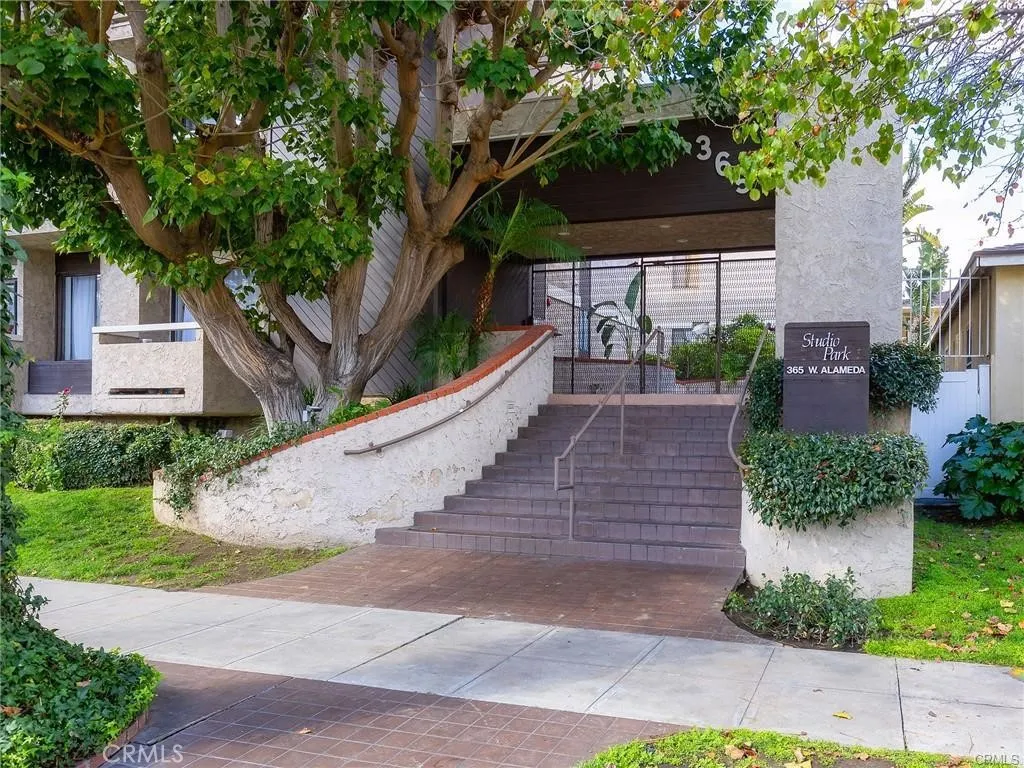
365 Alameda
Burbank, CA 91506
AREA SQFT
1,250
BEDROOMS
2
BATHROOMS
2
An exceptional opportunity for buyers looking for space, location and value! This spacious 1,250-square-foot, two-bedroom, two-bath condo is priced with its cosmetic condition in mind, offering a wonderful opportunity to update and personalize the home to your own taste. With generous room sizes, three private balconies, abundant storage and an impressive collection of community amenities, there is plenty here to work withand at this price, plenty of room to make it your own. Step through the front gate and into a lush, beautifully landscaped setting that creates a wonderful sense of serenity. The living room features a corner fireplace and private balcony, while the adjacent formal dining room offers a wet bar and a second balcony. The generously sized kitchen has room for a breakfast nook and features a charming greenhouse windowperfect for flowers, herbs or a sunny kitchen garden. The spacious primary suite is a retreat of its own, with a private balcony, en-suite full bath with double-sink vanity, a walk-in closet plus two additional closets. A second bedroom and bath offer flexibility for guests or a home office. In-unit laundry with side-by-side washer and dryer adds everyday convenience, and with only one shared wall, the unit enjoys an added sense of privacy. Two assigned side-by-side subterranean parking spaces are conveniently located near the elevator. Studio Park residents enjoy community amenities, which include a large clubhouse/recreation room with full kitchen and billiard table, fitness room, sauna, shower and bath facilities, BBQ and outdoor patio areas, p
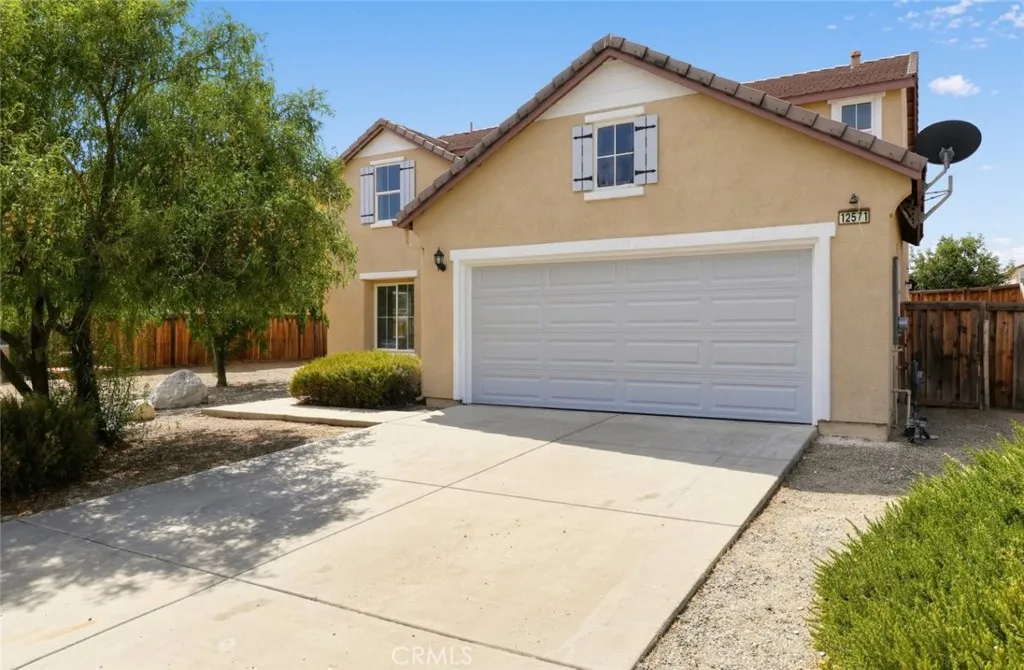
12571 Verano Street
Victorville, CA 92392
AREA SQFT
2,811
BEDROOMS
4
BATHROOMS
4
Welcome to 12571 Verano Street, a beautifully updated two-story single-family home offering approximately 2,811 sq. ft. of living space with 4 bedrooms and 4 bathrooms. This spacious home has been thoughtfully refreshed with an extensive list of recent upgrades, creating a comfortable and modern living environment. The interior features new vinyl flooring, new carpet, fresh interior and exterior paint, and new recessed lighting throughout. The inviting living room includes a fireplace, perfect for relaxing or entertaining. The functional floor plan offers a convenient downstairs bedroom and bathroom, along with a downstairs laundry room. The kitchen has been enhanced with new sliding doors and new appliances, including a dishwasher, stove, and microwave. All bathrooms feature new vanities, providing a clean and updated look. Additional improvements include a new HVAC system, new water heater, new garage door, and new garage door motor. The property also includes an attached two-car garage. With its spacious layout, numerous recent upgrades, and move-in-ready appeal, 12571 Verano Street is a wonderful opportunity to own a beautifully refreshed home in Victorville.
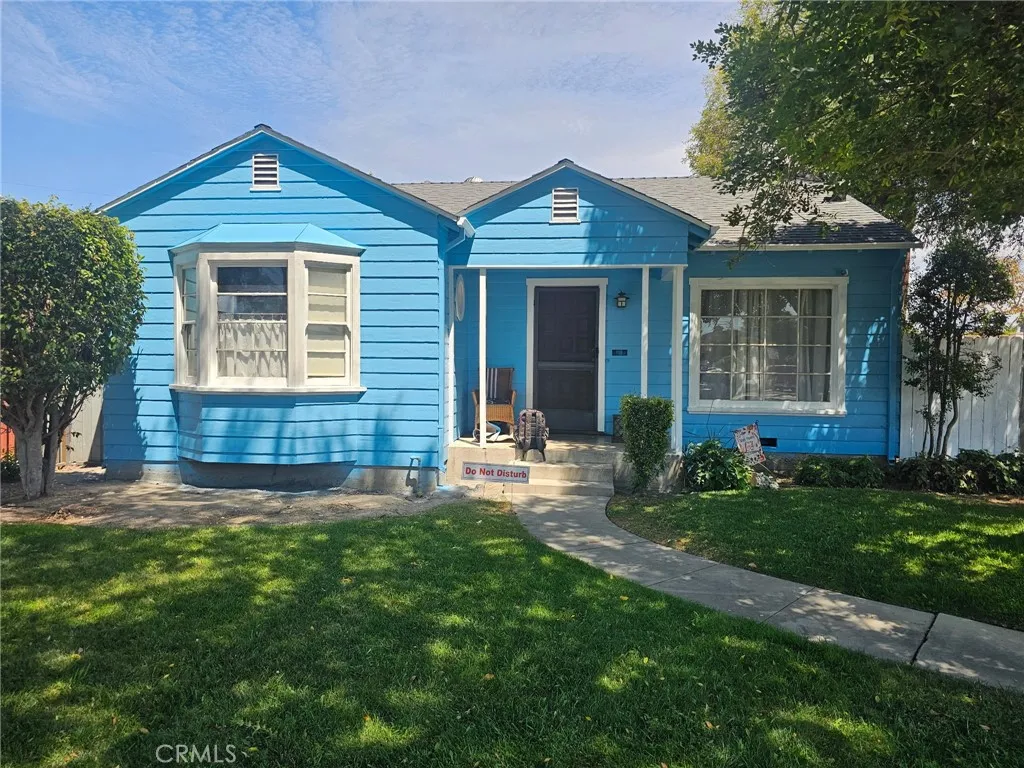
726 Emily Street
Anaheim, CA 92805
AREA SQFT
1,131
BEDROOMS
2
BATHROOMS
1
Charming Vintage Home in the Heart of Anaheim Step into the timeless charm of this beautifully maintained 1938 single-story home, ideally located in the heart of Anaheim. Offering 2 bedrooms, 1 bathroom, and approximately 1,131 square feet of living space, this inviting residence blends classic character with everyday comfort. Situated on a generous 5,450-square-foot lot, the home features a functional floor plan filled with natural light, creating a warm and welcoming atmosphere. The spacious living areas provide an excellent setting for relaxing or entertaining, while the large backyard offers endless possibilities for outdoor living, gardening, expansion, or creating your own private retreat. A single unattached garage with separate laundry room or studio provides convenient parking and additional storage. Whether you're a first-time homebuyer, downsizing, or looking for an investment opportunity, this property offers exceptional potential in one of Anaheim's most established neighborhoods. Conveniently located near Downtown Anaheim, the Anaheim Packing District, shopping, dining, parks, schools, major freeways, and world-famous Disneyland Resort, this home provides easy access to everything Orange County has to offer. Don't miss this opportunity to own a classic Anaheim home with vintage charm, a spacious lot, and unlimited possibilities.
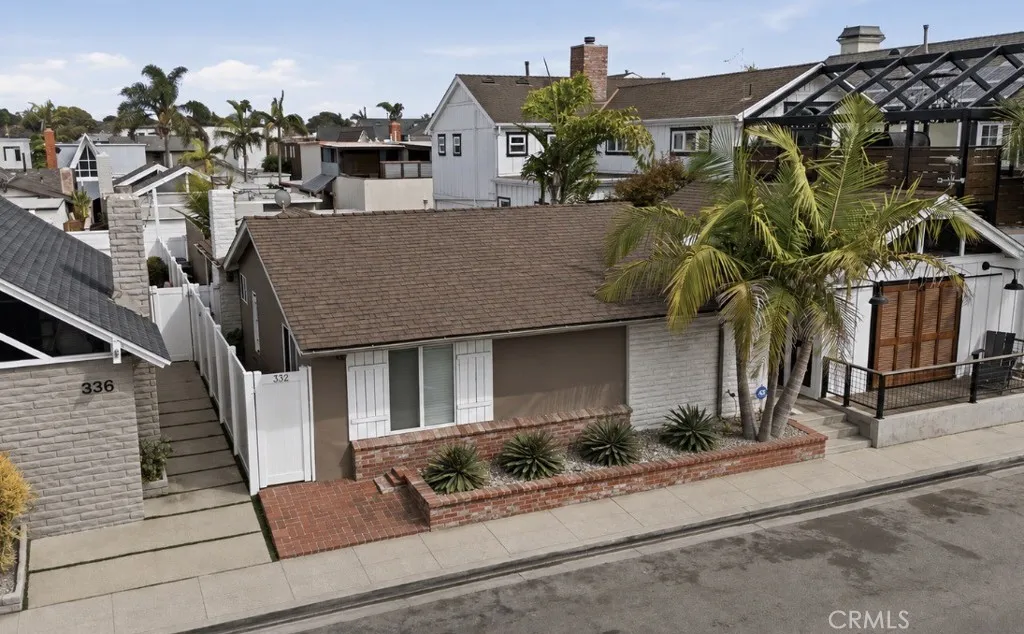
332 Lugonia Street
Newport Beach, CA 92663
AREA SQFT
1,059
BEDROOMS
3
BATHROOMS
2
Ideally located just blocks from one of Newport Beachs finest beaches, this thoughtfully updated single-story, three-bedroom, two-bathroom home offers the perfect blend of comfort, style, and quintessential coastal living in the highly sought-after 300 block of Newport Shores. Designed for both everyday living and entertaining, the home features an updated kitchen with stainless steel appliances that opens seamlessly to the inviting living room, where vaulted open-beam ceilings and a cozy fireplace create a warm and welcoming atmosphere. The living space flows effortlessly to a private courtyard, offering an ideal setting for outdoor dining, entertaining, or simply relaxing while enjoying the refreshing ocean breezes. The primary bedroom features an updated en-suite bathroom, while two additional bedrooms offer ample closet space and cathedral ceilings. Stylish concrete flooring, recessed lighting, air conditioning, and a two-car garage enhance the homes comfort, functionality, and contemporary coastal appeal. Embrace the quintessential Newport Beach lifestyle with the beach, ocean, and coastal recreation just moments from your doorstep. Enjoy days spent in the sand and surf, sunset strolls along the coastline, or easy access to renowned restaurants, charming cafs, boutique shopping, and vibrant coastal destinations. The home is also conveniently located near iconic Newport Beach attractions, sought-after surf spots, and award-winning schools. Beyond its prime location, residents enjoy the amenities of the Newport Shores Community Association, including clubhouse, pool, ten
789 Sierra Madre
Azusa, CA 91702
AREA SQFT
2,094
BEDROOMS
3
BATHROOMS
3
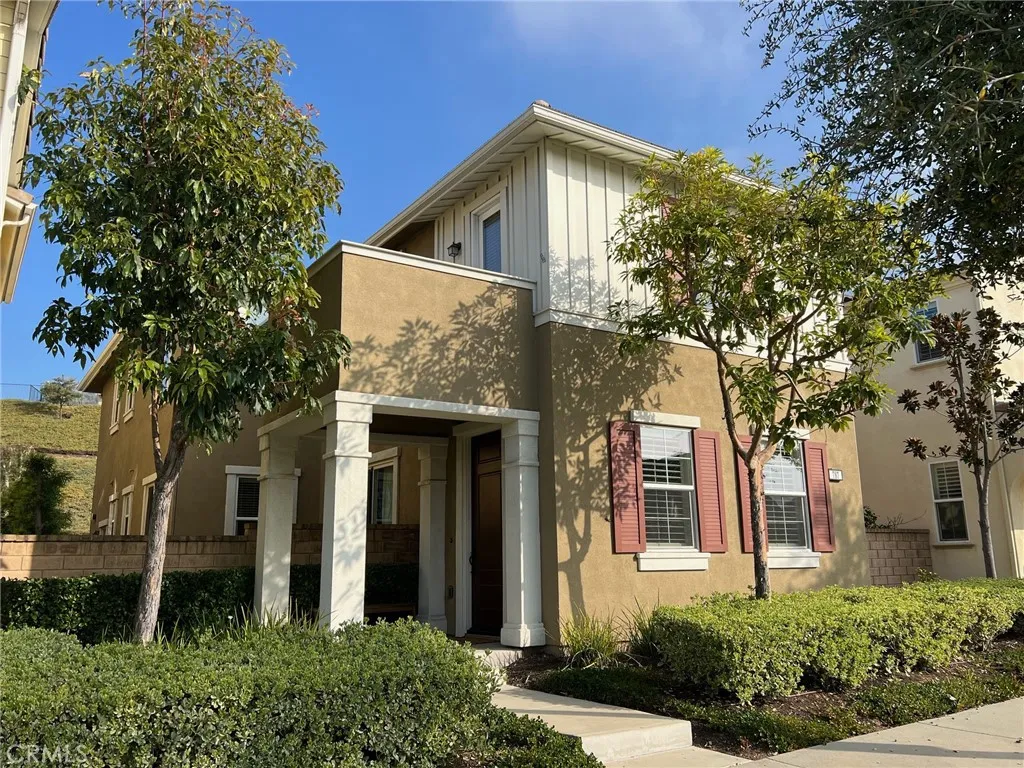
Welcome to this well-maintained home located in the desirable Rosedale community of Azusa. This home features an open-concept floor plan with an upgraded kitchen offering stone countertops and stainless steel appliances. Enjoy the private outdoor deck with a built-in outdoor kitchen, complete with a grill and refrigeratorperfect for entertaining or relaxing outdoors. Upstairs features a versatile loft, a spacious primary suite with a private balcony, dual-sink primary bathroom, walk-in closet, and separate shower and bathtub. Two additional good-sized bedrooms provide plenty of space for family, guests, or a home office. The property also includes a direct-access two-car attached garage. Residents of Rosedale enjoy resort-style community amenities including a clubhouse, fitness center, Olympic-size pool and spa, BBQ areas, and more. Conveniently located near the 210 Freeway, shopping centers, and schools. A great opportunity to enjoy comfortable living in one of Azusas desirable communities
2420 Folsom Street
Los Angeles, CA 90033
AREA SQFT
1,425
BEDROOMS
4
BATHROOMS
3
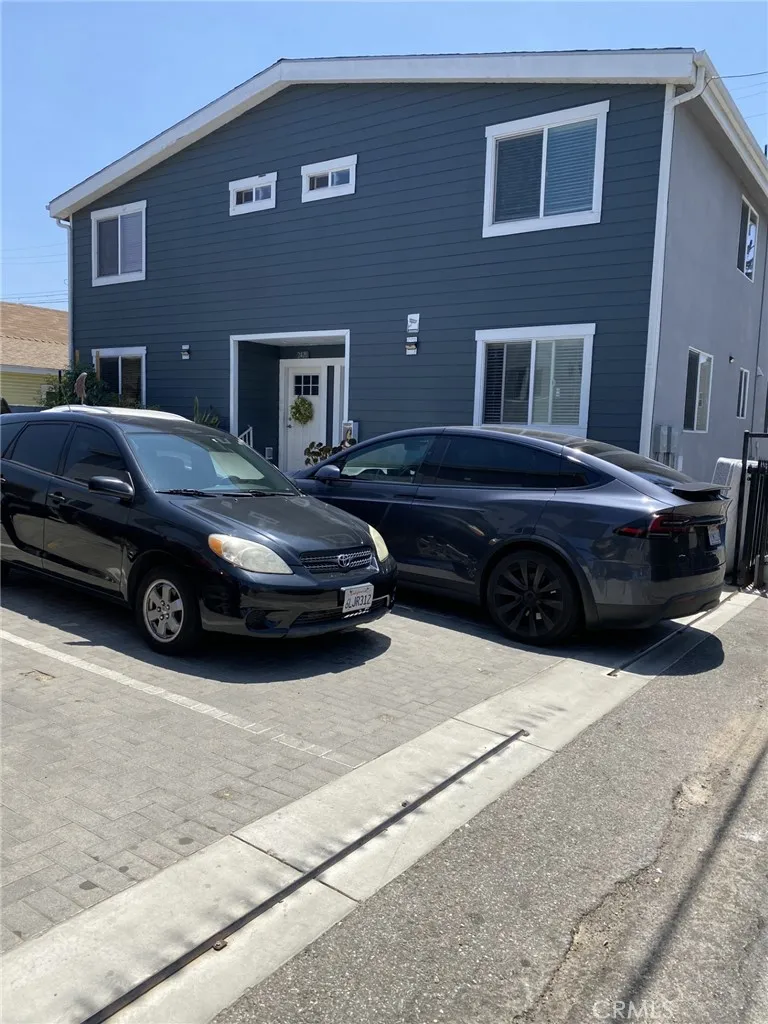
4-bedroom, 3-bathroom townhouse. The first floor features a spacious living room, kitchen, one bedroom, and a full bathroom. Upstairs, the primary bedroom has a private bathroom, while two additional bedrooms share the third full bathroom. Washer/Dryer is on the second floor.
15135 Calle Renfro
Moreno Valley, CA 92551
AREA SQFT
1,686
BEDROOMS
3
BATHROOMS
2
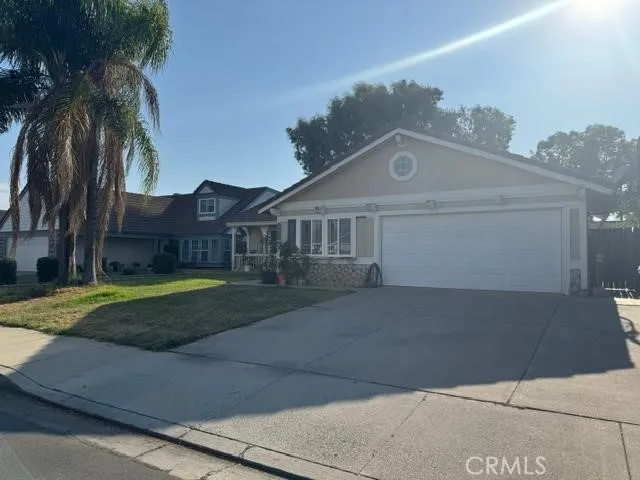
Location! Location! 3 Bedroom 2 Bath Cozy home in the City of Moreno Valley - 1686 square Feet and 7,405 square feet lot - 3 bedrooms and 2 Bathrooms Plus Bonus room that can be used as a 4th Bedroom, Office or Playroom - Living Room - Family Room with Fireplace - Large backyard for entertaining -
220 Madison
Placentia, CA 92870
AREA SQFT
400
BEDROOMS
BATHROOMS
1
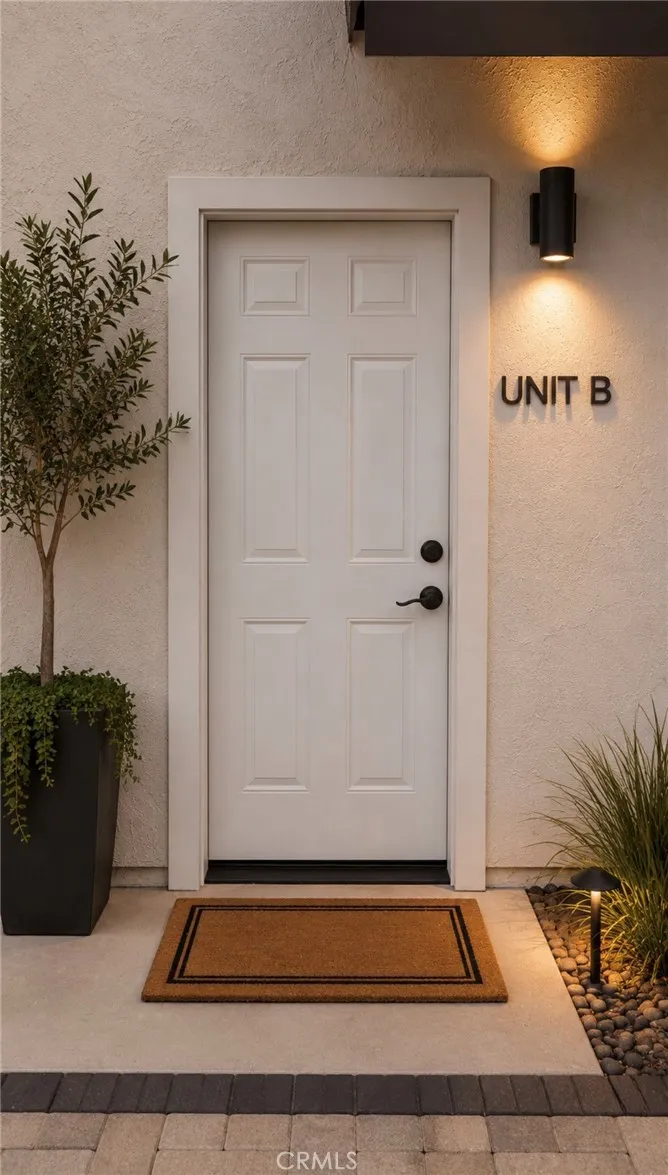
Welcome to this beautifully renovated studio apartment in the heart of Placentia! This bright, open-concept residence offers a fresh modern interior with wood-look flooring, recessed lighting, an oversized ceiling fan, and a separate private entrance. The updated kitchen features quartz countertops, shaker-style cabinetry, a stylish tile backsplash and all brand-new stainless-steel appliances, including refrigerator, dishwasher, microwave, and two-burner gas cook top. The beautifully finished three-quarter bathroom includes an oversized glass-enclosed shower with marble look tile for easy cleaning. Additional conveniences include brand new in-unit stacked washer and dryer, a dedicated mini-split heating and air-conditioning system scheduled to be installed and generous storage with the provided wardrobe and shoe cabinet, and full-sized pantry. Best of all, appliances and utilities are included in the monthly rent, making this thoughtfully updated studio truly move in ready.
433 Danbrook
Anaheim, CA 92804
AREA SQFT
1,399
BEDROOMS
3
BATHROOMS
2
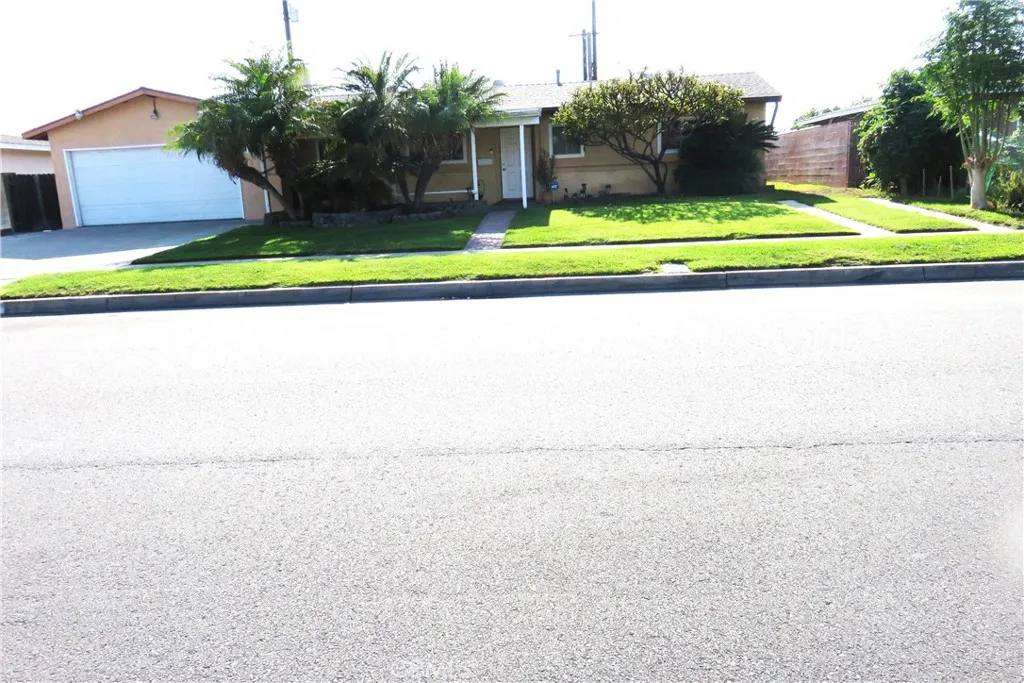
Step inside this Charming, three-bedroom two bath pool Home with its open concept layout. The formal living room is spacious and cozy, great for hosting your friends by the fireplace. The sunny kitchen features updated Granite Countertops, Walnut wood cabinets with lazy Susans, self-closing drawers and adjustable shelves, a cozy spot for morning coffee sitting around the breakfast bar. The kitchen appliances are all stainless steel, double stainless sinks, a Samsung over the range Wi-Fi microwave, Frigidaire 5- burner gas stove with self- cleaning oven and Frigidaire Dishwasher. The indirect lighting offers additional brightness to the spacious adjacent dining area. The nicely sized Master Bedroom offers ample space with its own private bath and walk-in shower. The secondary bedrooms are all very spacious with mirrored closet doors. Blended carpet and tile flooring, Double Payne, windows and Rear Sliding door. Near new $30,000 Energy Star-HVAC system with Smart Touchscreen Thermostat. Whole house fan and ceiling fans throughout the home. Front and rear covered Patios that are great for relaxing and entertaining your guest. Retreating from your busy day, Imagine sunbathing by your very own private pool and backyard. Having a barbecue with friends and family. There are several citruses, fruit trees. There is an 8 x 12 Tuff Shed with endless possibilities. Double car attached garage with oversized driveway. Additional RV driveway with parallel concrete strips, wheel paths with middle channel filled with a grid of grass. In garage, washer and dryer hook-ups with a separate door
9226 Locust
Fontana, CA 92335
AREA SQFT
2,736
BEDROOMS
3
BATHROOMS
2
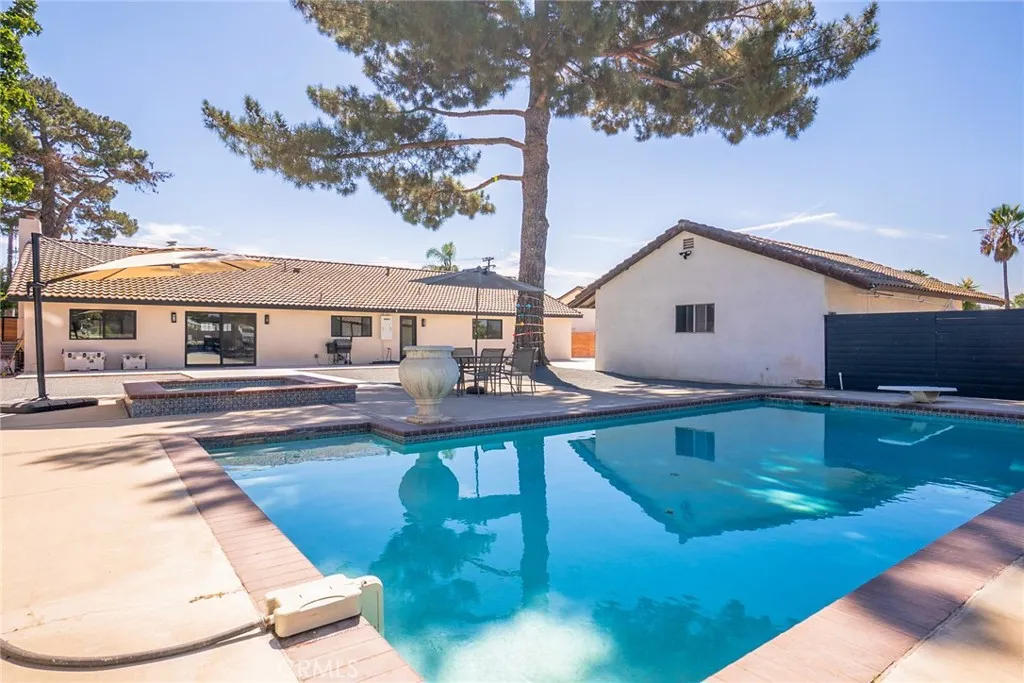
Welcome to 9226 Locust Ave., a beautifully renovated 3 bedroom, 2 bathroom home offering modern finishes, resort style outdoor living, and exceptional flexibility on an expansive approximately half-acre lot. Conveniently located near major freeways, this property provides an easy commute while still offering the space and privacy that are increasingly hard to find. Inside, the home has been thoughtfully redesigned with luxury waterproof vinyl plank flooring, new high efficiency windows, fresh drywall, updated paint, recessed lighting, new insulation, and designer finishes throughout. The open concept kitchen is ideal for everyday living and entertaining, featuring GE Caf appliances including a convection oven, refrigerator, and dishwasher along with quartz countertops, new cabinetry, and a classic glass subway tile backsplash. Both bathrooms create a spa inspired atmosphere with frameless tiled showers, quartz counters, and oversized 7 foot soaking tubs. Every detail combines clean modern design with comfort and functionality. Outside, enjoy a private backyard retreat complete with a sparkling pool, freshly poured concrete patio, and low maintenance landscaping with turf, gravel, decomposed granite, and a drought tolerant cactus garden. The property also includes a detached 3-car garage, abundant parking for RVs, boats, trailers, and recreational vehicles, plus a new six-camera security system for added peace of mind. The generous lot offers outstanding potential for a future large garage, workshop, additional storage structure, or ADU. Subject to buyer investigation and ap
16029 Dexter
Chino, CA 91708
AREA SQFT
1,626
BEDROOMS
3
BATHROOMS
3
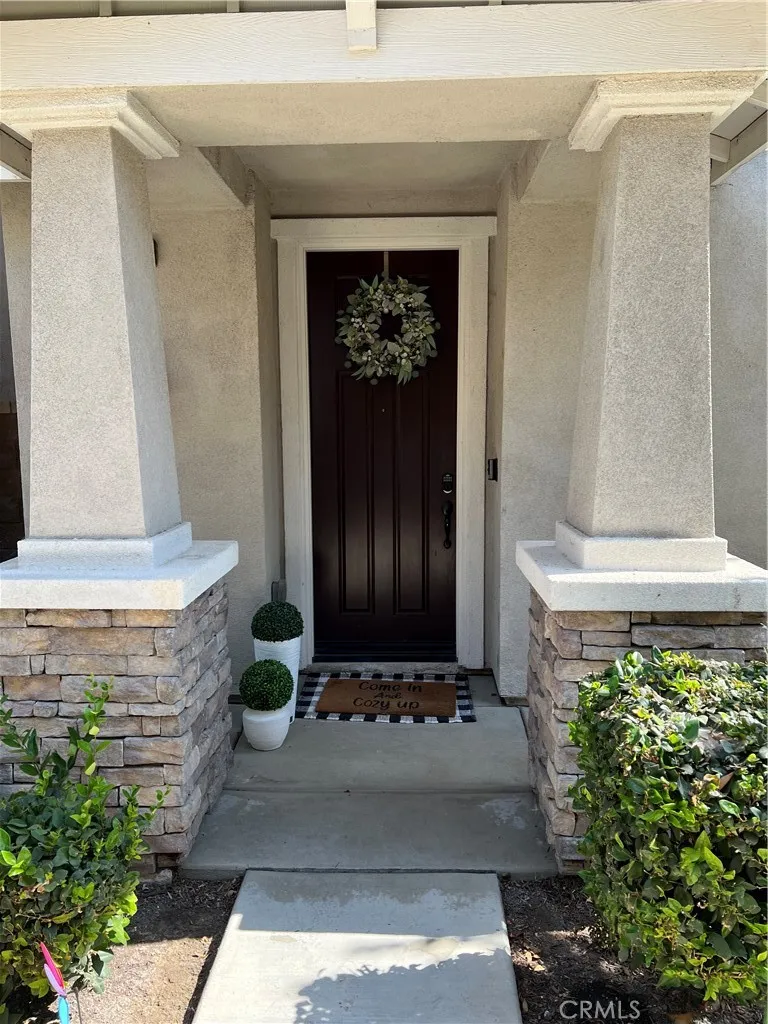
Introducing 16029 Dexter St, Chinoa TURN KEY 3-bedroom, 2.5-bathroom home located in the desirable community of The Preserve at Chino, known for its TOP-RATED schools including Chino Hills High School. This well-cared-for property comes with fully PAID OFF solar panels, and is surrounded by fantastic amenities such as parks, a swimming pool, basketball courts, doggie park, playgrounds, and more. Step inside to a light-filled living area enhanced by plantation shutters, vinyl tile flooring, double-paned windows, and recessed lighting throughout. The modern contemporary kitchen is both stylish and functional, equipped with quartz countertops, stainless steel whirlpool appliances, dual zone A/C and ample cabinet space. Upstairs, youll find all bedrooms including the spacious primary suite, which features a large walk-in closet and a beautifully designed bathroom with double vanities, a separate relaxing soaking tub, refreshing shower, and private toilet area. A conveniently located upstairs laundry room, tankless water heater, central HVAC, and a 2-car garage and storage space to add to the homes appeal. Enjoy easy access to shopping, dining, entertainment @ Chino Preserve Town Center, and major freeways including the 71, 15, 60, and 91making this home a perfect blend of comfort, convenience, and modern living. This is the only 3 bedroom, 3 bathroom SINGLE-FAMILY HOME (SFH) available in the Preserve at this price point, with all these amenities, it won't be on the market long. Have your agent make an appointment for your private showing today! Be sure to check out the video to
367 Fitzpatrick Rd
San Marcos, CA 92069
AREA SQFT
1,455
BEDROOMS
3
BATHROOMS
3
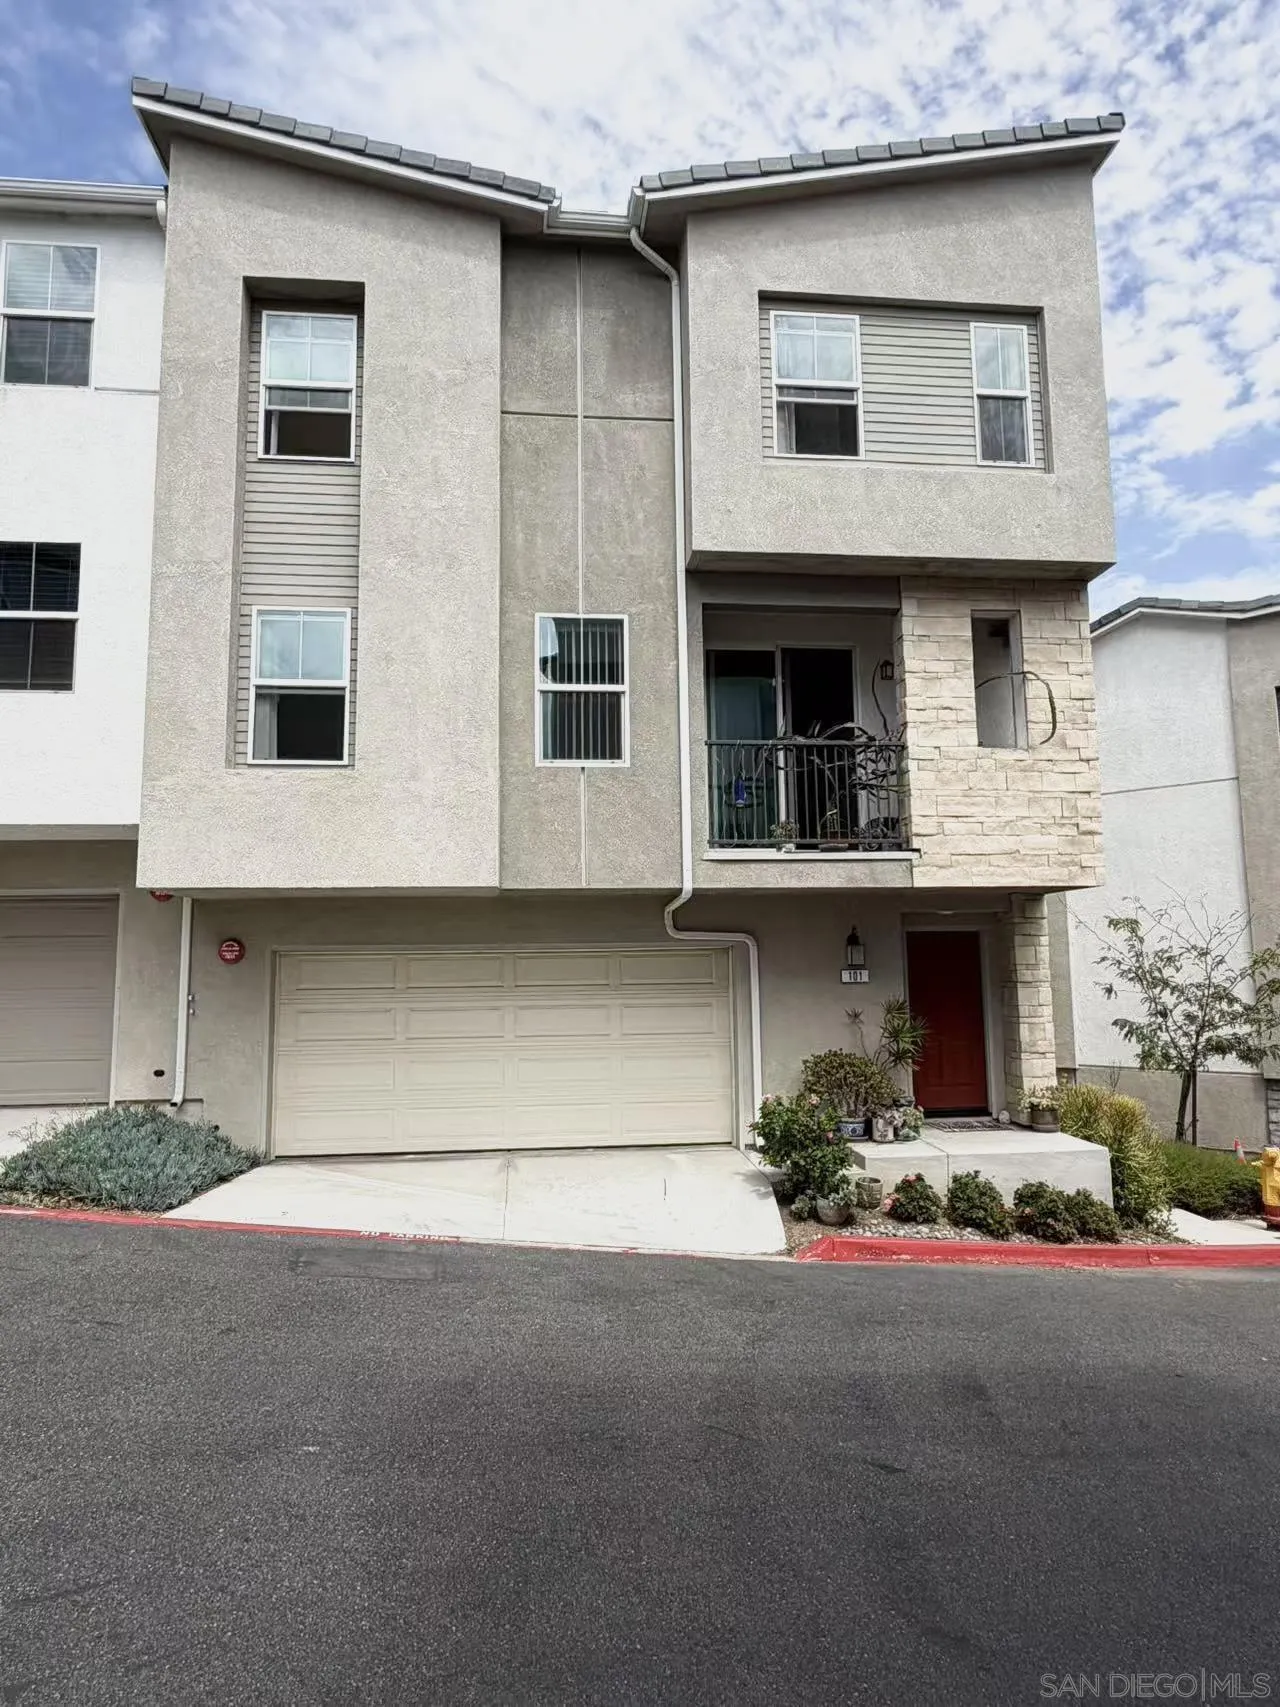
Welcome to 367 Fitzpatrick Rd #101 — a bright, end-unit home where every room offers its own view. With neighbors on only one side, this desirable end-unit setting provides added privacy and a peaceful sense of space rarely found in condo living. Just outside your door, a charming playground with a kids' slide makes playtime effortless — little ones stay close, always in sight. The community BBQ grill is perfect for relaxed weekends, outdoor dining, and easy gatherings with neighbors, without ever having to leave home. Thoughtfully positioned for comfort and convenience, this home blends scenic outlooks, family-friendly amenities, and extra privacy into one special place. Whether you're sipping morning coffee with a view or firing up the grill on a warm evening, #101 offers a rare balance of community and calm. Contact listing agent James 858-9050416 for showing information and schedules.
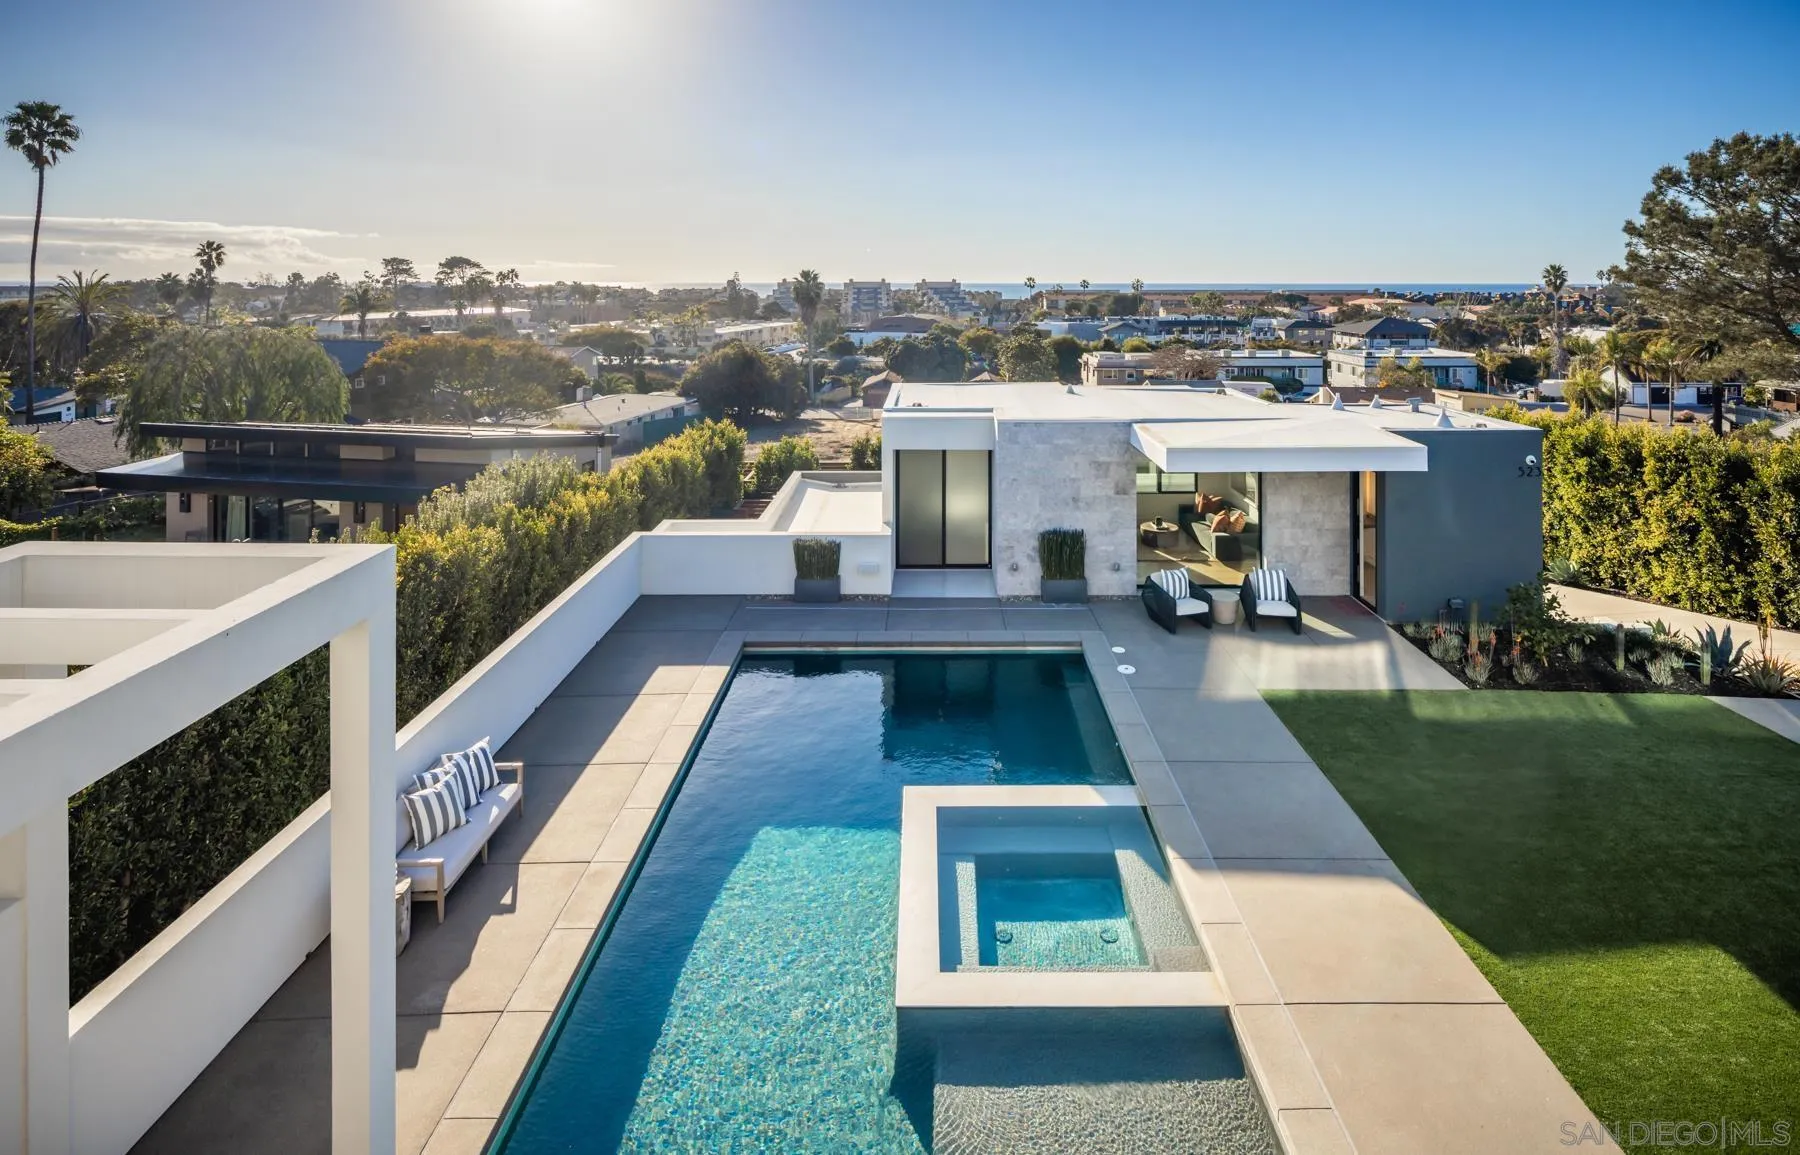
521 Rios Ave
Solana Beach, CA 92075
AREA SQFT
6,731
BEDROOMS
7
BATHROOMS
10
Welcome to 521 - 523 S Rios, stunning newly built 2023 ocean-view home with significant owner upgrades in 2024, this home is just steps from Cedros Design District in the heart of coastal Solana Beach; offering amazing world class restaurants and nightlife just 3 minutes away by foot. This home is a short walk to the Del Mar Fairgrounds & Racetrack and the stunning beaches and dog beaches of Del Mar & Solana Beach. Designed by EOS Architecture and developed by RMCI Group this contemporary compound is a total of 6,731 square feet with a luxurious 7 bedroom/10 bath main house (6,206 sq. Ft., including a detached guesthouse/ADU with 1 bedroom/1 bathroom (525 sq. ft.). This home features sophisticated architectural details, including a teak pivot door, soaring 11-foot ceiling enhanced by Kuzco and Fifth Avenue light fixtures, floating glass stairs, stone columns and walls, French oak-gray washed wood floors and a Lutron lighting system designed to create the perfect ambiance. Awake sliding glass doors seamlessly connect the indoor living spaces to the outdoor oasis complete with a 40-foot pool, 10x10 spa, an outdoor kitchen, dining and bar seating, a fire pit, acid-etched concrete patios and multiple lounge areas - creating an atmosphere reminiscent of a high-end luxury resort. The gourmet kitchen is equipped with top-of-the-line appliances including a Sub-Zero refrigerator, second Sub Zero refrigerator for the butlers pantry and wine fridge, Gaggenau 6-burner induction gas cooktop, Wolf microwave drawer, two Miele dishwashers and a spacious Butler’s pantry.
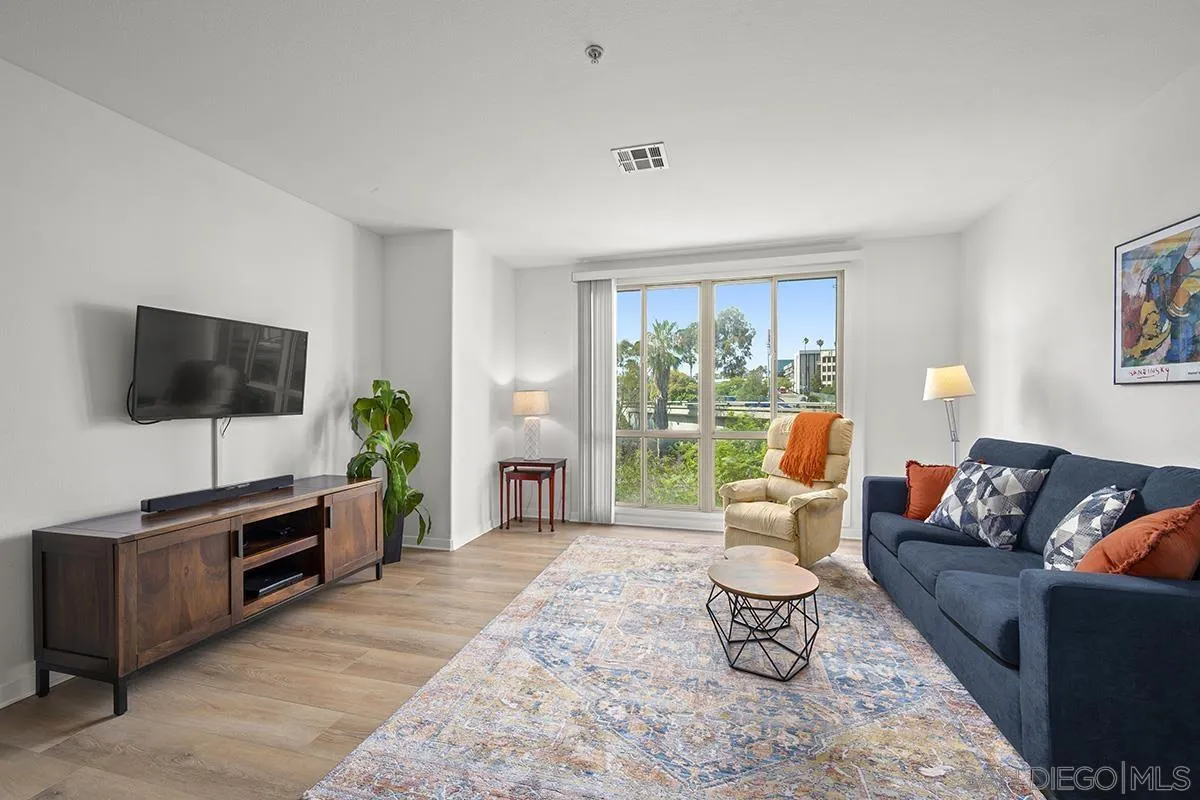
1501 Front Street
San Diego, CA 92101
AREA SQFT
845
BEDROOMS
1
BATHROOMS
1
Rarely available 845-square-foot residence offering one of Palermo's largest one-bedroom floor plans. Abundant natural light, newer luxury vinyl plank flooring, and floor-to-ceiling windows enhance the open, livable feel. The kitchen offers granite countertops, generous counter space, and a welcoming eat-at bar, opening to a spacious dining area rarely found in most one-bedroom condos. Additional highlights include in-unit laundry, a walk-in closet in the primary bedroom, and a secured parking space. Palermo offers great amenities including a pool, spa, fitness center, community room, billiards room, BBQ area, outdoor lounge, guest parking, and on-site management—all with some of the lowest HOA dues Downtown. Perfect as a primary residence, 2nd home getaway, or investment property.

