

Search
Search
Search
Search For Your Next Property
Form submitted successfully!
You are missing required fields.
Dynamic Error Description
There was an error processing this form.
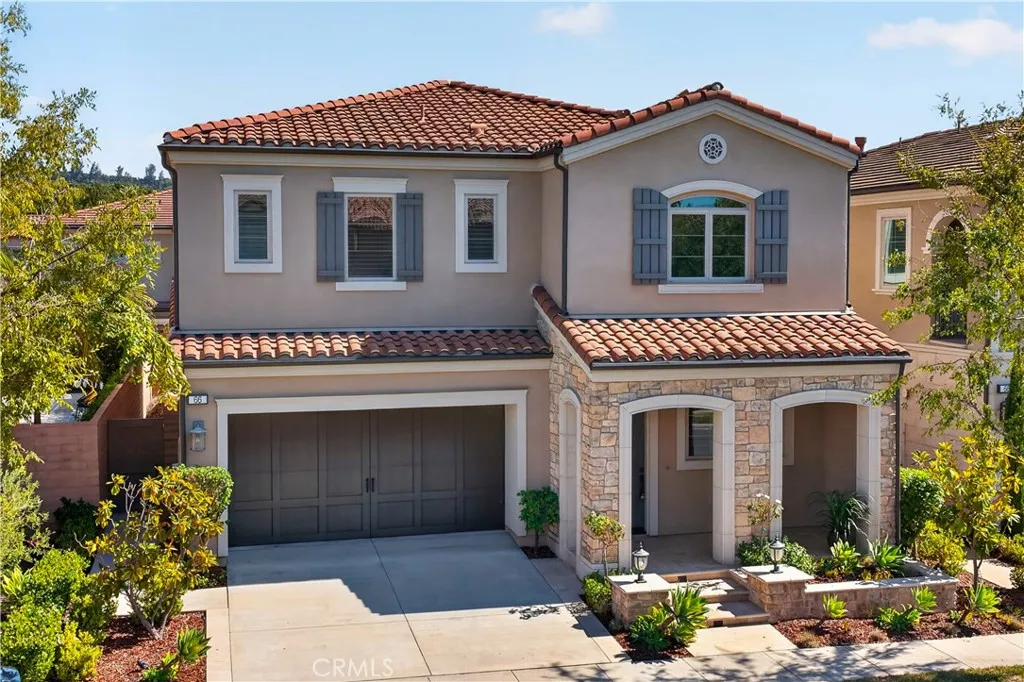
66 Royal Pne
Irvine, CA 92602
AREA SQFT
2,937
BEDROOMS
4
BATHROOMS
5
Located in the prestigious 24-hour guard-gated community of The Groves at Orchard Hills in Irvine, this beautifully maintained Padova home was built by Shea Homes with quality craftsmanship and thoughtful design. Purchased new, the residence has been meticulously cared for for personal use and has never been rented. Built in 2017, the residence spans approximately 2,937 square feet featuring four en suite bedrooms and 4.5 bathrooms, including a convenient main-level bedroom suite. The open-concept living, dining, and kitchen area centers around a generous island and a cozy fireplace. Large sliding glass doors open directly to a covered California Room and a beautifully landscaped backyard, creating a seamless indoor-outdoor lifestyle. Upstairs, the primary suite and two guest suites flank a versatile loft. Interior upgrades include wood-style flooring throughout the first floor, custom window shutters throughout, upgraded kitchen and bathroom cabinetry and countertops, and a thoughtfully landscaped backyard. Residents enjoy world-class community amenities including pools, tennis and basketball courts, playgrounds, and scenic walking trails, with shopping and dining nearby at Orchard Hills Shopping Center.
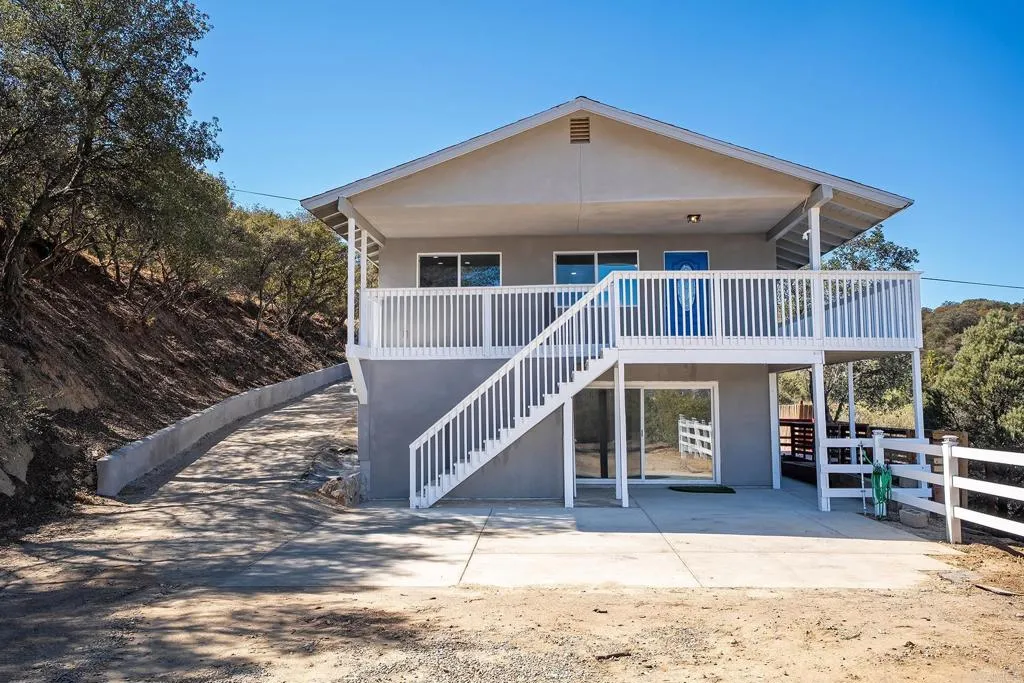
24541 MANZANITA DR
Descanso, CA 91916
AREA SQFT
1,924
BEDROOMS
3
BATHROOMS
2
REMODELED 3 BEDROOM, 2 BATH WITH 1924 SQ FT ON .58 OF AN ACRE IN THE HILLS OF DESCANSO WITH AMAZING VIEWS. THE HOME FEATURES, WOOD LAMINATE FLOORING, NEW CARPET, NEW PAINT INSIDE AND OUT, LARGE EAT IN KITCHEN WITH GRANITE COUNTERS AND STAINLESS APPLIANCES, DUAL PANE WINDOWS AND SLIDERS, CEILING FANS, UPDATED BATHS, WHOLE HOUSE FAN, LARGE WRAP AROUND COVERED DECK TO ENJOY THE VIEWS, SPACIOUS BEDROOMS, DOWNSTAIRS COULD BE USED AS AN ADU, LONG PRIVATE DRIVEWAY, PRIVACY, LOTS OF EXTRA PARKING, MATURE LANDSCAPING WITH MANZANITA AND MATURE OAK TREES AND MUCH MORE.
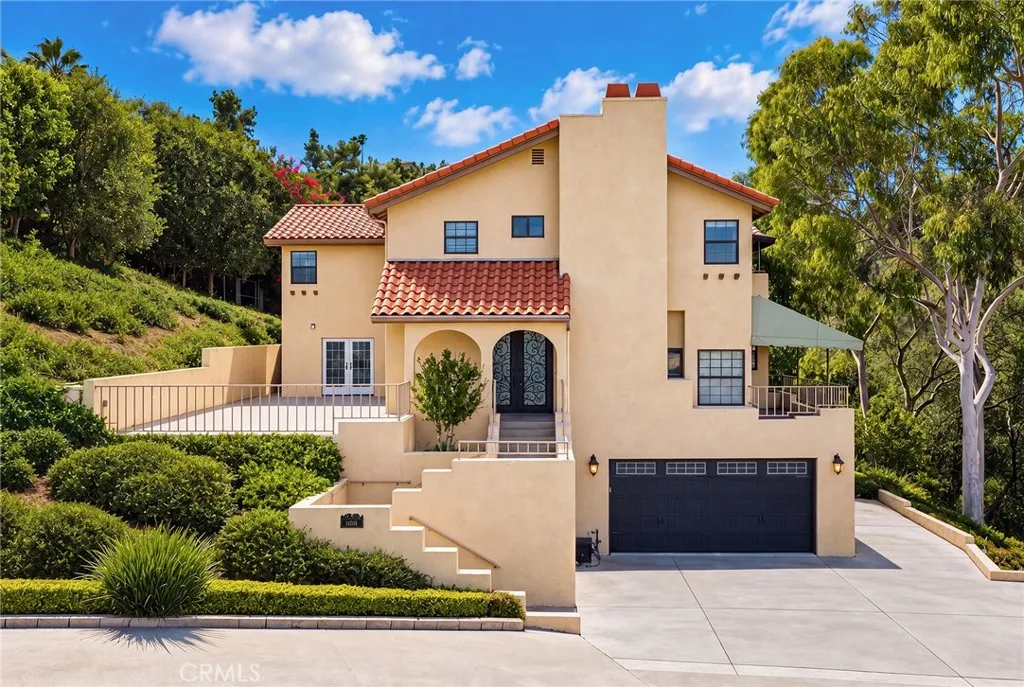
14705 Finisterra
Hacienda Heights, CA 91745
AREA SQFT
3,586
BEDROOMS
4
BATHROOMS
4
Nestled in an exclusive gated hillside community in Hacienda Heights, this stunning three-story estate offers approximately 3,586 square feet of living space, featuring 4 bedrooms, 3.5 bathrooms, and an expansive 1-acre lot. Built in 1985, the property combines spacious living areas, privacy, and breathtaking panoramic views of the surrounding mountains, Turnbull Canyon, and city lights.
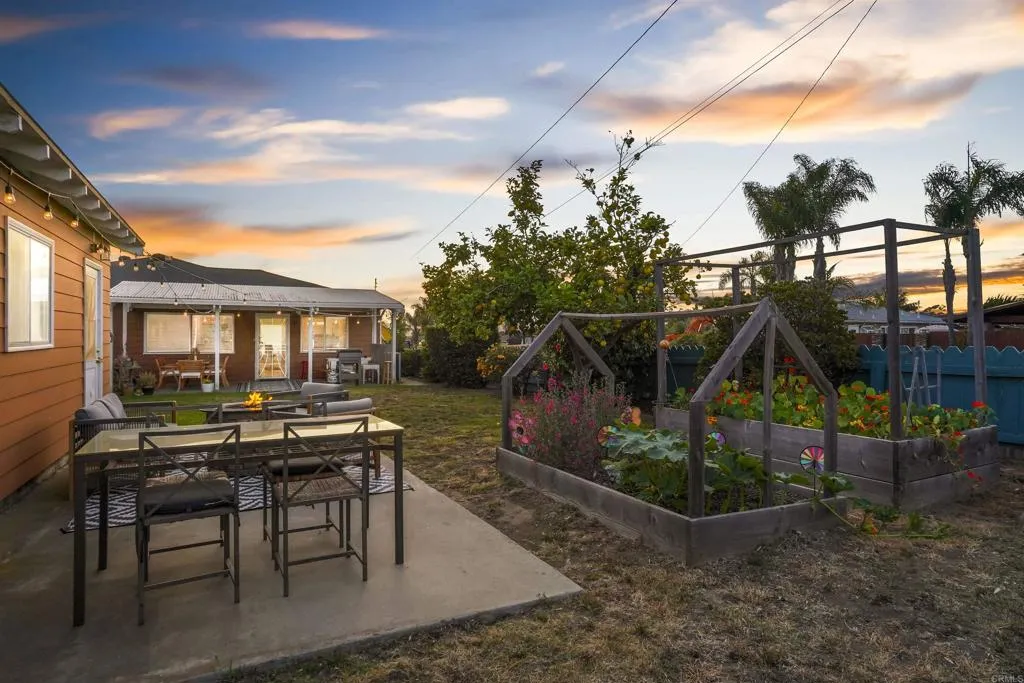
2251 Chicago Street
San Diego, CA 92110
AREA SQFT
1,477
BEDROOMS
3
BATHROOMS
2
Walkable Charmer in the Heart of Bay Park on Huge Corner Lot. Located in one of San Diego's most sought after neighborhoods, this property has tons of space to spread out and entertain. Walking through you will find two living areas, natural light throughout, a separate laundry room, and generously sized bedrooms and bathrooms. The spacious lot allows endless opportunities. The backyard offers plenty of room for gatherings, play, or simply relaxing outdoors. The detached 2-car garage with alley access has endless potential for a guest home, ADUs, or extended living space, without sacrificing yard area. The location seals the deal: just steps from Bay Park's best restaurants, coffee shops, and top rated Bay Park Elementary, all within walking distance. Corner lot homes with this much space and this much location don't come up often in Bay Park, don't miss your chance to make it yours.
1467 11th
Manhattan Beach, CA 90266
AREA SQFT
3,237
BEDROOMS
3
BATHROOMS
4
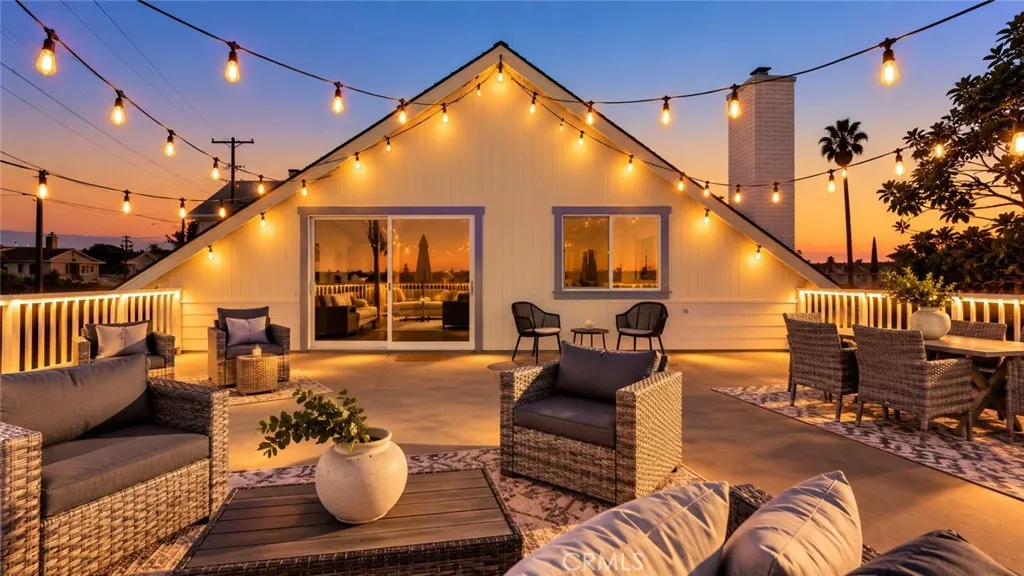
Experience the Ultimate Manhattan Beach lifestyle in this beautifully reimagined residence, Where coastal elegance meets modern luxury and exceptional craftsmanship. Offering approximately 2,500 sq. ft. of interior living space, plus an expansive 770 sq. ft. permitted outdoor deck with stunning city views, This Extraordinary Property provides a combined 3,270 sq. ft. of indoor and outdoor living. Improvements include **Complete Electrical Rewiring** **A Brand-New 200-amp Electrical Panel** **26 Fully Paid off Solar Panels**All-New Plumbing**A New Sewer Line with a 6-inch clean-out** Brand New 1" water meter with a new 1-inch water supply line**A Brand-New HVAC system with all-new ductwork** **New Fire Sprinklers throughout the Residence and Garage**New Insulation throughout, and enhanced vaulted-ceiling insulation featuring approximately 4.5-inch rigid insulation boards for improved energy efficiency and year-round comfort** The stunning new designer kitchen serves as the heart of the home, complemented by four completely remodeled bathrooms featuring premium Spanish tile, sophisticated finishes, and a carefully selected coastal color palette inspired by the beauty of Manhattan Beach. The newly constructed garage features impressive high ceilings, offering exceptional versatility, additional storage potential** Step Outside to the Expansive Permitted Deck, where breathtaking city views create an unforgettable setting for outdoor dining, entertaining, or simply relaxing and enjoying the Southern California lifestyle)) The beautifully designed grounds feature professional lan
4065 Daines Drive
Arcadia, CA 91006
AREA SQFT
1,144
BEDROOMS
3
BATHROOMS
1
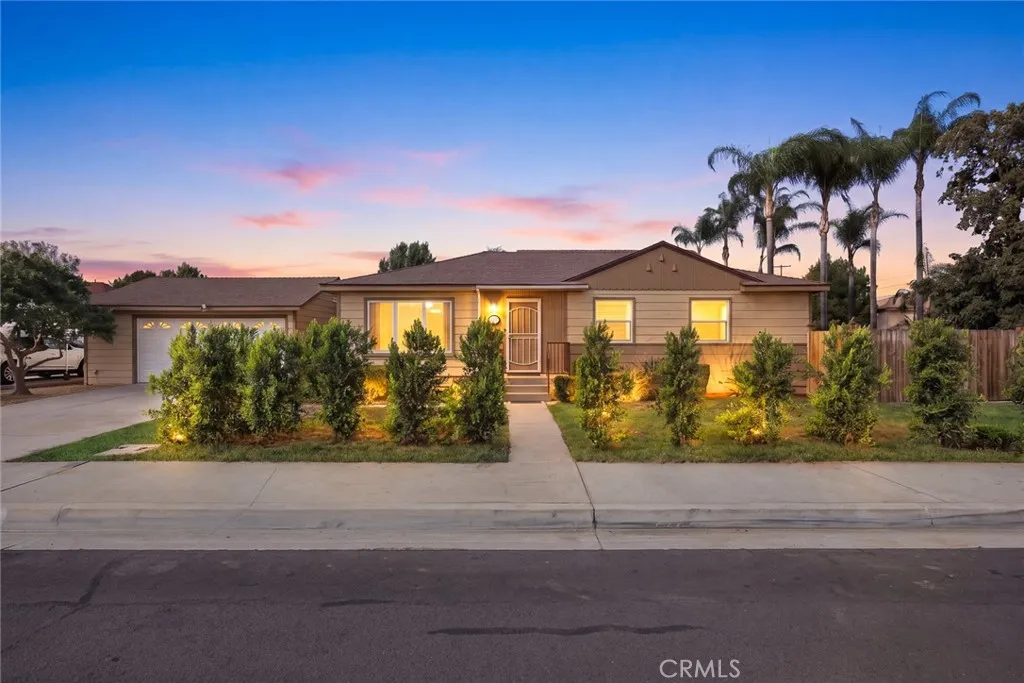
A wonderful opportunity to own a charming home on a quiet corner with exceptional potential! Nestled in a peaceful, established neighborhood, this home offers a desirable north-south orientation, abundant natural light, and a generously sized lot with exciting possibilities for future expansion or an ADU. The bright and inviting living room enjoys beautiful southern exposure, filling the space with natural sunlight. Beautiful wood flooring adds warmth and character, while the home's comfortable and functional layout creates a welcoming atmosphere. Currently configured with three well-sized bedrooms, including one used as a home office, the home offers flexibility to accommodate a variety of lifestyles. The spacious kitchen features a cozy breakfast nook area, perfect for casual dining and everyday meals. The bathrooms have been well maintained, and additional highlights include newer windows, appliances, and water heater, refreshed interior paint, and an upgraded electrical panel. Step outside to a spacious backyard featuring a functional deck, ideal for outdoor dining, entertaining, or simply relaxing. The generous outdoor space provides plenty of room to enjoy today while offering exciting possibilities for future expansion. The spacious detached garage also presents potential for ADU conversion. Conveniently located near shopping, dining, and major thoroughfares, this property offers a wonderful combination of comfortable living, a peaceful setting, and long-term potential. Whether you're looking for a place to call home or an opportunity to create something more, this p
2335 Irvine Ave
Newport Beach, CA 92660
AREA SQFT
2,358
BEDROOMS
4
BATHROOMS
4
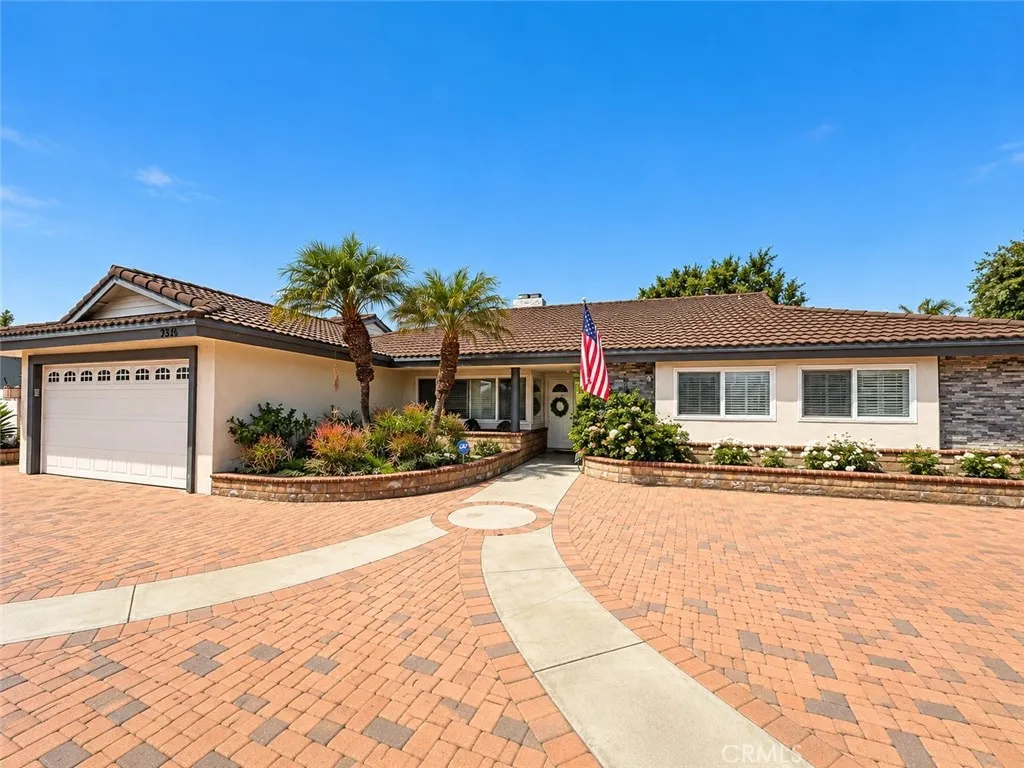
Welcome to 2335 Irvine, a beautiful single-level home offering comfort, functionality, and resort-style living. The spacious floor plan features 4 bedrooms, 3 bathrooms, and approximately 2,300 square feet of living space, including a second primary suite that is ideal for guests, extended family, or added privacy. The home is designed for both everyday living and entertaining, with a gourmet range, smart refrigerator, and easy access to the outdoor living areas. The private backyard features a sparkling pool and spa, built-in BBQ, and outdoor cooktop, perfect for enjoying Southern California living year-round. Ideally located directly across from the Back Bay, enjoy easy access to scenic trails and outdoor recreation, while just minutes from world-class beaches, shopping, dining, and John Wayne Airport.
183 Grizzly Road
Lake Arrowhead, CA 92352
AREA SQFT
2,108
BEDROOMS
3
BATHROOMS
3
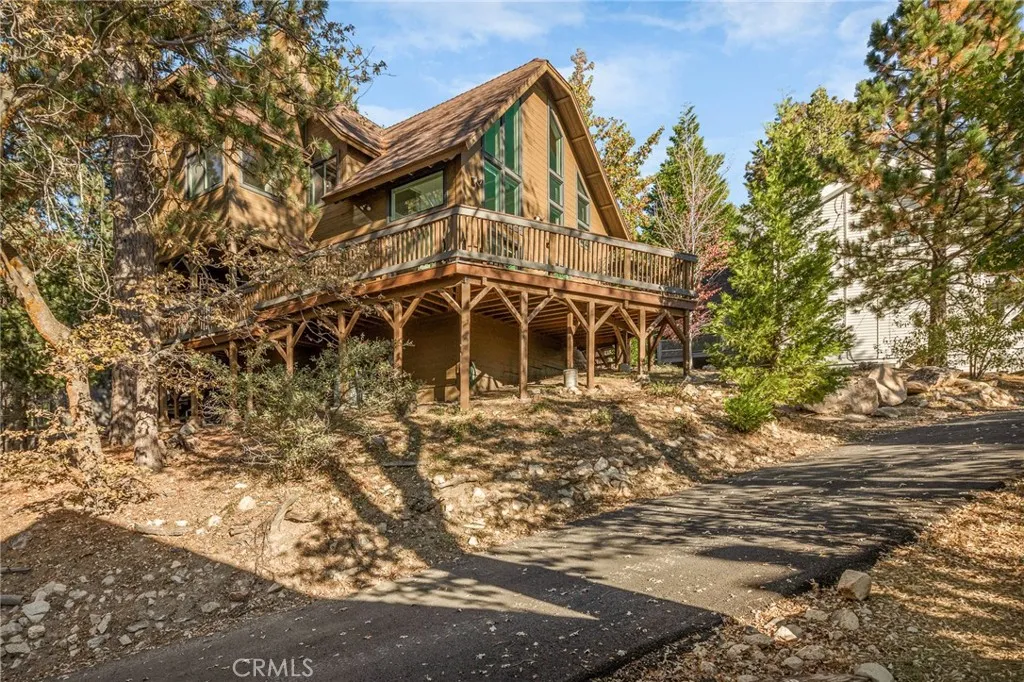
Looking for a move-in-ready lake-view home where the work has already been done? Comprehensively renovated in recent years, this residence allows its next owner to settle in and enjoy it from the first day, with no projects to plan! A rare attached garage offers convenience and shelter in every season, and level entry brings ease all year. Clean, charming, and thoughtfully finished, the home balances modern design with a warm, inviting character. The kitchen was fully renovated with new cabinetry, a suite of Bosch appliances, durable granite composite countertops, and a remote-controlled Zephyr ceiling vent fan. The bathrooms were updated to the same standard, with custom cabinetry, new tile, and granite composite countertops. Low-VOC flooring, new trim, and fresh Benjamin Moore interior paint to create a cohesive, timeless look throughout, and remote-controlled shades add everyday convenience. The major systems are equally current. The furnace, air conditioning, and electrical panel were all replaced in 2023, and a Generac whole-house generator keeps the home running through any outage. Marvin windows and doors reflect quality craftsmanship, while an automatic water shutoff and a security system provide added peace of mind. The exterior has received the same care: fresh paint, Trex decking at both the front and back, new copper gutters, a redone driveway, and a roof replaced in 2018. All of this on a private and county maintained "access cul de sac"! For relaxation, gather around the new wood stove and hearth or unwind in the Finnish infrared sauna. The decks provide a nat
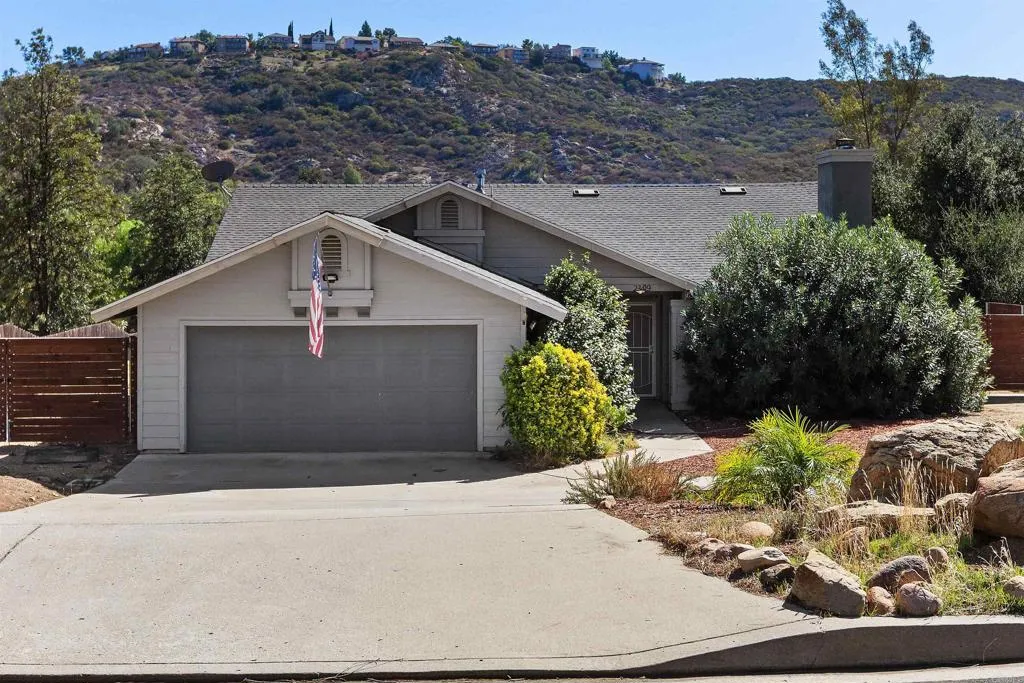
23419 Glenn Ellen Way
Ramona, CA 92065
AREA SQFT
1,556
BEDROOMS
4
BATHROOMS
2
Space, privacy, and endless possibilities await in San Diego Country Estates! Situated on a spacious half-acre lot on the west end of the community, this single-story, four-bedroom, two-bath home features an inviting open floor plan, RV parking, generous outdoor space, and plenty of potential to make it your own. Enjoy the charm of country living with community amenities including a beautiful 18-hole golf course, equestrian facilities, and scenic hiking and riding trails. Conveniently located near local shopping, wineries, and farm stands. Bring your vision and unlock the potential of this property. Don't miss your chance to make it your own!
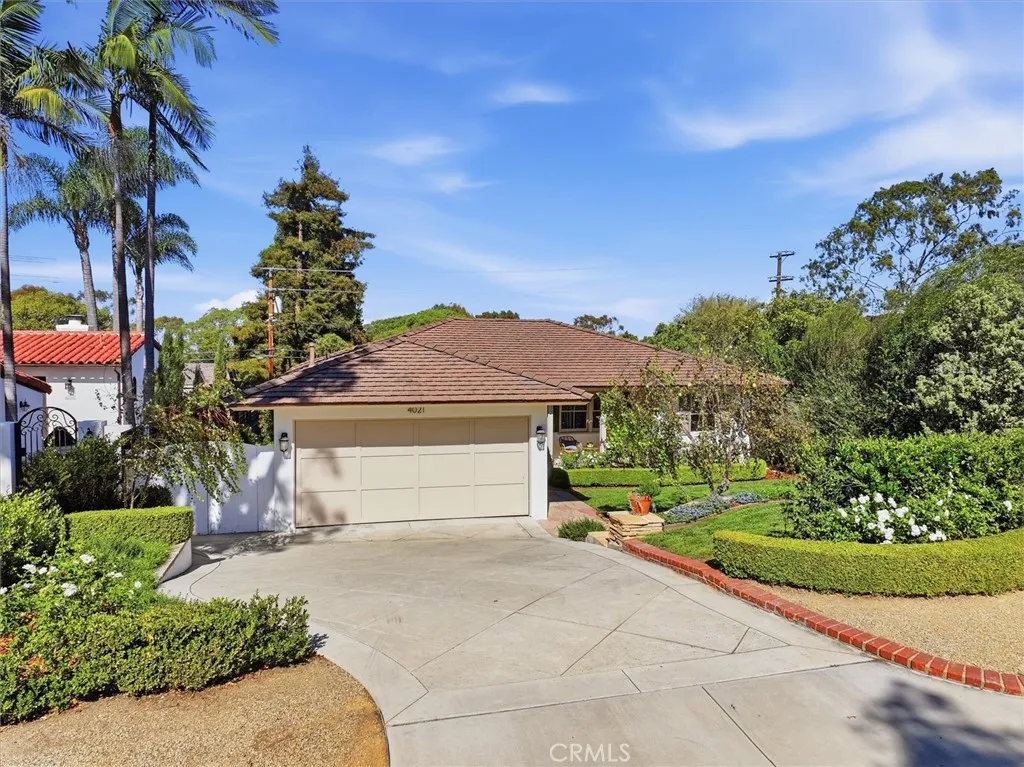
4021 Via Valmonte
Palos Verdes Estates, CA 90274
AREA SQFT
1,432
BEDROOMS
3
BATHROOMS
2
Welcome to this updated and beautifully cared for 3-bedroom, 2-bath home in the coveted Valmonte neighborhood of Palos Verdes Estates. Move-in ready, this home has quality, taste, and charm throughout, with a remodeled kitchen, updated bathrooms, refinished hardwood floors, and a professionally designed terraced backyard that has to be seen to be appreciated. Step through the front door into a bright, open living area where large windows frame views of the lush backyard. Refinished hardwood floors, wainscoting, crown molding, and recessed lighting set a warm, polished tone that carries into the formal dining room and living area. The remodeled kitchen is both elegant and highly functional. Custom maple cabinetry and granite countertops pair with a new Bosch gas cooktop (2026), a chefs range hood, a double oven, and a stainless steel JennAir refrigerator. Hardwood floors continue underfoot, and a built-in breakfast nook makes the perfect spot for morning coffee. The washer and dryer are conveniently located right in the kitchen. Retreat to the primary suite with its walk-in closet and private bathroom featuring a pocket door, skylight, and walk-in shower finished with custom tile work. Two additional bedrooms are served by a remodeled hallway bathroom. Then theres the stunning backyard. Thoughtfully designed by Ric Dykzeul, the terraced yard is bright, sunny, and wonderfully private. A Trex deck offers low-maintenance outdoor living, and every planting was chosen with intention. A complete landscape plan and plant list are available. Whether youre entertaining, gardening, or
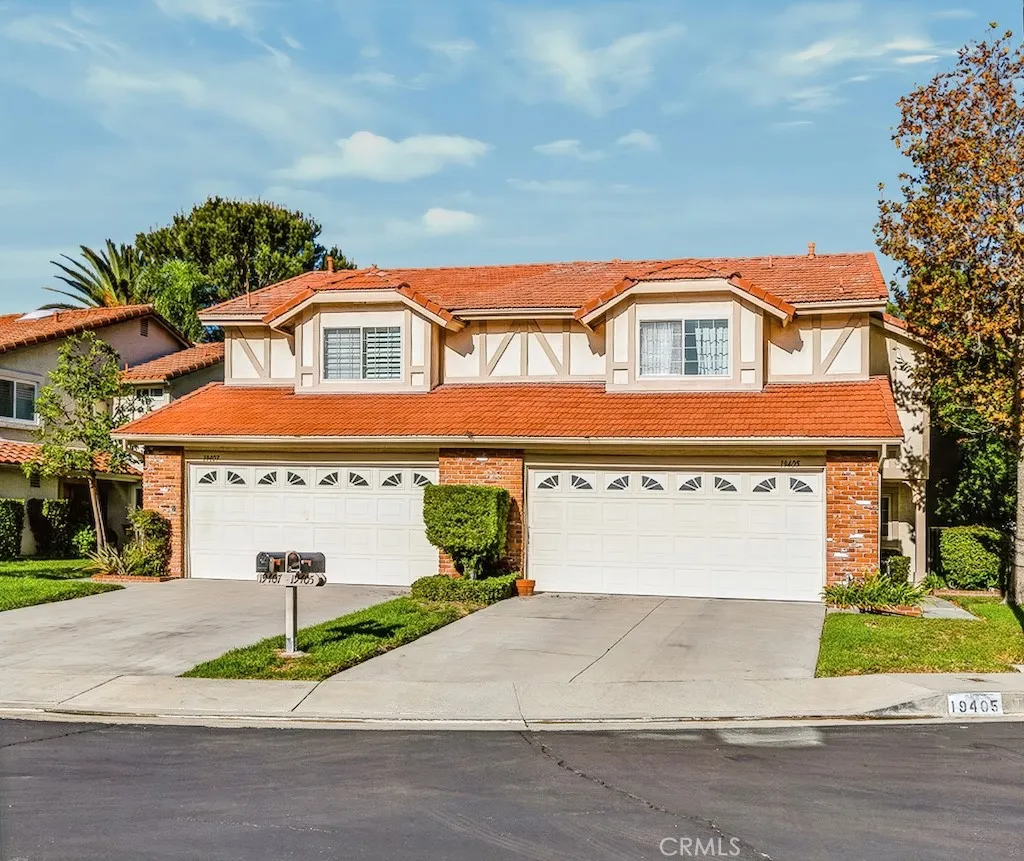
19405 Turtle Ridge Lane
Porter Ranch, CA 91326
AREA SQFT
1,787
BEDROOMS
2
BATHROOMS
3
Welcome to resort-style living, right at home. Delivering comfort and privacy, this turnkey property is tucked away on a quiet cul-de-sac inside the prestigious, 24-hour guard-gated Porter Ranch Estates community. Step through the double-door entry and discover soaring ceilings, contemporary tones, and wide-plank flooring that gives the main level a crisp, modern feel. Upstairs, two spacious primary suites offer room to unwind, each featuring a walk-in closet, generous vanity area, and oversized soaking tub. Then there's the backyarda private, beautifully landscaped retreat with mature greenery, an in-ground spa, and a spacious patio made for weekend entertaining, intimate dinners under the stars, or simply enjoying a little peace and quiet at the end of the day. And the lifestyle doesn't stop at your doorstep. Residents enjoy resort-style amenities, including sparkling pools, a spa, picnic areas, playground, park, basketball and volleyball courts, and tennis courtsall within a secure, guard-gated setting. For buyers seeking comfort, privacy, community, and exceptional value in Porter Ranch, this is one to put on the must-see list. Don't miss the opportunity to experience it in person.
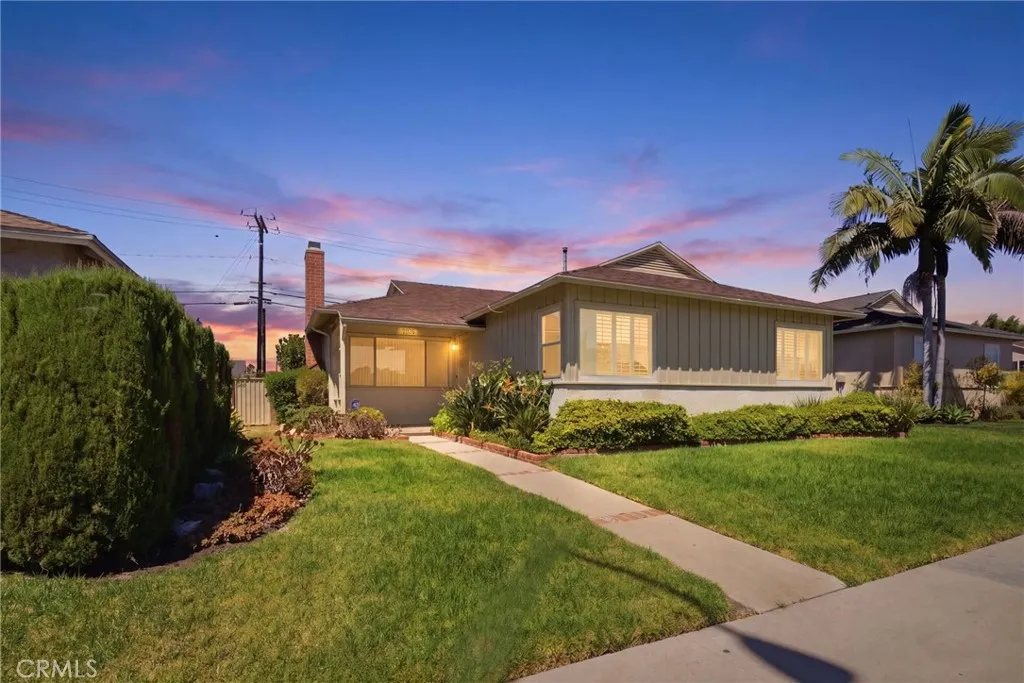
13119 Van Ness
Gardena, CA 90249
AREA SQFT
1,291
BEDROOMS
3
BATHROOMS
2
Welcome to 13119 Van Ness Ave, Gardena, CA 90249, a charming property offering comfort, convenience, and versatile living space. The home features a separate detached studio with its own private entrance, providing an ideal space for guests, extended family, a home office, or additional privacy. Conveniently located just a short drive from Downtown Los Angeles, this property offers easy access to the citys dining, entertainment, and employment opportunities. Youll also enjoy being minutes away from numerous shopping centers, restaurants, grocery stores, and everyday essentials. A nearby school adds to the convenience of the location for families and those seeking easy access to educational facilities. With its desirable location, additional detached studio, and convenient access to local amenities, this property is a wonderful opportunity to enjoy comfortable living in the Gardena area.
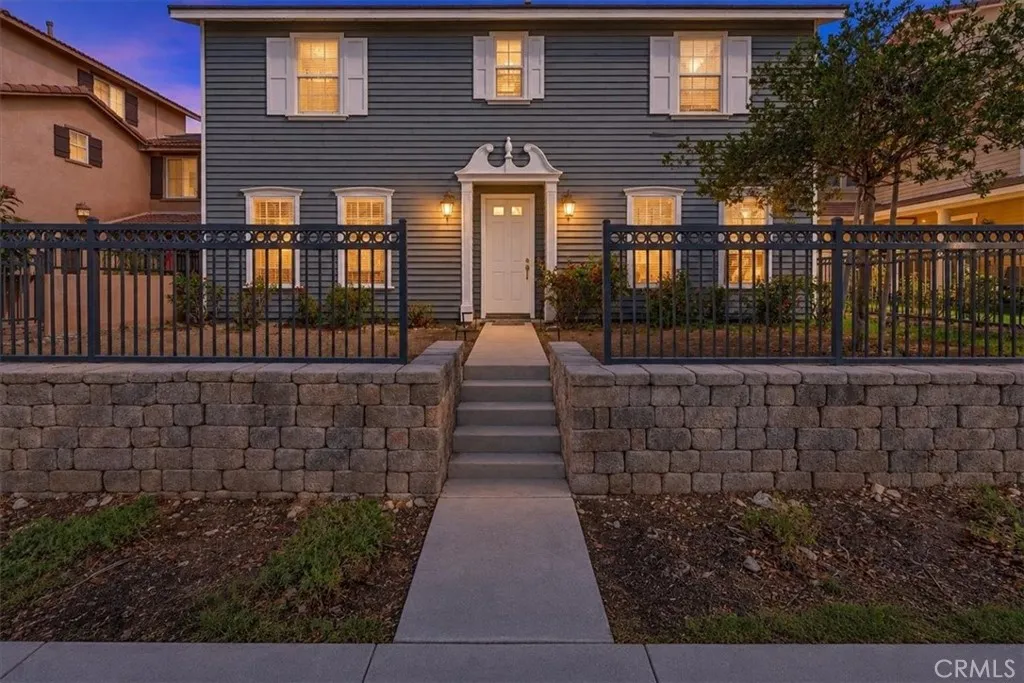
15876 Parkhouse
Fontana, CA 92336
AREA SQFT
2,841
BEDROOMS
4
BATHROOMS
4
INCREDIBLE SAVINGS! ASSUMABLE LOAN APPROVED AT 6.125% Welcome to 15876 Parkhouse Drive, a spacious 4-bedroom home located in the highly desirable gated Shady Trails community of North Fontana. Offering approximately 2,841 square feet of living space, this home features an open and functional floor plan with generous living and dining areas, tile flooring, a cozy fireplace, and plenty of natural light. The spacious kitchen offers granite countertops, abundant cabinetry, stainless steel appliances, a large center island, walk-in pantry, and a separate butlers pantry with additional cabinetry and counter space. Upstairs, the oversized primary suite provides a relaxing retreat with a large walk-in closet and spacious bathroom featuring dual vanities, a soaking tub, and separate shower. Additional features include generously sized secondary bedrooms, an upstairs laundry room with sink and storage, central heating and air, an attached 2-car garage, and private outdoor patio space. Enjoy all that Shady Trails has to offer, including resort-style community amenities such as pools, spa, clubhouse, fitness center, tennis and pickleball courts, playgrounds, BBQ areas, and more. Conveniently located near shopping, dining, schools, and the 15 and 210 freeways, this beautiful home offers the space, comfort, and community amenities youve been looking for in your next home.
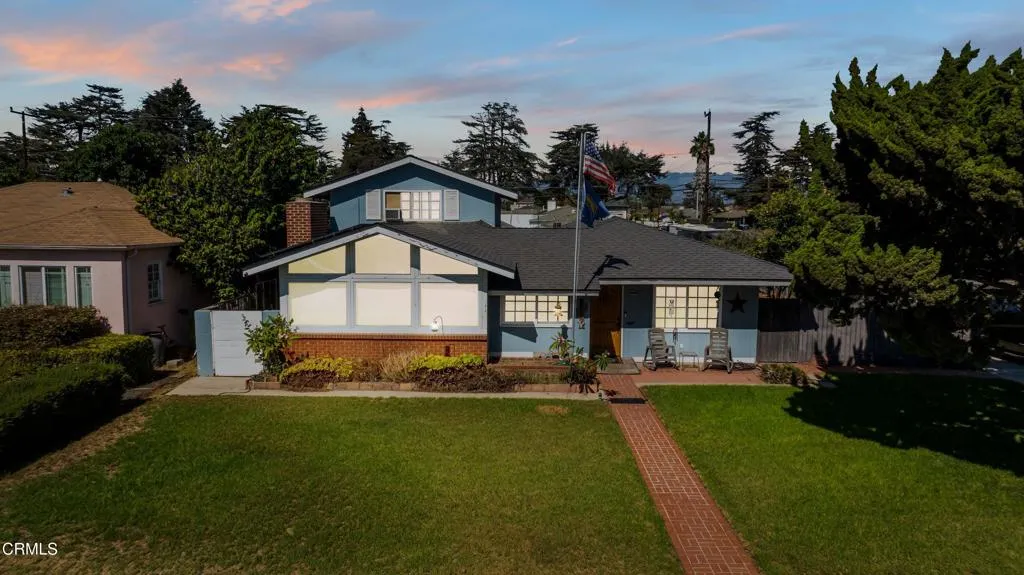
405 Beverly Drive
Oxnard, CA 93030
AREA SQFT
2,441
BEDROOMS
4
BATHROOMS
3
ASSUMABLE VA LOAN AT 4.5%Welcome to this inviting home situated on a desirable corner lot with an oversized yard, offering exceptional versatility, abundant natural light, and incredible potential for future expansion or multigenerational living. The property features an attractive exterior with mature landscaping, a spacious driveway, an attached two-car garage, and convenient RV parking along the side of the home. Inside, the comfortable living spaces showcase neutral finishes, large windows, and a welcoming layout ideal for everyday living and entertaining. The living room features a charming fireplace located within an existing addition that offers exciting potential for conversion into a two-story Accessory Dwelling Unit (ADU). The kitchen provides beautiful wood cabinetry, generous countertop space, and convenient access to the dining and living areas. The bedrooms offer comfortable accommodations filled with natural light, while the spacious primary bedroom, also part of an addition, presents another opportunity for a potential ADU conversion. Additionally, the attached two-car garage offers the possibility of being transformed into a separate ADU with its own private entrance, providing even more flexibility for extended family, guests, or potential rental income. Outside, the oversized lot features mature trees, established landscaping, and inviting patio areas perfect for relaxing, gardening, or entertaining. With multiple potential ADU conversion opportunities, RV parking, a desirable corner location, and an expansive lot, this property offers tremendous possibil
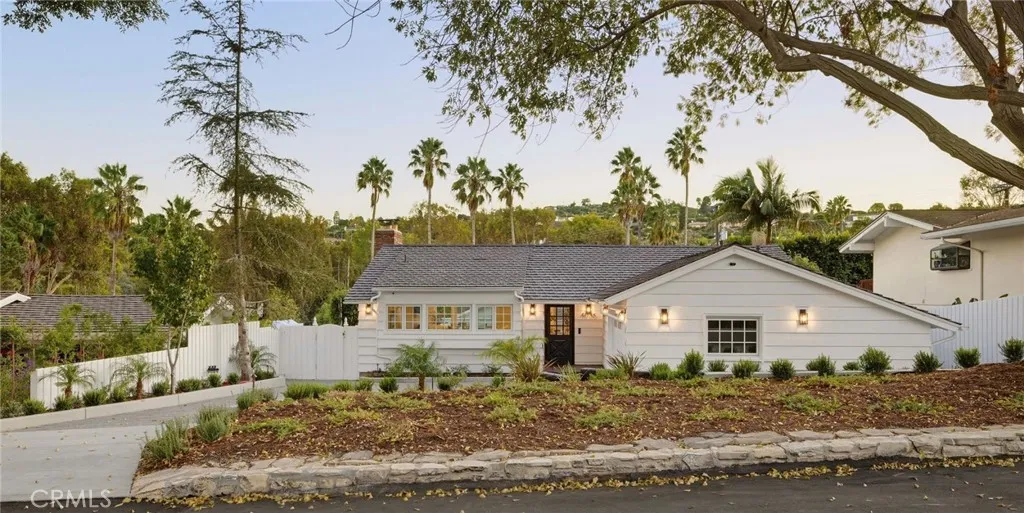
4036 Via Pima
Palos Verdes Estates, CA 90274
AREA SQFT
3,087
BEDROOMS
5
BATHROOMS
5
Welcome to 4036 Via Pima, in the heart of Valmonte! Rarely does an opportunity like this come to market, featuring a completely transformed residence and brand-new ADU, offering the perfect blend of modern luxury and versatility. This thoughtfully reimagined property offers a beautifully designed four bedroom, four bathroom main residence with three en-suite layouts. The open-concept design seamlessly connects the kitchen and living room, creating an inviting space for both everyday living and entertaining. The stunning kitchen features an oversized island with seating, quartzite countertops, custom cabinetry and premium appliances, including a built-in all-refrigerator and all-freezer, double oven and wine refrigerator. The adjoining living room is anchored by a cozy fireplace, adding warmth and character to the space. A few steps down, the primary suite offers a serene retreat, complete with a walk-in closet and spa-inspired bathroom with soaking tub. Extensive upgrades include, all-new electrical with a 400-amp panel, plumbing, central heating and air conditioning, tankless water heaters, windows, roof and engineered hardwood flooring. Three sets of washers and dryers, including a dedicated laundry room, provide exceptional convenience. Designed for indoor-outdoor living, a beautifully designed deck with barbecue island and beverage refrigerator overlooks a charming backyard courtyard with low-maintenance turf and an inviting patio ideal for entertaining. The attached two car garage features electric vehicle hookups, while surveillance and alarm systems offer added peace
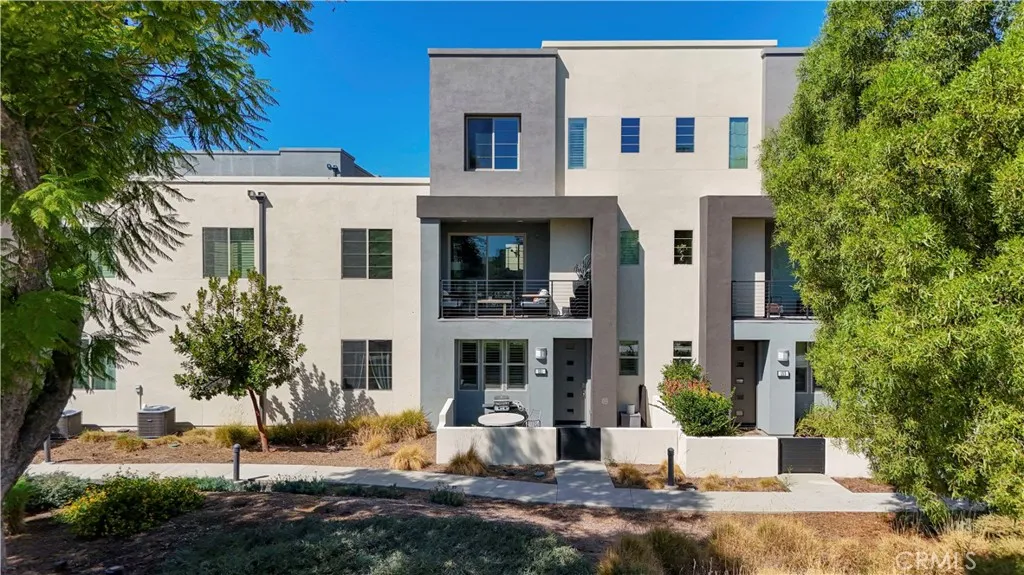
151 Cadence
Irvine, CA 92618
AREA SQFT
1,756
BEDROOMS
2
BATHROOMS
3
Set within Irvines vibrant Great Park Neighborhoods, 151 Cadence is a stylish former model home offering an exceptional combination of privacy, natural light, and park-facing views. Built in 2017, this desirable end-unit residence offers approximately 1,756 square feet of thoughtfully designed living space, including two bedroom suites, 2.5 bathrooms, a versatile first-floor den, and a side-by-side two-car garage with an EV charging outlet. With no residence directly in front, the home enjoys a bright, open setting and a greater sense of privacy than typically found in attached-home living. The entry level features a flexible den that can serve as a home office, fitness room, or additional living area, with direct access to a private, sun-filled patio. Upstairs, the open-concept main level seamlessly connects the living room, dining area, and upgraded kitchen, creating a comfortable and inviting space for everyday living and entertaining. A private balcony further extends the living area outdoors. Both bedrooms are located on the third floor, and each features its own en-suite bathroom. Additional highlights include freshly painted interiors and garage, central air conditioning and heating, easy-care hard-surface flooring in the main living areas, and comfortable carpeting on the staircase and in the bedrooms. Residents enjoy the exceptional Great Park lifestyle, with community parks, pools, recreational facilities, and scenic walking trails nearby. The home is also conveniently located near The Canopy, Irvines planned retail and dining destination featuring T&T Supermarket
3 Nathaniel Terrace
Sierra Madre, CA 91204
AREA SQFT
BEDROOMS
BATHROOMS
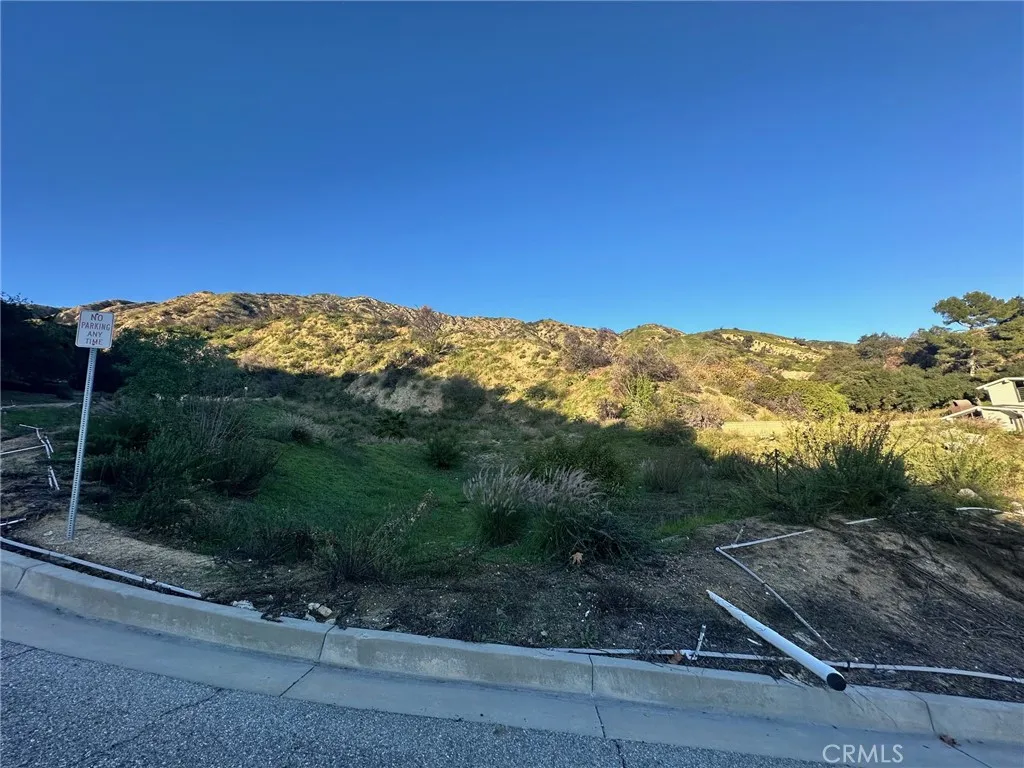
Rare opportunity to acquire a build-ready lot in the prestigious Stonegate Community of Sierra Madre, one of the citys most desirable hillside neighborhoods. Nathaniel Terrace is a newly established road off Baldwin Court, and this premium north hillside parcel is ideal for builders, developers, or owner-users seeking to construct a custom luxury residence. The seller previously commissioned conceptual architectural plans, which were not submitted for city approval and are provided for reference only. Buyer to perform all due diligence and obtain all required approvals. Based on the prior design concept, the property offers potential for approximately 4,900 square feet of above-grade living area, plus an additional ~1,000 square feet basement, allowing for nearly 5,900 square feet of total usable space, subject to city verification and approvals. Positioned beneath majestic Mt. Wilson, the lot features expansive city light views and is among the limited remaining buildable parcels on the north hillside of Sierra Madrean area with long-standing demand, limited supply, and strong resale appeal. Sierra Madre is consistently recognized among the top communities living in California. The property is within walking distance to downtown Sierra Madre, offering convenient access to shopping, dining, and local amenities, while being just minutes from Arcadia, Pasadena, and Downtown Los Angeles. An excellent opportunity for builders or investors seeking a high-quality lot in a proven luxury market with limited inventory
1631 Hollister Road
Pinon Hills, CA 92372
AREA SQFT
4,000
BEDROOMS
2
BATHROOMS
2
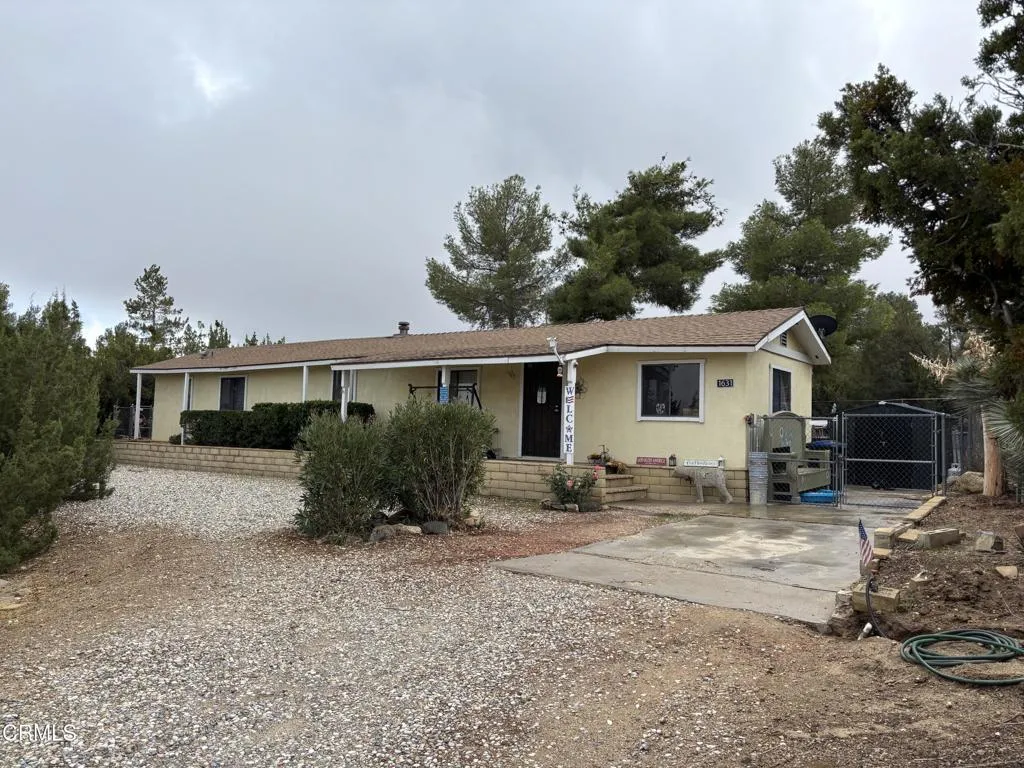
This property features a 2-bedroom, 2-bath manufactured home and an approximately 4,000 sq. ft. garage with capacity for up to 13 vehicles. Situated on 2.27 acres, the property offers ample space for vehicle storage, hobbies, personal projects, or other permitted uses. Located in a growing area, just off a paved road with access via an unpaved road, this property offers a unique combination of residential space and substantial garage capacity.Cash offers only. Property to be sold AS-IS.
10207 Camarillo Street
Toluca Lake, CA 91602
AREA SQFT
1,448
BEDROOMS
2
BATHROOMS
2
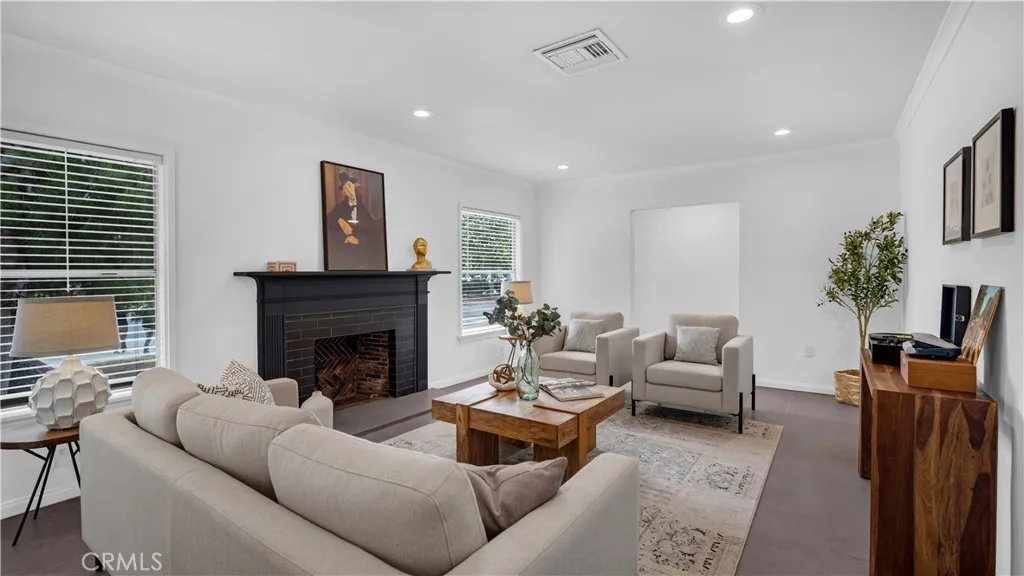
Once the setting for annual neighborhood Christmas parties, 10207 Camarillo Street has a history of bringing people together. Its spacious rooms, classic character, and inviting backyard make it easy to imagine continuing that tradition. Set on a generous 7,613-square-foot corner lot in Toluca Lake, this approximately 1,448-square-foot home offers two bedrooms, two bathrooms, and an oversized den. Large windows welcome natural light, while the spacious living room, adjoining dining room, and kitchen provide room to gather over dinner or settle in for a quiet evening by the redesigned fireplace. The den, with its own full bathroom, also presents the possibility of a third bedroom with an en suite bath, offering flexibility within the homes existing footprint, subject to applicable permitting requirements. The enclosed backyard offers space for outdoor dining, gardening, and evenings beneath string lights, with a mature lemon tree and two orange trees adding to its appeal. New French doors in the den complement the homes inviting character. Updates include new living and dining room flooring, new carpet in the bedrooms and den, an updated bathroom vanity and lighting, new bedroom overhead lighting, and rewired electrical. Close to Universal Studios, Warner Bros. Studios, and the restaurants and coffee shops of Toluca Lake and the North Hollywood Arts District, this is a home with room to host, space to unwind, and character to make your own.
1524 Virginia Avenue
Glendale, CA 91202
AREA SQFT
3,044
BEDROOMS
4
BATHROOMS
3
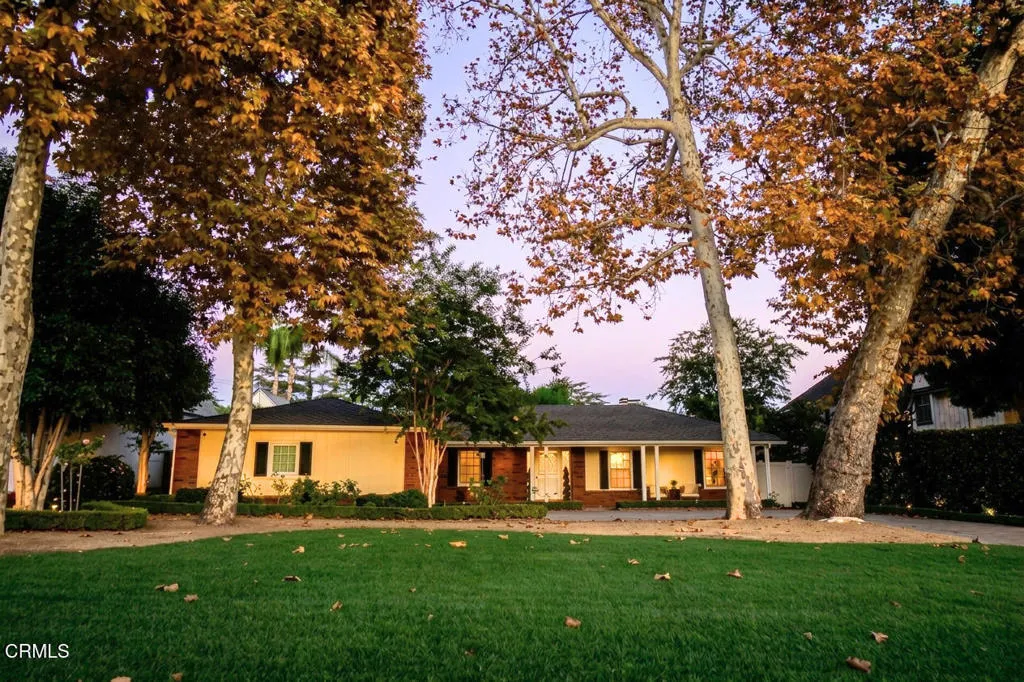
Location! Location! Location! Here's your Golden Opportunity to reimagine, expand, or explore the endless possibilities to create your Dream Home! Located in the well-known, sought after Glenwood area that exudes charm and peacefulness. This one-story elegant home is set back from the long driveway to provide more privacy. A veranda is conveniently located in the front of the property and can be used for relaxing or sitting outdoors in the evening watching the sunset! As you enter the open floor plan, the light and bright, step-down living room has a handsome decorative fireplace across from the formal dining room. which is conveniently located next to the kitchen. The updated, island kitchen includes all the appliances a gourmet chef would want and opens to the family room overlooking a charming courtyard with fountain. The master bedroom suite has a spacious, newly remodeled bathroom with all state-of-the art materialand workmanship. The oversized shower, dual sinks and quartz countertops have timeless modern elegance. There are 2 additional bedrooms along the opposite hallway along with a 3rd bedroom suite overlooking the backyard. New carpet was installed in the master bedroom and the 3rd bedroom. There are hardwood floors in most of the other rooms. As you step outdoors, the well-maintained landscape has mature trees, plants, and dramatic lighting. A cozy office/bonus room is attached to the garage, which can be useful for someone who works remotely from home. An extra feature is the spacious workshop in the rear of the property that can be a possible ADU (City of Glen
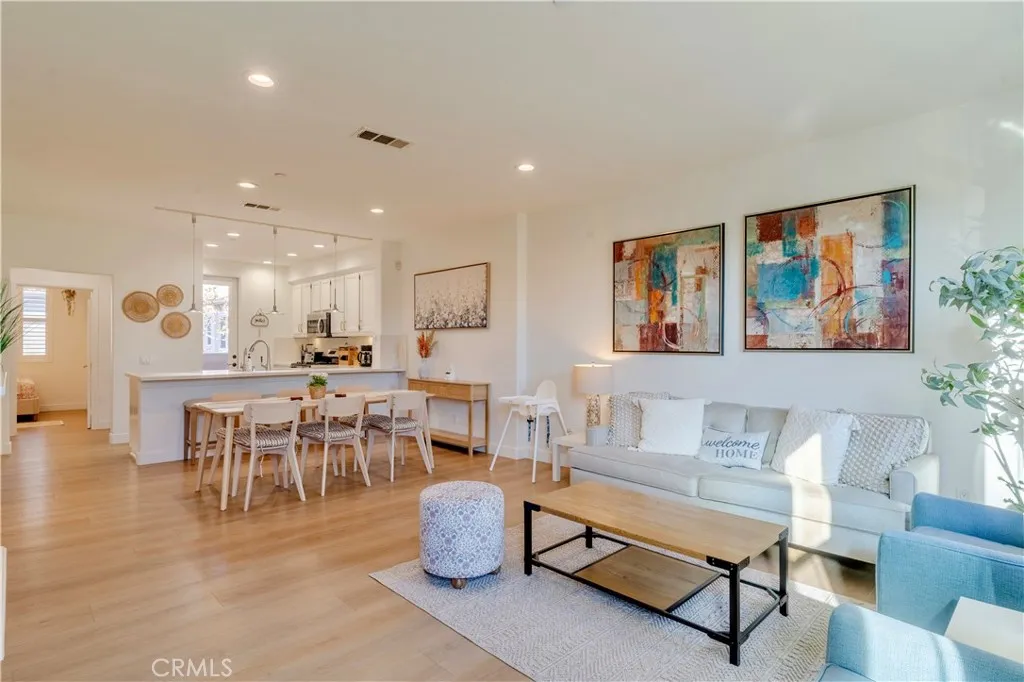
8056 Torino
Stanton, CA 90680
AREA SQFT
1,814
BEDROOMS
4
BATHROOMS
4
PRICE TO SELL! A TRUE GEM IN PALAZZO! A MUST-SEE! Welcome to this beautifully remodeled, move-in-ready 4-bedroom, 4-bathroom home in the highly desirable Palazzo Community of Stanton! Offering 1,814 sq. ft. of thoughtfully designed living space, this exceptional home has been extensively upgraded within the past six months, giving it a fresh, modern feel without the time, expense, and hassle of remodeling. Enjoy a peaceful, quiet setting with beautiful neighborhood views from the windows. Recent upgrades include fresh interior and exterior paint, luxury waterproof vinyl flooring throughout, recessed lighting, modern farmhouse-style bathroom vanities with new countertops and sinks, and a brand-new stairs. The kitchen features granite countertops, abundant cabinetry, a brand-new dishwasher, and a new sink disposal and filtered-water system. The attached two-car garage boasts epoxy flooring and garage storages, while the patio features newly resurfaced flooring. Designed for flexibility, the home offers THREE PRIVATE BEDROOM SUITES, ideal for multigenerational living, guests, or a home office. The first-floor suite features a full bathroom and direct garage access. The second floor offers a bright, open-concept living area with a cozy fireplace and private balcony. Upstairs, two spacious bedroom suites include a generous primary retreat with dual sinks, a walk-in shower, private toilet room, ample closet space and plantation shutters. Well maintained central heating and air conditioning add comfort all year round. PARKING IS A RARE BONUS! Enjoy an attached two-car garage, two
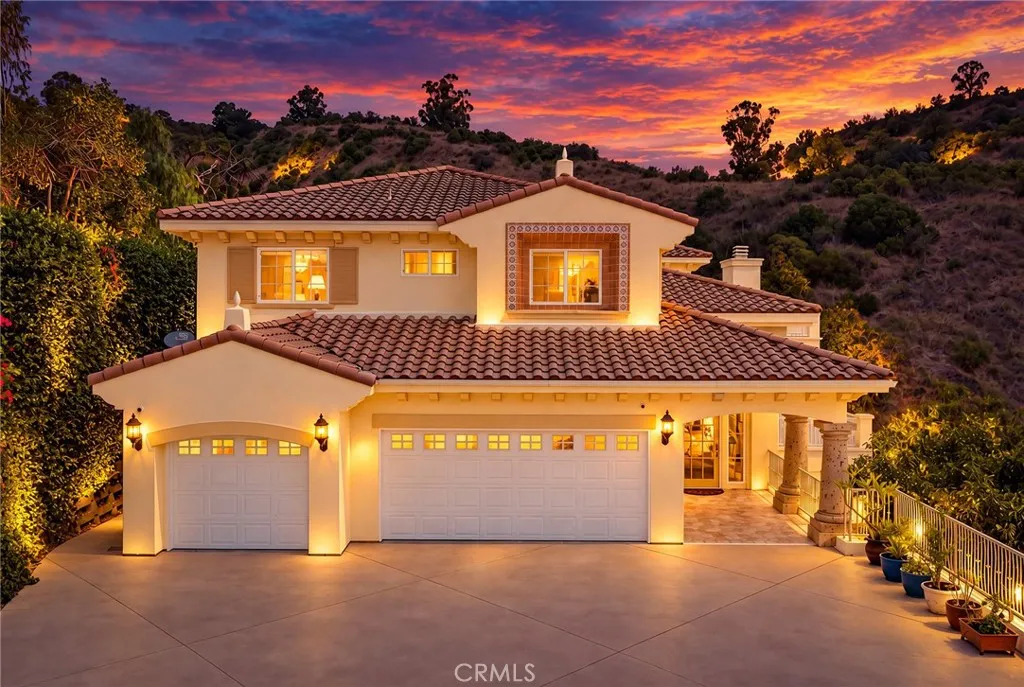
1121 Pinto Drive
La Habra Heights, CA 90631
AREA SQFT
4,377
BEDROOMS
5
BATHROOMS
5
One of a Kind! Stunning and Exquisitely Maintained Secluded Luxury Custom Home near the Hacienda Private Golf Club! Nestled on a quiet cul-de-sac in La Habra Heights, this exceptional estate, built by renowned builder Roger Paris, offers remarkable privacy, exquisite craftsmanship, and luxurious indoor-outdoor living in a peaceful, established neighborhood. A grand gated entrance and private driveway lead to this secluded retreat, featuring a charming front garden with potential for a private pool or customized outdoor living space. Inside, soaring ceilings, elegant marble and stone flooring, skylights, and abundant natural light create a sophisticated atmosphere. Multiple sliding glass doors connect the living and formal dining rooms to outdoor patios, ideal for entertaining. The spacious family room flows into a gourmet kitchen featuring Viking appliances, Sub-Zero refrigeration, a KitchenAid dishwasher, quartz countertops, an oversized island, and a breakfast area. A private main-level bedroom suite offers flexibility. Upstairs, the expansive primary suite features a private balcony, luxurious spa-style bath, and generous walk-in closet, while additional bedrooms provide comfortable retreats. The entertainment-focused lower level features a wet bar, billiards area, spacious glass-enclosed room, and versatile space ideal for a home theater, gym, game room, or second family room. Outdoor highlights include multiple patios, balconies, terraces, multi-level Trex decking with built-in lighting, a professionally installed synthetic putting green, and numerous fruit trees. An a
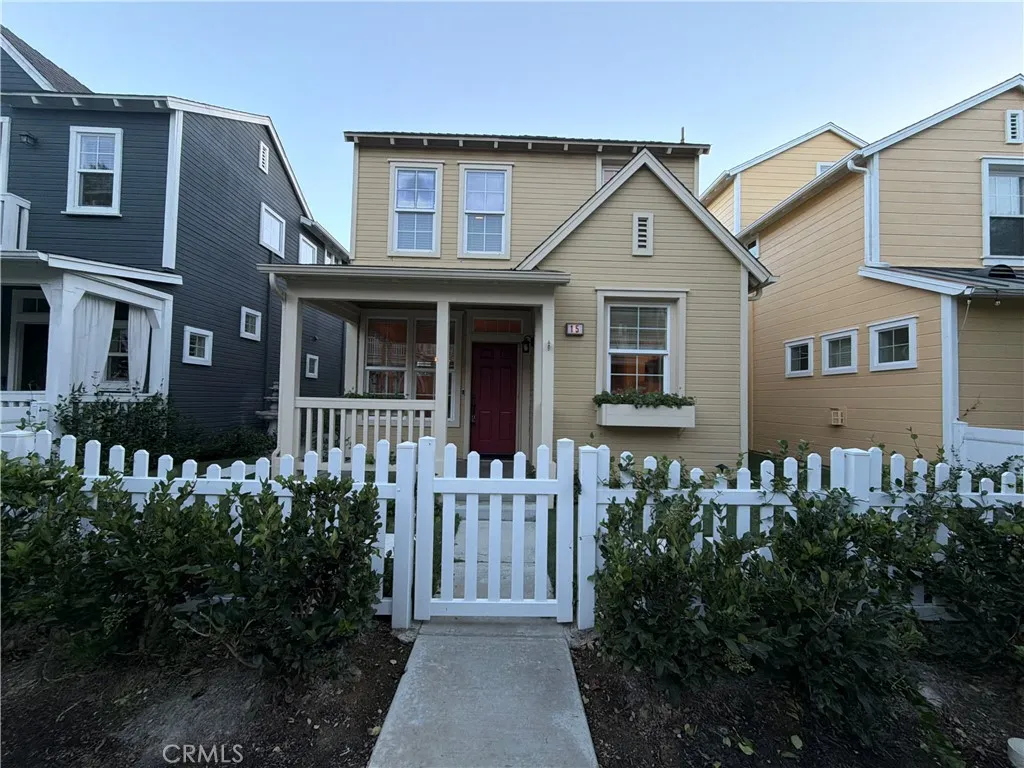
15 Honey Tree Farm
Ladera Ranch, CA 92694
AREA SQFT
1,525
BEDROOMS
3
BATHROOMS
3
15 Honey Tree Farm, Ladera Ranch CA 92694 is a 1,525-square-foot home built in 2003. The kitchen features quartz countertops and stainless steel appliances, creating a well-equipped space for cooking and entertaining. A fireplace anchors the main living area, adding warmth and ambiance to the central gathering space. The primary bathroom includes double sinks for everyday convenience. An attached garage completes this well-maintained residence with practical amenities and comfortable living spaces throughout every room. Included 100-Day Home Warranty with buyer activation
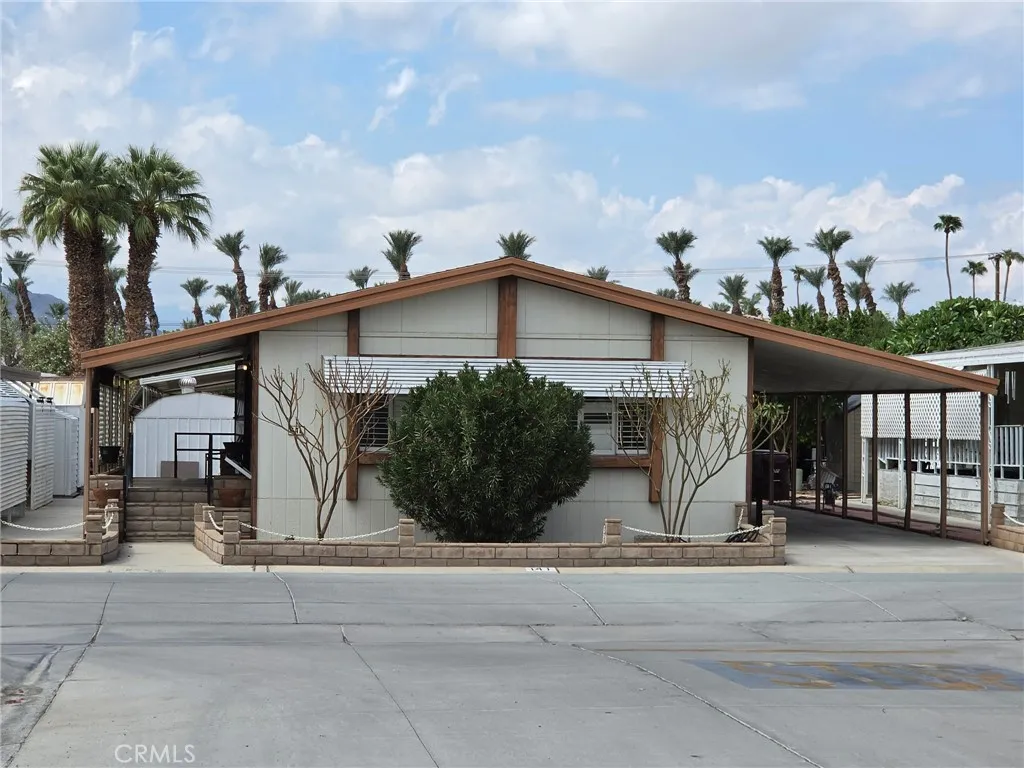
46618 Madison
Indio, CA 92201
AREA SQFT
1,152
BEDROOMS
2
BATHROOMS
2
Enjoy comfortable living in this inviting 2-bedroom, 2-bath home located in a well-maintained senior community in the heart of town. Residents can take advantage of fantastic amenities, including a community pool and clubhouse, perfect for relaxing, socializing, and enjoying an active lifestyle. Conveniently situated near major shopping centers, grocery stores, restaurants, and everyday essentials, this home offers easy access to everything you need. Best of all, you own the land! Enjoy the added benefit of land ownership while taking advantage of a convenient location and community amenities. Don't miss this wonderful opportunity to enjoy comfortable, low-maintenance living in a central location.
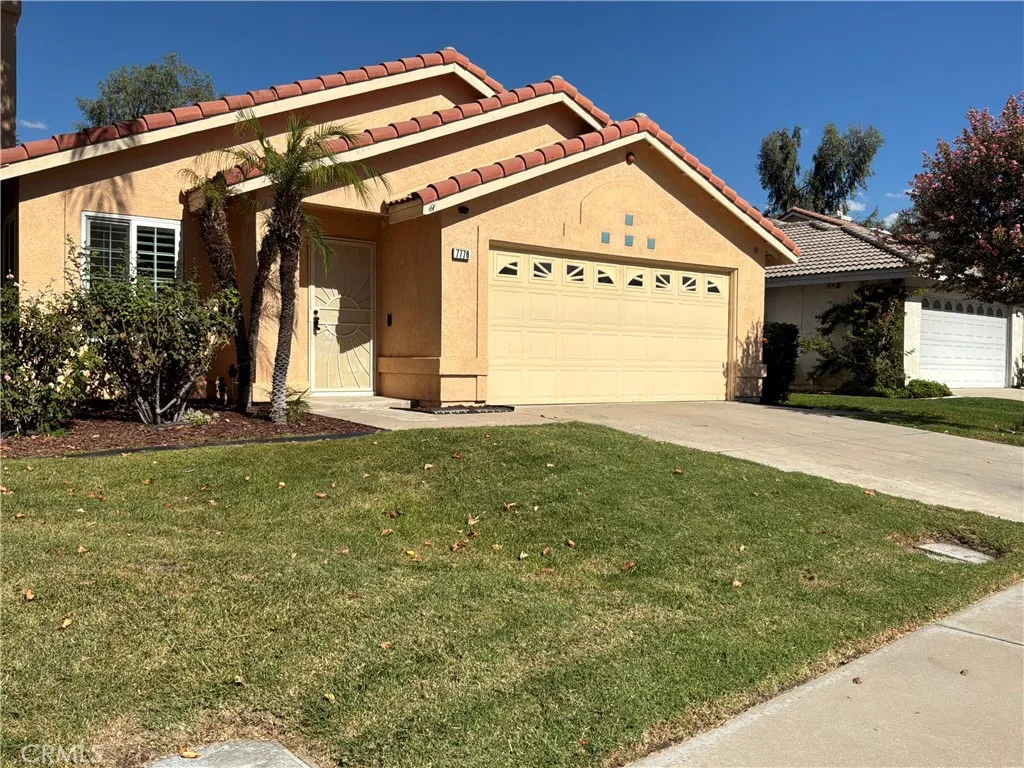
7776 Somerset
Highland, CA 92346
AREA SQFT
1,301
BEDROOMS
3
BATHROOMS
2
7776 Somerset Ln is a one-story Highland home with three bedrooms, two full bathrooms and 1,345 square feet of living area. A peninsula adds counter space to the kitchen, where a range, microwave, refrigerator and dishwasher are installed. The adjacent dining area has a sliding door to the covered patio, while the main living room features a high ceiling and shuttered windows. The primary bedroom opens to a bathroom with two sinks and a tub-shower blend. Two secondary bedrooms sit along the hall, with mirrored closet doors in one room and a separate hall bathroom. The covered rear patio extends the living space outdoors, and an attached garage provides parking. Included 100-Day Home Warranty with buyer activation
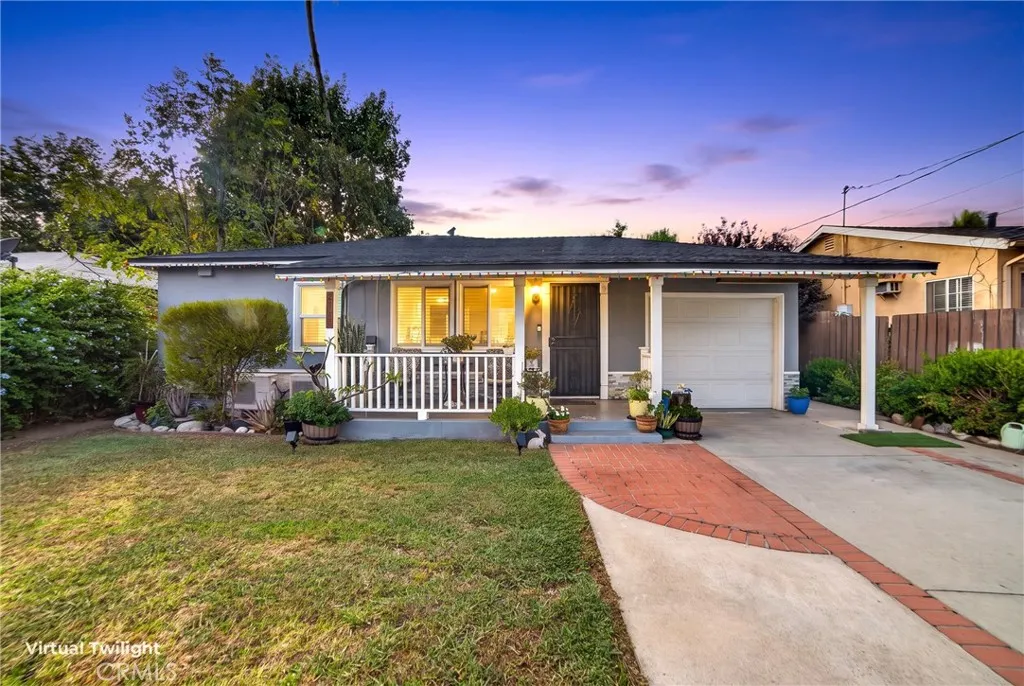
2103 Wesleygrove Avenue
Duarte, CA 91010
AREA SQFT
780
BEDROOMS
2
BATHROOMS
1
Magnificent Opportunity! This is ABSOLUTELY a MUST SEE TO APPRECIATE type property. This beautifully renovated and upgraded 2-bedroom, 1-bath home features a tastefully remodeled kitchen and bathroom, offering a fresh, inviting feel throughout. The garage is currently utilized as 2 versatile recreational spaces, adding flexibility and appeal. Step outside to your own backyard retreat, featuring an expansive stamped-concrete patio, lush mature trees, landscaped planters, artificial turf, and a dedicated recreation area. Charming outdoor lighting sets the mood for entertaining, relaxing, and enjoying gatherings with family and friends. A wonderful opportunity to enjoy comfortable living, versatile spaces, and an inviting indoor-outdoor lifestyle! You'll be surrounded by excellent schools, great shopping and convenient transportation! MAKE YOUR MOVE TODAY! Buyer to verify all accuracy of provided information. All information deemed reliable but is not guaranteed.
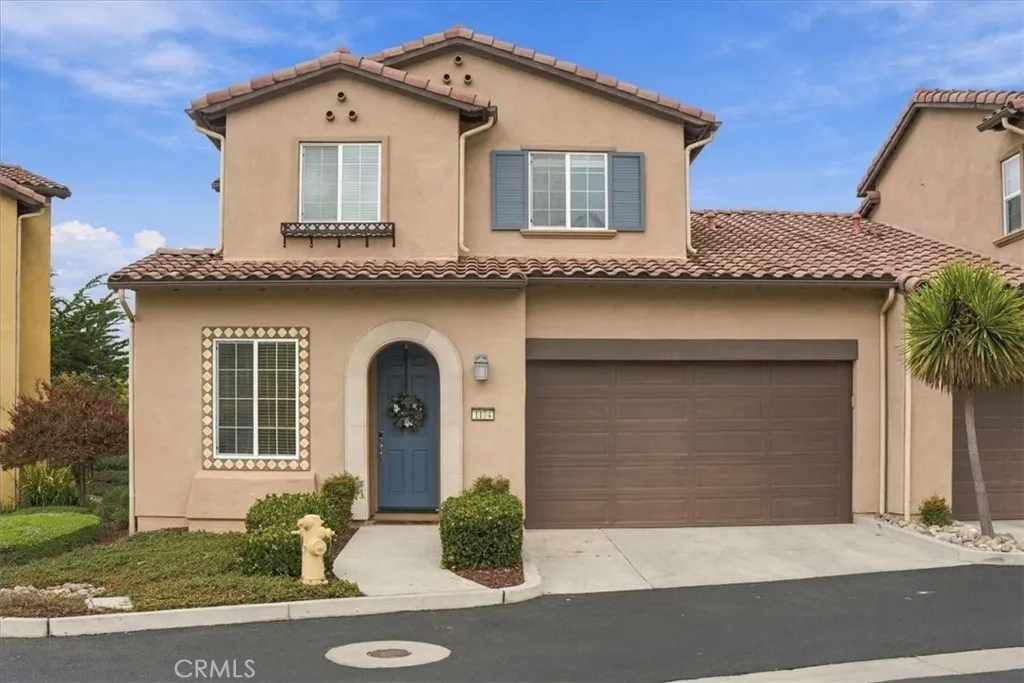
1174 Spring Azure Way
Nipomo, CA 93444
AREA SQFT
2,058
BEDROOMS
3
BATHROOMS
3
Luxury Living in Trilogy at Monarch Dunes | The Coveted Sage Townhome. Discover luxury and effortless living in this beautifully appointed Sage townhome in Trilogy at Monarch Dunes premier five-star golf course resort community. Built in 2017, this impressive two-story residence offers approximately 2,055 square feet, 3 bedrooms, 2.5 baths, a versatile bonus room, and an expansive upstairs loft. Designer-inspired upgrades create an inviting atmosphere that is both sophisticated and functional. The open-concept design draws your eye through light-filled living spaces to the private backyard and extended covered patio. Beautiful wood flooring enhances the main living areas, while the seamless flow between rooms creates an ideal setting for relaxed everyday living and effortless entertaining. Just off the entry, a sun-drenched bonus room, previously enjoyed as an art studio, offers abundant natural light and versatility as a home office, creative retreat, or hobby room. At the heart of the home, the kitchen combines style and functionality with quartz slab countertops, a custom subway tile backsplash, generous center island, and desirable five-burner gas cooktop. A spacious walk-in pantry provides abundant storage. Gather around the island for casual conversation or enjoy a meal in the adjacent dining area, with an open layout that keeps everyone connected. The inviting great room extends naturally from the dining space, with a bright, airy ambiance and direct access to the extended covered patio. This sheltered outdoor living area is perfect for morning coffee, alfresco dinin
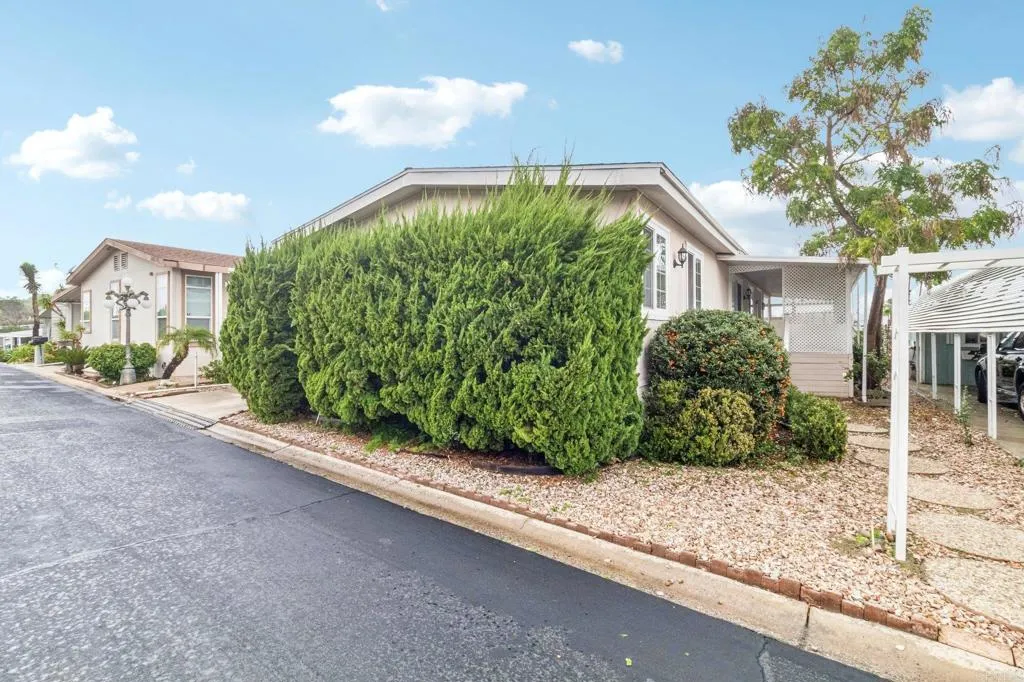
1219 Barham Drive
San Marcos, CA 92078
AREA SQFT
1,440
BEDROOMS
2
BATHROOMS
2
Well-Maintained Manufactured Home in a 55+ Community Welcome to this beautifully cared-for manufactured home on owned land, set on an elevated lot with peaceful southern views. The home offers two bedrooms and two baths, with a family room, an open kitchen and dining area, and a bright living room whose large windows take full advantage of the view. Recent updates include a newer heater, air conditioner, and water heater, along with dual-pane windows throughout for comfort and efficiency. A two-car carport with a convenient storage unit provides plenty of room for vehicles and belongings. Residents of this community enjoy an impressive list of amenities, including a year-round heated pool and spa, an exercise room, and a spacious clubhouse with a full kitchen. Additional features include a card room, a billiards room, a car wash area, and an RV storage lot, plus a guest house available to rent when visitors come to stay. With so much to offer and a low HOA fee, this is an ideal setting for an active, relaxed lifestyle. Some home photos are virtually staged.
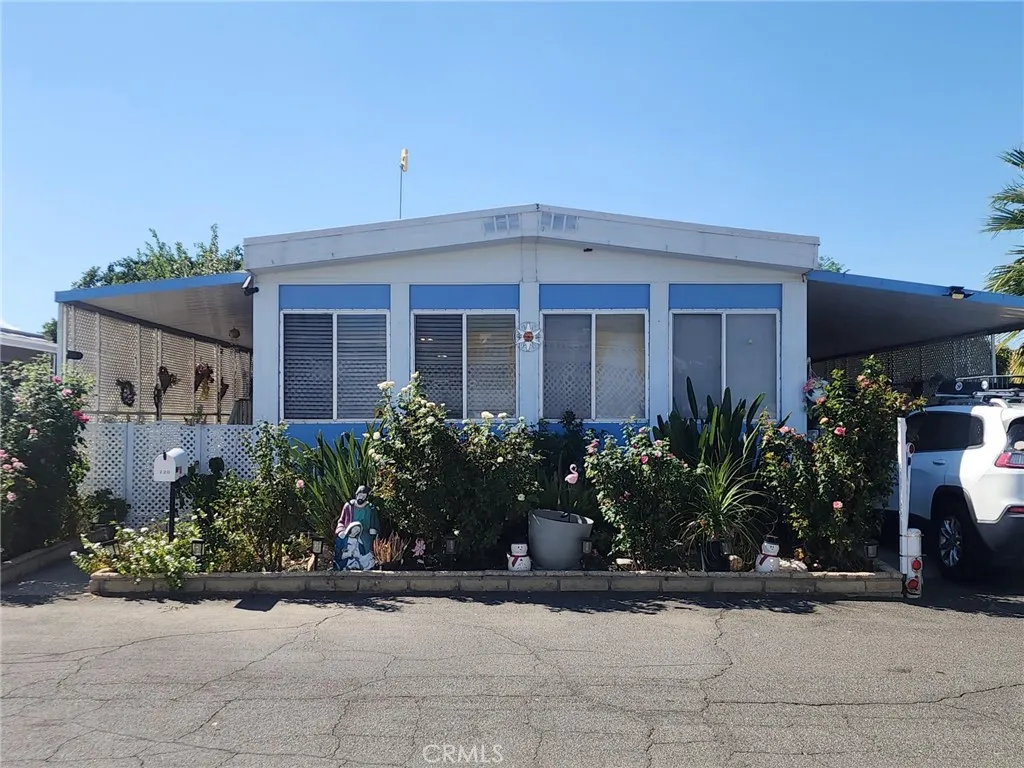
881 Lake
Hemet, CA 92544
AREA SQFT
1,040
BEDROOMS
2
BATHROOMS
2
Great 2 bedroom, 2 bathroom home located in Casa Del Rey 55+ mobile home park. Newer laminate flooring, spacious living and dining areas, kitchen offers lots of cupboards with a separate sitting area. bedrooms have carpet, ceiling fans and blinds. The backyard is extremely private with block wall fencing and nice area to enjoy bbq's. Come take a look.
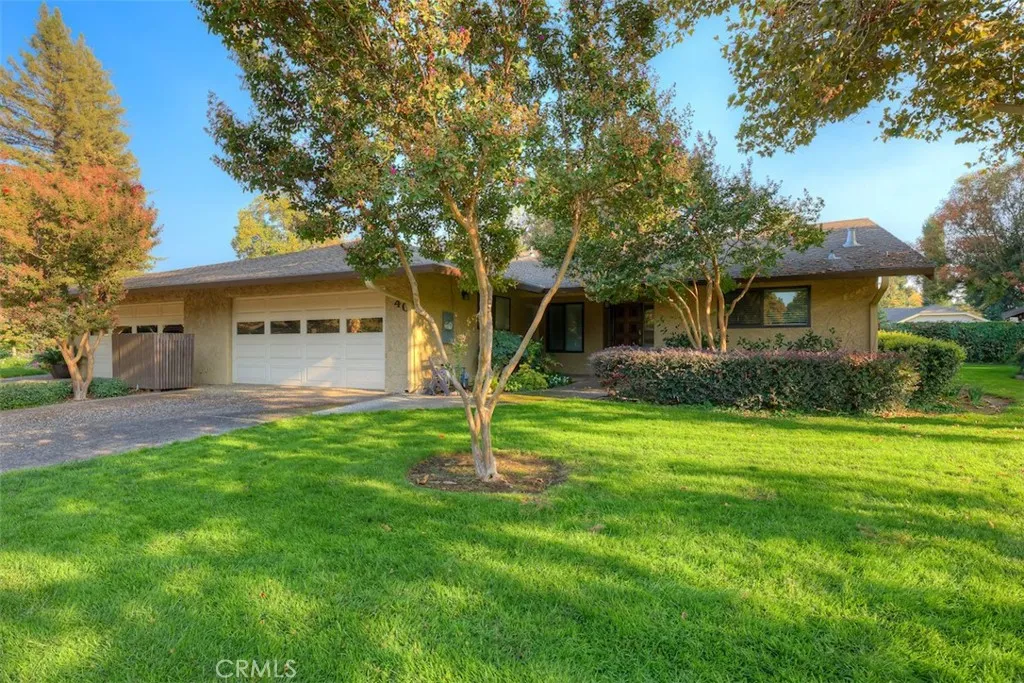
40 Northwood Commons Place
Chico, CA 95973
AREA SQFT
1,651
BEDROOMS
3
BATHROOMS
2
Welcome to the highly desirable Northwood Commons community! Nestled among beautiful mature trees in an established neighborhood, this lovely 3-bedroom, 2-bathroom home offers 1,651 square feet of comfortable living space. The open-concept layout creates a bright, spacious, and welcoming atmosphere, perfect for both everyday living and entertaining. The beautiful beamed ceiling in the living room, along with the charming archways adds warmth, architectural character, and a unique touch of charm. The kitchen is truly the heart of this home, offering a beautiful and welcoming space for cooking, gathering, and entertaining. Elegant cabinetry provides abundant storage, while gorgeous stone countertops and a charming backsplash add warmth and character. A deep basin sink, built-in microwave and oven, and stainless steel appliances complete this thoughtfully designed kitchen. With three spacious bedrooms, including an exceptionally large primary suite that feels like its own private retreat, this home offers plenty of room to relax and unwind. The primary suite features two closets and a private ensuite bathroom complete with a dual-sink vanity, a walk-in shower, generous counter space, and an abundance of storage. Additional highlights of this lovely home include a charming fireplace with a beautiful brick hearth, newer flooring, new doors, fresh interior paint, new skylights that bring in an abundance of natural light, recessed lighting, charming French doors, updated hardware and faucets, and a new 40-gallon water heater. Outside, the beautiful park-like setting with lush, mat

