

Search
Search
Search
Search For Your Next Property
Form submitted successfully!
You are missing required fields.
Dynamic Error Description
There was an error processing this form.
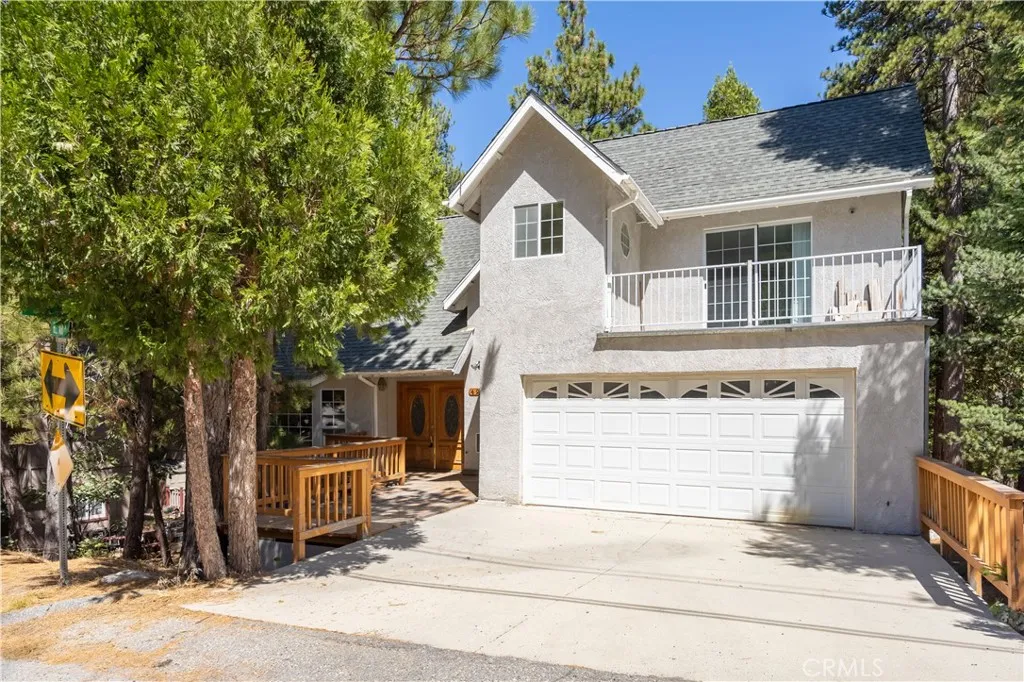
499 Bel Air Drive
Lake Arrowhead, CA 92352
AREA SQFT
2,664
BEDROOMS
4
BATHROOMS
3
Prime location near Lake Arrowhead Golf Course, Lake Rights, flat backyard, street-level entry, two-car garage, hardwood flooring, two fireplaces, balconies, high ceilings, oversized loft, and full-time living. Built in 1991, this 4-bedroom, 2.5-bath mountain home offers three levels of living space and an exceptional opportunity for buyers looking to renovate, update, and create their own Lake Arrowhead retreat. The home is largely original and needs significant updating, but offers desirable features including real oak hardwood flooring, copper plumbing, recessed lighting, two fireplaces, multiple balconies, and a two-car garage. The bright living room features high ceilings and a cozy fireplace, while the main level includes a dining area, spacious kitchen, comfortable den with a second fireplace, bonus room, powder room, and balcony overlooking the expansive, flat backyard. Upstairs, a dramatic oversized loft with pitched ceilings overlooks the living area below. The primary suite features a private balcony, double sinks, soaking tub, and separate shower. The lower level offers three additional bedrooms, a full bathroom, dedicated laundry room, and access to another balcony from two of the bedrooms. Easy street-level entry with no steep access road, direct interior access from the two-car garage, and additional off-street parking add to the home's everyday convenience. Located just a short drive from Lake Arrowhead Village, shopping, dining, recreation, and the lake. With Lake Rights, a generous floor plan, desirable golf course-area location, and plenty of potential, t
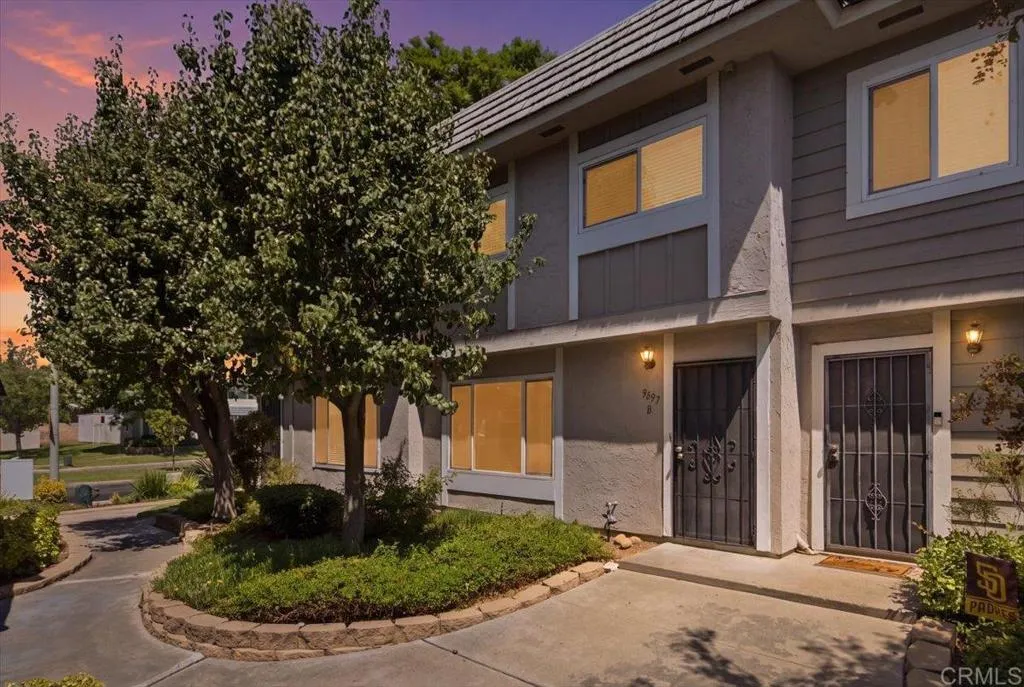
9457 Carlton Oaks Drive
Santee, CA 92071
AREA SQFT
1,180
BEDROOMS
3
BATHROOMS
2
Move-in ready and refreshed, this 3-bedroom, 1.5-bath home in Santee's Carlton Country Club Villas delivers space, storage, and easy living. Newly painted throughout in a bright, neutral palette, the main level offers an open living and dining area with crown molding, low-maintenance tile flooring, and a dining space that opens to a private, fenced patio. The updated kitchen features white shaker cabinetry, stone-look counters, stainless steel appliances, and a sunny garden window. Upstairs, wood-look flooring runs through all three bedrooms, including a primary suite with a walk-in closet and private vanity. Both baths are tastefully updated, and in-unit laundry with full-size washer and dryer adds convenience. Enjoy a private patio with shade sail and bonus storage, plus an attached 2-car garage accessed right off the patio. Residents also enjoy a sparkling community pool and spa.
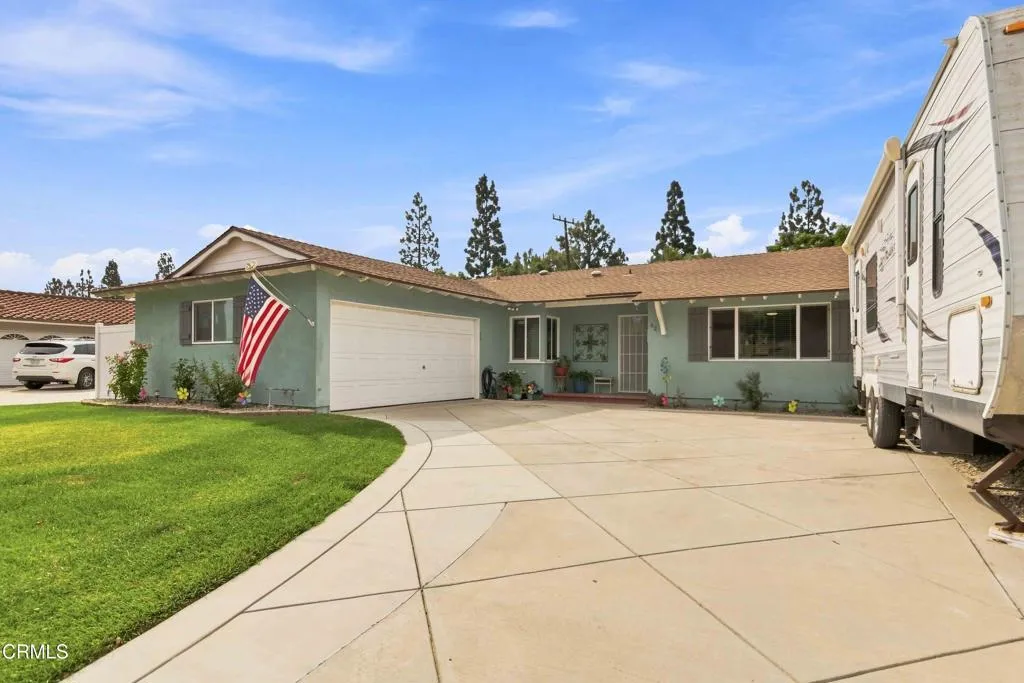
62 Calle La Sombra
Camarillo, CA 93010
AREA SQFT
1,344
BEDROOMS
4
BATHROOMS
2
Charming Central Camarillo Home! Single Story Living Offering 1,344 Sqft Of Living Space On A Spacious 7,608 Sqft Lot. A Bright Entry Leads Into The Family Room Featuring A Beautiful Stacked-Stone Gas Fireplace, Ceiling Fan & Recessed Lighting. Flowing Seamlessly From The Family Room, The Kitchen Features Quartz Countertops, Abundant Cabinetry, Stainless Steel Appliances, Gas Range Cooktop, Microwave, Pantry, Recessed Lighting & Skylight That Brings In Additional Natural Light. Just Off The Kitchen Is The Dining Area Surrounded By Large Windows & Natural Light. Down The Hall The Primary Bedroom Features Carpeting, Ceiling Fan & Large Closet. The Primary Bathroom Includes A Walk-In Tiled Shower & Dark Wood Cabinetry. The Guest Bathroom Offers A Tub/Shower Combination, While The Additional Three Bedrooms Provide Flexibility For Family, Guests, Or A Home Office. Step Outside To A Spacious Backyard With A Large Covered & Screened Patio, Perfect For Outdoor Dining & Entertaining. The Backyard Offers A Large Lawn, Mature Landscaping, Chicken Coop & An Impressive Assortment Of Fruit Trees Including Apple, Nectarine, Lemon, Peach, Banana, Lime, Plumcot, Fig, Pear, Tangerine, Cara Cara Orange & More. Additional Features Include Dual-Pane Windows, Skylights, RV Access & Parking & Newer Roof. Located In Central Camarillo, The Home Is Conveniently Close To Shopping, Dining, Schools, Parks & Easy Access To The 101 Freeway. Don't Miss This Wonderful Opportunity To Enjoy Comfortable Single-Story Living, Generous Outdoor Space & An Inviting Home In The Heart Of Camarillo.
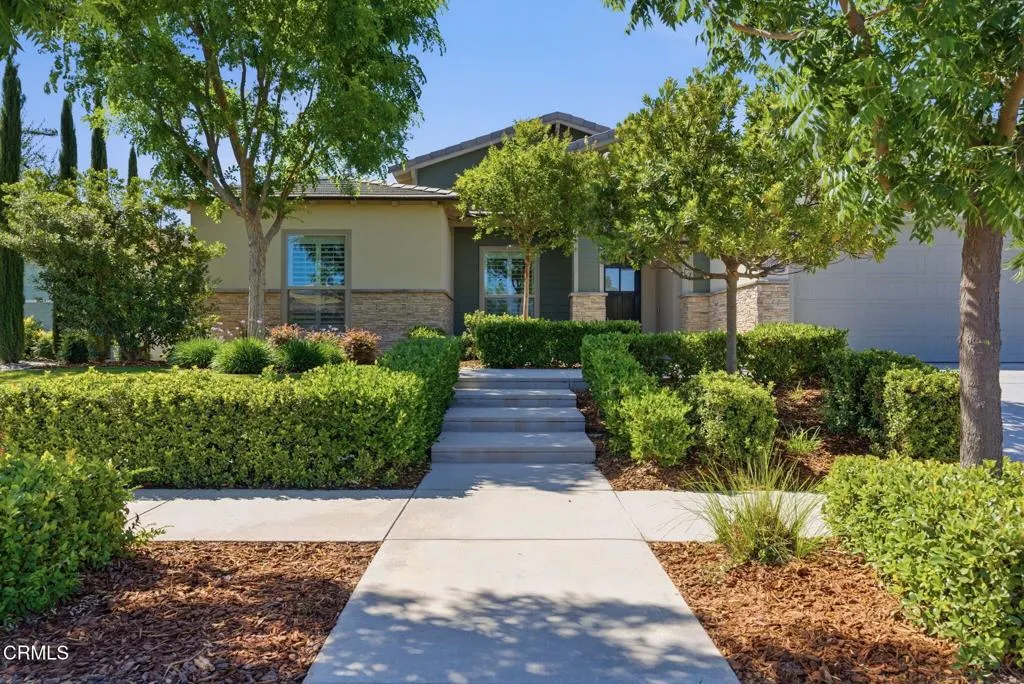
137 Primrose Drive
Lake Forest, CA 92610
AREA SQFT
2,414
BEDROOMS
4
BATHROOMS
4
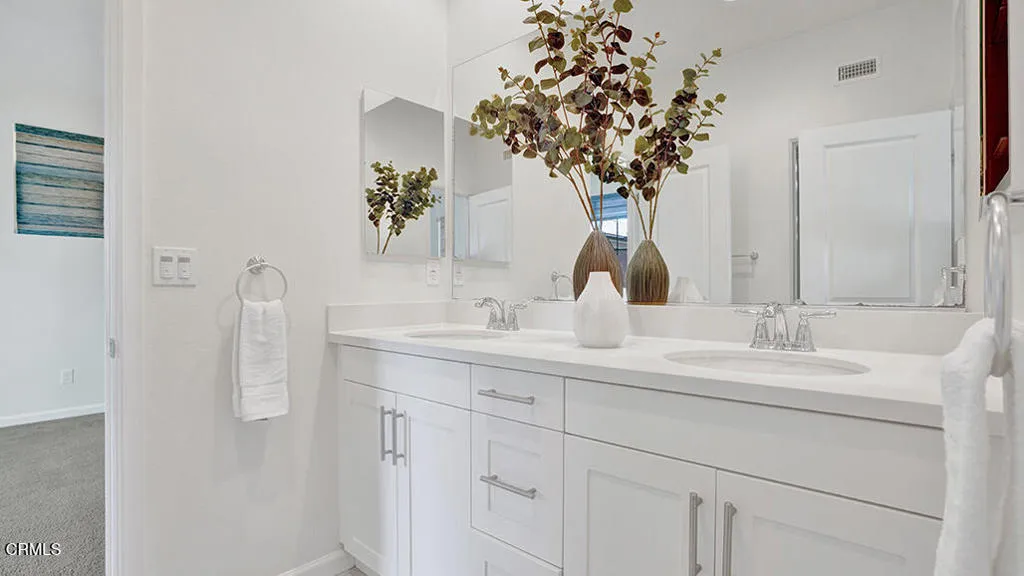
137 Primrose Drive is a move-in-ready rental home in Lake Forest, with fully paid solar for potential energy savings! Situated on a private corner lot, this approximately 2,414-square-foot residence features four bedrooms, three-and-a-half bathrooms, and a bright, open layout with recessed lighting, stylish hard-surface countertops, and a center-island kitchen that flows seamlessly into the main living and dining areas.A main-level bedroom with a full bathroom provides flexibility for guests, multi-generational living, or a private work-from-home space. Upstairs, a spacious loft offers an additional area to relax, work, or play, alongside well-appointed secondary bedrooms and a comfortable primary suite featuring a walk-in closet and an upgraded bathroom with dual sinks and a walk-in shower.The private backyard and patio extend the living space outdoors, providing room for dining, relaxing, and entertaining. Additional highlights include an individual laundry room, central air conditioning and an attached two-car garage.Residents of Camden Square enjoy access to community amenities, including a pool, spa, fire pit, barbecue area, and outdoor cooking space. Conveniently located near Towne Centre, shopping, dining, parks, sidewalks, and everyday essentials, 137 Primrose Drive offers privacy, functionality, and a well-connected Lake Forest lifestyle.
1428 Manitou Road
Santa Barbara, CA 93105
AREA SQFT
1,971
BEDROOMS
3
BATHROOMS
2
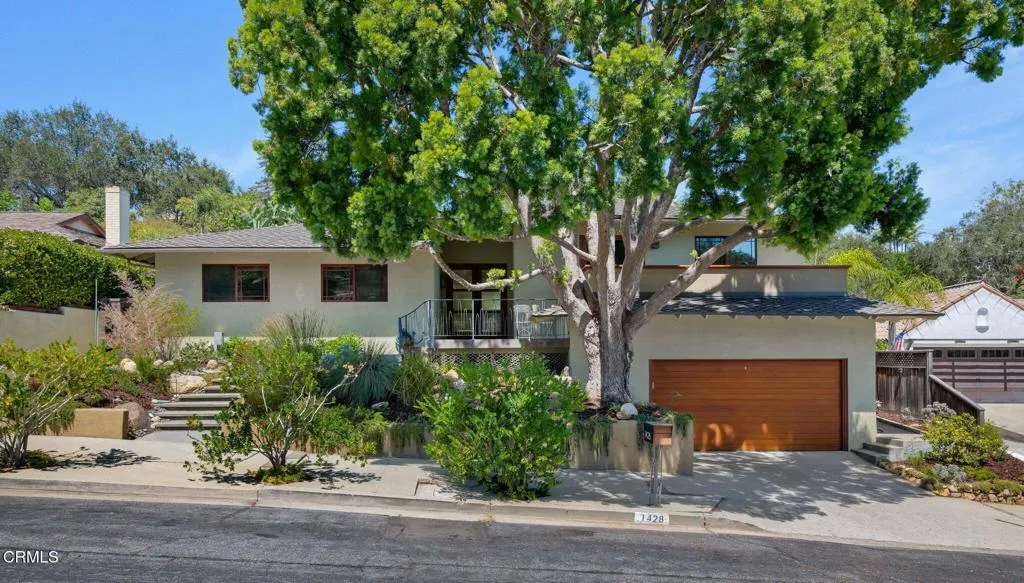
Ready to make every day feel like a getaway? At 1428 Manitou Road, mornings begin with coffee and sunrise ocean peeks from the balcony, afternoons are spent floating in the private saltwater pool or gathering around the outdoor kitchen, and evenings end beside the fireplace--all from the comfort of home. Perched above Santa Barbara in the coveted Bel Air Knolls neighborhood, this thoughtfully updated mid-century modern residence captures the effortless indoor-outdoor lifestyle the area is known for. A flexible floor plan flows naturally to multiple outdoor living spaces, creating a home that's equally suited to quiet mornings, lively entertaining, and everything in between. Recent upgrades include white oak flooring, central air conditioning, and a beautifully reimagined primary bathroom. The kitchen blends timeless style with everyday function, offering shaker cabinetry, honed quartz countertops, and newer appliances. The spacious primary suite features a walk-in closet and a spa-like bath with direct access to a private outdoor stone shower.Designed for year-round enjoyment, the backyard feels like a private resort. A saltwater pool with Baja shelf and cascading waterfall spa is framed by mature landscaping, while the fully equipped outdoor kitchen--with a built-in barbecue, sink, refrigerator, generous prep space, and bar seating--makes hosting as effortless as the setting itself.Ideally located just minutes from downtown Santa Barbara, the Mesa, Hendry's Beach, and Elings Park, you'll have easy access to many of the area's favorite destinations--though you may find your
1691 Pierside Lane
Camarillo, CA 93010
AREA SQFT
1,244
BEDROOMS
3
BATHROOMS
2
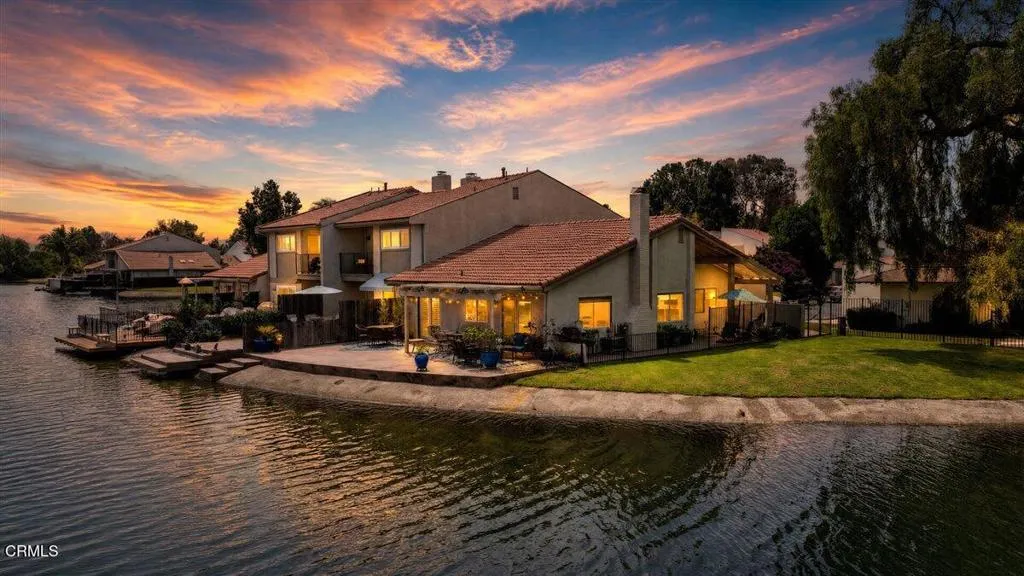
Welcome to 1691 Pierside Lane, where beautifully designed indoor-outdoor living meets a peaceful waterfront setting. This single-story, three-bedroom, two-bath home enjoys one of the community's most desirable locations, offering privacy, green space and serene lake views.The bright open-concept kitchen flows seamlessly into the living and dining areas, where expansivepicture windows frame the water and fill the home with natural light. Enjoy tranquil lake views fromthroughout the home, creating a wonderful sense of connection to the outdoors.A true highlight is the beautifully renovated, expansive waterfront deck, thoughtfully designed to extendthe living space outdoors and create a seamless transition from the interior of the home to the lake.Whether enjoying morning coffee, dining alfresco, entertaining friends or simply relaxing, the deckprovides a front-row seat to the peaceful water, surrounding greenery, geese and abundant wildlife.Despite its serene setting, the home is conveniently located near the 101 Freeway and charming OldTown Camarillo. Community amenities include two pools, a hot tub, two community rooms and twolighted tennis courts.A special opportunity to enjoy single-level waterfront living where the home, deck and lake cometogether beautifully.
16749 Addison Street
Encino, CA 91436
AREA SQFT
5,015
BEDROOMS
6
BATHROOMS
7
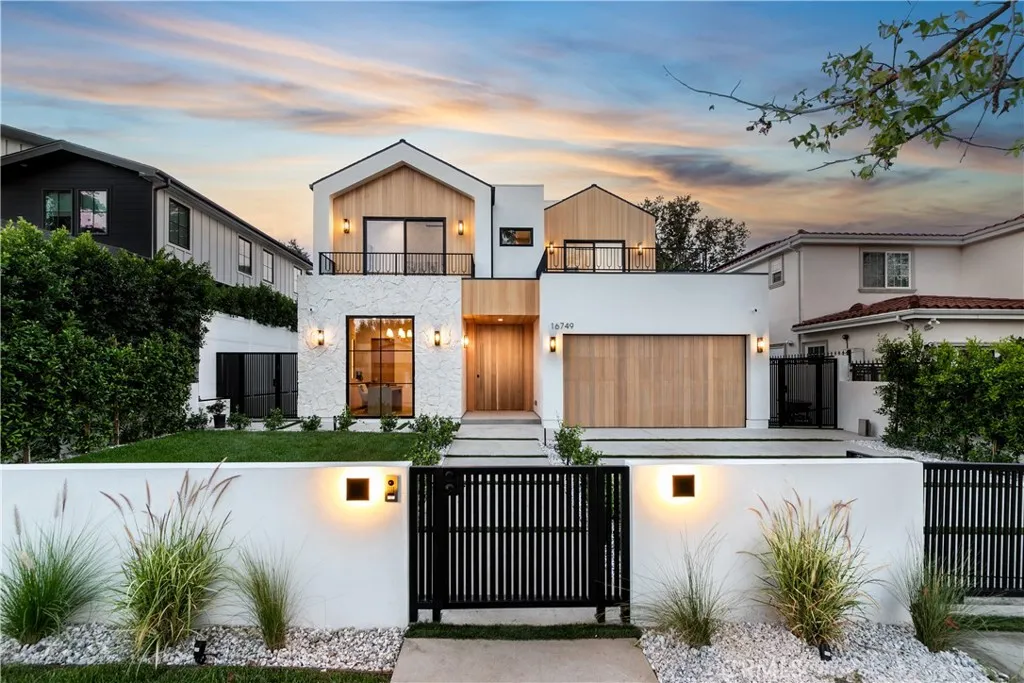
Welcome to this exquisite modern estate, where elegance and functionality meet. Profession and art met again to create this magnificent 6-bed / 7-bath house in one of the best neighborhoods in Encino. As you step into this beautiful home, you're immediately greeted by an open-concept design that flows seamlessly from the entrance, all the way to the backyard. The kitchen has been thoughtfully designed to bring to life a modern organic style. For added convenience, a secondary prep kitchen sits behind the main one, allowing the chef to prepare meals while keeping the main kitchen clean and organized. The living room is bright and welcoming, featuring a high ceiling and sliding pocket doors that blur the line between indoor and outdoor living. A gorgeous dining area seamlessly pairs with a stylish bar, overlooking the courtyard, perfect for hosting family and friend gatherings. The exclusive movie theater offers a true cinematic experience with a professional sound system. Moving upstairs, the second foor offers spacious bedrooms with access to oversized balconies that overlook the front and backyard. The master bedroom is a true retreat, featuring a luxurious bathroom. A well-designed walk-in closet features a welcoming ambiance, complete with an elegant makeup vanity for added convenience. In addition to the main residence, the property includes a spacious 1-bed / 1-bath ADU, complete with its own open kitchen, perfect for guests and extended family. The outdoor space is an entertainer's paradise, offering a pool and spa, a built-in barbecue, and integrated sound systems th
75 Rancho Grande
Atwater, CA 95301
AREA SQFT
1,080
BEDROOMS
3
BATHROOMS
2
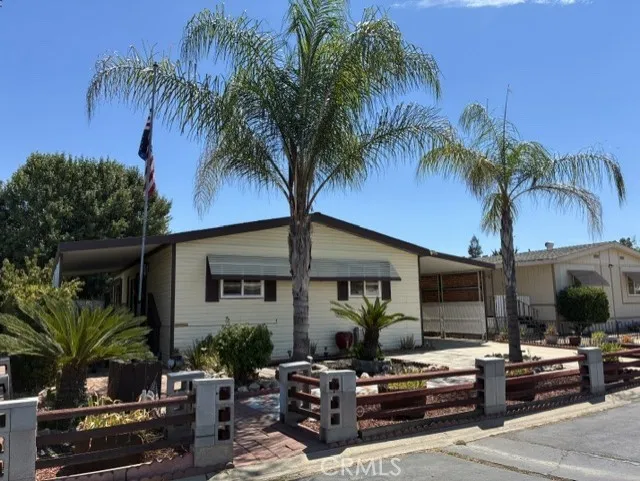
Dont let this one pass you by! This beautiful and inviting 3-bedroom, 2-bath manufactured home offers approximately 1,080 sq. ft. of well-planned living space in a convenient Atwater location. The split floor plan provides privacy, while the spacious living room and eat-in kitchen create a comfortable setting for everyday living and entertaining. The home includes an updated hall bathroom, dual pane windows throughout, sunscreens, recessed lighting, newer baseboards and trim, drywall, vaulted ceilings, updated lighting, a dedicated laundry room, and a primary suite with a walk-in closet. Additional features include built-in storage, ceiling fans, blinds, and laminate flooring. Central heating and cooling help keep the interior comfortable year-round. Step outside to enjoy a covered deck, paver patio, mature trees, and a storage shed. The large carport offers tandem parking, providing plenty of room for vehicles and additional outdoor needs. Located in the Rancho Grande Mobile Home Park, an established all-ages community, whereresidents have access to a clubhouse, parks, and a swimming pool, all within a private-road setting. With its functional layout, desirable features, outdoor space, and convenient location, this home presents an opportunity. See it before its gone!
13536 Carista Blvd.
Riverside, CA 92503
AREA SQFT
2,820
BEDROOMS
4
BATHROOMS
4
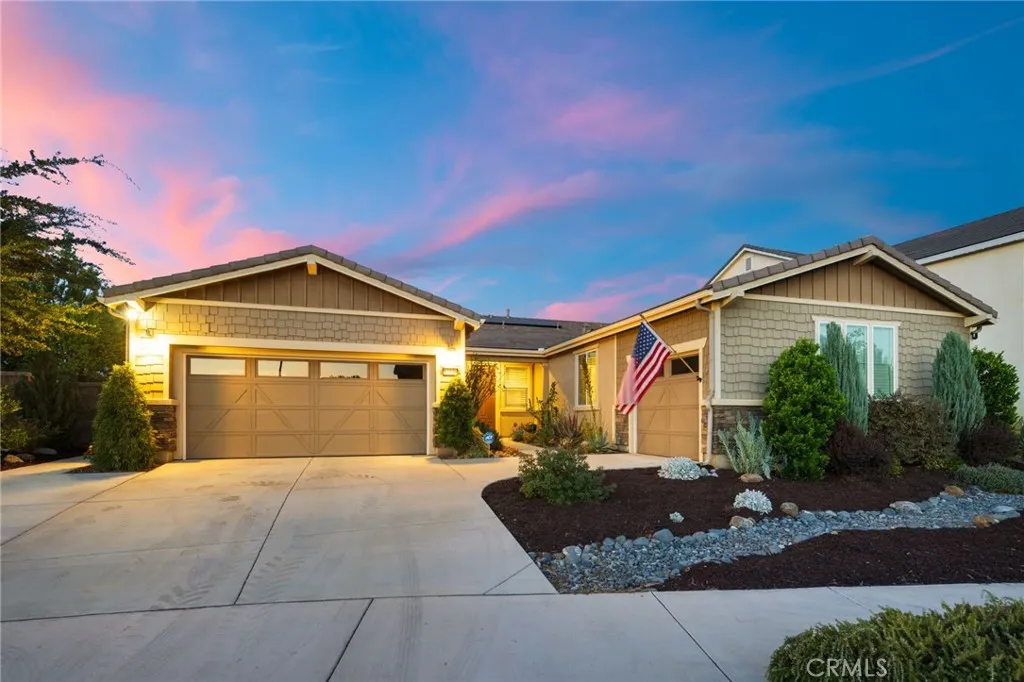
CITRUS HEIGHTS-THE ORCHARDS-Elevated within the signature lifestyle of the Orchards Collection at Citrus Heights, come and live with a front-row seat to nature and enjoy a masterclass in modern living. This incredible single story property offers sweeping, and unhindered views of a natural preserve that transforms as the sun rises and sets, giving way to a breathtaking horizons of rolling hills that beckon bountiful butterflies, hummingbirds and sounds of peace away from the hustle and bustle... plus offer the backdrop of the most incredible scenes of nature by day and gentle breezes & twinkling lights by night. The dreamy interior centers with a brilliant Great Room, where soaring ceilings and views can be seen from every inch. Gourmet enthusiasts will find a sanctuary in the sparkling kitchen--sprawling central island ensures a gallery for entertaining as it is a hub for daily life. OOOOO how the living room with that fireplace creates an atmosphere of modern grandeur. Every inch has been curated with gorgeous finishes- from the perfected flooring that flows through the open layout and the design balances luxury with smart functionality, including a fully paid-off solar system, a QuietCool whole-house fan, a Ring security system, rain gutters and integrated ceiling fans for year-round comfort. a sprawling central island ensure the space is as much a gallery for entertaining as it is a hub for daily life. The backyard is a retreat with exquisite landscape design with every succulent meticulosly planted and such tender love and care in every detail. This yard is designed to
4664 Allende Avenue
Oceanside, CA 92057
AREA SQFT
1,795
BEDROOMS
3
BATHROOMS
2
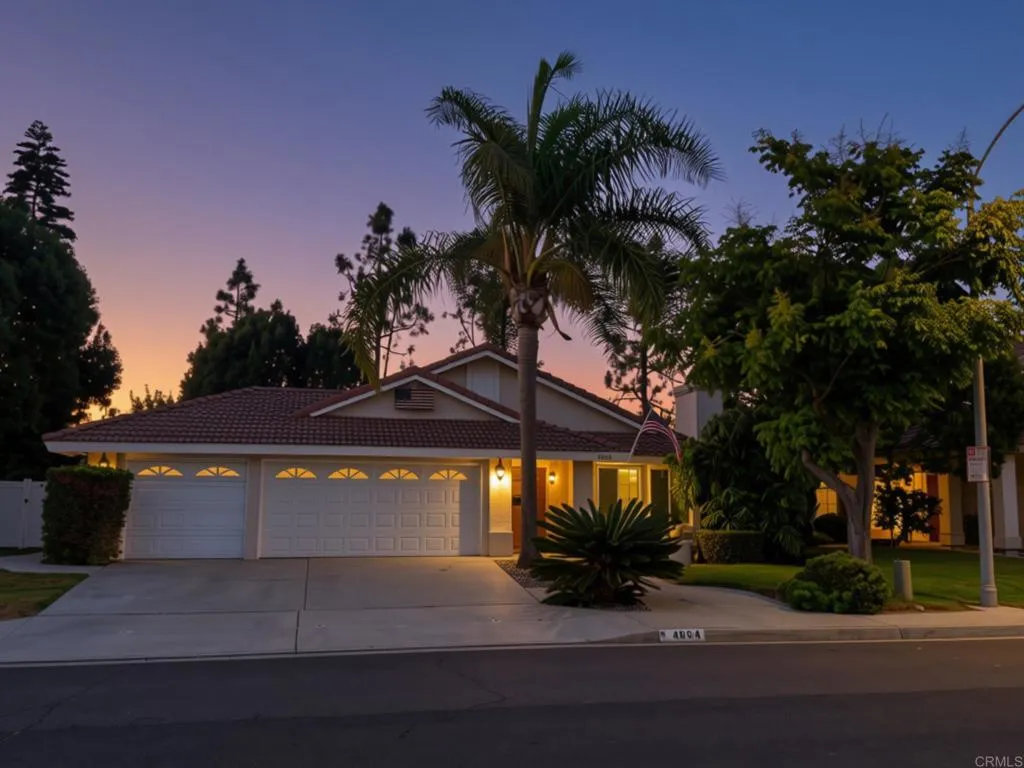
Welcome Home! Single-level, ranch-style home located on a cul-de-sac in Riverpointe. The 1,795-square-foot floor plan includes three bedrooms, two bathrooms, a living room with fireplace, formal dining room, spacious family room, and a country-style kitchen with a serving island, breakfast bar, and adjoining breakfast nook. Additional features include recessed lighting, an interior laundry area, a three-car garage, paid solar, and RV parking. The single-loaded lot offers a large, pool-sized backyard with a private patio. Conveniently located near schools and shopping.
178 Cary Place
Nipomo, CA 93444
AREA SQFT
1,423
BEDROOMS
3
BATHROOMS
3
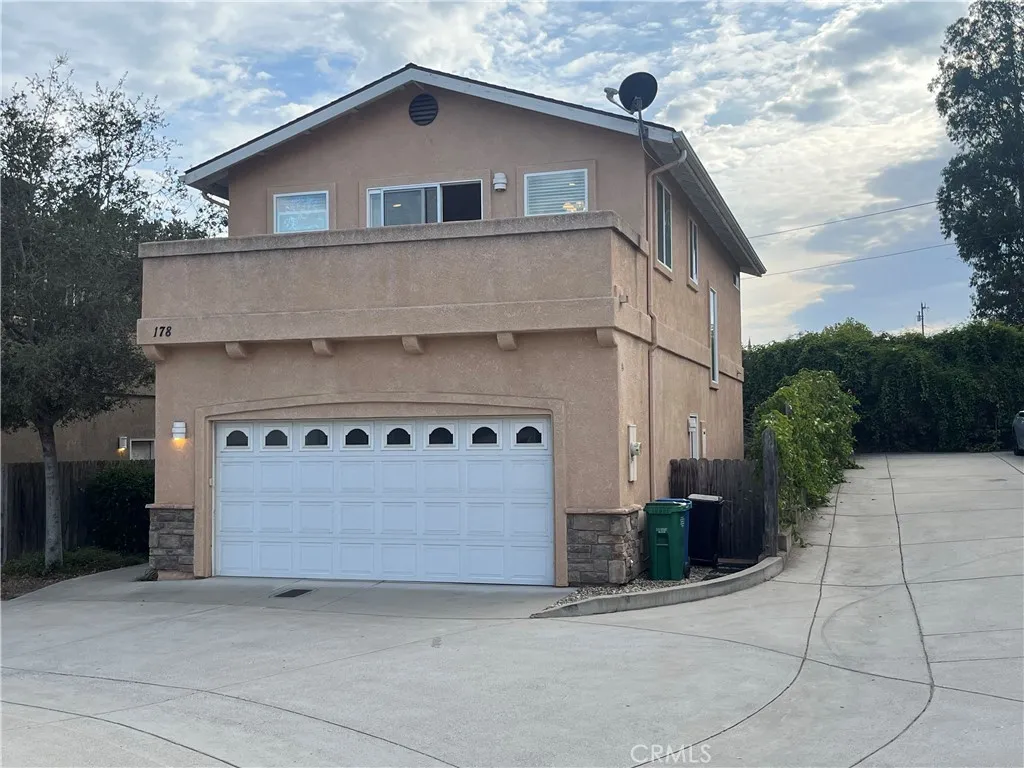
Opportunity Knocks! Nestled in Nipomo Oaks is this 3 bedroom 2 1/4 bath with some views and low HOA. Upstairs has a balcony off the living room and kitchen. Kitchen has nice cabinets and granite countertops. Upstairs has a nice size master bedroom and bathroom with a balcony, large walk-in closet. Downstairs are 2 cozy bedrooms with mirrored closets and one-bedroom leads to the backyard. Downstairs has a tub shower combo, nice finished 2 car garage. Common area and guest parking, close to shopping markets.
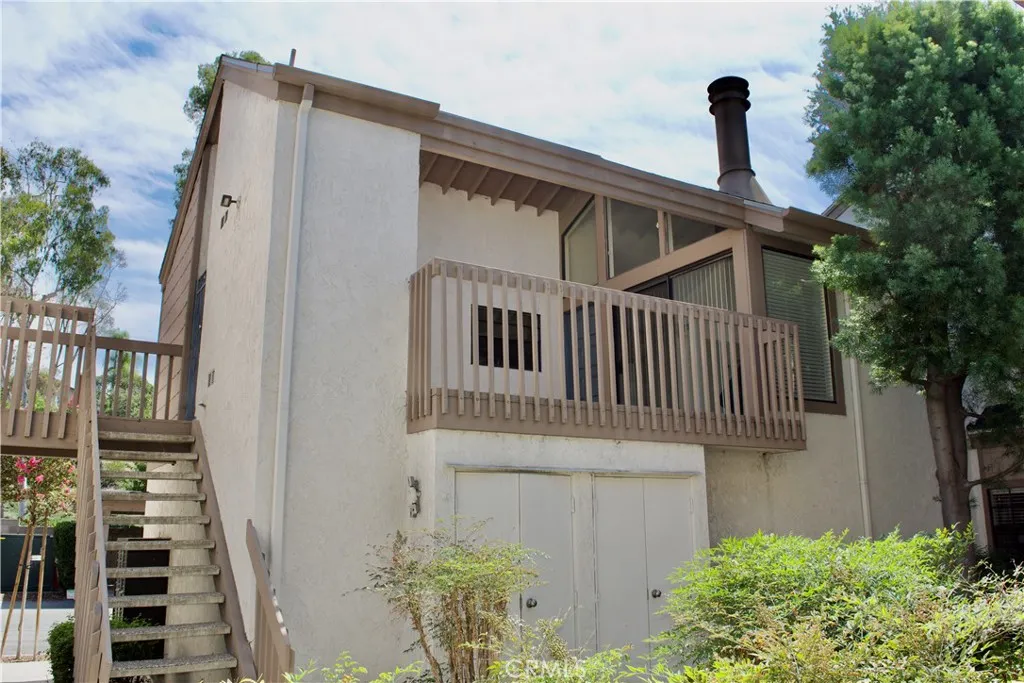
26701 Quail
Laguna Hills, CA 92656
AREA SQFT
824
BEDROOMS
1
BATHROOMS
1
Welcome to 26701 Quail Creek #267 in Laguna Hills! This beautifully refreshed upper level, end-unit condo offers 824 square feet of comfortable living space, featuring 1 spacious bedroom and 1 bathroom in a light and inviting setting. Step inside and immediately appreciate the soaring vaulted ceilings, retro gas fireplace, fresh interior paint, and new laminate flooring throughout, creating a clean, modern look from top to bottom. The home features a large primary bedroom, central air conditioning and heat, and all new appliancesall included in the sale! Step outside onto your balcony, the perfect spot to enjoy your morning coffee or unwind at the end of the day. A convenient balcony storage room provides washer and dryer hookups, along with an additional refrigerator, adding valuable functionality and storage. The home also includes an assigned carport space and access to an impressive collection of association amenities, including a sparkling swimming pool, relaxing spa, tennis courts, and a dedicated dog play area. With its desirable end-unit location, vaulted ceilings, fresh upgrades, generous bedroom, private outdoor space, and resort-style community amenities, this move in ready Laguna Hills condo offers an exceptional opportunity to enjoy comfortable Southern California living. Come experience everything 26701 Quail Creek #267 has to offer!
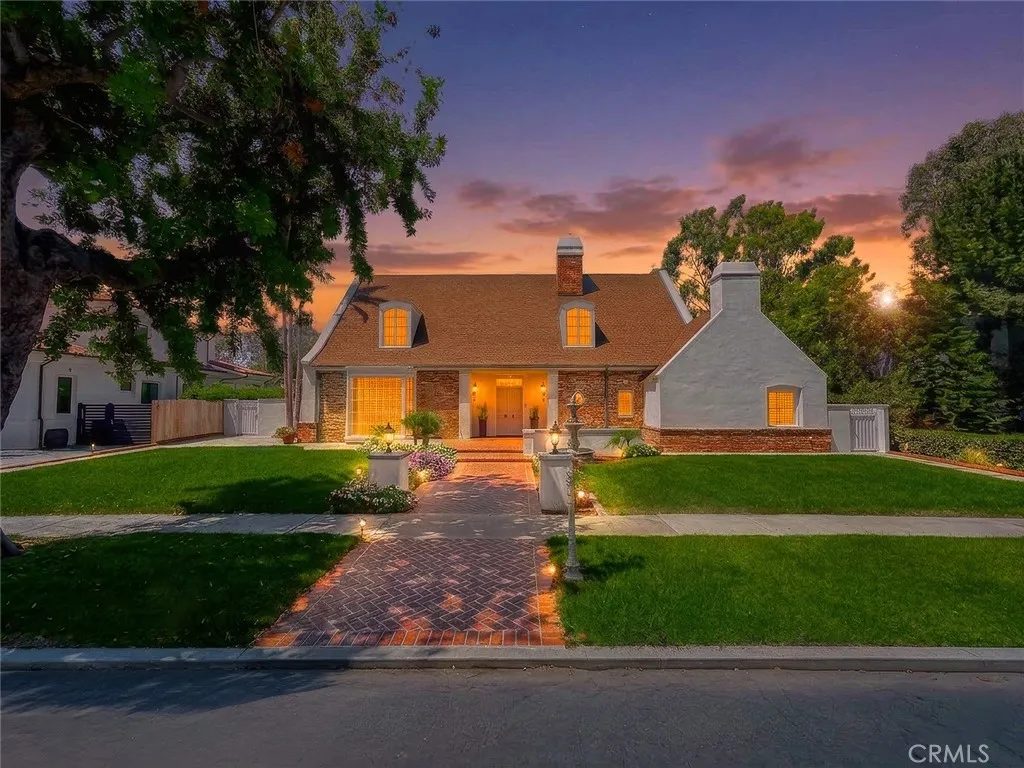
4217 Cedar Avenue
Long Beach, CA 90807
AREA SQFT
4,283
BEDROOMS
4
BATHROOMS
6
APPROX. 1,400 SQ. FT. OF UNFINISHED SECOND-STORY SPACE ALREADY EXISTSCREATING THE POTENTIAL FOR NEARLY 5,700 SQ. FT! In the coveted Virginia Country Club enclave, this Kenneth Wing-designed estate offers over 4,280 sq. ft. of beautifully remodeled living space on an approx. 14,827-sq.-ft. lot. The COMPLETELY REMODELED KITCHEN showcases premium quartz, Thermador appliances, Newport Brass fixtures and a Native Trails hammered-copper sink. Generous entertaining spaces include a grand formal dining room and SECRET SPEAKEASY with illuminated Cristallo quartzite, a Newport Brass faucet and copper sink. The home offers FOUR PRIVATE EN-SUITE BATHROOMS PLUS TWO POWDER ROOMS. The en-suite bathrooms feature premium fixtures and custom glass, including a curbless primary shower. There are also TWO SEPARATE LAUNDRY AREASone off the kitchen and a second washer and dryer in the primary suite. The charming detached guest suite includes a full bath and ingenious built-in bed that easily stows away for more living space. Existing plumbing and electrical offer exciting possibilities. A RARE BASEMENT ADDS ANOTHER LEVEL OF POSSIBILITYideal for a wine cellar, secure storage, private retreat or panic room. Improvements include three newer AC units and furnaces, a guest-suite mini-split, new PEX water lines, tankless water heaters, LED lighting throughout, exterior lighting, plantation shutters, porcelain tile flooring, a refinished foyer and fresh interior and exterior paint. Huge front and rear yards offer space for entertaining, recreation or a future pool. Updated hardscaping, newer irrigation

727 Brossard
Thousand Oaks, CA 91360
AREA SQFT
1,260
BEDROOMS
3
BATHROOMS
2
Step into effortless modern living. This completely remodeled home features a bright, open concept floor plan designed for both daily life and entertaining. At its heart is a designer kitchen showcasing elegant quartz countertops and ample cabinetry, flowing seamlessly into the main living spaces. Brand new flooring, and sleek recessed lighting elevate the interior, while the fully updated bathroom offers a fresh, modern retreat. Outside, newly landscaped front and back yards provide the perfect backdrop for outdoor gatherings. Upgraded with a brand-new, energy-efficient HVAC system, this turnkey property is perfectly move-in ready.
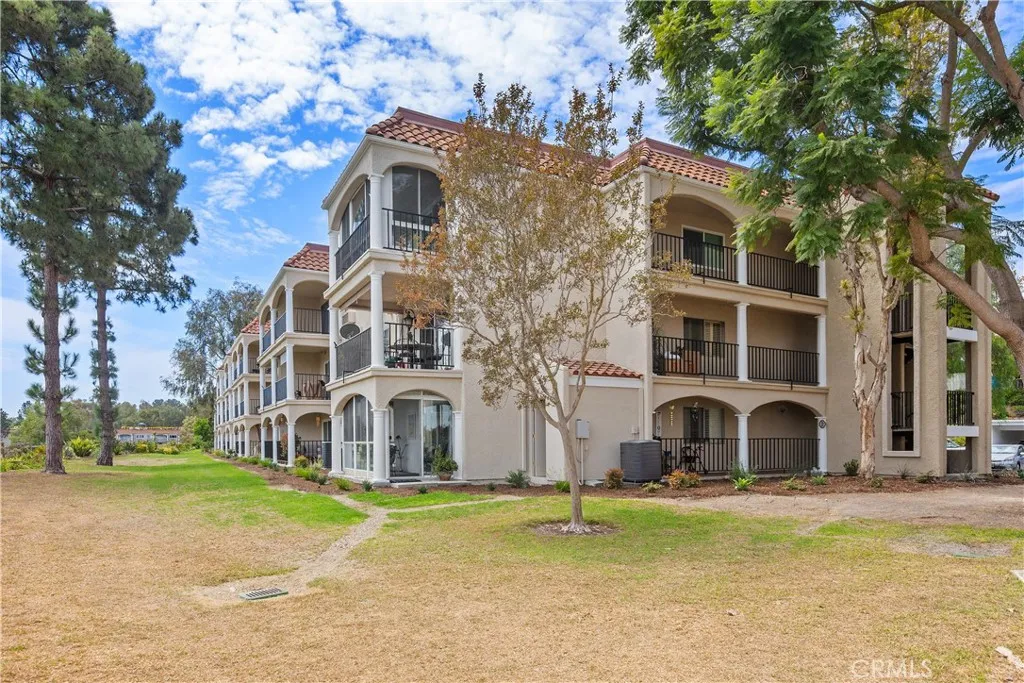
4014 Calle Sonora Oeste
Laguna Woods, CA 92637
AREA SQFT
1,380
BEDROOMS
3
BATHROOMS
2
ONE OF THE BEST VIEWS IN LAGUNA WOODS! PANORAMIC GOLF COURSE, VALLEY, AND MOUNTAIN VIEWS FROM THIS SPACIOUS 3-BEDROOM 2-BATH VILLA NUEVA MODEL IN DESIRABLE GATE 14. Offering approximately 1,380 square feet, this light, open home takes full advantage of its elevated setting, with expansive views stretching across the golf course, surrounding valley, and Saddleback Mountains. Large windows and sliding glass doors fill the living and dining areas with natural light and open to a covered balcony where you can relax, dine outdoors, and enjoy the sweeping scenery. The spacious living area features smooth ceilings, recessed lighting, a ceiling fan, and light wood-look flooring that continues through much of the home. The open kitchen offers abundant cabinetry and counter space, a breakfast bar, recessed lighting, a refrigerator, dishwasher, microwave, and electric range, along with an additional serving and bar area with cabinetry and a beverage refrigerator. All three bedrooms are generously sized, including one currently arranged as an office or den with extensive built-in desk space, cabinetry, and shelving. Additional features include plantation shutters, ceiling fans, mirrored closet doors, and excellent storage. One bathroom features a large dual-sink vanity and walk-in shower, while the second offers a tub-and-shower combination. The covered balcony is a standout feature, offering a wonderful outdoor living space with roll-down shades and INCREDIBLE PANORAMIC VIEWS! Located in the elevated Gate 14 area of Laguna Woods Village, this home combines a spacious floor plan with o
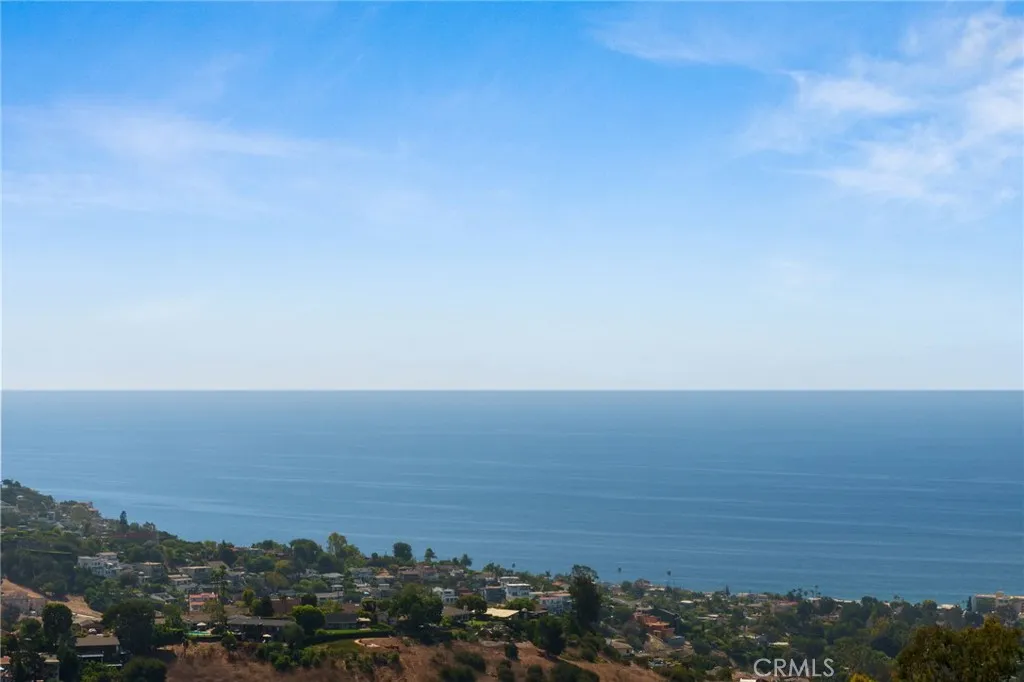
2155 Temple Hills
Laguna Beach, CA 92651
AREA SQFT
4,800
BEDROOMS
5
BATHROOMS
7
Permit To Break Ground Imminent! Design Review Board (DRB) Approved Plans for an award winning 7500 sq. ft. New Home. Perched atop one of Laguna Beach's most prestigious vantage points, 2155 Temple Hills Drive offers a rare blend of serenity, architectural pedigree, and breathtaking ocean views from nearly every room. Positioned on approximately one-half acre, this expansive residence showcases panoramic vistas of the Pacific, Catalina Island, and unforgettable sunsets. The current home's thoughtful design features an open main level with soaring ceilings, hardwood floors, and walls of glass that seamlessly frame the coastline. The chef's kitchen, equipped with Sub Zero, Wolf, and Bosch appliances, centers around a grand island with white granite counters, perfect for entertaining. An ocean-view breakfast nook, custom Cellinite light fixture in the dining room, and a wood-burning fireplace in the living room underscore the home's warmth and sophistication. Flexible spaces abound, including a cozy den that doubles as a fifth bedroom, a soundproofed upstairs media and game room, and a lower level that houses three bedrooms (two of them ocean-view primary suites), along with a spacious office and exercise room. Nearly every room on the lower level opens to sweeping views, while the grounds offer a generous yard with ample space for a pool, gardens, or additional outdoor amenities. Parking includes a three-car garage and a broad driveway for guests. Adding a remarkable dimension to this offering, an architectural project by Anders Lasater Architects, The Sunset Duet & Sunrise D
3717 Madrid
Bakersfield, CA 93309
AREA SQFT
1,360
BEDROOMS
3
BATHROOMS
2
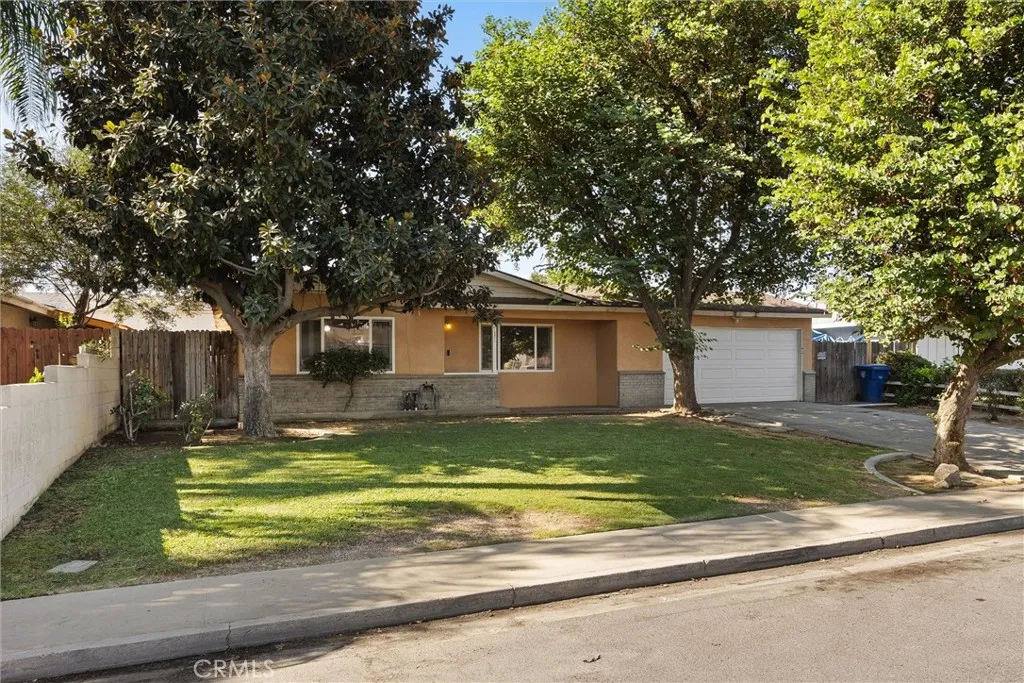
Bring your vision to 3717 Madrid Ave! This 3-bedroom, 2-bath home offers a great opportunity for an investor, first-time buyer with vision, or anyone looking for a property with room to create value. Situated in a convenient Bakersfield neighborhood close to the mall, shopping, dining, schools, and major freeway access. A standout feature is the front-to-back tandem garage with doors opening to both the front and rear, providing flexible parking and direct access to the backyard. The backyard offers a covered patio, landscaped areas, mature orange trees, and a storage shed, with additional potential to reimagine the outdoor space. The good-sized lot may also offer ADU potential, subject to buyer verification with the appropriate agencies. Inside, the home offers a functional layout with plenty of opportunity for updating and customization. With the right vision, this property can be transformed into something truly special. Property is being sold AS-IS. Purchase price reflects the current condition, and sellers will not be making repairs. Sellers are open to considering buyer concessions with an acceptable offer. Buyer and buyer's agent to conduct their own inspections and due diligence. Bring your vision and make 3717 Madrid Ave your next project! Schedule your showing today!
4078 Summer Way
Corona, CA 92883
AREA SQFT
1,539
BEDROOMS
3
BATHROOMS
2
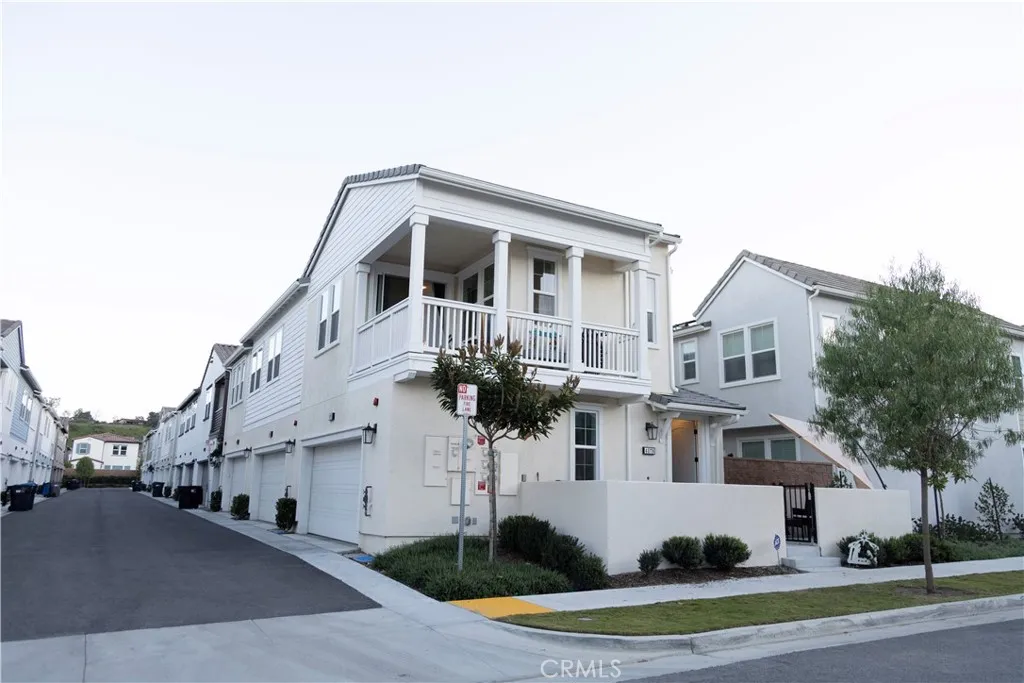
**END UNIT - CORNER LOT** Welcome to this beautifully designed 3-bedroom, 2-bath carriage-style condominium located in the highly sought-after Bedford community by Beazer Homes in Corona. This Net Zero Ready home, certified by the U.S. Department of Energy, is designed to be approximately 4050% more energy efficient than a typical new home. The residence is Energy Star Certified and includes EPA Indoor Air Plus Certification, providing enhanced indoor air quality, increased comfort, and long-term monthly energy savings. A structural warranty adds additional peace of mind. The home offers approximately 1,539 sq ft of thoughtfully planned living space, with all main living areas conveniently located on one level above a two-car attached garage. The open-concept floor plan is filled with natural light from 24 windows and features a spacious Great Room, a dedicated dining area, and a modern kitchen ideal for everyday living and entertaining. The kitchen offers ample cabinetry, a large center island, built-in water filtration system, and comes fully equipped with stainless steel appliances, including stove, microwave and dishwasher. An upstairs laundry room with natural light including washer, and dryer. A private front patio enhances the homes livability, offering a welcoming outdoor space perfect for morning coffee, relaxing evenings, or entertaining guests. The primary suite is generously sized and features multiple windows, a large walk-in closet, and an ensuite bathroom with dual sinks and a walk-in shower. Two secondary bedrooms are located near a full bathroom, providing
1005 Sherman
Corcoran, CA 93212
AREA SQFT
BEDROOMS
BATHROOMS
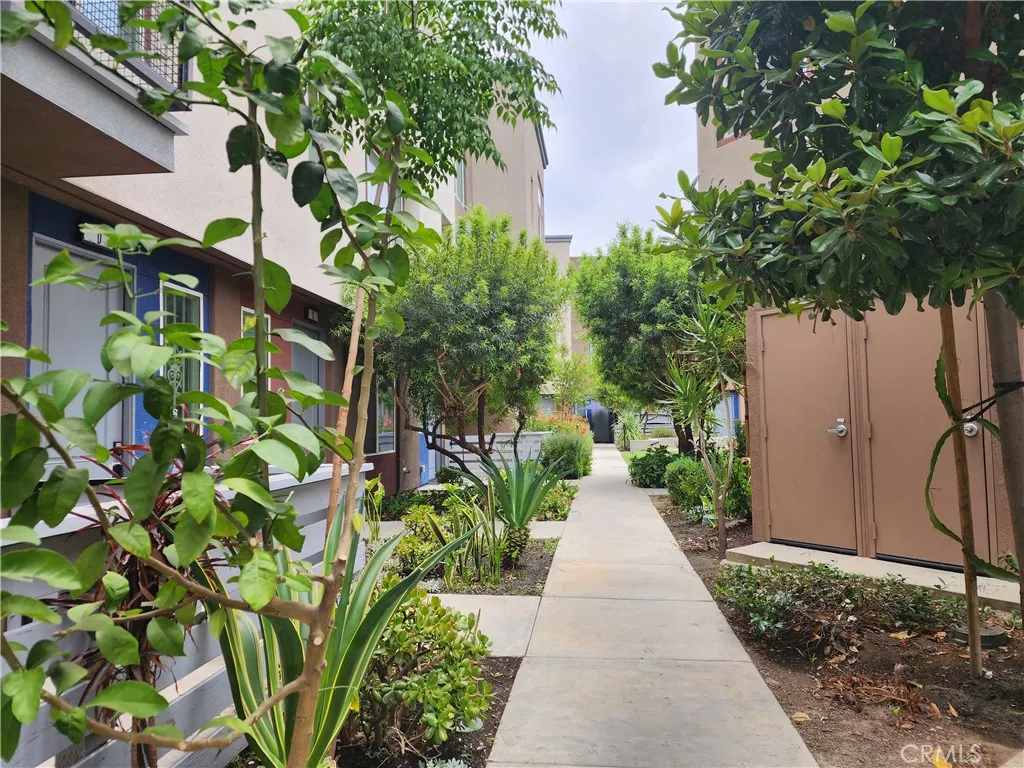
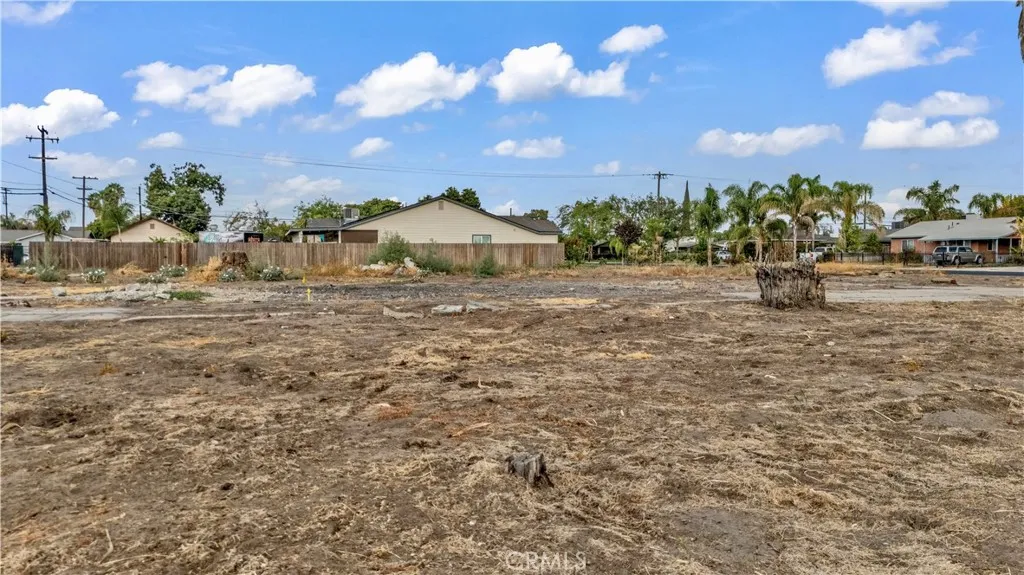
BUILD YOUR DREAM HOME! Rare opportunity to own a spacious 16,757 sq. ft. residential corner lot in Corcoran! Existing sewer, water, gas, and electrical hookups from the previously existing home provide a great head start. Plenty of room to create your ideal home, yard, and potentially an ADU. Buyer to verify all development, zoning, and utility requirements with the appropriate agencies. Don't miss this opportunity!
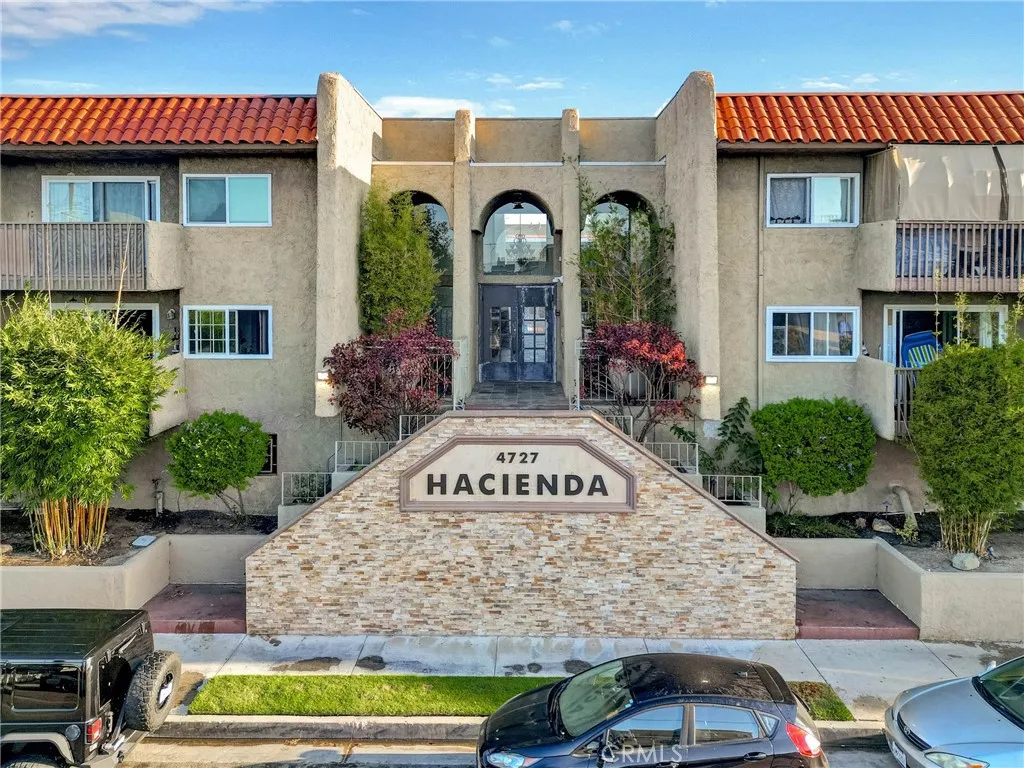
4727 147th Street
Lawndale, CA 90260
AREA SQFT
867
BEDROOMS
2
BATHROOMS
2
Welcome home to this freshly painted 2-bedroom, 2-bathroom condo in Lawndale, offering 867 sq. ft. of comfortable living space, thoughtful updates, generous storage, and convenient community amenities. Located in a convenient South Bay location, this home provides easy access to the 405 Freeway, making commuting and getting around Los Angeles a breeze. You'll also be conveniently located near SoFi Stadium, LAX, grocery stores, shopping, dining, entertainment, and more. Step inside through the welcoming foyer entrance and discover comfortable interiors featuring laminate flooring, ceiling fans, new blinds, and air conditioning. The spacious kitchen offers granite countertops, plenty of cabinet space, and ample storage, making it both practical and inviting. Both bathrooms have been refreshed with new bathtubs and new sinks, giving them a clean, updated feel. The condo also offers lots of closet space and a convenient linen closet, providing plenty of room to stay organized. Residents can enjoy convenient on-site amenities including an on-site pool, laundry facilities, and private meeting rooms. Parking is included with the rental. Property Highlights 2 bedrooms | 2 bathrooms 867 sq. ft. $2,750/month 12-month lease Available now Parking included Freshly painted Laminate flooring Air conditioning Ceiling fans Granite kitchen countertops Plenty of kitchen cabinet space Generous closet space Linen closet New bathtubs in both bathrooms New bathroom sinks New blinds On-site pool On-site laundry Private meeting rooms Convenient Location Enjoy easy access to the 405 Freeway and prox
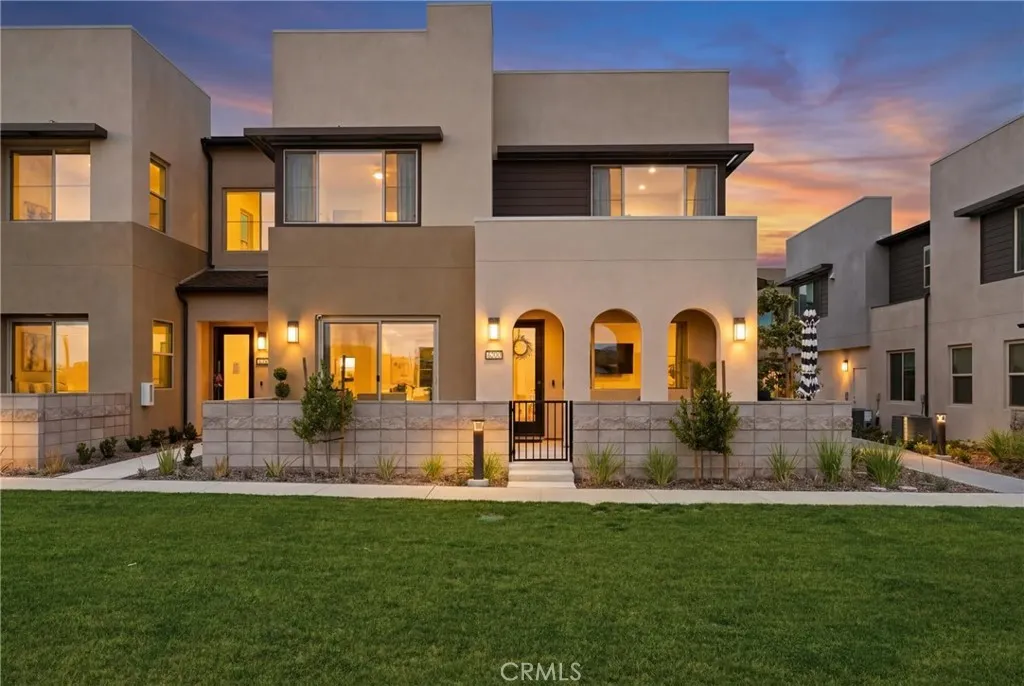
3247 E. Moonstone Drive
Ontario, CA 91761
AREA SQFT
1,610
BEDROOMS
3
BATHROOMS
3
Indulge in elegance as you step into this exquisite new construction home, thoughtfully designed with modern comfort, sophisticated finishes, and seamless indoor-outdoor living throughout. Boasting an open-concept floor plan, this meticulously crafted residence offers the perfect balance of style and functionality for an ideal everyday living. Perfectly, situated on one of the communitys premier locations, the home welcomes you with a spacious family room enhanced by expansive windows that fill the space with natural light. The chef-inspired kitchen flows effortlessly from the living area and showcases a full designer backsplash, oversized quartz center island, stainless steel appliances, and abundant cabinetry. Adjacent to the kitchen, the generously sized dining area features enormous sliding glass doors that open to a picturesque front courtyard which is perfect for entertaining guests or enjoying peaceful evenings outdoors. Conveniently located on the main level is a versatile bedroom ideal for guests, a home office, multigenerational living, or a private mother-in-law suite. Upstairs, retreat to the luxurious primary suite complete with a gorgeous bathroom featuring a walk-in shower and oversized walk-in closet. An additional upstairs en-suite bedroom offers comfort and privacy, while the conveniently located laundry room is also upstairs. Additional highlights include recessed lighting throughout, ceiling fans, custom-fitted blinds and curtains, as well as upgraded light fixtures throughout, including stylish kitchen sconces. Superbly positioned across from the commun
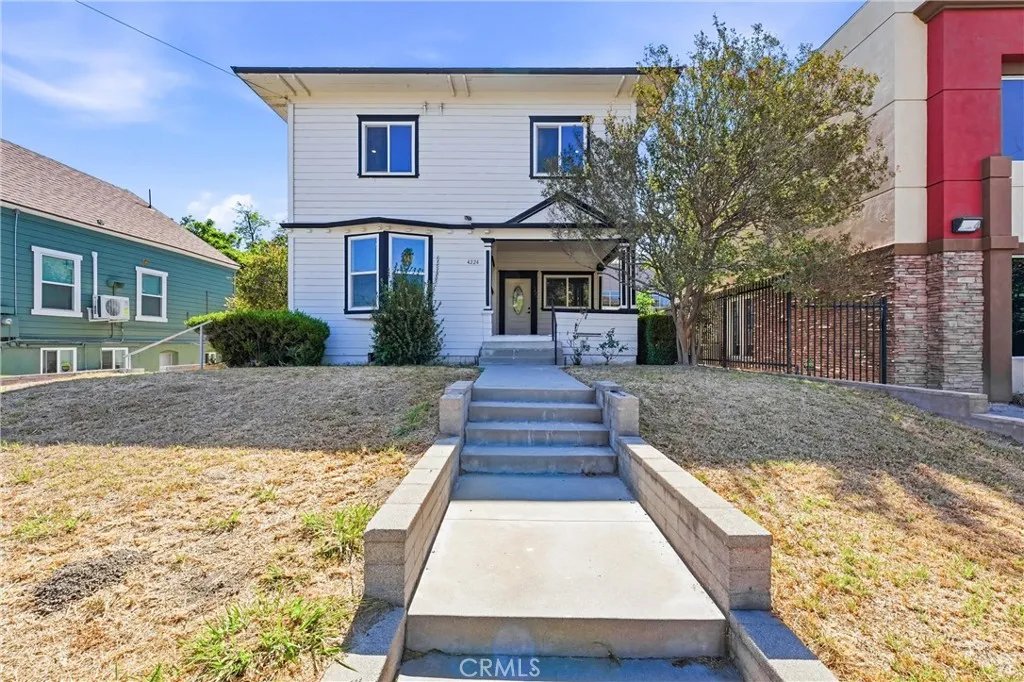
4224 Brockton Avenue
Riverside, CA 92501
AREA SQFT
1,876
BEDROOMS
4
BATHROOMS
4
Beautifully remodeled and thoughtfully designed, this Riverside home offers a flexible floor plan with 4 bedrooms, 4 bathrooms, and 1,876 square feet of living space on a 7,841-square-foot lot. Modern updates and versatile living spaces come together to create a comfortable and inviting home. The remodeled kitchen features quartz countertops and new appliances, complemented by new luxury vinyl plank flooring, beautifully updated bathrooms, and upgraded dual-pane windows throughout. The main-level primary bedroom features a private en-suite bathroom, while an additional full bathroom is conveniently located downstairs. Upstairs, the primary suite offers a private full bathroom and closet, along with two additional bedrooms and a full hallway bathroom. The flexible layout provides two primary bedrooms and a variety of possibilities for guests, extended living arrangements, or multigenerational use. Outside, the property features a nice-sized yard, long driveway, and detached two-car garage. The lot and detached garage may offer potential for an ADU. Conveniently located near Downtown Riverside, restaurants and shopping, UCR, Riverside City College (RCC), and Riverside Community Hospital, this move-in-ready property combines modern upgrades, flexible living spaces, and a convenient location.
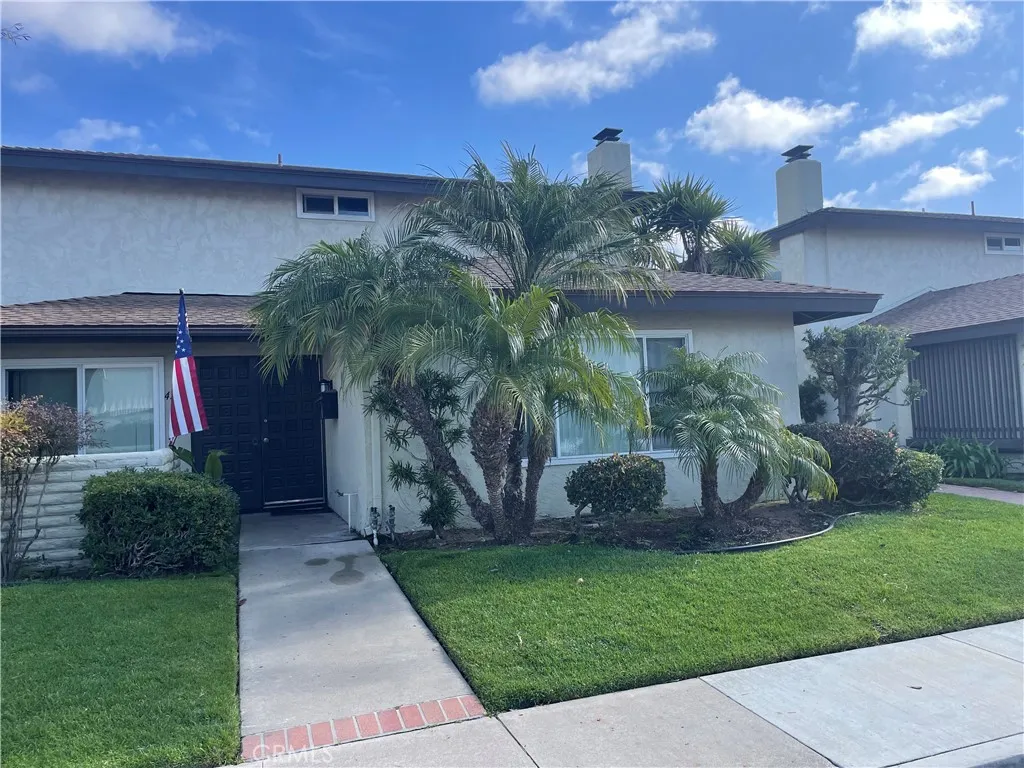
4218 Patrice
Newport Beach, CA 92663
AREA SQFT
1,100
BEDROOMS
2
BATHROOMS
2
Welcome to an extraordinary opportunity to reside in a rental near Hoag Memorial Hospital, nestled in an almost perfect neighborhood exuding privacy, prestige, and safety. This remarkable home features two large bedrooms, with the master bedroom boasting a walk-in closet and a spacious slider leading to a beautiful balcony where you can relax and unwind amidst serene surroundings. Washer/Dryer and newer Refrigerator included. Step inside to discover a blend of elegance and functionality with tile floors downstairs and brand new carpet upstairs, complemented by quartz counters and wood cabinetry in the kitchen and baths. Enjoy the convenience of your own one-car garage, providing secure parking and additional storage space. Immerse yourself in the comfort of this freshly painted residence, offering modern amenities such as front and back patios, stone and wood fencing perfect for outdoor entertaining or simply soaking up the California sunshine. Conveniently located in the exclusive Newport Beach, and near Fashion Island, and John Wayne Airport, this rental offers easy access to premier shopping, dining, and entertainment destinations. Additionally, proximity to Hoag Memorial Hospital ensures peace of mind for healthcare professionals and patients alike. Experience the epitome of coastal living combined with the convenience of top-ranked schools and a wealth of nearby amenities. Don't miss the chance to make this exceptional rental your new home. Schedule a viewing today and embrace the unparalleled lifestyle awaiting you! Photos are of the next door unit.
56347 Tamarisk Court
Yucca Valley, CA 92284
AREA SQFT
1,150
BEDROOMS
2
BATHROOMS
2
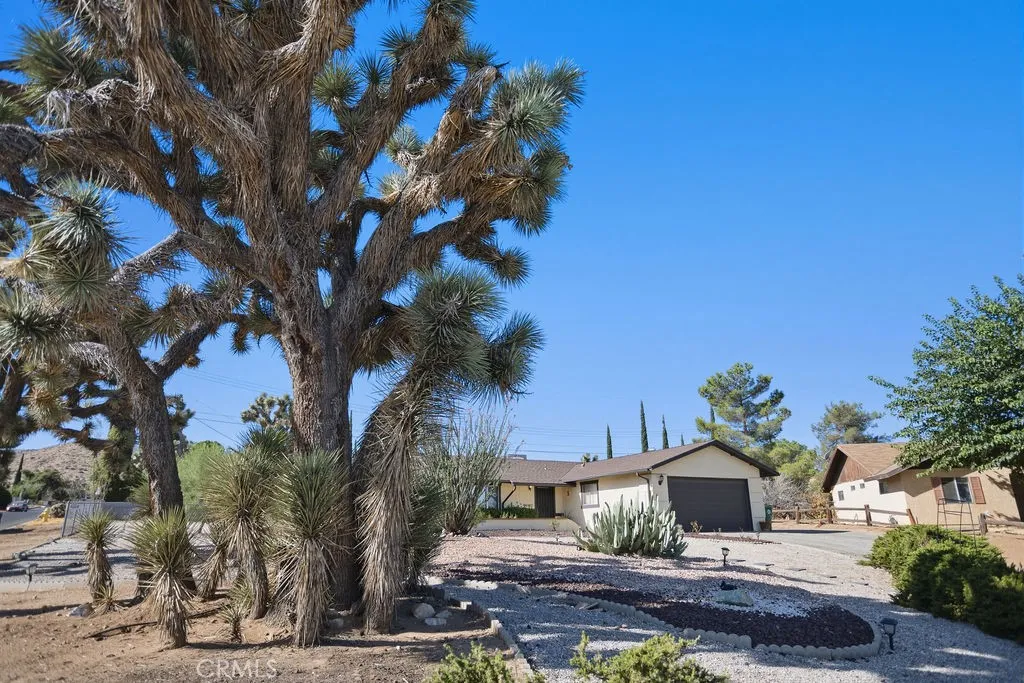
Wonderful two-bedroom, two-bathroom home in the coveted Story Park area, nestled on a corner lot. The drive to the property sets the tone as youll realize just why this neighborhood is so sought after. Pulling up to the home, you are greeted by mature landscaping featuring gorgeous Joshua trees, cacti, Ocotillo, and other desert flora. As you approach the front entryway, you find a lovely tile walkway leading you in. Stepping through the front door, you see an open living space with a rock fireplace and custom Saltillo tile that flows throughout. The kitchen opens up to the dining area, allowing you to prepare your favorite meals while still being part of the action. The kitchen features plenty of cabinet space, an oven/stove, and a dual sink! The guest bedroom is quite large, with extra closet space, and the full guest bath includes a vanity, bathtub, shower, and commode. The primary bedroom is spacious and equipped with a walk-in closet and a primary bath that features a walk-in shower, vanity, and commode. Looking for extra space? We've got you covered! The property also features a good-sized sunroom, perfect for relaxing at the end of the day or housing your indoor plants. Stepping into the backyard, you find a nice area for barbecues, gatherings, or whatever you can dream up! This home is perfect for a primary residence or investment property! Additional features include HVAC for heating and air conditioning, a two-car garage, a secondary driveway for extra vehicles, a corner lot, and more! Dont miss out on this onecall today for your private showing!
19302 Teresa
Cerritos, CA 90703
AREA SQFT
1,308
BEDROOMS
3
BATHROOMS
2
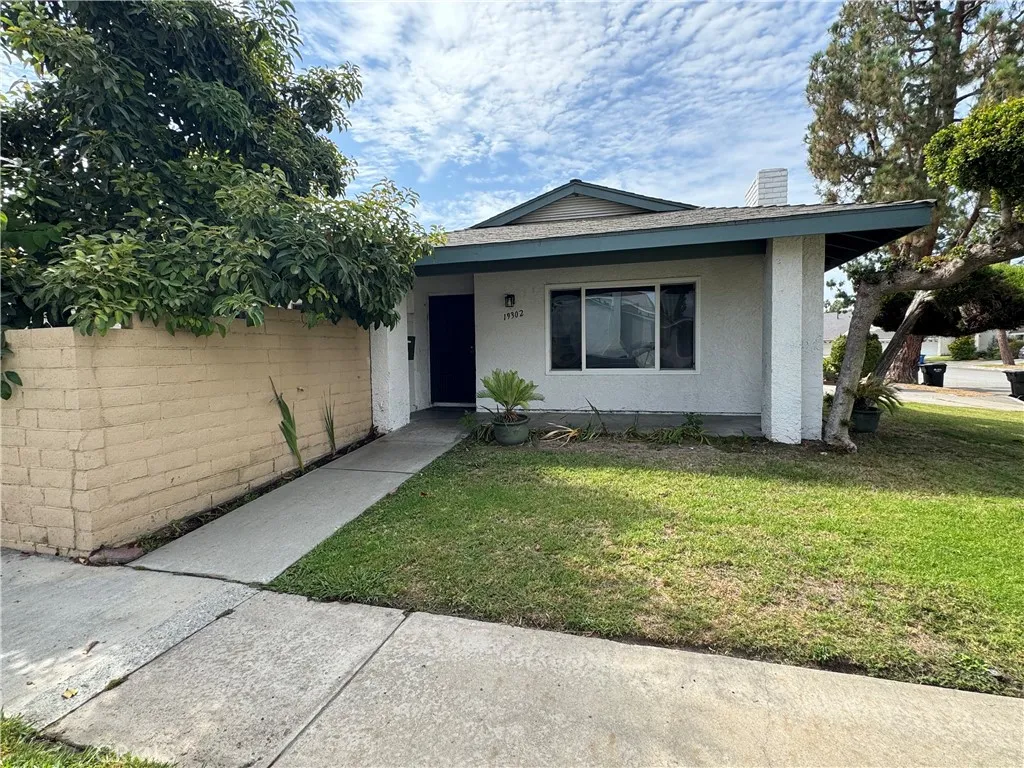
Wonderful opportunity to own this highly desirable Single Story corner lot house located close to SOUTH STREET and Bloomfield! And gated RV parking space in backyard! Charming gem with 3-bedrooms and 2-bathrooms (1-bathtub & 1-shower stall). Attached 2-car garage. Laundry hookups in garage. Lovely backyard with mature fruit trees to enjoy. Seller's family has cherished this home for 45+ years. Please note inside is not recently remodeled, offering opportunity to customize and design your way. Located in prestigious ABC school district. A lot of convenient shopping and dining nearby. Within about 0.5 miles neighborhood amenities, including Pat Nixon Park/ Cerritos Senior Center and Knabe Park. Public library (about 1.0 mile) and Performing Arts Center (about 1.0 mile). Los Cerritos Mall and outlets (about 2-3 miles). Cerritos Towne Center (Walmart, Trader Joes) is about 1.5-2.0 miles.
7215 Willet Circle
Carlsbad, CA 92011
AREA SQFT
2,323
BEDROOMS
3
BATHROOMS
3
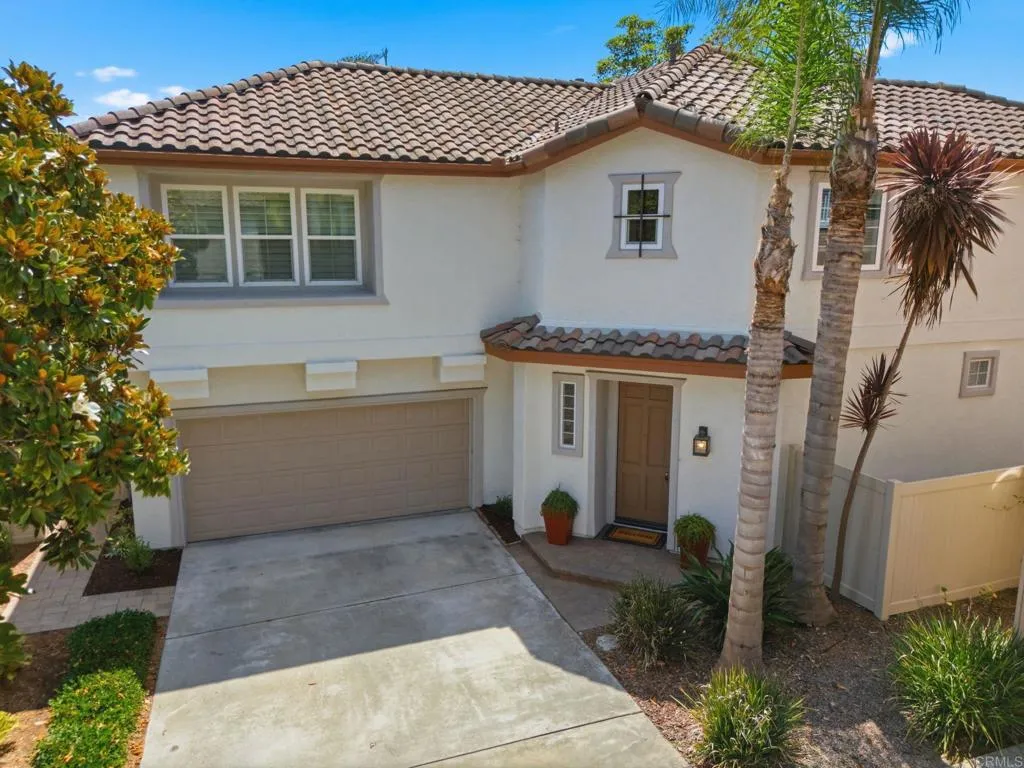
Beautifully upgraded, filled with natural light and offering one of Tramontos most private outdoor settings, 7215 Willet Circle is a standout Aviara home with views toward Batiquitos Lagoon and the Murphy horse farm with a flexible, spacious floor plan. Featuring 3 bedrooms, 2.5 baths and a generous upstairs loft/ fourth bedroom option, this beautifully presented home is designed for comfortable everyday living, pet friendly and effortless entertaining. The inviting interior opens with soaring ceilings, architectural detail, plantation shutters, recessed lighting and rich plank wood flooring throughout the main living areas. Formal living and dining spaces flow naturally into the kitchen and family room, with French door access to the patio, creating a home that feels open, warm and connected. The kitchen features crisp white cabinetry, glass-front display cabinets, granite stone countertops, a tile backsplash, practically new stainless-steel Bosch appliances, a center island with seating and a sunny breakfast area surrounded by windows. The adjoining family room offers a fireplace, built-in cabinetry and direct access to the rear patio, allowing indoor and outdoor living to blend with ease. Upstairs, completely refreshed with brand new stain-resistant carpet, and a generous primary suite providing a peaceful retreat with architectural ceiling detail, excellent natural light and an expansive adjoining bath. Dual vanities, extensive storage, a soaking tub, separate glass-enclosed shower and substantial cedar-lined closet with dressing space and additional closet, create a co
11321 Reservoir Road
North Tustin, CA 92705
AREA SQFT
4,677
BEDROOMS
6
BATHROOMS
7
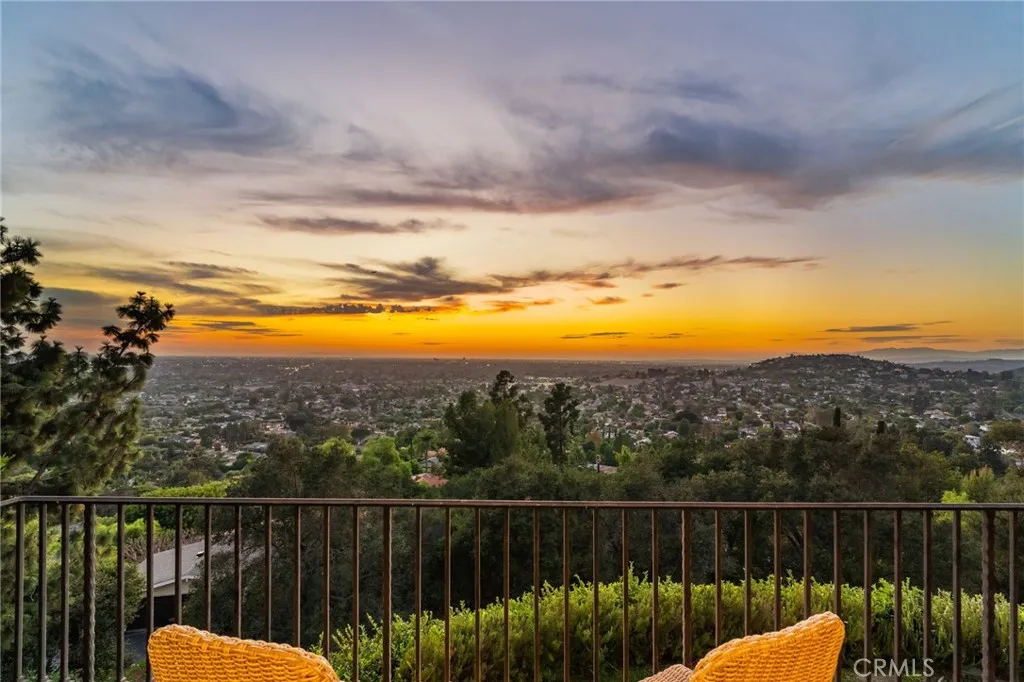
Situated in Lemon Heights and surronded by multi-million dollar estates, this hilt-top private, gated communnity of on only three homes was built in 2006; an Italian villa with stunning exterior architecture boasts relaxed elegance of California indoor-outdoor living. Montecito-inspired details are reflected throughout, including exposed wood beams, custom woodwork, statement lighting, intimate balconies, expansive walls of glass, lush landscaping, and multiple patios and view terraces designed to embrace the setting. An impressive entry opens to a gracious formal living room with a fireplace, while the adjacent formal dining room flows naturally into the gourmet eat-in kitchen with stainless steel appliances, designed for everyday living and entertaining. Fresh interior paint, wood flooring, new bedroom carpeting, and LED recessed lighting create a bright, updated feel while preserving the homes timeless character. At the heart of the home is a great room with multiple seating areas, creating an inviting space for gatherings of any size. Expansive glass and patio doors open from nearly every room on the main level, seamlessly connecting the interiors to surrounding patios, mature landscaping, and breathtaking views. An outside Casita and bath are ideal for guest privacy and offers flexibility as separate outside bedroom #7, while the main level also includes an en-suite bedroom and dedicated library with closet and could be bedroom #6, providing flexibility for a home office, or multigenerational living. Upstairs, the grand primary suite is a true retreat with a fireplace,
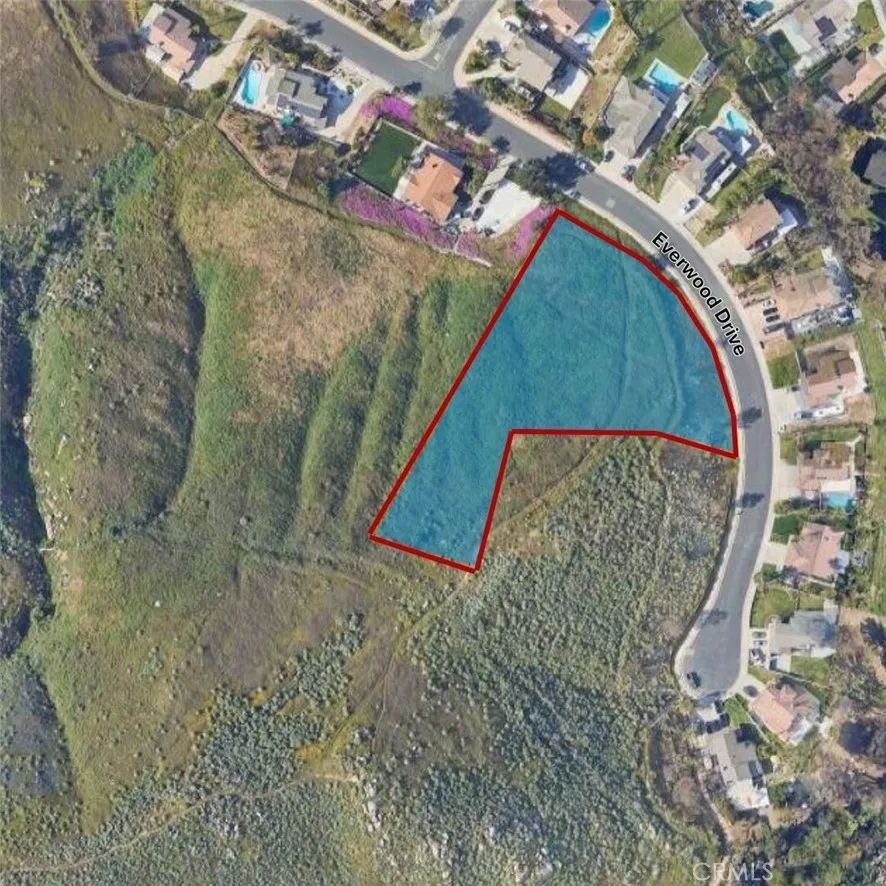
2986 Everwood
Riverside, CA 92503
AREA SQFT
BEDROOMS
BATHROOMS
Spectacular unobstructed panoramic views from Mt. Baldy to Big Bear and beyond! Located in the hills of Riverside with convenient access to shopping, schools, dining and major transportation routes. Great opportunity to build in La Sierra neighborhood surrounded by existing homes. A great location for someone looking to build in an established community. There is a sewer lateral, metered water, and electrical infrastructure present, according to city information. The water meter can also be physically seen on the property. A soil report and infiltration test report have been completed. The grading plan is currently with Adkan Engineers, and they are finalizing the precision grading plan. Once completed, it will be submitted to the City for approval so that we have an approved grading plan on file and the property will be grading permit-ready for the buyer.All interested buyers are advised to perform their own due diligence and investigations as outlined in the Buyers Vacant Land Additional Inspection Advisory. Note: Seller will not pay for a survey or property markings, including lot lines, lot dimensions or any potential encroachments.

