

Search
Search
Search
Search For Your Next Property
Form submitted successfully!
You are missing required fields.
Dynamic Error Description
There was an error processing this form.
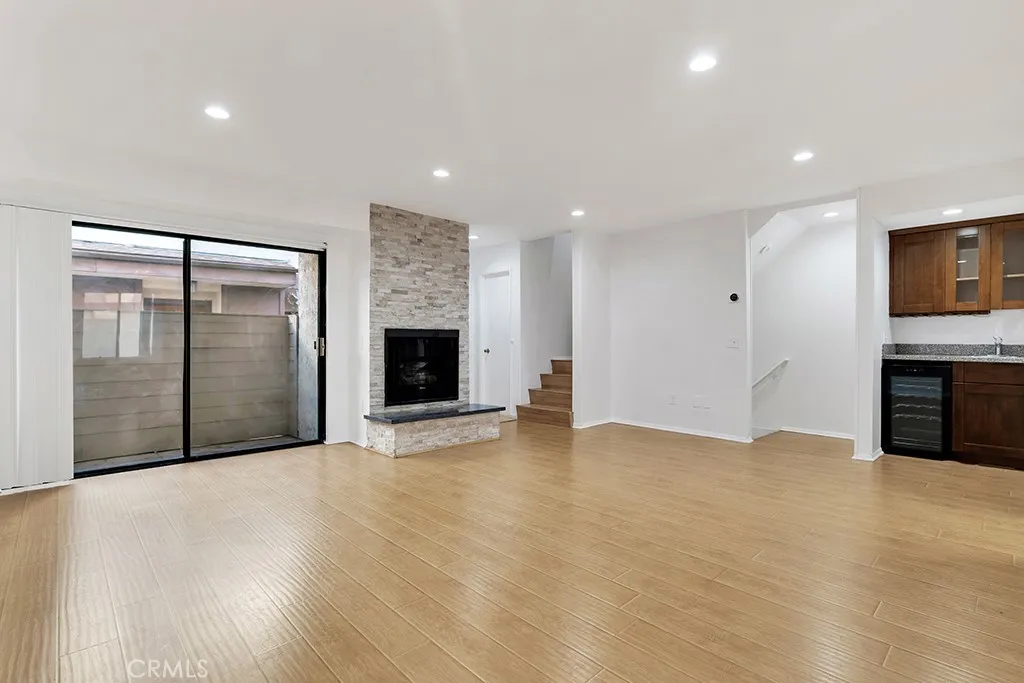
7240 Shirley
Reseda, CA 91335
AREA SQFT
1,390
BEDROOMS
3
BATHROOMS
3
Discover the perfect blend of comfort, style, and convenience in this beautifully updated **3-bedroom, 2.5-bath Townhome** offering nearly 1,400 square feet of thoughtfully designed living space in the heart of Reseda. Step inside to an inviting, open-concept living and dining area featuring beautiful wood flooring, a charming fireplace, and a built-in wine cooler, creating an ideal setting for both everyday living and entertaining. The **remodeled kitchen** features stylish finishes, ample cabinetry, and a cozy breakfast nook. Upstairs, the spacious primary suite offers a walk-in closet and private en-suite bathroom, complemented by two additional bedrooms, a full bathroom, and the convenience of an **upstairs in-unit washer and dryer**. Additional highlights include central heating and air conditioning, a private patio perfect for relaxing outdoors, and an **attached two-car garage with a versatile bonus room**, ideal for a home office, fitness space, or additional storage. Nestled along a quiet street with convenient access to shopping, dining, and everyday essentials, this townhome offers an exceptional combination of space, functionality, and modern upgrades. **A fantastic opportunity for buyers seeking the comfort of a spacious home with the convenience of townhome living. Schedule your private tour today and experience all this home has to offer!** HOA includes Cable TV and Spectrum Internet
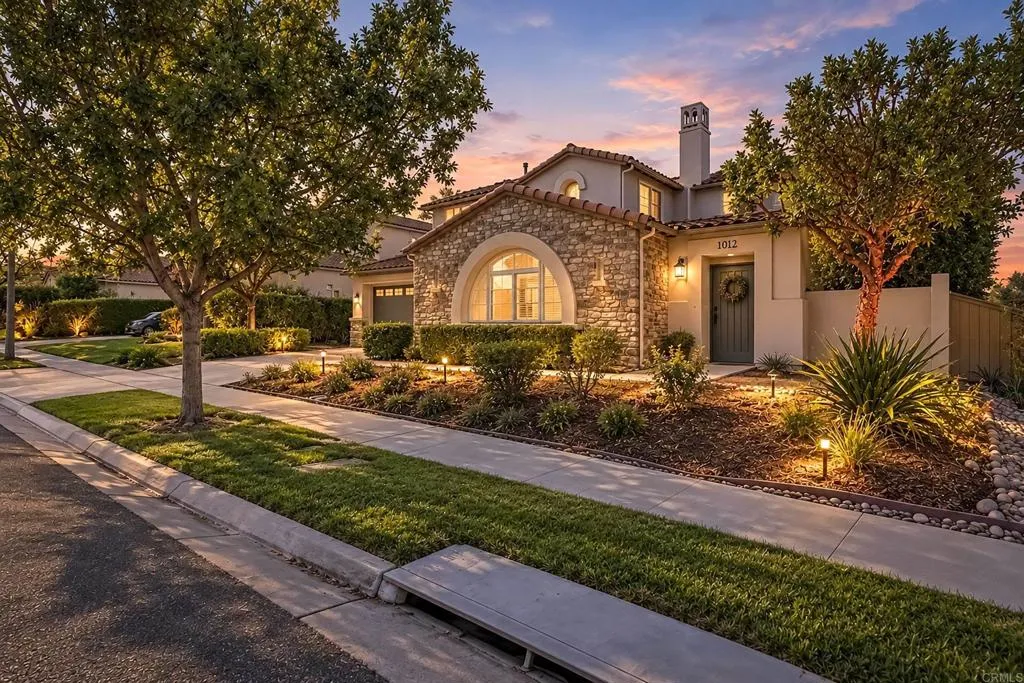
1012 Mountain Ash Avenue
Chula Vista, CA 91914
AREA SQFT
4,057
BEDROOMS
4
BATHROOMS
4
Welcome to 1012 Mountain Ash Ave located in the coveted Eastlake Woods neighborhood. This home has been meticulously updated and maintained. Starting with the inviting and private courtyard where you can start the day drinking your morning coffee and end the day entertaining in style next to the outdoor fireplace. Once you enter the residence, you will be greeted with stunning chandeliers and lighting fixtures. All lighting fixtures in the home have been replaced with lighting from Restoration Hardware and Pottery Barn. The Dining Room is the perfect place to enjoy family meals or entertain guests with the french doors opening up to the courtyard (with disappearing screens). The kitchen has been thoughtfully updated (designed by Jackson Design & Remodeling) with Quartz countertops, subway tile backsplash, new appliances from Kitchenaid & Wolf. Grohe faucet with large sink and pendant lighting. All bathrooms have also been updated with Quartz countertops, new flooring, remodeled showers, Kohler fixtures, new lighting, new stand alone tub in the primary bath and more. ALL upstairs bedroom closets have been replaced with custom closets from California Closets. The attached Casita has been completely updated with a remodeled kitchen with Bosch dishwasher, full size fridge and pantry. The Casita offers many possibilities as either a place for Multi Generational living for extended family, a work from home office or rental income (with a separate entrance). Additional improvements in this home include numerous new Milgard windows, interior & exterior repainted, new garage floor c
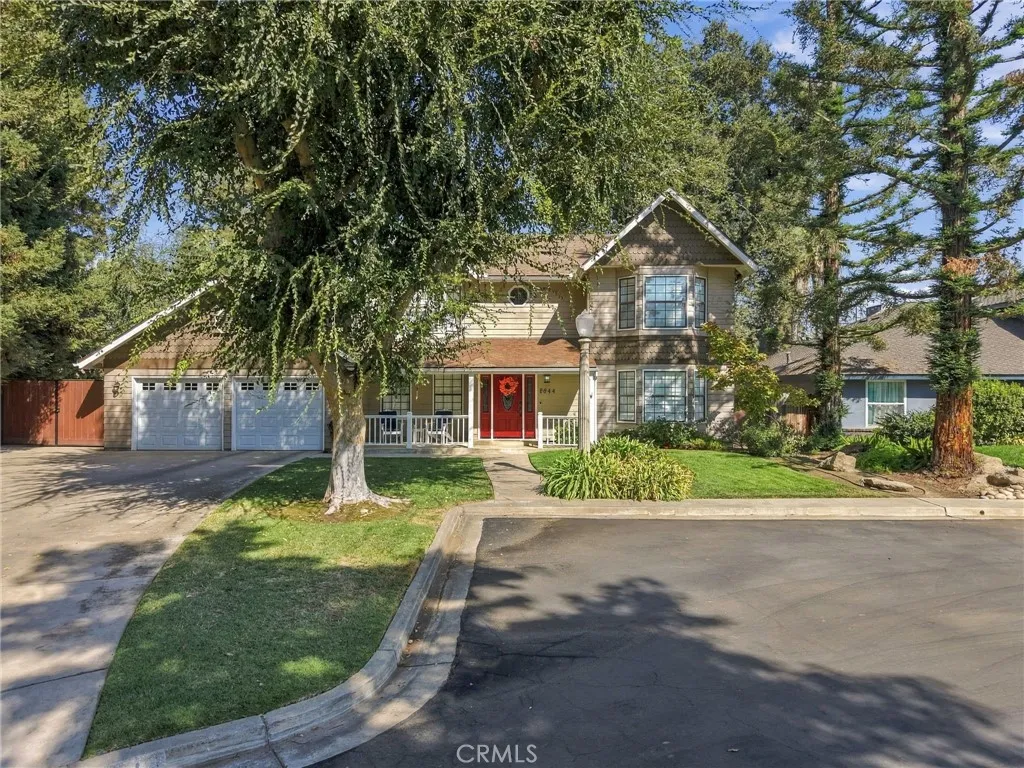
5644 Walnut Avenue
Visalia, CA 93277
AREA SQFT
2,557
BEDROOMS
4
BATHROOMS
2
Welcome to this charming two-story home tucked away on a private road in Southwest Visalia. Situated at the end of a cul-de-sac, this home offers an inviting front porch and a setting that provides a sense of separation from the surrounding streets. With its classic appeal and spacious design, this property offers a wonderful opportunity to make yourself at home. Inside, you'll find spacious living areas, including a family room and a versatile bonus room that can be used as a formal living area, home office, playroom, or whatever best suits your needs. The formal dining room features beautiful wood-beamed ceilings, while the large kitchen offers a center island, ample cabinetry, and an adjoining eat-in area. Built-ins and abundant storage add functionality throughout, and the indoor laundry room includes a sink and additional cabinetry. All bedrooms are located upstairs, with a convenient half bath downstairs for guests. Outside, enjoy the backyard's green lawn, mature trees, and covered patio, creating a welcoming space to relax or gather with friends and family. Additional features include RV parking and a layout that combines charm with functionality. With its generous room sizes, distinctive details, and desirable end-of-cul-de-sac location, this home is one you won't want to miss. Schedule your private showing today!
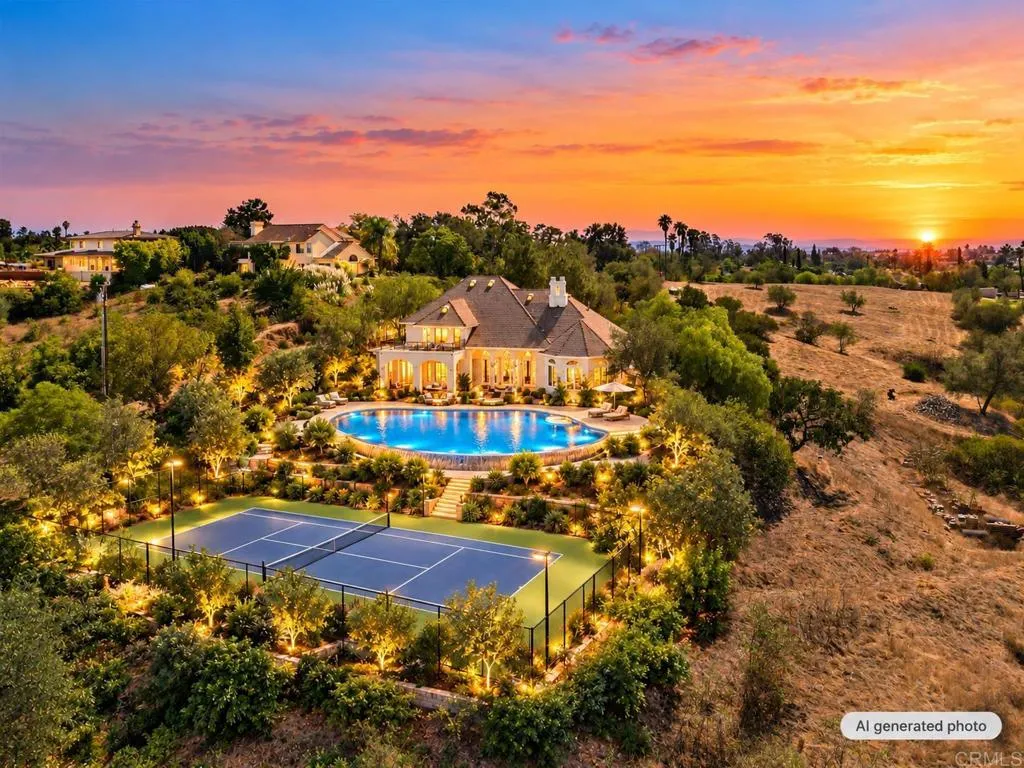
1094 Hillcrest View Lane
Fallbrook, CA 92028
AREA SQFT
3,657
BEDROOMS
4
BATHROOMS
4
Pool and pickleball court is AI generated. Discover breathtaking panoramic views and exceptional privacy at 1094 Hillcrest View Lane. Nestled at the end of a quiet paved road, this contemporary European-inspired estate offers 4 bedrooms, 4 bathrooms, and approximately 3,657 square feet on 1.5 acres of usable land, with room to explore adding a pool or pickleball court. A striking driveway with concrete pavers and turf accents creates a memorable arrival. Double entry doors open to soaring ceilings, expansive windows, and an inviting open-concept layout with modern finishes and luxury vinyl plank flooring throughout the main level. The great room features a modern fireplace and built-in cabinetry, flowing into a remodeled chefs kitchen with two-tone cabinets, an oversized island, a breakfast nook, and a separate formal dining area. Two spacious primary suitesone upstairs and one downstairsoffer comfort and flexibility. The downstairs suite includes a private entrance and a spa-inspired bathroom with a soaking tub, oversized walk-in shower, and dual vanity. An upstairs bar with a mini-fridge and sink, plus a junior suites view balcony with exterior stairs, adds to the homes entertaining appeal. An oversized two-car garage, detached workshop, and dedicated dog kennel with a spacious run complete this move-in-ready retreat
426 Avenida Cerca
Palm Springs, CA 92262
AREA SQFT
1,419
BEDROOMS
4
BATHROOMS
2
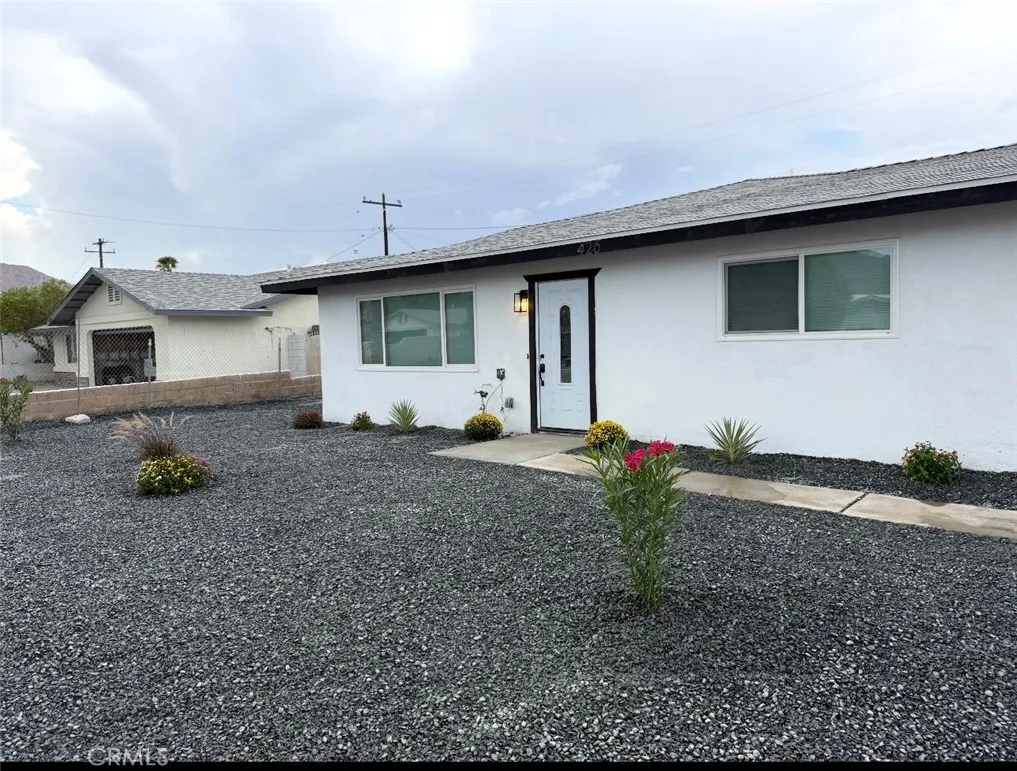
Welcome to this house which has just been remodeled. A new permitted addition of bedrooms and bath has just been finalized. This home features four bedrooms and two baths. Spacious bedrooms have ceiling fans and laminate floors throughout. The two full bathrooms have modern custom tile design and new vanities, lights and mirrors. Open floor plan from living room to the dining/kitchen area. New cabinets, new countertops, new dishwasher, stove and microwave are included. Indoor Laundry Room for convenience. Tankless water heater. There is an attached two-car garage with epoxy coating that makes it look amazing. Back yard is spacious and has a nice covered patio built into the structure. Drought tolerant front yard landscaping. Come take a look and make this home yours !!!
12351 Roscoe
Sun Valley, CA 91352
AREA SQFT
1,160
BEDROOMS
2
BATHROOMS
2
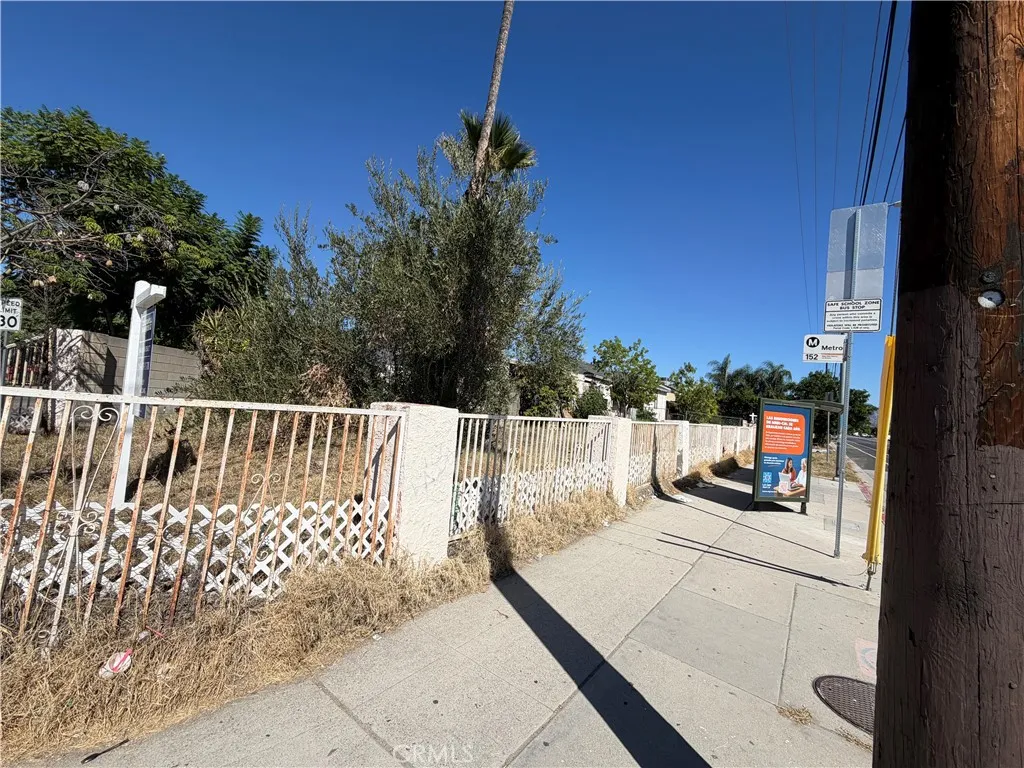
Great Opportunity on this double lot corner Property!! Near Public Bus Stop & Technical High School. Don't Delay...Call today!! Submit!!
6118 Bigelow Street
Lakewood, CA 90713
AREA SQFT
2,094
BEDROOMS
5
BATHROOMS
4
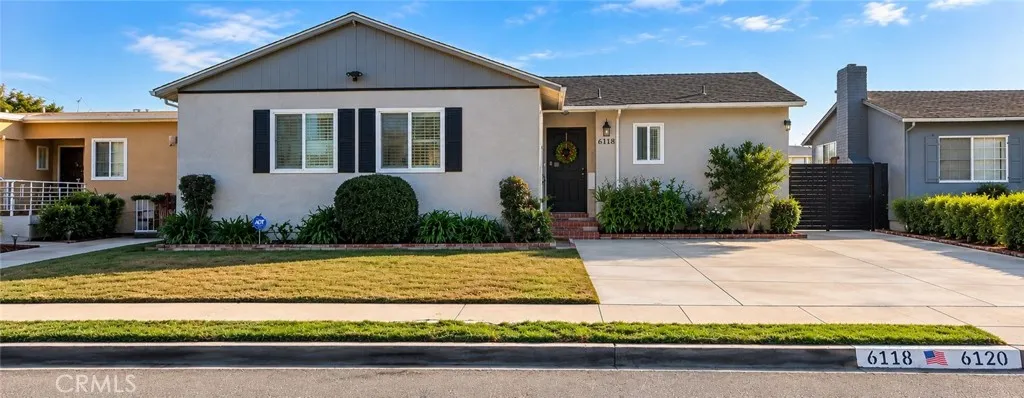
Rare Lakewood Opportunity! Beautifully upgraded single-story 3-bedroom, 2-bathroom home with a detached ADU featuring its own address (6120 Bigelow St), offering an ideal setup for multigenerational living, extended family, guests, or potential rental income. Situated in the sought-after Lakewood Park neighborhood on a quiet residential street, this property enjoys convenient access to parks, schools, shopping, dining, and major freeways. The main residence showcases pride of ownership throughout with beautiful hardwood flooring, plantation shutters, dual-pane windows, abundant built-in storage, and a bright, functional floor plan. Major improvements include a 2019 HVAC system, 2019 water heater, upgraded electrical system, whole-house water conditioning and filtration system, reverse osmosis drinking water system, updated kitchen appliances, a new roof (2022), interior and exterior paint (2022), and professionally installed backyard turf (2022). The private backyard is designed for low-maintenance enjoyment and features artificial turf, decorative caf lighting, vinyl fencing, and a storage shed, creating an inviting space for relaxing or entertaining. The detached ADU, addressed as 6120 Bigelow St, offers 2 bedrooms and 2 bathrooms with a separate entrance and private fenced outdoor area. Designed with modern finishes and thoughtful functionality, the ADU features an open-concept layout, oversized center island with bar seating, shaker-style cabinetry, quartz-style countertops, stainless steel appliances, designer range hood, recessed lighting, skylights, luxury vinyl floo
27420 Hackberry Place
Valencia, CA 91381
AREA SQFT
2,184
BEDROOMS
4
BATHROOMS
4
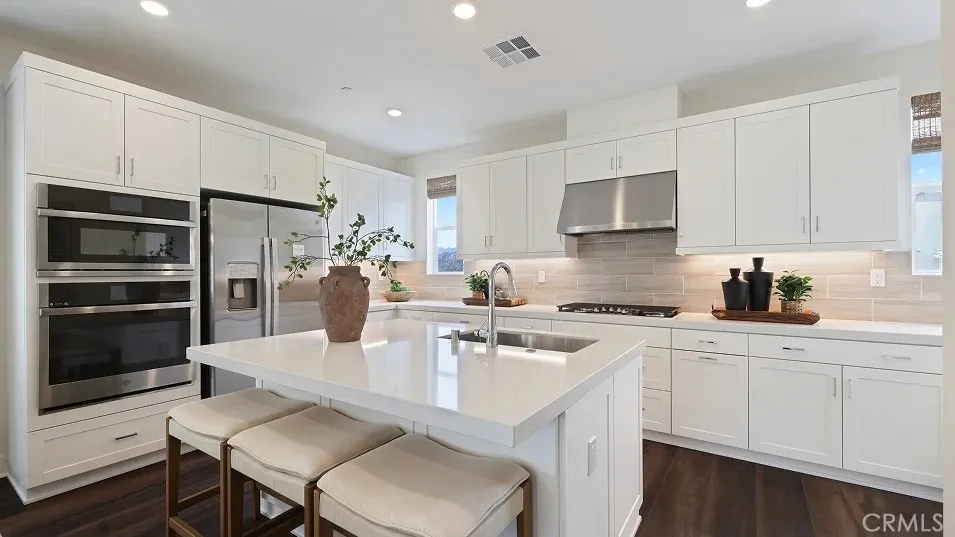
This new three-story home features a secluded bedroom on the first floor, complete with an en-suite bathroom for improved comfort and convenience. On the second level, the kitchen, dining room and Great Room share an inviting open-concept layout with convenient access to a covered deck. Two additional bedrooms share the third floor with a lavish owners suite that offers access to a full bathroom and walk-in closet. Home comes with upgraded flooring!
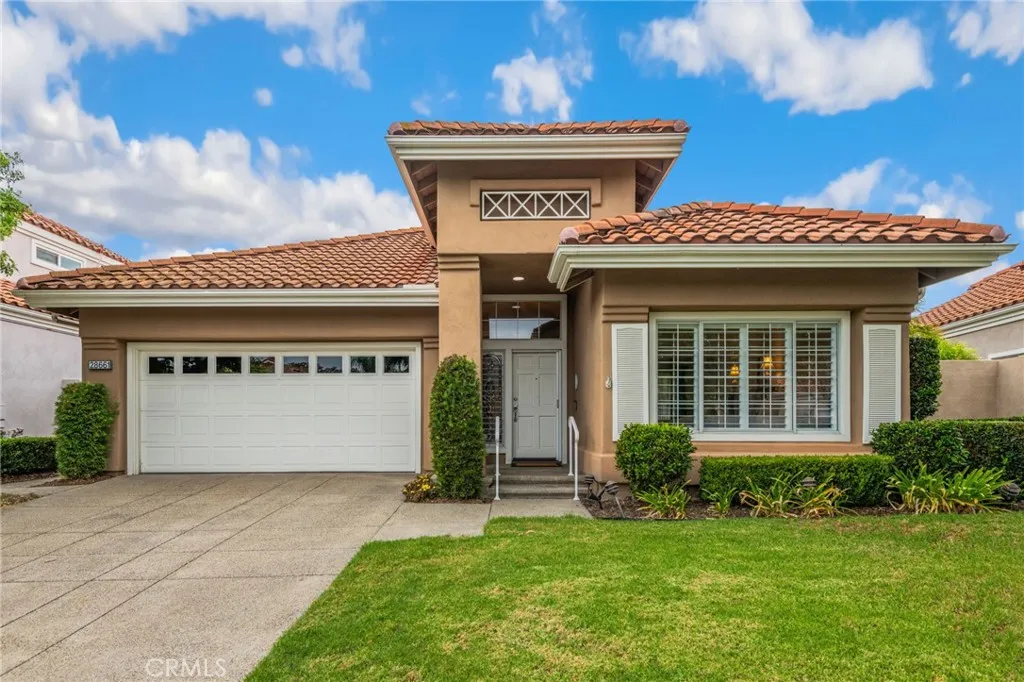
28661 Capri
Mission Viejo, CA 92692
AREA SQFT
1,701
BEDROOMS
2
BATHROOMS
2
Rarely available single-level Plan A in Saddleback Valley's premier 24/7 guard-gated 55+ community of Palmia! Tucked away on a quiet cul-de-sac, this exceptional home boasts an extraordinarily rare larger lot, featuring a serene backyard with a custom brick patio. Inside, soaring high ceilings, rich wood flooring, granite counters, and plantation shutters highlight the light-filled layout. The open-concept kitchen flows effortlessly into the casual dining space and cozy family room with a fireplace. Relax in the private rear primary suite featuring a walk-in closet, dual vanities, huge shower, and direct slider access to the yard, while guests enjoy a spacious front bedroom with adjacent full bath. Complete with Lake Mission Viejo access and resort-style amenities including a luxury clubhouse, pool, tennis, and bocce ball, this turnkey entertainer's dream won't last long, so act fast before it's gone!
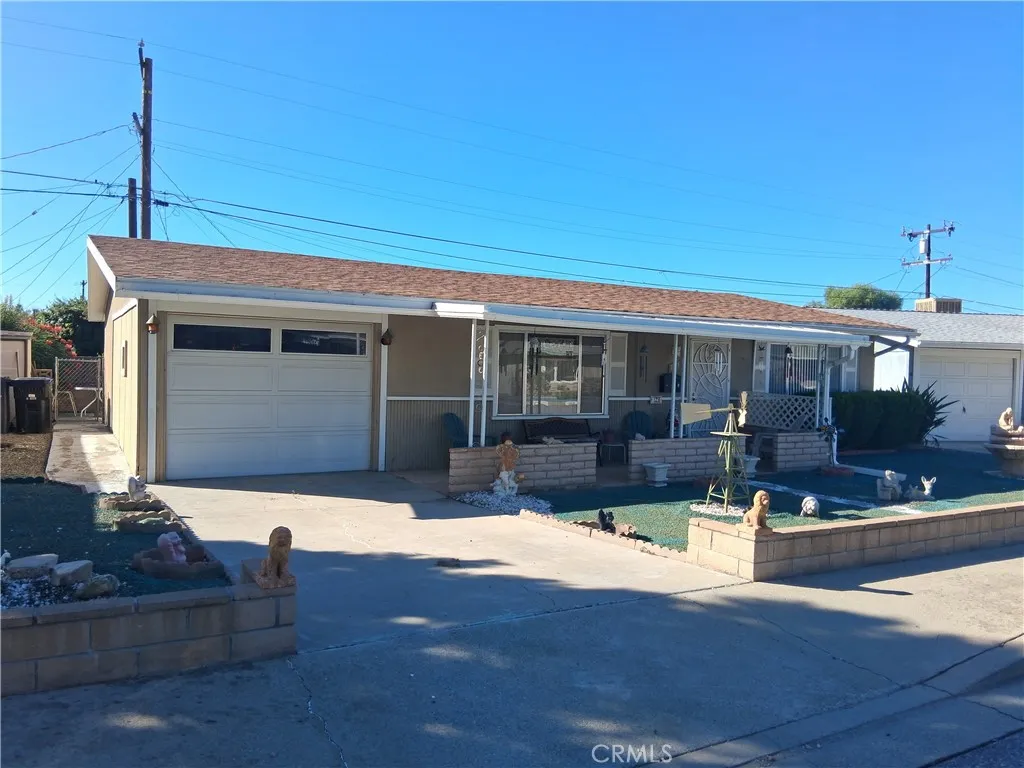
121 Mary
Hemet, CA 92543
AREA SQFT
996
BEDROOMS
2
BATHROOMS
1
Welcome to this charming 2-bedroom, 1-bath home offering 996 sq. ft. of comfortable living space and a 1-car garage. Nestled on a quiet cul-de-sac in a desirable 55+ community, this home offers a peaceful setting and a wonderful opportunity to enjoy a relaxed lifestyle. Community amenities include a clubhouse and swimming pool, perfect for socializing, recreation, and enjoying the best of active adult living!
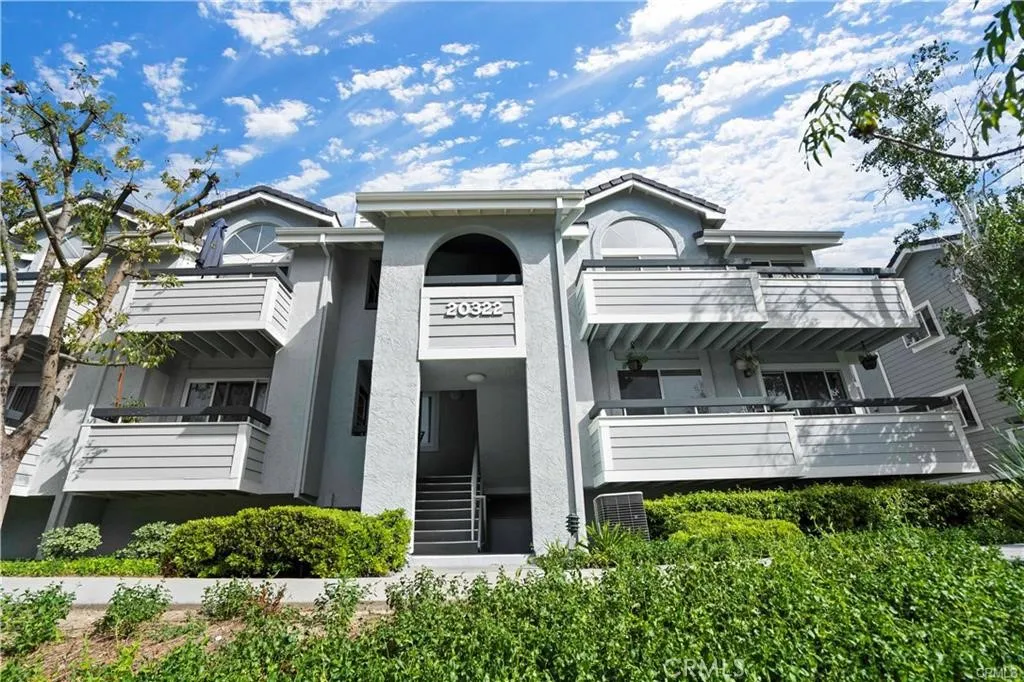
20322 Rue Crevier
Canyon Country, CA 91351
AREA SQFT
1,003
BEDROOMS
3
BATHROOMS
2
Enjoy mountain and neighborhood views from this bright, spacious, top-floor end-unit condo in the heart of Santa Clarita. With vaulted ceilings, extra windows, and plenty of natural light, this home feels open, airy, and inviting. The flexible floor plan offers 3 bedrooms, 2 full bathrooms, and a mezzanine loft thats perfect for a home office, playroom, or even a potential fourth bedroom. The modern kitchen opens to the main living area, making it easy to cook, entertain, and stay connected. Additional features include beautiful wood flooring, plantation shutters, newer dual-pane windows, and a newer HVAC system. The loft adds valuable extra space, while the attic provides additional storage. Best of all, this top-floor unit has no neighbors above. Youll also enjoy the convenience of an in-unit washer and dryer and a private two-car garage with extra storage. The well-maintained community offers multiple pools, spas, and sport courts, with water, trash, and sewer included in the HOA dues. Conveniently located near shopping, restaurants, parks, schools, and commuter routes, this home offers a great combination of comfort, convenience, and low-maintenance living. And heres the big news: The complex is now FHA approved, making homeownership more affordable for eligible buyers. With its desirable end-unit location, flexible floor plan, mountain views, and community amenities, this one is a standout Santa Clarita condo. Come see why it could be your next home!
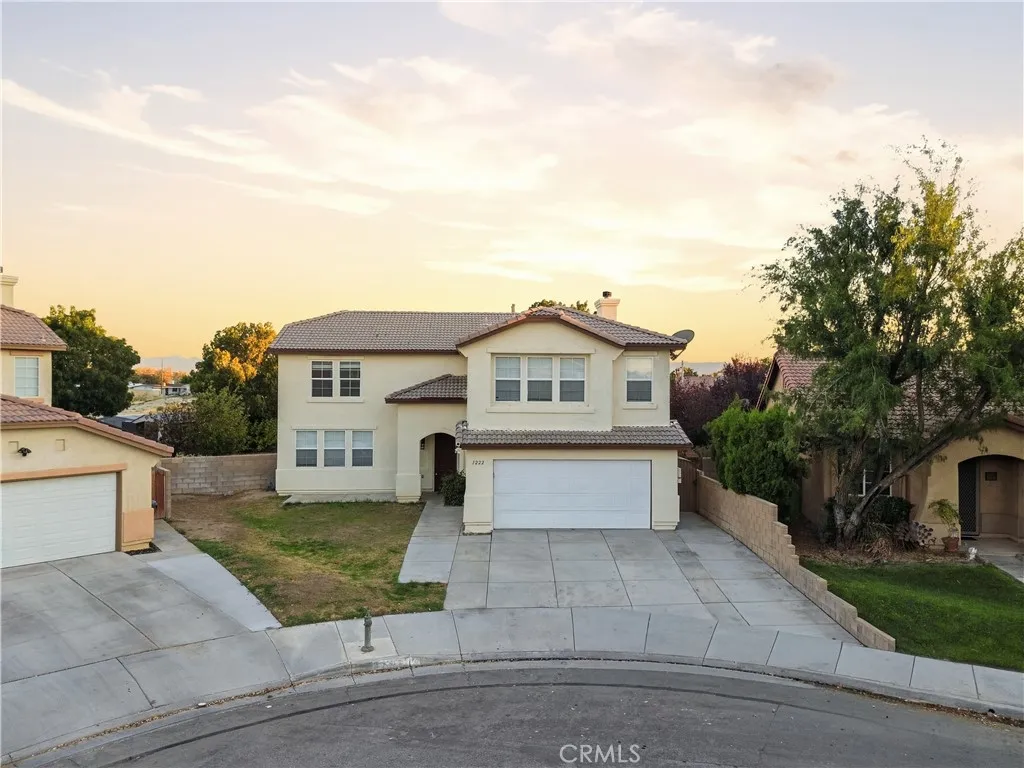
1222 Valiant Street
Lancaster, CA 93534
AREA SQFT
2,792
BEDROOMS
5
BATHROOMS
3
Welcome to this beautifully updated, two-story family home tucked away on a quiet cul-de-sac in one of Lancasters most desirable neighborhoods! Featuring 5 spacious bedrooms, 3 full bathrooms, a large loft, and paid-off solar, this move-in-ready property offers the ultimate in comfort, energy efficiency, and functional design. As you step inside, you are greeted by a light-filled formal living and dining area highlighted by fresh paint and sleek laminate flooring throughout. The open-concept layout seamlessly flows into the spacious family room and updated kitchen, creating an ideal setting for daily living and entertaining. Convenience is key with a bedroom and full bathroom located on the lower level, perfect for guests or a home office. Upstairs, youll find a huge loft ideal for movie nights or a secondary living space along with the remaining bedrooms. The luxurious primary suite boasts a large walk-in closet, dual sinks, and a separate soaking tub and shower. The secondary bedrooms offer comfortable closet space and great neighborhood views. Step outside into your private, oversized entertainers backyard featuring a covered patio, grass area, and a storage shed. Complete with an individual laundry room and a 2-car garage, this fully remodeled home is a rare find!
13447 Village Drive
Cerritos, CA 90703
AREA SQFT
853
BEDROOMS
2
BATHROOMS
2
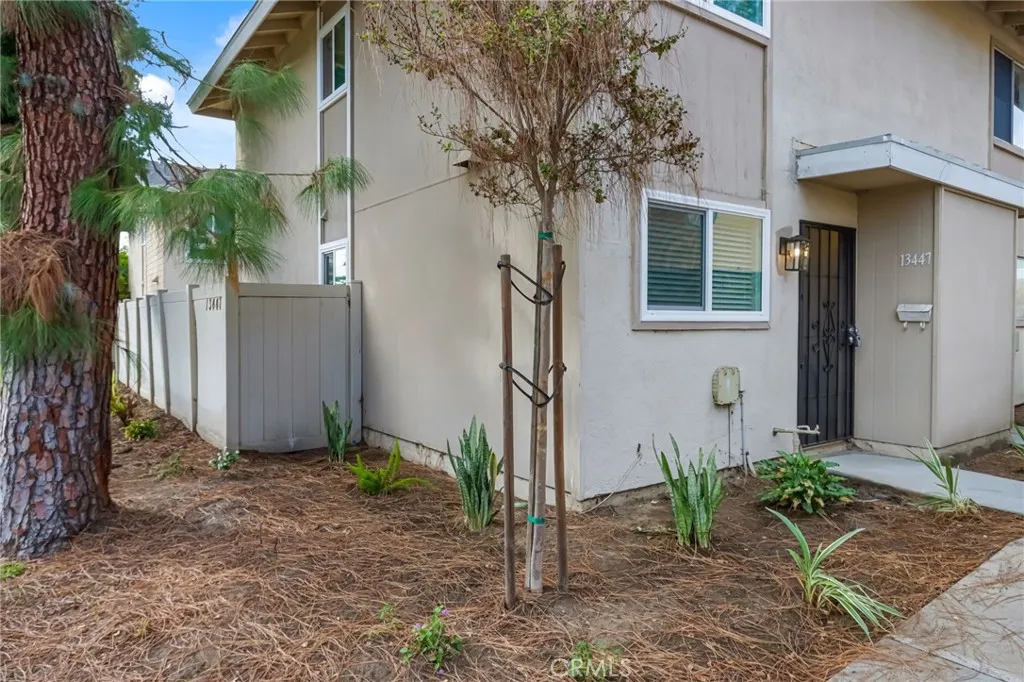
BEAUTIFULLY REMODELED, DESIRABLE END UNIT CONDO IN CARMENITA VILLAGE, CERRITOS! Welcome to this stunning, move in ready condominium that has been extensively remodeled from top to bottom, offering modern upgrades, comfort, and convenience. One of the standout features of this desirable end unit floor plan is its larger than standard primary bathroom and more spacious private rear patio compared to other units in the community, providing additional comfort and outdoor living space. Recent improvements include brand new vinal laminate flooring and baseboards throughout, fresh interior paint, new dual pane windows, new blinds, new ceiling fans, all new fixtures throughout, a brand new air conditioning system, and new mirrored closet doors. The completely remodeled kitchen showcases beautiful Shaker style cabinetry, elegant Quartz countertops, a brand new stove, dishwasher, exhaust fan, and garbage disposal, combining modern style with everyday functionality. The beautifully remodeled bathroom features a double sink vanity in the main bathroom, offering additional counter space and convenience. The generously sized private rear patio has been newly cemented, creating an inviting outdoor area perfect for relaxing or entertaining. With extensive upgrades and attention to detail throughout, this property is truly turnkey and ready for its new owner! Located within the highly regarded ABC Unified School District and near nationally recognized Whitney High School, this home offers an exceptional Cerritos location. Conveniently situated near beautiful parks, shopping centers, restaur
5750 Amaya Drive
La Mesa, CA 91942
AREA SQFT
1,342
BEDROOMS
3
BATHROOMS
3
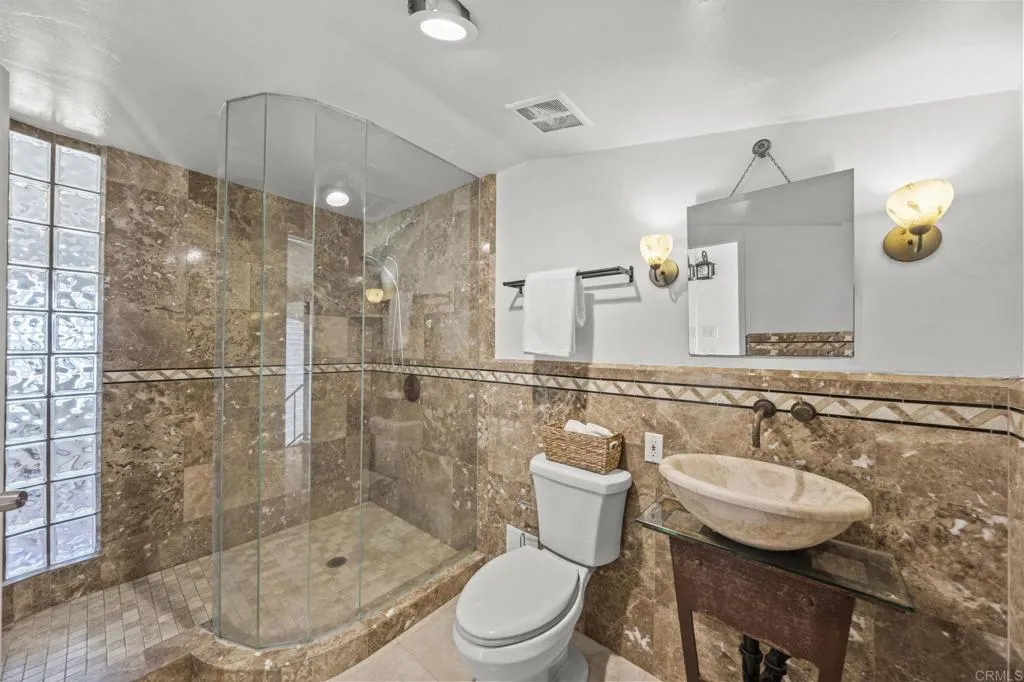
Welcome to 5750 Amaya Dr, Unit 45. A beautifully updated 3-bedroom, 2-bathroom, two-story townhome in the heart of La Mesa offering rare extra square footage and unmatched architectural character! Vaulted ceilings, stylish vinyl flooring throughout, and timeless exposed brick walls set the stage for modern comfort, while a dramatic full wall of windows floods the spacious main living area with incredible natural light. The versatile first-floor primary suite features its own private entrance, making it perfect for multi-generational living, guests, or a dedicated home office. Enjoy top-tier everyday conveniences including an in-unit washer and dryer, covered carport parking, and access to a sparkling community pool. Tucked in an unbeatable location, you're just an 8-minute walk to public transit and minutes from Grossmont Center and the bustling dining, shopping, and weekly farmers markets of historic Downtown La Mesa Village. Don't miss out on this unique, move-in-ready sanctuary. Schedule your tour today!
9908 Stobaugh Street
Lamont, CA 93241
AREA SQFT
1,394
BEDROOMS
3
BATHROOMS
2
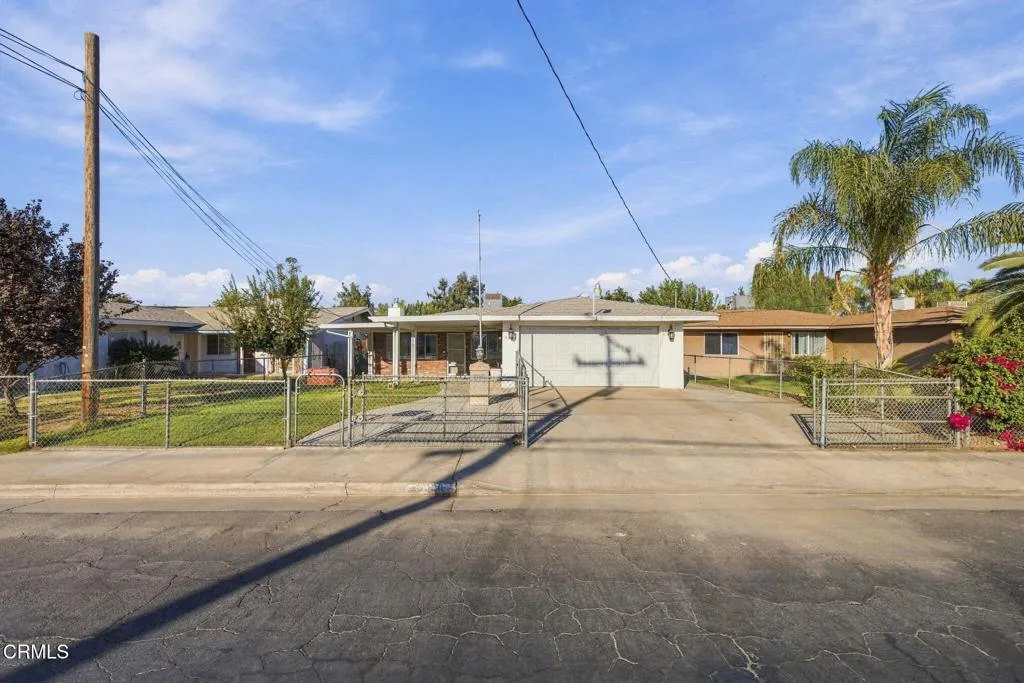
Lovely Extended Living Home in Lamont with a Pool! The entry features a fully fenced front yard with sliding gate to the driveway and a two-car garage. An enclosed porch area leads into the 3 BD, 2 BA home. This home would be perfect for extended living, as it features two separate kitchens and living areas! The first living room includes a brick raised hearth fireplace, ceiling fans and tile flooring throughout. The front kitchen includes beautiful built-ins for storage and display, an indoor utility area with laundry hook-ups. and a slider to the back bonus living and kitchen area. The Primary Suite includes a wall of built-in cabinets and drawers and a bathroom with step-in shower, The main bathroom has been updated with a gorgeous tile shower and a granite countertop. The backyard features an extended covered patio, a sparkling pool, a storage a shed, a low maintenance backyard with pavers and concrete plus an extended yard area. Perfect for a garden or play area!
12494 Hickory Avenue
Victorville, CA 92395
AREA SQFT
1,157
BEDROOMS
3
BATHROOMS
2
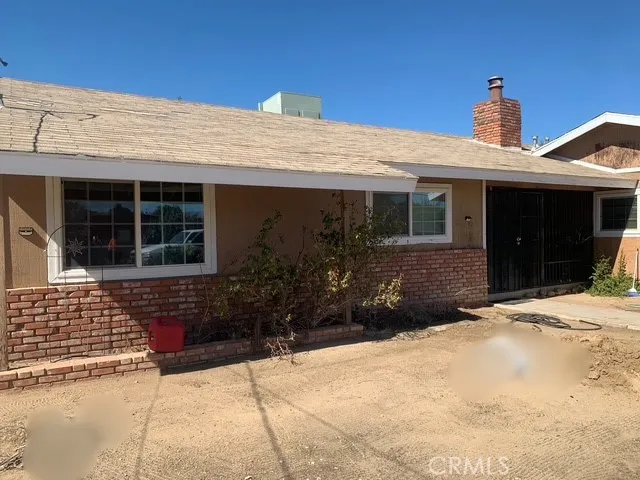
Welcome to this 3-Bedroom, 2-bath home perfectly situated on a spacious 19,000 Sq ft lot in Victorville! This home offers a 1,157 Sq ft of comfortable living space plus an additional space for a dinning room and extra room not included in the square footage, providing even more room to gather and entertain. The kitchen and bathrooms feature granite countertops, adding a touch of style and quality. With its expansive lot, theres plenty of potential for Rv parking, a pool or future additions. Conveniently located near schools, shopping and freeway access. This home combines comfort, space and opportunity. A must see for buyers seeking value and versatility. See private remarks
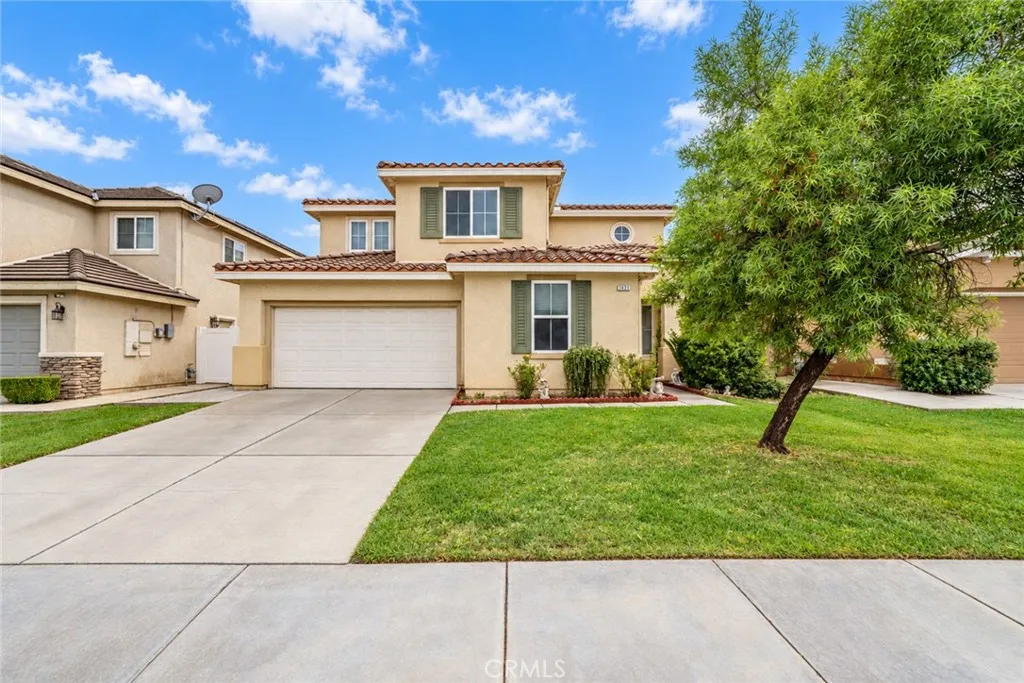
1457 Freesia Way
Beaumont, CA 92223
AREA SQFT
2,582
BEDROOMS
5
BATHROOMS
3
Welcome to this beautiful 5-bedroom, 3-bathroom home, thoughtfully designed for comfort and functionality. A full bedroom and bathroom downstairs offer flexibility for guests or multigenerational living, while the spacious upstairs loft could be converted into a fifth bedroom. The expansive floor plan features a large family room, separate living and dining rooms, and a dedicated laundry room. The kitchen offers a large pantry and an island with ample storage and workspace. Outside, enjoy a relaxing sun deck, a cement walkway surrounding the home, and mature fruit trees that add charm to the backyard. With pride of ownership throughout, this home offers plenty of space to relax and entertain.
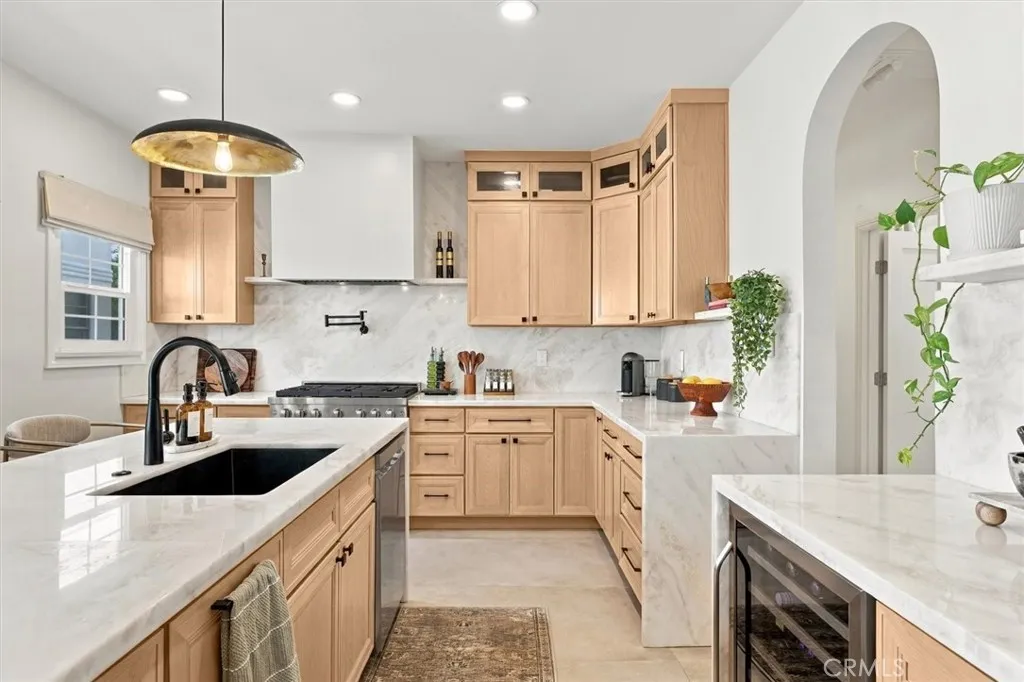
900 Curson
Los Angeles, CA 90036
AREA SQFT
4,890
BEDROOMS
6
BATHROOMS
4
Designer Spanish Revival Duplex in the Heart of Miracle Mile A rare opportunity to own an exceptionally spacious Spanish Revival duplex in the heart of coveted Miracle Mile, pairing timeless architectural character with sophisticated designer finishes and substantial modern upgrades. Each unit offers more than 2,400 square feet, with 3 generously sized bedrooms and 2 full bathrooms, creating the scale and feel of 2 sizable single-family homes. The newly renovated upper residence will be delivered VACANT, offering the rare opportunity to move directly into a beautifully renovated 2,400+ sq-ft home while enjoying the added flexibility and income of a second residence below. The upper unit showcases a stunning designer chef's kitchen with waterfall Quartzite countertops, brand-new stainless steel appliances, and elevated contemporary finishes. A modern limewashed formal dining room flows seamlessly into the kitchen and oversized living room, featuring a private balcony with sweeping views of the Santa Monica mountains and Century City. Throughout both units, original Spanish Revival details have been thoughtfully preserved and enhanced, including refinished hardwood floors, high arched ceilings, original crown molding, and intricate scrollwork. The spacious primary suite offers a private retreat with a walk-in closet and en-suite bathroom featuring a luxurious soaking tub, separate standing shower, dual sinks, and high-end finishes. Substantial infrastructure improvements include a brand-new roof, central HVAC, double-pane windows, upgraded plumbing, tankless water heater, new
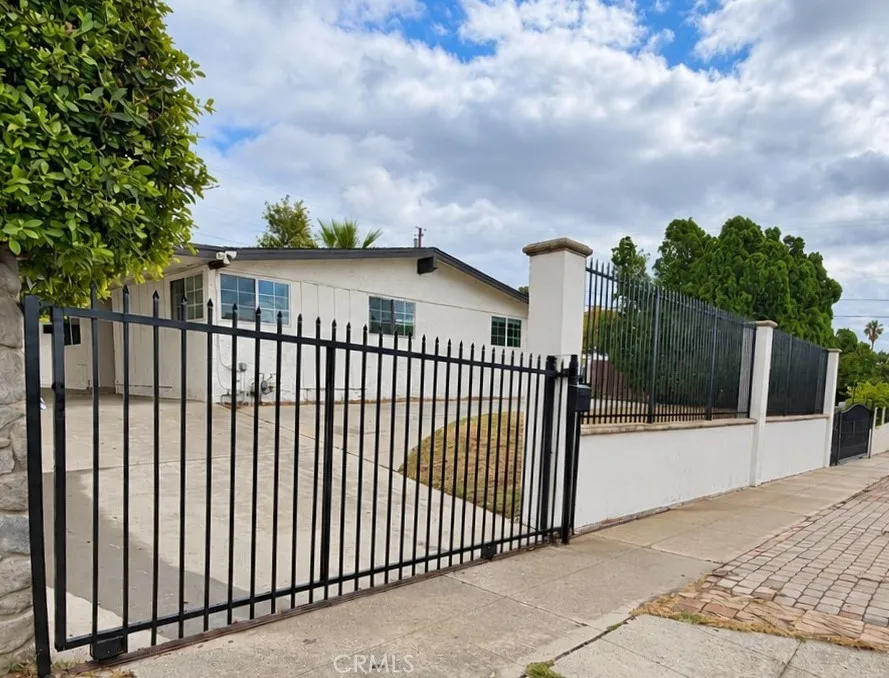
13658 Garrick Avenue
Sylmar, CA 91342
AREA SQFT
1,190
BEDROOMS
3
BATHROOMS
2
Welcome to 13658 Garrick Ave in Sylmar! This charming 3-bedroom, 2-bathroom pool home features a fully enclosed front yard and a spacious layout with recent improvements throughout. Updates include fresh exterior and interior paint, landscaping and sprinkler repairs, drywall and baseboard repairs, fence and stucco painting, new carpet, bathroom caulking, updated smoke alarms and light fixtures, outlet covers, and professional cleaning. Inside, the home offers a comfortable living room with a dining area and a functional kitchen featuring tile flooring, newer-style countertops, and appliances. Down the hallway are three bedrooms and two bathrooms, providing a practical layout for everyday living. The property also offers a carport and detached one-car garage. Attached to the detached garage is a separate bonus room with 1- Bathroom guest unit with its own living area, providing excellent flexibility for extended family, guests, a home office, or additional living space. Step outside to enjoy the private pool and enclosed front yard, creating a great setting for outdoor relaxation and entertaining. With its recent improvements, additional guest living space, and pool, this Sylmar home offers a unique combination of comfort, flexibility, and convenience.
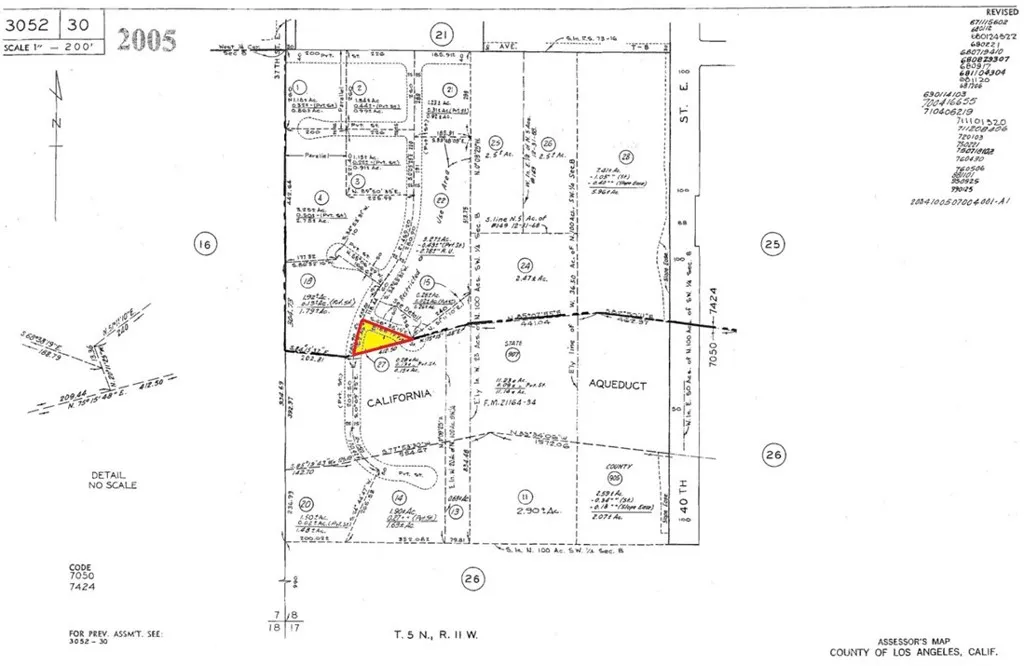
38th
Palmdale, CA 93550
AREA SQFT
BEDROOMS
BATHROOMS
APN: 3052-030-027 Coordinates: 34.532833, -118.061917 12,226 SqFt lot for sale in Palmdale, CA. Located on 38th ST E & E Ave T-8, great location near other homes and close to the aqueduct. Property is also zoned for agricultural use. per county records.
6800 Variel Avenue
Canoga Park, CA 91303
AREA SQFT
1,429
BEDROOMS
2
BATHROOMS
2
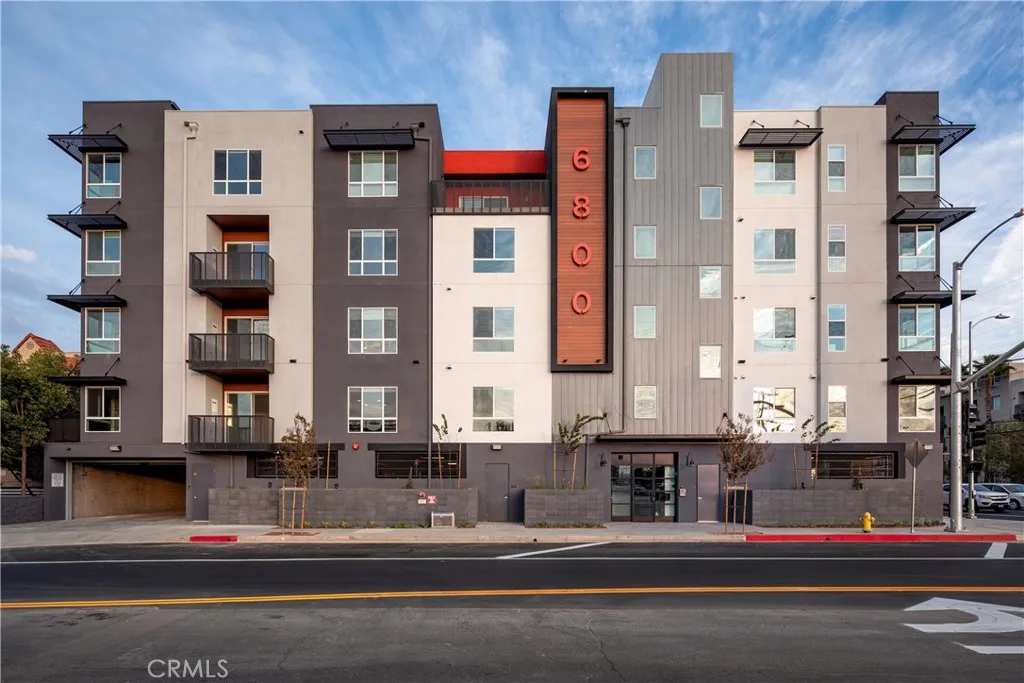
The 6800 is a rare offering: an intimate boutique community of just 18 residences on the border of Woodland Hills and Canoga Park, built to true condominium quality and centered on a beautiful private courtyard. These are exceptionally spacious homes averaging approximately 1,650 square feet with the scale, finishes, and craftsmanship of luxury condos. Crowning the community are incredible penthouse residences that are quite simply the finest apartments in the entire San Fernando Valley. Residents of The 6800 also enjoy full access to the resort-style amenities at The Q Variel, just moments away pairing the privacy and exclusivity of a boutique building with the lifestyle and services of a full-scale luxury community.
24064 Ashton
Corona, CA 92883
AREA SQFT
1,445
BEDROOMS
3
BATHROOMS
2
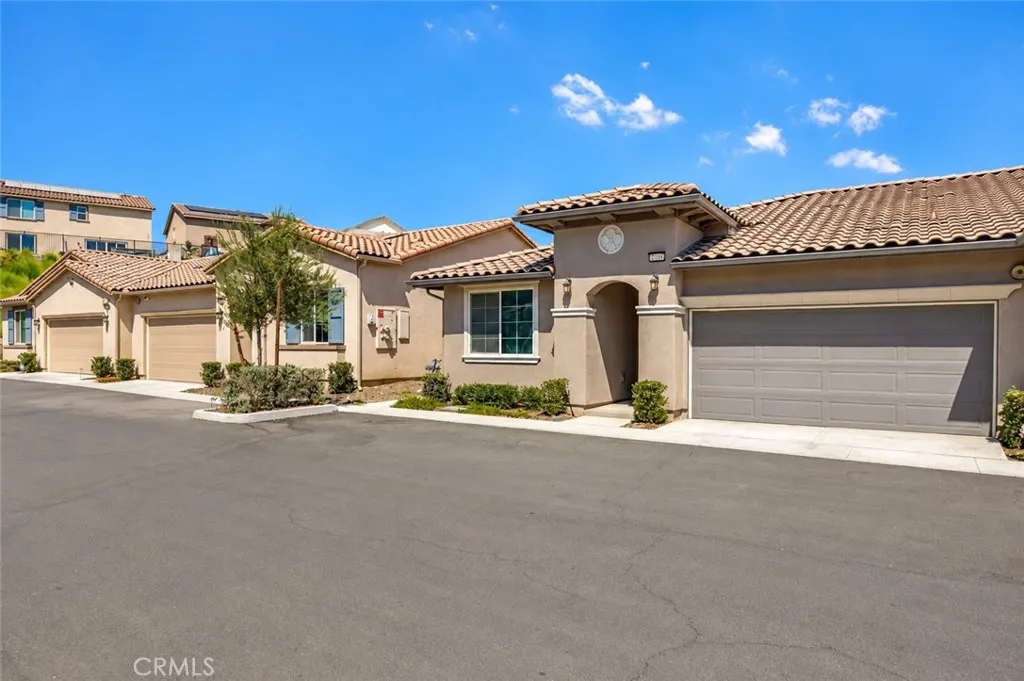
WELCOME TO 24064 ASHTON ROAD SINGLE-STORY LIVING IN THE DESIRABLE TERRAMOR COMMUNITY! Discover the perfect combination of comfort, style, and resort-inspired living in this beautifully maintained, move-in-ready Skyview home. Ideally positioned at the end of a quiet street, this desirable single-story residence offers a peaceful setting, added privacy, and the convenience of a dedicated parking space directly outside your front door, along with additional nearby guest parking. Step inside to an inviting, open floor plan designed for both everyday comfort and effortless entertaining. The spacious great room flows naturally into the dining area and beautifully appointed kitchen, featuring elegant quartz countertops, a generous center island, rich cabinetry, recessed lighting, and a gas range. Whether preparing meals or gathering with family and friends, this thoughtfully designed space offers both functionality and style. The generously sized primary suite provides a relaxing escape, complete with a walk-in closet and a well-appointed private bathroom featuring an oversized walk-in shower. Two additional bedrooms offer flexible options for family, guests, a home office, or a personal fitness area. Abundant cabinetry throughout provides valuable storage. Additional highlights include a tankless water heater, energy-efficient features, and a leased solar system with payments of approximately $107 per month. Residents of the highly sought-after Teramor community enjoy an impressive collection of amenities, including a resort-style swimming pool and spa, clubhouse, beautifully ma
6800 Variel Avenue
Canoga Park, CA 91303
AREA SQFT
1,305
BEDROOMS
2
BATHROOMS
2
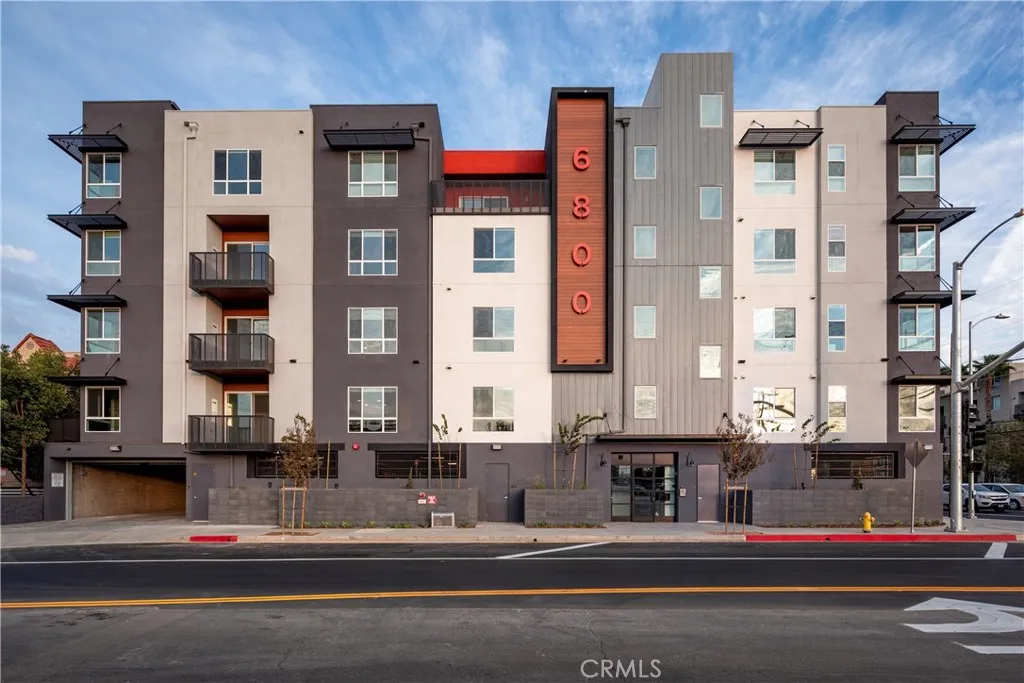
The 6800 is a rare offering: an intimate boutique community of just 18 residences on the border of Woodland Hills and Canoga Park, built to true condominium quality and centered on a beautiful private courtyard. These are exceptionally spacious homes averaging approximately 1,650 square feet with the scale, finishes, and craftsmanship of luxury condos. Crowning the community are incredible penthouse residences that are quite simply the finest apartments in the entire San Fernando Valley. Residents of The 6800 also enjoy full access to the resort-style amenities at The Q Variel, just moments away pairing the privacy and exclusivity of a boutique building with the lifestyle and services of a full-scale luxury community.
6800 Variel Avenue
Canoga Park, CA 91303
AREA SQFT
1,550
BEDROOMS
2
BATHROOMS
2
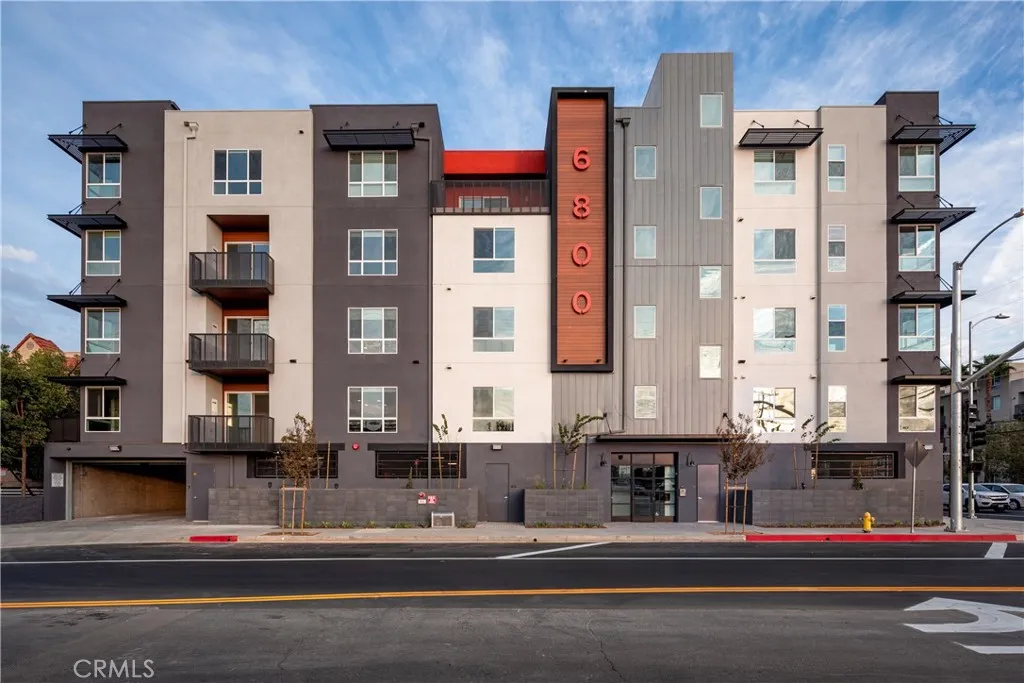
The 6800 is a rare offering: an intimate boutique community of just 18 residences on the border of Woodland Hills and Canoga Park, built to true condominium quality and centered on a beautiful private courtyard. These are exceptionally spacious homes averaging approximately 1,650 square feet with the scale, finishes, and craftsmanship of luxury condos. Crowning the community are incredible penthouse residences that are quite simply the finest apartments in the entire San Fernando Valley. Residents of The 6800 also enjoy full access to the resort-style amenities at The Q Variel, just moments away pairing the privacy and exclusivity of a boutique building with the lifestyle and services of a full-scale luxury community.
5901 Center Drive
Los Angeles, CA 90045
AREA SQFT
975
BEDROOMS
2
BATHROOMS
2
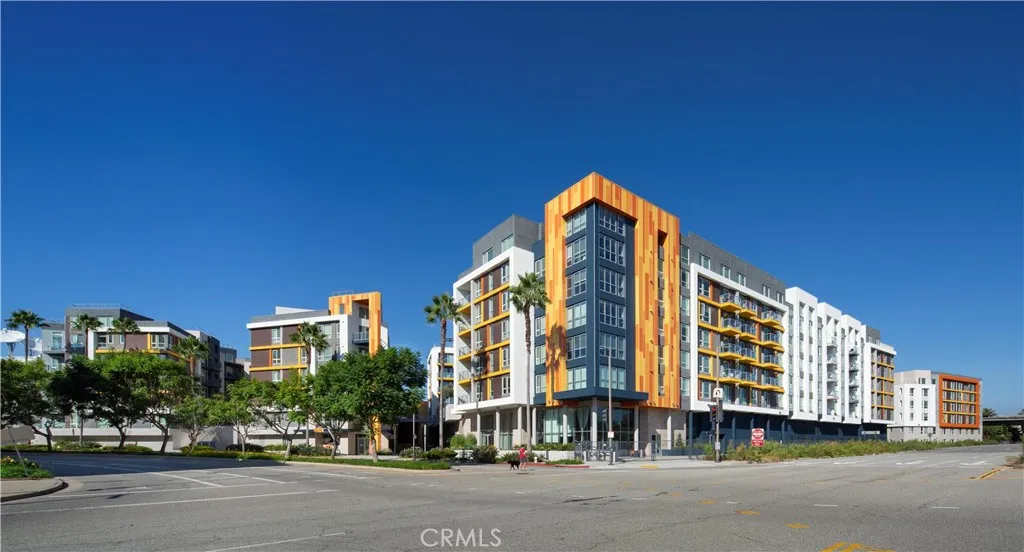
Welcome home to The Q Playa, where urban-inspired luxury meets the energy of the Westside. Our studio, one, two, and three-bedroom residences feature open-concept layouts, expansive ceilings, luxury vinyl and tile flooring, and elegant finishes throughout. Exclusive amenities including a complimentary 24-hour concierge team, a house car with a dedicated driver, a resort-style pool, a state-of-the-art wellness center, and curated community events make everyday living feel seamless and refined, while the fully equipped Paw Park and Paw Spa keep four-legged residents just as comfortable. Perfectly positioned between Playa Vista and Culver City with easy access to the 405 and Pacific Coast Highway, The Q Playa puts premier dining, shopping, and entertainment minutes from your door elevated Westside living at its best.
6834 Forbes
Lake Balboa, CA 91406
AREA SQFT
1,634
BEDROOMS
3
BATHROOMS
3
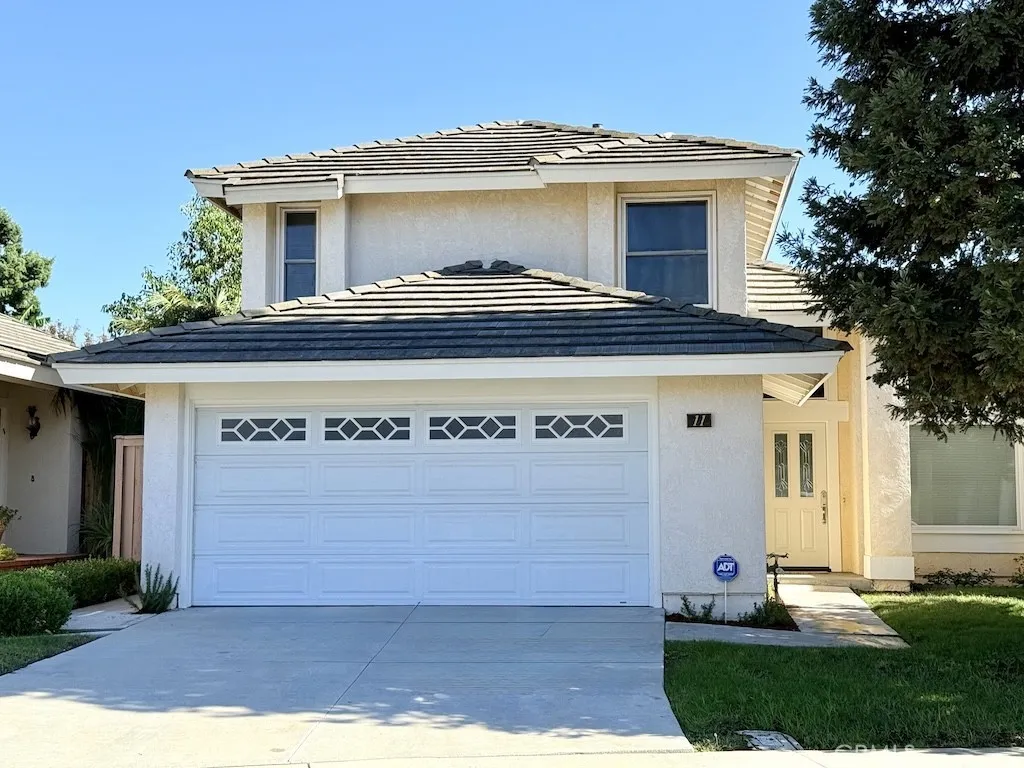
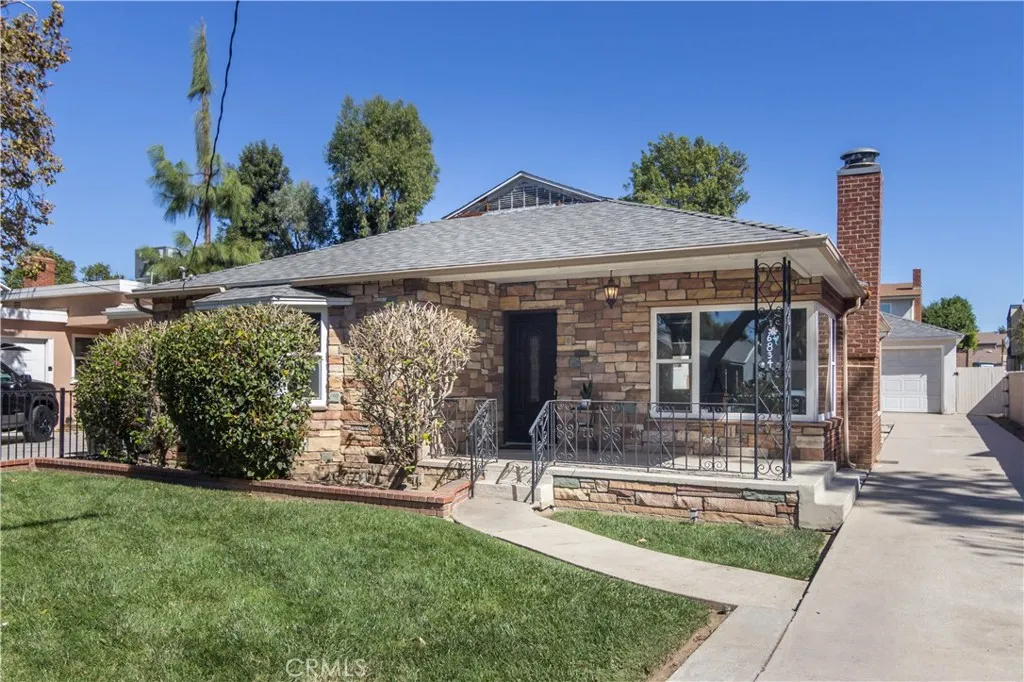
Enjoy comfortable living in this inviting 3-bedroom, 2.5-bathroom home at Lake Balboa. Featuring a warm and welcoming atmosphere, the home offers a versatile layout with plenty of space for relaxing, entertaining, and working from home. The living room showcases beautiful wood-beamed ceilings, adding character and charm to the space. The large, open kitchen provides ample room for cooking and entertaining, with additional space for a casual sitting area. A separate office or den offers flexibility for working from home, a reading room, or additional living space. A separate laundry area with a washer and dryer included adjacent to the kitchen. The spacious primary bedroom features a private en-suite bathroom, while two additional bedrooms provide comfortable accommodations for family members, guests, or other needs. A dedicated laundry room offers convenient access to the backyard. Outside, a long driveway leads to a detached two-car garage located at the rear of the property. Beyond the garage, you'll find a grassy area and additional open space, offering room to enjoy the outdoors. Located at Lake Balboa, this home offers a wonderful opportunity to enjoy a spacious property in a desirable setting, with the convenience of nearby outdoor recreation and neighborhood amenities.
21010 Erwin Street
Woodland Hills, CA 91367
AREA SQFT
630
BEDROOMS
BATHROOMS
1
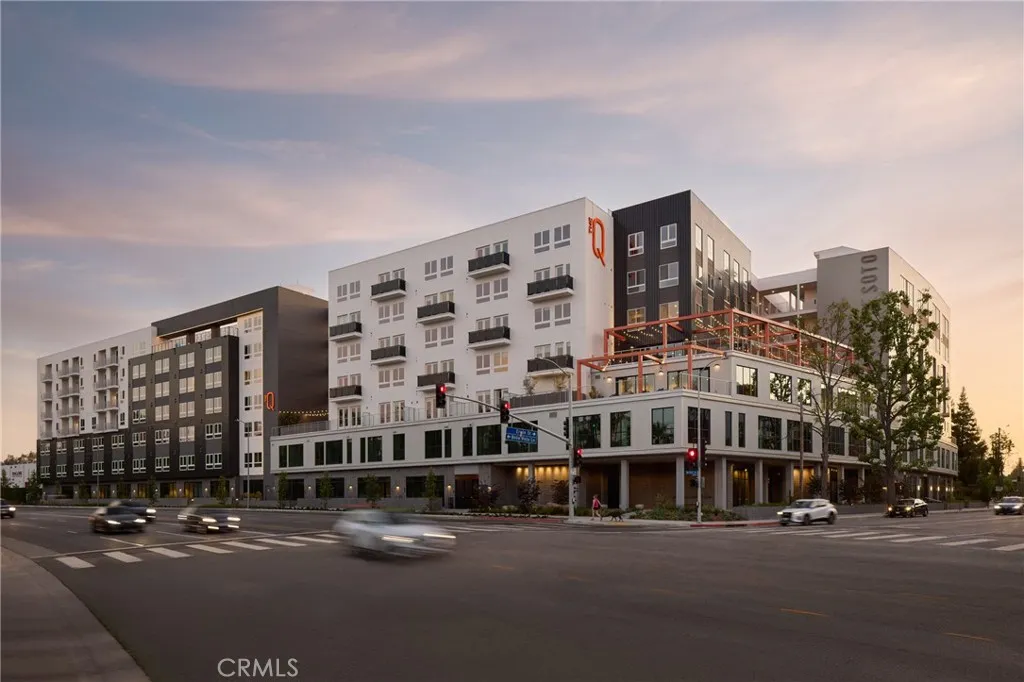
Experience elevated, true luxury living at The Q De Soto in the heart of Warner Center, where modern, curated design meets an effortless, inspired lifestyle. Enjoy a resort-caliber amenity collection including valet parking, a 24-hour concierge team, house car service with a dedicated driver, Q Work co-working, a golf & sports simulator, infrared sauna + cold plunge, and a resort-style pool deck with cabanas, fire pits, and a heated spaplus Pilates/yoga, a state-of-the-art wellness center, complimentary fitness classes, and a Soho Homedesigned guest suite for visiting friends and family. Inside, residences feature smart-home technology, European-style cabinetry, quartz countertops and backsplashes, sleek kitchen islands, and spa-inspired baths with hand-set tile showers and glass enclosures, all designed for a sophisticated, move-in-ready experience. Nestled in the vibrant Woodland Hills community, minutes to Westfield Topanga & The Village, standout dining, and entertainment, with Malibu beaches and hiking just a short drive away. EV charging is available on-site. Pets welcome. Advertised rent reflects the unit's starting rent.
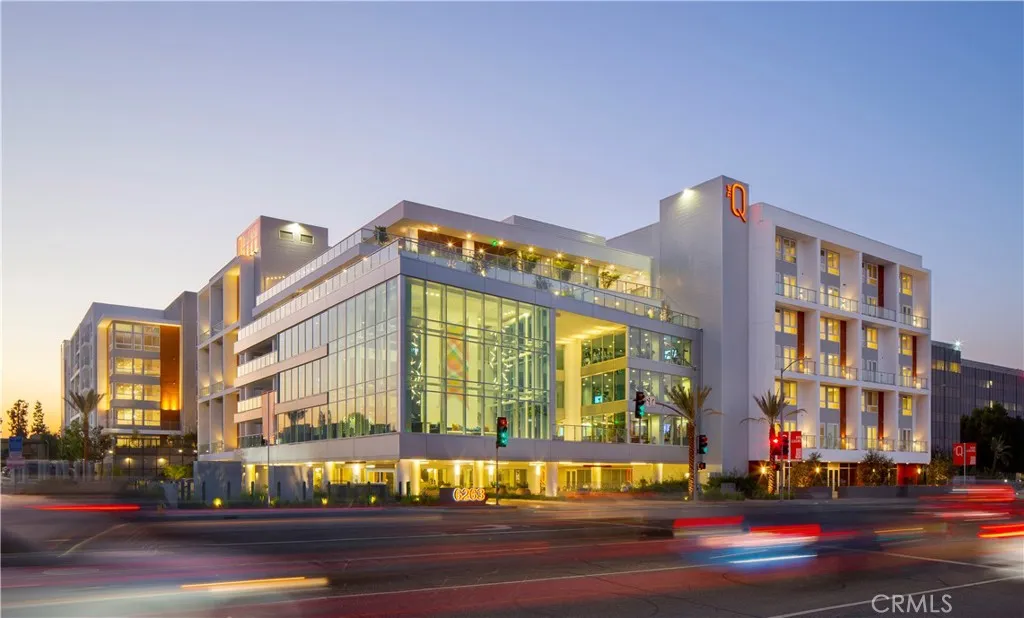
6263 Topanga Canyon Boulevard
Woodland Hills, CA 91367
AREA SQFT
714
BEDROOMS
1
BATHROOMS
1
Welcome home to The Q Topanga! Our studio, one, two, and three-bedroom apartment residences invite you to experience the perfect harmony of urban-inspired luxury and serene comfort, with spacious floor plans featuring elegant hardwood floors, walk-in closets, and advanced smart home technology. Exclusive amenities such as complimentary valet parking, a dedicated 24-hour concierge team, and curated community events ensure that every aspect of your living experience feels seamless and refined. Perfectly situated in Woodland Hills, The Q Topanga offers the most walkable location, just steps away from the best dining, shopping, entertainment, coffee spots, grocery stores, and more. Embrace a lifestyle where convenience meets sophistication, all in a community designed to elevate the way you live.
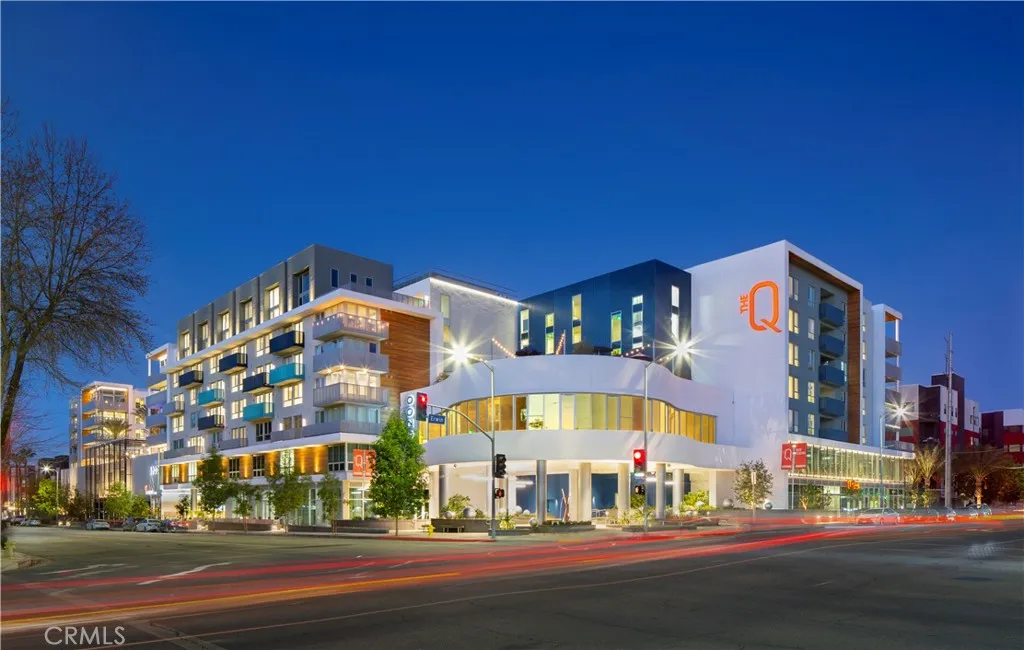
6200 Variel Avenue
Woodland Hills, CA 91367
AREA SQFT
1,112
BEDROOMS
2
BATHROOMS
2
Welcome home to The Q Variel! Our loft, studio, one, and two-bedroom apartment residences allow you to embrace comfort and sophistication with spacious, open-concept floor plans that offer advanced smart home technology, a waterfall kitchen island, expansive ceilings, and gorgeous details at every turn. Bespoke amenities including complimentary valet parking, a 24-hour concierge team, and bi-weekly vibrant community events, allow you to indulge in all the urban conveniences you want without giving up on the quality of life you deserve. Surrounded by the boundless energy, first-class dining, entertainment, and shopping of Woodland Hills, The Q and our apartments for rent in Woodland Hills, CA offer a fresh, innovative approach to elevated community living.

