

Search
Search
Search
Search For Your Next Property
Form submitted successfully!
You are missing required fields.
Dynamic Error Description
There was an error processing this form.
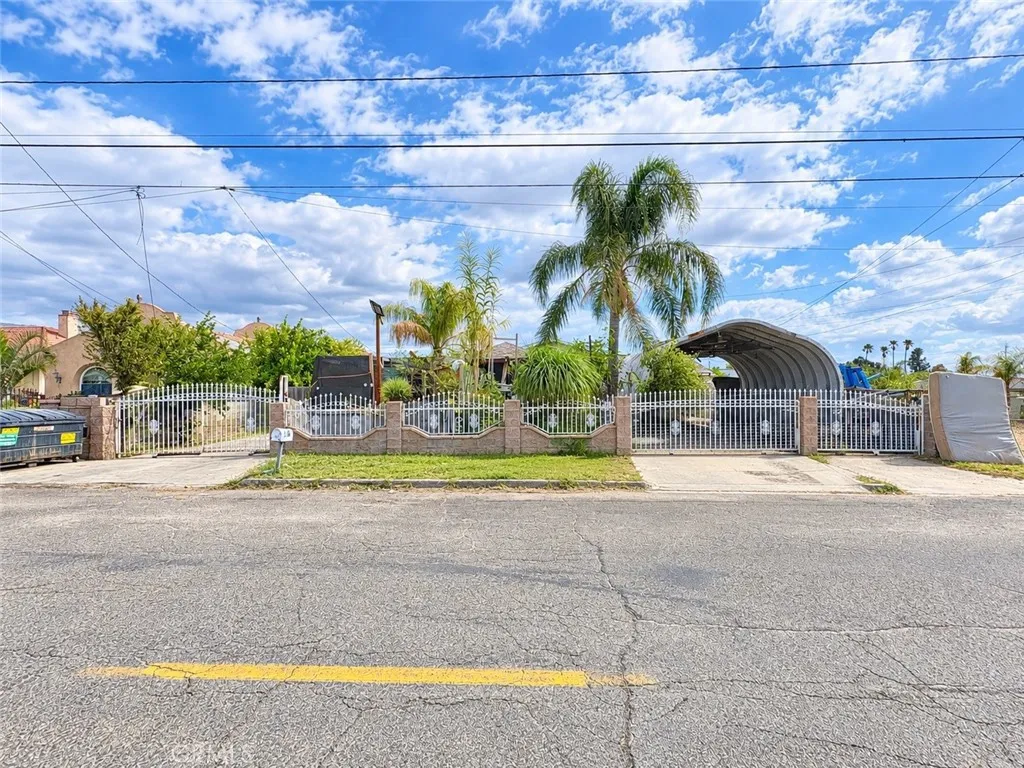
3295 June Street
San Bernardino, CA 92407
AREA SQFT
2,888
BEDROOMS
3
BATHROOMS
2
Spacious 3-bedroom, 2-bathroom home offering approximately 2,888 sq. ft. of living space on an expansive 21,350 sq. ft. lot. The large property provides plenty of outdoor space with potential for entertaining, gardening, additional storage, or other outdoor uses. Conveniently located in San Bernardino, the property offers access to nearby grocery stores, restaurants, schools, and local parks, making it a great opportunity for those seeking space and convenience.
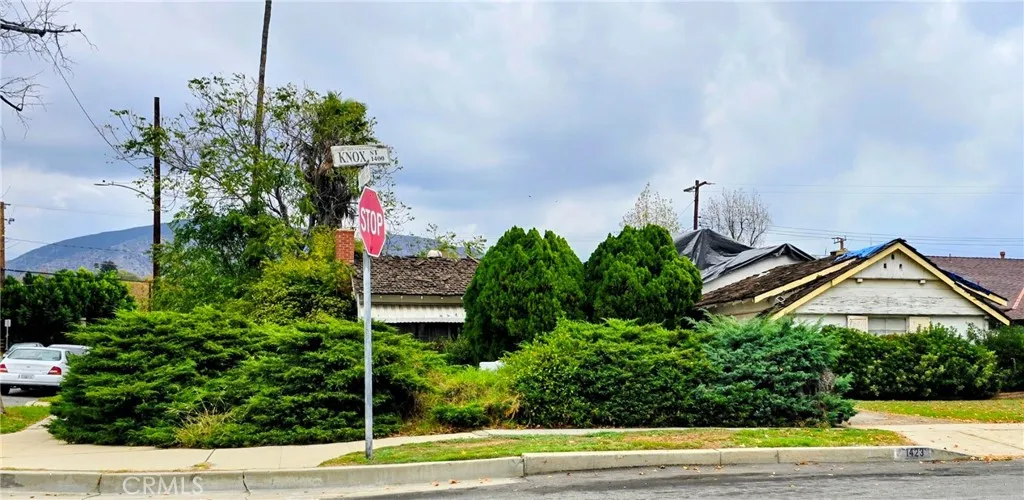
1423 Knox
San Fernando, CA 91340
AREA SQFT
1,595
BEDROOMS
3
BATHROOMS
2
This is the house you have all been waiting for. She is ready for a transformation. In a lovely residential area of the city of San Fernando. Featuring three bedrooms and two bathrooms, it's a corner property with a semi-circular driveway and oh yes, it has a pool and a double attached garage.
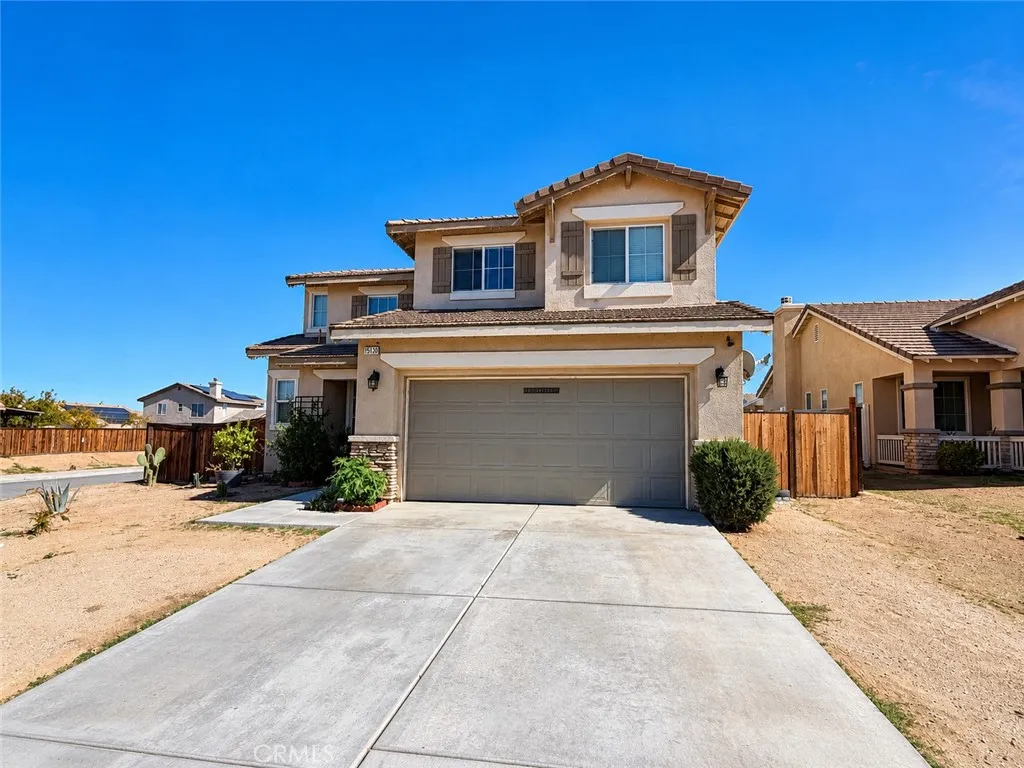
15001 Dragon Tree
Adelanto, CA 92301
AREA SQFT
2,018
BEDROOMS
5
BATHROOMS
3
Another great opportunity in the growing city of Adelanto! Situated on a spacious corner lot, this inviting two-story home welcomes you with low-maintenance desert-style front landscaping, a wide driveway, and an attached two-car garage. Step inside to a bright living area, where natural light, large-format tile flooring, and a contrasting staircase create a memorable first impression. Continue into the adjoining dining area, offering a welcoming setting for everyday meals and special gatherings. Next, explore the kitchen, a standout space featuring white cabinetry, beautifully veined countertops and backsplash, gold-tone accents, open wood shelving, and a farmhouse sink. Pull up a seat at the generous island and imagine enjoying your morning coffee while staying connected to the surrounding living spaces. As your tour continues, discover spacious bedrooms with room to relax and make yourself at home. A conveniently located downstairs bedroom offers added flexibility, making it ideal for guests, multigenerational living, or a private home office. Upstairs, the primary suite offers a comfortable retreat with its own bathroom featuring dual sinks, a soaking tub, and a separate glass-enclosed shower. The individual laundry room with overhead cabinetry adds everyday convenience. Step outside to the expansive fenced backyard, where a large turf area and concrete patio set the scene for weekend barbecues, outdoor dining, and relaxing evenings beneath the High Desert sky. Conveniently located near Highway 18 and US Highway 395, close to Adelanto High School, and within reach of sh
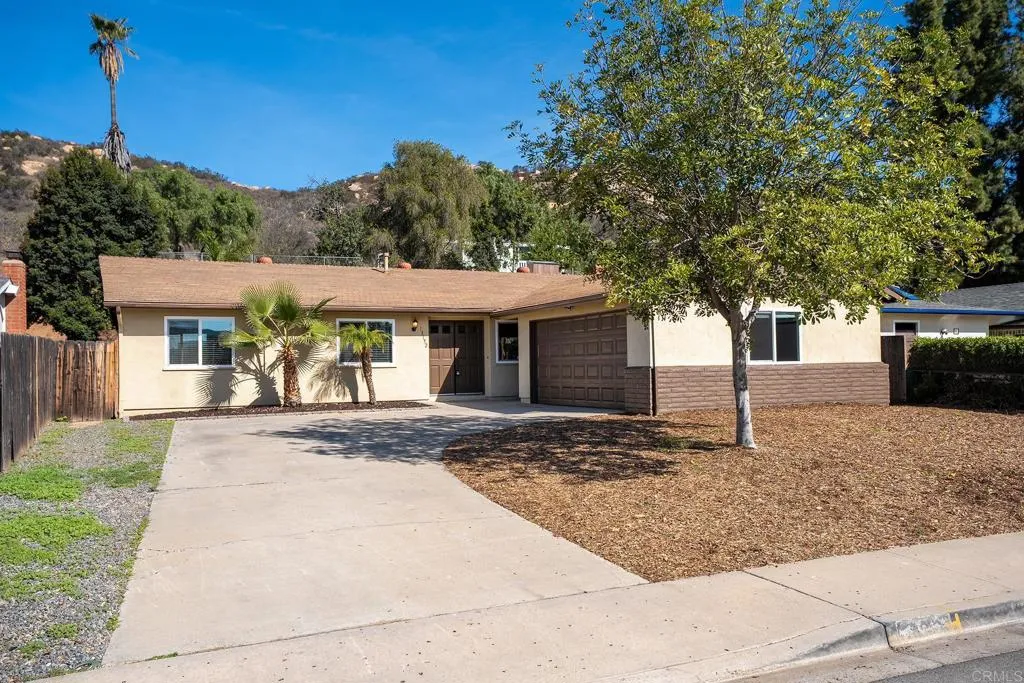
13152 Casa Grande Ave
Lakeside, CA 92040
AREA SQFT
1,404
BEDROOMS
4
BATHROOMS
2
Single story beauty in prime location off Lake Jennings Rd! Quiet family neighborhood setting on a large 11,400 sqft lot. Brand new windows, new flooring, freshly painted, new lighting...Clean & open floor plan: Central air/heat, fireplace, whole house fan and spacious 2-car garage with sectioned off laundry area. Private usable backyard ready for your ideas...100% priced to sell!!
2463 Acacia Avenue
Hemet, CA 92545
AREA SQFT
1,131
BEDROOMS
2
BATHROOMS
1
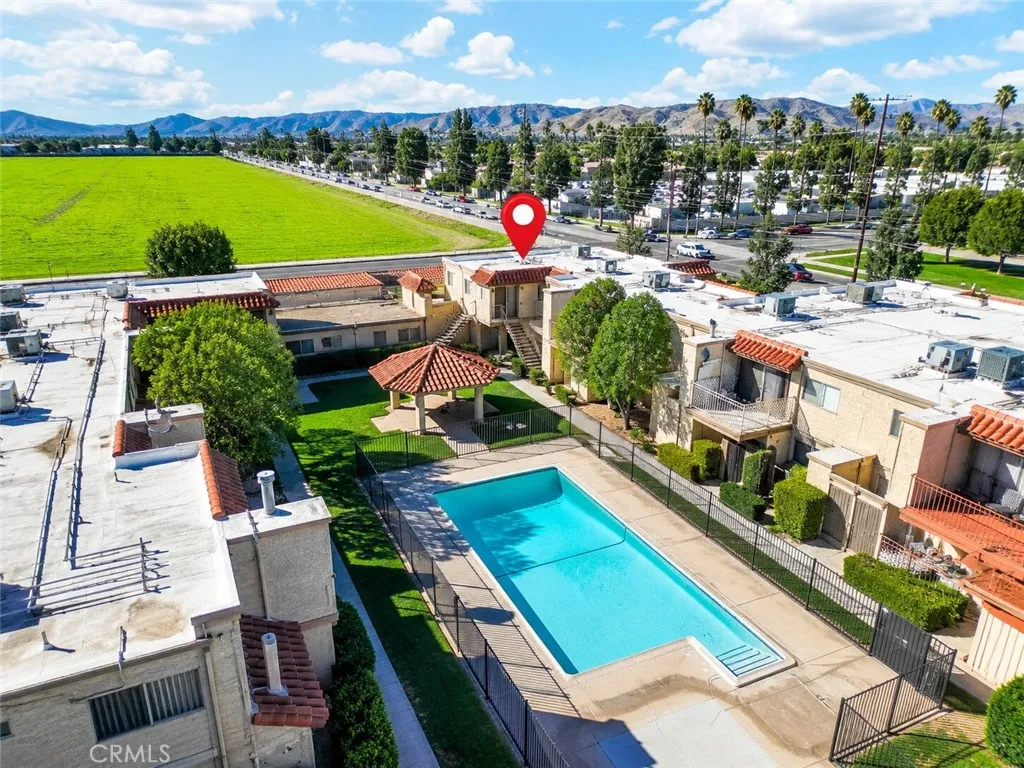
Beautifully Renovated End-Unit Condo with Expansive Patio, Views & 2-Car Garage! Beautifully remodeled and move-in ready, this 2-bedroom, 1-bath end-unit condo offers approximately 1,131 square feet of living space, an expansive outdoor patio, and views overlooking the community gazebo and pool. The interior features fresh paint, new baseboards, luxury vinyl plank flooring, recessed lighting, and contemporary ceiling fans. The remodeled kitchen showcases white cabinetry, quartz countertops with a matching full-height backsplash, brushed gold hardware, and brand-new stainless steel appliances, including a stove, dishwasher, and refrigerator. The updated bathroom features a tiled walk-in shower with a glass enclosure and modern fixtures. One of the property's standout features is the expansive outdoor patio, accessible through sliding glass doors from the living room and both bedrooms, providing additional space for outdoor dining, entertaining, or relaxing. Both bedrooms feature spacious walk-in closets, offering generous storage. Additional highlights include a 2-car garage and a desirable end-unit location overlooking the community pool and gazebo. The HOA covers water and trash, adding to the convenience of everyday living. Conveniently located near shopping along West Florida Avenue, restaurants, and recreational destinations throughout Hemet, this property offers easy access to everyday essentials and local amenities. With extensive renovations, generous outdoor living space, two walk-in closets, a 2-car garage, and community pool views, this condo offers an excellent c
7700 Nigu River
Bakersfield, CA 93311
AREA SQFT
1,842
BEDROOMS
4
BATHROOMS
3
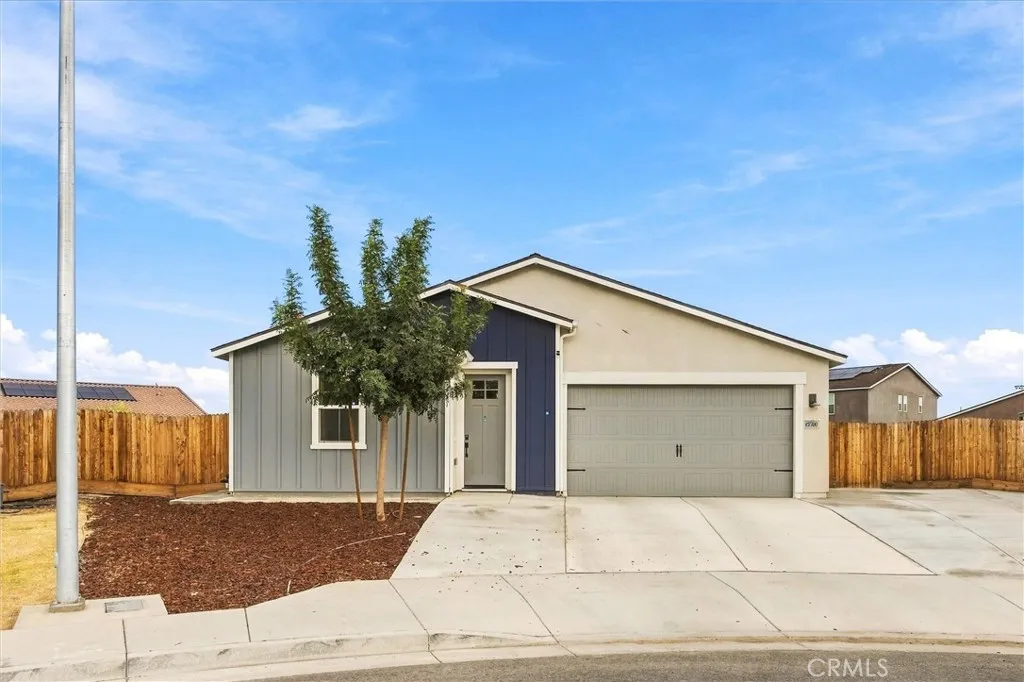
Rare opportunity to own a newly built home on a HUGE premium lot in a desirable southwest Bakersfield cul-de-sac, and with fully PAID SOLAR panels! With 4 bedrooms, 3 full bathrooms, and approximately 1,842 sq. ft. of modern living space, this Oriole floor plan built in 2024 by DR Horton features an expansive lot-- providing RV parking and plenty of room to create your dream backyard, whether it be a pool, build an ADU (or both!), or design the ultimate outdoor entertaining space. Inside, enjoy an open-concept great room with 9-foot ceilings, and kitchen with quartz countertops, a center island, walk-in pantry, and stainless steel appliances. The split-wing layout offers added privacy, while the primary suite features dual vanities and a walk-in closet. The two front rooms share a Jack-and-Jill bathroom, and a fourth bedroom has it's own full bath. Located near Independence High School and shopping, this property offers space for growing families, flexibility, & endless possibilities!
643 Circlewood
Paradise, CA 95969
AREA SQFT
756
BEDROOMS
2
BATHROOMS
1
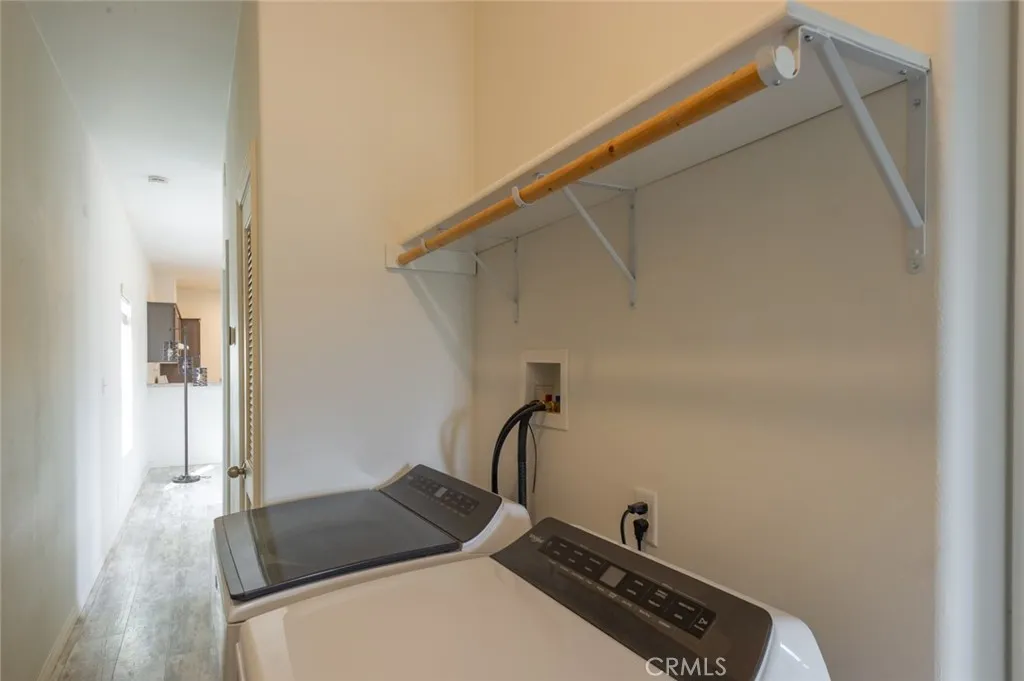
From the moment you drive up, the crisp clean scent of freshly cut grass and blooming plants welcomes you home. Nestled on a sprawling quarter-acre lot this well maintained two-bedroom one bath retreat seamlessly blends outdoor living with the spacious lighted breezeway. While the oversized two car garage invites extra storage and room for hands on projects. Both the front and backyards each boast their own custom cement paver patios awaiting your utilization. The breezeway practically is begging for the aroma of a sizzling barbecue, the clink of glasses and laughter around the table. Stepping into this lovely home you are greeted by airy 9-foot ceilings, and warm natural light that floods through the windows. The light cascades across luxury vinyl flooring designed to look exactly like authentic whitewashed timber. With its soft white and grey tones, subtle wood grains, light knot and tactile embossing. The flooring beautifully replicates the look and feel of real wood. This home is sporting a modern smart home ecobee Wi-Fi enabled thermostat. For added utility and efficiency the living room and each bedroom are equipped with lighted variable speed ceiling fans for overall heating and cooling efficiency. The cordless lift blinds offer a clean modern interior look, and effortless operation for enjoying the view of the beautifully newly landscaped yard that is irrigated by automatic sprinklers and a drip line system. The fertile land support a lemon, lime, and peach tree, along with Thompson Seedless grapes. Circlewood Drive has emerged as one of the major residential focal
3427 Paseo Verde
Merced, CA 95348
AREA SQFT
2,184
BEDROOMS
4
BATHROOMS
3
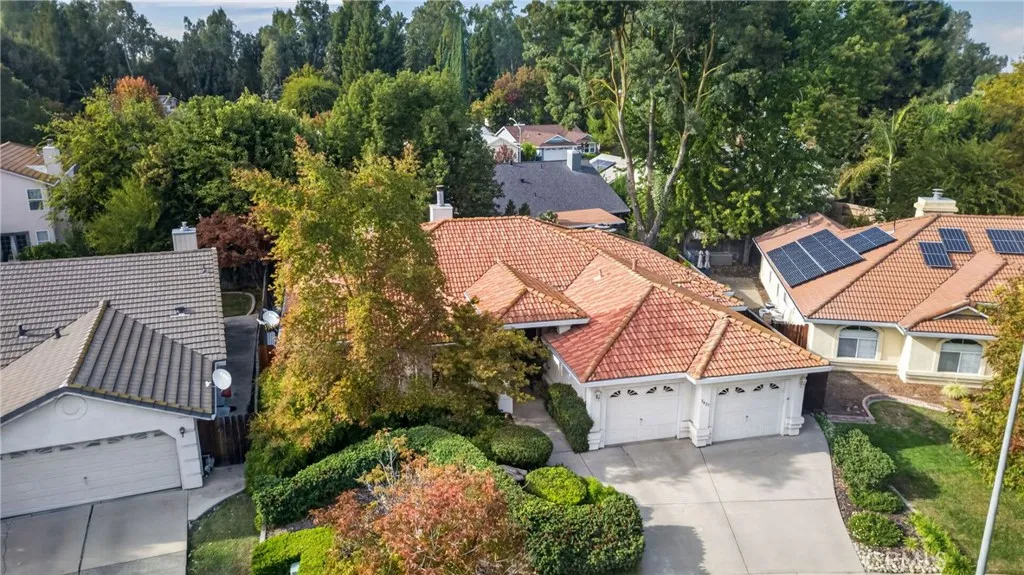
Welcome to North Fahrens Park. Spacious 4-bedroom, 3-bath home offering approximately 2,184 square feet of living space on a 6,691-square-foot lot. The living room features a fireplace, while the primary bedroom offers a second fireplace for added comfort. The floor plan includes a formal dining room as well as a separate dining area off the kitchen, providing flexibility for everyday meals and gatherings. Additional features include jested tub in master bath, ceiling fans, an attached 2-car garage, and a covered backyard patio ideal for outdoor dining and entertaining. With generous living space and both indoor and outdoor gathering areas, this home offers plenty of possibilities to make it your own.
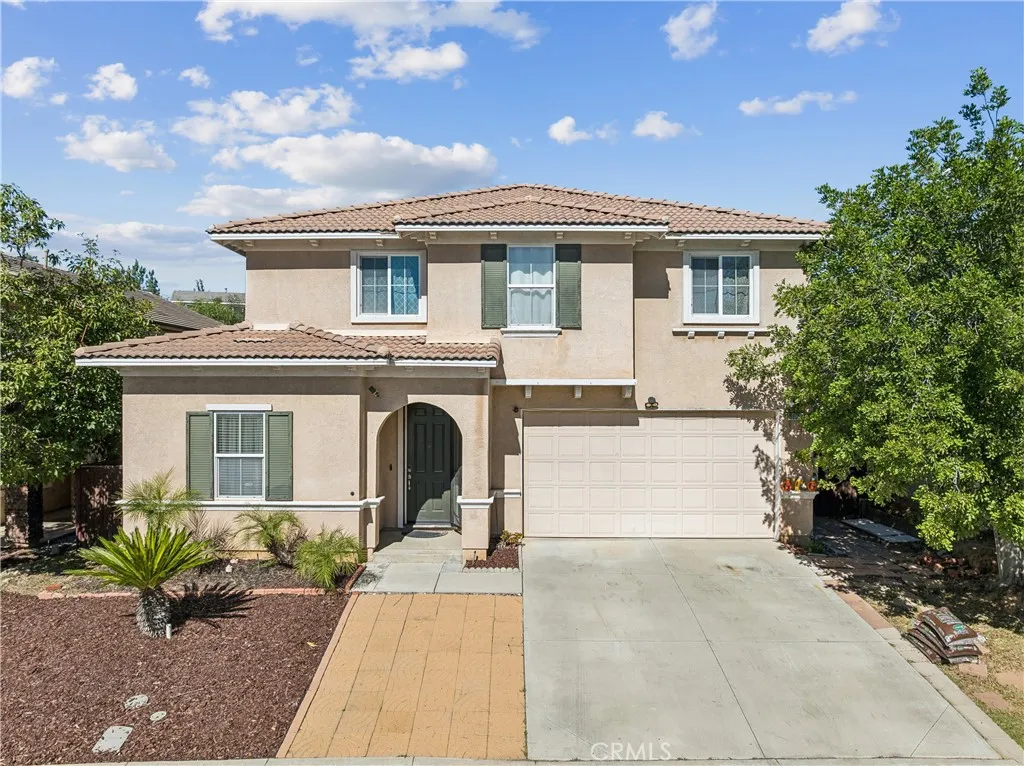
38010 High Ridge Drive
Beaumont, CA 92223
AREA SQFT
3,752
BEDROOMS
5
BATHROOMS
4
Welcome to 38010 High Ridge Drive in Beaumont! This spacious 5-bedroom, 3.5-bath home offers a versatile floor plan designed for comfortable everyday living and entertaining. The main level features a bedroom and full bathroom, ideal for guests, extended family, or multigenerational living. Enjoy a spacious family room that opens to the kitchen and breakfast nook, along with separate formal living and dining areas that provide plenty of room to gather. Upstairs, the expansive primary suite offers a private retreat complete with a generous walk-in closet and spacious primary bathroom. An additional oversized room adjoining the primary suite provides the perfect opportunity for a home office, fitness room, or private sitting area. Three additional bedrooms and an upstairs laundry room add convenience and flexibility. Additional highlights include a large 3-car tandem garage, solar, and NO HOA! With its generous living spaces, functional layout, and room for everyone, this home is ready for its next chapter. Don't miss the opportunity to make it yours!
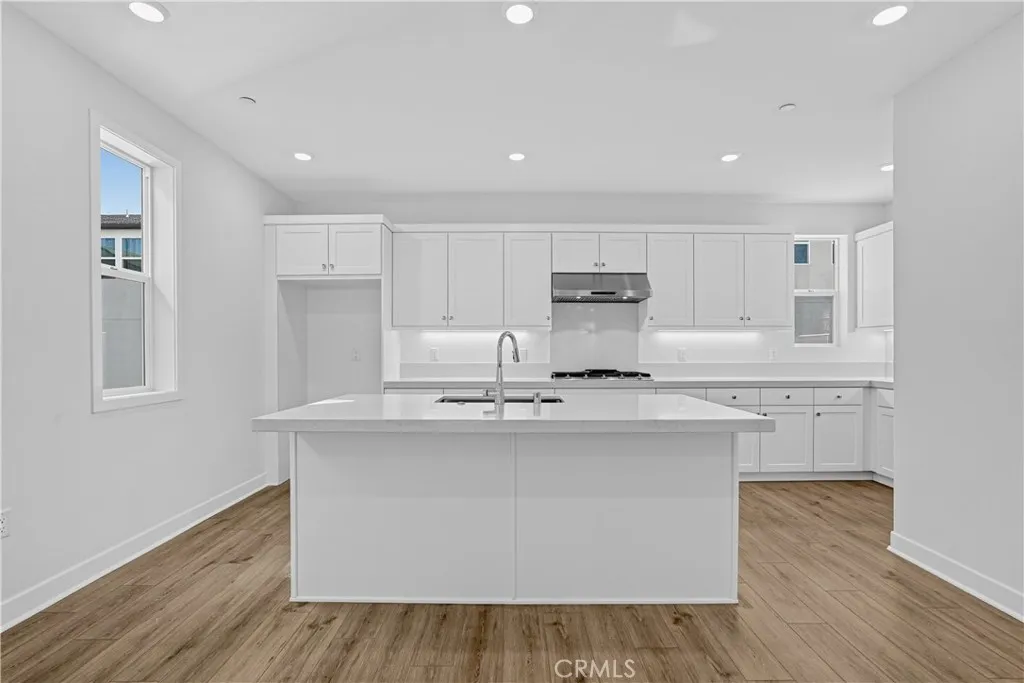
26875 Rugged Ridge Lane
Valencia, CA 91381
AREA SQFT
2,005
BEDROOMS
4
BATHROOMS
4
Step inside this stunning 2,005 square foot three-story home and discover a thoughtfully designed layout that maximizes both comfort and convenience. The first floor welcomes you with a private bedroom featuring an en-suite bathroomideal for guests or a home office. Upstairs, the open-concept second level is perfect for entertaining, with a chef-inspired kitchen boasting Samsung stainless steel appliances, quartz countertops, shaker-style cabinetry and under-cabinet lighting. The spacious living and dining areas flow seamlessly, making everyday living effortless. On the third floor, two additional bedrooms share the space with a luxurious owners suite, complete with a walk-in closet, built-in shelving and a spa-like bathroom featuring a semi-frameless shower and Piedrafina countertops. Modern touches abound, including USB outlets, LED lighting, a smart thermostat, Ring Video Doorbell Pro and an integrated solar energy system. The insulated 2-car garage offers convenience and security with automatic openers and two remotes. Homes with this level of design and technology are in high demandschedule your tour before its gone! Premium upgraded flooring is included!
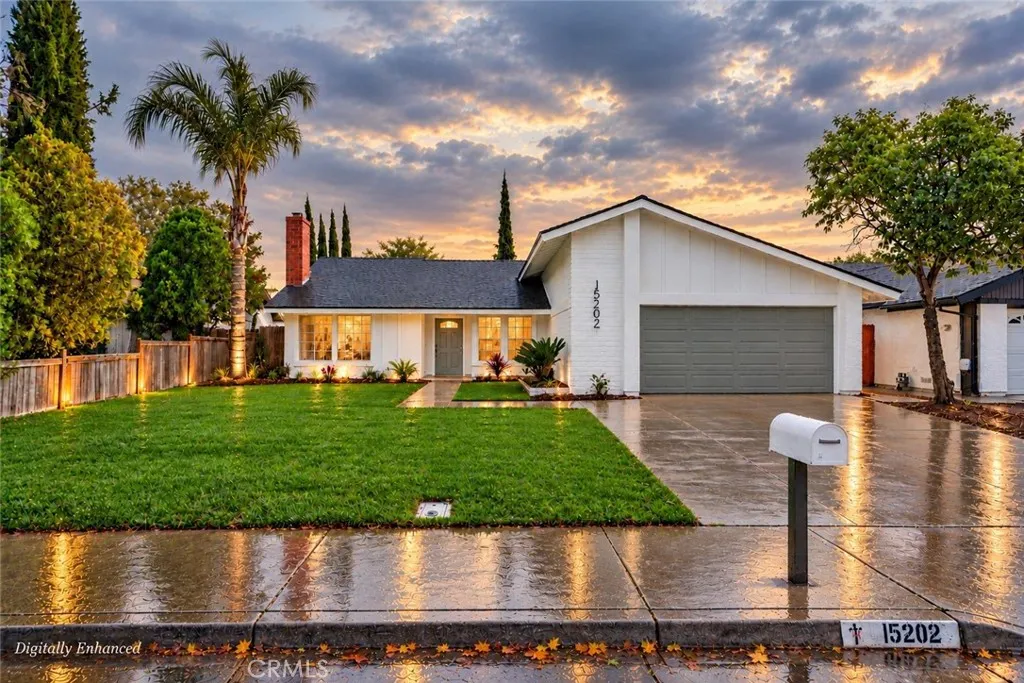
15202 Batton Street
Moreno Valley, CA 92551
AREA SQFT
1,496
BEDROOMS
3
BATHROOMS
2
***SELLER-PAID BUYER INCENTIVES AVAILABLE! From assistance with closing costs to a potential interest rate buydown, seller contributions may help bring your homeownership goals within reach. Subject to buyer qualification, lender approval, seller contribution limits, and acceptable terms***. Beautifully upgraded, Move-In Ready Home in Moreno Valley! Welcome to 15202 Batton Street, Moreno Valley, CA 92551! This beautifully updated 3-bedroom, 2-bathroom home with a 2-car attached garage offers modern upgrades, comfortable living spaces, and great curb appeal. New interior paint, New laminate flooring, and a spacious family room featuring a cozy fireplace accented with beautiful new tile surround. The upgraded kitchen showcases brand-new cabinetry and new stainless-steel appliances. A separate laundry room adds extra convenience. All three bedrooms feature new carpet and ceiling fans. The primary bathroom features an attractive tiled shower, adding a stylish touch. Step outside and enjoy newly landscaped front and backyards, offering inviting outdoor spaces perfect for relaxing, entertaining, or enjoying time with family and friends. Located near the 215 and 60 Freeways, providing easy access to surrounding Riverside and Inland Empire communities. Enjoy proximity to shopping centers, grocery stores, restaurants, schools, parks, and everyday amenities. With its numerous upgrades, modern finishes, and move-in-ready condition, this charming Moreno Valley home is a must-see!
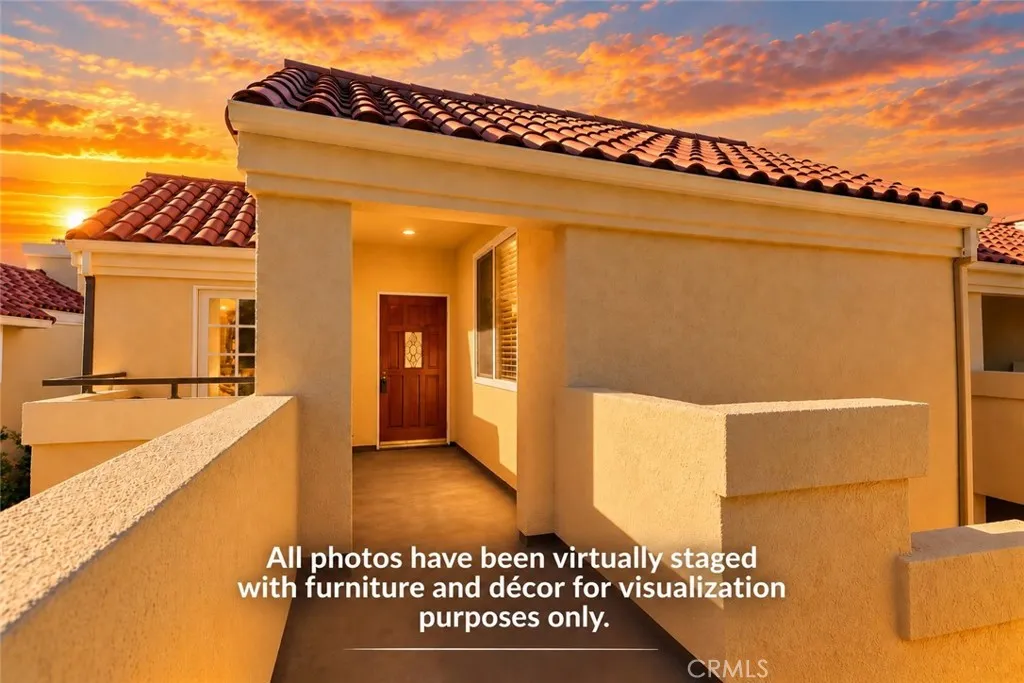
4512 Workman Mill
Whittier, CA 90601
AREA SQFT
994
BEDROOMS
2
BATHROOMS
2
MOVE-IN READY WITH TRANQUIL VIEWS! Welcome to the desirable gated community of Spyglass Villas in Whittier! This beautiful 2-bedroom, 2-bathroom residence features brand-new interior paint, new carpeting, soaring ceilings, abundant natural light, and a cozy fireplace. The inviting open floor plan offers spacious living and dining areas, while the kitchen features white cabinetry, ample storage, and a convenient breakfast bar. Step outside onto your private covered balcony and enjoy peaceful treetop and lush greenbelt views, perfect for morning coffee or relaxing evenings. Residents enjoy gated access, beautifully maintained grounds, a community pool, and spa. Ideally located near Uptown Whittier, Whittier Narrows Recreation Area, shopping, dining, parks, and convenient access to the 605 and 60 freeways. Freshly updated, move-in ready, and offering tranquil viewsthis is a wonderful opportunity to enjoy comfortable Southern California living!
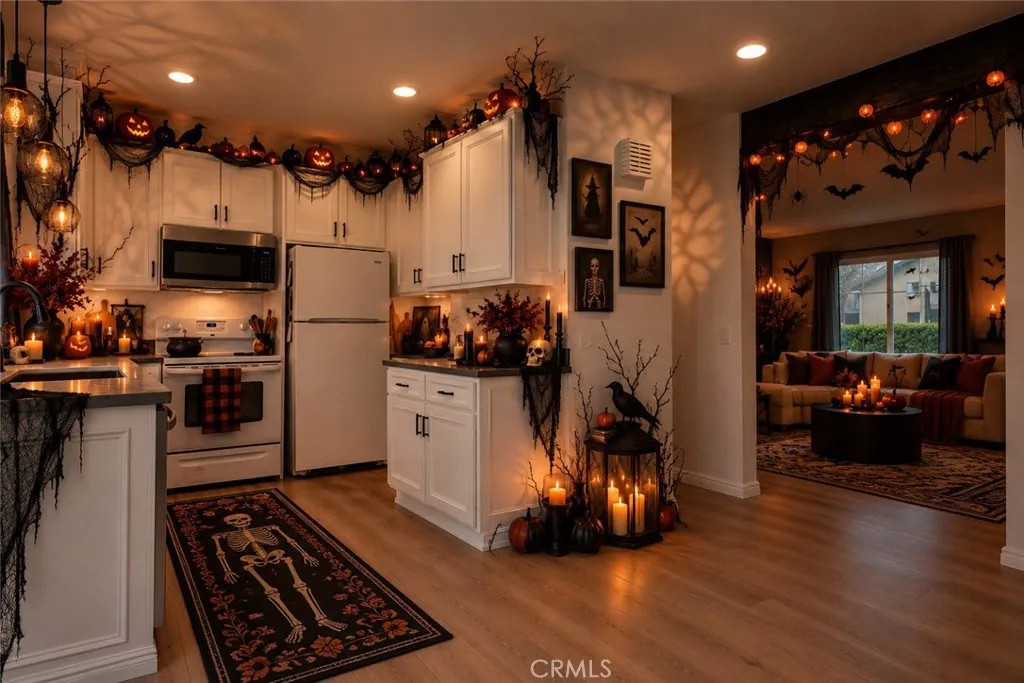
210 Carriage
Santa Ana, CA 92707
AREA SQFT
1,052
BEDROOMS
3
BATHROOMS
2
Welcome to 210 Carriage Drive, Unit B, a beautifully updated two-story townhome in the heart of Santa Ana! Offering a perfect blend of modern upgrades, comfortable living, and inviting outdoor spaces, this home is move-in ready. Step inside to discover a bright and spacious living area featuring luxury vinyl plank flooring, fresh neutral paint, recessed LED lighting, and a sleek black staircase railing that adds a contemporary touch. The beautifully remodeled kitchen showcases white cabinetry with contrasting black hardware, quartz countertops with elegant marble-inspired veining, a coordinating tile backsplash. Abundant cabinetry provides ample storage, while the adjoining dining area offers direct access to the private outdoor patio. Upstairs, the bedrooms feature plush carpeting, generous natural light, and neutral finishes. The updated bathroom includes a modern white vanity, brushed nickel fixtures, an illuminated LED mirror, and a shower/tub combination with clean white tile surrounds. Step outside to your own private patio retreat, complete with a spacious concrete entertaining area, low-maintenance landscaping, vinyl fencing, and a pergola with overhead string lightingperfect for relaxing or entertaining. Additional highlights include an attached two-car garage with direct patio access, laundry hookups, and extra storage space. Residents also enjoy access to community amenities, including 3 sparkling swimming pool and spa surrounded by mature landscaping. Conveniently located near shopping, dining, parks, major freeways, and the employment and entertainment centers
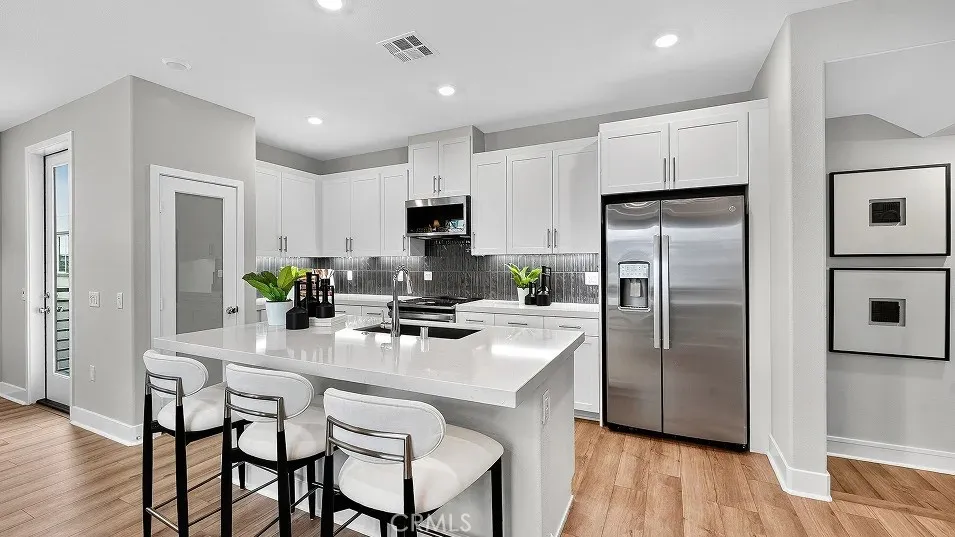
500 Park Drive
Carson, CA 90745
AREA SQFT
1,306
BEDROOMS
2
BATHROOMS
3
LOCATION, LOCATION, LOCATION! Brand New Gated Community in Carson! Enjoy amenities with a beautiful pool, jacuzzi, and BBQ area! This beautifully designed 2-bedroom, 2.5-bath home features an inviting open-concept layout, perfect for comfortable everyday living and entertaining. Enjoy the convenience of a 2-car attached garage and an outdoor deck perfect for relaxing! The kitchen boasts a large kitchen island with GE appliances including the refrigerator! Custom flooring throughout with beautiful luxury vinyl plank, carpet and tile that makes this home turn-key and ready for move-in! Centrally located that puts everything within easy reach, with nearby shopping, dining, the gym, and more! Easy access to the 405 freeway makes commuting a breeze! Whether you're on the go or looking to enjoy a vibrant, convenient lifestyle, this home puts you right where you want to be! Come see us today!
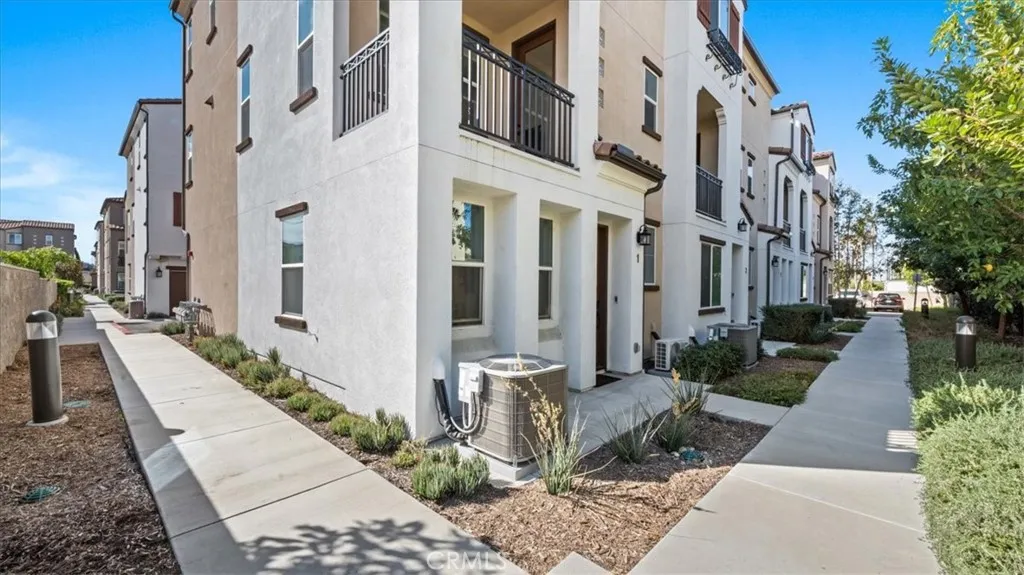
277 Magnolia
Anaheim, CA 92801
AREA SQFT
1,764
BEDROOMS
3
BATHROOMS
4
Discover modern living in this beautifully appointed end-unit townhome at 277 N Magnolia Ave #1 in Anaheim! Built in 2022, this contemporary residence offers approximately 1,764 square feet of thoughtfully designed living space, featuring 3 bedrooms, 3.5 bathrooms, and a bright, open-concept layout that blends style, comfort, and functionality. Step inside to an inviting interior filled with natural light, complemented by sleek finishes, recessed lighting, and elegant herringbone-pattern flooring. The spacious living and dining areas flow seamlessly into the modern kitchen, creating an ideal setting for entertaining guests or enjoying everyday life. The kitchen features crisp white cabinetry, modern appliances, and a generous center island with bar seatingperfect for casual dining, morning coffee, or gathering with friends and family. Enjoy the added convenience of motorized blinds controlled through an app, bringing modern comfort and effortless light management to your home. Spacious bedrooms provide comfortable retreats, while the well-designed bathrooms offer flexibility for residents and guests alike. A private balcony extends your living space outdoors, creating a welcoming spot to unwind at the end of the day. As an end unit, this home offers a desirable position within the community. The newer construction and contemporary design provide an appealing combination of modern aesthetics and practical living, whether you're looking for a primary residence, a place to grow, or a property close to the best of Orange County. Conveniently located near Dad Miller Golf Course,
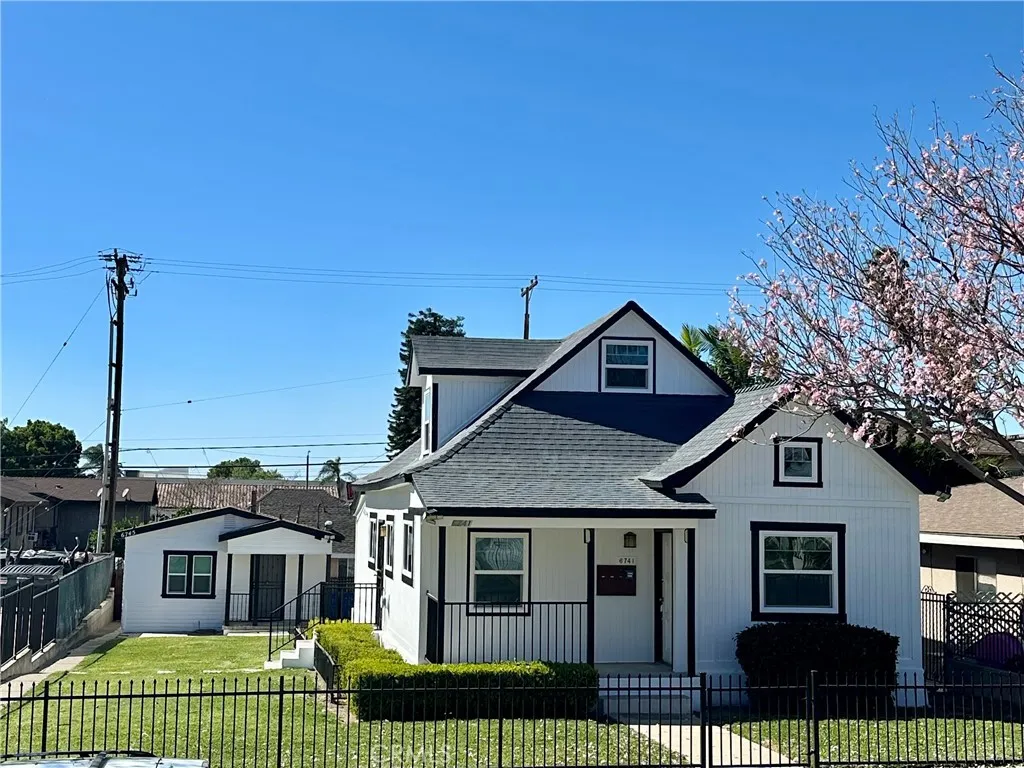
6745 Newlin
Whittier, CA 90601
AREA SQFT
1,935
BEDROOMS
5
BATHROOMS
4
A TINY HOME OF YOUR OWN IN A REMODELED 1901 CLASSIC with additional $7,200 PER MONTH / $86,400 PER YEAR IN GROSS RENTAL INCOME FROM THREE ADDITIONAL RESTORED RESIDENCESALL WITH HISTORIC CHARM. Whether youre seeking a compact home with rental income, downsizing to less living space, purchasing with cash to maximize ongoing income, or looking to live near Uptown while building equity, this 4-unit property offers a distinctive opportunity. Currently vacant & ready for your owner occupancy, Unit A offers; Completely remodeled w/new shaker cabinetry, quartz counters, a stainless-steel sink, and new LG five-burner range, vent hood vented outside and LG refrigerator. Remodeled bath w/New cabinetry and sink, a new mini-split heating and cooling system complete this inviting residence. Plus a gated parking space w/Auto gate opener. RESTORED FROM THE FOUNDATION UP, the property blends historic architecture with extensive improvements and modern comforts. Permitted electrical and plumbing upgrades completed in 19881990 were followed by permitted foundation retrofitting and repairs in 2026. The property was also recently tented & buyers will receive a Section 1 structural pest control termite clearance. Recently painted interiors and black-and-white exterior, gray roofs, three epoxy-painted porches & new dual-pane windows add to the vintage architecture. Most flooring has been replaced w/New water-resistant wood-plank-style flooring and carpeting. All four kitchens feature new quartz counters, white cabinetry, black hardware and new stainless-steel refrigerators and ranges & vent hoods
24275 Grand View
Colfax, CA 95713
AREA SQFT
3,537
BEDROOMS
5
BATHROOMS
2
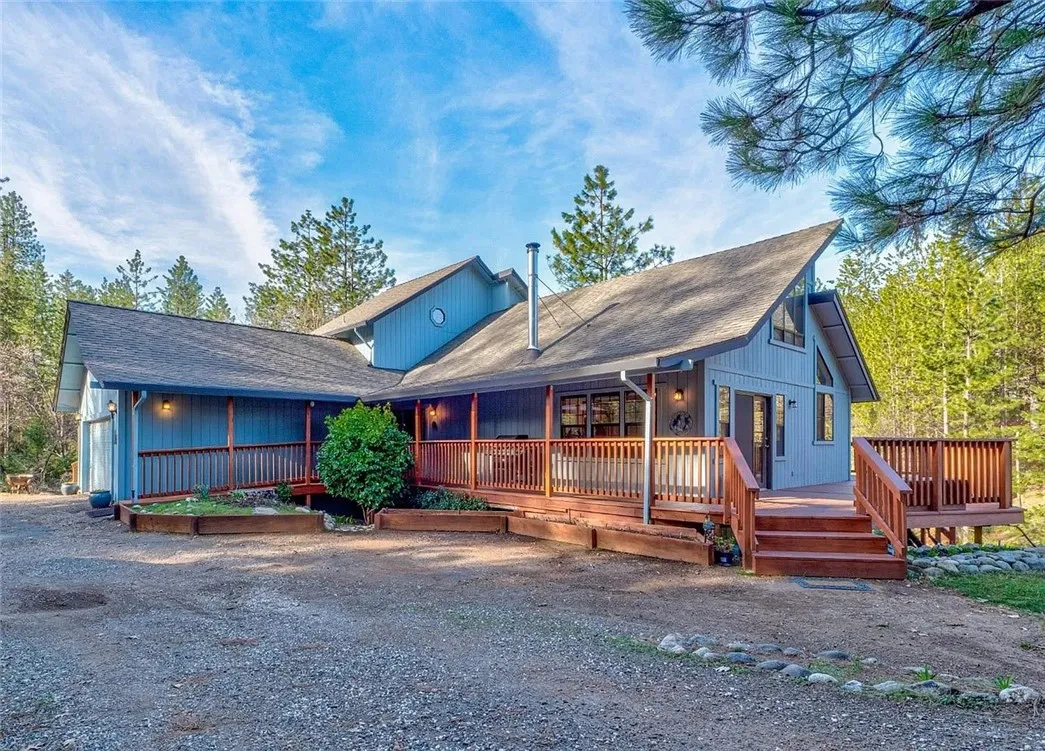
Take advantage of up to $10,000 in seller credits toward a buyer's interest rate buydown and discover the charm of 24275 Grand View Avenue in Colfax, CA! Nestled on approximately 1.02 acres, this beautiful Craftsman-style home offers the perfect blend of privacy, comfort, and scenic mountain and wooded views. Surrounded by nature, the property provides a peaceful retreat with plenty of space to relax, entertain, and enjoy the outdoors. Step inside to discover a spacious and versatile floor plan featuring inviting living areas, cozy fireplaces, and a kitchen complete with granite countertops and stainless-steel appliances. The flexible layout offers potential for multigenerational living, while the attached two-car garage and generous outdoor space provide added convenience. With room for gardening, outdoor gatherings, and potential RV parking, this property offers the best of country living without sacrificing everyday comfort. Enjoy the tranquility of your own private retreat while remaining conveniently close to local amenities. Don't miss this opportunity to make this beautiful Colfax property your own!
1711 Thorncrest Drive
Glendale, CA 91207
AREA SQFT
3,190
BEDROOMS
5
BATHROOMS
4
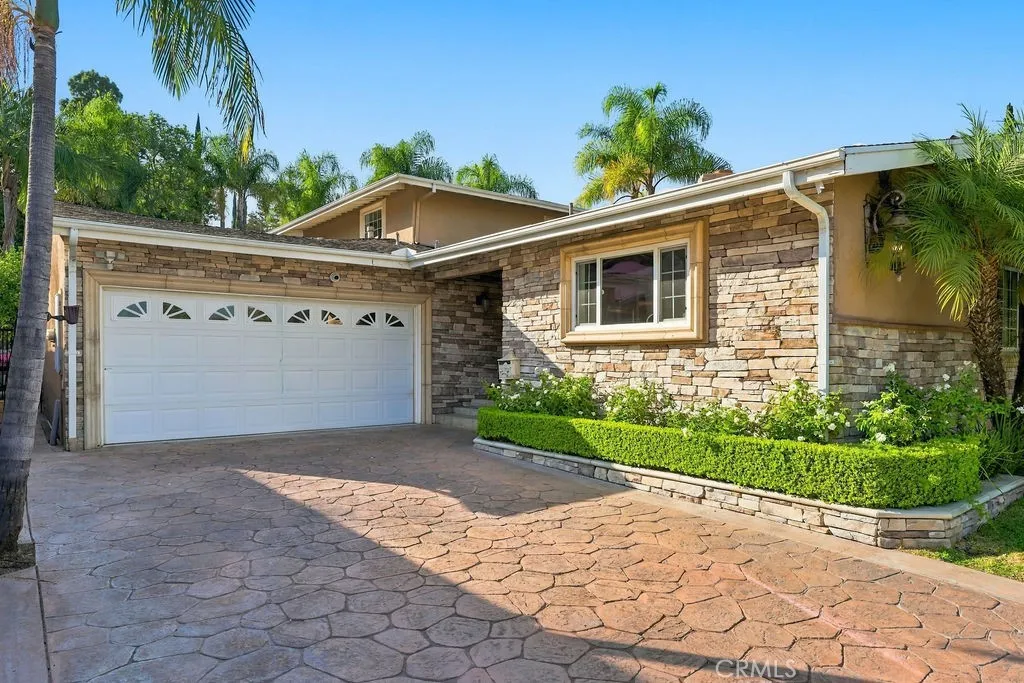
Welcome to this beautifully upgraded 5-bedroom, 4-bathroom residence in the sought-after Greenbrier neighborhood. Thoughtful craftsmanship meets modern convenience, with genuine hardwood floors, crown molding, recessed lighting, upgraded doors and windows, and custom shutters throughout the home. Custom built-in cabinetry in multiple rooms and a fireplace add warmth and character, while the formal dining room offers an elegant setting for special occasions. The custom kitchen features a complete Thermador appliance suite, a built-in refrigerator with custom panel cabinetry, pendant and under-cabinet lighting, and a large center island designed for gathering and entertaining. Outside, the private backyard is a true retreat, with a large swimming pool, water feature, pool lighting, and updated equipment. Mature trees, privacy landscaping, professional landscape lighting, and a full irrigation system complete the setting. New stucco, a custom stone exterior, mature palms, professional landscaping, and accent lighting create a striking first impression. An upstairs balcony offers a relaxing place to unwind. Enjoy added comfort and convenience with a new roof, recently updated HVAC units, smart thermostats, a full alarm and camera system with mobile app control, a smart video doorbell, and an EV charging outlet. The two-car garage features epoxy flooring, built-in storage, and automatic doors. Custom closet organization adds everyday convenience. Move-in ready and thoughtfully improved throughout, this home pairs timeless style with modern upgrades.
11825 Taia Lane
Lakeside, CA 92040
AREA SQFT
2,564
BEDROOMS
4
BATHROOMS
2
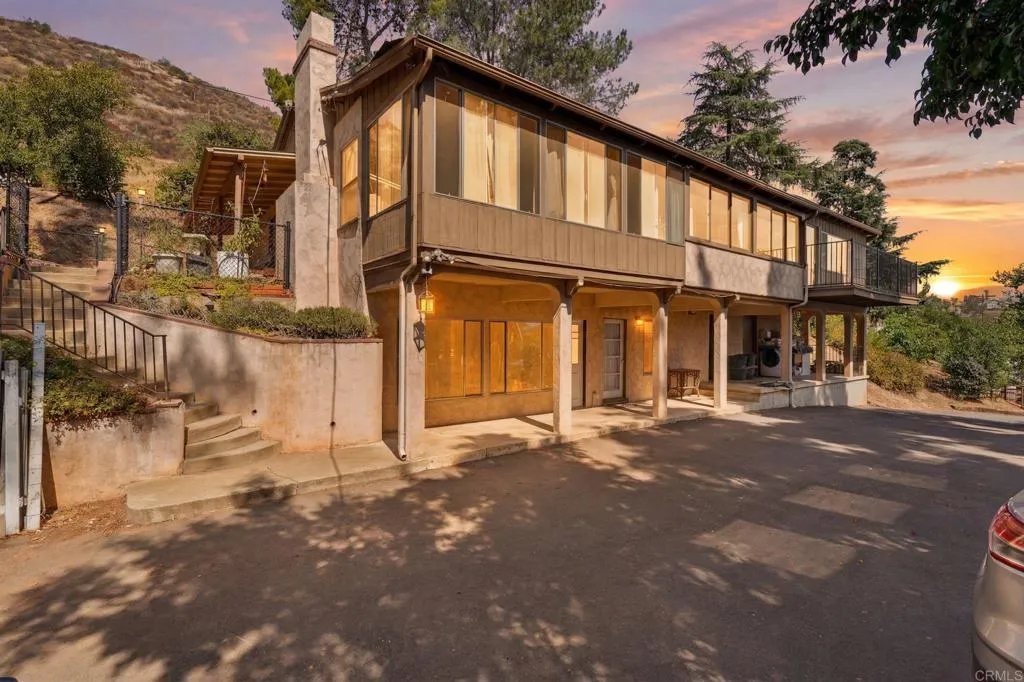
Welcome to 11825 Taia Ln, a great investment opportunity in the hills of Lakeside. Situated on approximately 2 acres across two separate parcels, this property offers panoramic views, mature fruit and avocado trees, and endless potential. The upper level features 4 bedrooms and 2 bathrooms, plus an unfinished bedroom and bathroom that could bring the total to 5 bedrooms and 3 bathrooms. The lower level has a separate entrance with no interior access to the upstairs and includes 1 bedroom, 1 bathroom, a laundry room, and potential to add another bedroom. Perfect for investors, multigenerational living, or buyers looking to add value. The second parcel may offer additional development opportunities, subject to buyer verification with the County.
1309 Senator
San Jacinto, CA 92583
AREA SQFT
BEDROOMS
BATHROOMS
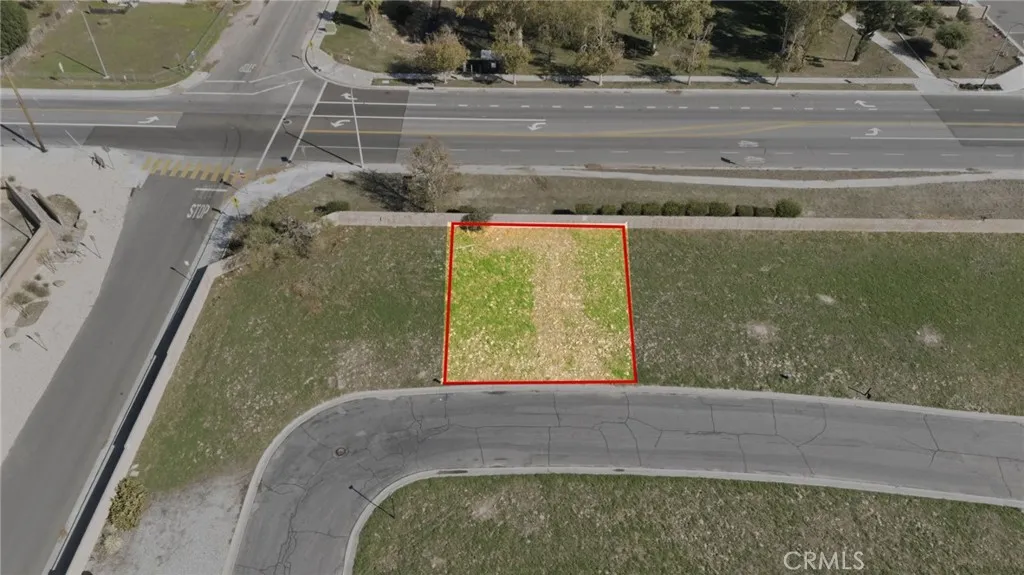
Rare opportunity to own land within an established 55+ community in San Jacinto! Located in a well-established neighborhood featuring paved streets, existing infrastructure, greenbelt areas, and community amenities, including a clubhouse. Conveniently situated near shopping, restaurants, parks, and everyday essentials, this property offers a unique opportunity in a desirable location.
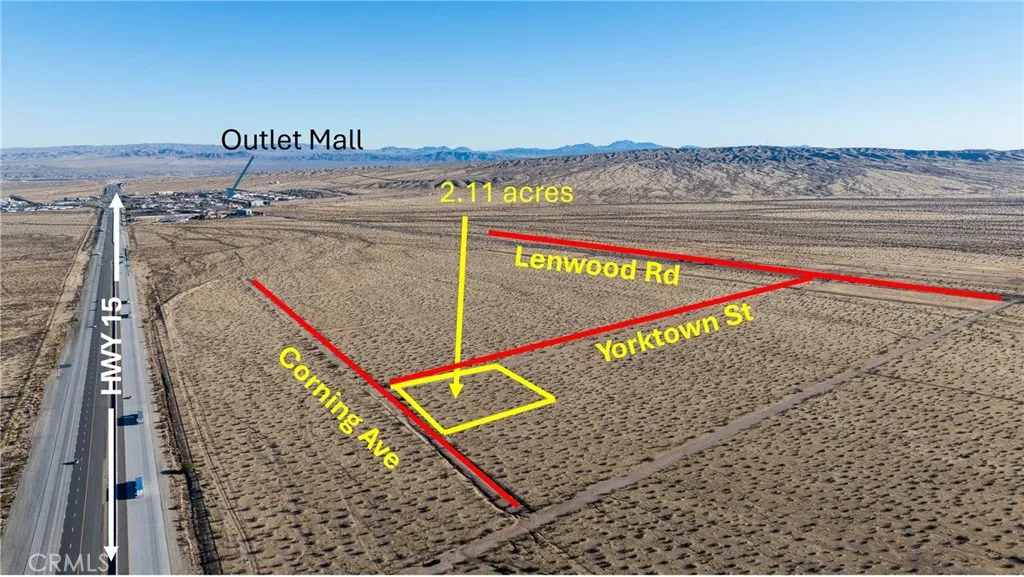
Corning
Barstow, CA 92311
AREA SQFT
BEDROOMS
BATHROOMS
Excellent investment opportunity in Barstow with close proximity to the Outlets at Barstow off Lenwood Rd. The immediate surrounding area along Lenwood Rd. acts as a major highway commercial hub with over 35 brand-name outlet stores, ev charging infrastructure, eateries and hotels. This parcel is located one street from the freeway with access off of Sidewinder Drive and Lenwood Rd. This parcel is close to the highly anticipated casino project that has been in discussion and awaiting approvals. Buyer to conduct all due diligence pertaining to zoning, utilities and permitted uses with the City of Barstow.

Zarina Lake
Boulevard, CA 91905
AREA SQFT
BEDROOMS
BATHROOMS
Very Nice rectangular property located between two private roads. Beautiful views to the West. Property has existing 18 gal per min 600 foot well. No pump or storage tank. Electric available at site and septic will be required. Buyer to verify and satisfy all.
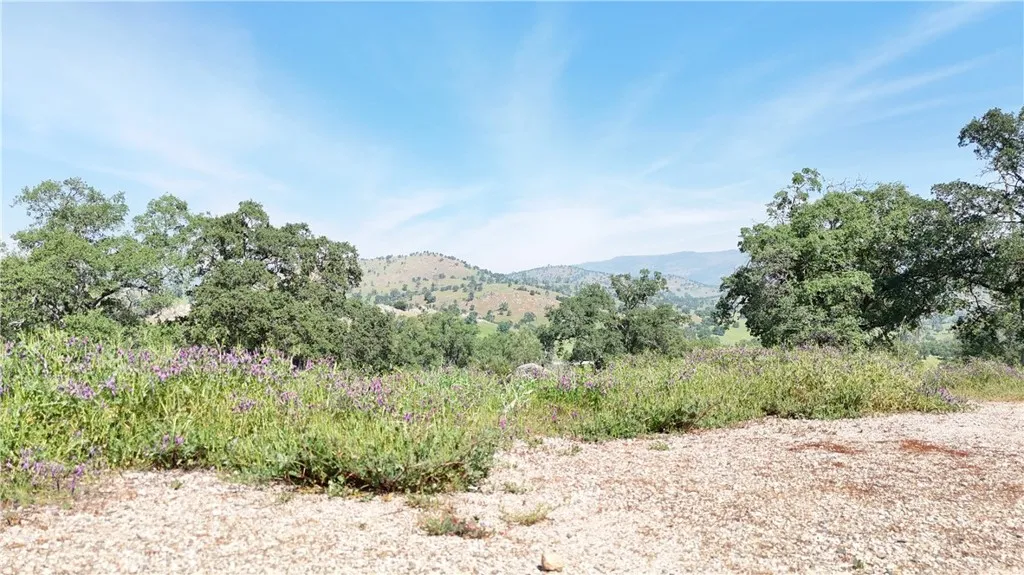
3295 Blue Oak Dr
Catheys Valley, CA 95306
AREA SQFT
BEDROOMS
BATHROOMS
One of the last hilltop lots in Whispering Oaks West, this 3.18-acre parcel offers a rare opportunity for a well-prepared buyer to build a true custom home in a setting that delivers privacy, views, and real potential. Set behind the gates of this scenic Sierra Foothill community, the property features usable land, scattered oak trees, and expansive mountain views that make the homesite feel both elevated and secluded. This is more than a raw parcel. The property includes a certified pad ready to build, an existing operational water well, electrical infrastructure in place with final PG&E wiring pending, and a gravel-based rock driveway from the road to the top of the site. For a buyer who understands the value of groundwork already in place, this parcel stands apart. Whispering Oaks West is known for its natural beauty and community amenities, including paved roads, equestrian and hiking trails, a community fishing hole, clubhouse, lakeside park, bonfire pits, and access to the private community lake and dock. The CC&Rs require a minimum 2,200 square foot custom home, helping preserve the quality and character of the neighborhood. Located approximately 30 minutes from UC Merced, about 2.5 hours from San Francisco, and roughly 1 hour 15 minutes from Yosemite National Park, this property offers the chance to create a private foothill retreat in one of the area's most distinctive gated communities.
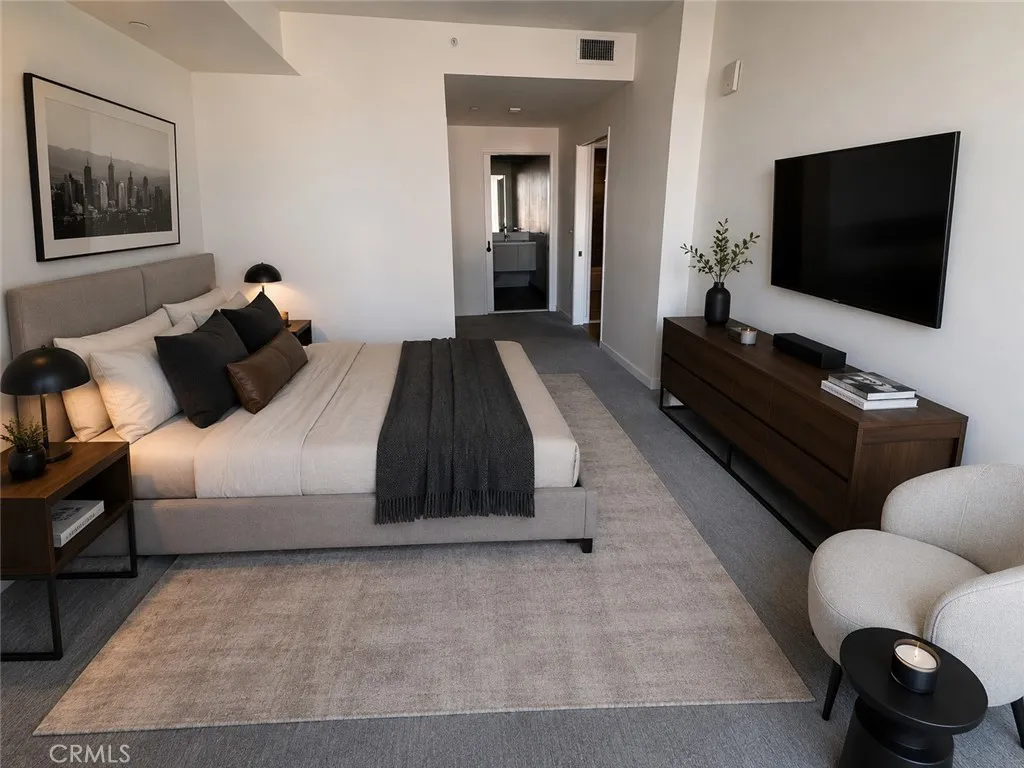
1050 Grand
Los Angeles, CA 90015
AREA SQFT
1,080
BEDROOMS
2
BATHROOMS
2
Perched on the 10th floor this unit offers an open-concept living in the heart of South Park. The living area seamlessly extends to a private balcony, providing the ideal setting to relax or entertain above the vibrant city below. The luxurious primary suite features a spacious walk-in closet and a spa-inspired oversized walk-in shower, creating a tranquil retreat. The chef's kitchen is appointed with premium finishes, including Carrara marble countertops and full-height backsplash, Italian-crafted Domus & Domus lacquer cabinetry, a Bertazzoni gas cooktop, Liebherr refrigerator, Bosch integrated dishwasher, and stainless-steel oven. Additional highlights include wide-plank wood flooring throughout the main living areas, porcelain tile flooring in the bathrooms, quartz vanity surfaces, an in-unit washer and dryer. Residents of Ten50 enjoy an unparalleled collection of resort-inspired amenities, including a well-designed lobby with 24-hour concierge, an elegant residents' lounge, private dining room, screening room, conference facilities, state-of-the-art fitness center, resort-style pool and spa, outdoor entertainment terrace with BBQs, and beautifully curated gathering spaces designed for effortless luxury living. Perfectly positioned in the heart of South Park, this premier address places you moments from L.A. Live, Crypto.com Arena, the Los Angeles Convention Center, Whole Foods Market, acclaimed restaurants, upscale shopping, and the very best of Downtown Los Angeles. Experience modern luxury, world-class amenities, and an unrivaled urban lifestyle at one of DTLA's most
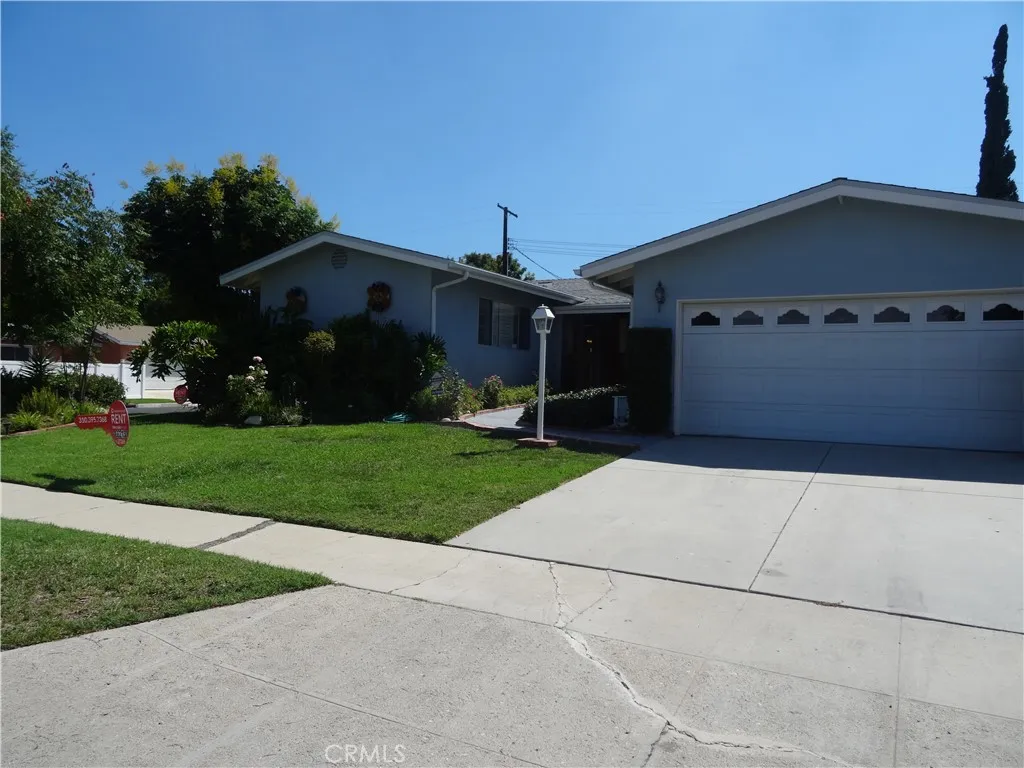
23800 Bessemer Street
Woodland Hills, CA 91367
AREA SQFT
2,364
BEDROOMS
4
BATHROOMS
3
NEWER REMODELED AND UPGRADED HOME!!PRIME area WOODLAND HILLS home with 4 bedrooms and 3 bathrooms. Award winning Best district schools: EL CAMINO HIGH SCHOOL, HALE, LOCKHURST. This property is REMODELED AND UPGRADED with the spacious living area of almost 2,400 square feet including the open floor plan of two living rooms, den, dining room and eat-in kitchen area, large 4 bedrooms, and 3 bathrooms. This home is Perfect for entertaining inside and outside with large covered patio and lush green yard and fruit trees. There is also two car garage and 3 additional storages on the side yard. EXPERIENCE THE ULTIMATE LIFESTYLE IN THIS PRISTINE WOODLAND HILLS STATE!!!
518 Bonnie Beach Place
Los Angeles, CA 90063
AREA SQFT
750
BEDROOMS
2
BATHROOMS
1
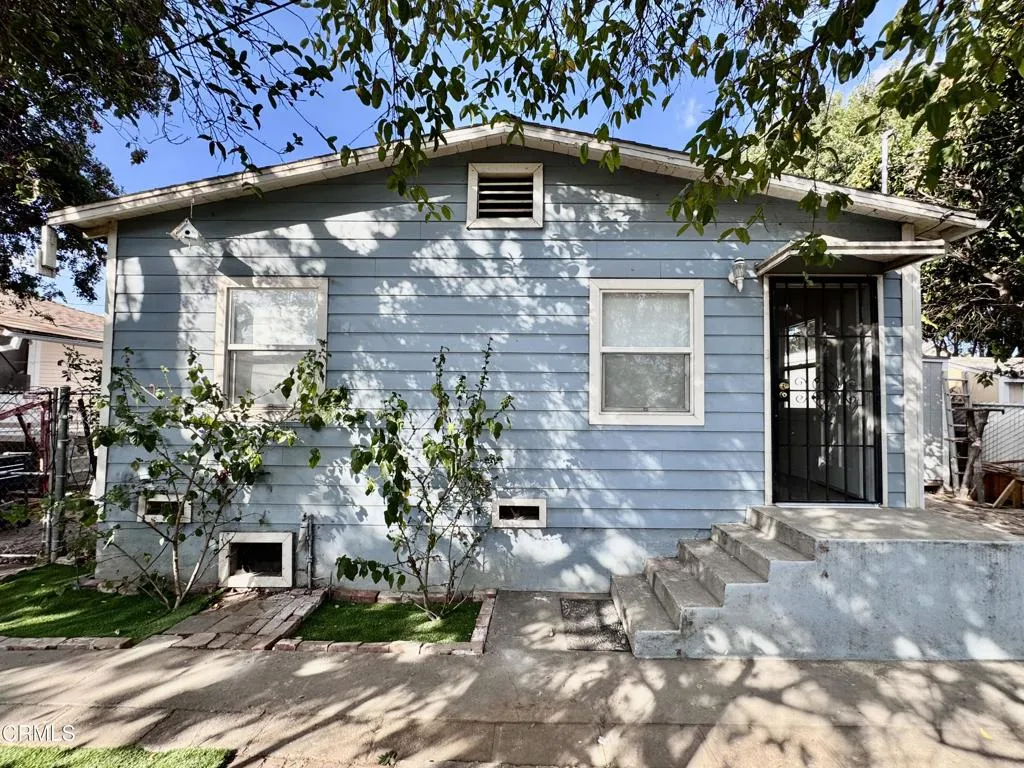
Welcome to 518 N Bonnie Beach Place, a charming 2-bedroom, 1-bathroom home offering comfort, privacy, and modern updates in a convenient Los Angeles location!Step inside to discover beautiful new laminate flooring throughout, a newly renovated kitchen, and an updated bathroom featuring a humidity-sensing exhaust fan. Enjoy the convenience of an in-unit washer and dryer, along with separately metered water, gas, and electricity.Outside, a fenced yard offers plenty of potential for outdoor entertaining, relaxing, potted plants or additional storage.Ideally located within walking distance of City Terrace Park and Eugene A. Obregon Park, with nearby schools including William A. Anton Elementary, Belvedere Middle School, and Esteban E. Torres High School.And don't miss a neighborhood favorite just around the corner--**La Favorita**, serving up some of the best tamales in town!With modern upgrades, private outdoor space, and convenient access to neighborhood amenities, this charming home is ready to welcome its next residents.Street parking is available.
1401 Mission Street
South Pasadena, CA 91030
AREA SQFT
1,630
BEDROOMS
2
BATHROOMS
3
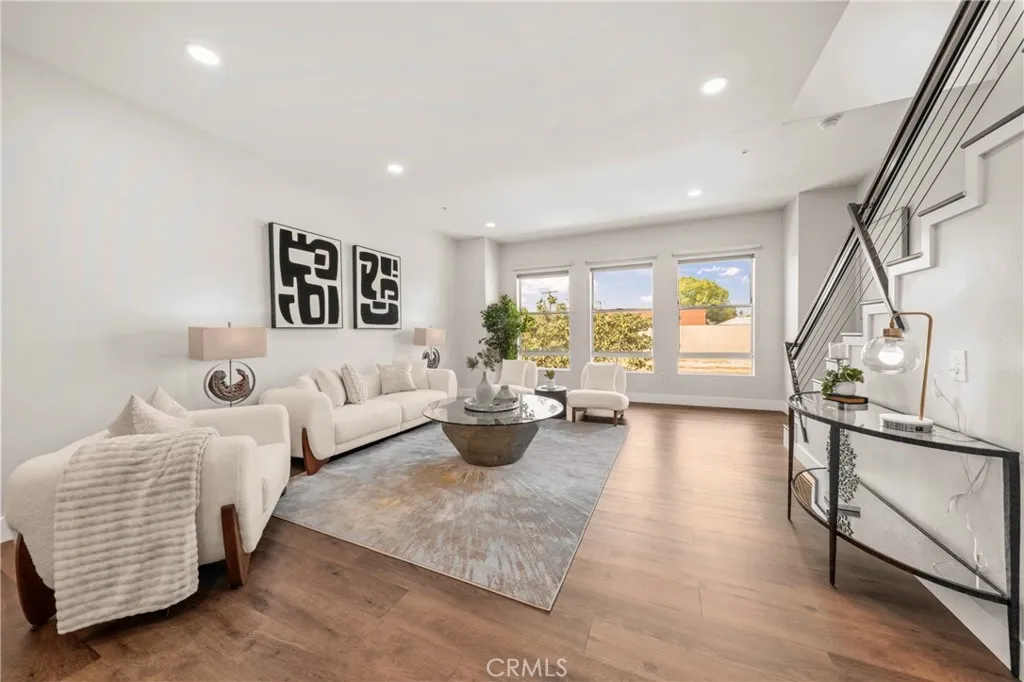
Welcome to the award-winning South Pasadena School District. Mission Commons is a mixed-use community featuring loft-style condominiums in the heart of South Pasadenas Mission District. Previously a model unit, this light-filled, two-level condo offers over 9-ft ceilings, 2 bedrooms, and 2.5 bathrooms. The open kitchen flows seamlessly into the dining area and features granite countertops, a gas stove, range hood, stainless steel refrigerator, garbage disposal, and ample storage. A stacked washer and dryer are neatly tucked away in a louvered closet. The living room, with its oversized windows, is filled with natural light, creating a bright and airy atmosphere. The unit also offers abundant storage, including custom built-ins throughout. Upstairs, with no unit above, are two en-suite bedrooms, including a spacious primary suite with a walk-in closet and private bathroom. Each bedroom has its own private balcony, offering views of South Pasadena and the surrounding foothills. Additional highlights include two assigned parking spaces (not tandem) in a secured subterranean garage with extra visitor parking spaces. An EV charger may be installed with prior HOA approval, at the Tenants sole expense. Ideally located, the home is within easy reach of award-winning schools, the historic library, the popular Thursday farmers market, and the shops, dining, and entertainment along Mission Street and Fair Oaks Avenue. The Metro Gold Line is just four blocks away, providing convenient access to surrounding areas. Apply thru Rentspree: https://apply.link/LMn7tHc
77085 New York
Palm Desert, CA 92211
AREA SQFT
1,930
BEDROOMS
3
BATHROOMS
3
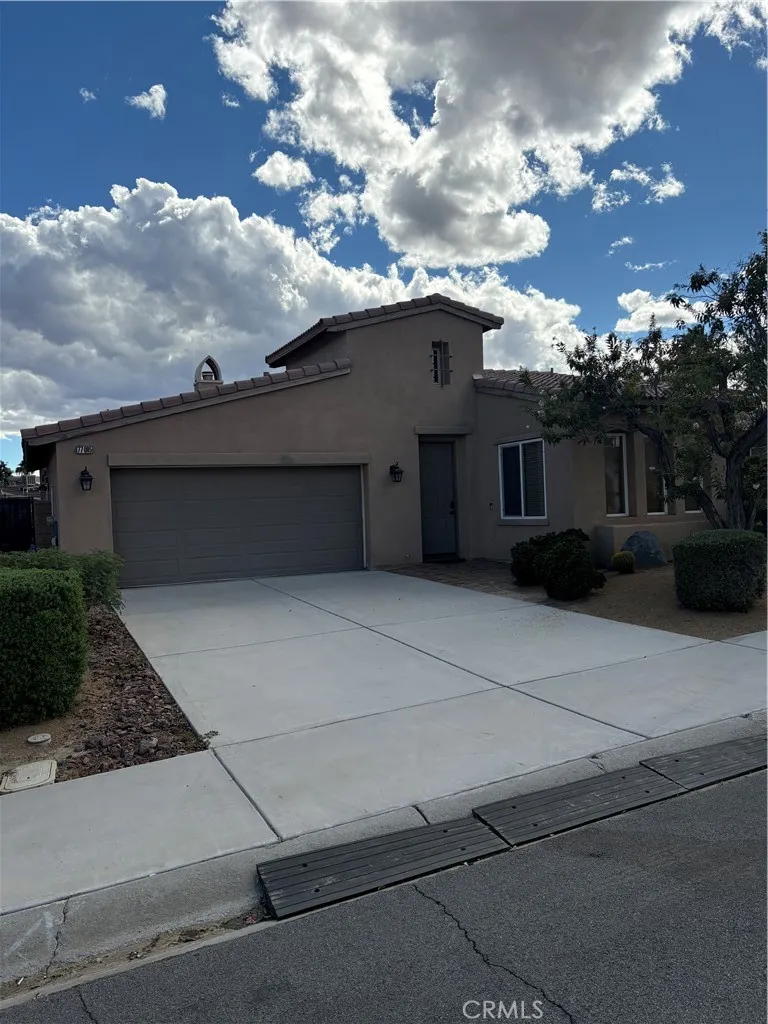
Welcome to your Palm Desert retreat, a stunning, beautifully furnished 3-bedroom, 2.5-bath home with sweeping views of the Palm Desert Country Club. Step inside to a bright, open, move-in-ready layout where every detail has been thoughtfully curated, so all you need to bring is your suitcase. The gourmet kitchen is the heart of the home, featuring a large center island, rich granite countertops, stainless steel appliances, and custom cabinetry with plenty of storage for all your culinary needs. Whether youre hosting friends or enjoying a quiet morning coffee, this space is as functional as it is beautiful. The spacious primary suite is a true sanctuary, offering a larger-than-average layout, a generous walk-in closet, and a large, luxurious en suite bathroom designed for relaxation. Two additional bedrooms provide comfortable space for family and guests, while the half bath adds convenience for entertaining. A dedicated laundry room comes complete with a washer and dryer, and the refrigerator is included for added ease. Outside, the sparkling private pool invites you to soak up the desert sun, all while taking in the scenic country club views. A two-car garage and a big driveway offer ample parking and additional storage. With its blend of comfort, style, and resort-living location, this exceptional Palm Desert home is ready for you to move in and start enjoying the desert lifestyle today. Booked 1/5/27-3/38/27
5104 Breakwater Way
Oxnard, CA 93035
AREA SQFT
1,437
BEDROOMS
3
BATHROOMS
4
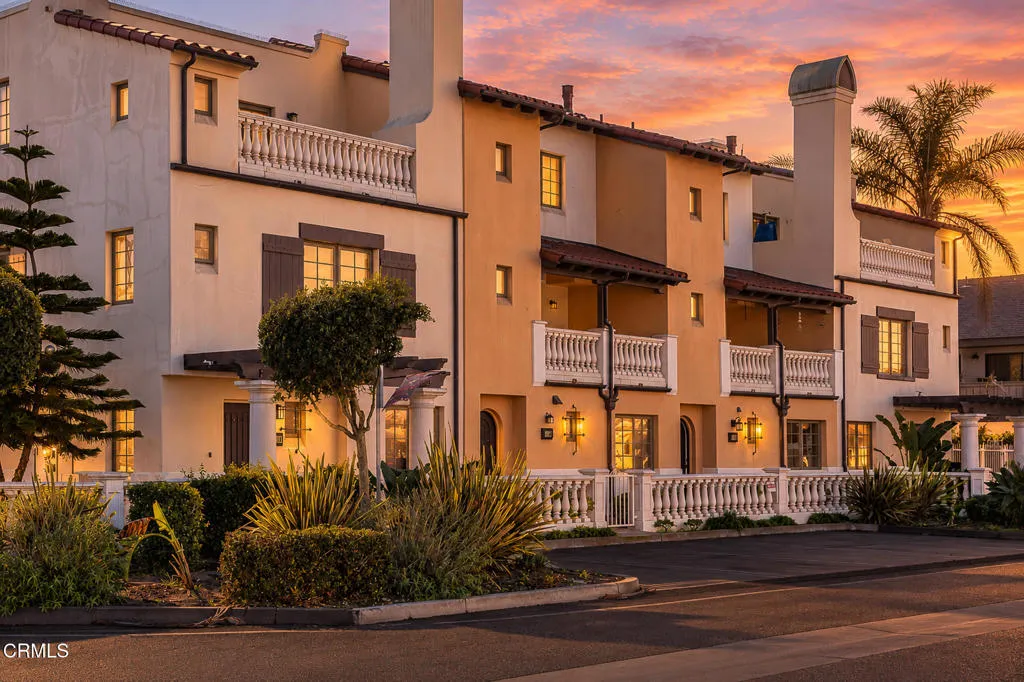
Enjoy a relaxing beachside getaway in this beautifully furnished 3-bedroom, 3.5-bathroom, three-story condo located in Oxnard's desirable Mandalay Shores neighborhood. Just a short distance from the sandy shores of the Pacific Ocean, this inviting coastal retreat offers approximately 1,437 square feet of comfortable living space, thoughtful amenities, and an ideal location for enjoying Southern California's beautiful coastline.The bright and spacious living area features vaulted ceilings, abundant natural light, and a cozy gas fireplace, creating a warm and welcoming atmosphere for relaxing or entertaining. Step outside onto the beautiful balcony to enjoy the refreshing ocean breeze and coastal surroundings. Central air conditioning and heating provide year-round comfort.The home features three beautifully furnished bedrooms, including two with queen-size beds and one with a king-size bed. The primary suite offers a peaceful retreat with a beautifully appointed bathroom featuring a luxurious jetted soaking tub and a toilet equipped with a bidet.The fully equipped kitchen includes a gas stove and range, microwave, refrigerator, dishwasher, garbage disposal, and Keurig coffee maker, providing everything needed for a comfortable stay. Additional conveniences include an in-unit washer and dryer.Ideally located near the beach, Channel Islands Harbor, waterfront dining, shopping, and outdoor recreation, this charming property offers convenient access to everything that makes Oxnard's coastline so desirable. Enjoy nearby walking and biking paths, beautiful beaches, and the relaxed
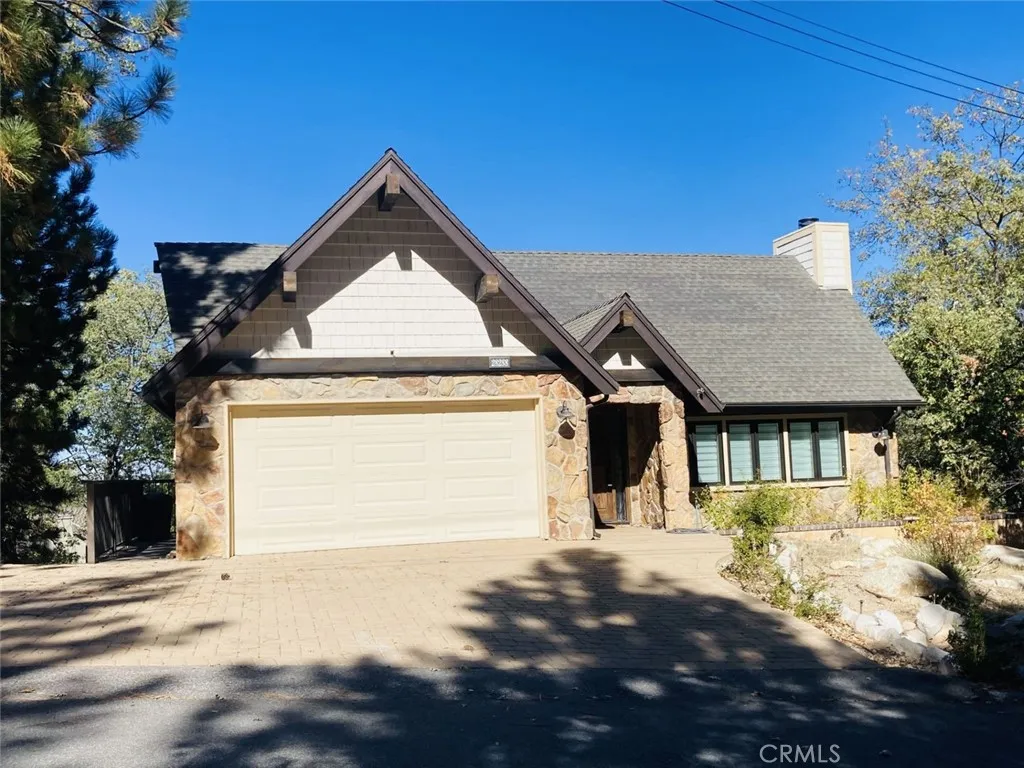
28288 Bern
Lake Arrowhead, CA 92352
AREA SQFT
3,142
BEDROOMS
3
BATHROOMS
4
Beautiful Charming Large three bedroom four bath home close to Tavern Bay Home has been completely remodeled and comes fully furnished. Impressive Rock entry, enter home into large open living room with fireplace lots of light open being ceiling. Open dining room, open kitchen with granite counters and island, open family room with fireplace and access to exterior Main deck for entertaining and barbecues. Laundry room, half bath and two car garage on the same level. Lower level offers three large bedrooms with en suites. Elegant master bedroom with fireplace and access to exterior deck with fire pit, large master bath with double sinks, soaking tub and open shower walls, including large walk-in closet. Inviting guest room with en suite plus additional guest bedroom with wonderful space for kids and extra guest plenty of room for the whole family. Property has Lake Rights, which gives you access to the lake for swimming, hiking, paddle boarding, kayaking, fishing, etc. ask agent for more details. Property is just a 10 minute walk to Tavern Bay or a three minute drive. Property is 40 minutes away to Snow Valley for winter skiing and 10 minutes to the Lake arrowhead Village for restaurants and shopping.

