

Search
Search
Search
Search For Your Next Property
Form submitted successfully!
You are missing required fields.
Dynamic Error Description
There was an error processing this form.
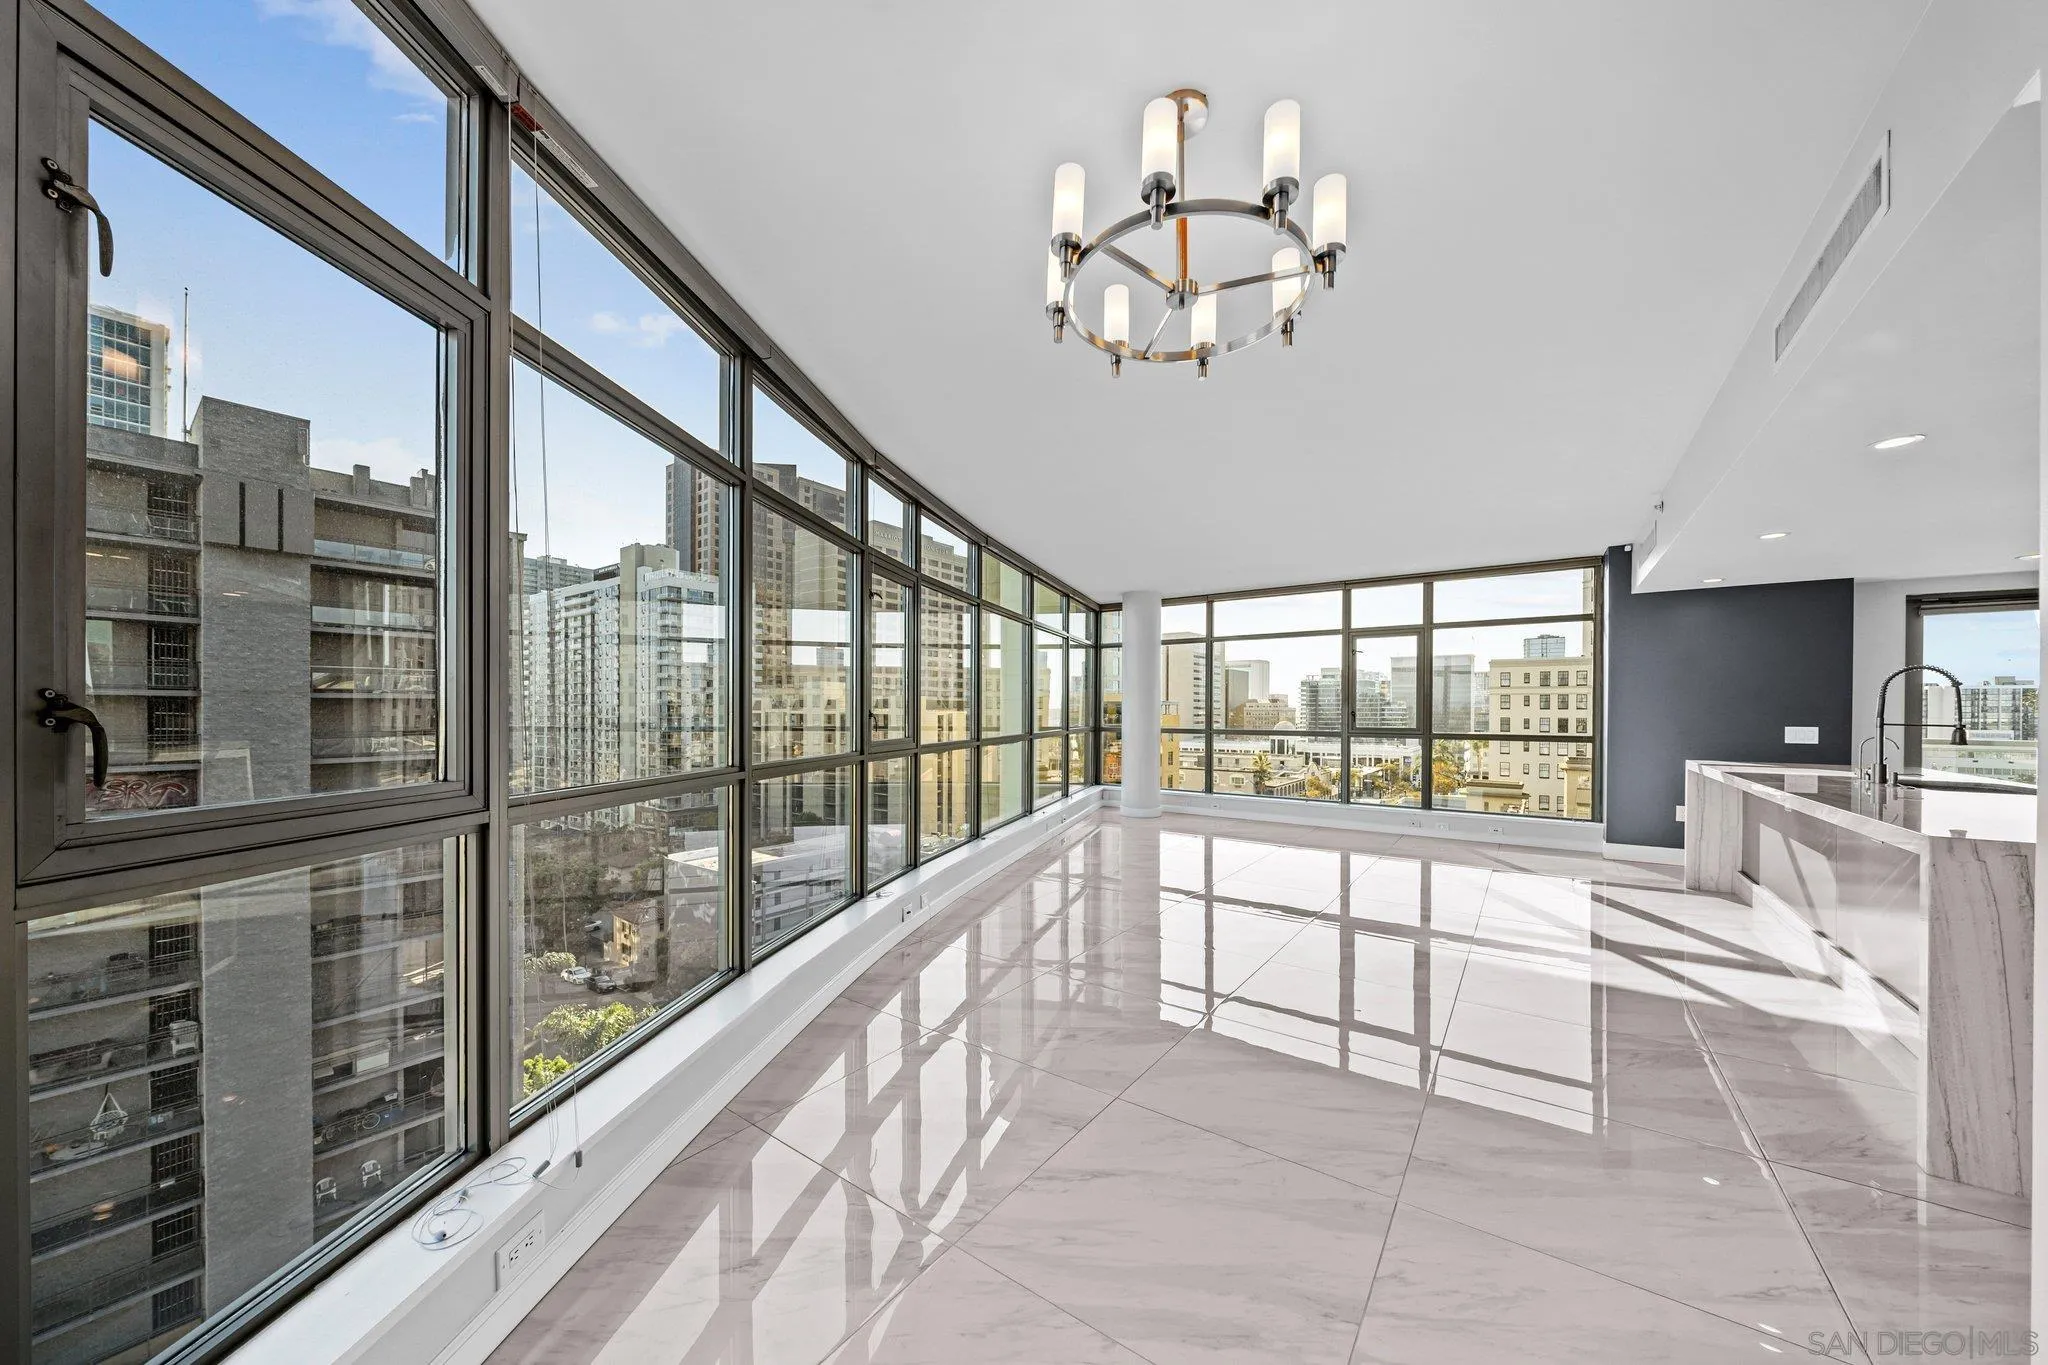
1441 9th
San Diego, CA 92101
AREA SQFT
1,371
BEDROOMS
2
BATHROOMS
2
Immaculate 2 bedroom 2 bath southwest corner unit on the 10th floor in one of the best buildings in all of Downtown San Diego. Incredible views of the city lights at night and flooding natural light during the day. Completely remodeled with porcelain tile, marble countertops, double stainless steel ovens, upgraded carpet and private balcony facing west for everyday sunset. 2 parking spaces included. Aria amenities offers a pool, jacuzzi, gym, community room with kitchen and TV and 24hr onsite guard. Located within walking distance to Little Italy, the Marina, Gaslamp Quarter and East Village. Easy access to the 5 and 163 freeways.
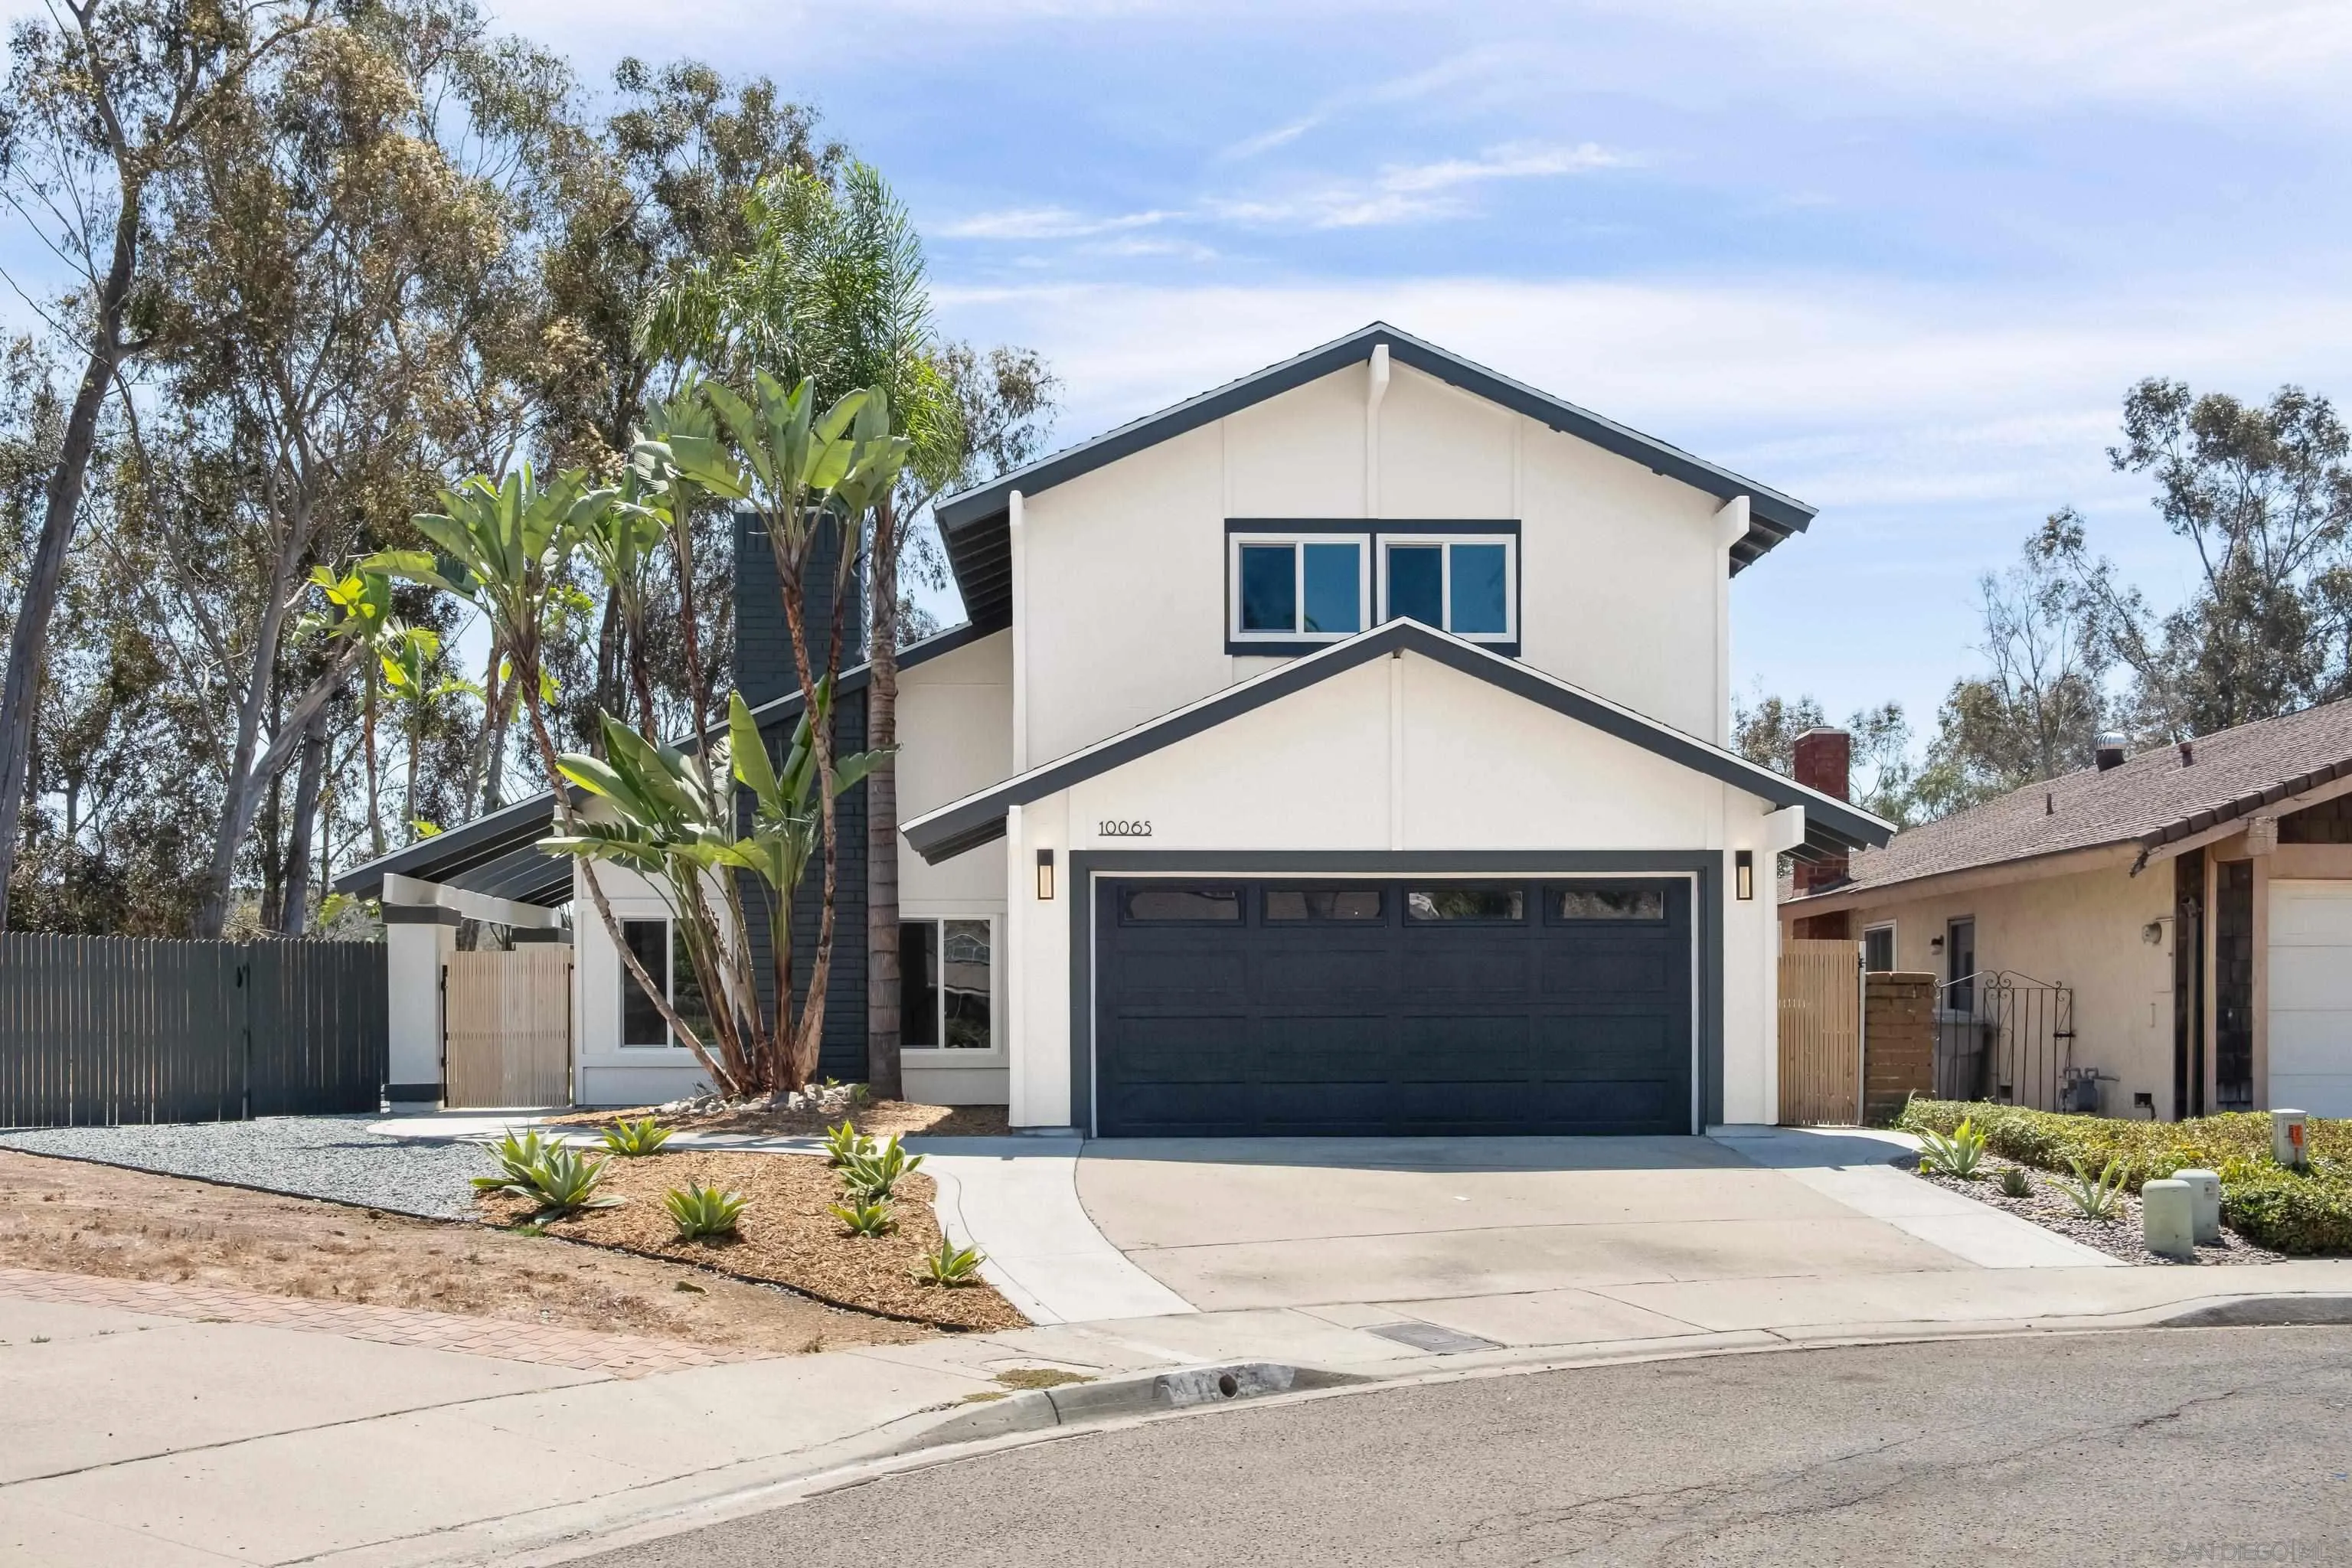
10065 Timberline Ct
San Diego, CA 92131
AREA SQFT
2,028
BEDROOMS
4
BATHROOMS
3
Completely remodeled and truly turn-key, this exceptional Scripps Ranch home is tucked away at the end of a quiet cul-de-sac, combining modern finishes, thoughtful upgrades, privacy, and beautiful backyard views. The home has been extensively updated with a clean, contemporary design and quality finishes throughout, creating a move-in ready property with nothing left to do but enjoy. A major highlight is the owned solar system with battery backup, providing energy efficiency and added peace of mind. The thoughtfully designed interior features an inviting open flow, modern finishes, and abundant natural light throughout. Step outside to the backyard and take in the beautiful area views, creating a peaceful backdrop for morning coffee, outdoor dining, or entertaining. The cul-de-sac setting and private outdoor space offer an ideal environment to relax and enjoy the surrounding scenery. Located in desirable Scripps Ranch, this home offers convenient access to parks, shopping, dining, highly regarded schools, and major commuter routes. With its complete remodel, owned solar and battery storage, end-of-cul-de-sac location, and attractive views, this is a rare opportunity to own a beautifully updated San Diego home that is ready to enjoy from day one.
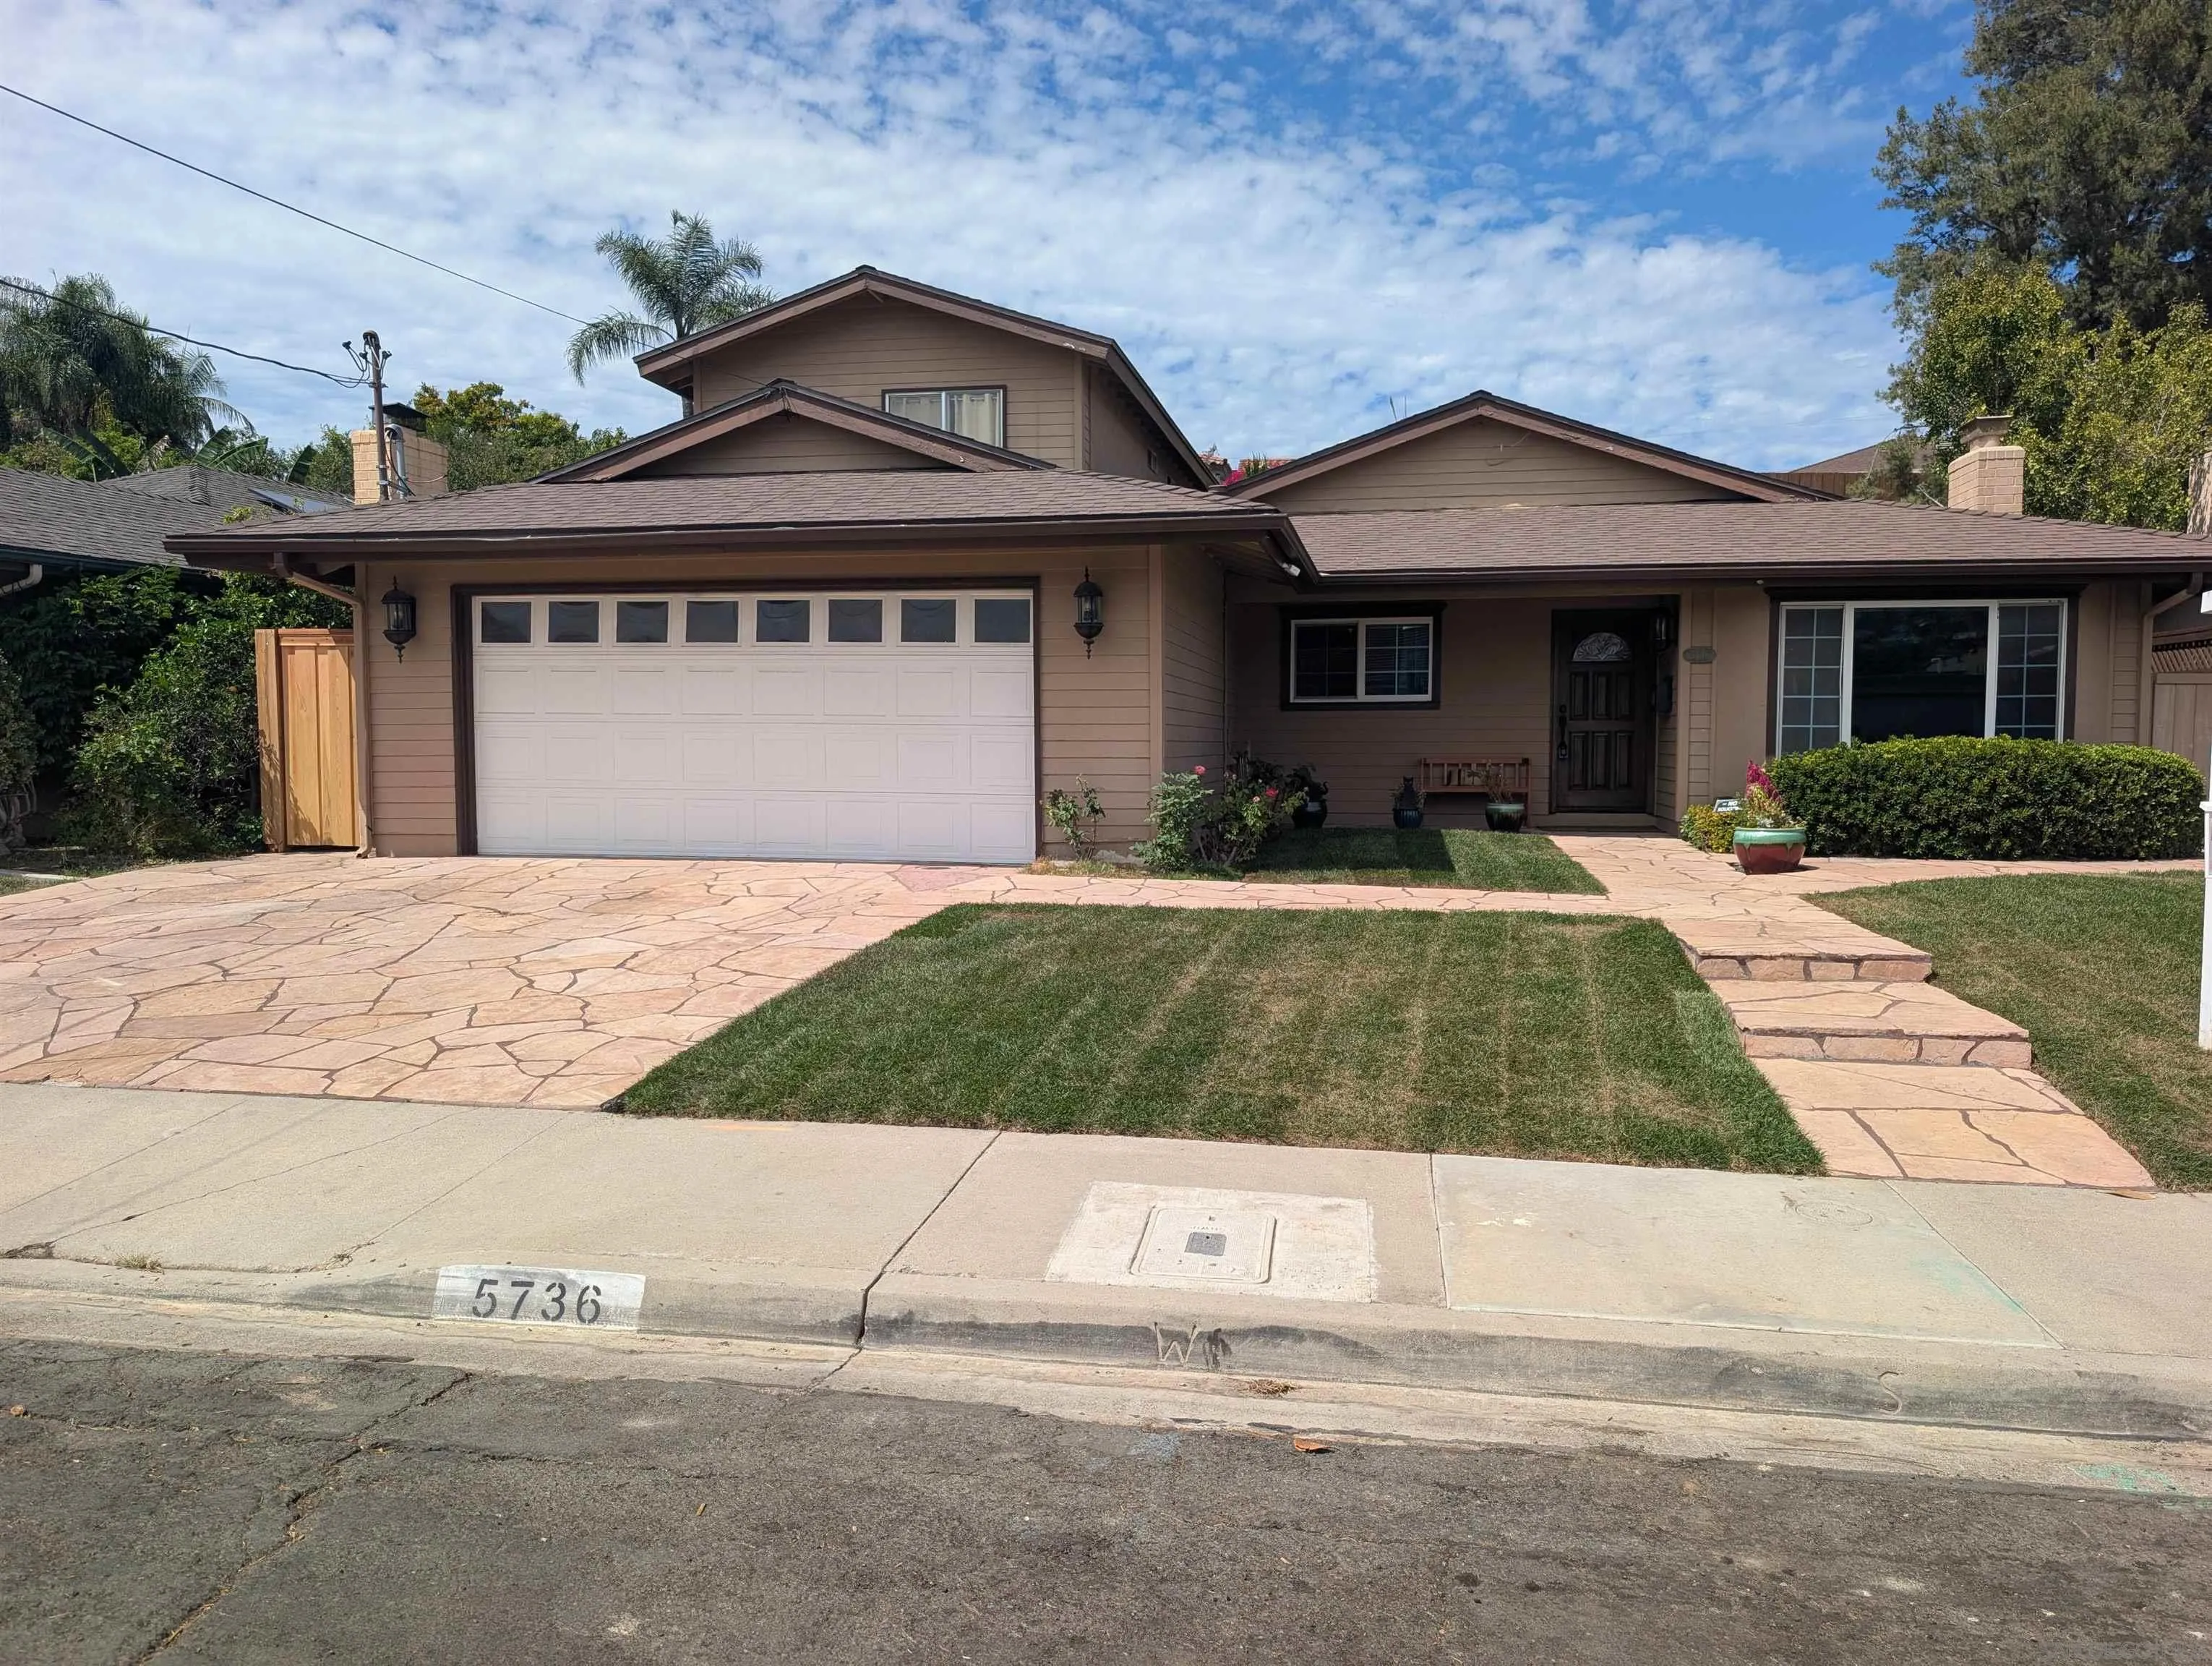
5736 Laramie Way
San Diego, CA 92120
AREA SQFT
2,617
BEDROOMS
5
BATHROOMS
3
Nestled in a desirable community with great schools, this spacious five-bedroom, three-bath home blends tasteful updates with comfortable living and effortless entertaining. The kitchen flows into the dining and living areas, creating a warm, open and inviting space. The great room offers additional space to relax and entertain with beautiful slate floors, a custom fireplace, and movable barn door walls for privacy. Hardwood floors extend throughout the home for timeless appeal. With a large primary retreat on the main floor and a second floor guest suite or potential for ADU, this home offers exceptional flexibility. This quiet neighborhood has easy access to I-8 & 15 freeways. Step outside to the large backyard peppered with fruit trees including apple, fig, pomegranate, and guava to enjoy the expansive views and San Diego’s beautiful Mediterranean climate. Major renovations in 2021 including plumbing and electrical upgrades and installation of a 200-amp panel. Also, in 2021 installation of a 30yr roof, hardwood floors, and new HVAC including insulation, replaced duct work, and new AC and furnace. Home was wired for ethernet, and an epoxy floor was poured in the garage. A water safety monitor and shutoff valve was installed in 2024 for better insurance rates, and new fencing was recently completed. Fantastic home in a fantastic quiet neighborhood. **
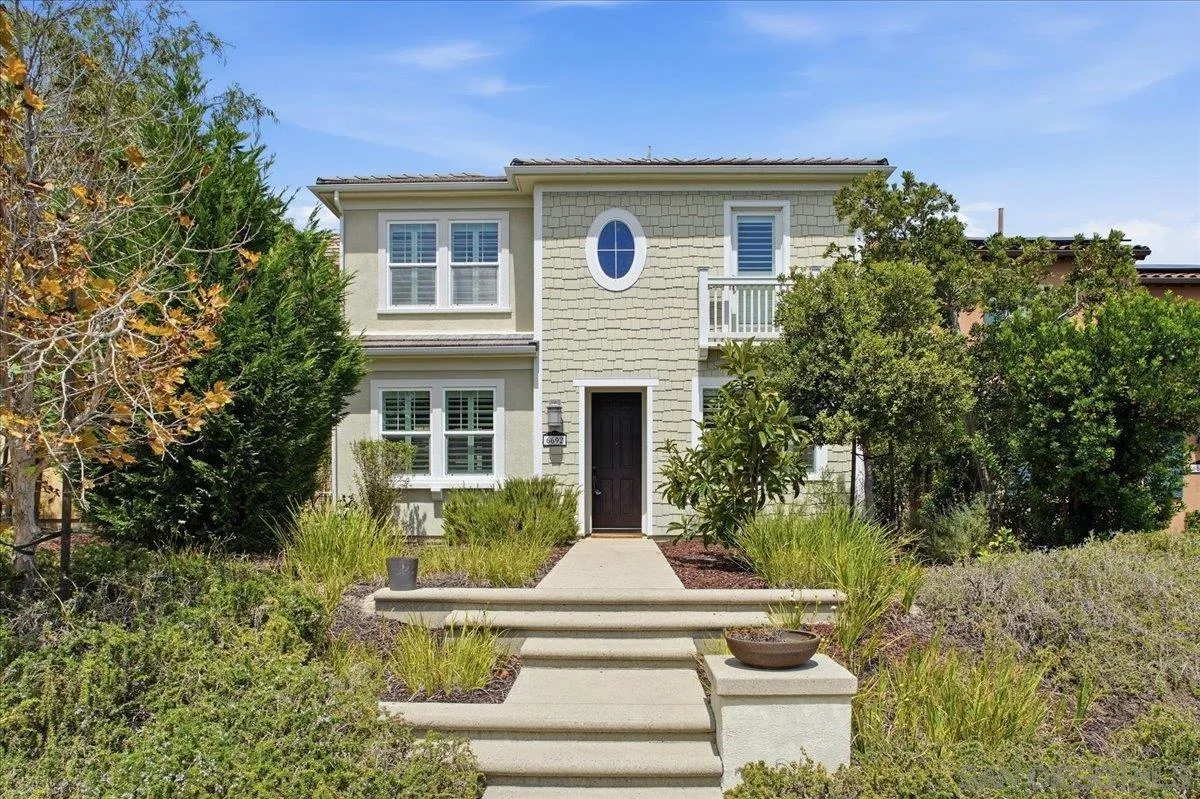
6692 Dondero Trail
San Diego, CA 92130
AREA SQFT
2,432
BEDROOMS
4
BATHROOMS
3
Welcome to this beautiful home in Canterra, one of Pacific Highlands Ranch’s most desirable communities. This spacious residence features four bedrooms, three full bathrooms, an open-concept living, dining, and kitchen area, a versatile den, a private side yard, and an extended two-car garage. Contemporary tile flooring extends throughout the main living areas on the first floor. The open layout is ideal for everyday living and entertaining. The chef-inspired kitchen features light granite countertops, brown cabinetry, and upgraded stainless steel appliances. A first-floor bedroom with an adjacent full bathroom provides comfortable accommodations for guests or multigenerational living. Upstairs, the spacious primary suite offers a relaxing retreat with dual sinks, a soaking tub, a large walk-in shower, and a generous walk-in closet. The second floor also includes a spacious loft, two additional bedrooms, a shared full bathroom, and a sizable laundry room with extensive shelving, a utility sink, and ample counter space. Community amenities include a neighborhood park and the stylish Solterra Swim Club, featuring barbecue areas and spaces for gatherings. Minutes to the beach with easy access to the 56 & 5 freeways. Walking distance to the Pacific Sky Elementary and close to award-winning PTMS, CCA, and The Village at Pacific Highlands Ranch shopping center.
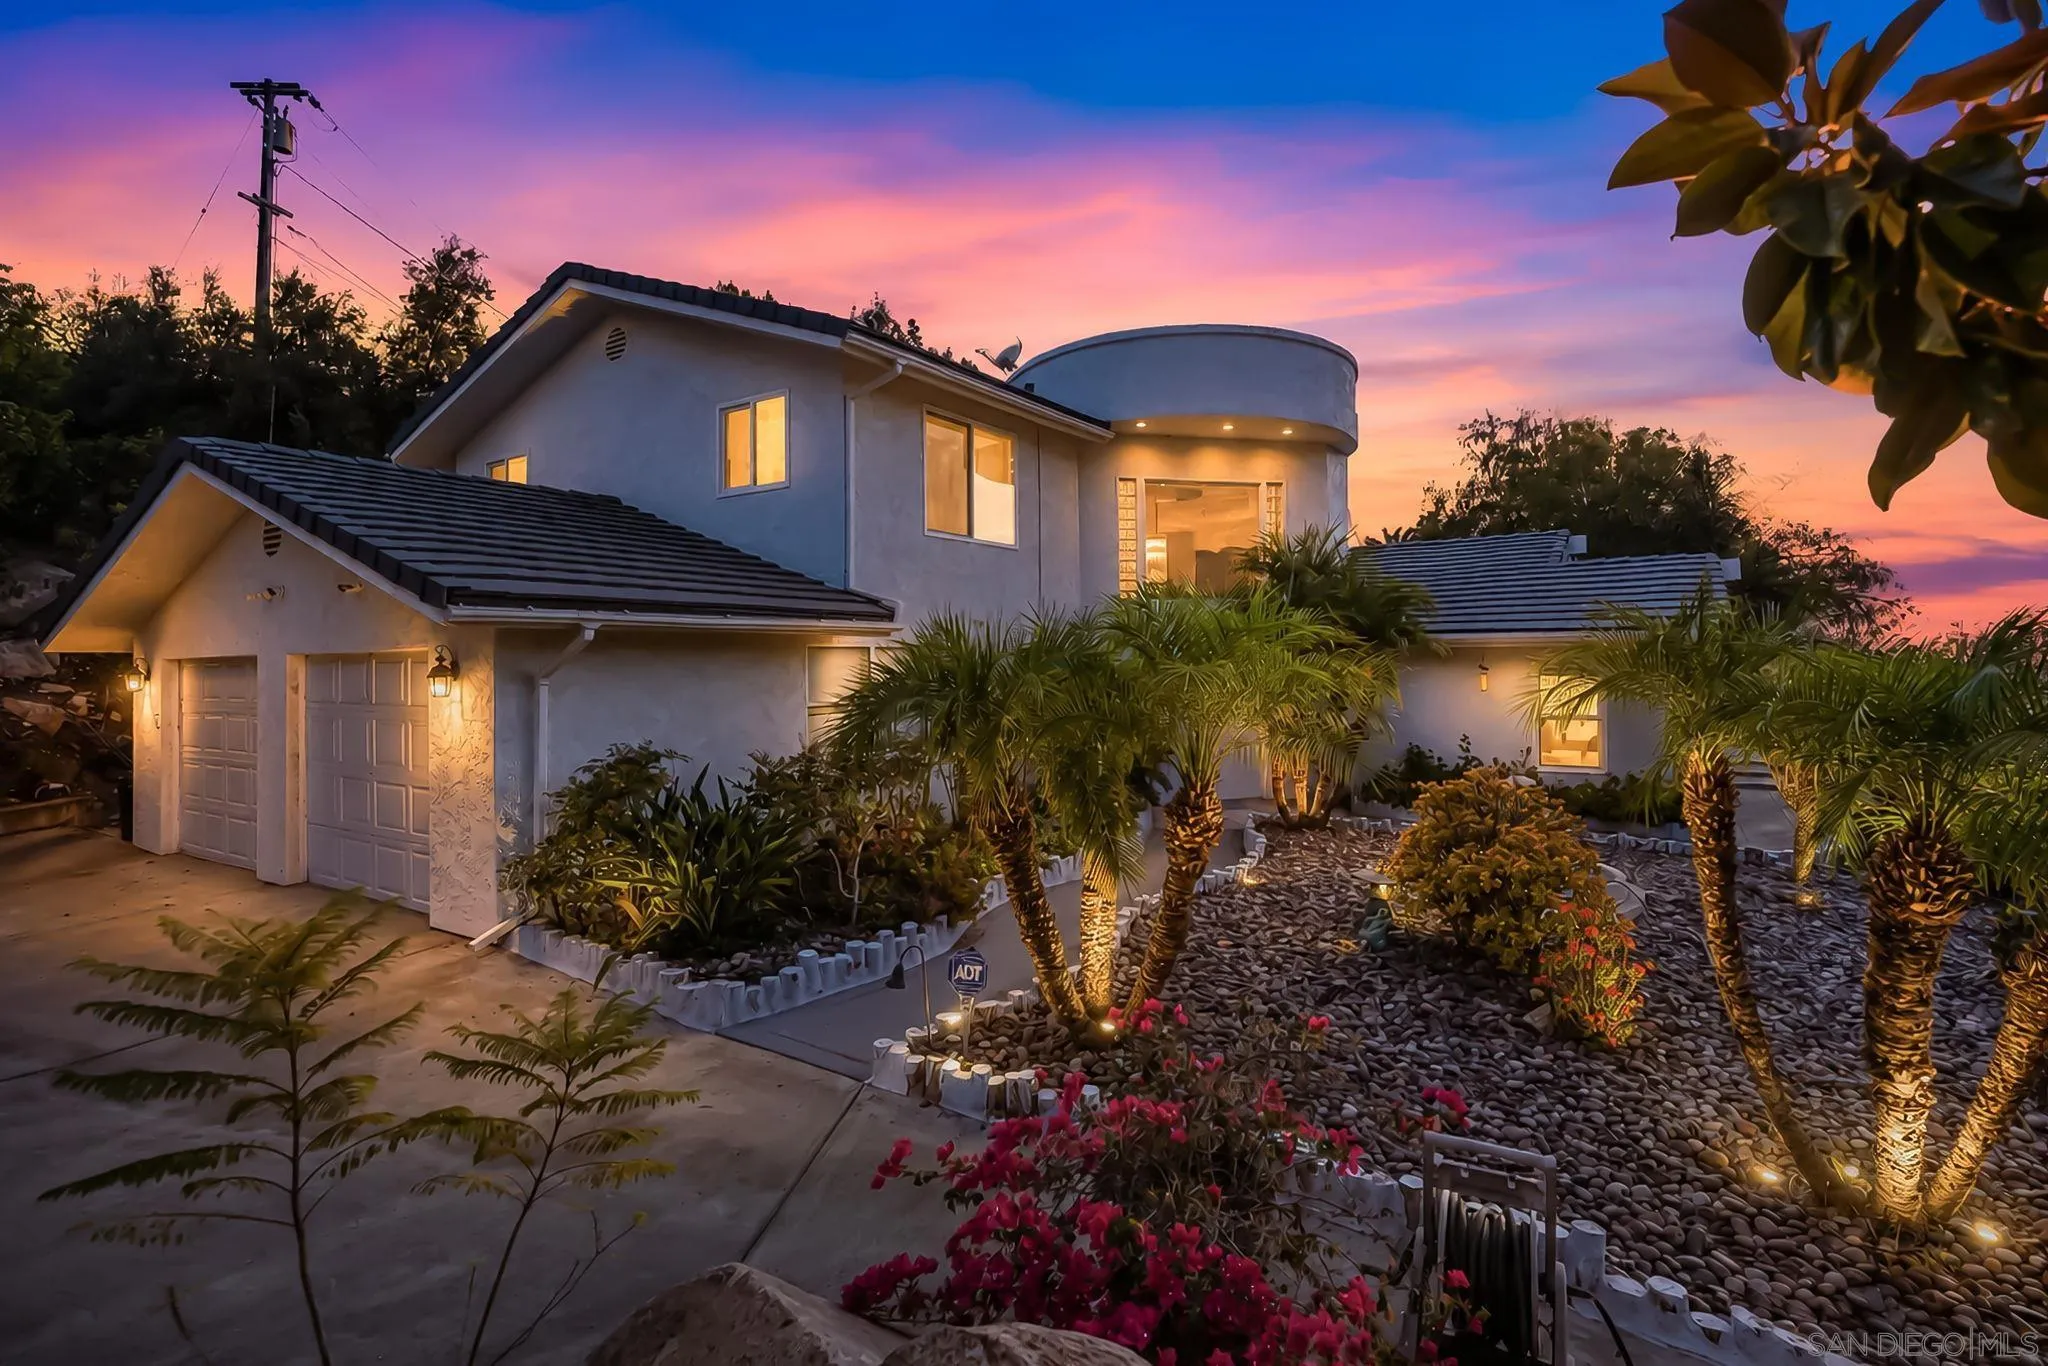
15061 Lyons Valley
Jamul, CA 91935
AREA SQFT
3,020
BEDROOMS
4
BATHROOMS
4
Welcome to your private hillside retreat in the heart of Jamul! Set on approximately 1.68 acres, this elegant custom-built residence offers a rare blend of privacy, character, spacious living, and sweeping mountain views. Behind the private gated entry, distinctive French doors open to a beautiful atrium featuring a domed skylight and lush greenery. Offering approximately 3,020 sq. ft., the thoughtfully designed floor plan features 4 bedrooms and 3.5 bathrooms. Three spacious bedrooms are upstairs, while the main-level bedroom includes its own full bath—ideal for guests, extended family, or a private office. The impressive primary suite features a fireplace, walk-in closet, en-suite bath with jetted tub, and access to a spacious private patio. The chef’s kitchen showcases a curved granite island and opens seamlessly to the family room, creating an inviting space for everyday living and entertaining. Enjoy zoned air conditioning, abundant indoor-outdoor living, and multiple areas to relax and take in the peaceful surroundings. The tranquil backyard features a built-in BBQ and aviary, while the rooftop patio offers panoramic mountain views and unforgettable sunsets. Additional highlights include a two-car garage, gated parking, patio sliders, and recent interior and exterior improvements. Located in beautiful Jamul, this peaceful country setting is conveniently close to shopping, dining, vineyards, and amenities. A truly distinctive property offering privacy, space, character, and the best of the Jamul lifestyle.
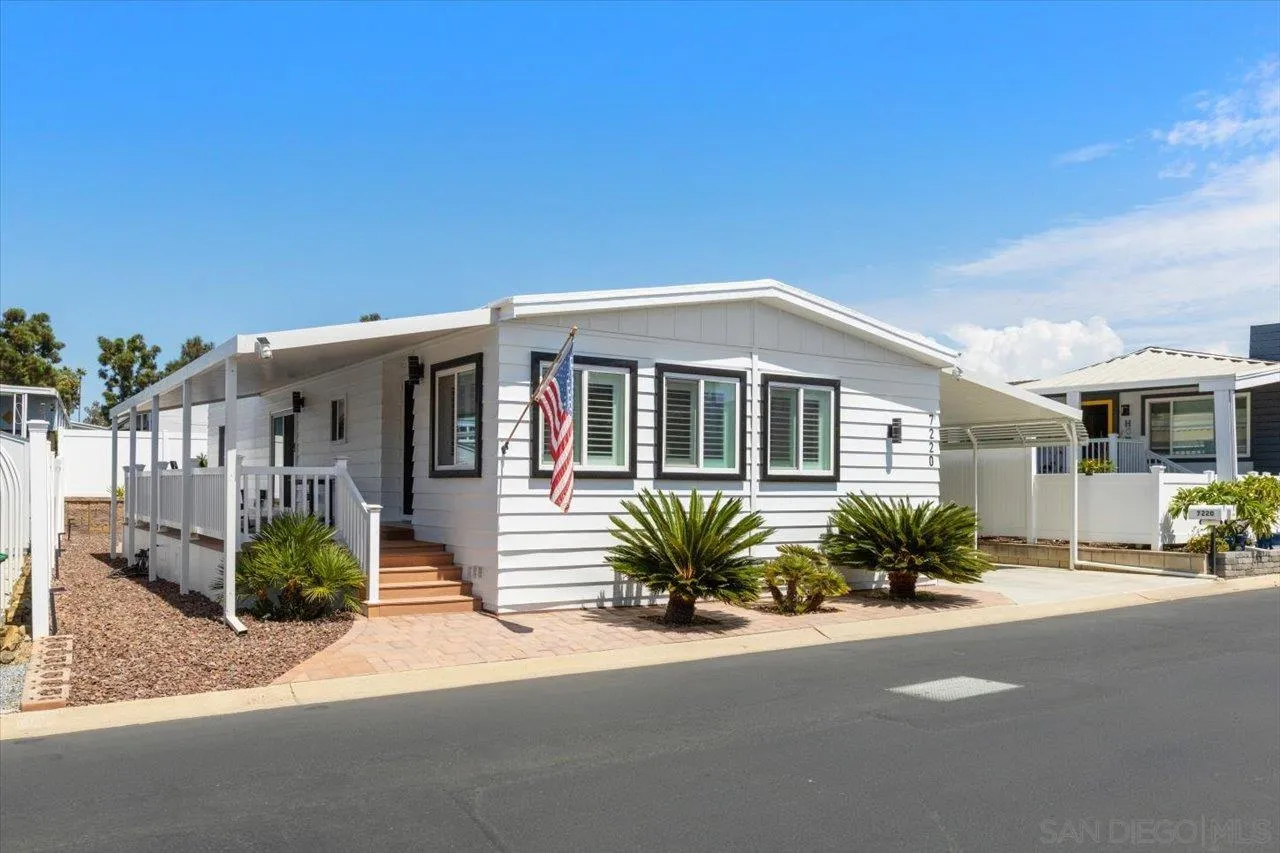
7220 San Benito Street
Carlsbad, CA 92011
AREA SQFT
1,344
BEDROOMS
2
BATHROOMS
2
Absolute perfection! This home has been meticulously maintained AND has high quality upgrades and materials! Crown Moulding and Board & Batten Wainscoting throughout home gives an East Coast Martha Vineyard feel! Shutters are split open design for the ultimate privacy and lighting control! Huge Stylish Stand Alone Bath Tub in Primary Bathroom! Kitchen has Crisp White Cabinetry w/Custom Touches & Quartz Countertops w/High End Appliances! Agents Bring Your Pickiest Buyers to THIS Home! Will Sell Furnished!
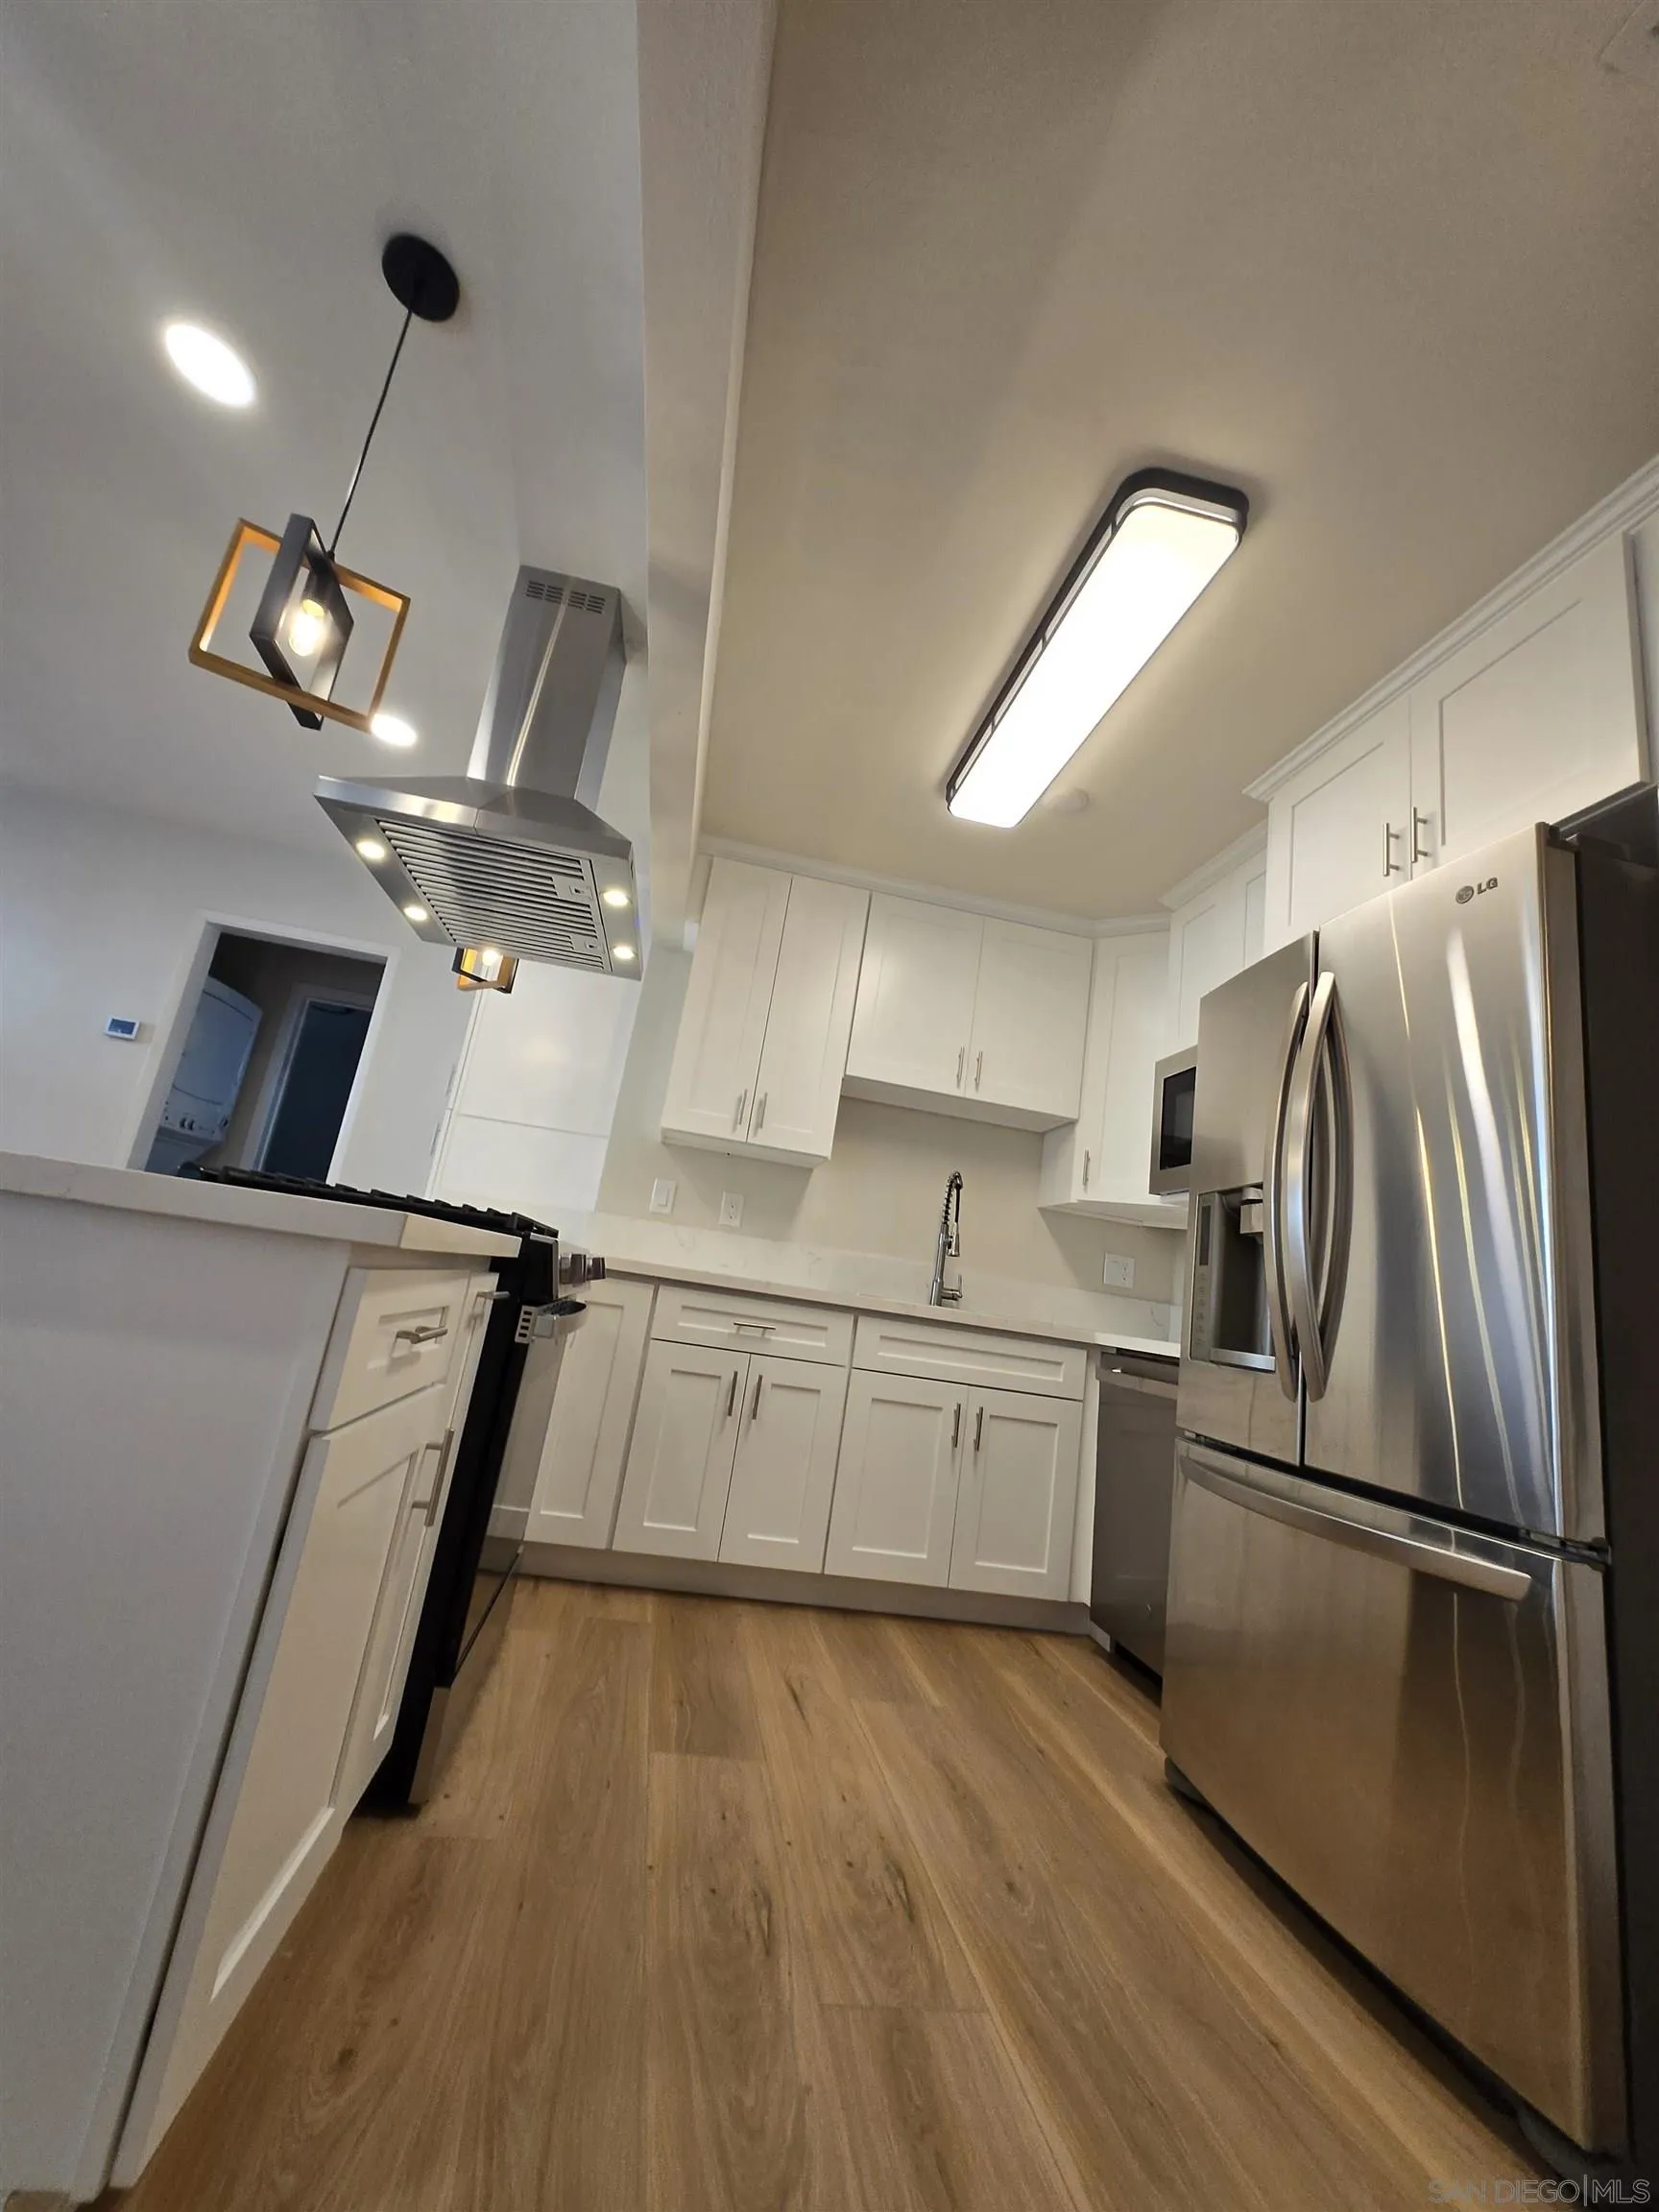
2130 5th ST
National City, CA 91950
AREA SQFT
750
BEDROOMS
2
BATHROOMS
1
Brand-new remodel. Quartz counters, white shaker cabinets, and stainless-steel appliances, including a gas range and chimney hood. In-unit washer and dryer. Wi-Fi included. Two bedroom, one bath with a walk-in glass shower, custom industrial closets, and new flooring throughout. Front door is a camera smart lock with an interior video screen and palm entry. Rear yard door is camera-monitored and unlocks from the phone. Furnished on a 30-day minimum. First bedroom is a queen. Second bedroom can be set as a queen, a twin bunk, or an office before arrival. Water, sewer, trash, and Wi-Fi are included. Tenant places gas and electric in their name with SDG&E prior to move-in. Long private fenced rear yard. Some photos are virtually staged while furniture is being procured; finishes and rooms are current. Minutes to Paradise Valley Hospital, Naval Base San Diego, the shipyard, Chula Vista hospitals, downtown, the airport, and the border crossings.
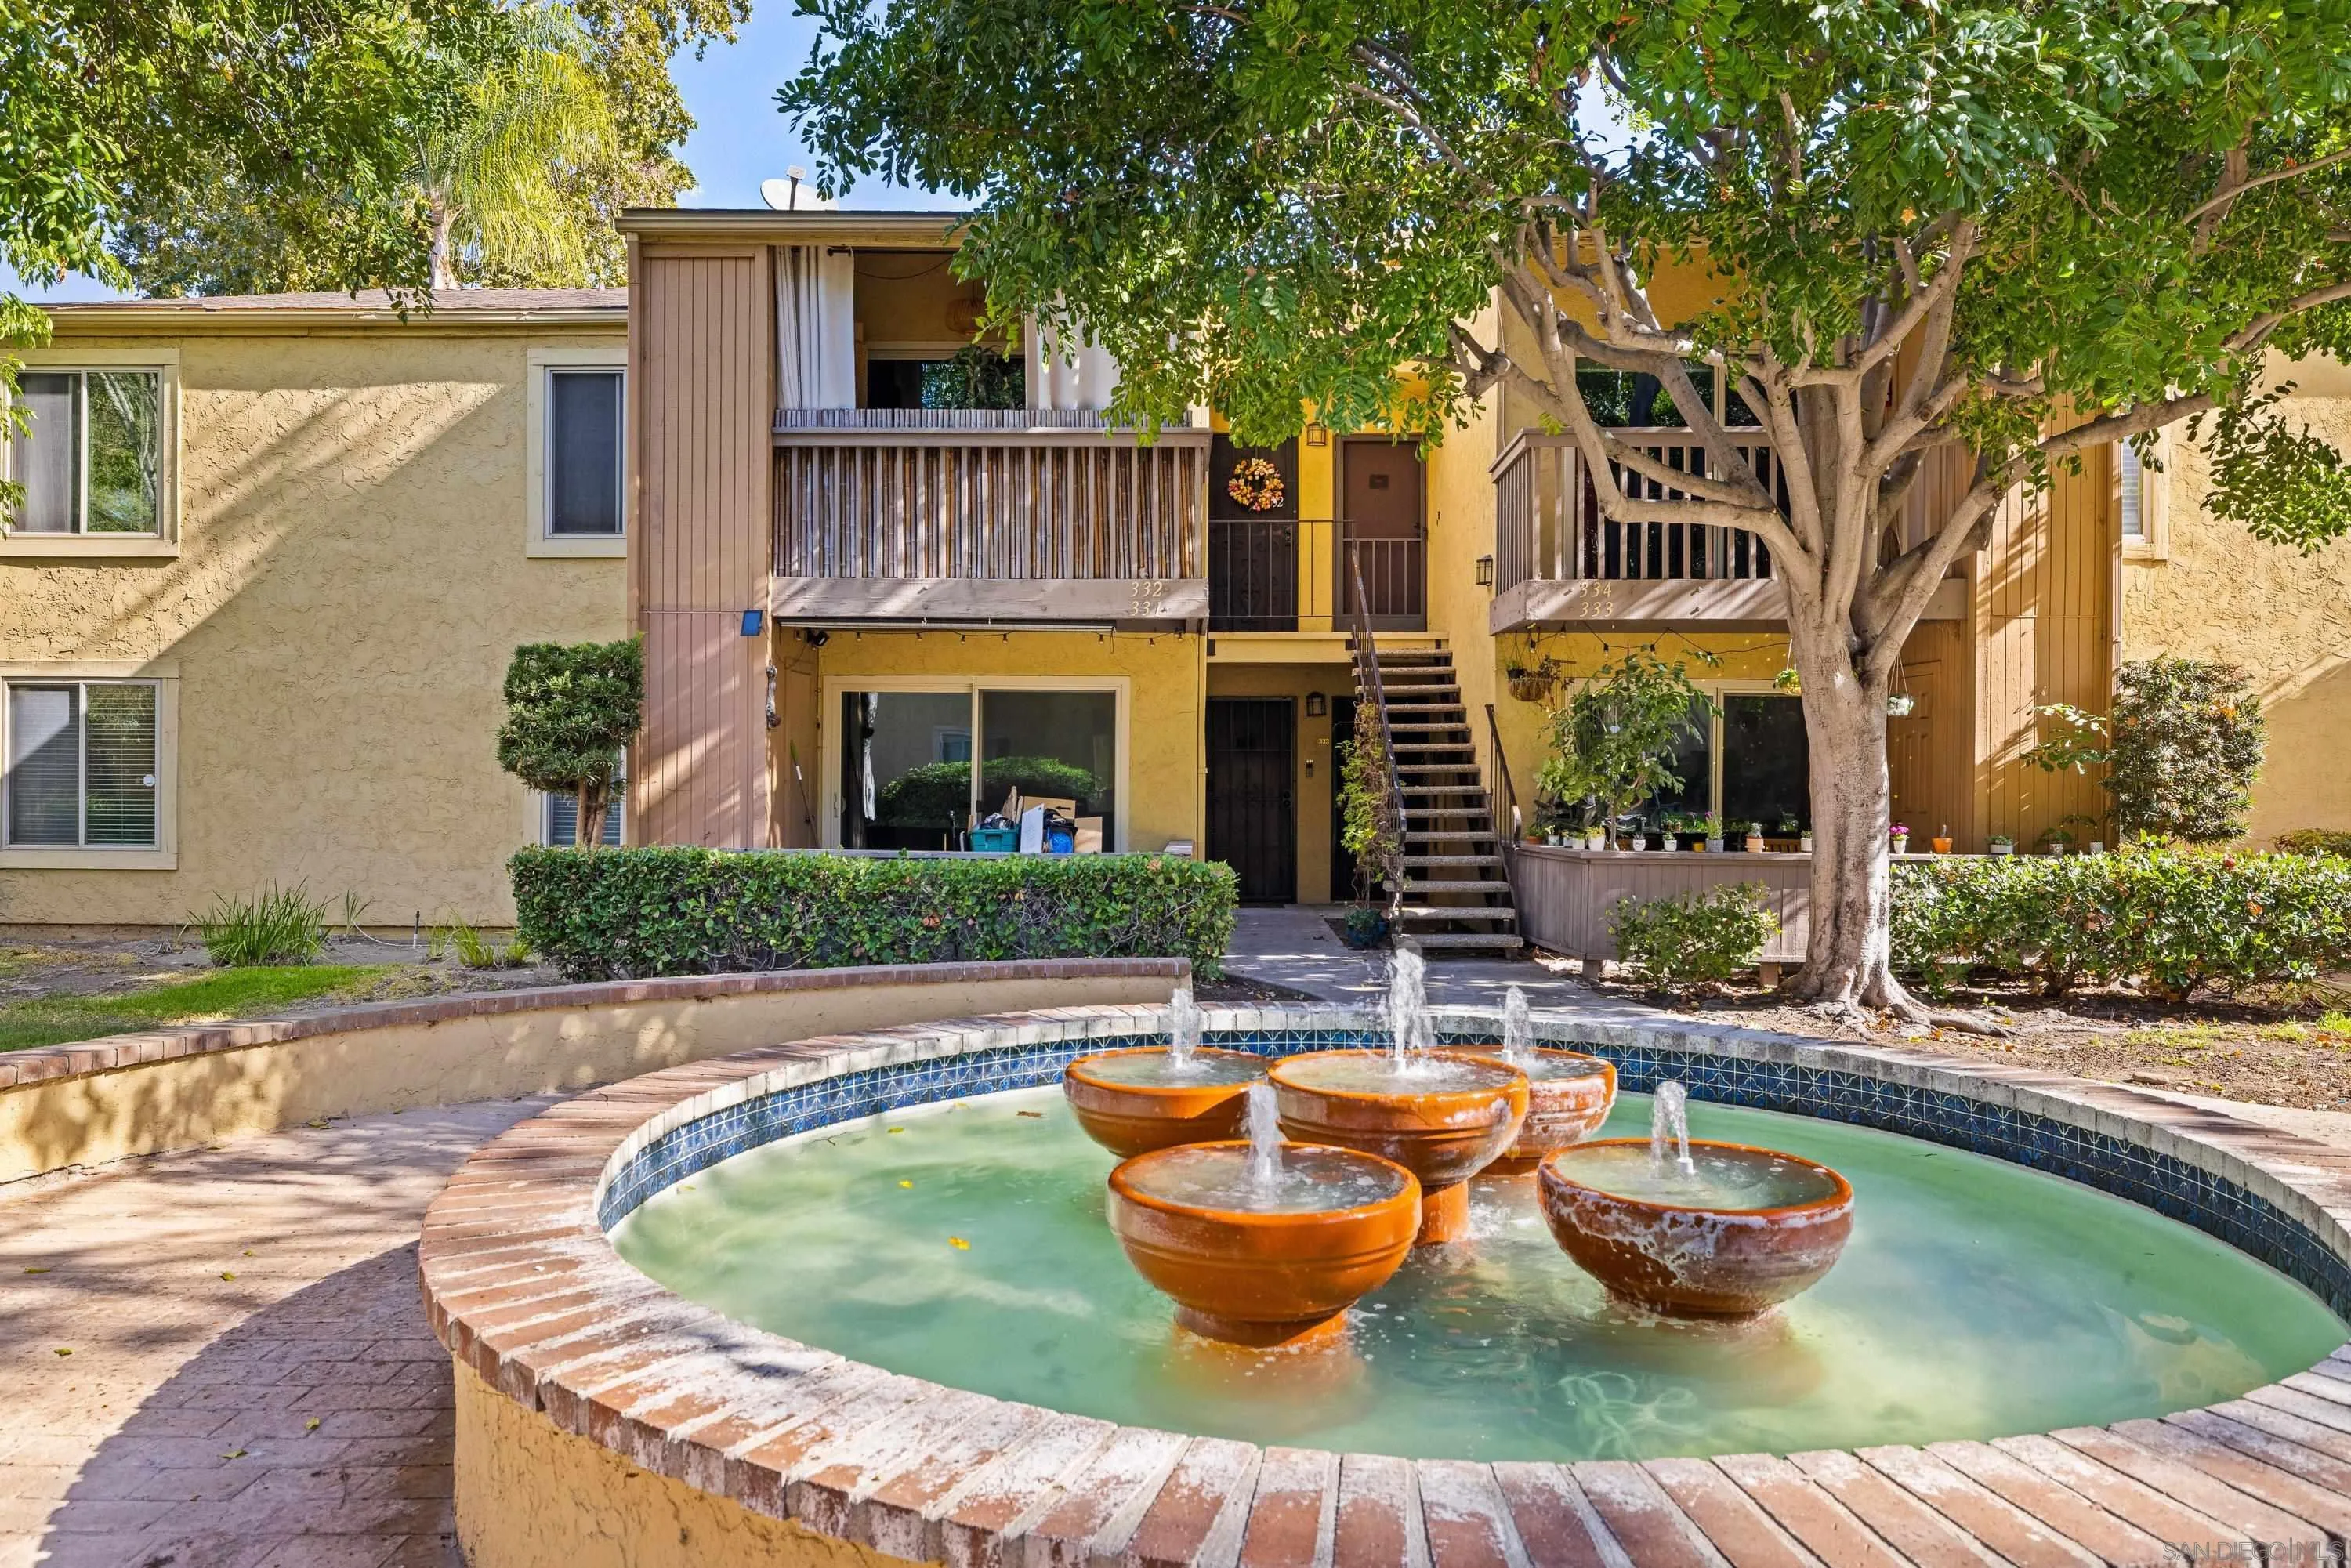
6024 Rancho Mission
San Diego, CA 92108
AREA SQFT
824
BEDROOMS
2
BATHROOMS
1
Welcome to Rancho Mission Villas! This inviting Mission Valley condo offers a comfortable and convenient lifestyle in a highly desirable central San Diego location. Enjoy a well-maintained community with great amenities and easy access to shopping, dining, entertainment, and major freeways. A fantastic opportunity to own in the heart of San Diego!
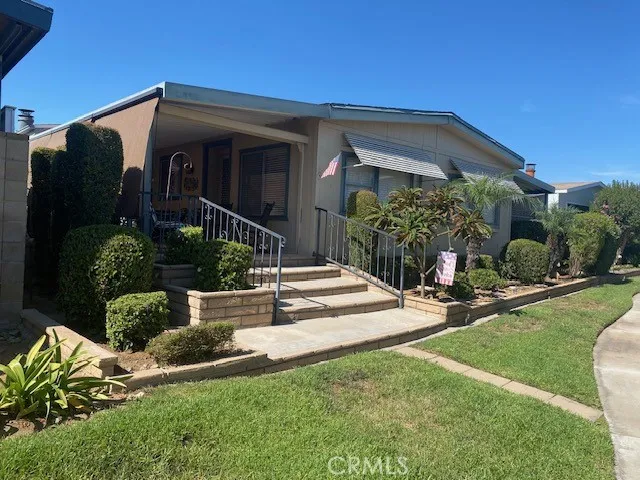
1272 Harbor Lake
Brea, CA 92821
AREA SQFT
1,820
BEDROOMS
2
BATHROOMS
2
** Roomy 2 BR and 2 Ba home with Newer Kitchen! Wooden Floors, painted walls, and updated baths add to the beauty of this well maintained home. The entry into the Living Room is via the fully covered Patio with steps from the Gorgeous Greenbelt. Super views from the Living Room windows to the Greenbelt walkways and neighboring homes. Great Views and a wonderful breeze are also available from the Patio. Off the Living Room is the Formal Dining Room with a lovely chandelier and room for the entire family to enjoy a meal together. The Newer Kitchen has Stainless appliances, Sink, and Quartz Counter tops and lots of cabinets. From the Family room side there is room for chairs to sit and eat at the countertop bar while still being part of the action in the kitchen area. The Family Room is huge and includes a Fireplace, Wet Bar, ceiling fan, and twin Book cases flank the warm fireplace. Great access from the sliding glass doors lead you to the Patio as well. The Main Bedroom has lots of natural light, a ceiling fan, and a sliding Barn Door to a huge walk-in closet with lots of room for all your fashions and shelving for loads of other items. The Main Bath has been updated and includes dual sinks, a large vanity, and a separate shower. The second Bedroom is nicely sized and has direct access to the Guest Bath. This bath is also updated and has a large EZ walk-in shower. The large Laundry room has full hook ups, storage, and there is additional room for a desk area. The Washer and Dryer are also included. The Shed is at the end of the double deep covered carport and includes the Re
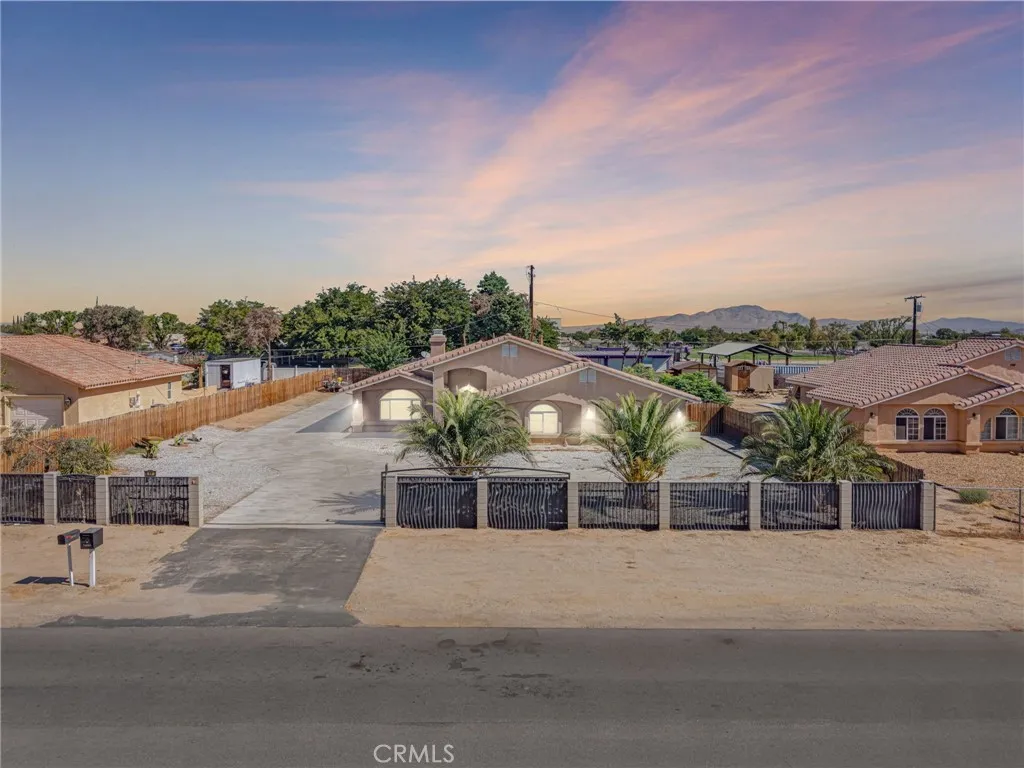
14944 Coalinga
Victorville, CA 92392
AREA SQFT
2,260
BEDROOMS
4
BATHROOMS
3
Welcome to Coalinga Rd! This spacious and inviting Victorville home, offering comfort, functionality, and plenty of room to enjoy! Situated on an expansive approximately 0.42-acre lot, this single-story residence features 4 bedrooms, 3 bathrooms, and approximately 2,260 square feet of living space. Step inside to discover high ceilings and a welcoming living room highlighted by a cozy fireplace, creating an ideal setting for relaxing or entertaining. The spacious primary suite offers a private retreat complete with a walk-in closet and luxurious Jacuzzi tub, perfect for unwinding at the end of the day. A second bedroom features its own private bathroom, providing added comfort and convenience for guests or family members. Outside, the paved driveway wraps around the house, offering excellent access and ample space for parking. The expansive lot provides abundant potential for outdoor entertaining, recreation, gardening, or creating your own backyard oasis. Conveniently located near shopping, dining, schools, and major roadways, this property offers the space, versatility, and features you've been looking for. Come see all that this exceptional Victorville home has to offer!
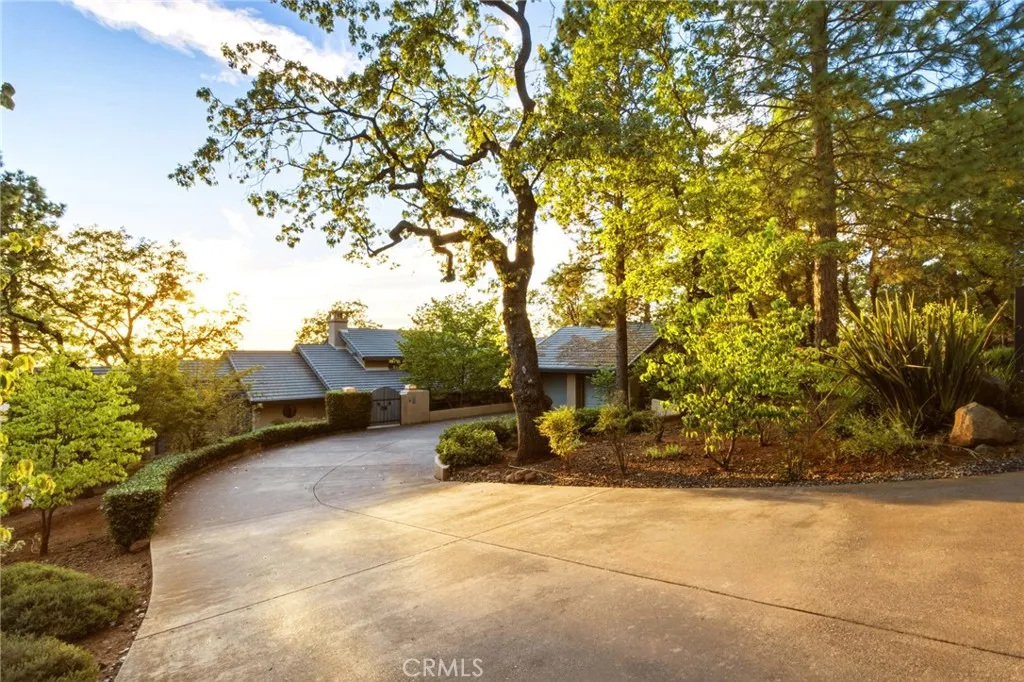
14941 Woodland Park Drive
Forest Ranch, CA 95942
AREA SQFT
2,950
BEDROOMS
2
BATHROOMS
3
Canyon Views, Privacy & Gated Community Living! Welcome to Humboldt Woodlands, a private gated community surrounded by nature and offering incredible amenities including a community pool, picnic area, hiking trails and additional storage. This beautifully maintained custom home, built in 2006, is full of character and sits in an amazing setting with gorgeous views overlooking Bidwell Canyon. From the moment you step inside, youll notice how special this home feels. The incredible living room features soaring ceilings, a cozy fireplace and walls of picture windows that bring in tons of natural light while showcasing both the canyon views and charming front courtyard. Custom paint, hand-painted murals and thoughtful details throughout give the home a personality all its own. The spacious and functional floor plan offers 2 large bedrooms plus a dedicated office that could easily serve as a potential 3rd bedroom, den or creative space. The kitchen is made for gathering with beautiful cabinetry, custom counters, two sinks, upgraded appliances, a large pantry and oversized breakfast bar. Just off the kitchen is a comfortable family room, giving you a second living space to relax and enjoy. Step outside and take in the peaceful backyard setting and beautiful canyon views the perfect place for morning coffee, evening sunsets or simply enjoying the privacy and quiet that makes this property so unique. The oversized 2-car garage provides plenty of room for vehicles plus a workshop area and additional storage, including freestanding cabinets and storage closets. The refrigerator, was
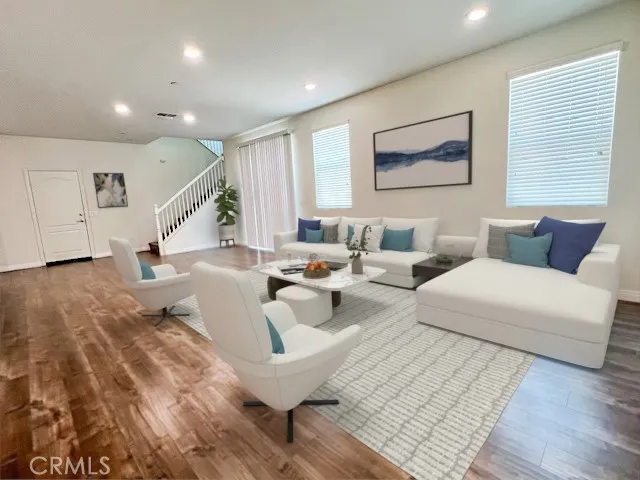
6105 Rosewood Way
Eastvale, CA 92880
AREA SQFT
2,319
BEDROOMS
4
BATHROOMS
3
Welcome home to this fabulous, freshly painted residence featuring newer stainless-steel appliances, an open floor plan, a downstairs bedroom/office, spacious loft, and laminate flooring throughout. The kitchen features large granite countertops, white thermofoil cabinetry, and a deep sink. Spacious primary bedroom with en-suite bath and walk-in closet. Located in an excellent school district and within walking distance to shopping, dining, and entertainment at Eastvale Gateway. Enjoy abundant community amenities, including a full-size swimming pool, parks, BBQ areas, fitness center, recreation center, and study room. **Excellent credit is a must.** *Photos shown are virtually staged.
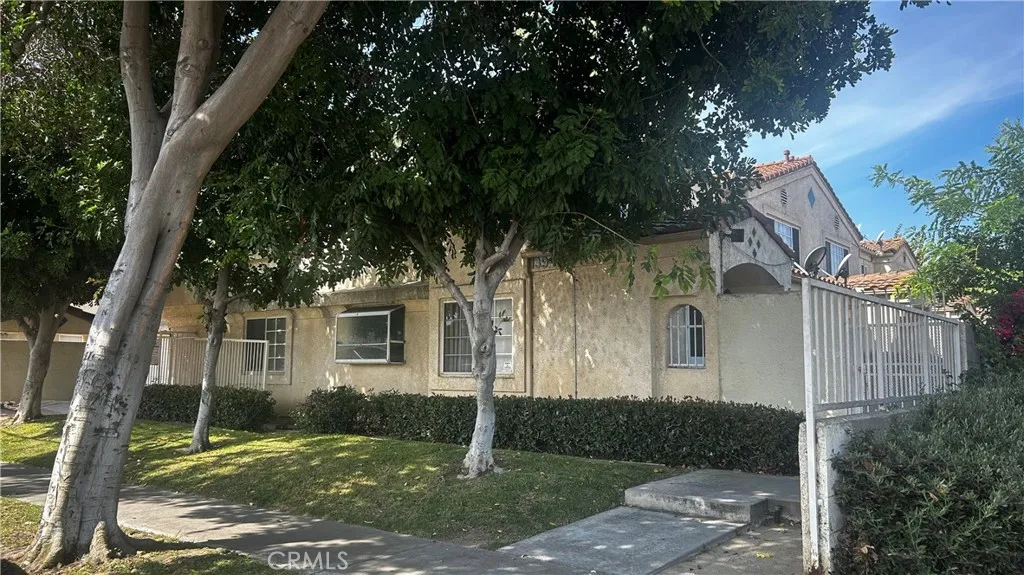
13949 Arthur Avenue
Paramount, CA 90723
AREA SQFT
1,208
BEDROOMS
3
BATHROOMS
3
New Listing in Paramount! Welcome to this spacious 3-bedroom, 2.5-bath townhome located in a gated community. Unit 1 offers a functional layout with plenty of space for comfortable everyday living and entertaining. Residents enjoy HOA-covered water, trash service, and landscaping, along with shared community amenities including a relaxing jacuzzi and BBQ gazebo area. Conveniently located near shopping, dining, schools, parks, and major commuter routes. A great opportunity to own in a well-maintained community.
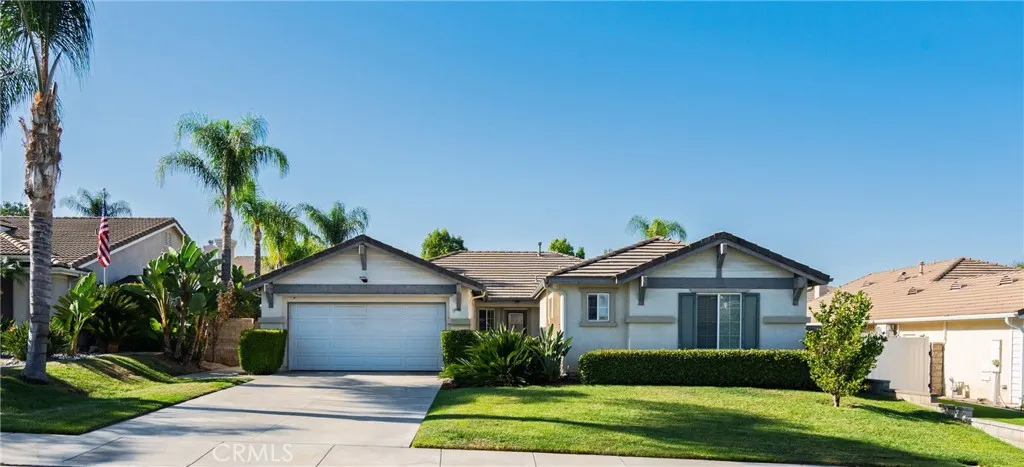
31681 Flowering Plum Court
Winchester, CA 92596
AREA SQFT
2,148
BEDROOMS
3
BATHROOMS
4
Welcome to this Highly Sought-after, Single-Story Gem nestled on a quiet Cul-De-Sac in the heart of French Valley! Two Master Suites, Low Taxes, Low HOA and Temecula School District. This Beautifully Upgraded home offers 2,148 square feet of living space, configured as 3 Bedrooms + Retreat (with a possible 4th Bedroom) and 4 Bathrooms. Offering Ultimate Comfort and Privacy, each Bedroom boasts its own Private En Suite Bathroom, while one of the expansive master bedrooms "retreat" offers the flexibility to easily serve as a true 4th Bedroom. With its Rare Design Feature of "Dual-Master Suites", its ideal for Multi-generational living. There is also a separate bathroom for all your guests. Step through the leaded-glass front door and immediately notice the Open Concept Floor Plan, natural lighting, fresh New Interior Paint, Crown Moulding, New Lighting, Ceiling Fans, Stunning Ceramic Tile & Laminate Wood flooring throughoutcompletely carpet-free for effortless, Low-Maintenance Living! The Heart of the Home opens into an Expansive Great Room with Soaring Ceilings, Beautifully illuminated by New Recessed Lighting, Elegant Tiled Fireplace and a Built-in Media Niche. The Chef's Kitchen features Beautifully Newly Updated Cabinetry, New Recessed Lighting, New Modern Pendant Lighting, a Large Breakfast Bar, and a Sunny Breakfast Nook--Perfect for gatherings or quiet weeknight meals. The Spacious Living Room with Cozy Fireplace and Formal Dining Room flow seamlessly throughout the Great Room and offer uncompromising comfort! Other Upgrades Include a Newer AC unit, a Newer Water Heate
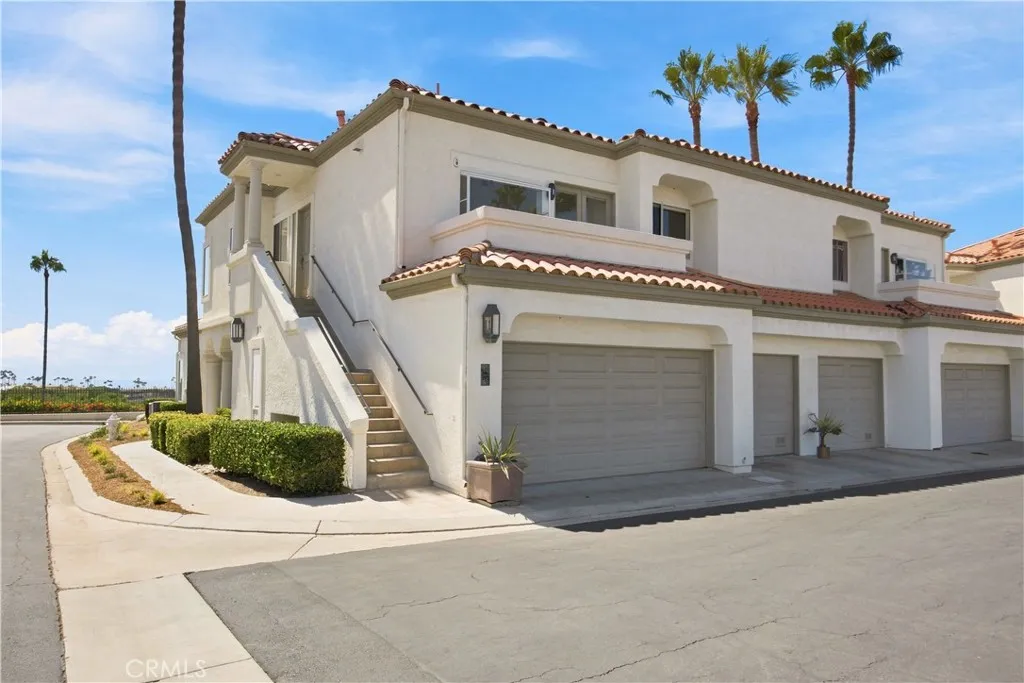
17 Grand Master Court
Dana Point, CA 92629
AREA SQFT
1,427
BEDROOMS
2
BATHROOMS
2
Enjoy coastal living in this highly sought after upper-corner unit ocean-view townhome, ideally located just a short walk to the beach, across the street from the Waldorf Astoria Monarch Beach, and walking distance to summer concerts. This inviting home features 2 bedrooms and 2 bathrooms, a cozy fireplace, and two decks perfect for entertaining or relaxing while enjoying the ocean breeze. The spacious layout includes an eat-in kitchen, a formal dining area, limestone floors, and comfortable carpet in the living room and bedrooms. Additional highlights include a 2-car attached garage, and new Hunter Douglas blinds.
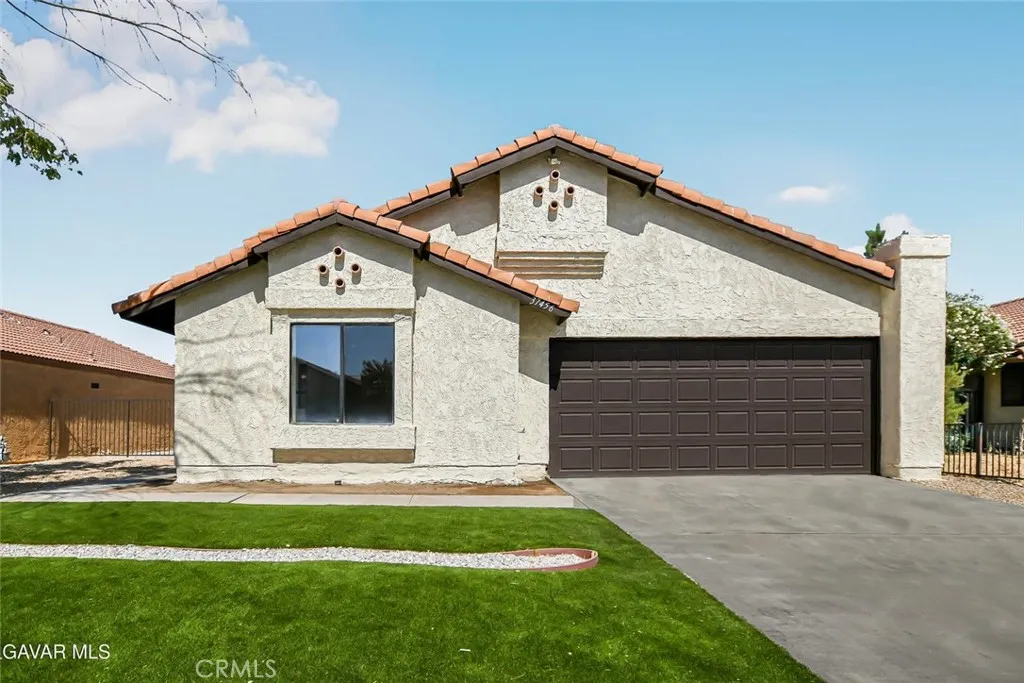
37456 Lilacview Avenue
Palmdale, CA 93550
AREA SQFT
1,300
BEDROOMS
3
BATHROOMS
2
Welcome to a beautifully renovated, move-in-ready property where a sparkling pool and a complete top-to-bottom transformation immediately set the stage for exceptional indoor-outdoor living. The home features brand-new interior paint and fresh brand-new exterior paint, creating a clean, bright, and polished appearance from the moment you arrive. The all-new kitchen has been completely redesigned with bright white cabinets, brand-new white quartz countertops, brand-new stainless steel appliances, and a sleek stainless steel undermount sink, giving the space a modern, crisp look that is ready for everyday meals, entertaining, and everything in between. Brand-new vinyl plank flooring runs throughout the entire house, bringing together every room with a durable, stylish, and low-maintenance finish. Both bathrooms have also been completely redone and now feature new cabinets, countertops, sinks, faucets, flooring, and toilets, making each one feel fresh, updated, and sparkling clean. The spacious primary bedroom includes its own sliding glass door that leads directly to the pool area, giving you convenient private access to your backyard retreat. Additional highlights include a durable tile roof, block walls surrounding the property for added privacy, and a covered patio overlooking the sprawling yard. The front and back yards feature attractive, easy-care landscaping with artificial turf, helping you enjoy a clean, green appearance without the constant watering and upkeep of traditional grass. Step into the backyard and enjoy the sparkling pool, generous outdoor space, and invi
1029 Coronet Street
Glendora, CA 91741
AREA SQFT
2,080
BEDROOMS
4
BATHROOMS
2
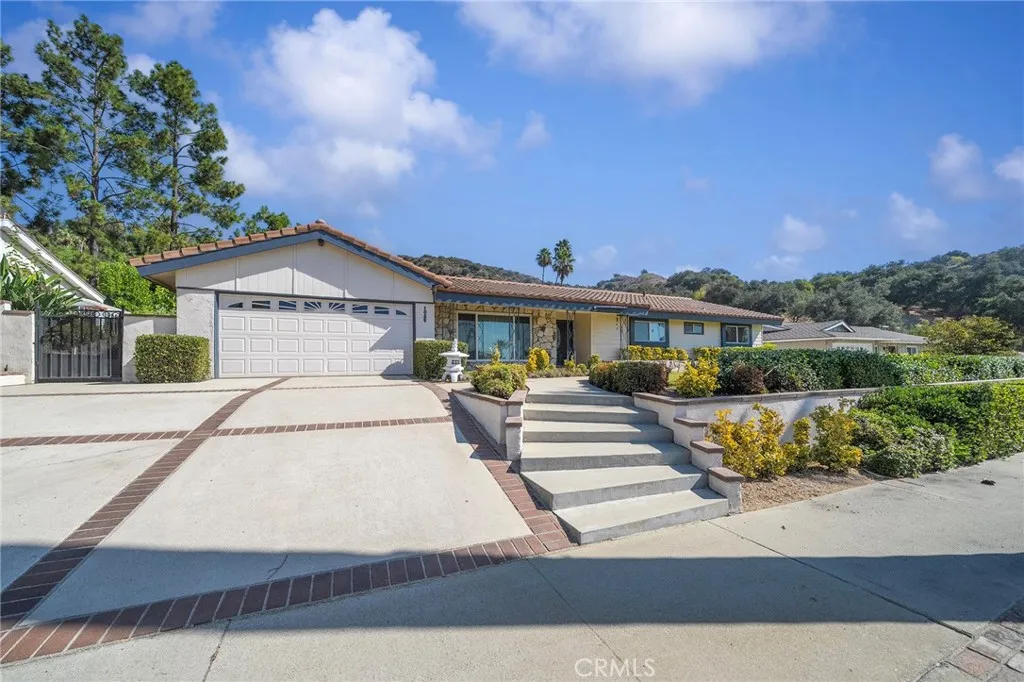
Welcome to 1029 Coronet St, a charming single-story residence nestled in an established Glendora neighborhood. The home offers classic character, comfortable living spaces, and a spacious lot surrounded by mature landscaping and scenic foothill and mountain views. A brick-accented walkway leads to the elevated front entry, framed by a manicured lawn, flowering plants, and established greenery. Inside, the home features a spacious family room highlighted by a striking stone fireplace and a roof skylight that brings in abundant natural light. Built-in cabinetry and large windows add character and functionality to the space. The living room provides a comfortable setting for relaxing and gathering, with a natural connection to the home's additional living areas. The kitchen offers generous cabinetry and counter space, a built-in cooktop, double oven, tile flooring, and a casual dining or breakfast area. The adjacent dining area provides additional space for everyday meals and entertaining. A dedicated laundry area offers added convenience and storage. The enclosed sunroom/patio features expansive windows, a ceiling fan, built-in cabinetry, and direct access to the outdoor areas, creating a bright indoor-outdoor living environment. The bedrooms offer comfortable proportions, carpeting, ceiling fans, generous closet space, and natural light. Bathrooms feature tile finishes, vanity storage, and functional layouts. The expansive grounds are a standout feature, offering multiple lawn areas, mature fruit trees, flowering landscaping, brick walkways, patio areas, and a covered outdoo
402 Mary Street
Bakersfield, CA 93252
AREA SQFT
849
BEDROOMS
32
BATHROOMS
2
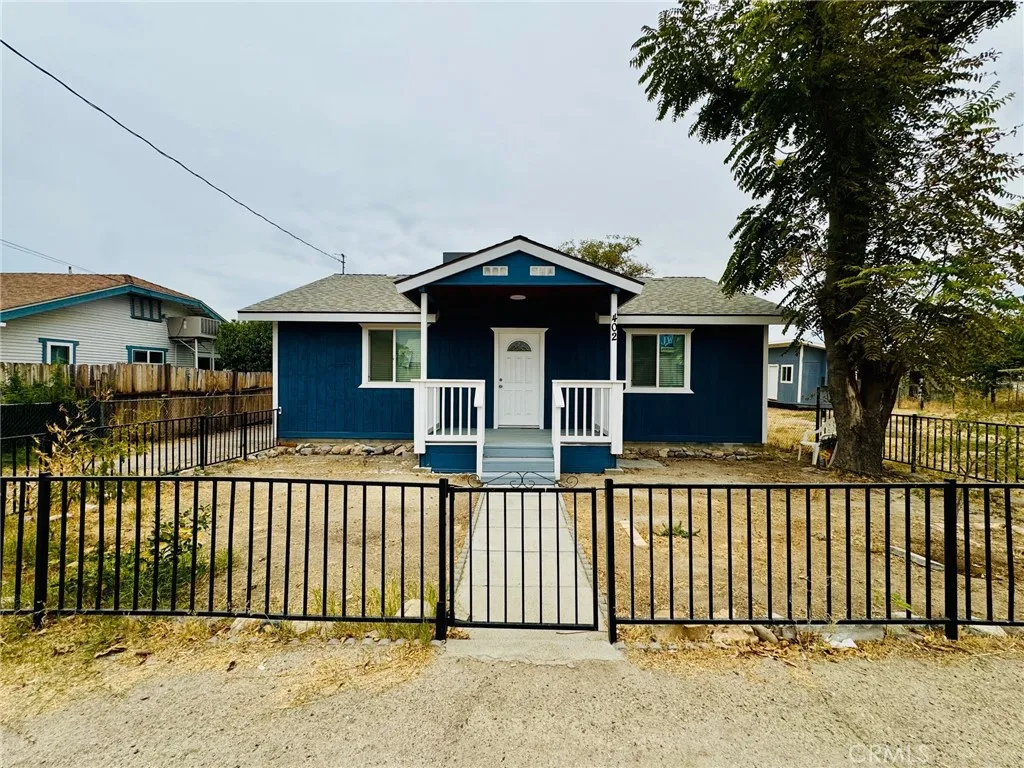
Welcome to Maricopa, CA! This charming 3-bedroom, 2-bathroom home has been thoughtfully remodeled and is ready for its new owners. Featuring new flooring, fresh interior paint, granite countertops, beautiful white cabinetry, and modern lighting throughout, this home offers a fresh and inviting feel. The spacious backyard provides plenty of room to entertain, garden, or enjoy the outdoors, with abundant potential for future improvements. The large lot may also offer the possibility of adding an ADU, buyer to verify with the appropriate city/county agencies. Don't miss this fantastic opportunity to own a beautifully updated home with plenty of potential in Maricopa! Contact your favorite Realtor today to schedule a private showing.
27308 Bear Creek Lane
Valencia, CA 91381
AREA SQFT
2,040
BEDROOMS
4
BATHROOMS
4
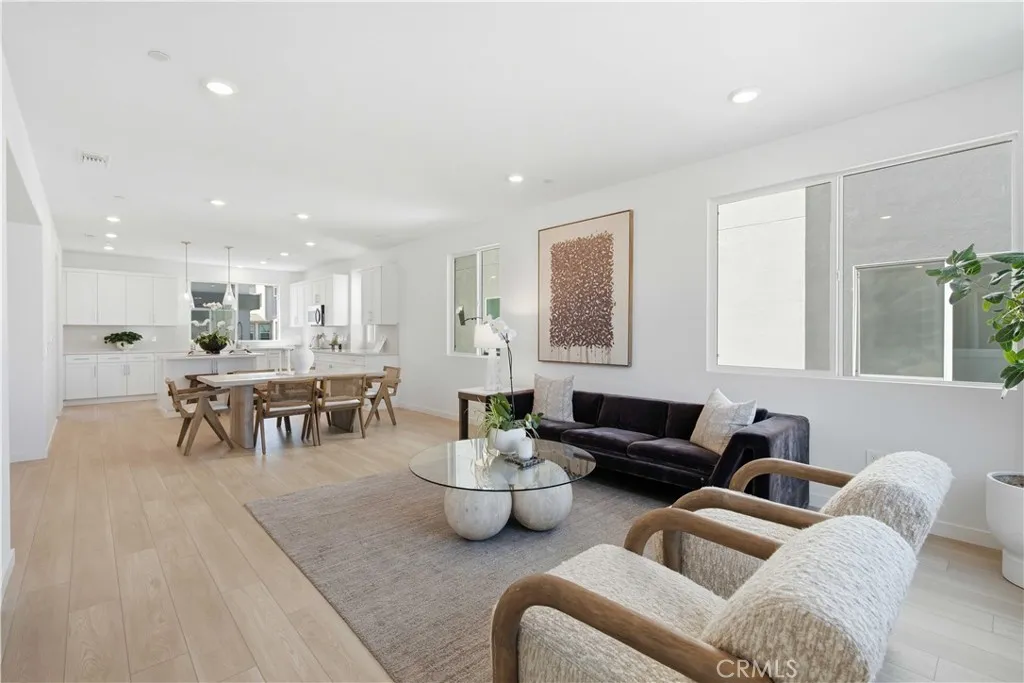
WHY PAY FOR FIRE INSURANCE SEPARATELY? | AT IRIS, FIRE INSURANCE IS INCLUDED IN THE HOA MASTER POLICY* | FIVEPOINTS NEW CONSTRUCTION + PRIVATE COURTYARD LIVING Welcome to 27308 Bear Creek Lane at Iris at Valencia by KB Home, ideally located at one of the highest points within the master-planned community of FivePoints. Experience an exceptional Valencia lifestyle surrounded by beautiful city-light, mountain and Magic Mountain views and 5-star resort-style amenities. This beautifully upgraded three-level home features LVP flooring throughout, quartz countertops and a fully landscaped private courtyard enclosed by a 5-foot fencecreating your own outdoor retreat for dining, entertaining and relaxing. The first floor features a private bedroom and full bathroom with a walk-in shower, offering an ideal space for guests, extended family, a home office or multigenerational living. The second floor is designed for gathering with a spacious open-concept kitchen, dining and great room. The kitchen features quartz countertops, a large center island overlooking the living space and a walk-in pantry. A convenient powder room completes the main living level. On the third floor, retreat to the spacious primary suite featuring a large walk-in closet and private en-suite bathroom with dual vanities and a walk-in shower. Secondary bedrooms share a convenient Jack-and-Jill bathroom with a shower/tub combination, while the laundry is thoughtfully located near the bedrooms. Living at Iris at Valencia within the FivePoints master-planned community is about more than the home. Enjoy 5-star resort
1755 Isla Del Carmen Way
San Ysidro, CA 92173
AREA SQFT
1,180
BEDROOMS
4
BATHROOMS
2
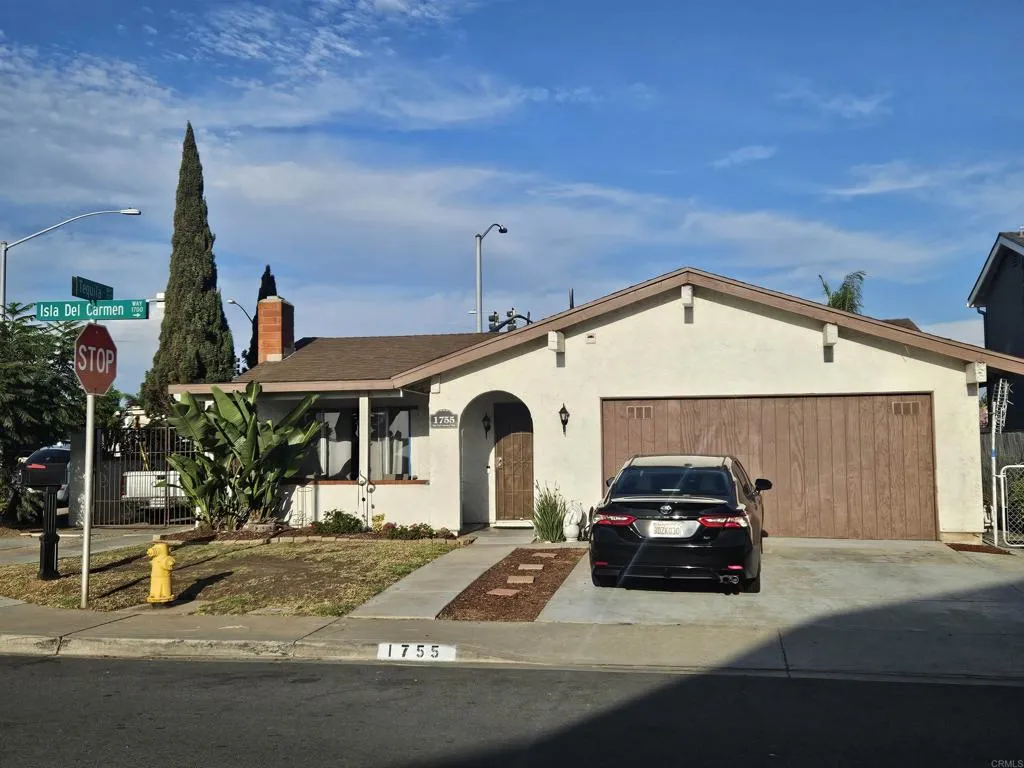
BEAUTIFUL CORNER-LOT HOME IN SAN YSIDRO MOVE-IN READY WITH RV PARKING! Welcome to this charming single-story home ideally situated on a desirable corner lot in San Ysidro. Move-in ready and filled with possibilities, this property offers a comfortable and versatile layout featuring tile and laminate flooring, along with a remodeled bathroom. The property offers additional flexible-use spaces, including a garage that has been converted into a studio with a bathroom, as well as a detached studio with a bathroom in the backyard. Both conversions are unpermitted. Buyers are encouraged to independently verify permits, square footage, zoning, and potential uses with the appropriate authorities. Outside, enjoy a generously sized backyard with plenty of room for entertaining, relaxing, or creating your own outdoor retreat. The property also features convenient RV parking, adding even more versatility. Excellent location with convenient access to community parks, freeway entrances, public transportation, grocery stores, shopping, Las Americas Premium Outlets, and the U.S.Mexico border.
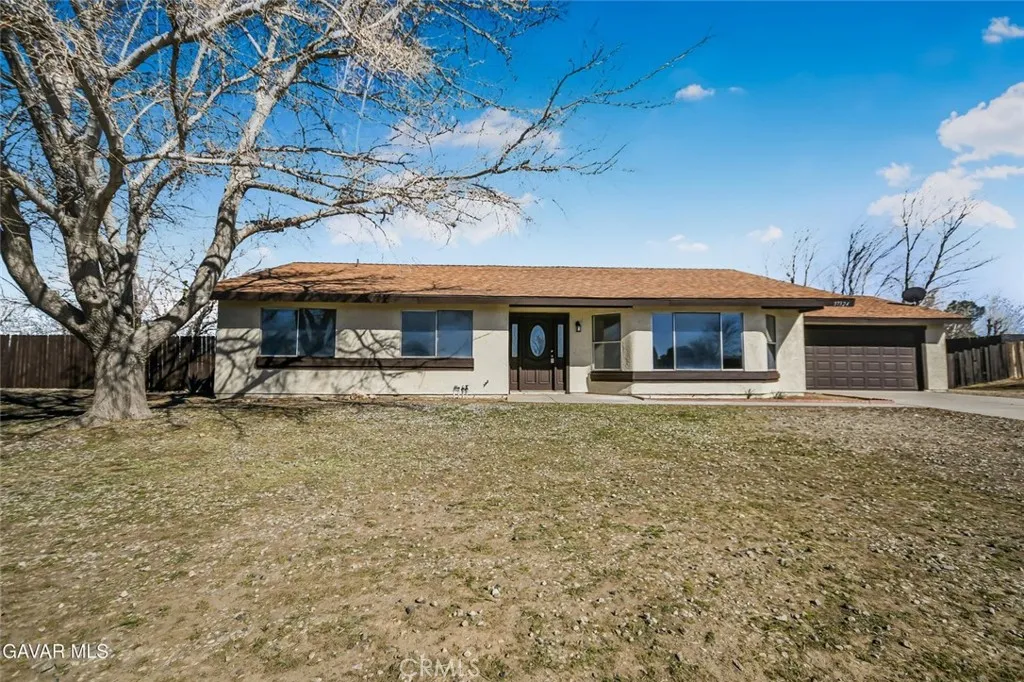
37324 97th Street East
Littlerock, CA 93543
AREA SQFT
1,664
BEDROOMS
3
BATHROOMS
2
House appraised over list price!! Beautiful ranch property sitting on a massive lot that is completely flat and usable, offering endless possibilities for outdoor living, animals, equipment, or future improvements. The home immediately stands out with brand new interior and exterior paint, giving the entire property a fresh, clean, move-in-ready feel from the moment you arrive. Step inside and you will find a beautifully updated kitchen that has been completely redone from top to bottom and designed to impress, featuring brand new cabinets, stunning quartz countertops, a brand new stainless steel sink, new faucet, and brand new stainless steel Samsung appliances, all providing both style and functionality for everyday living or entertaining. Throughout the entire home you will find brand new flooring along with brand new lighting fixtures, creating a modern and cohesive look across the entire property. The layout offers excellent living space with both a living room and a family room along with a cozy wood-burning fireplace that creates a warm and inviting centerpiece. Each bathroom has been thoughtfully updated and completely refreshed with a brand new vanity, beautiful quartz countertops, new sinks, new faucets, and new toilets, giving them a clean and modern feel. The spacious master bedroom offers plenty of room to relax and features his and her closets along with a private bathroom that includes his and her sinks, while also providing private access to the rear yard, creating a peaceful retreat. Outside, the property continues to impress with a patio area overlooking t
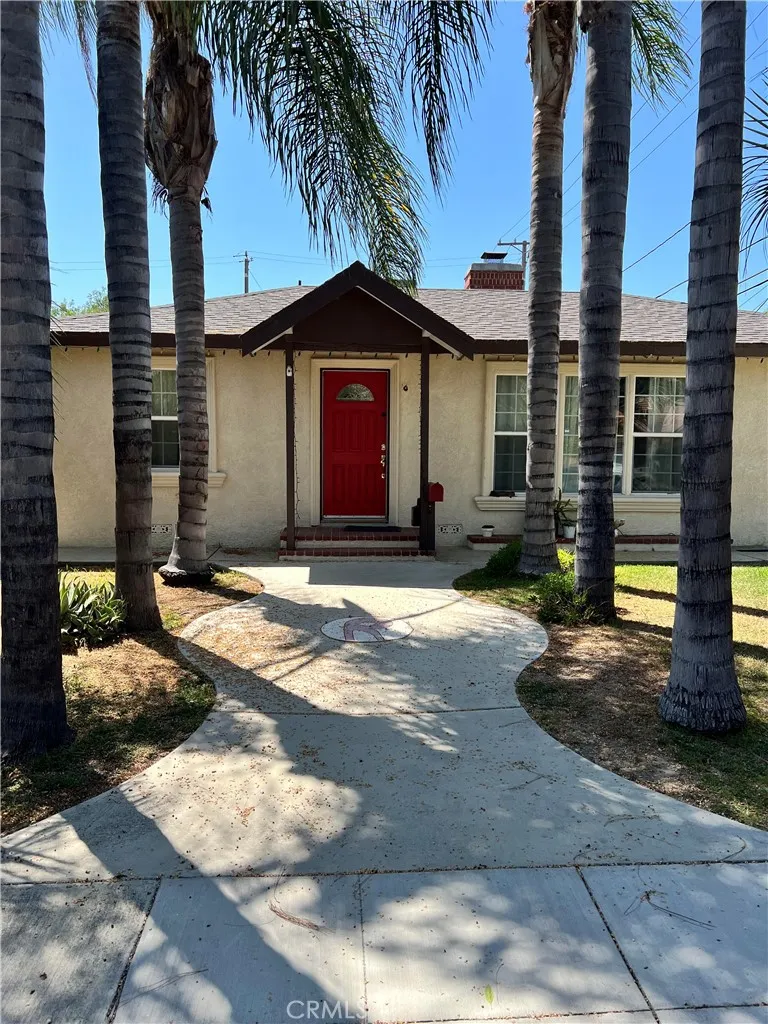
611 Griffith Park
Burbank, CA 91506
AREA SQFT
1,707
BEDROOMS
3
BATHROOMS
2
FULLY APPROVED BURBANK MAIN RESIDENCE REMODEL, ADDITION, AND 2 BEDROOM 2 BATH ADU-CITY APPROVED PLANS-READY FOR CONSTRUCTION. A RARE OPPORTUNITY TO CREATE YOUR DREAM HOME IN THE HEART OF BURBANK! Welcome to 611 S. Griffith Park Drive, an exceptional opportunity offering City-approved plans for a beautifully reimagined residence PLUS an approximately 747-square-foot, 2-bedroom 2-bath ADUperfectly suited for todays modern, multigenerational lifestyle. Situated on a generous approximately 6,291-square-foot lot, this property presents the unique opportunity. With plans already approved, much of the time-consuming planning and approval process has been completed, allowing the next owner to focus on bringing this exciting vision to life. The approved ADU is what truly elevates this property. Imagine having a private residence for parents or grandparents just steps away, a comfortable space for adult children, an incredible guest house for visiting family and friends, a dedicated home office or studio, or the potential for additional rental incomeall while maintaining the privacy and independence. Located within the Burbank Unified School District and close to William McKinley Elementary, Dolores Huerta Middle and John Burroughs High School, the location offers tremendous appeal for households seeking access to Burbank schools. Buyers are encouraged to independently verify current school attendance boundaries and enrollment eligibility. Enjoy the lifestyle and convenience that make BURBANK such a sought-after place to call home, with easy access to neighborhood parks, shopping, di
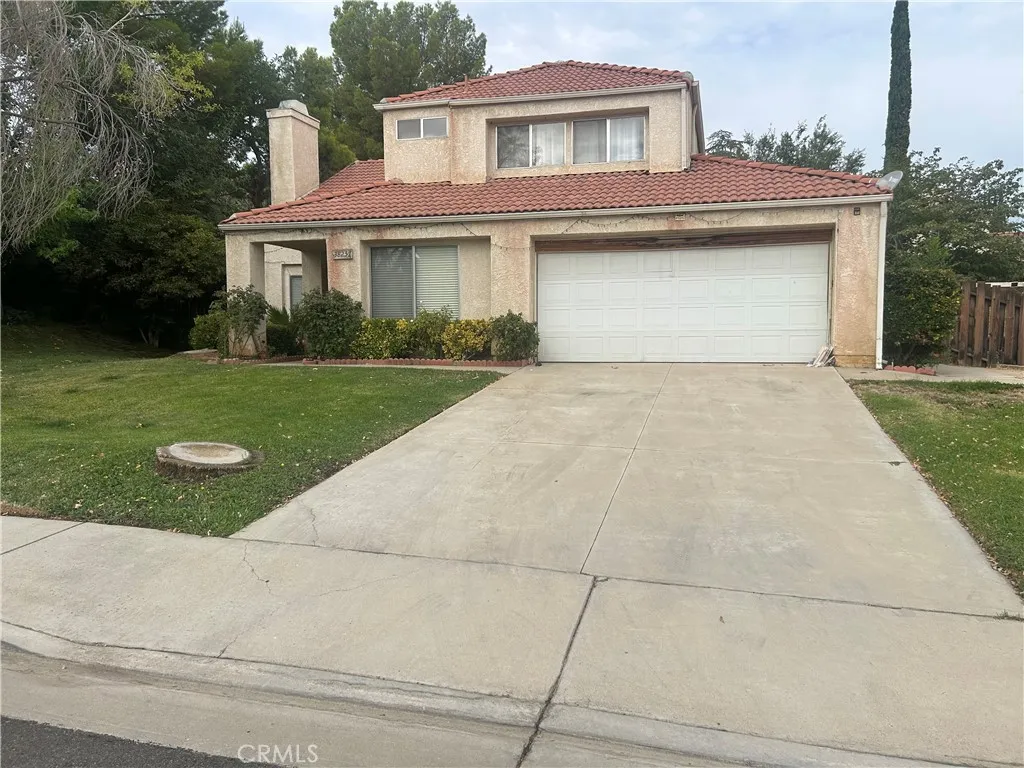
38257 San Mateo
Palmdale, CA 93551
AREA SQFT
1,901
BEDROOMS
3
BATHROOMS
3
Welcome to this spacious 3 bedroom, 3 bathroom home offering approximately 1,901 square feet of comfortable living space. The home features a den on the first floor, providing an ideal space for a home office, study, or additional living area. Upstairs, you'll find a loft, perfect for a family room, entertainment area, playroom, or home office. The thoughtfully designed floor plan provides plenty of space for everyday living and entertaining. Situated on a spacious lot in a desirable Palmdale neighborhood, this home is Conveniently located near Shopping, dining, parks, schools, and major transportation routes. Don't miss this opportunity to make 38257 San Mateo Ave your new home!
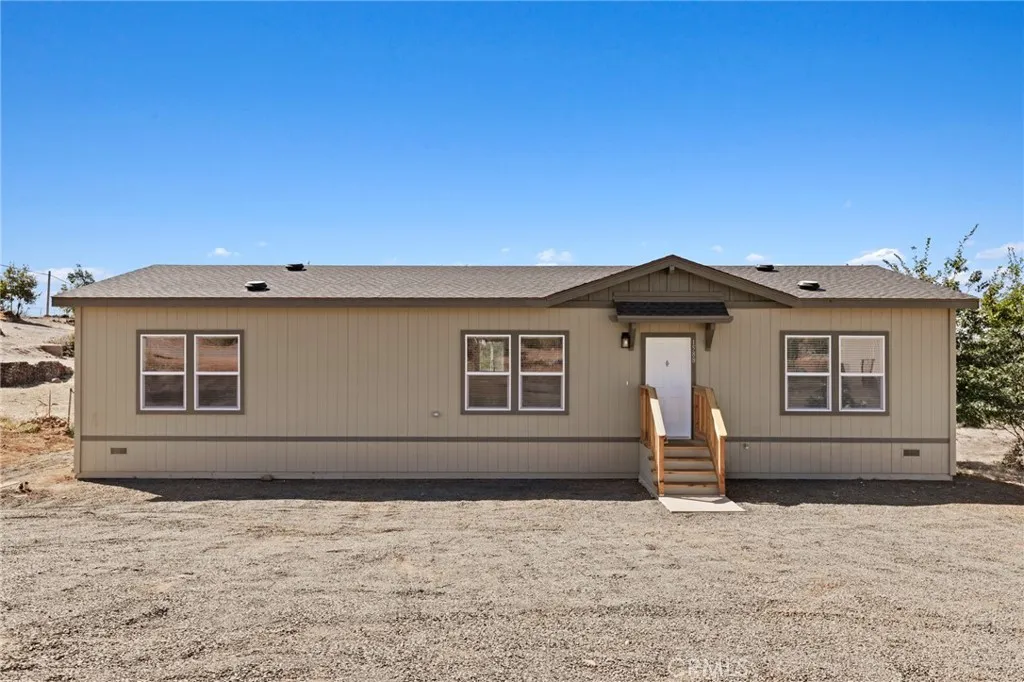
1588 Hidden Have Lane
Paradise, CA 95969
AREA SQFT
1,566
BEDROOMS
2
BATHROOMS
2
Welcome home. Nestled on a quiet, private cul-de-sac on the ridge, this stunning brand-new manufactured double-wide home offers the perfect blend of modern comfort, thoughtful design, and peaceful country living all on your own .27-acre lot. From the moment you get inside, the soaring 9-foot ceilings and open-concept layout invite you to breathe easy. The split floor plan offers privacy where it counts, with a generous primary suite on one side and a second bedroom and full hall bath on the other. Need a home office, a workout room, or a cozy den? The flexible bonus room adapts to whatever your lifestyle calls for, and the dedicated indoor laundry room keeps everything organized and out of sight. The heart of the home is a beautifully appointed kitchen featuring a farmhouse sink, rich mocha mission-style cabinetry, a large center island, and Samsung appliances all framed by a lovely view of your fully fenced backyard, ready for your personal touch. Dual-pane windows flood the space with natural light while full insulation in the walls, floors, and ceiling keeps you comfortable in every season. Because this is new construction, you'll enjoy true peace of mind with a 10-year manufacturer's structural warranty and a 7-year warranty covering systems and appliances. A brand-new septic system (installed April 2026) means the big items are already taken care of. Step outside and you're minutes from local trails, a short drive to the stunning shores of Lake Oroville, and close enough to town for everything you need. This is ridge living at its finest serene, stylish, and complet
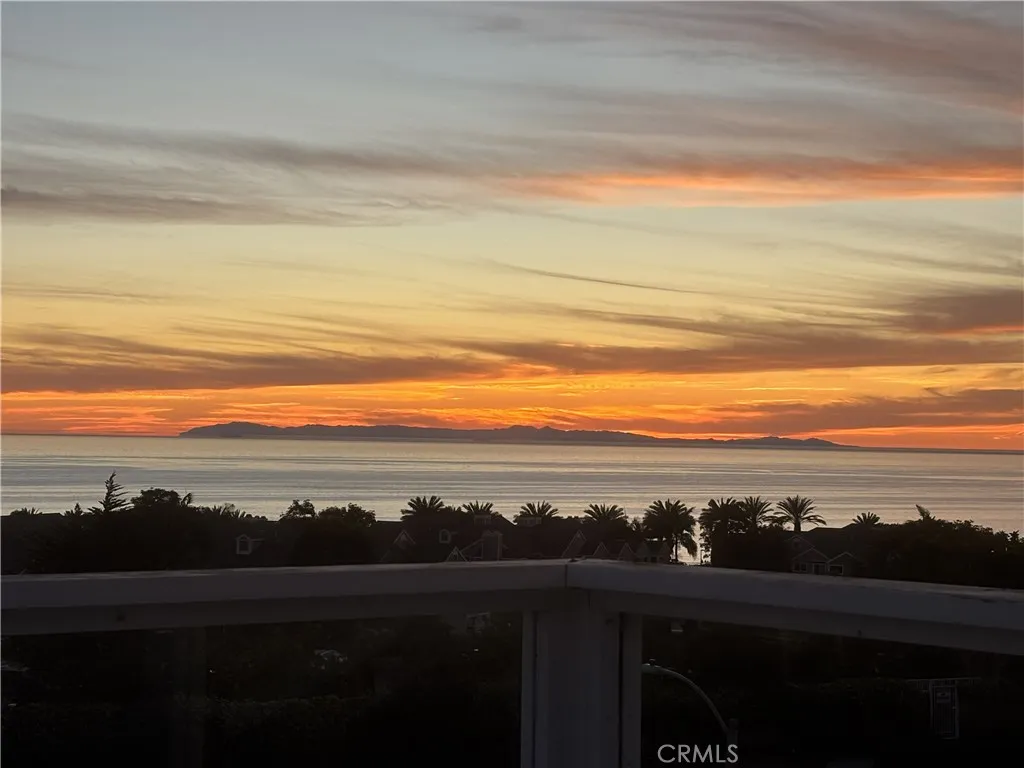
55 Palm Beach Court
Dana Point, CA 92629
AREA SQFT
1,641
BEDROOMS
3
BATHROOMS
2
This beautifully upgraded home in the gated Regatta community =
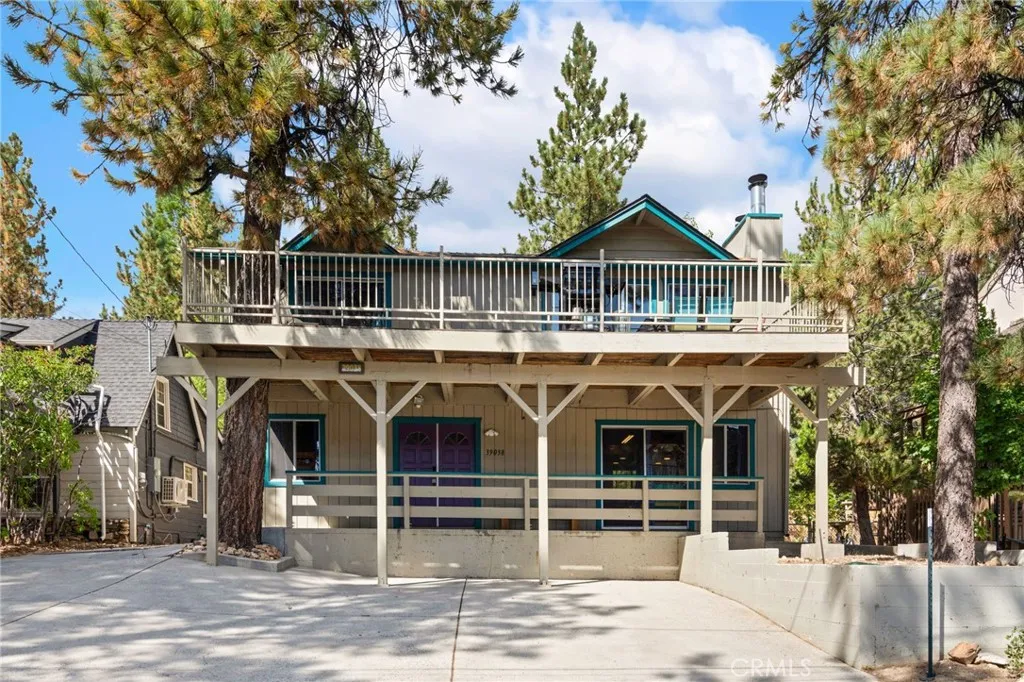
39038 Bayview Lane
Big Bear Lake, CA 92315
AREA SQFT
1,728
BEDROOMS
3
BATHROOMS
2
Welcome to this beautiful Boulder Bay home offering peek-a-boo lake views, a desirable reverse floor plan, and an exceptional outdoor setting. Located within walking distance to the lake, this inviting 3-bedroom, 2-bath retreat features a spacious upper-level great room with wood floors, tongue-and-groove accents, high beamed ceilings, and a striking stone fireplace. The updated eat-in kitchen features tile flooring and opens to the living area with a convenient breakfast bar. The main level includes two bedrooms, with one providing direct access to the large deck where you can enjoy lake views and the surrounding mountain setting. The lower level offers a spacious game/family room with a second beautiful stone fireplace, wet bar, and kitchenette, creating an ideal space for entertaining or relaxing. A third bedroom, second bath, and separate laundry room complete the lower level. Step outside to the large, flat and usable fully fenced and gated backyard, featuring a private spa, generous patio space, and plenty of room to enjoy starry mountain evenings. The expansive deck provides easy access from both the living area and bedroom. Concrete parking accommodates several vehicles, with additional room for a boat or RV. Easy year-round access and a history of successful vacation rental use make this a fantastic opportunity to enjoy the best of Big Bear. Live the lake life in desirable Boulder Bay!
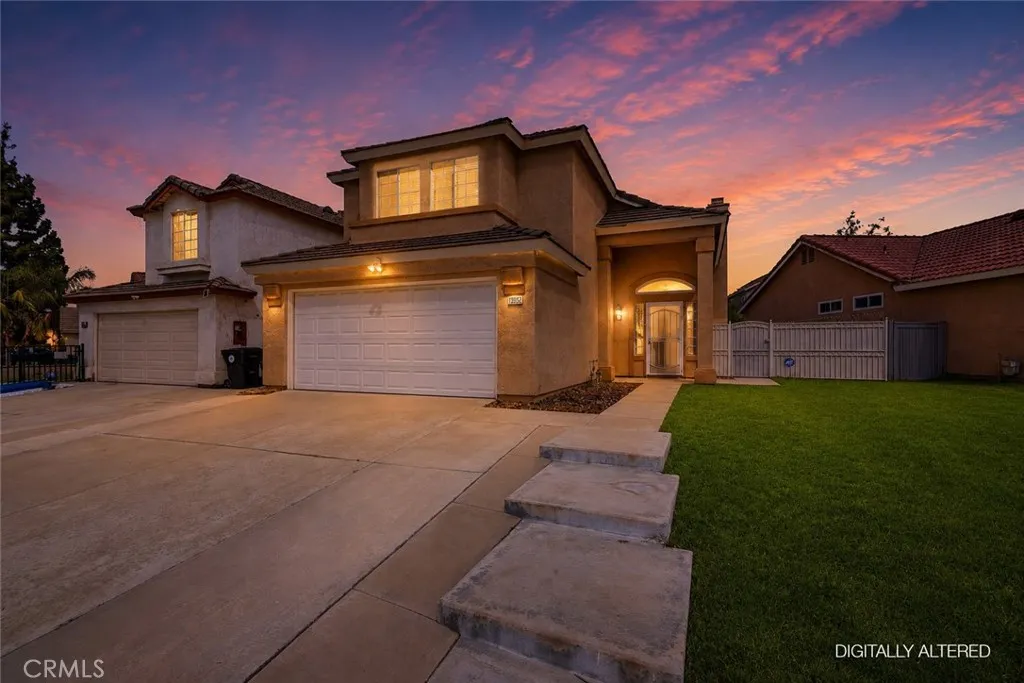
13962 Green Vista
Fontana, CA 92337
AREA SQFT
1,379
BEDROOMS
3
BATHROOMS
3
Nestled in the desirable Southridge Village community, this 3-bedroom, 3-bathroom home offers 1,379 square feet of comfortable living space. Built in 1987, this residence provides a well-established layout in one of Fontana's sought-after neighborhoods. Ideally located near Oak Park Elementary School, Southridge Middle School, and Henry J. Kaiser High School, this home is a great fit for families looking for convenient access to top-rated schools. The towering ceilings of the living room, the ornate stone fireplace and the large granite kitchen are part of the fine attributes offered by this home. Southridge Village offers easy access to shopping, dining, and major freeways, making daily commutes and errands simple. With three bathrooms a rare find at this size this home offers added flexibility and convenience for families or multi-generational living. Don't miss this opportunity to own a home in one of Fontana's established, family-friendly communities.
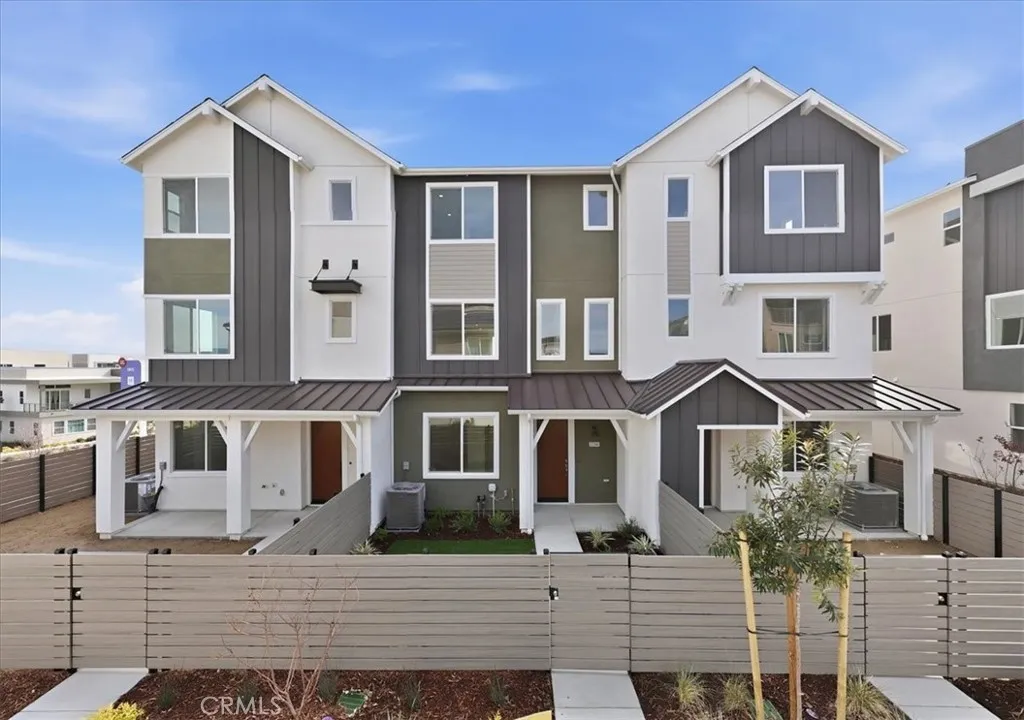
27326 Seven Oaks Lane
Valencia, CA 91381
AREA SQFT
1,858
BEDROOMS
3
BATHROOMS
4
BE IN YOUR NEW HOME BEFORE THANKSGIVING | WHY PAY FOR FIRE INSURANCE SEPARATELY? | AT IRIS, FIRE INSURANCE IS INCLUDED IN THE HOA MASTER POLICY* | FIVEPOINTS NEW CONSTRUCTION + PRIVATE COURTYARD LIVING Welcome to 27326 Seven Oaks Lane at Iris at Valencia by KB Home, ideally situated at one of the highest points within the master-planned community of FivePoints. Enjoy breathtaking city-light, mountain and Magic Mountain views along with an exceptional resort-style lifestyle. This thoughtfully designed three-level home features a private courtyard enclosed by a 5-foot fence, creating your own outdoor space for relaxing, dining and entertaining. The first floor features a private bedroom and full bathroom with walk-in showerideal for guests, extended family, a home office or multigenerational living. The second floor is the heart of the home with a spacious open-concept kitchen and great room designed for gathering and entertaining. The kitchen features a large center island overlooking the great room and a spacious walk-in pantry. A convenient powder room completes the main living level. On the third floor, retreat to the spacious primary suite with a private en-suite featuring dual vanities, linen storage and a walk-in shower. The secondary bedroom offers its own en-suite bathroom with a shower/tub combination, and the laundry is conveniently located near the bedrooms. Living at Iris at Valencia withinFivePointsmaster planned community is about more than the home. Enjoy 5-star resort-style amenities, scenic walking trails, community gathering spaces, family events and a week
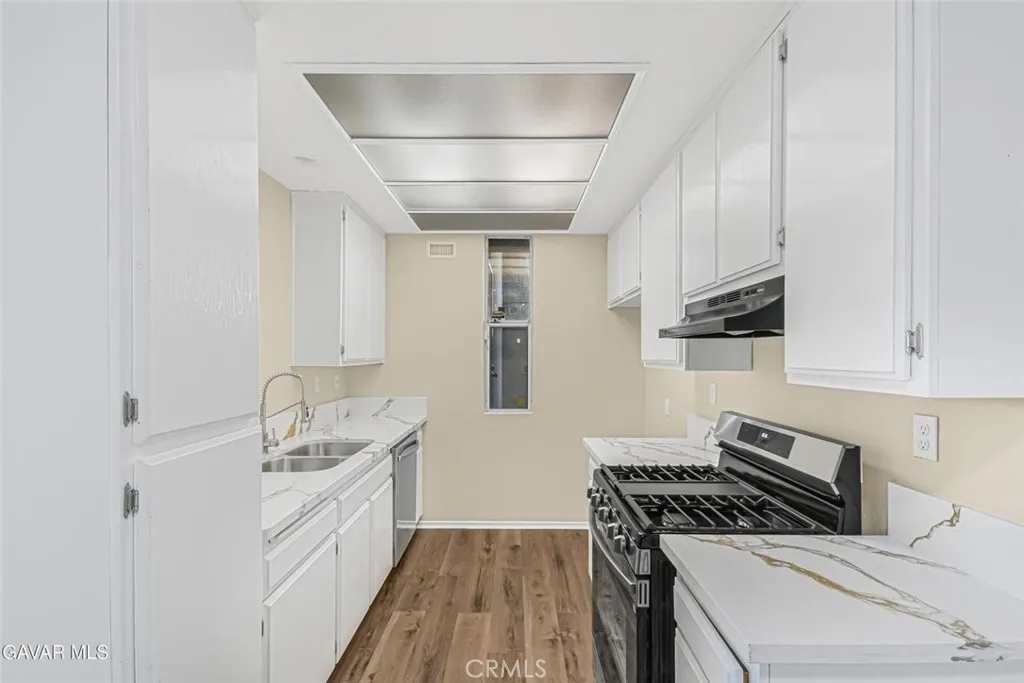
2805 Avenue K12 Apt#143
Lancaster, CA 93536
AREA SQFT
1,143
BEDROOMS
3
BATHROOMS
2
Located in highly desirable West Lancaster, this move-in-ready home features fresh full interior paint that creates a clean, modern feel throughout and sets the stage for comfortable everyday living. The kitchen has been updated with brand new countertops, new stainless steel appliances, a new sink and faucet, and refreshed finishes that make the space functional and easy to enjoy. Brand new vinyl plank flooring runs through the common areas, complemented by new carpet in both bedrooms for added comfort. Additional upgrades include new LED light fixtures throughout and select new plumbing fixtures, adding efficiency and style. The floor plan offers a single living area with a cozy gas fireplace, a dedicated dining area, a full master suite featuring a walk-in closet plus an additional mirrored closet and a tub-shower combo, a secondary bedroom with convenient access to a shared bathroom, and the convenience of indoor laundry. Outdoors, the property features a private back patio accessible through a sliding glass door, creating a quiet retreat ideal for relaxing or entertaining with minimal upkeep. Residents enjoy resort-style on-site amenities including a pool, clubhouse, fitness center, tennis court, children's play area, picnic tables, and the added security of a gated community. With central heat and air, a detached two-car garage, and close proximity to shopping, dining, and everyday essentials, this is a rare opportunitycome see this property in person before it's gone.
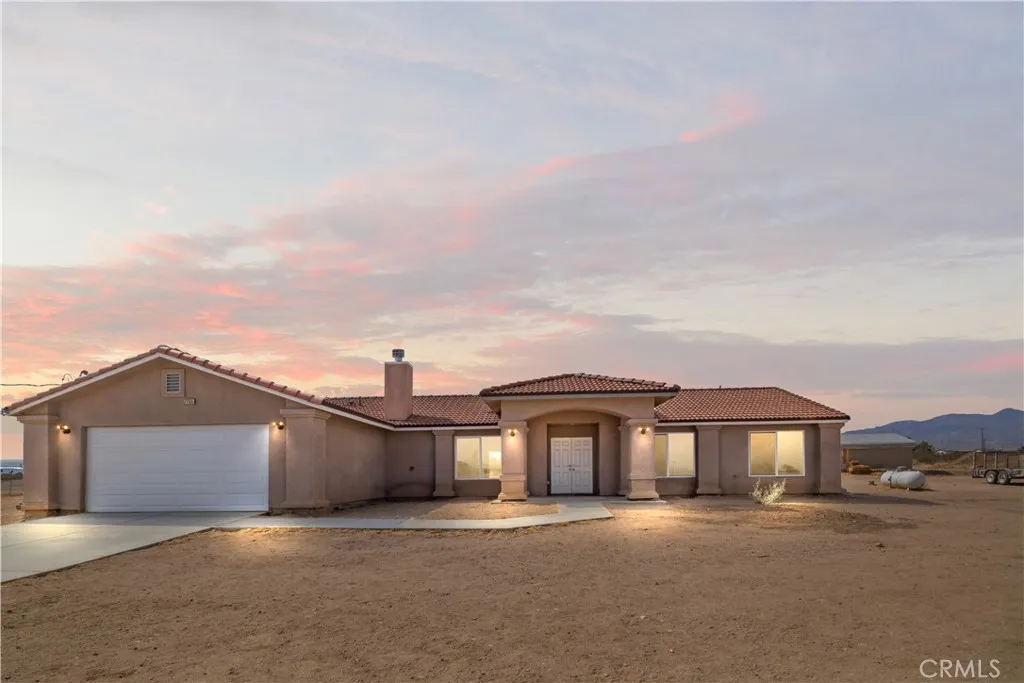
7755 7th Street
Phelan, CA 92371
AREA SQFT
2,009
BEDROOMS
4
BATHROOMS
2
Welcome to a beautifully maintained single-story residence offering the perfect blend of modern comfort, open space, and country living. Set on approximately 2.5 acres, this 2020-built home provides plenty of room to enjoy a private lifestyle with outstanding potential for horses, outdoor activities, and moreall while taking in beautiful mountain views. Offering approximately 2,007 square feet, the thoughtfully designed floor plan features 4 bedrooms and 2 full bathrooms, with an open-concept living space that creates an effortless flow for everyday living and entertaining. Vaulted ceilings enhance the sense of space, while abundant recessed lighting and stylish finishes add a contemporary touch. At the heart of the home is a well-appointed kitchen featuring custom cabinetry, granite countertops, stainless steel appliances, and generous workspace, opening directly to the dining and living areas. The living room is highlighted by a fireplace with a raised hearth, creating a warm and inviting focal point. The spacious primary suite offers a relaxing retreat with a large walk-in closet, dual vanities, soaking tub, and separate walk-in shower. Three additional bedrooms are positioned on the opposite side of the home, providing privacy and flexibility for family, guests, a home office, or hobbies. Additional features include luxury vinyl plank and tile flooring, mirrored closet doors, a finished garage, dedicated laundry room with storage, and a tankless water heater. Outside, the expansive acreage offers endless possibilities. The property includes equestrian-friendly features

