

Search
Search
Search
Search For Your Next Property
Form submitted successfully!
You are missing required fields.
Dynamic Error Description
There was an error processing this form.

7422 kyle court
West Hills, CA 91307
AREA SQFT
2,693
BEDROOMS
4
BATHROOMS
4
Amazing complete remodeled 4-bedroom, 4-bathroom two-story big house in the privately gated community of La Villanueva in West Hills. 2,693 sq. ft. Enter high ceiling with LED light and High Ceiling Chandeliers LED with new windows. Spacious formal living room and separate formal dining room with a large kitchen with new high-end appliances. The first floor has bedroom/office with access to a fully completely remodeled bathroom also features a laundry room. Amazing large fully updated kitchen with fantastic quartz countertops over soft close cabinets. Large family room with high ceiling, marble fireplace, and wet bar with serving counter and sink. Three additional large bedroom suites upstairs, Each with their own private bathrooms with recessed lights. All bathrooms have Smart Electric Tankless Toilet with Heated Seat, Night Light, LED Display. The primary suite boasts double door entry, high pitched ceiling with recessed lights, two walk-in closets, and large bathroom with custom vanity, dual sinks, bathtub, separate walk-in remodeled shower, and toilet room. One bedroom upstairs also features access to a private balcony deck. New 100% waterproof Vinyl floor on the whole house and the stairs. Situated on an interior cul-de-sac street, Attached 2-car garage with direct access and extra storage room. backyard features large patio perfect for outdoor dining
2140 Janis Way
Carlsbad, CA 92008
AREA SQFT
3,611
BEDROOMS
5
BATHROOMS
4
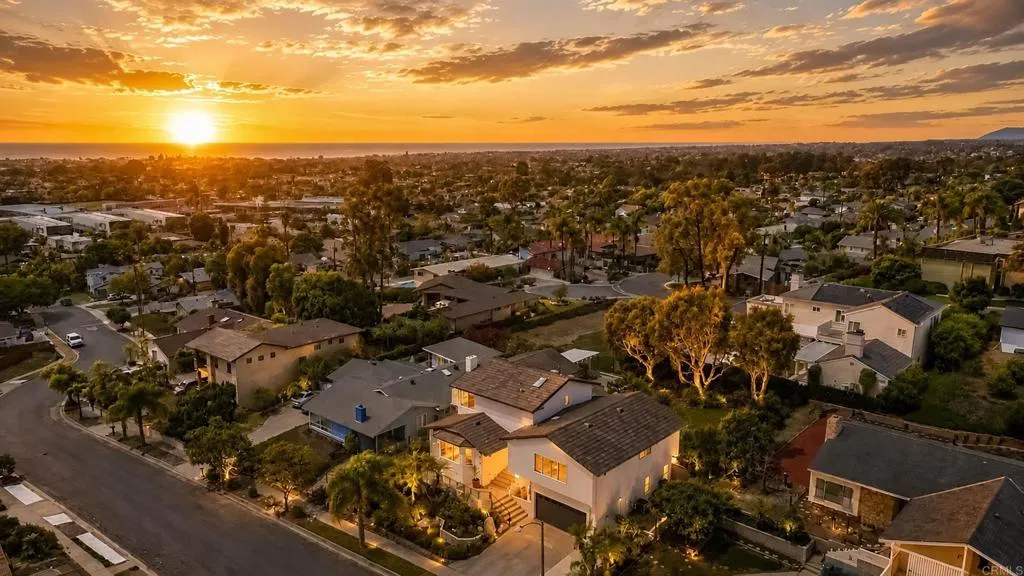
Reduced for a quick escrow, seller found another and will do credit for an int. rate buy down. A rare offering in Olde Carlsbad's Ocean View Estates, this custom five-bedroom residence was fully renovated in Sept. 2024, thoughtfully reimagined with an uncompromising level of design, craftsmanship, and luxury. Set on a quiet cul-de-sac with sweeping Pacific Ocean views, breezes & sunsets, the home was carefully designed to blur the line between sophisticated indoor living and the vast coastal horizon. The expansive main living space serves as the heart of the home, where natural light, warm wood tones, and oversized picture windows frame striking ocean views. The open-concept kitchen is anchored by a statement island wrapped in honed Florida Wave quartzite, complemented by custom cabinetry, luxe gold fixtures, a pot filler, and premium appliances. Engineered hardwood flooring, smooth-finish walls, designer lighting, and curated RH fixtures and mirrors carry a cohesive sense of understated luxury throughout. Nearly 1,000 square feet, the private 2nd-floor primary retreat is a destination of its own, with panoramic Pacific views from the bedroom, retreat, wet bar, and private balcony. A second primary suite and three additional bedrooms offer exceptional flexibility for family, guests, or multigenerational living. Outside, multiple patios with ocean views extend the living experience into Carlsbad's year-round climate, with a pergola, fire pit, custom outdoor island, mature landscaping, citrus trees, and a tranquil water feature. Minutes from the beach, Carlsbad Village, and h
12576 Lomica Drive
San Diego, CA 92128
AREA SQFT
1,770
BEDROOMS
3
BATHROOMS
2
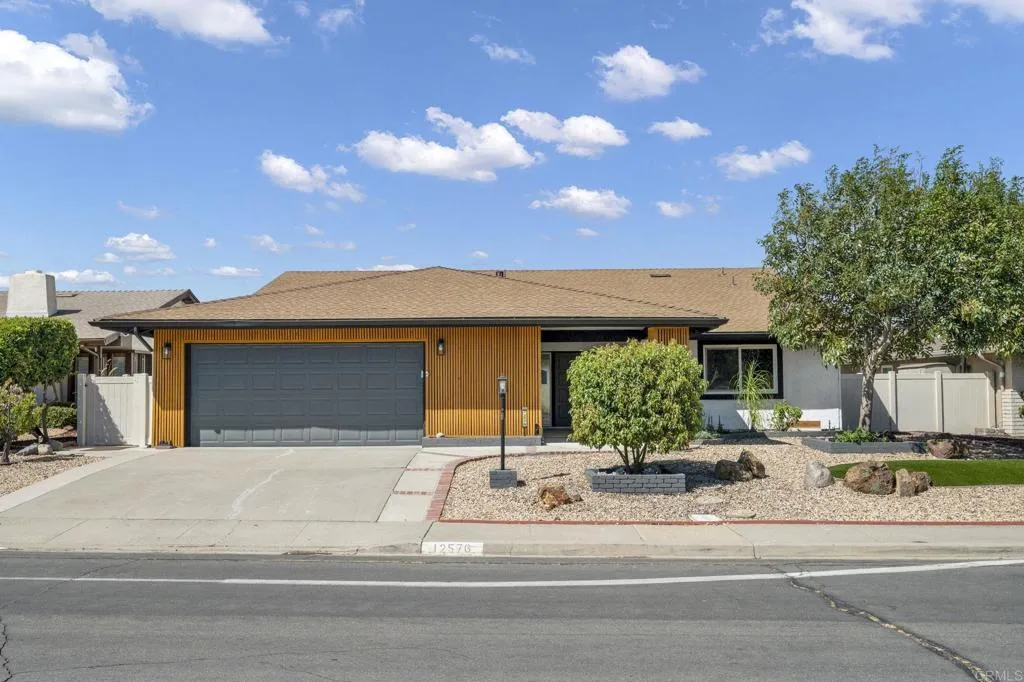
Welcome home to Seven Oaks, an exclusive and truly exceptional 55+ master planned community in North County. This thoughtfully updated 3 bedroom and 2 bathroom ranch style home lives larger than its 1770 square foot frame with its wide open great room layout and outdoor living space harmoniously flowing for everything from entertaining to everyday living. A serene and useable landscaped backyard with a BBQ island and mountain views will take full advantage of the unbeatable San Diego climate. The updated kitchen with new cabinets, quartz countertops, new appliances and pot filler will make all aspiring chefs feel appreciated. All of the bedrooms feature ample storage space with the master suite featuring a walk in closet. Tile flooring throughout allows for designing flexibility while providing the ultimate option in cleanable surfaces for any hypoallergenic concerns. The attached two car garage offers an oversized section for storage, hobby bench, etc. Both front and back yard are on sprinklers and designed for both aesthetics and low maintenance. All of this with a low annually assessed HOA and unbeatable amenities. This home is shopping close, quick freeway access yet quiet and secluded. Rancho Bernardo is home to several Fortune 500 companies, top rated restaurants and golf courses as well as wineries. Come live, work and play in the neighborhood ranked 4th Friendliest in the entire US!
12611 Avocado Way
Riverside, CA 92503
AREA SQFT
2,919
BEDROOMS
5
BATHROOMS
3
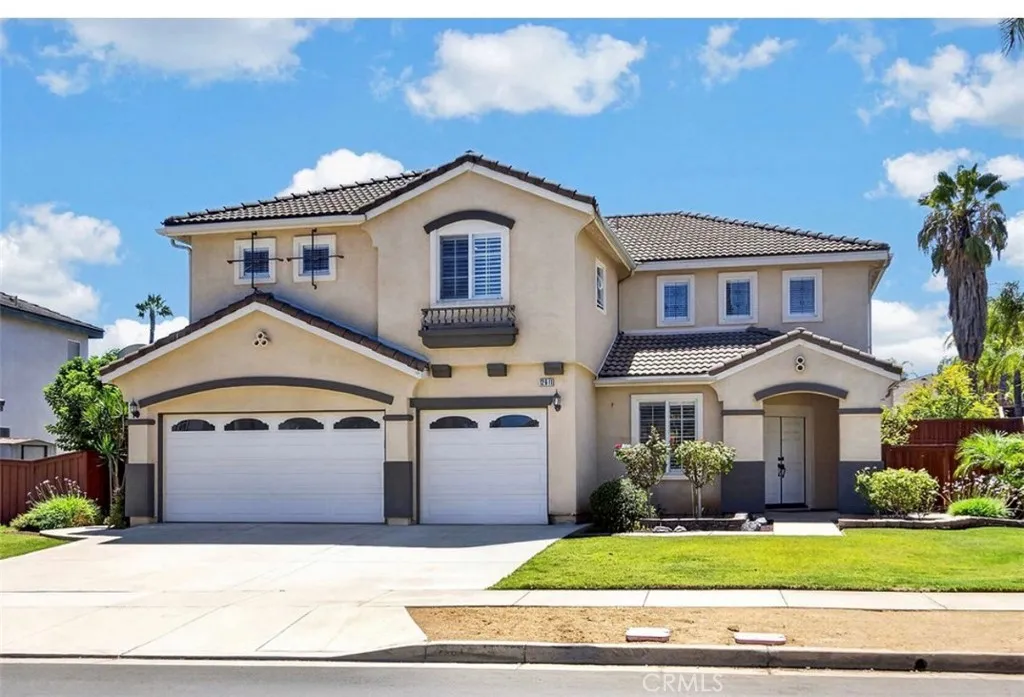
Welcome to this stunning 5 bedroom, 3 bathroom home offering over 2,900 square feet of beautifully maintained living space. As you step inside through the impressive double door entry, you will be greeted by high ceilings, a grand living room featuring lead crystal windows, and plantation shutters providing excellent light control and privacy throughout the home. Flow into the family room, highlighted by a cozy electric fireplace, which opens seamlessly into the fully remodeled kitchen, a true chef's showcase featuring sleek quartz counters, a stylish glass tile backsplash, a large center island, premium KitchenAid stainless steel appliances, a double oven, a convection oven/microwave, a walk in pantry, and a convenient hands free sensor kitchen sink faucet. On the first floor, you will also find a convenient bedroom and full bathroom, ideal for guests or a home office. Head upstairs to find the expansive master suite featuring an en suite bathroom with dual sinks and a vanity, a soaking tub, a separate shower, and an expansive walk in closet. Three additional generous sized bedrooms, a versatile upstairs loft including new built in cabinetry for abundant storage space, a functional laundry room, and a full bathroom complete the second floor. Step outside into the spacious entertainer's backyard, showcasing a built in BBQ, mature lemon and orange trees yielding abundant fruit, and plenty of room for outdoor gatherings. The gorgeous covered Alumawood patio features an outdoor fan and offers wonderful shade for relaxing with family and friends, an electric roll up blind at th
15979 Gantry Way
Ramona, CA 92065
AREA SQFT
3,154
BEDROOMS
4
BATHROOMS
3
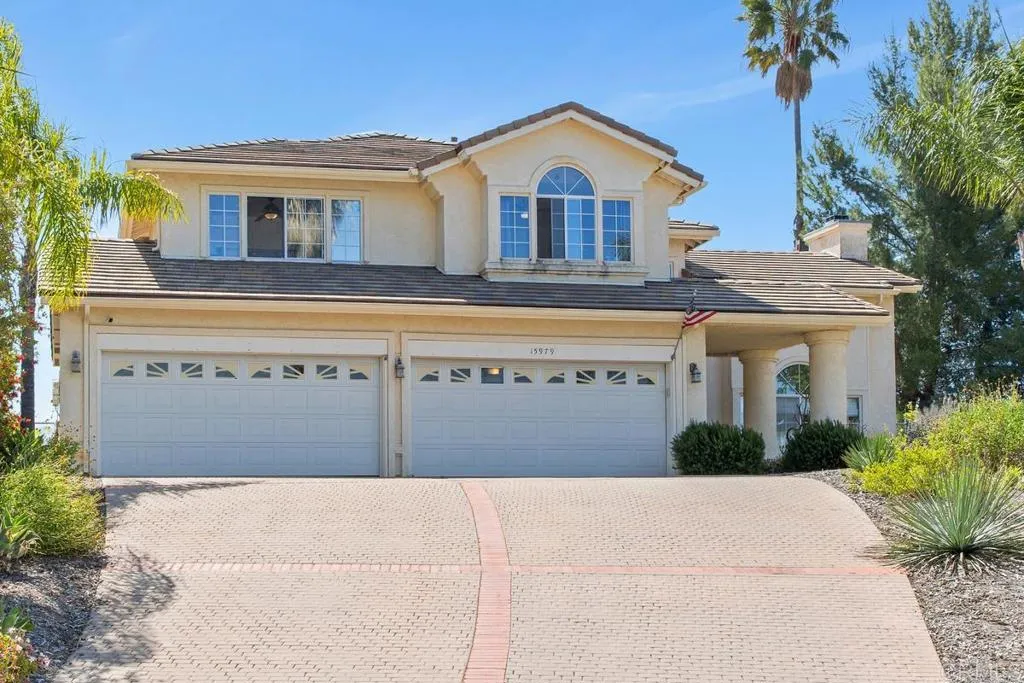
Look no further! This lovely San Diego Country Estates home offers endless and stunning views. It's located at the highest point in the Estates. This custom home, located at the end of the cul-de-sac will check many boxes for you, including beautiful entryway, high ceilings, large rooms, four car garage, large (gated) pool, laundry chute, lots of storage, a dog run, paid panoramic solar panels/system, and possible RV parking. The kitchen is open-style into the family room, has a breakfast bar with easy access onto the back patio and the sparkling pool. This gorgeous home is perfect for stargazers as you are at a 1/3 mile elevation and it gets really dark at night! You can have up to 4 horses on your property also making this an equestrian's delight. Also available is the assumption of the seller's VA 3% loan. HOA amenities include pickleball, golf course and and tennis making this home and community a Southern California dream lifestyle. All pictures provided by the seller and taken prior to the current tenant's move in.
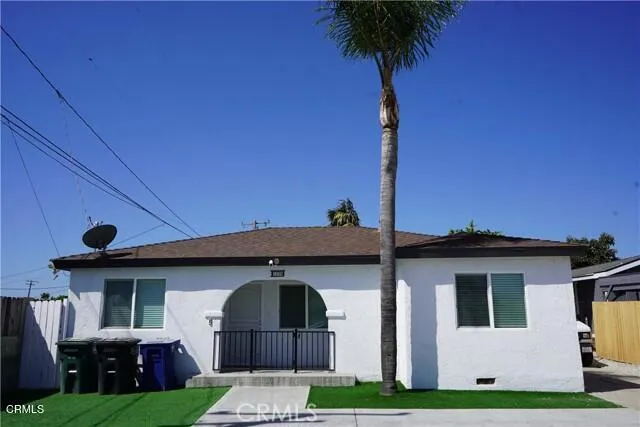
1235 1235,1241,1247 Clavel Avenue
Ventura, CA 93004
AREA SQFT
3,339
BEDROOMS
9
BATHROOMS
6
1235,1241,1247 Clavel AveTURNKEY 4PLEX EXTENSIVELY UPGRADED INCOMEPRODUCING INVESTMENT w 6 INCOME STREAMSOpportunities like this are exactly what serious investors look for & rarely findWelcome to an exceptional turnkey fourplex that combines immediate income potential, extensive upgrades, strong tenant appeal, & the long-term advantages of owning a quality multi-unit assetUnlike properties that require significant improvements after closing, this one has already undergone substantial upgrades, giving the next owner the opportunity to acquire a well-positioned investment w o inheriting an extensive renovation list.From the moment you arrive, the pride of ownership is evident. Property features fresh interior & exterior paint, newer roofing, newer air-conditioning systems, most units have recessed lighting,& attractive contemporary finishes throughout.Inside, the units have been thoughtfully upgraded with most units containing quartz countertops, elegant marble bathrooms, & stainless-steel appliances. Most have newer refrigerators, & washer/dryer sets as well. The property is also mostly furnished, adding another layer of value & convenience for the incoming investorINVESTMENT ADVANTAGEThis property isn't simply about four units, it's about acquiring an asset where much of the heavy lifting has already been done12 on-site parking spaces, including several covered spaces, provide an outstanding amenity that helps distinguish this property from competing rentals. Combine that with an established tenant base, extensive improvements, attractive curb appeal, & desirable upgraded
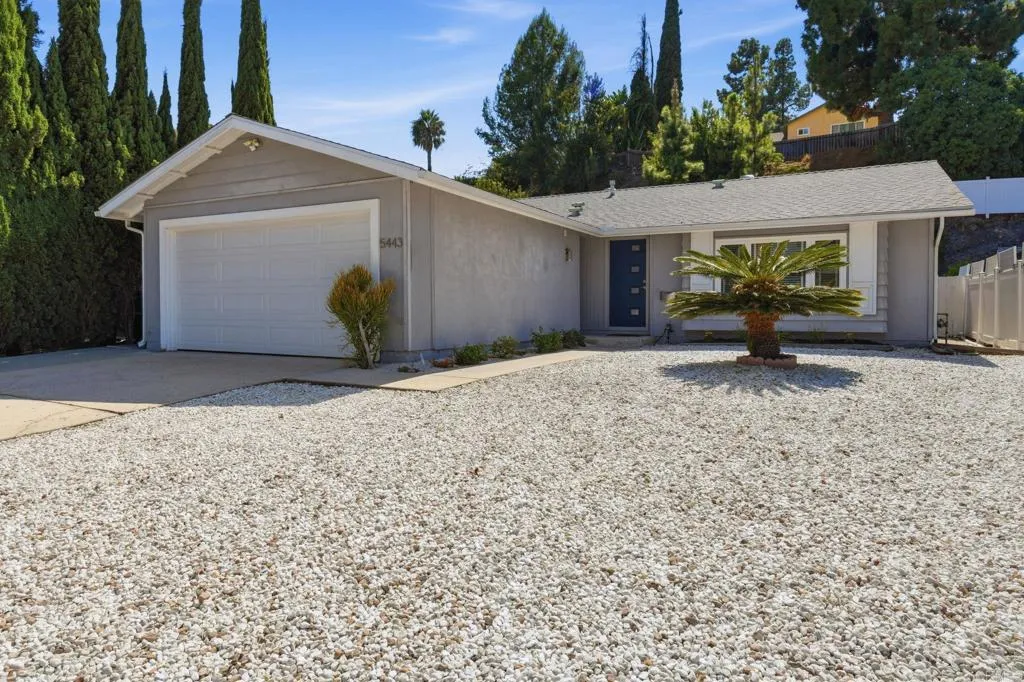
5443 New Mills Road
San Diego, CA 92115
AREA SQFT
1,353
BEDROOMS
3
BATHROOMS
2
Welcome home to 5443 New Mills Road in the College area of San Diego. This beautifully updated 3 bedroom, 2 bath, 1,353 square foot single story home situated on a quiet cul-de-sac is a truly a standout. Thoughtfully upgraded throughout, the home makes exceptional use of space, creating a smart and stylish living environment. The modernized kitchen features newer cabinetry, updated countertops, and stainless steel appliances, offering ample storage and optimized for everyday living and entertaining. Step outside to enjoy breezes in the practical and functional backyard, a true extension of the home that seamlessly blends indoor and outdoor living. Plenty of room for both your vehicles with an additional driveway on a desirable lot with no HOA. Ideally situated close to dining, shopping, schools, SDSU, freeways and everything that the vibrant San Diego lifestyle has to offer. 5443 New Mills Road is not to be missed!
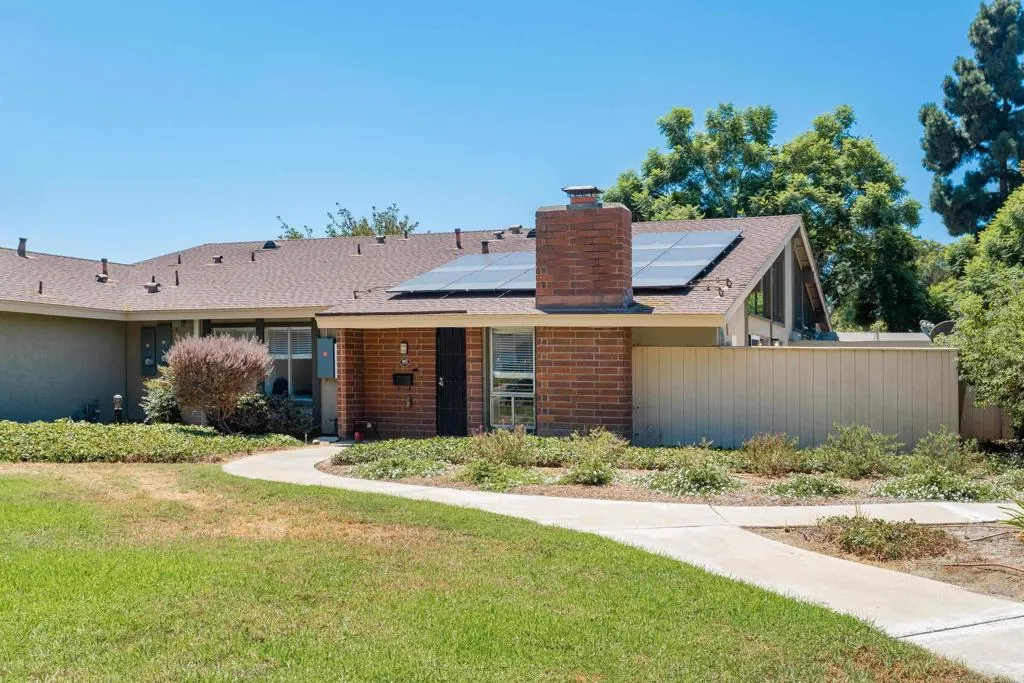
403 Los Arbolitos Boulevard
Oceanside, CA 92058
AREA SQFT
1,017
BEDROOMS
2
BATHROOMS
1
COSMETIC FIXER + SHORT SALE OPPORTUNITY! Bring your vision and make this Oceanside home your own. This 2-bedroom, 1-bath, approximately 1,017 sq. ft. single-story condo offers an opportunity for buyers looking to add their personal touches and build value at an attractive price. The spacious floor plan features vaulted ceilings, abundant natural light and a fireplace, creating a great foundation for a stylish transformation. The open living and dining areas flow into the kitchen, while two generously sized bedrooms provide comfortable living space. Outside, enjoy a private, fully fenced patio with plenty of potential for creating your own outdoor retreat. Additional features include interior laundry, a detached one-car garage, additional parking, and solar with battery storage. The community offers pools and spa, and the convenient Oceanside location provides easy access to shopping, dining, parks, Camp Pendleton, Highway 76 and I-5. A great opportunity for a buyer willing to put in some cosmetic work and create something special. Bring your ideas, add your own style and take advantage of the potential this home has to offer. Short sale purchase price and terms are subject to lender approval. Solar is $171 per month.
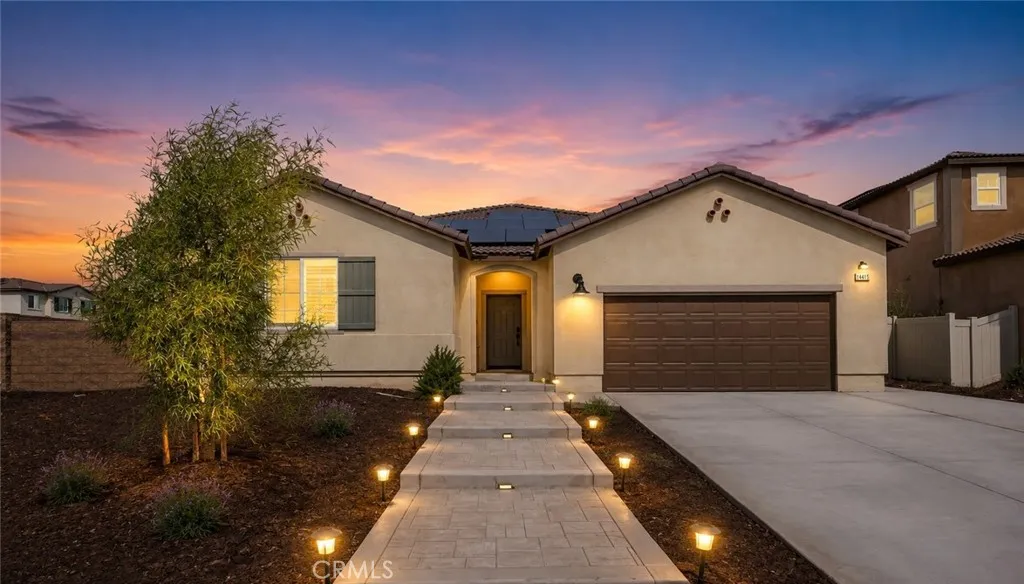
14016 Liguria
Beaumont, CA 92223
AREA SQFT
2,401
BEDROOMS
4
BATHROOMS
3
Welcome to this beautifully appointed single-story home in the desirable Olivewood Community of Beaumont. Situated on a sweeping corner lot, this 4-bedroom, 3-bath home offers an open floor plan, modern finishes, and an inviting indoor-outdoor lifestyle. Inside, abundant natural light and luxury vinyl plank flooring throughout create a clean, stylish feel. Ceiling fans in each room add comfort and convenience. The spacious great room seamlessly connects the living, dining, and kitchen areas. The well-appointed kitchen features quartz countertops, a beautiful backsplash, white cabinetry, sleek appliances, and a large island with bar seating. Sliding glass doors open to the backyard, making entertaining effortless. The private primary suite offers a relaxing retreat with an ensuite featuring quartz countertops, dual sinks, soaking tub, separate shower, private water closet, and oversized walk-in closet. Three additional bedrooms provide generous closet space and ceiling fans. Two secondary bathrooms also feature quartz countertops, while a convenient indoor laundry room adds functionality. The backyard is perfect for relaxing and entertaining, featuring a spacious patio, custom Alumawood patio cover, and custom gas fire pit. The expansive corner lot also provides plenty of room to personalize the outdoor space. Olivewood residents enjoy resort-style amenities including pools, parks, playgrounds, scenic hiking trails, and community events. Move-in ready and thoughtfully designed, this home offers the perfect blend of comfort, style, and community living.
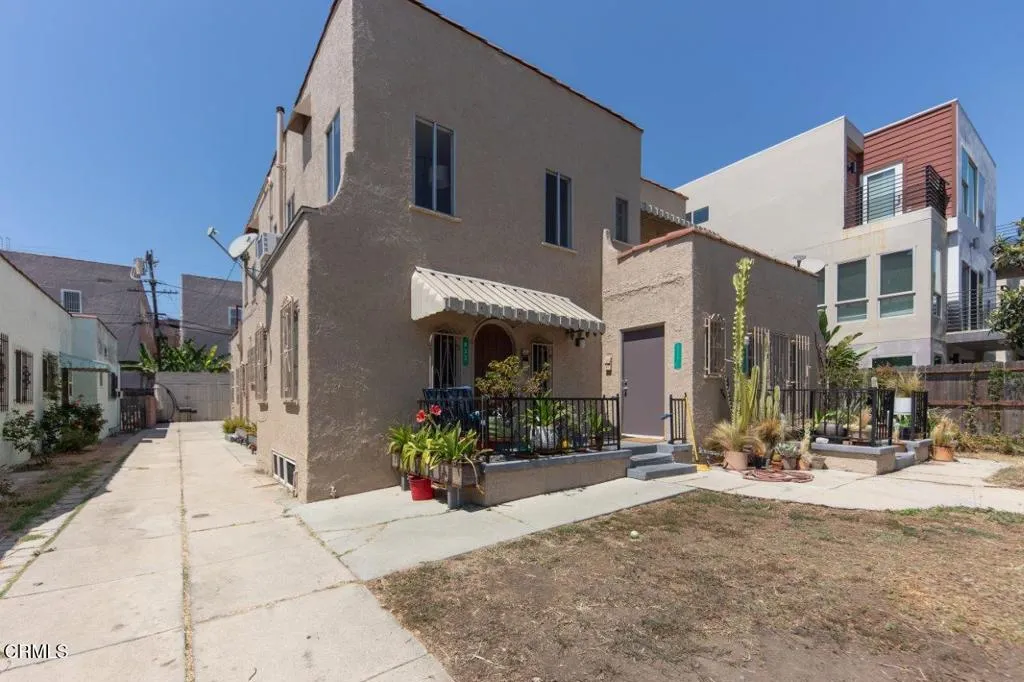
833 Ridgewood Place
Los Angeles, CA 90038
AREA SQFT
3,136
BEDROOMS
4
BATHROOMS
3
This Spanish triplex is down the street from Paramount Studios, adjacent to Melrose Ave and nearby employment, shops, places to eat...convenient to just about everything. The top floor, two bedroom owner's unit is empty, charming, beautiful and has a view of downtown from the front bedroom and balcony. The location and amenities are incredible and the other two units make it incredibly affordable...for what you would pay for a house about the size of the top unit you can own this triplex. Rich, hardwood floors are found in the living room, dining room and both bedrooms. Abundant windows bring light streaming into every room. There is so much storage including a pantry and closets in the living room and dining room. The rooftop balcony off the front bedroom faces east and has a partial view of the downtown skyline. Giant, rear balcony is accessed from the service porch or the back yard. Laundry hookups and machines are on the service porch along with the pantry. The two downstairs units are large, one bedrooms with stable, long term tenants. Each unit gets its own garage space in the back.
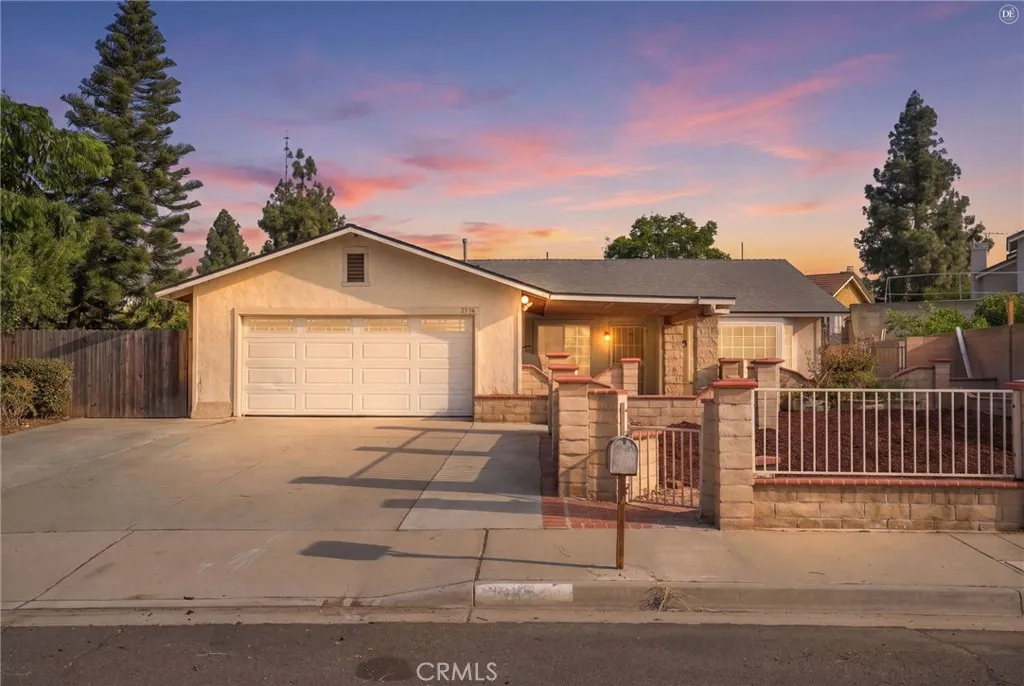
3575 Philadelphia Court
Riverside, CA 92503
AREA SQFT
1,809
BEDROOMS
4
BATHROOMS
2
Welcome to 3575 Philadelphia! A 4-bedroom, 2-bathroom home offering 1,809 sq. ft. of living space on an expansive 10,890 sq. ft. lot. Ideally situated on a quiet cul-de-sac, this property offers the space, privacy, and flexibility that are hard to find. Recent improvements include a roof approximately one year old, newer HVAC and ducting, and newer plumbing, providing valuable peace of mind for the next owner. The extended driveway offers ample parking, while the gated front yard and enclosed front patio add privacy and additional outdoor living space. The generous backyard is designed for both enjoyment and functionality, featuring a covered rear patio and a dedicated workshopperfect for hobbies, projects, storage, or a variety of personal uses. The oversized lot also provides plenty of room to create your ideal outdoor space. Conveniently located with easy freeway access, this home makes commuting and getting around the Inland Empire a breeze. With its desirable cul-de-sac location, large lot, recent major updates, workshop, and multiple outdoor spaces, 3575 Philadelphia offers an excellent opportunity to make a home your own.
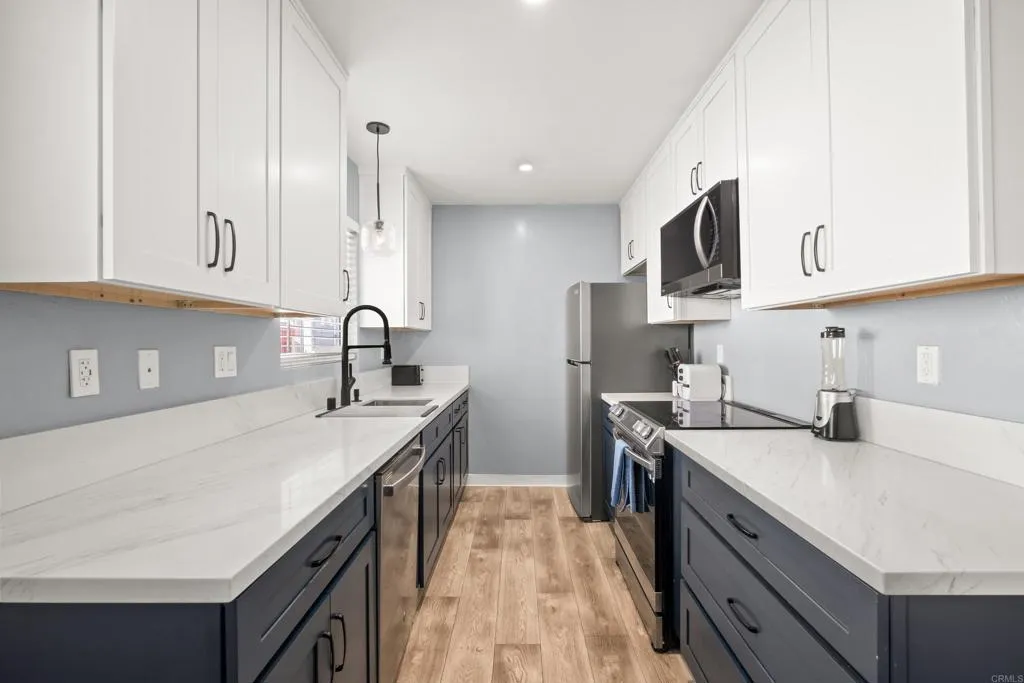
5510 Adelaide Avenue
San Diego, CA 92115
AREA SQFT
875
BEDROOMS
2
BATHROOMS
1
Tucked into a quiet cul-de-sac, this upgraded ground-level corner residence offers the perfect blend of privacy, comfort, and central convenience. With an abundance of natural light and an open, well-proportioned layout, the home feels both inviting and functional from the moment you walk in. Tastefully updated, the interior features hardwood flooring throughout, generously sized rooms, and ceiling fans in every space for added comfort. Central AC and heat ensures year-round efficiency. The kitchen has been refreshed with granite countertops, refinished cabinetry, and updated appliances, creating a clean and modern feel. Everyday living is made easy with an in-unit washer and dryer, along with a dedicated parking space and private storage closet. Residents also enjoy access to a community pool, perfect for relaxing on warm San Diego days. The HOA covers water, sewer, and trash, adding even more value and convenience. VA financing welcome, this is a great opportunity for a wide range of buyers looking for a well-located, move-in ready home.
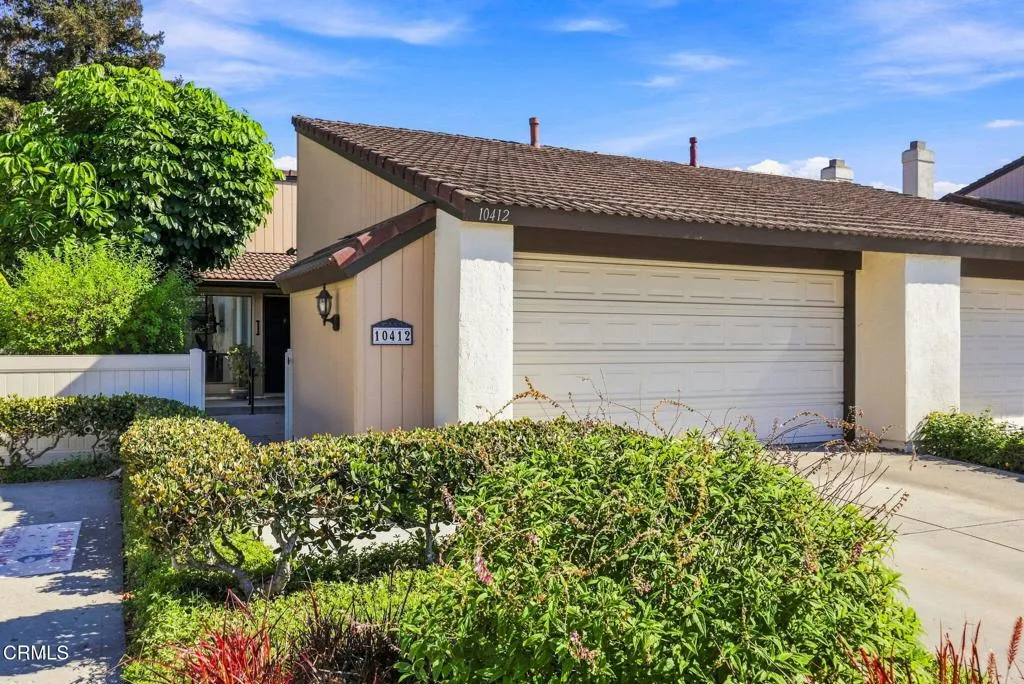
10412 Boulder Court
Ventura, CA 93004
AREA SQFT
1,109
BEDROOMS
2
BATHROOMS
2
Welcome home! This home has everything you would need including two bedrooms, two baths with a comfortable floor plan. Stroll into the spacious front patio that even has space for a garden wrapped with a vinyl fence. As you step into the vaulted living room, take a deep breath as you drink in the natural light, open, spacious space that bends into the dining area. Feel the gentle breeze coming off the large rear patio that delivers not just space, but privacy. Are you ready for the large primary suite? Plenty of room for you to slumber in peace while enjoying the gorgeous light off the back patio and storage in 2 closets. The attached 2-car garage (with 2 additional parking spots in front of the garage), has laundry space. From your new home, enjoy the neighborhood paths, schools. Huntsinger Park, Blackburn Park, Woodside Linnear Park, countless shops and restaurants. You really can have it all in one address. UPGRADES: front vinyl fence, heater and water heater replaced in 2025.
120 5th Street
Encinitas, CA 92024
AREA SQFT
2,060
BEDROOMS
3
BATHROOMS
3
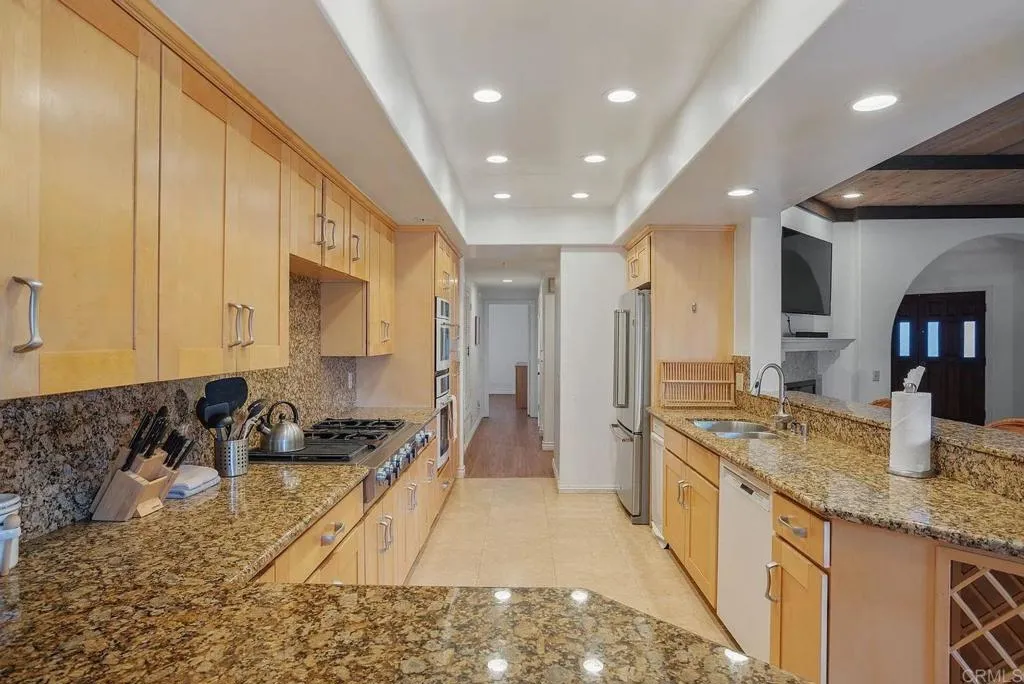
Experience the ultimate luxury beachside living at 120 5th St, Encinitas, CA! This stunning 3-bedroom, 3-bath townhome offers over 2,060 sq. ft. of beautifully designed living space, perfect for executives or families looking for an extended retreat just steps away from the beach. Unbeatable Location: Situated in the heart of Encinitas, this home offers private beach access via your own stairs, providing you with the perfect spot to relax and unwind by the ocean. Plus, enjoy easy access to local dining, shopping, and vibrant beachside culture. Townhome Features: Spacious Layout: Over 2,000 sq. ft. of luxurious living space. Gourmet Kitchen: Fully equipped with professional-grade appliances, perfect for culinary enthusiasts. Private Patio: Includes a gas barbecue, ideal for outdoor dining and entertaining. Fully Furnished: Thoughtfully furnished with high-end amenities, including a large flatscreen 3D TV, WiFi, cable, and Netflix.King-Sized Comfort: Two bedrooms feature king-sized beds, while the third includes a twin bed and bunk bedsperfect for families. Shared Pool & Spa: Relax and unwind in the communitys shared pool and outdoor spa .Additional Amenities:2-Car Tandem Parking Garage In-Unit Trash Compactor & Dishwasher Wood-Burning Fireplace: Cozy up in the living room after a day at the beach. Beach Essentials: Boogie boards, chairs, and umbrellas provided for your beach adventures. Why Youll Love It: This exquisite townhome combines modern luxury with the charm of coastal living. Whether you're enjoying the spacious interior, lounging by the shared pool and spa, or taki
1830 Avenida Del Mundo
Coronado, CA 92118
AREA SQFT
1,148
BEDROOMS
2
BATHROOMS
2
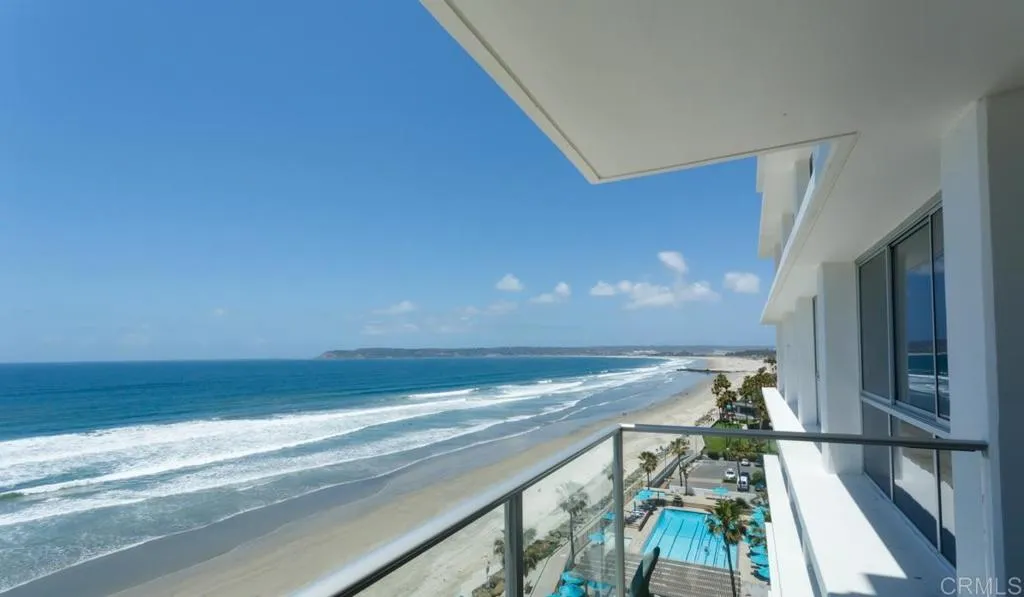
Experience the magic of beachfront living from this spacious split 2-bedroom, 2-bath residence in El Camino Tower, the fifth tower built within the prestigious Coronado Shores community. The true highlight of this home is the expansive balcony, a private slice of heaven where the ever-changing Pacific becomes the backdrop to everyday life. From here, take in the waves breaking along the sand, sweeping ocean views stretching toward Point Loma, and vistas extending south toward Mexico. Whether enjoying your morning coffee, watching the coastline come alive, or relaxing to the sound of the surf, this is a view you will never tire of. The thoughtfully designed floor plan offers both comfort and privacy and has been updated with new bedroom windows, an open kitchen plan, and an in-unit washer and dryer. Ideally located near the communitys tennis courts and one of the communities four pool, this residence offers the perfect combination of coastal beauty, convenience, and the relaxed lifestyle that makes Coronado Shores so sought after.
20203 Paseo Granada
Cerritos, CA 90703
AREA SQFT
1,965
BEDROOMS
4
BATHROOMS
3
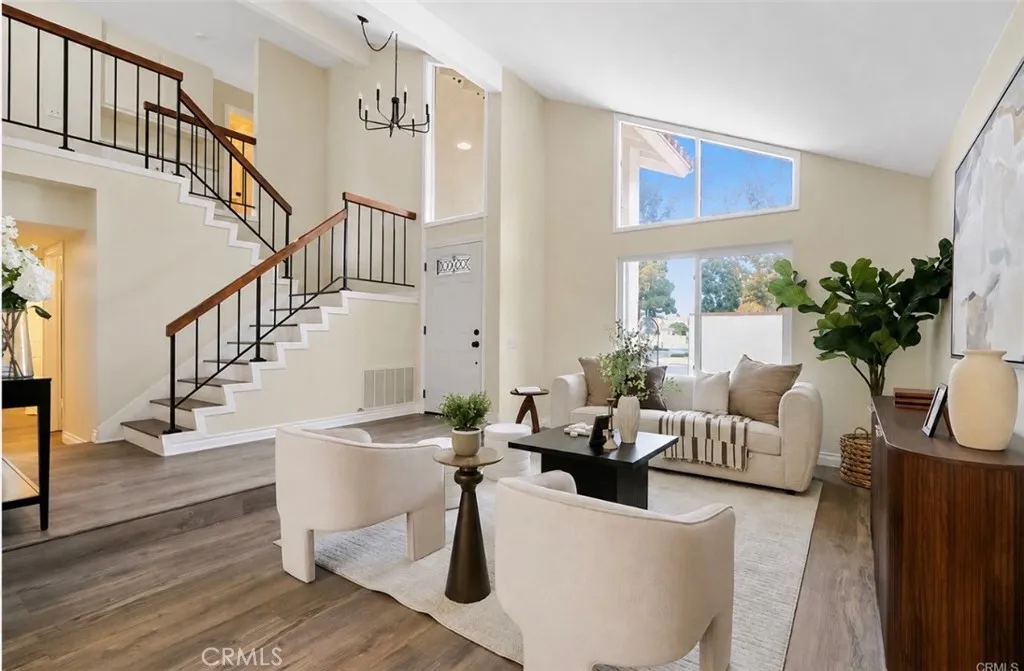
Welcome to this beautifully updated 4-bedroom, 3-bath home in the heart of Cerritos, where timeless design meets modern comfort. Soaring vaulted ceilings create an impressive first impression, opening to a spacious living room and formal dining area. Fresh interior and exterior paint and new luxury vinyl plank flooring throughout provide a bright, contemporary, move-in-ready feel. The beautiful kitchen is designed for both everyday living and entertaining, featuring espresso shaker cabinetry, granite countertops, a large peninsula, and stainless steel appliances. The light-filled family room offers recessed lighting and a cozy gas fireplace, while an additional enclosed patio provides versatile bonus space not included in the listed living area. The first-floor bedroom offers flexibility for guests, a home office, or multigenerational living. Upstairs, three additional bedrooms include a spacious primary suite with two walk-in closets and a beautifully remodeled bathroom featuring white shaker cabinetry, quartz countertops, and a stunning walk-in shower. The two front bedrooms each feature sliding doors that open to a generous front patio, creating additional private outdoor space. Enjoy the comfort for new central heating and AC. Lush landscaping surrounds the home, providing a welcoming setting for outdoor entertaining and relaxation. Ideally located in the award-winning ABC Unified School District, with access to nationally ranked Whitney High School (grades 712; admission by entrance exam), this home is also conveniently close to H Mart, Cerritos Towne Center, shopping,
141 Via Montisi
Santee, CA 92071
AREA SQFT
1,342
BEDROOMS
3
BATHROOMS
3
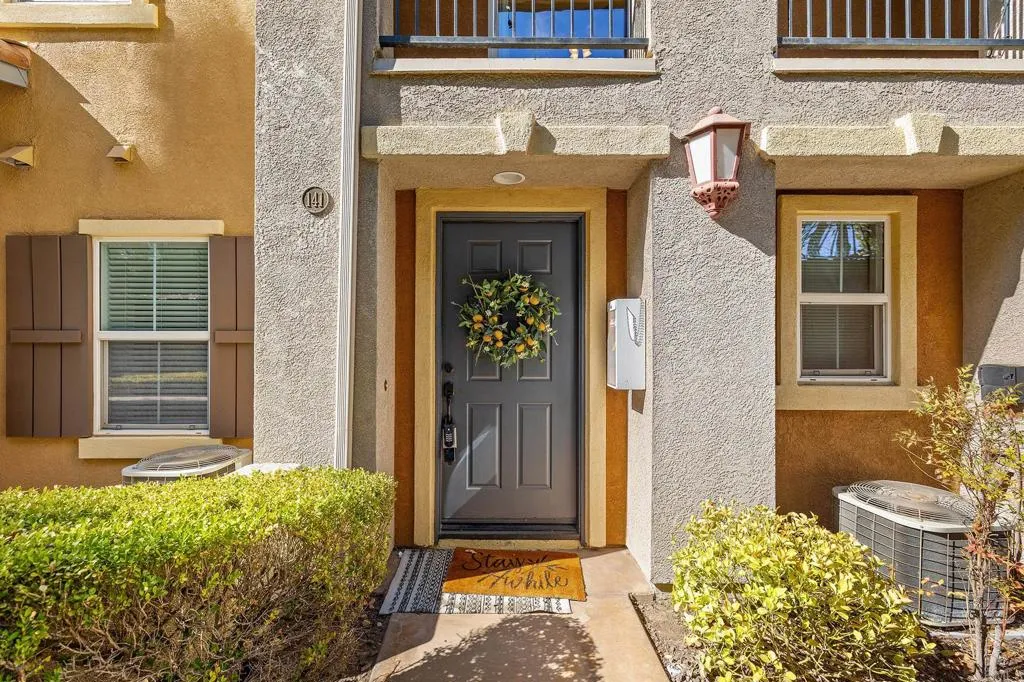
Hello, welcome to my home, my name is 141 Via Montisi, and I am proudly located in Santee, CA. I am not just a home, I am where birthdays are celebrated, kids have grown and memories are beautifully made. My spacious rooms feel comfort for the whole family, relax and make memories. My kitchen is spacious, updated and has a new fridge. I have a private balcony that's perfect space to unwind, while the living room features a cozy fireplace for those cooler evenings. I live in the beautiful Treviso Community that offers access to fantastic amenities, including a sparkling swimming pool, jacuzzi, and clubhouse. All I am missing is you! Come visit me! And if I am not the one for you, share me with a family that would love to call this beautiful place home! I cant wait for you to check out this amazing home soon!
4949 Baltimore Drive
La Mesa, CA 91942
AREA SQFT
1,430
BEDROOMS
2
BATHROOMS
2
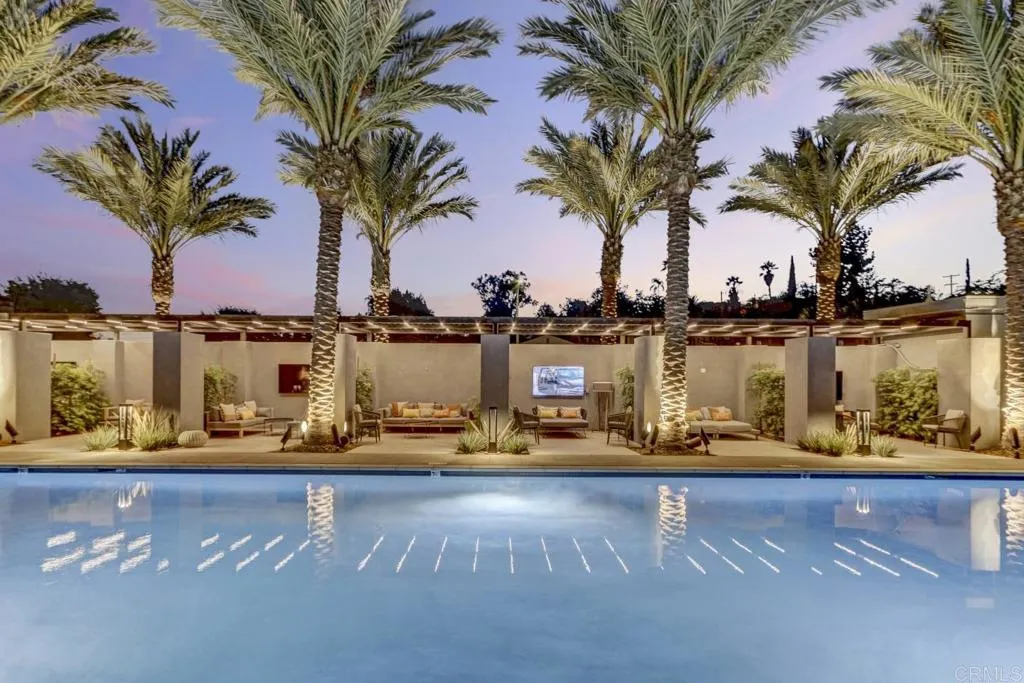
This unique and versatile space offers the perfect opportunity for a live/work lifestyle or a spacious two-bedroom apartment. The street-level room features a separate exterior entrance and excellent visibility, ideal for a small business, private office, creative studio, showroom, or second bedroom. Upstairs, enjoy a bright, open-concept living area, a modern kitchen with quartz countertops and stainless-steel appliances, a private bedroom with an en-suite bathroom, and a full-size washer and dryer. Located within walking distance of La Mesa Village, local shops, restaurants, and public transit, this home combines flexibility, convenience, and modern comfort in one exceptional space.
10 Wisteria Way
Ventura, CA 93004
AREA SQFT
1,344
BEDROOMS
3
BATHROOMS
2
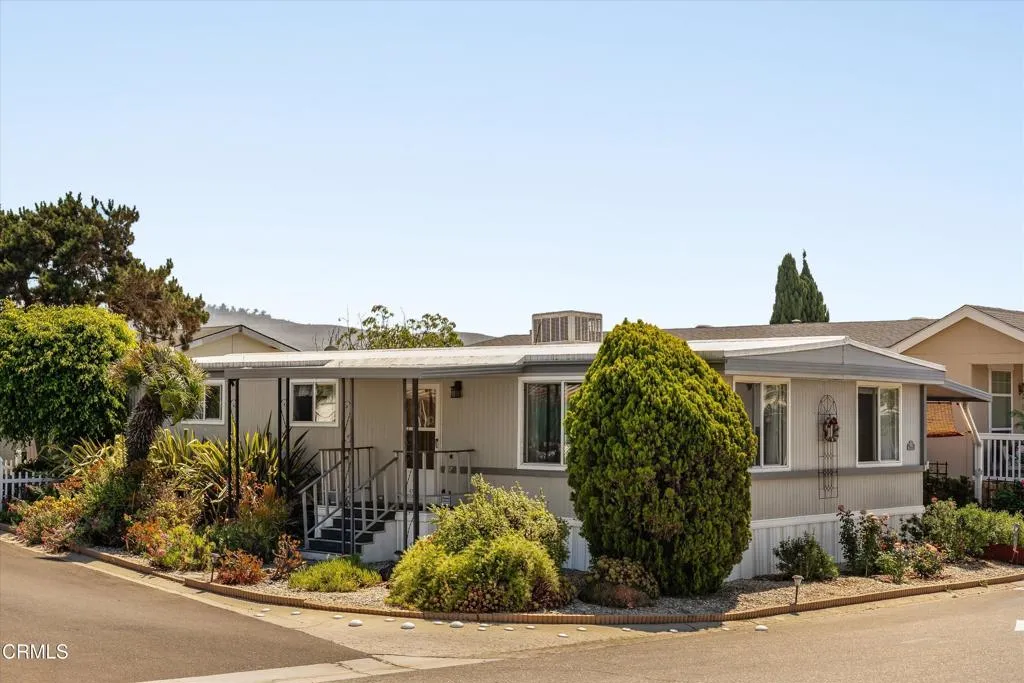
Welcome to this beautifully maintained 3-bedroom, 2-bath home offering 1,344 sq. ft. in Ventura's desirable Buenaventura Mobile Home Park, a vibrant 55+ community. Set on a sunny lot, the home features a bright, open floor plan filled with natural light. The spacious kitchen offers upgraded cabinetry, a five-burner range, oversized stone sink, and wood-like flooring. Two bedrooms feature walk-in closets, while both bathrooms have been tastefully updated. Outside, enjoy a private, beautifully landscaped backyard with mature greenery, a patio, white picket fence, and oversized storage shed. Community amenities include a pool, spa, sauna, clubhouse, game room, library, and RV storage, all near Ventura's beaches, dining, shopping, and recreation
6878 Navajo Road
San Diego, CA 92119
AREA SQFT
654
BEDROOMS
1
BATHROOMS
1
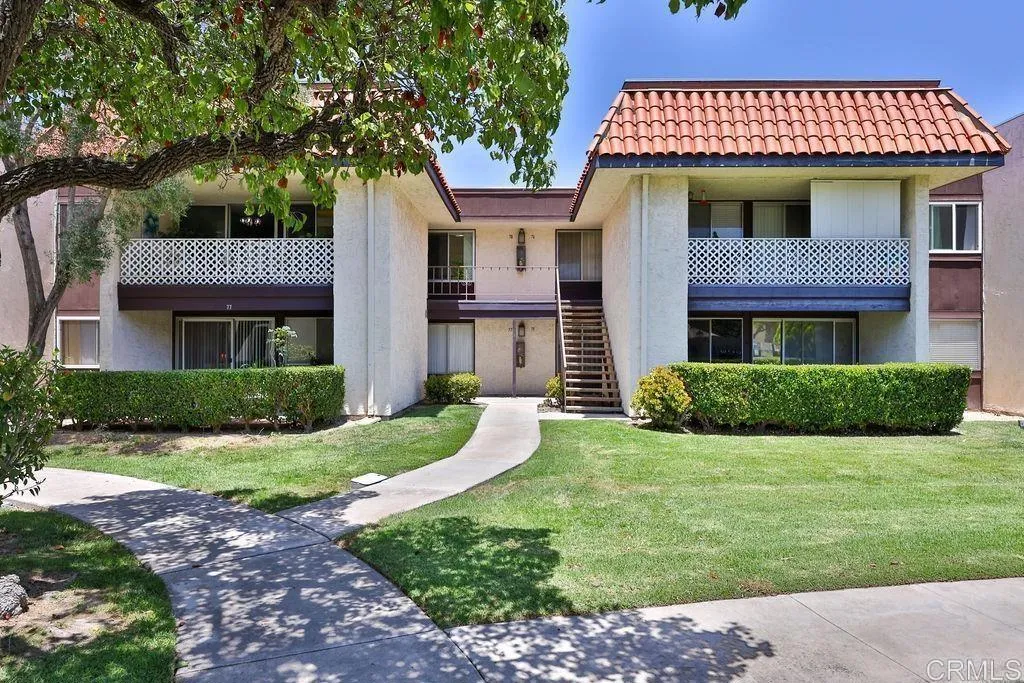
Beautiful, one-bedroom, one-bath with BONUS ROOM home that creates valuable extra space for a home office, den, creative space, or whatever best fits your needs. Welcome to this well-located San Carlos condo offering a comfortable layout Features fresh interior paint that creates valuable extra space. Enjoy a private balcony and a community setting surrounded by mature landscaping, with access to a pool, spa, clubhouse, and other amenities. Conveniently located near Lake Murray, Mission Trails, Cowles Mountain, SDSU, shopping, dining, and everyday essentials, with easy access to major freeways. A great opportunity to make this San Carlos condo your own.
26871 Alessandro
Moreno Valley, CA 92555
AREA SQFT
1,440
BEDROOMS
3
BATHROOMS
2
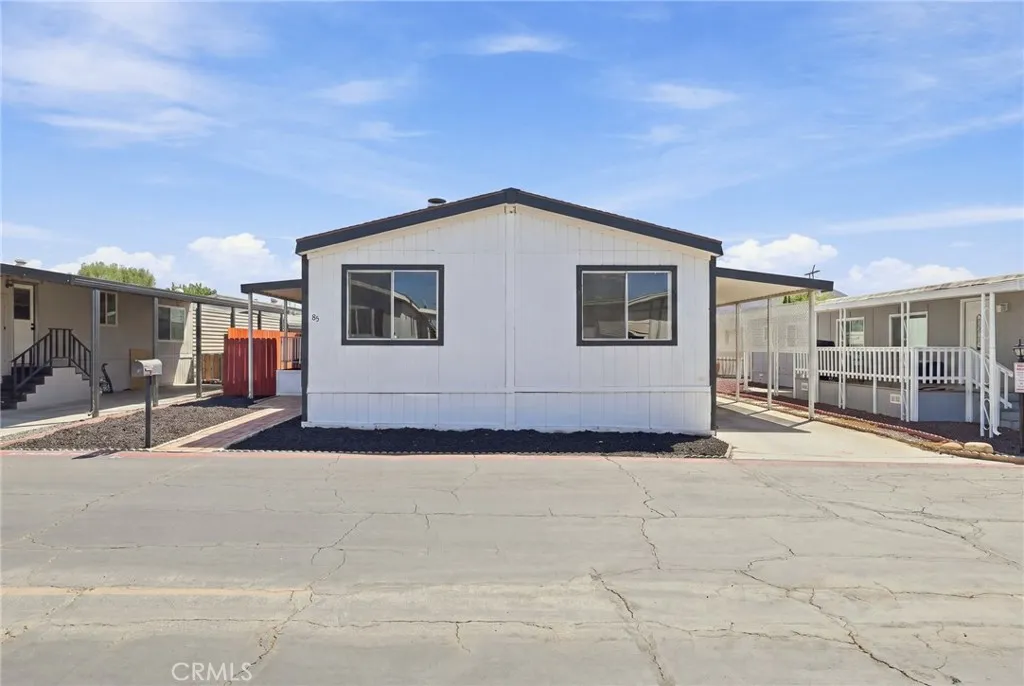
Yes! It has a side yard! Bring the whole family and don't miss out on this beautiful home located less than 5 minutes from the 60 freeway at the Nason St exit. This beautiful 3 bedrooms/2 baths home welcomes you with a whole 1440 sq feet of open living space and living room entry complete with a stone fireplace. The beautiful kitchen includes an island and beautifully painted cabinets in an earthy sage green color. This home has its separate dining area along with inside laundry right off the beautiful large kitchen. Home has central air and heat. This family community is amazing! It has a community pool and even a club house for your weekend parties. If you've been wanting to live in Moreno Valley but affordability has kept you away, then take advantage of this price and live in Moreno Valley for a price that won't break your wallet.
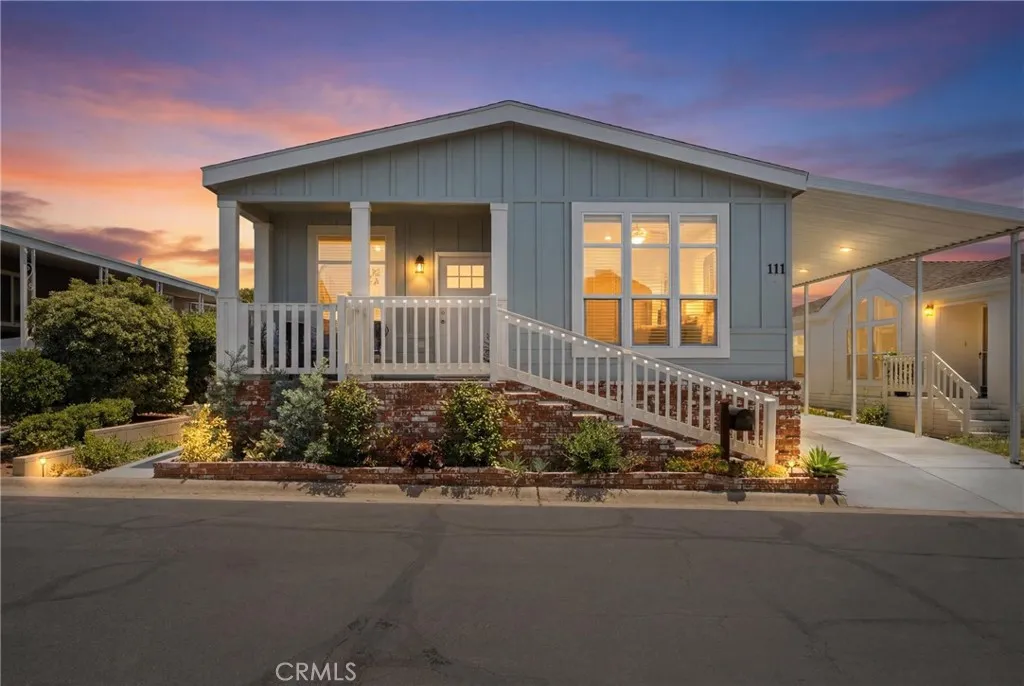
23301 Ridge Route #111
Laguna Hills, CA 92653
AREA SQFT
1,700
BEDROOMS
3
BATHROOMS
2
Embrace the beauty of this newer, single-level, beach-inspired cottage located in the highly desirable Laguna Hills Estates. This move-in-ready home offers 3 bedrooms, 2 bathrooms, an exceptional floor plan, spacious living areas, and numerous upgrades throughout. Step onto the charming front porch and into a thoughtfully designed interior featuring a spacious family room that flows seamlessly into the separate dining area. The open-concept kitchen is ideally situated and showcases a large center island, quartz countertops, and newer stainless steel appliances. Expansive windows throughout the main living spaces fill the home with an abundance of natural light. The private Primary Suite is perfectly positioned within the home and features a spacious en-suite bathroom with dual sinks and a walk-in shower. Two additional bedrooms offer large windows and generous closet space. A separate laundry room includes custom cabinetry and convenient exterior access to the two-car carport. Additional highlights include: Wood-plank flooring throughout, Recessed lighting, Custom-fitted window blinds, generously sized storage shed, Modern finishes and thoughtful upgrades Residents enjoy access to community amenities, including a pool and clubhouse. Conveniently located near the 5 and 405 freeways, top-rated schools, the library, shopping, and dining, this home offers the perfect combination of comfort, style, and location.
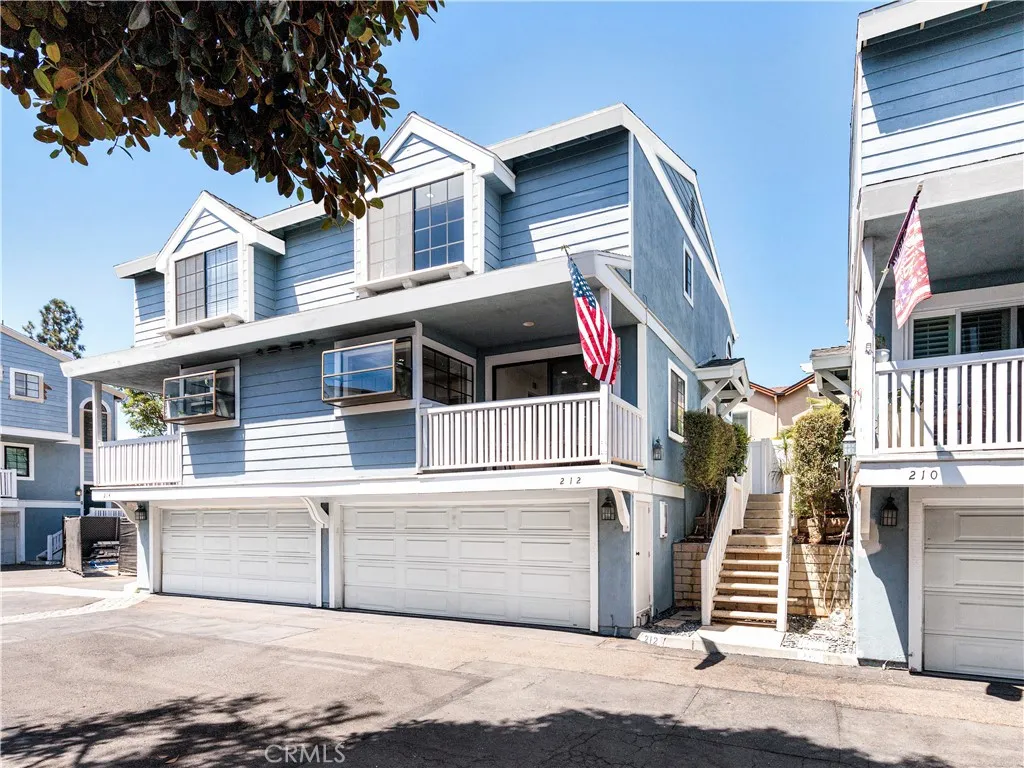
212 Mayfair
Costa Mesa, CA 92627
AREA SQFT
1,368
BEDROOMS
2
BATHROOMS
3
Welcome to 212 Mayfair Lane a spacious tri-level townhome (not a condo! This is a legal single family attached home! ) offering a flexible floor plan, two primary suites, and a fantastic Costa Mesa location. Step inside to soaring ceilings, abundant natural light, and architectural details that give this home a sense of space you simply dont find in every townhome. The main living level offers comfortable spaces for everyday living and entertaining, while the multi-level design provides separation and privacy throughout the home. Upstairs, youll find two generously sized primary suites, each with its own bath, plus convenient interior laundry. The larger primary suite features an expansive vanity area, abundant closet space, and a charming oversized window with built-in seating that fills the room with natural light. An additional flex room provides valuable bonus space for a home office, gym, playroom, hobby room or extra storage, while a guest powder bath adds everyday convenience. Fresh, light and inviting, the home also features dramatic stairwell windows, vaulted ceilings and distinctive architectural details that make the interior feel open and airy. Enjoy the community pool and spa, plus a central Costa Mesa location close to shopping, dining, entertainment, the OC Fairgrounds and all that neighboring Newport Beach has to offer. Whether youre heading to the beach, Balboa Island, South Coast Plaza or enjoying everything Costa Mesa has become known for, youre wonderfully positioned to get there. Two primary suites. Flexible bonus space. A light-filled tri-level design
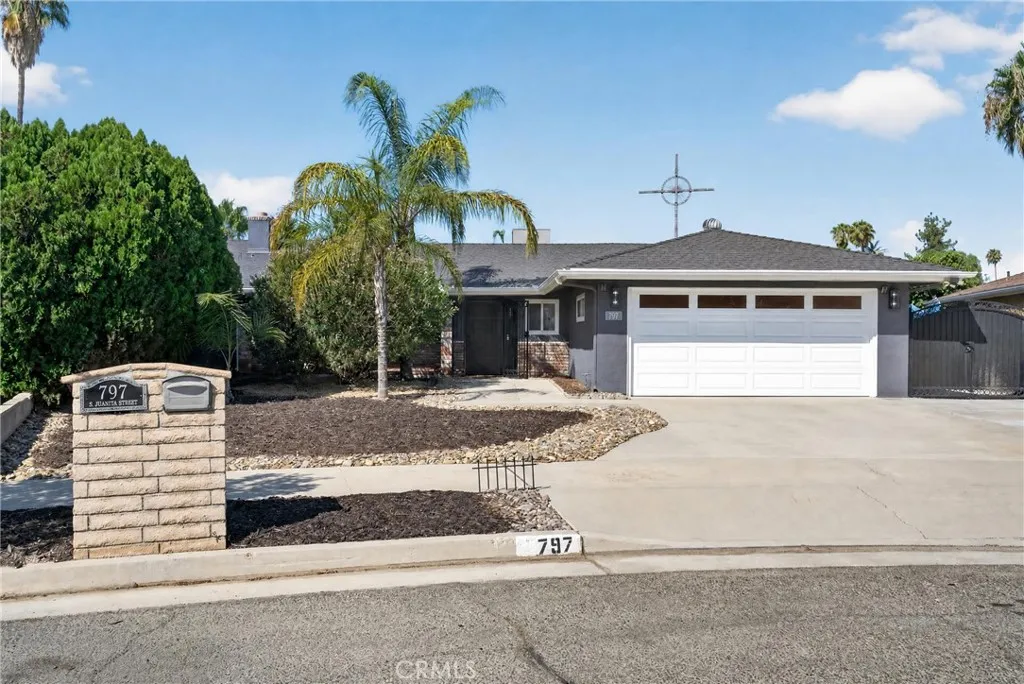
797 S Juanita St
Hemet, CA 92543
AREA SQFT
1,940
BEDROOMS
3
BATHROOMS
3
Looking for a turnkey house in a beautiful, quiet neighborhood? You will feel instant pride of ownership with this wonderfully updated home in Hemet, California. This property gives you the spacious house you have been looking for without compromising on yard size. It offers space that many others cant compete with: two primary bedrooms, ample closet space, dual vanities in every bathroom, and a large corner lot with your own private pool. This home features upgrades that are both functional and beautiful: freshly painted interior and exterior, new baseboards, consistent tile and laminate flooring throughout, new windows, and sliding glass doors from both primary bedrooms that lead to a beautiful backyard. With low-maintenance river rock landscaped yards, new copper piping from the main water line, a new pool pump, and a new tankless water heater, you can enjoy your home without creating a giant honey-do list of chores. This home is easy to fall in love with. See this home and get this opportunity before its gone!
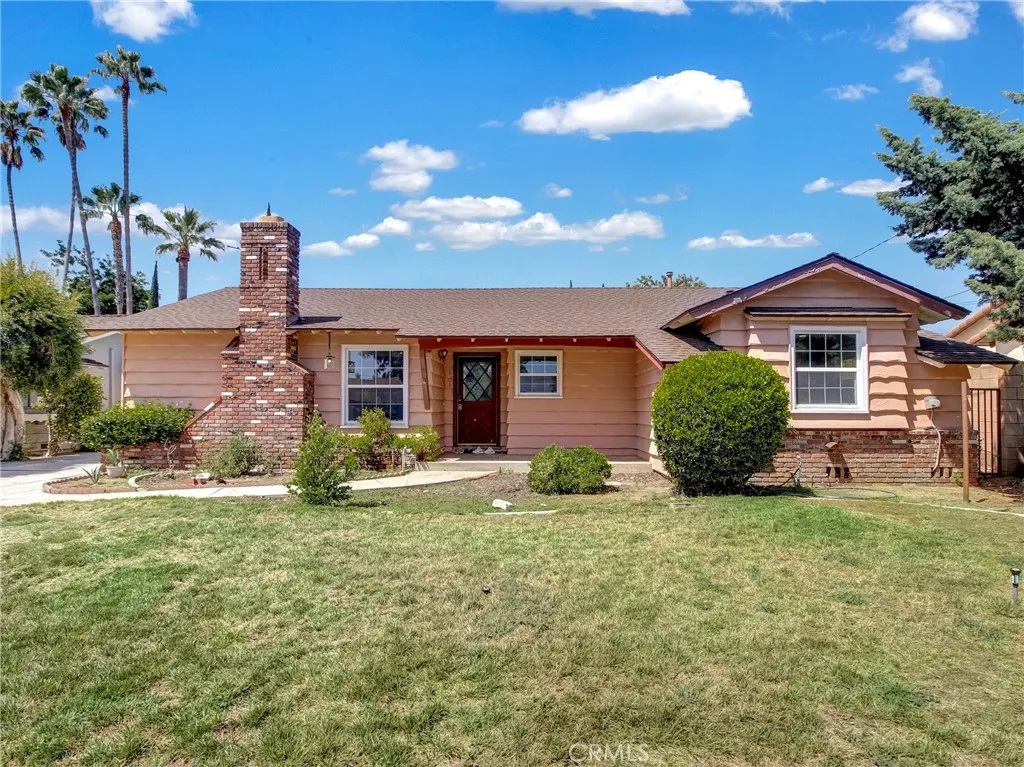
1101 5th
Arcadia, CA 91006
AREA SQFT
1,642
BEDROOMS
3
BATHROOMS
2
This recent renovated 3-bedroom, 2-bathroom home features 1642 sq.ft of living space on a quiet street with Award winning Arcadia Unified School District. Just a short stroll away to Park, Supermarket, Restaurant, Library. The great open floor plan living room and family room combined make it great for family gathering and natural lighting. Newer kitchen granite countertops, cabinets with new branded name cooktop. Recessed lighting with night light feature thru out the house, newer fresh paints, double pane windows, central air & heat, upgraded 200 amps electrical panel with EV charger and paid off Solar, can stay cool during this heat wave summer time. The large cover patio good place for family & friend entertainment, large rectangular lot potential to build ADU, long driveway with insulated 2-car detached garage.
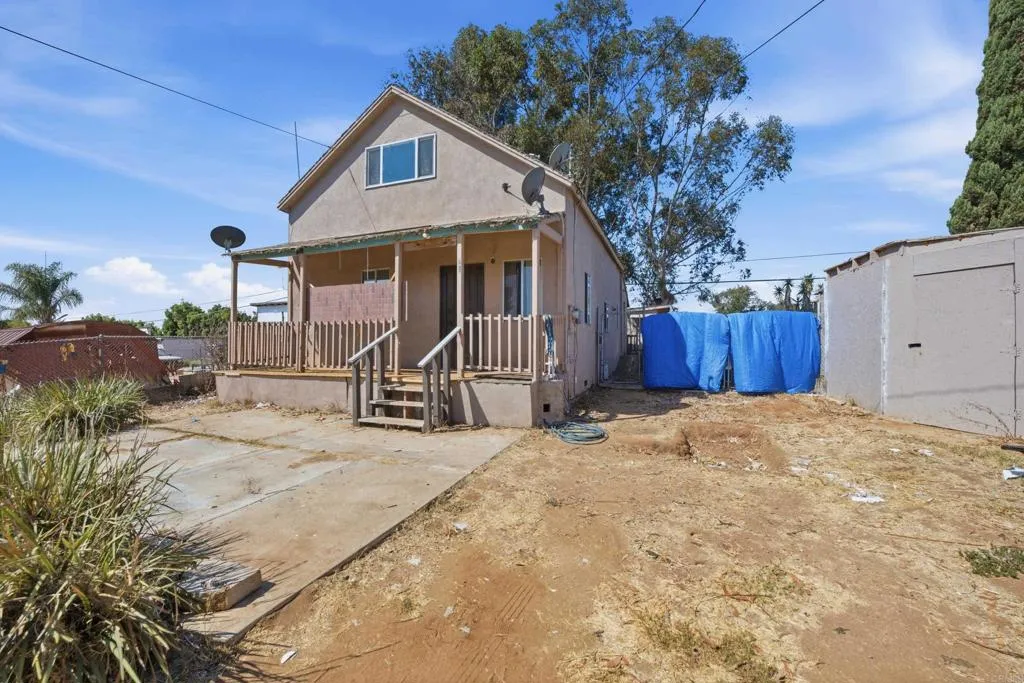
3012 Alta Drive
National City, CA 91950
AREA SQFT
946
BEDROOMS
2
BATHROOMS
2
Tremendous opportunity in National City! Cozy two bedroom, 1 bath single family home with detached junior ADU all situated on nearly a quarter acre Priced at just $499,000, this fixer-upper is ready for its next chapter and offers a great opportunity for buyers looking to renovate and build equity. Bring your vision and transform this home into something special. Whether you're an investor searching for your next project or a buyer who isn't afraid to put in some work, the potential is here. Conveniently located near shopping, dining, freeways and everything San Diego has to offer.
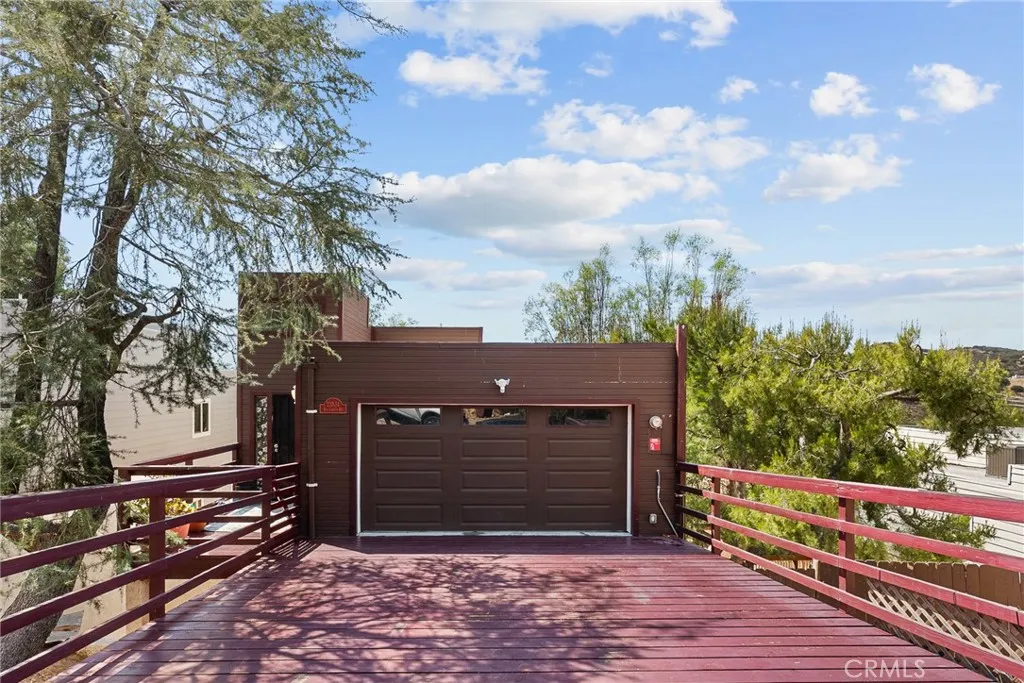
23834 Box Canyon Rd
West Hills, CA 91304
AREA SQFT
1,563
BEDROOMS
3
BATHROOMS
3
Spectacular city lights and mountain views in nearly every direction! Tucked away on a private road, this unique 3-bedroom, 2.5-bath home offers nearly 1,600 square feet of peaceful mountain living while still keeping you close to civilization. With incredible views, exceptional privacy and a tranquil natural setting, this is truly a nature lovers dream. The multi-level interior features deluxe vinyl flooring, a comfortable family room with fireplace, indoor laundry and a spacious primary suite. The primary bath offers a separate shower and relaxing jetted soaking tub. Step outside onto either of the two covered balconies and take in sweeping mountain, city and sparkling city-light views from multiple directions. Additional highlights include a newer roof, newer septic system, newer power generator with remote control, fenced yard and a two-car attached garage with direct access. Super quiet, private and surrounded by nature, this special property delivers the feeling of a mountain retreat without leaving everyday conveniences behind. Come for the views, stay for the peace and privacy!
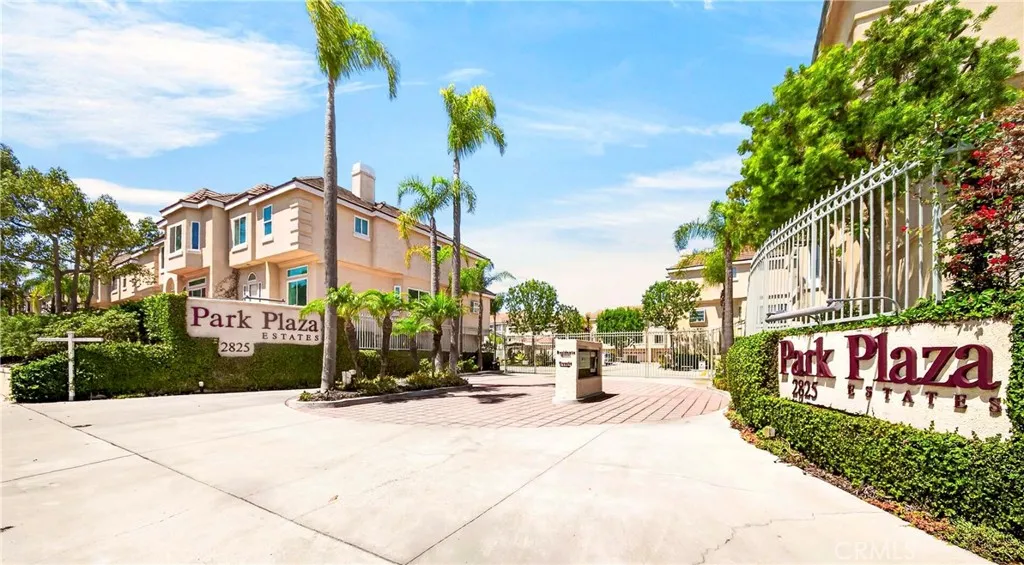
2825 Plaza Del Amo
Torrance, CA 90503
AREA SQFT
1,839
BEDROOMS
3
BATHROOMS
3
Bright and Spacious 3-Bedroom Townhome in Park Plaza Estates Ideally situated, this light-filled home enjoys pleasant views of the pool, clubhouse, and guest parking. The inviting interior features tall ceilings, rich espresso-toned wood flooring, multiple upstairs skylights, and large bay windows throughout. The living room is anchored by a cozy gas fireplace, while the formal dining area includes a dry bar and offers the flexibility to serve as an office or study. The bright, spacious U-shaped kitchen features crisp white cabinetry, tiled countertops and backsplash, recessed lighting, and a large garden window above the double-basin sink. Generous counter space, a breakfast bar, built-in display shelving, a gas cooktop, double wall ovens, and stainless-steel microwave and dishwasher complete the kitchen. An adjacent dining area features a charming bay window overlooking the clubhouse and pool area. Upstairs, the bedrooms are enhanced by vaulted ceilings. The primary suite features bay windows, a generous walk-in closet with dual entry doors, and double-door entry to the en suite bathroom. The primary bath offers two separate vanities, a spacious soaking tub, a newly remodeled shower with a glass enclosure, and a skylight that brings in abundant natural light. Additional highlights include a large laundry room with cabinetry and an extra storage space, conveniently located in the garage. The original three-car garage has been configured as a two-car garage, with the tandem space enclosed to create a separate storage room. A large gated front patio provides private outdoor
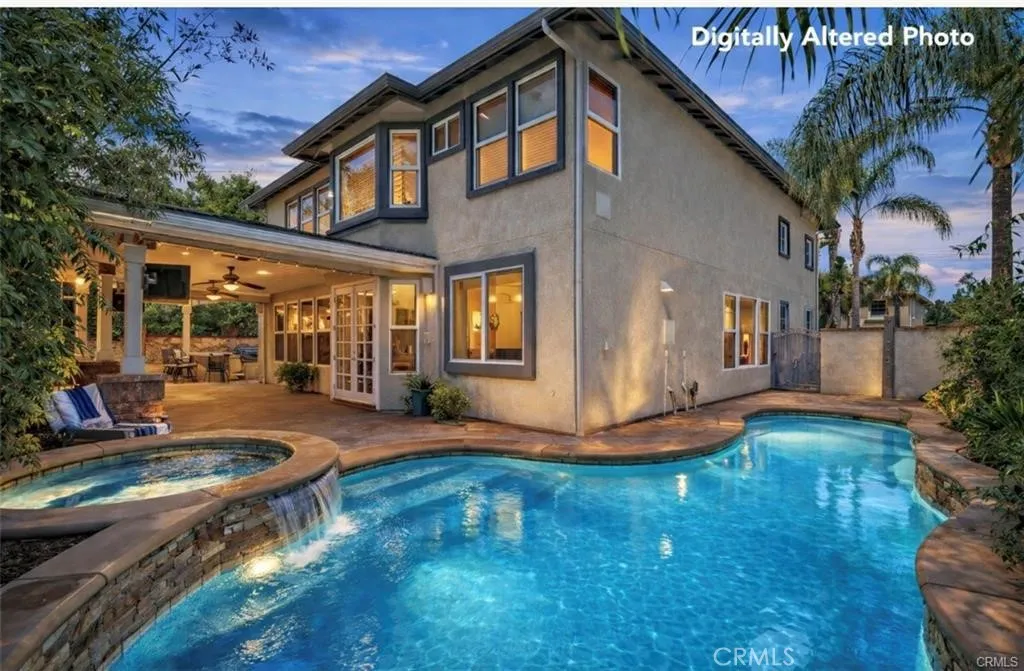
20040 Via Natalie
Yorba Linda, CA 92887
AREA SQFT
3,952
BEDROOMS
4
BATHROOMS
4
Elegant Estate | Resort-Style Living in East Lake Village. This stunning Yorba Linda estate is located in The Pointe at East Lake, one of East Lake Villages most coveted and prestigious neighborhoods. Nestled in one of Yorba Lindas most desirable neighborhoods, this stunning 4-bedroom, 3.5-bathroom with an office/library. It offers approximately 3,952 sq. ft. of living space on a 15,246 sq. ft. lot. Designed for luxurious California indoor-outdoor living, the home combines spacious interiors, thoughtful upgrades, and an exceptional resort-style backyard. The beautifully upgraded kitchen features a large center island, professional-grade range hood and heavy-duty stove, built-in refrigerator, oven, dishwasher, and wine refrigeratorperfect for everyday living and entertaining. Step outside to your private backyard oasis featuring a sparkling saltwater pool and spa, outdoor stand-up shower, and beautifully designed patio. The saltwater system provides a gentler swimming experience with less of the strong chlorine smell. The backyard slope has also been cleaned by the city. Additional highlights include central A/C and heating, solar panels with a current monthly solar payment of $258.88, and an attached 3-car garage with convenient front-and-back parking access. Enjoy the sought-after East Lake Village lifestyle with a low HOA fee of approximately $124/month. Residents have access to an impressive array of amenities, including lake boating, an Olympic-size swimming pool, fitness center, Beach Valleyball ground, clubhouse, party room, conference room, tennis courts, and scenic
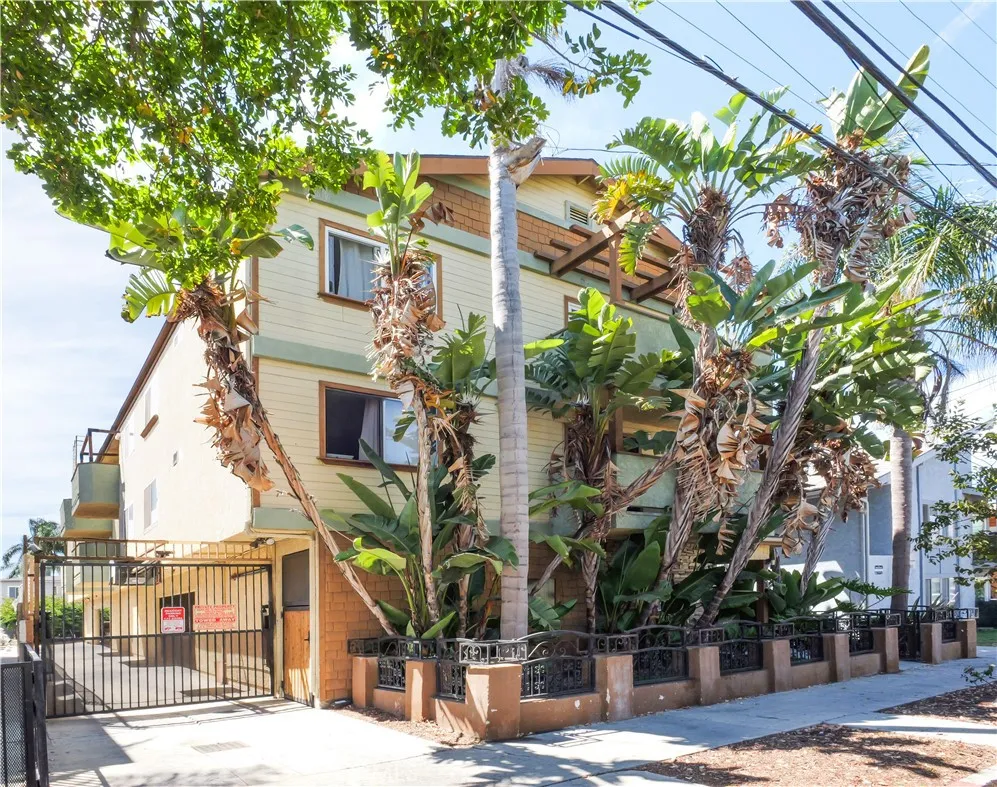
453 Almond Avenue
Long Beach, CA 90802
AREA SQFT
840
BEDROOMS
2
BATHROOMS
2
Turnkey Top-Floor Living with a Massive Bonus Attic & TWO Parking Spaces Welcome to Almond Vista! Perfectly situated between the vibrant 4th Street Retro Row and the ocean, this beautifully updated top-floor condo offers the ultimate Long Beach lifestyle. Located on the third floor, Unit 6 provides privacy, an abundance of natural light, a private balcony showcasing views of the Downtown Long Beach skyline, two dedicated gated parking spaces, and a true hidden gem: a massive bonus attic space offering unparalleled storage or the potential to be converted into a loft-style space. Modern, Open, & Upgraded Step inside to a bright, open floor plan featuring beautiful hardwood flooring throughout the main living areas and crisp tile in the kitchen and bathrooms. The contemporary kitchen has been tastefully updated with refinished cabinetry, stunning granite countertops, and stainless steel appliances. The layout boasts a rare dual-primary bedroom setup, giving you two spacious bedroomsboth featuring ample mirrored closet spaceand two full bathrooms, one of them ensuite. Rare Features & Modern Comforts - This unit packs incredible value with features that are hard to find in this neighborhood: Premium Dual Parking Spots: Enjoy the peace of mind of two assigned, side-by-side parking spaces in a secure gated garage. Convenience & Efficiency: Features a brand-new heavy-duty security screen door, in-unit laundry, energy-efficient double-pane windows, and high-efficiency split AC/heating units in the living room and bedroom for year-round comfort. An Unbeatable Location Leave your car

