

Search
Search
Search
Search For Your Next Property
Form submitted successfully!
You are missing required fields.
Dynamic Error Description
There was an error processing this form.
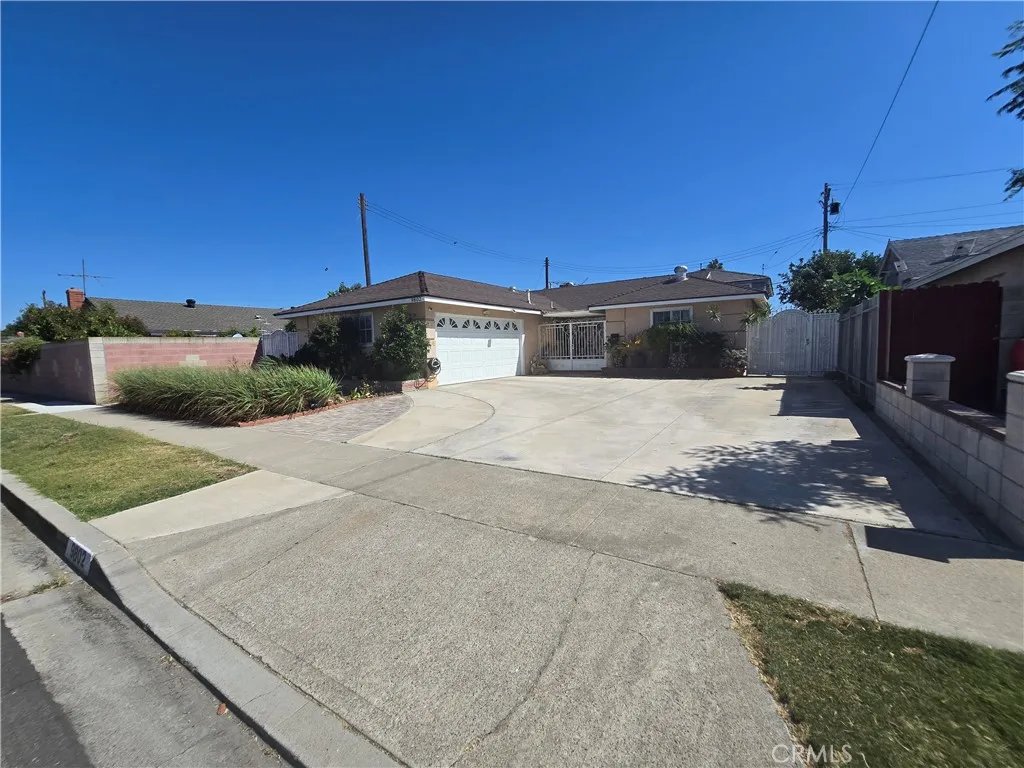
9802 Kern Avenue
Garden Grove, CA 92844
AREA SQFT
1,746
BEDROOMS
4
BATHROOMS
3
4 beds/3 baths home, living space 1,742 sqft. Located close to Little Saigon (Brookhurst/Hazard), The house is divided into 3 units with 3 separate entrances ready for a family to live in the main house and also earning extra $3,250/month for renting 2 others master bedrooms; Main house 2 bedroom/1 full bath plus 1 office/guest room, direct garage access to kitchen with granite counter top and eating area, large living room with fireplace; 1 big master bedrooms plus extra room can use as another bedroom/office (estimate rent $1,800/M) and a master bedroom (estimate rent $1,450/M). 2 separated laundry areas (washer & dryers included) for owner and coin laundry for tenants. There are indoor and outdoor cooking areas for tenants in enclosed patio. Central A/C. Plenty of parking. Neat and clean with fresh paint. Come and see it yourself. You will love it!
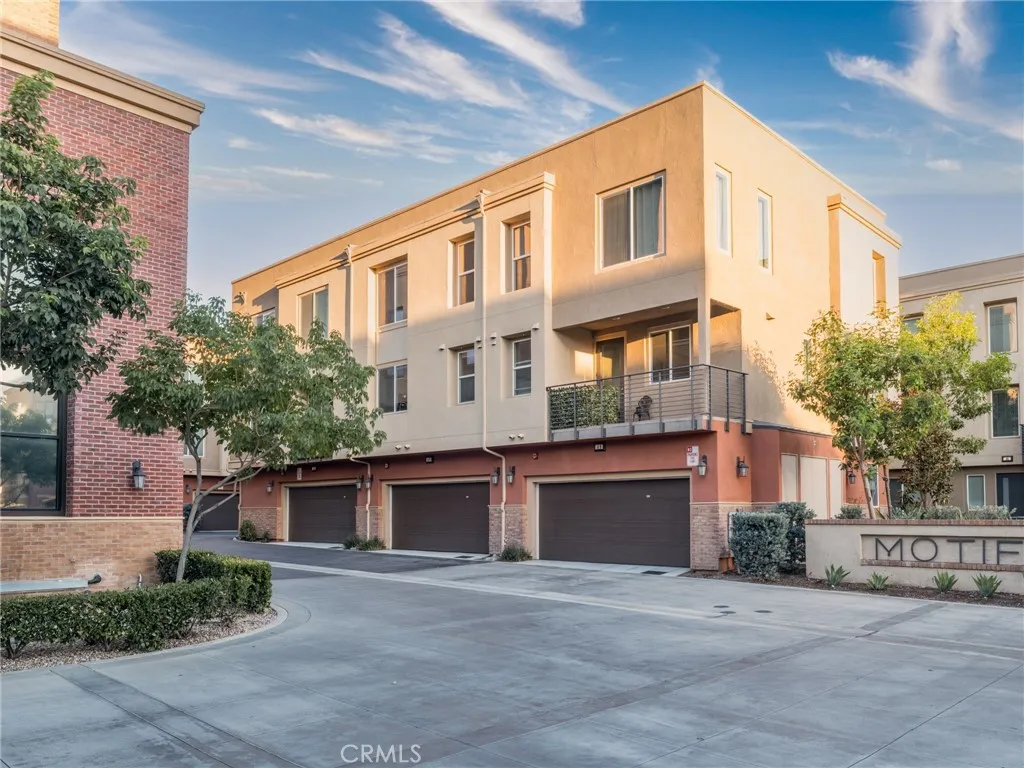
422 W Route 66
Glendora, CA 91740
AREA SQFT
1,650
BEDROOMS
3
BATHROOMS
3
Welcome to modern, effortless living at Motif at Glendora Place! This townhome features a highly versatile ground-floor space with private patio accessideal for a dedicated home office, studio, or flex room. On the main level, a covered deck right off the kitchen provides a second private outdoor retreat, perfect for outdoor dining and entertaining. Flooded with abundant natural light through oversized windows, the open-concept main floor seamlessly connects the spacious family great room, dedicated dining area, and a gourmet kitchen complete with an expansive island, upgraded cabinetry, polished granite slab countertops, and stainless steel appliances. Upstairs, relax in the generous Primary Suite featuring a large walk-in closet and dual-zone climate control manageable straight from your phone. Complete with a direct-access 2-car side-by-side garage equipped with smart device access and pre-plumbed for an EV charging station. Enjoy premium community amenities including an exclusive pet park, BBQ/picnic areas, childrens tot lot, and over 50 guest parking spacesall located just minutes from the Metro Line, top-rated schools, local dining, shopping, and major freeways.
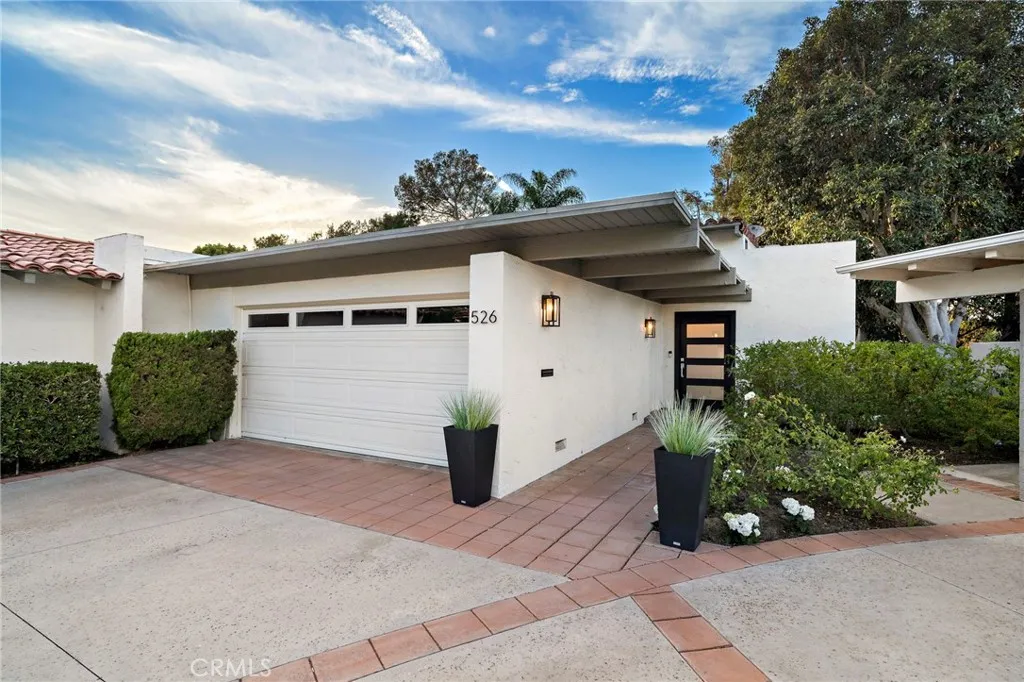
526 Vista Grande
Newport Beach, CA 92660
AREA SQFT
1,881
BEDROOMS
3
BATHROOMS
3
Welcome to 526 Vista Grande, a truly exceptional custom designed end-unit residence nestled in the lush, tree-lined greenbelts of The Bluffs in Newport Beach. The dramatic vaulted ceiling entryway is illuminated with natural light through tall glass privacy windows. A stunning modern contempary glass chandelier sparkles above-made of hundreds of pieces of glass. Now, walk down the stunning custom glass-paneled staircase, with stainless steel handrails that frame your view of the greenbelt, while seeing the extra large patio, as you enter the gourmet chefs kitchen. Engineered oak floors throughout! The homes open-concept living, dining & kitchen space was designed for entertaining & comfortable living. At the heart of the home is a 118"x 57" statement island with seating. The Chef's Gourmet Kitchen includes a Wolf six-burner range & oven, separate Wolf Speed Oven - combines convection cooking, microwave & broiling & 2 lg pantries. An additional high-end microwave is integrated in the island along with a Dacor sink & instant-hot-water faucet. The custom handcrafted brushed stainless steel range hood is both functional & a work of art. Off the kitchen, enter thru the Reed glass doors to th Butler's Pantry - a private room that functions as a coffee, wine/champagne bar & entertainer's dream. It features a dedicated beverage/wine refrigerator & cleverly concealed sink & washer/dryer. The open living area is anchored by a contemporary floor-to-ceiling gas fireplace that brings warmth & architectural presence to the entire main level. There's a dedicated office, an italian modern
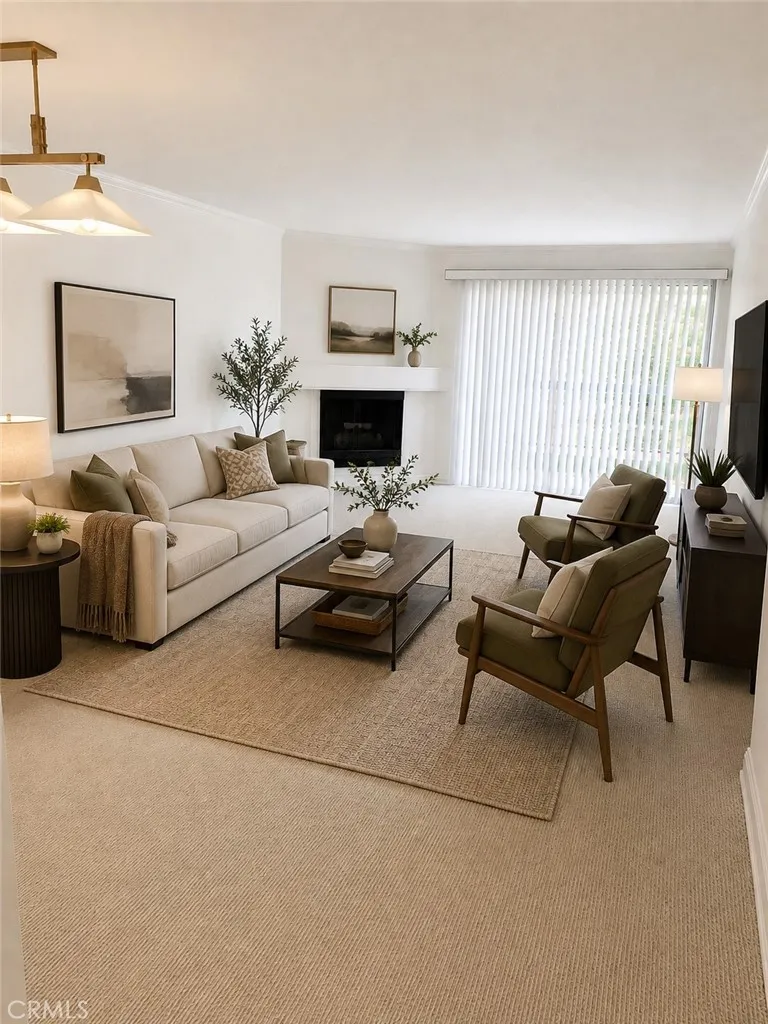
5535 Canoga
Woodland Hills, CA 91367
AREA SQFT
920
BEDROOMS
2
BATHROOMS
2
Welcome to 5535 Canoga Avenue, Unit 210, located in the highly desirable Met at Warner Center. This newly updated bright and inviting condo offers a comfortable, open living environment with abundant natural light, neutral finishes, and a spacious living room highlighted by a cozy fireplace. The well-appointed kitchen features ample cabinetry, generous counter space, and a functional layout that opens to the main living area. Fresh carpeting and attractive wood-style flooring create a clean, move-in-ready feel throughout the home. The bedrooms offer comfortable proportions and ample closet space, while the bathrooms provide practical layouts and updated finishes. Large windows and sliding glass doors bring in plenty of natural light and connect the interior to the surrounding community. Residents enjoy the Met's guard-gated setting and extensive resort-style amenities, including multiple pools and spas, lighted tennis courts, fitness center, indoor basketball and racquetball facilities, landscaped grounds, and clubhouse amenities. Ideally located near Warner Center, Westfield Topanga, The Village, dining, shopping, entertainment, and major freeways. An excellent opportunity for a first-time buyer, downsizer, or investor seeking a well-located Woodland Hills condominium.
1832 9TH PL
Wasco, CA 93280
AREA SQFT
1,725
BEDROOMS
3
BATHROOMS
2
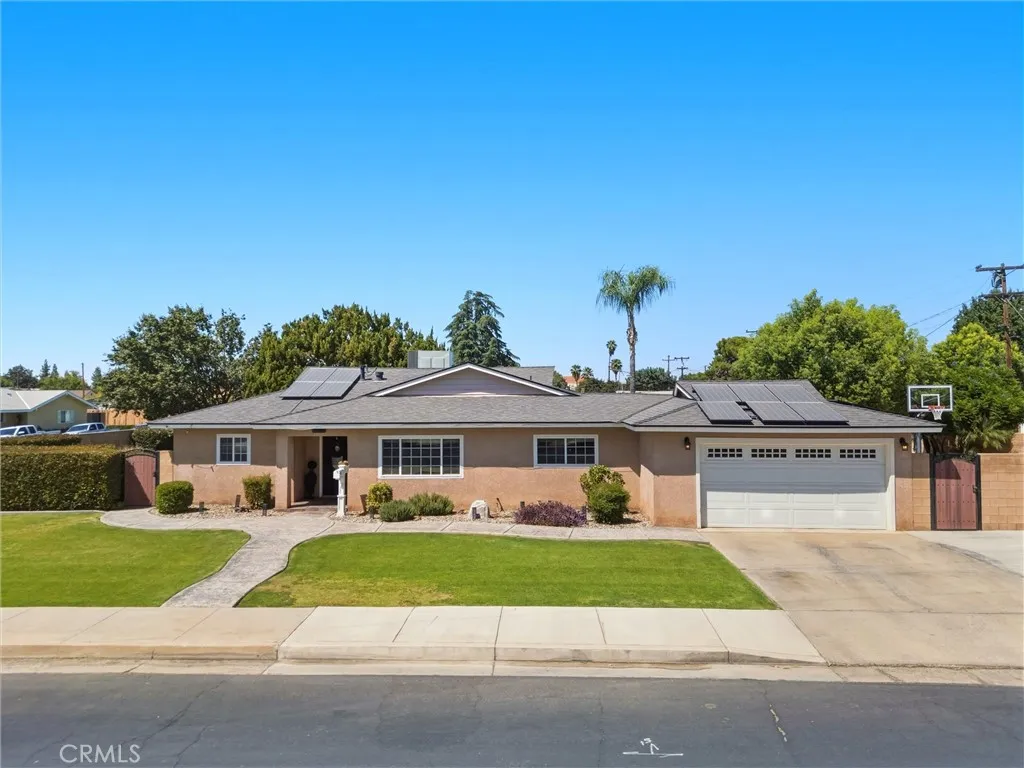
This inviting 3-bedroom, 2-bath home features a sparkling pool and spa, a generous corner lot, potential RV parking, and prepaid solar. Beautifully maintained landscaping surrounds the property, while the backyard is ready for entertaining and everyday enjoyment with a firepit and covered patio. Newer pool equipment, roof, and water heater offer added peace of mind. Inside, you'll find granite kitchen countertops, a functional floor plan, and multiple hallway closets offering plenty of storage. The fully enclosed lot features concrete block walls and potential RV parking. Best of all, the solar lease has been prepaid, so the next homeowner will not have a monthly solar obligation. Conveniently located near schools, parks, recreation, and local amenities. Schedule your private showing today!
956 Villa Street
Pasadena, CA 91106
AREA SQFT
1,132
BEDROOMS
2
BATHROOMS
1
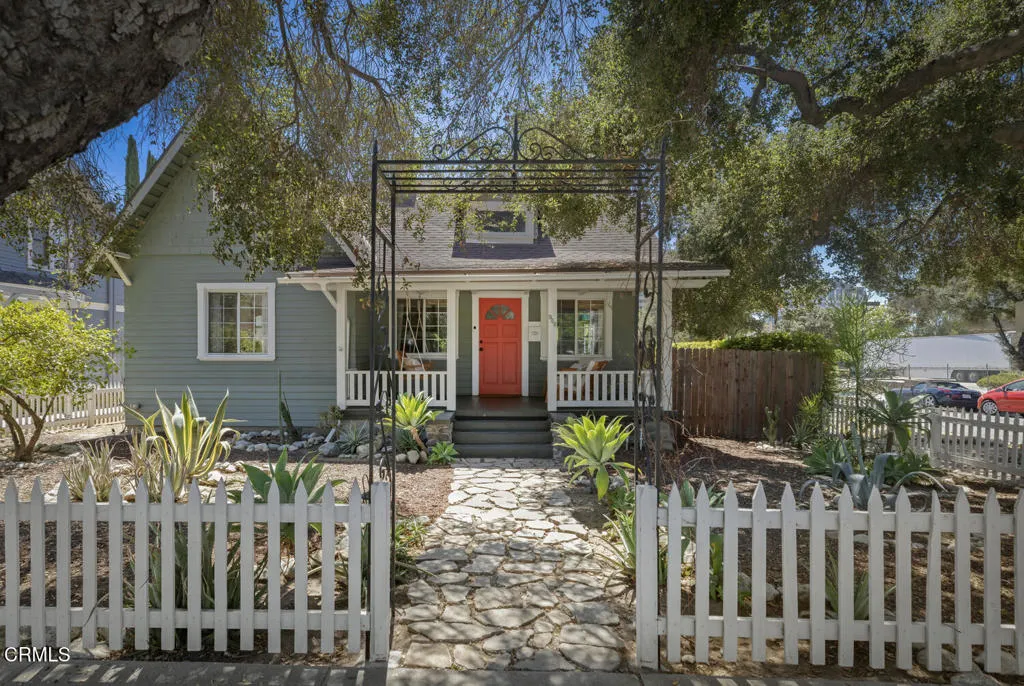
Welcome to this classic Pasadena home, filled with natural light, original character, and thoughtful updates throughout. This charming 2-bedroom, 1-bath home features spacious bedrooms, beautiful hardwood floors, a living room with a decorative brick fireplace, and a light-filled formal dining room with original built-ins, a bay window, and window seat. The kitchen has been refreshed with new countertops, sink, backsplash, and flooring. Significant improvements include a replaced foundation, complete electrical rewire, upgraded electrical panel, extensive plumbing and sewer line upgrades, and a new HVAC system. Outside, enjoy a covered front porch and spacious backyard with a wood deck and plenty of room to relax and entertain. A detached garage and EV charger add convenience. Centrally located with easy freeway access and close to the shops and restaurants along Lake Avenue and in Old Town Pasadena, this special home offers a wonderful combination of character, significant improvements, and a convenient Pasadena location.
22702 Califa Street
Woodland Hills, CA 91367
AREA SQFT
4,310
BEDROOMS
6
BATHROOMS
5
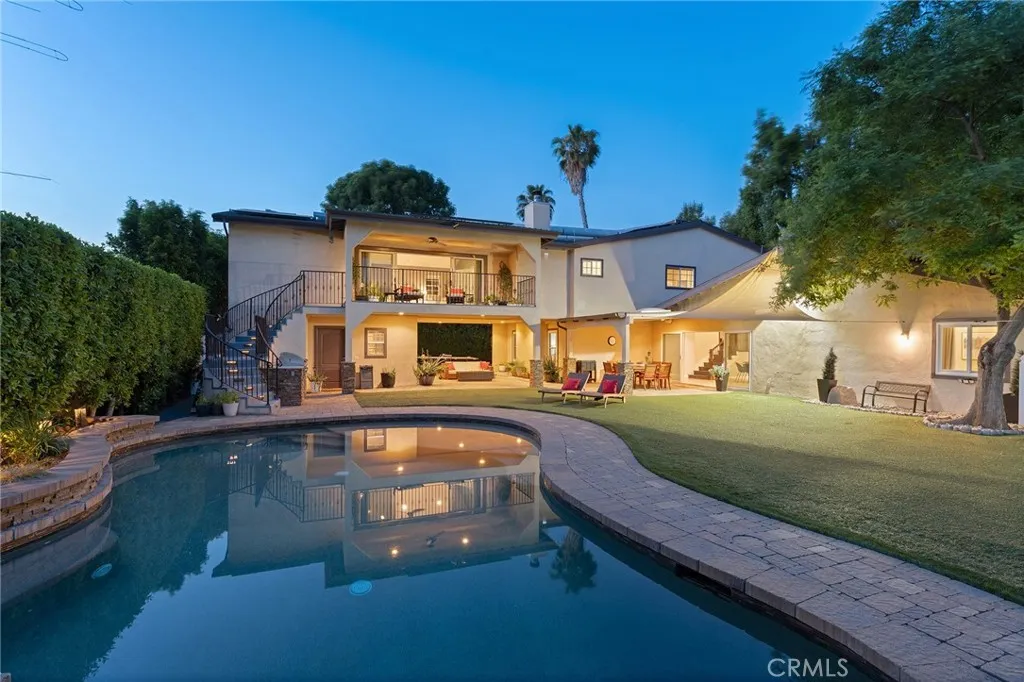
Walnut Acres remodeled estate with 466 SF guest house & incredible entertainers backyard situated 140 feet off the street behind an automatic security gate for ultimate privacy & seclusion. A long driveway flanked by mature hedging leads to expansive parking for large gatherings including 2-car attached garage & additional covered parking. Step inside to find an open floor plan flooded with natural light with upgraded flooring throughout. The spacious living room has stacked stone fireplace and wraparound picture windows. Gorgeous completely remodeled kitchen boasts large center island with second prep sink & quartz waterfall counters, stainless Thermador appliances including paneled refrigeration, double ovens & 5-burner cooktop, custom soft close cabinetry with incredible pantry space, & breakfast room with glass sliders that open to the backyard. Separate formal dining room features high vaulted ceiling & bar with display cabinetry, serving counter & fridge. A first floor bedroom is ideal for guests or office space with access to a full bathroom and a large side yard. Upstairs you will find four additional bedrooms, a versatile loft providing the perfect flex space for any need, and a convenient upstairs large laundry room with storage cabinetry. The massive approx. 1,000 SF primary suite has private covered balcony deck overlooking the yard, 2 large cedar-lined walk-in closets, separate sitting room currently used as gym, & luxurious en-suite bathroom with heated floors, fireplace, dual custom stone integrated sink vanities, makeup counter, spa tub, steam shower, & toil
2972 Teakwood Place
Costa Mesa, CA 92626
AREA SQFT
1,732
BEDROOMS
3
BATHROOMS
2
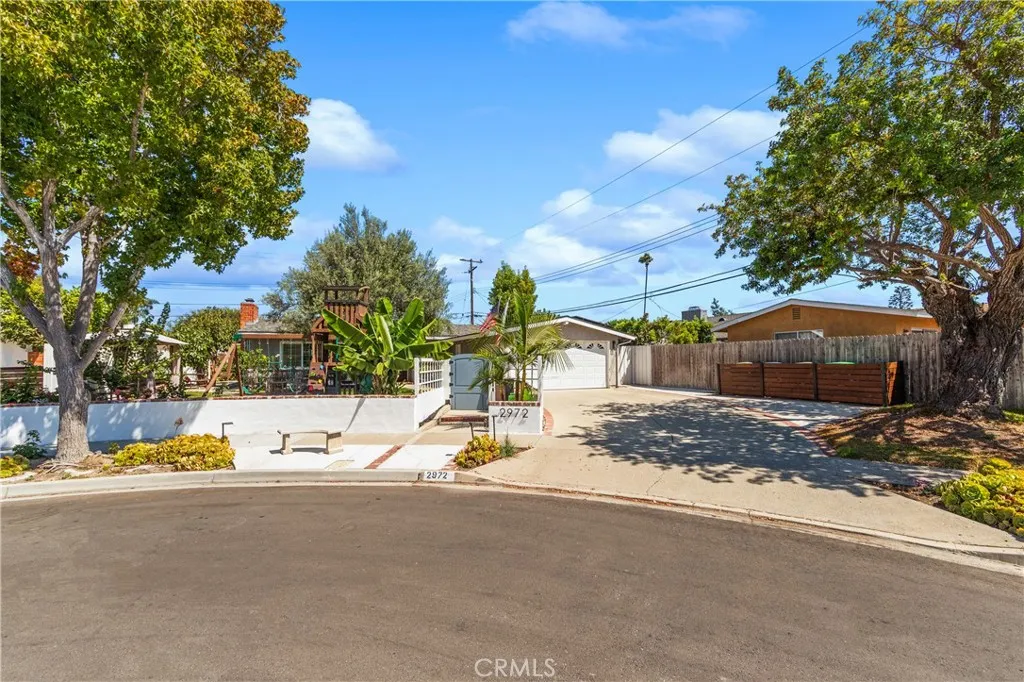
Experience ultimate privacy at the end of a quiet, coveted cul-de-sac in the heart of Mesa Verde. This single-level residence offers a seamless blend of sophisticated style and relaxed living. Step through the entry and discover a light-filled living room featuring warm wood floors, elegant crown molding, and wainscotingthe perfect space for hosting. The heart of the home is a stunningly remodeled kitchen, flowing effortlessly into the family room. Anchored by a massive center island with seating for five, the kitchen features crisp white cabinetry, premium stone counters, and stainless appliances. French doors invite you out to an expansive, covered patiolit for evenings and designed for year-round gatherings. The private backyard is an oasis boasting mature fruit and citrus trees, a grapevine, a fire bowl, and a dedicated BBQ pad. With the primary bedroom offering direct yard access and the benefit of fully-paid solar, this home is as practical as it is beautiful. Enjoy quick access to Mesa Verde Country Club, Fairview Park, South Coast Plaza, and the sand.
22318 Lily Ct
Torrance, CA 90502
AREA SQFT
1,670
BEDROOMS
4
BATHROOMS
4
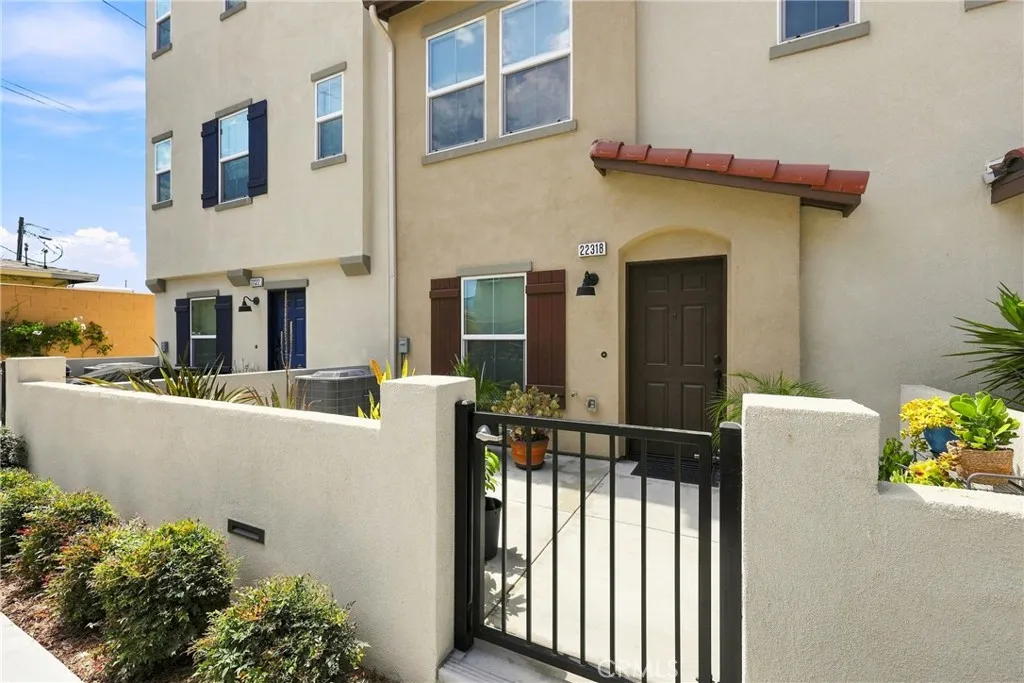
Welcome to 22318 Lily Court, a pristine 2023-built 3-story townhome offering 1,670 square feet of modern living with 4 bedrooms and 4 bathrooms in a highly desirable gated community. Situated on a prime lot featuring a $15,000 builder upgrade premium, this residence benefits from superior privacy, quiet surroundings, and enhanced front open space facing the beautifully landscaped greenbelt and courtyard paths. Modern light wood-look flooring and recessed lighting run throughout the entire home. The ground floor welcomes you with a private, gated front entry patio that opens directly onto the lush community walkways. Inside, this level includes an attached 2-car garage and a ground-floor bedroom suite complete with its own private bathroom featuring a step-in showeroffering convenient separation for guests, roommates, or a quiet dedicated work space. The second level features a bright, sun-drenched open-concept main floor designed for effortless living and entertaining across broad living and dining areas. The chefs kitchen comes fully equipped with pristine white cabinetry, sleek quartz countertops, stainless steel appliances, a generous center island with breakfast bar seating, and a large walk-in pantry. The top floor houses three additional bedrooms, including a spacious primary suite designed with a double-sink vanity, a large walk-in shower, and a separate enclosed toilet room with its own privacy door. A dedicated laundry closet is conveniently located on this upper level alongside the additional full bathroom and remaining bedrooms. Turn-key, stylish, and packed with
6366 Murrieta
Yucca Valley, CA 92284
AREA SQFT
2,257
BEDROOMS
4
BATHROOMS
2
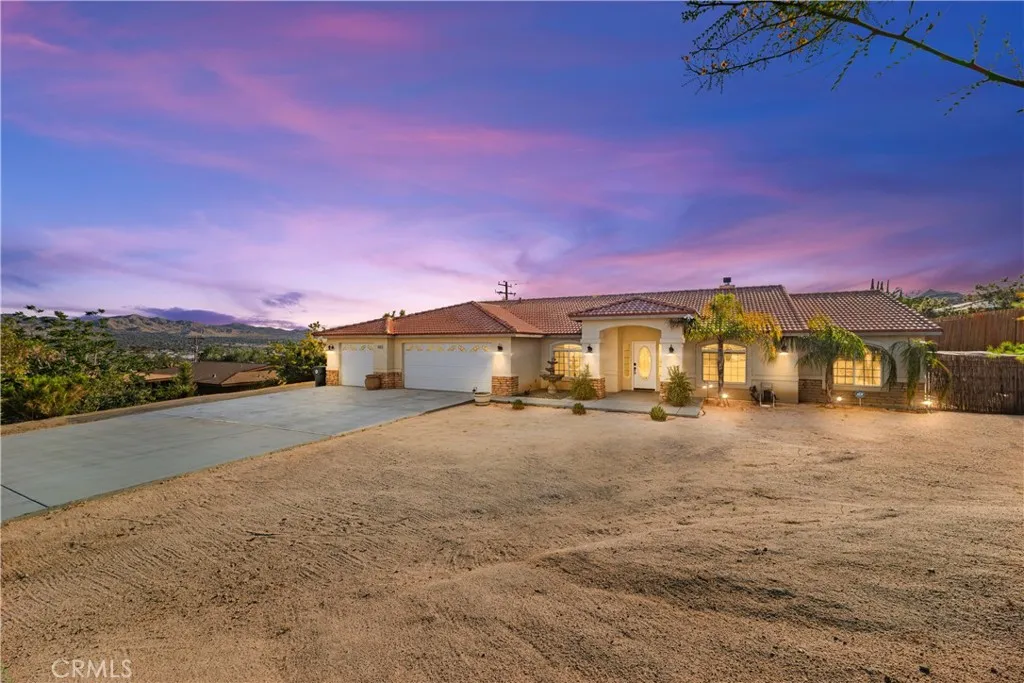
This beautifully updated single-story home in desirable Western Hills Estates offers stunning mountain views and the best of high-desert living. The open, light-filled floor plan features 4 bedrooms, 2 bathrooms, over 2,250 sq. ft. of living space, a cozy fireplace, and an updated kitchen with granite countertops and stainless-steel appliances. The spacious primary suite includes a walk-in closet, dual vanities, a soaking tub, and separate shower. Set on a generous 18,000 sq. ft. lot, the home offers a spacious backyard, beautiful desert and mountain views, and an attached 3-car garage. Whether you're looking for a peaceful full-time residence or a place to get away from the pace of the city, this home is made for relaxed mornings, outdoor living, beautiful sunsets, and star-filled desert nights. Furnishings and housewares may also be included, making it easy to settle in and start enjoying the Yucca Valley lifestyle.
615 Naples Court
Oceanside, CA 92057
AREA SQFT
2,545
BEDROOMS
5
BATHROOMS
3
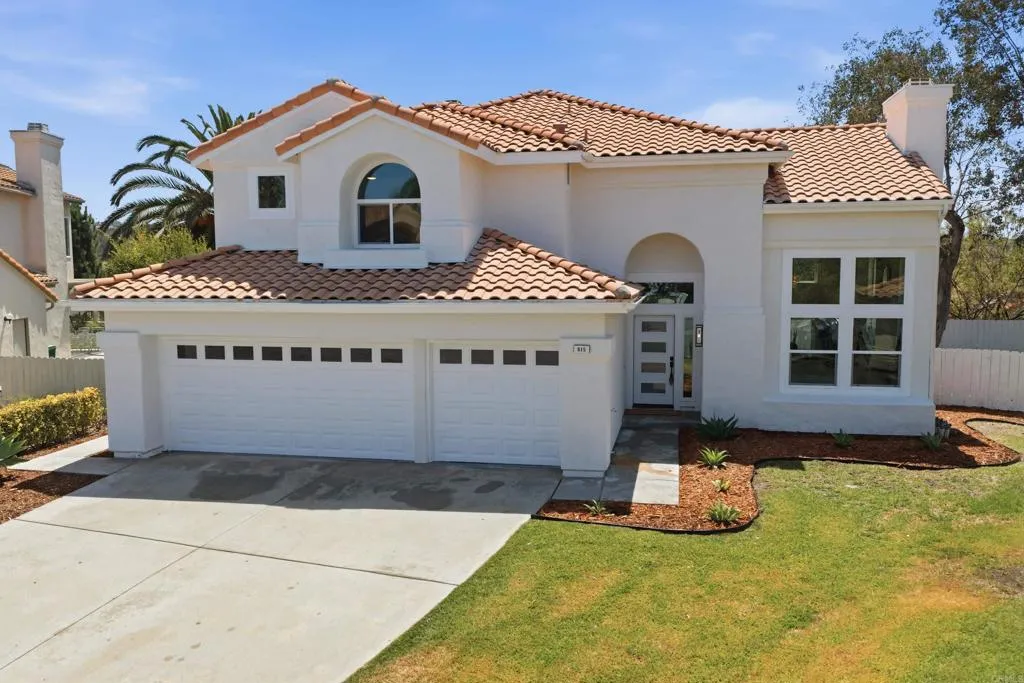
Rarely available, remodeled 5-bedroom cul-de-sac home in the highly sought-after Marbella community of Oceanside. Step inside and youll immediately notice the grand staircase and soaring ceilings in the formal living and dining rooms. The completely remodeled kitchen features a large center island, all-new white oak cabinetry, quartz countertops, tiled backsplash and new stainless steel appliances. Just off the kitchen, the cozy family room opens to a fully fenced backyard with west-facing views. A main-floor bedroom and full bathroom make this an ideal layout for guests or extended family. Upstairs, the primary retreat features dramatic high ceilings with transom windows and a fully remodeled en-suite bathroom with a large walk-in shower and soaking tub. Down the hall are three additional bedrooms for a total of four upstairs and another fully remodeled bathroom with dual vanity. Ideally located on an exceptionally quiet cul-de-sac with no through traffic, yet just minutes from shopping, dining, Guajome Regional Park, the San Luis Rey Bike Trail, Highway 76 and some of North Countys best beaches. This is not one to miss!
23973 Arroyo Park Drive
Valencia, CA 91355
AREA SQFT
1,154
BEDROOMS
2
BATHROOMS
2
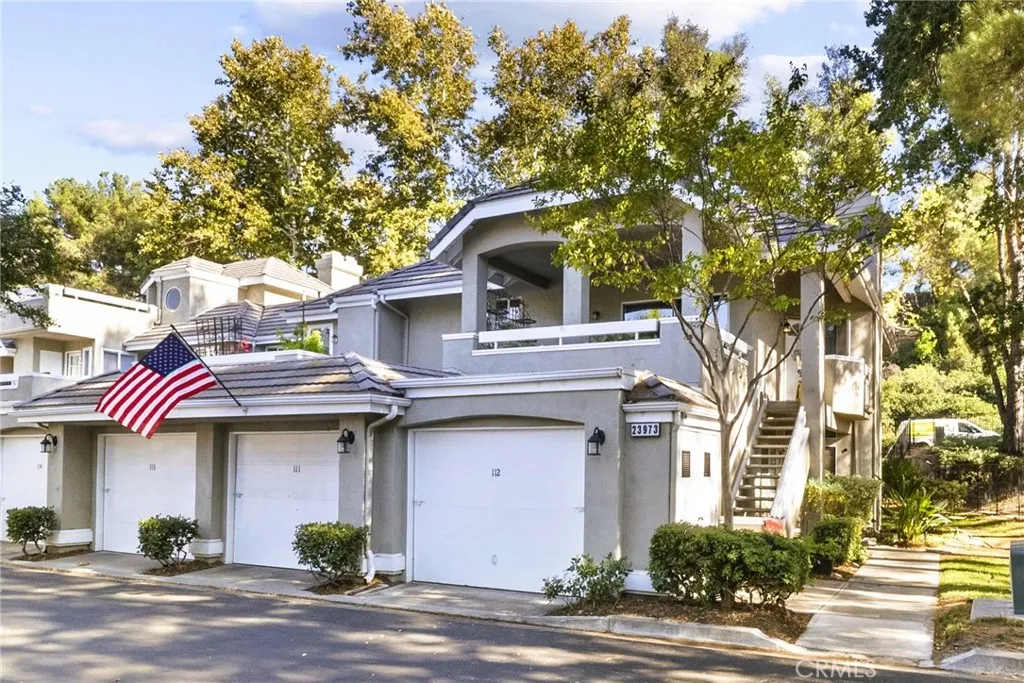
End Unit Condo with 2 Spacious Balconies / 2 Bedrooms | 2 Bathrooms | 1,154 Sq. Ft. | 23973 Arroyo Park Drive #112, Valencia, CA 91355 Welcome to this light and inviting second-floor condo with a chair lift located in the desirable gated Arbor Park community in the heart of Valencia. Offering 2 bedrooms, 2 bathrooms and approximately 1,154 square feet of comfortable living space, this well-maintained home features newer carpet and vinyl flooring throughout, high ceilings with an abundance of windows that fill the interior with natural light, and beautiful views of the surrounding mature trees. The spacious floor plan provides plenty of room for both everyday living and entertaining, while the peaceful tree-lined setting creates a wonderful sense of privacy. Enjoy the convenience of a private 1-car garage plus an additional covered carport space, providing parking for two vehicles. Arbor Park offers a welcoming gated community setting with amenities that include a sparkling community pool and spa. Just outside the community, residents can take advantage of Valencias popular paseos, walking and biking trails, nearby parks and beautifully maintained green spaces. The central Valencia location places you minutes from shopping, restaurants, Henry Mayo Newhall Hospital, College of the Canyons, entertainment and convenient access to the 5 Freeway. Families will appreciate access to highly regarded local schools, including Valencia Valley Elementary, Placerita Junior High and William S. Hart High School. The surrounding Valencia area is known for its excellent schools, scenic paseo
12600 Havasu Lake
Needles, CA 92363
AREA SQFT
2,520
BEDROOMS
4
BATHROOMS
2
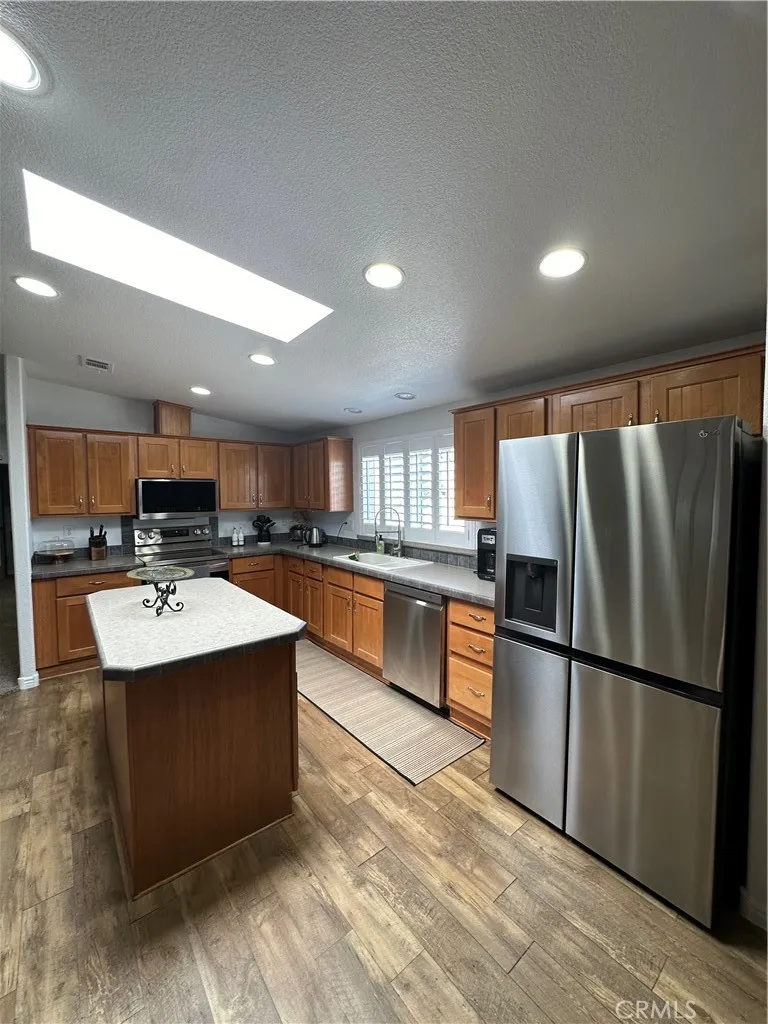
VIEW!!!! VIEWS!!!!VIEWS!!!!! GATED Lake Lifestyle, don't miss this home with lake views! Located a few short blocks from the California shoreline of Lake Havasu with 2 marinas that allow short-term and long-term slip rentals, plus miles of off-roading trails. Located in the gated community of Vista Del Lago which offers a community pool, spa, clubhouse, showers, putting green and workout room, not to mention you OWN YOUR LAND. This home has central A/C, inside laundry, a large carport, covered patio that has access through two sliders leading you into the gorgeous kitchen and den. REMODELED
6111 Del Cerro Boulevard
San Diego, CA 92120
AREA SQFT
1,714
BEDROOMS
3
BATHROOMS
2
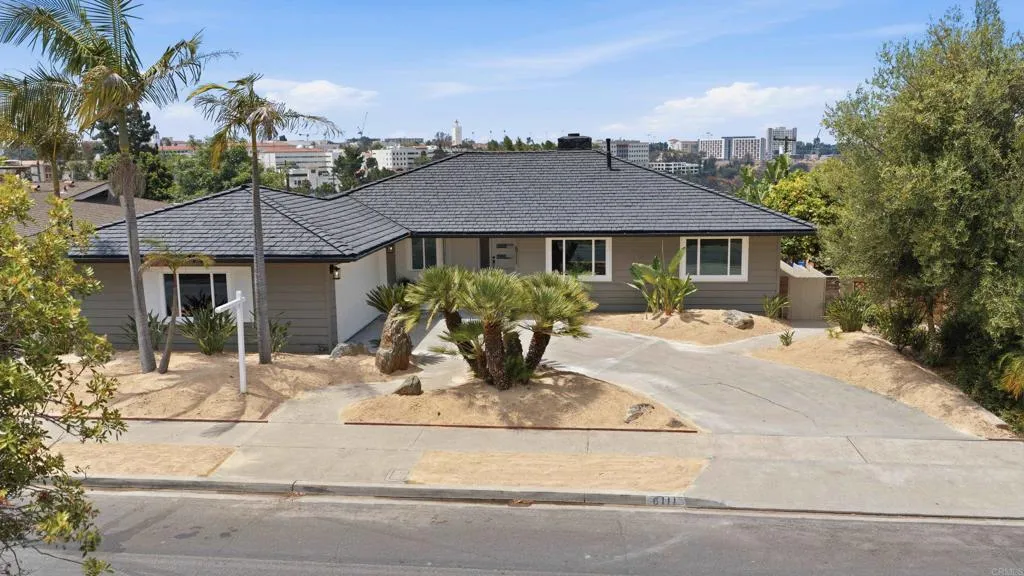
Rare opportunity in one of Del Cerro's most coveted neighborhoods! 6111 Del Cerro Blvd is a newly remodeled home with VIEWS to San Diego. Inside, you'll find over 1,700 square feet featuring an open floor plan with tremendous natural light. Eat in kitchen opens to the formal dining room and large living room with dramatic fireplace. Off the formal dining room is the sunroom that is perfect for your morning coffee or evening glass of wine while taking in the views of San Diego. The brand new kitchen features stunning white oak cabinets, solid surface countertops, tiled backsplash and brand new stainless steel appliances. Both bathrooms have been thoughtfully updated top to bottom with tiled showers, brand new vanities and marble floors. Newer windows, and refreshed low maintenance landscaping make this a completely turn key home. Minutes from top-rated schools, hiking trails, shopping, dining, and easy freeway access, while still enjoying the peaceful feel that makes Del Cerro one of San Diego's most sought-after communities. Must see to appreciate!
15800 Highway 1
Manchester, CA 95459
AREA SQFT
BEDROOMS
BATHROOMS
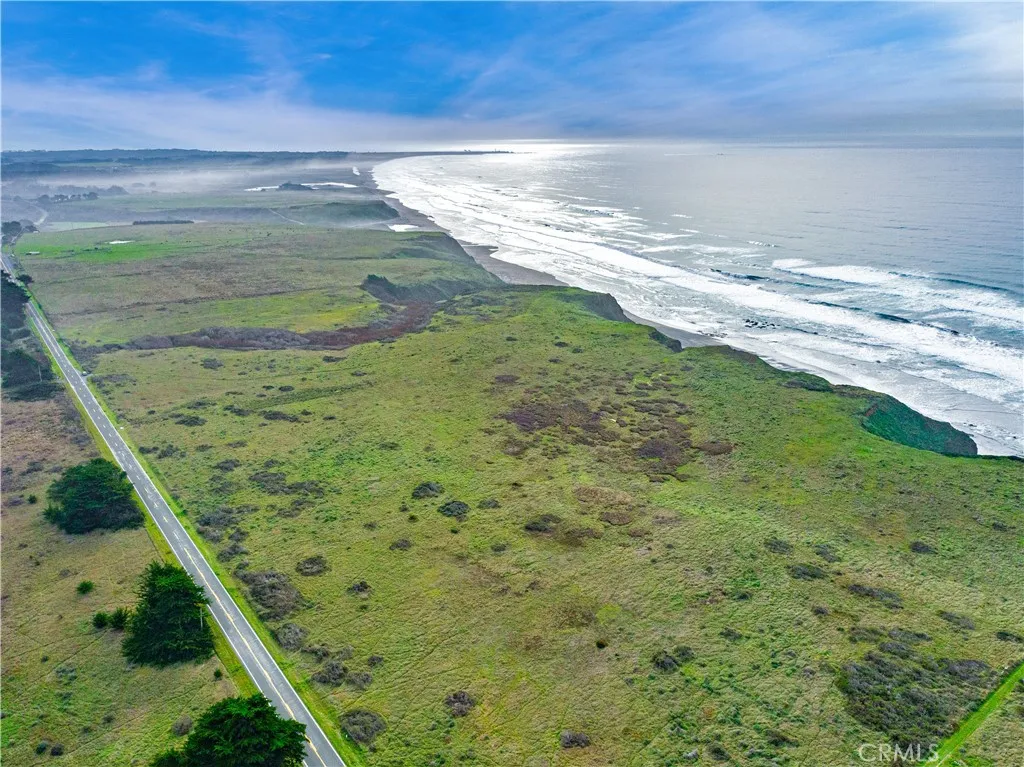
Own a true Mendocino Coast legacy parcel14.5 acres of dramatic oceanfront along iconic S Highway 1 in Manchester. This rare stretch of coastal land delivers big Pacific views, crashing surf, and unmatched privacy, with room to create a one-of-a-kind retreat where the only soundtrack is the waves and seabirds. Properties with this combination of acreage + direct ocean frontage simply dont come around often on this coastline. Set on a commanding blufftop setting, this parcel offers the kind of scale that lets you dream biggermultiple view corridors, potential estate-style siting, and wide-open space for trails, gardens, and a true coastal sanctuary (buyer to verify all development potential). Power is believed to be nearby.
1906 Crescent Oak
Irvine, CA 92618
AREA SQFT
1,069
BEDROOMS
2
BATHROOMS
2
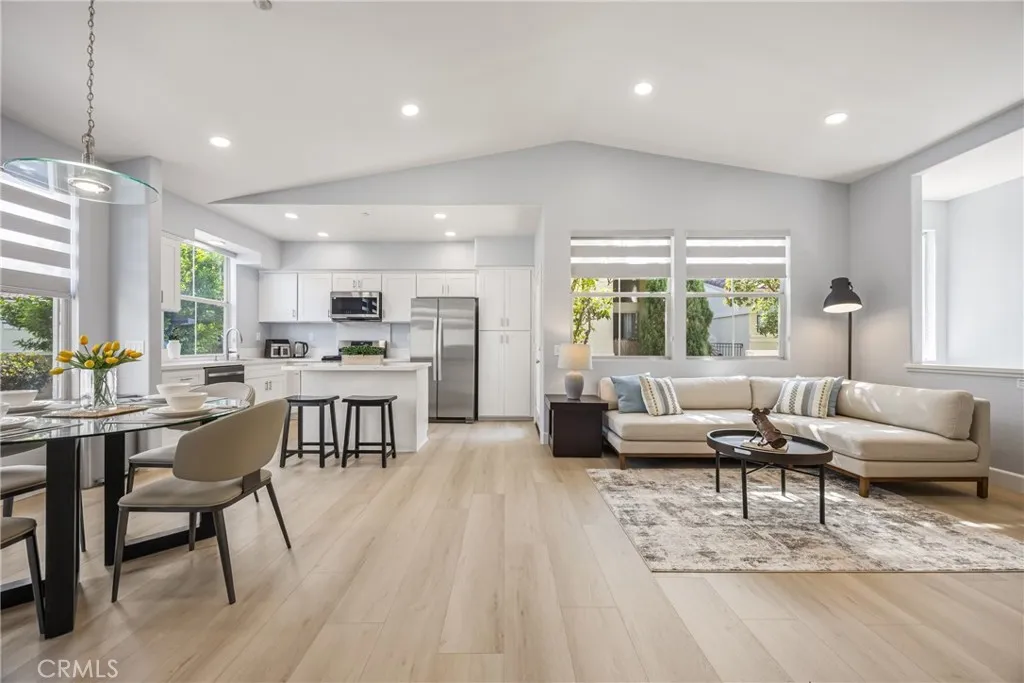
Be the first to live in this beautifully remodeled 2-bedroom, 2-bathroom home in Irvines highly desirable gated Oak Creek community. Filled with natural light, the open-concept floor plan features brand-new flooring, fresh designer paint, and new window blinds throughout. The beautifully remodeled kitchen features sleek quartz countertops, contemporary cabinetry, brand-new stainless steel appliances, and a spacious island that flows seamlessly into the living and dining areas. Both bathrooms have been tastefully updated with clean, modern finishes, including a primary bath with a dual-sink vanity. The secondary bedroom offers excellent flexibility as a bedroom, guest room, or home office. Enjoy the convenience of a private direct-access 2-car garage with a laundry area, along with an exceptional location just steps from the community pool and fitness center. Oak Creek Village offers an impressive collection of amenities, including three swimming pools, parks, tennis and basketball courts, sand volleyball, and beautifully maintained walking paths. Ideally located near Irvine Spectrum Center, UC Irvine, Club Studio, shopping, dining, and entertainment, and conveniently located near the I-5 and 405 freeways. This move-in-ready home offers the perfect combination of fresh modern interiors, outstanding community amenities, and everyday Irvine convenience. Offered at $3,750/month unfurnished or $4,100/month furnished.
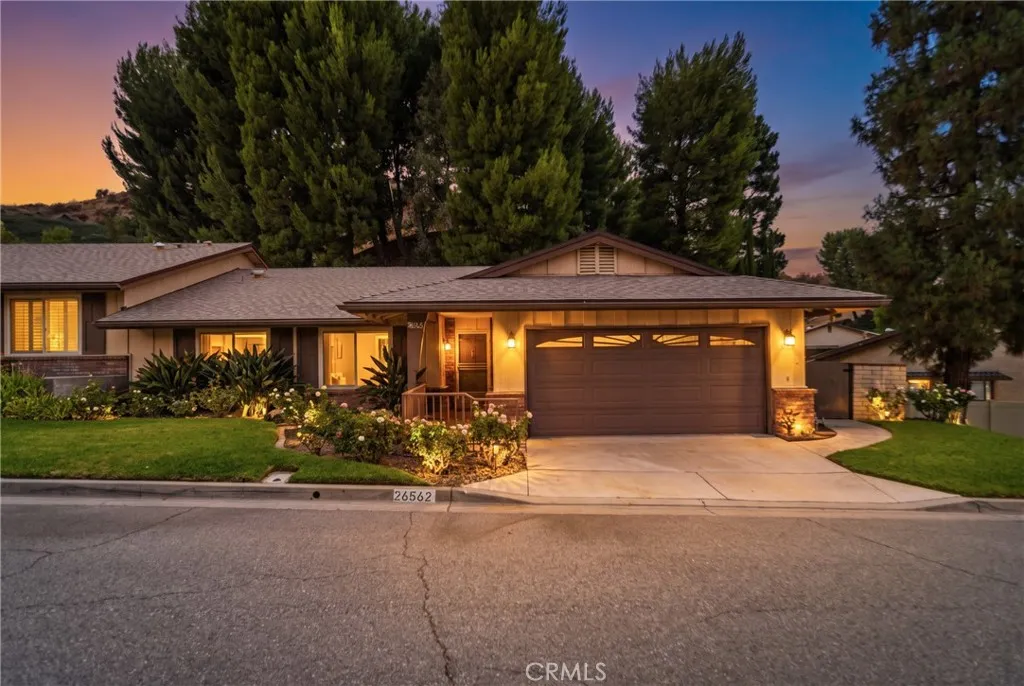
26562 Cardwick Court
Newhall, CA 91321
AREA SQFT
1,509
BEDROOMS
3
BATHROOMS
2
Experience effortless living in this meticulously maintained 3-bedroom, 2-bathroom single-story home, located in the desirable 55+ active community of Friendly Valley. Spanning approximately 1,500 sq. ft., this residence offers a seamless open floor plan featuring brand-new luxury vinyl flooring, fresh paint, and updated baseboards throughout. The light-filled kitchen serves as the heart of the home, boasting sturdy oak cabinetry, granite countertops, a charming garden window, and a convenient breakfast nook. The primary suite, tucked into its own private wing, includes two closetsone being a walk-inand has direct access to the secluded, fully fenced wraparound backyard. Designed for accessibility, the home features hard-surface flooring throughout, no interior steps, and three sliding glass doors. Enjoy a low-maintenance lifestyle in a guard-gated community offering an array of premium amenities, including a golf course, swimming pool/spa, gym, clubhouse, and various social activities. The comprehensive HOA fee covers recreation, trash, internet, cable TV, and front-yard landscaping. Ideally situated near shopping, dining, and the local senior center, this move-in-ready gem offers the perfect balance of comfort, security, and community.
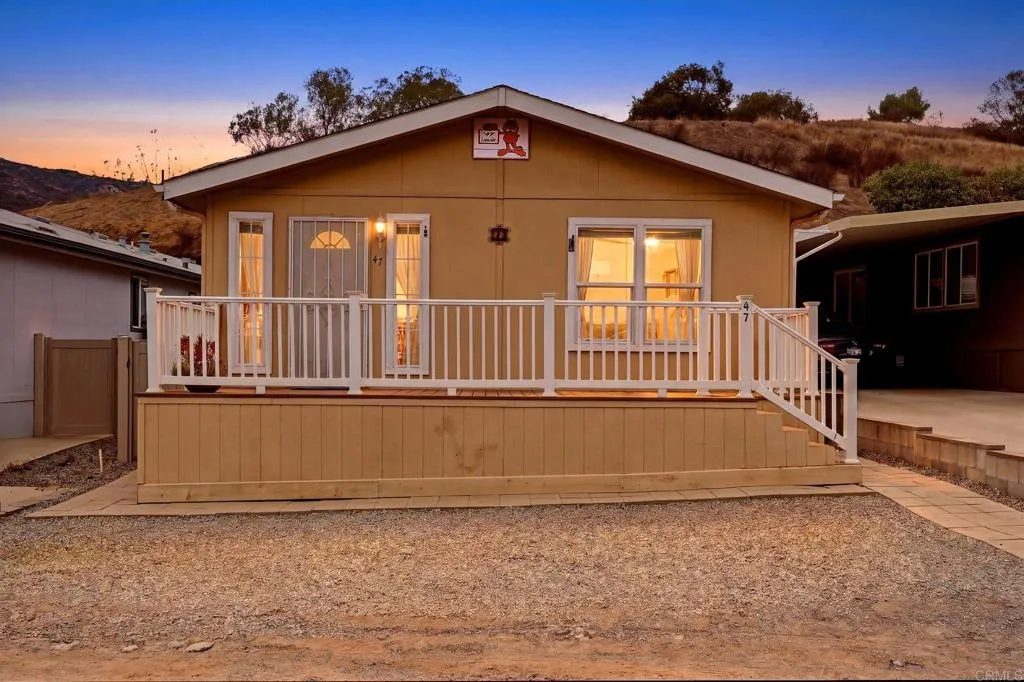
1631 Harbison Canyon
El Cajon, CA 92019
AREA SQFT
1,420
BEDROOMS
3
BATHROOMS
2
Bright, Spacious & Move-In Ready! This meticulously kept 3-bedroom, 2-bath double-wide offers an impressive 1,420 sq. ft. of comfortable, easy living in a desirable all-age community. Inside, enjoy peaked vaulted ceilings throughout, dual-pane windows, crisp bright-white walls that create the perfect canvas for your personal style, and ice-cold A/C for year-round comfort. The spacious layout provides plenty of room to relax, entertain, or work from home. Enjoy convenient unit parking, nearby guest parking, and outstanding community amenities including a sparkling pool, fitness center, basketball court, and tennis court. Perfectly located just minutes from Sycuan Casino Resort, dining, and entertainment, this home delivers exceptional value with low space rent of only $1,180 per month. Dont miss this inviting home and lifestyle opportunity!
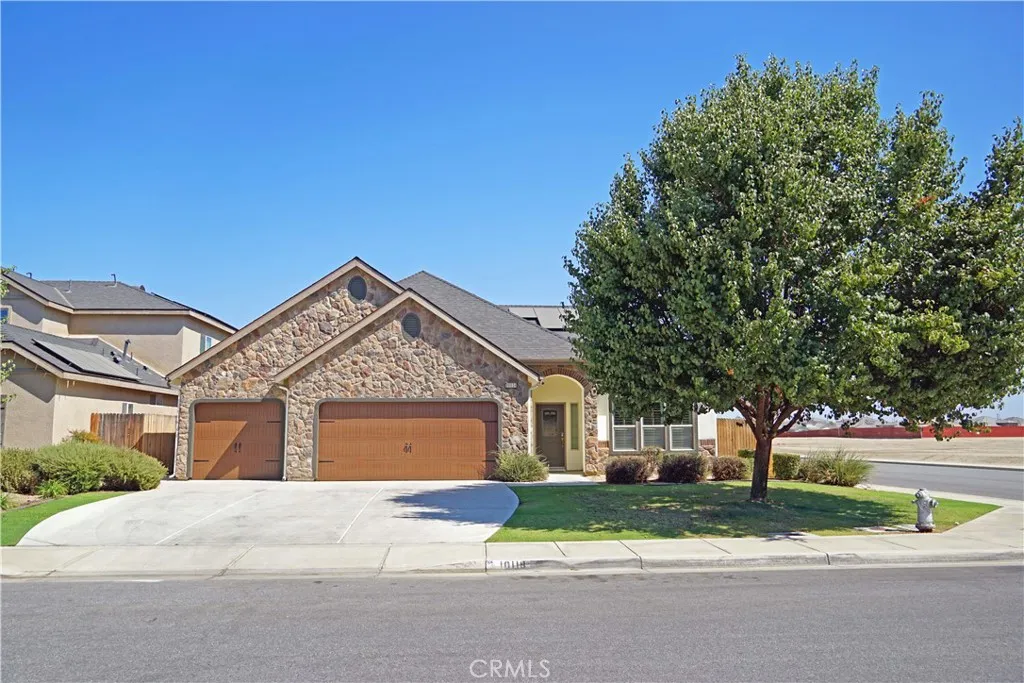
10118 Alondra Dr
Bakersfield, CA 93311
AREA SQFT
1,881
BEDROOMS
3
BATHROOMS
2
Corner Lot, Single-Level Dream Home! Privacy, Space, Comfort & Styleall rolled into one! This tastefully maintained 1,881 sq. ft. single-level home, built in 2016, offers 3 bedrooms plus a versatile multipurpose room that can serve as a potential 4th bedroom, 2 baths, and a spacious 3-car garage with ample room for longer vehicles and additional storage. You are welcomed by its thoughtfully designed hardscape, landscape, and lush greenery extending across the sprawling front yard, leading to the stylish front door with decorative frosted glass. Soaring ceilings and an open-concept design create an airy yet cozy ambiance throughout the home. Experience the seamless flow from the main entry hallway into the versatile Multipurpose Room and onward to the expansive Great Room, where the Kitchen, Dining Area, and combined Living - Family Room blend seamlessly together. The Great Room extends onto the adjoining Alumawood-covered patio with two ceiling fans, overlooking a spacious and serene backyardperfect for relaxing, entertaining, and enjoying outdoor living. The Primary En-Suite with walk-in closet and two additional bedrooms are ideally situated in the left wing of the home, creating a desirable sense of privacy and tranquility. Notable Features Include 13-Panel Solar power (***to be fully paid off by seller in escrow); Tankless water heater; Dual-pane windows; Kitchen with walk-in pantry, Granite countertops and tile backsplash, Under-cabinet lighting and Breakfast counter; Dedicated Laundry Room with hanging cabinets and full-span storage cabinet with shelving; Ceiling fans
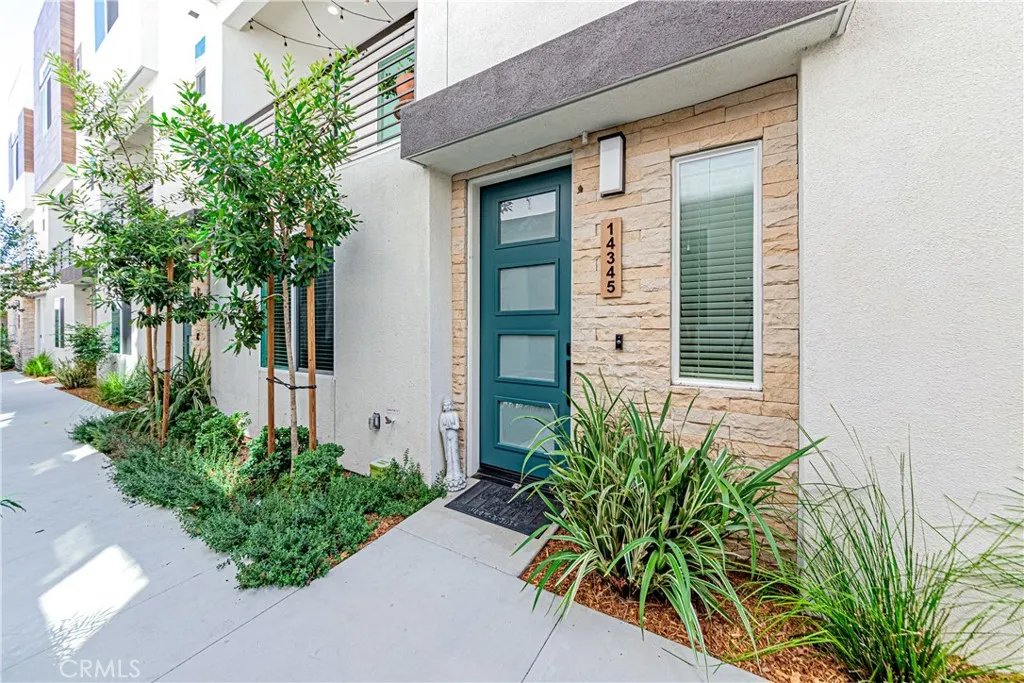
14345 Ogden Way
Gardena, CA 90249
AREA SQFT
1,646
BEDROOMS
4
BATHROOMS
4
CREDITS TOWARD CLOSING COST OR RATES BUYDOWN. Experience elevated living in this beautifully designed, energy efficient tri-level townhouse in a private gated community. Thoughtfully crafted for modern comfort and functionality, this turnkey residence features a desirable first-floor bedroom with an en-suite bathroomideal for guests, multi-generational living, or a private home office. The second level showcases a bright open-concept living space filled with natural light and seamless access to a covered balcony. The modern kitchen is appointed with a spacious center island, quartz counters, stylish backsplash, stainless-steel appliances, and abundant cabinetry, blending style with everyday comfort. The third level offers three additional bedrooms and convenient in-unit laundry. The master bedroom has an en-suite bathroom with double sink vanity and a walk-in closet. Other key features include $35,000 in builder upgrades including paid off solar, luxury vinyl plank flooring, fingerprint enabled keyless entry, dual 220V EV charging outlets, Energy Star certification, CAT6 wiring, free high-speed internet from HOA, overhead garage storage, and smart home features. Conveniently located near shopping, dining, major freeways, and with easy access to the beach, this is a rare opportunity to own a modern, well-appointed home that perfectly blends style, comfort, and convenience.
17 Winslow
Ladera Ranch, CA 92694
AREA SQFT
4,079
BEDROOMS
5
BATHROOMS
5
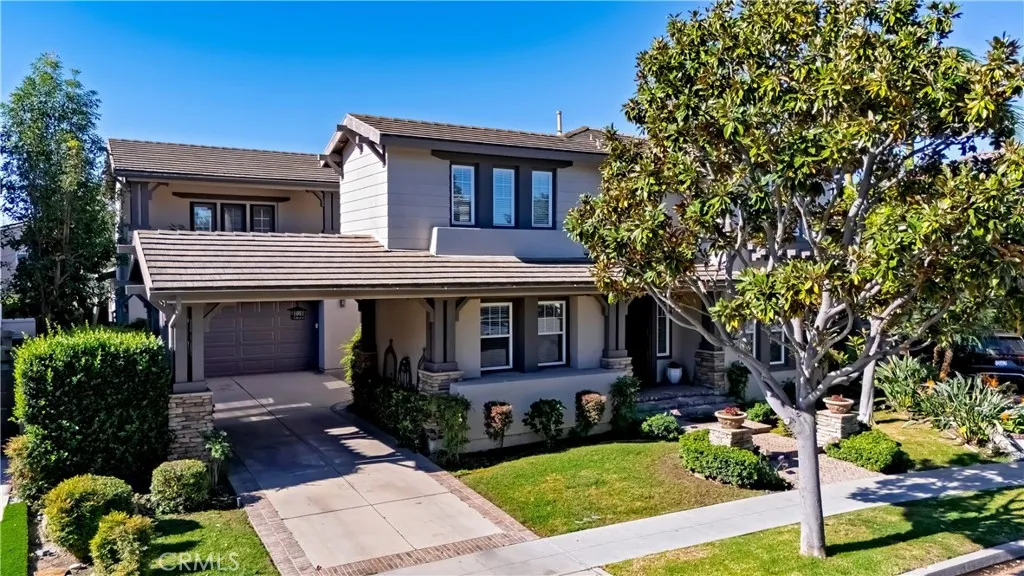
Premium residence tucked away on a quiet, tree-lined street in Oak Knoll Village invites you into a life of comfort, connection, and elevated everyday living. Spanning approximately 4,100 square feet, this light and bright home effortlessly blends timeless elegance with modern functionality, offering five bedroomsincluding a highly desirable main-level suitefive bathrooms, and an expansive bonus room designed for gathering, relaxing, and making lasting memories. From the moment you arrive, a sense of warmth and refinement surrounds you. Soft, neutral tones, rich crown molding, and custom wainscoting create an inviting backdrop, while natural light fills the thoughtfully designed living spaces. At the heart of the home, the open-concept kitchen and family room encourage connectionwhether its casual mornings around the oversized island, holiday celebrations, or evenings spent unwinding together. With stainless steel appliances, a butlers pantry, walk-in pantry, and abundant cabinetry, the kitchen is as functional as it is beautiful. Upstairs, the primary suite becomes your personal sanctuary. A spacious bedroom with a private sitting retreat offers the perfect place to begin and end each day, while the spa-inspired bath invites you to relax and recharge with its soaking tub, dual vanities, and expansive walk-in shower. Step outside and discover your own private escape. Sun-filled afternoons by the PebbleTec pool and spa, evenings gathered around the fire feature, and effortless alfresco dining under the covered patio create a backyard designed for both quiet moments and vibra
1112 Coldwater
Frazier Park, CA 93225
AREA SQFT
2,759
BEDROOMS
3
BATHROOMS
2
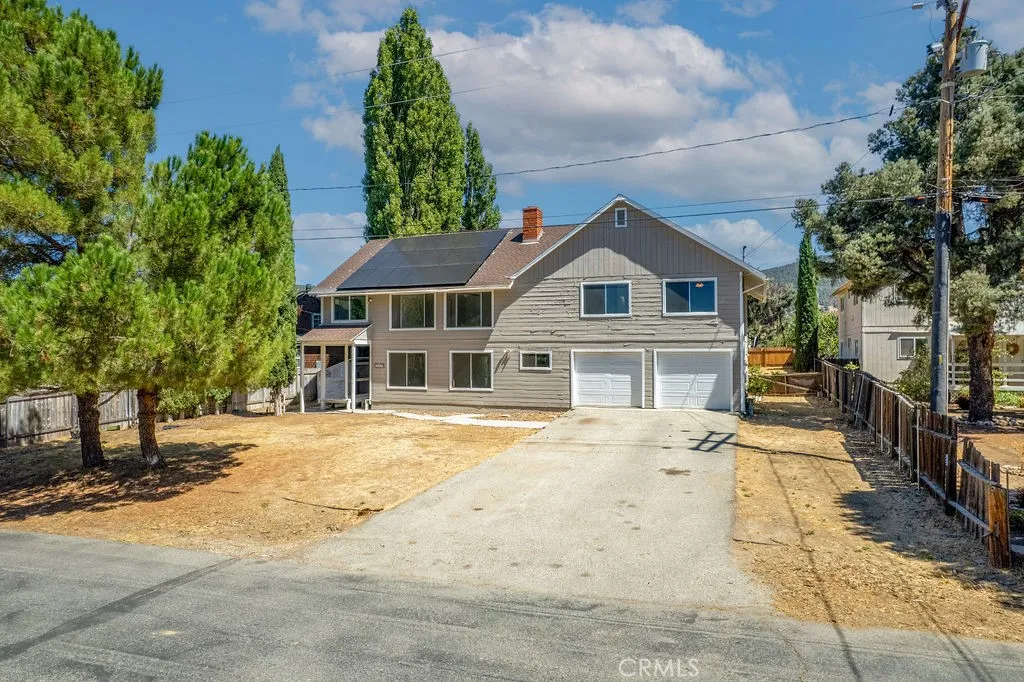
1112 Coldwater Drive, Pinon Pines Freddie Mac Owned | 3 Bed | 2.5 Bath | 2-Car Garage This property is eligible under the Freddie Mac First Look initiative through 9/26/2026. Enjoy mountain living on a large, flat lot at an elevation of 5570 feet. This home offers two spacious living roomsone upstairs and one downstairsplus a large bedroom with a fireplace and en suite bathroom. A two-car garage and level access complete the property. Pinon Pines is about 50 miles from the city and provides easy access to the Los Padres National Forest. Winters bring snow, and the area is known for clean air. Roads are maintained and plowed in winter. Annual HOA dues are only $650.
10912 Matilija
Apple Valley, CA 92308
AREA SQFT
909
BEDROOMS
2
BATHROOMS
1
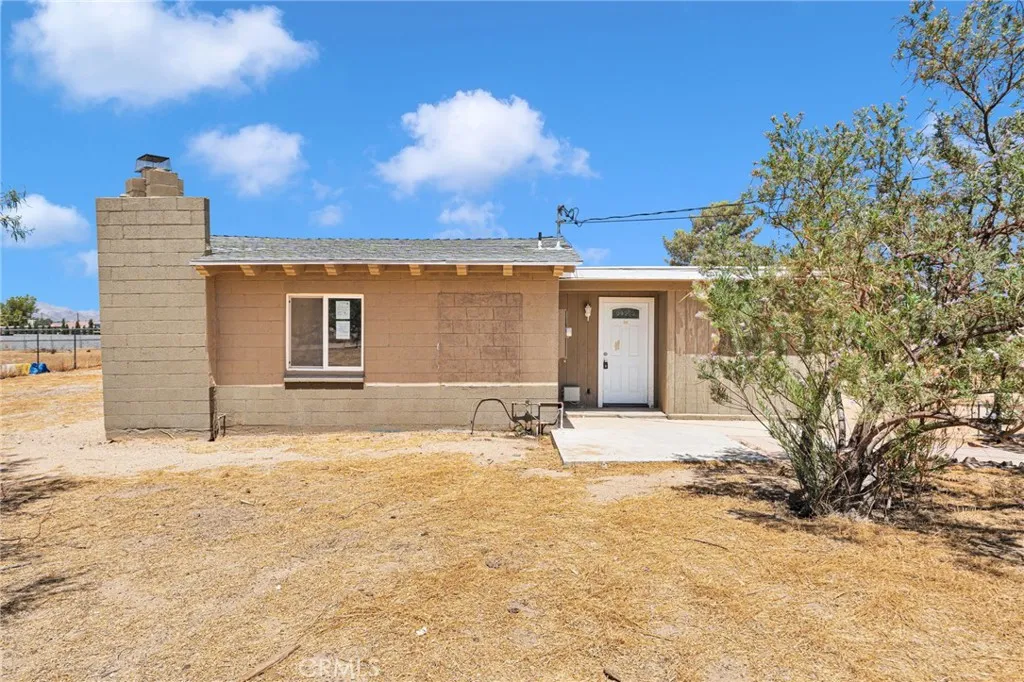
This 3-bedroom, 1.5-bathroom home in Hesperia ,California, offers 909 square feet of living space. Sitting on a spacious 1.25 acres. Providing ample outdoor space for activities and relaxation. Inside, you'll find a layout that maximizes functionality. The bedrooms are spacious and bright. The living area is designed for both comfort and entertainment, seamlessly connecting to the dining and kitchen area. Outside, the expansive lot allows for potential landscaping, gardening, or even expansion possibilities. A must see!
9162 Brabham Drive
Huntington Beach, CA 92646
AREA SQFT
2,810
BEDROOMS
5
BATHROOMS
5
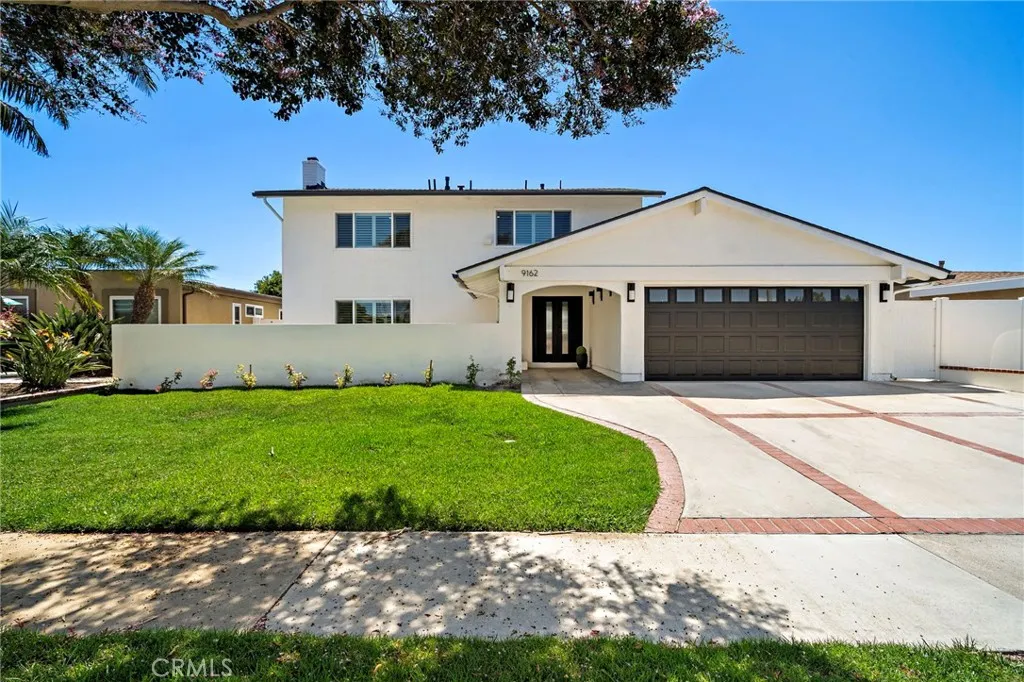
Newly remodeled in 2026, this stunning Huntington Beach residence blends sophisticated contemporary style with inviting coastal living in a desirable neighborhood near the beach, it offers 5-bedroom, 4.5-bath, approximately 2,810 square feet of beautifully luxury designed living space, including a convenient main-level primary suite. A double-door entry opens to a bright, spacious interior with wood-look flooring, recessed lighting, plantation shutters, updated dual pane windows and multiple gathering areas ideal for everyday living and entertaining. At the heart of the home is a high-end chef-inspired kitchen featuring an oversized waterfall-edge island with bar seating, quartz and stone surfaces, warm natural-wood cabinetry with soft-close doors and drawers, Top notch Bosch stainless steel appliances including built in Refrigerator, a six-burner Thor range, double ovens and abundant storage. The kitchen flows effortlessly into the dining and living areas, while a striking marble-finished fireplace and custom wood-slat staircase add architectural character. Large bi-fold doors create a wonderful indoor-outdoor connection and open to the private backyard with expansive patios, lawn, mature fruit trees, a dedicated vegetable garden and thoughtfully designed landscaping. The flexible floorplan includes dual primary suites, generously sized secondary bedrooms, a private office or flex space and direct bathroom access from each bedroom. Stylishly renovated bathrooms showcase quartz and stone countertops, modern vanities, designer tile, glass-enclosed showers and refined fixture
1300 Menlo Ave
Hemet, CA 92543
AREA SQFT
1,816
BEDROOMS
2
BATHROOMS
2
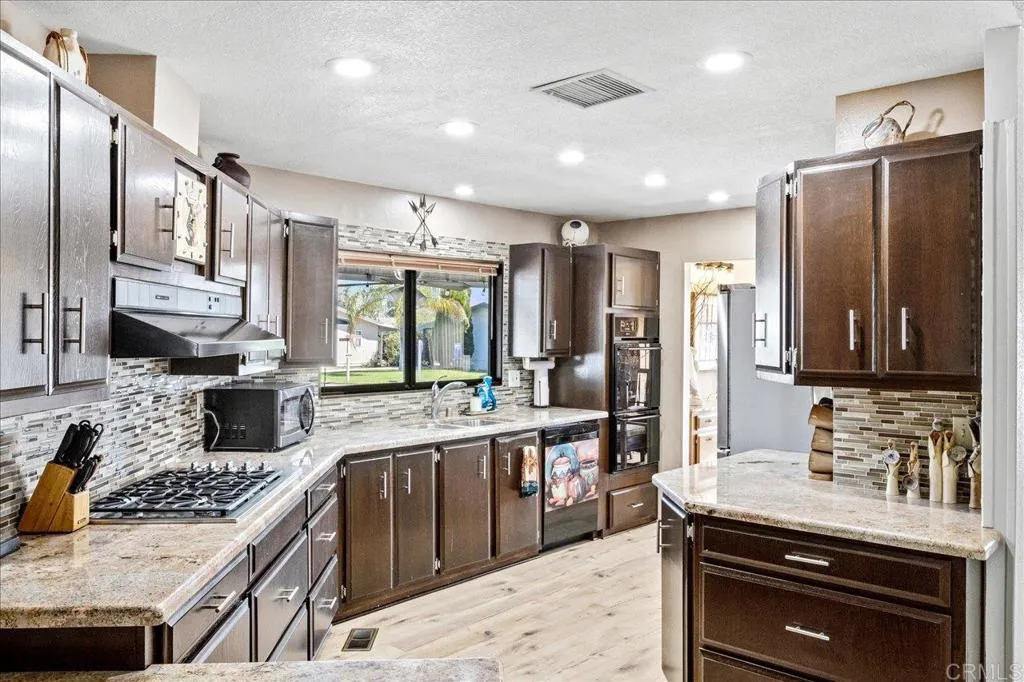
Looking for a spacious, move-in-ready 55+ home in Hemet with a RARE DETACHED 2-CAR GARAGE? This beautifully updated triple-wide in the gated Heather Estates community offers 1,816 sqft of comfortable living space, a desirable CORNER LOT, and features that truly set it apart. Step onto the expansive covered front porch... an inviting outdoor living space perfect for morning coffee, entertaining, or simply relaxing while enjoying a glimpse of the surrounding mountains. Inside, the light-filled floor plan offers plenty of room to spread out with a spacious living room PLUS a separate family room, providing flexibility for entertaining, hobbies, guests, or everyday living. Modern finishes, newer vinyl plank flooring and carpet create a fresh, updated feel throughout, while a newer A/C system and recently painted exterior add to the home's move-in-ready appeal. Outside, the fenced backyard and low-maintenance landscaping make outdoor living easy. And that detached 2-car garage? A rare and valuable find within the community, offering secure parking plus additional space for storage, hobbies, or projects. Heather Estates is a gated 55+ community offering a pool and spa, clubhouse, fitness room, billiards, game and gathering spaces, library, shuffleboard, and peaceful pond and greenbelt areas. If you have been searching for a beautifully maintained 55+ home in Hemet with more space, an exceptional garage, outdoor living, and an established community, this one deserves a closer look. Land lease: $849/month
56254 29 Palms Hwy
Yucca Valley, CA 92284
AREA SQFT
1,152
BEDROOMS
2
BATHROOMS
2
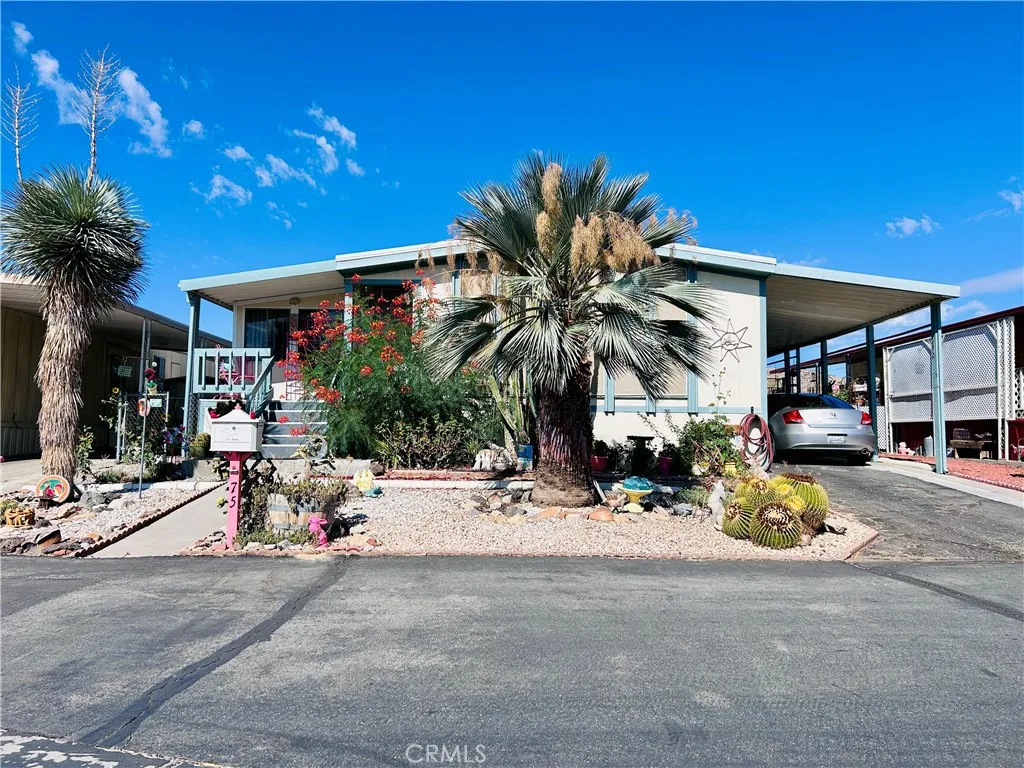
Serene High Desert Living in Yucca Valleys 55+ Gated Community! Discover easygoing desert living with plenty of opportunity to relax, socialize, and enjoy life in beautiful Yucca Valley! This well-maintained mobile home is situated in a peaceful 55+ gated community with beautiful desert views and a welcoming atmosphere. Enjoy community amenities including a refreshing pool and clubhouseperfect for relaxing, meeting neighbors, and enjoying the good life. Appliances are included, making this home move-in ready and convenient. Ideally located close to local shops, dining, and Downtown Yucca Valley, with Palm Springs just a short drive away. Come enjoy the sunshine, scenery, community, and all the fun the High Desert has to offer!
14714 Robin Lane
Helendale, CA 92342
AREA SQFT
1,974
BEDROOMS
3
BATHROOMS
2
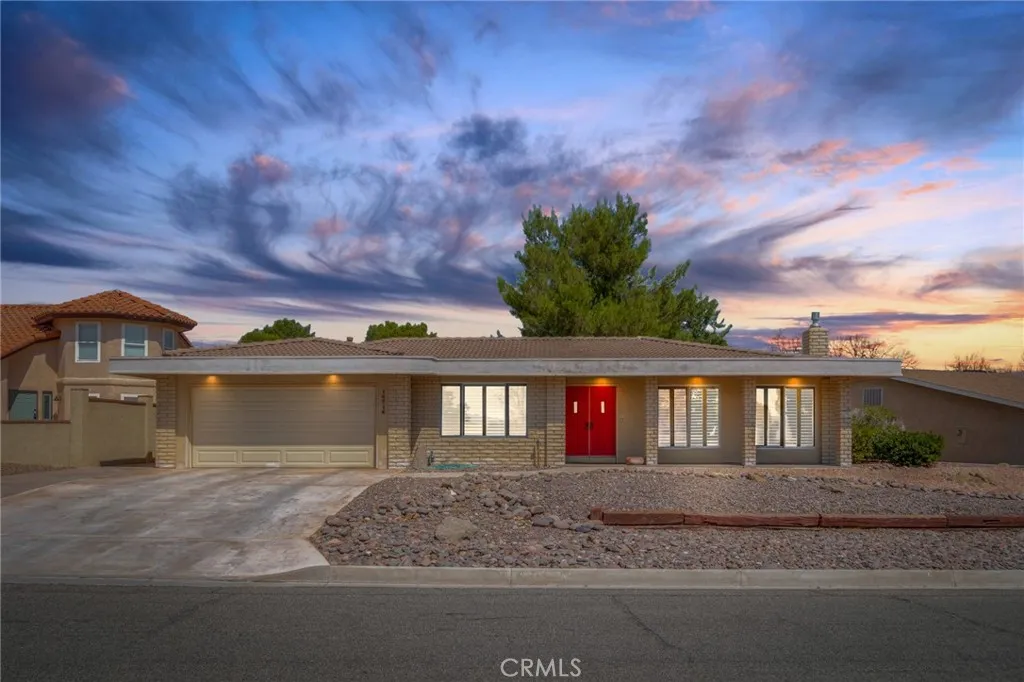
GOLF-COURSE VIEWS IN THE FRONT, GOLF-COURSE VIEW SERENITY IN THE BACK-WELCOME....to this beautiful single story home offering 3 Bedrooms, 2 Bathrooms, 1974 Sq/Ft , and two-car garage. Enjoy picturesque golf course views from both the front and back of the property, with the rear patio tucked away for added privacy. Inside, a stunning stone fireplace creates warm focal point, while large windows with Plantation Shutters fill the Home with natural light. The kitchen opens up to the dining area and wet bar, creating an ideal setting for entertaining. A water softner is also included..Tile flooring flows through the main living areas, and the carpeted bedrooms provide added comfort. Sliding patio doors lead to the peaceful backyard and beautiful golf-course setting. Don't Miss This OPPORTUNITY-Schedule A Private Showing Today!! Property information is believed to be accurate, but shall not be relied upon without verification by buyer or buyers agent. Accuracy of square footage, lot size, & other features, amenities and/or not limited to inclusions and exclusions are not guaranteed.
1221 Lurena
Paradise, CA 95969
AREA SQFT
1,440
BEDROOMS
2
BATHROOMS
2
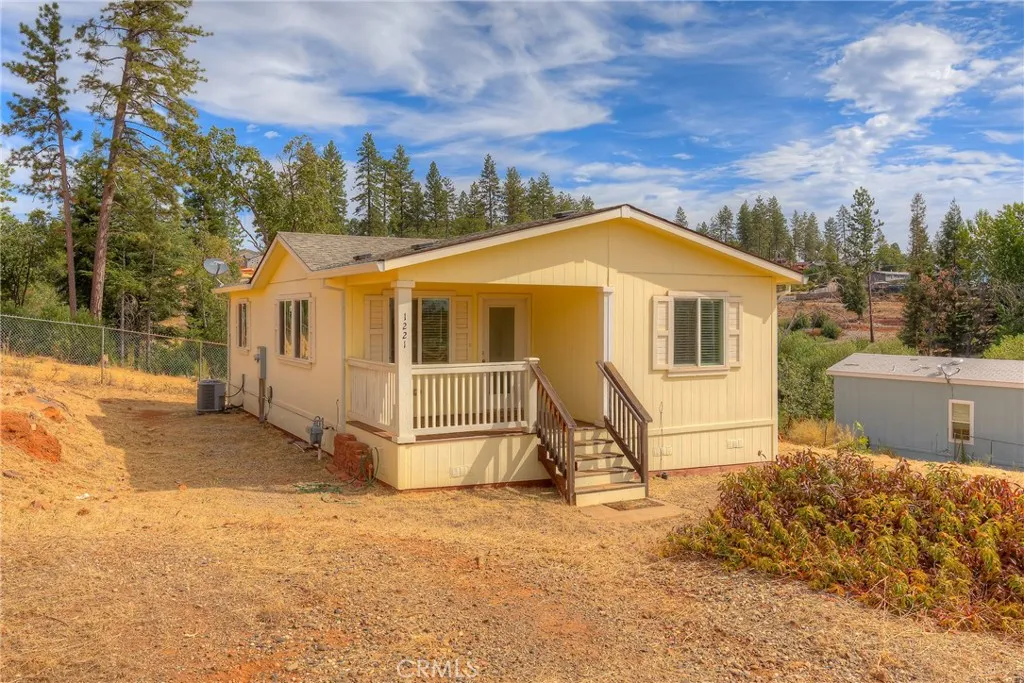
Welcome to this inviting 2-bedroom, 2-bath home situated on a spacious .31-acre lot in Paradise! Set back from the road with plenty of open space surrounding the home, this property offers a great combination of comfortable indoor living and room to enjoy the outdoors. Inside, you'll find a bright, and spacious open living area with plenty of natural light. The kitchen offers an abundance of cabinetry and counter space, recessed lighting along with a gas range, dishwasher, refrigerator and a window overlooking the property. The primary bathroom features a dual-sink vanity and walk-in shower, while a second full bathroom adds convenience for guests. Outside is where this property really stands out. The generous .31-acre lot provides plenty of usable space, with room for additional parking, outdoor entertaining, gardening, or creating your own outdoor retreat. A covered front porch provides a welcoming place to sit and enjoy the peaceful surroundings. Located on a quiet lane and surrounded by the natural beauty of Paradise, this well-maintained home offers space, privacy, and comfortable living with plenty of potential to make the property your own.
2204 Vista Mesa Way
Orange, CA 92867
AREA SQFT
2,866
BEDROOMS
4
BATHROOMS
3
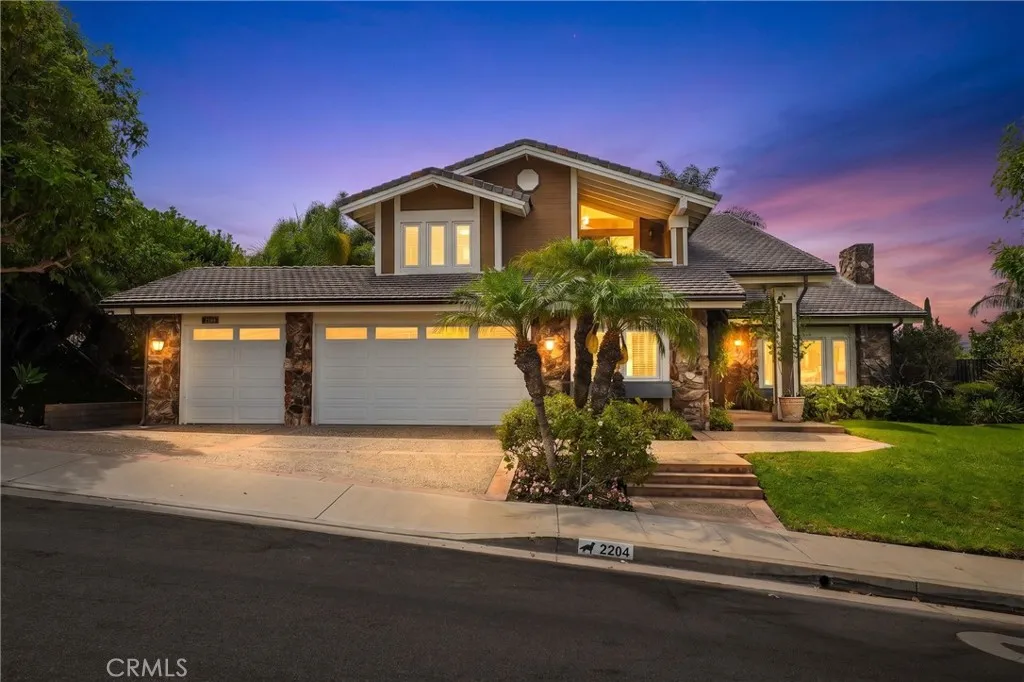
Welcome to 2204 E. Vista Mesa Way, where refined design and effortless California living converge in a residence of exceptional warmth and distinction. This four-bedroom, three-bathroom home unfolds with an inviting sense of scale, introduced by a dramatic triple-tray ceiling above the entry and complemented by soaring vaulted ceilings and richly finished hardwood floors. The well-appointed kitchen features luminous quartz countertops with an eat-in breakfast bar, exquisite custom cabinetry, and sleek stainless-steel appliances, creating an elegant setting for everyday dining and gracious entertaining. A wet bar with built-in wine cooler adds a polished touch for the collector or congenial host. A generously sized bedroom and three-quarter bathroom on the first level provide valuable flexibility for a variety of uses. Additionally, the attached storage room was remodeled and the extra 200 sq. ft. (approx.) further expands the homes possibilities and may serve as a fifth bedroom, private office, fitness area, or creative studio. With three bedrooms and two bathrooms upstairs, the expansive primary bedroom is distinguished by a luxurious en-suite bathroom and private balcony, creating a peaceful place to begin or end the day. The spa-inspired bathrooms offer serene finishes and a restorative atmosphere while indoor laundry facilities, dual HVAC systems, and a tankless water heater enhance comfort and convenience throughout. Outdoors, the pool and spa create a private retreat for sunlit afternoons, evening relaxation, and entertaining beneath the Orange County sky. Completing
31731 Seacove
Laguna Beach, CA 92651
AREA SQFT
1,250
BEDROOMS
2
BATHROOMS
3
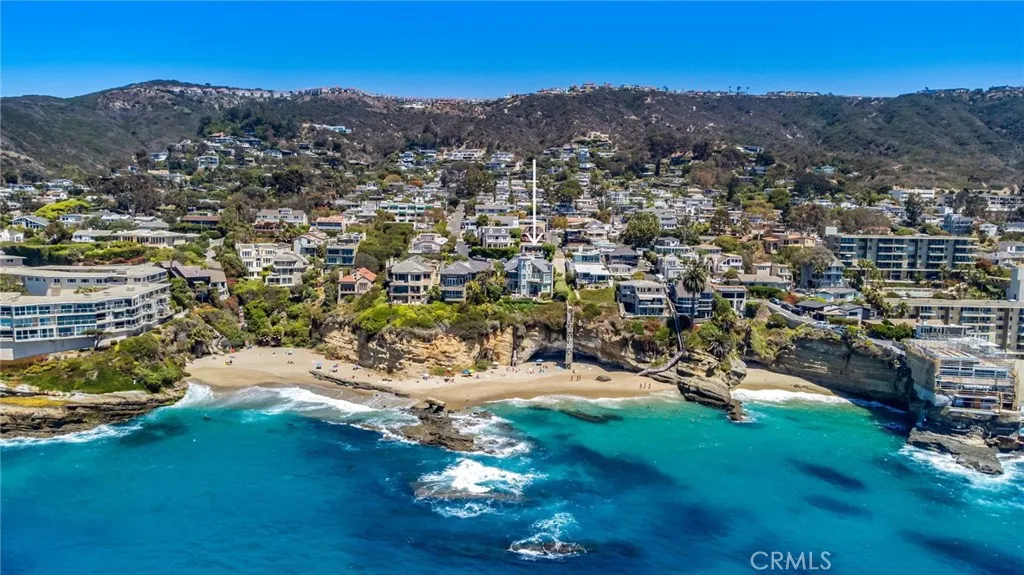
WELCOME TO SOUTH LAGUNA BEACH!! RARE, UNIQUE OPPORTUNITY TO OWN A HOME ON A DOUBLE LOT, OCEAN SIDE WITH A POOL! Panoramic Catalina Island, Newport Coast views from this turn-key, SINGLE-LEVEL Contemporary Mid Century home just steps to secluded Table Rock Beach!**MID-CENTURY BUTTERFLY BEACH GEM** WITH "DOUBLE LOT" AT ALMOST 6,100SF!!! BUILD YOUR DREAM HOME OR ADD SF to existing home - SELLER has ADDITION PROJECT "Design Review Board & Coastal Commission Approval". 2 Bd/2Ba S. LAGUNA HOME W/POOL (YES YOUR OWN POOL) & PRIVATE STEPS TO THE BEACH!! THIS HOME IS ONE OF THE RARE HOMES WITH A POOL, HUGE BACKYARD AREA FOR ENTERTAINING ON THE BEACH SIDE OF PCH! PRIVATE LOCKED BEACH ACCESS! The home boasts an open plan living, dining, kitchen with OCEAN VIEWS, plenty of natural light and a romantic wood burning fireplace. Expansive WALL of windows and door that offers you the most Magnificent VIEWS of the OCEAN! Calming ocean breezes, spacious outdoor patio, deck areas & private pool make for a great entertainer's dream! Hand scraped hardwood flooring adds to the warmth of the open plan living room/dining room. Kitchen with granite counter tops, glass backsplash, built-in wine fridge with breakfast bar. The Primary bedroom with En-suite bath, jetted tub & natural stone. Main bath features a beautiful walk-in shower. Both bedrooms feature bright bay windows. You have direct access to a single car garage with one additional front of house parking. Step outside to a huge patio with SEVERAL DECKS overlooking the pool and stunning views of the OCEAN. VERY few homes on the Ocean side of PC

