

Search
Search
Search
Search For Your Next Property
Form submitted successfully!
You are missing required fields.
Dynamic Error Description
There was an error processing this form.
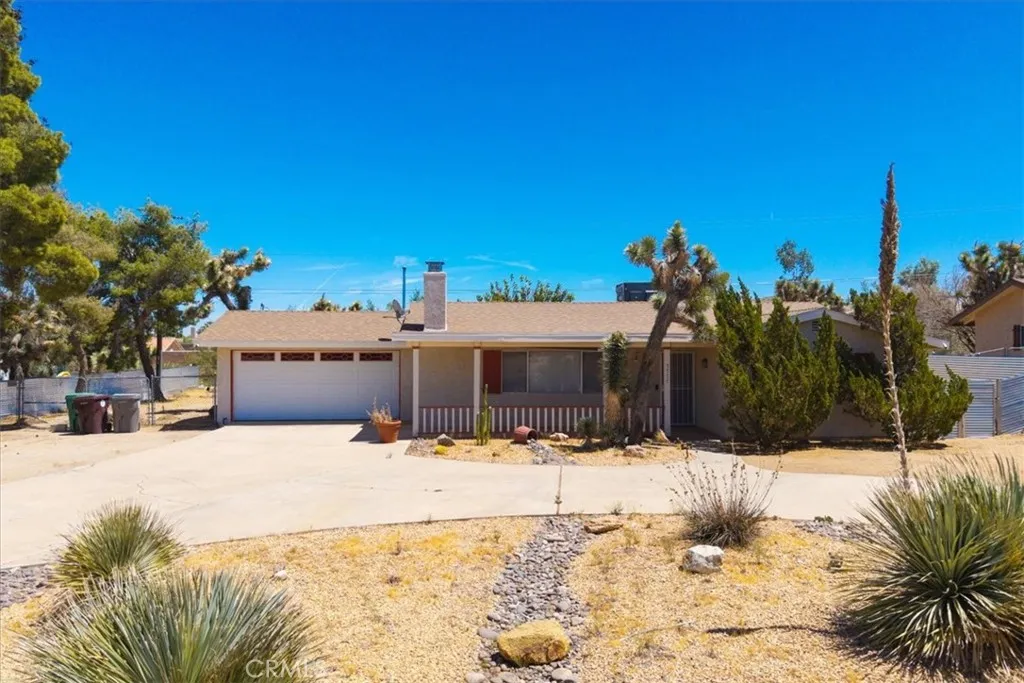
7777 Amador Avenue
Yucca Valley, CA 92284
AREA SQFT
1,255
BEDROOMS
2
BATHROOMS
2
Located on just under half an acre in Yucca Valley, this inviting 2 bedroom, 2 bath home offers spacious living, mature landscaping, and plenty of room to enjoy the high desert lifestyle. A paved circular driveway leads to an attached 2-car garage, while a covered front porch provides a welcoming spot to relax and enjoy the surroundings. Inside, the huge living room features a substantial brick hearth fireplace and ceiling fan, creating a warm and comfortable centerpiece for the home. The adjoining dining area features tile flooring and sliding glass doors that open directly to the covered back patio. Tile flooring continues into the kitchen, which offers tile countertops and backsplash, distinctive pickled wood-finish cabinetry, and stainless steel appliances. The spacious primary bedroom includes a ceiling fan, generous closet space, and an attached bath with a walk-in shower. The second bedroom is also generously sized with its own ceiling fan, while the guest bathroom provides ample counter space and a convenient tub/shower combo. Out back, a covered patio offers plenty of shade for outdoor dining or relaxing, overlooking a large backyard with room to garden, entertain, or create your own personalized desert retreat. With its generous lot, comfortable floor plan, and abundant indoor and outdoor space, this Yucca Valley home is ready to welcome its next owner.
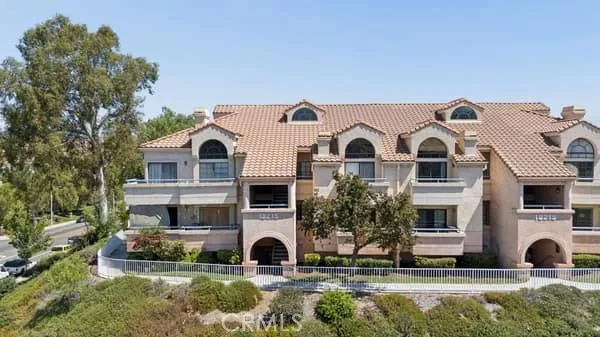
18215 Flynn
Canyon Country, CA 91387
AREA SQFT
1,085
BEDROOMS
3
BATHROOMS
2
Stunning Light-Filled Condo in Highly Sought-After Princessa Estates Welcome to elevated Santa Clarita living in the highly desirable Princessa Estates! This beautifully maintained, turnkey condo offers the perfect blend of comfort, style, convenience, and low-maintenance livingan exceptional opportunity for first-time buyers, investors, or anyone looking to enjoy all that Canyon Country has to offer. Step inside to an inviting, open-concept floor plan filled with natural light and enhanced by soaring cathedral ceilings and fresh interior paint. The spacious living area flows seamlessly into the beautifully upgraded kitchen, creating an ideal setting for everyday living and entertaining. The kitchen is a true highlight of the home, featuring gorgeous granite countertops, sleek stainless steel appliances, recessed lighting, and ample cabinetry for storage. A charming kitchen nook provides the perfect space for casual dining, while the convenient breakfast bar creates additional seating for enjoying morning coffee, quick meals, or entertaining guests. The open connection between the kitchen and living space makes this area both functional and inviting. The flexible upstairs loft/third room features a door, offering endless possibilities as a private third bedroom, home office, den, or creative space. Both full bathrooms have been tastefully updated. The hallway bathroom offers a granite vanity and soaking tub with shower. The spacious primary suite provides a private retreat with vaulted ceilings, an oversized window showcasing beautiful natural light, a custom vanity area wi
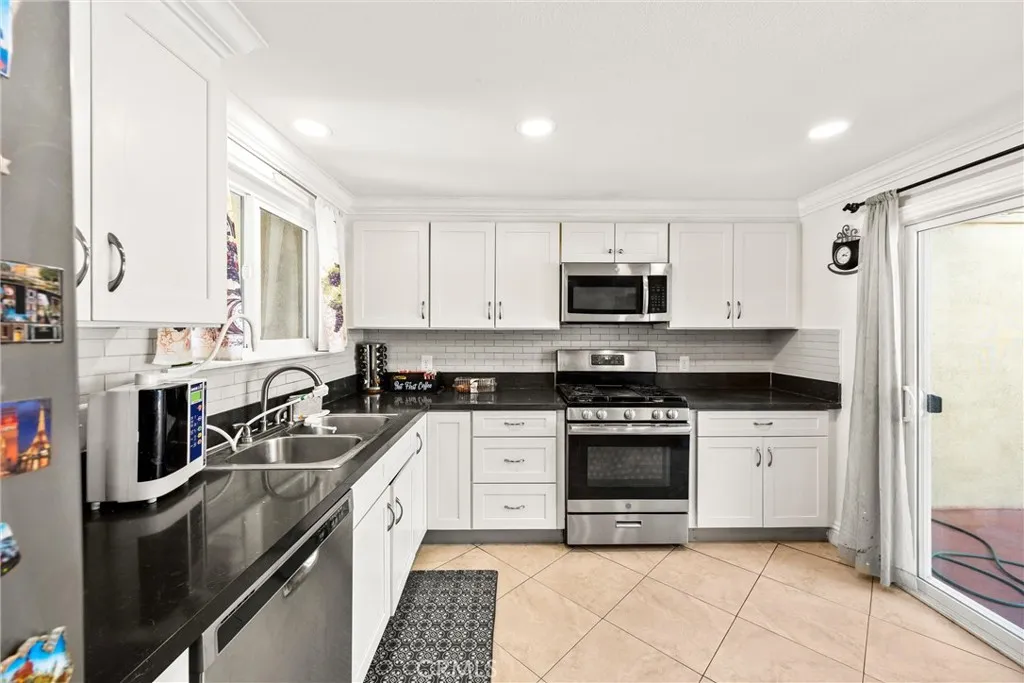
1183 Mountain Gate
Upland, CA 91786
AREA SQFT
1,386
BEDROOMS
2
BATHROOMS
2
This immaculate condominium shows true pride of ownership. Too many improvements to describe, Light and Bright. Situated in the Northern Upland area, you are minutes away from excellent schools, premier shopping, dining, and scenic walking trails near the foothills. The association monthly fees include water,trash, and cable internet. Perfect for first-time buyers, downsizers, or anyone looking for a low-maintenance, turn-key lifestyle.

470 Wall Street Street
Fort Bragg, CA 95437
AREA SQFT
1,800
BEDROOMS
3
BATHROOMS
2
Welcome to this rare and spacious 1,800-square-foot home located in the highly sought-after heart of Fort Bragg. Thoughtfully designed with comfort and convenience in mind, this inviting property offers three generously sized bedrooms, two full bathrooms, and plenty of space both inside and out.The grand kitchen provides ample room for cooking and gathering and flows into a charming dining room. French doors lead to an intimate sunroom overlooking the expansive backyard, creating a peaceful space to relax and enjoy the surroundings. A bright, open living room complete with a cozy fireplace adds even more warmth and character to the home.Perfectly situated to enjoy the best of the North Coast, the home is centrally located near local stores and schools within the Fort Bragg Unified School District. With the beach just a mile away in one direction and the woods about a mile away in the other, you'll have easy access to both the coast and the area's natural beauty.Outside, you'll find a welcoming front yard and a large backyard offering a beautiful balance of sunshine and mature trees for shade. A unique rounded wooden deck provides the perfect setting for entertaining, outdoor dining, or simply enjoying the fresh coastal air. The property also offers space for RV parking alongside the home.
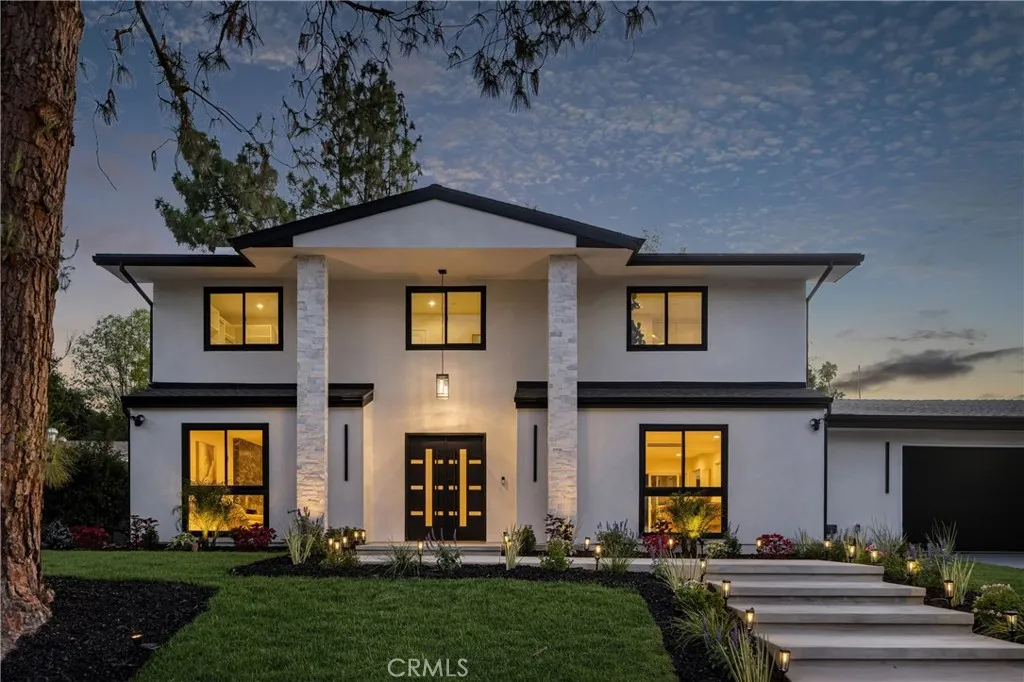
24208 Hatteras
Woodland Hills, CA 91367
AREA SQFT
3,094
BEDROOMS
4
BATHROOMS
3
This is the one you have been waiting for! Remodeled luxury residence situated west of Valley Circle in one of Woodland Hills most sought-after neighborhoods. Surrounded by wide, beautifully maintained streets and impressive homes, this turnkey property has been thoughtfully transformed using high-end materials and elegant contemporary finishes throughout. The home offers a spacious, sophisticated setting designed for both comfortable everyday living and effortless entertaining. Step outside to an exceptional private backyard featuring a sparkling pool, expansive outdoor space, and the perfect atmosphere for relaxing or hosting family and friends. Conveniently located near El Camino Real Charter High School, The Commons at Calabasas, The Village at Westfield Topanga, premier restaurants, shopping, and entertainment. A rare opportunity to enjoy modern luxury, privacy, and an outstanding location in the heart of Woodland Hills.
1238 Cedar Street
Ramona, CA 92065
AREA SQFT
2,160
BEDROOMS
3
BATHROOMS
3
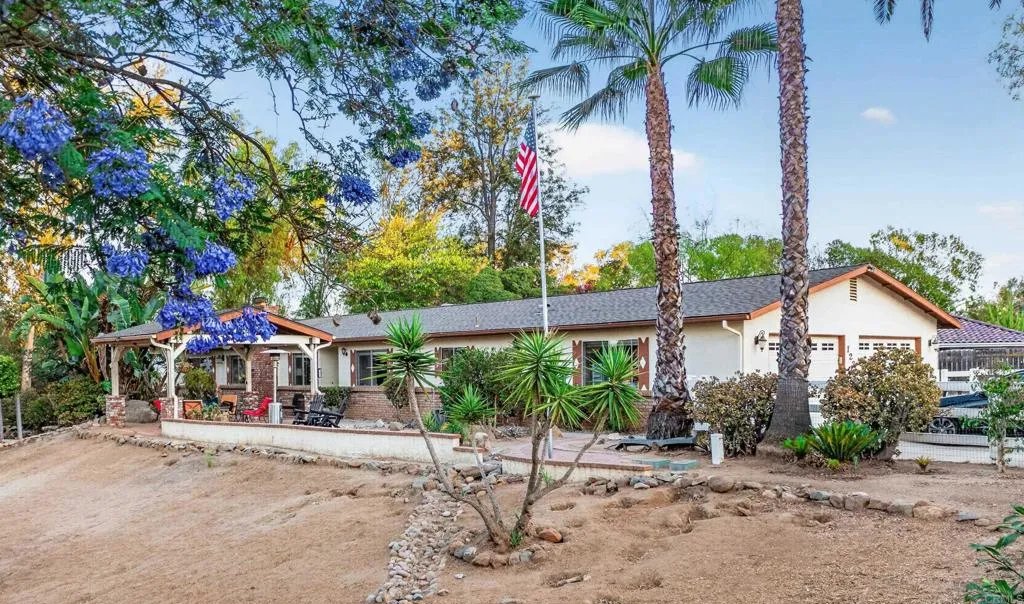
Dreaming of a little more space and a little more freedom? Your own retreat on 1.2 acres in Ramona, with mountain views, mature fruit trees, and room to spread out. Plant a vineyard, create your own homestead, keep chickens, garden, entertain and enjoy the privacy and open space. Fully fenced with multiple gates and additionally fenced with animal wire. The spacious 400 sq ft great room gives you plenty of room to gather, while the separate workshopwith water, electricity, a charming balcony, and a viewoffers endless possibilities as a home office, craft room, she shed, art studio, hobby space, or workshop. Two additional sheds provide even more storage. Theres room for RVs, including space for visiting friends and family to bring their RV, plus plenty of room for parties, outdoor gatherings, gardening, and enjoying the property your way. Seller will pay off the solar and include a premium home warranty for added confidence and peace of mind. An assumable VA loan is also available for qualified buyers.
5856 Bolivia
Buena Park, CA 90620
AREA SQFT
1,535
BEDROOMS
3
BATHROOMS
2
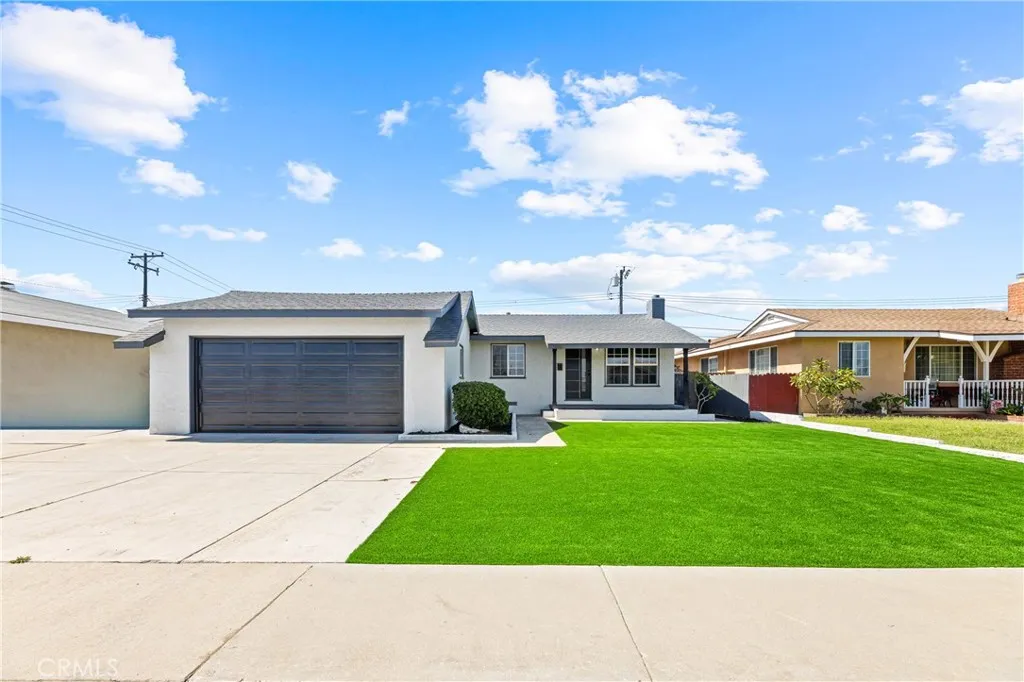
Welcome to 5856 Bolivia Drive, Buena Parka beautifully remodeled, turnkey single-level home that ideally blends modern style with everyday comfort. Offering three spacious bedrooms, two fully updated bathrooms, and approximately 1,535 square feet of thoughtfully designed livable space on an approximately 6,000-square-foot lot, this home is truly move-in ready. Venture inside to an inviting open-concept floor plan featuring abundant natural light, designer finishes, and seamless flow between the living, dining, and kitchen areasideal for both entertaining and daily living. The completely remodeled kitchen boasts contemporary cabinetry, stylish countertops, and updated fixtures, creating the ideal gathering space. The primary bedroom offers a private retreat with a beautifully renovated en-suite bathroom, while the additional bedrooms provide flexibility for household members, guests, or a variety of other uses. Every detail has been thoughtfully updated, allowing you to simply unpack and enjoy. Outside, the generous backyard offers infinite possibilities for outdoor entertaining, gardening, or creating your own private oasis. Conveniently located near parks, shopping, dining, and top local amenities, this exceptional home combines modern upgrades with a highly desirable Buena Park location. Don't miss this rare opportunity to own a completely remodeled, turnkey home where style, comfort, and convenience come together.
4829 Saloma Avenue
Sherman Oaks, CA 91403
AREA SQFT
2,213
BEDROOMS
4
BATHROOMS
5
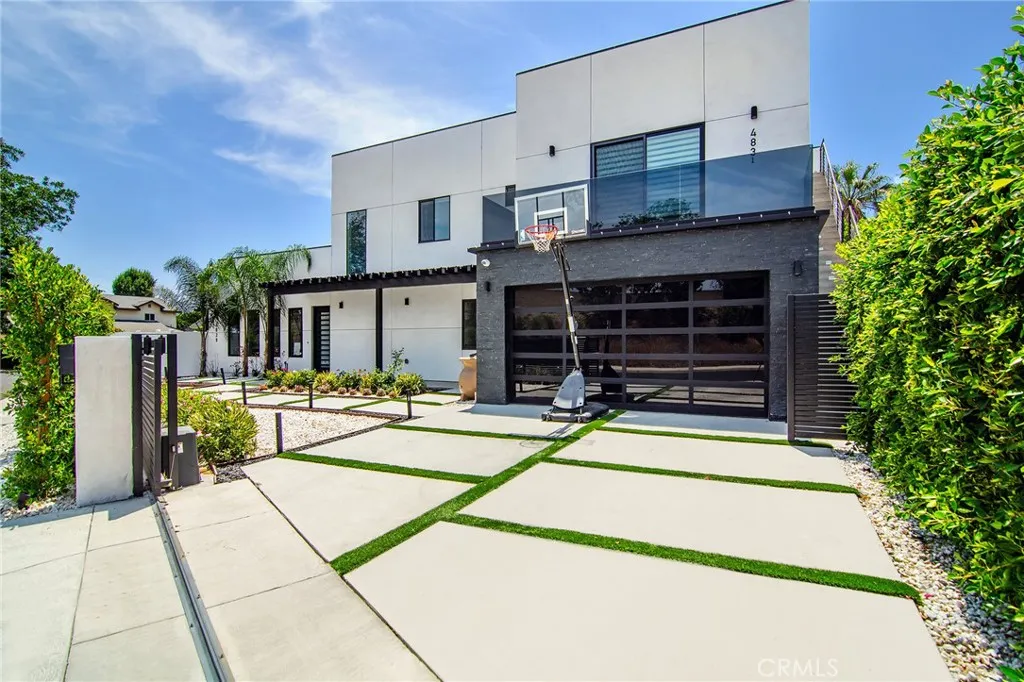
Super sexy lease opportunity in Sherman Oaks. Gated near-new construction of cherished Modern design is right here waiting for you! Inside this light & bright showplace, gorgeous hardwood flooring will make you smile. Stunning open kitchen affords a large center-island, quality Fisher & Paykel appliances and exquisite cabinetry & counters. Large living room with high ceilings offers access to the spacious rear yard with brand-new barbecue. All bedrooms are ensuite & the Primary bedroom features a dazzling private bath & large walk-in closet. Ascend the spiral staircase to enjoy an additional bed/bath & your very own massive roof-top oasis. Gated driveway parking plus a large two-car garage. Mere moments to all the shops and yummy eateries on the BLVD. Washer/Dryer & Fridge included. It doesn't get much better than this....Better Hurry!
10112 Traylor Way
Garden Grove, CA 92843
AREA SQFT
1,627
BEDROOMS
4
BATHROOMS
3
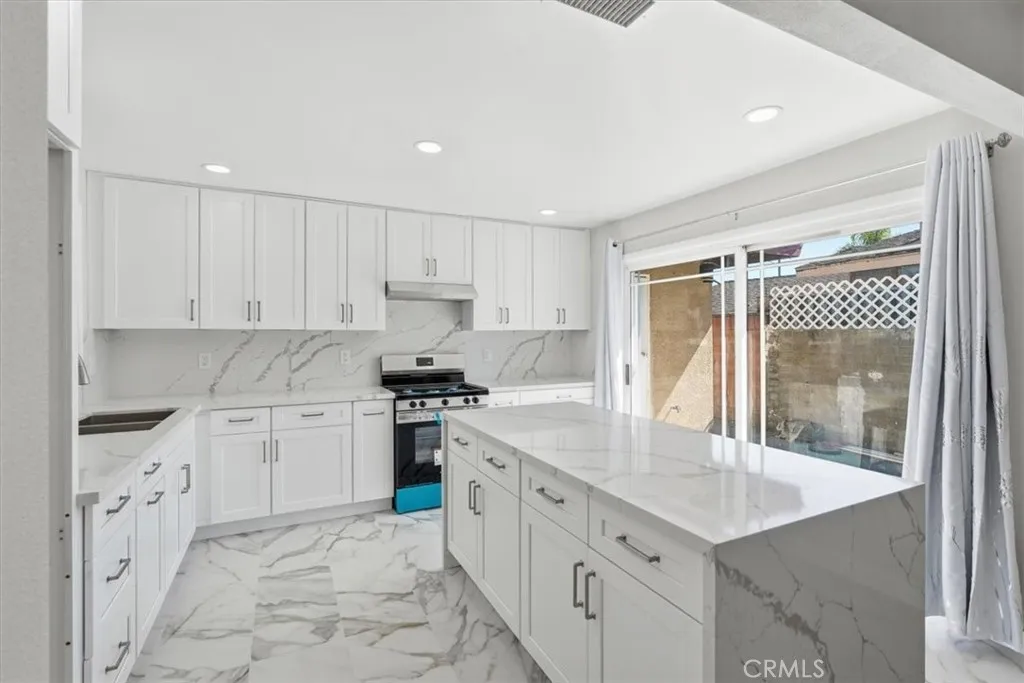
Welcome to 10112 Traylor Way, a Beautifully Updated Home in the Heart of Little Saigon! This Spacious 4-Bedroom, 3-Bathroom Residence Offers Approximately 1,653 Square Feet of Living Space on an Impressive 7,245-Square-Foot Lot, Providing Plenty of Room for Comfortable Living, Entertaining, and Future Possibilities. Step Inside to Discover an Updated Kitchen Featuring Brand-New Cabinets, Countertops, and Appliances, Creating a Fresh and Modern Space for Everyday Cooking and Gatherings. Brand-New Luxury Vinyl Flooring in the Living Room, Bedrooms, Kitchen, and Patio. The Home also offers a Covered, Enclosed Patio that Provides Additional Flexible Living or Entertaining Space. One of the Standout Features is the Potential for Additional Living Space. There is Room to Explore the Possibility of Adding a Backyard ADU. At the same time, the Garage Offers Potential for a Jr. ADU, making this Property Especially Appealing for Multigenerational Living, Rental Income, or Future Investment. Buyer to Verify all ADU Possibilities and Requirements with the Appropriate City Agencies. All New Concrete Surrounds the house, with a Massive Driveway for plenty of parking. Located in the Heart of Little Saigon, this Home is Conveniently Close to Schools, Popular Restaurants, Shopping, Markets, Entertainment, and Major Freeways. With its Desirable Location, Updated Kitchen, Generous Lot Size, and ADU Potential, 10112 Traylor Way is a Rare Opportunity to own a Versatile Property in the Highly Sought-After Garden Grove Community.
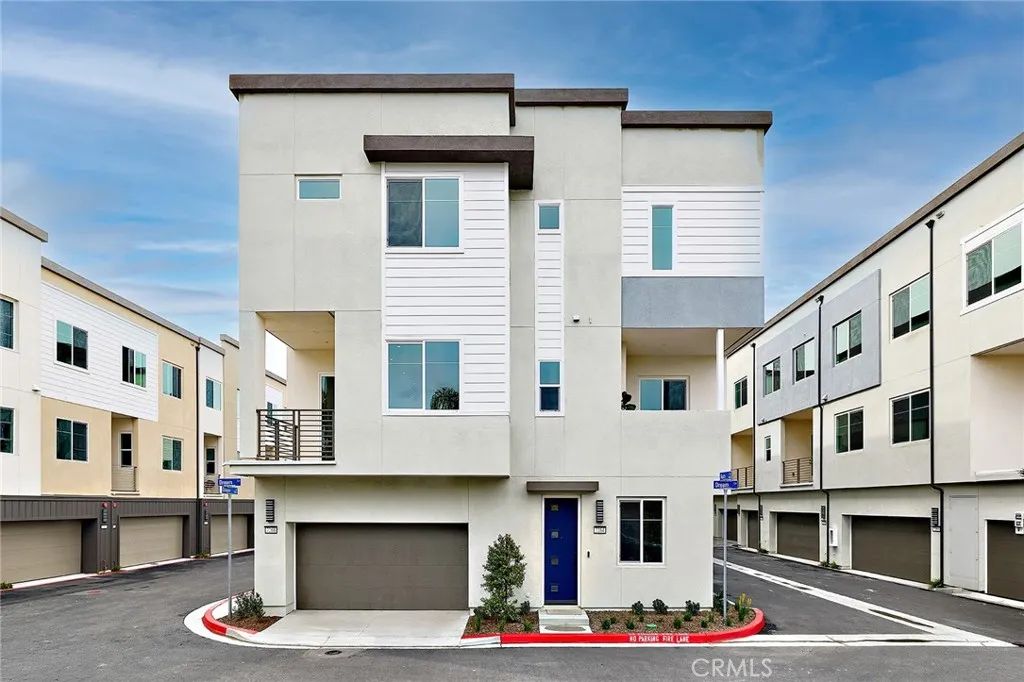
7266 Pointbreak Drive
Huntington Beach, CA 92647
AREA SQFT
1,500
BEDROOMS
3
BATHROOMS
3
NO MELLO ROOS, MOVE IN READY, NEW CONSTRUCTION townhome. Visit Essex + Gage by Risewell Homes, offering a premier Huntington Beach location accessible from the 405 and 22 corridors, minutes to the beach, with a walkable location to Bella Terra and numerous other shopping and dining options. Corner/end location for this townhome with highlights including a washer/dryer/fridge, sleek cabinetry, LVP flooring, Quartz counters, plush carpeting. Desirable floorplan possesses a Office/Flex space at main floor, 2 car side x side garage, an outdoor deck at the living/kitchen/dining area, plus a Primary Suite and two secondary Bedrooms further upstairs. TURNKEY, builder finance incentives available.
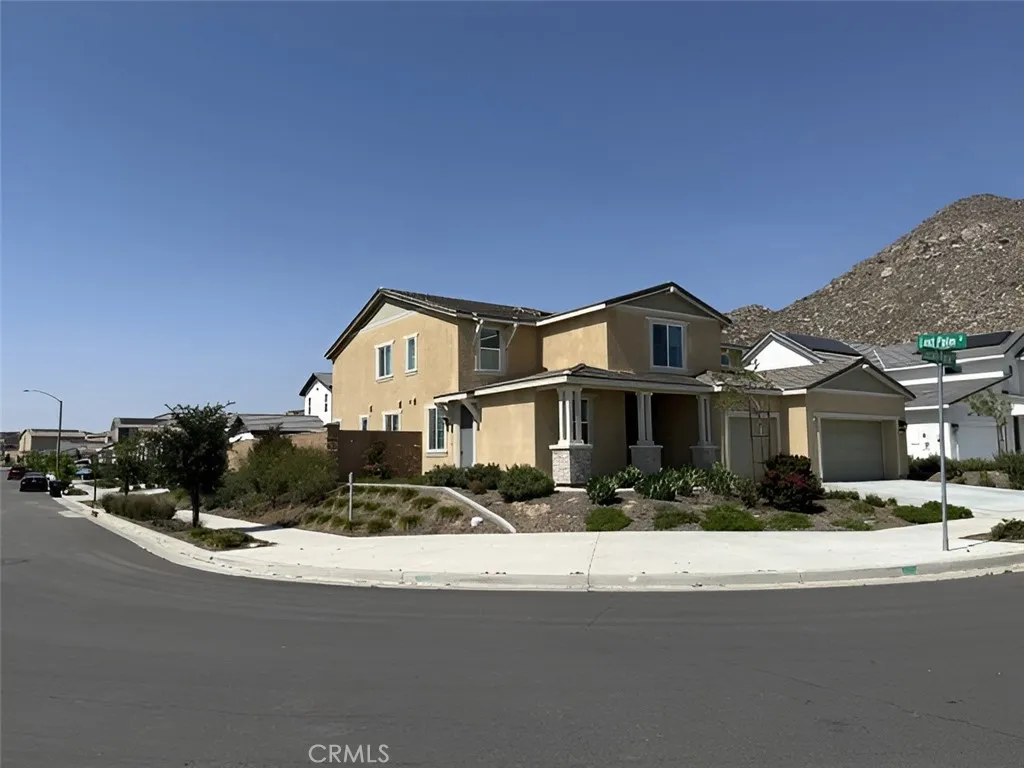
30084 Cascade Range
Menifee, CA 92585
AREA SQFT
4,133
BEDROOMS
6
BATHROOMS
5
This 6 bedroom, 4.5 bathroom home is designed for multi-generational living, with a separate ADU (Accessory Dwelling Unit) providing independent living quarters with its own entrance! Amenities include full kitchen with pantry, bathroom, large living room, laundry room, bedroom and retreat! This is perfect for in-laws, guests or even possible income opportunity as it maintains full functionality while remaining connected to the primary home. The primary residence offers open-concept living area with stainless steel appliances, an oversized island and butler pantry space. A huge loft upstairs provides additional room for recreation, storage, or flexible use while the primary suite offers ample space for sitting areas and has ensuite amenities. There are custom plantation shutters throughout and other upgrades as well. Interior finishes include fine, quality fixtures and thoughtful layout that connects spaces efficiently. On a single-loaded street, thru-traffic is minimal and privacy is enhanced. This corner lot offers practical advantages for both the primary residence and attached dwelling. Diamond Valley Lake is minutes away, providing access to water recreation and outdoor activities. Wine country, all shopping and restaurants are convenient as well!
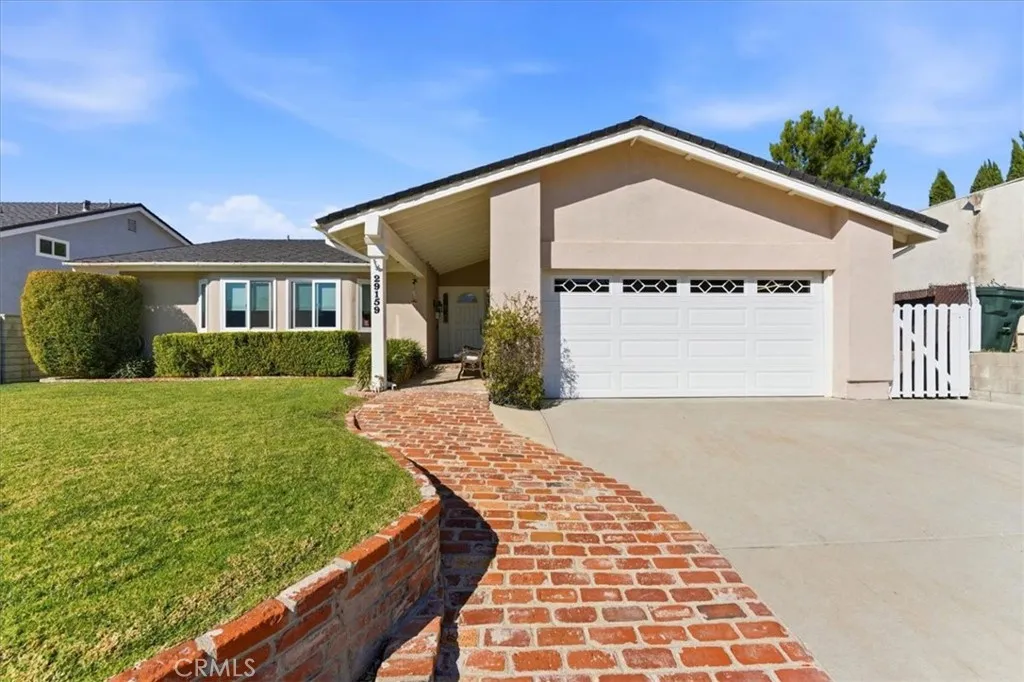
29159 Lotusgarden Drive
Canyon Country, CA 91387
AREA SQFT
1,572
BEDROOMS
3
BATHROOMS
2
Welcome to 29159 Lotusgarden Dr in Canyon Country, a thoughtfully loved and cared-for 3-bedroom, 2-bathroom home offering approximately 1,572 sq. ft. of comfortable living space. Step inside to an inviting floor plan featuring vaulted ceilings, two fireplaces, abundant natural light, and spacious living areas. The family room flows into the kitchen, while the living and dining areas open to the backyard, creating an easy connection between indoor and outdoor living. The kitchen offers generous cabinetry, ample counter space, and views of the backyard. Outside, enjoy a covered patio, expansive lawn, mature landscaping, and multiple areas to relax or entertain. The primary bedroom features direct backyard access and an en-suite bath. Conveniently located near parks, schools, shopping, dining, outdoor recreation, and CA-14 access, this well-cared-for Canyon Country home offers comfort, character, and plenty of opportunity to make it your own.
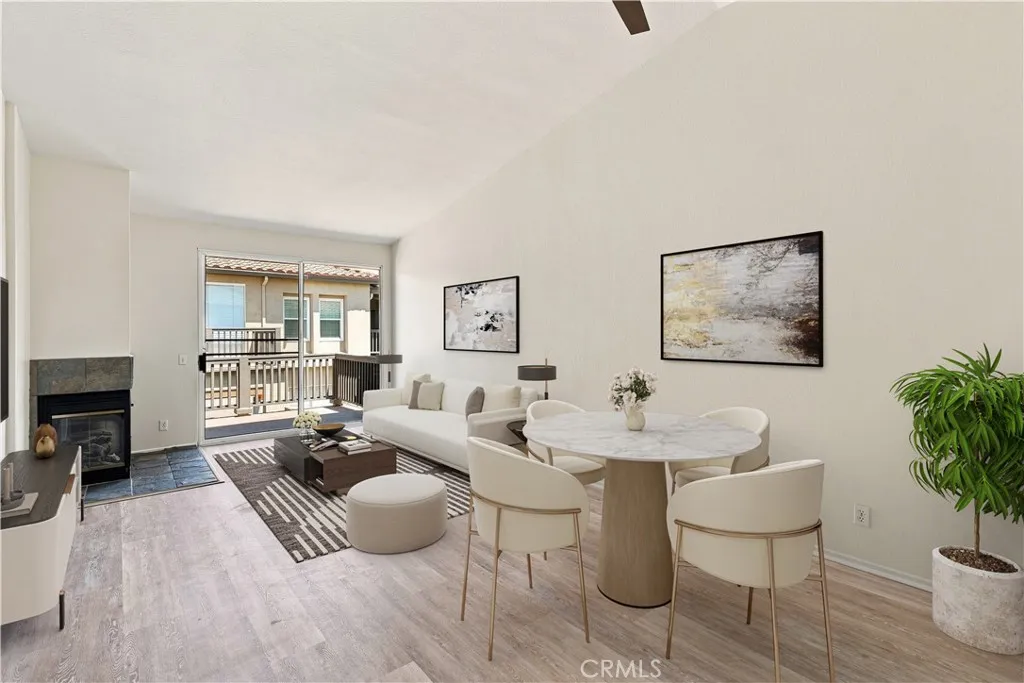
94 Via Contento
Rancho Santa Margarita, CA 92688
AREA SQFT
971
BEDROOMS
2
BATHROOMS
2
Welcome to this beautifully updated upstairs home in the desirable Tijeras Creek community of Rancho Santa Margarita. Offering 971 square feet of thoughtfully designed living space, this light and inviting residence features vaulted ceilings that create an open, spacious personality from the moment you enter. The interior has been refreshed with newer flooring throughout, along with a remodeled kitchen featuring new cabinetry, new countertops and newer appliances. The living area is finished luxury vinyl flooring with a cozy fireplace, creating a warm and inviting space to relax or entertain. Step outside to your private balcony, perfect for enjoying your morning coffee or winding down at the end of the day. The home also includes a detached garage for parking and additional storage. Located within the Tijeras Creek community, residents enjoy a convenient Rancho Santa Margarita lifestyle close to shopping, dining, parks, recreation and local amenities. An excellent opportunity to own an updated home in a welcoming community with plenty to enjoy right outside your door.
4205 Caminito Pintoresco
San Diego, CA 92108
AREA SQFT
1,748
BEDROOMS
3
BATHROOMS
3
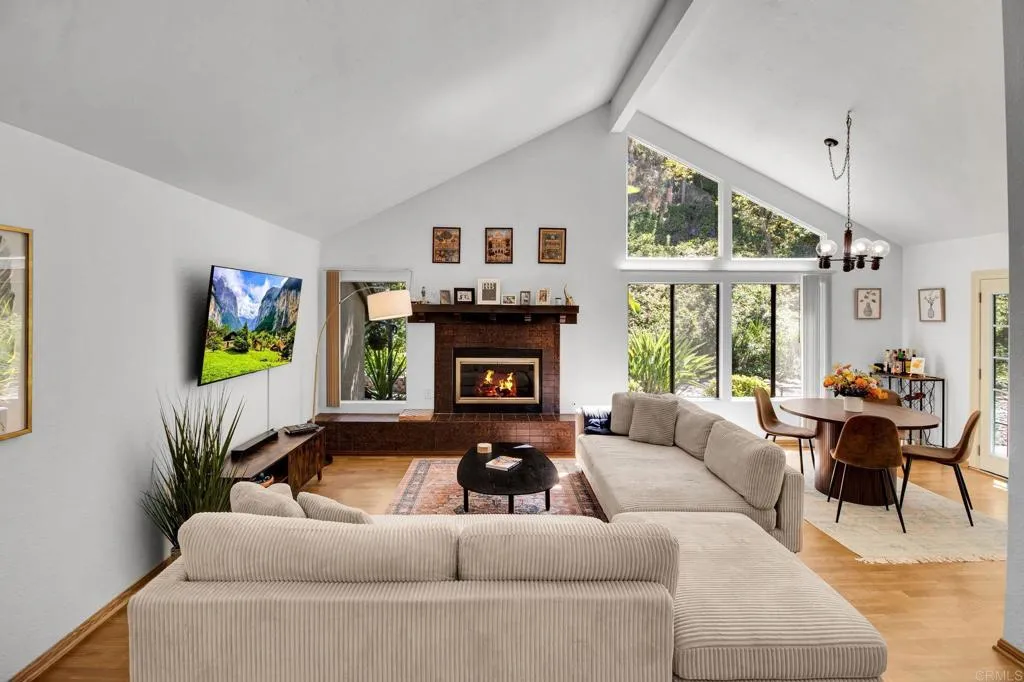
Tucked into a quiet cul-de-sac in highly desirable Kensington Park Villas, this home offers a fresh, thoughtfully remodeled interior with an abundance of natural light. Recent updates include new wood flooring throughout, fresh paint, updated electrical and plumbing, and a private outdoor space. Enjoy easy access to the community pool and ample guest parking just outside the home. Ideally located within approximately a 15-minute walk to the restaurants, cafs, and neighborhood charm of Kensington, with convenient access to both I-8 and I-15. A peaceful setting with the location and updates to make everyday living easy.
480 Grandview
Sierra Madre, CA 91024
AREA SQFT
2,303
BEDROOMS
3
BATHROOMS
3
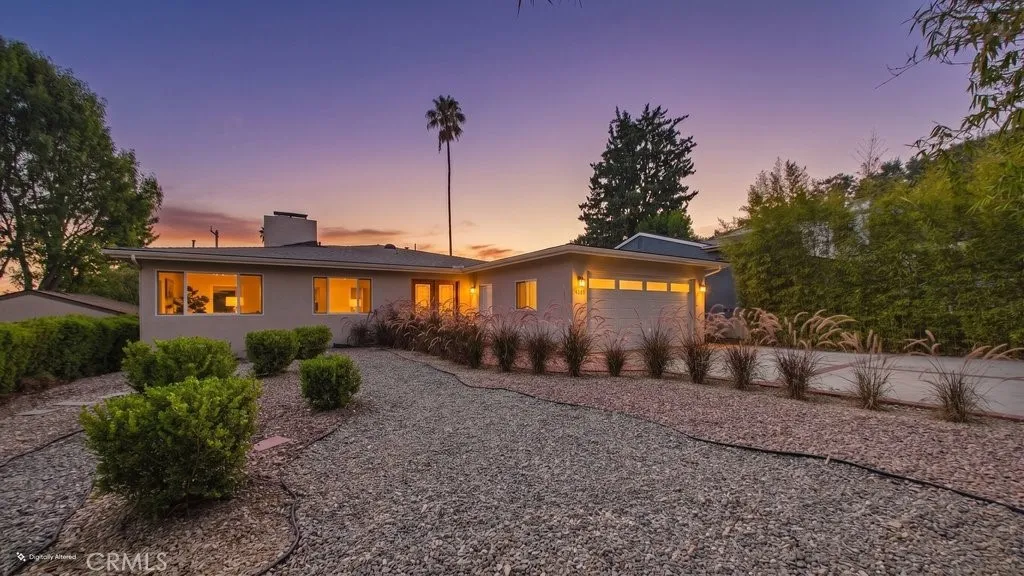
Spacious, comfortable, and made for gathering, this single-level Sierra Madre home offers a flexible floor plan which includes 3 bedrooms, 3 bathrooms measuring approximately 2,303 square feet of living space and situated on a generous 9,395-square-foot lot. A formal living room welcomes you into the home, while the large open family room, dining area, and kitchen create a relaxed central space where everyone can come together. Hardwood floors, recessed lighting, and updated windows and sliding doors fill the space with natural light. The open-concept kitchen provides plenty of counter and cabinet space, a convenient built-in desk, and new high-end appliances installed in 2026. Located toward the rear of the home, the primary suite offers a spacious walk-in closet, custom walk-in shower, and direct access to the deck. The second suite also includes its own bathroom and deck access, making it ideal for guests, extended family, or a home office. The extra-large deck connects easily to the main living area and both suites, making indoor-outdoor entertaining feel effortless. The spacious backyard offers plenty of room to relax, garden, play, or possibly add a pool. Recent improvements include a new roof, new interior and exterior paint, and new high-end appliances and refinished hardwood floors, all completed in 2026. Other updates to the home include the Milgard windows and sliding doors, central air and heat, updated electrical, partial copper plumbing, a new copper main water line, a new water-pressure regulator, and a water-leak detection system. With its generous floor pla
10000 Limerick Avenue
Chatsworth, CA 91311
AREA SQFT
1,845
BEDROOMS
4
BATHROOMS
3
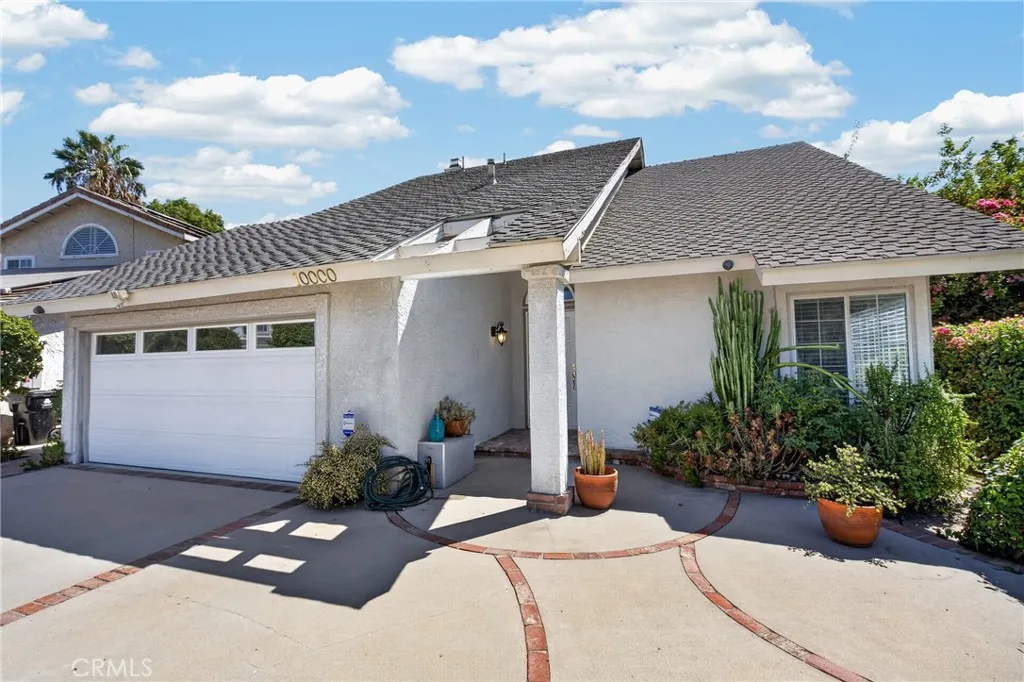
ooking for a Chatsworth home for lease that offers space, comfort, and a great location? Welcome to this move-in-ready 4-bedroom Chatsworth rental ideally situated on a desirable cul-de-sac corner lot. Step inside to a bright, open interior featuring a dramatic step-down living room with soaring ceilings, abundant natural light, and an upstairs overlook that adds to the home's spacious feel. The kitchen features white cabinetry, generous counter space, and an adjoining eat-in dining area with large windows overlooking the backyard. Just off the kitchen is a comfortable family room with fireplace, creating an inviting space for everyday living and entertaining. French doors provide access to the backyard and covered patio. Upstairs you'll find four bedrooms, including a spacious primary suite with an attached bathroom, along with additional bedrooms offering flexibility for sleeping space, a home office, or guests. The home features a combination of tile and wood-look flooring for easy maintenance. Outside, enjoy a private backyard surrounded by mature landscaping, highlighted by a large covered patio/pergola, multiple areas for outdoor seating and entertaining, and plenty of room to enjoy the Southern California lifestyle.XConveniently located near Chatsworth parks, shopping, AMTRAK/METROLINK station dining, hiking and outdoor recreation, with easy access to the 118 Freeway and the surrounding San Fernando Valley. Nearby Santa Susana Pass State Historic Park and other Chatsworth open spaces provide additional opportunities for hiking and enjoying the area's scenic surroundi
4623 Grove
Visalia, CA 93291
AREA SQFT
2,193
BEDROOMS
4
BATHROOMS
3
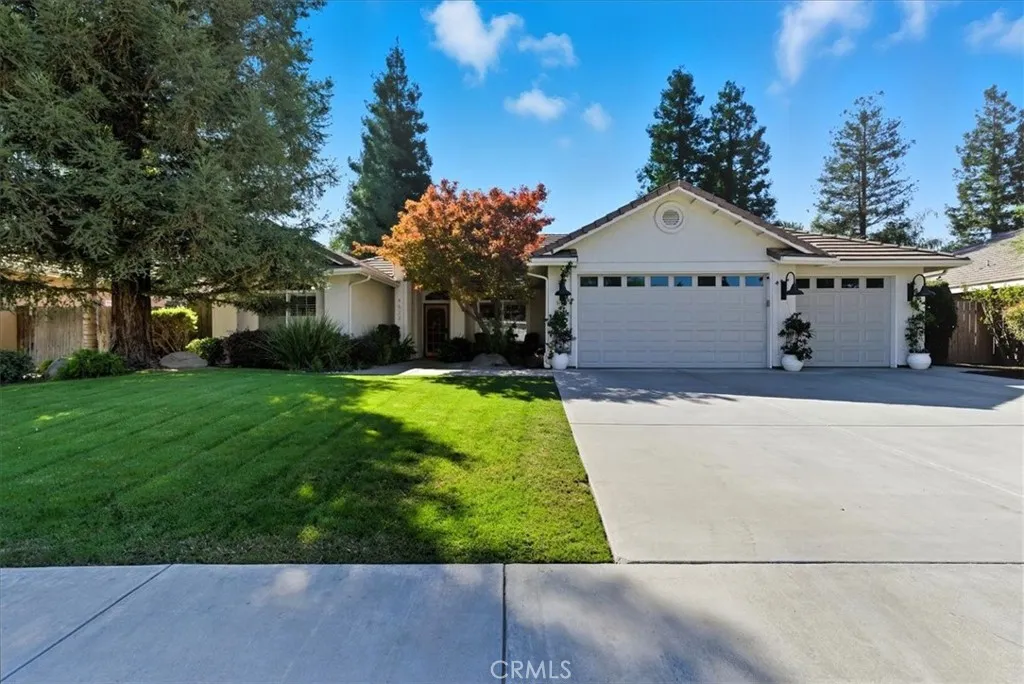
Welcome to this inviting 4-bedroom, 3-bathroom home, beautifully situated in an established and desirable neighborhood. From the moment you arrive, youll appreciate the comfortable blend of charm, spaciousness, and timeless appeal. Inside, the warm ambiance of the fireplace creates a cozy gathering space, while the thoughtfully designed floor plan offers plenty of room for everyday living and entertaining. Step outside to your own private oasis, complete with a sparkling pool and spaperfect for relaxing afternoons, weekend gatherings, and enjoying beautiful California evenings. Ideally located near schools, shopping, dining, and with easy freeway access, this home offers the perfect balance of peaceful neighborhood living and everyday convenience. With its welcoming spaces, inviting outdoor retreat, and wonderful location, this is a home designed to be enjoyed and cherished for years to come
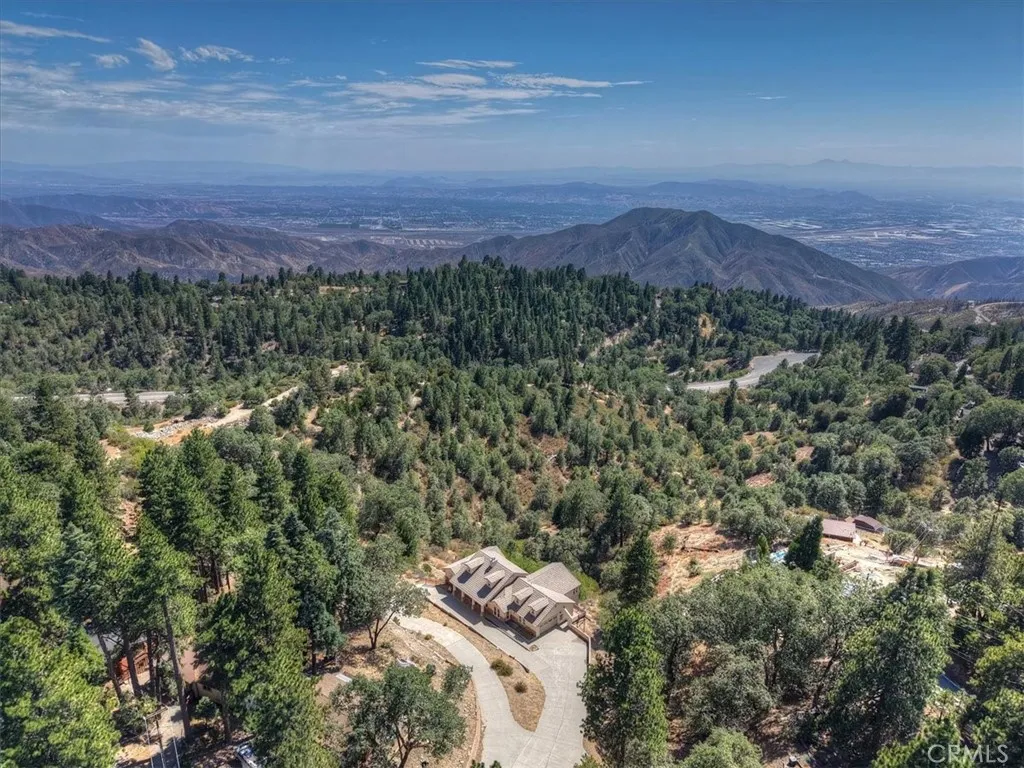
30607 Ferndale
Running Springs, CA 92382
AREA SQFT
5,897
BEDROOMS
6
BATHROOMS
5
MOUNTAIN ESTATE ON 23 ACRES ENDLESS POSSIBILITIES! A Rare Southern California Mountain Opportunity! Discover the freedom, privacy and potential of owning 23 acres of mountain property in a spectacular location halfway between Big Bear and Lake Arrowhead, yet just 15 minutes from the 210 Freeway for an easy commute. ~ This expansive mountain home offers 6 bedrooms, 5 bathrooms, 2 game rooms, and a separate guest studioan incredible setup for a large family, multi-generational living, entertaining, or creating a truly exceptional vacation rental destination. ~ Inside, there is room for everyone to spread out with nearly 6000sq' of living space, gather and enjoy the mountain lifestyle. Two game rooms provide plenty of space for recreation and entertainment, while the separate guest studio offers privacy for visitors, extended family or additional rental potential. ~ But the real story is the 23 acres! Imagine the possibilities. Private trails, outdoor recreation, gardens, glamping, additional structuresor perhaps even your own mountaintop Airstream park? With this much land, the possibilities are limited primarily by your imagination. ~ Whether you're looking for a private mountain retreat, an investment property, a family compound, or an opportunity to create something truly unique, this property offers something exceptionally hard to find in Southern California: space, privacy and potentialon a grand scale. ~ And the location is hard to beat. Enjoy the mountain communities and recreational opportunities of Big Bear and Lake Arrowhead, while remaining close enough to the 210

1420 Rancho Avenue
Colton, CA 92324
AREA SQFT
1,476
BEDROOMS
4
BATHROOMS
2
Pool Home!! Welcome to your own private summer retreat in Colton! This charming single-story ranch-style home offers 4 bedrooms, 2 bathrooms, a beautifully updated kitchen, sparkling private pool, and a 2-car attached garage, all situated on a desirable corner lot with a spacious front yard and low maintenance landscaping. Inside, you'll find a comfortable and inviting floor plan designed for everyday living and entertaining. The updated kitchen is a true highlight, featuring a large center island with ample workspace and seating, along with a convenient wine fridge. Whether you're preparing a family meal, enjoying your morning coffee, or entertaining guests, this kitchen is sure to be a favorite gathering space. Step outside and discover the backyard oasis you've been waiting for. The sparkling private pool provides the perfect setting for cooling off on warm California days, hosting summer gatherings, or simply relaxing at home. Imagine enjoying your own backyard retreat without ever having to leave. The corner-lot location provides a wonderful sense of space, while the mature landscaping and generous front yard add to the home's inviting curb appeal. The attached 2-car garage provides convenient parking and additional storage. Location adds even more appeal, with local schools and Elizabeth Davis Park within walking distance, offering convenient access to recreation, outdoor activities, and neighborhood amenities. If you've been looking for a home that combines space, comfort, entertaining potential, and the quintessential Southern California pool lifestyle, this Colton
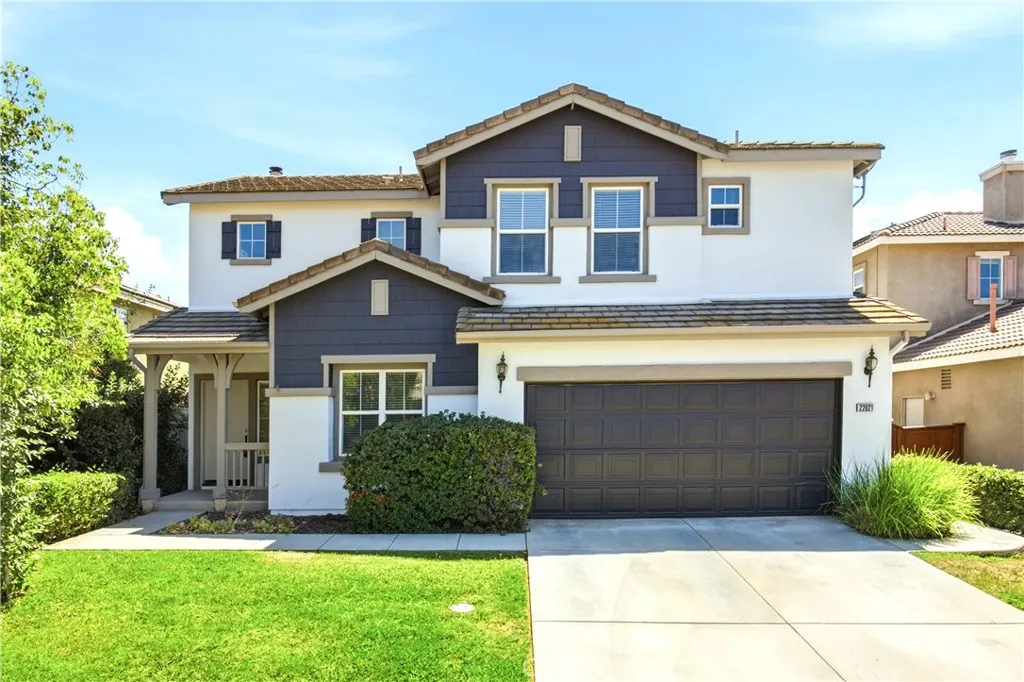
22021 Mimosa
Moreno Valley, CA 92553
AREA SQFT
1,795
BEDROOMS
3
BATHROOMS
3
Freshly painted 3BR/2BA home in Moreno Valley NO HOA! Bright, move-in-ready interior featuring a functional floor plan offers comfortable living and dining spaces, well-sized bedrooms, and two full baths. additionally, home also includes a convenient downstairs half bath along with an upstairs loft for your everyday enjoyment! The kitchen space is equipped with tile countertops, full tile backsplash, abundant oak cabinetry, gas range, dishwasher, and a peninsula counter for extra prep space. Recessed lighting and a sunny window over the sink add to the inviting feel. Attached 2 car garage, with great curb appeal. Close to shopping mall, shopping centers, dining, and freeway access no HOA fees mean added savings and flexibility. Won't last schedule your showing today!
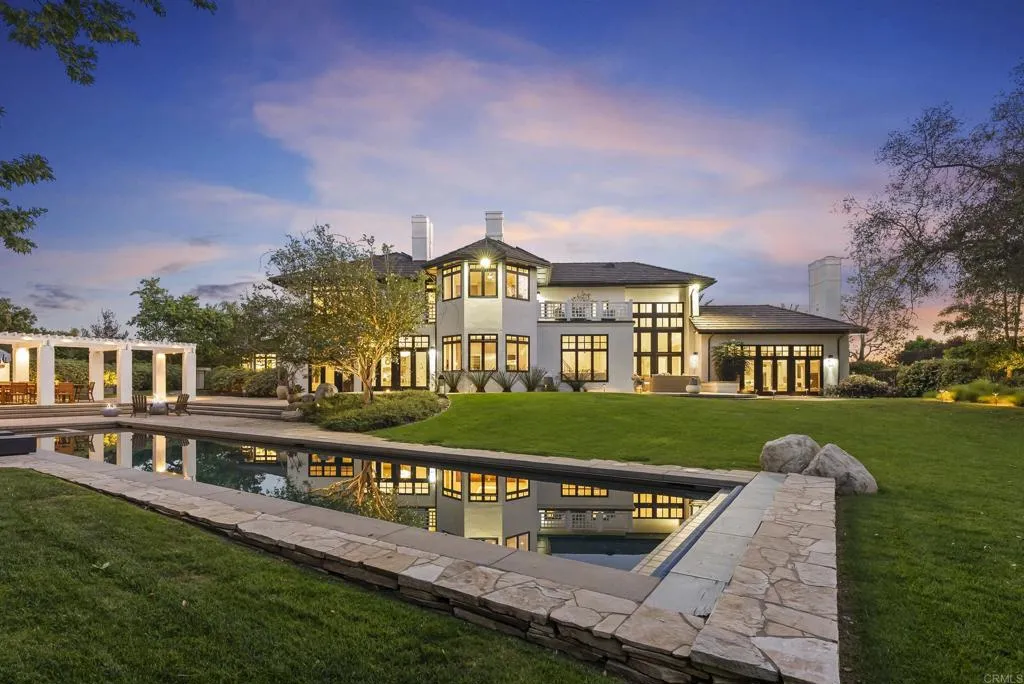
7891 Muirfield Way
Rancho Santa Fe, CA 92067
AREA SQFT
6,800
BEDROOMS
6
BATHROOMS
10
Welcome to 7891 Muirfield Way, an extraordinary estate set on one of the largest and most coveted lots within the prestigious guard-gated community of The Farms at Rancho Santa Fe. Perfectly positioned at the end of a quiet cul-de-sac, this remarkable residence offers an unparalleled combination of privacy, scale, and resort-inspired livingan offering that is exceptionally rare within the community. What truly distinguishes this estate is its breathtaking outdoor setting. Rarely found in The Farms, the property features expansive, flat, usable grounds enveloped by mature landscaping, creating an environment that feels both grand and remarkably private. The sweeping lawns provide endless opportunities for recreation, entertaining, and family living, making this one of the most desirable homesites in the entire neighborhood. Further enhancing its appeal is private gated access to the world-renowned Rancho Valencia Resort & Spa (with membership), allowing residents to enjoy effortless access to Relais & Chteaux hospitality, award-winning wellness amenities, exceptional dining, tennis, and one of Southern California's most celebrated luxury resorts. Inside, a dramatic entry introduces a home defined by soaring ceilings, abundant natural light, and timeless architectural design. Thoughtfully updated throughout, the residence showcases wide-plank hardwood flooring, beautifully redesigned landscaping with curated architectural lighting, solar, surround sound, a new ADT security system, and countless designer upgrades that blend modern comfort with refined elegance. At the heart of
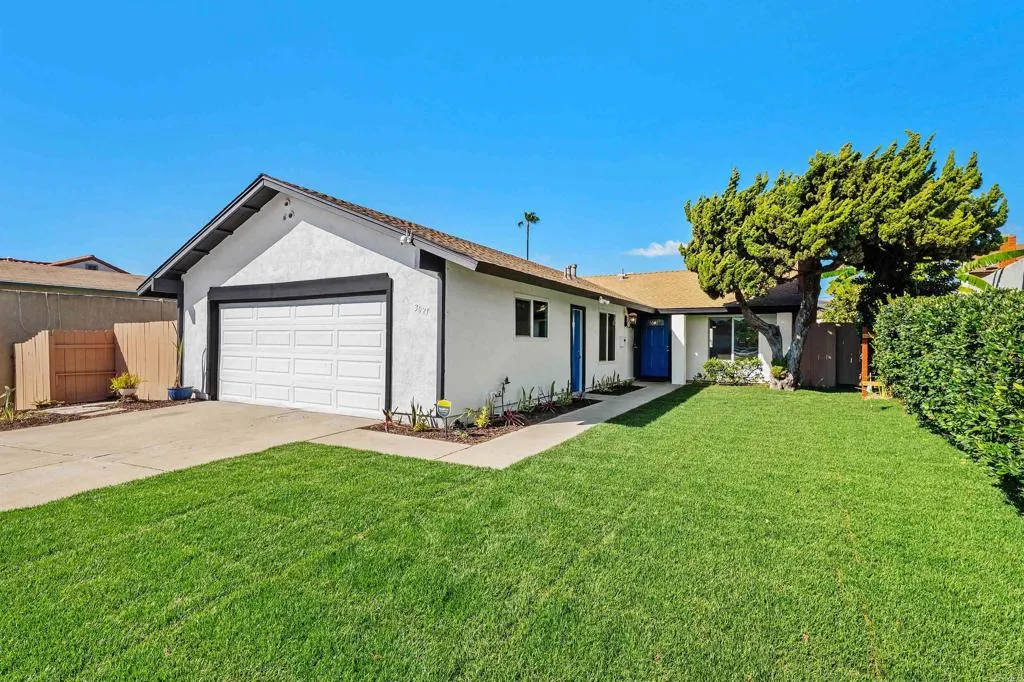
3021 Sabina Drive
San Diego, CA 92139
AREA SQFT
1,744
BEDROOMS
5
BATHROOMS
2
Stunningly remodeled single-level 5-bedroom, 2-bath home tucked away on a cul-de-sac in Paradise Hills. The bright open floor plan creates connected living spaces, beginning with a completely transformed kitchen featuring white shaker cabinetry, quartz countertops, and stainless steel appliances including a gas range. Both bathrooms have been fully updated with subway tile surrounds, quartz-topped vanities, and modern black fixtures. New luxury vinyl plank flooring and fresh interior and exterior paint create a clean, cohesive look throughout. Custom built-in closets and ceiling fans add comfort and functionality. The family room features a cozy gas fireplace and sliding glass door leading to the covered patio, ideal for relaxing or entertaining. Major improvements include a newer roof and water heater (2024), plus a brand-new furnace and central A/C. Beautifully landscaped grounds, retaining walls and new fencing. Ideally located just steps from Paradise Hills Community Park and only half a mile from Bay Terraces Community Park including a dog park. Offering a rare combination of space, style, and location, this home is an exceptional opportunity in Paradise Hills.
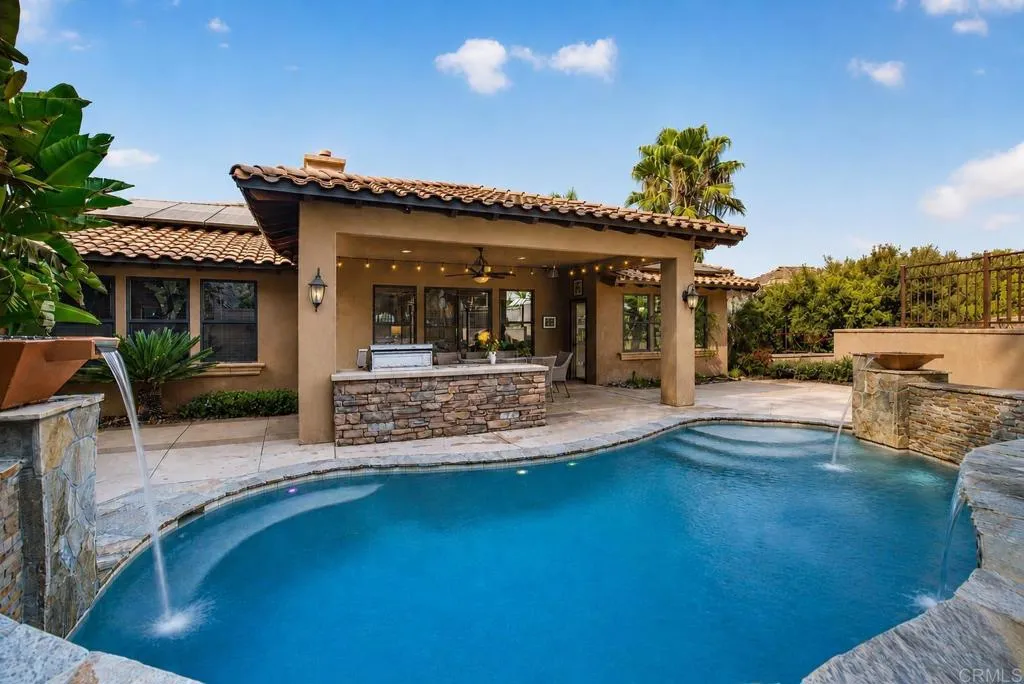
15512 Calistoga Dr
Ramona, CA 92065
AREA SQFT
3,800
BEDROOMS
4
BATHROOMS
4
A rare Ramona offeringnearly 3,800 sq. ft. of custom-built living, entirely on one level, combining the scale and amenities of a country estate with approximately half an acre of thoughtfully designed grounds. Mediterranean architecture, 10-foot ceilings, graceful arches and premium finishes establish the character of the home, while a Thermador-equipped kitchen and walk-in pantry anchor its generous living spaces. Generous living spaces flow naturally from the kitchen and everyday living area to a covered outdoor kitchen with built-in BBQ, dual burners and refrigerator. Beyond it, a heated resort-style pool completed in 2023 creates a beautiful setting for year-round enjoyment, while an elevated pavilion with a fireplace offers yet another place to entertain or unwind. The primary suite is a retreat of its own with direct backyard access, a spacious walk-in closet, clawfoot tub and separate shower. A secondary bedroom with a private bath and exterior entrance provides added flexibility, while two additional bedrooms share another full bath. Paid solar panels, water softening system, durable hard-surface flooring, built-in garage storage, car lift, abundant parking, low-maintenance landscaping and convenient side access add to the home's functionality. Set within San Diego Country Estates, residents enjoy community pools, tennis and pickleball, parks, trails, equestrian amenities and nearby San Vicente Golf Course. For buyers seeking substantial single-story living without taking on multiple acres, this is an opportunity that is difficult to replicate.
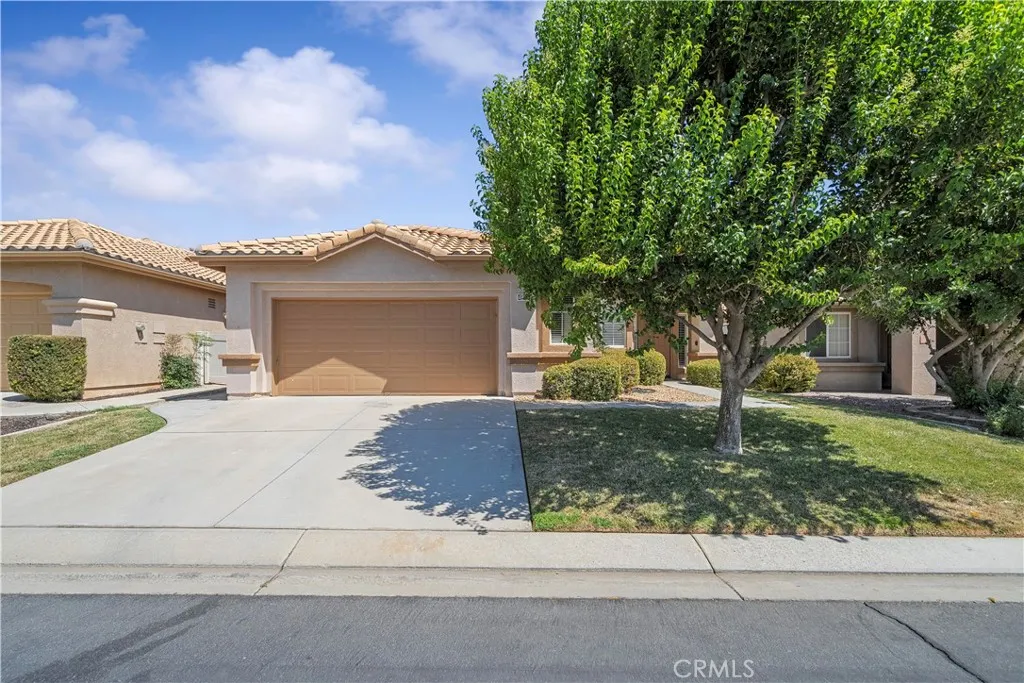
4929 Silverado
Banning, CA 92220
AREA SQFT
1,785
BEDROOMS
2
BATHROOMS
2
Sun Lakes Country Club, Senior Resort Living (+55) in a beautiful golfing community. Sun Lakes Community HOA has age restrictions that require at least one "resident" to be 55 or older (no age restrictions on ownership). The stunning home boasts an open floor plan (Jasmine Model) which features a formal living room and dining room with high ceilings and plantation shutters. Just off the entry is a large office that has a lot of natural sunlight. The kitchen has beautiful wood cabinetry and a large breakfast bar and is open to the family room that has a gas fireplace (with logs) and a lot of windows to let in the natural sunlight. The appliances includes a dishwasher, microwave, range and refrigerator. Down the hall is a large Primary Bedroom that has an ensuite with dual sink vanities and low step in shower entry. The primary bedroom also hosts a sliding glass door that leads to the outside patio. The secondary bedroom is perfect for additional guests. There is a secondary guest bathroom with a bathtub and shower combo. In the hallway you will find a coat closet and down the hall is a walk in pantry. Across from the pantry is a large indoor laundry room (washer and dryer are included). The garage is for two cars or a car and golf cart. Also, you will find a water purification system in the garage that is leased. The owner has recently replaced the furnace. On the back patio is a lattice covered patio and there is vinyl fence around the property. Sun Lakes Community has a Championship Golf Course, Bocce Ball, Pickle Ball, Paddle Ball and three gyms, swimming, restaurant and
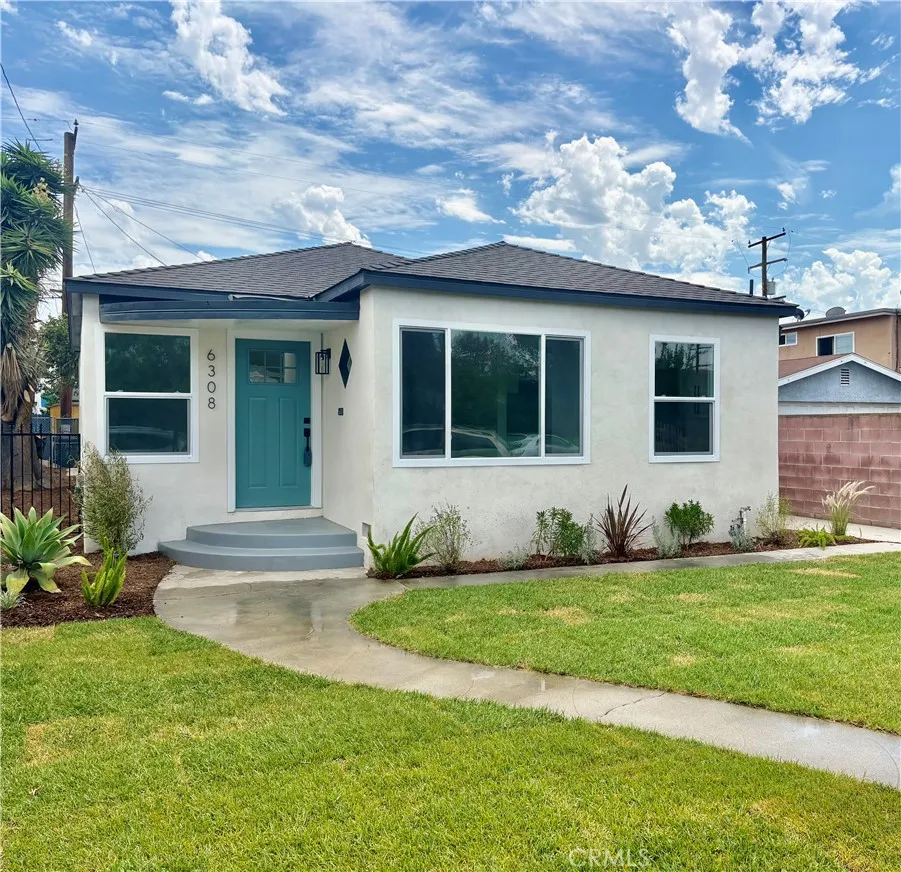
6308 Albany Street
Huntington Park, CA 90255
AREA SQFT
1,024
BEDROOMS
2
BATHROOMS
1
Fully remodelled and move in ready 2 bedroom one bath home with a versatile bonus room that can be used as an additional bedroom, office, or living space with a rare 3 car garage and big backyard. The home features new dual-pane windows, new roof, upgraded electrical panel, fresh stucco finish, new flooring, and a beautifully remodelled bathroom with frames shower doors, new kitchen cabinets. Additional upgrades include fresh interior and exterior paint, indoor laundry, new water heater, new mini-split heating and cooling system, new garage doors, and fresh front-yard landscaping with new sprinklers. Don't miss your opportunity to own this rare totally remodelled home with a three car garage that can give you an option for future ADU income ! All work completed has been done with city approval and permits.
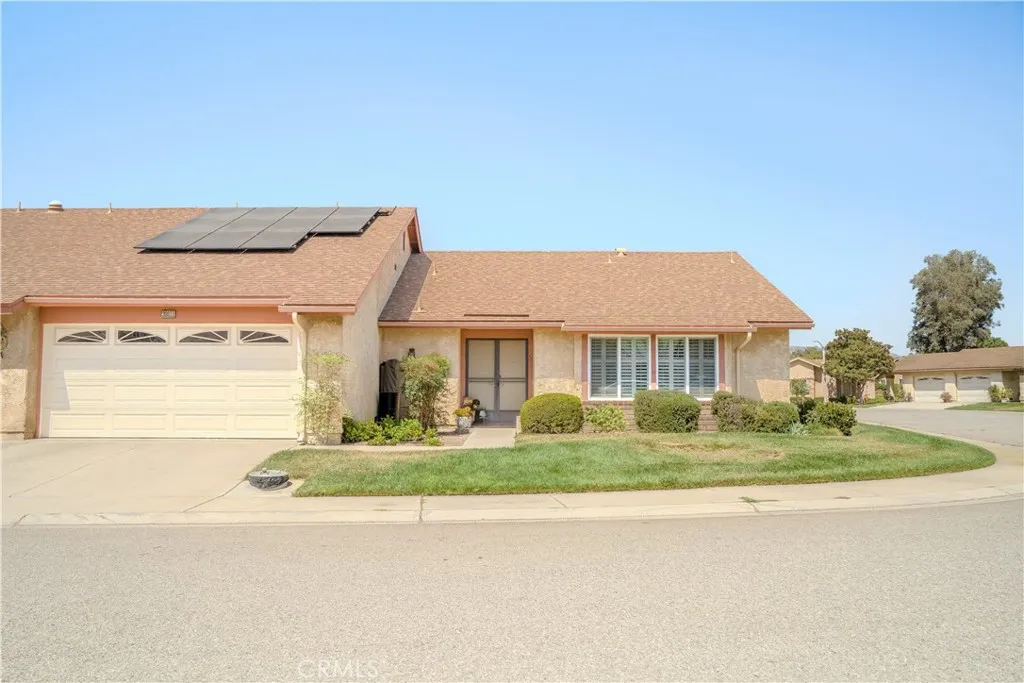
38011 Village 38
Camarillo, CA 93012
AREA SQFT
1,829
BEDROOMS
2
BATHROOMS
2
WOW! Gate-Guarded, La Jolla Model Remodeled 2 Bedroom/3 bedroom, huge family room has 3-door closet added for a third bedroom/family room, 2 Bathroom, Single-Story, 2-Car Attached Garage Home in Leisure Village! This lovely home features upgraded Wood-like flooring and smooth ceilings throughout with recessed lighting. The Kitchen is beautifully remodeled with walls removed for large open feeling to view dining and living room featuring upgraded cabinetry with all stainless steel-appliances, new dishwasher, light Quartzite countertops. Double-door pantry has slide-out drawers for convenience. The kitchen flows into the Dining area that has two new bay windows with upgraded pull-down Norman shades for privacy. Upgraded dining room light with fan. Large living room can fit large sectional sofa for ample seating. Vaulted ceilings, sliding glass doors and window makes this room feel light and bright. Remote ceiling fans in bedrooms. Primary Bedroom is oversized w/ shutters on windows. Remodeled primary bathroom has walk-in shower with rain-texture sliding glass doors , double-sink vanity with Quartzite countertops, and walk-in closet has upper and lower bars for additional room for clothing. Secondary bedroom is large and has new mirrored sliding closet doors. Third bedroom/family room/office is oversized, window shutters, remote ceiling fan and recessed lighting. This room is large enough to make a third bedroom on one side and an office/den on the other. Hallway bathroom has shower with upgraded showerhead, remodeled shower and Quartzite countertops and wall was removed to en
3314 20th
Highland, CA 92346
AREA SQFT
1,276
BEDROOMS
4
BATHROOMS
2
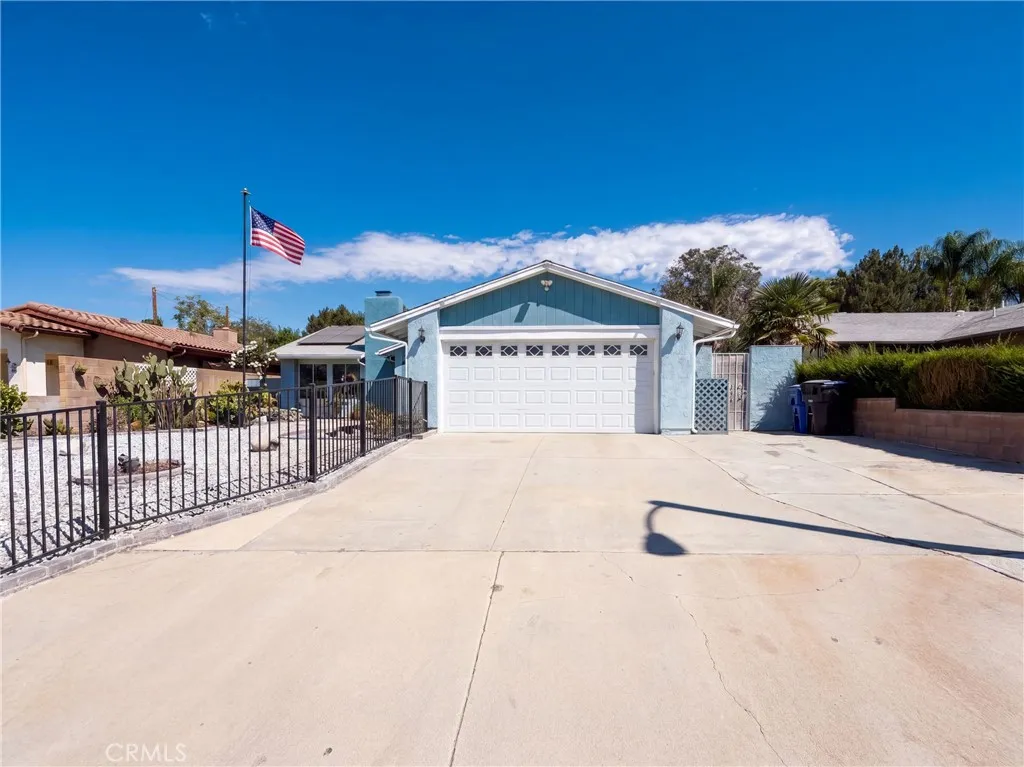
This Highland home presents a refreshed single-level layout with a gated front drive, attached garage, and low-maintenance outdoor areas. Inside, recent paint, updated lighting, and a mix of LVP and carpet give the rooms a clean, cohesive feel. The kitchen includes painted cabinetry, stone countertops, new hardware, visible appliances, and a tile backsplash that adds a crisp finish. The living and dining areas connect easily, with wood-look flooring and natural light from multiple windows. Bedrooms are neutral and practical, while the baths include updated vanity spaces and tiled shower/tub areas. A covered patio and fenced yard extend the usable space outdoors. Included 100-Day Home Warranty with buyer activation
2943 Cottonwood
Orange, CA 92865
AREA SQFT
925
BEDROOMS
2
BATHROOMS
1
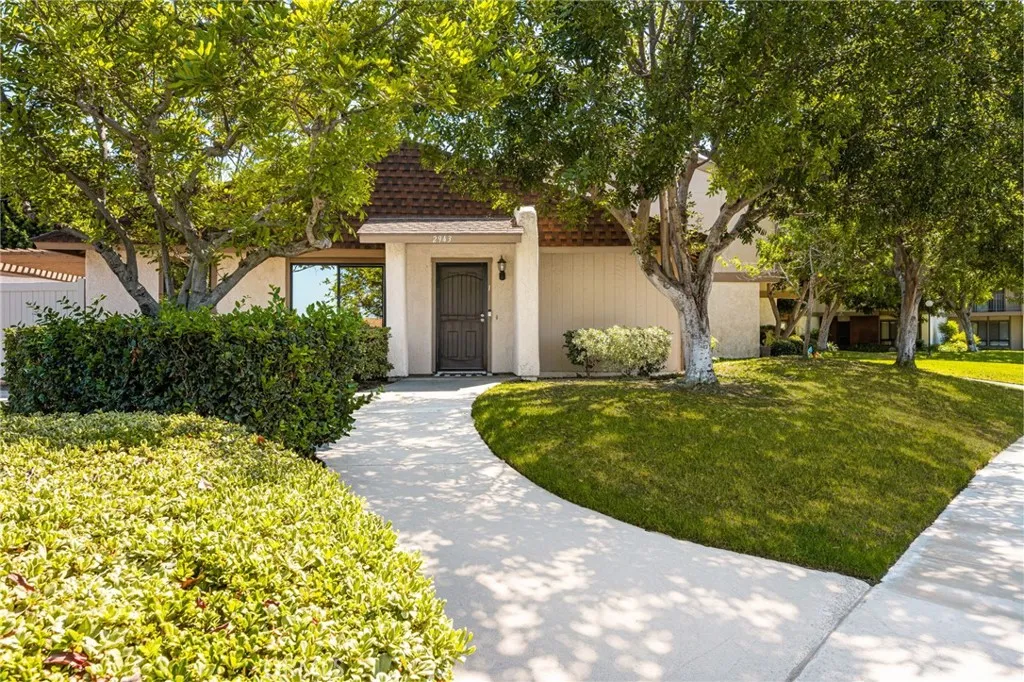
Welcome to this 2-bedroom, 1-bathroom townhome in the highly sought-after Smoketree community of Orange, CA, priced at $599,000. This home offers no one above and a ground floor entrance, giving you the quiet and privacy that's hard to find at this price point. Step inside to a light and bright interior with large windows throughout. The primary bedroom offers convenient access to a extra sink, adding functionality that's rare in homes this size. The kitchen slider opens to a private patio with garden space, perfect for morning coffee or evening relaxation. A finished 2-car garage includes built-in cabinets, and plenty of guest parking is available directly in front of the unit, a real convenience for visitors. Overhead lighting and ceiling fans throughout add everyday convenience. Brand new water heater. Smoketree Orange residents enjoy a remodeled clubhouse, community pool, spa, and sport court, along with beautifully maintained greenbelts throughout the neighborhood. Top-rated schools are nearby, including Cerro Villa Middle School and Villa Park High School. This Smoketree townhome offers an affordable opportunity in Orange County, with no one above, a ground floor entrance, and rare turnover in this community. Schedule your private showing today.
885 Orange Grove Boulevard
Pasadena, CA 91105
AREA SQFT
2,544
BEDROOMS
3
BATHROOMS
3
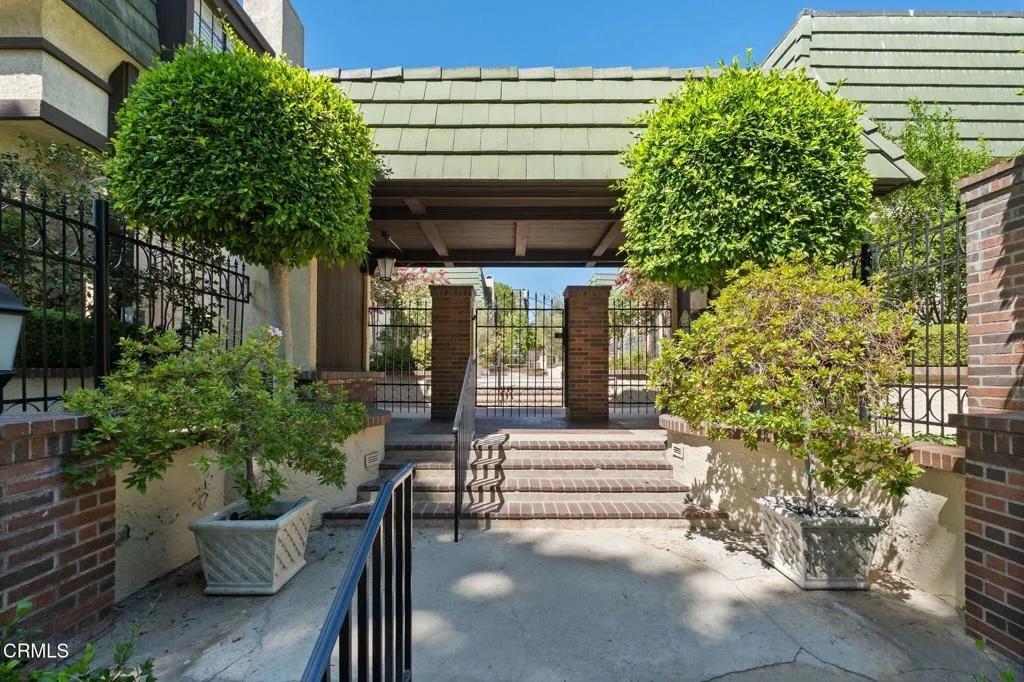
Tucked quietly at the rear of a highly sought gated community on South Orange Grove Blvd, this spacious townhouse-style condominium offers exceptional convenience and tranquility. Surrounded by lush, park-like grounds with winding pathways, fountains, and mature landscaping, the setting feels peaceful and exclusive while placing you just minutes from some of the city's best shopping and dining in Old Town Pasadena. A private two-car garage with abundant storage and laundry area provides direct access to a semi-private elevator shared with only one neighboring residence. Once upstairs, the unit lives like a single level home, with all of the living spaces thoughtfully arranged on the top floor where natural light pours in from oversized windows, sliding glass doors and a skylight. Designed with entertaining in mind, the living room offers impressive scale, a fireplace, built-in bookcases, and a graceful flow to the formal dining area with a wet bar. Nearby, the home's updated kitchen features generous prep space, abundant storage, a large pantry, and a bright breakfast area. Two spacious balconies overlook treetop views while extending the living space outside. Each bedroom includes a bay window that invites beautiful natural light while the elegant owner's suite offers dual spacious closets and an updated bath with radiant skylights. With generously sized rooms, exceptional storage throughout, a quiet setting that feels removed from the bustle of the city, and convenient access to nearby freeways, this home offers the comfort and livability that are rarely found in condomin
5997 Sawmill
Paradise, CA 95969
AREA SQFT
BEDROOMS
BATHROOMS
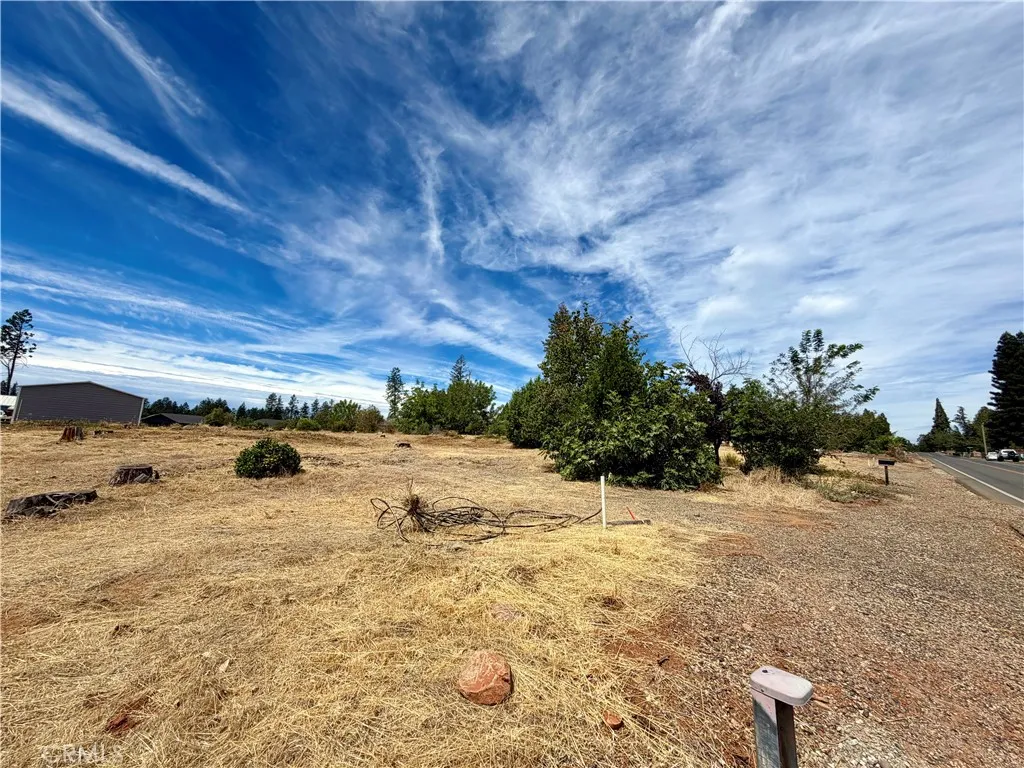
Great location in the heart of Paradise, CA! This beautiful, nearly level 0.77-acre parcel is conveniently located near schools, parks, shopping, and just a short drive to Chico. The property previously featured a home with an expansive driveway, including a circular entrance, providing excellent access and plenty of room for an RV, additional parking, or future improvements. There is also ample space to build a shop, create beautiful gardens, or bring your other property dreams to life. The PID water account is active, adding valuable convenience for future development. Prior home was serviced by PGANDE electric and gas. Surrounded by new development, this spacious parcel offers an exciting opportunity to create the property you've envisioned in a desirable and growing area of Paradise. Bring your dreams and make them come true on this beautiful piece of Paradise!

