

Search
Search
Search
Search For Your Next Property
Form submitted successfully!
You are missing required fields.
Dynamic Error Description
There was an error processing this form.
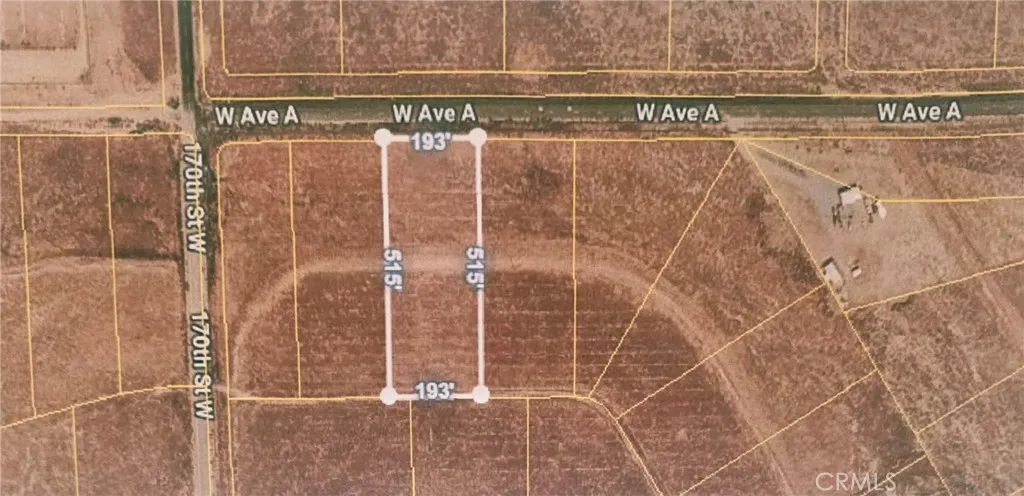
169 Stw
Fairmont, CA 93536
AREA SQFT
BEDROOMS
BATHROOMS
If you have been dreaming of building your own home, this might be the location you have been waiting for. Great opportunity right on the south side of Avenue A & 169th Stw. Paved Rd access that fronts your lot. Have unobstructed views of every sunrise and the beautiful sunsets of the Antelope Valley.
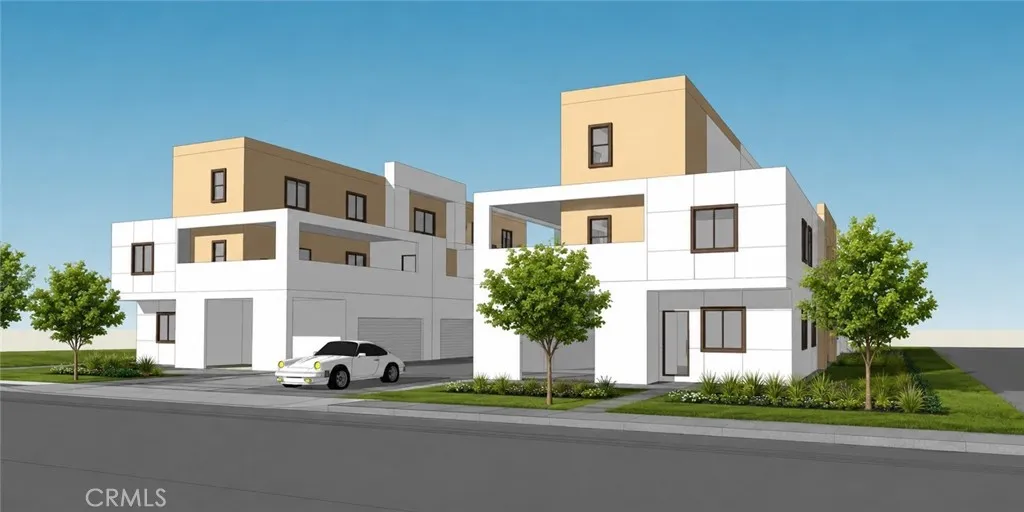
12771 Lorna
Garden Grove, CA 92841
AREA SQFT
BEDROOMS
BATHROOMS
Rare 16,329-square-foot R-3 multifamily lot in Central Garden Grove offering an excellent development opportunity. Current zoning for R-3 multi family allows for 32 units per acre. At .38 acres, this property can technically hold 12 units. THE ABILITY TO SUBDIVIDE IS ALSO ALLOWED. A full set of plans for 6 units plus one ADU has already been drafted and submitted to the City for approval. The City has already approved the land use of six plus one. The submitted plans include two separate 4,286-square-foot buildings, each with three 2-bedroom, 2.5-bath units, with each unit offering a two-car garage. The proposed ADU is 446 sqft. Plans are included with the sale and currently under review. Located approximately 5 miles from Disneyland and 10 miles from the beach, the property offers a central Orange County location with strong development potential. Very important for Buyer to independently verify zoning, development potential, plan approval status, and feasibility of any proposed building scenario with the City of Garden Grove.
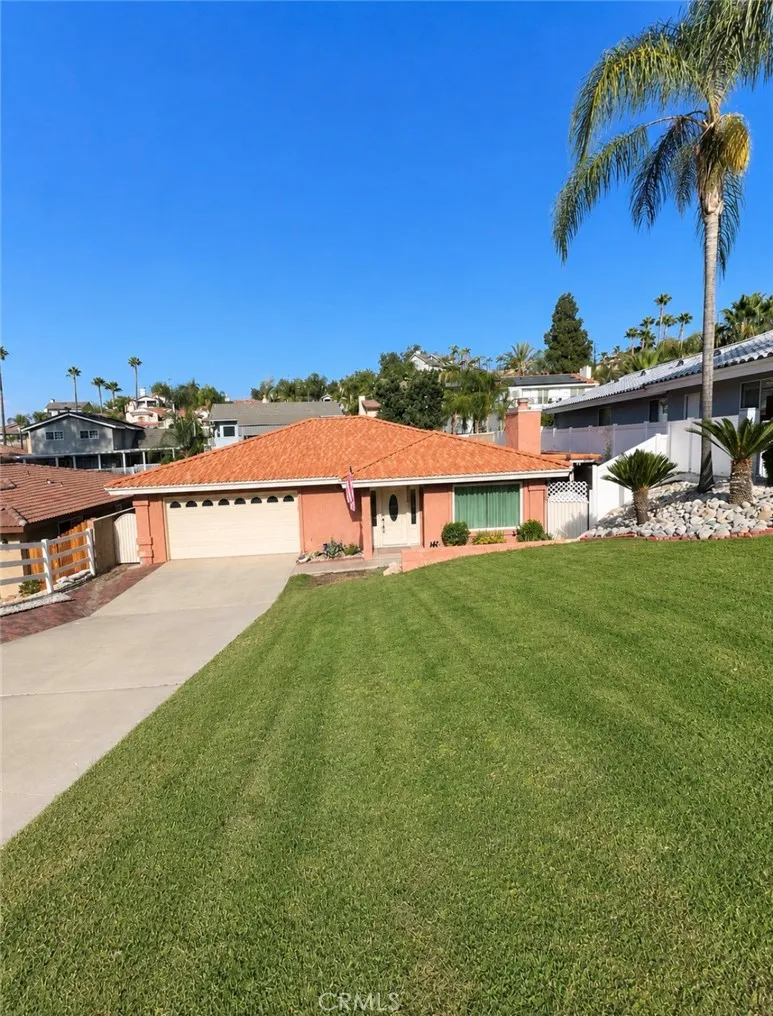
30566 Cinnamon Teal
Canyon Lake, CA 92587
AREA SQFT
1,302
BEDROOMS
3
BATHROOMS
2
Welcome to Canyon Lake living! This inviting single-story 3-bedroom, 2-bathroom home offers a comfortable and functional floor plan in one of Southern Californias most unique gated communities. The property features a 2-car garage, an extended driveway with plenty of room for additional vehicles or boat parking, and a large front lawn that gives the home great curb appeal. Enjoy easy single-story living with three well-sized bedrooms and two full bathrooms. Step outside to the covered patio, providing a great space for outdoor dining, weekend barbecues, or simply relaxing and enjoying the Southern California weather. Living in Canyon Lake means enjoying access to an incredible variety of community amenities, including the private lake, boating and fishing, beaches and waterfront parks, community pool, golf course, clubhouse, sports courts, equestrian facilities, playgrounds, and year-round community activities. With a long driveway, potential boat parking, 2-car garage, covered outdoor living space, and a desirable single-story layout, this home is ready for its next residents to enjoy everything the Canyon Lake lifestyle has to offer. Schedule your showing today!
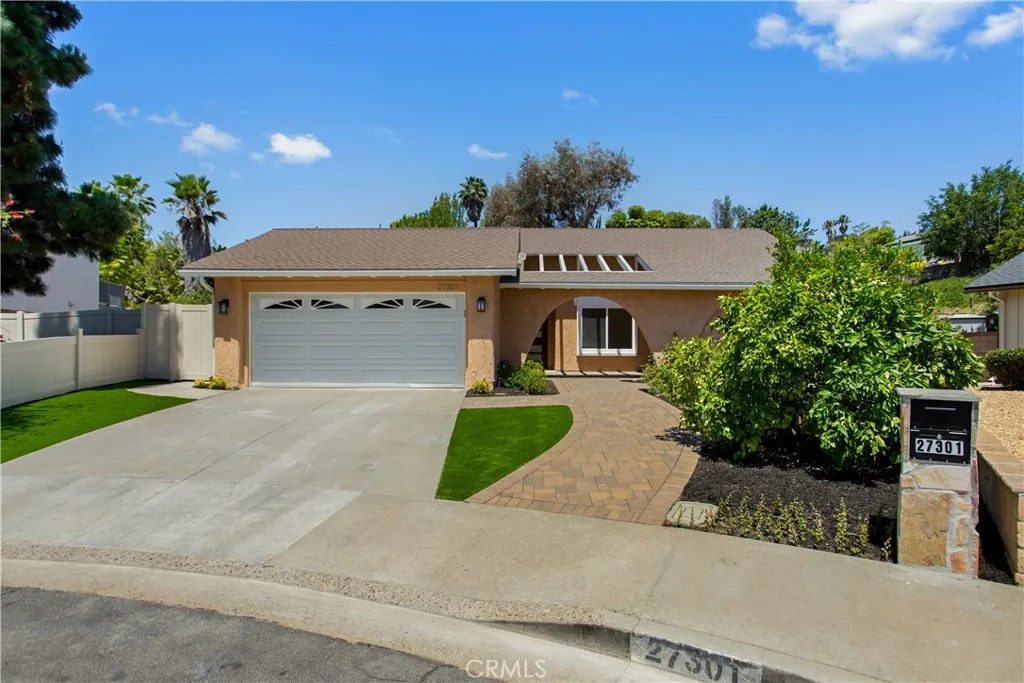
27301 Via Avila
Mission Viejo, CA 92691
AREA SQFT
1,640
BEDROOMS
4
BATHROOMS
2
Welcome to this fully remodeled single-story home on a quiet Mission Viejo cul-de-sac, offering four bedrooms, two bathrooms, and an open-concept floor plan. Set on an expansive 14,500-square-foot lot, this pristine rental features vaulted ceilings, porcelain flooring, and a modern fireplace. The chef-inspired kitchen boasts custom cabinetry, quartz countertops, a gas cooktop, and a large breakfast island. Throughout, you'll find custom interior doors, designer fixtures, LED lighting, and all-new plumbing, electrical, air conditioning, and an attic fan. The private backyard is fully fenced with new fencing, fresh concrete hardscaping, artificial lawn, gazebo, and a waterfall pond with water lilies. The landscaped garden includes citrus, avocado, pomegranate, fig, mulberry, mango, papaya, and a strawberry patch. The two-car garage offers an epoxy floor, built-in storage, 240V EV charging wiring, and attic storage. Conveniently located near Castille Elementary. With access to Lake Mission Viejo amenities (boating, swimming, summer concerts, lakeside dining), plus the Marguerite Aquatic Complex, Oso Creek Golf Course, pickleball courts, and hiking trails.
1365 Winchester Avenue
Glendale, CA 91201
AREA SQFT
1,386
BEDROOMS
2
BATHROOMS
2
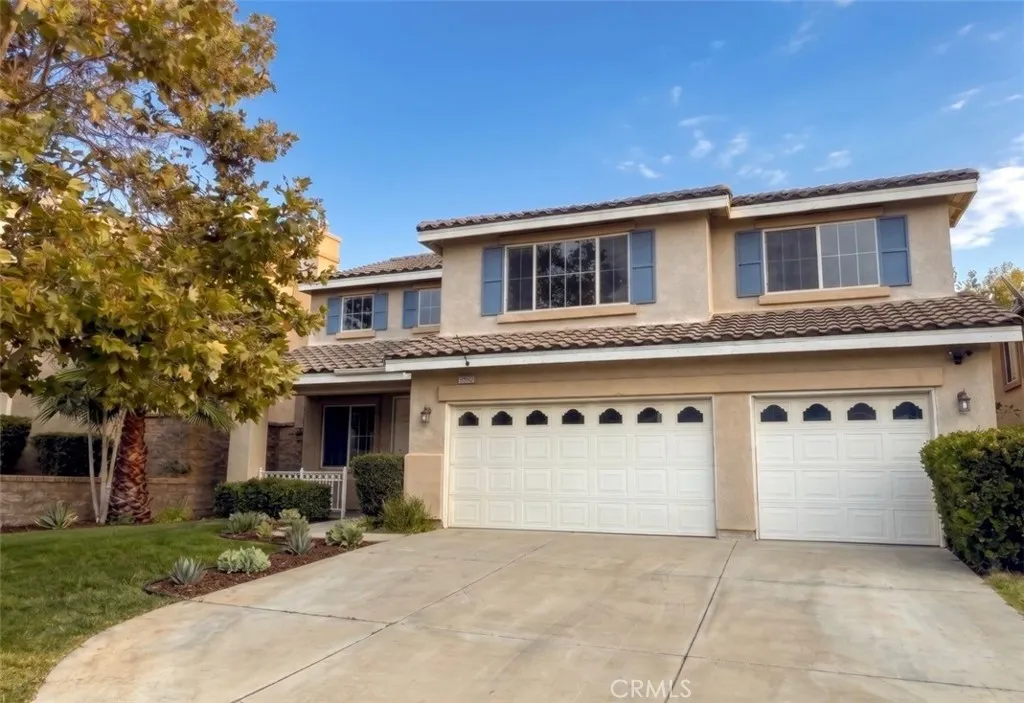
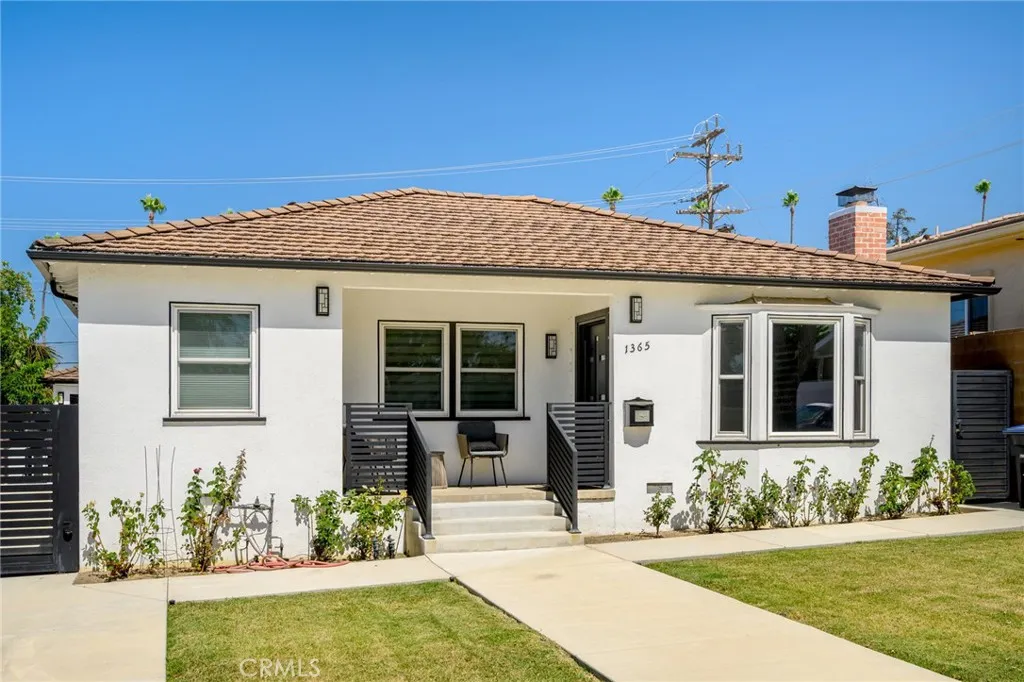
Located In NW Glendale * Above Kenneth Rd * 2 Bedrooms / 2 Bathrooms * 1,386sft Of Living Space * Fully Updated Single Family Home * Open Floor Plan * Large Living Room With A Fireplace * Separate Dining Area * Open Kitchen With A Breakfast Bar * All Appliances Included * Laminate Floors * Recessed Lighting * Central A/C & Heat * Washer/Dryer Included * Large Yard With A Outdoor Dining Area * 2 Car Detached Garage * Tenant Pays All Utilities * No Pets
11 Benicia
Irvine, CA 92602
AREA SQFT
2,116
BEDROOMS
4
BATHROOMS
3
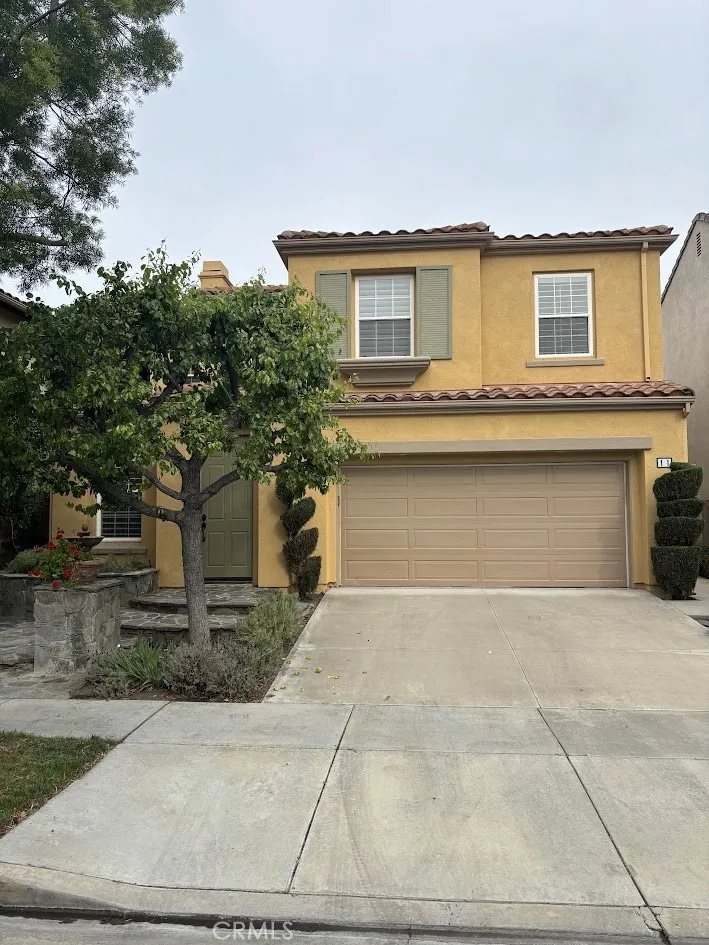
Gorgeous 4 bedrooms 2.5 baths 2116 sqft single family house in the Irvine North Park community. The 1st floor has a large kitchen, two living rooms, a half bath, a laundry room, and landscaped front and back yards. The 2nd floor has a large master suite, two guest bedrooms, a full guest bathroom, and an open loft. The home is sitting in a quiet and gated community yet close to I-5 freeway. The home is within walking distance to the shopping plaza and multiple neighborhood and community parks.
26661 Paseo Callado
San Juan Capistrano, CA 92675
AREA SQFT
3,912
BEDROOMS
5
BATHROOMS
5
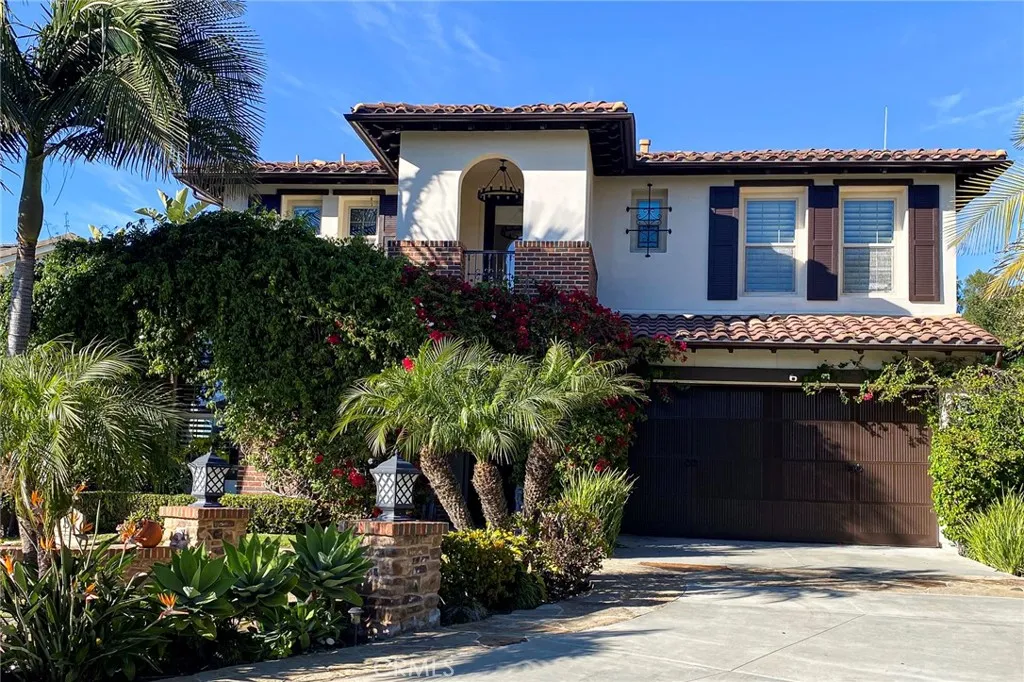
Welcome to this gorgeous cul-de-sac residence with no neighbor directly behind, located in the prestigious gated community of Pacifica San Juan. Offering nearly 4,000 square feet of beautifully designed living space, this exceptional two-story home features 5 bedrooms, 5 bathrooms, a spacious bonus room, and a 2-car garage. The thoughtfully designed floor plan offers an ideal blend of elegance, comfort, and indoor-outdoor living. The formal living and dining rooms feature graceful arched entries and beamed ceilings, opening to a private side yard with a charming fountain. The grand wrought-iron staircase adds an impressive architectural touch. The spacious family room features a fireplace and an abundance of windows overlooking the beautifully landscaped backyard. The gourmet kitchen is equipped with an 8-burner range, oversized center island, walk-in pantry, built-in refrigerator, granite countertops, and breakfast nookperfect for everyday living and entertaining. The resort-style backyard is truly exceptional, featuring a saltwater pool and spa, grotto, dramatic waterfall, built-in BBQ and dining area, fire pit, and custom outdoor lighting. The downstairs guest suite provides privacy and convenience for family or guests, while the versatile bonus room is ideal for a home office, study, or additional living space. Upstairs, the luxurious primary suite enjoys expansive views and features a generous walk-in closet, soaking tub, walk-in shower, and dual vanities. Three additional bedrooms are bright and spacious, offering plenty of comfort for family and guests. An abundance
5646 Farmdale Avenue
North Hollywood, CA 91601
AREA SQFT
350
BEDROOMS
BATHROOMS
1
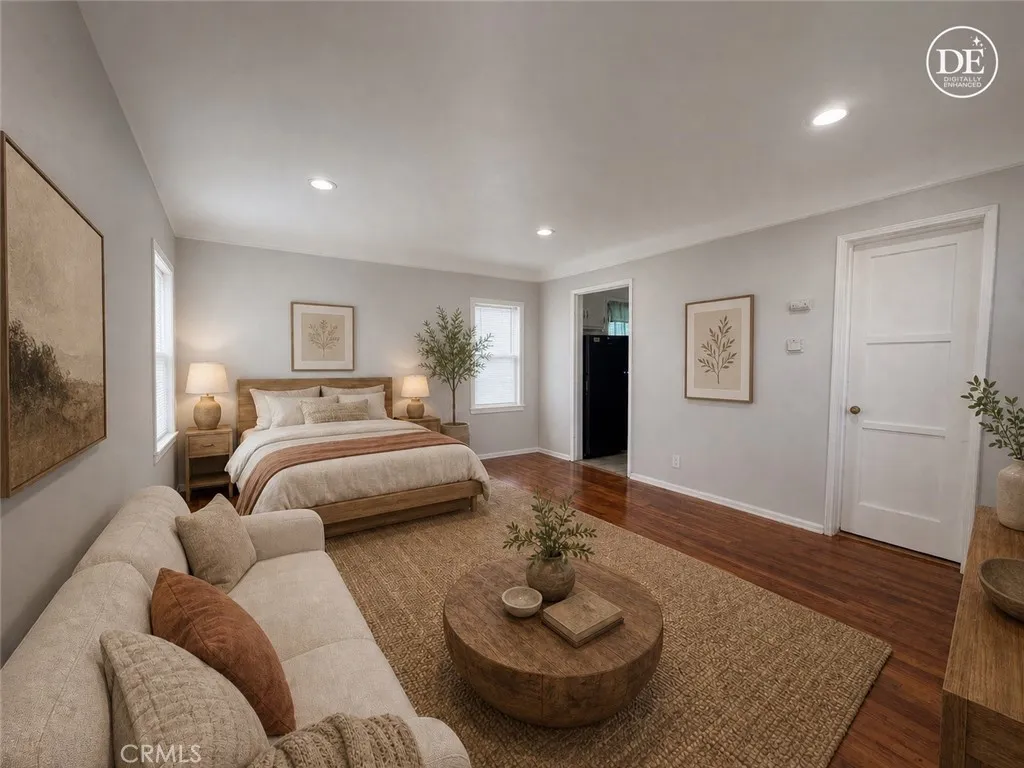
Tucked into a quadraplex on a lovely tree-lined residential street near NoHo Arts District, this private, quiet studio lives more like a residential house than a typical apartment. It's low-density, charming, and full of curb appeal. Inside, you'll find hardwood floors throughout, a kitchen with tile counters, and ample cabinetry, plus a separate bathroom featuring an updated tiled walk-in shower. A newer range, oven, refrigerator, and A/C keep things comfortable, while spacious closets and generous built-in storage make the space easy to live in. Step outside to a shaded front lawn with a mature tree. Water is paid by the owner, and the unit is ready for immediate occupancy. No smoking. It's conveniently located within an 12-minute drive to Burbank and major network stations and studios.
9 Tory
Irvine, CA 92620
AREA SQFT
1,738
BEDROOMS
3
BATHROOMS
2
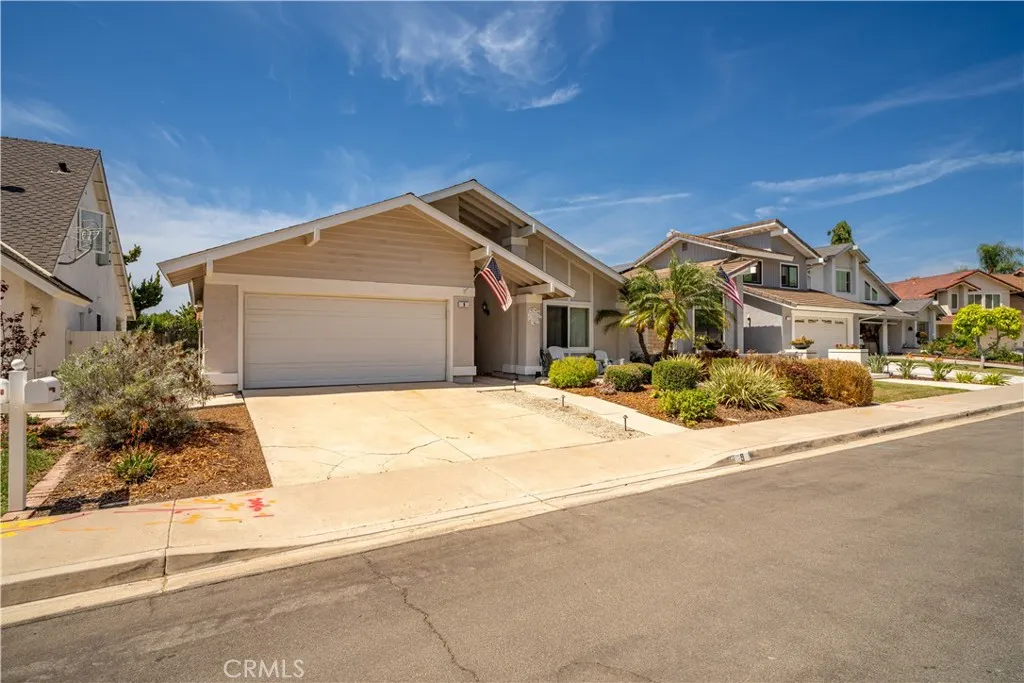
Welcome to this beautifully maintained home, freshly painted throughout and move-in ready. Relax on the front porch chairs and take in the beautiful view from the front door of the lovely park. Zoned for the award-winning Northwood School District, including North Wood Elementary, Sierra Vista Middle School, and Northwood High School. The kitchen features a new dishwasher, new stove, elegant quartz countertops, and plenty of cabinet space with beautiful wood cabinetry. Recessed lighting flows throughout the home, complemented by a whole-house fan for energy-efficient comfort. The bedrooms offer neutral tile flooring and a closet organizer for added convenience, while the master bedroom impresses with a double-door closet that lets in beautiful natural light. The master bathroom continues the elevated finishes with a quartz shower, quartz countertops, and new light fixtures. Enjoy a private backyard oasis featuring new artificial turf, lush fruit trees, and a brick wall for added privacy. Additional highlights include hallway storage and stylish shutters. Outdoor enthusiasts will love the easy access to Jeffrey Open Space Trail for hiking and biking, plus convenient access to the I-5 and SR-133 for commuting. Orange Countys best beaches, the Irvine Spectrum, and the Great Park are all just minutes away. This is Southern California living at its finest.
7426 Dempsey Avenue
Van Nuys, CA 91406
AREA SQFT
999
BEDROOMS
3
BATHROOMS
2
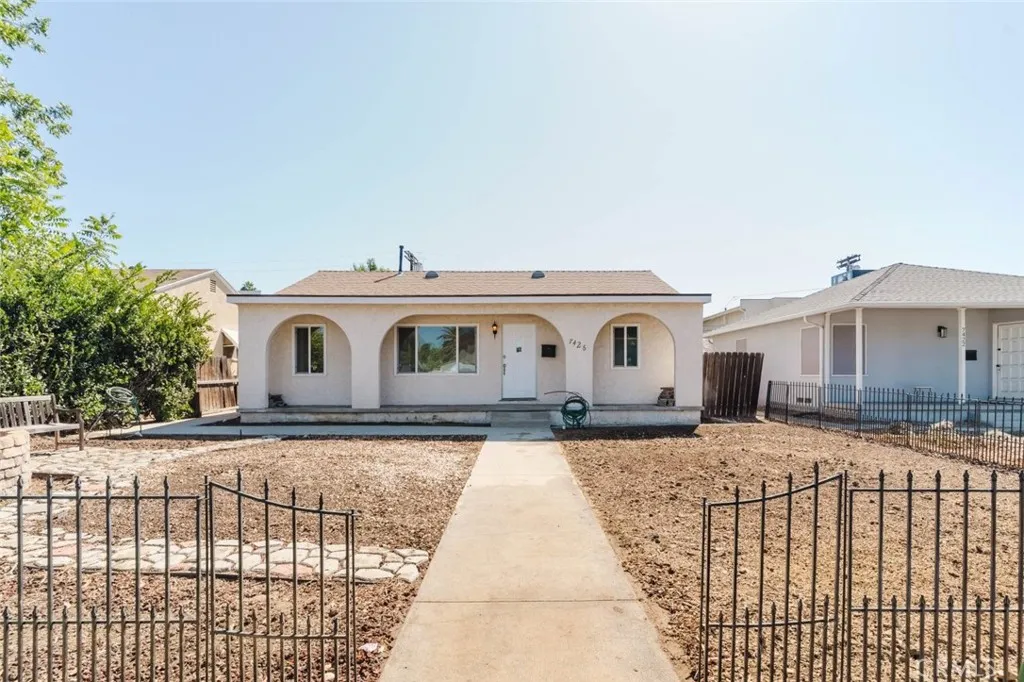
For Lease! Charming detached single-family home located at 7426 Dempsey Avenue in Van Nuys. This approximately 999 sq. ft. home features 3 bedrooms and 2 bathrooms with a bright, open floor plan and comfortable living spaces. The home offers wood-style flooring, recessed lighting, and plenty of natural light throughout. The updated kitchen features white cabinetry, granite countertops, stainless steel appliances, and ample counter space. A mini-split system provides added comfort throughout the home. Enjoy a gated front yard and convenient parking. Located in the 91406 area, this home combines a functional layout with inviting updates and a convenient location.
7536 White Oak Avenue
Van Nuys, CA 91406
AREA SQFT
810
BEDROOMS
2
BATHROOMS
1
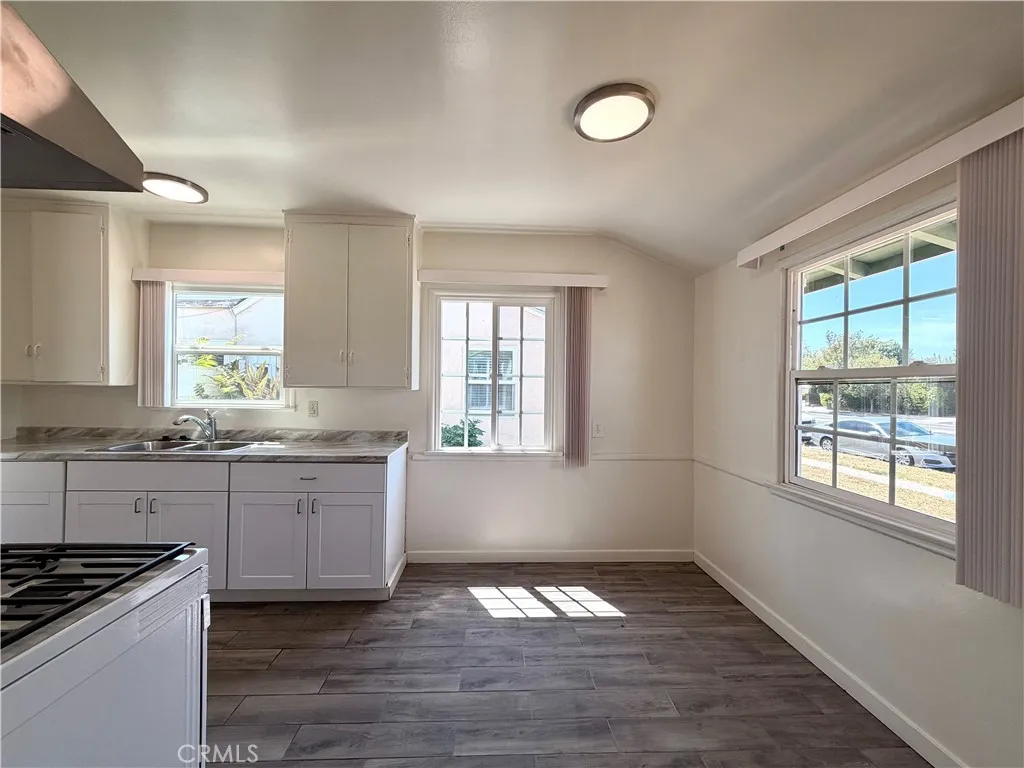
COZY SINGLE-FAMILY HOME CENTRALLY LOCATED IN THE VALLEY! Come make this 2-bedroom 1-bathroom residence with a private backyard your new home! Appliances include a refrigerator, gas range/oven, range hood, in-unit washer/dryer, and a wall heater. TENANT WILL BE RESPONSIBLE FOR UTILITIES. Located in the accessible Lake Balboa/Van Nuys area, 7536 White Oak Ave enjoys an exceptionally convenient position near major retail, diverse dining options and essential daily shopping centers. The property sits adjacent to the Van Nuys Airport industrial hub and is minutes from the Van Nuys Civic Center, making it highly attractive to local professionals. Commuters benefit from regional transit via quick access to the I-405 and US-101 freeways, as well as the nearby Metro G Line (Orange).
267 Lasso
Oroville, CA 95966
AREA SQFT
940
BEDROOMS
2
BATHROOMS
2
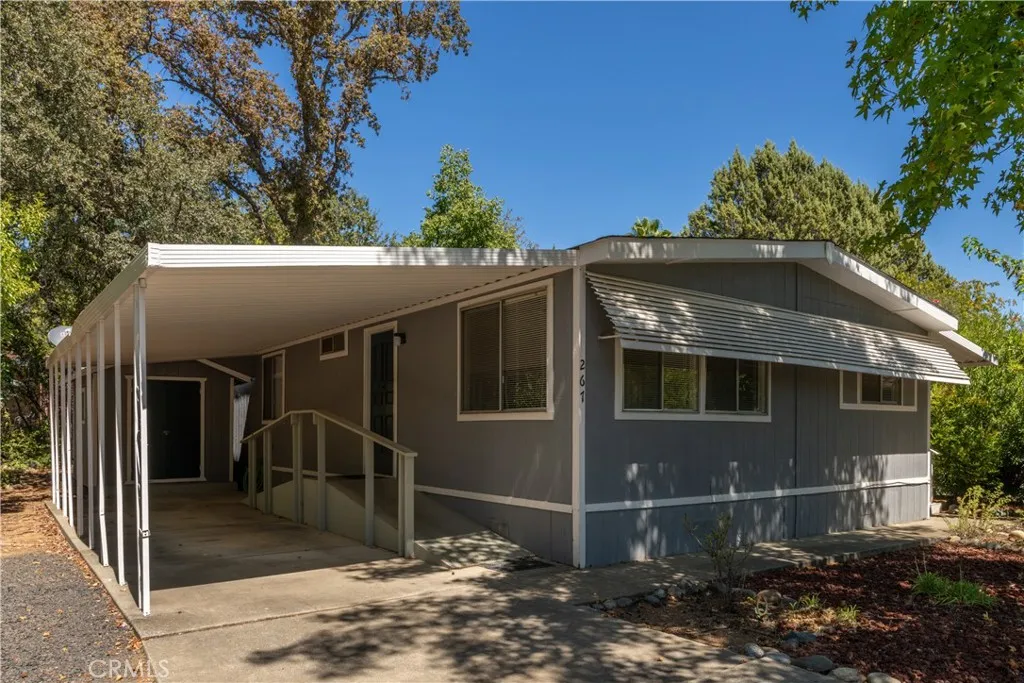
Welcome to easy, comfortable living in The Oaks Senior Community, conveniently located just minutes from beautiful Lake Oroville. This cozy 2-bedroom, 2-bath manufactured home offers an inviting open floor plan, laminate flooring throughout, and a comfortable layout designed for everyday living. Enjoy your morning cup of tea or unwind at the end of the day on the covered front porch, where you can listen to the birds and take in the peaceful surroundings. The home has been repainted in recent years and features central heating and air for year-round comfort. Outside, the low-maintenance, drought-resistant yard makes upkeep simple, while the covered carport and additional gravel parking provide plenty of space for vehicles. A storage shed offers a convenient place for tools and outdoor items. The Oaks Senior Community offers a welcoming setting with a community pool, common area, and plenty of shade for leisurely neighborhood walks. With Lake Oroville just minutes away, this home offers a wonderful combination of comfort, convenience, and a peaceful lifestyle.
5150 Harmony Lane
La Mesa, CA 91941
AREA SQFT
2,042
BEDROOMS
4
BATHROOMS
3
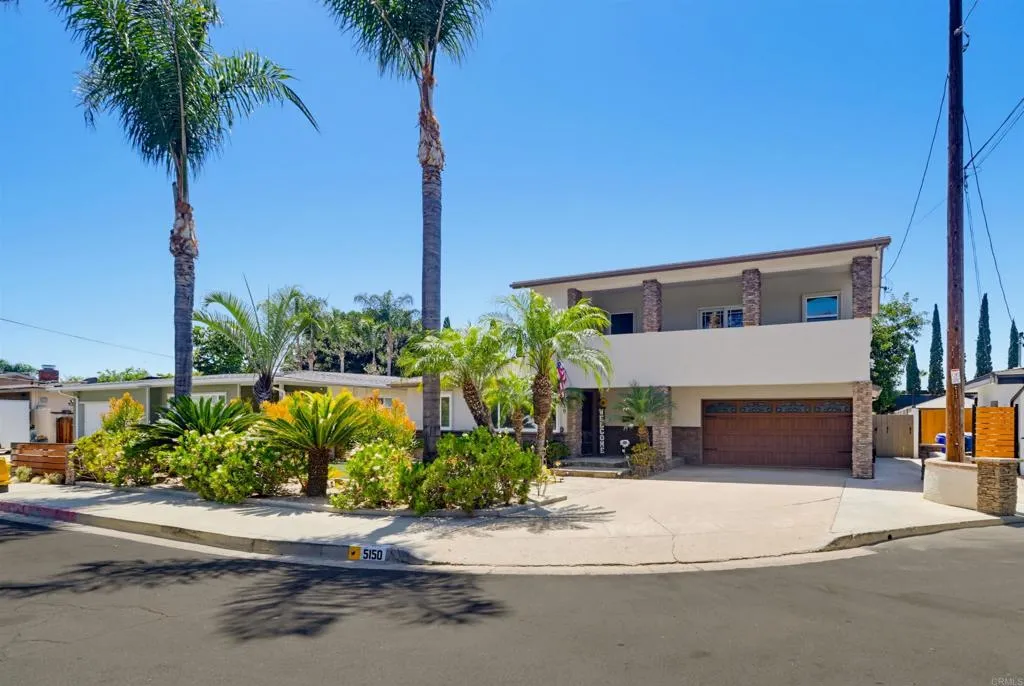
Welcome home to this beautifully renovated 4-bedroom, 3-bath retreat on a peaceful cul-de-sac, just a short stroll from Lemon Avenue Elementary and vibrant Downtown La Mesa. Offering 2,042 square feet on a generous lot, the home blends smart upgrades with easy living. Highlights include fully paid solar, two tankless water heaters, whole-house water filtration, EV charging, new attic insulation, and an improved crawlspace with vapor barrier, ventilation, and rodent-proofing. The remodeled kitchen shines with premium appliances, custom cabinetry, a spacious island, and an open-concept layout. A rare dual-primary design includes an upstairs owner's retreat spanning the entire second floor, with a spacious bedroom, walk-in closet, jetted soaking tub, and private 240-square-foot covered patio. The main-level primary suite features a walk-in closet and custom-tiled shower. Outdoors, enjoy a custom kitchen with built-in Traeger smoker, permitted greenhouse, covered dining pavilion, and mature avocado and apple trees. Polished, efficient, and move-in ready, this home captures the best of the La Mesa lifestyle.
652 Sunfish
Port Hueneme, CA 93041
AREA SQFT
756
BEDROOMS
1
BATHROOMS
1
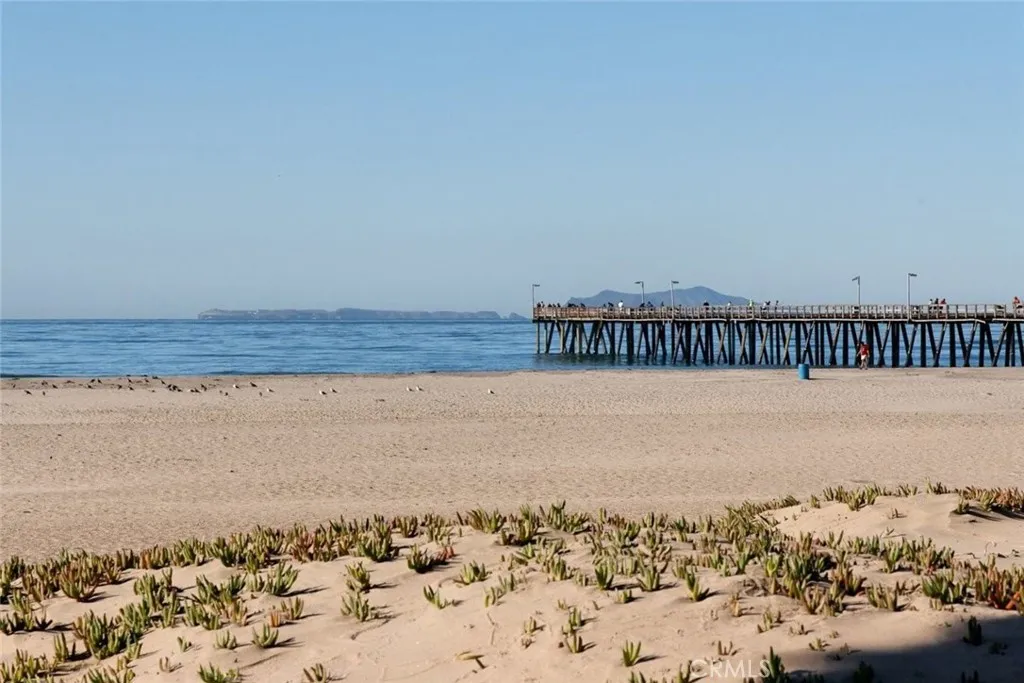
Live steps from the sand in this beautifully remodeled 1-bedroom condo offering nearly 800 sq ft of single-story, ground-floor living. Enjoy a delightful private patio with peaceful Springs Spark and seaside views. Inside, the home features an all-new kitchen, fresh paint, a brand-new bath and shower, and attractive laminate flooring throughout. Experience resort-style living with ongoing concerts, weekend events, and a variety of nearby restaurants, and local shopping all close at hand. Additional conveniences include in-unit laundry with washer and dryer included. The community clubhouse offers an indoor pool, spa, weight room, playground and a library. A gated entrance, detached carport, and included water make this an exceptional beachside property.
27420 Horizon View
Valencia, CA 91381
AREA SQFT
1,800
BEDROOMS
3
BATHROOMS
4
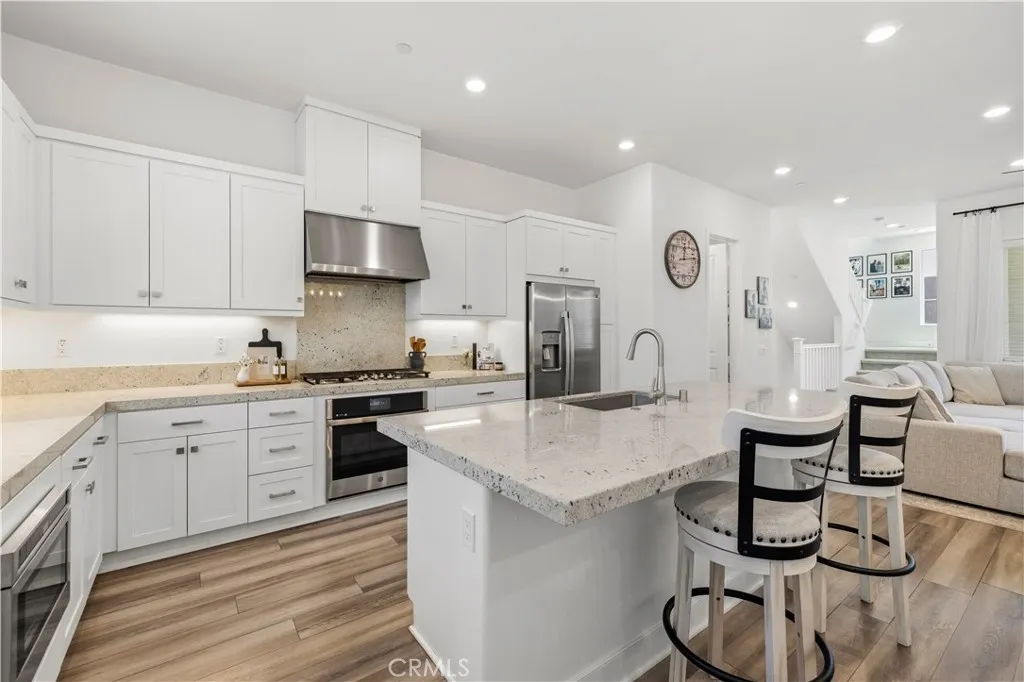
Welcome to this beautifully upgraded newer home, ideally positioned along a peaceful courtyard away from street noise. Each bedroom features its own en-suite bathroom, making the floor plan ideal for multi-generational living, guests, a home office, or added privacy. The first level begins with a formal entry and includes a private bedroom suite with a full bathroom, courtyard view, custom wood molding accent wall, and individual access. Currently used as an office, this space offers incredible versatility. The attached 2-car garage is fully drywalled with direct access and a built-in EV charger. Additional features include a tankless water heater and full fire sprinkler system. The heart of the home is the expansive second level, featuring an open-concept layout with soaring ceilings and abundant natural light. The great room connects the living, dining, and kitchen areas, creating an ideal space for entertaining and everyday living. Courtyard-facing windows provide a peaceful outlook and natural daytime shading for added energy efficiency. The upgraded kitchen features thick countertops, extended soft-close cabinetry, roll-out pantry storage, built-in cooktop with stainless steel hood, built-in oven, microwave drawer, and upgraded pendant lighting. The powder room features a custom mirror, shelving, and shiplap accent wall. Throughout the home are recessed lighting, dimmers in every room, wood blinds, upgraded fixtures, and outlets for wall-mounted TVs. Upstairs, the spacious primary suite features soaring ceilings, a walk-in closet, tiled walk-in shower, dual-sink vanity
2927 Park Center
Los Angeles, CA 90068
AREA SQFT
3,648
BEDROOMS
5
BATHROOMS
4
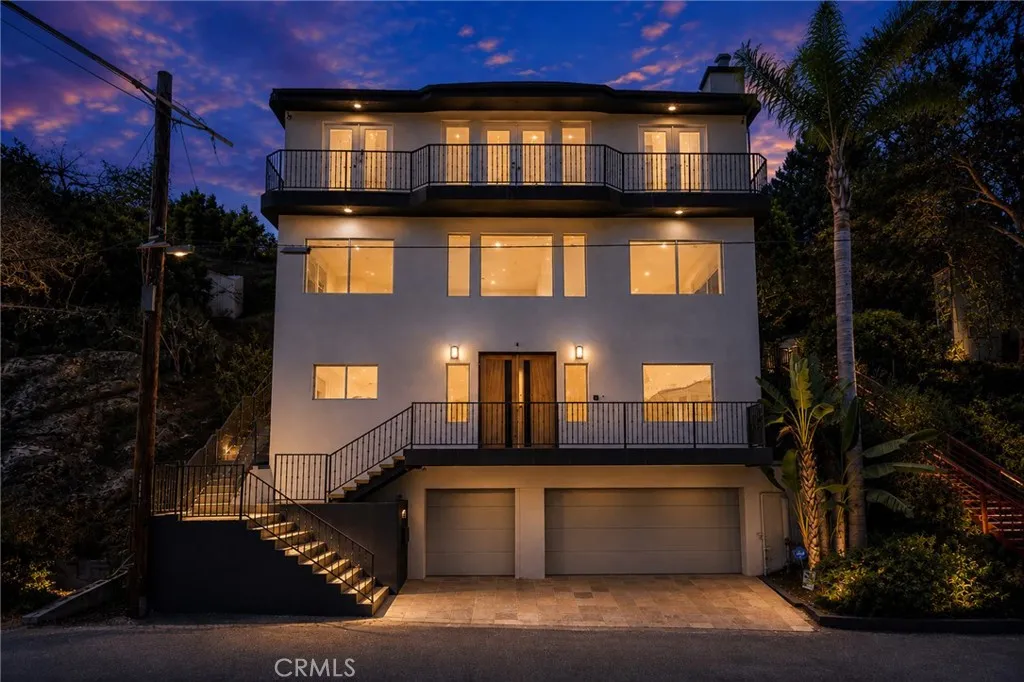
Set back on a quiet hillside street in the Hollywood Hills, this recently reimagined mid-1990s residence unfolds across 3.5 stories and approximately 3,600 SF, with five bedrooms and a distinct floor plan on every level, all framed by mature oaks and lush greenery. Privacy, light, and space, minutes from the center of Los Angeles. The main level offers soaring ceilings, expansive walls of glass, a fireplace anchoring the room, and open living and dining areas that flow into a sleek modern kitchen. It is a floor built for gathering, as easy for a quiet weeknight as for a lively crowd. The private primary suite is a true retreat, with generous living space, a newly renovated bathroom, and a remodeled walk-in closet. Beyond the primary suite are two cozy, sun-drenched guest rooms, each with a private full bathroom, plus two flexible bonus rooms ready for a home gym or private screening room, offering plenty of lifestyle flexibility. Dual-zone central A/C with separate units for the living area and upstairs. A full 3-car garage completes the picture, a genuine rarity in these hills. Numerous windows, balconies, and outdoor spaces frame treetop, canyon, and city views, creating a true indoor/outdoor living experience, while the private rear courtyard offers a secluded setting for al fresco dining and entertaining. Ideally situated with easy access to the 101 Freeway and other major highways, the home sits moments from rich community amenities, from the Hollywood Bowl, Universal Studios, Downtown Hollywood, Griffith Park, and Runyon Canyon to the entertainment, shopping, and dini
61550 sunburst dr
Joshua Tree, CA 92252
AREA SQFT
825
BEDROOMS
2
BATHROOMS
1
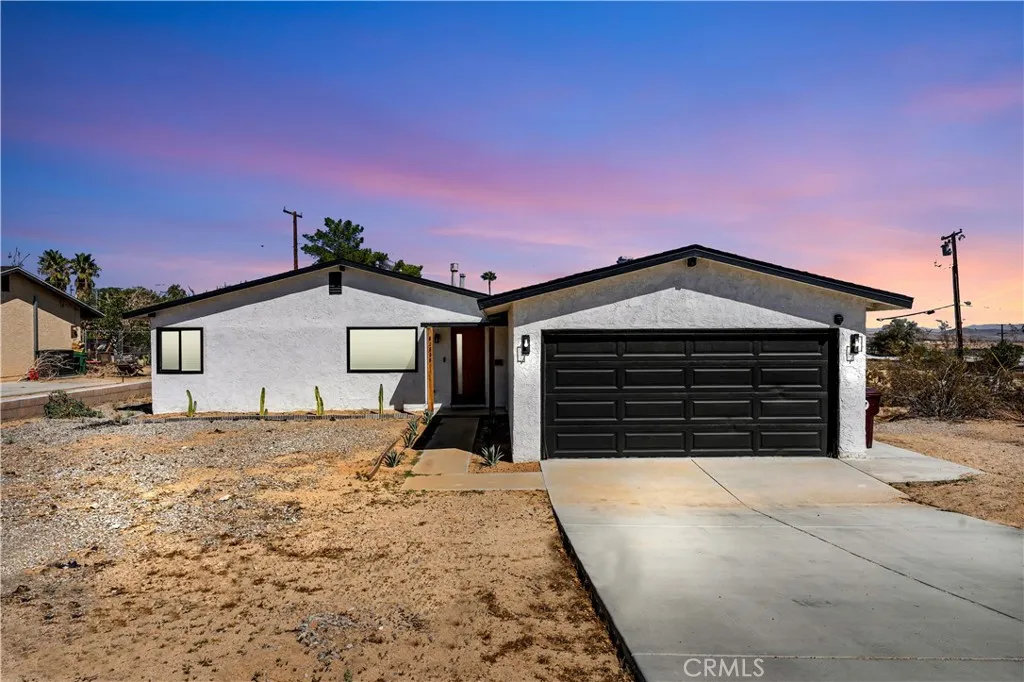
** Fully Furnished Tastefully Remodeled Desert Home***Welcome to 61550 Sunburst. Just 5 miles away from Joshua Tree National Park, This 2bedroom 1 bath home has been beautifully remodeled and has been an AIR BNB Guest Favorite for many years. This Stunning home comes with many upgrades and highly desired features including a SPACIOUS OPEN CONCEPT layout, Custom Black Dual Pane Windows, Cement Polished Floors, Remodeled Kitchen, Newer Appliances, Newer HVAC system, 200 AMP Electrical panel, Recessed lighting, Remodeled Restroom, New Designer Light fixtures, Plumbing upgrades, Indoor laundry, Outdoor shower, Outdoor Hot tub, 2 Car attached Garage and much more! You will love the layout of this home and details throughout each room! The open concept living area is spacious with great natural lighting and perfect for indoor entertainment! This home is situated on a large 7,560 lot with large front yard and backyard. Step outside and unwind in your private desert retreat equipped with 6 person hot tub ready for stargazing under the desert skies, outdoor shower for cooling after a hot day and shaded pergola perfect for outdoor dining and relaxing. Aside of the house you will love the neighborhood and location of the home! Many restaurants, coffeeshops, Juice bars and desert hot spots in close proximity! Property to be sold Fully Furnished. Make your appointment to see this home today
1026 Wanamaker Drive
Covina, CA 91724
AREA SQFT
1,229
BEDROOMS
3
BATHROOMS
2
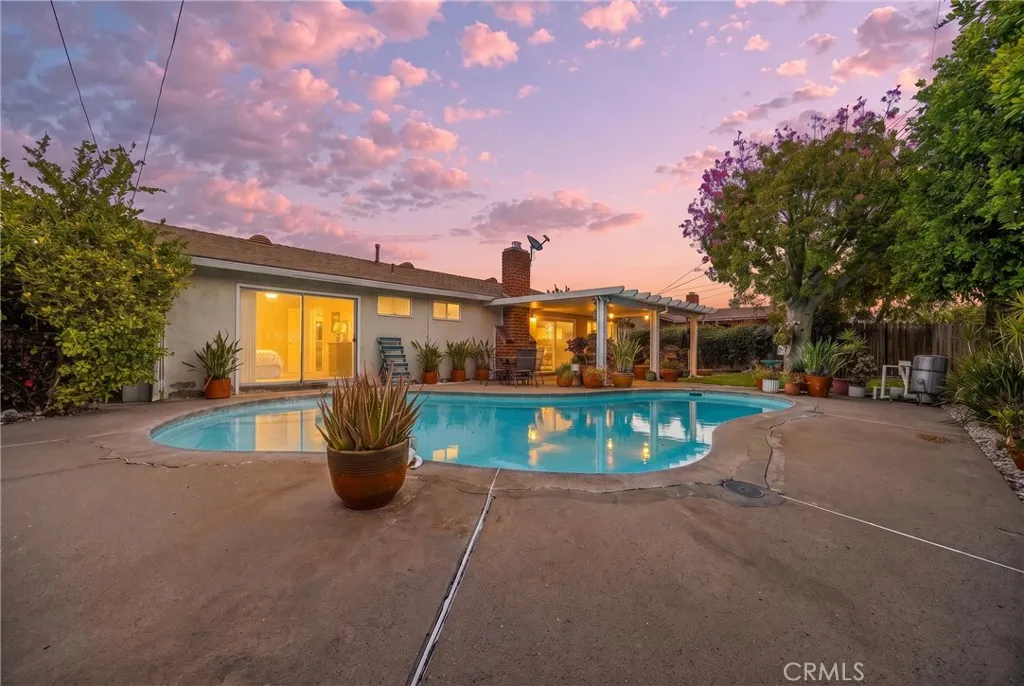
Welcome to this beautiful single-story pool home nestled in the established city of Covina. From the moment you arrive, youll be impressed by the expansive, low-maintenance front yard that delivers standout curb appeal. Step inside to a light-filled, open floor plan designed for comfortable everyday living and effortless entertaining. The spacious living room features a beautiful brick fireplace and a brand-new sliding glass door that fills the space with natural light while providing easy access to the yard. Escape to your private backyard retreat, complete with a large covered patio, large sparkling pool, mature potted plants and trees, numerous mature shade trees covering the lower level grassy yard area, and a beautiful fruit bearing lime tree. This spacious outdoor setting offers plenty of room to entertain, relax poolside, or create your ideal outdoor living space. The well-maintained kitchen offers ample cabinetry, stainless steel appliances, and plenty of cooking space, with an attached dining area that creates a natural flow for everyday meals and entertaining. Down the hall, the generously sized primary suite offers a peaceful retreat with abundant natural light, sliding closet doors, and a sliding glass door providing direct access to the backyard and pool. The additional bedrooms are conveniently located near the hallway bathroom. Additional highlights include a newer composition roof, newer full HVAC system, newer LVP flooring, a brand-new sliding glass door, and a spacious direct access two-car garage. The property is located within the highly desirable Charte
12853 Newhope Street
Garden Grove, CA 92840
AREA SQFT
1,404
BEDROOMS
3
BATHROOMS
3
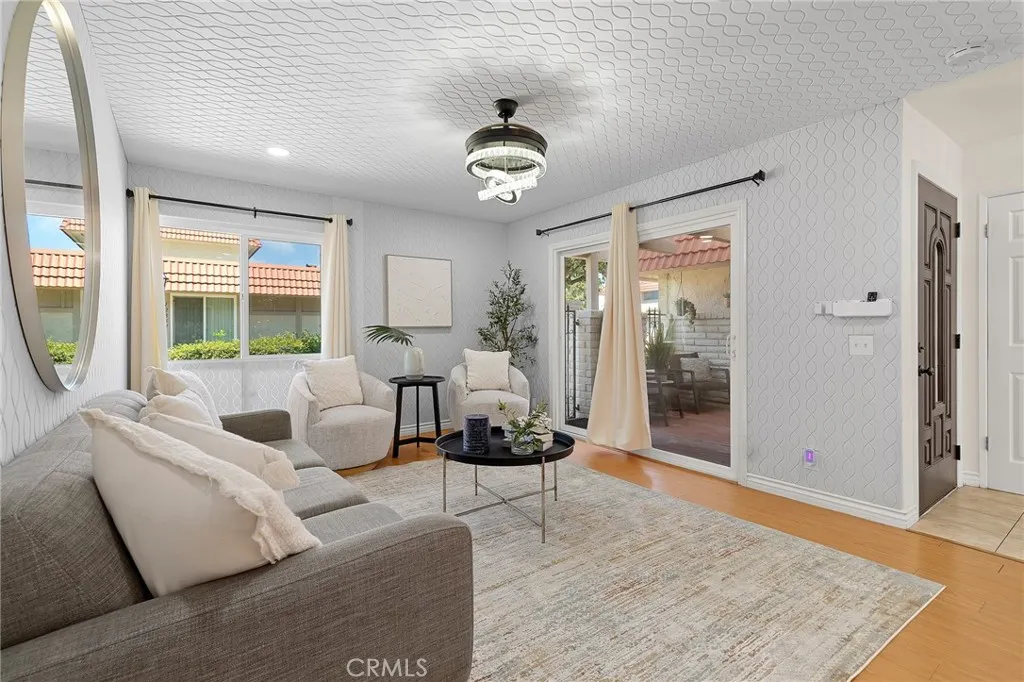
Welcome to 12853 Newhope St, Garden Grove, CA 92840a beautifully upgraded single-family home in the highly sought-after and well-maintained Garden Park community. This 3-bedroom, 2.5-bathroom home offers approximately 1,404 sq. ft. of comfortable living space, including a convenient downstairs half bath for guests. One of the standout features is the excellent parking setup: a private 2-car garage plus an additional dedicated parking space directly in front of the garage, giving you 3 parking spaces right at your home, with additional guest parking nearby and free street parking available on a first-come, first-served basis. The upgraded garage features finished walls, recessed lighting, a new garage door, double-pane window, and a smart garage opener with security camera, remote access, and backup battery. Inside, enjoy convenient indoor laundry with newer washer and dryer, a new water heater, oven, washing machine, modern touch-control range hood, central A/C, large-capacity water softener, and alkaline water filtration system. Recessed lighting and modern ceiling fans are featured throughout, while the fully soundproofed living room is ideal for karaoke, music, or a recording studio. The bathrooms feature modern glass sliding shower doors, and the outdoor spaces include a peaceful front-yard sitting area and spacious backyard patio perfect for BBQs and entertaining. Tucked deeper inside the community away from main streets, this home offers a quiet and peaceful setting while being conveniently located near Costco, Koreatown, H Mart, Disneyland, Christ Cathedral, and majo
29522 Bluelake Lane
Menifee, CA 92584
AREA SQFT
2,080
BEDROOMS
3
BATHROOMS
2
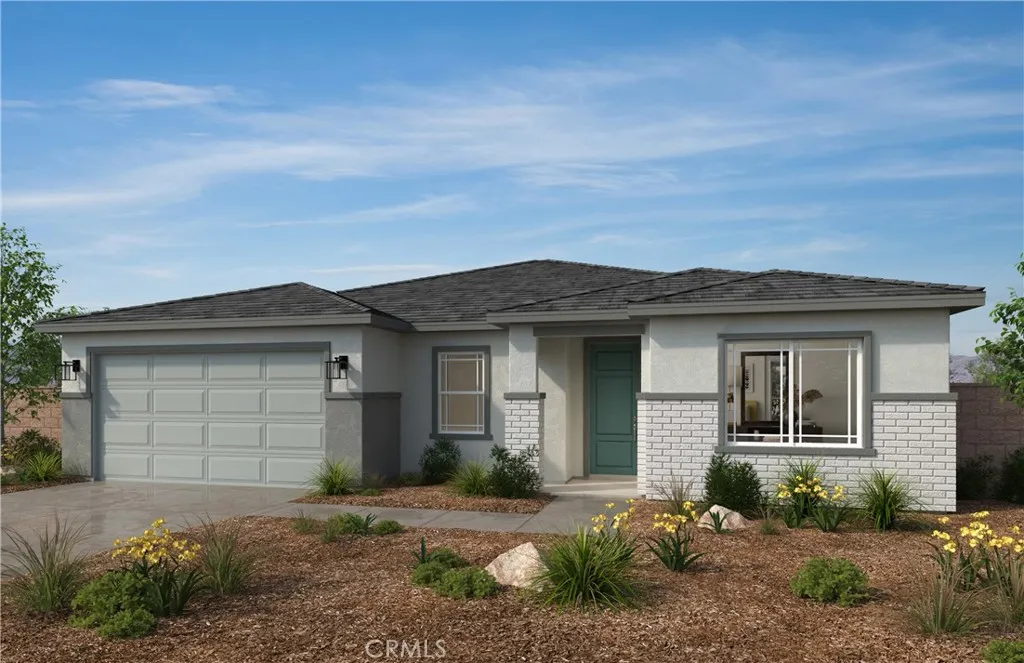
Brand new beautiful Gatsby community in Menifee!! you can personalize all of your own options in this single story, 3-bedroom 2 bath home with a den. home is an open concept design with a beautiful flow. Energy effecient, stainless steel Whirlpool dishwasher, center burner, freestanding electric range and under cabinet microwave hood combo. All bedrooms are very nicely sized. The primary comes with a walk-in shower. The laundry room is large enough to wash, dry, hang, iron and have folding station. Planned clubhouse, pool, spa, sand volleyball court, basketball court & tot-park. Near shopping and dining at Menifee Countryside Marketplace and Menifee Town Center. Photo is a rendering of the model! Buyer can purchase or lease the solar!
218 Ocotillo Avenue
Palm Springs, CA 92264
AREA SQFT
2,554
BEDROOMS
4
BATHROOMS
3
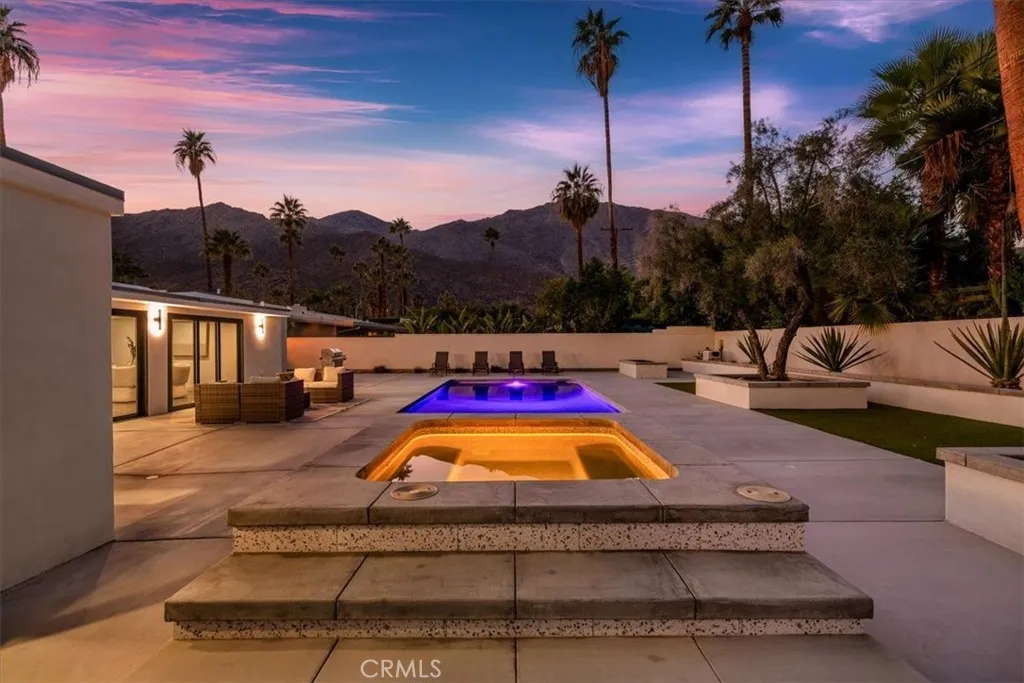
Experience modern luxury in this fully reimagined single-story home in the desirable Tahquitz River Estates. Situated on a generous 9,583 sq ft flat lot, this 4-bed, 3-bath, 2,554 sq ft residence was taken down to the studs, reconfigured with an open-concept layout, and rebuilt with full City permits, including all-new plumbing, electrical, insulation, drywall, HVAC, roof, windows, doors, flooring, fixtures, appliances, hardscaping, and landscaping. A sleek modern entry leads into an expansive living and dining area with oversized sliders showcasing stunning mountain views and true indoor/outdoor flow. The showpiece chefs kitchen features a massive waterfall island, custom cabinetry, premium quartzite slab counters, full slab backsplash, stainless steel appliances, double ovens, a 6-burner range, wine/beverage storage, and designer lighting. The primary suite is a private retreat with vaulted ceilings, a modern fireplace, picture-window views, a walk-in closet, and a spa-caliber bathroom with an oversized glass shower, dual rain heads, skylight, floating vanity, and premium tilework. Three additional bedrooms offer exceptional versatility, including two en-suite rooms perfect for guests, multigenerational living, or home office needs. All bathrooms feature frameless glass showers, LED-lit mirrors, and floating vanities. The backyard delivers the ultimate Palm Springs resort experience with a newly renovated inground pool & spa, expansive patios, modern hardscaping, privacy walls, mature palms, and unobstructed desert hill and mountain vista views; ideal for entertaining or
5243 Hersholt
Lakewood, CA 90712
AREA SQFT
1,541
BEDROOMS
3
BATHROOMS
2
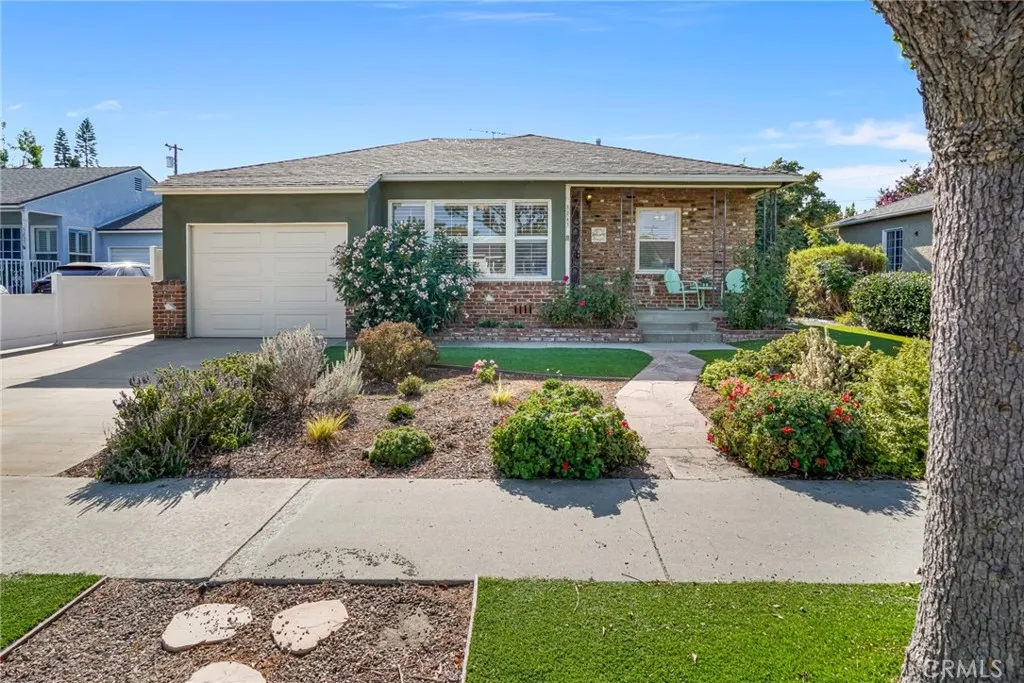
Welcome to 5243 Hersholt Ave, a well maintained Lakewood home that truly reflects pride of ownership. This charming single story residence offers 3 bedrooms, 2 bathrooms, approximately 1,541 square feet of living space, and a 5,470 square foot lot. The home has been thoughtfully refreshed with a recent fresh coat of interior paint, updated countertops, a new back door, and other improvements, giving the property a clean and inviting feel while preserving its established character. The well cared for condition is evident throughout, making this a home that has been lovingly maintained over the years. Outside, the beautifully landscaped front & backyard yard creates excellent curb appeal and a welcoming first impression. Located in Lakewood within the Long Beach Unified School District, this is a wonderful opportunity to own a home that combines comfort, character, and thoughtful updates in a well established neighborhood.
2580 Huntington
Duarte, CA 91010
AREA SQFT
1,341
BEDROOMS
3
BATHROOMS
3
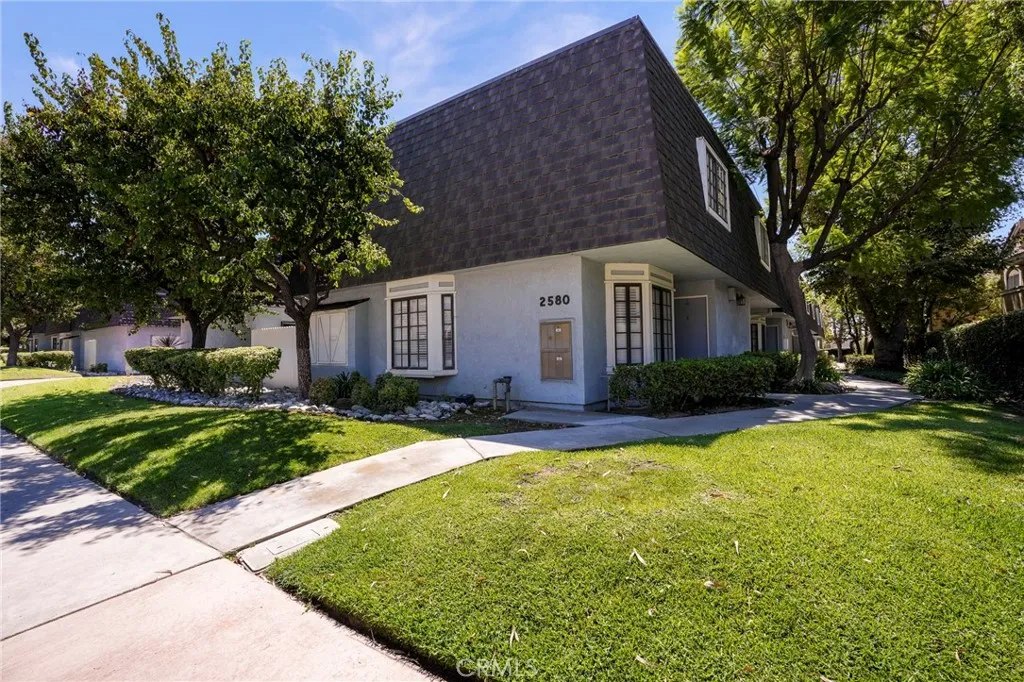
Welcome home to your beautiful 3-bedroom, 2.5-bathroom end unit offering comfort, privacy, and an abundance of natural light. The open concept living space creates an inviting flow for everyday living and entertaining, while the updated kitchen adds a fresh, modern touch. Upstairs, youll find three generously sized bedrooms, including a spacious en-suite primary room. As an end unit, the home enjoys a quieter setting with additional windows and more natural light. A large detached garage offers plenty of space for parking, storage, and more, with a private entrance that connects through a private space for added convenience and privacy. Ideally located close to dining, shopping, and everyday amenities, with a short commute to downtown, this home offers the perfect blend of style, space, and location.
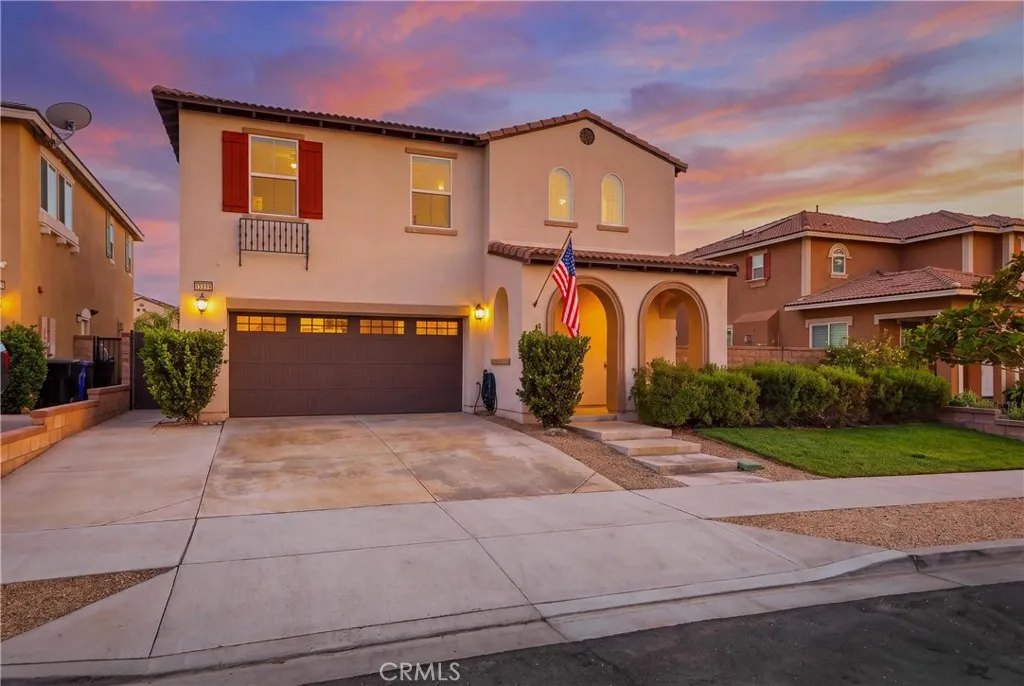
16189 Orchard Street
Fontana, CA 92336
AREA SQFT
2,574
BEDROOMS
4
BATHROOMS
3
Welcome to this beautiful home in The Arboretum, one of North Fontanas sought-after master-planned communities. The flexible floor plan features a downstairs bedroom and full bathroom, an upstairs loft, convenient upstairs laundry room, and walk-in closets in every bedroom. Enjoy permanent outdoor accent lighting in both the front and backyard, along with a covered patio complete with lighting and ceiling fans, creating a comfortable outdoor retreat for relaxing or hosting gatherings. The backyard also offers a fenced garden, storage shed, and partitioned yard, providing dedicated space for gardening, storage, and backyard hobbies while supporting a more self-sustaining lifestyle. Residents of The Arboretum enjoy a community designed around parks, gardens, walking and biking pathways, and a variety of recreational amenities. Ideally situated in North Fontana, this home has convenient access to shopping, dining, schools, parks, recreation, and major transportation routes.
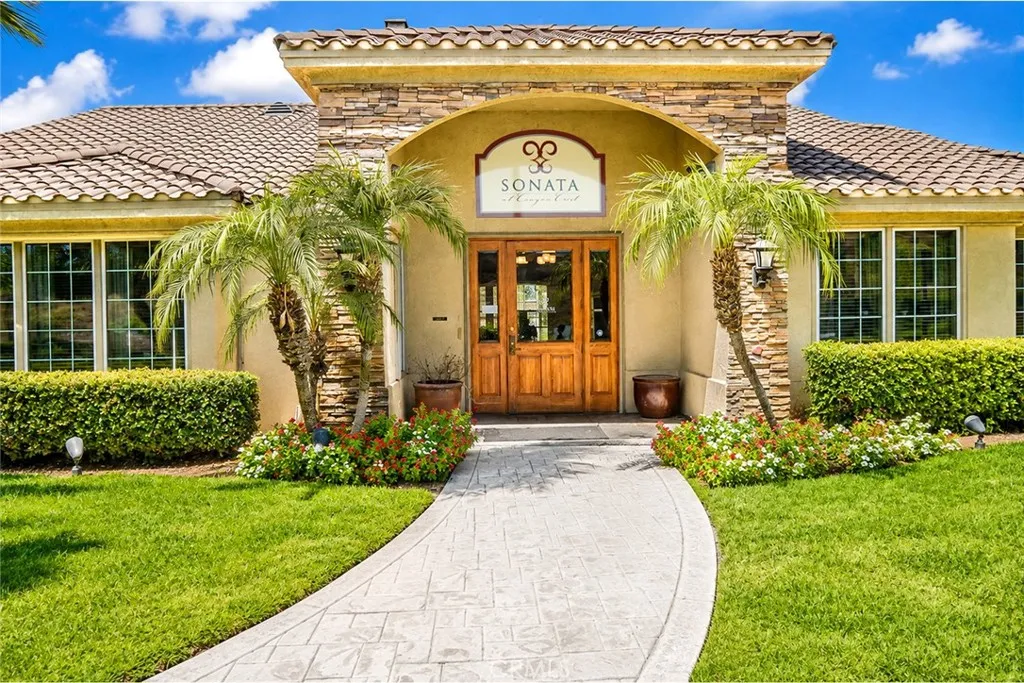
375 Central
Riverside, CA 92507
AREA SQFT
740
BEDROOMS
1
BATHROOMS
1
Welcome to Sonata at Canyon Crest! Located close to UCR, this prestigious community of 208 luxury condominiums offers comfort, style, and resort-style amenities. This beautifully remodeled condo features a brand-new HVAC system installed in 2023, new dual-pane windows, new flooring, and updated finishes throughout. The modern kitchen is equipped with stainless steel appliances, and the home also includes a stainless steel stackable washer and dryer in unit as well as refrigerator. A smart-home AC and heating system adds convenience and efficiency, while the spacious private balcony provides an inviting outdoor space to relax and enjoy. Residents of Sonata at Canyon Crest enjoy an impressive selection of community amenities, including a sparkling pool, relaxing spa, sauna, fitness center, tennis court, gated security and BBQ areas. The clubhouse offers additional spaces for entertainment and recreation, including a poker room and movie theater room. All appliances are included, making this home truly move-in ready. With its extensive upgrades, luxury amenities, assigned covered parking, and convenient location near UCR and RCC, this condo offers an exceptional combination of modern living, convenience, and resort-style living.
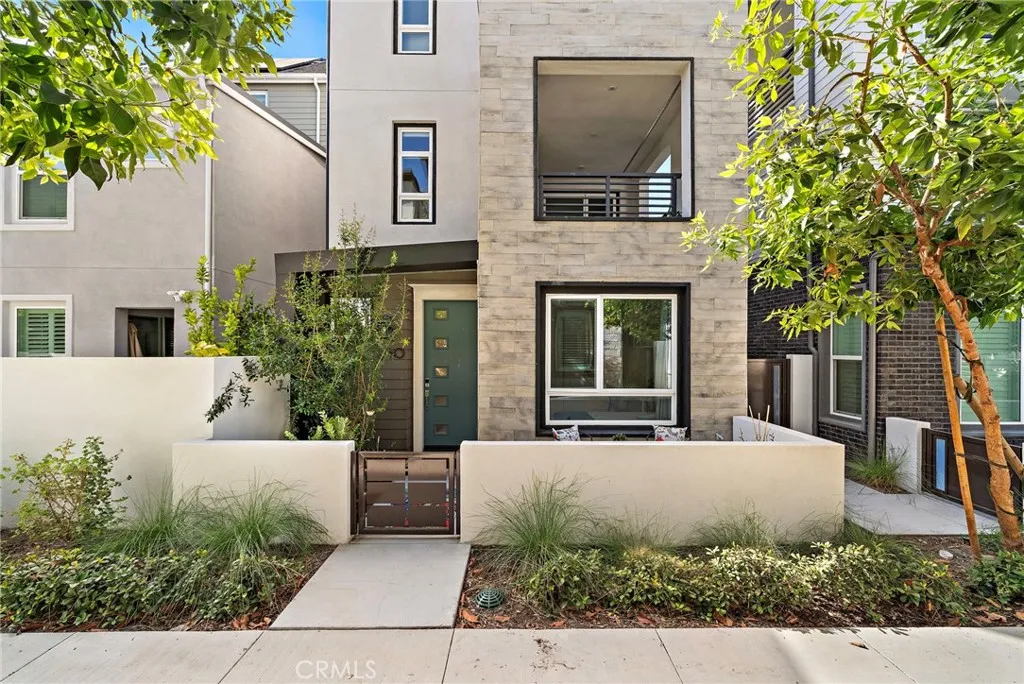
230 Abacus
Irvine, CA 92618
AREA SQFT
1,666
BEDROOMS
3
BATHROOMS
4
Stunning beautifully designed L'Aube home, built in 2023, at Solis Park within the Great Park in an unbeatable location with easy access to Irvine's top-rated schools. The K-8 school is just a minute from your front door, while the highly regarded Irvine Portola High School is just a 5 minute walk away. With these exceptional educational resources right at your doorstep, this home offers an ideal location for families looking for outstanding Irvine schools.This exceptional detached residence offers 1,666 SF of modern living space, designed with both style & functionality in mind, the home features a bright open-concept floor plan with premium upgrades & contemporary finishes throughout. The spacious layout includes 3 bedroom suites and 3.5 bathrooms, offering comfort & flexibility for modern living, thoughtfully crafted interior blends elegance with everyday practicality. It boasts a charming front porch. Open the front door to a tiled foyer, and a bedroom with an ensuite bath, that's perfect as a home office or downstairs suite for multigenerational living. Off the foyer is also direct access to the fully finished 2 car garage w/epoxy flooring and a dedicated parking space next to the garage so you can park 3 cars. Upstairs you'll find a spacious great room w/dining area & a gourmet kitchen w/quartz countertops, subway tile backsplash, stainless appliances, including 5-burner gas range, microwave & dishwasher, soft-closing white shaker cabinetry, deep stainless sink, step-in pantry, and large center island w/bar seating. This home boasts an extra large covered deck with pl
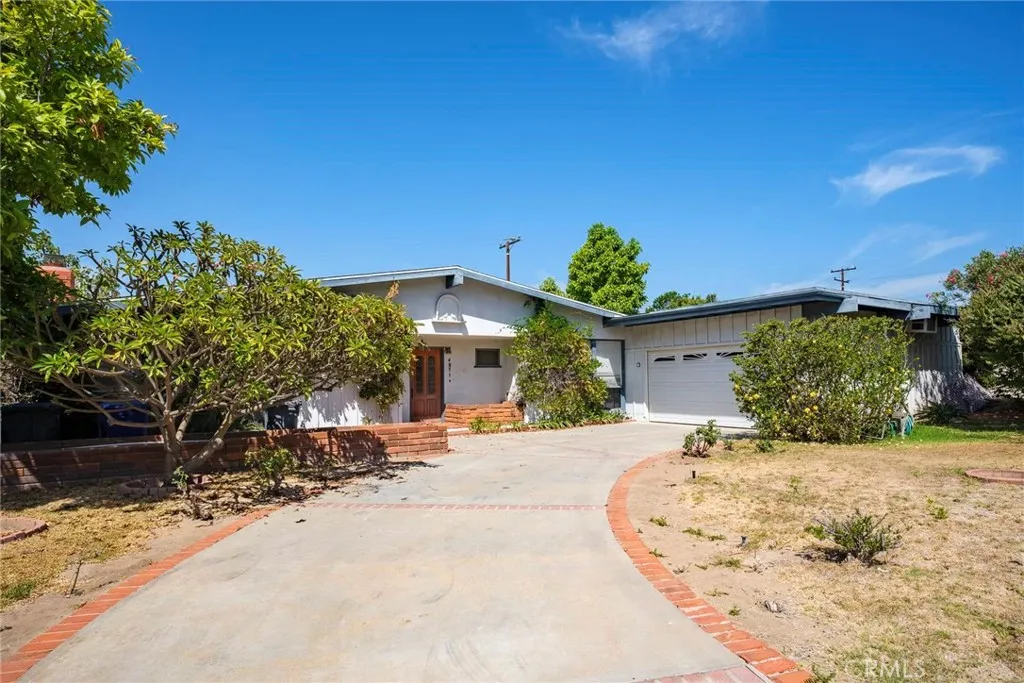
4871 Sunnybrook Avenue
Buena Park, CA 90621
AREA SQFT
2,552
BEDROOMS
4
BATHROOMS
3
FIXER ALERT! A rare opportunity awaits in one of Buena Parks most desirable residential areas. Situated on an expansive 10,350-square-foot lot, this single-level 4-bedroom, 3-bathroom home offers approximately 2,552 square feet of living space, a 2-car garage, and a generous driveway. This is a property with exceptional potential for a buyer looking to create a custom dream home, remodel an existing residence, or explore the possibilities presented by the substantial lot size and existing footprint. The combination of lot, square footage, single-level layout, and location makes this an especially compelling opportunity for owner-users, contractors, and investors alike. Adding to the propertys unique character is an extraordinary collection of 17 mature fruit trees, including varieties originating from Asia. These established trees provide a lush, private setting and represent something that simply cannot be replicated overnightit would take years for a newly planted landscape to reach this level of maturity. Located in the sought-after Los Coyotes area of Buena Park, the property offers convenient access to shopping, dining, parks, entertainment, Metrolink transportation, and major freeways including the 5 and 91. The home is also situated near Charles G. Emery Elementary, Gordon H. Beatty Middle School, and Sunny Hills High School, providing an attractive location for families. Whether you envision a stunning renovation, a thoughtfully redesigned single-level residence, or a property with long-term investment potential, 4871 Sunnybrook Avenue offers the land, space, locati
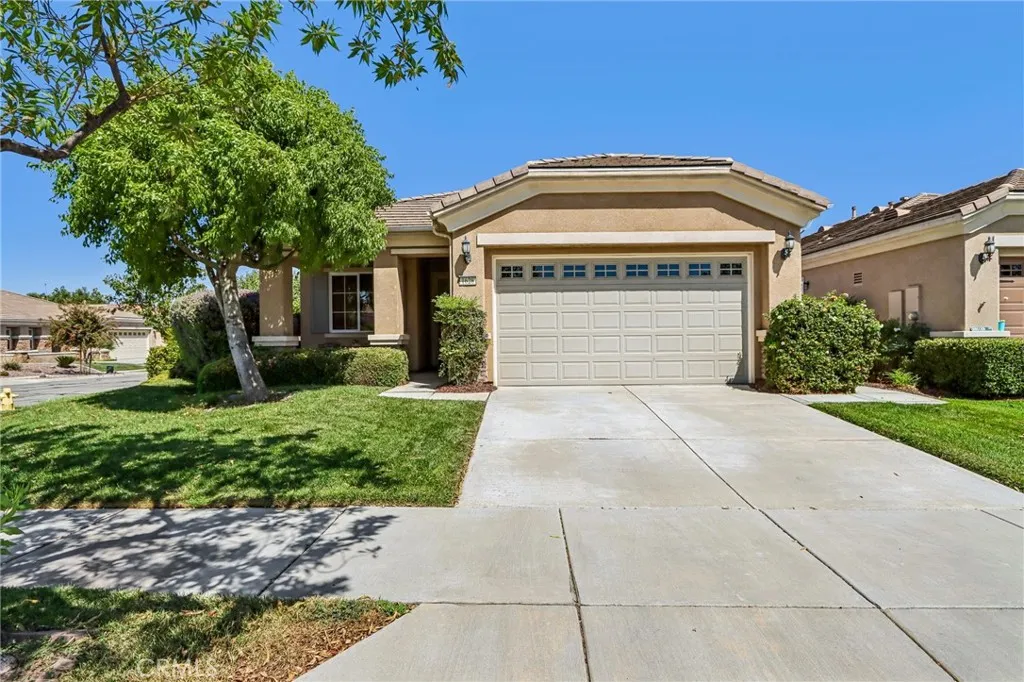
1628 Camino Sueno
Hemet, CA 92545
AREA SQFT
1,442
BEDROOMS
2
BATHROOMS
2
Welcome to easy, low-maintenance living in the highly desirable Del Webb 55+ community! This beautifully maintained single-story home offers a bright, open floor plan and has been refreshed with brand-new carpet, making it truly move-in ready. The spacious kitchen features rich wood cabinetry, granite countertops and backsplash, abundant counter space, recessed lighting, and a convenient breakfast bar that opens directly to the main living areaperfect for everyday living and entertaining. A separate breakfast nook provides additional space for casual meal. The generously sized living room is filled with natural light and offers direct access to the backyard. The primary suite features plenty of space, a private bath with dual sinks, and a large step-in shower. An additional full bathroom includes a tub/shower combination. Step outside to a covered patio with ceiling fan overlooking a beautifully maintained, private backyard with lush landscaping, mature trees, manicured lawn, and attractive stone accentsan ideal setting for morning coffee, relaxing afternoons, or entertaining friends. Located within Del Webb's sought-after 55+ community, residents can enjoy the active-adult lifestyle, amenities, and social opportunities the community is known for. New carpet, an open single-story floor plan, attractive kitchen, covered outdoor living space, and a beautifully landscaped yard make this home one you won't want to miss!
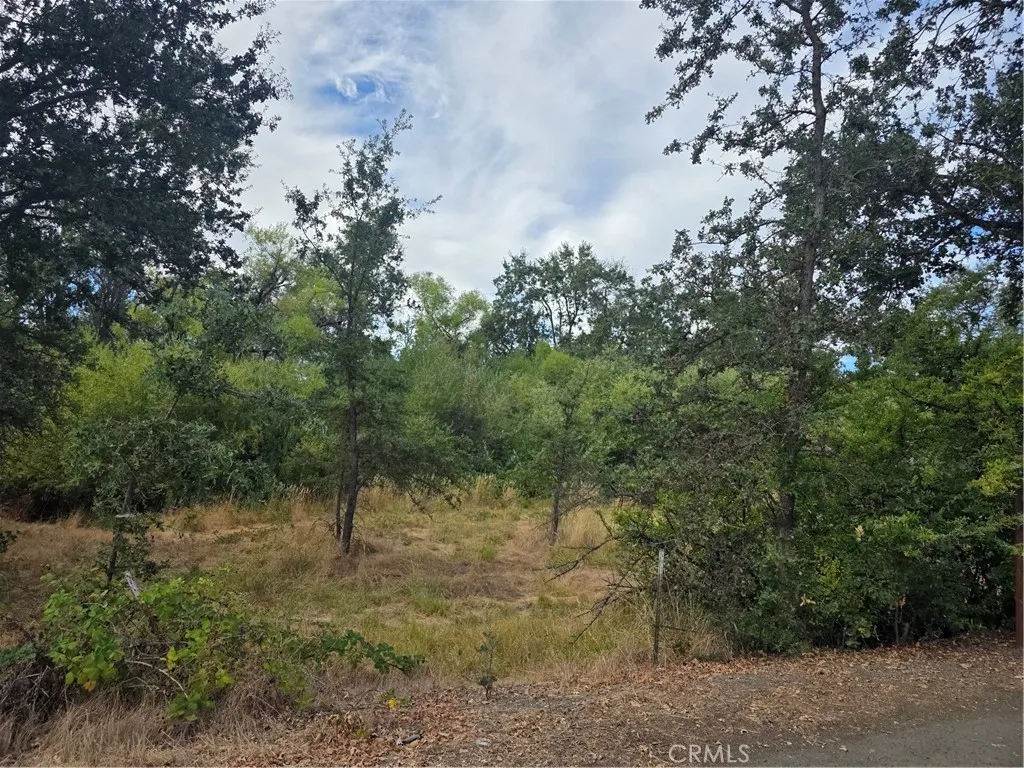
1217 Berry
Lakeport, CA 95453
AREA SQFT
BEDROOMS
BATHROOMS
Opportunity knocks! Multiple parcels available in downtown Lakeport. Buildable, mostly level lots. Buyer is advised to do any investigations pertaining to building with the City of Lakeport.

