

Search
Search
Search
Search For Your Next Property
Form submitted successfully!
You are missing required fields.
Dynamic Error Description
There was an error processing this form.
54174 Mdw Vly
Anza, CA 92539
AREA SQFT
BEDROOMS
BATHROOMS
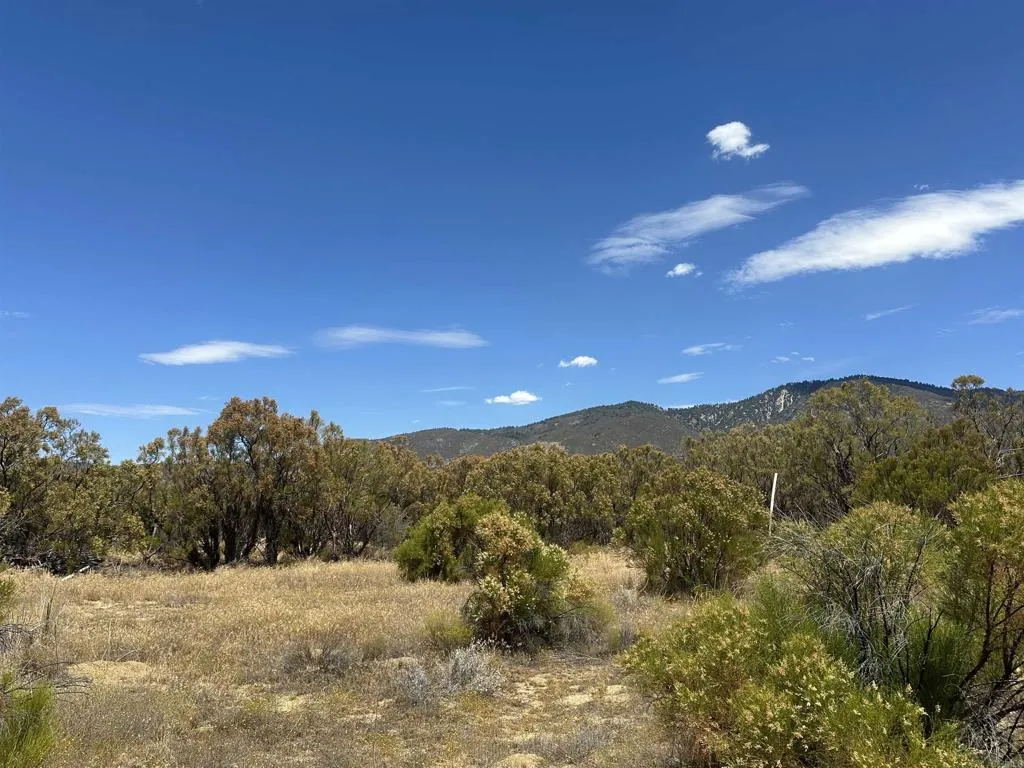
Mostly usable land with easy access just off the main road in Anza! Conveniently located near Cahuilla Casino, this property offers a great opportunity for anyone looking to build, develop, or enjoy their own piece of land. The property already has electricity and a permitted well, giving you a great head start. Per the owner, the well is approximately 200 feet deep, produces over 30 gallons per minute, and utilizes a 2 HP water pump. An existing septic system is located on the property; however, no septic permit is currently on file. Buyer to perform their own due diligence and verify septic system, permits, utilities, zoning, building requirements, and intended use with the appropriate agencies.
VAC/ VIC SEC 60TH ST W & W AVENUE J 4
Lancaster, CA 93536
AREA SQFT
BEDROOMS
BATHROOMS
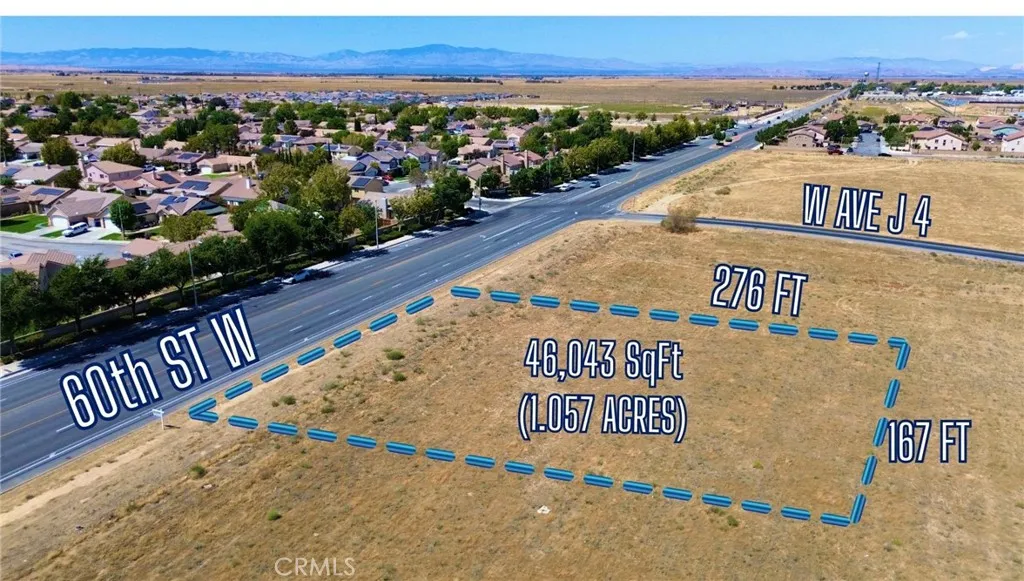
PRIME 1.06-ACRE RESIDENTIAL DEVELOPMENT OPPORTUNITY IN LANCASTER Excellent opportunity to acquire approximately 1.06 acres (46,043 SF) of residential land in a growing area of Lancaster. Located along 60th Street West, this parcel benefits from its location adjacent to a paved roadway and is positioned between two major signalized intersectionsAvenue J to the north and Avenue J-8 to the southproviding convenient connectivity throughout the surrounding community. The property is zoned R-7,000, implementing the Urban Residential, Low Density land-use designation and intended primarily for single-family residential development, with a minimum net lot area of approximately 7,000 square feet per dwelling unit. Buyers and developers should independently verify allowable density, subdivision potential, utilities, access, setbacks, and all development requirements with the appropriate governmental agencies. What makes this parcel particularly attractive is the residential growth already taking place around it. The property is surrounded by planned residential communities, including homes developed by Pacific Communities, with additional newer residential development located just north of the property. This existing and ongoing construction demonstrates the continued expansion of residential neighborhoods into this portion of Lancaster. Located approximately 3.5 miles from the 14 Freeway, the property offers convenient access while remaining positioned directly in the path of continued residential growth. Whether you're a developer, builder, investor, or land buyer, this parcel pres
Vac/Vic NEC W AVENUE H AND 10TH ST W
Lancaster, CA 93536
AREA SQFT
BEDROOMS
BATHROOMS
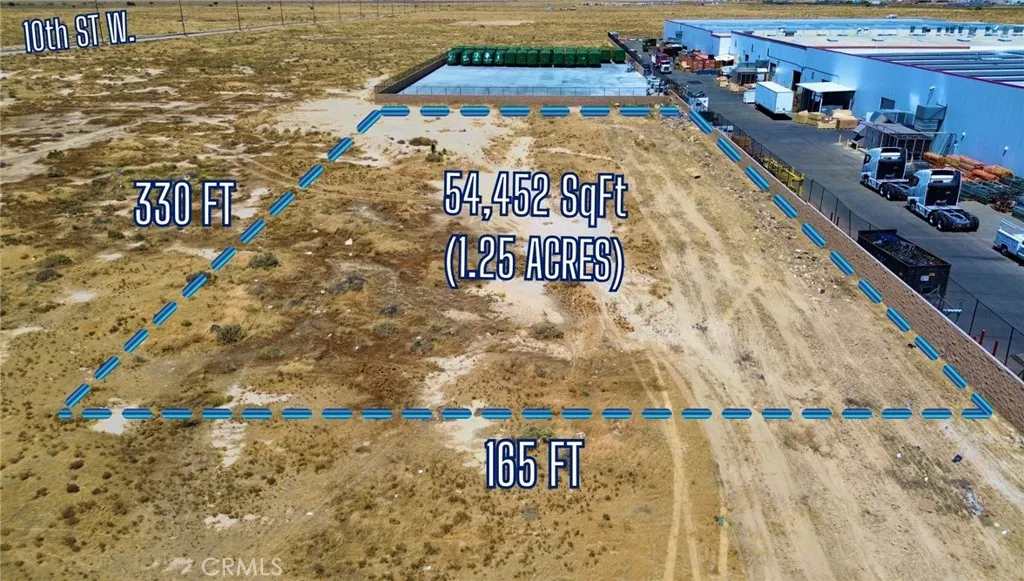
1.25 Acres of Light Industrial Land in Lancaster, CA. Excellent opportunity to acquire approximately 1.25 acres (54,452 sq. ft.) of vacant land in Lancaster, California. The property is identified as APN 3118-013-008 and is located near Sierra Highway, with convenient proximity to the 14 Freeway. The property is situated next to the BYD/RIDE vehicle shuttle and bus operations, placing it within an area with established industrial and transportation-related activity. The property is represented as having Light Industrial zoning, offering potential for a variety of future industrial or commercial-related uses, subject to verification with the appropriate governmental agencies. An important consideration is that the parcel is currently landlocked with no direct legal access represented by the seller. Because of this, the property may be particularly attractive to adjacent property owners looking to expand their existing holdings, or to an investor/developer pursuing the acquisition of multiple neighboring parcels to assemble a larger site and potentially establish access as part of a future development. With 1.25 acres of land, proximity to Sierra Highway and the 14 Freeway, and its location near existing transportation and industrial operations, this parcel presents an interesting land-assembly and long-term investment opportunity in Lancaster. The property report confirms the parcel contains approximately 54,452 square feet / 1.25 acres. Highlights: 1.25 acres 54,452 SF Lancaster, CA Light Industrial zoning Near Sierra Highway Minutes from the 14 Freeway Adjacent to BY
175 Patria
Rancho Mission Viejo, CA 92694
AREA SQFT
1,681
BEDROOMS
3
BATHROOMS
3
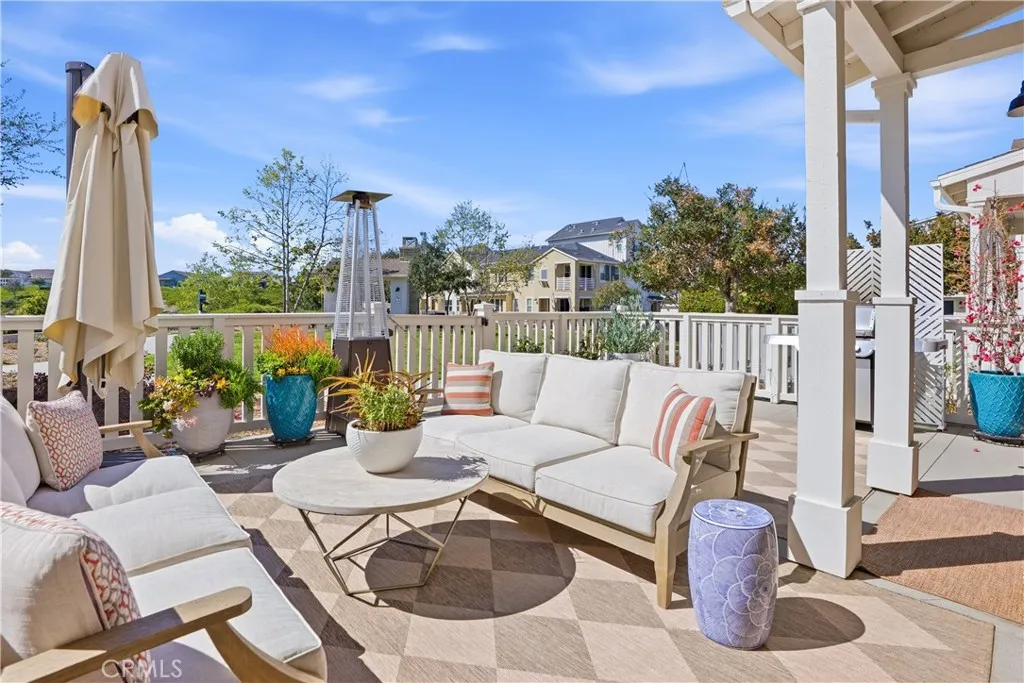
Welcome to 175 Patria, where breathtaking mountain and hill views meet one of the most sought-after locations in the award-winning community of Rancho Mission Viejo. Perfectly positioned directly across the street from Esencia K8, this home offers the rare combination of convenience, scenery, and everyday livability. From the moment you step inside, the home feels open, bright, and designed for connection. The main level showcases a spacious great room layout where the kitchen, living, and dining areas flow seamlessly together, creating an inviting space for both everyday living and entertaining. Large windows and the homes elevated setting allow natural light to pour in while framing the sweeping views beyond. The kitchen sits at the center of it all, featuring quartz countertops, a stylish backsplash, and generous prep space that makes hosting effortless. Luxury vinyl plank flooring runs throughout the entire home, offering a modern look with durability and easy maintenance. Upstairs, the primary suite becomes your private retreat. Wake up to incredible mountain and hillside views and step onto your own balcony to take in colorful sunsets and evening lights. The suite also features dual vanities, a soaking tub, walk-in shower, and spacious walk-in closet. Two additional bedrooms, a full bathroom, and an upstairs laundry room complete the second level. Outside, the oversized patio offers the perfect setting for outdoor dining, relaxing, and enjoying the views year-round. With a park just steps away and a two-car garage tucked in the rear, this home delivers both lifestyle
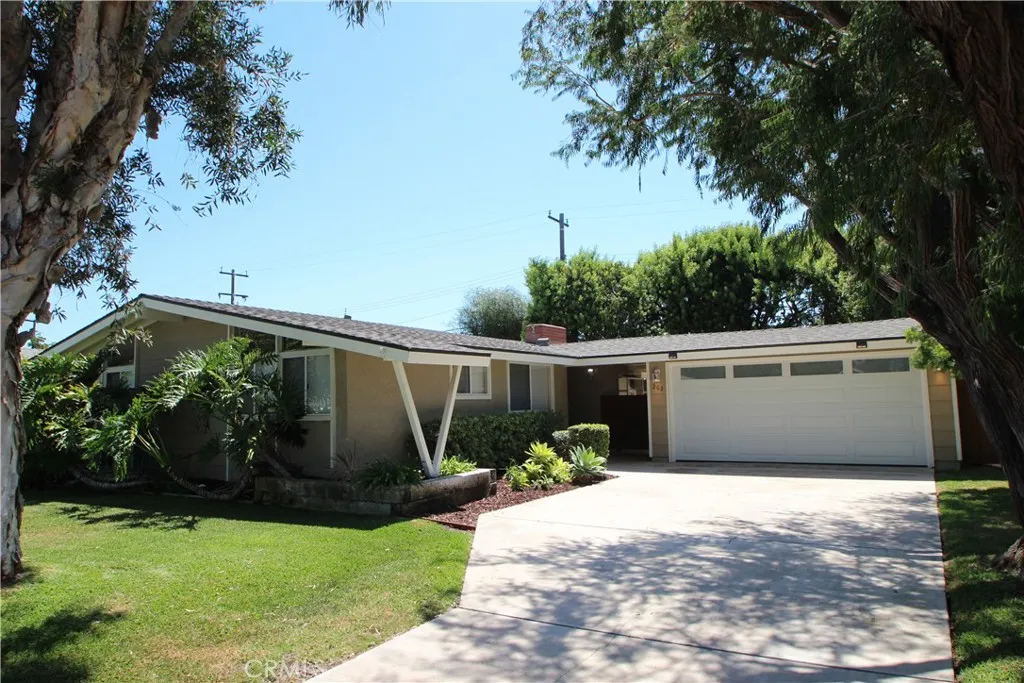
263 Hanover Drive
Costa Mesa, CA 92626
AREA SQFT
1,380
BEDROOMS
3
BATHROOMS
2
Great 3 bedroom single level on large lot and quiet street.
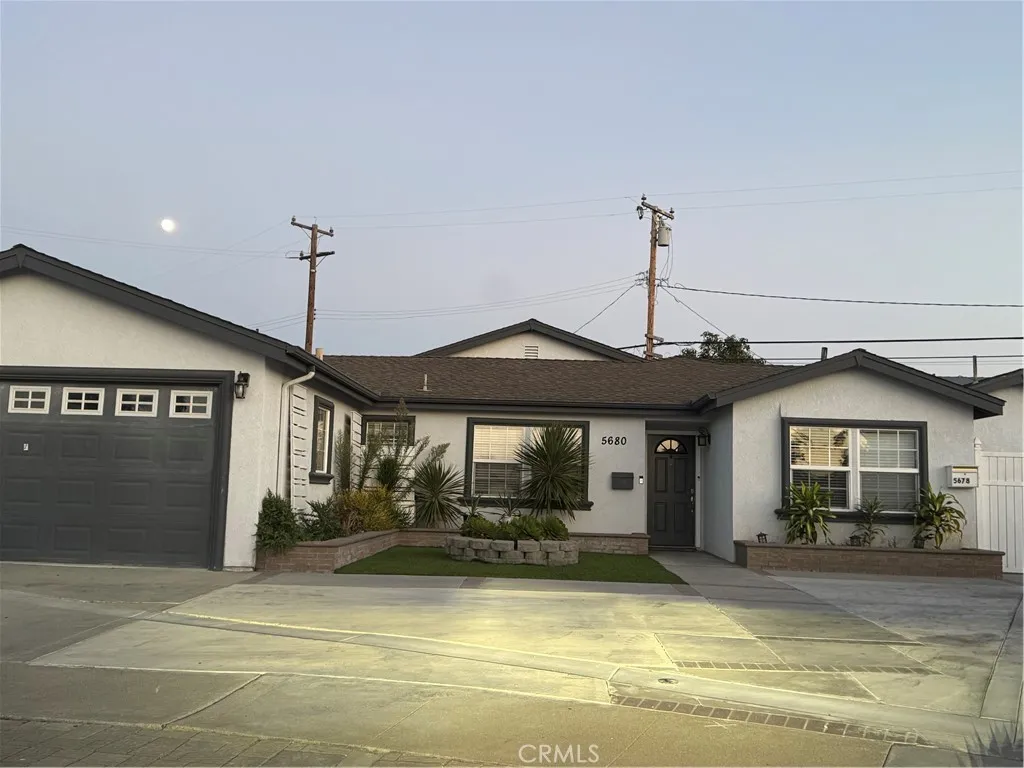
5678 OAK PL
Westminster, CA 92683
AREA SQFT
1,000
BEDROOMS
3
BATHROOMS
2
BEAUTIFUL AND PRIVATE 3 BEDROOM, 2 BATH ADU IN THE BACK OF THE MAIN HOUSE THOUGHTFULLY SEPARATED BY A WHITE VINYL FENCE FOR ADDED PRIVACY . THIS SPACIOUS ADU FEATURES HIGH CEILINGS, DOUBLE-PANE WINDOWS, CERAMIC TILE FLOORING, CENTRAL AIR CONDITION, RECESSED LIGHT AND A BRIGHT, MODERN INTERIOR. THE KITCHEN IS BEAUTIFUL FINISHED WITH QUARTZ COUNTERTOPS AND WHITE CABINETRY. BOTH BATHROOMS FEATURE FULL SHOWER WITH SLIDING GLASS DOORS. SOLAR PANELS HAVE BEEN INSTALLED FOR UTILITIY SAVINGS. THIS PROPERTY ALSO FEATURES A PRIVATE GATED ENTRANCE, PROVIDING ADDITIONAL PRIVACY AND SECURITY. CONVENIENTLY LOCATED NEAR MAJOR FREEWAYS, BELLA TERRA SHOPING CENTER, DINING AND THE BEACH, MAKING COMMUTING AND EVERYDAY LIVING EASY. PRIVATE, MODERN, SPACIOUS, AND MOVE-IN READY- THIS IS A MUST-SEE !
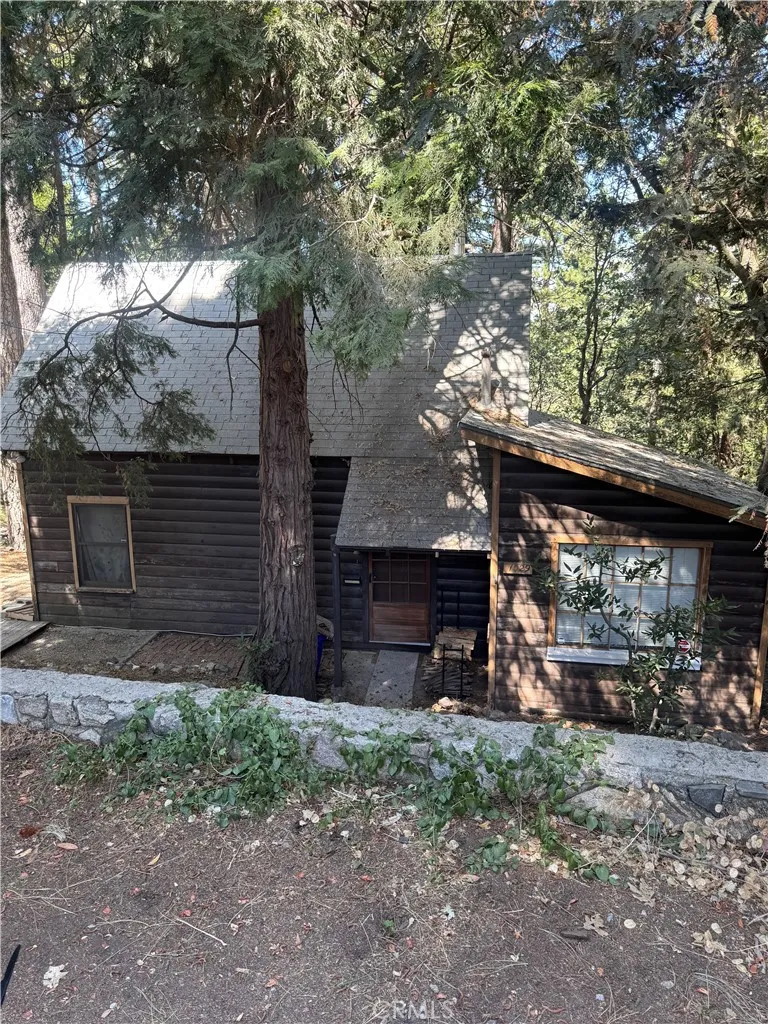
1029 Coulter Pine Road
Crestline, CA 92325
AREA SQFT
822
BEDROOMS
2
BATHROOMS
1
Available for rent! Experience the charm of a true mountain cabin in beautiful Crestline. This cozy one-bedroom home with a loft offers a warm and inviting retreat surrounded by the peaceful atmosphere of the San Bernardino Mountains. The main level features the kitchen, dining area, living room, and primary bedroom, while the spacious loft provides additional sleeping, office, or recreational space. The cabin also offers parking for up to two vehicles. Please note that there is no laundry on the property. Tenant is responsible for all utilities. If you're looking for a simple, authentic mountain getaway with plenty of cabin character, 1029 Coulter Pine Rd. is ready to welcome you home.
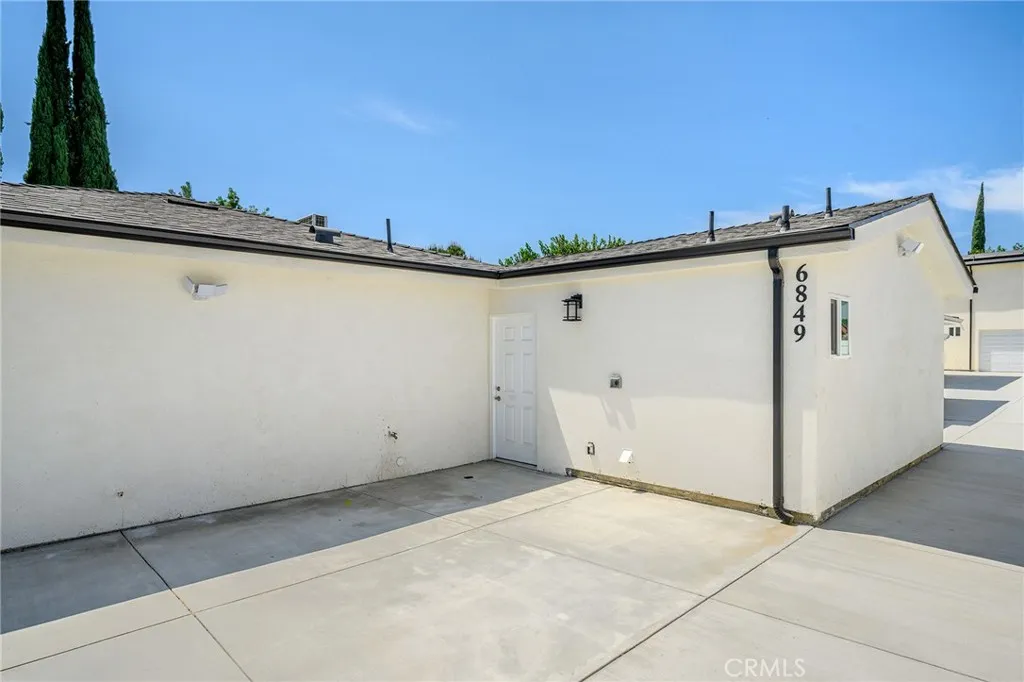
6849 De Celis Place
Van Nuys, CA 91406
AREA SQFT
1,453
BEDROOMS
3
BATHROOMS
4
Part Of A 4 Unit Complex * Gated * Brand New * 3 Bedrooms / 3.5 Bathrooms * 1,453sqft Living Space * Open Floor Plan * Large Living & Dining Area * Open Kitchen * All Appliances Included * Laundry Inside * Central A/C & Heat * Laminate Floors * Walk-In Closet * Large Bedrooms * 2 Car Assigned Parking * Water Included * Tenant Pays Gas & Power * No Pets
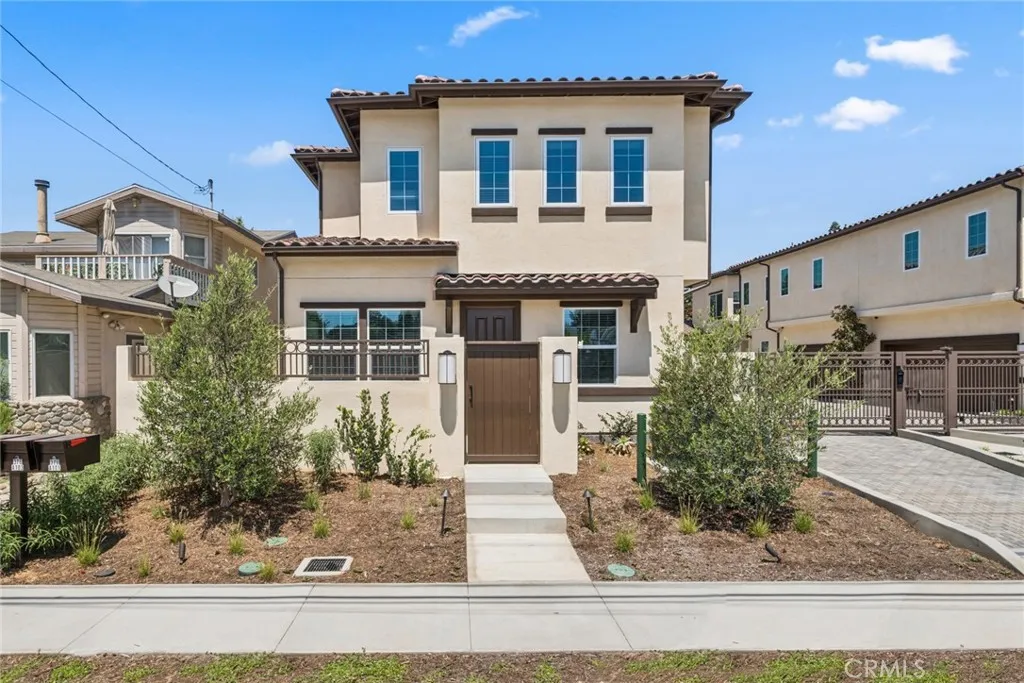
376 Hamilton Street
Costa Mesa, CA 92627
AREA SQFT
1,441
BEDROOMS
3
BATHROOMS
3
Experience contemporary living in this newly constructed 3-bedroom, 2.5-bathroom residence located within an exclusive gated community in Costa Mesa. Blending modern design with everyday functionality, this thoughtfully crafted home features an open-concept floor plan, soaring ceilings, luxury vinyl plank flooring, and elegant designer finishes throughout. The gourmet kitchen is beautifully appointed with quartzite countertops, custom cabinetry, Frigidaire stainless steel appliances, a built-in microwave, and bar-counter seating that opens seamlessly to the spacious living areaideal for entertaining or everyday living. A dedicated office nook offers the perfect work-from-home space, while the primary suite features a ceiling fan, custom built-in closets, and a spa-inspired bathroom with a frameless glass shower enclosure. Additional amenities include a private two-car garage with keypad access, stackable washer and dryer, central air conditioning and heating, EV Charging capability, PV solar power, key fob community access, a camera doorbell with in-unit video viewer, secured storage, and professionally maintained landscaping. Conveniently located near shopping, dining, and major freeways, and just moments from the new Starbucks with a drive-thru and EV charging station coming soon, this exceptional residence offers the perfect combination of quality craftsmanship, energy-efficient living, and modern convenience in the heart of Costa Mesa. Pets considered with additional pet rent. Seeking a long-term tenant with a minimum 12-month lease term. This property is offered unfurn
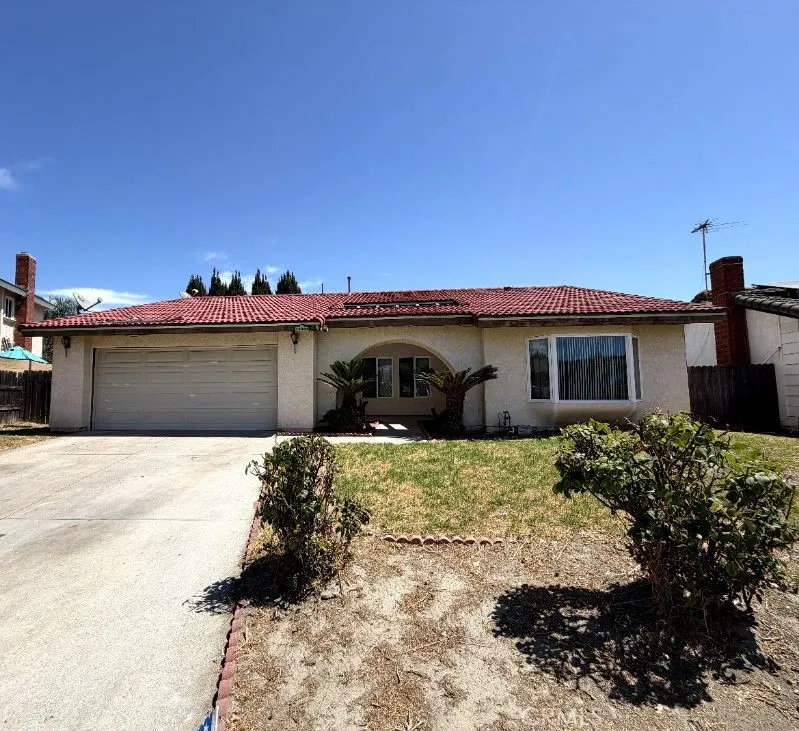
13383 Netzley
Chino, CA 91710
AREA SQFT
1,515
BEDROOMS
4
BATHROOMS
2
This 3-bedroom, 2-bathroom and 2 car attached garage Home is now available. Wood flooring throughout. Open floor plan kitchen and living room. Kitchen has granite counter tops, center island and includes stove-top/oven, microwave and dishwasher appliances. Living room features a decorative fireplace. Bonus room can be used as an office or entertainment room. Laundry room includes washer and dryer connections only. Primary bedroom has 2 large closets and private bathroom. The other 2 bedrooms are very spacious and offer plenty of closet storage space. Located near the 71 freeway, Don Lugo HS and Chino Spectrum.
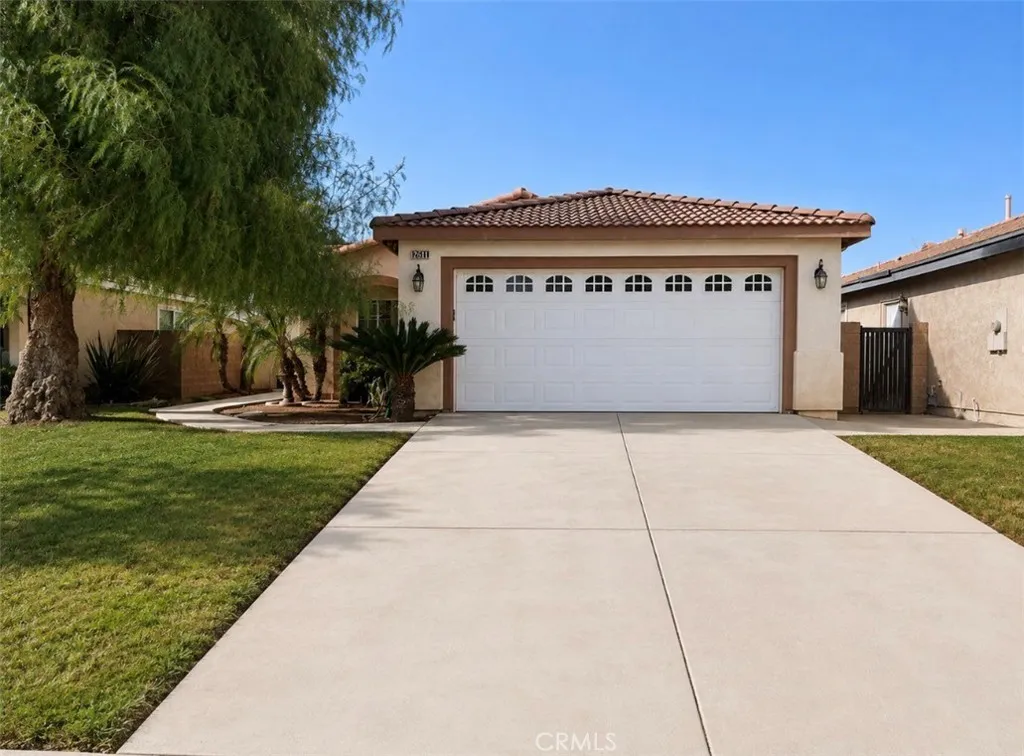
26814 Mountain Glen
Menifee, CA 92584
AREA SQFT
1,342
BEDROOMS
3
BATHROOMS
2
Welcome to this inviting **single\-story home in Menifee**, offering **3 bedrooms and 2 full bathrooms** with a comfortable and functional floor plan\. The home has been refreshed with **brand\-new carpet and new toilets**, making it clean, move\-in ready, and ready for its next residents\. Enjoy the convenience of single\-level living with spacious bedrooms, comfortable living areas, and plenty of room to make this home your own\. Ideally located just minutes from the **215 Freeway**, the property provides easy access for commuters while keeping you close to Menifees major **shopping centers, restaurants, grocery stores, schools, and everyday conveniences**\. A great opportunity to enjoy comfortable living in a convenient Menifee location\. **Schedule your showing today\!**
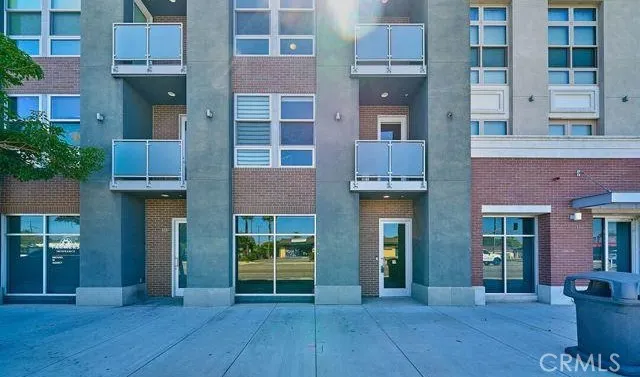
801 Anaheim Boulevard
Anaheim, CA 92805
AREA SQFT
1,857
BEDROOMS
3
BATHROOMS
4
This condo is available for rent. This modern tri-level townhome features three bedrooms and three and a half bathrooms, with a versatile flex/office space on the main floor (including street frontage) that can serve as an office, studio, workshop, or whatever else you envision. On the second floor, you'll discover a guest bedroom and bathroom conveniently located down the hall from the kitchen and great room. Notable features include designer white kitchen cabinets, stunning granite countertops, stainless steel appliances, a kitchen island, and ceramic tile flooring in the kitchen and bathrooms. The eco-friendly Piedra Fina recycled marble countertops in the bathrooms, loft-style energy-efficient windows that allow for plenty of natural light, PEX plumbing, energy efficiency features, and a tankless water heater are just a few of the highlights. The master bedroom upstairs boasts a spacious walk-in closet and an elegant master bath with dual vanities topped with marble. Across the hall, you'll find the third bedroom with its own en-suite bathroom. This property is conveniently located just minutes from the 5 and 22 freeways.
1329 Pico Street
San Fernando, CA 91340
AREA SQFT
750
BEDROOMS
2
BATHROOMS
1
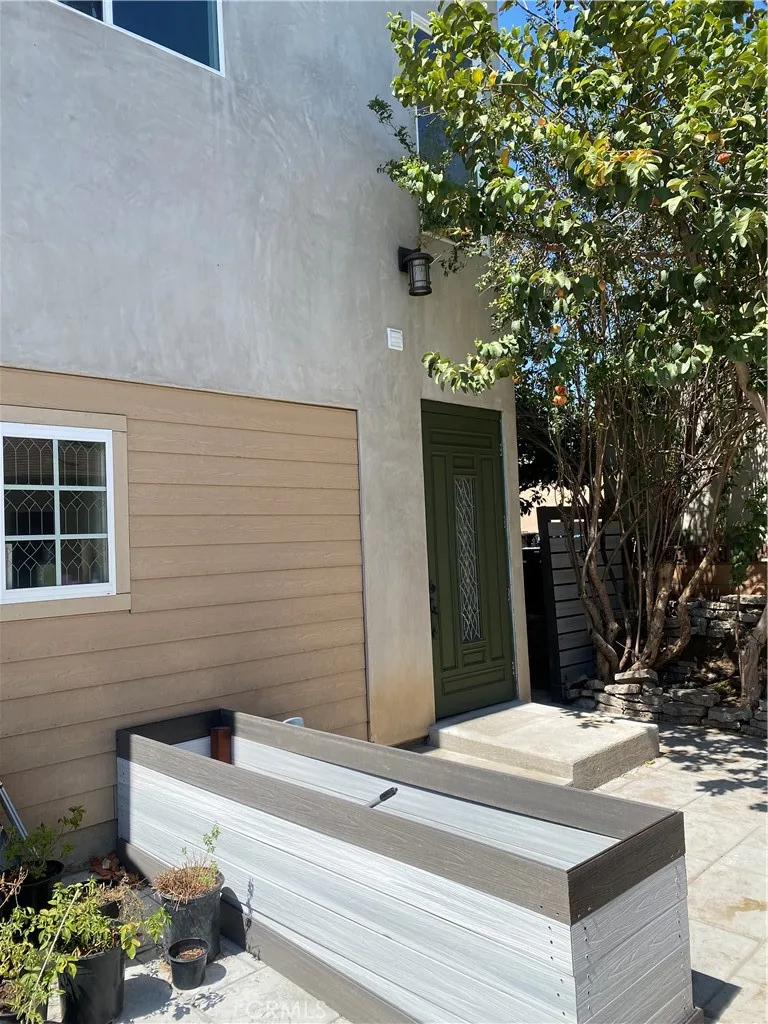
Welcome To This Two Year Old ADU Unit, 2 Bedrooms, 1 Bath, Living Room, High Ceiling Though-Out the Unit, Nice Open Kitchen With Stove And Refrigerator, Fresh Painted Though-Out The Unit, Parking for One or Two Cars, Shara The Courtyard, Owner Will Pay For All Utilities, Easy Access To Shopping, Schools, Restaurants and San Fernando Mall. This information has been secured from sources we believe to be reliable, but we make no representations or warranties, expressed or implied as to the accuracy of the information. References to square footage or age are approximate. Tenants and Agents must verify the information and bears all risk for any inaccuracies.
131 Walter Way
Santa Maria, CA 93455
AREA SQFT
1,056
BEDROOMS
3
BATHROOMS
2
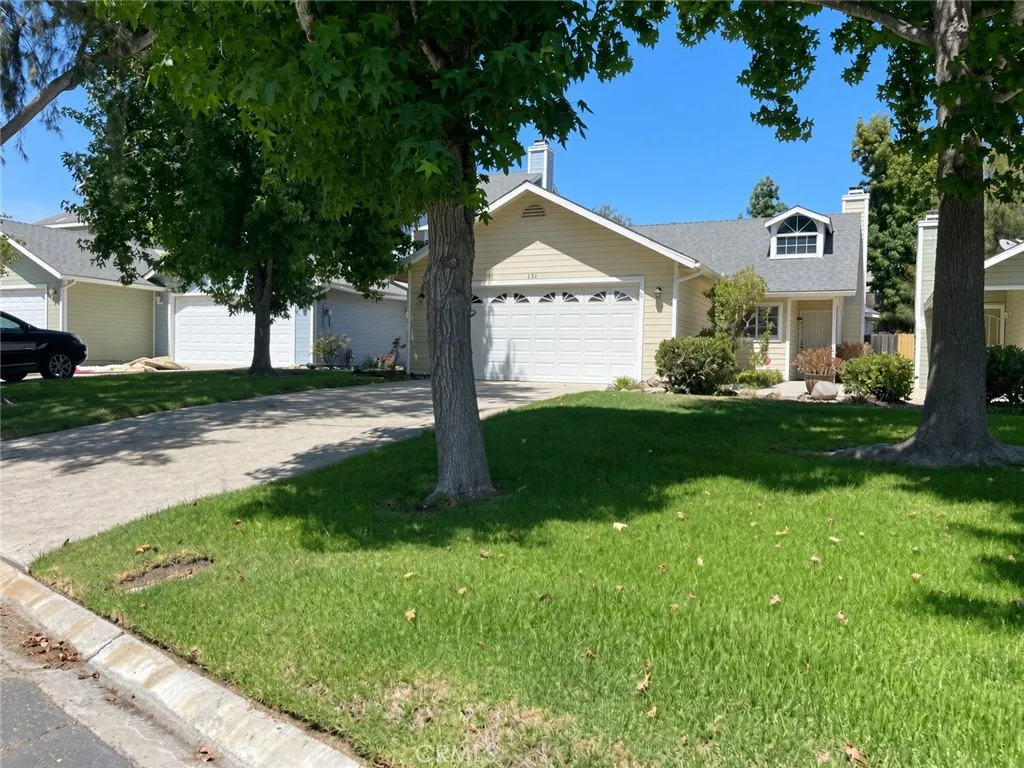
Welcome home to this inviting 3-bedroom, 2-bathroom property located on a peaceful cul-de-sac. The home features a cozy fireplace, convenient in-home laundry, and no carpet throughout for easy maintenance and a clean, modern feel. Enjoy your own private patio, perfect for relaxing outdoors or entertaining guests. With a comfortable layout and desirable features, this home offers a wonderful combination of comfort, privacy, and convenience.
9440 Highway 20
Glenhaven, CA 95443
AREA SQFT
1,248
BEDROOMS
2
BATHROOMS
2
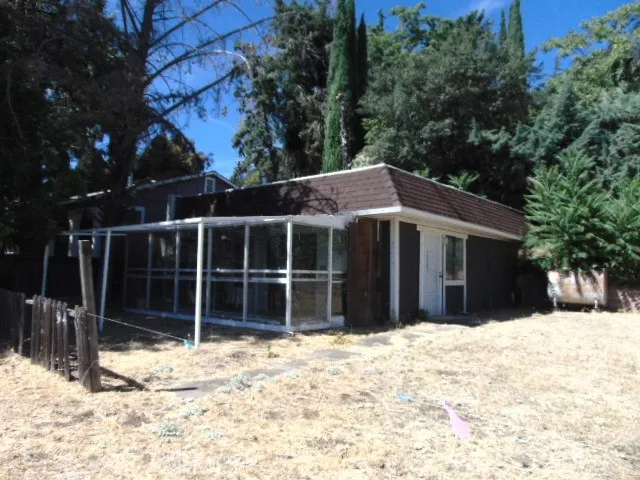
Unique Residential Opportunity with Lake Views & Commercial Potential in Glenhaven! Discover the possibilities at 9440 E Highway 20, a versatile property offering residential appeal, beautiful lake views, and convenient access to the lake. The property includes a 2-bedroom, 2-bathroom manufactured home, providing a comfortable living space with room to make it your own. Enjoy the added benefit of beach walkway access, making it easy to enjoy the surrounding outdoor amenities. The property also features a main building with additional space offering flexibility for a home-based business, workspace, or potential commercial use, subject to county approval and applicable zoning requirements. Conveniently located along Highway 20 in Glenhaven, the property offers excellent visibility and easy access. Bring your vision and explore the many possibilities this unique property has to offer. Buyer to verify all zoning, permitted uses, square footage, building permits, manufactured home details, beach/lake access, and intended uses with Lake County Planning and Building. Property is being offered in its present condition.
26626 El Toboso
Mission Viejo, CA 92691
AREA SQFT
1,943
BEDROOMS
3
BATHROOMS
3
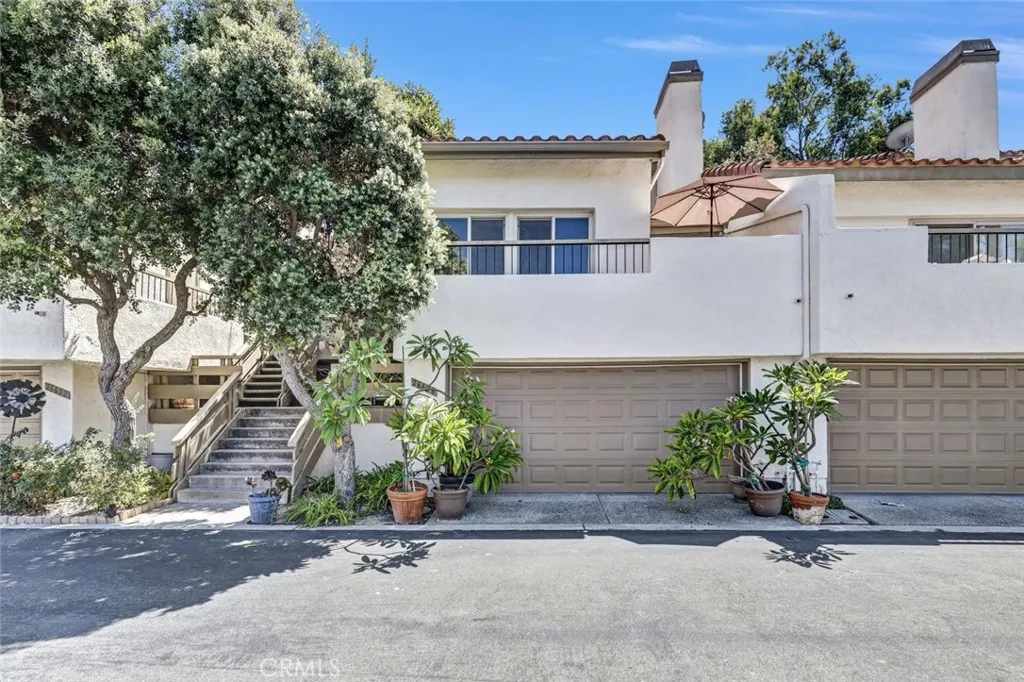
An incredible opportunity to own in a Mission Viejo community with many amenities! The house features 3 bedrooms, and 3 bathrooms. The owner has taken impeccable care of the home and it is time for the next steward. Hardwood floors in the kitchen, carpet in the bedrooms, and upgraded bathrooms are some of the incredible features provided. The community grants access to Lake Mission Viejo with a lake, beaches, clubhouse, BBQ area, sailing, kayaking, fishing, and a clubhouse. This is a great opportunity to combine a beautiful house with all the outdoor amenities Lake Mission Viejo offers. It is also located in the sought after San Juan Capistrano School District. Do not hesitate to see this amazing property before it is too late!
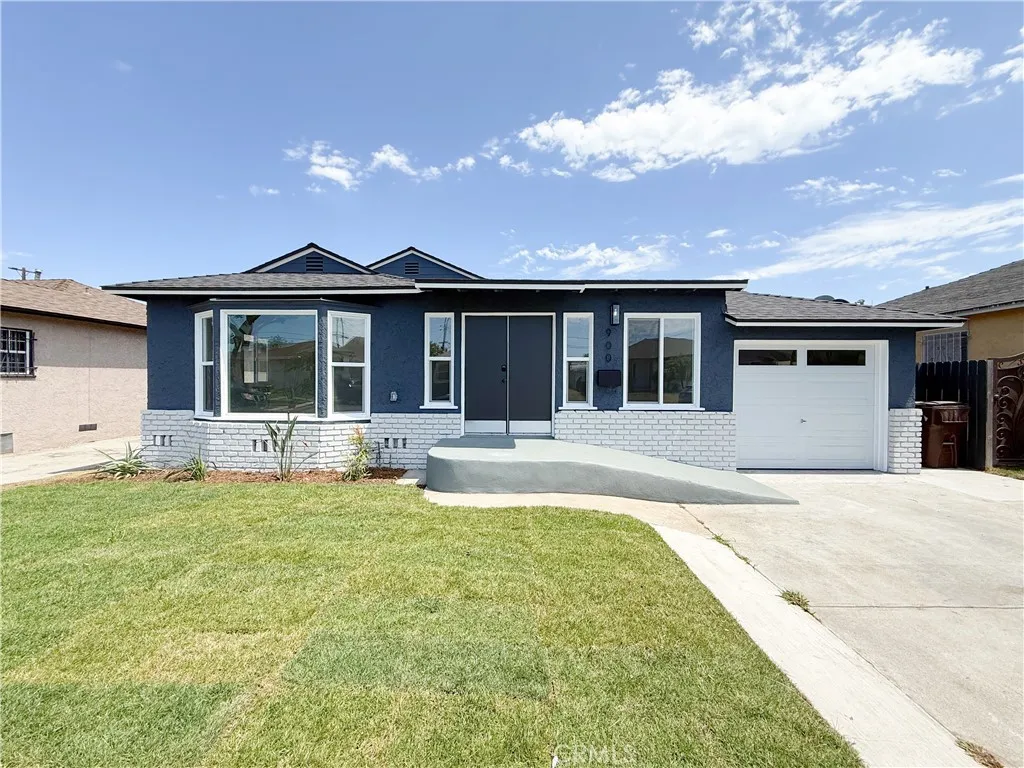
900 Evers Avenue
Compton, CA 90220
AREA SQFT
1,747
BEDROOMS
4
BATHROOMS
2
Absolutely stunning FULLY REMODELED AND PERMITTED single family residence consisting of a total of 4 bedrooms and 2 full bathrooms! FULLY CLEARED CITY OF COMPTON PRE-SALE INSPECTION! This home is extremely spacious ans beautifully laid out! The total amount of square footage of this property is HUGE at approximately 1,747 sq ft on an EXTREMELY LARGE 5,101 square foot lot! As you approach the house you will notice the BRAND NEW ROOF and BRAND NEW WINDOWS along with a large concrete driveway that provides easy access to the ATTACHED GARAGE in the backyard! It is also important to note this property has BRAND NEW PLUMBING, BRAND NEW 200 AMP ELECTRICAL PANEL AND BRAND NEW ELECTRICAL REWIRE! As you enter the home you will notice the gorgeous BRAND NEW laminate wood flooring throughout the entire property along with beautiful tile and vanities in each REMODELED bathrooms! Next you are immediately drawn to the fully BRAND NEW REMODELED KITCHEN! This spacious kitchen also features BRAND NEW beautiful quartz countertops and BRAND NEW shaker cabinets. Continuing to make your way through the home, youll discover each bedroom is very generous in size and they all offer an ample amount of closet space. This home has a beautiful PRIMARY SUITE with a HUGE WALK IN CLOSET along with large bedrooms and 2 FULLY REMODELED BATHROOMS. This property is conveniently located near schools, shopping, parks and freeways, this one is definitely a MUST SEE! Priced to sell, its going to go quickly so schedule a tour today!
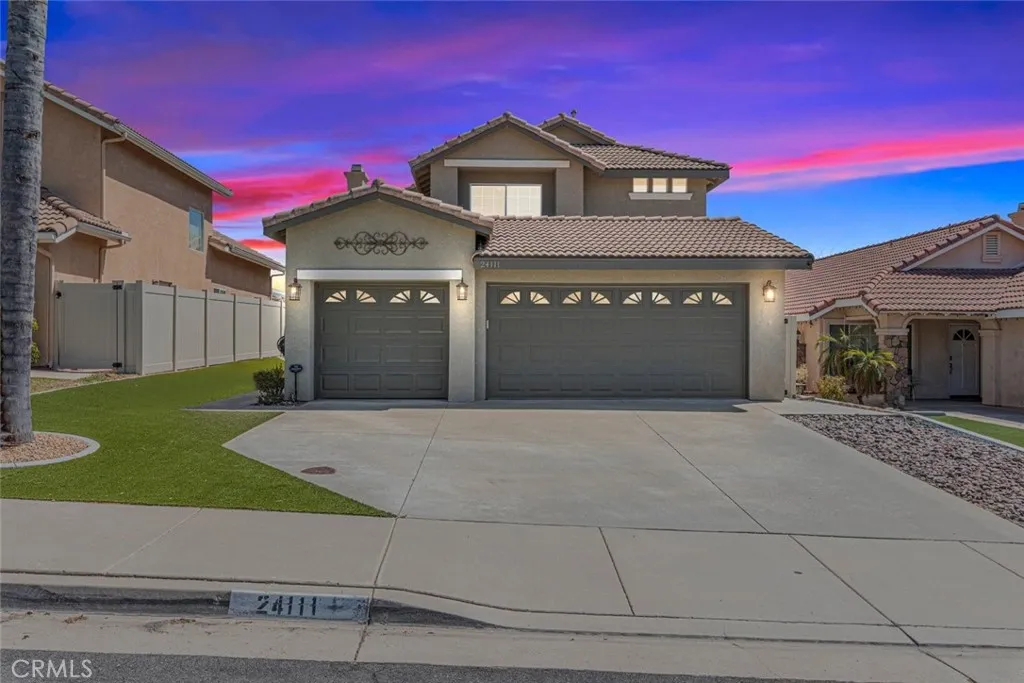
24111 Morning Dove
Murrieta, CA 92562
AREA SQFT
2,018
BEDROOMS
4
BATHROOMS
3
Don't miss this one! Beautiful Murrieta POOL home with LOW TAXES, NO HOA, amazing views, a 3-car garage, and no front or rear neighbors! From the moment you arrive, you'll appreciate the beautifully landscaped, low-maintenance front yard featuring artificial turf, vinyl fencing, and a welcoming front porch sitting area. Step inside and you are greeted by gorgeous wood flooring throughout the home, soaring vaulted ceilings, tons of natural light, and formal living and dining rooms with direct backyard access. This 4-bedroom, 3-bath home offers a desirable downstairs bedroom, currently used as an office, with mirrored closet doors. A full downstairs bathroom with shower/tub combo makes this space ideal for guests or extended family. The downstairs laundry room includes additional storage. Newer AC and furnace add comfort and peace of mind year-round. The gorgeous kitchen is truly the heart of the home and features quartz countertops, bar seating, custom tile backsplash, stainless steel appliances, a walk-in pantry, and tons of cabinet and counter space. The kitchen opens directly to the spacious family room with a cozy fireplace. From here, step outside to the sparkling pool and spa and take in the incredible viewsan ideal setting for entertaining, relaxing, and enjoying Southern California living with family and friends year-round. Upstairs, the large primary suite is a true retreat featuring its own private deck with fantastic views, a beautifully updated walk-in shower, dual sinks, and a spacious walk-in closet. Two additional upstairs bedrooms are large in scale and share
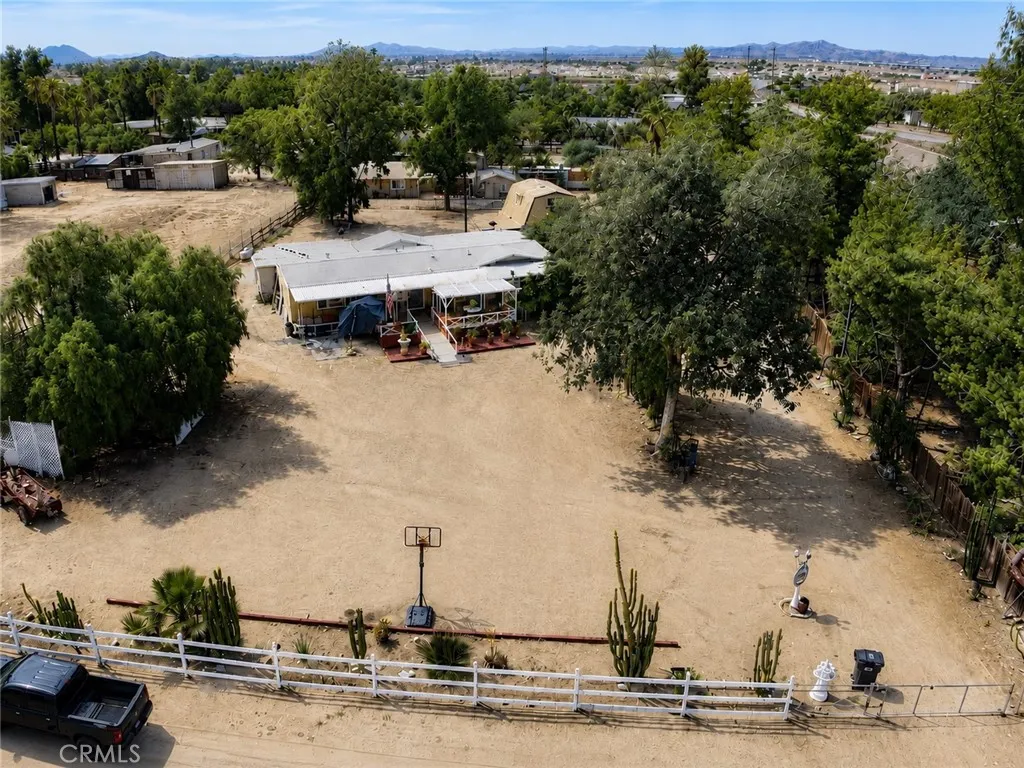
26781 Water Ave
Perris, CA 92571
AREA SQFT
3,000
BEDROOMS
5
BATHROOMS
4
Welcome to this unique property offering space,versatality,and plenty of possibiliites! Situated on over an acre of land the main manufactured home features 3 bedrooms and 2 bathrooms with a spacious an functional layout. The kitchen features granite countertops, a center island,and ample space for everyday living and entertainment. ******** The second unit which is in the middle of the property is a two-story 1 bedroom upstairs and 1 bathroom with a kitchen.****** The third unit which is located in the back of the property has 1 bed 1 bath and dining area**** Permit status square footage,bathroom,and bedroom,count,intended use, and all other information with the appropiate govermental agencies to their satisfaction. Sitting on approximently over an acre the property provides generous outdoor space with room for parking,storage,entertaining,and more. A unique oppurtunity for buyers looking for acerage and multiple living space! Property is being sold As-Is. CASH SALE ONLY Buyer and buyer's agent to independtly verify all property information,permits,square footage,bedroom/bathroom count/financing eligibility and intend uses.
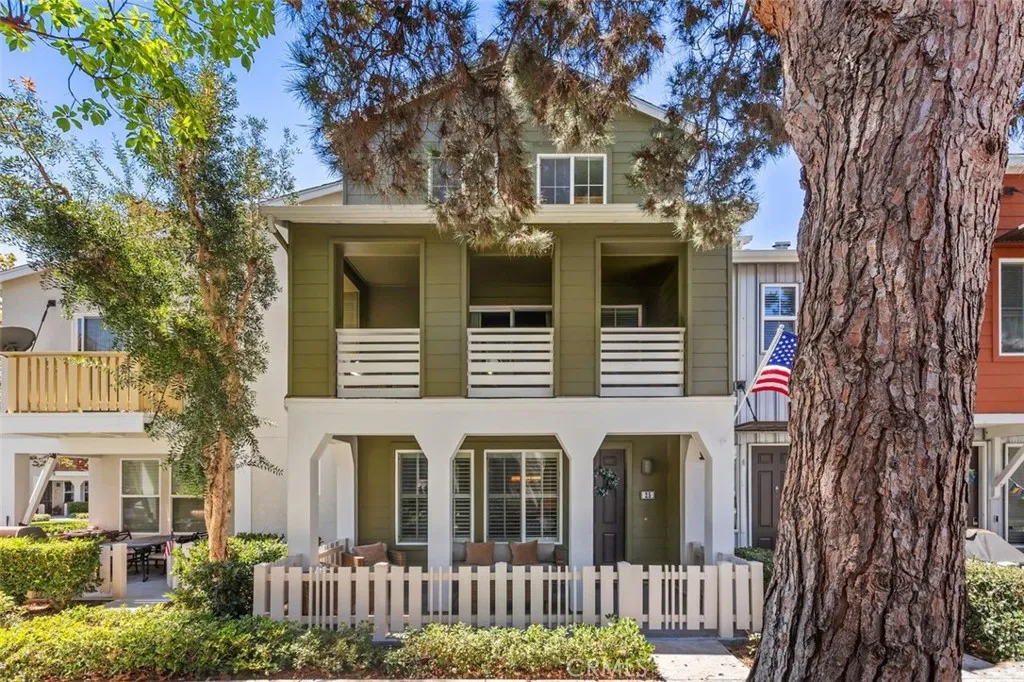
25 Platinum
Ladera Ranch, CA 92694
AREA SQFT
1,578
BEDROOMS
3
BATHROOMS
3
Welcome to this beautifully appointed Sutter Mill townhome, where comfort, style, and an exceptional lifestyle come together. A charming front porch welcomes you into a light-filled interior featuring rich wood flooring throughout the living room, dining area, kitchen, upstairs hallways, and bedrooms. The inviting living room showcases a cozy fireplace with a custom built-in entertainment center, creating the perfect space to relax and gather. The well-appointed kitchen features quartz countertops, a spacious center island, and a newer stainless-steel sink, offering both style and functionality. The finished two-car garage includes durable epoxy flooring and added storage, while the full-size two-car extended driveway is a rare and highly desirable feature. Upstairs, the spacious primary suite offers a private covered balcony, walk-in closet, and beautifully appointed bath with dual vanities, a separate soaking tub, and shower. A generous secondary bedrooms with its own full bath provides comfort and privacy for guests. An interior laundry room adds everyday convenience. Enjoy peaceful greenbelt surroundings with inviting sitting areas and scenic walkways. The community offers an impressive array of amenities, including multiple pools, a water park, sports fields, tennis courts, picnic areas, playgrounds, a skate park, and walking trails. Conveniently located near highly regarded schools, shopping, dining, and everyday conveniences, this exceptional home offers the perfect blend of comfort, style, and resort-like living.
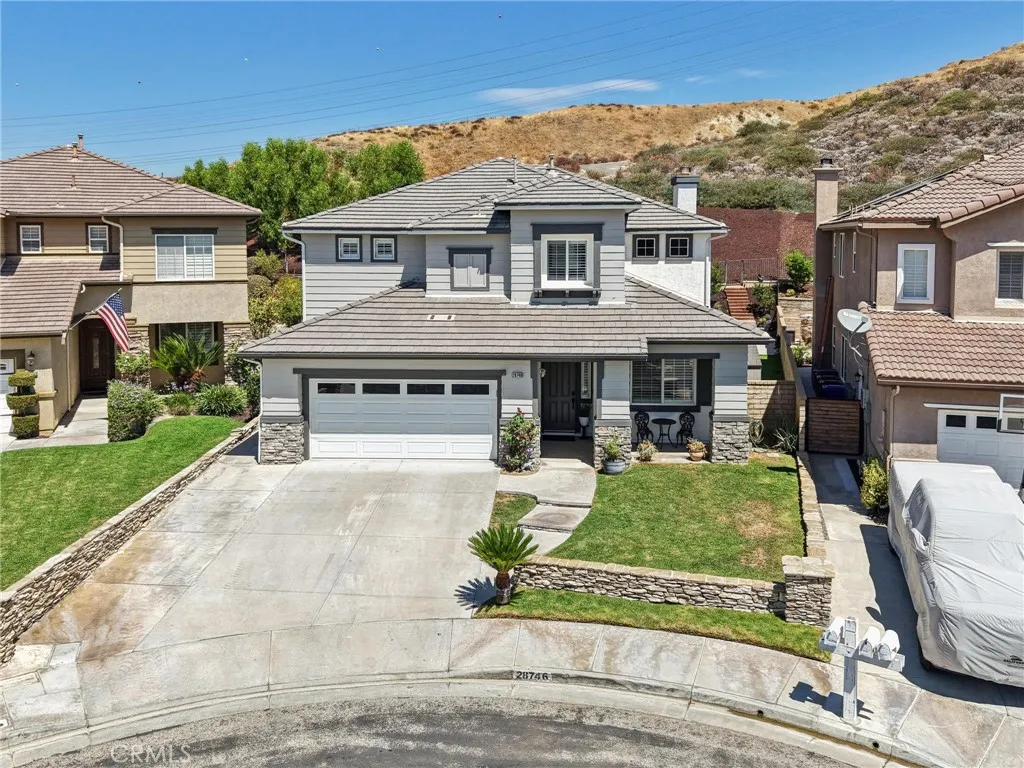
28746 High Ridge Drive
Saugus, CA 91390
AREA SQFT
3,076
BEDROOMS
5
BATHROOMS
3
Exceptional pride of ownership for this updated Saugus pool home! Perfectly located at the end of the cul-de-sac on an oversized lot, this home has been lovingly updated by the owners over the years. Saltwater Pebble Tech pool (2019), gorgeous wide plank ceramic flooring (2017), fresh paint (2026), carpet (2023) and so much more! The yard is spacious with large covered patio, glass firepit and putting green. Enjoy exceptional privacy with the property backing to protected open space, no homes behind and no properties ever overlooking the backyard. Gorgeous kitchen was modified to include extra cabinets with plenty of granite covered counters. Plenty big and with nice views of the yard and family room. Everywhere you look is some thoughtful update - from crown molding to shutters and built-ins. Upon entry the ceilings soar and with so many windows, you truly have an "open" floorplan. The primary bedroom is especially large with an oversized bath and huge walk-in closet. It's impressive! Large bedroom downstairs (currently a gym/with closet). 4 more bedrooms up. 2-car garage with cabinets. Great pool home, great location & no HOA fee!
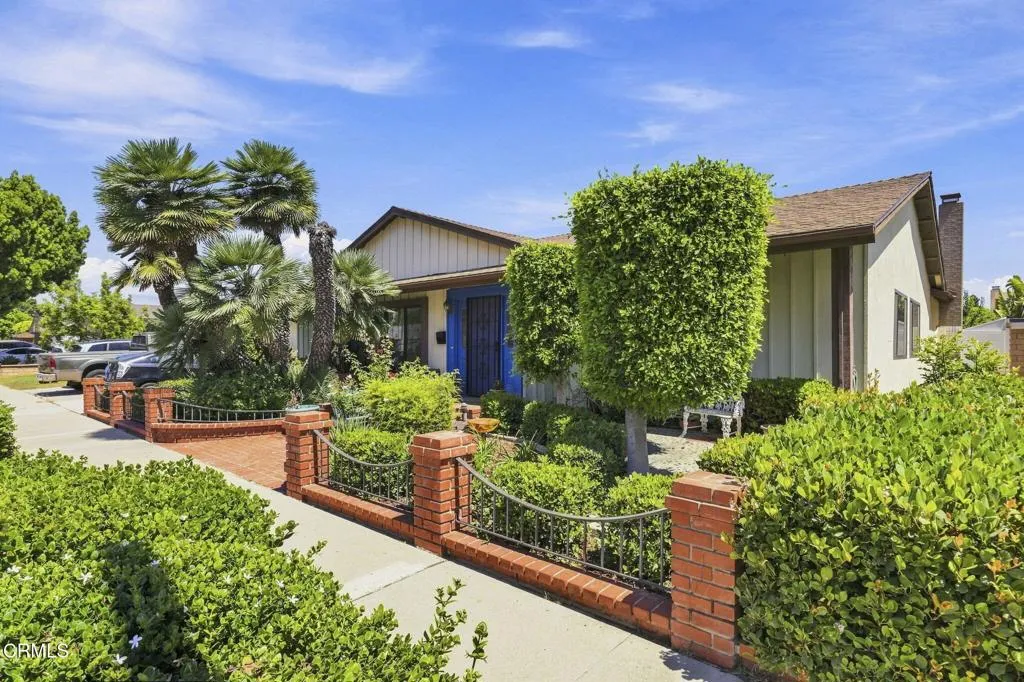
2044 Patricia Street
Oxnard, CA 93036
AREA SQFT
2,097
BEDROOMS
3
BATHROOMS
3
You will love this lovely updated single-story home located in a desirable North Oxnard neighborhood. Offering three bedrooms, two baths, and wonderful additional living spaces, (potential granny flat or 4th bedroom) this inviting home is filled with warmth, character, and thoughtful details throughout.Beautiful curb appeal welcomes you with attractive brickwork leading to the entry. Step inside to a light-filled living room with high ceilings, hardwood flooring and breakfast nook with large windows and a warm, welcoming atmosphere. The beautiful recently remodeled kitchen features recessed lighting, quartz counter tops, crisp white cabinetry, and plenty of space for everyday living and entertaining.A large separate dining room with beautiful wood detailing. A seating area and a fireplace provide the perfect setting for large gatherings with family and friends.Just off the dining room is a fabulous bonus/game room with a pool table, showcasing extensive custom wood paneling, detailed moldings, and exceptional craftsmanship. A custom built-in bar with sink makes this a wonderful space for entertaining, with a beautifully remodeled powder room conveniently located nearby. With its own private entrance, this versatile space offers many possibilities and could be used as a FOURTH BEDROOM, GUEST QUARTERS, HOME OFFICE OR POTENTIALLY CONVERTED INTO A GRANNY FLAT subject to City approval.The bedrooms feature high ceilings and hardwood flooring including a comfortable en-suite primary bedroom with high ceilings and an attached bath. The other two bedrooms have high ceilings and wood
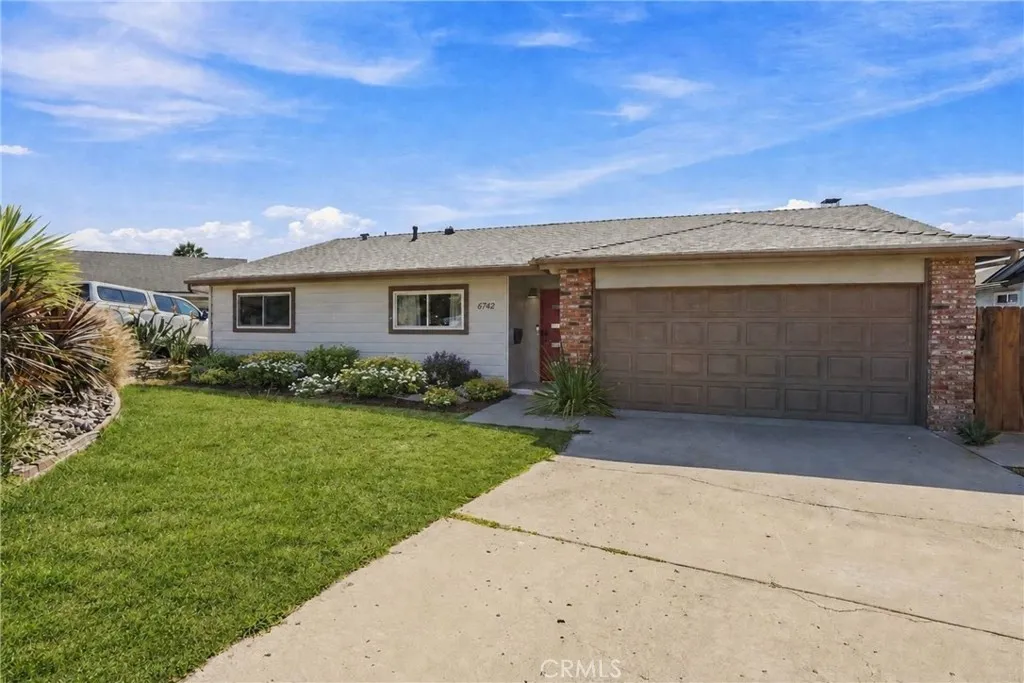
6742 Greenbrier Court
San Diego, CA 92120
AREA SQFT
1,297
BEDROOMS
3
BATHROOMS
2
PRICED TO SELL! Perched above the canyon with sweeping canyon and fairway views throughout in a very desirable neighborhood, 6742 Greenbrier Court offers a rare combination of scenery, privacy, and turnkey living. Tucked away on a quiet cul-de-sac, this beautifully renovated home features an open-concept layout filled with natural light, expansive windows that frame the views, and seamless indoor-outdoor living. Completely updated in 2024including a new roofthe home showcases a stylish kitchen, stainless-steel appliances, modern cabinetry, and designer finishes, along with beautifully remodeled bathrooms and cohesive updates throughout. Step outside to your private backyard oasis with a covered patio, bonfire pit, and panoramic viewsan incredible setting for relaxing or entertaining. A spacious two-car garage, ample parking, in-ground irrigation, and a front yard ready for gardening complete the property. With parks, schools, hiking trails, grocery shopping, and everyday conveniences nearby, this move-in-ready home delivers exceptional views, peaceful surroundings, and effortless San Diego living.
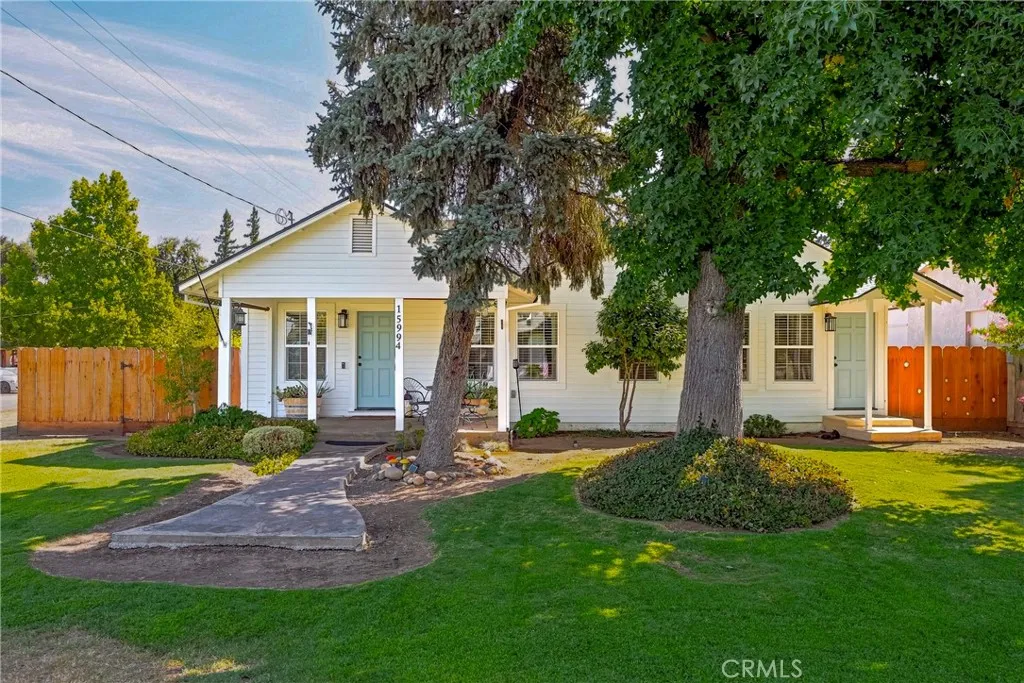
15994 3rd Street
Snelling, CA 95369
AREA SQFT
1,272
BEDROOMS
2
BATHROOMS
2
Welcome home to this adorable 2-bedroom, 2-bathroom property offering 1,275 sq. ft. of comfortable living space in the quaint town of Snelling! Enjoy the peaceful, small-town atmosphere and close-knit community while still being within convenient driving distance of nearby cities and amenities. The impressive 25' x 30' shop provides plenty of room for hobbies, storage, or projects, while the Tesla charger adds modern convenience. This charming home offers country-town living with incredible extras you wont want to miss!
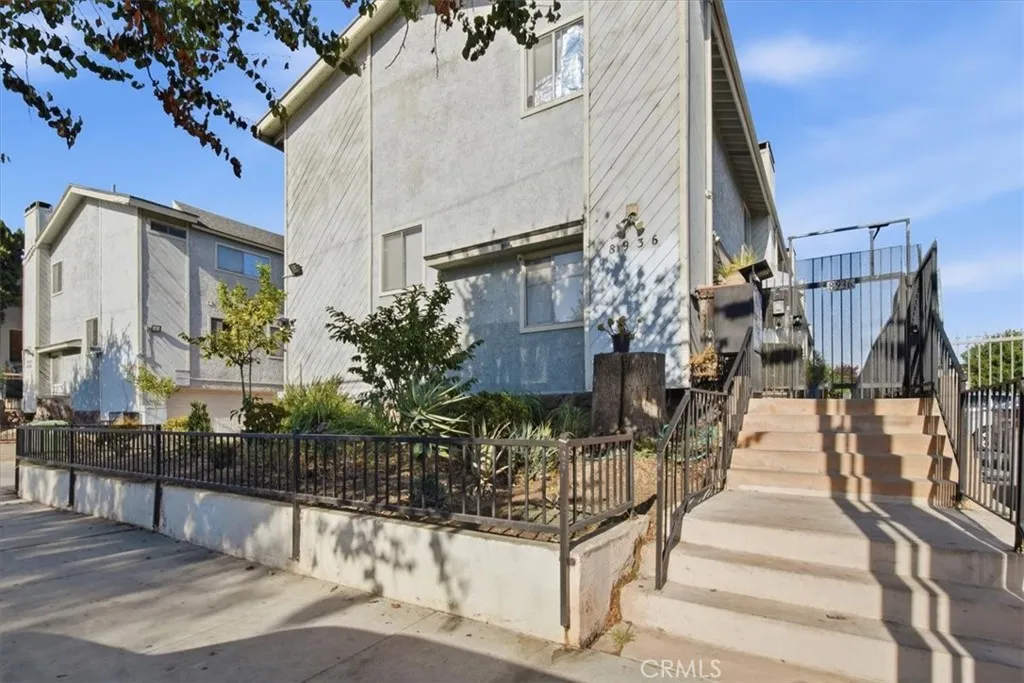
8936 Willis Ave
Panorama City, CA 91402
AREA SQFT
1,148
BEDROOMS
2
BATHROOMS
3
Welcome to this beautiful, fully remodeled and spacious 2-bedroom, 3-bathroom townhome offering 1,148 square feet of comfortable living space. Featuring a desirable open floor plan, this home welcomes you into a bright living room with a cozy fireplace and direct access to a private patioperfect for relaxing or entertaining. Upstairs, youll find two generously sized bedrooms along with convenient side-by-side laundry. Additional highlights include central air conditioning, a spacious attached two-car garage, and an exceptionally low HOA fee of just $258 per month. With its thoughtful floor plan, modern updates, private outdoor space, and low HOA dues, this home presents an excellent opportunity to enjoy comfortable, low-maintenance living in a beautiful townhome setting.
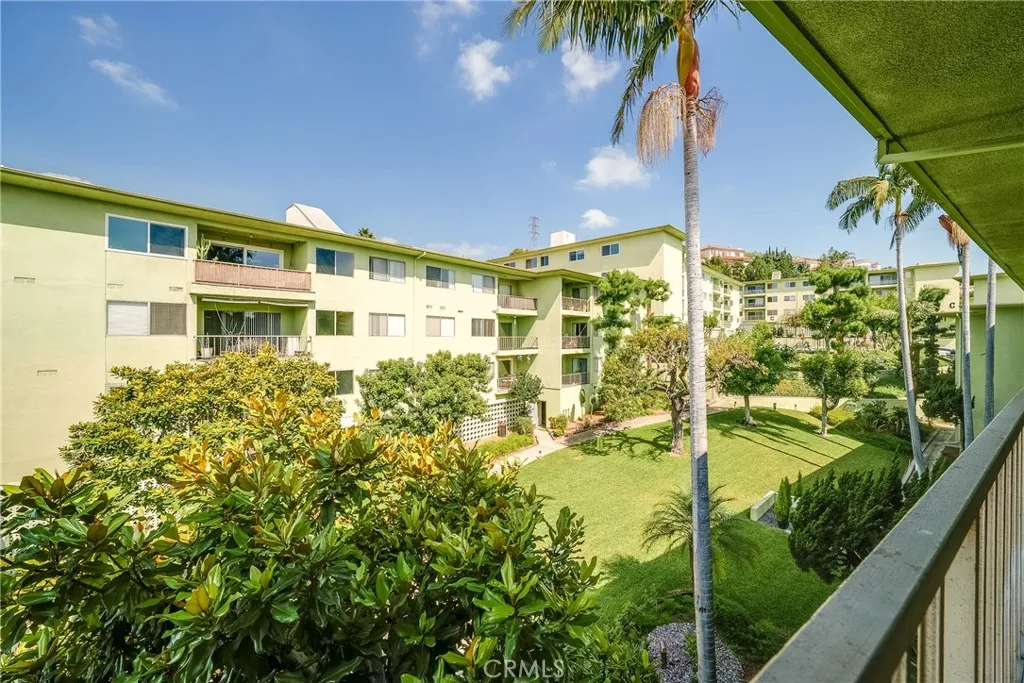
1301 Atlantic Boulevard
Monterey Park, CA 91754
AREA SQFT
1,146
BEDROOMS
2
BATHROOMS
2
Newly remodeled 2-bedroom, 2-bathroom end-unit condo in a highly desirable Monterey Park location. Situated on the 3rd floor, this bright and inviting home offers a practical floor plan with modern updates, abundant natural light, and a private balcony for enjoying fresh air and outdoor relaxation. The thoughtfully positioned unit also provides added privacy and a comfortable living environment. Located near the 60, 10, and 710 freeways, the home offers easy access to Monterey Park, the San Gabriel Valley, and Los Angeles. A variety of restaurants, supermarkets, shopping, and everyday amenities are just minutes away. East Los Angeles College is approximately 1.2 miles away, providing added convenience for students, faculty, and staff. The gated community features elevator access, a swimming pool, and well-maintained common areas. With its stylish remodeling, added privacy, and unbeatable convenience, this is a rare opportunity to own a move-in-ready home in the heart of Monterey Park.
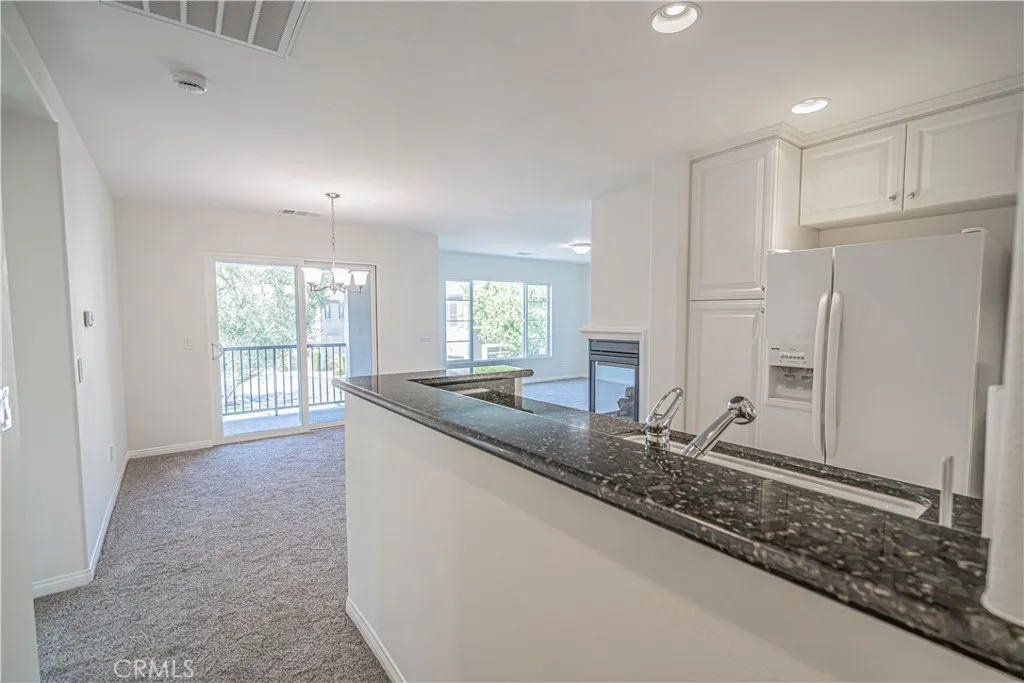
19380 Laroda
Saugus, CA 91350
AREA SQFT
1,404
BEDROOMS
2
BATHROOMS
2
Beautifully updated 1,404 sq. ft. townhome located in the highly desirable Mariposa community of Plum Canyon! Light, bright and completely turnkey, this beautifully refreshed home has the look and feel of moving into a brand-new home. Recent updates include all-new carpet, fresh interior paint throughout, new ceiling fans, LED lighting, light fixtures, switch plates/outlet plates and a new water heater, along with upgraded flooring and recessed lighting. This gorgeous townhome features a bright, open floor plan that flows seamlessly from the kitchen through the dining area and into the spacious living roomperfect for everyday living and entertaining. The kitchen offers granite countertops, beautiful white cabinetry and white appliances. The living and dining areas feature a cozy corner fireplace and direct access to the private balconythe perfect spot for morning coffee or your favorite evening cocktail while enjoying those wonderful Santa Clarita nights. An added bonus is the open outlook with no units directly across from the balcony or living room windows, providing a more private and spacious feel. The generously sized primary suite features a large walk-in closet and en-suite bath with dual sinks. The secondary bedroom is also nicely sized and conveniently located adjacent to the second full bathroom, also featuring dual sinks. Additional highlights include a full-size indoor laundry room, direct-access private garage plus an additional carport parking space. Best of allLOW HOA and NO MELLO ROOS! The Mariposa community offers resort-style amenities including a sparklin
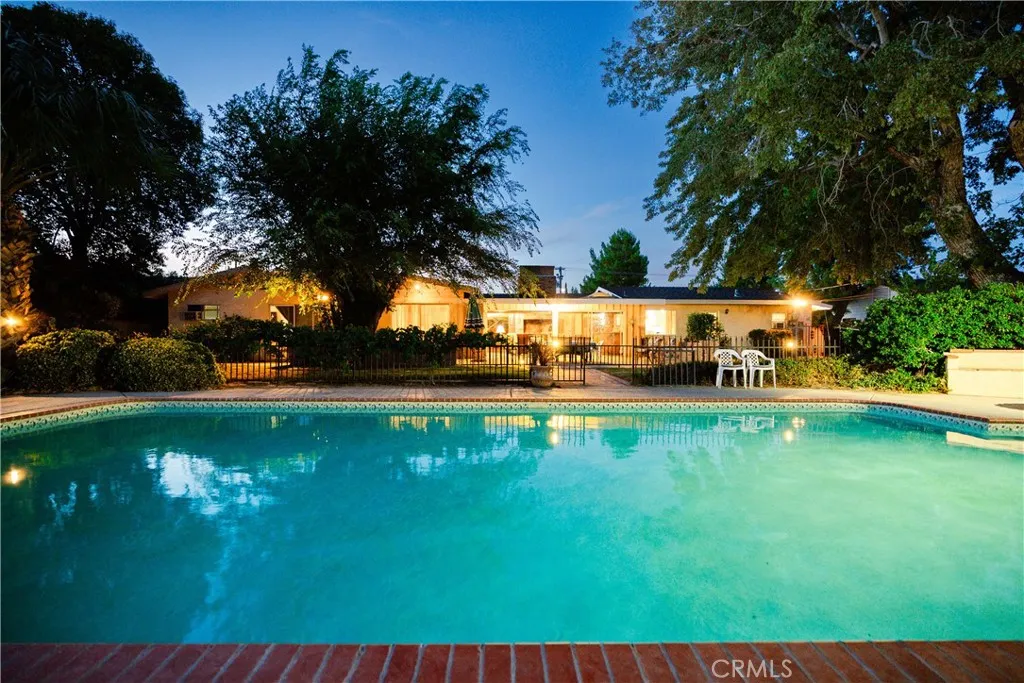
1734 Lancaster Boulevard
Lancaster, CA 93534
AREA SQFT
3,144
BEDROOMS
5
BATHROOMS
4
***LIVE BEAUTIFULLY*** Welcome to this charming Lancaster home filled with character, warmth, and timeless appeal. This spacious 5-bedroom, 4-bathroom property offers an inviting layout with beautiful exposed wood-beam ceilings, rich wood paneling, and hardwood flooring throughout the main living spaces. As you enter, the living room immediately draws you in with a stunning stone hearth as its centerpiece, creating a warm and welcoming gathering space. Just beyond, the reverse side features beautiful brickwork that carries into the adjacent family room, complete with a charming bar area and abundant wood detailing. The home also features a formal dining room, spacious kitchen with ample cabinetry and a convenient breakfast bar, plus a laundry room with plenty of storage. The primary suite offers its own fireplace, an oversized walk-in closet, and an ensuite bath with dual sinks, large soaking tub, and walk-in shower. A secondary bedroom also features a fireplace, while another bedroom includes an attached full bathroom with access leading toward a spacious bonus room and office area. Step outside to a large backyard designed for entertaining and relaxing, featuring grassy space, a generous concrete patio, sparkling pool, and outdoor fireplace. A detached guest bedroom with its own full bathroom provides additional flexibility for guests, extended family, or a private retreat. From the wood-beamed ceilings and multiple gathering spaces to the poolside setting and detached guest accommodations, this home offers plenty of character and space for both everyday living and entert
4895 Sicily Drive
Lake Elsinore, CA 92530
AREA SQFT
2,218
BEDROOMS
3
BATHROOMS
3
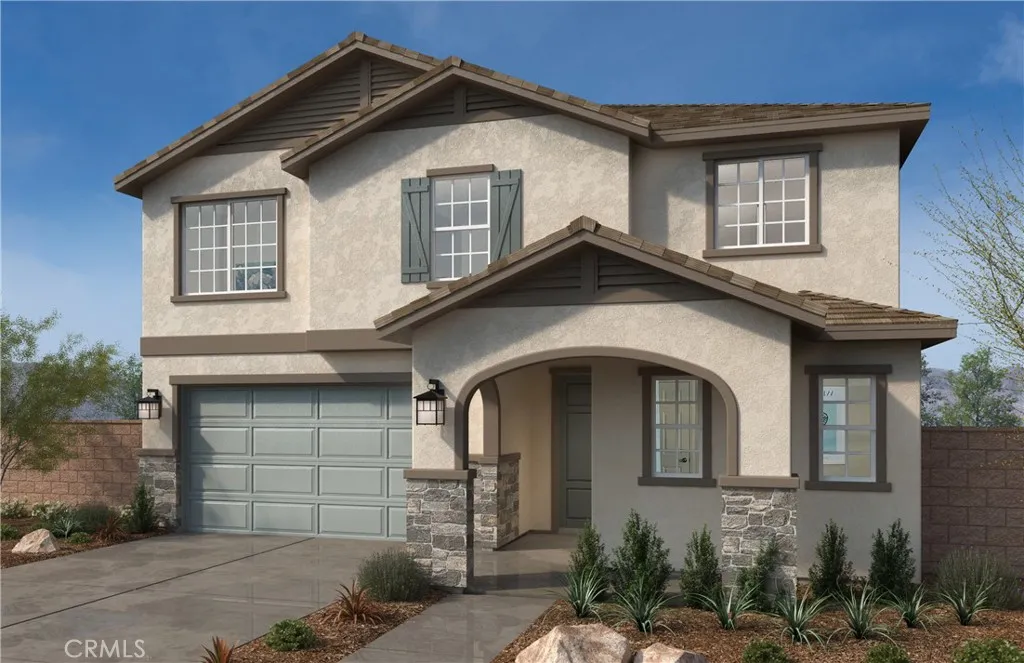
Beautiful Villa Real Beautiful 2218 sq. ft. two story has 3 beds 2.5 baths + a den downstairs and loft upstairs with a large lot that makes for a great entertaining space, this house is move in ready and waiting for you. It's also fully upgraded with vinyl plank flooring in much of the house and upgraded carpet in many areas also, Granite colored shaker door cabinets, quartz counters, stainless electric appliances, large single basin sink, added recess lighting, Separate tub & Shower at the primary and much more. Solar is lease or purchase. Come and see this house and you can start asking yourself what you want to do with the yard. Easy access to the freeway and shops nearby like Costco, the Lake Elsinore outlets and more. Lake Elsinore is a beautiful area where you can take advantage of the outdoors like hiking, fishing and camping at Lake Elsinore and nearby trails as well as close access to the wineries and more. Photo is a rendering of the model. Buyer can either lease or purchase the Solar.
8715 Spring Canyon Dr
San Diego, CA 91977
AREA SQFT
1,088
BEDROOMS
2
BATHROOMS
3
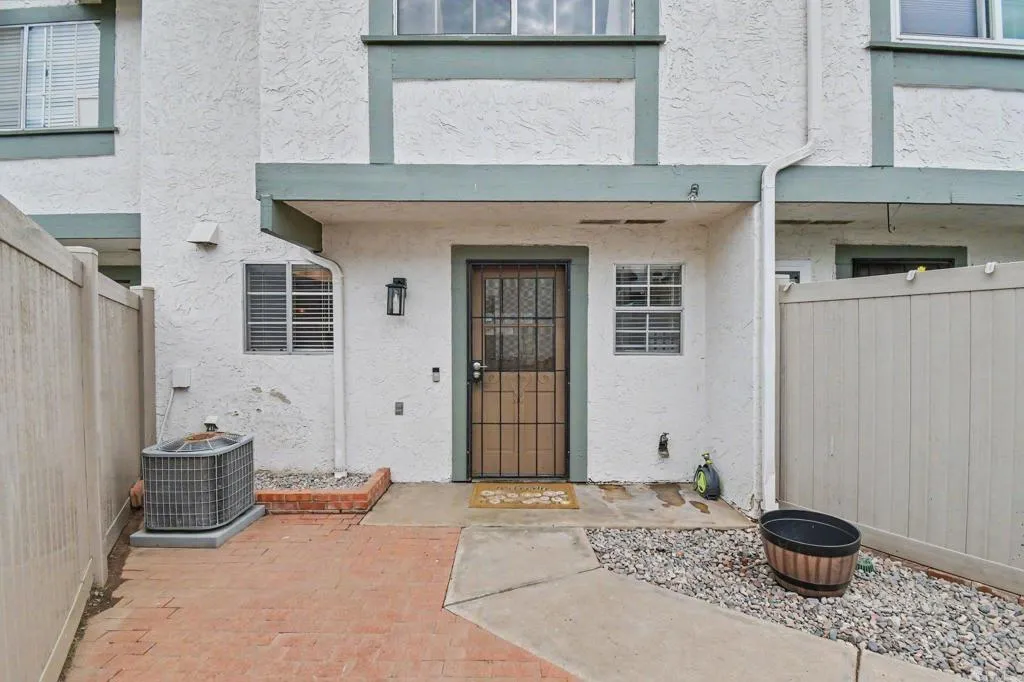
Welcome to this beautiful tri-level townhome tucked in the desirable La Presa neighborhood. This spacious townhome features two private ensuite bedrooms. The primary suite offers beautiful canyon views and a private balcony, while the second bedroom suite features its own versatile loft space that could potentially be used as a third bedroom a home office or playroom. The home offers upgraded flooring, fresh interior paint, and upgraded kitchen. Enjoy the convenience of a 1-car attached garage, and additional assigned parking space, and plenty of guest parking. Community amenities include a sparkling pool, dog run, and scenic walking trails. A wonderful opportunity to enjoy comfort, flexibility, and beautiful canyon views in welcoming community.

