

Search
Search
Search
Search For Your Next Property
Form submitted successfully!
You are missing required fields.
Dynamic Error Description
There was an error processing this form.
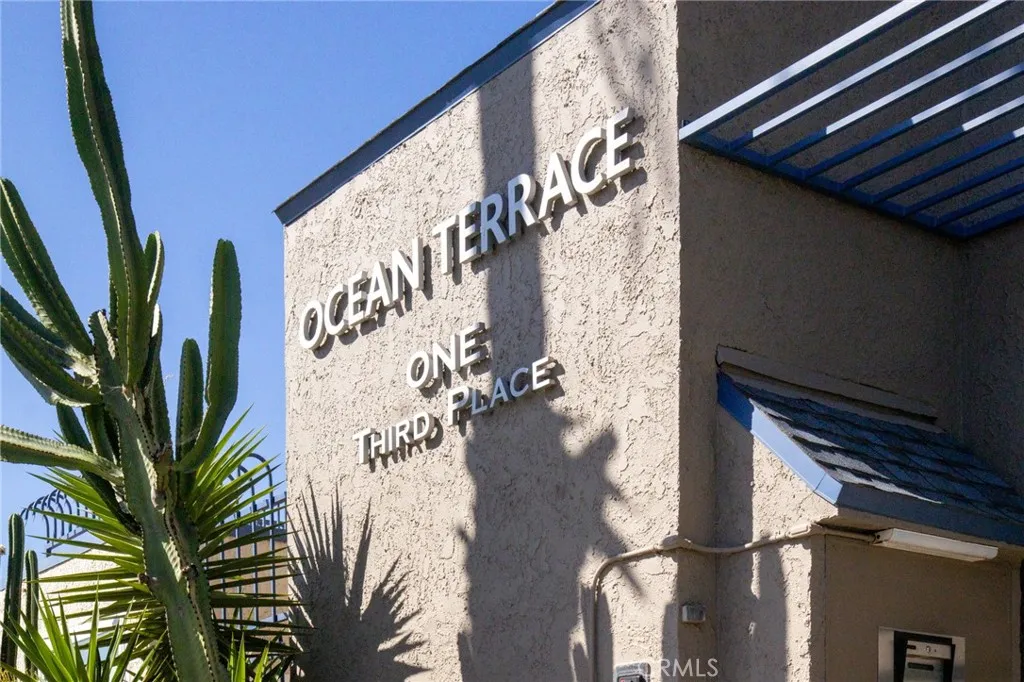
1 3rd Place
Long Beach, CA 90802
AREA SQFT
1,304
BEDROOMS
2
BATHROOMS
3
Beachfront living at its finest in Alamitos Beach! This beautifully remodeled 2-bedroom, 3-bathroom townhome is one of only four in the complex, offering the rare advantage of having no one above or below you. Designed with an open floor plan and abundant natural light, this home perfectly blends comfort, style, and coastal living. The spacious living room features a gas fireplace and wet bar and opens directly to a private patio with beautiful ocean views. The updated kitchen showcases stainless steel appliances, custom cabinetry, and seamless flow into the dining area, which provides access to a second private patio. Upstairs, both bedrooms are generously sized and feature en-suite private bathrooms. The primary suite offers ample closet space and stunning ocean views. Additional features include two parking spaces in a secured underground garage, generous storage, air conditioning, and a convenient downstairs guest bathroom. Enjoy resort-style amenities including direct beach access, a rooftop deck, pool, spa, clubhouse with kitchen, showers, and sauna. With the sand, beach bike path, restaurants, and entertainment literally steps from your door, this is the ultimate opportunity to embrace the Southern California coastal lifestyle.
2687 Waterbury Way
Carlsbad, CA 92010
AREA SQFT
1,601
BEDROOMS
3
BATHROOMS
3
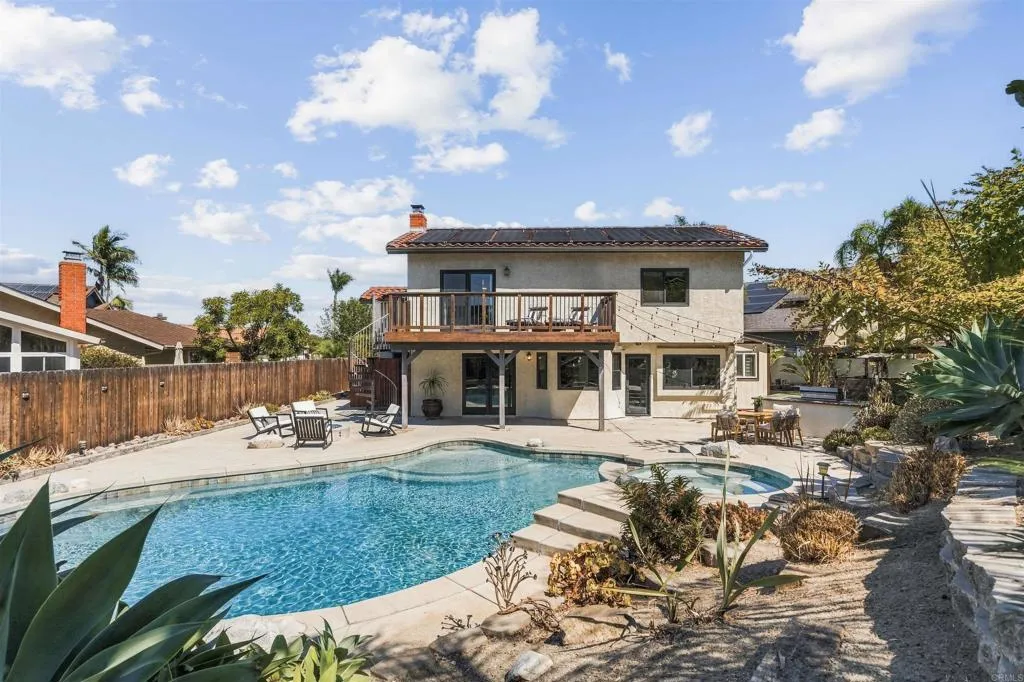
RARE CUL-DE-SAC SETTING WITH A BACKYARD BUILT FOR LIVING. Set on a 10,194 est.sq.ft. lot in the sought-after Hidden Canyon Park neighborhood. Enjoy an incredible backyard designed for year-round entertainment, featuring: saltwater pool and spa heated by both solar and gas, large turf area, built-in BBQ island with fridge, and a convenient outdoor shower to rinse off after a sandy beach day. Two detached separate offices with A/C offer easy work-from-home flexibility, a rare find for anyone needing private office space. Inside boasts fresh new paint throughout, a large entry and living room with vaulted ceilings welcome you in, flowing into a spacious kitchen with a large island. The primary suite offers a walk-in closet and its own private deck with western views. Additional features: A/C was added 2-years ago, and pool filter and heater replaced 4-years ago. No HOA or Mello/Roos, PPA solar agreement and 3 car garage. Hidden Canyon Park, one of Carlsbad's most popular parks for young kids, is nearby as well as a convenient dog park. The location offers easy access to the 5 and 78 freeways, multiple grocery stores within minutes, and a short drive down Carlsbad Village Drive to the beach, restaurants, and shopping. Zoned for Hope Elementary, Calavera Hills, and Carlsbad High or Sage Creek High School. A rare combination of resort-style backyard, flexible work-from-home space, and an unbeatable Carlsbad location. Buyer and buyer's agent to verify all in MLS prior to COE.
2171 San Luis
San Luis Obispo, CA 93401
AREA SQFT
BEDROOMS
BATHROOMS
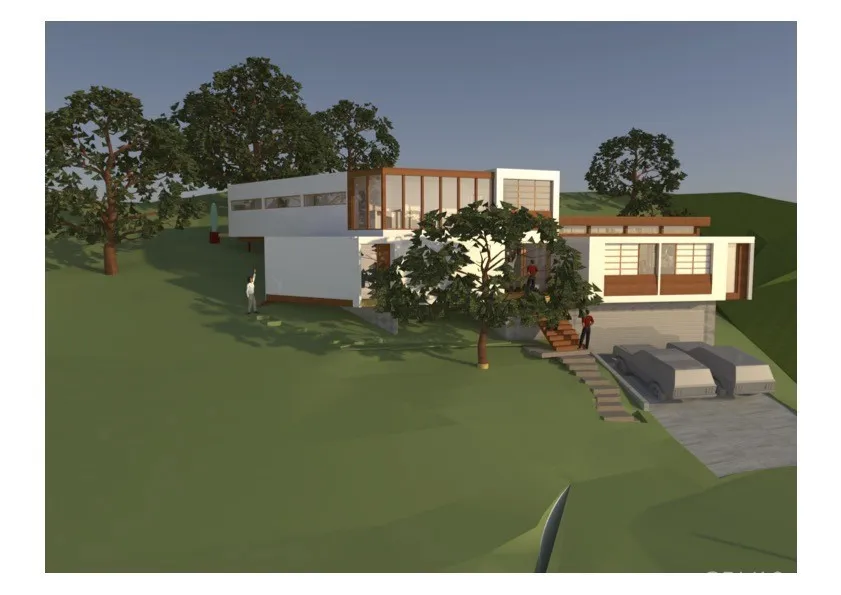
This .41-acre (17,860 sf) lot on San Luis Drive is a rare chance to build on a street many consider the best in San Luis Obispo. This spacious property offers beautiful views of Bishop Peak, mature trees, and an incredible location just minutes from downtown SLO and nearby hiking trails. City-designated open space borders the rear of the lot, providing added privacy and a natural backdrop. Previous soils and drainage studies are available for reference, along with city approval for the removal of two large trees, offering additional flexibility in the design process. Conceptual renderings showcase the possibilities for the property, including a custom home with a pool. As one of the last remaining vacant lots along San Luis Drive, this is an exceptional opportunity to build in one of San Luis Obispos most sought-after neighborhoods.
40 Candlewood
Buena Park, CA 90621
AREA SQFT
1,476
BEDROOMS
2
BATHROOMS
2
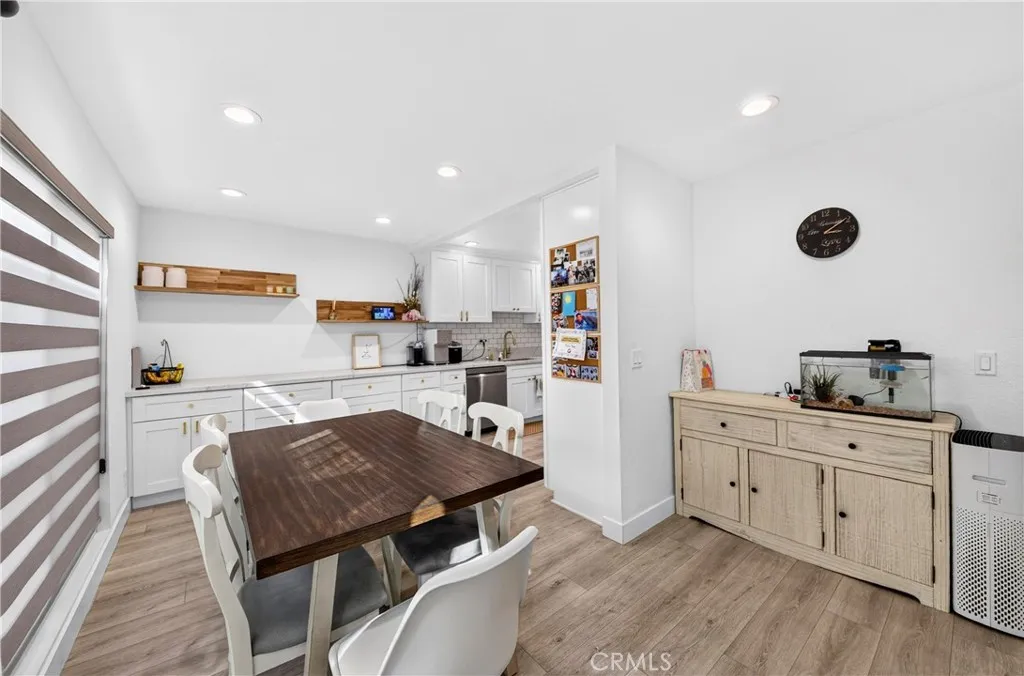
Welcome to this beautifully maintained townhome located in the desirable Los Coyotes Village community of Buena Park! Thoughtfully remodeled three years ago, this turnkey home offers modern comfort and stylish living throughout. The bright and spacious main floor welcomes you with upgraded flooring and a cozy living room featuring an inviting fireplaceideal for relaxing and entertaining. The well-appointed kitchen flows effortlessly into the dining space, creating the perfect setting for hosting family dinners. Upstairs, you will find two oversized bedrooms complemented by a functional Jack-and-Jill bathroom layout. Additional highlights include a convenient downstairs half bath, central A/C, and a private, charming patio that connects directly to the detached two-car garage with laundry hookups. Residents enjoy community amenities including an association pool, spa, and walking trails with low HOA dues ($282/mo). Conveniently located just minutes from golf courses, popular restaurants, shopping, and major commuter routes. A true commuters dream in a wonderful neighborhoodbring your best offer, as this home won't last!
1971 Leatherwood St
San Diego, CA 92154
AREA SQFT
1,302
BEDROOMS
4
BATHROOMS
2
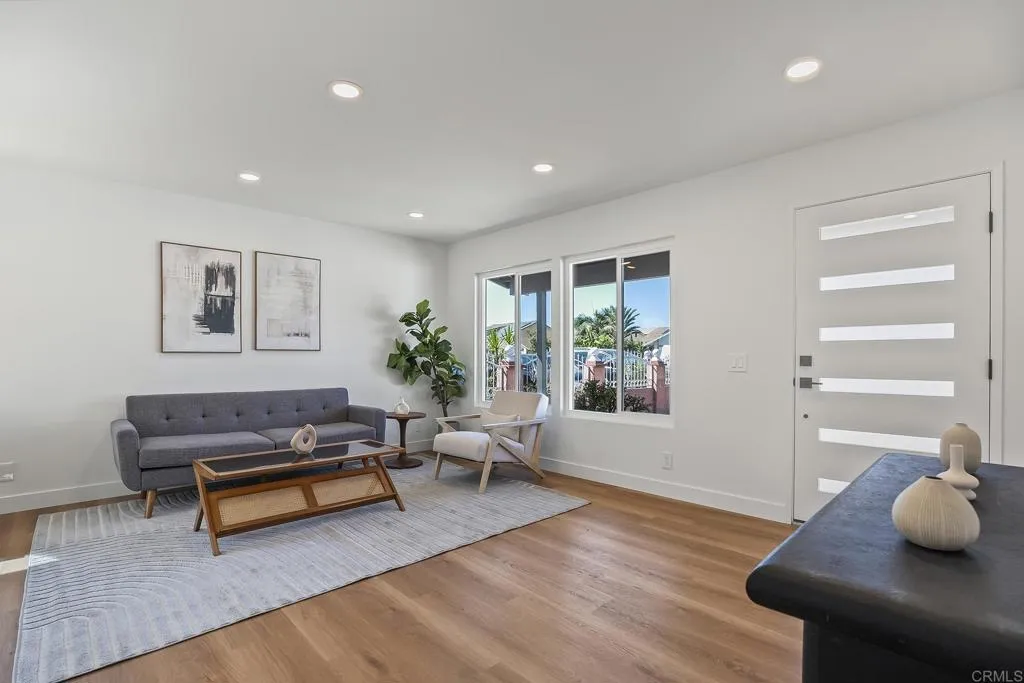
Fantastic remodel in the super convenient community of Nestor. Close to beaches, trails, freeways, sports fields, shopping, and more. Recent improvements include: New Central air and heat, New kitchen with shaker cabinets, quartz countertops, stainless steel appliances, Updated bathrooms, New flooring and baseboards, New interior and exterior paint, New double pane vinyl windows, and New roof. Open concept living room and dining area are filled with natural light, and are perfect for entertaining. Primary suite has two closets and an en suite bathroom.
1101 Davis Way
Placentia, CA 92870
AREA SQFT
1,510
BEDROOMS
3
BATHROOMS
3
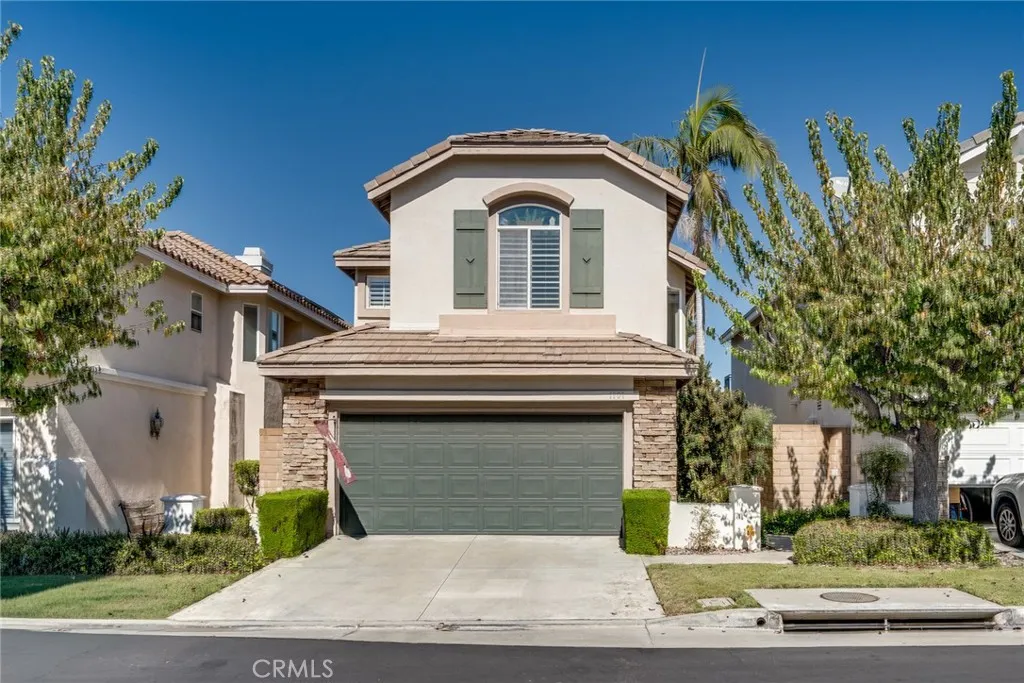
A truly sought after location in Bella Vista, 1101 Davis Way is one of the GOLF COURSE VIEW units! Light, bright and beautifully maintained, this three bedroom 2 1/2 bath detached home is located directly on the 15th hole of the prestigious Alta Vista Golf Course. The backyard has a security fence that opens the length of most of the back patio to the greens and fairways---a stunning setting for an evening of al fresco dining and beverage of choice or a wonderful way to get your day started with a great cup of coffee or tea. The kitchen overlooks the greens and opens to the cozy family room, complete with fireplace and golf course views here too! The living and dining areas are open concept with two story windows and additional clerestory ones, allowing abundant natural light to fill the home. Upstairs, all three bedrooms and full baths are thoughtfully appointed. Secondary rooms are connected to the primary ensuite by a sophisticated catwalk which overlooks the common areas below. The primary bedroom has a full ensuite, complete with it's own balcony to greet the day in style. Bella Vista is a cozy community close to great shopping, dining, world class golf and award winning schools. The city of Placentia is a wonderful place to call home offering convenient freeway access making it easy to get anywhere. This charming and cheerful home will afford its new Owners beauty, comfort, convenience and an unparalleled quality of life. It checks all the boxes and is waiting just for you...
26293 Melba
Homeland, CA 92548
AREA SQFT
1,120
BEDROOMS
3
BATHROOMS
2
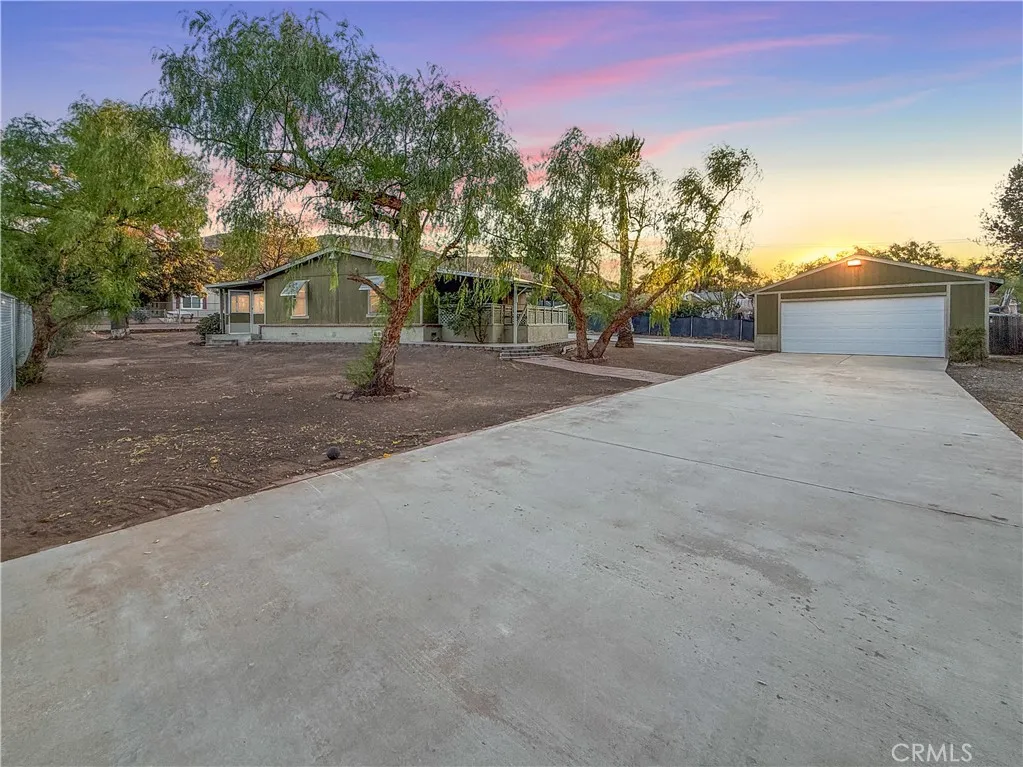
Rare opportunity to own a spacious corner-lot property with room to make it your own! Welcome to 26293 Melba Ave, a charming 3-bedroom, 2-bathroom home situated on an impressive lot. The property offers a unique combination of space, accessibility, and versatility. As a corner lot, the property features access from both sides of the home, creating the ability to drive through the lot and providing flexibility for additional vehicles, recreational toys, trailers, or other outdoor needs. Inside, the home offers a functional floorplan with an open living space. Step outside and discover two separate patio areas, including a beautifully enclosed sunroom featuring windows and doors, creating an additional space to relax, entertain, or enjoy the natural light year-round. A detached two-car garage provides valuable parking and storage, while the expansive lot offers plenty of room to enjoy the property. With its large corner lot, dual-access entry, detached garage, and enclosed sunroom, 26293 Melba offers a rare opportunity for buyers looking for more space, flexibility, and potential. Come see why this property is one you wont want to miss!
10903 Meads
Orange, CA 92869
AREA SQFT
3,300
BEDROOMS
5
BATHROOMS
4
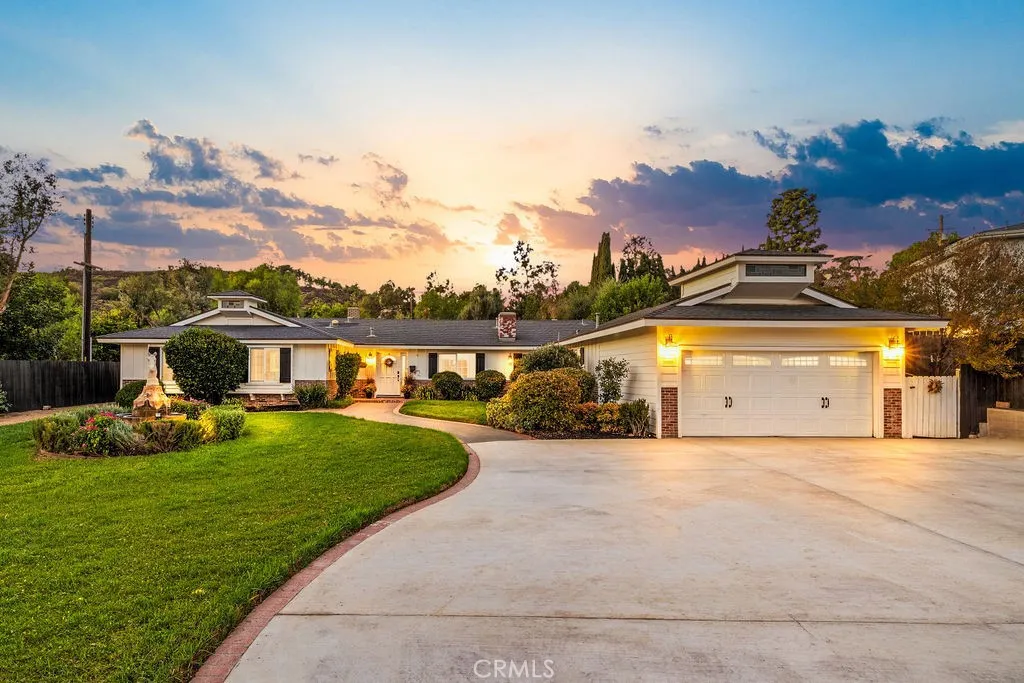
EXQUISITE GATED EQUESTRIAN ESTATE extensively renovated with the look and feel of classic European Elegance in a breathtaking-new home! Nestled in Orange Park Acres, one of Orange County's most desirable equestrian communities, this single-story dream home offers nearly an acre of landscaped grounds reminiscent of Roger's Gardens, with colorful sunsets, saddleback mountains and canyon views! Remodeled inside and out, the home blends modern luxury with the warmth and charm of country living. The open-concept floorplan features wood flooring, custom brick and wood finishes, updated lighting, all new plumbing fixtures, window coverings, and fresh paint. The living room showcases a gas and wood-burning fireplace with a rustic brick and distressed wood mantel, plus expansive windows overlooking the grounds bringing in the sunlight. The remodeled kitchen features custom cabinetry, fine details and finishes, walk-in pantry, and brick pizza oven. The bedrooms include a spacious primary suite with vaulted ceilings, exposed beams, walk-in closet, French doors to the patio, and a stunning primary bathroom. The bathrooms are all beautifully updated. A secondary primary guestroom offers a versatile space ideal for extended family, guests, or a potential mother-in-law suite. The seamless indoor/outdoor living with sunroom, covered patio and lush gardens come alive with Monarch butterflies, colorful blooms, and the soothing sounds of the cascading waterfalls and fountains. Outdoor amenities include a charming greenhouse retreat with a sink and English garden character, vegetable garden, o
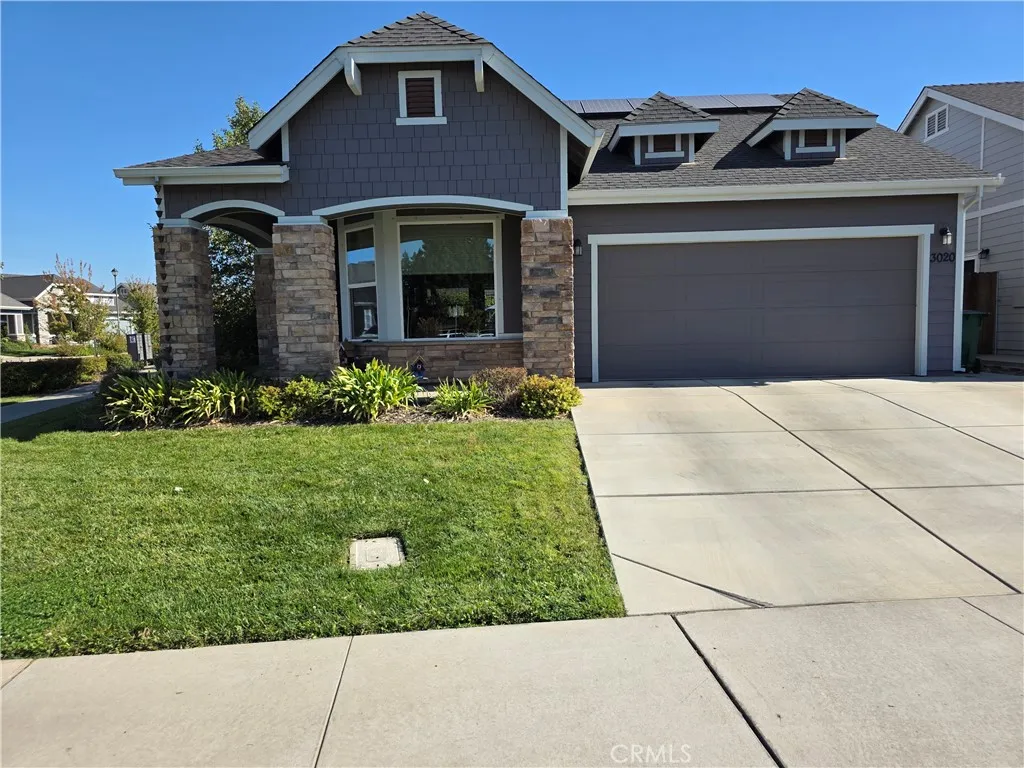
3020 Biscayne
Chico, CA 95973
AREA SQFT
1,350
BEDROOMS
3
BATHROOMS
2
This lovely three-bedroom, two-bath home has been meticulously maintained over the past seven years. Upon entering, youll notice the vaulted ceiling, open floor plan, and abundant natural light from the many windows. The kitchen is adjacent to the living area and features a gas range, microwave, eating bar, ample cabinetry, and plenty of counter space. The spacious primary suite includes vaulted ceilings, a walk-in closet, and a sliding glass door leading to the backyard. The primary bathroom offers dual sinks and a large walk-in shower. The home also includes an owned solar system, whole-house fan, and on-demand water heater to help reduce utility costs. Located on a large corner lot, the property features a backyard with a covered patio, lawn area, raised garden beds, and a hot tub beneath a beautiful gazebo. A waterfall and koi pond create a relaxing outdoor setting. Additional features include a small workshop and storage unit. The nearby neighborhood shopping center offers a convenience store, coffee shop, nail salon, and restaurant. This property is located in one of Chicos finest neighbor hoods. Open house Sat. 10-24 11am - 1pm. Sunday 10-25- 11:30am - 1:30pm
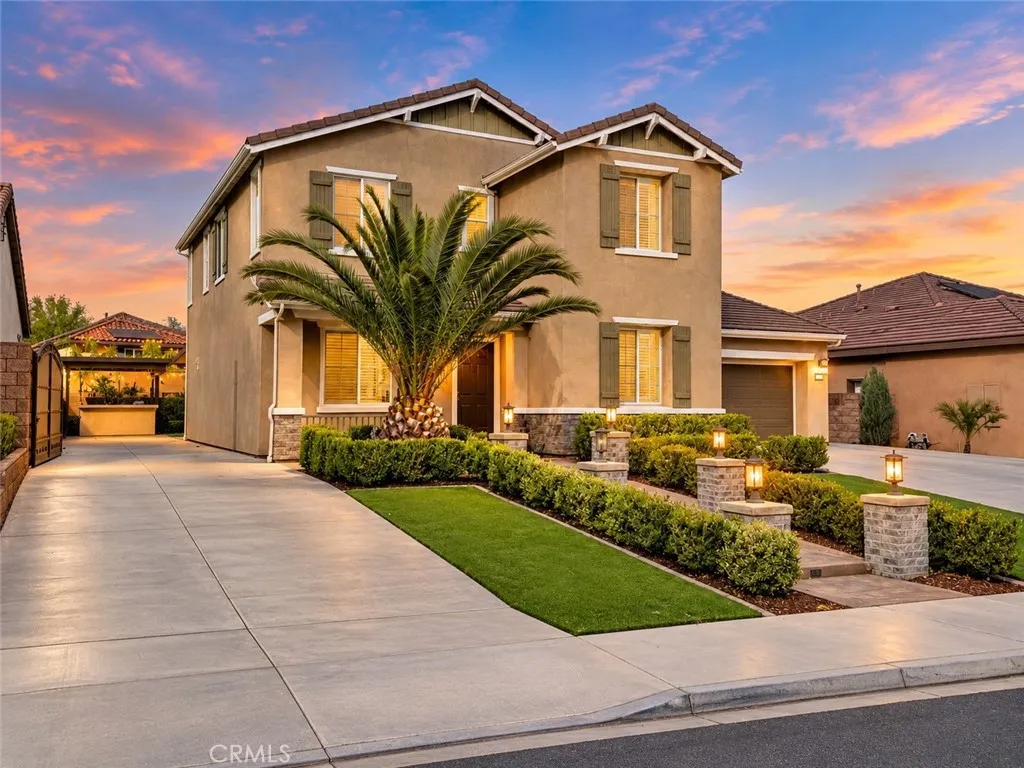
27366 Arabian Court
Menifee, CA 92584
AREA SQFT
2,760
BEDROOMS
4
BATHROOMS
3
Beautiful Menifee home situated on a quiet cul-de-sac! Built in 2019 by Woodside Homes, this spacious 4-bedroom, 3-bathroom home offers approximately 2,760 sq. ft. of living space, a three-car garage, tankless water heater, gated RV parking, PAID-OFF SOLAR, lower taxes, and NO HOA! The meticulously landscaped front and backyard feature low-maintenance artificial turf, beautiful walkways, and exterior lighting that adds wonderful curb appeal. Inside, the desirable floor plan includes one bedroom and a full bathroom downstairsperfect for guests, extended family, or a home office. The kitchen is designed for entertaining with a large center island, granite countertops, stainless steel appliances, and plenty of cabinet and counter space. The kitchen opens to a spacious family room, creating a comfortable gathering area for everyday living and entertaining. Upstairs you'll find two additional guest bedrooms, a full bathroom, and a generously sized primary suite. The primary bathroom features a spacious walk-in closet, Separate Soaker Tub and shower and 2 sinks. And a LOFT, Plenty of room to unwind. Step outside to an entertainer's backyard featuring two Aluma wood patio covers, artificial turf, a large patio area, fire pit, and outdoor kitchen areaperfect for BBQs, gatherings, and enjoying Southern California's outdoor lifestyle. Conveniently located near the I-215 freeway, schools, shopping, dining, and everyday amenities. With RV parking, a three-car garage, paid-off solar, lower taxes, and no HOA, this Menifee home has so much to offer. This one is definitely a MUST SEE!
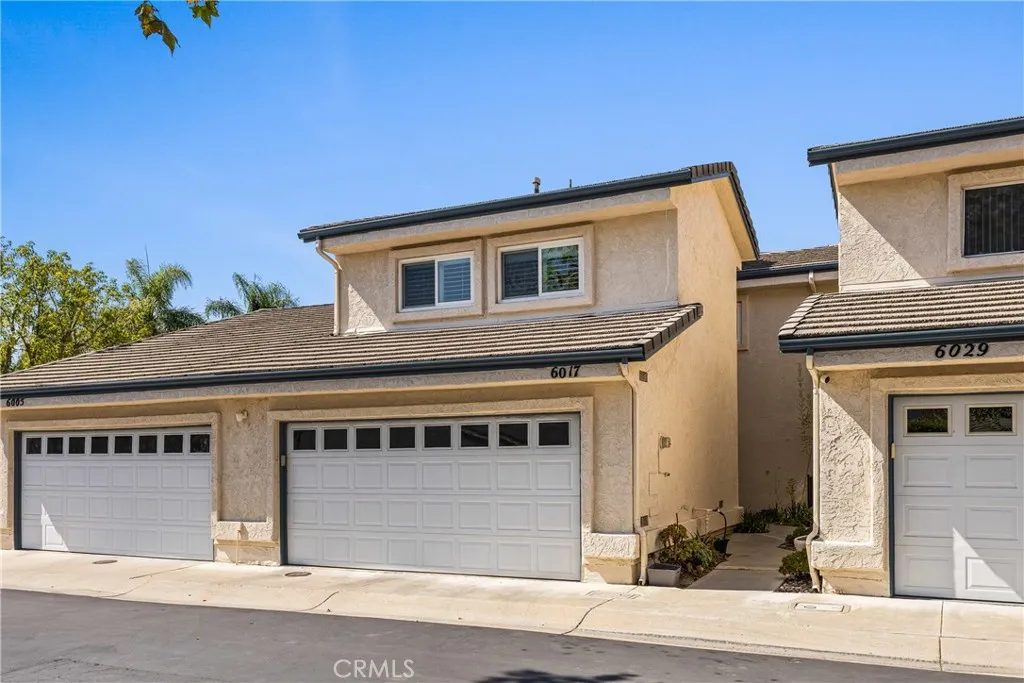
6017 Oldenberg
Simi Valley, CA 93063
AREA SQFT
1,608
BEDROOMS
4
BATHROOMS
3
Welcome home to a beautifully designed 4-bedroom, 3-bathroom townhome offering approximately 1,600 square feet of comfortable, versatile living space! From the moment you step inside, youll appreciate the thoughtfully designed floor plan, generous room sizes, and features that make everyday living both easy and enjoyable. The main level offers a spacious kitchen featuring granite countertops, ample cabinet storage, and plenty of workspace, opening seamlessly to the living areacreating a welcoming space for everyday living and entertaining. A full bedroom and bathroom with a walk-in shower are also located downstairs, providing the perfect setup for guests, extended family, a home office, or anyone who prefers single-level accessibility. Upstairs, youll find three generously sized bedrooms and two full bathrooms, including an inviting primary suite designed to feel like your own private retreat. The spacious primary bedroom features a large walk-in closet, while the primary bathroom offers separate his-and-her vanities for added convenience and functionality. Enjoy the added convenience of an attached twocar garage with direct access into the home, along with full-size washer and dryer hookups. Step outside to your private patio, the perfect spot for morning coffee, al fresco dining, or gathering with friends and family. When its time to relax, the community offers resort-style amenities including a pool, and clubhouse surrounded by beautifully landscaped, park-like grounds. And with convenient freeway access, commuting and getting around town is a breeze. With four bedrooms
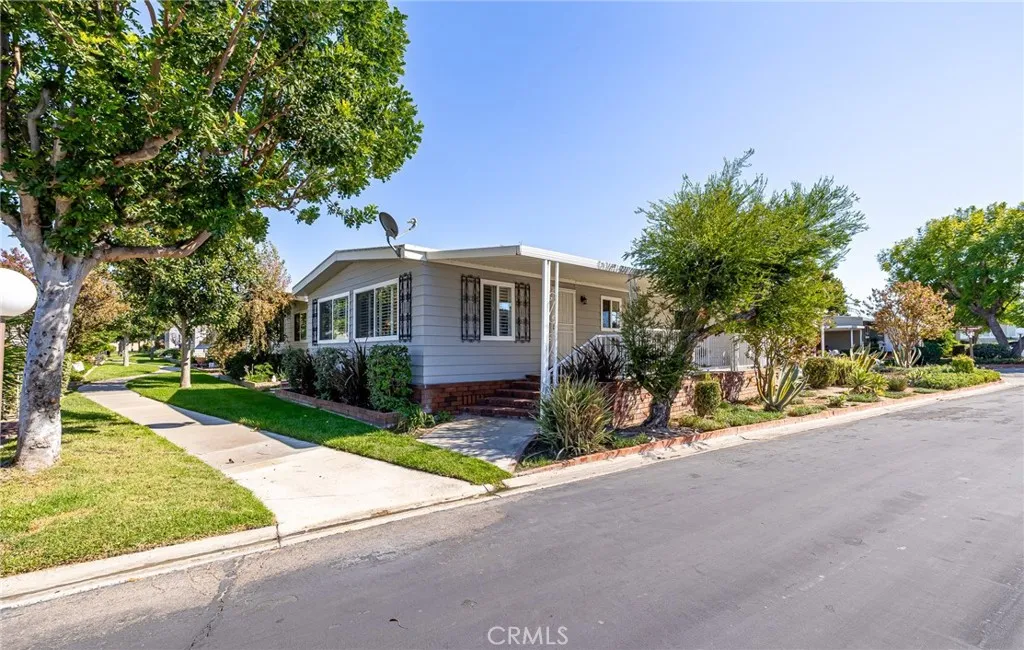
16757 Lake Terrace
Yorba Linda, CA 92886
AREA SQFT
1,500
BEDROOMS
2
BATHROOMS
2
Absolutely Perfect Lake Park Single Story Home with Two Car (Side by Side) Covered Carport! This Larger, Corner- End Unit Home does not come on the market often! Two Bedrooms, Two Bathrooms with an Open Spacious Floorplan. Immaculate, Light and Bright with many Windows! A large patio area off the Living Room and Kitchen areas add to your outdoor living as well. Wonderful Custom Upgrades & Remodel Work includes; Paint, Large Open Kitchen, Appliances, Fixtures, Bathrooms, Dual Pane Windows with Plantation Shutters, Baseboards, Crown Molding, Ceiling Fans, Heating/AC system, Newer Water Heater, Aluminum Roof, Laminate Flooring throughout the home is just Beautiful. There is a separate inside laundry area for full size washer/dryer. The Kitchen is large with a breakfast bar (with seating and storage), many cabinets with pantry and plenty of room for a dining table off the kitchen. The Two Car Covered Carport is just steps outside from your Patio. Enjoy and relax in this private lovely garden patio & yard. The Location is prime on Lake Terrace Way. Close to extra parking and just a short walk to the lovely Pool and Spa, Community Clubhouse and grass areas. Just steps away from the Beautiful Lake. Your Neighborhood Views of the Lake and the Hills are Amazing! Fantastic walking around the Lake and peaceful times to enjoy the ducks. This is your opportunity to own this home and live here. The Highly Desired Lake Park Community with Pool and Spa, Clubhouse, many great Activities! Close to Parks, Shopping, Restaurants, Freeways. Welcome Home to this Lake Park Gem! Enjoy!
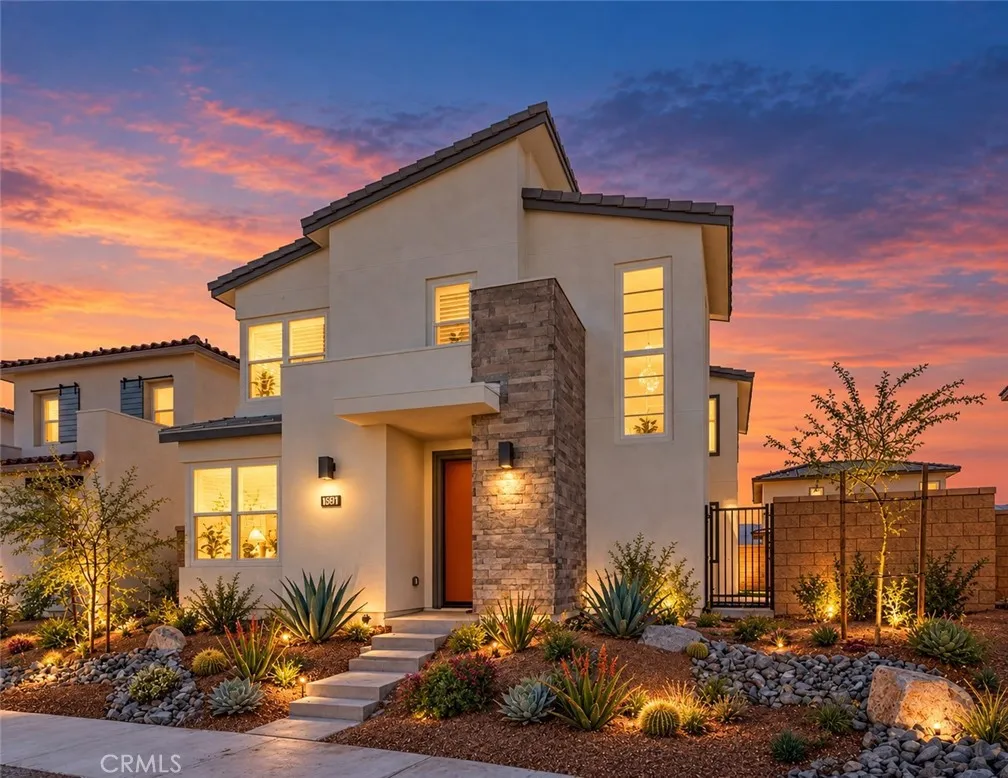
75150 Aldrich Drive
Palm Desert, CA 92211
AREA SQFT
2,365
BEDROOMS
4
BATHROOMS
3
Why wait for new construction when your desert retreat is ready now? Built in 2024, this Palm Desert luxury home offers 4 bedrooms, 3 bathrooms, and 2,365 sq. ft., offering a spacious open-concept layout that combines stylish living spaces with private retreats. As you walk in, the foyer opens into a bright living area, seamlessly blending with a modern kitchen featuring upgraded porcelain tile flooring, modern appliance, plenty of cabinet spaces and a large center island/ breakfast bar. The living room has an expansive glass sliding doors that connect to a private patio area, perfect for entertaining or enjoying a relaxing moment year round. As a multi-generational family home, a guest room and full bath on 1st floor is also a great feature. The sophisticated design continues on the 2nd floor where you will find a loft/flex room perfect for a home office or study or media room. The elegant primary suite with mountain views offers a true sanctuary with a spacious large walk-in closet and a luxurious primary bath, dual-sink vanities, a spa-like shower, and linen storage, ensuring the utmost in comfort and convenience. The 2 other bedrooms share a Jack-n- Jill bath but with privacy when using the vanity space. This energy efficient home also features Solar panels and easy to maintain desert landscaping. Youll enjoy exclusive access to all the homeowners amenities at The Grove literally just across the street from your new home. Spend your days by the resort-style pool, soak in the spas, or enjoy friendly matches on the pickleball courts. The community also boasts a clubhouse
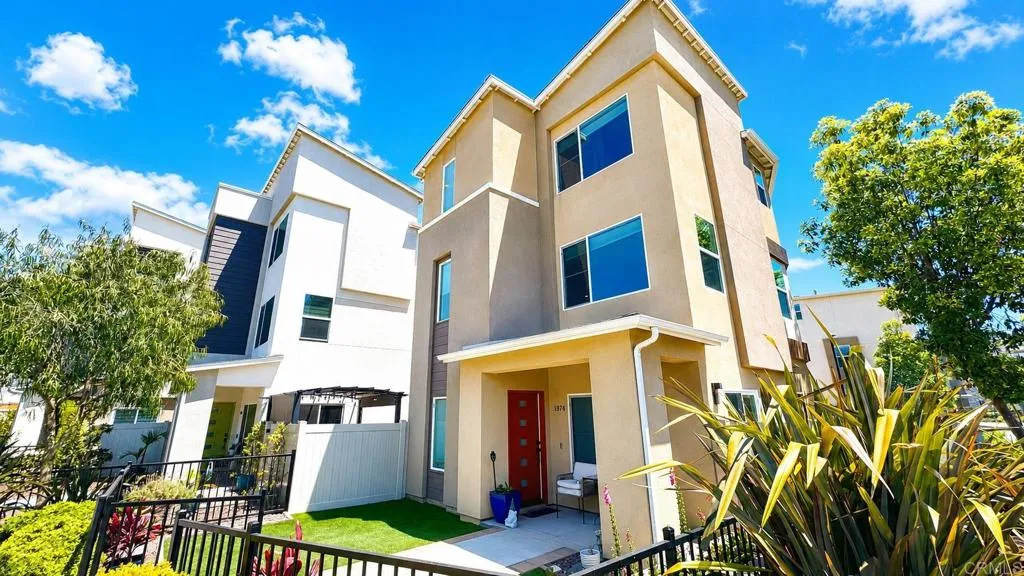
1974 STRATA Street
Chula Vista, CA 91915
AREA SQFT
2,670
BEDROOMS
3
BATHROOMS
4
This turn key move in ready home is on a premium corner lot!! 17 paid solar panels!!! Park five vehicles off-street !! This is unheard of in Otay Ranch!!!! This detached home offers standout features inside and out. With over 2,600 square feet, and 3.5 baths. This flexible layout includes a first-floor space that can serve as a fourth bedroom, guest retreat, or office, complete with a full bath, walk-in closet, and side-yard access with potential for a private entrance. The second level brings together an open-concept kitchen, dining area, and living space. Its enough space for a 12-seater sectional and larger dining room table, and even room for the kids to build a fort and still space to move around. The kitchen features a island, a crazy amount of cabinets and drawers, a walk-in pantry, great appliances, custom backsplash, and an upgraded refrigerator with interchangeable panels. A custom wet bar transforms an otherwise open space into a distinctive entertaining feature, complete with a beverage refrigerator, wine storage, glass display, and serving counter. The spacious primary suite features high ceilings, a custom-closet so your walk-in closet is organized; with 10 places to hang clothes !! You even have places to display jewelry. hats, purses, and shoes; the options are countless. The primary a bathroom features with dual sinks, a soaking tub, and a separate glass-enclosed shower. Additional highlights include custom closet systems throughout, upgraded lighting, bathroom tile upgrades. Fully fenced front and side yards offer low-maintenance landscaping and pet-friend
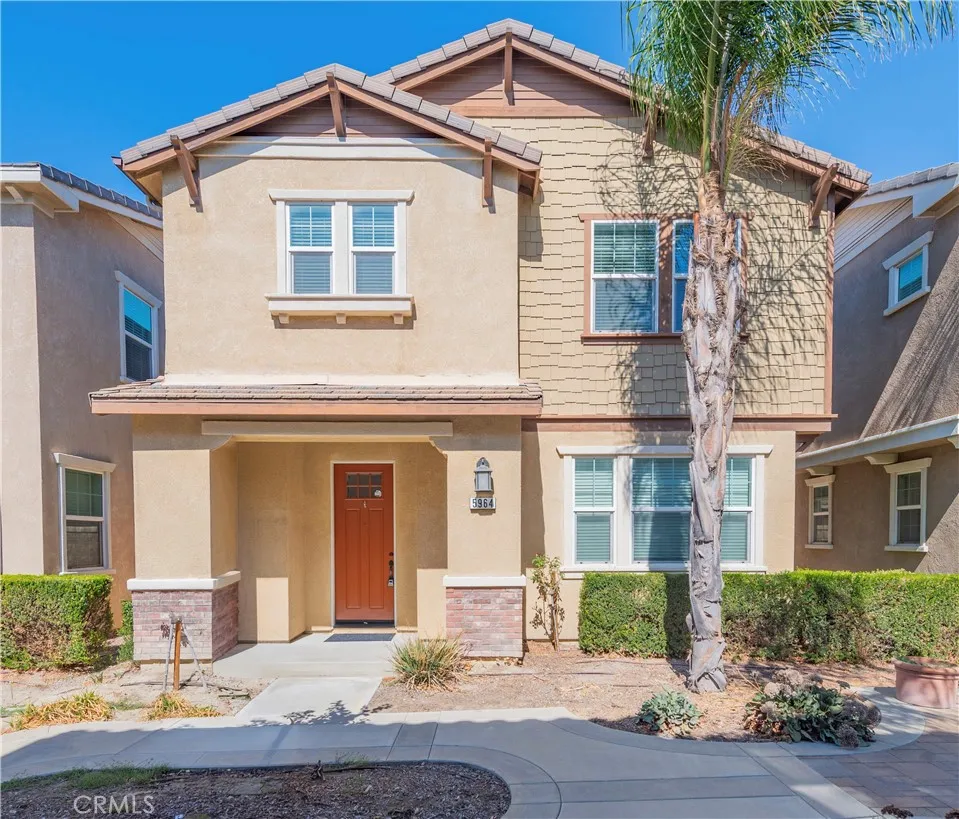
5964 Silveira St
Eastvale, CA 92880
AREA SQFT
2,197
BEDROOMS
3
BATHROOMS
3
Welcome to this well-maintained home in The Lodge community of Eastvale. This 3-bedroom, 2.5-bath home features an open floor plan, spacious upstairs loft, attached 2-car garage, and recent updates including new vinyl laminate flooring downstairs, new carpet upstairs, and fresh interior paint throughout. The kitchen offers granite countertops, a center island, ample cabinetry, and stainless steel appliances. The primary suite includes a soaking tub, separate shower, and dual sinks with quartz countertops.Community amenities include a clubhouse, junior Olympic-size pool, spa, fitness center, and parks. Conveniently located near shopping centers, restaurants, and major freeways including I-15, 60, 91, and 71. Located within the Corona-Norco Unified School District. Dont miss this opportunity to the move in ready home!
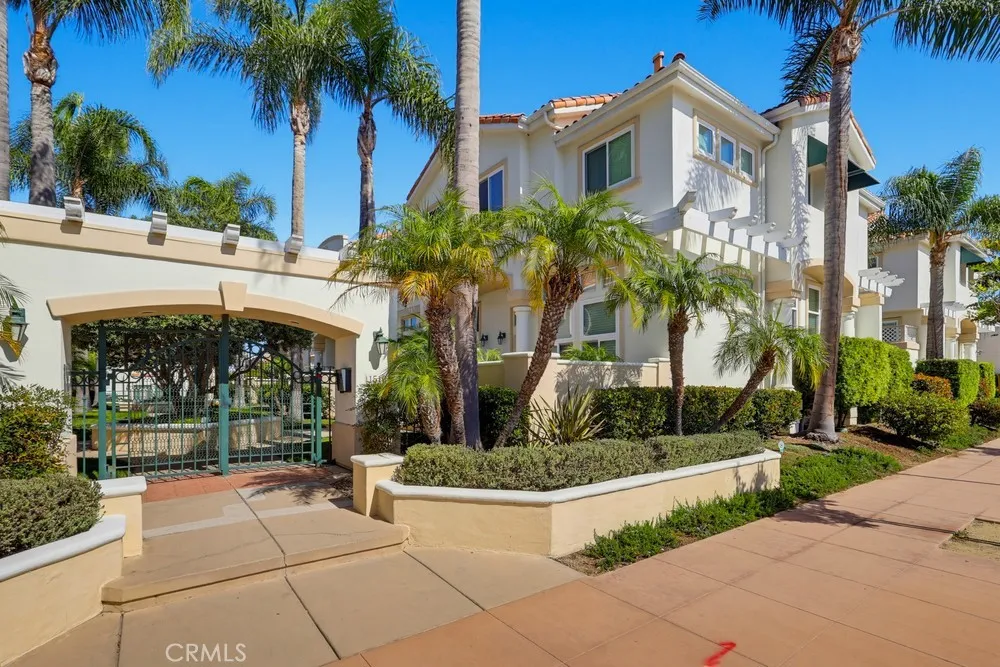
1516 Cravens
Torrance, CA 90501
AREA SQFT
1,392
BEDROOMS
3
BATHROOMS
3
Welcome to Brisas Del Mar, a gated community ideally located in the heart of Old Torrance. This approximately 1,400 sq. ft. townhome offers 3 bedrooms, 2.5 bathrooms, and an attached 2-car garage with a comfortable and functional floor plan. A welcoming front porch leads into the living room featuring a cozy fireplace. The kitchen and dining area offer direct access to a private patio, while a convenient half bath and indoor laundry area complete the main level.Upstairs are three bedrooms with high ceilings, including a spacious primary suite featuring a walk-in closet and an en-suite bathroom with dual sinks. Fresh interior paint throughout provides a clean and refreshed feel. The home also offers a great canvas for the next owner to personalize and enhance over time, bringing their own style and vision to the space. Enjoy the convenience of living in Old Torrance, with restaurants, cafs, parks, and more just a short distance away. With its gated community setting, attached 2-car garage, private patio, functional layout, and desirable location, this home offers a wonderful combination of comfort, convenience, and potential. Dont miss the opportunity to make it your own!
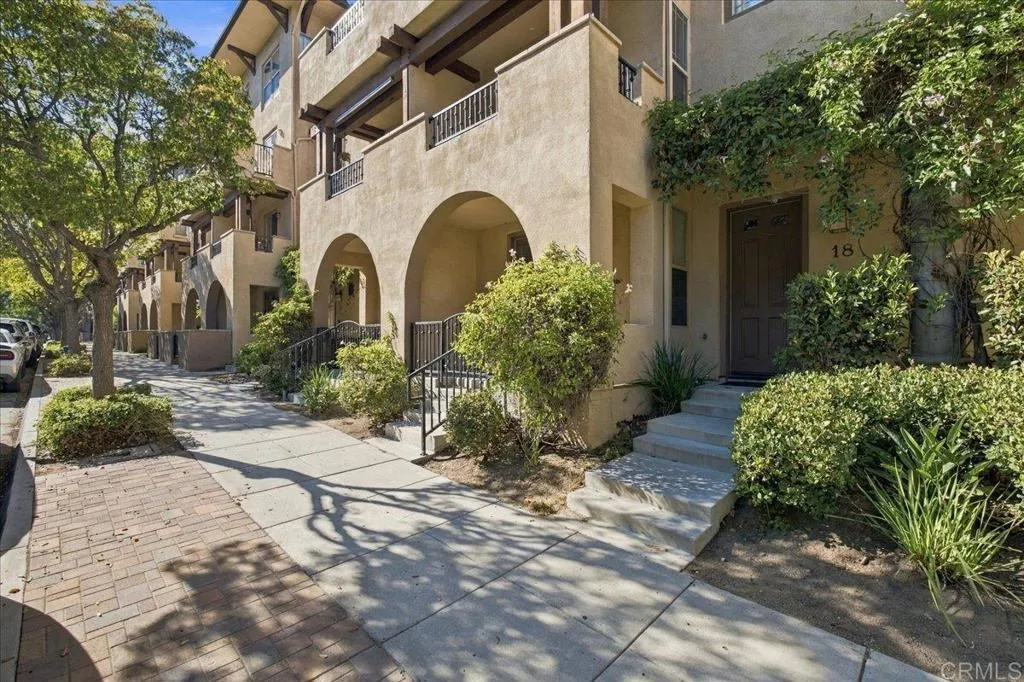
8300 Station Village Lane Lane
San Diego, CA 92108
AREA SQFT
1,830
BEDROOMS
3
BATHROOMS
3
Enjoy room to spread out and a central location that puts the best of San Diego within reach. Located in Mission Walk in the heart of Mission Valley, this move-in-ready, three-story townhome offers 3 bedrooms, 2.5 bathrooms and approximately 1,830 square feet of bright, inviting space. A versatile layout provides distinct areas to gather, unwind and work from home. Warm wood cabinetry gives the open kitchen a welcoming feel, while the adjoining dining area keeps conversation flowing during meals or gatherings. Engineered wood flooring adds warmth and character, complemented by comfortable carpeting in the spacious living area. Floor-to-ceiling windows and sliding glass doors bring in beautiful natural light and open to a balcony overlooking the neighborhood streetan inviting spot for morning coffee, fresh air or a quiet evening at home. On the entry level, a private room with direct porch access offers flexibility for a home office, creative space or additional retreat. The spacious primary bedroom features an en suite bathroom, while a built-in office nook on the top floor provides a dedicated workspace tucked away from the main living area. An attached two-car tandem garage adds convenience, and a brand-new tankless water heater is a practical recent upgrade. This interior townhome shares adjoining walls on both sides. From shopping and everyday essentials to dining and entertainment, Mission Valley makes it easy to stay connected. Enjoy nearby shopping centers and Costco, along with convenient access to Snapdragon Stadium, SDSU and USD. Explore downtown, spend an evening
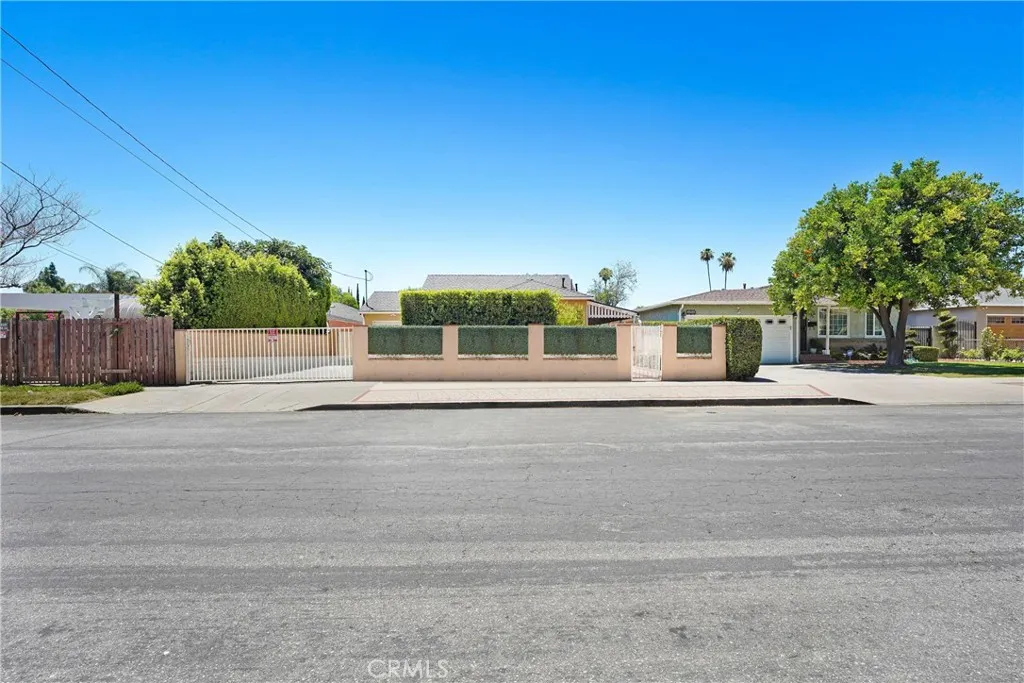
21006 Cohasset
Canoga Park, CA 91303
AREA SQFT
1,814
BEDROOMS
6
BATHROOMS
3
This is now your opportunity to get an exceptional value. Privacy, versatility and income potential. All behind a private gated entry in Canoga Park. This versatile property features a 4 bed / 2 bath main house plus a permitted 2 bed / 1 bath guest house totaling 1,814 sqft of living space on a 6,520 sqft lot. Warm laminate flooring, a spacious kitchen, and an open flow make the main house as livable as it is lovable. The spacious 2 bed / 1 bath guest house is move-in ready and primed for potential rental income or extended family living. A massive enclosed patio exposed wood beam ceilings adds even more potential - think studio, gym or workshop. Updated 200 Amp electrical panel, newer roof, update windows, updated copper plumbing, updated bathrooms, newer vanities in all bathrooms, newer kitchen quartz stone countertops, newer kitchen sinks, wide concrete driveways, storage shed, manicured lawn, fruit trees, and full perimeter privacy complete the package. Live in one, rent the other - and let the property work for you.
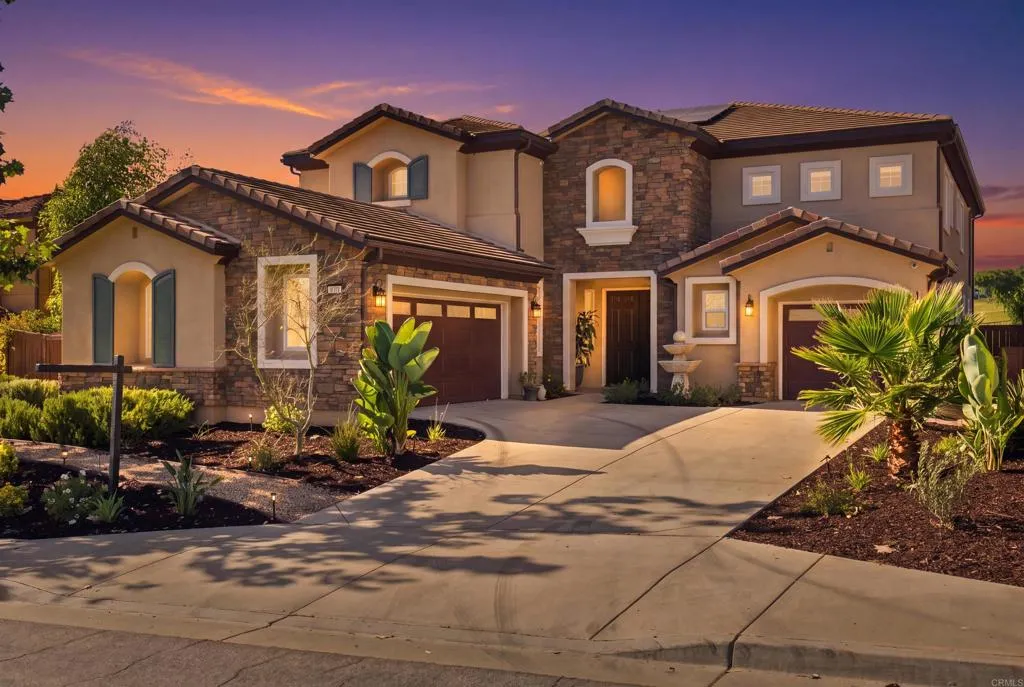
1077 Village Drive
Oceanside, CA 92057
AREA SQFT
4,129
BEDROOMS
6
BATHROOMS
5
Learn how to get 5.5% interest rate on this home! An Extraordinary Lifestyle in One of Oceansides Most Sought-After Communities in Arrowood next to Arrowood Golf Course. Perfect for multi-generational living! Imagine waking up to picturesque golf course views, stepping onto your private balcony with your morning coffee, and enjoying the peaceful beauty of Southern California living. Welcome to 1077 Village Drive, nestled within the highly desirable Arrowood golf course community of Oceanside, where coastal-inspired elegance and endless possibilities come together. From the moment you arrive, beautifully refreshed landscaping, swaying palm trees, and mature fruit trees create an inviting first impression. Step inside and immediately feel the warmth of a home thoughtfully refreshed with fresh interior paint, plush new carpeting, and stunning quartz countertops. Distinctive designer lighting adds an unexpected touch of luxury, including a captivating jellyfish chandelier and two elegant shell chandeliers that bring coastal sophistication and personality to the living spaces. What truly sets this home apart is its versatility. The entry level features a private bedroom, half bathroom, microwave, and kitchenette area, creating an inviting retreat for guests, extended family, or multigenerational living. Whether you envision a private space for loved ones, additional flexibility for your lifestyle, or potential rental accommodations, this unique layout offers exciting possibilities, subject to applicable regulations. Upstairs, escape to your spacious primary suite, a peaceful san
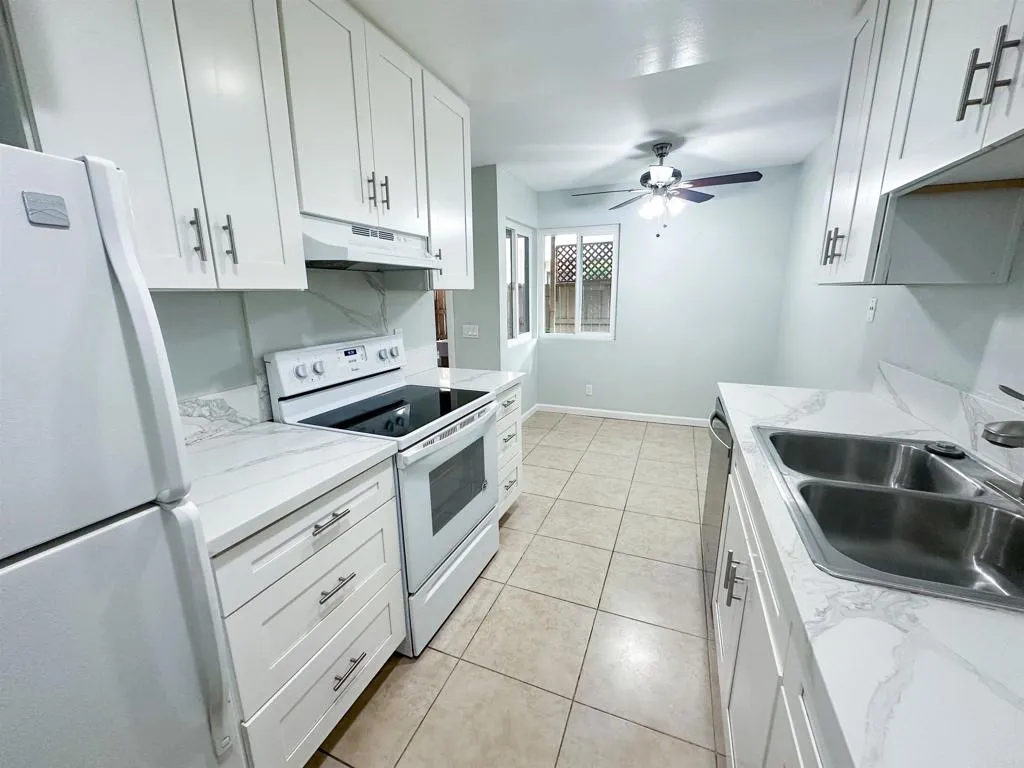
2121 Grand Avenue
Escondido, CA 92027
AREA SQFT
916
BEDROOMS
2
BATHROOMS
2
Welcome to this charming townhome in the Villa Grande community of Escondido! This inviting 2-bedroom, 1.5-bath home offers approximately 977 square feet of comfortable living space, with a functional layout designed for everyday living. Enjoy the convenience of a private patio, central air conditioning, and access to the community poolperfect for enjoying sunny Southern California days. Ideally located near shopping, dining, parks, and major commuting routes, this home offers a great opportunity for a first-time buyer, investor, or anyone looking for a place to call home. Don't miss the opportunity to make this home your own!
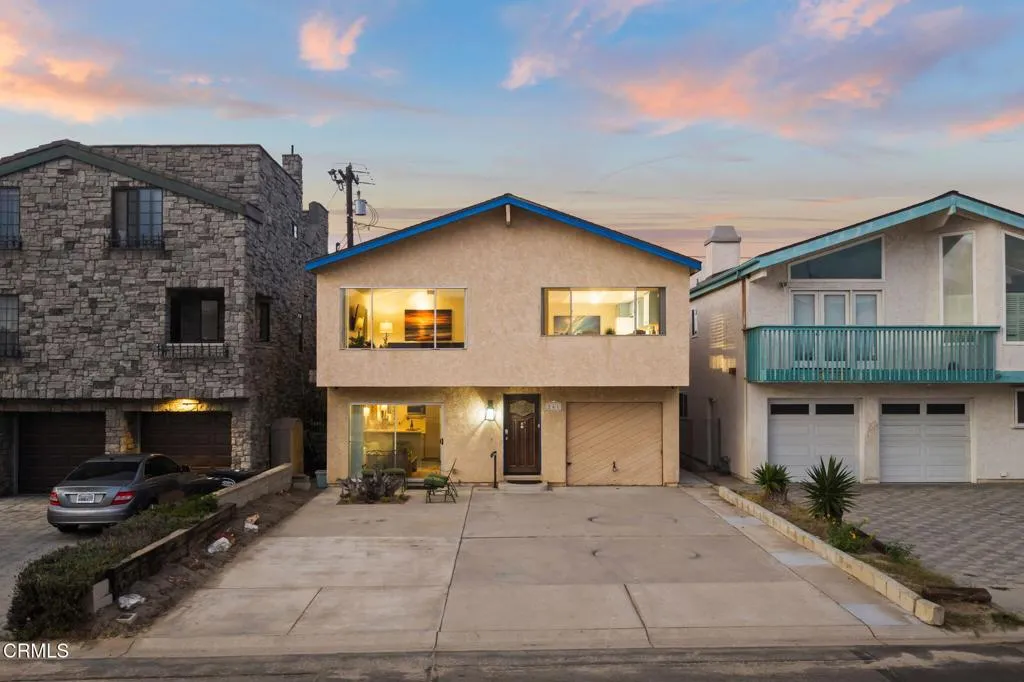
261 Hollywood Boulevard
Oxnard, CA 93035
AREA SQFT
2,036
BEDROOMS
3
BATHROOMS
2
VIEWS VIEWS VIEWS!!!!!!First Time on the Market in 50 Years -- Hollywood by the SeaA rare opportunity to own a true legacy beach home in Hollywood by the Sea, showcasing spectacular views of the Channel Islands Harbor entrance, passing boats, sparkling water, and unobstructed sunsets.Designed for flexible coastal living, the first level offers an ideal private guest suite complete with a bedroom, bathroom, and kitchenette--perfect for extended family, visitors, or a separate retreat.Upstairs, the open-concept main living level is all about the views. The kitchen opens seamlessly to the family room, where expansive windows capture incredible harbor, boating, water, and sunset views from nearly every angle. Two additional bedrooms and a full bathroom complete this level.Great parking is another standout feature, including a two-car tandem garage--an especially valuable find at the beach.Lovingly held by the same family for 50 years, this special property is ready for its next chapter. Enjoy the relaxed Hollywood by the Sea lifestyle with the harbor, beach, boating, and unforgettable sunsets right outside your door.
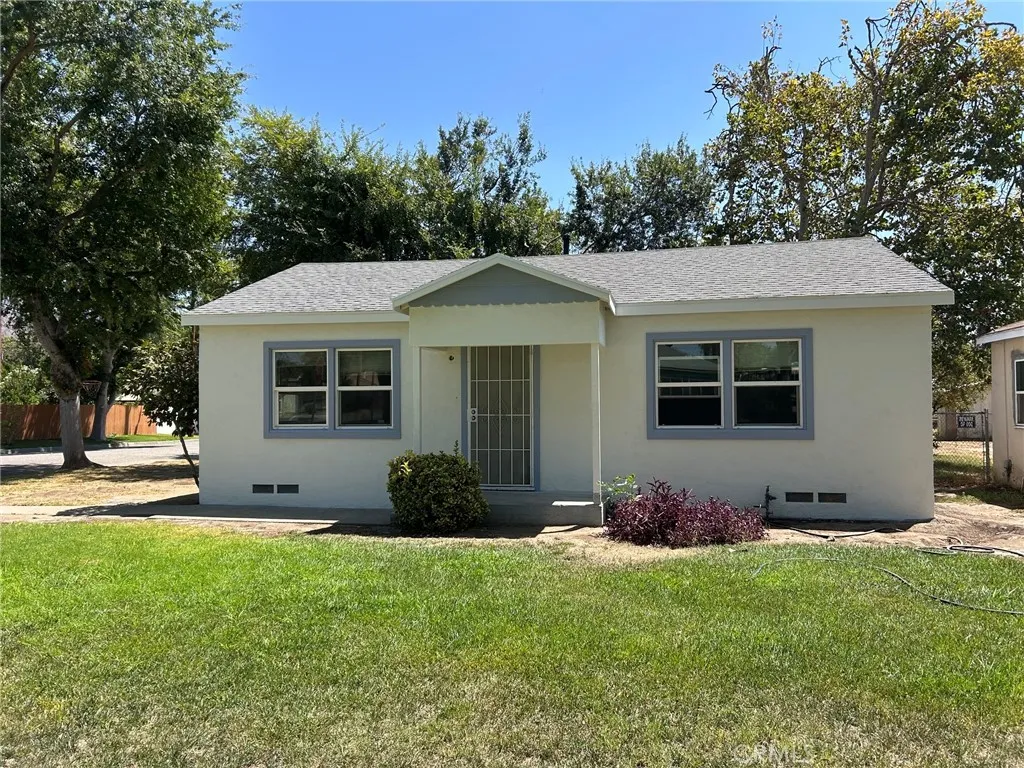
4593 E Street
San Bernardino, CA 92407
AREA SQFT
850
BEDROOMS
2
BATHROOMS
1
This Beautiful Cottage has been completely renovated. 2 bedrooms 1 bath has new flooring baseboard, new interior and exterior paint. Newly remodeled kitchen has quartz counter tops new cabinetry, custom backsplash and All new appliances will be installed prior to move in date. Each bedroom has new closets and doors. Bathroom is all new with new tub and tile enclosure, lighting and vanity. Back yard is private and separate. Come see this beauty before it's gone.
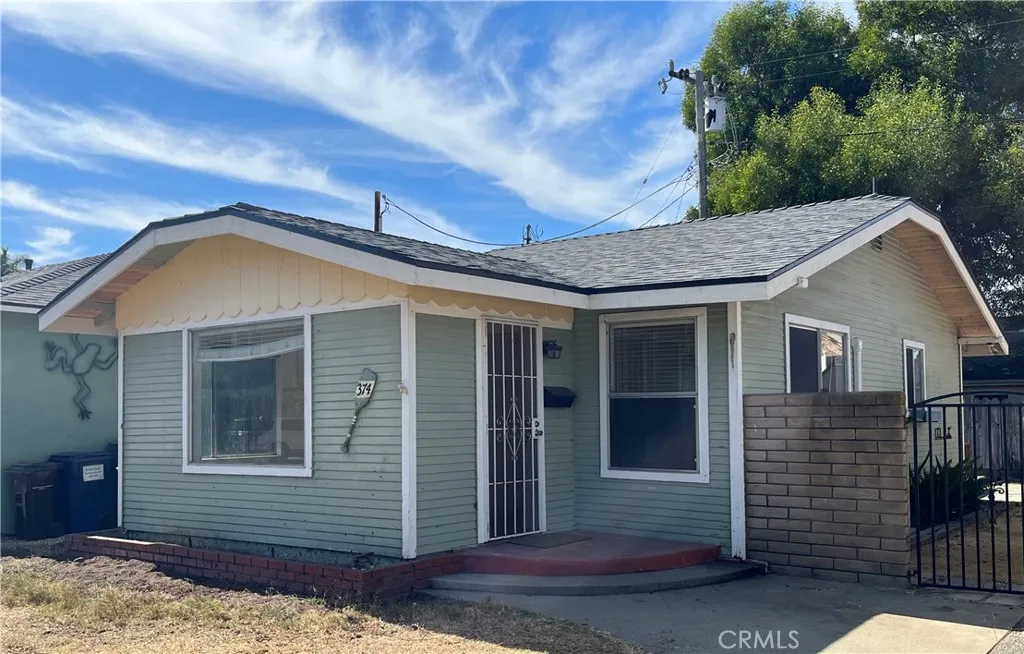
374 Castaic
Pismo Beach, CA 93449
AREA SQFT
672
BEDROOMS
2
BATHROOMS
1
Enjoy timeless living in the coveted Old Village of Shell Beach. Located perfectly with nearby beach access and only three houses away from beautiful Ocean Blvd, you're steps away from enjoying scenic walks, endless sunsets along with casual strolls to local cafe's and restaurants. Settle-in and let this be your primary residence, summer seaside retreat or weekend getaway spot. Whatever you choose you'll be able to relax comfortably for years with a completely rebuilt roof and brand new water heater. Comfortable and Ready. The simple life of beach cottage living awaits.
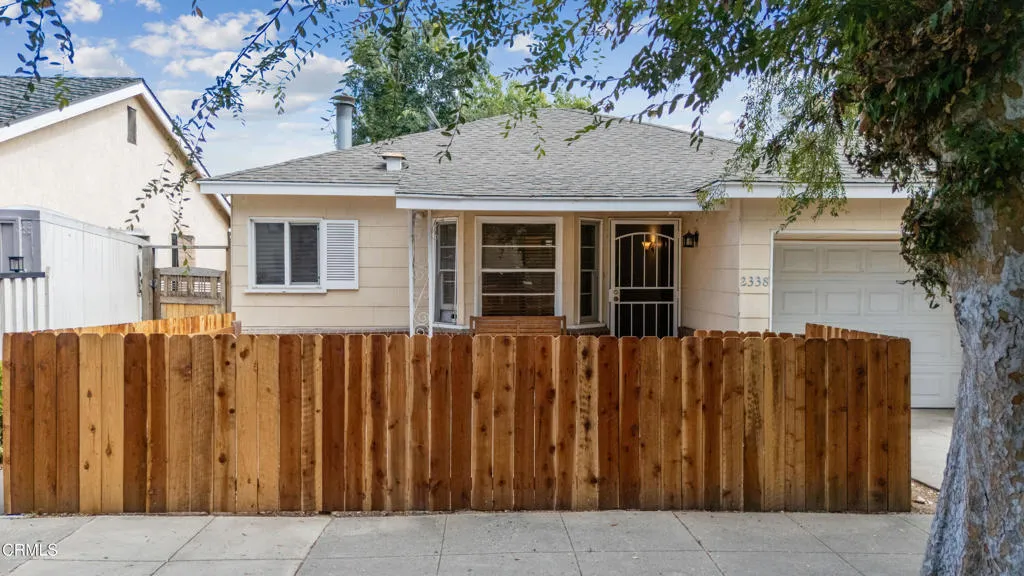
2338 Highbury Avenue
Los Angeles, CA 90032
AREA SQFT
723
BEDROOMS
2
BATHROOMS
2
Tucked away in desirable University Hills, this charming 1939 cottage seamlessly blends classic character with a versatile three-level layout.The main level features two bedrooms, a beautifully updated bathroom, and a convenient laundry area. Upon entering, you are welcomed by a light-filled, spacious living room with warm flooring, leading into an inviting kitchen complete with updated appliances and generous cabinetry. One bedroom boasts a cozy fireplace, while the second offers French doors that open to an expansive deck overlooking the backyard, creating an ideal indoor-outdoor retreat for morning coffee, alfresco dining, or entertaining guests.The middle level provides an oversized laundry room and workshop area outfitted with extensive cabinetry, a utility sink, and exceptional storage, opening up endless possibilities for hobbies, specialized projects, or a dedicated workspace.The lower level features a separate bonus area complete with its own private entrance, kitchen, and full bathroom--perfect for creative pursuits, a quiet home office, or a private sanctuary to unwind.Outside, the property continues to impress with mature trees, multiple covered and open patio spaces, and fully enclosed front and back yards that offer privacy and charm.Complete with an attached one-car garage, multiple outdoor areas to entertain or relax, and an unbeatable location close to shopping, dining, major freeways, and Cal State LA, this unique property offers an exceptional blend of classic California charm and endless potential.
44010 Olive
Hemet, CA 92544
AREA SQFT
BEDROOMS
BATHROOMS
DEVELOPMENT READY & PORTFOLIO PACKAGE OPPORTUNITY! Unlock the massive cash-flow potential of this premier 8.90-acre development site located at 44010 Olive Ave in Hemet, CA. Tucked into the highly desirable, unincorporated Valle Vista sphere of influence, this expansive, flat parcel boasts rare and flexible R-T (Mobilehome Subdivision) zoning. It represents the ultimate blank canvas for high-density manufactured, modular, or affordable housing communities. Save months of standard developer onboarding time! This property features a completed Pre-Application Review (PAR250030) with the county, proving out an incredibly lucrative blueprint for a high-density community layout (up to 51 units/duplexes). The property also features a 100% flawless municipal recorddecades of routine code enforcement, surveys, and fire hazard reduction cases are fully closed in compliance or verified non-billable, guaranteeing a pristine title with zero active violations or hidden liens. Infrastructure precedent is already established on-site via historical permits for site prep, gas line conversions, and water hookups. Framed by beautiful panoramic mountain backdrops and located within the Hemet Unified School District, this is a premier institutional-grade land play. INVESTOR BONUS: The seller owns two additional separate listings nearby. Acquire this lot individually to build your flagship community, or purchase all three as a powerful package deal to instantly command a dominant footprint in the local residential market. Buyer to independently verify all utility capacities, easements, and curren
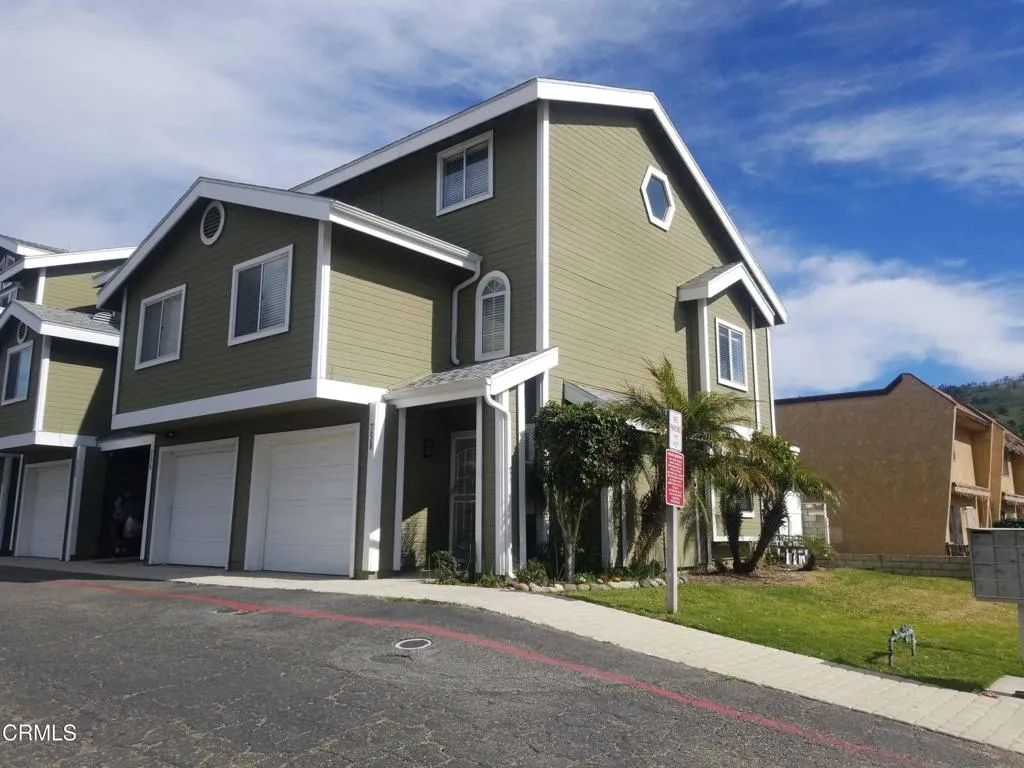
758 Westeria Lane
Santa Paula, CA 93060
AREA SQFT
1,151
BEDROOMS
3
BATHROOMS
2
FOR LEASE: Beautifully updated tri-level home featuring 3 bedrooms and 2 full bathrooms. The private master bedroom includes a built-in office desk. Both bathrooms have been tastefully updated. The home features a mix of tile and rustic laminate flooring, plus a 1-car garage with built-in storage. Appliances include stainless steel kitchen units with a breakfast bar and a washer/dryer (provided without warranty). This home is in excellent, move-in-ready condition. No pets; non-smoking resident.
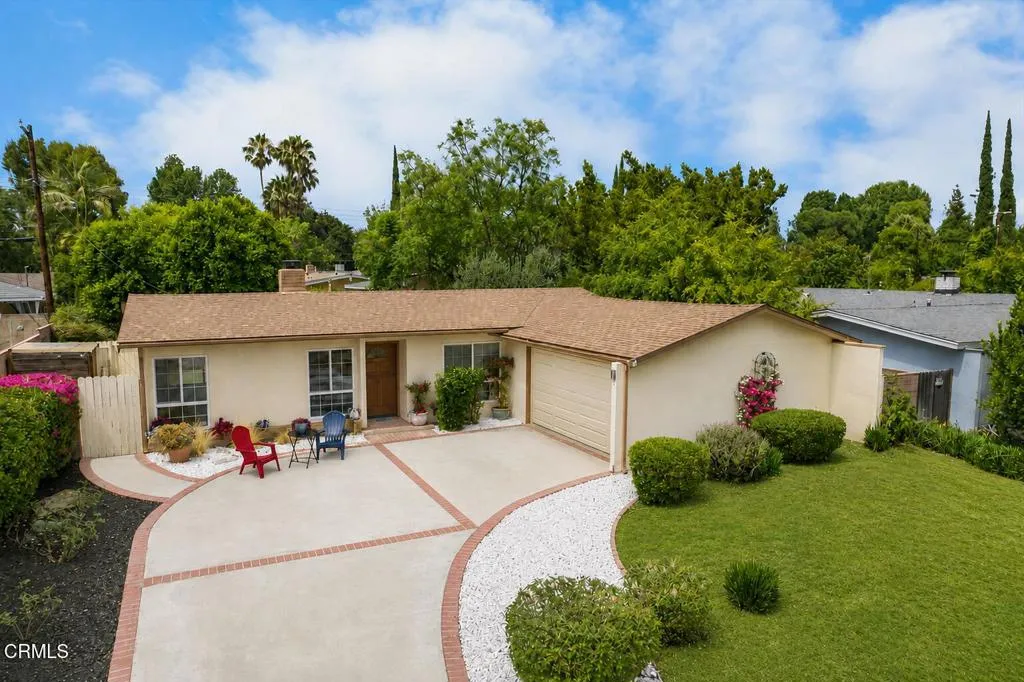
22901 Leadwell Street
West Hills, CA 91307
AREA SQFT
1,299
BEDROOMS
3
BATHROOMS
2
Available Now for Lease in West Hills! This refreshed 3-bedroom home features vaulted ceilings, abundant natural light, fresh paint, wood laminate flooring, and an open, inviting layout.The remodeled kitchen offers soft-close cabinetry, a large pantry, newer appliances, and a French-door refrigerator. The living room features a refaced fireplace, and the primary suite includes a spacious en-suite bath.Additional features include ceiling fans, upgraded windows, recessed lighting, energy-efficient HVAC, an attached two-car garage with storage, and a private backyard with raised garden beds, storage shed, and gated dog-run area.Conveniently located near shopping, dining, parks, hiking trails, and schools.$4,700/month for a 12-month lease. Owner may consider a 6-month lease at $4,800/month.
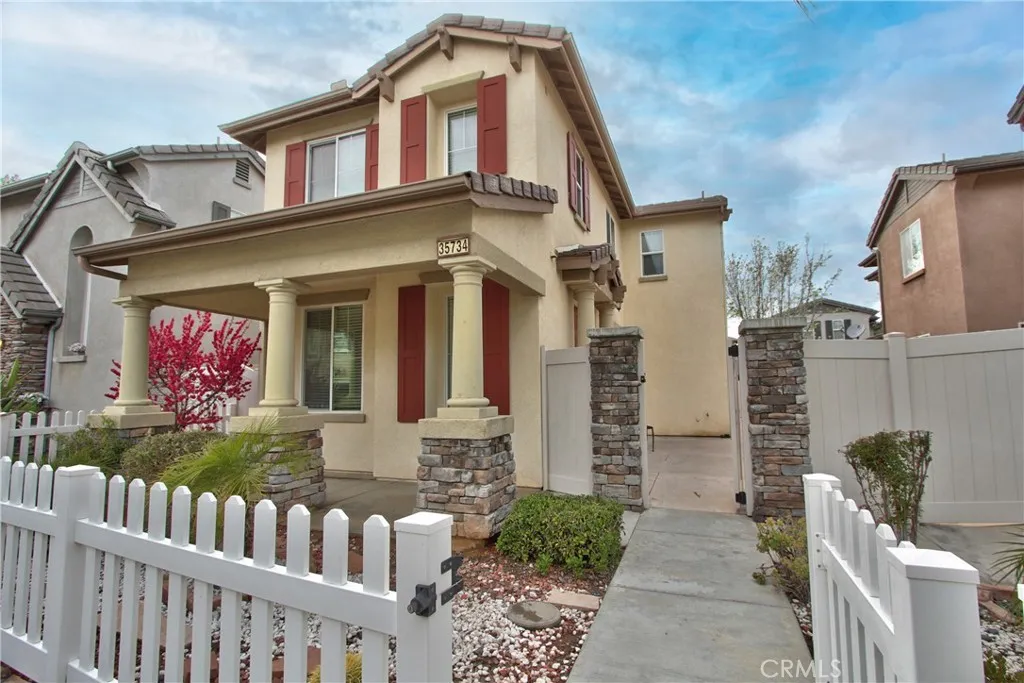
35734 Sundew Lane
Murrieta, CA 92562
AREA SQFT
1,727
BEDROOMS
3
BATHROOMS
3
Beautiful home located in gated community. close to freeway, shopping and entertainment. 3 Bedroom 2.5 Bathroom 1727 Sq.Ft home, 2 car attached garage. There is cute porch to sit and ejoy the views and a small backyard. Located inside the beautiful gated community of Bel Flora, with a community pool. Homes comes with refrigerator, washer and dryer.
Fairview Ave & Palm Ave
Hemet, CA 92544
AREA SQFT
BEDROOMS
BATHROOMS
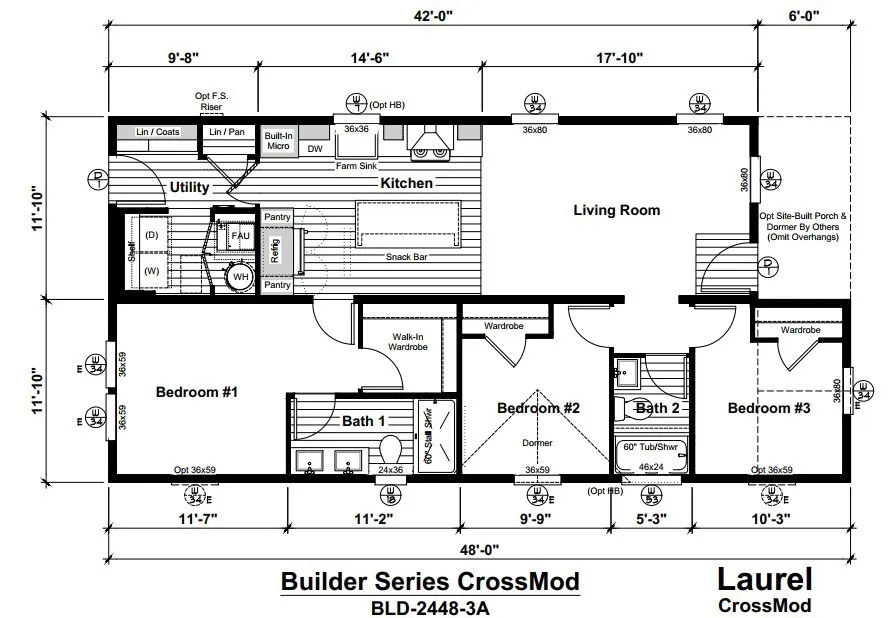
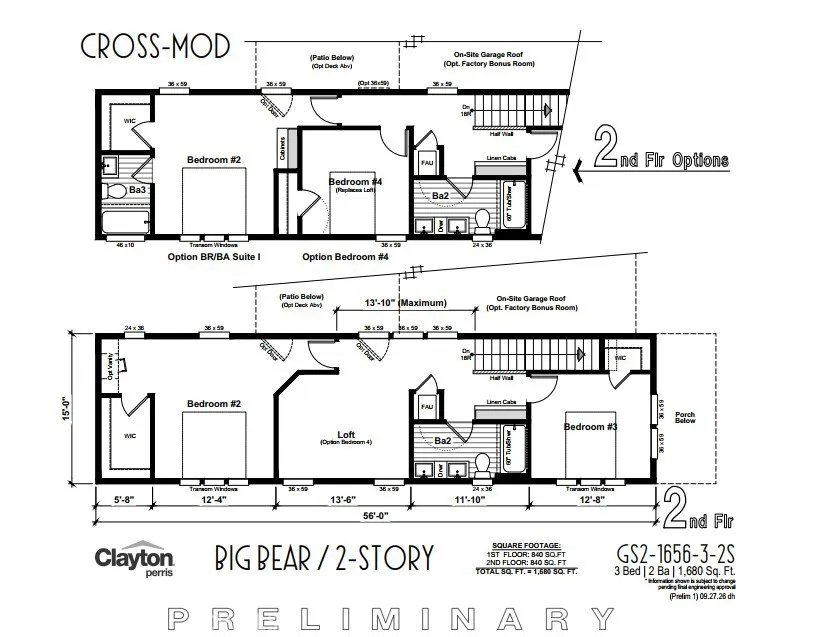
Attention Developers, Multi-Family Builders, and Affordable Housing Investors! Strategic 13.09-acre development footprint consisting of 5 flat, contiguous parcels in the growing unincorporated community of Valle Vista within the Hemet sphere of influence. All complex pre-planning legwork with local agencies has already been completed under master project reference CC014705. Following a fully completed Pre-Application Review (PAR250032), the project features finalized architectural drawings (via OAPL2600428) that explicitly incorporate county advisory feedback, department constraints, and site-specific layout revisions. The site is masterfully engineered for an optimized, high-density neighborhood utilizing a premier factory-certified Two-Story CrossMod design framework. By going vertical, this layout represents an institutional developers ultimate scenariomaximizing total door count and rental potential while keeping building footprints perfectly within standard county lot size parameters to protect side and rear setbacks. The legacy conditional use permit has been cleanly withdrawn across the entire footprint, leaving a clear canvas for a team to instantly re-submit these vetted blueprints under a fresh filing. The property carries a General Plan Land Use Designation of Medium Density Residential (MDR), offering a clear track to transition the underlying zoning to R-T (Mobile Home Subdivisions) or R-6 (Residential Incentives). APNs Included: 549-130-012 (5.61 AC Anchor Block), 549-130-011 (2.98 AC), 549-130-010 (1.78 AC), 549-130-008 (2.60 AC Space Buffer), and 549-130-01
777 Temescal Street
Corona, CA 92879
AREA SQFT
1,232
BEDROOMS
3
BATHROOMS
2
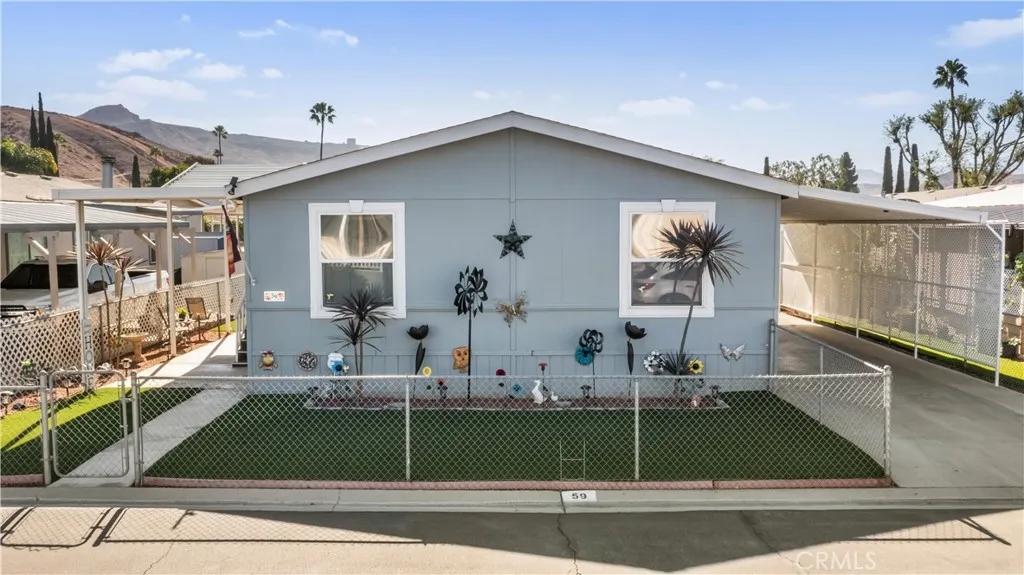
Welcome Home to Comfort, Convenience, and Community in Corona! Discover the perfect blend of space, style, and easy living in this beautifully appointed manufactured home, nestled within the desirable Corona La Linda Mobile Home Park in Corona! Built in 2000, this inviting residence offers a thoughtfully designed floor plan, tasteful upgrades, and an abundance of natural light throughout. Step inside to a spacious living room, where large windows create a bright, welcoming atmosphere. The open-concept design flows effortlessly into the dining area and kitchen, making everyday living and entertaining a breeze. The kitchen features sleek white cabinetry, complementary hardware, laminate countertops, a decorative full-height backsplash, and a convenient center island with seating - perfect for casual meals, morning coffee, or gathering with family and friends. The primary suite offers a comfortable retreat, complete with mirrored closet doors and a private ensuite bathroom featuring upgraded fixtures and finishes, convenient linen storage, a separate walk-in shower, and a relaxing jetted soaking tub. The additional bedrooms offer generous closet space and natural light, while the secondary bathroom features a spacious vanity, upgraded finishes, and a walk-in shower with a built-in bench. An indoor laundry room adds everyday convenience, while a combination of plush carpeting and wood-look laminate flooring completes the home's warm and inviting appeal. But the lifestyle doesn't stop at your front door! Corona La Linda is a welcoming community of 132 homes offering an impressiv

