

Search
Search
Search
Search For Your Next Property
Form submitted successfully!
You are missing required fields.
Dynamic Error Description
There was an error processing this form.
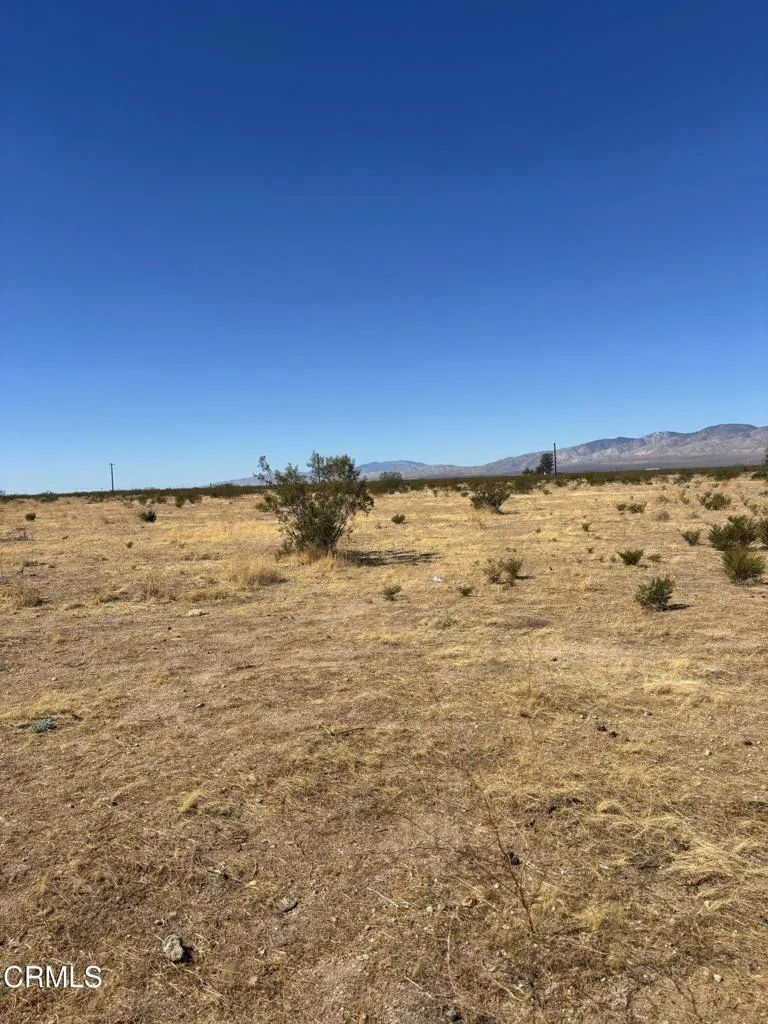
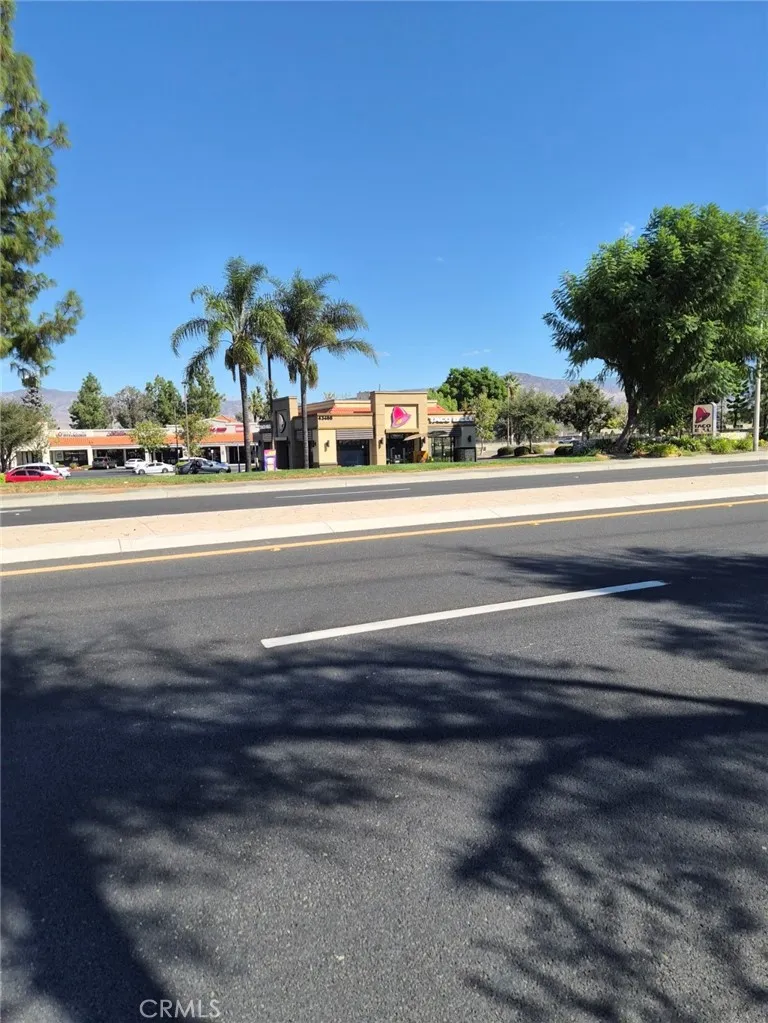
E Florida Ave
Hemet, CA 92544
AREA SQFT
BEDROOMS
BATHROOMS
High-visibility commercial development footprint awaits on this prime 2.41-acre parcel located within the highly trafficked Florida Avenue Corridor Policy Area inside the unincorporated Valle Vista sphere of influence. Priced aggressively at $525,000 for an immediate sale, this entirely flat topography features flexible C-P-S (Commercial Preferred Service) zoning and a Commercial Retail (CR) land use designation, representing the ultimate location blueprint for retail, drive-thru dining, or service-oriented projects. Bypass standard municipal onboarding delays by leveraging massive pre-planning engineering structures already completed on site. The asset features fully completed General Plan Applications explicitly linked to a 13,000 square foot commercial shopping center concept (CUP220024). The active layout maps out a dynamic three-building commercial square engineered for high-yielding uses, including a drive-thru car wash, drive-thru restaurants, and a multi-tenant retail shell with dual ingress and egress options from Florida Avenue and Golden Way. Additionally, active map requests are on file for a commercial parcel subdivision (TPM38474). Buy with total peace of mind: this commercial asset boasts a flawless municipal compliance record spanning nearly four decades. Every single historic neighborhood enforcement and routine fire hazard assessment from 1993 through the 2020s is officially resolved in full compliance or verified non-billable, ensuring an exceptionally clean history. Major public utilities are highly accessible within the immediate corridor right-of-way.
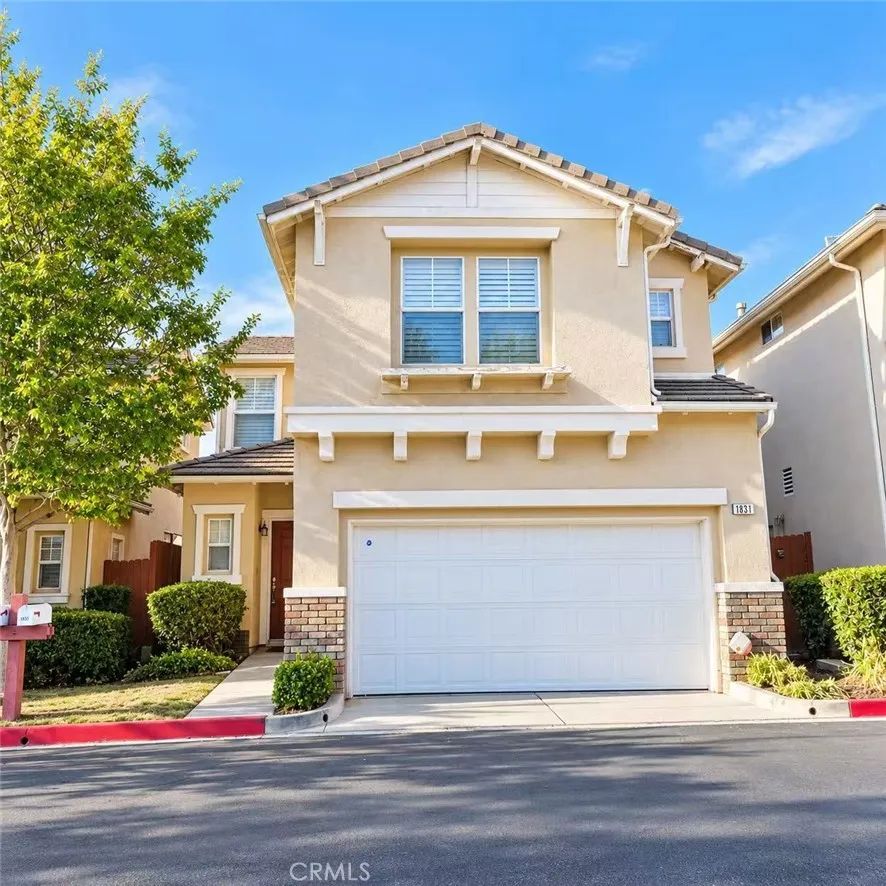
1831 Orange Grove Rd
Duarte, CA 91010
AREA SQFT
1,464
BEDROOMS
3
BATHROOMS
3
Welcome to 1831 Orange Grove Rd, a bright and inviting 3-bedroom, 3-bath home offering approximately 1,464 sq ft of comfortable living space in a gated Duarte community. Built in 2000, this well-maintained residence features a functional open floor plan, abundant natural light, laminate flooring, and an attached 2-car garage. The spacious living room features a cozy fireplace and flows naturally into the dining area and kitchen, creating a comfortable setting for everyday living and entertaining. The kitchen is appointed with custom cabinetry, quartz countertops, stainless steel appliances, and a newer dishwasher. A convenient powder room completes the main level. Upstairs, the generously sized primary suite offers a large closet and private en-suite bathroom. Additional features include copper plumbing, a newer water heater, upgraded quartz countertop vanities, and an interior laundry area with washer and dryer hookups. Step outside through the sliding glass door from the dining area to a private, low-maintenance patio with space for plants and outdoor seatingan ideal spot to relax, enjoy your morning coffee, or entertain guests. Conveniently located near schools, shopping, dining, and everyday amenities, with easy access to the 210 and 605 freeways. The home is also just minutes from City of Hope National Medical Center and the nearby Metro A Line station along Duarte Road, providing additional commuting convenience. Move-in ready and offering the privacy of a gated community, comfortable living spaces, and a convenient Duarte location, 1831 Orange Grove Rd is a wonderful
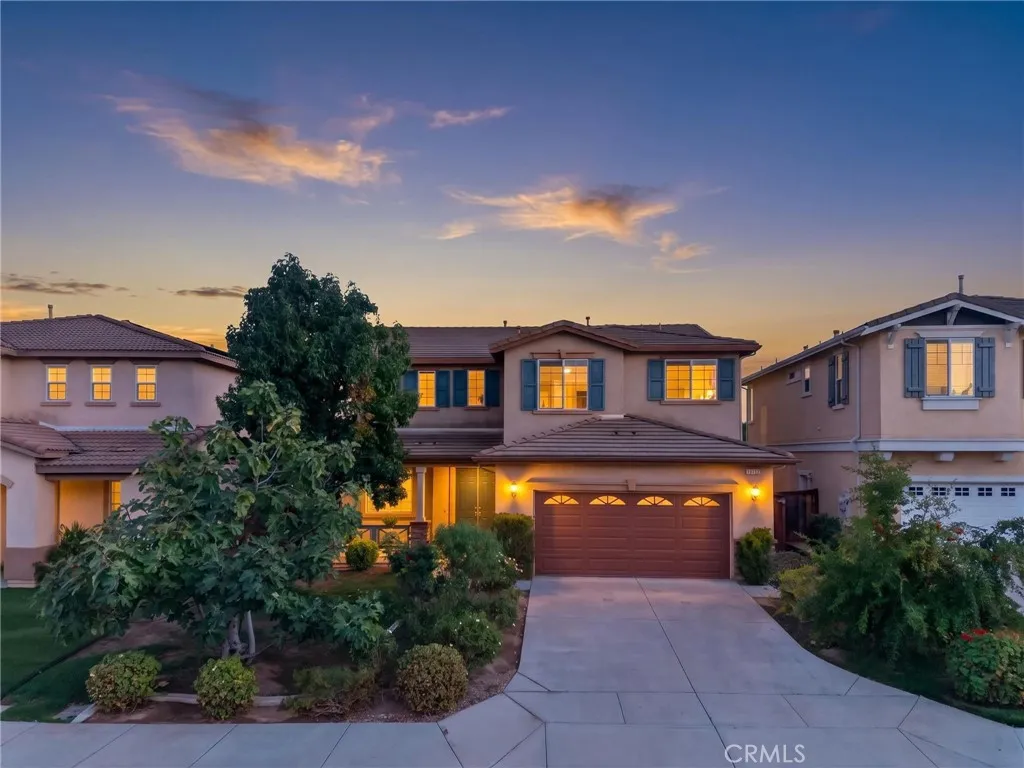
40238 Jonah Way
Murrieta, CA 92563
AREA SQFT
2,929
BEDROOMS
5
BATHROOMS
3
Spacious 5 Bedroom Pool Home in Murrieta, a Large Lot & No Rear Neighbors! Welcome to this inviting home featuring 5 bedrooms and 3 bathrooms, including a downstairs bedroom with a private attached bathroom and showeran ideal setup for multi-generational living, guests, or a home office. The interior has been refreshed with fresh paint and new baseboards for a clean, updated look. The entry opens to elegant marble flooring throughout the downstairs living areas, complemented by laminate flooring upstairs and in the downstairs bedroom. Formal living and dining rooms offer welcoming spaces for entertaining, while the kitchen features an oversized island, granite countertops, abundant cherry wood cabinetry, a large walk-in pantry, and stainless steel appliances. The adjoining family room provides a comfortable gathering space with a cozy fireplace featuring gas logs. Upstairs, a large loft with built-in wood cabinetry and computer workstations offers flexibility for working from home, studying, or relaxing. The primary suite features a walk-in closet and an ensuite bathroom with dual sinks and a large vanity. Cherry wood cabinetry throughout the bathrooms and additional built-in storage add both style and functionality. Outside, enjoy a private pool, landscaped grounds, palm trees, and attractive hardscaping. With no rear neighbors, the backyard offers added privacy and room to relax or entertain. The covered patio features two ceiling fans, while the extended concrete area provides additional space for outdoor seating and gatherings. An installed water softener adds another p
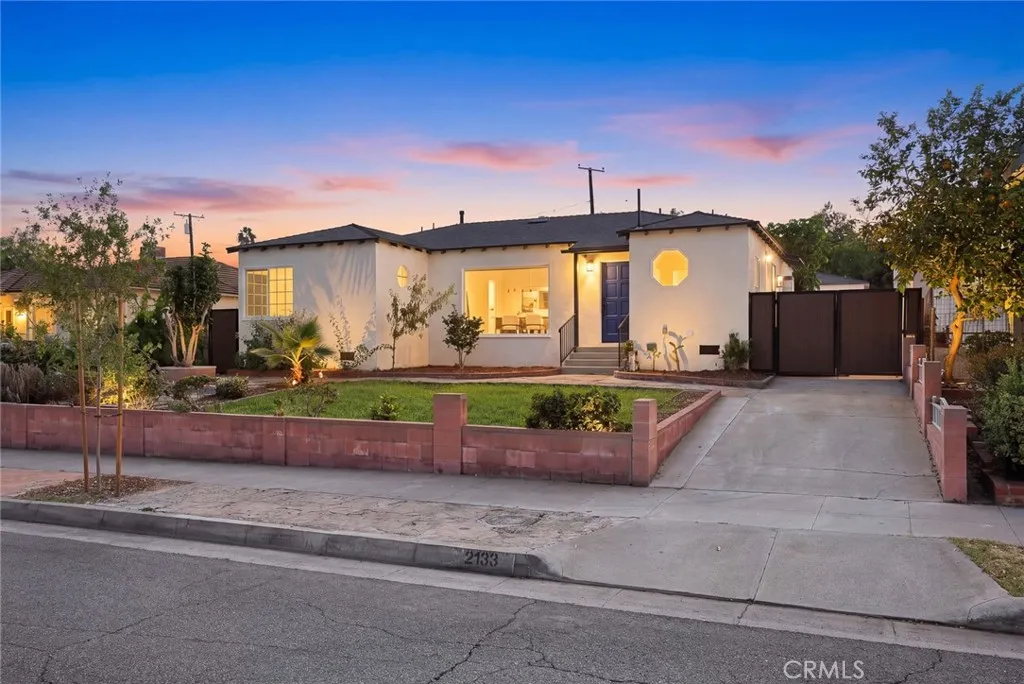
2133 Westminster
Alhambra, CA 91803
AREA SQFT
2,188
BEDROOMS
3
BATHROOMS
3
Welcome to 2133 Westminster Ave., ideally situated in the desirable Midwick Park / Alhambra Hill Tract neighborhood of Alhambra! This extensively renovated single-family residence offers approximately 1,617 square feet of living space, featuring 3 bedrooms and 2 bathrooms, complemented by a swimming pool, a two-car garage, and versatile additional spaces with exciting possibilities. The home showcases a fresh, modern aesthetic, highlighted by a custom kitchen with beautifully designed cabinetry and a center island, creating an inviting space for cooking, dining, and entertaining. Modern wrought-iron and vinyl fencing at the front enhances the property's contemporary curb appeal. Major improvements include a new roof, upgraded plumbing, rewired electrical, and a replastered swimming pool. An EV charger adds modern convenience for electric vehicle owners. Beyond the main residence, a detached 444-square-foot recreation room with a half bathroom offers flexible space for entertaining, hobbies, a home office, or other lifestyle needs. This additional structure may offer potential for conversion into an accessory dwelling unit (ADU), subject to permit verification, feasibility, and city approval. Additional features include a detached 127-square-foot summer room, currently used as an alternative laundry room, and a 119-square-foot storage room attached to the two-car garage, providing valuable additional functionality and storage. Conveniently located near local shopping, dining, parks, and major commuter routes, this property combines modern upgrades, comfortable living, outdoo
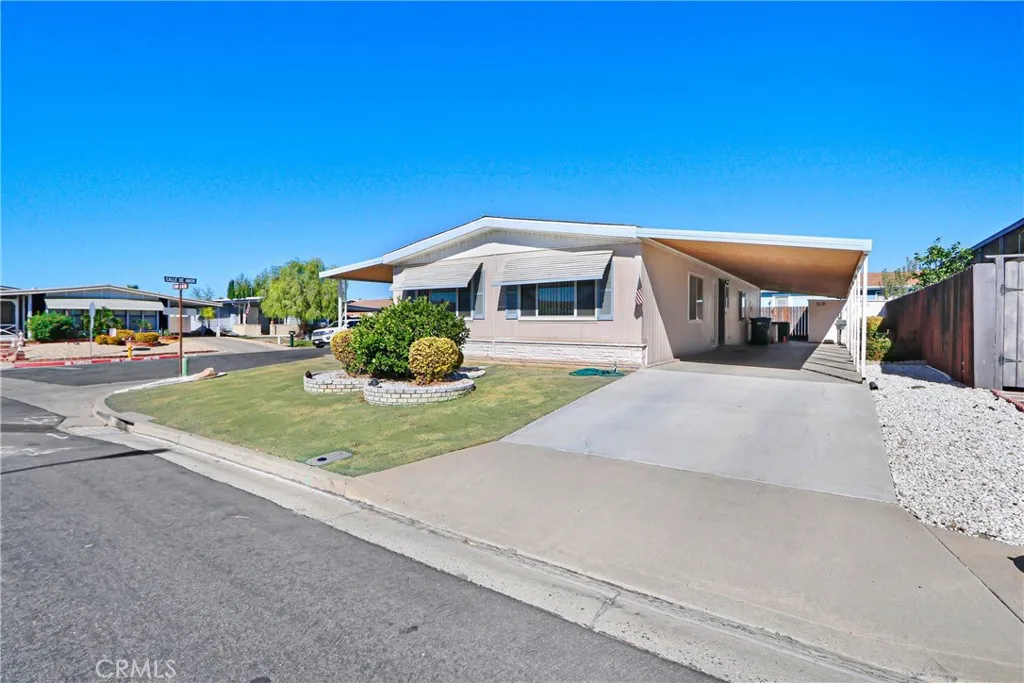
39010 Calle De Amor
Murrieta, CA 92563
AREA SQFT
1,680
BEDROOMS
2
BATHROOMS
2
Welcome to Golf Knolls Comfortable 55+ Living with Endless Potential! Discover the opportunity to make this spacious 2-bedroom, 2-bathroom manufactured home your own in the desirable Golf Knolls 55+ community! Situated on a desirable corner lot, this home offers a generous floor plan with both a large living room and a separate family room, providing plenty of space for relaxing, entertaining, and enjoying everyday living. The home features two sliding glass doors leading to outdoor patio areas, creating a wonderful connection between indoor and outdoor living. Whether enjoying your morning coffee or entertaining friends, you'll appreciate the additional outdoor space and easy-care, low-maintenance yard. Major improvements have already been made, including a newer roof and air conditioning system, allowing you to focus on the fun partadding your own cosmetic updates and personal touches! Additional highlights include a spacious carport and two storage sheds that convey with the property, providing plenty of room for tools, hobbies, and extra storage. Enjoy the benefits of living in Golf Knolls, an active 55+ community featuring a clubhouse, swimming pool, spa, and opportunities to connect with neighbors and enjoy an engaging lifestyle. With its spacious layout, corner lot location, important system upgrades, and tremendous potential, this home presents a fantastic opportunity to create a comfortable retreat tailored to your personal style. Special financing options are available for qualified buyers!Don't miss this opportunity to enjoy affordable, low-maintenance living in
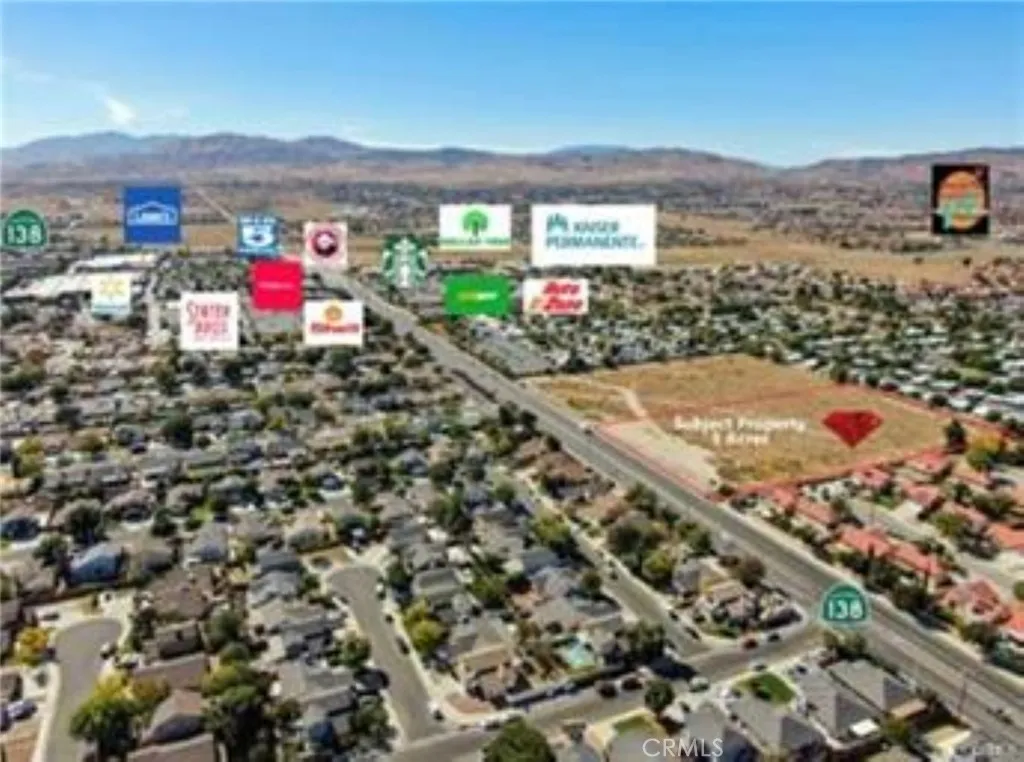
47 vic avenue R11
Palmdale, CA 93553
AREA SQFT
BEDROOMS
BATHROOMS
Attention to all builders & Developers! POTENTIAL !!! SENIORS CARE FACILITIES ( Conditional use permit) LAND GATED !!! ( 4.734 ACRE ) DIAMONDS IS WAITING FOR YOU !!! residential lot. recently received Tentative Tract Map approval for a 36-lot project in Palmdale, as evidenced by the attached letter from the City. homes WILL BE ACCORDING TO CITY OF PALMDALE, You can Build 29 homes - (7 homes PER ACRE ON EACH LOT CAN BUILT 3 UNITS: MAIN ) HOUSE ,AN ADU UNIT AND A JUNIOR UNIT OR (GREAT FOR MOBILE HOME PARK TO INSTALL 80-120 MOBILE HOMES) . CHECK WITH CITY OF PALMDALE . . All utilities. available THERE IS A SEWER MAIN HOLE ON THE STREET AT NORTHEAST LINE OF THE PROPERTY ON 47 TH STREET. 3 MINUTES TO ALL BIGEST SHOPPING CENTER . Cross street . Local access to transportation, shopping metro link. NEARBY AMENITIES & EMPLOYMENT BUILD. INVEST. A rare 4.734-acre opportunity with development potential in a growing Palmdale market. Bring your vision and explore the possibilities. Submit all offers! Pavilion Shopping Plaza Palmdale Academy Charter School Palmdale Regional Airport Lockheed Martin Northrop Grumman Antelope Valley Mall Antelope Valley Country Club DryTown Water Park Lake Palmdale Palmdale Regional Medical Center Kaiser Permanente Great for builder or investor to build, This is a great deal that you don't want to miss out on!!!SUBMIT All Yours Offers!!!!
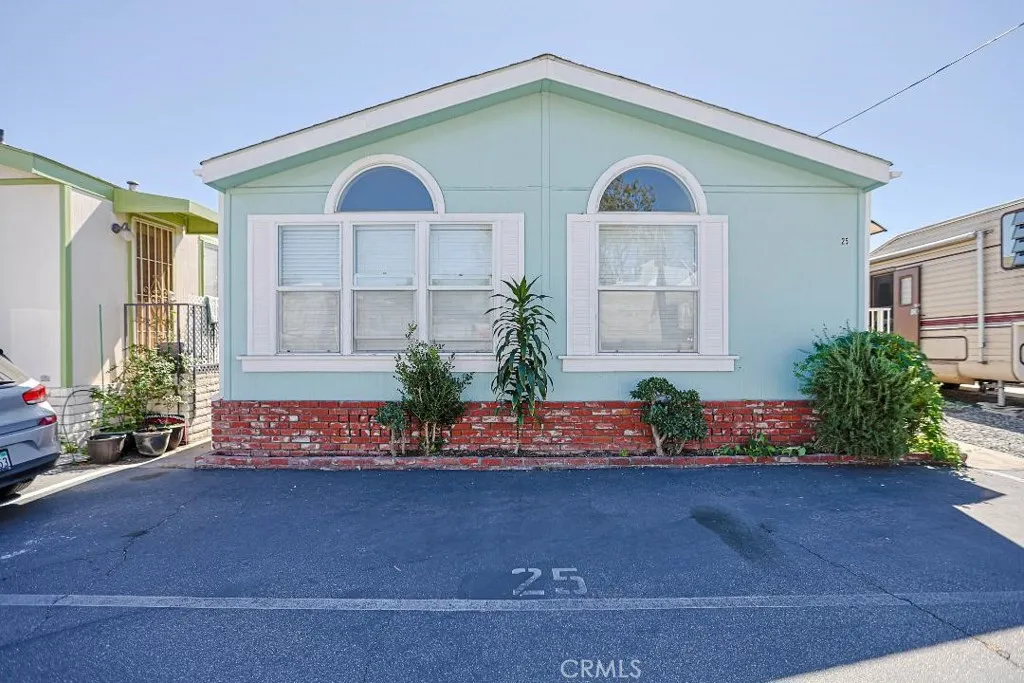
15141 Beach
Midway City, CA 92655
AREA SQFT
800
BEDROOMS
2
BATHROOMS
1
Welcome to your beautifully redone dream home in the highly coveted Le Chateau Estates, a peaceful and hidden gem tucked quietly behind Beach Blvd. Built in 2000, this bright and airy 2-bedroom, 1-bathroom manufactured home has been meticulously updated with fresh designer paint, striking new vinyl flooring, and a stunning open-concept kitchen layout that flows effortlessly and is absolutely perfect for entertaining friends and family. Situated in an exceptionally friendly, family-oriented community, this completely pet-friendly park ensures your furry companions are just as welcome as you are. Enjoy the ultimate blend of tranquility and convenience with ultra-fast, close freeway access making your daily commute a absolute breeze. Don't miss this rare opportunity to own an affordable slice of paradiseschedule your private tour today!
9831 Sepulveda Boulevard
North Hills, CA 91343
AREA SQFT
1,034
BEDROOMS
3
BATHROOMS
2
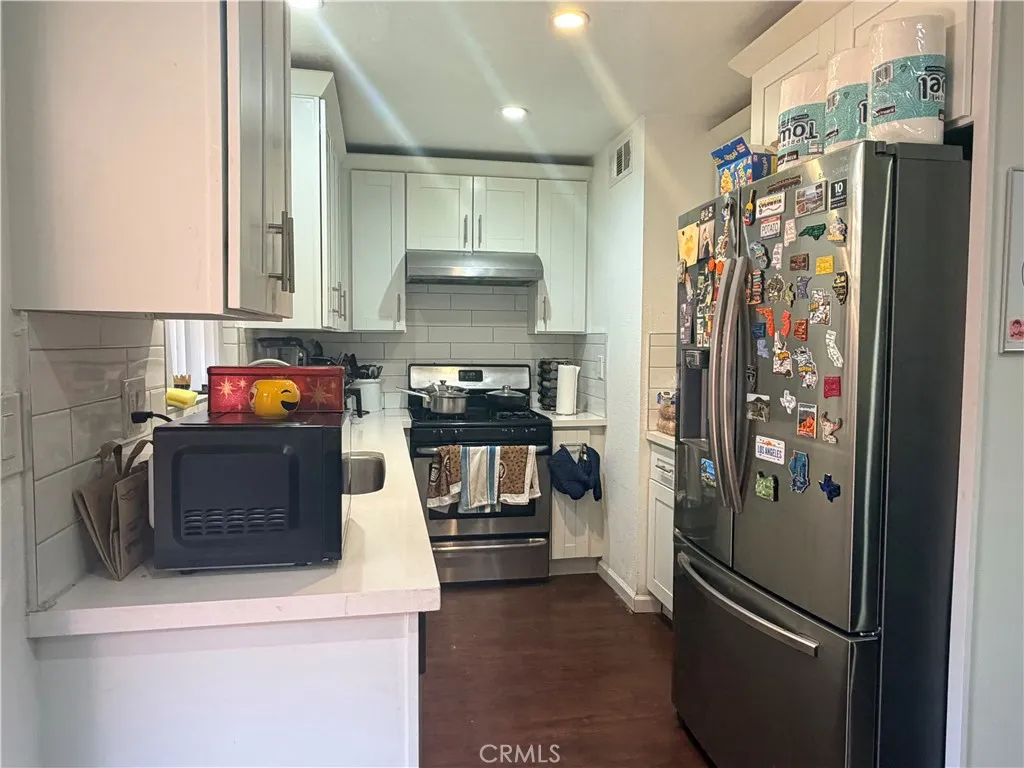
Spacious, comfortable, and centrally located! This beautifully maintained 3-bedroom, 1.5-bath North Hills condo features a spacious and functional floor plan with generously sized bedrooms, a large private patio perfect for relaxing or entertaining, and the convenience of an in-unit washer and dryer. A detached two-car garage, located just steps from the home, provides easy access and everyday convenience. Ideally situated near shopping centers, restaurants, parks, and major freeways, this home offers the perfect blend of comfort, convenience, and value in one of North Hills most desirable locations.
8308 Avenue D8
Lancaster, CA 93536
AREA SQFT
2,146
BEDROOMS
4
BATHROOMS
2
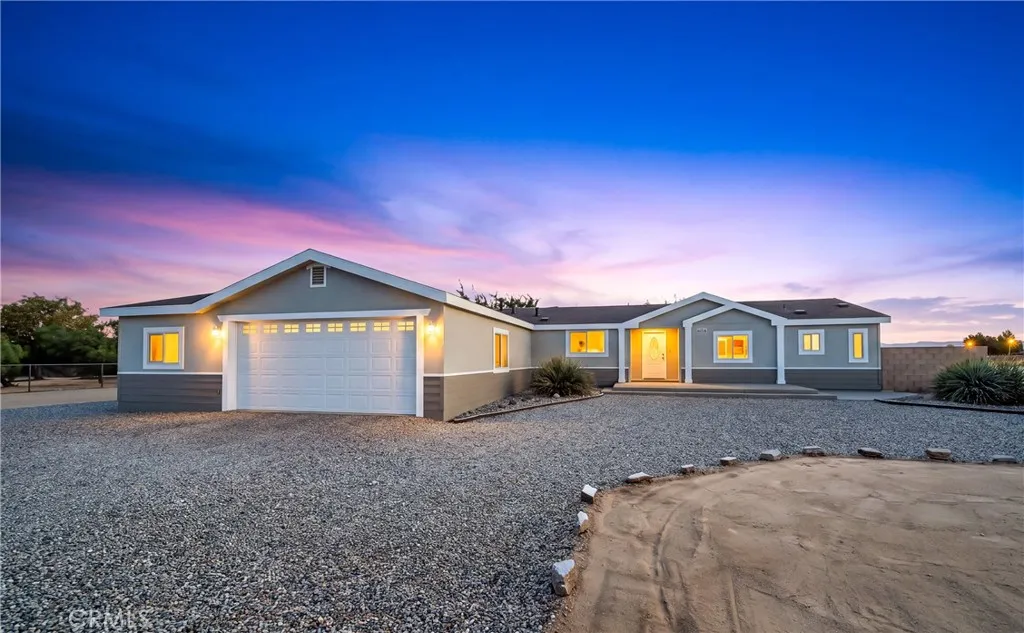
Welcome to this beautiful manufactured custom-built ranch home situated on 2.50 fully fenced acres! Built in 2006, this spacious 2,146 sq. ft. home offers 3 bedrooms, an office that could easily be converted into a 4th bedroom, and 2 bathrooms. Freshly painted inside and out, this home features vaulted ceilings, ceiling fans throughout, and a desirable split-bedroom floor plan. The inviting living room boasts a cozy fireplace and abundant natural light, while the spacious family room and dining area flow seamlessly into the open kitchen featuring a center island, oak cabinetry, and recessed lighting. The oversized primary suite offers a walk-in closet and a private bathroom complete with dual sinks, a separate shower, and a relaxing Jacuzzi tub. Additional highlights include a spacious indoor laundry room, attached garage with insulated door, attic storage, and an adjoining workshop with cabinetry. Step outside and enjoy the possibilities of this incredible horse property! The fully fenced 2.50-acre lot features a block-walled backyard, mature trees, garden area with automatic sprinklers, RV access, two 40-foot storage containers, and two additional storage sheds. Plenty of room for horses, recreational vehicles, equipment, and all your toys! Additional features include a 1,500-gallon septic tank and propane service. Conveniently located near Apollo Park, fishing, and Del Sur School, serving grades K-8, with Lancaster High School also serving the area. Enjoy peaceful country living with plenty of space both inside and out. This unique property has so much to offer and is a
11285 Cherry
Cherry Valley, CA 92223
AREA SQFT
2,200
BEDROOMS
4
BATHROOMS
2
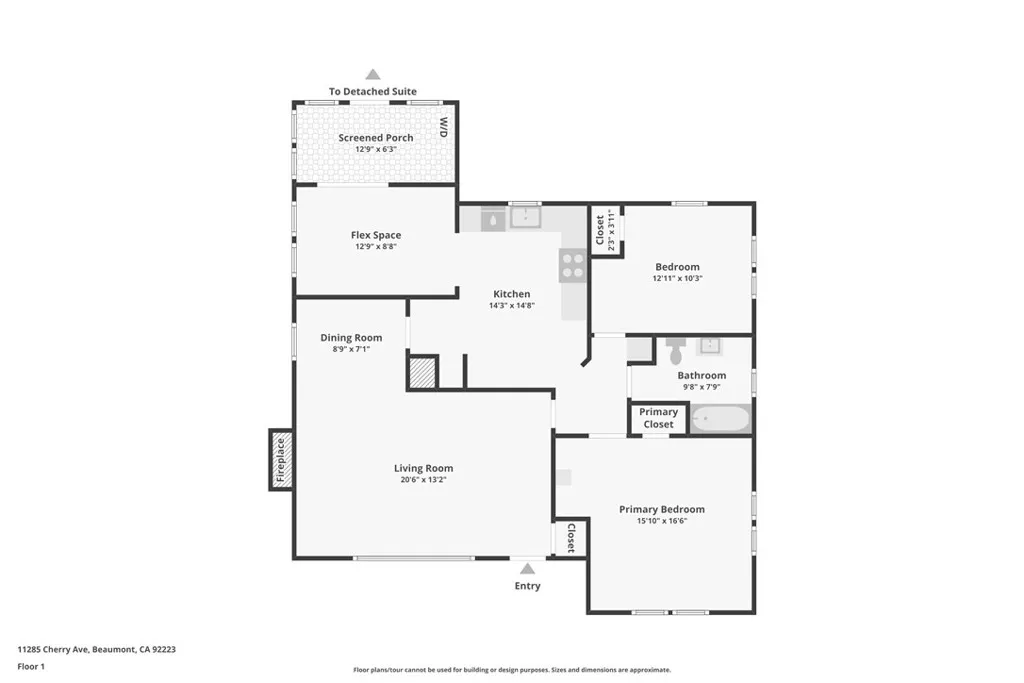
A rare opportunity in Cherry Valleytwo beautifully remodeled residences on an expansive approximately 1.16-acre lot. The front home offers 3 bedrooms, 1 bathroom, and a dedicated laundry room, while the separate rear casita features 1 bedroom and 1 bathroomideal for extended family, guests, a home office, or potential rental income. Both residences have been thoughtfully renovated with outstanding craftsmanship and a substantial investment in improvements. Updates include new flooring, interior and exterior paint, windows, lighting, recessed lighting, upgraded plumbing and electrical, beautifully remodeled bathrooms, and updated fixtures and finishes throughout. The main residence features a new HVAC system, while the rear unit is equipped with an energy-efficient mini-split system. The oversized lot provides exceptional privacy, usable outdoor space, ample parking, and exciting possibilities for future expansion or additional improvements. Properties offering this much land, two separate living spaces, and extensive renovations are increasingly difficult to find. Whether you are looking for multigenerational living, potential income, or a long-term investment, this turnkey property is truly a one-of-a-kind opportunity. Buyer to verify all permitted uses, zoning, square footage, rental potential, and future development possibilities with the appropriate authorities.
181 La Verne Avenue
Pomona, CA 91767
AREA SQFT
1,193
BEDROOMS
2
BATHROOMS
3
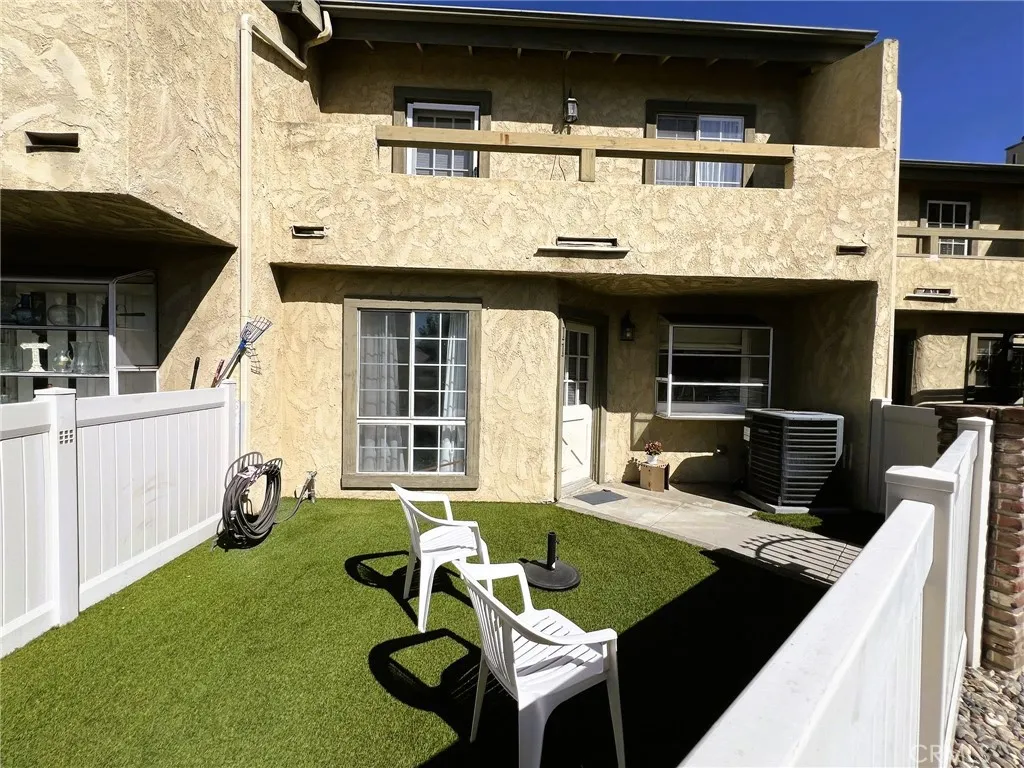
Rare opportunity to own a well-maintained 2-bedroom, 2.5-bathroom condo in a gated North Pomona community. This bright home features two spacious en-suite bedrooms, comfortable and functional layout, a remodeled kitchen with water filtration system and an included refrigerator. The primary bedroom includes a private balcony while the oversized second bedroom provides two closets for extra storage. Also, enjoy a private front yard, an attached garage with washer and dryer hookups, community amenities including a pool, spa, BBQ area, and HOA dues covering water and trash. Conveniently located near major freeways, shopping centers, and medical facilities, making commuting and everyday errands easy.
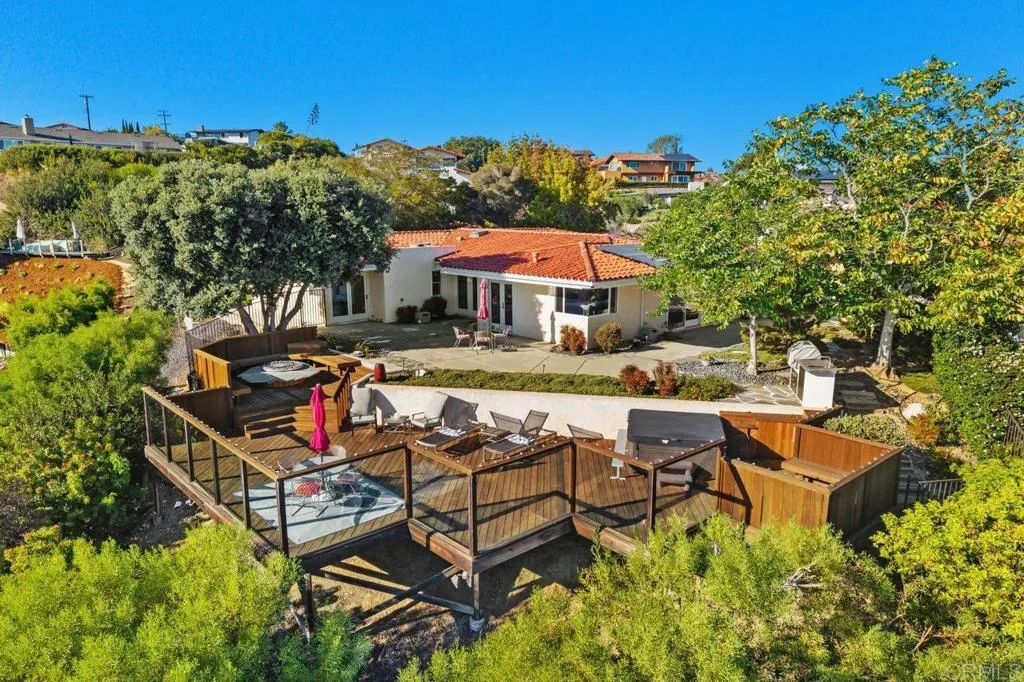
5324 Calle Vista
San Diego, CA 92109
AREA SQFT
2,528
BEDROOMS
3
BATHROOMS
3
Panoramic Ocean & Bay Views | Single-Story Cul-de-Sac Home Enjoy breathtaking panoramic views of the Pacific Ocean and Mission Bay from this exceptional single-story residence, ideally situated on a spacious cul-de-sac lot in desirable Pacific Highlands. Offering 2,528 square feet of thoughtfully designed living space, this distinctive property combines privacy, generous interiors, spectacular coastal scenery, and seamless indoor-outdoor living. Fully owned solar panels and no HOA fees add to the appeal of this remarkable San Diego home. A grand tiled foyer welcomes you into an inviting floor plan designed for comfortable living and effortless entertaining. The formal living room flows naturally into an oversized dining room, spacious kitchen, and adjoining family room, while the bedroom wing is privately positioned to provide separation from the main living areas. Hardwood floors, skylights, and custom window coverings enhance the interiors with warmth, natural light, and timeless character. Anchored by a fireplace, the formal living room offers an inviting atmosphere for relaxing or gathering with friends and family. Sliding glass doors open to a tranquil zen garden, where beautiful ocean views create a peaceful backdrop. The expansive dining room features custom built-in wood cabinetry, providing both distinctive character and practical storage while creating an elegant setting for memorable dinners and special occasions. The well-appointed kitchen combines functionality and style with granite countertops, rich wood cabinetry, stainless steel appliances, and convenient b
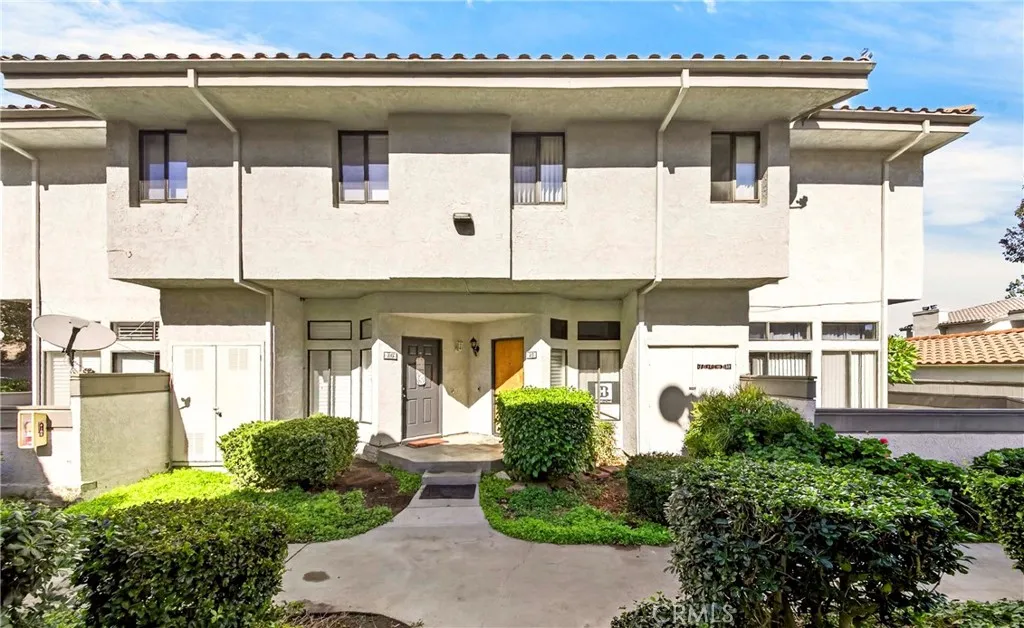
25 Willowcrest
Pomona, CA 91766
AREA SQFT
1,265
BEDROOMS
3
BATHROOMS
3
Welcome to the popular Country Park Villas community! This desirable end-unit townhome features 3 bedrooms, 2.5 bathrooms, and convenient in-unit laundry, offering added privacy with no neighbors above or below. Well-maintained and featuring an open floor plan, the home is filled with abundant natural light. The spacious living and dining areas flow seamlessly together, overlooking a large, sunny private patio perfect for outdoor entertaining and BBQs. The home features wood flooring on the first floor and carpeting on the second floor. The well-managed HOA adds to the appeal, with HOA dues covering water, trash, and covered garage parking. Conveniently located near schools, parks, shopping centers, restaurants, and major freeways. Residents can enjoy a variety of community amenities, including a swimming pool, spa, clubhouse, picnic areas, playground, beautifully maintained greenbelts, and walking paths. A wonderful opportunity to enjoy comfortable living in a desirable community!
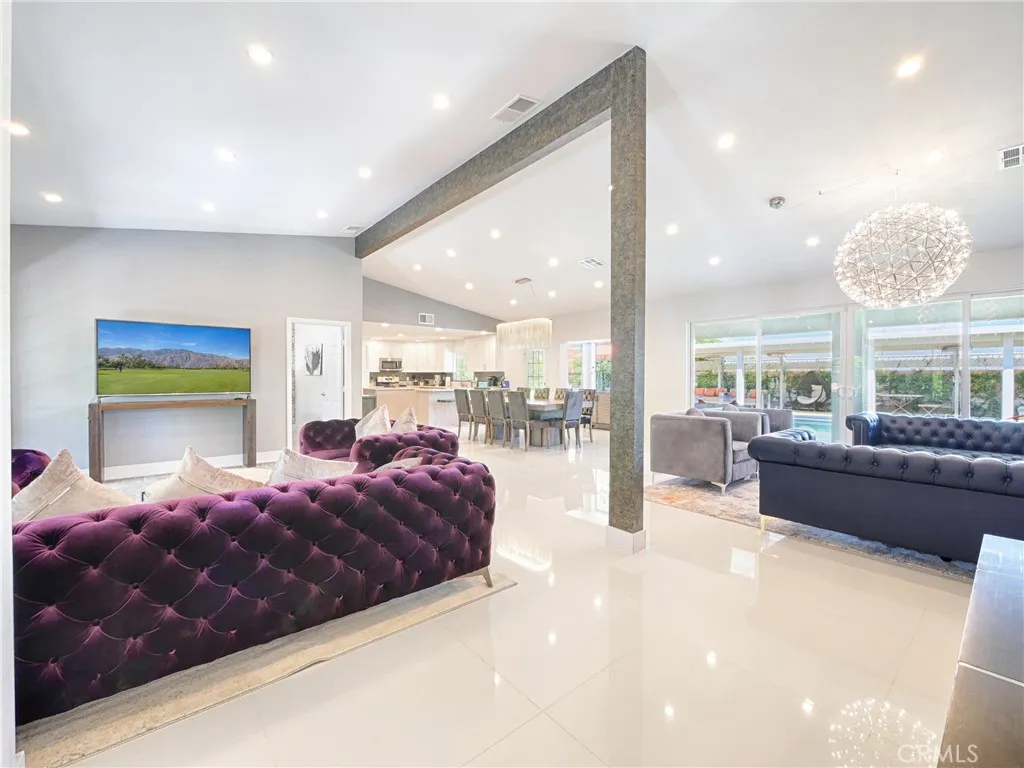
68132 Valley Vista
Cathedral City, CA 92234
AREA SQFT
2,945
BEDROOMS
5
BATHROOMS
3
***Private Resort Living in The CoveExceptional Space, Style & Value Near Rancho Mirage*** *Furnished and turnkey, this extensively upgraded High Cove retreat offers mountain view, complete privacy, a resort-style backyard, and a refined desert lifestyle often associated with desirable Palm Springs and Rancho Mirage properties at significantly higher price points. Extensively upgraded, the approximately 2,945-square-foot, single-level residence features five bedrooms, three baths, high ceilings, and a sophisticated balance of comfort, character, and contemporary style. *Designer lighting, expressive finishes, hardwood flooring, and a sleek fireplace create a refined boutique-hotel ambiance throughout the spacious living and dining areas. The chef-inspired kitchen offers abundant cabinetry, stainless-steel appliances, expansive preparation surfaces, and generous bar seating, while the thoughtfully separated bedroom layout provides privacy and flexibility for residents and guests. *The backyard is a private desert oasis, anchored by a heated saltwater Pebble-Tec pool and spa. An oversized patio, multiple covered lounge and dining areas, an outdoor fire feature, mature landscaping, fruit trees, palms, and a manicured lawn create an inviting setting for relaxing and entertaining against a mountain backdrop. *Paid solar and dual 4-ton Goodman HVAC systems enhance comfort and efficiency. Offered furnished, subject to inventory and seller exclusions, this move-in-ready residence is minutes from hiking, golf, dining, shopping, Palm Springs, Palm Desert, and Rancho Miragean exceptio
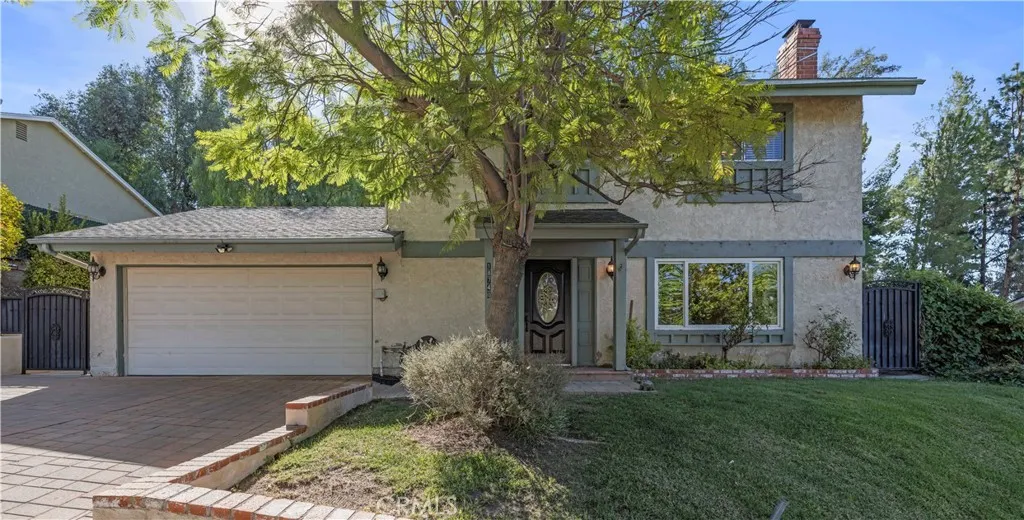
18740 Vicci Street
Canyon Country, CA 91351
AREA SQFT
1,727
BEDROOMS
4
BATHROOMS
3
Welcome home to your MOVE-IN-READY four bedroom home that blends fresh updates with comfortable everyday living! Enjoy the added freedom of NO HOA and NO MELLO-ROOS, along with charming curb appeal highlighted by a lush front lawn and attractive pavers along the driveway and front walkway. You're welcome inside through the newly painted front door where you're greeted into a light & bright, freshly painted interior complemented by newly installed wide-plank laminate flooring and crown molding in your main living area. Natural light pours in through your big, beautiful picture window into the living room where a stunning brick-wall fireplace creates an unmatched cozy comfort. Your kitchen has been REMODELED with dark granite countertops, contemporary beige cabinetry accented with matte black hardware, and features stainless steel appliances, a breakfast bar peninsula, plenty of cabinetry, two lazy Susans, and a pantry. A beautiful wood beam separates your dining area from your family room with its own ceiling fan. You also have a spacious half bath downstairs. Upstairs, three of the four bedrooms have been NEWLY CARPETED and feature individual ceiling fans, while your 4th bedroom features hardwood floor functioning perfectly as a home office. Your primary suite is spacious and includes extra storage, a walk-in closet, and an ensuite 3/4 bathroom with a reglazed walk-in shower. Your full hallway bath includes a freshly painted double sink vanity. Step outside to your own backyard retreat, complete with a FRESHLY STAINED covered patio, fruit trees (apple, pear, pomegranate), a
127 Eucalyptus Avenue
Inglewood, CA 90301
AREA SQFT
1,147
BEDROOMS
2
BATHROOMS
2
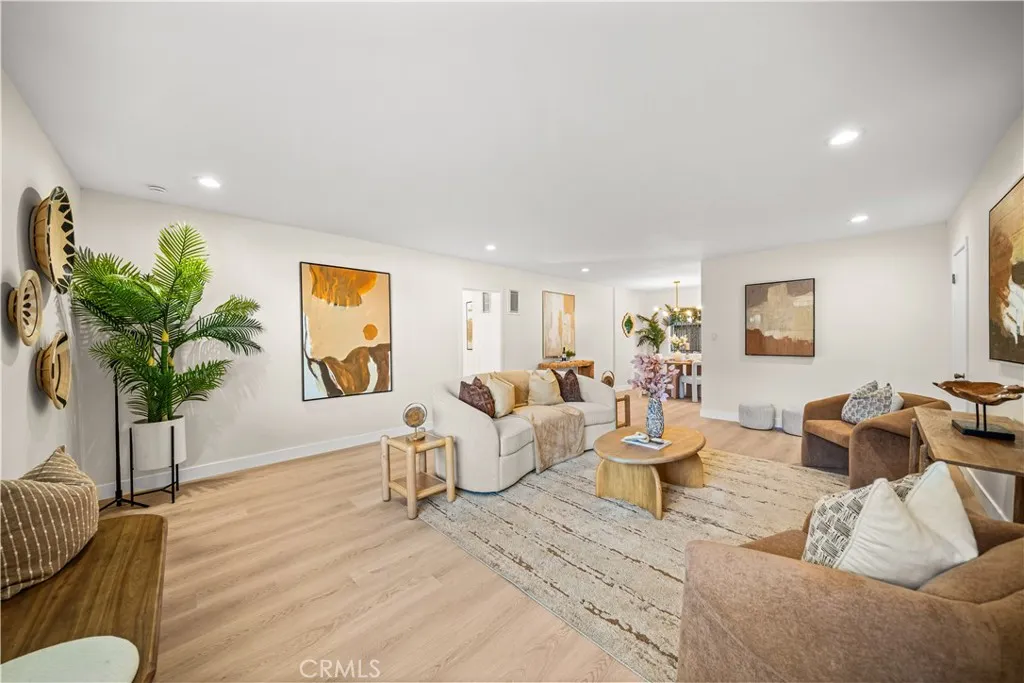
Welcome to this extensively renovated, move-in-ready 2-bedroom, 2-bathroom condo in the heart of Inglewood, featuring a comprehensive renovation completed with required permits. Offering approximately 1,147 square feet of living space, this beautifully updated home combines modern finishes with everyday comfort. The bright, inviting interior features fresh paint throughout, wide-plank waterproof flooring, upgraded LED lighting, three new ceiling fans, and contemporary kitchen and dining light fixtures. The fully remodeled kitchen showcases new white cabinetry with elegant gold hardware, quartz countertops and a matching backsplash, and a complete suite of new kitchen appliances. Both bathrooms have been completely renovated with newly tiled shower areas, gold-tone fixtures, glass shower enclosures, new vanities, toilets, mirrors, and coordinating lighting and accessories. Located in an established condominium community with a community pool, this home is conveniently situated near Downtown Inglewood, shopping, grocery stores, restaurants, and cafs. Enjoy convenient access to SoFi Stadium, Intuit Dome, Kia Forum, LAX, and major transportation routes. With its extensive permitted renovation, stylish finishes, and convenient location, this turnkey residence is ready for you to move in and enjoy.
619 Lakeside
Fullerton, CA 92835
AREA SQFT
3,870
BEDROOMS
4
BATHROOMS
4
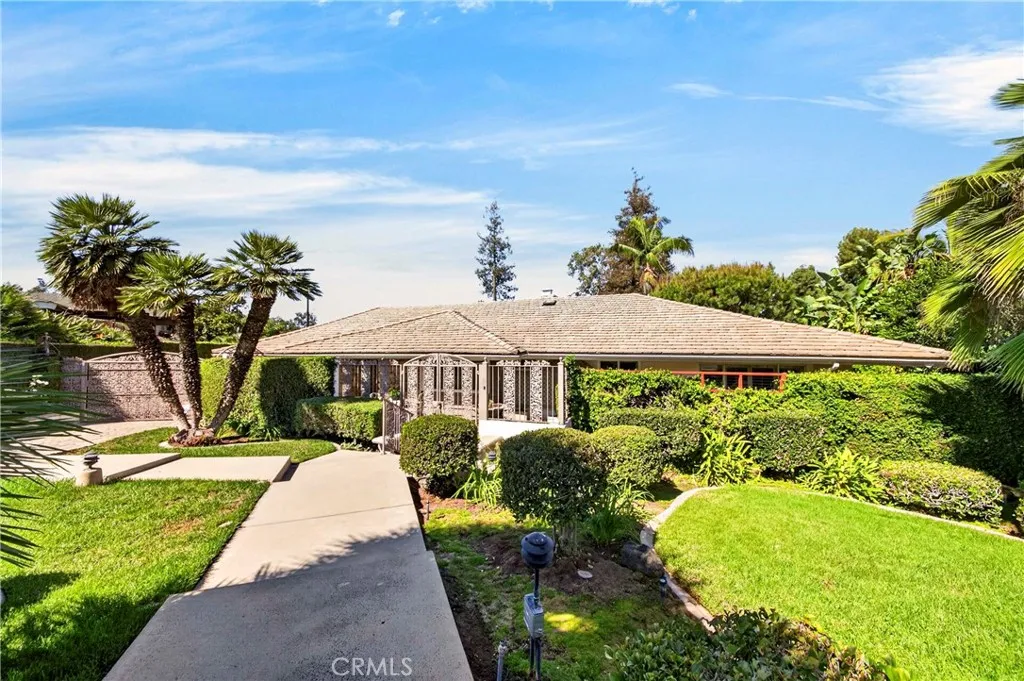
One of the few homes in prestigious Sunny Hills Estates offering direct access to Laguna Lake, this exceptional Midcentury Modern residence lets you enjoy fishing, biking, hiking, and scenic walks along the trailsall just steps away, like having nature in your own backyard. Set on an expansive approximately 28,000-square-foot lot, this single-story home offers beautiful lake views and approximately 4,000 square feet of living space. Tucked away on a cul-de-sac, the property features a gated entrance and driveway for added privacy. The interior showcases onyx slate flooring, stainless steel appliances, and two stone fireplacesone in the living room and another in the primary suite. The spacious floor plan includes a living room, family room, and bonus room. The backyard features a sparkling pool and spa, covered patio, and mature fruit trees, with potential for future expansion. Enjoy the peaceful surroundings, scenic walking, biking, and horse trails, and recreational opportunities at Laguna Lake. Located in an area served by award-winning schools, this is a rare opportunity to own a distinctive home offering lake views, privacy, generous outdoor space, and timeless Midcentury Modern charm.
26860 Sugarite Canyon
Moreno Valley, CA 92555
AREA SQFT
3,755
BEDROOMS
5
BATHROOMS
3
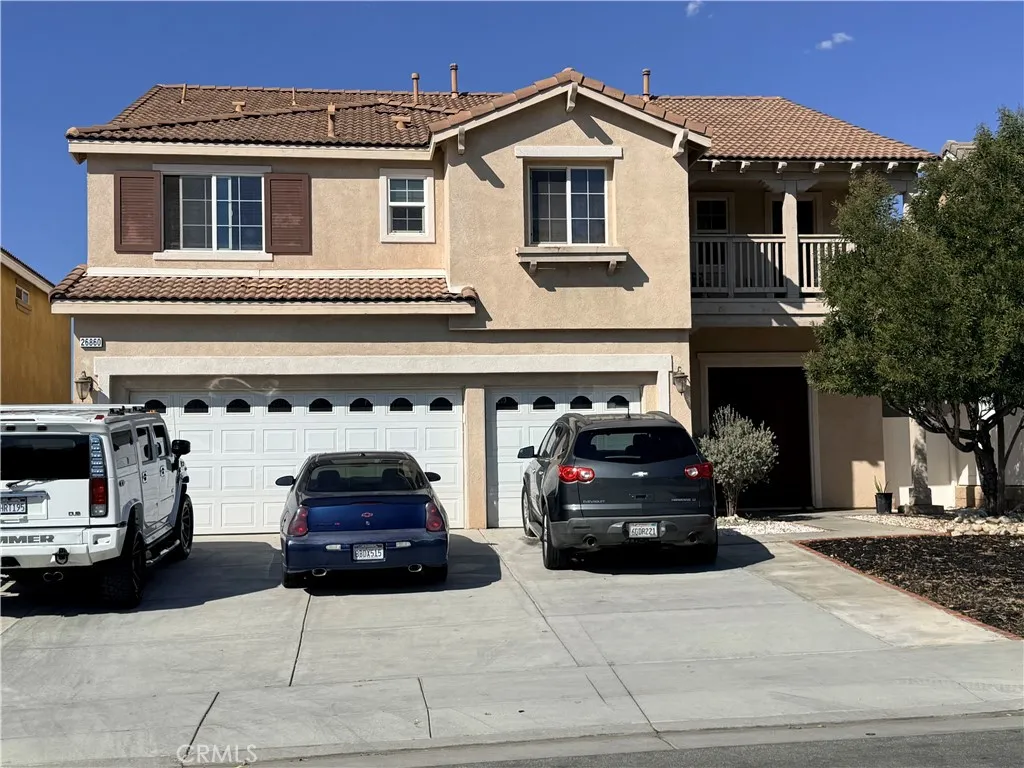
HUGE PRICE REDUCTION !!! ACT NOW BEFORE IT'S GONE !!! WELCOME TO EXCEPTIONAL LIVING IN THE HEART OF MORENO VALLEY! Discover the perfect blend of elegance, comfort, and extraordinary space Boasting an impressive 3,755 square feet of living space, Double door entry, 5 spacious bedrooms, 3 bathrooms, and a 3-car garage, this remarkable residence offers the room, versatility, and sophistication you've been searching for! From the moment you step inside, you'll appreciate the inviting atmosphere and thoughtfully designed floor plan. The expansive formal living room and generously sized family room provide wonderful settings for entertaining guests, celebrating special occasions, or simply relaxing in comfort. The spacious kitchen features beautiful granite countertops, combining timeless elegance with everyday functionality. A STANDOUT FEATURE is the convenient downstairs bedroom and full bathroom, ideal for guests, multigenerational living, or anyone who prefers the comfort and accessibility of main-level accommodations. Venture upstairs and discover four additional bedrooms, an enormous loft, and a private office! Imagine transforming the impressive loft into your dream home theater, game room, entertainment retreat, or the ultimate gathering space. The dedicated office provides a peaceful environment for working from home, studying, or managing life's important details. Huge primary bedroom with two walk-in closets his & hers. Step outside onto the expansive upstairs balcony, where you can enjoy your morning coffee, unwind after a long day, or simply savor a quiet moment. Add
27945 Alvarez Drive
Rancho Palos Verdes, CA 90275
AREA SQFT
1,434
BEDROOMS
3
BATHROOMS
2
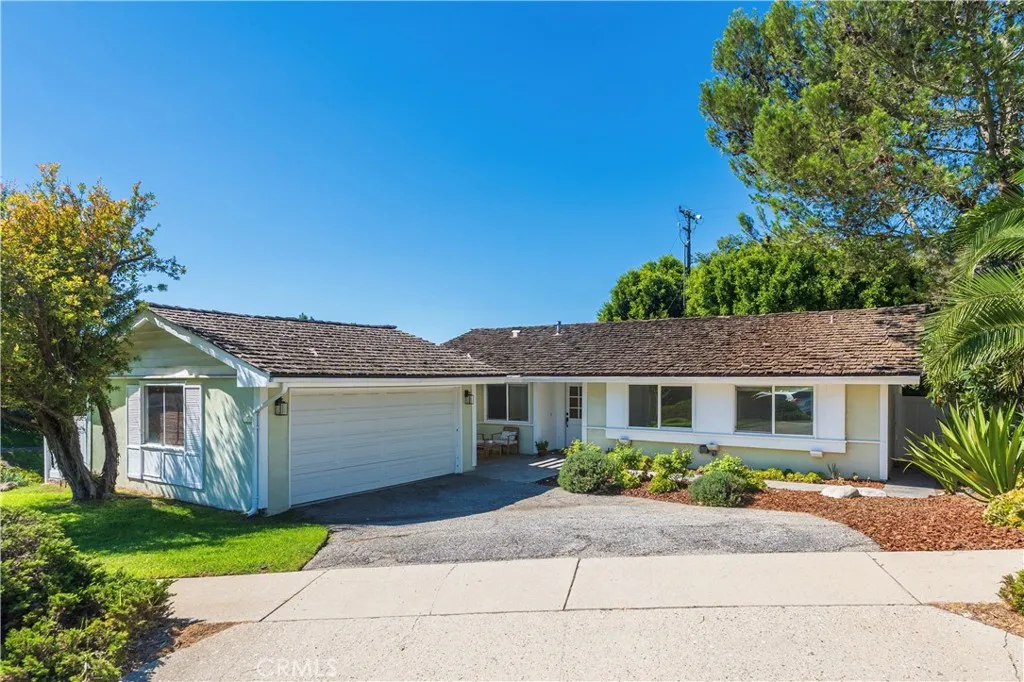
Theres an effortless charm to life here - morning light across the garden, citrus trees adding a touch of Mediterranean romance, and dinner outdoors stretching into the evening. With the ease of California coastal living, this Rancho Palos Verdes home invites you to slow down and enjoy the beauty of the everyday. Perched high on Alvarez Drive on an expansive 16,000+ square foot lot, the single-level home offers 3-bedrooms, 2-bathrooms, and 1,434 square feet of living space. Ocean peeks from many points and the spacious, private backyard framed by mature greenery create an inviting setting with room to gather, garden, and unwind. Inside, light-filled living spaces features recessed lights in soft tones, a welcoming fireplace, and an easy connection to the outdoors. The kitchen pairs warm wood cabinetry with stone countertops and a generous adjoining dining area. Sliding glass doors open to the slate patio, extending the living space into the garden. An oversized laundry/flex room with its own exterior entrance offers added versatility for a home office or studio. Coastal trails, golf, shopping, dining, and Terranea Resort are nearby, along with access to the highly regarded Palos Verdes Peninsula Unified School District. Warm, inviting, and full of character, this is a home for savoring the simple pleasures of coastal living.
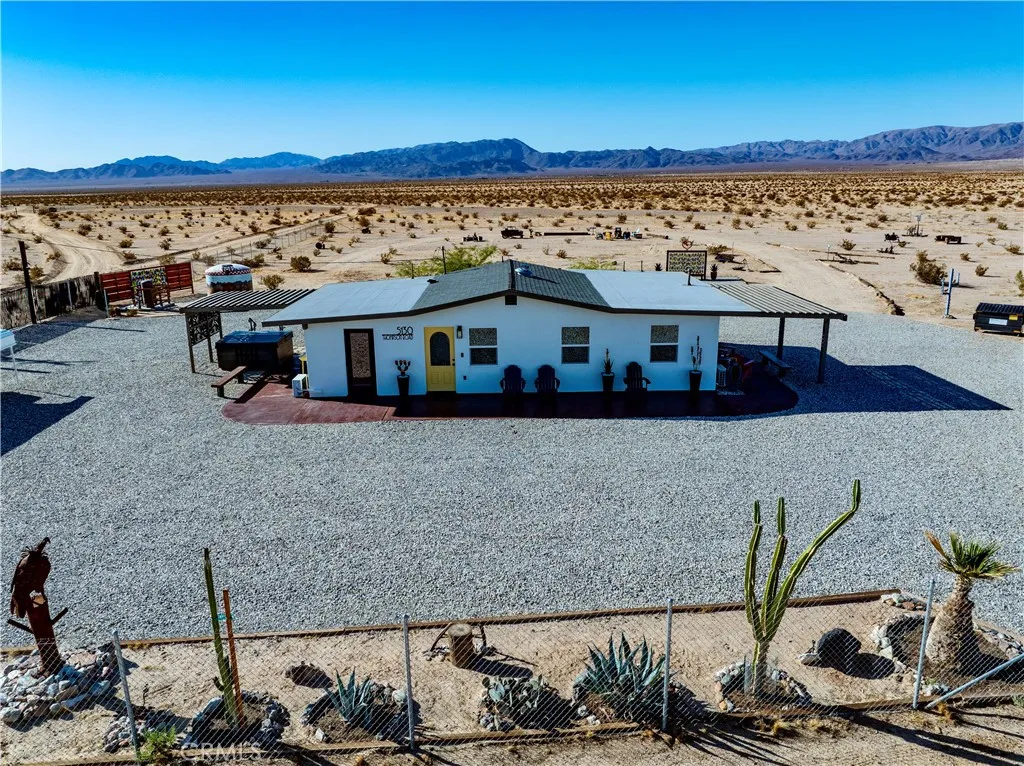
5130 Thompson Road
29 Palms, CA 92277
AREA SQFT
1,020
BEDROOMS
2
BATHROOMS
2
Location and history! Steeped in vibrant high-desert magic, this original Jack Rabbit Homestead has been reimagined into a 2-bedroom, 2-bathroom desert estate offering the ultimate blend of secluded luxury and iconic Wonder Valley convenience. RARE walkability to the historic Palms Restaurant & Bar for enjoying live music, community vibes, and unforgettable desert nights. Situated on a 5-acre lot, with almost 3 fully fenced acres offering total privacy, security, and a perfect pet-friendly haven with endless starry night views and direct dark-sky stargazing. Completely modernized property features a comprehensive, down to the studs remodel within the last two years. Enjoy gourmet meals with full kitchen and seamless transition to your custom built-in outdoor kitchen. Soak your worries away in the premium Hot Springs hot tub. Multiple insta-worthy custom art features will keep guests fully engaged and returning for more. Carport pre-equipped with an integrated Level 2 EV charging station to welcome electric vehicle travelers. Private water well paired with a supplemental fresh hauled-water storage system. Strategically located only 20 minutes from entrance to Joshua Tree National Park and along the scenic route to Las Vegas. Located in unincorporated San Bernardino County territory, offering stable and clear short term rental regulations. Whether you are searching for a private desert sanctuary or an investment-ready hospitality asset, this property delivers. Sold fully furnished and turnkey, your high-desert dream starts the moment escrow closes.
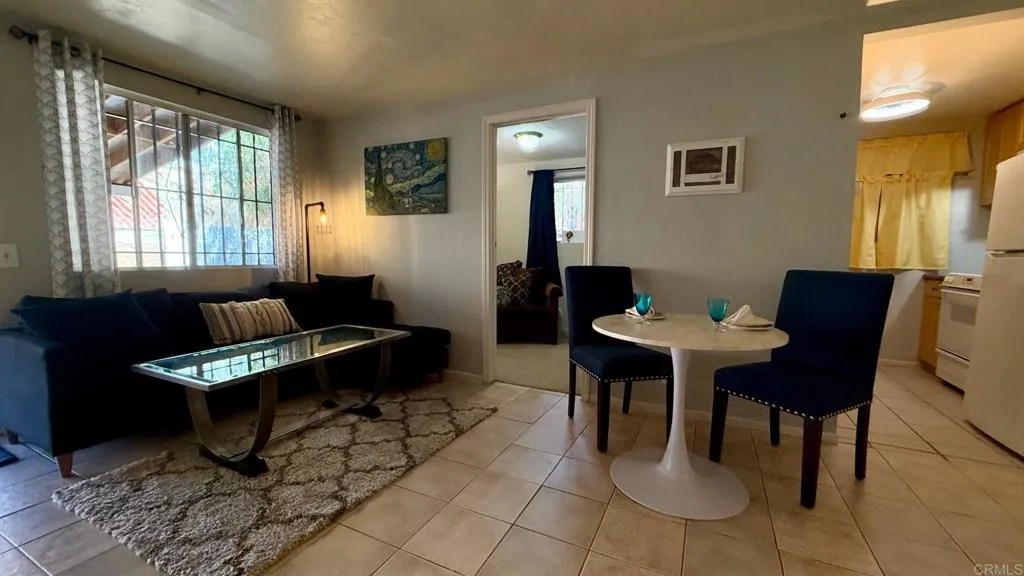
5164 Landis Street
San Diego, CA 92105
AREA SQFT
600
BEDROOMS
2
BATHROOMS
1
Rear unit is located on ground level behind gate. Lots of potential here. Onsite parking. Low-rise garden-style building with nine units total. This home has two bedrooms and one full bathroom. The living room separates bedrooms. Larger bedroom has a walk in closet. Tile floors throughout. The monthly HOA dues is $200 AND includes water and trash. Must see...
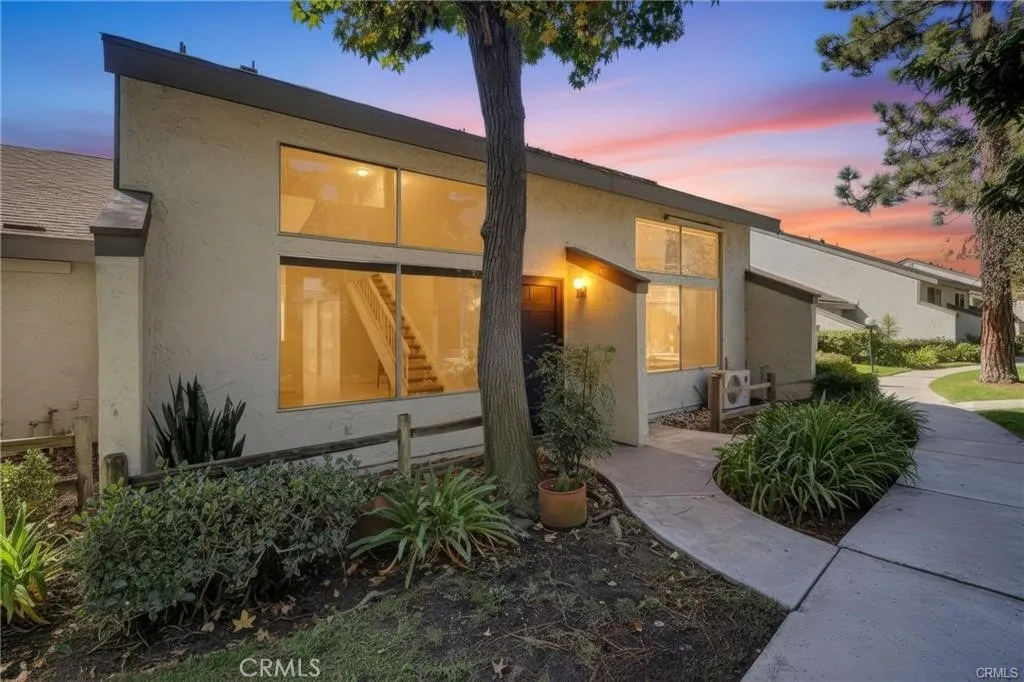
21341 Norwalk
Hawaiian Gardens, CA 90716
AREA SQFT
1,094
BEDROOMS
2
BATHROOMS
2
Move-in-ready 2-bedroom, 2-bath condo with an upstairs loft in a gated community! Beautifully refreshed with extensive updates, this inviting home is a great option for first-time buyers and downsizers. One bedroom and one bathroom on each level provide flexibility, while a breezeway connects the unit to a two-car garage with an automatic door opener. Upstairs, the bedroom opens through a sliding glass door to a private deck with a completely replaced floor and new waterproof deck coating. A separate storage room sits off the deck. The upstairs bathroom features a completely replaced shower enclosure, a brand-new sliding glass shower door, all-new shower fixtures that have never been used, and new flooring. New carpet and fresh paint enhance the upstairs bedroom and loft, which offers space for a home office, reading area, or hobbies. An upstairs laundry closet includes a stackable washer and dryer. Downstairs, enjoy new laminate flooring, fresh paint, and a bedroom conveniently located near a full bathroom with a brand-new tub/shower enclosure and all-new fixtures. The kitchen features a new stove/oven, microwave, and dishwasher, freshly repainted cabinets, and countertops in excellent condition. Matching laminate flooring flows through the kitchen and downstairs living areas. Across from the kitchen, generous hallway closet storage features sliding six-panel doors. A new ceiling fan in the dining room, new stair carpeting, and new baseboards throughout complete the refreshed interior. The community offers two tennis courts, a swimming pool, and a spa, along with attractiv
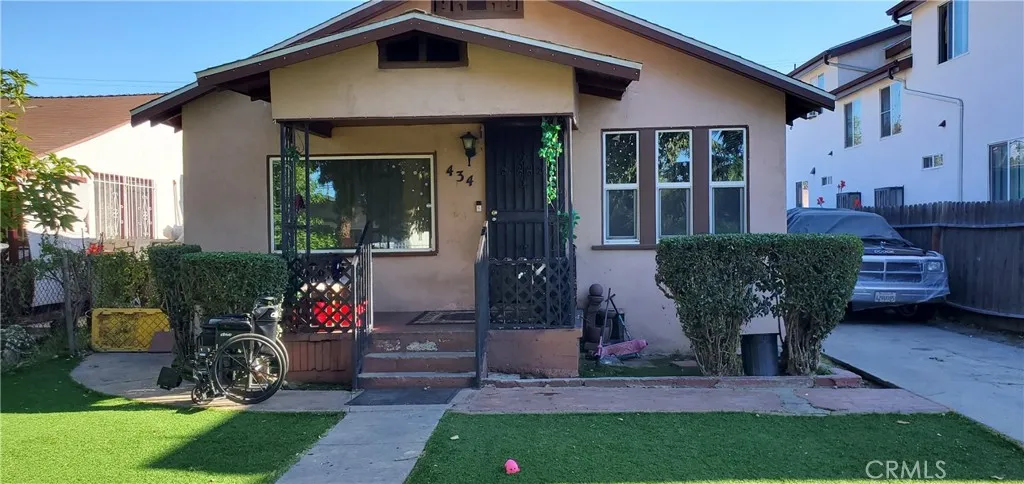
434 105th
Los Angeles, CA 90003
AREA SQFT
1,288
BEDROOMS
4
BATHROOMS
1
Welcome to home this spacious 4 bedroom home with one bath with a den, living room, dinning room, with big backyard to add a ADU or another single family home.
22544 Jeffrey Mark Court
Chatsworth, CA 91311
AREA SQFT
1,773
BEDROOMS
4
BATHROOMS
3
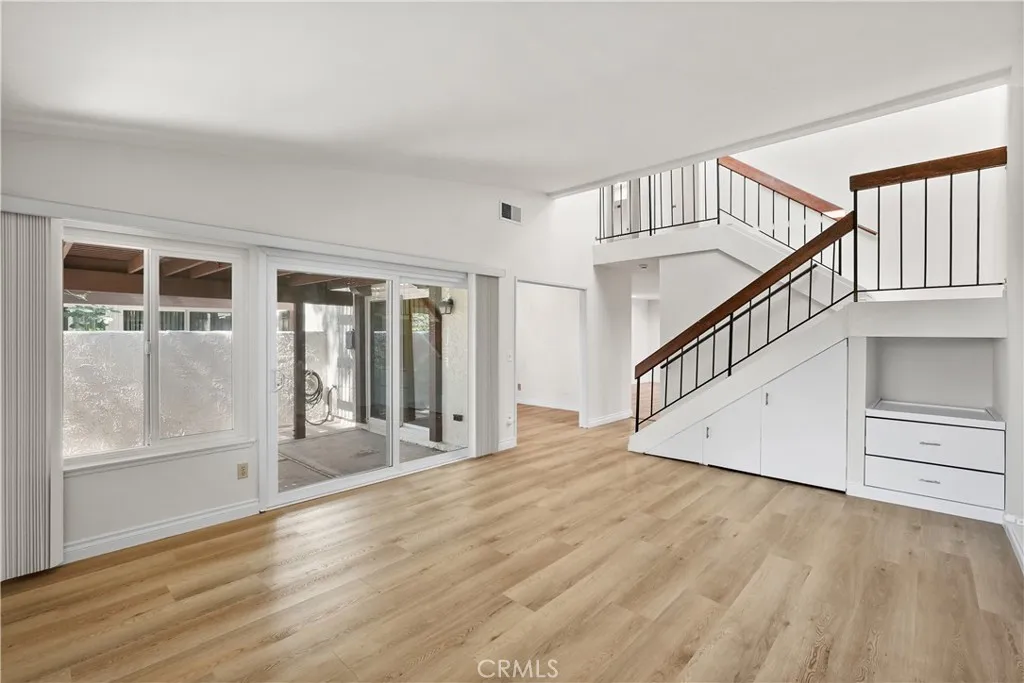
RARE END UNIT townhome positioned at the absolute peak of Rockpointe, offering unparalleled privacy and serene hillside tree views. This highly sought-after La Costa model spans 1,773 sq ft with 3 bedrooms, 3 baths, separate family room, and a formal dining room which easily converts into a downstairs 4th bedroom. The downstairs closets and guest bathroom remodeled in 2025, create the perfect setup for multi-generational living or flexible guest suite. Move right in and enjoy fresh paint, smooth ceilings, LED light fixtures, dual pane vinyl windows and patio doors, and new luxury vinyl plank flooring throughout. The updated kitchen shines with maple cabinets, quartz countertops, recessed lighting, and a massive 7-foot walk-in pantry. Two private patios off the living and family rooms. Large closets in every bedroom, built-in storage under the stairs, and a direct access 2 car garage with laundry inside. HVAC was upgraded in 2024. Backing up to the Santa Susana Mountains & State Park, this 90-acre resort style community features 4 pools, clubhouse, playgrounds, BBQ areas, greenbelts, trails and security. The abundance of trees offers serenity, shade, and opportunity to embrace so many outdoor hobbies. HOA dues include building and earthquake insurance, professional landscaping and exterior maintenance. Near Chatsworth Park South, The Vineyards at Porter Ranch, and the 118 Fwy.
42634 Springwood
Oakhurst, CA 93644
AREA SQFT
1,600
BEDROOMS
3
BATHROOMS
2
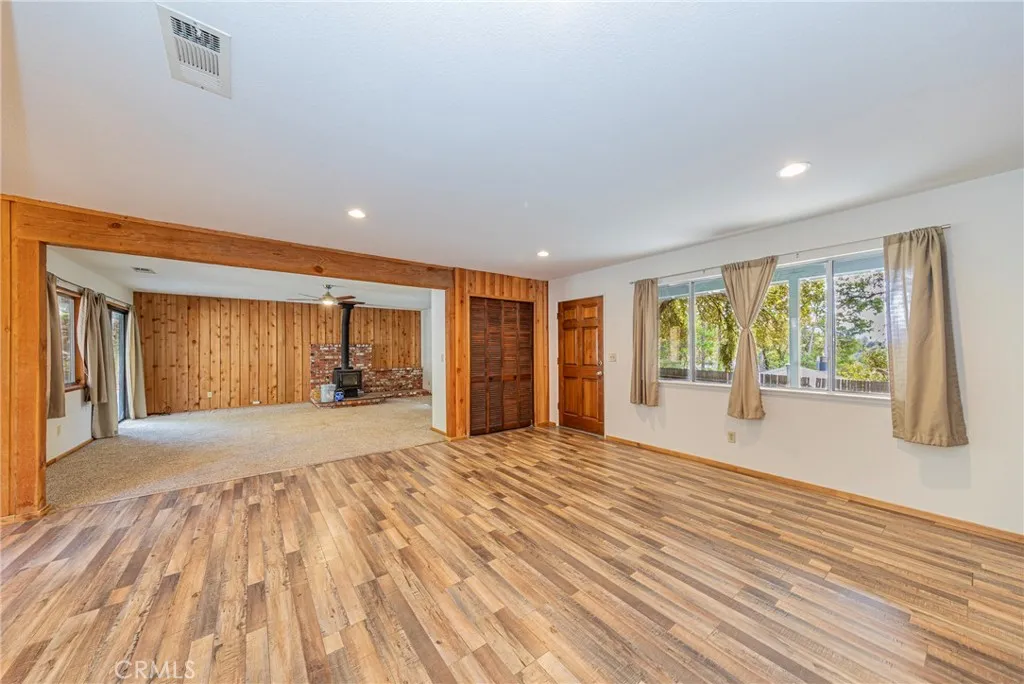
Your Mountain Retreat Awaits - Minutes from Bass Lake and Yosemite! Discover the perfect blend of comfort, convenience, and mountain living in this desirable, peaceful neighborhood called Yosemite Forks Estates. Ideally located just 13 miles from Yosemite National Park's South Entrance and a short 5-minute drive to beautiful Bass Lake, where boating, fishing, and endless outdoor adventures await. Nestled on a quiet cul-de-sac with paved roads, inside this mostly original charming home you will find a welcoming three-bedroom, two-bathroom home featuring a conveniently located main-level primary bedroom. Abundant windows and sliding glass doors invite natural sunlight indoors, creating a bright and airy atmosphere. Additional highlights include wood-look laminate flooring, ceiling fans, fresh interior paint, practical laminate countertops, central heating and air conditioning, an attached two-car garage, and a brand-new roof for added peace of mind. As a homeowner here, you have access to an exclusive charming private owners' park. Enjoy relaxing creek-side, listening to the soothing sounds of flowing water, or cooling off in the natural pool near a small waterfall, enjoy a little slice of mountain paradise as a homeowner here. Whether you're searching for your first home, a peaceful mountain getaway, or an investment opportunity, this property offers a wonderful combination of location, comfort, and recreational enjoyment. Come experience the charm of mountain living, where Yosemite adventures, Bass Lake fun, and the tranquility of Lewis Creek are all within easy reach!
5312 Bartlett
San Gabriel, CA 91776
AREA SQFT
1,879
BEDROOMS
3
BATHROOMS
3
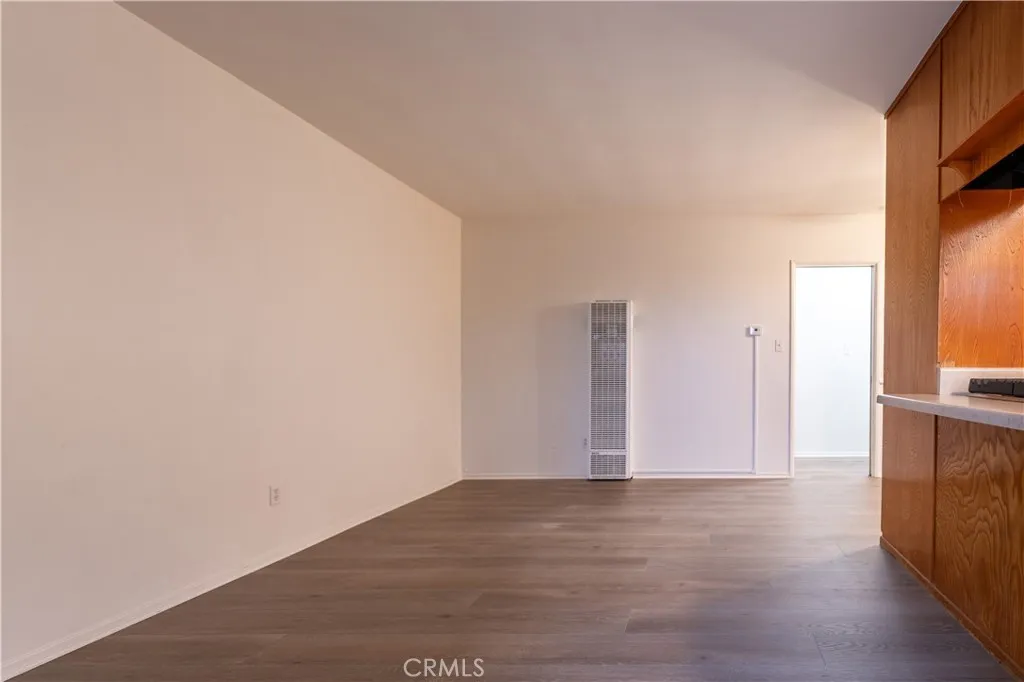
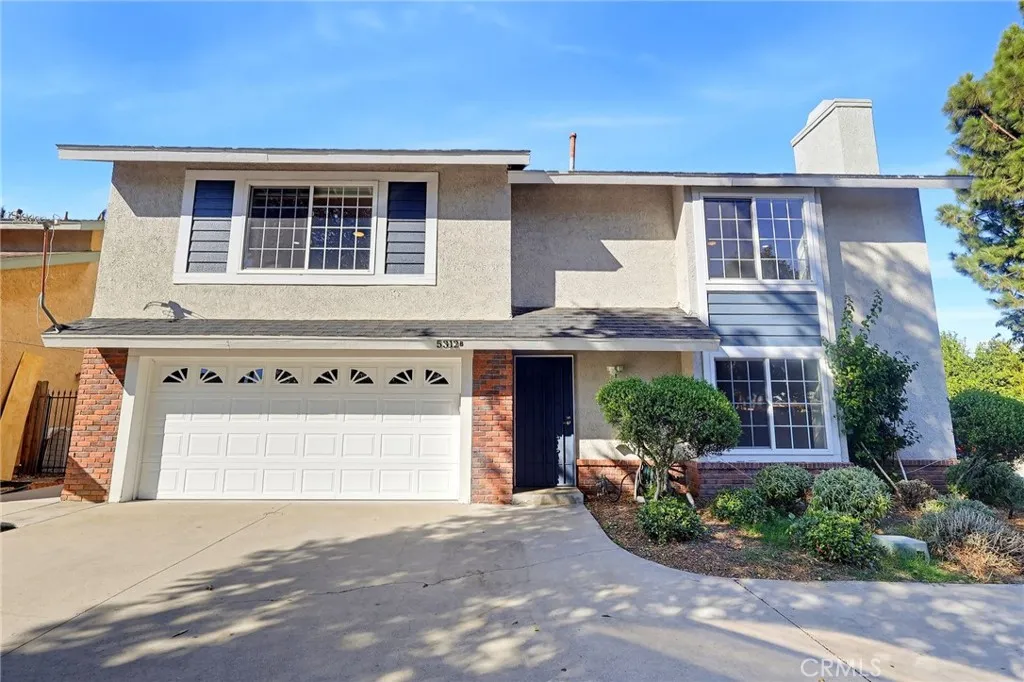
Thoroughly remodeled end unit detached townhouse with new flooring and new zebra roller blinds on every window that allow you to either block the outside view for privacy or allow for filtered light to come through. On the first floor, there is a large light-filled living room with a fireplace, a kitchen with granite countertops and new appliances, a half-bath, laundry room equipped with LG washer and dryer, and 2-car attached garage with epoxy flooring. On the second floor, there is a large master bedroom with walk in closet and 2 spacious bedrooms connected by a Jack and Jill bathroom. More features include an abundance of storage and ample space for parking. Conveniently located a few minutes drive to stores, restaurants and schools.
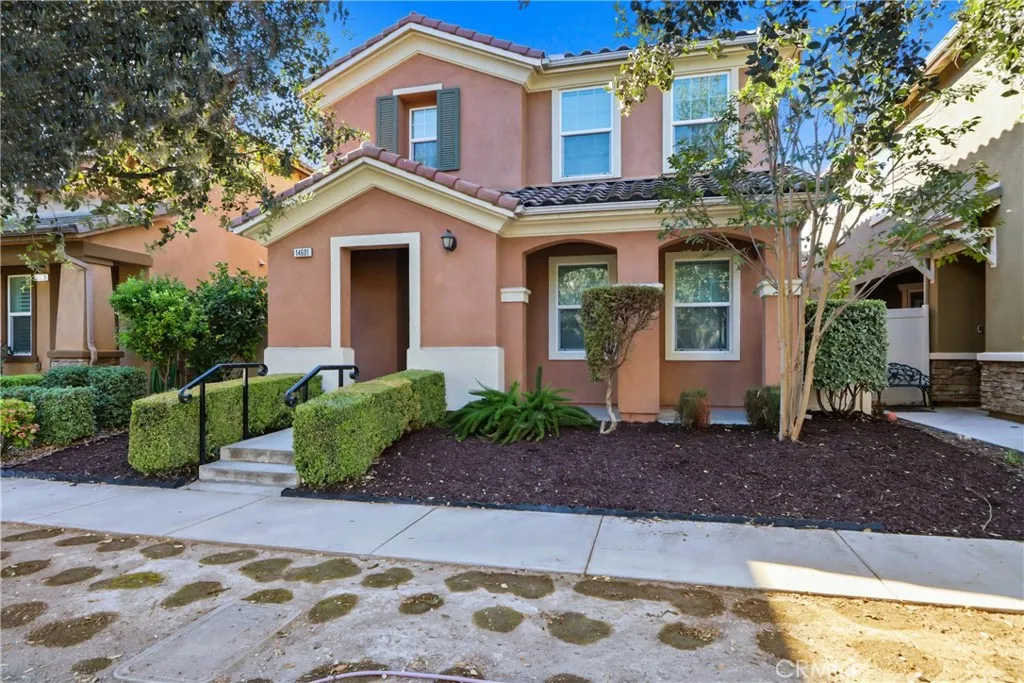
14601 Serenade
Eastvale, CA 92880
AREA SQFT
1,895
BEDROOMS
4
BATHROOMS
3
Welcome to this beautiful home in a gated community right in the heart of Eastvale. Offering 4 bedrooms, 2.5 bathrooms, and a spacious upstairs loft perfect for a home office, entertainment area, or additional living space. The home features brand-new luxury vinyl flooring throughout, a bright and inviting interior with LED recessed lighting, and ceiling fans in all bedrooms for added comfort. The well-appointed kitchen boasts stainless steel appliances, granite countertops, and solid wood cabinetry. The spacious primary suite includes a walk-in closet with built-in organizers and an en-suite bathroom featuring a separate soaking tub and shower. Enjoy outdoor living in the low-maintenance concrete patio area. The home is also equipped with a solar system to help optimize electricity costs. Residents enjoy resort-style community amenities, including a clubhouse for private events and gatherings, a junior Olympic-size swimming pool, a separate wading pool, multiple parks and playgrounds, barbecue and picnic areas, and a basketball court. Conveniently located near shopping, dining, schools, and major freeways, this home offers an ideal combination of comfort, convenience, and community living!
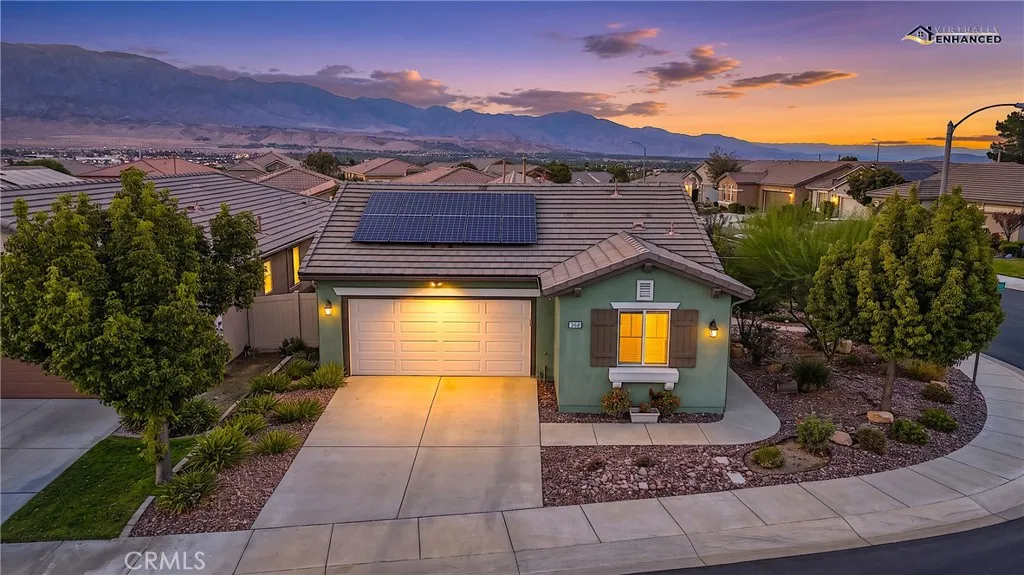
368 Shining Rock
Beaumont, CA 92223
AREA SQFT
1,794
BEDROOMS
2
BATHROOMS
2
This UPGRADED Home is located on a Desirable Corner Lot, in Four Seasons, a Luxury, Active, Adult, Resort-Style 55+ Community. This is a Very Pretty Home - 1,794 Sq Ft with 2 BR 2 BA + Den, and Features: Custom 18" Diagonal Tile Flooring in main living areas; A Large Family room with A Cozy Fireplace adjacent to a Beautifully Upgraded Kitchen with newer Custom Cabinets (Glass Inset with Lights & Pull-Out Drawers), Granite Counters & Island, Farmers Sink, SS Appliances; Solar Tubes in the kitchen & Master Bath; Remodeled Primary 'en suite' Bathroom (Custom Designed Tile & Cabinets); Ceiling Fans throughout; and a Remotely Operated Whole House Attic Fan. The Home also Offers SOLAR (Leased) and a very LOW Mello Roos. You will love the Private Fully Fenced Yard with a Serene Sitting area under an Alumawood Patio Cover, overlooking Garden Areas. In the Garage there is 30A Level 2 EV charging (240V), and MyQ Smart Garage Door Opener (App Controlled). Just a short walk to the Summit Lodge you can enjoy year-round Indoor Swimming, Fitness, and Lounging area. FOUR SEASONS is a Vibrant, 55+ Active-adult Community Designed to keep you as Engaged & Active as You Wish. Enjoy Amazing Amenities, including 3 Clubhouses, an On-site Restaurant, a Beauty salon/Barber shop, a Massage & Facial salon, a Movie Theater, Billiards, Paddle Tennis and 3 State-of-the-Art Fitness Centers. Stay active outdoors with PICKLEBALL, Tennis, Shuffleboard, Horseshoes, and 3 Swimming Pools & Spas (including one indoor heated pool). Nature lovers will thrive with Miles of Picturesque Hiking Trails and a Dedicated

