

Search
Search
Search
Search For Your Next Property
Form submitted successfully!
You are missing required fields.
Dynamic Error Description
There was an error processing this form.
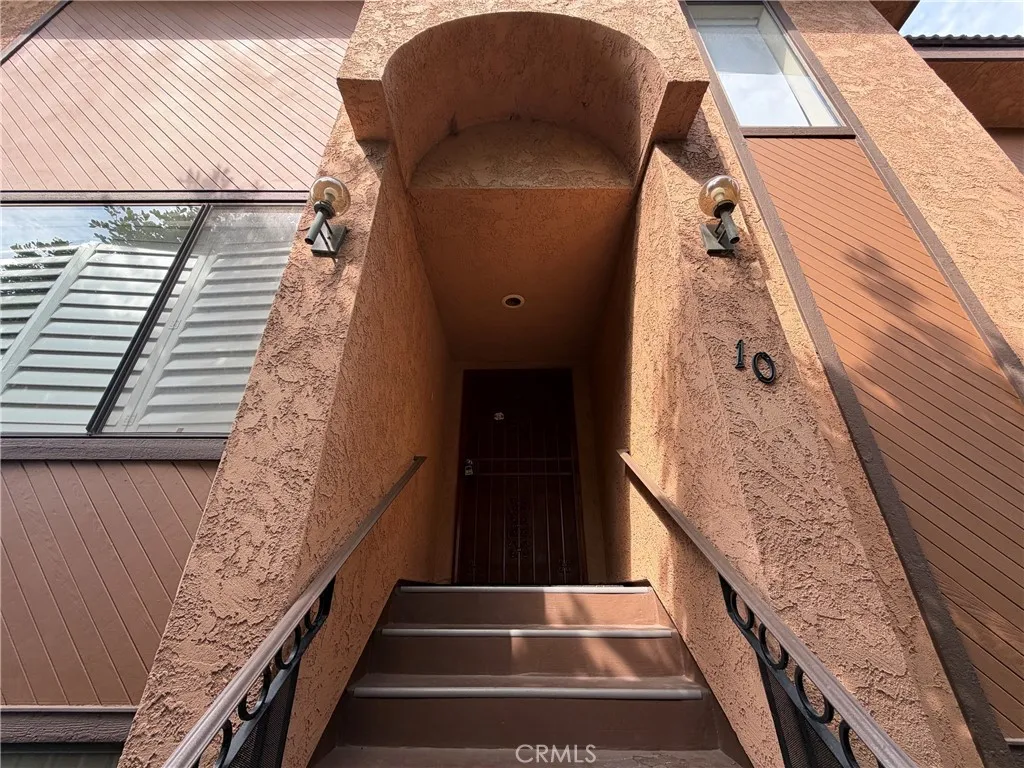
816 Naomi
Arcadia, CA 91007
AREA SQFT
1,642
BEDROOMS
2
BATHROOMS
3
This 2-bedroom, 2.5-bathroom and 2 car attached garage Townhouse is now available. Wood flooring throughout. Living room features a decorative fireplace and wet bar. Kitchen has plenty of cabinet storage, bar top area perfect for bar stool seating and includes stove-top/oven, refrigerator and dishwasher appliances. Bonus room can be used as an office or entertainment room. Laundry room includes washer and dryer. Primary bedroom has a large closet, private bathroom and sliding doors that lead to a balcony. Second bedroom is large and also has access to the balcony. Water, trash and sewer utilities included. Located near restaurants, grocery stores, shopping centers and part of the Temple City School District.
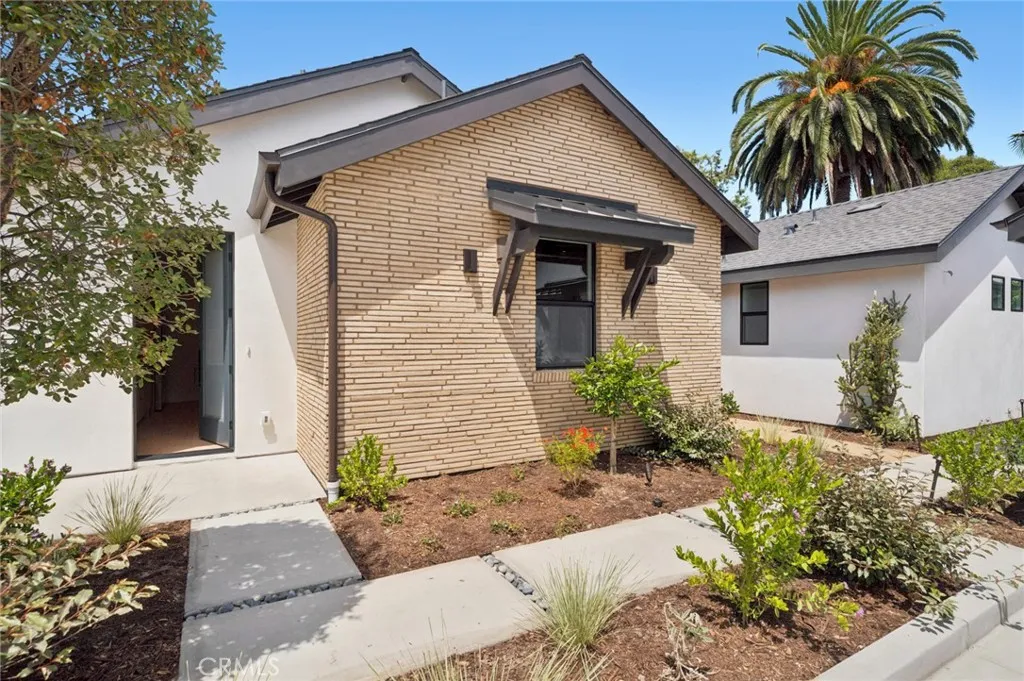
314 16th
Costa Mesa, CA 92627
AREA SQFT
800
BEDROOMS
2
BATHROOMS
2
Experience the best of Eastside Costa Mesa in this one-of-a-kind, 2-bedroom, 2-bathroom residence. Built in 2026 and designed by renowned local developer Butterfly Model Homes, Unit B is part of a distinctive four-unit property that has earned multiple architectural awards for its innovative design and unique character. Unit B features hardwood floors, a washer and dryer, central air, top of the line appliances and garage parking. Every detail has been carefully considered to create a comfortable and elevated living experience. Located in one of Orange Countys most desirable neighborhoods, 314 E 16th Street is just a short walk from 17th Street, placing you moments from some of the best restaurants, shops, fitness studios, and everyday conveniences in Costa Mesa and Newport Beach. Enjoy easy access to local favorites including Nicks, Orangetheory, Target, Ospi, and more. While the property does share a wall, the shared wall is located exclusively between the garages. None of the living spaces share walls with another unit, offering an added level of privacy and separation. Available fully furnished for $6,295 per month.
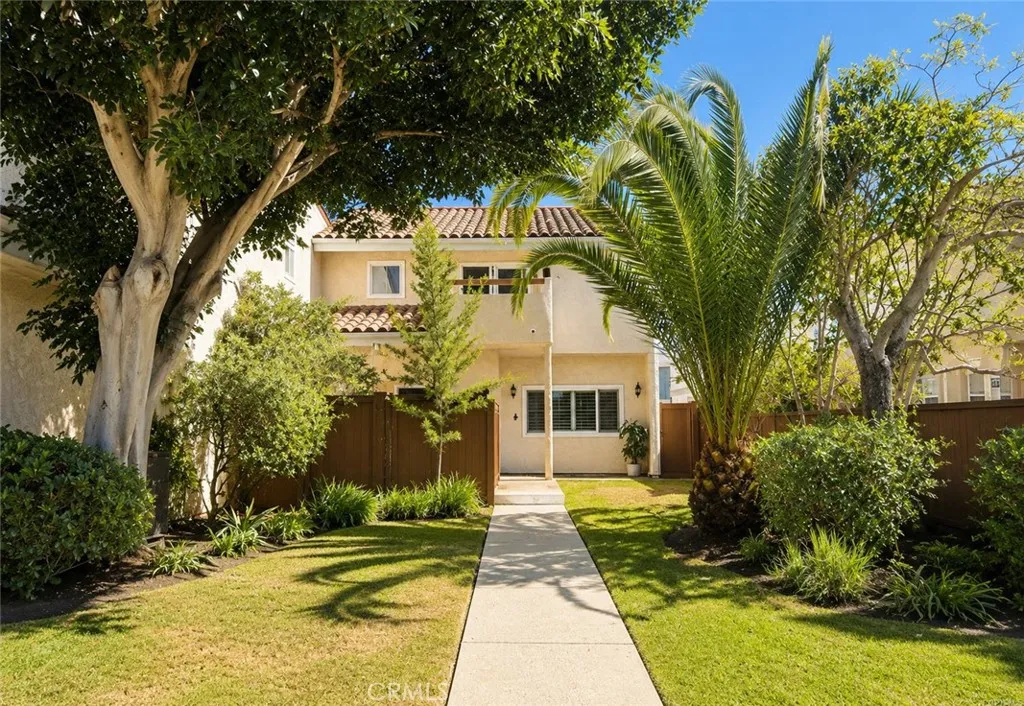
2020 Farrell
Redondo Beach, CA 90278
AREA SQFT
2,649
BEDROOMS
4
BATHROOMS
4
Beautiful End-Unit Home for Lease with Rare Builders Model Floorplan Feels Like a Single-Family Home! Welcome to this spacious and beautifully updated 4-bedroom home offering exceptional space, natural light, and privacy in North Redondo Beach. Originally the builders model unit, the home features a rare expanded floorplan with approximately 2,649 square feet of versatile living space. A private pathway surrounded by mature greenery and garden landscaping leads to the front entrance. As a front-facing end unit, the home enjoys abundant natural light from additional windows, cathedral ceilings, and Milgard dual-pane windows throughout. Engineered wood flooring flows through the downstairs living areas, including the living room, formal dining room, kitchen, and sitting area. The open-concept kitchen features recently refaced cabinetry, a breakfast bar, built-in microwave, refrigerator, and stainless-steel appliances, creating an inviting space for everyday living and entertaining. Multiple living areas provide plenty of flexibility, including a cozy sitting area with fireplace, an upstairs den/loft, and a downstairs office nook ideal for working from home. All four bedrooms are located upstairs, including a spacious primary suite with its own private balcony. The home also offers two full and two half bathrooms, recently remodeled, along with newer carpet, recessed lighting, Hue smart switches, a dedicated laundry room with dryer included, and an extra-large storage room off the loft. Outside, enjoy a private enclosed patio directly off the living room plus additional share
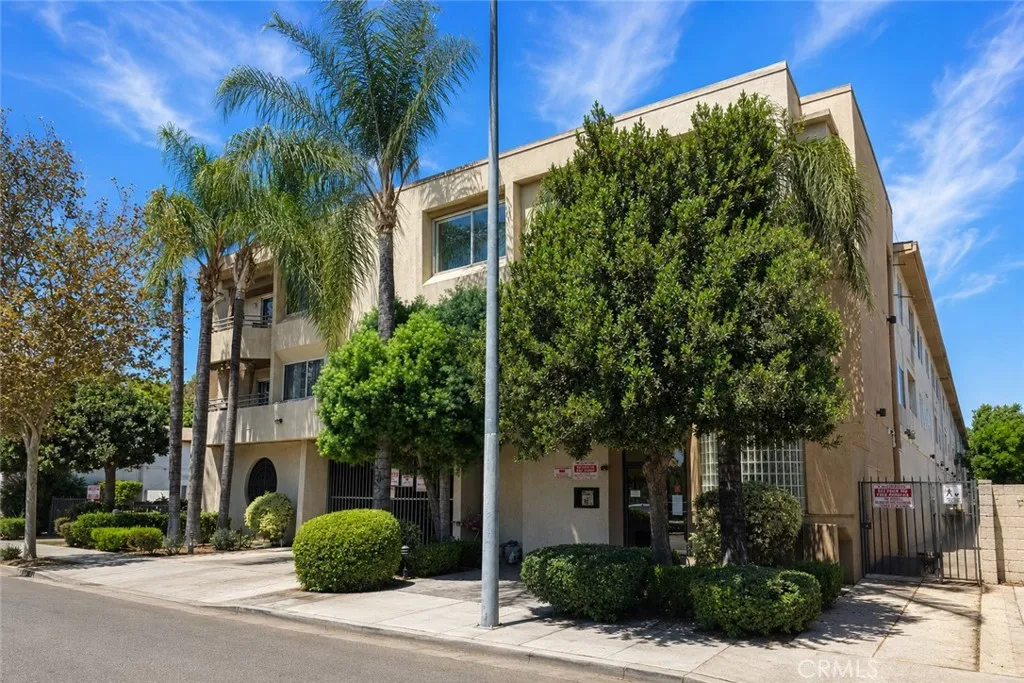
15455 Sherman Way
Van Nuys, CA 91406
AREA SQFT
1,122
BEDROOMS
2
BATHROOMS
2
This inviting home features hardwood flooring throughout, a remodeled kitchen with newer appliances, and a cozy fireplace in the living area. Each bedroom offers a private en-suite bathroom for exceptional comfort and privacy. Additional highlights include an in-unit washer and dryer, IKEA closet systems providing generous storage, and a private balcony perfect for relaxing. Stylish, functional, and move-in ready! Pets may be considered with landlord approval, subject to additional monthly pet rent. Dogs must be properly licensed as required by applicable law. Service and assistance animals will be considered in accordance with all applicable fair-housing laws.
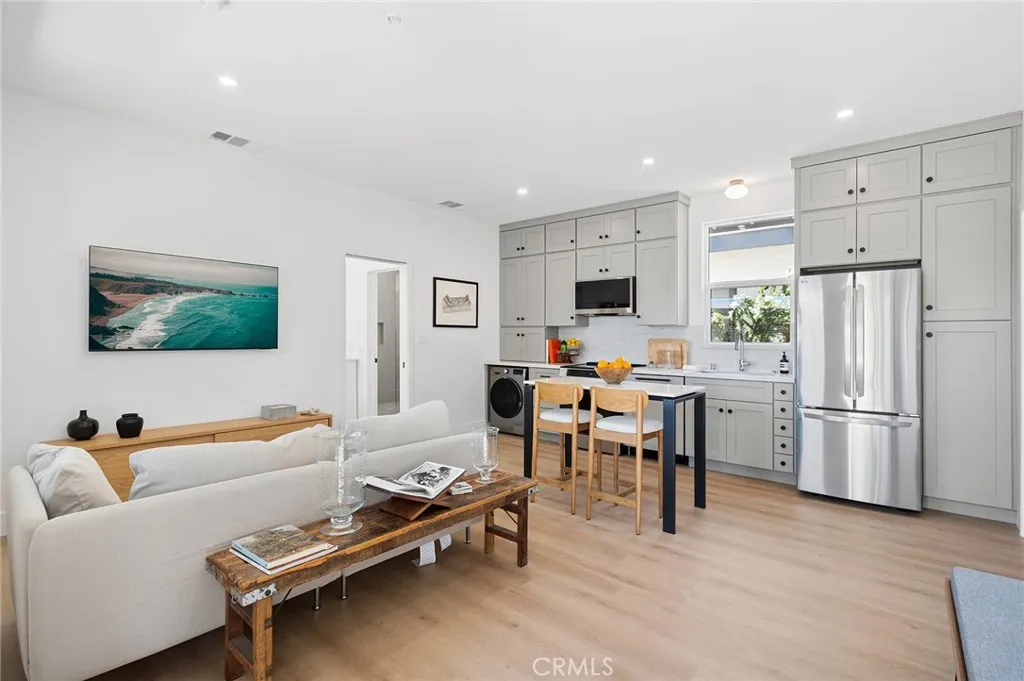
314 16th
Costa Mesa, CA 92627
AREA SQFT
750
BEDROOMS
2
BATHROOMS
2
Experience the best of Eastside Costa Mesa in this one-of-a-kind, 2-bedroom, 2-bathroom residence. Built in 2026 and designed by renowned local developer Butterfly Model Homes, Unit C is part of a distinctive 4-unit property that has earned multiple architectural awards for its innovative design and unique character. Unit C features in unit washer/dryer, central air, hardwood floors, top of the line appliances and an assigned parking space. Every detail has been carefully considered to create a comfortable and elevated living experience. Located in one of Orange Countys most desirable neighborhoods, 314 E 16th Street is just a short walk to 17th Street, placing you moments from some of the best restaurants, shops, fitness studios, and everyday conveniences in Costa Mesa and Newport Beach. Enjoy easy access to local favorites including Nicks, OrangeTheory, Target, Ospi, and more.
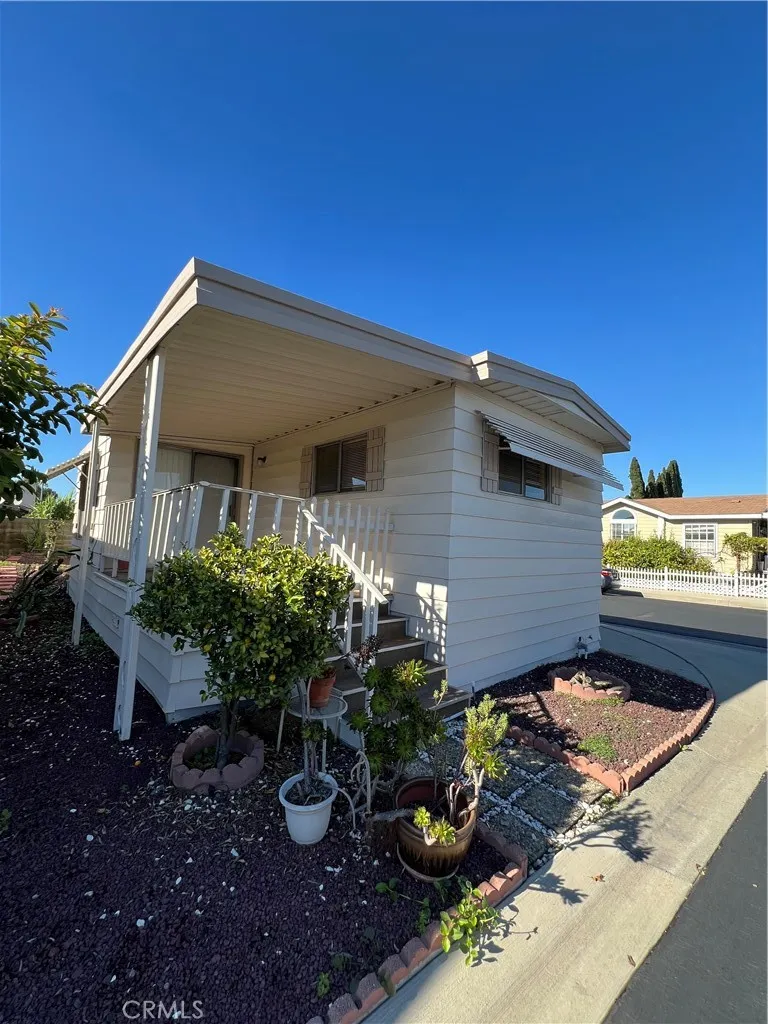
1441 Paso Real
Rowland Heights, CA 91748
AREA SQFT
845
BEDROOMS
2
BATHROOMS
2
Beautiful Mobile Home !! With 2 bedrooms and 2 bathrooms !!

255 Bradley
El Cajon, CA 92021
AREA SQFT
BEDROOMS
3
BATHROOMS
2
COMPLETELY REMODEL Move-In Ready Gem in a Desirable Family Park! . Welcome home! This beautifully updated mobile home offers the perfect blend of modern comfort, low-maintenance living, and unbeatable convenience. Situated in a welcoming, family-friendly community, this property has been thoughtfully renovated from top to bottom so you can move right in and start enjoying your new space immediately. Key Features & Upgrades: Brand New Waterproof Flooring: Durable, stylish, and ready to handle everyday life with ease. Completely Remodeled Kitchen: Featuring modern finishes, sleek cabinetry, and plenty of counter space for cooking and gathering. AC System: Stay cool and comfortable year-round no matter the weather. New Fiberglass Paint Roof: Provides enhanced durability and weather protection for peace of mind. Upgraded Fixtures & Toilets: Fresh, modern hardware and updated bathrooms throughout. Unbeatable Location: Location is everything! Enjoy the ultimate convenience of living just minutes away from major shopping centers, popular local stores, and dining options. With quick and easy access to the 67 Freeway, your daily commute and weekend errands are an absolute breeze. Whether you are starting a new chapter or looking for a comfortable, stylish space in a great neighborhood, this home checks all the boxes. Schedule your private tour today and see all that this wonderful home has to offer!
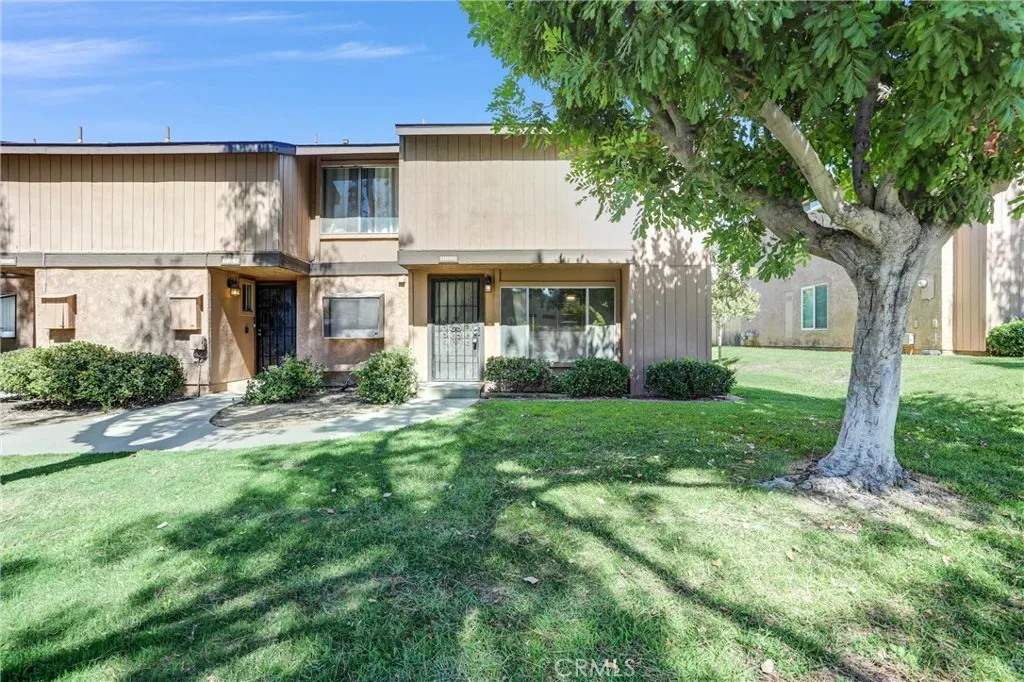
122 Tamarisk
Redlands, CA 92373
AREA SQFT
1,392
BEDROOMS
3
BATHROOMS
3
BACK ON MARKET AFTER MAJOR REMODEL Welcome to 122 Tamarisk in desirable South Redlands! This beautifully updated end-unit condominium with only one shared wall for added privacy is move in ready. The light-filled living room features attractive wood-style flooring, a charming stone fireplace, new ceiling fans throughout, and large windows overlooking the communitys mature landscaping. The newly remodeled kitchen showcases new cabinetry, countertops, recessed lighting, new flooring, and brand new appliances, including a range, refrigerator, dishwasher, disposal and stainless-steel sink. The adjoining dining area opens through sliding glass doors to a private enclosed patioperfect for outdoor dining, entertaining, or relaxing. The patio also provides convenient access to the detached two-car garage. Upstairs, the spacious primary suite includes a private bathroom, while two additional bedrooms share a full hall bath. A downstairs powder room and enclosed laundry area add everyday convenience. Surrounded by expansive greenbelts and located near historic Downtown Redlands, Metro link station, shopping, dining, schools, and freeway access, this move-in-ready home offers comfort, privacy, and an exceptional location. Last time on market was 30 years ago, so don't miss this opportunity!
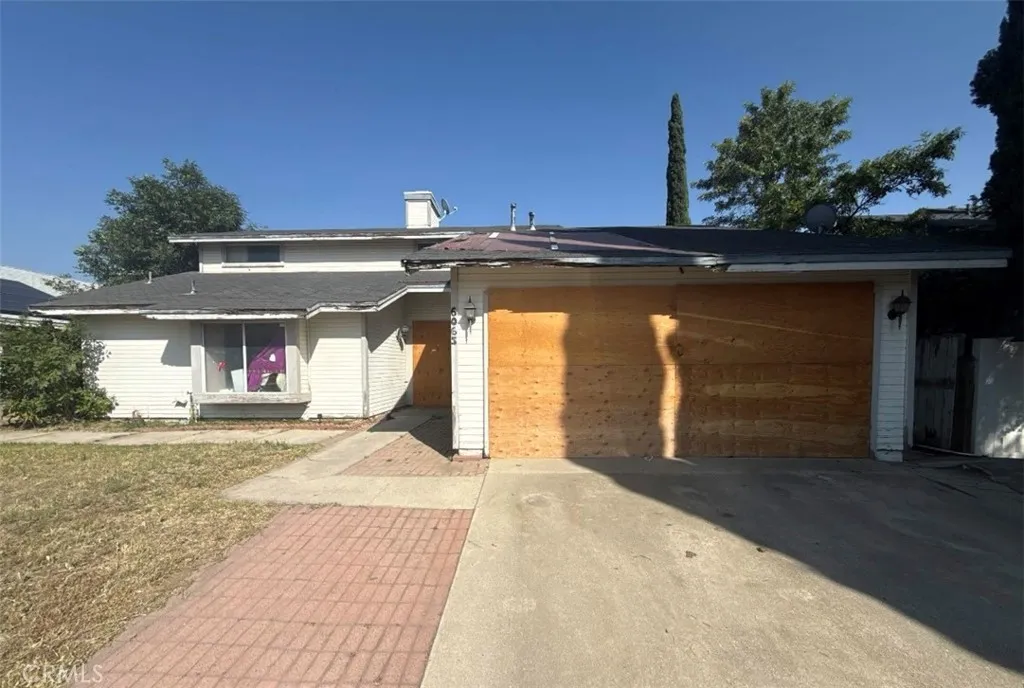
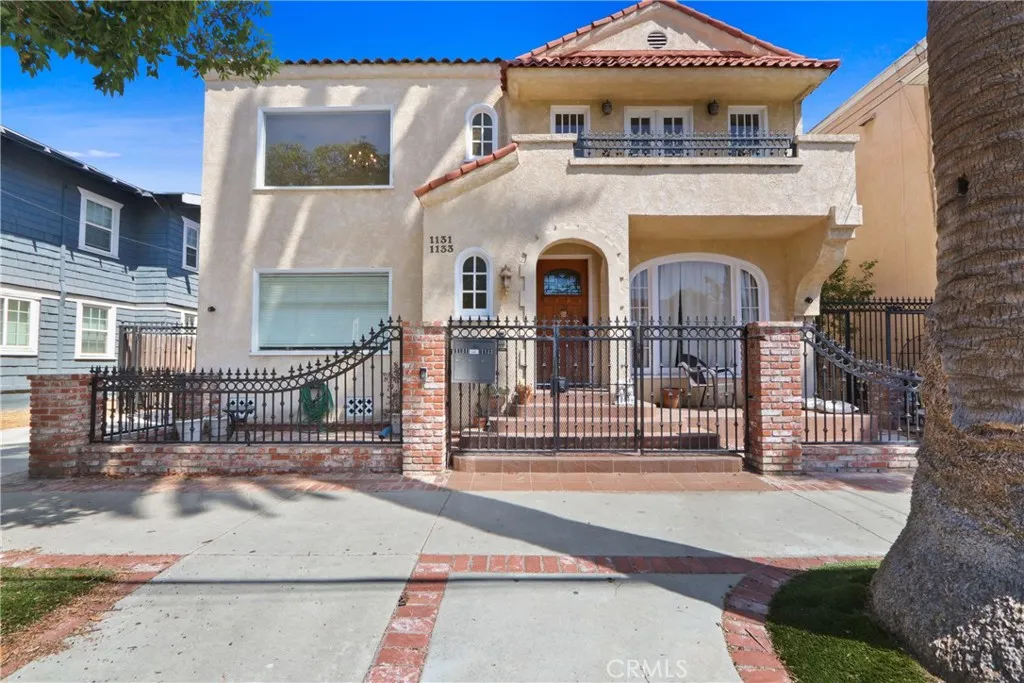
1131 2nd
Long Beach, CA 90802
AREA SQFT
3,284
BEDROOMS
4
BATHROOMS
4
Pride of Ownership Spanish Duplex Two Homes in One, Fully Rebuilt from the Inside Out. Both to be delivered vacant. Rare opportunity in the heart of Long Beachs East Village / Downtown beach community: This 3,284 sqft Duplex is comprised of two nearly identical ~1,600 sq ft residences (ground-floor + second-floor) that live and feel like two separate single-family homes. The previous owner completed a no-expense-spared full gut remodel for himself and his mother new wiring, new electric panels, new roof, plumbing, and ducting throughout. Central A/C can be added easily to the existing central heat. Every surface was upgraded while preserving original Spanish character: arched picture windows, coved ceilings, pristine hardwood floors, custom cabinetry, recessed lighting, and a whole-house speaker system. Each unit currently offers 2 bedrooms + 2 baths plus a large formal dining room off the entry that converts easily to a third bedroom (creating two 3-bed/2-bath rentals). Layout consists of a primary suite with en-suite bath, second bedroom, hall bath, dining room (that can be your 3rd bedroom) oversized living room with built-ins, and eat-in kitchen with granite counters, island, stainless appliances, and abundant storage. The upstairs unit adds a fireplace, private balcony, and convenient third-floor laundry room (side-by-side washer/dryer + sink) with roof access ideal for future rooftop entertaining or build-out. Separate utilities already in place: two 50-gallon water heaters, two gas meters, two water meters (second city-side service installed and ready to connect t
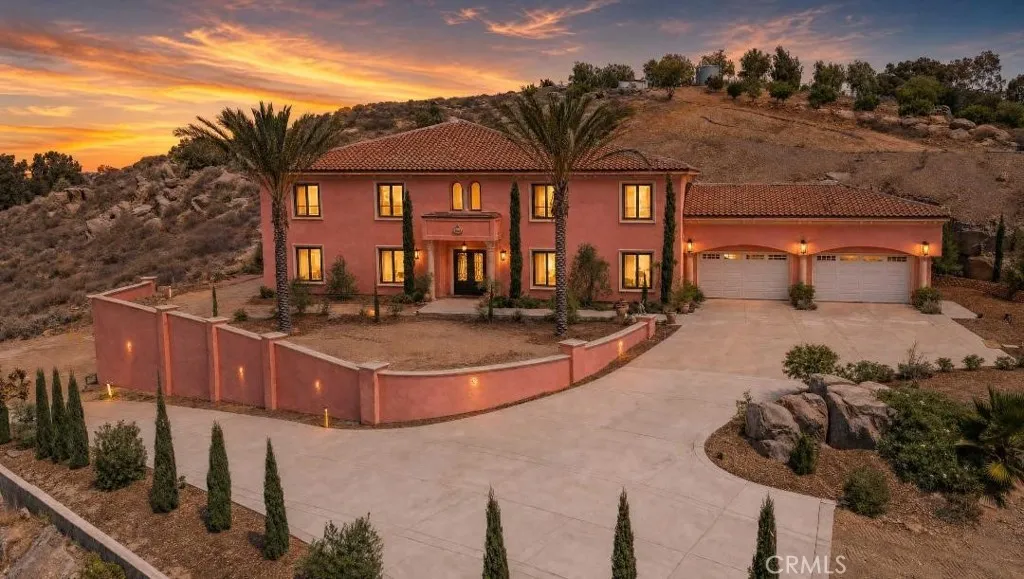
17190 Small Canyon Lane
Riverside, CA 92506
AREA SQFT
7,152
BEDROOMS
6
BATHROOMS
7
Experience unmatched space, privacy, and luxury in this beautifully renovated estate set on approximately 2.5 usable acres between Alessandro Heights and Woodcrest. Spanning over 7,100 square feet, the home features 6 spacious bedrooms and 6.5 bathrooms, offering an ideal layout for living, entertaining, and working. An expansive chef-inspired kitchen connects effortlessly to generous living areas, making it perfect for hosting any occasion. The primary retreat includes a spa-inspired bathroom and a substantial closet, while a dedicated library and executive office provide flexibility for work or study. The property's vast outdoor space opens up endless possibilities, from a resort-style pool to a private vineyard or equestrian facilities. A massive 4-car garage adds to the potential for collectors and hobbyists. With stunning views and mature landscaping, this estate is a rare opportunity to create your ideal lifestyle in the greater Riverside area. Enjoy the luxury of space, privacy, and the freedom to shape your property as you envision. This is more than a beautifully renovated home. It is an opportunity to own your own private estate, create the lifestyle you have imagined, and enjoy the kind of space and freedom that simply cannot be recreated on a typical residential lot.
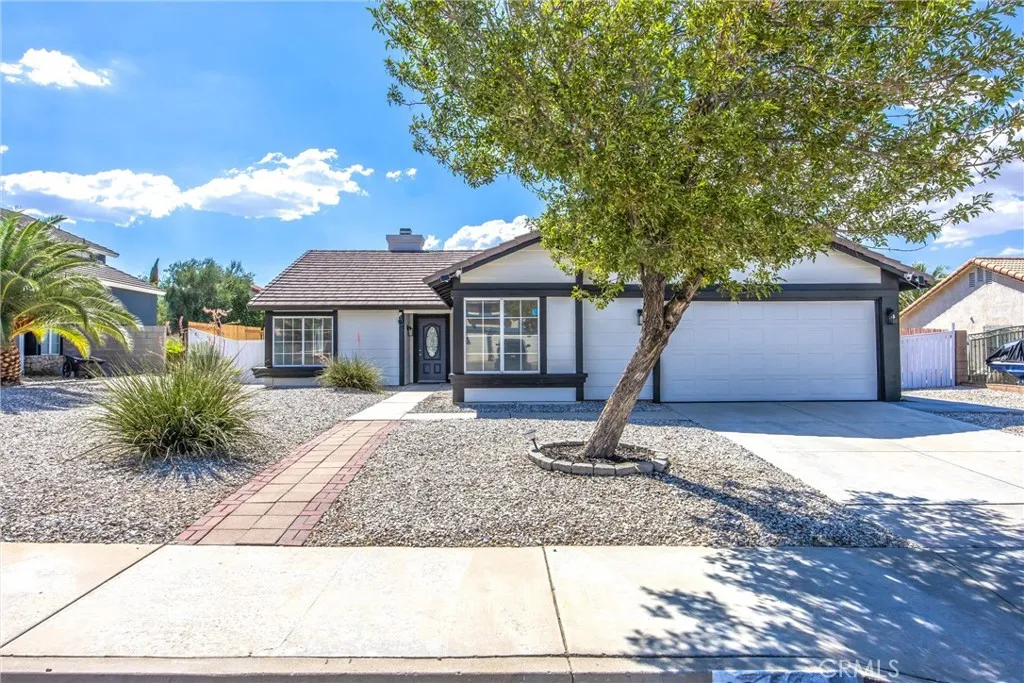
13230 Brant
Victorville, CA 92392
AREA SQFT
1,633
BEDROOMS
4
BATHROOMS
2
**COMPLETELY REMODELED & MOVE-IN READY!** Welcome to 13230 Brant Rd, a beautifully updated single-story Victorville home featuring a remodeled kitchen with quartz countertops, new gas stove and electric hood/microwave, completely remodeled bathrooms, brand-new LVP flooring throughout, recessed lighting, and fresh interior and exterior paint. The home also offers an additional room with a 3/4 bathroom, providing flexible space for guests, a home office, recreation room, or other needs. Low-maintenance desert landscaping adds to the property's curb appeal and creates an inviting outdoor setting. With approximately 1,633 sq. ft. of living space, this home offers a comfortable and functional floor plan. The updated kitchen provides a modern space for everyday living and entertaining, while the remodeled bathrooms and fresh finishes throughout give the home a clean, contemporary feel. Step outside to a spacious backyard featuring a patio and wood fencing throughout, offering privacy and plenty of room to enjoy outdoor gatherings, entertaining, or simply relaxing. An attached two-car garage provides convenient parking and additional storage. Conveniently located with easy access to Highway 395 and Interstate 15, making commuting throughout the High Desert convenient. The property is also close to shopping, dining, parks, and everyday amenities, with nearby shopping centers offering grocery stores, restaurants, retail, and services. Local schools are also just a short distance away, adding to the convenience of the location. Buyer and buyer's agent to independently verify all prop
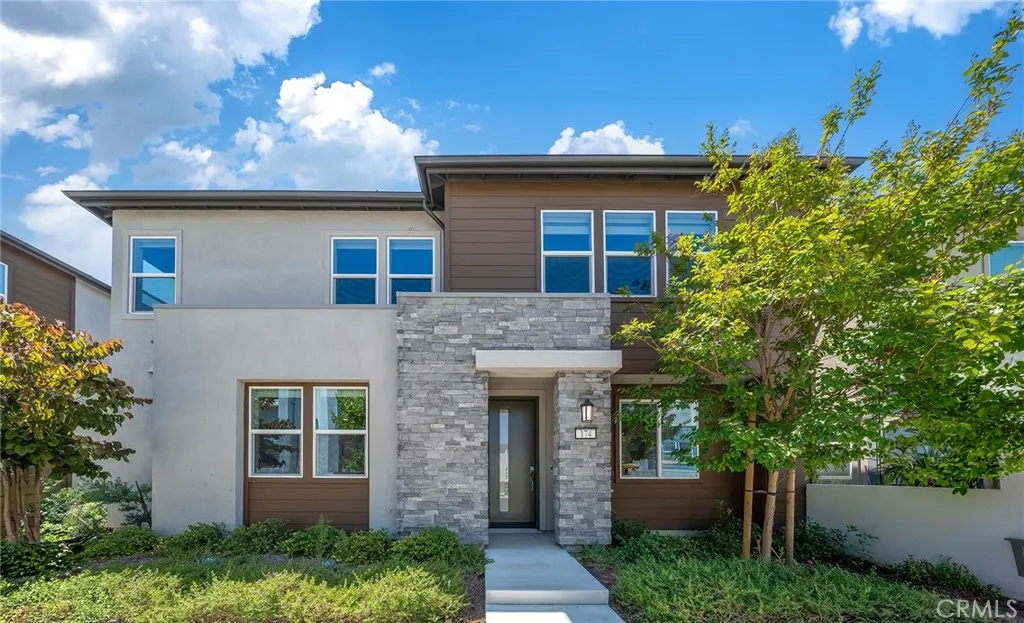
174 Sash
Irvine, CA 92618
AREA SQFT
2,418
BEDROOMS
4
BATHROOMS
3
Seller is motivated and ready to consider serious offers! Welcome to 174 Sash, a beautifully appointed residence in the highly sought-after Solis Park community of Great Park Neighborhoods. Built in 2022, this contemporary home offers 4 bedrooms, 3 full bathrooms, and approximately 2,418 square feet of thoughtfully designed living space, combining modern comfort with timeless style. Perfectly positioned next to a community park, the home enjoys a serene setting with open green space just outside your door. Residents will also appreciate being only a short walk from Portola High School and Solis Park K-8 School, making daily routines exceptionally convenient. Inside, the open-concept floor plan seamlessly connects the spacious living room, dining area, and gourmet kitchen, creating an inviting environment for both everyday living and entertaining. The chef's kitchen is equipped with premium stainless steel appliances, a built-in refrigerator, abundant cabinetry, and an oversized center island that serves as the heart of the home. A highly desirable first-floor bedroom and full bathroom provide flexibility for guests, multi-generational living, or a private home office. Upstairs, the spacious primary suite offers a peaceful retreat featuring a spa-inspired bathroom with dual vanities, a generous walk-in closet, and thoughtfully designed finishes. Two additional bedrooms complete the well-designed second level. Adding even greater value, the home comes equipped with paid-off solar panels, providing long-term energy savings and enhanced efficiency. Residents enjoy access to the
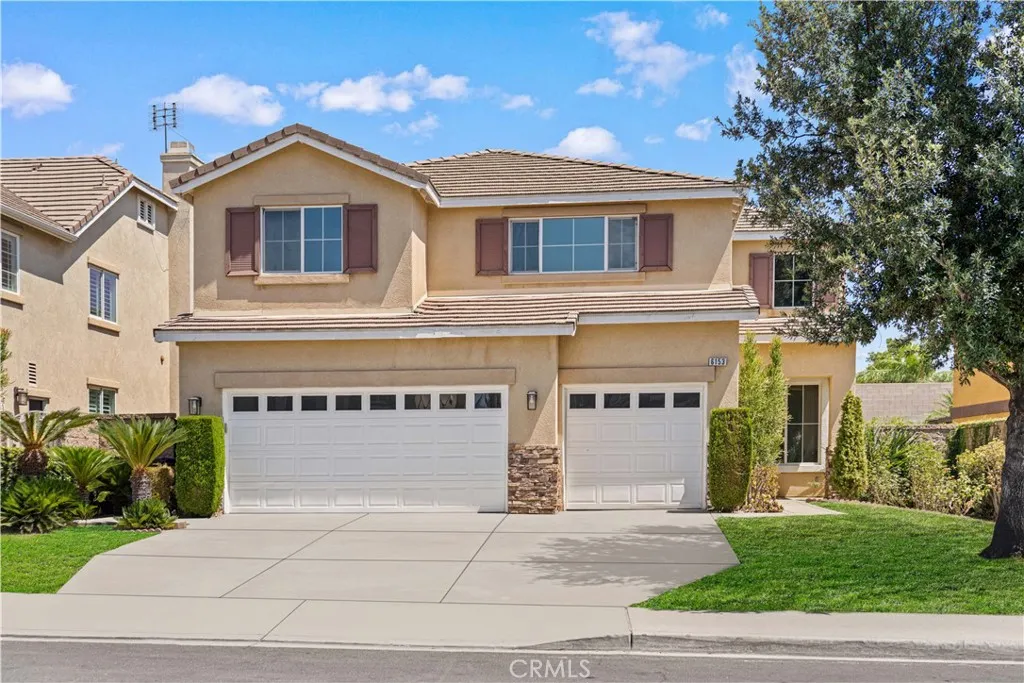
6153 Chantel Drive
Fontana, CA 92336
AREA SQFT
2,983
BEDROOMS
5
BATHROOMS
3
Welcome to this spacious and beautifully maintained home located in the desirable Summit Heights community of North Fontana. Offering approximately 2,983 sq. ft. of living space, this home features 5 bedrooms, 3 full bathrooms, a large upstairs loft, and a 3-car garage. The open and bright floor plan features high ceilings and plenty of natural light throughout. The first floor includes a bedroom that can also be used as a home office, along with a full bathroomperfect for guests or multigenerational living. The spacious kitchen opens directly to the family room and offers ample cabinet and counter space, a breakfast area, and convenient access to the backyard. The family room features a cozy fireplace and plenty of space for entertaining or relaxing. Upstairs, youll find a large loft that can be used as an additional living room, entertainment area, playroom, or office. The generously sized primary suite offers plenty of space and privacy, along with additional well-sized bedrooms. Enjoy a low-maintenance backyard with a paved patio, ideal for outdoor dining, entertaining, or relaxing. Additional highlights include an indoor laundry room, attached 3-car garage, and no HOA, offering added flexibility and no monthly HOA dues. Conveniently located near parks, shopping, dining, and with easy access to the 15 and 210 freeways. Located within the highly regarded Etiwanda School District. The seller prefers an As-Is sale. This property offers a great opportunity for buyers looking for a spacious home in a desirable North Fontana neighborhood with no HOA. Dont miss this opportunit
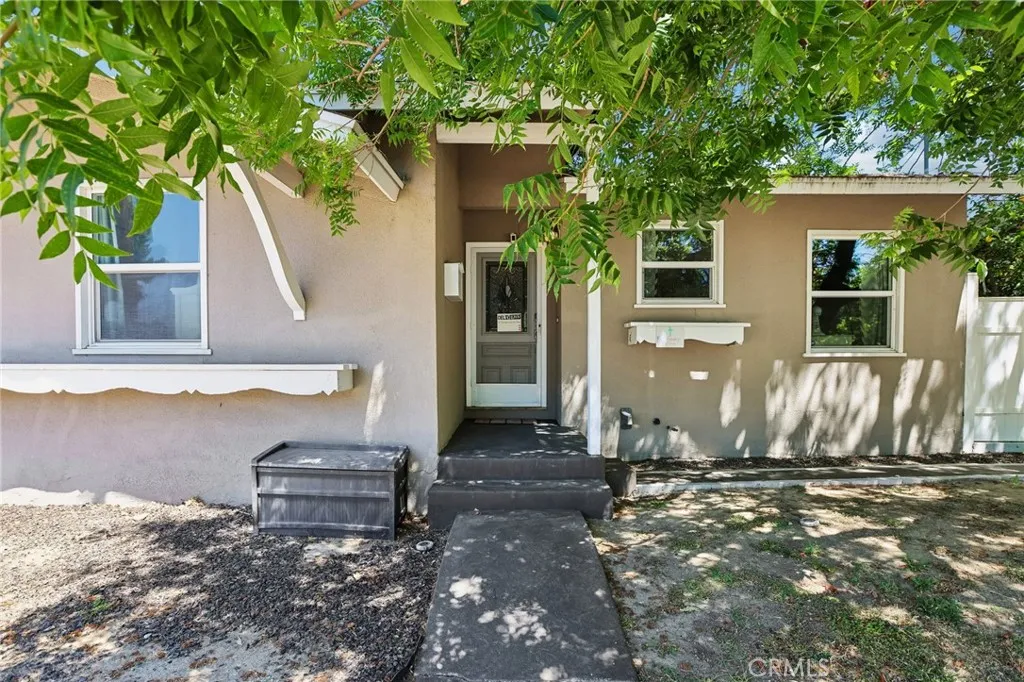
6616 Yolanda Avenue
Reseda, CA 91335
AREA SQFT
1,269
BEDROOMS
3
BATHROOMS
2
Welcome to this well-maintained 3-bedroom, 2-bathroom single-family home situated on a spacious corner lot with endless possibilities. The generous outdoor space offers plenty of room to expand the home's square footage, create your dream backyard, or entertain family and friends. A detached two-car garage provides added convenience and storage. This home has been thoughtfully updated with features designed for comfort, efficiency, and modern living. Improvements include paid-off solar panels with a Tesla battery backup, an upgraded electrical panel, updated insulation, air vents, attic flooring for additional storage, updated plumbing beneath the home, and energy-efficient windows. Smart home features include an Ecobee WiFi thermostat, a WiFi-enabled security system, and a Rain Machine WiFi sprinkler and drip irrigation system. The kitchen has been thoughtfully refreshed with updated appliances and fixtures, including a gas stove, dishwasher, sink, and garbage disposal. Both bathrooms have also been enhanced with updated sinks, elongated toilets with dedicated electrical outlets for bidet or heated seat installation, while the kitchen and second bathroom feature updated tile flooring. Additional improvements include Ethernet and fiber-optic wiring, updated lighting and ceiling fans, interior and exterior paint, artificial turf, vinyl fencing, and a recently constructed covered patio. Conveniently located near grocery stores, shopping centers, and with easy access to major freeways while maintaining a peaceful neighborhood feel, this move-in-ready home is an exceptional opp
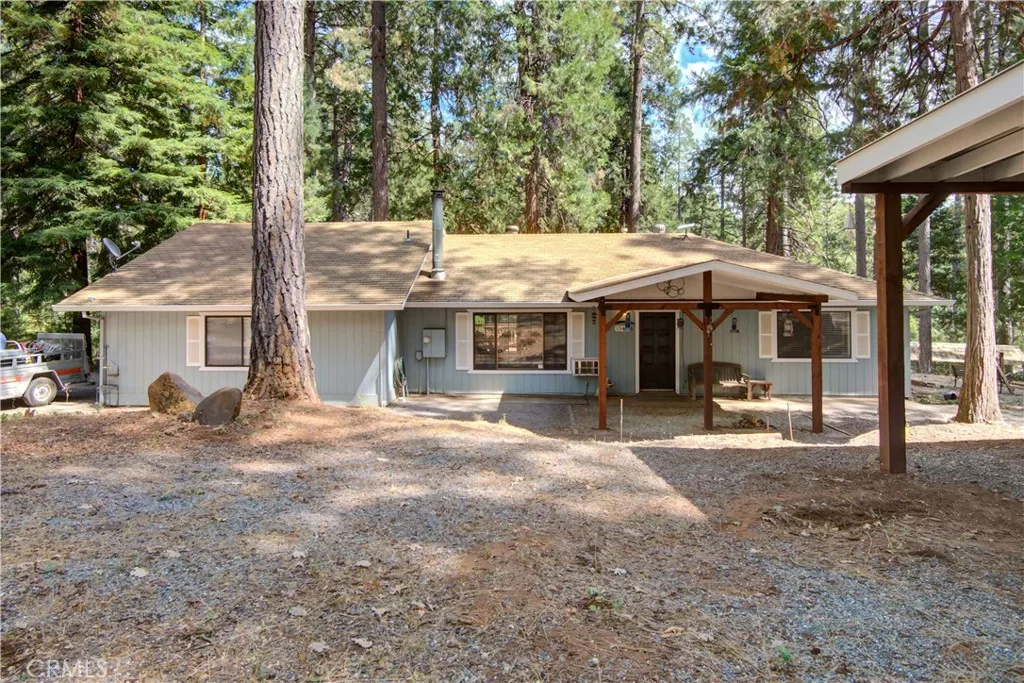
15430 Kingridge Circle
Forest Ranch, CA 95942
AREA SQFT
1,484
BEDROOMS
2
BATHROOMS
2
Welcome to your own peaceful retreat nestled among the towering pines of the desirable Forest Knolls Subdivision! Situated on approximately .94 acres, this 2-bedroom, 2-bathroom home offers 1,484 sq. ft. of inviting living space surrounded by the beauty and privacy of the forest. Step inside to a spacious living room where warm wood-plank ceilings add character and a cozy wood stove with a brick surround creates the perfect gathering spot on cool evenings. The adjoining dining area flows into the kitchen, featuring white cabinetry, generous counter space, a stylish tile backsplash and a convenient breakfast bar for casual seating. An additional family room provides plenty of flexibility for entertaining, relaxing, a home office or hobby space, with an abundance of windows bringing in views of the surrounding trees. Throughout the home, updated flooring and charming wood-accented ceilings add warmth and personality. Both bathrooms offer attractive updates, including tiled bath and shower surrounds, while the primary bathroom features a beautifully tiled walk-in shower with contrasting black fixtures and a rain shower head. Outside, the property offers even more space to enjoy the mountain lifestyle. A spacious back deck overlooks the wooded surroundings and provides the perfect setting for outdoor dining, entertaining or simply relaxing among the trees. Unwind at the end of the day in the included hot tub, or take advantage of the property's additional amenities, including a 2-car garage, covered RV parking area and storage shed, providing plenty of room for vehicles, recrea
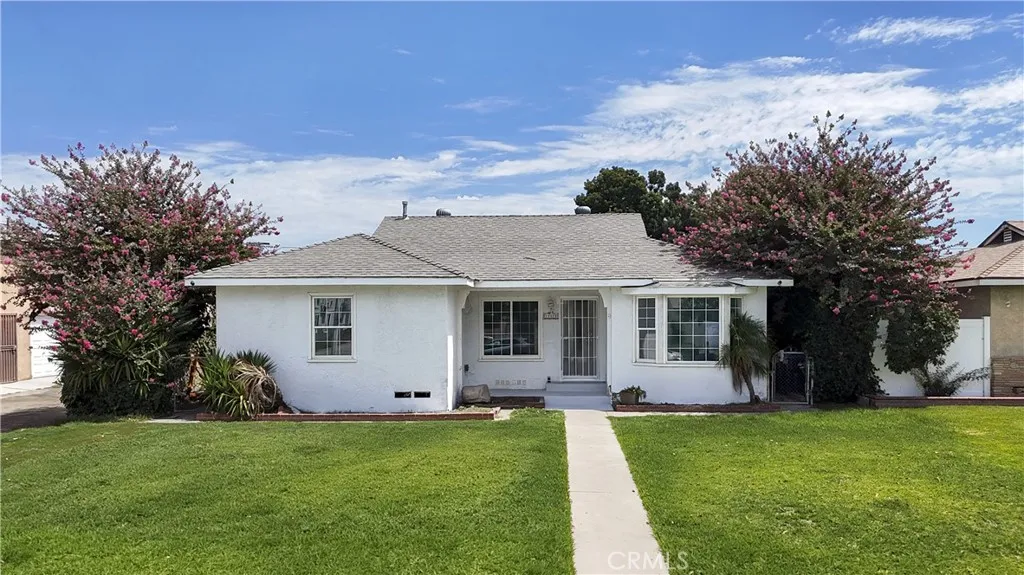
14318 Madris Avenue
Norwalk, CA 90650
AREA SQFT
1,204
BEDROOMS
3
BATHROOMS
2
Welcome to the beautiful city of Norwalk! Located in a desirable and well-maintained neighborhood, this property offers a wonderful opportunity for a buyer ready to bring their vision to life. The home features 3 bedrooms, 1 bathroom, central air conditioning, a detached garage, and a private swimming pool, making it a great space for entertaining and enjoying Southern California living. The property does need some TLC, but it offers plenty of potential to customize and make it your own. An additional room and bathroom were added without permits and may provide an opportunity for future use or possible conversion. A portion of the detached garage has also been converted into additional living space without permits. With its pool, spacious layout, detached garage, and added areas, this home is full of possibilities for the right buyer. Bring your ideas, and your creativity to transform this property into something truly special. A great opportunity to own a home in Norwalk and make it your own!
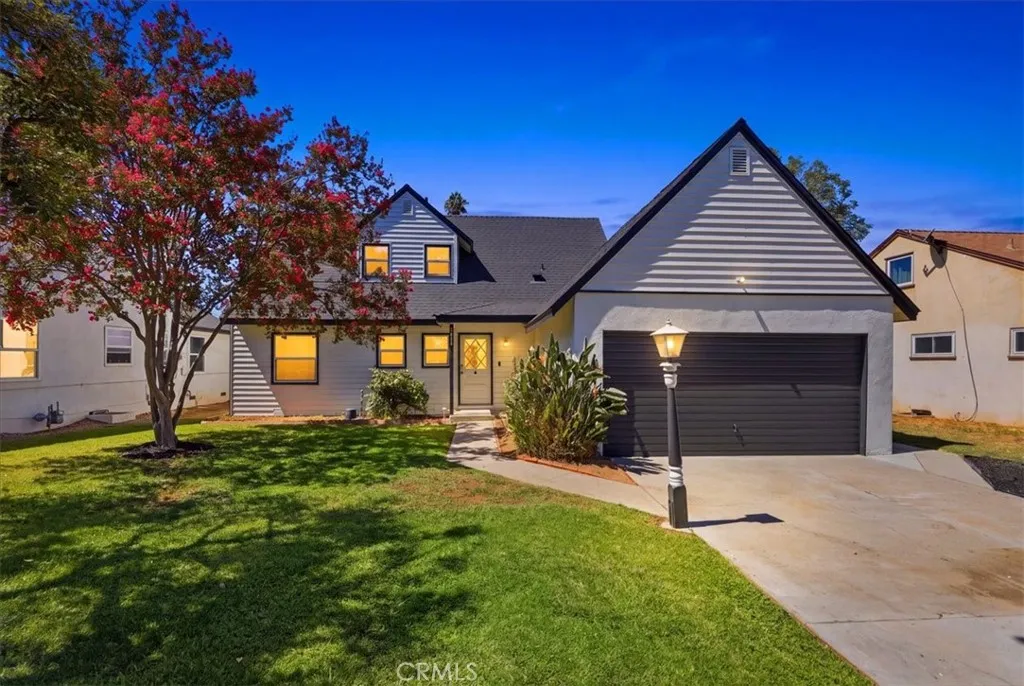
3862 San Marcos Avenue
Riverside, CA 92504
AREA SQFT
1,473
BEDROOMS
4
BATHROOMS
2
Classic character meets fresh updates in this charming Cape Cod-style home tucked into an established neighborhood near Riversides Magnolia Center. Offering 4 bedrooms, 2 bathrooms, and approximately 1,473 square feet, the versatile two-story floor plan features two bedrooms downstairs and two upstairs, providing plenty of flexibility for family, guests, a home office, or hobbies. Inside, new flooring gives the home a fresh feel while the open kitchen connects naturally with the main living areas. The vintage tile bathrooms preserve some of the home's original 1950s character, creating a great blend of classic charm and everyday functionality. Central air adds year-round comfort. The outdoor spaces are a major highlight. Out back, the former screened-in porchnow opened up with the screens removedcreates an inviting extension of the living space overlooking the private backyard. A separate large covered porch provides even more room for outdoor dining, entertaining, or simply relaxing throughout the year. Mature landscaping adds shade and character to the property. Fresh exterior paint enhances the home's curb appeal, while an attached two-car garage provides convenient parking and storage. With its distinctive Cape Cod architecture, flexible four-bedroom layout, new flooring, expansive outdoor living areas, and convenient Riverside location, this home offers a combination of character and versatility that's increasingly hard to find.
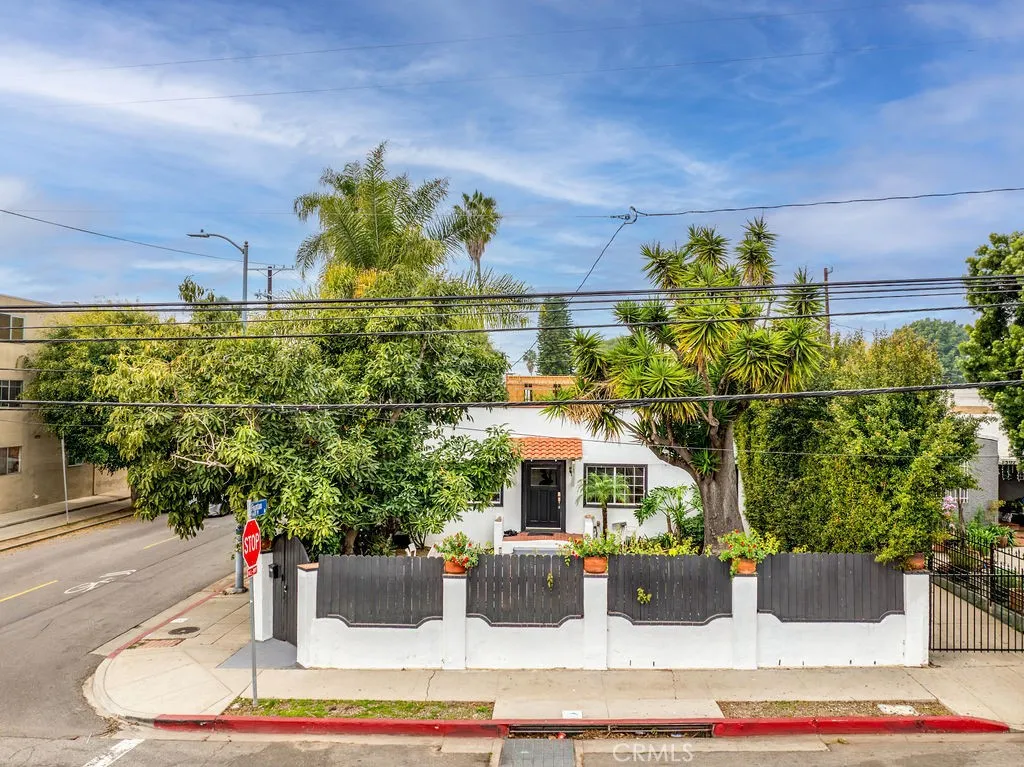
1301 Seward
Los Angeles, CA 90028
AREA SQFT
1,571
BEDROOMS
4
BATHROOMS
3
An exceptional opportunity in the heart of Hollywood. This stylish and versatile duplex is situated on a gated corner lot between Sunset Boulevard and Santa Monica Boulevard, offering two separate residences, private outdoor areas, and individual gated driveways. The front residence features 3 bedrooms, 1 bathroom, a spacious private yard, an inviting patio deck, and its own gated driveway. The rear residence offers 2 bedrooms, 2 bathrooms, a private patio, and a separate gated driveway leading to a one-car garage. The garage provides flexible bonus space that may be used as a studio, creative workspace, home office, or potential guest quarters. Conveniently located near restaurants, entertainment, production studios, iconic Hollywood destinations, and the 101 Freeway. A compelling opportunity for an owner-user or investor seeking privacy, flexibility, and long-term potential in a central Los Angeles location.
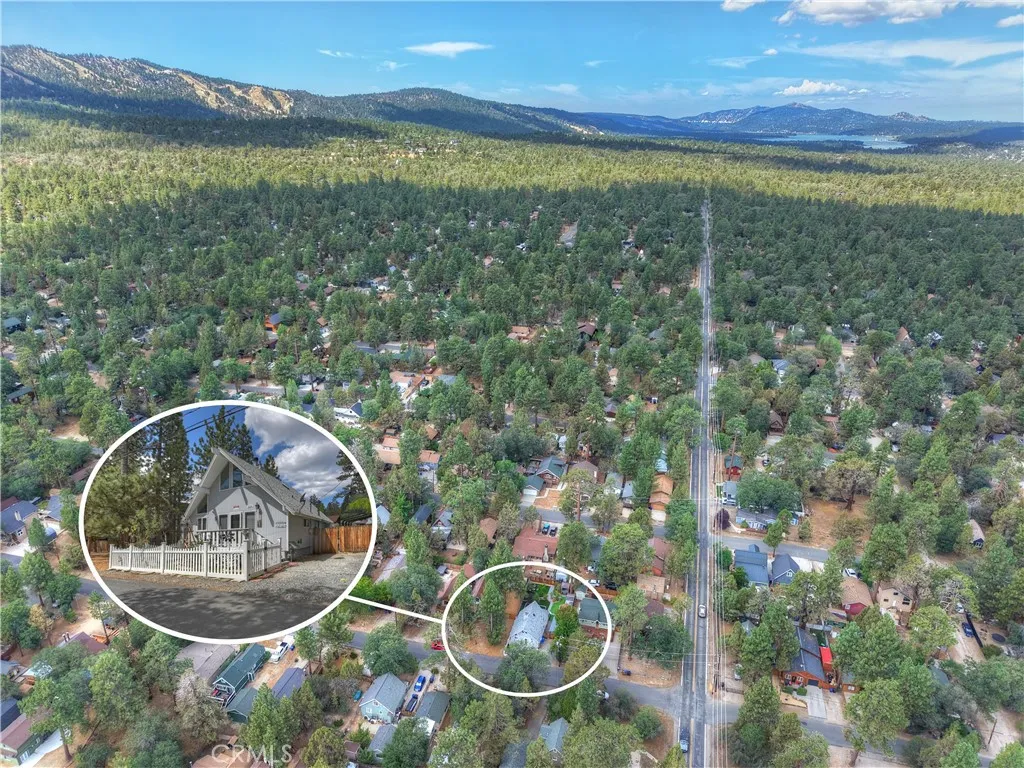
524 Highland
Sugarloaf, CA 92386
AREA SQFT
992
BEDROOMS
3
BATHROOMS
1
Like Goldilocks looking for a place to sleep, have you been looking for a home, but nothing fits quite right? Do you like your mountain home to feel like a cabin? Want something turnkey where the pride of ownership really shines throughout? This beautiful and fully upgraded 3 bed, 1 bath Chalet style home gives you everything you want and more ~ Over the last few years the owners have completely remodeled the home and grounds ~ In 2021 they replaced the roof, adding 3 1/2 inches of insulation, remodeled the kitchen, bathroom, added a pantry and laundry, and all new heater ducts ~ In 2022 the awnings over the deck were added, the gravel for the driveway, the vinyl fencing, trex decks, and they transformed the front and back yards with artificial turf with walking paths leading to different areas where you can enjoy the peace, quiet, and serenity ~ 2023 was when they installed the gazebo with hot tub and in 2024 the put up the carport ~ Long story short, this cabin has it all and is the perfect fit ~ Hurry, or you may find someone else sleeping in your bed!
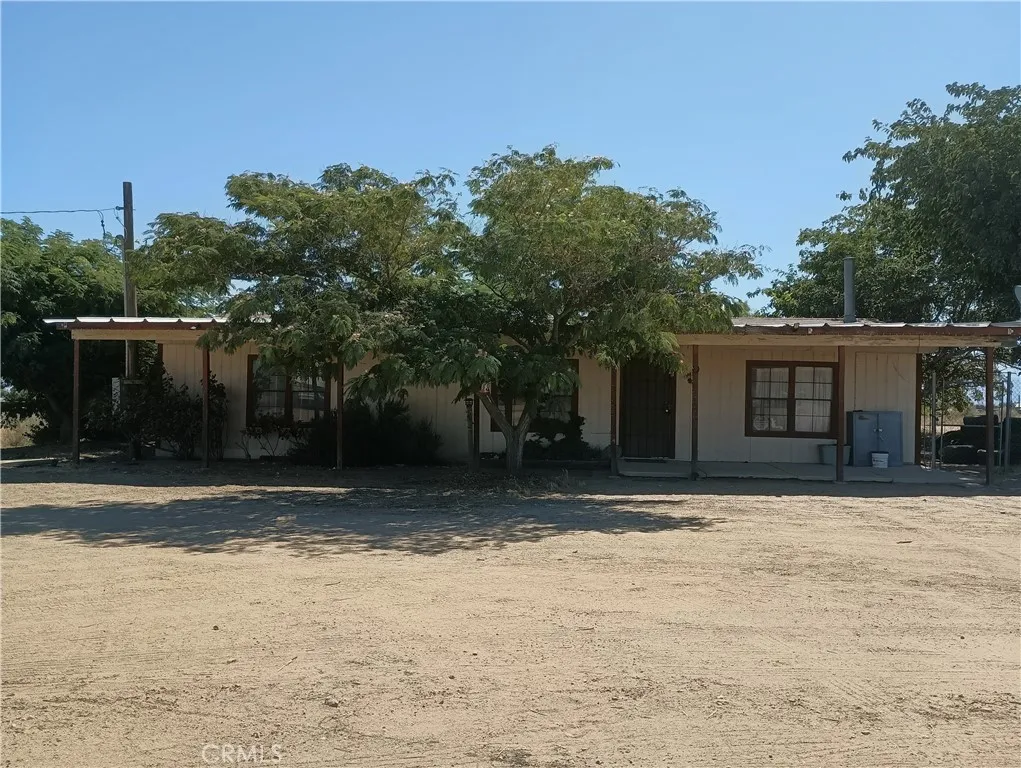
7139 Amestoy Road
Oak Hills, CA 92344
AREA SQFT
1,248
BEDROOMS
3
BATHROOMS
2
Great property in Oak Hills. Manufactured home with a huge approximately 30' x 40' workshop on over 2 acres. Close to the freeway with shopping and restaurants nearby. Beautiful views from the front porch may include views of the neighborhood hawks or owls. Large covered back porch with space for entertaining. Home needs repairs. Big trees and a nice neighborhood. Dog run, garden area, storage sheds. Lots of potential. Near Oak Hills High School. Shown by appointment only.
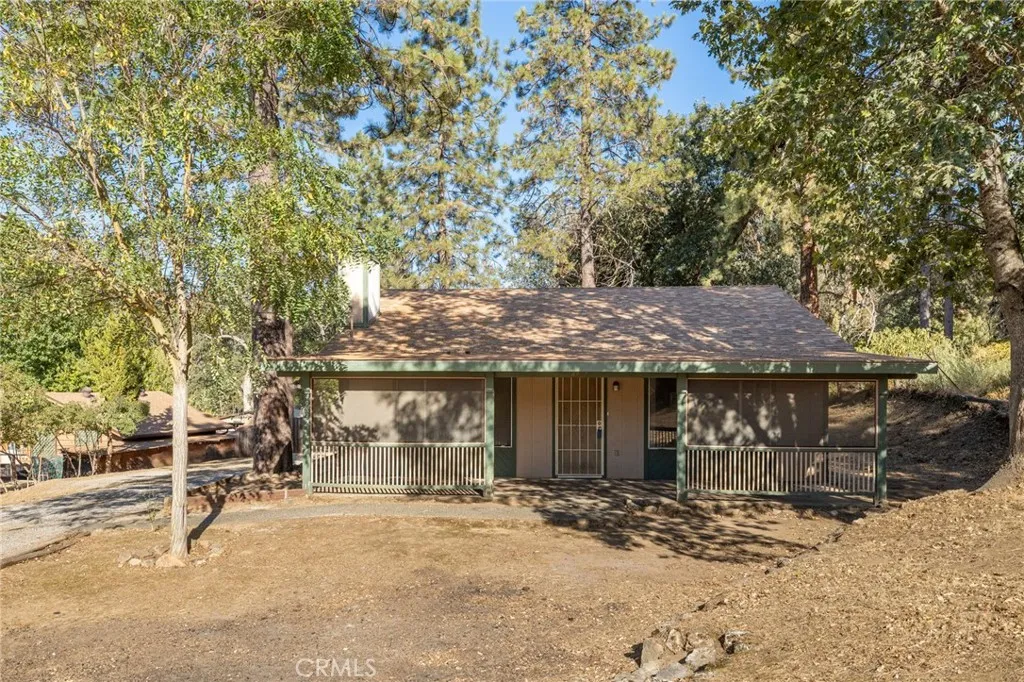
49832 Pierce
Oakhurst, CA 93644
AREA SQFT
1,500
BEDROOMS
3
BATHROOMS
2
Welcome to this inviting 3-bedroom, 2-bath home tucked into the desirable Broadview Terrace subdivision. Conveniently located near schools and shopping, this home makes everyday living easy while offering a comfortable setting to come home to. Inside, youll find fresh new paint and flooring, giving the home a clean, updated feel. A bonus room adds valuable extra space that could be used as a home office, hobby space, or whatever fits your lifestyle. Step outside and youll find a large fenced backyard perfect for pets, play, gardening, entertaining, or simply enjoying some room to spread out. Theres also a convenient storage area off the back of the garage for keeping all those extras organized. This home has enjoyed a successful history as a full-time rental for several years, making it an appealing option for investors or anyone looking for a home with rental potential. Fresh updates, flexible space, a big backyard, and a convenient location this Broadview Terrace home has a lot to love! Come take a look and imagine yourself here.
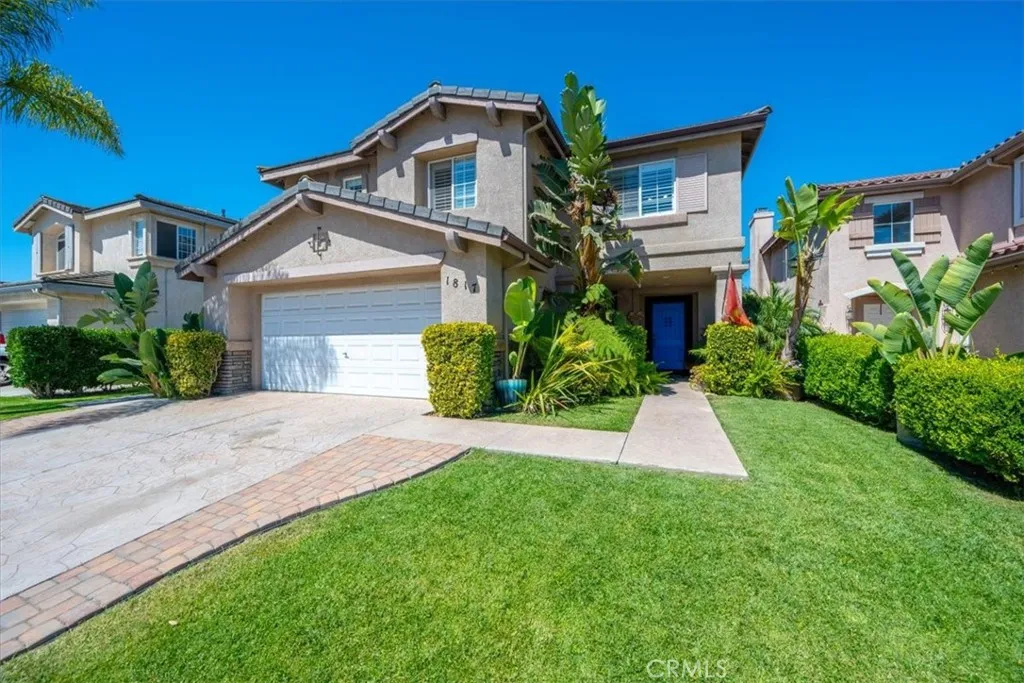
1817 David Sanchez
Santa Maria, CA 93454
AREA SQFT
2,003
BEDROOMS
4
BATHROOMS
3
Tropical Retreat with Family-Friendly Charm! Welcome to this beautifully updated 4-bedroom, 2-bathroom home, offering approximately 2,003 square feet of comfortable living space and built in 2000. Thoughtfully remodeled and designed for both everyday living and entertaining, this home combines modern updates with a relaxed tropical feel. Step inside to discover fully remodeled bathrooms and a beautifully remodeled kitchen, creating a fresh, modern space thats ready to enjoy. The spacious floor plan provides plenty of room for family, guests, and entertaining. One of the true highlights is the fully landscaped tropical backyardyour own private outdoor oasis. Enjoy relaxing in the spa, gathering beneath the pergola, or entertaining friends and family with the built-in barbecue setup. The lush landscaping creates a peaceful atmosphere that feels like a vacation right at home. For the kids, theres an adorable bonus hideaway space, perfect for imaginative play, reading, gaming, or creating their own little retreat. With four bedrooms, updated bathrooms and kitchen, a beautifully designed tropical yard, spa, pergola, barbecue area, and a special kids hideaway, this home offers the perfect blend of comfort, style, functionality, and outdoor living. Come experience this tropical retreat and discover a home designed to be enjoyed inside and out
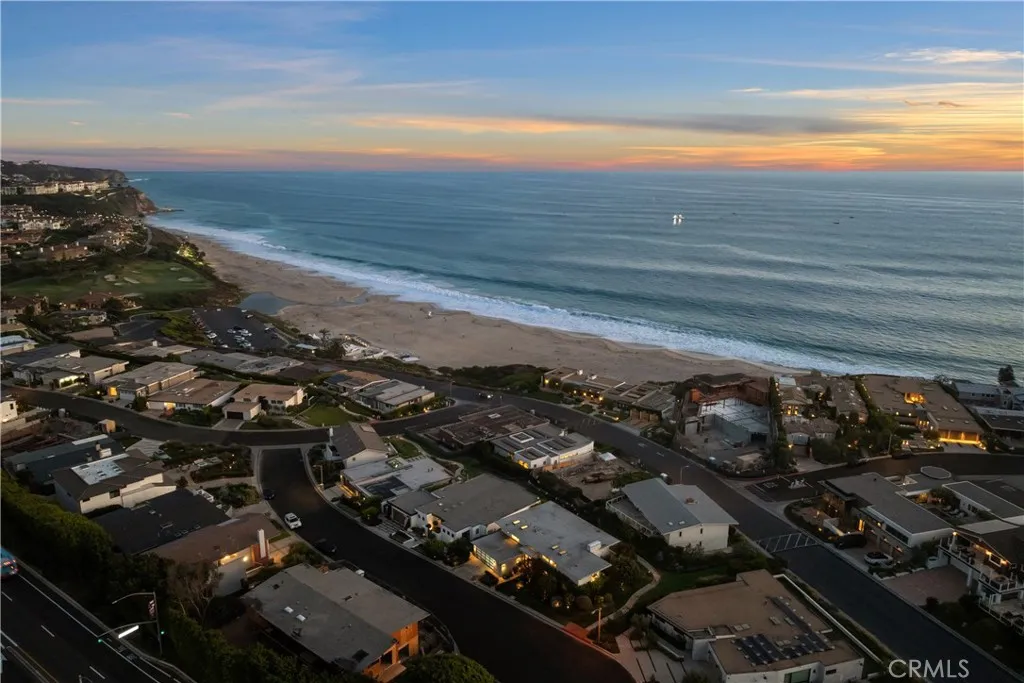
412 Monarch Bay Drive
Dana Point, CA 92629
AREA SQFT
3,460
BEDROOMS
3
BATHROOMS
5
Set within the coveted private community of Monarch Bay, 412 Monarch Bay Drive is a beautifully remodeled coastal residence offering exceptional views and an effortless, move-in-ready lifestyle. Positioned on a cul-de-sac, the 3-bedroom, 4.5-bath home captures a remarkable panorama spanning the Pacific Ocean, whitewater coastline, sandy beach, dramatic coastal bluffs, lush landscaping, golf course, and the Ritz-Carlton beyond. Bright, refined interiors have been thoughtfully updated with a clean, timeless aesthetic that complements the coastal setting. The kitchen features an expansive marble-topped island, custom cabinetry, stainless steel appliances, and large openings that draw the ocean views directly into the heart of the home. Light-filled living spaces transition naturally to the outdoor areas, creating an inviting environment for both everyday living and entertaining while keeping the coastline constantly in view. The recently remodeled primary bath adds a polished, spa-like quality to the primary suite, which also features two closets. An additional flexible room currently serves as a home gym, while a custom handcrafted sauna further enhances the homes private wellness amenities. Just moments away is the private Monarch Bay Beach Club, managed by the five-star Waldorf Astoria and offering residents convenient access to an exceptional beachfront club experience. A short walk, golf cart ride, or drive brings you to the sand, where the club offers oceanfront dining and bar service along with attentive beach service, including chairs and towels. With no HOA dues, exce
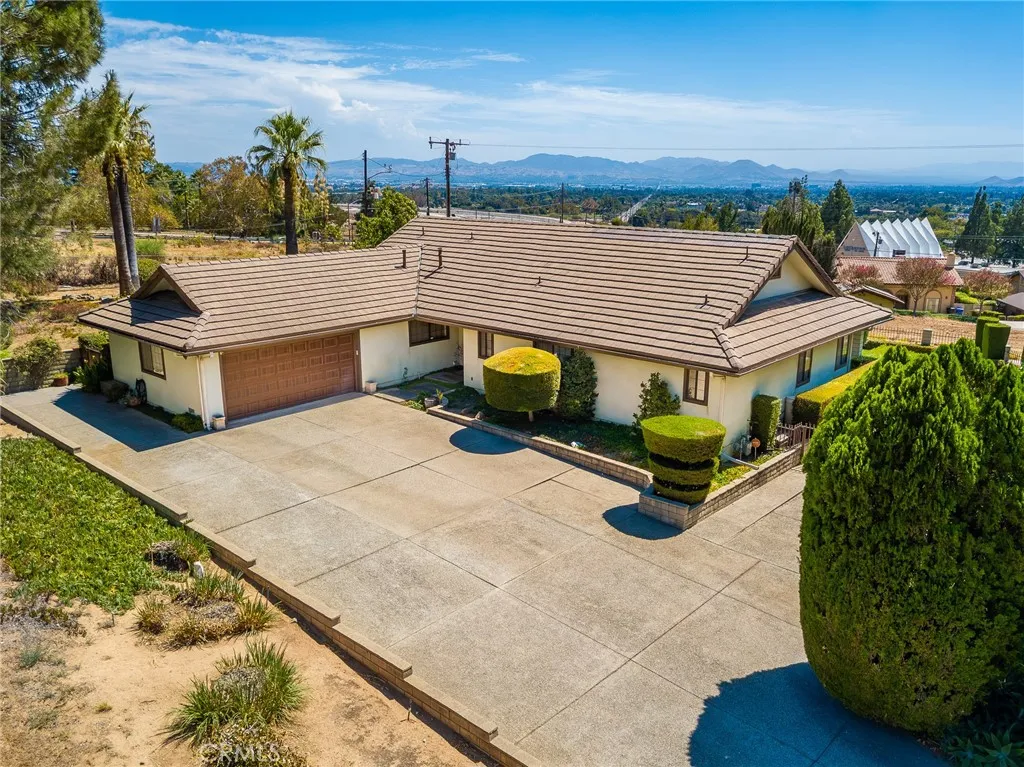
5305 Park Ln
San Bernardino, CA 92404
AREA SQFT
1,600
BEDROOMS
3
BATHROOMS
3
Welcome to this beautifully situated corner-lot home on an expansive 15,950 sq. ft. lot, offering ample space, privacy, and incredible potential. A long driveway leads to a spacious 2-car garage, providing plenty of space for parking and storage. The home features 3 bedrooms, 2.5 bathrooms, and a generously sized living room with a fireplace, creating a warm and inviting space for everyday living and entertaining. The kitchen is equipped with a built-in cooktop, while a dedicated laundry area adds convenience. The primary bedroom offers direct access to the backyard, making indoor-outdoor living effortless. The secondary bedroom features a unique closet with stairs leading to a finished attic, offering additional flexible space. Step outside to the covered patio and enjoy breathtaking mountain and city-light views, creating the perfect setting for relaxing evenings or entertaining guests. The expansive lot also includes a large undeveloped dirt area, offering endless opportunities. With its oversized corner lot, spacious layout, and stunning views, this property offers a rare opportunity while enjoying a comfortable home in a beautiful setting.
26901 Cimarron Canyon
Moreno Valley, CA 92555
AREA SQFT
4,423
BEDROOMS
6
BATHROOMS
4
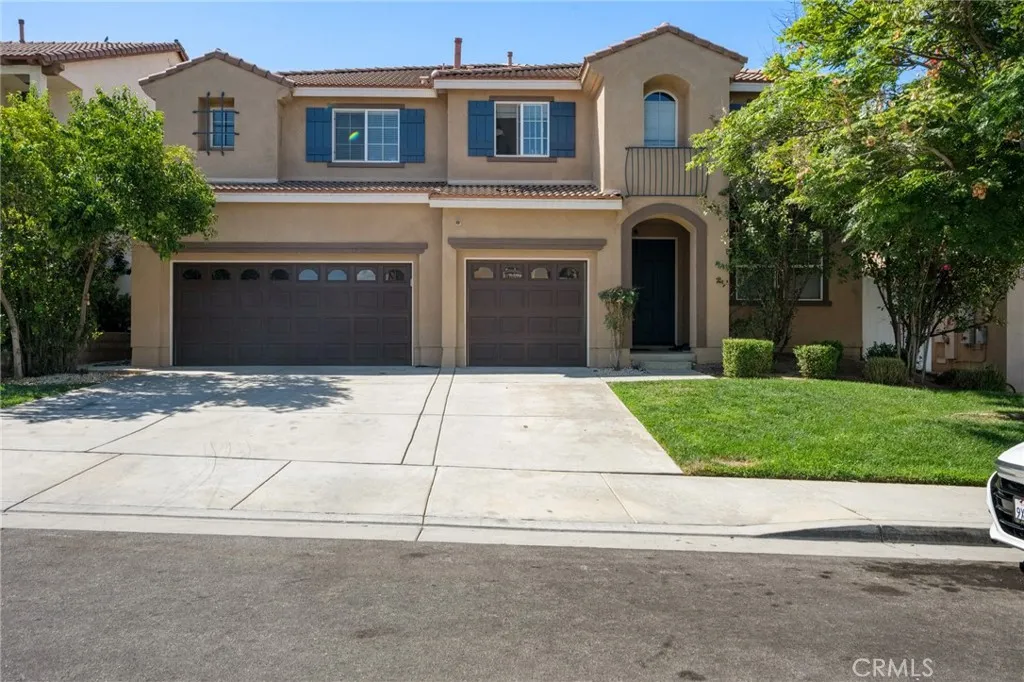
**Welcome to Moreno Valley Ranch, where comfort, versatility, and resort-style community living come together.** This impressive home offers a thoughtfully designed floor plan with **4,423 sq. ft. of living space** and features for todays changing lifestyles. The main level features **a bedroom and full bathroom**, plus a separate **flex room** ideal for a home office, den, hobby room, or potential additional bedroom. The spacious kitchen features a **large center island with seating, abundant cabinetry, and generous counter space**, and opens directly to the family room with a **beautiful fireplace**, creating an inviting setting for everyday living and entertaining. Upstairs, a **huge loft** provides an additional living area perfect for entertaining, gaming, studying, or relaxing. There are **four generously sized secondary bedrooms, plus the spacious primary suite**, for a total of five bedrooms upstairs. The primary suite features a generously sized bathroom with **dual sinks, a large soaking tub, separate walk-in shower, ample vanity space, and a walk-in closet**. A large **laundry/utility room** adds functionality and storage, while the **3-car garage** provides plenty of room for vehicles and more. **Paid-off solar** is another valuable feature. Situated on an approximately **9,583 sq. ft. lot**, the property features a large backyard with plenty of possibilities for outdoor entertaining, play, gardening, or creating your own backyard retreat. Located in **Moreno Valley Ranch**, residents can enjoy community amenities including a **clubhouse, pool, fitness center, b
3946 E. BUCKNELL PASEO
Ontario, CA 91761
AREA SQFT
1,530
BEDROOMS
3
BATHROOMS
3
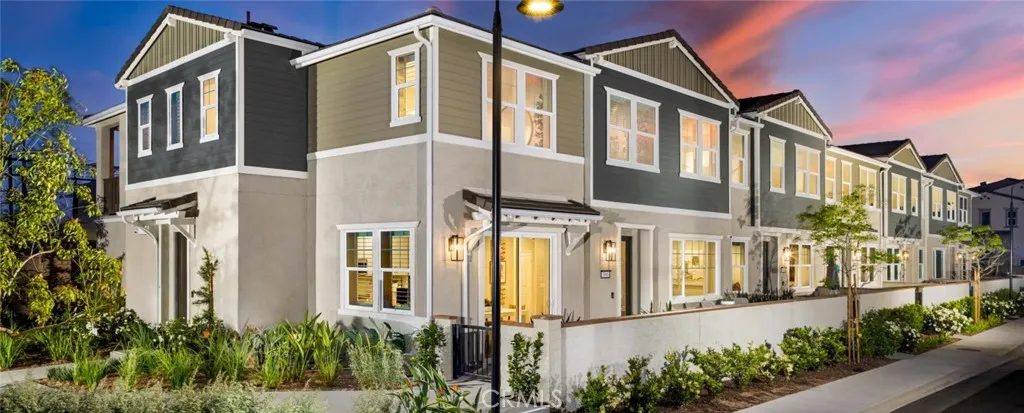
Welcome to Bloom at Edenglen - WITH LOW MELLO ROOS, Rate buy down + Closing Costs credit provided by the Builder a stylish new townhome community brought to you by award-winning Brookfield Residential. Nestled within Ontarios established and highly desirable Edenglen neighborhood, this is your exclusive opportunity to own a beautifully designed home in one of the areas most cherished communities. This spacious two-story townhome features 3 bedrooms, 3 bathrooms, and over 1,500 sq. ft. of thoughtfully planned living space. The open-concept main floor highlights a generous great room and modern kitchen, plus the convenience of a side-by-side two-car garage. Upstairs, the primary suite boasts a large walk-in closet and a spa-like bathroom, while two additional bedrooms provide comfort for family or guests. Charming Craftsman-style architecture enhances the curb appeal, and designer upgrades are already included. Every home also comes equipped with MyCommand smart home technology for modern, seamless living. Bloom is your final opportunity to own in Edenglen, a community celebrated for its park space, resort-style pool, and welcoming atmosphere. Youll also enjoy the advantage of a lower tax rate compared to nearby new construction, along with quick freeway access and the vibrant New Haven Marketplace just minutes away. Special financing is available now - CALL US! ....making your dream of homeownership even more attainable. Dont miss this chance to be part of the Edenglen legacy. Welcome home to Bloom. Ready in December.
81 Jerome Avenue
Thousand Oaks, CA 91320
AREA SQFT
1,836
BEDROOMS
4
BATHROOMS
2
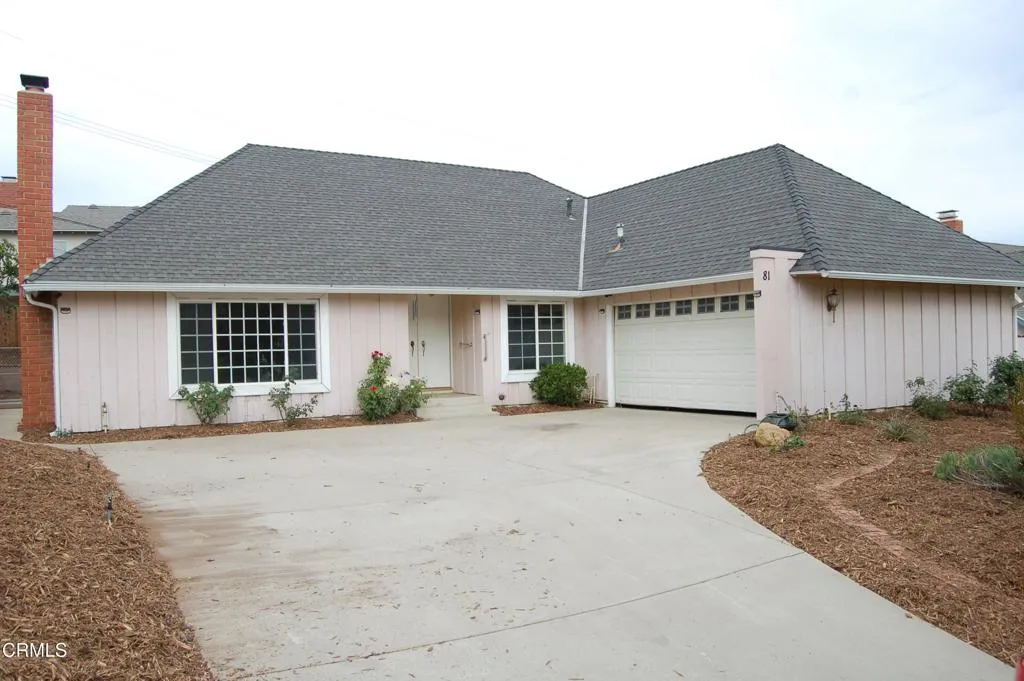
What a great place to live, this spacious four-bedroom home is located in one of the most desirable areas of Newbury Park. It features newer paint and flooring, Windows a nice yard and it's located on a dead-end street. It is close to the 101, the Oaks Mall, Golf and great restaurants.
14150 Kelowna Lane
Valley Center, CA 92082
AREA SQFT
2,978
BEDROOMS
4
BATHROOMS
3
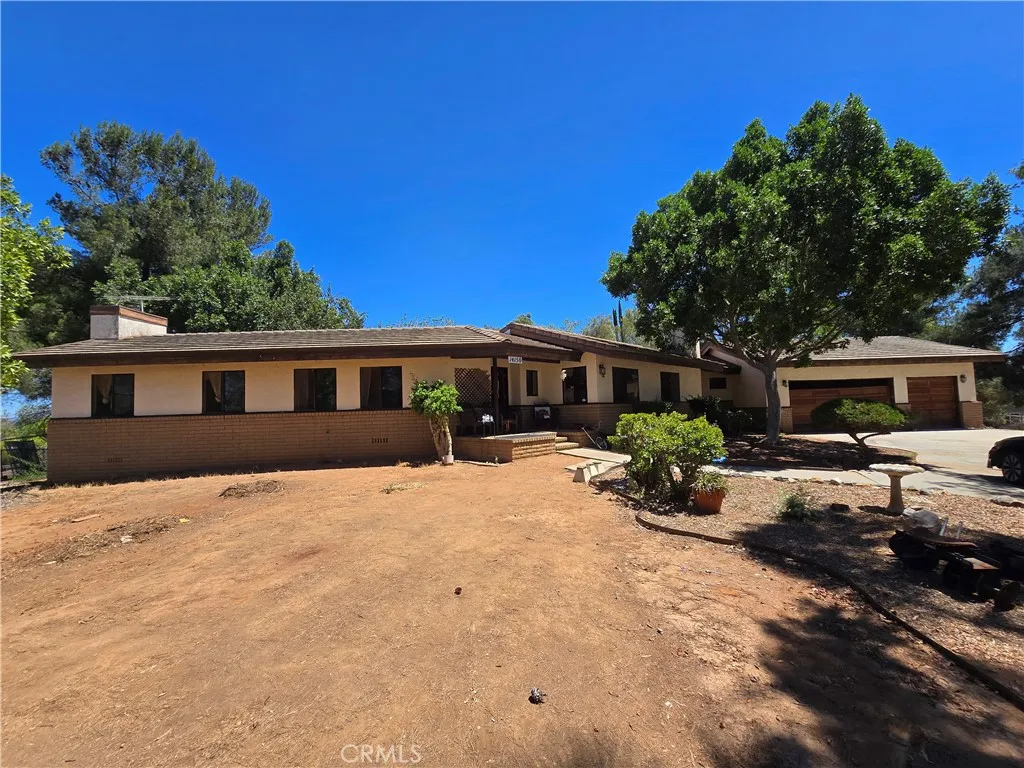
Welcome to 14150 Kelowna Lane a classic ranch-style, large (2978 SqFt.) single-story home perched on a sprawling 4.2-acre usable parcel in the heart of Valley Center's horse country. This one's for the buyer with a vision, a true fixer-upper ready for its next chapter. Inside you'll find 4 Large bedrooms and 2.5 baths a blank canvas to reimagine from top to bottom. Outside, there's a pool awaiting some TLC a great opportunity to bring it back to life on warm country afternoons. A 3-car Drive thru garage with LOTS of parking and a long driveway. Horse lovers, take note there's a corral and small storage shed waiting for your four-legged friends, plus a side storage shack for all the toys and tools. Fruit trees dot the grounds, this is true country living at its finest. Bring your tools, your imagination, and your love of wide-open spaces this Valley Center ranch is waiting to become something extraordinary.
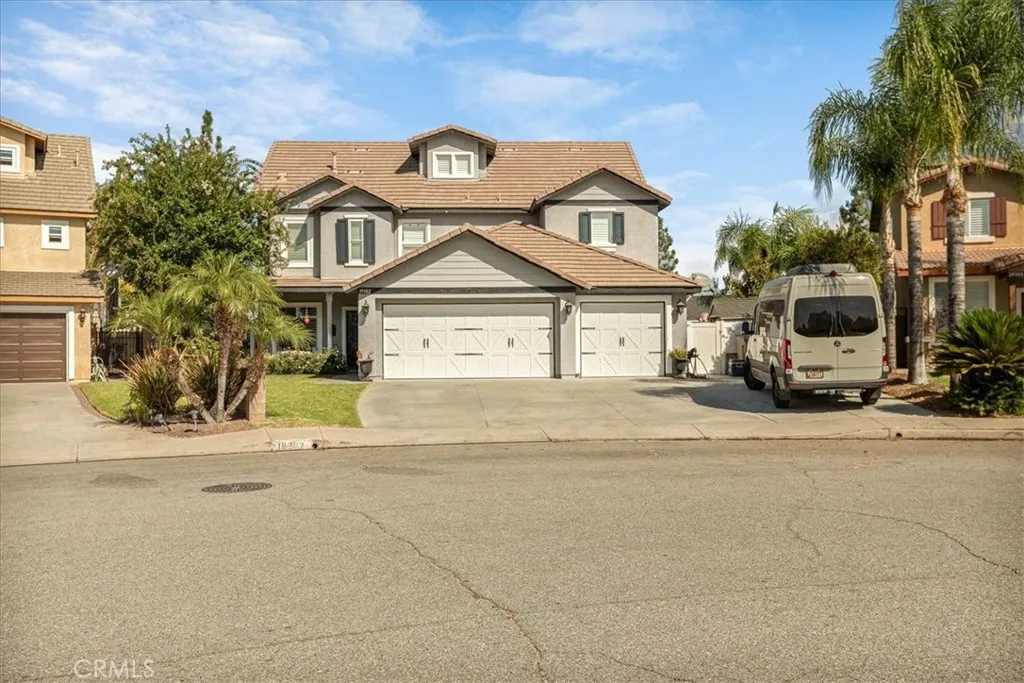
19302 De Marco
Riverside, CA 92508
AREA SQFT
3,391
BEDROOMS
6
BATHROOMS
4
Welcome home to this beautifully upgraded residence in the highly desirable Orange Grove community, offering 6 bedrooms, 3 full bathrooms, and plenty of space to gather, relax, and entertain. From the moment you enter, you are greeted by bright natural light and an open, welcoming floor plan. The spacious dining area features built in cabinetry and a charming coffee bar that flows effortlessly into the stunning kitchen. The heart of the home is the beautifully designed kitchen, complete with a large center island, honed leather finish granite/marble countertops, abundant cabinetry and storage, double ovens including a French door oven, Wolf Series range, pot filler, custom hood, and Caf Series stainless steel appliances that are all included. Large picture windows bring in natural light while showcasing the expansive backyard. The adjoining family room creates a comfortable gathering space with a fireplace, built in cabinetry, and recessed lighting throughout. A downstairs bedroom and full bathroom offer wonderful flexibility for guests, a home office, or multigenerational living. Upstairs, the spacious primary suite provides a relaxing retreat with a walk in closet and ensuite bathroom featuring dual vanities and a soaking tub. The upper level also includes a versatile loft, game room, or flex space to fit your lifestyle. Step outside to a backyard designed for both relaxing and entertaining. The large lot features an extended covered patio, half court basketball area, fire pit, garden spaces, multiple fruit trees, outdoor misters, storage sheds, and plenty of room to crea

