

Search
Search
Search
Search For Your Next Property
Form submitted successfully!
You are missing required fields.
Dynamic Error Description
There was an error processing this form.
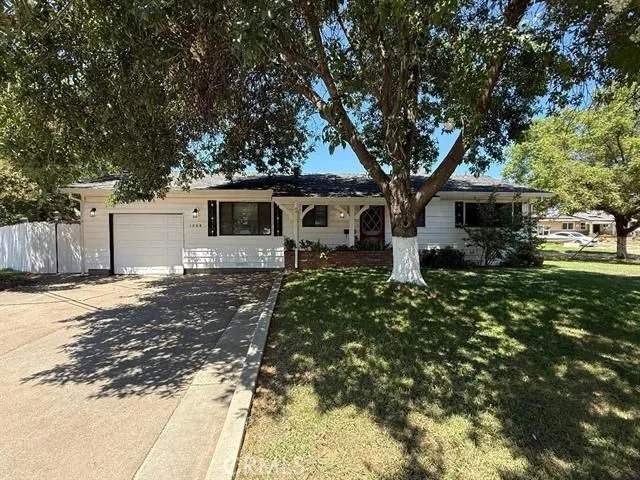
1008 Franzel
Red Bluff, CA 96080
AREA SQFT
1,040
BEDROOMS
3
BATHROOMS
2
VERY CLEAN MOVE IN READY 3 BEDROOM HOME IN RED BLUFF. BEAUTIFUL LANDSCAPING WITH LOTS OF MATURE SHADETREES! NICE COVERED PATIO. ORIGINAL HARDWOOD FLOORS. GORGOUSE NEW WALK IN SHOWER
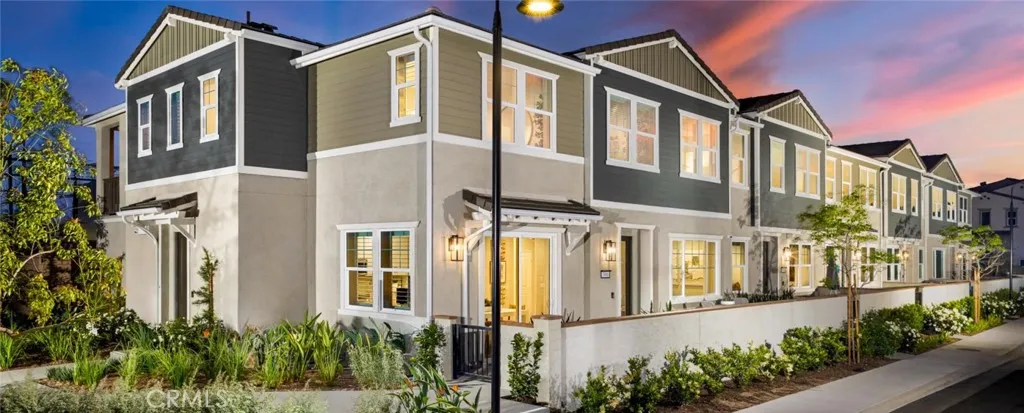
39460 E. EMORY LANE
Ontario, CA 91761
AREA SQFT
1,530
BEDROOMS
3
BATHROOMS
3
Welcome to Bloom at Edenglen - WITH LOW MELLO ROOS, Rate buy down + Closing Costs credit provided by the Builder a stylish new townhome community brought to you by award-winning Brookfield Residential. Nestled within Ontarios established and highly desirable Edenglen neighborhood, this is your exclusive opportunity to own a beautifully designed home in one of the areas most cherished communities. This spacious two-story townhome features 3 bedrooms, 3 bathrooms, and over 1,500 sq. ft. of thoughtfully planned living space. The open-concept main floor highlights a generous great room and modern kitchen, plus the convenience of a side-by-side two-car garage. Upstairs, the primary suite boasts a large walk-in closet and a spa-like bathroom, while two additional bedrooms provide comfort for family or guests. Charming Craftsman-style architecture enhances the curb appeal, and designer upgrades are already included. Every home also comes equipped with MyCommand smart home technology for modern, seamless living. Bloom is your final opportunity to own in Edenglen, a community celebrated for its park space, resort-style pool, and welcoming atmosphere. Youll also enjoy the advantage of a lower tax rate compared to nearby new construction, along with quick freeway access and the vibrant New Haven Marketplace just minutes away. Special financing is available now - CALL US! ....making your dream of homeownership even more attainable. Dont miss this chance to be part of the Edenglen legacy. Welcome home to Bloom. Ready in December.
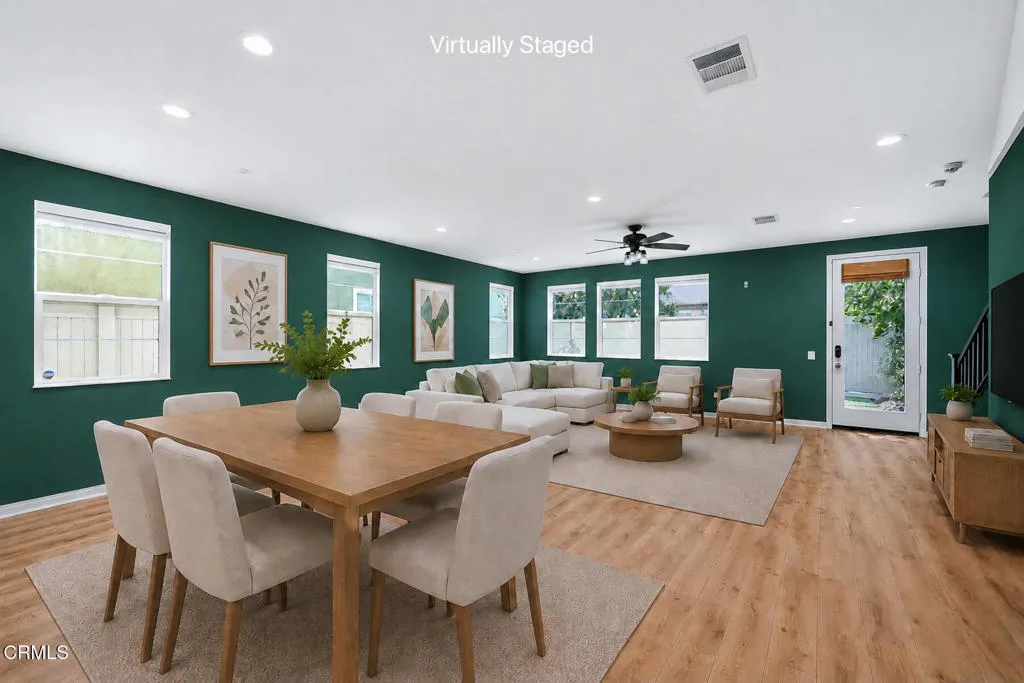
17326 Parque Vanowen Way
Lake Balboa, CA 91406
AREA SQFT
2,359
BEDROOMS
3
BATHROOMS
3
Detached single-family home offering 3 bedrooms, 3 baths, a versatile loft, and 2,359 sq ft of bright, open living space in a desirable gated Lake Balboa community with low HOA dues. Built in 2016 and featuring the largest floor plan in the community, this delightful home enjoys a prime corner location with added privacy and convenient access. A welcoming entry opens directly to the expansive main living area, where high ceilings, warm wood-look flooring, and abundant windows fill the space with natural light, while motorized window shades provide effortless privacy and light control. The great room seamlessly connects the living, dining, and kitchen spaces, creating an inviting setting for both relaxed everyday living & entertaining. The open kitchen is the heart of the home, offering abundant storage and counter space, while the generous center island with breakfast bar and pendant lighting creates the perfect spot for morning coffee, casual meals, and conversation. Rich wood cabinetry, stone countertops, and stainless-steel appliances, including a 5-burner range, bring warmth, style, and function to this inviting space. Upstairs, a versatile loft adds valuable living space, ideal for a home office, family room, fitness area, or potential 4th bedroom. The generous primary suite offers a separate sitting room and walk-in closet, while the ensuite bath features an expansive dual vanity, soaking tub, separate glass-enclosed shower, and private water closet. Two generously sized secondary bedrooms include one with a walk-in closet and another with a custom Murphy bed. The spl
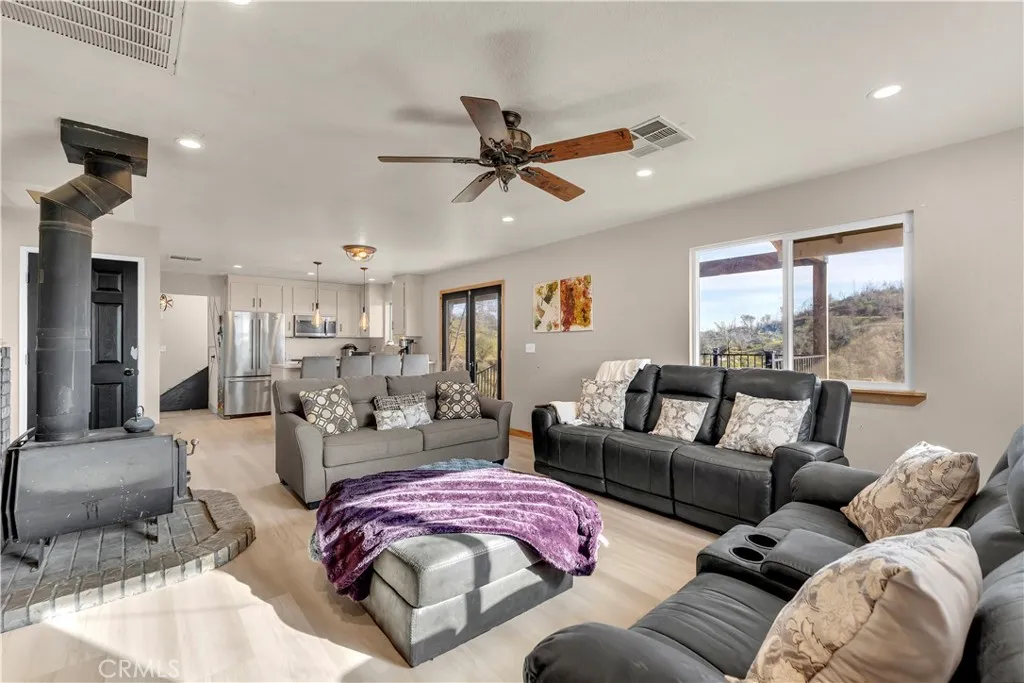
14091 Highview Trail
Redding, CA 96003
AREA SQFT
1,488
BEDROOMS
4
BATHROOMS
2
Breathtaking Mountain Views Acreage Turn-Key Beauty-Wake up every day to jaw-dropping, unobstructed Mt. Lassen views from the expansive covered deck overlooking 9+ acres of peaceful Northern California land. This beautifully updated home blends comfort, style, and lifestyle--perfect for those craving space, scenery, and convenience. The heart of the home features a well-equipped kitchen with abundant cabinetry, generous counter space, and a breakfast bar ideal for casual meals or entertaining. The living room is warm and inviting with a cozy wood stove, while the spacious family room offers plenty of room for gatherings--or simply soak in the views from nearly every room in the house. Upstairs, a versatile office or optional 4th bedroom that opens to a charming Juliet balcony, the perfect spot for romantic evenings and sunset wine moments. The light-filled primary suite on the main level offers excellent privacy, ample closet space, and a spa-inspired ensuite with dual sinks, a custom tiled walk-in shower with rainfall showerhead, and room to add a luxurious soaking tub. This home shines with top-grade updates throughout, including mini-split systems, dual-pane windows, updated flooring, lighting, paint, and custom built-ins. An attached two-car garage, a large detached storage shed, and coop/space for chickens, make this property as functional as it is beautiful. All of this is just minutes to town, with easy I-5 access and close proximity to Shasta Lake for world-class boating and fishing, plus stunning scenery. Truly a special property--beautifully updated, priced righ
2788 Herrod
Atwater, CA 95301
AREA SQFT
2,394
BEDROOMS
3
BATHROOMS
2
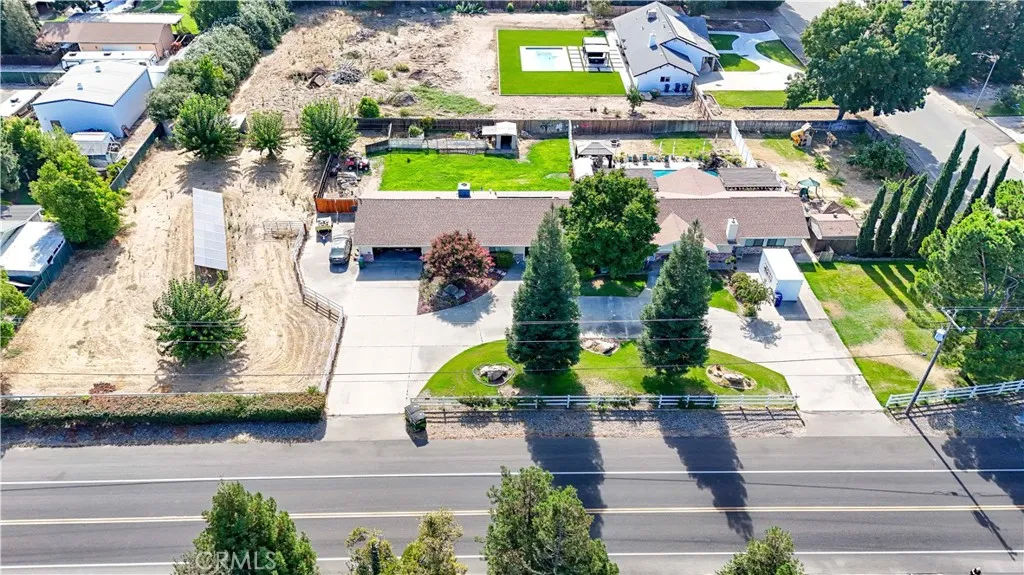
Hard to find home on 1.1 acre, on the corner of Orchid and Herrod, This HOME sports 5 Bedrooms, 3 Bath 3,657 sq ft, sets on just over 1 acre in the McSwain area. Home is ideal for extended family; north end of home has a 3/4 kitchen. FYI, current appraisal (6/13/2026) for the asking price. 1 fireplaces, wood and tile flooring, Very stunning in ground fiberglass swimming pool, security fencing, and rock waterfall. Lots of Cool decking, Screened in patio,plus a delightful lattice roofed patio. The Roof was replaced in 2015. Also, approx 2015 Solar & 2022 increased Solar was installed, solar is Owner Owned. The domestic well replaced in 2006, new pump in approx 2016. Kitchen has top of the line oven, numerous fixtures / Capabilities. Large eating bar and very spacious dining room/area. Water softener that is owned. Garage has 2 pull down storage areas in the ceiling, Auto door opener with roll up door. Septic was pumped in December 2025. Circle driveway with TONS of concrete/parking, large section of the property on the north side contain solar panels, was once used for 4'H animals. PG&E supplied natural gas. Home has two HVAC systems. Please be aware property has ring camara's.
4151 S. Wildflax Paseo
Ontario, CA 91761
AREA SQFT
993
BEDROOMS
1
BATHROOMS
2
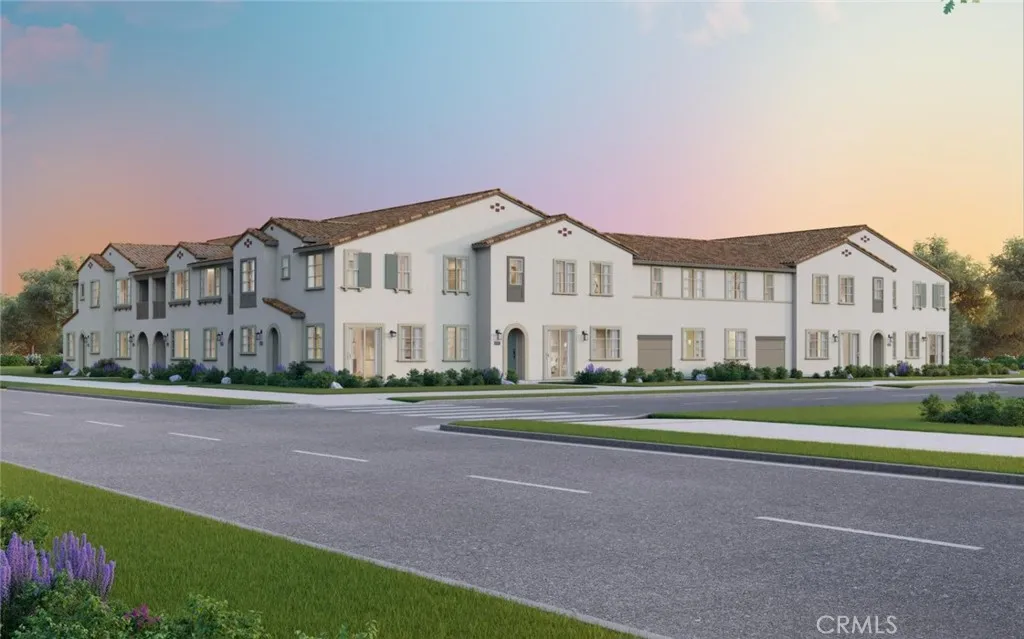
Brand-New Townhome in Award-Winning New Haven! This brand-new townhome in the award-winning New Haven community offers style, comfort, and exceptional value. Builder incentives include an interest rate buy-down and closing cost creditmaking this an opportunity you dont want to miss. Inside, youll find a beautifully upgraded kitchen featuring quartz countertops, a designer tile backsplash, and a premium stainless steel Whirlpool appliance package. Thoughtfully selected finishes throughout the home create a modern, move-in-ready living space designed for todays lifestyle. Enjoy the benefits of buying new, including a builder warranty, energy-efficient construction, and included smart home features. Conveniently located near shopping, new schools, major Southern California freeways, and Ontario International Airport, this home makes everyday living easy. New Haven residents enjoy resort-style amenities including two indoor clubhouses, open-air clubhouses, six swimming pools, three spas, a kids splash zone, pickleball and basketball courts, BBQ pavilions, firepits, playgrounds with a zipline, and more. A dedicated lifestyle director keeps the community active with events and activities. Just steps away is New Haven Marketplace with restaurants, a brewery, yoga, and convenient shopping. Ask about special financing available on this home and discover how easy it can be to make New Haven your new address. Ready in December!
419 Sunny Hills
Fullerton, CA 92835
AREA SQFT
3,598
BEDROOMS
4
BATHROOMS
4
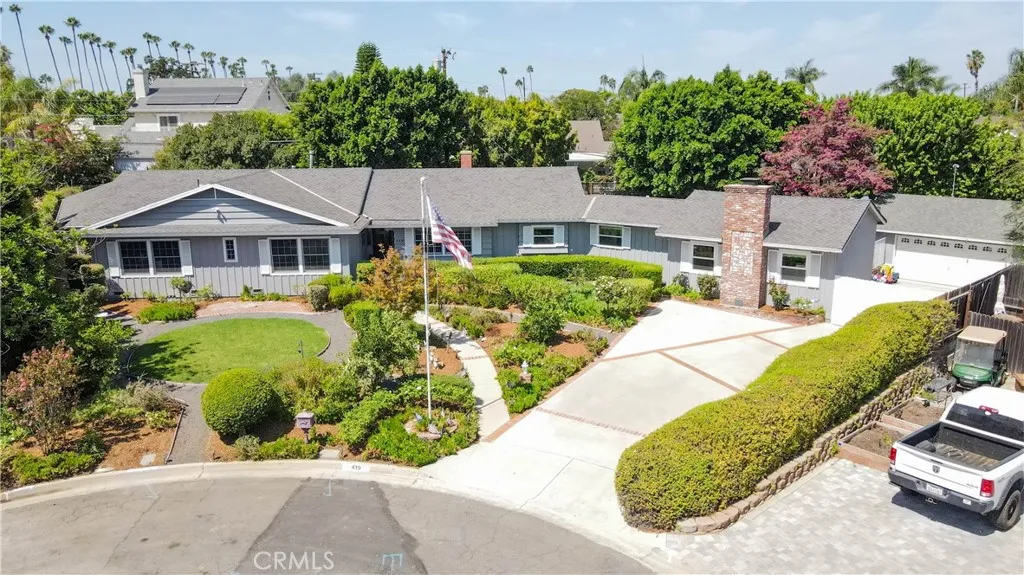
Welcome home to 419 E Sunny Hills Dr in the Las Palmas Hermosa neighborhood of Fullerton. This custom built home on over 1/2 acre lot sits above street level at the end of cul de sac. This single story home boasts 3,598sqft, 4 bedrooms, 4 baths, & features 2 separate primary suites with en suite remodeled baths & walk in closets. Large picture window with views of backyard & custom stone fireplace make this a great entertaining spot! Formal sitting room nearby features front yard views, hardwood floors. Area could be formal dining or area of expansion for the kitchen/entry. Remodeled kitchen boasts center island with Viking induction range, stainless steel Kitchen Aid double ovens, LG refrigerator, Whirlpool dishwasher, custom lighting, cabinetry & storage. Kitchen features banquet serving area with cabinetry & storage, a walk-in pantry, private butler's pantry around corner & a large double door storage area. Powder bath off of kitchen. Adjacent to kitchen is beautiful family room with brick fireplace, open beam ceilings& hardwood floors, currently used as dining area. Adjacent to this room& kitchen is the 416sqft enclosed patio, with beamed ceilings, dining area, wine fridge &banquet serving/storage area. An ideal space for large indoor/outdoor gatherings, featuring a wall a/c unit, new roof & views of the backyard. Very large bonus room at the north end of home with vaulted ceilings, fireplace, bay windows & murphy bed offers additional entertaining space, or great mother in law/grandkids overnight sanctuary. South wing of the home features 2 bedrooms that share a remode
13043 4th
Victorville, CA 92395
AREA SQFT
2,939
BEDROOMS
4
BATHROOMS
3
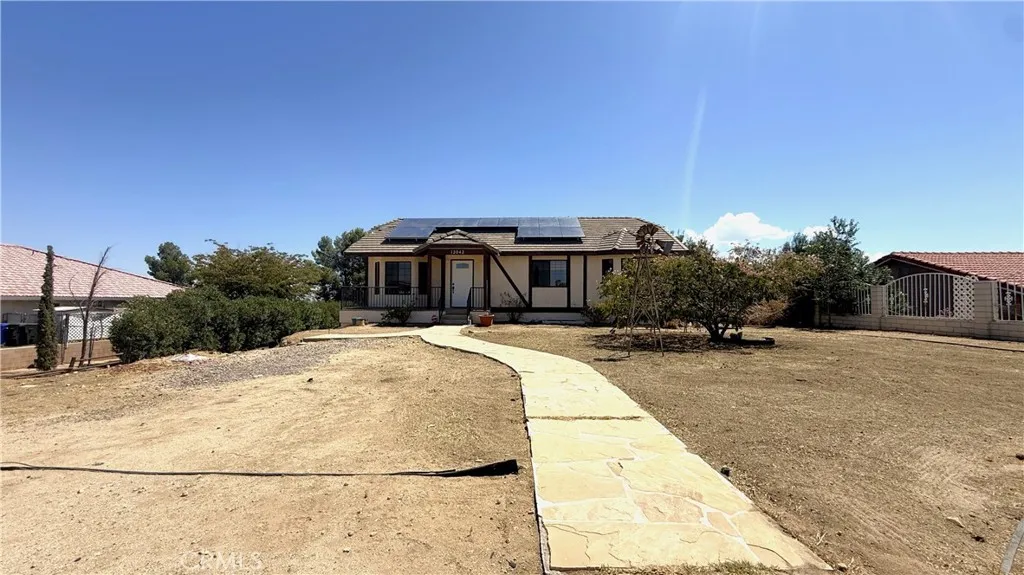
Dont miss this one-of-a-kind home in Eastern Victorville! Offering approximately 2,939 square feet of living space, this spacious 4-bedroom, 3-bathroom home sits on an impressive 18,700-square-foot lot and features a unique two-level layout with separate entrances on both the upper and lower floors. The upper level welcomes you with a large built-in bookshelf and beautiful bay windows, creating a bright and inviting atmosphere. The spacious living room features a stunning river rock fireplace, providing a warm and distinctive focal point for relaxing or entertaining. Fresh interior paint and new luxury vinyl plank flooring in the living areas and bedrooms add a clean, modern touch while maintaining the home's character. The lower level offers additional flexibility and functionality, featuring a dedicated laundry room, convenient access to the two-car garage, and a pool table that is included with the sale. The kitchen features tile flooring, while the bathrooms offer durable linoleum flooring. The expansive 18,700-square-foot lot provides plenty of outdoor space and possibilities for recreation, entertaining, gardening, RV parking, or future improvements, subject to applicable requirements. Located close to schools, shopping, dining, and Interstate 15, this home offers convenience for commuters while providing plenty of space and privacy. With its distinctive floor plan, generous lot, and unique features, This is a property you won't want to miss!
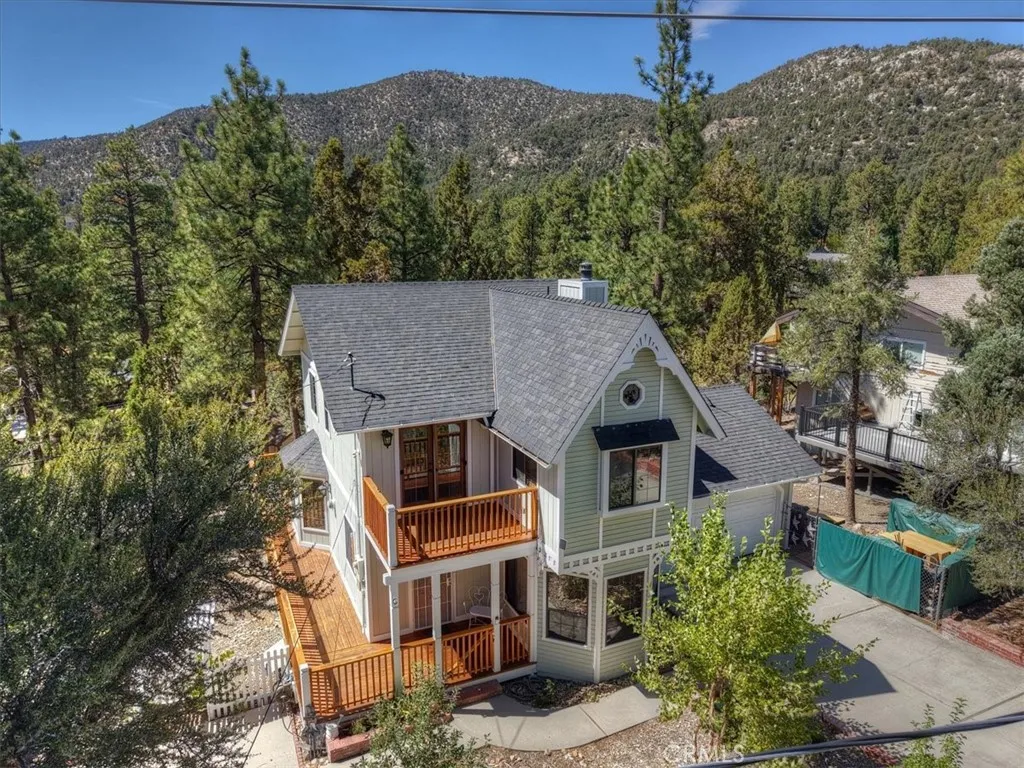
911 Panamint Mountain
Big Bear City, CA 92314
AREA SQFT
1,725
BEDROOMS
2
BATHROOMS
2
Welcome to this well-maintained, one-owner custom home in the desirable Whispering Forest neighborhood on Big Bear Citys sunny North Shore. Full of mountain character and charm, the home features warm tongue-and-groove ceilings, rustic wood beams, and a beautiful wood-burning fireplace. The spacious floor plan offers two large bedrooms, plus a versatile bonus room located below the garage. The kitchen is equipped with stainless steel appliances, while central forced-air heating and rare air conditioning provide year-round comfort. A standout feature is the impressive 960-square-foot garage, offering abundant space for multiple vehicles, a boat, recreational toys, a workshop, or possible additional living space. Situated on a large lot with a fenced backyard, level driveway, and plenty of off-street parking, this inviting mountain home has been well loved and offers exceptional space, comfort, and versatility in a wonderful neighborhood.
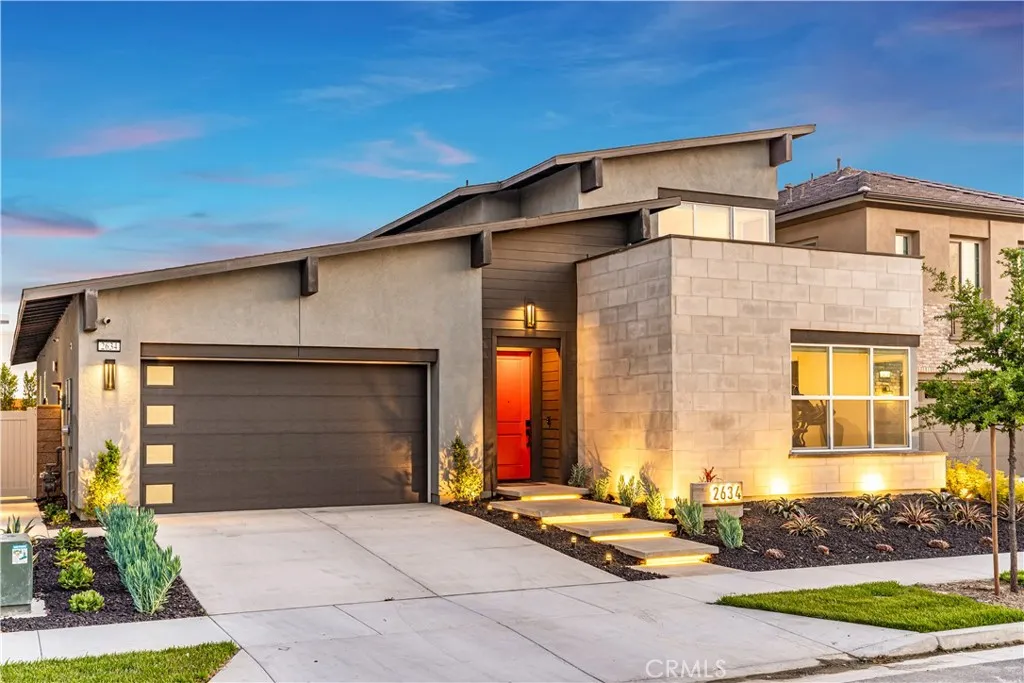
2634 Scarlett Lane
Ontario, CA 91762
AREA SQFT
2,810
BEDROOMS
5
BATHROOMS
4
Welcome to 2634 E Scarlett Lane, a beautifully upgraded 5-bedroom, 3.5-bathroom Ontario home built in 2021, offering 2,810 sq. ft. of thoughtfully designed living space. The main level features 4 bedrooms, including the primary suite and 2.5 bathrooms, providing a convenient and functional layout, while upstairs, a private 5th bedroom, full bathroom, and spacious loft/bonus area create an ideal separate retreat for guests, multigenerational living, a home office, media room, or game room. At the heart of the home is a bright, open-concept kitchen, dining, and family room designed for both everyday living and entertaining. The impressive kitchen features a professional-style Caf appliance package complete with a 48-inch range top and hood, smart oven, microwave, and dishwasher, complemented by modern brushed-brass fixtures, pendant lighting, a generous center island, and a walk-in pantry. Thoughtful upgrades continue throughout with high-end extra-wide and long-plank LVP flooring, recessed lighting, CAT-6 internet wiring in every room, ceiling fan pre-wiring, a whole-home water softener, and roller shades on every window, including motorized, smart-home-compatible shades in select rooms. The main-level primary suite offers a walk-in closet, designer accent wall, upgraded triple-pane soundproof windows, and a spacious ensuite bath with dual sinks, a soaking tub, and separate shower. Additional designer touches include brushed-brass chandeliers and custom wall paneling in a secondary bedroom. Step outside to an inviting backyard created for year-round outdoor living, featuring
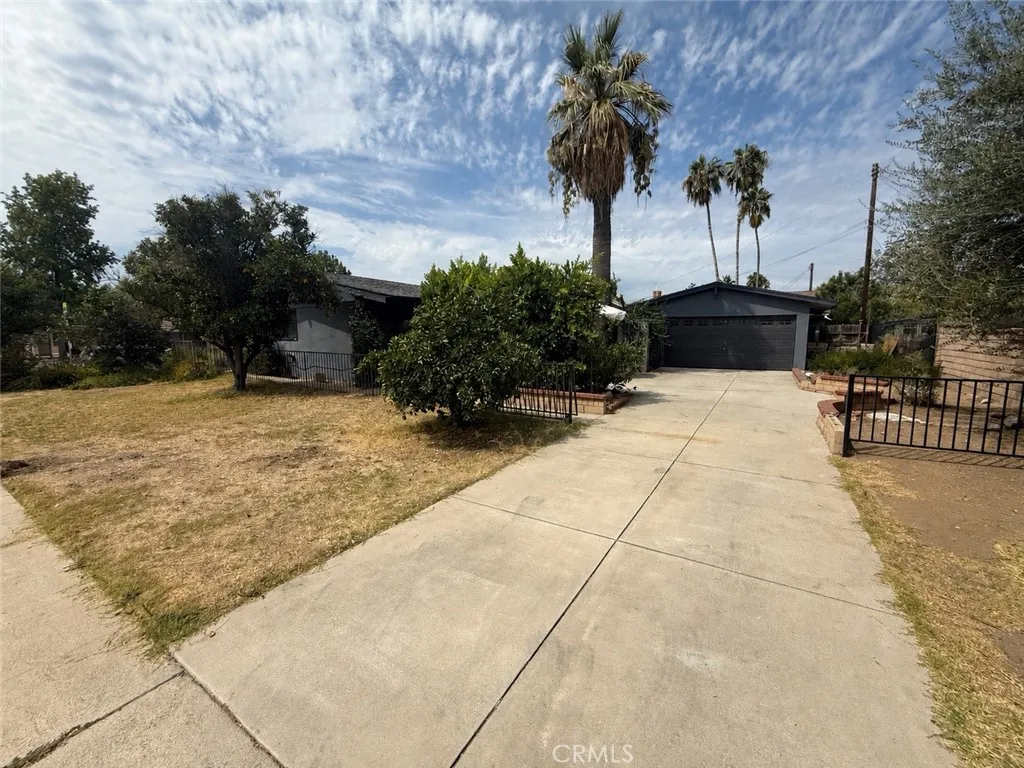
14917 Clymer
Los Angeles, CA 91345
AREA SQFT
1,388
BEDROOMS
4
BATHROOMS
2
Tremendous Potential & Unbeatable Value! This four-bedroom, two-bath mid-century home offers an incredible opportunity to create something truly special. Featuring dramatic vaulted ceilings, exposed beams, and a flexible floor plan, this property is a blank canvas ready for your vision. The property also includes a detached two-car garage with potential for an ADU conversion (buyer to verify), providing additional possibilities for living space, rental income, a home office, or guest quarters. Additional highlights include a newer air-conditioning system. Conveniently located minutes away from shopping, restaurants, Vons, Ace Hardware, Target, and other everyday amenities, with easy access to the 405 Freeway. Bring your imagination, your contractor, and your design ideas. Renovate, modernize, expand, or reimaginethe possibilities are tremendous. Unbeatable value with tremendous upside! Listing agent is related to the owner
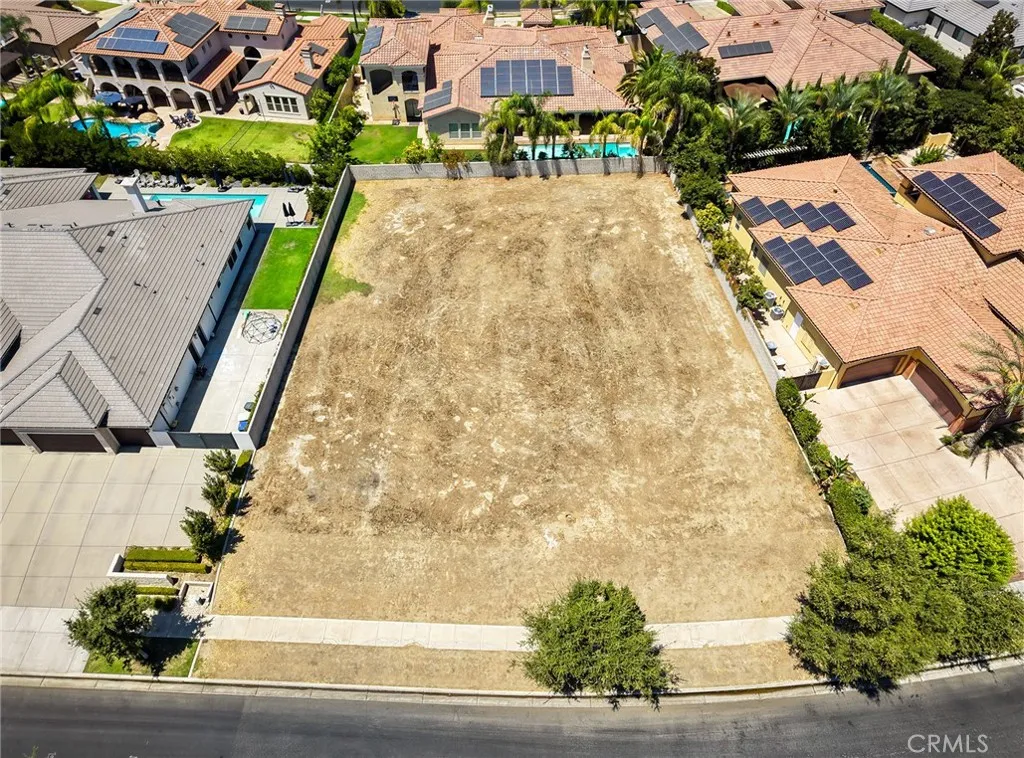
2407 Brighton Park
Bakersfield, CA 93311
AREA SQFT
BEDROOMS
BATHROOMS
Rare opportunity in the prestigious, double gated community of Grand Island at Seven Oaks! One of the few remaining homesites, this elevated, east facing lot offers the perfect canvas to bring your dream home to life. Surrounded by some of Seven Oaks' most impressive custom estates, near the golf course provides added privacy while the elevation creates beautiful views and an exceptional setting. Design a one of a kind custom residence in one of Bakersfield's most distinguished and sought after neighborhoods. Opportunities like this are few and far between!
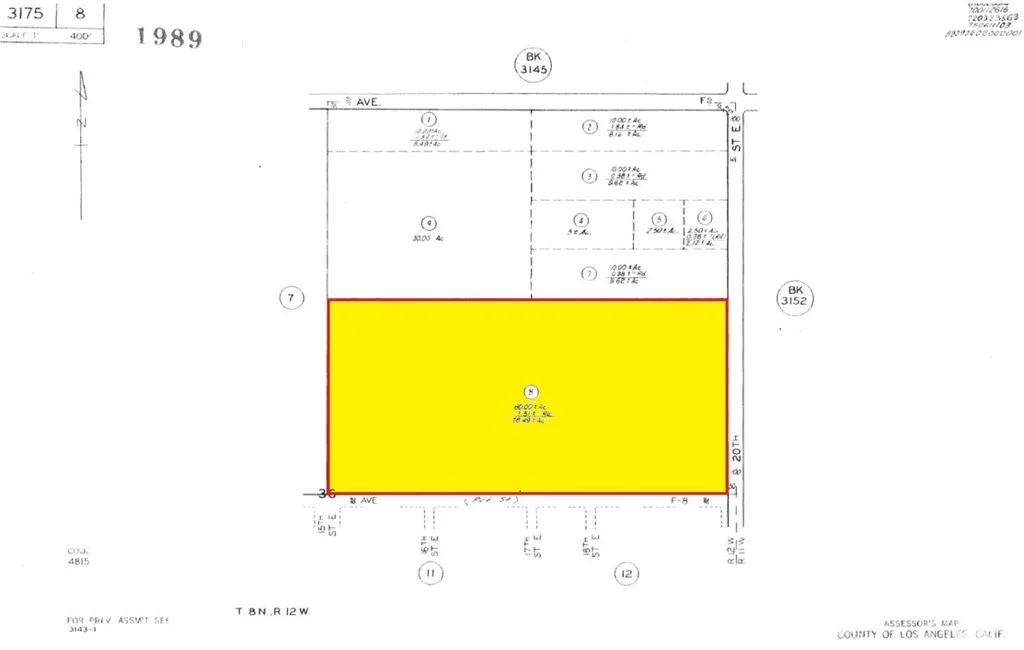
20th
Lancaster, CA 93535
AREA SQFT
BEDROOMS
BATHROOMS
APN: 3175-008-008 Coordinates: 34.741750, -118.096028 80 acre parcel for sale in Lancaster, CA. This lot it located in Lancaster, CA on 20th St E near to E Ave G. Accessible via dirt road and zoned for industrial use, this a developing area with with many new warehouses, distribution centers and other large projects popping up in recent years. The property is also not far from Sierra HWY and the 14.FWY.
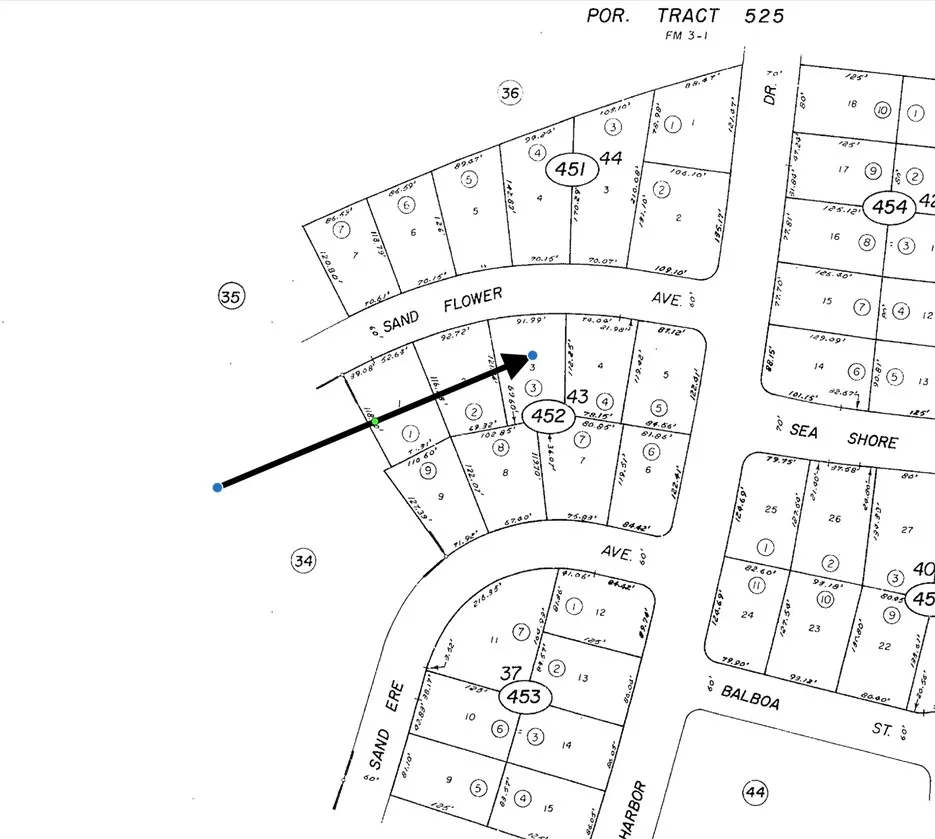
2392 Sand Flower
Thermal, CA 92274
AREA SQFT
BEDROOMS
BATHROOMS
Land in the Coachella Valley is often out of reach for buyers who want to build later, invest, or simply own a piece of the desert. This 9,268 square foot lot (0.21 acres) in the Desert Shores/Salton Sea Beach area of Thermal offers that opportunity at an accessible entry point. Zoned residential, the lot is ready for a buyer to plan their next step. Buyer to independently verify zoning, utilities, and access with Riverside County. Some buyers wait for the right piece of land to come along. This is one worth a closer look.
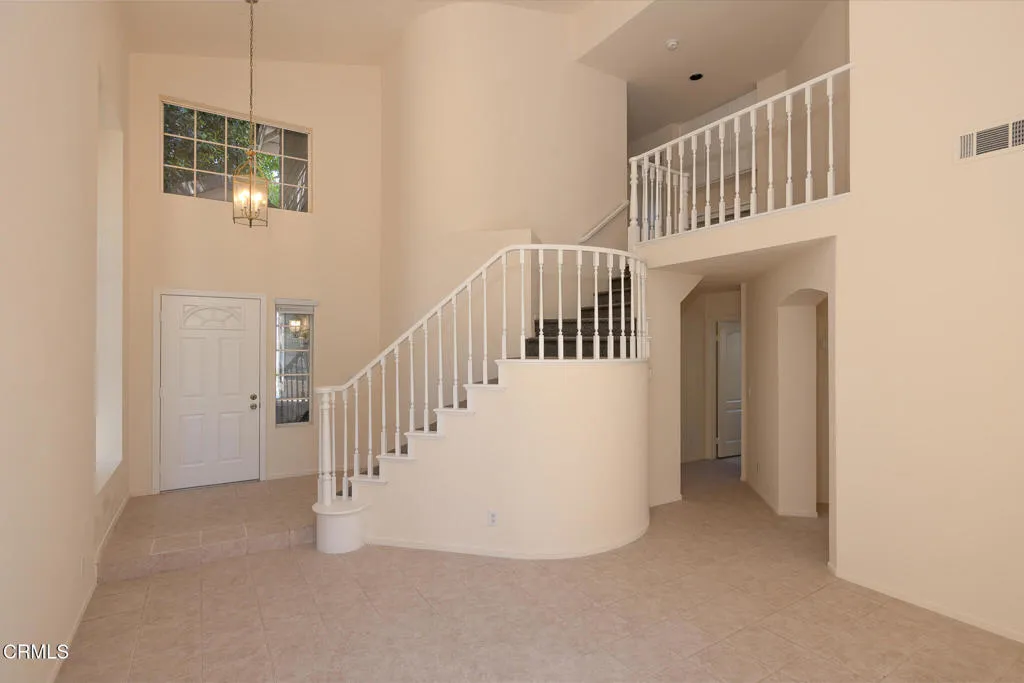
2510 Seadrift Court
Port Hueneme, CA 93041
AREA SQFT
1,894
BEDROOMS
3
BATHROOMS
3
Welcome to this spacious two-story home tucked away at the end of a quiet cul-de-sac. Built in 1989 and offering approximately 1,894 square feet of living space, this inviting residence features three bedrooms, two and a half bathrooms, a private backyard, and a thoughtfully designed floor plan filled with natural light.Upon entering, you are welcomed into the formal living room, where large windows create a bright and airy atmosphere. The living room flows naturally into the formal dining area, providing an ideal setting for both everyday living and entertaining. Just beyond is the comfortable family room, complete with a gas fireplace that adds warmth and character to the space.The kitchen offers generous counter and cooking space and is equipped with a refrigerator, microwave, gas stove and range, and dishwasher. Convenient access from the kitchen leads to the backyard, creating an easy connection between the indoor and outdoor living areas. A half bathroom completes the main level.Upstairs, two secondary bedrooms are located alongside a full bathroom, while the primary suite is situated on the opposite side for added privacy. The primary bedroom features laminate flooring and a private en-suite bathroom with a soaking tub and separate shower.Additional conveniences include heating, laundry hookups in the garage, a two-car garage, and driveway parking for up to two additional vehicles. Residents also have access to a community basketball court.The tenant is responsible for all utilities. Small pets may be considered with owner approval. If approved, a $500 pet deposit pe
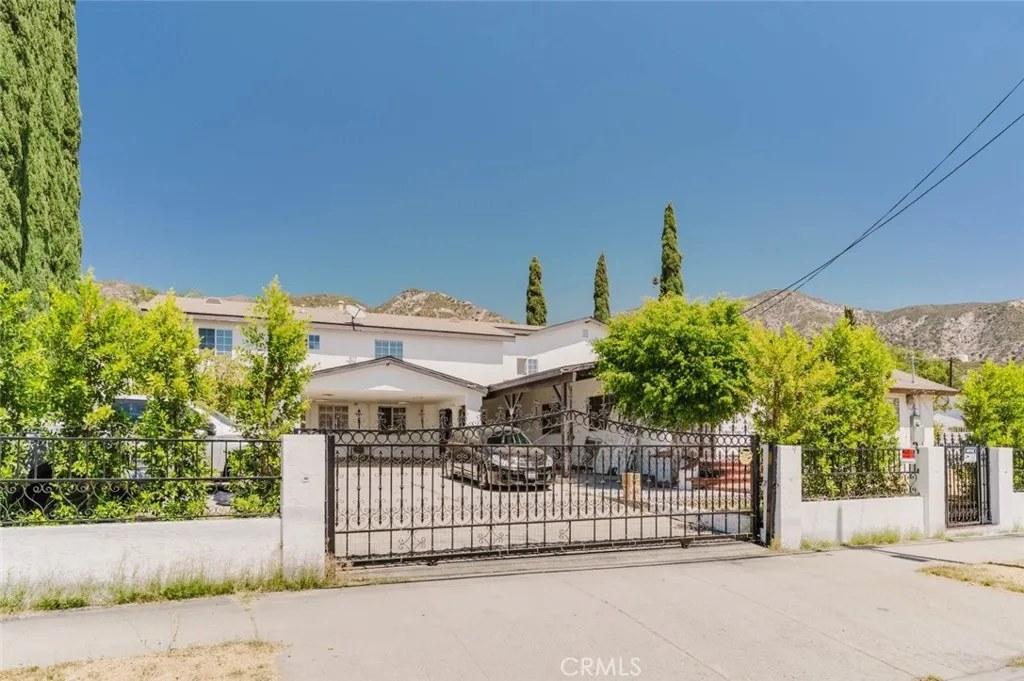
13501 Egbert Street
Sylmar, CA 91342
AREA SQFT
4,417
BEDROOMS
10
BATHROOMS
6
Spacious 10-Bedroom Home on Expansive Lot in Sylmar Discover an exceptional leasing opportunity at 13501 Egbert Street in Sylmar. This expansive single-family residence offers approximately 4,417 sq. ft. of living space with an impressive 15,553 sq. ft. lot, providing an abundance of room for comfortable living and flexible use. Featuring 10 bedrooms and 6 bathrooms, the spacious floor plan offers numerous possibilities for bedrooms, offices, guest accommodations, or additional living spaces. The generously sized lot provides valuable outdoor space, while the substantial interior offers plenty of room to accommodate a variety of lifestyle needs. Conveniently located in Sylmar with access to nearby shopping, dining, schools, parks, and major transportation routes. A rare opportunity to lease a generously sized residence with an expansive floor plan and lot.
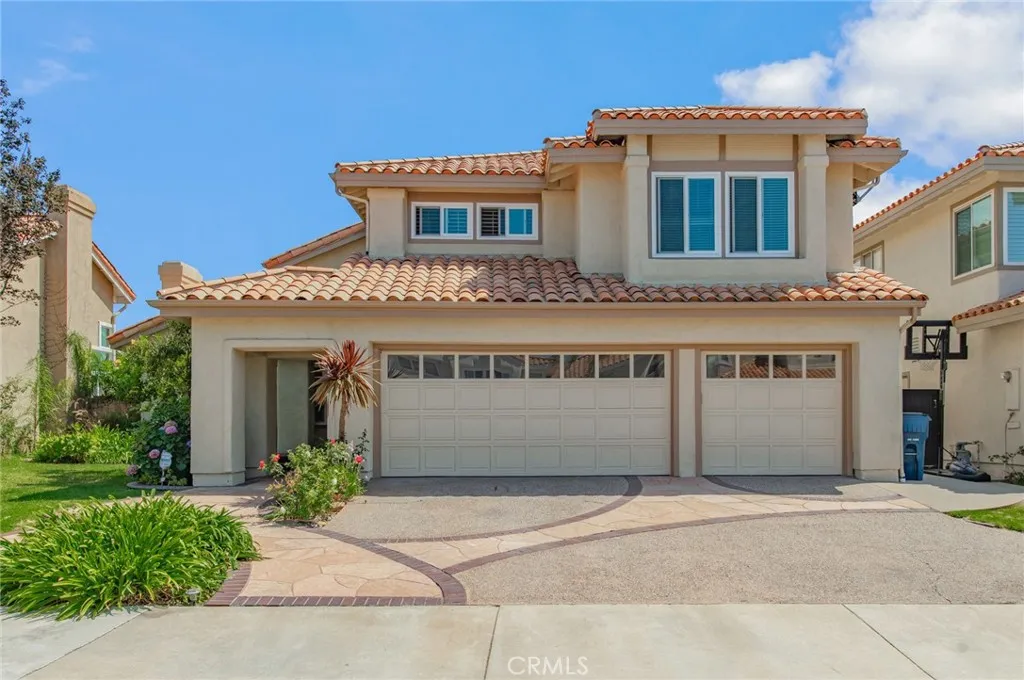
9042 Santiago Dr
Huntington Beach, CA 92646
AREA SQFT
3,052
BEDROOMS
4
BATHROOMS
3
Nestled in a quiet interior location within the prestigious gated community of Huntington Court, this beautifully maintained J.M. Peters home offers 4 bedrooms, 3 bathrooms, and a spacious, well-designed floor plan. The main level features a bedroom and full bathroom, ideal for guests, extended family, or a home office. Upstairs are three additional bedrooms, including two secondary bedrooms connected by a Jack-and-Jill bathroom, plus a large bonus room offering flexible space for a media room, playroom, gym, or office. Filled with natural light, the home feels bright, open, and welcoming. The private backyard is perfect for enjoying Southern California living, featuring a pool, built-in BBQ, 6-seat built-in bar, and outdoor fireplace. Located approximately 5 minutes from Huntington Beach, this home offers convenient access to the beach, biking trails, dining, shopping, parks, and everyday amenities. Edison High School is within walking distance. A wonderful opportunity for those looking for a beautiful, spacious home with an excellent floor plan and close proximity to the coast.
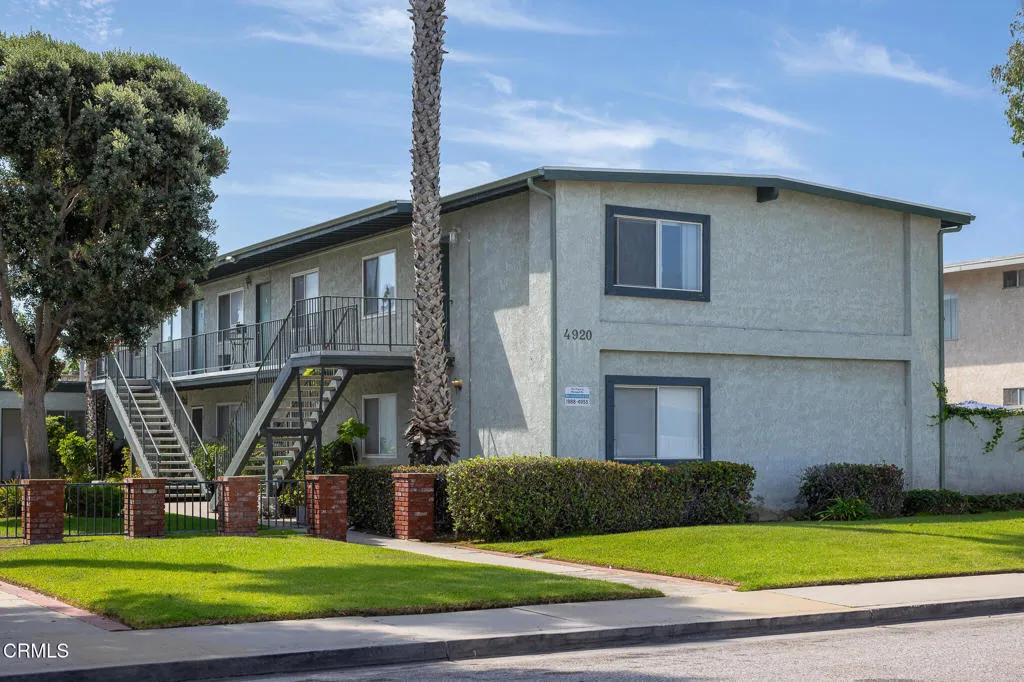
4920 Nautilus Street
Oxnard, CA 93035
AREA SQFT
800
BEDROOMS
2
BATHROOMS
1
This inviting 2 bedroom, 1 bathroom home offers comfortable coastal living in a convenient Oxnard location. With a practical layout, included appliances, and easy access to nearby beaches, shopping, dining, and local amenities, this home is a great place to settle in and enjoy everything the area has to offer.The kitchen comes equipped with a refrigerator and gas stove and range, while a heating system provides added comfort during the cooler months. Residents also have access to convenient shared coin operated laundry facilities.One garage parking space is included, with plenty of additional street parking available for residents and guests.The owner pays for water, sewer, and trash, while the tenant is responsible for electricity and gas.Cats are welcome with no additional pet fees. Dogs are not permitted.Enjoy a comfortable home in a desirable Oxnard location with convenient amenities and easy access to the best of the surrounding coastal community. Contact RE/MAX Gold Coast Property Management today for additional information or to schedule a showing.
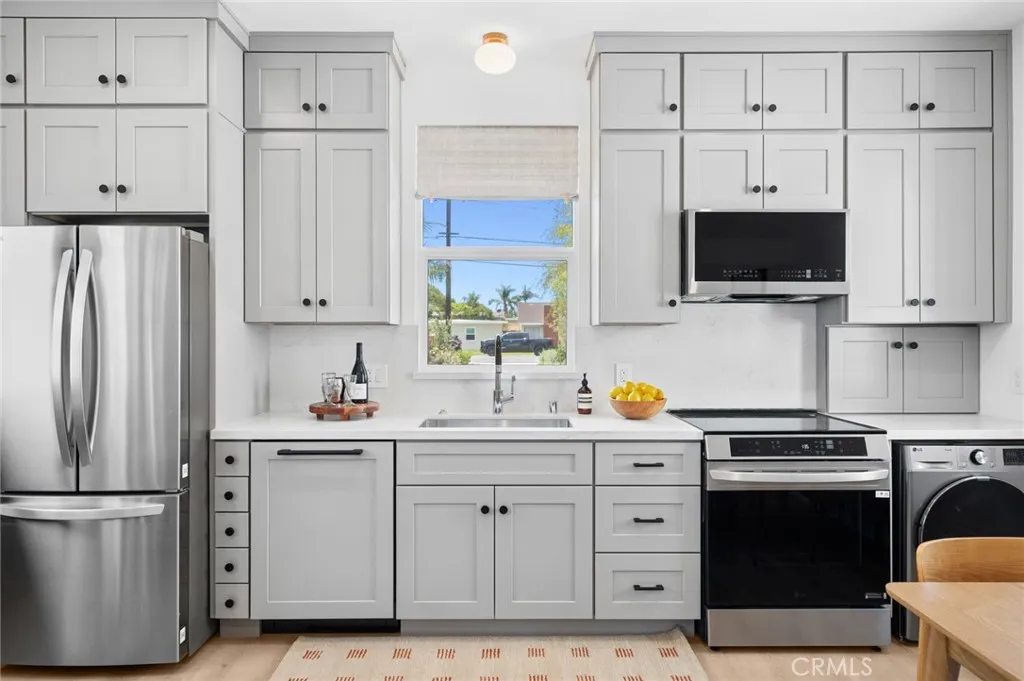
314 16th
Costa Mesa, CA 92627
AREA SQFT
500
BEDROOMS
1
BATHROOMS
1
Experience the best of Eastside Costa Mesa in this one-of-a-kind, fully furnished 1-bedroom, 1-bathroom residence. Built in 2026 and designed by renowned local developer Butterfly Model Homes, Unit D is part of a distinctive 4-unit property that has earned multiple architectural awards for its innovative design and unique character. Unit D features in unit washer/dryer, central air, hardwood floors, top of the line appliances and an assigned parking space. Every detail has been carefully considered to create a comfortable and elevated living experience. Located in one of Orange Countys most desirable neighborhoods, 314 E 16th Street is just a short walk from 17th Street, placing you moments from some of the best restaurants, shops, fitness studios, and everyday conveniences in Costa Mesa and Newport Beach. Enjoy easy access to local favorites including Nicks, Orangetheory, Target, Ospi, and more.
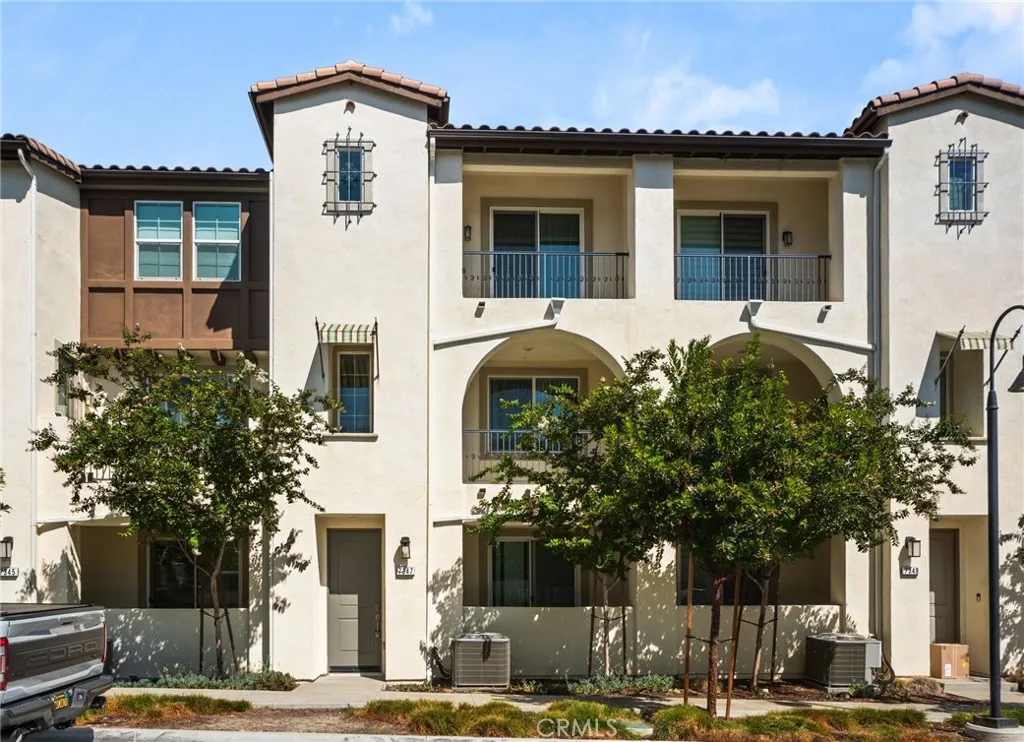
7347 Solstice
Rancho Cucamonga, CA 91739
AREA SQFT
1,729
BEDROOMS
2
BATHROOMS
3
Discover a thoughtfully designed 3-level home in Rancho Cucamonga, featuring 2 bedrooms and 2.5 bathrooms. The large open-concept kitchen provides flexible space for cooking and entertaining, while the master bathroom includes his-and-hers sinks for added convenience. Enjoy outdoor living with a private patio and two balconies. Practical touches include an upstairs laundry area with an option for a stackable washer and dryer, plus a 2-car attached garage for parking and storage. **Must tour home before applying*** QUALIFICATIONS -Must show a monthly gross income of 2 x the rent (cumulatively) -Must have a credit score around 650+ (individually) -Online Application must be filled out completely with nothing missing. -NO PETS -Tenants must carry renters Insurance. Have proof of insurance upon moving in. APPLICATION PROCESS -Must view the inside of the property before submitting an application. -A rental application from every person 18 years or older completely filled out. -Credit check and processing fee of forty ($40) dollars paid online, per application. -Copies: Drivers license, Social Security Card, uploaded. -Paystubs for the last three (3) pay periods, and 2 month current bank statements. -If the person gets paid cash, we need copies of bank statements from the past six (6) months uploaded. -Self employed we need last 2 years of tax returns.
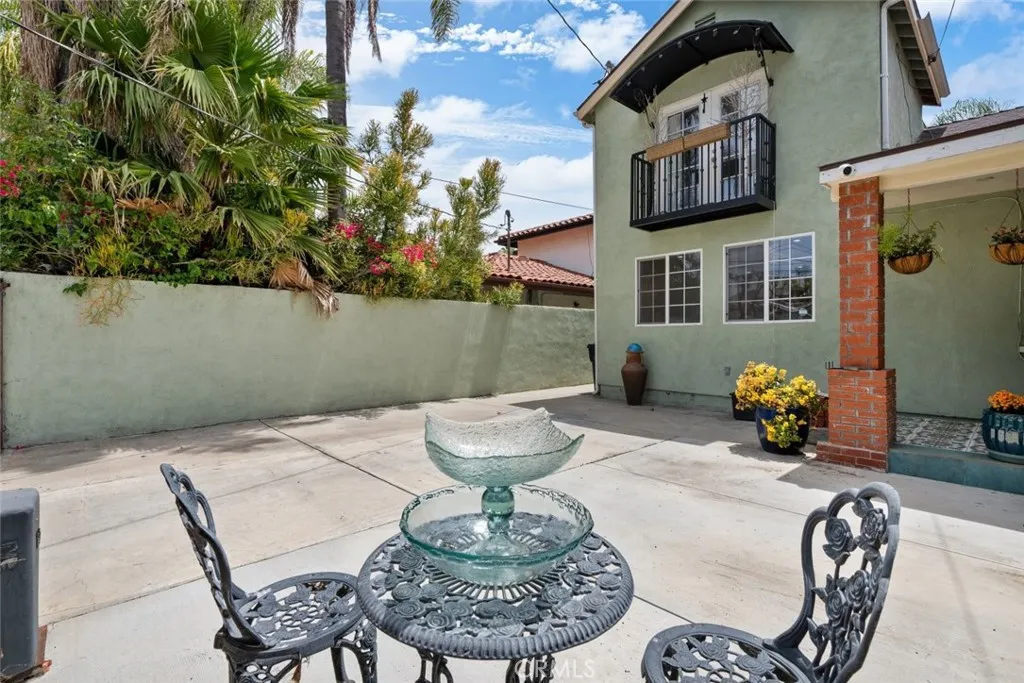
13934 Magnolia Boulevard
Sherman Oaks, CA 91423
AREA SQFT
950
BEDROOMS
2
BATHROOMS
2
Charming 2 bed 2 bath single family home for lease in the heart of Sherman Oaks located on desirable Magnolia Boulevard. This beautifully upgraded two story residence offers a bright and colorful touch throughout with spacious bedrooms including a private balcony. Enjoy an open outdoor area perfect for relaxing or entertaining along with a gated driveway for added privacy. A welcoming patio and well designed layout make this home ideal for comfortable living in one of the Valleys most sought after neighborhoods.
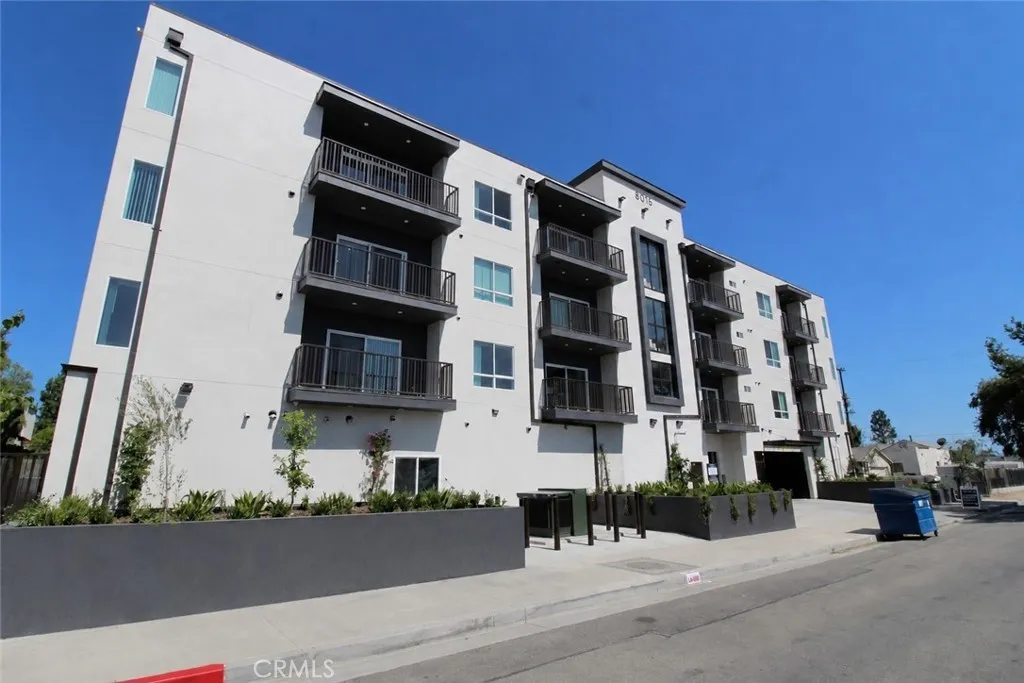
8016 Fair
Sun Valley, CA 91352
AREA SQFT
783
BEDROOMS
1
BATHROOMS
1
BRAND NEW LUXURY 1 BEDROOM RESIDENCE BUILT 2026 at 8016 Fair ave Welcome to the pinnacle of modern luxury in the heart of Los Angles/Sun Valley. Unit# 210 is 1-bedroom residence. Features soaring high ceilings and expansive windows that flood the space with natural light. Every detail of this residence has been curated for an elevated lifestyle, Beyond your front door, the building offers an uncompromised collection of resort-style community amenities, 24 hours fitness center, 6 Fully loaded laundry room with convenience sitting area, EV car charges for fee, private Secure & Gated parking area, on site residence manager for your convenience : Enjoy peace of mind with a fully gated, secure residential community. This exceptional NEW constructed apartment showcases meticulous design, contemporary finishes, heigh ceilings, abundant natural light. The thoughtfully designed floor plan features spacious living and dining areas, a designer kitchen and bathroom.This is a location that defines Los Angeles living at its highest level of luxuries and comfort!
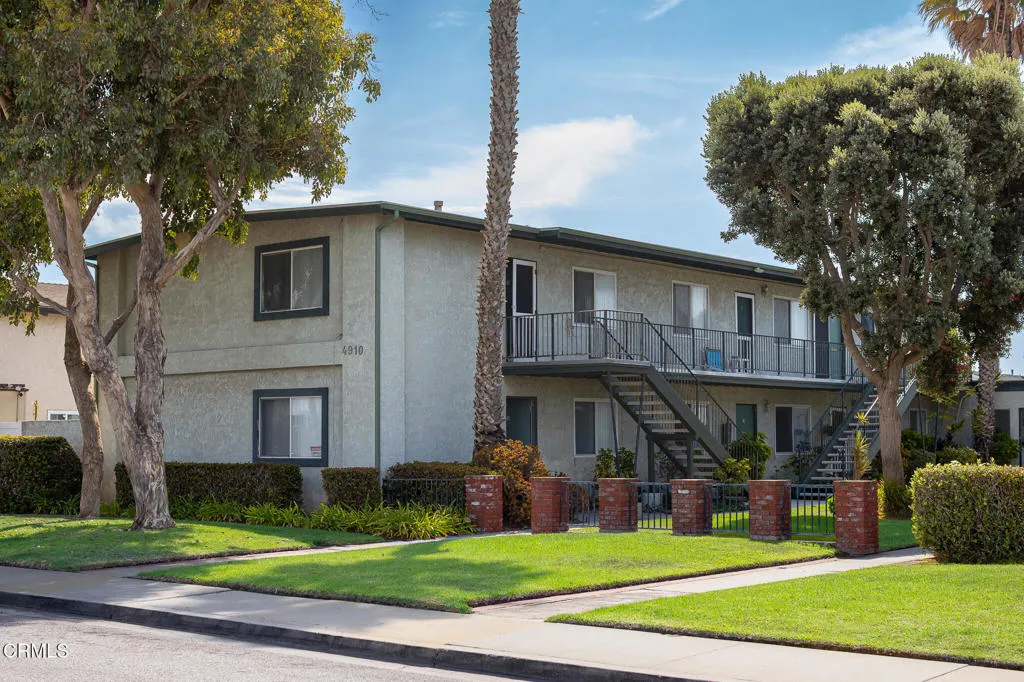
4910 Nautilus Street
Oxnard, CA 93035
AREA SQFT
800
BEDROOMS
2
BATHROOMS
1
This inviting 2 bedroom, 1 bathroom home offers comfortable coastal living in a convenient Oxnard location. With a practical layout, included appliances, and easy access to nearby beaches, shopping, dining, and local amenities, this home is a great place to settle in and enjoy everything the area has to offer.The kitchen comes equipped with a refrigerator and gas stove and range, while a heating system provides added comfort during the cooler months. Residents also have access to convenient shared coin operated laundry facilities.One garage parking space is included, with plenty of additional street parking available for residents and guests.The owner pays for water, sewer, and trash, while the tenant is responsible for electricity and gas.Cats are welcome with no additional pet fees. Dogs are not permitted.Enjoy a comfortable home in a desirable Oxnard location with convenient amenities and easy access to the best of the surrounding coastal community. Contact RE/MAX Gold Coast Property Management today for additional information or to schedule a showing.
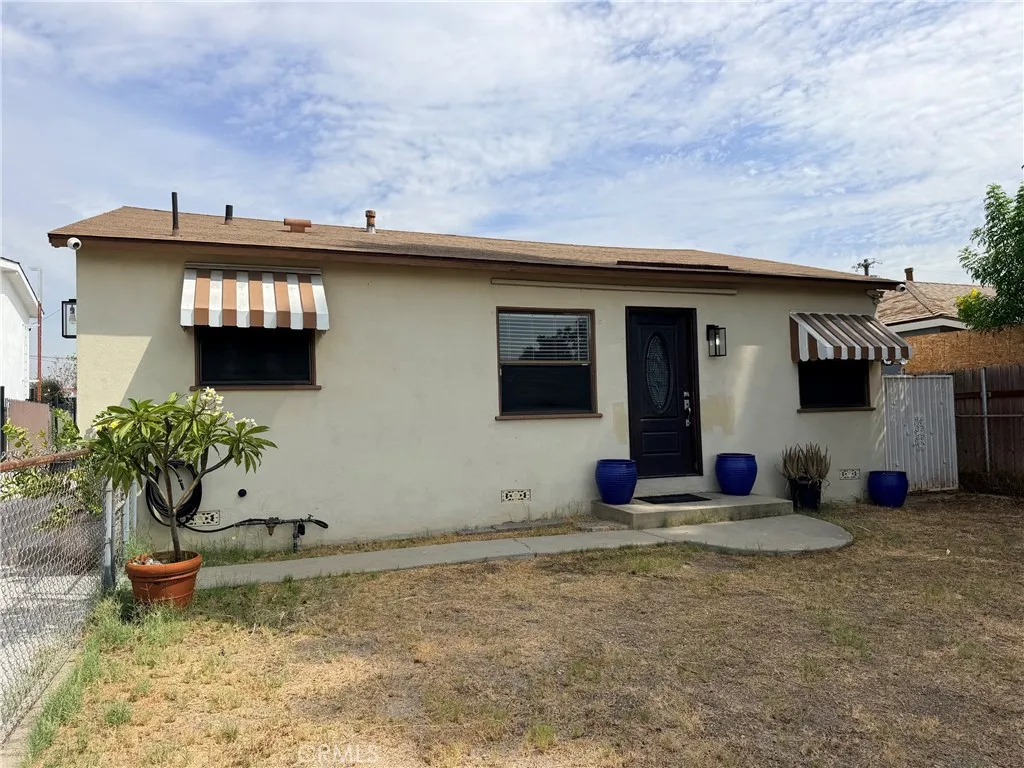
10971 Roscoe
Sun Valley, CA 91352
AREA SQFT
928
BEDROOMS
3
BATHROOMS
2
Welcome to this charming 3-bedroom, 2-bath home located on a quieter section of Roscoe Blvd in Sun Valley. This inviting property features beautiful hardwood floors, recessed lighting, an updated kitchen, and updated bathrooms. The generously sized bedrooms offer custom closets, and the home also features replaced windows for added comfort and natural light. Outside, enjoy a fully fenced front yard with plenty of room to play, relax, or entertain. An abundance of parking adds extra convenience. A wonderful opportunity with comfortable living spaces and thoughtful updates. Come see all this home has to offer!
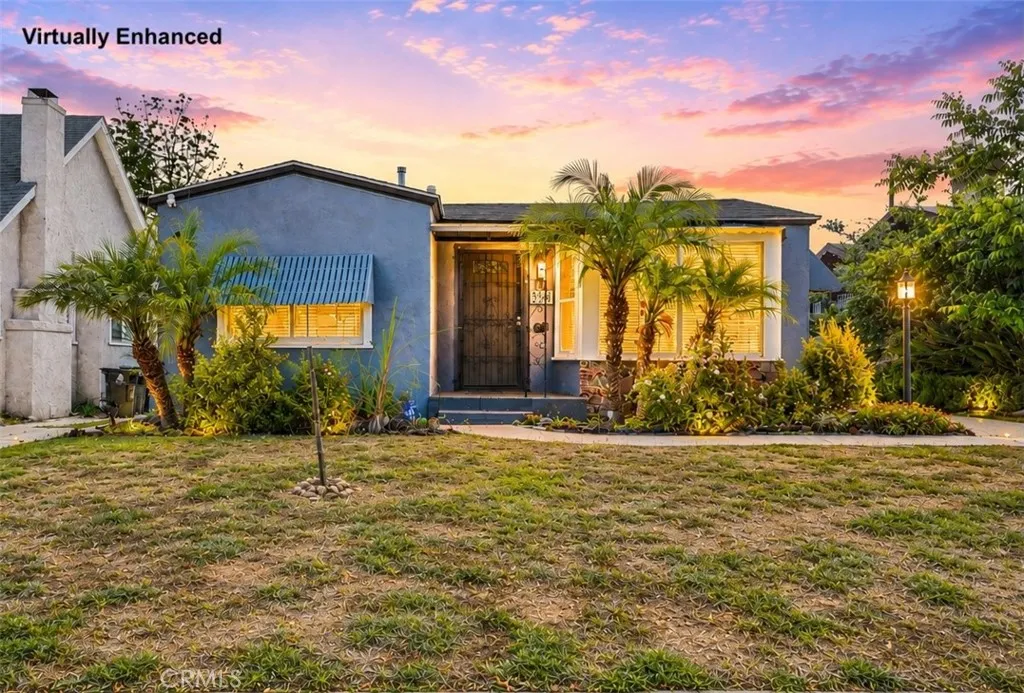
5324 8th Avenue
Los Angeles, CA 90043
AREA SQFT
1,088
BEDROOMS
2
BATHROOMS
2
Picture sunny mornings with coffee on the deck, weekend BBQs in your own backyard, and warm LA evenings spent relaxing at home. This beautifully remodeled 2-bedroom, 2-bath home offers the kind of bright, comfortable California living thats easy to fall in love with. Sunlight pours through charming bay windows and large sliding doors, filling the home with a warm, airy feel. Wood-like flooring flows throughout, while the spacious kitchenwith a newer stove and ovenoffers plenty of room to cook, entertain, and create the perfect little breakfast nook for slow weekend mornings. Step outside onto the expansive deck and imagine dinners under the open sky, friends gathered for a summer BBQ, or simply unwinding in the California sunshine. The backyard gives you space to enjoy life outdoors, while two driveway parking spaces and plenty of street parking make coming home easy. And when its time to explore the city, youre conveniently close to restaurants, schools, the Metro K Line, LAX, SoFi Stadium, Kia Forum, and easy access to the 405, 10, and 110 freeways. Bright, inviting, and ready for new memoriesthis is the kind of place that feels like home the moment you walk in. Lease includes the main house and yard only. Garage and ADU are not included. Verifiable Income and Credit scores a must.
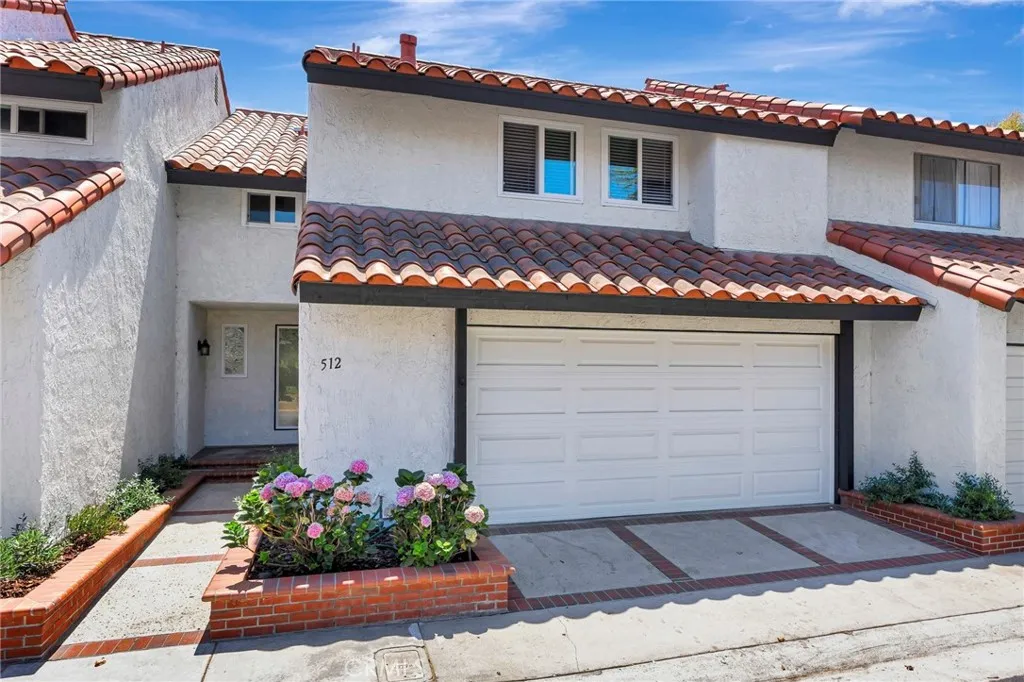
512 Amber Drive
Huntington Beach, CA 92648
AREA SQFT
1,588
BEDROOMS
3
BATHROOMS
3
Welcome to this inviting home in the desirable La Cuesta Racquet Club community of Huntington Beach, ideally located just minutes from the beach, Downtown Huntington Beach, Pacific City, and an abundance of shopping, dining, and entertainment. Residents also enjoy access to the community tennis courts and are located within the award-winning Huntington Beach school district. Inside, the home offers a comfortable and functional floor plan. The main level features a spacious living room with a cozy fireplace, creating a warm and welcoming space to relax, while the adjoining kitchen opens directly to a private patioperfect for enjoying the coastal breeze or dining outdoors. An attached two-car garage with laundry provides added convenience. Upstairs, you'll find two bedrooms, including a primary suite featuring a dedicated vanity area with its own sink and a spacious connecting closet to the other bedroom. The secondary bedroom offers flexibility for guests, a home office, or additional living space. Whether you're looking to enjoy the nearby coastline, vibrant downtown, or the convenience of a centrally located Huntington Beach community, this lease presents a wonderful opportunity to experience the best of coastal living.
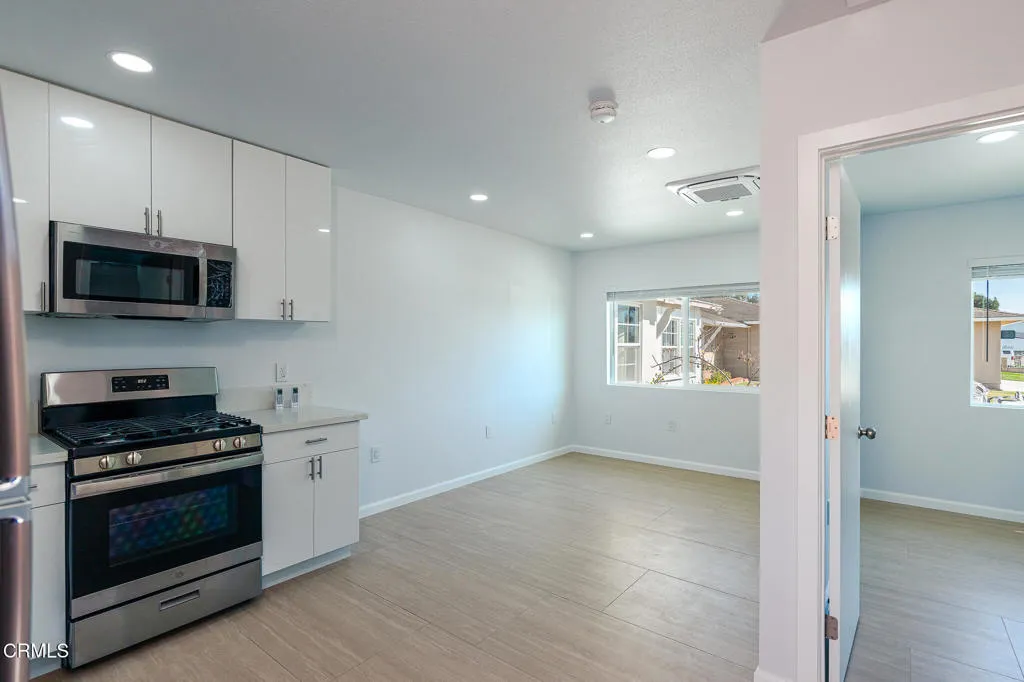
3630 F Street
Oxnard, CA 93033
AREA SQFT
441
BEDROOMS
1
BATHROOMS
1
This charming 1-bedroom, 1-bathroom ADU offers a comfortable and convenient living space in Oxnard. With modern comforts, essential appliances, and utilities simplified into one low monthly fee, this home is designed for easy everyday living.The kitchen comes equipped with a refrigerator, microwave, and gas stove/range, making meal preparation a breeze. A washer and dryer are also included for the convenience of in-home laundry; however, the washer and dryer are provided as a convenience and will not be maintained, repaired, or replaced by the owner.The home features both air conditioning and heating, providing year-round comfort. One designated driveway parking space is included.The owner pays all utilities directly, and the tenant pays a flat $40 monthly utility fee, making monthly expenses simple and predictable.Small dogs are welcome with a $500 pet deposit per pet. Please note that cats are not permitted.Enjoy the privacy and convenience of ADU living while still being conveniently located near shopping, dining, and everyday necessities throughout Oxnard.Contact us today for additional information or to schedule a showing!
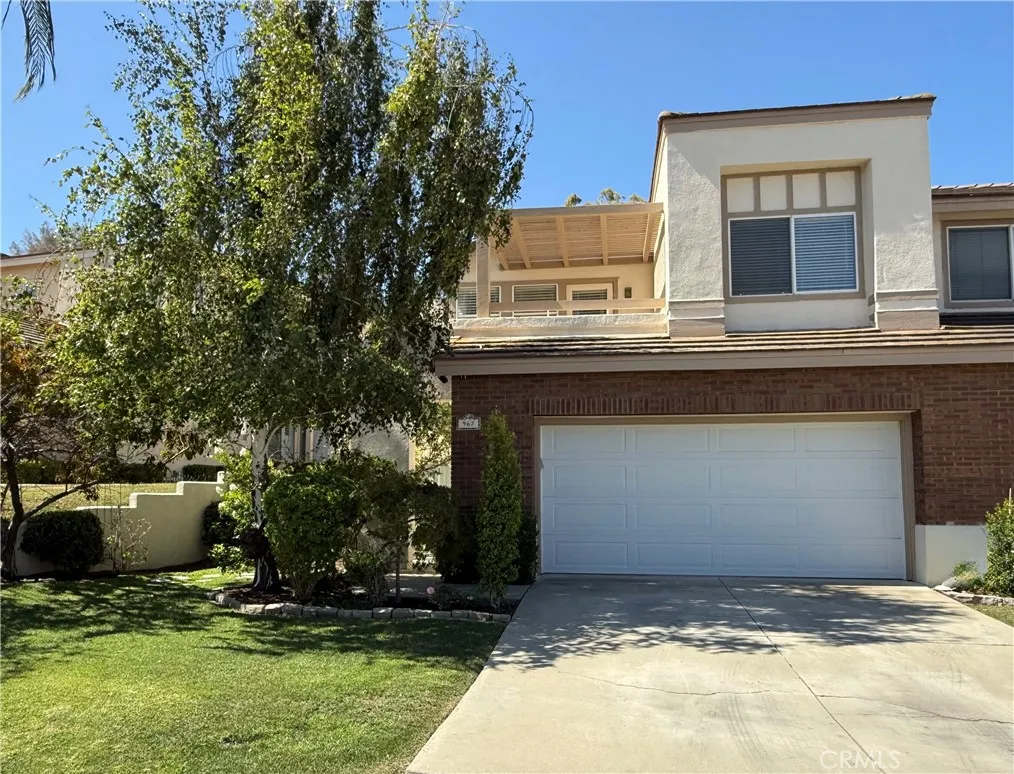
967 Flintridge
Anaheim Hills, CA 92808
AREA SQFT
1,979
BEDROOMS
3
BATHROOMS
3
Welcome to this beautifully maintained two-story home nestled in the highly desirable Summit Terrace community of Anaheim Hills. Lovingly cared for by its owners and never previously rented, this bright and inviting residence offers a wonderful combination of comfort, privacy, and timeless appeal. The thoughtfully designed main level features formal living and dining rooms, along with a spacious family room centered around a cozy fireplace. The kitchen opens to a charming dining area with beautiful views of the lush backyard, creating a seamless connection between indoor and outdoor living. Fresh interior paint, attractive wood-look tile flooring, and convenient indoor laundry with stackable units add to the homes appeal. Upstairs, generously sized bedrooms provide plenty of space and versatility. The primary suite is a peaceful retreat featuring a dual-sided fireplace that can be enjoyed from both the bedroom and primary bath. The beautifully remodeled primary bathroom features a new tub, shower, and sink, creating a fresh, spa-like atmosphere. The outdoor spaces are equally inviting. A lush and beautifully landscaped front yard creates wonderful curb appeal, while the serene and private backyard is surrounded by mature landscapingan ideal setting for morning coffee, outdoor dining, entertaining, or simply relaxing at the end of the day. Located in the sought-after Orange Unified School District and surrounded by all that Anaheim Hills has to offer, this beautifully cared-for home is ready to welcome its next residents.
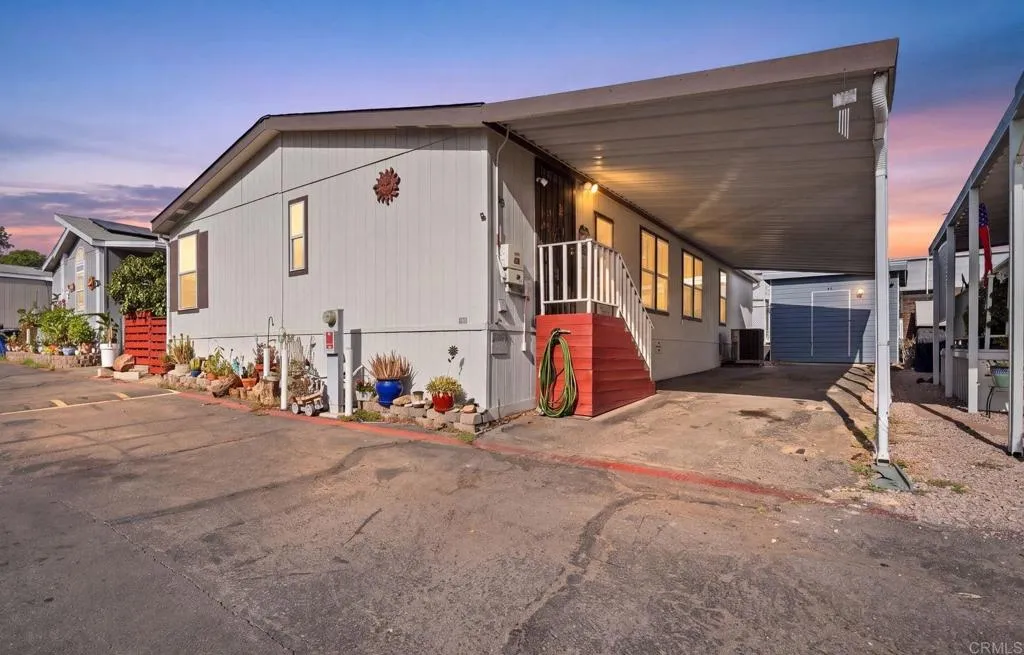
12044 Royal
El Cajon, CA 92021
AREA SQFT
1,568
BEDROOMS
4
BATHROOMS
2
Welcome to 12044 Royal Rd, Space 99, a beautifully maintained 4-bedroom, 2-bath manufactured home located in Westwood Ho Manor. Offering 1,568 sq. ft. of living space, this is one of the larger homes in the community, providing plenty of room for comfortable everyday living. The spacious kitchen features newer stainless steel appliances, a gas range, ample counter space, and opens seamlessly to the dining and living areas, creating a bright and inviting space perfect for gatherings and entertaining. The home has been thoughtfully cared for with recently refreshed interior and exterior paint, central heating and air conditioning, a newer water heater, and leased solar to help with energy costs, with the lease transferring to the new owner. Outside, enjoy additional storage with a custom-built shed featuring vertical siding, metal framing, and insulated paneling, plus your very own orange tree. Just off the living area, a side deck extends the living space outdoors and offers a cozy patio perfect for relaxing or unwinding at the end of the day. Mobile Home park also has space for RV parking at an extra low cost! Conveniently located in El Cajon with easy access to freeways, shopping, dining, schools, and everyday necessities. Spacious, well maintained, and move-in ready; this home is one you wont want to miss!
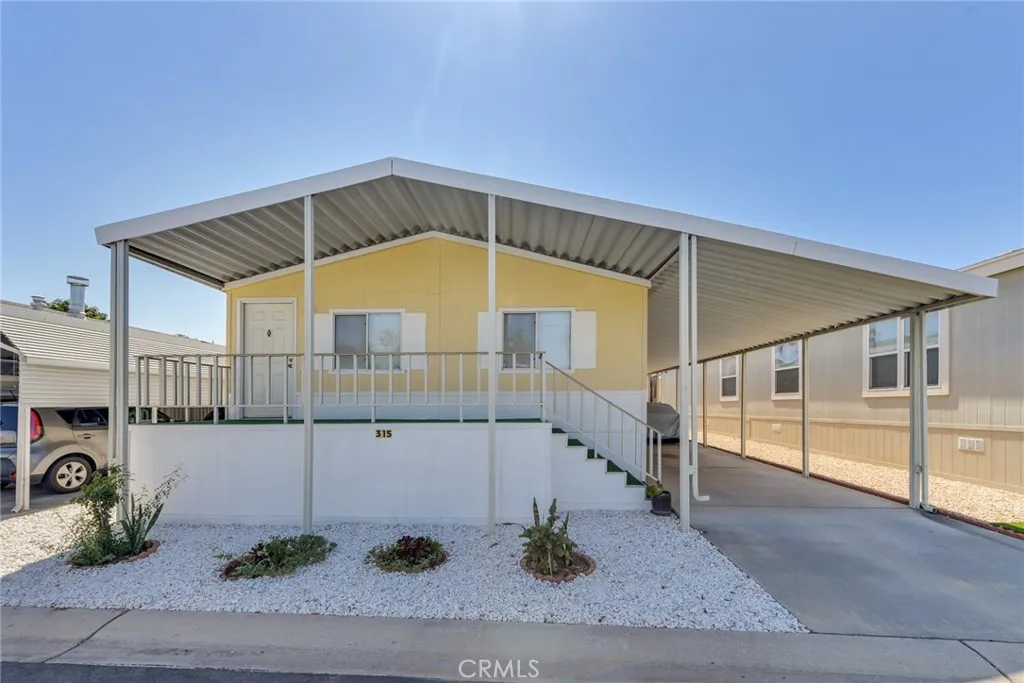
4000 Pierce
Riverside, CA 92505
AREA SQFT
1,248
BEDROOMS
3
BATHROOMS
2
Welcome to Riverside Meadows! This is a vibrant 55+ community, requiring at least one resident to be 55 years or better. All other household members must be at least 40 years of age. Future residents must apply and be approved for tenancy by Riverside Meadows Park Management. Listing agent can share resources for financing. Discover this well-maintained, gated community nestled in a scenic mountain setting. It's the perfect retreat for peaceful, easy living. Space 315 offers a freshly painted exterior and clean interior. Step out to a low-maintenance backyard, car port and front porch newly carpeted, perfect for relaxing or entertaining. The home offers 3 bedrooms and 2 bathrooms, a functional galley-style kitchen, and convenient indoor laundry with the washer and dryer included. This home is ready for your personal updates, including replacing the existing carpet and refreshing the kitchen and bathrooms, which retain a classic early-2000s style. With some TLC and modern updates, this property has excellent potential to become a comfortable and inviting space. See photos that share a glimpse of the potential. Enjoy access to community amenities including an exercise room, game room, library, pool tables, heated swimming pool, indoor spa, crafts room, ceramic kiln room, shuffle board courts. Conveniently located near Schools First Federal Credit Union, Kaiser Hospital, Tyler Mall, the 91 Freeway, and the Metrolink. Riverside Transit Agency (RTA) busses stop close to the main entrance of Riverside Meadows. This home blends comfort, convenience, and community.

