

Search
Search
Search
Search For Your Next Property
Form submitted successfully!
You are missing required fields.
Dynamic Error Description
There was an error processing this form.
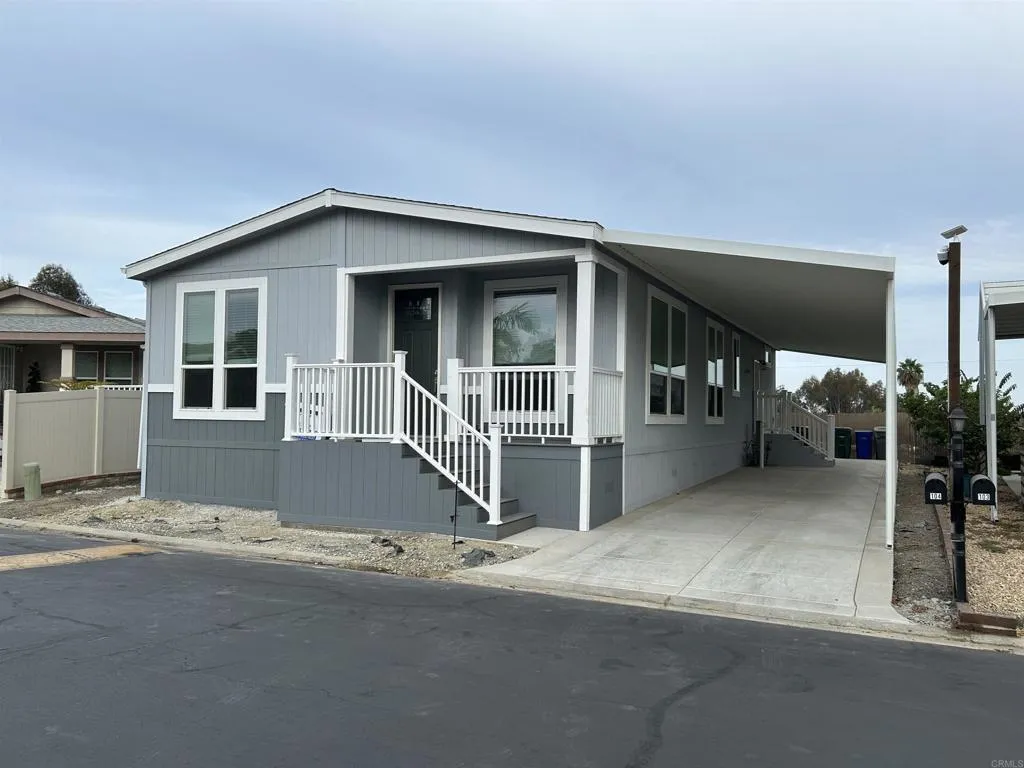
155 Las Flores Dr
San Marcos, CA 92069
AREA SQFT
1,540
BEDROOMS
3
BATHROOMS
2
Brand New Home!!! Never lived in! Spacious 3 bedroom 2 bath home and centrally located. 9 foot ceilings, lots of kitchen cabinets with island. Central A/C. Brand new stainless steel appliances, luxury vinyl flooring and fireplace. Great community with club house, swimming pool, billiard room and much more. Easy freeway access and close to all your essential needs. 15 minutes to the beach. Super low space rent of $750 per month!! Don't forget to click on the 3D Virtual Tour. SN:CAV110AZ24-21836A/B
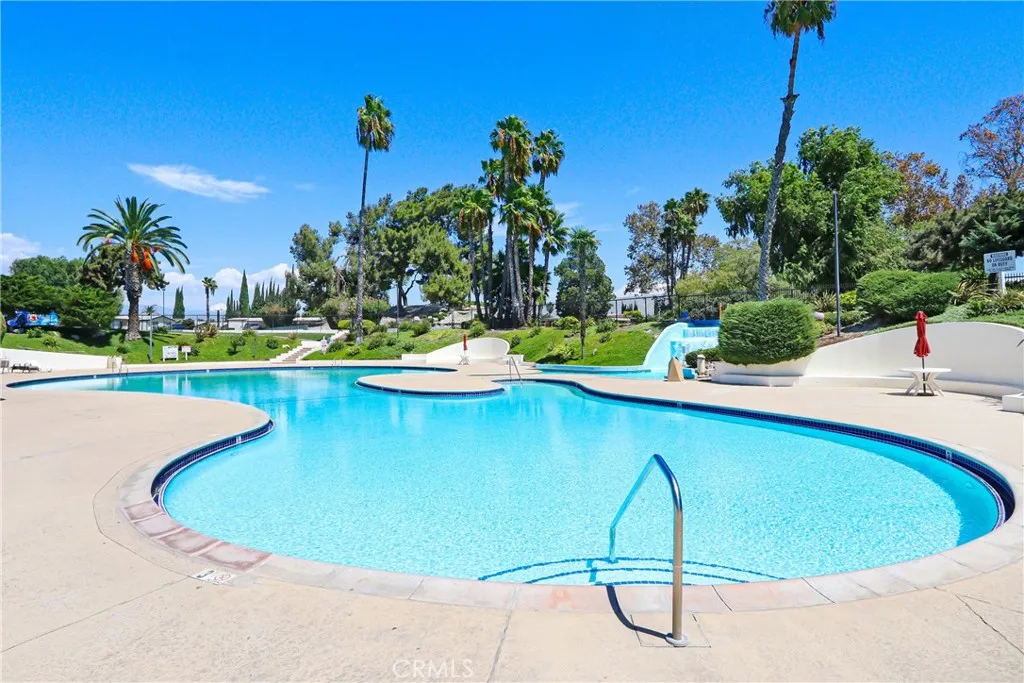
5800 Hamner
Eastvale, CA 91752
AREA SQFT
1,248
BEDROOMS
3
BATHROOMS
2
ESCAPE THE EVERYDAYCOME HOME TO SWAN LAKE! Imagine coming home after a long day and stepping into a peaceful, resort-style community where the lake, nature and relaxing amenities are right outside your door. This beautifully refreshed 3-bedroom, 2-bath features LVP flooring, fresh interior and exterior paint, new countertops and drywall throughout. Step outside and enjoy the peaceful lake, grassy areas, BBQ spaces, playground, and natureor unwind at the resort-style pool and hot tub. Conveniently located in Eastvale with easy access to shopping, dining, parks and major freeways including the I-15, CA-60, CA-71 and CA-91. A move-in-ready home, a beautiful community and a lifestyle that feels like a getawayall in one. Homes in this condition and at this price dont come around often. Dont miss the opportunity to make it yours!
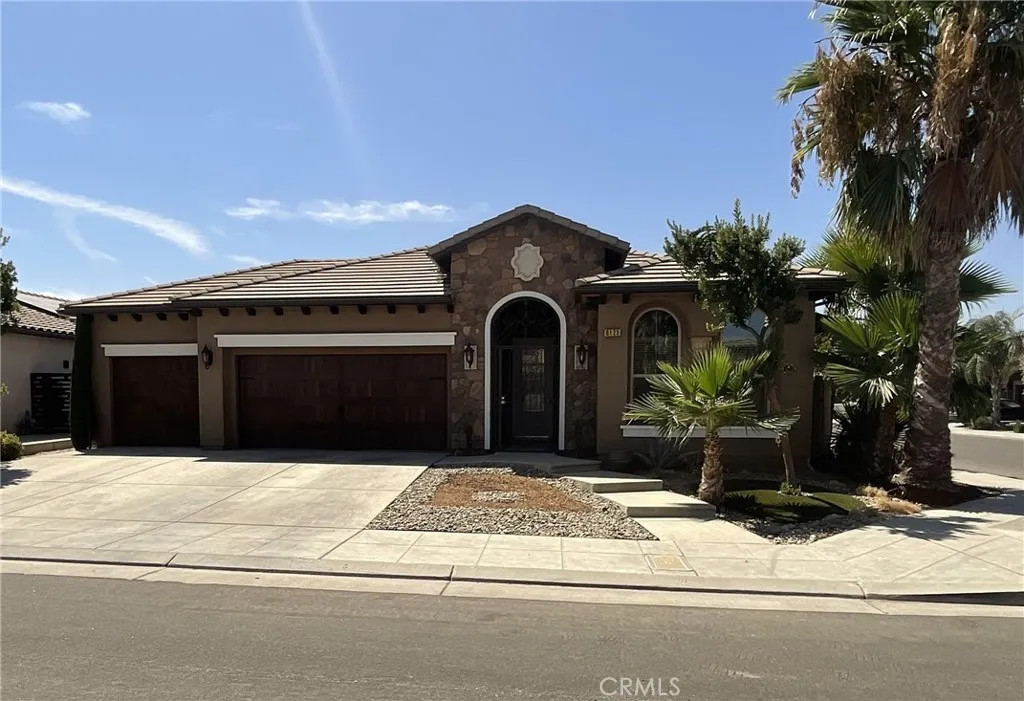
6125 Terrace
Fresno, CA 93727
AREA SQFT
2,032
BEDROOMS
4
BATHROOMS
3
Welcome to 6125 E Terrace Avenue in Fresno, located in the desirable Belterra community and within the highly regarded Clovis Unified School District. Built in 2015, this beautiful Granville home has been exceptionally well maintained and is truly turnkey. Featuring 4 bedrooms, 3 bathrooms, and a spacious 3-car garage, the home offers an inviting open-concept design with a modern feel, creating a great space for both everyday living and entertaining. The spacious great room features custom window coverings, while the main entrance is enhanced by a custom security gate that adds both style and privacy. The primary suite offers a relaxing retreat with a spacious bathroom featuring a soaking tub. A separate laundry room provides excellent storage with built-in cabinets and a convenient countertop workspace. Additional highlights include a beautifully maintained interior, ample storage, and the quality craftsmanship Granville homes are known for. Best of all, enjoy living in the desirable Belterra community with NO HOA and convenient access to shopping, dining, parks, and everyday amenities. A wonderful opportunity to own a beautiful, move-in-ready home in the Clovis Unified School District!
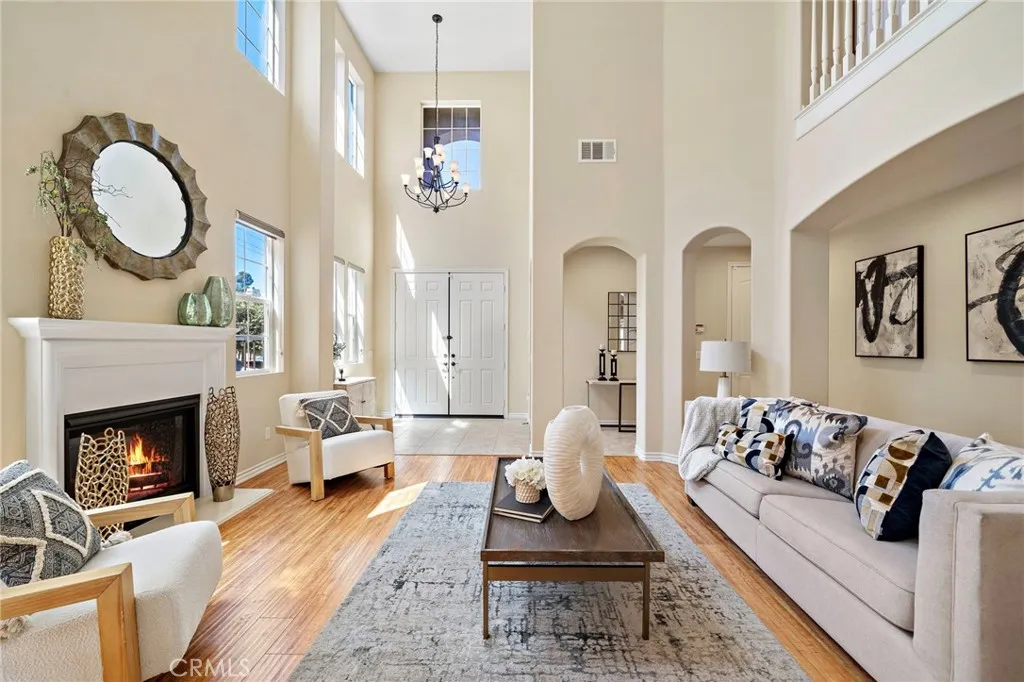
9042 Lemongrass Court
Fountain Valley, CA 92708
AREA SQFT
3,505
BEDROOMS
4
BATHROOMS
4
Welcome to 9042 Lemongrass Court, a magnificent estate home built by Brandywine Homes in 2012, ideally situated on a cul-de-sac street in a prestigious, beach-close neighborhood within a top-ranked school zone. This breathtaking residence offers 4 bedrooms, 4 baths, including a highly desirable main-level bedroom and full bath, a 3-car garage, and 3,505 square feet of beautifully designed living space enhanced by soaring ceilings, luxurious upgrades, and newer 2025 central A/C. Step through the impressive double-door entry into a dramatic two-story foyer that introduces an elegant formal living room with fireplace and a gracious formal dining room, creating the perfect setting for sophisticated entertaining. At the heart of the home is the gourmet kitchen, featuring an expansive center island with bar seating, granite countertops with custom backsplash, solid maple cabinetry, a large walk-in pantry, and a butlers pantry with prep sink. Premium stainless steel GE Monogram appliances include a 48-inch 6-burner cooktop with griddle, 48-inch high-performance range hood, double ovens, dishwasher, microwave, and refrigerator. The spacious family room is designed for both everyday living and memorable gatherings, showcasing a coffered ceiling, 42-inch corner fireplace with raised hearth, prewiring for surround sound, and elegant 8-foot French doors that open to the wraparound rear yard with low-maintenance artificial lawn and handsome paver decking. Upstairs, the luxurious primary suite is a true private retreat, complete with a romantic fireplace, coffered ceiling, generous walk-
257 Avenida Adobe
San Clemente, CA 92672
AREA SQFT
1,060
BEDROOMS
2
BATHROOMS
2
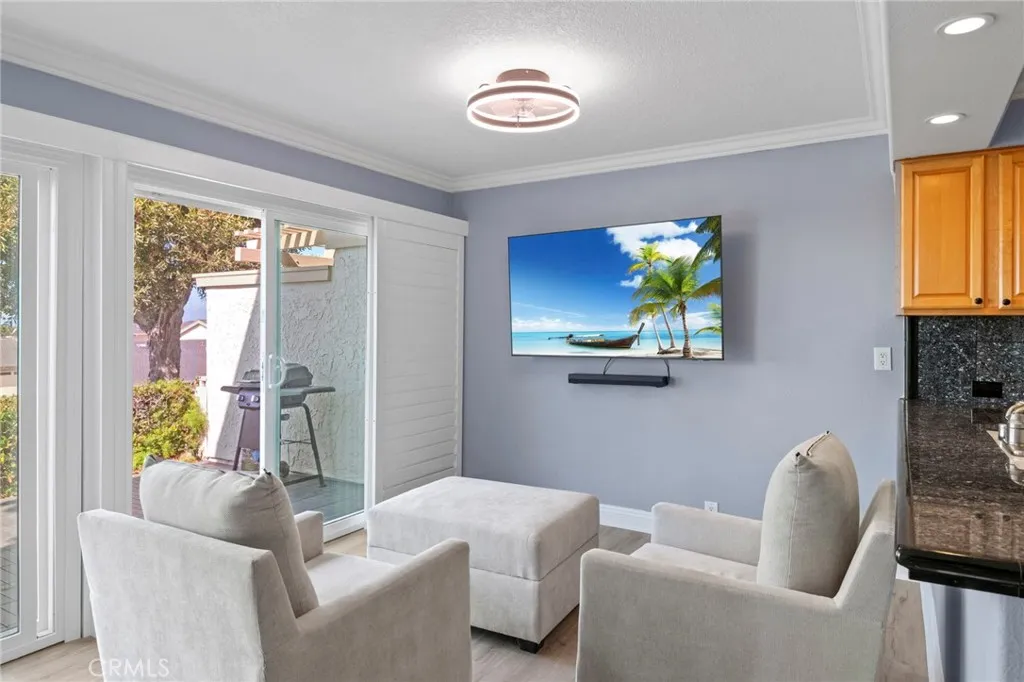
Welcome to this meticulously upgraded beach home in the sought-after community of Presidential Heights. Offering two bedrooms, one-and-a-half bathrooms, and incredible ocean views, this light-filled residence combines a classic floor plan with thoughtfully selected designer finishes. The living area features wide-plank luxury vinyl flooring, modern lighting, and expansive ocean views. The adjacent dining area flows seamlessly into the updated kitchen, complete with wood cabinetry, quartz countertops, a breakfast bar, an eye-catching tile backsplash, and brand-new appliances. Enjoy panoramic ocean views, spectacular sunsets, and cool coastal breezes from the living room or newly renovated private patiothe perfect setting for relaxing and entertaining. Upstairs, the primary bedroom enjoys an unobstructed ocean view, while both bedrooms offer generous space and picturesque hilltop surroundings. The full bathroom features a walk-in shower, spa-style Jacuzzi tub, updated vanity and mirror, and new flooring. Extensive improvements include replacement of all windows and screen doors, new dual-pane windows, wood shutters throughout, luxury vinyl plank flooring, dimmable lighting, updated baseboards, a tankless water heater, ceiling fans, a new garage roof, an exterior patio cover, travertine patio flooring, and brand-new kitchen and laundry appliances, including the refrigerator, oven, washer, and gas dryer. An attached one-car garage, private entry gate, and access to a beautifully maintained community complete the home. Ideally located just a short bike ride from world-class surf
23675 Shoal Drive
Corona, CA 92883
AREA SQFT
1,324
BEDROOMS
2
BATHROOMS
2
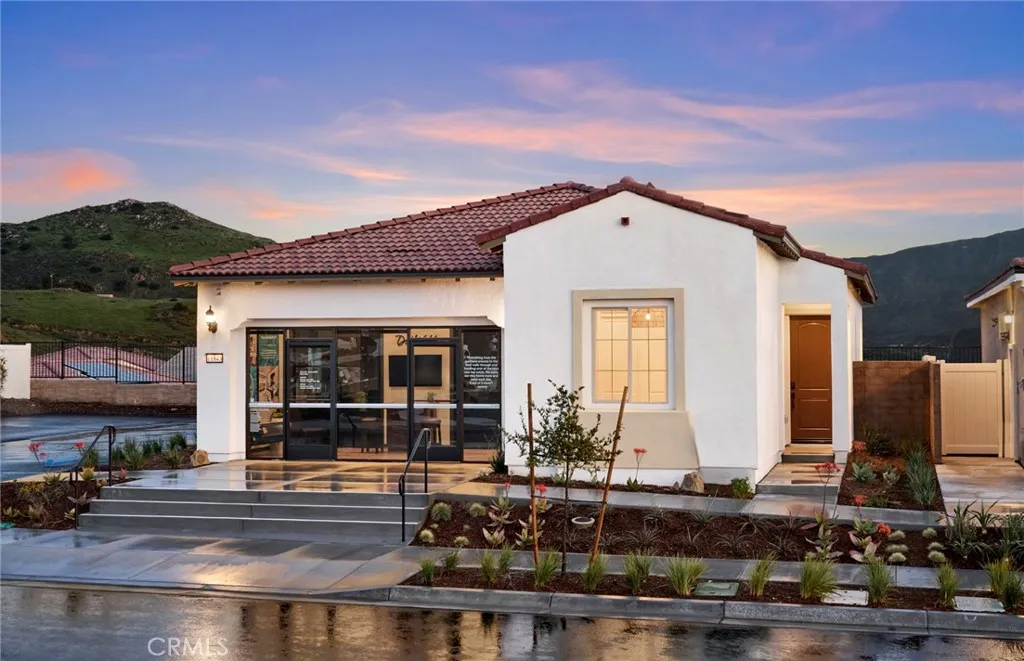
Brand new Residence 1 floorplan in Terramor, a premier 55+ active adult community with amenities like pool, fitness, clubhouse, and trails. This home includes, upgraded countertops, luxury flooring, and a large island at the kitchen. -Open-concept floor plan -Upgraded Kitchen Countertops -Designer-appointed fixtures -8' Interior Doors -10' ceilings -Stainless Appliances
925 Treble
Irvine, CA 92618
AREA SQFT
2,584
BEDROOMS
4
BATHROOMS
3
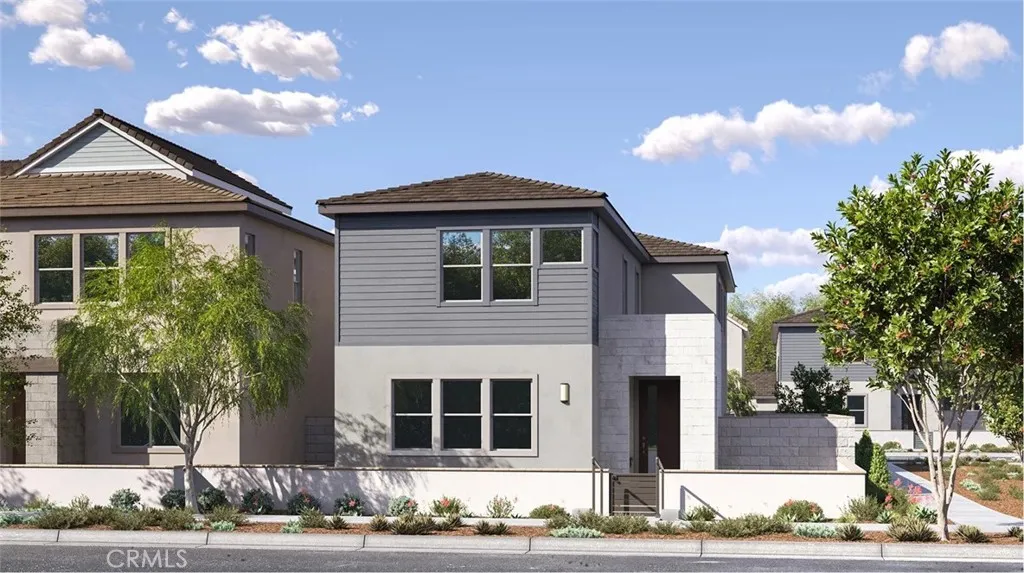
Designed for modern lifestyles, this new two-story home features a convenient main-level bedroom steps from an inviting open plan that blends the kitchen, living and dining areas. On the second floor sits a versatile bonus room, a shared living space easily accessible from two nearby bedrooms plus the generous owners suite, complete with an en-suite bathroom and double walk-in closets.
10234 Variel
Chatsworth, CA 91311
AREA SQFT
1,510
BEDROOMS
2
BATHROOMS
3
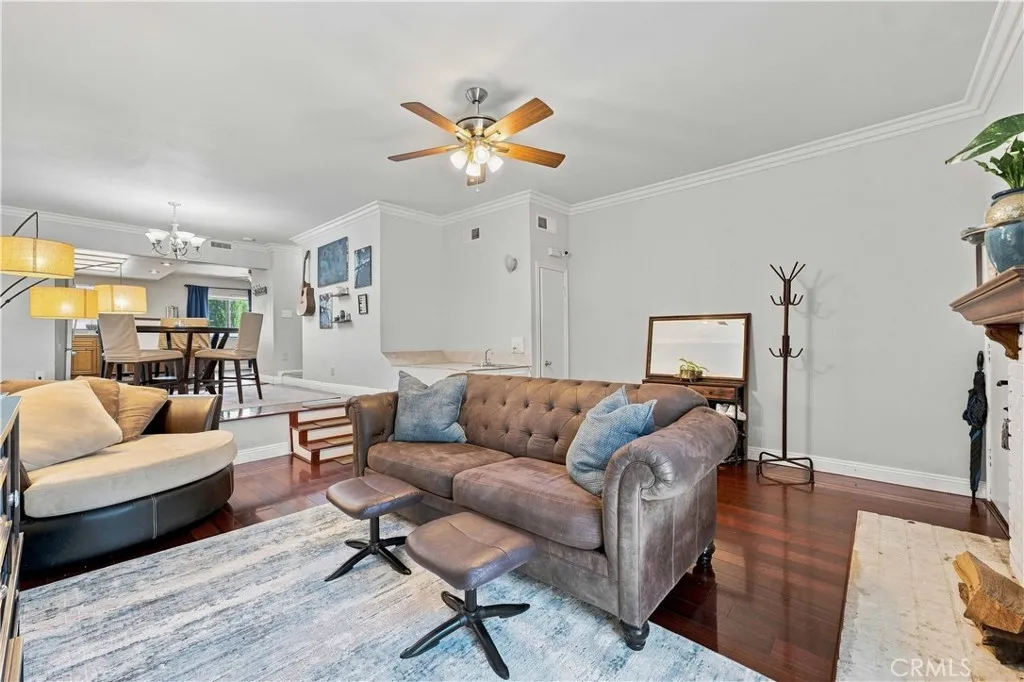
Welcome to this 2-bedroom, 2.5-bathroom multilevel Chatsworth townhome with a versatile downstairs bonus room, offering approximately 1,510 sq. ft. of flexible living space. The main living area features a large kitchen with a center island, eating area, and gas stove, providing plenty of space for meal preparation and entertaining. The kitchen features slate flooring and flows seamlessly into the dining room and spacious living room, both accented by warm wood flooring. A cozy fireplace in the living room creates a welcoming atmosphere for relaxing and gathering. Upstairs, the home features a spacious primary suite with plenty of room to relax, along with a second comfortable bedroom and a loft. The loft is ideal for a home office, reading area, media space, or additional lounge. A separate bonus room downstairs adds valuable additional space for a home gym, office, guest area, or creative studio. The downstairs area features newer vinyl plank flooring. Convenience is enhanced by a dedicated laundry room and attached 2-car garage, while the multilevel floor plan provides distinct spaces for living, working, and relaxing. The building also features a pool, offering a great place to unwind.Ideally located close to the Chatsworth library, shopping, dining, and everyday conveniences, this townhome combines comfort, functionality, and style. With its spacious layout, additional bonus room, and desirable community amenities, it is an excellent opportunity for buyers seeking a home with room to accommodate a variety of needs.
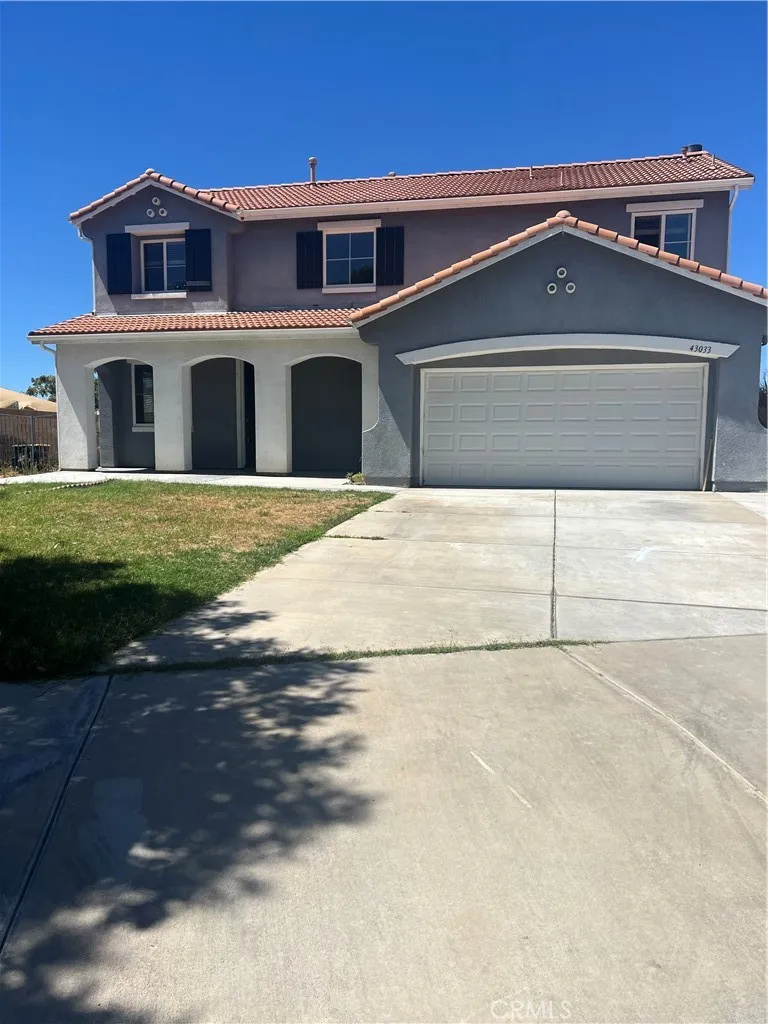
43033 Carpenter
Lancaster, CA 93535
AREA SQFT
2,262
BEDROOMS
4
BATHROOMS
3
Welcome to 43033 Carpenter Dr located in a desirable area in East Lancaster , Beautiful And Ready To move In 4 Beds 2 1/2 bathrooms , Tile flooring and Laminated all Throughout first Floor , Beautiful Kitchen with quartz Countertops and backsplash, Fireplace in family Room , Possible RV Access and Much More
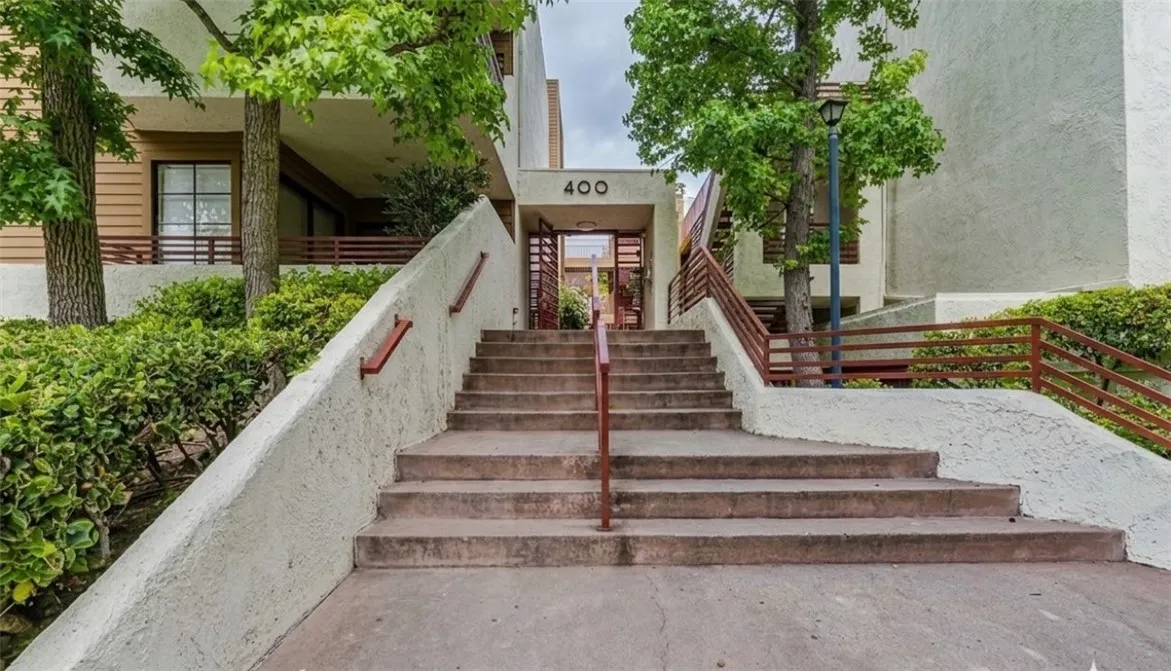
400 Louise Street
Glendale, CA 91206
AREA SQFT
1,321
BEDROOMS
3
BATHROOMS
2
Beautiful three-bedroom, two-bathroom condo ideally located in the heart of Glendale, situated in a great Blue Ribbon school district and just moments from popular restaurants, coffee shops, shopping, and entertainment. Enjoy the convenience of being within walking distance to The Americana at Brand. Located on the top floor of a quiet, well-maintained 24-unit building with an elevator, this charming home features high ceilings, a private balcony, and convenient in-unit laundry hookups. A fantastic opportunity to own a beautiful home in one of Glendales most desirable locations.
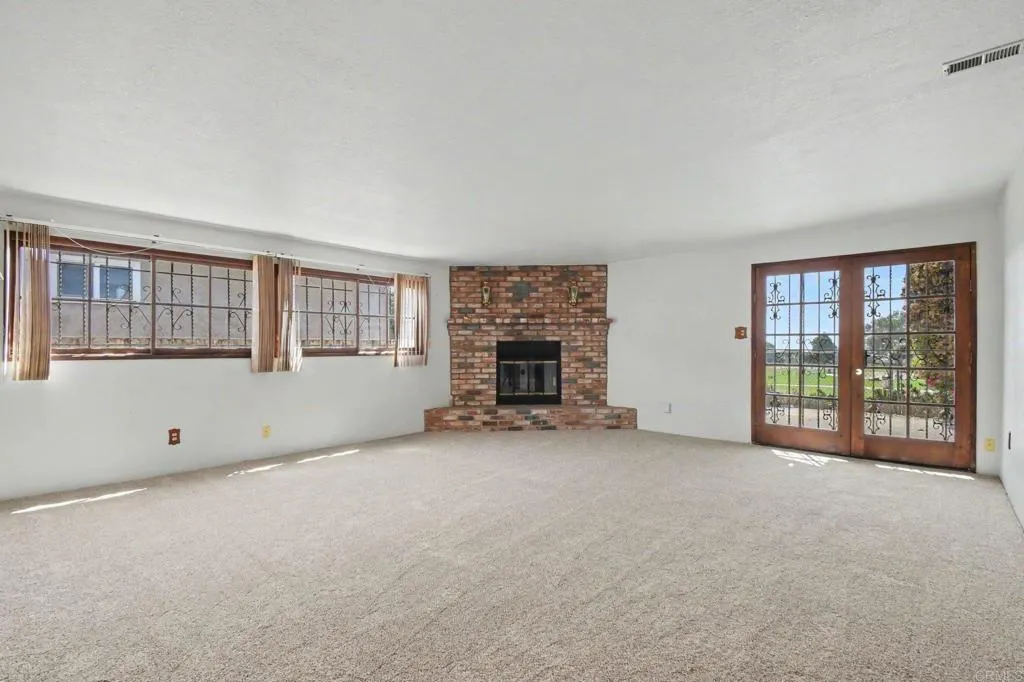
1058 Darwin Place
San Diego, CA 92154
AREA SQFT
1,732
BEDROOMS
4
BATHROOMS
2
Charming single-story ranch style home in the Otay Mesa area of San Diego. Built in 1969, this 1,732 sq ft home sits on a 5,000 sq ft lot and offers 4 bedrooms, 2 bathrooms, and a 2-car garage. The park-adjacent backyard leads to a rooftop deck with park and peek ocean views. Classic ranch layout with great bones and plenty of potential to update the kitchen and baths to your taste. Being sold in its present, as-is condition. Convenient South Bay location with easy access to shopping, dining, and freeways. Bring your vision and make this one your own.
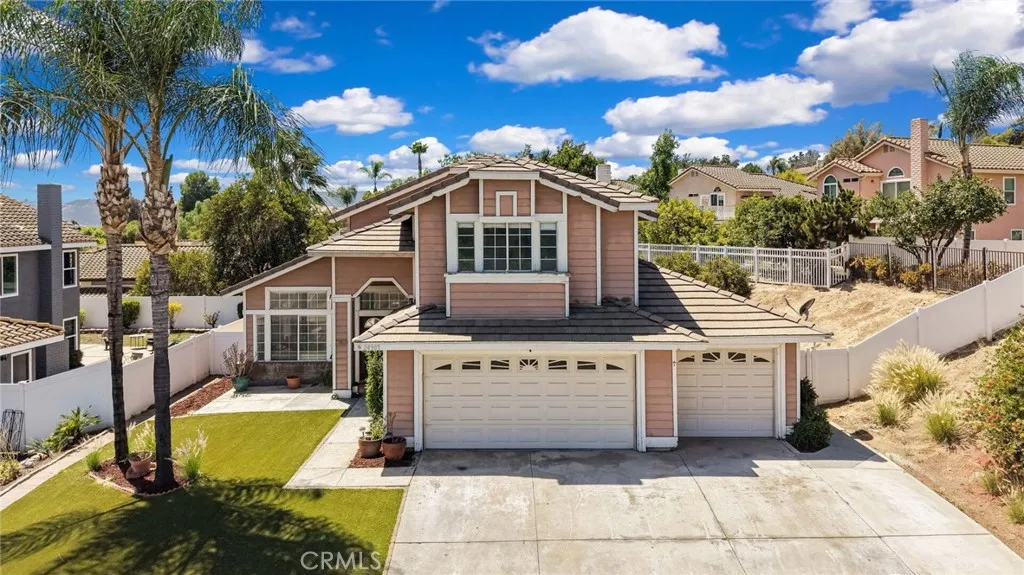
24907 Lincoln Avenue
Murrieta, CA 92562
AREA SQFT
2,550
BEDROOMS
5
BATHROOMS
3
Great 5 bedroom 3 bathroom two story home located in Murrieta. This 1989 built home has great curb appeal with 2550 square foot of living space and features artificial turf front yard, three garage spaces sitting on a spacious 7841 square foot lot. As you enter the home, first thing you will notice after going through the double door is the beautiful hanging light, and to your left you will see the living room with an amazing abundance of natural light provided by the many windows paired with a light paint scheme and the laminate flooring that follows almost throughout all the first floor creating a warm and inviting feeling. The living room connects with the dining area highlighted by a nice chandelier and sliding door that grants access to the backyard. Following towards the right end of the dining room, you will find the kitchen that opens to the family room. The kitchen features granite countertops with matching white cabinets, utility sink, and stainless steel appliances such as microwave, dishwasher, stove and refrigerator. There's also a breakfast bar with seating for four. Next to it is a second eating area that can be easily transformed into a breakfast nook with amazing natural light. The family room features a fireplace and recessed lighting and a second sliding door that leads to the backyard. On the left side of the home, you will also find one of the bedrooms with carpet flooring and sliding door closet. Down the hallway, there's a full bathroom with walk in shower, laundry room with floating shelves and washer dryer and a door that leads to the garage. Once y
14013 Dale Court
Victorville, CA 92392
AREA SQFT
2,522
BEDROOMS
5
BATHROOMS
3
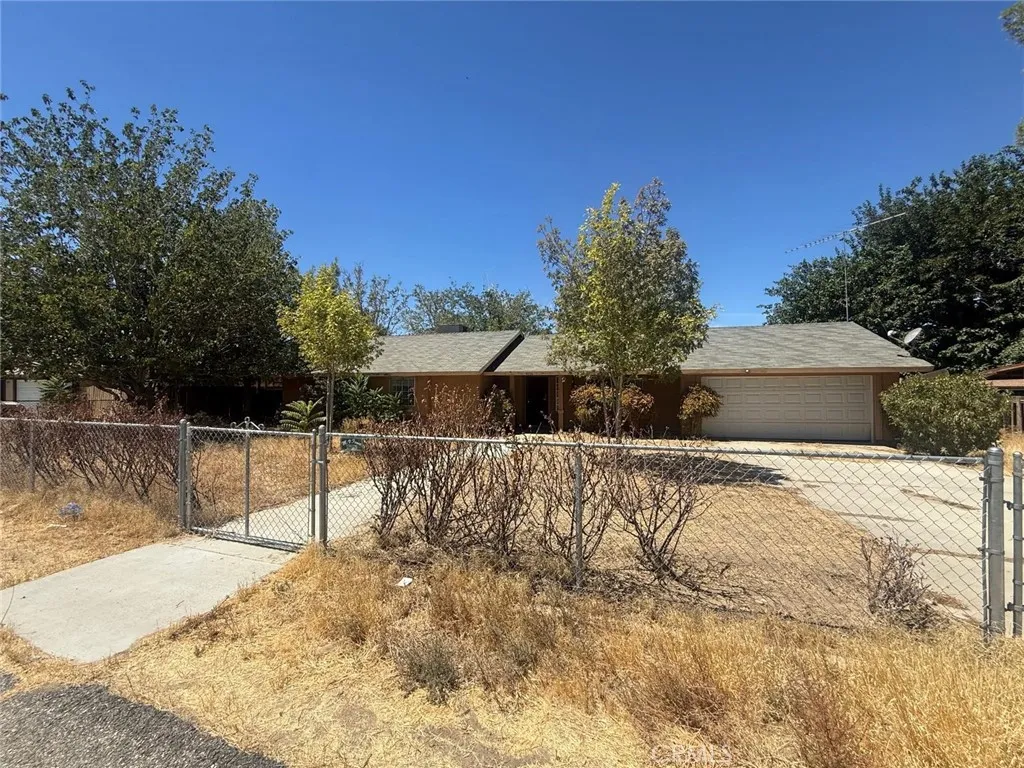
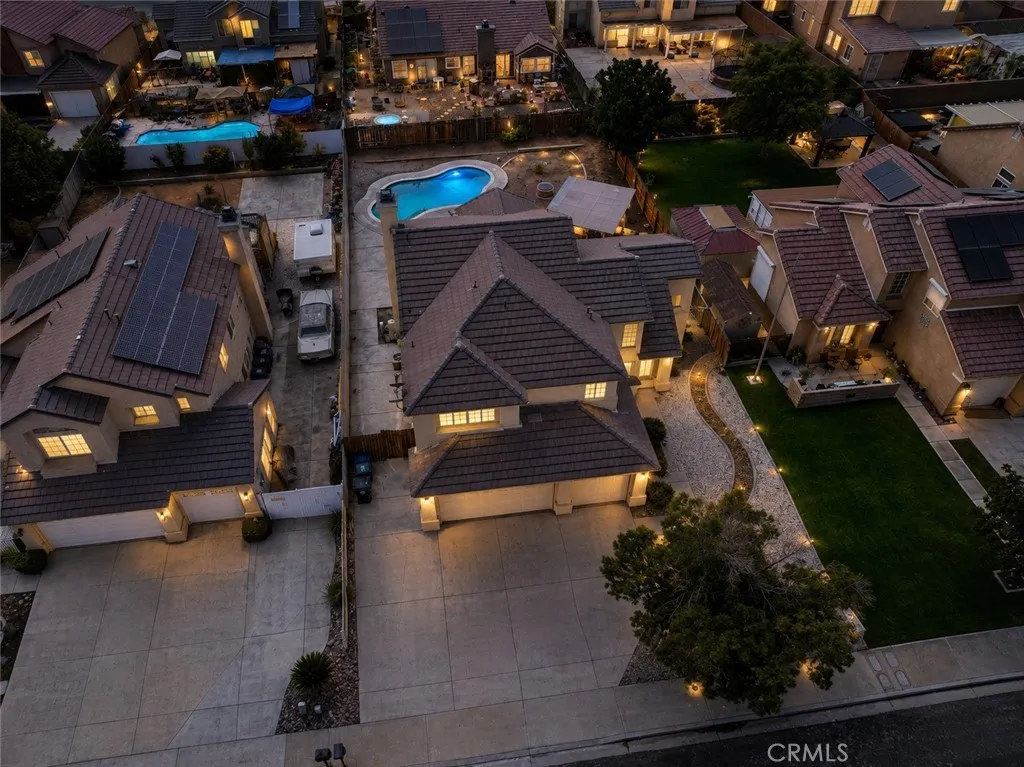
Welcome to 14013 Dale Ct in Victorville! This is one of those homes that gives you plenty of space inside, but the backyard may be where you end up spending most of your time. With 5 bedrooms, 3 full bathrooms and a 3 car attached garage, there is room here for just about everything. The home has recently received a fresh round of improvements, including new interior paint and other updates that make it feel clean, bright and ready for its next owner. The kitchen has tons of cabinet and storage space, granite countertops, stainless steel appliances and recessed lighting. You will also find an indoor laundry room, crown molding in select areas and a spacious primary suite with a large soaking tub and separate shower. Now lets talk about the backyard. Walk through the french doors to your own in-ground pool for those High Desert summers, an attached covered patio plus a separate detached covered patio with a built in BBQ and sink. Whether you are having friends over, grilling on a Saturday afternoon or just hanging out by the pool, this backyard was made for fun. The location makes everyday life easy too. You are close to neighborhood parks, schools, restaurants, shopping and everyday conveniences, with Liberty Park approximately 0.4 mile away. Major Victorville shopping and entertainment are just a short drive away like Costco & Victor Valley Mall. You're only about 12 minutes from Mojave Narrows Regional Park, where I have spent many a day fishing with my son, bluegrass live music with my mom and more...It truly is an oasis here in the desert. New to the area? You'll be hap
13051 Vaughn Street
San Fernando, CA 91340
AREA SQFT
1,158
BEDROOMS
3
BATHROOMS
1
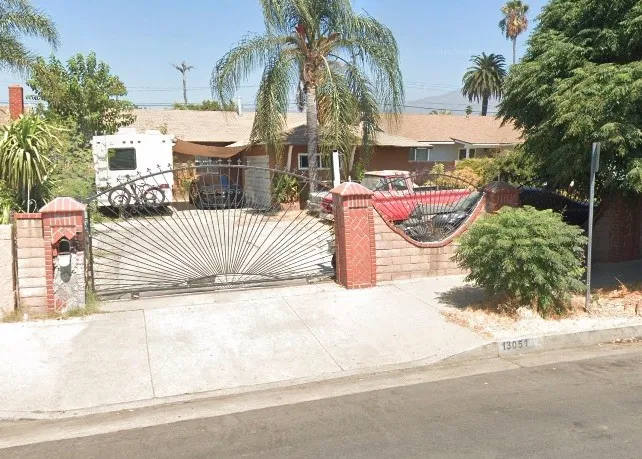
Welcome to this charming single-family home offering 3 bedrooms, 1 bathroom, and approximately 1,158 square feet of living space. Situated on a generous 7,500-square-foot lot, this property provides plenty of room for outdoor entertaining, gardening, expansion. The functional floor plan offers comfortable everyday living and an excellent opportunity for buyers to update and personalize the home to suit their style. Conveniently located near schools, shopping, dining, parks, and major transportation routes, this property is ideal for a first-time buyer, growing household, or investor searching for long-term potential in the San Fernando Valley. Dont miss the opportunity to make this property your own!
22428 Country Crest
Moreno Valley, CA 92557
AREA SQFT
2,720
BEDROOMS
5
BATHROOMS
3
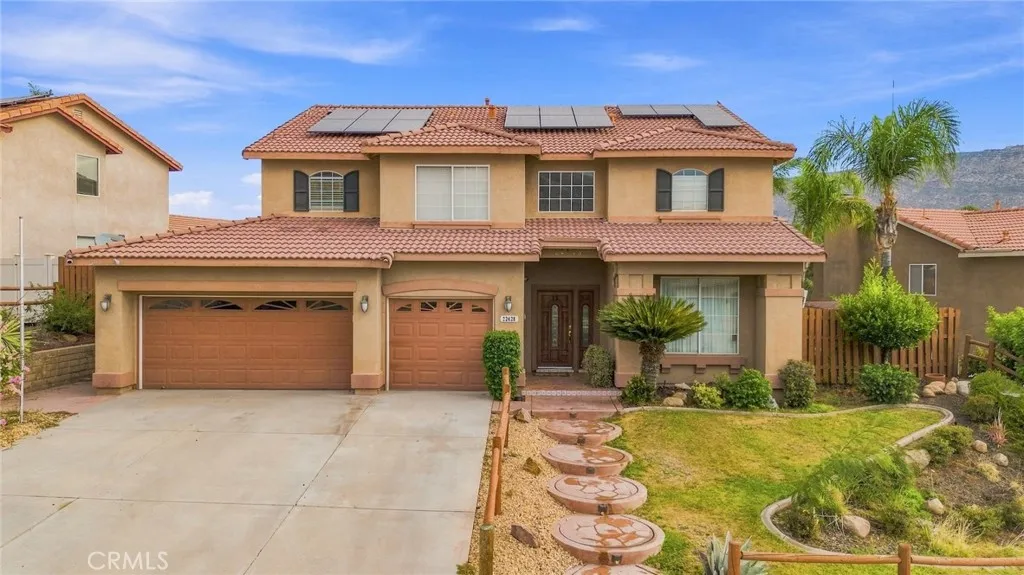
Welcome to the comfort and style of this beautifully maintained 5-bedroom, 3-bath pool home that shows true pride of ownership. Soaring ceilings and an open, airy layout welcome you the moment you enter. The spacious kitchen flows seamlessly into the large family room, offering modern appliances, generous counter space, and an oversized island ideal for cooking, gathering, and entertaining. A convenient downstairs bedroom and full bath provide the perfect setup for guests or multi generational living. Upstairs, a versatile loft offers additional space for a home office, playroom, or media lounge. Your private backyard retreat features a sparkling pool and spaperfect for relaxing weekends, summer gatherings, and year round enjoyment. The outdoor space is designed for both leisure and entertaining. Located in the desirable Hidden Springs community, this home offers easy access to top-rated schools, scenic hiking trails, shopping, dining, and major freeways. A rare opportunity to own a well-appointed home in a prime location.

1956 Wild Horse
Mariposa, CA 95338
AREA SQFT
1,555
BEDROOMS
3
BATHROOMS
2
Welcome to 1956 Wild Horse Lane, a well-maintained property offering an impressive combination of energy independence, outdoor living, thoughtful updates, and long-term improvements. A standout feature is the owned solar system with battery storage, installed in 2021 and currently under NEM 2.0. The system includes 23 solar panels producing approximately 8.5 kW with 15 kWh of battery storage, providing exceptional energy efficiency and significant potential savings on utility costs. Outside, this property is made for enjoying the California lifestyle. Cool off in the 11 x 22 swimming pool, unwind in the 2024 hot tub, shoot hoops on the private basketball court, or enjoy the landscaped grounds, garden patio, improved walkways, retaining walls, gravel fire barriers and established outdoor spaces. Two Tuff Sheds provide additional storage for tools, equipment and recreational gear. Inside, youll find a thoughtfully updated home with a remodeled kitchen featuring granite countertops, upgraded cabinetry, cooktop and sink, along with a remodeled primary bathroom. The home was re-plumbed with PEX, and major improvements include a 50-year composition roof, replacement gutters, updated exterior paint, a new garage door opener and a new hot water heater in 2026. The propertys private water system has also been improved with a new well pump installed in 2025 and a 2,500-gallon water storage tank, adding another valuable layer of self-sufficiency. With its combination of solar and battery storage, private well, pool, hot tub, extensive outdoor improvements, storage buildings and major
20061 Avenue Of The Oaks
Newhall, CA 91321
AREA SQFT
1,343
BEDROOMS
2
BATHROOMS
2
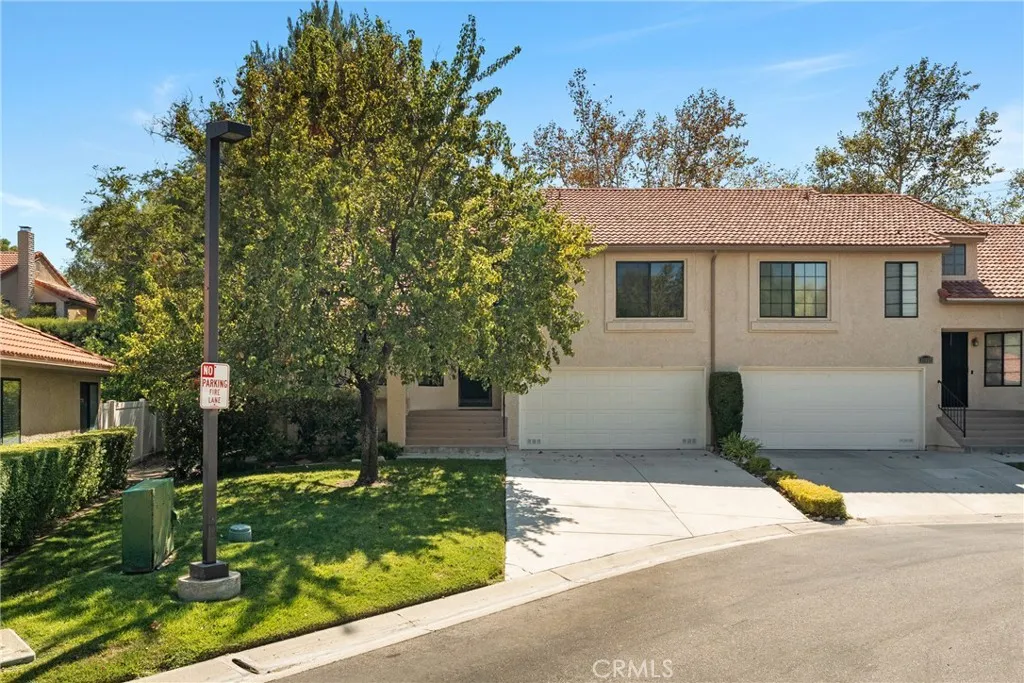
Beautifully remodeled 2 bedroom, 2 bathroom townhome located in the highly sought-after gated Scenic Hills community, one of Santa Claritas best-kept secrets with No Mello-Roos taxes. Offering the comfort and privacy of a single-family residence with only one shared wall, this light and bright home features an attached 2-car garage with a convenient laundry area, new flooring, fresh interior paint, LED lighting, new fixtures, new blinds, and vaulted ceilings. Step inside to a spacious formal living room highlighted by soaring ceilings and abundant natural light. The dining area flows seamlessly into the inviting family room featuring a cozy fireplace and French doors opening to the private outdoor space. The beautifully updated kitchen features brand-new stainless steel appliances, quartz countertops, updated cabinetry, a stylish backsplash, and a charming garden window. The spacious primary suite offers vaulted ceilings and a beautifully appointed ensuite bathroom with dual sinks, abundant cabinetry, and a large glass-enclosed walk-in shower. The secondary bedroom also features vaulted ceilings and a generous walk-in closet. Outside, enjoy a large covered patio perfect for morning coffee, relaxing evenings, or outdoor entertaining. Nestled within a beautifully landscaped 72-acre community, Scenic Hills offers a peaceful, resort-like atmosphere with miles of scenic walking paths winding throughout the neighborhood. Residents enjoy exceptional amenities including a 9-hole par-3 golf course, Olympic-sized swimming pool and spa, spacious clubhouse with pool table, fitness cent
4151 S. WILDFLAX PASEO
Ontario, CA 91761
AREA SQFT
1,734
BEDROOMS
3
BATHROOMS
3
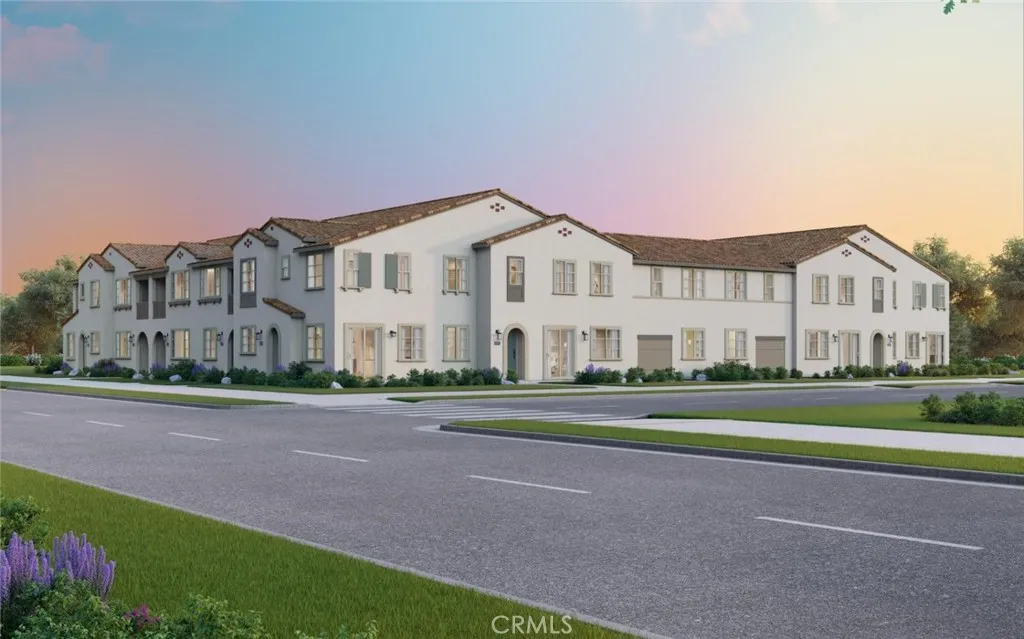
New Townhome in Award-Winning New Haven - Enjoy resort-style amenities and take advantage of a special lower rate + closing cost assistance offer from the builder now. Dont miss this opportunity. This exquisite residence at Row Plan 5, HS 147 w/ private yard awaits your arrival and will be ready in December. Experience luxury living with an end location, downstairs bathroom, great room, a gourmet kitchen complete with a pantry, laundry and 2-car garage. Upstairs primary and additional 2nd and 3rd bedrooms with bathrooms. The kitchen boasts bright and white cabinets, quartz countertops, a designer-selected tile backsplash, and a premium stainless steel Whirlpool appliance package. Every detail has been fully upgraded for a truly exceptional home. Live the benefits of buying brand new: a builder warranty, energy efficiency, and included smart home features. This home is perfectly located with easy access to shopping, new schools, Southern Californias major freeways, and Ontario International Airport. New Haven residents enjoy resort-style amenities, including two indoor clubhouses, open-air clubhouses, six sparkling swimming pools, three jacuzzis, a kids' splash zone, pickleball and basketball courts, BBQ pavilions, firepits, playgrounds with a zipline, and more. An on-site lifestyle director ensures a vibrant community atmosphere. Plus, you're just steps from New Haven Marketplace, where you can indulge in restaurants, a brewery, yoga, and shopping. Special financing is available for this home! Make homeownership a reality in this exceptional community. Your new life at New

106 Western
San Pedro, CA 90732
AREA SQFT
1,014
BEDROOMS
2
BATHROOMS
2
This condo qualifies for up to $20,000 in down payment assistance grants! Welcome to this ocean-view condo in San Pedros highly sought-after Holy Trinity neighborhood. Offering 2 bedrooms, 2 bathrooms, and approximately 1,014 square feet of living space, this home combines original character, everyday convenience, and a location close to the best that San Pedro and the surrounding coastal communities offer. Step inside to original oak hardwood floors that run throughout the home, bringing warmth and character to the space. The living and dining areas are filled with natural light and positioned to take full advantage of the beautiful ocean views. Just off the living room, the private balcony provides the perfect place to enjoy your morning coffee, unwind at the end of the day, or simply take in the coastal scenery. The kitchen features stone countertops, ample cabinetry, and includes all appliances. The primary bedroom offers the convenience and privacy of an en-suite bathroom, while the second bedroom and bathroom provide flexibility for guests, family, or a home office. Additional highlights include in-unit laundry, two dedicated parking spaces and a private storage space within the secured parking garage, valuable features for condo living. Located along the western side of San Pedro, the home offers convenient access to the Palos Verdes Peninsula, coastal trails, parks, beaches, shopping, dining, and everyday conveniences along Western Avenue. Head toward the waterfront and youll find even more to explore, including Downtown San Pedro, the Arts District, Cabrillo Beach,
965 Angelene Rd
Covina, CA 91722
AREA SQFT
1,940
BEDROOMS
3
BATHROOMS
4
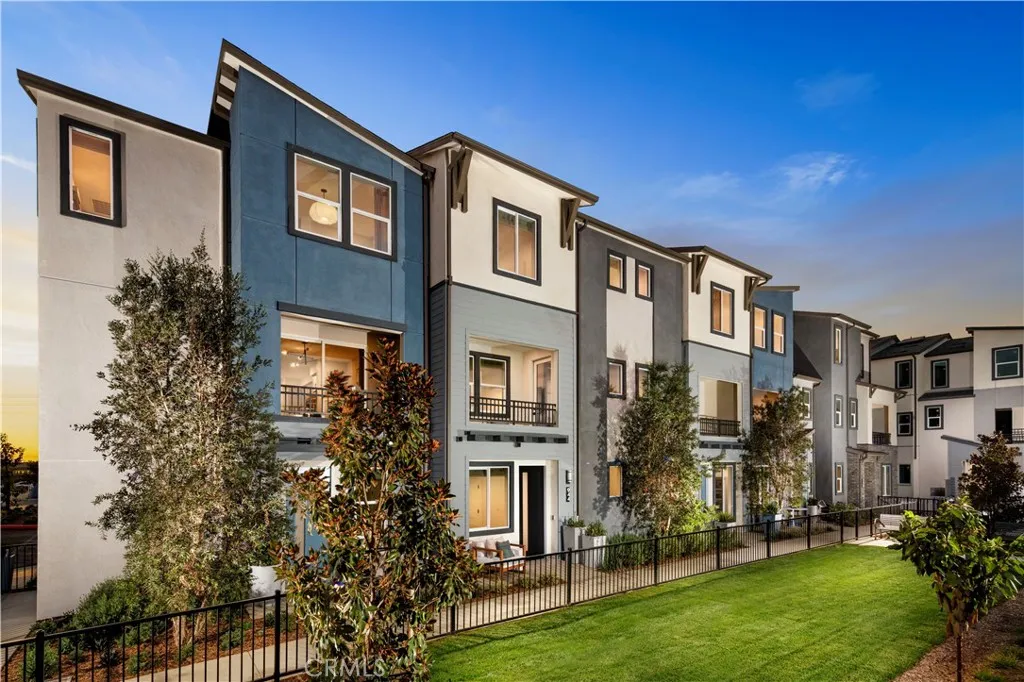
Plan 5 at Cadence by Melia Homes offers 1,933 square feet of expansive living space with 3 bedrooms, 3 bathrooms, and a thoughtfully designed three-story floorplan that combines generous square footage with exceptional flexibility. As the largest home offered at Cadence, this new construction townhome in Covina, CA is ideal for growing families, move-up buyers, and homeowners seeking the space of a single-family home with the convenience of low-maintenance townhome living.
33849 Pegase Court
Temecula, CA 92592
AREA SQFT
2,786
BEDROOMS
4
BATHROOMS
3
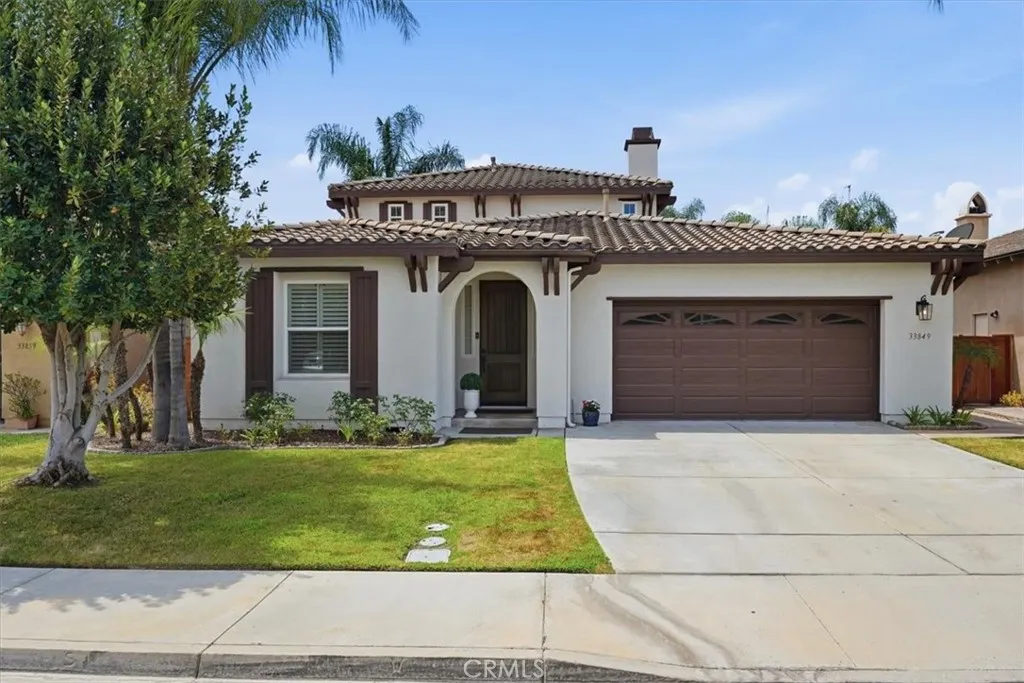
BEAUTIFUL REMODELED HOME WITH POOL NEAR WINE COUNTRY Welcome to this stunningly remodeled home in the highly desirable Morgan Hill community, offering modern elegance, thoughtful upgrades, and resort-style outdoor living just minutes from Temecula Wine Country. This spacious residence features 3 bedrooms plus a large front room with double doors and a window overlooking the exteriora flexible space perfect as a 4th bedroom, private office, or media room. With 2.5 bathrooms and a convenient downstairs primary suite, the layout provides comfort and versatility for families, guests, or multigenerational living. The primary suite feels like a retreat, offering two walk-in closets and a fully renovated spa-inspired bathroom complete with a luxurious soaking tub, separate glass-enclosed shower, and modern designer finishes. Inside, the home showcases fresh interior and exterior paint, new appliances, and a gorgeous remodeled kitchen featuring a quartz waterfall island with elegant white-and-gold accents. Updated lighting throughout the bathrooms, dining room, and kitchen adds a clean, contemporary feel. The upstairs loft enhances the sense of space, making the home feel even larger. Step outside to your private backyard oasis with a sparkling pool and spa, lush landscaping, and a built-in BBQ beneath a palapaperfect for entertaining or enjoying the California sunshine in style. Additional highlights include a cul-de-sac location, a beautifully designed floor plan, and modern upgrades throughout, creating a warm, sophisticated environment ready for its next owner. A truly exceptio
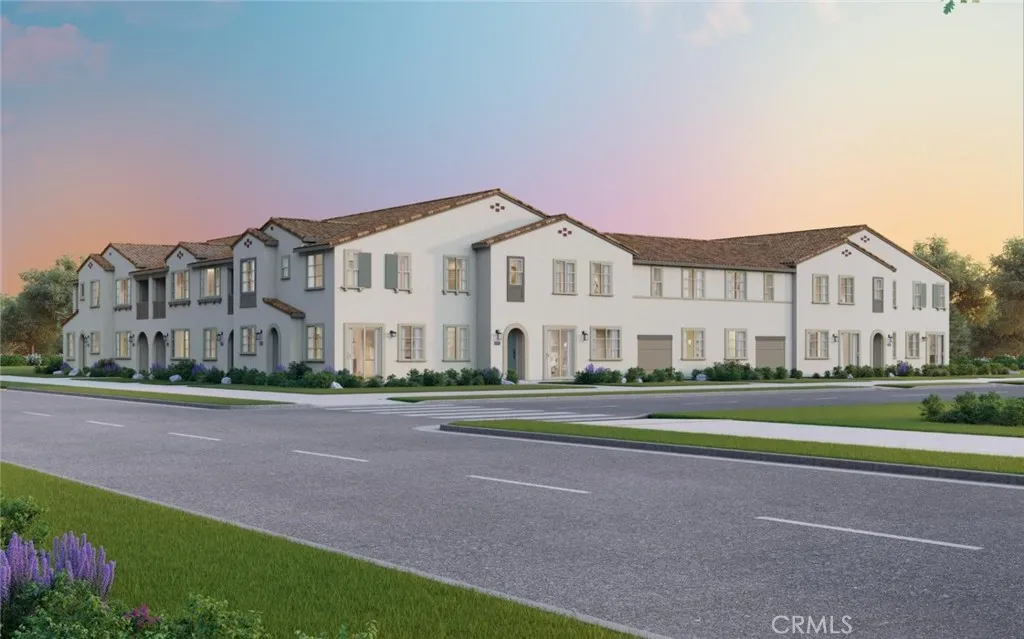
4151 S. WILDFLAX PASEO
Ontario, CA 91761
AREA SQFT
1,471
BEDROOMS
3
BATHROOMS
3
NEW Townhome in Award-Winning New Haven. Enjoy resort-style amenities and take advantage of a special lower rate plus closing cost credit offer from the Builder on this home. Experience luxury living with a downstairs bedroom, bathroom, and 2-car garage. Upstairs great room, a gourmet kitchen complete with a pantry, laundry primary bedroom and additional 2nd bedroom with their own bathrooms. The kitchen boasts bright and white cabinets, quartz countertops, a designer-selected tile backsplash, and a premium stainless steel Whirlpool appliance package. Every detail has been fully upgraded for a truly exceptional home. Live the benefits of buying brand new: a builder warranty, energy efficiency, and included smart home features. This home is perfectly located with easy access to shopping, new schools, Southern Californias major freeways, and Ontario International Airport. New Haven residents enjoy resort-style amenities, including two indoor clubhouses, open-air clubhouses, six sparkling swimming pools, three jacuzzis, a kids' splash zone, pickleball and basketball courts, BBQ pavilions, firepits, playgrounds with a zipline, and more! An on-site lifestyle director ensures a vibrant community atmosphere. Plus, you're just steps from New Haven Marketplace, where you can indulge in restaurants, a brewery, yoga, and shopping. ASK ABOUT OUR SPECIAL FINANCING! Make homeownership a reality in this exceptional community. Your new life at New Haven awaits. Ready in December!
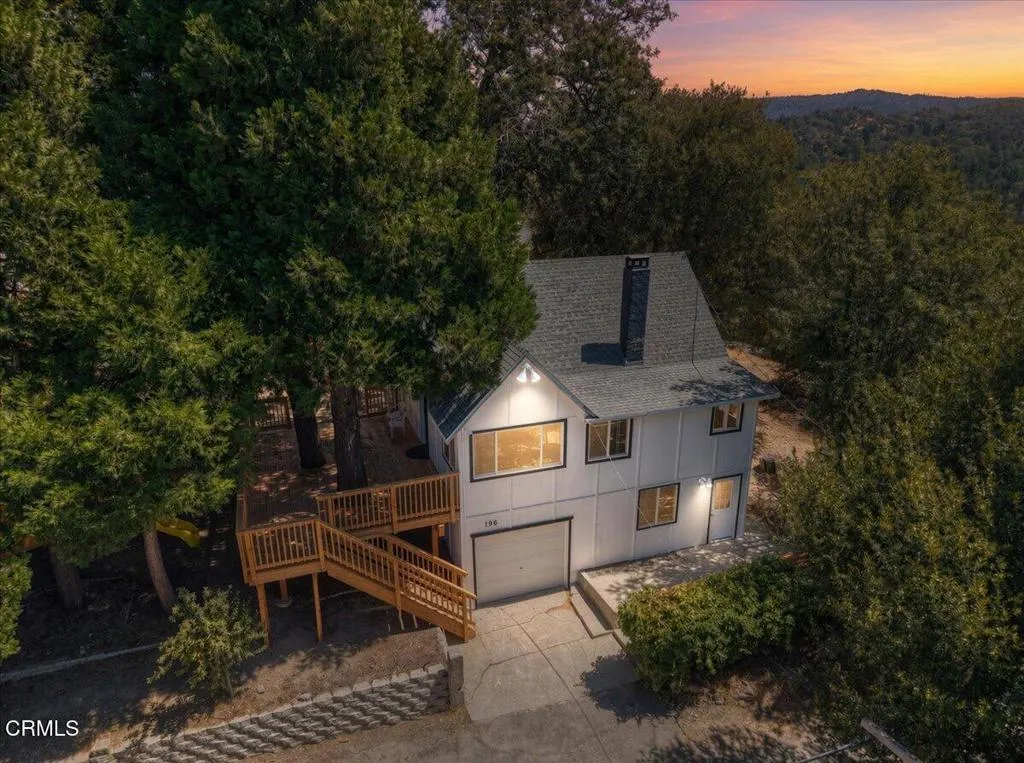
196 Balsam Dr
Cedar Glen, CA 92321
AREA SQFT
1,038
BEDROOMS
3
BATHROOMS
1
Escape to the mountains in this one-of-a-kind, beautifully updated Lake Arrowhead area cabin! Offering the perfect blend of rustic charm and modern comfort, this unique retreat is situated in a quiet, peaceful neighborhood just minutes from the lake, scenic hiking, mountain biking trails, and endless off-road adventures.Step outside onto the massive front deck--the ultimate setting for sipping morning coffee, hosting family gatherings, or taking in the crisp mountain air surrounded by nature. Unlike many properties in the area, this home sits on a remarkably flat, usable lot that makes mountain living effortless. Another rare and incredible bonus for the Lake Arrowhead area is the attached garage, along with ample off-street parking for family and guests.Inside, you will find a light, bright, and meticulously updated interior that honors its classic cabin roots while feeling completely fresh and move-in ready. The floor plan is surprisingly spacious and versatile, featuring 3 cozy bedrooms, a dedicated office ideal for working remotely, a well-appointed bathroom, and an additional bonus area perfect for a game room, secondary lounge, or overflow guest space.Whether you are searching for a full-time sanctuary, a weekend getaway to recharge, or a launchpad for all your outdoor mountain activities, this property checks every single box. Rare features like flat land, a garage, and expansive outdoor living space make this cabin stand out from the rest. Schedule your private tour today and start living the Lake Arrowhead lifestyle!
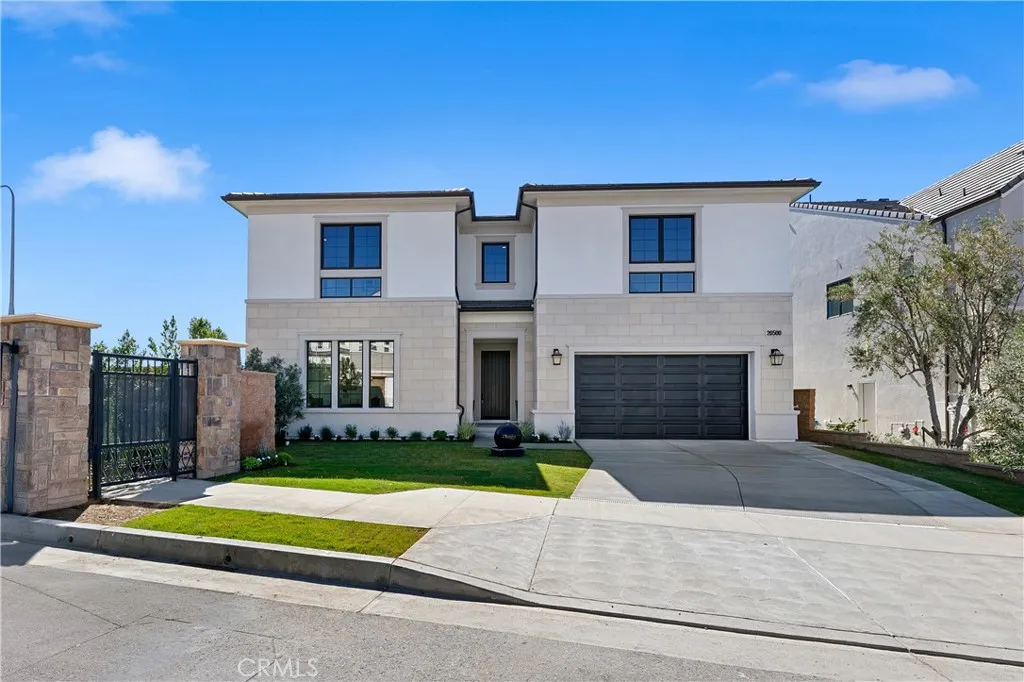
20500 Edgewood Court
Chatsworth, CA 91311
AREA SQFT
4,712
BEDROOMS
5
BATHROOMS
5
Set within the gated Verona Estates community, 20500 Edgewood Ct presents an exceptional opportunity to enjoy refined living in one of Chatsworths most desirable neighborhoods. This expansive 4,712-square-foot home offers five bedrooms, four full bathrooms, and one half bathroom, along with thoughtfully designed spaces for both everyday life and entertaining. The interior makes an immediate impression with its dramatic ceiling heights, abundant natural light, and clean architectural lines. White oak flooring extends throughout the main living areas, complementing the open layout and creating a natural flow between the gathering spaces. The kitchen features Wolf appliances, custom cabinetry, and an island with ample room for preparation, casual dining, and conversation. The bedrooms are generously sized, while the bathrooms showcase elevated finishes and carefully selected fixtures. The attached multi-generational suite adds valuable flexibility, offering a separate entrance and its own living rooman ideal arrangement for extended family, visitors, or a private retreat. Outside, the backyard is designed for effortless Southern California living, with a pool, spa, and professionally landscaped surroundings. Enjoy outdoor meals, relaxed afternoons, and sweeping valley vistas in a setting that feels both private and inviting. Conveniently located near Sierra Canyon School, shopping, dining, and major transportation routes, this property delivers space, versatility, and an elevated lifestyle.
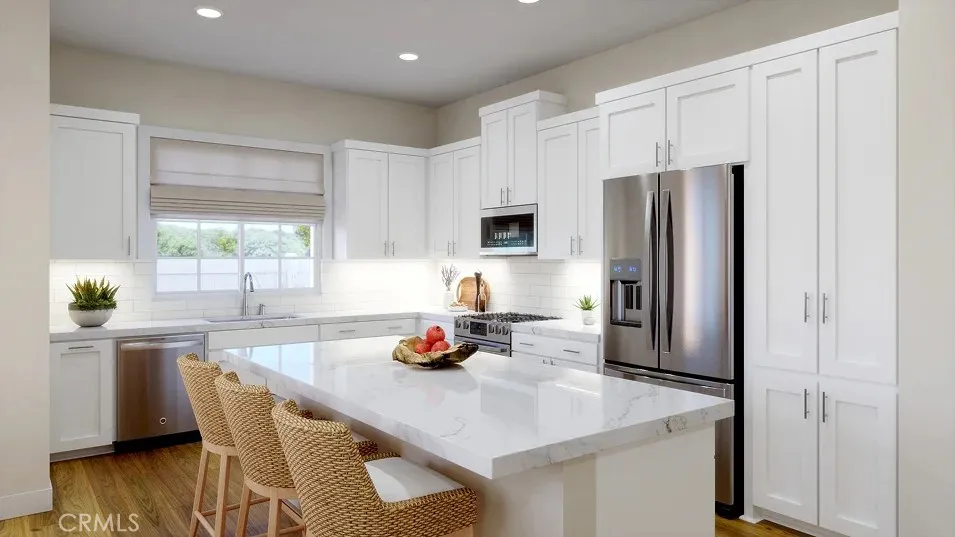
2302 Luminous Way
Rancho Mission Viejo, CA 92694
AREA SQFT
1,451
BEDROOMS
2
BATHROOMS
2
This single-story paired two-bedroom home is incredibly well designed and seemingly much larger than its 1451 square feet. Ten foot ceilings, Spacious kitchen with plenty of counter space, white cabinets with 4 deep pot drawers, quartz counter tops, kitchen island and GE Cafe Series appliances included. Located in Gavilian Ridge in Rancho Mission Viejo, just a short walk from the brand new Gavilian Ridge clubhouse. This turn-key home includes upgraded designer selected flooring and rear yard landscaping.
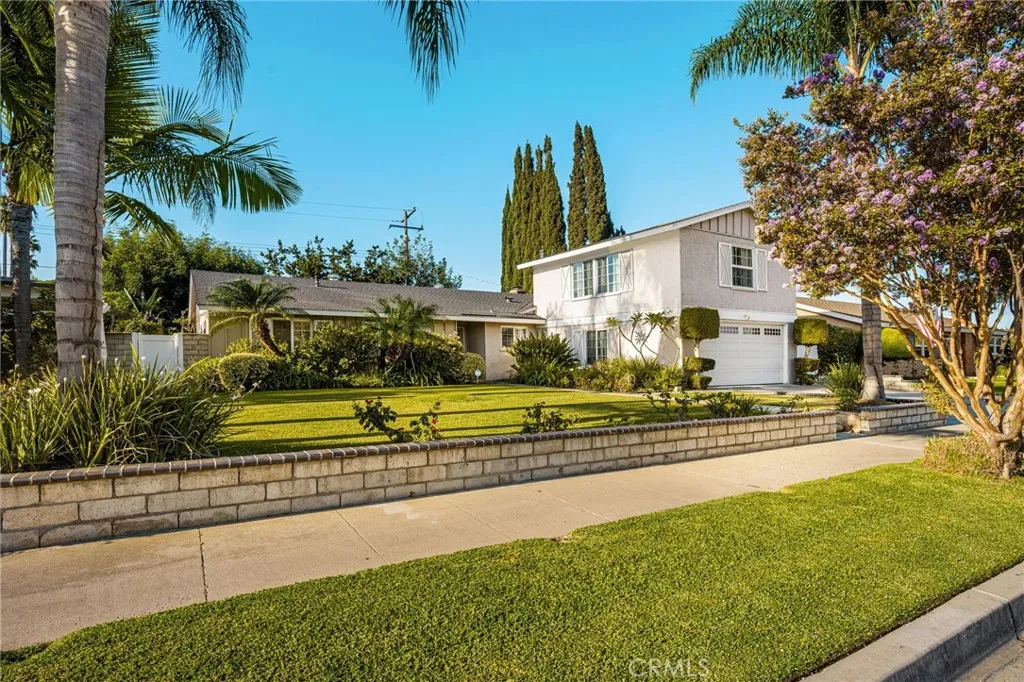
3742 Euclid
Orange, CA 92869
AREA SQFT
1,829
BEDROOMS
4
BATHROOMS
2
Welcome Home! This well kept home is perfect for your family - 3 bedrooms, 2 baths on the ground level and a bonus room with 1/2 bath over the garage. Drive into your garage and enter the home directly and securely. Formal Dining Room with an informal dining area adjacent to the kitchen with a lovely view of the side yard patio. Seating space is available at the kitchen counter. Landscaped backyard with lots of fruit trees and plenty of shade for your outdoor enjoyment. Hallway bathroom just remodeled with a no step into shower. Bonus room upstairs over the garage can be an additional bedroom, a game room, man cave or children's play area. Bonus room has a 1/2 bath and a enclosed cabinet with vinyl plank flooring. Close to shopping, schools and entertainment. THIS IS A MUST SEE!
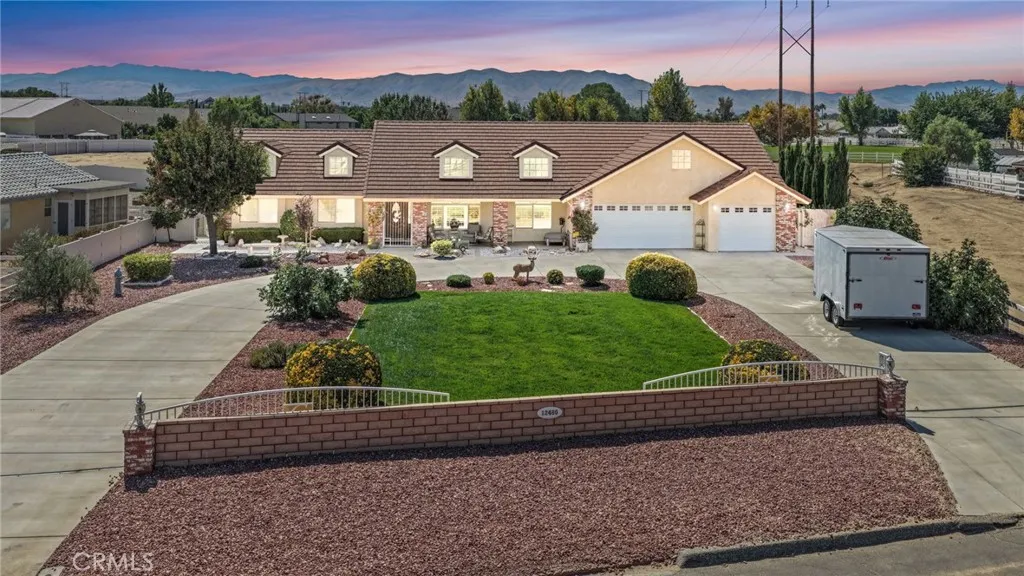
12480 Reata
Apple Valley, CA 92308
AREA SQFT
2,577
BEDROOMS
4
BATHROOMS
3
Home is located in the Equestrian area of Spring Valley Lake. New flooring. Kitchen opens up to a spacious family room with a fireplace, Large breakfast bar and walk in pantry. Adjacent to the kitchen is a formal dining room. Upon entering the home there is a living room but could be a reading room, or library as well. Three of the four bedrooms, feature walk in closets! The large master suite has a fireplace. Master bath has a separate shower. There is a laundry room adjacent to a half bath. Slider doors in the family room open to a beautifully landscaped back yard with 2 separate patios and a built in barbeque. There is a large storage shed with a matching tile roof, a fire pit, trees and all landscaping at the home is on an automatic watering system. There is RV parking with a sewer connection. Behind the shed there is a gated garden area. Dual heating and air conditioning systems. New electronic wrought iron gates. HOA dues allow access to a large private lake for boating, fishing, water skiing, and swimming You can also relax and soak up the sun at one of the the beach areas. Horse trails throughout the community for your riding pleasure. Mountain View
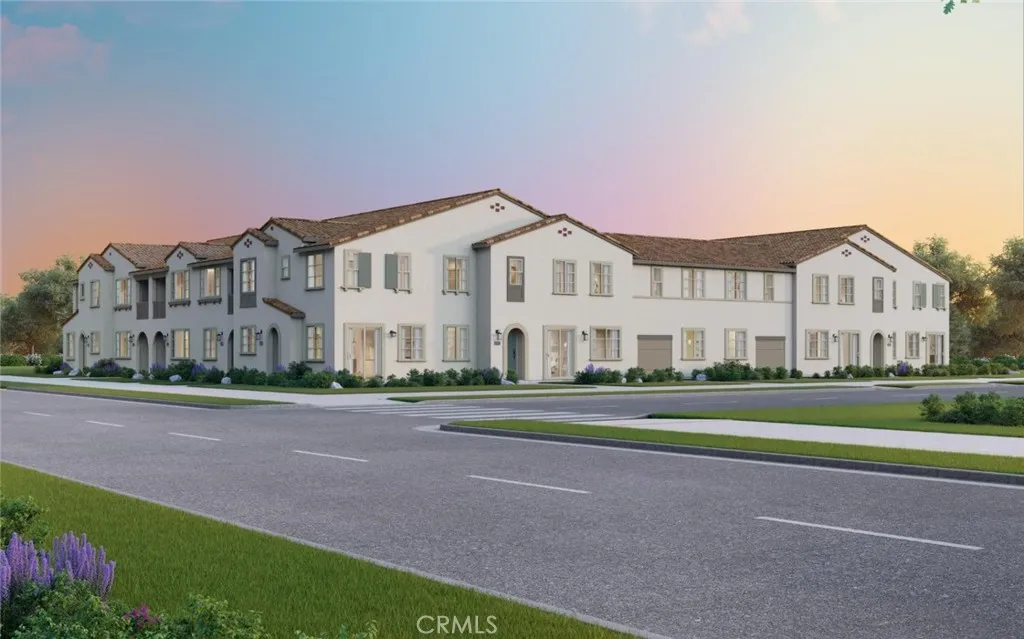
4151 S. WILDFLAX PASEO
Ontario, CA 91761
AREA SQFT
1,692
BEDROOMS
3
BATHROOMS
3
Lifestyle Upgraded! Discover your dream home in this BRAND NEW townhome nestled within the award-winning community of New Haven in Ontario Ranch. Experience luxury living at New Haven, ready in December. Quartz countertops, a designer-selected tile backsplash, and a premium stainless steel Whirlpool appliance package. Every detail has been fully upgraded for a truly exceptional home. Live the benefits of buying brand new: a builder warranty, energy efficiency, and included smart home features. This home is perfectly located with easy access to shopping, new schools, Southern Californias major freeways, and Ontario International Airport. New Haven residents enjoy resort-style amenities, including two indoor clubhouses, open-air clubhouses, six sparkling swimming pools, three jacuzzis, a kids' splash zone, pickleball and basketball courts, BBQ pavilions, firepits, playgrounds with a zipline, and more! An on-site lifestyle director ensures a vibrant community atmosphere. Plus, you're just steps from New Haven Marketplace, where you can indulge in restaurants, a brewery, yoga, and shopping. Special financing is available for this home! Make homeownership a reality in this exceptional community. Your new life at New Haven awaits!
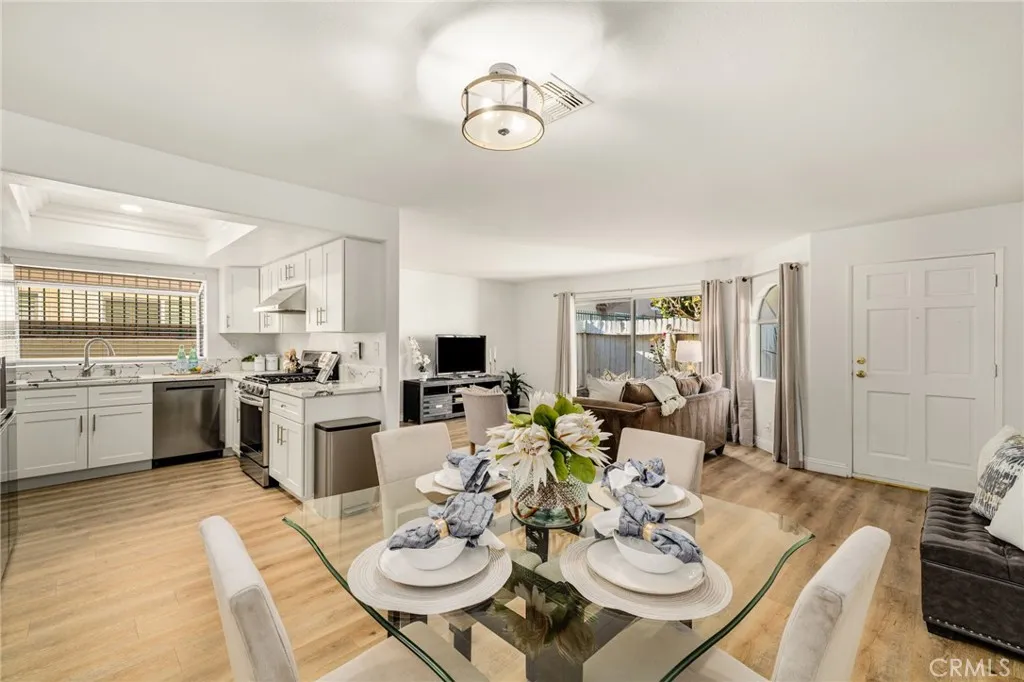
11463 Excelsior Drive
Norwalk, CA 90650
AREA SQFT
1,513
BEDROOMS
3
BATHROOMS
3
Welcome to 11463 1/2 Excelsior Dr, a beautifully renovated end-unit condo offering maximum privacy with only one shared wall in a desirable Norwalk gated community. Spanning 1,513 square feet, this spacious 3-bedroom, 3-bathroom layout has been meticulously updated with brand-new flooring, central air, and stylish fixtures throughout. The kitchen and bathrooms feature sleek new countertops, modern vanities, and soft-close cabinetry. Complete with an attached 2-car garage and inside laundry, this turnkey home delivers effortless daily living. Residents enjoy secure gated access, a sparkling community pool, and maintained grounds for a low HOA fee of just $325 per month. Perfectly situated for commuters with quick access to the 5, 605, 91, and 105 freeways, local transit, shopping centers, dining, and parks. Modern design, key updates, and unbeatable convenience in one prime package!

